Toronto, Ontario
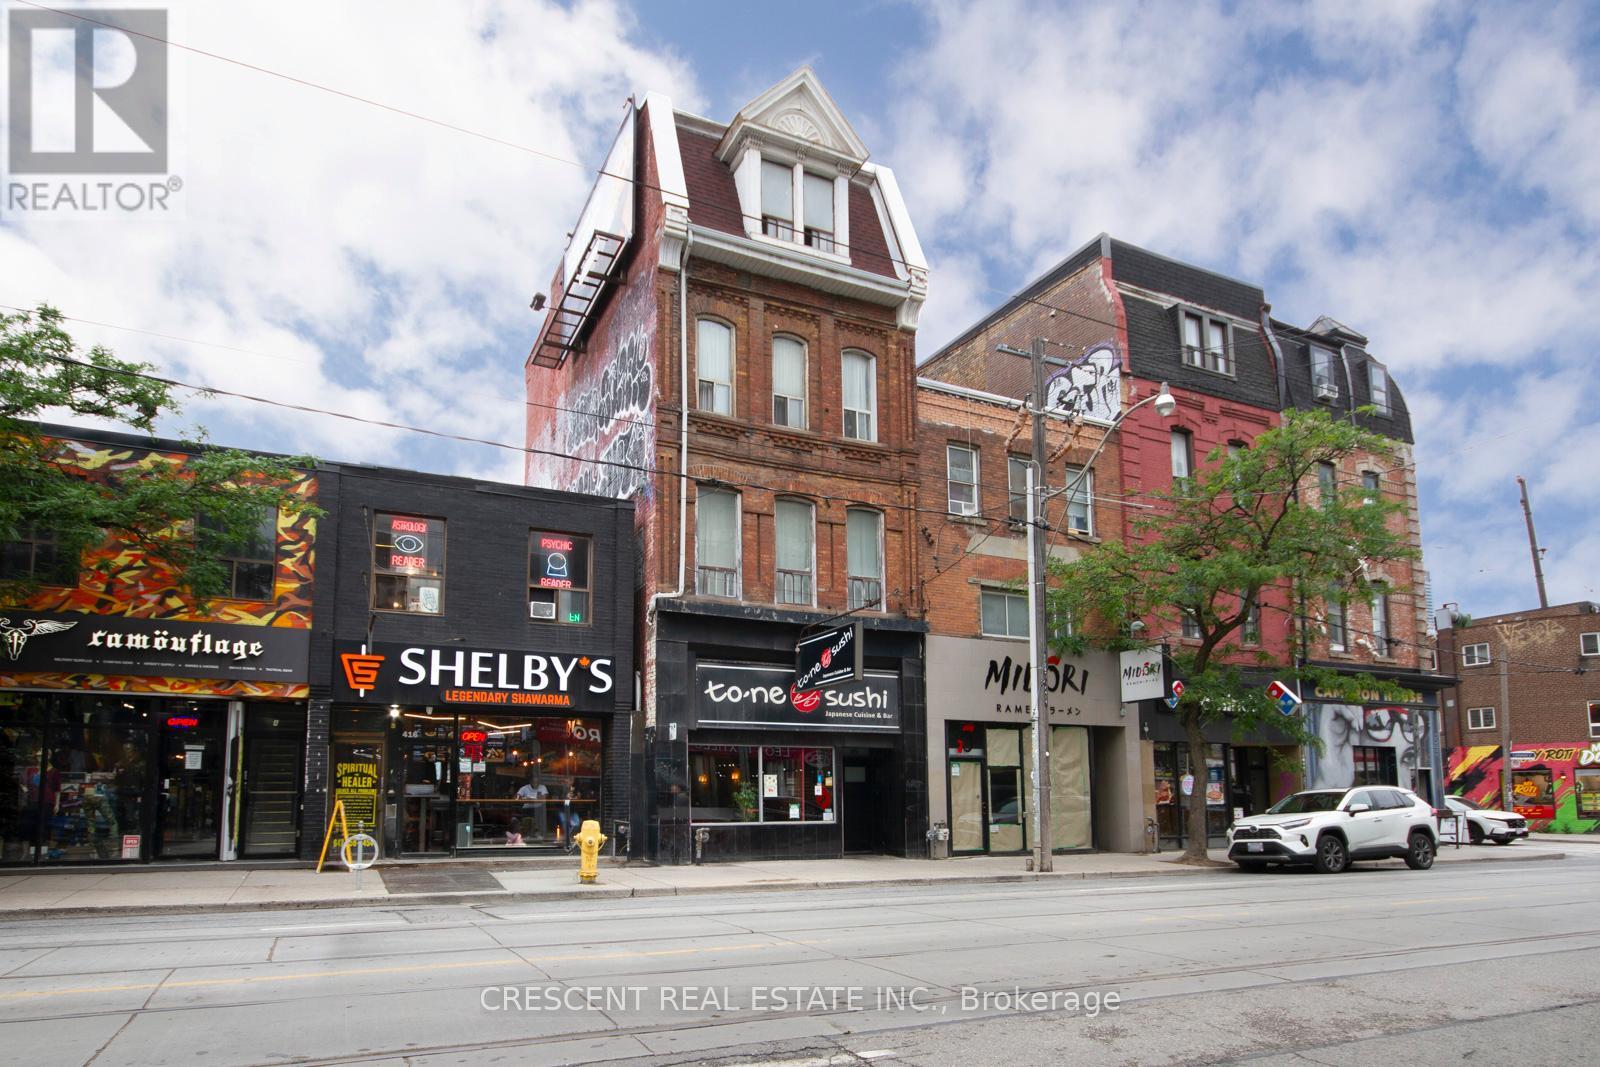
Don't miss this Historical Queen St West diamond in the rough! Tremendous potential for development of multi-unit residential in a primelocationon the future Ontario Line. A rare 4 storey building on the bustling Queen St strip, currently mixed use-restaurant/residential with atrusted longterm commercial tenant in place. Main Floor restaurant is 2235 sq. ft. plus approximately 1800 sq. ft. basement, with AC, Sprinklers, lease inplace until 2027. The Upper 2nd, 3rd & 4th floor are 840 sq. ft per floor of residential with potential for 3-6 units. Upper floors are in original condition with a grand central staircase. Entire building has radiant heat, metal fire escapes and full washrooms on each floors. Lot is Approximately 20 ft x 120 ft, narrows in rear. This building has unlimited potential for investment, renovate for office or multi-unit residential inaprime location on the future Ontario Line in the heart of Queen West. Property is offered in AS-IS condition. New insulated entry door to residential installed 2024. (id:62499)
Crescent Real Estate Inc.
Toronto, Ontario
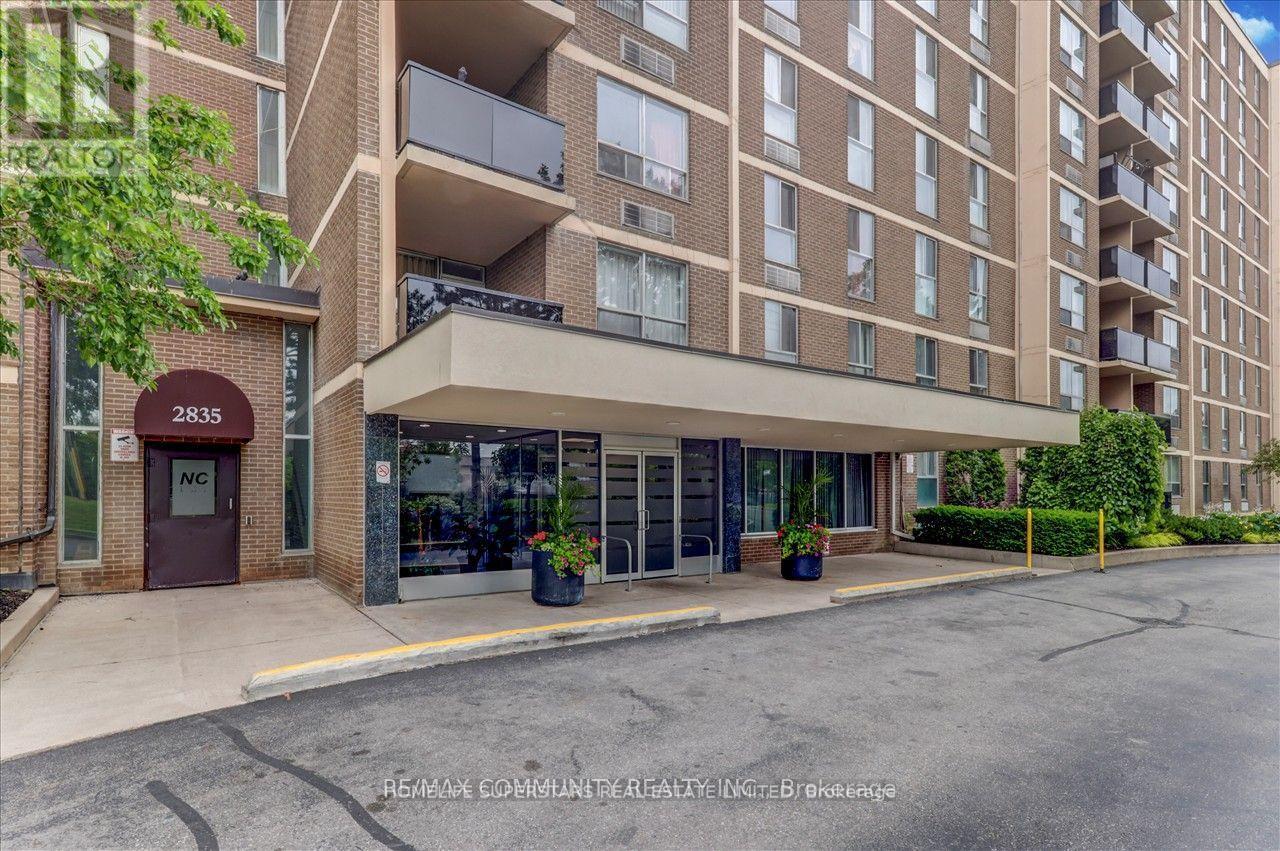
Well-maintained Corner Unit Fully Renovated condo in a highly desirable neighborhood, just a short walk from the brand-new Finch LRT. This spacious 3-bedroom, 2 full bathroom, 2 Tandem Parking unit boasts a sunny West/East exposure and features a large balcony.The functional and spacious layout includes good-sized principal rooms and convenient in-suite laundry. Located at the prime intersection of Islington & Finch. Enjoy the convenience of TTC and transit at your doorstep, with schools, Rowntree Park, shopping, and a mall all within walking distance. Additionally, you will have quick access to Hwy 400 and Hwy 427. (id:62499)
Homelife Superstars Real Estate Limited
Vaughan, Ontario
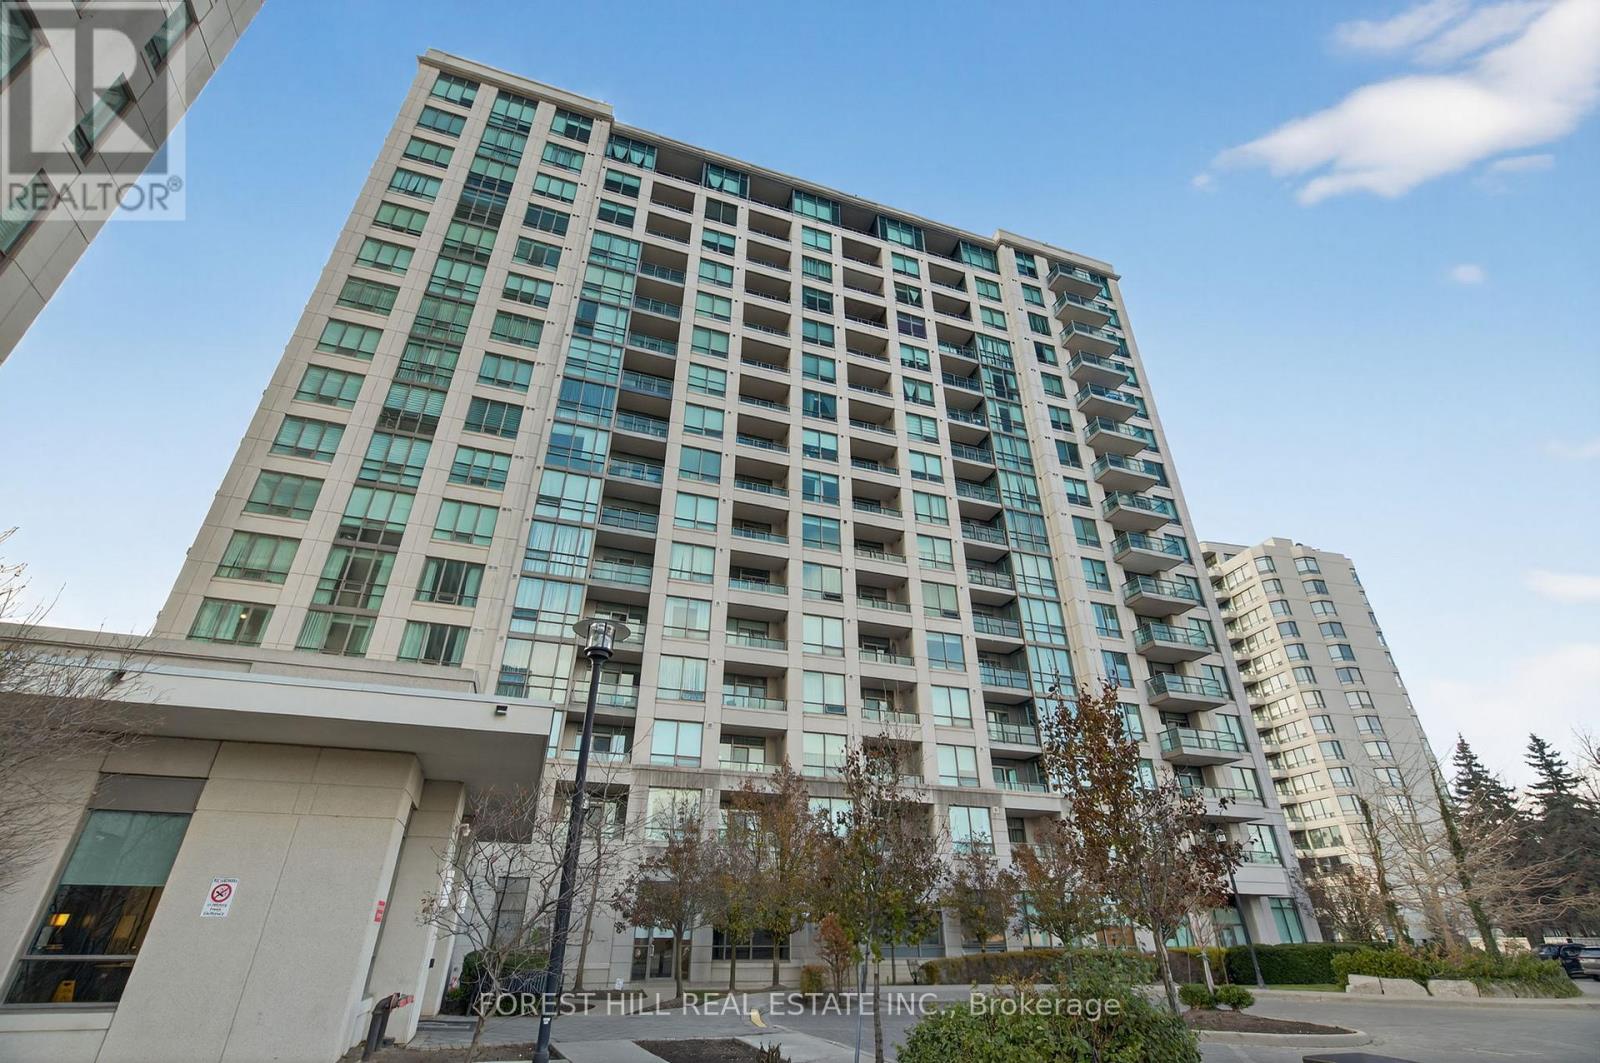
Welcome to 100 Promenade Circle! Beautifully updated and freshly painted, this spacious 2-bedroom + den condo offers 1,300 sq ft of comfortable, well-designed living in one of Vaughan's most desirable communities. Step inside to find brand-new flooring, a bright open-concept layout, and a versatile den perfect for a home office, reading nook, or guest space. The generous living/dining area walks out to a private balcony, ideal for your morning coffee or evening unwind. The suite includes 1 parking space and 1 locker for added convenience. Located in an unbeatable spot - just steps to Promenade Mall, restaurants, transit, parks, synagogues, and all daily amenities. Easy access to highways and nearby community centres makes this the perfect place to call home. A spacious, move-in-ready condo in a prime location - don't miss it! (id:62499)
Forest Hill Real Estate Inc.

Vaughan, Ontario
Welcome To Riverside In Pine Grove, A Bright & Spacious Stacked Town Home In A Tranquil Setting On A Low Traffic Residential Street. This Unit Offers Hardwood Flooring Throughout, Custom Herring Bone Back Splash, Stained Oak Stair Cases, Granite Counter Tops, 9 Ft Ceilings On Main + An Ensuite Bathroom In Both Bedrooms. Located Just Steps Away From Transit And Humber River Conservation Area. A True Town & Country Life Style ! (id:62499)
Mehome Realty (Ontario) Inc.
Richmond Hill, Ontario
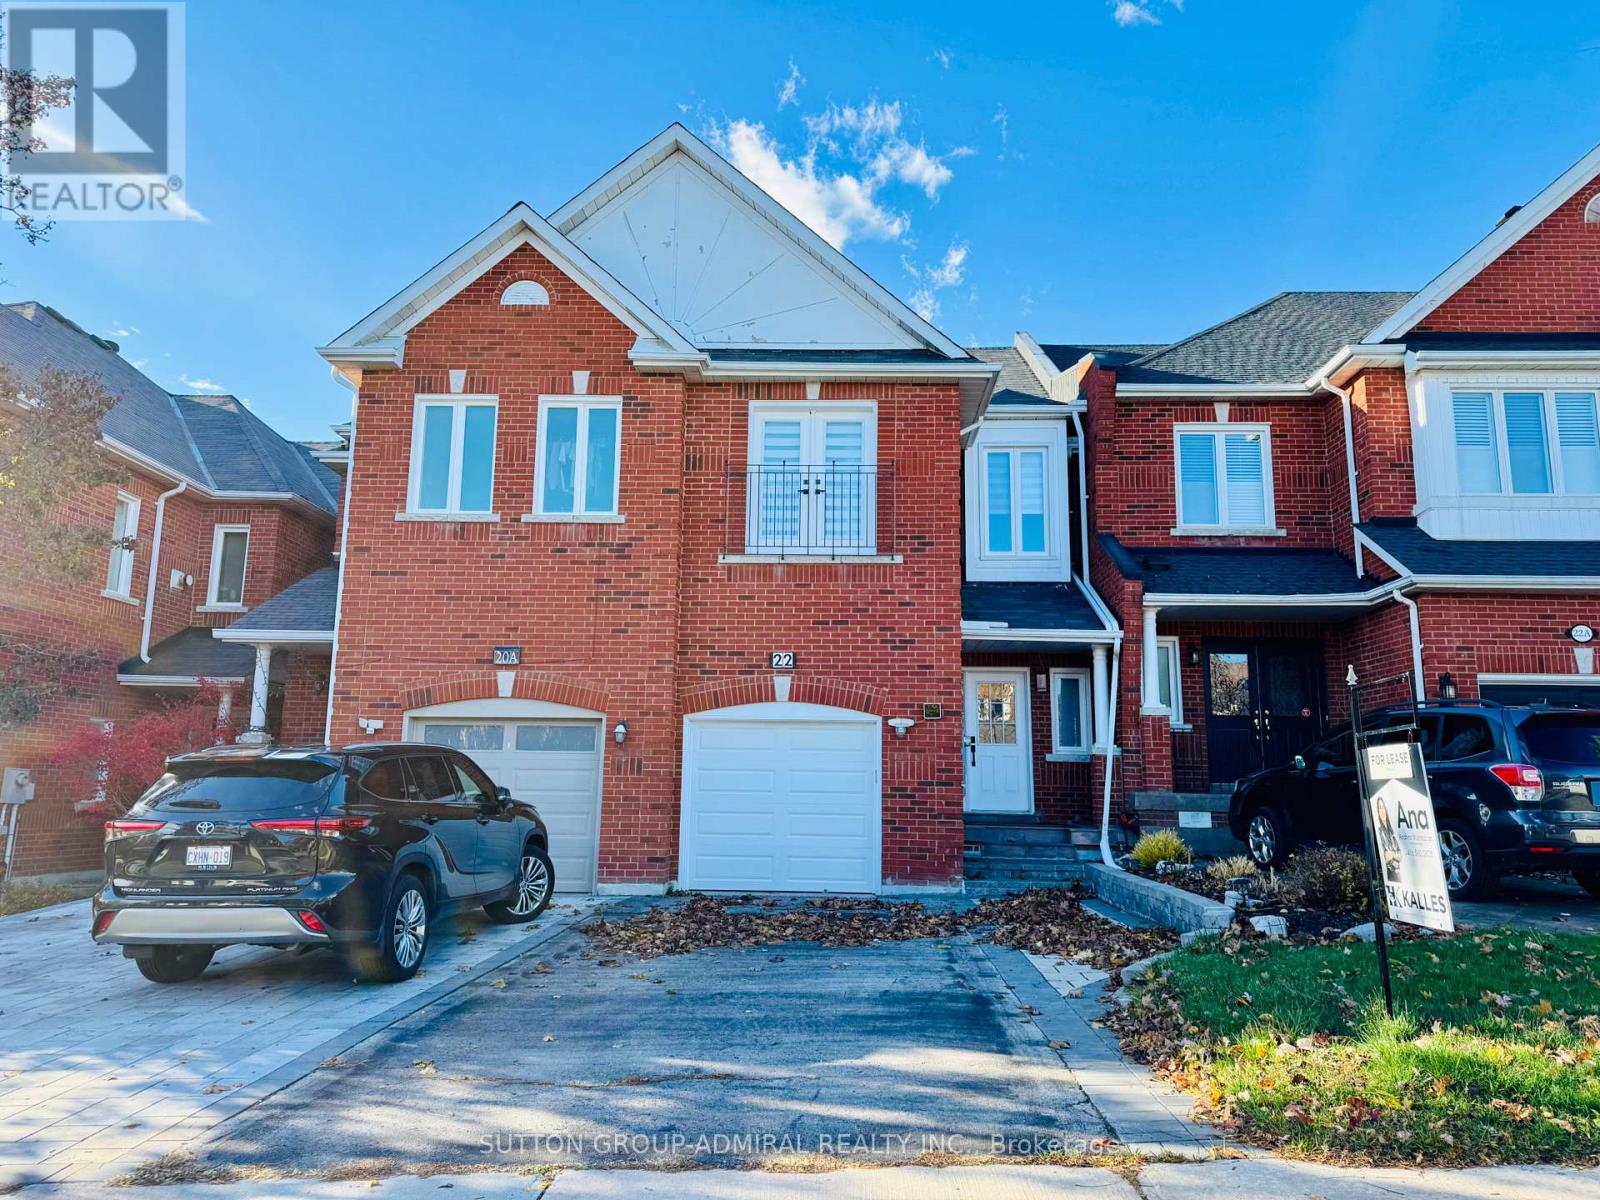
Experience refined living in Richmond Hill's prestigious Westbrook community. This bright executive townhouse feels like a detached home, featuring 9-ft ceilings on the main floor, an open-concept layout, and elegant modern finishes. The stylish kitchen boasts sleek cabinetry, a gas stove, and stainless steel appliances, flowing seamlessly into the family room with a cozy gas fireplace. The oversized primary bedroom offers a Juliette balcony, double closet, and a luxurious 5-piece ensuite bath. A finished basement adds valuable living or recreation space. Set on a premium lot with parking for up to four vehicles. Steps to parks, trails, and top-rated schools, with shopping, dining, and transit nearby. Sophisticated, functional, and move-in ready - the perfect place to call home. (id:62499)
Sutton Group-Admiral Realty Inc.
Clarington, Ontario
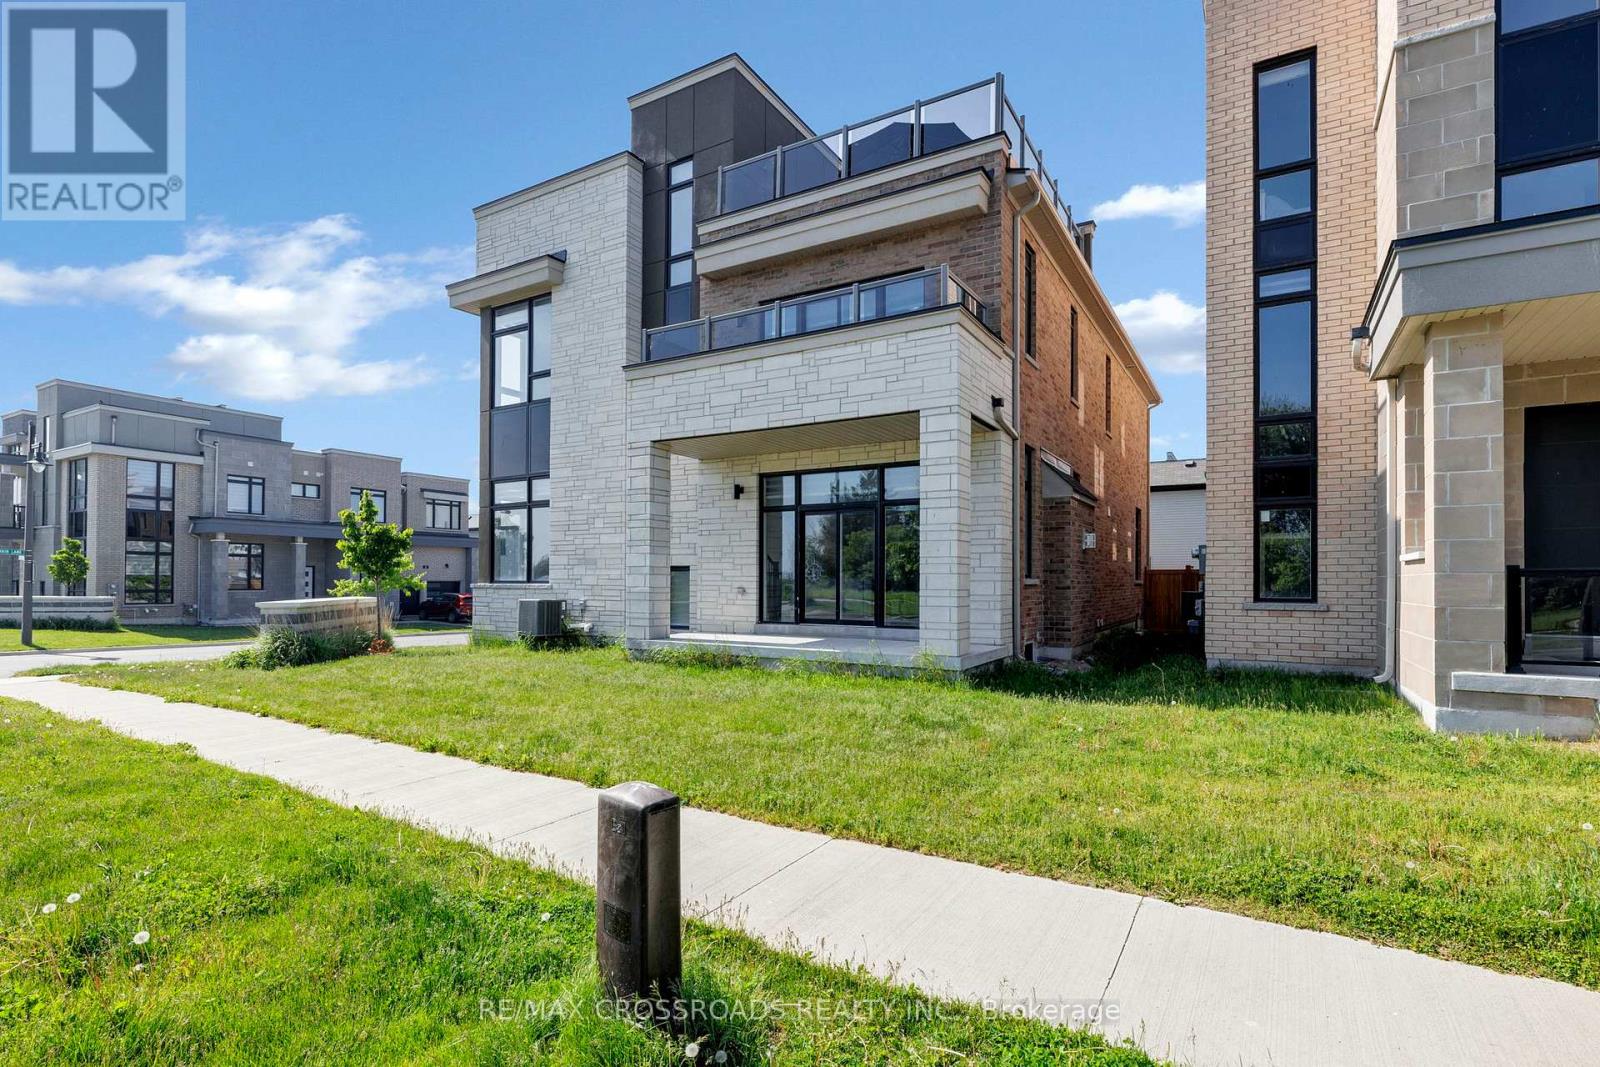
GTA's largest master-planned waterfront community with a luxurious lifestyle. Elevator to all levels. Entire home upgraded with hardwood flooring. Approx. 4,186 sq ft plus 551 sq ft of terraces and balconies. 11 ft ceilings on the main floor and 10 ft ceilings on the second floor. Rooftop terrace. Quartz counters in kitchen and all bathrooms. Upgraded kitchen cabinetry. Zebra blinds, high-quality fencing, and walk-out deck. Possible to rent with furniture for additional monthly fee. Option to lease the full home including a new legal basement suite featuring 3 bedrooms, 2 bathrooms, large living area, and kitchen. (id:62499)
RE/MAX Crossroads Realty Inc.
Toronto, Ontario
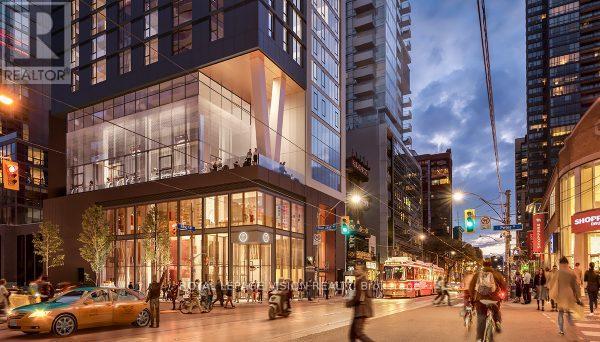
Luxury 2 Bedroom With 2 Full Bath Condo Unit In The Heart Of KingWest****Intersection Of King And Blue Jays Way****Modern Design & Finishes With Laminate Throughout****Stainless Steel Appliances****Floor-To-Ceiling Windows In Main Living Area With An Open Concept****Steps From The Financial Core & Some Of Toronto's Best Shopping, Dining & Attractions. (id:62499)
Royal LePage Vision Realty
Toronto, Ontario
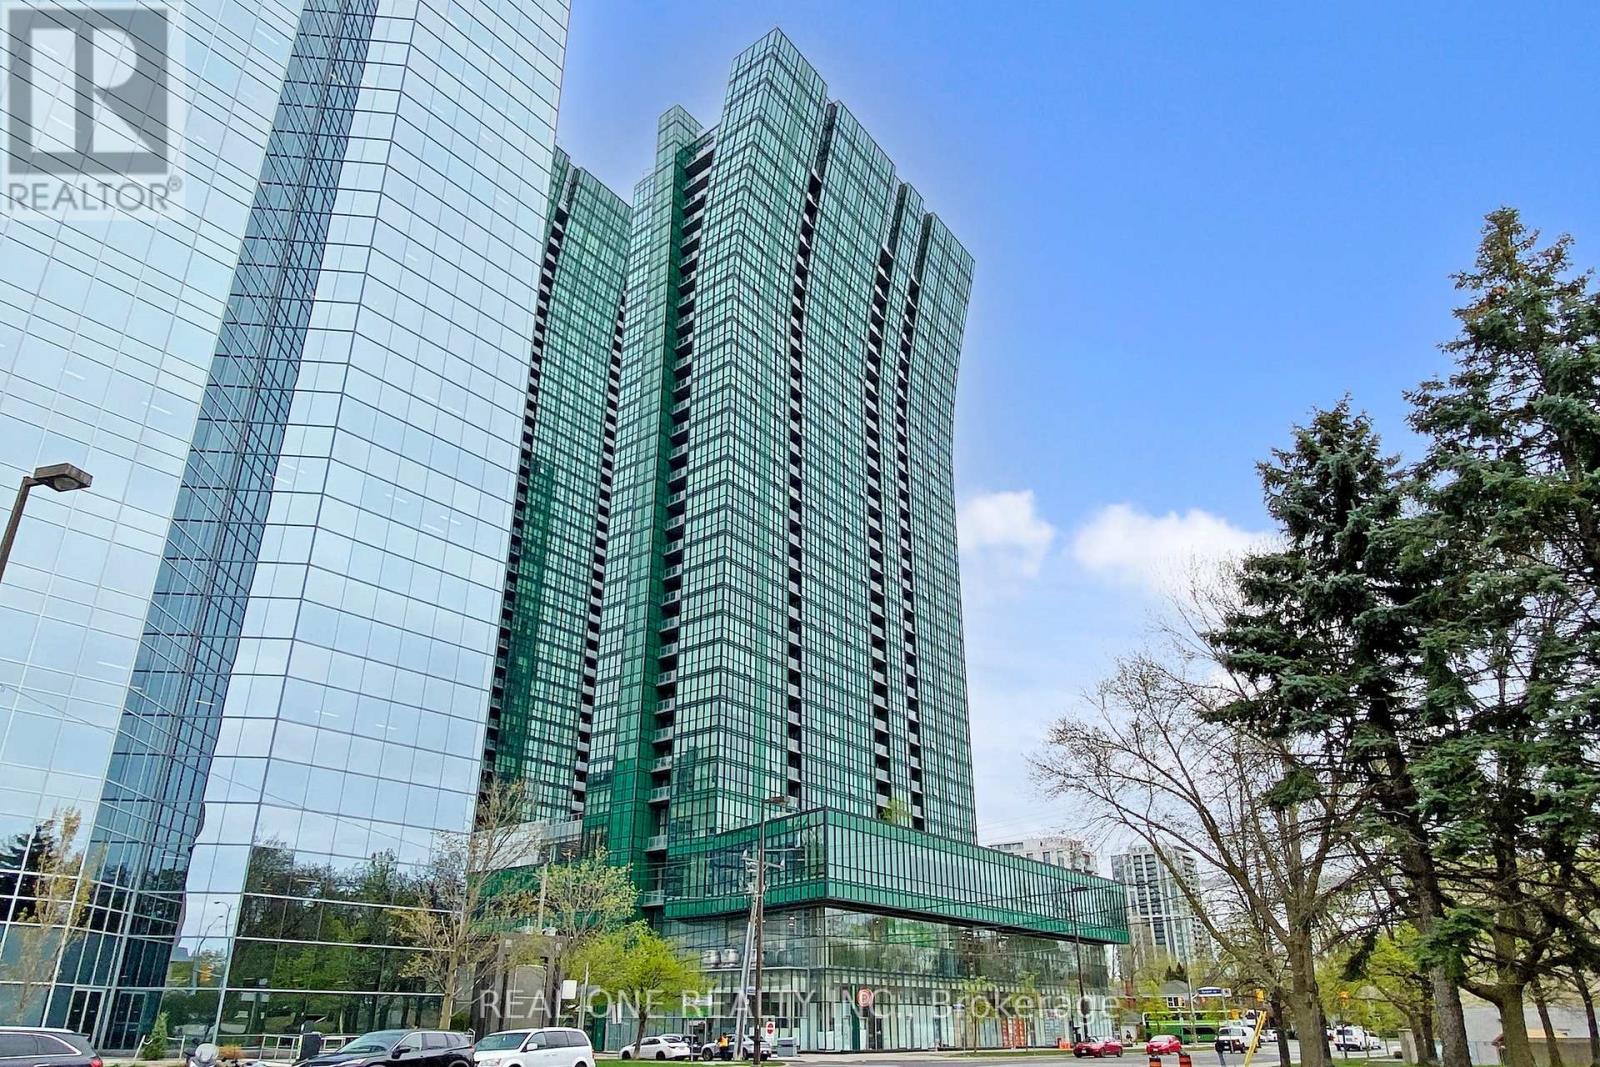
Wow, Very Well Maintain and upgraded Condo Unit Is Here. Owner Occupied All The Time. New Waterproof Vinyl Floor On Kitchen and Living Room and New Painting All Over the Unit. New Upgraded Light Fixture. A Prime Location In The Heart Of Yonge & Sheppard, North York! This Beautiful 2+1 Beds, 2 Baths Corner Unit Features Floor To Ceiling Windows With City View, Impressive 9 Ft Ceilings, And Elegant Laminate Floors Throughout. Spacious Living Combined With Dining Area And An Open Concept Kitchen With Center Island. Primary Bedroom Boasts 4 Pc Ensuite And Floor To Ceiling Windows. Experience Top-Tier Amenities, Including Indoor Pool, Gym, Sauna, Whirlpool, Rooftop Patio & Garden, Media & Party Room, Guest Suites, Games Room, And 24/7 Concierge. This Vibrant Neighborhood Offers Unparalleled Convenience, With Everything You Need Just Steps Away. Direct Indoor Access To Sheppard-Yonge Subway, Just Steps To Whole Foods Supermarket And Groceries, Cafe/Restaurants, Entertainment & Cinemas, Educational Institutions, Medical, Legal & Bank Services, And Magnificent Office Towers. Only Mins Drive To Hwy 401 And Quick Access To Hwy 404 And DVP. (id:62499)
Real One Realty Inc.
Toronto, Ontario
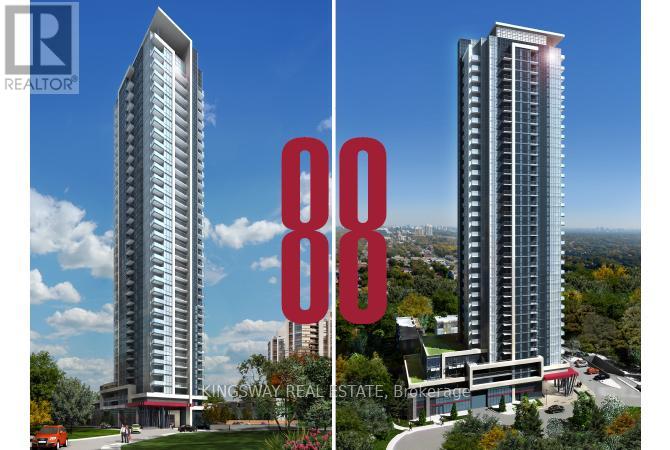
Sought after building at the corner of Yonge and Sheppard. Prime location with underground access underneath the building with all amenities right at it's door steps or steps away. Very accessible to grocery stores, banks, restaurants, highways, and many other amenities. (id:62499)
Kingsway Real Estate
Ottawa, Ontario
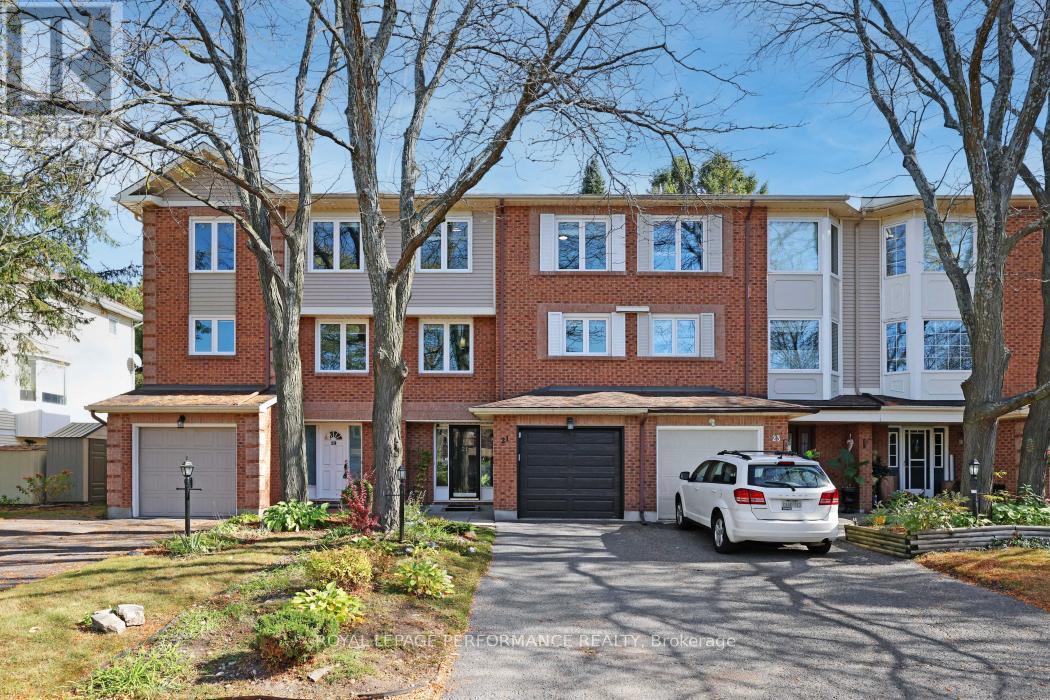
Nestled on a quiet, tree-lined street in the desirable Centrepointe neighbourhood, this extensively renovated freehold townhome (no condo fees) is a true gem. Step inside the spacious tile foyer on the main level, featuring new closet doors, a freshly updated powder room (2023) and a bright family room or office space with direct access to the private backyard patio. The second floor impresses with an elegant living and dining area showcasing gleaming hardwood floors, crown moulding, and a cozy gas fireplace adorned with cultured stone surround.The large, bright eat-in kitchen boasts updated appliances, a stylish subway tile backsplash, and a generous pantry perfect for culinary enthusiasts. Upstairs, the carpet-free third level offers three spacious bedrooms, including a primary suite with a walk-in closet and a beautifully renovated 3-piece ensuite (2023), alongside a full family bathroom (2023).Enjoy your private, fenced backyard retreat featuring mature trees, lush gardens, and a handy storage shed. Conveniently located within walking distance to Centrepointe Park, Centrepointe Theatre, Algonquin College, College Square Shopping Centre, and excellent transit options.This stunning home perfectly combines modern updates with a sought-after location ideal for families and professionals alike. (id:62499)
Royal LePage Performance Realty

St. Thomas, Ontario
Welcome to St.Thomas! This primetime downtown commercial building offers a move in ready retail service with various permitted uses in the core area of this growing community. Extensive renovations have been done over the past eight years, which offers a turn key opportunity depending on your business plans! Full basement with good storage area, and 2 pc bathroom there are two back exit doors leading to back lot with 4 to 6 parking. Excellent stone front visibility in high traffic area. Close to major banks, other long term retail stores and grocery stores nearby. Public transit and public parking lots are close by, with ongoing development in the area. (id:62499)
Century 21 First Canadian Corp
St. Thomas, Ontario
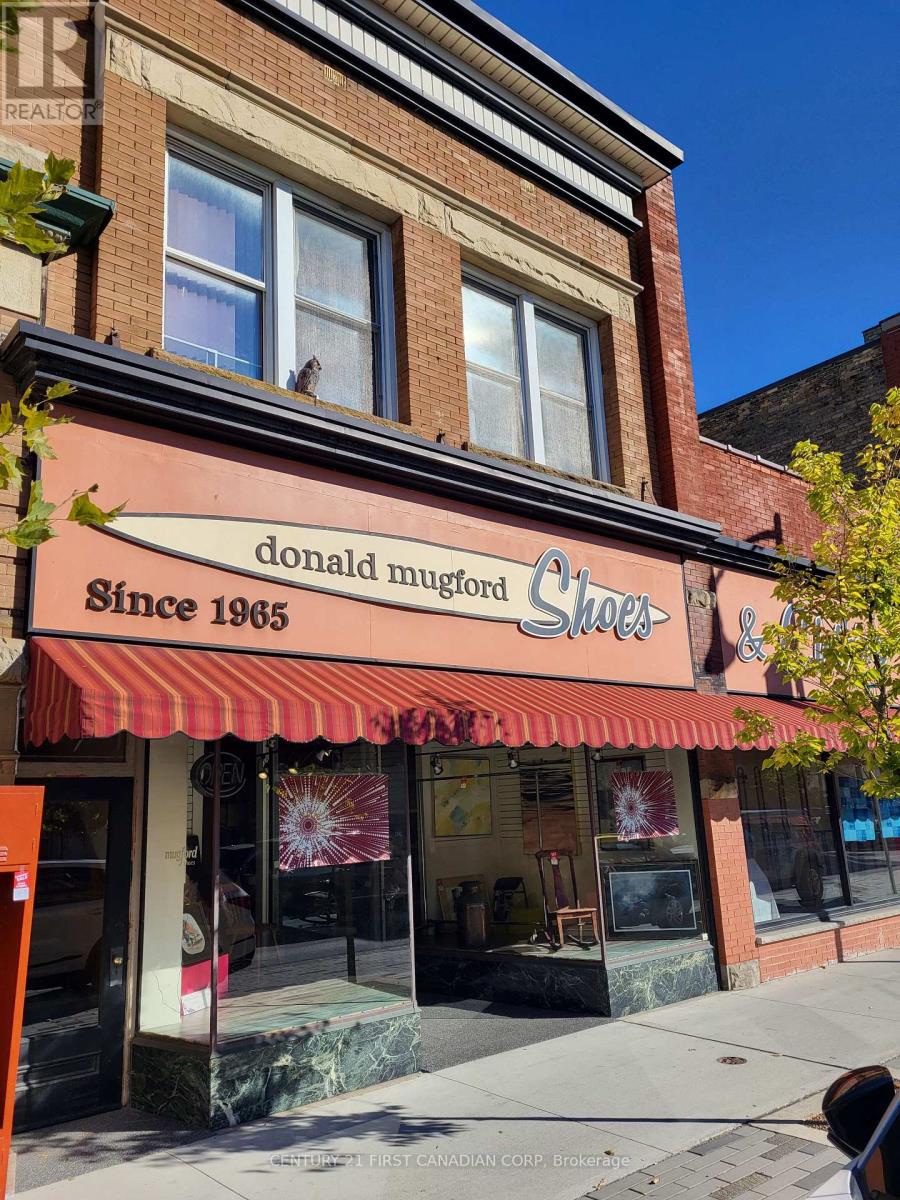
This prime downtown location in St Thomas property offers a move-in ready retail space or other multi-use options with C2 zoning. Located at 429 Talbot St the storefront offers excellent visibility, high traffic area with unlimited growth potential. Formally a footwear and clothing business, this building awaits a new transformation to suit your needs. Spacious basement for warehousing with conveyor belt system. The second floor currently set up for office use consisting of 4 offices, meeting area, small kitchenette and a 2pc bath. Conversion for residential use is a possibility. The office space is approximately 1100sqft with a separate entrance at the front of the building. Also two designated private parking spaces with back door entry access and alarm system. This is a great opportunity for business owners or investors in the downtown core area! (id:62499)
Century 21 First Canadian Corp




