
Springwater, Ontario
Stunning Single Family Home In Stonemanor Woods Estates In Springwater! Open Concept with 10' Ceiling On Main Floor! Bright And Huge Master With Double Walkin Closet And 5 Pc Ensuite, Second 4Pc Ensuite, Two Rooms With Semi-Ensuite. Big Eat-In Kitchen Walkout To Backyard, Sun Filled Family Room With Gas Fireplace And Overlooking The Backyard. (id:62499)
Bay Street Group Inc.
Toronto, Ontario
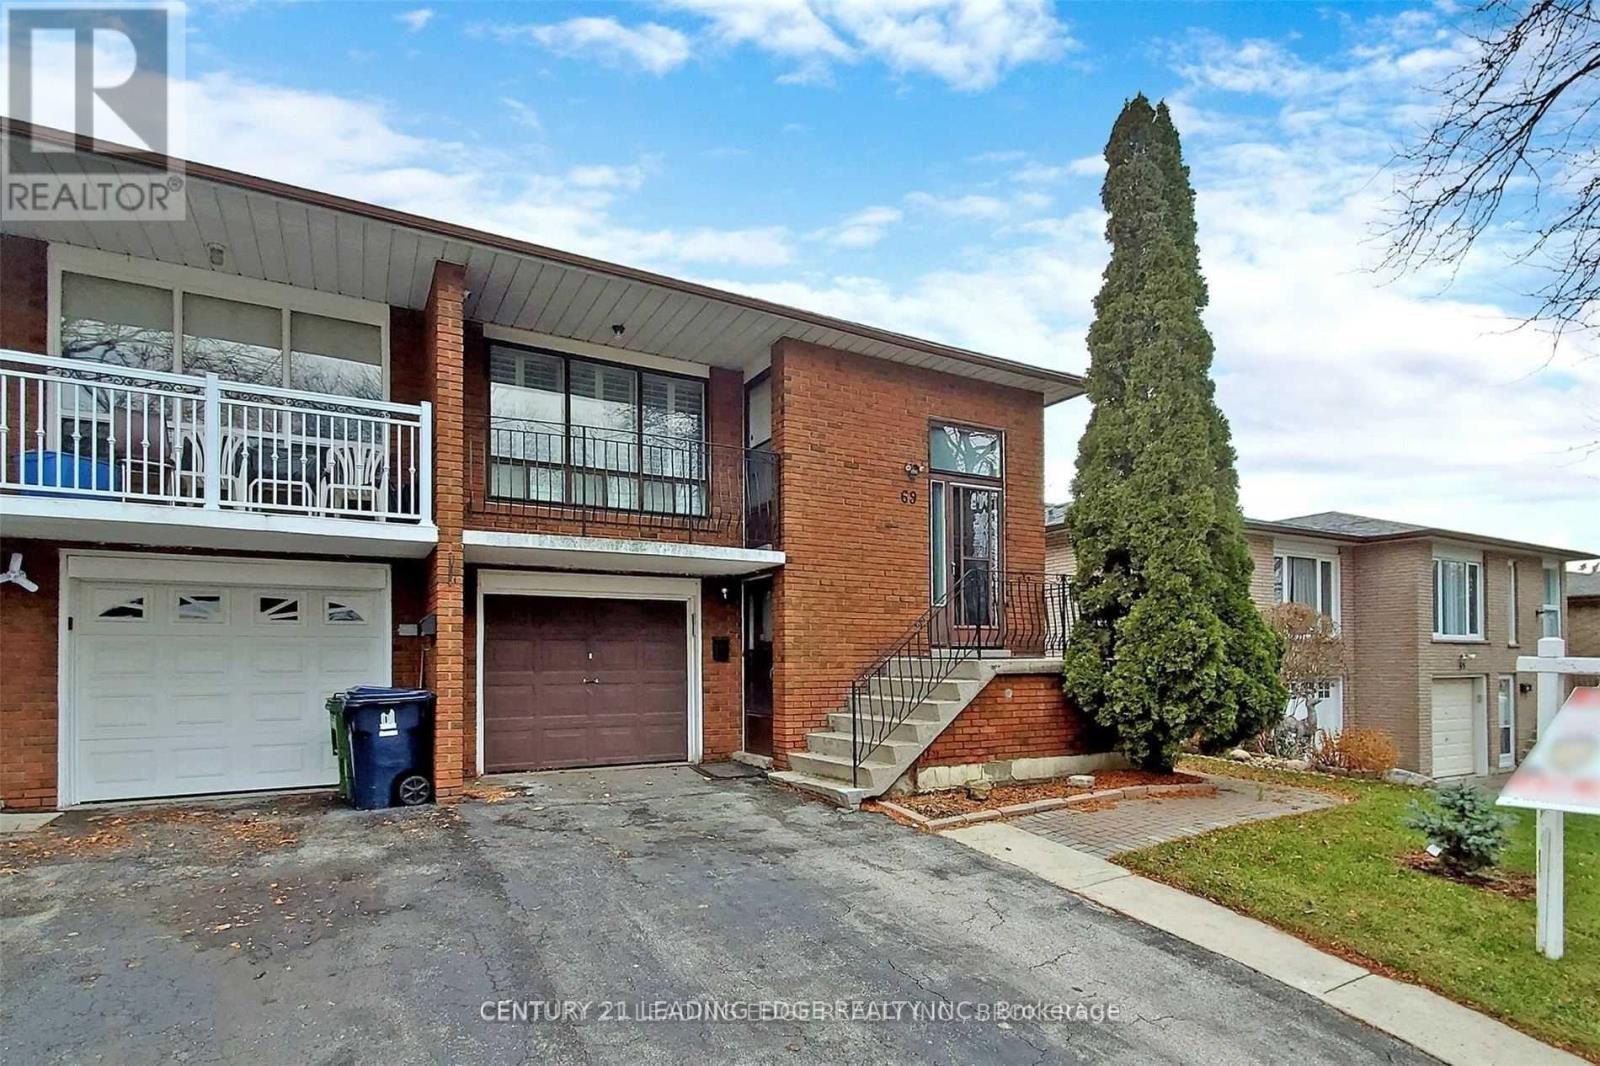
Welcome to 69 Fred Bland Crescent - Whole House for lease! This spacious 3-bedroom bungalow offers the full home, not a shared rental, with a practical yet functional layout perfect for large families or those needing extra space to work from home; ideally situated in a welcoming neighborhood just minutes to Eglinton GO, 24-hour TTC, shopping, parks, library, hospital, two schools and a future French school, this property combines comfort, convenience, and long-term value in one unbeatable package. (id:62499)
Century 21 Leading Edge Realty Inc.
Kitchener, Ontario
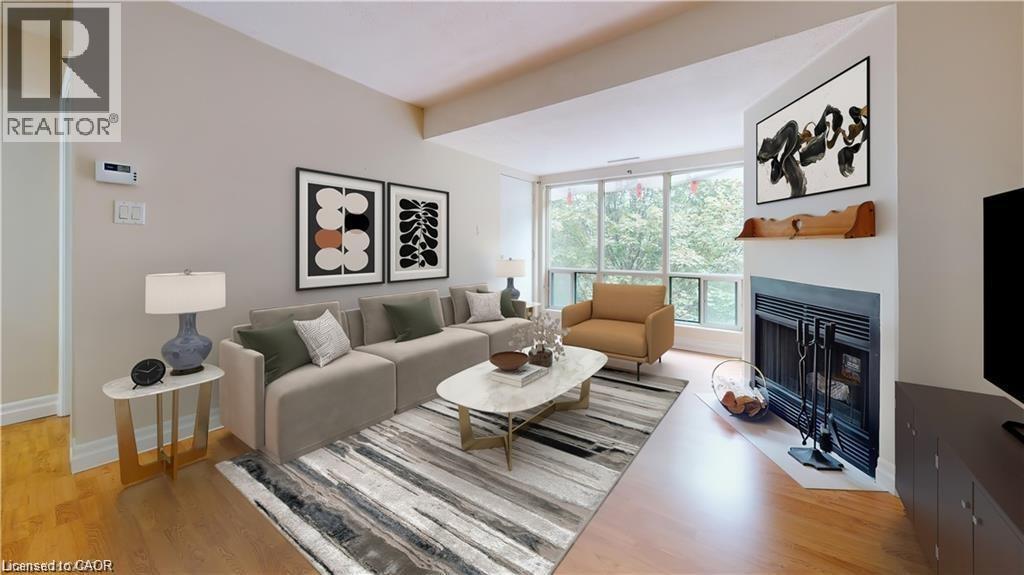
A peaceful living in this updated 2-bedroom, 2-bathroom apartment!!! offering close to 1,000 sqft of comfortable space in the heart of Chicopee. Located on the quiet 4th floor with no upstairs neighbors, this unit faces the back of the building, providing a private balcony with tranquil views of mature trees and green space—perfect for relaxing without the noise of landscaping, garbage pickup, or snow removal. Inside, enjoy a full suite of brand-new appliances, all installed in 2025. With a park just a short walk away and greenery surrounding the building, this home offers both convenience and serenity in one of the area's most desirable locations. VIRTUAL TOUR AVAILABLE. UPDATES: NEW WINDOWS (2025), NEW SIDING (2025), NEW BALCONY (2025), NEW BALCONY DOOR (2025), NEW APPLIANCES (2025) (id:62499)
Chestnut Park Realty Southwestern Ontario Limited
Hamilton, Ontario
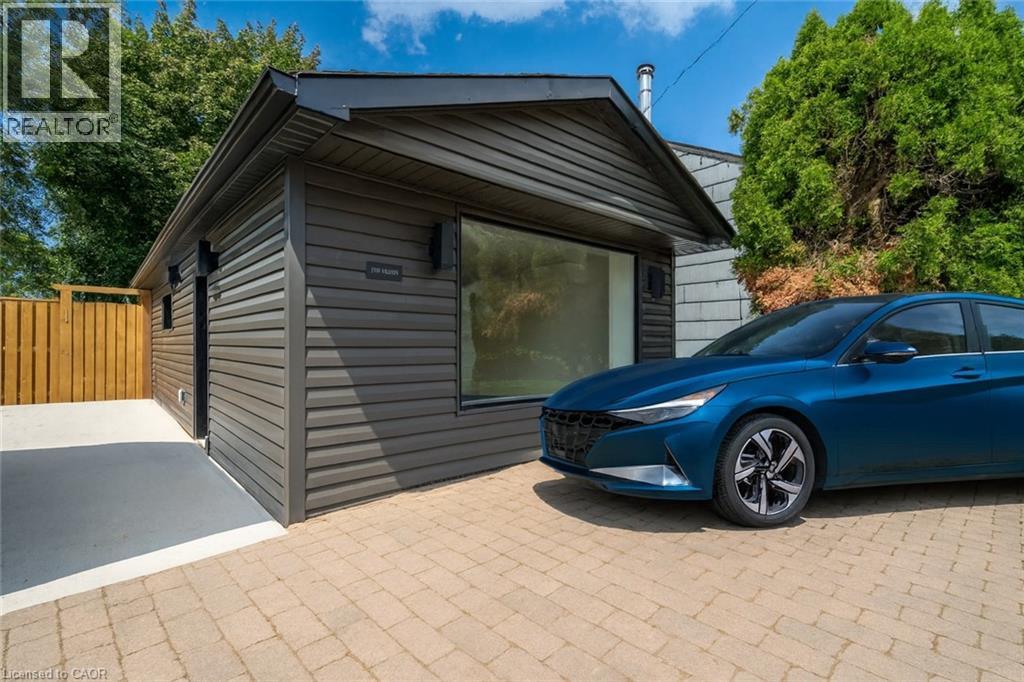
Welcome to your new home. This charming garden suite apartment offers a perfect blend of comfort and convenience, featuring an open-concept living area filled with natural light, a modern kitchen with stainless steel appliances and ample storage. The contemporary 3-piece bathroom includes a walk-in shower, sleek finishes, and plenty of storage.Additional features include a tucked-away laundry area, dedicated parking space, and a location in a quiet, family-friendly neighbourhood close to parks, transit, shopping, and other essential amenities. Step outside to a private fenced in yard with shed, perfect for morning coffee or evening relaxation or entertaining. Electricity/water only extra. Separate hydro meter. Efficient ductless split heating and cooling system. Applicants are required to provide a rental application, credit report, references, and job letter/proof of income. Pet friendly and subject to standard smoking rules. (id:62499)
Exp Realty
North Glengarry, Ontario
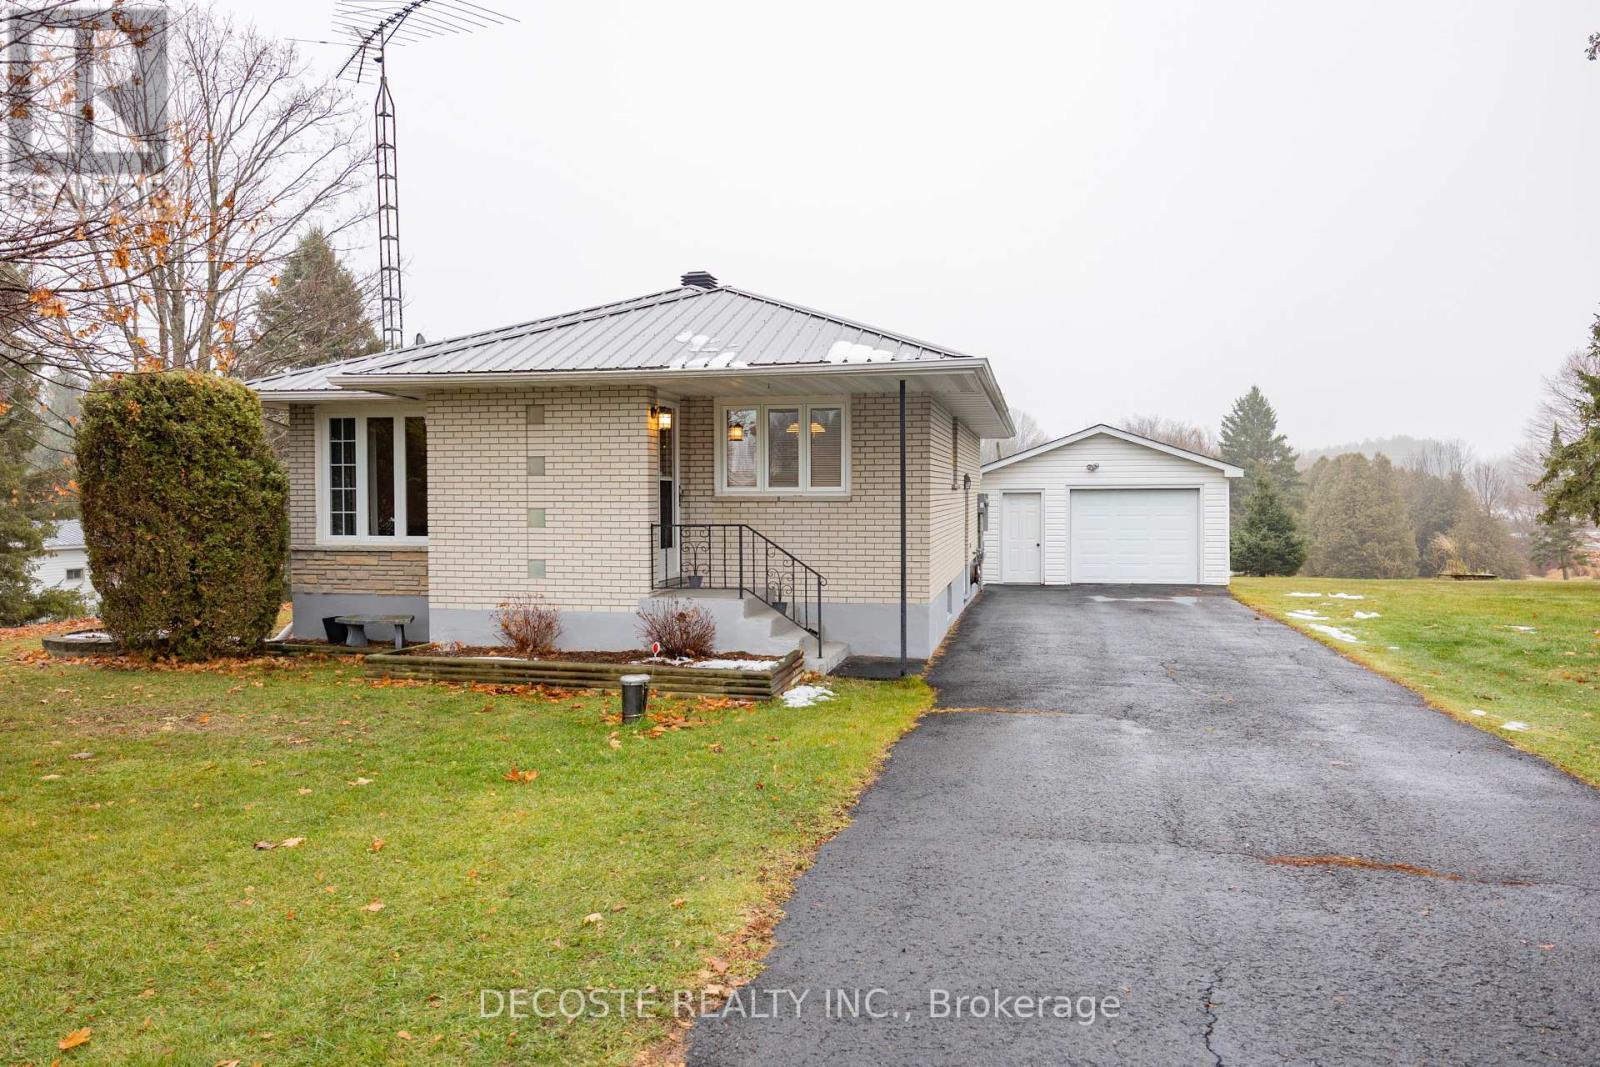
Welcome to 20676 Glen Robertson Road, a well-maintained brick bungalow offering peaceful country living with convenient access to Alexandria. The home features a well-laid-out, functional kitchen with plenty of cabinetry and all appliances included. Hardwood flooring enhances the living room, hallway, and primary bedroom. Two additional bedrooms and a 4-piece bathroom complete the main level.The finished basement provides comfortable additional living space, featuring a cozy gas fireplace and potential for a 4th bedroom. You'll also find a practical cold room and a workshop/storage area, ideal for hobbies or extra organization. Added features include a 200-amp electrical panel and Generac generator. Outside, there's a detached garage and plenty of room to enjoy the outdoors. Immediate occupancy available. (id:62499)
Decoste Realty Inc.
Orangeville, Ontario
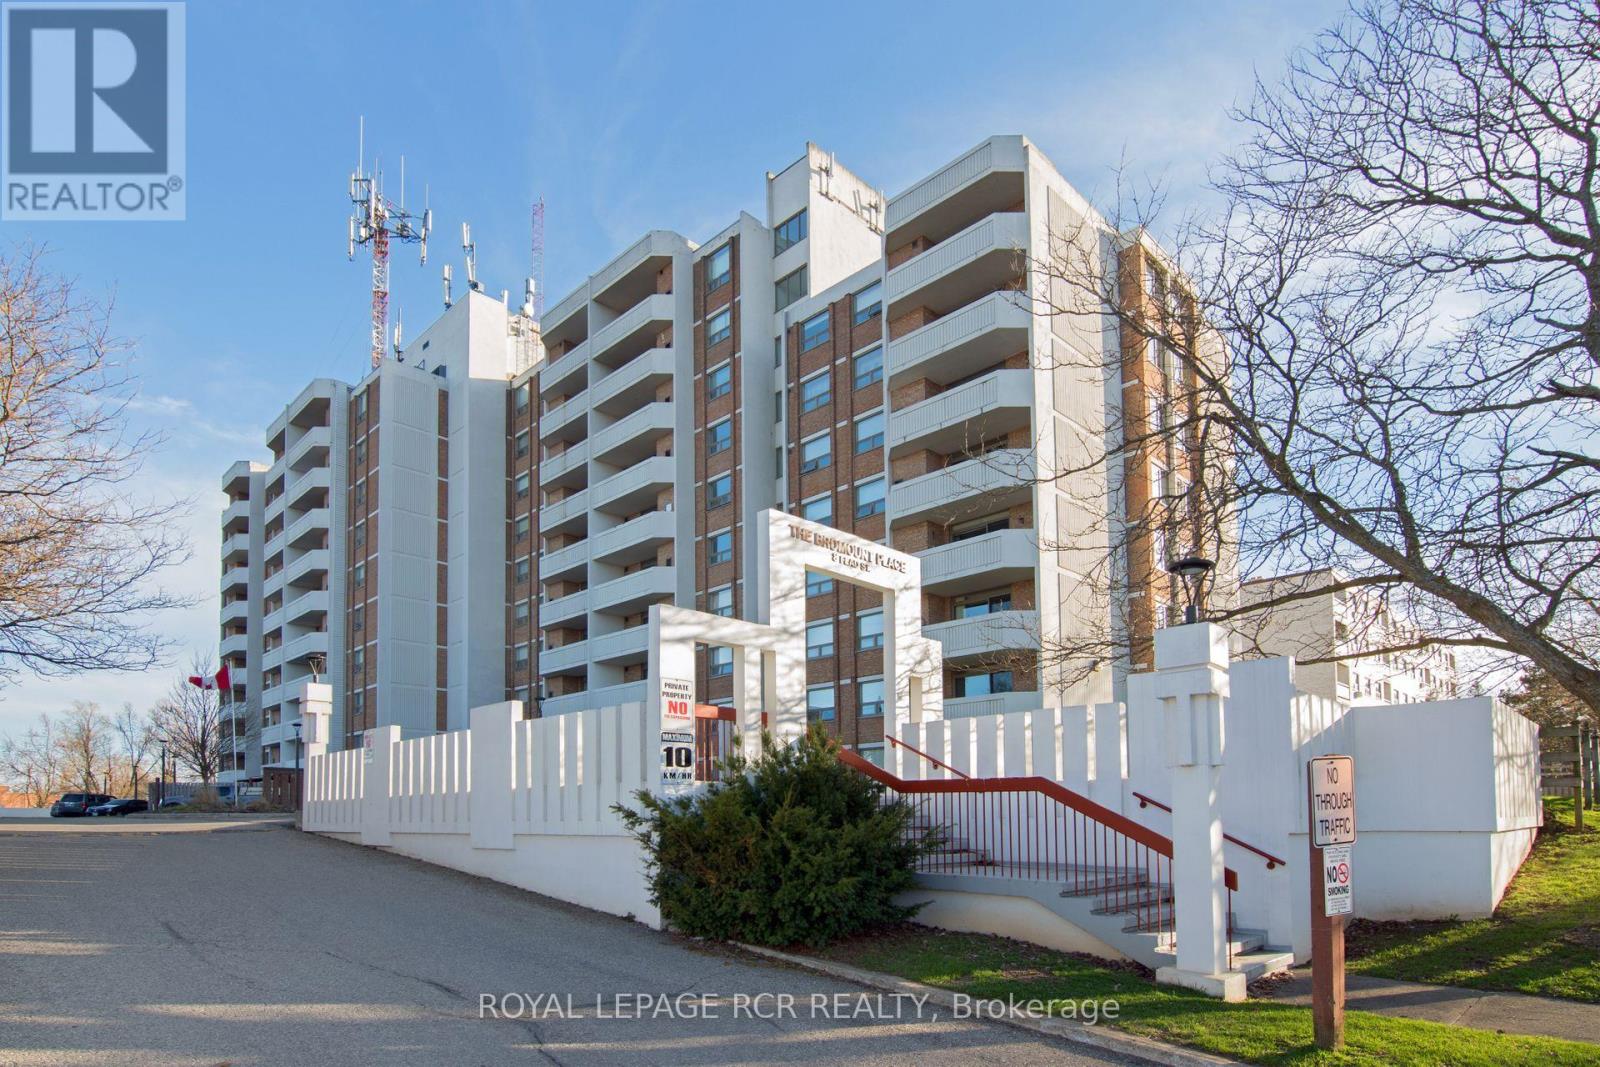
Discover a rare opportunity to own a fully renovated, move-in-ready condominium in one of Orangeville's most established and sought-after buildings...the Bromount. Perched on the 8th floor of The Bromount, this exceptional residence blends contemporary elegance with everyday comfort, offering breathtaking sunrise views, thoughtful upgrades throughout, and an unbeatable downtown location. Situated just steps from vibrant Broadway offering boutique shopping, fine dining, cozy cafés, all within steps from your front door. One of the home's most captivating features awaits the moment you step inside: a spectacular east-facing vista that captures both the character of historic downtown Orangeville and the tranquil beauty of Island Lake Conservation Area. Every inch of this condominium has been meticulously and stylishly updated. The brand-new kitchen serves as the centrepiece of the home with subway tile backsplash, sleek undermount lighting, stainless steel appliances, and a centre island adding valuable storage, prep space, and casual dining options. The open-concept layout flows directly into the dining and living areas, walkout to covered porch...perfect for entertaining. The upgrades continue! A beautifully redesigned bathroom, with walk-in shower with contemporary tile, a heated mirror that ensures clarity at all times, and a sophisticated vanity topped with quartz counters. Spacious primary bedroom boasting double closets that provide excellent storage. You'll also enjoy, new flooring, updated light fixtures and pot lights, stylish hardware, new interior doors, underground parking space (a true luxury during winter months), and dedicated storage locker. Residents of The Bromount appreciate the building's secure entry, friendly community atmosphere, and its reputation for being well-maintained. Welcome to your next chapter at The Bromount and welcome home. (id:62499)
Royal LePage Rcr Realty
Mississauga, Ontario
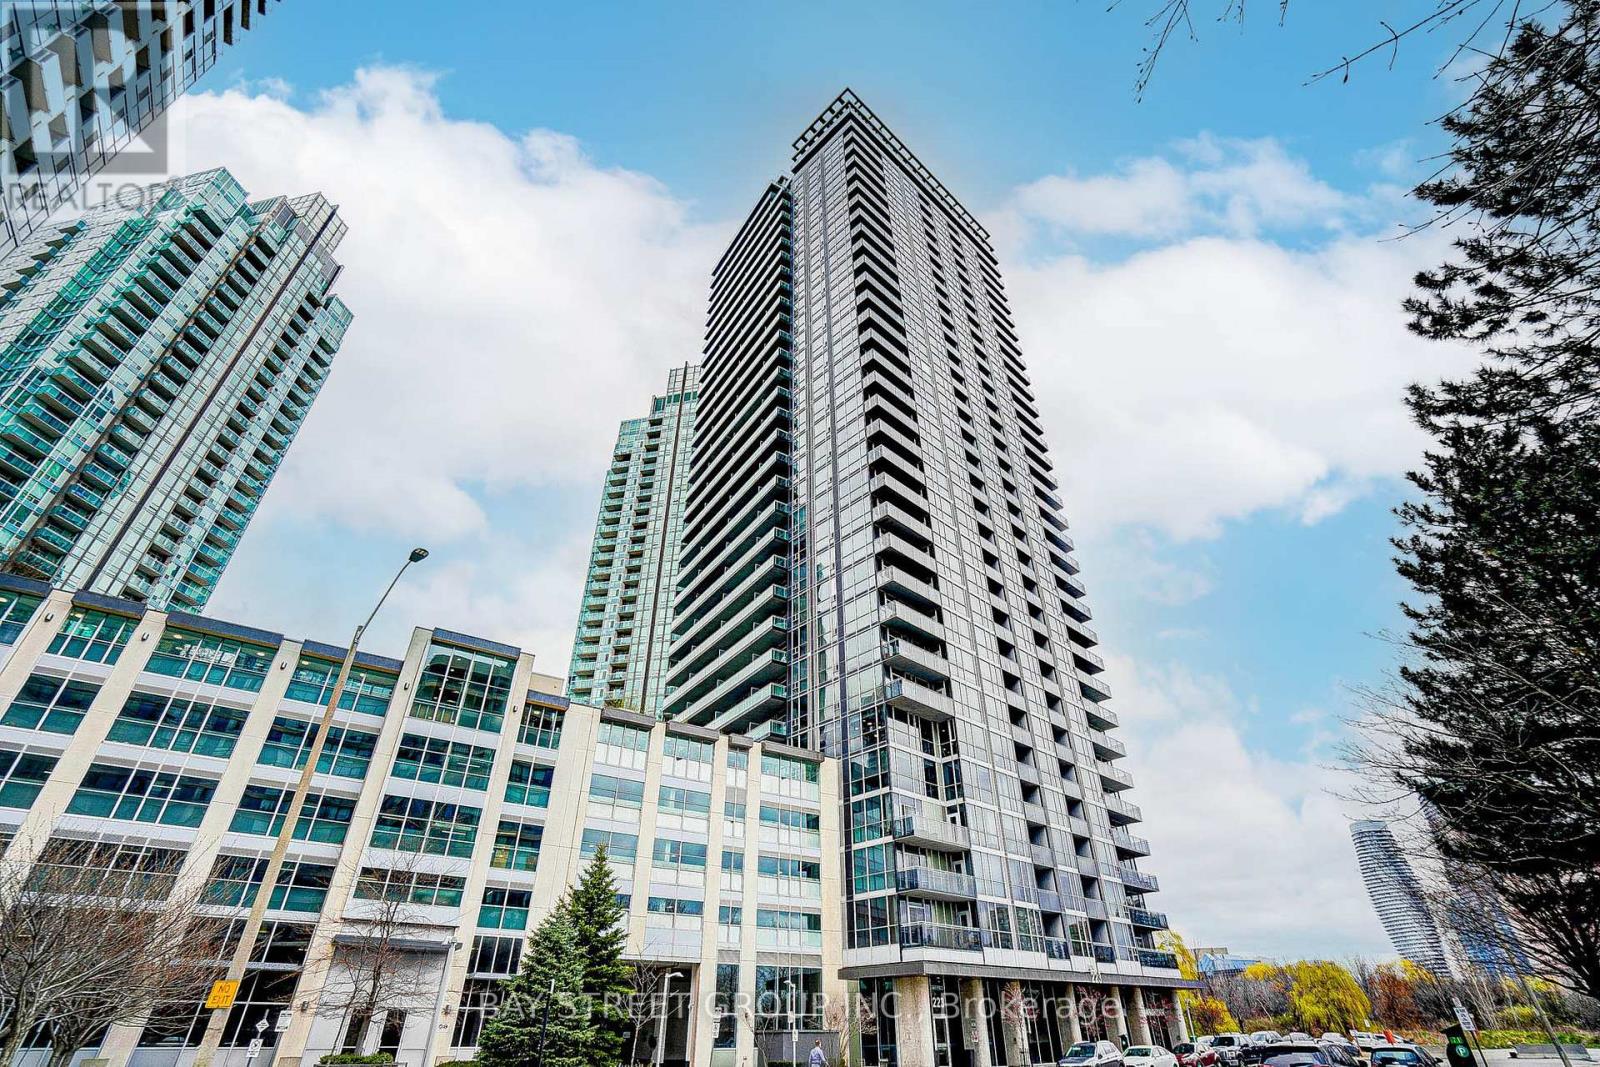
Spacious corner unit with unobstructed lake and skyline views! Over 1000 sq. ft. with floor-to-ceiling windows, this bright 2 bedrooms + Den suite offers a functional layout with 2 full washrooms. Amenities include indoor pool, gym, sauna, party room, rooftop patio with BBQs, guest suites & more. Prime location steps to Square One, transit, restaurants, library, with easy access to Hwy 403 & QEW. (id:62499)
Bay Street Group Inc.
Milton, Ontario
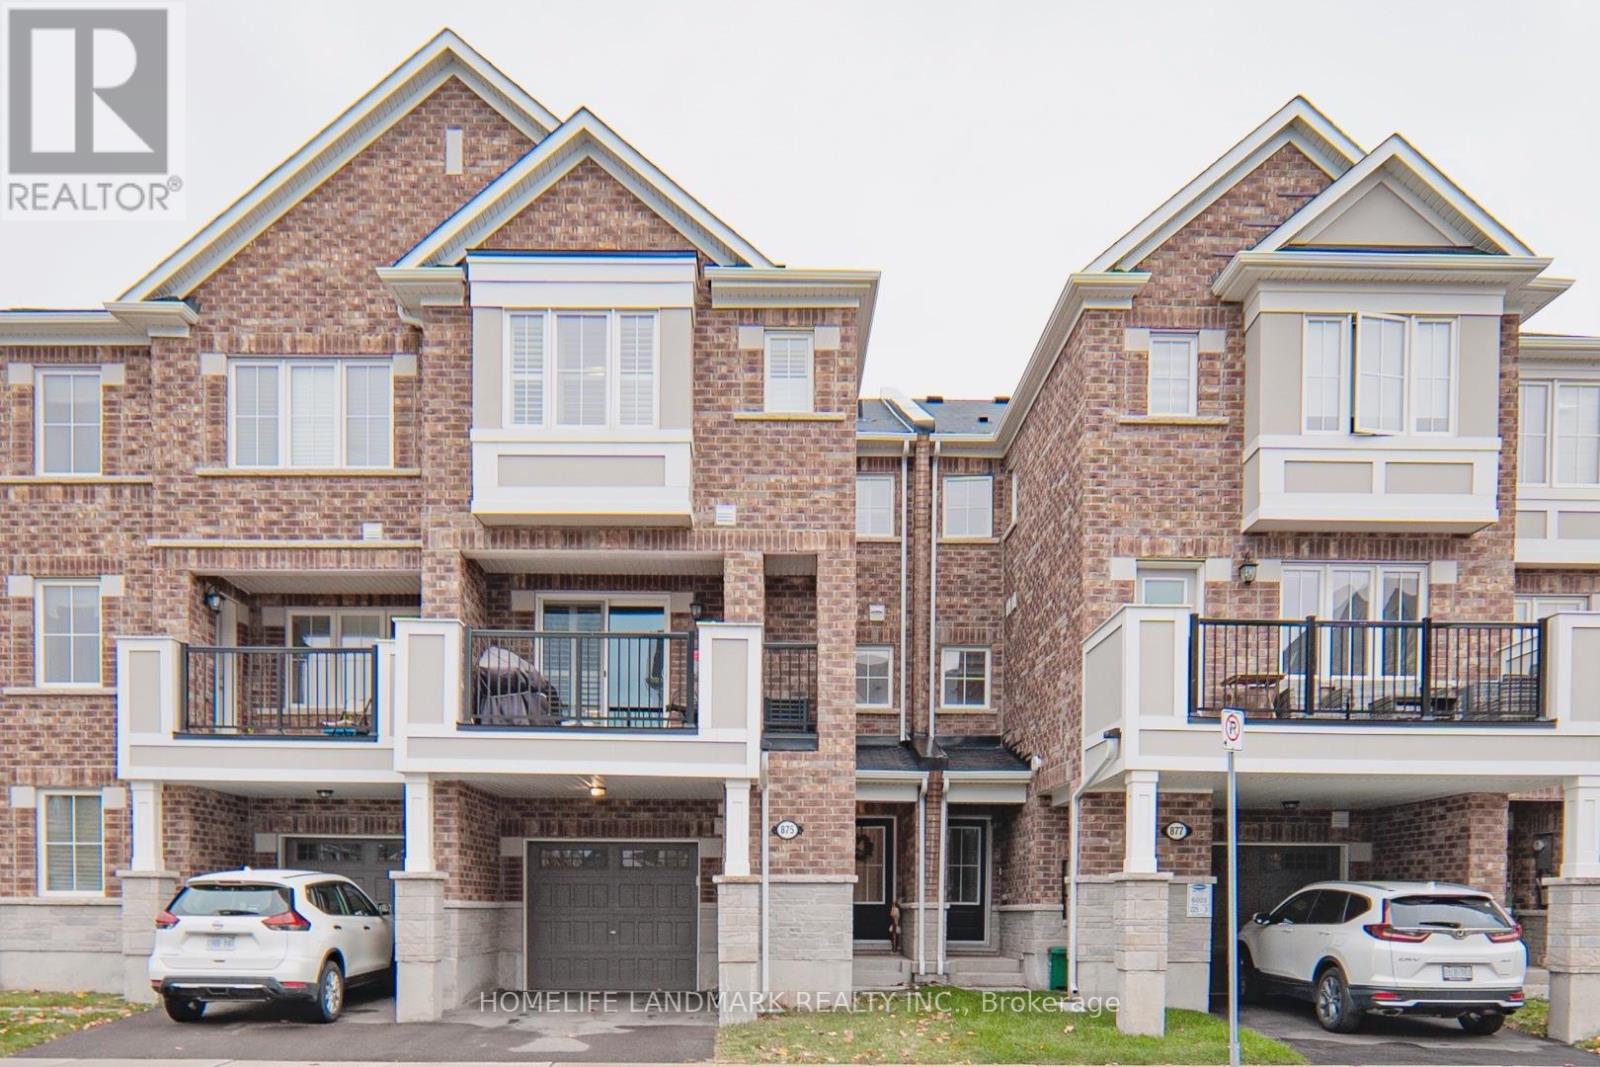
Beautiful townhome featuring 3 bedroom and 3 washrooms. Great Location! Enjoy a spacious open concept living space with the modern flooring to the magazine-worthy kitchen, breakfast, family room and loft connected to a marvelous and elegant private balcony - perfect for dining and outdoor overlooking the street view. Built-In Microwave & Range. Under-mount Cabinet Lighting. Smart Thermostat, Tank-Less Water Heater. S/S appliances and B/I microwave to save counter space, an oversized garage with an Inside entry. Just Minutes To Shopping, Groceries, Montessori, Schools, Parks, Trail, Public Transit, Milton Go, Hwy 401 & 407. (id:62499)
Homelife Landmark Realty Inc.
Aylmer, Ontario
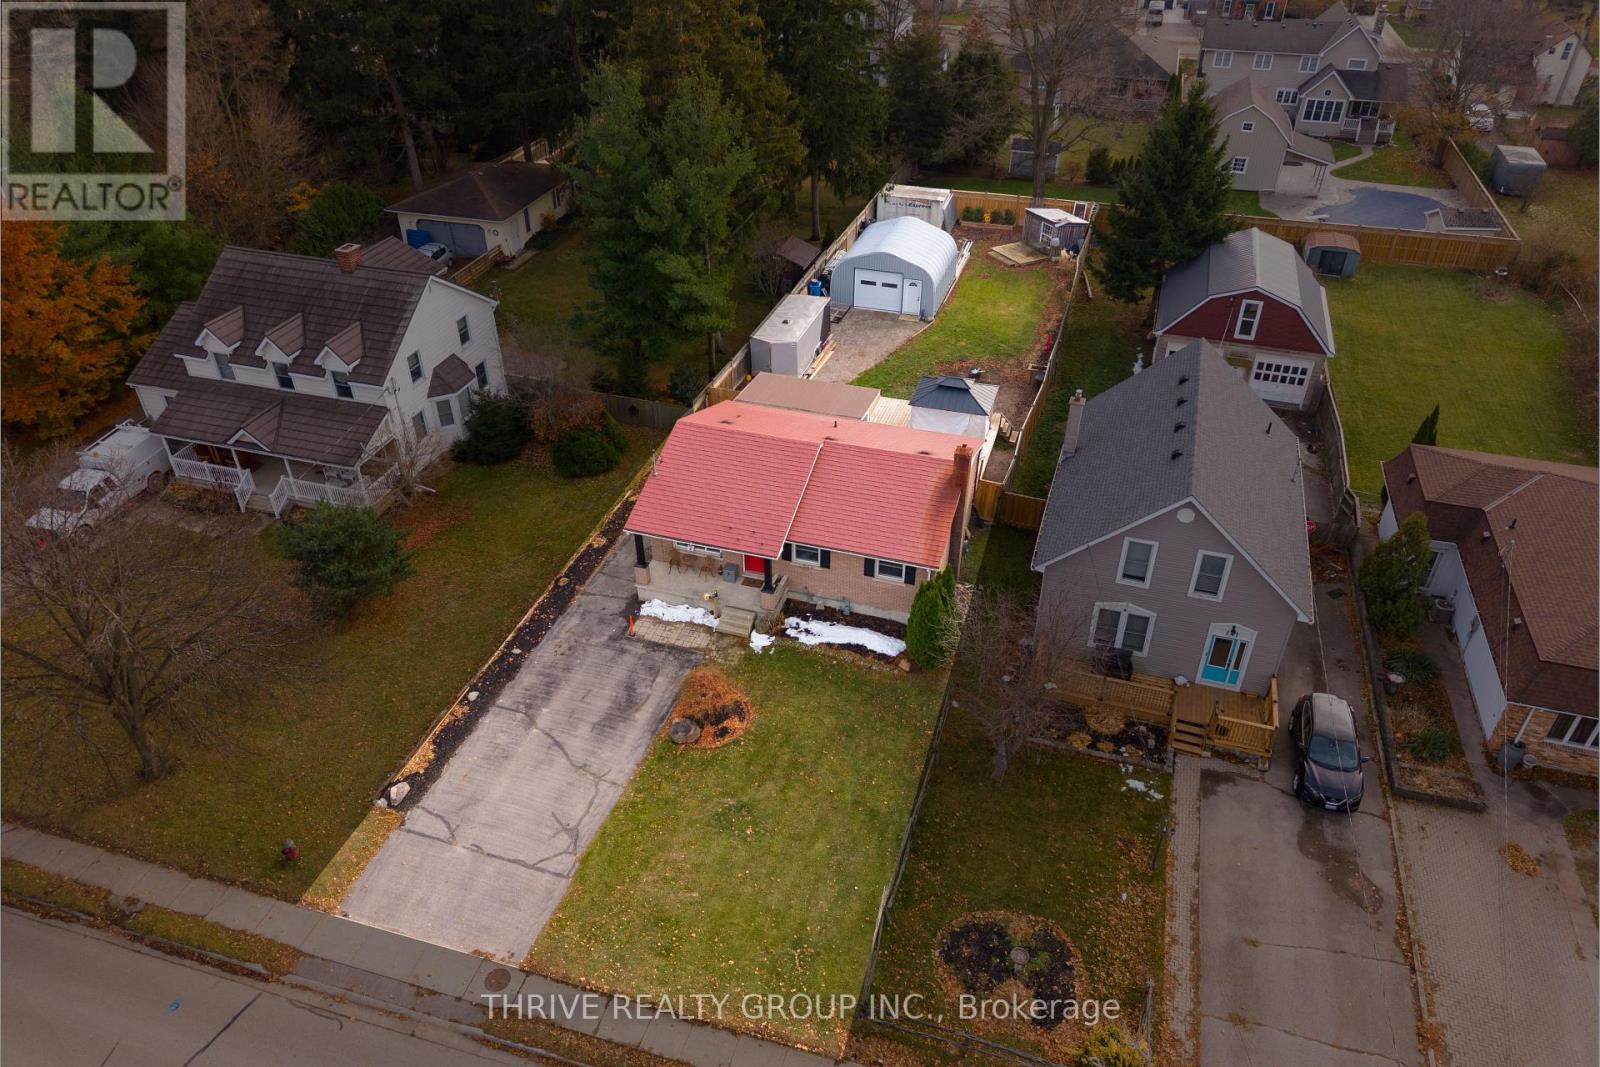
Discover the perfect blend of character, space, and meaningful updates at 42 South Street West in Aylmer. Set on an impressive 48' x 208' lot, this home offers unbeatable access to schools, parks, and the amenities of downtown while still giving you the privacy and yard size everyone wants. Inside, the home welcomes you with bright, comfortable living spaces, generously sized bedrooms, and a versatile sunroom just off the kitchen. The finished basement-complete with a bar adds even more usable space and gives amble space for entertaining guest. Thoughtful improvements make this property truly stand out: a new gas line and furnace, a brand new detached garage on a reinforced concrete slab, and a new deck ready for summer gatherings. A durable metal roof, inviting front porch, and a deep backyard retreat round out the package.This is a home where updates, location, and lot size come together beautifully. Don't miss your chance to make it yours. (id:62499)
Thrive Realty Group Inc.
Kingston, Ontario
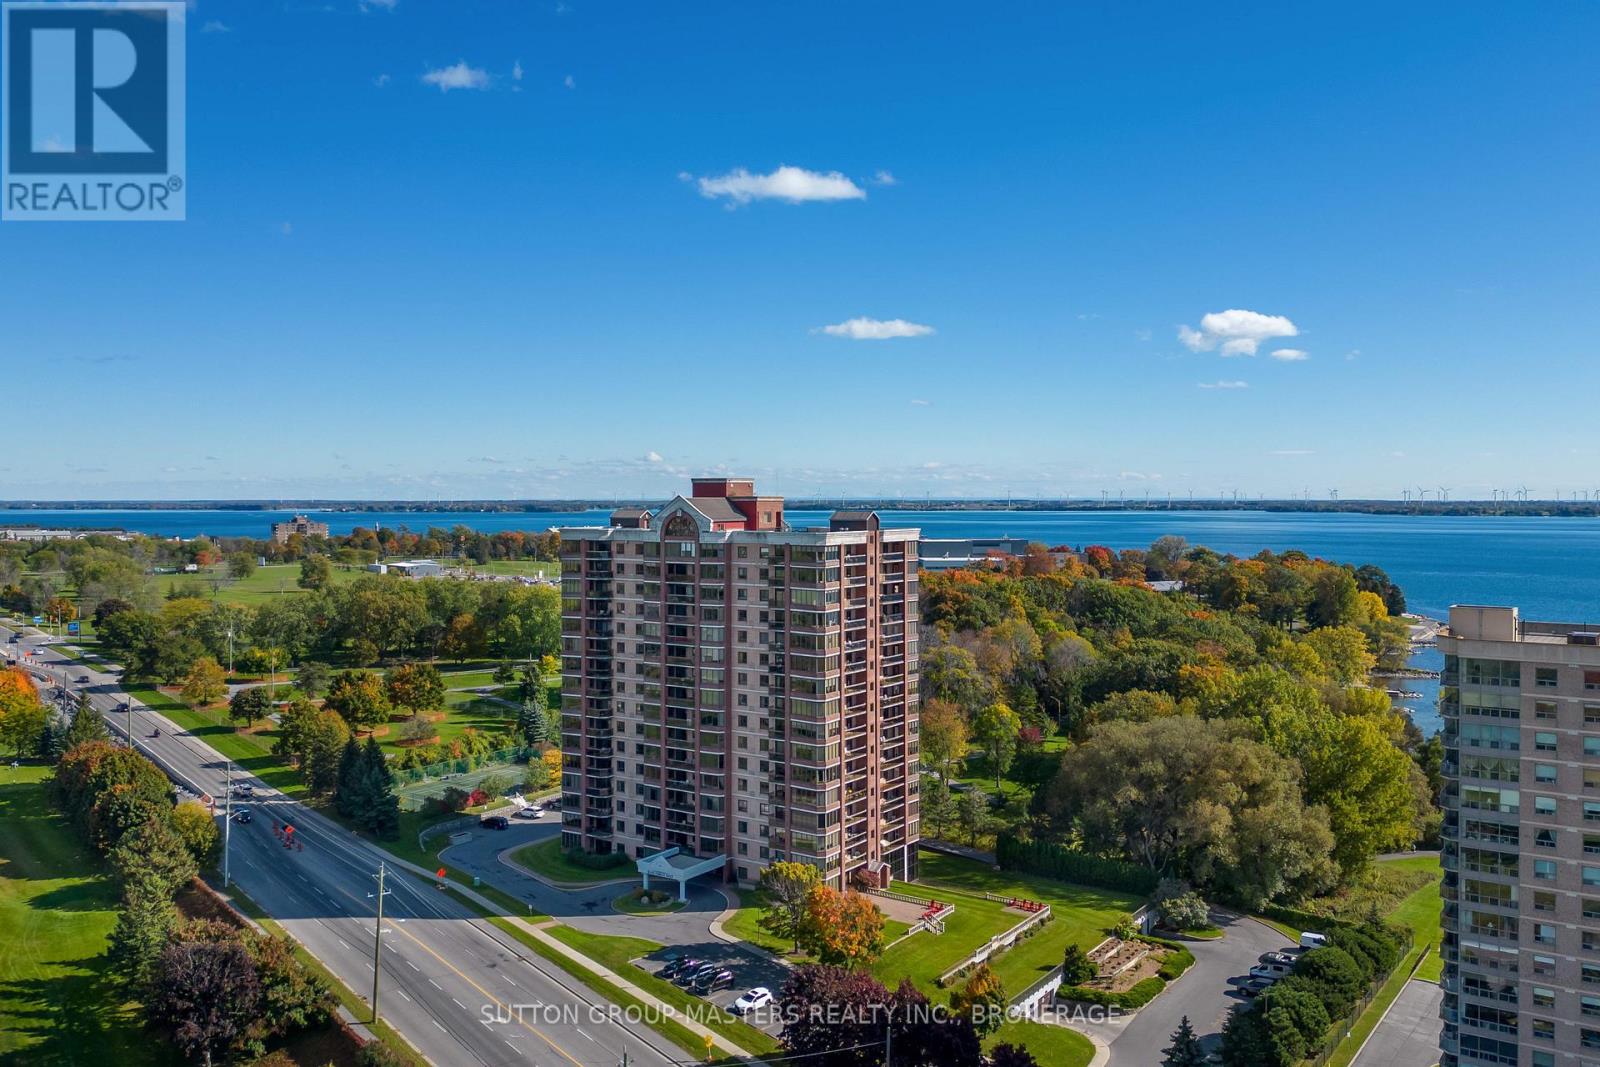
Welcome to Suite 406 at 1000 King Street West - Kingston's most prestigious and sought-after addresses. This South-West facing 2-bedroom, 2-bath Executive Suite offers elevated living with a bright, open-concept layout and two exceptional balconies capturing serene views of the Park and Lake. From the moment you enter, the space feels calm, refined and thoughtfully designed. The beautifully appointed Kitchen provides both style and function, ideal for the home chef and the entertainer alike. The luxurious primary suite features an impressive walk-through closet leading to a spa-inspired ensuite complete with a European-style walk-in shower, delivering a boutique hotel experience at home. Generous, well-planned storage throughout and in-unit laundry enhances the comfort and practicality of the suite. Perfectly positioned steps from the Cataraqui Golf & Country Club and historic Portsmouth Village, this location offers quick access to Downtown Kingston, Hospitals, Waterfront Trails, Shops, Restaurants and Transit ensuring everyday convenience at your doorstep. The building sets the standard for Executive Living with an extensive list of amenities, including underground parking with a car wash bay, ample visitor parking, a newly updated indoor pool (set for completion Feb '26), Jacuzzi, Sauna, fully equipped Fitness Centre, Tennis / Pickleball Court, Games Room, Library, Greenhouse, beautifully maintained gardens, an updated guest suite and a welcoming common room ideal for gatherings. With a warm and engaged resident community, this property offers the perfect blend of luxury, lifestyle and natural beauty. Here's your opportunity to own an Executive Suite in Kingston's most Prestigious Buildings. (id:62499)
Sutton Group-Masters Realty Inc.
Belleville, Ontario
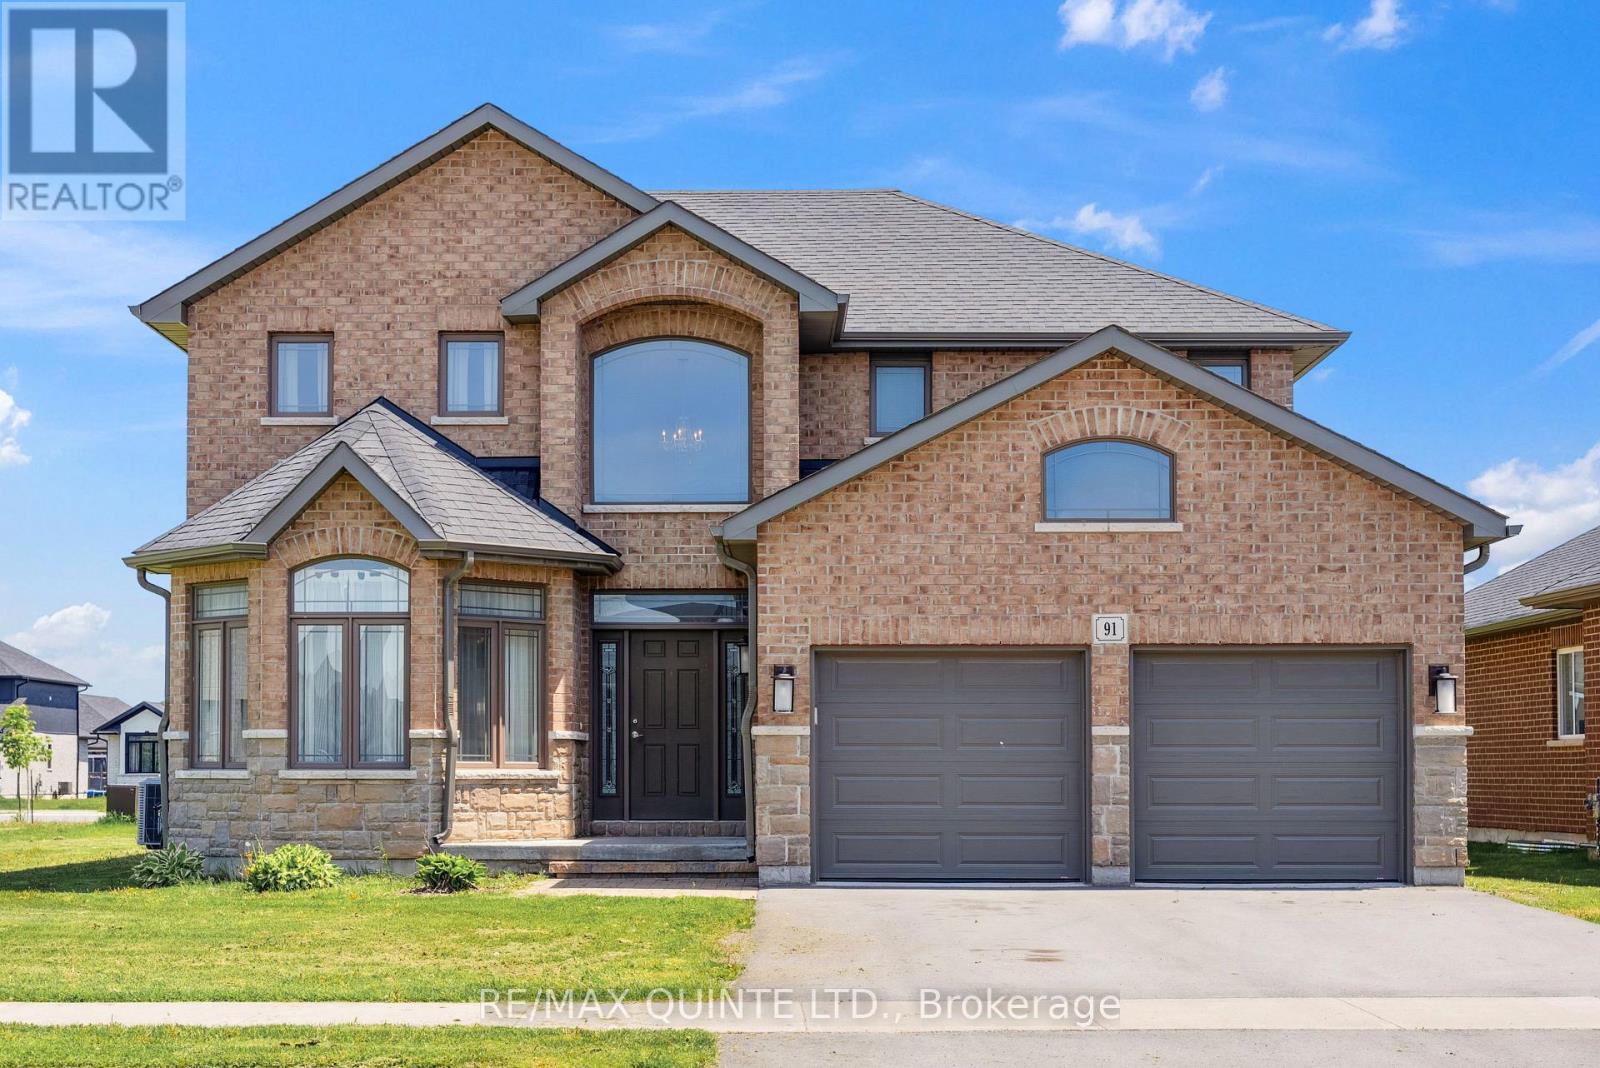
Discover Your Dream Home in Settlers Ridge! Welcome to luxury living in the heart of the highly desirable Settlers Ridge community! This exceptionally crafted, all-brick 4-bedroom home sits proudly on a premium corner lot, offering over 2,500 sq ft of sophisticated living space designed for comfort, elegance, and everyday functionality. From the moment you step into the grand foyer, you're greeted by a stunning spiral staircase and soaring 9-ft ceilings that set the tone for the upscale features throughout. The main level is dressed to impress with engineered hardwood and stylish tile flooring, multiple spacious living areas, including a formal living room, cozy family room, elegant dining room, and a sun-drenched breakfast nook ideal for entertaining or relaxing with the family. At the heart of the home is a chef-inspired kitchen complete with a large granite island with bar seating, a walk-in pantry, and modern finishes that elevate both form and function. Upstairs, unwind in the lavish primary suite featuring a 5-piece spa-like ensuite and walk-in closet, plus three additional generously sized bedrooms perfect for a growing family or hosting guests. This home includes 2.5 bathrooms, a double-car garage, and a full unfinished basement with rough-in for an additional bath, providing endless potential for future customization. Located on a school bus route, and just steps from parks, green spaces, and shopping, this is more than a home - it's a lifestyle. Don't miss your chance to own a piece of one of the areas most sought-after neighborhoods. Book your private showing today and see why this home is the perfect fit for your family! (id:62499)
RE/MAX Quinte Ltd.
Leamington, Ontario
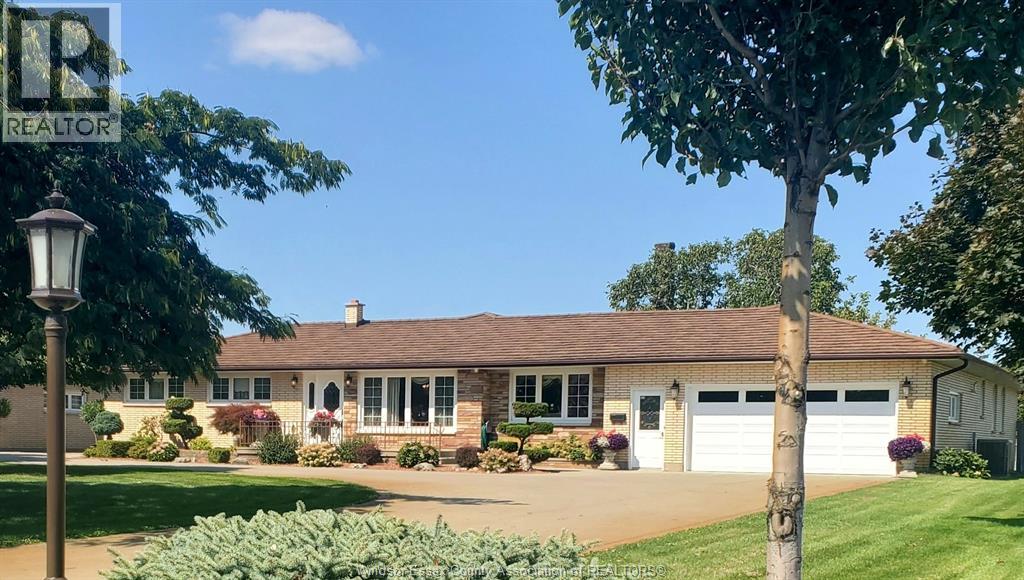
Welcome to this spacious and beautifully maintained custom-built ranch on Seacliff Drive, just minutes from Leamington’s shops, schools, and everyday amenities. Offering over 3,255 sq. ft. of finished living space, this 3-bedroom, 2-bath home is perfectly designed for comfort, entertaining, and family life. Renovated in 2011 and still showing like new, the home features a gourmet kitchen with granite countertops, built-in appliances, and a large island—the perfect hub for everything from quick weekday meals to large family gatherings. The open-concept design seamlessly connects the kitchen, dining, and living areas, creating a bright and inviting atmosphere throughout. Downstairs, the finished lower level includes a full second kitchen, making it ideal for extended family, hosting, or added income potential. Outside, the meticulously landscaped half-acre+ lot offers privacy, room for kids to play, space for gardening, and endless potential for outdoor living. Furniture is negotiable, making your move even easier. Located just minutes from Seacliff Beach and Park, the Leamington Marina, Point Pelee National Park, local restaurants, and vibrant downtown events, this home offers not just a place to live, but a lifestyle to enjoy. (id:62499)
Bill Kehn Realty Group




