Pickering, Ontario
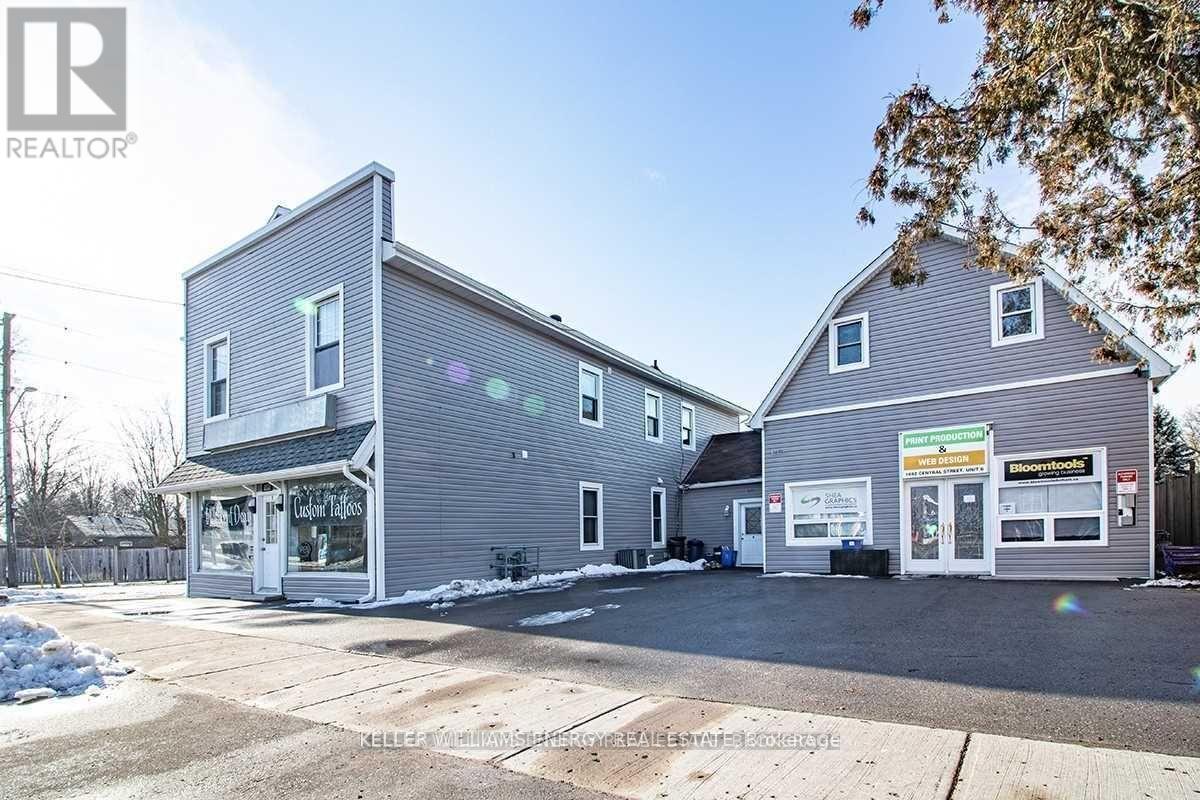
Prime Turnkey Investment Fully Leased 6-Unit Mixed-Use Property. Exceptional opportunity to own a fully renovated, legal 6-unit property in the heart of Claremont (North Pickering). This rare offering includes two updated buildings featuring 4 residential units and 2 office/retail spaces, all leased to high-quality AAA tenants who cover their own utilities and actively maintain the premises.Total 7392 sq ft Renovated top to bottom.Located just minutes from Highways 7 and 407, offering seamless connectivity and long-term growth potential.Net Operating Income:$ $75,606.68!!! with 1 vacant unit. Potential for more.Roofs age 2018-19, New Sidings in 2018-19, New Windows in 2019, New Furnaces & A/C in 2019, Asphalt For Both Parking Lots(9 Legal Parking Spots) (id:62499)
Keller Williams Energy Real Estate
Kitchener, Ontario
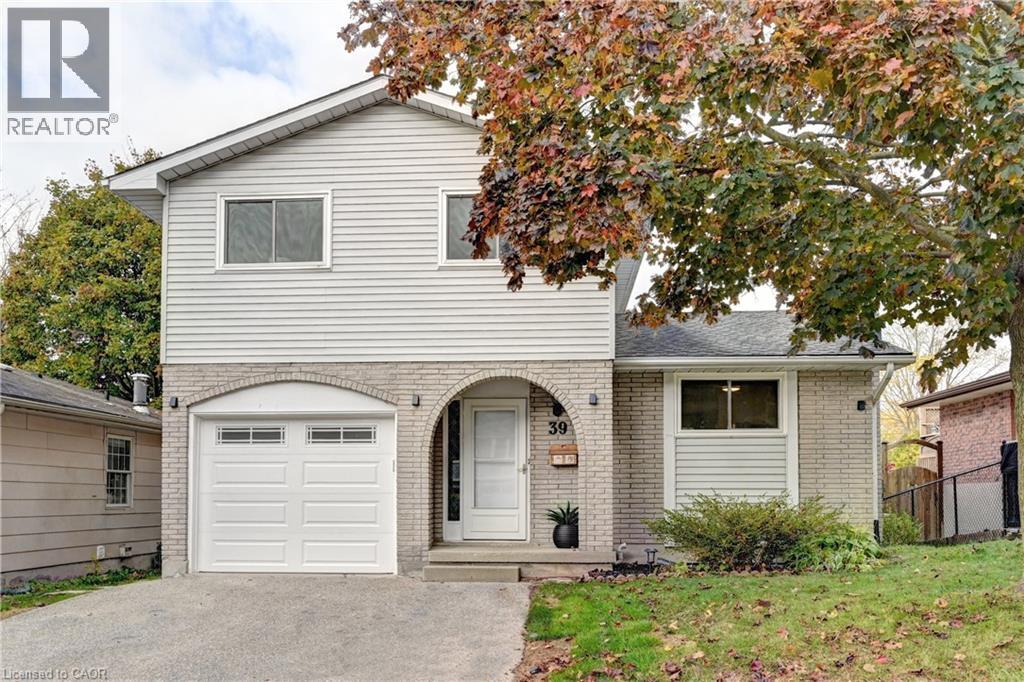
Welcome to 39 Southwood Drive, a bright and spacious detached home with a separate entrance walkout basement, located in the highly desirable Country Hills neighbourhood of Kitchener. This well-maintained 3-bedroom, 3-bathroom home offers a flexible layout ideal for families, investors, or multi-generational living. The expansive eat-in kitchen provides plenty of space for cooking, dining, and entertaining. From the sun-filled living room, step out onto your private balcony, perfect for morning coffee or evening relaxation. The walkout basement offers excellent income or in-law potential, featuring its own entrance, laundry area, and a kitchenette with sink — ready for future customization or a self-contained suite. Enjoy your large, fully fenced backyard, offering abundant space for kids, pets, gardening, or outdoor entertaining. Recent updates include roof (2015), furnace & air conditioner (2016), flooring (2018), garage door (2019), and fresh paint (2025), ensuring comfort and peace of mind for years to come. Conveniently located near schools, parks, shopping, restaurants, and transit, with easy access to Highway 401 and Conestoga College, this home perfectly blends comfort, convenience, and future potential. Move-in ready — flexible possession date available to suit your plans. (id:62499)
Right At Home Realty Brokerage
Kingsville, Ontario
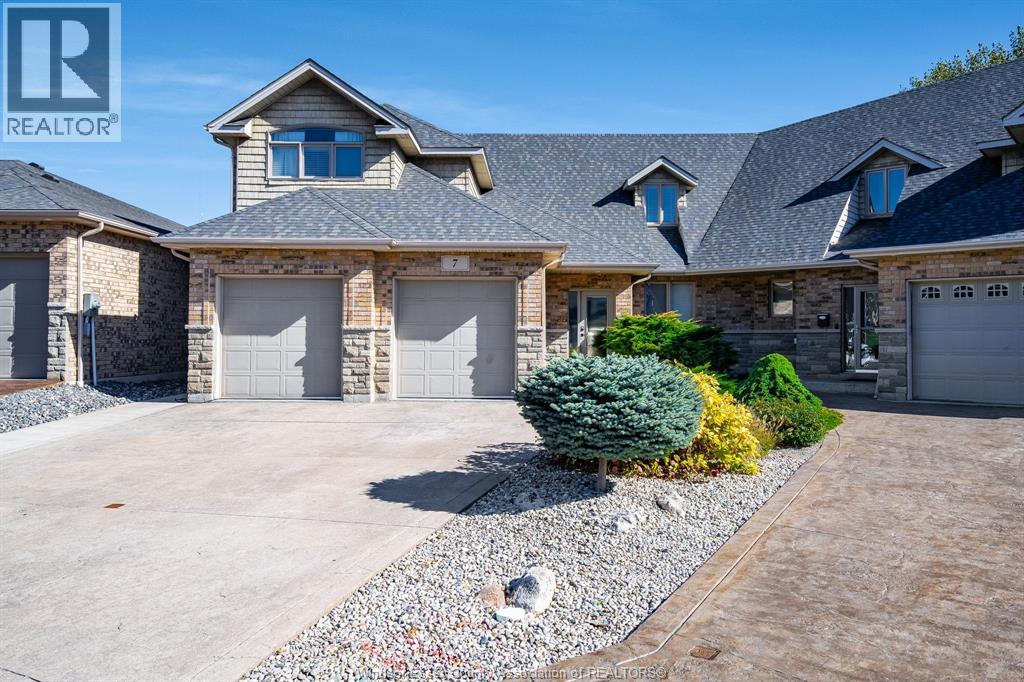
Welcome to 7 Mettawas Lane - a rare and captivating waterfront retreat where elegance & tranquility come together in perfect harmony. Ideally situated as an end-unit semi-detached home, this property boasts stunning views of both Mettawas Park and Lake Erie, offering a truly serene setting just steps from the water. Step inside to discover a beautifully designed open-concept main floor filled with natural light streaming through expansive windows. The spacious kitchen blends style and functionality, featuring ample cabinetry, generous counter space, and a seamless connection to the dining and living area perfect for everyday living or entertaining. An inviting three-season sunroom extends your living space, providing for the perfect spot to relax and watch the Pelee Island Ferry come into the docks. The main-floor primary retreat offers a calm and comfortable escape, while two additional bedrooms provide flexibility for family, guests, or a home office. Upstairs, a versatile loft area adds even more room for relaxation or work, adapting easily to your lifestyle needs. This home also has a fully finished basement and a brand new roof in Oct 2025. With its prime location, this home offers the best of both worlds a private, waterfront escape just moments from Kingsville's charming downtown shops, restaurants, and parks. (id:62499)
Century 21 Local Home Team Realty Inc.
Mount Forest, Ontario
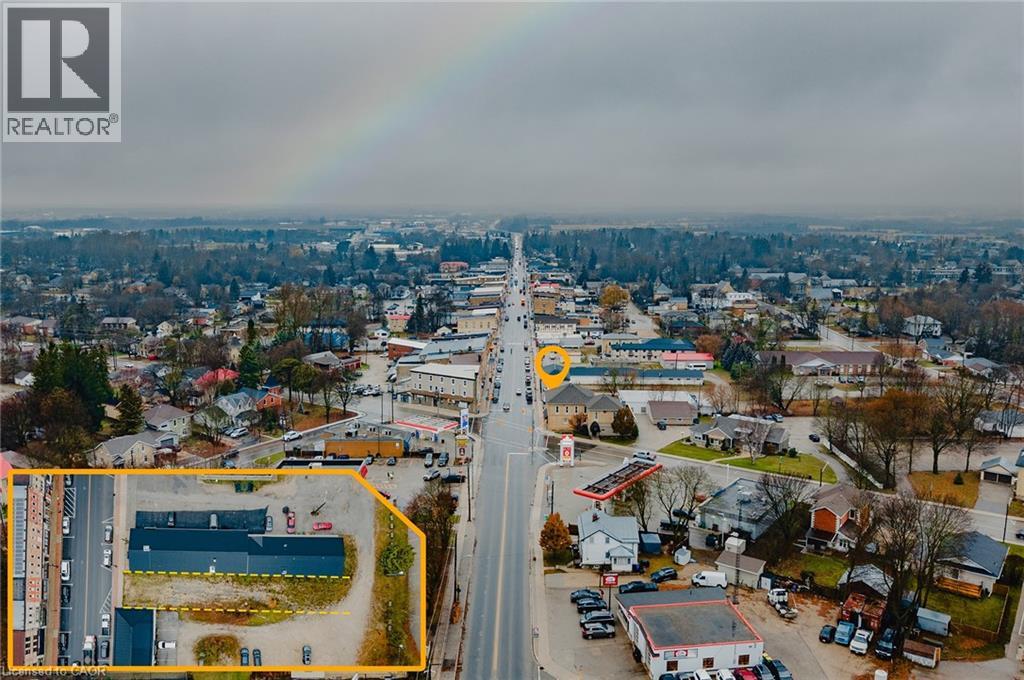
Rare opportunity to own a prime vacant commercial lot on Main Street in the heart of Mount Forest. This C1-zoned property offers exceptional exposure in a thriving and growing community, making it ideal for a wide range of commercial uses. Municipal approvals are already in place, including a fully approved site plan agreement and drawings for a proposed mixed-use building featuring commercial space on the main level with residential units above. All preliminary work has been completed—simply obtain your building permit and start construction. Located in a high-traffic, established marketplace within the vibrant town of Mount Forest, known for its strong community amenities and steady population growth, this property presents an outstanding investment opportunity for builders, developers, and business owners alike. (id:62499)
Exp Realty
Dunnville, Ontario
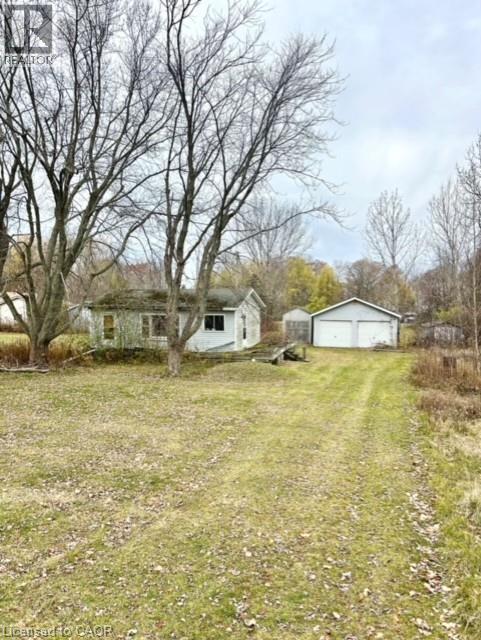
An incredible chance to create your dream cottage or year-round home just steps from the shores of beautiful Lake Erie. This rare 105' x 225' lot gives you exceptional space, privacy, and a natural backdrop of mature green space- perfect for building exactly what you want. The property includes a spacious 20' x 30' garage, ideal for storing toys, tools or transforming into a workshop. Whether you're looking for a weekend getaway or a full-time lakeside lifestyle, this location delivers endless potential. Both the home and garage are being sold as is, giving you the flexibility to design, rebuild, or reimagine the entire space to suit your vision. (id:62499)
Royal LePage State Realty Inc.
Ottawa, Ontario
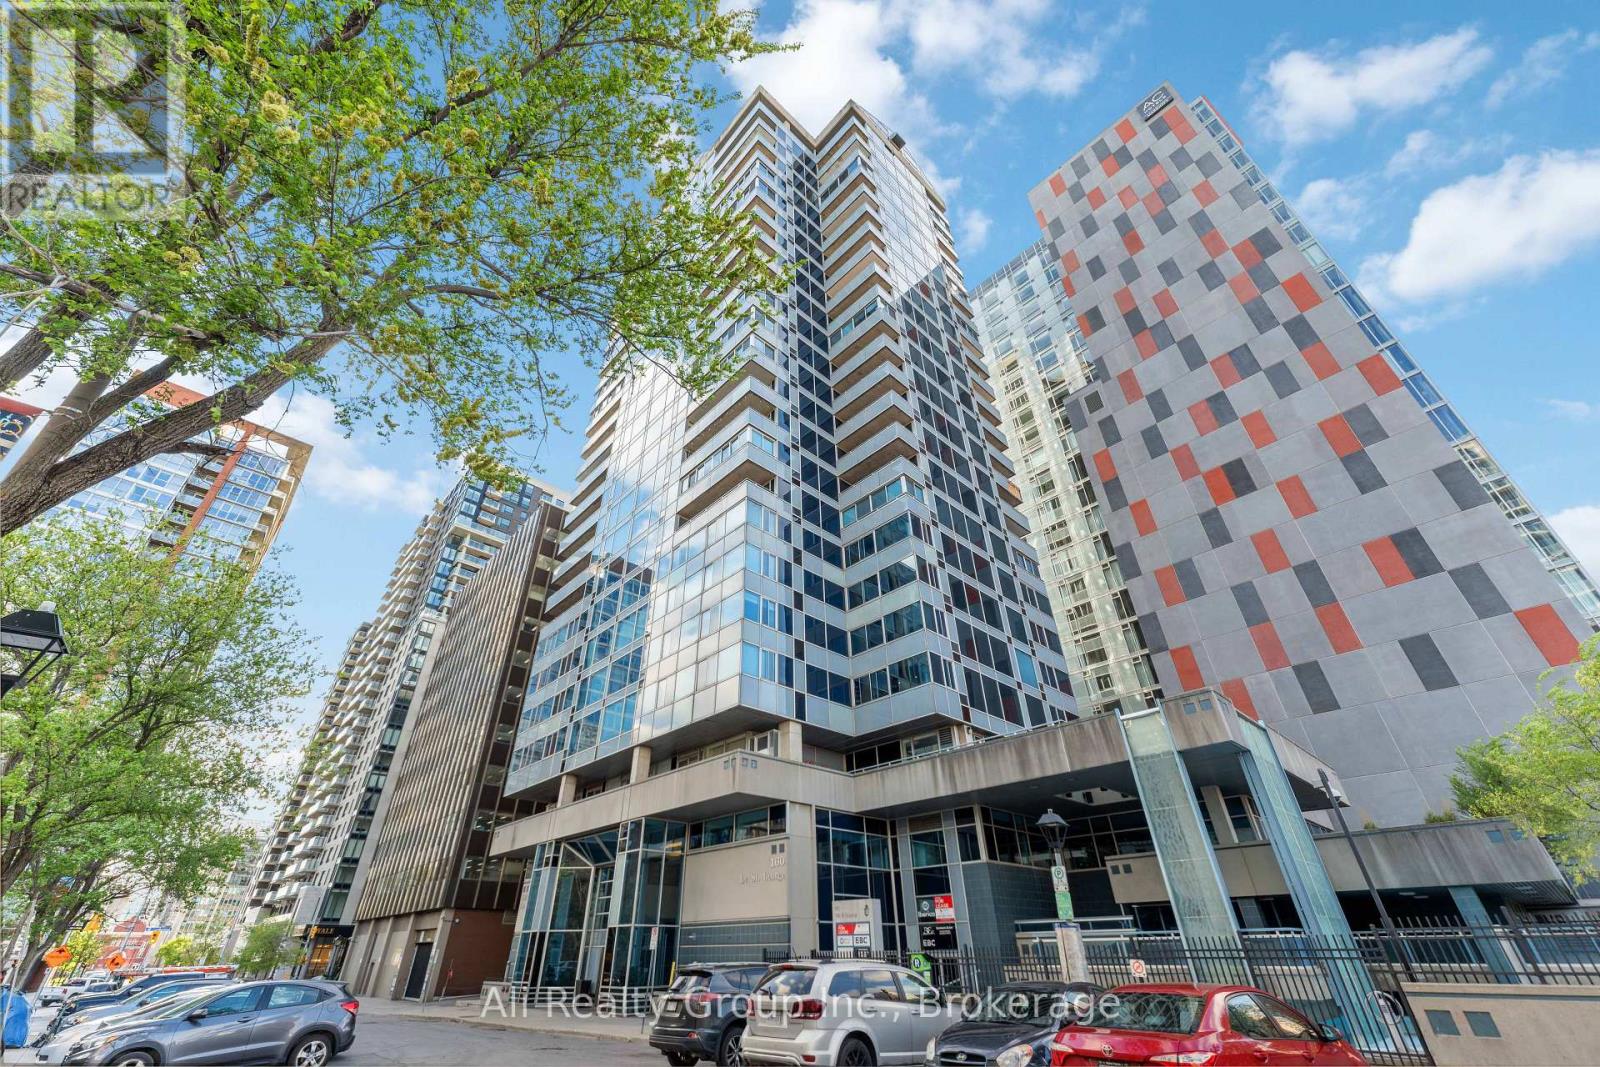
Welcome to 160 George Street, Unit 101 -- a rare opportunity to lease a versatile commercial space in the heart of Ottawas vibrant ByWard Market/Lowertown district. This 780 sq. ft. ground-level, C2 Zoned, unit is ideal for a wide range of businesses including a hair salon, medical clinic, or professional office. Currently set up as an office, the space features large front-facing windows that flood the interior with natural light, creating a bright and welcoming environment for clients and staff. The open layout allows for easy customization and includes existing desks if desired, making it a turnkey solution for your business needs. Situated in a bustling community surrounded by shops, restaurants, and other local businesses, this location offers high foot traffic. Easily accessible by public transportation, its an ideal choice for professionals looking for convenience, comfort, and connection. (id:62499)
Ali Realty Group Inc.
London East, Ontario
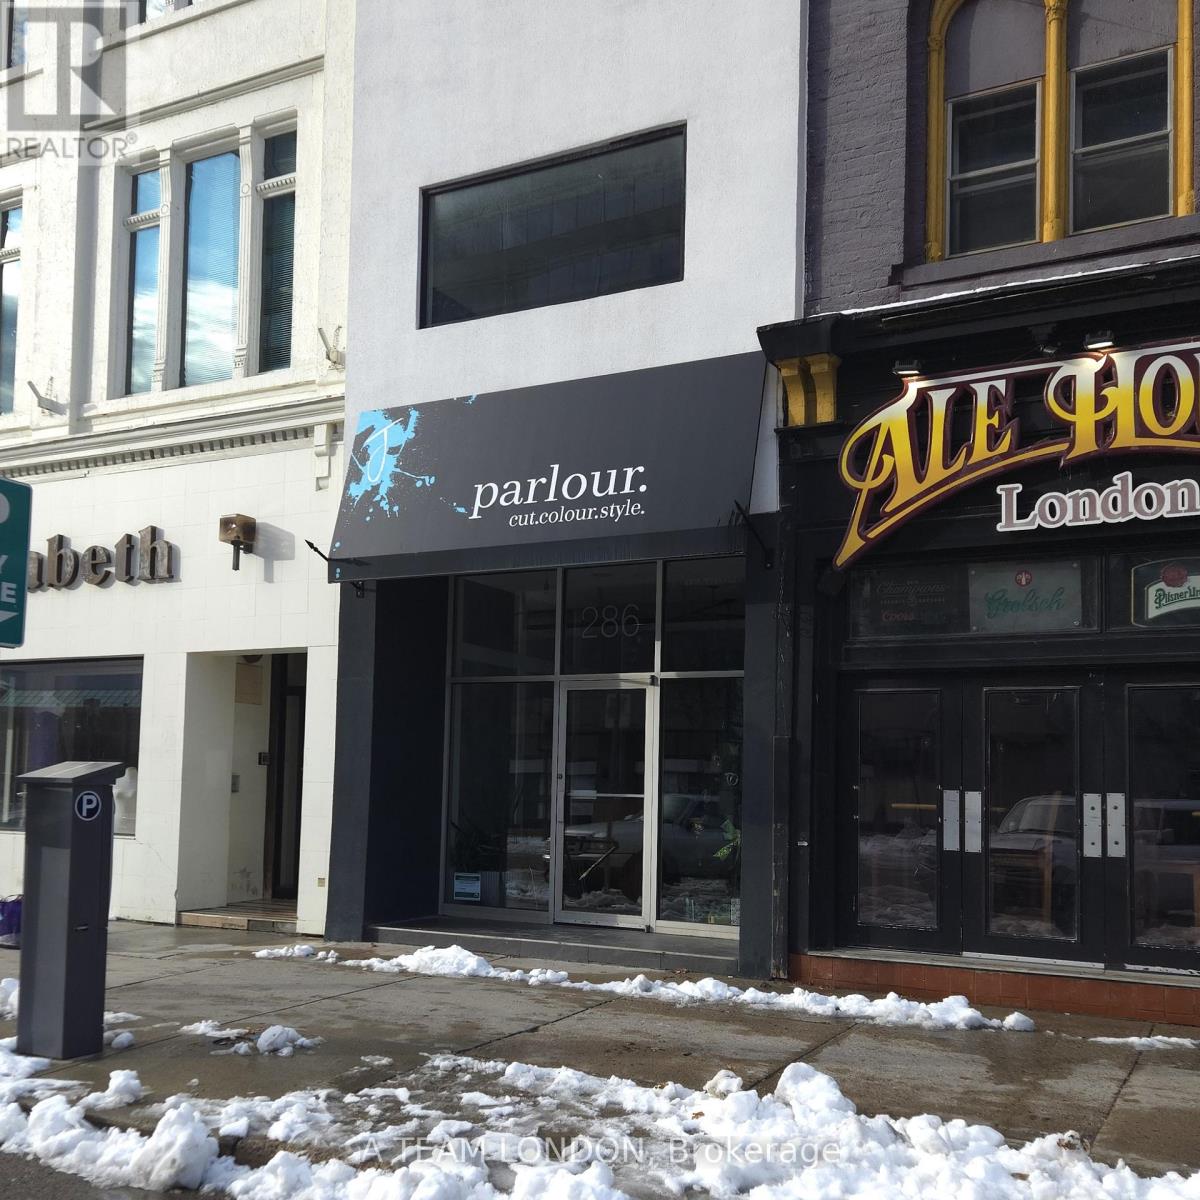
DA2-zoned 1,778 SF commercial building with a finished basement, currently built out as a high-end salon available for lease in a prime downtown location. The main floor features a full salon setup with multiple stations and a large open staircase leading to a bright upper level with a stunning skylight and additional spa/pedicure area. Multiple washrooms throughout and plenty of street parking directly out front add convenience for clients and staff alike. DA2 Zoning permits a broad range of uses including retail, office, medical/dental, clinic, art gallery, restaurant, studio, tavern, craft brewery, and more, making this an exceptionally versatile space. Available at $10.73 per sq ft Net + $14.92 per sq ft additional rent/ $3,800 per month + HST & utilities. This well-maintained, move-in ready property offers outstanding exposure and functionality for a wide range of commercial users. (id:62499)
A Team London
Alnwick/haldimand, Ontario
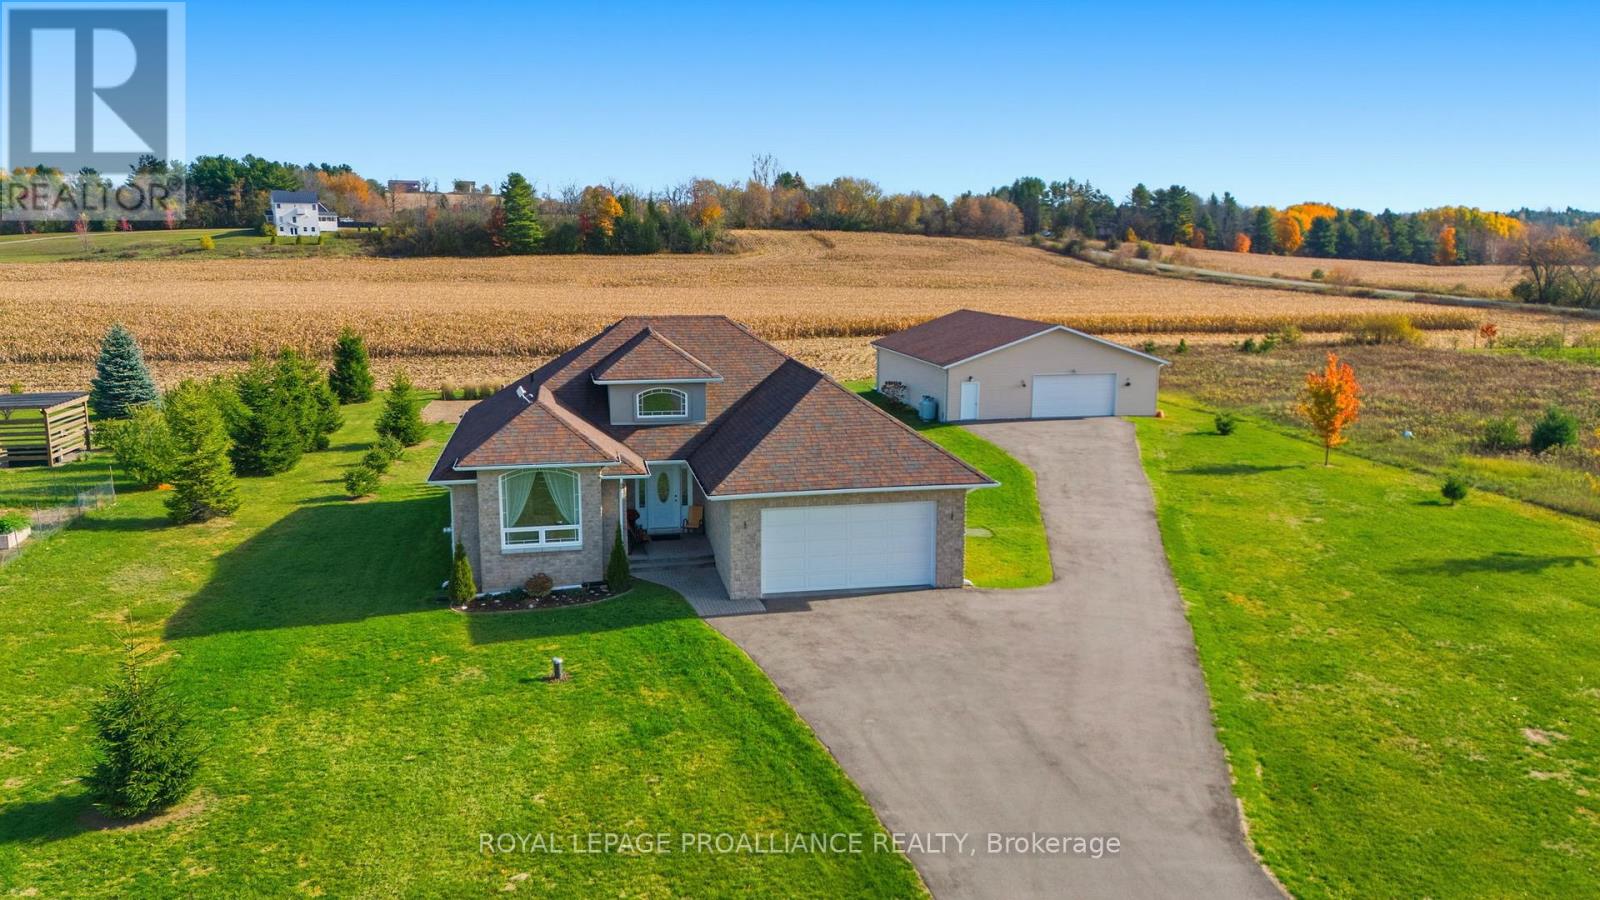
Welcome to this impressive all brick bungalow, in a great country location. Step inside the grand foyer with soaring vaulted ceilings and large windows that adorn every turn, with a light filled living space and a well designed layout. The chef of the home will love the fully equipped kitchen with stainless steel appliances, crisp white cabinetry and elegant granite counters. The dining nook is framed with a bright bay window and a walk-out, providing the perfect space to have morning coffee and enjoy peaceful country views. An open-concept living room featuring a wall of windows and a charming fireplace, imagine cozy evenings and sun-filled days. The main floor laundry room offers a folding counter, abundant storage cabinets, laundry tub and direct access to the attached double car garage. The primary suite has a striking arched window, a 3-piece ensuite, and a generous walk-in closet, offering both luxury and comfort. The second bedroom completes the main floor, and is thoughtfully placed at the other end of the home, creating a quiet retreat for family or guests. The basement presents a third bedroom, 4 pc bathroom, storage room, spacious family room and a versatile games room. This prestigious property spans 1 acre of manicured grounds, vibrant gardens, patio, firepit and a paved driveway that extends to the impressive detached garage. Whether you're a hobbyist, collector, or simply need extra space, this additional building offers incredible flexibility and added value to this unique country property. Quiet rural charm within minutes to the Village of Grafton, Ste. Anne's Spa, several golf courses, multiple roadside markets, convenient access to the 401 and close to the Town of Cobourg amenities. (id:62499)
Royal LePage Proalliance Realty
Owen Sound, Ontario
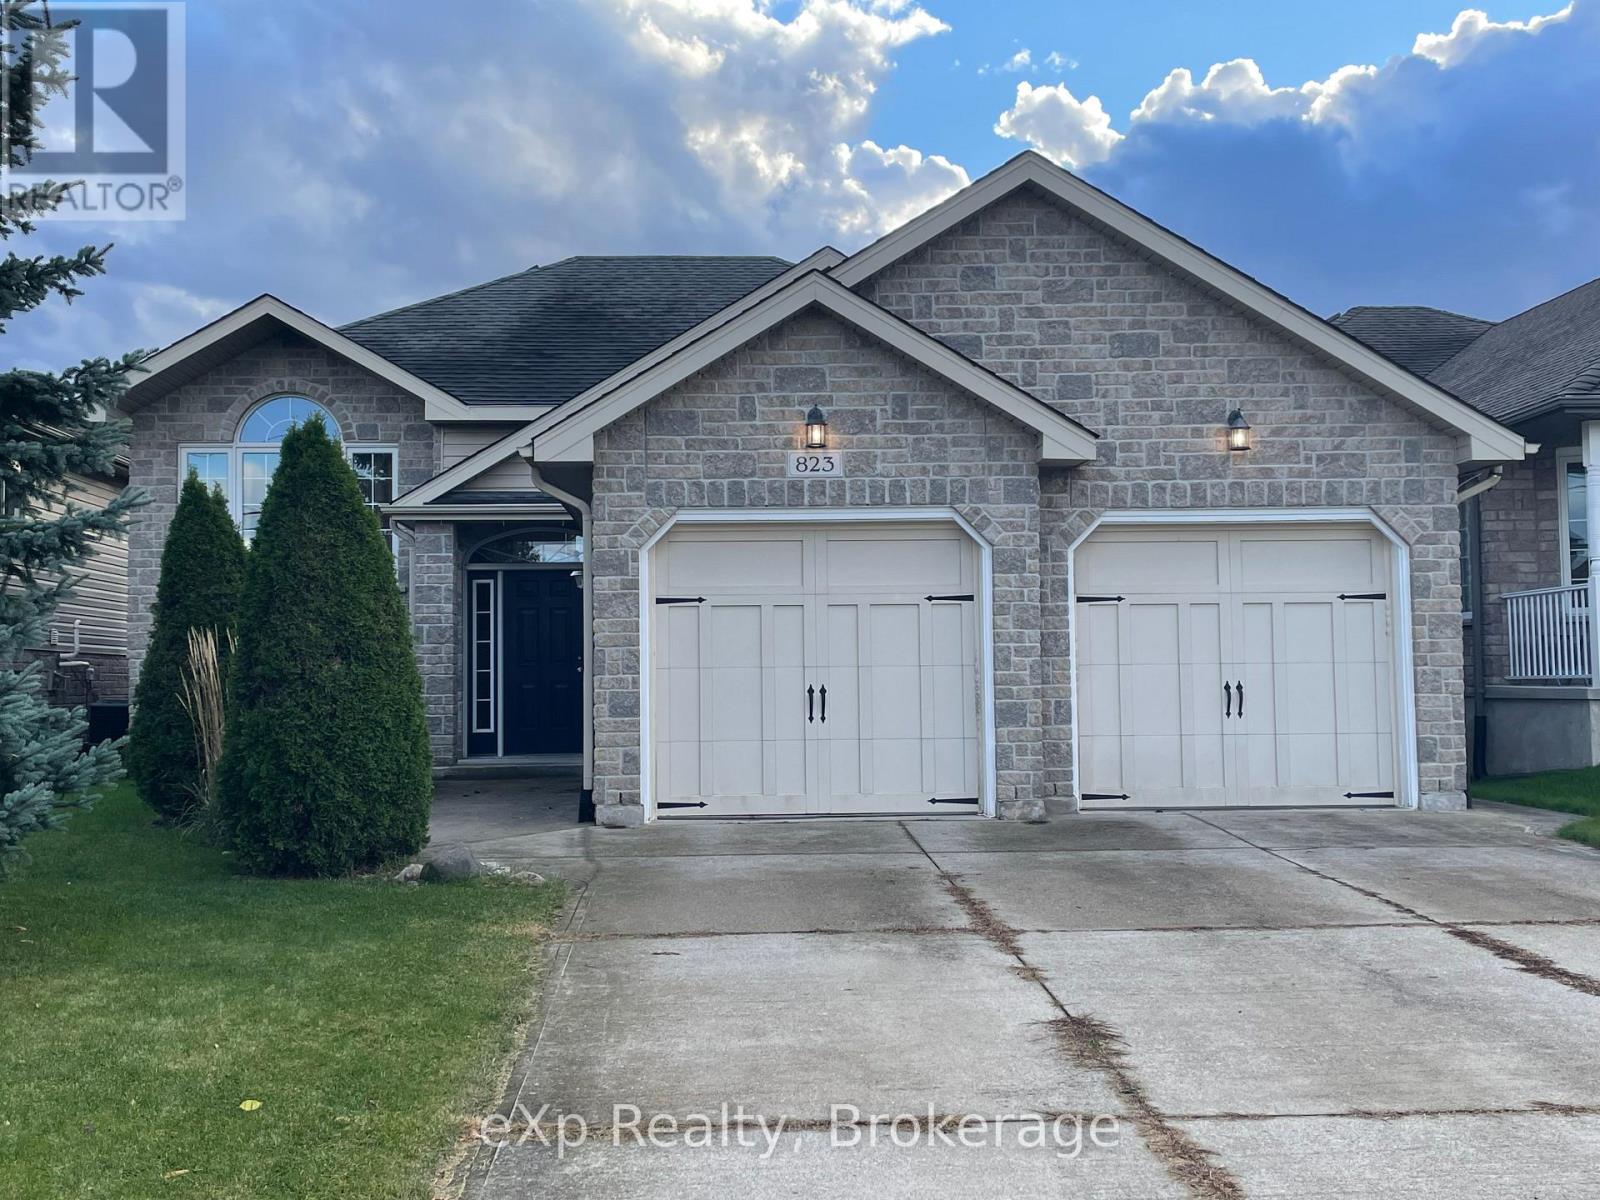
Step into your new home for Christmas. Nestled in one of the city's most family-friendly neighbourhoods, this beautifully appointed home blends comfort, style, and community. Just minutes from Hibou Conservation Area and the Tom Thomson Trail system, it offers the perfect balance of nature and everyday convenience. St. Dominic Savio School sits directly across the street, with Notre Dame only a few blocks further. Inside, you're welcomed by a spacious foyer leading into an open-concept kitchen, dining, and living area. A walkout opens to a sun-filled south-facing deck with steps down to the fully fenced yard. Three bedrooms and a full bath complete the main floor. The lower level features a cozy office and an excellent-sized family room - perfect for gatherings - complete with a gas fireplace. There's also an additional bedroom, a full bathroom, and a generous utility space that can double as a small workshop, with direct access to the double-car garage for even more versatility. With Georgian Bay, hiking, and biking trails nearby, this is a community that truly welcomes you in. Whether you're raising a family or downsizing, this home is ready to welcome you for many seasons to come. (id:62499)
Exp Realty
Chelmsford, Ontario
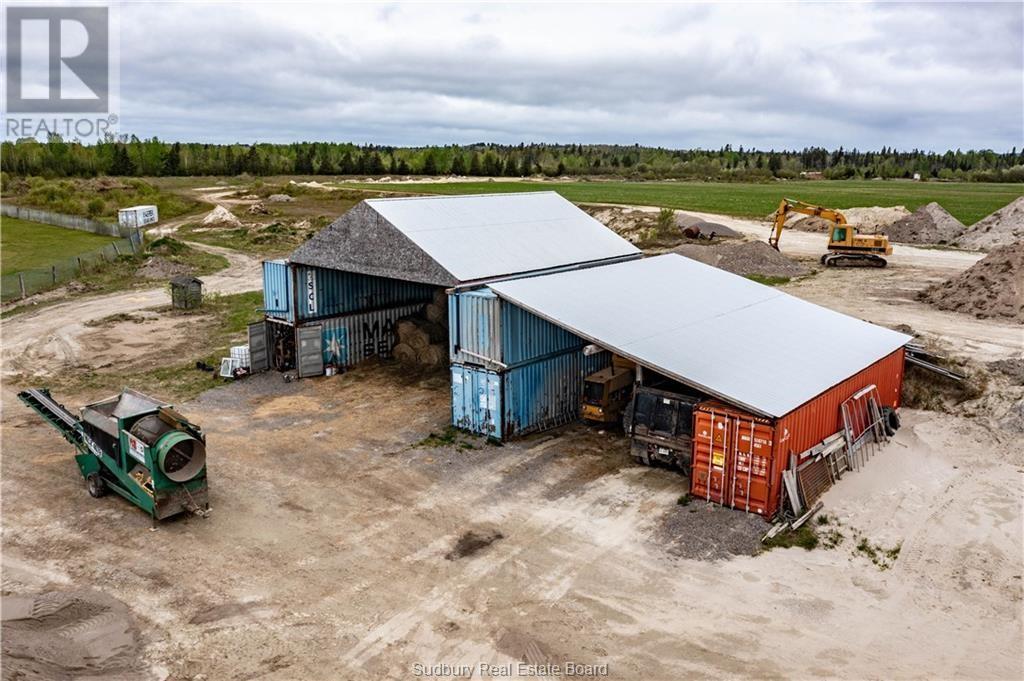
Over 100 Acres of Industrial zoned land in Chelmsford, Ontario. This lot has over 2,500 feet of frontage on Montee Principale as well as access on Fire Route Road. These two large parcels of land are home to a hobby farm with cattle as well as an aggregate pit selling top soil, sand, and more. M5(8) Zoning allows for extractive industrial uses, agriculture, rural uses and more! The successful business ""JP and Sons"" is included in this purchase as well as heavy equipment, including but not limited to, farm tractors, dump truck, rotary tiller, round baler, shipping containers, fuel tanks and more! Contact listing agent to view financials and see full equipment list. (id:62499)
Royal LePage North Heritage Realty
Chelmsford, Ontario
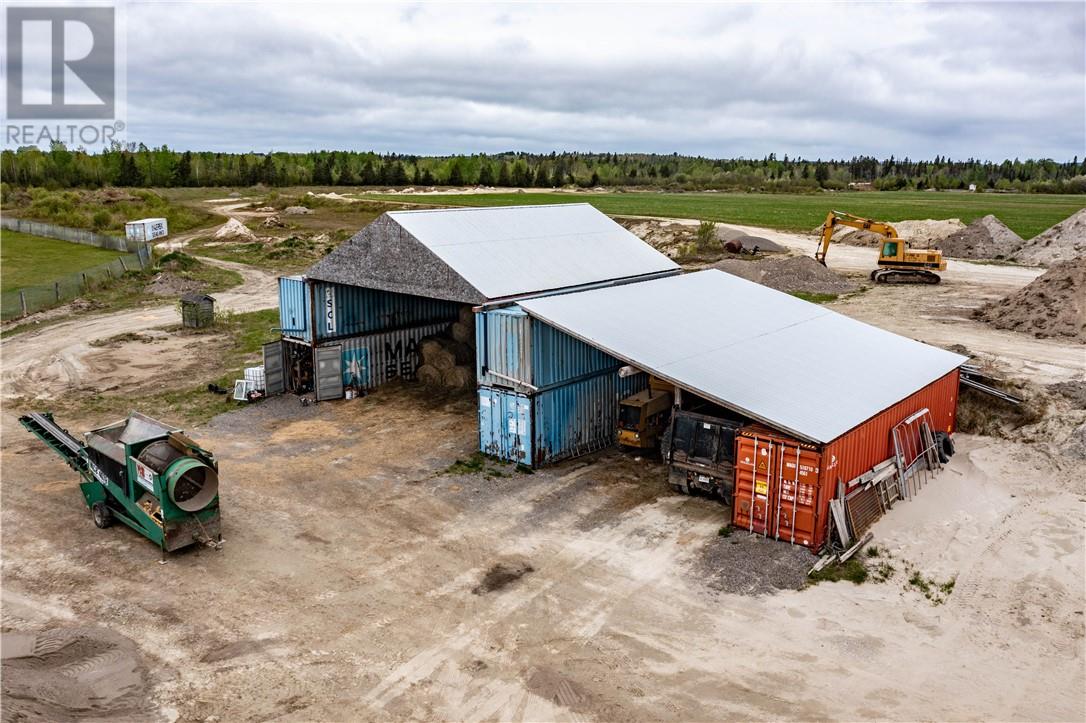
Turnkey aggregate business with exceptional growth potential on over 100 acres of industrial-zoned land in Chelmsford, Ontario. With more than 2,500 feet of frontage on Montee Principale and additional access via Fire Route Road, the property offers excellent visibility and access for trucks and heavy equipment. The sale includes the established business “JP and Sons,” which supplies topsoil, sand, along with a substantial list of heavy equipment including dump trucks, tractors, rotary tillers, and more. Zoned M5(8), the land permits extractive industrial uses, agriculture, rural operations—and also allows for the construction of one residential dwelling. Seller willing to do a partial VTB. With demand for aggregate steadily increasing due to regional infrastructure and development projects, this is a prime opportunity to grow an already established operation. Financials and full equipment list available upon request. (id:62499)
Royal LePage North Heritage Realty
Chelmsford, Ontario
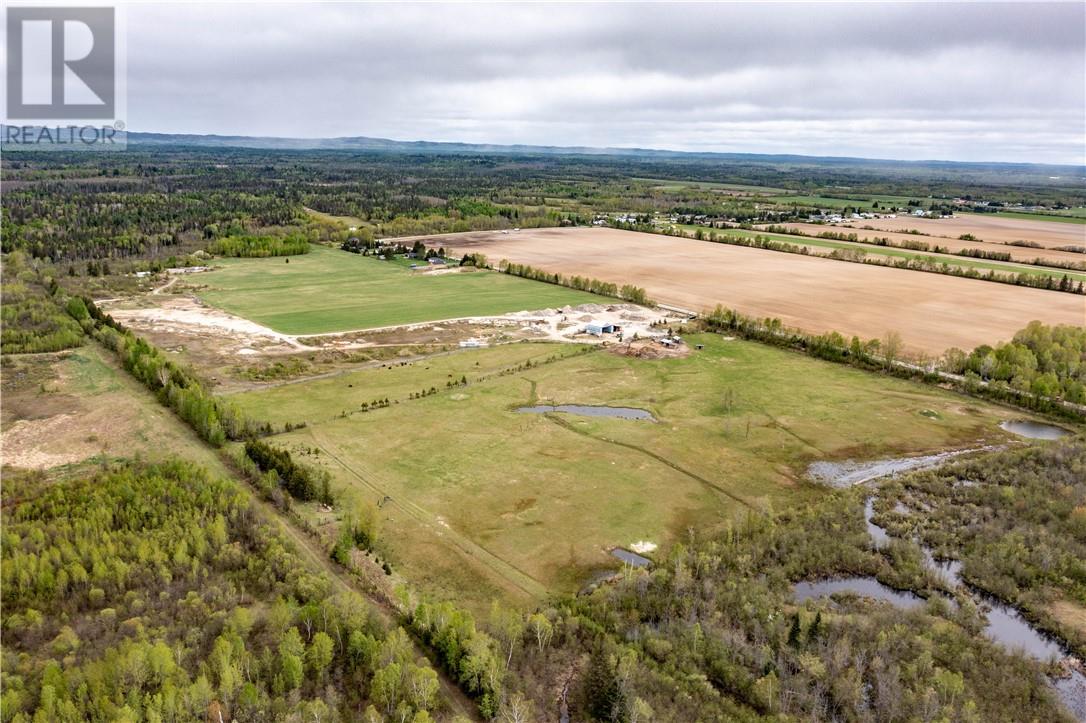
Turnkey aggregate business with exceptional growth potential on over 100 acres of industrial-zoned land in Chelmsford, Ontario. With more than 2,500 feet of frontage on Montee Principale and additional access via Fire Route Road, the property offers excellent visibility and access for trucks and heavy equipment. The sale includes the established business “JP and Sons,” which supplies topsoil, sand, along with a substantial list of heavy equipment including dump trucks, tractors, rotary tillers, and more. Zoned M5(8), the land permits extractive industrial uses, agriculture, rural operations—and also allows for the construction of one residential dwelling. Seller willing to do a partial VTB. With demand for aggregate steadily increasing due to regional infrastructure and development projects, this is a prime opportunity to grow an already established operation. Financials and full equipment list available upon request. (id:62499)
Royal LePage North Heritage Realty




