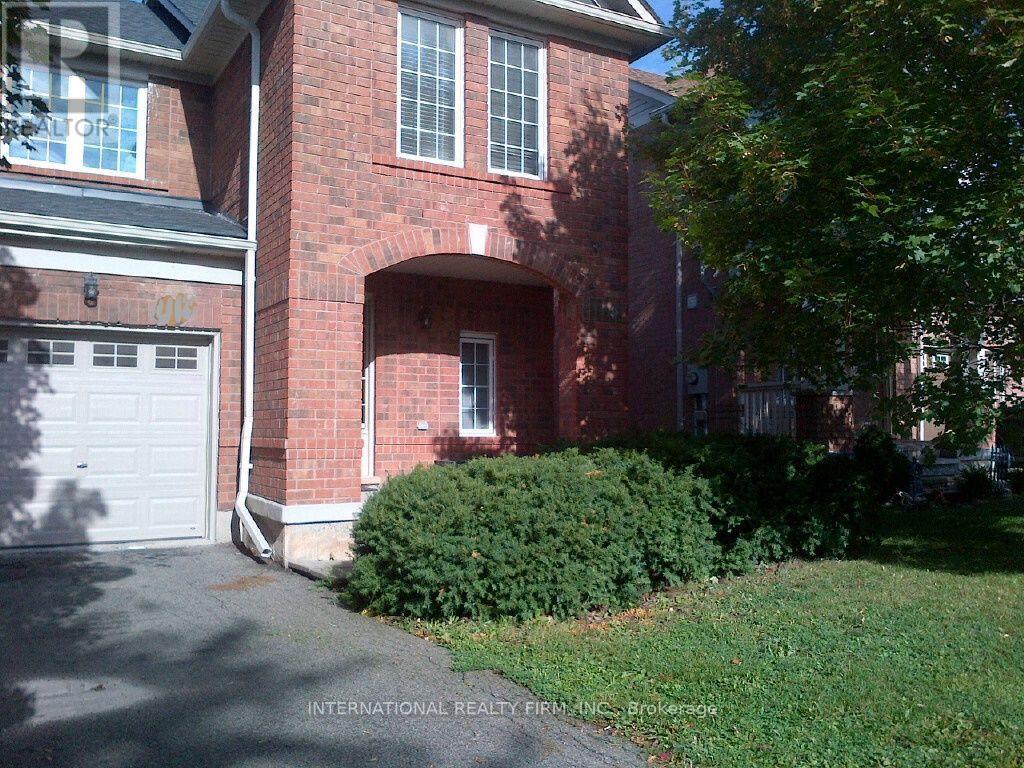
Oakville, Ontario
FURNISHED..FURNISHED. Immaculate 3 Bedroom End Unit townhouse on quiet crescent in west Oakville. Short term rental. Minimum 6 months .Fully equipped, quality linens, towels, cookware. Finished basement, 2 car parking. If you are in between homes or on the move, this is an ideal solution. Just bring your suitcase! (id:62499)
International Realty Firm
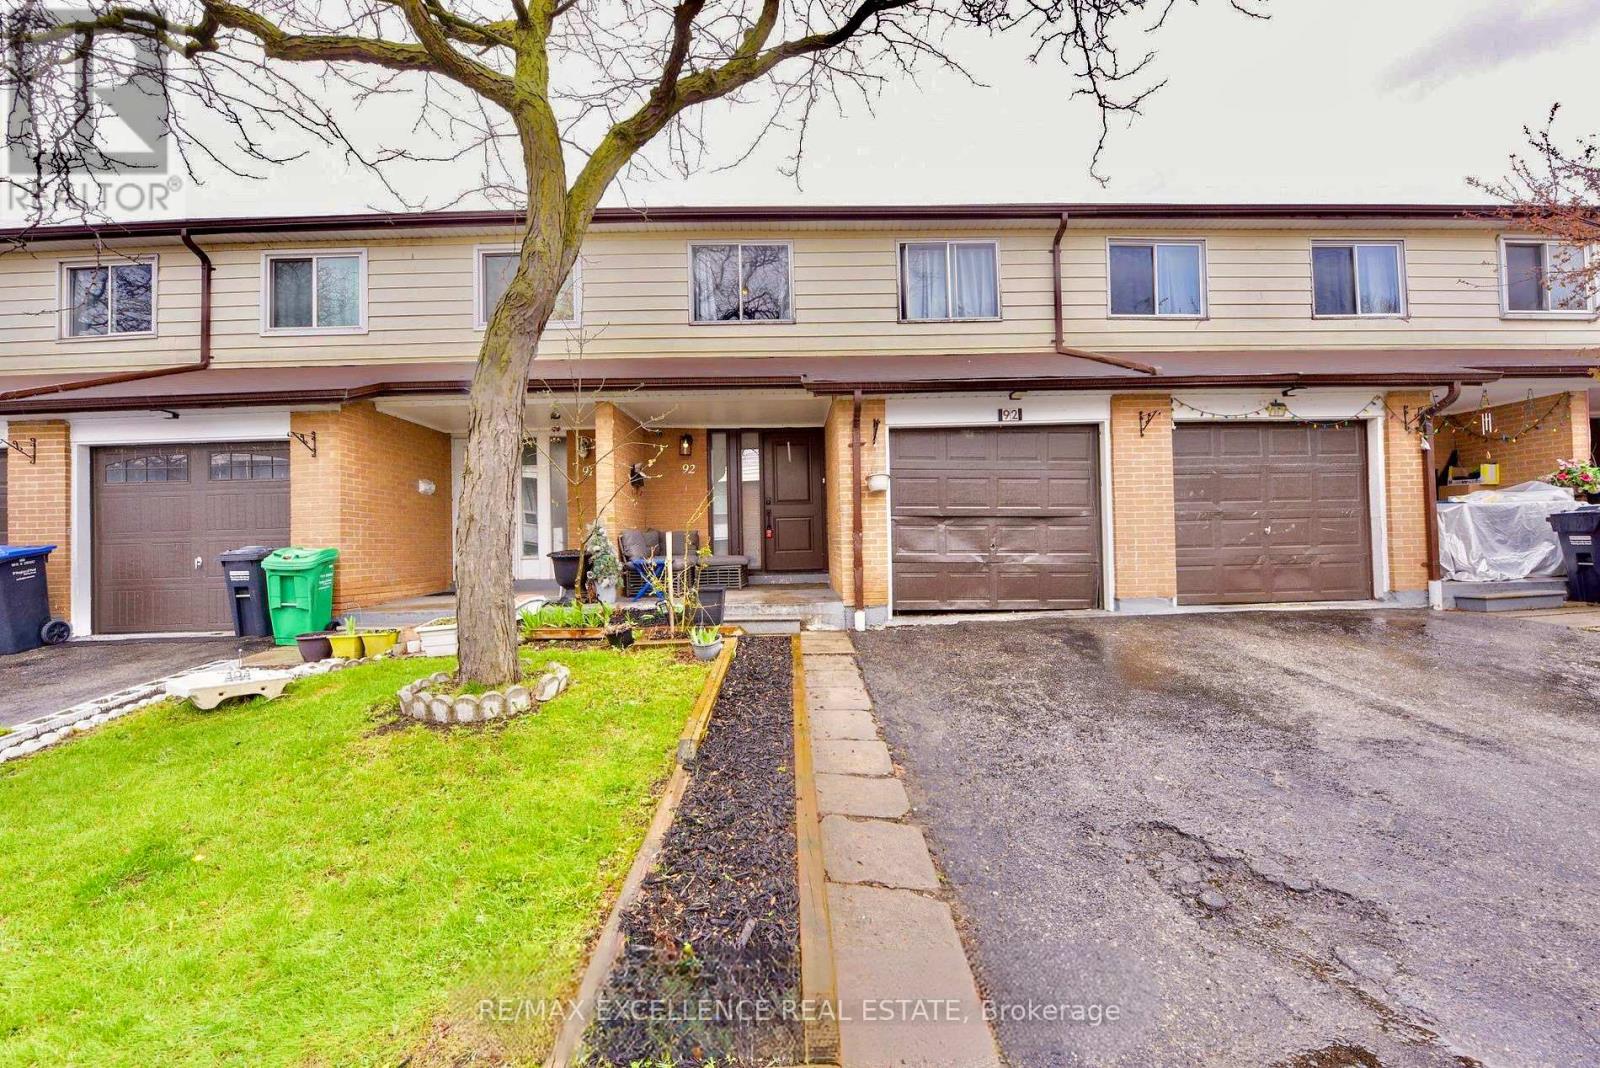
Mississauga, Ontario
Welcome to this gorgeous townhouse featuring a perfect, functional layout in the highly sought-after neighborhood of Mississauga. Offering 4 spacious bedrooms and 2 bathrooms, this home is designed for comfort and convenience.The primary bedroom includes a private ensuite bath and a large closet, followed by three additional bedrooms, each offering generous closet space and ample natural light through oversized windows.The finished basement provides an open-concept recreational area along with a full bathroom-ideal for extra living space or entertaining.Located close to major highways, reputable schools, shopping plazas, and a variety of restaurants, this home offers both comfort and convenience in an unbeatable location. (id:62499)
RE/MAX Excellence Real Estate
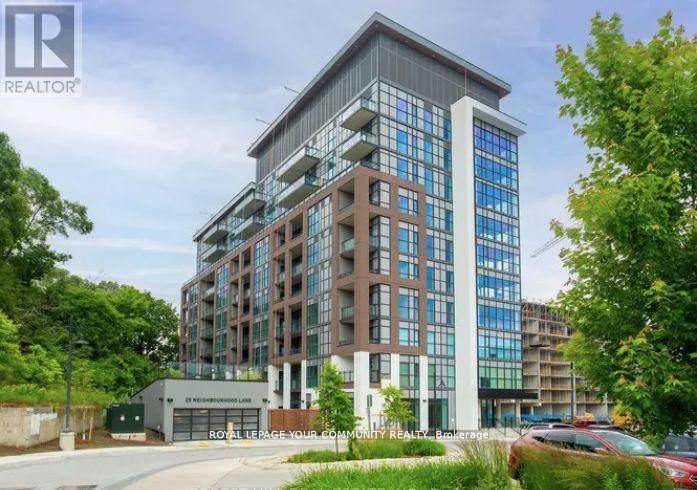
Toronto, Ontario
This 1-bedroom + den condo in the sought-after Backyard Condos offers the perfect blend of style, convenience, and a prime location. Situated in a boutique building, this home features 1 parking spot and 1 storage locker, providing all the essentials for convenient living. This condo boasts premium upgraded kitchen cabinets that reach the ceiling, providing both style and extra storage. The sleek stainless steel appliances and quartz countertops create a modern, high-end feel, while laminate flooring runs throughout the space for a polished look. Enjoy the airy feel of 10-foot ceilings and the bright, open atmosphere created by large windows that flood the space with natural light. Step outside onto the terrace, perfect for relaxing or entertaining. The open concept den is tucked away, making it a perfect work from home space. Nestled in a vibrant neighbourhood with easy access to shops, cafes, restaurants, parks, the Humber River Trail, and public transit, putting everything you need right at your doorstep. It is just a 10-minute drive to downtown Toronto, with frequent bus service and proximity to Old Mill Subway Station and Mimico GO Station. Whether you're commuting downtown or enjoying local amenities, this location has it all-ideal for those seeking both comfort and connectivity. Enjoy the great amenities offered: elegant lobby & concierge, children's play centre, fitness, guest suites, TV lounge with fireplace, outdoor patio with BBQ & private lounge area, private dining/meeting room, party room with kitchenette & visitor's parking. (id:62499)
Royal LePage Your Community Realty

London South, Ontario
Looking for your first home or the perfect place to downsize? Don't miss this sweet, move-in ready condo tucked away in a quiet enclave of Westmount. Offering both comfort and convenience, this well-kept 2-bedroom, 1.5-bath home is designed for easy living. Step inside to find a welcoming bright eat-in kitchen, and open concept combined living/dining room with California shutters that opens onto your private backyard patio perfect for relaxing or entertaining. The finished lower level offers flexibility with a workout space, office/den, and laundry/storage/workshop area. Set in a park-like community where snow removal and lawn care are taken care of, you will enjoy low-maintenance living with easy access to shopping, public transit, all the essentials and a lovely community feel. Affordable. Accessible. Move-in ready. Don't delay to book your private showing today! (id:62499)
RE/MAX Advantage Realty Ltd.
Barrie, Ontario
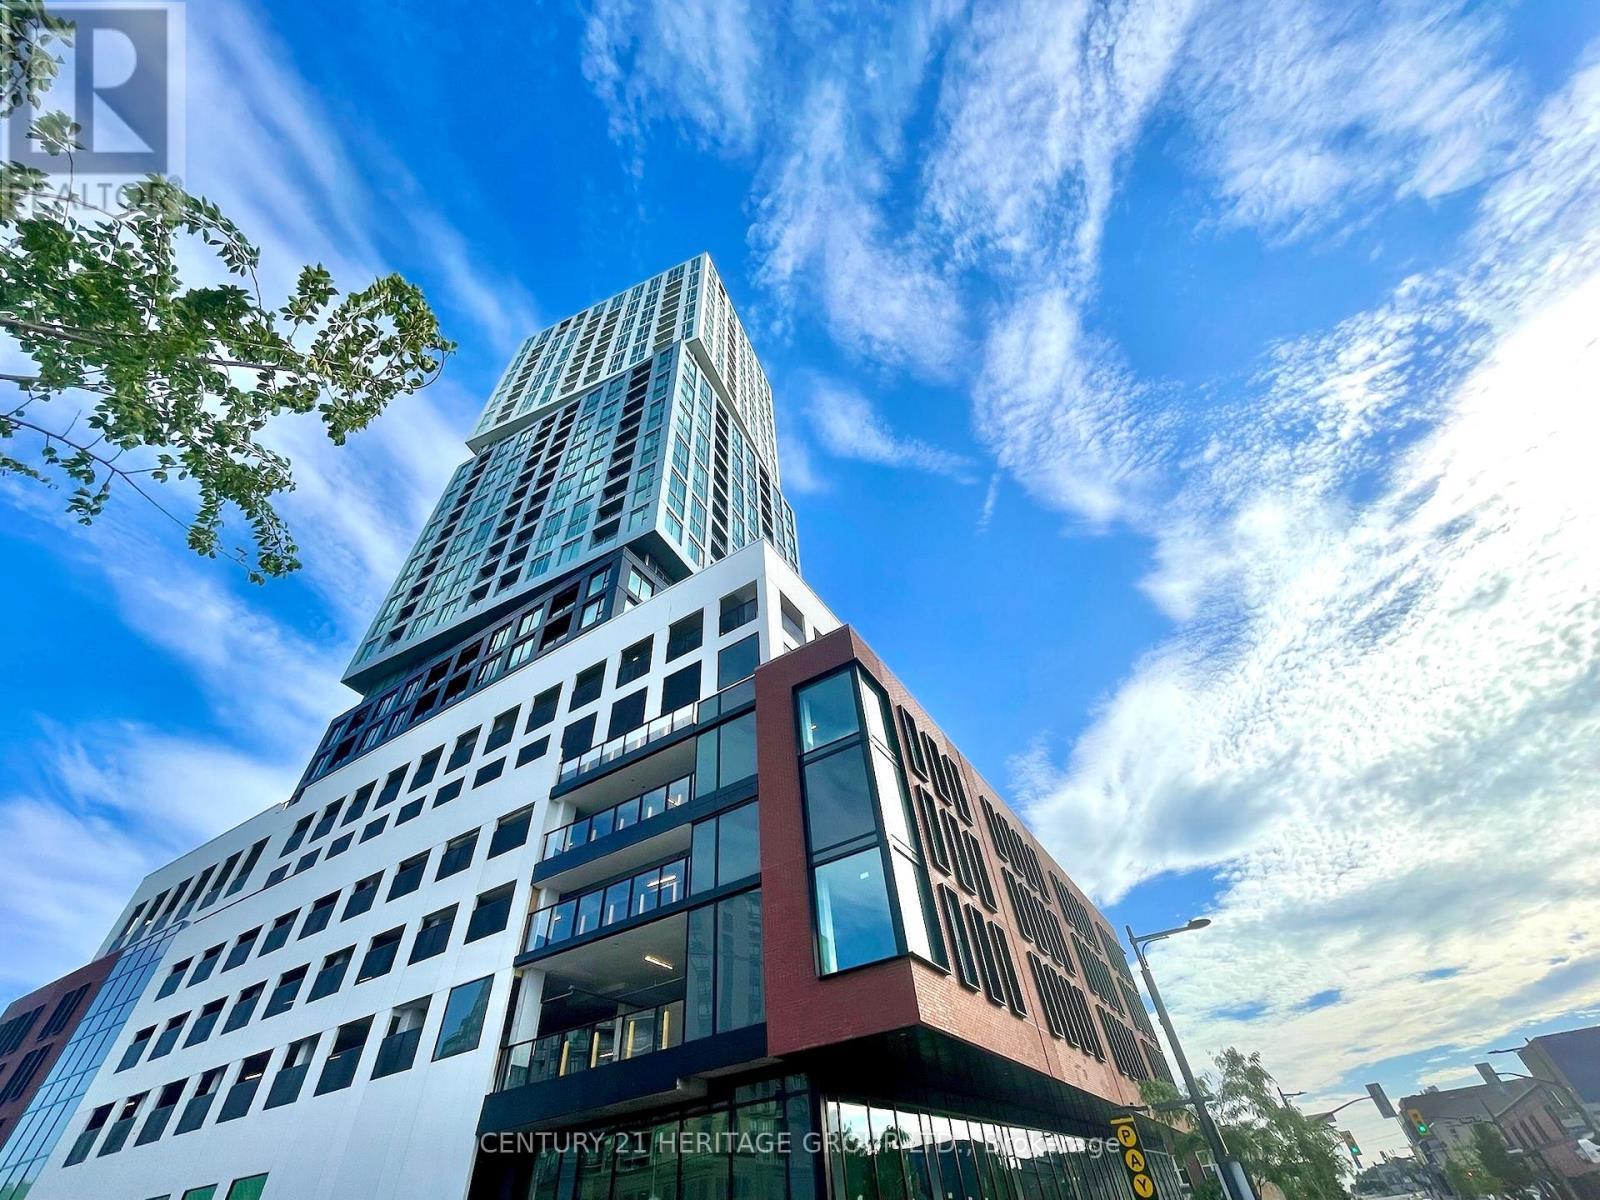
Welcome to Barrie's most anticipated new development. This 1-bedroom + den, 2-bath suite offers a smart, open- concept layout with unobstructed views, floor to ceiling windows, modern kitchen with new appliances, moveable island, and in-suite laundry. The den adds versatility as a home office, guest space or 2nd bedroom. Includes 1 underground parking spot and resort-style amenities including a sky lounge, infinity pool, fully gym, 24/7 concierge, and more. Steps to the waterfront, GO Station, and Hwy 400. Don't miss this rare opportunity to live in the heart of Barrie's future landmark. (id:62499)
Century 21 Heritage Group Ltd.
Barrie, Ontario
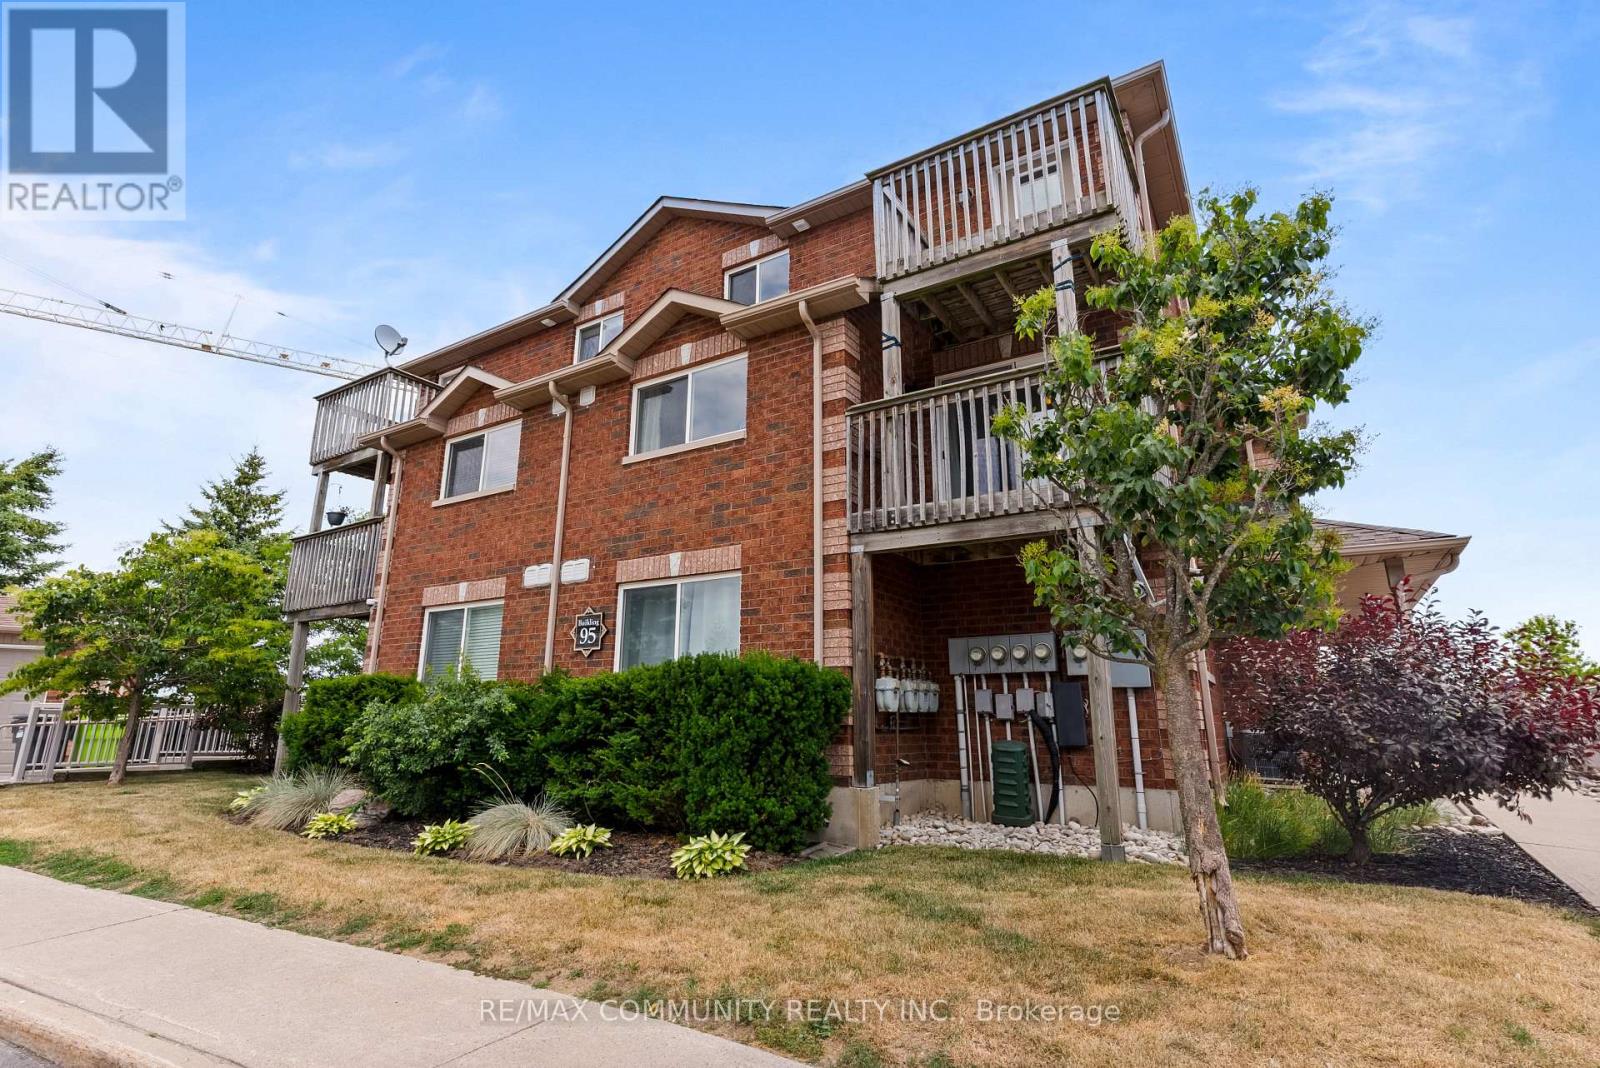
Welcome to this spacious two-story townhouse nestled in one of Barrie's most convenient and connected neighborhoods. Offering 989 sq. ft. of well-maintained living space with a low maintenance fee, this home is perfect for modern living. The main floor features an open-concept kitchen with stainless steel appliances and ample storage. The living room includes a walk-out to your private balcony, ideal for entertaining or enjoying BBQs. Upstairs, you'll find a spacious primary bedroom with closets and a walk-out balcony. The second and third bedrooms offer plenty of space and include above-grade windows. All bedrooms are equipped with bonus high-efficiency heating and cooling systems for year-round comfort. A4-piece bathroom is also located on the upper level. This beautiful property is just minutes from Barrie South GO Station, top-rated schools, grocery stores, restaurants, and major amenities--making it easy to commute or stay close to everything you need. (id:62499)
RE/MAX Community Realty Inc.
Springwater, Ontario
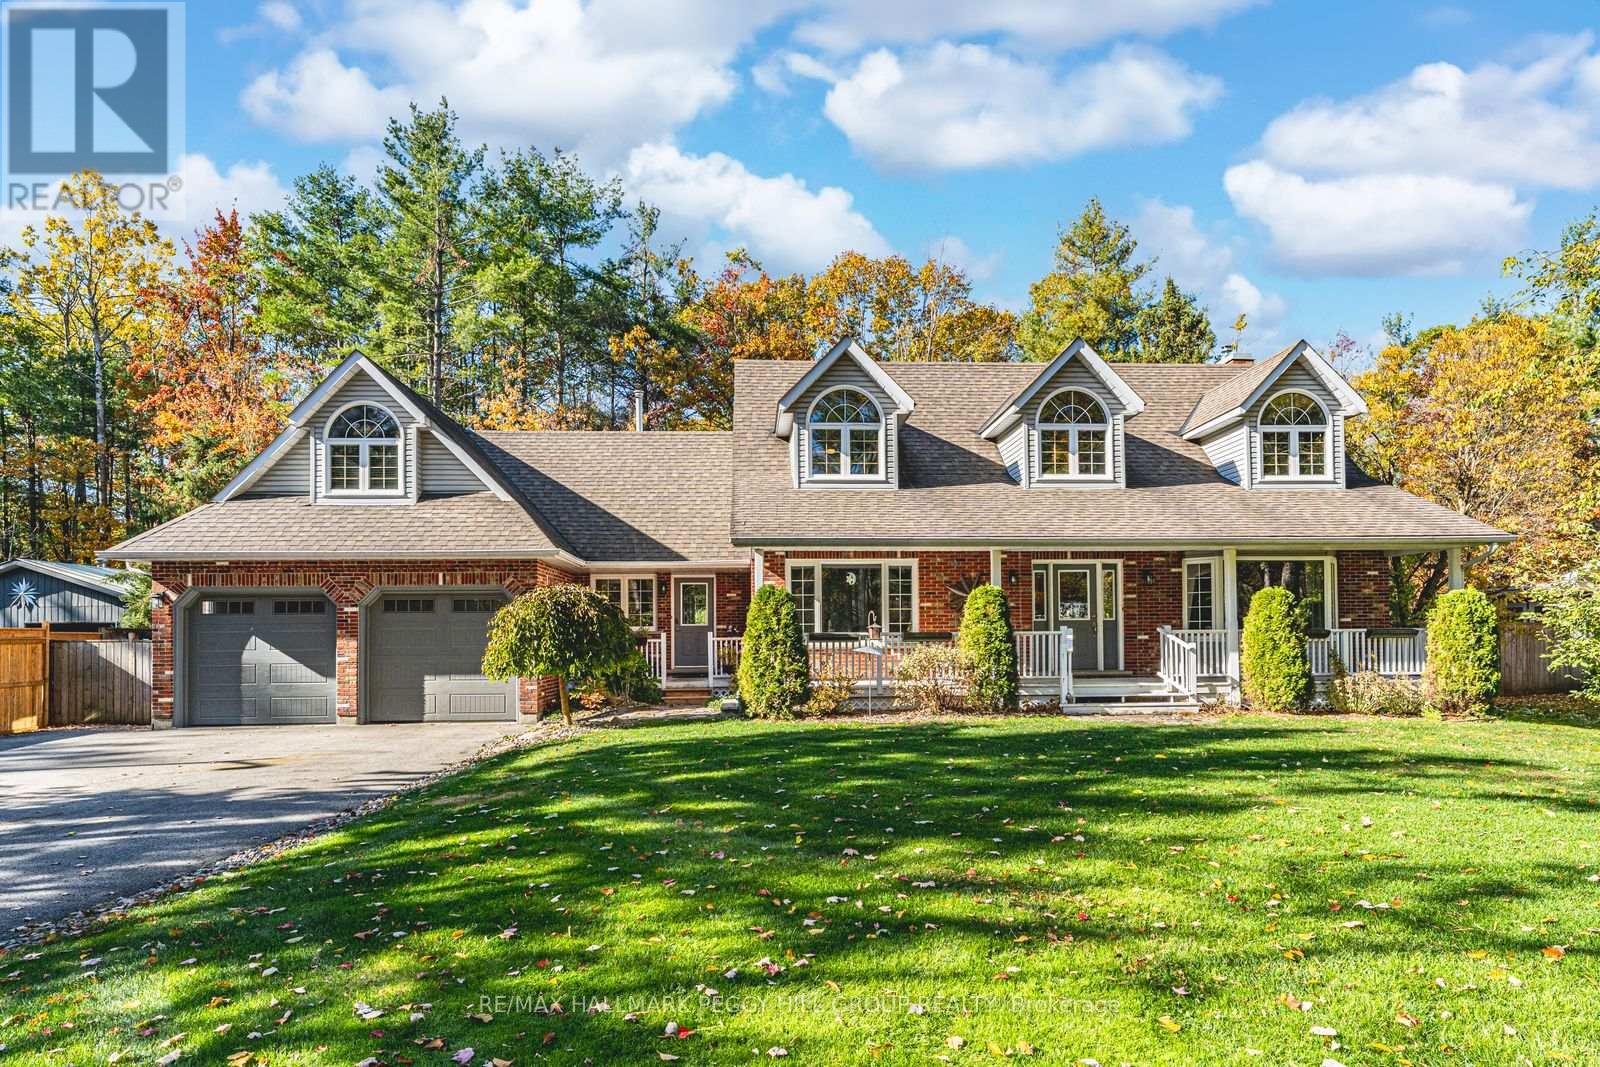
DISTINCTIVE 3,400+ SQ FT FAMILY HOME OFFERING OUTSTANDING CURB APPEAL & VERSATILE LIVING SPACES ON OVER HALF AN ACRE! Some homes simply have presence, and this one knows how to make an entrance. Set on just over half an acre of tree-lined privacy, 1096 Sunnidale Rd pairs timeless character with thoughtful design. The paved driveway leads to dormer windows, lush gardens, and a welcoming front porch that sets the tone for this inviting property. Offering over 3,400 sq ft of well-maintained living space, it showcases thoughtful updates and impressive functionality throughout. The renovated kitchen features white shaker cabinetry, bold black stone countertops, a gas stove, and a window framing the view beyond the sink, while the adjoining breakfast area includes a built-in desk, abundant pantry storage, and a walkout to the deck. The sunken family room offers a gas fireplace and a second walkout, and a separate living room with crown moulding and a bay window adds classic charm. A combined mudroom and laundry room provides garage access, a separate front entry, heated floors, a washer and dryer on pedestals, and ample cabinetry for added storage. The primary suite offers a walk-in closet and a 4-piece ensuite with heated floors, a freestanding tub, and a glass-walled shower, while the two additional bedrooms share a 5-piece bathroom with a dual vanity. The finished basement adds flexibility with a kitchenette, recreation room, 3-piece bath, and a fourth bedroom ideal for extended family or in-law potential. A heated and insulated double garage is paired with a loft above, featuring a kitchenette and games area for added versatility. Outdoors, the private backyard is designed for year-round enjoyment with a hot tub, patio, fire pit, storage shed, and newly updated decks, bordered by a recently improved fence along one side. Every detail has been cared for, offering a rare combination of space, character, and versatility in one of Springwater's most desirable settings! (id:62499)
RE/MAX Hallmark Peggy Hill Group Realty
East Gwillimbury, Ontario
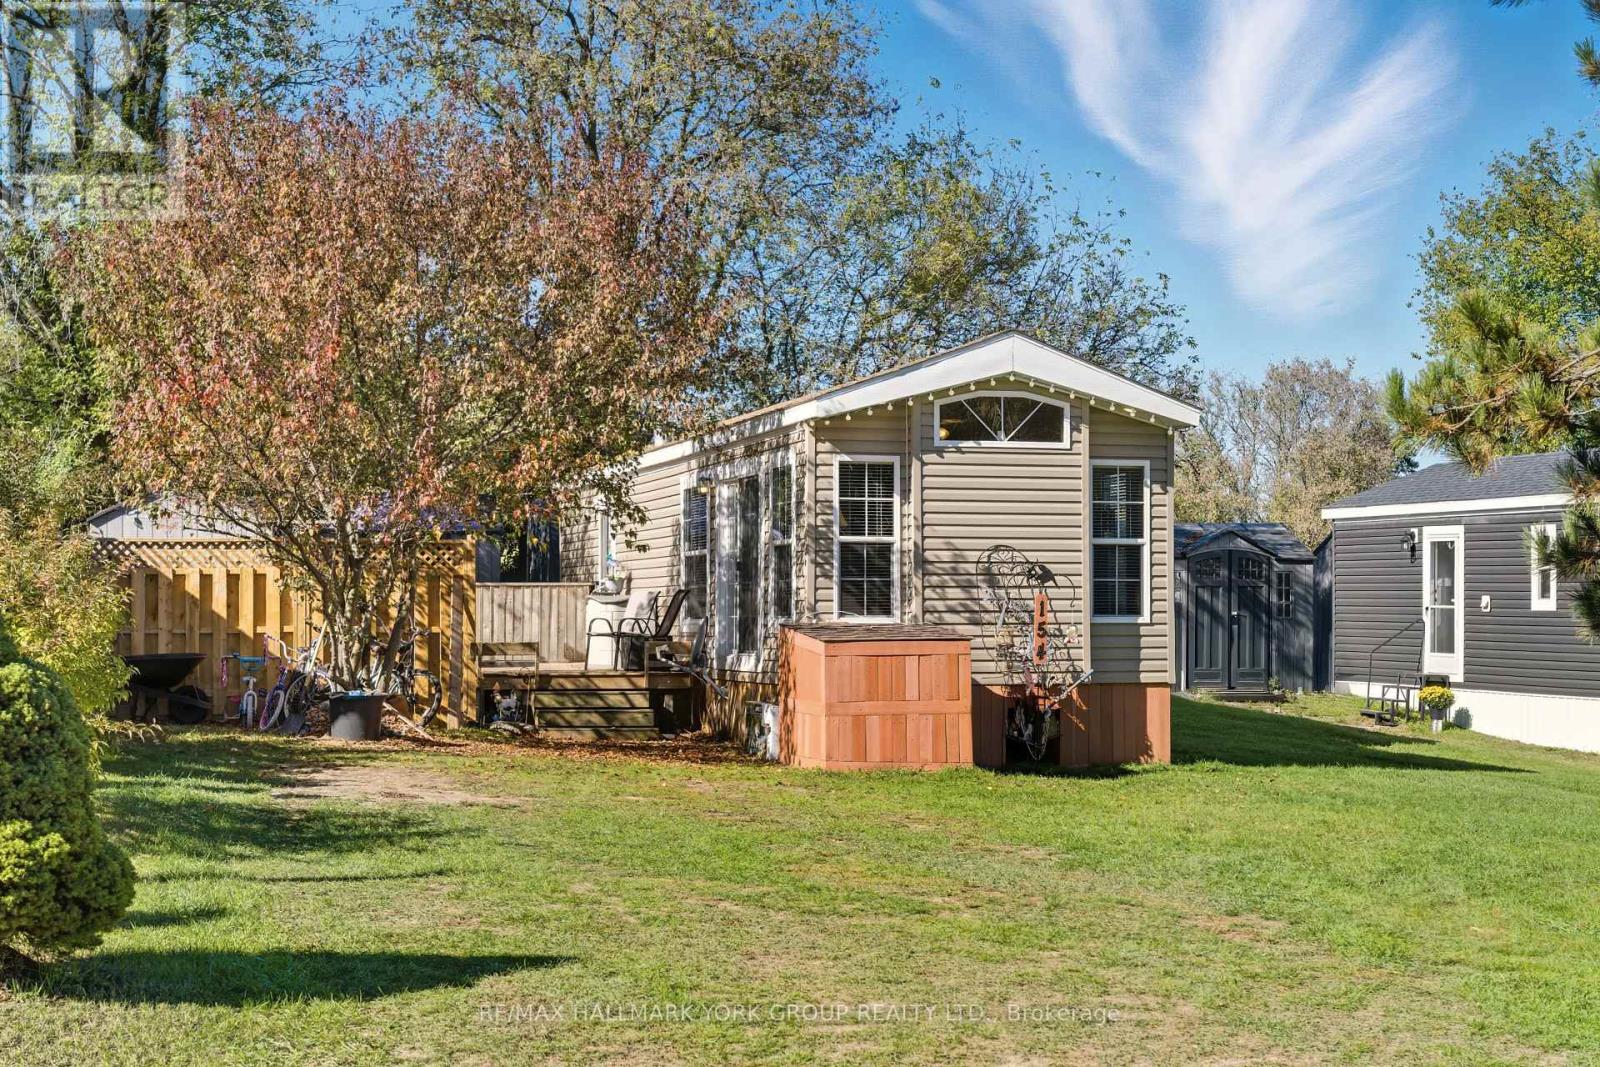
York Regional Forest At Your Door! Step Into A Bright, Cozy 2 bed, 1 bath Home, Where Comfort Meets Convenience. The Warm Living Room With Electric Fireplace Is Perfect For Movie Nights, While The Eat In Kitchen Adds Flexible Space For Lounging Or Hosting. The Backyard Is Built To Host At Lot 154 With A Multizone Deck With A Custom Outdoor Bar For Stool Seating, Umbrella Lounge And Bbq Nook, All Framed By Mature Trees and Gardens. Love The Outdoors? Walk Straight To Forest Trails... Ideal For Nature Enthusiasts. Extras Include Two Handy Sheds To Store Gear And Toys, And There's Parking For 3. Move In Ready, Affordable, And Set In A Warm Community, This One's An Easy "Yes". Book Your Showing Today! (id:62499)
RE/MAX Hallmark York Group Realty Ltd.
Pickering, Ontario
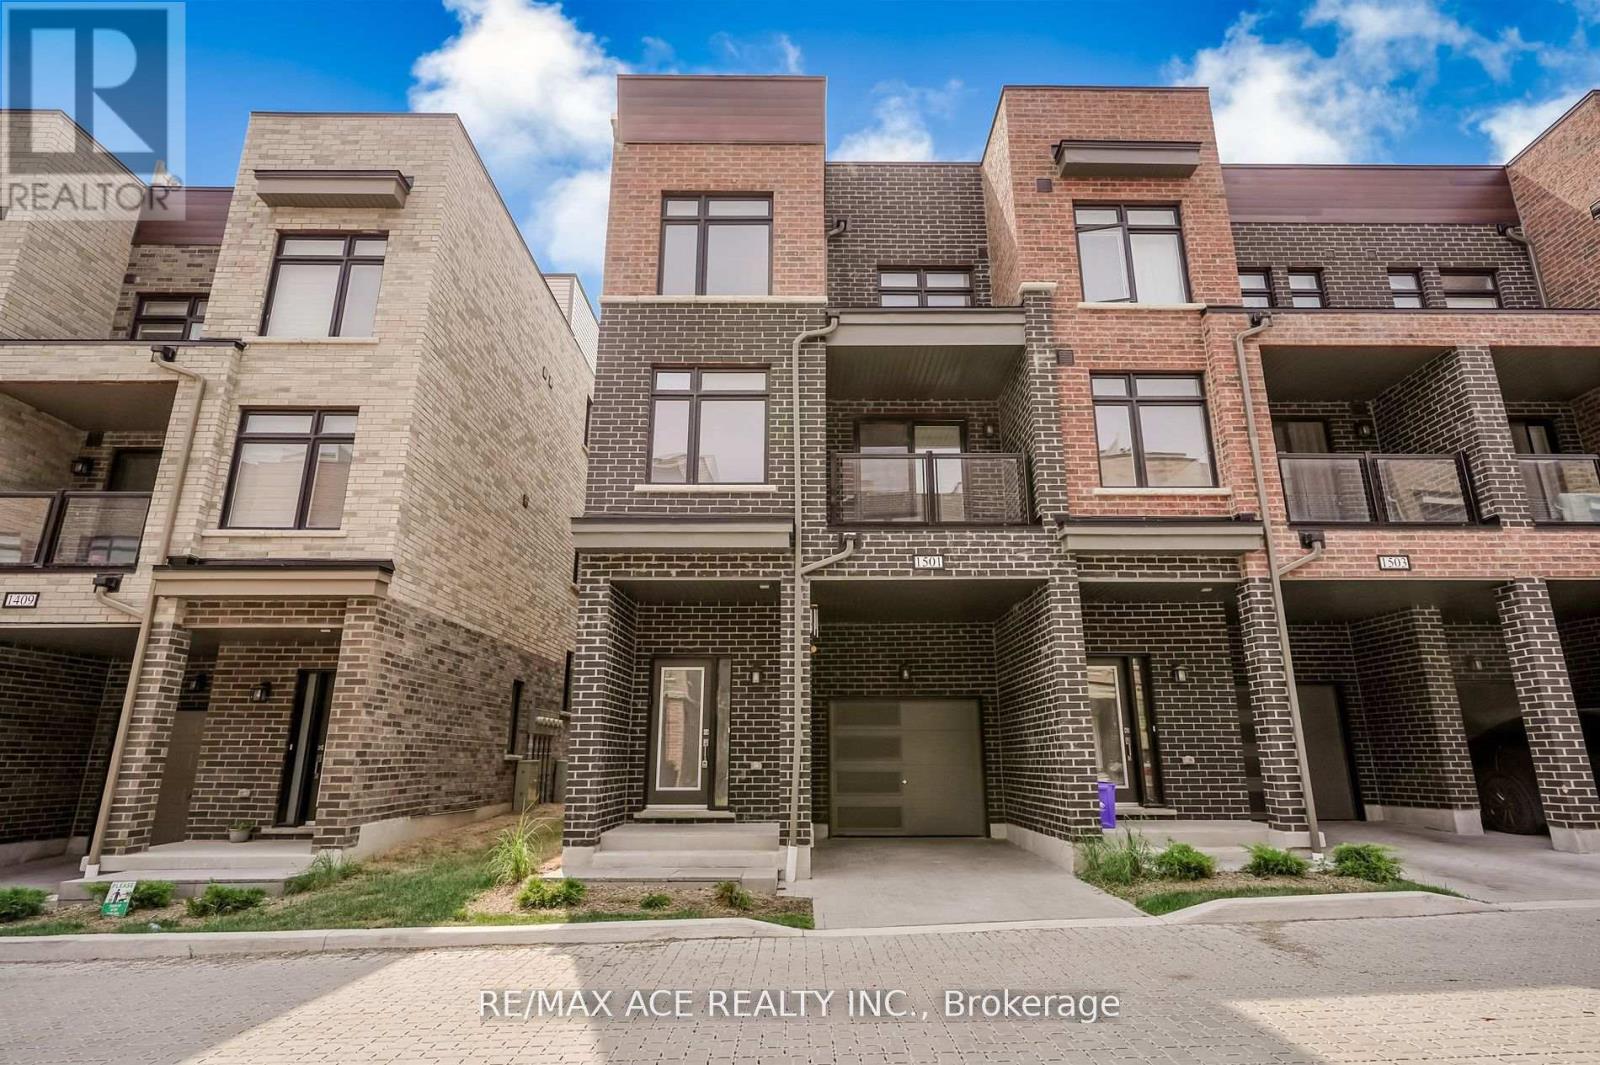
Welcome To This Bright & Spacious End Unit Townhouse In The Desirable Pickering Parkway & Brock Road Area, This Modern 3-Storey Home Is Less Than 2 Years Old & Features 3 Bedrooms Plus Main Floor Office And 3 Washrooms, Ideal For Families Or Professionals Working From Home, Wide Plank Laminate Flooring and Ceramic Floor Through Out The House, 9' Ceiling & Open Concept Living Space On The Second Floor, A Stylish Kitchen With Stainless Steel Appliances, Quartz Countertop, Backsplash and Seamless Flow To The Living Area, Walk-Out To Balcony From Living Room, Perfect For Relaxing, Second Floor Includes A Bedroom While Third Floor Features A Spacious Primary Bedroom Complete With A 4-Pc Ensuite and Walk-In Closet Along With An Additional Bedroom, Full Bathroom, As Well As A Convenient Laundry, Parking For 2 Vehicles (Garage & Driveway), Minutes Away From Go Station, HWY 401, Shopping, Schools, Park And Public Transit. (id:62499)
RE/MAX Ace Realty Inc.
Oshawa, Ontario
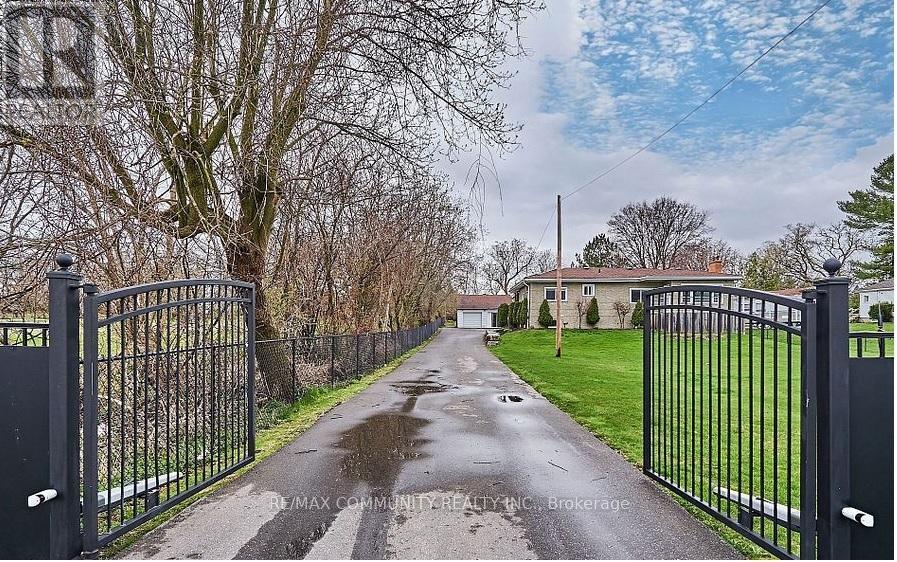
Bright, Spacious and a rare find in the City. Enjoy Country Living While Only Being A Few Short Minutes From All Shopping, Restaurants, Schools & Golf Course As Well As 407 & 412. This Beautifully Updated Modern Farmhouse Style Bungalow Sits On Over Half An Acre Of Land And Features 3 + 2 Bedrooms, 2 Full Bathrooms, Stainless Steel Appliances, Cozy Gas Fire Place & Convenient Main Floor Laundry As Well As Hardwood Flooring & Pot Lights Throughout. Private Walk-Out Deck - Straight From The Primary Bedroom ! Basement Includes A Separate Entrance As Well As 2 Additional Bedrooms, An Updated 4 Piece Bathroom & Large Open-Concept Living Room. 2 Separate Walk-Outs To Huge Covered Deck Overlooking Private Backyard. Fully Fenced In With Gate That Gives Access to a 12 Car Driveway. (id:62499)
RE/MAX Community Realty Inc.
Toronto, Ontario
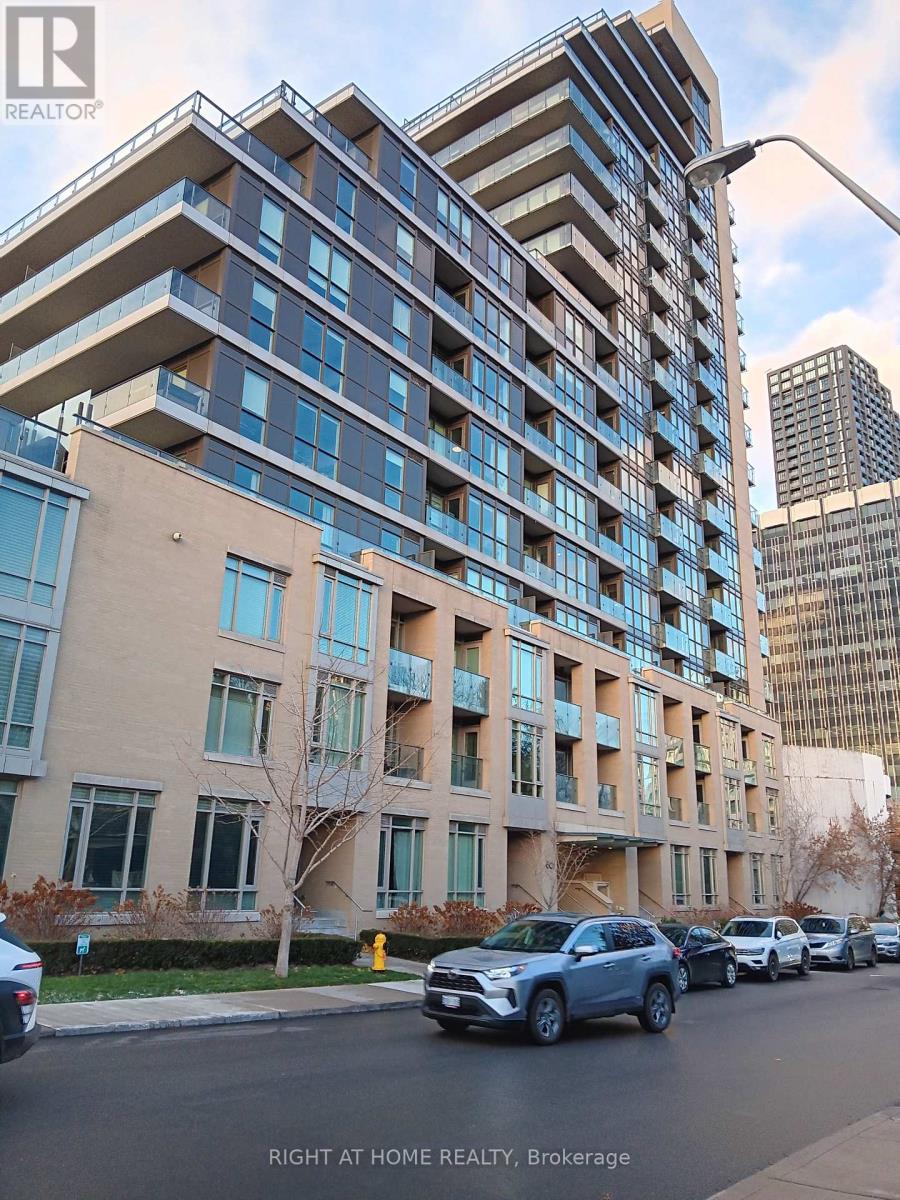
Yonge/Eglinton, South West, 2 seperate Bedroom, 2 full 4-piece Bath, Hardwood Floor throughout, 9 feet Ceiling, Parking and Locker, Open Balcony, Walk to Subway, Shops (id:62499)
Right At Home Realty
Toronto, Ontario
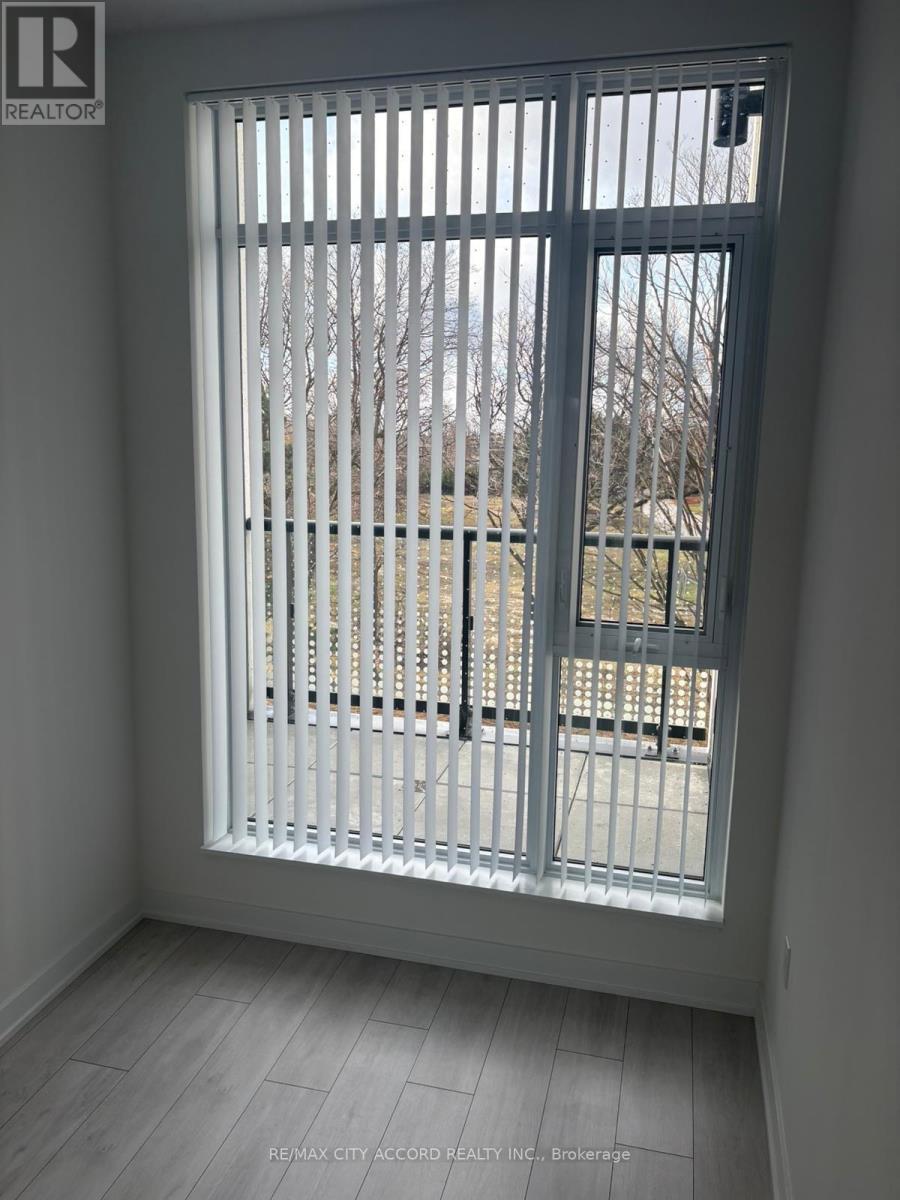
Welcome to The Luxurious Plaza Condo on Yonge. Enjoy stunning city views from both the living room and bedroom. The modern kitchen features a cooktop, oven, exhaust hood, quartz countertop, microwave and built-in appliances. Building amenities include a rooftop lounge, infinity pool, party room, fitness center and yoga studio. 24/7 concierge and security. It Also Located just 5 minutes from Finch Station Transit Hub, GO Transit, YRT and Viva bus routes With an impressive Transit Score of 92/100, commuting throughout Toronto is quick and convenient. Centrally positioned near Highways 401, 404, and 407, this location provides excellent connectivity across the city and the GTA. Surrounding by recreational facilities, shopping, restaurants, cafes and many outdoor sports fields. (id:62499)
RE/MAX City Accord Realty Inc.




