Maintenance, Insurance, Parking
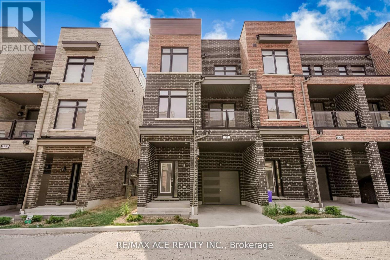
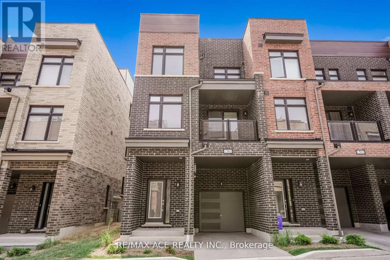
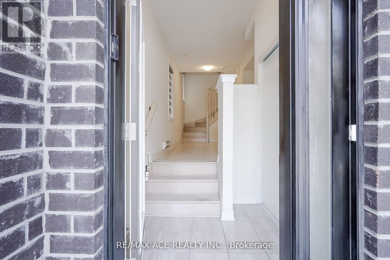
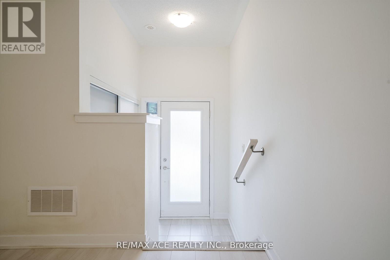
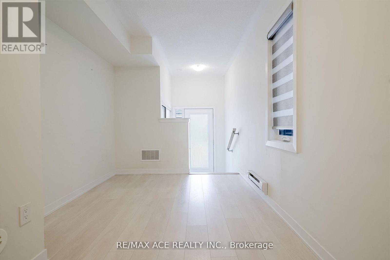
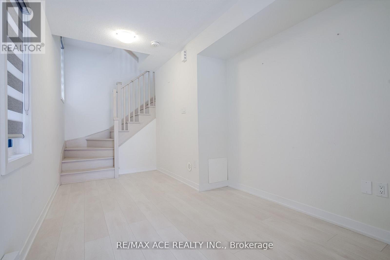
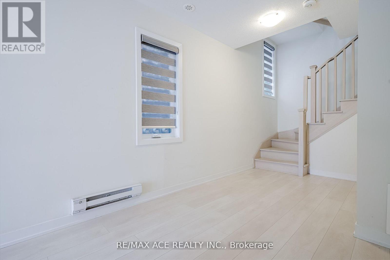
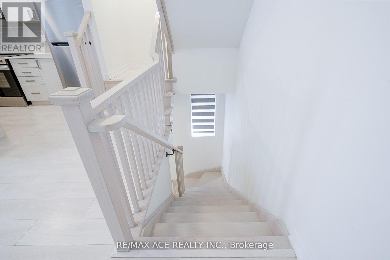
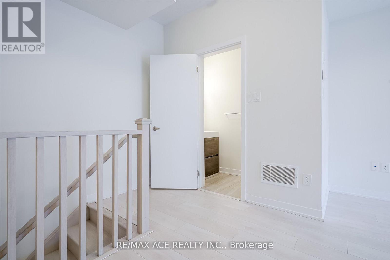
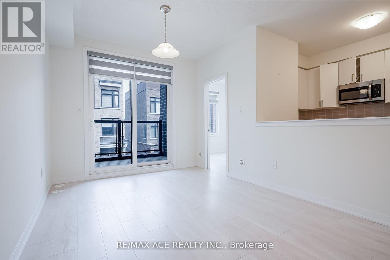
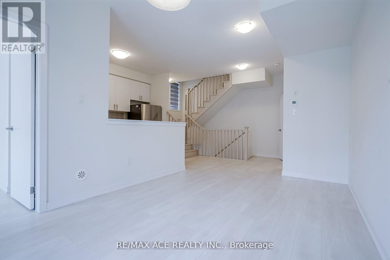
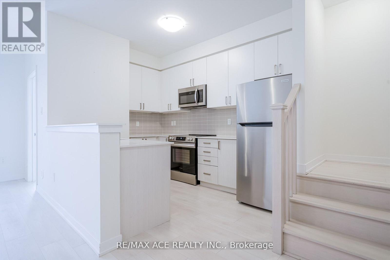
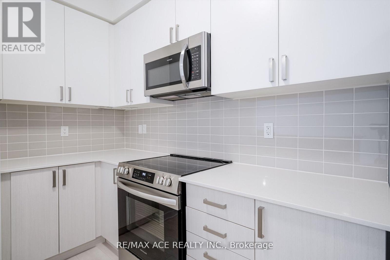
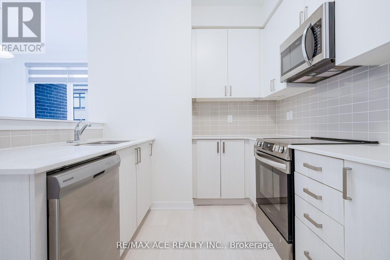
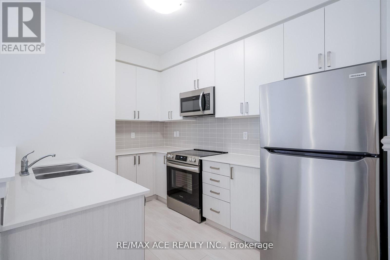
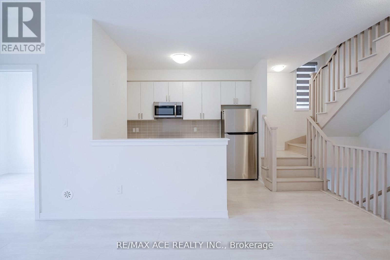
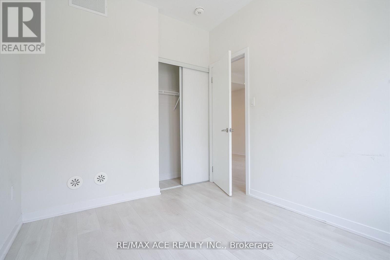
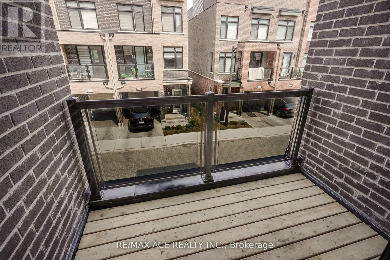
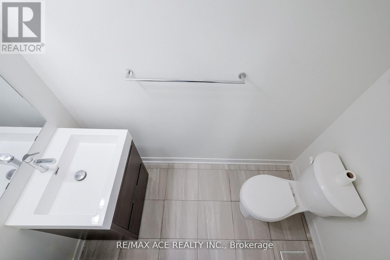
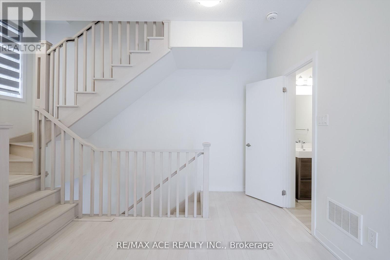
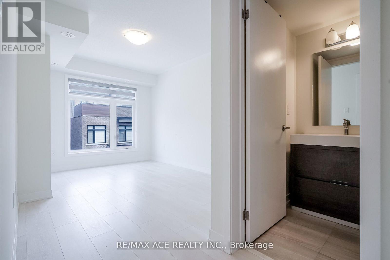
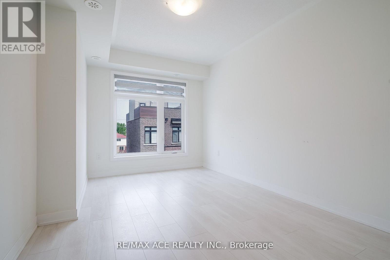
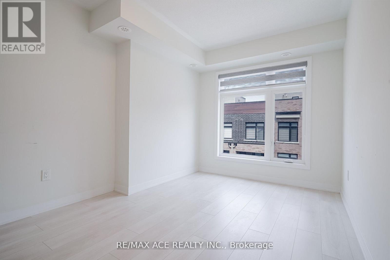
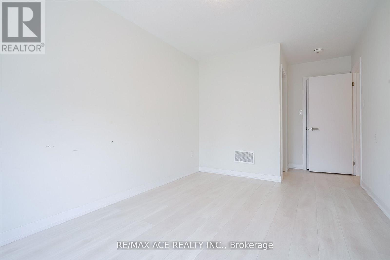
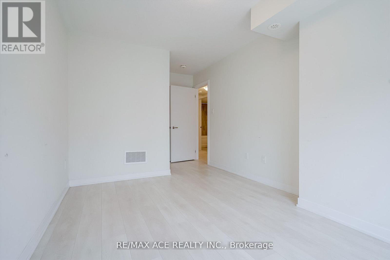
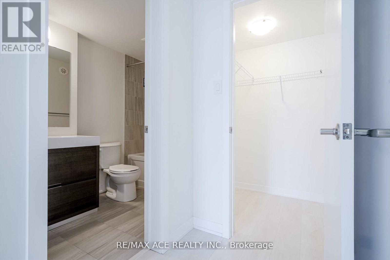
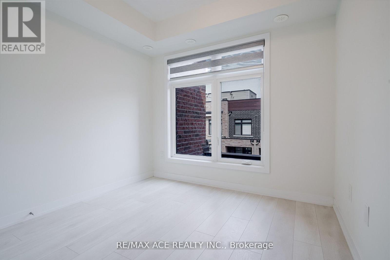
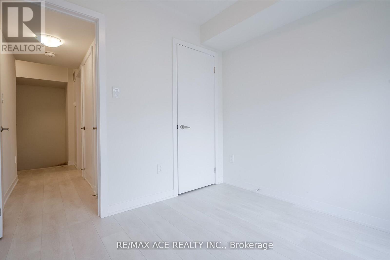
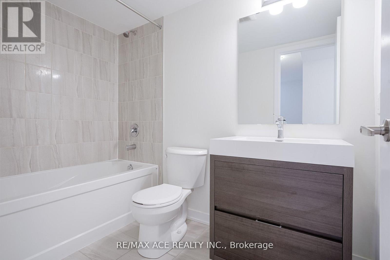
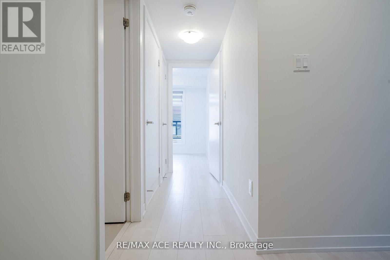
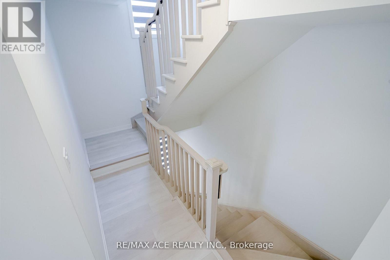
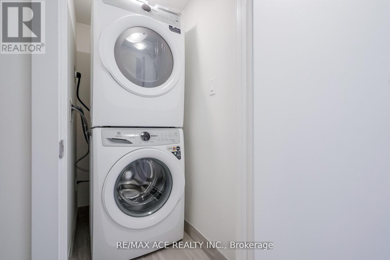
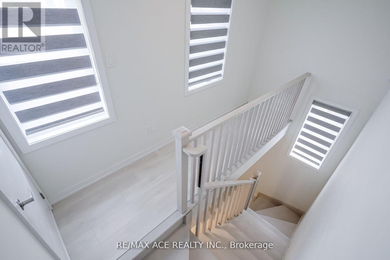
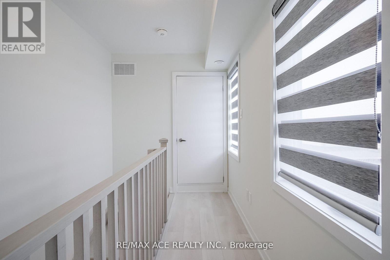
$285.68 MonthlyWelcome To This Bright & Spacious End Unit Townhouse In The Desirable Pickering Parkway & Brock Road Area, This Modern 3-Storey Home Is Less Than 2 Years Old & Features 3 Bedrooms Plus Main Floor Office And 3 Washrooms, Ideal For Families Or Professionals Working From Home, Wide Plank Laminate Flooring and Ceramic Floor Through Out The House, 9' Ceiling & Open Concept Living Space On The Second Floor, A Stylish Kitchen With Stainless Steel Appliances, Quartz Countertop, Backsplash and Seamless Flow To The Living Area, Walk-Out To Balcony From Living Room, Perfect For Relaxing, Second Floor Includes A Bedroom While Third Floor Features A Spacious Primary Bedroom Complete With A 4-Pc Ensuite and Walk-In Closet Along With An Additional Bedroom, Full Bathroom, As Well As A Convenient Laundry, Parking For 2 Vehicles (Garage & Driveway), Minutes Away From Go Station, HWY 401, Shopping, Schools, Park And Public Transit. (id:62499)
| MLS® Number | E12586340 |
| Property Type | Single Family |
| Community Name | Village East |
| Community Features | Pets Allowed With Restrictions |
| Equipment Type | Water Heater |
| Features | Balcony, Carpet Free |
| Parking Space Total | 2 |
| Rental Equipment Type | Water Heater |
| Bathroom Total | 3 |
| Bedrooms Above Ground | 3 |
| Bedrooms Total | 3 |
| Age | 0 To 5 Years |
| Appliances | Blinds, Dishwasher, Dryer, Microwave, Hood Fan, Stove, Washer, Refrigerator |
| Basement Type | None |
| Cooling Type | Central Air Conditioning |
| Exterior Finish | Brick |
| Flooring Type | Laminate |
| Half Bath Total | 1 |
| Heating Fuel | Natural Gas |
| Heating Type | Forced Air |
| Stories Total | 3 |
| Size Interior | 1,200 - 1,399 Ft2 |
| Type | Row / Townhouse |
| Garage |
| Acreage | No |
| Level | Type | Length | Width | Dimensions |
|---|---|---|---|---|
| Second Level | Living Room | 4.62 m | 2.97 m | 4.62 m x 2.97 m |
| Second Level | Kitchen | 3.55 m | 2.44 m | 3.55 m x 2.44 m |
| Second Level | Bedroom | 2.91 m | 2.49 m | 2.91 m x 2.49 m |
| Third Level | Primary Bedroom | 3.91 m | 2.79 m | 3.91 m x 2.79 m |
| Third Level | Bedroom | 2.67 m | 2.44 m | 2.67 m x 2.44 m |
| Main Level | Office | 4.47 m | 2.44 m | 4.47 m x 2.44 m |
Contact us for more information
Viji Ehamparam
Broker
(416) 270-1111
(416) 270-7000
www.remaxace.com

The trademarks REALTOR®, REALTORS®, and the REALTOR® logo are controlled by The Canadian Real Estate Association (CREA) and identify real estate professionals who are members of CREA. The trademarks MLS®, Multiple Listing Service® and the associated logos are owned by The Canadian Real Estate Association (CREA) and identify the quality of services provided by real estate professionals who are members of CREA. The trademark DDF® is owned by The Canadian Real Estate Association (CREA) and identifies CREA's Data Distribution Facility (DDF®)