Wasaga Beach, Ontario
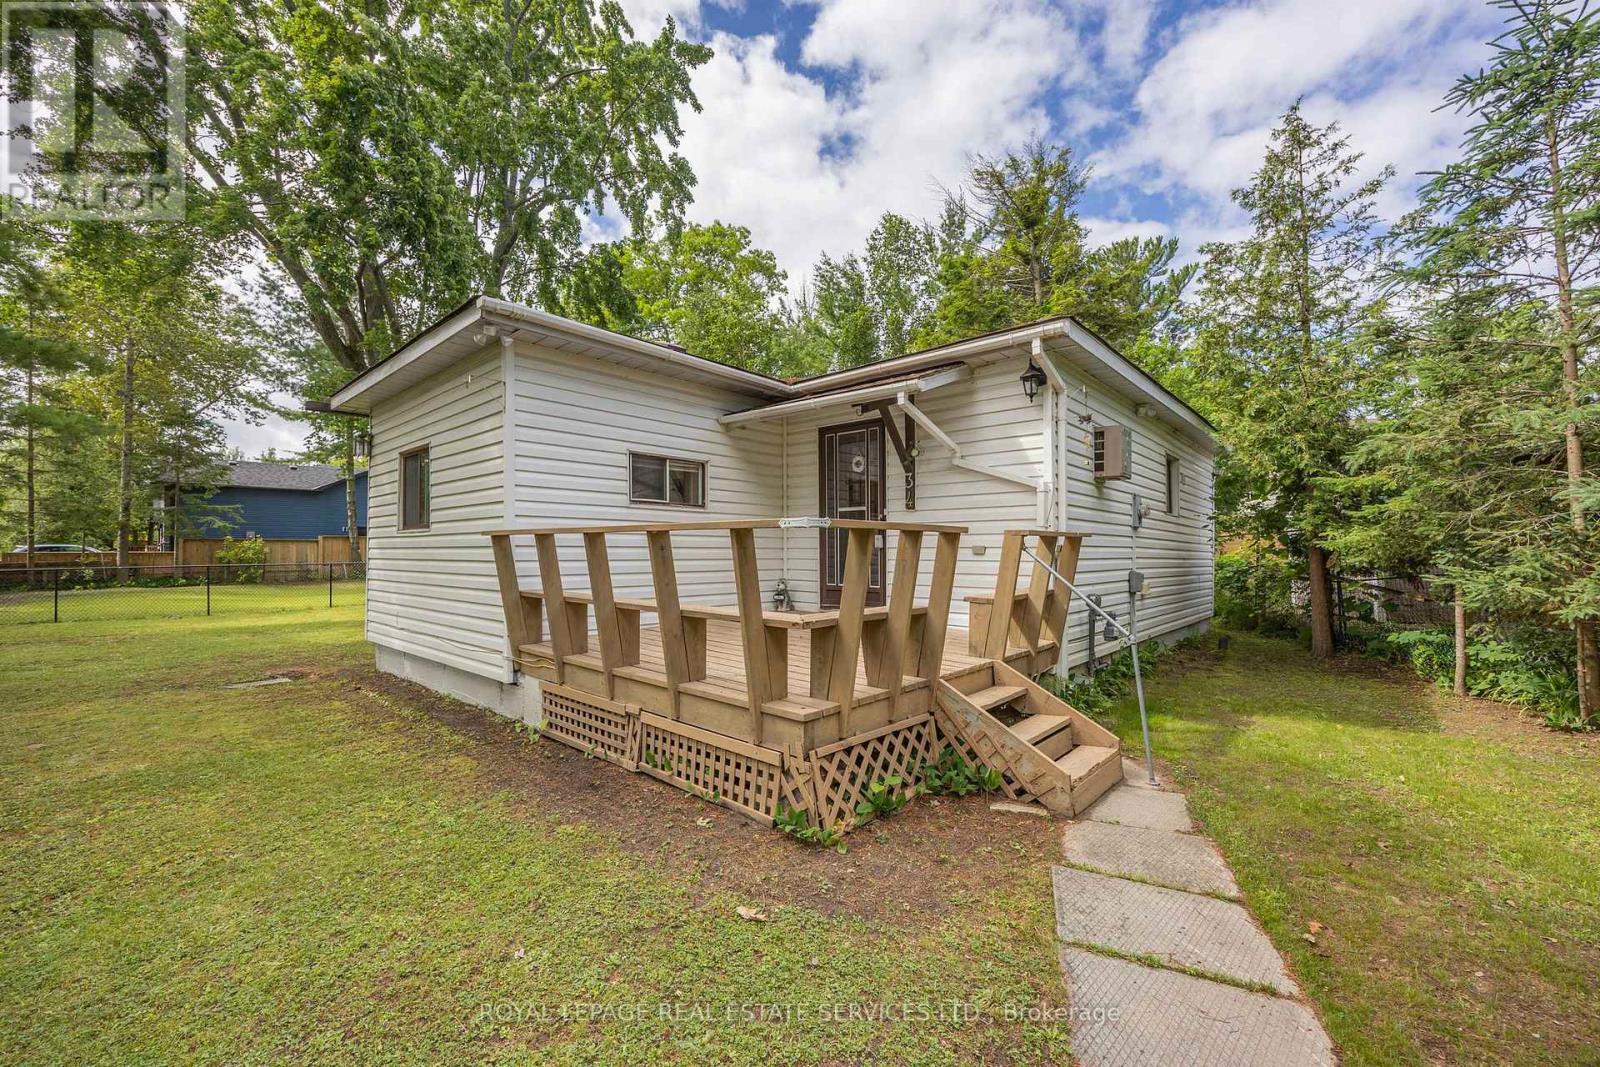
1 YEAR LEASE MINIMUM - 3-bedroom home for rent in Wasaga Beach! Situated on an oversized, fully fenced lot just a short walk to Beach Area 1 and local amenities. Features include an eat-in kitchen with granite counters, new vinyl plank flooring, fresh paint, pot lights, a cosy living room with a new gas fireplace, 2 full and 1 half bath. Enjoy a large yard, front and back decks, and four hydro-equipped sheds; perfect for summer living or year-round comfort. Available Immediately. Landlord Requirements: Credit check, references, recent pay stubs and/or employment letter, rental application must be provided. A great rental opportunity in one of Ontario's most beloved beach towns! Property is listed for sale; but will be taken off market should it be leased out. Some furnishings can be included if desired. (id:62499)
Royal LePage Real Estate Services Ltd.
Whitchurch-Stouffville, Ontario
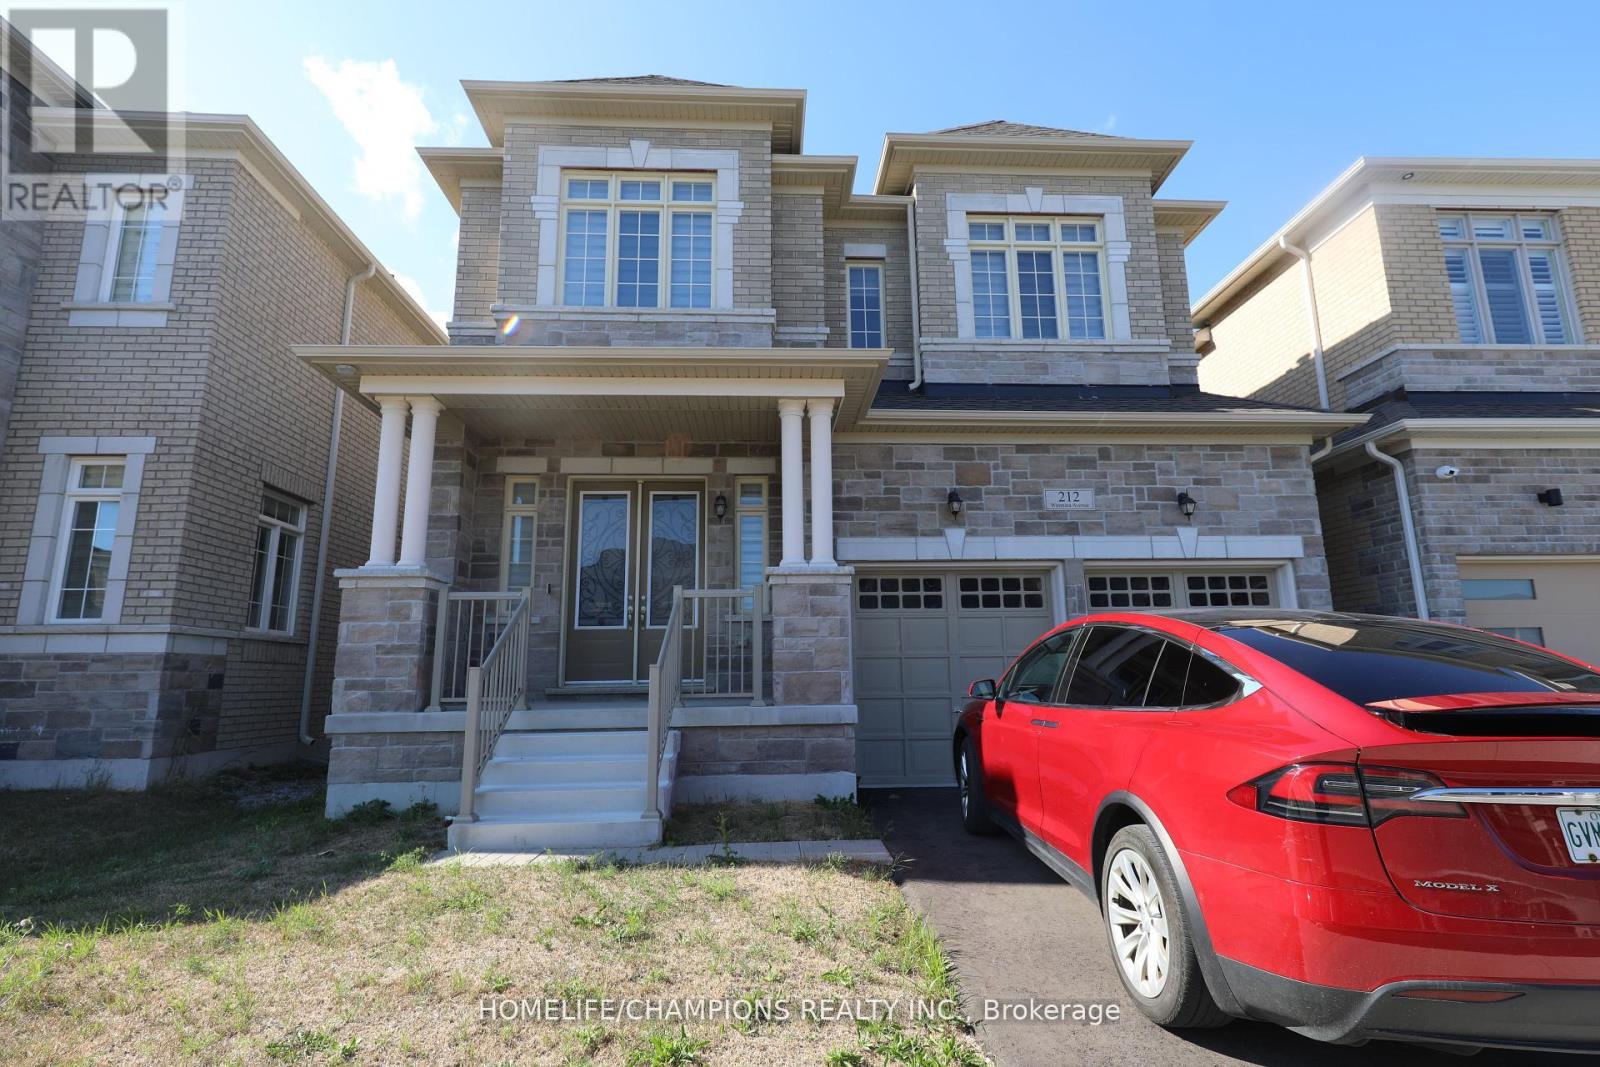
Welcome to this newly built 4-bedroom, 4-bathroom detached home , never lived in. Featuring 10-ft smooth ceilings on the main floor, upgraded hardwood throughout the main level, staircase, and primary bedroom, sleek pot lights, and a modern open-concept layout perfect for everyday living and entertaining. The chef-inspired KitchenAid kitchen offers high-end appliances, extended breakfast counters, and a seamless flow to the living and dining areas. All bedrooms are generously sized with walk-in closets and ensuite access. The primary suite boasts a spa-like 5-pc ensuite and a spacious walk-in closet. Additional features include upper-level laundry. Prime location- Golf Club, Conservation Area, Stouffville GO, Hwy , and more. Direct GO-Trail to Downtown Toronto.**Looking for a AAA tenants** Basement is unfinished. (id:62499)
Homelife/champions Realty Inc.
Vaughan, Ontario
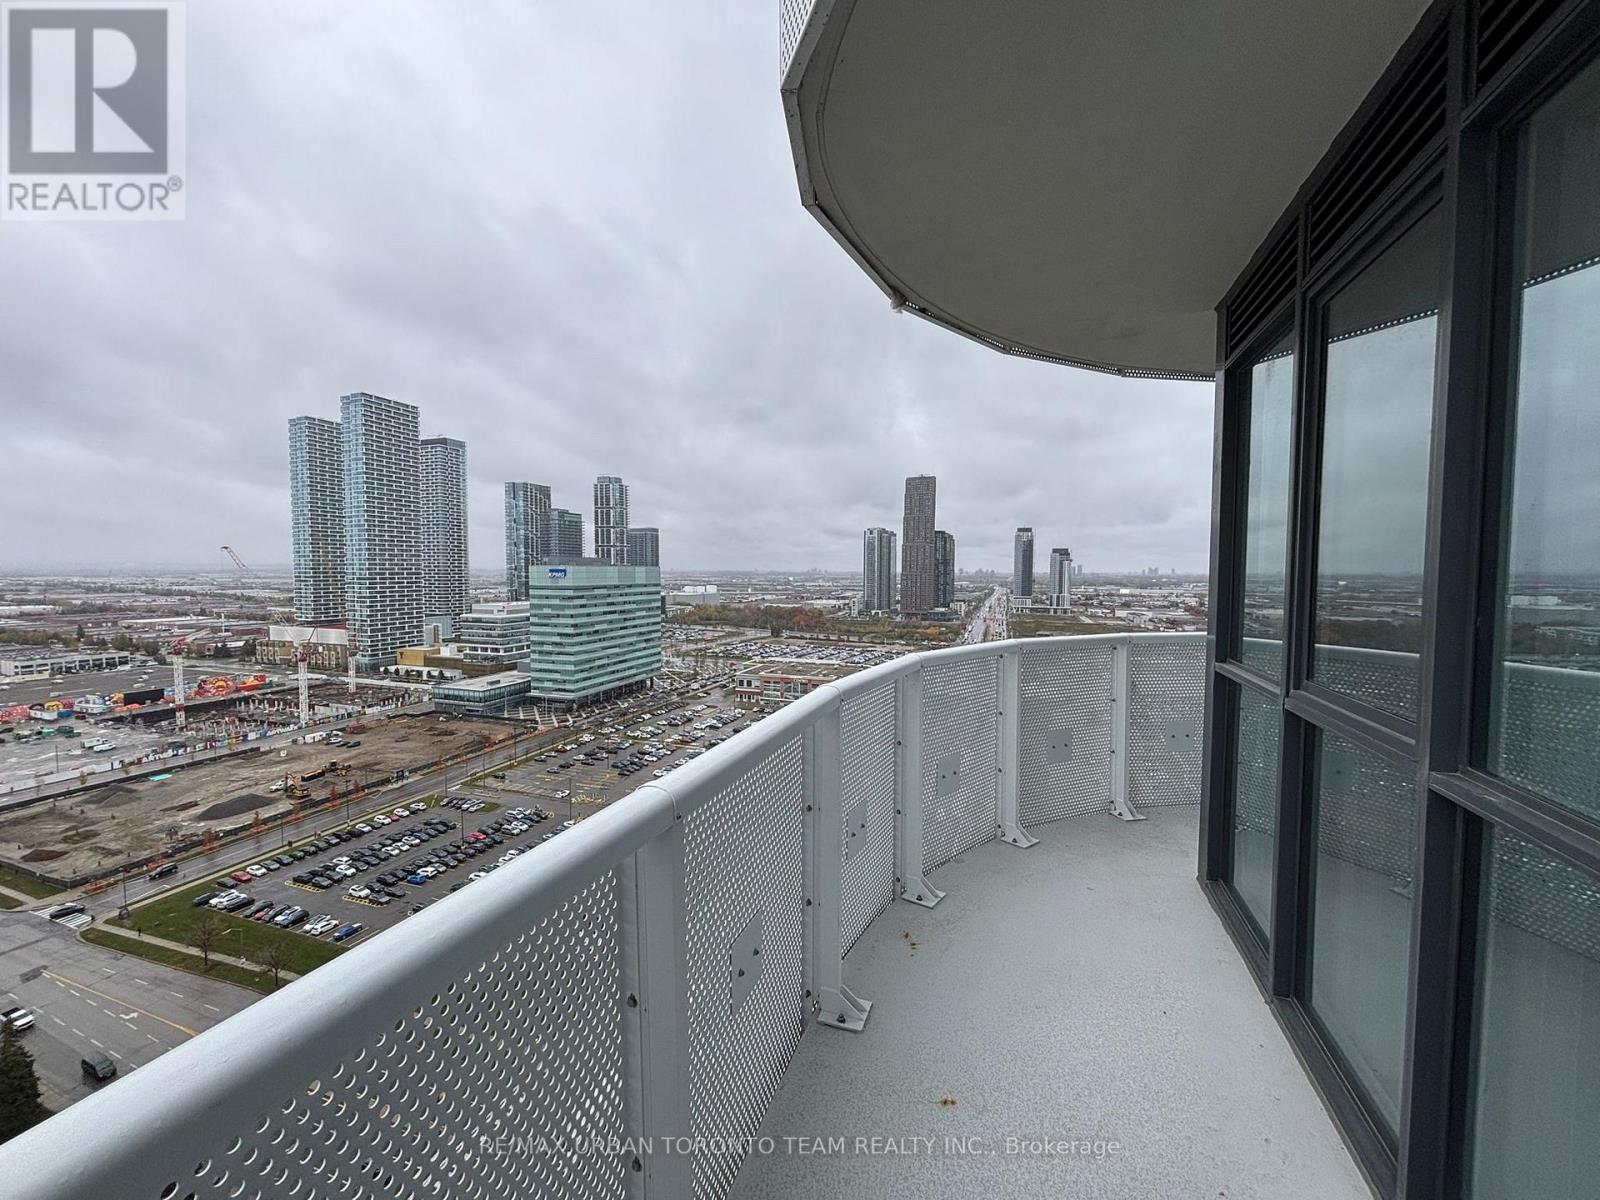
Festival Tower C - Brand New Building (going through final construction stages) 628 sq feet - 1 Bedroom plus Den ( Den has a door and window and may be used as a 2nd Bedroom) & 2 bathroom, Corner Unit with Full Wrap Around Balcony - Open concept kitchen living room, - ensuite laundry, stainless steel kitchen appliances included. Engineered hardwood floors, stone counter tops. 1 locker included (id:62499)
RE/MAX Urban Toronto Team Realty Inc.
Toronto, Ontario
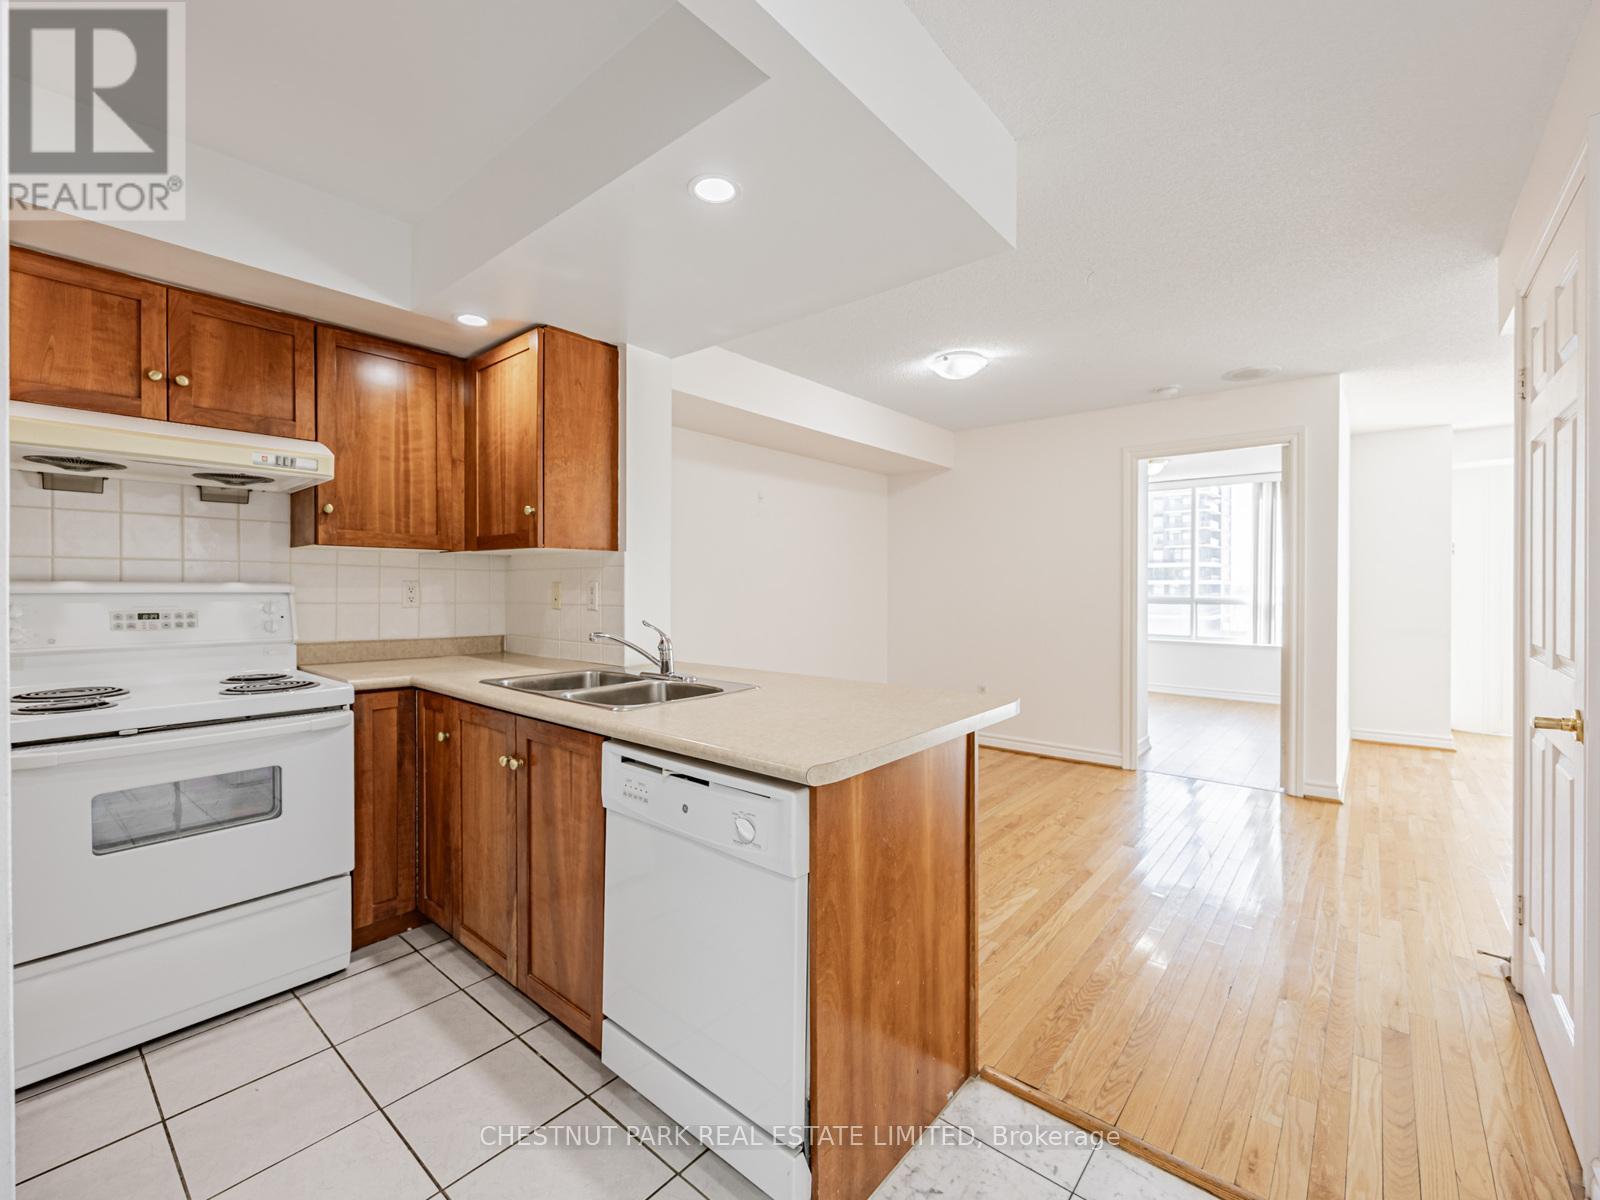
Tridel quality built, large 2-bedroom, 2 full bathroom suite with a balcony, ensuite laundry, parking, locker and fabulous amenities. 930 square feet plus the balcony. Well-managed building with the on-site property management team. Excellent maintenance fees with all utilities included. Fabulous move-in condition suite with clear, bright west views and an open-concept, spacious, desirable split-bedroom floor plan. Large open-concept kitchen with full-sized appliances and lots of counter and cabinet space (p-trap, continuous waste, and tailpiece underneath the sink have been replaced (2025)). Enjoy the spacious living and dining rooms featuring hardwood floors and excellent wall space for large furniture, plus a walk-out to the private balcony. The extra-large primary bedroom can accommodate a king-sized bed and features a large walk-in closet, an additional closet, and a 4-piece ensuite bathroom. The good-sized second bedroom includes a double closet and has quick access to the 3-piece main bathroom. Both bedrooms include new laminate floors (2025) and have been freshly painted. The front foyer includes a double door coat closet and the ensuite laundry area. The premium OVERSIZED parking space is close to the elevators on the top parking level (see picture of the parking space). There is 24-hour gatehouse security and lots of underground visitor parking. The fabulous building amenities include two gyms (one in 125 Omni and one in 115 Omni), two indoor pools with hot tub (one pool in 125 Omni and one pool in 115 Omni), change rooms with a sauna, a party room, a games room with billiards, ping pong, shuffleboard, and foosball, a theatre room, and a library. Walk to Scarborough Town Centre, walk to TTC (Scarborough Centre Station), and have quick access to Highway 401. There are many great grocery stores nearby, plus fabulous restaurants, coffee shops, and conveniences for your daily needs. (id:62499)
Chestnut Park Real Estate Limited
Whitby, Ontario
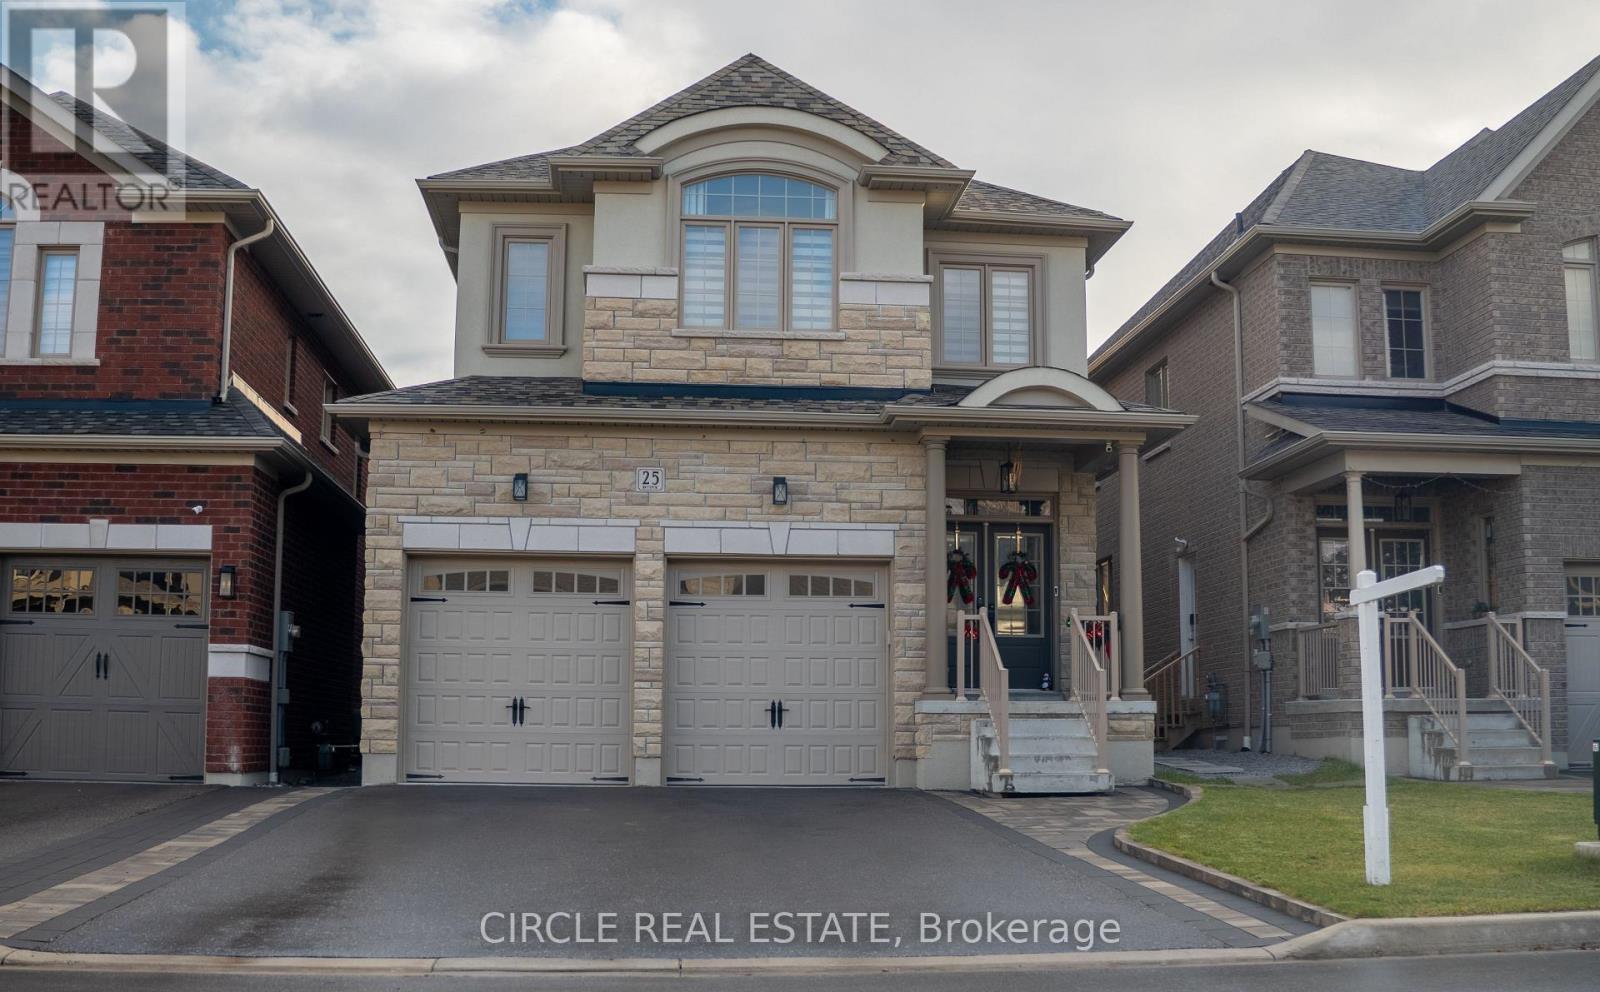
Prepare to be amazed by this absolutely stunning detached 4+2 bedroom, 3 bathroom home, offering a bright and inviting open-concept layout designed for modern family living. Located in the Family Friendly neighbourhood of Rural Whitby, the Main Floor features a Double Door Entry into a Spacious Foyer with 9 feet ceilings. Enjoy elegant upgrades throughout, including pot lights and a warm welcoming ambiance. The fully finished basement with separate legal entrance provides a versatile space with 2 spacious Bed Rooms with Closets & Windows , a 3 piece Washroom and a modern kitchen with a separate laundry. The second floor offers four generous bedrooms with a functional layout tailored for growing families. Step outside to a beautiful backyard perfect for outdoor setting for gatherings, barbecues, and relaxation. Just minutes from Highway 412 and Taunton Road, the property is close to shopping plazas, top-rated schools, parks for children, restaurants, and a mosque. Enjoy being just steps from a scenic conservation park, offering natural trails and peaceful surroundings. A prime Whitby location that offers comfort, convenience, and lifestyle all in one. (id:62499)
Circle Real Estate
Toronto, Ontario
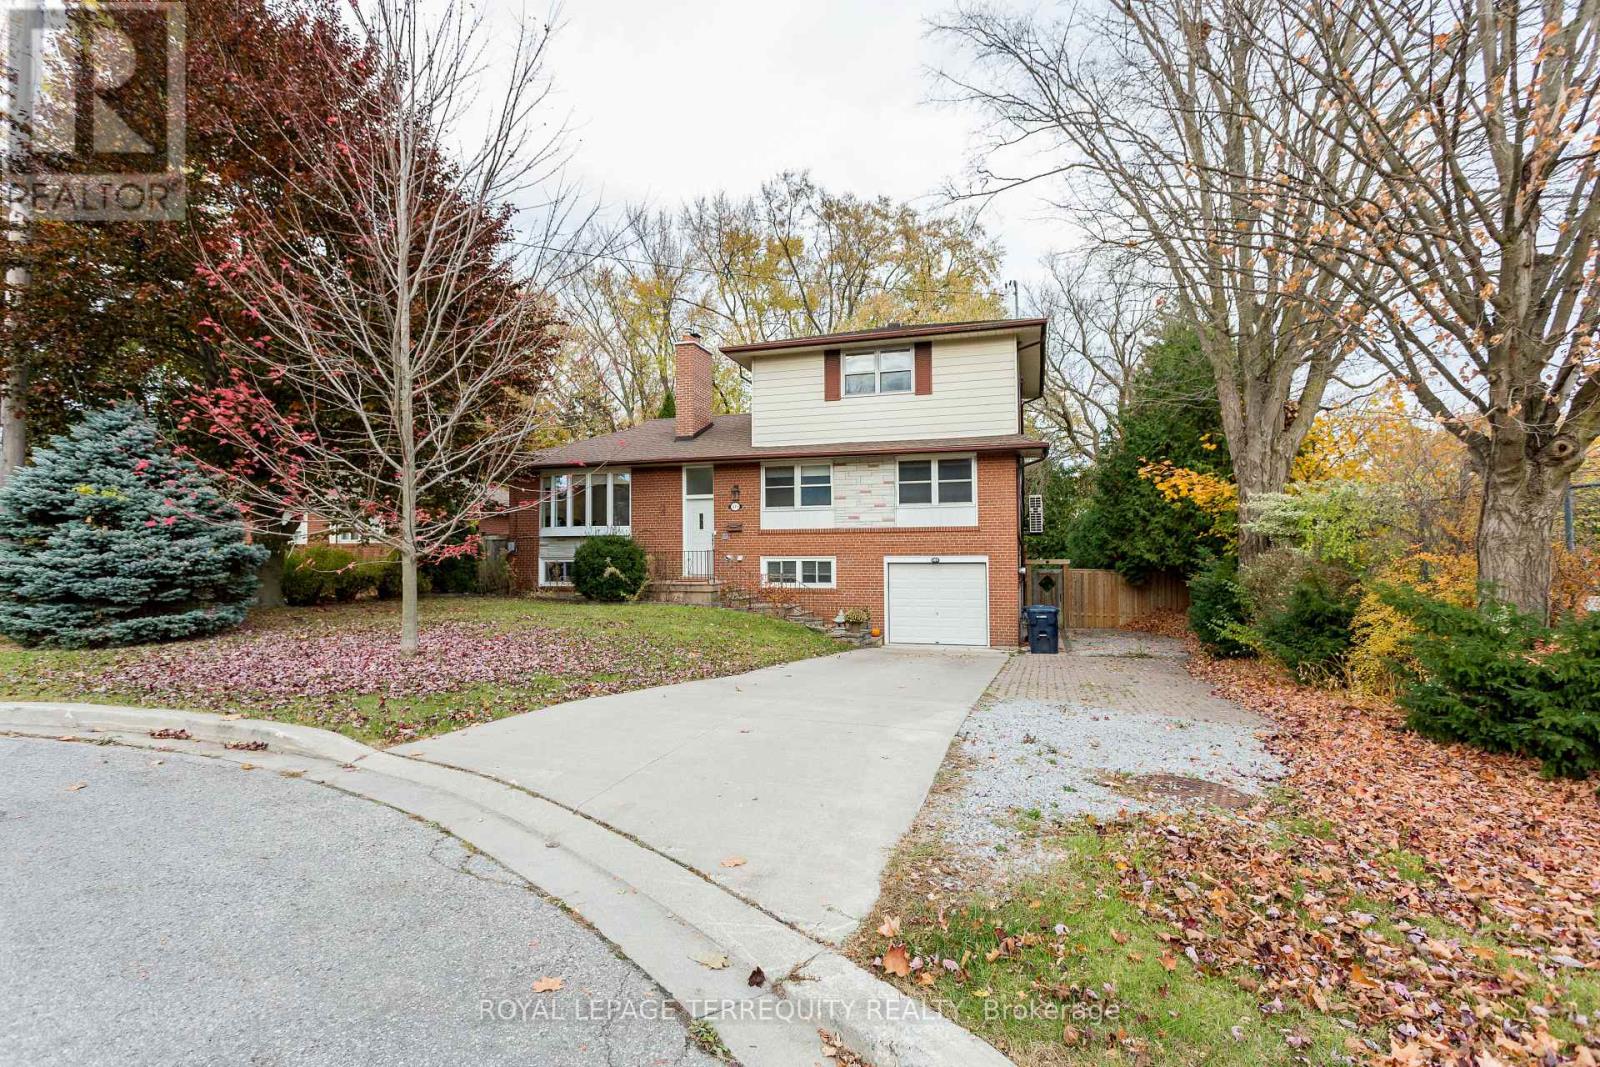
Full Furnished Fabulous House On A Fantastic 70 x 113 FT. Lot, Spacious Open Concept Detached Home With A 2nd Floor Addition, The Open Concept Main Floor Kitchen & Island Offers Full Height Cabinets, Stainless Appliances & Quartz Countertops & Gas Stove. Bright Living & Dining Rooms Are Warm &Inviting With Hardwood Floors & 2 Bedrooms Plus A Laundry Room And A 4 Piece Bathroom ,The Whole 2nd Floor Addition Features A Sun Splashed Prime Bedroom Complimented With A Walk-In Closet & A Ensuite Renovated 5 Piece Bathroom With Large Windows Overlooking The Backyard &The Front Of The Property. The Fully Fenced Backyard Oasis Is Very Private With A Large 20 20Ft Deck, Natural Gas Hookups For BBQ & Fire Table, A Storage Shed, Training/Workout Area, Gazebo, Nestled In A Family Oriented Community With Awesome Neighbors & Bustling With Kids At the End Of A Child Friendly Cul-de-sac, Steps To Schools, Shopping, Ravines, The Lake, Go Train And Easy Access To Downtown Via The 401, And Just A 30 Minute GO Train Ride To Union Station For Work. Rental Price Includes All Utilities and Internet. (id:62499)
Royal LePage Terrequity Realty
Toronto, Ontario
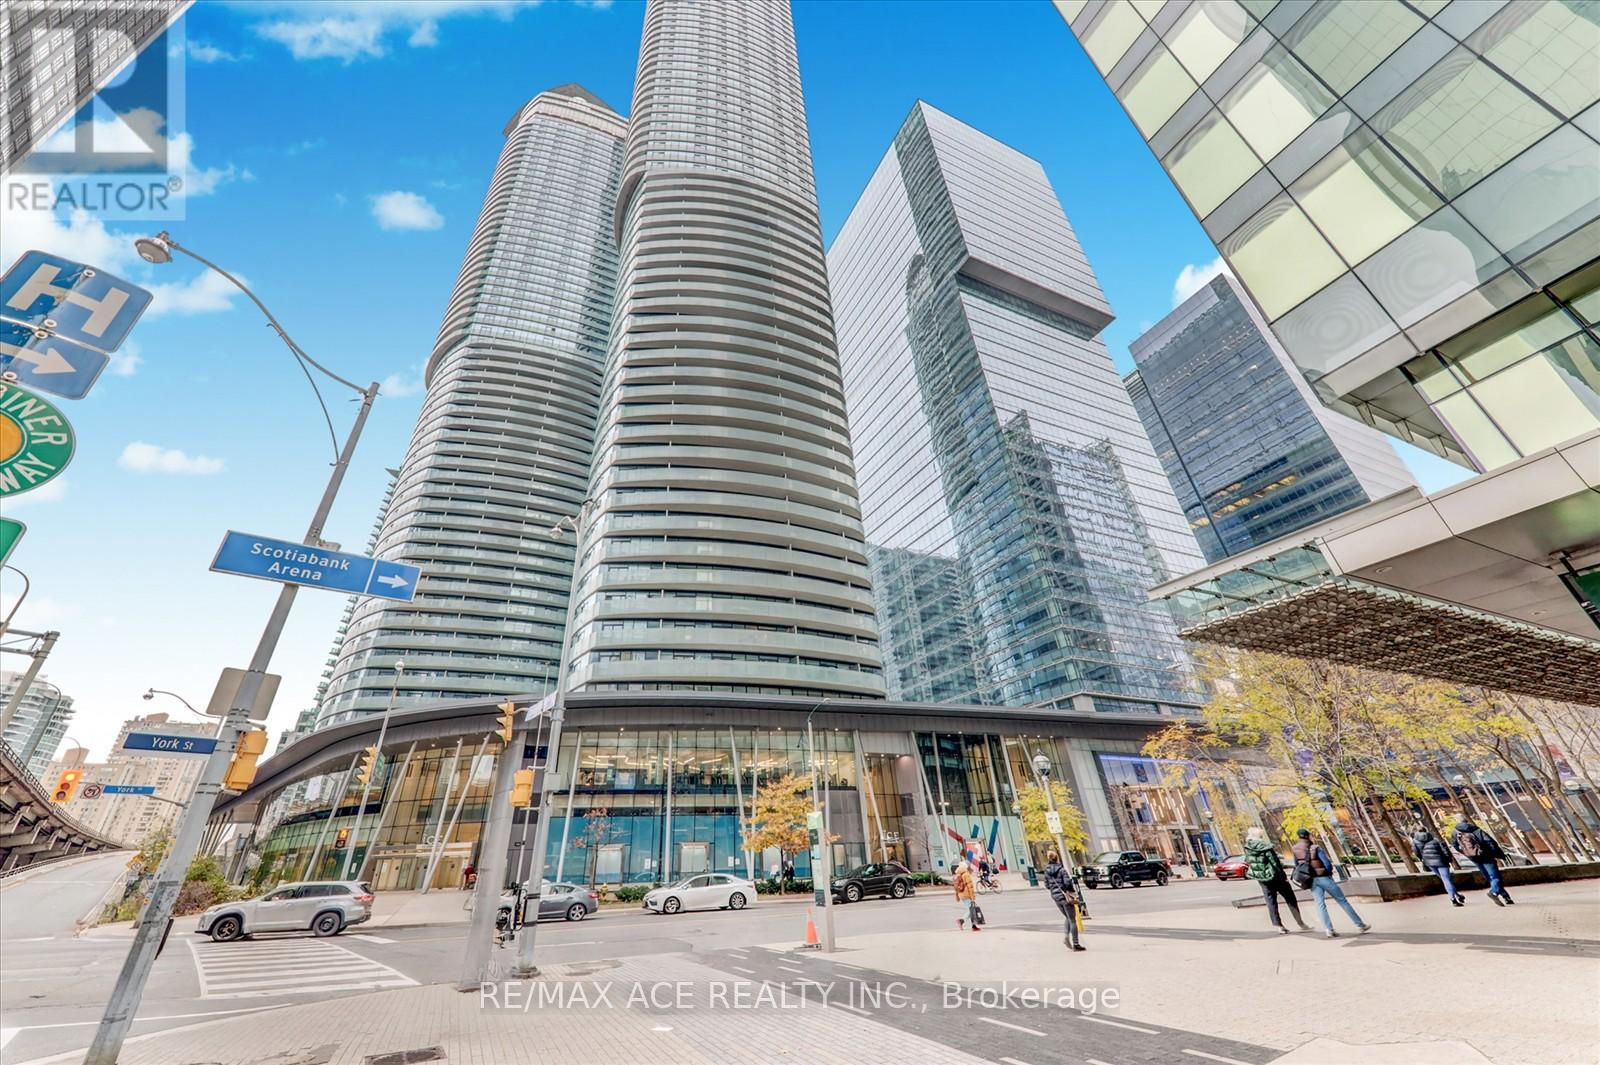
Premium 2-bedroom + Den at ICE Condos, 14 York Street high on the 39th floor with sweeping skyline and waterfront views through floor-to-ceiling windows. The open-concept interior features a modern kitchen with integrated appliances and stone countertops, seamlessly flowing into a spacious living area and oversized balcony ideal for entertaining. Residents enjoy full building amenities: fitness centre, indoor pool, sauna, party room, and 24-hour concierge. With direct access to the PATH, just steps from Union Station, Scotiabank Arena, Harbourfront and downtown's top destinations, this suite offers unmatched convenience and lifestyle value. (id:62499)
RE/MAX Ace Realty Inc.
Toronto, Ontario
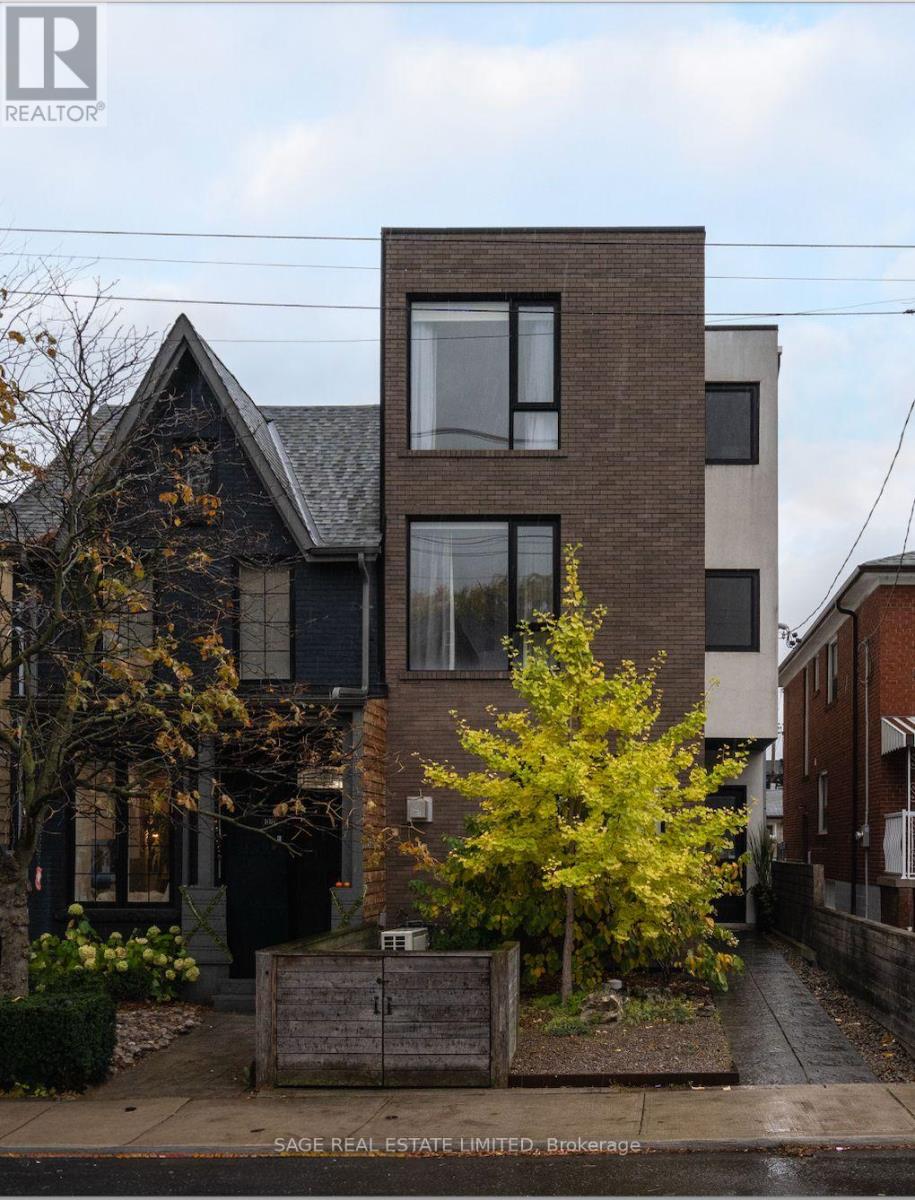
ALL GLORY! NO (OLD) GUTS. Steps to everything you need and tucked away on one of downtown's most desired streets you will find yourself at 110B Palmerston Ave. A condo disguised as a semi-detached with all the glory and none of the old guts - this 10 year old new build was constructed by super architect Blue Lion and completed in 2015. Sky high 9 and 8ft ceilings (including the basement!), floor to ceiling windows and white oak flooring throughout making every square inch of this residence bathed in light and style. Private landscaped backyard from main floor kitchen/living and dining area leads to private garage accessed through laneway. Three bedrooms with built-in closets including one massive third floor primary suite with large walk-in and a 5 piece ensuite. Finished lower level with fab laundry room, powder room and multipurpose lounge. An absolute win for the downtowner who wants it all. Come and get it. (id:62499)
Sage Real Estate Limited
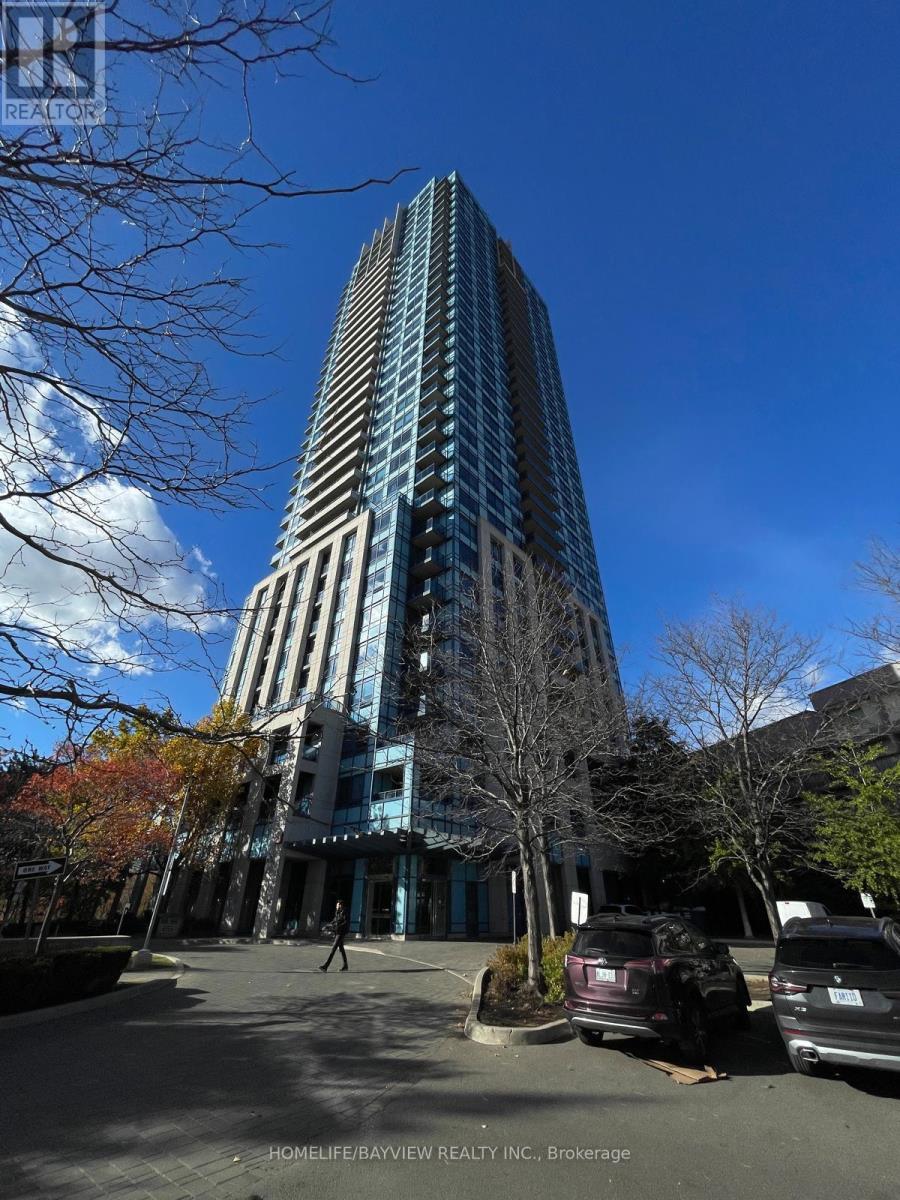
Toronto, Ontario
**BRIGHT AND SPACIOUS CORNER UNIT,2 BDRMS PLUS DEN,2 FULL BATHS,24 HRS CONCIERGE,UNDER GROUND VISITORS PARKING,MUST SEE, FRESHLY PAINTED, UNIT WILL BE CLEANED BEFORE OCCUPANCY. (id:62499)
Homelife/bayview Realty Inc.
Stoney Creek, Ontario
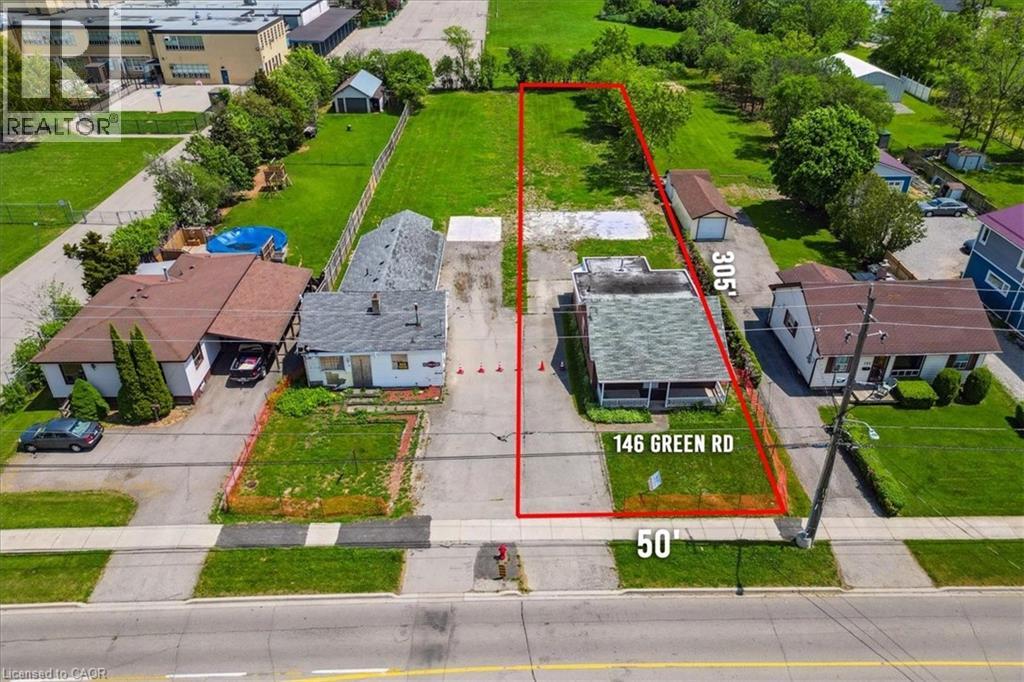
NEW R1 ZONING! ATTENTION DEVELOPERS, BUILDERS, INVESTORS! Amazing opportunity to develop in the heart of Stoney Creek. LOT 50' frontage x 305' depth. New updated R1 zoning allows for many new construction opportunities- Fourplex, Triplex, Single-family, Lodging Home- that you can start today! The location is perfect- close to all amenities, schools, highways, transit, shopping! Option to be sold along with 146 Green Road, which would allow you to add 2 multi-unit homes to your portfolio. Vendor Take Back Mortgage available to help you get started! Don't miss this prime location. (id:62499)
Royal LePage State Realty Inc.
Hamilton, Ontario
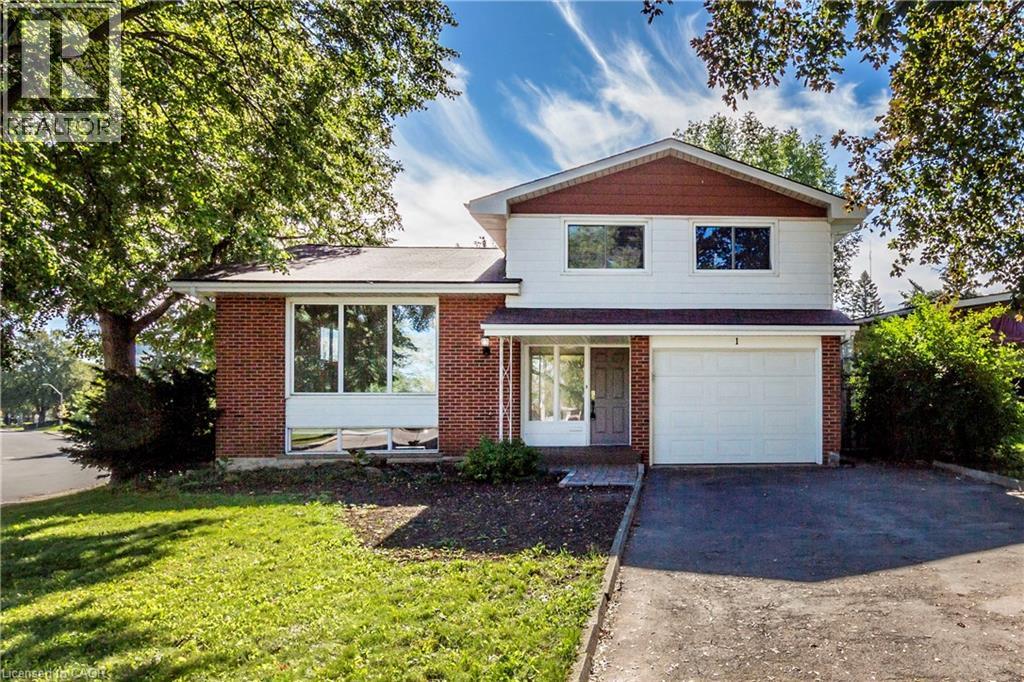
Newly Renovated 1-Bedroom 1.5-Bath Unit in a Detached home, the entrance to the unit is from the back, at ground level & opens into the ground floor living room, with 2 pc bath. Lower level is just a few steps down, and comprises the Bedroom, Kitchen/Laundry, a Full Bathroom and a massive crawl space for LOTs of storage. Ideal for Long Term Rental in a fantastic family-friendly neighbourhood, right across from a park, walking distance to Glendale Secondary School, near St. Joe's Healthcare on King St. & RedHill Valley Pkwy. Parking for 2 vehicles in the shared Driveway. Waterproof flooring throughout, Quartz Countertops in kitchen and bath, beautiful backsplash, Spacious rooms very spacious. Available Immediately for the right Tenant. Plus 35% of Utilities. Non-Pet owners and non-smokers only, please. A full Equifax credit report is required with a completed Rental application. (id:62499)
RE/MAX Escarpment Realty Inc.
Ancaster, Ontario
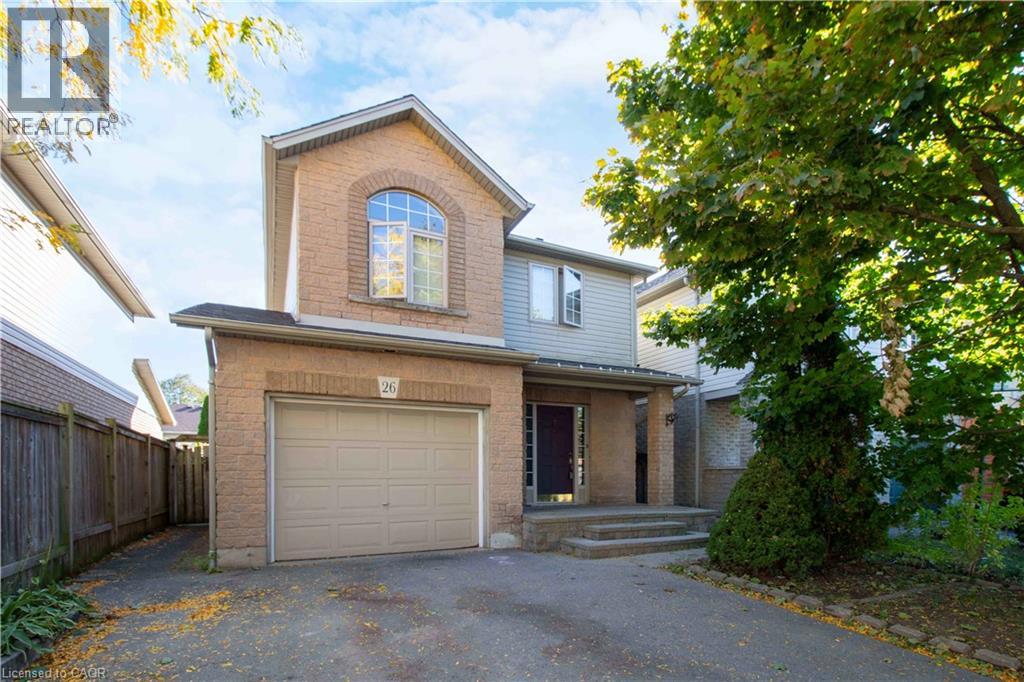
Available immediately, Welcome to Kendrick Court in Ancaster! This immaculate home is located in a quiet neighborhood near the end of a peaceful cul-de-sac, offering over 2,000 sq ft of beautifully finished living space.Boasting 3 spacious bedrooms and 3.5 bathrooms, this home features a bright and welcoming foyer that opens into a warm, inviting open-concept main floor. Large windows flood the space with natural light, enhancing the comfortable and modern layout.The fully finished basement offers excellent potential as an in-law suite, complete with a 3-piece bathroom, kitchenette, living area, and ample storage. Don’t miss the opportunity to own this well-maintained, move-in-ready home in one of Ancaster’s most desirable communities! Tenant Responsible to pay all Utilities and tenant's content and liabilty insurance . Landlord required documentation, including a PDF format of Rental application, the Full Equifax Credit report, employment letter, ID s, Pay stubs and references. (id:62499)
RE/MAX Escarpment Leadex Realty




