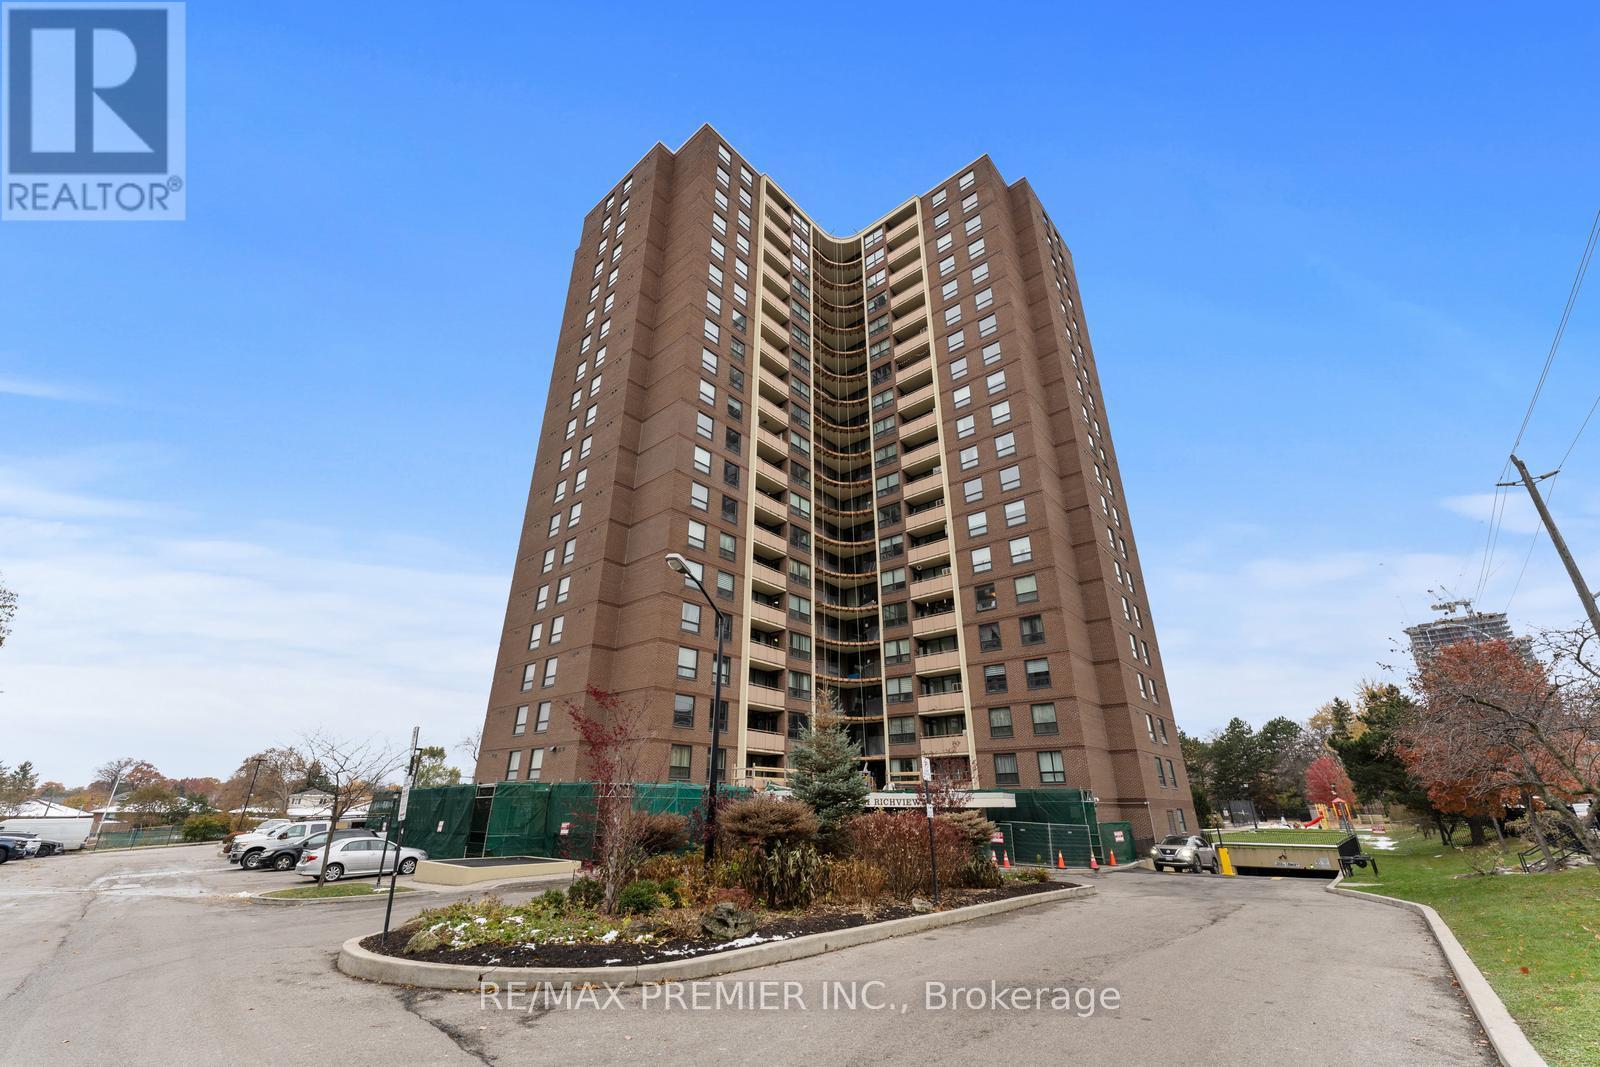
Toronto, Ontario
Welcome to this beautifully maintained 2-bedroom plus den, 2-bathroom condo offering an impressive 1,120 sq ft of functional living space. Bathed in natural light, this unit features panoramic southern exposure with beautiful views that create a warm and inviting atmosphere throughout the day. The open-concept layout provides seamless flow and living areas - perfect for everyday living or entertaining guests. The den offers flexibility for an additional bedroom, home office, guest suite, or cozy reading nook. The spacious primary bedroom includes a walk-in closet and a private ensuite bath for added comfort. Enjoy amazing building amenities including an outdoor pool, sauna, gym, tennis courts, and billiard rooms - ideal for relaxation and recreation. Located just minutes to major highways, shopping, dining, parks, future LRT, golf, Humber River and more. This condo delivers convenience and lifestyle in one perfect home. Experience the blend of space, light, and location in this sought-after community. New Windows: 2024 New Glass Balcony Railings: Currently under Renovation (2025-2026) (id:62499)
RE/MAX Premier Inc.
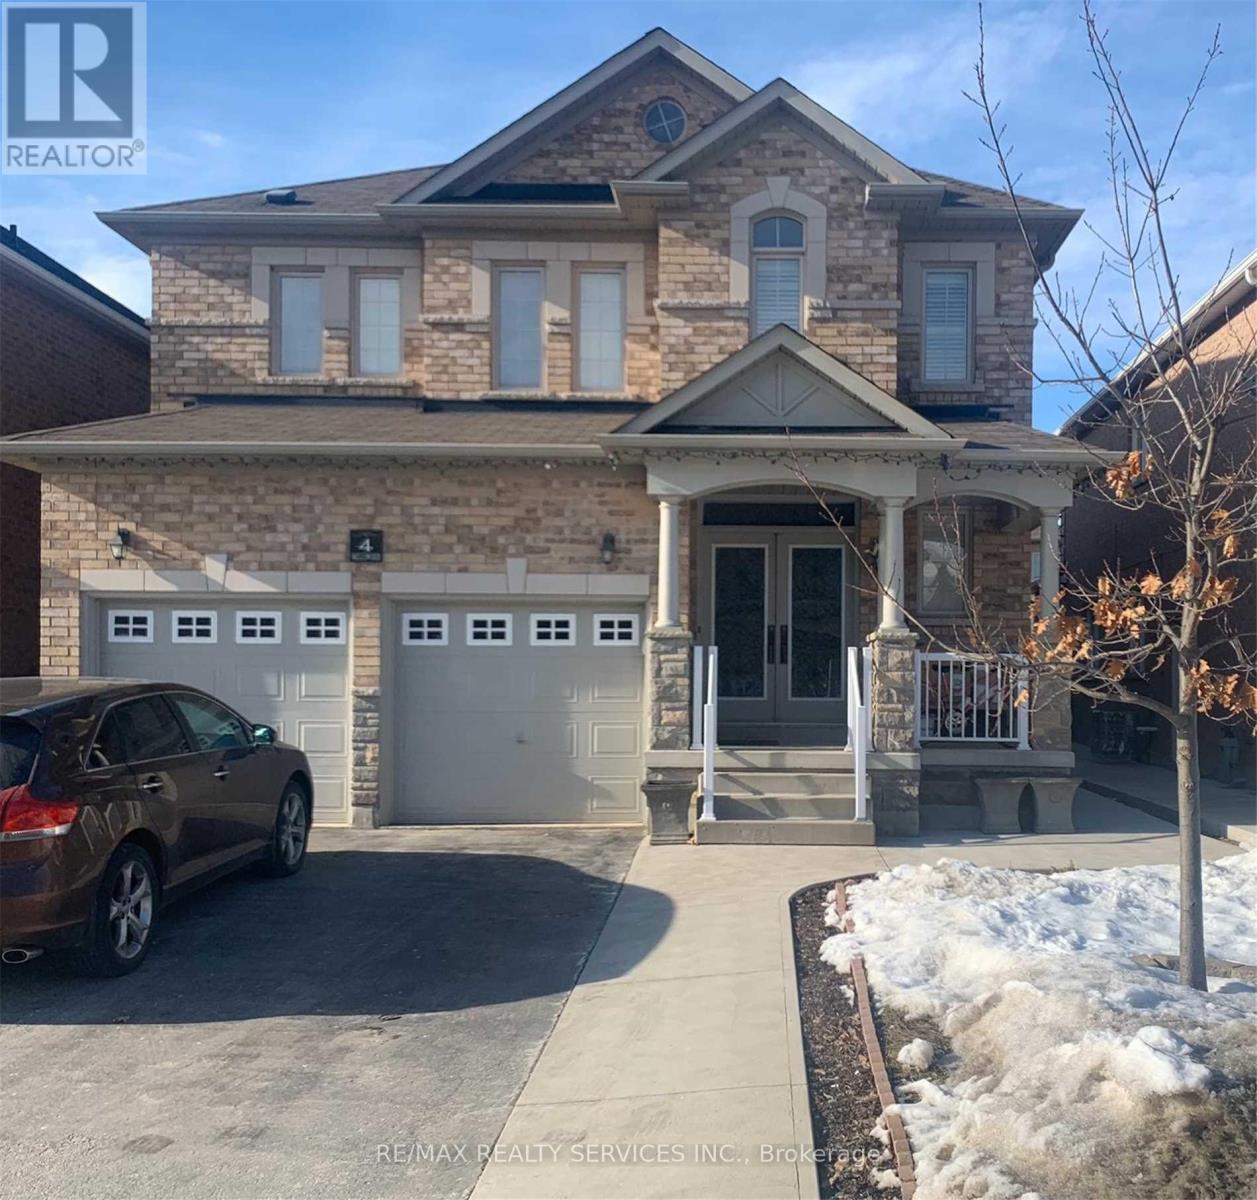
Brampton, Ontario
Available For Lease This Legally Finished Basement Apartment With Two Great Size Principal Rooms, Open Concept Floorplan With Pot Lights Throughout And Laminate Flooring. Attention To Detail In The Finishing W Modern 3 Piece Bathroom W Brand New Stand Up Frame-Less Shower, Modern Living At A Fraction Of The Price. Located In A Great Family Friendly Neighborhood, Quiet & Close To All Amenities, Schools, Public Transit, Places Of Worship. Legally Finished Basement W Separate Laundry. Everything Included except Internet. Tenant to pay their own internet. (id:62499)
RE/MAX Realty Services Inc.
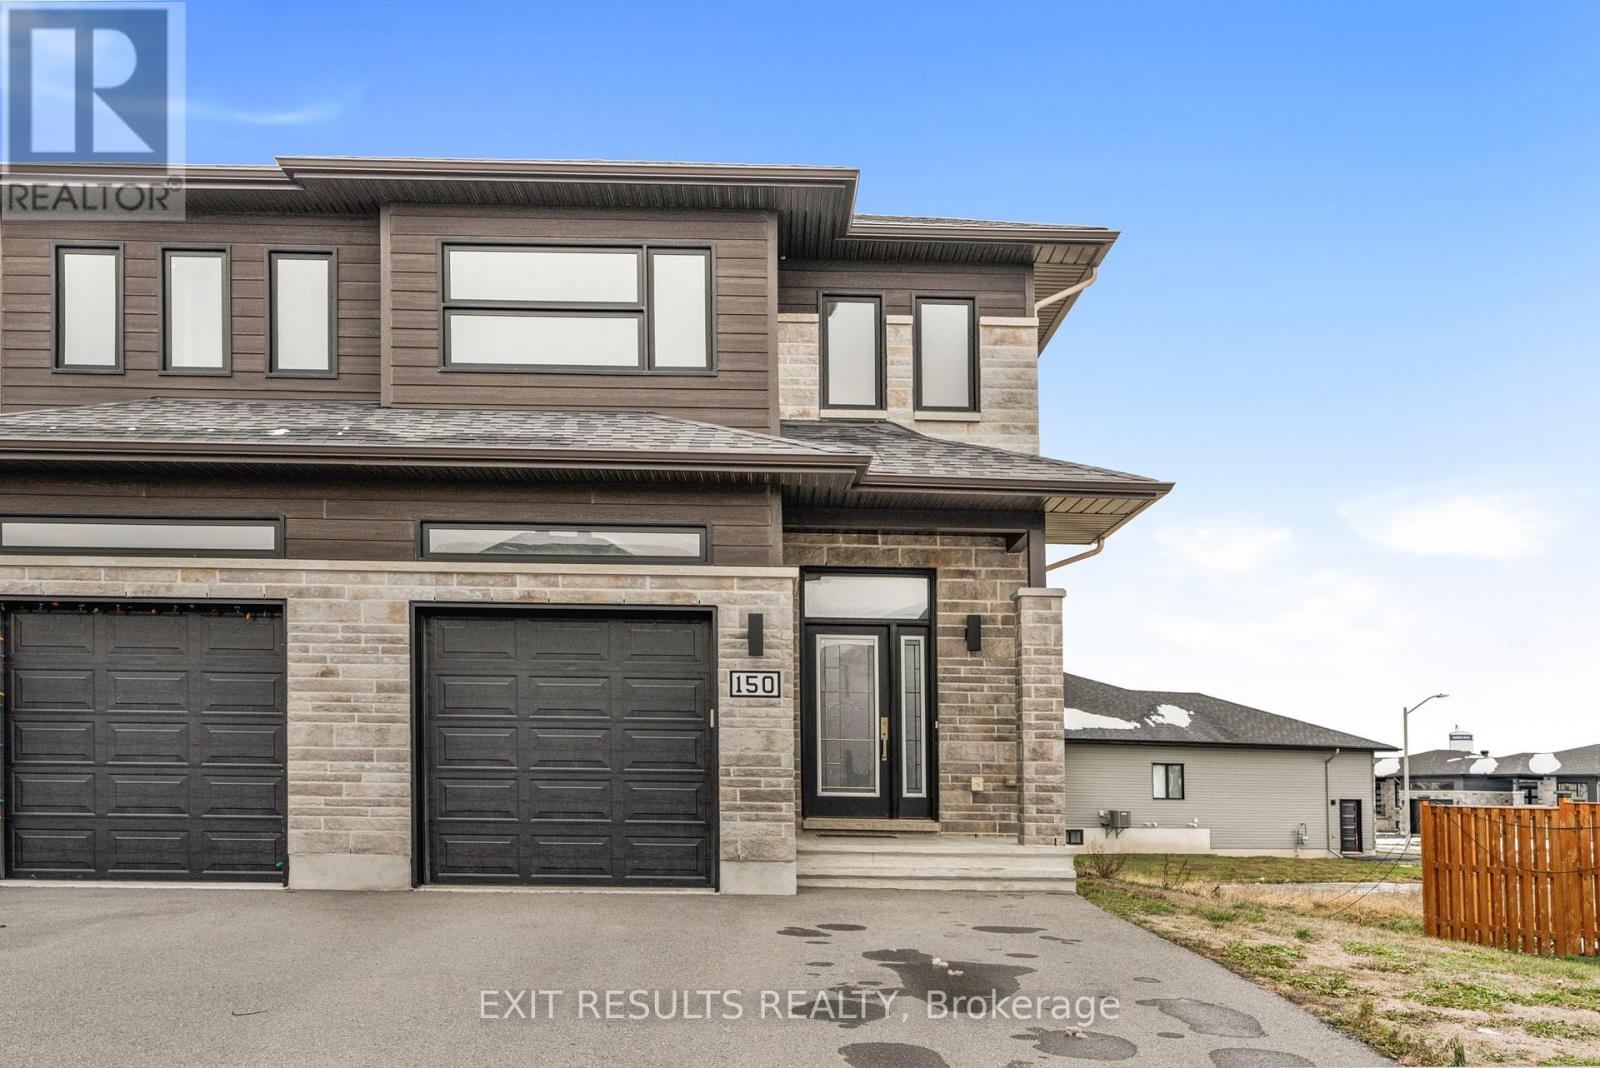
Casselman, Ontario
Welcome to 150 Argile Street , a beautiful semi-detached corner unit, where modern design meets everyday convenience. The bright, open-concept main floor sets the stage with an elegant dining area and a cozy living room complete with a built-in TV mount, perfect for relaxing evenings at home. At the heart of the layout, the modern kitchen shines with stainless steel appliances, a walk-in pantry, a sleek sit-at island, and abundant cabinetry for all your storage needs. Just off the kitchen, a charming eating area with patio doors opens to your private outdoor retreat. Upstairs, you'll find three spacious bedrooms, two full bathrooms, and a convenient laundry area. The primary suite is a true retreat, featuring a generous walk-in closet and ensuite. . A large garage and main floor powder room add to the homes practical appeal. Perfectly situated near schools, parks, and everyday amenities, this move-in ready home offers the lifestyle you've been waiting for! (id:62499)
Exit Results Realty
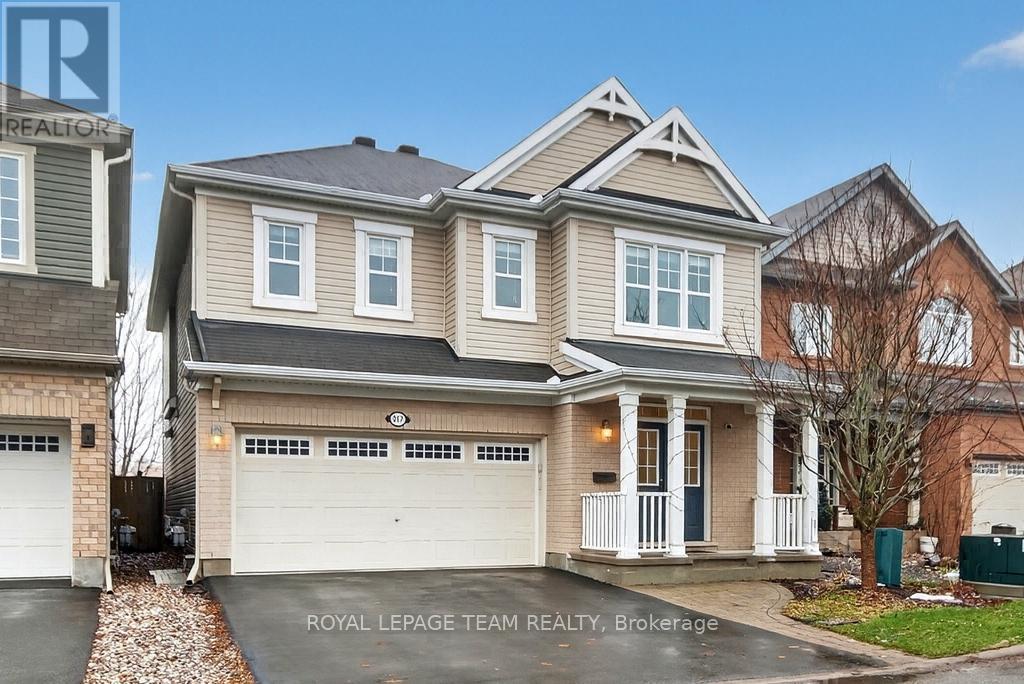
Ottawa, Ontario
Welcome to this delightful 4-bedroom, 3-bathroom home, thoughtfully designed with comfort and style in mind. Elegant hardwood floors add warmth to the open-concept main level, creating a seamless flow between living spaces. Large windows bathe the living area in natural light, enhancing its inviting atmosphere.The kitchen is a true chef's delight, featuring stainless steel appliances, a pantry, and abundant cabinet space for all your culinary needs.Up the hardwood staircase, the spacious primary bedroom awaits with a walk-in closet and an ensuite showcasing an upgraded shower and a relaxing soaker tub. Three additional bedrooms are all generously sized, complemented by a full family bath, a linen closet, and a convenient second-floor laundry room.The private backyard-with no rear neighbours-offers a peaceful retreat complete with a beautiful patio, and a fully fenced and hedged perimeter. A double-car garage with an EV charger provides excellent parking and storage options. Recent upgrades include a new furnace, heat pump and a tankless water heater, giving you efficiency and peace of mind. Located in a friendly community just steps from parks, shopping, and transit, this home places everything you need right at your fingertips. (id:62499)
Royal LePage Team Realty
Toronto, Ontario
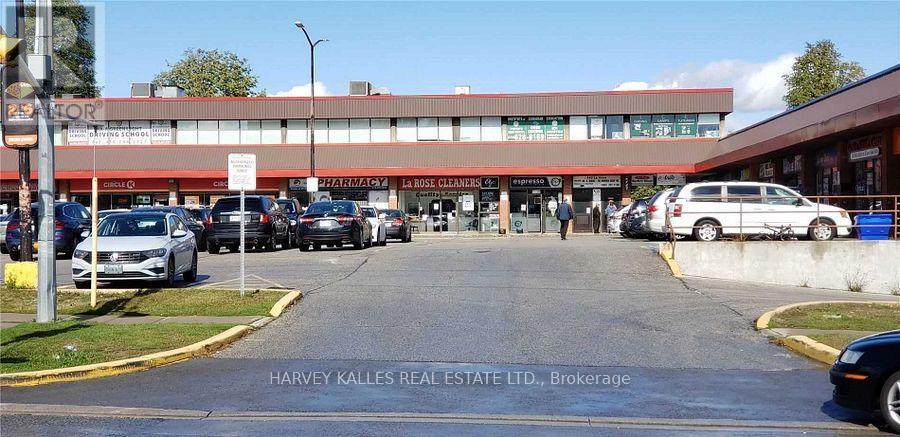
Second Floor Offices in a busy plaza surrounded by Hi Rise residential and anchored by Royal Bank ,La Rose Bakery , Pizza Pizza,Subway Sandwiches and drug store.On public transit line. Suits Medical , legal,accounting,health and fitness , educational, travel,professional offices and service uses .Rate is plus utilities at $3.50 per sq.ft .Size Approximate (id:62499)
Harvey Kalles Real Estate Ltd.
London East, Ontario
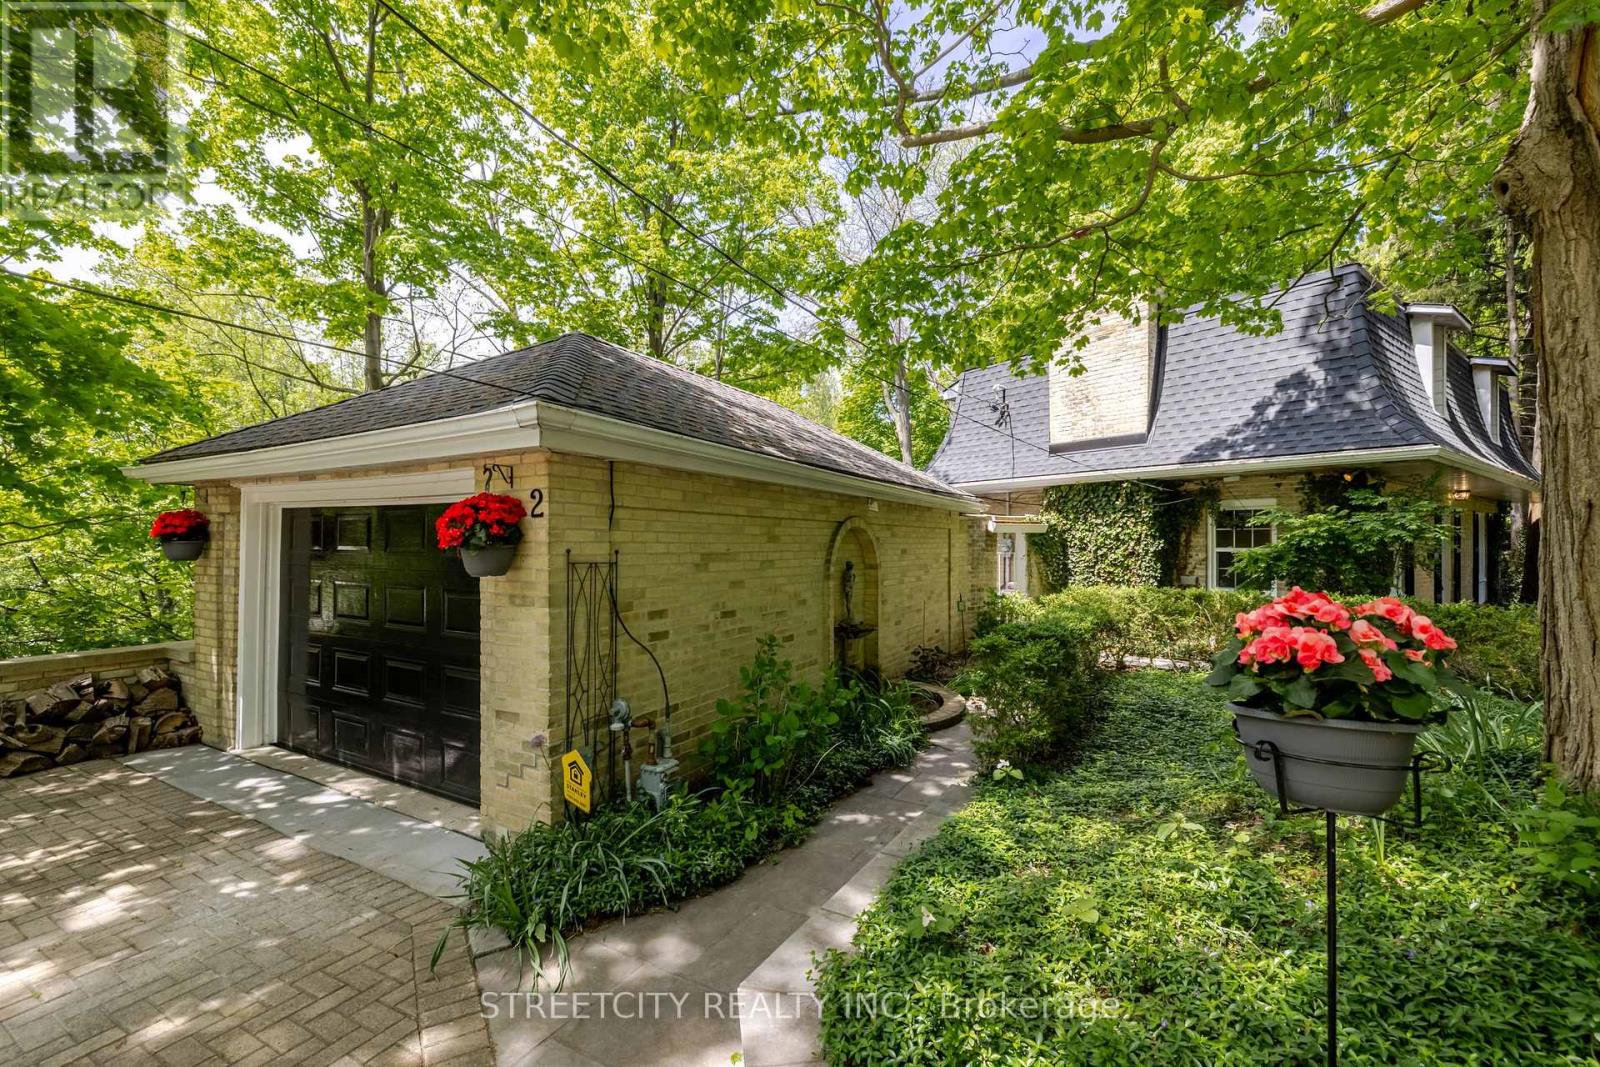
A very rare opportunity awaits you to own one of London's most iconic houses nestled at the foot of historic Gibbons Park. Enjoy a front-row seat to nature, where the beauty & serenity of Gibbons Creek and the surrounding wooded landscape & local wildlife create a private retreat-like ambiance. Located in Old North, this property is just steps from trails (TVP) with downtown, Western University & St. Josephs Hospital all within easy walking distance. This unique 2-storey home has had approximately $125,000 in upgrades within the past year. Upon entering, the home feels warm & inviting with a beautiful oak spiral staircase, an expansive living room, an oversized dining room & a kitchen/sunroom each offering breathtaking views of the surrounding natural beauty. A full wall of windows along the back of the house floods the kitchen/sunroom with natural light. The second floor includes a sun-filled upper hall solarium with rich cedar walls adding warmth & character to the hallway and 4-pc bath. The upper-level features new laminate flooring and two generously sized bedrooms, including an en-suite in the primary. The lower level WALK-OUT includes a family room, kitchenette, 3-pc bath & bedroom with a private walk-out to the wooded area. This is perfect for potential rental income, guests, in-laws, teens or personal use. The spacious basement offers plenty of storage, complete with built-in cupboards for easy organization. Outside, you'll appreciate a low maintenance yard, 2 patios, 1.5 car garage and an interlock driveway with space for up to 10 vehicles. Notable upgrades include roof with skylights, windows, insulation, flooring, painting, and much more. Contact us for the extensive list of upgrades. Don't miss out on this gem! (id:62499)
Streetcity Realty Inc.
London North, Ontario
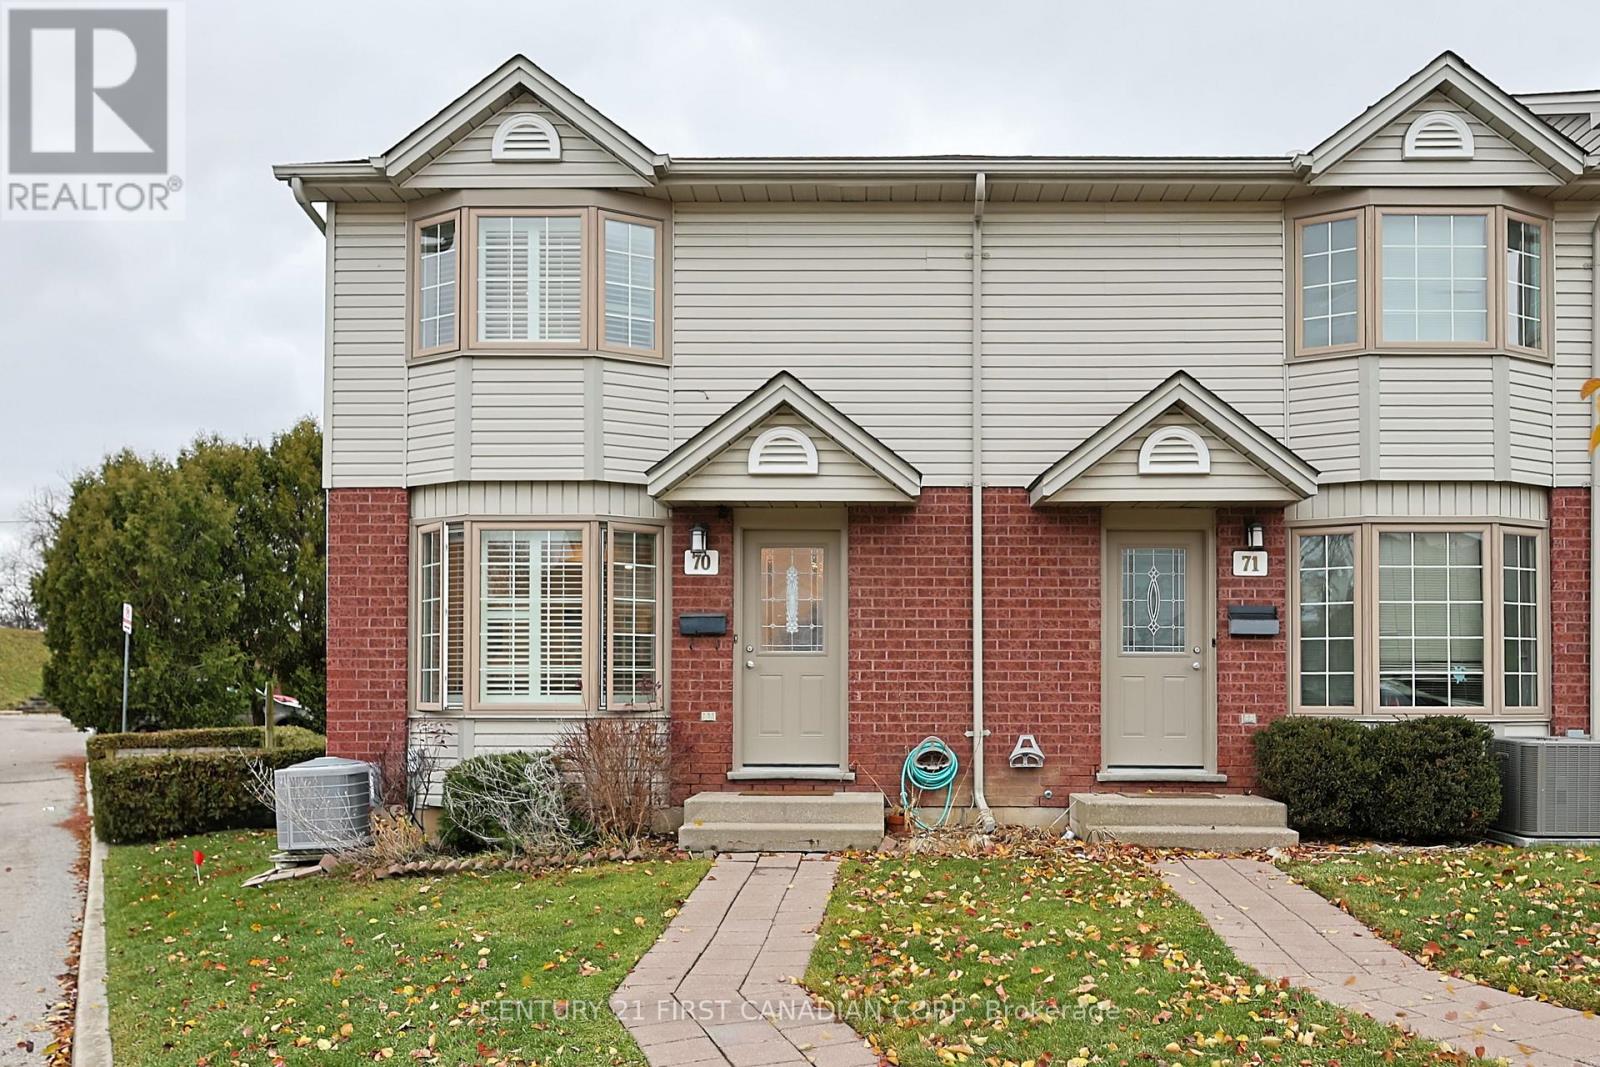
FURNISHED 3 bedroom, 1.5 bath townhome for rent. All furnishings, furniture is included in the rent. This home is renovated top to bottom with high end finishes, Engineered hardwood floors throughout the home,New kitchen, pot lights, patio doors, Both bathrooms are updated with state of the art showers, sinks and plumbing fixtures. End unit is quite bright and airy. The home is ready to move in for an Executive, MedicalResident, or Mature Adults. High credit scores, income statement/Employment letter preferred. Easy to view. Conveniently located near UWO, University Hospital, Costco, Masonville Mall and major shopping areas. (id:62499)
Century 21 First Canadian Corp
Plympton-Wyoming, Ontario
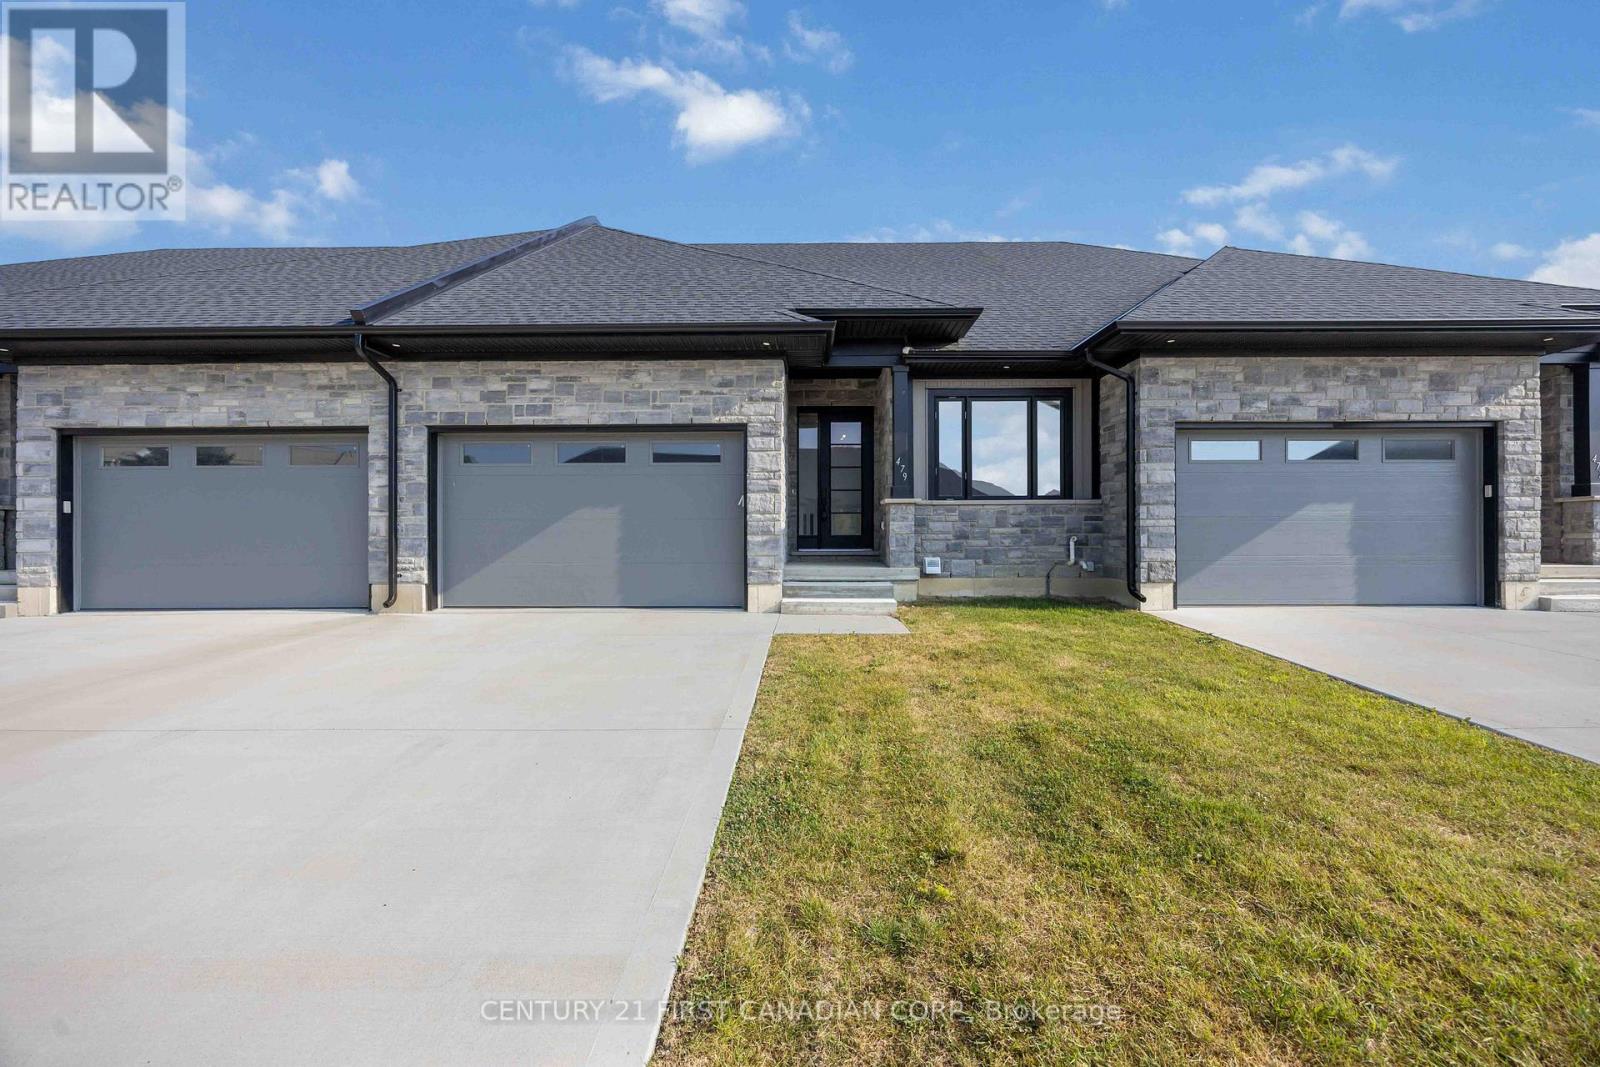
NO CONDO FEES! Discover the epitome of single-floor living with this exquisite home. Featuring 2 bedrooms & a partially finished basement with an additional bedroom, it offers ample space for comfort & versatility. The primary bedroom retreat features an ensuite, a walk-in closet, and plenty of space to relax. Step outside to your slice of paradise with a large covered porch overlooking a spacious, private backyard. Inside, the kitchen boasts sleek, hard surface counters & comes complete with luxurious Whirlpool appliances. Throughout the home, indulge in the elegance of luxury vinyl flooring throughout. This residence seamlessly combines practicality with sophistication, presenting an ideal opportunity to embrace modern living at its finest. (id:62499)
Century 21 First Canadian Corp.
Plympton-Wyoming, Ontario
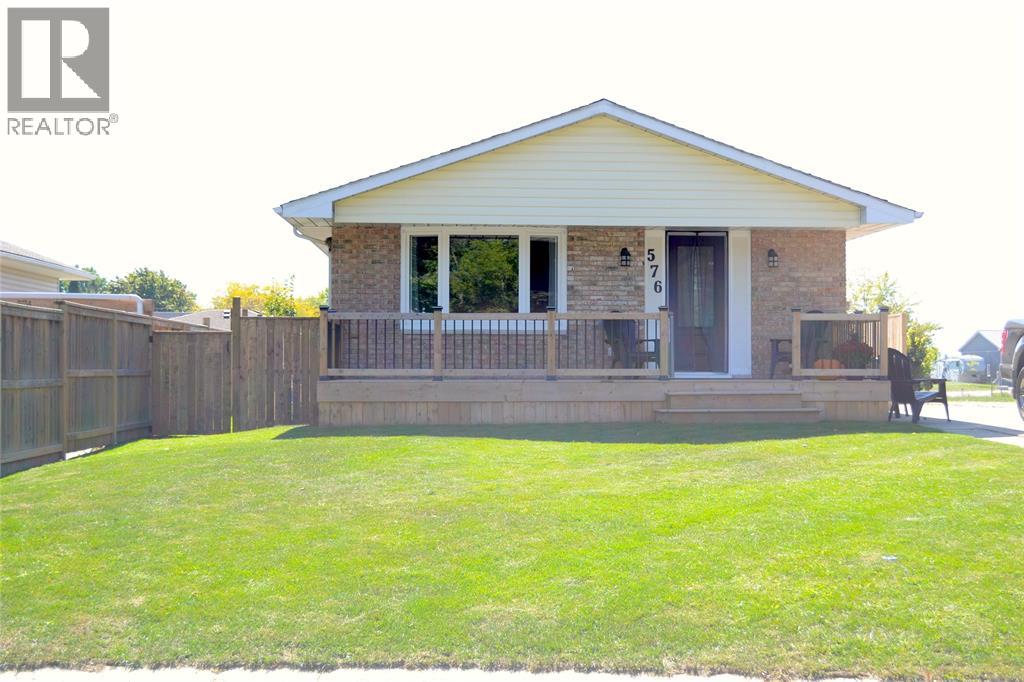
4 LEVEL BACK-SPLIT HOME, UPDATED BEAUTIFULLY AND SITUATED NEAR THE END OF A QUIET CUL-DE-SAC IN THE DESIRABLE TOWN OF WYOMING. ENJOY SUMMERS WITH YOUR OWN BEAUTIFUL IN-GROUND POOL! THE POOL IS LIKE NEW WITH LINER REPLACED IN 2024 AND PUMP & FILTER IN 2022. NEW PRIVACY FENCE AROUND THE POOL AND YARD, CREATE AN ENCLOSED SIDE YARD FOR KIDS AND PETS. THE HOME FEATURES AN OPEN CONCEPT MAIN FLOOR WITH A BEAUTIFUL KITCHEN WITH ISLAND, AND OPEN LIVING ROOM AND DINING AREA. UPSTAIRS YOU WILL FIND THE PRIMARY BEDROOM AND 2 NICE SIZED BEDROOMS ALONG WITH A SLEEK 4PC BATH. ON THE FIRST LOWER LEVEL IS A LARGE FAMILY ROOM, 3PC BATH & LAUNDRY ROOM WITH A WALK-OUT TO THE BACKYARD. ON THE 2ND LOWER LEVEL IS A LARGE 4TH BEDROOM, STORAGE ROOM AND UTILITY ROOM. THE PROPERTY ALSO FEATURES A DETACHED 1 1/2 CAR GARAGE TO PARK IN OR UTILIZE FOR POOL PARTIES OR WORKSHOP. DON'T MISS YOUR OPPORTUNITY TO HAVE A SPLASH EACH SUMMER! TURNKEY READY! BOOK YOUR SHOWING TODAY. WATER HEATER IS A RENTAL. (id:62499)
Initia Real Estate (Ontario) Ltd.

Mississauga, Ontario
An exceptional opportunity to acquire a well-established and reputable catering business located in the heart of Mississauga. Strong brand with loyal customer base serving corporate clients, private events, weddings, and special occasions with high-quality, freshly prepared meals and exceptional service. Fully Equipped Commercial Kitchen and Turnkey Operation. (id:62499)
Icloud Realty Ltd.
Caledon, Ontario
Introducing the Exceptional Fernbrook Homes Glendale B Model, 38-foot lot home offers 2,937 Square Feet of beautifully designed living space. Featuring 9-foot ceilings on both the main and second levels, this home exudes a sense of openness and elegance. Engineered Hardwood Flooring: Elegant 3 1/4" x 3/4" hardwood throughout the main living spaces, with exception of bedrooms and tiled areas. Custom Oak Veneer Stairs: Beautifully crafted stairs with a choice of oak or metal pickets, and a stain finish tailored to your preference. Luxurious Porcelain Tile: High-end 12" x 24" porcelain tiles in selected areas, offering both durability and style. A chef-inspired Kitchen featuring deluxe cabinetry with taller upper cabinets for enhanced storage, soft-close doors and drawers for a smooth, quiet operation, a convenient built-in recycling bin, and a spacious pot drawer for easy access to cookware. Premium Stone Countertops: Sleek, polished stone countertops in the Kitchen and primary bedroom, providing a sophisticated touch to your home. Pre-construction sales occupancy Summer/Fall 2026. Exclusive Limited Time Bonus Package: Stainless Steel Whirlpool Kitchen Appliances + Washer, Dryer & Central Air Conditioning Unit. Development Charges Increase Capped at $7,500 plus HST. All deals are firm and binding. (id:62499)
Intercity Realty Inc.
Caledon, Ontario
Introducing the Cabo Elevation C by Zancor Homes , a remarkable residence offering 1,972 square feet of beautifully designed living space. This Home combines elegance and functionality, featuring 9-foot ceilings on both the main and second levels, creating an open and spacious atmosphere throughout. The main floor ( excluding tiled areas ) and upper hallway are adorned with 31/4" x 3/4" engineered stained hardwood flooring, adding warmth and sophistication to the home. The custom oak veneer stairs are crafted with care , offering a choice between oak or metal pickets, all complemented by a tailored stain finish to suit your personal style. Tiled areas of the home are enhanced with high-end 12" x 24 porcelain tiles, offering both durability and a polished aesthetic. The Chef-inspired kitchen is designed for functionality and style, featuring deluxe cabinetry with tailor upper cabinets for enhanced storage, soft-close doors and drawers , a built -in recycling bin, and a spacious pot drawer for easy access to cookware. The polished stone countertops in both the kitchen and primary bathroom further elevate the home's luxurious appeal, providing a sophisticated touch to these key spaces. Pre-construction sales Tentative Closing is scheduled for Summer / Fall 2026. As part of an exclusive limited time offer, the home includes a bonus package featuring premium stainless steel whirlpool kitchen appliances, a washer and dryer , and a central air conditioning unit. This exceptional home presents and ideal blend of contemporary design, high-quality finishes, and throughout attention to detail, making it the perfect choice of those seeking luxury, comfort , and style. 80 Damara is backing on to future school/ no sidewalk. (id:62499)
Intercity Realty Inc.




