Mississauga, Ontario
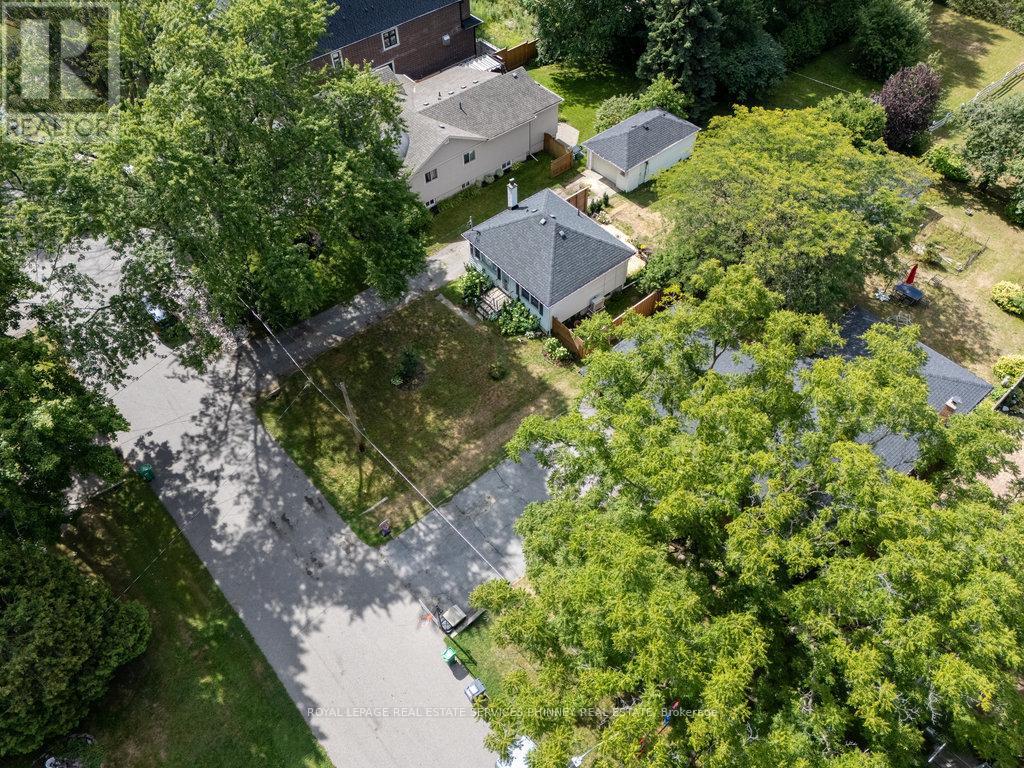
BUILDER LOT!!! This character home sits on picturesque, treelined street with custom homes and walking distance to the Lake, Marie Curtis Park, Lake Promenade Park, both Toronto & Lakeview golf courses, the Port Credit Yacht Club and a short walk to the Go-train station and public transit making this location ideal. Easy access to Dixie off Orchard and the Lakeshore. This pocket is in growth mode with new construction around. The house is fully renovated with Bosch appliances, quartz countertops, has a separate entrance to a fully finished and renovated lower level. It is charming and practical to live now, rent out as an investment, or build later. Thinking to develop Semis, or do an upscale 4 plex?, this property may be ideal for redevelopment given its lot size and exclusive setting! Close to Etobicoke border, but only provincial land transfer tax here. Don't overlook its future potential! (id:62499)
Royal LePage Real Estate Services Phinney Real Estate
King, Ontario
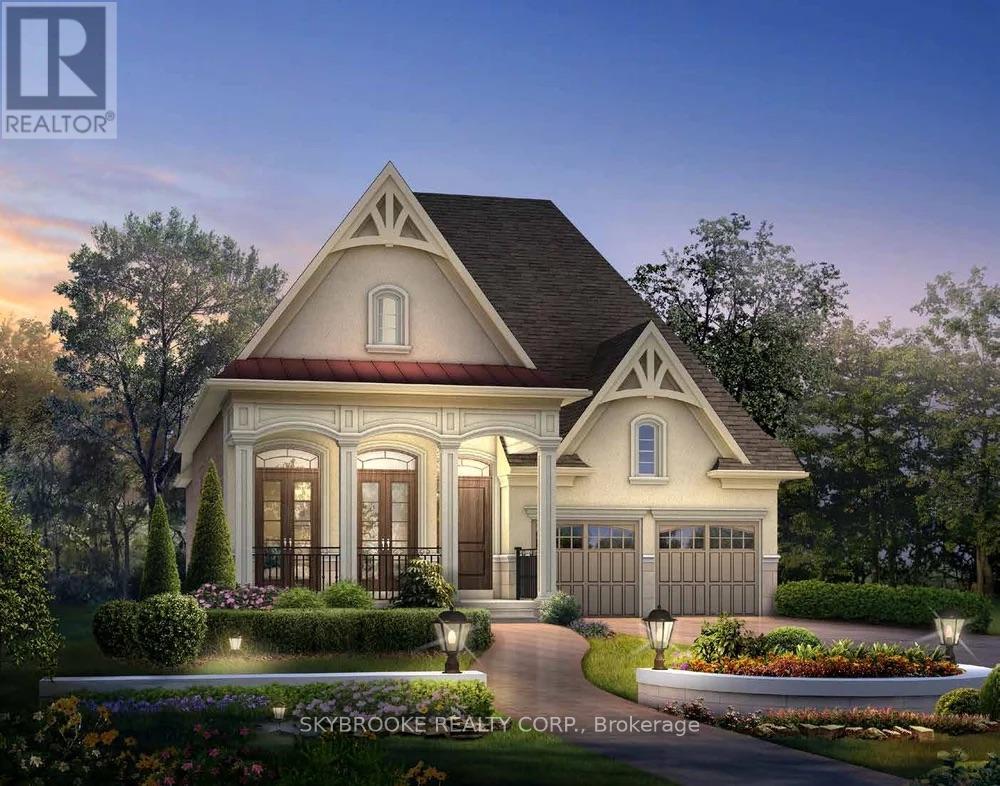
Last Opportunity To Purchase A Brand New 3 Bedroom Bungalow In The Final Phase Of Via Moto Nobleton, Sitting On A Premium Lot Backing Onto Green Space! This Home Features A Library With Vaulted Ceiling, Separate Dining Room With Coffered Ceiling Detail, Open Concept Kitchen With Centre Island & Breakfast Bar, Great Room With Vaulted Ceiling, Hardwood Floors, & Gas Fireplace, Open to The Kitchen Ideal For Entertaining. The Primary Bedroom Features Coffered Ceilings, Walk-In Closet & 4 Pc Ensuite Complete With Free Standing Tub & Glass Shower. (id:62499)
Skybrooke Realty Corp.
Vaughan, Ontario
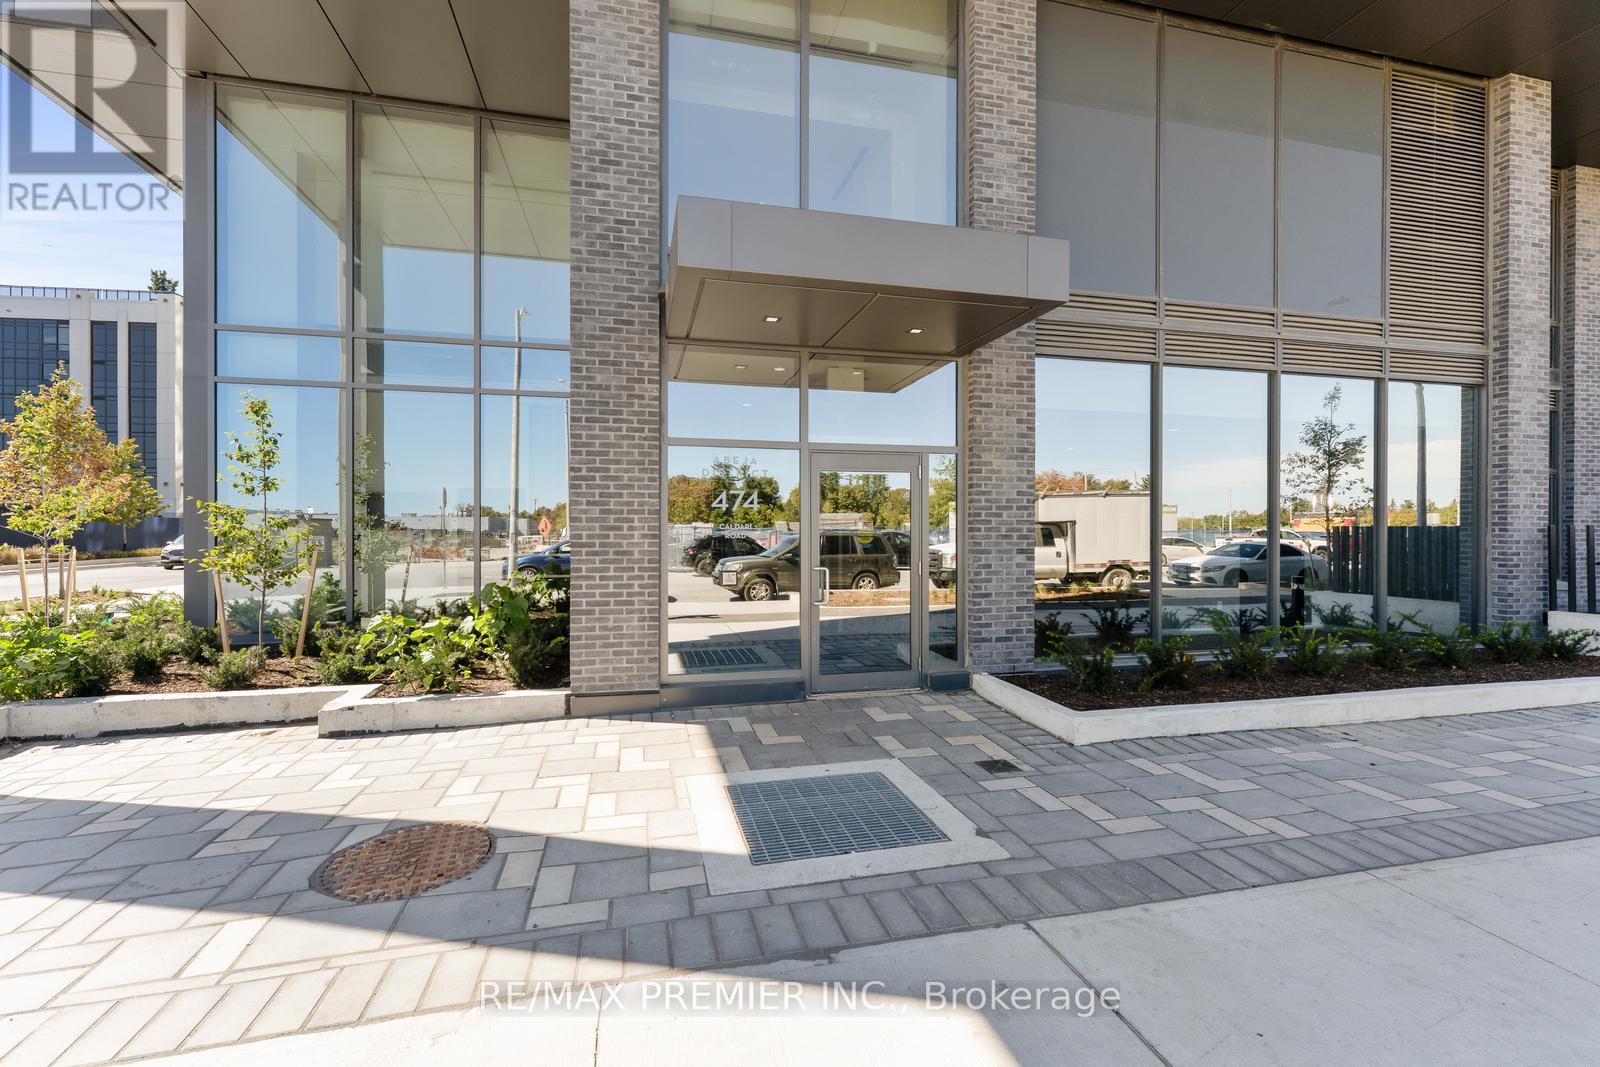
Discover This Elegant 1-Bedroom Plus Den, 1-Bathroom Condo With 1 Parking Space, Featuring A Bright And Airy Layout. Spacious Bedroom Features Large Windows That Bring In Abundant Natural Light. The Versatile Den Can Serve As A Home Office, Or Cozy Reading Nook, Enhancing Your Living Experience. Ideally Located, This Unit Provides Easy Access To Transit, Major Highways, Vaughan Mills Shopping Centre, Hospital And A Curated Selection Of Dining And Grocery Options. Experience Refined Living With All Your Essentials Just Steps Away! (id:62499)
RE/MAX Premier Inc.
Windsor, Ontario
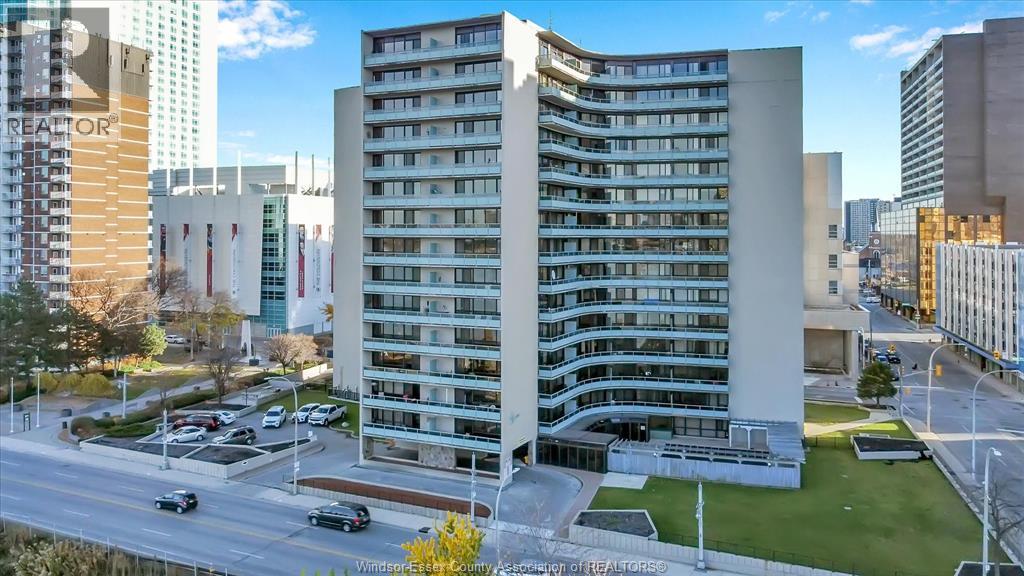
Bright and stylish 10th-floor condo offering incredible views of both the Detroit River and Windsor’s vibrant downtown. This beautifully updated unit features a renovated kitchen with granite countertops, sleek cabinetry, and a dedicated dining area perfect for entertaining. The spacious bedroom includes custom built-in cabinetry for added storage, while floor-to-ceiling windows fill the home with natural light. Enjoy two private balconies; one overlooking the river and both showcasing the energy of downtown living. This well-maintained, pet-free building offers fantastic amenities, including an outdoor pool, saunas, and extensive building upgrades over the years. Located steps from shops, restaurants, the waterfront trail system, and Caesars Windsor, this condo provides the ultimate in low-maintenance, convenient living. With all utilities included in the monthly condo fee, this is an excellent opportunity for young professionals or retirees looking for a comfortable, care-free lifestyle in the heart of the city. (id:62499)
Royal LePage Binder Real Estate
Oshawa, Ontario
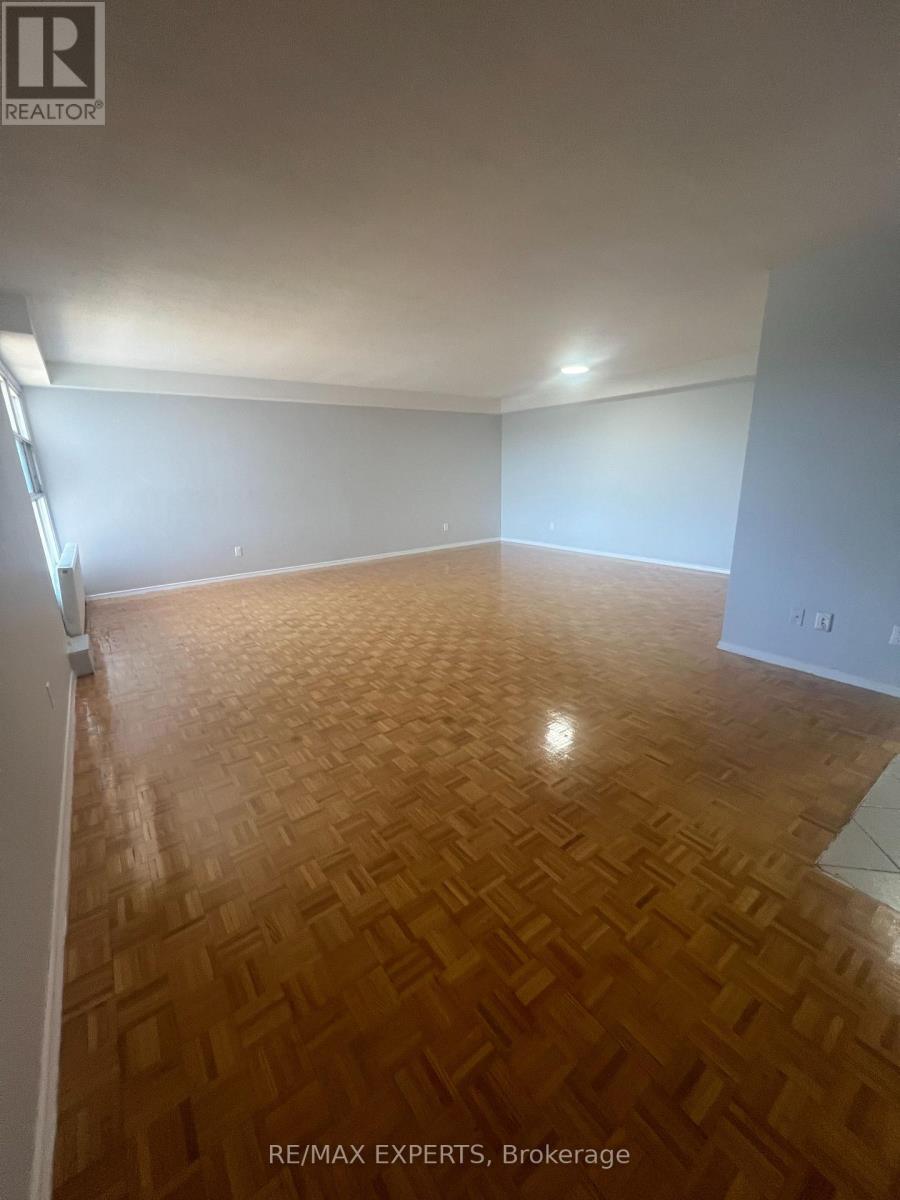
Bright & spacious 2-bedroom condo in the sought-after Lakeview community! This well-maintained, open-concept unit offers a functional layout with a renovated kitchen featuring shaker-style cabinets, quartz countertops, and stainless steel appliances including a microwave. Enjoy hardwood floors throughout, a private balcony, and convenient on-site laundry. The building includes an elevator and is steps to shopping, top-rated schools, parks, and transit, with quick access to Highway 401 for easy commuting across the GTA. (id:62499)
RE/MAX Experts
Toronto, Ontario
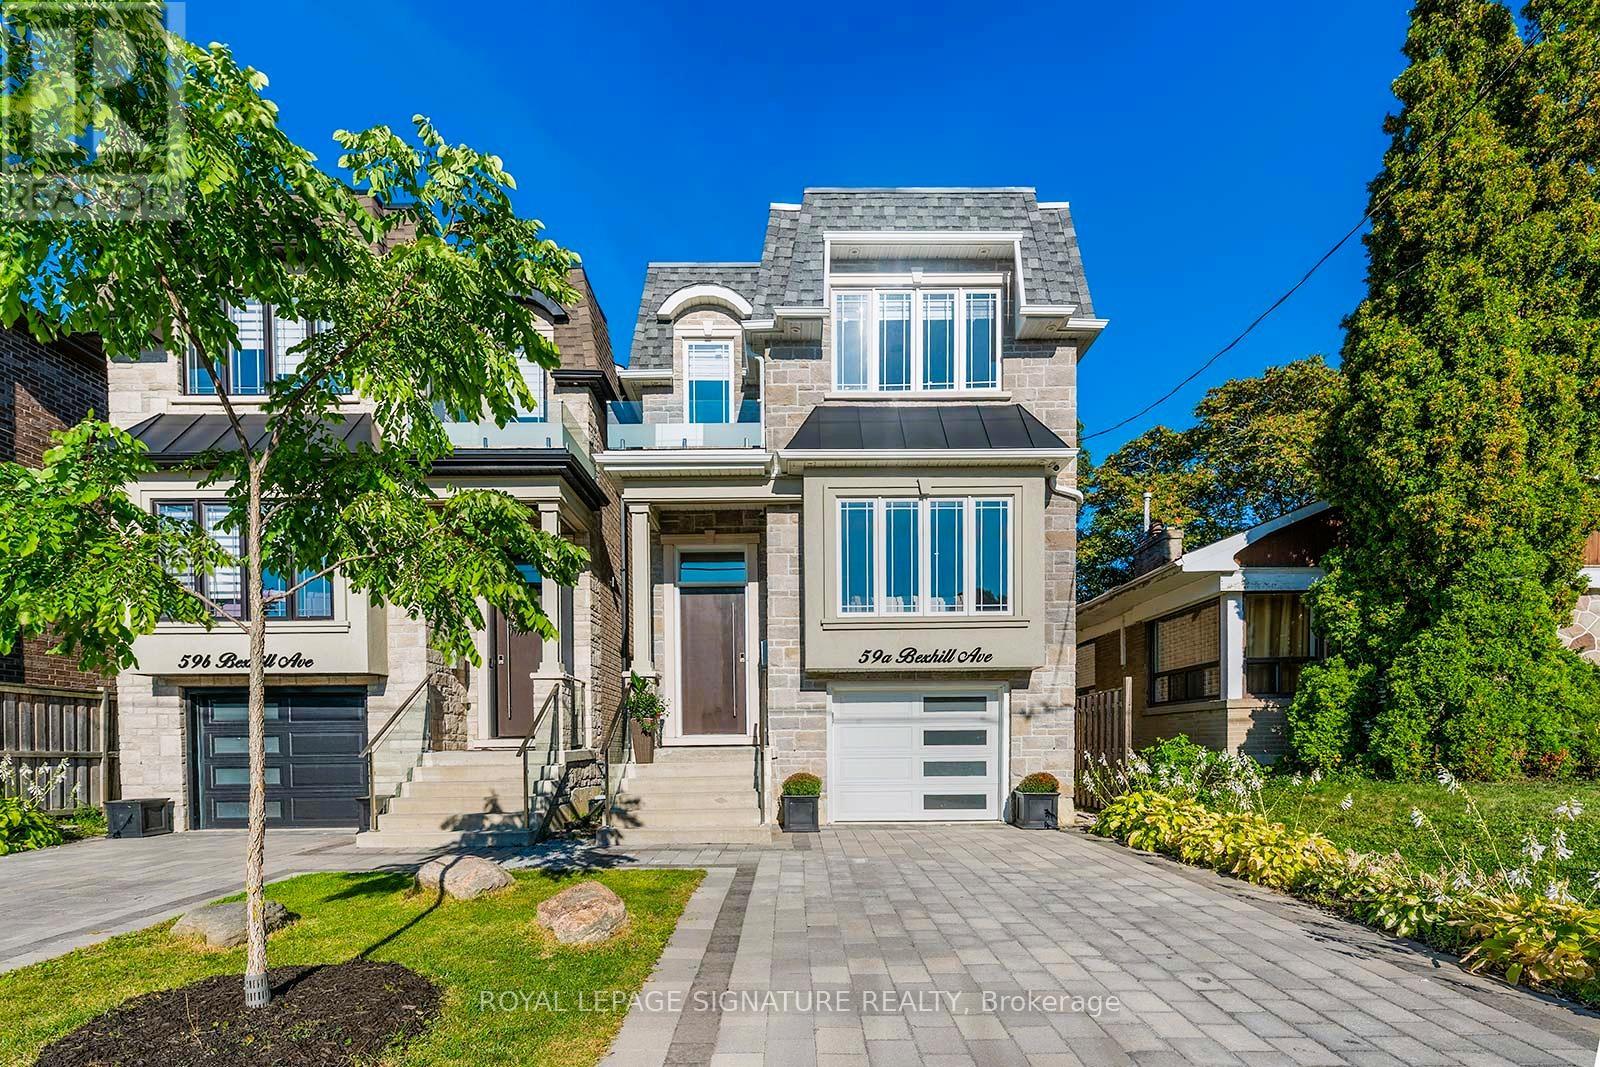
Welcome To 59A Bexhill Ave! Gorgeous Modern Design That Blends Elegance And Function. The Main Floor Offers Soaring 12' Ceilings, Wide-Plank Engineered Hardwood Floors That Exude Warmth Throughout, And Expansive Windows That Flood The Space With Natural Light. The Grand Living Room, Overlooking The Open Concept Main Floor, Is A Perfect Space To Hang Out With Family Or Entertain Guests. The Heart Of The Home Is A Stunning Open Concept Kitchen Featuring A Massive Kitchen Island With Seating for 6, Equipped With A 72" Built-In Stainless Steel Fridge, A 36" Stainless Steel Gas Range, A Custom Hood Fan, And A Convenient Pot Filler! This Kitchen Is A Chefs Dream, Perfect For Gatherings And Gourmet Creations. Relax In The Family Room With Its Grand Gas Fireplace Feature Or Step Out Through Sliding Glass Doors To the Large Deck and Landscaped Backyard Surrounded By A Privacy Fence. The Contemporary Staircase With Glass And Metal Railings Leads To The Second Floor Where You Are Welcomed By 2 Large Skylights. The Primary Suite Includes His-And-Hers Closets And A Spa-Inspired Ensuite With A Double Vanity, Freestanding Soaker Tub, And A Gleaming Glass Shower With Dual Rain Heads. This Floor Also Features Three More Spacious Bedrooms, Two With Walkout To Backyard Balcony, And Two Additional Beautifully Designed Bathrooms. Second-Floor Also Includes A Convenient Laundry Room. The Spacious Basement Offers A Large Versatile Recreational Area With A Walkout To The Backyard, As Well As A Second Washer And Dryer And A Four-Piece Bathroom. Rough-in for Kitchen Is Available For Future In-law Suite. (id:62499)
Royal LePage Signature Realty
Kitchener, Ontario
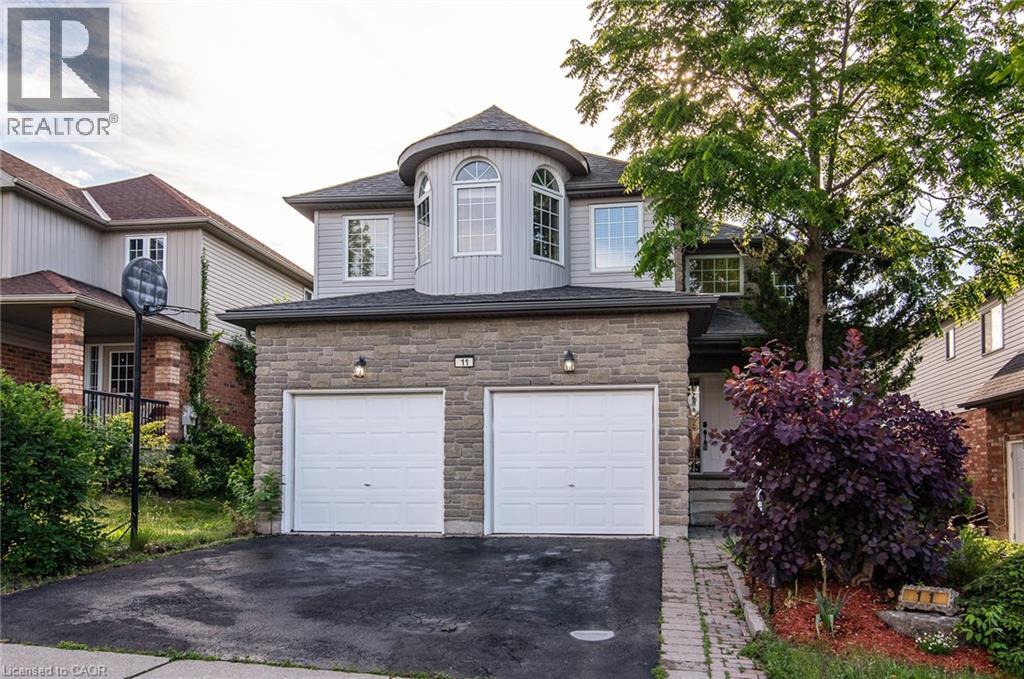
Welcome to 11 Apple Ridge Drive, a beautifully cared-for home nestled in the heart of the highly desirable Doon South community. With 3 bedrooms, 2.5 bathrooms, and fresh paint throughout, this home is the perfect blend of comfort, functionality, and location – ideal for families or busy commuters. Inside, you'll find a bright and spacious eat-in kitchen featuring sleek granite countertops and granite tile flooring – a great space for everyday meals or hosting guests. The formal dining room, complete with a cozy gas fireplace, flows effortlessly into a large living room, offering plenty of room to relax and entertain. Upstairs, the primary suite is your personal retreat, featuring his-and-hers closets and a luxurious ensuite bath with a jetted soaker tub – perfect for unwinding after a long day. Need more space? The basement rec room offers flexibility for a home office, playroom, gym, or media room. Step outside to enjoy your private, fully fenced backyard, complete with a large deck and mature cherry and apple trees – a serene setting for summer BBQs or quiet evenings under the stars. ?? Location Perks: Walking distance to top-rated schools Just minutes to Hwy 401 – a commuter’s dream Close to all your essentials: grocery stores, pharmacy, restaurants, LCBO, dental and pet services, and more Don’t miss this turn-key gem in one of Kitchener’s most desirable neighborhoods – schedule your showing today! (id:62499)
RE/MAX Solid Gold Realty (Ii) Ltd.
Toronto, Ontario
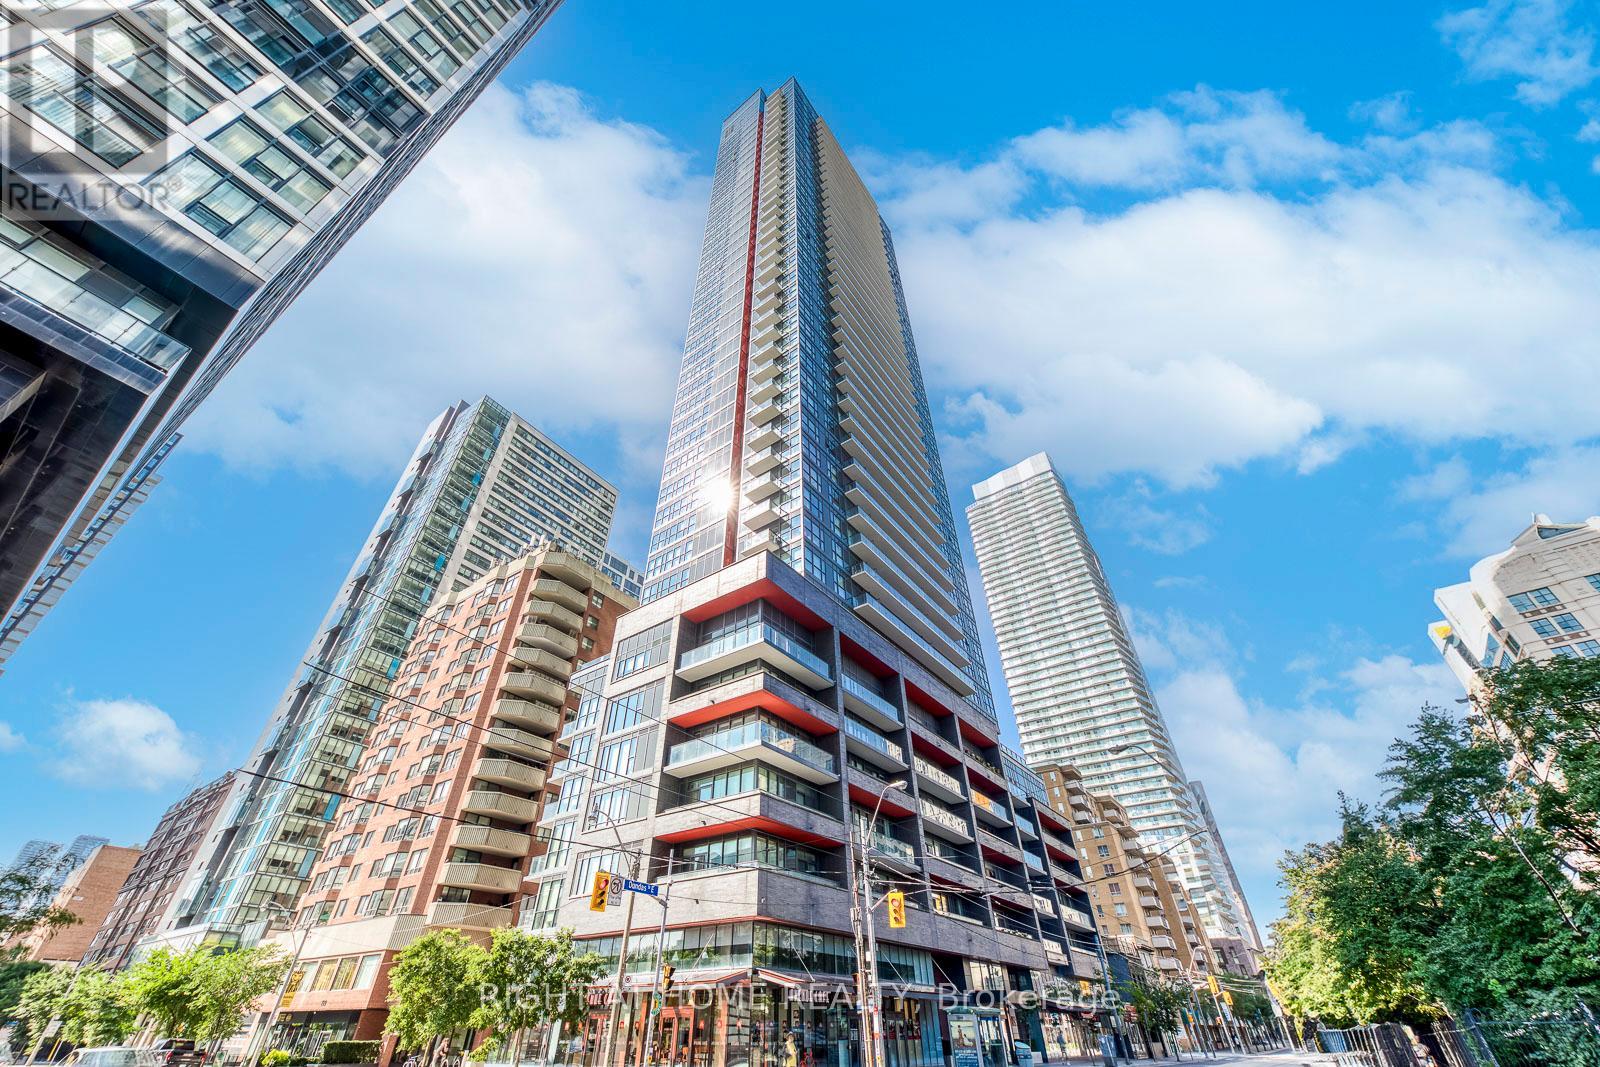
Welcome to Urban Luxury Living at Pace Condos! Experience contemporary downtown living in this elegant 2-bedroom, 2-bathroom suite at Pace Condos by Great Gulf, perfectly situated at 159 Dundas Street East in the heart of Toronto. This bright, open-concept residence boasts floor-to-ceiling windows that flood the space with natural light and showcase breathtaking, unobstructed north-facing skyline views. Both bedrooms offer direct access to a spacious private balcony, ideal for relaxing or soaking in the city's vibrant energy. Enjoy a wealth of premium amenities, including a rooftop outdoor pool, fully equipped fitness center, yoga studio, sauna, party lounge, and a beautifully landscaped BBQ terrace-perfect for entertaining or unwinding. Located just steps from Toronto Metropolitan University (TMU), Eaton Centre, St. Michael's Hospital, TTC transit, restaurants, cafés, and grocery stores, this condo offers the ultimate in convenience and connectivity. Whether you're a professional, student, or investor, this suite represents downtown Toronto living at its absolute best. (id:62499)
Right At Home Realty
Toronto, Ontario
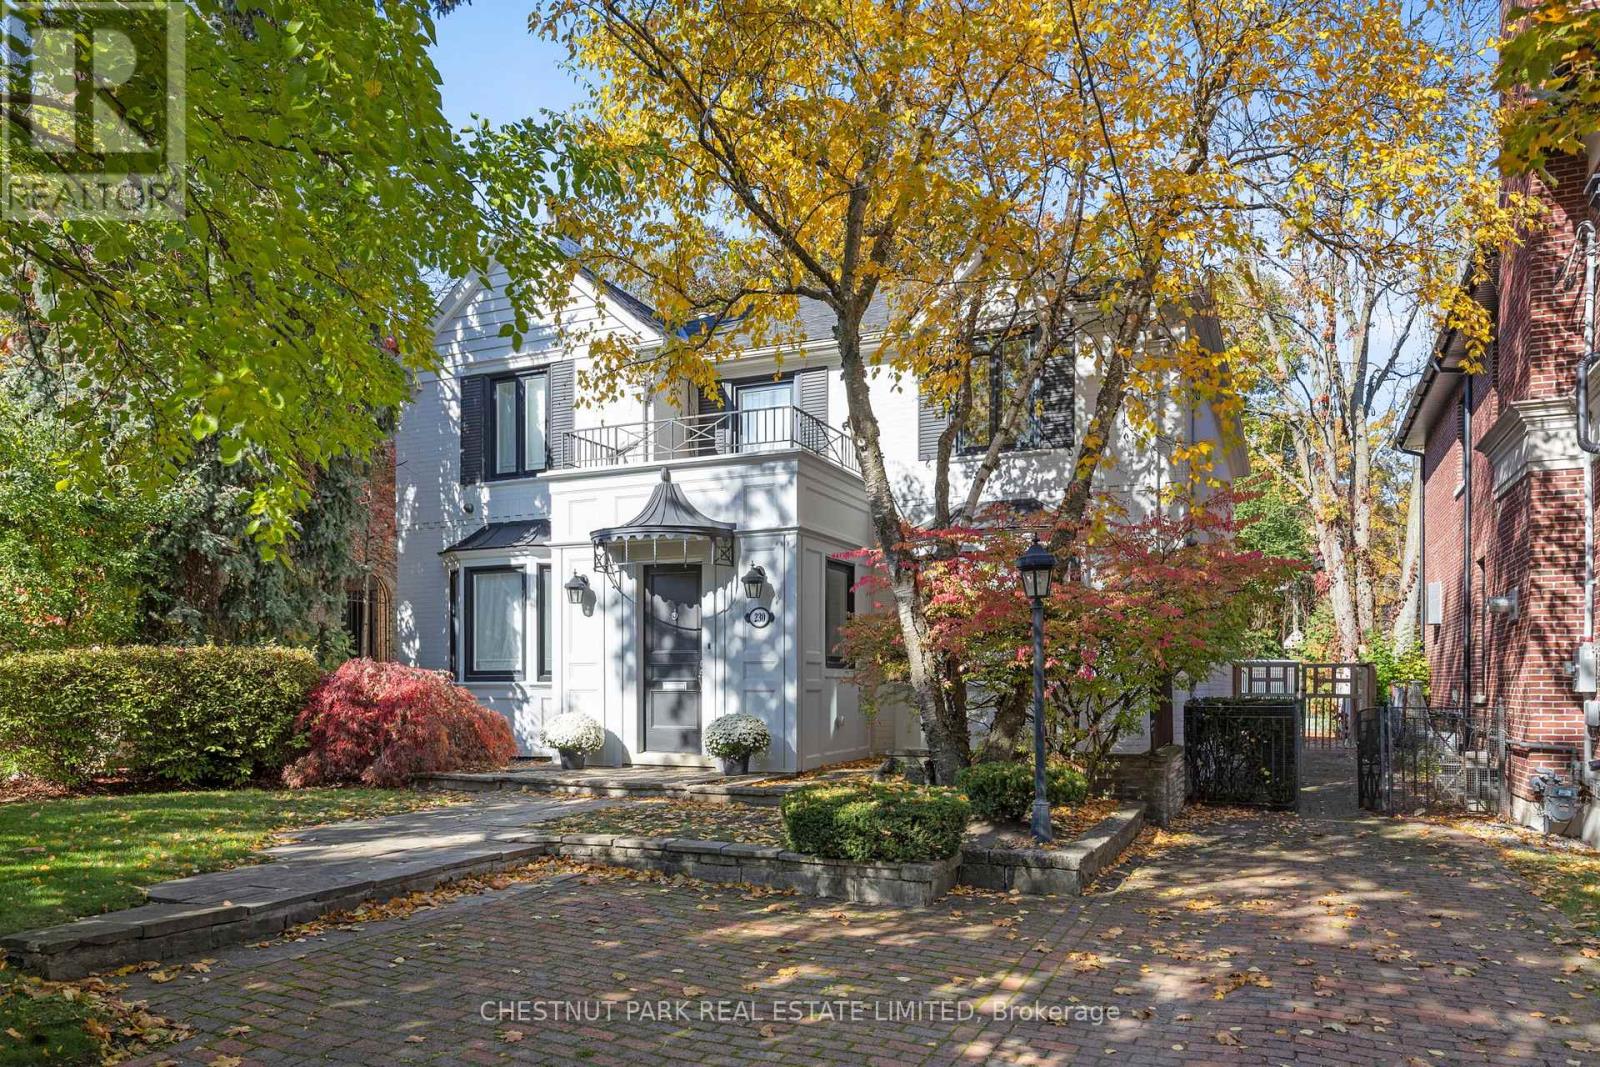
Fabulous family home on best block of Strathallan Wood. So many options: live as is, renovate, build - possibilities are endless. Centre hall plan. Kitchen with Caesarstone counters and island, limestone floor, walk out to lovely garden. Main floor den/office with walk out to garden. Main floor powder room. Primary bedroom enjoys walk-in closet and 4 piece ensuite includes separate shower. Lower level rec room currently serves as at home gym with rubber floor and 3 piece ensuite. Lower level bedroom/office. Spacious laundry room: full size front load washer and dryer, laundry sink and built-in cupboards.**See attached floor plans*** Proximity to TTC, synagogue, private and public schools, shopping and all conveniences. Do not miss this opportunity to live in this wonderful tree lined neighborhood. (id:62499)
Chestnut Park Real Estate Limited
Toronto, Ontario
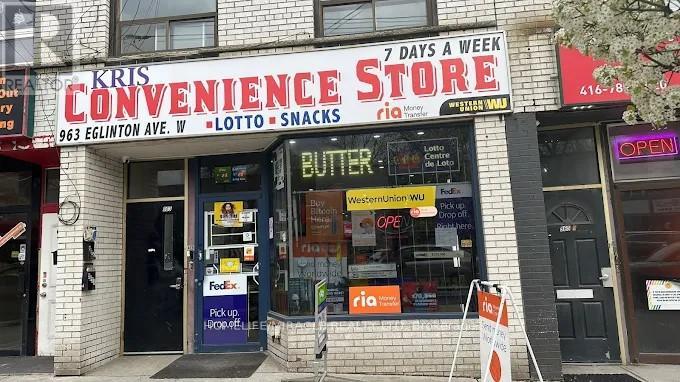
Great Opportunity To Own A Turn Key Business. Renovated, Steady Income, Long Lease until 2035, Excellent locale surrounded by restaurants, stores, apt. & houses and schools in busy affluent midtown Toronto. Rare Unit With Full Size Basement, Can Be Use For Owner/Employee Live In Or Expand Business For Retail Space. 950 Sf Retail Space Above Ground And Full Size Basement. Have 2 Parking At Rear Side Of The Unit. Store Has Bitcoin Machine, ATM Machine, Western Union money Transfer. Store has Monthly Sale of approx. 50K, Lotto Income $ 4,000.00 per Month and other Income $ 1400.00 per Month As Per Seller. Potential For Growth for the owner operator. (id:62499)
Homelife/miracle Realty Ltd
Toronto, Ontario
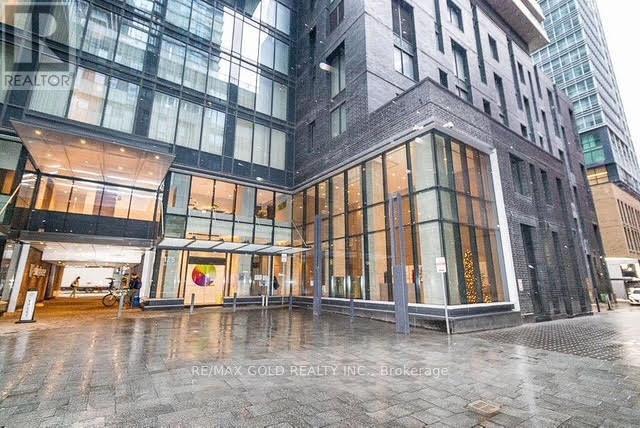
Penthouse Living in the Heart of Toronto !! Welcome to this spacious King Blue Penthouse, offering 3 bedrooms, 2 full bathrooms, and a wraparound balcony with breathtaking city views ** The heart of the home showcases an open-concept layout with floor-to-ceiling windows, filling the space with natural light. Elegant upgrades throughout include hardwood and marble flooring, a gourmet kitchen with granite countertops, and high-end appliances perfect for culinary enthusiasts ;Built in customized closet organizers in both bedrooms; World-Class Amenities: Residents enjoy exclusive access to a rooftop terrace with outdoor pool and bar, a fully equipped gym, theatre room, party lounge, guest suites, and 24-hour concierge service, all designed to complement a luxurious downtown lifestyle. Prime Location: Perfectly situated steps from The Well, daycare, schools, grocery stores, and a community center, with the Rogers Centre, CN Tower, and countless restaurants all within walking distance offering the very best of vibrant downtown living at your doorstep. (id:62499)
RE/MAX Gold Realty Inc.
Kitchener, Ontario
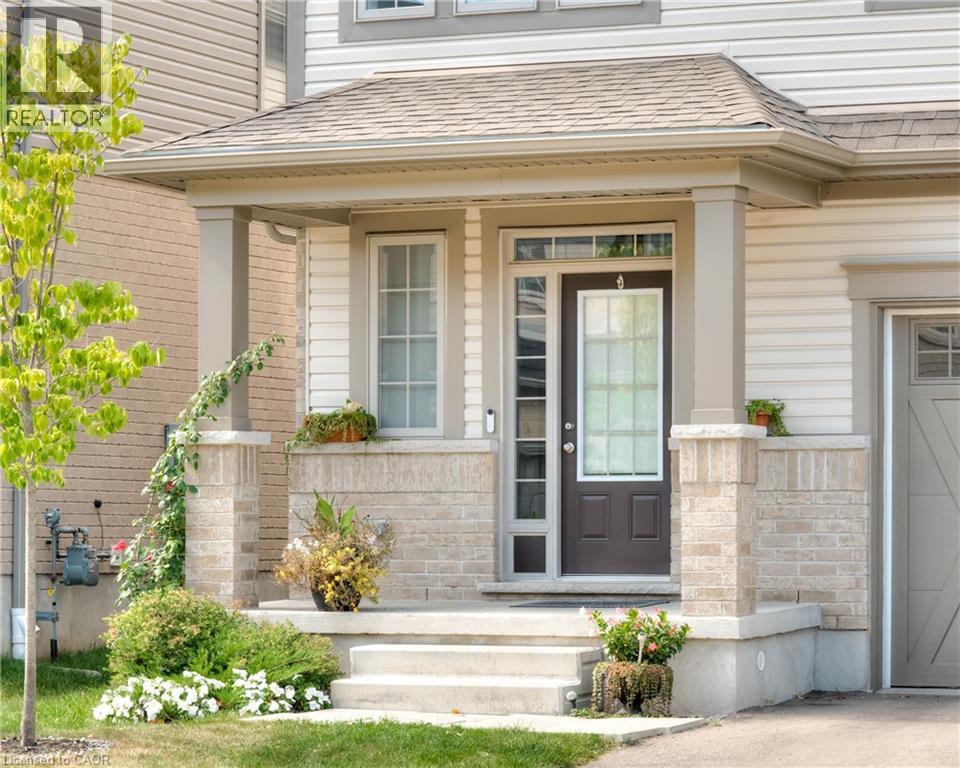
Stunning 2021 Semi-Detached Home in Westmount - Welcome to this beautifully crafted 3-bedroom, 2.5-bath semi-detached home in the heart of Westmount. Built in 2021, this 1,681 sq. ft residence offers modern elegance, thoughtful design, and family-friendly features throughout. Key Features; Spacious Layout: 9-ft ceilings on the main floor with an open-concept kitchen and oversized island, Chef’s Kitchen: Stainless steel appliances and upgraded finishes, Sunlit Family Room: Direct access to a newly built oversized deck with fence for safety, Versatile Loft: Ideal for a playroom, office, or cozy retreat, Primary Suite: 4-piece ensuite with double sinks and a walk-in closet with built-in organizers, Smart Amenities: Whole-house water softener, water filter, and humidifier, Parking for 2 vehicles & Storage, Ample storage space throughout the home and unfinished basement, Prime Location, Nestled in a mature, family-friendly neighborhood with unbeatable access to kids Playground (2 min walk0, Empire Public School (4 min), Resurrection High School (5 min), University of Waterloo (8 min), Laurier University (9 min), Grand River & St. Mary’s Hospitals (8 min), Boardwalk & Belmont Village (5–6 min), Westmount Golf Course (5 min), Highway Access (12 min), Costco & Gas Station (10 min), Uptown Waterloo(7 min). Whether you're a growing family or looking for a stylish, centrally located property, this Westmount gem checks all the boxes. (id:62499)
Peak Realty Ltd.

Hamilton, Ontario
Prime west mountain court location. This three bedroom home has been renovated tastefully. Fully finished basement. AC & Furnace replaced in 2023. Most windows replaced between 2023-2024. Freshly painted Main & 2nd floor in July 2025. 2nd Laundry hookup available on main floor, 2 kitchens, open concept main floor, stainless steel appliances. Potential to set up for separate in-law suite. Move in ready. Quick closing available. Don't miss out on one of the most desired neighbourhoods on the west Hamilton Mountain! (id:62499)
RE/MAX Escarpment Realty Inc.
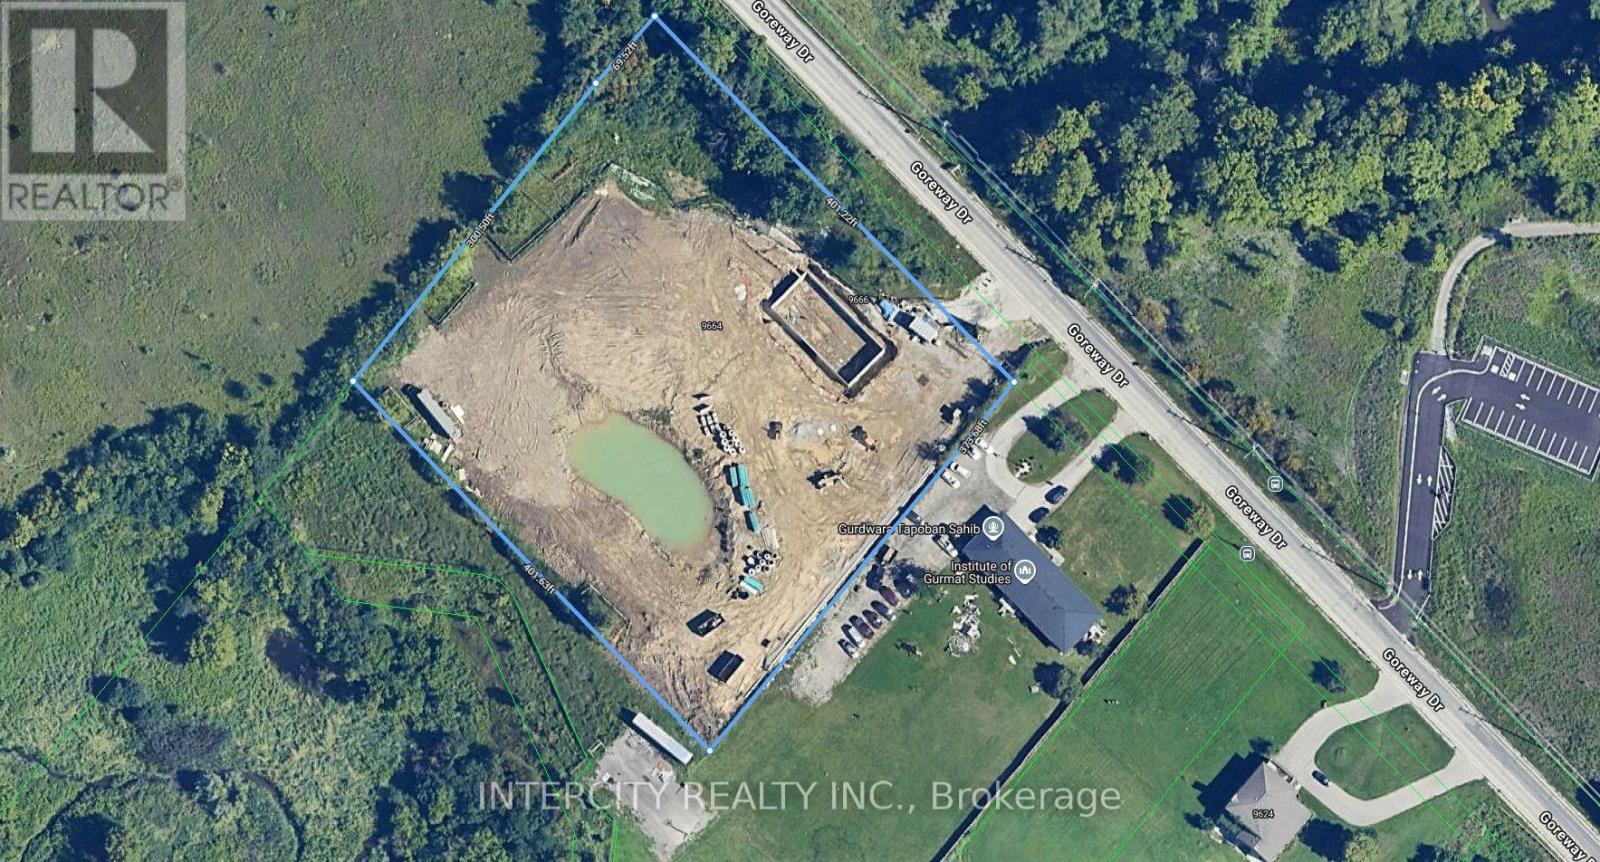
Brampton, Ontario
Being Sold by Mortgagee, 3.4 Acres in Central Brampton near Goreway and Queen. Property is zoned and site plan approved. Owner had excavation permit and site work started. Contemplated development includes 3 buildings for senior independent living apartments. 1st Building 5 Stories with 71 Units, 2nd Building 85 Units & 3rd Building: 2 Stories Medical / Convenience Store. Over 148,000 Sq. Ft. of GFA. (id:62499)
Intercity Realty Inc.
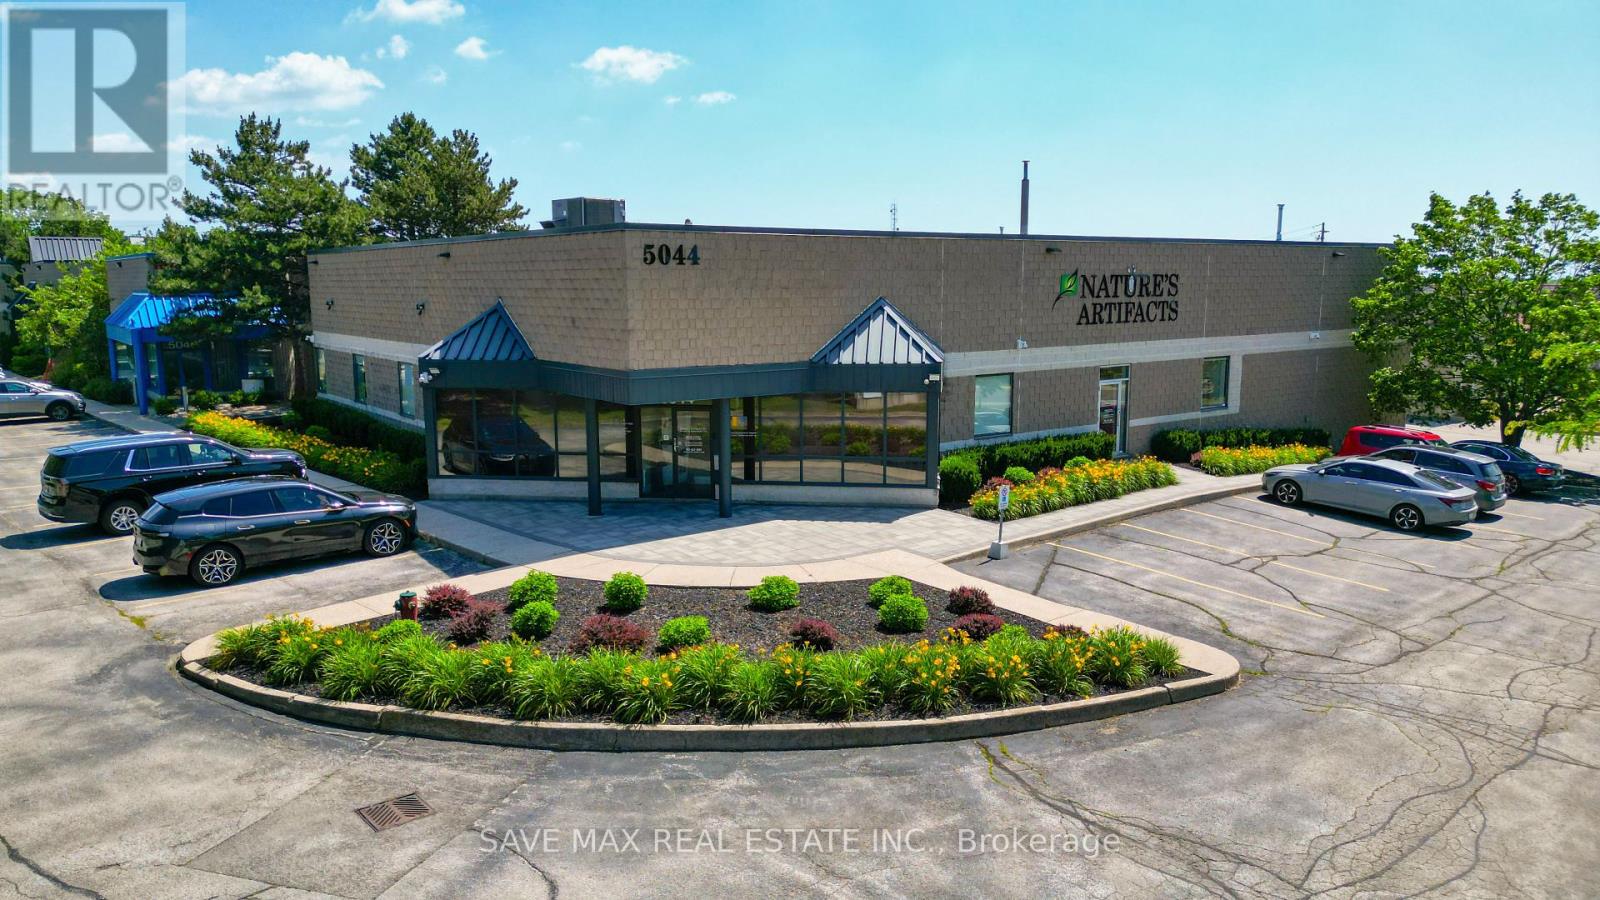
Burlington, Ontario
Exceptional 3,000 sq. ft. unit at 5044 South Service Rd, Burlington high-exposure location just off the QEW with excellent signage and easy highway access. Features 21' clear height and a flexible, open layout suited to many uses, including used small car dealership (7-9 cars Inside)/showroom, wholesale/distribution, retail showroom (furniture & general merchandise), warehousing, medical/health clinics, pharmacies, nursery, and wellness. Surrounded by established long-term tenants. $21/sq. ft. incl. TMI (+ utilities). Shared space with the Landlord, Prospective tenants to verify permitted uses and measurements. (id:62499)
Save Max Real Estate Inc.
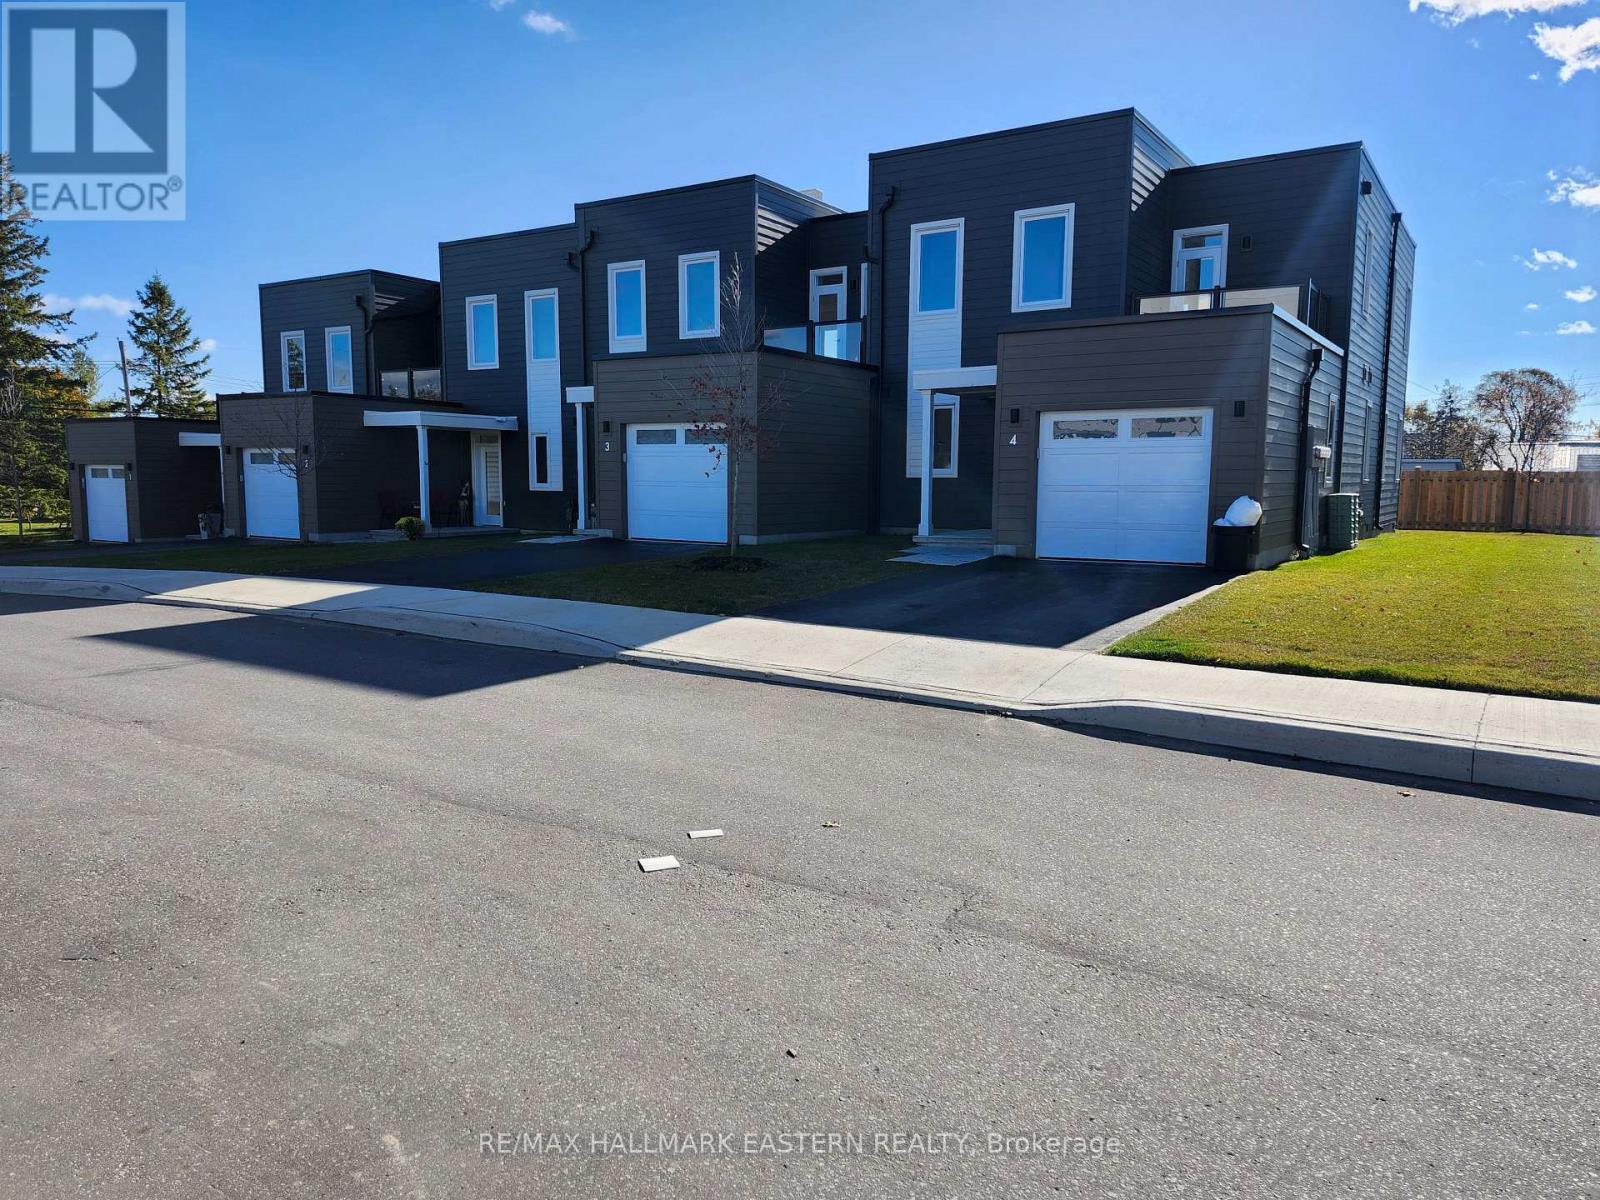
Kawartha Lakes, Ontario
Welcome to this stunning newer build condo townhouse located in the beautiful Fenelon Falls. This fantastic waterfront neighbourhood offers many amenities, including a pool and common space, and is steps to the lake and walking/biking paths. This modern town home, offers 2 +1 bedrooms and features a large primary with walk in closet and 4 pc ensuite on the main floor and another 4 pc bathroom upstairs with a 2nd bedroom with the opportunity for a 3rd bedroom space as well! Tenant to pay all utilities, including water. (id:62499)
RE/MAX Hallmark Eastern Realty
Mississauga, Ontario
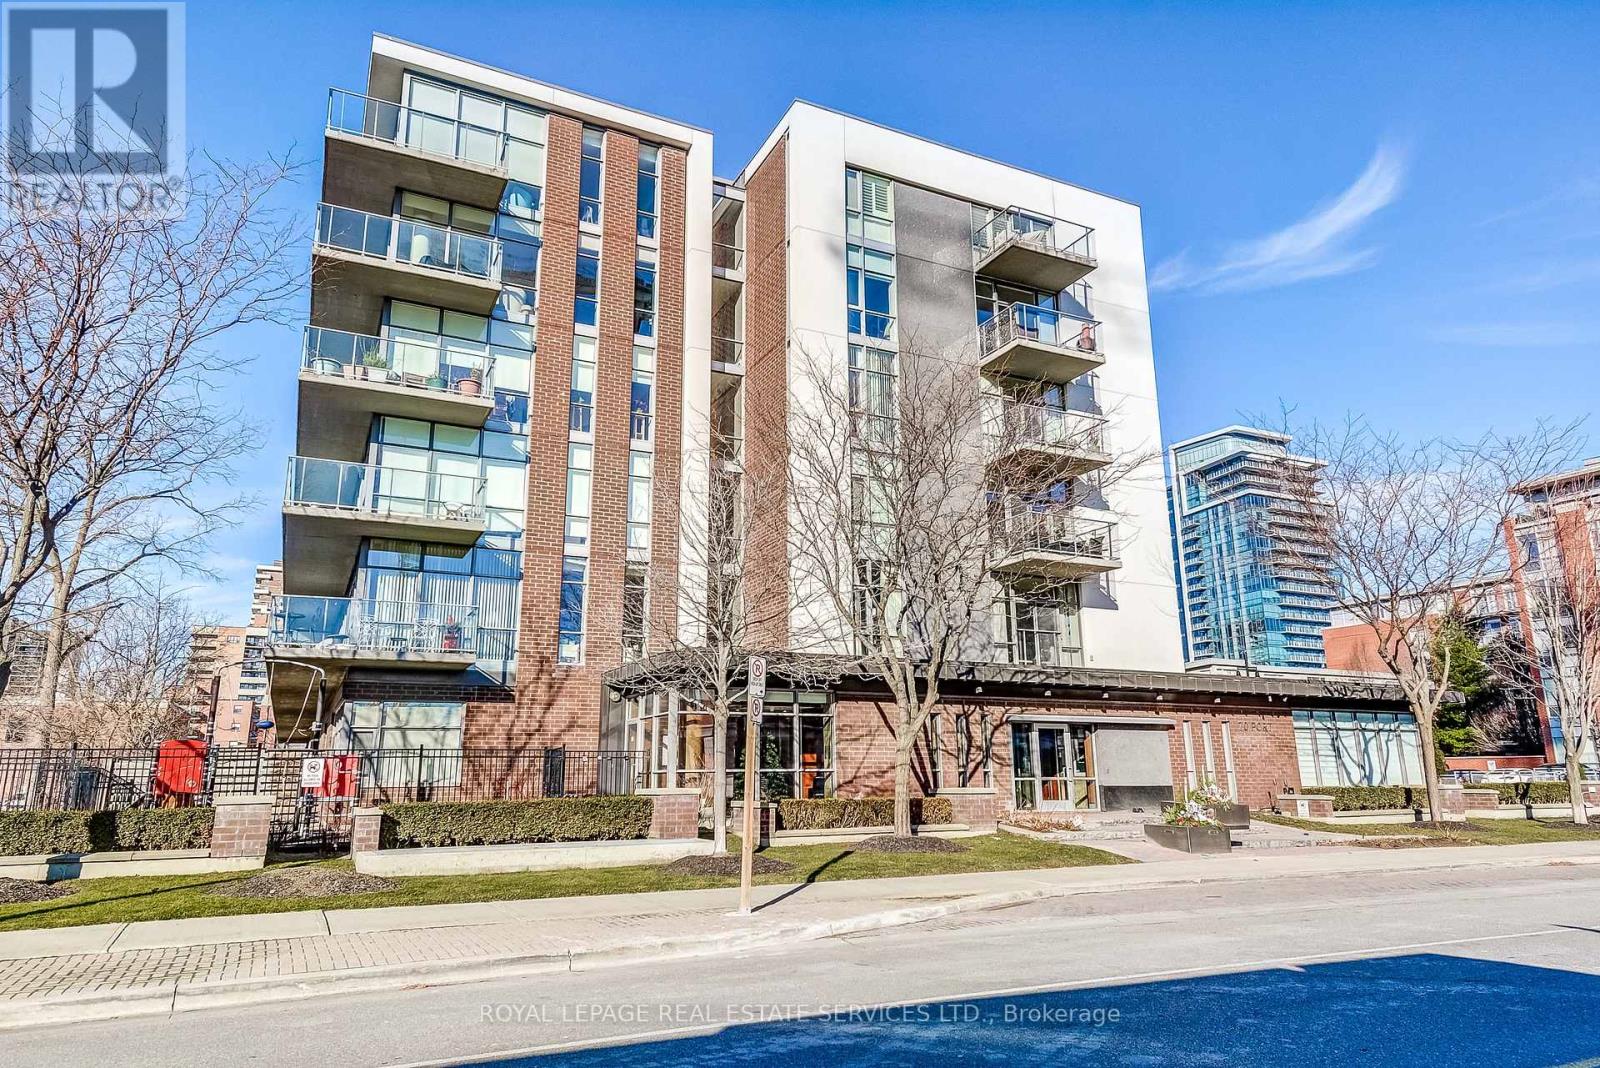
Experience lakeside living at its finest in the exclusive boutique condominium, The Regatta III, perfectly situated in the heart of Port Credit. This spacious north-east facing 1-bedroom plus den suite spans 844 square feet and combines modern comfort with timeless style. Inside, soaring 9-foot ceilings and expansive windows flood the open-concept layout with natural light, creating a bright and airy ambiance. Rich hardwood floors flow throughout the living and dining areas, while the thoughtfully designed kitchen features wood cabinetry, included appliances, and generous counter space, ideal for everyday cooking or entertaining.The primary bedroom provides a peaceful retreat, while the versatile den adapts easily as a home office, reading nook, or guest room. Step out onto the private balcony to enjoy your morning coffee or relax at the end of the day while taking in the lively city views. Located just steps from Lake Ontario and the Waterfront Trail, outdoor recreation is always within reach. Trendy restaurants, boutique shops, and the charm of Port Credit Village are right outside your door. For commuters, the Port Credit GO Station offers quick access to downtown Toronto in under 30 minutes. Practical features include one owned underground parking space (A54) and a locker (#132, legal description A115), providing convenience and storage. The building is professionally managed by First Service Residential, ensuring excellent maintenance and peace of mind. Don't miss this opportunity to enjoy the perfect balance of waterfront serenity and urban accessibility in one of Port Credits most coveted addresses. Note: Floor plan is not to scale. (id:62499)
Royal LePage Real Estate Services Ltd.
Prince Edward County, Ontario
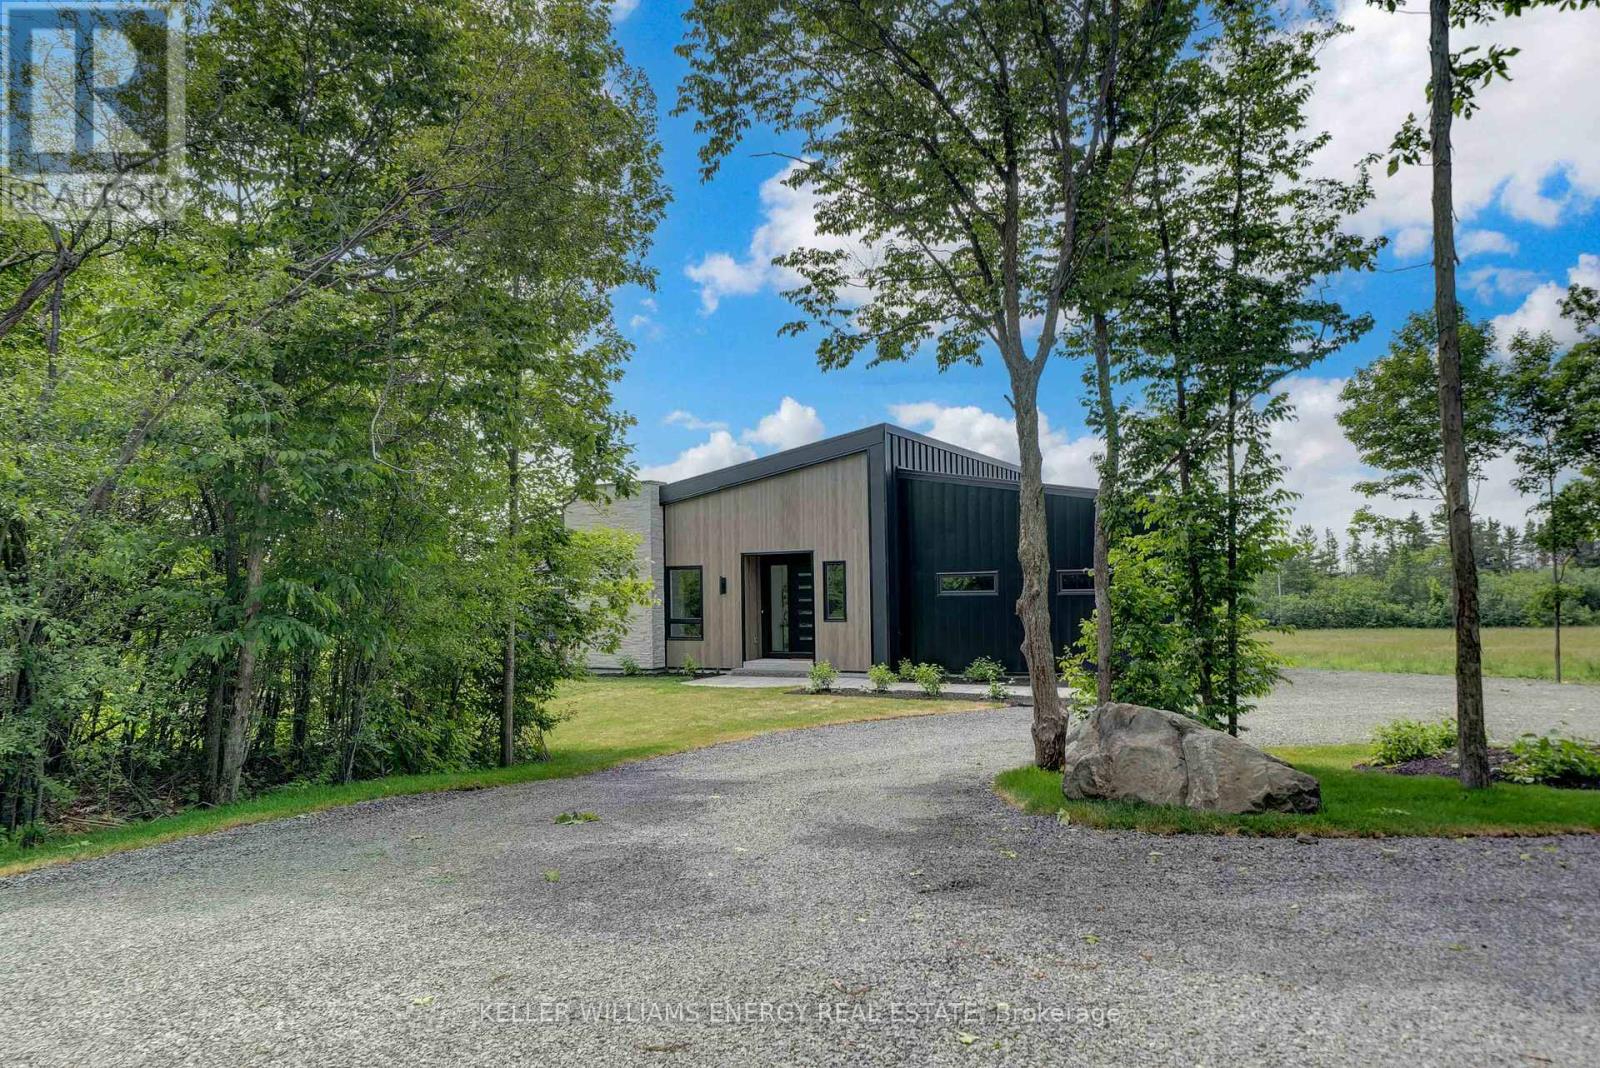
Complete & move in-ready! Contemporary country living is calling! Discover 13 Partridge Hollow Road. Sitting on 2 acres in Hillier near beautiful beaches and popular wineries in Prince Edward County, this home is the perfect canvas to express your personal style. Offering 3+2 beds and 3.5 baths, 3,365 finished square ft of living space. (2,130 main and 1,235 finished in lower level). Enveloped in quality steel cladding with stone accents. Luxury vinyl plank floors throughout - a durable, attractive product, the perfect answer to relaxed living, while ensuring visual appeal. The great room offers a modern propane fireplace, enjoyed from all points of the room. The dining room leads to the deck (pressure treated wood deck with glass railing). Quartz countertops and a handsome kitchen are sure to impress. The main floor offers a foyer, mud room, separate laundry room, 2 pc bath, 4 pc bath, 5 pc ensuite, 3 beds. Primary suite is complete with built-in wardrobes, and a captivating ensuite with tile and glass shower, soaker tub and double vanity. The lower level is complete with 2 additional bedroom rooms, a 3 pc bathroom, and a generous recreation room with electric fireplace and ample natural light. This thoughtfully designed home is well suited to display beautiful art, enjoy the company of guests, and well-situated to venture to your favourite places in PEC. Visit today and you too can Call the County Home! (id:62499)
Keller Williams Energy Real Estate
Oshawa, Ontario
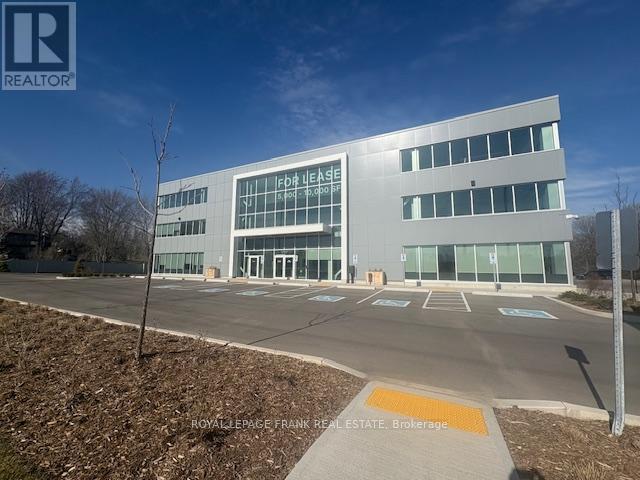
5,366 Square foot corner suite on 2nd floor with SW exposure. Fully built out with private offices, kitchenette,open work areas and M/F washrooms. Large Perimeter windows. Located north of Taunton Rd, South of Conlin Rd. Prime, newer 60,000 SF mixed use building with ample parking onsite. Note low TMI (id:62499)
Royal LePage Frank Real Estate
Vaughan, Ontario
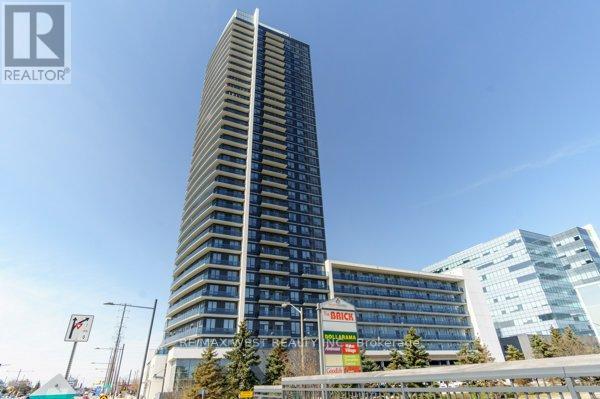
*******PROPERTY CURRENTLY RENTED AT $2300 A MONTH TILL SEPTEMBER 14 2026********WOW!! Best Value For Your Buck!! Welcome To Unit 314 An Open Concept 1 Bedroom + Den With Rare 10Ft Ceilings In The Heart Of Vaughan With A Modern Kitchen Stainless Steel Appliances That Opens To The Living Room And Balcony. Freshly Painted And Brand New Floors Through Out. Enjoy The 24 Hr. Concierge. Indoor Pool, Hot Tub, Gym, Yoga Studio, Sauna, Party Room & Rooftop Terrace. Walk To Shops, Restaurants/Bars, Groceries, Public Trans. Mins To Subway Station, Vaughan Mills 400/407 (id:62499)
RE/MAX West Realty Inc.
Vaughan, Ontario
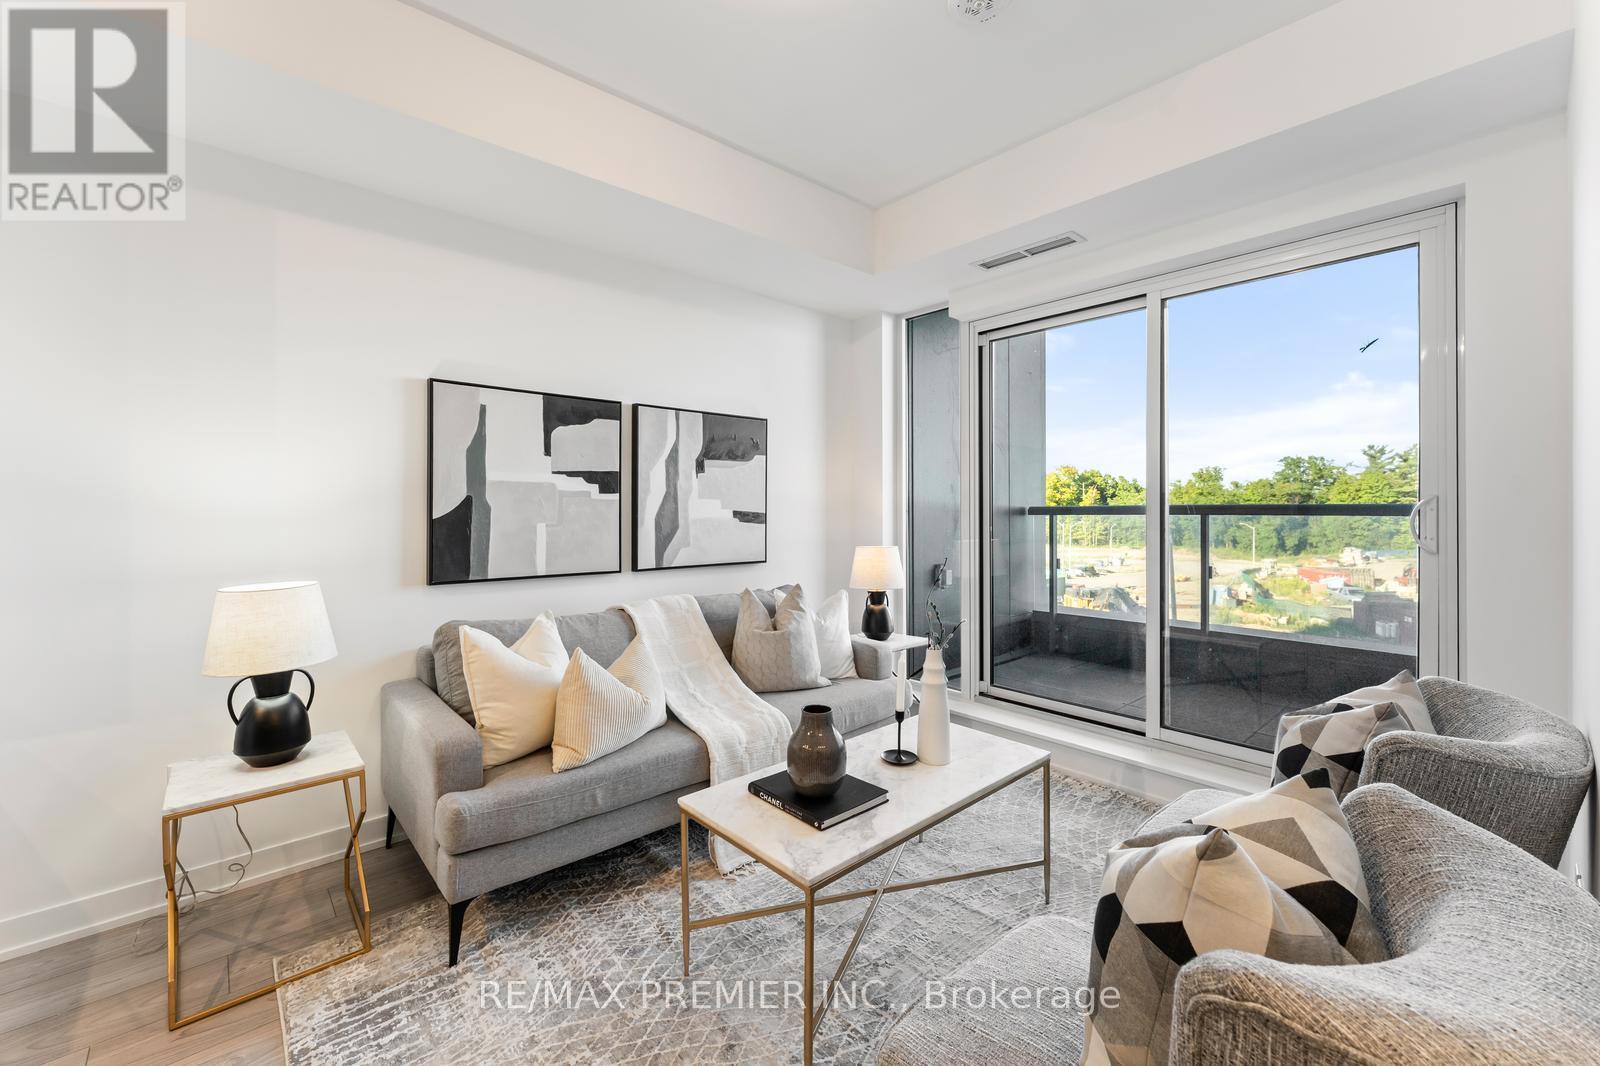
Discover this elegant 1-bedroom plus den, 1 -bathroom condo with 1 parking space, featuring a bright and airy layout. Spacious bedroom features large windows that bring in abundant natural light. The versatile den cvan serve as a home office, or cozy reading nook, enhancing your living experience. Ideally located, this unit provides easy access to transity, major highways, Vaughan Mills Shopping Centre, Hospital and a curated selection of dining and grocery options. Experience reined living with all your essentials just steps away! (id:62499)
RE/MAX Premier Inc.
Tiny, Ontario
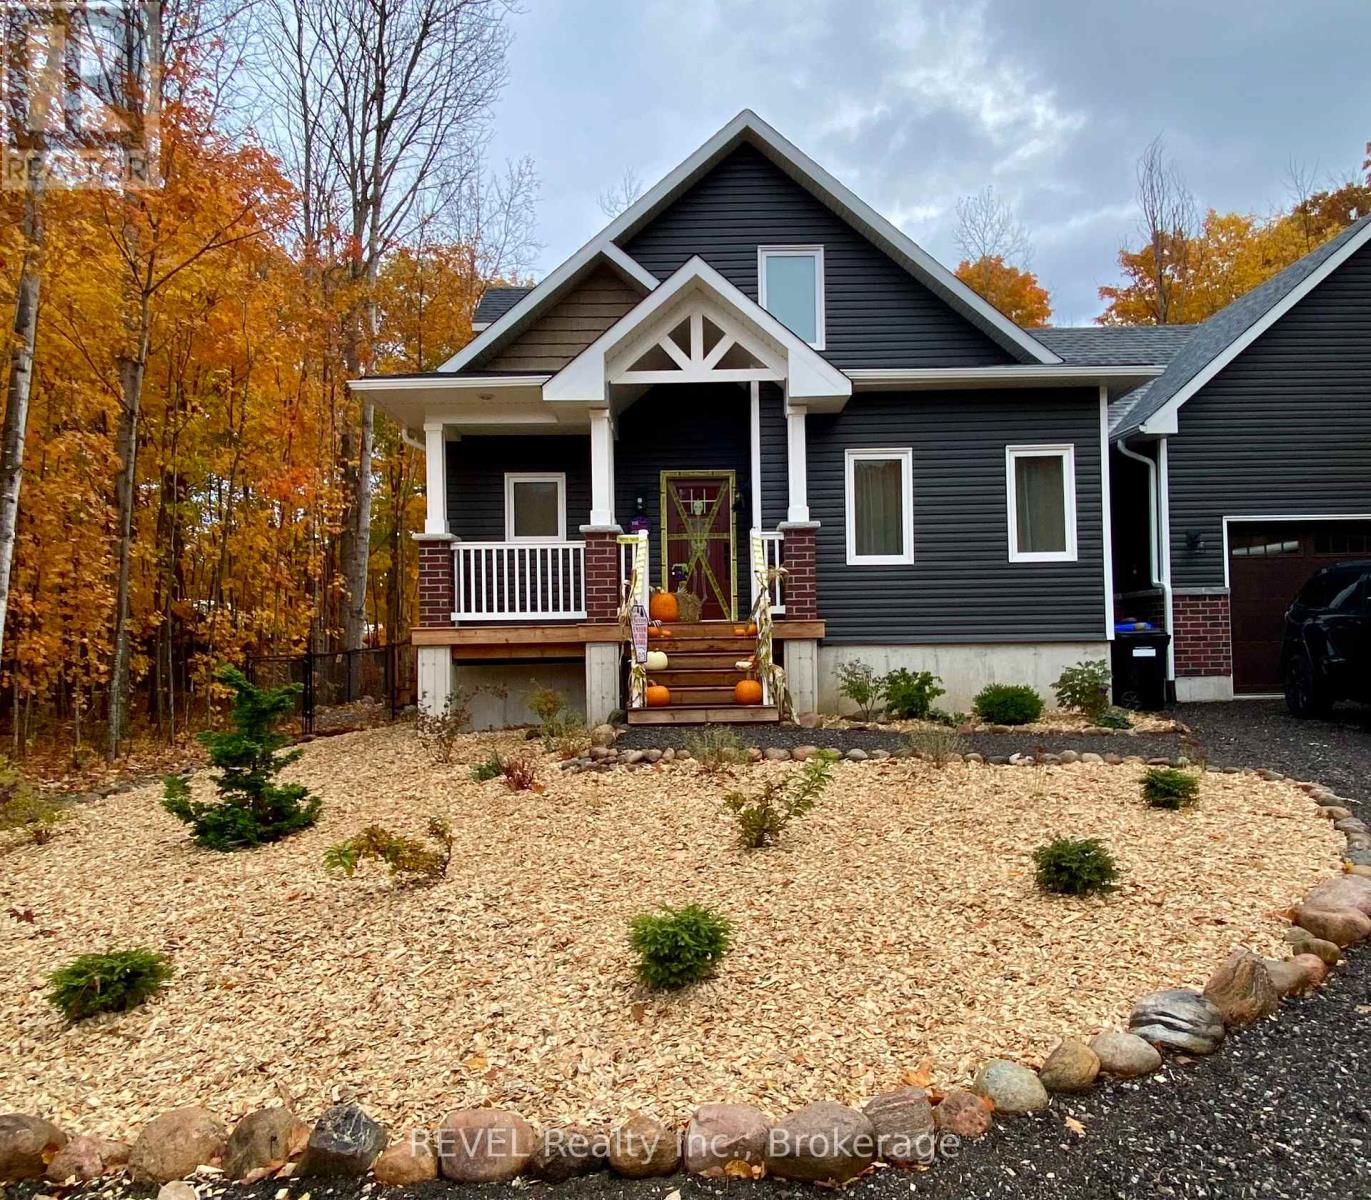
Experience refined living in this stunning newly built 3 bedroom, 2 bathroom home nestled inTiny Township. Ideally situated just steps from 3 pristine beaches, this exceptional property offers the ultimate blend of modern sophistication and serene lifestyle. Inside you'll find open concept living and dining area bathed in natural light. Main floor Laundry and PrimarySuite along with two additional bedrooms and a second bath on the upper floor providing flexibility for family, guests or a home office. Outdoors enjoy a stunning treed yard with private dog run, perfect for the pet lovers seeking both convenience and safety. An attached garage adds to the practicality of this exceptional home as well. Leasing for $3200 plus utilities (Heat, Hydro, Internet and Cable) Water included. (id:62499)
Revel Realty Inc.
Revel Realty Inc
Ottawa, Ontario

Priced to Sell!!! Welcome to this Executive End-Unit Townhome in the family-friendly community of Findlay Creek. Built in 2021, this bright 3-bedroom home features a Stylish open-concept main floor boasting a bright living and dining area with hardwood floors, Quartz kitchen counters, large island, and stainless-steel appliances. Upstairs, the primary suite includes a walk-in closet and a stylish 4-piece ensuite. Two additional bedrooms and a full three-piece washroom complete this level. The lower level features a spacious family room, perfect for entertaining, home office or a gym. A separate room with ample storage and laundry room. Private backyard with no rear neighbors gives this backyard the tranquility and relaxation needed. Steps away from parks, schools and a short distance away from Findlay Creek Shopping Centre. Close to LRT Leitrim station and much more. This home is a must see! (id:62499)
Royal LePage Team Realty
Toronto, Ontario
Stylish Loft-Style Condo, Bright and spacious 1-bedroom suite with soaring 10-foot ceilings, 1 parking space, and 1 locker included!Enjoy modern, high-quality finishes throughout - featuring stainless steel appliances, exposed concrete feature walls and ceilings, and engineered wood flooring.Located in one of the city's most vibrant areas with a 98 Walk Score and 100 Transit Score - everything you need is just steps away!This unique urban loft won't last long - schedule your viewing today! (id:62499)
RE/MAX Realty Services Inc.




