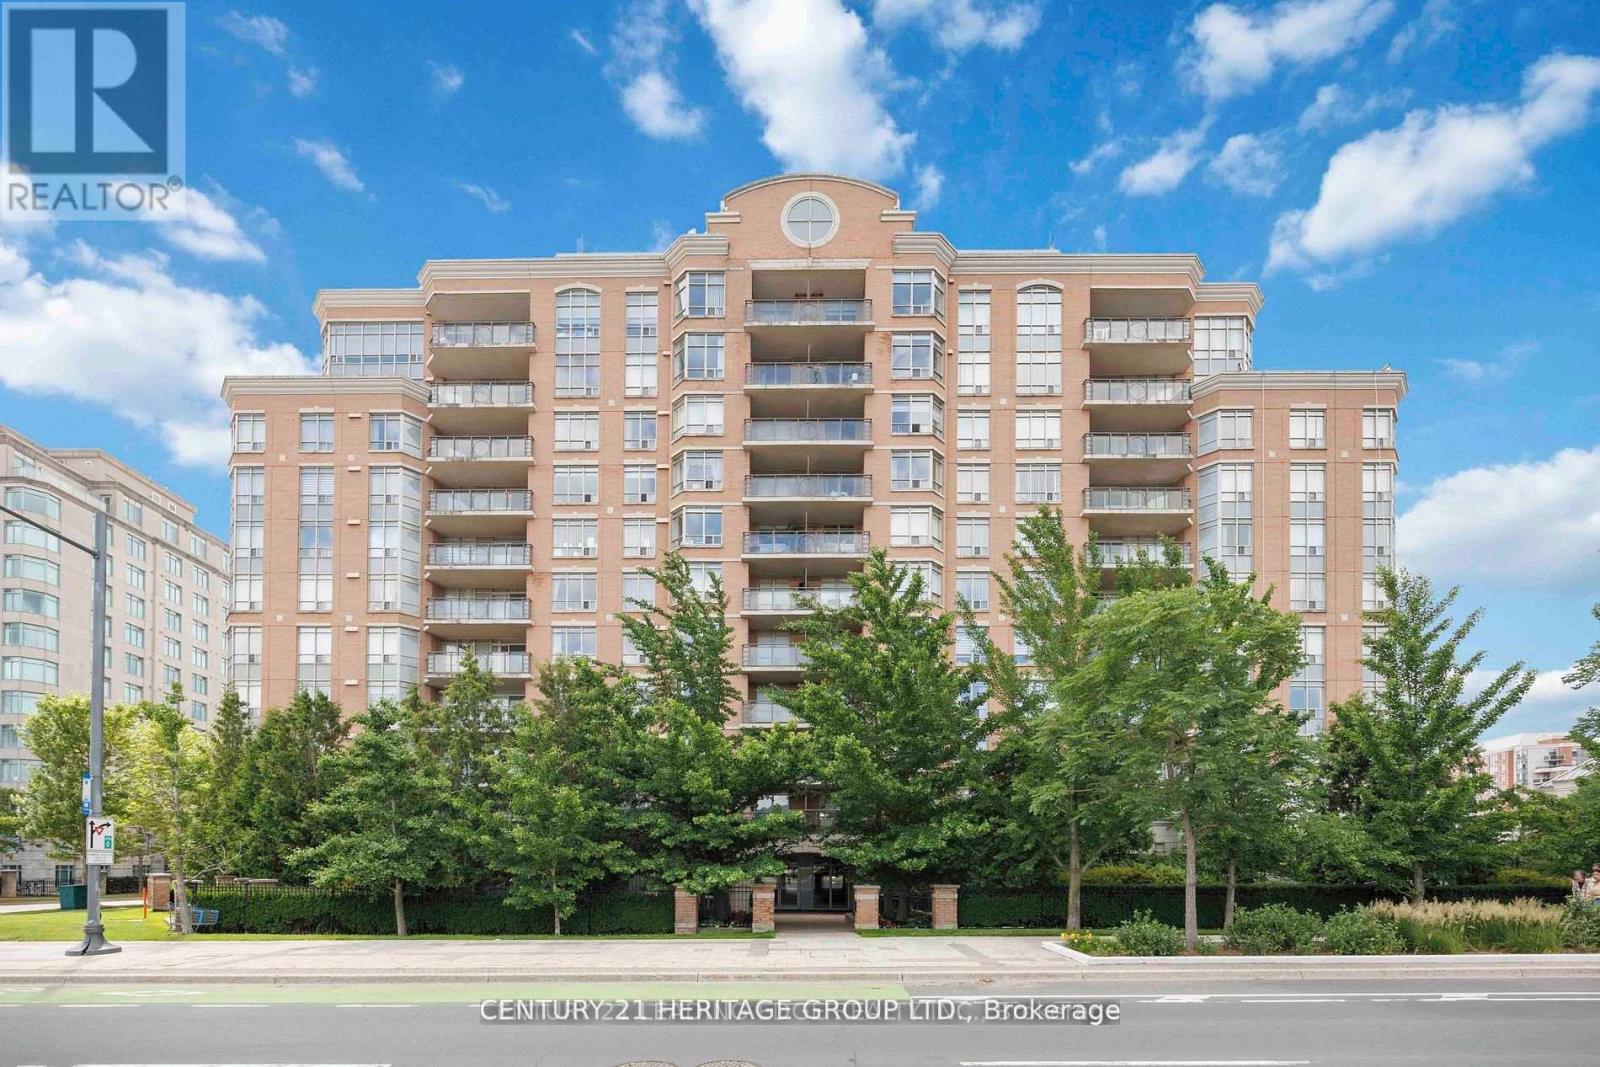
Markham, Ontario
Beautiful Sun-Filled and Bright Unobstructed 1 Bedroom, 1 Bathroom Unit at Derby Tower in Prime Highly Accessible and Desirable Location. Unit has been updated. Enjoy modern kitchen with brand-new quartz counter top & backsplash, new stainless Steel Appliances, Bathroom renovated from top to bottom, freshly painted throughout and much more. Living room has a nook with a wood panel accent wall perfect for working from home. Oversized walk-in closet in the primary bedroom. Quiet Building with Great amenities including gym, Sauna, party room, 24hr concierge, ample visitor parking, short distance to Fine restaurants, shopping center, grocery stores, Highway 407, 404 & viva public transportation. Heat, hydro, water, and 1 parking space included in maintenance cost. (id:62499)
Century 21 Heritage Group Ltd.
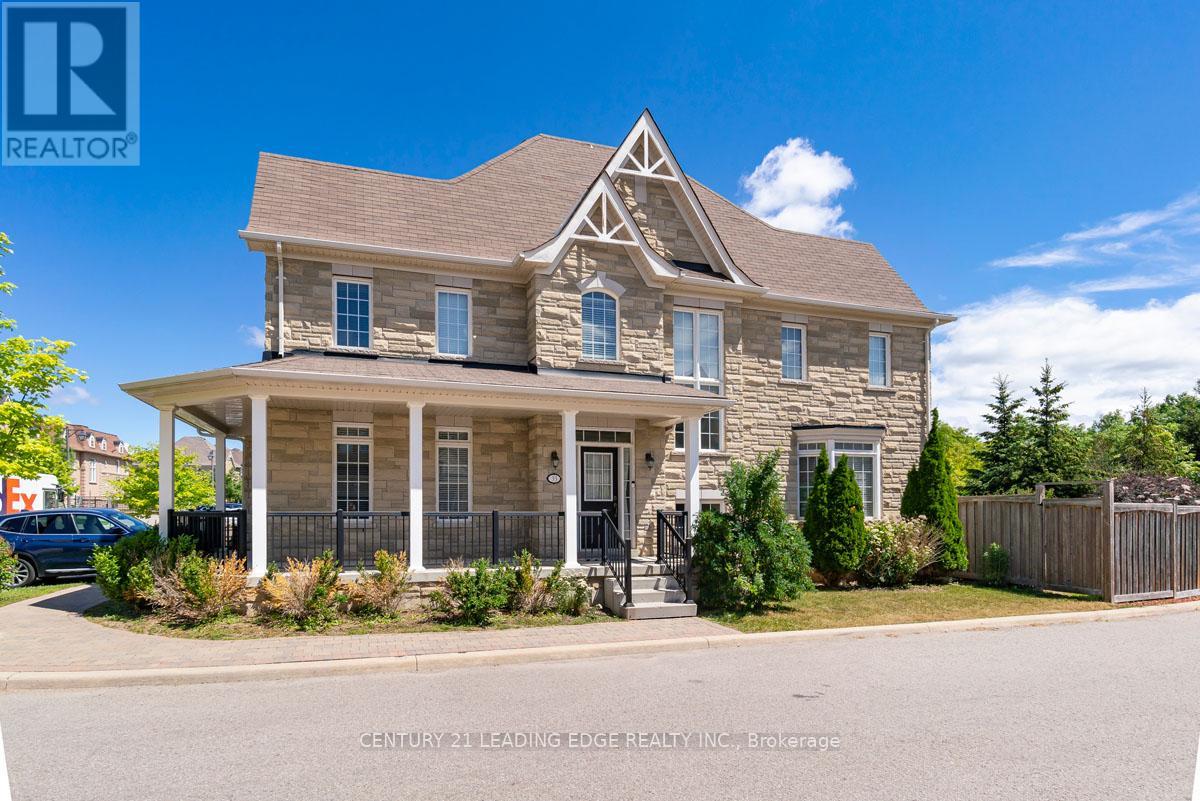
Richmond Hill, Ontario
Prestigious Luxury Home In Fontainbleu. Rarely Available End Unit Boucher Model. Large Private Fenced Backyard Perfect For Entertaining. Beautiful Hardwood Floors In Living & Dining Rooms. 9' Ceilings On Main Floor. Gourmet Kitchen Features Granite Counters With Breakfast Bar, S/S Appliances, Backsplash. Large Master Bedroom With 5Pc Ensuite. Finished basement. Main Floor Laundry. (id:62499)
Century 21 Leading Edge Realty Inc.
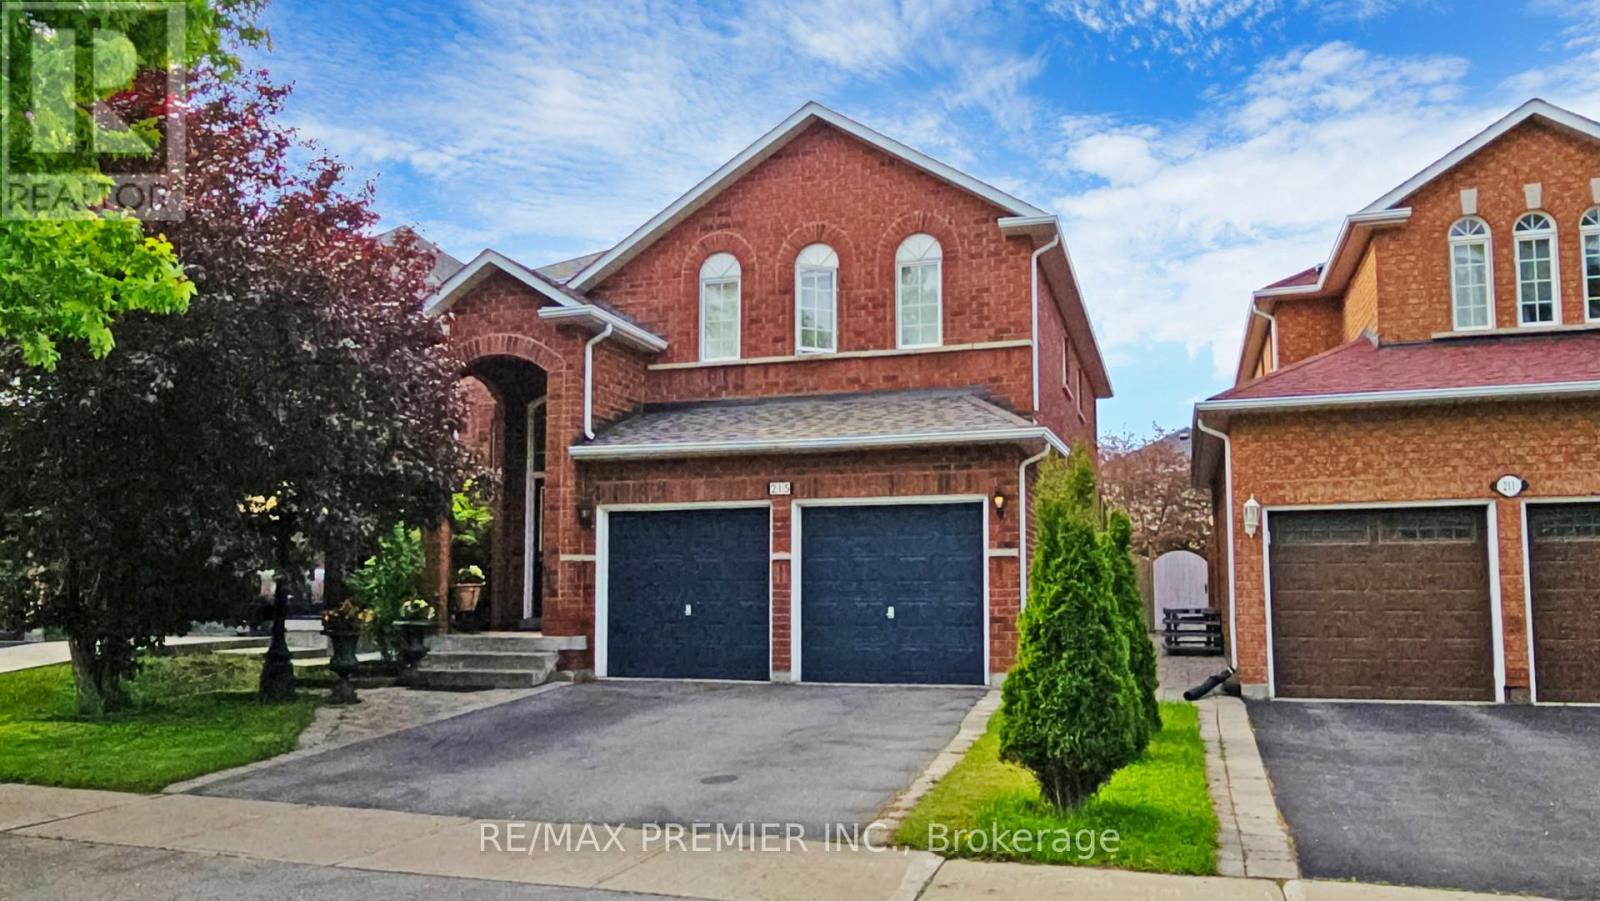
Vaughan, Ontario
Welcome To Your Forever Home In Maple! Best-Priced 5-Bedroom Home In Maple Area, 2,854 Sq. Ft. Of Space For Your Family To Grow. Spacious, Well-Designed Layout Ideal For Multi-Generational Living, Work-From-Home, Or Entertaining. Main Floor Laundry For Everyday Convenience Sun-Filled, South-Facing Backyard Perfect For Relaxation And Outdoor Gatherings. Two Entrances To The Basement A Blank Canvas Ready For Your Vision: Rec Room, Gym, Theatre, Or Income Suite. Mature, Quiet Community With Tree-Lined Streets And A Family-Friendly Atmosphere. Prime Maple Location Minutes To Top-Rated Schools (Including French Immersion), Parks, Shops, Restaurants, And Maple GO Station. Quick Access To Highways And Cortellucci Vaughan Hospital For Ease And Peace Of Mind. Lovingly Maintained With Original Finishes, Move In Now Or Update To Your Taste. Unlimited Potential, Bring Your Ideas And Make It Your Forever Home! Don-T Miss This Rare Opportunity, Schedule Your Showing Today Before Its Gone! See It Now! Some pics are digitally staged. (id:62499)
RE/MAX Premier Inc.

Markham, Ontario
Big Beautiful Lot in Great Location for developers/investors! Located in a safe and peaceful community with top-ranked schools of Ontario, step to Toogood Pond Park and historical center of Unionville. Minutes To HWY 7. GO station, YMCA, etc. The Upcoming York U Campus will be close. This property has 65.61x198.64 feet lot and a detached back-split house. This huge lot is a great opportunity for ambitious developer to create an ideal space. The house potentially can generate over $7,000/m rental income or even more. (id:62499)
Aimhome Realty Inc.
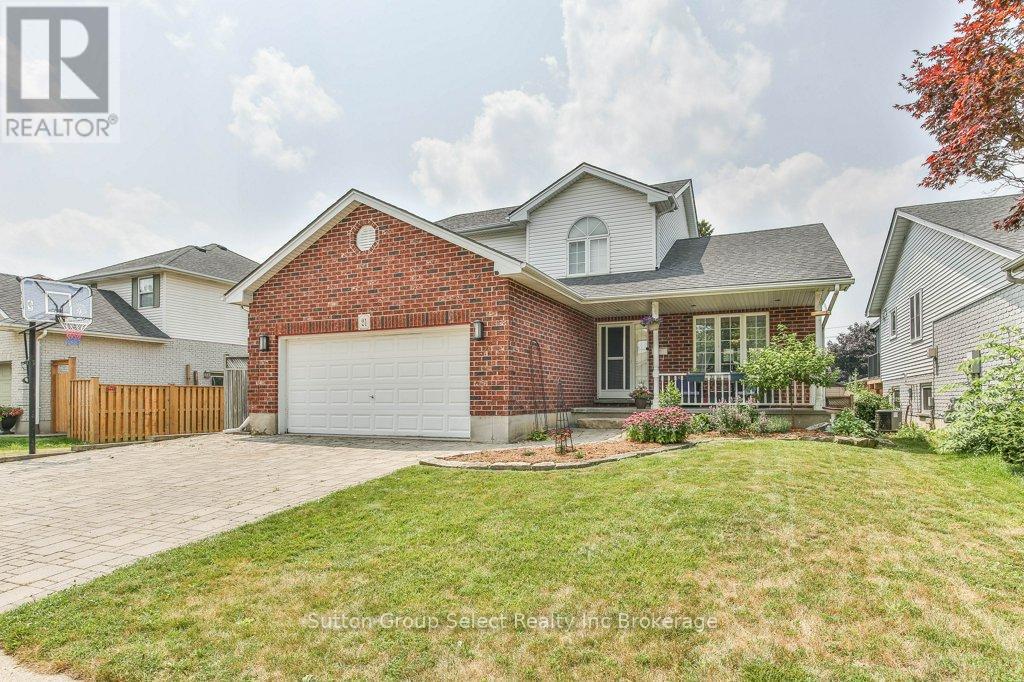
Woodstock, Ontario
Welcome to 21 Heron Ave. A 5 bedroom, 4 bathroom 2 storey home with attached 2 car garage. Perfect for a family to enjoy. Enter the foyer to the open concept living room, dining room with vaulted ceiling and hardwood flooring. The kitchen is large and bright, quartz counters, plenty of counter space is open to the family room with gas fireplace. Ideal for entertaining. California shutters throughout. Laundry and 2 pc bath. Second floor has 3 generously sized bedrooms and 4 pc bath. The Primary bedroom has a walk-thru closet to a 4 pc ensuite bath. The basement has 2 bedrooms, good sized family room, office and 3 pc bath, all freshly painted in neutral colours. Back yard is fenced with inground pool. Gas hook up for BBQ. Updates include pool heater 2020, pool solar blanket 2022, Pool pum 2023, Pool sand filter 2024, Dishwasher 2020, Fridge 2024, Washer 2023, Range True Convection Airfry No Preheat oven 2025, Pool robot cleaner 2025, Shingles 2020, Furnace 2025, built-in microwave 2025. Great neighbourhood, schools, close to shopping, 401/403. (id:62499)
Sutton Group Select Realty Inc Brokerage
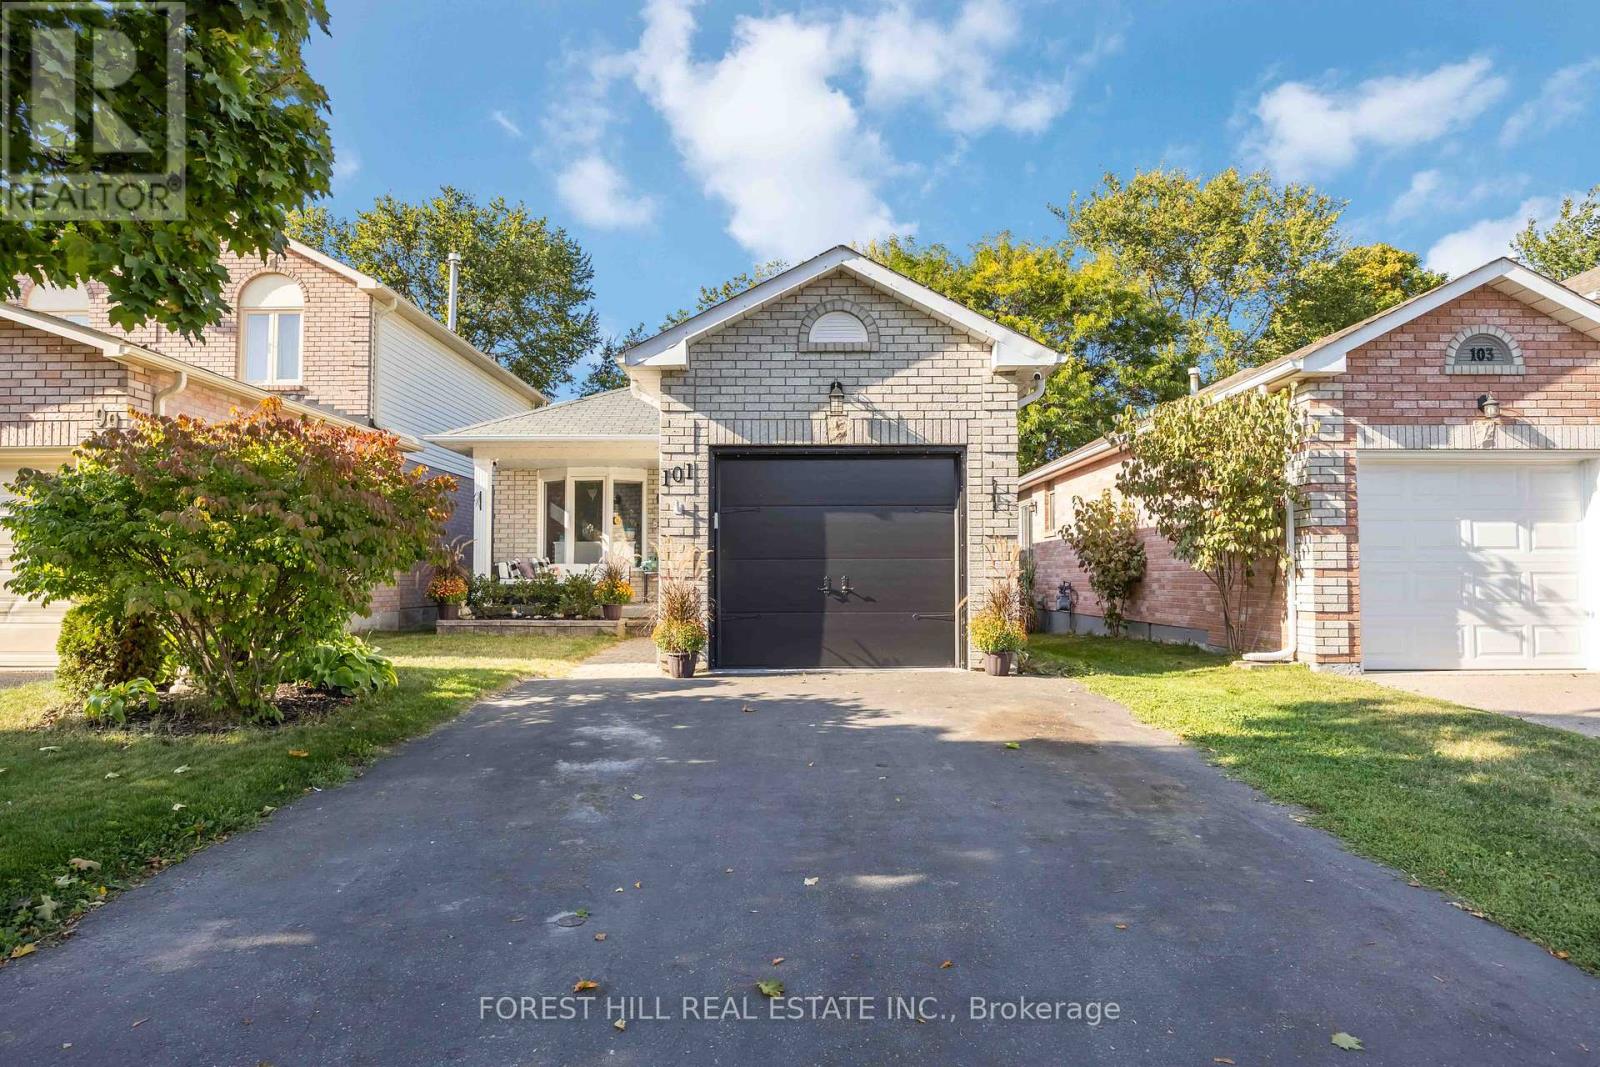
New Tecumseth, Ontario
Charming All-Brick Linked Bungalow in desirable Alliston. This lovely all-brick bungalow is situated in a peaceful, family-friendly Alliston community. A large bay window in the bright living room overlooks the welcoming front porch, while convenient inside access to the garage adds everyday ease. The primary bedroom features hardwood floors, a spacious double closet, and a walkout to the sundeck and fenced backyard. The second bedroom also offers hardwood flooring, creating a warm and cohesive feel. The finished lower level extends the living space with a comfortable rec/family room complete with a wood-burning fireplace, an additional guest bedroom, and a bathroom - perfect for hosting or relaxing with family. An ideal choice for young families or those looking to downsize, this home combines comfort, charm, and an excellent location close to local parks, schools, and amenities. (id:62499)
Forest Hill Real Estate Inc.
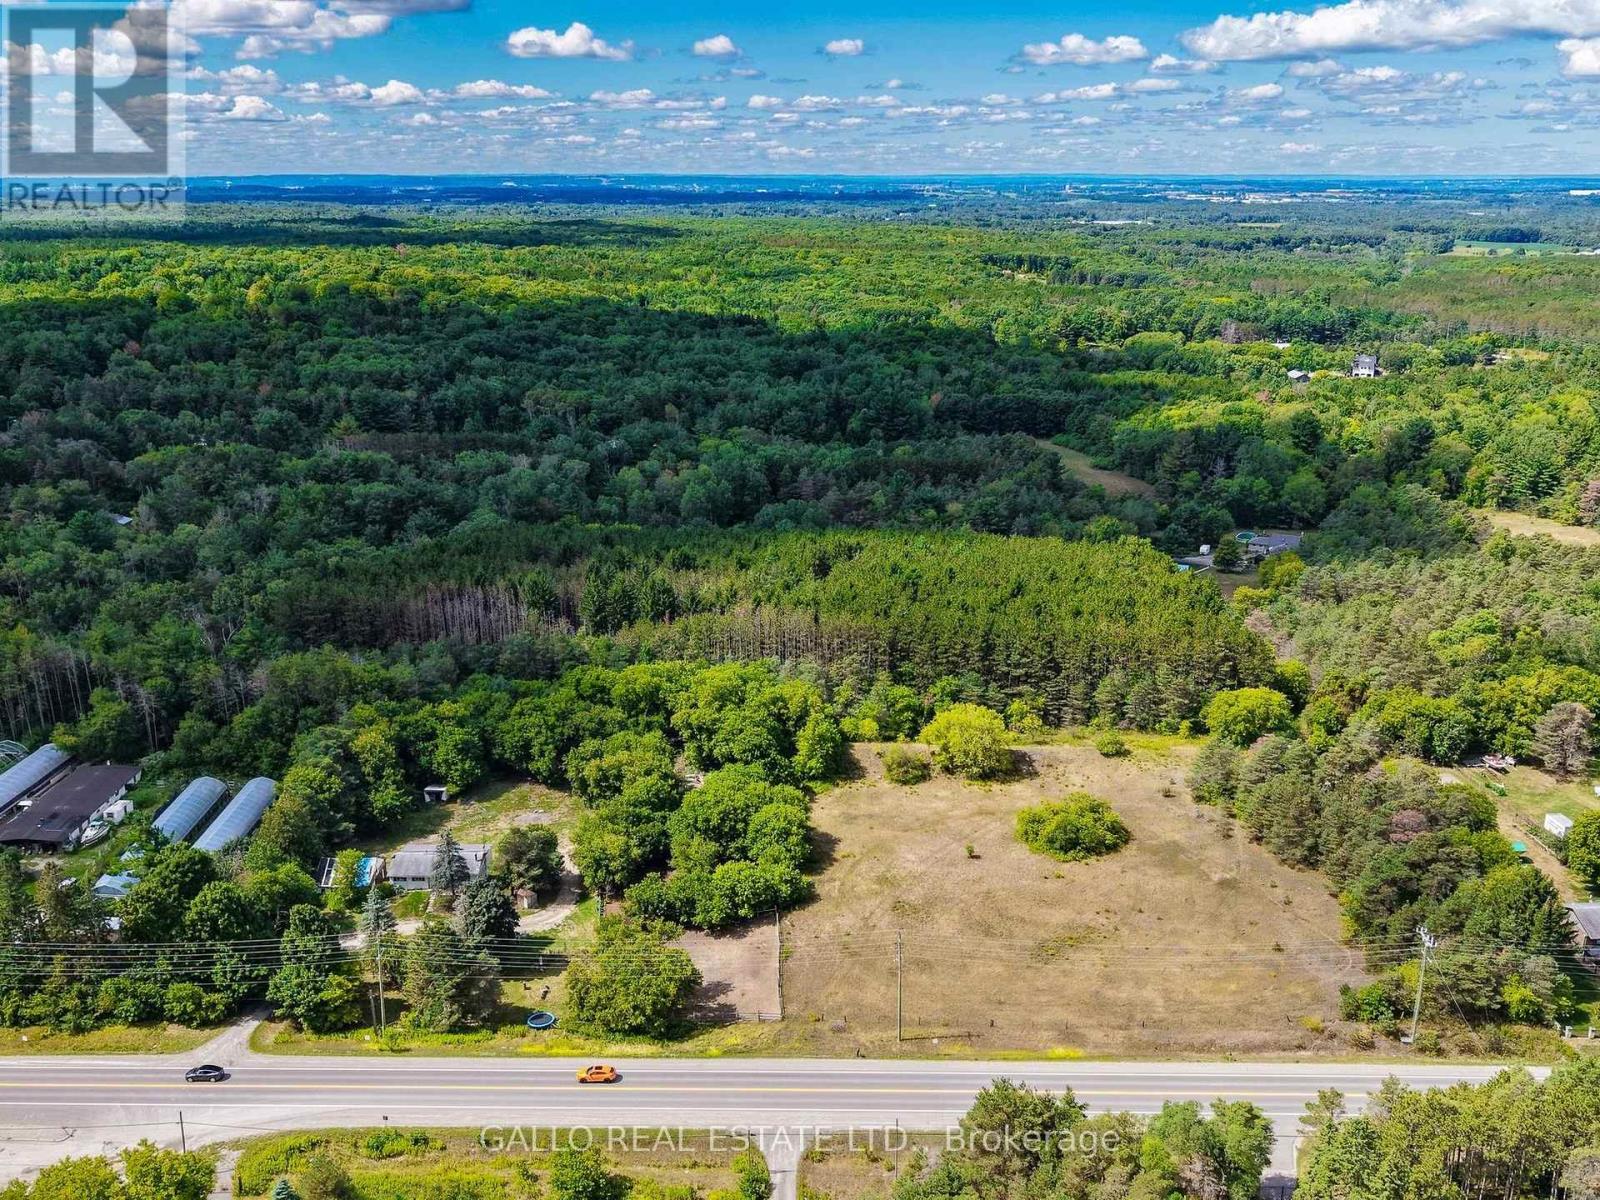
Whitchurch-Stouffville, Ontario
Amazing scenic 680 feet frontage along the western side of Highway 48 north of Cherry Street, south of Vivian Sideroad in Cedar Valley.A driveway near the southern border accesses both the garage and the detached raised bungalow, and then winds toward the barn structure and paddock were the horses graze. Various trees populate the southern border and grow denser near the western border and to the west of the paddock. The entire northern end of the frontage is gently rolling scenic open space with a few scattered trees.There is a drilled well near the southern boundary and a septic tank is located to the west of the 3+3 bedroom/ 1+2 washroom raised bungalow. Both the dwelling and the garage are in a state of disrepair with hydro turned off, which would suggest the value lies in the attractive land, and potential building site to the north portion of the property. Proximity to Cherry Street, York Regional Forest tract for riding horses or exploring on foot, and land parcels close to Vivian Sideroad make this property valued for its country equestrian charm. Truly a beautiful acreage that provides many potential reasons to purchase! See attached schedules for Zoning uses and Building/Rebuilding possibilities! Book your showing today! (id:62499)
Gallo Real Estate Ltd.
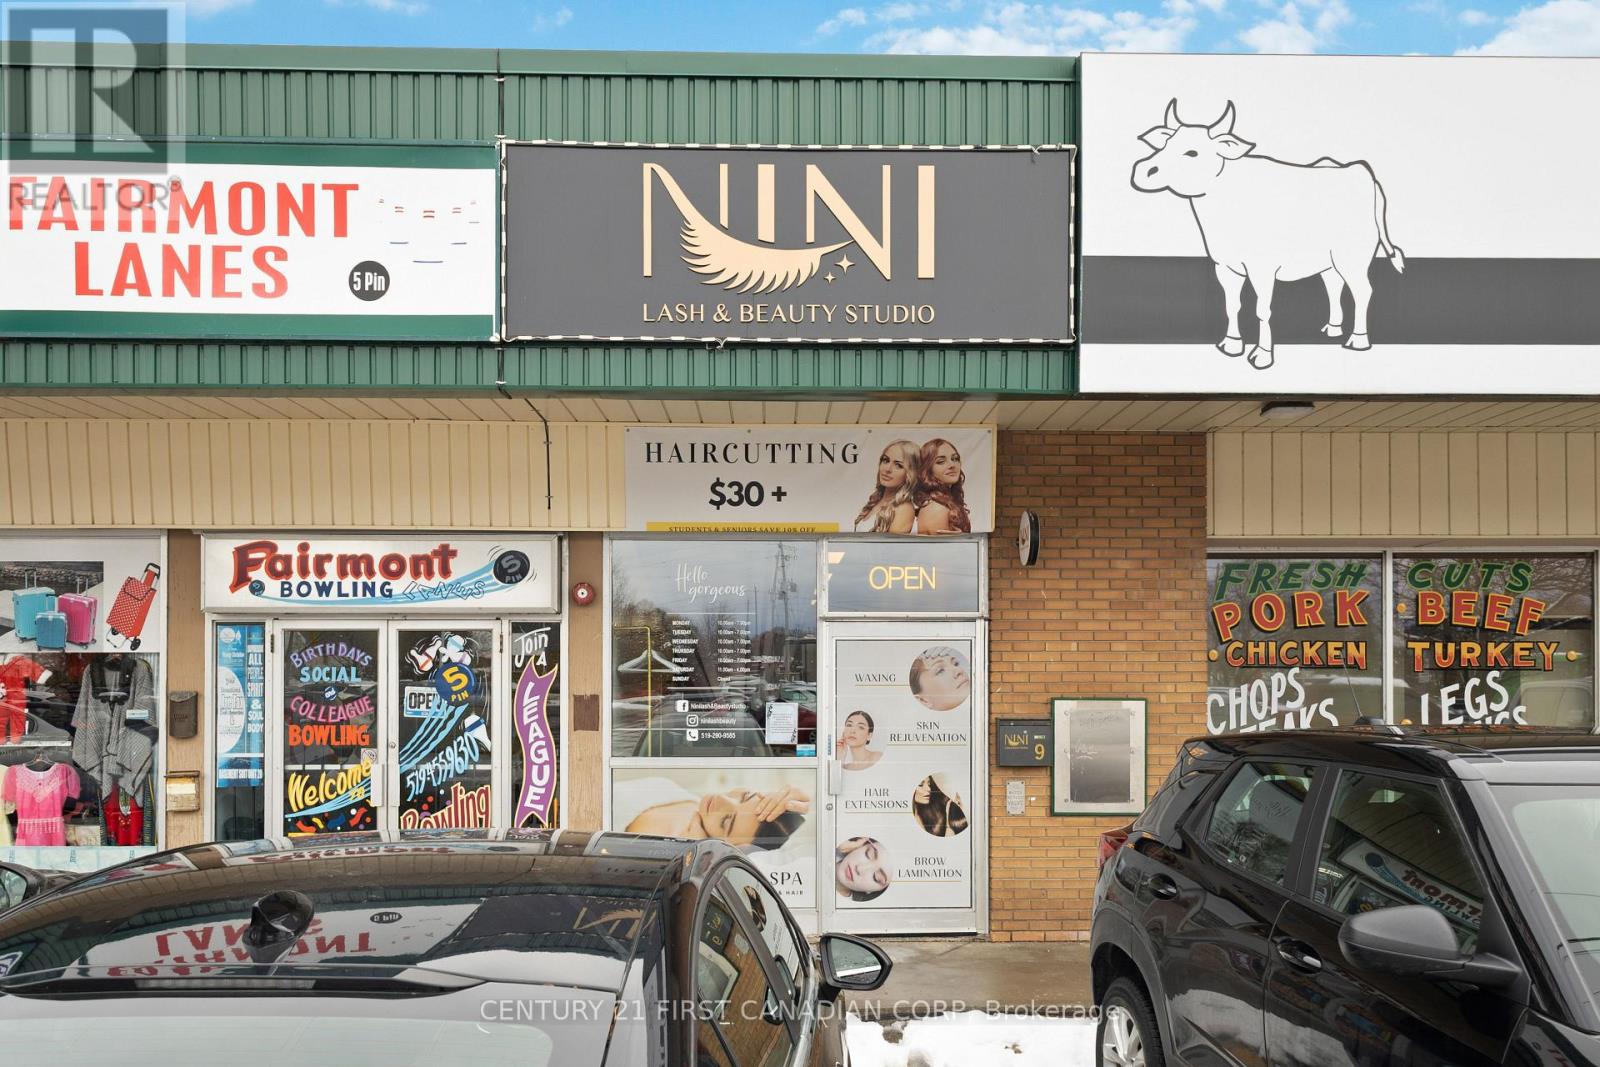
London East, Ontario
Excellent opportunity to acquire a unique beauty salon business that is now available for sale . This business is exceptionally well-positioned in a high-traffic area, located near the intersection of Highbury Ave North and Hamilton Road East. The 1,100 square foot space is fully equipped and designed for a range of beauty services, currently featuring 2 Hair Stations, 4 Lash Stations and 2 Head Spa Stations. This setup makes it an ideal opportunity for a hairdresser, beauty medical spa, or similar wellness professional. The current monthly rent for the unit is $2,500, plus hydro. Please note that inventory is not included in the asking price and would be an extra cost. (id:62499)
Century 21 First Canadian Corp
London North, Ontario
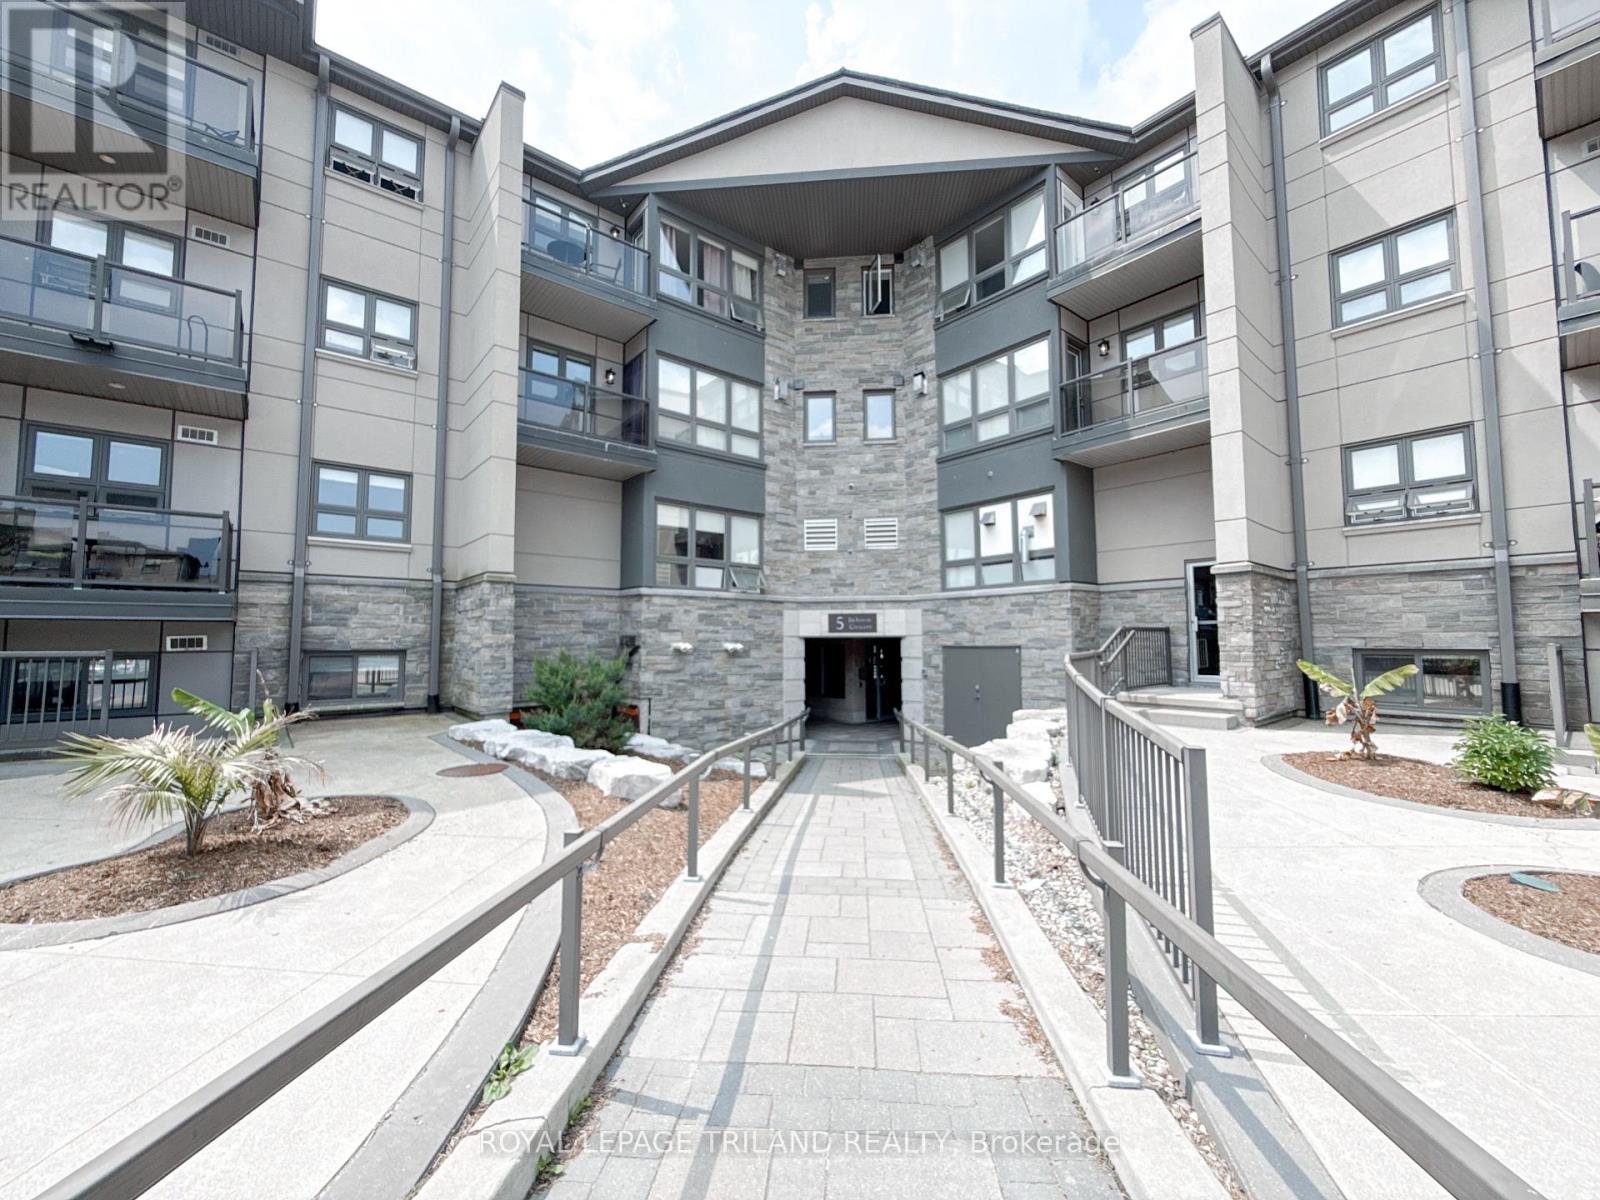
Welcome to Masonville Gardens! This fully renovated complex is ideally situated in one of North London's most sought-after locations just steps from Western University, transit, shopping, and all the amenities of Masonville Place. Whether you're a student or a young professional, this is the perfect place to call home. Modern updates throughout the building make for comfortable, convenient living in a vibrant community. This renovated two-bedroom unit is move-in ready and offers rare direct access from a private patio perfect for easy entry or enjoying your morning coffee. Inside, you'll find stylish laminate flooring throughout (carpet-free!), a cozy gas fireplace, and a beautifully updated kitchen with stainless steel appliances and modern cabinetry. The location is truly unbeatable. Walk to Masonville Mall, Starbucks, Loblaws, and all the amenities of prime Masonville. Plus, there's a direct bus route that takes you to Western University and University Hospital in just minutes. (id:62499)
Royal LePage Triland Realty
Toronto, Ontario
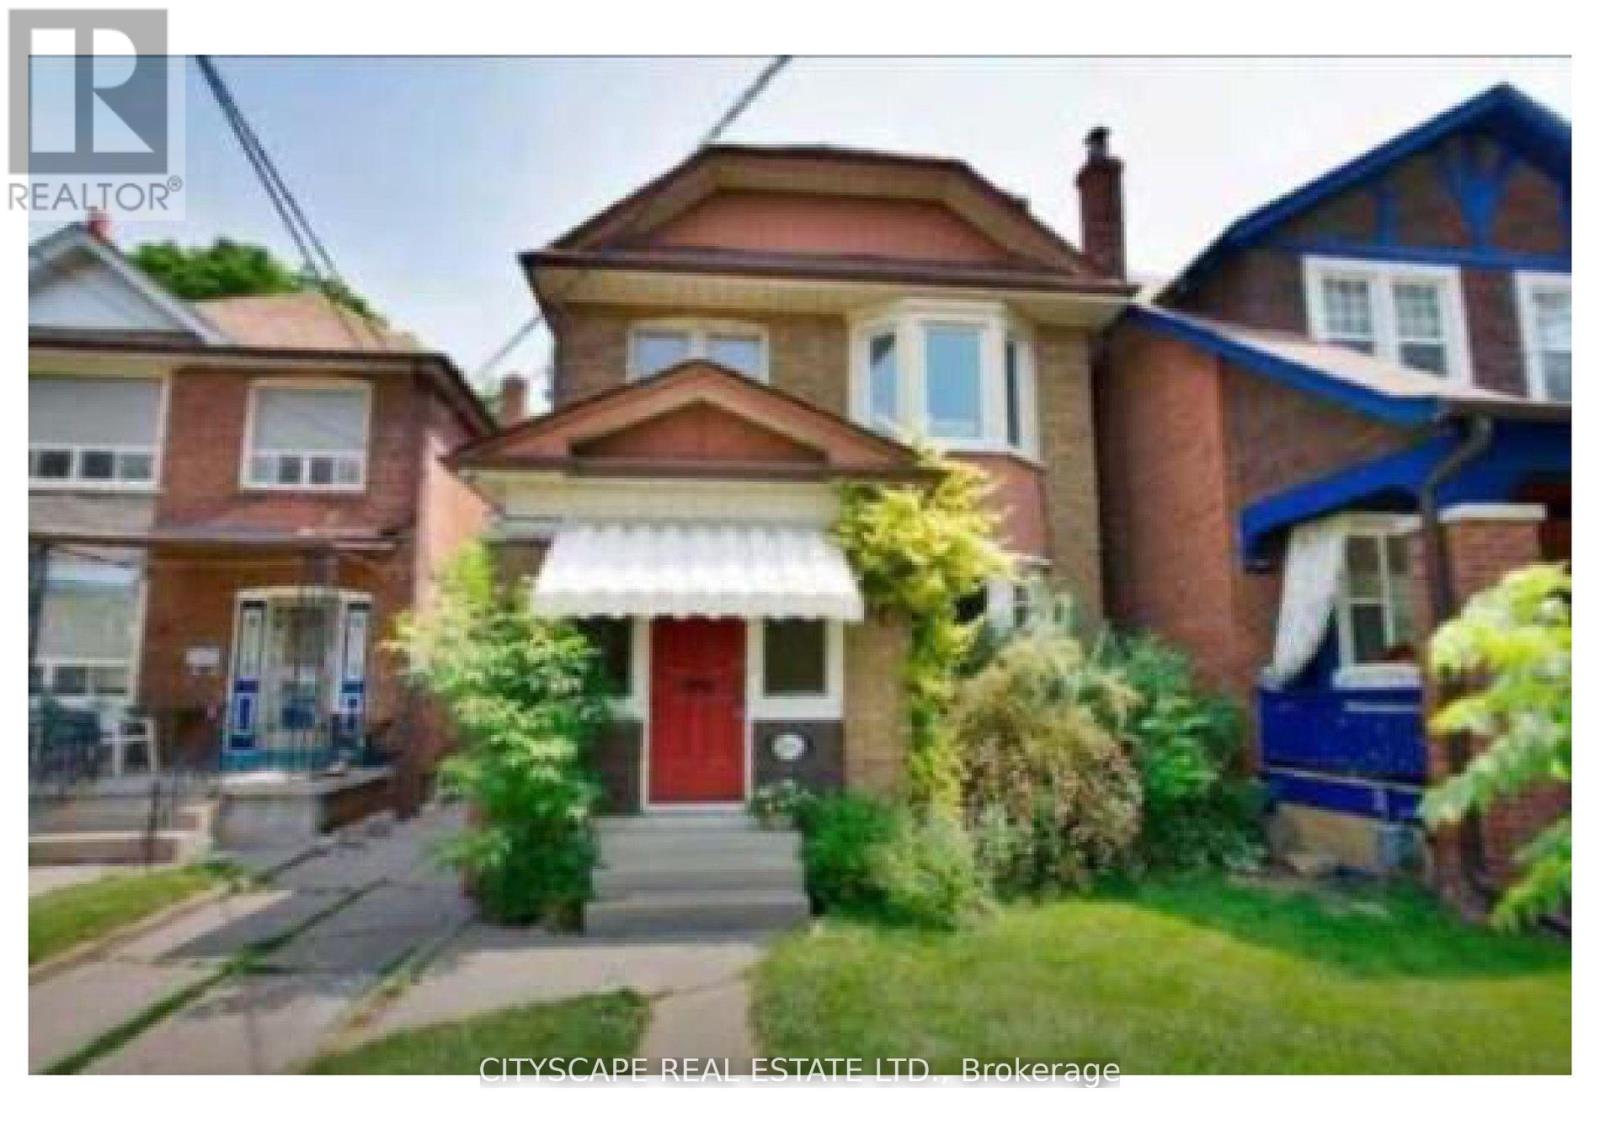
Renovated 3-bedroom, 1-bathroom upper unit in the desirable East End Danforth neighbourhood, perfect for families. This charming home features separate entrances and has been completely upgraded with a new kitchen, flooring, and bathroom. Conveniently located near amenities, supermarkets, and schools, the unit includes modern comforts such as in-suite laundry, stainless steel appliances, and inclusive heating and A/C. Enjoy easy access to community centers, parks, and top-rated schools within walking distance. Public transit is at your doorstep, and the subway is just a short 10-minute commute away, along with supermarkets, shopping, and recreational facilities nearby. This location is ideal with many community amenities close by. Utilities are extra (70% responsibility). Applicants must provide credit scores, reference letters, proof of employment, and first and last month's rent. Seeking AAA tenants. (id:62499)
Cityscape Real Estate Ltd.
Toronto, Ontario
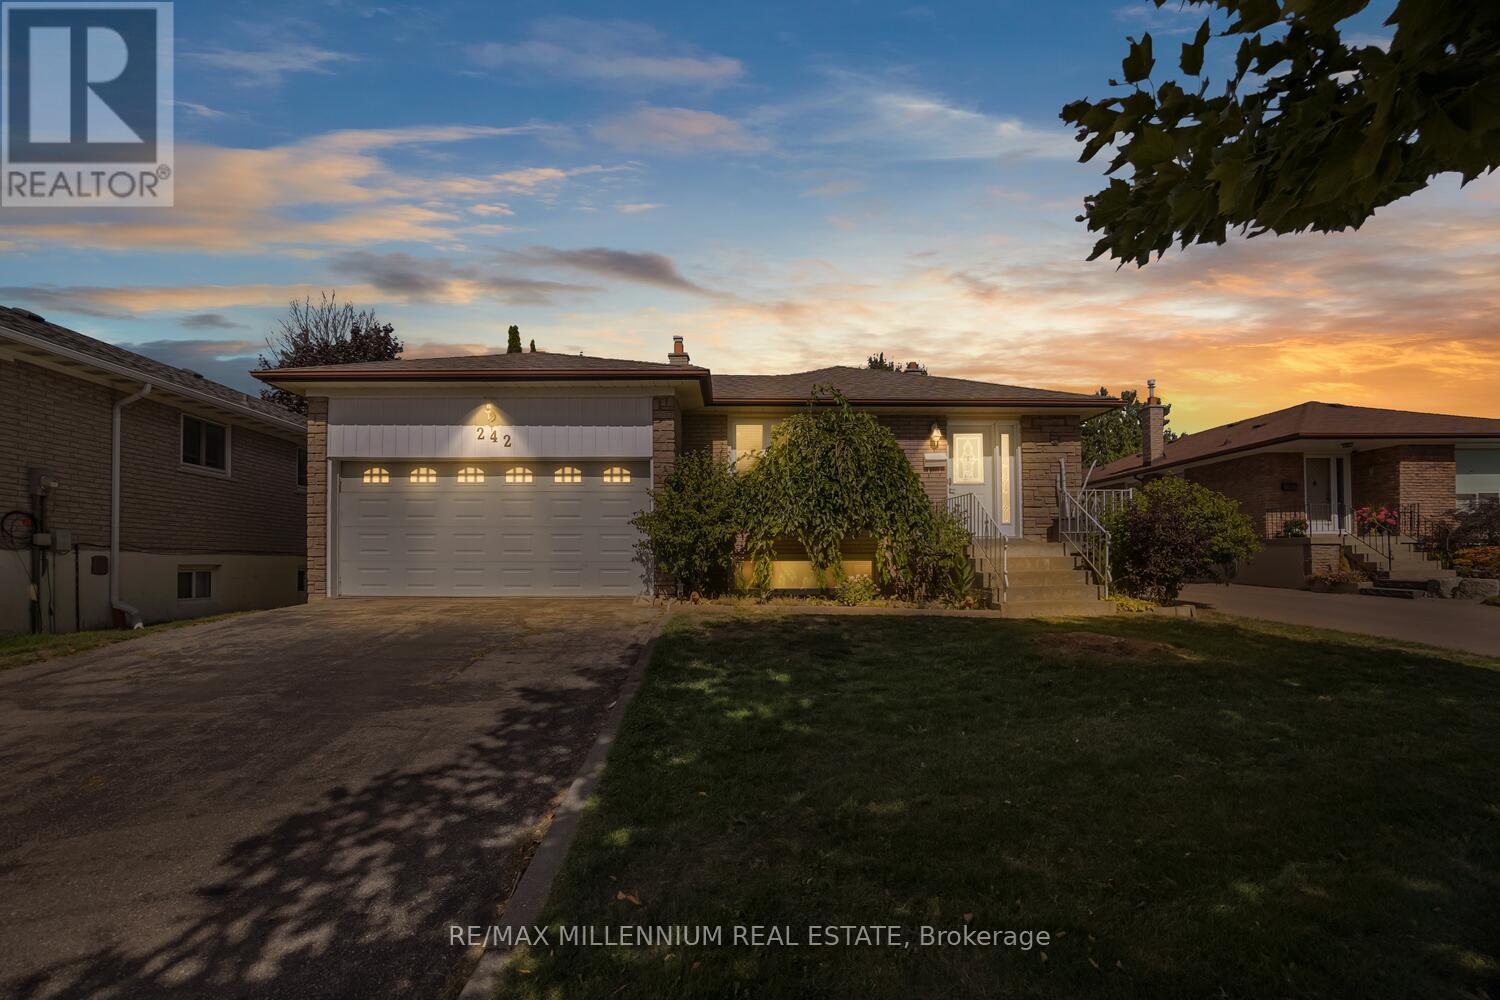
Beautiful, Spacious, Renovated Home Situated Within Toronto's Well Establish West Hill Neighborhood. Large Lot with 50 Ft w and 125 ft Depth. This 4-Level Brick Back Split Features A Double Garage, Side Entrance For In-Law. Basement Consists Of 5th Bdrm, 2nd Kitchen And a full Washroom. Huge Extra income potential. The Ground Level Large Family Room with A Side Door Walk-Out To Large Backyard. Across The Street From Academic Alexandre-Dumas, And Within The Catchment Areas Of Joseph Brant Public School And Sir Wilfrid Laurier Collegiate Institute. (id:62499)
RE/MAX Millennium Real Estate
Toronto, Ontario
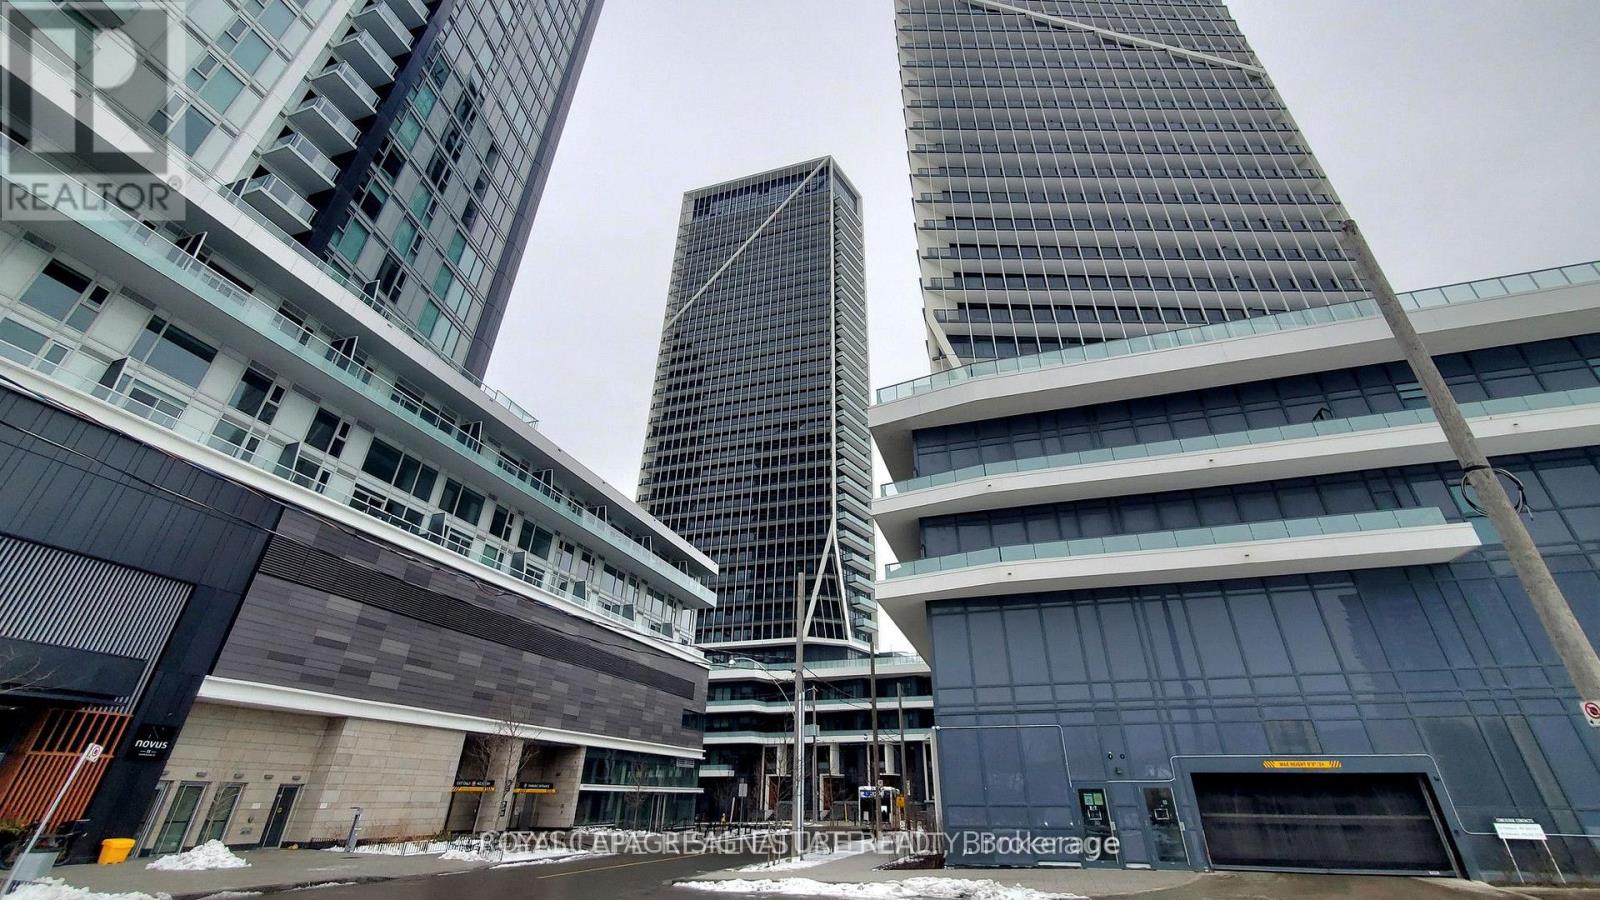
Experience luxury and convenience in this Studio Suite #908 at Playground Condos. Enjoy this carefully thought-out floorplan in this bright studio suite, with lovely views from the balcony, and top-notch amenities in Toronto's vibrant Garrison Point neighborhood. Enjoy modern designer cabinetry, amazing views, potlights, central air, gleaming laminate flooring. Enjoy an outdoor pool, lounge to meet your neighbors, gym, guest suites, home theatre room, 24/7 concierge security, party room, recreation room and underground visitor parking. Price includes a 2% prompt payment discount for paying rent on the 1st (id:62499)
Royal LePage Signature Realty
Toronto, Ontario
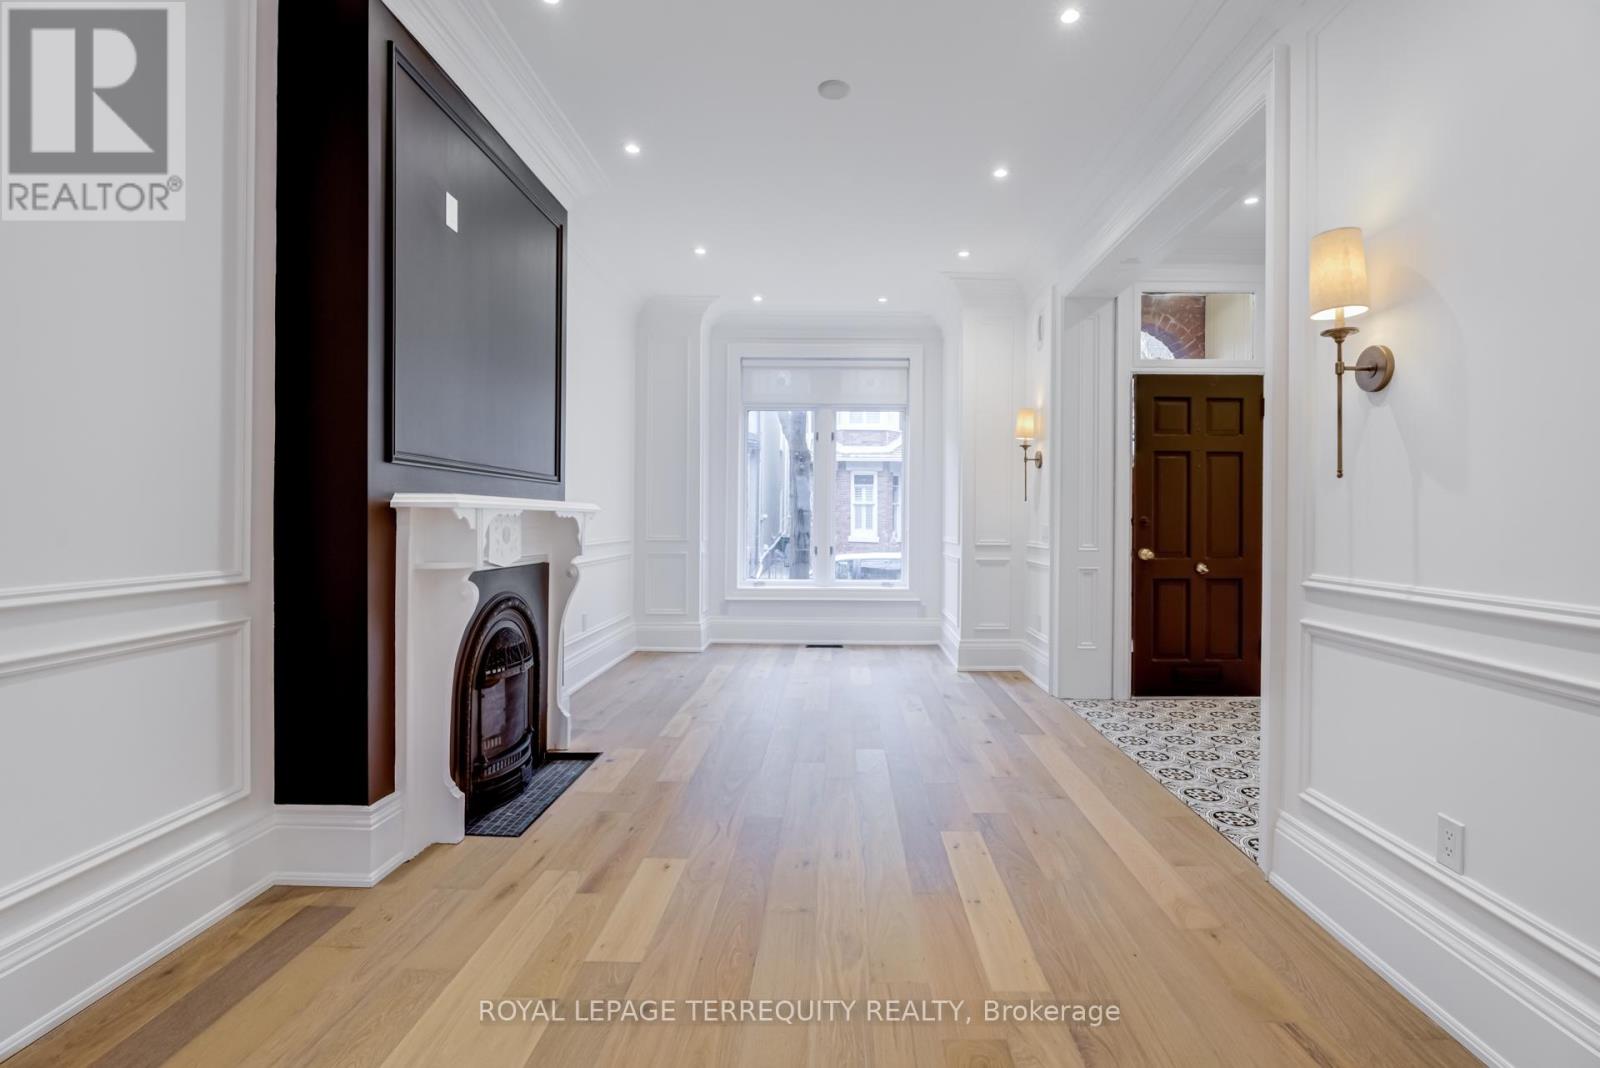
Modern Play on a Classic Victorian - A Masterpiece of Refined Elegance Nestled on a Quiet, Tree-Lined Street in The Heart of Coveted Cabbage Town, This Residence Effortlessly Unites Victorian Heritage with Modern Sophistication. A Captivating Black-And-White Interior Palette Sets a Dramatic Tone, Enhanced by Porcelain Floors and 90-Inch Custom Doors Throughout. The Foyer, Living, and Dining Areas Feature Wide-Plank Engineered Hardwood Floors, Crown Mouldings, and Intricate Wall Millwork, Creating an Atmosphere of Understated Grandeur. The Custom Eat-In Family Kitchen Is a Showpiece-Complete with a Built-In Coffee Station, Stainless-Steel Appliances, Book-Matched Quartz Counters & Backsplash, and a Walk-Out to the Private Backyard. The Primary Bedroom Retreat Is a Serene Sanctuary Highlighted by an Exposed Brick Feature Wall, Adding Warmth and Texture to Its Sophisticated Design. His-And-Hers Closets and an Elegant Ensuite with Double-Sink Vanity, Designer Lighting, Toto Toilet, and Oversized Glass Shower with Built-In Niche Complete the Suite. The Spa-Inspired Family Bath Boasts a 66-Inch Soaker Tub, Perfect for Relaxation. Two Additional Bedrooms Offer Distinct Outdoor Escapes-One with A Private Balcony Showcasing Panoramic Downtown Views, and The Other with An Expansive Rooftop Terrace Is Ideal for Lounging or Entertaining. The Fully Finished Basement Extends the Living Space with A Versatile Recreation Room, A Well-Appointed Laundry Area (Side-By-Side Washer, Dryer, Sink, & Folding Counter), Ample Closets, And A Walk-Out to the Backyard. The Curb-Less 3-Piece Bath with Glass Shower Exudes Contemporary Sophistication. Every Inch of This Home Reflects Meticulous Craftsmanship, Thoughtful Design, And Move-In-Ready Perfection - A Rare Fusion of Character, Comfort, And Contemporary Luxury In One of Toronto's Most Treasured Neighbourhoods. (id:62499)
Royal LePage Terrequity Realty
Greater Napanee, Ontario
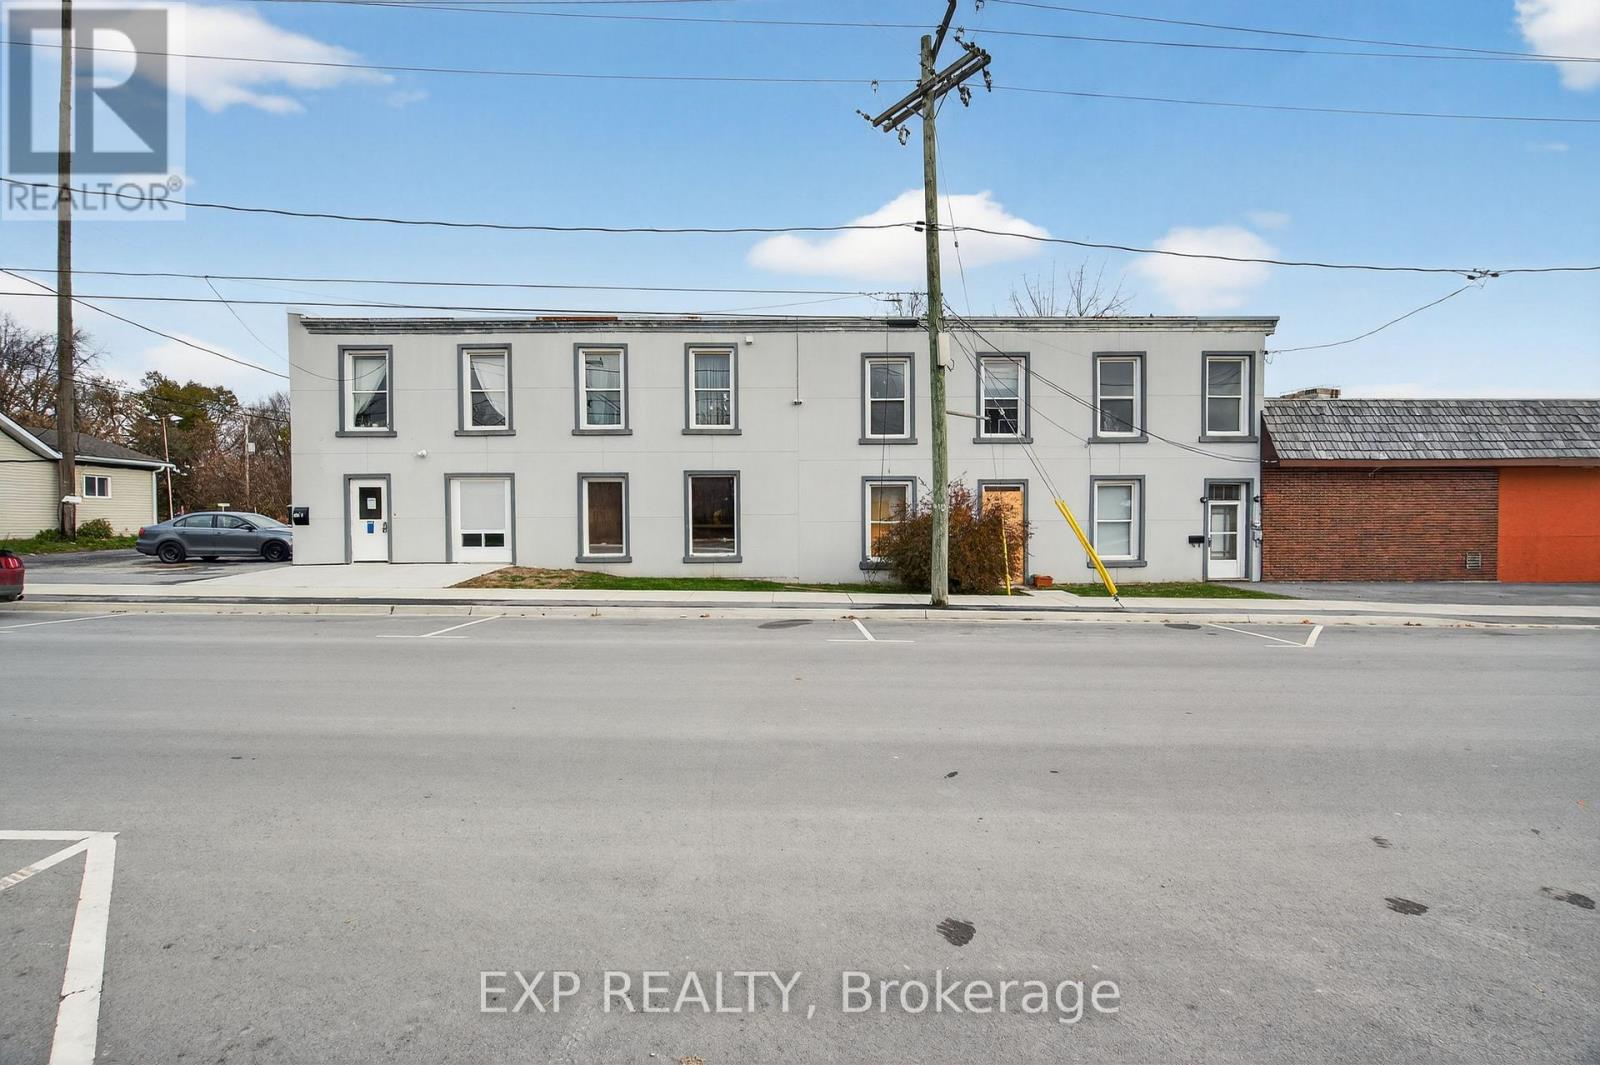
Excellent investment opportunity in the heart of Napanee! This mixed-use property at 113 East Street offers strong income potential with five total units - including four residential apartments and one commercial space, and one large garage. The residential portion features two bachelor suites, one 2-bedroom unit, and one 3-bedroom unit, providing a variety of rental options to attract abroad tenant base. The main floor commercial space offers great street exposure and flexibility for a business owner or investor. Located close to downtown amenities, this property is ideally situated for both residential and commercial tenants. Whether you're expanding your investment portfolio or looking for a live/work opportunity, 113 East Street presents endless potential in a thriving community. (id:62499)
Exp Realty
Quinte West, Ontario
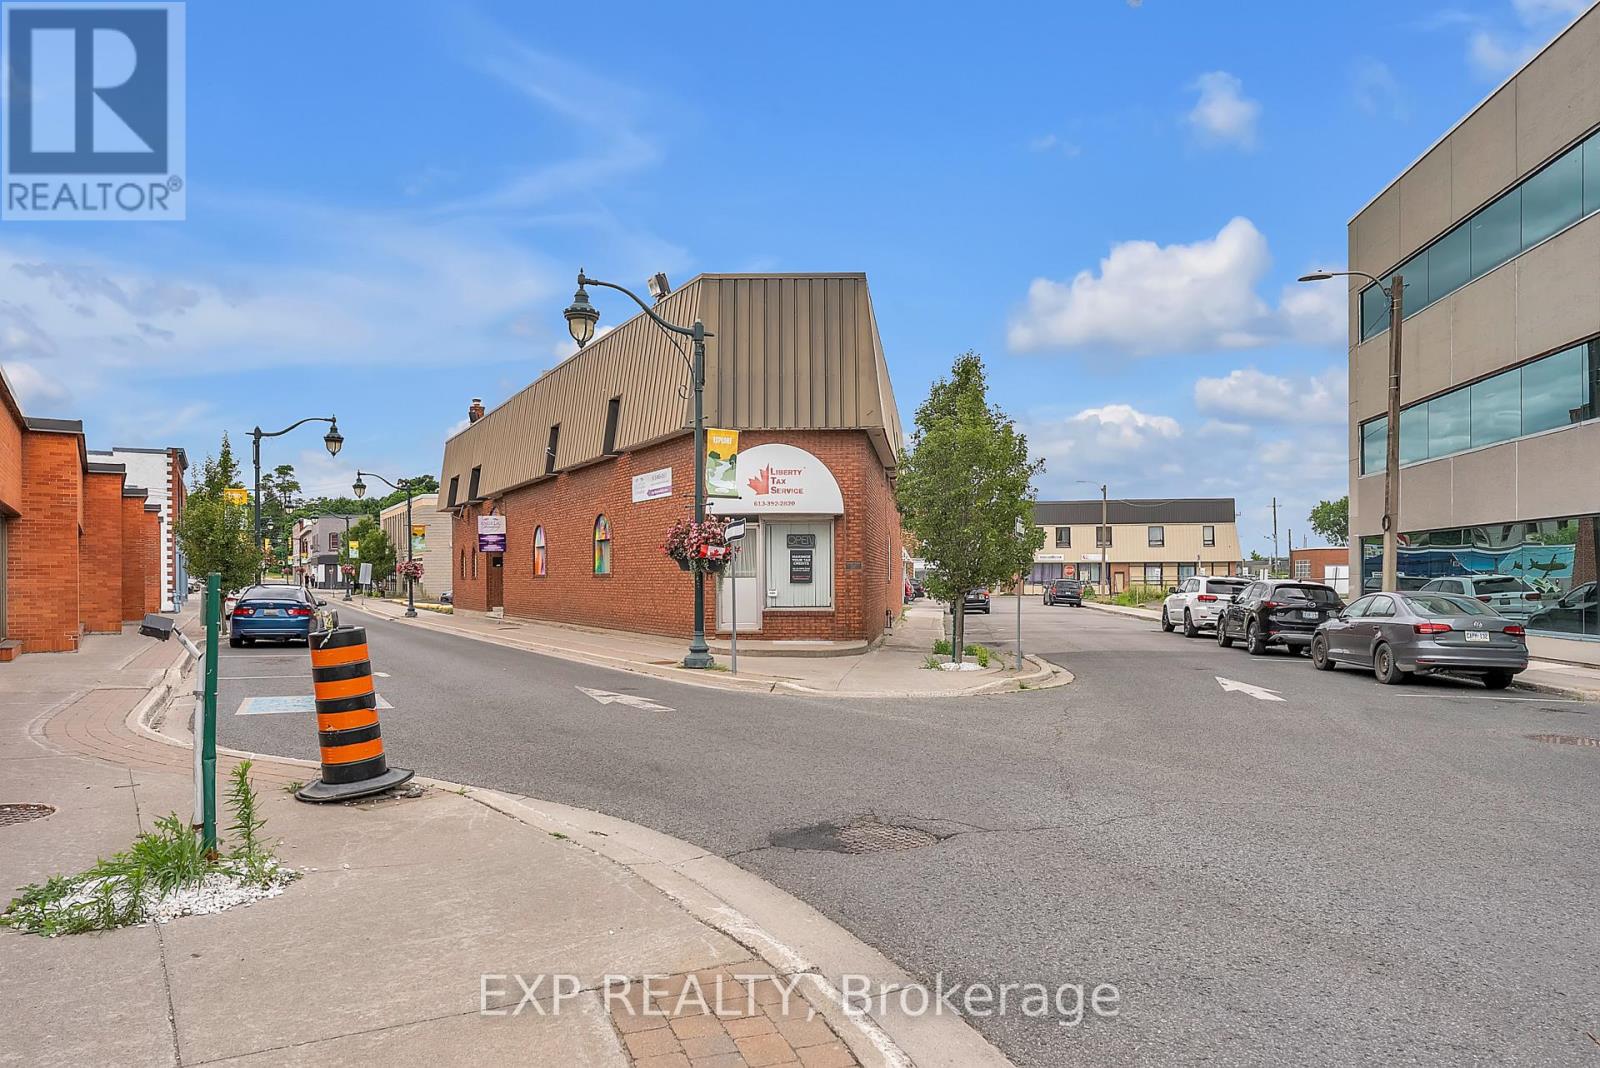
Prime ground floor commercial space offering 1,634 sq ft in a high-traffic, high-visibility location in downtown Trenton, with flexible Downtown Commercial (DC) zoning that permits a wide range of uses including banquet hall, child care centre, restaurant, retail/convenience store, clinic, office, and more. Surrounded by 425 parking spaces throughout the downtown core and business area, where visitors benefit from free 2 hr on-street parking and unlimited free parking in municipal lots citywide. Rent is fully inclusive of TMI and utilities, providing a predicable and cost-effective opportunity for your business in a thriving, walkable downtown setting. (id:62499)
Exp Realty
Toronto, Ontario
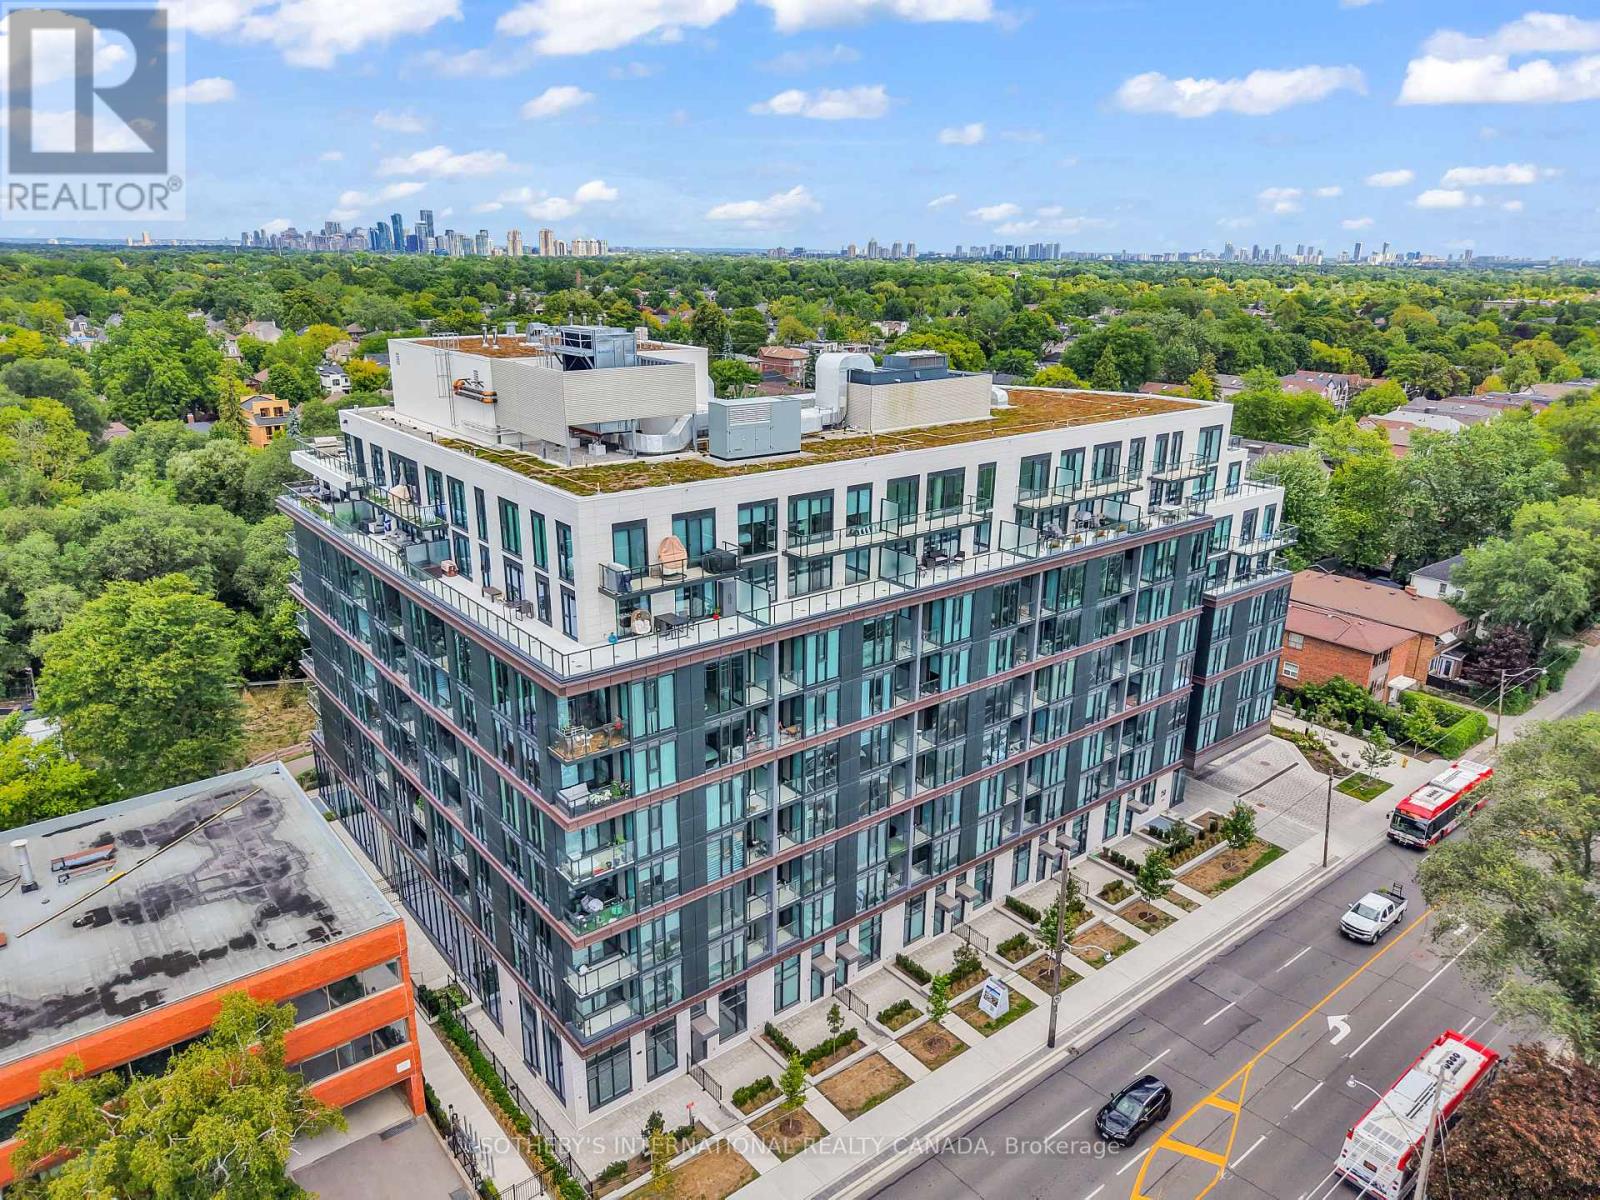
Don't miss this rare opportunity to live in one of the most sought-after buildings in prestigious Lawrence Park. This bright and spacious 1bedroom, 1-bathroom suite offers an elegant blend of comfort and style.Step into a sun-filled living space with floor-to-ceiling windows that flood the suite with natural light. The open-concept kitchen and living area is perfect for both relaxing and entertaining. Walk out to your own private balcony, surrounded by lush, tree-lined views an ideal spot for morning coffee or evening unwinding. The oversized bedroom provides plenty of space and comfort, while the four-piece bathroom and in-suite laundry add everyday convenience. Included is one parking spot and a storage locker.Enjoy top-tier building amenities, including a 24-hour concierge, gym, party room, and more.Located just steps to Avenue Road, you'll have access to boutique shopping, restaurants, cafes, and daily conveniences. Surrounded by some of the best schools in the city and numerous parks. 1 parking & 2 lockers included. (id:62499)
Sotheby's International Realty Canada
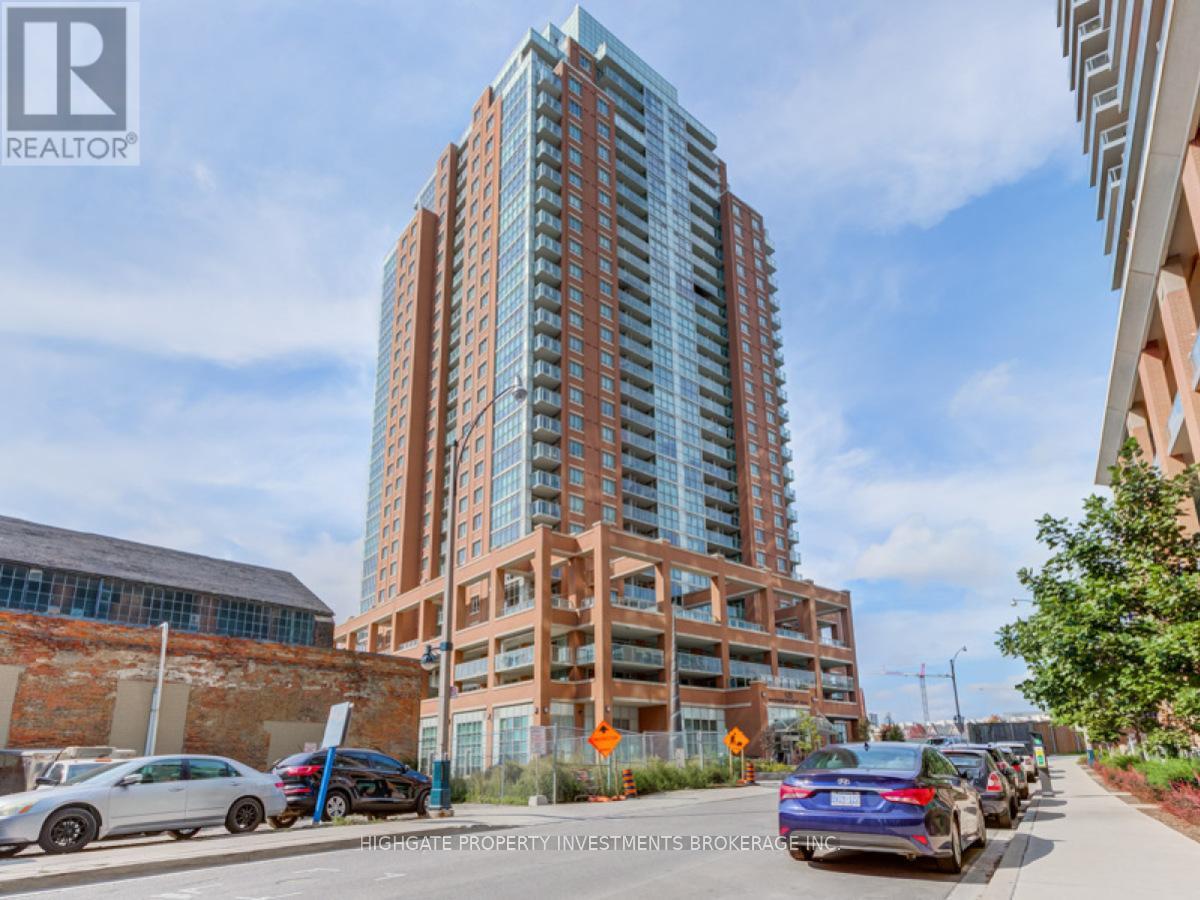
Toronto, Ontario
Client RemarksRare & Unique 2 Bed, 2 Bath @ Liberty Village. Freshly Painted & Professionally Cleaned. Premium & Modern Finishes Throughout. Open Concept Floorplan W/ 1000+ Sqft! Spacious Den Area W/ Stylish Light Fixture, Feature Wall & Loft Space. Kitchen W/ Backsplash, S/S App., Centre Island W/ Brand New Butcher Block. Spacious Master W/ 4Pc Ensuite, W/I & W/O. 2nd Br W/ Dbl Closet & Laminate. Terrace W/ Balcony Tiles - Perfect For Summer! Mins To Water Front, CNE, Ontario Place, Billy Bishop, Restaurants, Shops. (id:62499)
Highgate Property Investments Brokerage Inc.
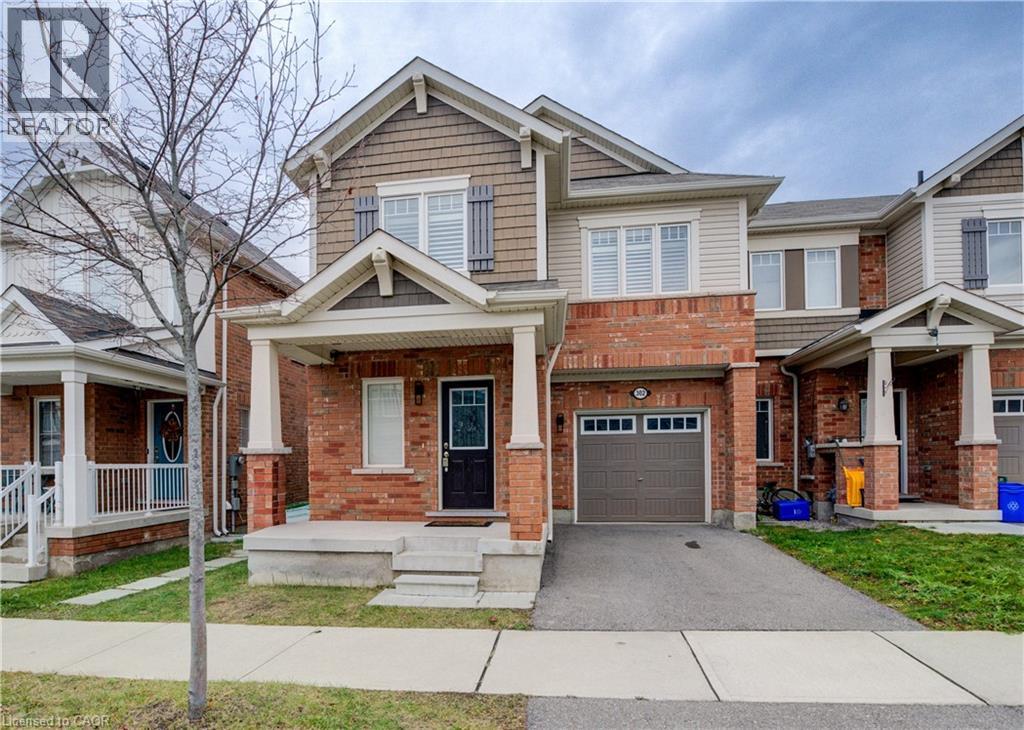
Milton, Ontario
Welcome to 302 Jean Landing – a beautifully upgraded FREEHOLD END-UNIT TOWNHOUSE in Milton’s sought-after Ford neighbourhood. With NO MONTHLY FEES, stylish finishes, and EXTRA WINDOWS filling the home with natural light, this property offers both comfort and convenience. The Open-Concept main floor features QUARTZ Countertops, Stainless Steel Appliances, a subway tile Backsplash, Pot Lights, EXPANDED kitchen Cabinets for extra storage, and California Shutters. A movable Island adds flexibility, while the dining area opens directly to a private, Fully Fenced Backyard—perfect for relaxing or entertaining .Upstairs, the spacious Primary Suite boasts a Walk-In closet and SPA-like 5PC Ensuite with a Soaker Tub and Double Vanity. Two additional Bedrooms share a FULL 4 PC Bath, and the convenient second-floor Laundry makes daily life effortless. The unfinished basement has plenty of Storage or the opportunity to create your own finished space. As an END UNIT, you’ll enjoy a Private Driveway and the bonus of One Less Neighbour, offering Extra Privacy and comfort for your family. All this in a PRIME LOCATION close to schools, parks, shopping, hospital, and with quick access to Hwy 401 & 407. This bright, move-in ready home is the perfect blend of style and practicality in one of Milton’s most desirable communities. (id:62499)
RE/MAX Icon Realty
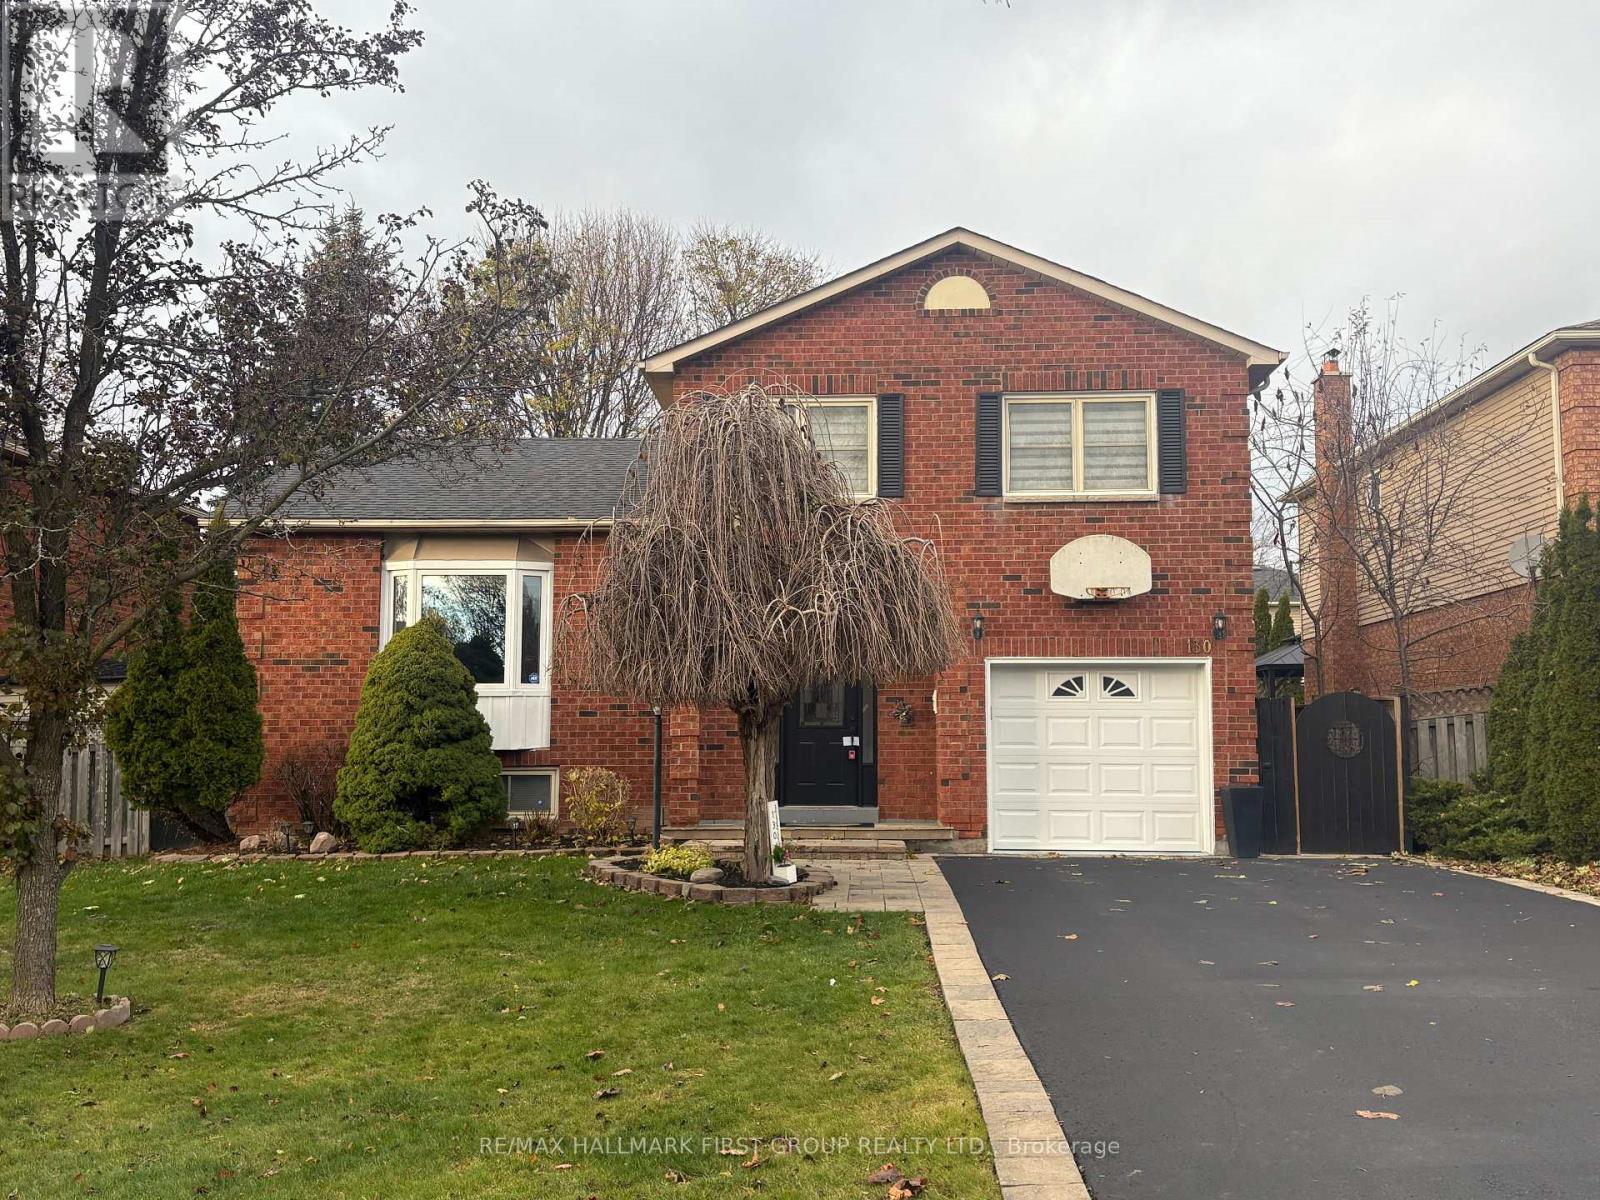
Whitby, Ontario
Welcome to Bluegrass Meadows and meticulously maintained 5 level sidesplit. Home is move in ready and much larger than it appears. Featuring a large entrance/foyer, new hardwood flooring through living, dining kitchen & family rooms. Modern eat-in kitchen w/quartz counters & upgraded appliances. Clever floor plan with large principle rooms, kitchen o/looking big family room and back yard. Family room boasts gas fireplace and sliding glass walkout to the backyard deck. New broadloom on the stairs leading to 3 good size bedrooms, master with walk-in closet and reno'd 3 piece ens. w/shower. Reno'd main bathroom. Level 4 features a huge rec. room & 4th bedroom - both with above grade windows. Level 5 features full laundry area, plenty of storage and a cantina. Upgrade window covering(2 electric - fam & liv rooms). Parking for 4 vehicles in the driveway plus garage. 50 foot lot, gates on both sides of house lead to private back yard big enough for large family gatherings. Include new shed & gazebo. Roof re-shingled in 2024, freshly painted throughout. Excellent curb appeal - newly done interlock walkways. Family oriented community close to shopping and amenities, easy 401/407 access. Home is clean, larger than it looks, well maintained and ready to move in. (id:62499)
RE/MAX Hallmark First Group Realty Ltd.
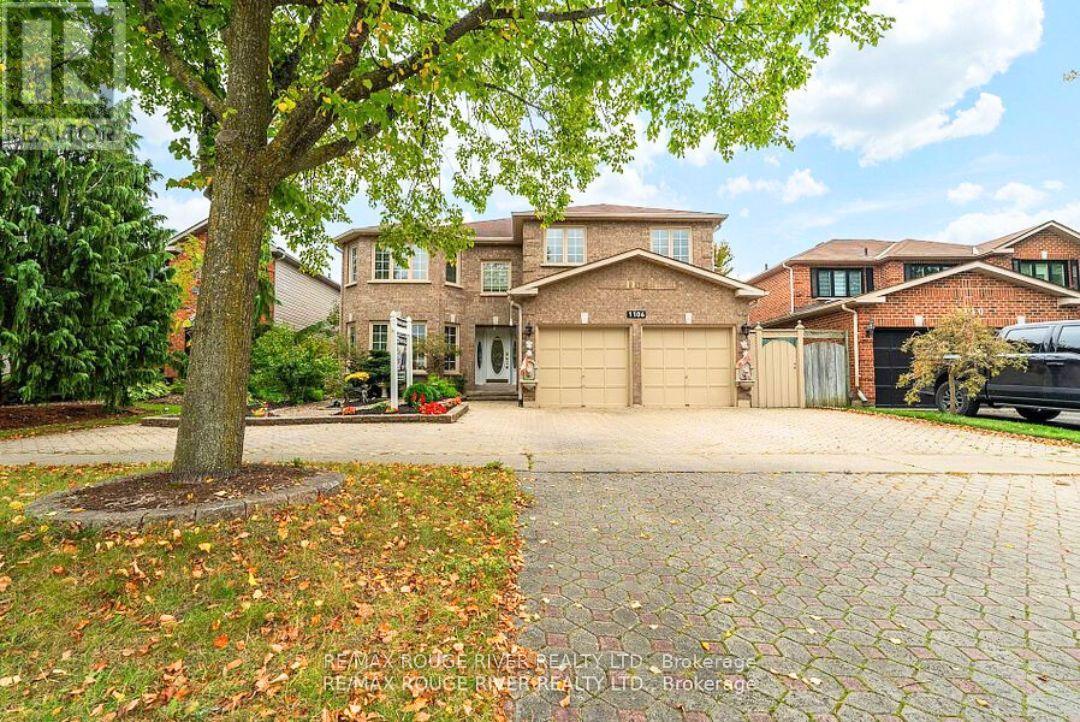
Oshawa, Ontario
This stunning close to 3,300 square foot executive home sits majestically on a gorgeous 50x114-foot lot beginning with a full stone driveway and additional side parking space that leads to a front walkway beautifully framed by majestic gardens creating an inviting entrance that sets the tone for the elegance within. Step inside to discover gleaming granite floors and rich hardwood that flow seamlessly from the spacious family room through the sophisticated den and into the expansive living room designed perfectly for large family gatherings while connecting effortlessly to a bright breakfast room and beautiful kitchen featuring stunning granite countertops and premium stainless steel appliances. The thoughtful main floor layout includes a formal dining room with ample space for hosting memorable dinners, a convenient powder room, and a practical laundry and mud room offering direct access to both the exterior and the two-car garage for ultimate convenience. The gorgeous staircase leads to the second floor where the massive primary bedroom awaits with its walk-in closet and luxurious 5-piece bathroom showcasing elegant granite finishes, while the generously sized second and third bedrooms include one currently serving as a home office and share a well-appointed 4-piece bathroom. The fourth bedroom essentially functions as another primary suite boasting his-and-hers closets and a private powder room, while the entire home features modern conveniences including a complete intercom system and central vacuum system throughout. The crowning jewel of this remarkable property is the glorious backyard where a large partially shaded deck creates the perfect entertaining space while the heated pool offers a refreshing retreat surrounded by ample space for children's play areas or hosting large gatherings. Don't miss this rare opportunity to own this piece of heaven that's perfect for large families or those seeking an executive home (id:62499)
RE/MAX Rouge River Realty Ltd.
Baden, Ontario
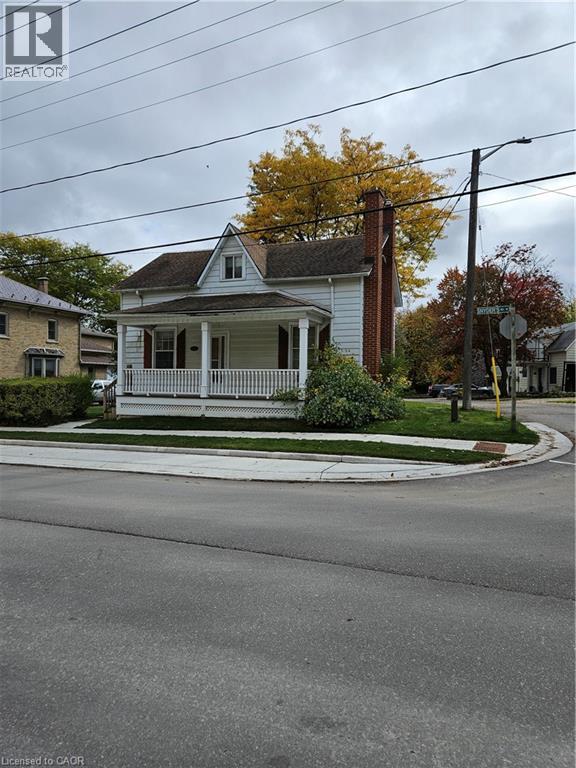
Welcome to 111 Snyder's Road W in beautiful Baden. This older detached home is located in a family friendly neighborhood within walking distance to local schools (Baden Public, Sir Adam Beck, and Waterloo-Oxford DSS). Situated on a private 80 foot wide x 169 foot long triangular shaped lot with mature trees and a large rear patio area for relaxing and entertaining. A single car detached garage is located at the rear of property offering space for the hobbyist or parking. The main floor layout has a large eat-in kitchen area, living room with a fireplace and a rear den area. The upper level boasts three bedrooms and a 3 piece bathroom. The home has easy access to Highway 7&8 for quick commuting to Stratford or the Tri City areas with all the amenities it has to offer. You can renovate the home or consider other redevelopment possibilities with the property. Book your private showing today (id:62499)
RE/MAX Twin City Realty Inc.
Toronto, Ontario
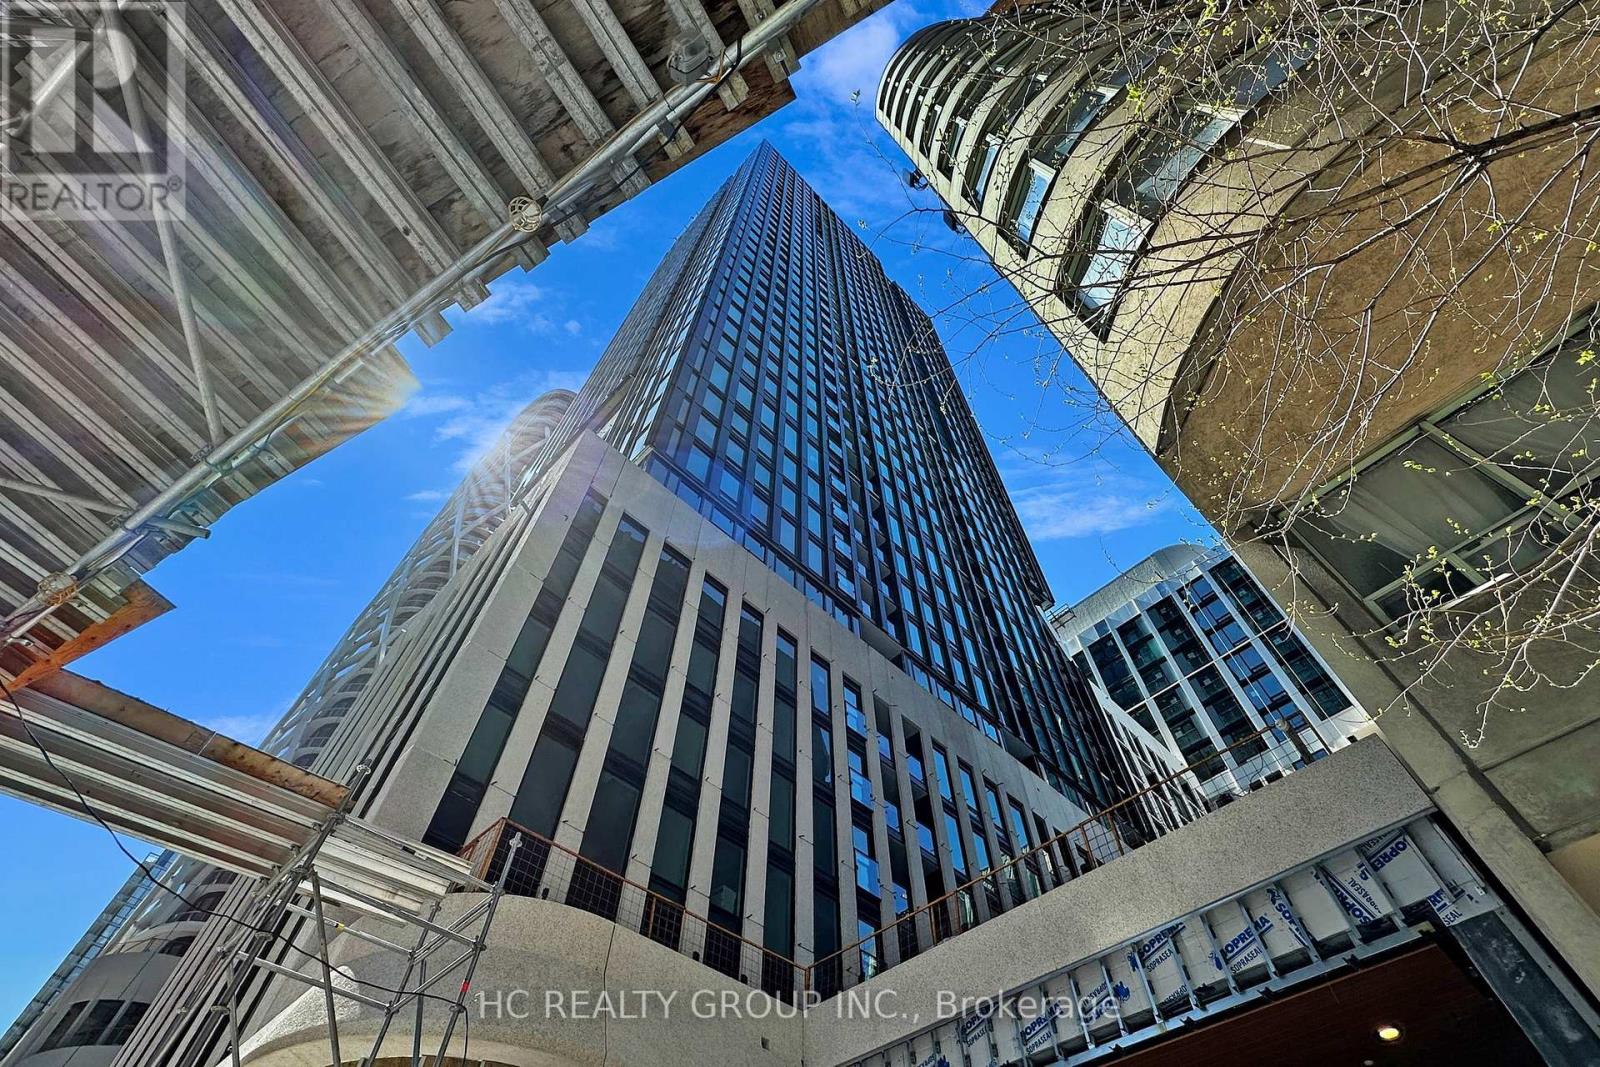
Unparalleled in Grandeur. The luxury condo home exudes elegance & class. Beautifully positioned in one of Downtown's luxurious communities, it offers elevated living in a stunning brand-new space. This 3-bedroom over 1000 sq ft of modern living space, where soaring ceilings, clean lines, bright natural light, and superb finishes abound. A modern European kitchen with an island, stone counters and sleek stainless appliances complements the space. With an array of restaurants, public transit, boutiques, galleries, and cultural hotspots right at your doorstep. It is located just a short walk from the University of Toronto and Chinatown, right at the community's gate. Include EV PARKING. (id:62499)
Hc Realty Group Inc.

Toronto, Ontario
Feng Shui Certified!! Welcome to 67 Montressor Drive, An Extraordinary Custom-Built French Chateau in St.Andrew-Windfields Toronto's Sought After Enclave. This Well Designed Home Offers Approx 7500sf of Living Space. Invite the Warmth With a Heated Driveway, Heated Garage, Heated Entrance Steps and Heated Foyer. Step Into the Grand Main Floor With Soaring 11' Ceilings And An Abundance of Natural Light with Large Triple Pane Windows. The state-of-the-Art Kitchen Is A Show-Stopper w/Custom Luxury Cabinetry, Built-In Appliances, 43" La Cornue Gas Stove, JennAir Built-In Coffee Maker, Plus a Discrete And Fully Equipped Spice Kitchen for the Passionate Chef. The Appointed Office Includes A Built-In Glass Wine Celler, Combining Sophistication and Function. Integrated Smart Home Automation & Security System Installed For The Peace Of Mind. Second Floor Offers 4 oversized Sky Lights and 4 Bedrooms all W/ensuites. Primary Bedroom is equipped With His and Her W/I Closets and Luxurious Ensuite featuring Designer Tub, Smart Toilet, Double Showers, Heated Floors and Full Stone Slabs Throughout. Relax Or Entertain In The Fully Finished Walkout Basement With Heated Floors And 10.5' Ceilings, A Modern Glass-enclosed Gym, Home Theatre, Modern Wet Bar, And A Private Nanny/in-law Suite. With Every Comfort Considered And No Detail Overlooked, This Home Defines Luxury In One Of Torontos Most Prestigious Neighbourhoods Close To Top Private Schools, Premier Golf Courses, Fine Dining, And All The Conveniences Of City Living. (id:62499)
RE/MAX Realtron Barry Cohen Homes Inc.
St. Catharines, Ontario
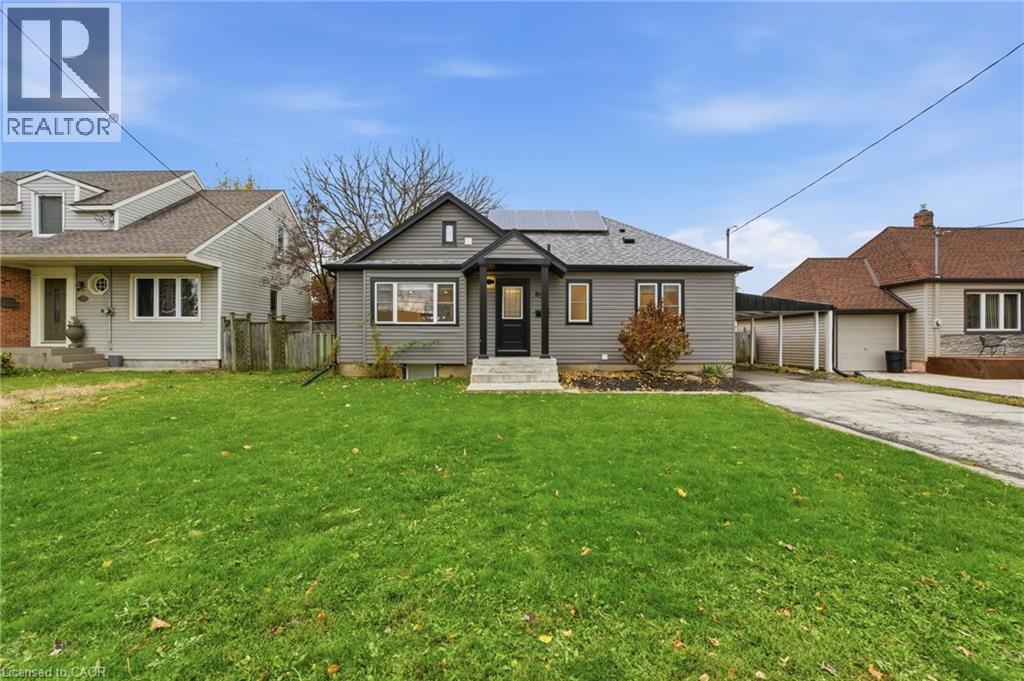
LOWER ONLY--- Welcome to 85 Martindale Road — a fully renovated basement unit in St. Catharines offering all utilities included, plus grass cutting and snow removal. The only bill you’ll be responsible for is internet! This bright 1-bedroom, 1-bath space is anything but typical, with modern finishes throughout, including luxury vinyl plank flooring, pot lights, and a beautifully updated 4-piece bathroom. The sleek kitchen is equipped with stainless steel appliances, white shaker cabinetry, stone countertops, and matte black fixtures. You’ll love the convenience of in-suite laundry, a separate private entrance, and your own dedicated section of the back porch with access to the backyard. Tucked in a quiet, well-kept neighbourhood just minutes from the QEW and Fourth Avenue’s full shopping lineup (Walmart, Canadian Tire, groceries, dining). Ideal for a single professional or couple looking for stylish, move-in-ready living with zero maintenance. Immediate possession available! (id:62499)
RE/MAX Escarpment Golfi Realty Inc.




