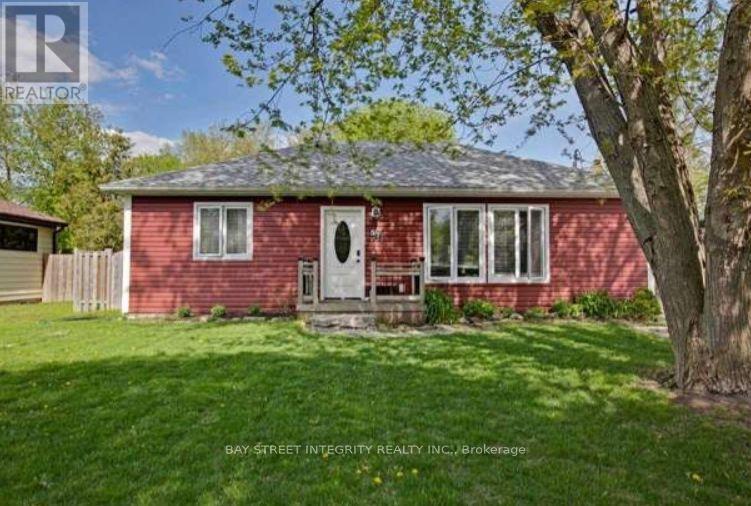
Newmarket, Ontario
Buyer To Verify All Measurements & Taxes. Include Treb Form 801 & Attached Sch B With Offer. 24 Hours notice. Seller and listing agent are spouses. (id:62499)
Bay Street Integrity Realty Inc.
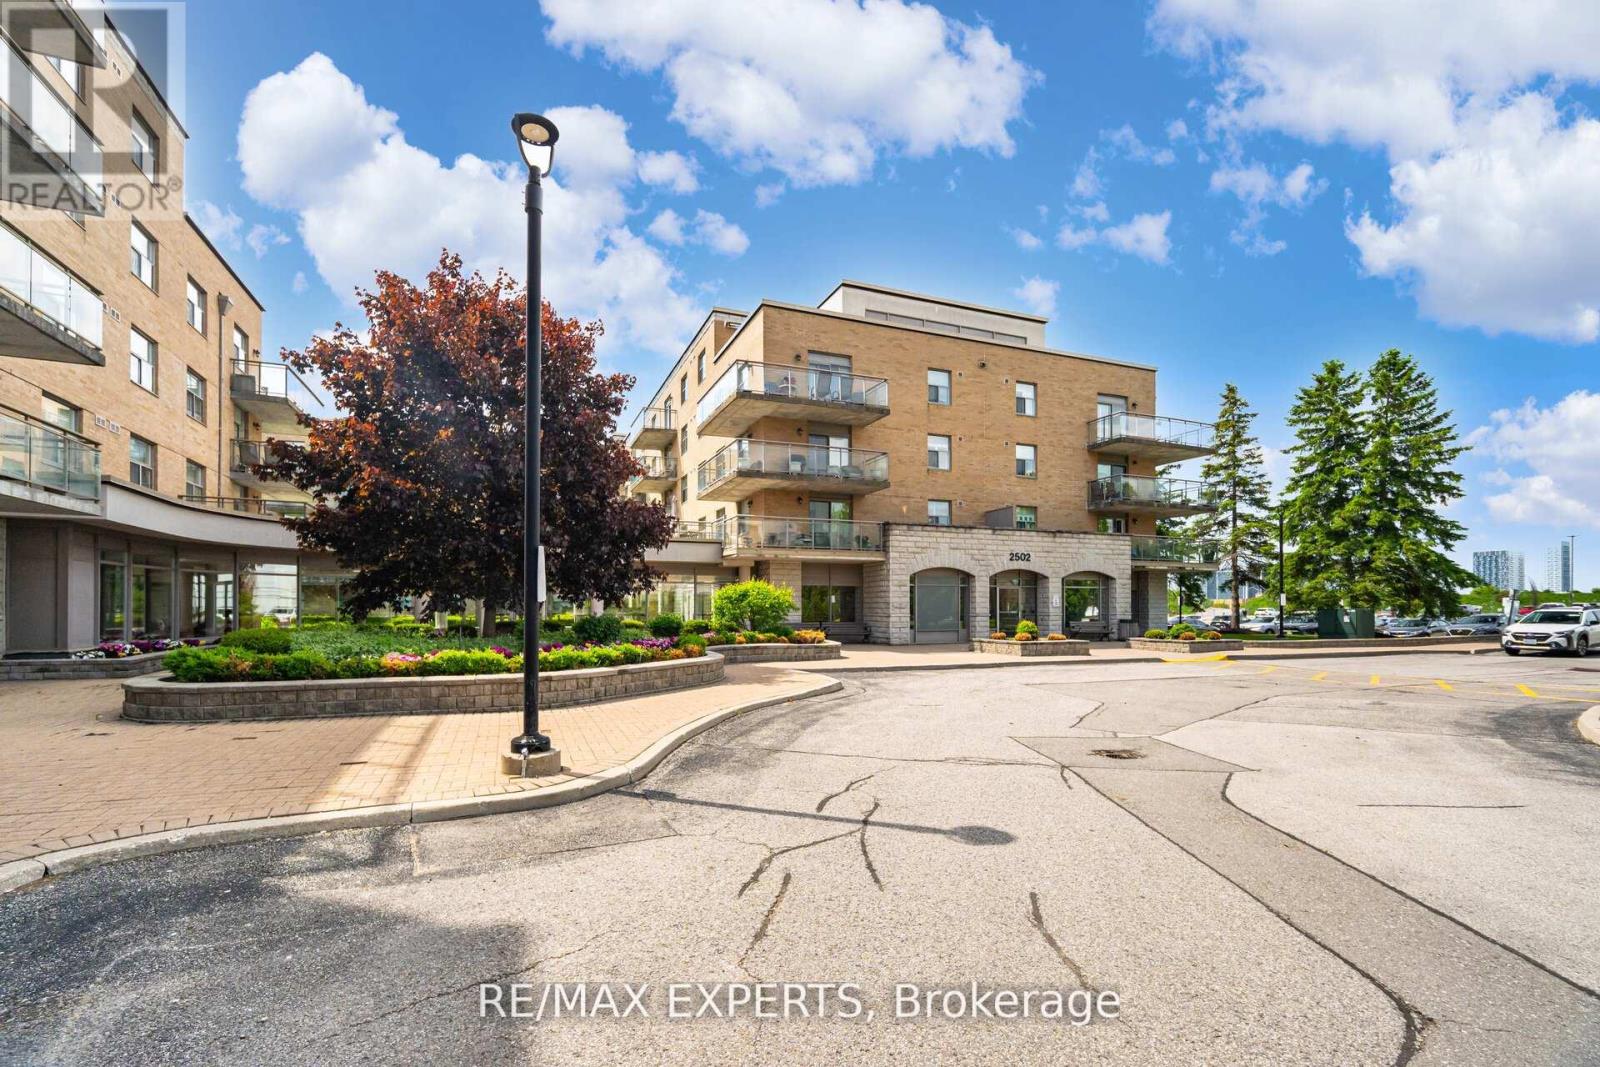
Vaughan, Ontario
Villa Giardino Maple! Never has there been choice to live in such a Grand and Charming Community! On a cul de sac you will find the nature walk on the grounds calming and peaceful. If you want a little more action step into the building and participate in morning coffee, a stroll through the hallways chatting with friends or simply pop in to Tombola (BINGO) night or cards with friends or perhaps a scheduled dinner party and dancing ... You choose! Never a dull moment in our Welcoming carefree community! This is a wonderful unit in Villa Argento on the second floor with 2 bedrooms and 2 baths. Not to mention inviting family and making dinner at home! Newer Kitchen with a lot of cupboard space, pot drawers, pantry and newer counter tops, undermount lighting and newer appliances. Entertain your entire family and guests with plenty of room to spare. Ample counter space ensures every chef and young chef in training can work their magic. Good sized second bedroom for a stay over guest or two with walk in closet. Primary Suite has an ensuite bathroom and plenty of space for mobility. Also features a walk-in closet. Villa Giardino apartments offer a great value for the space available especially at this excellent price. (id:62499)
RE/MAX Experts
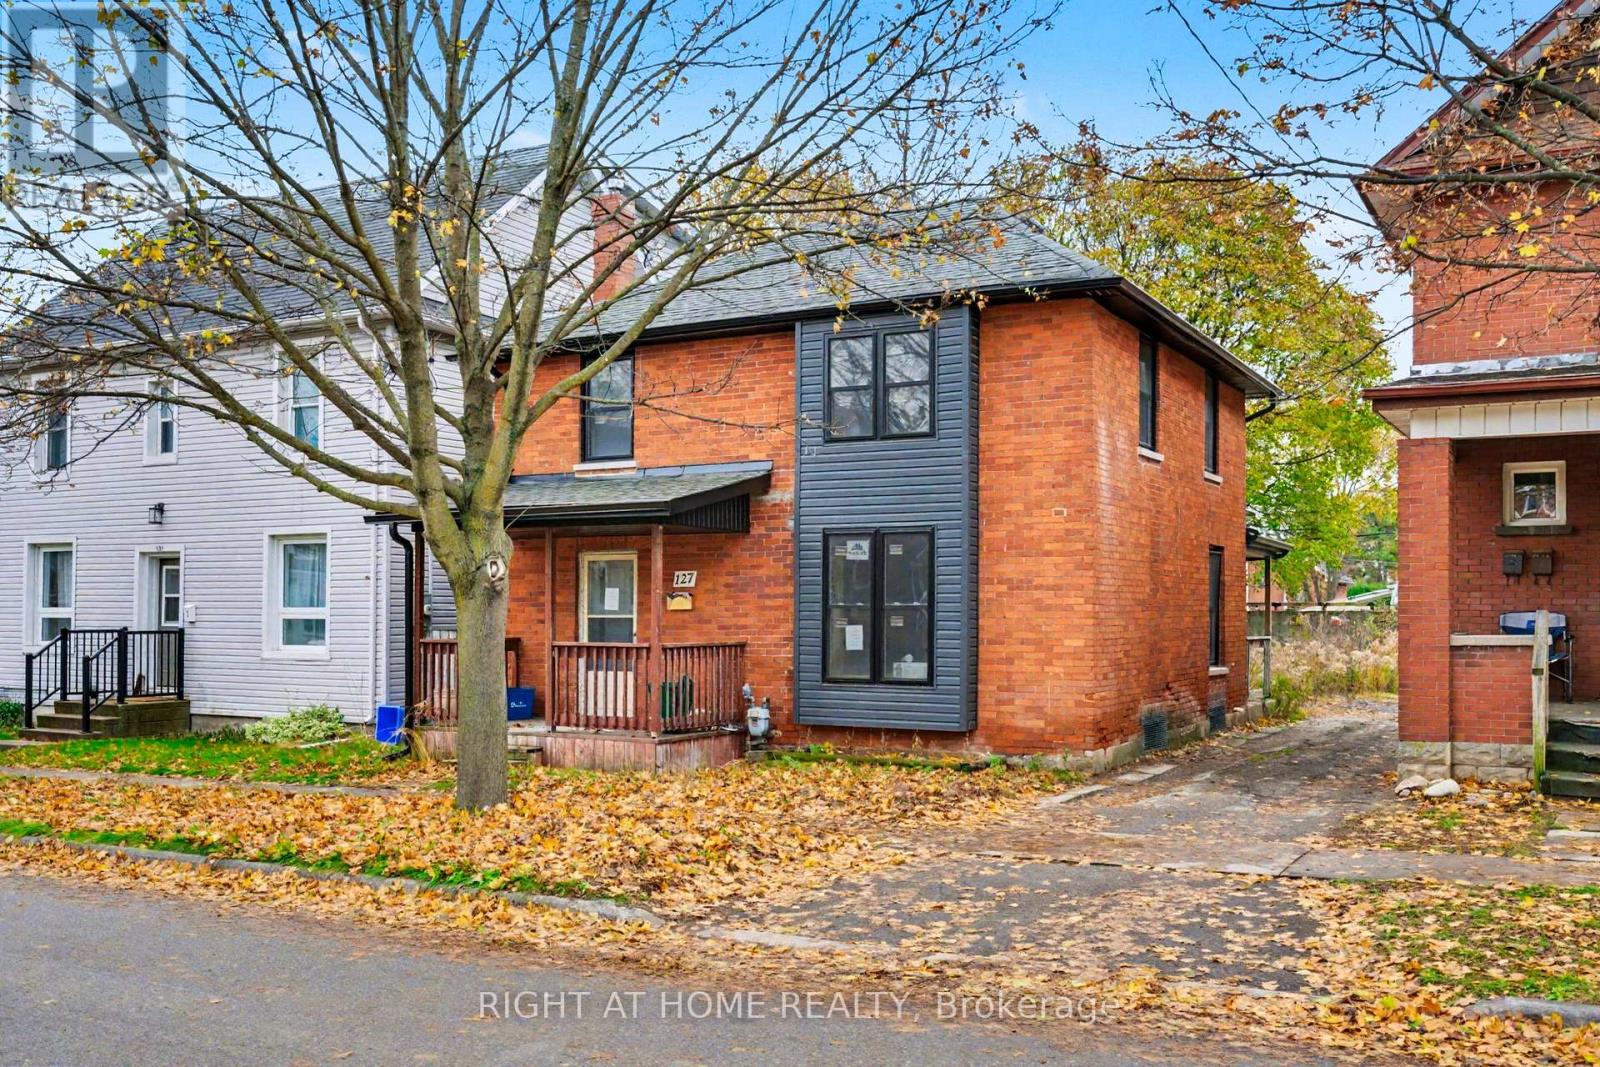
Oshawa, Ontario
Opportunity knocks in the heart of downtown Oshawa. Opportunity to complete a fully gutted and framed century home in downtown Oshawa. This two-storey brick and vinyl detached dwelling features an open-concept main floor and is framed as two above-ground units (2-bed/1-bath main + 1-bed/1-bath upper). Major upgrades include new roof, modern vinyl siding, updated windows, basement underpinning and waterproofing, Steps to shops, dining, and transit. Sold as-is. (id:62499)
Right At Home Realty
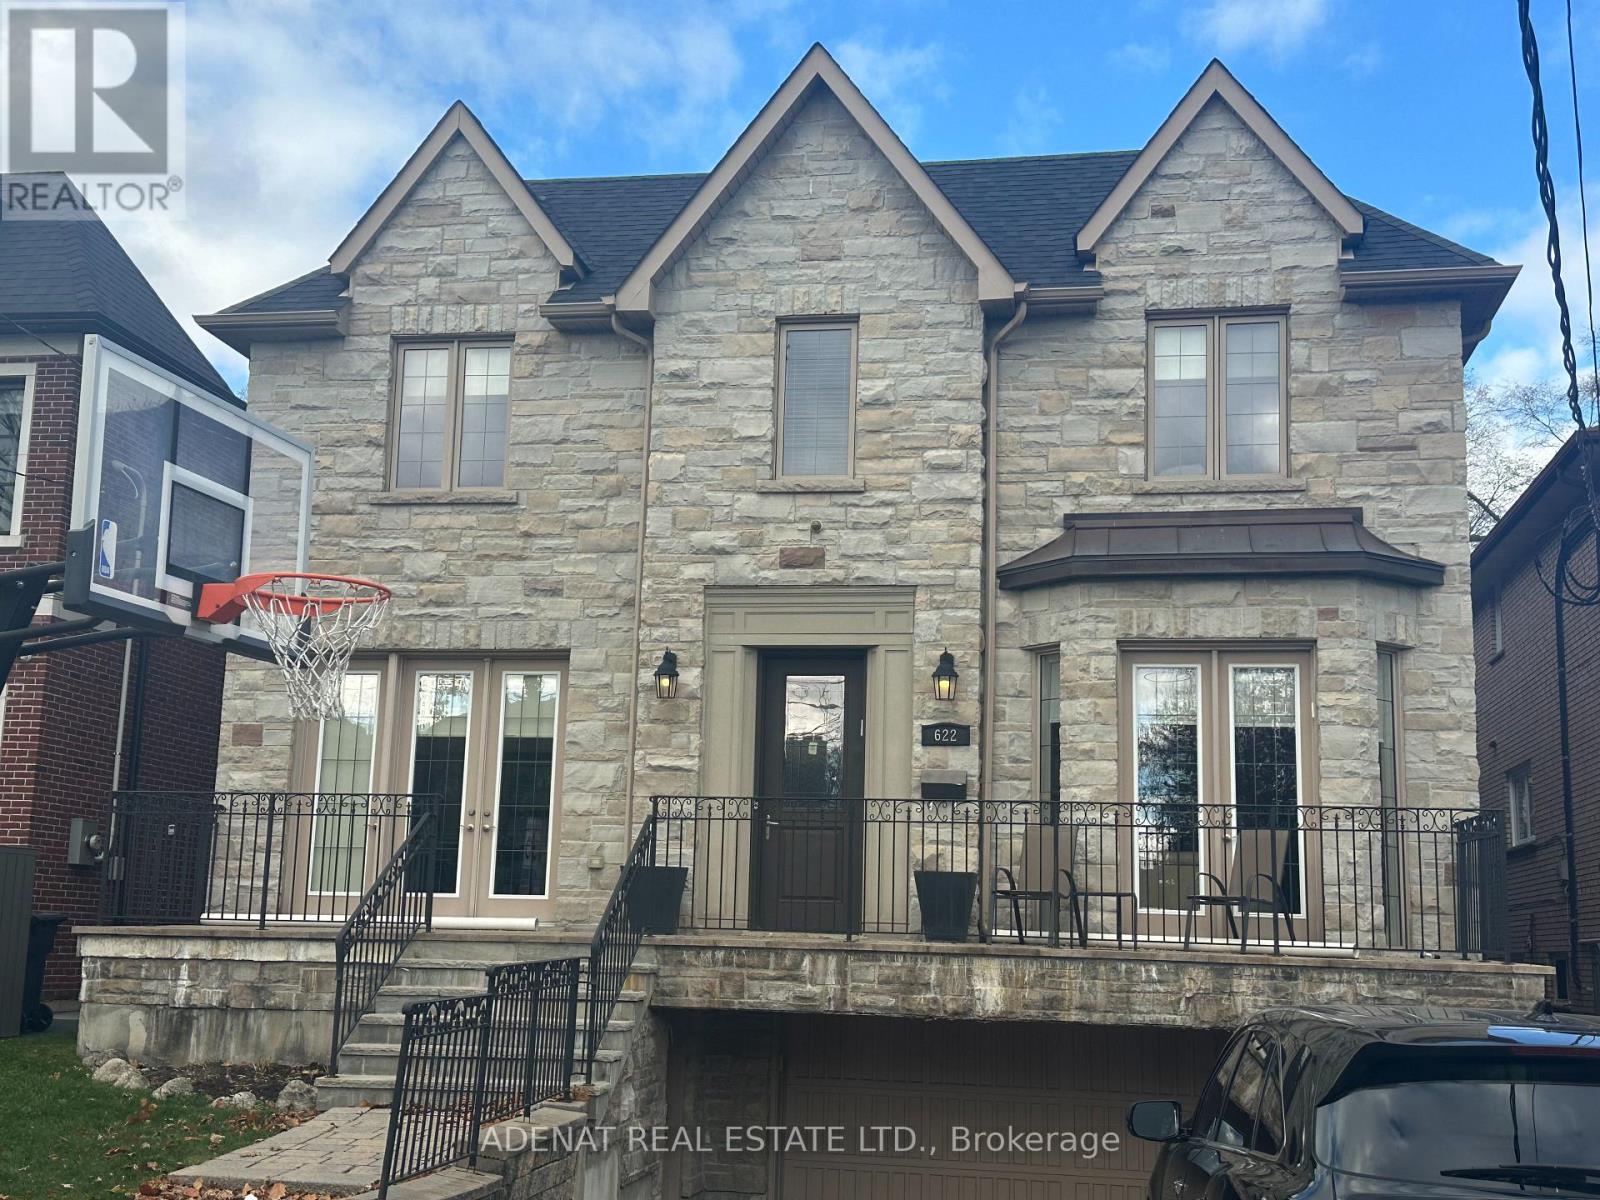
Toronto, Ontario
Welcome to an impeccably crafted custom home that blends elegance with modern comfort. Featuring soaring 10 ft ceilings, exquisite wainscoting and crown moulding, and premium hardwood flooring throughout. The chef-inspired kitchen boasts extended cabinetry, a double-sink island, and top-of-the-line appliances - perfect for everyday living and entertaining. Flooded with natural light and enhanced by extensive pot-lighting. Situated in a prestigious, family-friendly neighbourhood - steps to top-rated schools, synagogues, parks, restaurants, shopping and transit. A rare opportunity to own a home of exceptional quality in a highly sought-after location. (id:62499)
Adenat Real Estate Ltd.
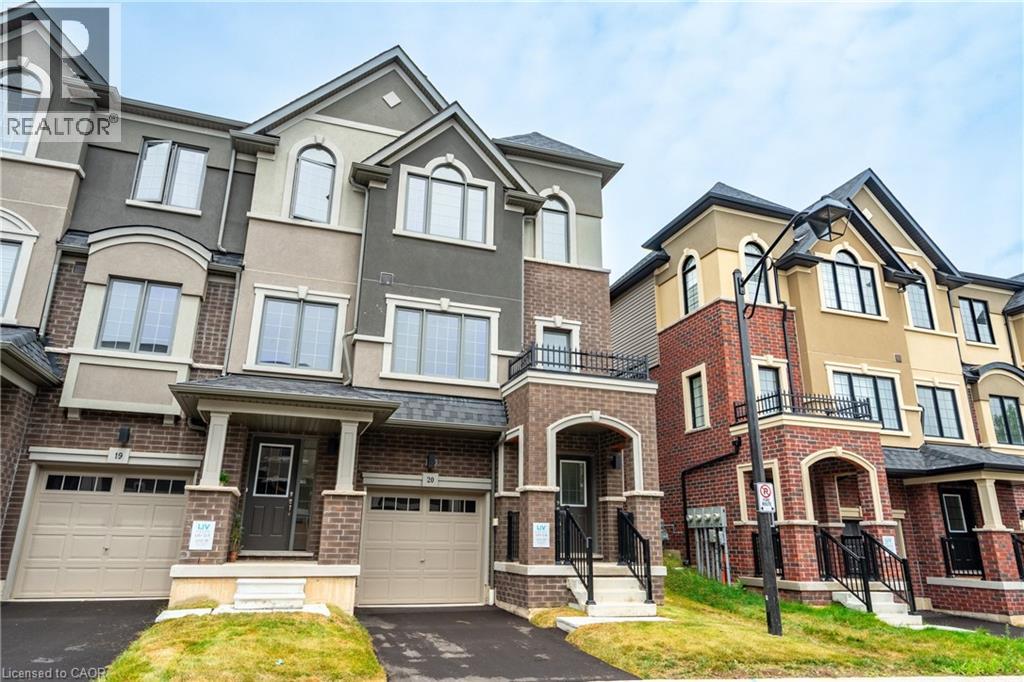
Brantford, Ontario
ENTIRE PROPERTY--- Be the first to call this stunning, never-lived-in end-unit townhome your own! Located in a vibrant, up-and-coming community, this brand new 3-storey town offers modern living at its finest. Featuring 3 spacious bedrooms, 2.5 bathrooms, and a bonus versatile main-level space—perfect for a home office, gym, or family room. Enjoy a stylish open-concept kitchen with walkout to your backyard, ideal for entertaining or relaxing outdoors. Flooded with natural light thanks to the end-unit advantage, this home showcases sleek, contemporary finishes throughout and thoughtful upgrades. Additional highlights include 9-foot ceilings on the main level, a convenient upper-level laundry, and a full 5-piece appliance package. With quick access to everyday amenities, green spaces, and commuter routes. (id:62499)
RE/MAX Escarpment Golfi Realty Inc.
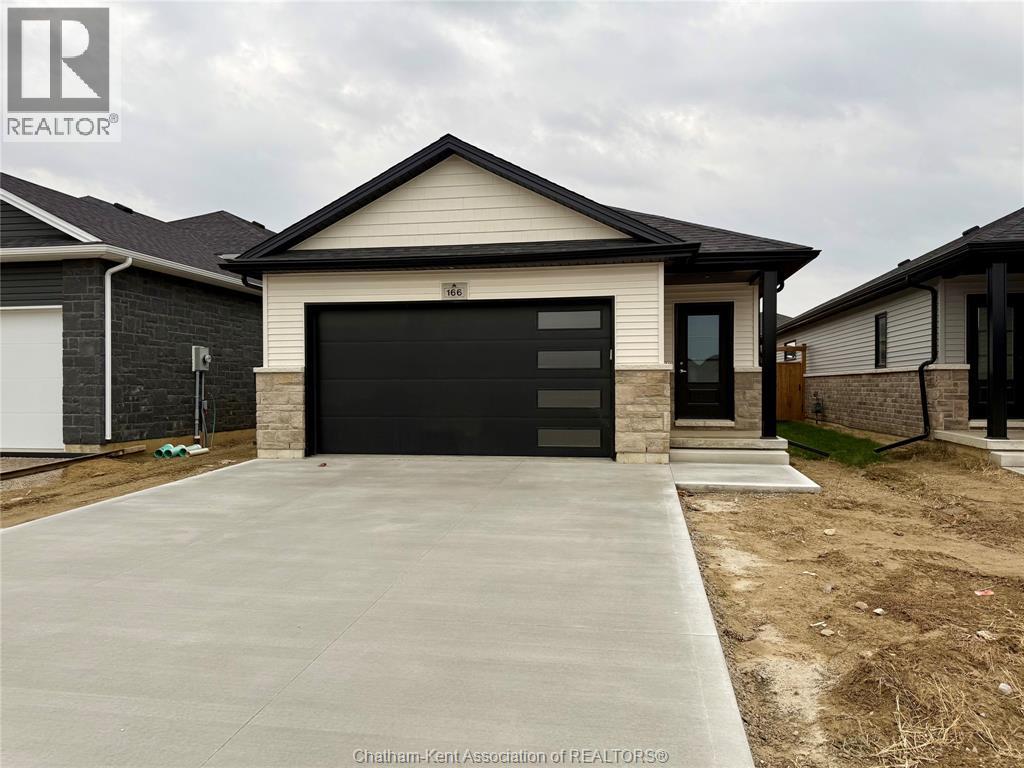
Chatham, Ontario
Ready for Showings! Actual Photos of the Home. A concrete driveway, fenced yard, and full front and backyard sod will be completed and are all included in the purchase price! Welcome to The Linden by Maple City Homes Ltd. a one-level home offering nearly 1,300 sq. ft. of modern, energy-efficient living and a spacious double-car garage. Perfect for those looking to avoid stairs, this bungalow-style layout is ideal for retirees, or anyone seeking the ease of main-floor living. Enjoy the open-concept layout featuring a stylish kitchen with quartz countertops that connects to the dining area and bright living room. Step through the patio doors to a covered rear deck, perfect for relaxing or entertaining. The primary suite offers a walk-in closet and ensuite bathroom. Additional highlights include convenient main floor laundry and Energy Star Rating. HST included in the price, net of rebates assigned to the builder. All deposits to be made payable to Maple City Homes Ltd. (id:62499)
Royal LePage Peifer Realty Brokerage
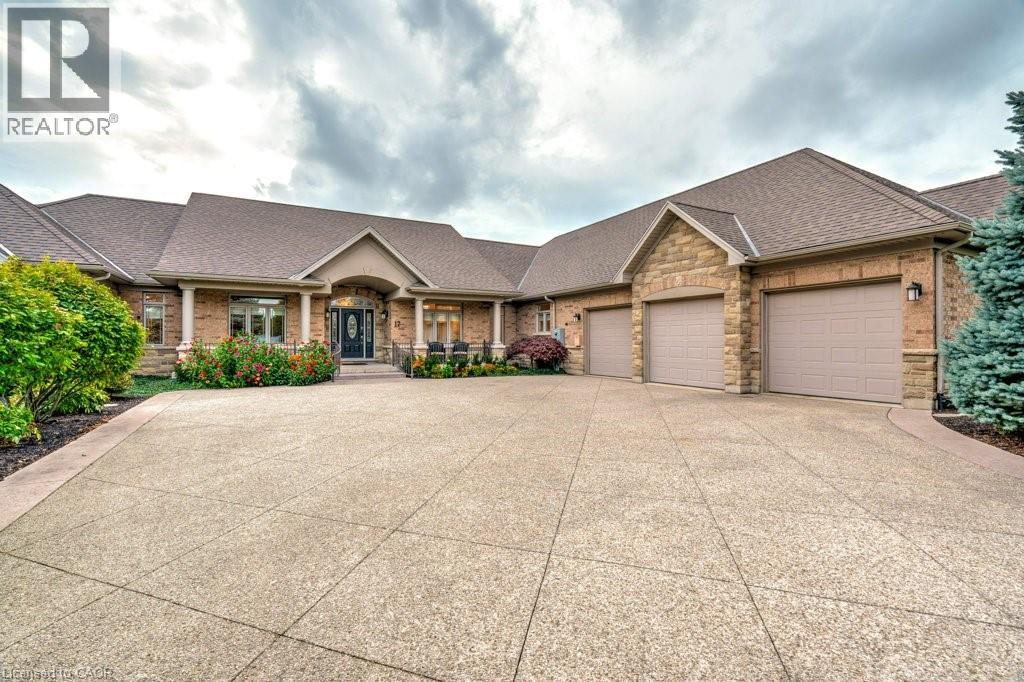
Dundas, Ontario
Welcome to the epitome of refined, one floor living in one of the region’s most prestigious estate neighbourhoods — just minutes from the natural beauty of Spencer Gorge. From the moment you step into the grand foyer with its walk-in closet, the home reveals a level of scale and sophistication that is simply rare. Crafted for exceptional main-floor living, the principal rooms flow effortlessly: an expansive living room, elegant coffered dining room, sunlit four-season room with walk-out to the patio, and a warm, inviting family room anchored by a gas fireplace. The oversized kitchen offers commanding views of the expansive grounds and the space to create at any level of culinary ambition. The main-floor primary suite feels like a private luxury retreat, featuring his-and-her walk-in closets and two spa-caliber ensuites with heated floors. A second main-floor bedroom with its own ensuite provides perfect flexibility for children, guests, or elegant multi-generational living. The upper level offers two generous bedrooms, a bonus room, a bright four-piece bath with solar tube lighting, and a walk-in attic for storage. A commercial-grade washer/dryer adds practical convenience. Car enthusiasts will appreciate the three-car garage with exposed aggregate driveway, heated workshop, and wheelchair lift for added accessibility. Outdoors, 1.4 acres of landscaped privacy create a serene backdrop for your outdoor endeavours. The lower level delivers over 3,000 square feet ready for your theatre, fitness studio, or wine cellar (or all of the above). Geothermal heating/cooling, dual water heaters, reverse osmosis, and 400-amp service ensure this home is as future-ready as it is luxurious. Don’t be TOO LATE*! *REG TM. RSA. (id:62499)
RE/MAX Escarpment Realty Inc.
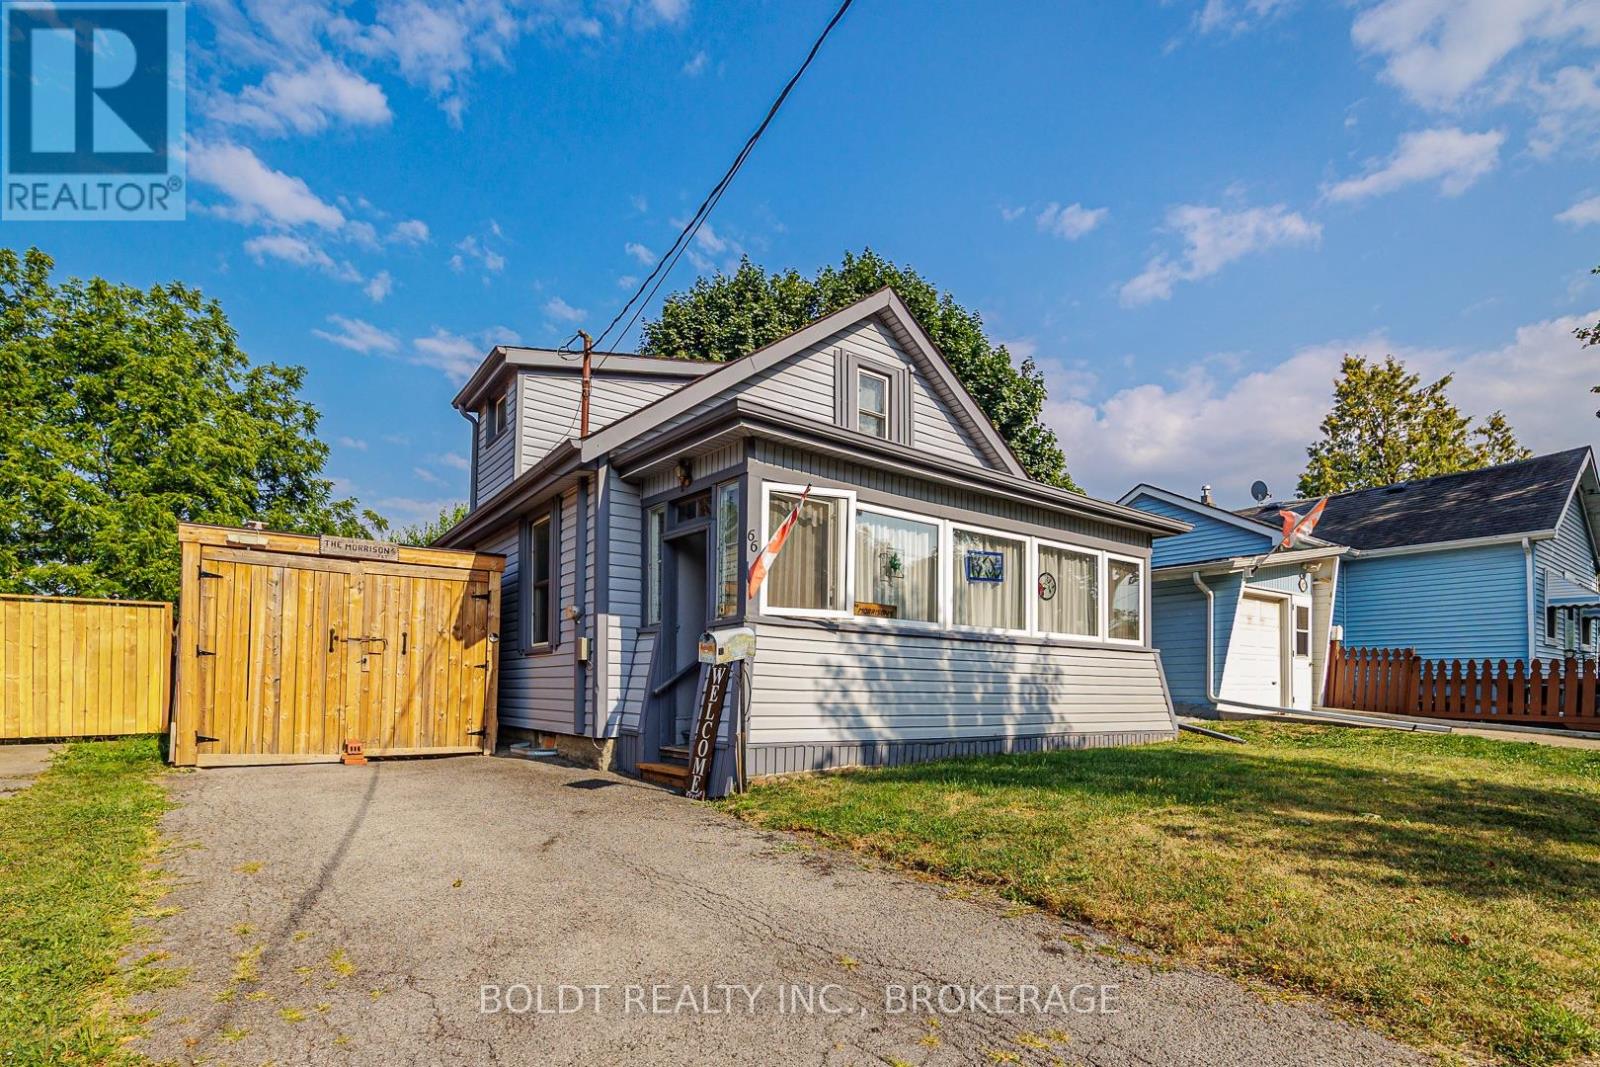
Thorold, Ontario
Amazing value- 3 bedroom , 1 bath, 1.5 storey close to the canal, park, schools, shopping and public transit. Large living room/dining room combo with gas fireplace, kitchen and bedroom on main floor, plus sunroom and rear service porch. Upstairs features two bedrooms and 4pc bath. Basement has laundry and one piece. Rear yard is generous, fully fenced , has a covered deck to watch the boats in the canal. Closed in carport will accommodate a small SUV. Paved drive, vinyl windows, vinyl siding, newer furnace and air conditioning- best deal around!! (id:62499)
Boldt Realty Inc.

London North, Ontario
Attention First Time Home Buyers, Investors and Downsizers ! This Beautifully Updated End Unit Townhouse is Move-In Ready and Packed with Upgrades !! Enjoy Brand New High Grade Laminate Flooring and Porcelain Tile Flooring on the Main Level, A Newly Updated Kitchen with Modern Cabinets and Quartz Countertops with Subway Tile Backsplash. Freshly Painted Throughout the Interior. The Staircase, 2nd Floor and Basement have all been Professionally Carpet Cleaned. Updated Light Fixtures add a Bright, Modern Touch. Located Just 7 Minutes to Smart Centre Shopping, Offering Groceries, Retail, Dining and All Essential Amenities. (id:62499)
Ipro Realty Ltd.

Waterloo, Ontario
Lovely side-split in a desirable location. Nestled in quiet Lakeshore Village, this 3 bedroom 2 bath home boasts lots of storage space, original hardwood flooring in the living/dining areas and a well-planned layout. A fully fenced private backyard and mature trees give this spacious property plenty of privacy and a relaxed atmosphere. Great location with quick access to two elementary schools, a 5-minute commute to the expressway, and a very close proximity to the famed St. Jacob's Market. Lots of access to nearby library/parks, trails, campgrounds and skiing. Don't miss out on this amazing property that is perfect for families or those looking to own their first home in a desirable location. New Furnace and AC added in 2022. Upgraded soffit and extra insulation added to roof in 2018. (id:62499)
Royal LePage Your Community Realty
Thorold, Ontario
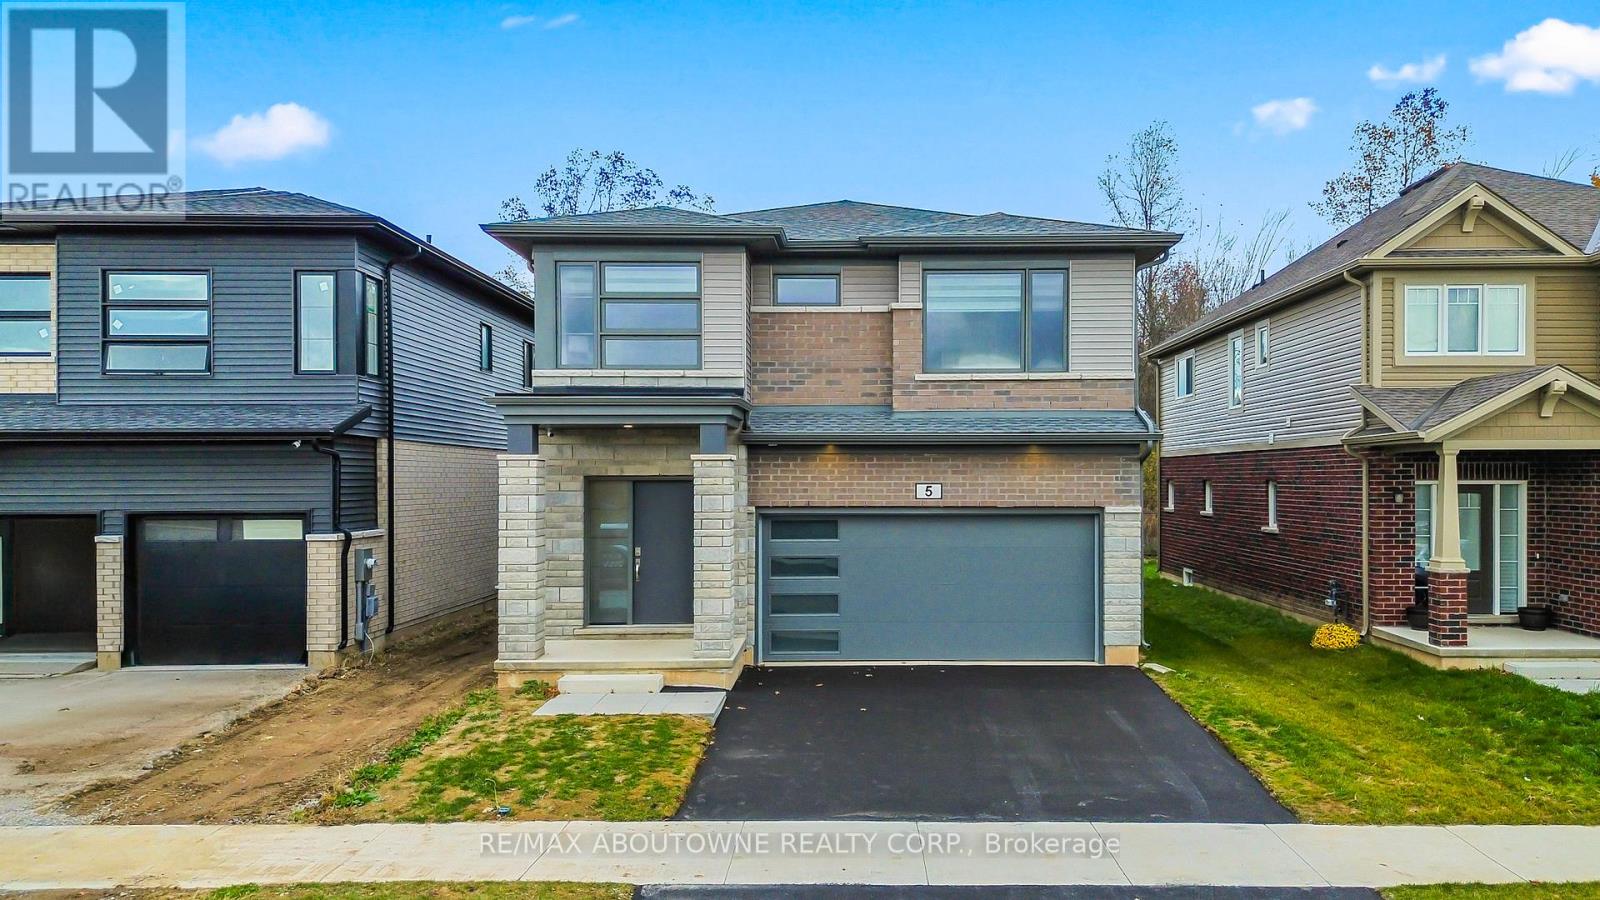
Stunning and exceptional, this 4-bedroom, 2.5-bathroom home with double garage offers beautifully finished living space in the quiet, newly developed Towpath Estates community. The bright and airy open-concept main floor showcases high ceilings, rich hardwood flooring, a welcoming foyer, a separate dining room, and a spacious kitchen with ample cabinetry, a centre island, stainless steel appliances, and a dinette with walkout access to the backyard. Upstairs, discover four generously sized bedrooms, including a lovely primary suite complete with a large walk-in closet and a luxurious ensuite featuring double sinks, a separate soaker tub and shower. An additional full bathroom and a versatile loft-ideal for a home office or cozy retreat-complete the upper level. The unfinished basement provides excellent potential for future customization. This home backs onto serene green space with no rear neighbours, offering exceptional privacy and tranquility. Ideally located just minutes from top-rated schools, Brock University, shopping, dining, and many of Niagara's finest amenities, this home delivers an outstanding lifestyle opportunity. Don't miss your chance to live in one of Niagara's most desirable new communities. (id:62499)
RE/MAX Aboutowne Realty Corp.
Hamilton, Ontario
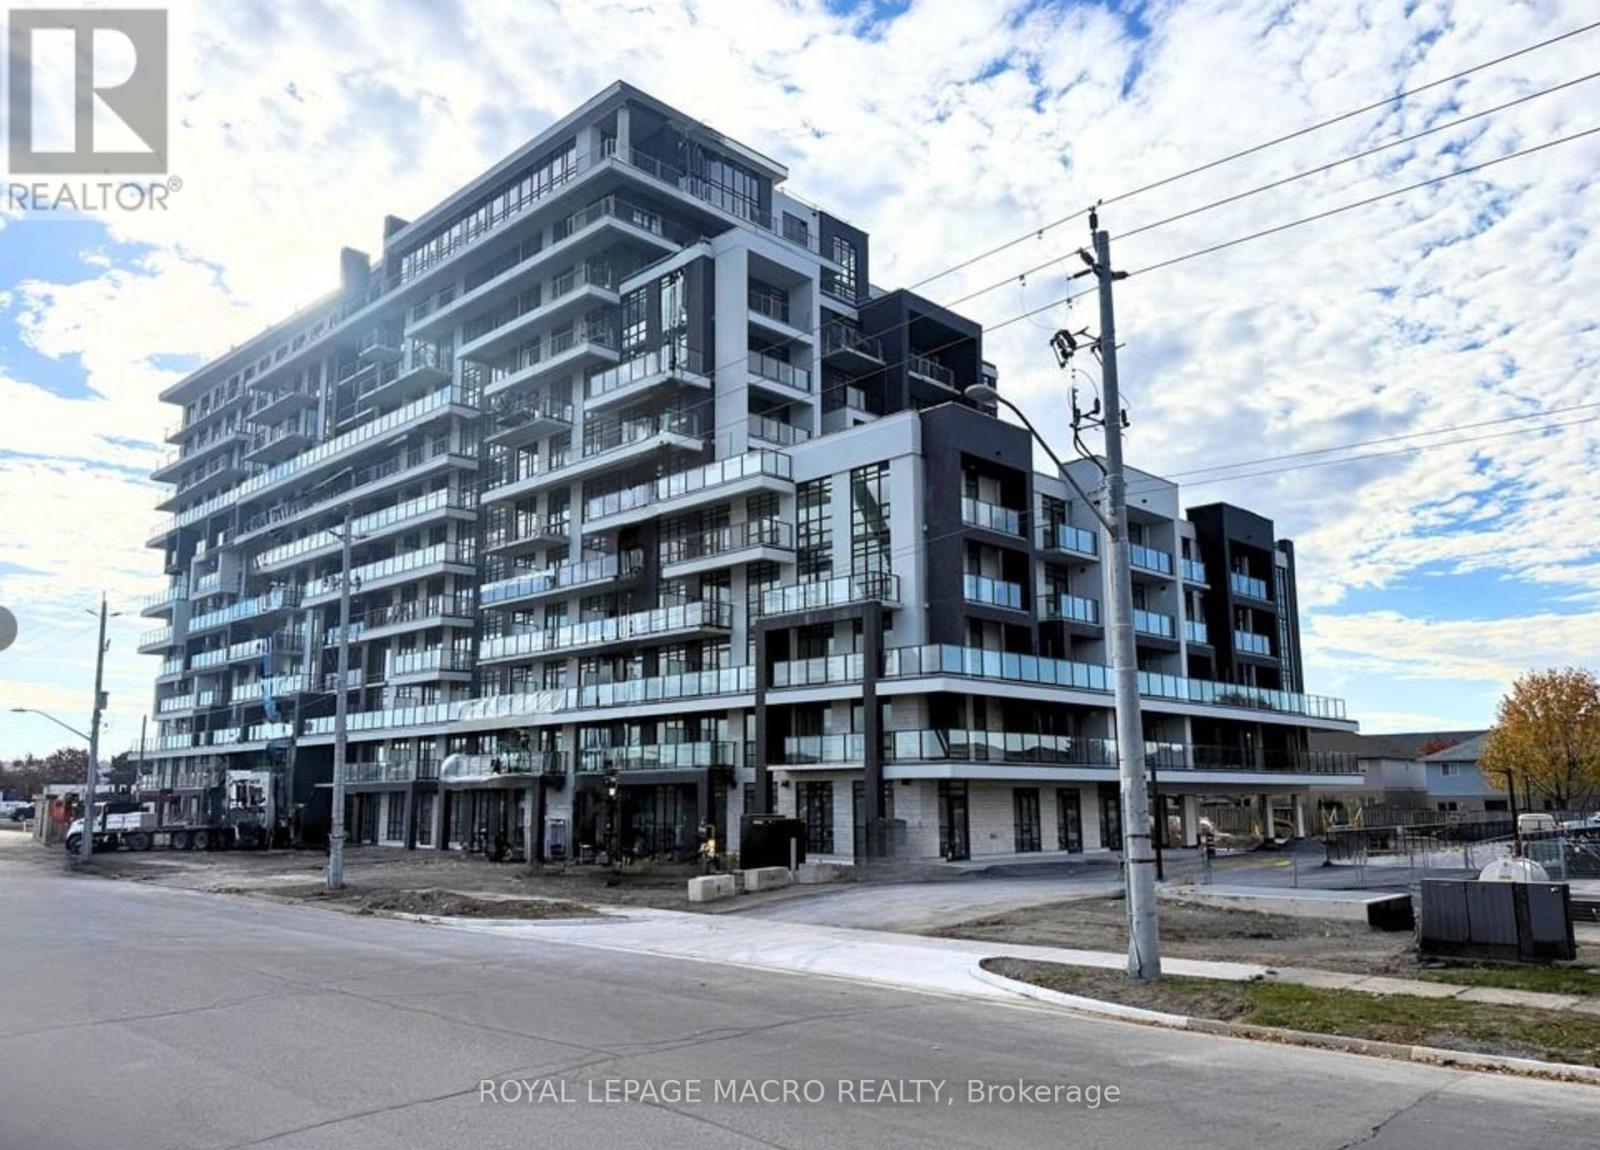
Stunning 1-bedroom plus Den Condo available for lease at MUSE CONDOMINIUMS, located in the highly desired in Stoney Creek! Features Geo-thermal heating and cooling, 9 foot ceilings, stainless steel kitchen appliances and beautiful upgraded finishes throughout! Walk out to open balcony. Included one underground parking spot and a locker. Residents enjoy access to on-site amenities, including a fitness center & party room. Step outside to explore scenic water front trails, perfect for walking, jogging, or cycling. Conveniently located near shopping, restaurants, and public transit, with easy access to QEW highway for commuting. A perfect blend of luxury, convenience, and nature-don't miss your chance to own this beautiful lake side retreat! (id:62499)
Royal LePage Macro Realty
London East, Ontario
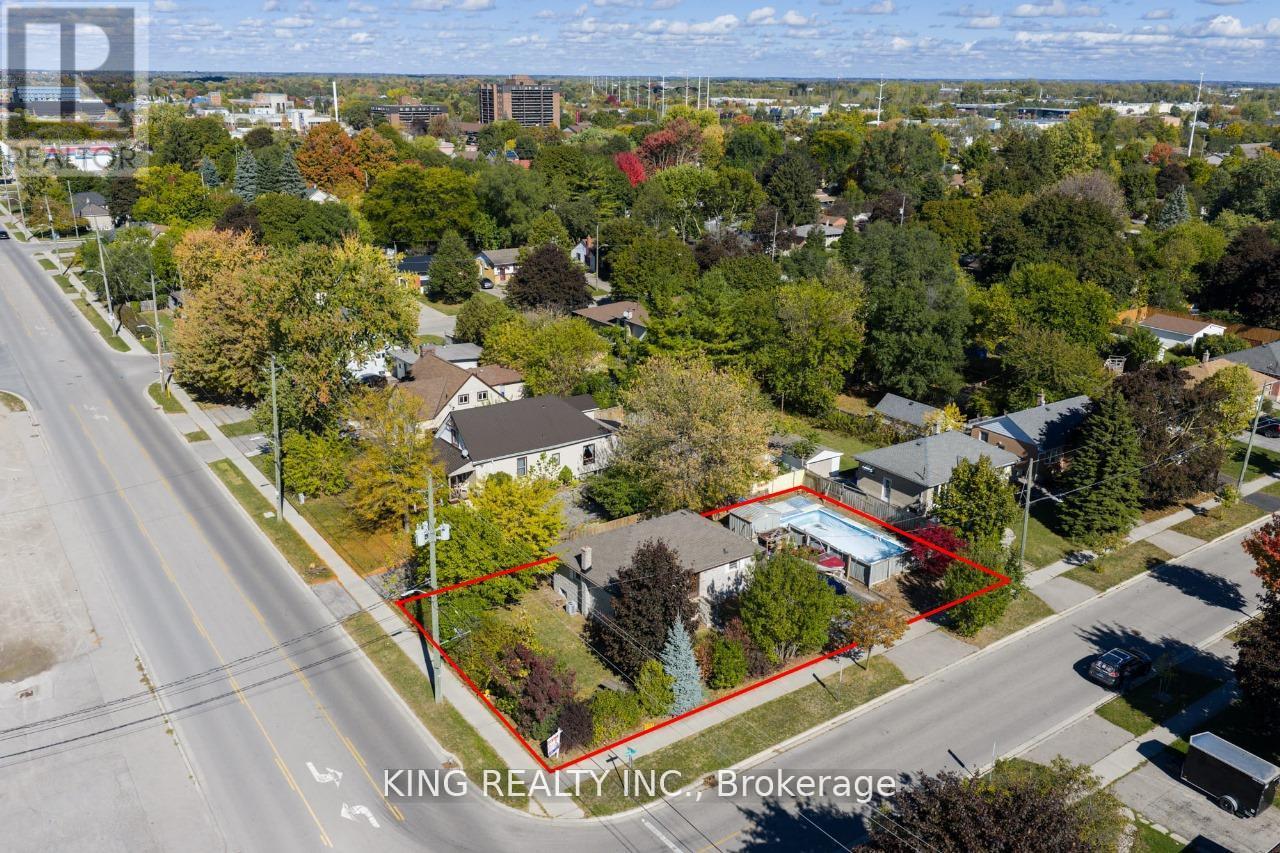
LOCATION LOCATION LOCATION !!! This is a sweet deal for investors or anyone buying their first home! It's a beautiful brick bungalow on a huge corner lot. The yard's fully fenced and landscaped, and there's a 16x32 ft in-ground pool. Inside, there are 3+1 bedrooms, 2 bathrooms, and hardwood floors in the living room and bedrooms. With a side separate entrance the basement is done up nicely with a big family room and another bedroom. Plus, there's parking for 6 cars! It's close to shopping, buses, and a 500 meters from Fanshawe College and Royal Paan Plaza. (id:62499)
King Realty Inc.
Welland, Ontario
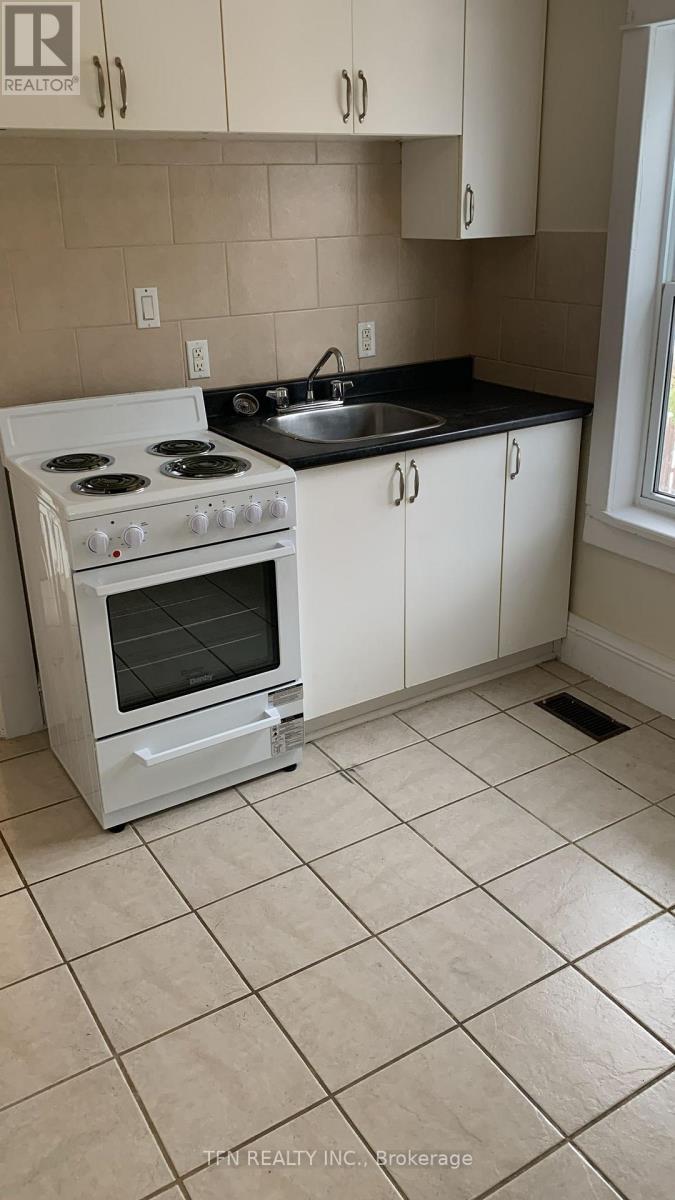
One Bedroom Unit In A Multiplex. All Utilities Are Included (Hydro, Water & Heat). Brand New Privet Stove And Fridge. Washer And Dryer Are Shared And Coin Operated. (id:62499)
Tfn Realty Inc.
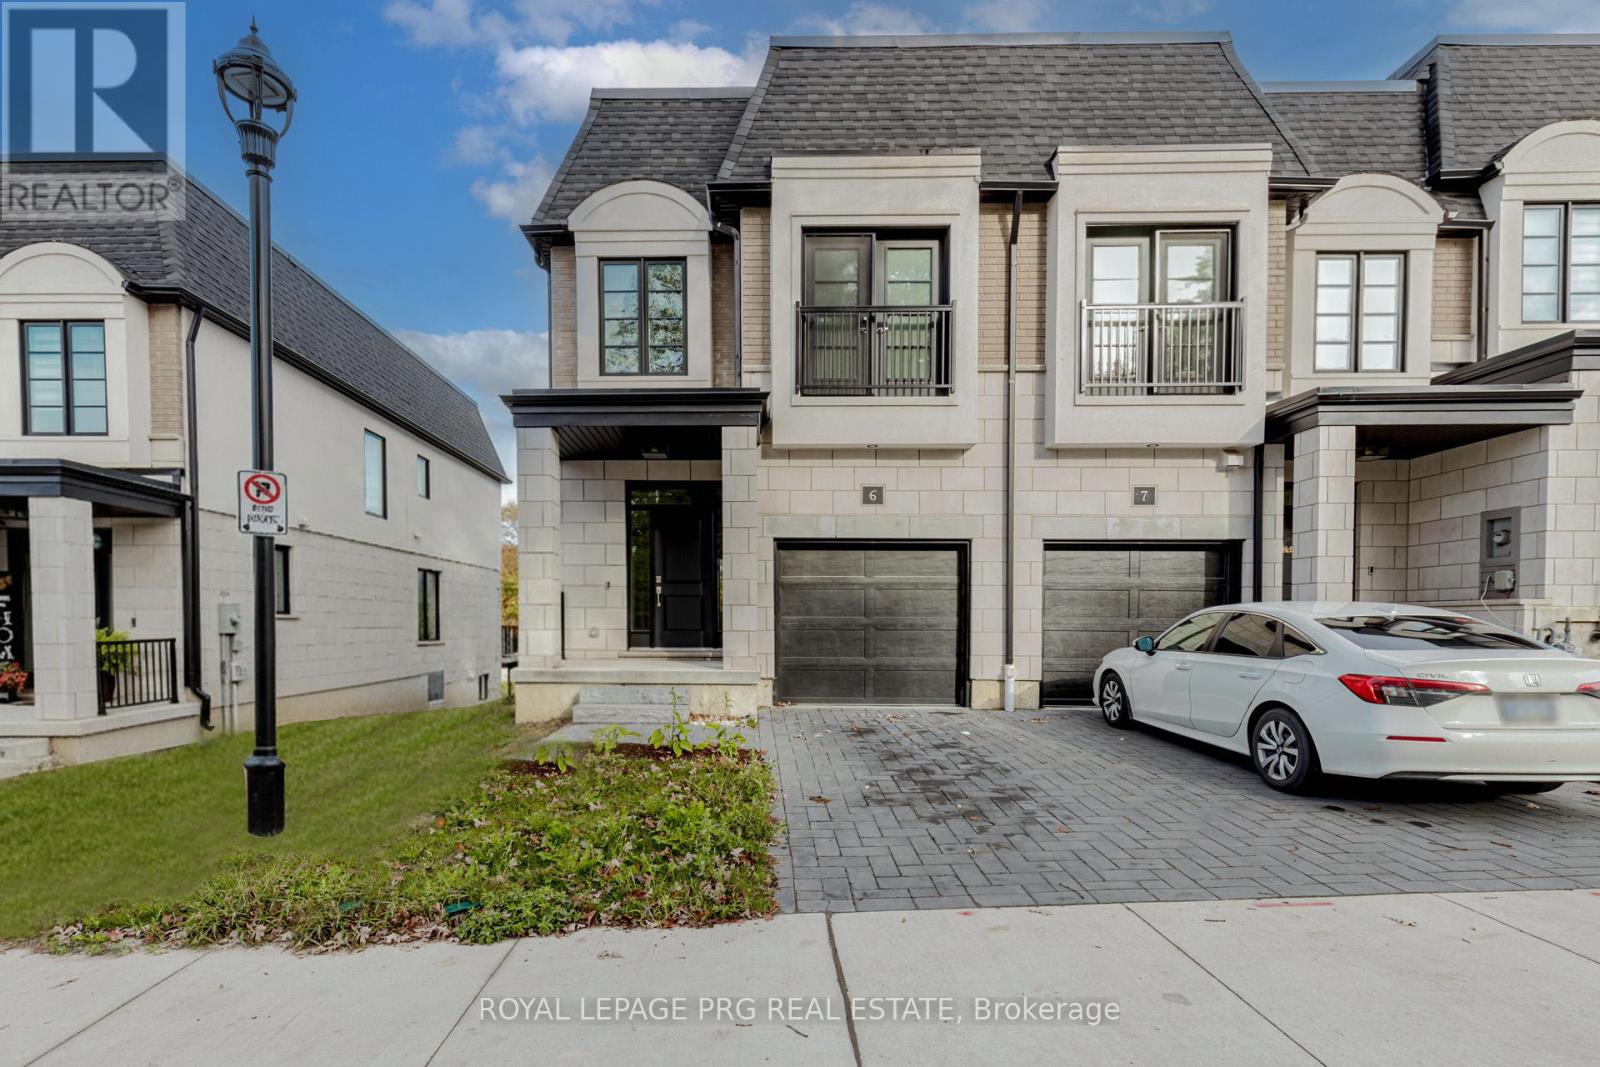
Cambridge, Ontario
Welcome To 143 Elgin St, Unit 6 - A Beautifully Maintained 3-Bedroom, 3-Bath Corner Townhouse Featuring A Rare Walkout Basement! Enjoy An Open-Concept Main Floor With Plenty Of Natural Light, A Spacious Kitchen With Modern Finishes, And A Bright Living Area That Opens To Your Private Backyard. Upstairs Offers Generous Bedrooms, Including A Primary Suite With An Ensuite Bath And Walk-In Closet. The Finished Walkout Basement Provides Additional Living Space - Perfect For A Family Room, Home Office, Or In-Law Setup. Conveniently Located Near Schools, Parks, Shopping, And Highway 401 Access. This Exceptional Home Combines Comfort, Functionality, And A Rare Walkout Design - A Must-See Opportunity In The Heart Of Cambridge! (id:62499)
Royal LePage Prg Real Estate
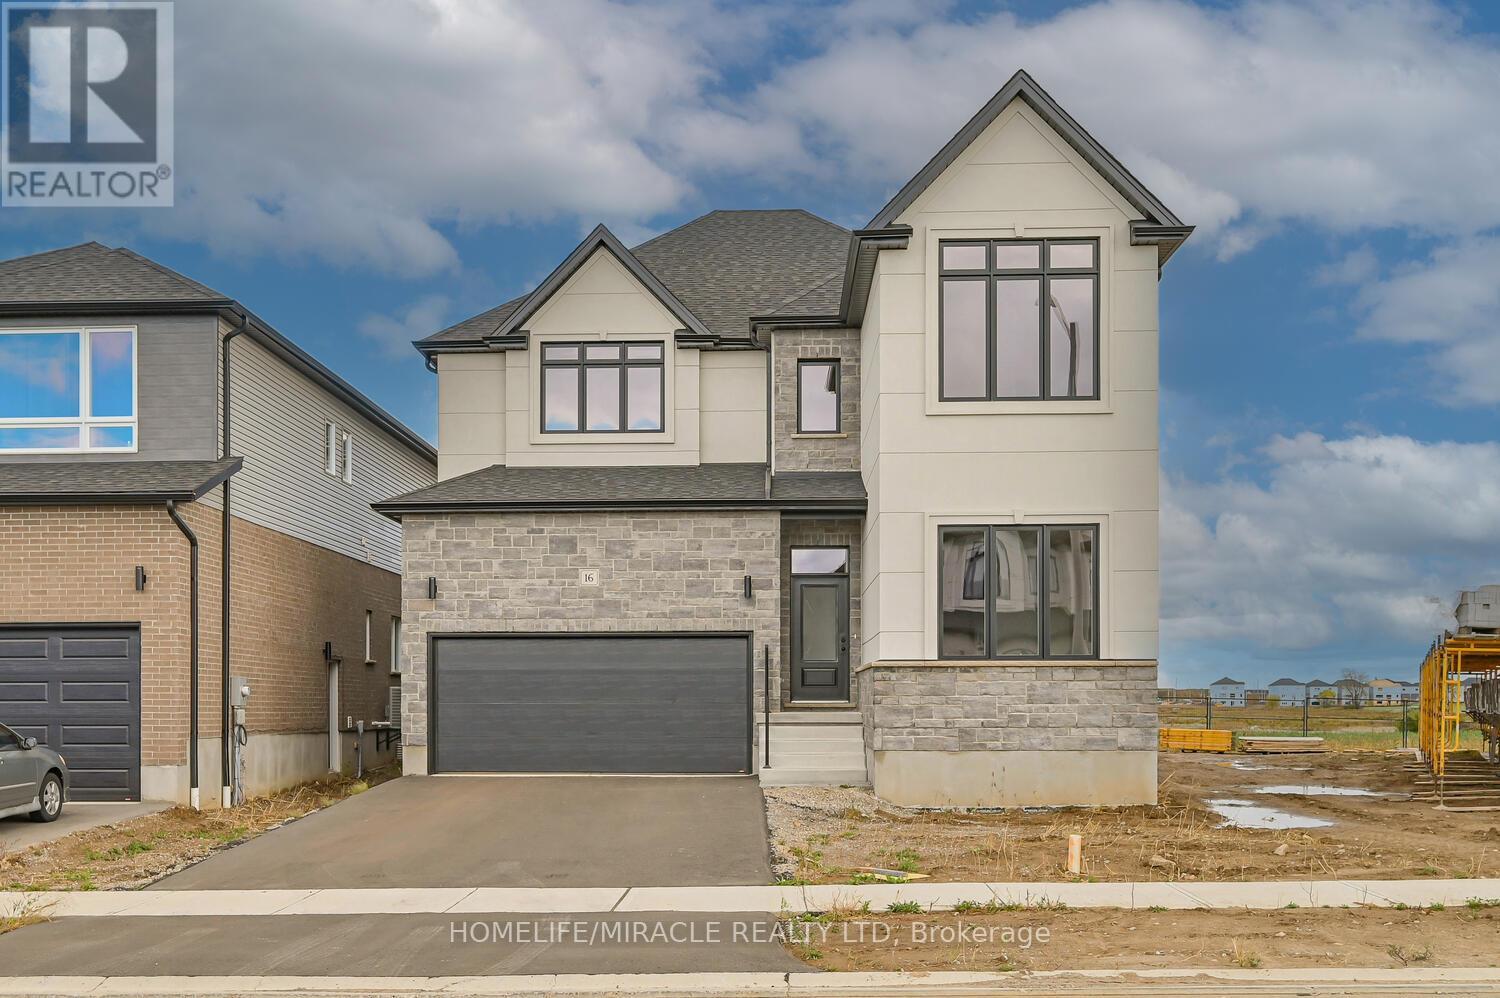
Brant, Ontario
Exquisite 5-Bedroom Detached Home built by Grandview home, Paris Welcome to this beautifully upgraded home in the sought-after Arlington Meadows community. Boasting around $150K in upgrades and approximately 3,780 sq. ft. this incredible property offers an exceptional layout with rare design features. 10 ft ceilings on the main floor, 9 ft ceilings on the upper floor, and a high basement ceiling for added spaciousness. A rare addition, this extra primary bedroom on the main floor is perfect for multi-generational living or guest accommodations High-quality laminate throughout the living room, dining room, family room, and main floor bedroom. A wide-open design with a Granite countertop and ample cabinetry, ideal for entertaining and family meals. Extended island and extra storage for pantry area. Upper Floor Excellence: Expansive primary bedroom with a 5-piece ensuite and W/I closet. Second bedroom with a private 3-piece ensuite .and W/I Closet Two additional bedrooms sharing a semi-ensuite. Open-concept multipurpose space, perfect for a home office, play area, or study. Abundant Natural Light Equipped with 200 AMP service for modern living. 3 large size windows in basement conveniently located near Highway 403, this home offers easy commuting options. Situated close to schools, parks, and local amenities, Arlington Meadows provides a perfect balance of comfort and accessibility. (id:62499)
Homelife/miracle Realty Ltd
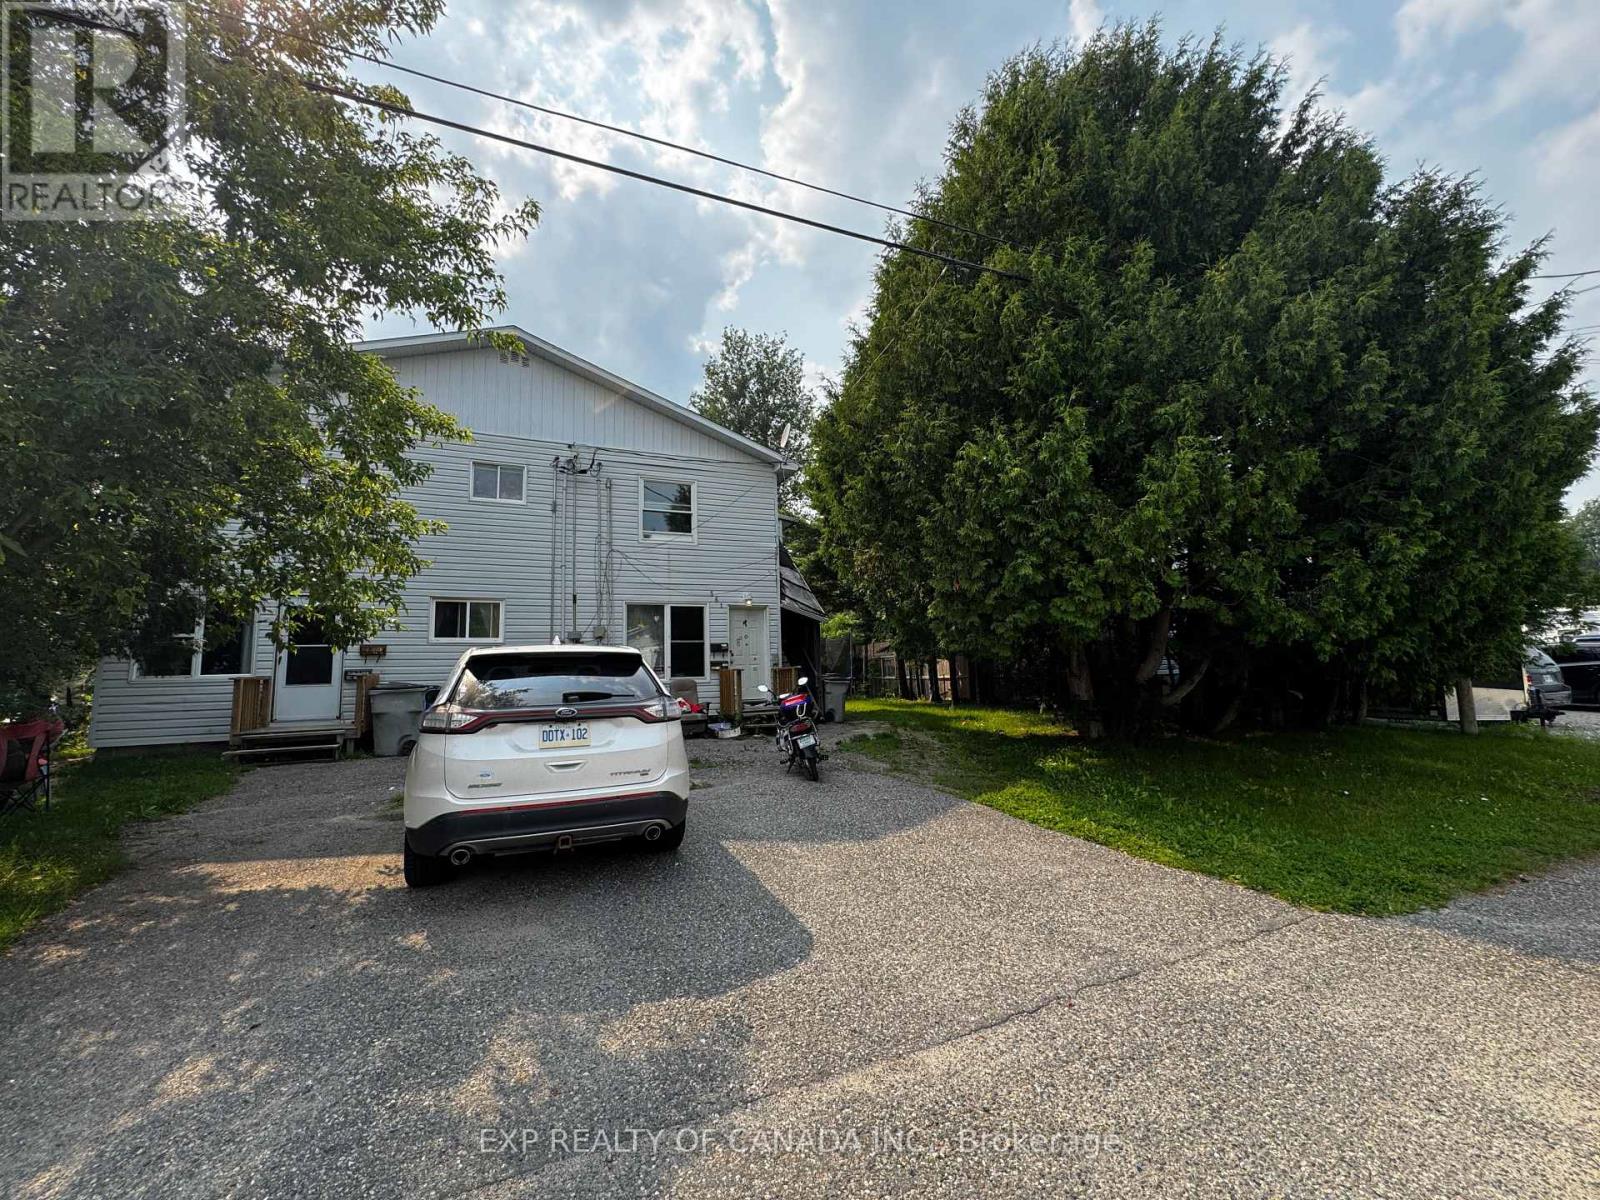
Timmins, Ontario
The Seller of this 4 plex will entertain a Vendor Take Back (VTB) mortgage in second place for serious inquiries only. The building has a good layout and is in a sought after area of the city with good public transportation and is centrally located near a conservation area and park, nature trails and local amenities. This is a great investment opportunity , with four self-contained apartments that are fully tenanted. One upstairs unit has been recently renovated, adding immediate value and appeal and the property offers ample parking and outdoor leisure areas for the tenants. (id:62499)
Exp Realty Of Canada Inc.
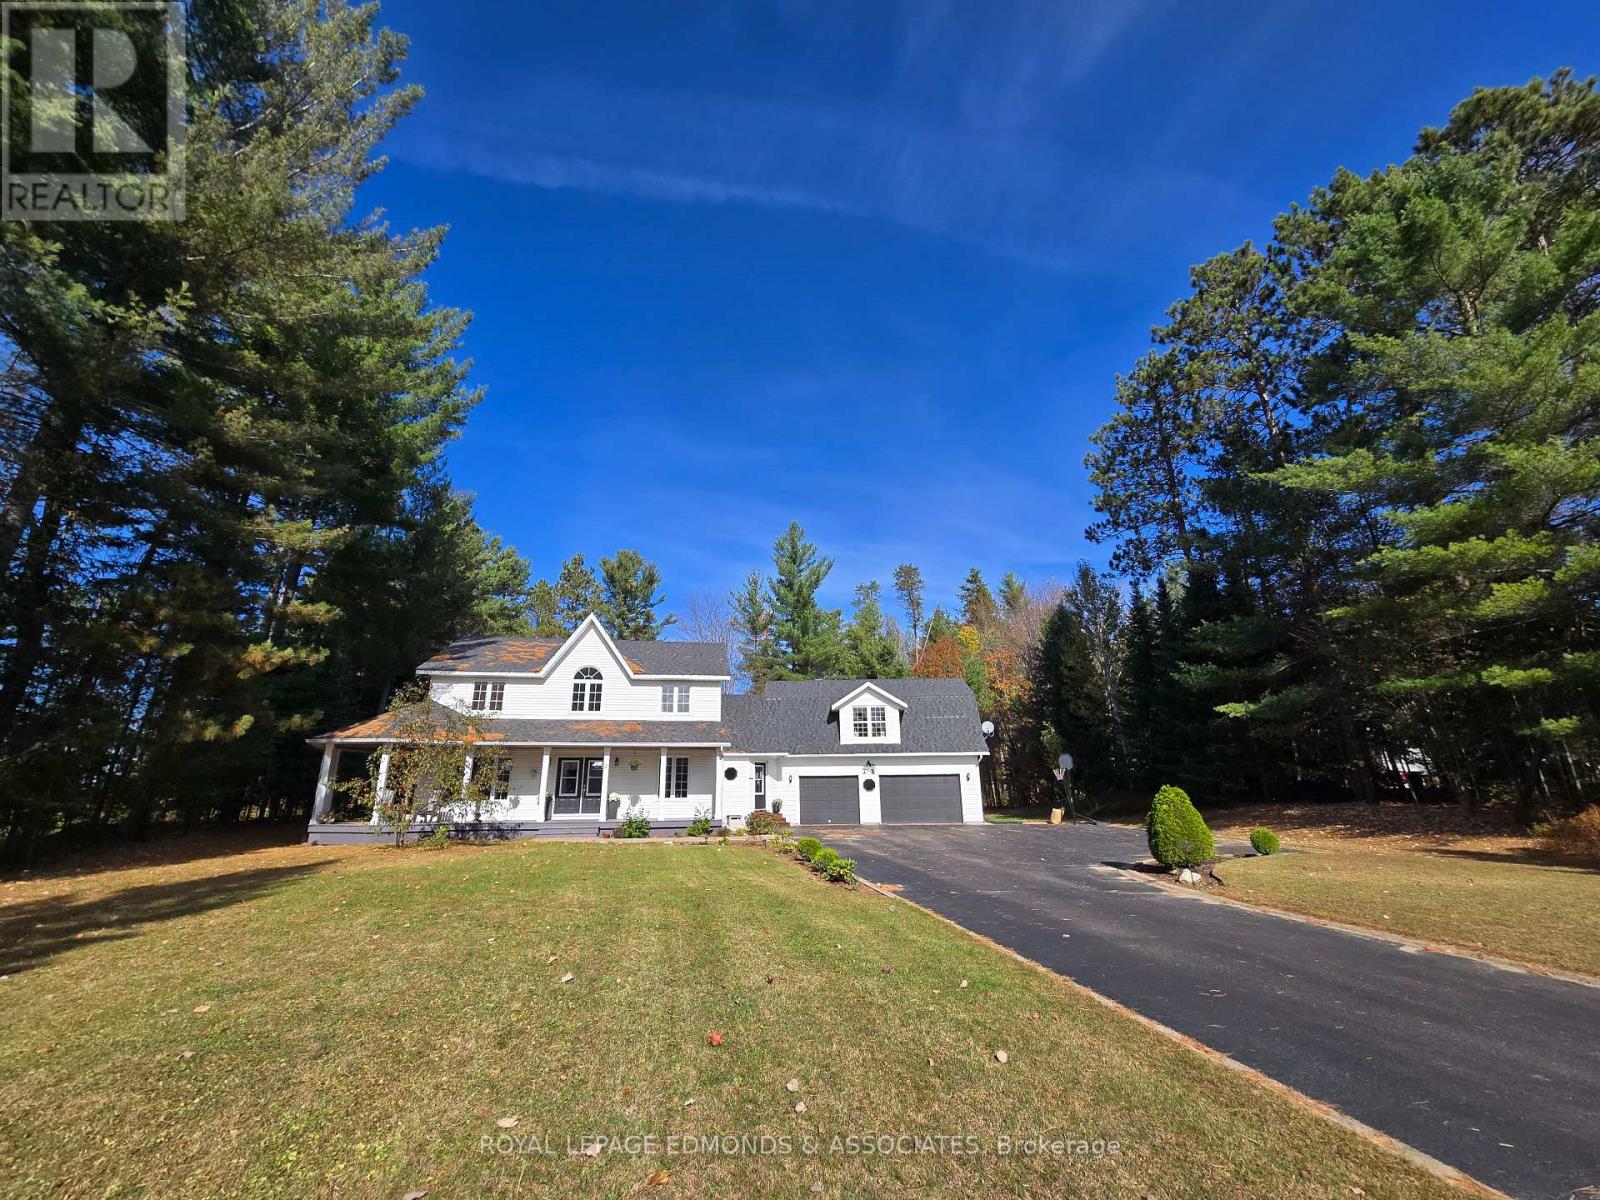
Petawawa, Ontario
This stunning executive Cape Cod home offers a unique blend of elegance and modern convenience, nestled on over an acre of land right in town. The newly installed custom kitchen is sure to impress, featuring top-of-the-line finishes and design. With four bedrooms on the second level, the main floor offers versatile space that can be adapted as an additional bedroom, office, or dining area. Currently, the living room serves as a dining room, providing a spacious setting for family meals and entertaining. The lower level is fully finished, boasting a large family room and an extra bedroom, perfect for guests or a growing family. The double attached garage provides ample parking and storage. Recent updates include a two-year-old septic system, a one-year-old above ground pool, and a deck that overlooks the expansive rear yard. The second-floor bathroom has been tastefully remodeled, complete with a luxurious soaker tub, while the bathroom fans are equipped with nightlights and music for a touch of modern luxury. This home is a perfect blend of style, functionality, and comfort, making it an exceptional choice for those seeking a serene yet convenient lifestyle. (id:62499)
Royal LePage Edmonds & Associates
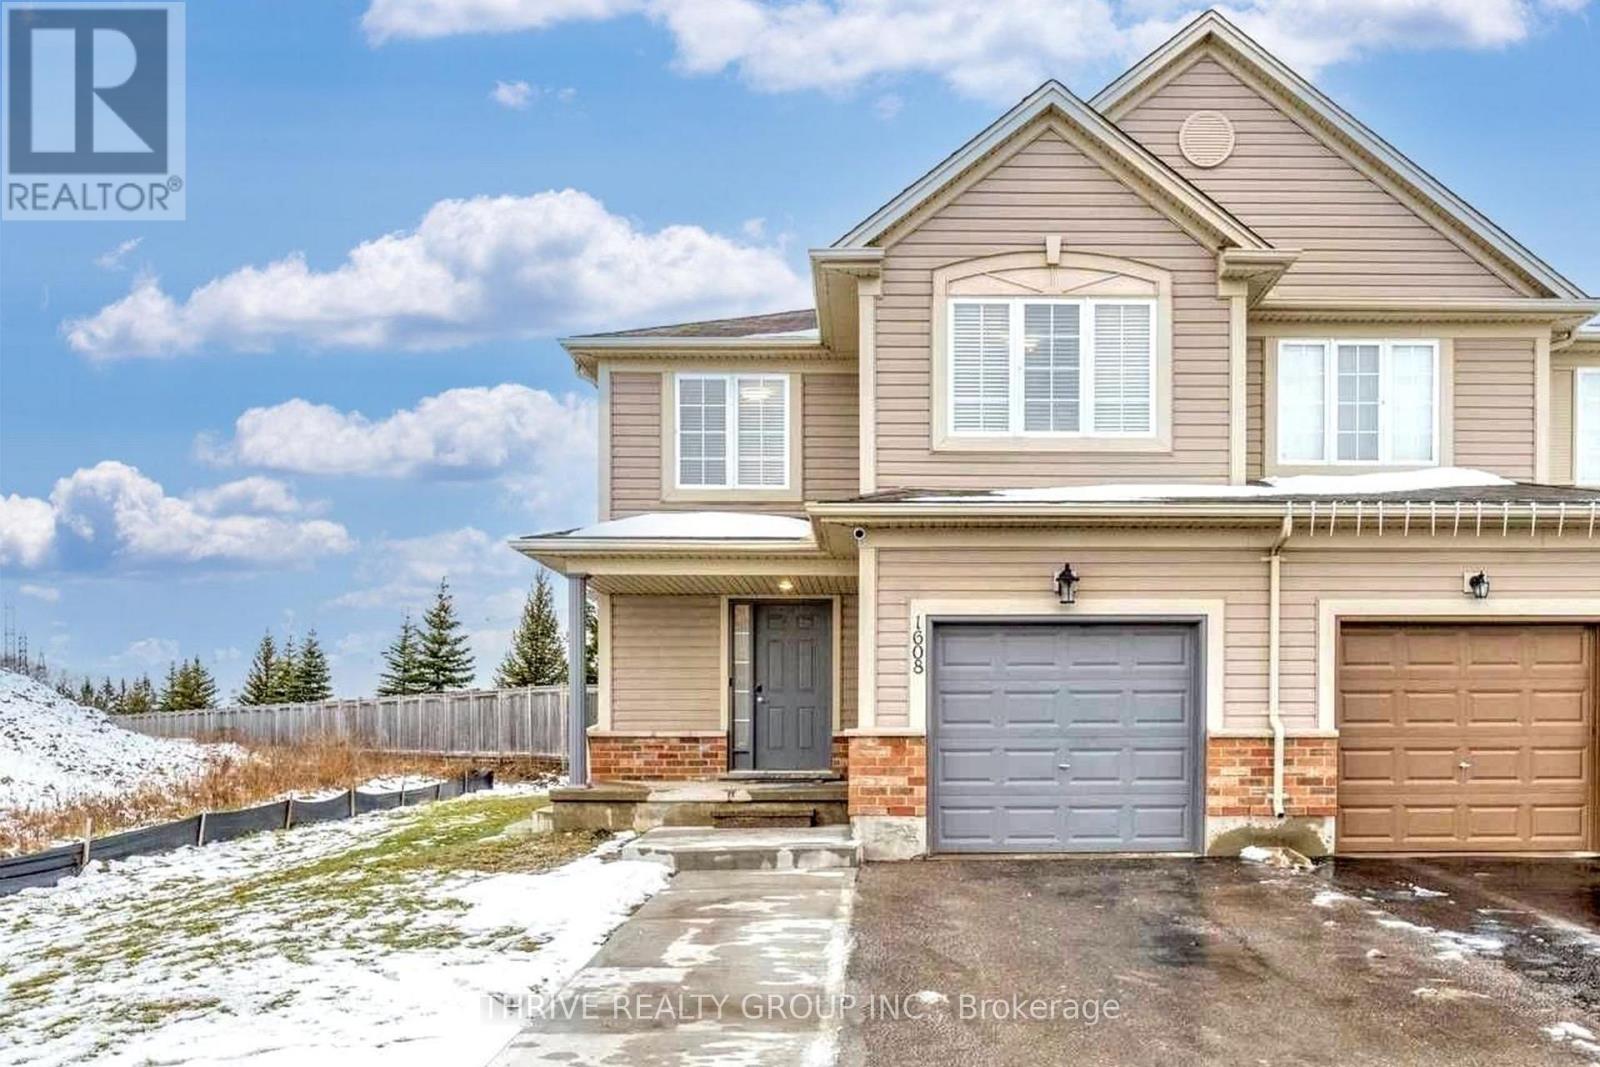
London South, Ontario
Welcome to 1608 Evans Blvd (Lower Suite) - a bright, modern 1-bedroom plus OVERSIZE DEN offering a spacious layout and comfortable living. Enjoy private in-suite laundry, a separate entrance, central AC/heat, a generous 4-piece bathroom, a cozy living room, and a large storage area. Tenant pays 40% of utilities. Includes 1 parking spot on a double-wide driveway and shared access to the backyard. Located in a fantastic neighbourhood close to Meadowlily Trails, great schools, grocery stores, gyms, White Oaks Mall, and all major amenities. (id:62499)
Thrive Realty Group Inc.
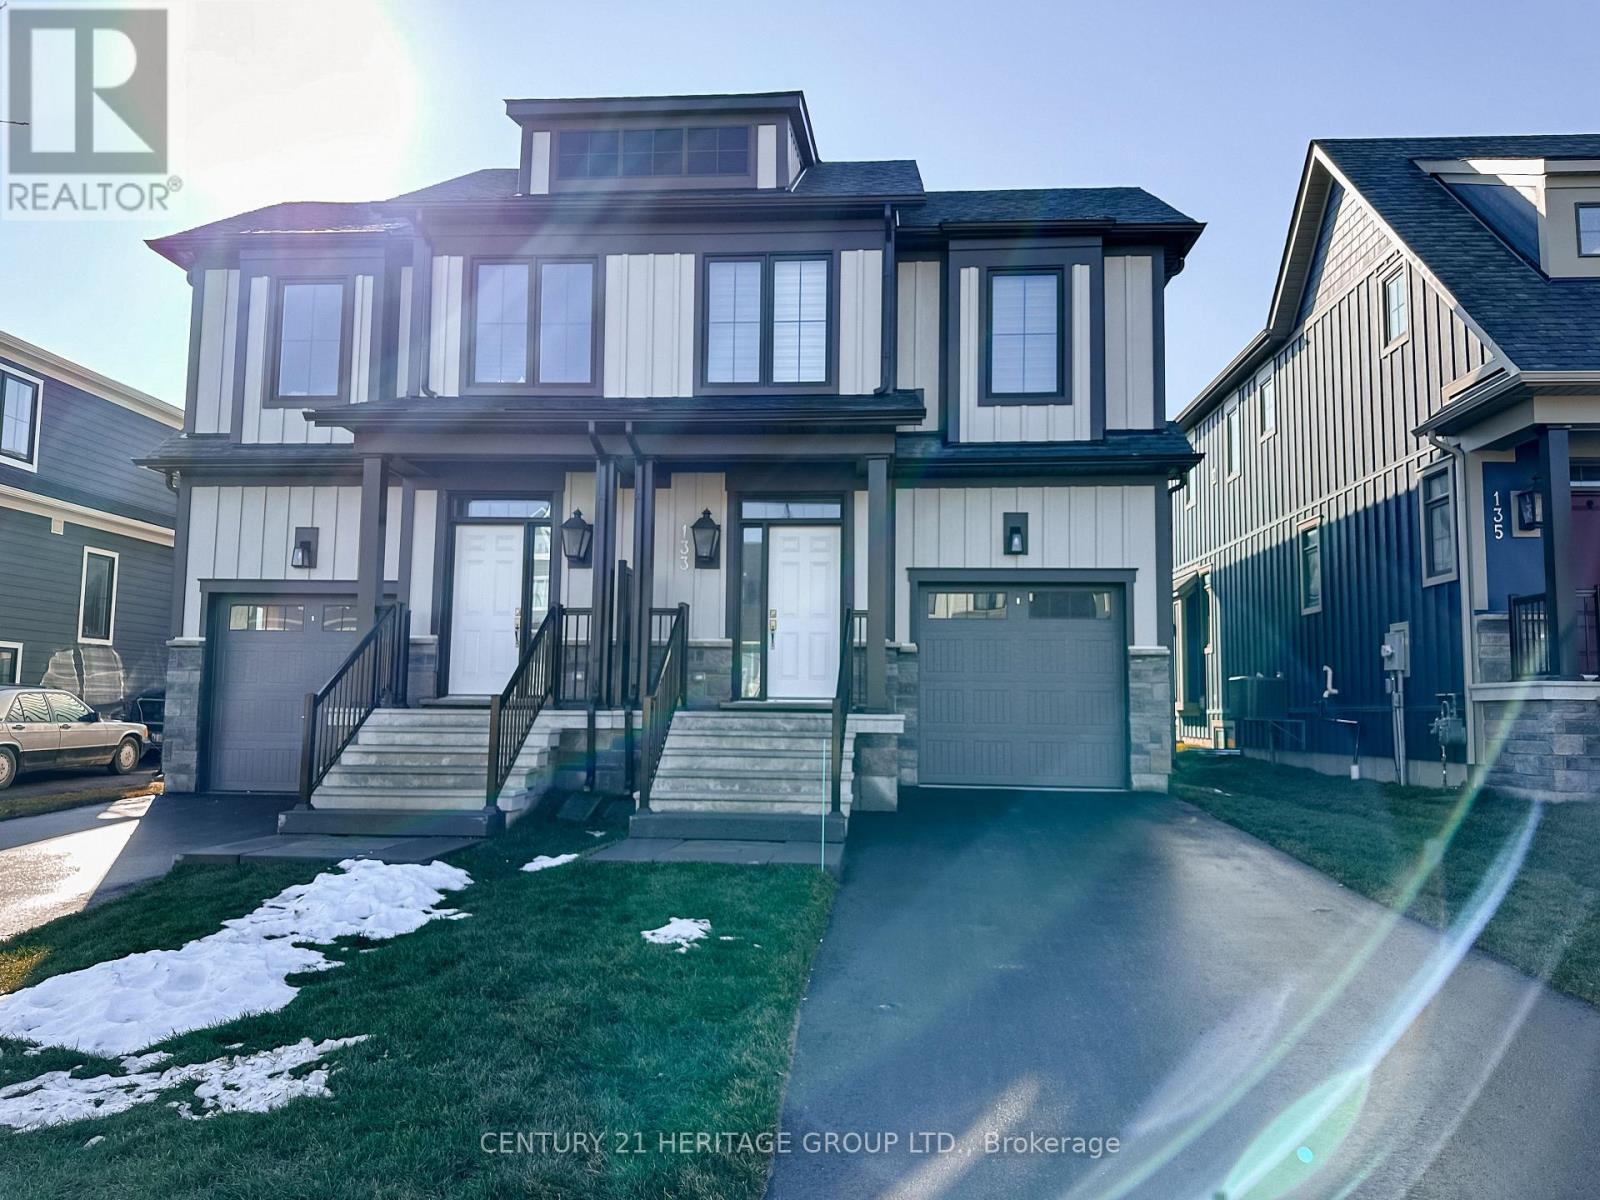
Blue Mountains, Ontario
* SEASONAL LEASE - Available as of April 1/26 * Welcome To Your Perfect Spring Retreat Near Blue Mountain Ski Resort * Escape To This Enchanting Home, Nestled In The Heart Of The Windfall Community * This Well-Appointed Home Has An Open-Concept Floor Plan Including Gas Fireplace, Quartz Countertops, and Large Windows Overlooking The Backyard * 3 Spacious Bedrooms, With Large Primary Bedroom Boasting Beautiful Soaker Tub and Walk-In Shower * Convenient Second-Floor Laundry * Fully Finished Basement Provides Additional Recreation Space, Including a Foosball Table *Beautiful View Of The Mountains From Your Front And Back Yard * Year-Round Access to The Shed - A Gorgeous Facility With Outdoor Pools, Hot Tubs, Sauna, Gym, etc. * Close To Downtown Collingwood and Walking Distance to Blue Mountain! * $2,850/Month + Utilities. No Smokers. Pets Will Be Considered. $3,000 Utility/Damage Deposit. Rental Application & References Required. (id:62499)
Century 21 Heritage Group Ltd.
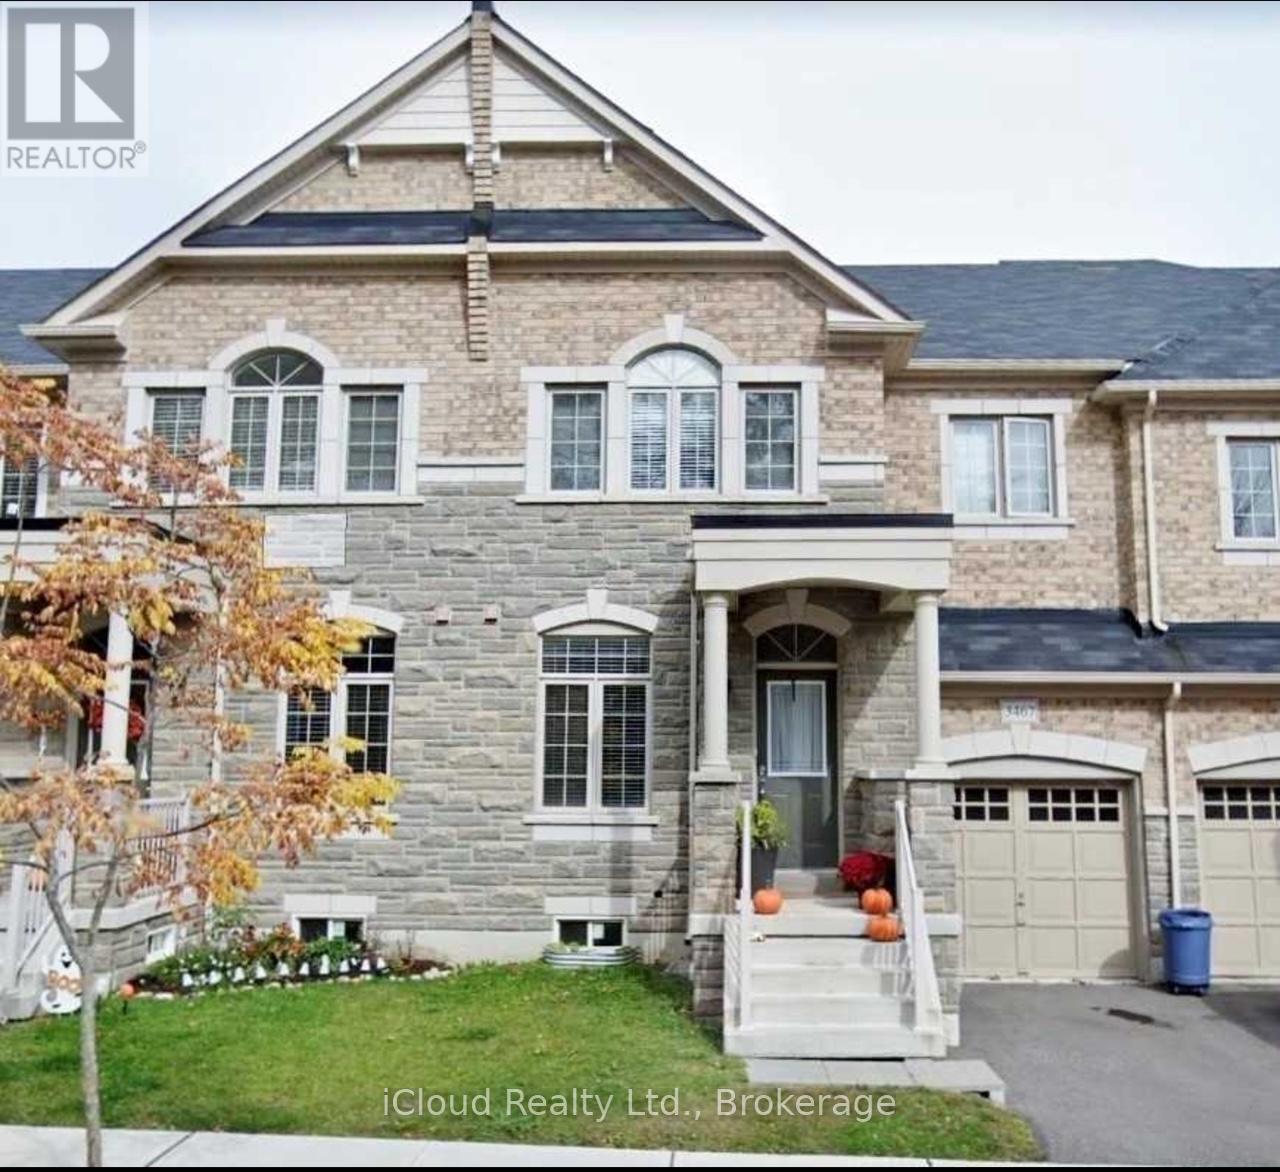
Oakville, Ontario
Spacious 2 Storey Townhome w/4 Bedrooms, 3 Washrooms & Excellent Layout, Approx. 2400 Sq. Ft. Separate Living, Dining And Family Room. Fireplace, Central Vacuum, Beautiful Hardwood Floors Throughout The Main Floor And Bedrooms With Cozy Broadloom. Backyard Size Is Great For Entertaining With Patio ! Open Concept Kitchen With Breakfast Bar, 9'Ft Smooth Ceilings, Wainscoting, Primary Bedroom With 4 Pc Ensuite. Extras Include: Fourth Line Behind Kings College Private School, Few Minutes To 407 Hwy, Neyagawa Blvd/Preserve Community, Oakville Hospital, QEW, Schools & Shopping (id:62499)
Icloud Realty Ltd.
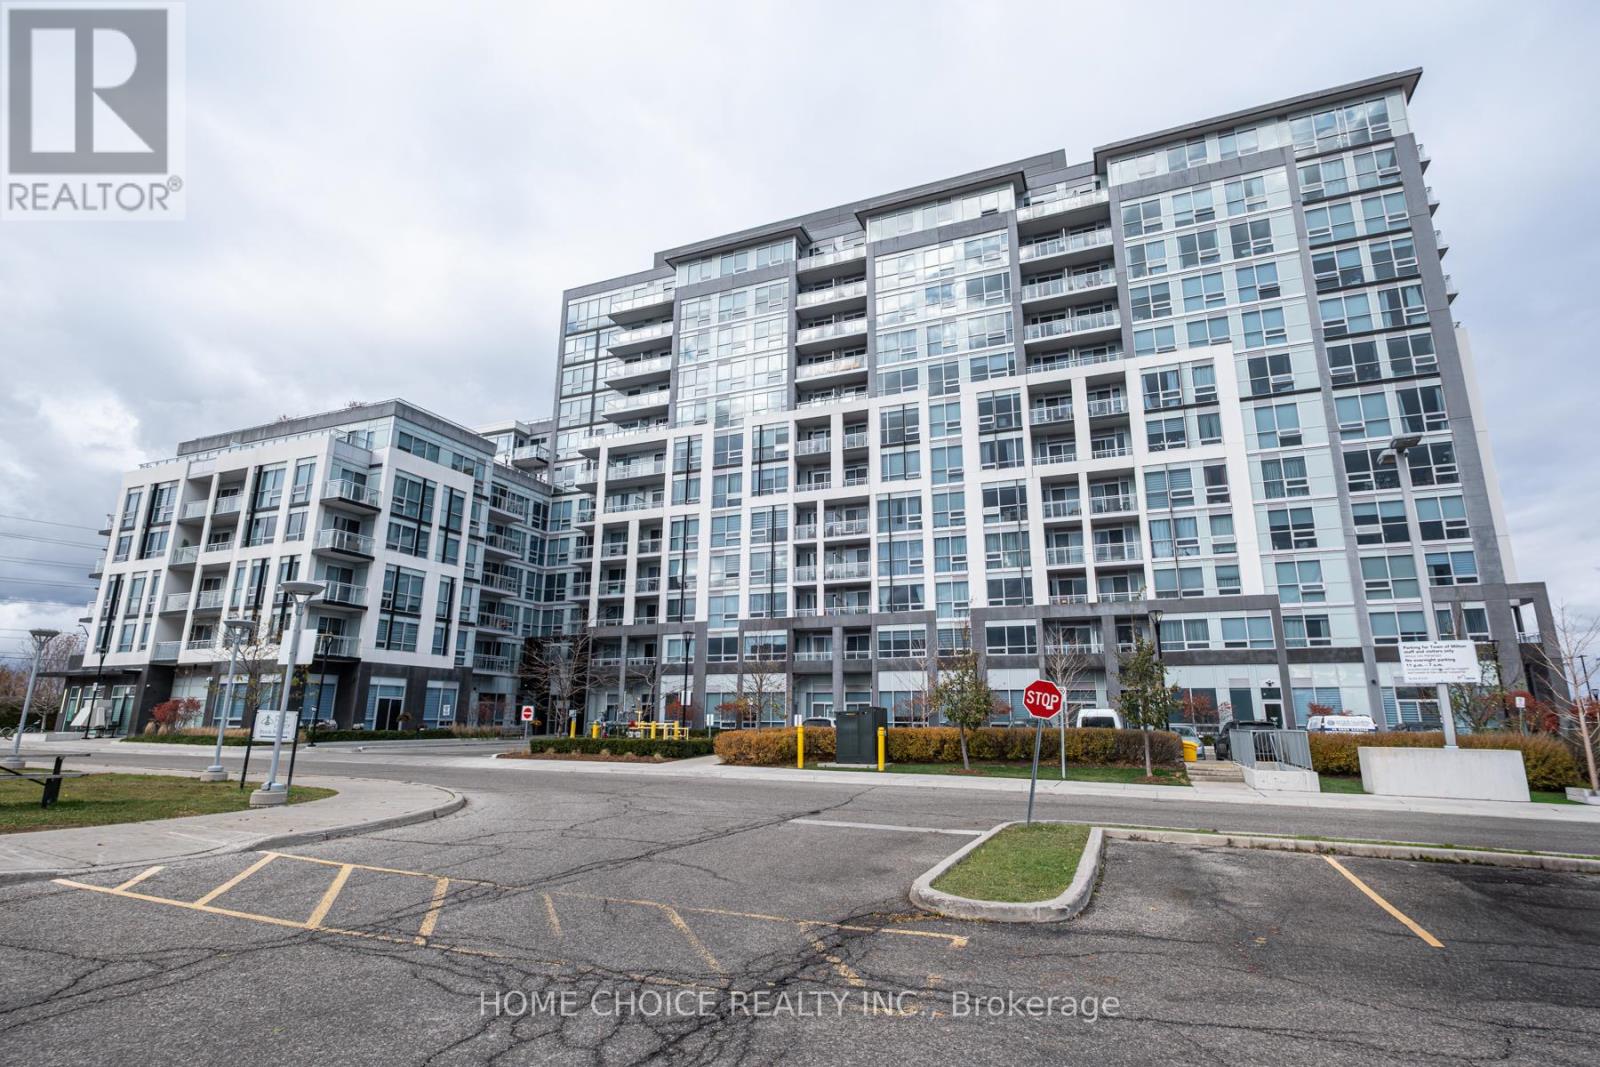
Milton, Ontario
Offers Anytime! Beautiful 1 Bedroom + Den (Or 2nd Bedroom) With 2 Full Bathrooms. Bright, Spacious and Modern Unit With East View featuring Floor To Ceiling Windows, High Ceilings and Laminate Floors Throughout. Primary Bedroom With a 3-Peice Ensuite, Closet and Walk-Out To Open Balcony. Other room can be used as a Den or another bedroom. Modern Kitchen boasts stainless steel appliances, White Cabinets and Granite Counters. Comes With 1 Underground Parking & 1 Locker. Amenities Include Outdoor Pool, Roof-Top Patio, Gym Facility, Guest Suites, Security, Visitor Parking, 24 Hrs Concierge, Pet Spa, Outdoor Terrace. Located beside the Library & Shops. Close Proximity To Hwy 401, Steps To GO Station plus much more. Don't miss out on this unit!!! (id:62499)
Home Choice Realty Inc.
Brampton, Ontario
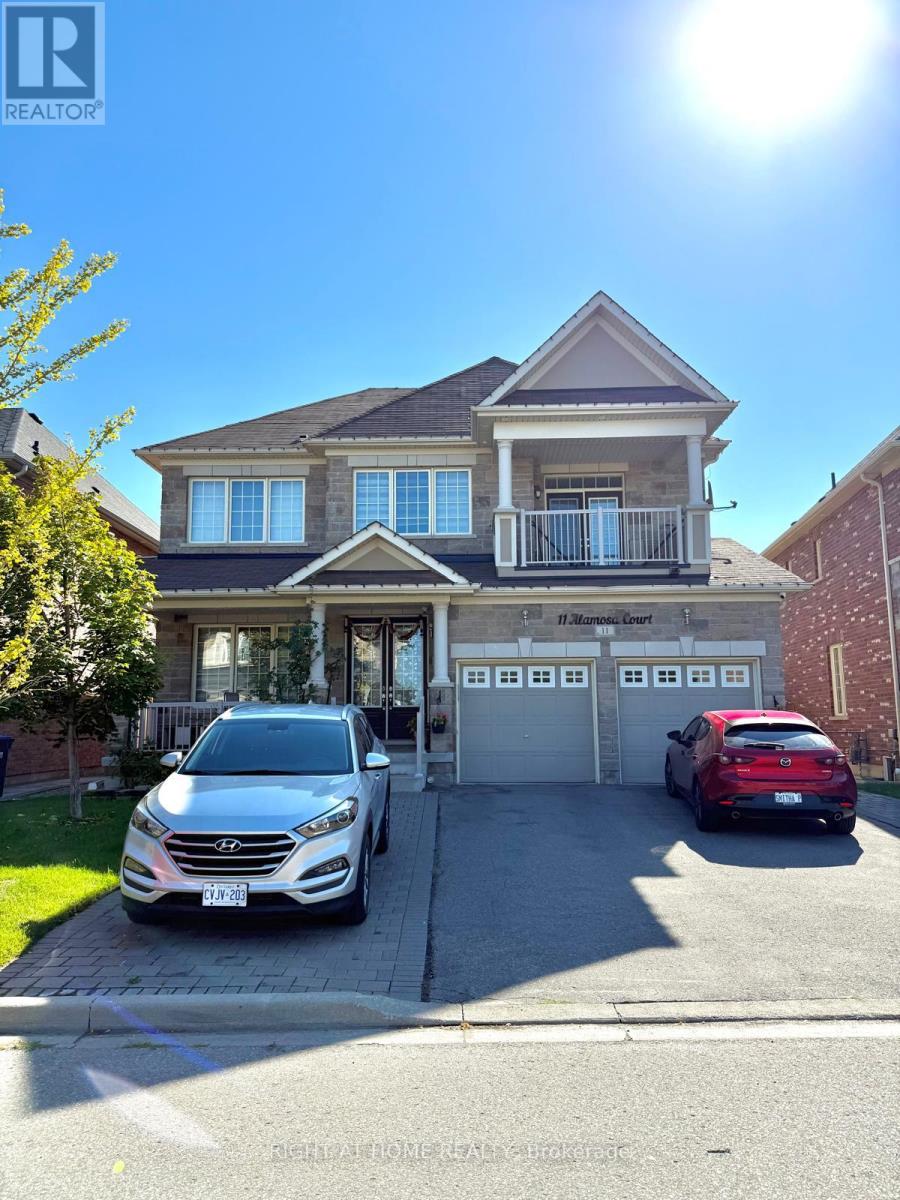
Bright and spacious 2-bedroom, 1-bathroom basement unit with 10 ft ceilings, a wider kitchen, separate living area, elegant quartz dining table, and large windows that bring in plenty of natural light. This home also includes a private side entrance, separate laundry, and a dedicated 2-car parking space for your convenience. Located at 11 Alamosa Drive in Brampton, the unit features well-sized bedrooms, a modern bathroom, and a welcoming layout perfect for families or professionals. Just a 5-minute walk to grocery stores, banks, schools, and public transit, with parks and restaurants nearby, this property offers both comfort and convenience in a family-friendly neighborhood and Tenant pays 35% utilities. (id:62499)
Right At Home Realty
Toronto, Ontario
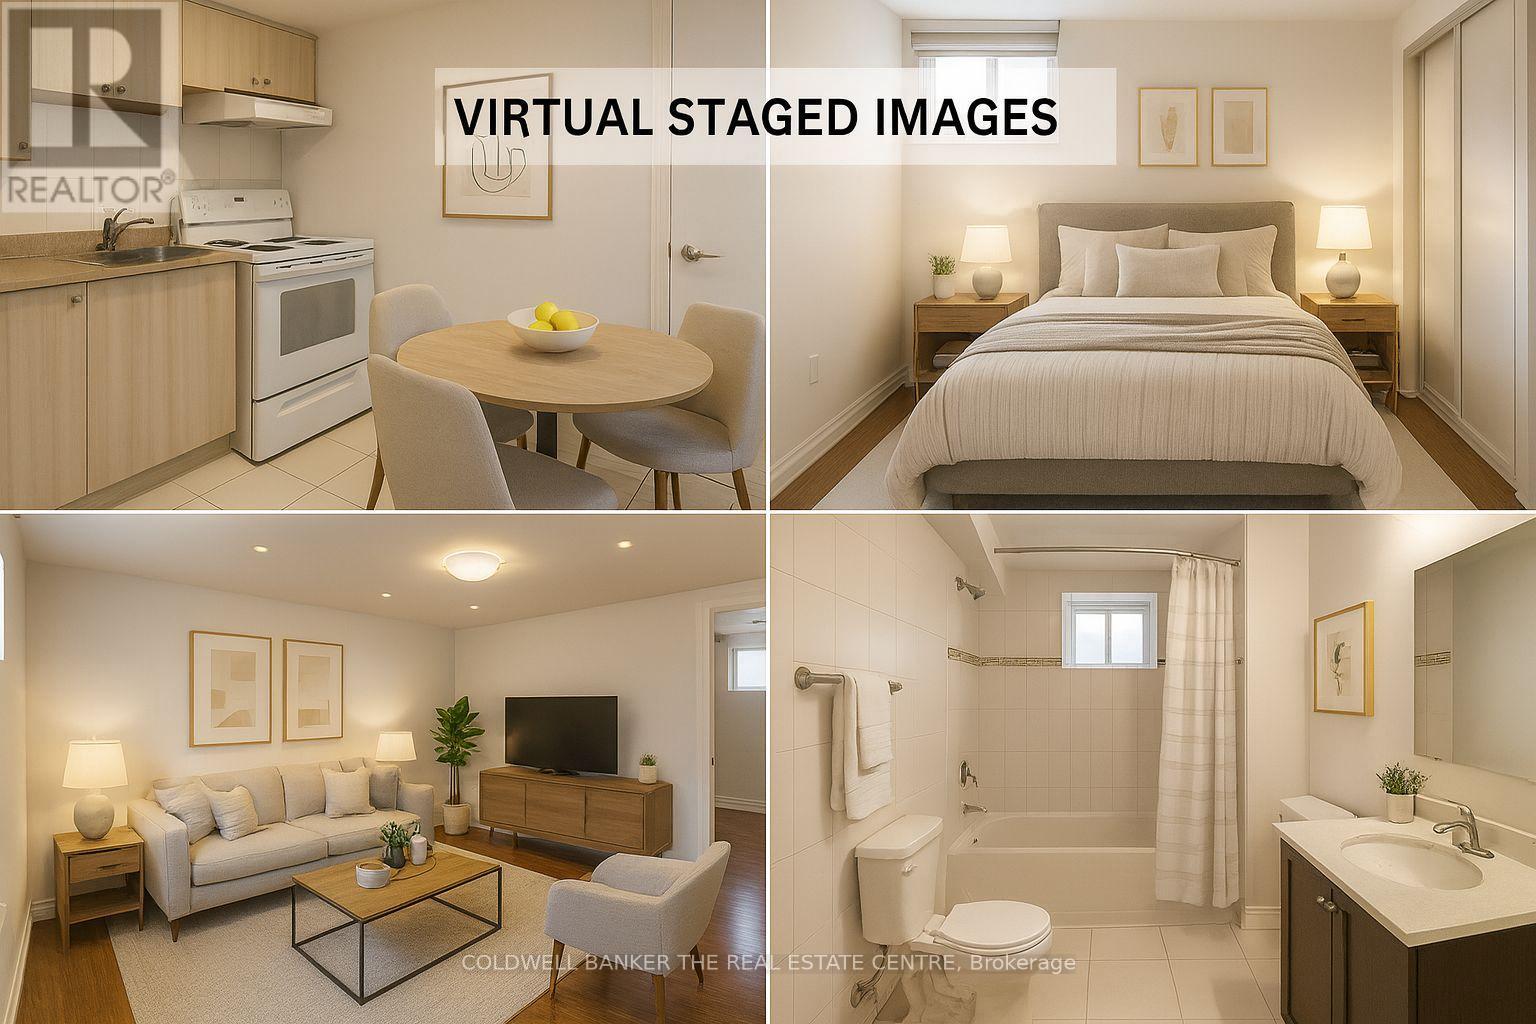
Bright 1-bedroom basement apartment with separate entrance in a quiet family neighbourhood near Islington & 401. Features an open living and dining area, full 4-pc washroom, and a compact kitchen with fridge and stove. Access to Shared laundry included. Close to TTC, parks, schools, shopping, Humber College and major highways. Ideal for a single occupant or couple. Tenant pays 30% utilities. No smoking. 1 Parking available for $50/month. For inclusive deal you can pay $1650/month (includes parking and utilities). (id:62499)
Coldwell Banker The Real Estate Centre




