Ottawa, Ontario
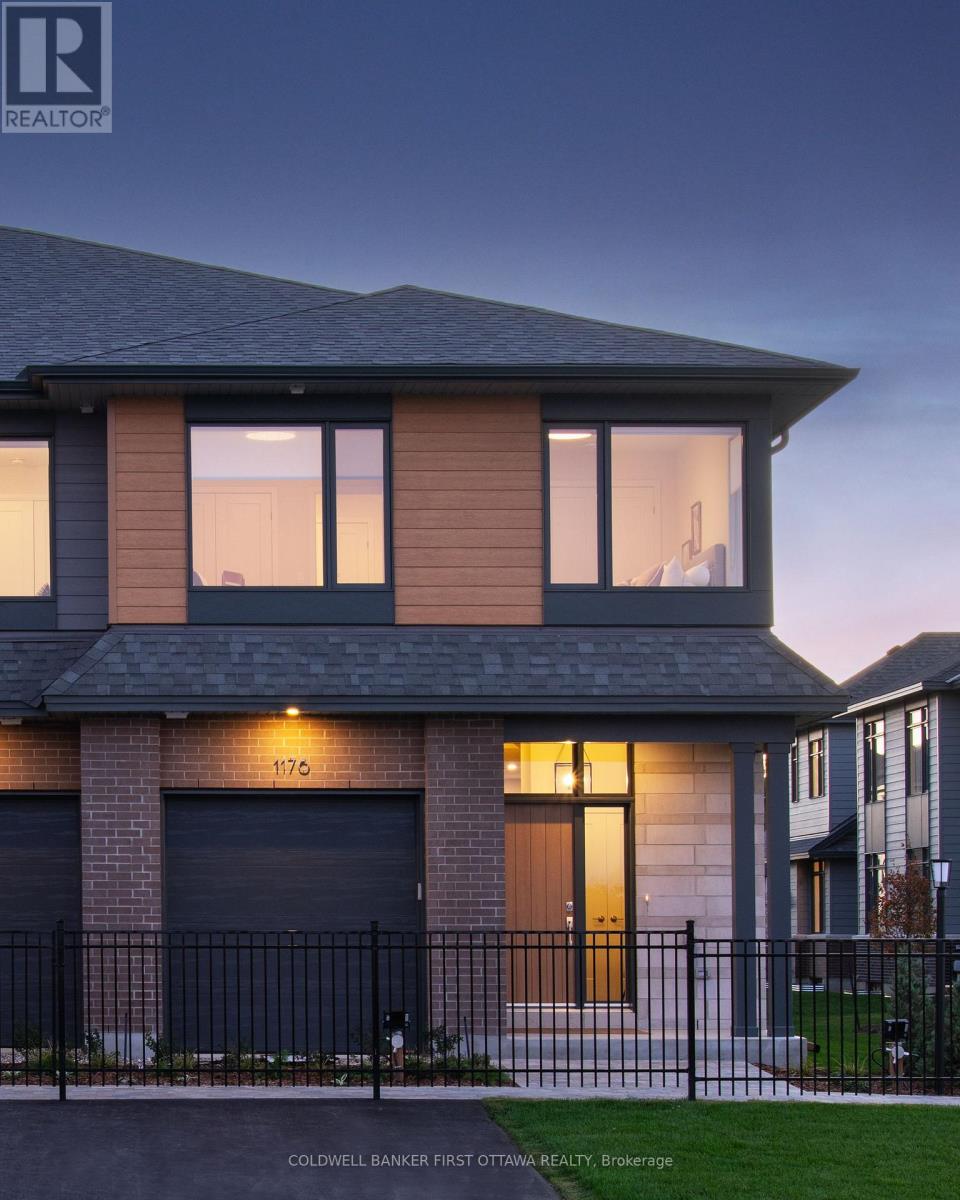
BARRY HOBIN DESIGNED, UNIFORM BUILT AND READY FOR YOU TO CALL IT HOME! Yes you can have it all. 4 bedrooms, 3 bathrooms, end unit, 2nd floor laundry and a finished basement! Built to the highest quality of standards by Uniform, this brand new home with TARION warranty features 2379SF of highly refined luxury in a prime Kanata location. Featuring 4 bedrooms, 3 bathrooms plus a finished basement and loaded with extras and upgrades. Timeless finishes include hardwood floors, quartz countertops, custom cabinetry, modern rails & spindles and much, much more. Minutes from Kanata tech, major retail and the 417. Available for immediate occupancy. Photos are of the model home. (id:62499)
Coldwell Banker First Ottawa Realty
The Nation, Ontario
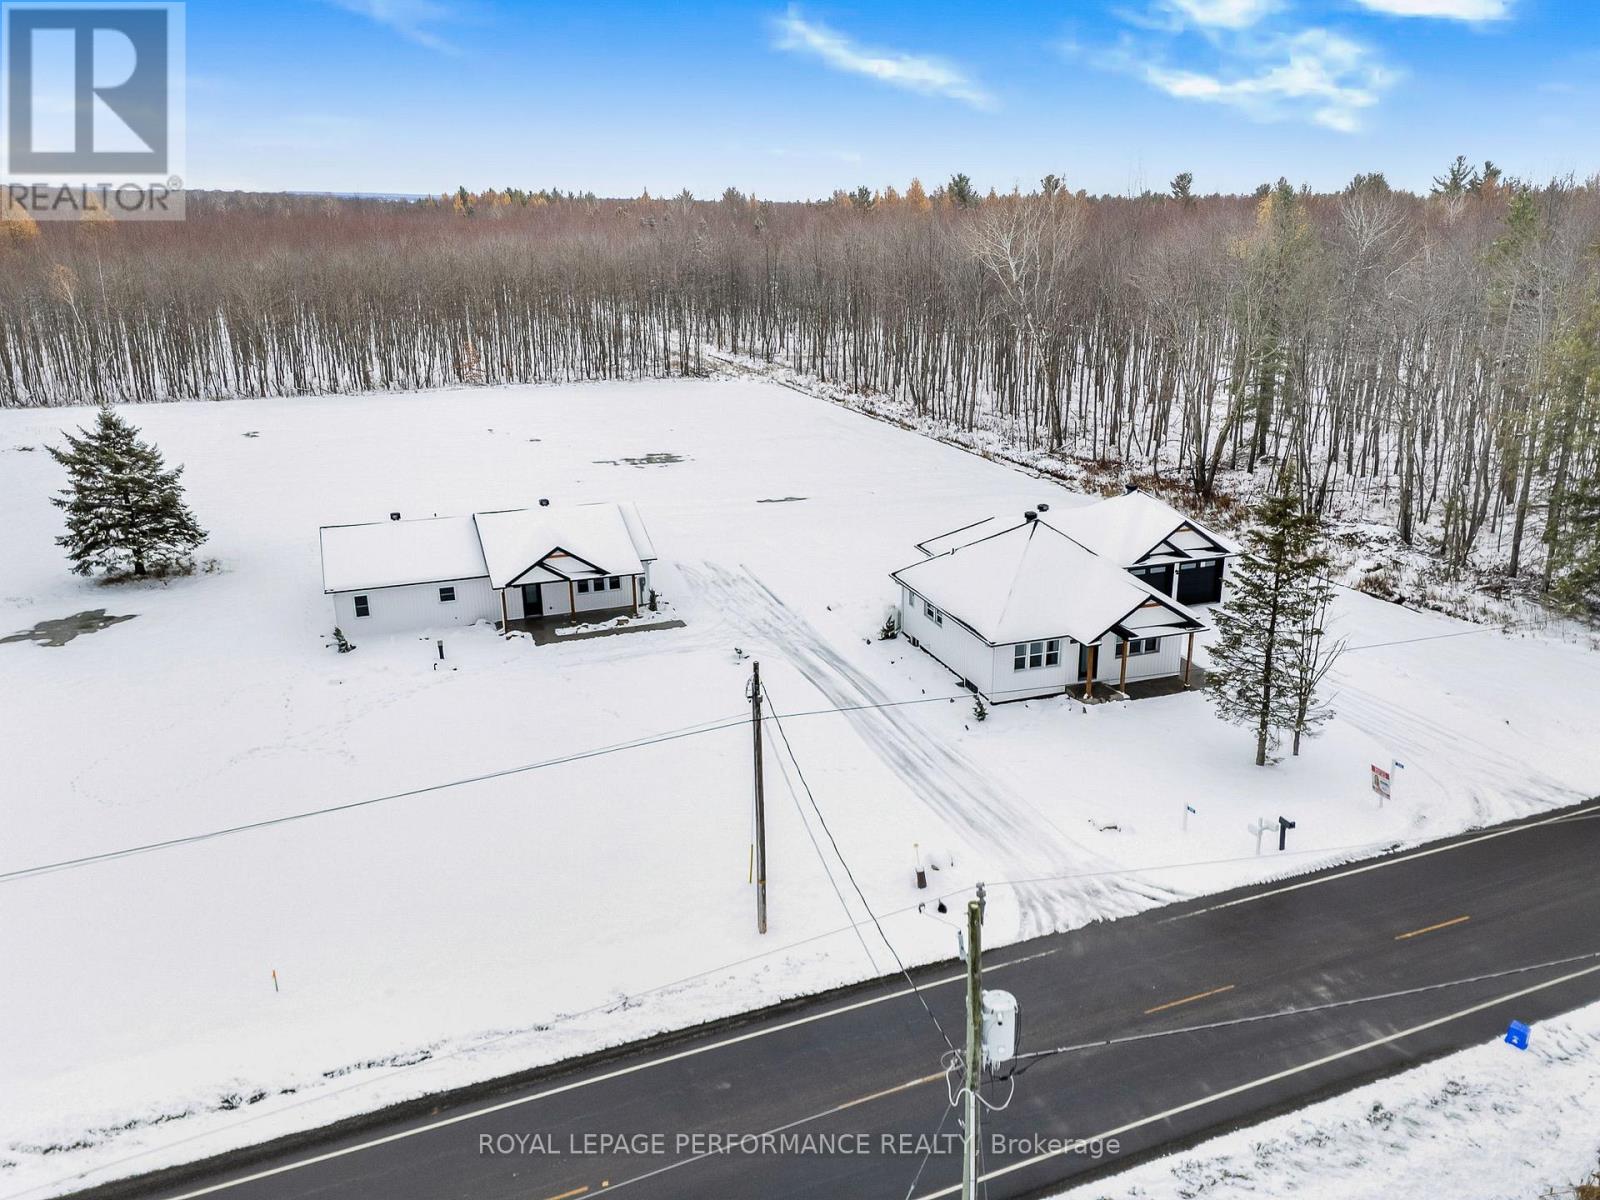
Casselman! Exceptional MULTI-GENERATIONAL Property or Income Opportunity! Set on a private 1.59-acre lot, this rare offering features TWO fully renovated homes, ideal for extended family living, rental income, or versatile lifestyle needs. All of this just 5 minutes to town, minutes to Highway 417, 40 minutes to Ottawa, and 1 hour to Montreal. The main residence impresses with space, comfort, and thoughtful updates: 3 spacious bedrooms, 2 full bathrooms, A convenient mudroom, attached double garage, Quality renovations and stylish finishes. The second home, a charming bungalow with heated floors throughout for ultimate comfort, offers: 2 bedrooms, Bright open-concept living, A cozy propane fireplace. The property is enhanced by no rear neighbors, tranquility, and peaceful surroundings - the perfect blend of privacy and proximity to amenities. The property has two septic and one shared well. A truly exceptional opportunity in the region. Don't miss your chance to discover this unique multi-home estate! Call now to schedule your private showing. (id:62499)
Royal LePage Performance Realty
Ottawa, Ontario
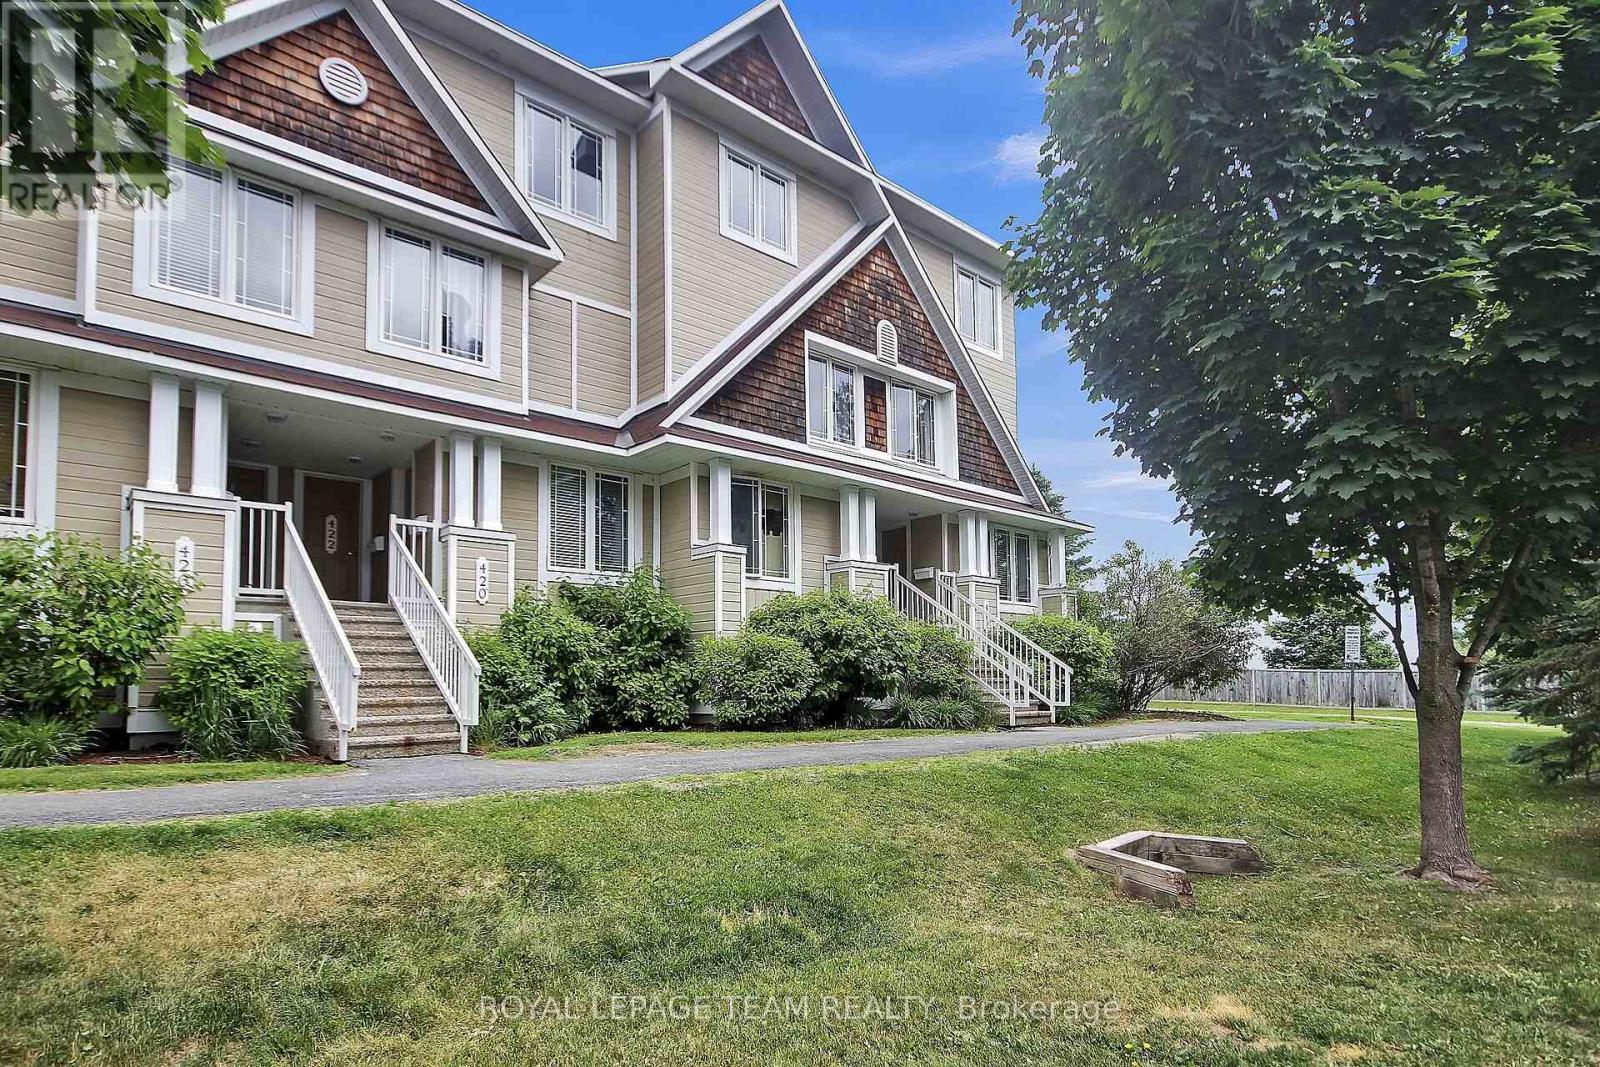
Welcome to this beautifully maintained, sun-filled upper end unit with 2 spacious bedrooms and 3 bath rooms nestled in the heart of sought-after Emerald Meadows. Bright and spacious, this home boasts full living and dining areas featuring a stunning south-facing picture window that frames tranquil views of open green space perfect for relaxing or entertaining in comfort. The stylish, upgraded eat-in kitchen offers ample cabinetry, modern appliances, and a cozy breakfast nook that opens onto a private balcony an ideal spot for morning coffee. Upstairs, discover what truly sets this home apart: two generously sized bedrooms, each with its own private en-suite bath. The primary bedroom is enhanced with a second balcony, providing a peaceful outdoor retreat. Thoughtful upgrades include new luxury vinyl plank flooring throughout (no carpet!), A/C (2020), stove (2019), washer/dryer and dishwasher (2018). One dedicated parking space is included, along with plenty of visitor parking in this well-managed, amenity-rich development. Conveniently located near shopping, transit, schools, and parks this is an ideal blend of style, comfort, and location. Flexible possession is available. (id:62499)
Royal LePage Team Realty
Kapuskasing, Ontario
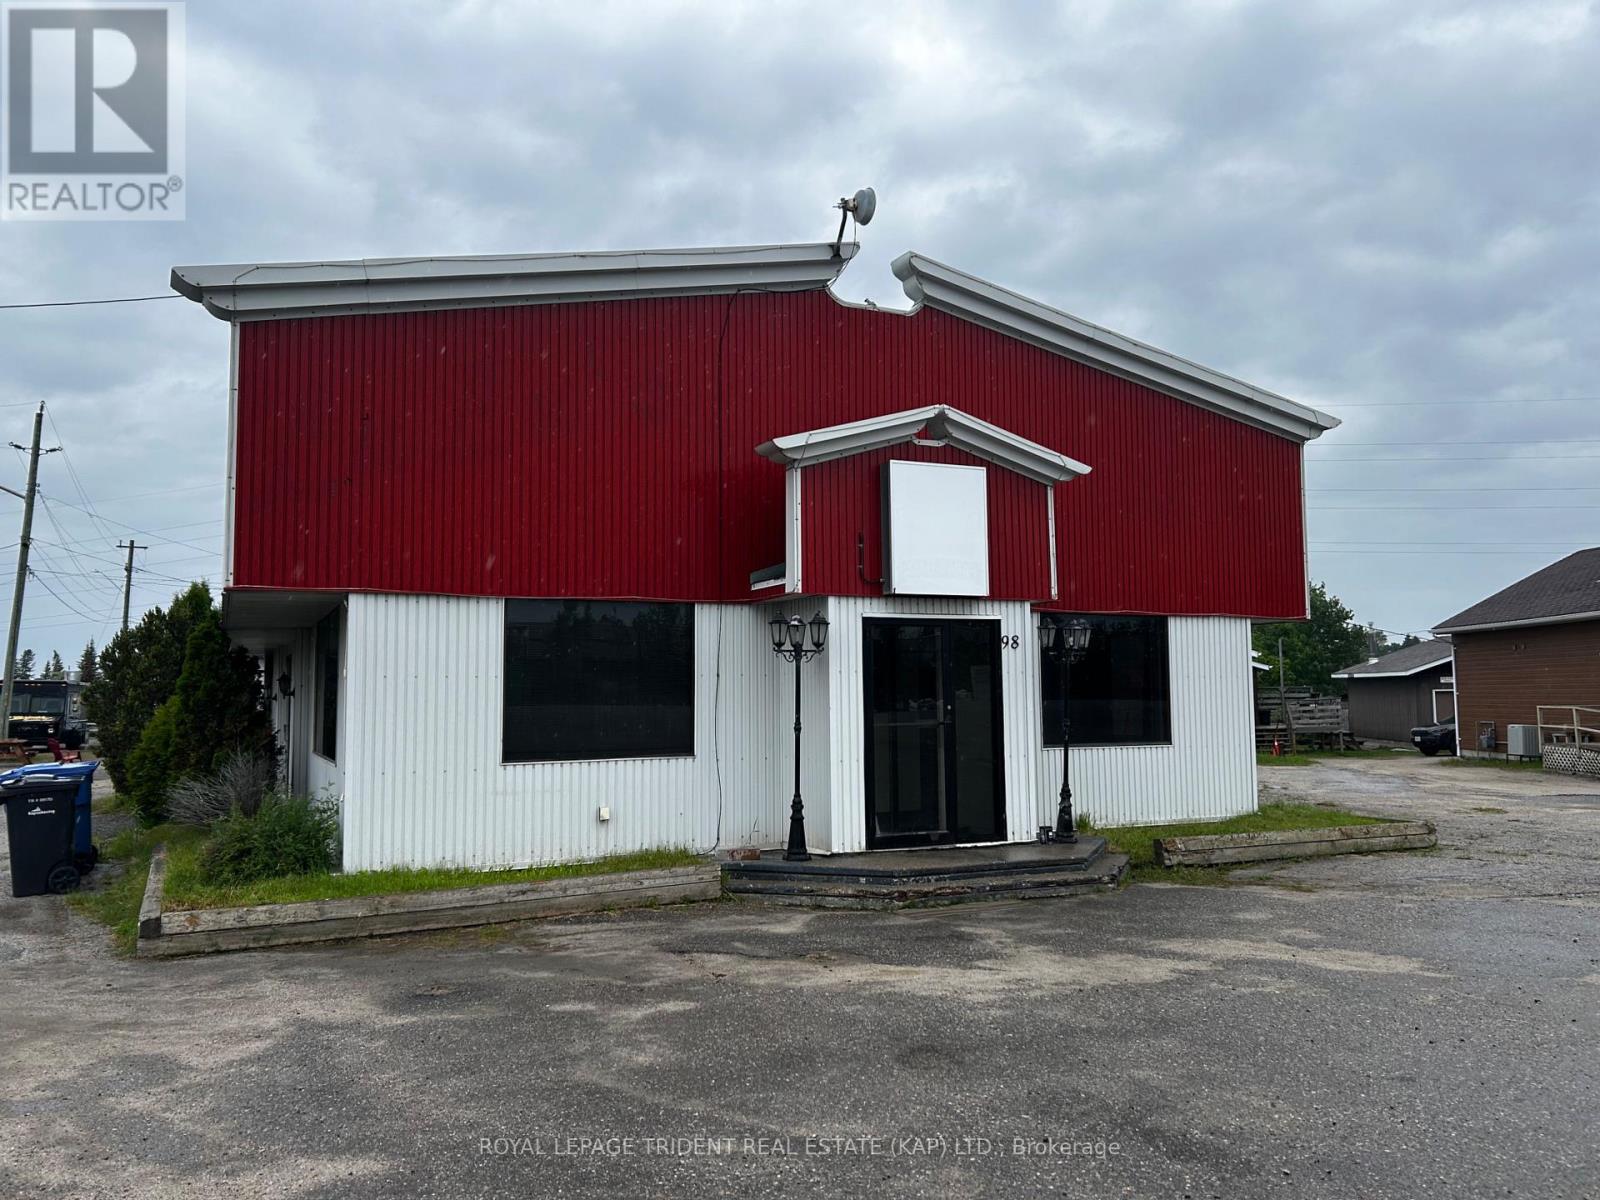
Standalone commercial retail building, well-maintained. Large front windows provide excellent visibility and invite natural light into an open-concept interior, ready to be tailored to a variety of business needs. Situated on King's Highway 11 in Kapuskasing with ample parking, this building enjoys prime exposure in a high-demand area. Natural gas forced air heating, central air conditioning. It's a blank canvas bursting with potential - ideal for entrepreneurs looking to establish a flagship location or seasoned investors seeking their next high-return opportunity. (id:62499)
RE/MAX Crown Realty (1989) Inc
London South, Ontario
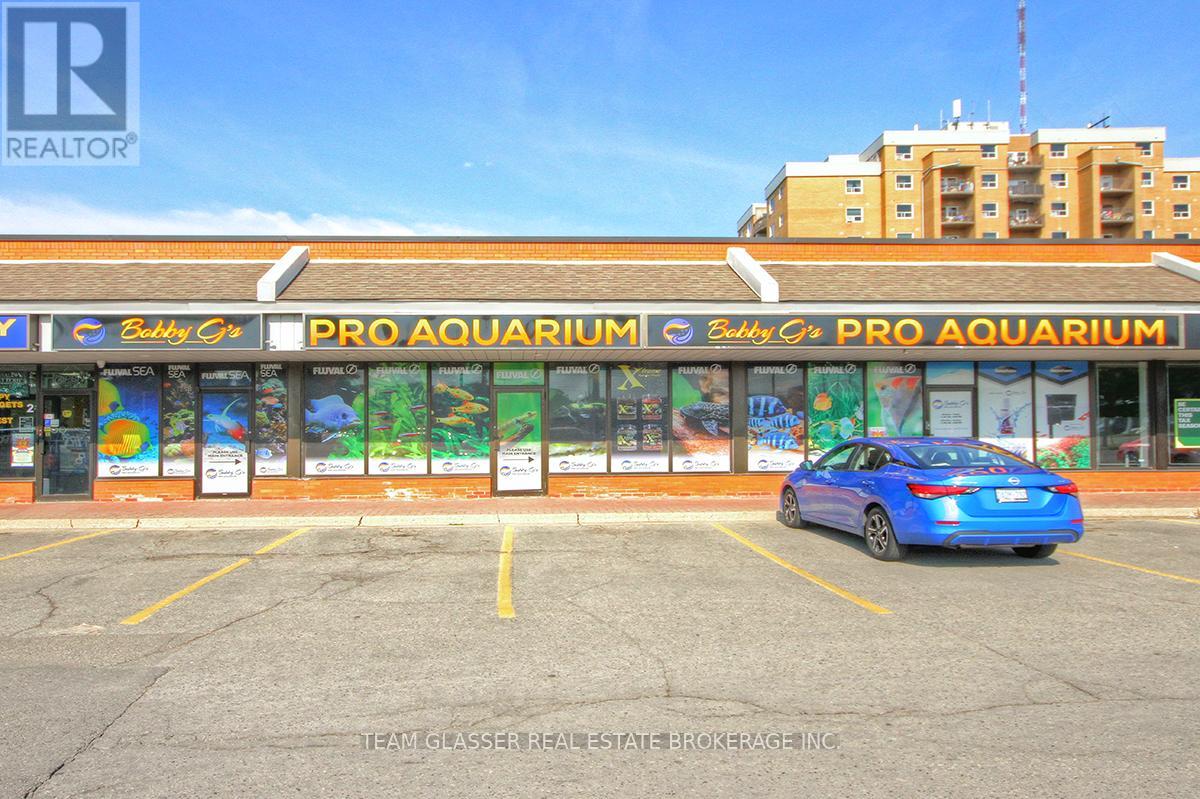
Turn-Key Aquarium Business Ready to Grow. Fully equipped 3,300 sq ft retail unit in busy South London plaza near Hasty Market. High visibility, strong walk-in traffic, and excellent neighbouring retail mix. Includes custom display tanks, advanced filtration and heating systems, and a modern e-commerce website, ideal for scaling into online sales. Features 2 bathrooms, office, staff room, epoxy floors, and a full security system.Clean, move-in ready, and built for efficient operations. A rare opportunity to own and grow a specialty retail business with solid infrastructure already in place. (id:62499)
Team Glasser Real Estate Brokerage Inc.
St. Thomas, Ontario
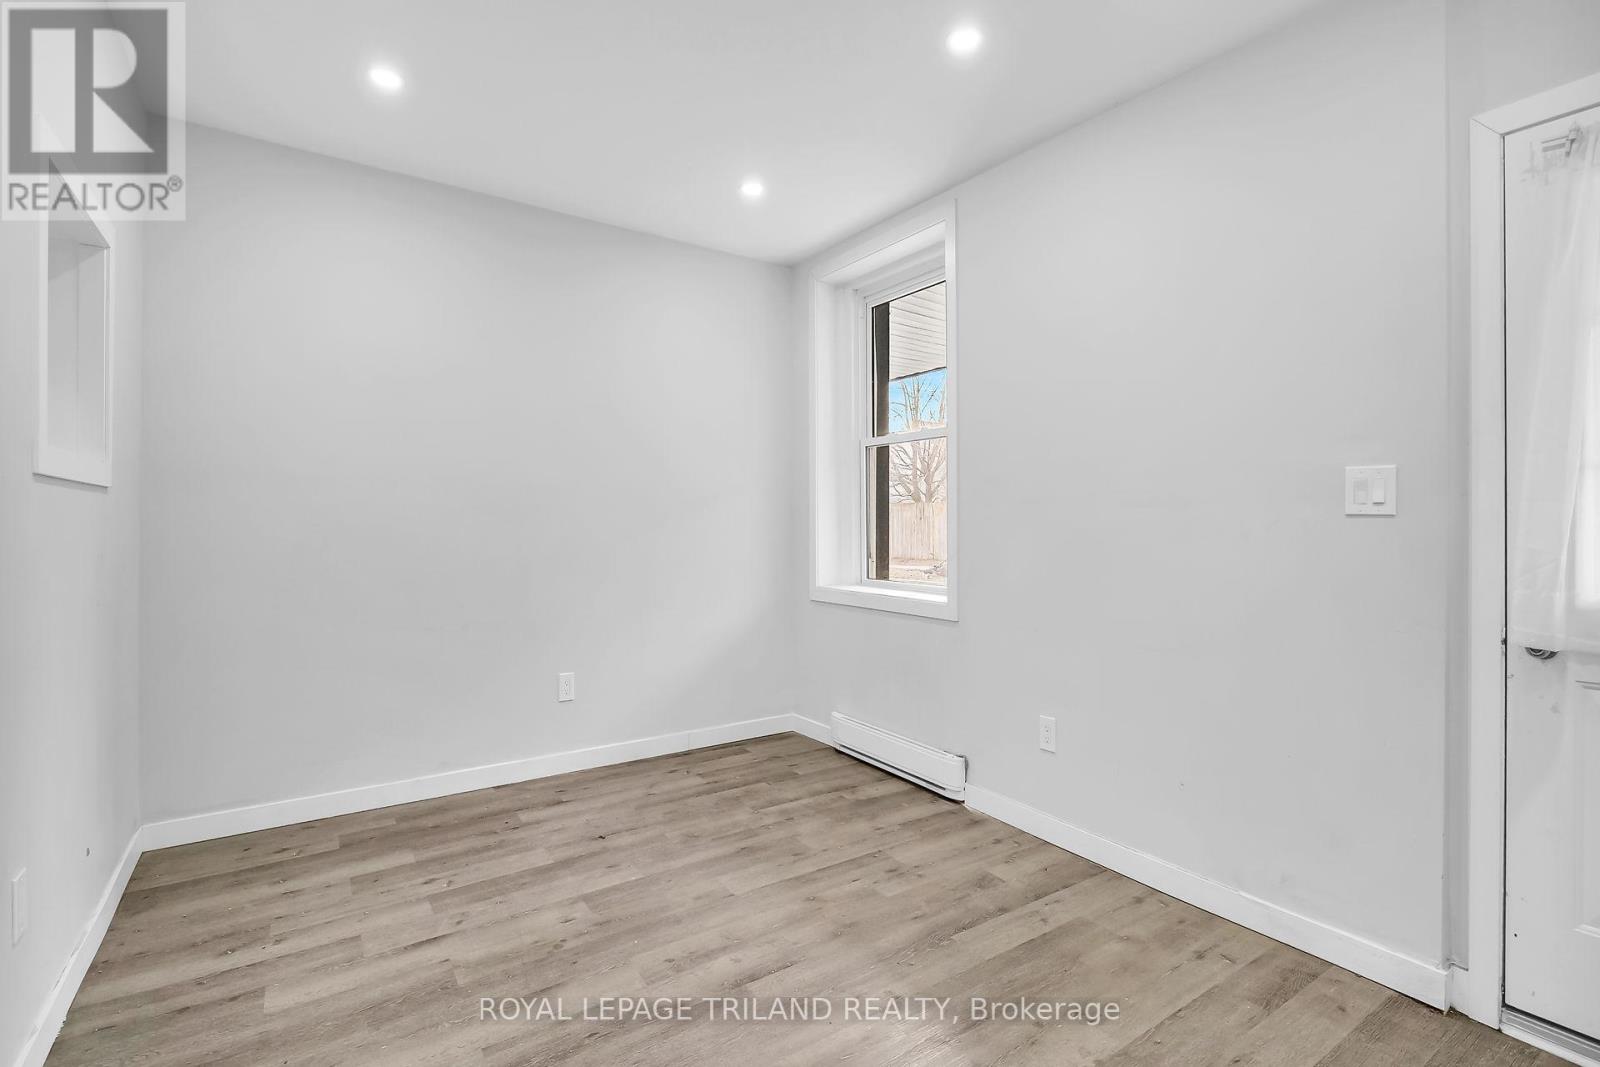
This beautifully maintained townhome blends charm with modern comfort, featuring three bright bedrooms, a versatile den, a stylish four-piece washroom, and stainless steel appliances. In-suite laundry adds everyday convenience, while the shared backyard offers a relaxing outdoor space. Ideally located just 15 minutes from London and 17 minutes from Port Stanley, residents can enjoy the best of both city amenities and natural escapes. Nearby youll find local restaurants, pharmacies, shopping, schools, and scenic trails, with downtown St. Thomas and Highway 401 only minutes away. Please note that utilities are not included and parking is available on the street only. (id:62499)
Royal LePage Triland Realty
Quinte West, Ontario
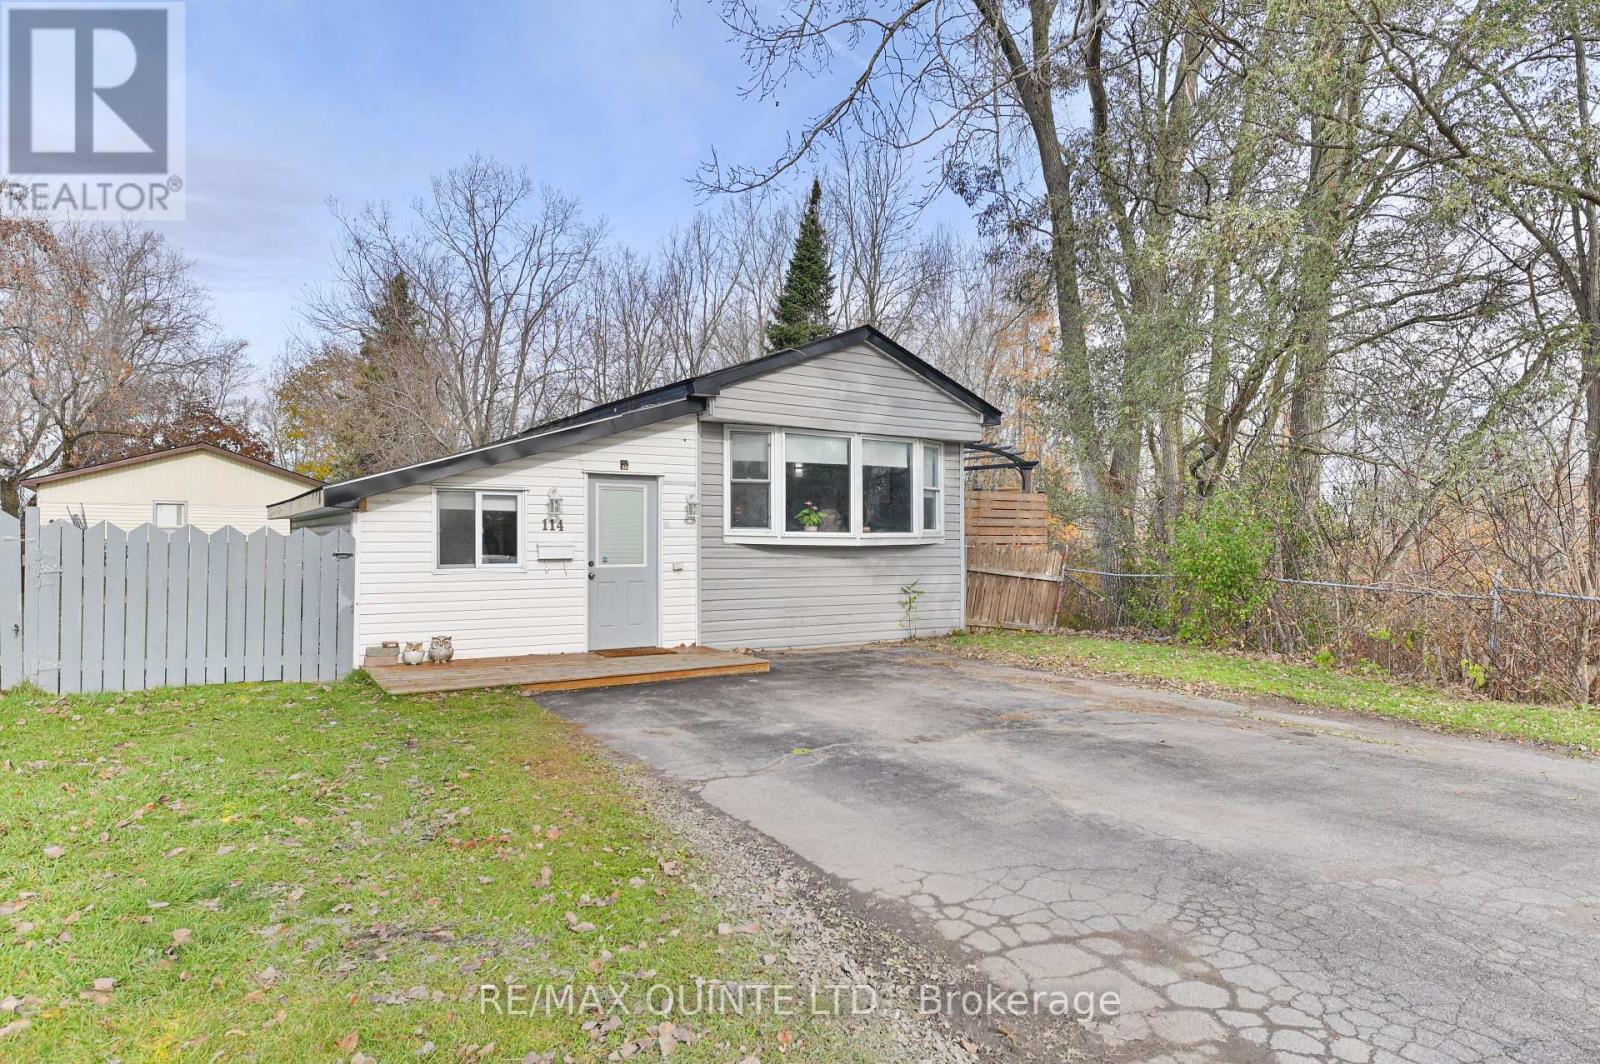
Welcome to this beautifully maintained, move-in ready home in Bayview Estates, where comfort and functionality meet in a serene setting. This home features a spacious, open-concept kitchen and dining area, complete with patio doors that lead to a large deck, perfect for entertaining or simply enjoying family life and relaxing. The amazing kitchen has been recently updated, boasting ample counter space and storage, along with stainless steel appliances that make cooking a delight. The generous primary bedroom serves as a cozy retreat, thoughtfully separated from the other bedrooms to enhance your sense of privacy. You'll also find a spacious bathroom that adds convenience and comfort to everyday living. With two additional bedrooms, there is plenty of room to accommodate family, guests, or set up a home office plus a storage room with outside access. The expansive deck overlooks a ravine and wooded area, providing a peaceful backdrop and ensuring you can enjoy serene moments in your own oasis. The outdoor space offers additional living area where you can unwind in privacy. The large fenced yard is designed for both privacy and space, making it ideal for pets or children to play freely. recent updates include newer shingles and a new gas furnace installed in 2025, offering peace of mind for years to come. With two storage sheds included, you'll never run out of space for your belongings! Don't miss this opportunity to own a home that combines practicality, comfort, and style, while offering the privacy and space that you desire. Whether you are downsizing or searching for your first home, this one checks all the boxes! Don't you deserve to Love where you live? (id:62499)
RE/MAX Quinte Ltd.
South Frontenac, Ontario
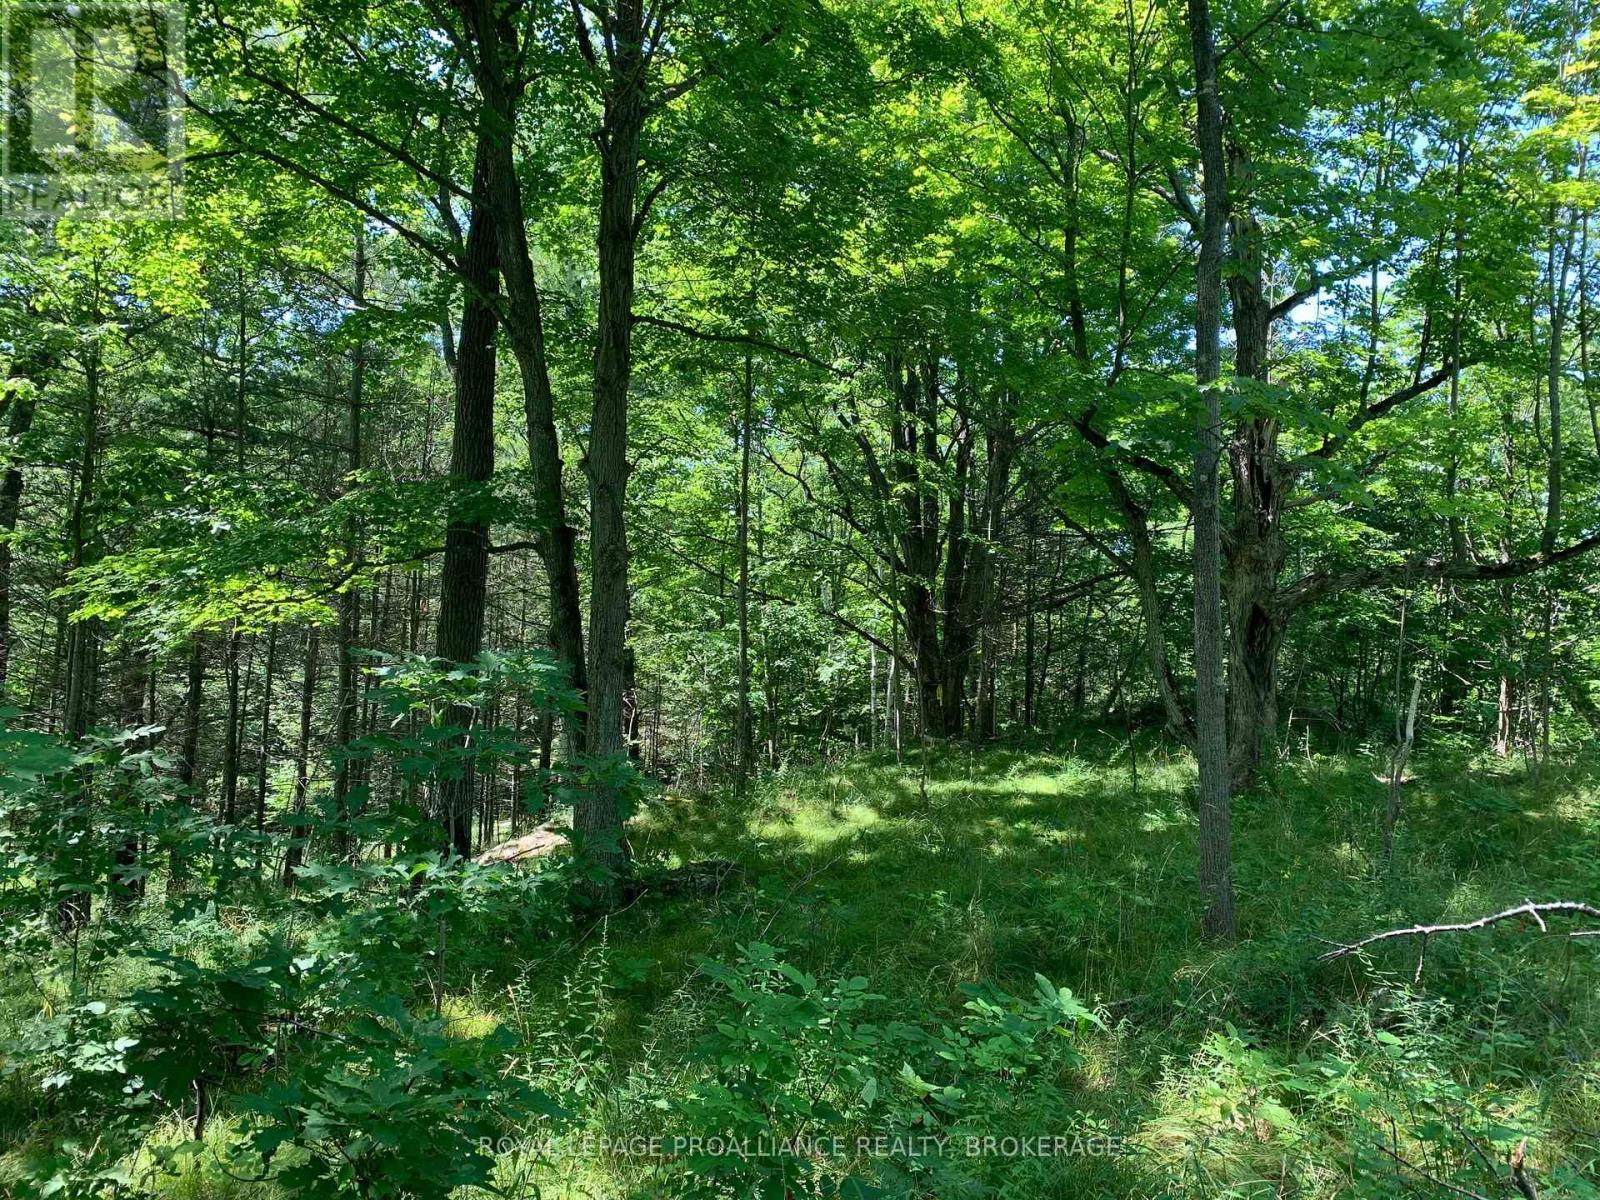
Time to build your new home! Located just outside of the historic village of Bellrock is this 16.79 acre beautifully treed building lot with nearly 2000 feet of frontage and nearly 1000 feet deep. A new drilled well producing 4 gpm is already in place and a nice gradual elevation lending perfectly for a driveway. There are some very lovely placements on this property for you to build your dream home. With many mature trees on the property and a small flowing creek winding through the back of the lot, and loads of wildlife adds to the ambiance of the setting. An easy commute to Kingston, Napanee and close to the town of Verona. (id:62499)
Royal LePage Proalliance Realty
South Frontenac, Ontario
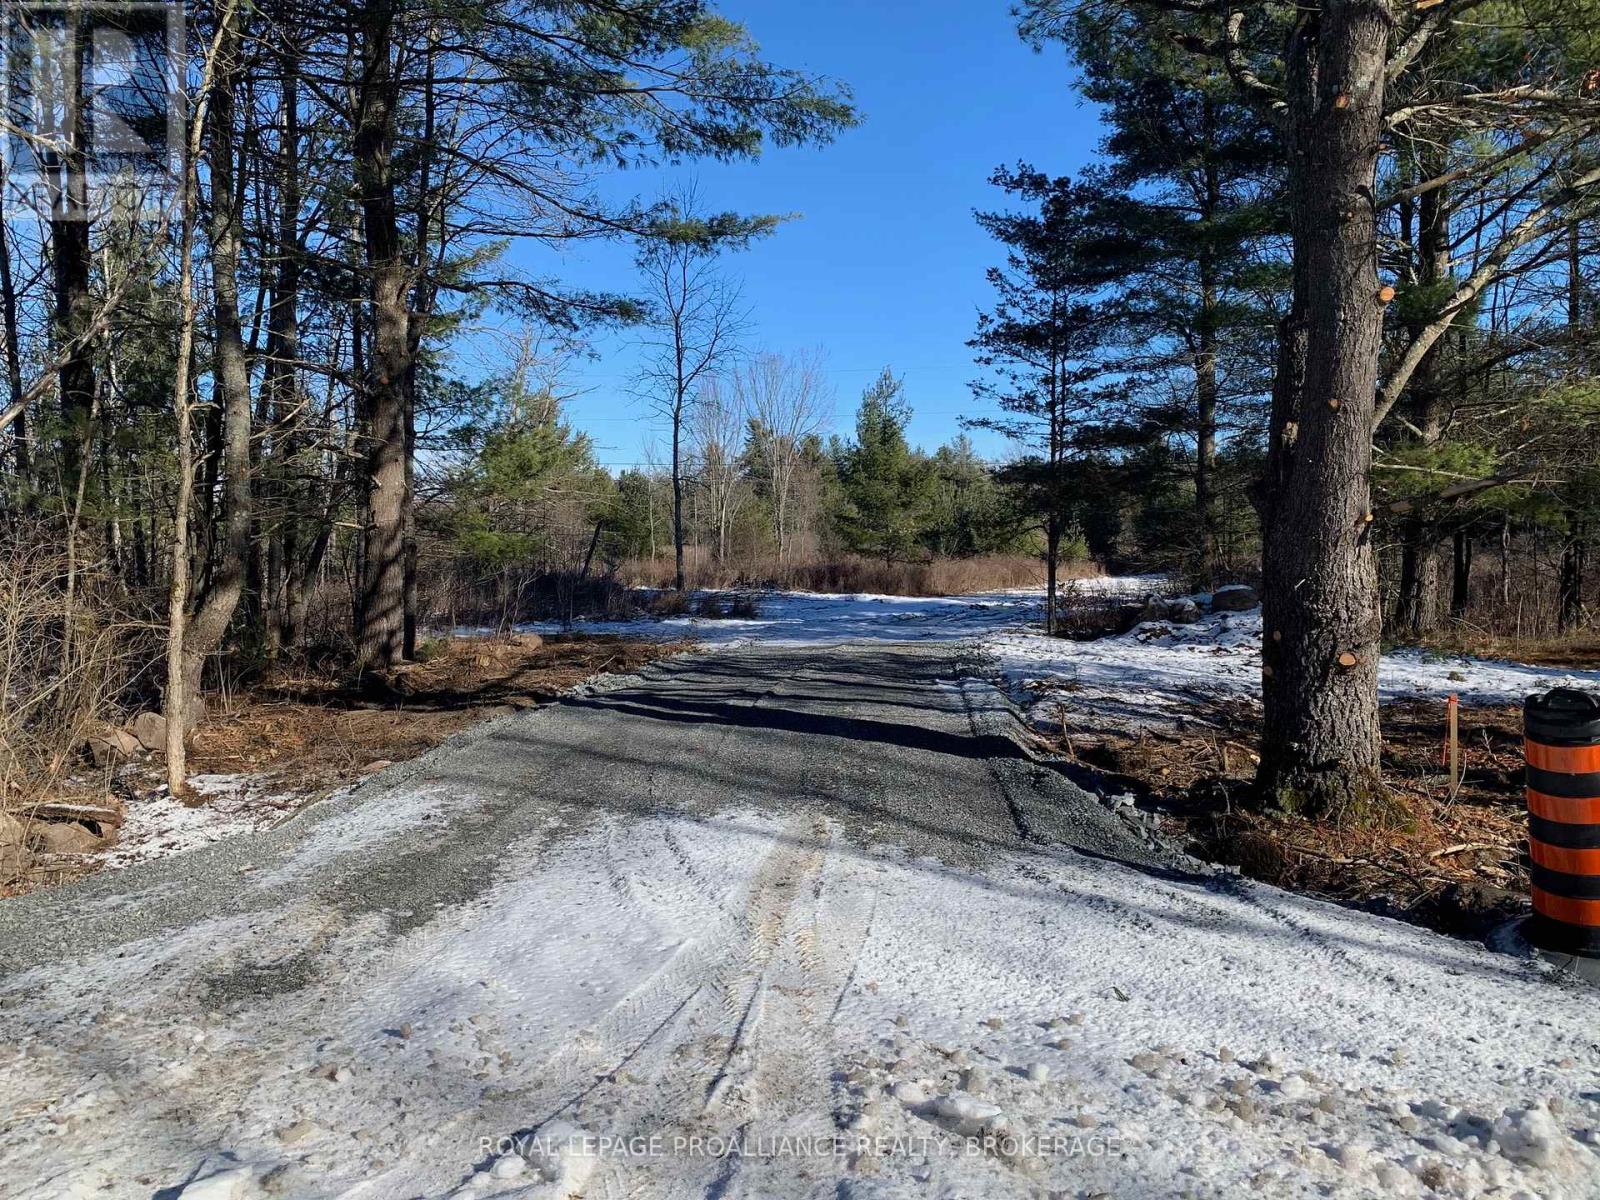
Time to build your new home! Located just outside of the historic village of Bellrock is this 5.26 acre beautifully treed building lot with well over 300 feet of frontage and nearly 1000 feet deep. A new drilled well producing 6 gpm is already in place as well as the culvert and the start of the driveway. There are some very lovely placements on this property for you to build your dream home. With many mature trees on the property and a small flowing creek winding through the back of the lot, and loads of wildlife adds to the ambiance of the setting. An easy commute to Kingston, Napanee and close to the town of Verona. (id:62499)
Royal LePage Proalliance Realty
Northern Bruce Peninsula, Ontario
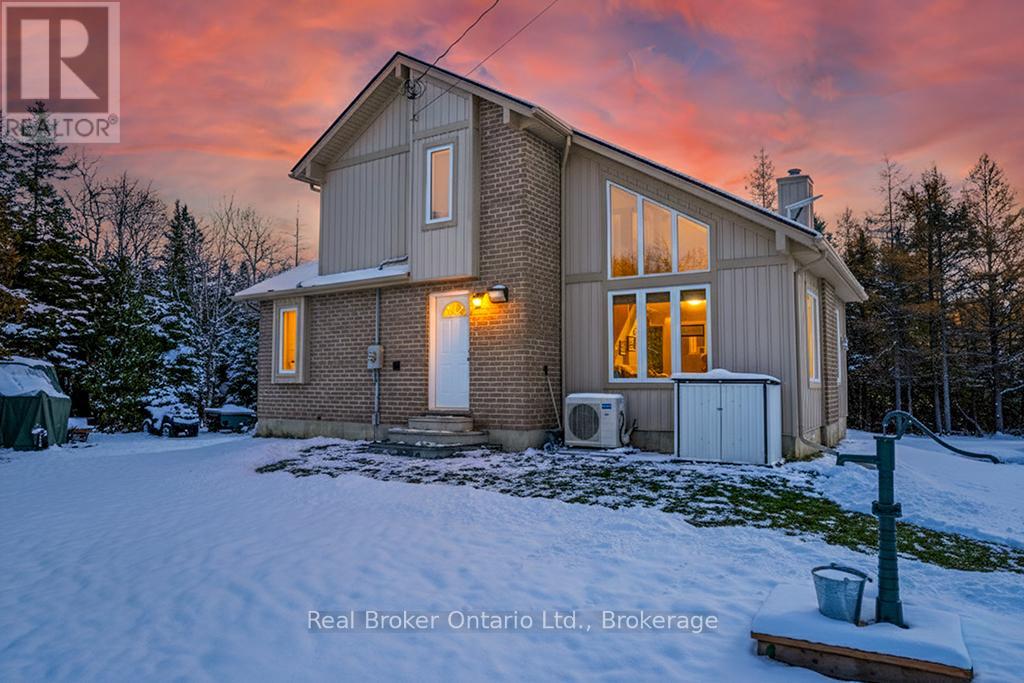
Welcome to 290 Myles Bay Shore Road - a beautifully crafted custom-built home set on a peaceful, private lot just minutes from the vibrant community of Lion's Head. This high-quality residence features 2x6 construction, exceptional craftsmanship, and thoughtful design throughout, offering a warm and inviting retreat in a picturesque natural setting. Inside, the bright and open living room is highlighted by soaring vaulted ceilings and a wall of oversized windows that fill the space with natural light and frame the surrounding treescape. The main level provides a comfortable flow between the living room, dining area, and well-maintained kitchen, making it ideal for everyday living and entertaining. With 3 bedrooms and 2 full bathrooms, this home offers ample space for families, guests, or a peaceful work-from-home setup. The upper-level bedrooms enjoy serene forest views, while the main-floor bedroom provides added flexibility. Both bathrooms are clean, functional, and well cared for, with the upper bath conveniently combined with laundry. Outside, the property shines with its expansive yard, multiple storage sheds, and plenty of room for outdoor enjoyment year-round. Whether you're gathering around the firepit, relaxing among the trees, or appreciating the quiet of rural living, this home offers a calm and comfortable lifestyle. Located near Bruce Peninsula attractions, hiking trails, and the crystal-clear waters of Lake Huron, this property offers the perfect blend of comfort, quality, and natural beauty. A wonderful opportunity to own a solid, well-built home in one of the region's most sought-after settings. (id:62499)
Real Broker Ontario Ltd.
Guelph, Ontario
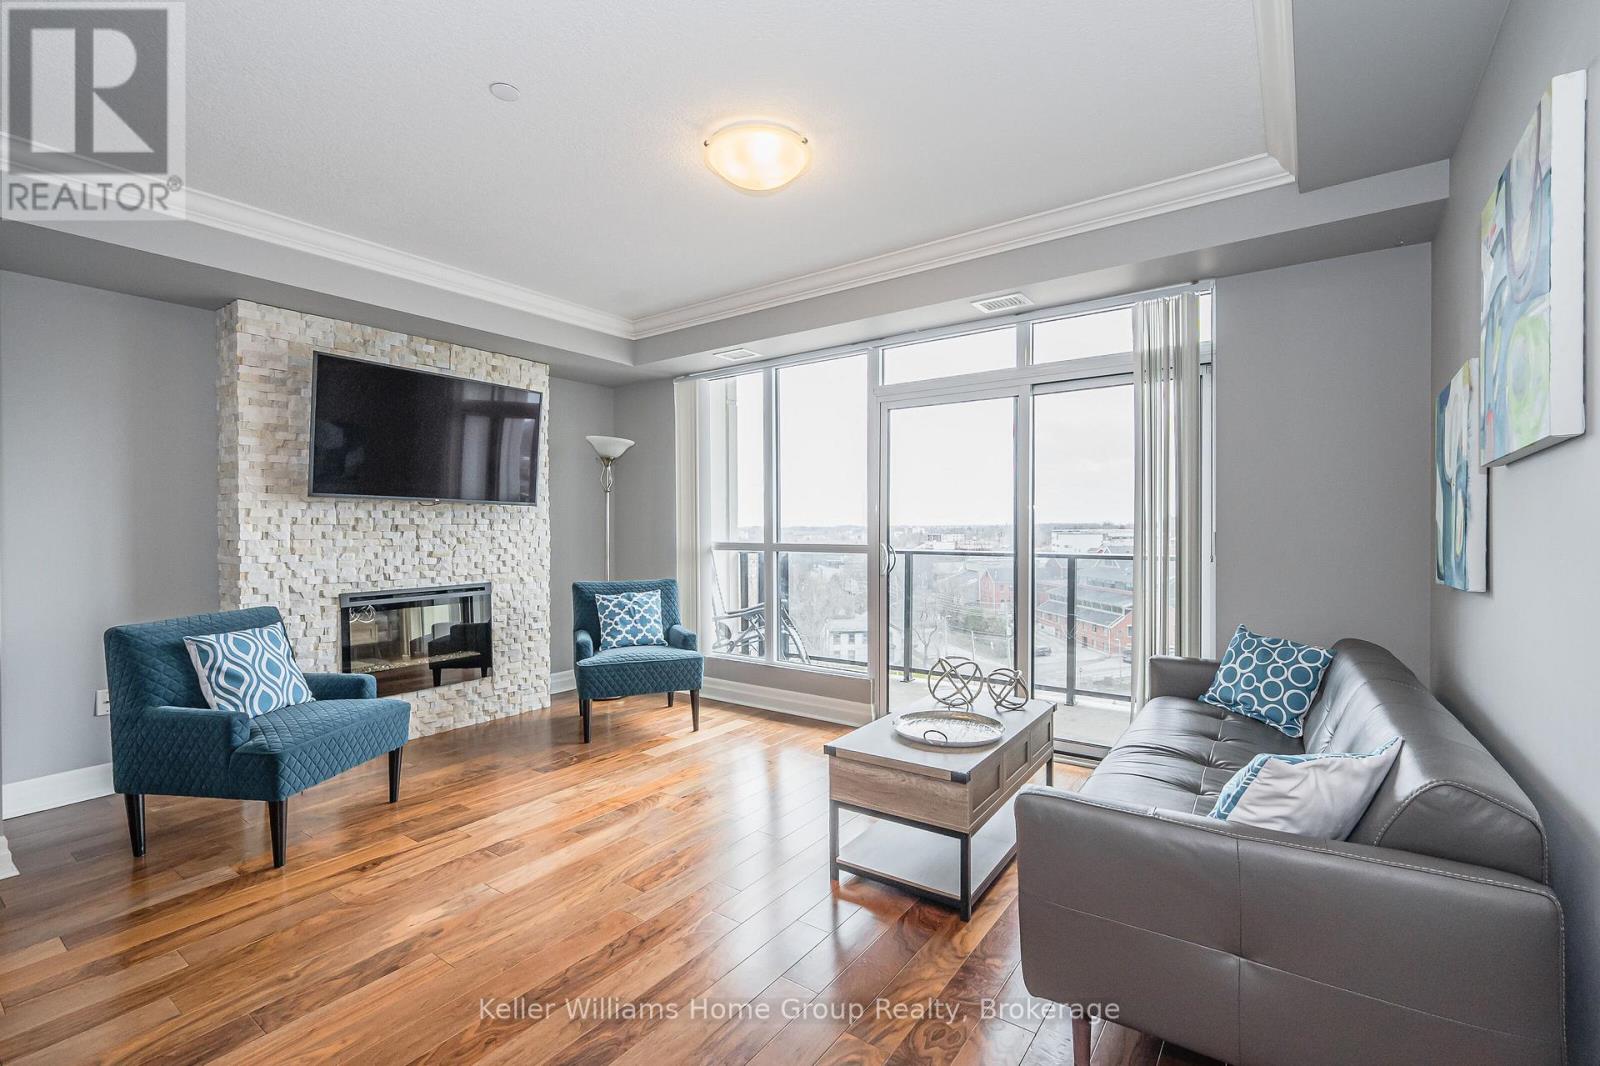
Welcome to Suite 901 at River Mill - where modern luxury meets downtown Guelph's most picturesque setting. This prestigious condominium offers a rare advantage: highly sought-after parking for two vehicles. Nestled quietly along the banks of the Speed River on a beautiful tree-lined street, River Mill places you in the heart of the city while surrounding you with serenity. From the moment you enter the art-gallery-inspired lobby, River Mill's sense of sophistication is unmistakable. Inside Suite 901, a generous foyer leads you into a bright, airy split-bedroom layout accented by elegant finishes and floor-to-ceiling windows that flood the space with natural light. The stunning chef's kitchen features quartz countertops and high-end appliances, opening seamlessly into a spacious living and dining area-perfect for entertaining. Step out onto your private balcony to enjoy sunshine, fresh air, and unobstructed views of historic downtown Guelph. The thoughtfully designed floor plan places bedrooms on opposite sides of the home for maximum privacy. Your primary suite serves as a true retreat, complete with an oversized closet and a contemporary ensuite showcasing a sleek glass walk-in shower. Known for its exceptional amenities, River Mill offers a lifestyle and recreation centre, theatre, library, guest suite, garden terrace, sky lounge, and even dedicated space for your own gardening. Step outside and you're just moments from GO Transit, Via Rail, Guelph Transit, scenic trails, parks, cafés, restaurants, shops, galleries, schools, and the beloved Farmer's Market. Don't miss the opportunity to make this exceptional residence your urban oasis in one of Guelph's most desirable buildings. (id:62499)
Keller Williams Home Group Realty
Perry, Ontario
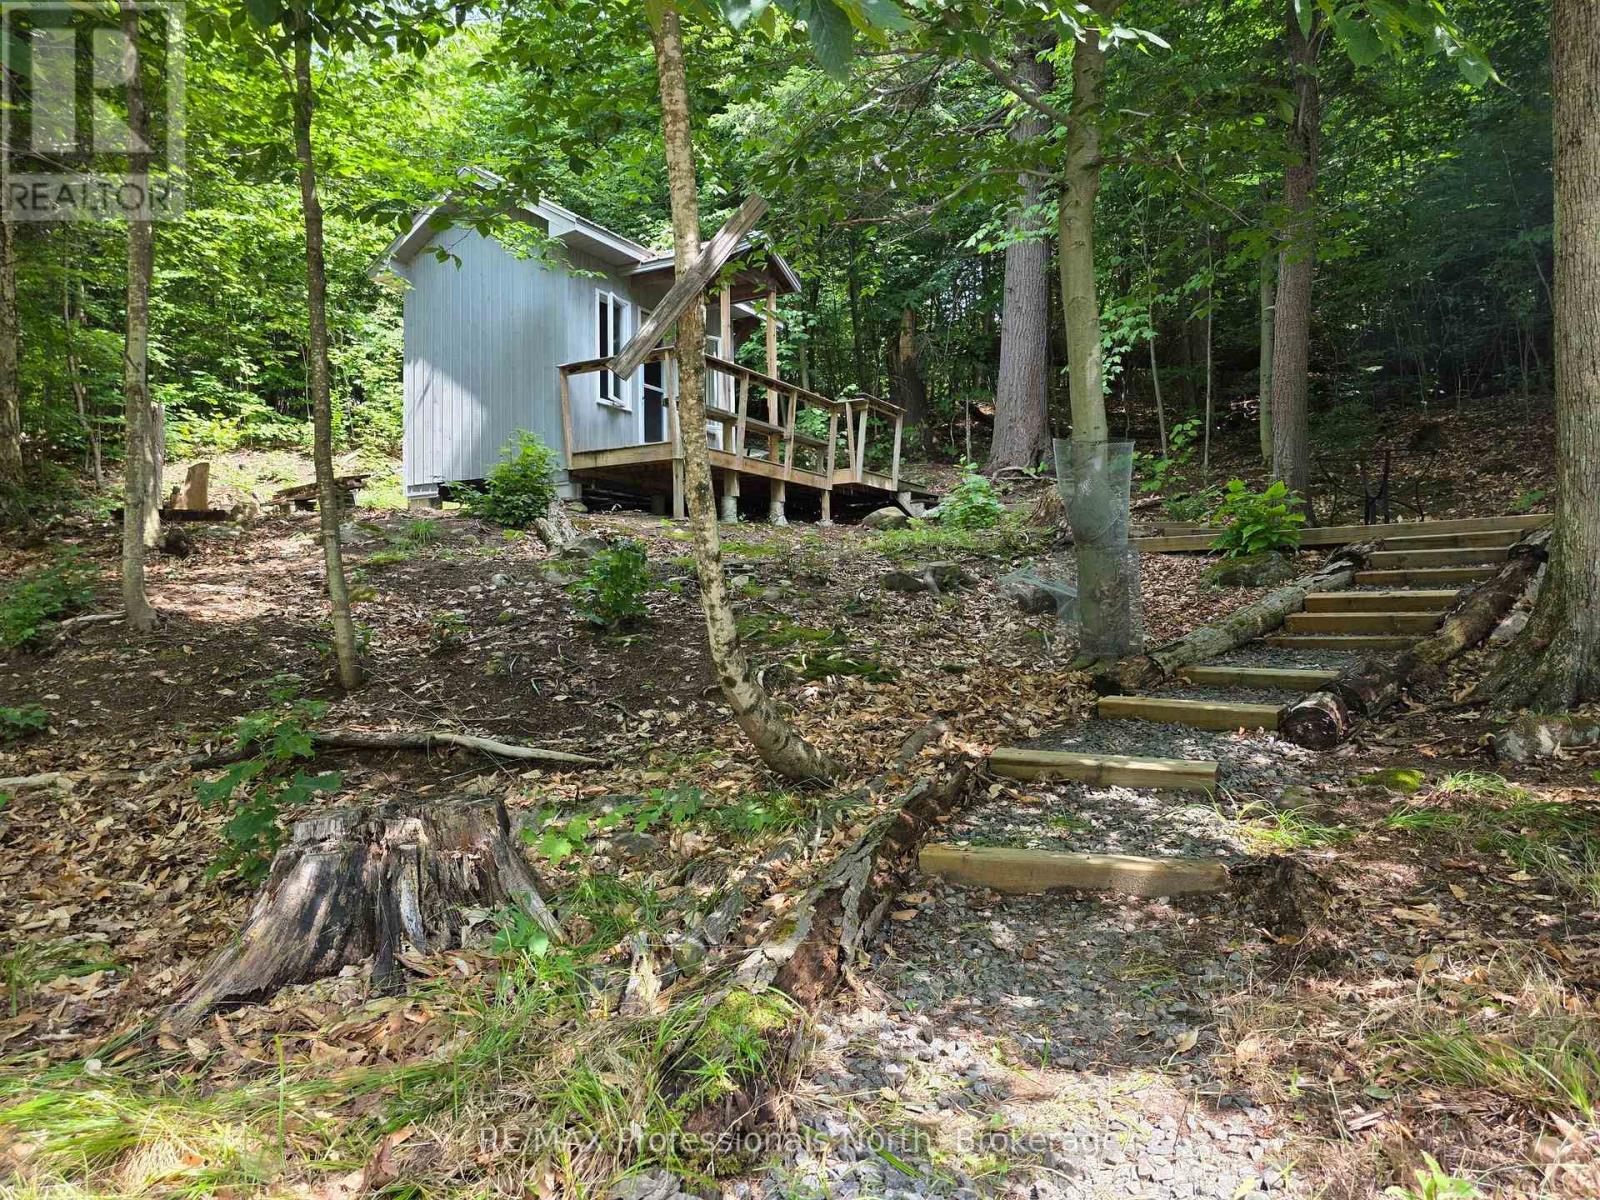
A truly special property! This 72 acre parcel has a stream running from a small pond and borders onto another, larger pond at the rear. There are two cabins for living in - each meticulously buit by professional carpenters. (Drawings and permits available). There is a large garage / workshop and another large garden shed and the frame of a portable garage shelter on a wooden base. Facilities and available with 2 outhouses, one of which is built to a very high standard and worth seeing! A building site has been cleared and plans are included for a house to be built on the lot, complete with a building permit. Enter the lot via a gated entrance and follow the driveway, which goes to the first, main cabin and then cotinues on to the second cabin. From there, a trail winds past the small pond and on towards the back of the property where there is a large pond and rock formation. The property has been carefully and lovingly improved and enjoyed for over a decade. (id:62499)
RE/MAX Professionals North
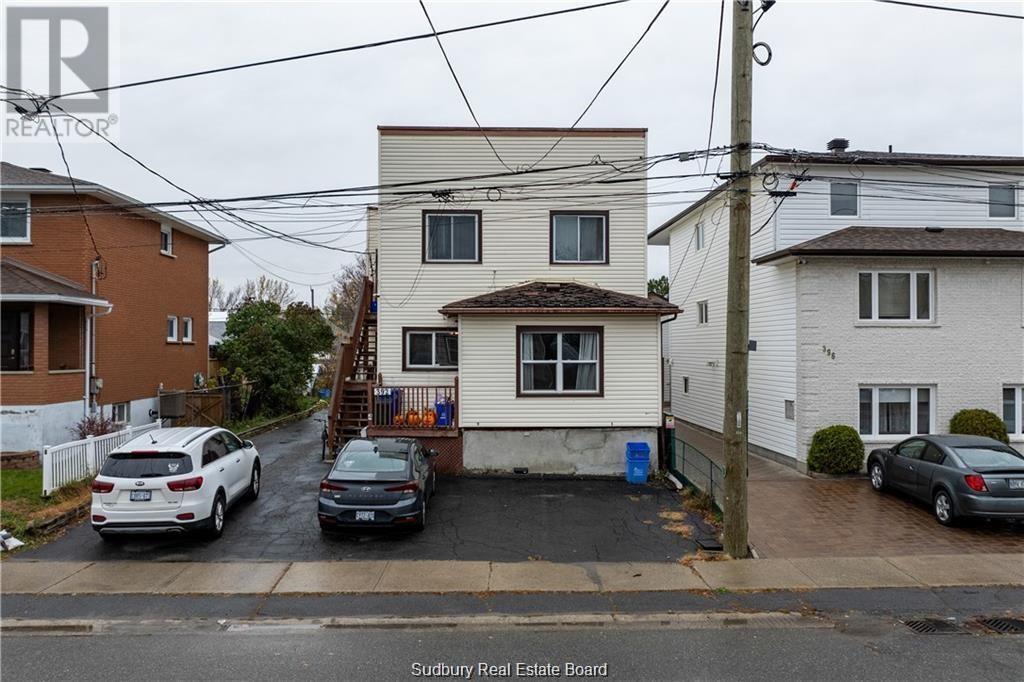
Sudbury, Ontario
Welcome to 392 St George Street. This fourplex is a great investment opportunity featuring a diverse mix of units. This property is ideal for both investors and those seeking a comfortable, income-generating property. The building features one 3 bedroom unit, two 2 bedroom units and one 1 bedroom unit as well as one parking space per unit. Outside, you will also find a detached garage perfect for storage. Schedule your showing today! (id:62499)
RE/MAX Crown Realty (1989) Inc.
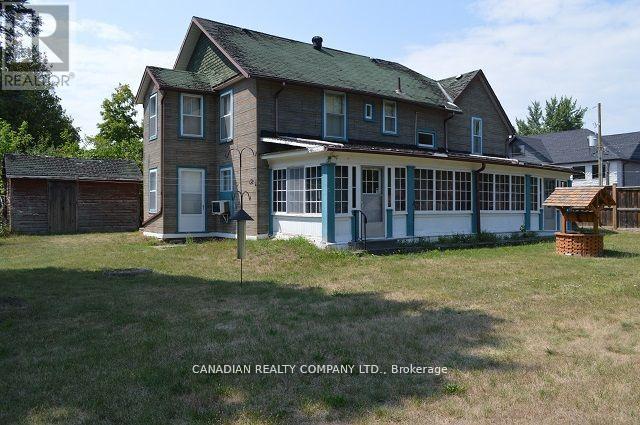
Georgina, Ontario
Historic Hamlet Of Roches Point - This Property Offers Great Opportunities!!! Two Lots Can Be Conveyed Separately To Build Two New Homes or Renovate The Existing Century Home & Build New On The Other Lot - Over 2000 Sq. Ft. Of Old Charm - Family Owned Property Since the 1880's. High Ceilings, Wood Doors, Wood Staircase, Parlor Room With Pocket Doors, Country Kitchen With Walkout To Sunroom - Lots Of Hardwood Floors, Original Trim, 5 Bedrooms. Solid Home!! Beautiful Partly Fenced Yard, Shed For Storage. (id:62499)
Canadian Realty Company Ltd.
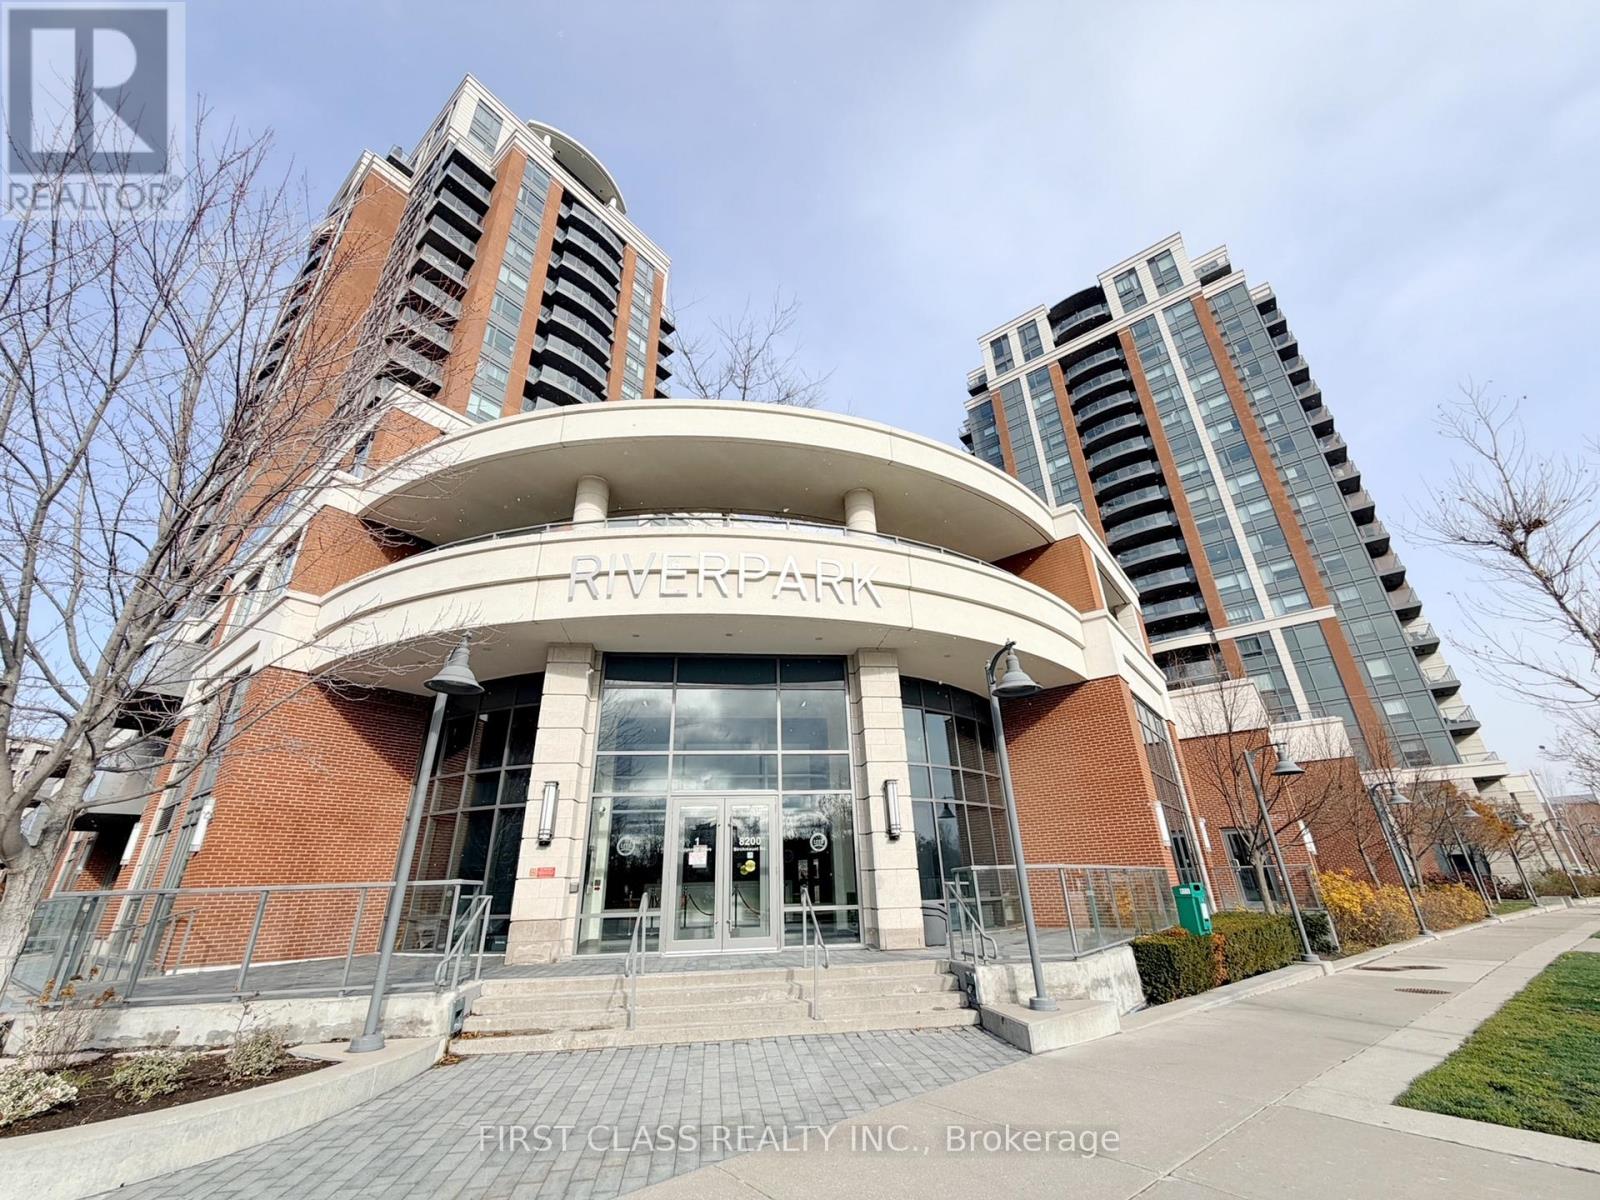
Markham, Ontario
Welcome Young Couples And Younger Families To Your One Bedroom Home In The Heart Of Downtown Markham. Enter Into Newly Laid Bright Modern Flooring,, Stainless Steel Appliances. Central Island. View Hwy7At Leisure. Walk To Shop, Public Transport, Dine In Multi Cultural Cuisines, Take O To Work On 404/407 In Mins. Enjoy 560 Living + 55 SftBalcony Space. (id:62499)
First Class Realty Inc.
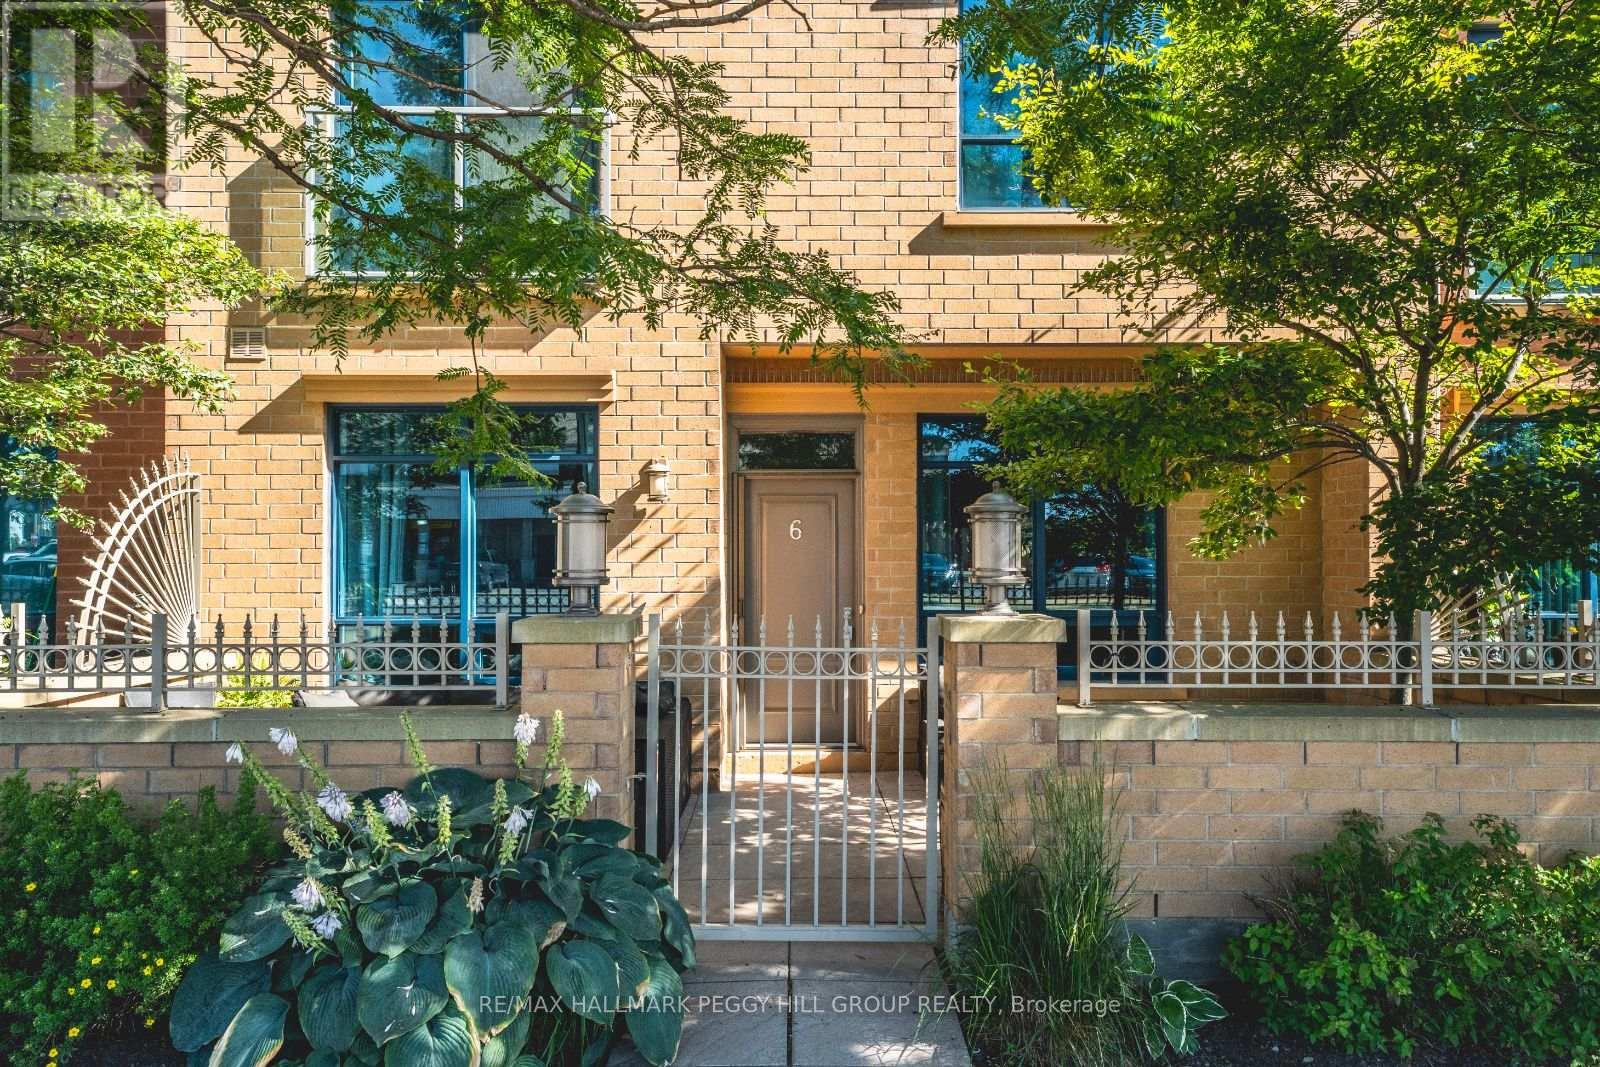
Barrie, Ontario
RARE CONDO TOWNHOME STEPS FROM THE LAKE & IN THE HEART OF DOWNTOWN BARRIE! Experience the ultimate downtown lifestyle in this rarely offered 2-storey condo townhome in the sought-after Nautica building, just steps from Kempenfelt Bay, Johnsons Beach, scenic waterfront trails, the marina, and year-round festivals and events. A short walk places you in the heart of Barries vibrant downtown, where incredible restaurants, charming shops, patios, and entertainment venues line the streets. Commuters will love the easy access to the GO Station and bus terminal, all within walking distance. Back at home, unwind on your private patio or enjoy the stylish, move-in-ready interior with tasteful finishes throughout and a modern layout designed for everyday living. The open-concept kitchen, living and dining areas are filled with natural light, while the well-appointed kitchen features ample cabinetry, stainless steel appliances, and a breakfast bar. An updated mudroom adds functionality with storage cabinets and a bench, while the main floor laundry adds everyday convenience. Upstairs, you'll find two spacious bedrooms, including a primary bedroom with an ensuite, a walk-in closet, and a charming Juliette balcony. A bright den offers additional space for a home office or reading nook. This unit comes complete with one underground parking space and a storage locker. Residents enjoy access to top-tier condo amenities, including concierge service, guest suites, a gym, an indoor pool, and a party/meeting room. Condo fees include water, parking, common elements, and cable TV. This is your chance to enjoy a low-maintenance lifestyle just steps from the lake and everything downtown Barrie has to offer. (id:62499)
RE/MAX Hallmark Peggy Hill Group Realty
Tillsonburg, Ontario
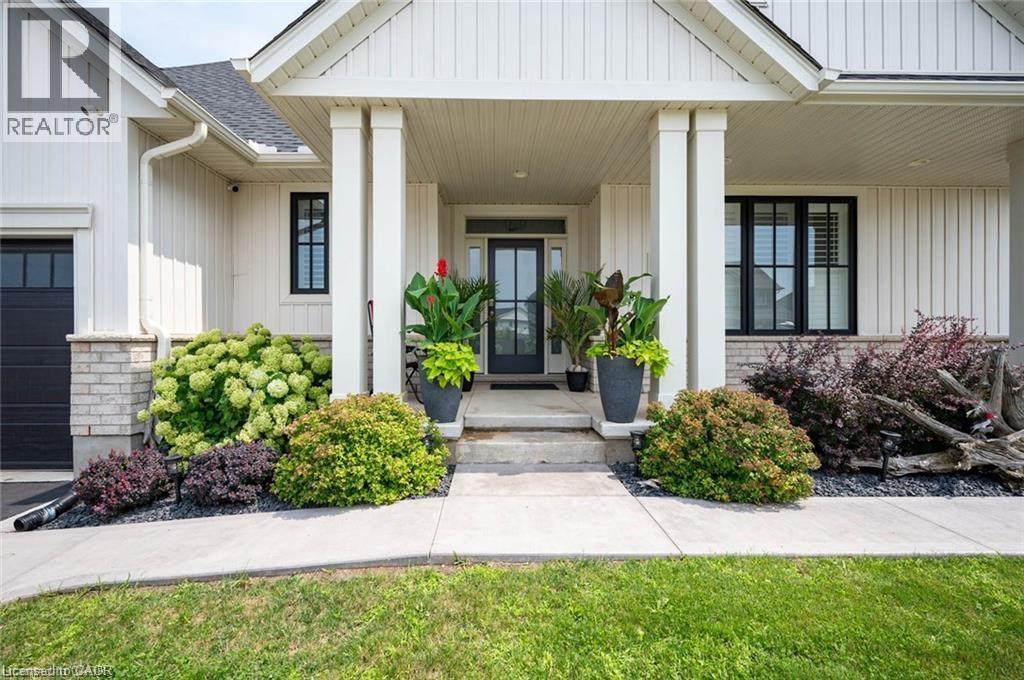
This bungalow is surprisingly quiet and private inside. With no side neighbours and open views all around, the curb appeal and lot orientation are truly one of a kind. Inside, you're welcomed by a bright, open-concept foyer that leads into a modern kitchen with a stylish backsplash, island, and brand-new appliances. It flows directly into the vaulted living room, complete with pot lights and a cozy gas fireplace. A sliding door takes you out to a covered deck—perfect for relaxing or entertaining in the shade. This home offers two private outdoor spaces. The second area, located at the opposite end of the home, can be accessed from a rear corridor or the front concrete walkway. It features a custom shed and extra room for storage or hobbies. With 2 bedrooms on the main level and 2 more below, the high ceilings make the lower level feel bright and spacious. The layout works perfectly for independent family members, guests, or even a quiet home office. There’s also a finished rec room for added living space, plus additional unfinished areas if you’re looking for room to grow. California shutters are installed throughout. The designer touches in this home are already getting attention from the neighbors. Just move in and enjoy (id:62499)
Royal LePage Crown Realty Services
Kingsville, Ontario
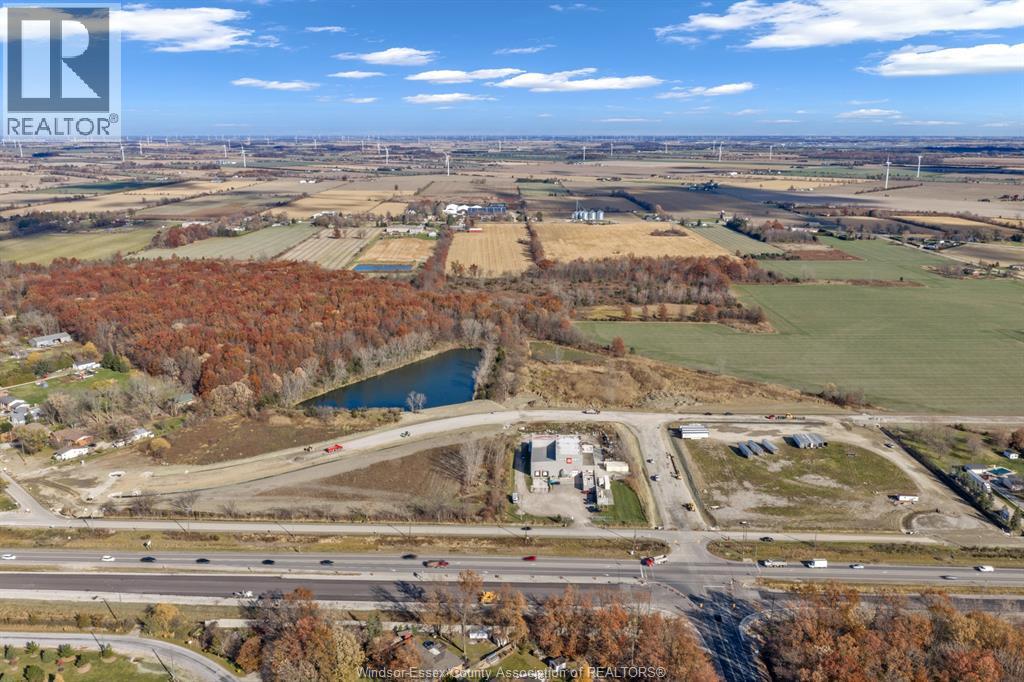
Rare chance to acquire 16.47 acres of strategically located land just off Highway 3 in Kingsville, Ontario. This prime parcel offers a unique investment opportunity, currently zoned partially agricultural and part industrial, and in the process of being rezoned to fully industrial—unlocking incredible future development potential. Ideally situated within minutes of Leamington, Essex, Kingsville, Windsor, and other surrounding communities, this property is perfectly positioned for commercial, industrial, or large-scale development. Whether you’re looking to expand your business footprint, invest in high-growth land, or develop an industrial park, this site checks all the boxes. This is a golden opportunity for investors, developers, and visionaries to secure land in a rapidly expanding corridor of Southwestern Ontario. (id:62499)
Century 21 Local Home Team Realty Inc.
Hamilton, Ontario
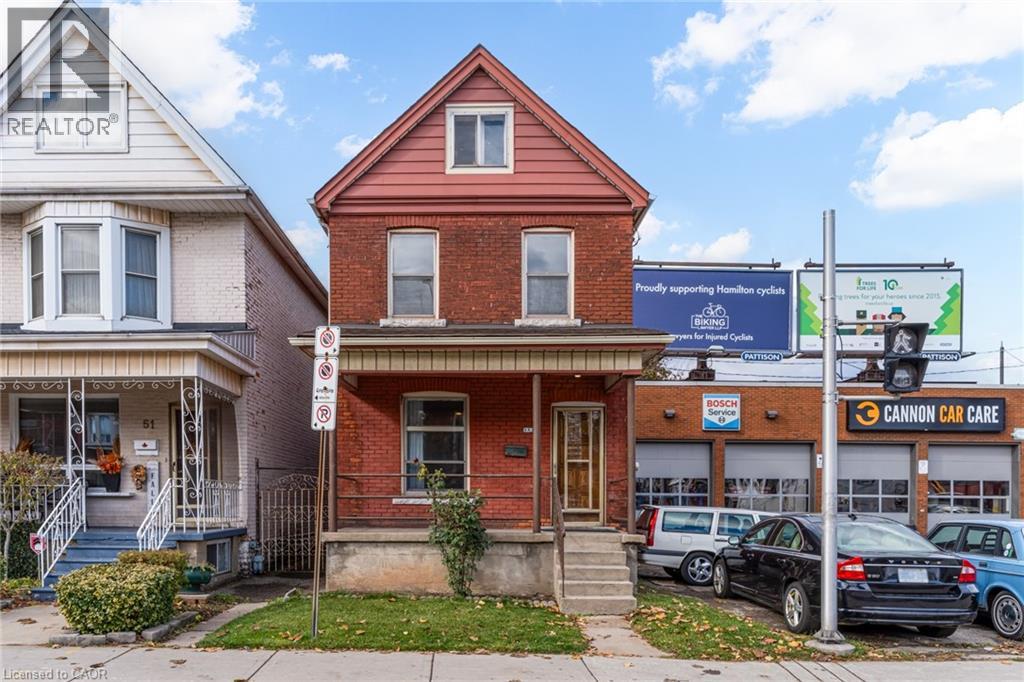
Discover the potential in this solid 2.5-storey brick century home in the heart of Hamilton Centre. Just steps from Tim Hortons Field, public transit including the new LRT, shopping, and downtown amenities - this character-filled property is ideal for investors, renovators, or first-time buyers looking to build equity. Inside, the home features a large open concept living and dining room on the main level with a kitchen at the back overlooking the yard. There are three bedrooms and a full 4-piece bathroom on the second level, plus a finished third-storey loft that can serve as a fourth bedroom, office, or creative space. The covered front porch adds early-20th-century charm, while the private, grassed backyard offers room for gardening, play, or future outdoor improvements. The unfinished basement includes a second full bathroom, providing additional potential for living space. While the home requires updating, it provides a strong canvas and it is possible to move right in and take your time—bringing back its original character or transforming it to suit modern living. A rental parking space and storage garage nearby on Fife Street offer potential for those with a vehicle looking for dedicated parking. With its central location, solid brick construction, and flexible layout, this is a rare opportunity to reimagine a classic Hamilton home. (id:62499)
Royal LePage State Realty Inc.
Mcmurrich/monteith, Ontario
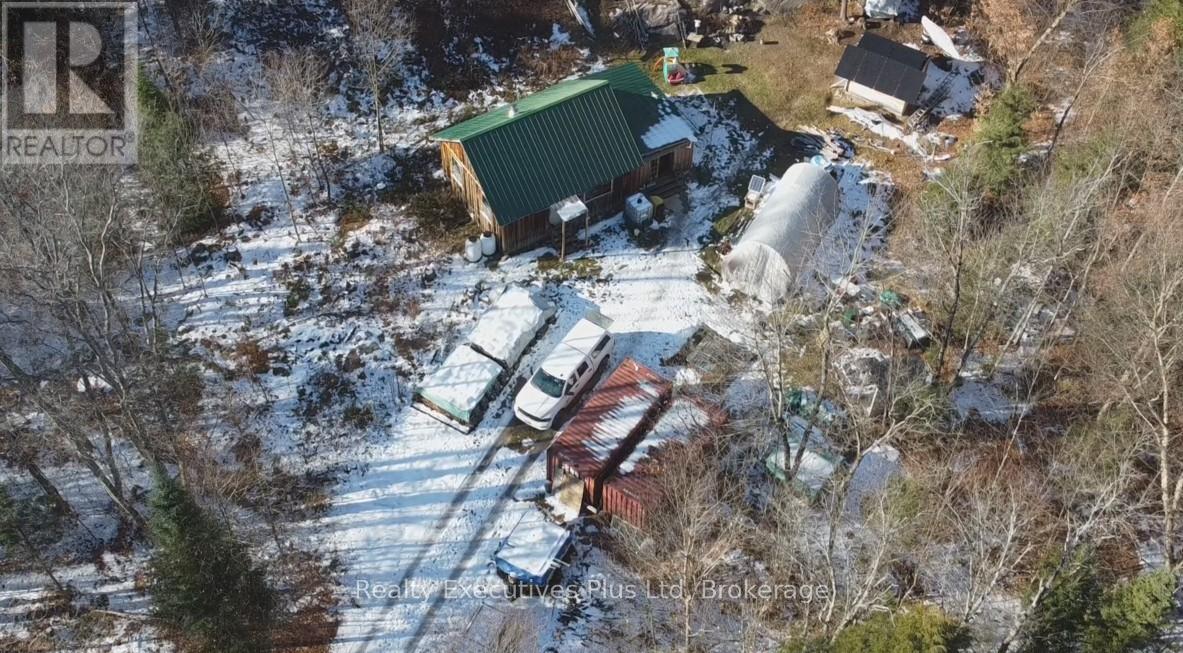
Discover true wilderness living on this private 25-acre off-grid property, featuring a cozy rustic cabin with wood heat, propane heat and solar panels, providing everything you need for a self-sufficient lifestyle. Surrounded by pristine hardwood forest and abundant wildlife, this is the perfect escape for outdoor enthusiasts and homesteaders. The ESA approved solar system includes 6 new solar panels 445 watts each, along with a generator all of which are housed in a separate shed. For extra storage, there is plenty of space in the 112 square foot storage shed. The property offers excellent cell service as well as Starlink satellite for internet and TV. To enhance the off grid experience you can make use of the large green house to grow your own produce. Come check out this gem! (id:62499)
Realty Executives Plus Ltd
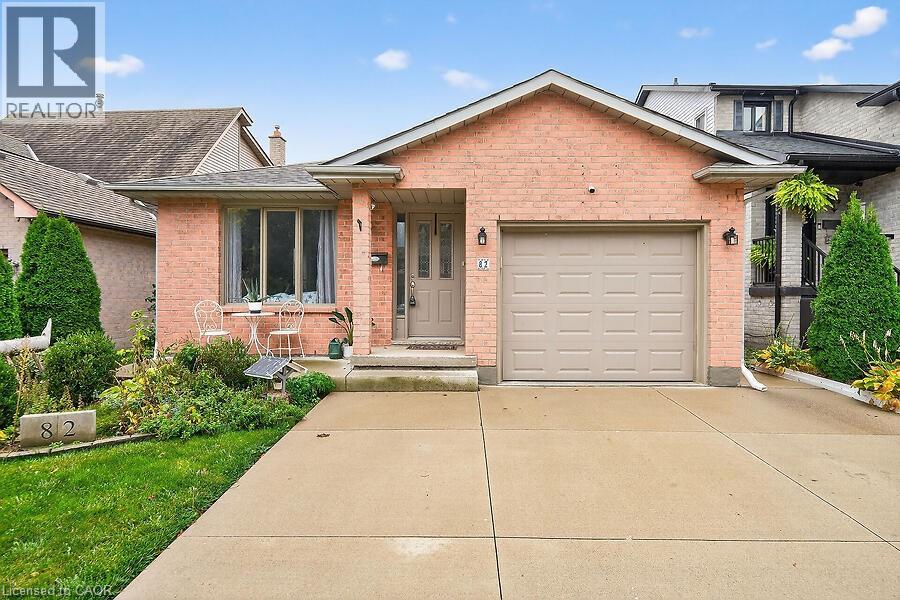
Stoney Creek, Ontario
Stunning four level backsplit in Albion Estates tucked away in a low traffic area. This home features three plus one bedrooms, two baths, gorgeous updated kitchen with maple cabinets, moveable centre island, quartz countertops (2015), stainless steel appliances including Gas Stove, hardwood floors, baseboards and crown moldings , porcelain tiles in kitchen, bath and foyer. Upgraded oak-trimmed staircase w/painted risers (2016), updated bath on lower level (2017),roof shingles (2024), garage door replaced (2016), concrete drive (2018) Over 2200 sq feet of finished area. In move in condition also a Cozy master retreat with ensuite privilege and His and Hers closets. Spacious lower level family room with electric fireplace. Side entrance to fully fenced yard, garage with inside entry. Desirable, mature and quiet Stoney Creek mountain neighborhood, close to all amenities and easy HWY access. (id:62499)
RE/MAX Real Estate Centre Inc.
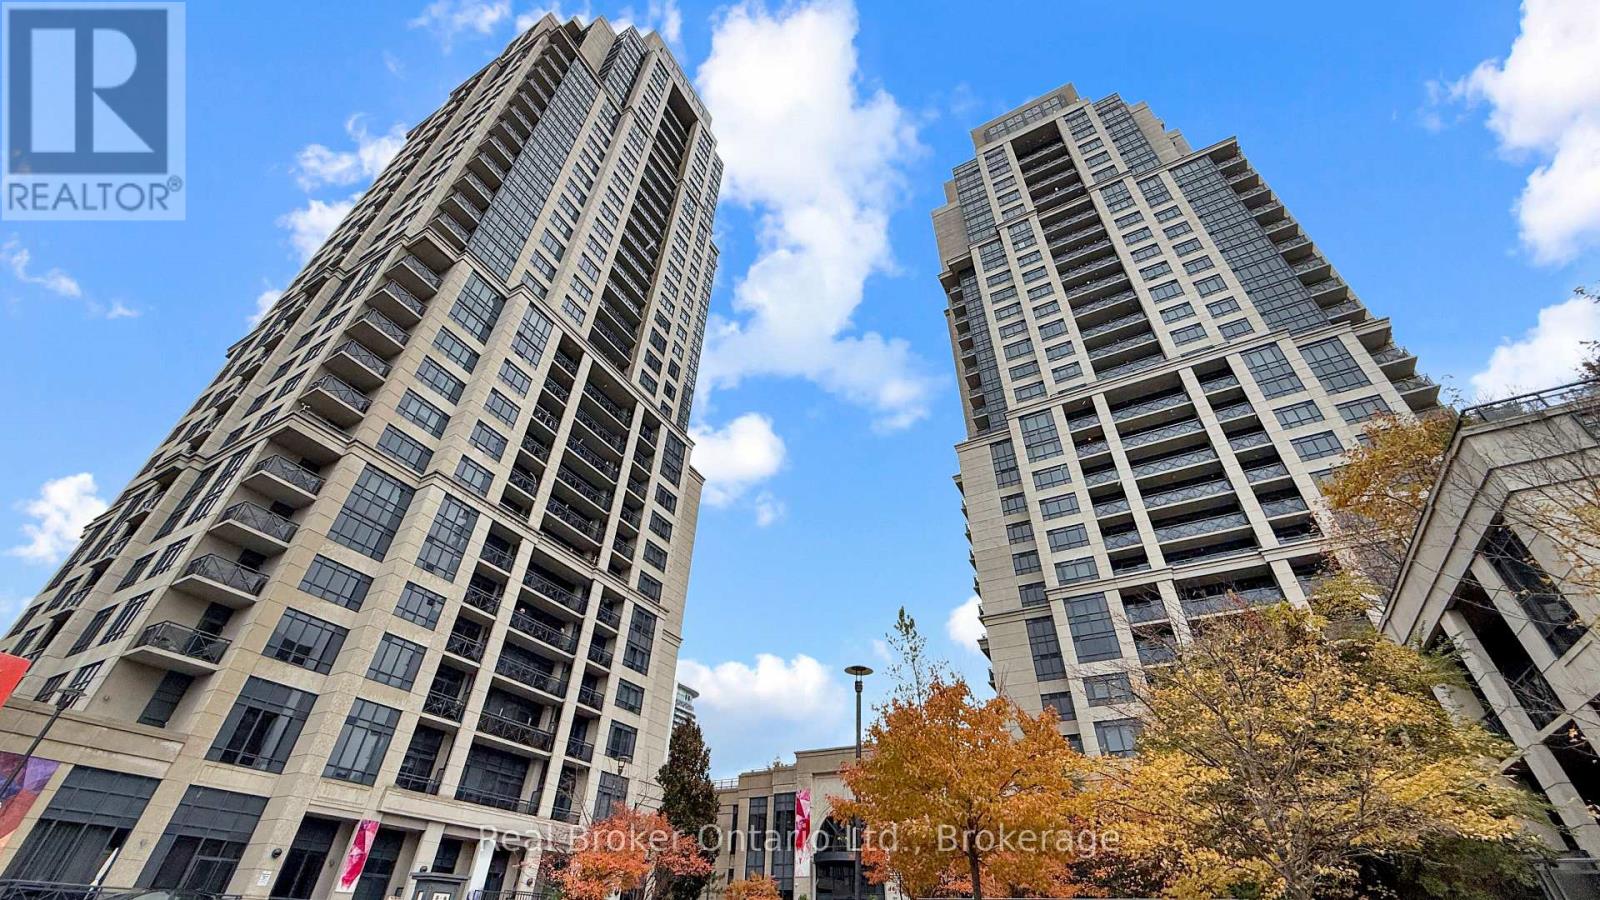
Toronto, Ontario
Welcome to Suite 1724 at 2 Eva Road, a stunning corner unit in Tridel's sought-after West Village community. This bright and spacious two-bedroom condo offers the perfect combination of modern style, comfort, and convenience. Enjoy breathtaking skyline views through expansive windows that fill the home with natural light, creating an inviting and open atmosphere throughout. The contemporary kitchen is equipped with stainless steel appliances, granite countertops, and ample cabinetry, seamlessly flowing into the open-concept living and dining area-ideal for both entertaining and everyday living. The primary and secondary bedrooms are generously sized, each offering large windows and beautiful city vistas, while the two well-appointed bathrooms provide modern finishes and functionality. As a desirable corner unit, this suite offers enhanced privacy, exceptional natural light, and improved air flow. Freshly painted throughout (completed five years ago), the home is move-in ready and well maintained. Residents of West Village enjoy access to first-class amenities including a state-of-the-art fitness centre, an elegant lobby and lounge, a stylish party room, guest suites, and 24-hour concierge service. This condo also includes one dedicated parking space for added convenience. Ideally situated close to major highways, public transit, Pearson Airport, and Sherway Gardens, this home offers an exceptional lifestyle for those seeking comfort, accessibility, and impressive city views-all within a vibrant Etobicoke community. (id:62499)
Real Broker Ontario Ltd.
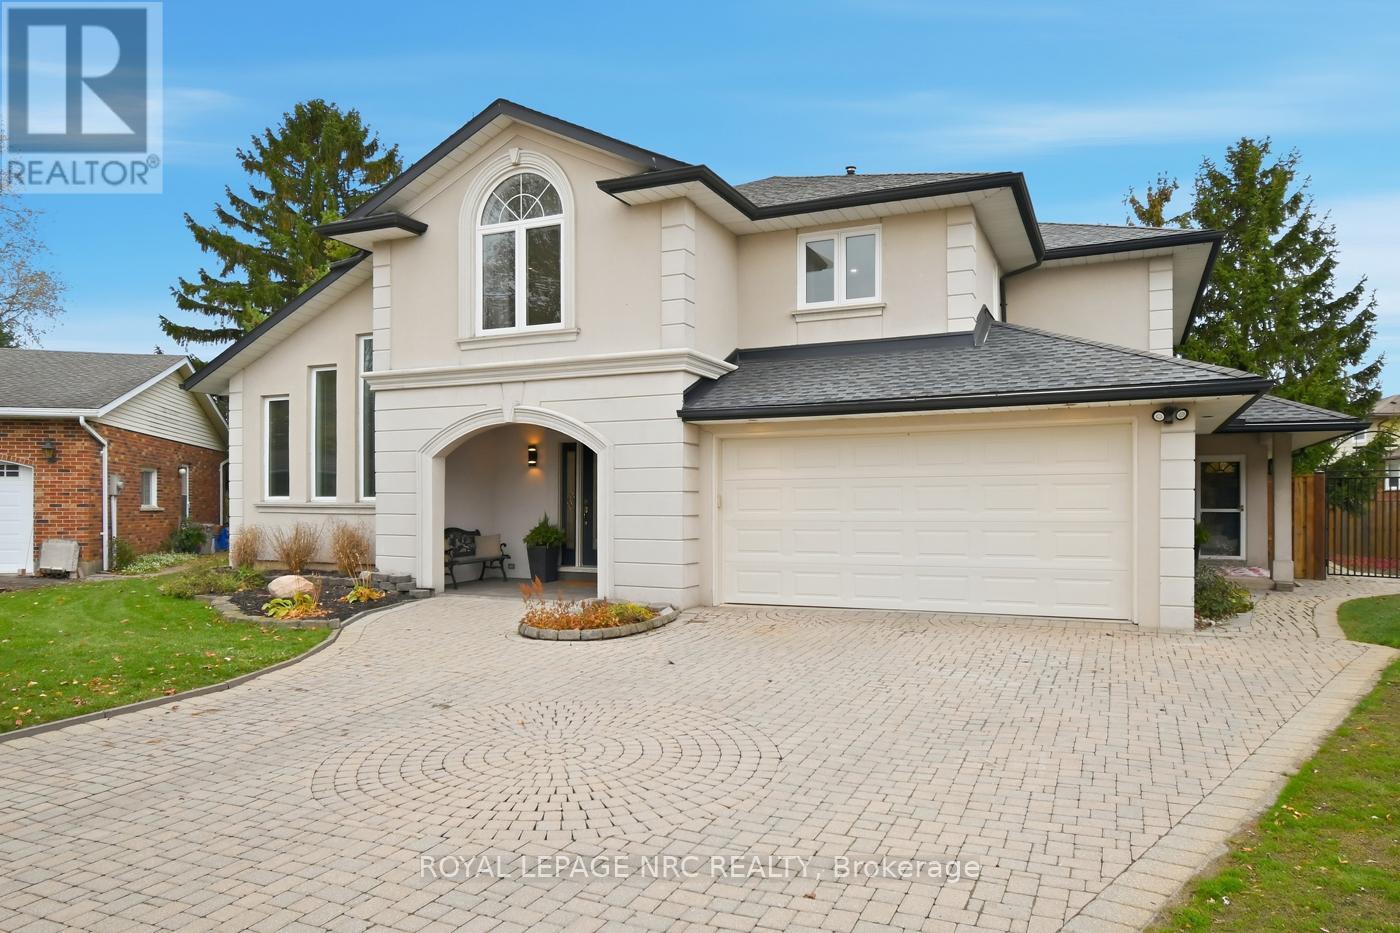
Thorold, Ontario
12 Fuller Crescent blends scale, privacy, and sophistication across nearly 4,800 sq. ft. of finished living space, set on an impressive 207-foot deep lot. Arriving here feels intentional - the quiet circle, the mature trees, the beautifully landscaped grounds, all setting the stage for a home designed for those who appreciate both elegance and ease. The backyard is a private resort where an inground pool, expansive deck, patio, and a serene pond come together to create a truly elevated outdoor living experience. Whether hosting gatherings or enjoying quiet mornings, this space delivers a remarkable level of tranquility and exclusivity. Inside, thoughtful design and generous proportions define every room. The main floor offers an elegant flow anchored by a grand great room, a kitchen that stretches into the outdoor space, a formal living area spanning nearly 30 feet, a dedicated office, and the convenience of main floor laundry. Large windows and seamless sightlines enhance the sense of openness and natural light. The second level offers yet another private getaway with a spacious primary suite featuring a spa-inspired 5-piece ensuite. Three additional bedrooms, another full bathroom, and a comfortable sitting area ensure ample space for family and guests.The fully finished lower level elevates the property even further with a complete in-law suite. A full kitchen, living area, bedroom, and full bathroom. This level caters effortlessly to multigenerational living, guests, or long term accommodations. (id:62499)
Royal LePage NRC Realty
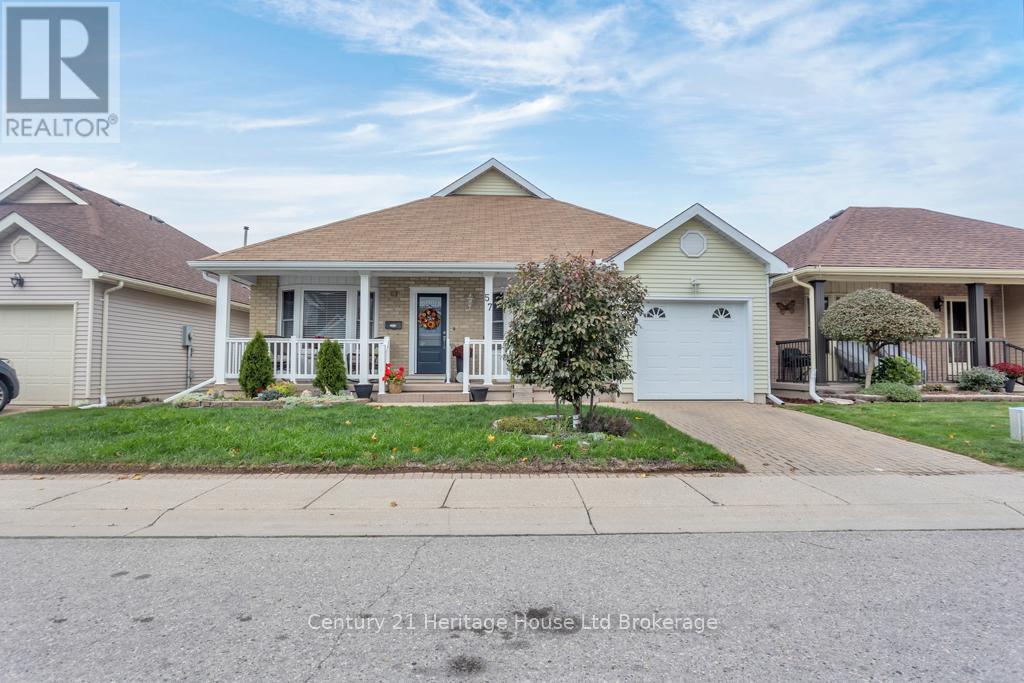
Tillsonburg, Ontario
Pride of ownership is evident everywhere in this two bedroom, two bathroom, carpet free, brick front bungalow in the adult active community of Hickory Hills. Gorgeous hardwood floors throughout the living room, dining room, hallways and bedrooms enhance the home with a timeless, high-end finish. Not only has this home been well maintained but it has also gone through many upgrades within the last 5 years including a new AC unit, sliding doors, custom blinds, as well as vinyl railings at front and back of the home. Additional updates in the past year include a new front door, new dishwasher, new gutters with leaf guards as well as a new dryer. The large front bedroom could be used as an office but can convert easily to a bedroom with the built in Murphy bed and a cheater ensuite bathroom. The extra wide hallway leads you to a cozy living room with gas fireplace and access through the sliding doors to the large composite deck and landscaped gardens. The large primary bedroom not only has two double wide closets but it's ensuite bathroom has an accessible tub, walk in shower and the added bonus of extra light with a large skylight. The main floor laundry room doubles as a mud room off the garage and is extra roomy since the on demand hot water heater is located in the crawl space below. Current (2025-2026) annual Hickory Hills Residents Association fee is $655/yr and buyers must acknowledge a one-time transfer fee of $2,000. Membership provides you with access to the Hickory Hills Recreation Centre including outdoor pool, hot tub and other amenities. Please note that this community is low density permitting only two occupants per home. (id:62499)
Century 21 Heritage House Ltd Brokerage




