North Dundas, Ontario
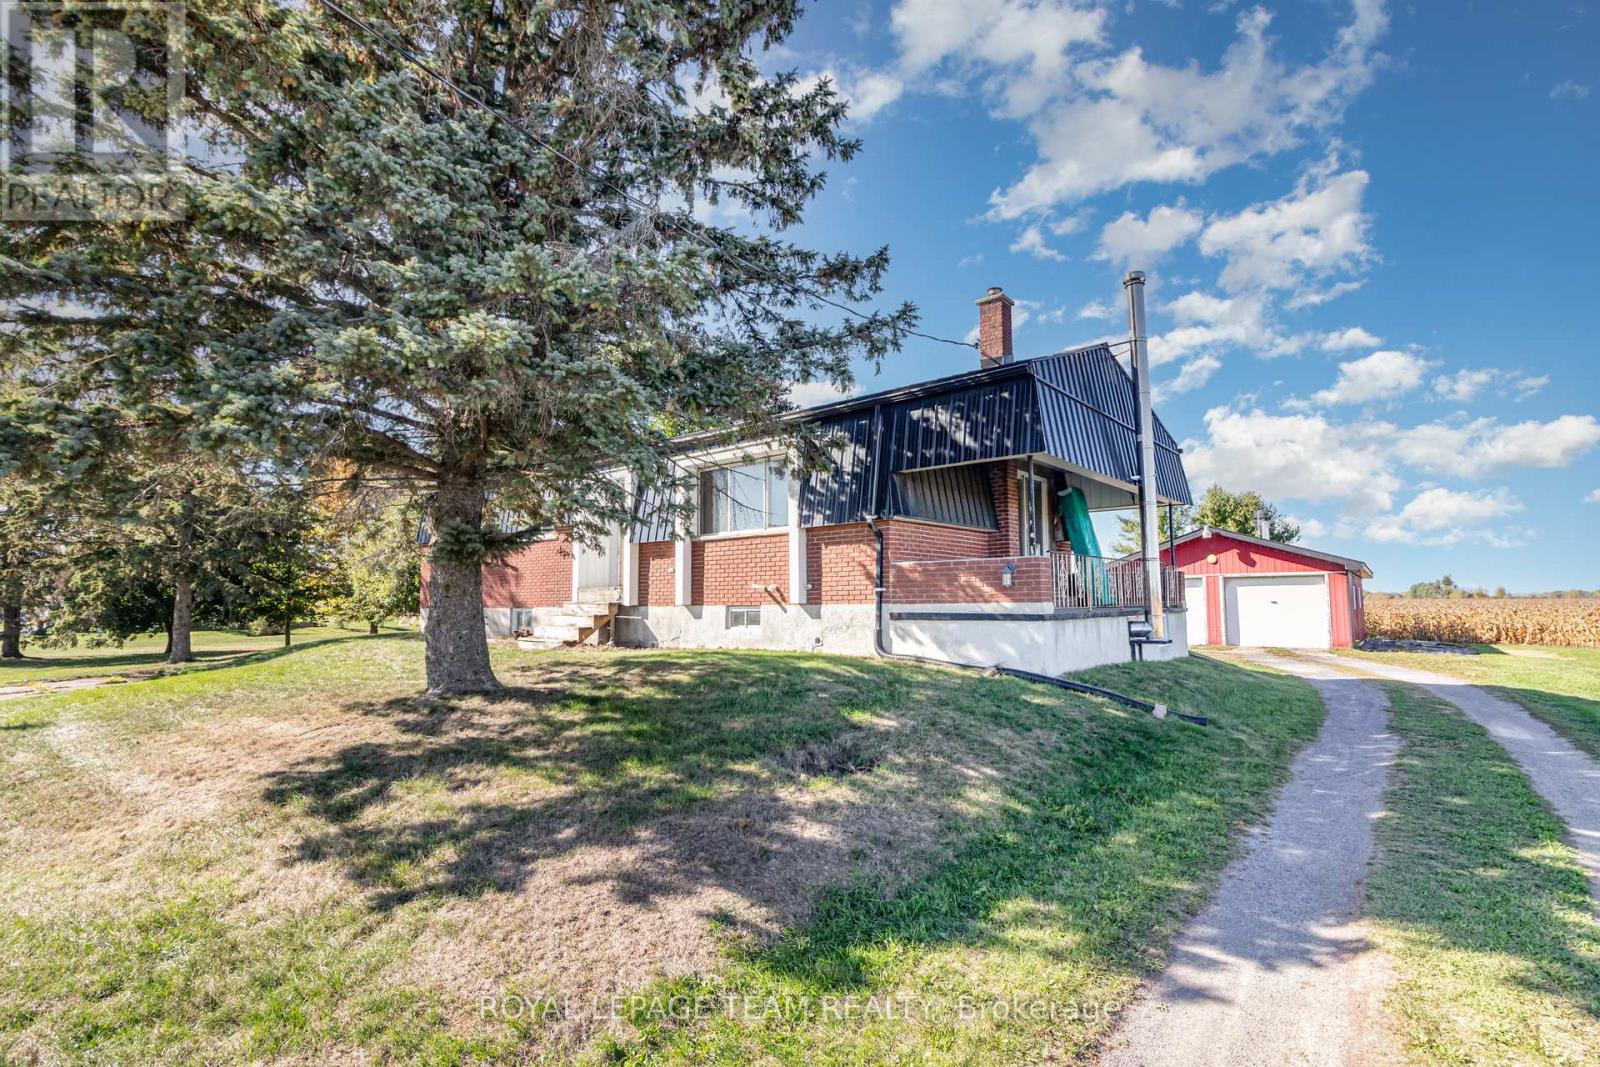
Realize the potential in this all brick 3 bedroom bungalow with an EXTRA large shop! With views across the fields to Winchester, this home sits on an almost 1 acre lot only 5 minutes from town. The home offers a metal roof, primary bedroom with 2piece ensuite and a cozy woodstove in the basement. There is also a side covered porch which allows you to enjoy your morning coffee while watching the sunrise. The lower level offers a family room and plenty of extra storage. DID YOU SEE THE SHOP? It has two 10ft doors, is insulated, heated with a furnace and a woodstove, and plenty of room for all your needs. With mature trees on the property, this home in the country has a lot to offer. The location is excellent - only 1km to County rd 31 (Bank st South), 5 minutes to Winchester or 30 minutes to Ottawa. Very central to the 401 or Cornwall as well. The interior of the home requires some updating, which gives you the opportunity to finish to your taste. Home is being sold in as-is condition. Call today to book your own private viewing. (id:62499)
Royal LePage Team Realty
Burlington, Ontario
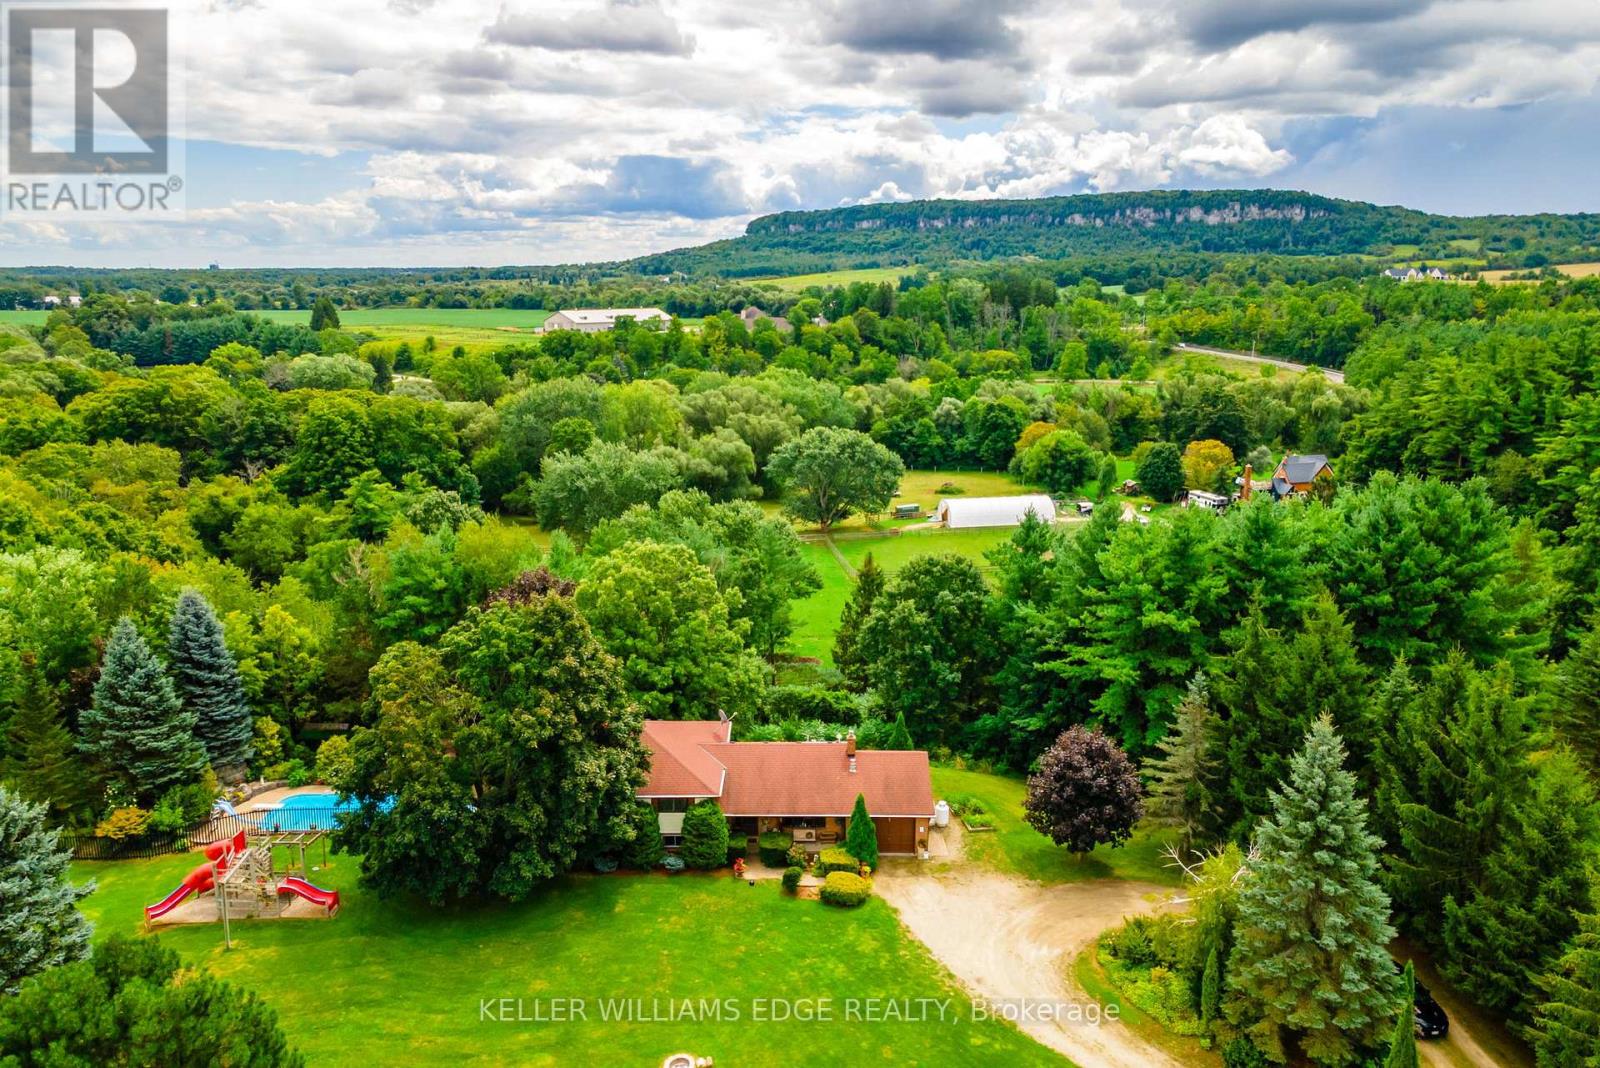
Welcome to 6101 Walker Line, a rare offering featuring 26 acres of lush farm fields, towering evergreens, and multiple working outbuildings, including a new greenhouse with automated watering systems. This exceptional property offers endless potential from hobby farming and agricultural ventures to creating your own private country retreat. The custom-built home (1975) showcases solid bones and provides the perfect footprint for a stunning modern redesign or luxury rebuild. Enjoy peaceful summer days by the separately fenced inground pool, surrounded by open skies and complete tranquility. A long, tree-lined private driveway ensures ultimate privacy and separation from road traffic. Conveniently located just 8 minutes to Highway 407 and 8 minutes to retail, dining, and groceries in Burlington or Milton, this property offers the best of both worlds, country serenity with city convenience. Take in breathtaking panoramic views of Rattlesnake Point and Mount Nemo, and enjoy the natural beauty of Bronte Creek, where the salmon run every October. This is the ideal property for the true country dweller who desires privacy, potential income opportunities, and an unparalleled connection to nature all within reach of modern amenities. (id:62499)
Keller Williams Edge Realty
Timmins, Ontario
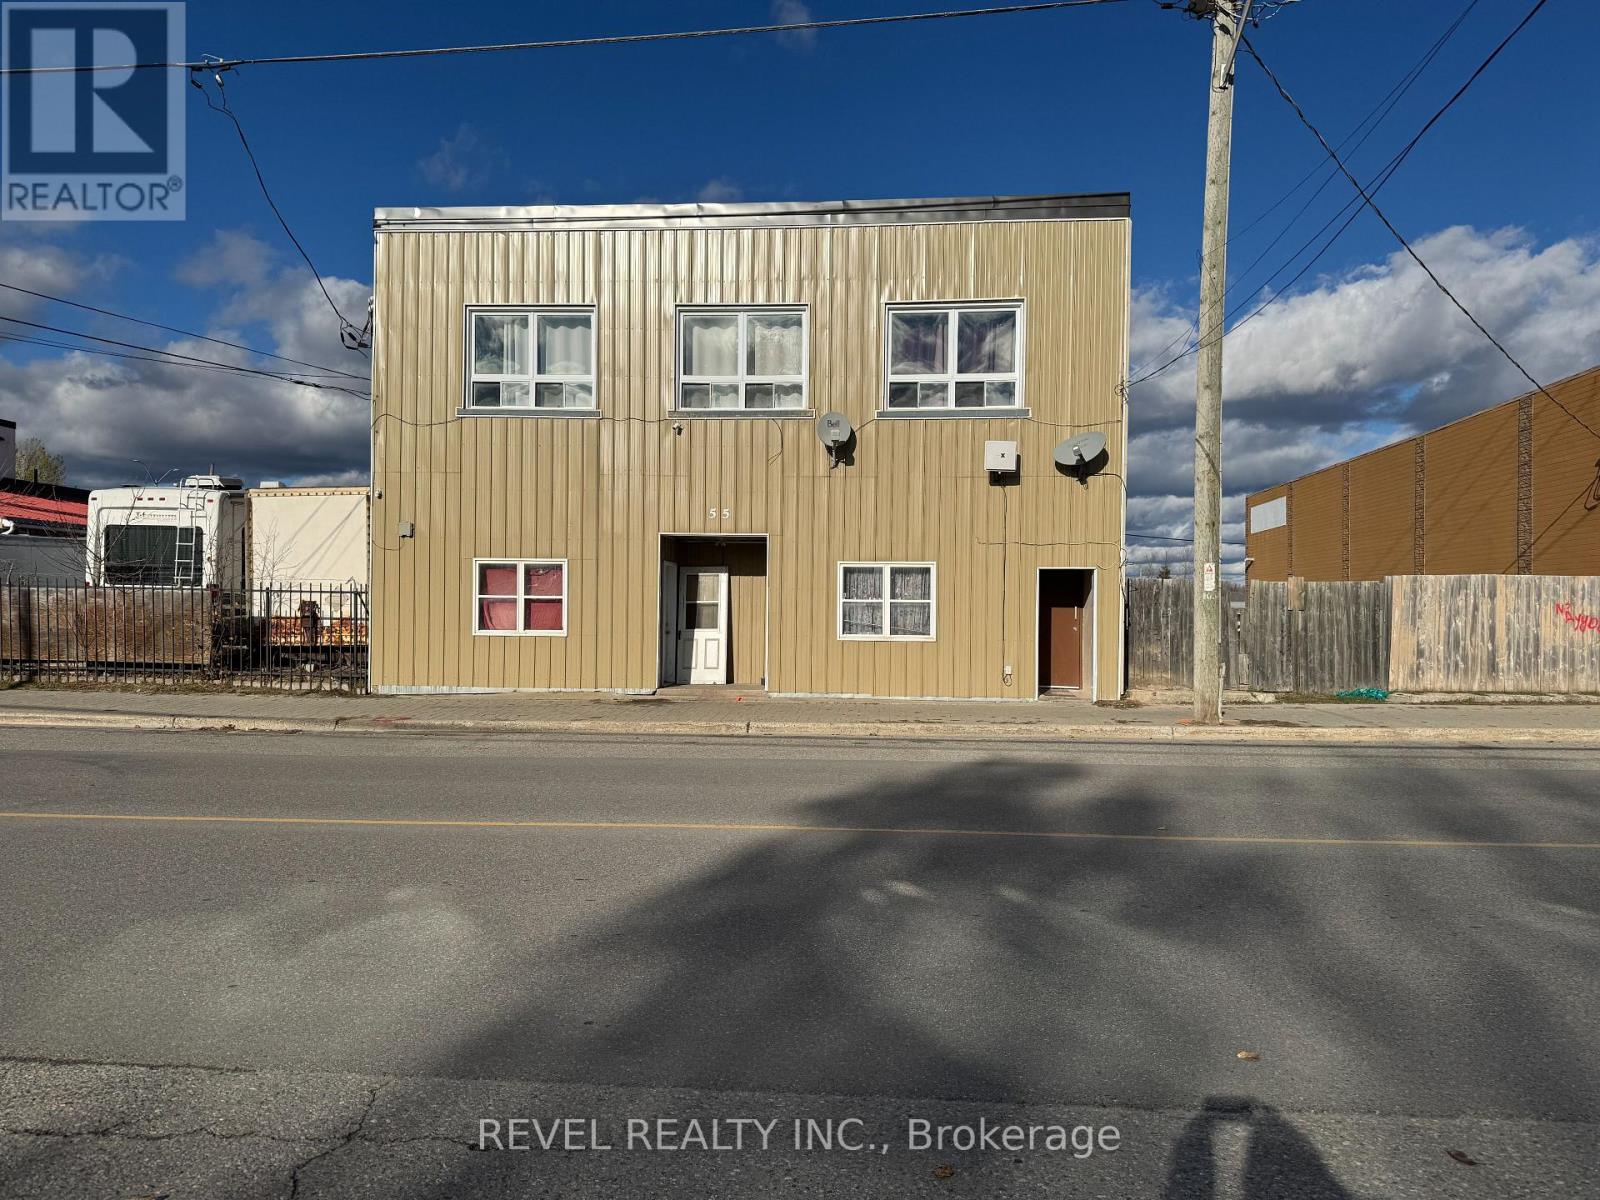
This 10-unit income property is a rare opportunity for both seasoned and new investors. With 7 units already occupied and 3 units vacant, this building offers immediate rental income plus room for added growth. The building features metered water/sewer, adding efficiency and control to operating costs. A promising addition to any investment portfolio! Property being sold "as is". (id:62499)
Revel Realty Inc.
Halton Hills, Ontario
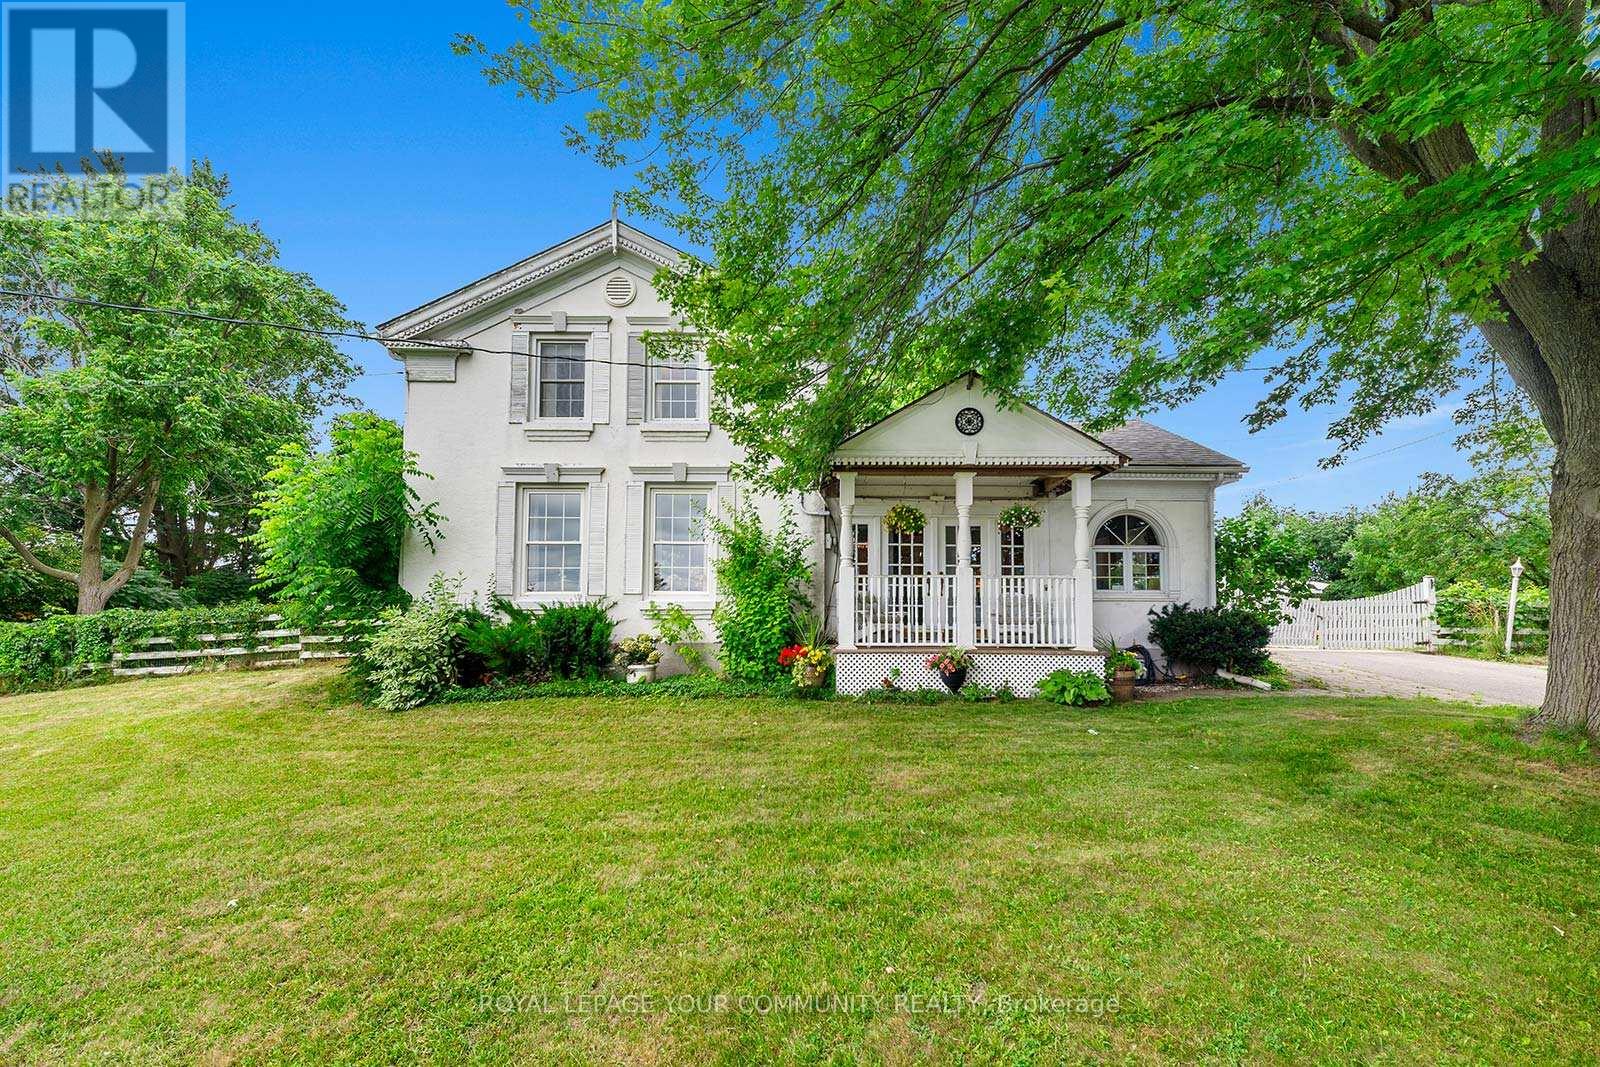
Step inside this lovingly maintained 1850s estate farmhouse.. Your private oasis on 12.6 fenced acres, just steps from charming Glen Williams and only 3.6 km to the Georgetown GO Station. With2,300 sqft of living space, this home artfully blends historic character with modern convenience: Bright, Open Layout: A welcoming family room with gas-fired fireplace adjoins the eat-in kitchen, while formal living and dining rooms offer generous entertaining space. Flexible Work-From-Home Office: A main-floor office provides the perfect spot for your home-office needs. Comfortable Bedrooms & Baths: Two bedrooms and a full bath on the second floor, plus a main-floor primary suite with its own bath, ensure privacy and ease of living. Equestrian Ready: Behind the house stands a six-stall barn ideal for horse lovers or anyone seeking a stable. Endless Outdoor Potential: 12.6 acres of lush, rolling land invite gardening, horseback riding, or simply soaking up peaceful country views from every room. Location & Lifestyle: Minutes from upscale restaurants, artisanal markets, and commuter rail. Here you will enjoy the perfect balance of rural serenity and urban accessibility. Dont miss this rare opportunity to own a slice of farmland with modern comforts and investment upside. Schedule your private tour today and imagine your life where every sunset feels like coming home. (id:62499)
Royal LePage Your Community Realty
London East, Ontario
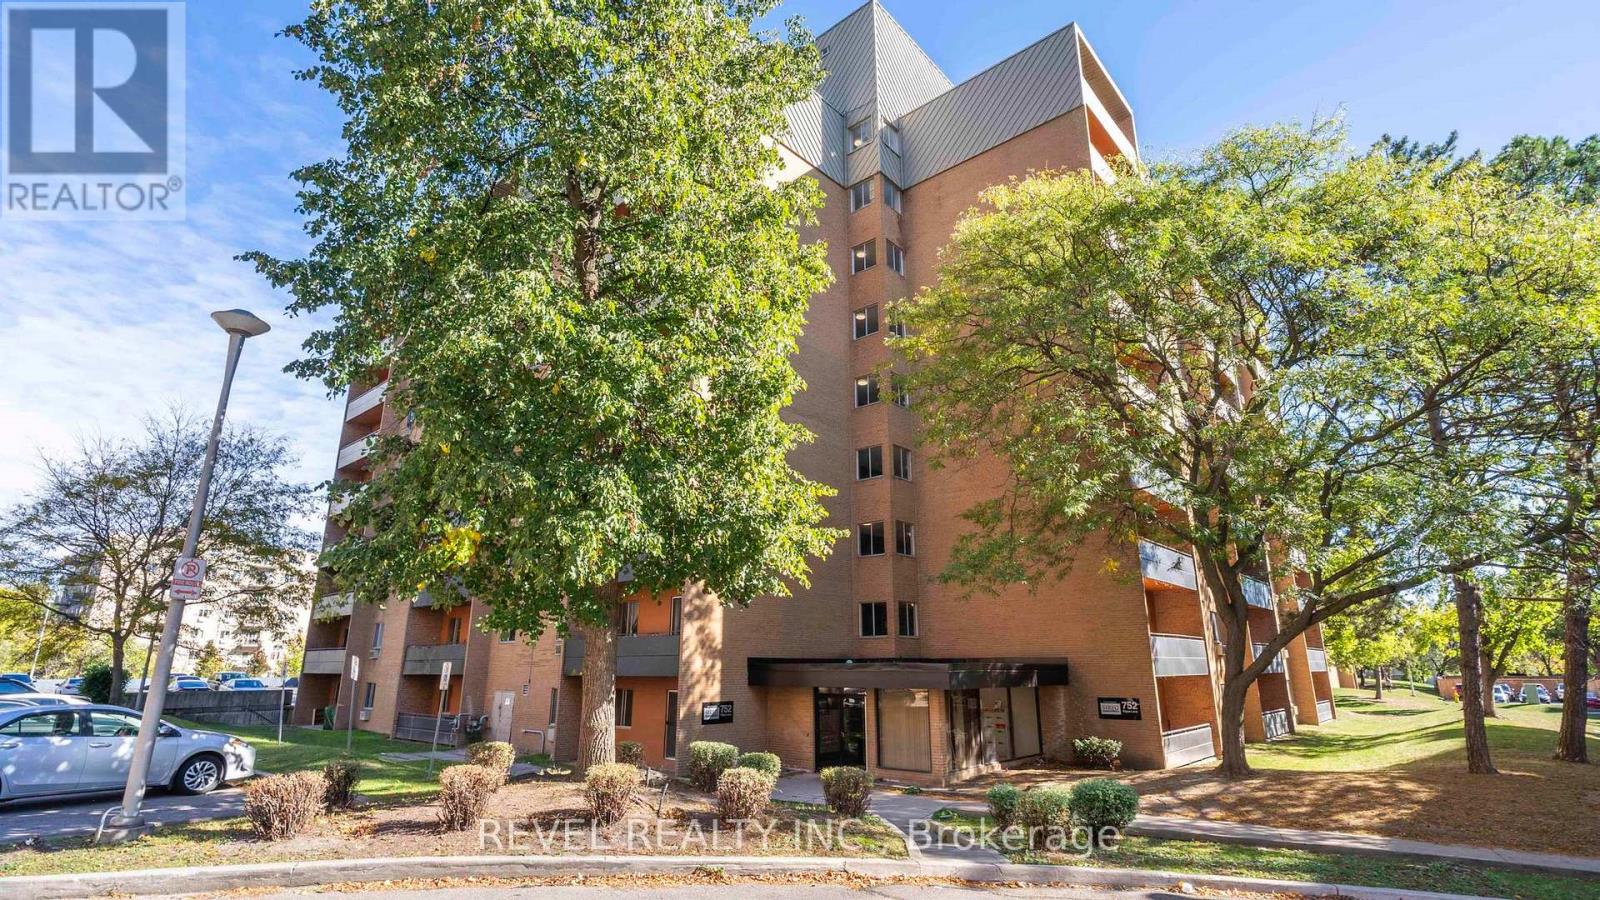
Welcome to this affordable and conveniently located apartment condo in the heart of North London. This bright and functional unit offers an excellent opportunity for first-time buyers, students, or investors seeking reliable rental potential. Inside, you'll find a practical layout with a comfortable living area, a spacious bedroom, and large windows that bring in plenty of natural light. The private balcony provides a great spot for morning coffee or unwinding at the end of the day. One of the biggest advantages of this location is the easy access to major bus routes, making commutes to Western University, Fanshawe College, and downtown a breeze. Outdoor lovers will appreciate being just steps from the Thames River with its scenic walking trails, parks, and green space. Whether you're looking to get into the market, downsize, or add an income-producing property to your portfolio, this condo offers exceptional value in a central, connected location. (id:62499)
Revel Realty Inc.

Ancaster, Ontario
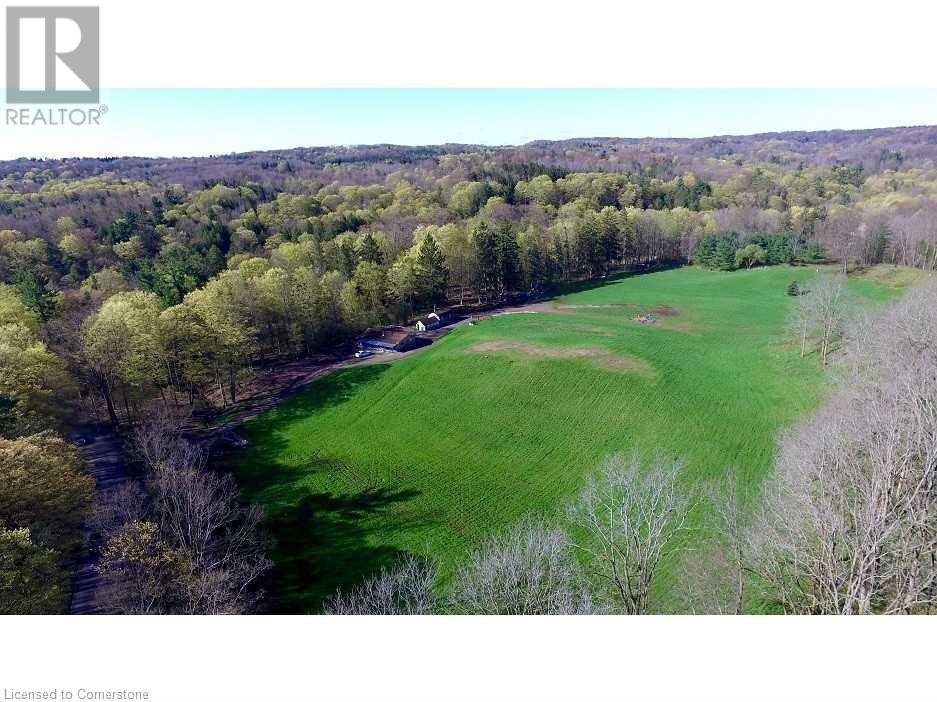
Stunning 10-Acre Property in the Heart of Conservation Lands. Nestled in a serene and sought-after location, this breathtaking 10-acre parcel offers the perfect blend of natural beauty and future potential. Featuring approximately 2 acres of mature forest and expansive rolling meadows, this property is a rare opportunity to own a private slice of paradise. Previously approved for an impressive 8,200 sq ft custom residence. Municipal water and hydro available. Steps to the rail trail, ideal for walking, biking, and enjoying nature, Just minutes from local amenities, offering convenience without compromising tranquility. There is no access to the existing dwelling on the property. Don't miss this chance to build your dream estate in one of the area's most picturesque settings. (id:62499)
Royal LePage State Realty Inc.
Ancaster, Ontario
Stunning 10-Acre Property in the Heart of Conservation Lands. Nestled in a serene and sought-after location, this breathtaking 10-acre parcel offers the perfect blend of natural beauty and future potential. Featuring approximately 2 acres of mature forest and expansive rolling meadows, this property is a rare opportunity to own a private slice of paradise. Previously approved for an impressive 8,200 sq ft custom residence. Municipal water and hydro available. Steps to the rail trail, ideal for walking, biking, and enjoying nature, Just minutes from local amenities, offering convenience without compromising tranquility. There is no access to the existing dwelling on the property. Don't miss this chance to build your dream estate in one of the area's most picturesque settings. (id:62499)
Royal LePage State Realty Inc.
Markham, Ontario
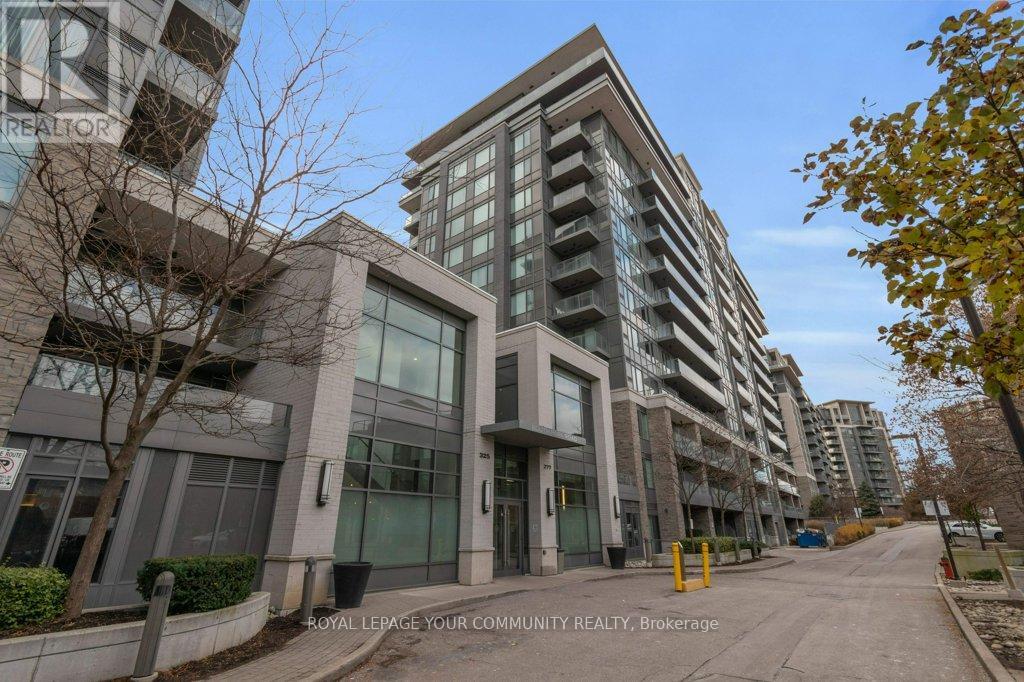
***Welcome To The Vibrant Community Of Eden Park II In Markham*** This Meticulously Designed 1+1 Bedroom Condo With Parking and Locker Offers A Harmonious Blend Of Comfort, Style, And Convenience. As You Step Inside, You'll Be Greeted By An Open-Concept Living Space That Seamlessly Integrates The Kitchen, Dining Area, And Living Room. The Flow Of Natural Light Creates An Inviting Ambiance, Perfect For Both Relaxation And Entertaining Guests. Whether You're Hosting A Dinner Party Or Enjoying A Cozy Movie Night, This Condo Provides Ample Room For Entertaining. The Spacious Living Area Allows For Versatile Furniture Arrangements, And The Kitchen Boasts Modern Appliances And Plenty Of Counter Space. Imagine Waking Up To Sun-Kissed Mornings And Sipping Your Coffee On The Balcony While Taking In The Panoramic Views. The South-Facing Exposure Ensures Abundant Natural Light Throughout The Day, Creating A Warm And Cheerful Atmosphere. Step Outside Onto Your Private Balcony And Enjoy A Breath Of Fresh Air. Its The Perfect Spot To Unwind, Read A Book, Or Simply Soak In The Views Of The Surrounding Greenery. Eden Park II Offers An Array Of Amenities That Enhance Your Lifestyle: Fitness Center: Stay Active Without Leaving The Building. Indoor Pool: Take A Refreshing Swim Year-Round. Party Room: Host Gatherings And Celebrations With Ease. Concierge Service And Security: Enjoy The Convenience Of Professional Assistance 24/7. Visitor Parking: Your Guests Will Appreciate The Hassle-Free Underground Parking. Nestled In The Heart Of Markham, This Condo Is Close To Everything You Need. Explore Nearby Parks, Dine At Local Restaurants, And Commuters Will Appreciate Easy Access To Major Highways And Public Transit. From Hardwood Floors To Sleek Cabinetry, Every Detail Has Been Carefully Chosen To Elevate Your Living Experience. In Summary, This 1+1 Condo At Eden Park II Offers A Harmonious Blend Of Comfort, Convenience, And Style. Don't Miss Out On The Opportunity To Make It Your Own! (id:62499)
Royal LePage Your Community Realty
Aurora, Ontario
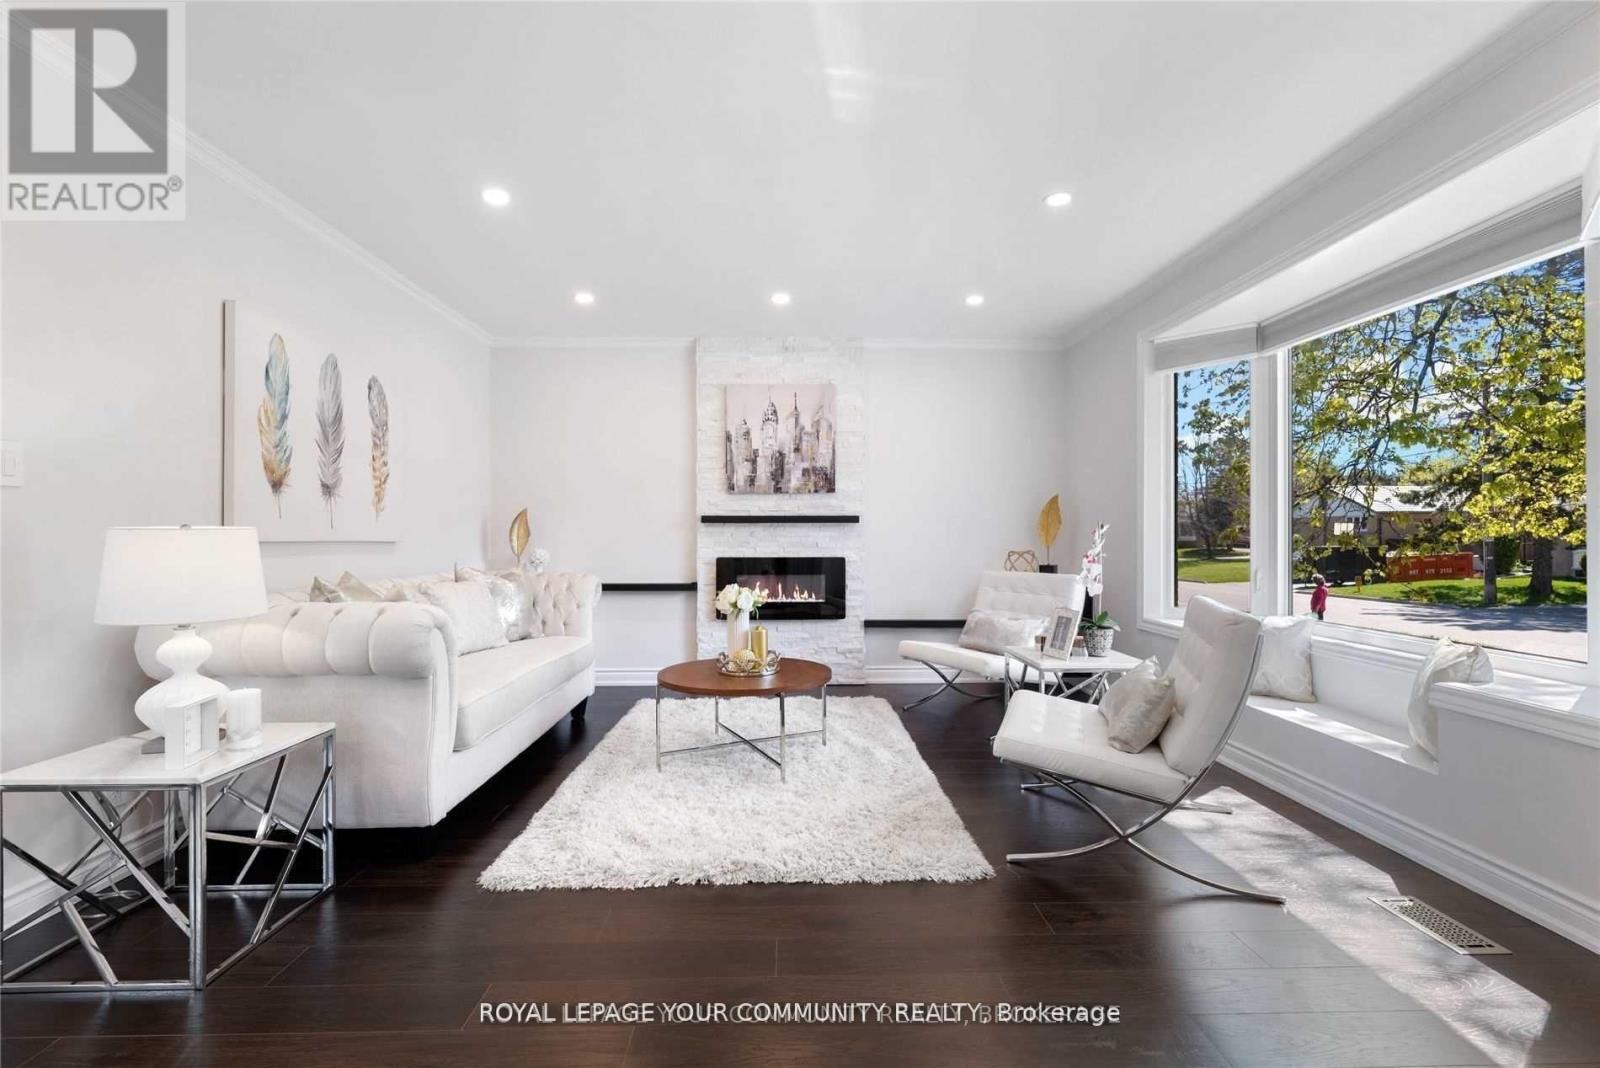
Beautiful Detached Home on Premium 55' x 128' Lot in Prime Aurora!Featuring a separate entrance to a bright, open-concept in-law suite, this home is perfect for multi-generational living or rental income. Enjoy a renovated family-sized kitchen, spacious living room with fireplace, and a sun-filled 3-season room overlooking the fenced backyard. The lower level offers a large rec room, full kitchen, and private access. Parking for 6 on the double driveway. Steps to parks, minutes to top schools, Seneca, Hwy 404, golf, and all Yonge St amenities.Located among multi-million-dollar custom homes-incredible value and potential! (id:62499)
Royal LePage Your Community Realty
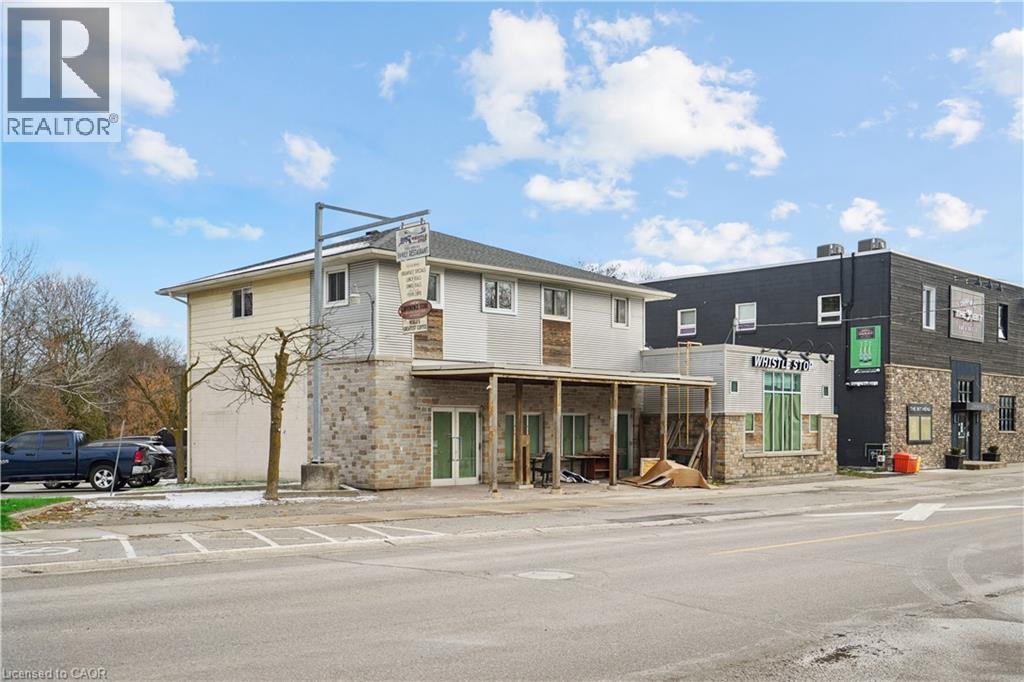
Rockwood, Ontario
Welcome to 154 Main St N in charming Rockwood — a beautifully snug 2-bed, 1-bath rental offering approx. 616 sq ft of easy-care living in a location where lifestyle meets convenience. Step through your private entrance and into a bright open-concept kitchen/living space, where rich warm wood-toned floors glide from the stainless-steel appliances and stylish mosaic tile backsplash into an inviting lounge area. Two well-proportioned bedrooms offer peace and privacy, and the updated 4-piece bath adds modern comfort. Heating is efficient electric baseboard, and while air-conditioning isn’t included, the cool breezes of Rockwood’s leafy downtown setting keep summer days enjoyable. There’s shared laundry facilities just steps from your door — clean and convenient. You’ll have two designated parking spots right on site, and the internet is readily available if you’d like to subscribe. Hydro is tenant’s responsibility — a transparent arrangement that many appreciate. Perhaps best of all is the location: stroll downtown to shops, cafés and restaurants, discover the nature of the nearby Rockmosa Park, and escape for fresh air at the Rockwood Conservation Area for weekend trail walks or lakeside lounging. You’re immersed in community, convenience and character. If you’re looking for the perfect rental that balances cozy comfort with downtown accessibility, this may be the one. (id:62499)
RE/MAX Escarpment Realty Inc.
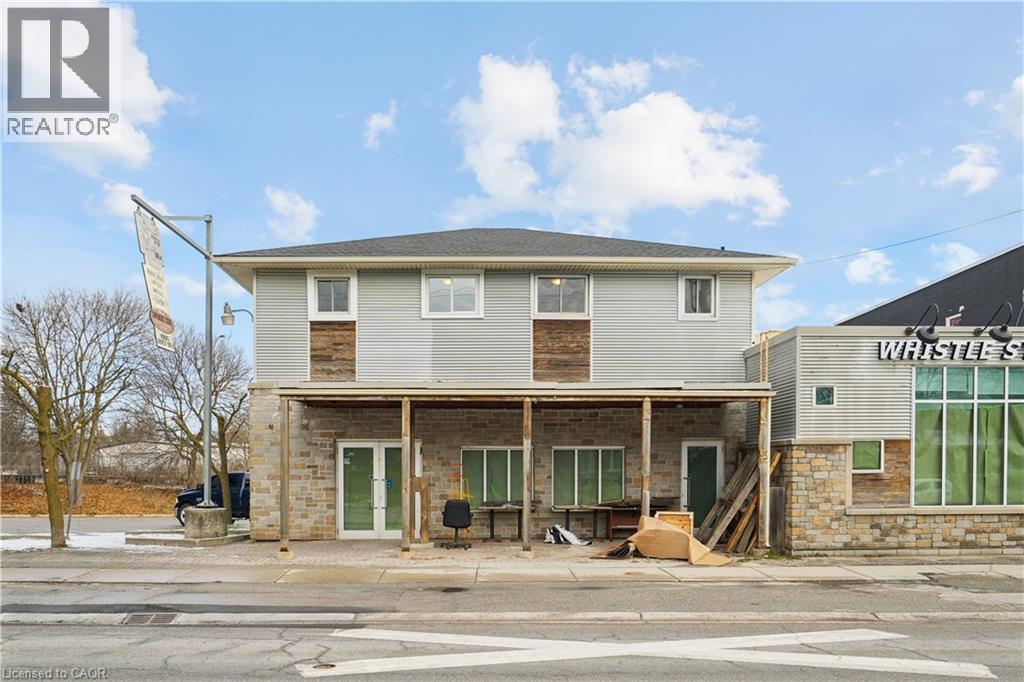
Rockwood, Ontario
Welcome to 154 Main St N in charming Rockwood — a beautifully snug 2-bed, 1-bath rental offering approx. 601 sq ft of easy-care living in a location where lifestyle meets convenience. Step through your private entrance and into a bright open-concept kitchen/living space, where rich warm wood-toned floors glide from the stainless-steel appliances and stylish mosaic tile backsplash into an inviting lounge area. Two well-proportioned bedrooms offer peace and privacy, and the updated 4-piece bath adds modern comfort. Heating is efficient electric baseboard, and while air-conditioning isn’t included, the cool breezes of Rockwood’s leafy downtown setting keep summer days enjoyable. There’s shared laundry facilities just steps from your door — clean and convenient. You’ll have two designated parking spots right on site, and the internet is readily available if you’d like to subscribe. Hydro is tenant’s responsibility — a transparent arrangement that many appreciate. Perhaps best of all is the location: stroll downtown to shops, cafés and restaurants, discover the nature of the nearby Rockmosa Park, and escape for fresh air at the Rockwood Conservation Area for weekend trail walks or lakeside lounging. You’re immersed in community, convenience and character. If you’re looking for the perfect rental that balances cozy comfort with downtown accessibility, this may be the one. (id:62499)
RE/MAX Escarpment Realty Inc.
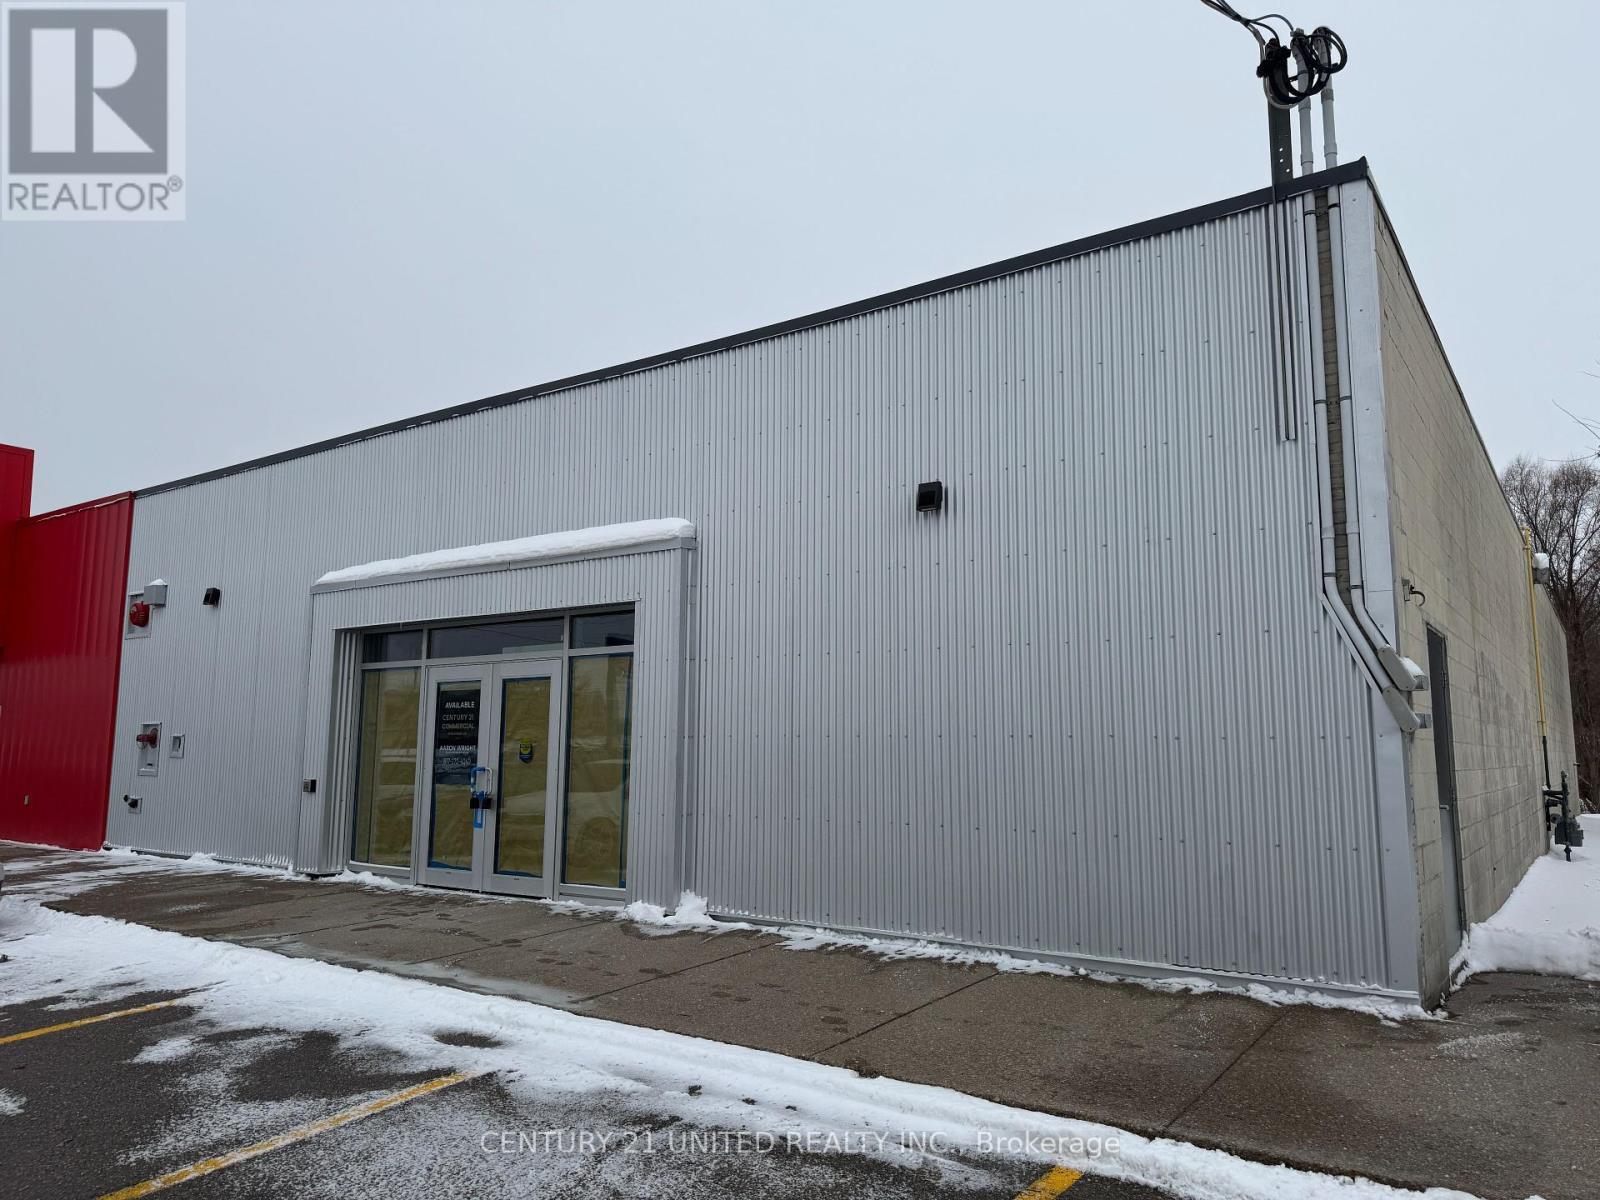
Brantford, Ontario
Brantford Commercial - Approximately 6700 Sf Available For Lease. Unit B Is Located Beside Parts Source. Ideal For Retail With Many Permitted Uses. Under The C8 Zoning. Located Directly Across From The Brantford Commons Shopping Centre. **EXTRAS** Additional Rent Is Estimated At $7.42 Per Sf. No Restaurant or food related uses. No Thrift/liquidation uses. (id:62499)
Century 21 United Realty Inc.
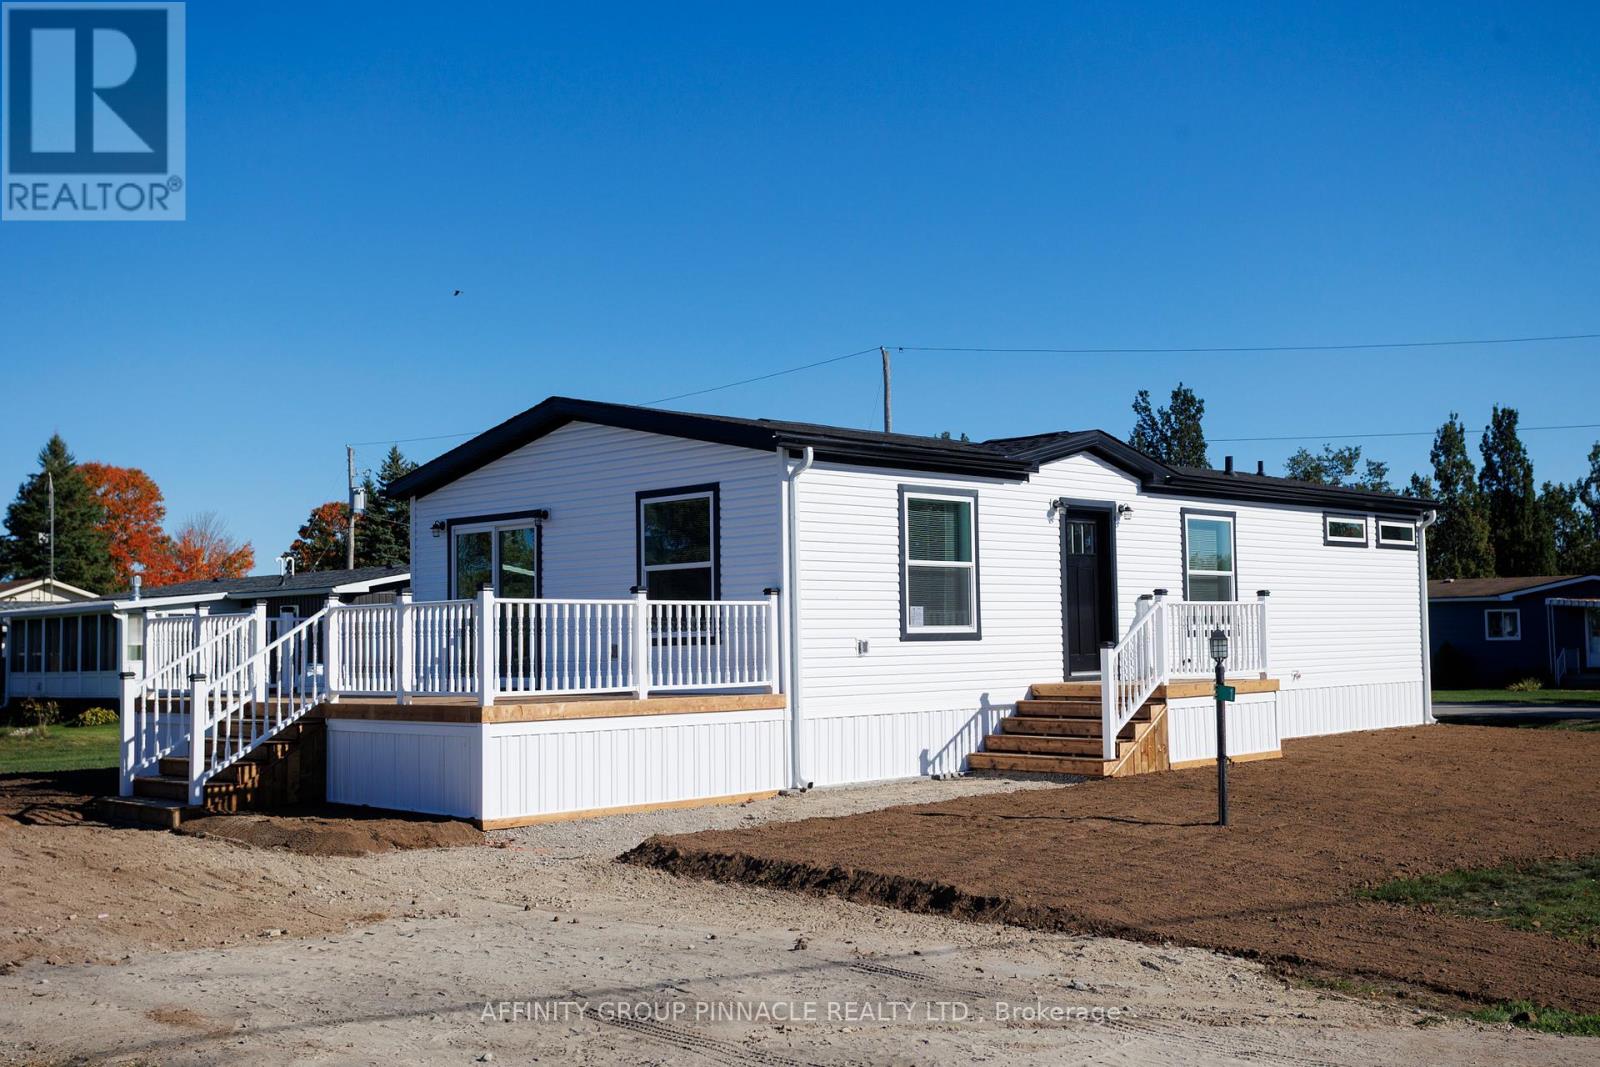
Kawartha Lakes, Ontario
Gorgeous, brand new, never lived in bungalow nestled in the sought after community of Joy Vista Estates. Inside this bright and spacious home you'll find an open concept layout with 2 good sized bedrooms, 2 full bathrooms with the primary bedroom featuring a large 10' x 5' walk-in closet and an ensuite bathroom with an easy access shower. This home also boasts a large living room / dining room combo + modern kitchen with island, stainless steel appliances + black stainless double sink. From the walkout you can enjoy the fresh country air on the huge deck overlooking the 145' x 100' lot that has space for your future garage. Main floor laundry room with cabinets for additional storage is an added bonus. Forced-air furnace + central air and soon to be paved driveway large enough for multiple vehicles + paved walkway to front steps. Everything is brand new including the appliances. Enjoy the perks of living in this quiet and peaceful location that features a community centre with outdoor pool, multipurpose event room, TV and kitchen facilities. Come take a look, nothing to do but turn the key and enjoy. (id:62499)
Affinity Group Pinnacle Realty Ltd.
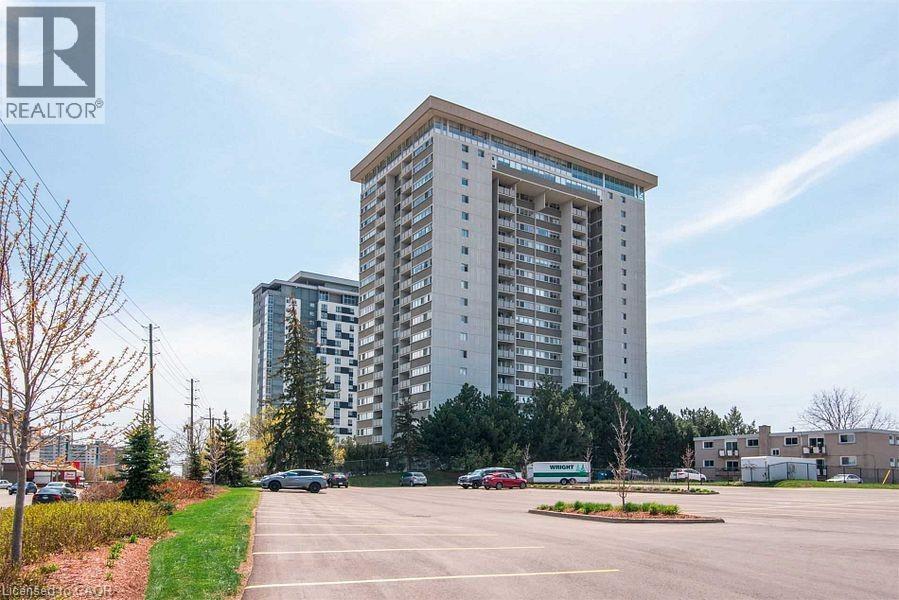
Waterloo, Ontario
Welcome to 903–375 King Street North — a bright and spacious 3-bedroom, 2-bathroom condo offering comfort, convenience, and stunning 9th-floor views. Perfect for families, professionals, or those looking to downsize without compromise. The open-concept living and dining area features floor-to-ceiling windows and walkout to a large private balcony overlooking the city skyline. The modern kitchen includes granite countertops, stainless steel appliances, and ample cabinetry — ideal for everyday living and entertaining. The primary bedroom offers a walk-in closet and 4-piece ensuite, while two additional bedrooms provide flexibility for guests, office, or hobbies. A second full bathroom and in-unit storage add everyday convenience. Enjoy fantastic building amenities: indoor pool, fitness center, party room, sauna, and covered parking, with extra storage available. Prime location just minutes to Conestoga Mall, Uptown Waterloo, universities, restaurants, and LRT access. Well-managed building with everything you need for modern condo living. Don’t miss this rare 3-bedroom opportunity — book your private showing today! (id:62499)
Homelife Miracle Realty Ltd
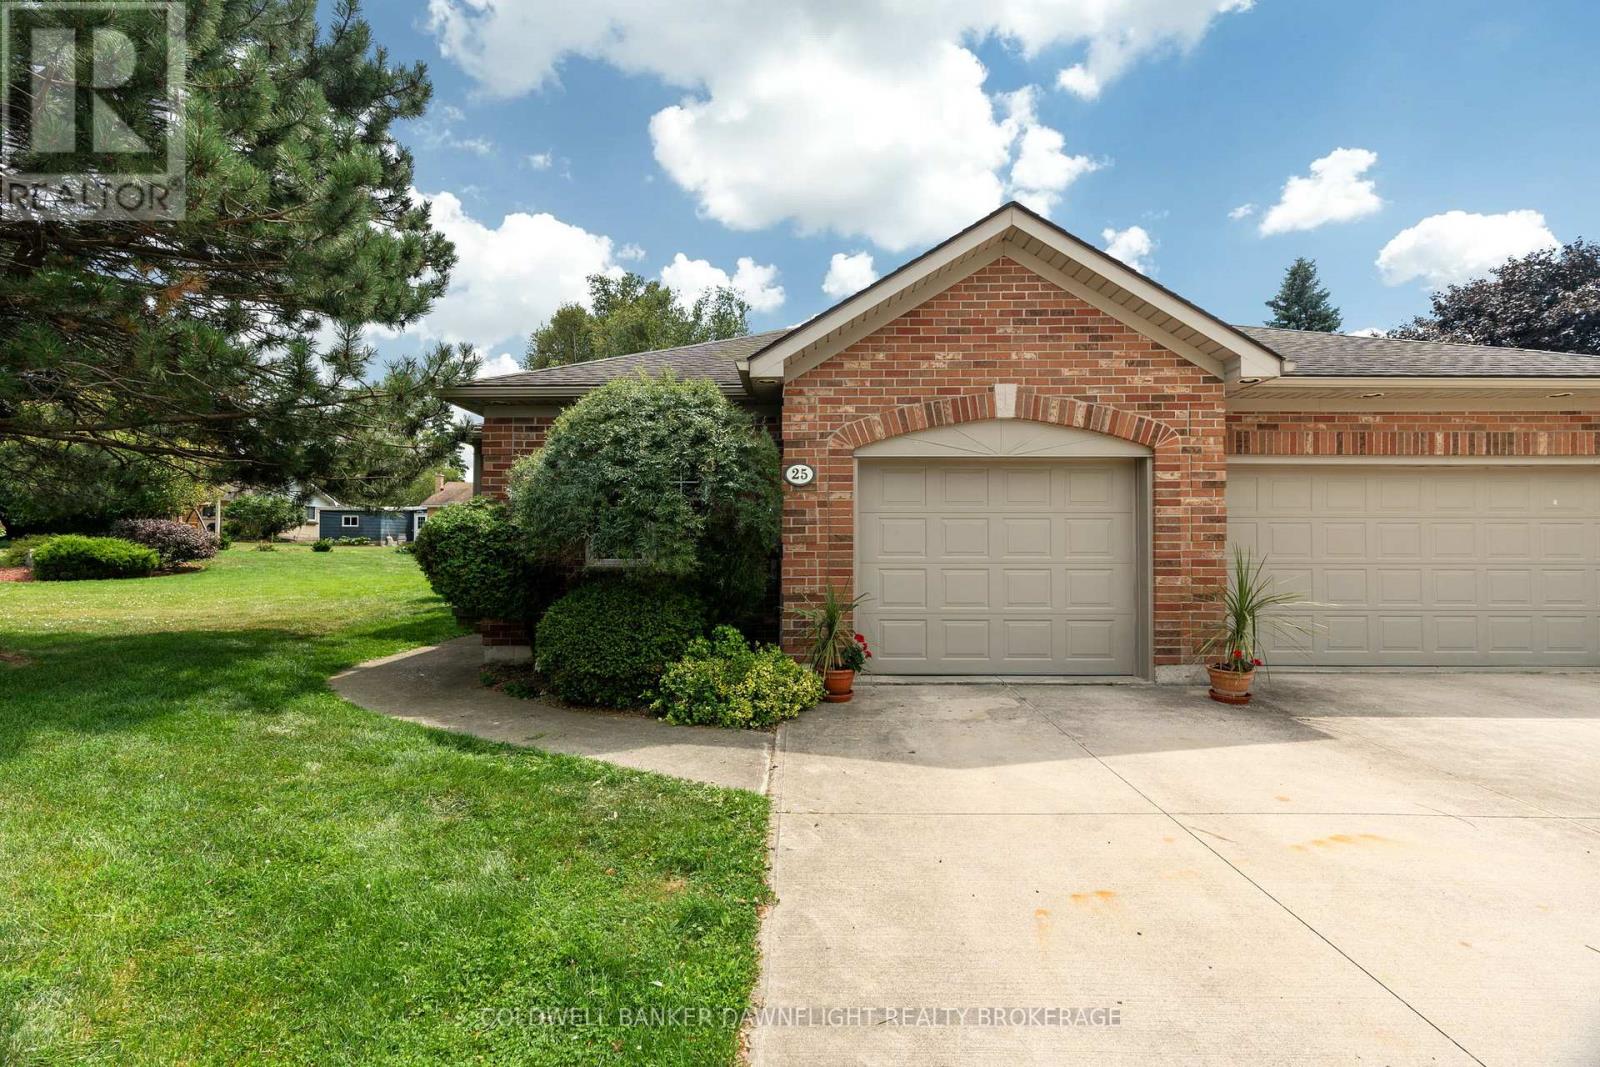
South Huron, Ontario
Located in the highly desirable Shadow Lane subdivision, this end-unit bungalow offers a rare combination of privacy and space. Enjoy the benefits of a larger yard and a private back deck, perfect for outdoor relaxation or entertaining. The main floor features a bright, functional kitchen with white cabinetry and a wall of windows above the sink, offering serene views of the backyard. A convenient main floor laundry adds to the homes practical layout.The primary bedroom includes double closets and a spacious 5-piece ensuite complete with a soaker tub and walk-in shower. A cozy gas fireplace anchors the living room, creating a welcoming atmosphere. The finished basement adds valuable living space with an additional bedroom and bathroom, ideal for guests or extended family. A well-rounded home in a coveted locationready for its next chapter. (id:62499)
Coldwell Banker Dawnflight Realty Brokerage
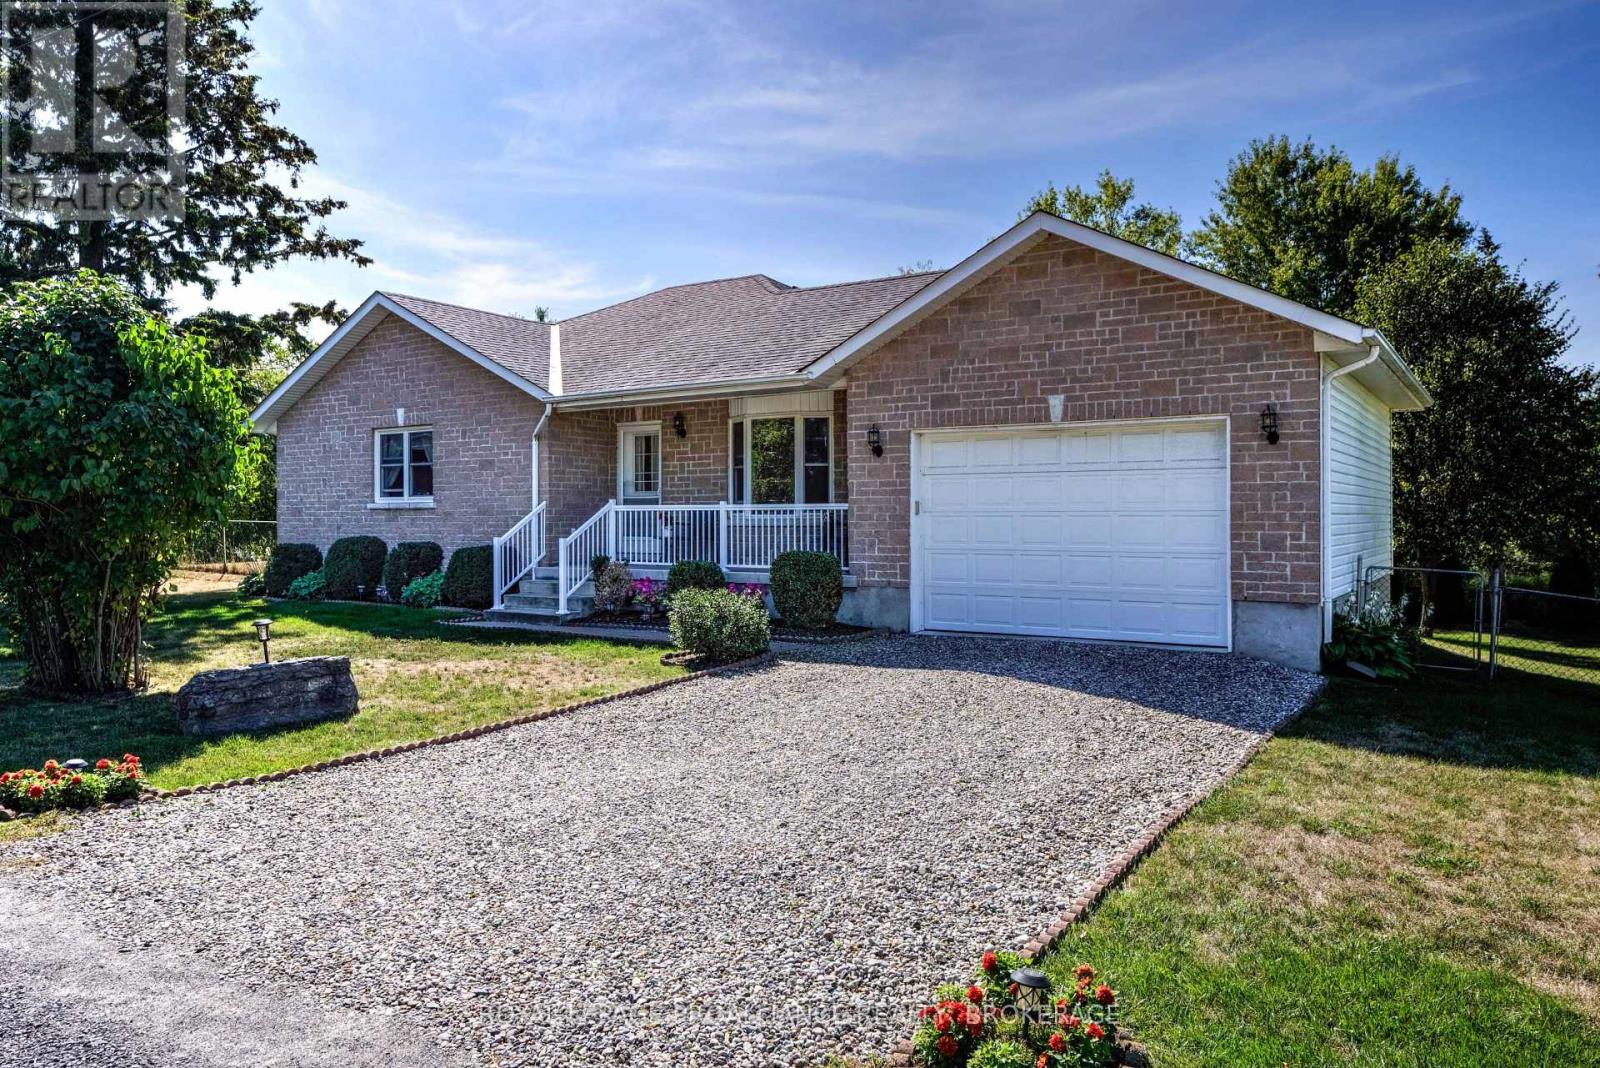
Kingston, Ontario
We welcome you to 3561 Princess St and offer a custom built bungalow on a private and expansive 135 ft x 135 ft lot in desirable Westbrook. This 3 bedroom, 2 bathroom home is over 1300 sq ft on the main level and a lower level offers an additional 1200 sq ft of living space. The main floor is designed for family gatherings with a large living room with a gas fireplace that flows into the large eat-in kitchen. Off the kitchen is patio door access to the large deck overlooking the yard as well as access to the attached 1.5 car garage. The spacious primary bedroom has a full ensuite and walk-in closet. 2 more bedrooms and another full bath complete the main level. Newer hardwood flooring on the main level in the living room, hall and bedrooms. The lower level is bright with south facing windows and has a huge bright rec room with a 2nd gas fireplace, a craft room which would work for a 4th bedroom, a laundry/utility room and storage. There is roughed plumbing in for a future bathroom on the lower level as well. Outside, the property is "park like" with trees, garden shed and at the rear overlooks Collins Creek which throughout the seasons offers an array of wildlife to be watched from the deck. This home has been lovingly maintained with updated shingles, most windows, flooring, and more. So handy to all west end amenities and to the highway but also is located just steps away from public transit. This is a wonderful home and property and first time for sale since built. (id:62499)
Royal LePage Proalliance Realty
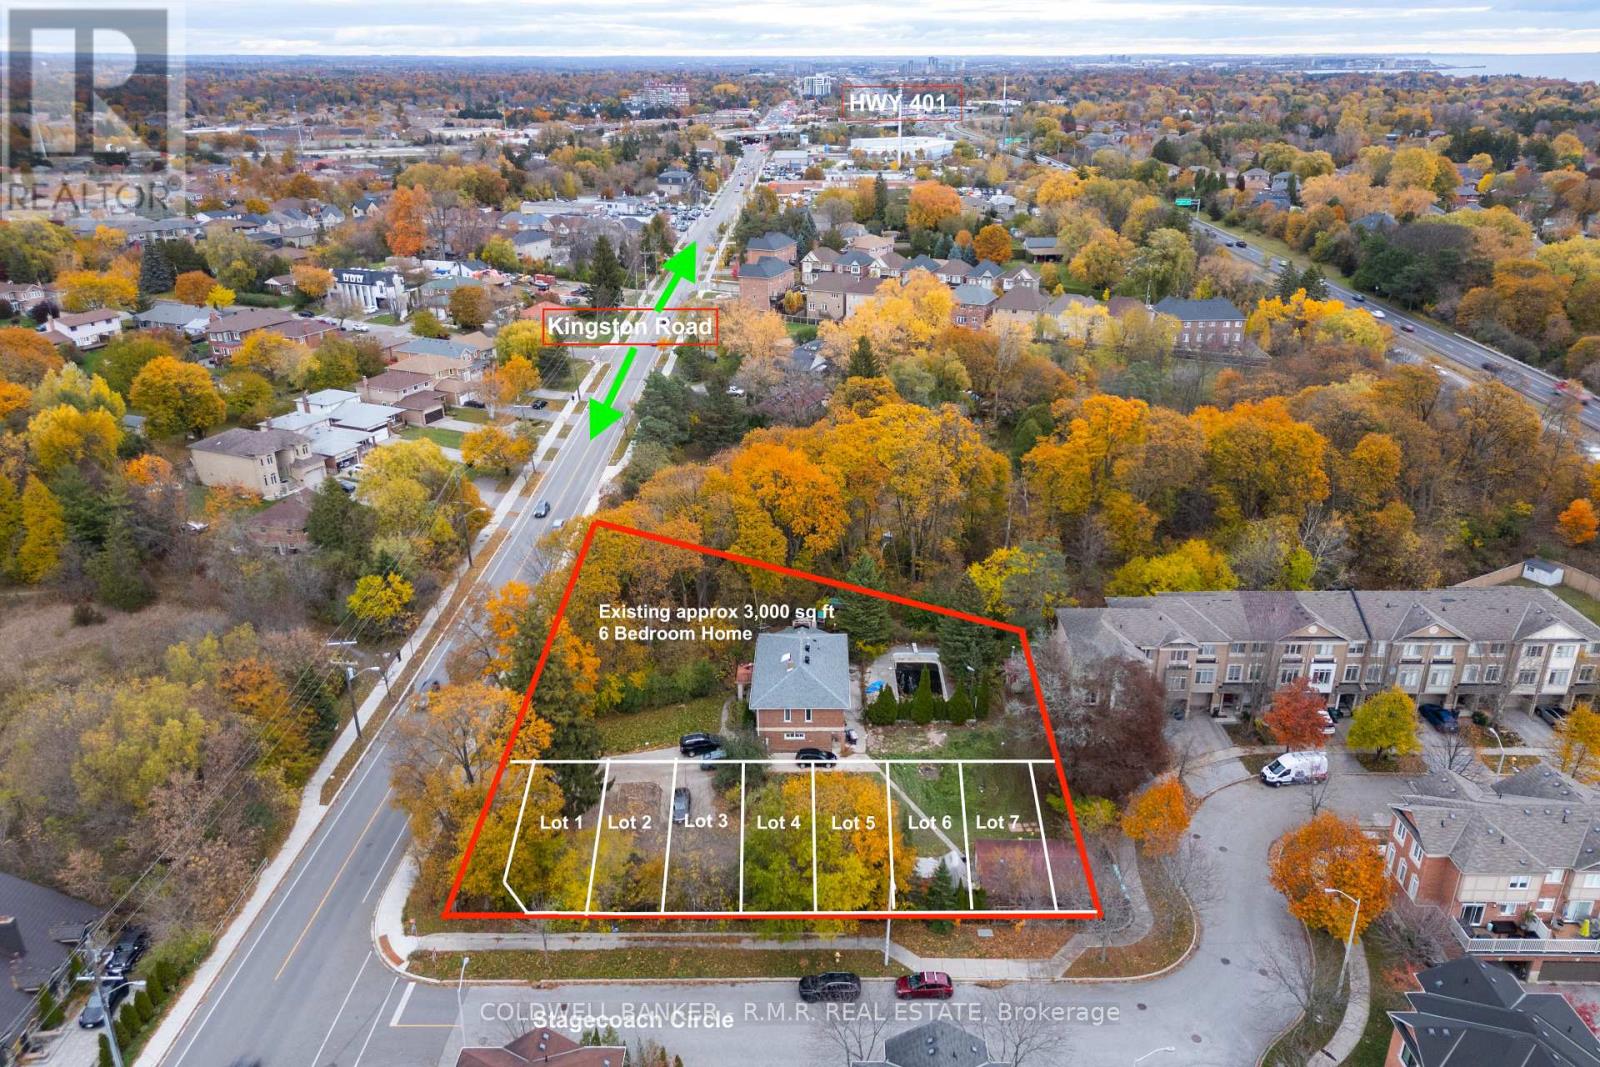
Toronto, Ontario
***DEVELOPMENT READY OPPORTUNITY*** This offering is for Land with existing improvements. Preliminary Site Plan for 7 Townhouses of approximately 1800 SqFt each, is ready for your final adjustments, while retaining the existing dwelling. Existing approximately 3,000 SqFt single family 6 bedroom home can stay according to the site plan, and with proximity to ravine, redevelopment of the home site may not be desirable due to set back requirements. This building could be used as a Construction Site Office & Sales Centre, and then renovated and sold when the project is complete. Site plan indicates 7 townhomes would front on the adjacent street, Stagecoach Circle. Ideal infill project in a high demand area. There is income potential from the existing tenanted dwelling. All municipal services are available. Great accessibility with close proximity to Highway 401, Public Transit and Retail amenities. Generally a level site with great potential for Freehold or Condominium units. Owner advises that the legwork is 90% done and site plan is almost ready for submission tothe City. (id:62499)
Coldwell Banker - R.m.r. Real Estate
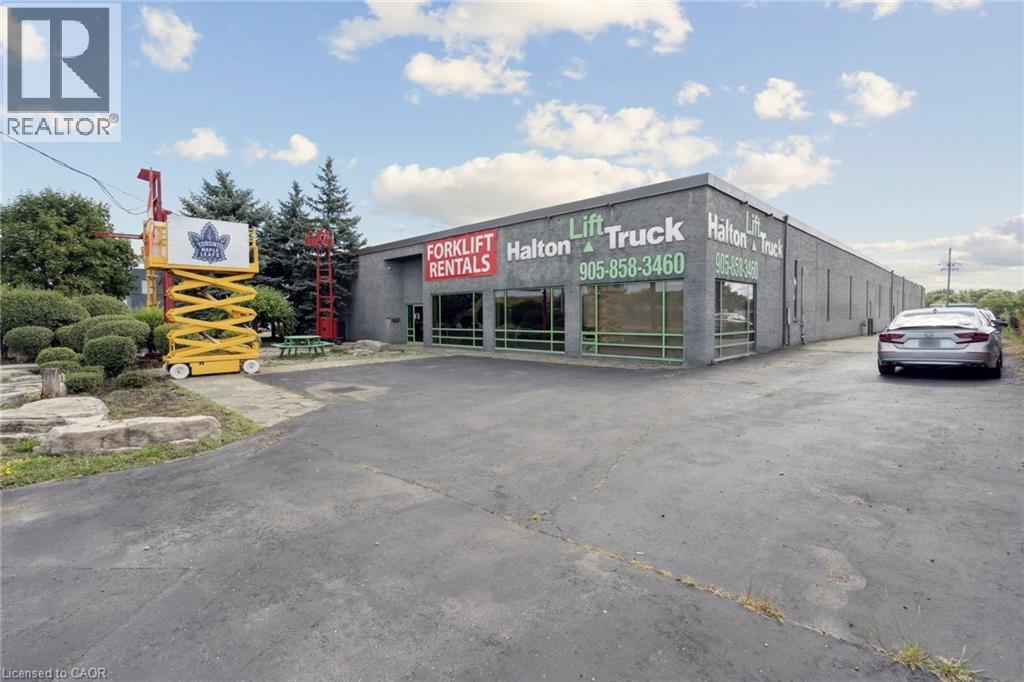
Oakville, Ontario
Excellent mid-bay industrial building with QEW exposure. This industrial building provides operators with the opportunity to be located off the QEW with immediate access to the Winston Business Park, GTA an Halton markets. The property features well-designed showroom space, 18' clear and truck & grade loading. The property will be available in Q2 2026. (id:62499)
Colliers Macaulay Nicolls Inc.

Stratford, Ontario
CAN BE CONVERTED INTO OTHER FOOD CONCEPT. Mediterranean Business in Stratford ON is For Sale. Located at the busy intersection of Huron St/ O'Loane Ave. Surrounded by Fully Residential Neighbourhood, Close to Schools, Highway, Offices, Banks, Major Big Box Store and Much More. Business with so much opportunity to grow the business even more. Monthly Sales: Approx: $30k-$40k, Rent: $6103/m including TMI & HST, Lease Term: 7 Years + 5 + 5 years Option to renew, , Advertising: 2%. (id:62499)
Homelife Miracle Realty Ltd
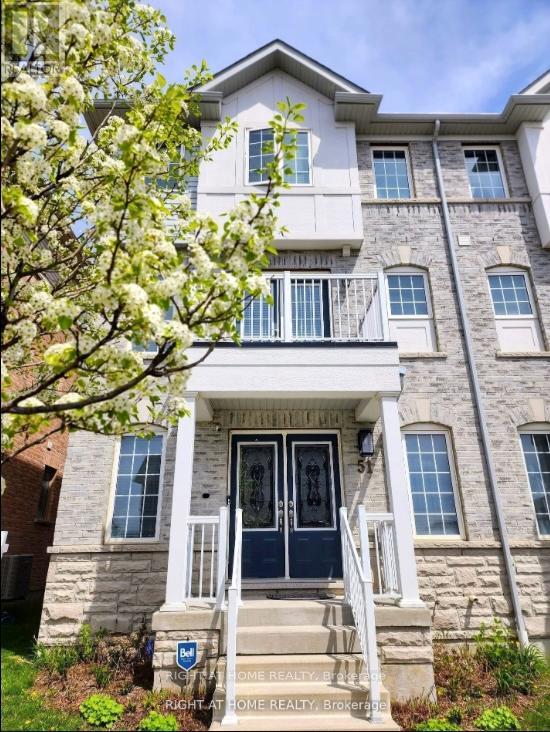
Ajax, Ontario
Stunning 4-Bedroom Semi-Detached Home in the Heart of Central East Ajax. Welcome to this beautifully maintained 2,191 sq. ft. semi-detached home located in the desirable Central East Ajax community. Featuring four spacious bedrooms and four modern bathrooms, this home offers exceptional living space for families of all sizes.The exterior boasts an elegant interlock walkway and a rare three-car parking capacity. Inside, youll find hardwood flooring throughout, stylish pot lights, and a bright, open-concept layout. The gourmet kitchen is a chefs dream, equipped with quartz countertops, a decorative backsplash, stainless steel appliances, a center island, premium cabinetry, and a walk-out to a large covered balcony plus an additional balcony for added outdoor enjoyment.The primary suite includes a four-piece ensuite and a walk-in closet, providing a private retreat. Elegant oak stairs with wrought iron railings add a touch of sophistication, while the upper-level laundry room offers added convenience.Natural light floods the family room through large windows, creating a warm and inviting atmosphere. The unfinished basement includes rough-ins for plumbing and electrical, offering great potential for customization.Located in one of Ajax's most sought-after neighborhoods, this home is a perfect blend of style, comfort, and future possibilities. (id:62499)
Right At Home Realty
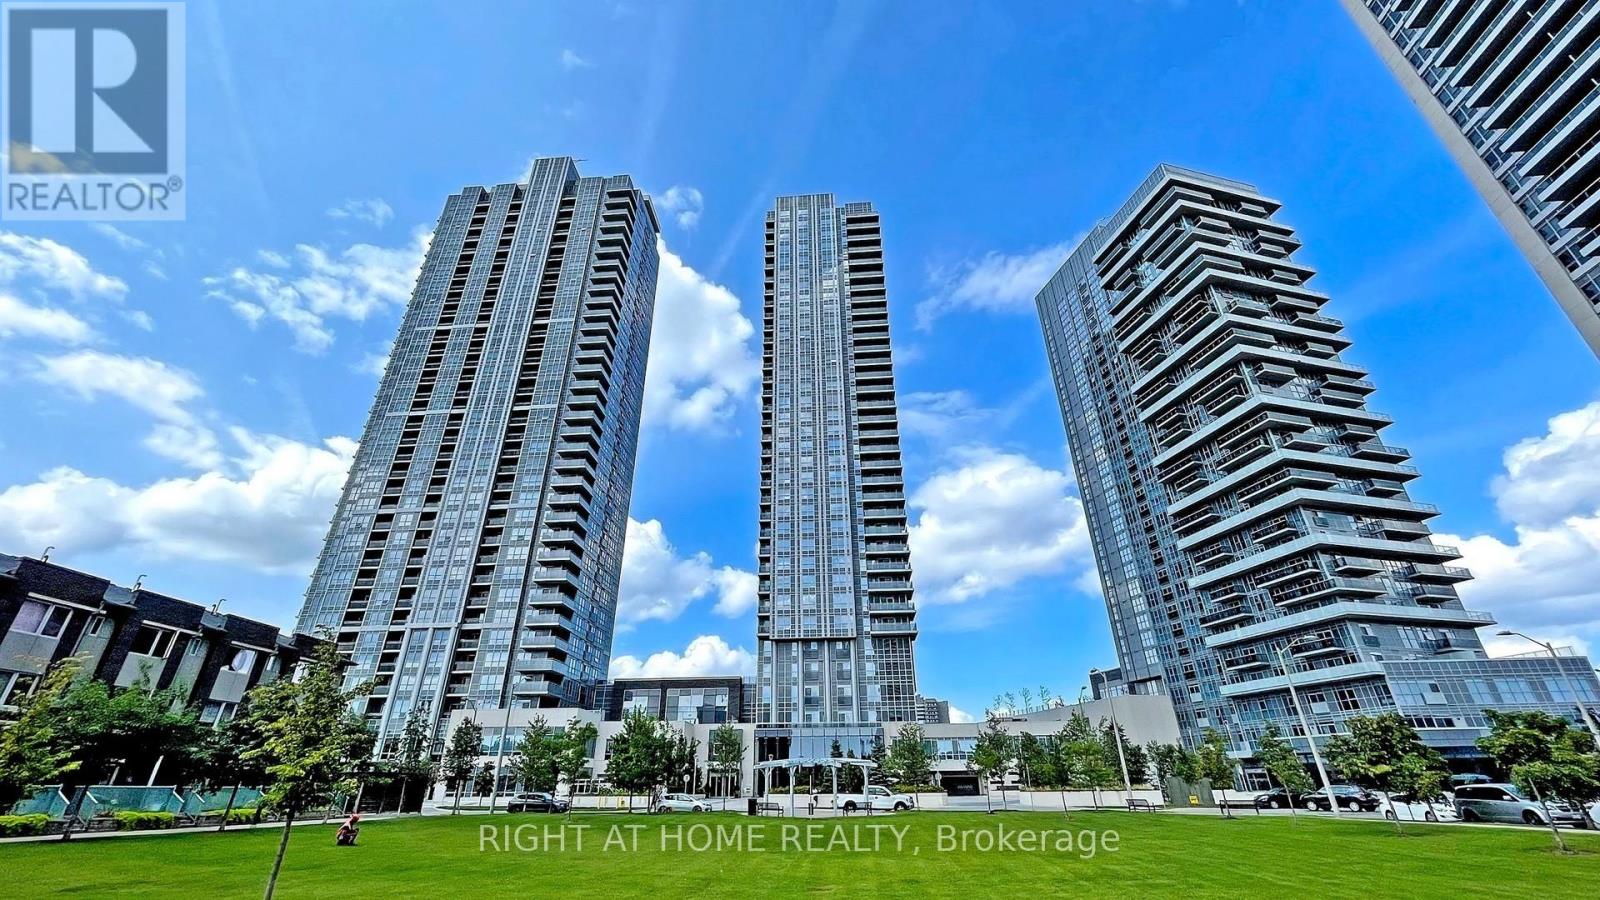
Toronto, Ontario
Price to Sale!! Very Motived Seller! Best Chance to Buy This Two Bedroom Unit With Gorgeous View, Bright & Spacious, Tridel Build Condo In Master Planned Community "Avani At Metrogate" Awarded Builds Community Of The Year. Large Corner Suite With Great S-West Exposure Facing Park, 2 Bdrm+ 2 Wash, Approx. 770 Sq Ft, 9' Ceiling. Fantastic Location At 401 & Kennedy, Steps To Ttc, Restaurants, Mins To Agincourt Mall, Go Station, Recreational Park And All Other Amenities. Laminated Flooring In Main Living, Dining, Bedrooms, And Kitchen. One Parking Space, Free Internet (id:62499)
Right At Home Realty
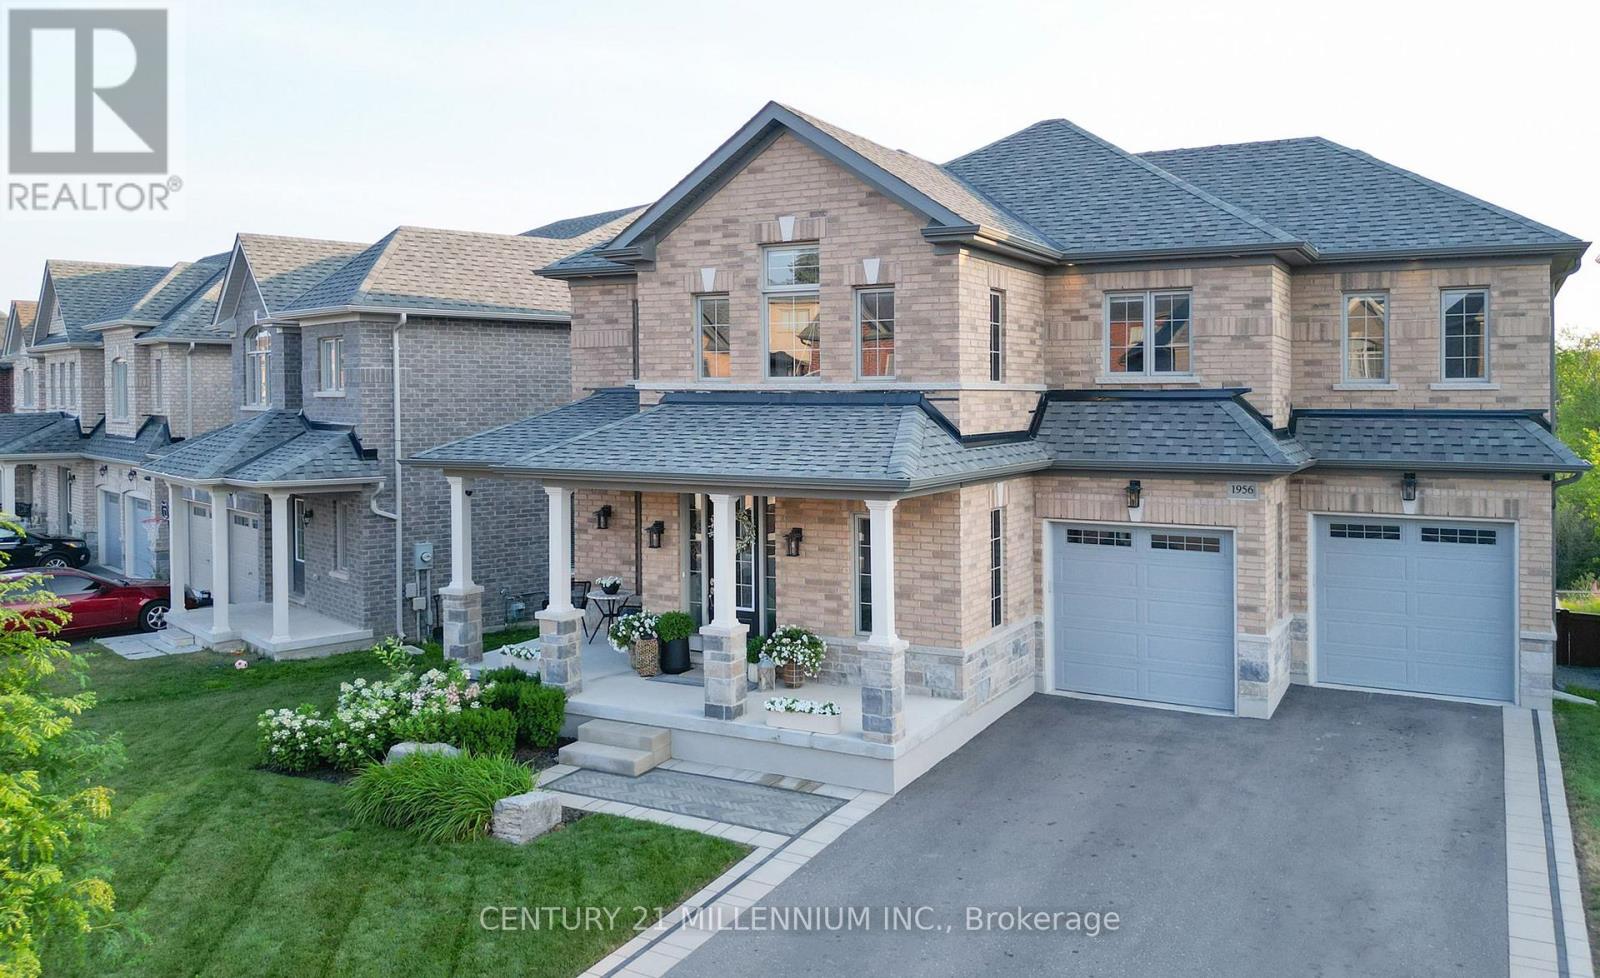
Oshawa, Ontario
Step into timeless sophistication with this meticulously designed 4 bedroom, 4 bathroom residence that perfectly combines modern elegance with functional spaces. From the moment you enter, youll feel the homes warmth and attention to detail crafted for both family living and unforgettable entertainment. The main floor flows seamlessly from the chef-inspired kitchen with over $52,000 in upgrades to the inviting family room, where a striking linear gas fireplace with custom Cambria raw-edge shelving and mantle sets the tone. Twelve-foot patio doors frame sweeping ravine and sunset views, extending your living space to a full-length deck ideal for dining and relaxing. The primary suite is a private retreat, complete with a morning kitchen, double-sided fireplace, spa ensuite with double shower and freestanding tub, as well as a secluded deck overlooking serene ravine vistas. Upstairs, convenience meets luxury with a Cambria-detailed laundry room, while the walk-out basement awaits your vision. Designer upgrades include Mirage White Oak 6.5 in. flooring, Cambria quartz counters throughout, 7.25 in. baseboards, pot lights, upgraded toilets and elevated finishes at every turn. Step outside to your backyard oasis: a low-maintenance haven with an Avoca saltwater heated pool, Arctic Spa hot tub, designated pet garden, and professionally landscaped grounds. Nestled on a premium ravine reverse pie lot in a safe, quiet cul de sac, this home is as functional as it is breathtaking. This is not just a homeits a lifestyle statement. Truly one-of-a-kind. Show to your most meticulous clients! (id:62499)
Century 21 Millennium Inc.
Toronto, Ontario

Experience luxury in the heart of Yorkville, Toronto's premier destination for fine dining, fashion and a vibrant nightlife. This exceptional condo boasts approximately 1600 sqft of designer-finished living space - 2-Storey, 2-Bedroom, 3-Bathroom, fully furnished with luxurious finishes, floor-to-ceiling windows, and a stylishly appointed interior. Enjoy a thoughtfully designed layout with walkouts from both the living and dining rooms, leading to a large terrace with unobstructed city views. Eat-in chef kitchen, with breakfast bar, and primary bedroom features its own walkout, with stunning views. This condo is situated in a coveted location with easy access to the subway station, art galleries, museums, and prestigious universities. Parking included . Immerse yourself in the sophisticated Yorkville lifestyle with this exceptional residence, perfectly blending comfort and elegance in one of Toronto's most desirable neighbourhoods. (id:62499)
Sotheby's International Realty Canada
Toronto, Ontario
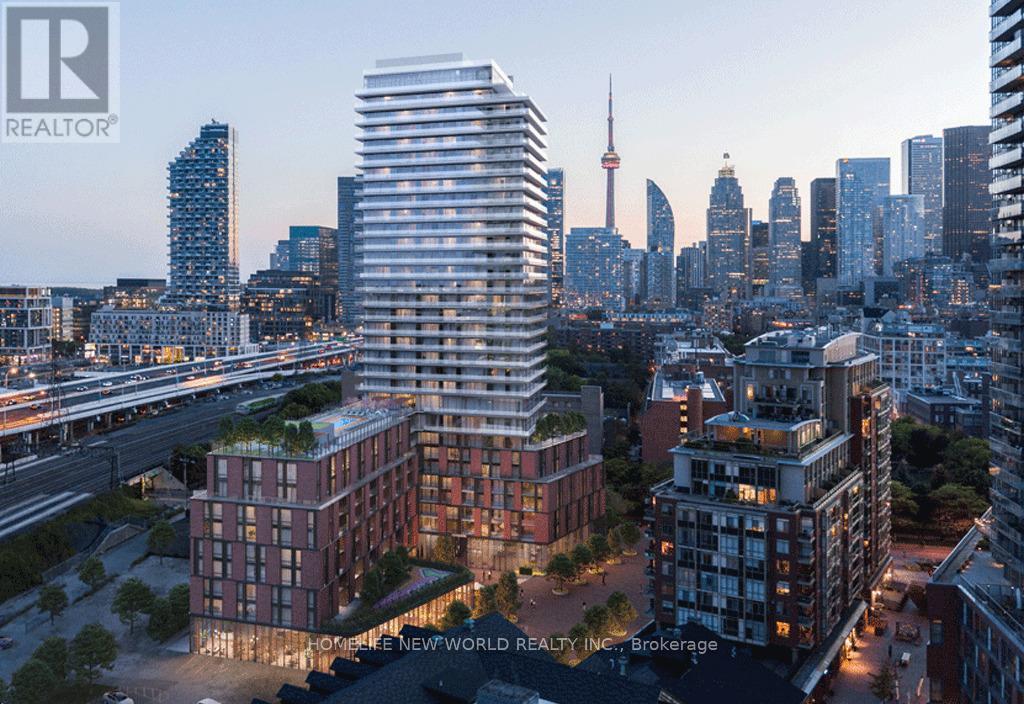
Discover urban sophistication in one of Toronto's most desirable historic neighbourhoods. This immaculate, never-lived-in suite in The Goode Condos offers a premium 1 bedroom plus den layout, facing east with beautiful direct views toward UnStuccoville and the vibrant Distillery District. The home features modern finishes, floor-to-ceiling glazing (where applicable), open-concept living and dining space, a private den ideal for work or guest use, and a well-appointed kitchen with sleek cabinetry and stainless appliances. With brand new occupancy, you'll enjoy the first use of every surface and system. Please see floor plan for details of layout. (id:62499)
Homelife New World Realty Inc.




