London North, Ontario
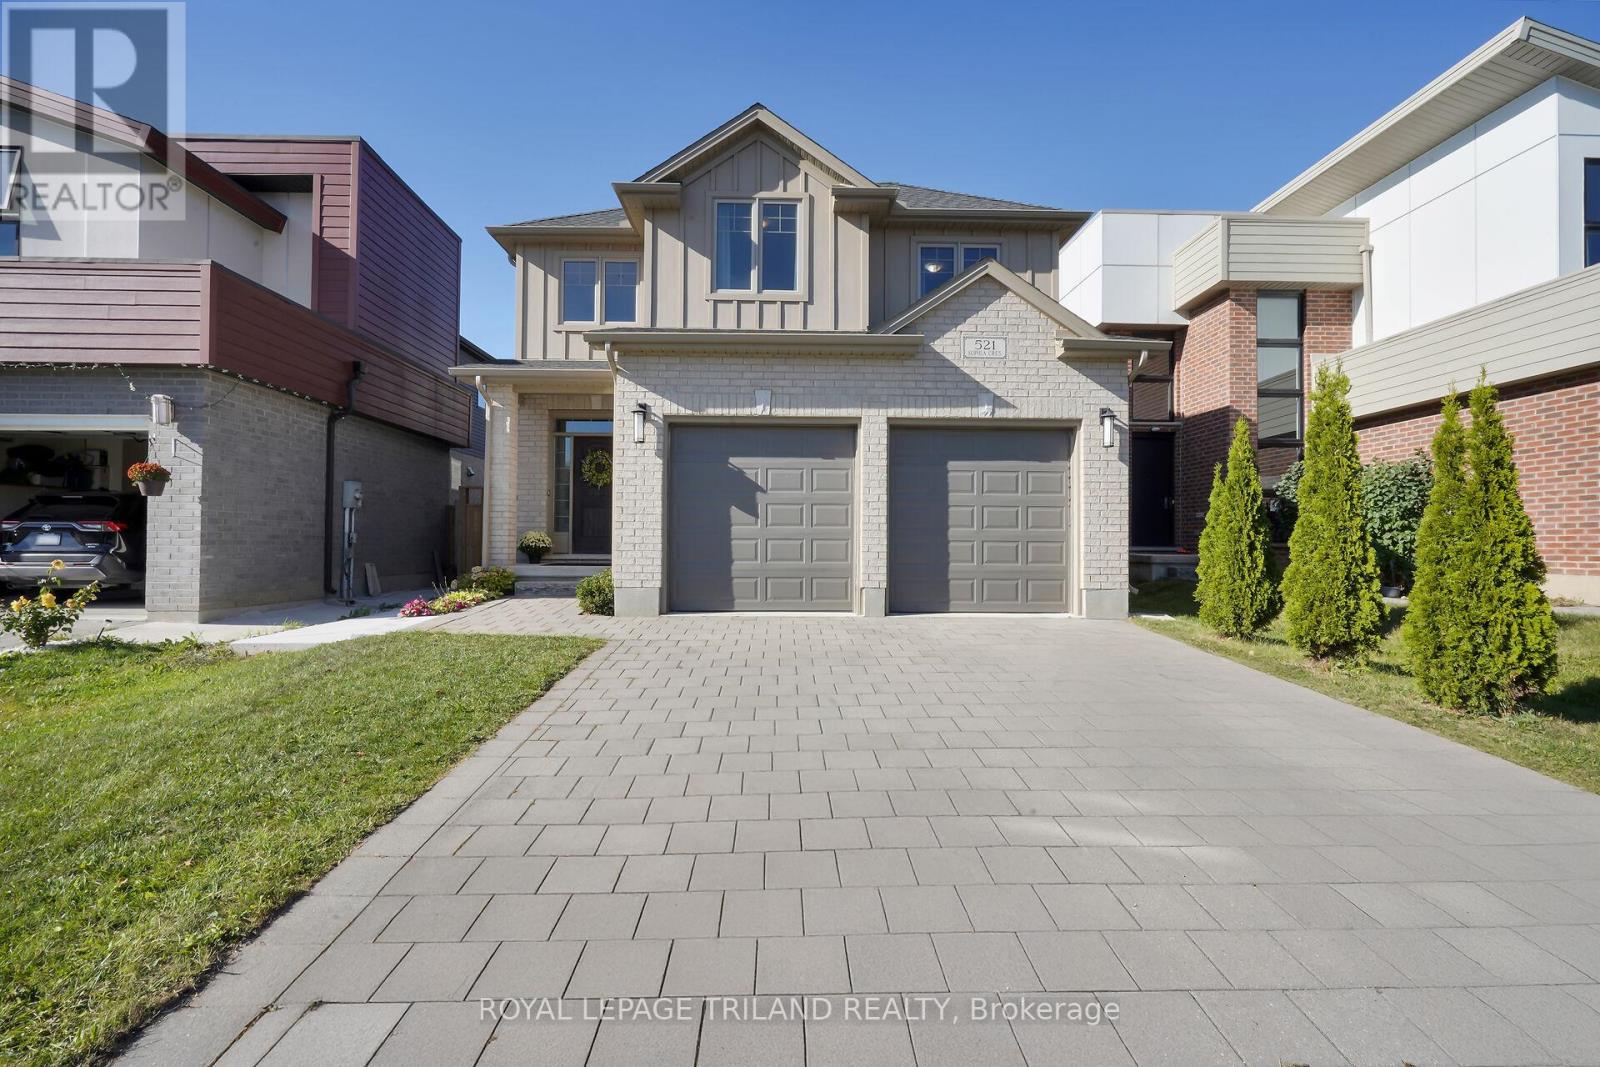
Welcome to 521 Sophia Crescent in desirable Northwest London! This stunning 4-bedroom, 3-bathhome offers modern elegance, comfort, and income potential perfect for families or investors. The open-concept kitchen features granite countertops, a central island, stainless steel appliances, and a pantry, flowing into a bright dinette and fully fenced backyard with a deck. A cozy gas fireplace anchors the living room, while a powder room and convenient laundry/mudroom with garage access complete the main floor. Upstairs, the spacious primary suite boasts a walk-in closet and spa-like ensuite with double sinks, a soaker tub, and a glass shower. Three additional bedrooms and a full bath provide plenty of space for the whole family. The lower level offers over 1,000 sq. ft. of income potential, registered with the City as two units with a separate side entrance with a cement walkway ideal for future income. Close to top schools, parks, shopping, and all amenities. This home is a rare find you wont want to miss! Book your showing today. (id:62499)
Royal LePage Triland Realty
London South, Ontario
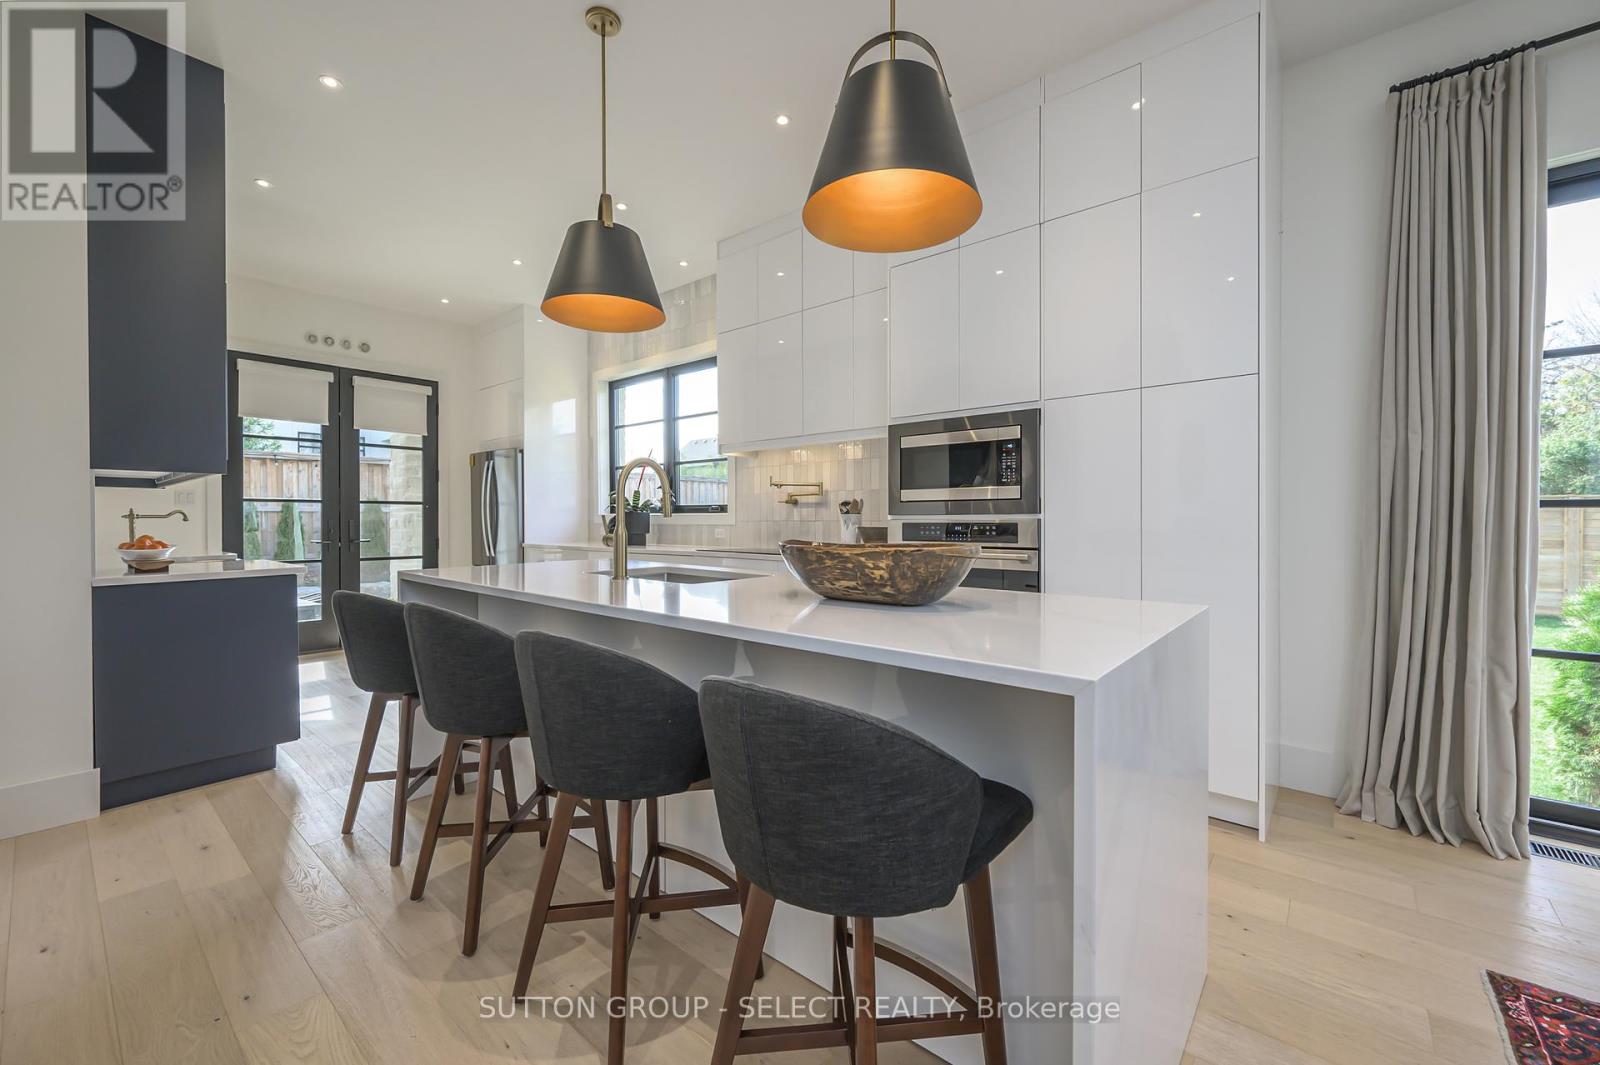
Custom modern-European design meets multi-generational luxury in this exceptional executive residence, perfectly suited for extended family, dual living, or income potential. Tucked privately on a 100' x 146' lot (0.41 acres), this home offers the elevated blend of thoughtful design and comfort you'd find in boutique hotel. Fantastic location close to Victoria & Parkwood Hospitals, Wortley Village & Highland Golf Course. Stone pillars & and an automated black wrought-iron gate set the tone for the timeless stone exterior framed with Juliette balconies and an expansive, partially covered terrace anchored by a romantic two-sided fireplace. The main level offers airy 10 ceilings, hardwood flooring, and transitional styling in a versatile 2-bedroom + den/office layout. A dramatic white kitchen showcases ceiling-height, flat-panel cabinetry, smoky cobalt wet bar/servery, and sleek quartz surfaces. Scandinavian-inspired bathrooms exude quiet luxury. The boutique primary suite feels serene and intimate, while the den adapts easily as a third bedroom or workspace. Designed for flexibility, the lower-level features 9 ceilings, large sunlit windows, and space ideal for extended family, multi-generational living, or income. With 3 bedrooms, 2 bathrooms, a full gourmet kitchen, family room w/fireplace, kids' playroom, and soundproof studio/media space, this level offers endless possibilities. The insulated 3-bay garage with 220-amp service, metal roof, and ample parking presents additional opportunity explore the potential for a guest house, workshop, or future income stream. Located minutes to Victoria Hospital and tucked back from the road, this residence offers a rare blend of privacy, convenience, and thoughtful design. Perfect for those seeking lifestyle flexibility without compromise. (id:62499)
Sutton Group - Select Realty
Tillsonburg, Ontario
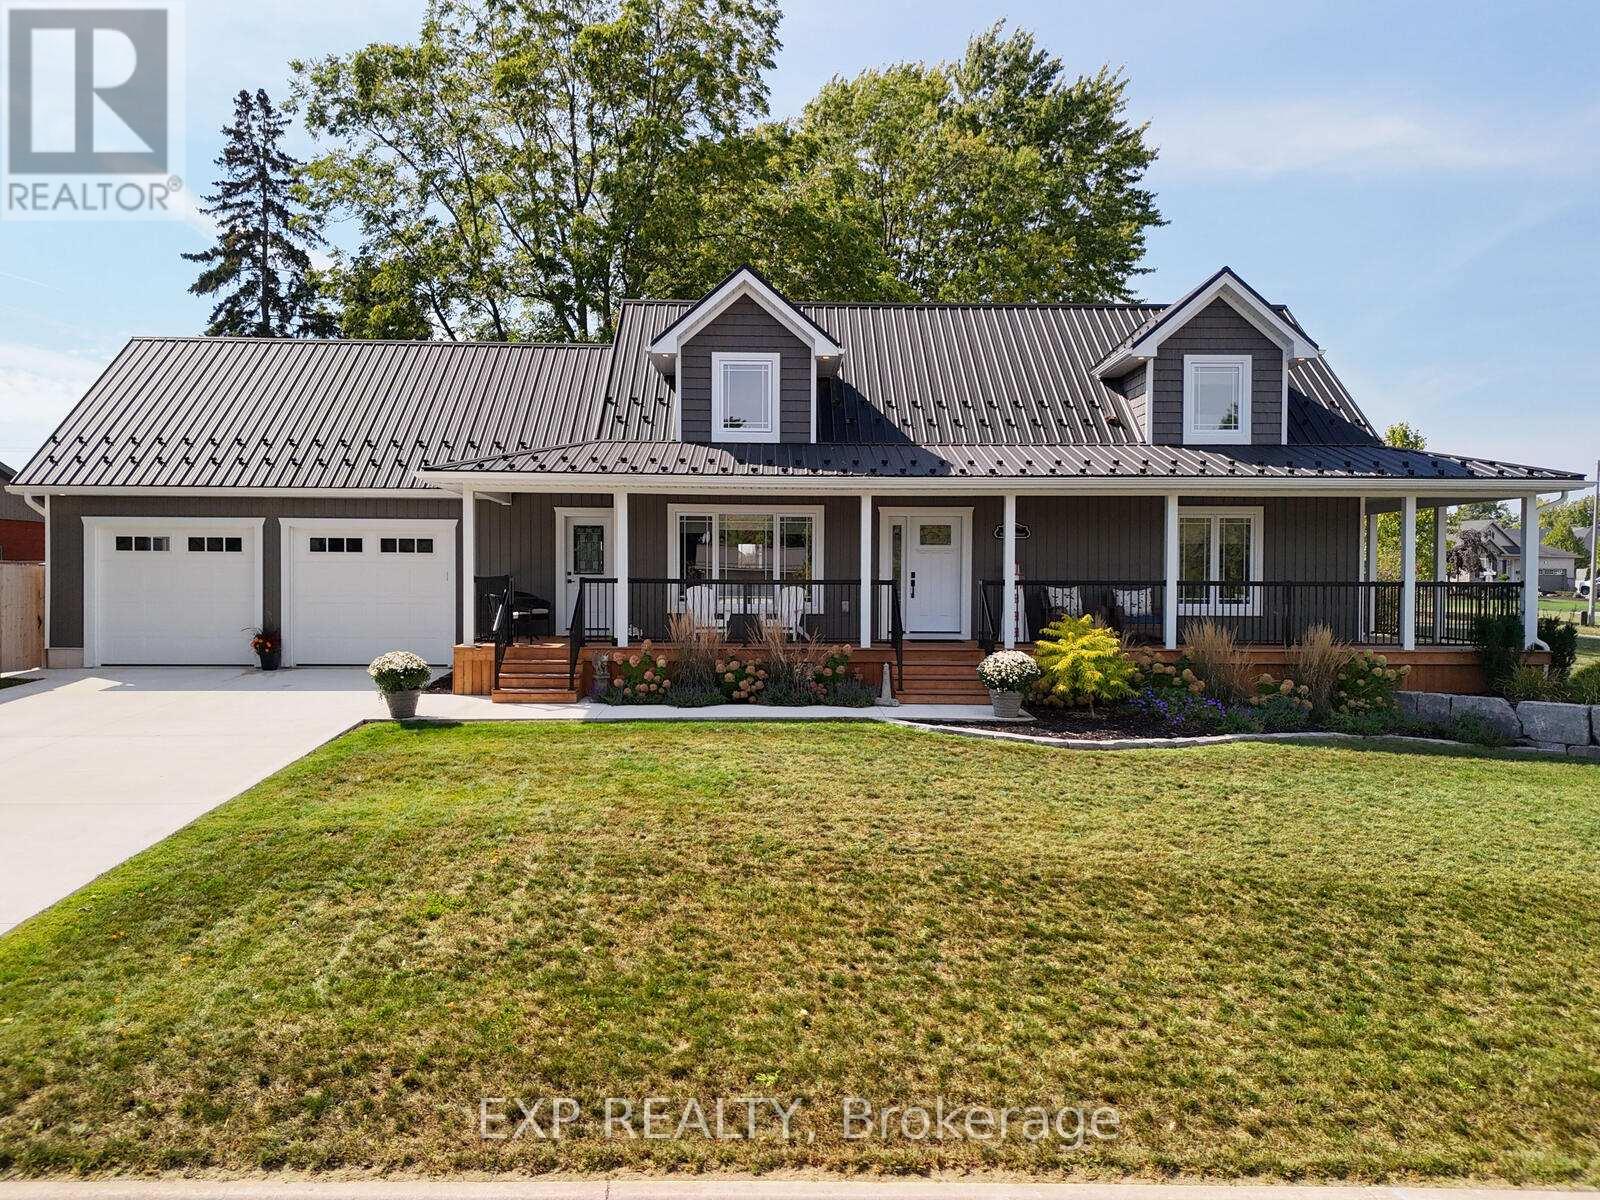
This beautifully designed 2-storey home, built in 2023, sits on a desirable corner lot and offers exceptional curb appeal and modern style. With over 3,000 sq. ft of finished living space, it features 5 spacious bedrooms and 4 bathrooms, including a peaceful primary suite with a private 3-piece ensuite. Two bedrooms are located on the main floor, while the finished basement provides flexible space ideal for a home theatre, gym, or playroom. A second separate basement entry from the garage would be perfect for a granny suite or rental income possibilities. The stylish kitchen is a standout, complete with granite countertops, a gas stove, fridge, microwave. Additional upgrades include a soft water system with reverse osmosis, tankless hot water heater, custom closet organizers, and a large 2-car garage with convenient basement access. The fully fenced backyard is perfect for entertaining, featuring a cement patio, wooden deck, and a 10x12 shed with hydro. Outdoor upgrades continue with a concrete driveway and walkways, a charming pergola, an upgraded wraparound porch with handrails, and professional landscaping that enhances the property's beauty year-round. Located in the heart of Tillsonburg, this home is just minutes from parks, schools, and shopping. With it's friendly atmosphere and relaxed pace of life, Tillsonburg offers the perfect setting for families, retirees, or anyone seeking the warmth of small-town living. (id:62499)
Exp Realty
Southwold, Ontario
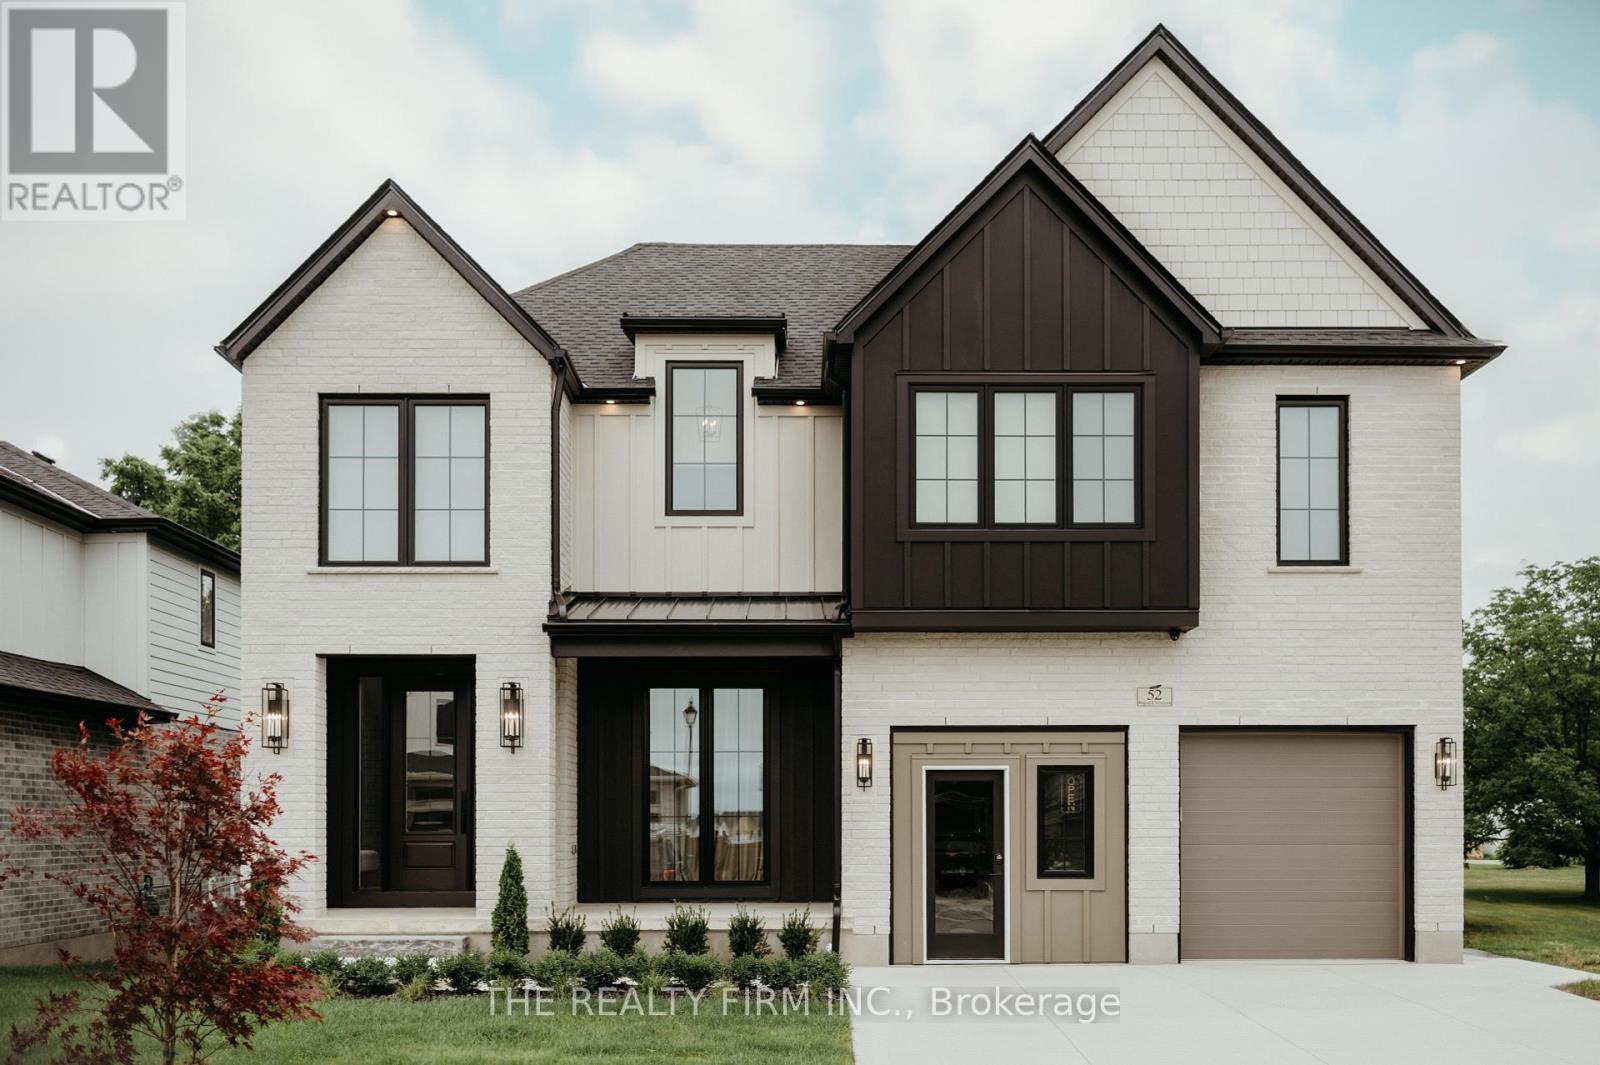
Halcyon Homes proudly presents- The Geneva. Crafted with intention and no detail overlooked, the White Oak Dream House lives up to its name with 4000 sq ft of stunning design to call home. Main floor office features floor + ceiling venetian plaster design, cast in natural light. The kitchen of your dreams offers all white oak cabinets with custom built-ins, granite countertops, butlers pantry and high end built in appliances. Great room overlooks premium lot with large bank of windows, highlighted by white oak built-ins and natural gas fireplace. Second floor is home to dreamy primary bedroom with walk through closet which includes custom built-ins, to enter a resort like 5pc ensuite. Three more bedrooms, 2 bathrooms, laundry room and flex-loft space complete the floor. Dont miss any of your favourite podcast or song with sono speakers wired throughout, as you move floor to floor. Fully finished basement proudly showcases an impressive 96 liner inch fireplace, accented with a microcement finish, the same detail can be found on the wet bar (complete with bar fridge and panel ready dishwasher). Guests (or inlaws) will enjoy the perks of a fifth bedroom below, with full bathroom. Outdoors you will find more space to entertain with two 300 square foot patio spaces (one composite, one concrete). This is a true pleasure to view and is even more impressive in person! For full list of upgrades, or to book a private viewing, call today! (id:62499)
The Realty Firm Inc.

London South, Ontario
Welcome to this well-maintained 3-bedroom townhouse in desirable South West London.. Featuring a bright, functional layout, this home boasts a recently updated kitchen with new insulation(2023) and fresh paint throughout. Enjoy stylish new wooden vertical blinds (2025) and upgraded windows in the kitchen and living room (2022). The open-concept living/dining area enhances the spacious feel, while upstairs you'll find hardwood flooring throughout, with carpet remaining only in two bedrooms and on the stairs. Each bedroom offers generous closet space. The 4-piece bathroom includes a marble tub and surround, plus a quartz-topped vanity. Most rooms feature paddle fans and modern lighting. Efficient electric baseboard heating is individually controlled, with utility bills available for review. Appliances included: fridge, stove, microwave, freezer, washer, and dryer. Enjoy your private patio and reserved parking just outside your door. Located near top-rated schools, public transit, shopping, and dining. The well-kept complex includes a reservable Community Centre for your events. (id:62499)
RE/MAX Centre City Realty Inc.
Guelph/eramosa, Ontario
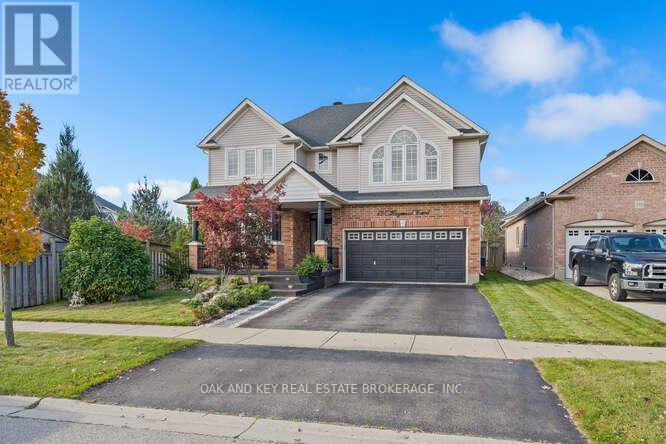
Step inside this charming home and immediately feel the difference! The recent updates are more than just cosmetic-they're all about modern efficiency and style.You'll appreciate the brand-new windows installed in the dining room, living room, and third bedroom, flooding the spaces with natural light and boosting energy savings (say goodbye to drafts!). The home's first impression is flawless, thanks to a freshly painted entrance that welcomes you in.Need more space or a dedicated recreation area? The basement is already framed and ready for your finishing touches, making it easy to add future value and living area.Don't miss the opportunity to own a house where the heavy lifting on major updates is already done! Come see it today. (id:62499)
Oak And Key Real Estate Brokerage
Bayham, Ontario
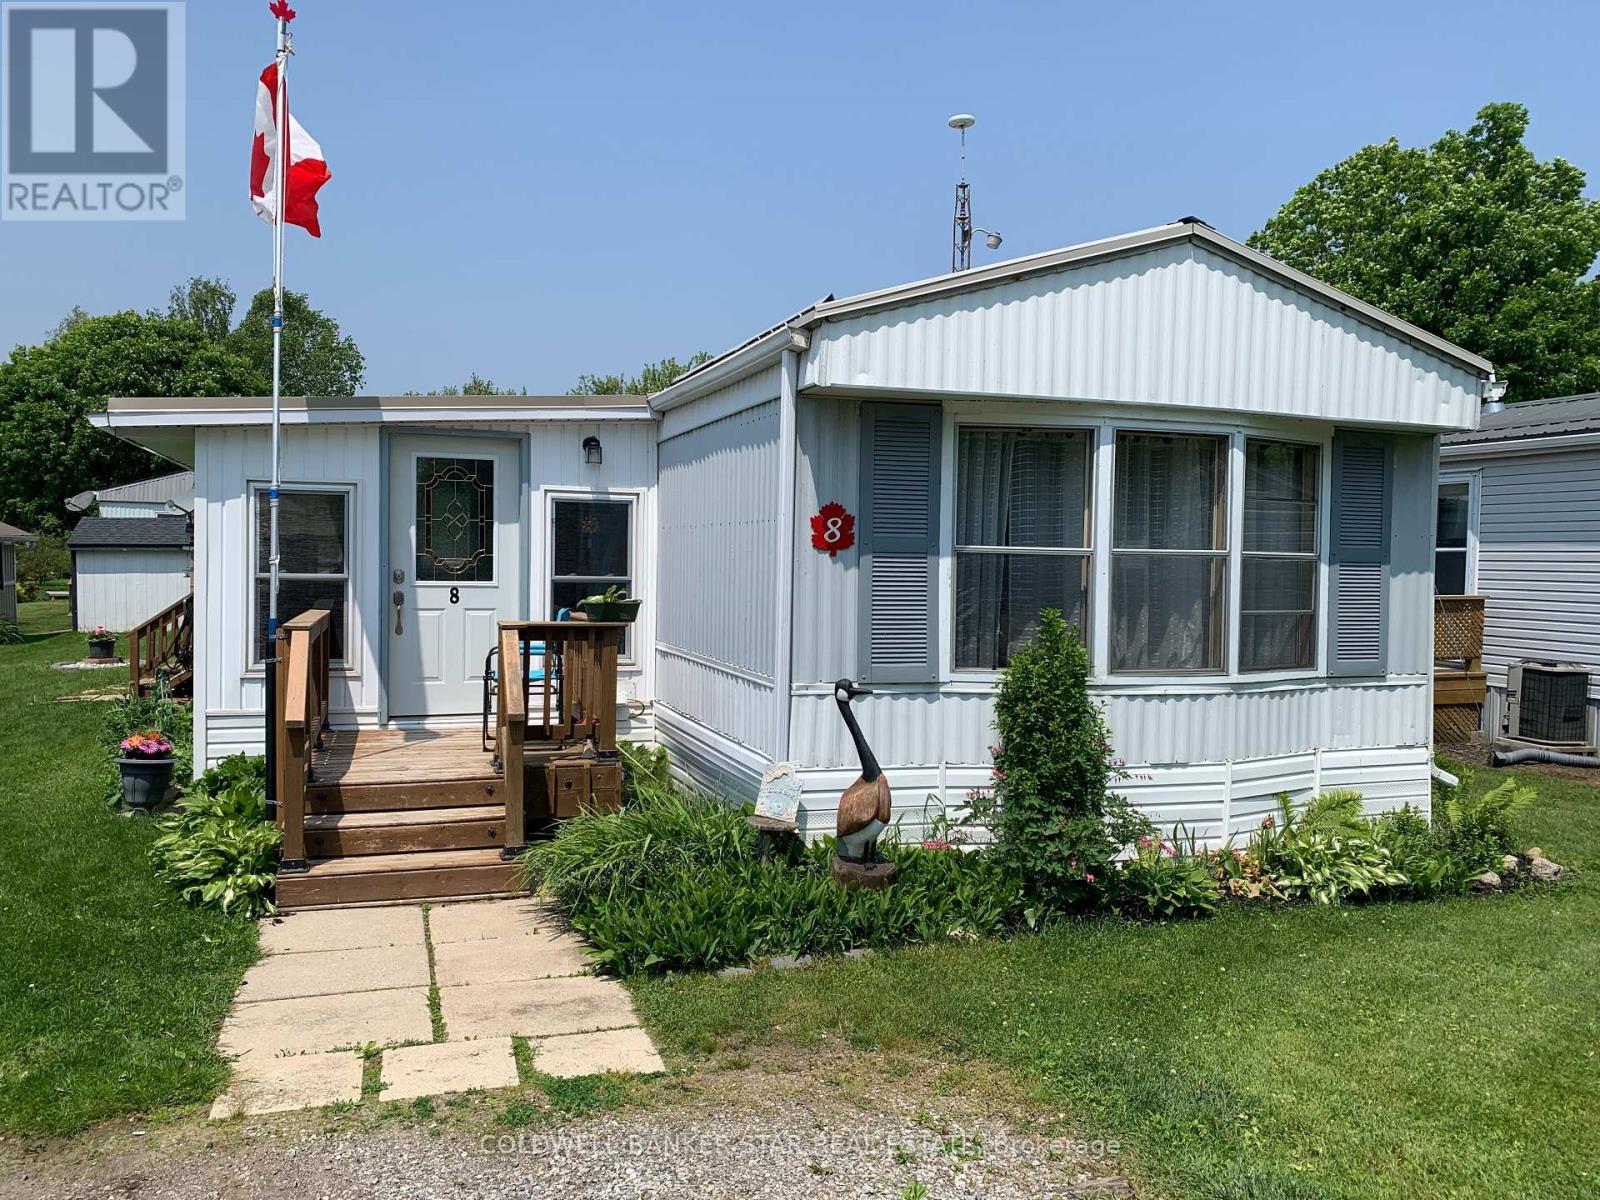
Are you looking for an affordable place to call home? Then you need to have a look at this mobile home located in Otter's Edge Estates - just 2 minutes north of Port Burwell. It's located on a nice sized lot with municipal water, a newer 10' x 12' Wagler Mini Barn, 10' x 10' Shed, a tiered sundeck and a private drive. As you enter this home you'll find a large Sunroom that's perfect for entertaining - with access to the rear Sundeck as well. The bright south facing Eat-in Kitchen - large enough for the family - opens to the Livingroom with a cozy gas Fireplace. Down the hall are 2 good sized Bedrooms, a centrally located Bath and the Laundry area with access to the east side Sundeck. This home has been lovingly cared for over the past 6 years and features upgrades that include 4 appliances (Fridge, D/W, Dryer 2019 - Washer does not currently work), Central Air 2019, Owned Tankless water heater, tub surround, Gas Fireplace, both Sundecks and the Mini-Barn Shed, a 200A hydro service and septic pumped summer 2023. Park fees $850/month, Water $90/month, Snow removal for the park roads $250/year. Port Burwell is only 2 minutes away and includes a beautiful Lake Erie beach, marina and many unique shops and food stands. Manufacturer - Fair, Model 242 Serial Number MY18050, Year 1991, See www.ottersedgeestates.ca for more details on this fabulous location. (id:62499)
Coldwell Banker Star Real Estate
St. Thomas, Ontario
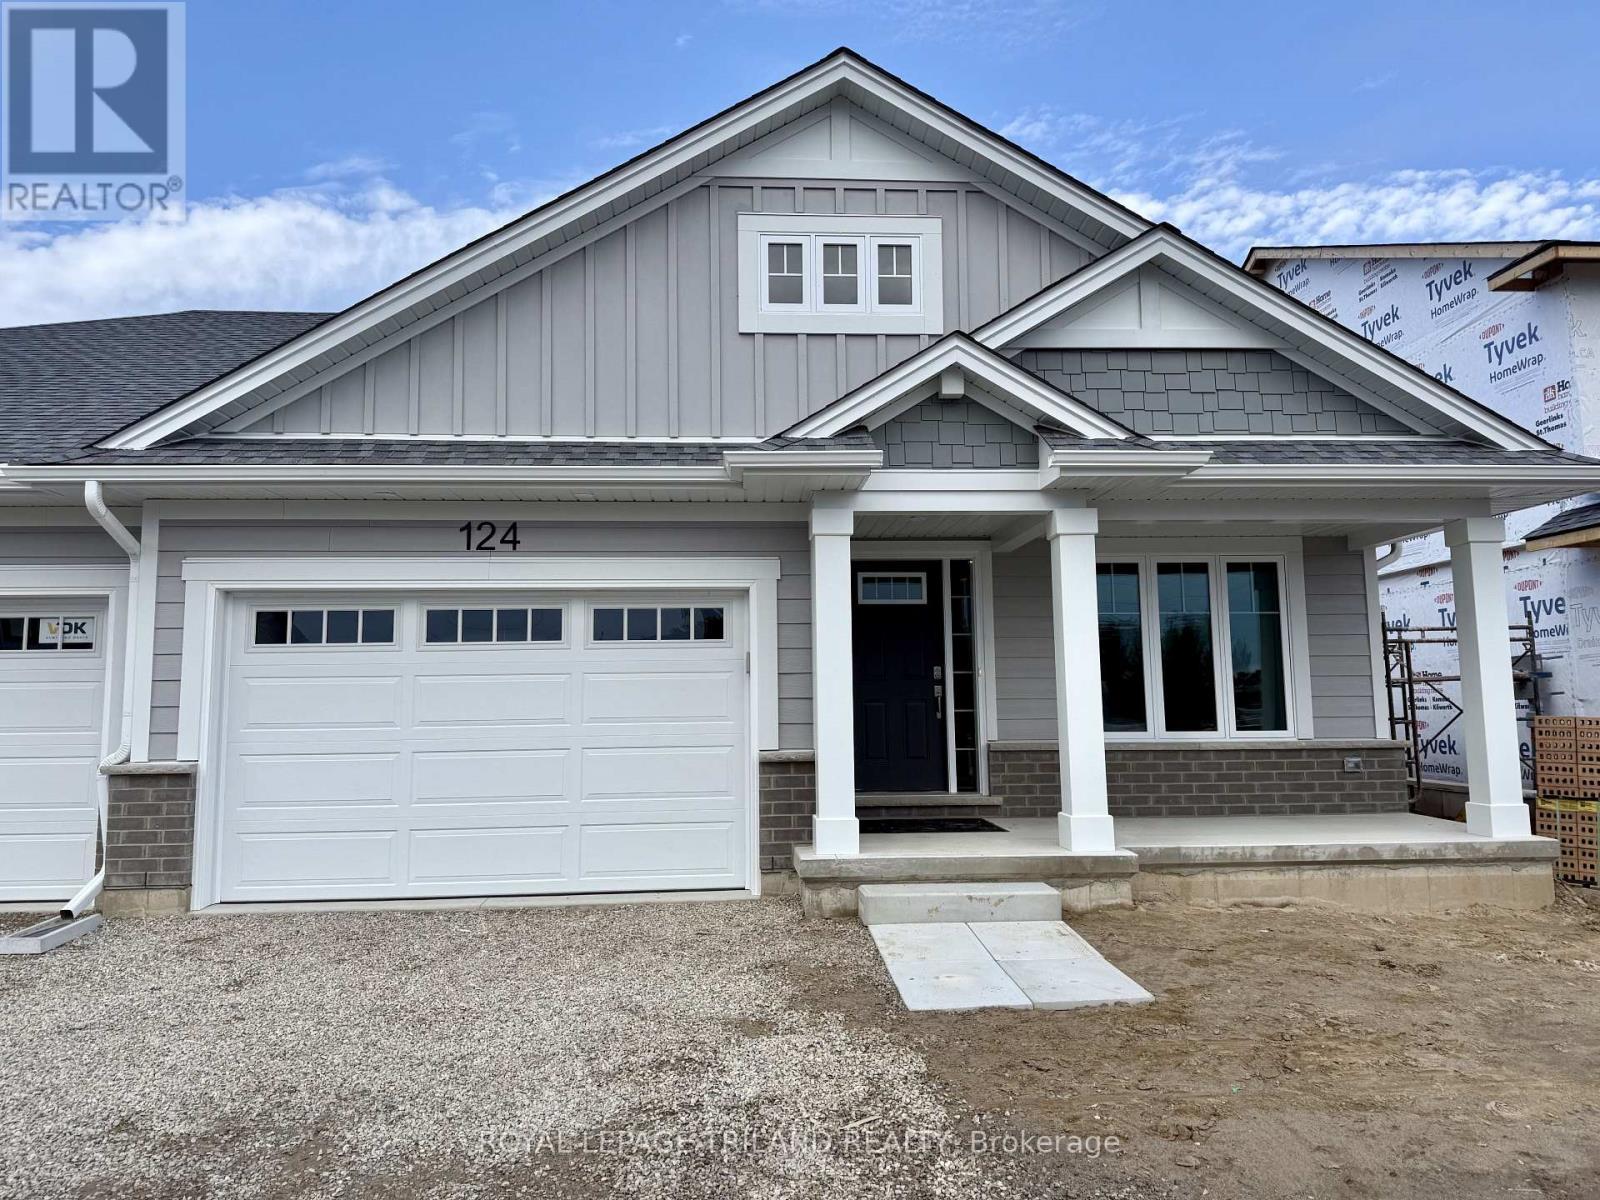
Located in the desirable Miller's Pond close to park & trails is this brand new high-performance Doug Tarry built Energy Star, Semi-Detached Bungalow that is also Net Zero Ready! The EASTON model features 2 bedrooms (including a primary bedroom with a walk-in closet & ensuite) 2 full bathrooms (each with its own linen closet), an open concept living area including a kitchen (with an island, walk-in pantry & quartz counters) & great room. Notable features: spacious covered front porch, convenient main floor laundry, inviting foyer & luxury vinyl plank, ceramic & carpet flooring. Doug Tarry is making it even easier to own your home! Reach out for more information regarding HOME BUYER'S PROMOTIONS!!! All that is left to do is move in, get comfortable & enjoy. Welcome Home! (id:62499)
Royal LePage Triland Realty
Southwold, Ontario
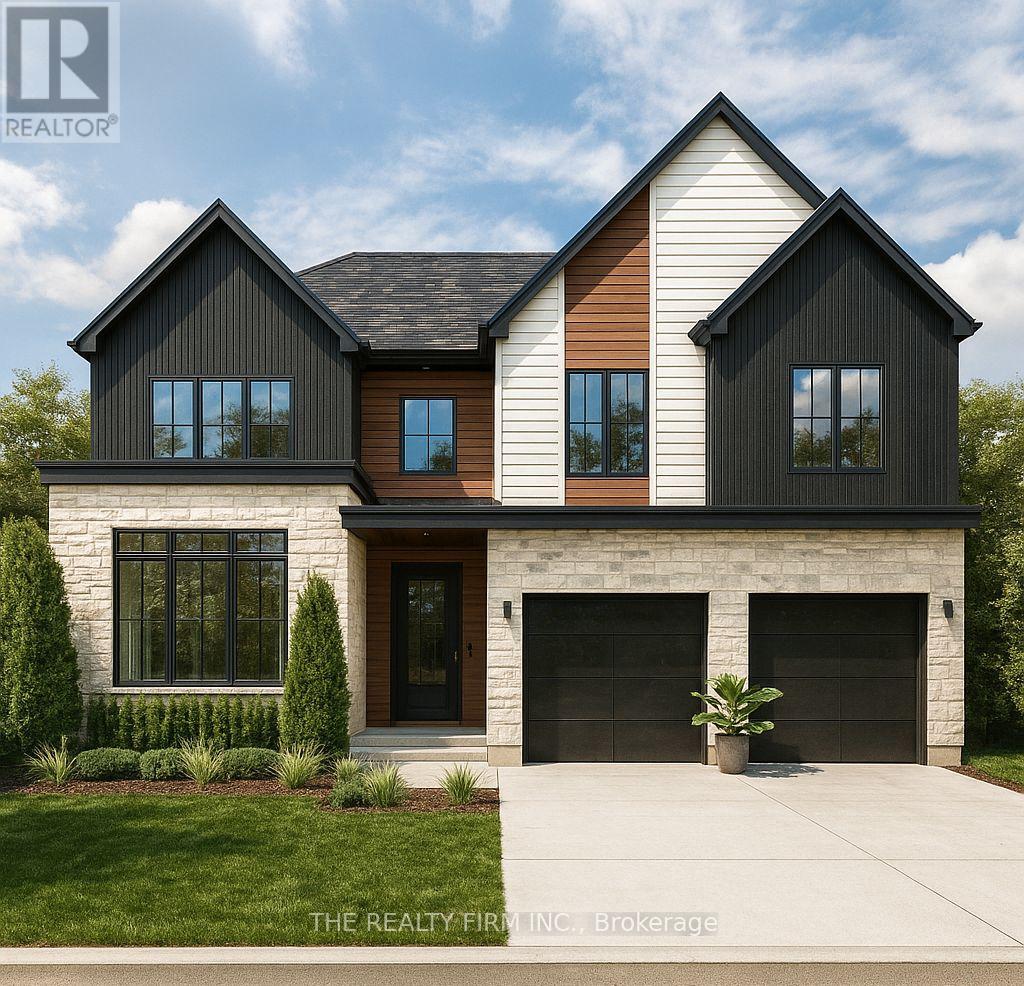
Halcyon Homes Proudly Presents- 'BOWEN'- Opportunity to Build new with quality and affordability hand in hand. This beautiful model offers just over 2000 square feet of finished space with an open concept design and quality finishes. Space to work and grow in mind with 4 bedrooms, 2.5 baths + main floor office space. Bring your dream to life with choice of interior and exterior design and make a house a home. Added opportunity down the road to complete the basement to suit your needs and add to your square footage!Visit us at the Sales Centre, 52 Royal Cres Fri, Sat and Sun from 1-3pm. Explore all lot and model options and let our team help you find your perfect fit! (id:62499)
The Realty Firm Inc.
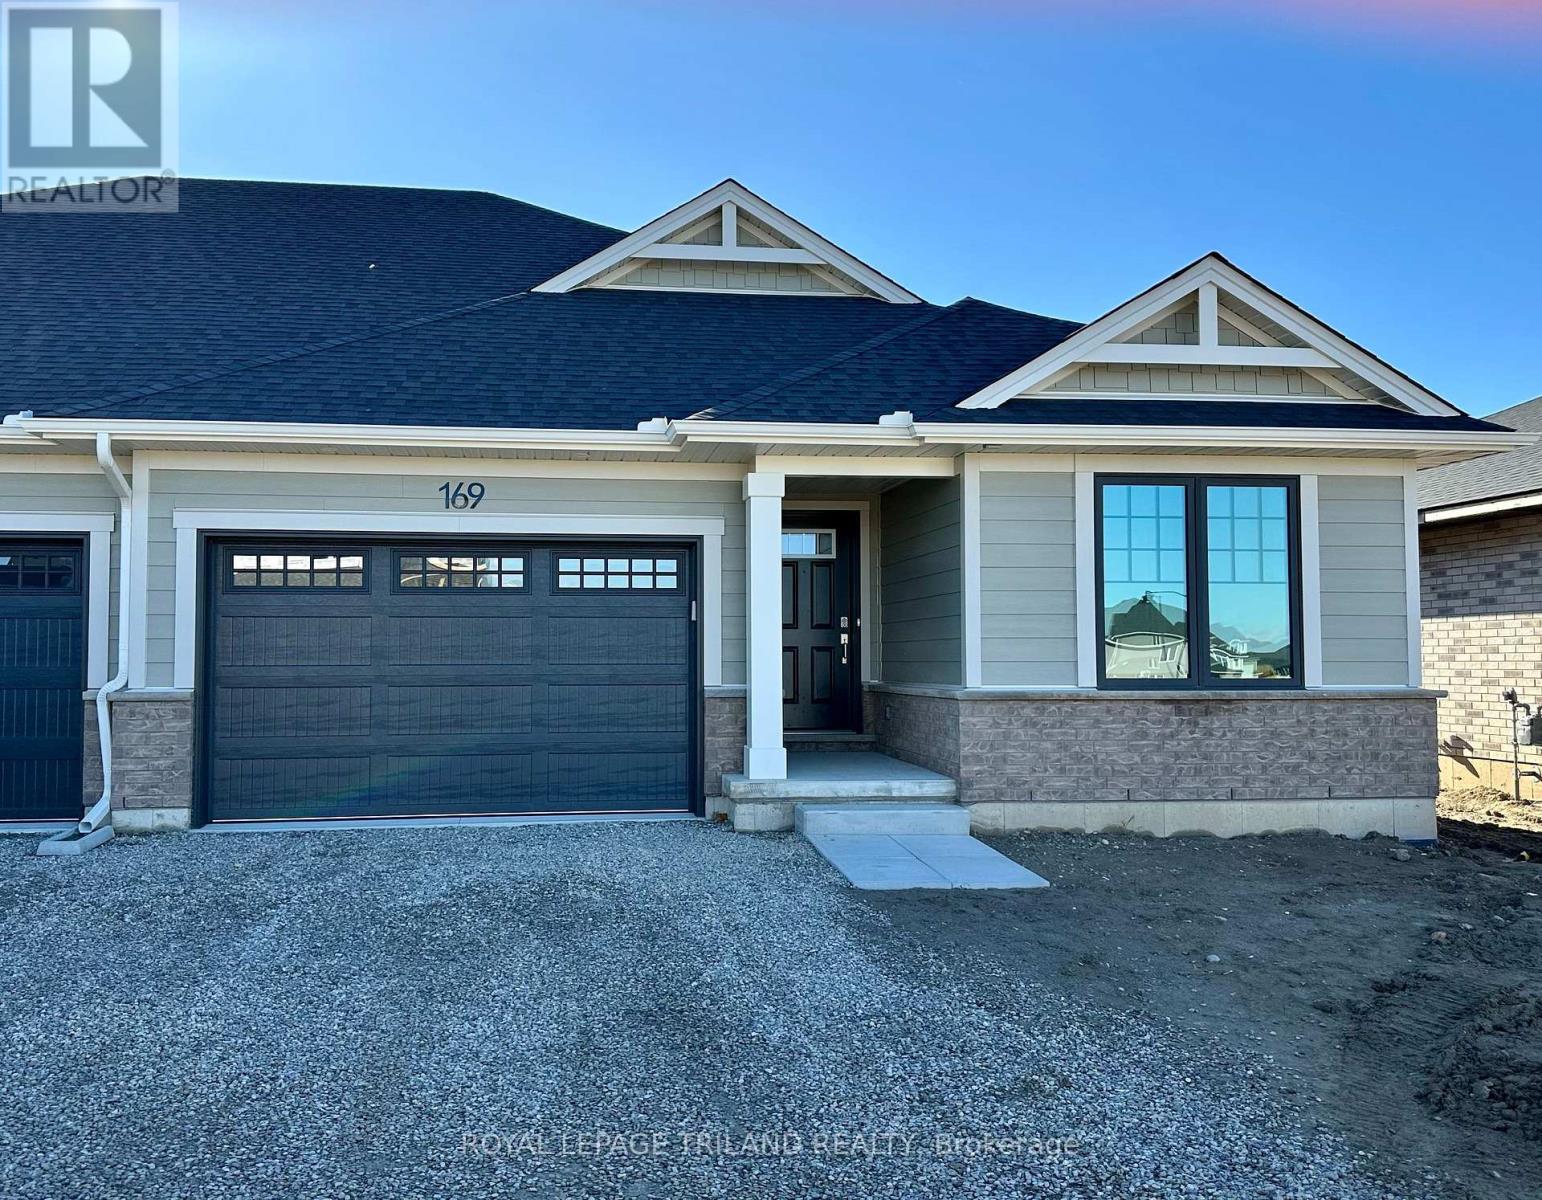
St. Thomas, Ontario
Located in the desirable Miller's Pond Development, close to Parish Park & walking trails is this NEW Doug Tarry built Semi-Detached, 2+2 Bedroom Bungalow. The SUTHERLAND is a high performance, Energy Star/Net Zero Ready, model with 2,041 square feet of finished living space! The Main Level features 2 Bedrooms (including primary with a large walk-in closet & 3pc ensuite) 2 full Bathrooms, an open concept living area including a Kitchen (with an island, pantry & quartz counters) & Great Room. The Lower Level features 2 Bedrooms, a 3pc Bathroom and Rec room. Notable Features: Convenient main floor laundry, luxury vinyl plank, ceramic & carpet flooring. Doug Tarry is making it even easier to own your home! Reach out for more information regarding HOME BUYER'S PROMOTIONS!!! Welcome Home! (id:62499)
Royal LePage Triland Realty
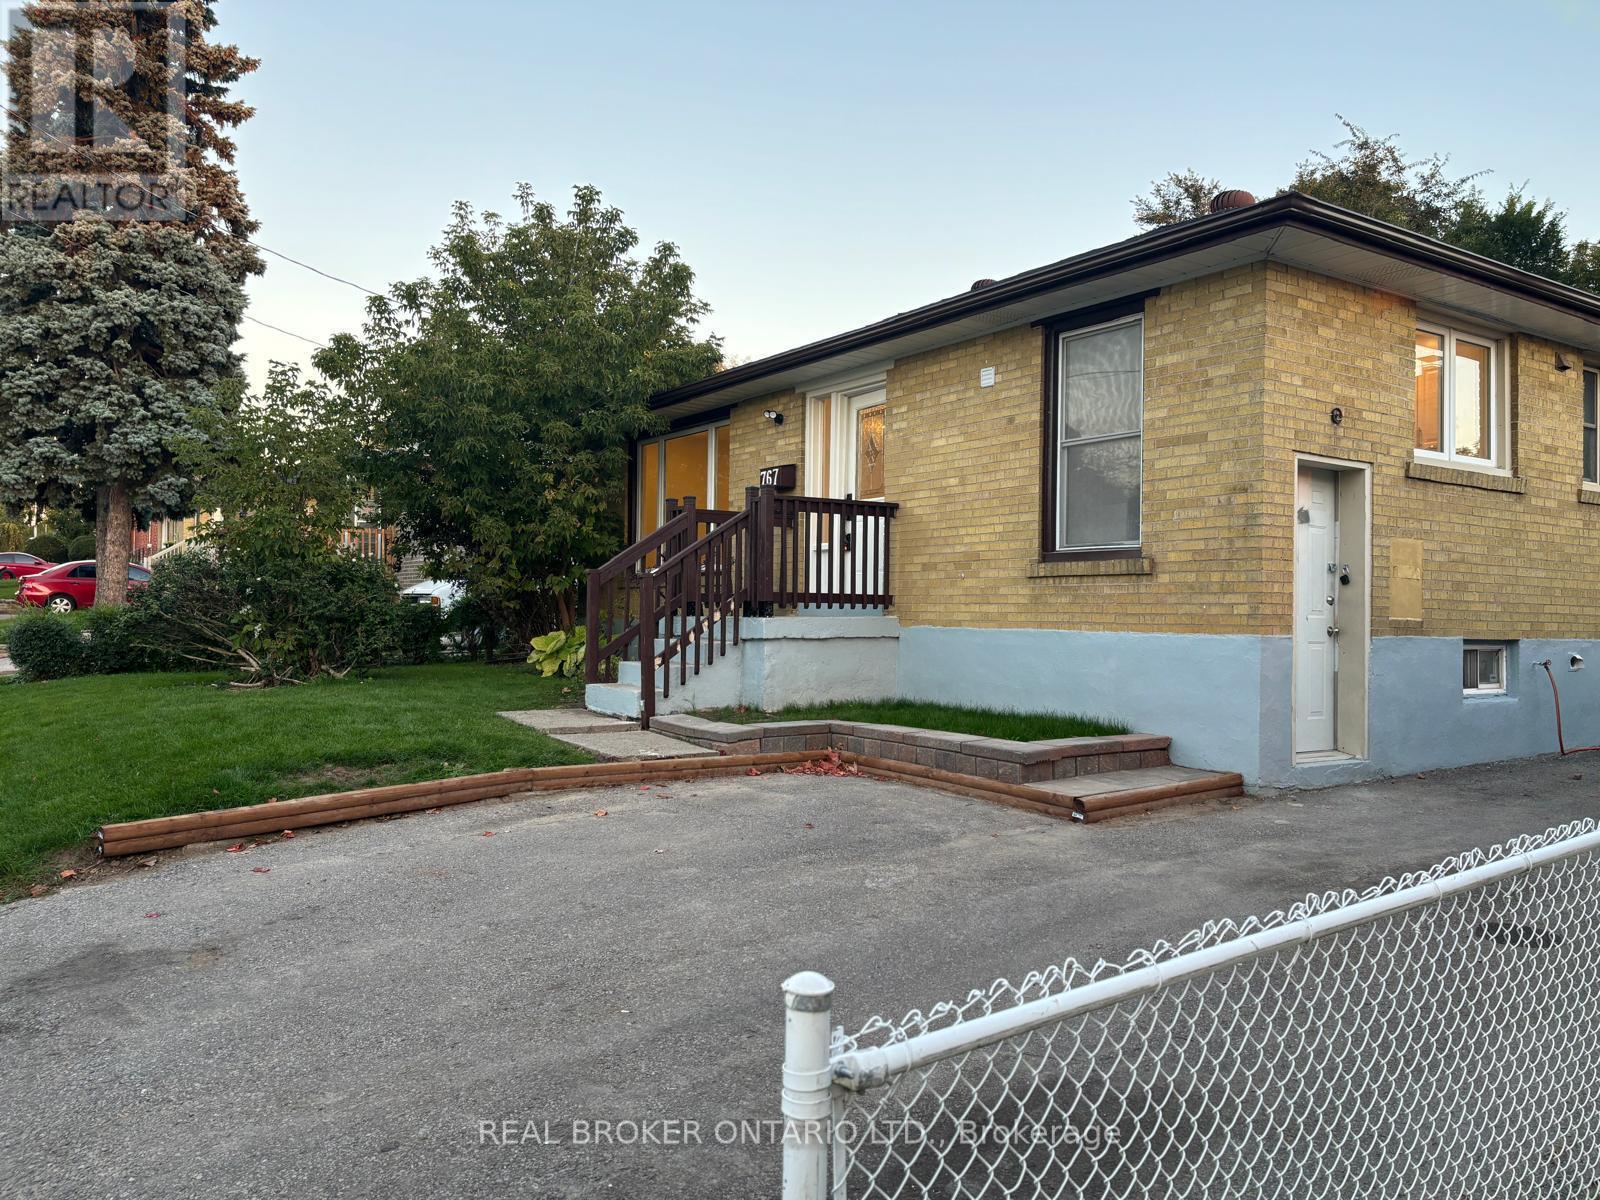
Oshawa, Ontario
Bright & Modern 2-Bedroom Basement Apartment in Prime Oshawa Location!Discover this freshly updated 2-bedroom, 1-bath lower-level suite featuring a stylish modern kitchen with stainless steel appliances and a sleek 3-piece bath. Bright, spacious, and move-in ready, this apartment offers comfort and convenience in a quiet, family-friendly neighbourhood. Includes 1-car parking.Ideally located near Oshawa Centre, schools, parks, and public transit, with quick access to Hwy 401 for easy commuting. Perfect for small families or professionals. A must-see! (id:62499)
Real Broker Ontario Ltd.
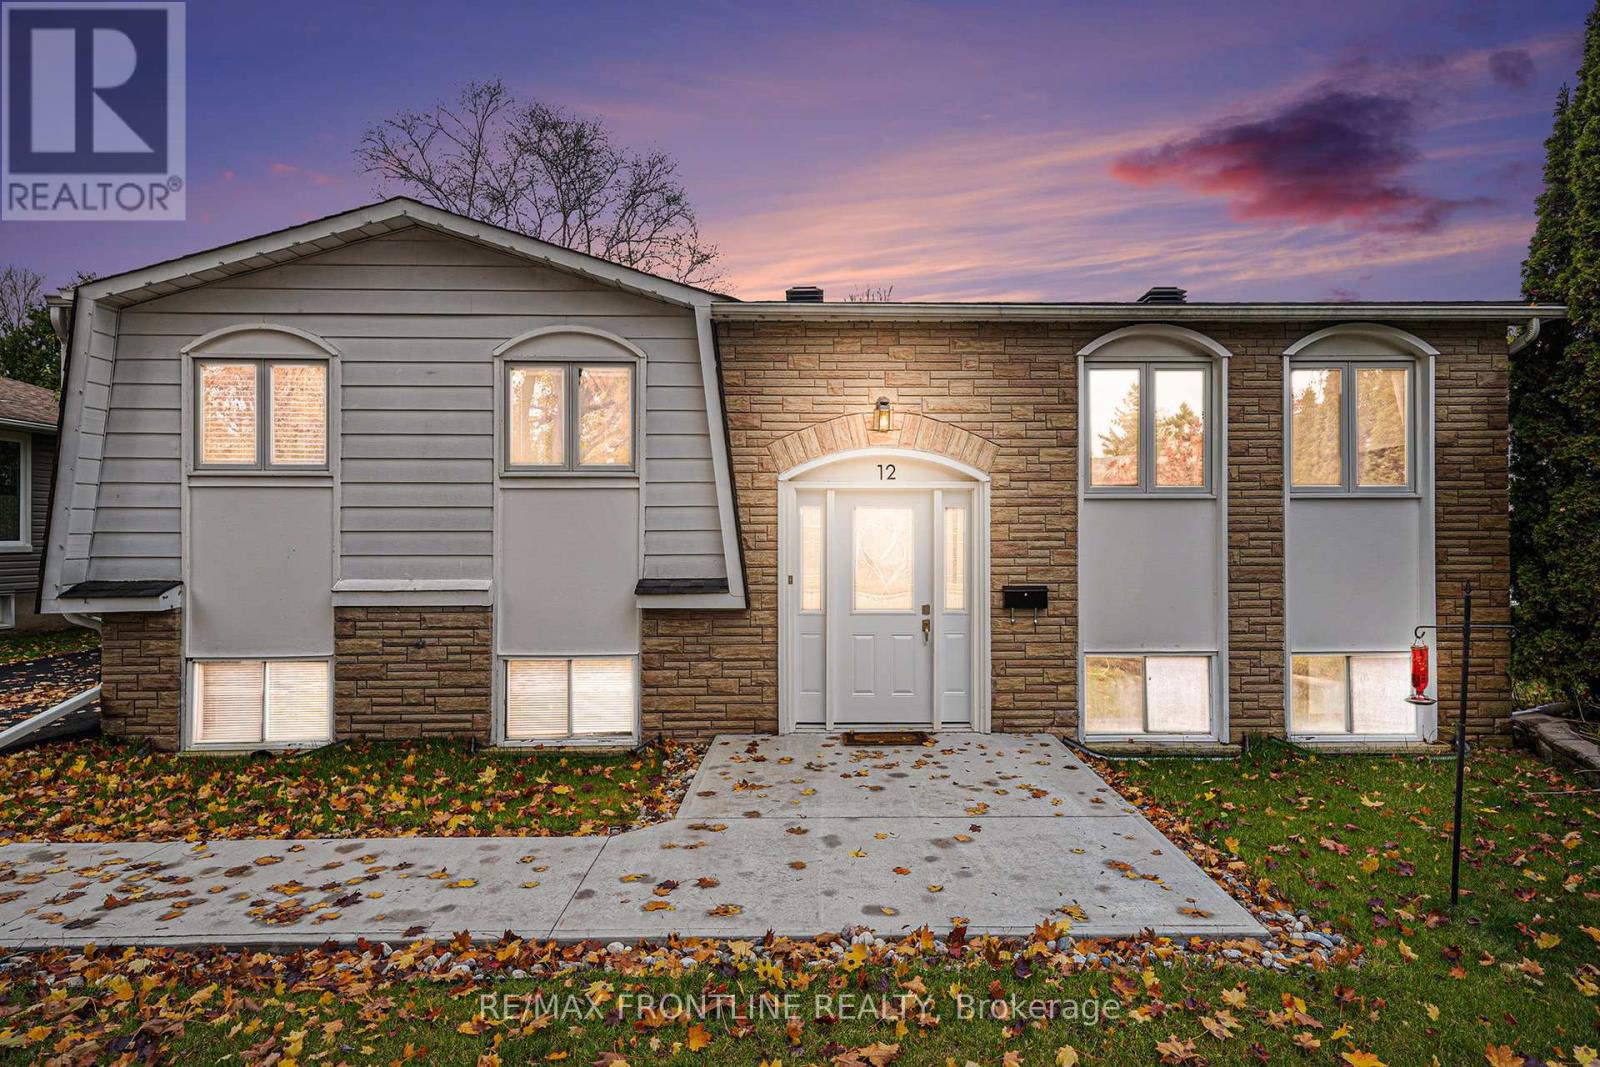
Perth, Ontario
Nestled in a friendly, walkable subdivision just outside of town, this three-bedroom bungalow offers the perfect blend of comfort, convenience, and community. Families will love being close to parks, schools, and local amenities - while still enjoying a quiet, established neighbourhood feel. Inside, the home features a bright layout centered around an impressive new kitchen with quartz countertops - the true heart of the home. It is a short walk to your large deck, Perfect for entertaining. Other updates include refreshed vinyl flooring, new lighting, improved insulation, exterior foundation waterproofing, and a newly paved laneway. The landscaping has also been thoughtfully improved, adding to the home's welcoming curb appeal.If you've been searching for an affordable, move-in-ready home in a great area where kids can bike, play, and grow up with good neighbours - this is the one to see. (id:62499)
RE/MAX Frontline Realty
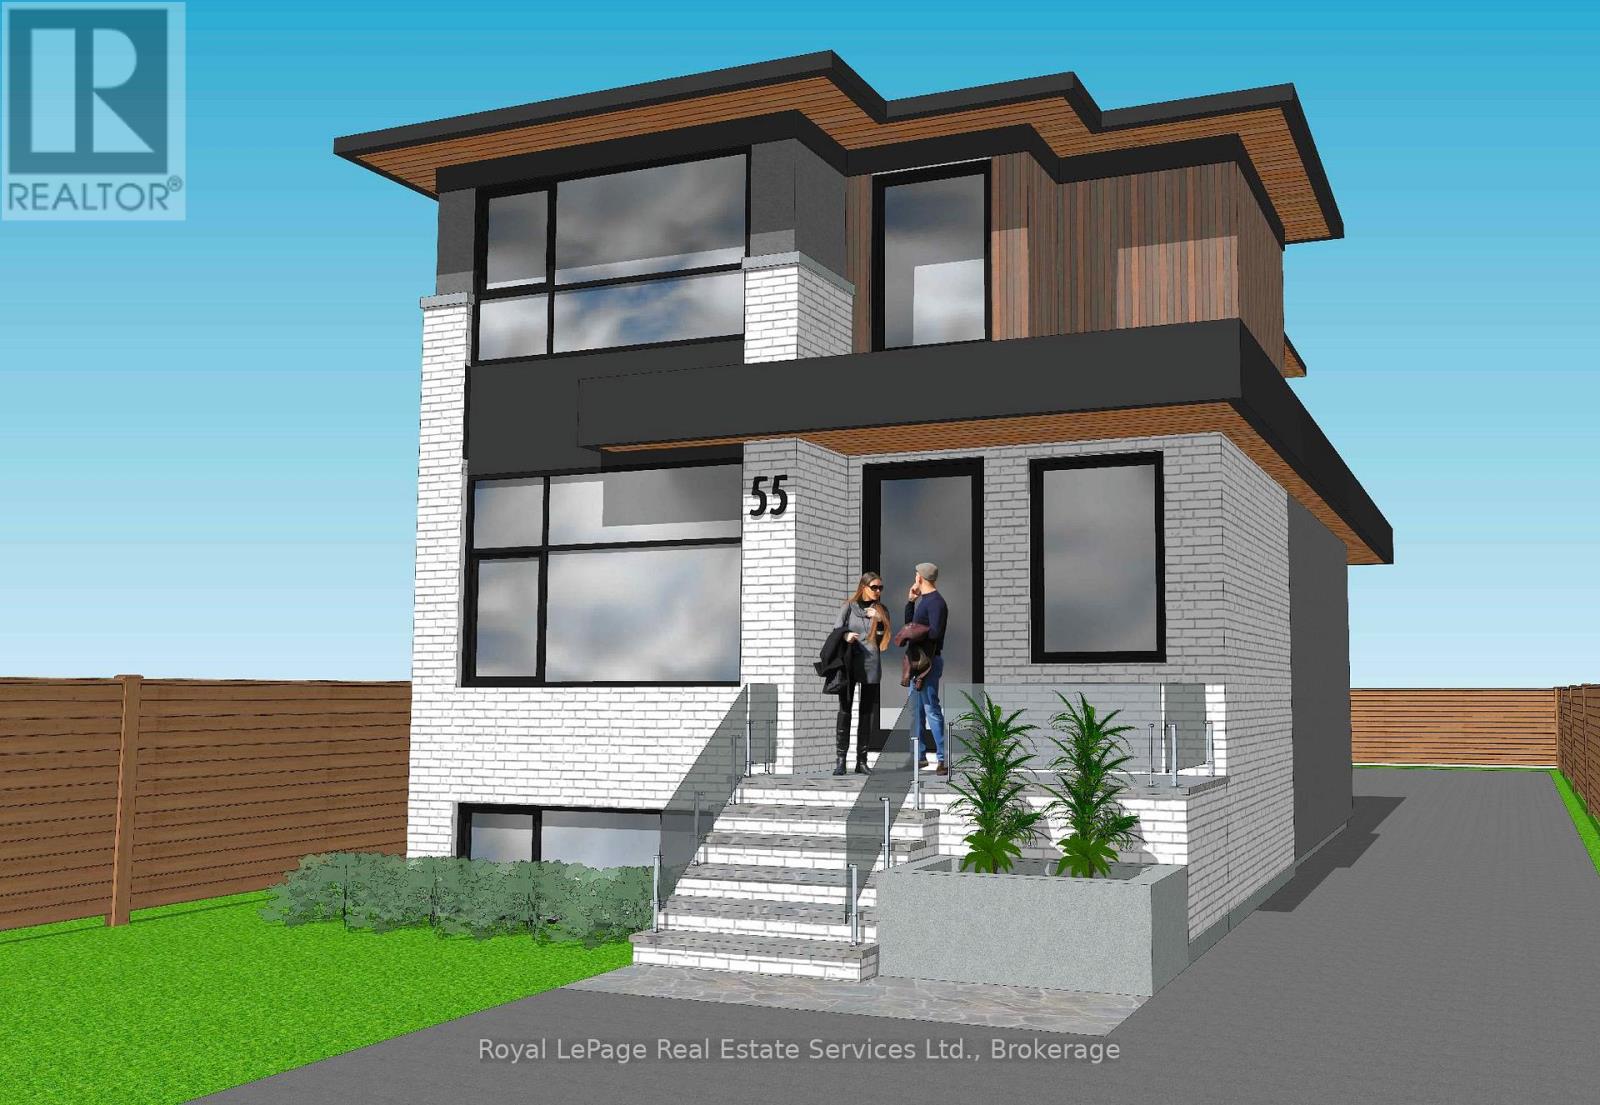
Oakville, Ontario
Opportunity knocks in Kerr Village! This 40 x 116 ft lot offers exceptional potential to build a multi-unit dwelling or your dream custom home, perfectly positioned for modern urban living with excellent income-generating possibilities. Concept drawings by Keeran Designs for a three unit dwelling. This property is just steps away from Kerr Village's eclectic mix of boutique shops, gourmet restaurants, cozy cafés, and artisan markets. Enjoy an unmatched walkable lifestyle, with downtown Oakville, the lakefront, parks, and the GO Station all within easy reach. (id:62499)
Royal LePage Real Estate Services Ltd.
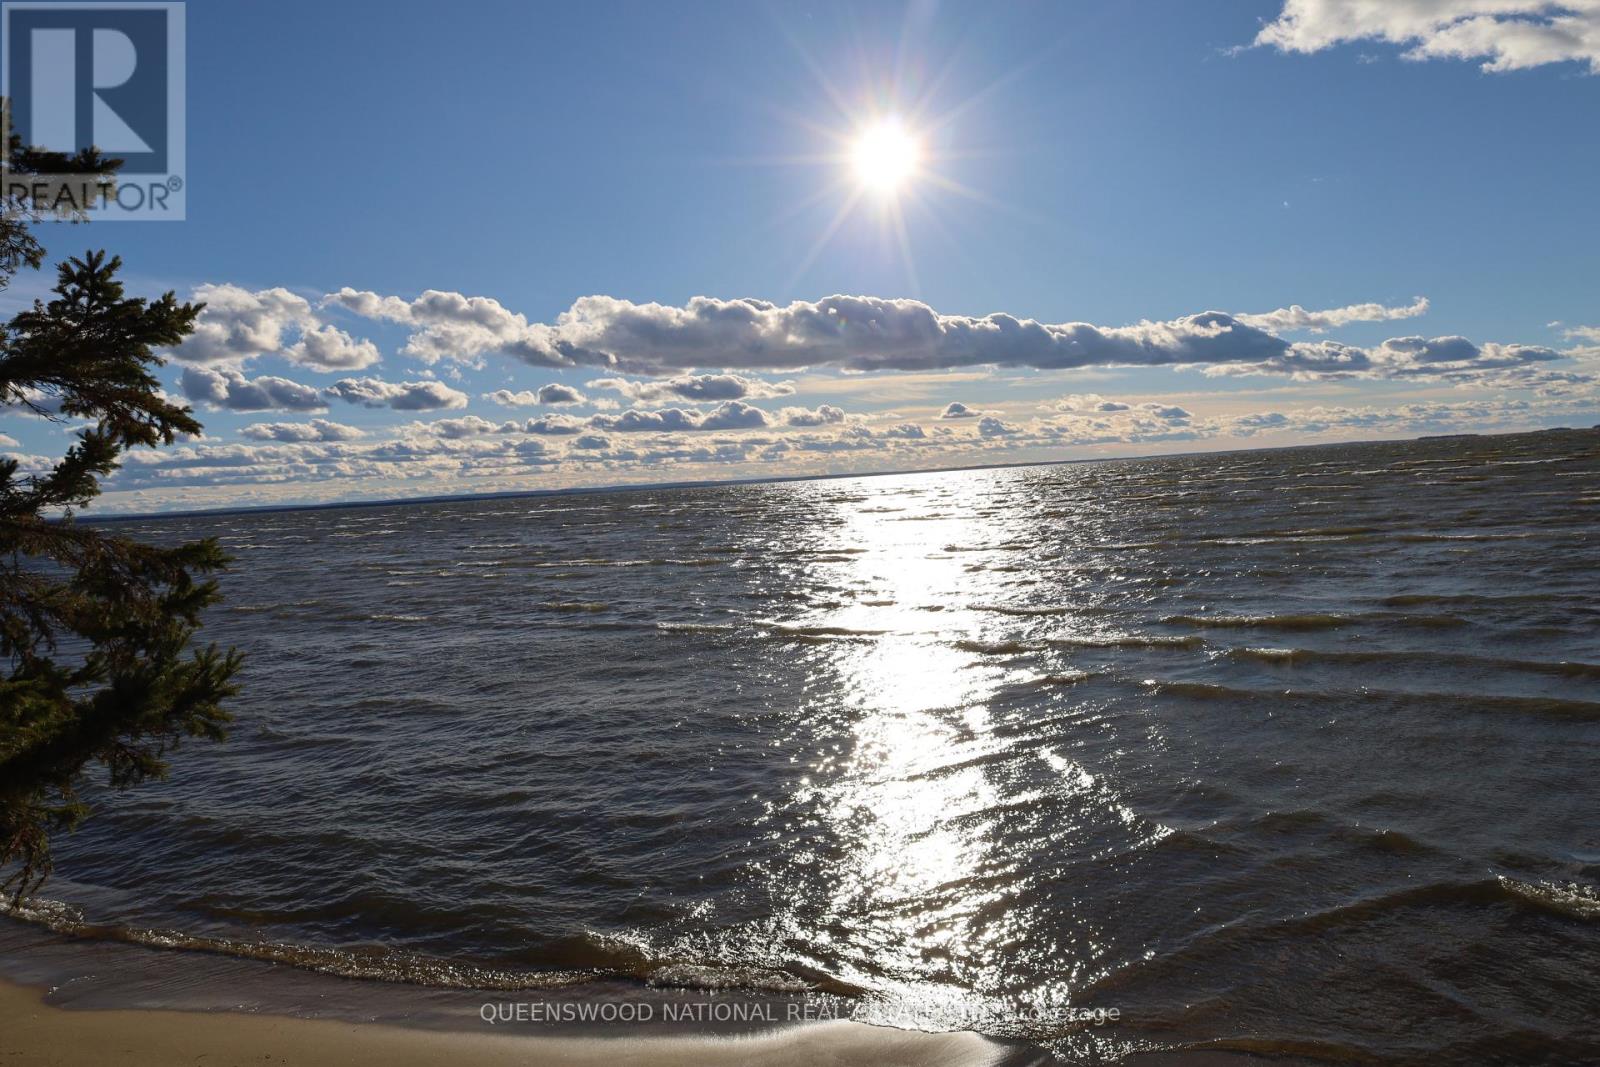
North Bay, Ontario
Welcome to Lake Nipissing, where the water, the sky, and the shoreline come together to create a life lived close to nature.Set along the peaceful shores of Lake Nipissing, this fully furnished three bedroom waterfront home offers the comfort of a classic lakeside retreat with the convenience of city living. From the moment you step onto the property, there is a sense of quiet, of space, and of timeless Northern charm. Inside, the home features an inviting living room, a dedicated dining room, and a bright eat-in kitchen that feels made for slow breakfasts and shared stories. The sunroom is a true highlight, filled with light and overlooking the water in sweeping panoramic views. The walkout porch extends the rustic feel outdoors, giving you perfect spot to watch the sunset, sip an evening drink, or simply breathe in the fresh lake air. Offered fully furnished, the home is ready for you to arrive and enjoy. Everything is set for relaxed weekends, extended stays, or a full-time move to the lake. Life on Lake Nipissing is all about embracing the outdoors. Spend your days boating, fishing, swimming, paddling, or exploring the beauty of every season. In winter, the lake transforms into a playground of snow and ice, offering activities that only Northern Ontario can deliver.Despite its peaceful setting, the property remains close to shops, dining, healthcare, and essential services. It is a rare blend of rustic tranquility and everyday convenience. Whether you dream of a year-round residence, a family cottage, or a cozy retreat for gatherings with friends, this home captures the timeless appeal of true Northern waterfront living.Here, memories are made easily, and the beauty of the lake is always close by. (id:62499)
Queenswood National Real Estate Ltd
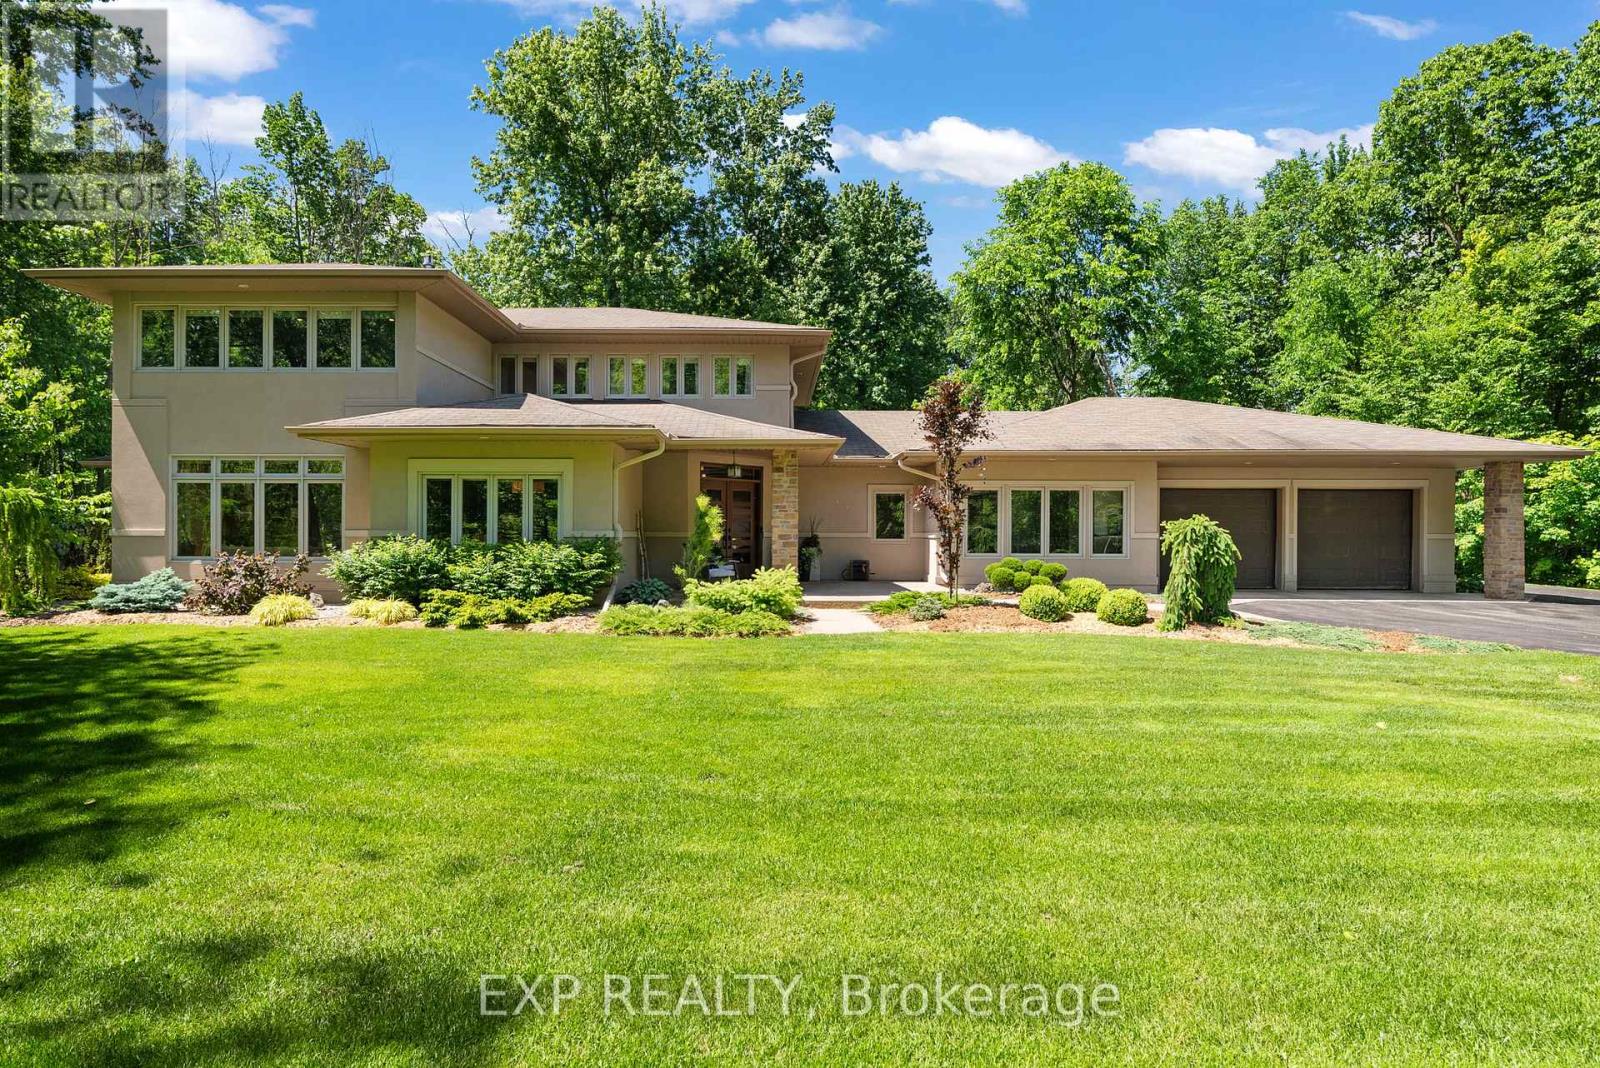
Ottawa, Ontario
Prestige. Privacy. Perfection. Welcome to 5759 Queenscourt Crescent in the exclusive Rideau Forest of Manotick, where timeless design meets modern comfort on a breathtaking 4.4-acre estate. This custom-built 2006 Prairie-style residence offers over 4,600 sq. ft. of beautifully crafted living space, complete with 5 bedrooms, 4 bathrooms, and a 3-car attached garage. The homes energy-efficient ICF construction and heated polished concrete floors ensure year-round comfort and efficiency. The heart of the home is the spectacular open-concept kitchen showcasing custom cabinetry, an oversized island, and gleaming quartz countertops flowing seamlessly into the sun-filled great room. Just steps away, the spacious main-level in-law suite is a rare find, offering its own private entrance, living area, bedroom, and bathroom. Ideal for multi-generational living, visiting family, or even a private home office, it blends independence with connection under one roof.Floor-to-ceiling windows throughout bring the outdoors in, flooding every room with natural light and framing serene views of the surrounding forest. Upstairs, the luxurious primary suite is your personal sanctuary featuring a generous sitting area, natural gas fireplace, spa-inspired ensuite, and a large walk-in closet. A spacious office, an additional bedroom, and a full bath complete the second level.All of this in one of Ottawas most prestigious neighborhoods just minutes to Manotick Village, golf, the Rideau River, and a quick commute to downtown. (id:62499)
Exp Realty
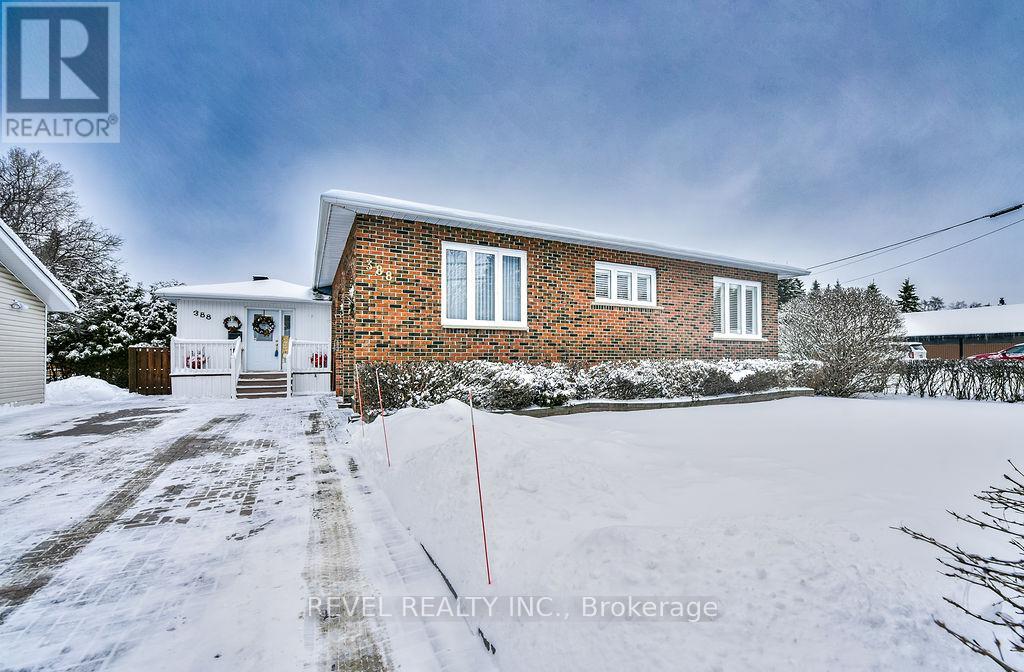
Timmins, Ontario
Timmins Treasure: Brick-Front Beauty in Prime North End. Beautifully maintained and move-in ready, this spacious 3+1 bedroom bungalow offers over 2,000 sq. ft. of comfortable living space. Located in Timmins' highly sought-after northeast end, this home is close to schools, the hospital, and public transit. Step into a well-designed home through a grand entrance with convenient access from both the front and back, and enjoy the practicality of a laundry room located on the main floor with room for a freezer. You'll find ceramic tile and hardwood flooring throughout the main floor, while central gas heating, central air, and central vacuum provide year-round comfort. The oversized rec room downstairs includes a cozy gas fireplace and offers plenty of space for relaxing or entertaining. The generous master bedroom boasts a spacious walk-in closet and a dedicated vanity area. With 1.5 baths, ample storage throughout, and a recently updated roof, this home is as functional as it is inviting. Outside, enjoy a fully fenced backyard oasis with a well-manicured lawn, an irrigation system, and a wooden deck perfect for BBQs or gatherings. The 70' x 100' lot also includes a storage shed and an interlock driveway with room for six vehicles. This single owner home combines comfort, convenience, and charm and is move-in ready ready for its next chapter. (id:62499)
Revel Realty Inc.
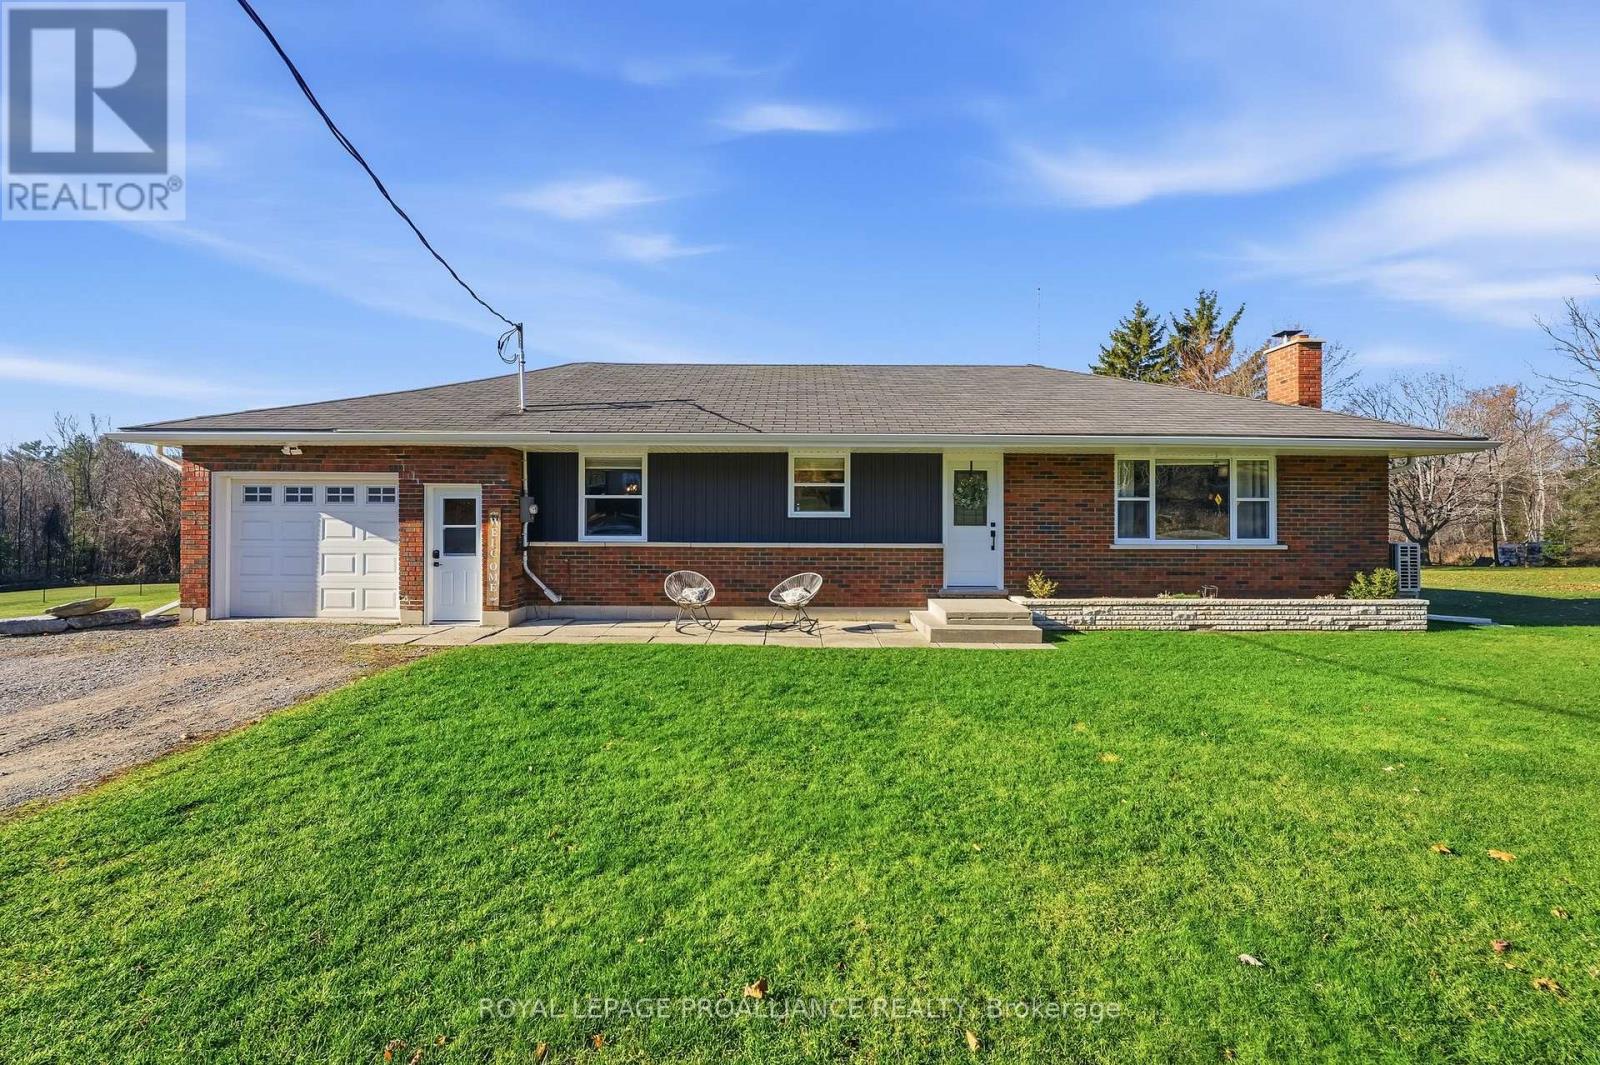
Hamilton Township, Ontario
Welcome to 3810 Burnham St N, a beautifully updated bungalow that blends the peace of country living with the convenience of being just minutes from town in a highly sought-after community. This impressive 3+1 bedroom, 2-bath home with an attached 1-car garage sits on a well-maintained 1-acre lot, offering an abundance of usable outdoor space to relax, play and enjoy. Step inside to a stunning open-concept main floor designed with both comfort and entertaining in mind. At the heart of the home is a dream kitchen, anchored by a 11ft island with breakfast bar, quartz countertops, custom cabinetry, stainless steel appliances, and pantry. The adjoining living room is equally impressive, featuring a striking media wall with stone and wood accents, a cozy fireplace, and built-in cabinetry for additional storage. The primary bedroom offers his and hers closets and a walkout to a private deck overlooking the green space behind making it an ideal spot to enjoy your morning coffee. Two additional bedrooms and a tastefully designed bath with a double-sink vanity and tiled shower complete the main level. The fully finished basement provides a generous extension of living space, including a large rec room warmed by a cozy and effective wood stove, a full bath, laundry room, home gym, and an additional bedroom, perfect for guests or a home office. The attached garage easily accommodates a vehicle while still providing extra storage. Outside, hobbyists and professionals alike will appreciate the opportunities with the approximately 38ft x 17ft detached shop, complete with its own driveway and hydro meter. (id:62499)
Royal LePage Proalliance Realty
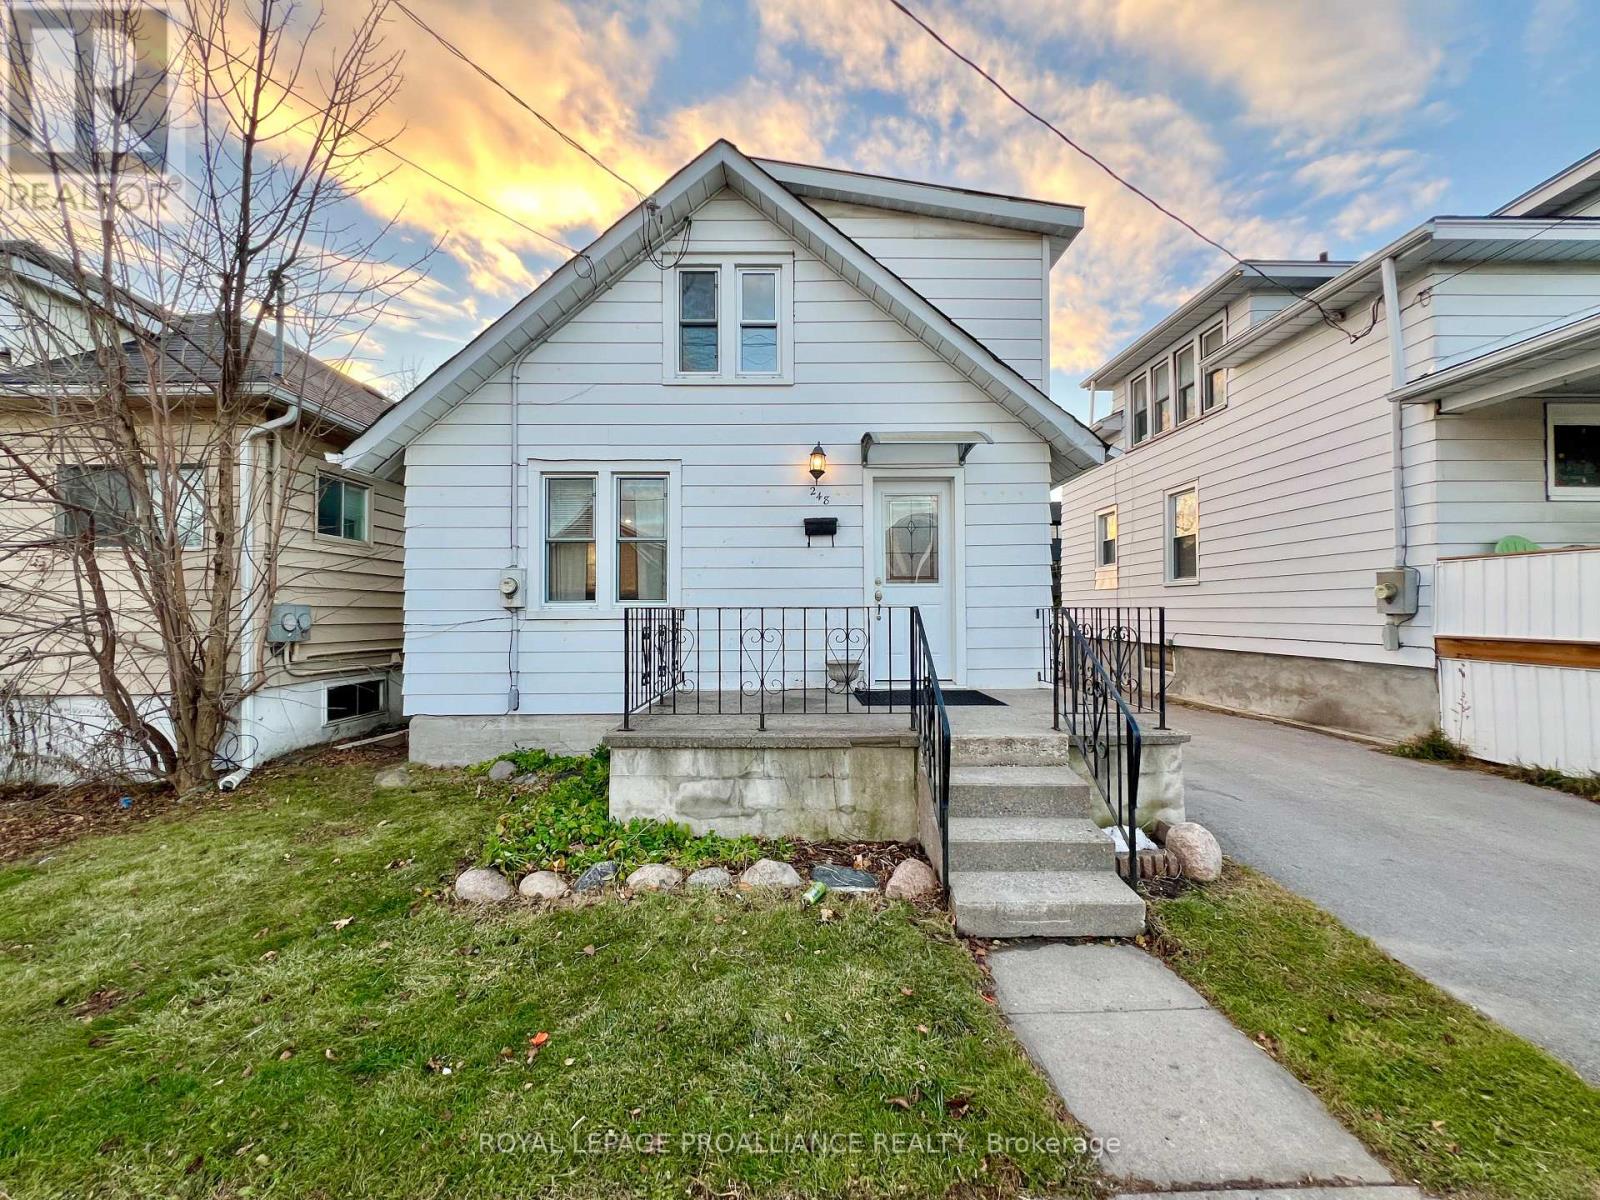
Quinte West, Ontario
Move-In Ready and Full of Upgrades. Welcome to this beautifully updated 1.5-storey home offering 2 bedrooms and 2 baths. You'll love the modern, upgraded kitchen, bright carpet-free living spaces, and tasteful finishes throughout. Step outside to enjoy the covered back deck overlooking a fenced yard - perfect for entertaining or relaxing. Plenty of parking space for vehicles, guests, or recreational toys. Conveniently located within walking distance to schools, parks, and all amenities, this home combines style, comfort, and everyday convenience. (id:62499)
Royal LePage Proalliance Realty
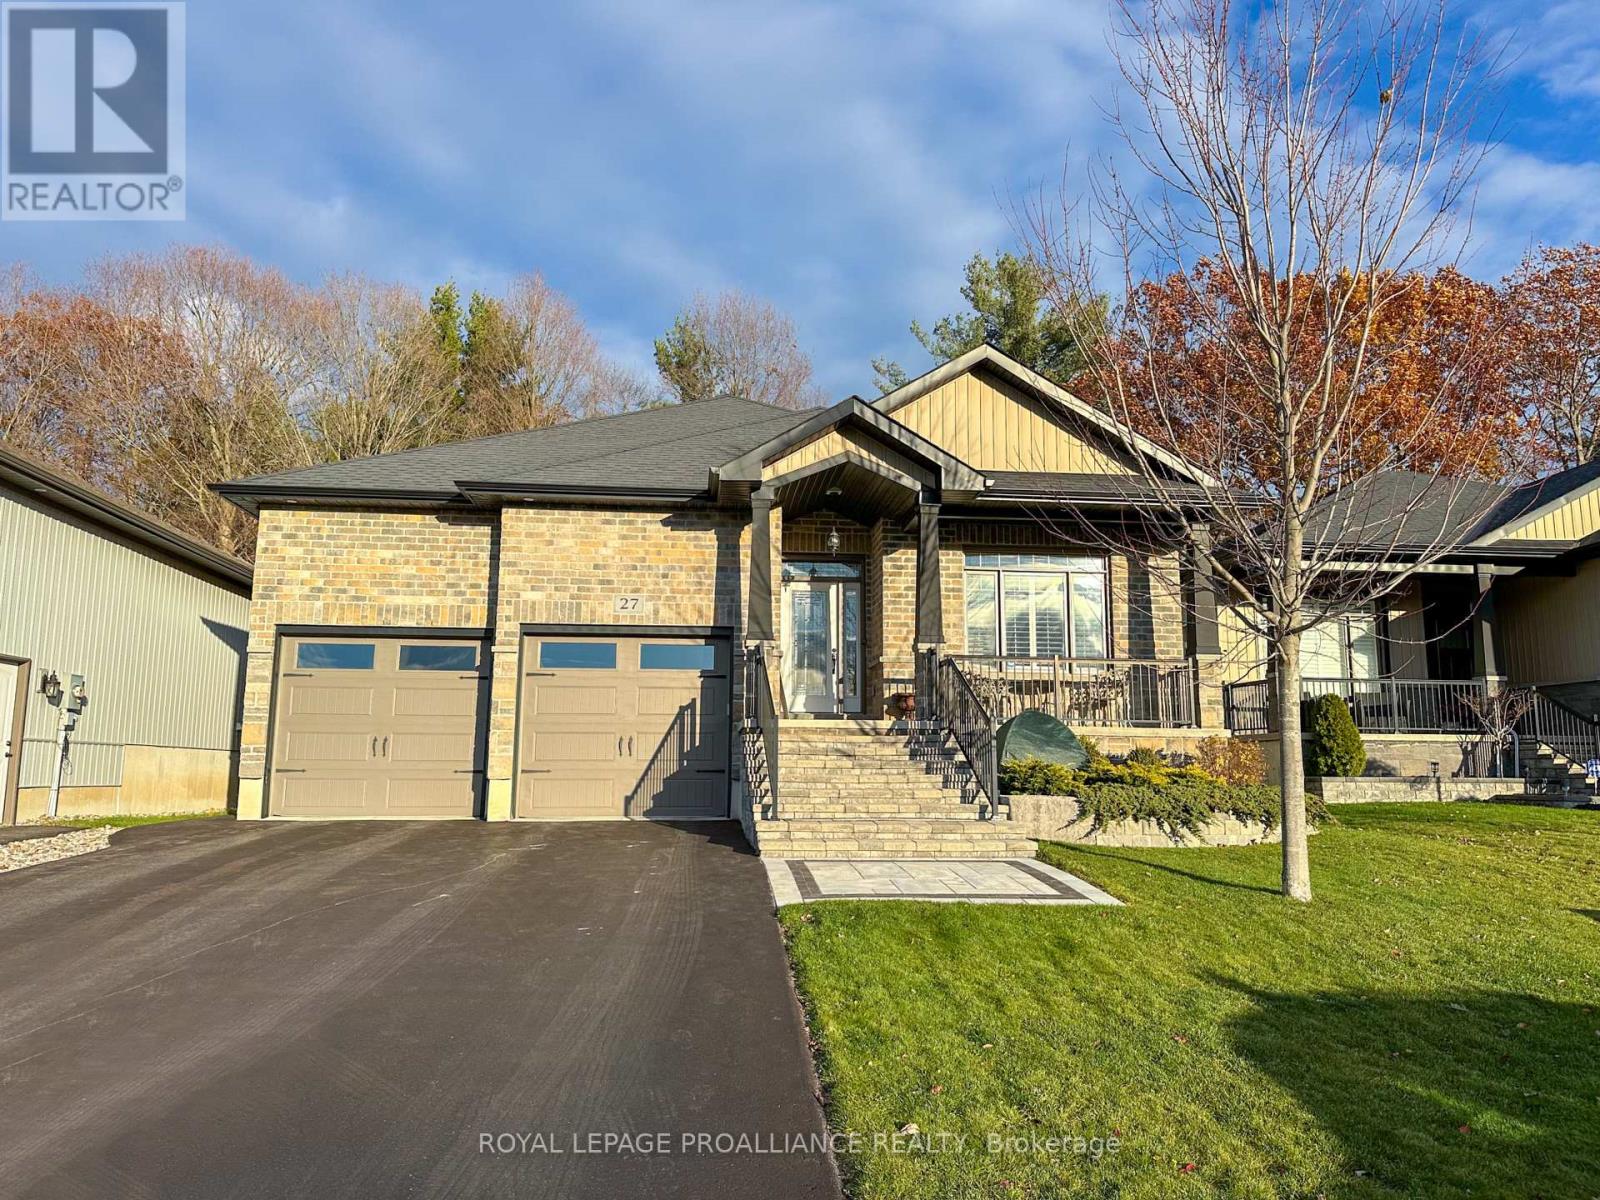
Quinte West, Ontario
A stunning home on a super premium lot with all the upgrades you could possibly want. Four bedrooms, 3 full baths, your only neighbour behind is Mother Nature, popular front porch, covered deck with gas BBQ hook-up, 9 ft ceilings, quality low maintenance flooring, plus a gorgeous kitchen with quartz, large island, cabinets to the ceiling with crown moulding, backsplash, pantry with coffee station & lots of storage, laundry room with kitchen quality cabinets AND quartz, 12 ft patio door, california shutters, ensuite bath w/glass & tile shower & double sinks, hardwood stairs, gas fireplace, upgraded trim package, water softener, and lots lots more. Located in a very desirable subdivision with only single family homes, 10 mins or less to 401/CFB Trenton/Marina/Golf & Prince Edward County. Move in ready - this is "thee" one! (id:62499)
Royal LePage Proalliance Realty
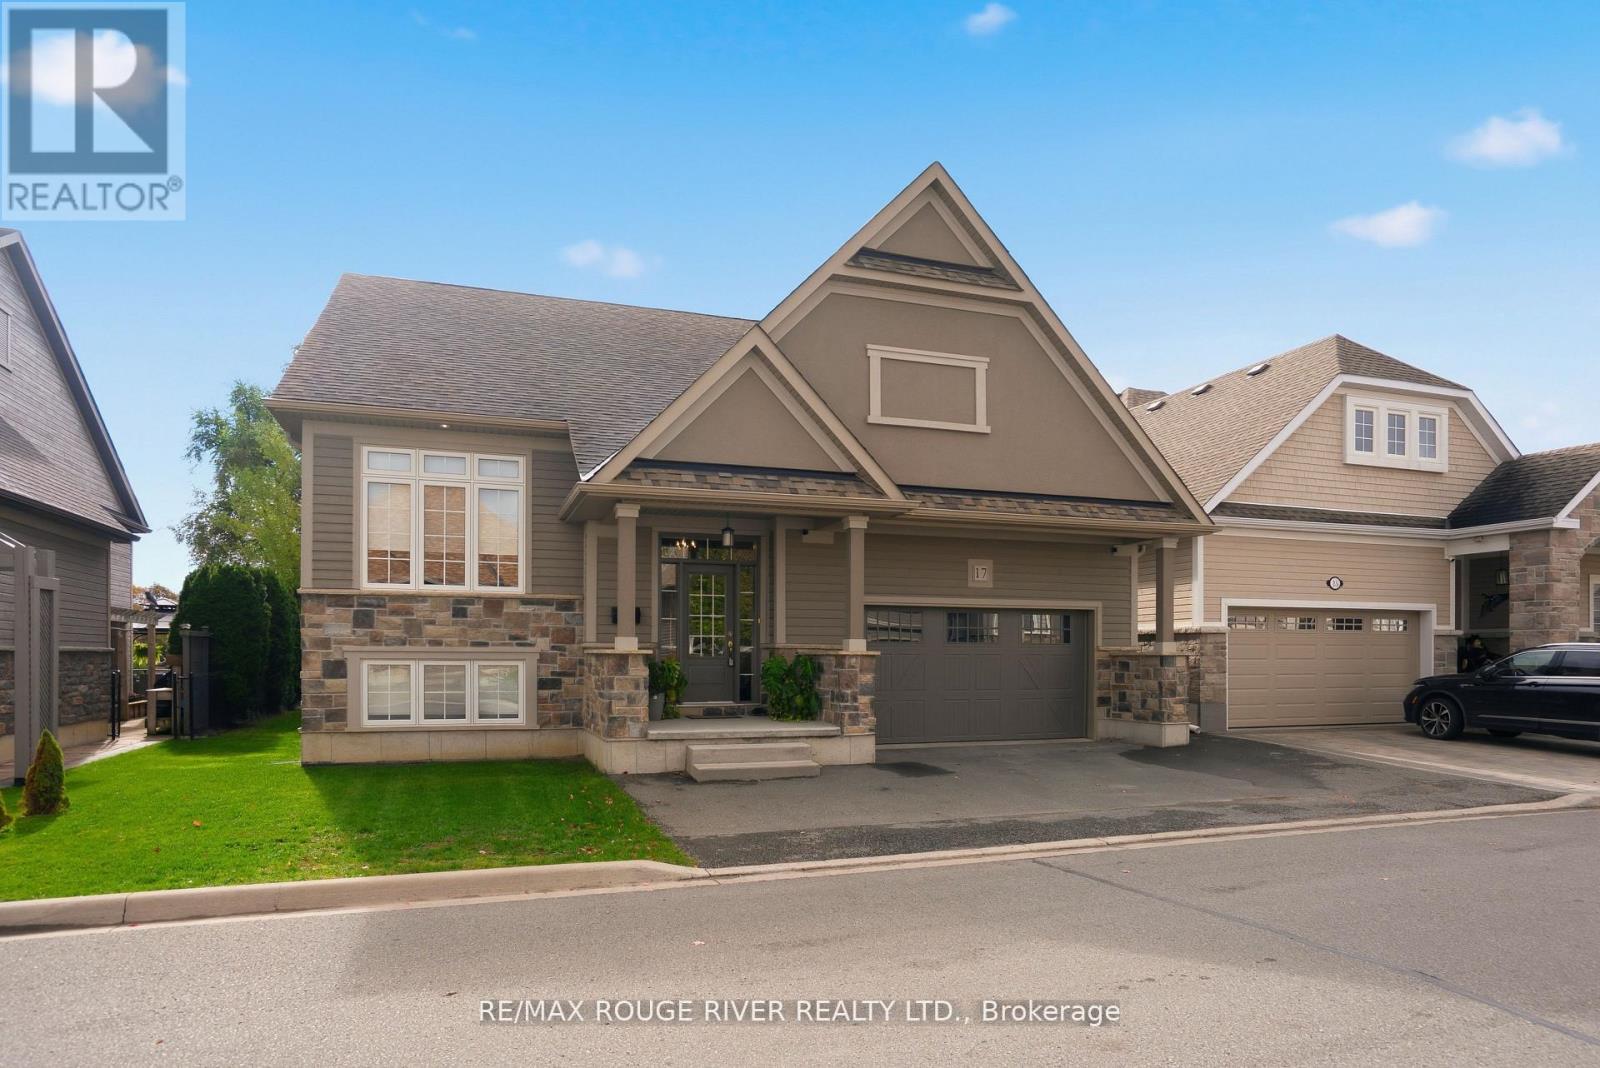
Peterborough, Ontario
Welcome to 17 Lockside Drive, where Luxury Meets Lifestyle. Discover this stunning 2+2 bedroom, 3-bath raised bungalow nestled in one of Peterborough's most sought-after and peaceful neighbourhoods. This residence blends timeless elegance with modern comfort, all while offering picturesque views of the Otonabee River. Step inside and be greeted by soaring vaulted ceilings and an abundance of natural light that highlight the refined finishes throughout. The gourmet kitchen is a chef's delight, featuring a center island, quartz countertops, premium stainless-steel appliances, and plenty of storage, ideal for everything from relaxed family meals to elegant entertaining. The open-concept living and dining areas, illuminated by thoughtfully placed pot lights, create a warm, inviting atmosphere, perfect for gatherings or quiet evenings at home. Enjoy the convenience of garage access and a main floor laundry room, thoughtfully designed for everyday ease. The bathrooms feature upgraded counters, adding a touch of luxury to each space. Downstairs, the bright lower level impresses with high ceilings, lots of pot lights, a cozy stone fireplace, and two spacious bedrooms, ideal for guests, family, or a home office or studio. Step outside to your private backyard oasis with direct access to the riverside trail and water, perfect for kayaking, morning walks, or simply enjoying the serene natural setting. A gas hook-up for your BBQ on the large deck and easy door access from the garage make outdoor entertaining effortless and enjoyable. 17 Lockside Drive isn't just a home - it's a lifestyle. Every detail has been thoughtfully designed to offer beauty, comfort, and enduring appeal. (id:62499)
RE/MAX Rouge River Realty Ltd.
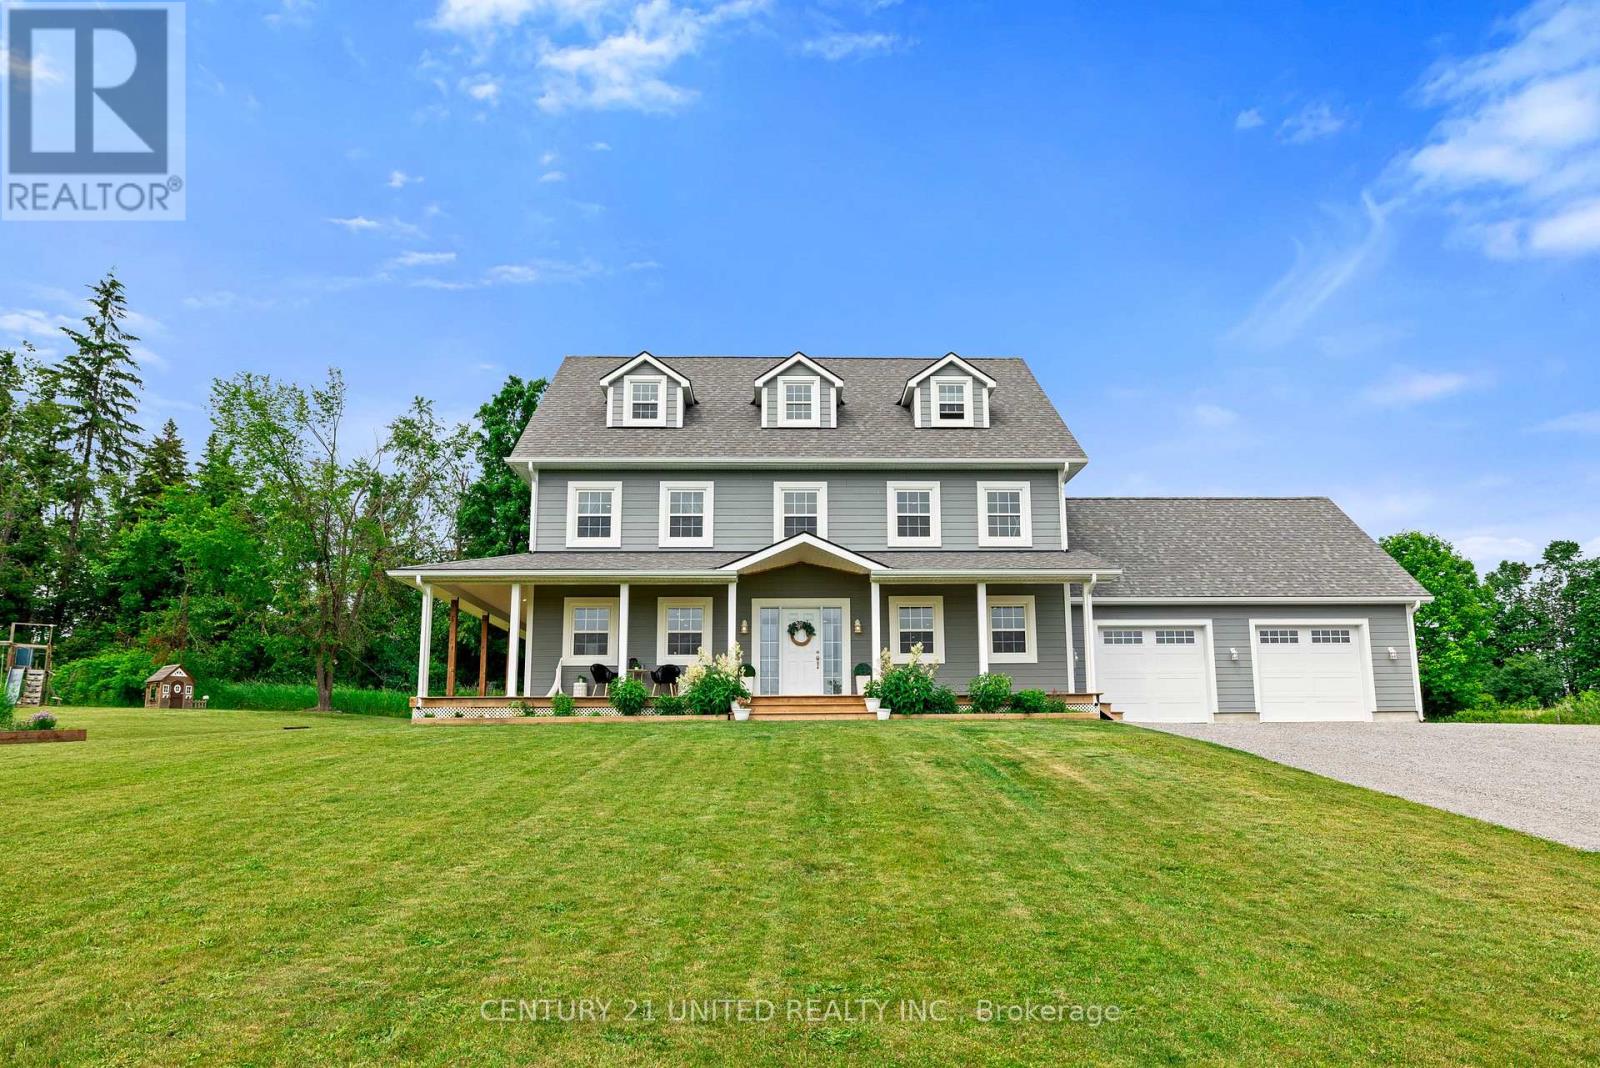
Selwyn, Ontario
Experience rural living at its finest in this professionally custom-built 2019 modern farmhouse. Over 3,000 sq ft of quality craftsmanship situated on 3 acres of land in the sought-after Windward Sands waterfront community along Pigeon Lake. This expansive home features 5 bedrooms plus a den & 3.5 bathrooms. The center of the home features a remarkable 4 storey oak staircase & offers plenty of natural light throughout. Enjoy cooking in chef-inspired kitchen with gas range, farmhouse sink, wine fridge, granite countertops, & soft-close custom cabinetry. Host family gatherings indoors in the open concept layout or outdoors on the fully covered wrap around deck. Upstairs the primary suite includes a spa-style ensuite with dual shower heads, double vanity, & private balcony where you can watch the sunrise with a cup of coffee. The third floor is equipped with an in-law suite with 1 bedroom, office, full bath & additional private living quarters. The lower level features a den, natural gas furnace & awaits your final touches. The low maintenance exterior is covered in quality Hardie Board siding, has an ICF foundation & offers a 30' x 26' garage with oversized 8' x 9' doors. Keep your family & pets safe in the fully fenced yard with a private gate. Take part in the exclusive Windward Sands community with lake access, boat launch, 2 waterfront parks with paddle boards & beach. Community events include a Canada Day celebration with fireworks, annual corn roast, potlucks & a shared library - all for just $100/year (or $250/year with dock). Create lasting memories on your own private piece of land with the privilege of waterfront community living. Only 1.5hr from the GTA and 20 minutes to Peterborough. (id:62499)
Century 21 United Realty Inc.
Prince Edward County, Ontario
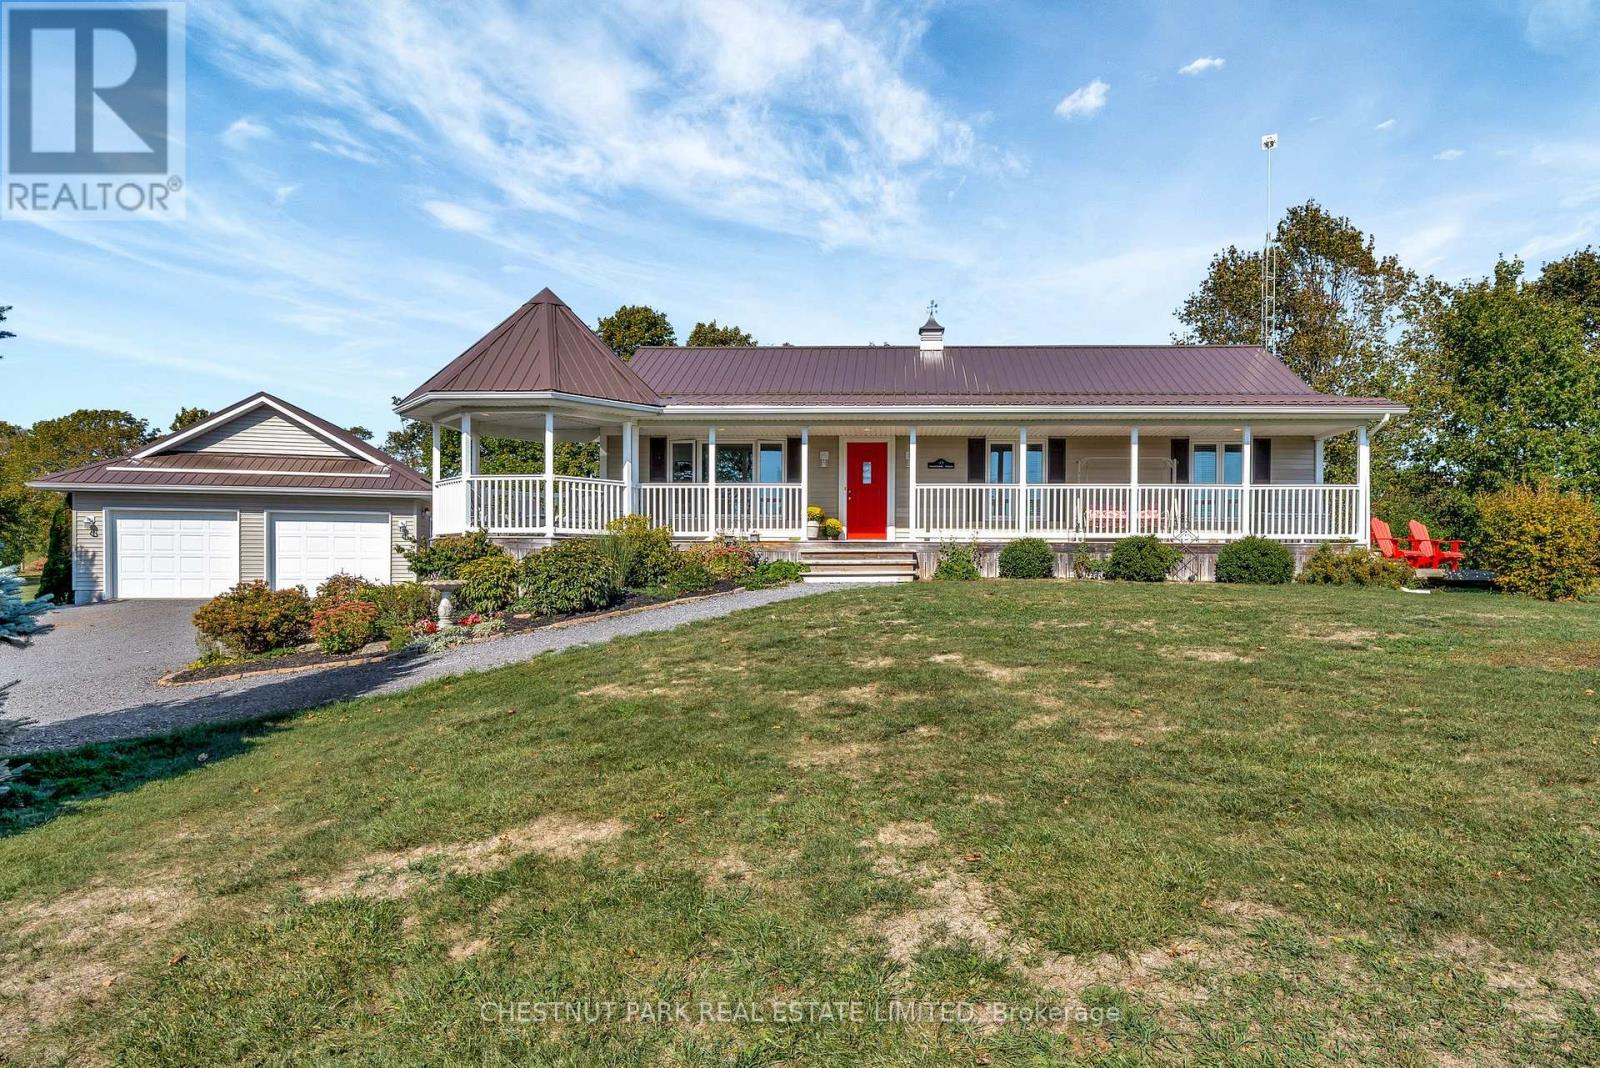
Set on one of the most picturesque roads, this inviting 3 bedroom, 1.5 bath home offers a perfect blend of comfort, character & modern convenience. Overlooking neighbouring vineyards and glimpses of Lake Ontario, it embodies County living. Inside, the home is airy and bright. The spacious open-concept kitchen is beautifully updated with quartz countertops, stainless steel appliances, and sleek cabinetry that combines function with style. Updated floors add a wonderful warmth to the over all look and feel of the home. This home is perfect for family living and lively gatherings. At the back of the home, the vaulted sun room is a true highlight, a bright space where natural light pours in. Whether enjoyed as a morning coffee nook, reading spot, or evening retreat, it connects beautifully to the surrounding gardens. The upper level features three comfortable bedrooms and an updated bath, while the finished lower level provides a generous bonus space currently used as a games room. Outside, 1.5 acres of lush lawns and thoughtfully planted perennial gardens surround the home, creating a private and serene setting. A charming gazebo and full-length front porch invite you to sit back and enjoy the sweeping vineyard and lake views. Tucked among the trees, a heated artists bunkie offers endless possibilities. The double-car garage provides ample room for vehicles and storage. Recent upgrades include a durable metal roof, new natural gas furnace with air conditioning, two gas fireplaces, water softener, reverse osmosis with UV system, a standby generator, and a Dog Watch invisible fencing around the property. Perfectly located just five minutes from the vibrant village of Wellington, you'll find restaurants, wineries, and shops close at hand. Public beaches are only a short drive away, making it easy to enjoy everything the County has to offer. If you've been dreaming of country living where natural beauty meets modern comfort, this property is ready to welcome you home. (id:62499)
Chestnut Park Real Estate Limited
Quinte West, Ontario
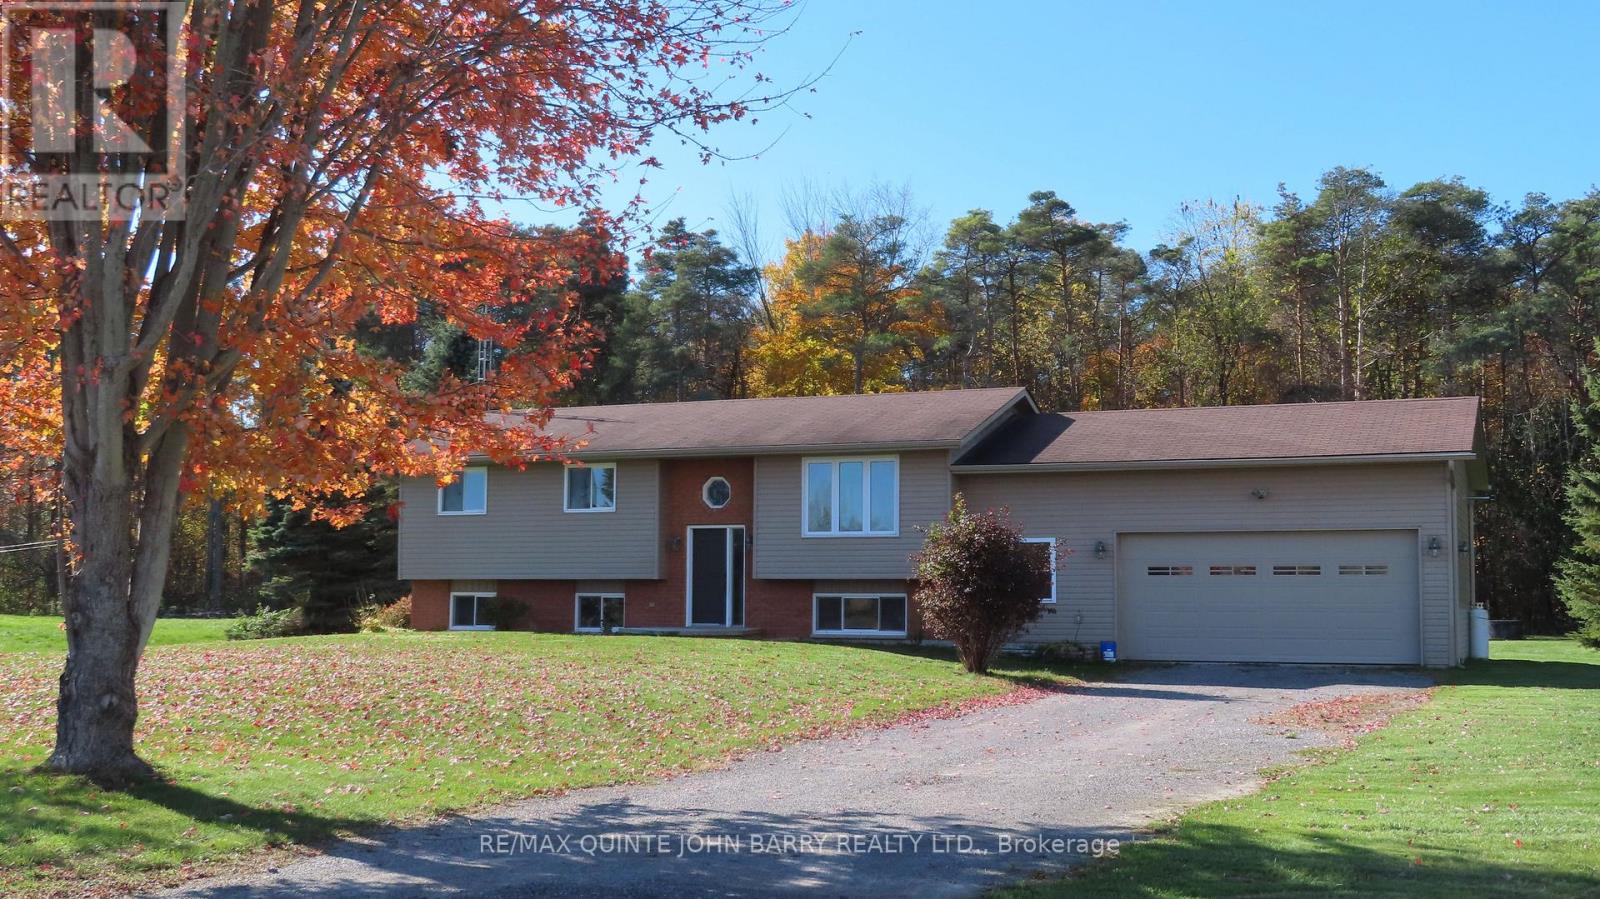
Welcome to your dream country retreat! Situated on a generous 0.68-acre lot, this spacious 4-bedroom, 2-bathroom home offers the perfect blend of comfort, functionality, and rural charm. Step inside to discover a large eat-in kitchen ideal for family meals and entertaining, a cozy living room filled with natural light, and a fully finished basement featuring a sprawling rec/family room complete with a wet bar-perfect for hosting or relaxing. Car enthusiasts and hobbyists will love the oversized heated garage, boasting 2+ bays and soaring ceilings to accommodate larger vehicles, equipment, or workshop setups. In addition there is a 7' x 22' loft providing ample storage space for seasonal items or creative projects. With plenty of outdoor space to enjoy and endless potential for customization, this property is a rare find for those seeking tranquility without sacrificing convenience. Don't miss your chance to own this versatile and inviting home in a peaceful country setting. (id:62499)
RE/MAX Quinte John Barry Realty Ltd.
Quinte West, Ontario
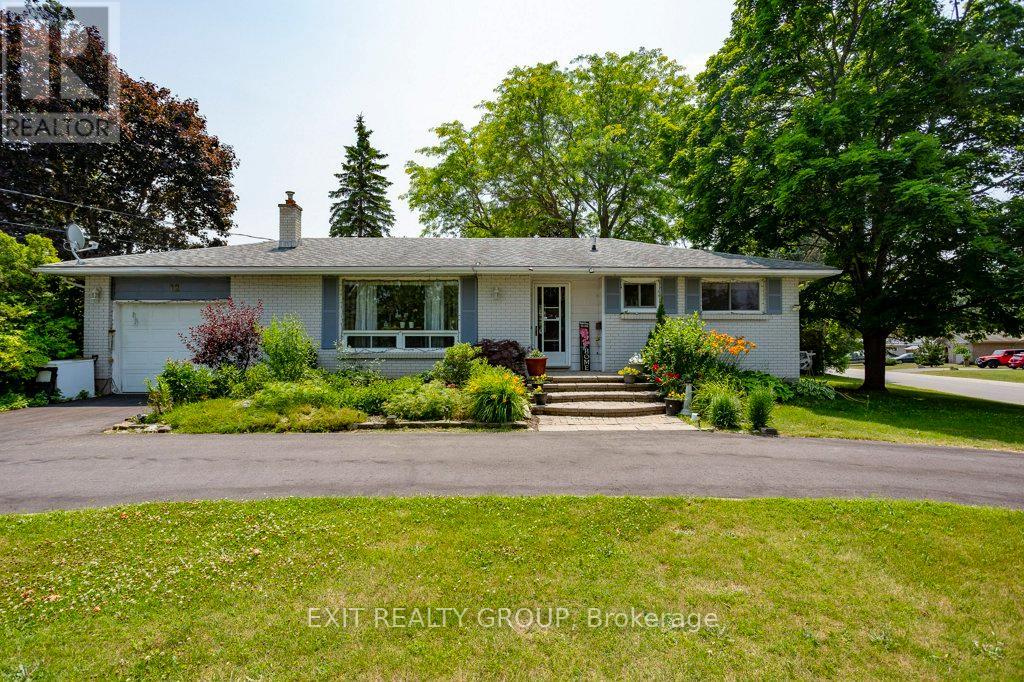
Exceptional Multi-Generational Living in a Desirable Neighbourhood. Welcome to 12 Nelson Drive, a thoughtfully designed 4-bedroom bungalow situated in one of the area's most sought-after neighbourhoods. This inviting home offers the perfect blend of comfort, functionality, and versatility, catering to families of all sizes and life stages. You will find on the main level Two Generous Bedrooms: Each bedroom is spacious with ample closet space, ideal for a growing family or guest accommodation. The main floor boasts a bright and airy living room, seamlessly connecting to a dining area - perfect for entertaining. Modern Kitchen: Well-equipped with updated appliances, plenty of counter space, and a quartz counter tops, osmosis water system, sliding glass door to a 2-tier deck. Full Bathroom: A stand-up shower and corner jacuzzi tub provide comfort and convenience for residents and guests alike. The lower level offers two well-sized bedrooms, ideal for extended family, guests, or potential rental income. Full Kitchen: A complete kitchen provides independence and flexibility, making this suite perfect for in-laws or young adults. 4-Piece Bathroom: The in-law suite includes its own modern 4-piece bathroom for added comfort and privacy. Separate Entrance: Enjoy privacy and convenience with a dedicated entrance to the lower-level suite. Large, landscaped backyard - great for family gatherings and outdoor activities. Attached garage and circular driveway parking. Close proximity to schools, parks, shopping centres, and public transit but best of all skiing in your back yard at the Batawa ski hills. (id:62499)
Exit Realty Group




