Toronto, Ontario
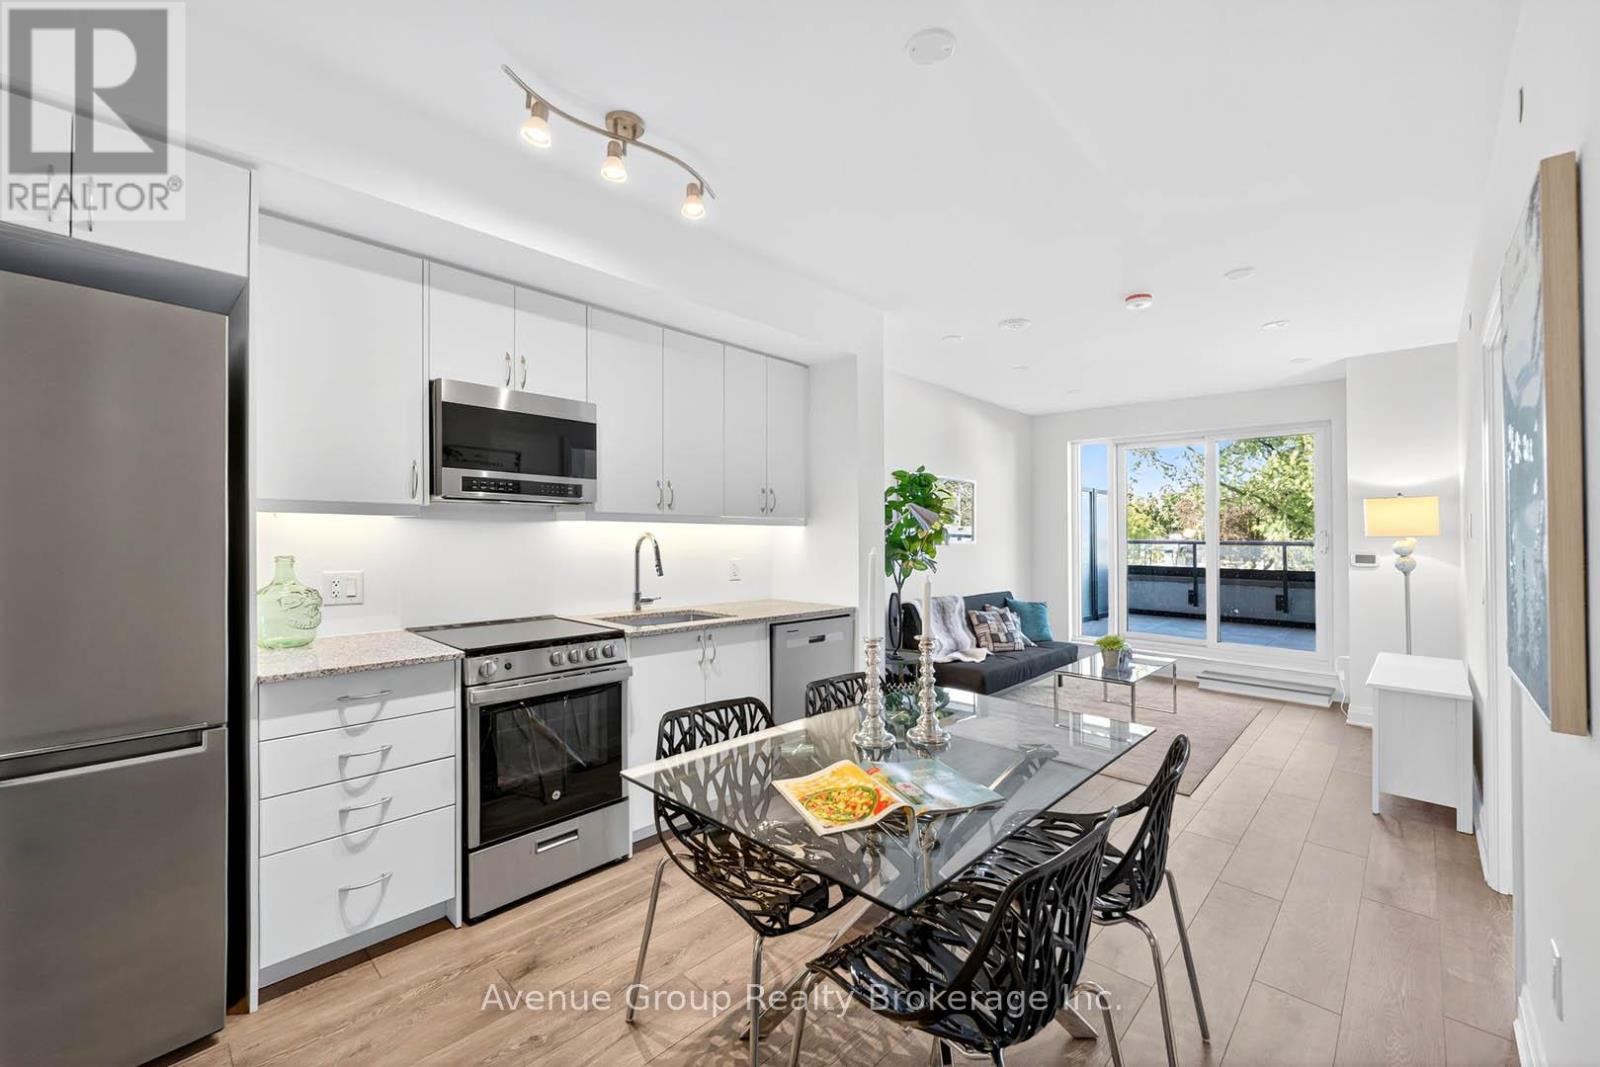
*Experience modern living in this brand new, never lived-in 2Bdrm 2Bath at The Westmount Boutique Residences in the Bathurst Manor community *Designed for comfort and convenience, this spacious split-bedroom layout offers privacy for families or roommates, complemented by two full bathrooms and sleek contemporary finishes *Enjoy a calm community feel surrounded by parks, shops, and local amenities *Steps to TTC, local shops, and fine restaurants *Mins to Rosedale Golf Club, Dog Park, Bayview Village Shopping Centre, Yorkdale Shopping Centre, Sheppard West Subway Station & Hwy 401 *This one is a MUST SEE! (id:62499)
Avenue Group Realty Brokerage Inc.
Toronto, Ontario
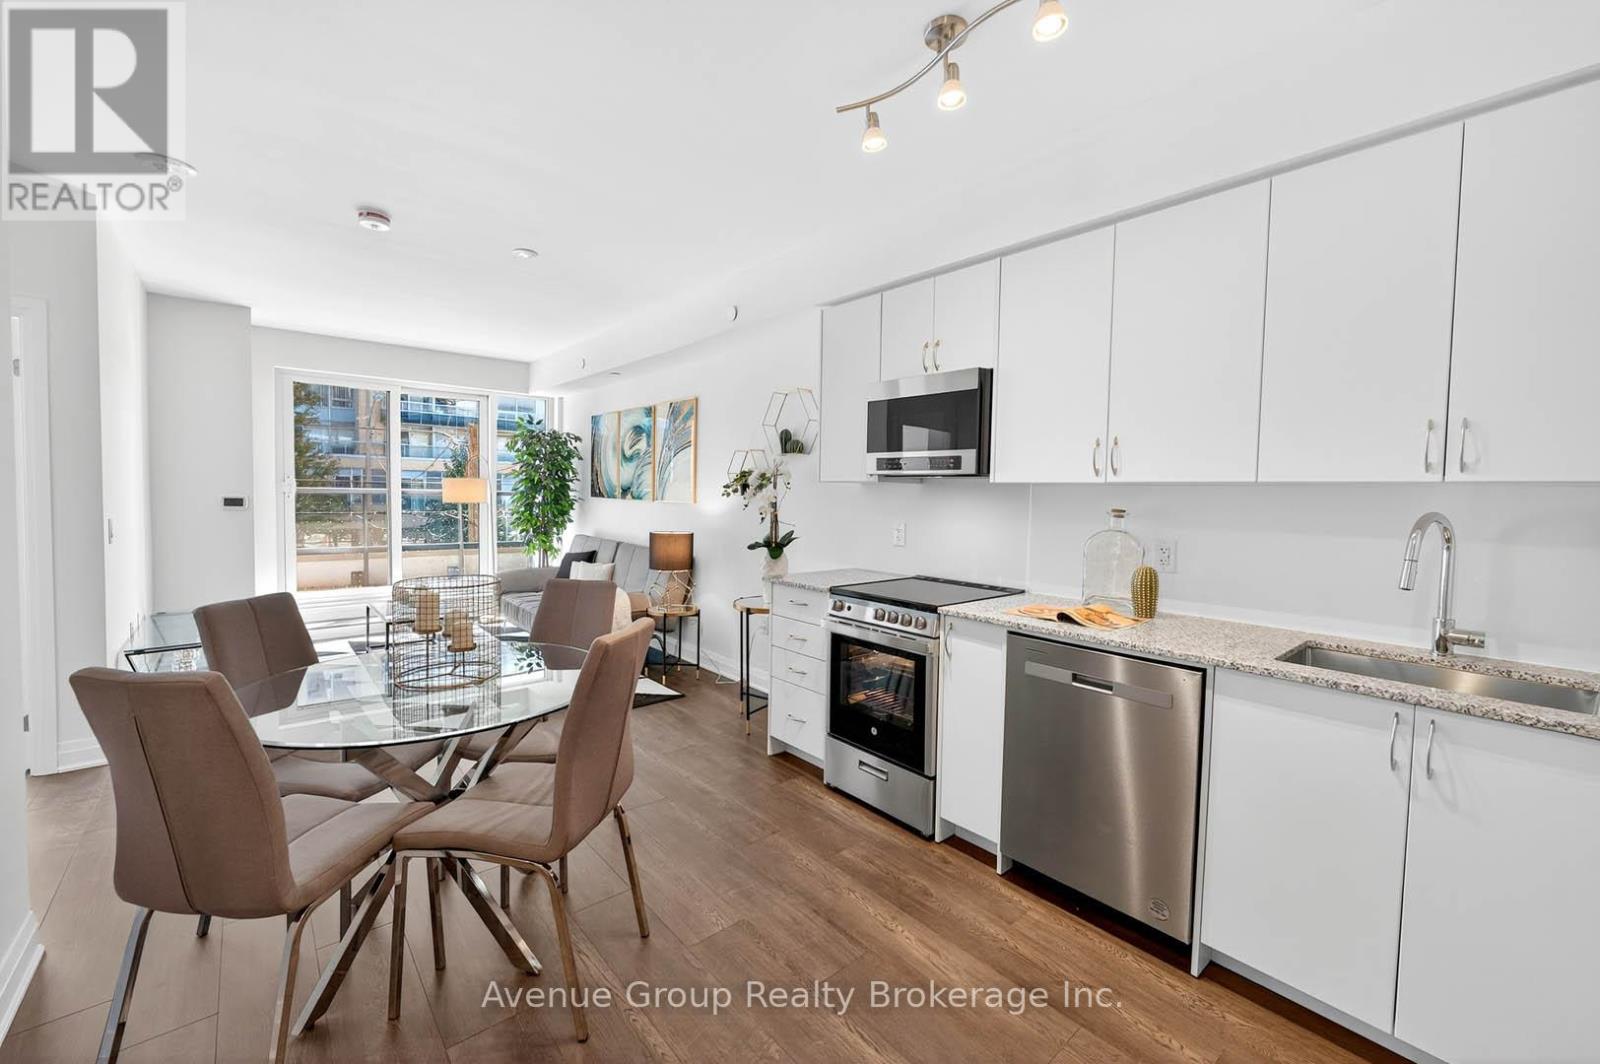
*Experience modern living in this brand new, never lived-in 1Bdrm + Den (Can be used as a 2nd Bdrm) 2Bath at The Westmount Boutique Residences in the Bathurst Manor community *Designed for comfort and convenience, this spacious open concept layout offers privacy for families or roommates, complemented by a generous sized full bathroom and sleek contemporary finishes *Basic Roger's high-speed internet included *Locker available for an additional fee *Enjoy a calm community feel surrounded by parks, shops, and local amenities *Steps to TTC, local shops, and fine restaurants *Mins to Rosedale Golf Club, Dog Park, Bayview Village Shopping Centre, Yorkdale Shopping Centre, Sheppard West Subway Station & Hwy 401 *This one is a MUST SEE! (id:62499)
Avenue Group Realty Brokerage Inc.
Toronto, Ontario
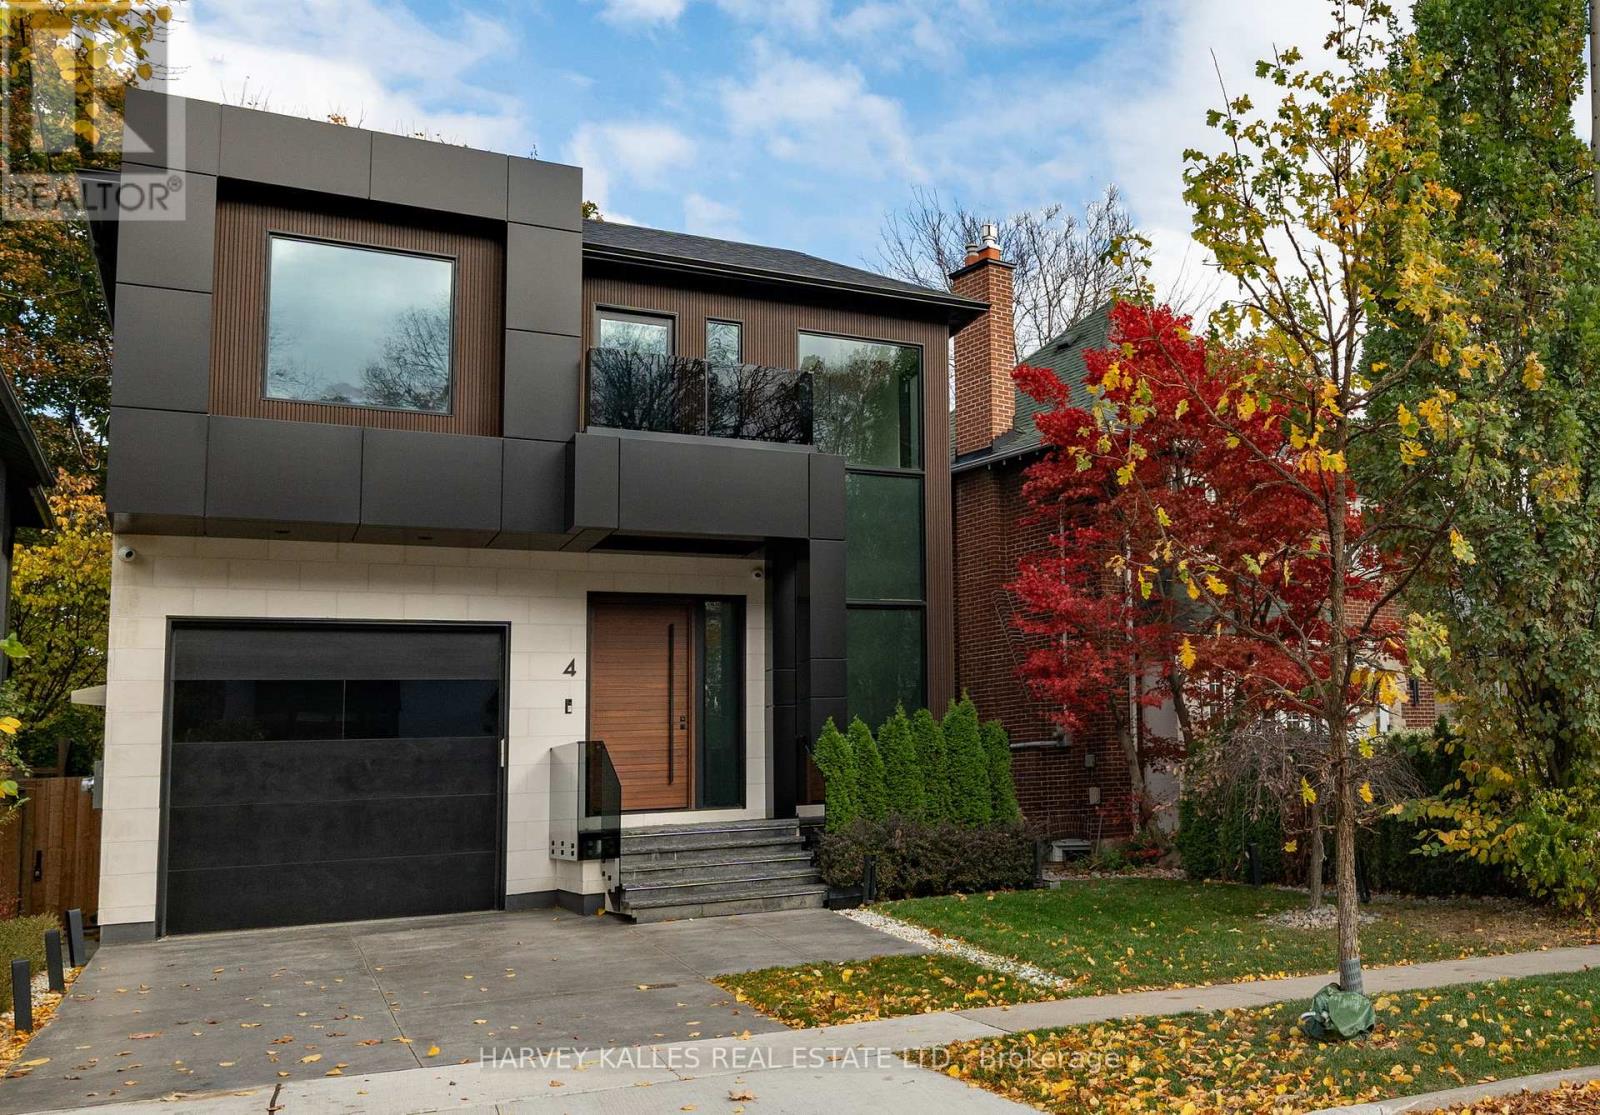
Welcome to 4 Douglas Crescent - a modern masterpiece designed with cutting-edge technology, exceptional details and unparalleled craftsmanship. This architecturally unique home is situated on a prime location on the edge of North Rosedale with easy access to Bayview, the DVP, Yorkville, and Summerhill Market. Perfect for a growing family, this home offers an adaptable layout with 4+1 bedrooms and 5 bathrooms, including a second walk-in closet that can be converted back into a 4th bedroom. Combining contemporary style with high-end touches like floating baseboards with accent lighting, hickory wide-plank hardwood flooring throughout, heated marble floor bathrooms and lower level, 9 skylights in the primary bedroom and a striking semi-floating staircase with maple wood handrail and skylight. A home built with purpose and no expenses spared equipped with Control4 home automation managing lighting, climate, 15 security cameras, over 50 surround sound speakers, and fire-safety rated smart glass windows offering seamless transitions from clear to private at the touch of a button. The backyard is primed for landscaping to make it your own and pre-plumbed for a hot tub, gas fireplace and barbecue. An exceptional Garage features a 6,000 LB car lift, heated floors, EV charger, car wash setup, and reinforced concrete and steel floor, as well as a heated driveway totalling 4 car parking. This turn-key treasure built for those who value design, functionality, and innovation, is ready for you to call it home. Backyard is pre-wired for in for BBQ, water and fire feature. Open house Saturday & Sunday 2-4pm (id:62499)
Harvey Kalles Real Estate Ltd.
Toronto, Ontario
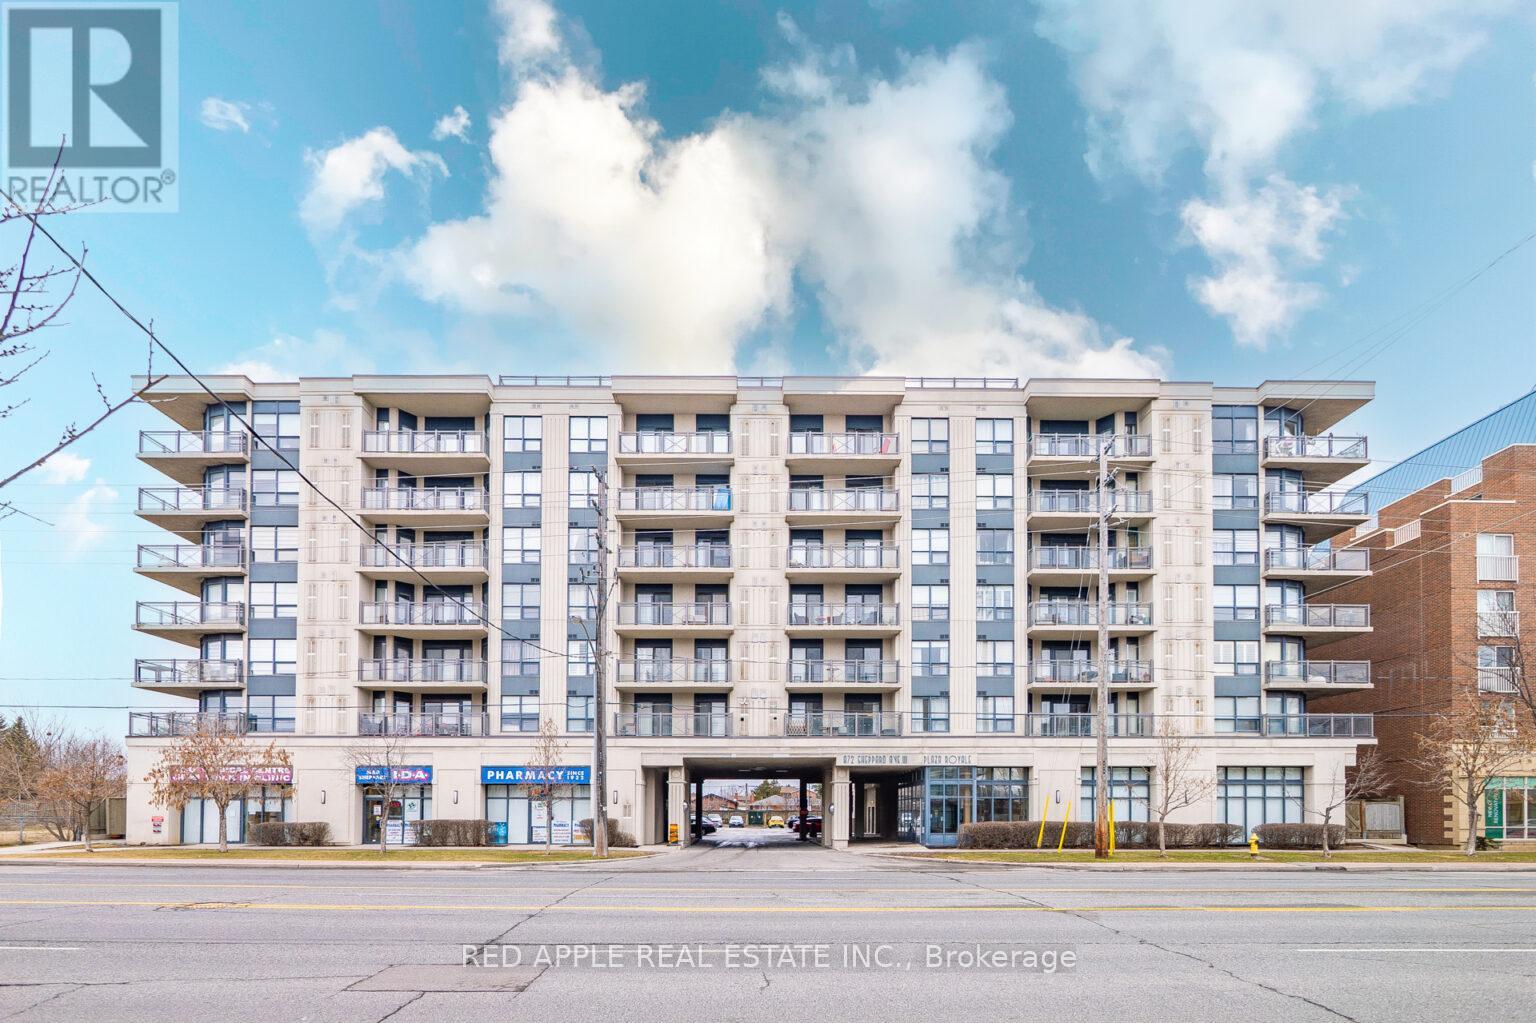
Stunning Richmond Suite in Prestigious Plaza Royale! Step into this beautifully renovated west-facing suite, offering breathtaking, unobstructed sunset views from a spacious private balcony. This bright and modern unit is fully move-in ready with: Brand-new vinyl flooring throughout, Sleek quartz countertops in kitchen & bath, Stylish upgraded faucets & fixtures, Freshly painted interior, spotless & inviting. The spacious primary bedroom features a gorgeous ensuite, and double closets. For added convenience it comes with a same-floor locker and underground parking. Enjoy an unmatched lifestyle with first-class amenities: Gym & sauna, Rooftop BBQ terrace with spectacular views, Elegant party rooms for entertaining, Walk-in clinic and pharmacy conveniently located on the first floor, And you cant beat the location: just steps from Downsview Subway, minutes to Yorkdale Mall, York University, shopping, dining, and major transit routes. Luxury, convenience, and comfort all in one incredible home. Don't miss this opportunity to book your private showing today! (id:62499)
Red Apple Real Estate Inc.
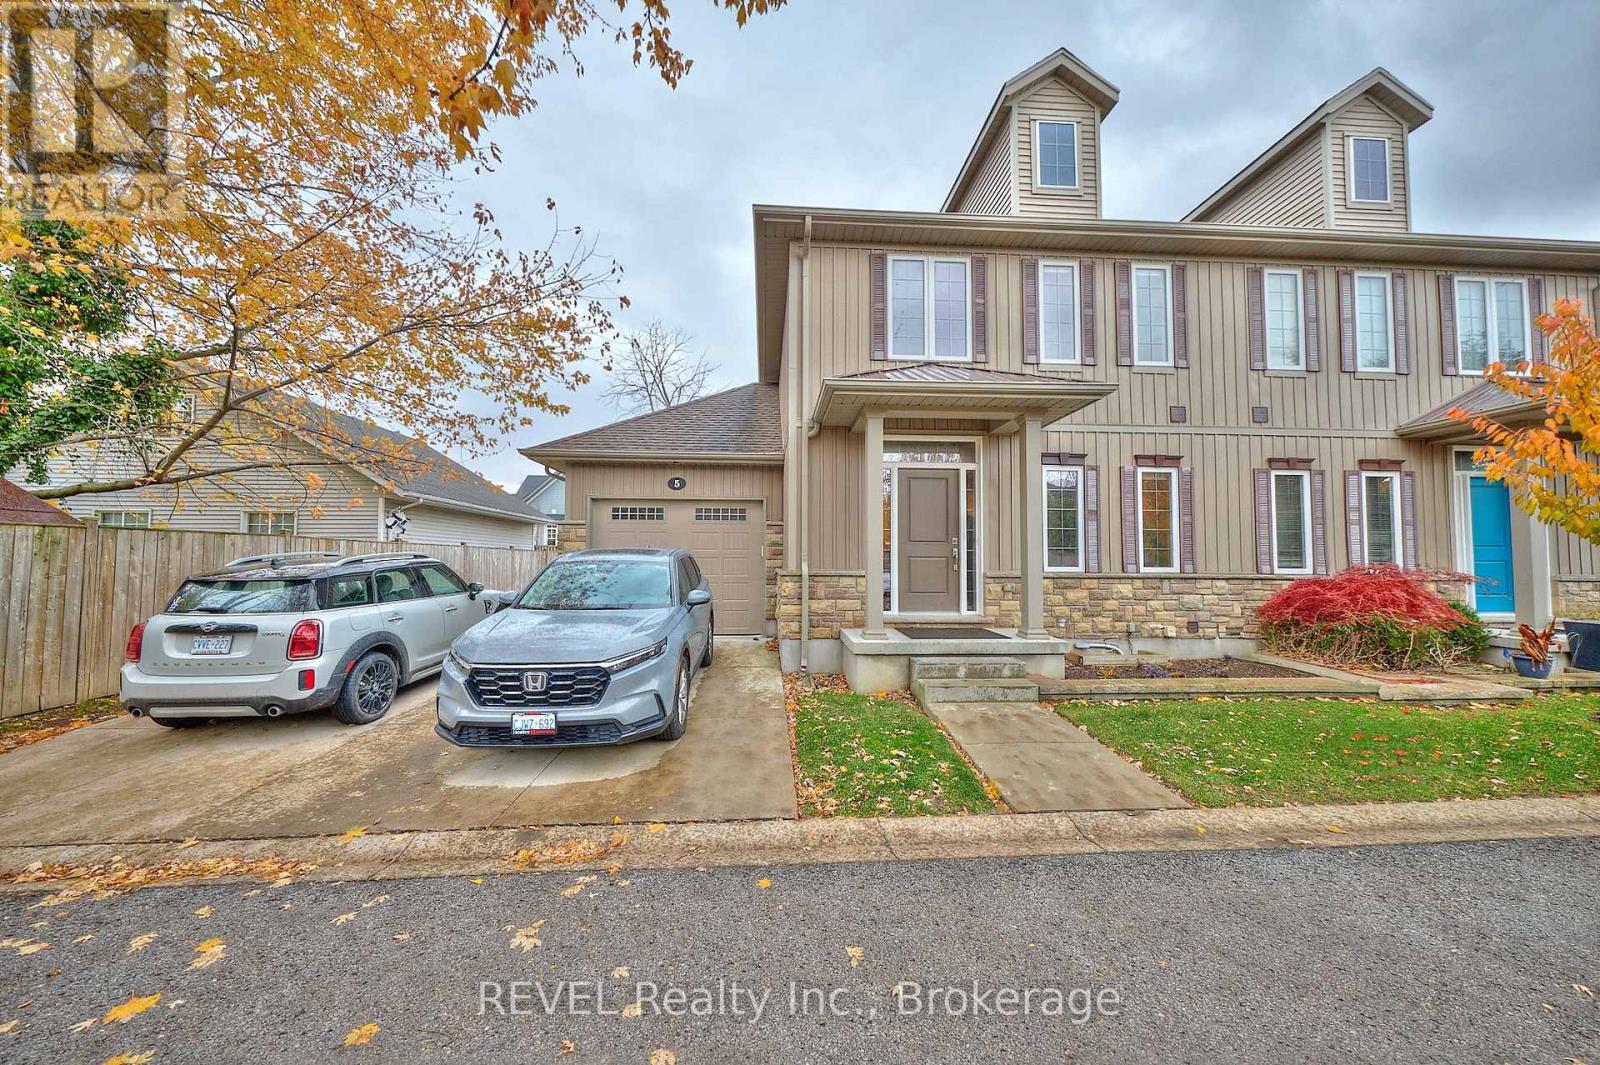
Niagara-On-The-Lake, Ontario
Gorgeous End-Unit Townhouse for Lease, this 2 bedroom, 2.5 bath townhome in located in the desirable Old Town Niagara-on-the-Lake, just minutes from all amenities. This stylish end unit offers 9 ft. ceilings, a cozy fireplace in the living room, and a custom kitchen with an island and built-in wine fridge. Enjoy the convenience of a 1.5-car garage, along with grass cutting and snow removal included for easy living. (id:62499)
Revel Realty Inc.
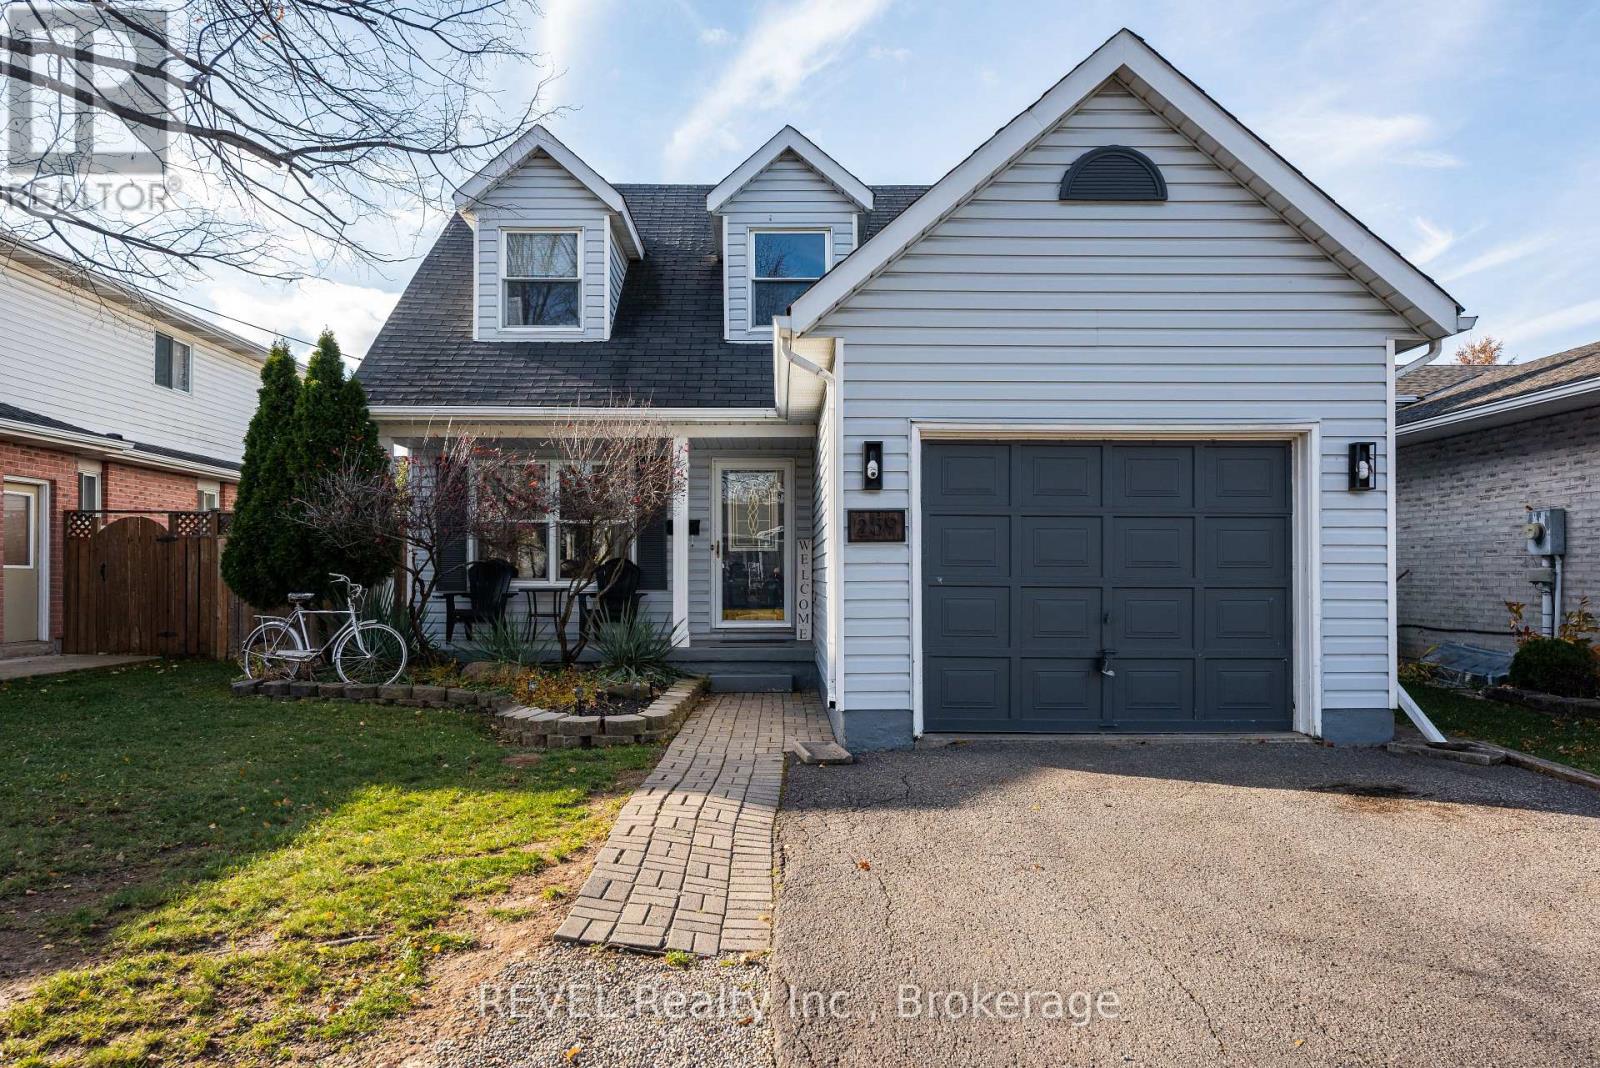
St. Catharines, Ontario
Prime location near the hospital, GO station, QEW, shopping, schools, and more, this spacious 3-bedroom, 3-bath two-storey home offers exceptional convenience and comfort. The main floor features a large foyer, 2pc bath, a light filled open-concept living and dining area, and a renovated eat-in kitchen with quartz counters, large island, stainless steel appliances. The glass sliding doors lead to a fenced backyard with deck, pergola, and hot tub. Upstairs, you'll find three generous bedrooms and a large 4 pc bathroom, while the lower level, accessible by a separate side entrance, offers a family room with games area, gas fireplace, laundry, workbench and a 2 pc bath. A single-car garage and double wide private driveway complete this well-appointed family home. (id:62499)
Revel Realty Inc.
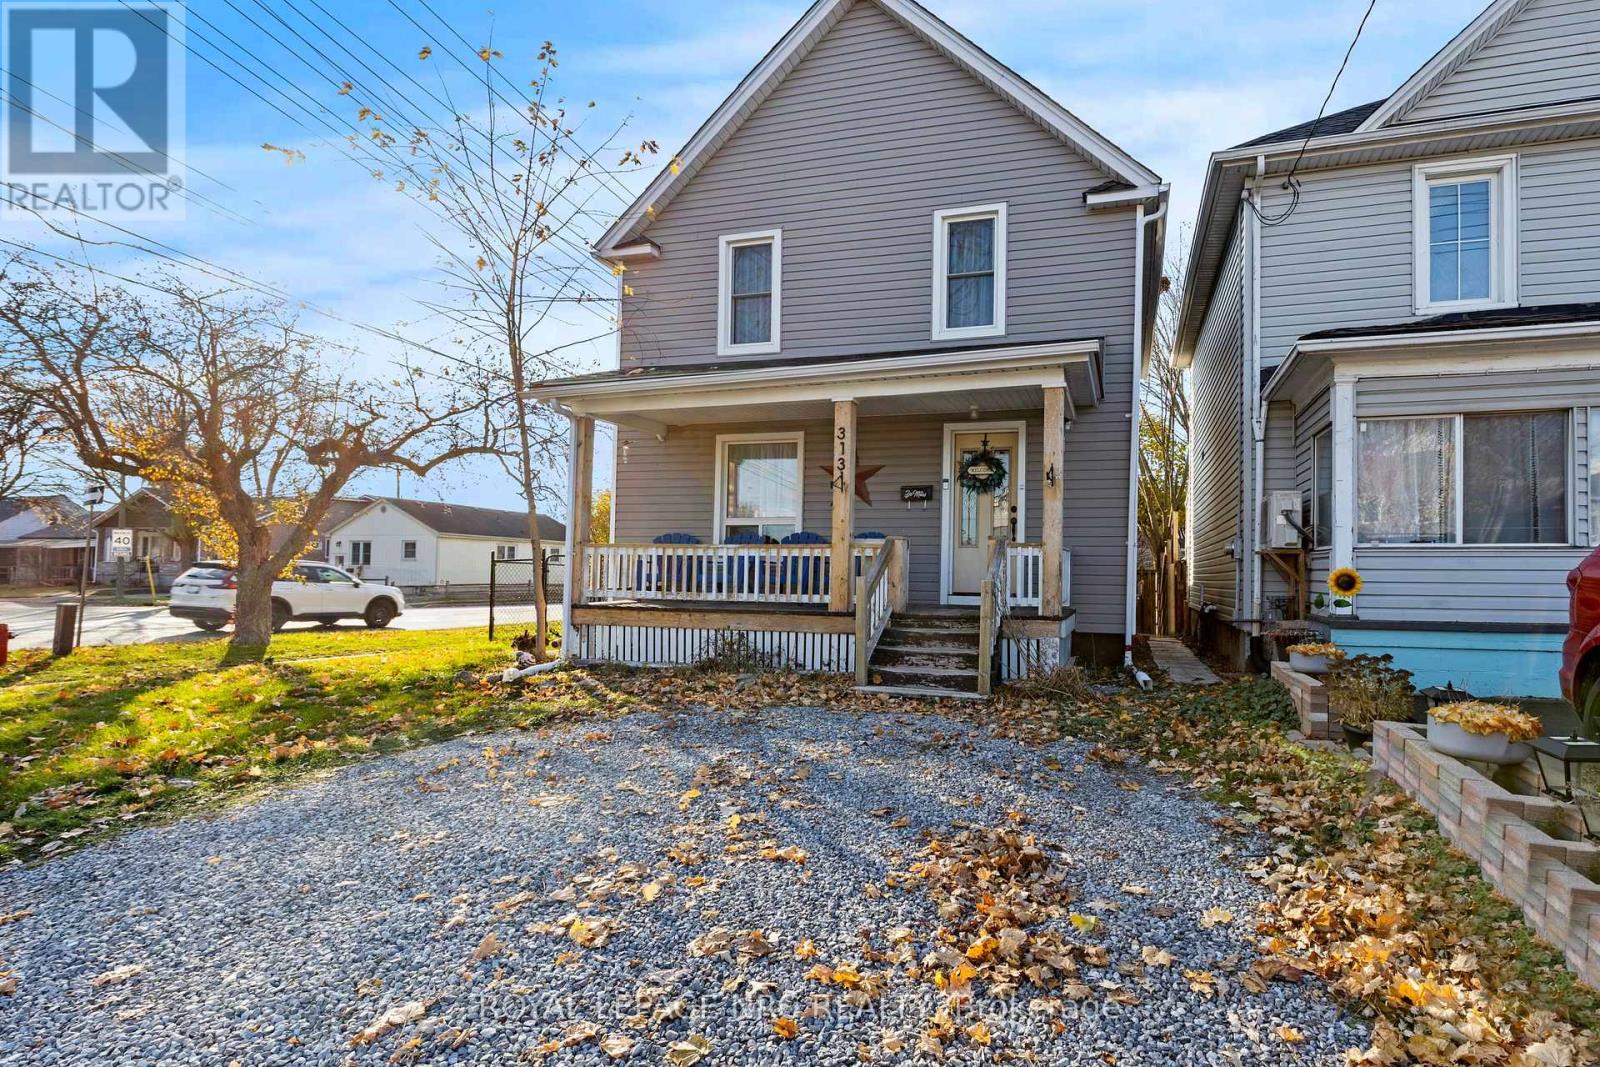
Welland, Ontario
Welcome to 313 Burgar Street in Welland - a move-in ready home that's perfect for first-time buyers or down sizers alike. This charming 3-bedroom property features a functional layout with a separate dining room, bright living space, and an inviting kitchen complete with new stainless steel appliances. Upstairs, you'll find three generous bedrooms and a modern full bath. Centrally located close to parks, schools, shopping, and transit. With its fresh updates, new appliances, and affordable price point, this home offers convenience and value! Basement waterproofing and sump sump done in 2025. Kitchen appliances 2024. Washer and Dryer 2021. Other recent updates in 2020-2021 include new roof, fascia, soffits, floors on main floor and second floor, completely renovated kitchen, bathroom, front door. (id:62499)
Royal LePage NRC Realty
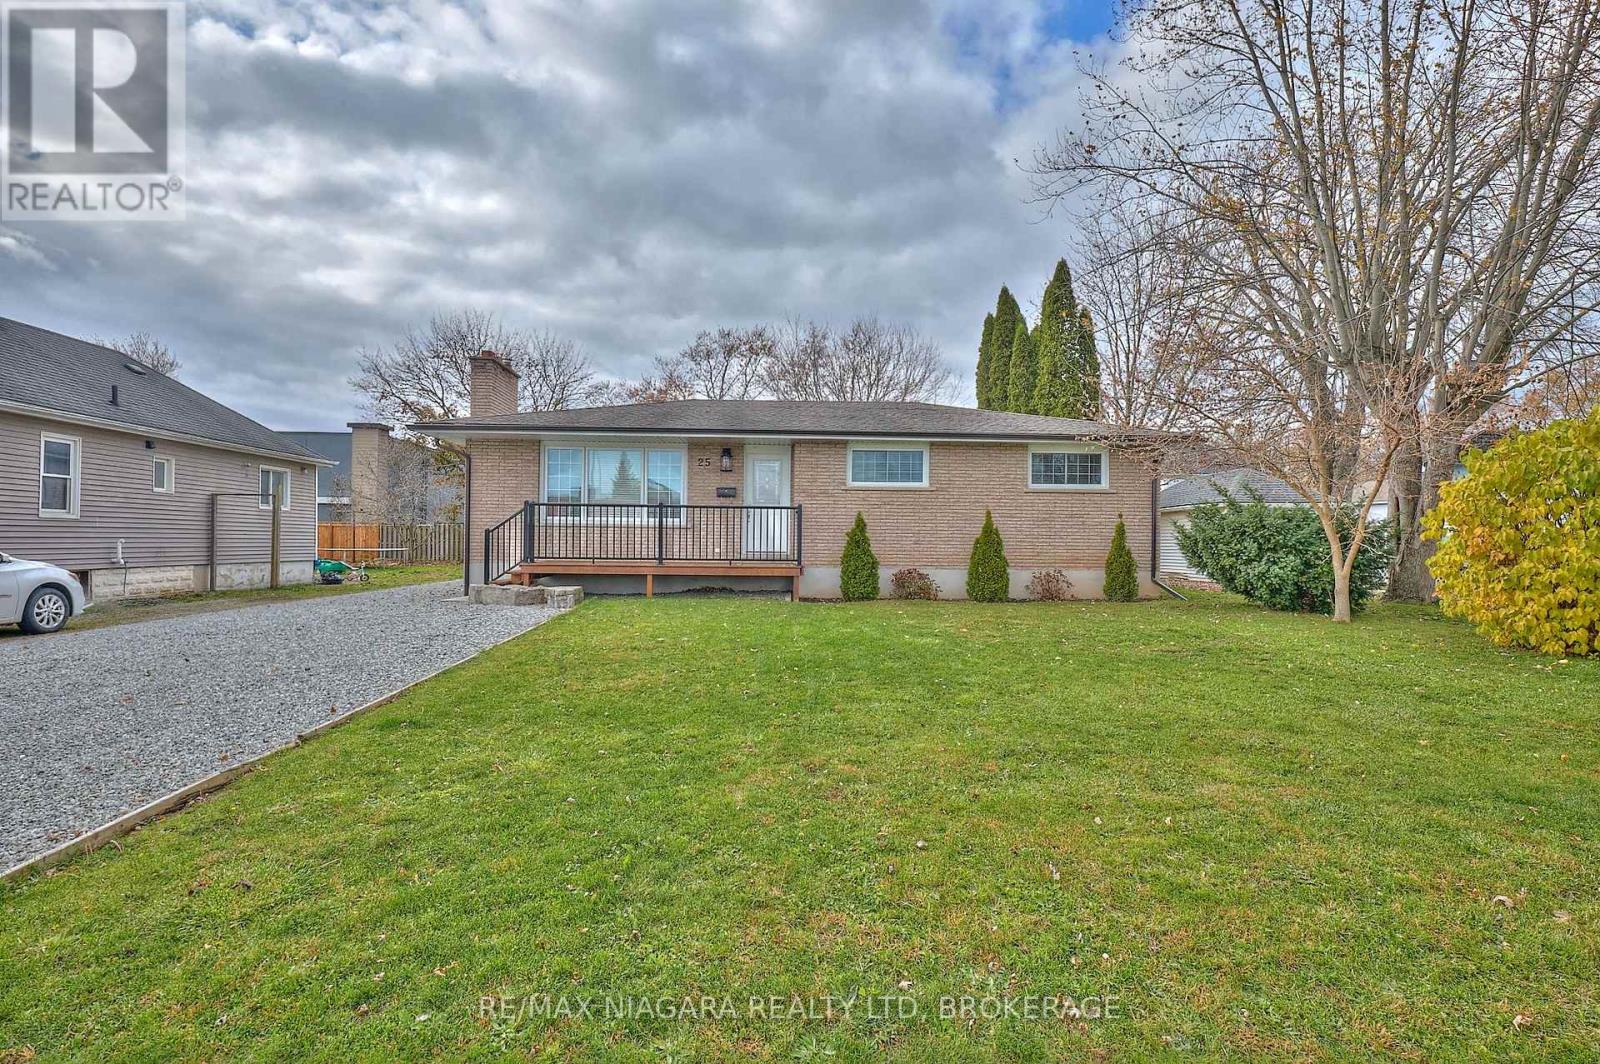
Welland, Ontario
Solid all-brick bungalow with many upgrades and over 1,200 square feet on the main level and a layout that offers both comfort and potential. This 3-bedroom home features a bright kitchen with a dining area and sliding doors leading to a sunroom, and complete with additional sliding doors to the backyard. The spacious living room includes a cozy wood-burning fireplace and large front window, while the main floor also offers a full 5-piece bathroom and three generously sized bedrooms, ideal for main-level living. The basement is a clean slate with a partially finished layout that includes a large recreation area, laundry room with sink, a roughed-in 3-piece bath that currently has a working toilet, roughed-in kitchen, and a separate side entrance, making it a great candidate for a future in-law suite. Recent updates include new windows, kitchen, bathroom and main-level paint, trim and flooring (2021), high-efficiency furnace (2018), eavestroughs(2019), and garage roof and door (2021). Outside, enjoy a charming front porch, double-wide driveway, and a detached 2-car garage on a partially fenced lot with lawn space perfect for kids, pets, or backyard entertaining. It is conveniently located within walking distance to all amenities, Niagara College, multiple plazas with shopping, fast food, public transit, and schools, and minutes to the Welland Canal, Seaway Mall, Welland's commercial district, and easy access to the Hwy 406. A great opportunity for families, investors, or first-time buyers looking to settle in a revitalizing neighbourhood. (id:62499)
Coldwell Banker Advantage Real Estate Inc
RE/MAX Niagara Realty Ltd
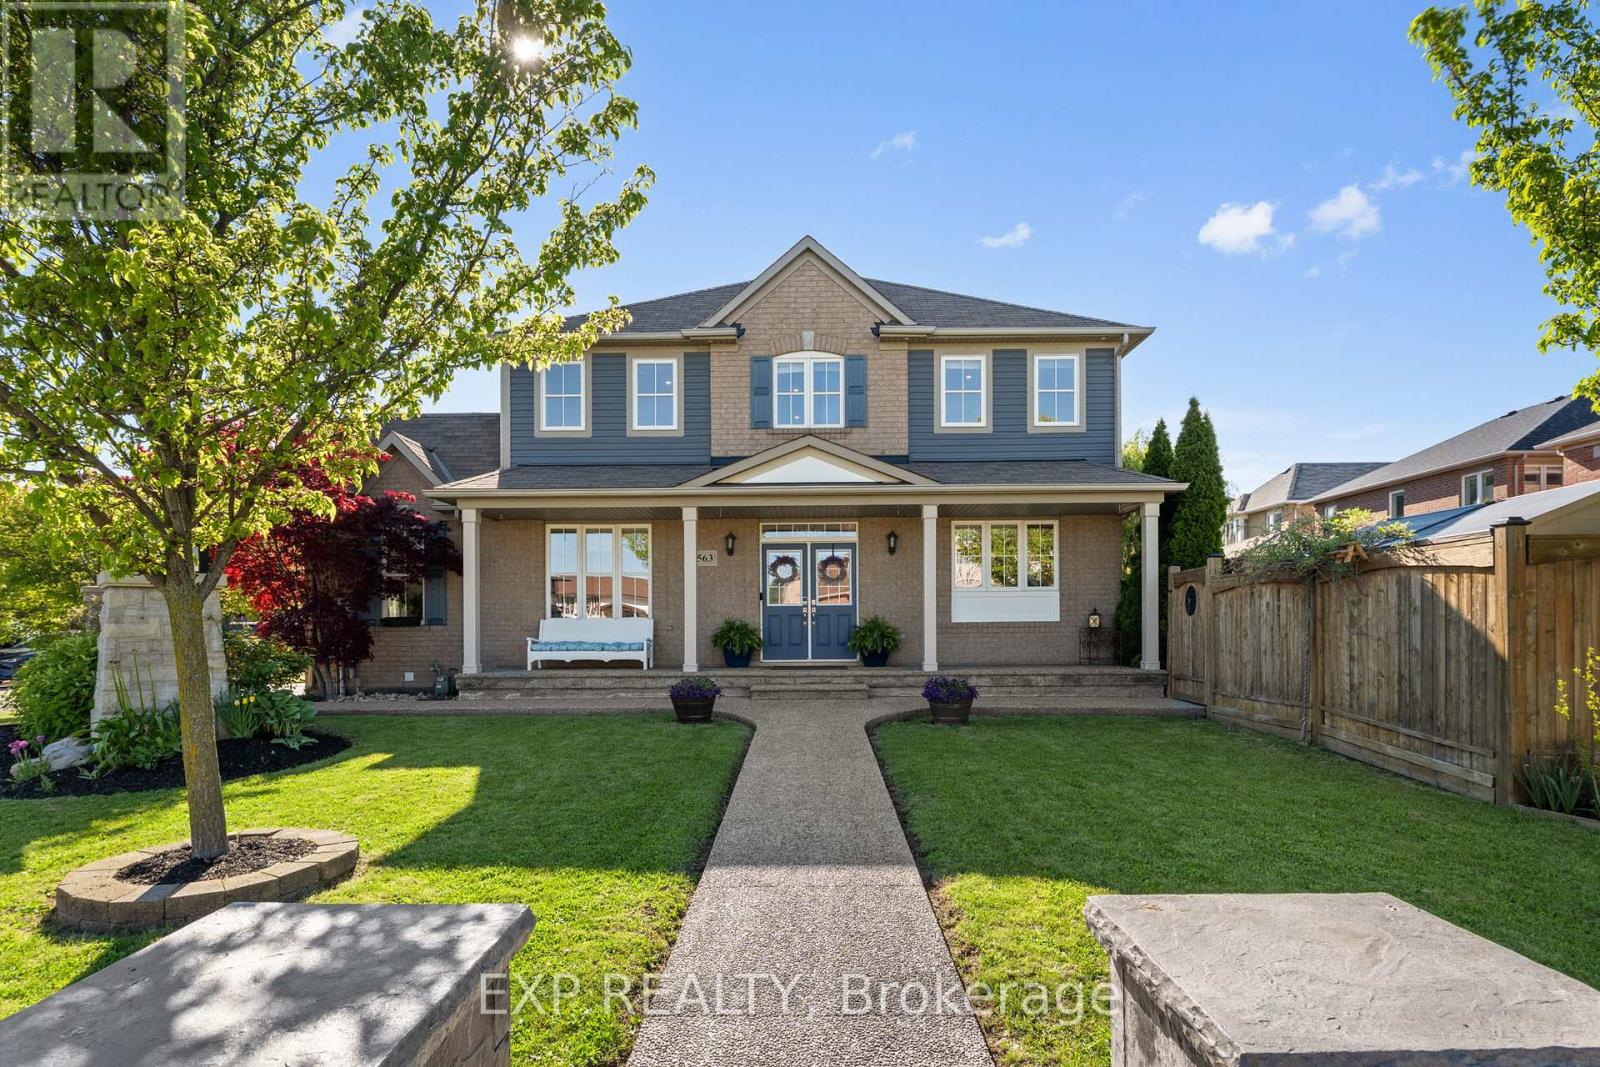
Hamilton, Ontario
Welcome to 563 Fifty Road, a beautifully updated home nestled in the highly desirable Fifty Point community of Stoney Creek. With 5 bedrooms and 4 bathrooms, this inviting home is perfectly designed for families seeking both functionality and charm. Step inside and immediately feel the warmth of the home, where spacious principal rooms are filled with natural light and timeless finishes. The stunning kitchen, fully renovated in 2023, serves as the heart of the home with sleek cabinetry, elegant counters and premium appliances, perfect for casual family meals or hosting dinner parties in the formal dining room. Upstairs, you'll find four generously sized bedrooms, offering plenty of space for the whole family. The primary suite is a true retreat, complete with a walk-in closet and a private ensuite featuring a walk-in shower and modern finishes. A full 4-piece bathroom conveniently serves the upper level and a well-placed laundry area adds extra functionality to your daily routine. The fully finished basement provides a fantastic extension of living space with a large family room, an additional bedroom, full bathroom and cold cellar, ideal for growing families, guests or multi-generational living. A double car garage adds everyday convenience and the private, landscaped backyard with its covered patio is ready for summer barbecues, relaxing evenings or peaceful mornings with a coffee. Located just moments from the shores of Lake Ontario, this home offers access to the best of both nature and urban amenities. Stroll to nearby parks, the Fifty Point Conservation Area for fishing, boating and scenic trails or take a quick drive to Costco, restaurants and shops for daily essentials. With top-rated schools and easy access to the QEW, this is the kind of neighbourhood families dream of. At 563 Fifty Road, you're not just buying a house, you're coming home to a lifestyle! (id:62499)
Exp Realty
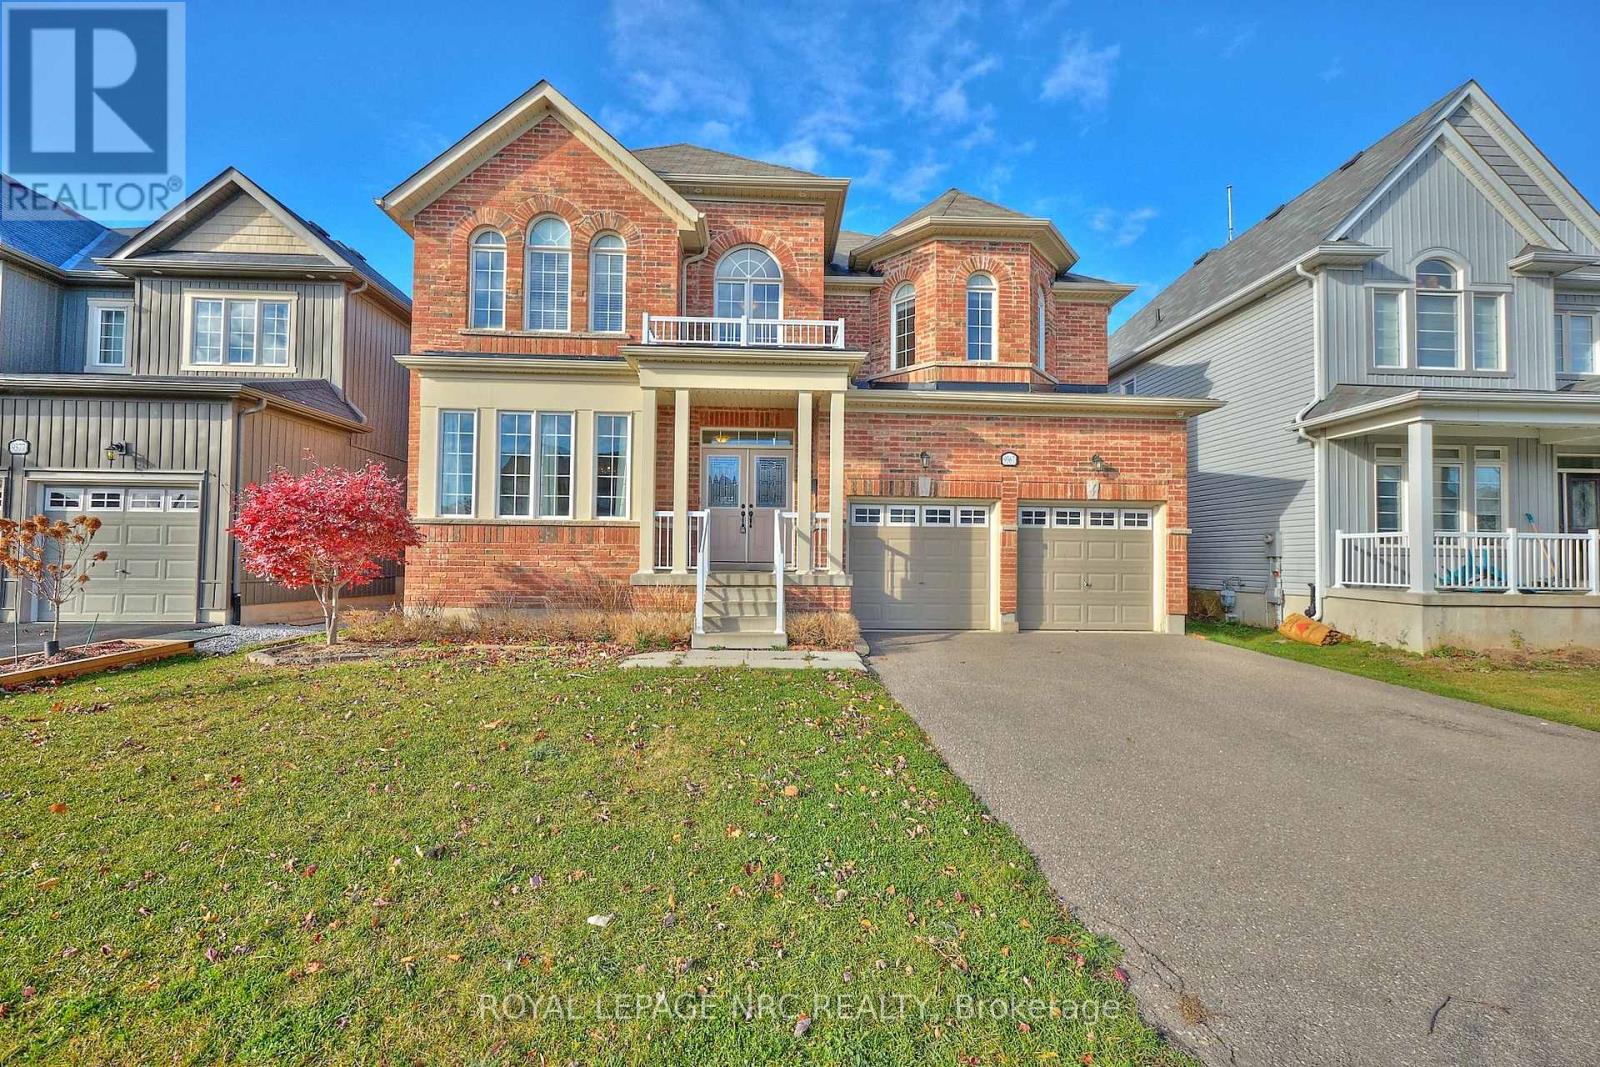
Niagara Falls, Ontario
Welcome to this stunning 4 bedroom, 3.5 bathroom home located in the highly sought-after Lyons Creek community. Offering over 3200 sq ft of exceptional space, style, and functionality. Enjoy elegant entertaining in the formal living room and dining room, or gather in the bright eat-in kitchen, complete with an island and ample cabinetry. The main floor family room offers the perfect spot for relaxed evenings at home. Upstairs you'll find the spacious primary bedroom features a luxurious 5-piece ensuite and an enormous walk-in closet, providing a private retreat to unwind. The second and third bedrooms are connected by a convenient Jack & Jill bathroom & walk-in closet, ideal for children or guests. A fourth bedroom with a generous sized walk-in closet & 4 pc ensuite offers even more versatility. The unfinished basement await your ideas. Other great features include 9' ceilings on the main floor, roughed-in central vac, main floor laundry & fenced in back yard w/patio & pergola. Located in a family-friendly neighbourhood close to schools, parks, Niagara River, marina & a short 5 min drive to the Falls as well as the new future hospital, this home truly has it all. Don't miss your chance to make it yours! (id:62499)
Royal LePage NRC Realty
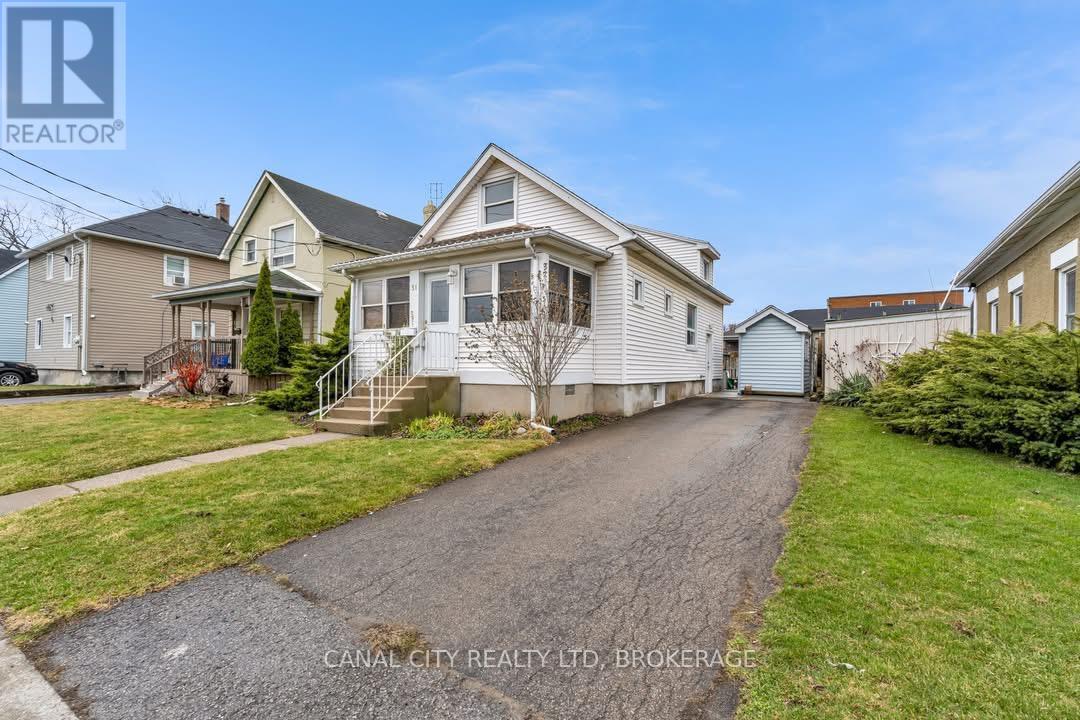
Thorold, Ontario
Cozy 2 bedroom, 2 bathroom home perfect for first-time buyers, downsizers or investors looking for a great opportunity! This 1,111 sq/ft home offers comfort and convenience. The main floor bedroom adds flexibility, while the separate dining area provides a dedicated space for meals and entertaining. Enjoy your morning coffee on the enclosed front porch and enjoy outdoor living through the sliding patio door leading to a wood deck and fully fenced backyard - perfect for pets, gardening, entertaining or relaxing in privacy. Recent updates include newer windows and a newer furnace for added efficiency and new weeping tiles around footings, waterproofing membrane around foundation with a 20 year warranty and new sump pump for added peace of mind. Additional features include a 100 amp electrical service with breakers and storage shed. Conveniently located close to shopping, amenities and walking distance to Historic Downtown Thorold. Easy access to Highways 406 & 58 and steps to public transit for effortless commuting. Don't miss this fantastic opportunity, schedule your viewing today! (id:62499)
Canal City Realty Ltd
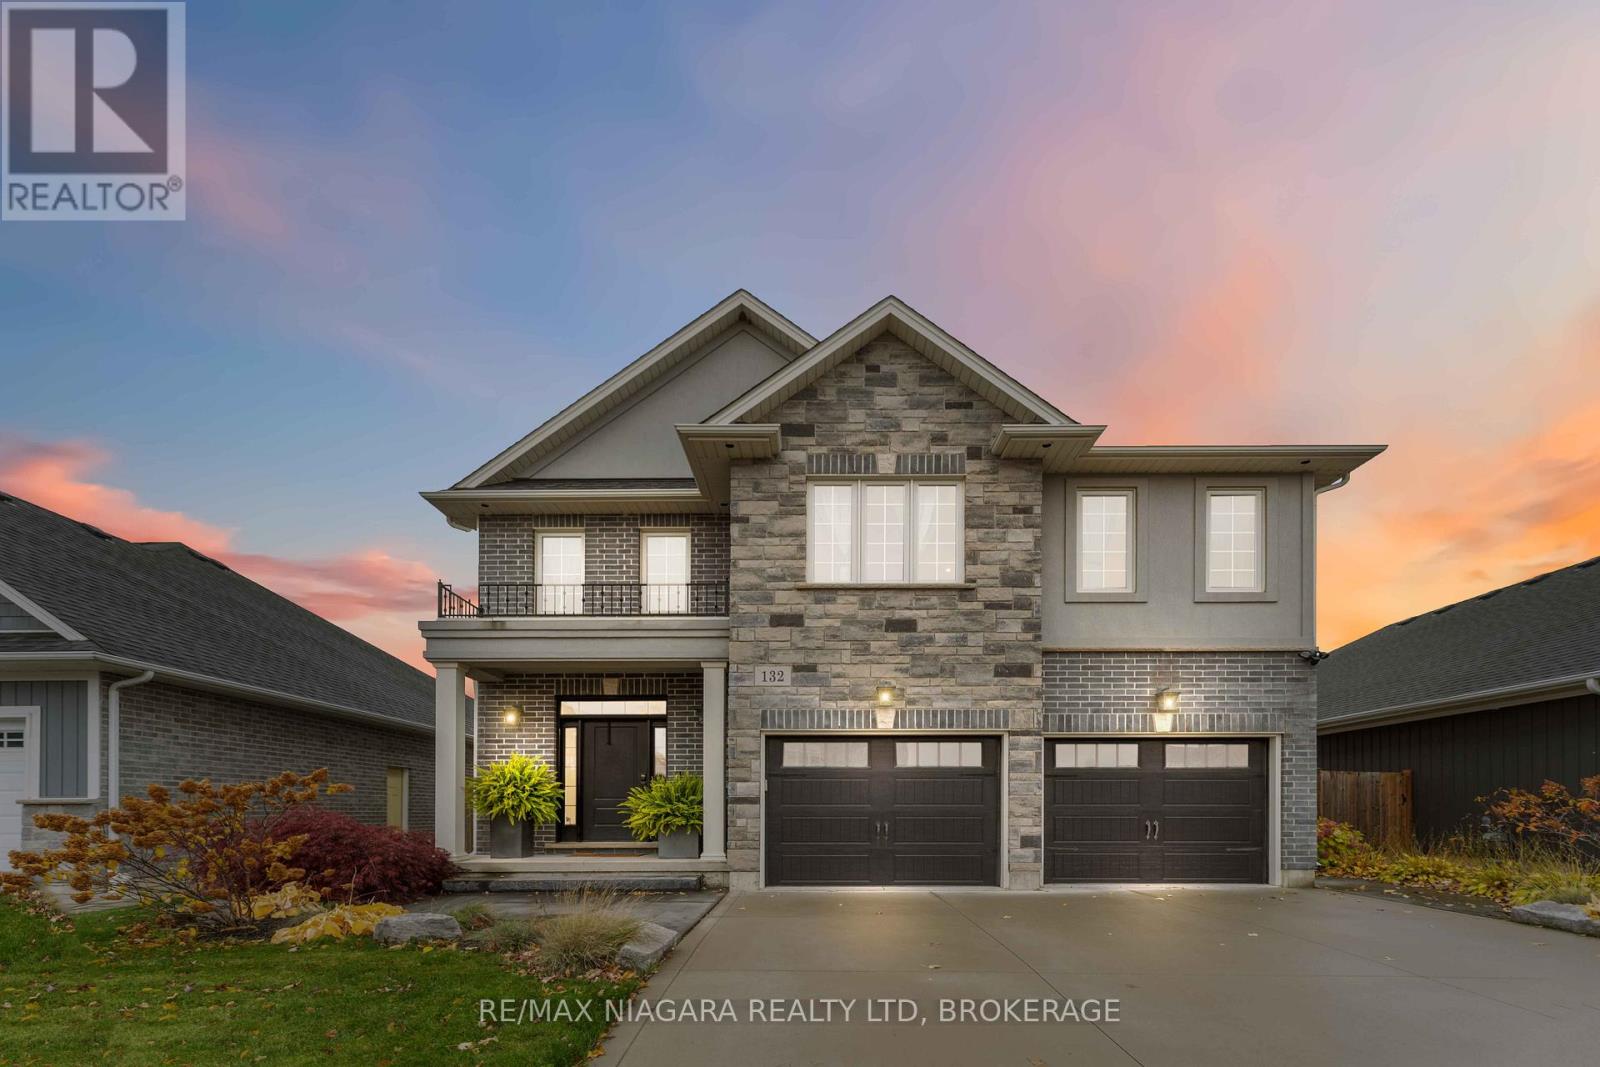
Pelham, Ontario
Welcome to 132 Lametti Drive in Fonthill! A 2,300+ sq. ft. two-storey home that stands out for its quality craftsmanship and premium upgrades. The brick, stucco, and stone exterior, concrete driveway, double garage, and exterior lighting create exceptional curb appeal. Inside, hardwood and tile flooring run throughout the main level. The open-concept kitchen, living, and dining areas offer a functional layout, featuring custom floor-to-ceiling cabinetry, quartz countertops, tile backsplash, undermount lighting, and a gas fireplace. The second floor offers four sound-insulated bedrooms, including a versatile flex room, an upper-level laundry, and a sharp four-piece bath. The spacious primary suite provides a private retreat with a beautifully finished three-piece ensuite and glass-enclosed shower. The backyard is designed for outdoor enjoyment with a spacious deck, pergola, and BBQ station. A move-in ready home combining modern finishes, thoughtful upgrades, and desirable Fonthill living! (id:62499)
RE/MAX Niagara Realty Ltd
Grimsby, Ontario
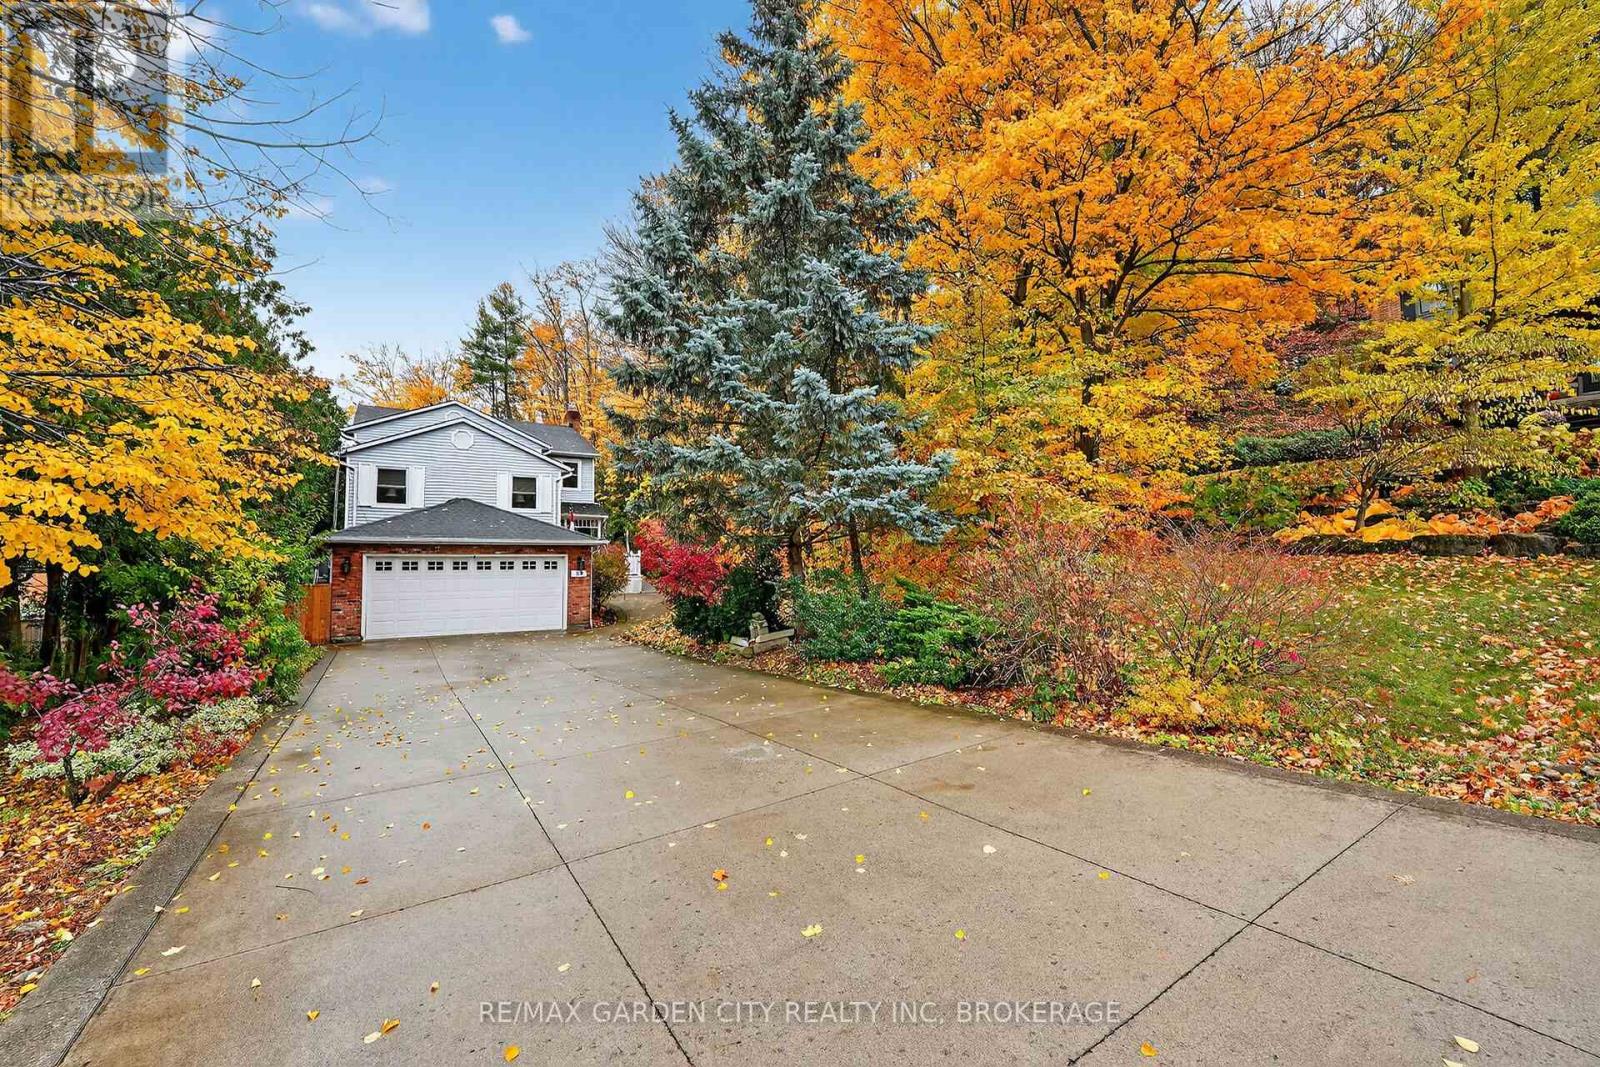
Welcome home to this stunning two-story gem nestled privately into the escarpenti in walking distance to the heart of downtown. This spacious 3+1 bedroom, 4-bath home offers the perfect blend of warmth, style, and flexibility for today's busy lifestyle.Step inside and fall in love with the bright sunroom, inviting family room (perfect as a home office, library, or extra bedroom), and three cozy fireplaces that add comfort and charm throughout. The kitchen, laundry rooms, and bathrooms have all been beautifully updated, giving the home a fresh, modern feel while maintaining its welcoming character. Huge garage, 25' x 19'. Outside, relax and entertain around your private pool, or simply take in the view - you're just moments away from all the downtown amenities you love: shops, cafes, parks, and more.Whether you're growing your family, working from home, or just looking for a special place with heart, this home truly has it all, even an Electric Vehicle Charging Station in Garage (id:62499)
RE/MAX Garden City Realty Inc
St. Catharines, Ontario
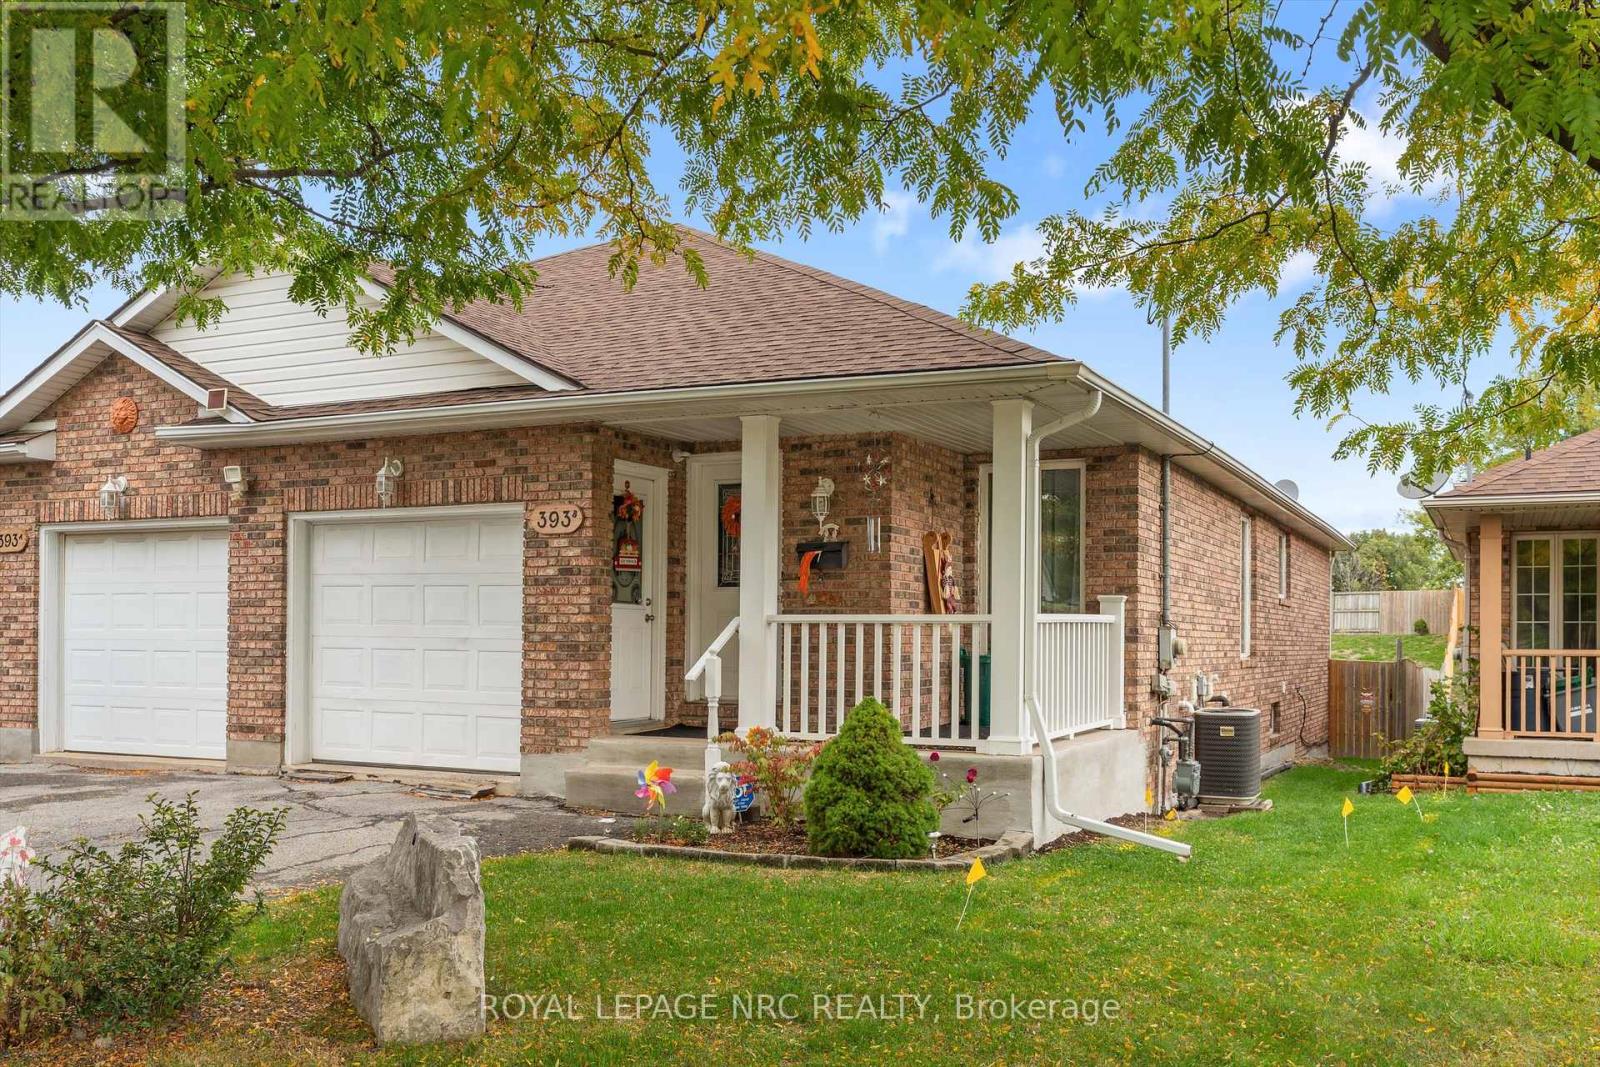
Welcome to 393B Glendale Ave. A beautifully maintained 3+1 bedroom, 2 full bathroom bungalow semi - the perfect blend of convenience, comfort, and space. Ideally located just minutes from every amenity, schools, parks, shopping, and quick 406 highway access, this home makes everyday living effortless. Step inside to find soaring ceilings and an open-concept kitchen that fills with natural light. The spacious bedrooms offer plenty of room for the whole family, working from home or guest space. The bathrooms have both undergone complete transformation in the last few years and are functional and stylish. The lower level has also been recently renovated and features a large recreation room with a walk-out to the backyard - ideal for entertaining or relaxing. There is a possible 5th bedroom downstairs or it provides flexible use as a home office, guest room, or gym. Outside, enjoy an incredible 265-foot deep backyard, your private escape from the bustle of the city - perfect for kids, pets, gardening, or simply unwinding. An attached garage offers extra storage and parking convenience.Meticulously maintained and move-in ready, this home delivers comfort, practicality, and exceptional value in a highly accessible location. (id:62499)
Royal LePage NRC Realty
St. Catharines, Ontario
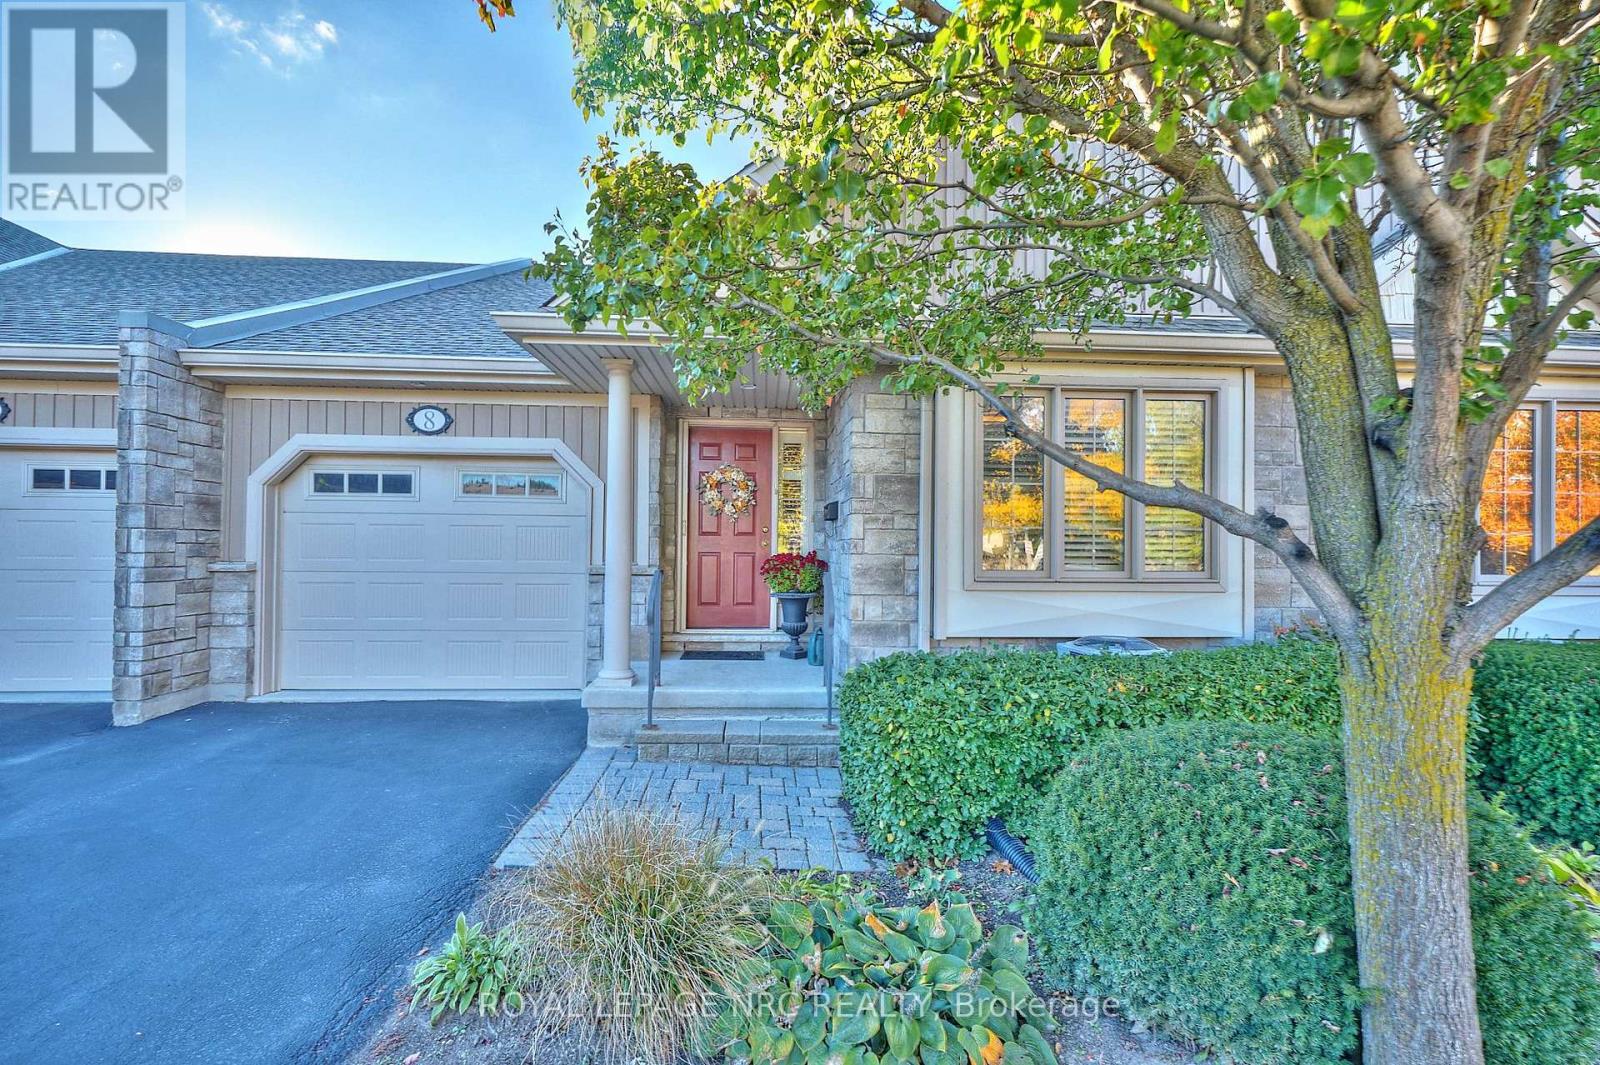
Welcome to your dream home! This luxurious bungalow townhome with an attached single-car garage is perfectly situated in the highly sought-after Brookwood Terrace community. Offering an exquisite blend of style, comfort, and convenience, this home delivers the best in modern, carefree living.Step inside to an open-concept design ideal for entertaining. Gorgeous hardwood floors, vaulted ceilings, and abundant natural light from large windows and a skylight create an inviting and elegant atmosphere. The Elmwood gourmet kitchen is a true showstopper - featuring a stunning island, premium stainless steel appliances, pot lighting, and ample storage for all your culinary needs.Unwind in the great room beside a cozy gas fireplace, or step out onto the large back deck with adjacent patio and enjoy the peace and privacy of your beautifully landscaped backyard.The primary bedroom is a serene retreat complete with a walk-in closet and 3-piece ensuite, while the second bedroom offers generous space and natural light. The partially finished basement features a bedroom/living room, and rough-in for a third bathroom - ready to make your own.Enjoy everyday convenience with main floor laundry, central vac, gas bbq, stair chair for those with mobility issues, brand new ac unit, and low-maintenance living. Brookwood Terrace residents benefit from yard maintenance, landscaping, snow removal, and private garbage collection - all included in the low monthly condo fee.Ideally located near the canal pathway, shopping, highway access, and just minutes from wine country and local theatres, this home offers the perfect balance of tranquility and vibrant lifestyle opportunities.Don't miss your chance to own this exceptional Brookwood Terrace bungalow - where luxury, comfort, and convenience meet. Schedule your private showing today and fall in love with your new home! (id:62499)
Royal LePage NRC Realty
Niagara Falls, Ontario
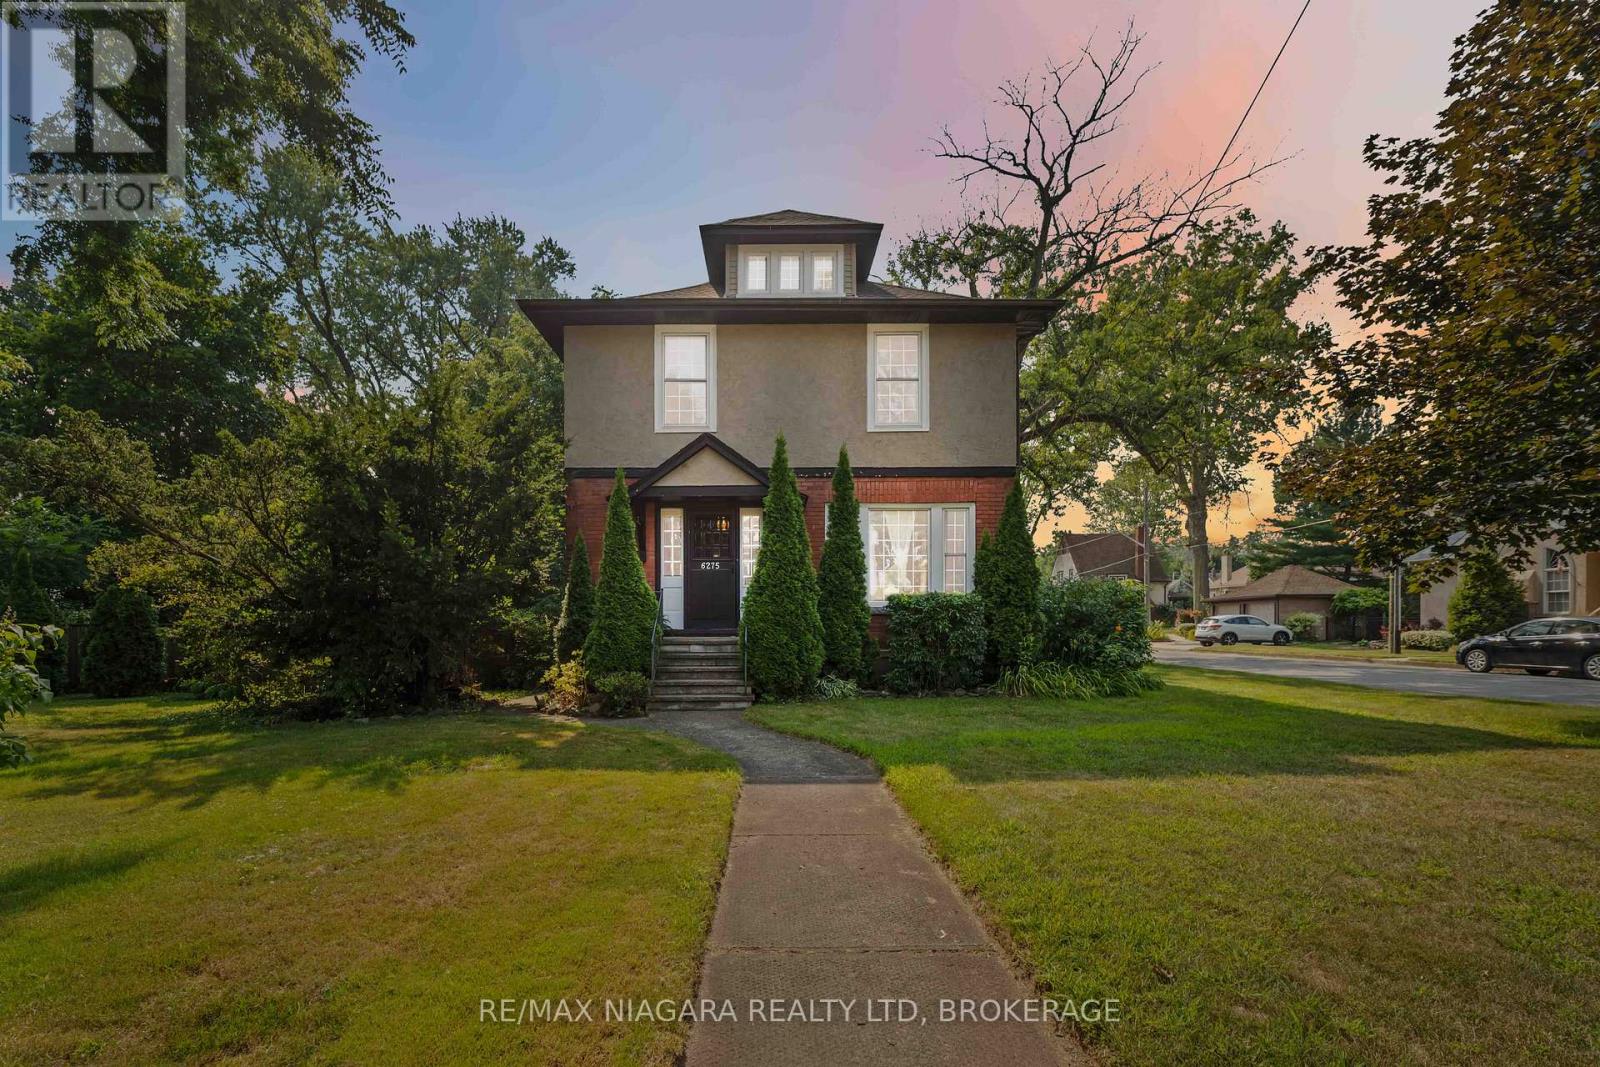
A timeless two-and-a-half-storey home offering nearly 2,800 sq ft of finished space across four levels! Set on a RARE 82' x 120' corner lot in one of Niagara Falls' most charming tree-lined neighbourhoods, this property blends character and opportunity. Inside, original hardwood floors, stained glass, and French doors highlight its craftsmanship, while the galley kitchen and finished attic provides additional comfort. The basement features a separate entrance, workshop, storage space, and a 3pc bath. Outside, the expansive fully fenced yard and detached double garage offers room to grow. Plenty of room for an addition or a detached accessory dwelling unit (ADU) for added value or multigenerational living! A true blend of history, space, and future potential, all just minutes from parks, schools, and Niagara's top attractions. (id:62499)
RE/MAX Niagara Realty Ltd
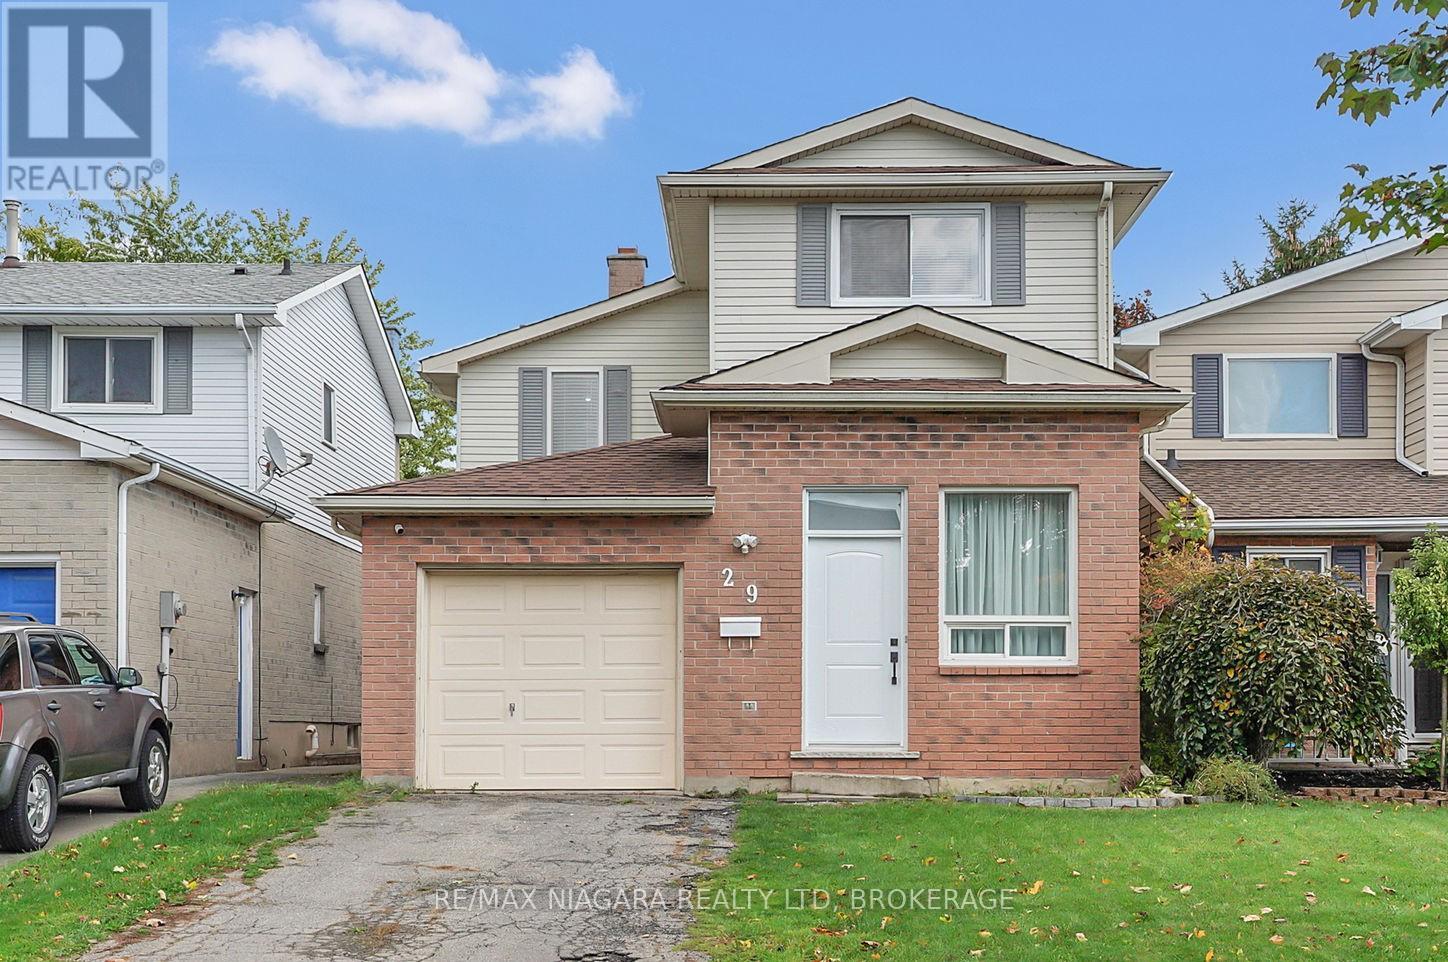
Thorold, Ontario
Welcome to this fantastic detached home with attached garage, ideally located in Confederation Heights, Thorold! The bright and open main floor has been freshly painted and features a spacious living room, eat-in kitchen, and convenient 2-piece bathroom - perfect for everyday family living. Upstairs, you'll find two oversized bedrooms and a 4-piece bathroom with a skylight.The finished basement offers high ceilings, two generous bedrooms with large windows and plenty of closet space, plus a 3-piece bathroom, laundry area, and storage. With a separate entrance and close proximity to Brock University, this lower level offers excellent income potential (was previously a registered student rental). Prime location close to schools, shopping, highway access, and so much more. (id:62499)
RE/MAX Niagara Realty Ltd
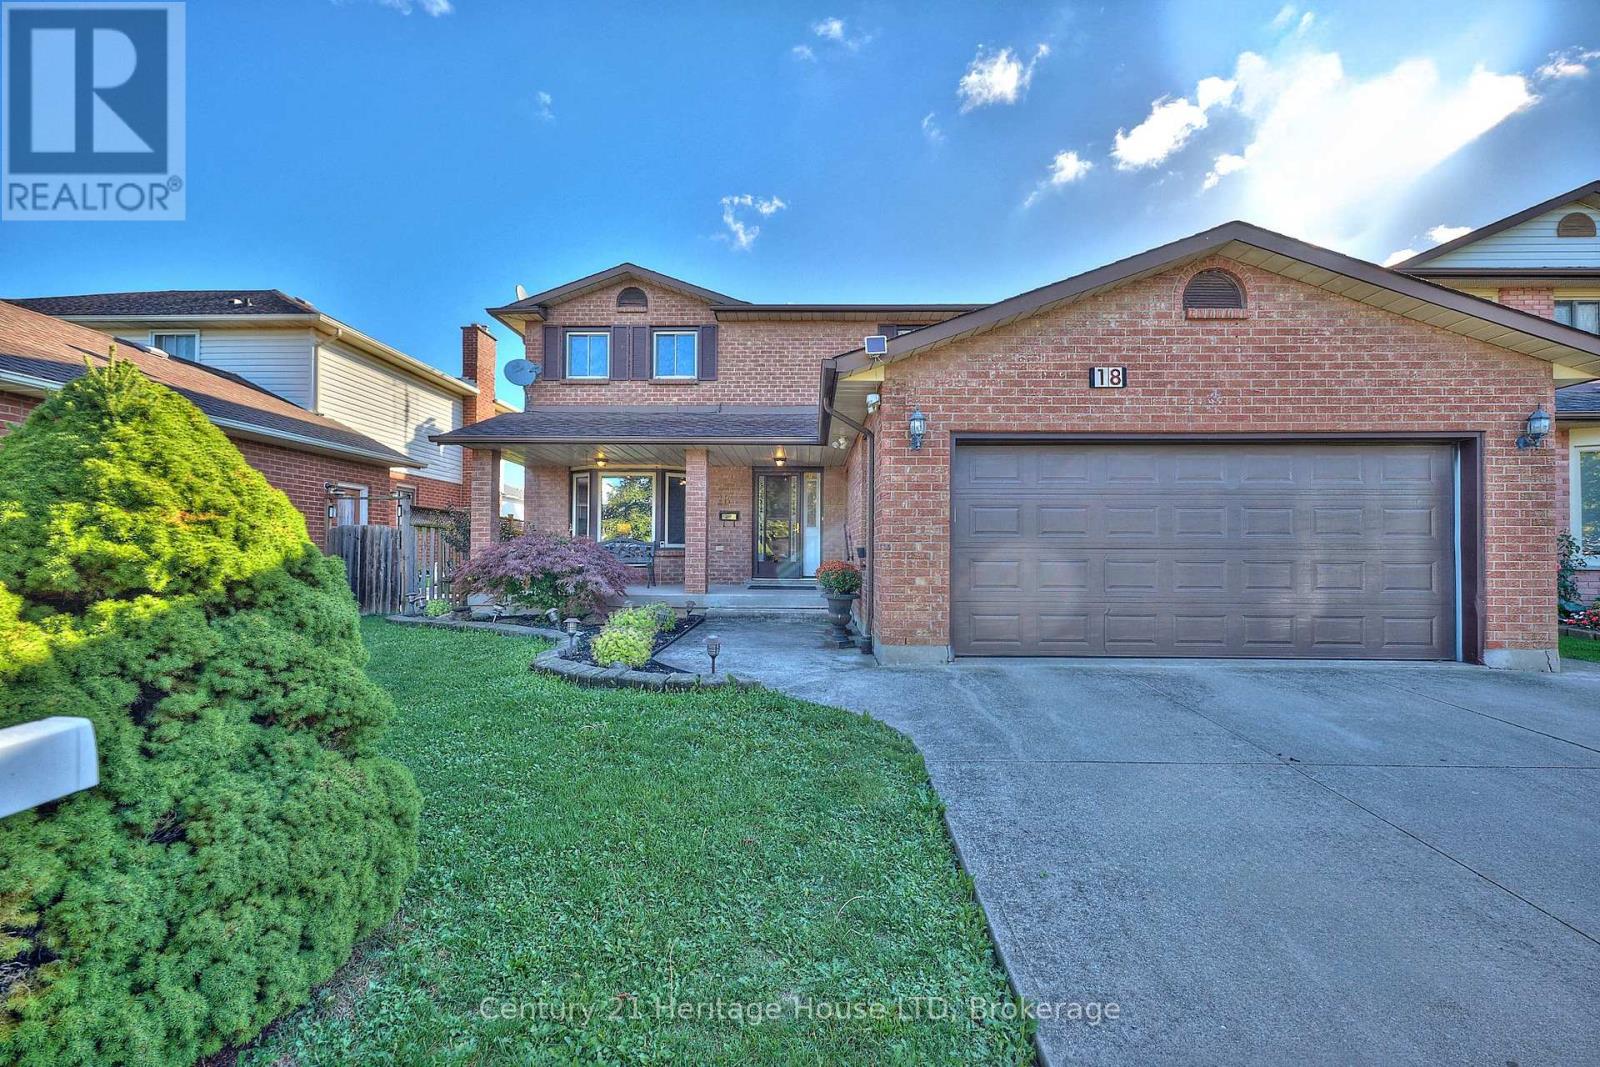
St. Catharines, Ontario
Great 4 bedroom, 3.5 bath home with double garage with over 2700 sq ft of finished living space in a highly desirable location near all amenities. The main level features updated luxury vinyl flooring, a large living room plus bonus family room with fireplace, an updated eat-in kitchen with modern white cabinetry and tile backsplash. Patio doors off the kitchen lead to the expansive deck with gazebo, and fully fenced yard with garden shed. A formal dining room, 2pc bath, and convenient main floor laundry completes the main level. The 2nd level offers 4 spacious bedrooms. The primary suite features an oversized walk-in closet, and 4pc ensuite. The basement is fully finished with a 2nd kitchen, large rec room plus bonus games room, a large cold cellar, and plenty of extra storage space. Some updates include kitchen and vinyl flooring on main floor approx 2017, deck updated in 2024. Don't miss your chance to own a large family home in a great family neighbourhood! (id:62499)
Century 21 Heritage House Ltd
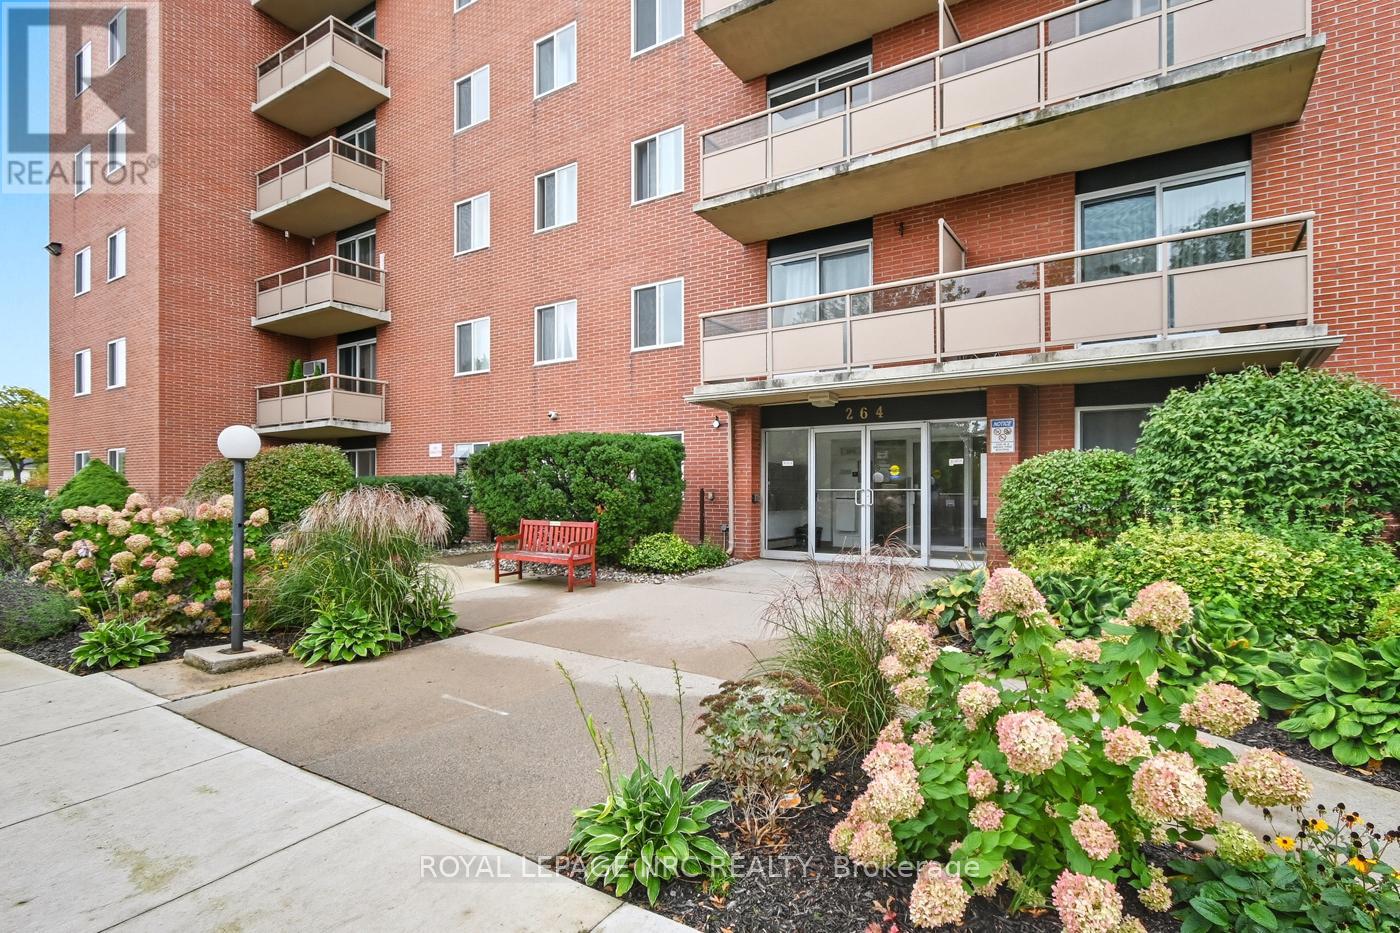
St. Catharines, Ontario
Welcome to Grantham Square! This is a nicely updated 2-bedroom unit. Independent control option for AC via wall-mounted heat pump. One of the most affordable condos building in the city. Condo fees $530/month include all utilities: heat, hydro and water, also one assigned parking (#7), building insurance, building and exterior maintenance. A second parking may be rented from another owner at around $40 a month. Well kept building. The building offers 2 elevators, entrance lobby, laundry room and security cameras. Brand new windows 2022. On bus route. Quick and easy access to QEW. Near great shopping and amenities; Walmart, Canadian Tire, No Frills, Fresco, Shoppers Drug Mart, the Wine rack, The Beer store, gas stations, the popular St. Josephs Bakery,... (id:62499)
Royal LePage NRC Realty
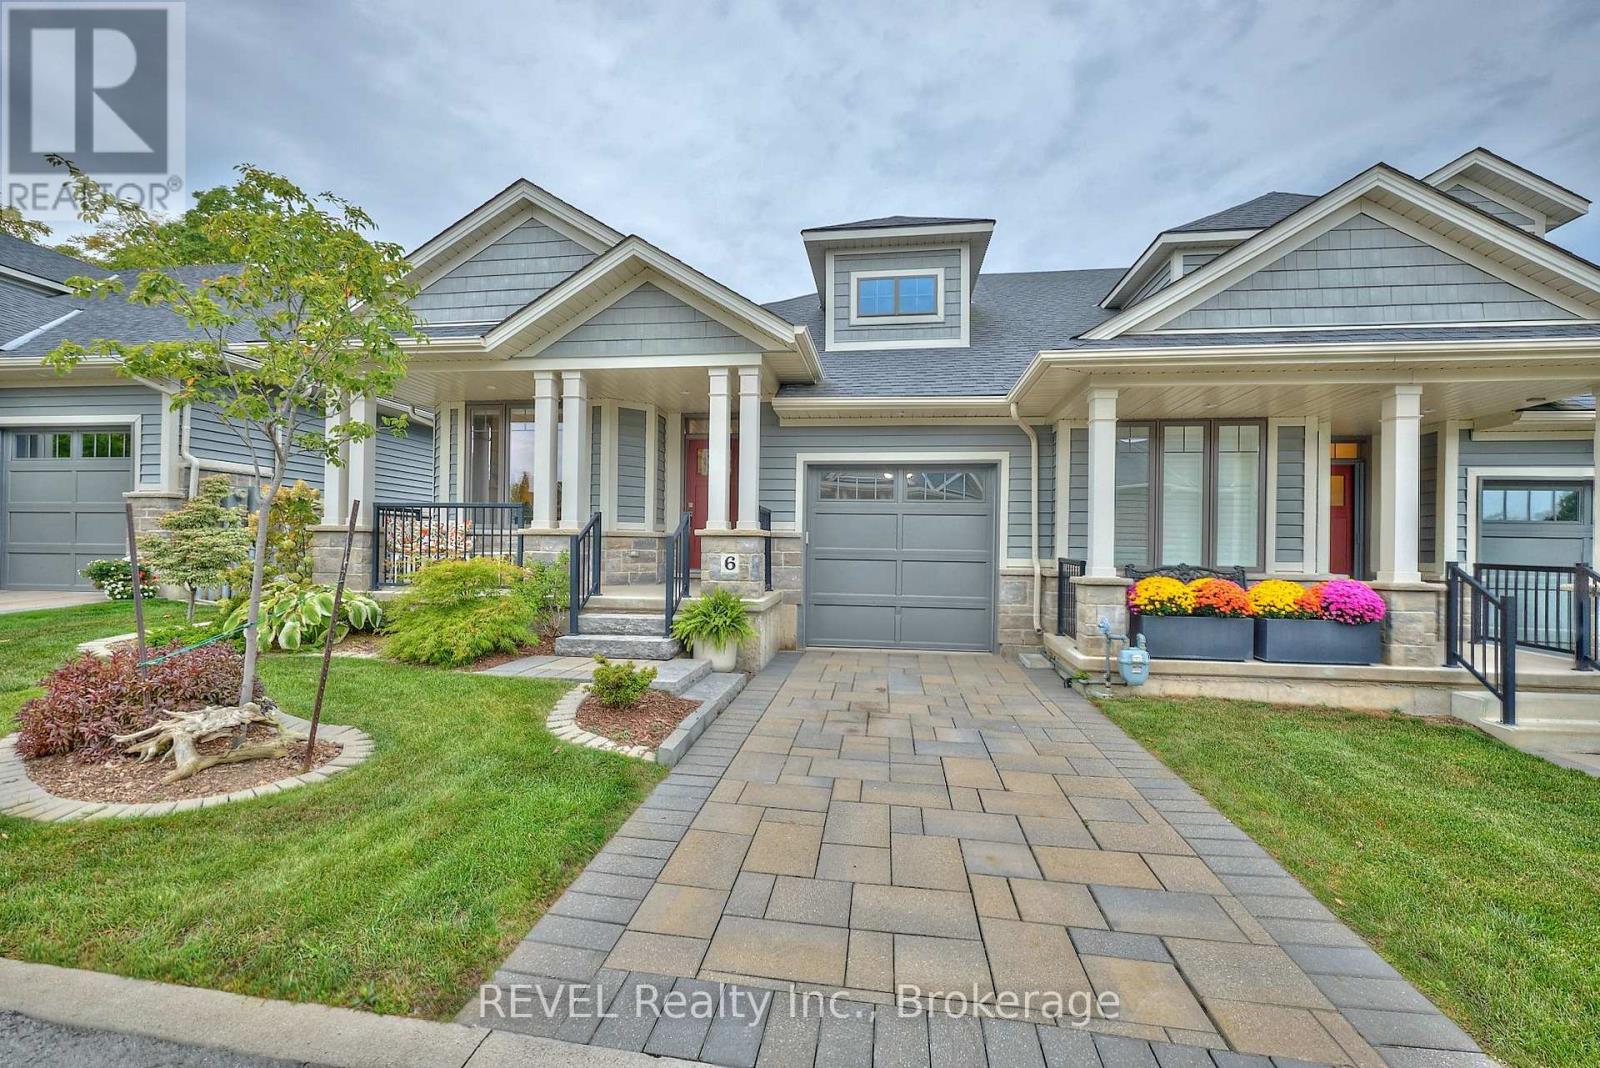
Lincoln, Ontario
Situated in picturesque Jordan, this charming end-unit bungalow was built by Phelps Homes in 2019 and is truly the complete package! Showcasing tasteful finishes, a delightful floor plan, along with a finished basement that nearly doubles the living space, this home was designed with both comfort and functionality in mind. Featuring a beautiful facade, including a covered front porch and stunning stone skirt, it is apparent that plenty of thought was put into the design of this community. A bright foyer sets the tone, with a versatile bedroom positioned to the left as you enter. This would be an ideal location for a home office or for overnight guests. The expansive kitchen comes equipped with timeless white cabinetry, granite countertops and plenty of room to cook and gather. Flowing seamlessly into the dining area, it's the perfect space for family meals and entertaining alike. The living room is impressive with soaring ceilings and a sliding door that opens to the covered back deck - an ideal spot for morning coffee or evening entertaining. The spacious primary suite is a true retreat and comes complete with a 5-piece ensuite featuring double sinks and a walk-in tub/shower for easy accessibility. A conveniently positioned 2-piece bathroom and laundry closet complete the main floor. Offering tons of natural light, the basement is inviting and offers exceptional flexibility with a recreation room, art studio (that could be converted to a third bedroom) and a finished bonus room that provides that extra living space that everyone yearns. Ample storage and a 4-piece bathroom add the final touch to this level. Maintenance-free living awaits on the exterior of this home. Whether you like to escape to the heat over the winter, or perhaps you travel regularly for work, living here will give you the peace of mind that everything is taken care of even when you are away from home. Balancing small-town charm with easy access to Niagara's best amenities - this one has it all! (id:62499)
Revel Realty Inc.
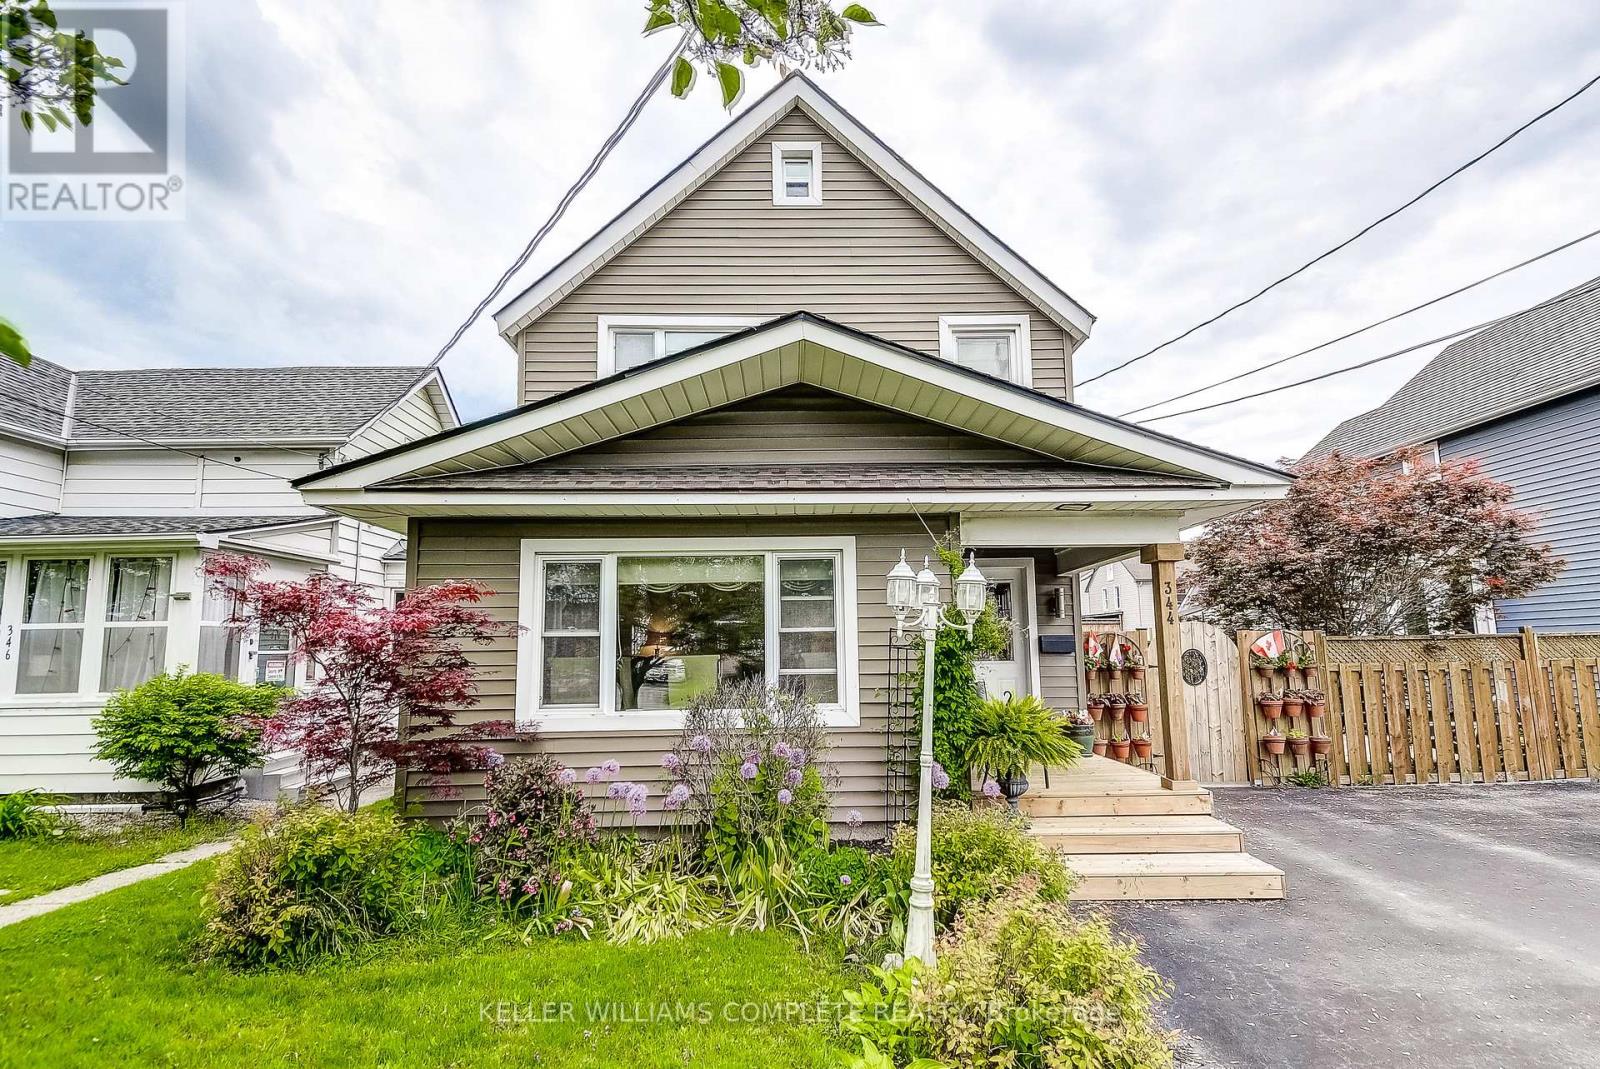
Fort Erie, Ontario
OPEN HOUSE Saturday Oct 4 2-4 Come and see for yourself! Move-In ready gem! Welcome to this beautifully restored home, lovingly maintained by long-time owners and ready for you to move in . All backyard furnishings are included,making it easy to enjoy your beautifully landscaped yard from day one. The main floor offers a 3-piecebathroom combined with a convenient laundry area. The good sized eat-in kitchen boasts ample storage,perfect for everyday living and entertaining. Just off the kitchen is a versatile bonus room-ideal as a homeoffice, den or playroom-offering endless potential to suit your lifestyle. The large open-concept living anddining area is enhance with hardwood floors and plenty of natural light. Upstairs, you'll find threebedrooms and a full 3-piece bathroom with soaker tub, providing comfort for the whole family. Thischarming home combines character with modern updates and offers a flexible layout to meet all yourneeds. Crawl space has just been encapsulated. Don't miss your chance to make it yours! (id:62499)
Keller Williams Complete Realty

Lincoln, Ontario
Two large separate units, each with separate entrances, offering over 3,200 total square feet with 5 bedrooms and 3 full bathrooms in an exclusive Wine Country location! With its extensive renovations, high-end finishes, and extraordinary attention to detail, all on a lovely, large lot that backs onto a 20-mile creek, this home makes you feel like you're experiencing all the magic of a modern, multi-family masterpiece. No detail was spared in renovating this property!!! Starting on the main floor featuring a gorgeous designer eat-in kitchen with stunning white cabinets, quartz countertops, SS appliances, a pantry, and an island integrating into the cozy family room with a custom fireplace wall & insert. Sliding doors lead out to a large composite deck with a vinyl railing, the perfect spot to soak in the stunning summer sunsets. The Primary Bedroom epitomizes comfort and luxury, featuring a walk-in closet and a 5-piece en-suite with a double vanity and a heated floor. Two additional bedrooms, a second 5-piece bathroom with a heated floor,r and a laundry room complete the main floor. The lower level is filled with natural light and features its own lovely eat-in kitchen with appliances, a living room, two bedrooms, a 4-piece bath with a heated floor, and a large laundry room. Aden/office offers even more living space as does the new durable concrete patio just outside of the eat-in kitchen. Indoor-outdoor living is effortless in this home, picture summer BBQs, relaxing on the patio in a lounge chair or gathering around a fire pit. The beauty and tranquility of the views of the creek and forest from the deck and patio are unmatched. There are over 200 pot lights outside and inside this home, as well as an oversized garage and new driveway. Surrounded by the best of what Vineland has to offer, including Niagara's finest wineries and restaurants, shopping, golf, parks and within minutes of Historic Balls Falls, home yours (id:62499)
RE/MAX Niagara Realty Ltd
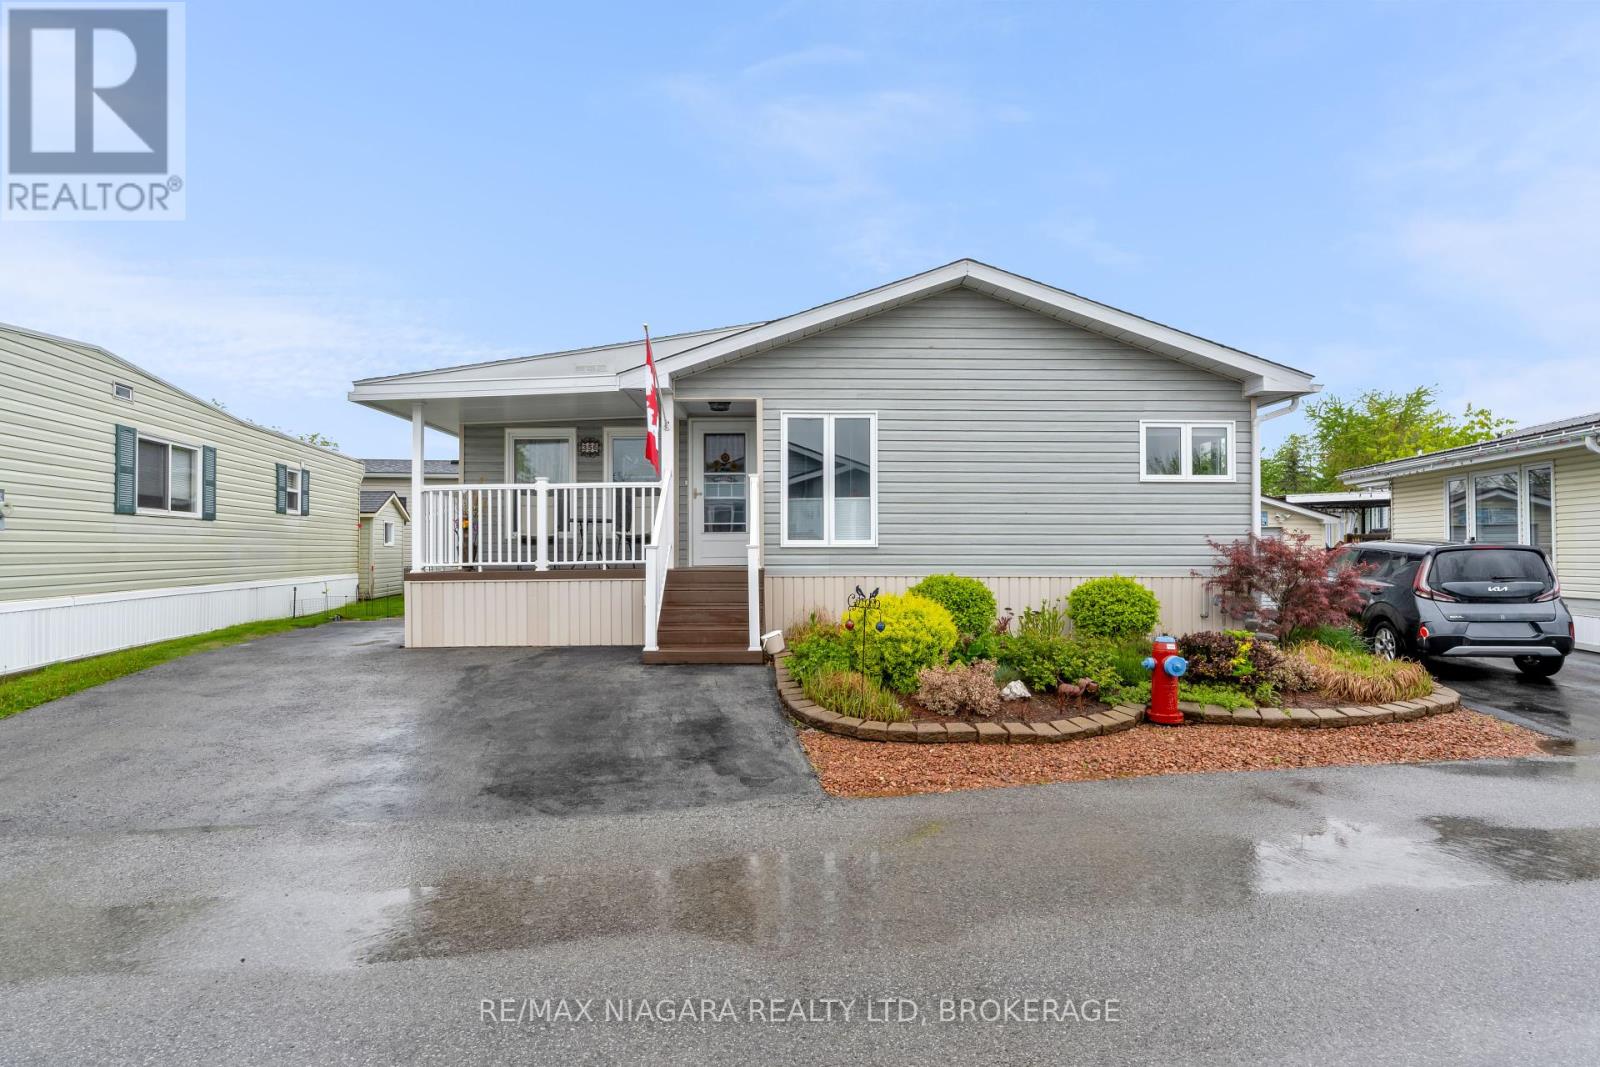
Fort Erie, Ontario
MOTIVATED SELLER! Welcome to 356-3033 Townline Road (Primrose) in the desirable Black Creek Adult Lifestyle Community in Stevensville. This well-maintained and fully finished 2-bedroom, 1236 sq ft bungalow offers comfortable living in a vibrant, active neighborhood. You'll be immediately impressed by the inviting curb appeal, featuring refreshed siding, a newer front deck, and beautifully manicured landscaping. Inside, the home boasts a spacious layout with two generously sized bedrooms, a thoughtfully modernized kitchen with updated appliances, and two beautifully renovated bathrooms offering both style and function. Enjoy year-round comfort in the cozy four-season sunroom, and entertain guests on the back deck, recently enhanced for outdoor enjoyment. Other highlights include updated shingles, a convenient expanded laundry area, and a widened driveway. This welcoming community offers an exceptional clubhouse featuring indoor and outdoor pools, a sauna, shuffleboard, tennis courts, and a variety of weekly activities including yoga, water aerobics, line dancing, tai chi, bingo, poker, and more. Convenient access to the highway makes commuting a breeze. Start your next chapter in this move-in ready home with all the benefits of community living! (id:62499)
RE/MAX Niagara Realty Ltd
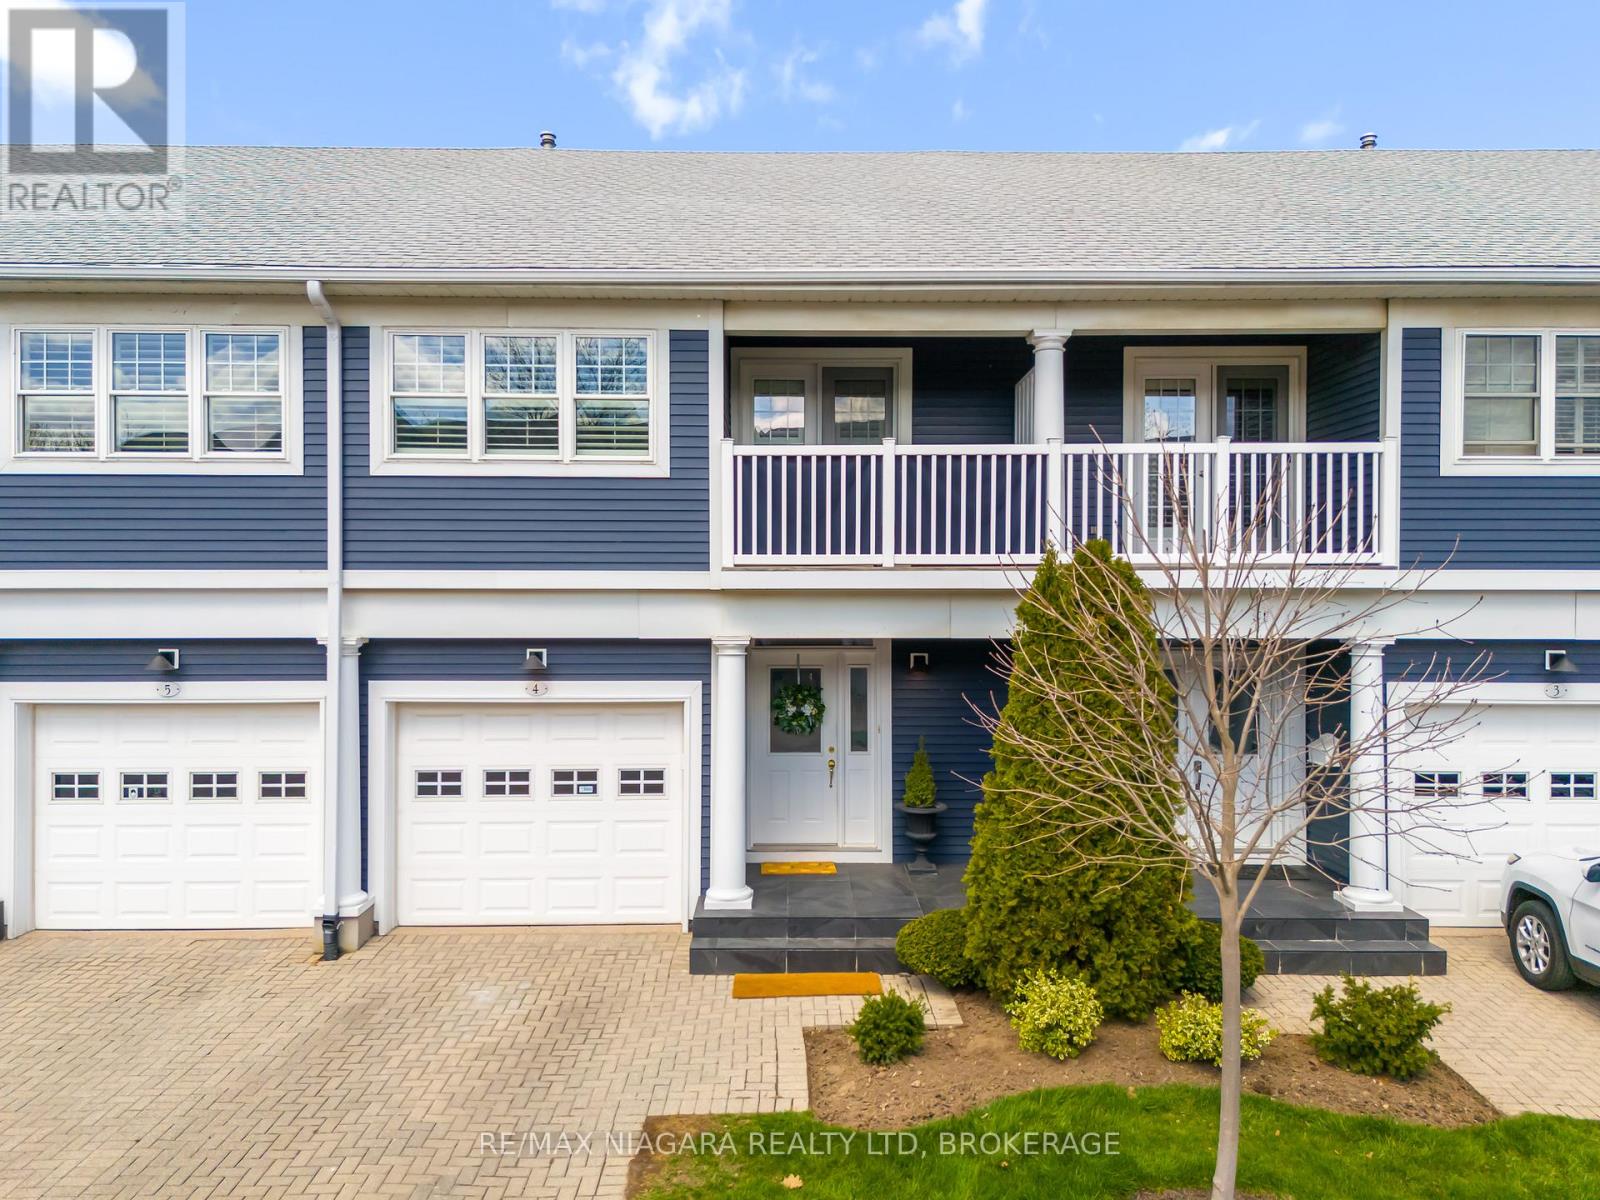
St. Catharines, Ontario
A notable address "On The Henley" Townhouse Condos in the Port Dalhousie area, is a well kept complex. The nautical theme of its architecture is a reflection of the working port it used to be. The water view is of historical significance of the first 4 canals. When you walk into Port Dalhousie you are stepping back in time, to a time close to nature. Close to 12 Mile Creek and Martindale Pond, that leads into Lake Ontario. Nestled overlooking the Henley, you're just minutes from the highway and steps away from scenic walking trails, beach, public transit, professional services, Costco, NOTL outlet stores and top schoolboards. This immaculate 2-storey townhouse boasts a spacious design that's perfect for modern living. Enjoy an updated kitchen with plenty of storage and stone countertops, gorgeous hickory hardwood floors with staggered widths, and a fully finished basement- everything you need to create your perfect home! The main floor has been beautifully updated, bright and welcoming space. Revel in the warmth of a gas fireplace, and step outside to your back patio equipped with an automatic awning perfect for outdoor entertaining. Retreat to the oversized primary bedroom with its own peaceful covered balcony, a convenient walk-through closet and 4pc ensuite. On the second level you will also find two additional generous bedrooms with ample closet space, a well-appointed 4-piece bathroom and a convenient laundry area. The fully finished basement offers a large recreation room and an additional 3-piece bath, along with utility and storage space to meet all your needs. Some of the many updates and notables include newer furnace and air conditioning, new fridge, washer, dryer, power Retractable deck awning, brick cobble stone driveway, natural gas BBQ connection and front porch tile. Don't miss out on this exceptional opportunity schedule your visit today! (id:62499)
RE/MAX Niagara Realty Ltd




