Chatham, Ontario
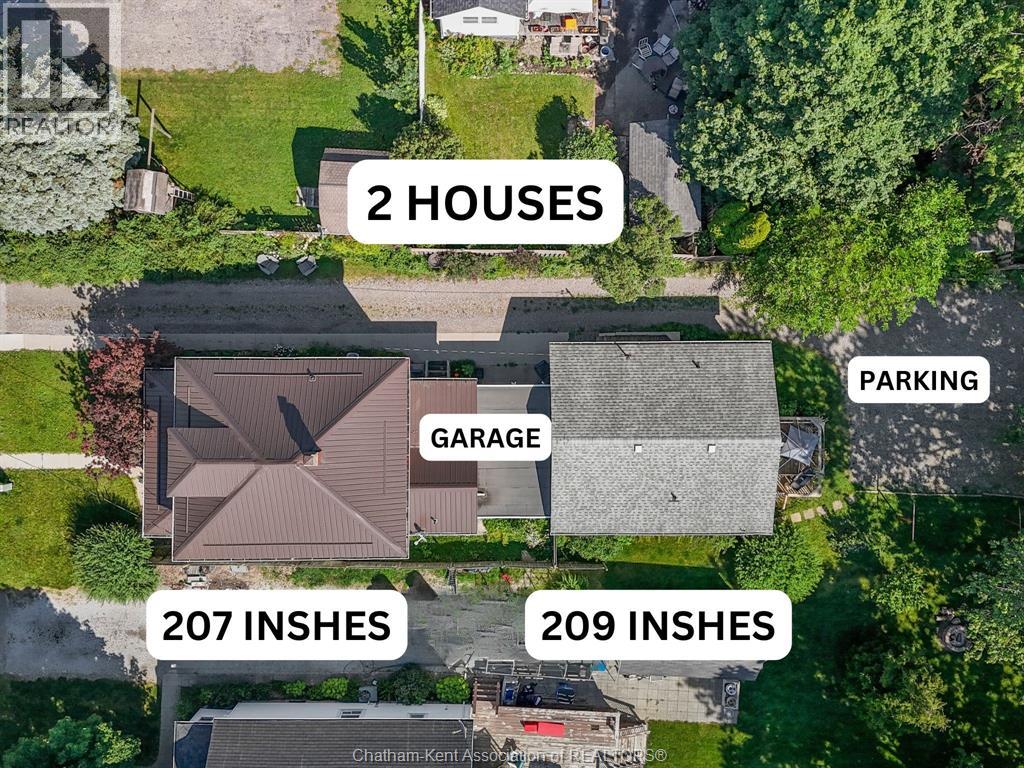
Discover a rare opportunity to own 2 well-maintained homes on a sprawling 50 x 233 foot lot. The primary residence (207 Inshes) is a 2 storey, 3 bedroom, 2 bathroom home. This home features a front sunroom, new boiler system, a steel roof and so much more. The secondary dwelling (209 Inshes) offers 1 floor living with an open concept Kitchen/Dining/Living room, 2 bedrooms, 1 bathroom, side porch and rear deck with a high efficiency Furnace/AC. Both houses are separately metered and there is an attached garage separating the 2 homes for additional storage. Both homes are being used as short term rentals. The large lot provides plenty of space for outdoor living, entertaining and extra parking. This property is ideal for investors, multi-generational living, or anyone looking to offset their mortgage with rental income. Please allow 24 hours notice for showings. Contact Listing Agent for more details. (id:62499)
Royal LePage Peifer Realty Brokerage
Oshawa, Ontario
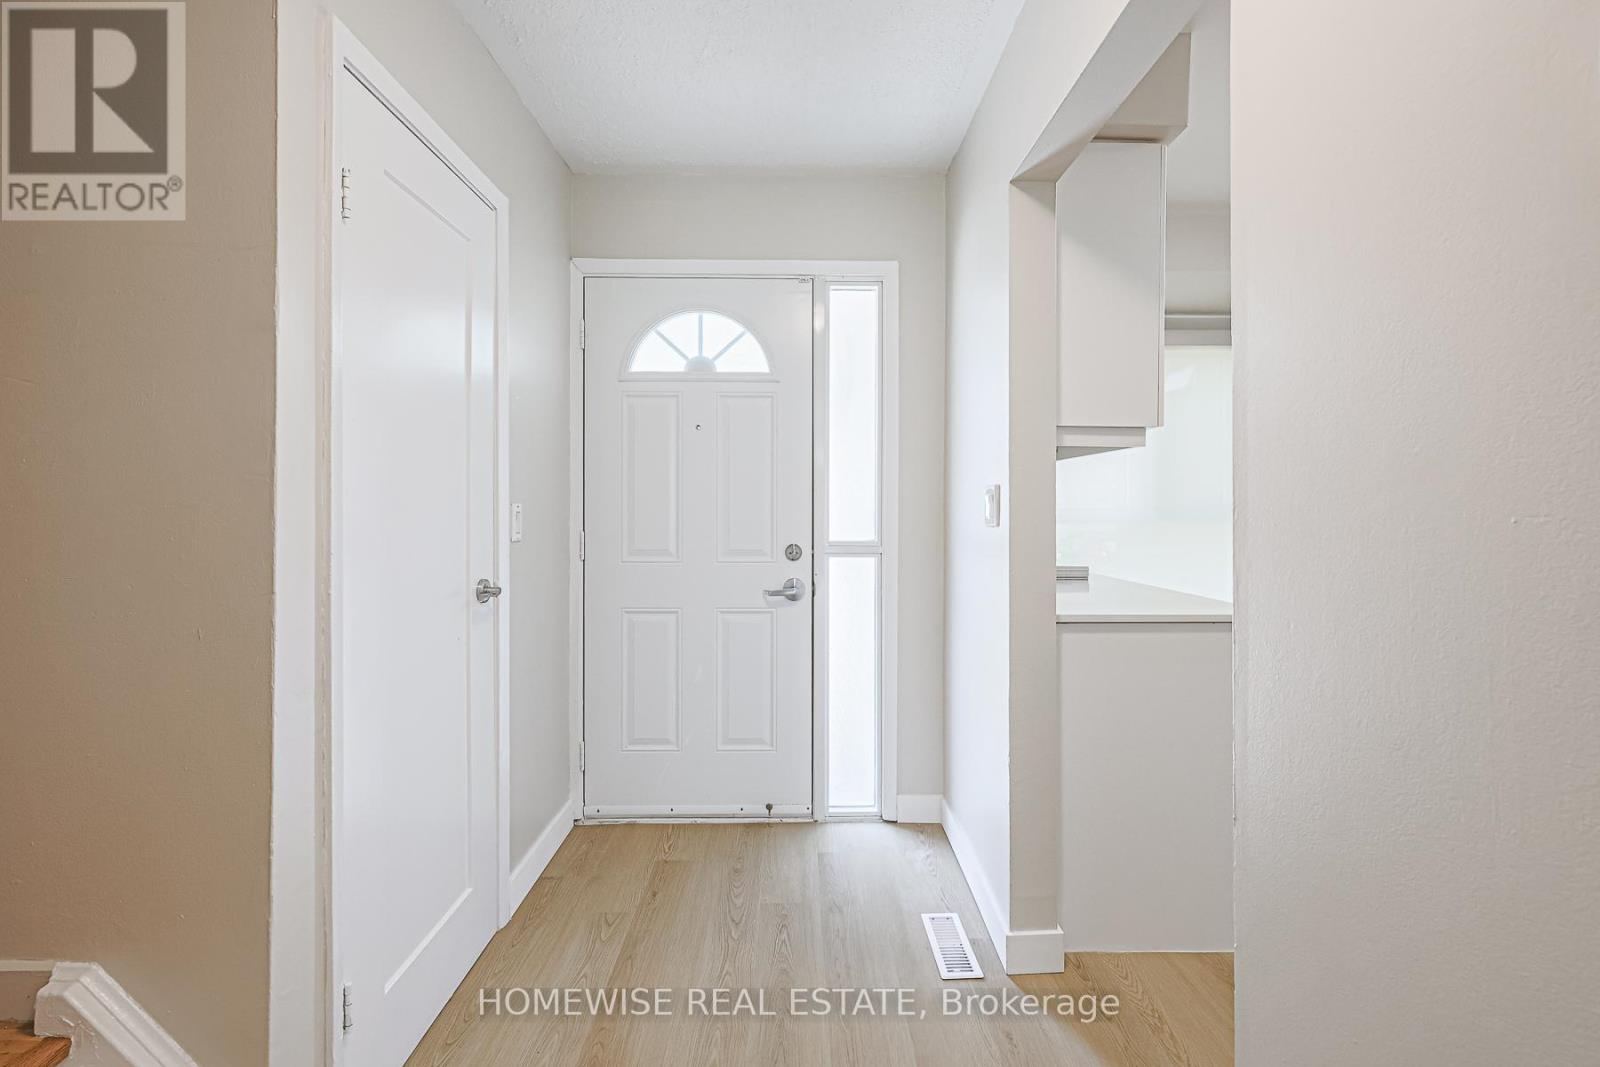
Discover Refined Comfort In A Quiet, Family-Friendly Community At Creekside Townhomes, Where Modern Upgrades Meet The Charm Of A Mature Neighbourhood. Nestled In North Oshawa, This Rare 4+1 bedroom, 1.5 Bathroom Townhome Is Designed To Meet The Needs Of Growing Families, Professionals And Anyone Looking To Enjoy The Best Of Suburban Living With Urban Convenience. (id:62499)
Homewise Real Estate
London East, Ontario
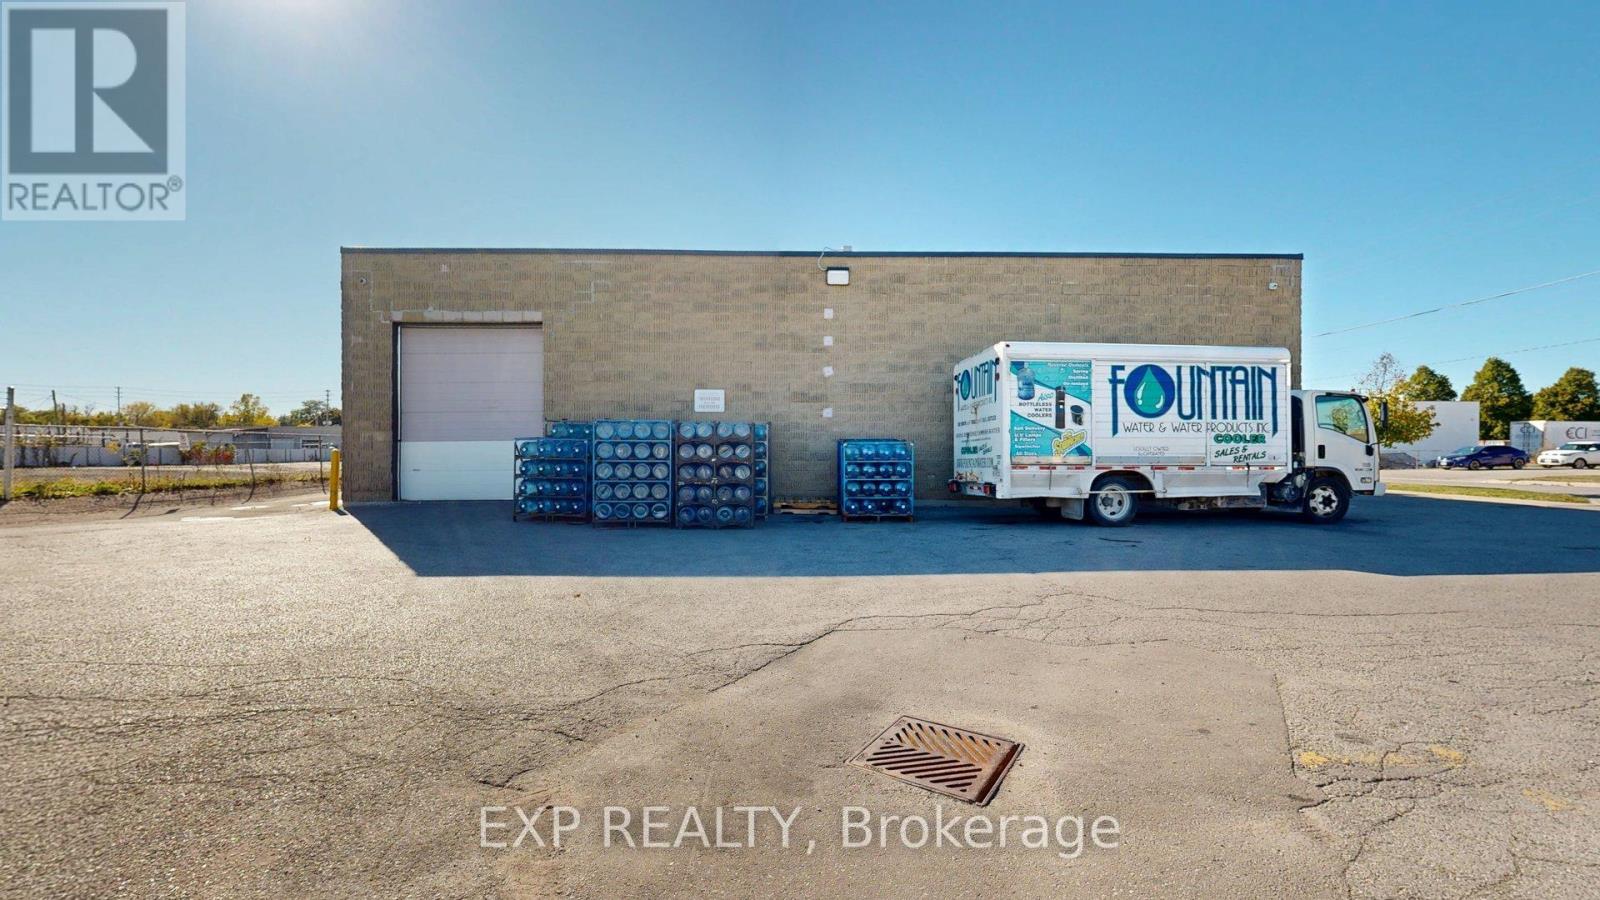
RARE OPPORTUNITY! Unit 18 at 540 Clarke Road offers a total of 3400 Square Feet. 2,600 SF of versatile space featuring two 12'x10' drive-in doors and 15 ft clear height ceilings, plus an additional 800 SF mezzanine at no extra cost! Ample free parking! Unit is position right next to the large parking lot. The layout includes a spacious warehouse area, reception/retail area, two offices, and two washrooms-perfect for a wide range of business operations. Located at the high-traffic corner of Clarke Road and Dundas Street, this property is zoned RSC4/LI7, permitting numerous uses such as Warehousing and distribution, studios, auto supply stores, commercial recreation establishments, bake shops, custom workshops, service trades, repair establishments, building or contracting businesses, and brewing-on-premises operations (automotive use limited to detailing only). Landlord will be installing all new LED lighting throughout the unit. Enjoy excellent exposure, easy access to Veterans Memorial Parkway and major routes, and optional pylon signage for $50/month. Total gross rent is $4,000/month plus HST and utilities. $13.31 net + $5.15 TMI per SF (id:62499)
Exp Realty
London North, Ontario
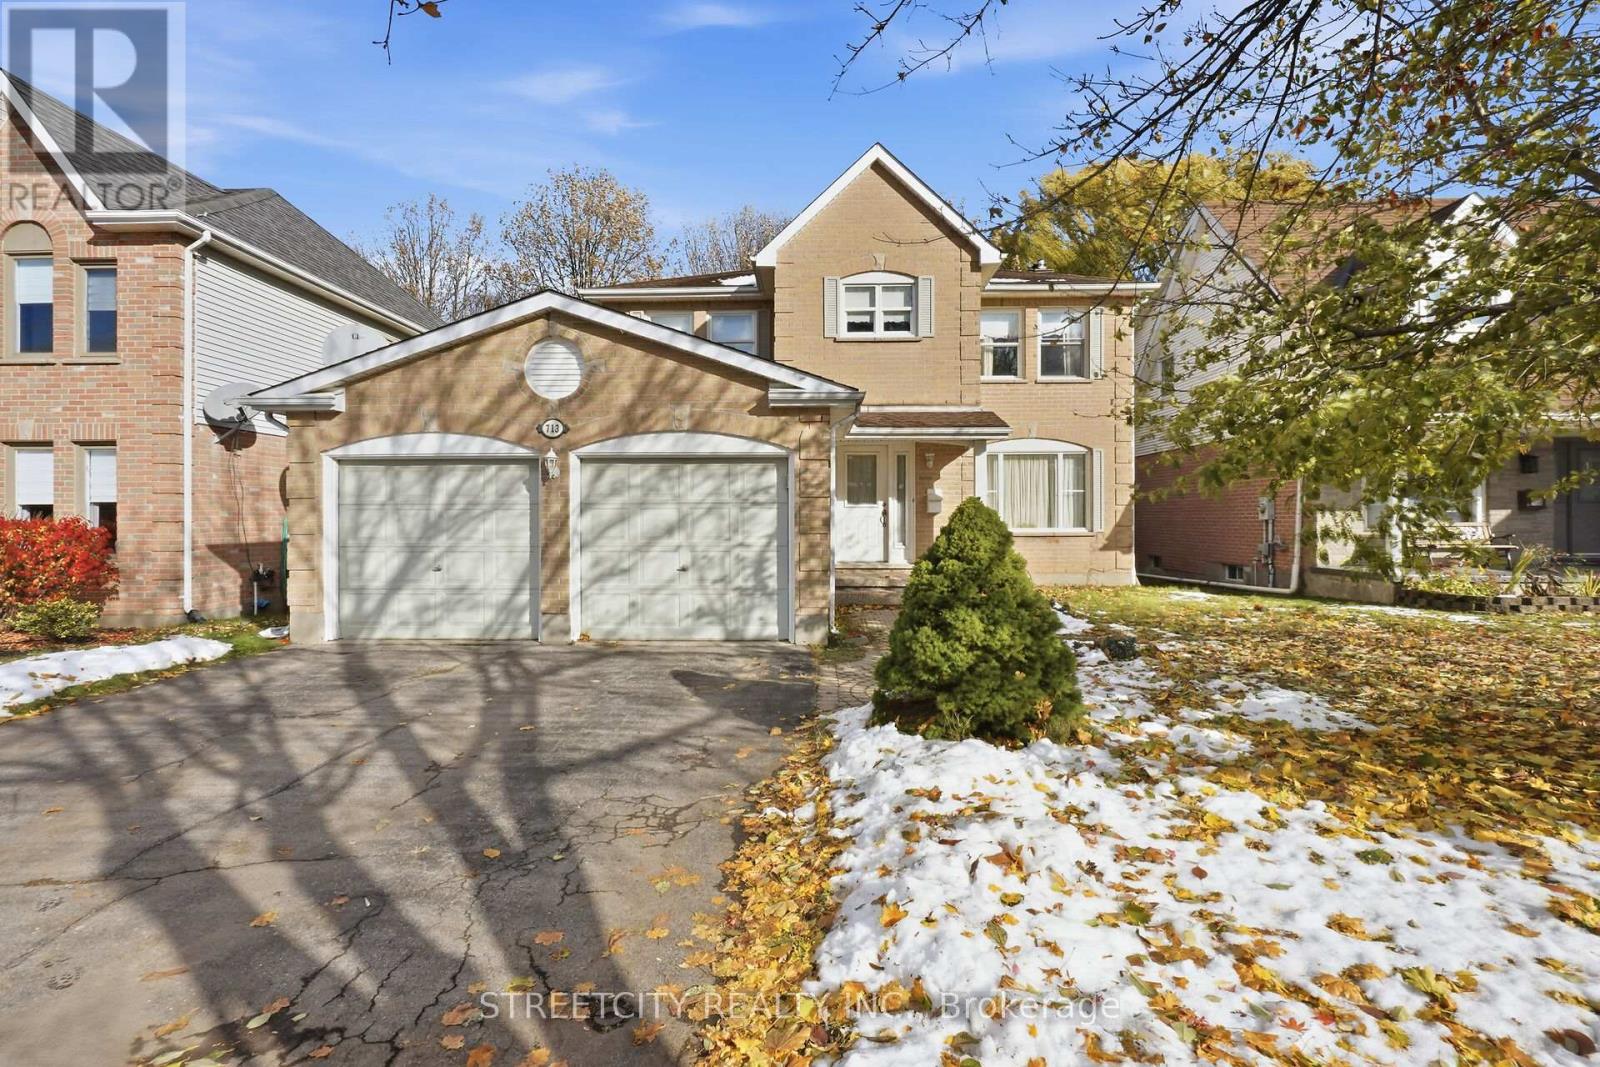
Welcome to Oakridge area one of the most desirable neighborhood in North London, with a highly rated Elementary & Secondary Schools. This immaculate, spacious 2 Story house, Over 2300 sq.ft living space, offers 4 Bedroom, 2.5 Bathroom. Two doors car garage. Main floor features a nice living room with large front window, formal dining room, foyer leads to a good size family room with fireplace, open to a kitchen with gas stove & dining area surrounded with plenty of windows that brings a plenty of the natural light, and glass door to wood deck & fully fenced backyard, also laundry room on the main floor plus 2 pc. Bathroom. A beautiful staircase takes to the second floor which offer a huge primary room with 4 pc. Ensuite bathroom & walk-in closet, and 3 more bedrooms & 3 pc. Bathroom. Lower level offer a large size recreation room for family gathering, a lots of storage and rough-in for 3 pc. Bathroom. Don not miss this great house in great location close to schools, shopping, park & a few steps to public transportation. ** This is a linked property.** (id:62499)
Streetcity Realty Inc.
Middlesex Centre, Ontario
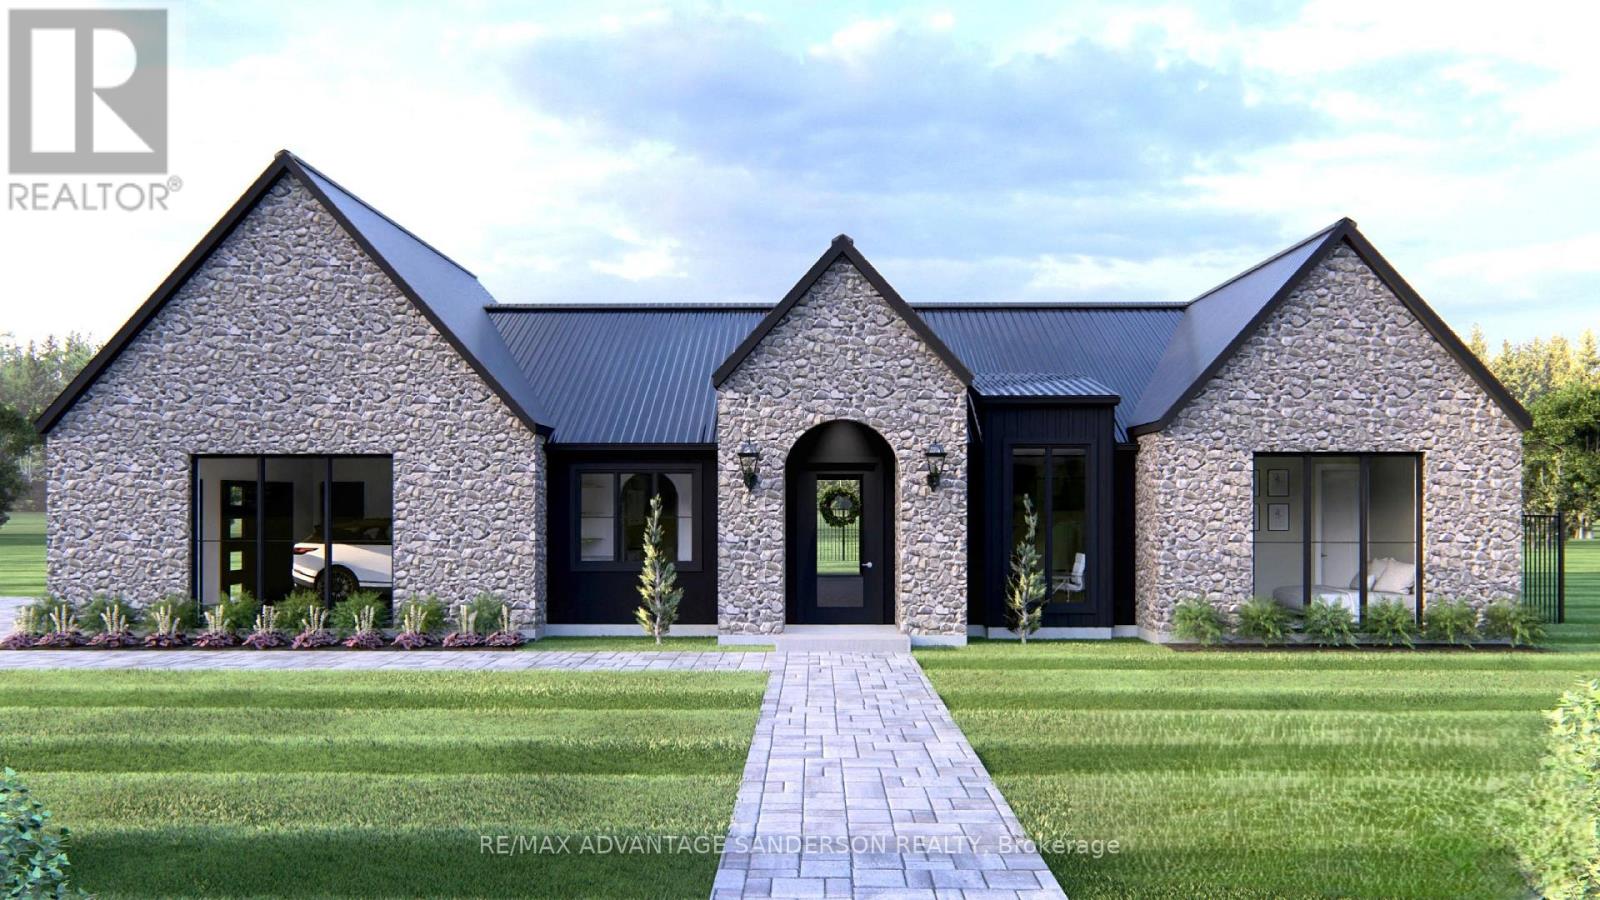
Welcome to beautiful Birr Estates! This is the custom home building opportunity you have been waiting for! Looking for more space than the 40'-60' building lots you are restricted to in the city? Looking to truly customize your dream home from the ground up? These stunning properties are 1.125 acres with the most spectacular sunsets and panoramic rolling farmland views, small-town community feel, excellent schools, all within a short 10 minute drive to all the amenities of North London. Our Lennon model features 2,240sf of meticulously designed living space. The large kitchen features custom cabinetry, stone countertops and appliances included! The walk-in pantry is outfitted with custom cabinetry and counters to match the kitchen. In the great room you can relax in front of the gas fireplace while enjoying the panoramic country views through the expanse of oversized windows. Continue to enjoy the country views as you enter the principal suite with its large windows and hardwood floors then step into the spa-like 5 piece bathroom and large walk-in closet. In addition the hardwood floors continue into the second bedroom which features a stunning 4-piece ensuite and large closet. An executive home office off of the front foyer, separate mudroom and laundry rooms, and a powder room complete this functional and beautiful main floor layout. A striking façade featuring an arched entrance and gable elevation is highlighted by the beautiful stone masonry. At DETAILS Custom, we specialize in custom design + build projects, and we do not believe you should be restricted to a specific house model or a selection of possible finishes. If The Lennon is not quite perfect for you no problem! - we can either customize an existing plan or start fresh. We believe in working together to design your dream home from floor plan to elevations to finishes. Your home should be 100% you! To Be Built. This is Lot 2. For more info about us as please visit www.detailscustom.ca. (id:62499)
RE/MAX Advantage Sanderson Realty

Toronto, Ontario
Bright, Modern, and Utterly Irresistible - Your Urban Oasis Awaits! Nestled in the vibrant heart of King West's Liberty Village, this exceptional 2-bedroom, 1-bathroom condo is a rare opportunity to own a slice of Toronto's trendiest neighborhood. With its open-concept layout and expansive windows, natural light dances effortlessly throughout the space, beautifully blending comfort with contemporary design. Freshly painted with new light fixtures and ready for your design ideas. From the sleek kitchen to the airy living and dining areas, every inch exudes sophistication and style - perfect for everyday living or hosting unforgettable evenings. The generously sized primary bedroom features a walk-in closet for optimal storage and seamless organization. Step onto your private balcony each morning to savor tranquil lake views with your coffee - pure serenity in the city. **Top-Tier Amenities You'll Fall in Love With:**- Indoor pool and fully equipped gym- Billiards room, bowling alley, games room, and golf simulator- Private theater, guest suites, and more *Prime Location Highlights:**- Just steps to TTC, GO Station, CNE, waterfront parks, and dining hotspots- Minutes from groceries, boutiques, and everything Liberty Village has to offer Built in 2013, this building is part of a thriving community that combines historic charm with modern flair. Whether you're drawn to its green roof courtyard gardens, Roman sunken garden, or panoramic rooftop Lakeview Club, you'll find a lifestyle designed to elevate every moment. Don't let this stunning condo slip through your fingers. Start packing and unlock your future in King West Liberty Village today - where your dreams meet your keys. (id:62499)
Property.ca Inc.
Toronto, Ontario
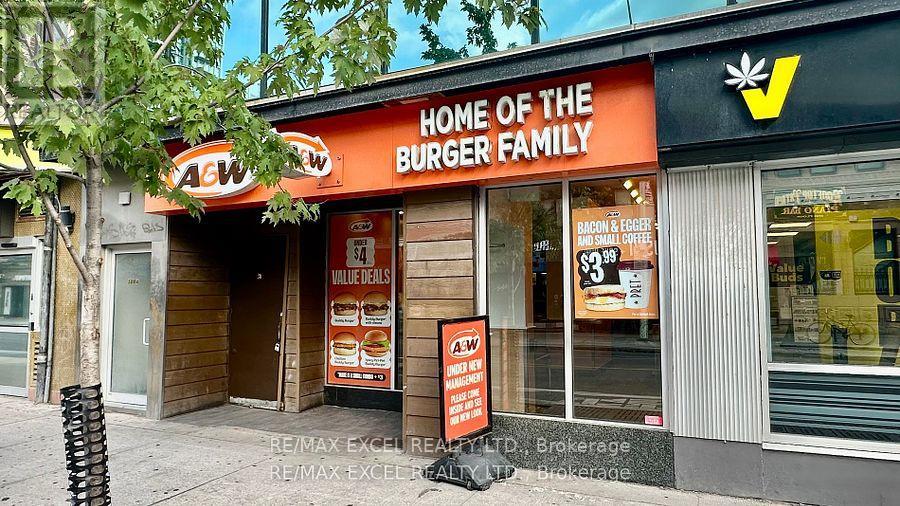
The A&W franchise located in the vibrant Annex neighbourhood presents an excellent opportunity for a hands-on operator. This bustling location benefits from its proximity to various offices, residential areas, two schools and the University of Toronto, which ensures a steady stream of lunch business and foot traffic, keeping the restaurant busy even during late-night hours. A new massive Mirvish village purpose-built development is coming soon. The current owner is not actively involved in the daily operations, making this an ideal prospect for someone eager to take charge and make a mark. Franchise modernization is now complete, eliminating the need for site changes for the next 7 years. For those seeking a stable cash flow and reliable income, this business opportunity is hard to beat. The combination of a prime location, modern facilities, and a well-established brand makes this A&W franchise a promising investment. If you are ready to step into a thriving business environment and capitalize on its potential, this could be the perfect venture for you. Consider joining Canada's second-largest A&W burger chain and taking advantage of this unique opportunity to own and operate a successful franchise in one of Toronto's most vibrant neighborhoods. (id:62499)
RE/MAX Excel Realty Ltd.
Toronto, Ontario
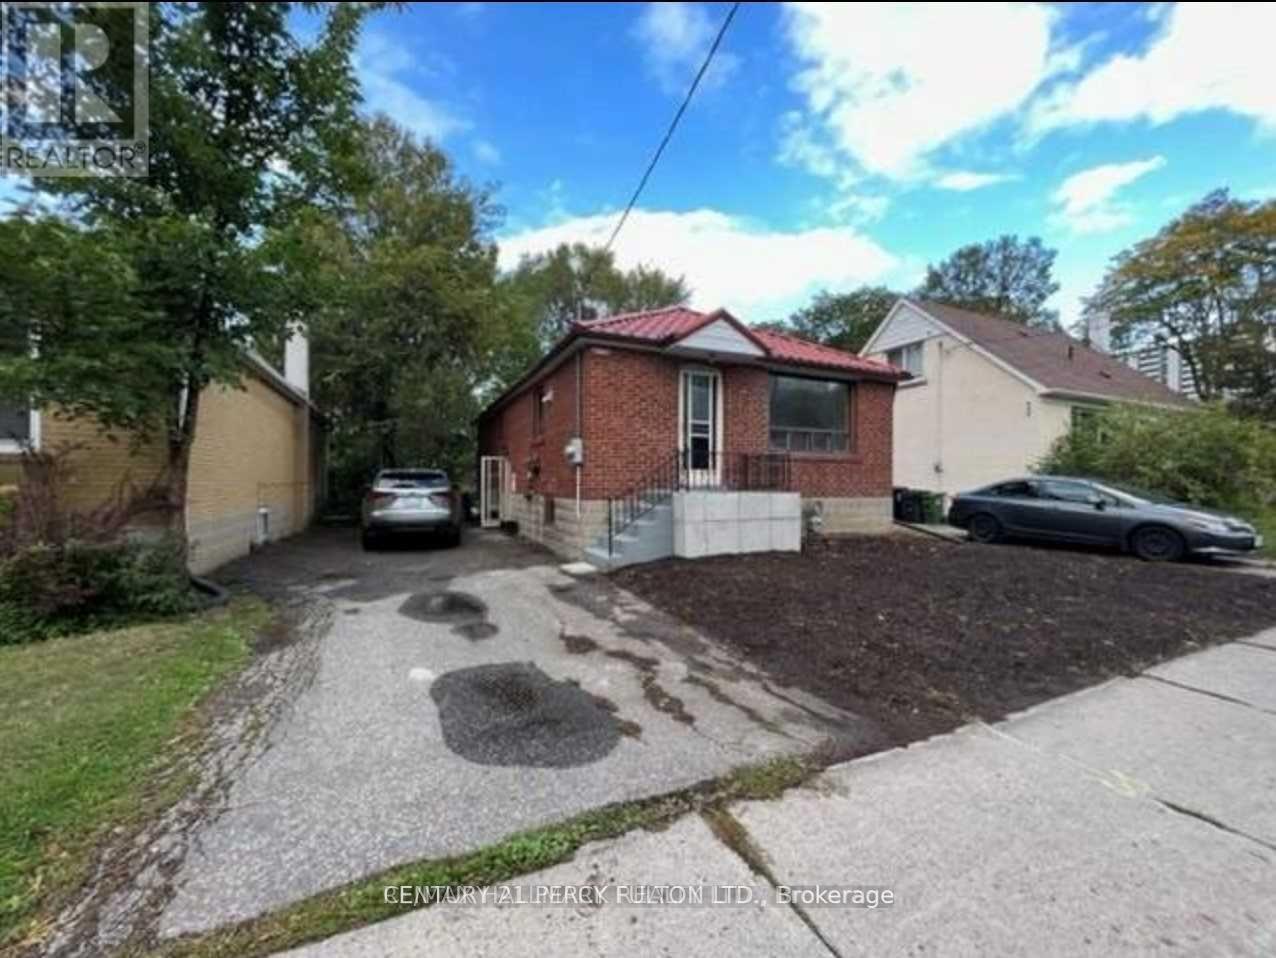
Upgraded Roomy 2 Bedroom Basement Apartment With a Separate Entrance and Ensuite Laundry. Carpert Free, Located In High Demand Area, Few Minutes From Multiple Bus Stations, Close To Grocery, Restaurants, North York Community, Close to Parks, CenterPoint Mall, Plaza, Restaurants. Top Ranked Schools , T.T.C., Etc. 10 Minutes Walk To Finch Subway! Only Basement Floor, Tenant To Pay 1/3 Of The Utility Cost. (id:62499)
Century 21 Percy Fulton Ltd.
Woodland Beach, Ontario
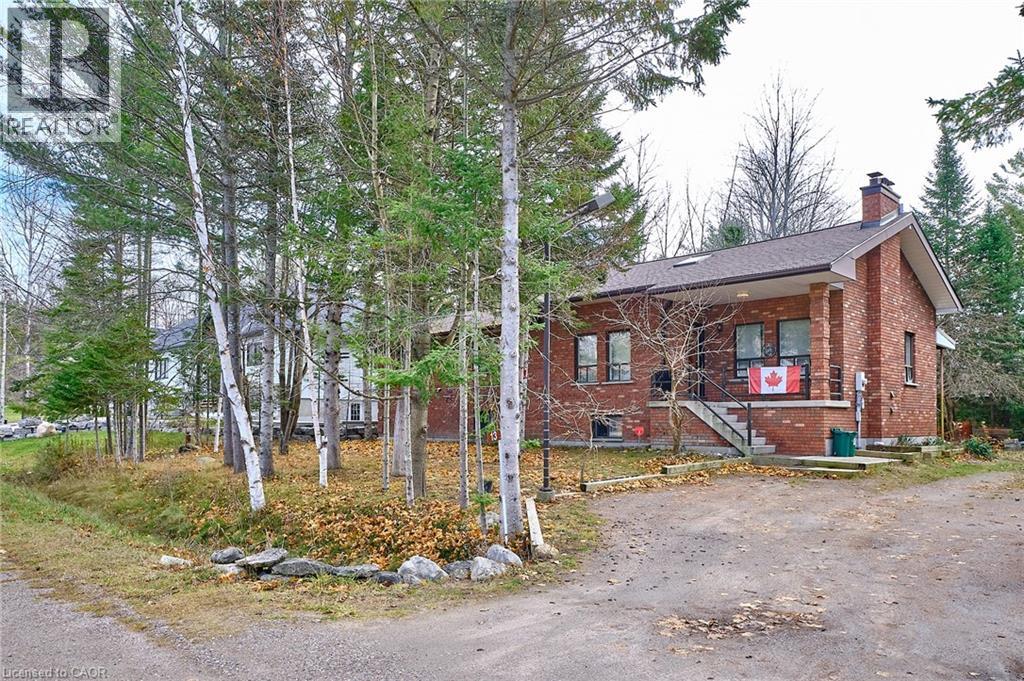
Welcome to 13 Balsam Rd in the heart of Woodland Beach —a spacious, well-kept home just a short walk from the beautiful shores of Georgian Bay. This charming 4-bedroom, 2-bathroom property offers approximately 1,900 sq ft of living space on a generously sized lot, perfect for families, weekend getaways, or anyone seeking relaxed coastal year round living. The solid brick exterior and new roof provide lasting durability and peace of mind. The home included all of the furniture, making it easy to move in or begin enjoying immediately. Inside, the home features tile flooring throughout and a bright, open-concept main floor that creates an easy flow between the kitchen, dining, and living areas, making everyday living and entertaining comfortable and inviting. Located in the welcoming Woodland Beach community, this home offers the peaceful feel of a classic cottage-country neighbourhood, with sandy shoreline, parks, local cafés, and recreational trails all within easy reach. Just a short drive to the amenities of Wasaga Beach, this property combines tranquility with convenience in one of the area's most desirable beachside settings. (id:62499)
RE/MAX Escarpment Realty Inc.
Toronto, Ontario
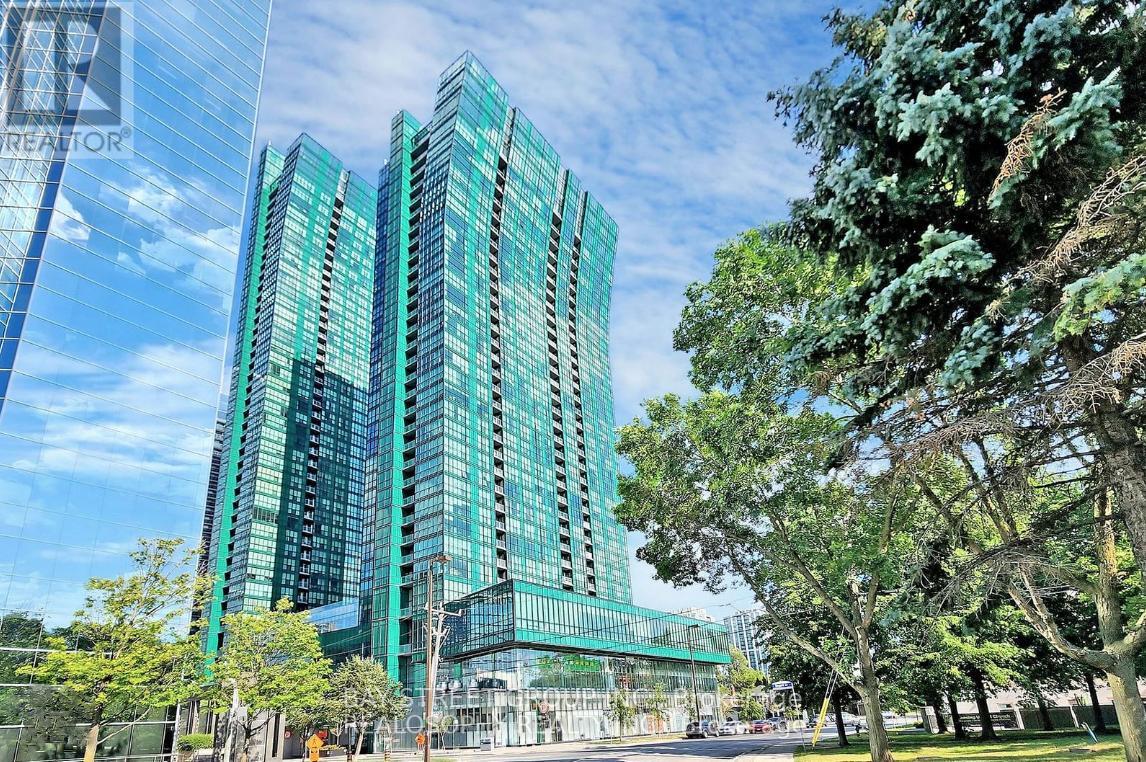
Power of Sale! Selling As-Is, Where-Is. Direct access to The subway, coffee shops, restaurants, supermarket, shops, highway, Selling As-Is, Where-Is. One parking and One locker included. Luxury one bedroom plus one den with big window, can be used as a second room, 2 full bathrooms. 9 fts celling. (id:62499)
Bay Street Group Inc.

Toronto, Ontario
Every facet of 100 Bayview Ridge reflects purpose and mastery a home where no surface or line exists without intent. Set on 44,595 sq. ft. of landscaped grounds, this residence was envisioned and executed with one guiding principle: uncompromising quality. From the foundation up, craftsmanship defines its essence. The exterior and interiors are wrapped in natural marble, hand-selected and installed by artisans. Select areas feature intricate, hand-cut inlays each aligned to perfection. Beneath every stone surface runs radiant heating, merging comfort with precision engineering. Inside, the millwork tells a story of individuality and discipline. There are no prefabricated elements every wall panel, cabinet, and door has been hand-built and finished to exact tolerances. Custom leatherfaced cabinetry integrates with the architecture, while book-matched stone in the bathrooms offers gallery level refinement. The main and prep kitchens balance function and form, fully outfitted with Sub-Zero and Wolf appliances, paneled to blend seamlessly with the millwork. Twin onyx marble islands provide sculptural elegance and durability, while dual ovens, microwaves, and dishwashers ensure performance at scale. The adjoining prep kitchen supports entertaining or private service. Each of the twelve bathrooms is individually curated with Axent smart toilets, Graff fixtures, and Victoria + Albert Duravit bathtubs. The primary ensuite stands apart anchored by a goldleaf marble vanity, hand-carved as a singular statement. On the lower level, a spa with steam and sauna, a professional gym, a private theater, and a custom walnut bar continue the same philosophy of flawless execution. 100 Bayview Ridge is not defined by extravagance but by precision. It is a study in design, craftsmanship, and discipline where quality isn't just seen but felt in every detail. (id:62499)
The Agency
Toronto, Ontario
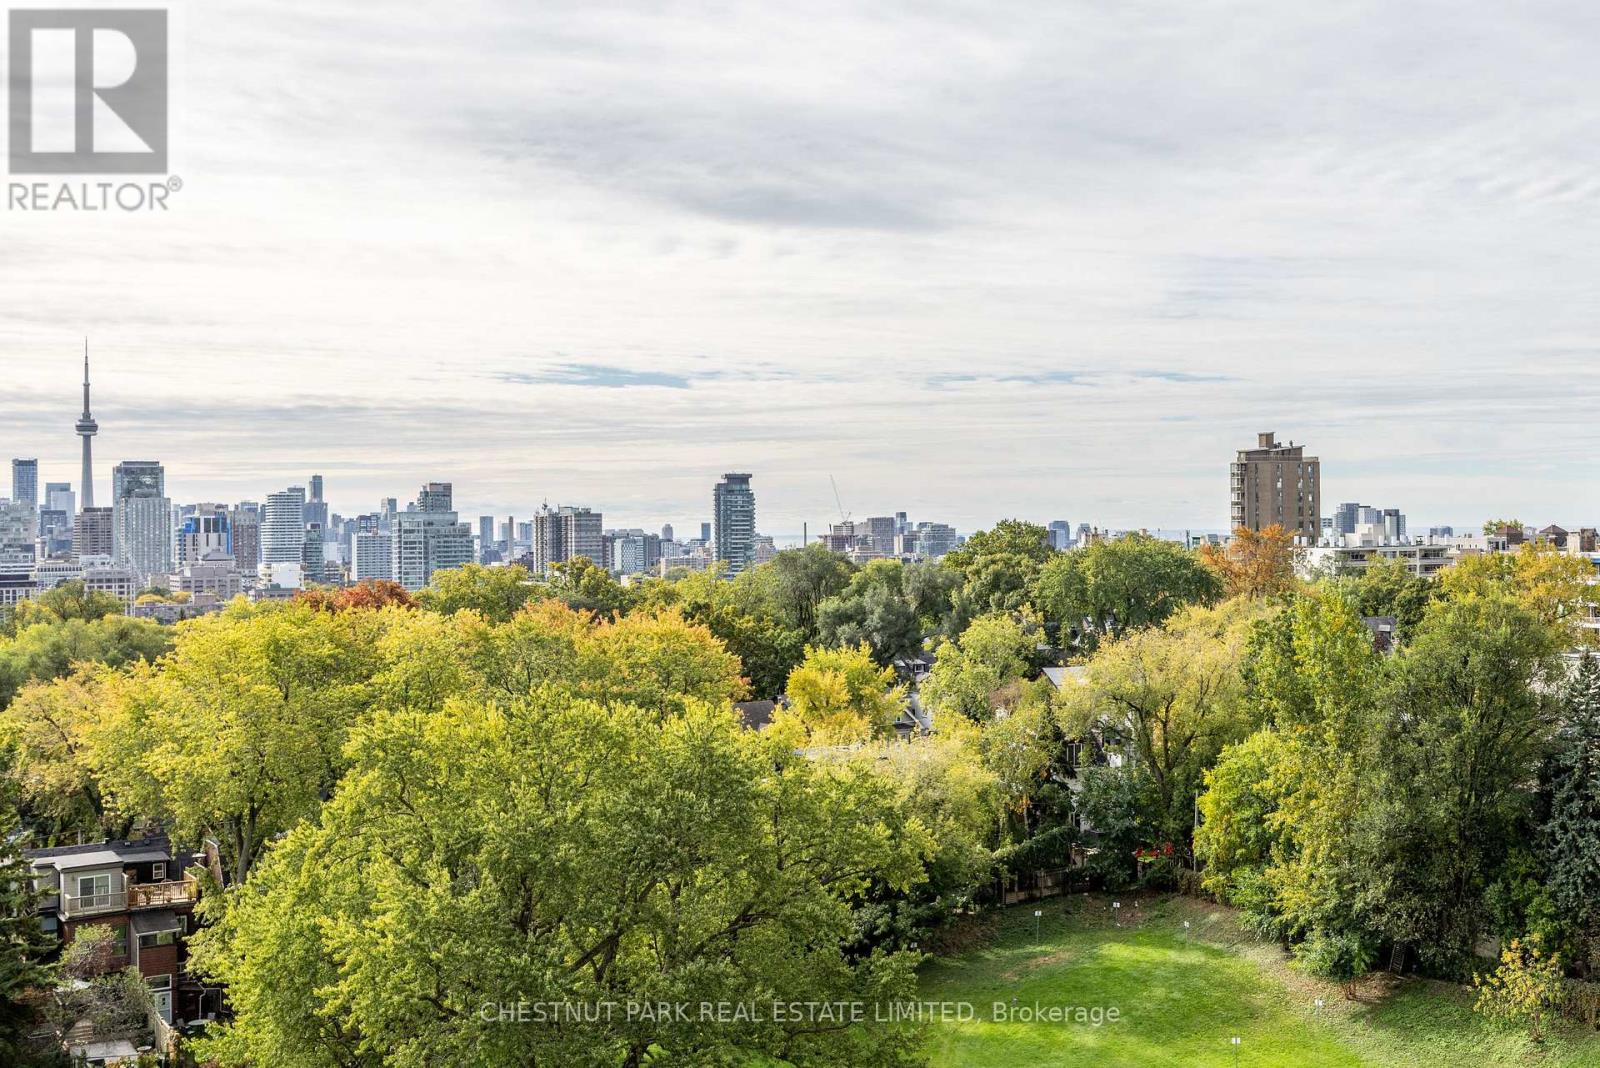
Rare offering at Granite Place. South, West, and North views from the 10th floor, enjoying nearly 2600 square feet of living space. Gaze across the treetops to the CN Tower and onward to the lake. Watch the incoming weather, the changing skyline, and the twinkling night lights. The Suite feels like a large home with room for entertaining, art, and a lifetime of collectibles. The Foyer welcomes you into this elegant and open space. The transitional style combines traditional comfort with expansive, open, and light-filled design. The living room opens wide to the sunroom with balcony walkouts in both rooms. The long hallway to the primary creates a private retreat with a large sitting area, dressing room, and bath, as well as a large dedicated balcony. On the theme of privacy, the 3rd and 4th bedrooms are set in the south wing, both enjoying enchanting views and a dedicated 4-piece bath. Yes. The suite has 4 Bedrooms, currently used as 2 plus 2 large offices, and 4 bathrooms *. Closets are abundant throughout with organizational systems and shelving. If you still need more storage, 2 large lockers are also included for exclusive use. 2 Parking spots are owned and in a prime location on A level near the entrance. The laundry room has a wash sink, large storage cupboards, and even a dedicated entrance. Granite Place offers a gentile lifestyle set away from the rumble of St Clair behind in a mature, treed, and private park setting, with an attentive concierge staff, salt water pool, gyms, sauna, event room, and a soon-to-be completed and highly anticipated renovated lobby. (id:62499)
Chestnut Park Real Estate Limited
Guelph, Ontario

Stunning Upgraded 2 Bed Suite. One Of The Largest apartments in The Highly Sought After Clairity 2 Condos In South Guelph. This 940 Sqft Luxury Suite Features Modern, Professional Finishes Throughout with High Grade Durable Vinyl Floors, Quartz Counters In Baths And Kitchen. Modern kitchen with oversized movable breakfast island, backsplash, and upgraded cabinetry. 2 Full Bathrooms Including 3Pc Master Ensuite. Ensuite laundry room For Additional Storage Space. Located in the heart of south Guelph minutes to all amenities. (id:62499)
RE/MAX Real Estate Centre Inc.
Windsor, Ontario
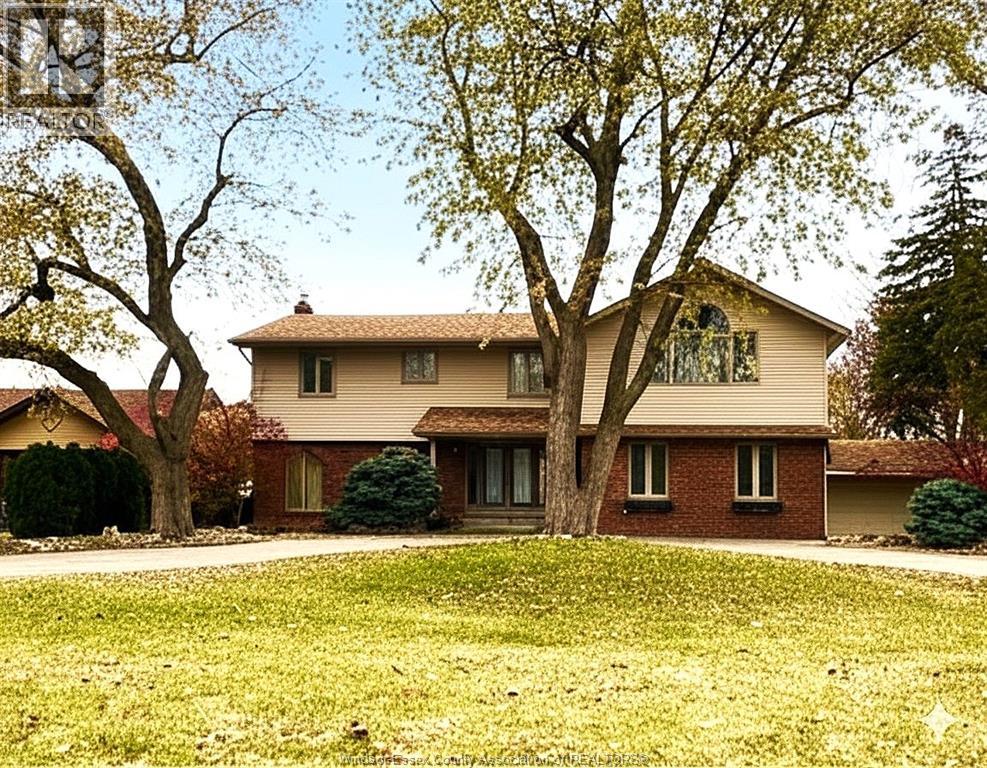
PRESTIGIOUS SOUTHLAWN GARDEN 2 STY BEAUTIFUL HOME ON 90X125 LOT IN MATURE, QUIET, CONVENIENT & FAMILY NEIGHBOURHOOD. HOME SITS FAR BACK, AWAY FROM ROAD. VERY LRG FENCED IN BACKYARD. HOME BOASTS 4-5 BDRMS & 6 BATHS, MAIN FLR FORMAL LIV RM, DIN RM, FAM RM, HOME OFFICE/RECREATION, SPACIOUS AND BRIGHT KITCHEN W/EUROPEAN CABINETS, EATING AREA W/PATIO DOORS, OPEN CONCEPT FAM RM W/FIREPLACE, PLENTY OF SPACE FOR ENTERTAINING, MAIN FLOOR LAUNDRY. HUGE MBDRM W/ENSUITE & DRESSING RM/W-IN CLST, TOTAL 3 ENSUITES. FINISHED BSMT HAS 2ND FAM RM OR GAME RM. RECENT UPDATES INCLUDING BATHROOMS, ROOF, CONCRETE DRIVEWAY AND PATIO. 2 CAR DETACHED GARAGE, CIRCULAR DRIVE, MORE THAN 10 PARKINGS, BEAUTIFUL LANDSCAPE. GREAT FAMILY HOME IN EXCELLENT SCHOOL DISTRICT. (id:62499)
Manor Windsor Realty Ltd.
South Stormont, Ontario
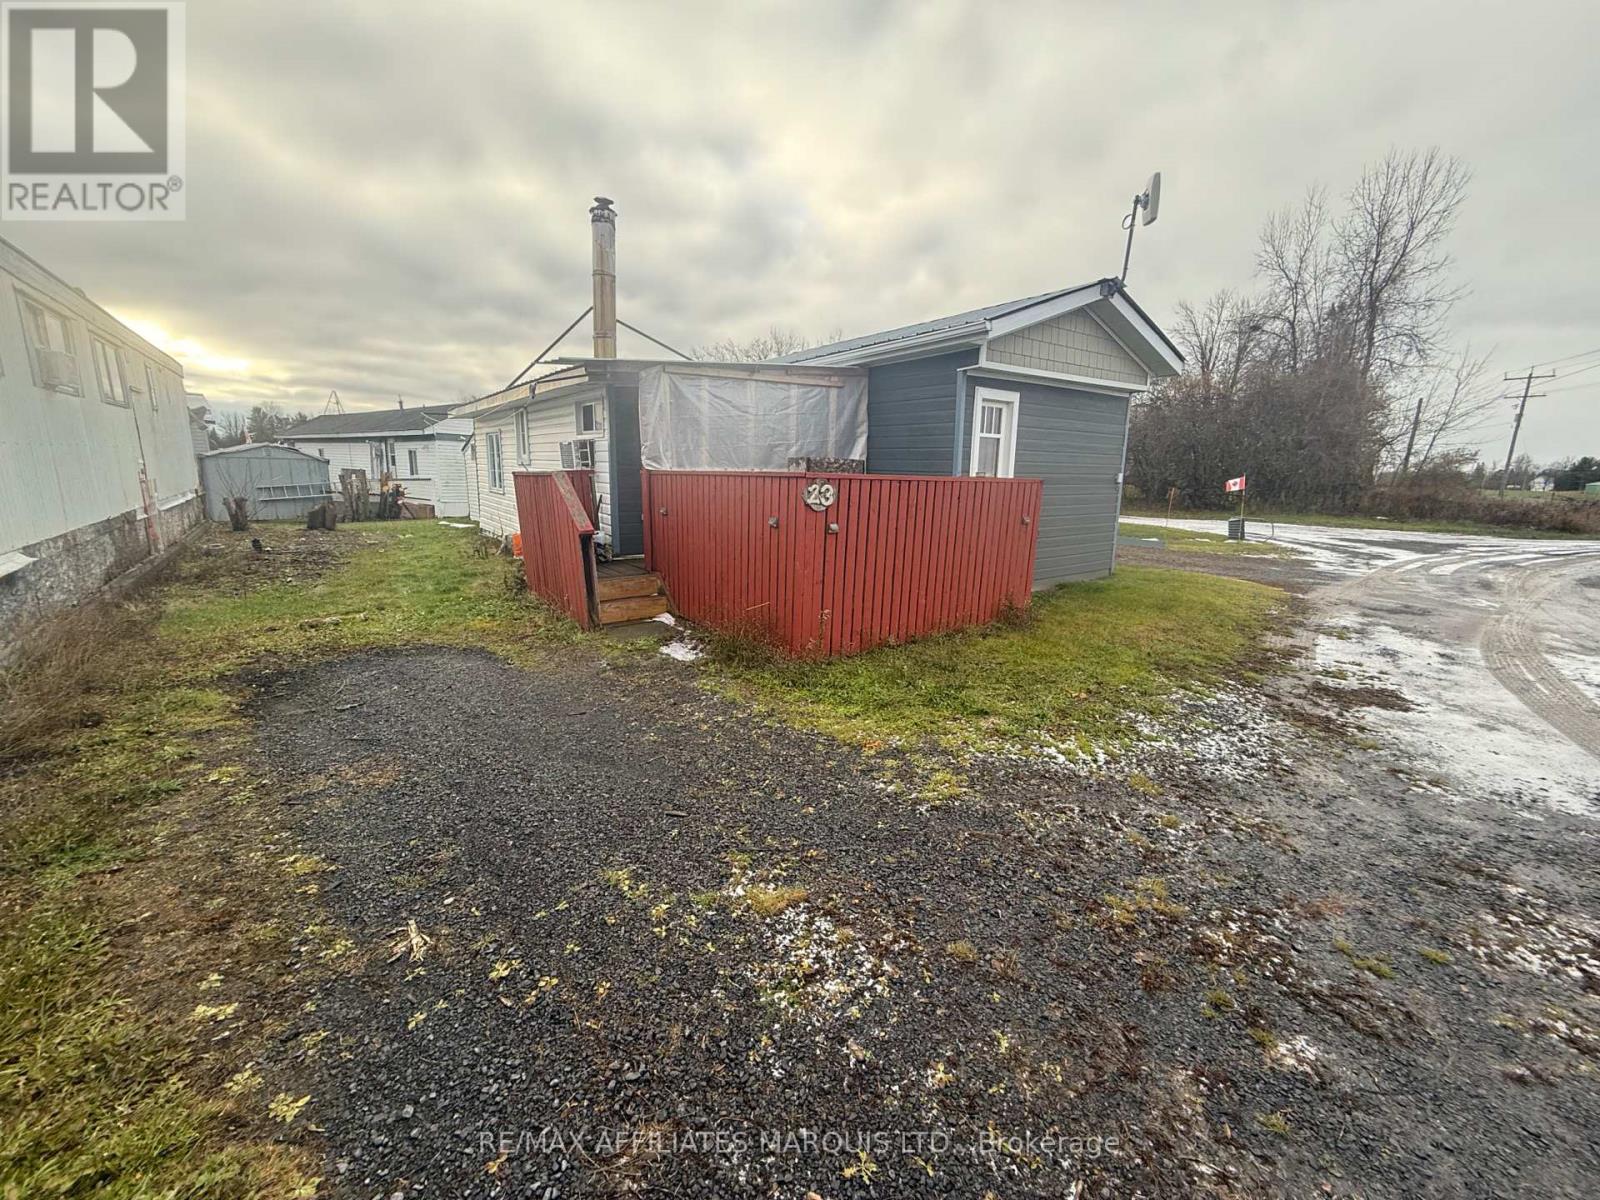
Are you ready to unlock a more balanced lifestyle through downsizing? Explore this 2-bedroom, 1-bathroom/laundry unit in the serene Markell Mobile Home Park (lease land), perfectly situated near Morrisburg and Ingleside. The area offers easy access to the OFSC Snowmobile trails, Upper Canada Village, and the stunning St. Lawrence River. The expansive side yard is an ideal canvas for a patio, and a peaceful walk to the bird sanctuary and deer spotting. This residence boasts a spacious eat-in kitchen with open-concept access to the expansive living room warmed by a wood stove. Two bedrooms and a 3-piece bathroom with a washer/dryer all on one floor. All appliances are included and barely used. The purchase includes a storage shed on the property. The land lease is $425 monthly, inclusive of property taxes, garbage pick up, and lane way snow removal. Call today and book your private viewing!! (id:62499)
RE/MAX Affiliates Marquis Ltd.
South Stormont, Ontario
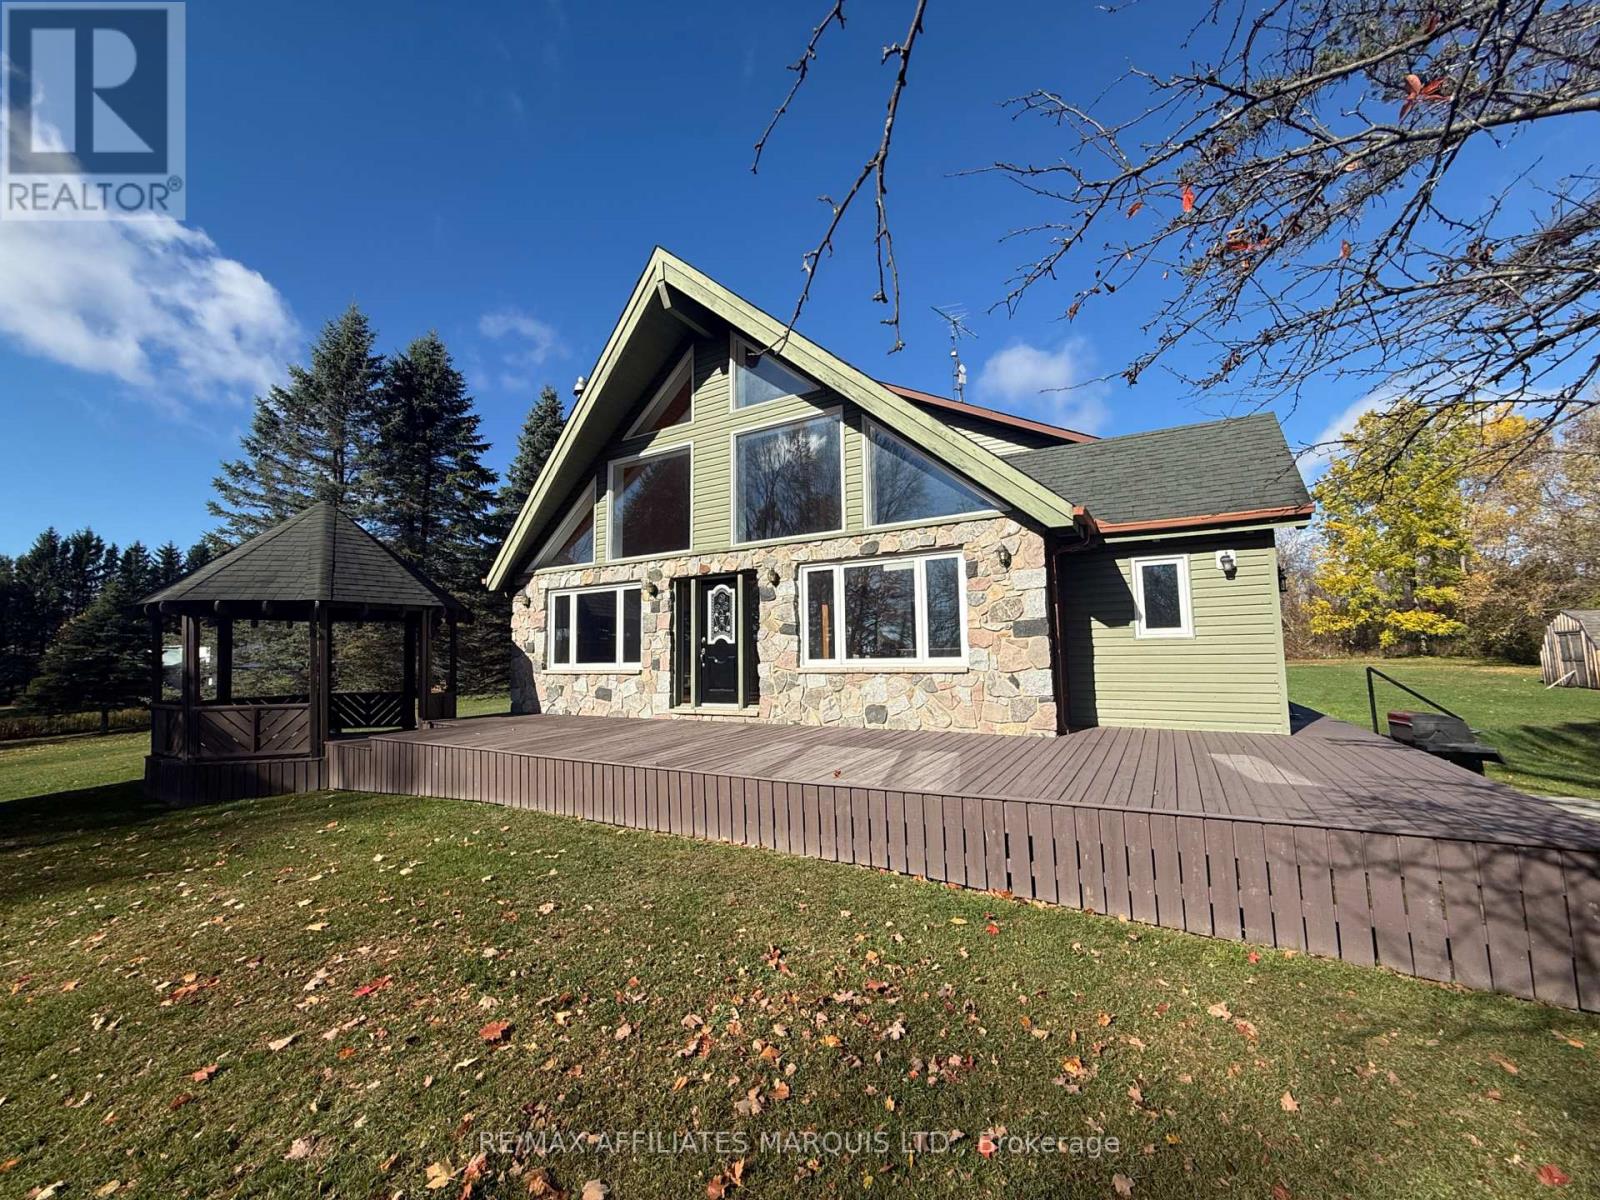
Stunning Country Residence, Ideal for Families, this Custom-Built, Two-Storey Chalet is Nestled on a Private Lot mere Minutes Outside the City Limits. The Spacious Open-Concept Main Floor Boasts Beautiful Vaulted Ceilings, Exposed Wood Beams, Large Front Windows, Expansive Kitchen with Ample Cabinetry, Warm Fireplace, Polished Hardwood Floors Throughout, Main Floor Laundry, 2-Piece Bathroom, and Primary Bedroom with a Spacious Ensuite. On the Second Floor, the 2 Large Bedrooms are Perfect for Growing Teenagers with their Own Personal 4-Piece Bathroom and a Sitting Area for Reading or a Home Office that Overlooks the Front Yard and Country Fields. Entertain Outdoors with Patio Doors Leading to a Wrap-Around Deck, Above-Ground Pool, and Screened-In Gazebo. Enjoy the Solitude of the Country with Proximity to Local Amenities and an Easy Commute to Ottawa. Do Not Miss this Exceptional Opportunity. Updates Include: Shingles (2016), Furnace (2016), Air Conditioning (2024), Shed Shingles (2024), Pool Liner (2022), and Pool Pump. Call today and book your private showing! (id:62499)
RE/MAX Affiliates Marquis Ltd.
Toronto, Ontario
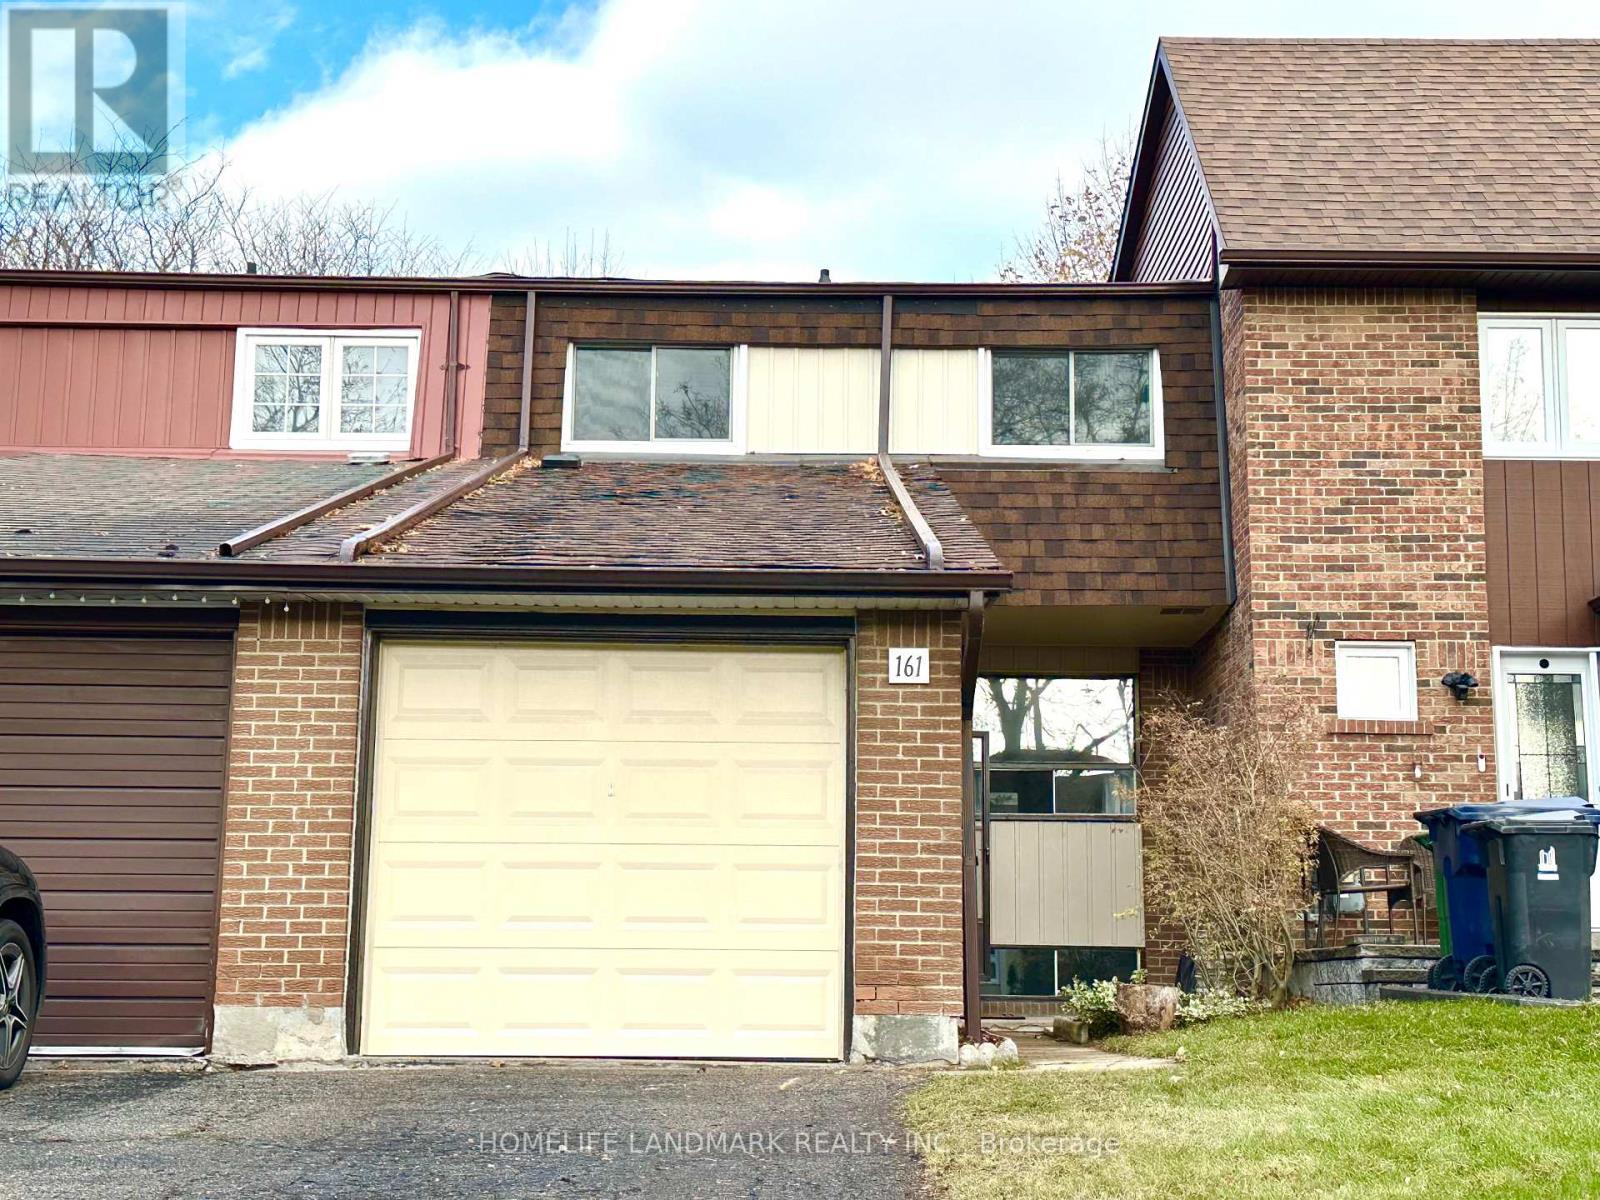
Welcome to this stunning townhouse in a top-rated school district! Bright, sun-filled 3-bedroom townhouse situated on a quiet street in desirable Agincourt North. Well laid-out family home featuring an open-concept living/dining area with large windows and walk-out to a private fenced backyard - perfect for entertaining and family life. Freshly painted throughout. Single-car garage plus two driveway parking spaces. No sidewalk. Steps to Alexmuir Junior Public School, TTC, plaza, mall, library and parks. Only minutes To Future Subway Station, Hwy ,Stc And More. Close To All The Amenities You Need Nearby. (id:62499)
Homelife Landmark Realty Inc.
Langton, Ontario
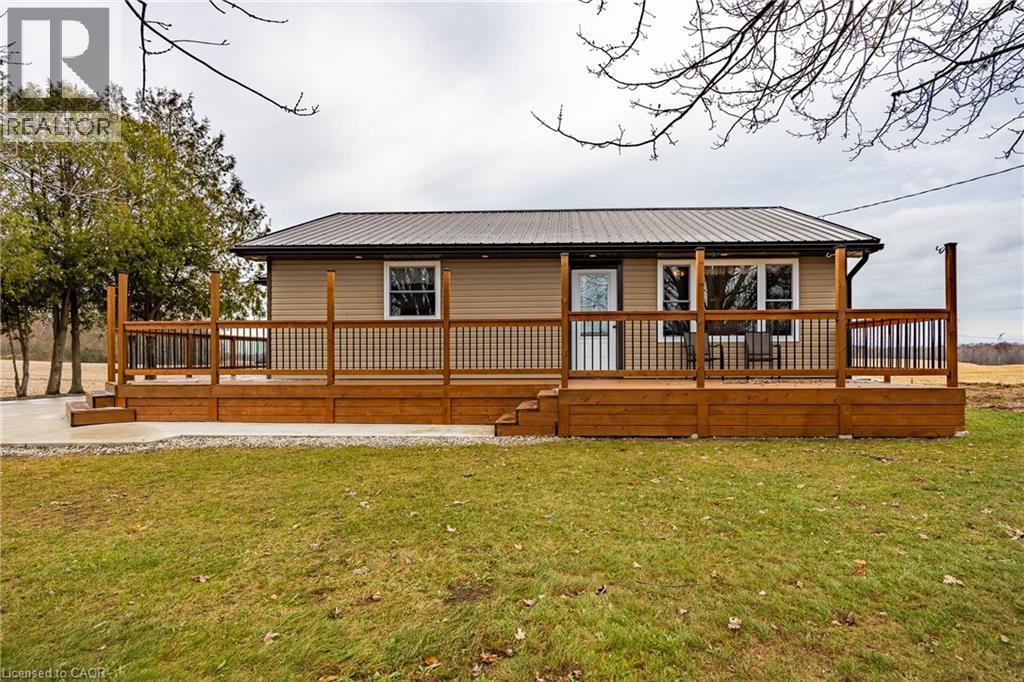
Charming Country Home on 0.53 Acres – 2 Bath With Lots Of Rooms + Detached Garage Welcome to this inviting 2-bath family home set on a spacious 0.53-acre country lot. This partially updated property features a bright, open layout, generous living spaces, and a functional kitchen perfect for family life. The detached garage offers excellent storage, hobby space, or parking. Enjoy peaceful rural living while being just a short drive to Long Point beaches and Port Rowan’s shops, restaurants, and amenities. A fantastic opportunity for families, retirees, or anyone seeking comfort in a country setting. !!!!BOOK YOUR PRIVATE SHOWING NOW SO YOU DON'T MISS THIS ONE!!! (id:62499)
Peak Peninsula Realty Brokerage Inc.
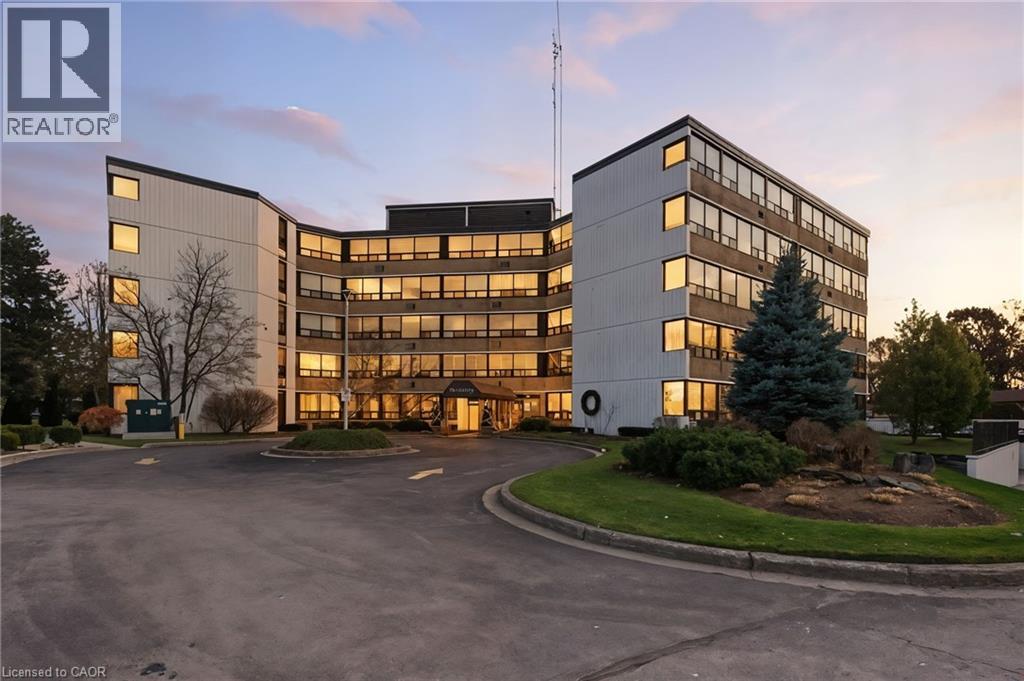
Pelham, Ontario
Welcome to Lookout Village, offering one of the best condo lifestyles in all of Niagara! This bright and spacious 2-bedroom, 2-bathroom main-floor suite blends comfort, convenience, and resort-style living. The well-designed layout features a generous primary bedroom with a private ensuite, plus a second full bathroom for guests. Enjoy peaceful views of the gardens and mature trees from your living space—an ideal backdrop for morning coffee or quiet evenings at home. The unit includes 1 underground parking spot and an owned locker, providing valuable extra storage. Residents of Lookout Village enjoy an impressive list of amenities, including a fitness center, party room, secure entry, and the stunning new pool area—a true highlight that needs to be experienced in person. Located just minutes from downtown Fonthill, you’re close to boutique shops, restaurants, parks, and everyday conveniences. Commuters will appreciate quick access to major highways, and you’re only a short drive to the world-famous Niagara Falls. Discover relaxed, maintenance-free living in a community that has it all. Welcome home to Lookout Village! (id:62499)
Michael St. Jean Realty Inc.
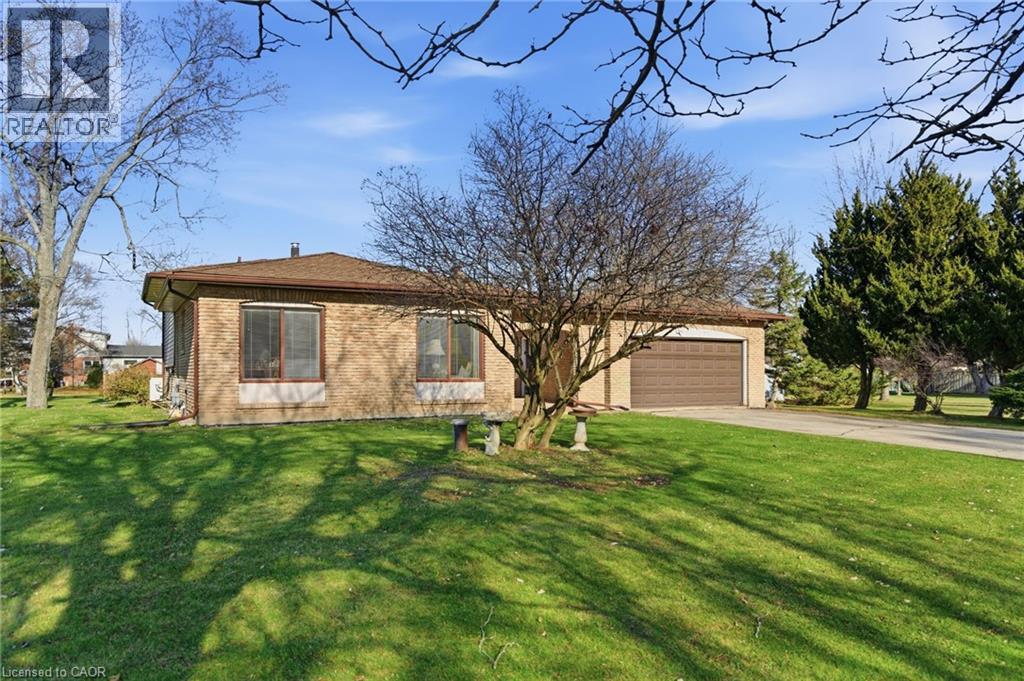
Thorold, Ontario
Looking for the best of both worlds? This 3-bedroom, 2-bath backsplit is tucked on a peaceful acre just minutes from the bustle of both Welland and Pelham, plus less than a minute drive to Hwy 406. With hardwood floors throughout the main and second levels, generous sized bedrooms, and a finished basement, this home offers warmth, comfort, and space for the whole family. The bright kitchen and dining areas are perfect for everyday meals and entertaining, while the sunlit living room sets a cozy tone. The lower level includes a spacious rec room, 3pc bathroom, kitchenette, and walk-up to the backyard — offering ideal in-law potential. With a detached double-car garage, two sheds, and ample green space, kids and pets will love the freedom of the outdoors, and hobbyists will appreciate the separate work space. Perfect for growing families, and those looking to be close to the action without sacrificing the tranquility of country living. (id:62499)
RE/MAX Escarpment Golfi Realty Inc.
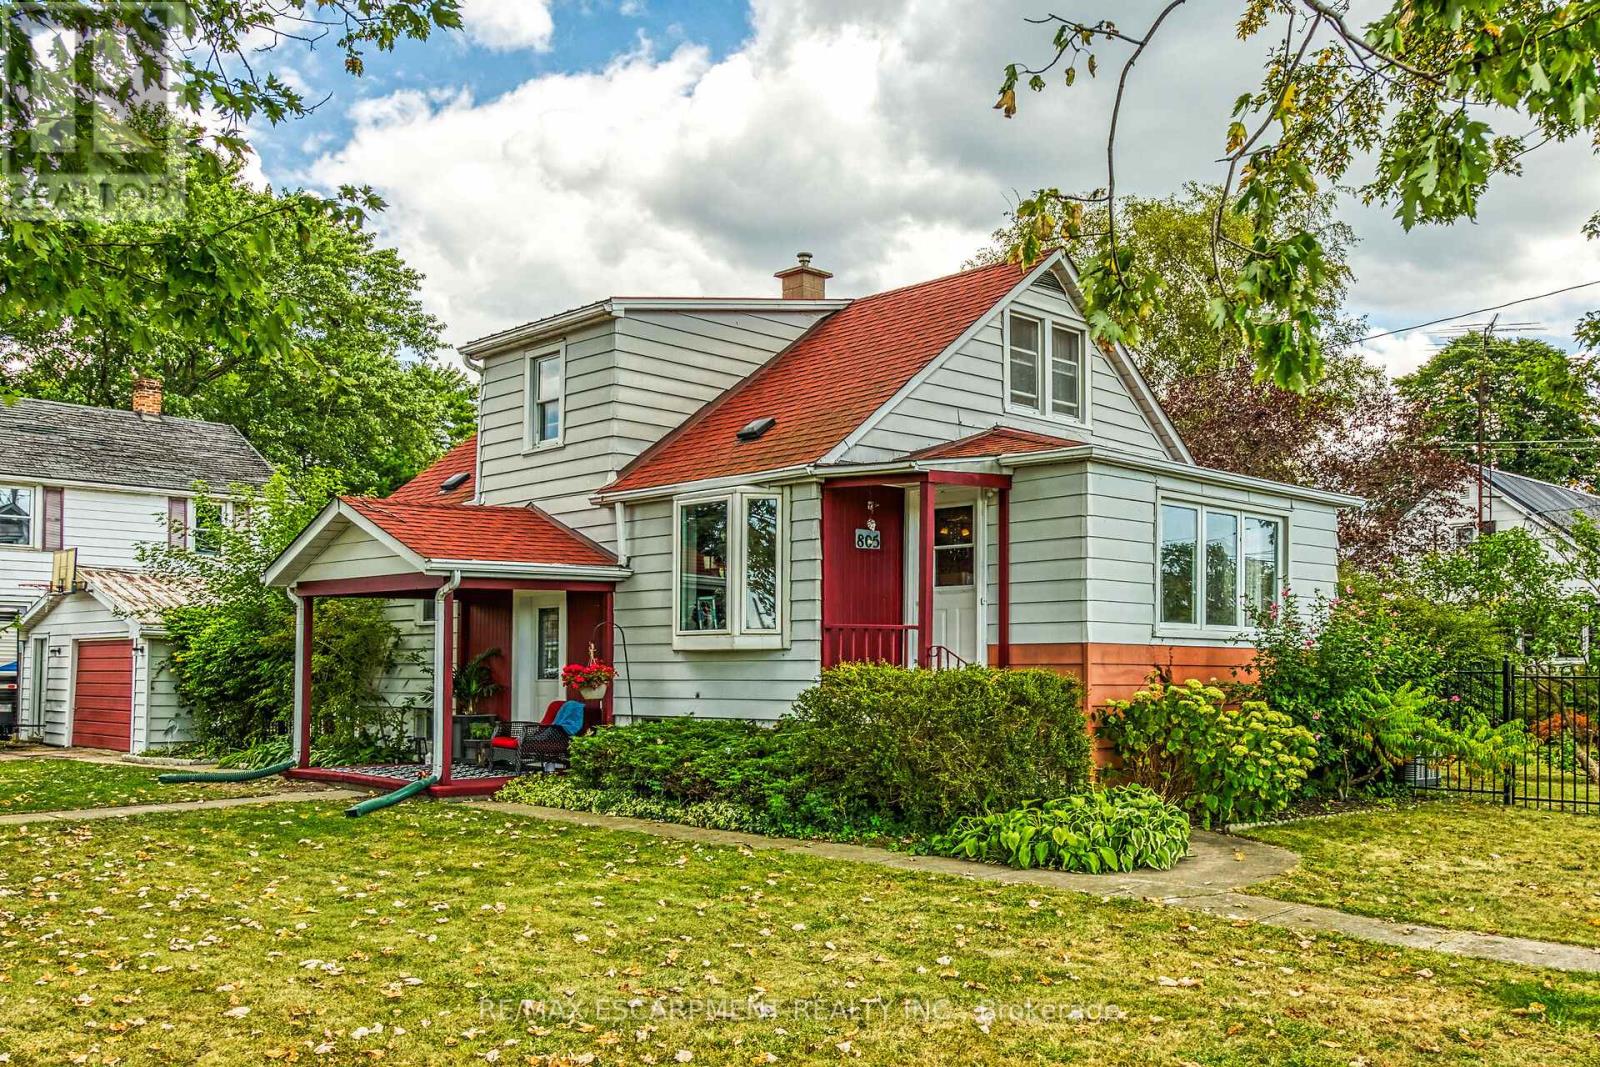
Haldimand, Ontario
Tastefully updated 3 bed, 2 bath home situated 104' x 100' corner lot on desired Broad Street E. Great curb appeal w/ sided exterior, paved driveway, detached 1.5 car garage, private patio, & bonus 12' x 20' fully finished shed. The flowing interior layout features 1114 sq ft of well designed living space highlighted by OC layout including updated kitchen with white cabinetry, backsplash, & separate pantry, dining area & large living room w/ hardwood flooring, sought after MF bed, & 4 pc bath. UL w/ 2 spacious beds & 4 pc primary bath. The unfinished basement has great storage, cold cellar, laundry room, & houses the mechanicals. Upgrades include flooring, decor, fixtures, lighting, roof shingles 20', furnace & A/C - 20', vinyl windows, & more! Close to parks, schools, shopping, & Grand River. (id:62499)
RE/MAX Escarpment Realty Inc.
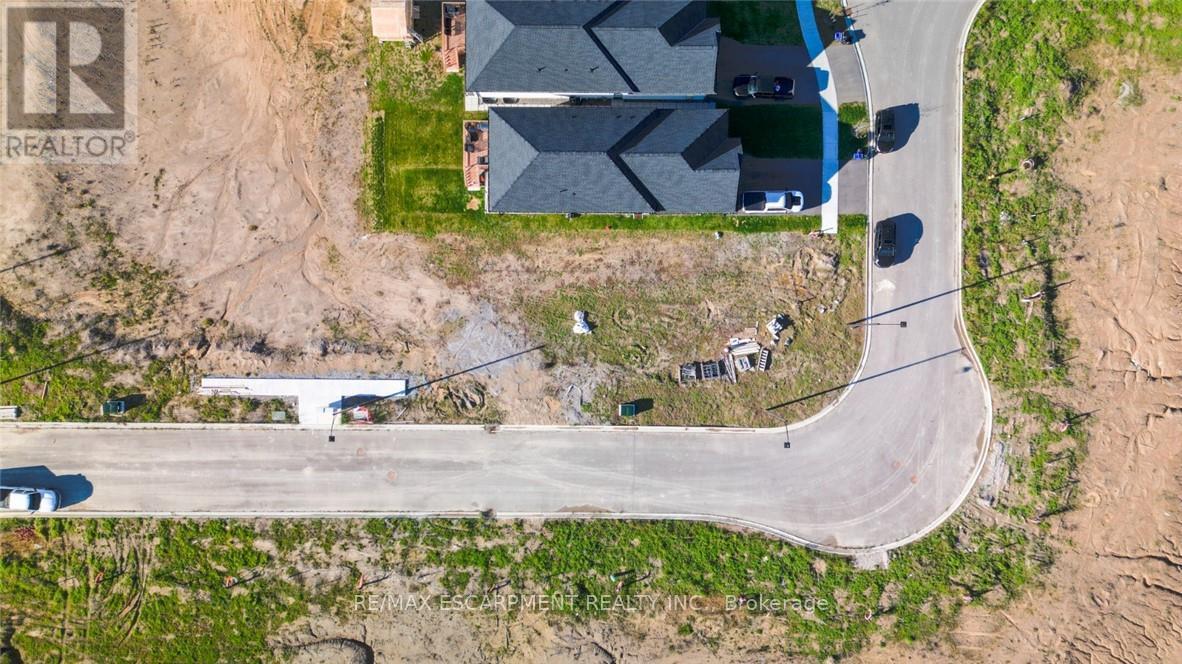
Haldimand, Ontario
Fantastic opportunity to build your dream home! This spacious 36' x 141' corner lot offers endless potential for your custom design. Situated in a desirable area with ample frontage and depth, this vacant land provides the perfect canvas to create the home you've always envisioned. Services available at the lot line. (id:62499)
RE/MAX Escarpment Realty Inc.
South Stormont, Ontario
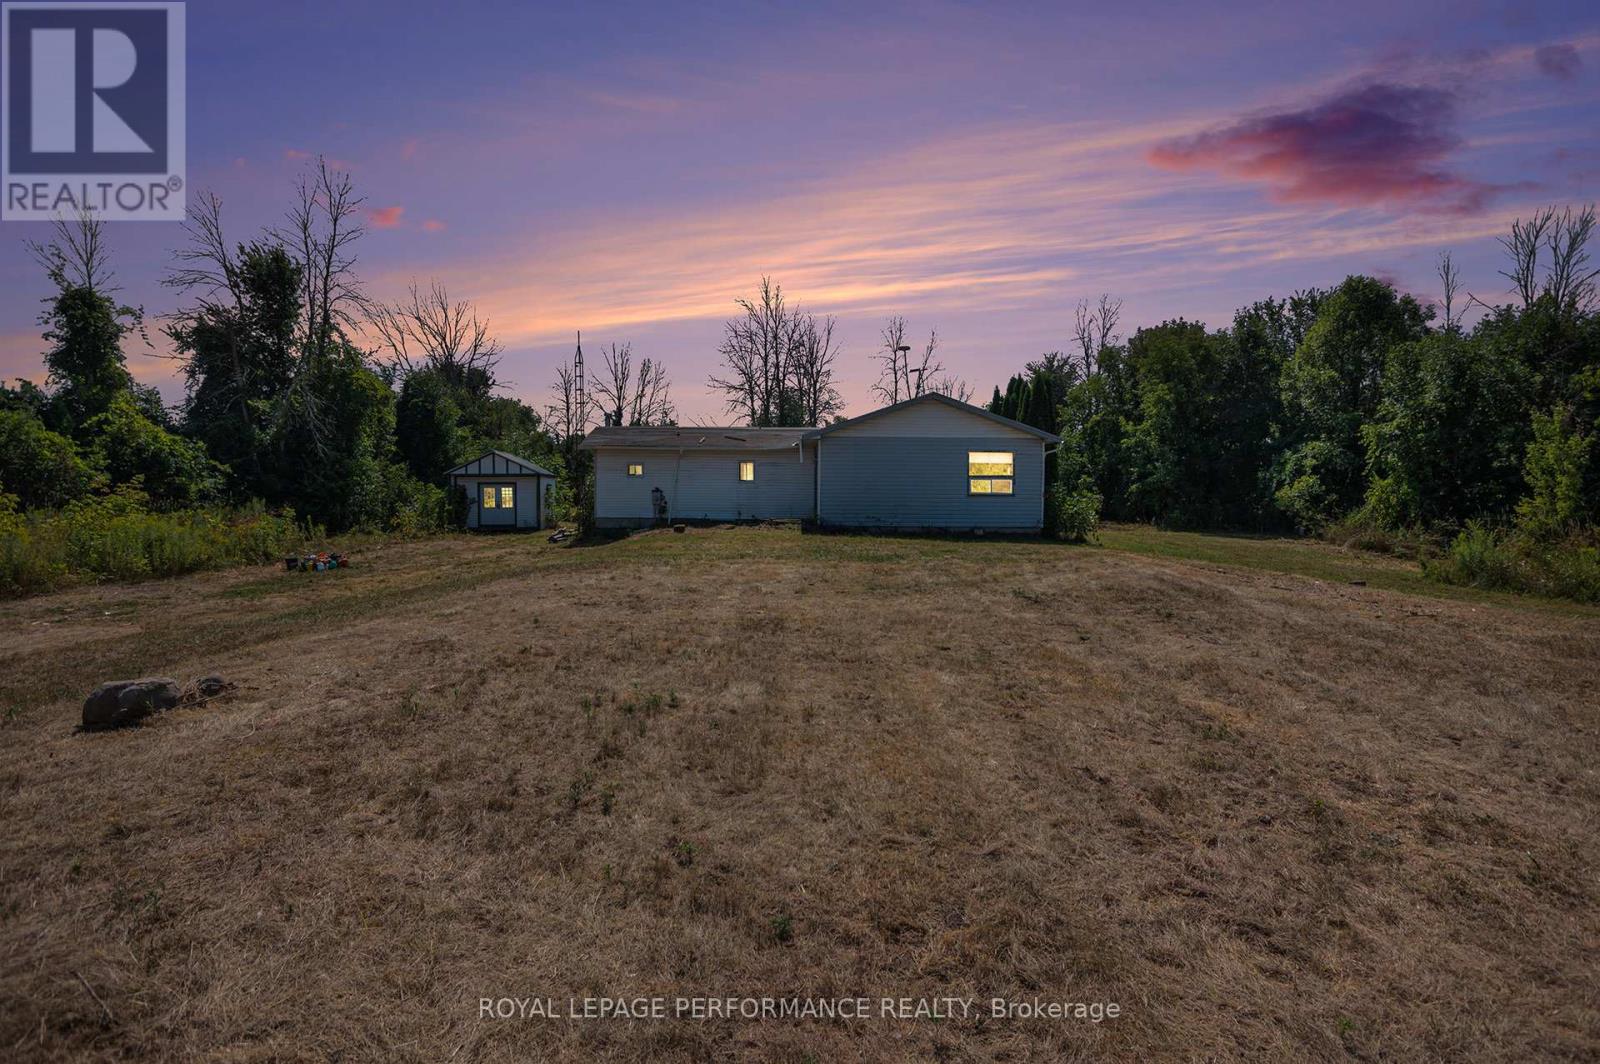
What an incredible opportunity to take a property that has water, septic and electrical already in place, but needs your vision to take it from construction to cozy home in the country. Looking for a renovation project or dreaming of building your custom home? This almost 2-acre property offers the perfect chance to bring your dream to life. The existing structure is in need of major renovations or start fresh with your own design! The foundation and well are already in place, hydro is connected, and immediate occupancy is available. Septic will need repairs/replacement. Enjoy low taxes while you plan your future build or overhaul for this cute country hideaway! 24hr irrevocable on all offers. (id:62499)
Royal LePage Performance Realty
Ottawa, Ontario
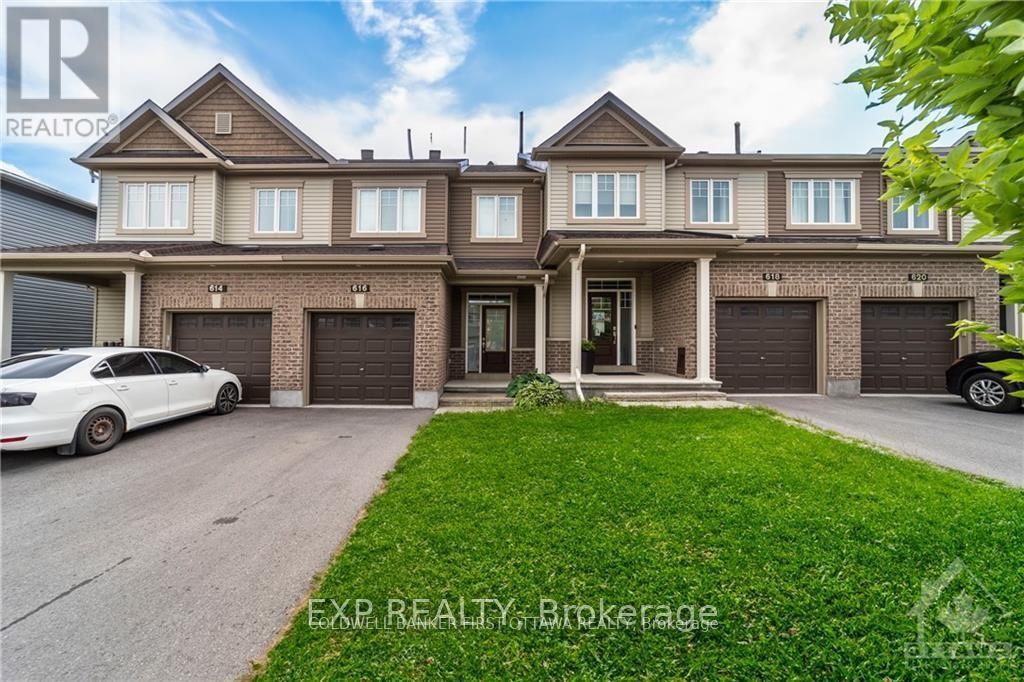
Beautifully appointed Minto Haven townhome offering 3 bedrooms and 4 bathrooms, extensively upgraded throughout. The main level showcases 9 ft. ceilings, rich dark hardwood flooring, and an inviting, light-filled living area. The gourmet kitchen features a large island with breakfast bar, stainless steel appliances, abundant cabinetry, and a dedicated pantry, complemented by a separate formal dining room. The spacious primary suite includes a walk-in closet and a sleek 3-piece ensuite with a glass shower. Two additional well-sized bedrooms with generous closets, along with a full bathroom, complete the second level. The fully finished lower level provides an expansive family room, a convenient 2-piece bathroom, and ample storage space. Ideally located near schools, shopping, and numerous amenities.No pets, no smokers, and no roommates permitted. Minimum 24 hours' notice required for all showings as the property is tenanted. Available for occupancy January 1, 2026 or later. Completed rental application, full credit score, and proof of employment requirement. Photos are from a previous listing. (id:62499)
Coldwell Banker First Ottawa Realty




