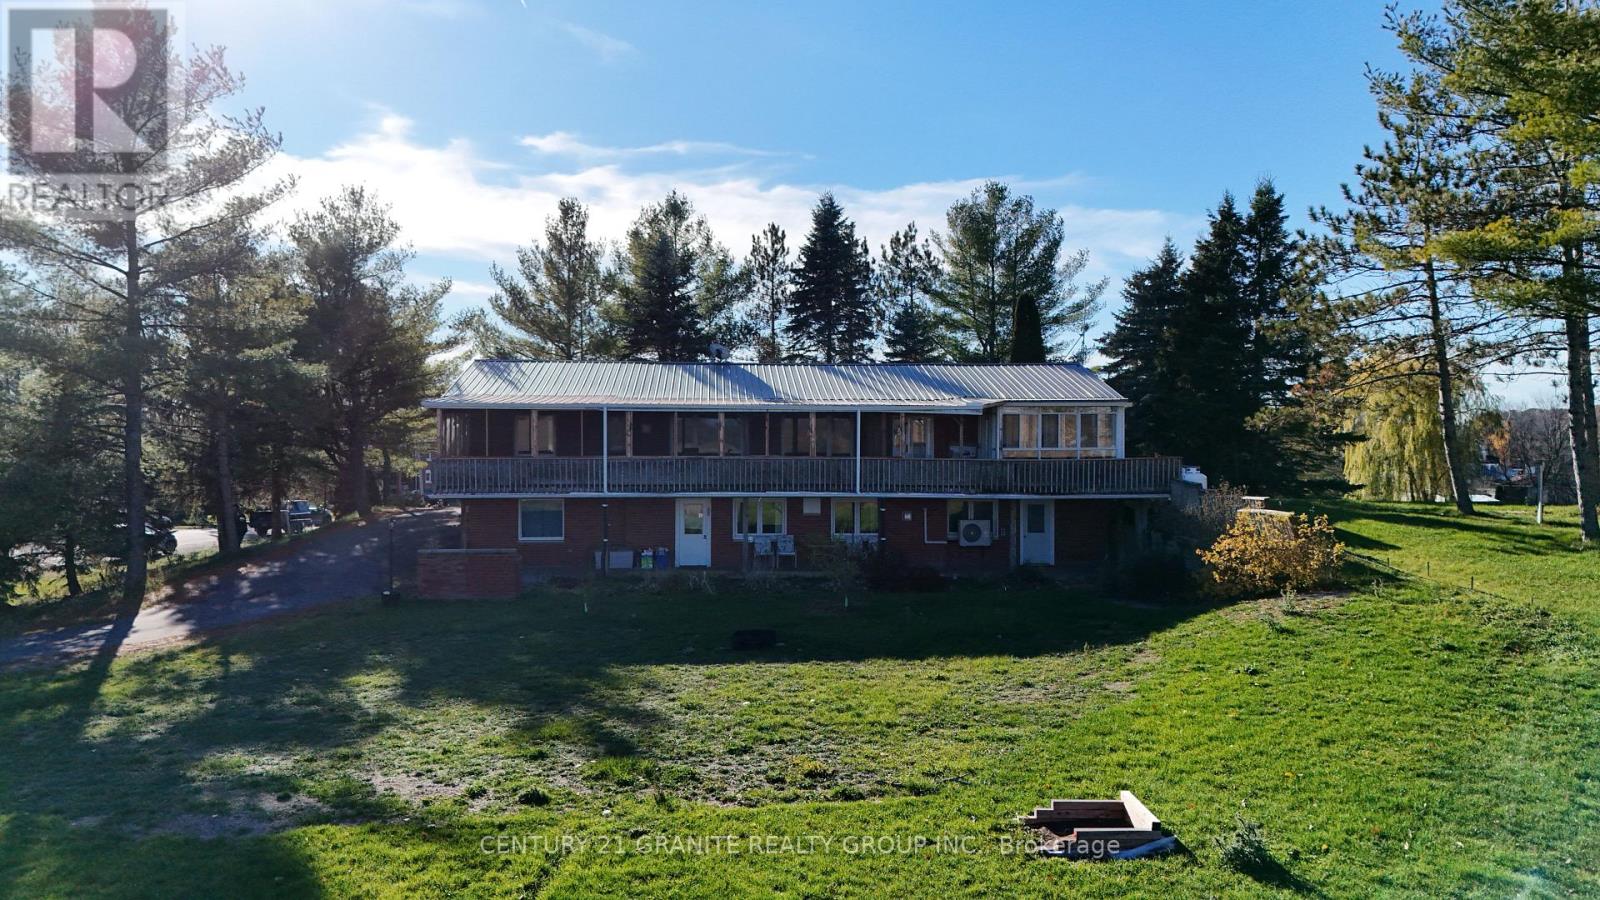
Tweed, Ontario
Own a piece of history! This large, open-concept solid brick home, formerly the Club House of a local golf course, offers an unparalleled living experience on over 2 acres of beautiful, gently sloping, and fully usable land.Ideal for multi-generational living, this property is truly dual-purpose, featuring a complete and independent in-law suite. It boasts four bedrooms, a Den, and four full bathrooms, with two kitchens and two spacious living rooms, all serviced by two separate septic systems for maximum peace of mind. The finished, walk-out lower level provides the lower level with fully separate living arrangement. Relax outdoors on the impressive, full-length screened-in deck with an attached sunroom, perfect for enjoying the views of your expansive grounds. The property is an outdoor enthusiast's dream, featuring a paved, circular driveway with dual entry, a spacious garage, a massive detached storage building, and a separate outbuilding currently enclosing a hot tub. The yard has two fire pits and a newly installed Horse Shoe pit! You get the best of both worlds here: just minutes from Tweed's amenities and only 5km to public access for Stoco Lake. (id:62499)
Century 21 Granite Realty Group Inc.
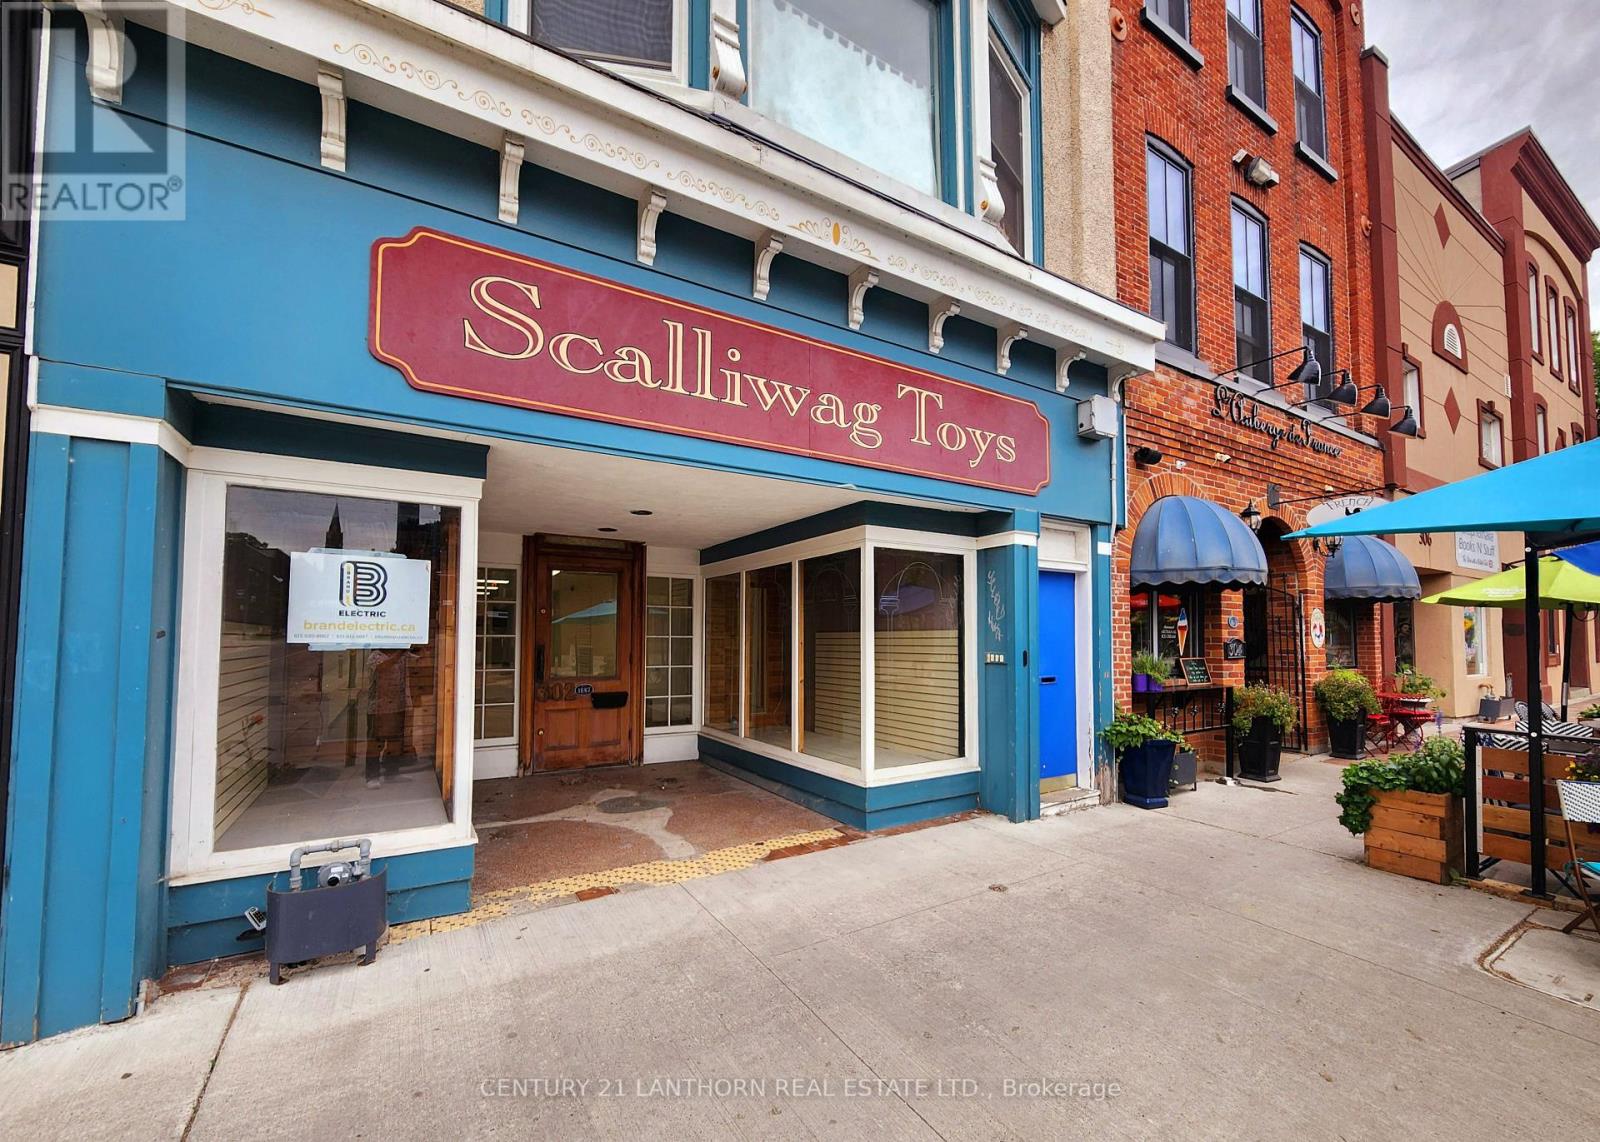
Belleville, Ontario
2,040 sf retail storefront on Front St. in Belleville. Unit has full display windows at the front with some interior renovations since the last Tenant left. Floor to be redone after determining needs of the Tenant. Small office at the rear of the unit. Asking lease rate is $2,700/month +HST. Tenant pays hydro. Heat and water are paid by Landlord. (id:62499)
Century 21 Lanthorn Real Estate Ltd.
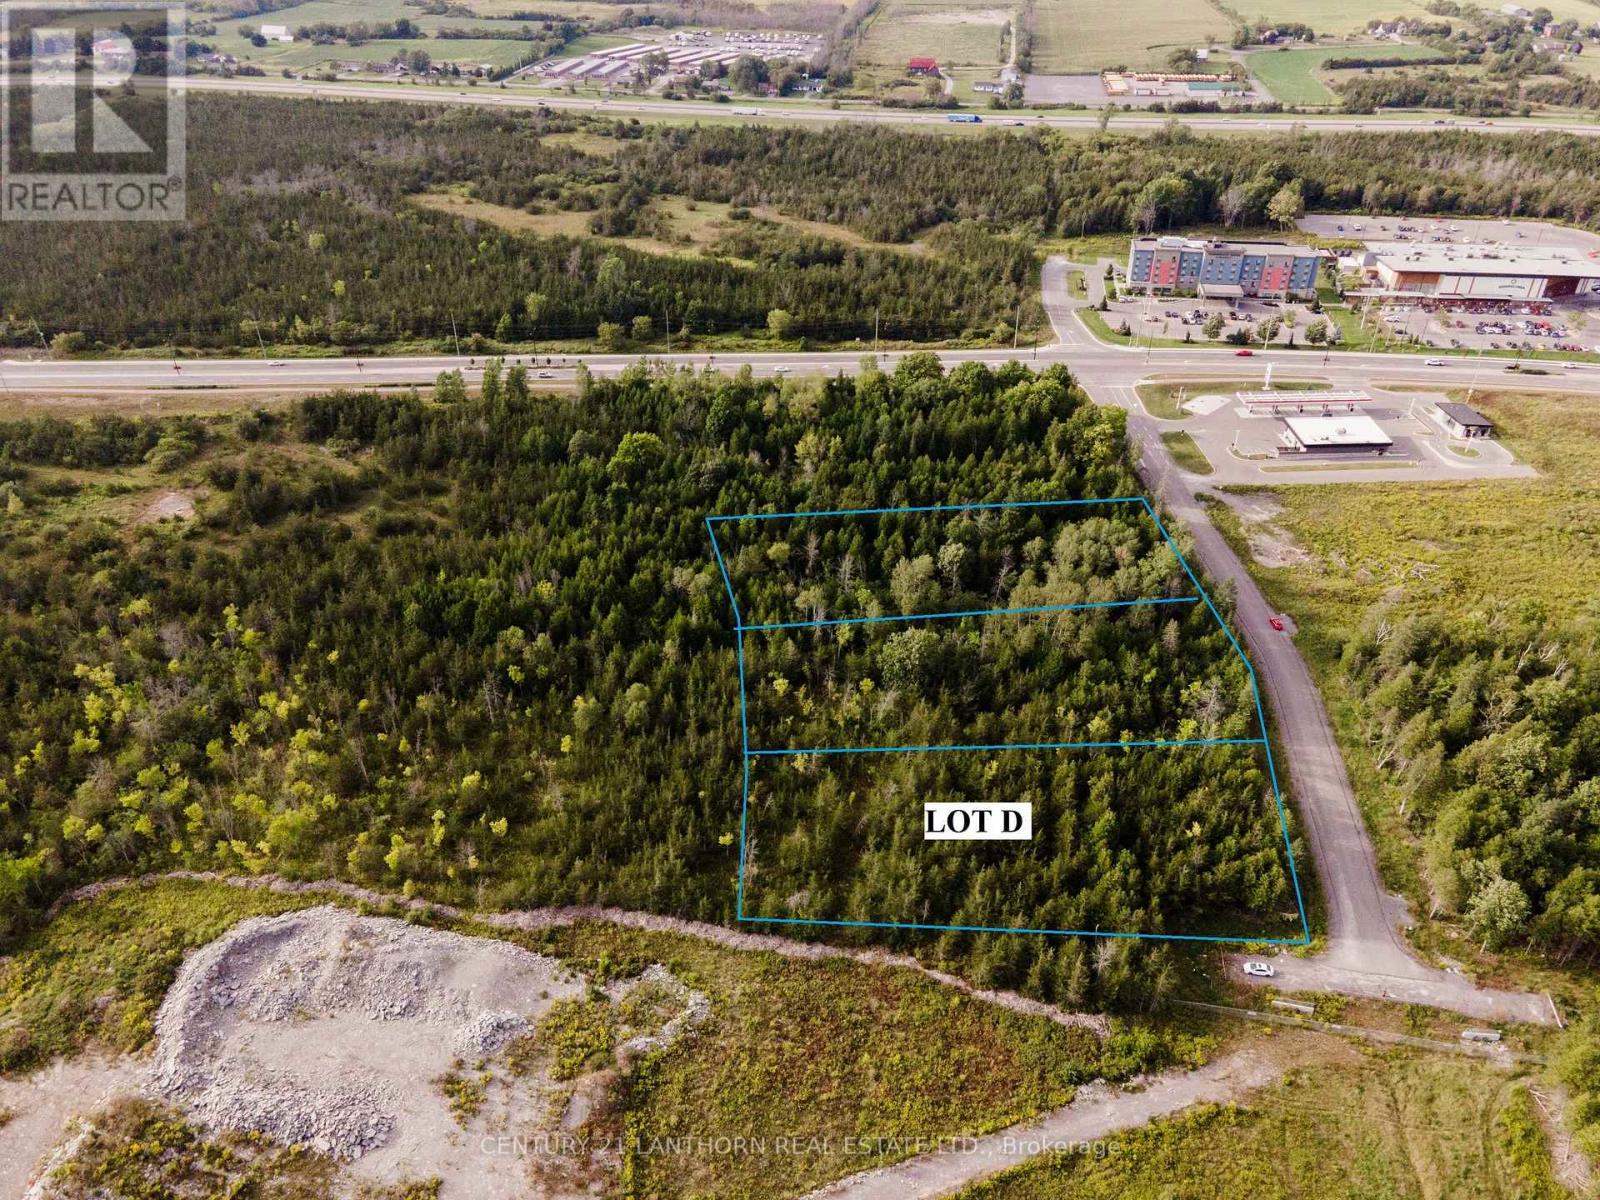
Belleville, Ontario
Build-to-suit commercial on a 1.58 acre lot in the Bell Blvd corridor on the West side of Belleville. This property lies directly across the street from Shorelines Casino and Town Place Suites. Bell Blvd has recently undergone widening to 4 lanes and other upgrades. The business located on this parcel will be visible to consumers with destinations along Bell Blvd as well as traffic making use of Bell Blvd to access the 401. Building size up to 29,000sf is possible. C3 zoning permits a wide variety of uses including retail, hotel, restaurant, motor vehicle repair or dealership. (id:62499)
Century 21 Lanthorn Real Estate Ltd.
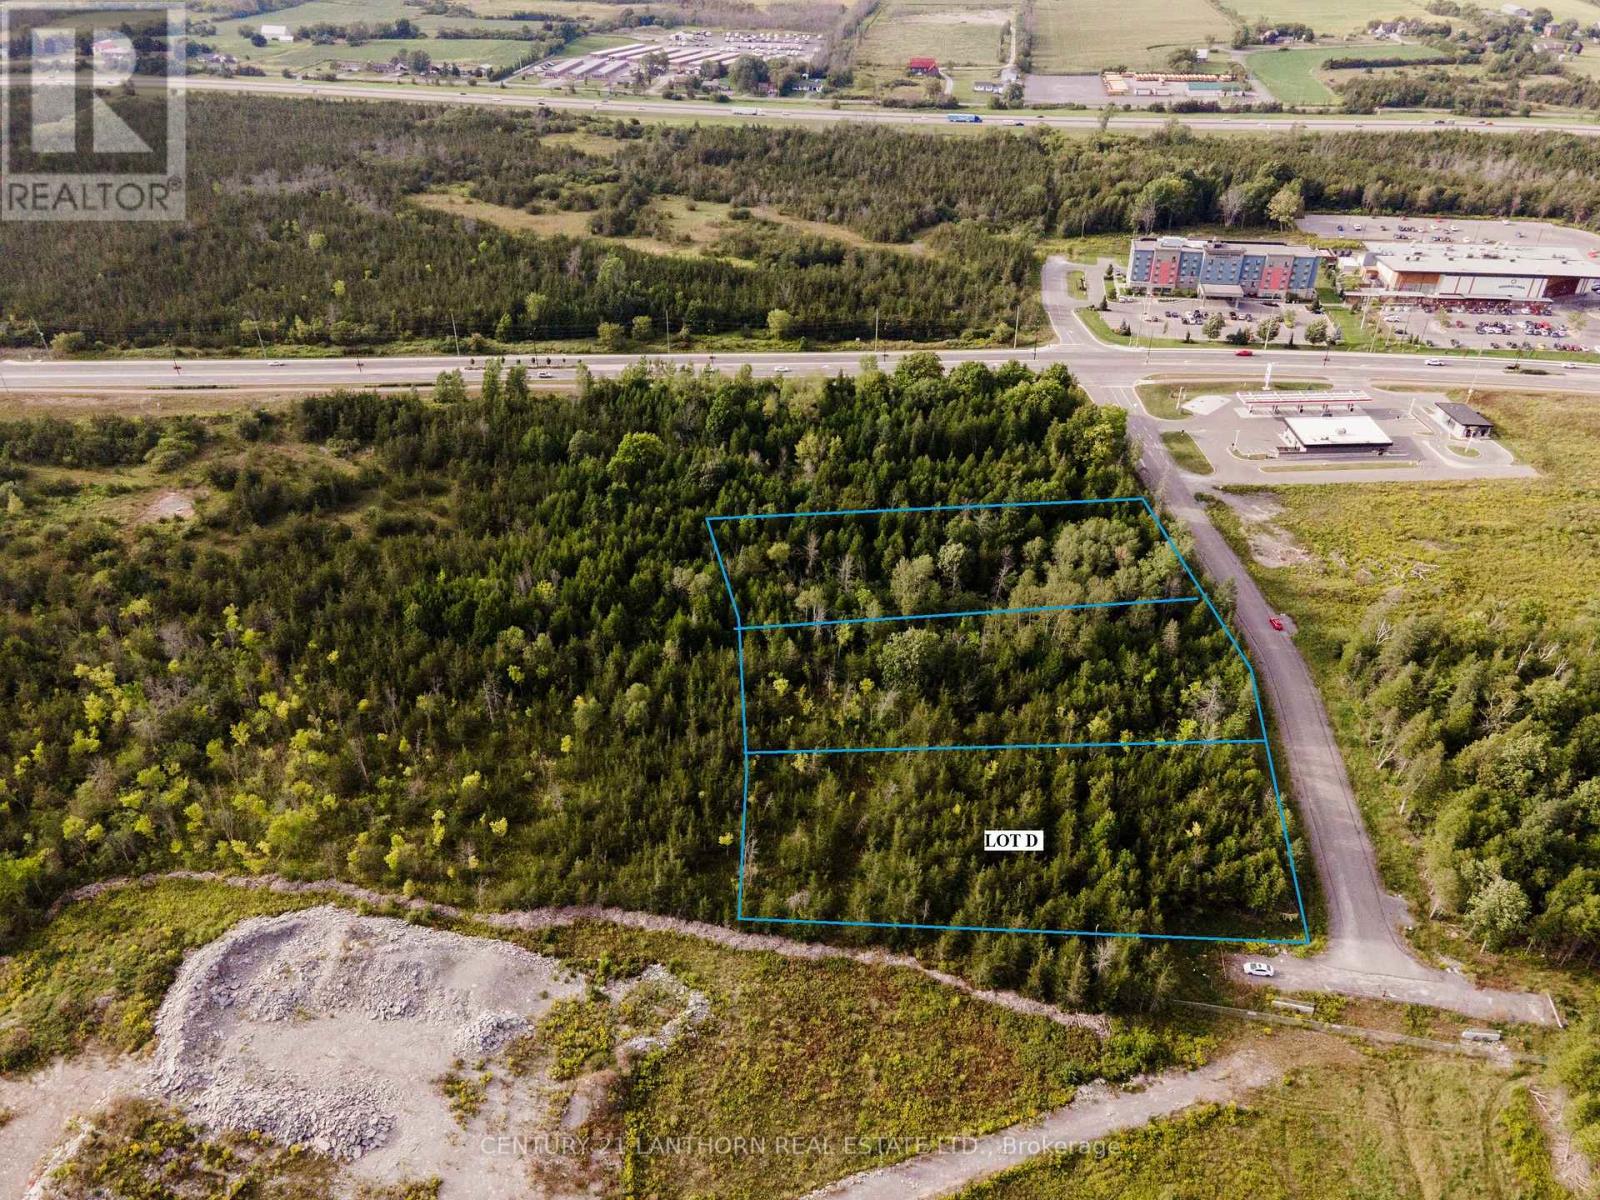
Belleville, Ontario
Attention developers! 1.58 acre vacant commercial lot in the Bell Blvd corridor on the West side of Belleville. This property lies directly across the street from Shorelines Casino and Town Place Suites. Bell Blvd has recently undergone widening to 4 lanes and other upgrades. The businesses located on this parcel will be visible to consumers with destinations along Bell Blvd as well as traffic making use of Bell Blvd to access the 401. Municipal services available at lot line. Zoning permits building size up to 29,000sf. (id:62499)
Century 21 Lanthorn Real Estate Ltd.
Prince Edward County, Ontario
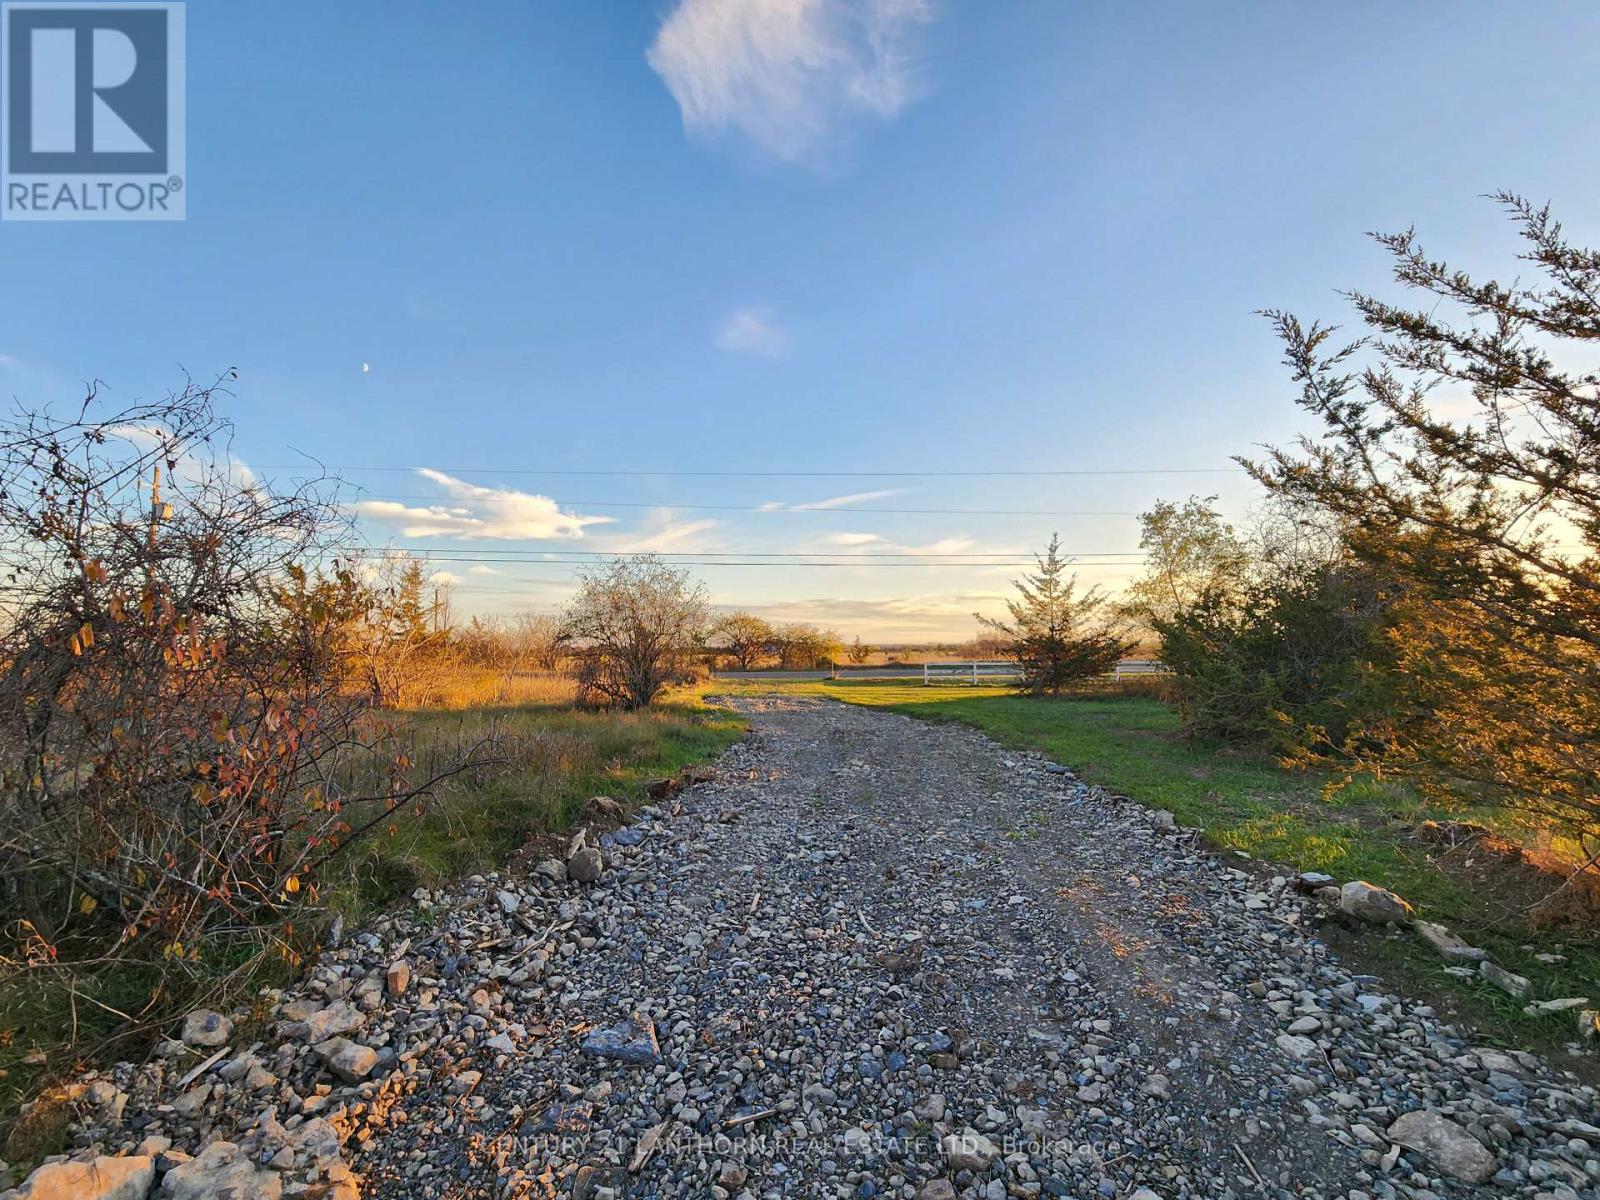
This 4.38 acre estate building lot is located on County Road 1, 10 minutes from Picton, 10 minutes from Wellington, and 20 minutes from Belleville. It comes with a partial driveway, an excellent well with a flow rate of 25gpm, and a great rural view. Searching the archives has revealed this land likely once belonged to the Leavens family, who were original settlers to PEC in 1847. It has seen its share of Leavens family members over the decades, eventually becoming part of Rutter Orchards in the 1950's. Traces of its past can be found still. Locate your new home here and join the history in Prince Edward County! (id:62499)
Century 21 Lanthorn Real Estate Ltd.
Toronto, Ontario
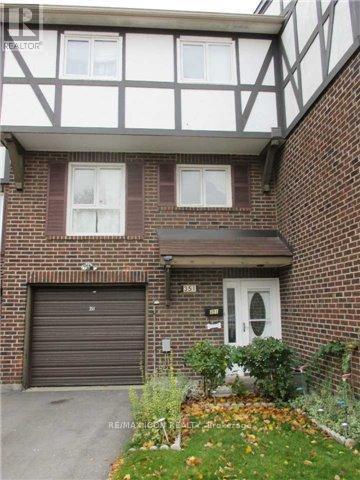
Unique Opportunity: Spacious 4+1 Bedroom 4-Level Townhouse in Prime Location for income potential and Family Living. Welcome to this beautifully upgraded 4+1 bedroom townhouse offering space, style, and convenience for a growing or large family. Featuring a double-height cathedral ceiling in the reception area and hardwood floors throughout the main, 2nd, and 3rd levels, this home is filled with natural light and modern charm. Generous sized bedrooms with 2 washrooms for better convenience. The large chef-inspired kitchen boasts newer appliances, abundant cabinetry, and a sleek design perfect for cooking and entertaining. The fully finished basement is completely separate from the main unit, ideal for extended family living or potential rental income. With a low maintenance fee, this home provides comfort without the upkeep. Located close to Hwy 401, hospital, banks, doctors, schools, TTC, Eglinton GO Station, shopping, and just minutes from Lake Ontario, you will enjoy the best of city living with easy access to nature. Upgrades span the main, second, and third floors, making this property truly move-in ready and the basement is newly renovated.New roof installed 2 years old. (id:62499)
RE/MAX Icon Realty
Belleville, Ontario
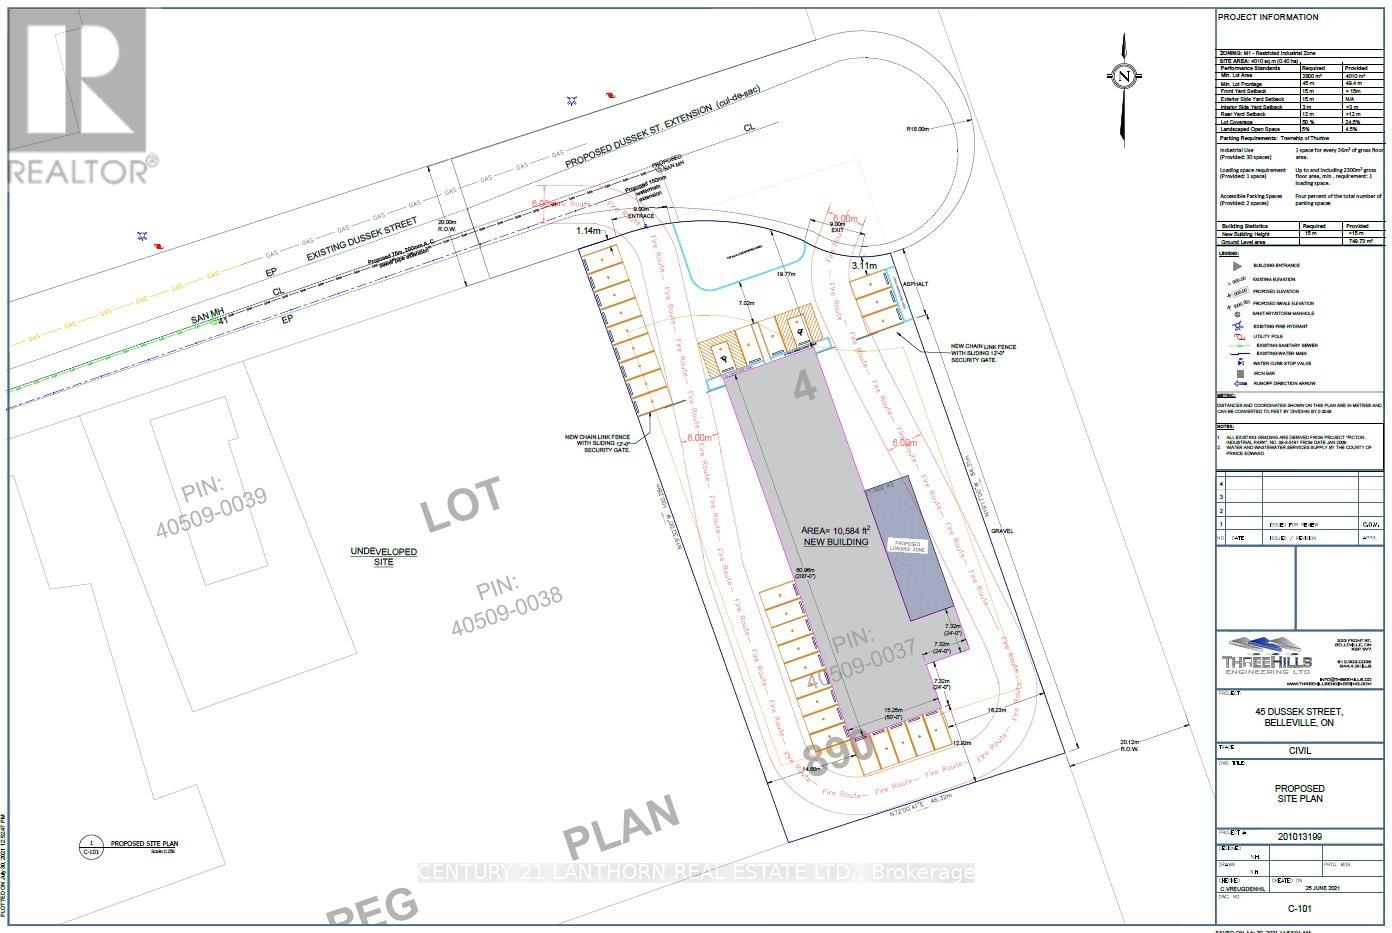
Lease build-to-suit on a 1.12 acre property zoned Service Industrial in Belleville. We can custom build to your requirement. Permitted uses include manufacturing, motor vehicle repair, office, storage facility, warehouse, wholesale business. Water, sewer, hydro (3-phase power if needed) and gas services available. (id:62499)
Century 21 Lanthorn Real Estate Ltd.
Prince Edward County, Ontario
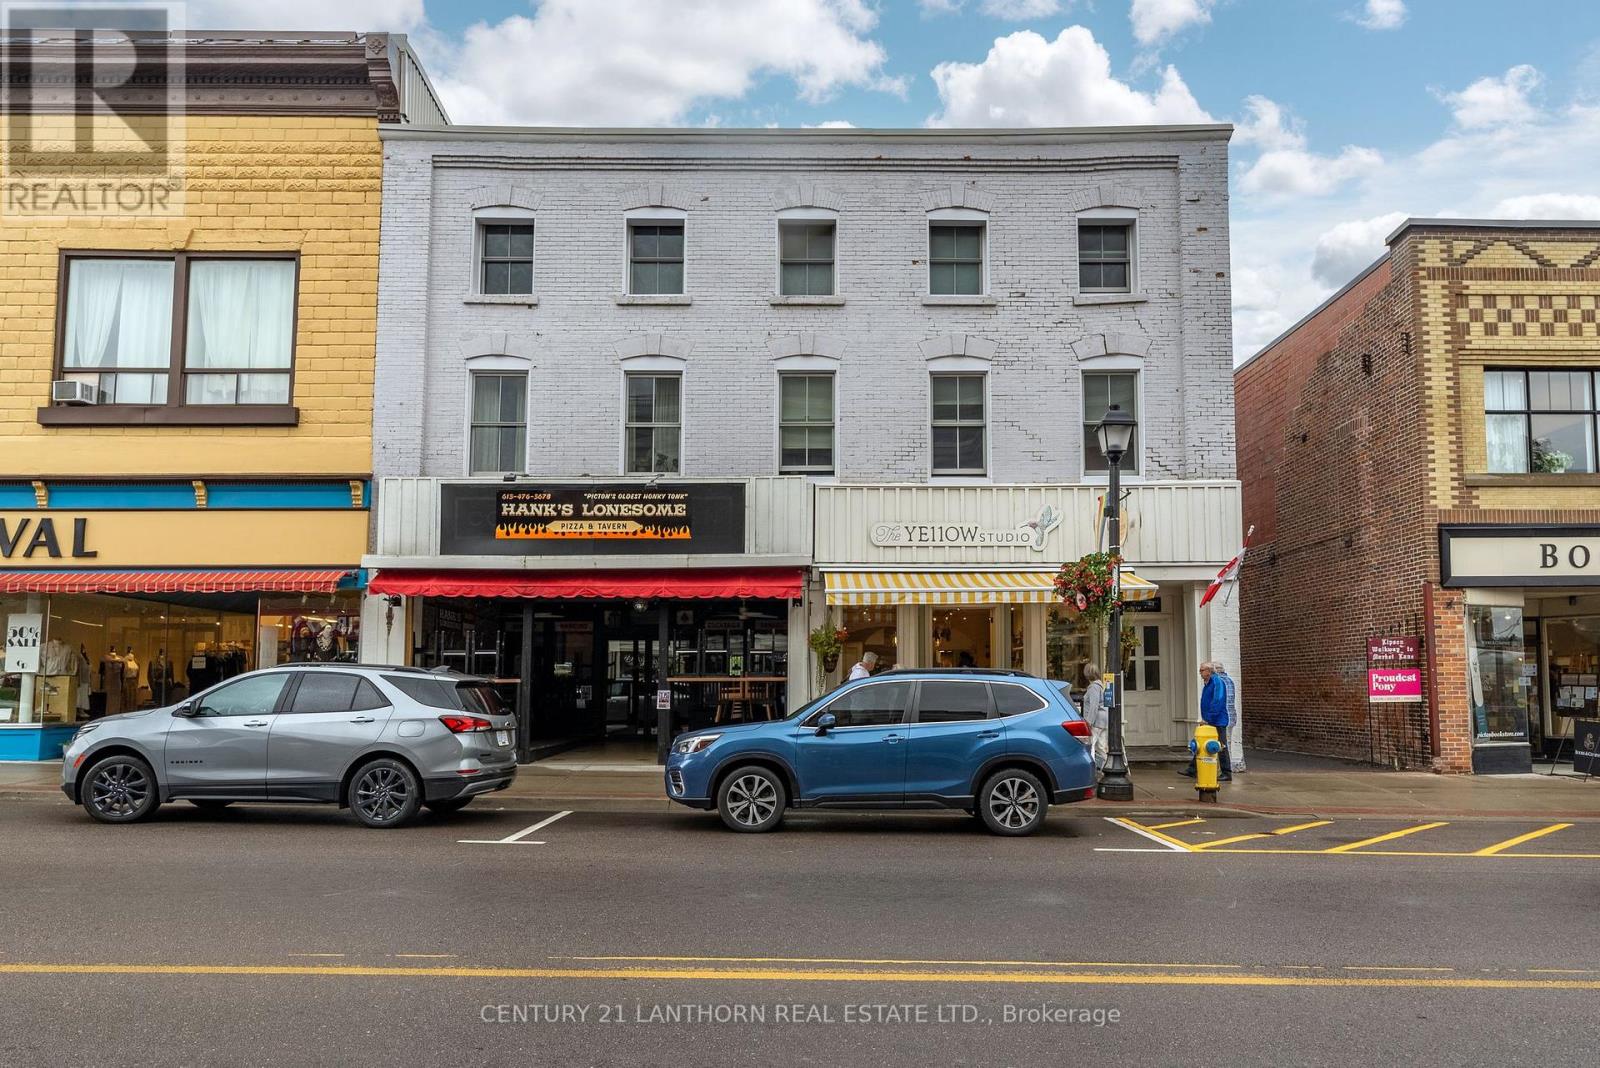
Investment property for sale in an excellent location in the heart of downtown Picton. Two retail storefronts, with an additional leased building behind. Main floor commercial Tenants are well established, a restaurant, a hair salon, and a pottery studio + gallery. Above are five residential apartments which were fully renovated in 2021 including new heat pumps for all units. Potential to increase income by leasing additional owner occupied spaces: 1) Rear building lower level approximately 1000 sf and 2) garage building at the back of the property. The property is two pieces divided by municipal parking road access behind the building. Net Operating Income for the property supports the asking price for this investment. (id:62499)
Century 21 Lanthorn Real Estate Ltd.
Quinte West, Ontario
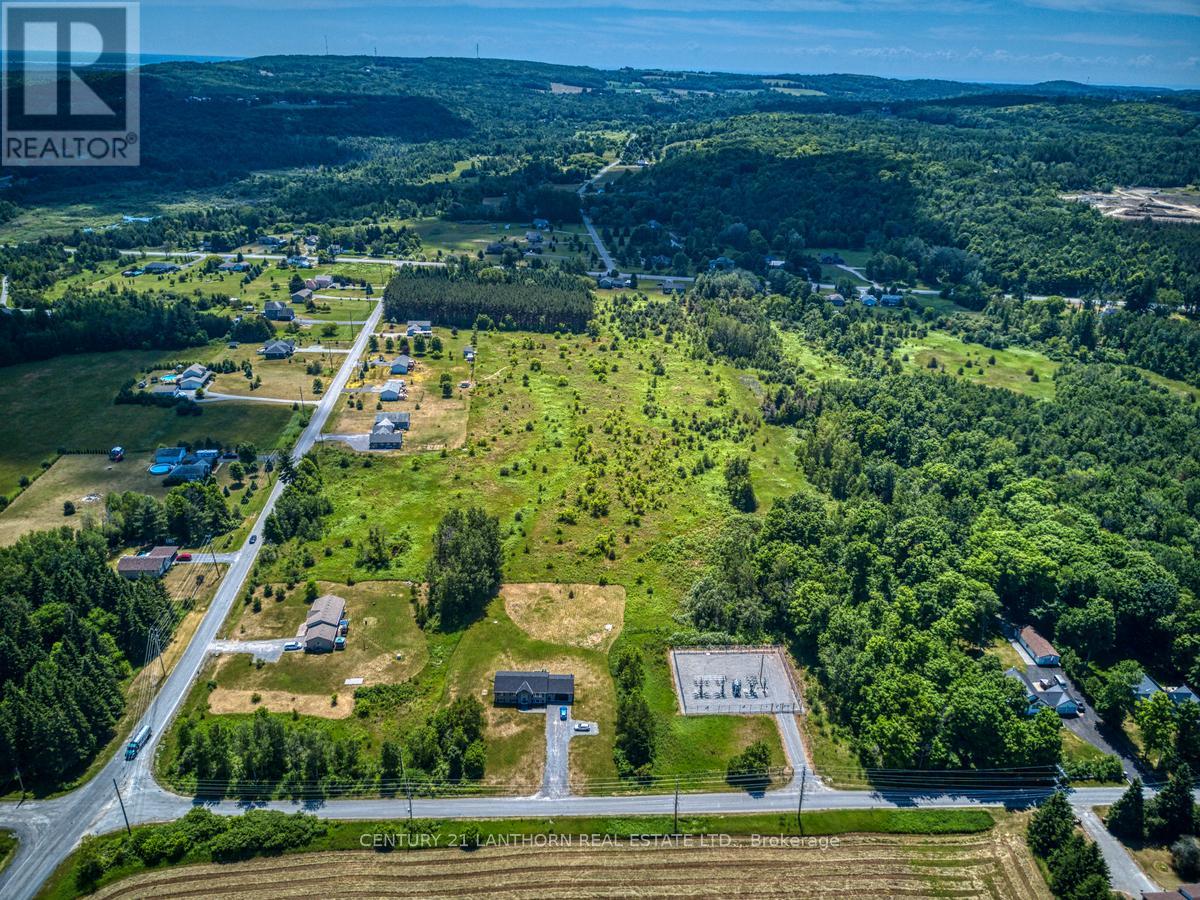
21.4 acres of residential development land in the Hamlet of Wooler. Draft plan of subdivision approved for thirteen estate residential lots. Excellent location, minutes to the 401. The studies, plans and reports required for the draft plan approval are available for review. (id:62499)
Century 21 Lanthorn Real Estate Ltd.
Prince Edward County, Ontario
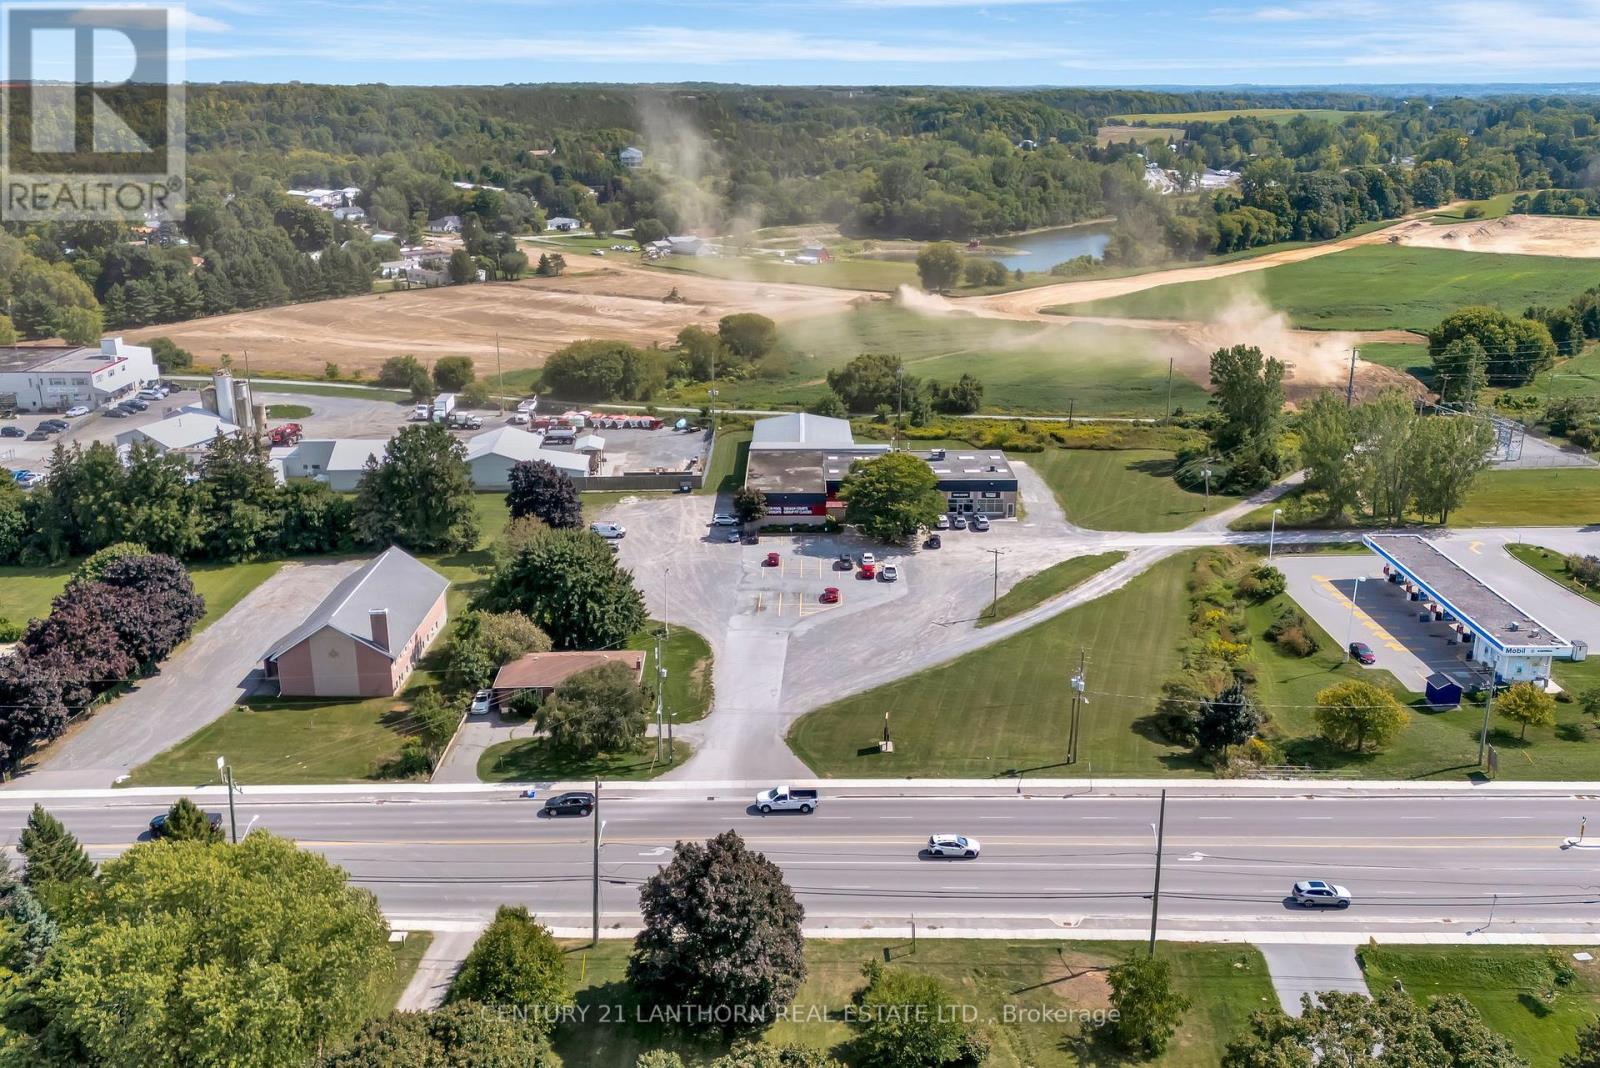
Net Lease investment property with additional commercial development land. 18,000 sf building with the Prince Edward Fitness and Aquatic Centre as the long-term Tenant. The property is 4.06 acres total with a portion being vacant commercial development land. Location is on the West side of Picton in a commercial corridor surrounded by new residential developments. New Shopper's Drug Mart and commercial plaza planned to the West of the property and 900+ new residential units directly to the South. Multi-storey residential buildings are proposed to the North of the property. Zoning is CH - Highway Commercial. (id:62499)
Century 21 Lanthorn Real Estate Ltd.
Quinte West, Ontario
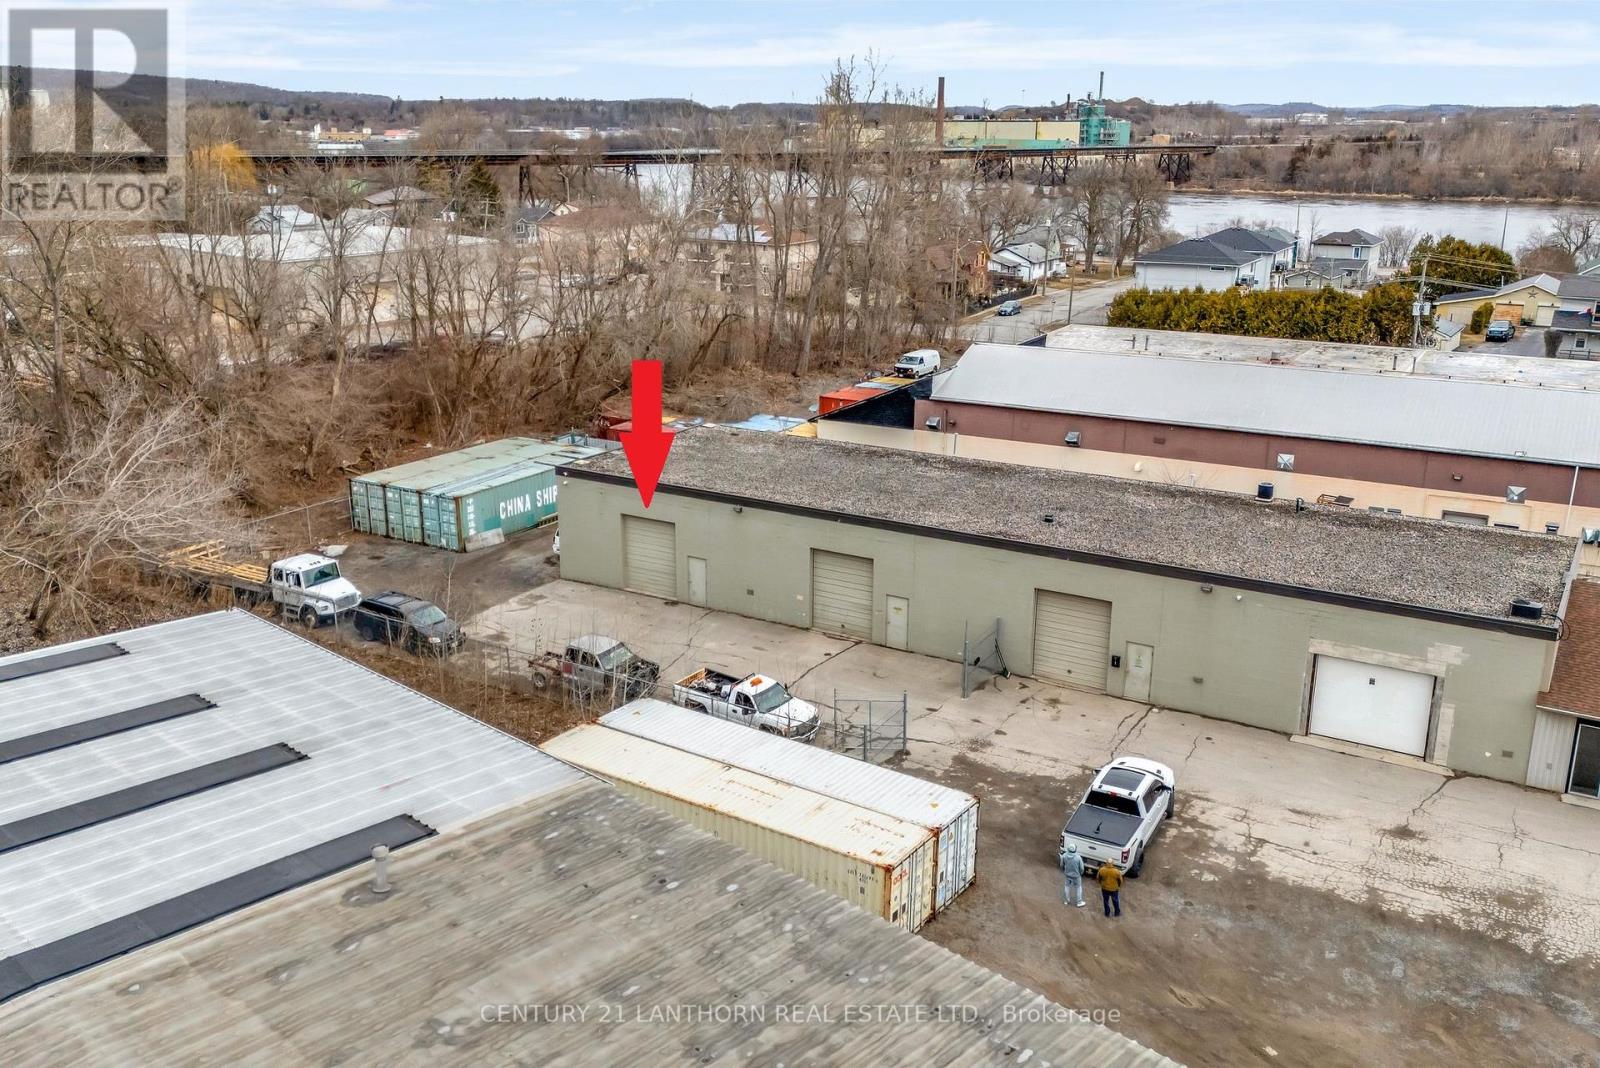
1600 sf industrial unit with 3 phase power available for lease. Formerly a cabinet making shop, but suitable for a wide range of Service Industrial uses. Two assigned parking spots in a fenced yard. Unit has a 12' rollup door at grade level and 15' clear ceiling height. Unit is open except for a kitchenette/office room and 4-piece bathroom. High efficiency lighting. Sea containers available to rent for additional storage space. Asking lease rate is $1,900/month + $733/month TMI. (id:62499)
Century 21 Lanthorn Real Estate Ltd.
Belleville, Ontario
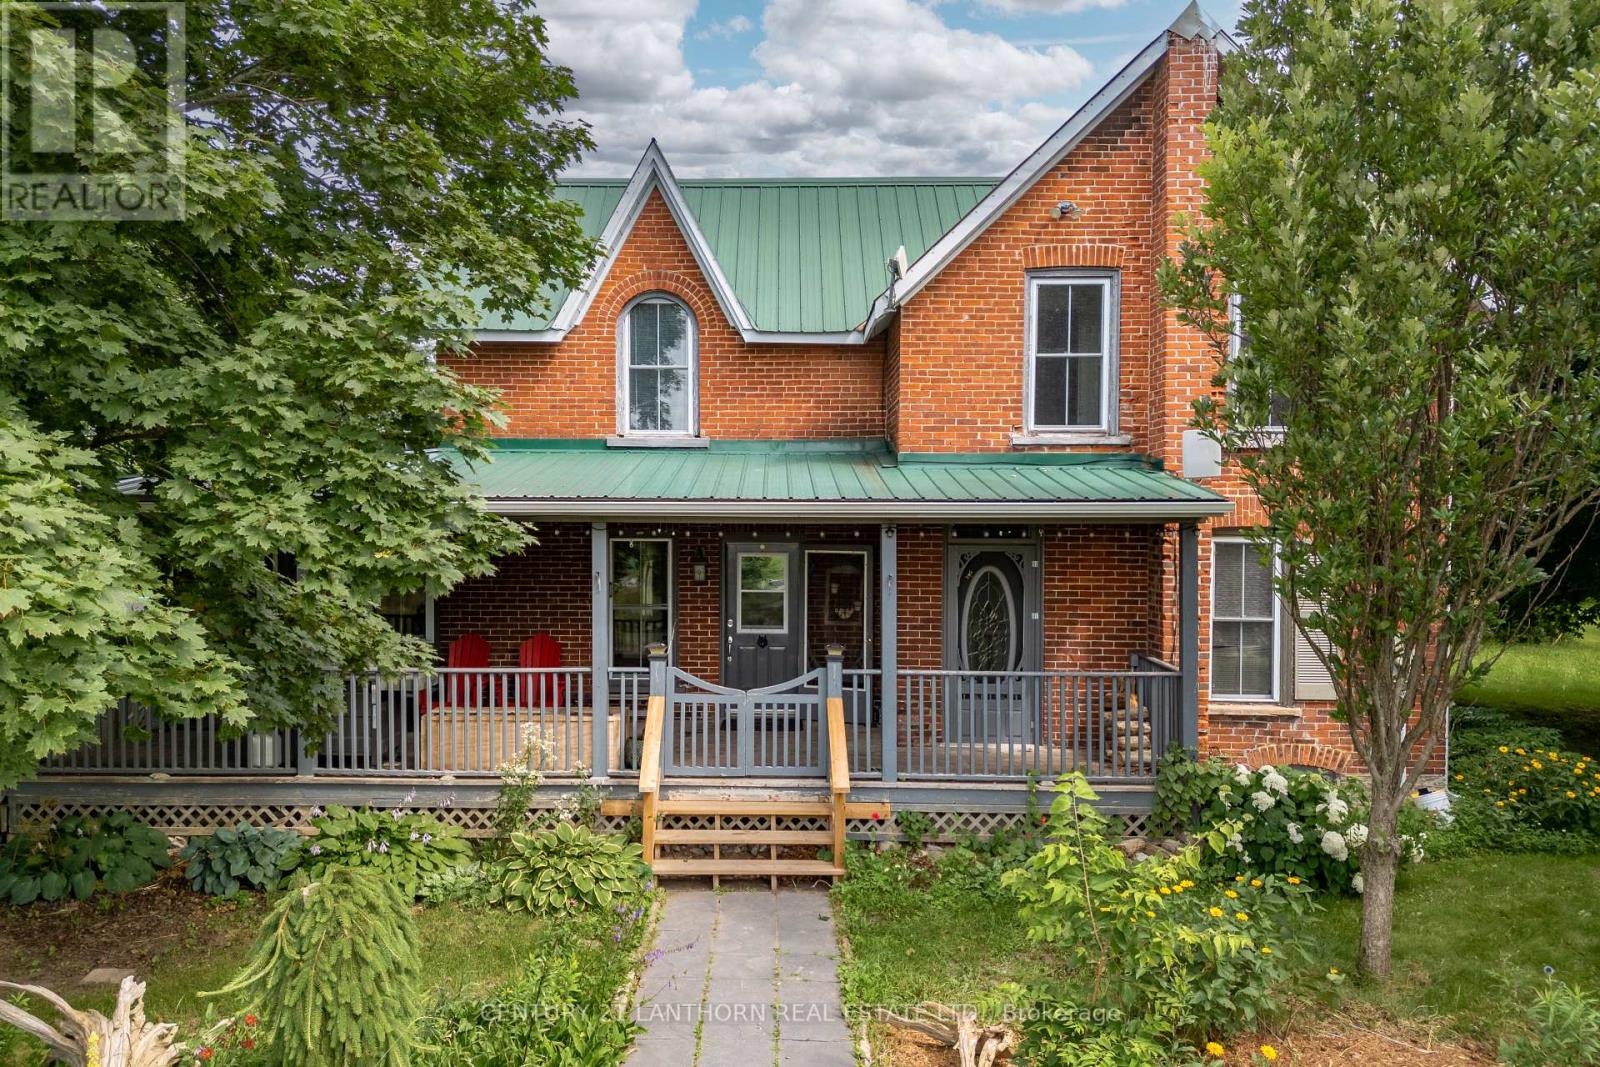
HOLD YOUR HORSES - SO MANY UPGRADES! Situated on 56 acres of rested land, this farm is waiting for you to bring your horses! This land can be certified organic, as sprays have not been used and fields have been rested & used for hay. So many upgrades, including: new furnace & new hot water tank, upgraded insulation & drywall upstairs, new flooring in many rooms, fresh paint, new wood stove, new eaves & downspouts, barn repairs (foundation) & new perennials & trees planted! This property could be home to an equestrian operation & features a large, multi-stall, post-and-beam barn with a level-entry hayloft & walkouts from the stalls and additional rooms - leaving options for tack room, drive bay and feed room. The hayloft towers, with impressive hand-hewn timbers, that frame the bones of a structure that has stood the test of time and fieldstone foundation has been repointed by a mason. The acreage is rolling, and has a skating pond in the back acreage, a manicured path takes you from the riding area & paddocks to the farthest stretch of your property. An abundance of hay has been cultivated from the farm's rich soil, which makes the farm self-sustaining (not to mention fruit-bearing trees -plums, apples & more)! The fields have their own northerly entrance to ease burden on the main driveway to your red brick Century home. Handsomely perched above a rock-lined perennial garden, the home has a generous porch for plenty of seating & family BBQs. Step inside to the home's kitchen with new appliances, and a cozy living room with new and efficient fireplace. Formal dining room, family room (currently used as an office), bathroom, laundry & mudroom round out the main level. Upstairs you will find 3 generous bedrooms with new flooring, upgraded drywall and insulation & new paint, as well as a generous family washroom. This acreage needs to be seen and this home is move-in ready! Easy access on a main road to 401 & plenty of room to grow your farm business or homestead. (id:62499)
Century 21 Lanthorn Real Estate Ltd.
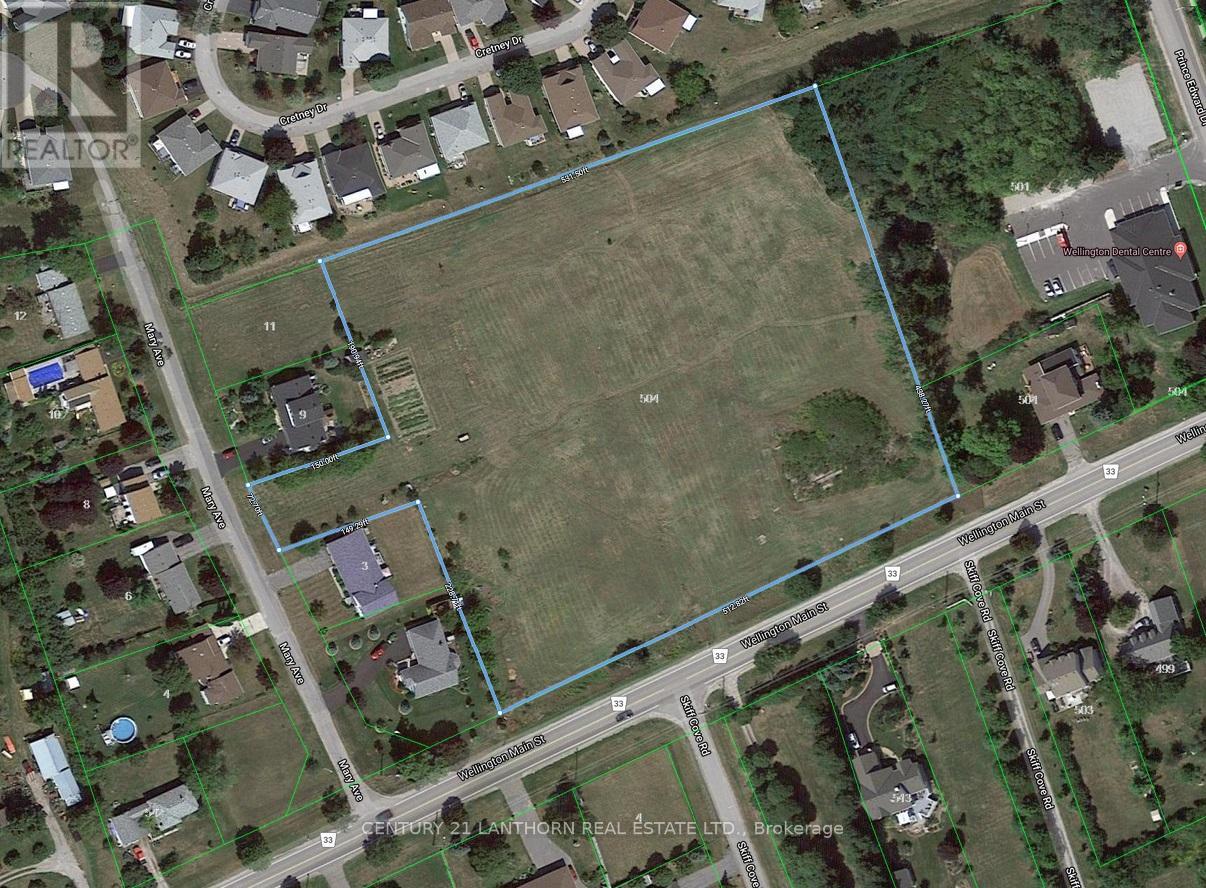
Prince Edward County, Ontario
5.8 acres of vacant land zoned Future Development (FD) within the Wellington Urban Area as designated by the PEC Official Plan. Municipal sewer currently ends at Prince Edward Dr, approximately 350ft to the East of the property. Municipal water is available on the road frontage on the South side of the property. Potential for commercial/residential mixed use development. Seller will consider VTB finance for qualified Buyer. (id:62499)
Century 21 Lanthorn Real Estate Ltd.
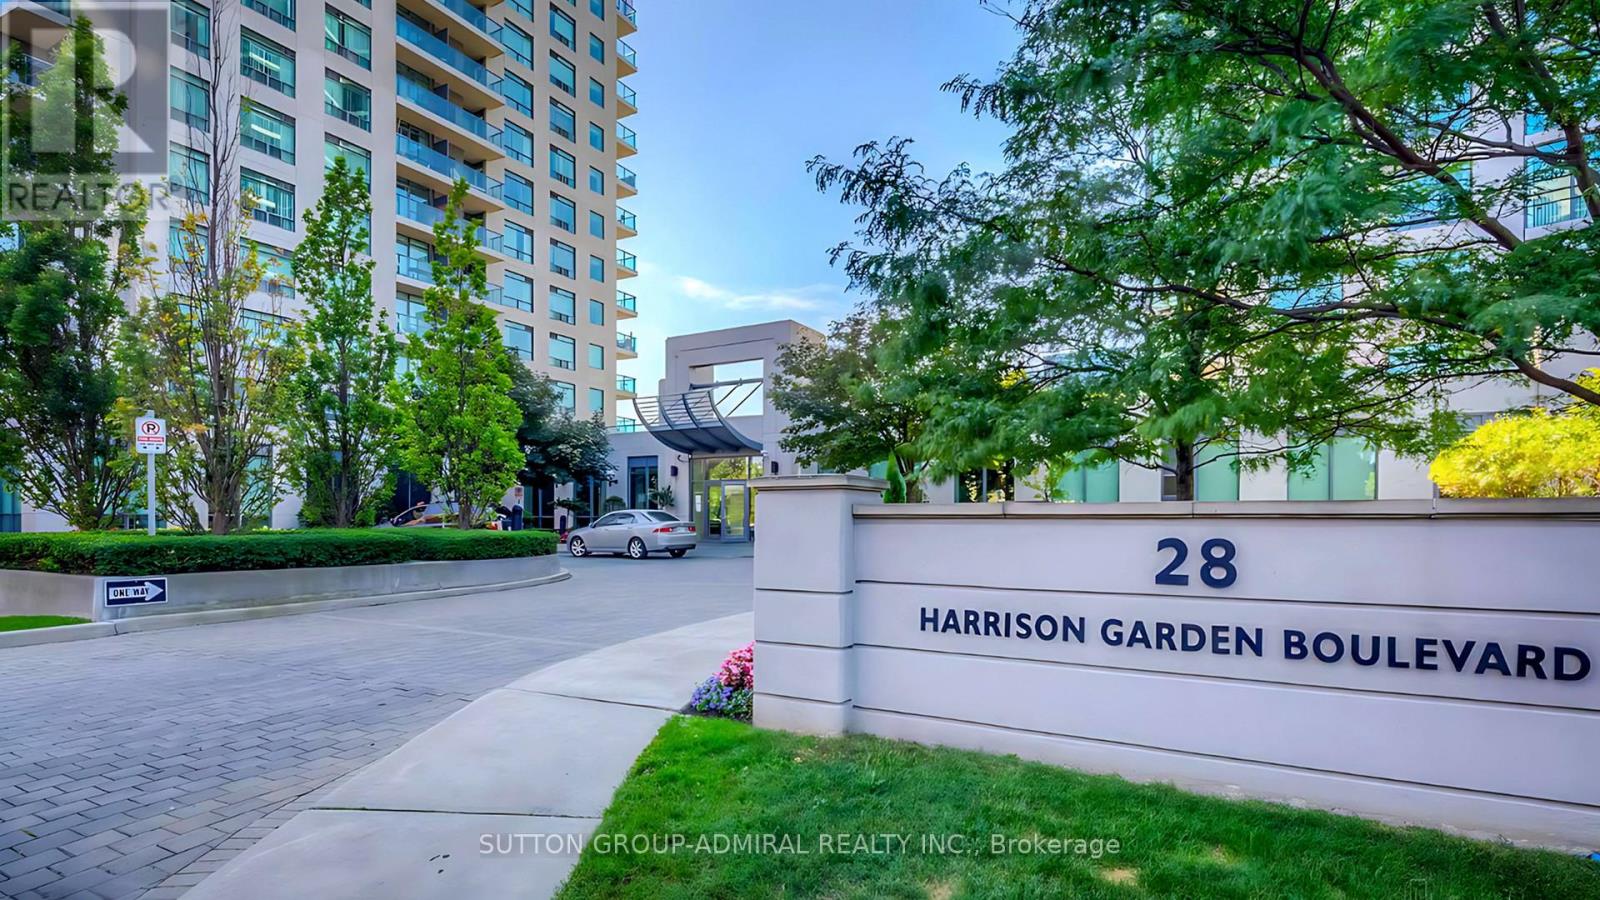
Toronto, Ontario
Welcome to this sunny, one of the largest units in the building offering unobstructed southwest views that flood the space with natural light. Featuring hardwood floors in the living and dining areas, a spacious kitchen with a breakfast nook, and modern stainless steel appliances, this home blends comfort with style. Enjoy your morning coffee or evening unwind on the private balcony, and take advantage of parking and 1 locker for added convenience. Just in Steps to Mall, retail and stores, minute to Sheppard Subway, Sheppard mall and Whole Foods. (id:62499)
Sutton Group-Admiral Realty Inc.
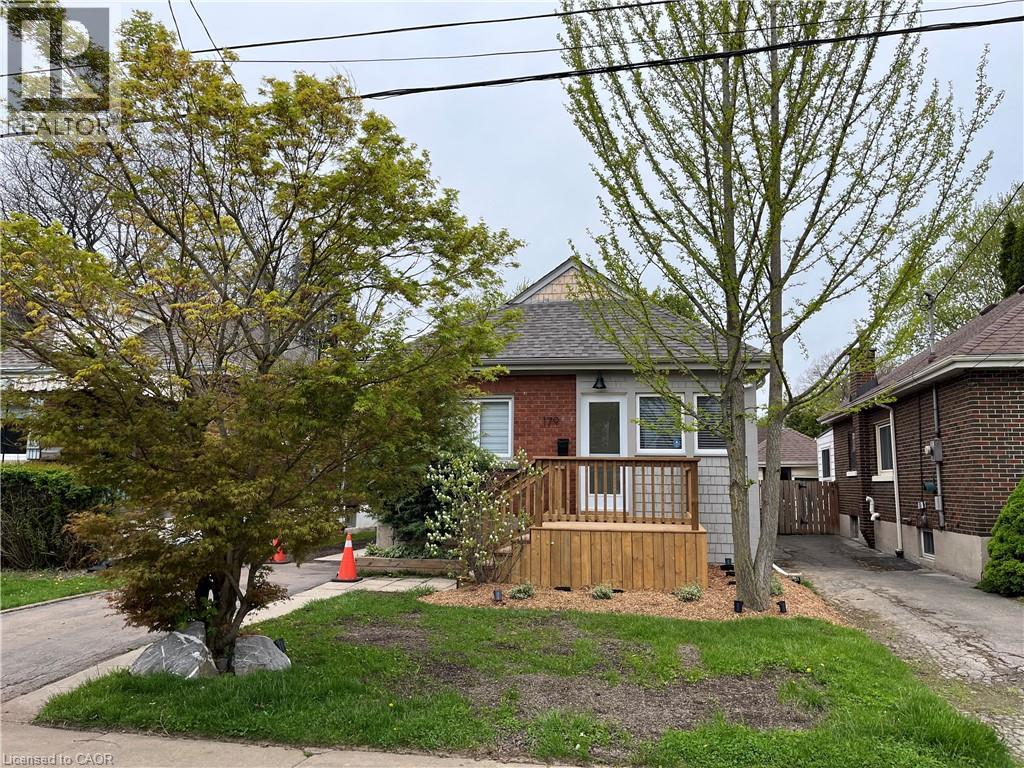
Hamilton, Ontario
ALL-INCLUSIVE & beautifully renovated! This modern unit delivers stylish living in a prime location - ideal for anyone seeking comfort, convenience, and value. With high-quality finishes, updated appliances, and a bright contemporary layout, every detail has been thoughtfully curated to create a space you'll love coming home to.Enjoy shared backyard access, shared laundry, and utilities capped at $135/month for predictable expenses. Free Street Parking Available. Perfectly situated just minutes from Highway 403, this home makes commuting a breeze. Nature lovers will enjoy nearby Cootes Paradise Sanctuary and Cherokee Park, while golfers can hit the links at Cherokee Golf Course close by. You're also just a short distance to McMaster University, excellent schools, and the vibrant shops, cafés, and restaurants of Westdale Village and Locke Street.Don't miss this opportunity to move into a beautifully updated, amenity-rich home in one of the area's most desirable locations - just bring your suitcase and settle right in! (id:62499)
Exp Realty Of Canada Inc
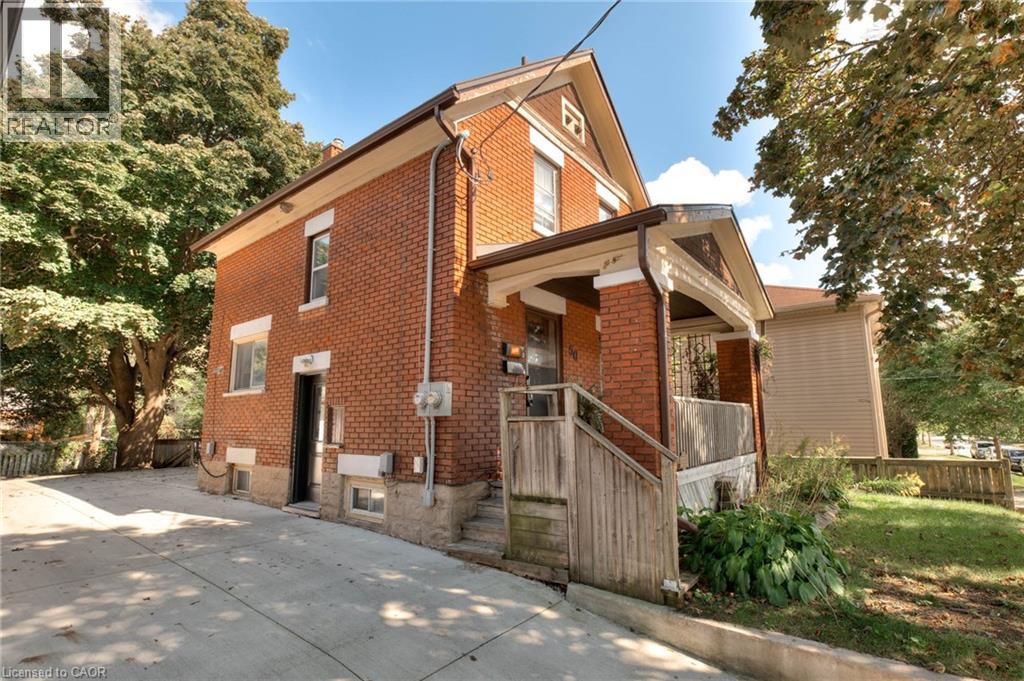
Kitchener, Ontario
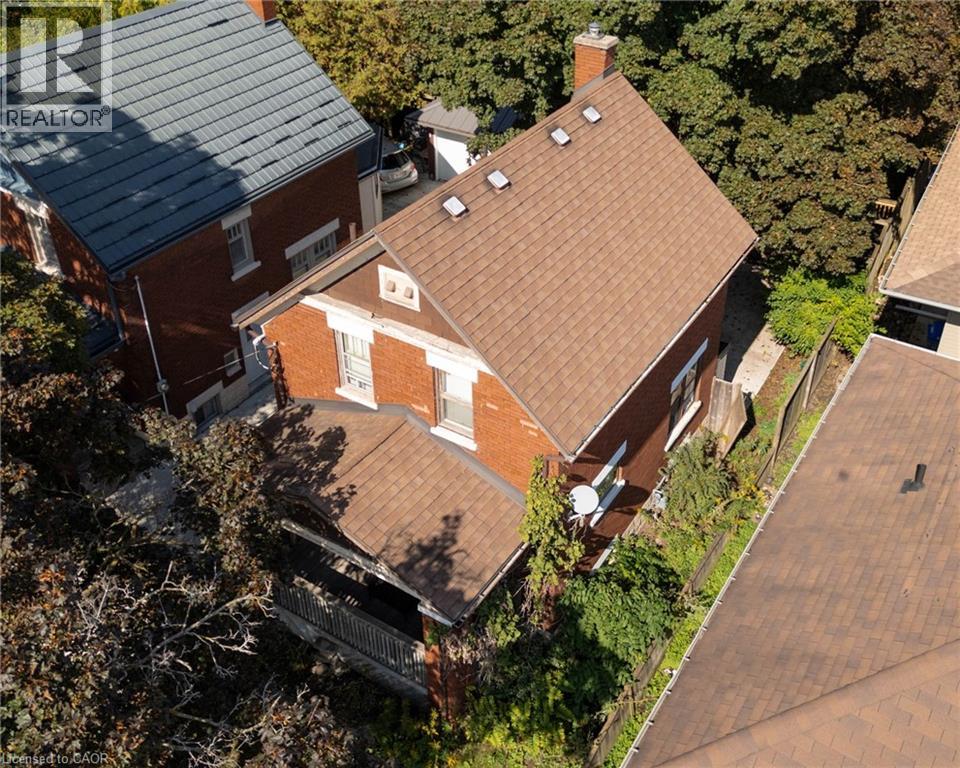
Welcome to this charming brick two-story home nestled in one of Kitchener’s most desirable downtown neighbourhoods. Currently set up as a legal non-conforming duplex with two separate hydro meters, this property offers flexibility—continue to use it as an income-generating investment or easily convert it back into a spacious single-family home, with the upper-level kitchen easily transformed into a fourth bedroom. Inside, you’ll find three bedrooms and two bathrooms, with timeless character throughout, including original hardware, wood floors in select areas, and a classic clawfoot bathtub in the upper bathroom. Step out onto the back balcony for a quiet retreat or enjoy your morning coffee in the private backyard surrounded by mature trees. Additional features include a concrete driveway and charming curb appeal, all just steps from vibrant shops, restaurants, and everything downtown Kitchener has to offer. A rare opportunity to own a home full of character in a truly walkable and highly sought-after location! (id:62499)
Exp Realty
Kitchener, Ontario
Amazing opportunity in one of Kitchener’s most desirable downtown neighbourhoods! This solid brick two-story home is a legal non-conforming duplex featuring two self-contained units, each with its own private entrance, separate hydro, and in-suite laundry. The main unit offers two bedrooms and one bathroom, along with access to a balcony overlooking the backyard while the lower unit includes one bedroom and one bathroom. Both spaces showcase plenty of charm, with original hardware, wood flooring in select areas, and a classic clawfoot bathtub adding character to the main unit. Outside, enjoy a concrete driveway, mature trees, and a private backyard perfect for relaxing or entertaining. With its unbeatable location, you’ll be just steps away from trendy shops, restaurants, and all that downtown Kitchener has to offer. Whether you’re an investor, looking for a mortgage helper, or seeking a multi-generational setup, this duplex is an opportunity you won’t want to miss! (id:62499)
Exp Realty
Brantford, Ontario
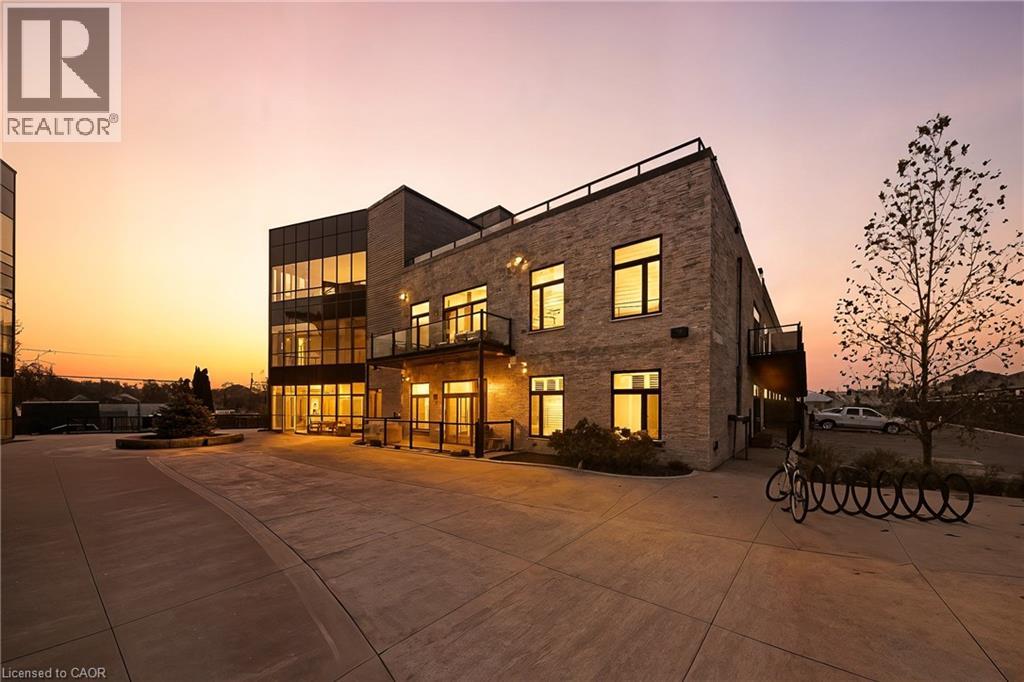
Welcome to modern loft-style living at The Lofts — Unit A102, 85 Morrell St, Brantford. This bright 1-bedroom, 1-bath condo blends low-maintenance living with character: soaring 10' ceilings, an open-concept layout, wide-plank flooring and large windows that fill the home with natural light. The kitchen features stone countertops, sleek cabinetry and stainless appliances, making everyday cooking simple and enjoyable. A generous bedroom, in-suite laundry and a dedicated parking space provide day-to-day convenience and practicality. Built in 2019, The Lofts delivers a relaxed lifestyle with owner-friendly amenities including elevator access, a rooftop deck/garden, a multi-use party/meeting room and visitor parking. It’s an excellent opportunity for first-time buyers or downsizers looking to spend more time enjoying life rather than maintaining a property. Located close to local shops, dining, transit links and quick routes into the core, this condo provides a stress-free way to live in one of Brantford’s most desirable pockets. Fresh, stylish and designed for easy living, Unit A102 presents an inviting option for those seeking comfort and convenience. (id:62499)
The Agency
Tillsonburg, Ontario
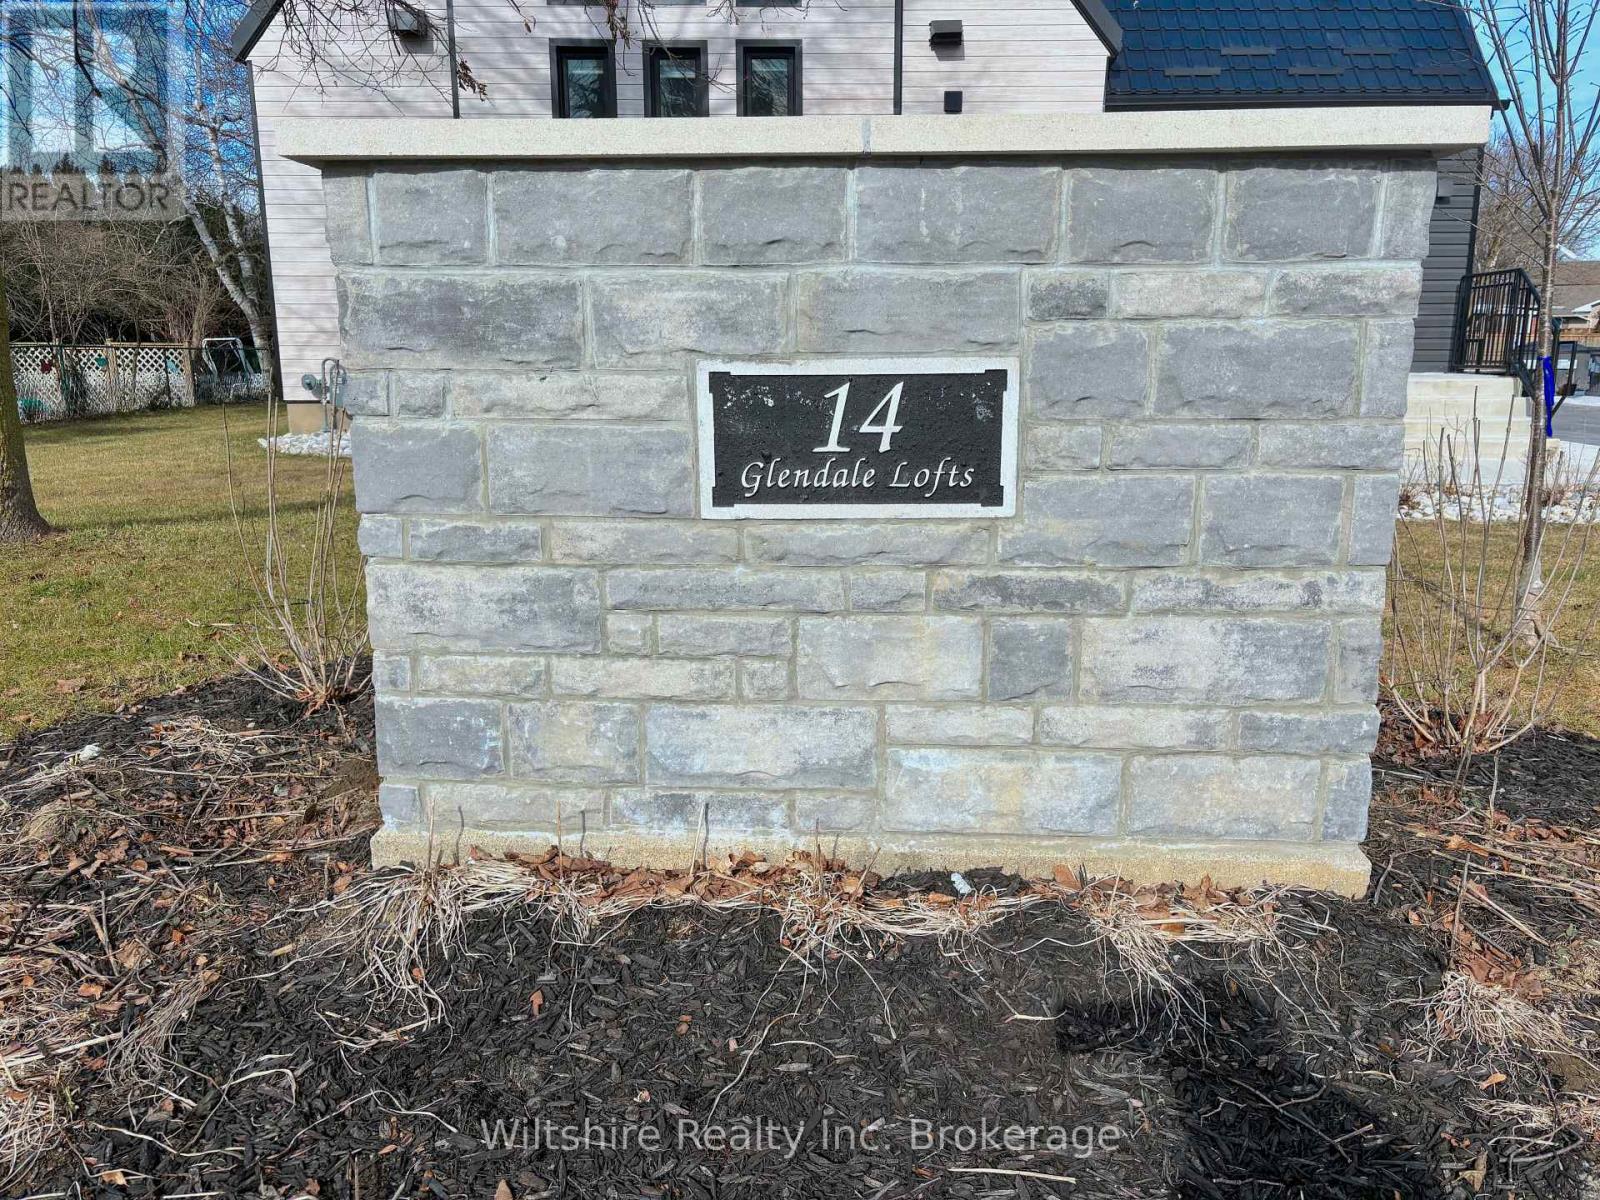
Client RemarksExperience luxurious loft-style living in this unique apartment boasting a sleek one-bedroom suite adorned with exceptional finishes and exquisite style. Included in this exceptional offering are one parking spot, ensuite laundry, and a hydronic heating and cooling system. This unit feature a newly renovated kitchen with granite countertops and stainless steel appliances including a fridge, stove, dishwasher, and over-the-range microwave. Enjoy the convenience of ensuite laundry and premium flooring throughout, with no carpet in sight. Embrace the pride of living in a historic building, with a dedicated office space tailored to meet your work-from-home needs. This completely renovated and thoughtfully designed property offers airy nine-foot ceilings and ample natural light streaming in through the windows. The open-concept layout seamlessly integrates the living room, dining area, and kitchen. Additionally, bike racks and a fire pull station are provided within the unit, ensuring convenience and safety. *Some photo's virtually staged and maybe different unit layout. All of these features have been meticulously curated with your comfort and convenience in mind. (id:62499)
Wiltshire Realty Inc. Brokerage
St. Catharines, Ontario
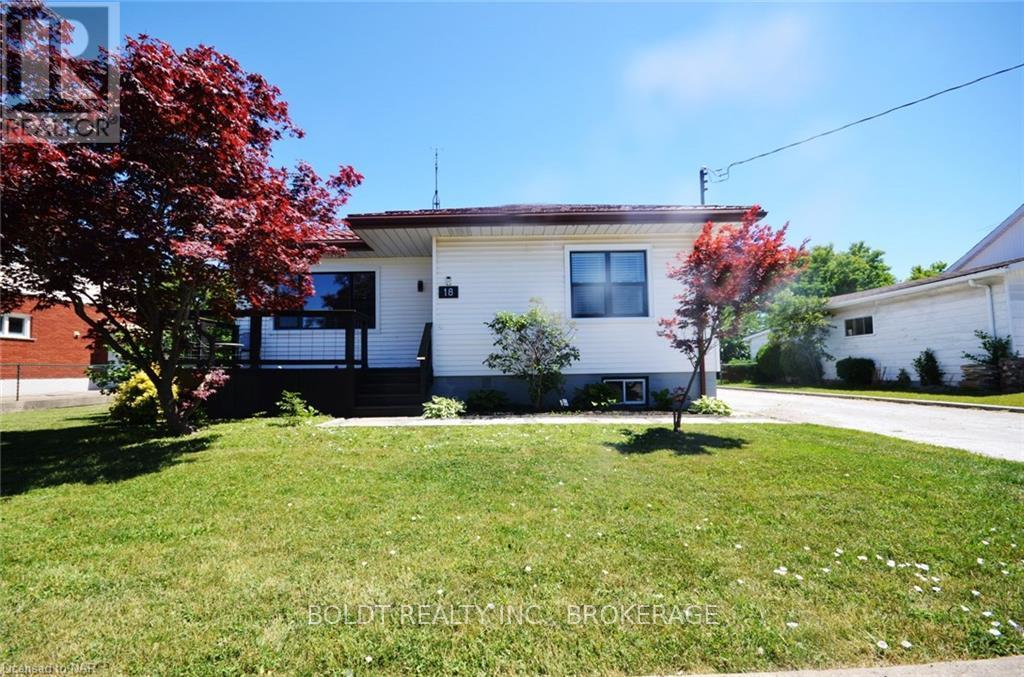
Welcome to 18 Myrtle Avenue in St. Catharines. This freshly painted one bedroom lower unit apartment features laminate flooring throughout, 3 piece washroom, separate entrance, spacious kitchen, storage, common area with workshop/laundry and additional storage. Great upper tenants. (id:62499)
Boldt Realty Inc.
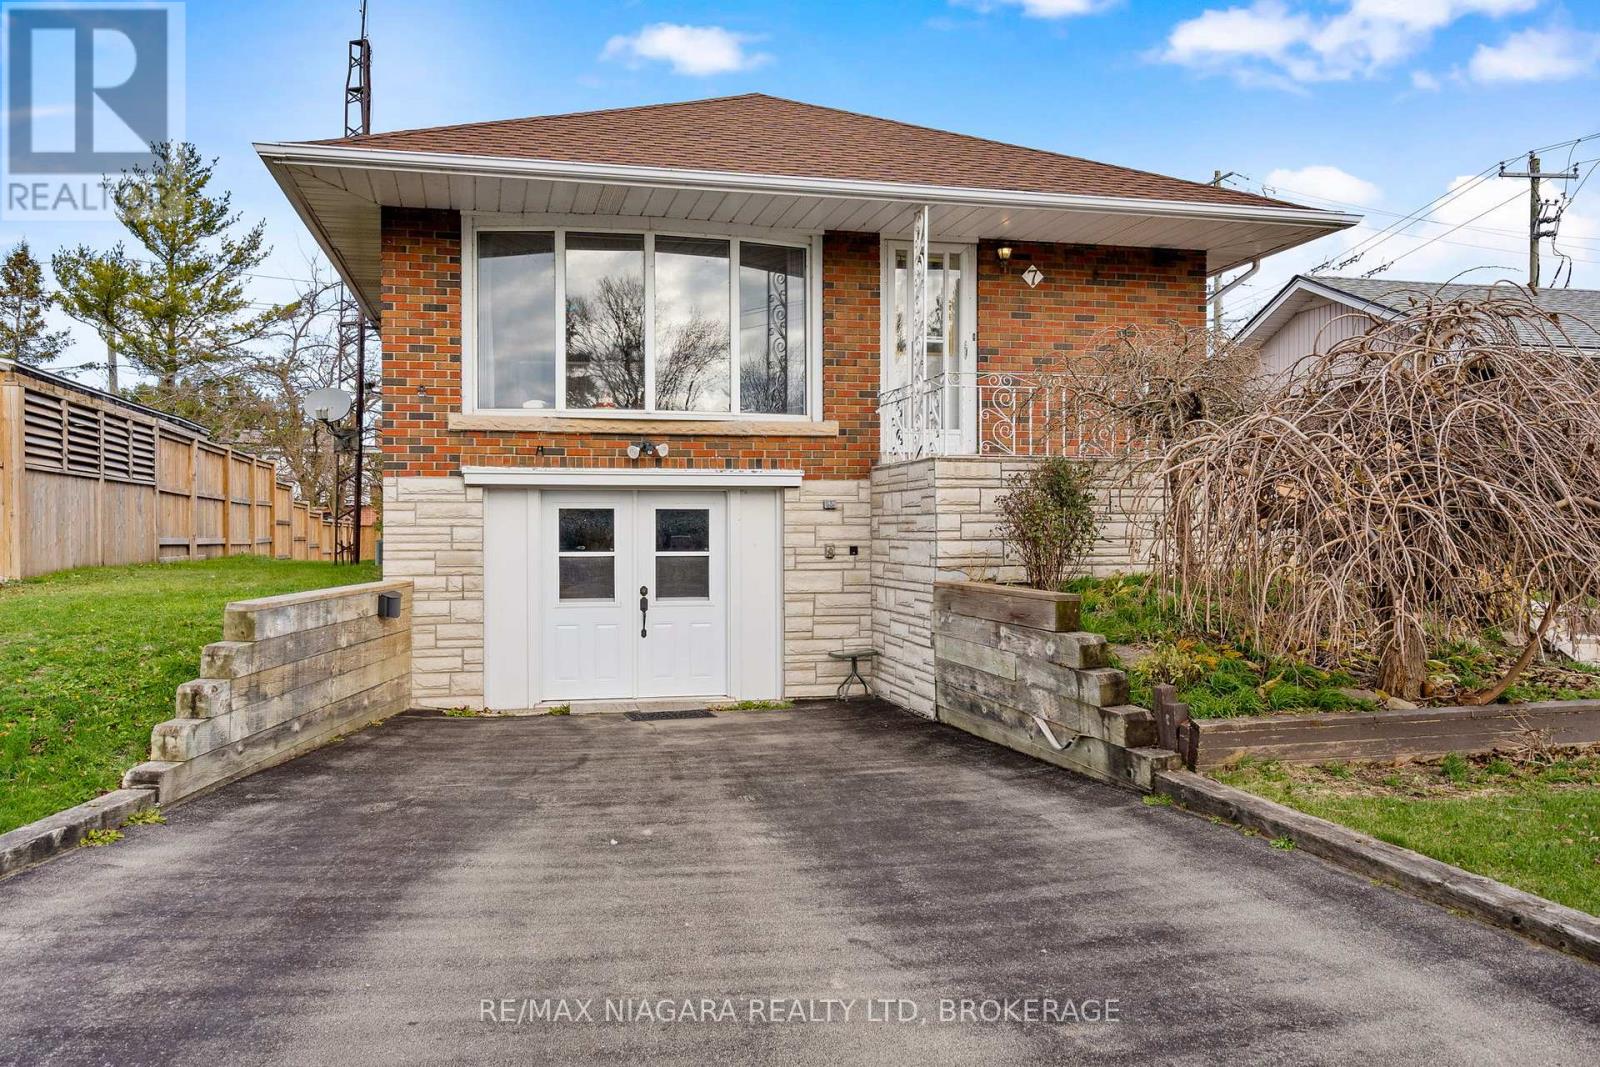
Port Colborne, Ontario
Welcome to a solid home with incredible potential in one of Port Colborne's most family-friendly neighbourhoods. Nestled within both St. Patrick's and Steele Street school districts, this 3-bedroom, 2-bath raised bungalow offers space, value, and an opportunity to make it truly your own. Step inside to a bright main-floor layout featuring a spacious living room with a large picture window, original hardwood floors, and plenty of natural light. The eat-in kitchen offers excellent space to re-imagine your dream design, and the updated main bathroom has a clean, modern feel. Three well-sized bedrooms complete the main level-each with good closet space and large windows. Downstairs, the basement adds even more living area, including a cozy rec room with a gas stove, a convenient second bathroom, and a laundry area with room for storage. The attached garage has been thoughtfully converted into a "man cave," perfect for hobbies, a workshop, or an easy transition back to a traditional garage if desired. Outside, the property features plenty of parking, a private rear yard with mature trees, and great curb appeal. You're also just moments from Lake Erie, parks, walking trails, and all the charm of Port Colborne's waterfront community. Whether you're a first-time buyer, investor, or someone ready to put your personal touch on a home, this is a fantastic opportunity in a highly sought-after location. (id:62499)
RE/MAX Niagara Realty Ltd
Haldimand, Ontario
Experience upscale living in this stunning, two-storey detached home for lease in Hagersville, with exquisite upgrades that transform the living room into a space of Hollywood-style elegance. Every corner of this home is illuminated by premium chandeliers and designer lighting, casting a warm, inviting ambiance that speaks of luxury. The first floor features a convenient laundry room, a spacious primary bedroom with an ensuite, and a beautifully upgraded bathroom shared by three additional bedrooms. The main floor boasts a large, eat-in kitchen paired with a delightful dining area, making it ideal for family gatherings and entertaining guests. Ideally located near parks, top-rated schools, shopping, and the hospital, with easy access to Simcoe, Brantford, and Hamilton, this residence truly shines for its sophisticated blend of modern comfort and thoughtful upgrades. (id:62499)
Century 21 Leading Edge Realty Inc.
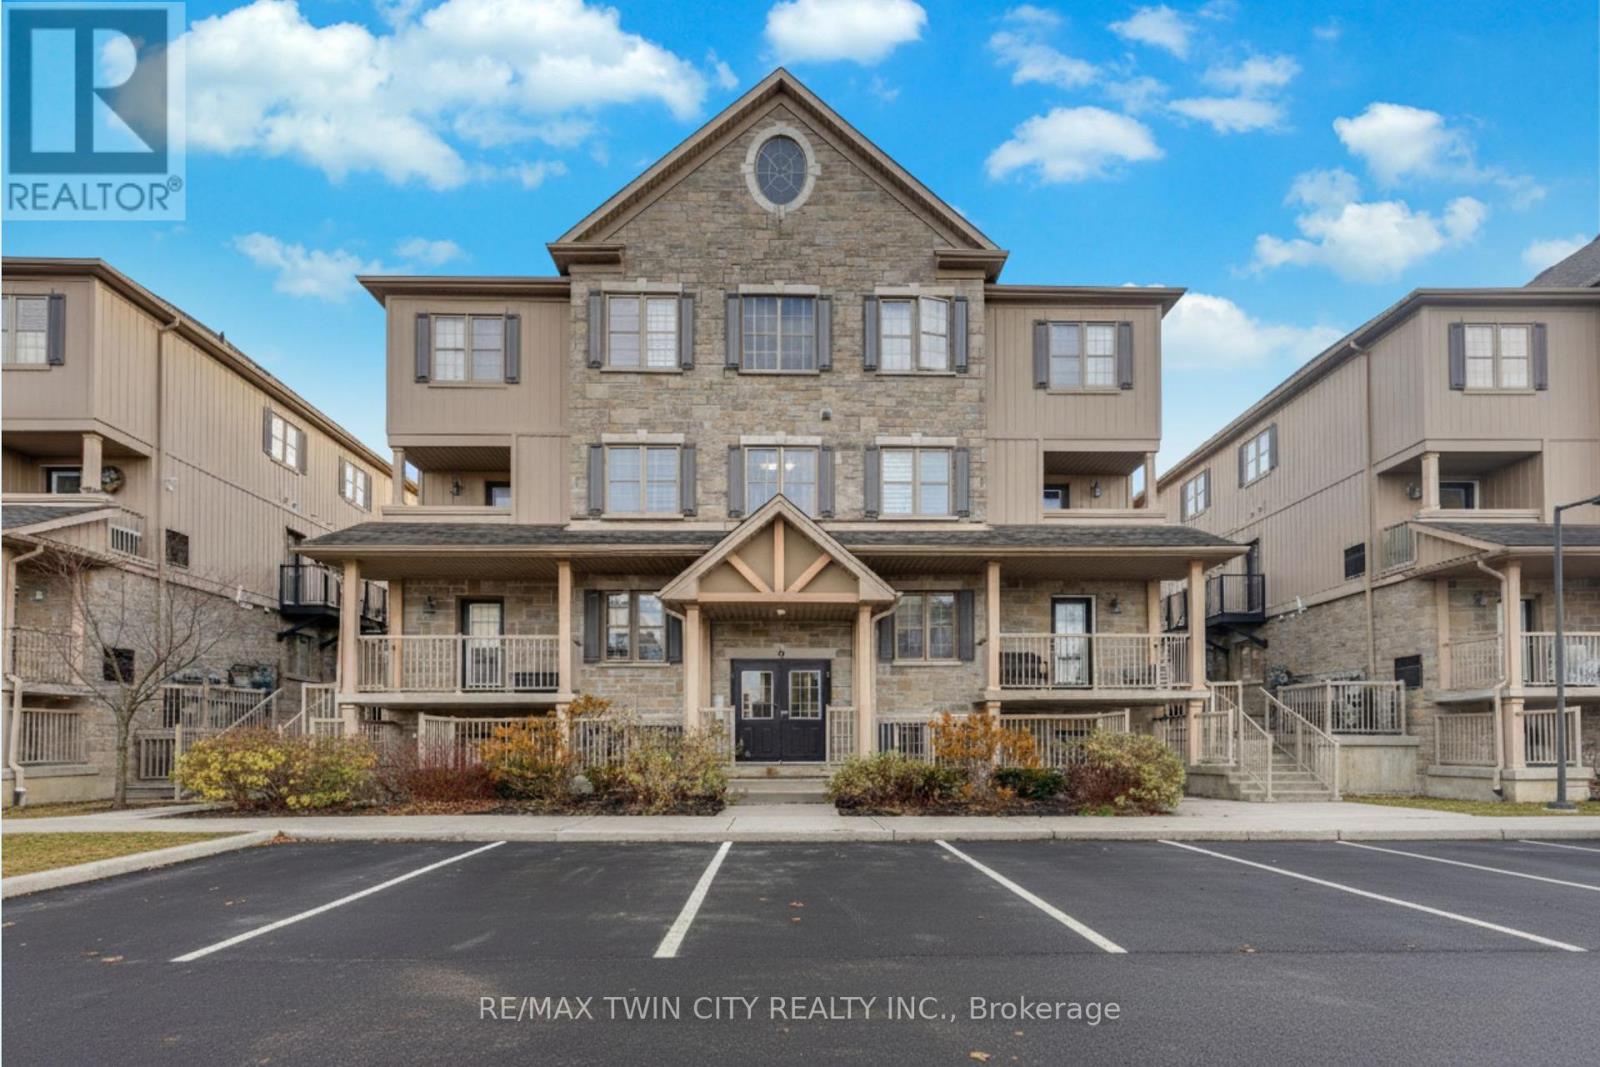
Kitchener, Ontario
Welcome to 1460 Highland Road West, Unit 6C - a stylish and modern condo townhouse located in one of Kitchener's most convenient and sought-after neighbourhoods. This charming 1-bedroom, 1-bathroom unit offers the low-maintenance living, ideal for first-time buyers, downsizers, or investors. Step inside and be impressed by the bright, open-concept layout featuring carpet-free living throughout. The spacious living area provides the perfect setting for movie nights, hosting guests, or simply unwinding after a long day. Large windows invite natural light inside, creating a warm and welcoming ambiance. The modern kitchen is equipped with stainless steel appliances, ample cabinetry and a generous center island that offers both additional prep space and seating, perfect for casual meals or entertaining. Adjacent to the kitchen is a cozy dining nook that leads directly to your private balcony, where you can enjoy your morning coffee or relax in the evening breeze. The comfortable bedroom features his-and-her closets, providing great storage, and is conveniently located next to the 4-piece bathroom complete with a shower-tub combo. This well-kept unit also offers the convenience of in-suite laundry and an assigned parking space, making day-to-day living effortless. Located close to The Boardwalk, Superstore, schools, restaurants, public transit, and major expressway access, this home places everything you need just minutes away. Enjoy the best of both worlds, urban convenience and outdoor recreation, with The Boardwalk's amenities only a 5-minute drive, and universities and Downtown Kitchener just 10 minutes away. Whether you're entering the market, simplifying your lifestyle, or seeking a solid investment, this condo checks all the boxes. Don't miss the opportunity to make this beautiful unit your next home. schedule your private showing today! (id:62499)
RE/MAX Twin City Realty Inc.
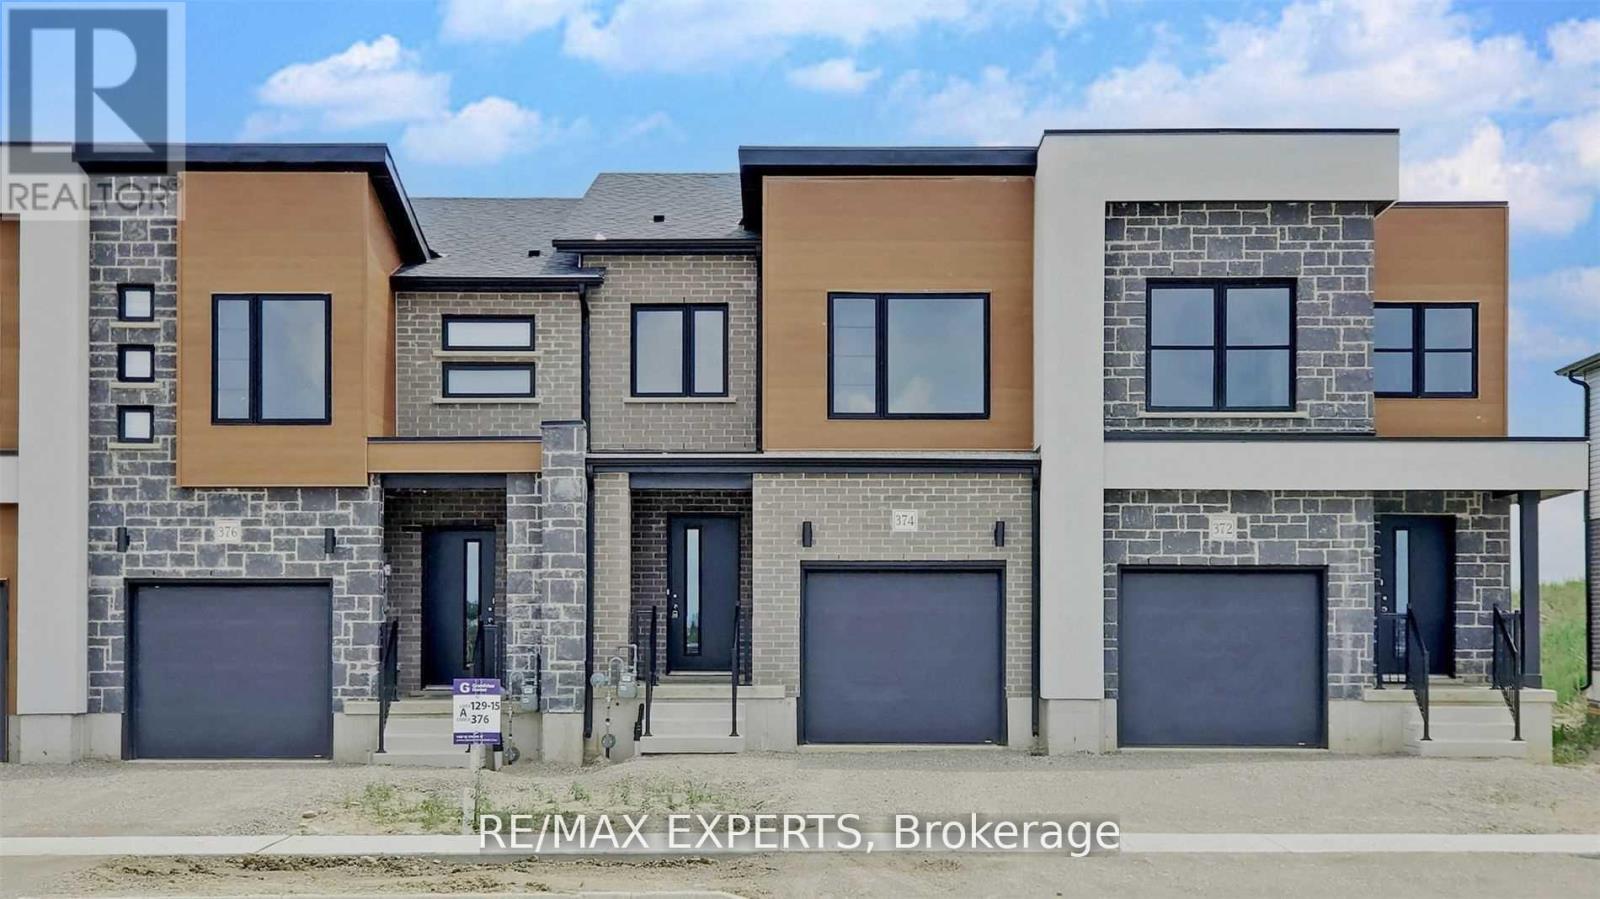
Stratford, Ontario
Stunning 3-bedroom, 3-bathroom townhome in the thriving city of Stratford. Designed with modern finishes and a smart open-concept layout, this spacious home features laminate flooring on the main level, a sleek kitchen with quartz countertops and stainless steel appliances, and a bright living space perfect for family living or entertaining. The primary suite offers a large walk-in closet and spa-like 4-piece ensuite. Enjoy the convenience of a private driveway and garage. Ideally located close to GO transit, schools, parks, shopping, and all amenities. (id:62499)
RE/MAX Experts




