Kingston, Ontario
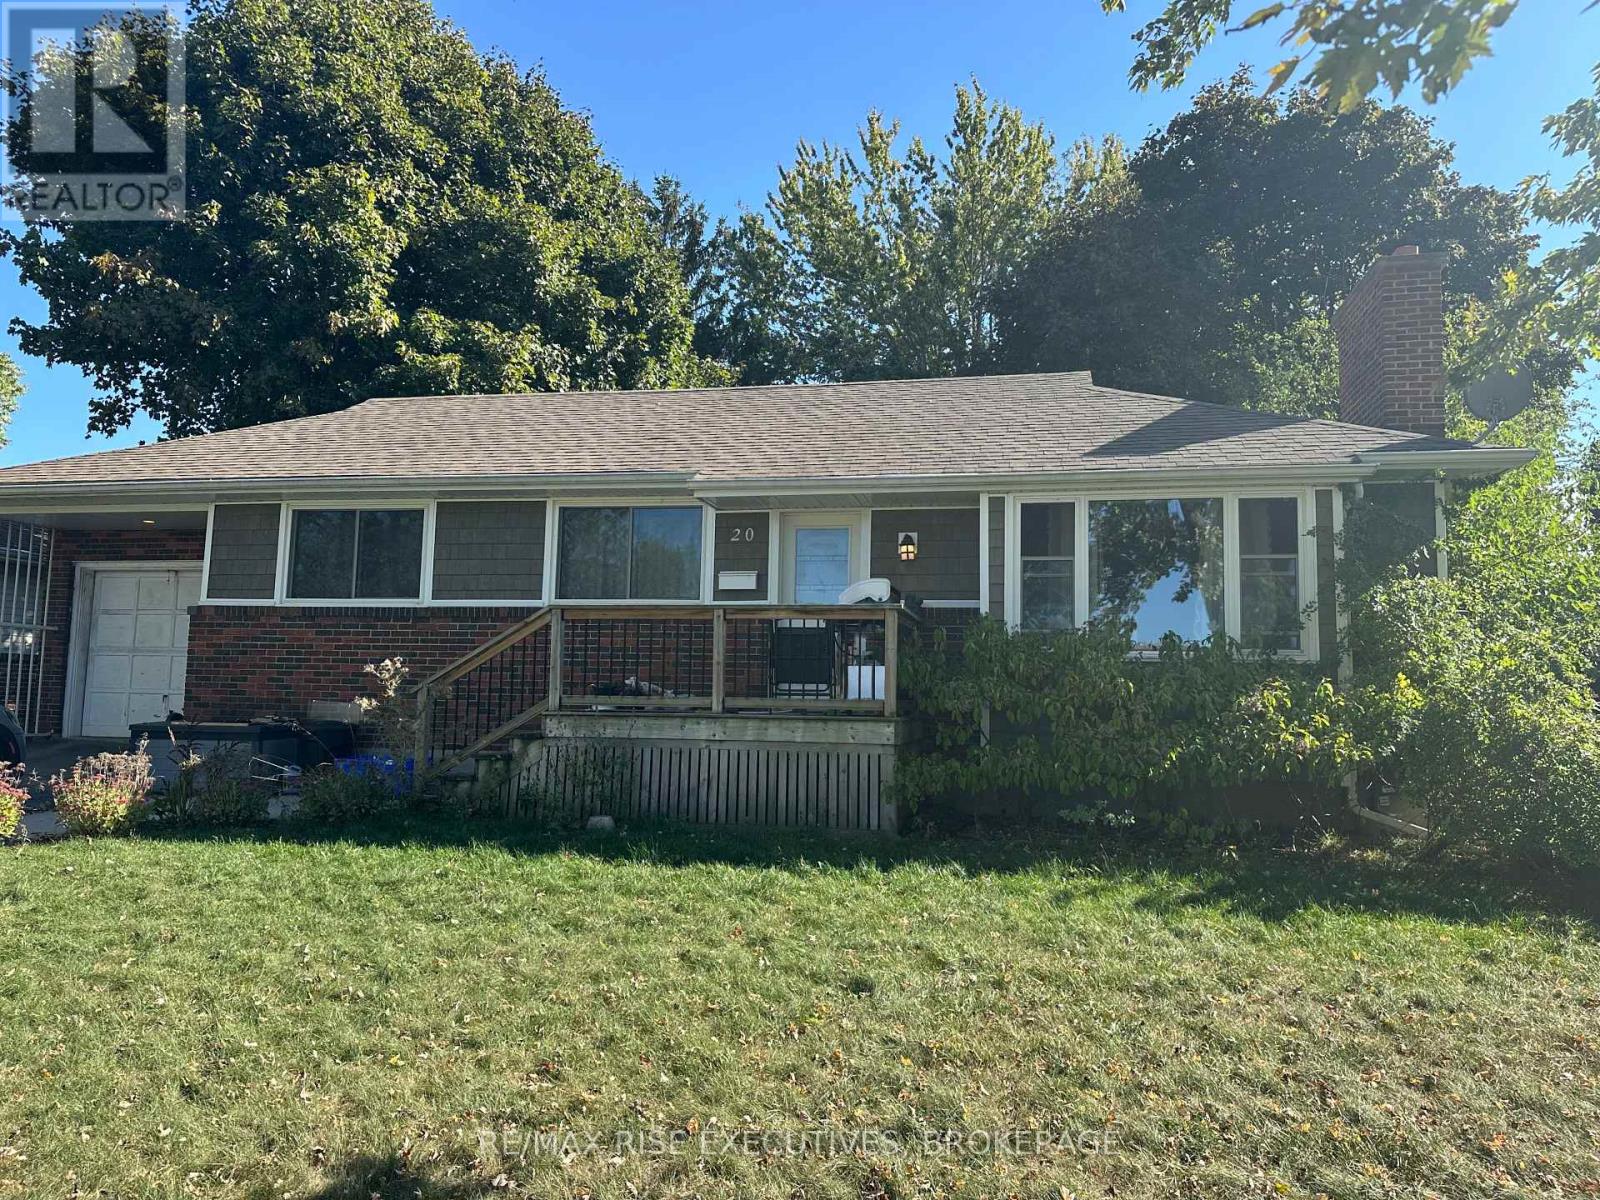
Stylish Bungalow with Separate In-Law Suite in a Prime Kingston Pocket. Crisp, contemporary, and turn-key - this bungalow blends modern design with smart functionality. The sunlit main level features an open-concept living/dining space, sleek hard-surface floors (no carpet), and a refreshed kitchen with clean lines and quality finishes. Three generous bedrooms and a spa-style bath round out the main floor, creating an easy flow for everyday living and entertaining. Downstairs, a private in-law suite - with its own entrance - adds rare flexibility. Think multi-generational living, a private space for teens, or a serene guest retreat. The lower level offers 1 bedroom plus a den, its own full bath, and separate laundry - mirrored by separate laundry upstairs for added convenience. Outside, a large, manicured yard sets the stage for summer BBQs, gardening, and play, while the attached garage provides secure parking and extra storage. Set in one of Kingston's most sought-after neighbourhoods, you're close to parks, schools, transit, and everyday amenities. Highlights: Bright open-concept main floor with modern finishes, 3 bedrooms up + 1 bedroom & den down, 2 full bathrooms (1 up, 1 down), separate entrance to in-law suite, dual laundry - one set per level, carpet-free interiors, attached garage & spacious yard, quiet, established location near everything. This is the polished, flexible Kingston home you've been waiting for, book your private tour today. (id:62499)
RE/MAX Rise Executives
Kingston, Ontario
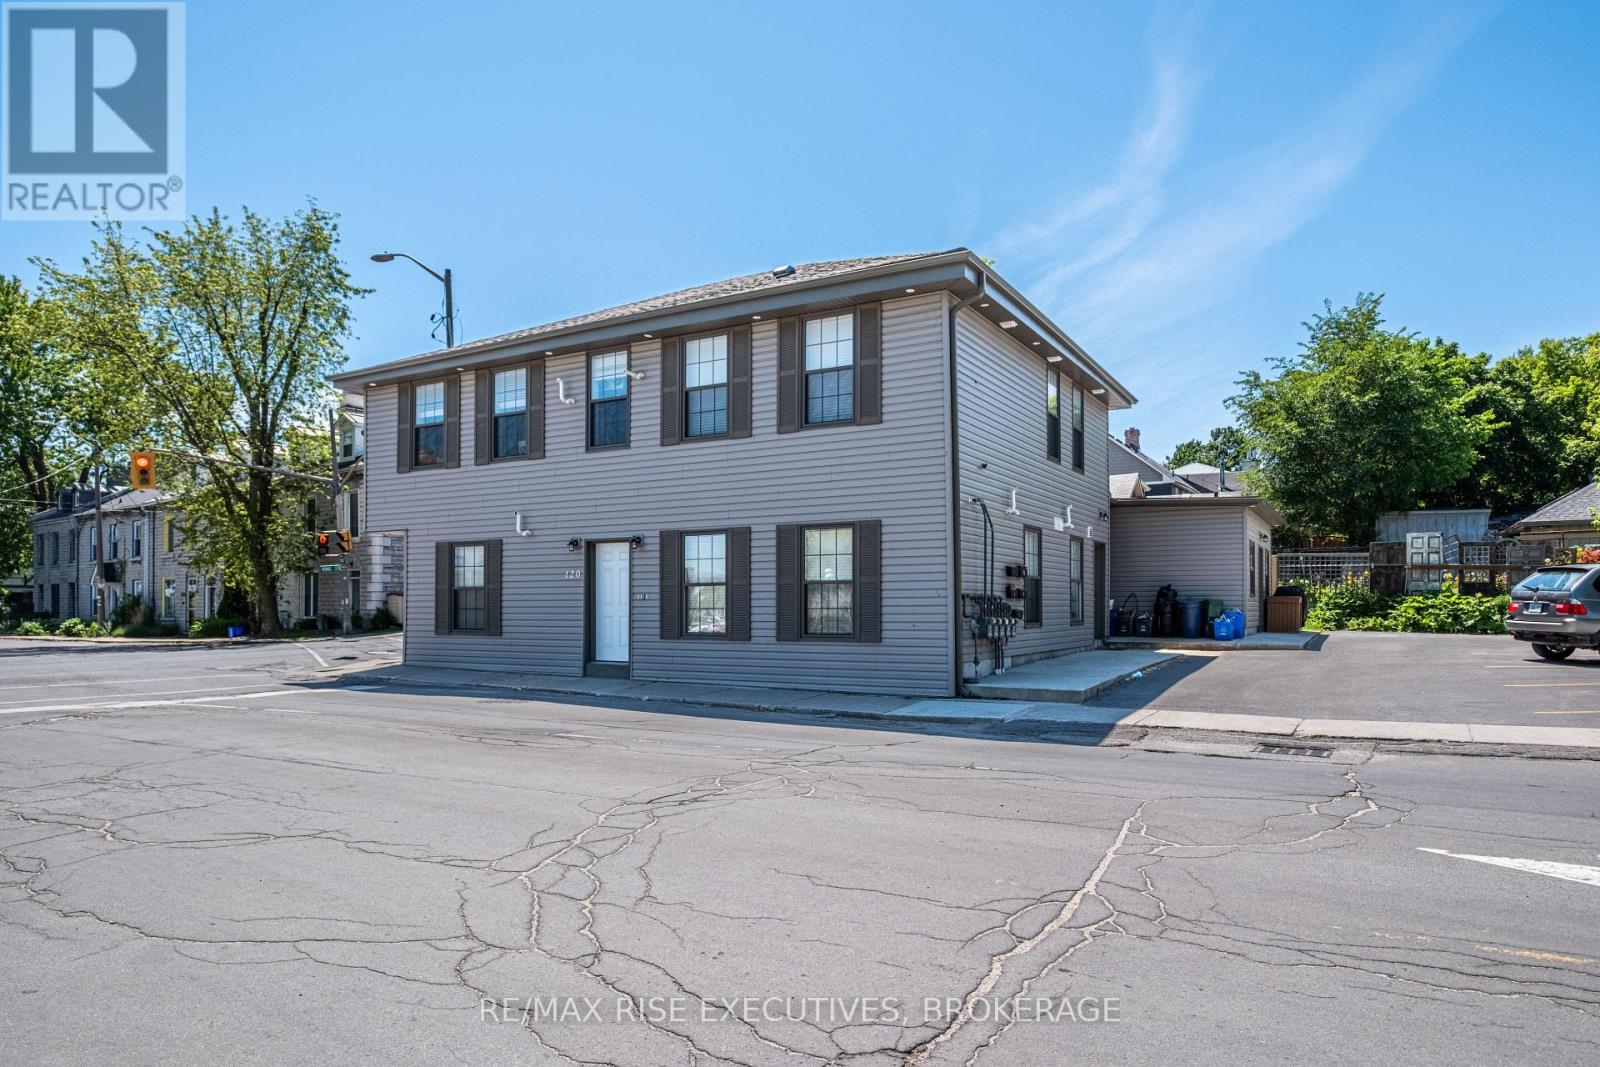
Prime Multi-Unit Investment Opportunity in Historic Portsmouth Village! This legal non-conforming five-unit residential building offers a turnkey opportunity in the heart of Portsmouth Village, ideally located at the corner of King Street West and Yonge Street. Fully renovated in 2021, it blends historic charm with modern function, just steps from Lake Ontario, Queens University, and west-end amenities. The property includes four spacious two-bedroom units and one bright one-bedroom unit, all thoughtfully upgraded with new insulation, siding, roof, windows, and exterior doors. Interiors feature modern fire and sound separations, updated mechanicals, plumbing, and electrical throughout. Each apartment is fully self-contained with its own natural gas furnace, central air, HRV, on-demand hot water tank, electrical panel, water meter, and in-suite laundry. Tenants pay all their own utilities, ensuring efficient, low-maintenance ownership. Units are finished to a high standard with stainless steel appliances, white shaker cabinetry, quartz countertops, tiled bath surrounds with full tubs, and ceramic flooring. Large windows create bright and inviting living spaces. Common indoor and outdoor lighting is on timers and powered by a dedicated electrical panel and sixth hydro meter, making this the only utility expense for the landlord. With desirable layouts, quality finishes, and an excellent location in one of Kingston' s most historic neighbourhoods, this fully renovated property presents a rare and stable multi-unit investment with strong rental appeal. (id:62499)
RE/MAX Rise Executives

Addington Highlands, Ontario
Affordable opportunity just minutes from Northbrook and local amenities. This mobile home sits on a 1.1-acre lot with plenty of parking and offers a solid shell to start from for anyone looking to take on a renovation project. The interior needs work, but the structure provides a good base to build from and make your own. Features include baseboard heat and easy access to shops, services, and recreation in the Land O'Lakes region. A great option for a buyer ready to roll up their sleeves and bring their vision to life. (id:62499)
Royal LePage Proalliance Realty
Clarington, Ontario
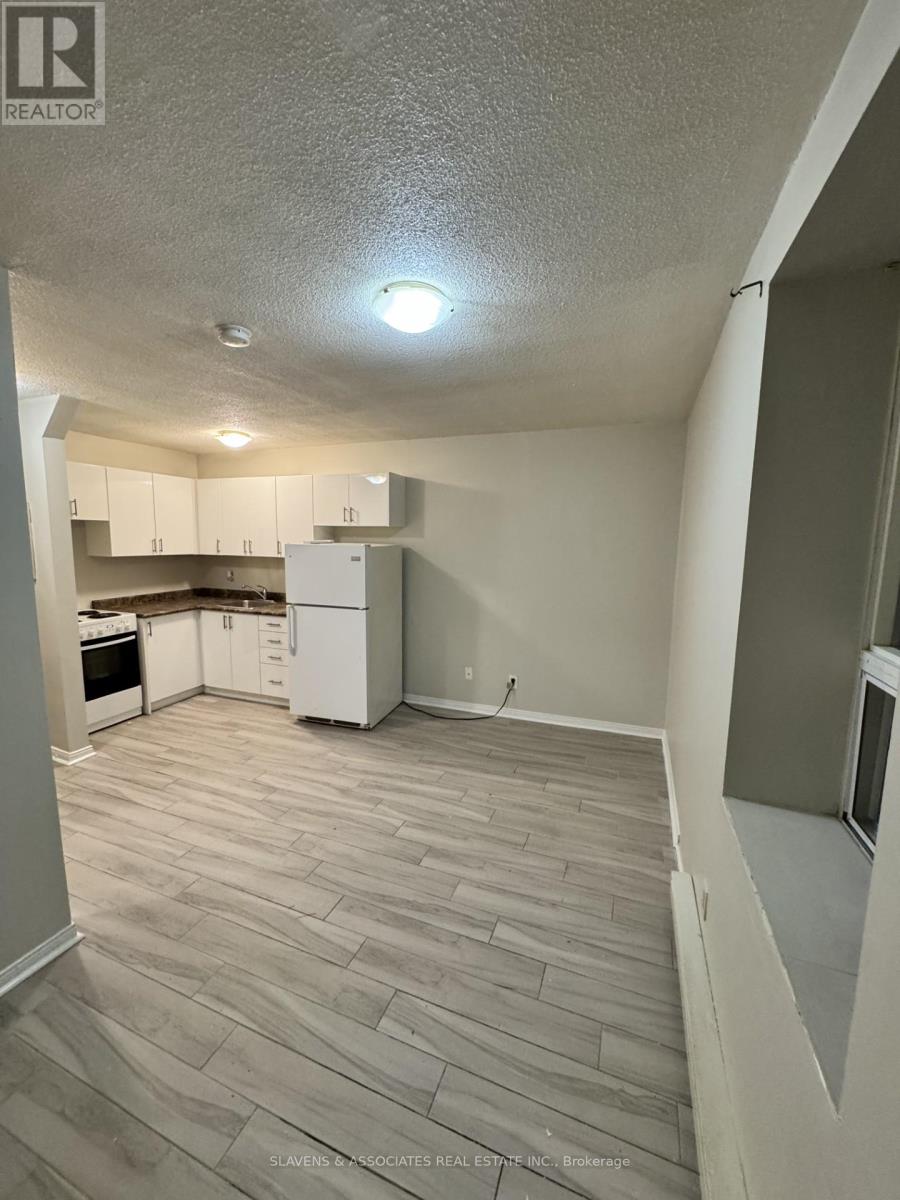
Great opportunity to live in Historic Newcastle, in the heart of Clarington only minutes from the 401. Live on picturesque King Ave in the centre of town. The apartment is open an bright. The price includes all the utilities. The building is pet friendly, has a laundry room, and parking is available for $60/month per car. (id:62499)
Slavens & Associates Real Estate Inc.
Waterloo, Ontario
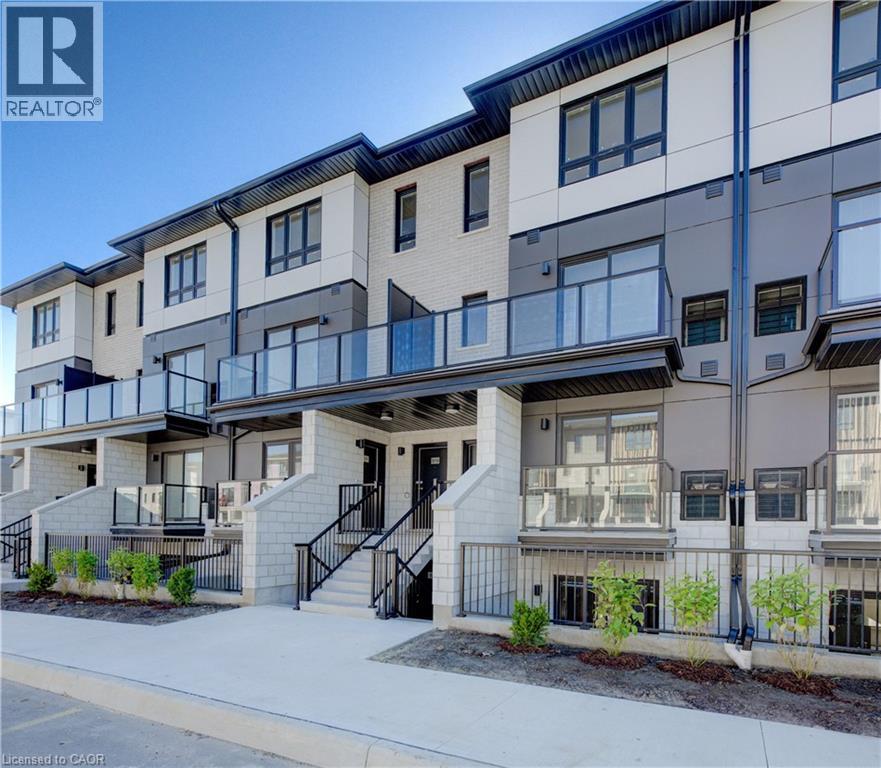
Welcome to Arbour Park in North Waterloo! This brand-new Aspen model stacked townhome offers 690 sq. ft. of contemporary living featuring one bedroom plus a versatile den, a modern four-piece bathroom, and an open-concept layout perfect for today’s lifestyle. Enjoy a sleek kitchen with stainless steel appliances, convenient in-suite laundry, and a private walk-out patio. Ideally situated beside Laurel Creek Conservation Area with easy access to Hwy 85, the 401, and nearby parks, schools, shopping, and dining. Available immediately. (id:62499)
Exp Realty
Toronto, Ontario
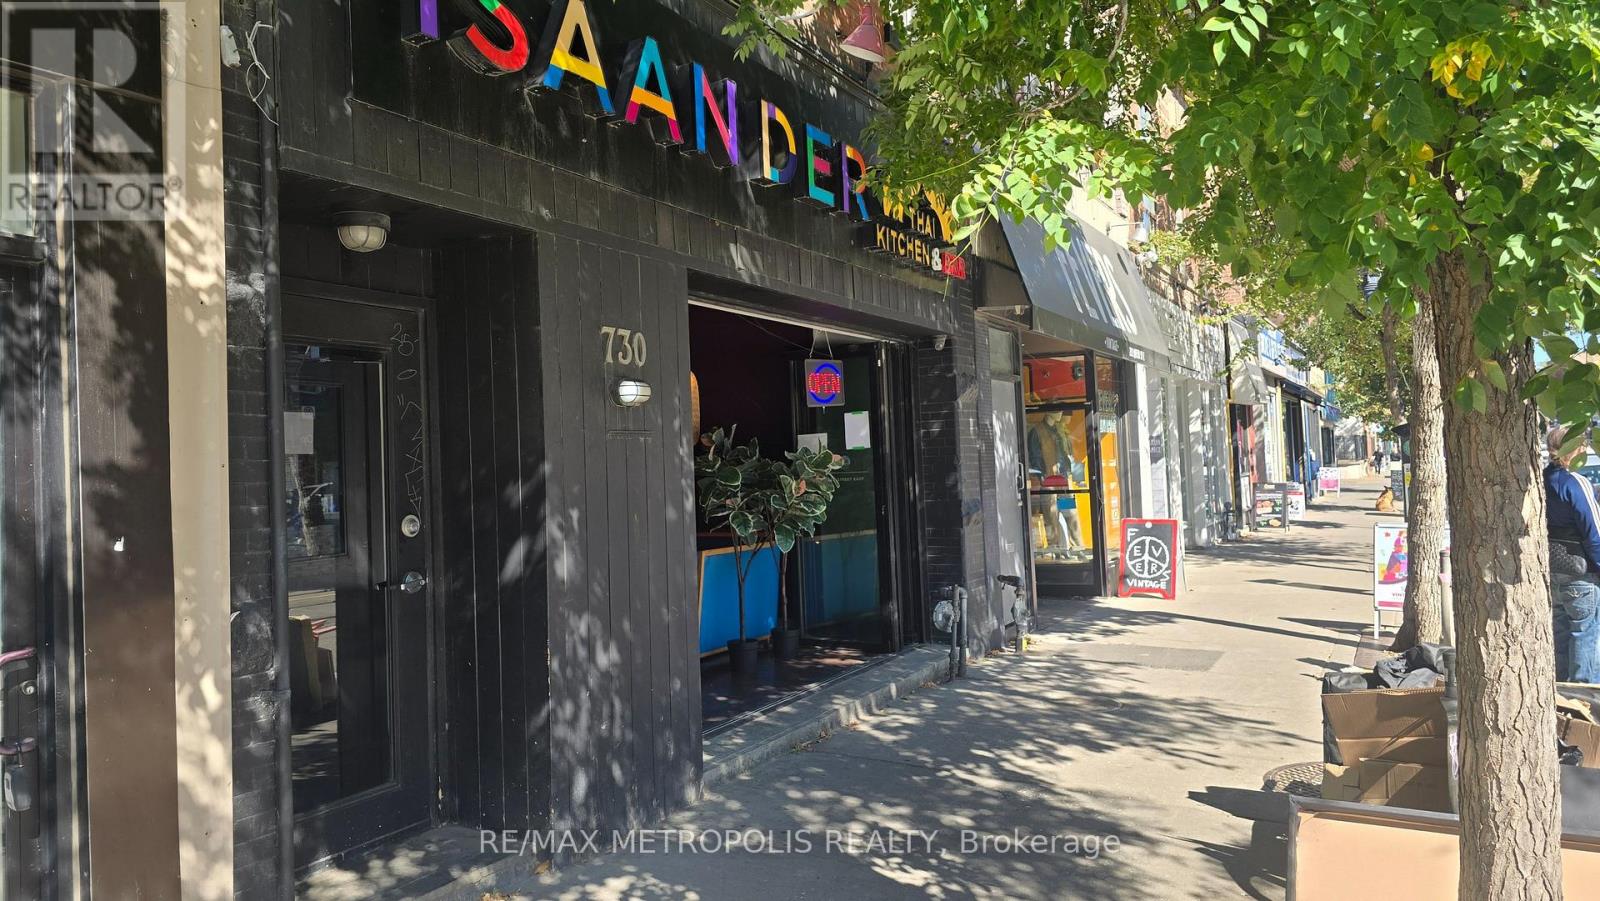
Thai Restaurant for Sale - Prime Queen St East Location Excellent opportunity to own a well-established Thai restaurant located in one of Toronto's most sought-after corridors - Queen St East. Surrounded by residential and commercial developments with consistent foot and vehicle traffic. The restaurant is fully equipped and turnkey, allowing the buyer to continue operating as a Thai restaurant or easily convert to a different cuisine or concept. Functional layout with a well-maintained kitchen, dining area, and great street visibility. Prime Queen St East exposure fully equipped kitchen and dining area Suitable for Thai or other restaurant concepts Steady foot traffic and strong surrounding demographics Attractive lease terms Ideal for owner-operators or investors seeking a profitable, ready-to-go opportunity. The second floor Has A Private Dining Area, Great For Private Events And Live Cooking Shows. Minutes From Broadview Hotel, Green P Parking Located Right Behind The Restaurant. Approx. 1946 Sft On Main Floor, 925 Sft Party room on Second Floor with 2 Washrooms 873 Sft basement for storage and office. (id:62499)
RE/MAX Metropolis Realty
Montague, Ontario
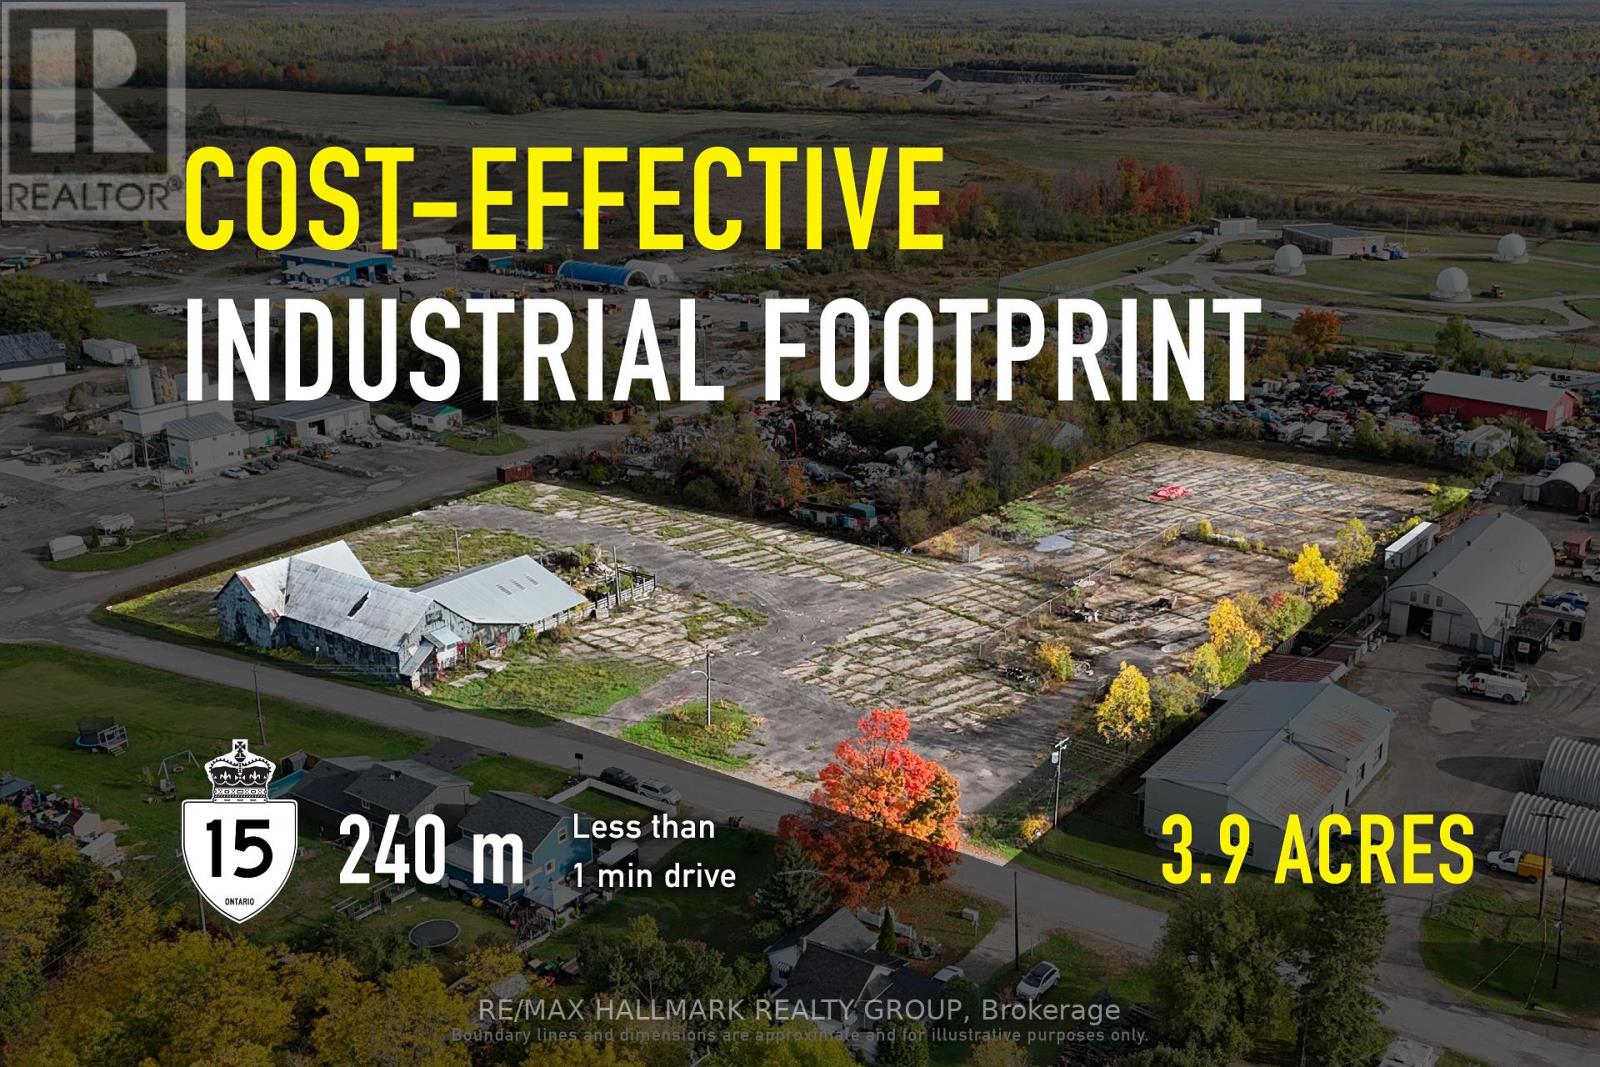
Located at 41 Grange St in Montague, this 4-acre ML-zoned corner lot gives your operation exactly what it needs to start or scale: room to stage trailers and materials, straightforward truck movements from two road frontages, and the flexibility to build a purpose-fit shop or run a yard-intensive layout (subject to approvals). You're inside a 50 km customer and labour draw that includes Smiths Falls, Perth, Merrickville, North Gower, Richmond, and Lombardy-close enough to hire, serve, and supervise, without paying big-city premiums. The site ties into the ON-7 ON-15 connector spine with quick reach to ON-416 ON-417, putting Ottawa, Montréal, and the 401 continental freight corridor within easy strike distance. In plain terms: lower operating costs, faster deployments, simpler logistics, and a land base you can actually mold around your workflow. If you're starting up, it's a clean launchpad; if you're expanding, it's the yard and future-shop footprint your current site can't give you. (id:62499)
RE/MAX Hallmark Realty Group
Montague, Ontario
Located at 41 Grange St in Montague, this 4-acre ML-zoned corner lot gives your operation exactly what it needs to start or scale: room to stage trailers and materials, straightforward truck movements from two road frontages, and the flexibility to build a purpose-fit shop or run a yard-intensive layout (subject to approvals). You're inside a 50 km customer and labour draw that includes Smiths Falls, Perth, Merrickville, North Gower, Richmond, and Lombardy-close enough to hire, serve, and supervise, without paying big-city premiums. The site ties into the ON-7 ON-15 connector spine with quick reach to ON-416 ON-417, putting Ottawa, Montréal, and the 401 continental freight corridor within easy strike distance. In plain terms: lower operating costs, faster deployments, simpler logistics, and a land base you can actually mold around your workflow. If you're starting up, it's a clean launchpad; if you're expanding, it's the yard and future-shop footprint your current site can't give you. (id:62499)
RE/MAX Hallmark Realty Group
Toronto, Ontario
Well kept 2 Bedroom, 2 Full Bathrooms, Open Balcony. 9Ft Ceiling. Laminate Floors Throughout, With Stainless Steel Appliances. Close To Don Mills Subway, 404, 401, And Fairview Mall. Newly painted through-out unit. Extra large parking spot. (id:62499)
Royal LePage Your Community Realty
Toronto, Ontario
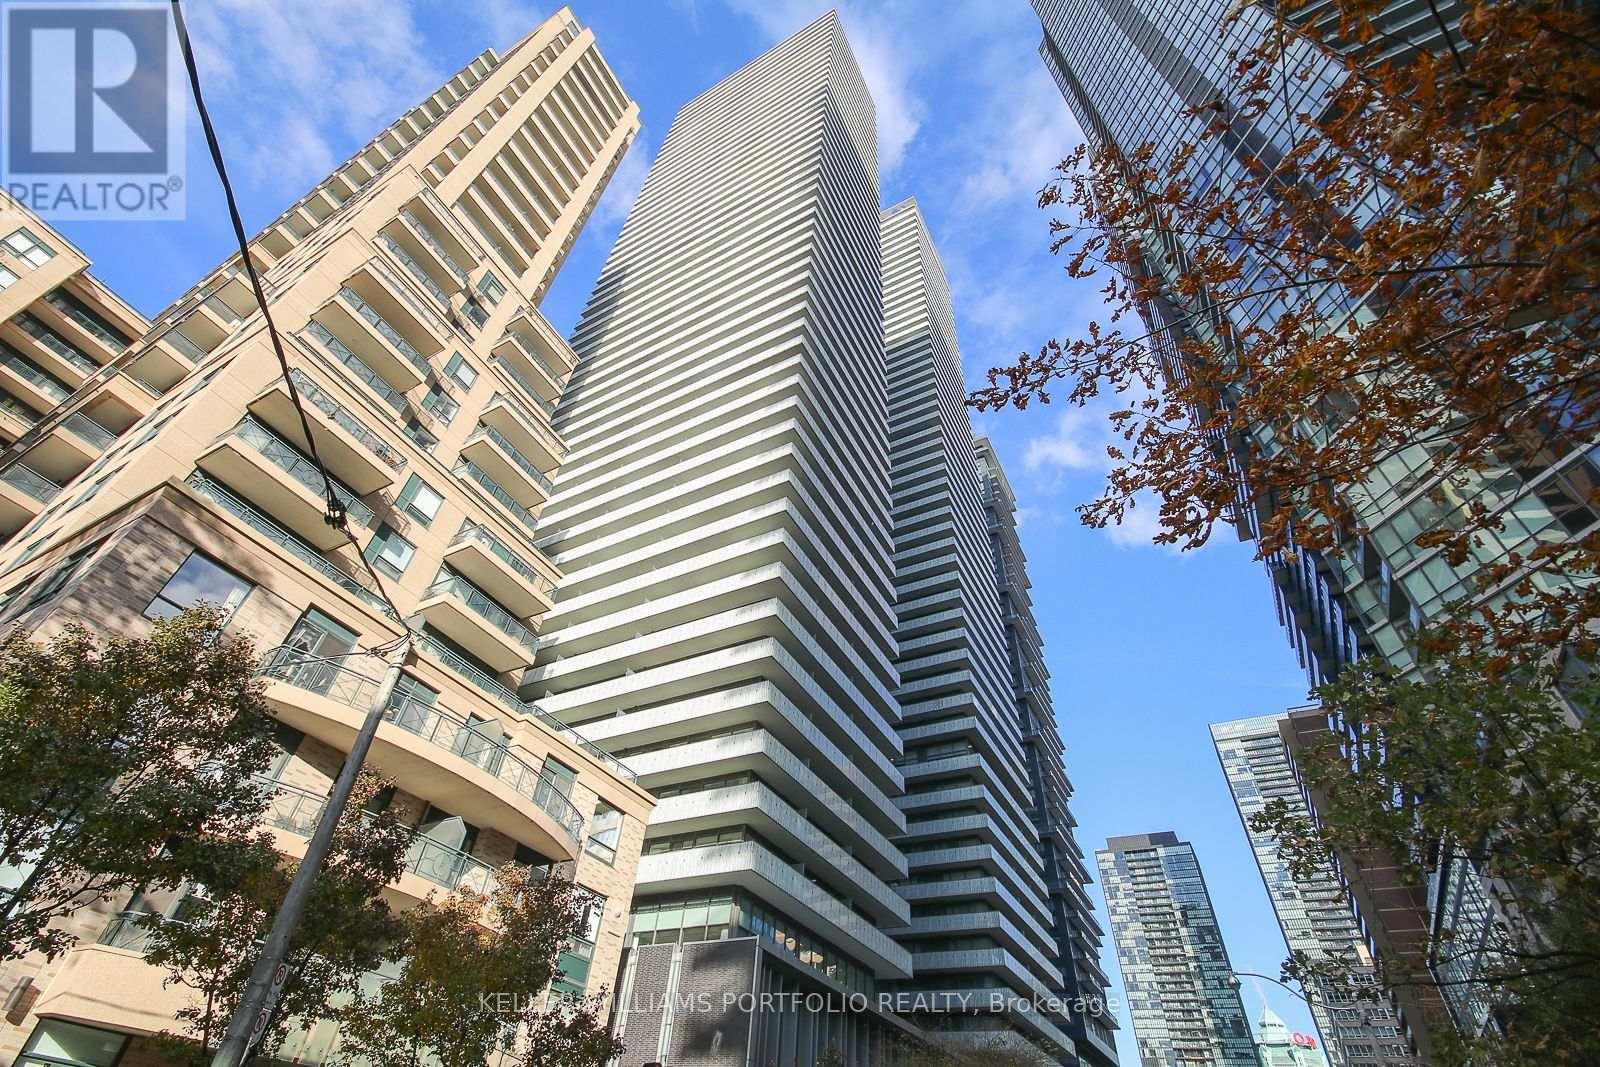
Corner 2 bedroom condo at Yonge & Bloor Luxury Casa 2 Condo! Great open concept Layout. 307 Sq.Ft Wrap Around Balcony! Floor To Ceiling Windows, Full Of Natural Light. Split Bdrm Layout. Open Concept Kitchen To Living/Dining. Granite Counter Top & S/S Kitchen Appliances, Foyer W/Closet. 20 Ft High Ceilings In Lobby, Two Levels Of Hotel Inspired State Of The Art Amenities including: Fully Equipped Gym, Outdoor Pool. Prime locations Steps To Subway and all of Yorkville amenties close by! (id:62499)
Keller Williams Portfolio Realty
Toronto, Ontario
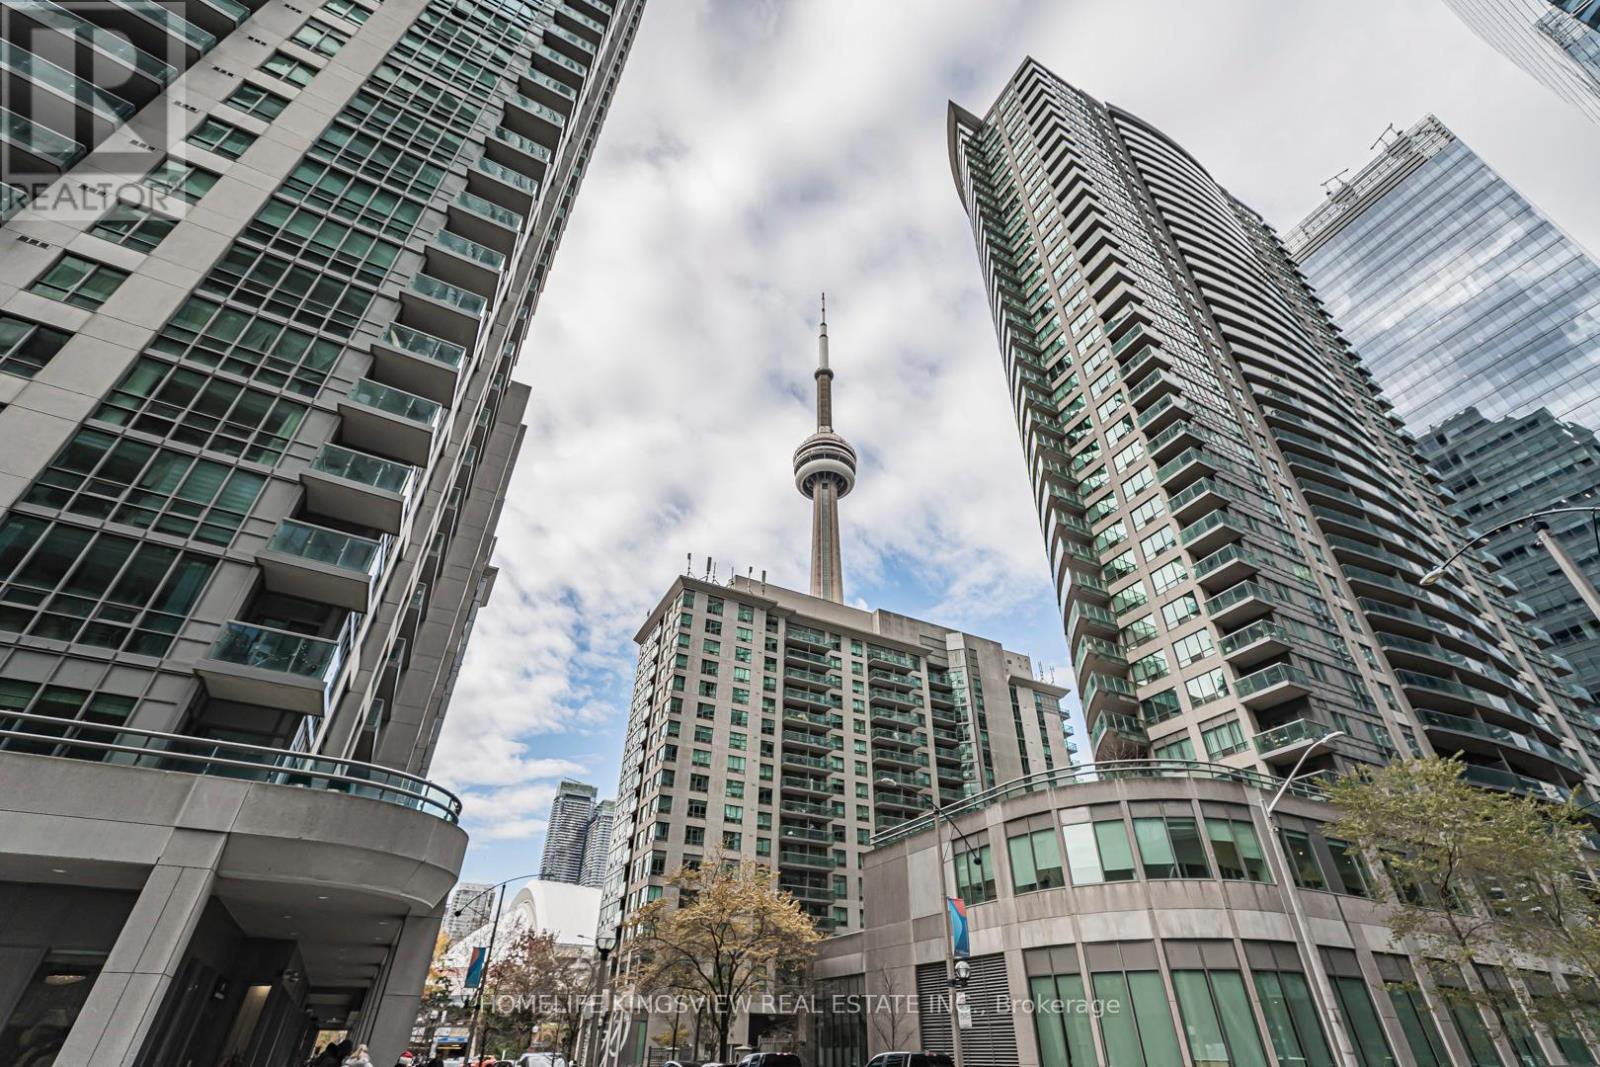
Welcome to urban living at its finest. This elegant suite at the iconic ICE Condominiums offers a modern lifestyle in one of Toronto's most sought-after downtown locations. Featuring floor-to-ceiling windows, and an open-concept layout, the space is designed to maximize natural light and city views. The location is one of the best, being right by the CN tower, Scotiabank Arena and Union Station. Very accessible for Students and young professionals. (id:62499)
Homelife Kingsview Real Estate Inc.
Toronto, Ontario
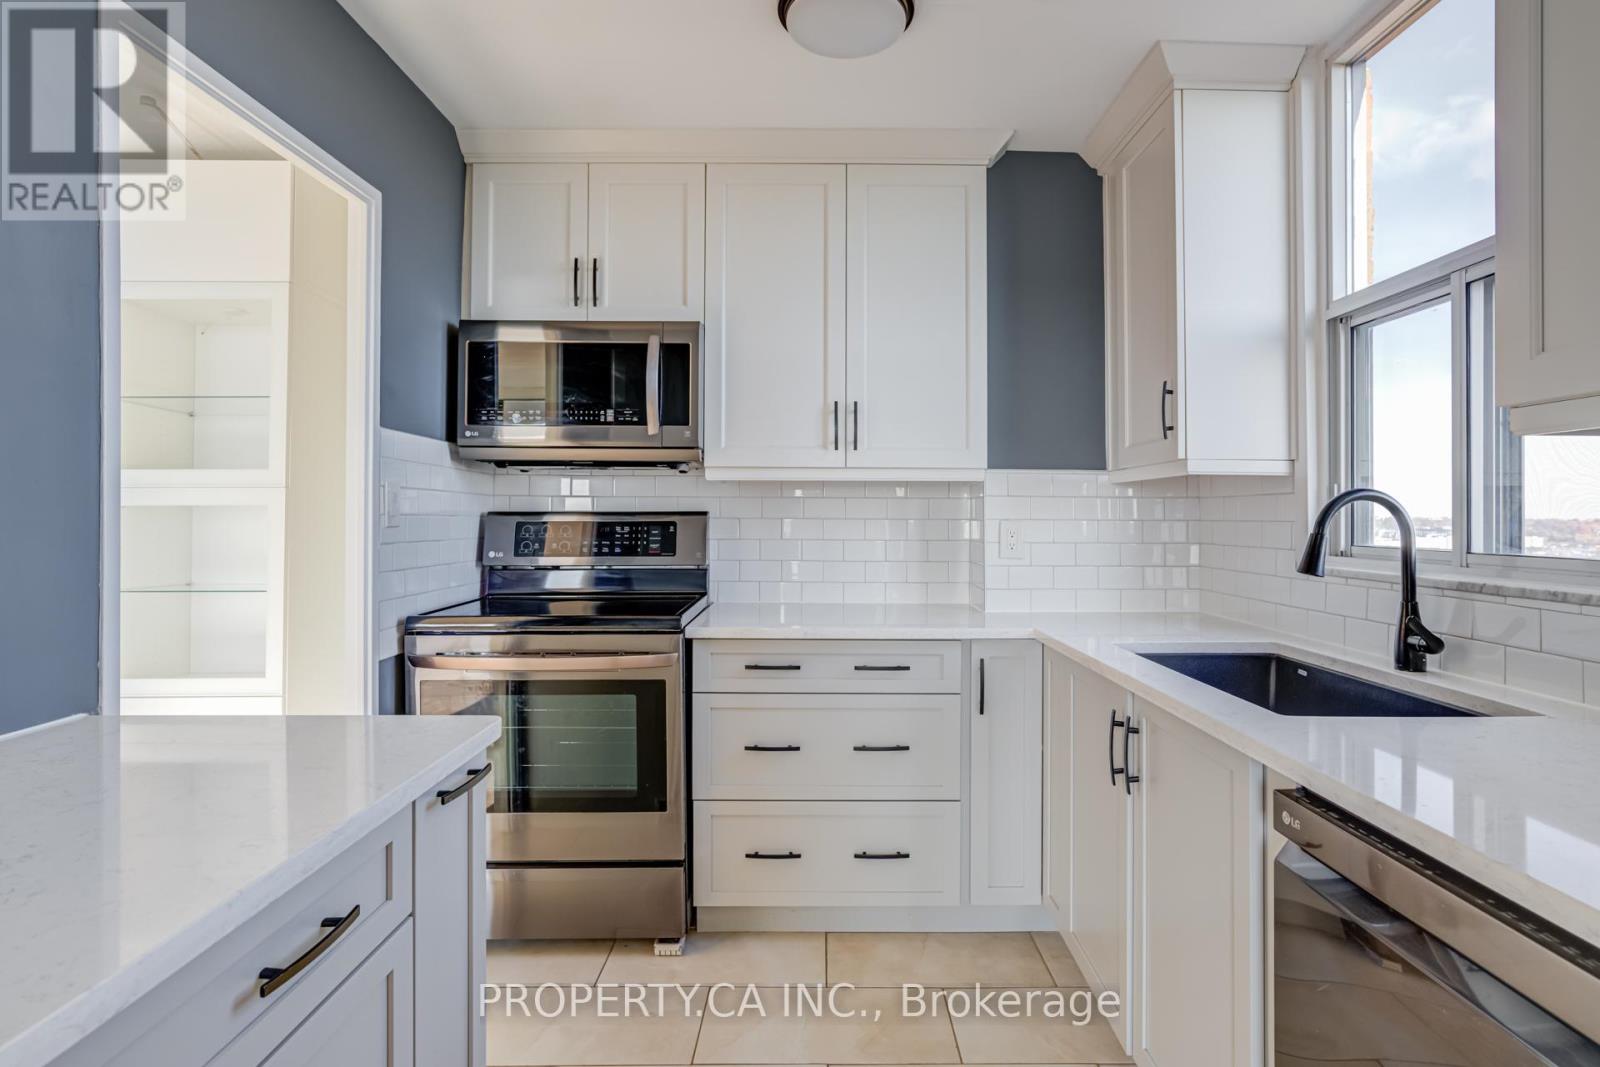
Incredible value and truly move-in ready! This fully renovated 3-bed, 2-bath suite offers exceptional space and comfort at a price that makes homeownership genuinely attainable. With over 1,100 sq. ft. of well-designed living and no wasted space, it's an ideal option for families seeking an affordable home that fits their lifestyle without compromise. Enjoy all-inclusive maintenance fees-hydro, water, heat, and cable are all covered-making monthly budgeting simple and predictable. The suite has been tastefully updated throughout with renovated kitchens and bathrooms, upgraded flooring, and thoughtful built-ins, including custom storage in every bedroom and a sleek living-room entertainment unit. Rare ensuite laundry and an in-unit pantry/storage room add daily convenience families will love. Take in stunning, unobstructed views of the city skyline-beautiful day and night. Enjoy Toronto's best fireworks displays on holidays, visible from every angle right from the safety and comfort of your own balcony. The large, eat-in terrace is perfect for relaxing, family meals, or soaking in the panoramic scenery. Nature is at your doorstep with direct access to ravines and parks for outdoor play, walks, and fresh air. The building offers fantastic amenities, including an indoor pool, gym, sauna, party room, and more. You'll enjoy easy access to all amenities-complete with fobs for the garage and the pool/gym. Updated common areas, underground parking, and plentiful visitor parking add to the overall ease of living.Conveniently located near Costco and Superstore for all your shopping and grocery needs. Direct TTC buses to Broadview and Eglinton stations make commuting simple. Close to Downtown Toronto, the DVP, Aga Khan Museum & Park, schools, shopping, TTC, and more. A rare opportunity to own a spacious, stylish, and truly affordable family-friendly home-fully move-in ready, beautifully updated, and designed for real everyday living. (id:62499)
Property.ca Inc.
Toronto, Ontario
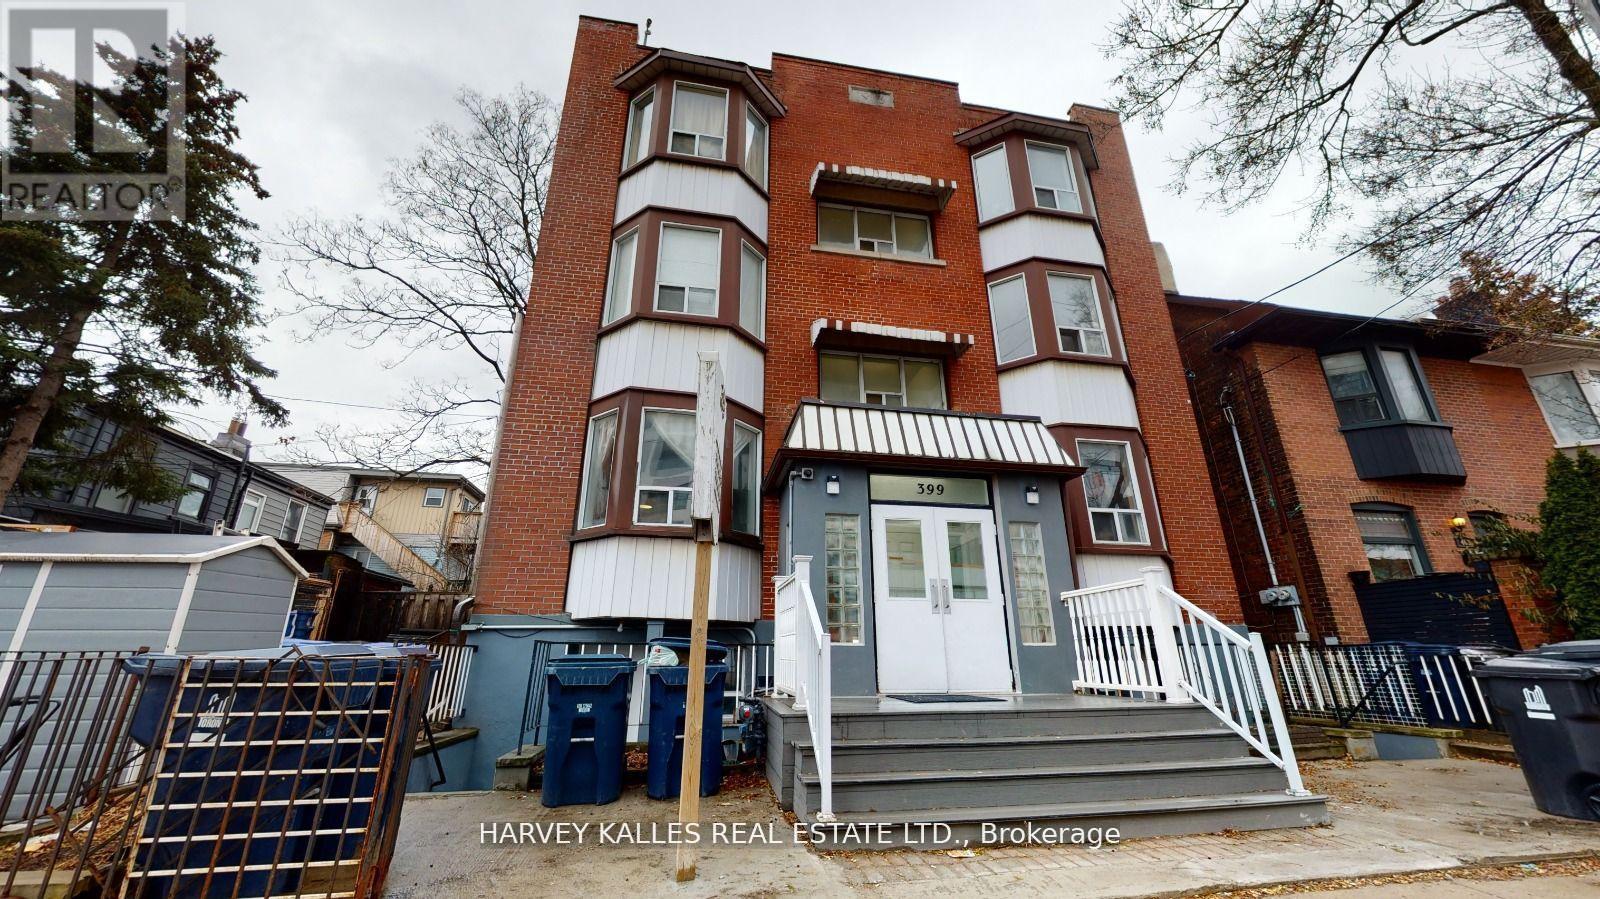
Do you want a home at one of the best locations in the city? Do you crave an intimate boutique apartment outside the confines of traditional condo living, with privacy and convenience? If so, come check out 399 Dupont for this one-of-a-kind, light-filled, newly renovated studio apartment, fit for a royal. Enjoy everything this neighborhood has to offer like easy access to TTC transit (Spadina Station just a walk away), amazing restaurants, cafes & more! Photos are for illustrative purposes and may not be exact depiction of the apartment. (id:62499)
Harvey Kalles Real Estate Ltd.
Lasalle, Ontario
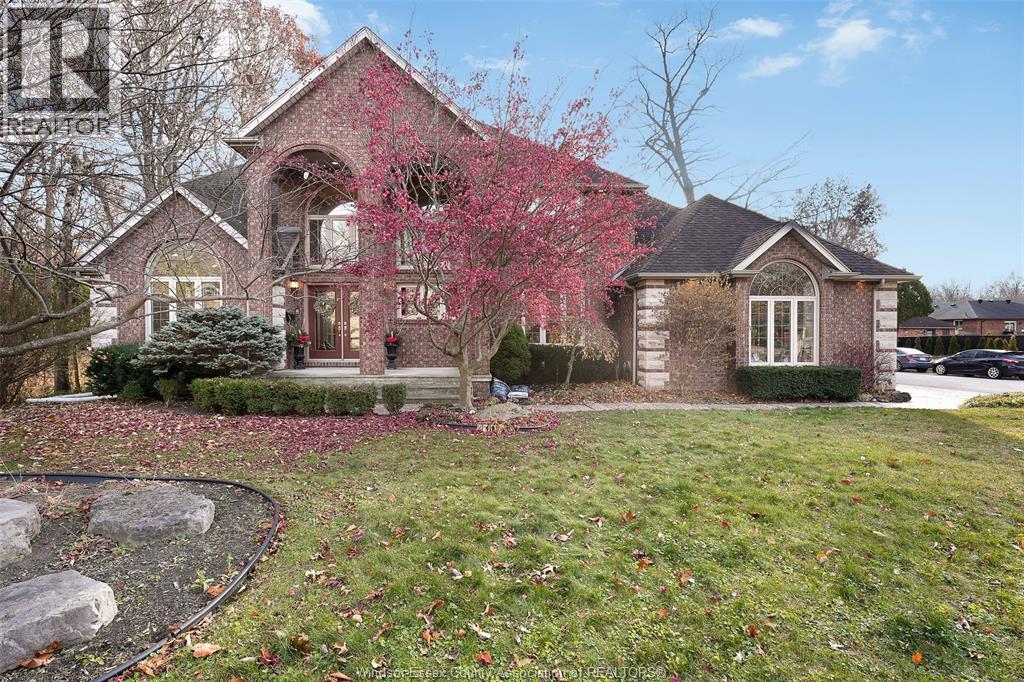
Welcome to 2205 Edgemore, located in one of LaSalle’s most exclusive areas. This custom-built home offers 3,445 sq ft above grade and a total of 5,519 sq ft of finished living space, including the basement with a grade enterance. Featuring 6 bedrooms, 2 offices, 2 kitchens, 4.5 bathrooms, a heated 3-car garage, and soaring 24-ft ceilings, this home has an ideal layout for multi-generational living or a growing family looking for more space. Pride of ownership is evident throughout every level of this property. Call today for your private tour of this incredible home. (id:62499)
RE/MAX Capital Diamond Realty
Amherstburg, Ontario
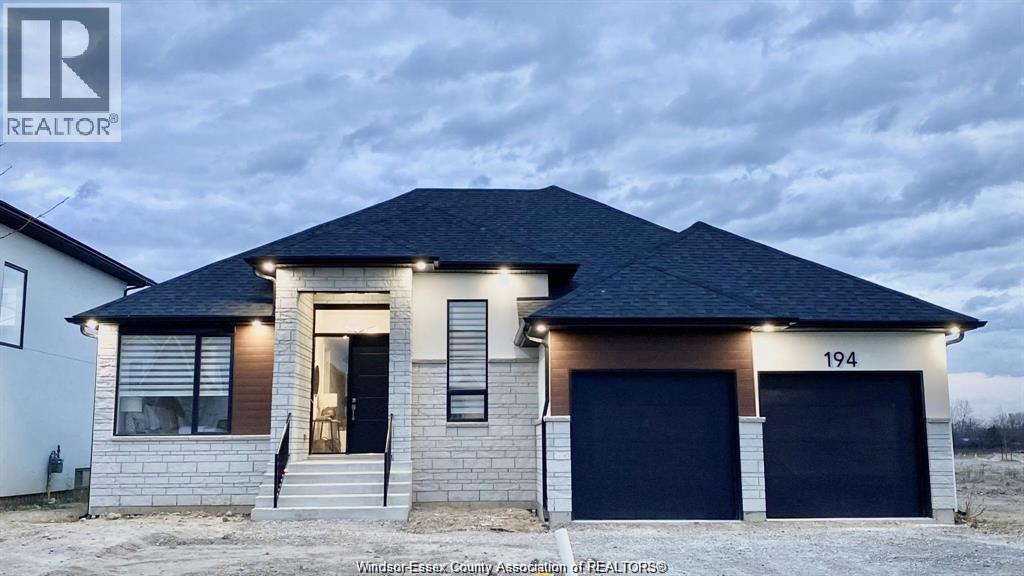
Looking for your dream home? Custom built by Dream Homes, this beautiful ranch style home features all the fine finishing and carpentry a custom home should include. 9 and 10 ft ceilings, 8 ft doors, quartz countertops, walk-in pantry, large open concept kitchen with island overlooks a beautiful great room with fireplace and patio doors to covered porch, 2 full baths and powder room, primary suite with huge walk-in closet and 5 pc. ensuite, 2 car garage, main floor laundry and full basement. The perfect plan for entertaining family and friends. Choose to live in one of Amherstburg's finest neighborhoods with walking trails, parks, marina and every amenity close by. (id:62499)
Century 21 Local Home Team Realty Inc.
Windsor, Ontario
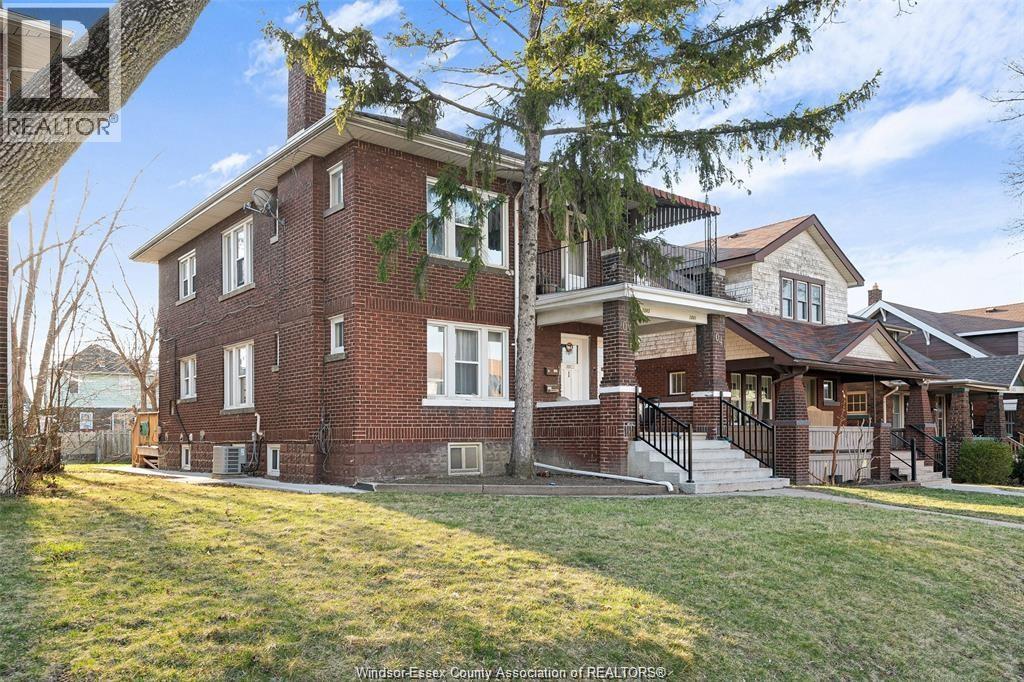
Welcome to Bruce Ave. Conveniently located close to amenities, bus stops, shopping, restaurants, and more. This 2-bedroom, 1-bathroom upper unit features a lovely balcony, offering a peaceful retreat. Tenants will have a dedicated parking slot at the back of the building. Offered for rent at $1700 including utilities. (id:62499)
Jump Realty Inc.
Woodstock, Ontario
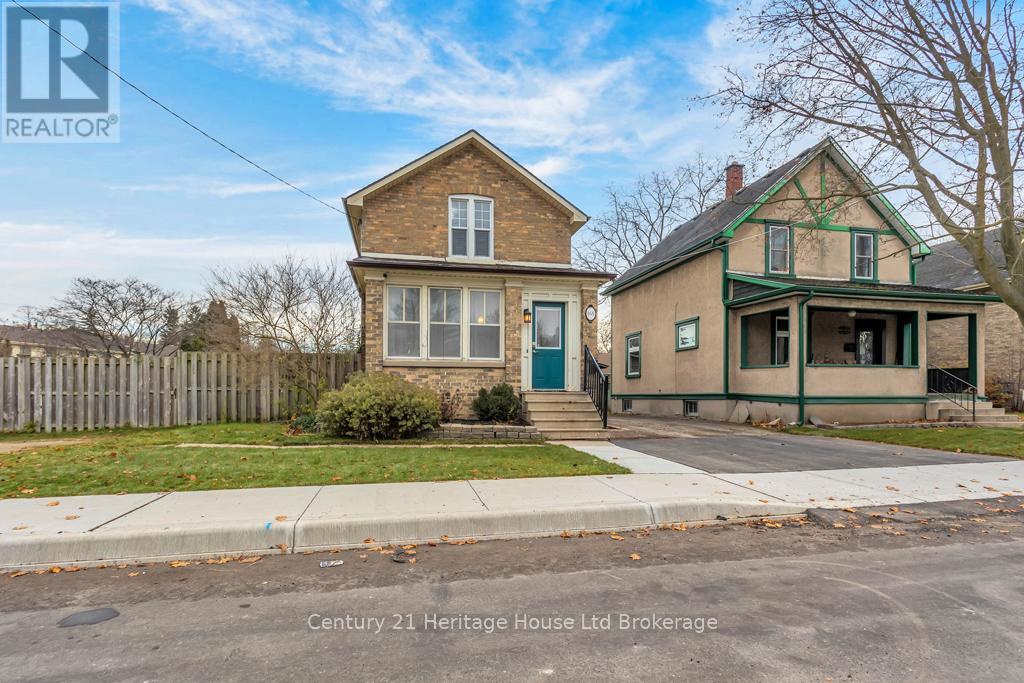
Charming 3-Bedroom Brick Home on an Oversized Lot in North Woodstock Welcome to 168 Wellington St. North, a wonderfully well-cared-for two-story home set on an impressive 80 ft wide, fully fenced lot in one of North Woodstock's most established neighbourhoods. This classic property features a beautiful brick exterior, timeless curb appeal, and a layout designed for comfortable family living. Upstairs, you'll find three bright and spacious bedrooms, perfect for growing families or those seeking extra room to work or unwind. Step outside to a large, private backyard, complete with an expansive deck ideal for entertaining, relaxing, or enjoying summer evenings. With so much outdoor space, the possibilities are endless-gardening, play areas, pets, or simply soaking up the sunshine. Homes in this location are rarely offered, combining charm, space, and convenience in one exceptional package. Located in close proximity to parks, schools, shopping and labrary. (id:62499)
Century 21 Heritage House Ltd Brokerage
Rockwood, Ontario
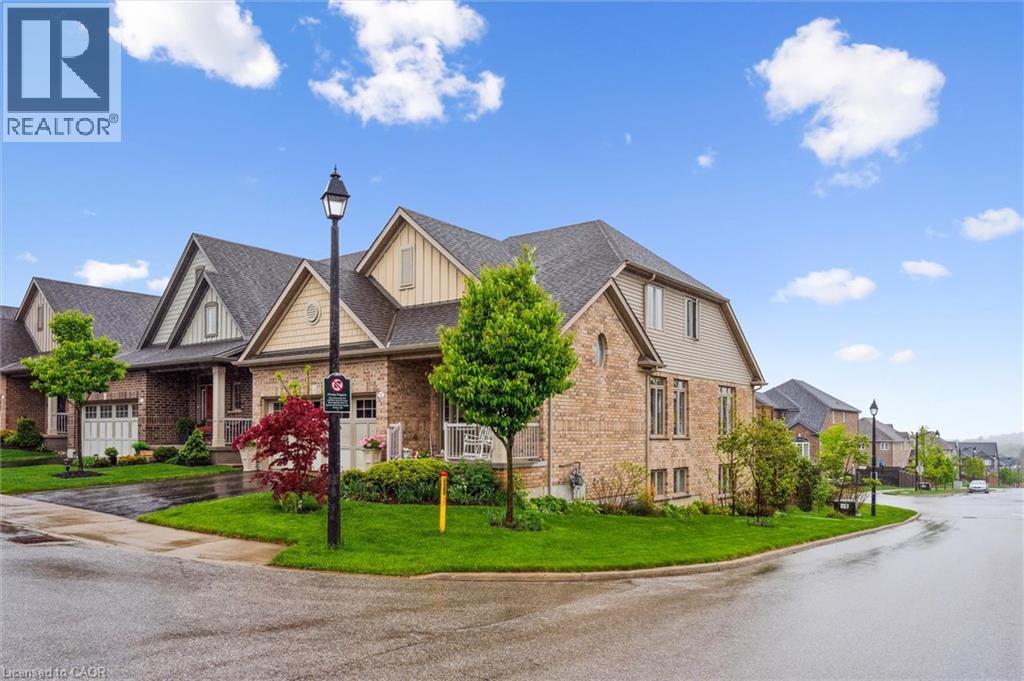
Stunning Bungaloft with Scenic Views in Rockwood Perched at the top of the hill on an oversized corner lot, this beautifully upgraded Charleston-built bungaloft offers incredible views of Rockwood and the surrounding landscape. With 2+1 bedrooms, 3.5 baths, and a double garage, this 1.5-storey home blends luxury, comfort, and low-maintenance living. Inside, enjoy 9’ ceilings, oversized windows with Hunter Douglas blinds, and an open-concept main floor. The gourmet kitchen features granite countertops, ceiling-height cabinetry, high-end appliances, and opens to a spacious Great Room with vaulted ceilings, gas fireplace, and access to a sunny deck with privacy fencing, BBQ gas line, and water hookup. The main-floor primary suite includes a walk-in closet and spa-like ensuite with heated floors and oversized custom shower. A large laundry room with pantry and garage access sits just off the kitchen. Upstairs, the loft offers a bright living space with skylight, full bath, large bedroom with walk-in closet, and additional lounge area. The finished lower level features above-grade windows, a large rec room, full bath, generous bedroom, and a lockable storage room or workshop. The landscaping is simple, beautiful, and easy to maintain. Recent updates include a new furnace (2025). This home is part of a well-managed condo community that handles snow removal and street lighting. It’s a short walk to the elementary school, with high school bus access nearby. Pet-friendly, safe, and community-focused, this home offers relaxed living at its best. Just move in and enjoy! (id:62499)
Casora Realty Inc.
Welland, Ontario
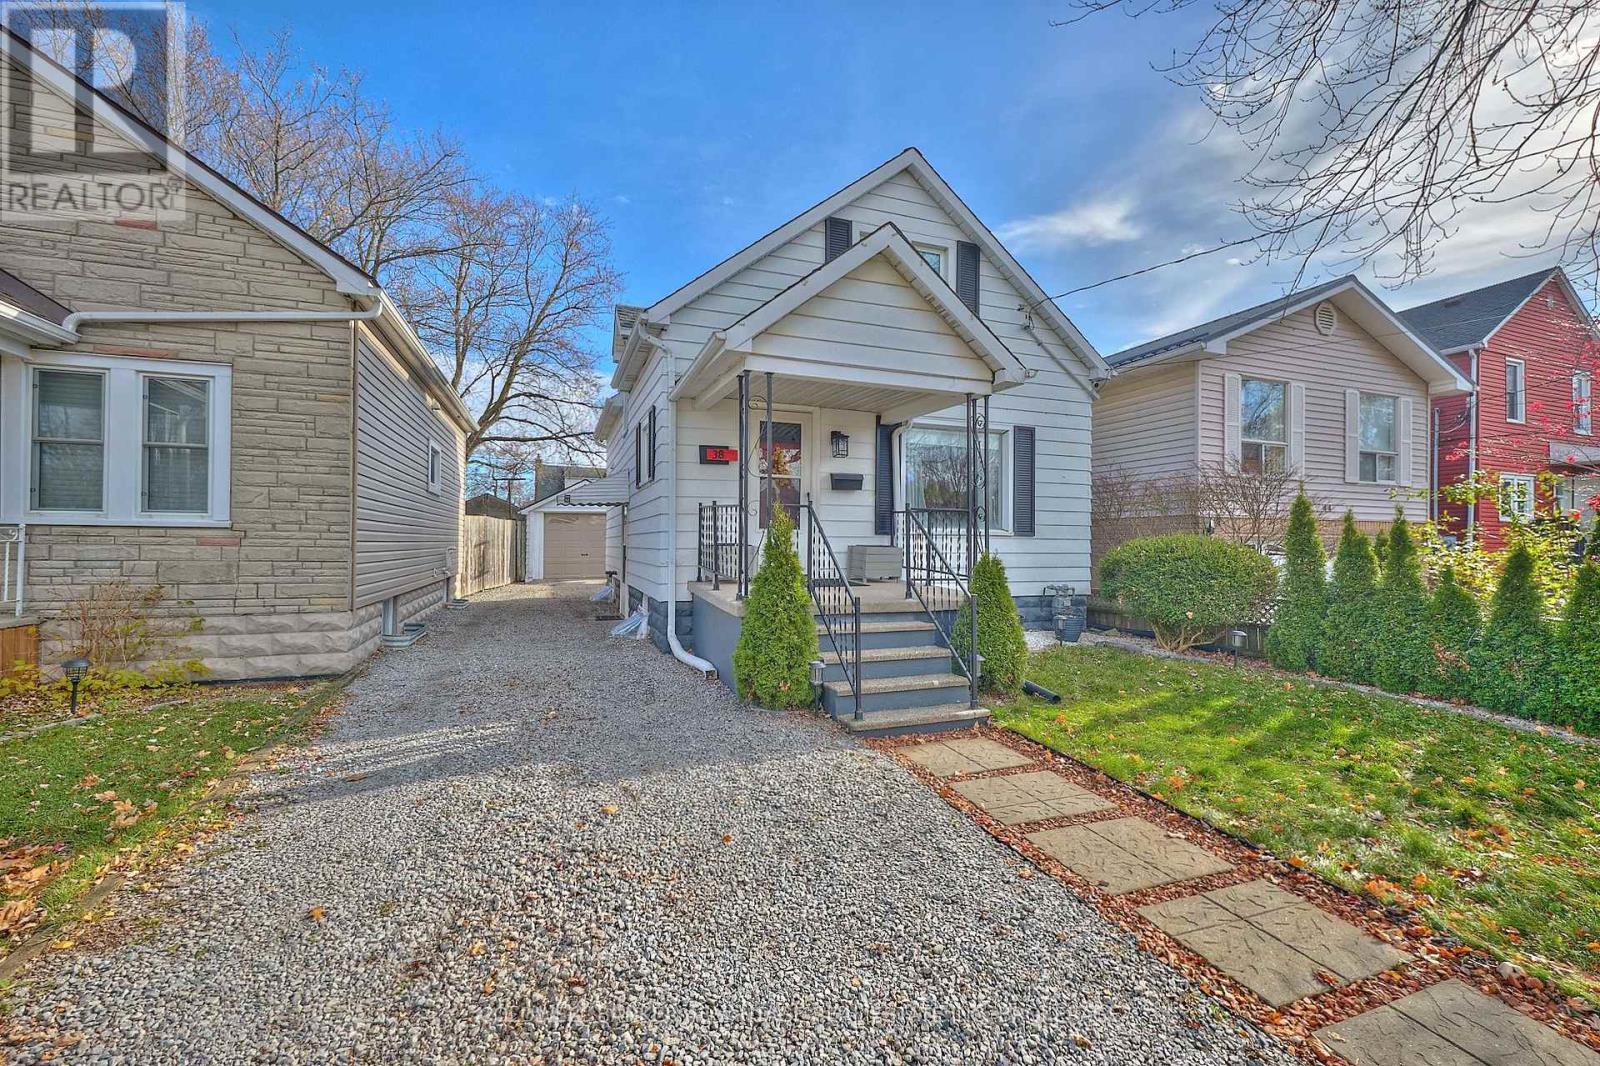
This updated 2-bedroom, 1.5-storey detached home offers modern finishes throughout, a cozy gas fireplace in the living room, a separate entrance, and a detached single-car garage. The private fenced backyard provides a great space to relax or spend time outdoors. Located close to restaurants, grocery stores, and with quick access to Highway 406, this home is a convenient and comfortable place to live. (id:62499)
Coldwell Banker Advantage Real Estate Inc
Welland, Ontario
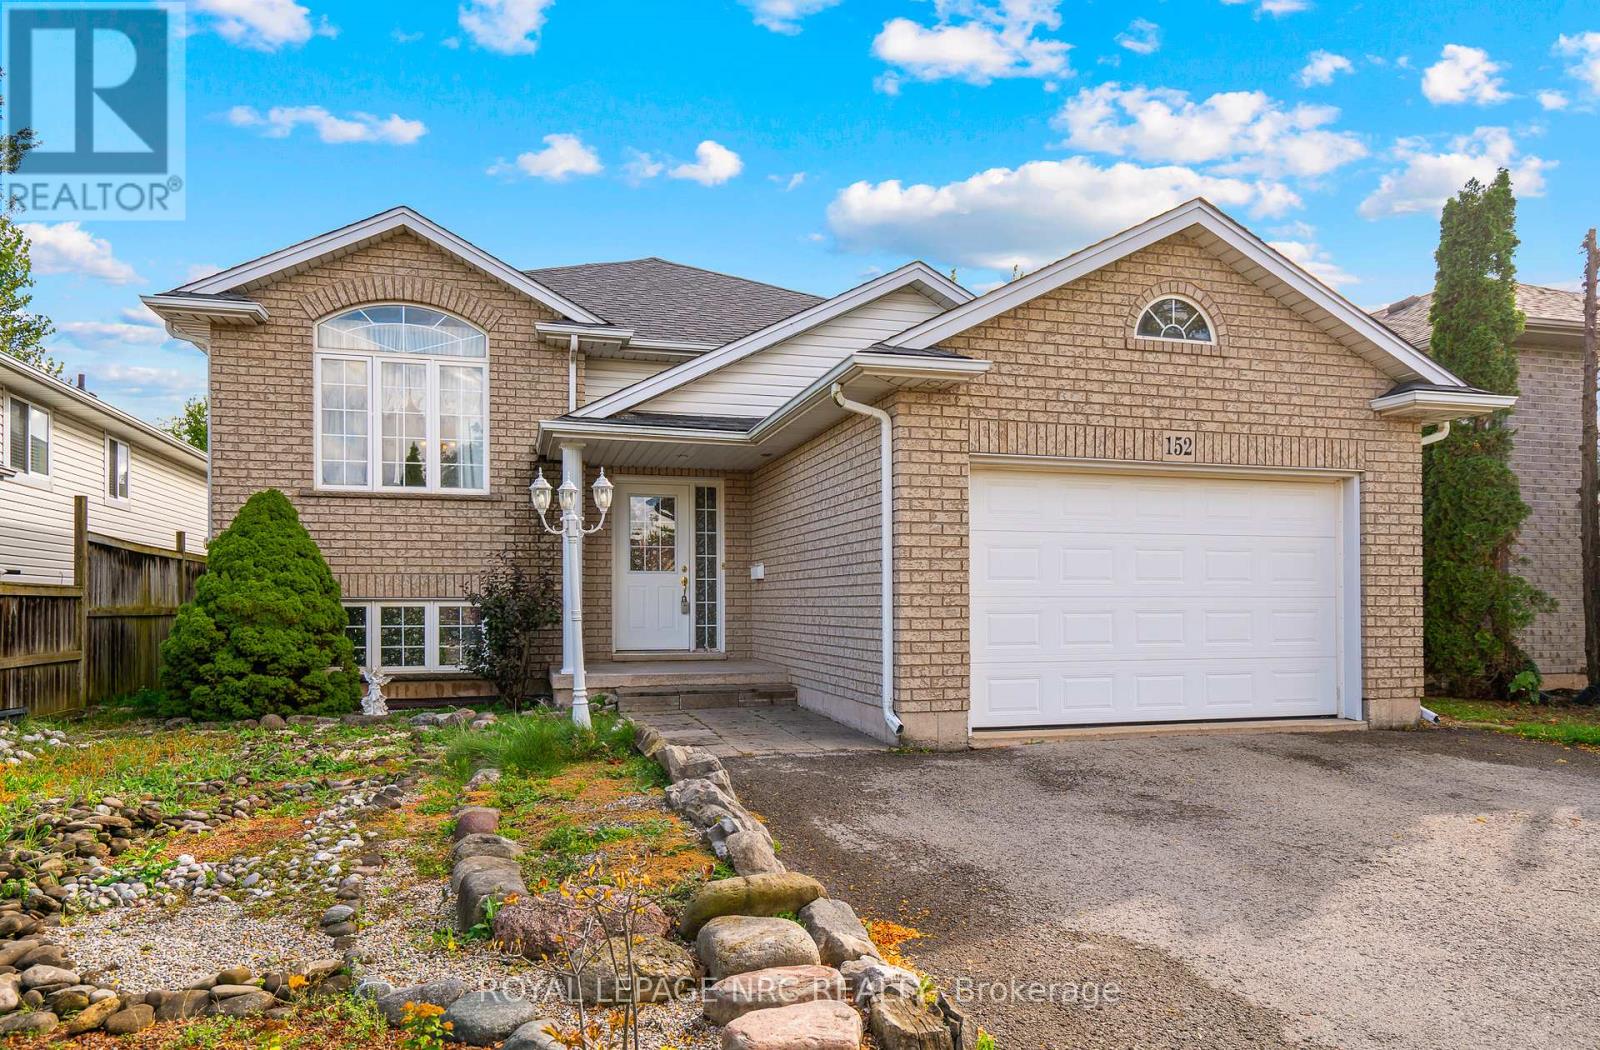
This well proportioned raised bungalow is conveniently located within a 20 minute walk to Welland's Niagara College Campus where a major applied health expansion complex is under construction increase its capacity to train frontline healthcare workers. The main floor includes a vaulted great room which is open to the large eat-in kitchen with breakfast bar, kitchen access the large rear deck, 3 bedrooms (all with double closets) and the whirlpool equipped 4 piece bathroom. This home was custom finished to include an in-law suite on the lower level and there is potential to add a seperate entrance in the future. The fenced rear yard is ready for your future backyard plans. The garage features access from the entry foyer and the driveway accomodates both of your vehicles. Hi-efficient furnace 2016, new shingles 2019. (id:62499)
Royal LePage NRC Realty
Kitchener, Ontario
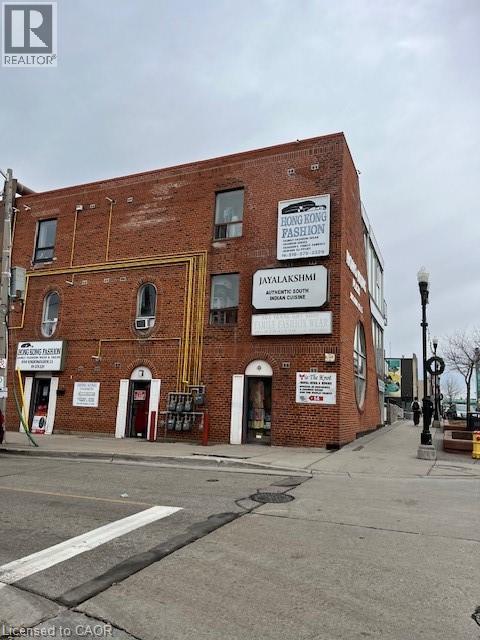
Great Downtown location across from Kitchener Farmer's Market. 2100 Commercial space for your project as coffee shop,bakery, grocery and more. Currently occupies for clothing store. potentialo to make two stores. Will be availble March 2026 (id:62499)
Royal LePage Wolle Realty
Guelph, Ontario
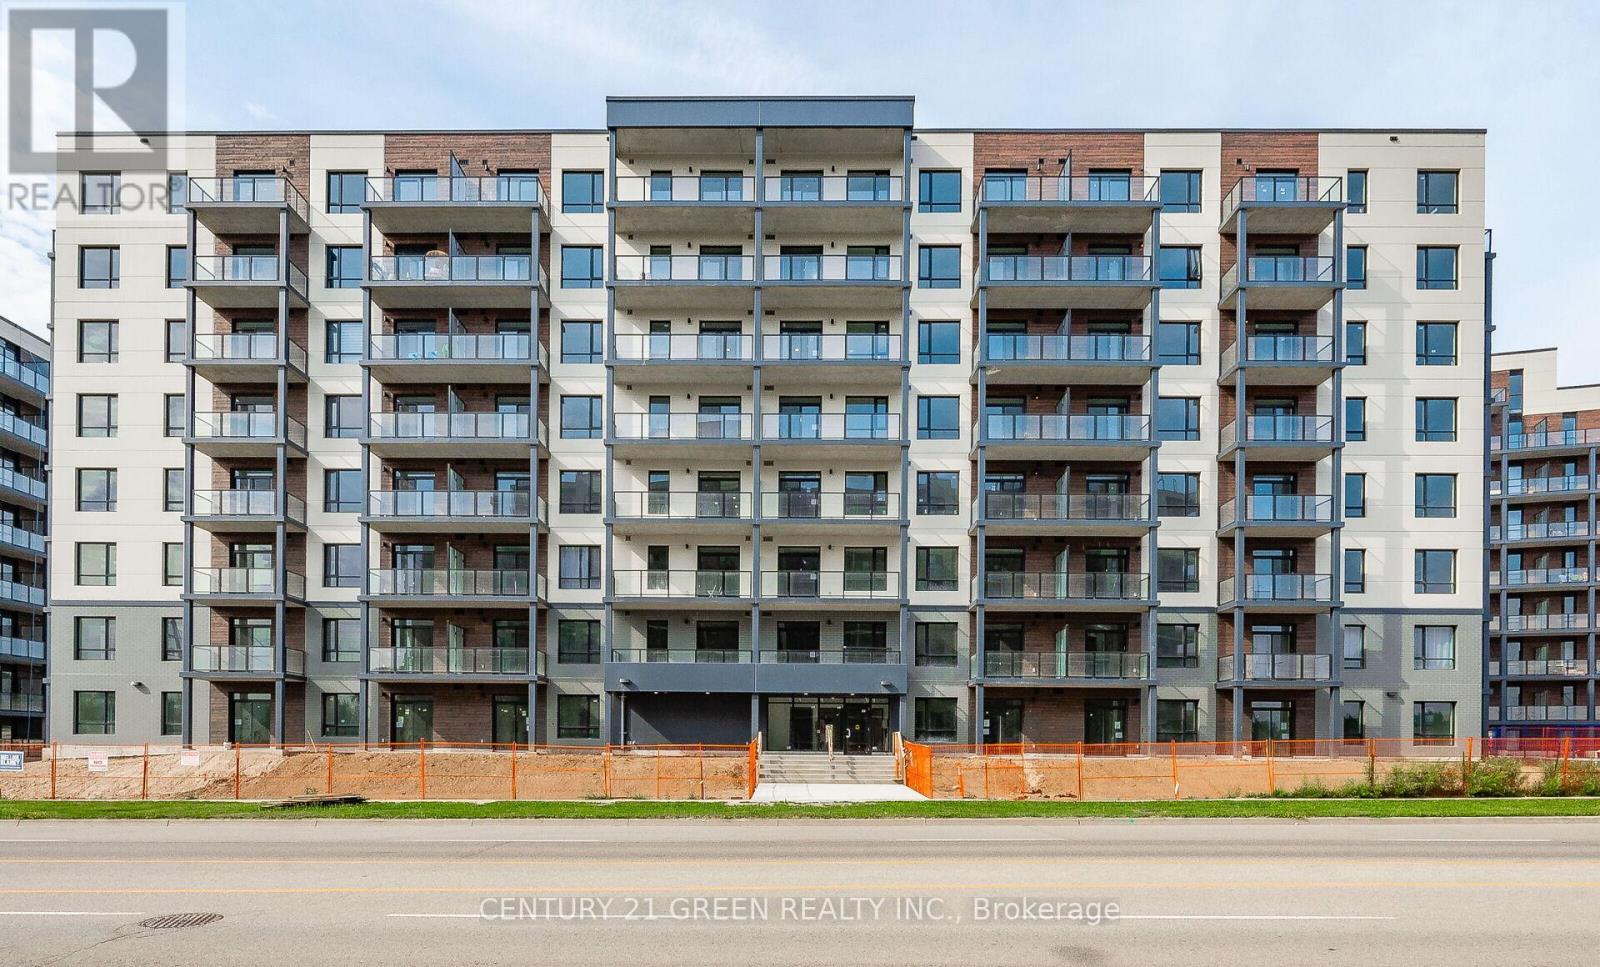
Open concept, 2 Beds + 2 Baths and 1 Balcony. In unit laundry, stainless steel appliances, granite counters, pot lights , and large windows throughout providing lots of natural light. Walking distance to Costco, Zehrs, LCBO, several restaurants, banks (TD &RBC), library, community center, schools and parks. Easy access to Hwy 6, 401, and bus service at door steps. 6 km from the University of Guelph, 3 km to Conestoga College(Guelph campus), 1 km to Mitchell Woods Public School, 20 km to Google(Kitchener) 40 minutes to Mississauga. Building amenities (upcoming) include gym, party room, outdoor pool, multi-sporting area, rooftop patios and 3 acre forest with trails. (id:62499)
Century 21 Green Realty Inc.
Mono, Ontario
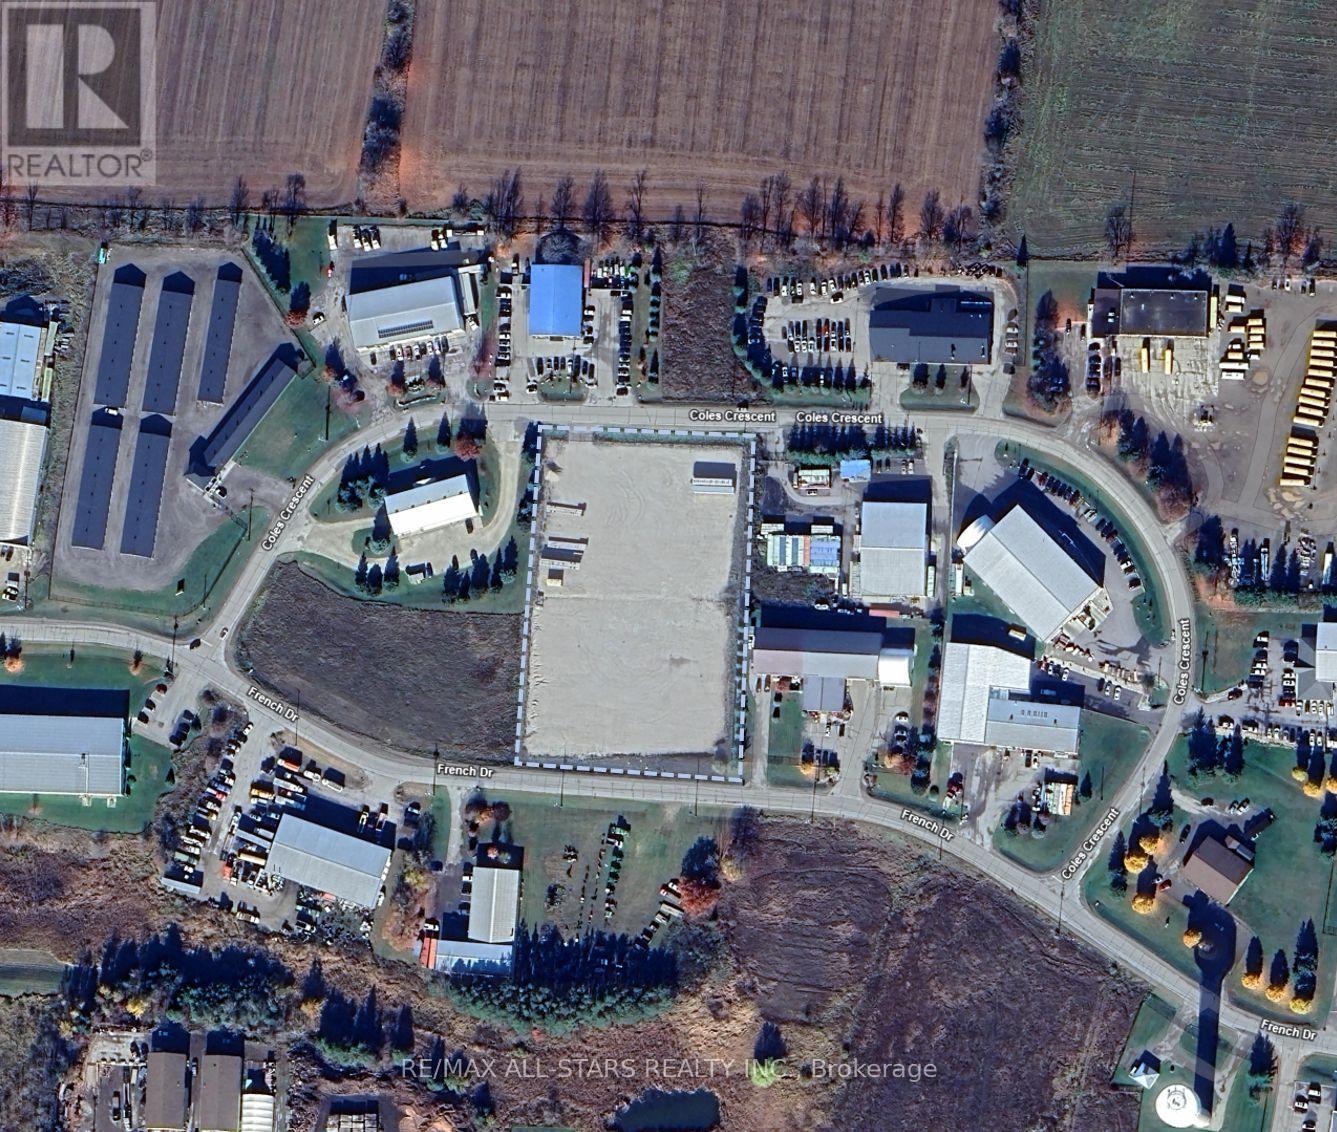
2.672 Acres Of Industrial Outdoor Storage Land. Two Parcels Combined, Second Address Is 16 French Drive, Mono. Fenced & Gated. Price Is Listed As Per Acre, Per Month. Current Entrance Off Coles Crescent. Ability To Add Second Entrance Off French Drive. Hydro Available. (id:62499)
RE/MAX All-Stars Realty Inc.
Kawartha Lakes, Ontario
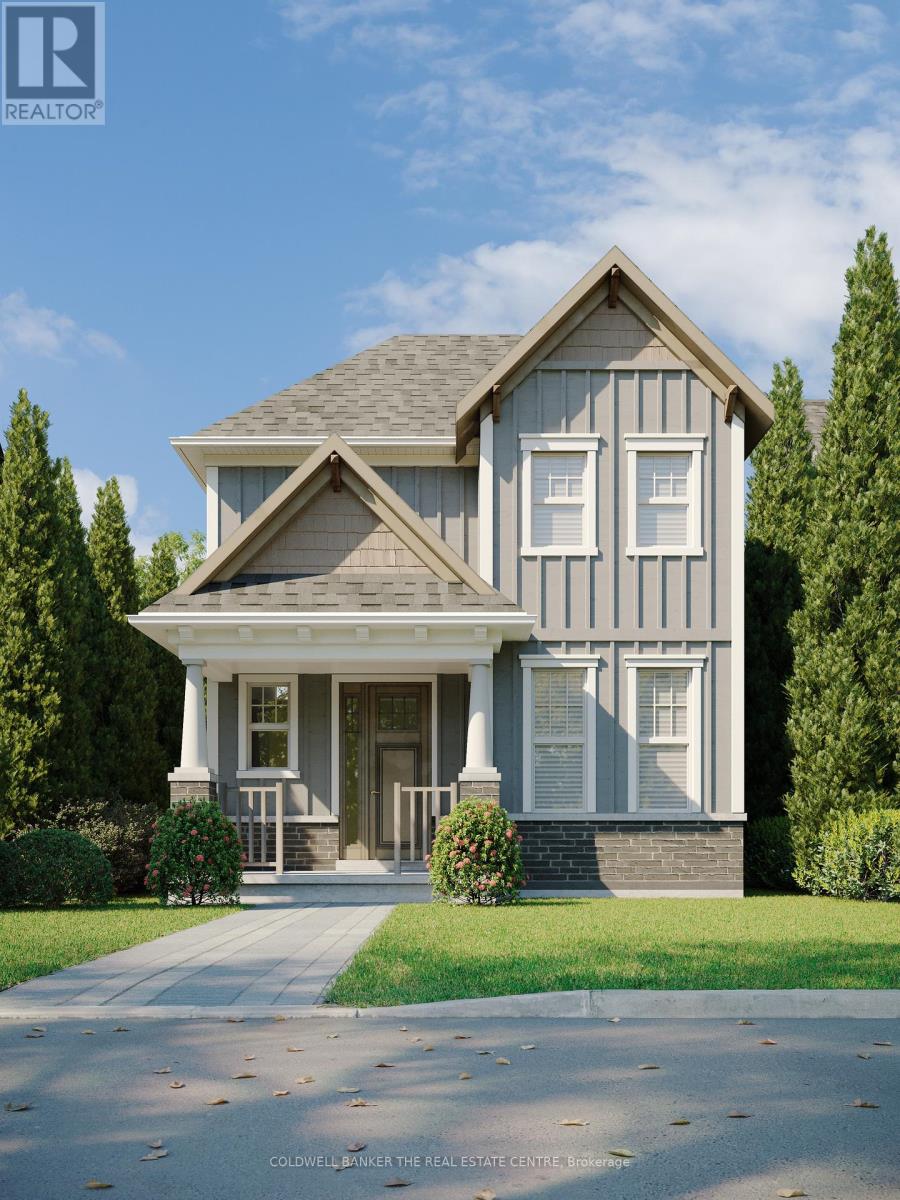
Brand new, fully detached two storey with your own backyard. This home is designed with a modern farmhouse style in mind, along with craftsman influences. It is newly introduced at the Morningside Trail subdivision- growing, family-friendly community close to parks, school and amenities. This 1,312 sq ft "The Lillian- Elevation B" model features a charming covered porch, open concept main floor with 9 ft ceilings and 3 bedrooms and 2.5 bathrooms. Start building equity in your own, brand new house now! Must close in fall of 2026 to secure this price. Taxes not yet asset. (id:62499)
Coldwell Banker The Real Estate Centre




