Orangeville, Ontario
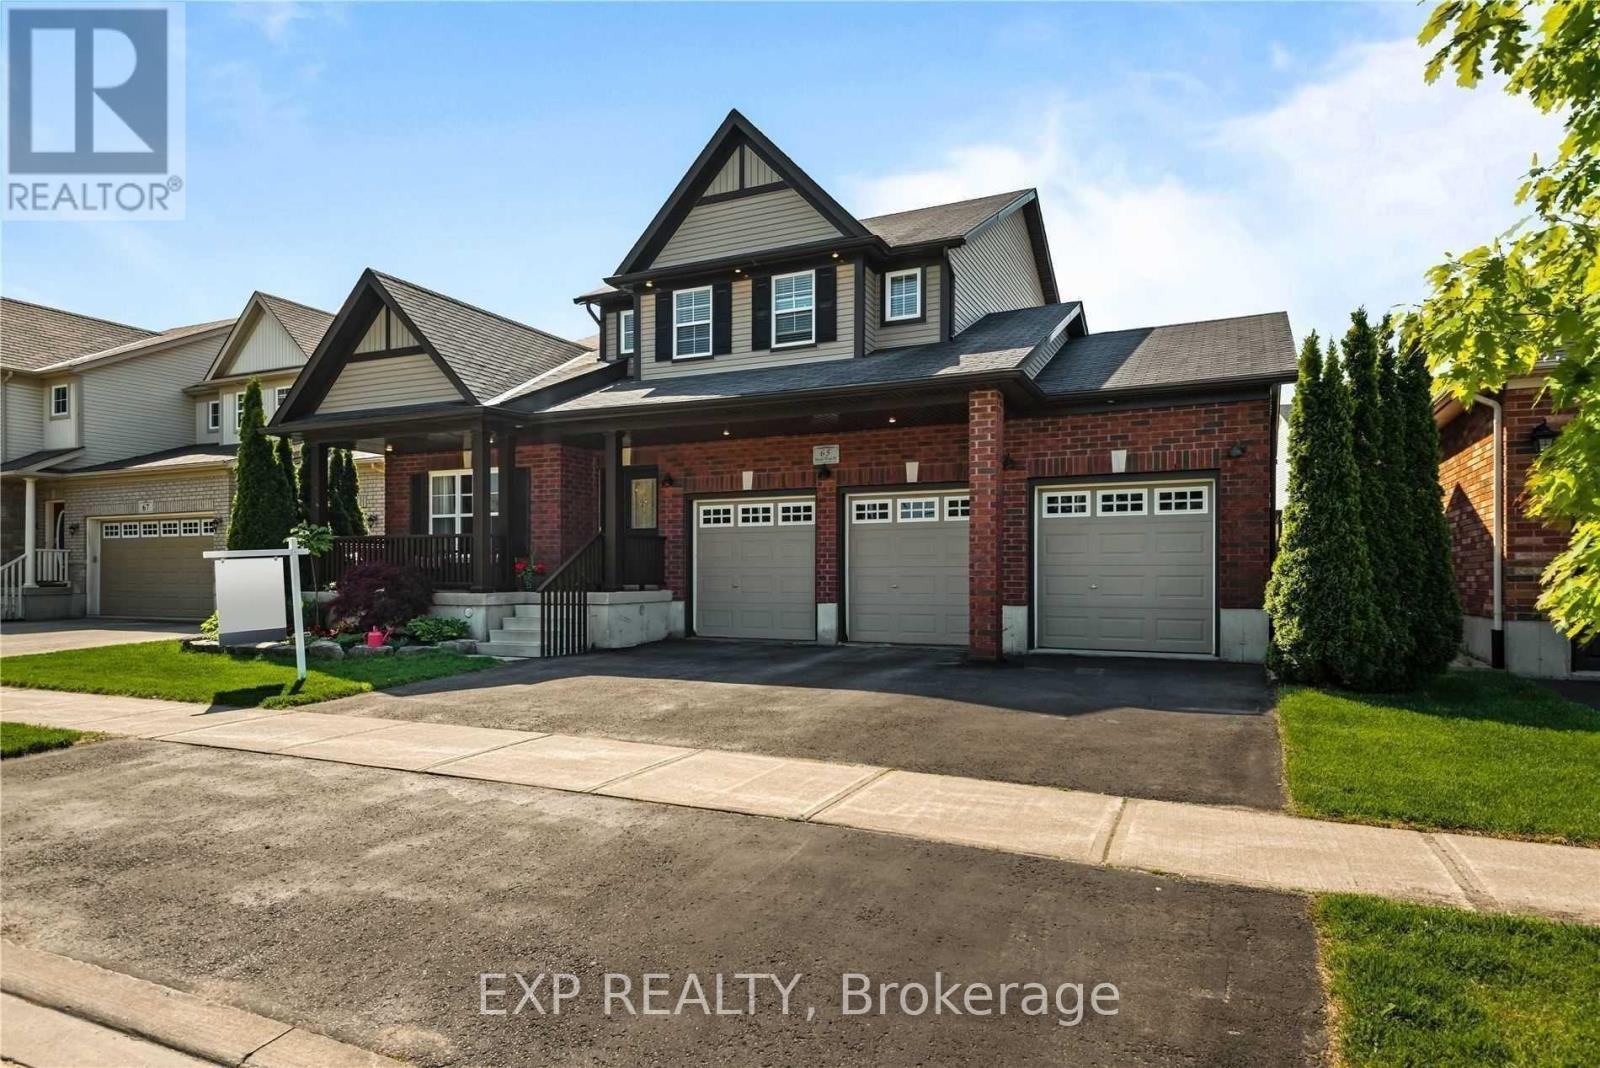
Set on one of Orangeville's most desirable streets, this stunning 4-bedroom home is ready for your family to create lifelong memories. The property features a beautifully landscaped yard with inground pool, outdoor kitchen with pizza oven, TV, and ample entertaining space. Step inside from the charming front porch and be welcomed by a bright, open concept main floor. Hardwood floors flow through the living room, which features soaring ceilings, a loft above, and oversized windows framing scenic views of your backyard. The back of the home showcases a chefs kitchen with quartz countertops, undercabinet lighting, stainless steel appliances including a double wall oven, and an undermount sink overlooking the pool. The kitchen opens to a family room with a gas fireplace, pot lights, and a beamed ceiling, the perfect combination of comfort and style. Convenient main floor laundry with entrances from both the garage and backyard adds practical ease to daily living. Upstairs, the private primary suite offers ultimate retreat on its own wing of the home with 4-piece ensuite, walk-in closet, and tranquil views of the backyard. Three additional spacious bedrooms and a loft space complete the upper level, providing plenty of space for family and guests. The expansive basement is ready for your vision whether that's a home gym, billiards, or additional living space. Brand New Carpet Upstairs 2025, Recent 2023 upgrades include a new furnace, shingles, kitchen countertops, washer, dryer, fridge, water softener, and water filtration system all set for you to move in without a worry. This is more than a home; its your family's dream ready to enjoy by the holidays. Don't miss the chance to make it yours and start creating memories! (id:62499)
Exp Realty
Brampton, Ontario
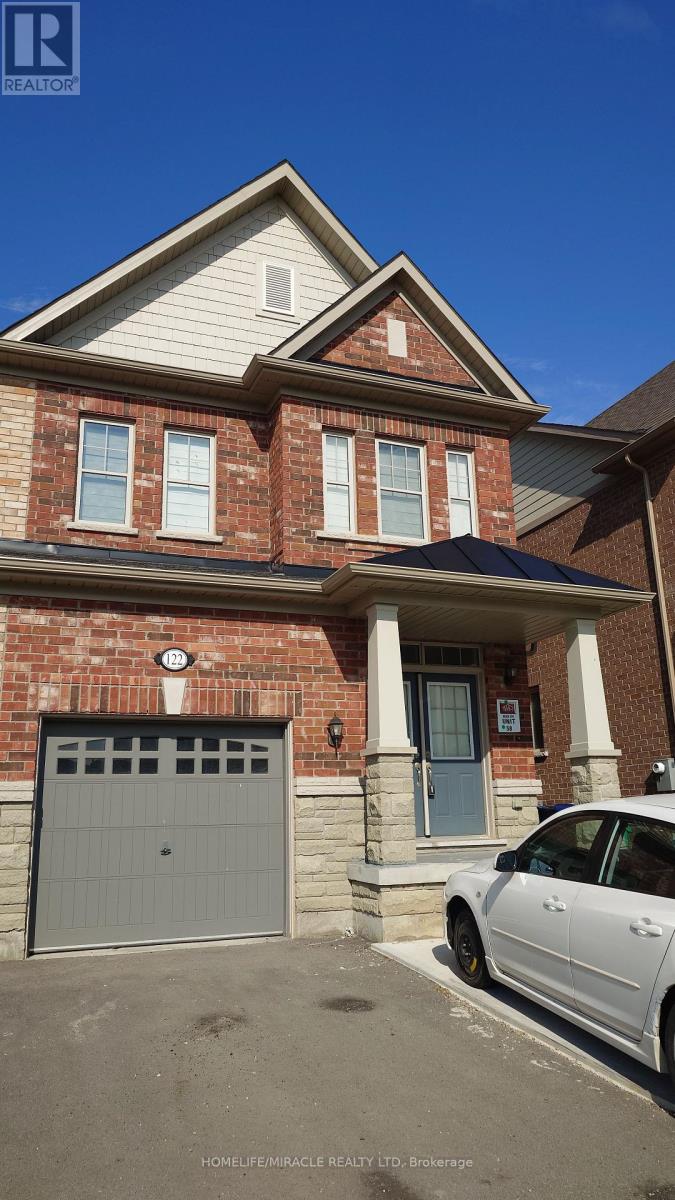
Executive Rental Opportunity In Vibrant NW Brampton! This Stunning Semi-Detached Offers Modern Luxury On A 25' Lot-Feels Like A Semi! Enjoy An Expansive Open-Concept Main Floor W/ Gleaming Hardwood, Perfect For Family Living. Gourmet Kitchen Features Quartz Counters, Centre Island & High-End Appliances Included For Tenant Use. Upper Level Offers Convenience W/ Laundry & 3 Spacious Bedrooms, Including A Bright Primary Suite W/ Spa-Like 5-Pc Ensuite. Unbeatable Location Near Schools, Shopping, Transit & Major Hwys. Ideal For AAA Tenants Seeking Comfort & Style. Move-In Ready! (id:62499)
Homelife/miracle Realty Ltd
Toronto, Ontario
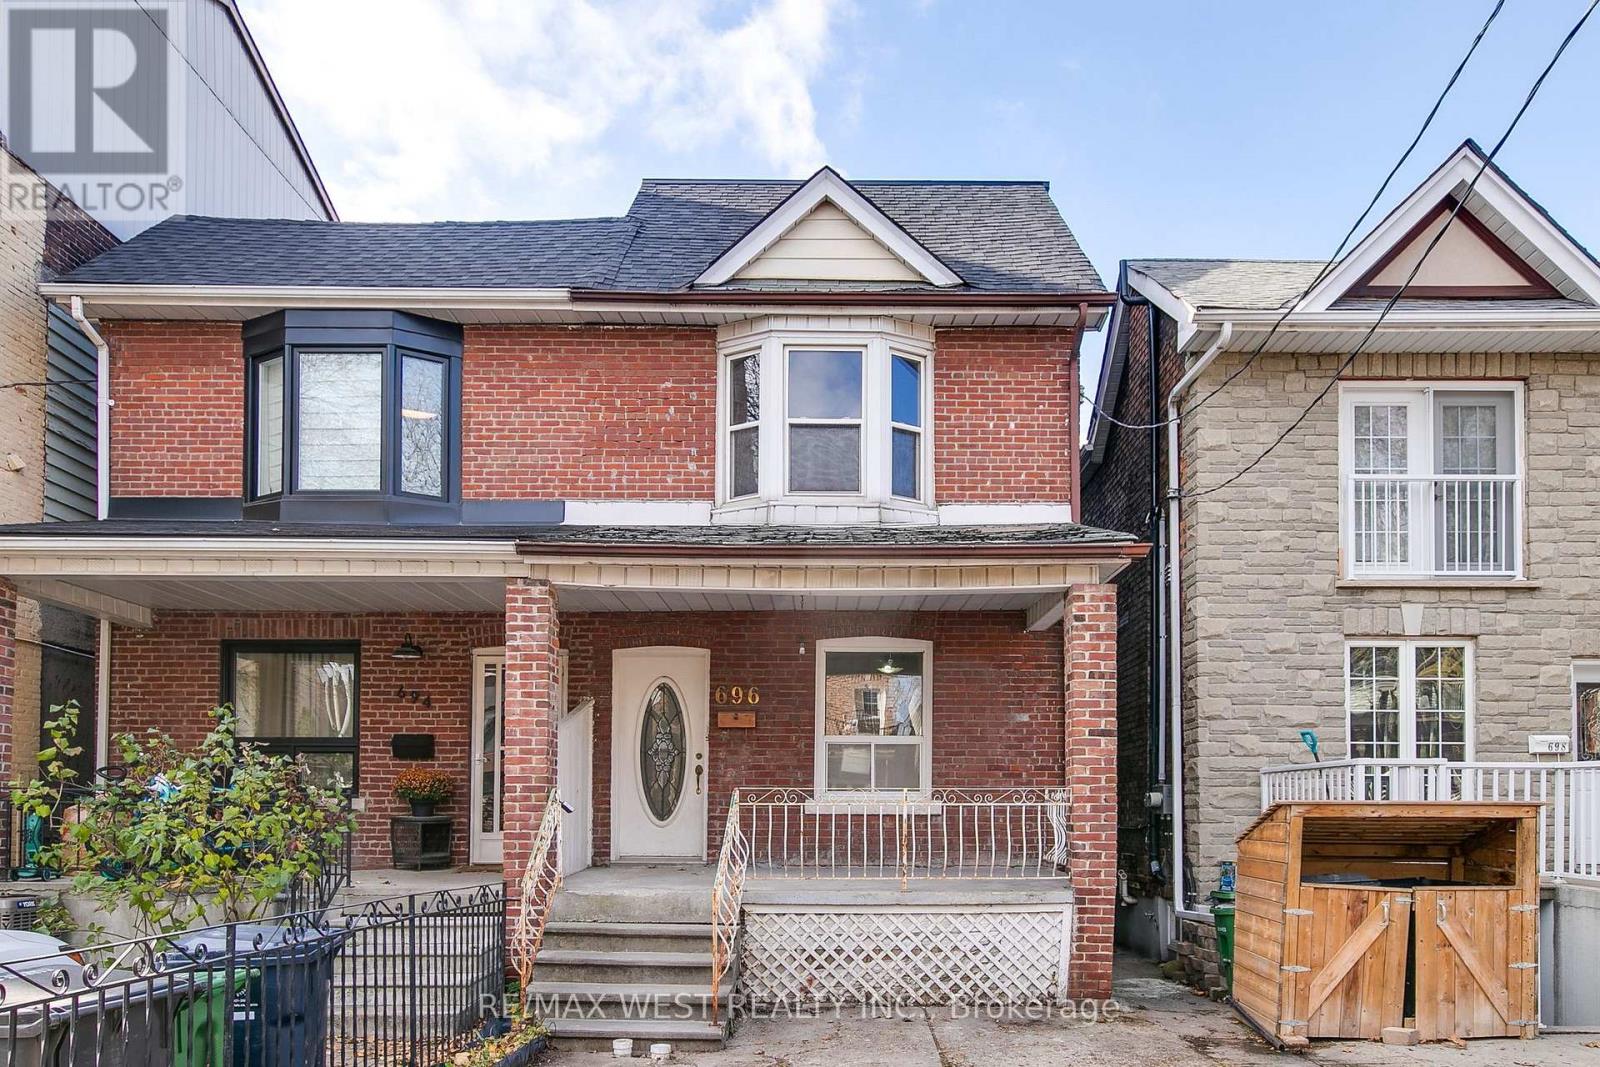
Spectacular location just steps to Bloor Street, transit, parks, cafés and all the energy of one of Toronto's most vibrant neighborhood's. A stones throw to the transformative Galleria on the Park redevelopment with an 8-acre park, and a brand-new 95,000 sqft community center. A home that will inspire creativity and celestial ambitions. This three-storey semi is currently three units, but easily converted back to a spacious single-family home. The new third-floor nearly completed addition is ready for your final input-ideal for a studio, primary suite, or creative loft. Complete with a charming pied-à-terre yard, this property offers exceptional flexibility and endless potential in a truly prime urban setting. (id:62499)
RE/MAX West Realty Inc.
Woodstock, Ontario
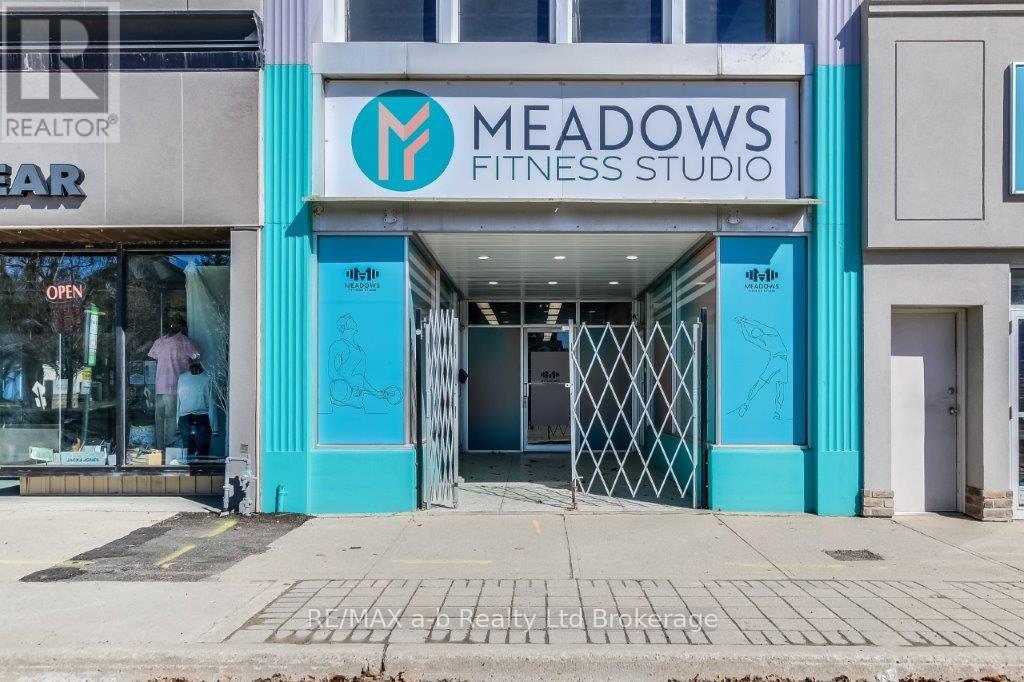
Prime Downtown Woodstock Location! Approx. 2,400 sq. ft. of main + lower level space at 473 Dundas Street - ideal for retail, office, or professional use. High-traffic, highly visible location in the heart of downtown, surrounded by shops, restaurants, and thriving local businesses. C5 zoning allows for a wide range of uses. Available January 1st. (id:62499)
RE/MAX A-B Realty Ltd Brokerage
Hamilton, Ontario
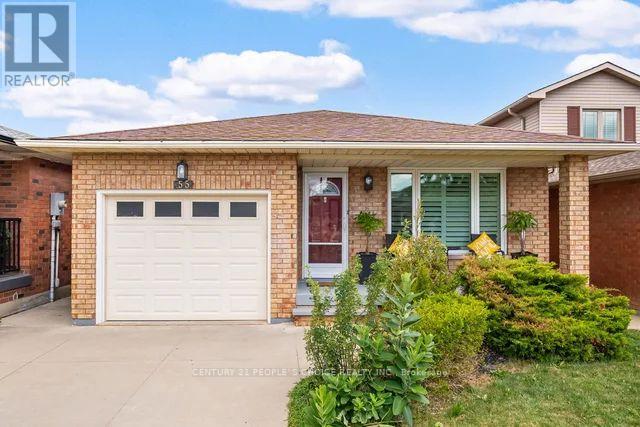
Welcome to 55 Vineberg Dr, an INCREDIABLE backsplit in one of the BEST NEIGHBORHOODS. This former model home is full of updates. 3 bedrooms on upper level, a full bathroom & spacious primary bedroom with 2 big closets. Main level boasts a large living & dining room with hardwood floors & a beautiful front bay window (2021) overlooking front porch. Eat in kitchen has newer stainless steel appliances, backsplash, sink & countertops. Lower level features a bright family room with engineered hardwood floors, modern bathroom & fourth bedroom that can be used as a home office. Basement has huge recreation room/gym with built in pantry, laundry, work room & a cold room. Beautiful backyard oasis is fully fenced with exposed aggregate patio & garden shed. PRIME Family Friendly Location steps away from Turner Park, YMCA, Library, Trails, Great Schools, Rec Centers & close to Lime ridge Mall & the Highway. McMaster University/Children's Hospital only 10 km away. WELCOME HOME! (id:62499)
Century 21 People's Choice Realty Inc.
London South, Ontario
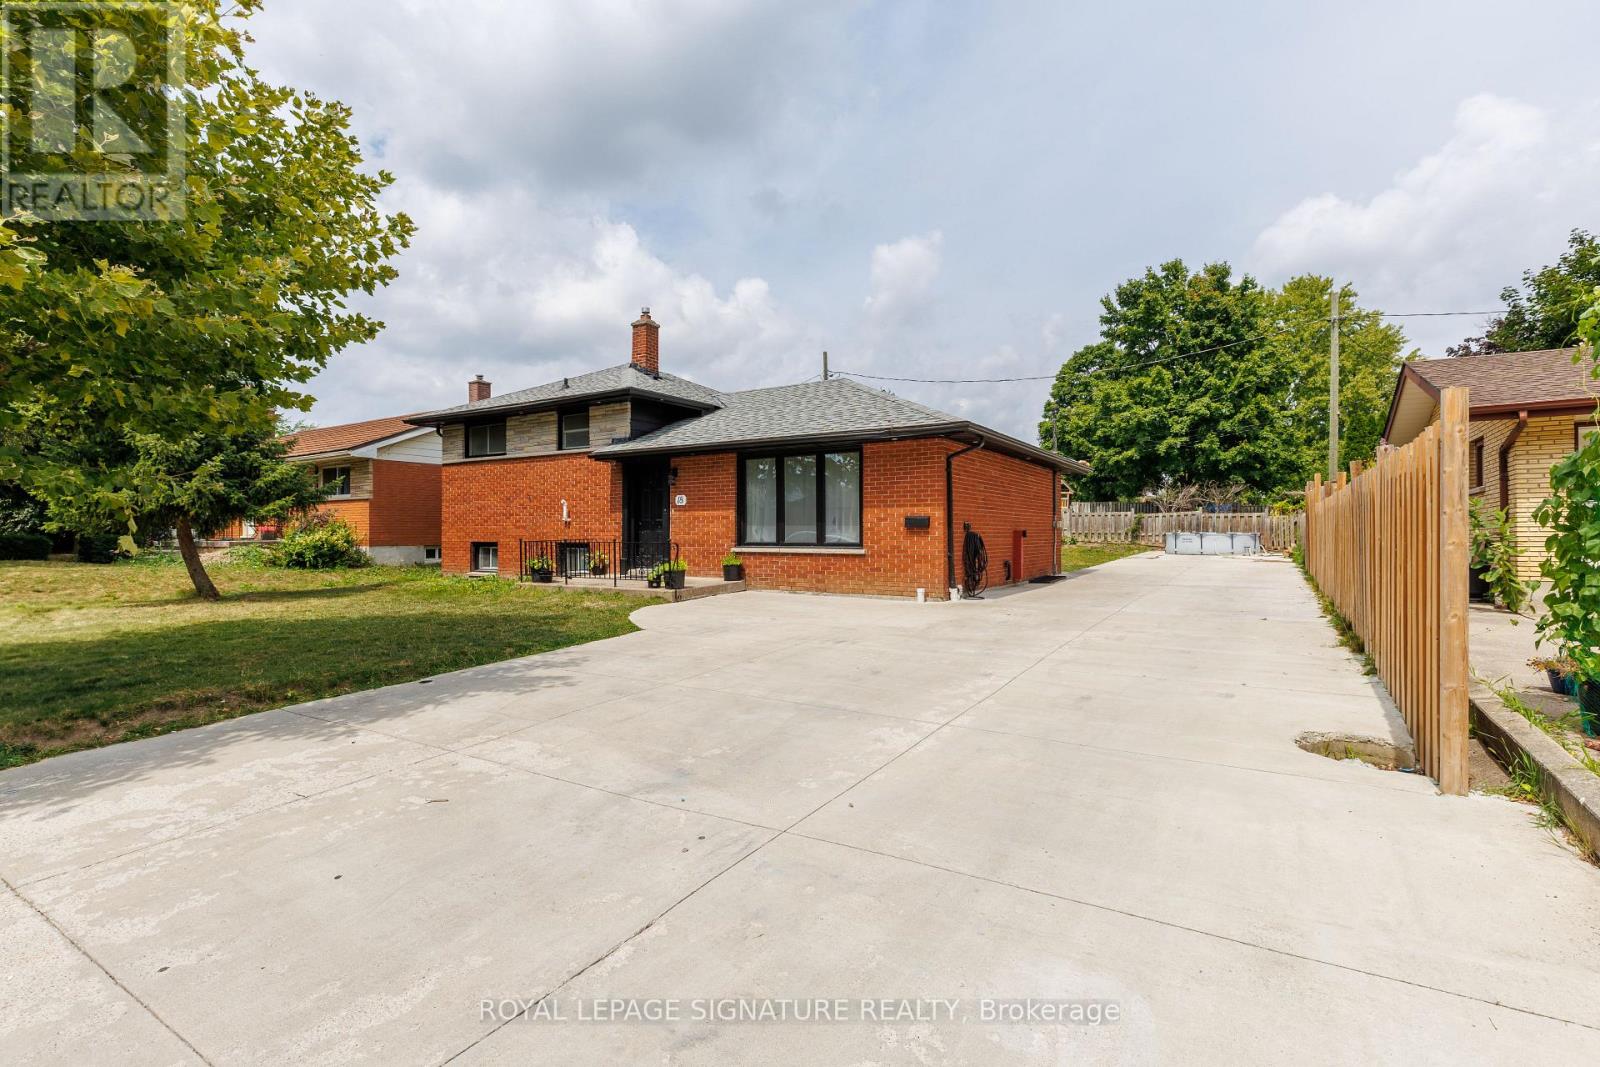
Welcome to 18 Silverdale Crescent! This cute and cozy side split sits on the inside of a crescent in the sought after area of Glen Cairn. Located south of Commissioners and off of Frontenac on a quiet mature tree lined street. This lovely, Bright backsplit fully renovated home is truly move-in ready. Offers 3+2 bedrooms with extra office room in the basement. On a premier 65x92 lot and total area upper, lower and basement 2038.67 sqft!. As you enter, specious living room with Pot lights delicately illuminate the space, A few steps above,3 decent-sized bedrooms with a washroom. The lower level has a separate entrance with a family room and 2 more bedrooms, an office with another two full washrooms. The property is completely renovated from top to bottom in the last 2 years. luxury loaded with upgrades: Floor, Washroom vanity, Backsplash, baseboard trims, freshly painted, new windows, new exterior doors. The backyard and the front yard with new concrete 0n 2024 area 16x110 ft FIT FOR 8-10 CARS!!!. Close to school, parks, hospital and shopping only minutes away ..Don't miss out - Seeing is believing! (id:62499)
Royal LePage Signature Realty
St. Catharines, Ontario
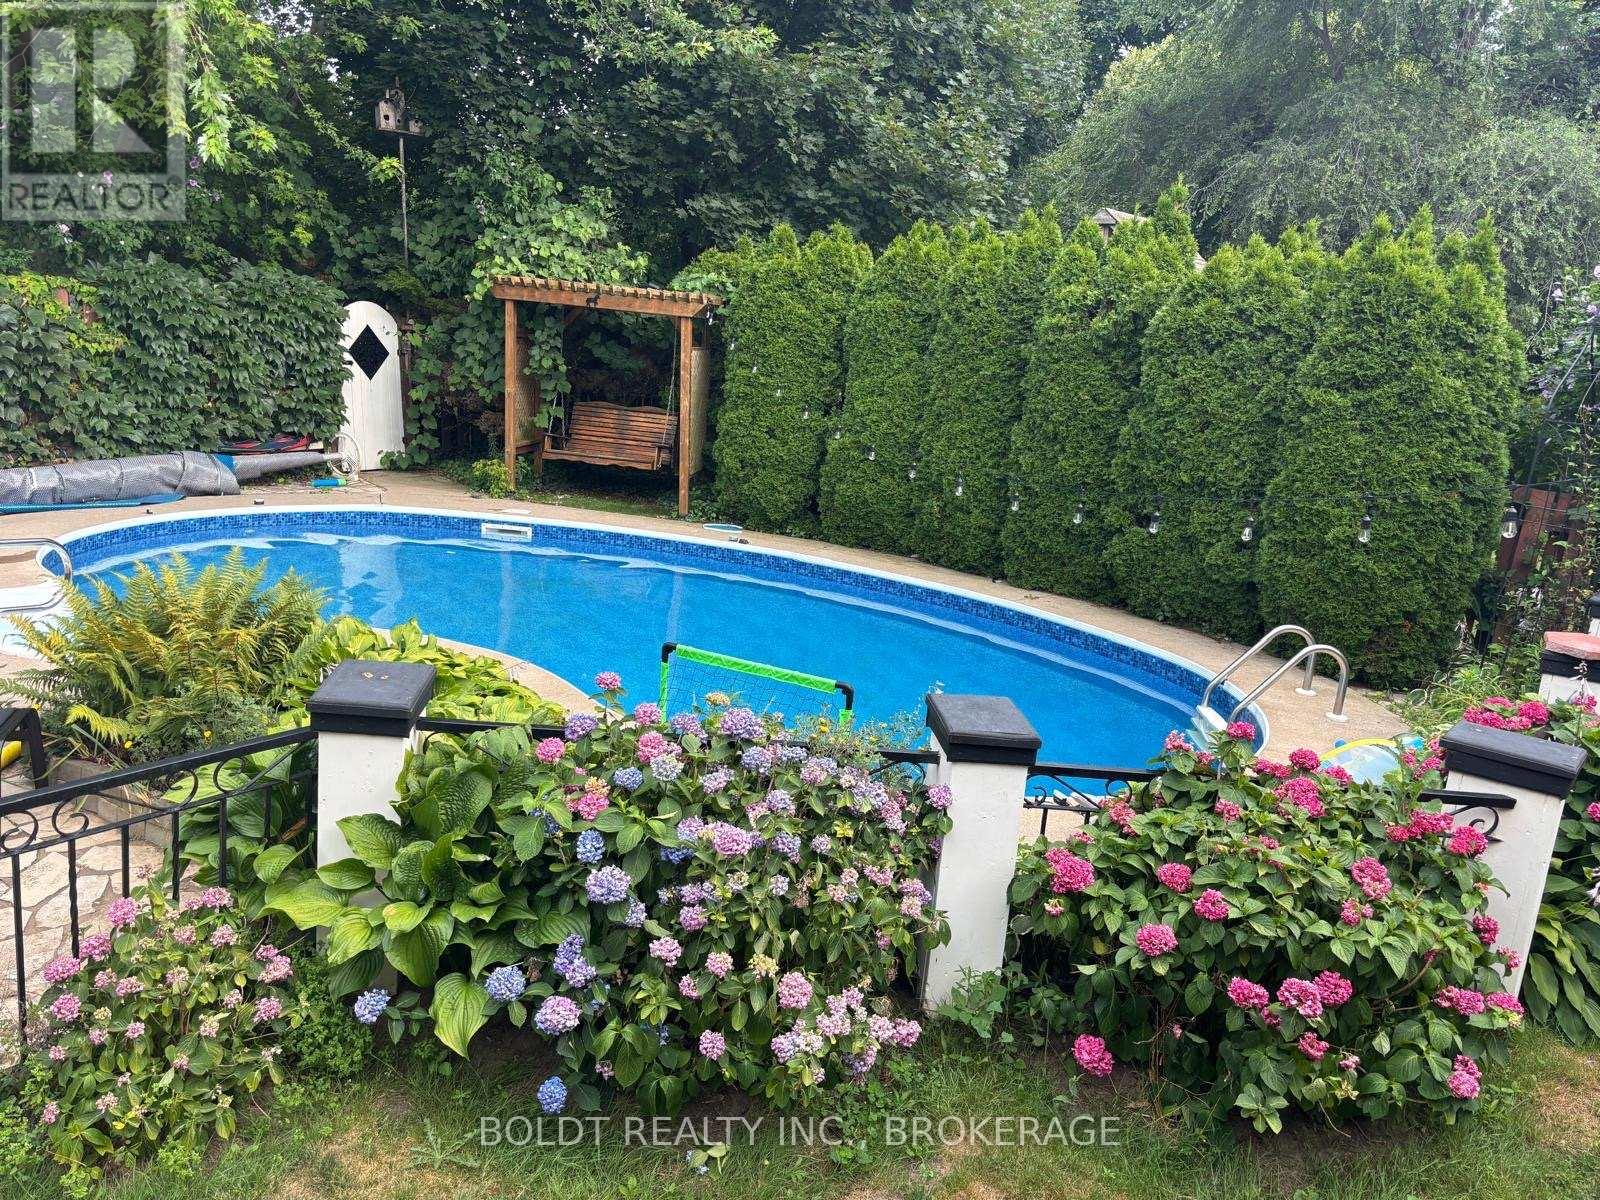
Welcome to 720 Niagara St., an incredibly versatile North End property offering two separate driveways on either side of the home - a rare advantage that, paired with excellent Main Street visibility, creates a fantastic opportunity for a small in-home business. With separate entrance access under the carport leading to the basement, or the option to convert the existing attached woodshop into a business space, this home offers exceptional flexibility for combining home and work all in one. This cared-for two-story home offers 1700 sq. ft. plus a 300 sq. ft. extension over the carport, featuring 4 bedrooms and 2.5 baths, including a beautifully renovated upstairs bath with walk-in shower and stackable laundry (2025). The layout includes a formal dining room, cozy living room, and finished basement with rec room, cold cellar, and second laundry. Recent updates include roof (2021), furnace & A/C (2020), newer appliances, a refreshed 2025 kitchen (backsplash, painted cabinets, hardware), updated paint throughout, and added pot lights for a bright, modern feel. Architectural drawings and approval are included for a one-bedroom basement apartment, adding excellent in-law or income potential. Outside, enjoy a private backyard oasis with a heated kidney-shaped pool (liner 2025, heater within 5 years), tranquil fish pond, shed, pool house, and dedicated woodshop. Backs onto the Friendship Trail and just minutes to beaches, the canal, schools, and all amenities - a unique North End find with standout value and versatility. (id:62499)
Boldt Realty Inc.
Burlington, Ontario
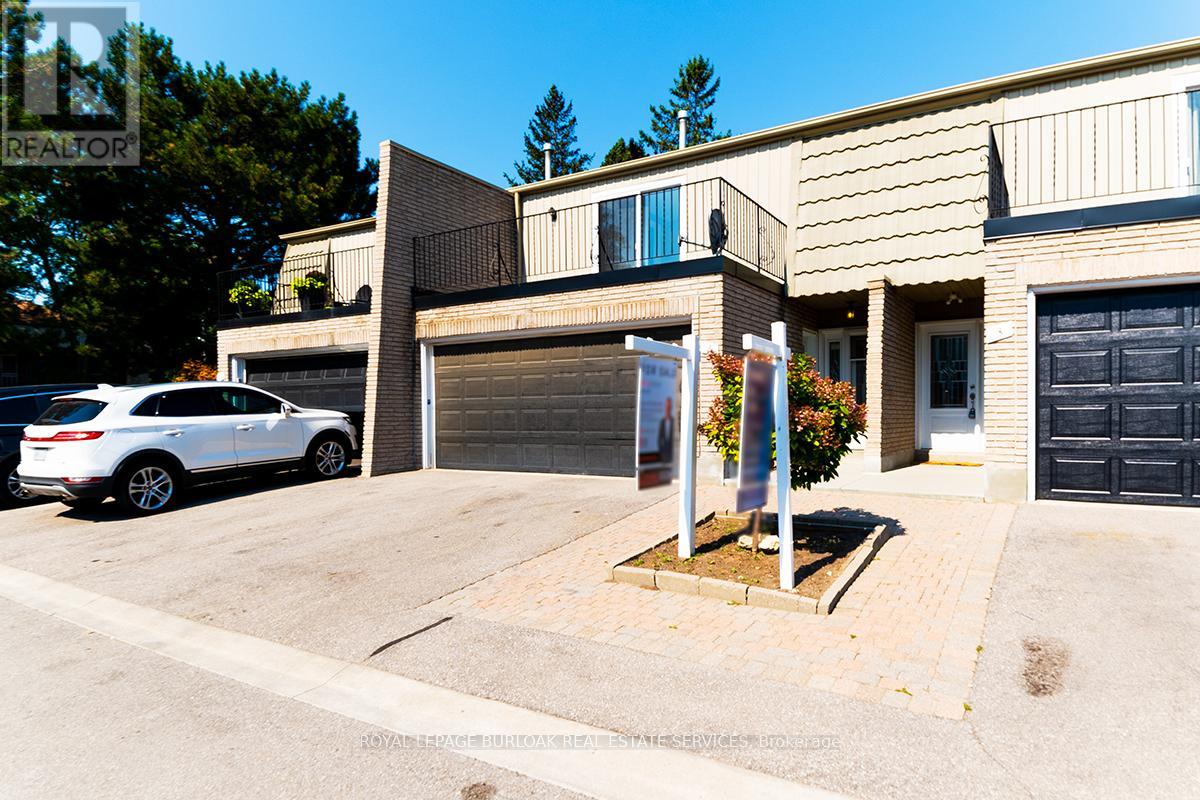
Beautifully renovated home located in a small enclave of townhomes in Aldershot. Backing on to open green space, this home features high-end vinyl floors throughout, newer kitchen appliances, custom kitchen with island, quartz countertops, new modern lighting and fixtures. Boasting 3 good size bedrooms, 2.5 baths with primary featuring a rare 3 piece ensuite. Open concept main floor offers tons of bright living space. Also rare is the 2 car garage for extra storage and parking. Loads of storage in the lower level too. Wonderfully located close to major highways, GO Station, great shopping & restaurants! (id:62499)
Royal LePage Burloak Real Estate Services
Ottawa, Ontario
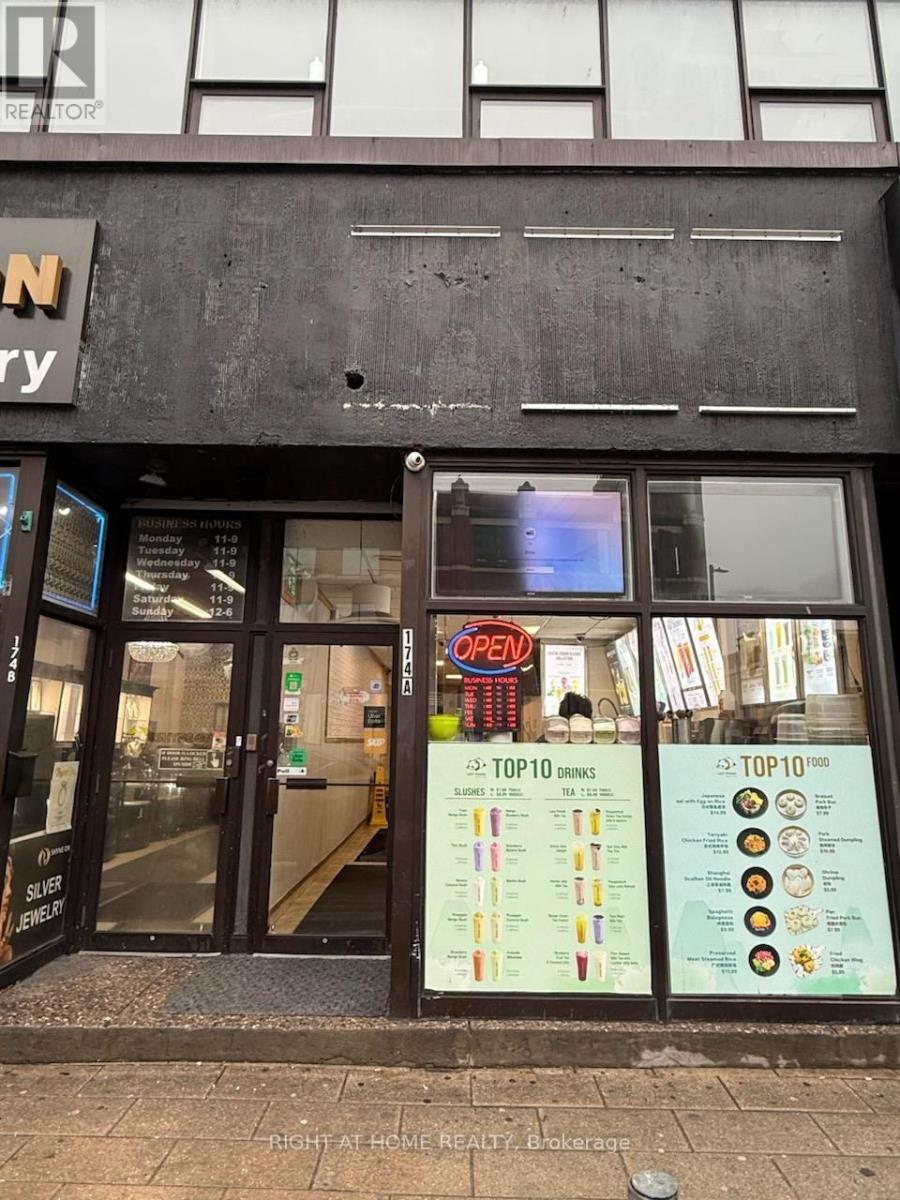
Opportunity knocked! For this price, you can OWN a fully equipped and well run trendy BUBBLE tea shop PLUS the opportunity to operate another business on the same location on this most busy Rideau Street location, opposite the coming new MCDONALD RESTAURANT. BUBBLE tea shop was formerly set up by Presotea Franchise and now operated under the name Lazy Panda with any franchise. Currently the front part is bubble tea and there is a small Chinese food kitchen in the middle of the store serving simple fast food and steaming Cantonese dim sum. The Seller mentions that the store is approximate 3000 square feet and IT IS THE BUYER RESPONSIBILITY TO VERIFY THE SQUARE FOOTAGE OF THE LEASED PREMISES AND THE SELLER DOES NOT WARRANT THE ACCURACY OF THE SQUARE FOOTAGE OF THE LEASED PREMISES.The rest of the store are equipped with tables, chair and tastefully decorated. The store runs from Rideau Street to Besserer Street and there is also store entrance door from Besserer Street (137 Besserer Street). There is full basement under the store with both access staircase from the front and the back of the store for storage and also a rest room for the employer. DON'T MISS THIS GREAT OPPORTUNITY TO SET UP YOUR NEW BUSINESS VENTURE AND NEGOTIATE A NEW LEASE WITH THE LANDLORD. PRICE DOES NOT INCLUDE ANY STOCK-IN-TRADE (id:62499)
Right At Home Realty
Ottawa, Ontario
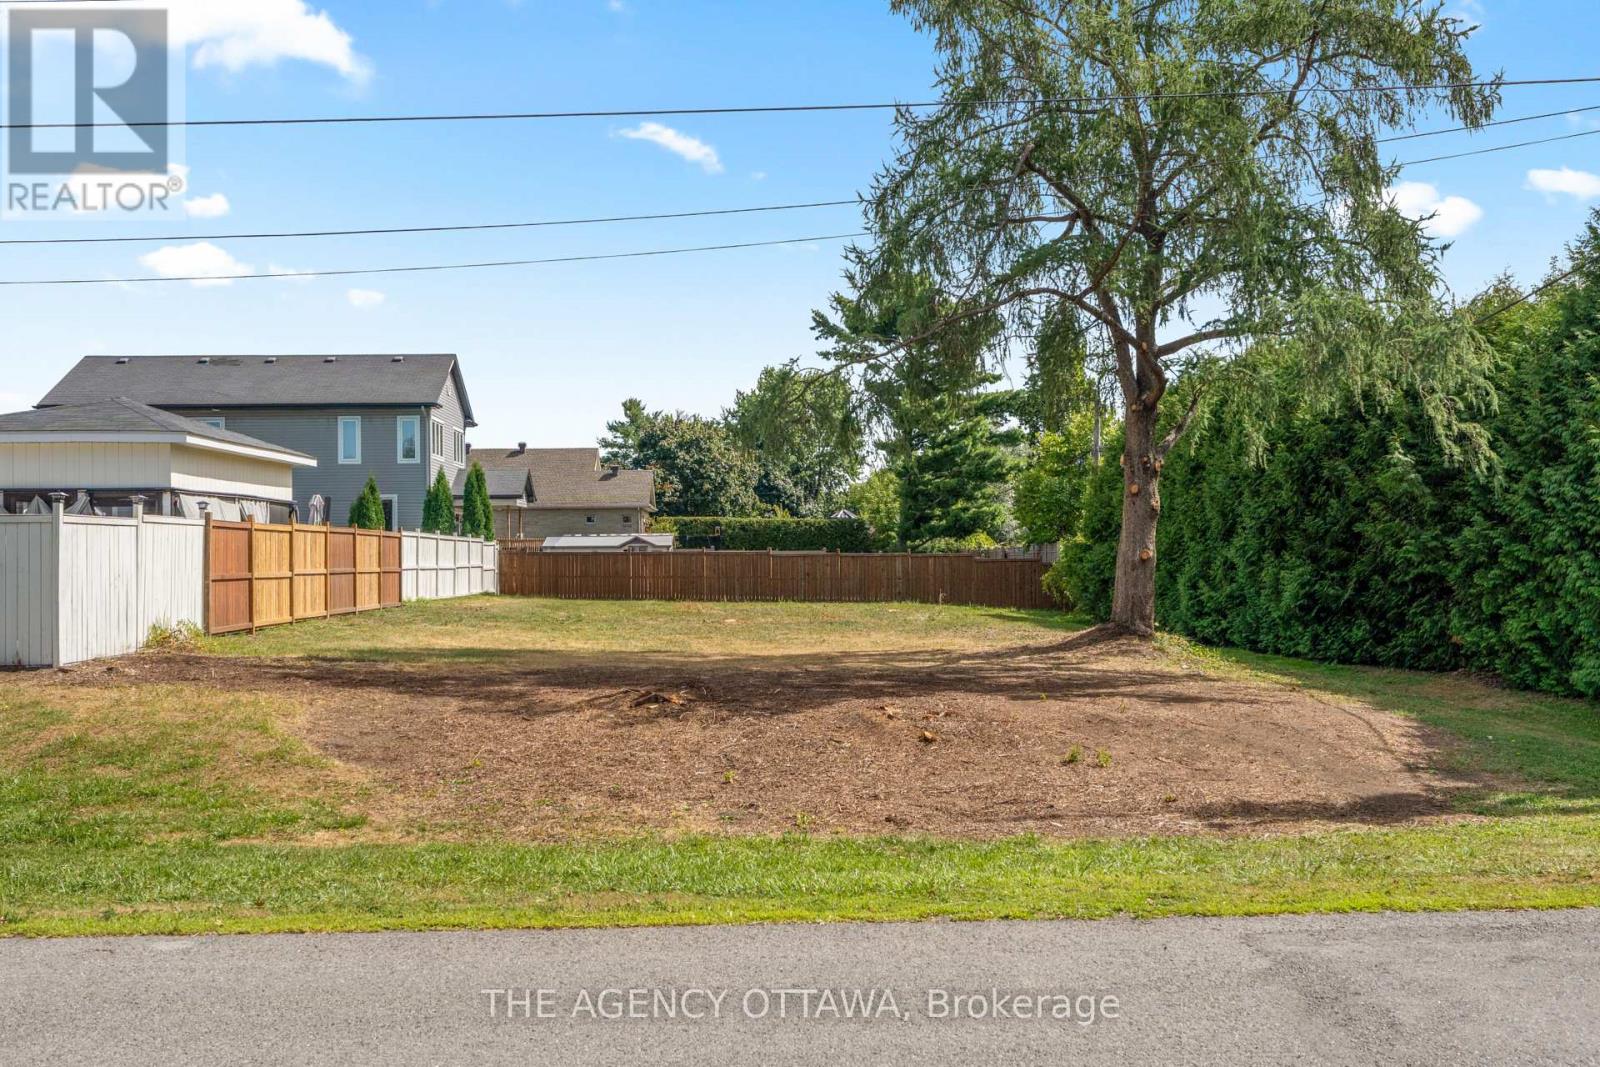
Welcome to 9 Doris Avenue - truly a rare offering in the sought-after community of Kemp Park, a hidden gem quietly tucked between Findlay Creek and Blossom Park. This charming, established neighbourhood rarely sees vacant land come to market, making this an exceptional opportunity to build your dream home in one of Ottawas most desirable pockets.The lot spans 65.94 feet by 125.13 feet, providing ample space for a custom build with generous outdoor living, parking, or landscaped gardens. With mature surroundings and a peaceful residential setting, this property combines privacy with convenience just minutes to shopping, schools, parks, transit, and the Ottawa International Airport. Opportunities like this don't come often. Secure your chance to create something truly special in Kemp Park. (id:62499)
The Agency Ottawa
Ottawa, Ontario
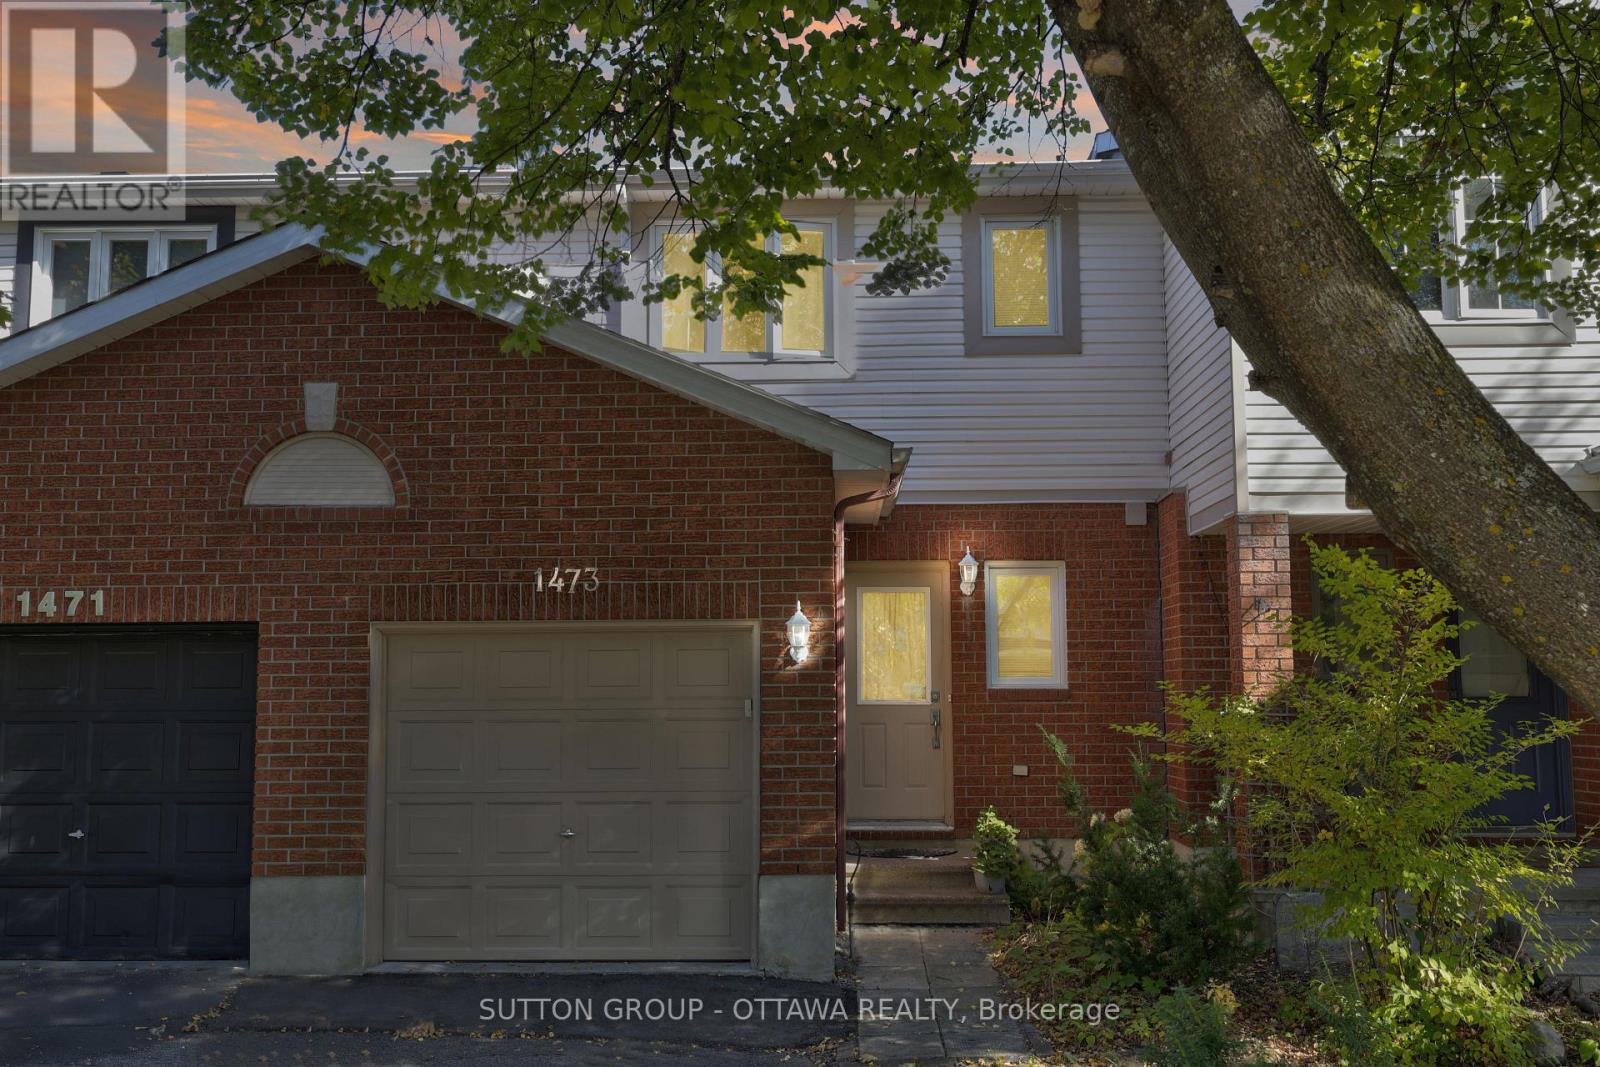
NO REAR NEIGHBOURS! Welcome to 1473 Launay Avenue, a bright and inviting freehold townhome located in the sought after Fallingbrook community. This 3 bedroom, 2 bath home offers a comfortable and practical layout with generous living space, a finished basement for added versatility, and a fully fenced backyard, perfect for relaxing or entertaining. Enjoy the convenience of three parking spaces, including an attached garage. Situated in a quiet, family friendly area just minutes from schools, parks, shopping, and the future Trim LRT station, this home combines comfort, value, and location. Be sure to have a look at the virtual tour to get a better feel for the space. (id:62499)
Sutton Group - Ottawa Realty
South Stormont, Ontario
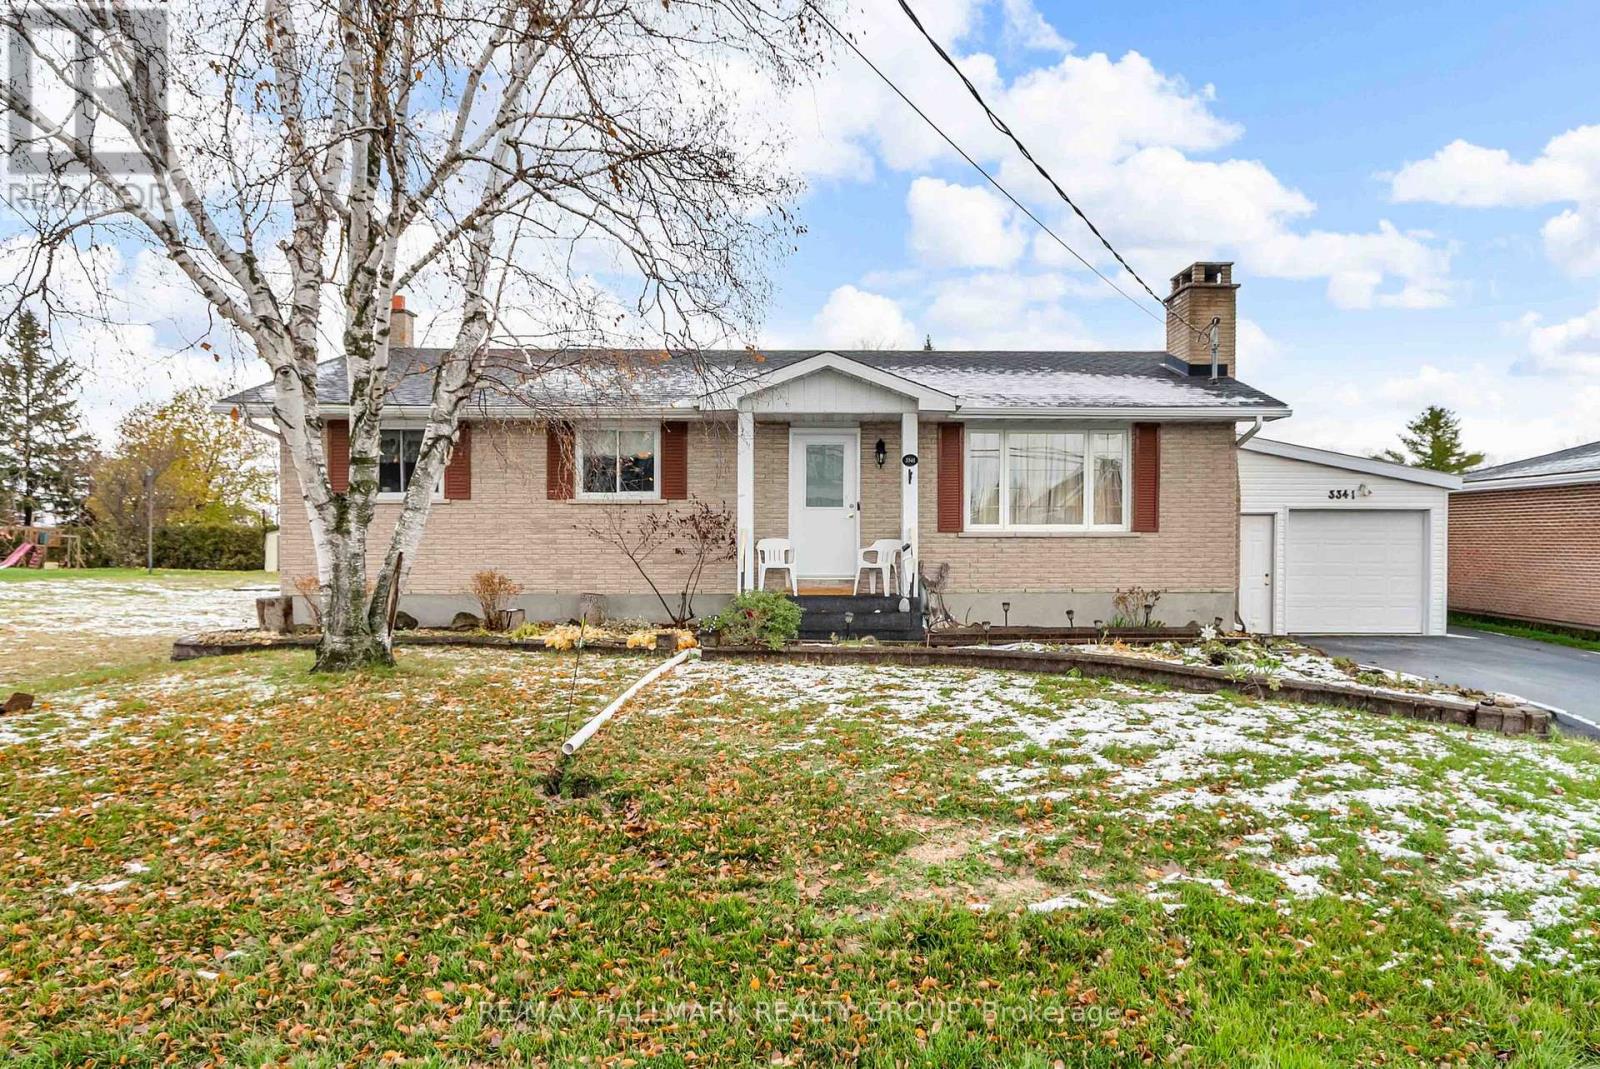
Discover this enchanting three-bedroom brick bungalow with an attached garage, tucked away just north of Cornwall's city limits on serene Bruce Street in the heart of South Stormont's tranquil residential enclave-a gem. The sunlit main floor boasts three inviting bedrooms, a warm living room adorned with new gleaming hardwood floors and a captivating wood fireplace, a delightful eat-in kitchen flowing seamlessly to a covered ground-level patio perfect for al fresco dining, a full bathroom showcasing a brand-new accessible walk-in tub, and the ultimate convenience of main-floor laundry. Brimming with versatility, this home is ideally designed with the potential for a luxurious in-law suite in the basement, complete with its own private entrance from the "extra long" garage ( inside garage access); while not currently transformed into a private retreat, the impeccably finished lower level with new floors, elevates family living with a fourth bedroom, a 3-piece bathroom, an expansive family room for gatherings, a den/office, extra laundry facilities, and a generous utility room for abundant storage-truly an inviting blend of comfort. Also, perfect for extended families. Reliable municipal water and resting on an expansive 70' x 177' lot, an absolute paradise for avid gardeners or a joyful playground for children. Approx. = roof 8 yrs, garage steel roof 4 yrs- many windows 7 yrs- furnace 2016. Additional recent upgrades include, hardwood flooring, 2 new sump pumps, 200 amp electrical service, exhaust fan installed in bathroom and appliances to name a few. (id:62499)
RE/MAX Hallmark Realty Group
Ottawa, Ontario
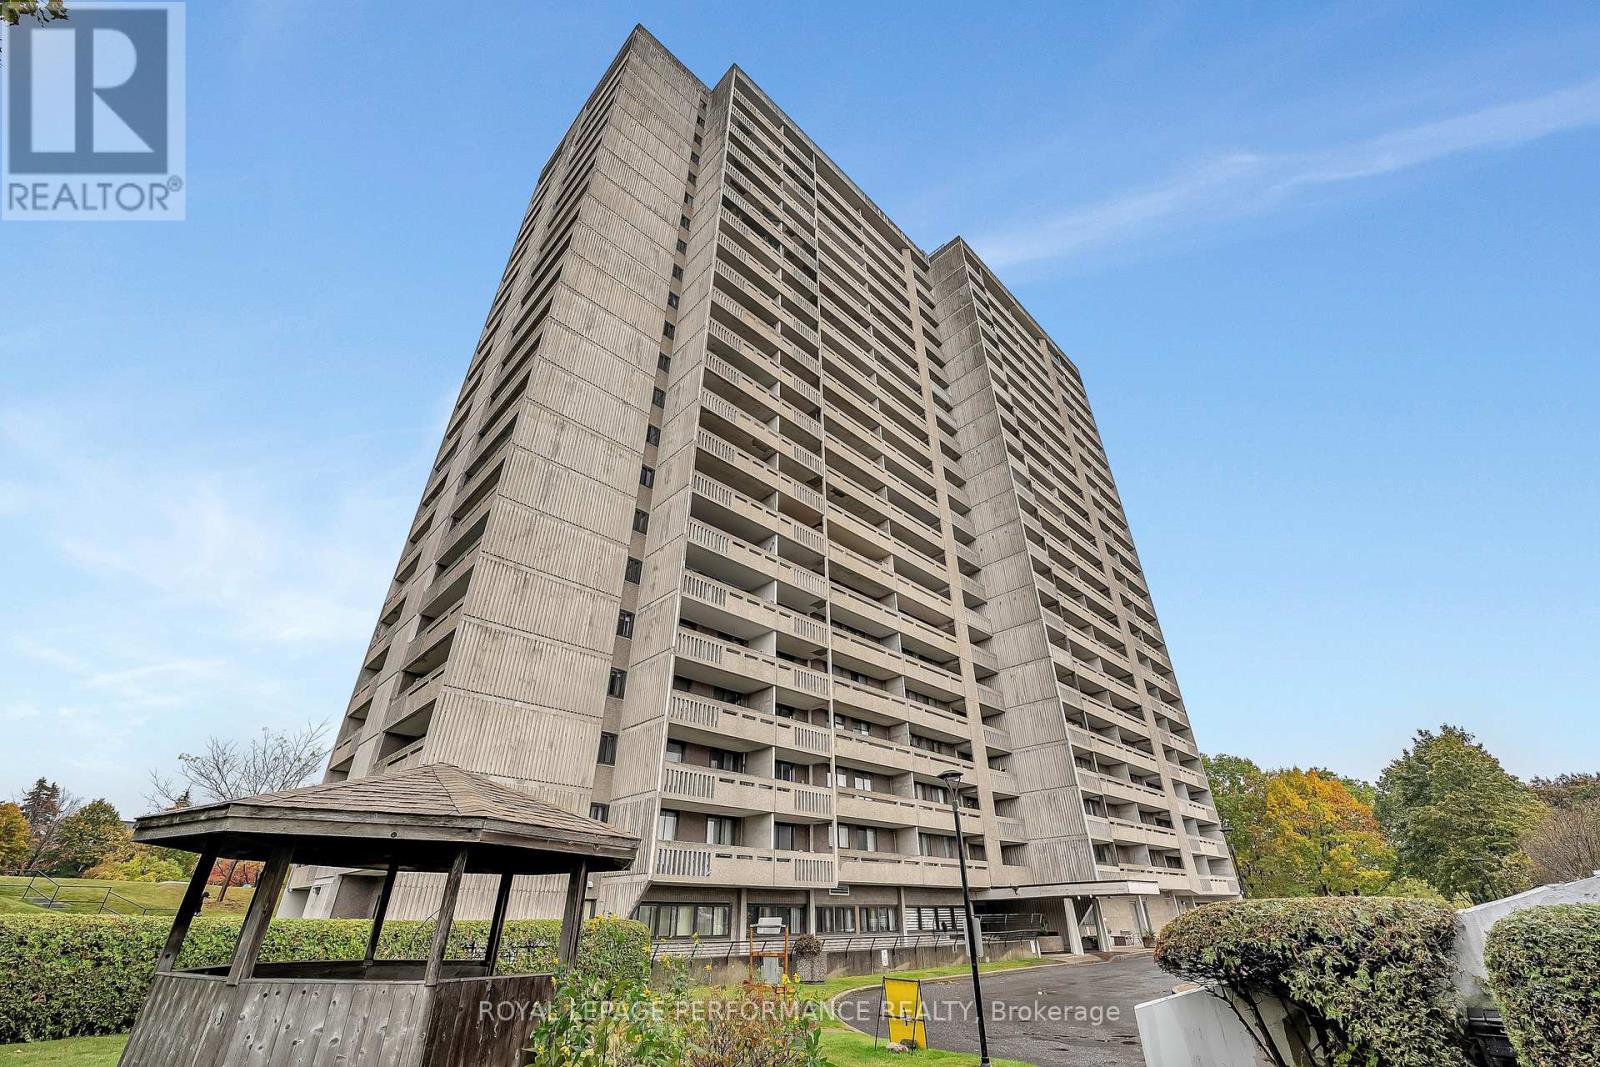
Step inside 415 Greenview Avenue and instantly feel at home! This bright corner condo captures sweeping views of the Ottawa River, the city skyline, and the sparkling downtown lights. With 2 bedrooms and 1 bathroom, it offers the perfect blend of comfort, style, and convenience. Natural light pours through large windows, highlighting the gleaming hardwood floors and spacious open-concept living and dining areas. Two generous balconies extend your living space outdoors, ideal for morning coffee, quiet evenings, or watching unforgettable sunsets. Condo fees include HEAT, HYDRO, and WATER, giving you stress-free living and unbeatable value. In-unit laundry and wall A/C options are allowed. Everyday life here is easy with underground parking, a storage locker, a bike room and plenty of amenities. The building's resort-style amenities truly impress. Swim in the indoor pool, stay active in the fitness room, or unwind in the library and games room. Host gatherings in the party room complete with a full kitchen and BBQ area. Guests will love the available suites, and there is even a workshop room for your creative side. Located steps from Britannia Beach, scenic walking, cycling paths, convenient shopping, and the new LRT, this condo offers the perfect mix of nature, community, and city living. Move in and start enjoying Ottawa's riverfront lifestyle at its finest! (id:62499)
Royal LePage Performance Realty
Temiskaming Shores, Ontario
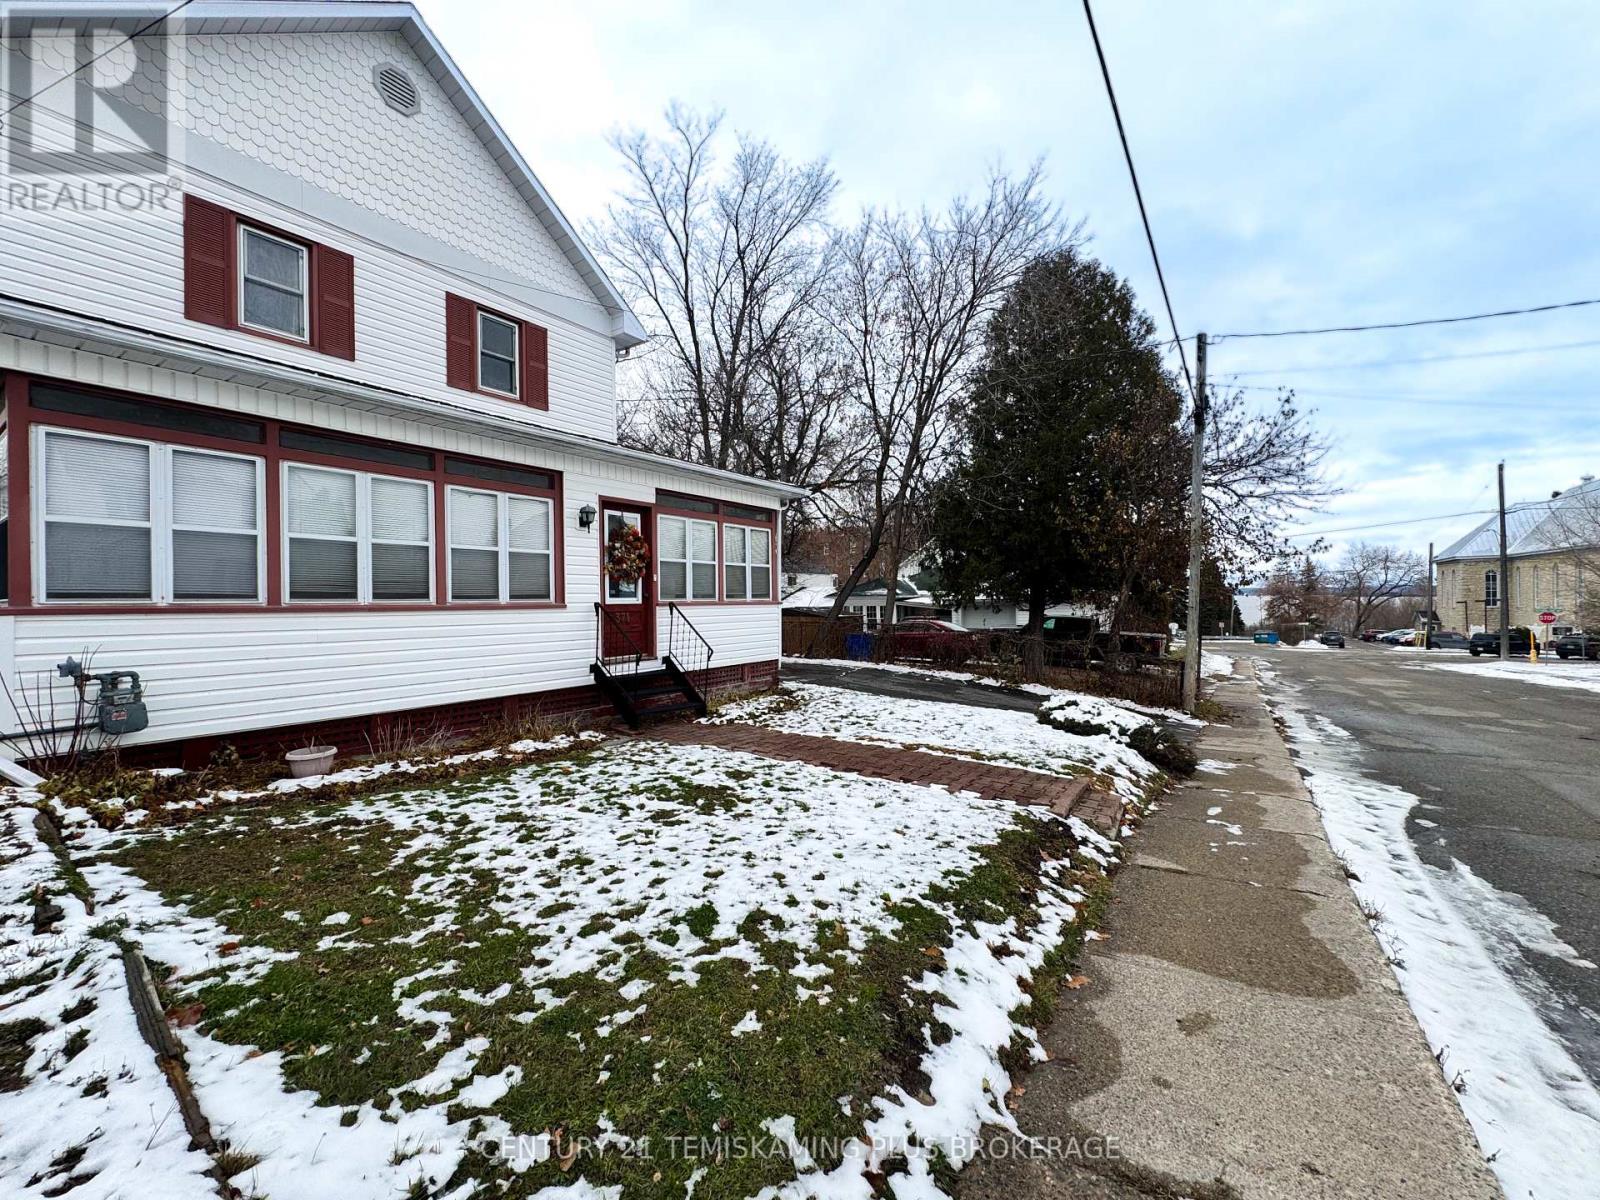
Discover this family home in Haileybury. This charming two-storey property offers a functional layout with room for everyone, plus bonus spaces ideal for work, storage, or hobbies. The main floor features a bright living room, a dedicated dining area, and a large kitchen with a deck-perfect for summer BBQs and everyday family living. You'll also find a convenient main-floor laundry room, a 2-piece bath, and a cozy family room that can double as a playroom, office, or second living space.Upstairs, the home offers three comfortable bedrooms, including a generous primary with great closet. A full 4-piece bathroom and central hallway complete the second level.The basement provides even more flexibility with extensive storage space, a utility area, and an additional spa area with whirlpool tub and sauna - with a little TLC this spa area would be great! Located near the arena, parks, and Haileybury's amenities, this home combines affordability with practicality. Whether you're upsizing, buying your first home, or investing, this well-laid-out property offers exceptional value and room to grow. Move in, make it your own, and enjoy everything this friendly community has to offer. (id:62499)
Century 21 Temiskaming Plus Brokerage
Temiskaming Shores, Ontario
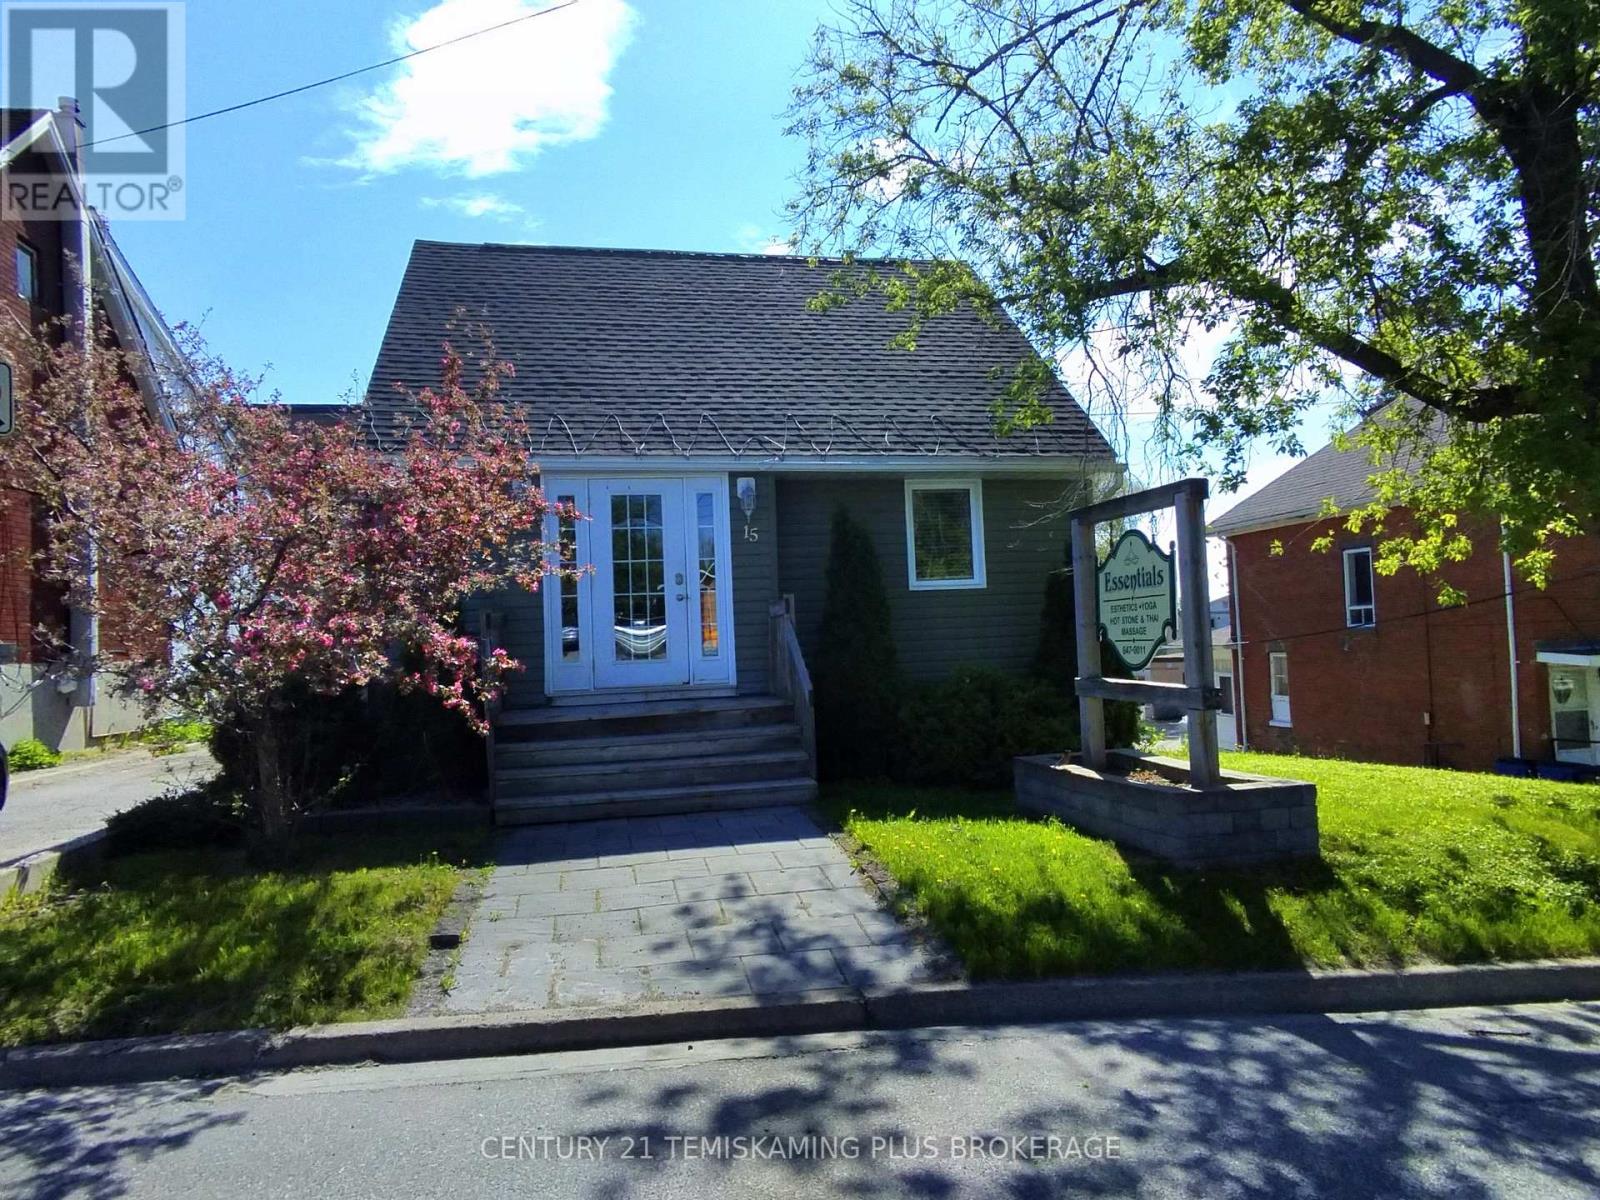
Versatile Commercial Property in the Heart of Temiskaming Shores. Turnkey Spa or Business Space! This well-maintained commercial building offers exceptional potential for entrepreneurs, health professionals, or investors looking to expand in a high-visibility location. Currently operated as a thriving spa, the 1,453 sq. ft. building exudes warmth, charm, and functionality. The main floor features a bright reception area, welcoming waiting room, multiple treatment rooms each equipped with a sink, a staff kitchen, and a washroom. Ideal for a spa, clinic, therapy centre, office, or other wellness-based business. Upstairs, two additional rooms provide flexible space for private consultations, offices, or creative use. The walk-out basement adds future development potential or extra storage. Recent updates include a new roof (2024). Functional layout, serene atmosphere, and thoughtful details throughout. Chattels included; additional equipment negotiable. Prime Location Centrally located in Temiskaming Shores. Flexible Layout 2 upstairs rooms + walk-out basement. Total Square Footage: 1,453 sq. ft. Utilities (2023): Gas & Hydro $1,819, Insurance: $800/year. MPAC Code: 406 Note: Seasonal seepage in spring. Whether you're expanding your business or starting fresh, this move-in-ready space offers flexibility, comfort, and room to grow. (id:62499)
Century 21 Temiskaming Plus Brokerage
Brampton, Ontario
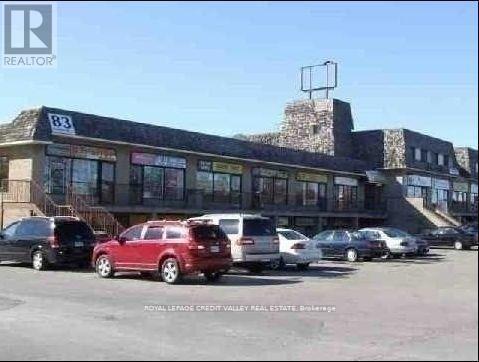
Fabulous Starter Unit (id:62499)
Royal LePage Credit Valley Real Estate
London North, Ontario
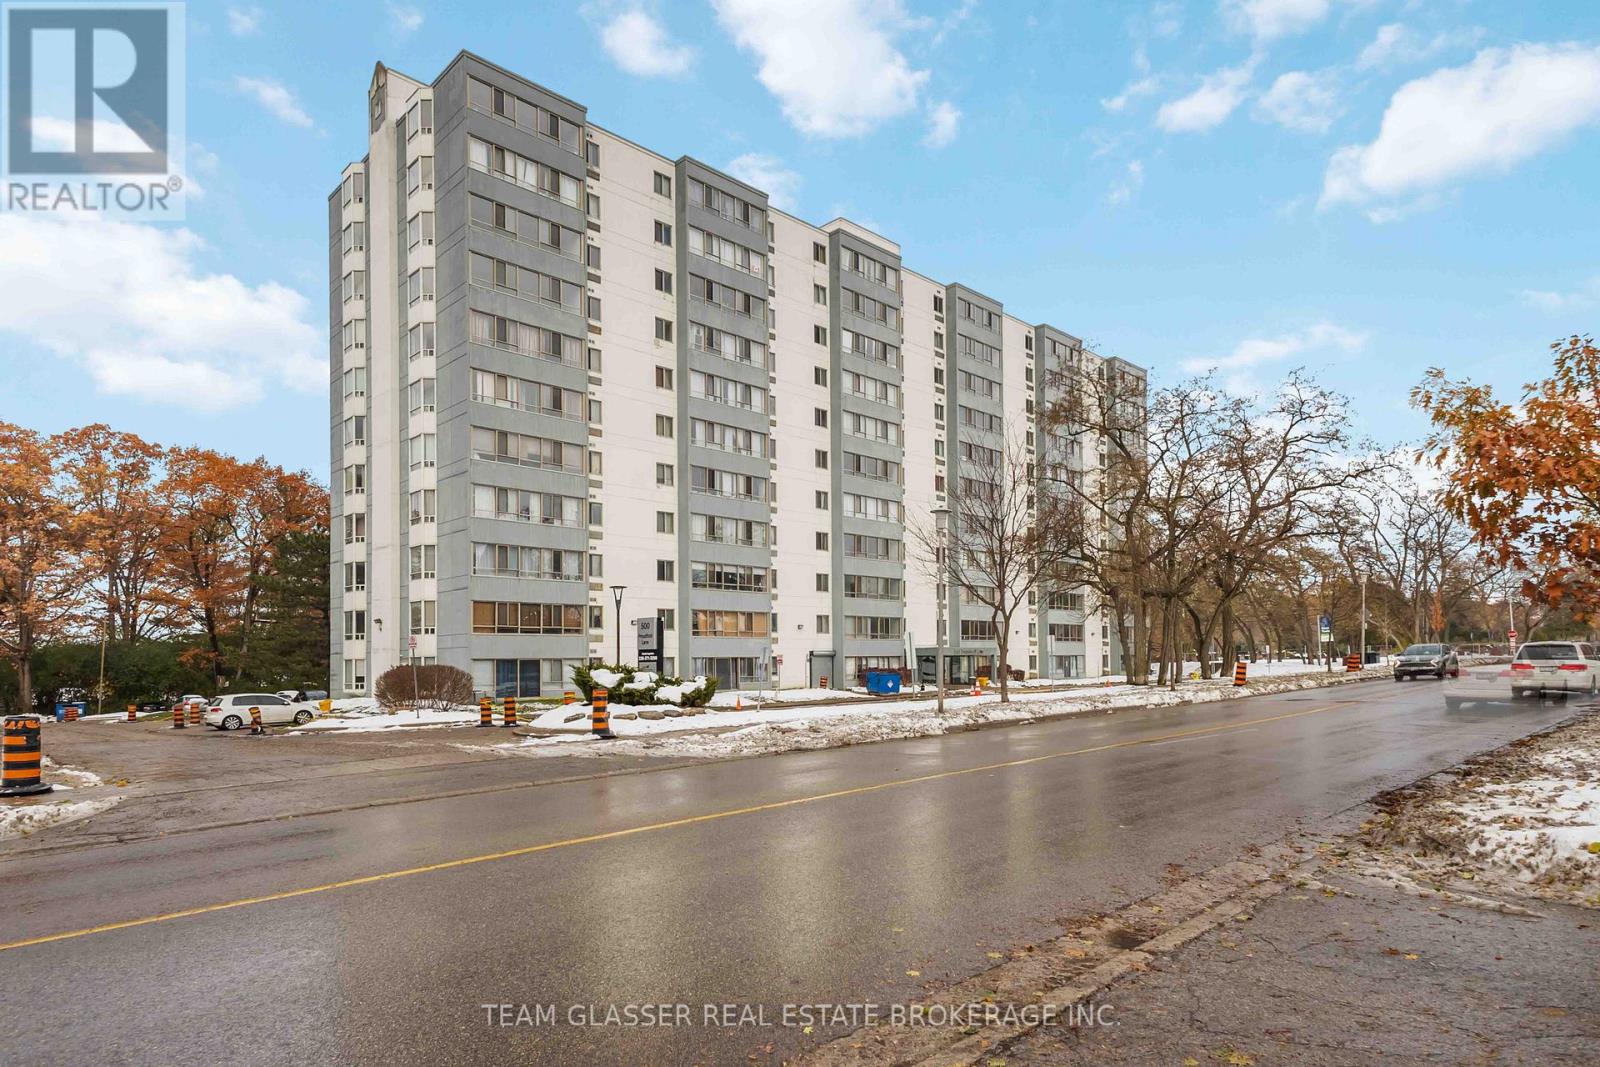
Welcome to 500 Proudfoot Lane, where style, comfort, and convenience come together in one of London's most desirable West End locations. This spacious 1-bedroom suite is designed for modern living, featuring a bright, open layout filled with natural light, central air, and in-suite laundry for ultimate comfort. Enjoy a sleek, contemporary kitchen with upgraded finishes and a modern bathroom that brings a polished touch to your everyday routine. Ideally situated just minutes from Western University, 500 Proudfoot Lane is perfect for families, professionals and students alike. Everyday essentials are close at hand with shopping centres, supermarkets, and specialty stores all within easy reach. When it's time to unwind, head to Springbank Park or the Thames Valley Parkway to enjoy scenic walking and cycling trails, lush green space, and peaceful picnic areas. Recently updated with refreshed corridors, a modern lobby, and in-suite upgrades throughout, 500 Proudfoot Lane offers a truly elevated rental experience. With downtown London just a short drive or bus ride away, you're perfectly positioned for work, study, and entertainment, all while enjoying the relaxed, connected lifestyle of West London living. Don't miss your chance to call 500 Proudfoot Lane home. Schedule your private tour today and experience modern living at its finest. (id:62499)
Team Glasser Real Estate Brokerage Inc.
Ramara, Ontario

Have you ever wanted to live in a Lakeside Community on Lake Simcoe with amazing amenities? Then take a look at this meticulously maintained home located in the unique waterfront community of Bayshore Village. This beautiful home is bright and cheery from the moment you enter. Greeted by a spacious foyer that immediately sets a warm and welcoming tone. With heated flooring stretching from the foyer through to the kitchen, provides comfort underfoot, especially appreciated during colder months. Enjoy the bright and airy living space, where the kitchen, dining, and living room blend together in a modern open-concept design. Sleek cabinetry, a large island, granite countertops and stainless steel appliances complete the space. The great room boasts large windows that lets in an abundance of natural light. It faces the golf course, complete with heated floors and a walk out to the patio and backyard. The upper level primary has a beautiful view of Lake Simcoe, Second bedroom has a view of the backyard and golf course. The 4 pc bath is complete with heated flooring and modern fixtures. The lower level rec room has a cozy propane fireplace with a large above ground window with nice views of the harbour. Complete with a 3rd bedroom and 3 pc bath with heated floors. The lower level has a large laundry/utility room and an additional room that could be used as a bedroom or office. Bayshore Village is a wonderful community on the eastern shores of Lake Simcoe. Complete with a Clubhouse, golf course, salt water pool, pickleball and tennis courts, 3 harbours for your boating pleasure and many activities. Yearly Membership fee is $1,100 / 2025. Bell Fibe Program is amazing with unlimited Internet and a Bell TV Pkg $42/mth. 1.5 hours from Toronto, 25 Min to Orillia for all your shopping needs. Come and see how beautiful the Bayshore Lifestyle is today. (id:62499)
Century 21 Lakeside Cove Realty Ltd.
London South, Ontario
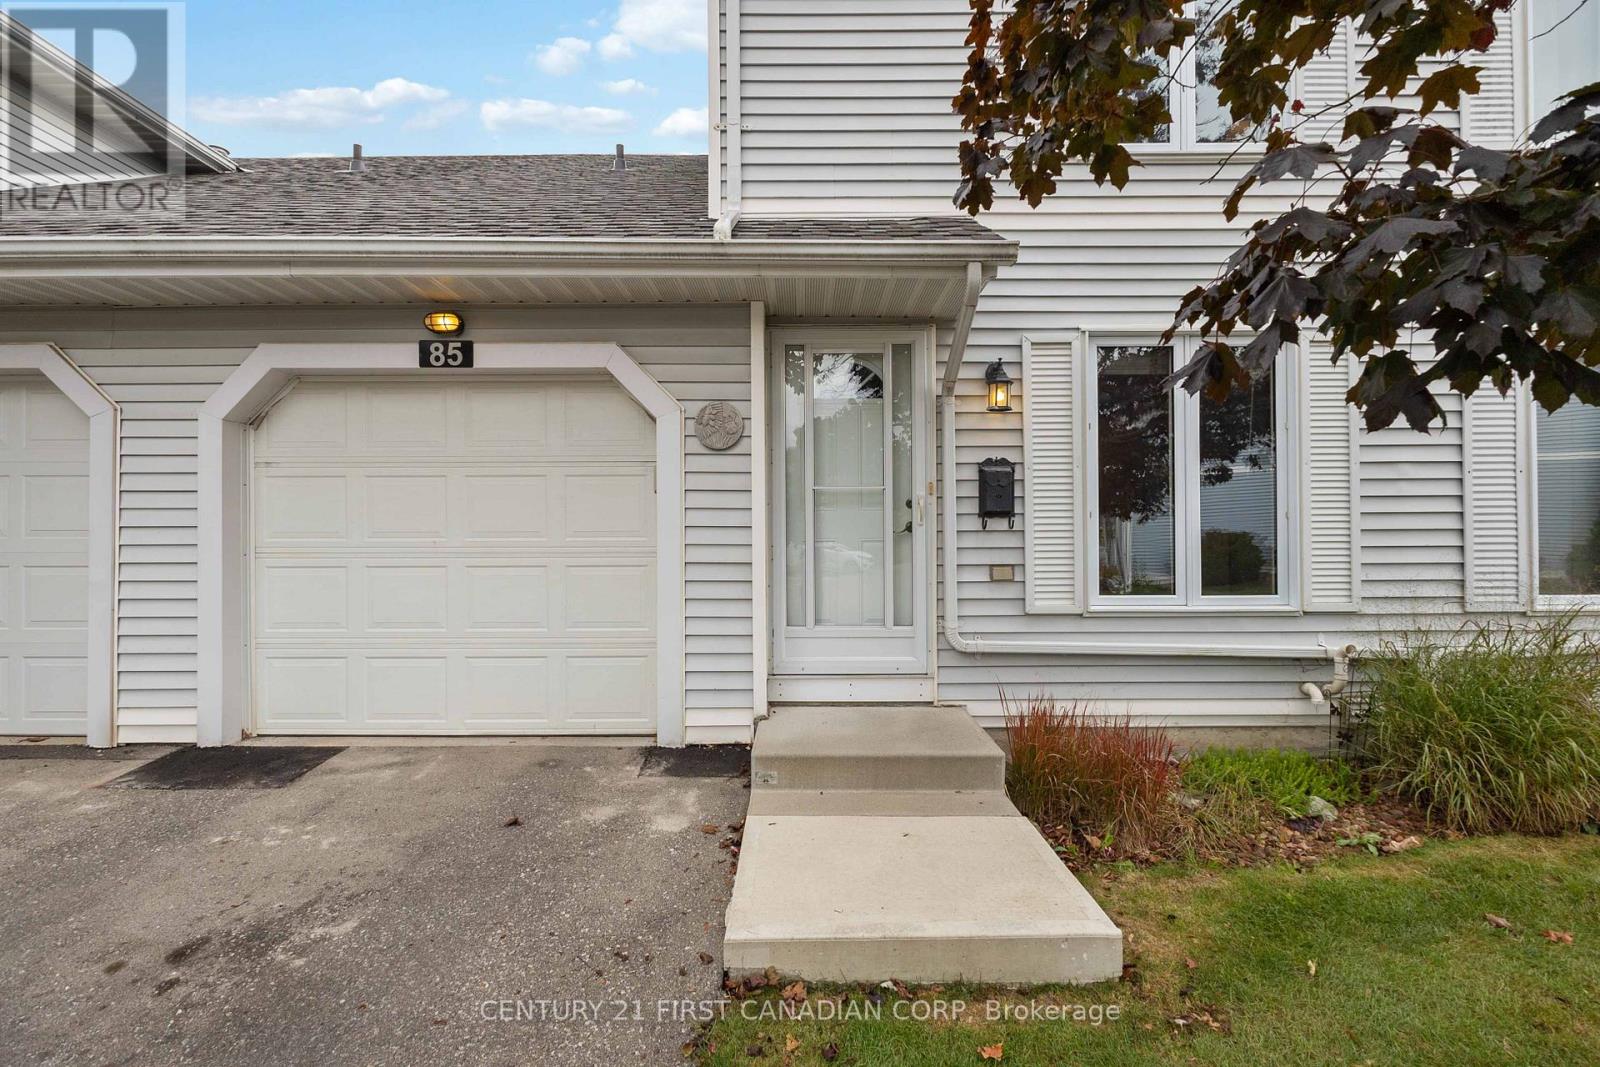
Welcome to Hillside Heights! This desirable Condo Community is well managed, well maintained, has low maintenance fees and is family and pet friendly. Unit #85 is a west facing unit that backs onto a parklike open green space that is accessible from the private fenced patio. The main floor has inside access from the garage, a large eat in kitchen, dining room, living room and 2pc bathroom. Upstairs the large primary bedroom easily fits a king sized bed, a bureau/desk and has a walk in closet. The generous second bedroom also has a walk in closet and the third bedroom has a double closet. The second floor bathroom is a 4pc with new tub with modified access. (id:62499)
Century 21 First Canadian Corp
Ramara, Ontario
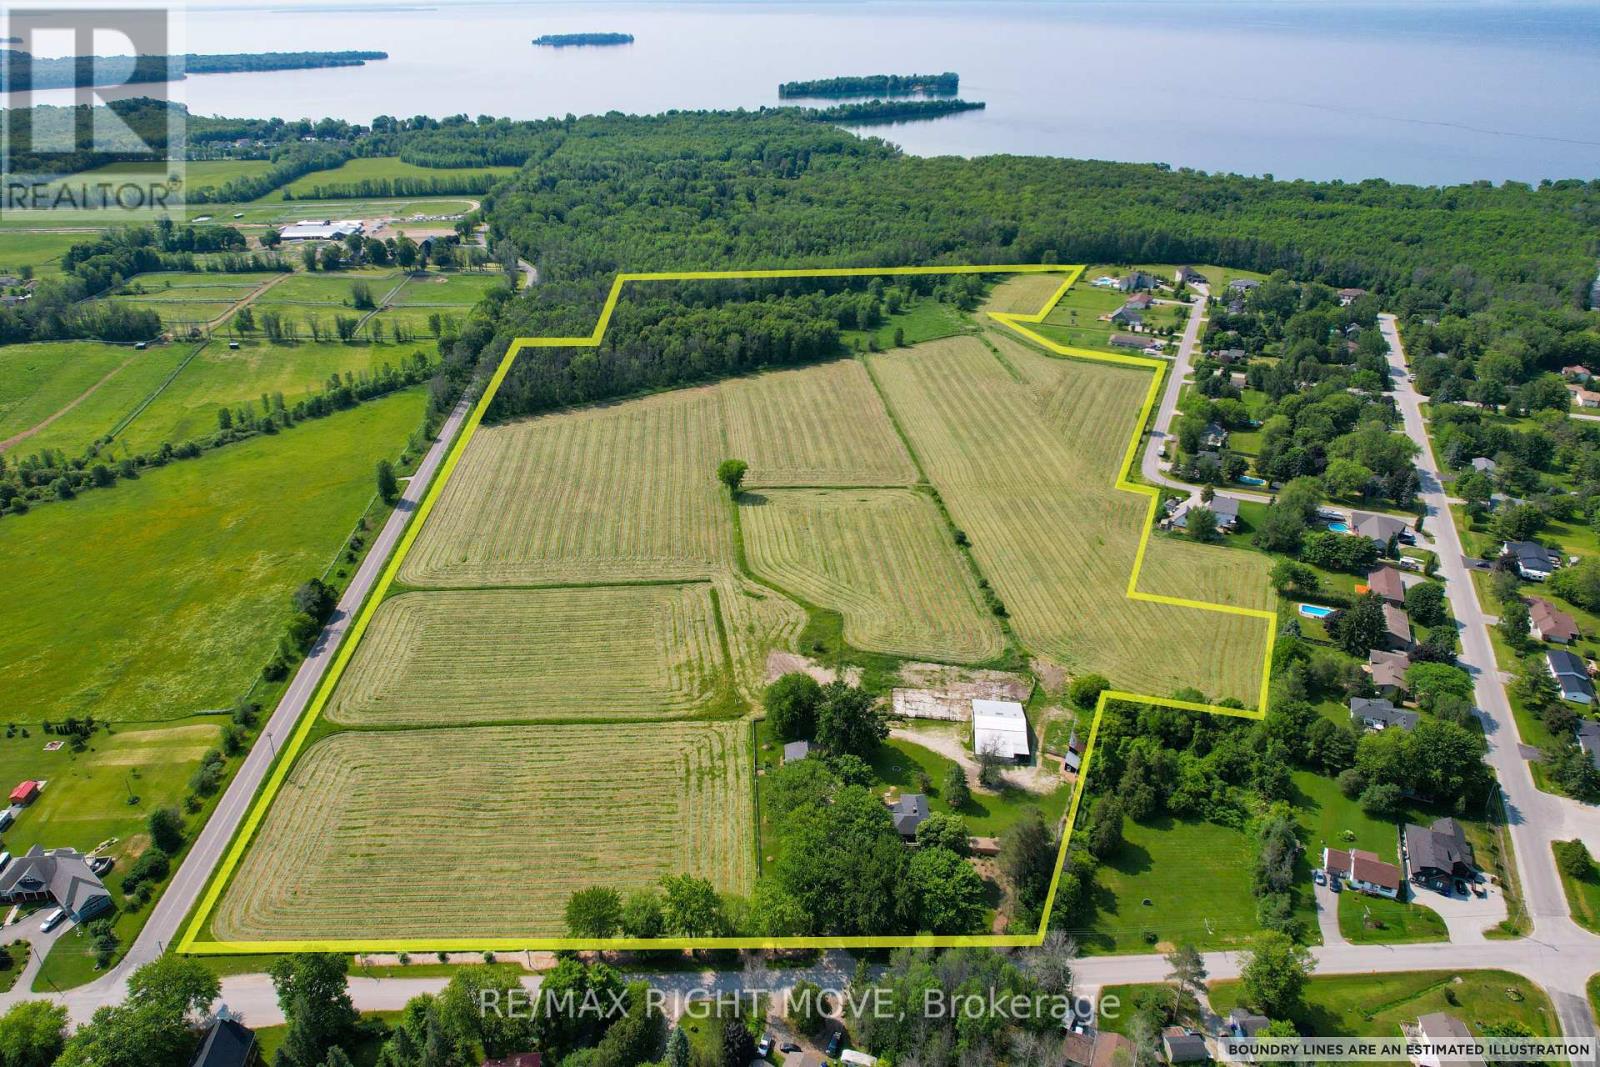
Incredible opportunity to acquire 53.80 acres of future development land in Ramara, including 27 fully registered lots zoned VR and ready for immediate development. These lots require only an agreement to construct the road to municipal standards; no additional planning applications are needed. The remaining land is also zoned VR, VC, and VIN-(H), and is included in Ramaras Secondary Official Plan. The holding provisions (as outlined on page 66 of the Official Plan) can be removed through a Plan of Subdivision once approved. The first step for further development would be a pre-consultation for the subdivision process. The property spans four separate parcels and is partially regulated by the LSRCA. Currently used as a farm, the property features a charming 2,500 sq. ft. farmhouse, a 24' x 40' garage, a 42' x 60' barn, and a 40' x 16' hay storage building. Additional highlights include two wells, a septic system, and a natural gas service. (id:62499)
RE/MAX Right Move
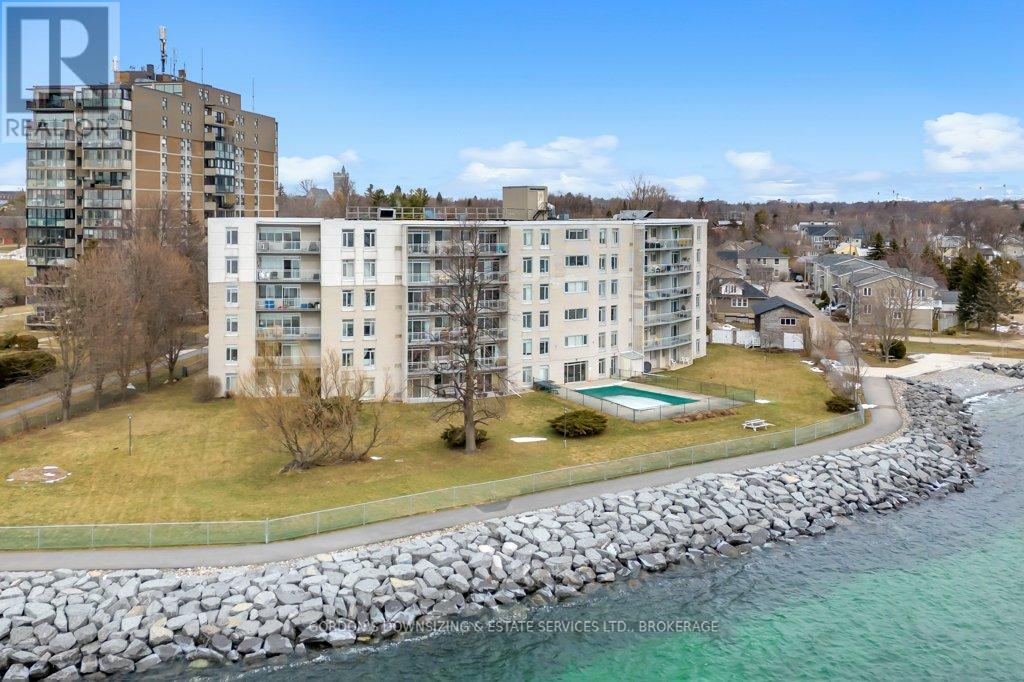
Kingston, Ontario
Welcome to The Bayshore, a well-managed condominium in coveted Portsmouth Village perfectly situated for an easy commute to Queen's University, Kingston's hospitals, nearby shopping, and scenic walking trails along Lake Ontario. This freshly painted 1-bedroom, 1-bathroom suite with deeded parking offers 749 sq ft of bright, comfortable living space, featuring new luxury vinyl plank flooring throughout the foyer, kitchen, living/dining area, and the spacious primary bedroom. The galley-style kitchen includes a double sink and a newer Bosch dishwasher, while the large 4-piece bathroom offers ceramic tile flooring and a tub/shower with grab bars for added convenience. A generous in-unit storage room provides excellent utility, complemented by additional communal storage for bikes and seasonal items. Enjoy abundant natural light through large northwest-facing windows and a patio door that opens to your nearly 200 sq ft private balcony; a wonderful extension of your living space. Building amenities include an expansive lounge/party room with south-facing views over Lake Ontario, and a heated outdoor pool and BBQ area overlooking the lake, main-floor communal laundry facilities, guest suite, visitor parking, and an exterior storage building for bikes and seasonal storage. A fantastic opportunity to live in one of Kingston's favourite communities. Perfect for first-time buyers, downsizers, and anyone looking for a relaxed lifestyle near the lake. Status Certificate is available. (id:62499)
Gordon's Downsizing & Estate Services Ltd.
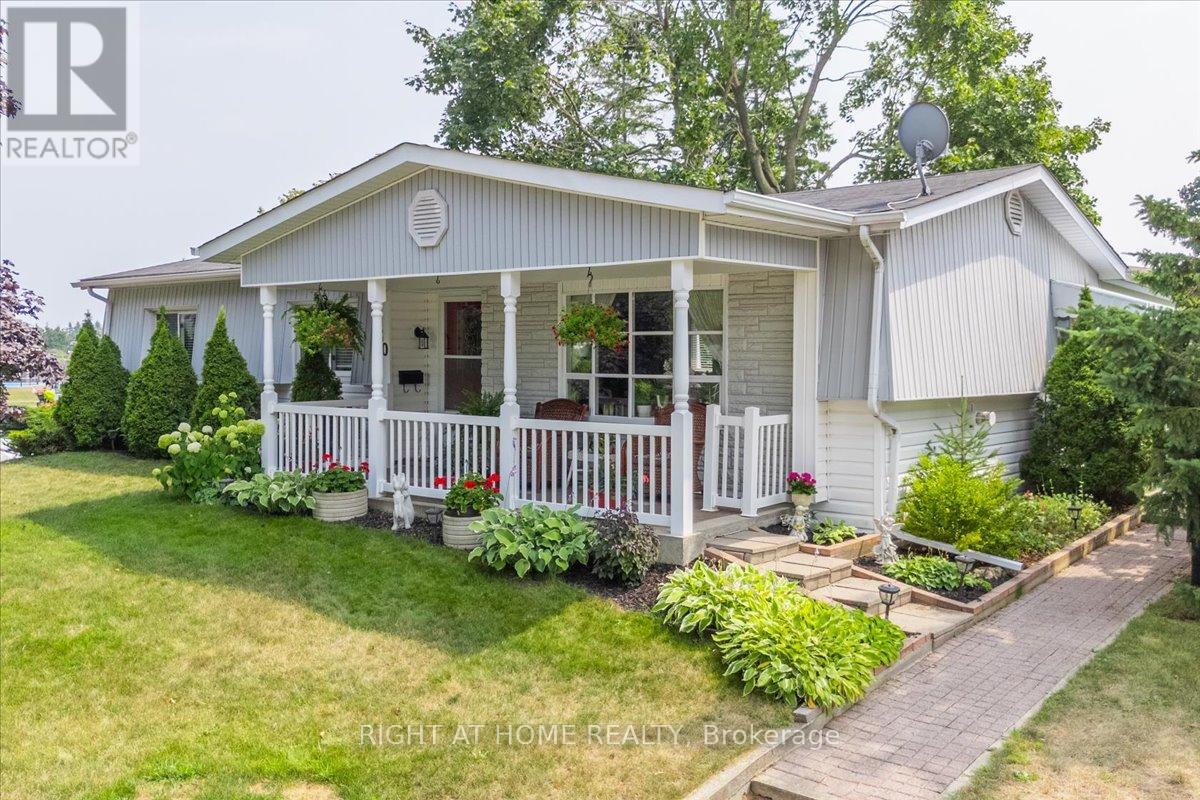
Innisfil, Ontario
Tucked into North Park on a spacious corner and court lot, this beautifully maintained Argan model offers comfort, charm, and a warm sense of community. Sunlight fills the bright living room through an oversized bow window, creating the perfect spot to enjoy your morning coffee beside the cozy gas fireplace. The inviting front porch is ideal for greeting neighbours or relaxing with an afternoon read, while the walkout from the expanded dining area leads to a brand-new rear deck that provides a private outdoor space for barbecues or evening drinks. Inside, the home has been thoughtfully updated with new oak hardwood floors throughout, fresh drywall, upgraded trim, elegant crown moulding, and updated windows that bring natural light into every room. Major improvements are already completed, including the roof in 2019, furnace and air conditioning in 2020, and a bathroom renovation in 2023. A detached shed offers convenient storage for gardening tools or hobby items. Living in Sandycove Acres means enjoying more than just a home, with access to two active clubhouses featuring shuffleboard courts, a fitness centre, ballrooms, kitchen and laundry facilities, and a comfortable library. The community also offers weekly activities, on-site conveniences including a variety shop and drug store, and beautifully maintained green spaces perfect for daily strolls. Parking for two vehicles is included, and community services cover snow removal on the roads and upkeep of common areas. The current monthly lease is $638.40 plus $117.48 in property taxes, for a total of $757.84 per month, and if a new lease is required for financing, the monthly rate will be $757.84 including taxes. (id:62499)
Right At Home Realty

Newmarket, Ontario
Beautiful Renovated Open Concept one bedroom unit facing beautiful backyard On Huge Premium & Private Lot In Amazing Location, Quite Street Close To Go , Shopping, Schools, Trails, Parks And Ez Access To Leslie & Hwy 404 , Walk-Out From living Room To Large Deck & Beautiful Yard W/Mature Trees And A Pond. (id:62499)
Century 21 Heritage Group Ltd.
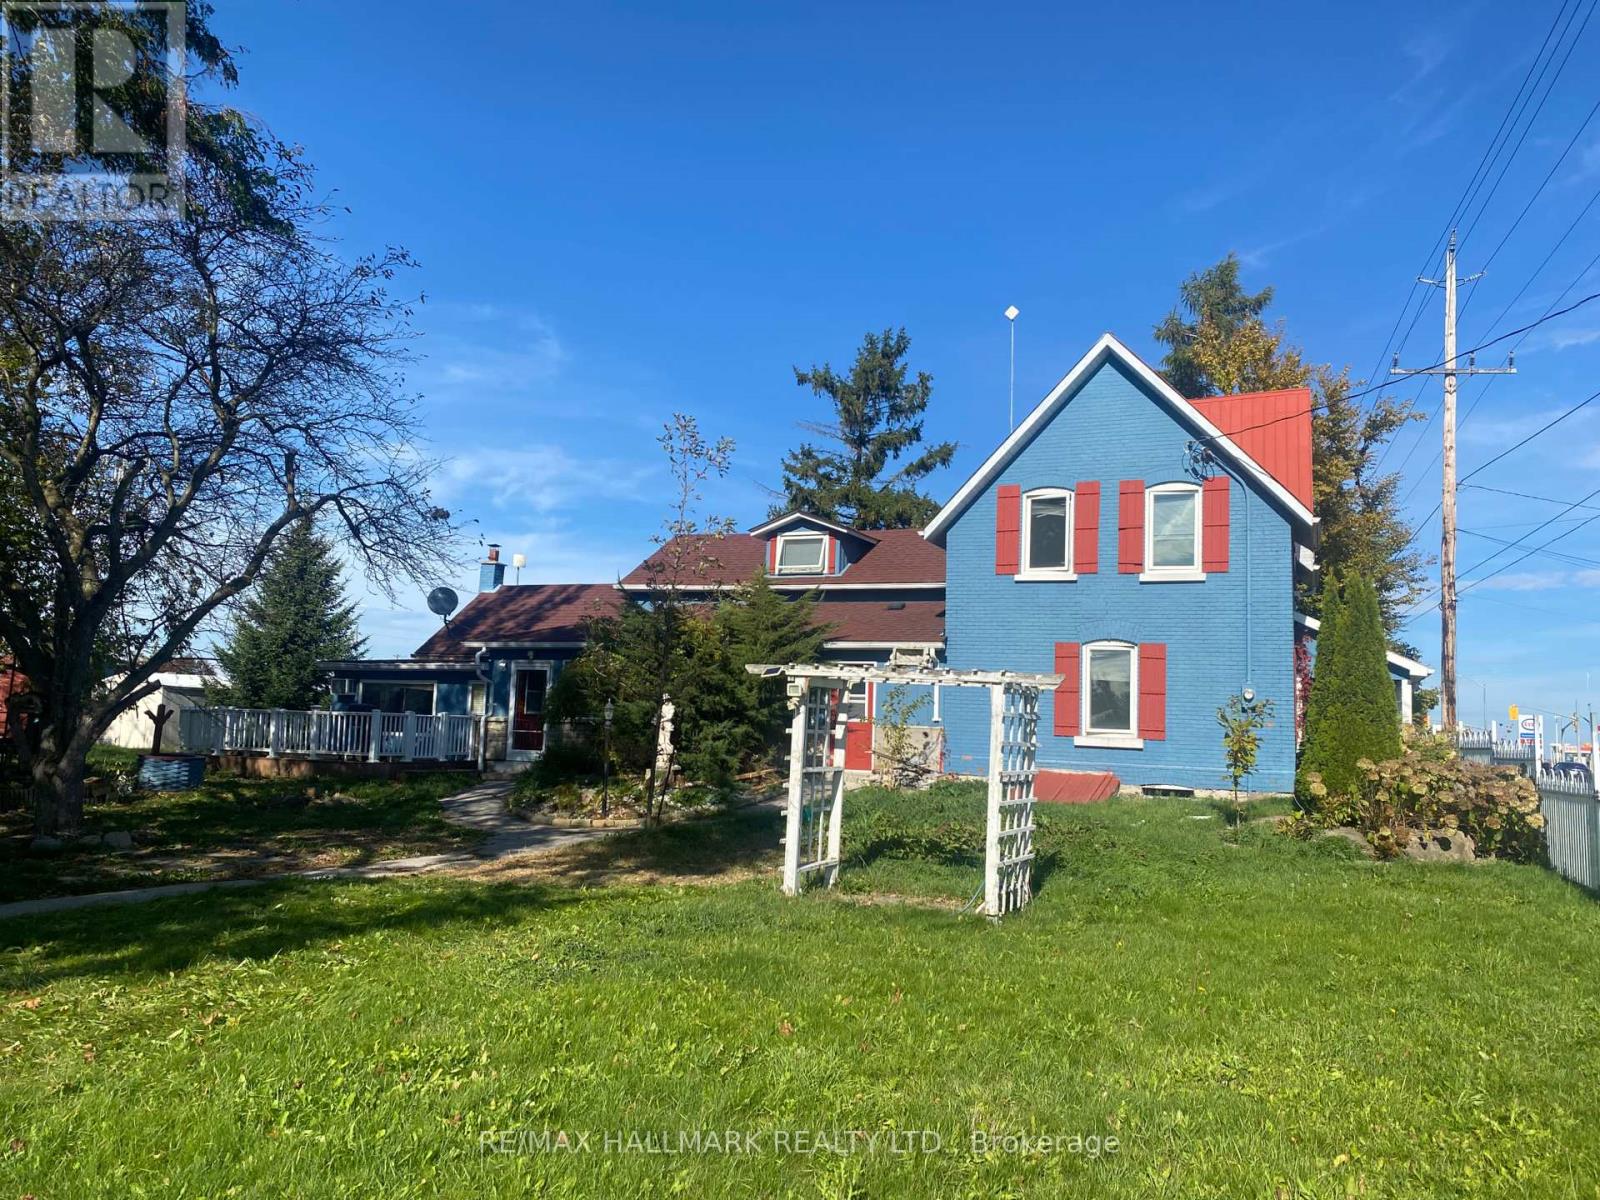
Innisfil, Ontario
Rare Opportunity On Yonge Street! Picturesque Home On Over An Acre Of Land. Heated Workshop (36X32) With Its Own 200 Amp Panel & Oversized Doors.Updated Windows & Electrical Panel (200 Amp).Huge Master Bedroom With Walking Closet On Main Level. 2 Full Bath. Large Country Kitchen. Formal Dining Rm. Huge Family Rm. Sunroom. Main Floor Laundry/Mud Rm. Fenced Yard W/Mature Trees.Close To Hwy 400 & Gilford Beach. (id:62499)
RE/MAX Hallmark Realty Ltd.




