
Ottawa, Ontario
Great location for professional use. Very quiet building with 4 different sized rooms for lease. Great for a physiotherapist, physiotherapist or any type of professional office. Communal Kitchenette and Bathroom. Tons of walk traffic with a large pylon sign for visibility. No parking. Bring your ideas to this wonderful location in the Downtown core. **EXTRAS** Internet (id:62499)
RE/MAX Hallmark Sam Moussa Realty
Oakville, Ontario
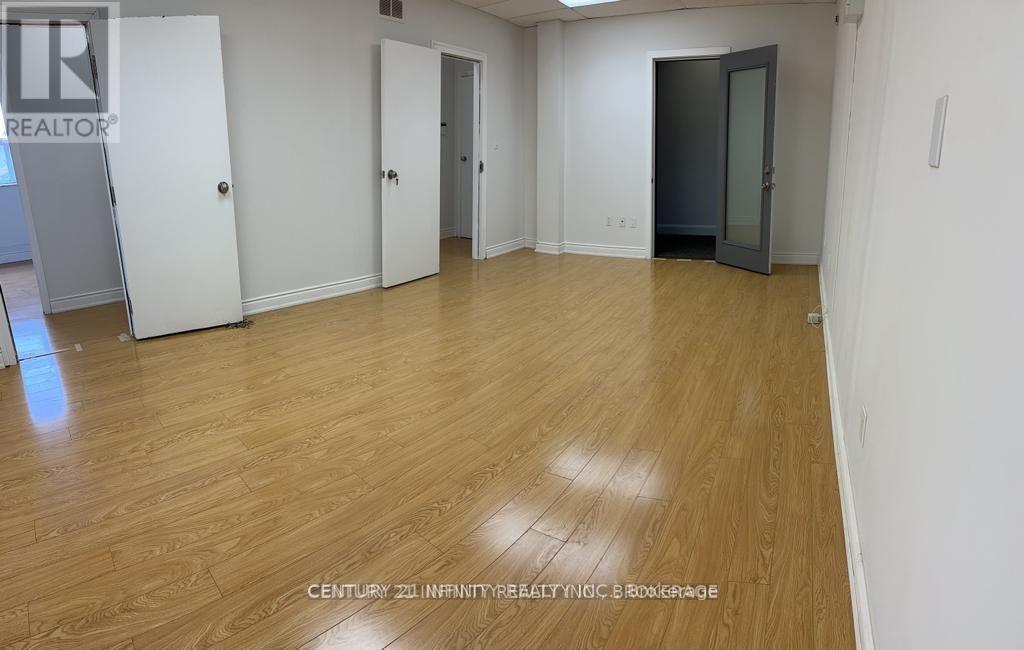
Six Private Offices. Large Boardroom. Private Washroom. This Bright And Clean Unit Features Lots Of Natural Light. Located On The Second Floor. The Building Is Equipped With An Elevator. Total Monthly Rent $2100 + $1250 TMI Plus HST. Please Note That The TMI Covers Water, Heat, Hydro, And Air Conditioning. (id:62499)
Century 21 Infinity Realty Inc.
Oakville, Ontario
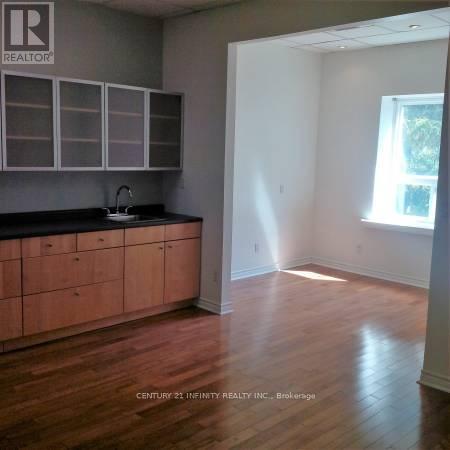
Move-in-ready office space available! This bright and clean unit features a large window that fills the space with natural light. Sink and cupboard space. Conveniently located on the second floor of a building equipped with an elevator. Total monthly rent $1160 + $600 TMI plus HST. The TMI covers water, heat, hydro, and air conditioning. (id:62499)
Century 21 Infinity Realty Inc.
Clarington, Ontario
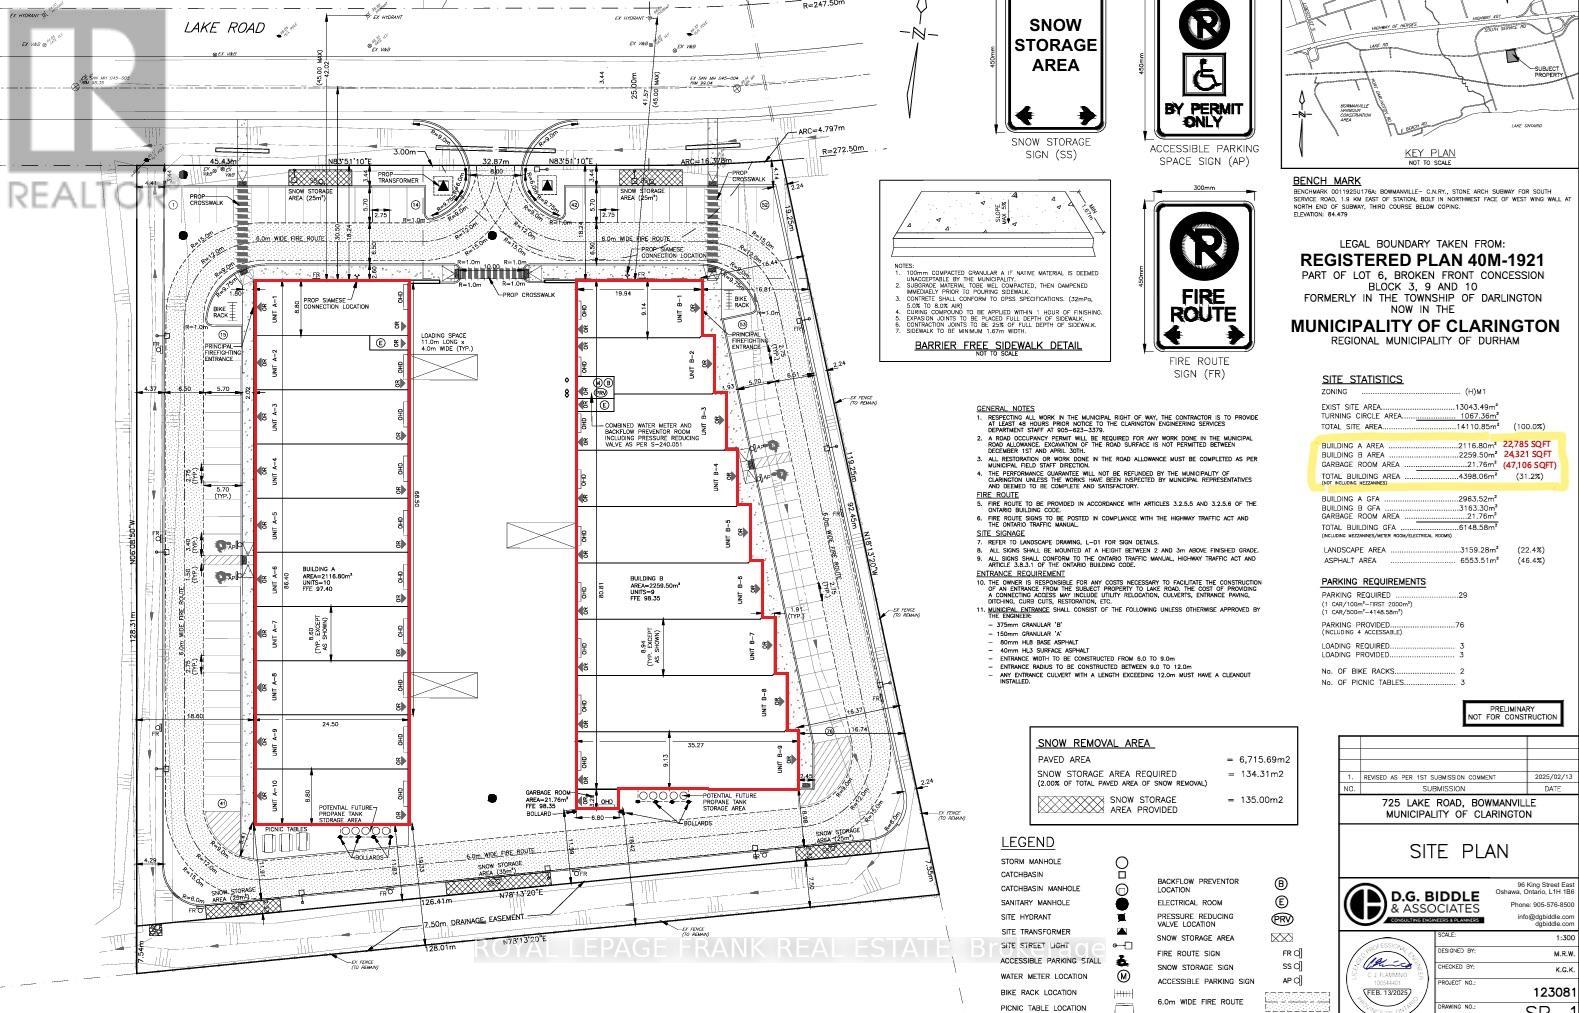
NEW Multi-Unit Industrial Facility in fast-growing Bowmanville! Strategic location meters from HWY 401 interchange. Each unit offers a shell-finish with small office fit out, mezzanine, HVAC, and shipping level door. Everything that a small-business needs to operate locally! Hard-to-find small SQFT units ideal for wide variety of businesses from sales outlet and financial offices, to manufacturing, take-out restaurant, and more. Divisible option can support larger size ranges from 2278 SQFT, to 22785 SQFT (Building A), and from 1962 SQFT to 24,321 SQFT (Building B). Total availability for both free standing buildings = 47106 SQFT. Pls see zoning uses attached. (id:62499)
Royal LePage Frank Real Estate
Clarington, Ontario
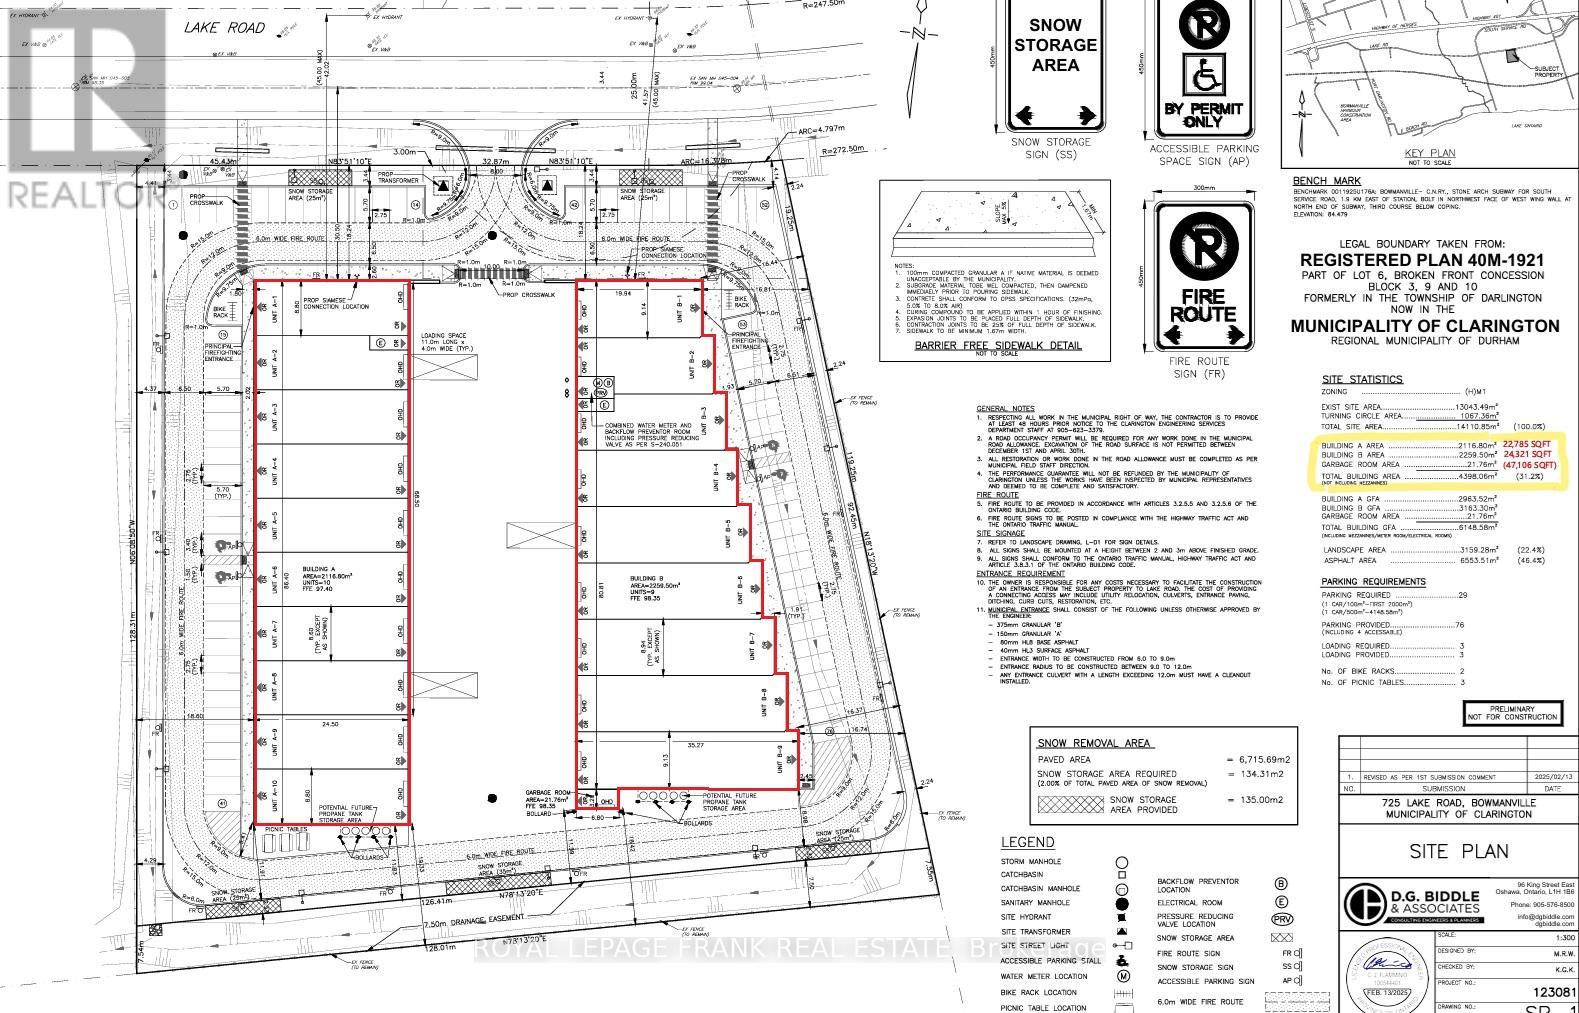
NEW Multi-Unit Industrial Facility in fast-growing Bowmanville! Strategic location meters from HWY 401 interchange. Each unit offers a shell-finish with small office fit out, mezzanine, HVAC, and shipping level door. Everything that a small-business needs to operate locally! Hard-to-find small SQFT units ideal for wide variety of businesses from sales outlet and financial offices, to manufacturing, take-out restaurant, and more. Divisible option can support larger size ranges from 2278 SQFT, to 22785 SQFT (Building A), and from 1962 SQFT to 24,321 SQFT (Building B). Total availability for both free standing buildings = 47106 SQFT. Pls see zoning uses attached (id:62499)
Royal LePage Frank Real Estate
Clarington, Ontario
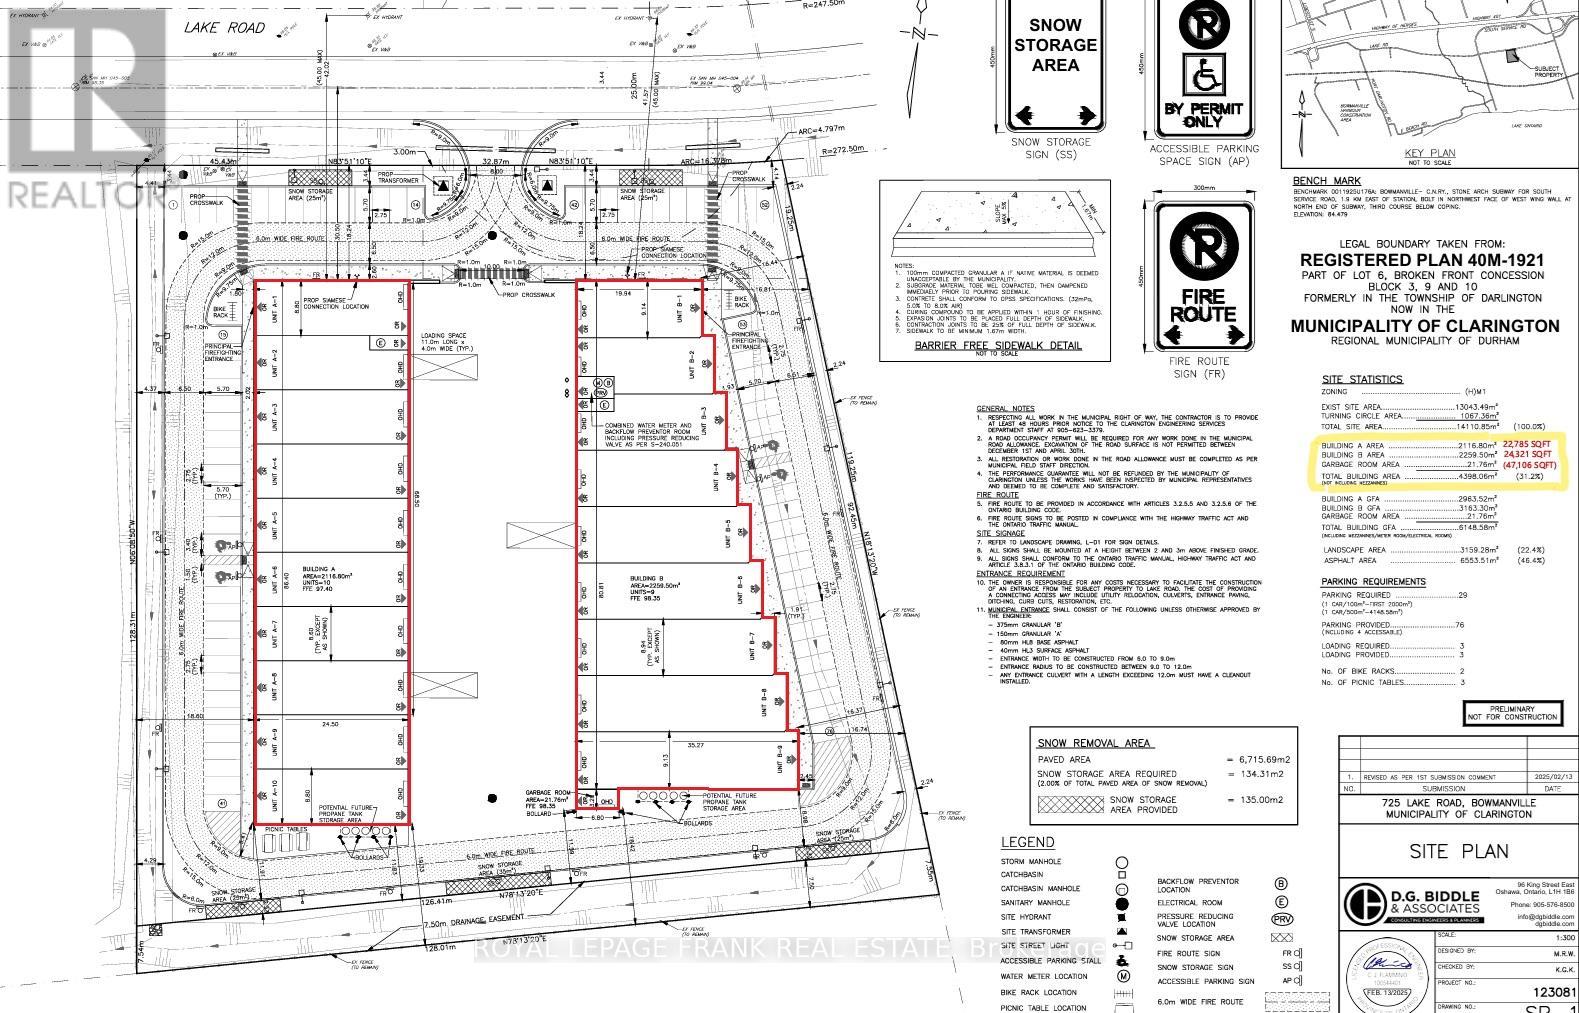
NEW Multi-Unit Industrial Facility in fast-growing Bowmanville! Strategic location meters from HWY 401 interchange. Each unit offers a shell-finish with small office fit out, mezzanine, HVAC, and shipping level door. Everything that a small-business needs to operate locally! Hard-to-find small SQFT units ideal for wide variety of businesses from sales outlet and financial offices, to manufacturing, take-out restaurant, and more. Divisible option can support larger size ranges from 2278 SQFT, to 22785 SQFT (Building A), and from 1962 SQFT to 24,321 SQFT (Building B). Total availability for both free standing buildings = 47106 SQFT. Pls see zoning uses attached. 10 Unit combination includes complete free-standing Build A facility. (id:62499)
Royal LePage Frank Real Estate
Clarington, Ontario
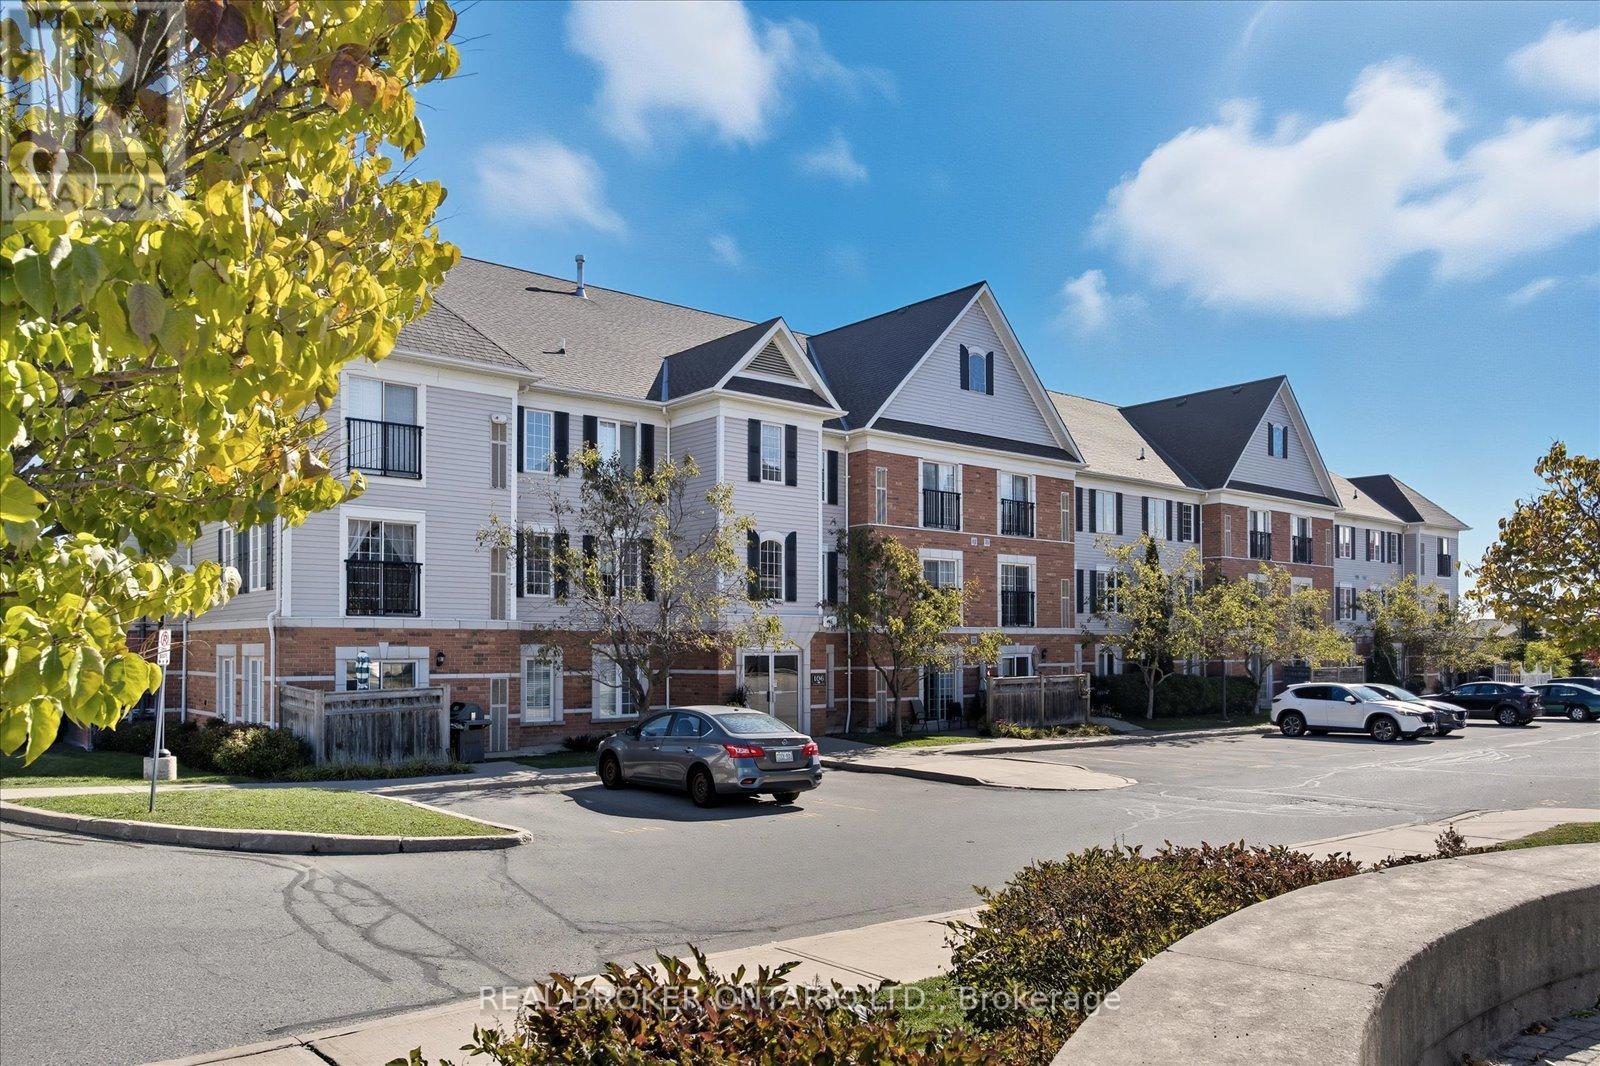
Welcome to this sun-filled 1 bedroom, 1 bathroom condo in the sought-after Aspen Springs community. Whether you're just starting out or looking to simplify with a maintenance-free lifestyle, this condo is the perfect fit. Step inside to discover south facing windows that fill the home with natural light. This open concept condo kitchen with a breakfast bar overlooks the living room. The spacious bedroom features a walk-in closet, and the convenience of ensuite laundry makes everyday living effortless. Step out to your private balcony ideal for relaxing, reading, or enjoying some fresh air. This well-managed building offers fantastic amenities, including a fully equipped gym, party room, parkette, and on-site management office. With a prime parking spot right outside the main entrance, day-to-day living couldn't be more convenient. Whether you're ready to purchase your first home or looking to downsize into something easy to care for, this condo has it all - comfort, convenience, and a welcoming community. (id:62499)
Real Broker Ontario Ltd.
Clarington, Ontario
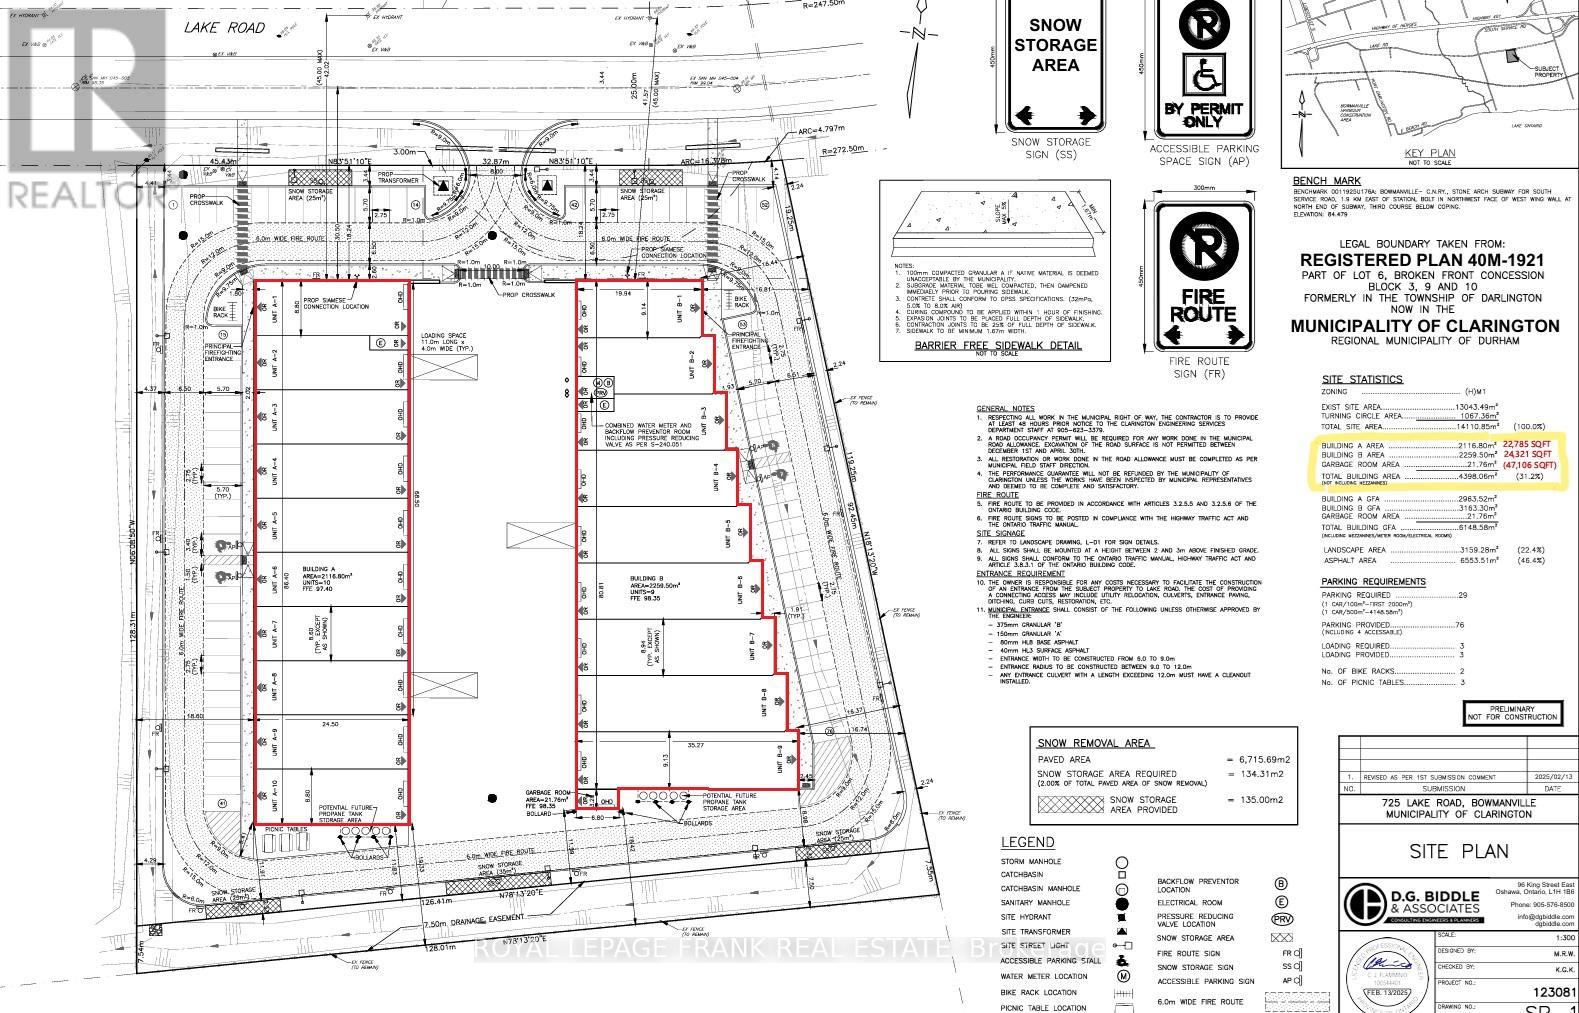
NEW Multi-Unit Industrial Facility in fast-growing Bowmanville! Strategic location meters from HWY 401 interchange. Each unit offers a shell-finish with small office fit out, mezzanine, HVAC, and shipping level door. Everything that a small-business needs to operate locally! Hard-to-find small SQFT units ideal for wide variety of businesses from sales outlet and financial offices, to manufacturing, take-out restaurant, and more. Divisible option can support larger size ranges from 2278 SQFT, to 22785 SQFT (Building A), and from 1962 SQFT to 24,321 SQFT (Building B). Total availability for both free standing buildings = 47106 SQFT. Pls see zoning uses attached. (id:62499)
Royal LePage Frank Real Estate
Clarington, Ontario
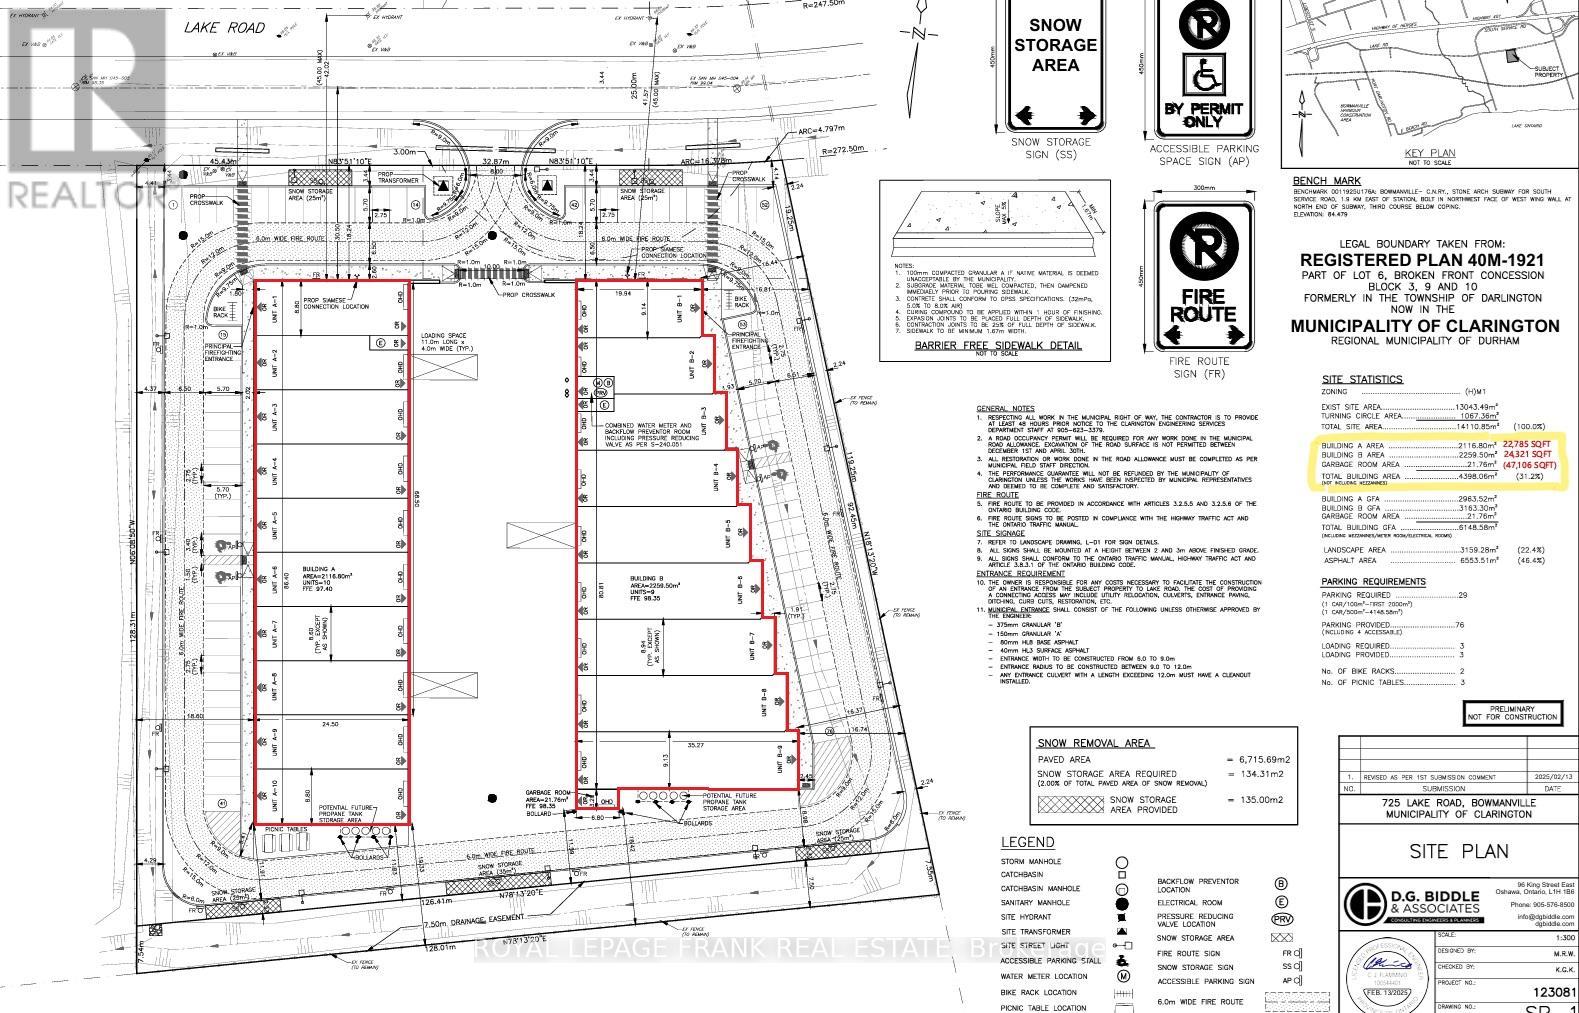
NEW Multi-Unit Industrial Facility in fast-growing Bowmanville! Strategic location meters from HWY 401 interchange. Each unit offers a shell-finish with small office fit out, mezzanine, HVAC, and shipping level door. Everything that a small-business needs to operate locally! Hard-to-find small SQFT units ideal for wide variety of businesses from sales outlet and financial offices, to manufacturing, take-out restaurant, and more. Divisible option can support larger size ranges from 2278 SQFT, to 22785 SQFT (Building A), and from 1962 SQFT to 24,321 SQFT (Building B). Total availability for both free standing buildings = 47106 SQFT. Pls see zoning uses attached. (id:62499)
Royal LePage Frank Real Estate
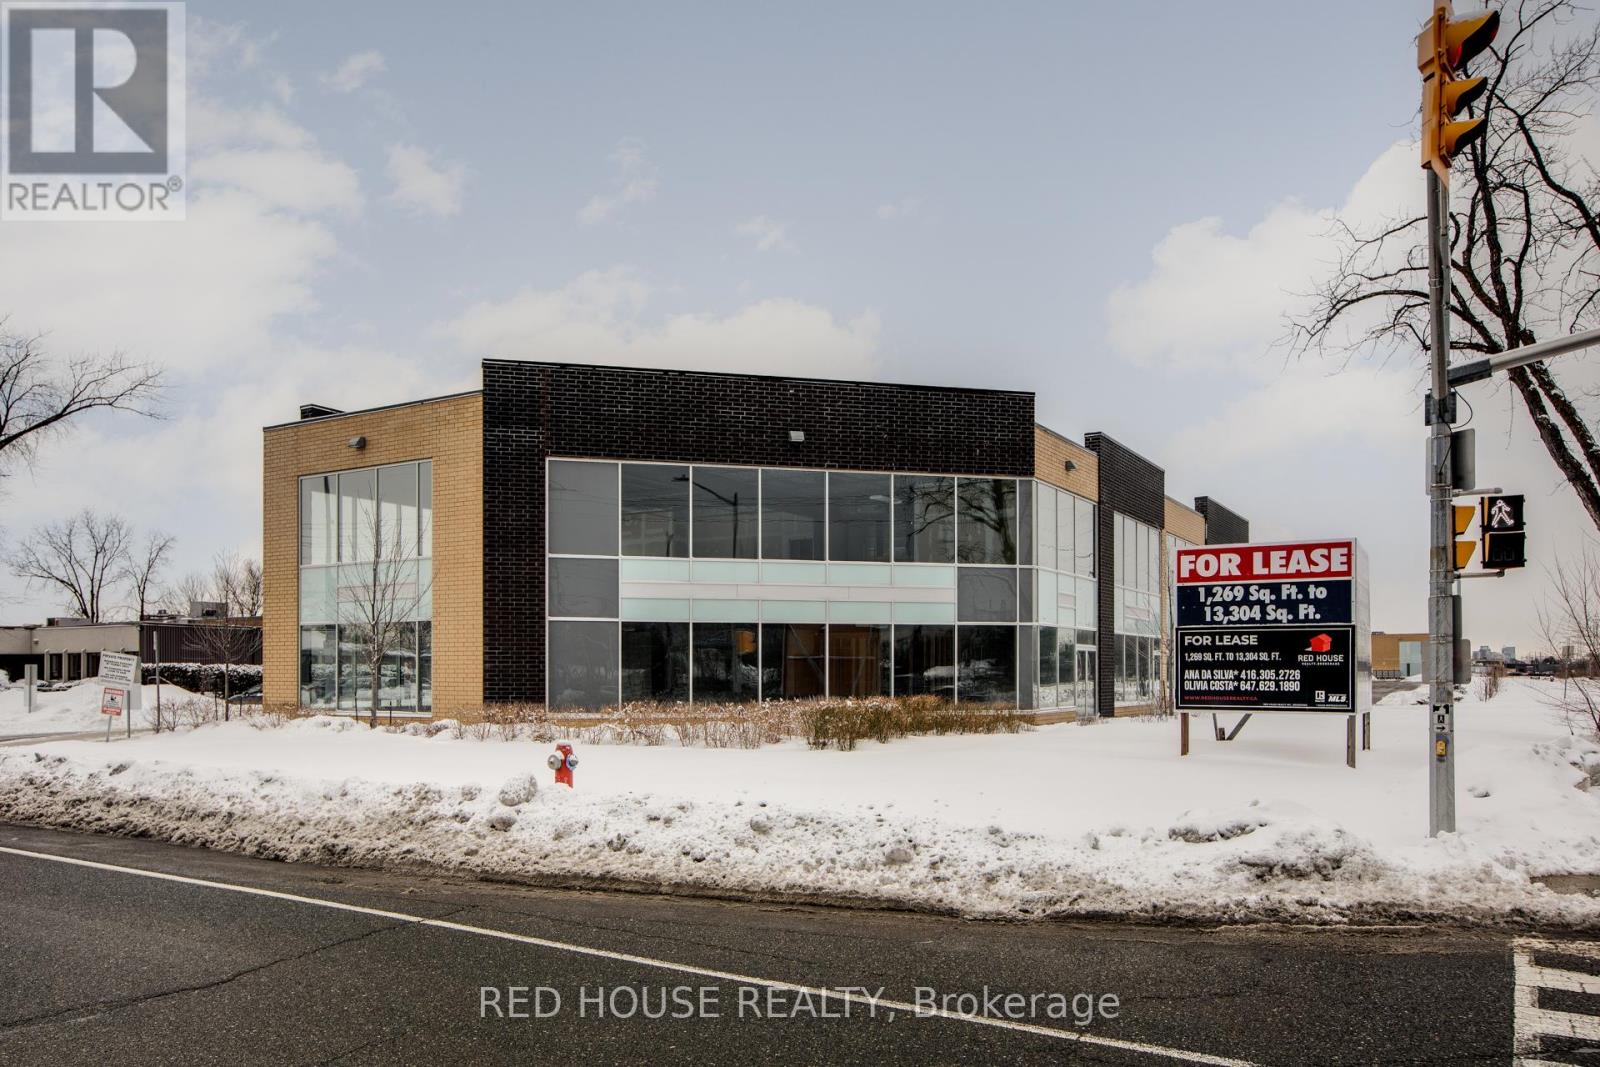
Mississauga, Ontario
Great Location With Unit Facing Queensway East. This Unit Is Located On The Second Level And Has Never Been Occupied. Lots Of Parking Available. You Are Able To Put 2 Sides Of Signage To Advertise Your Company. Unit Is In Shell Shape So You Can Design And Reno Your Company In Your Own Style. Zoning Allows For Many Uses. Right Off Highway 427. Do Not Miss Out On This Great Opportunity! (id:62499)
Red House Realty
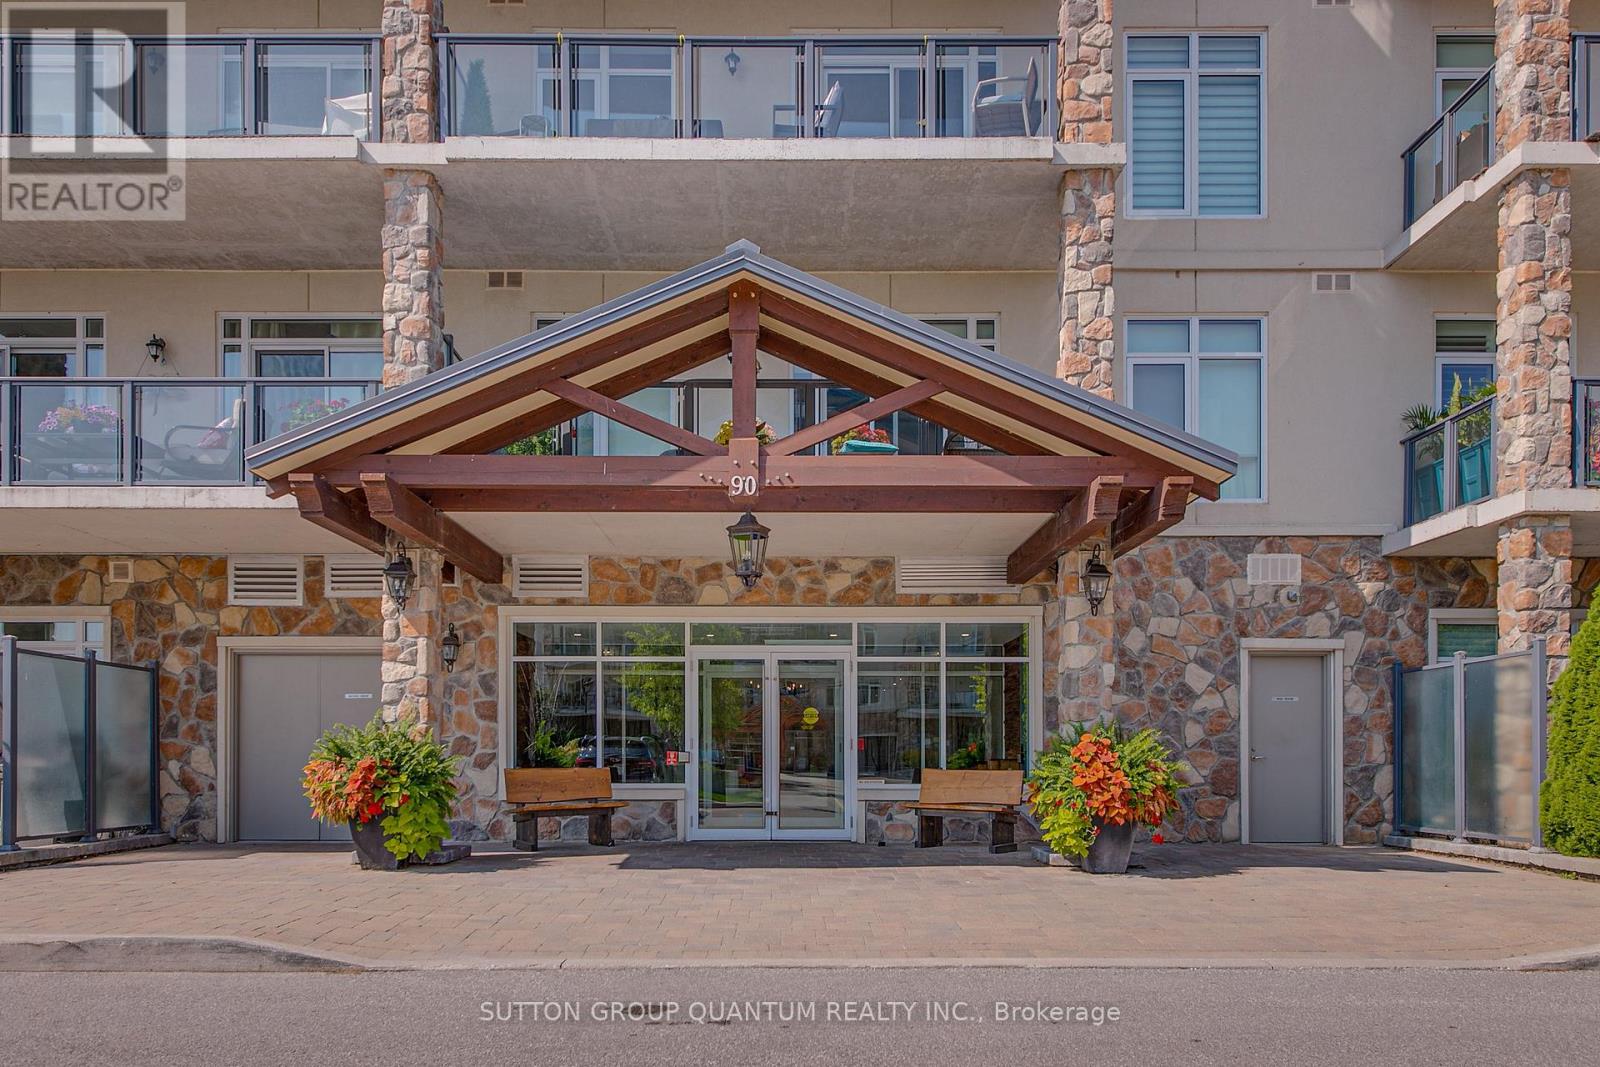
Orillia, Ontario
Welcome to your dream waterfront retreat! This beautifully upgraded and impeccably maintained 2-bedroom condo offers resort-style living at its finest in the prestigious Orchard Point Harbour community on Lake Simcoe. Step inside this bright and spacious residence featuring elegant hardwood floors throughout, 8' interior doors, and crown moulding that adds a touch of luxury to every room. The open-concept kitchen, dining, and living areas are perfect for entertaining, complete with a seamless walkout to the large private balcony the ideal spot to relax and take in breathtaking lake views. The balcony also includes a gas hookup for outdoor grilling and year-round enjoyment. The primary bedroom is a serene escape, offering a walkout to the balcony with stunning waterfront views, a spa-like 5-piece ensuite bath for ultimate comfort, and a spacious W/I closet outfitted with custom shelving and organizers. A generous laundry room provides added convenience and storage. Orchard Point Harbour offers a truly elevated lifestyle with resort-style amenities including a party room, billiards and theatre room, guest suite, library, hot tub, outdoor pool, and gym. For boating enthusiasts, boat slips are available to rent--making lake living even more convenient. Just minutes from shopping, restaurants, parks, rec center, and entertainment. Don't miss this rare opportunity to own this luxurious lakefront condo and enjoy the ultimate in comfort, style, and convenience! (id:62499)
Sutton Group Quantum Realty Inc.
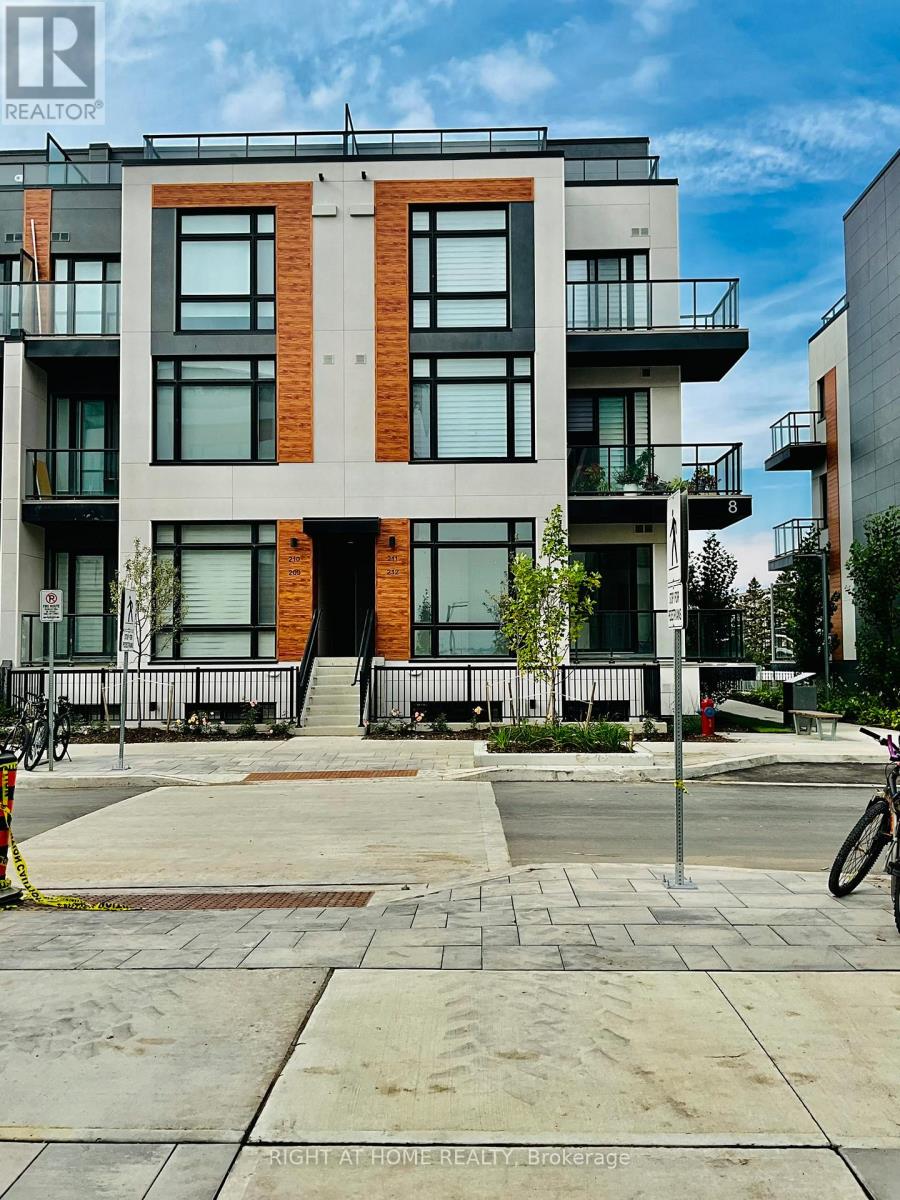
Richmond Hill, Ontario
*CORNER UNIT * Bright and spacious 2-bedroom condo townhome available for rent in the highly sought-after Bayview/Elgin Mills neighborhood! This unique unit boasts a clear, unobstructed west-facing view and is filled with natural sunlight. Enjoy floor-to-ceiling windows, a modern open-concept kitchen with stainless steel appliances, a central island, and smooth ceilings throughout-10 ft on the main level and 9 ft on the lower level. Conveniently located just steps from parks, walking trails, the library, shopping, restaurants, Highway 404, and more! (id:62499)
Right At Home Realty
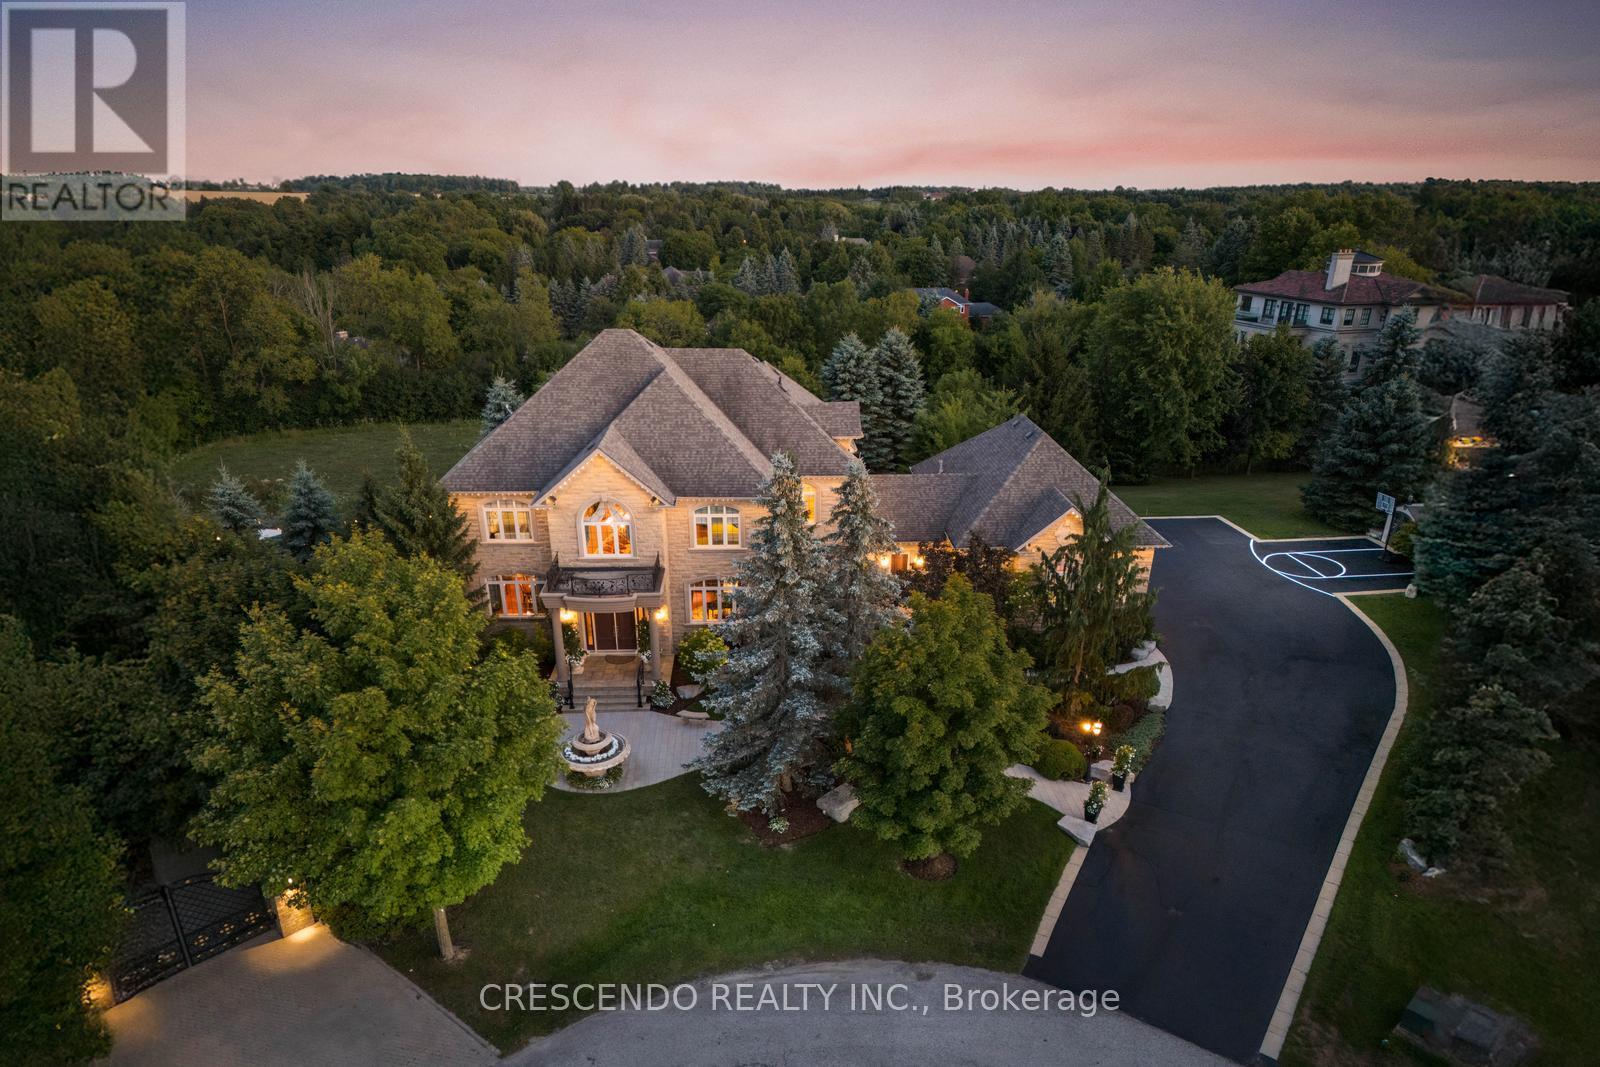
King, Ontario
Welcome To This Exquisite Estate In The Prestigious Laskay Community Of King City, Situated On A Stunning One-Acre Premium Lot End Of A Private Cul-De-Sac. This Custom-Built Home Offers 4 Bedrooms, 5 Bathrooms, Over 7,000 Sq. Ft. Of Beautifully Finished Living Space Across Main And Lower Levels. Designed For Elegance, Comfort, And Privacy, Featuring A Resort-Style Backyard Surrounded By Mature Trees And Lush Landscaping, Creating A Tranquil Retreat Perfect For Relaxing Or Entertaining Under The Stars. A Grand Entrance Welcomes You With A Prominent Water Fountain & 100+ Ft Driveway. Customizable Gemstone Lighting Enhances The Exterior After Dusk. Inside, A Soaring 24-Ft Foyer And Modern Circular Staircase Impress. The Main Level Showcases A Spacious Layout W/ Stone & Hardwood Floors, Large Windows For Natural Light. The Chefs Kitchen Includes Granite Counters, Custom Cabinetry, And Premium Appliances Combined With A Walkout Balcony With Gas BBQ Overlooking The Private Backyard. Open To Kitchen Is A Cozy Family Room With Gas Fireplace. The Hall Connects A Large Laundry Room And A 3-Car Garage With 12-Ft Ceilings Including Car Lift. The Lower Level Is An Entertainers Dream With An Open Layout, Full Kitchen W/ Island, Spacious Living Area, Private Salon, And Home Theatre Featuring 12 Recliners And 7-Speaker Surround Sound. Walkout Access Leads To The Backyard Retreat With Multiple Seating Areas, A 20 X 40 Saltwater Pool, Remote-Controlled Waterfall & Lighting, Pool Cabana With Bar, Shutters, & Outdoor Shower. Upstairs, The Grand Landing Opens To A Luxurious Primary Suite With Fireplace, Dual Walk-In Closets W/ Custom Built-Ins, Spa-Inspired Ensuite With Jacuzzi, Oversized Shower, And Vaulted Ceiling. Prime Location Minutes From Highway 400, Plenty Of Space On Property To Add More Garages Or Increase Home's Square Footage If Desired. (id:62499)
Crescendo Realty Inc.
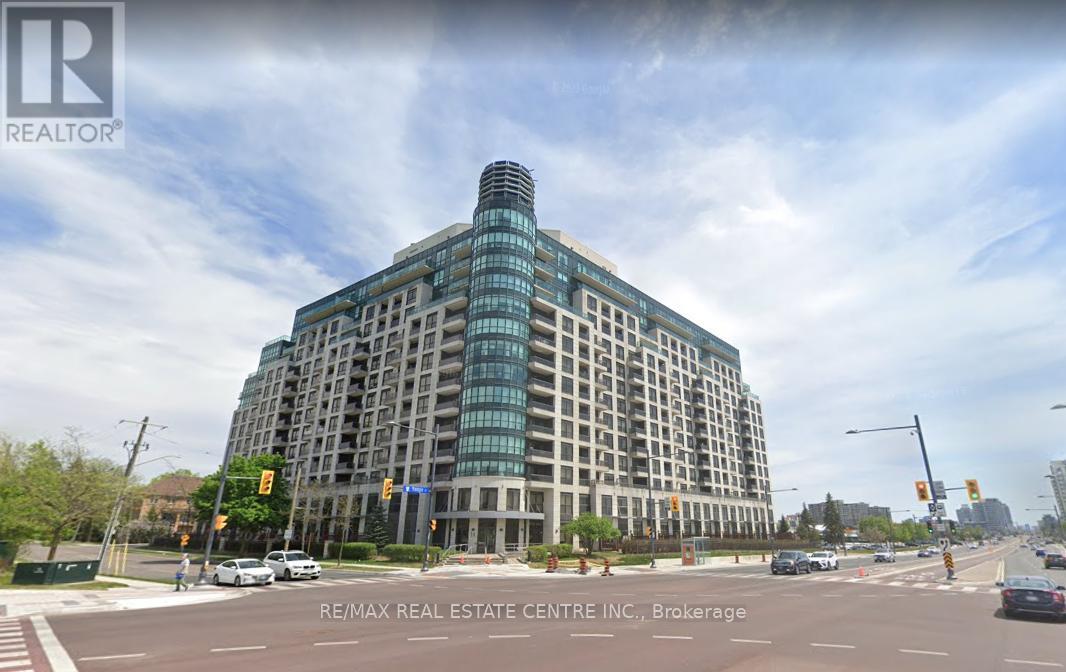
Richmond Hill, Ontario
Walk into this spectacular Penthouse located in the heart of Richmond Hill. This open concept 2 bedroom, 2 full washroom Condo is adorned with natural light. The primary Bedroom features not only an ensuite washroom but also an X-large walk-in closet. In addition, this unit comes with 1 parking and 1 locker . This property is steps away from Richmond Hill Library!. Close to hospital, shopping, 407, Go Train Station, restaurants and much much more. This building offers great amenities plus 24hrs security and concierge services. Priced to sell, this is the perfect opportunity to own a Penthouse in the much coveted Richmond Hill. (id:62499)
RE/MAX Real Estate Centre Inc.
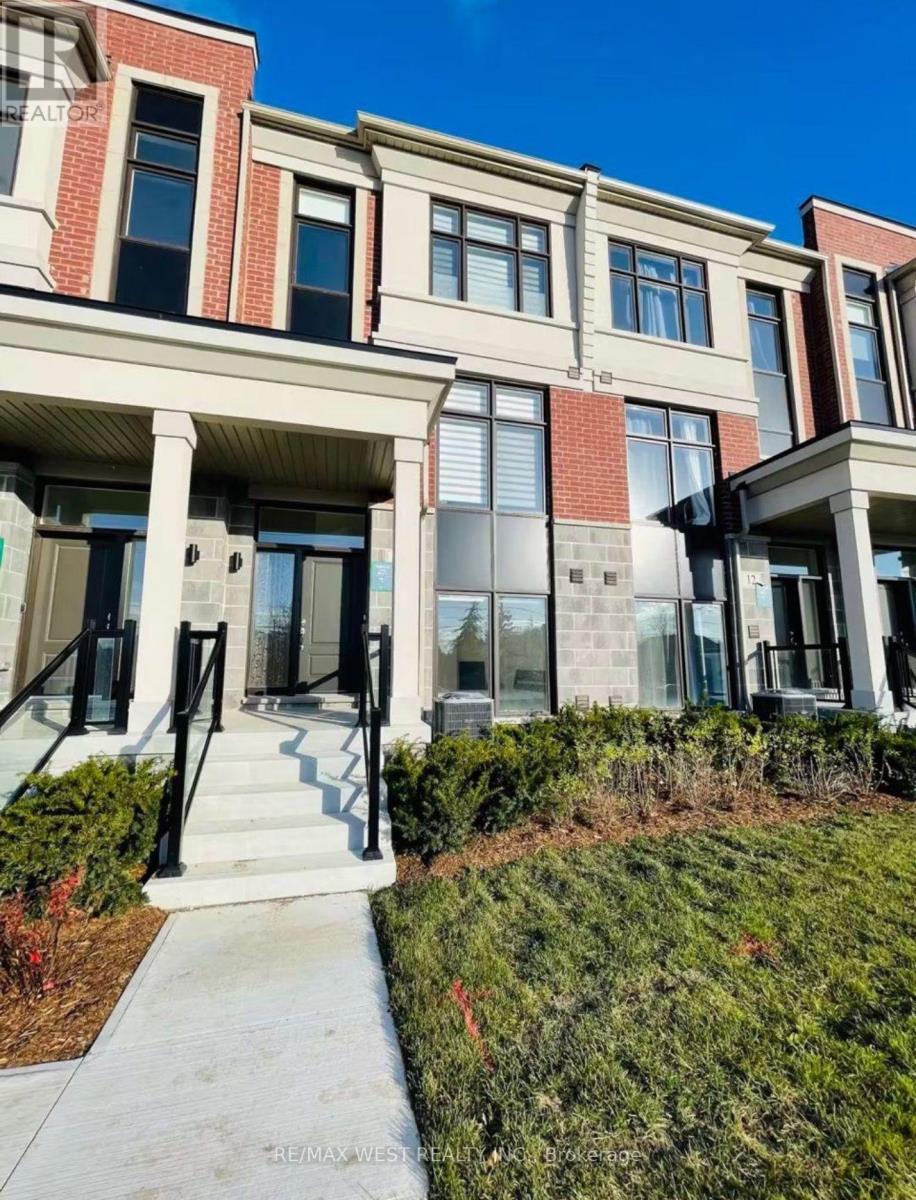
Markham, Ontario
Client RemarksSun-Filled Newly Townhouse In 16th & Mccowan Area* Main & Lower Floor Only *Separate Entrance* Modern Design *One Large Bedroom With Big Window On Main Floor, The Other Room On Lower Floor * Newly Kitchen W/ Granite Counters & S/S Appliances* Own Laundry Room *Super Convenient Location * Top Ranked Schools Zone Bur Oak SS * Walking Distance To Bus Stop, Supermarket, Schools, Parks, Shops, Banks. Mins Driving To Markville Mall, And Centennial Go Station * One Parking Spot. Student & Newcomer Are Welcome! A couple live upstairs. Utility will be 50% if new tenants are 2 people as well. (id:62499)
RE/MAX West Realty Inc.
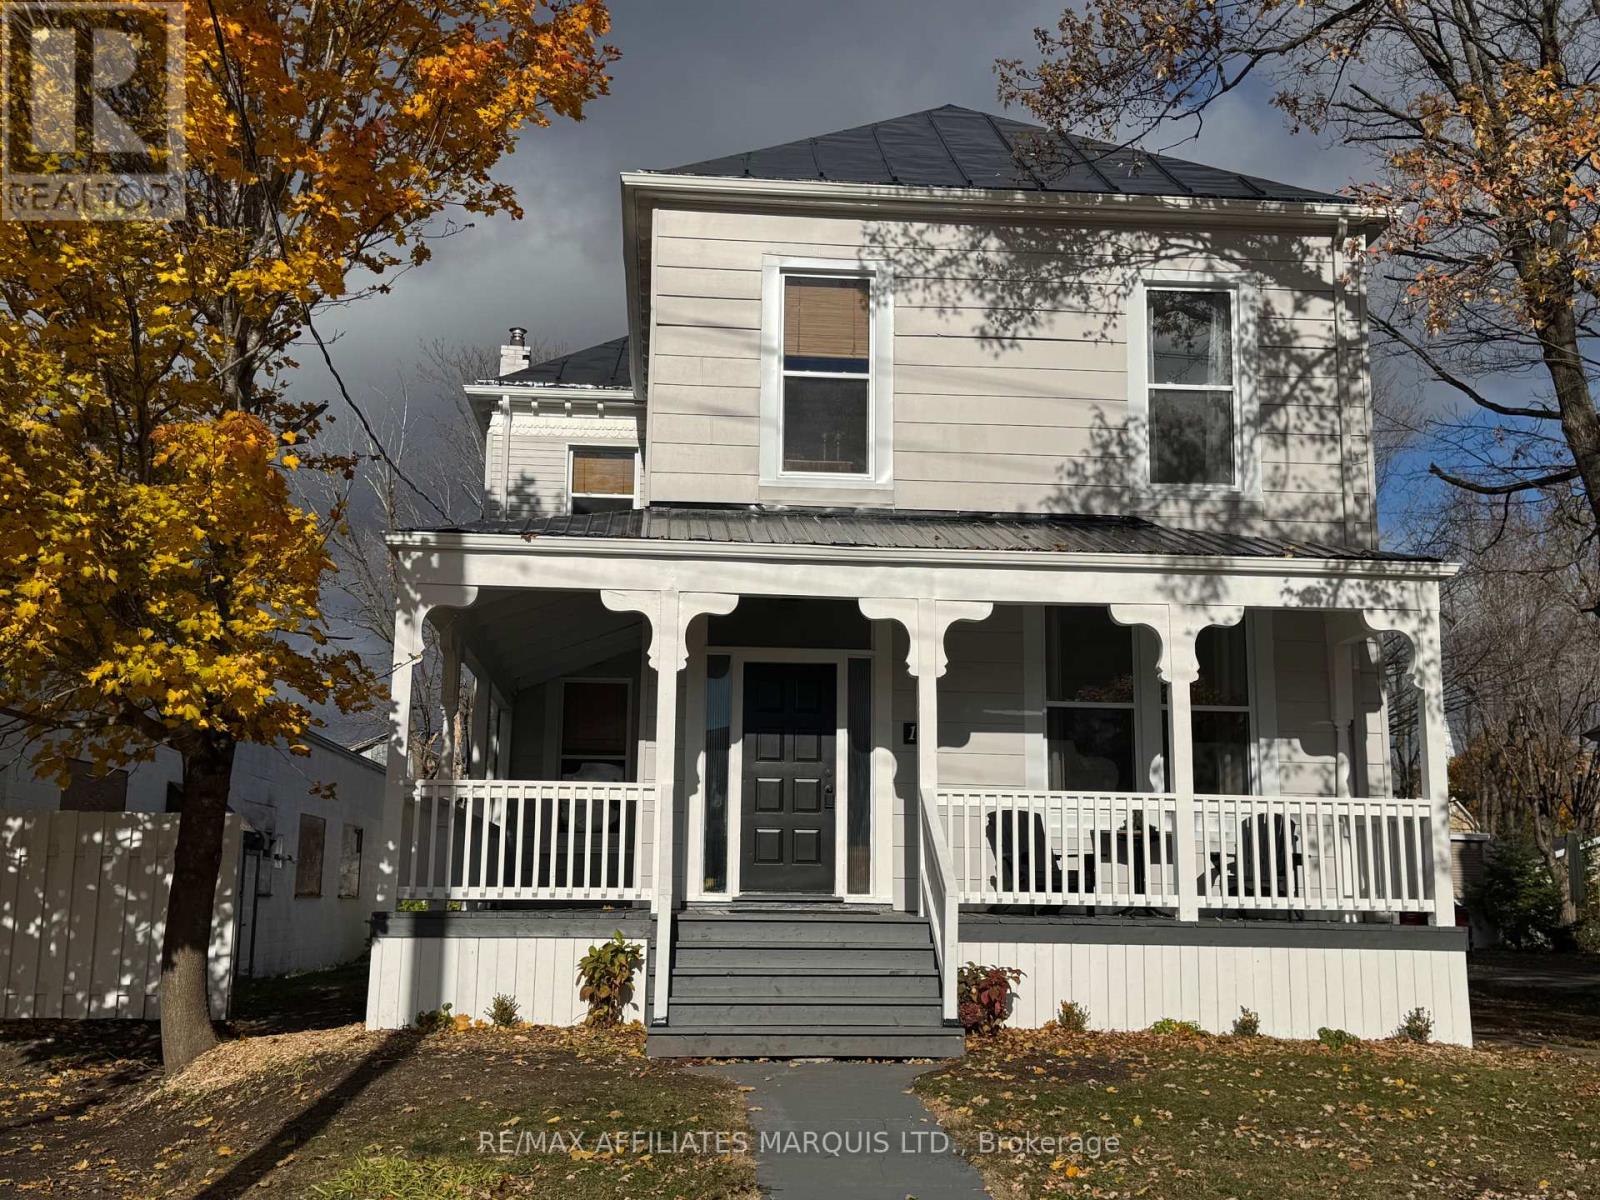
North Glengarry, Ontario
Are you looking for stunning family property located in the heart of Alexandria? This grand 3 bedroom, 2 bathroom home is centrally located, and is close to many schools and shopping. This home has been extensively renovated. New flooring and windows throughout, updated electric panel and wiring. New High Efficiency NG furnace and A/C. This home needs to be seen to be appriciated. The main level dining room could be a 4th bedroom. Call today to book your private showing. As per form 244, all offers must include 48hrs irrevocability. (id:62499)
RE/MAX Affiliates Marquis Ltd.
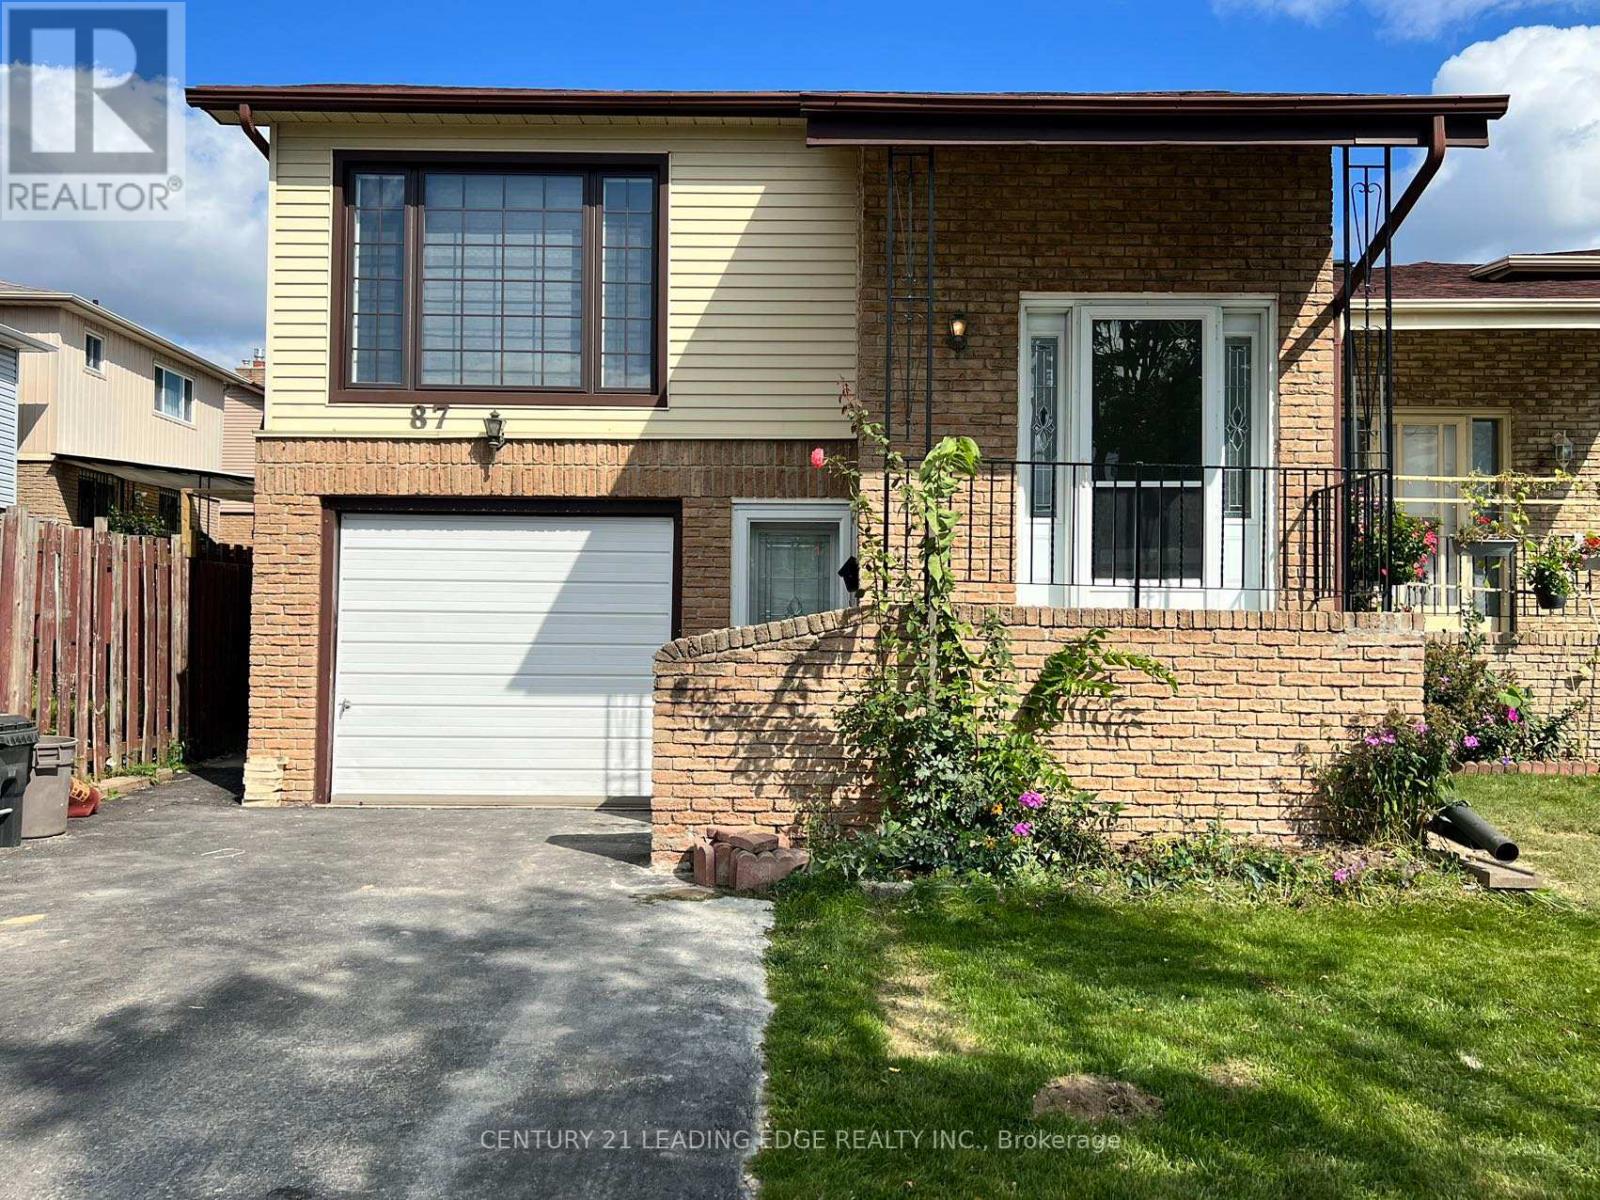
Toronto, Ontario
2 Bedroom Back Unit Of A Detach Home. Newly Renovated, Separate Entrance, 1 Parking Space. Close to Shops, School, Park and All Other Amenities. (id:62499)
Century 21 Leading Edge Realty Inc.
Ajax, Ontario
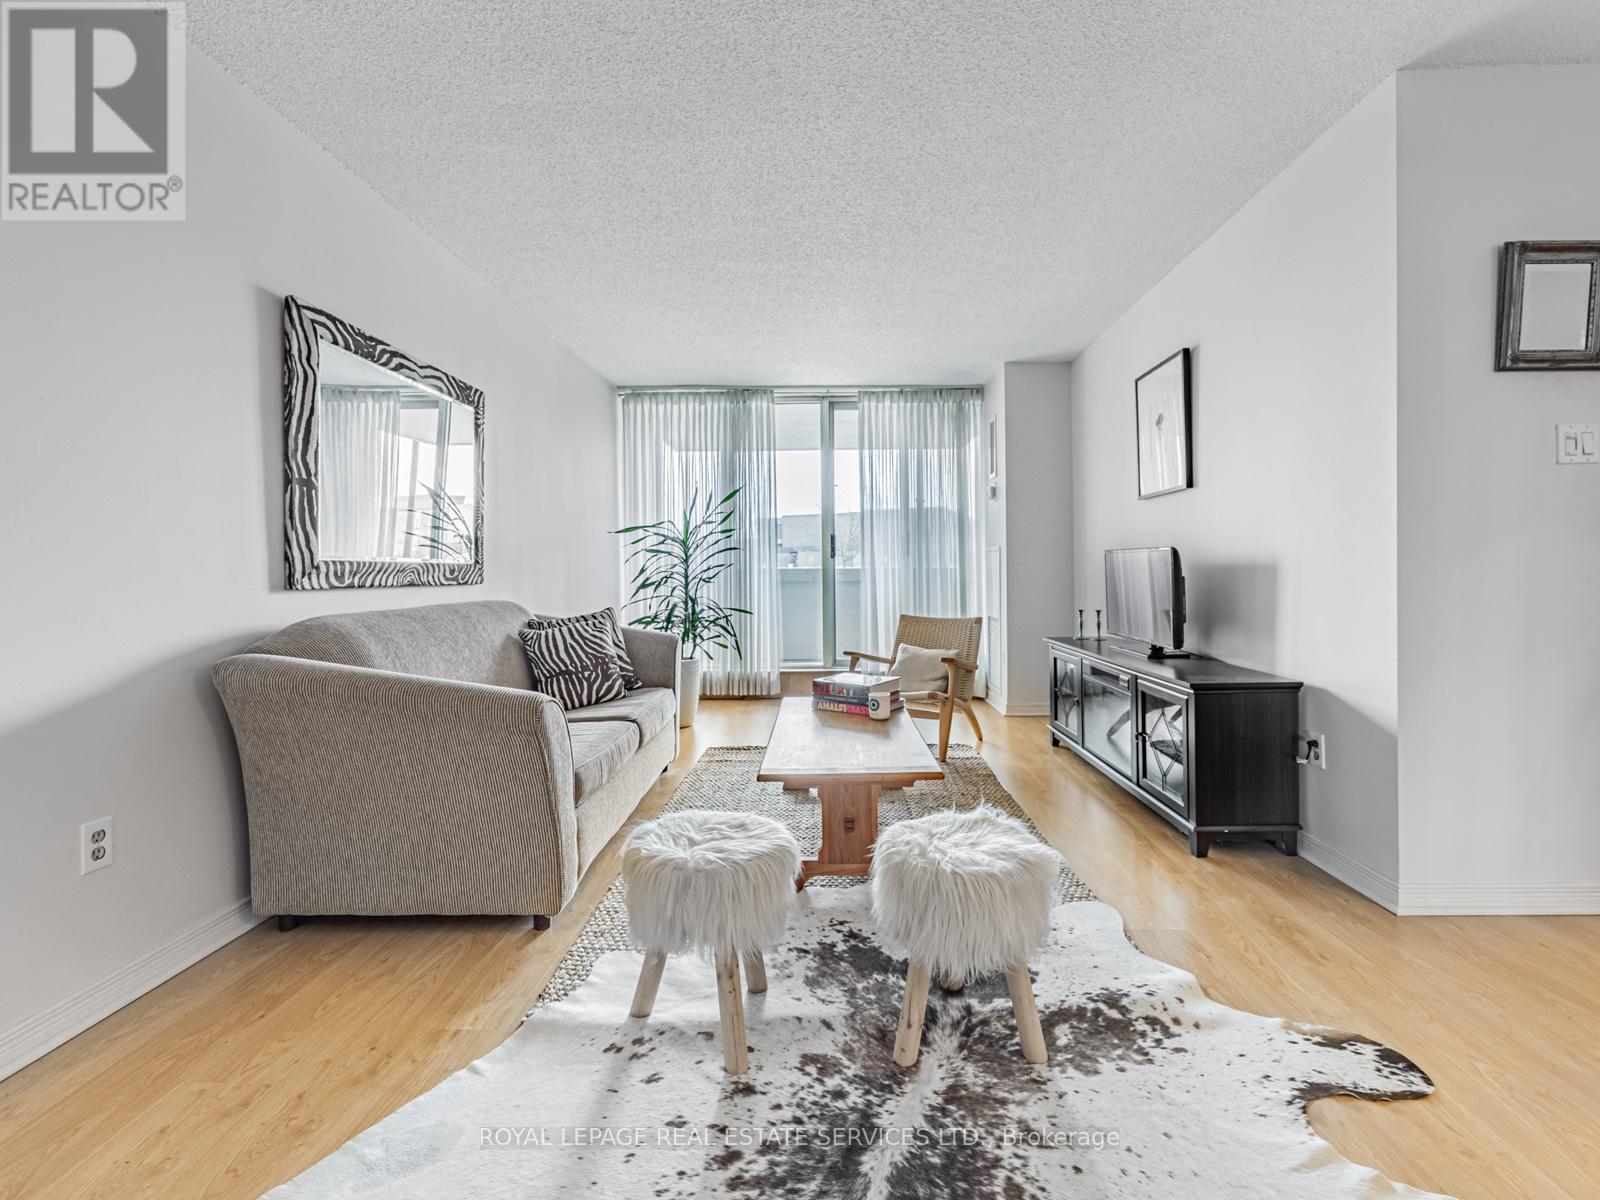
Welcome Home! This beautiful spacious 2 bedroom is over 1000 sqft. The main room is bathed in light with wood laminate flooring which opens onto a large balcony with a lovely easterly view, perfect for sunrise coffee. The large combined sitting room and dinning room allows lots of room to entertain and relax. The large kitchen has an eat in space with a large window, lots of cupboard space and pantry area. The second bedroom has a large closet and window while the primary has a walk in closet with a ensuite powder room. There is a laundry room and a extra large walk in closet . This space has so much closet space that all your things will find a home. The building is rich with amenities Fitness Centre, Sauna, Outdoor Pool, Tennis Court, Party Room/Meeting Room, Games Room, Green space, and Playground! Conveniently located between Highway 401 and the Ajax waterfront. Near the Ajax Go Station and all the shops and restaurants. Start packing as you have found the one! (id:62499)
Royal LePage Real Estate Services Ltd.
Toronto, Ontario

Incredible Value! Spacious 1 Bedroom [770 Sq Ft] Condo In The Heart Of Scarborough with Incredible Unobstructed Views Overlooking Green Space! Beautifully Renovated Open Concept Functional Layout, Upgraded Ensuite Washer & Dryer, Upgraded Kitchen with Stainless Steel Appliances, Caesarstone Countertops, Centre Island, Pot Lights, Laminate Throughout, Southern Exposure Floor-to-Ceiling Windows with Lots of Natural Light, Large Balcony, Spacious Primary Bedroom With Large Closet, One Underground Parking Included. Maintenance Fees Includes All Utilities!! (Hydro, Water & Heat Included). Well-Maintained Building With Low Property Taxes! Truly Affordable Living! Building Amenities Include: Gym, Outdoor Swimming Pool, Party/Meeting Room, Sauna, and Plenty of Visitor Parking. Great Location With TTC At Your Door and Walk To Groceries, Pharmacy, Major Retail On Kennedy Rd. Close to Scarborough Town Centre, Schools, Hospital, Thompson Park, Mosque, Churches, Restaurants, Takeout, Hardware, Automotive needs, Hwy 401, Recreation, Libraries, Entertainment And So Much More. Ideal For First-Time Buyers Or Investors! See Virtual Tour & 3D Matterport! (id:62499)
Royal LePage Signature Realty
Hamilton, Ontario
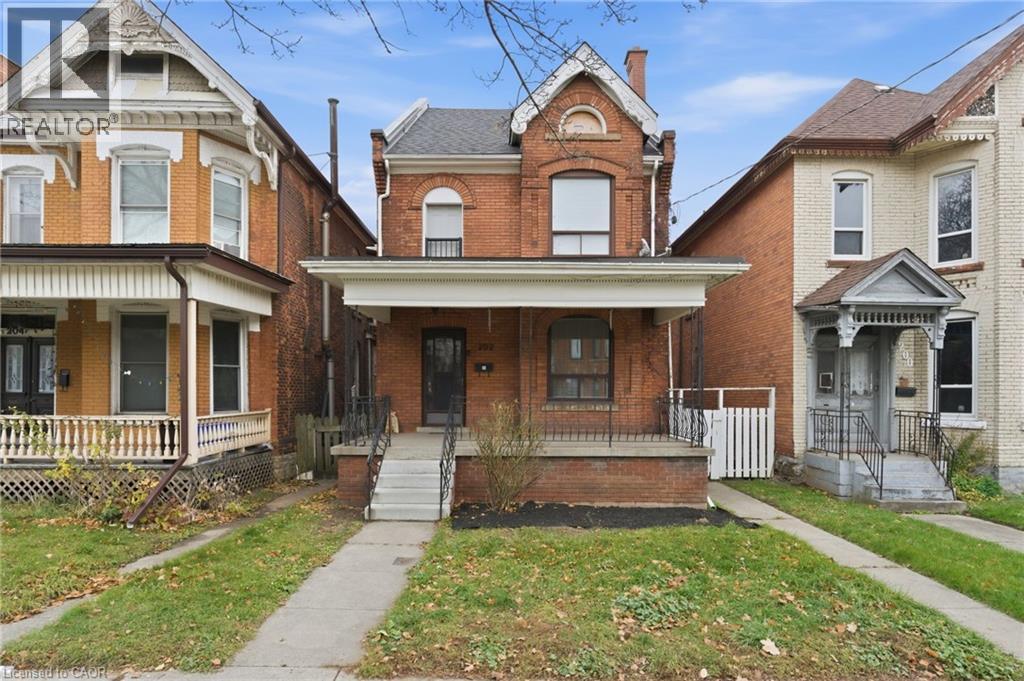
Check out this awesome main floor two-bedroom apartment! Recently renovated, carpet-free and ready to move in. Located near the heart of downtown Hamilton, there is tons to discover in the neighbourhood - parks, the famous Comma Cafe, popular restaurants, and convenient grocery stores. The kitchen has stainless steel appliances and beautiful stone countertops. The large four-piece bathroom is tastefully updated. Two spacious bedrooms, a great family space, and a separate laundry area round out this awesome unit. Did I mention there is a TON of storage space in the unfinished basement? Steps from public transit with street parking, this unit is ideal for commuters. Walking distance to Hamilton General Hospital, Ron Joyce Children's Health Centre, Theatre Aquarius, Hamilton GO Centre, and vibrant Central Hamilton. Welcome home! Don’t be TOO LATE*! *REG TM. RSA. (id:62499)
RE/MAX Escarpment Realty Inc.
Toronto, Ontario
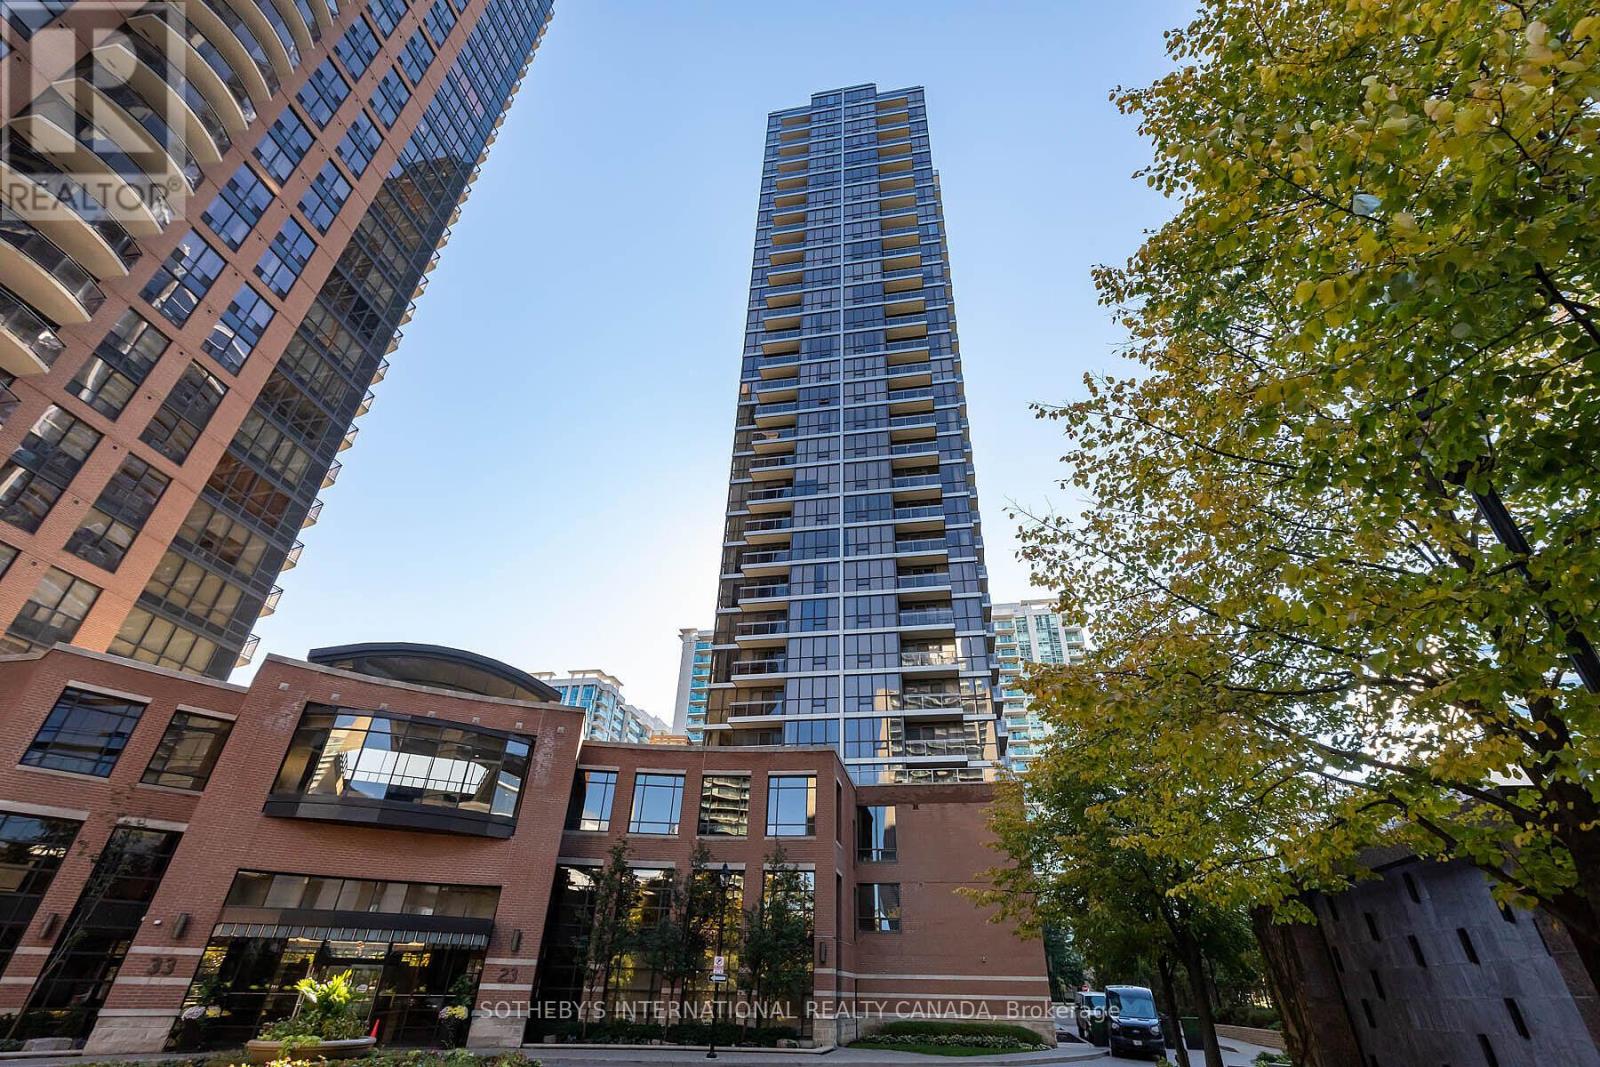
Welcome To The Luxurious Minto Springs At Minto Gardens! This Renovated 1-bedroom, 1-bathroom Unit Features Soaring 9ft Ceilings And A Spacious Open-concept Living Area With A Walkout To A Private Balcony. The Beautiful Modern Kitchen Is Designed For Both Functionality And Style, Perfect For Urban Living. Enjoy The Elegance Of Sleek Finishes And An Amazing Layout That Makes This Unit A True Gem. Immerse Yourself In The Exceptional Amenities, Including A Lounge, Media Room, Fitness Center, Billiards, Party Room, Swimming Pool, Whirlpool, And Steam Room. Just Steps Away From The Ttc And World-class Dining, This Location Offers The Best Of City Living. Discover The Perfect Blend Of Luxury And Convenience At Minto Springs! (id:62499)
Sotheby's International Realty Canada
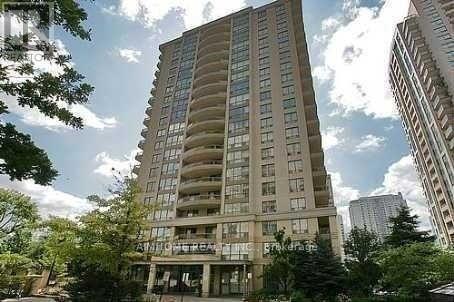
Toronto, Ontario
Luxury Condo In High Demand Area.Immaculate Bright Upgraded Unit.Hardwood Floor And Neutral Decor Throughout.Large Master Bedroom. Three Walk-Outs To Extra Large Balcony.Steps To Yonge St., Subway,Ttc,Library,Parks,Shopping,Restaurants And Schools.Excellent School Zone For Mckee Ps And Earl Haig Ss (id:62499)
Aimhome Realty Inc.
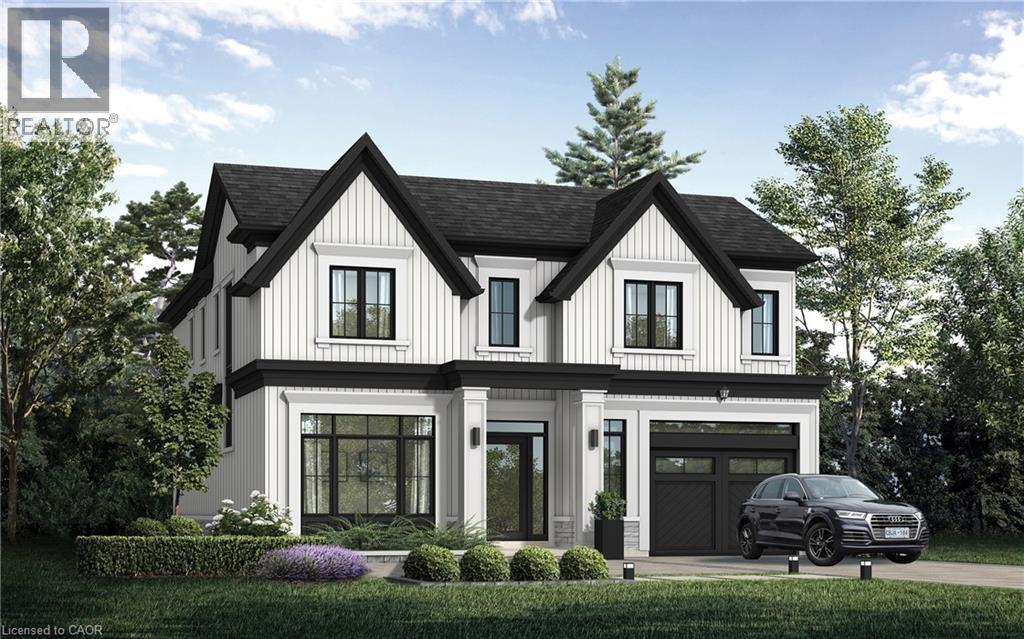
Oakville, Ontario
Nestled in an immensely desired mature pocket of Old Oakville, this exclusive Fernbrook development, aptly named Lifestyles at South East Oakville, offers the ease, convenience and allure of new while honouring the tradition of a well-established neighbourhood. A selection of distinct detached single family models, each magnificently crafted with varying elevations, with spacious layouts, heightened ceilings and thoughtful distinctions between entertaining and principal gathering spaces. A true exhibit of flawless design and impeccable taste. The Chatsworth; detached home with 47-foot frontage, between 3188-3204sf finished space w/an additional 1000+sf (approx)in the lower level & 4beds & 3.5 baths. Utility wing from garage, chef’s kitchen w/w/in pantry+ generous breakfast, expansive great room overlooking LL walk-up. Quality finishes are evident; with 11' ceilings on the main, 9' on the upper & lower levels and large glazing throughout, including 12-foot glass sliders to the rear terrace from great room. Quality millwork w/solid poplar interior doors/trim, plaster crown moulding, oak flooring & porcelain tiling. Customize stone for kitchen & baths, gas fireplace, central vacuum, recessed LED pot lights & smart home wiring. Downsview kitchen w/walk-in pantry, top appliances, dedicated breakfast + expansive glazing. Primary retreat impresses w/2 walk-ins + hotel-worthy bath. Bedroom 2 & 3 share ensuite & 4th bedroom enjoys a lavish ensuite. Convenient upper level laundry. No detail or comfort will be overlooked, w/high efficiency HVAC, low flow Toto lavatories, high R-value insulation, including fully drywalled, primed & gas proofed garage interiors. Refined interior with clever layout and expansive rear yard offering a sophisticated escape for relaxation or entertainment. (id:62499)
Century 21 Miller Real Estate Ltd.
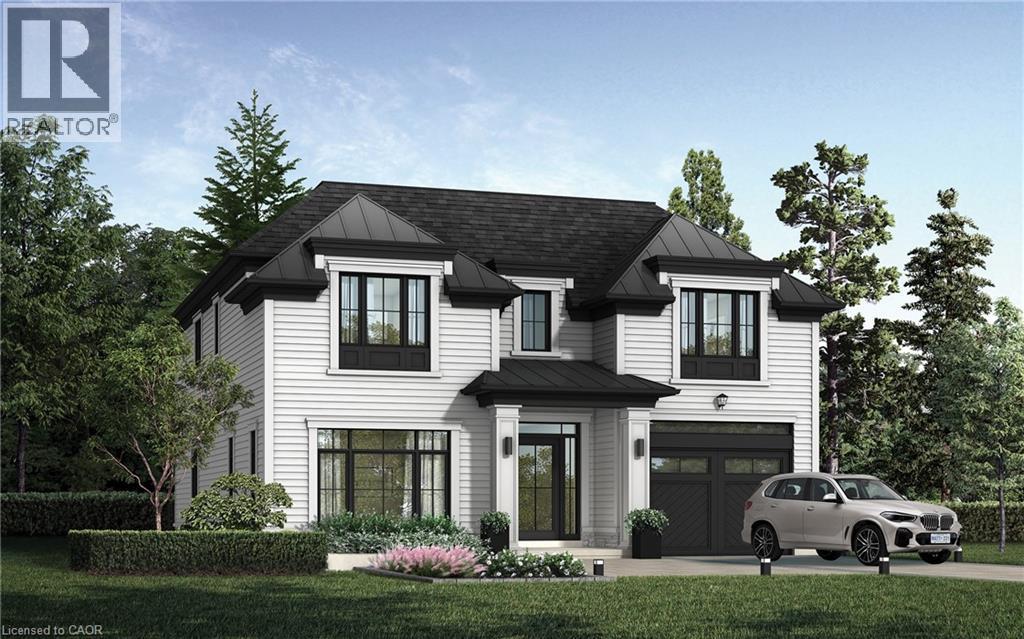
Oakville, Ontario
Nestled in an immensely desired mature pocket of Old Oakville, this exclusive Fernbrook development, aptly named Lifestyles at South East Oakville, offers the ease, convenience and allure of new while honouring the tradition of a well-established neighbourhood. A selection of distinct detached single family models, each magnificently crafted with varying elevations, with spacious layouts, heightened ceilings and thoughtful distinctions between entertaining and principal gathering spaces. A true exhibit of flawless design and impeccable taste. The Walker; detached home with 47-foot frontage, between 3187-3199sf finished space w/an additional 1000+sf (approx)in the lower level & 4beds & 3.5 baths. Utility wing from garage, formal dining w/servery, expansive great room + walk-up LL. Quality finishes are evident; with 11' ceilings on the main, 9' on the upper & lower levels and large glazing throughout, including 12-foot glass sliders to the rear terrace from great room. Quality millwork w/solid poplar interior doors/trim, plaster crown moulding, oak flooring & porcelain tiling. Customize stone for kitchen & baths, gas fireplace, central vacuum, recessed LED pot lights & smart home wiring. Downsview kitchen w/walk-in pantry, top appliances, dedicated breakfast + expansive glazing. Primary retreat impresses w/dressing room + hotel-worthy bath. Bedroom 2 & 3 share main bath & 4th bedroom enjoys a lavish ensuite. Convenient upper level laundry. No detail or comfort will be overlooked, w/high efficiency HVAC, low flow Toto lavatories, high R-value insulation, including fully drywalled, primed & gas proofed garage interiors. Refined interior with clever layout and expansive rear yard offering a sophisticated escape for relaxation or entertainment. Perfectly positioned within a canopy of century old trees, a stone's throw to the state-of-the-art Oakville Trafalgar Community Centre and a short walk to Oakville's downtown core, harbour and lakeside parks. (id:62499)
Century 21 Miller Real Estate Ltd.




