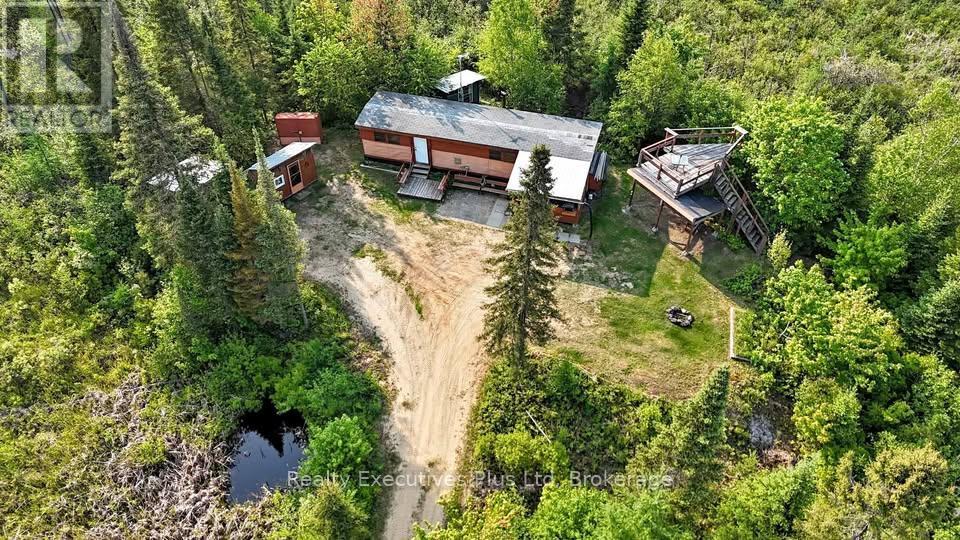
Joly, Ontario
Welcome to this perfect escape from the bright lights and hustle of the city. This off grid 37 acres of privacy offers a very well maintained driveway off of a 4 season township maintained road. This property offers lots of level cleared spots that you could set up your RV and just sit back and relax. Located 5 minutes from Sundridge where you can find public beaches, restaurants, grocery store, variety store, RBC, Home Hardware, vet clinic, laundromat and more! Construction trailer that has been converted into an off-grid camp and there is an outhouse on the property. Inside the trailer needs work, but it would not take much to get it back in shape. (id:62499)
Realty Executives Plus Ltd
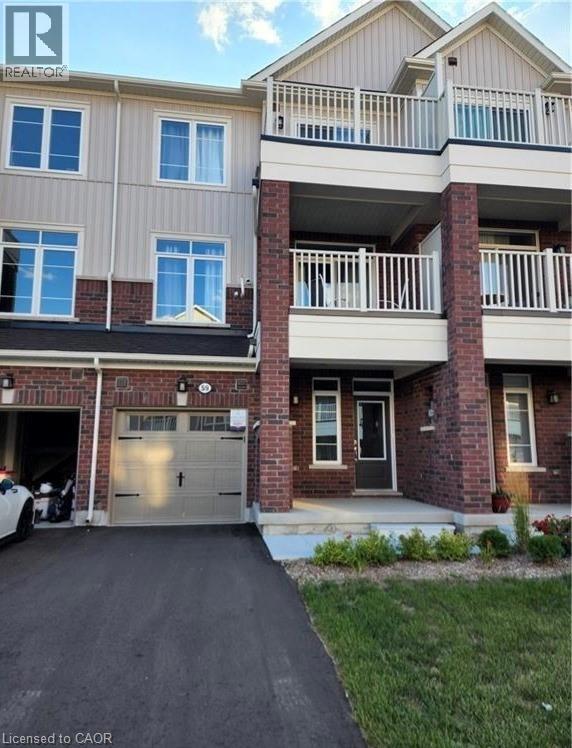
Paris, Ontario
Move into Less than 5 Year old Condo Townhouse in the prettiest town of Paris with close proximity to Brantford, Ayr, Kitchener & Cambridge. This beautiful unit offers open concept kitchen, brand new S/S Appliances, Dining, Spacious Living room, Walk-out to large balcony on the main floor with 2 pc bath. The top floor offers 1 bedroom with walk-in closet & walk-out to balcony, 2nd bedroom, 3 pc bathroom & laundry. Perfect for a small family, family with young children, working professionals or a young couple looking to their life. (id:62499)
Century 21 Green Realty Inc
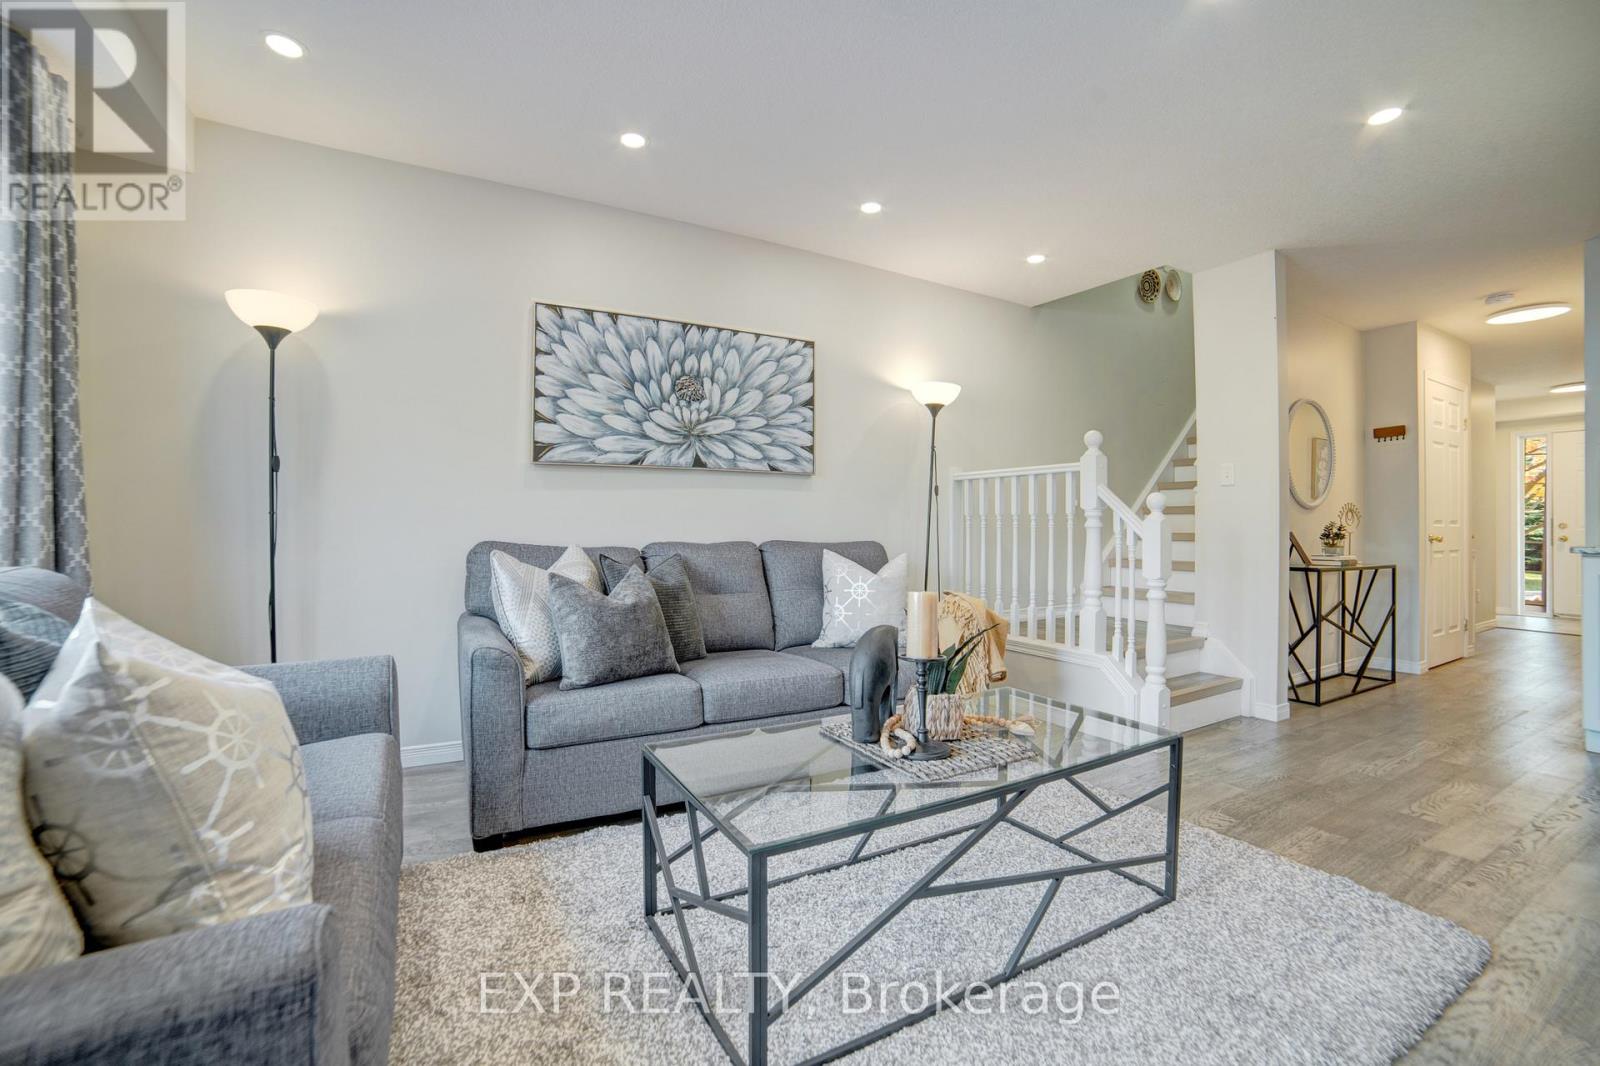
Kitchener, Ontario
Welcome to 26-30 Bryan Court, Kitchener where comfort meets convenience in the heart of family-friendly Lackner Woods.Perfect for first-time buyers or families looking to move up from condo living, this beautifully updated 3-bedroom, 3-bathroom townhouse offers nearly 1,700 sq. ft. of bright, modern living space.The open-concept main floor is designed for everyday living and entertaining, with a gourmet kitchen featuring granite countertops, a sleek glass backsplash, and plenty of cabinet space. The dining and living areas flow seamlessly together, filled with natural light from east-facing windows. Upgraded lighting adds a warm, stylish touch throughout.Upstairs, the spacious primary suite includes custom wood cabinetry, a walk-in closet, and a private 4-piece ensuite with plenty of room to unwind. Two additional bedrooms are generous in size, making them perfect for kids, guests, or a home office.The finished basement adds even more flexibilitywhether you need a cozy movie space, home gym, or playroom, its ready to adapt to your lifestyle.Step outside to a freshly stained deck that backs onto green space. Its the perfect spot for morning coffee, summer barbecues, or just relaxing with family and friends.With two parking spots, great schools nearby, scenic trails, parks, and everyday amenities like shops and cafes just minutes away, this home has everything you need to grow, relax, and thrive. (id:62499)
Exp Realty
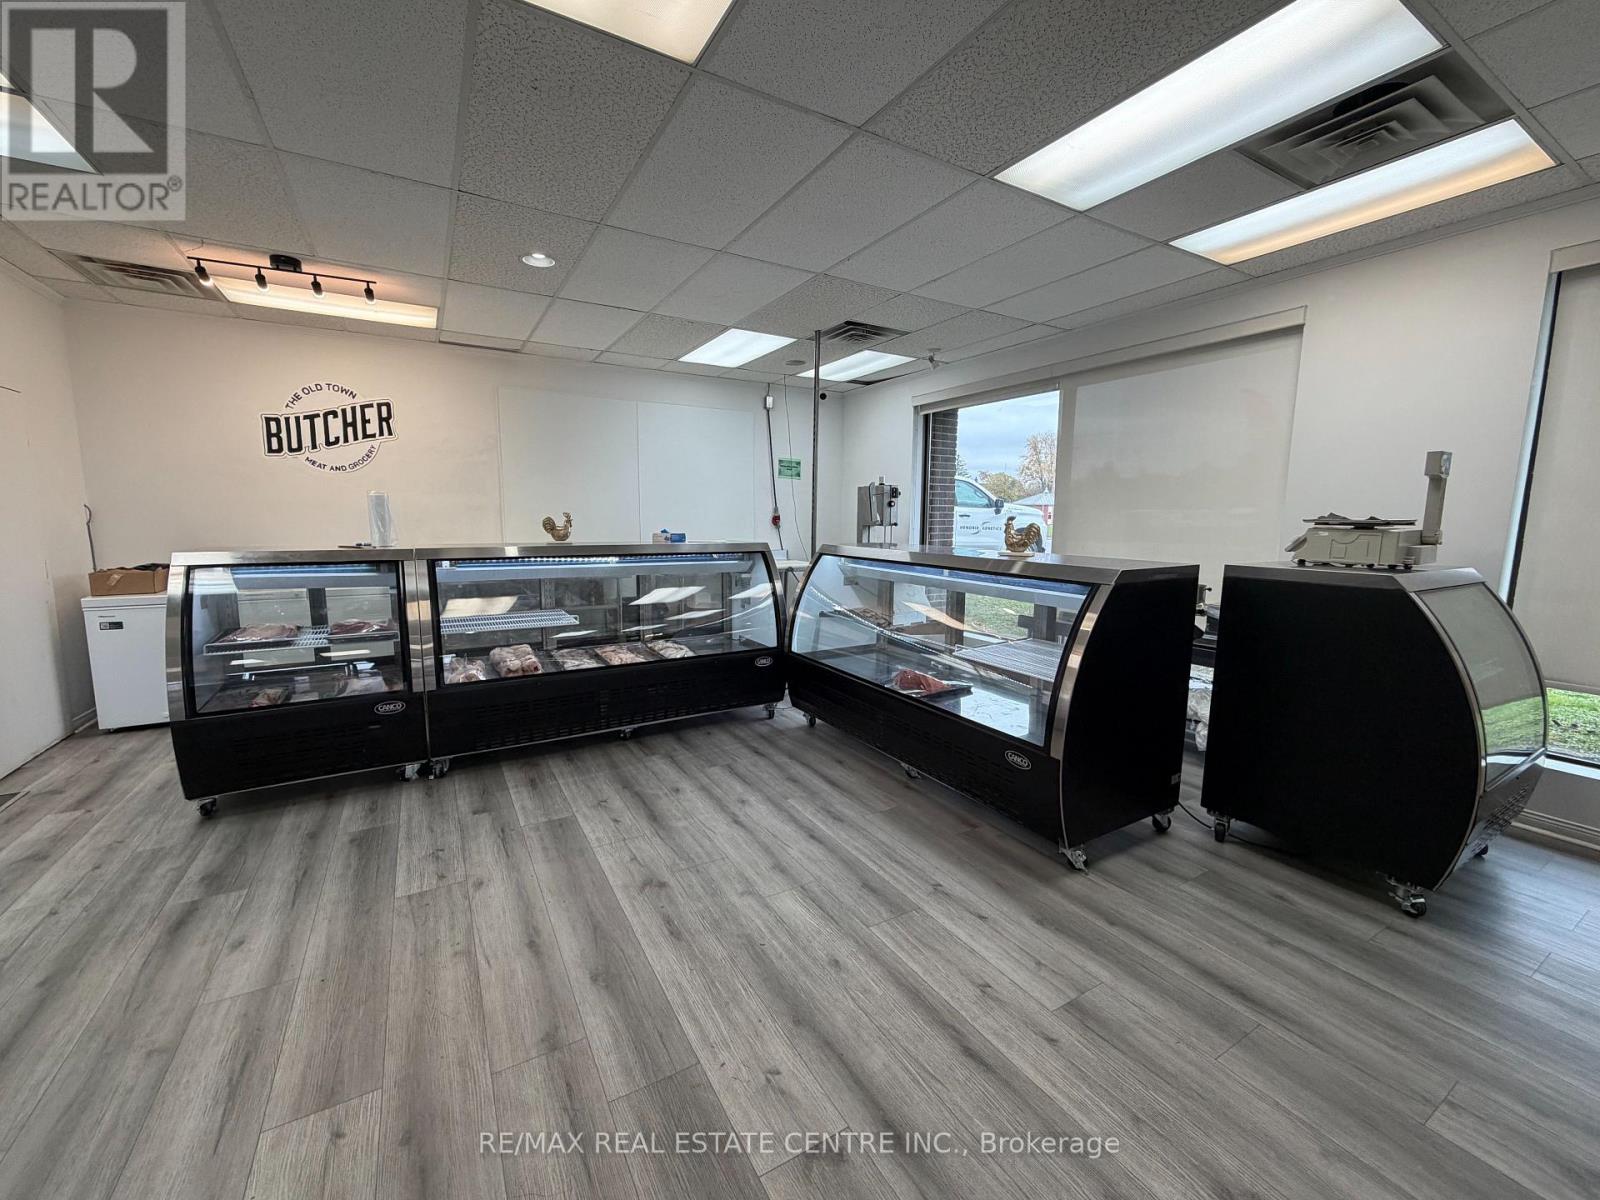
Kitchener, Ontario
Thriving butcher shop with South Asian grocery section, approx. 1,450 sq. ft., located on busy Weber St. E. Prime visibility directly across from Eastwood Collegiate Institute, surrounded by quick-service restaurants and a dense residential neighbourhood. Excellent exposure with easy access to Hwy 7. Low rent of $3,955/month including TMI & HST. Consistent gross sales of $30K-$35K per month. A turnkey opportunity ideal for owner-operators or investors. Flexible lease available. (id:62499)
RE/MAX Real Estate Centre Inc.
Kitchener, Ontario
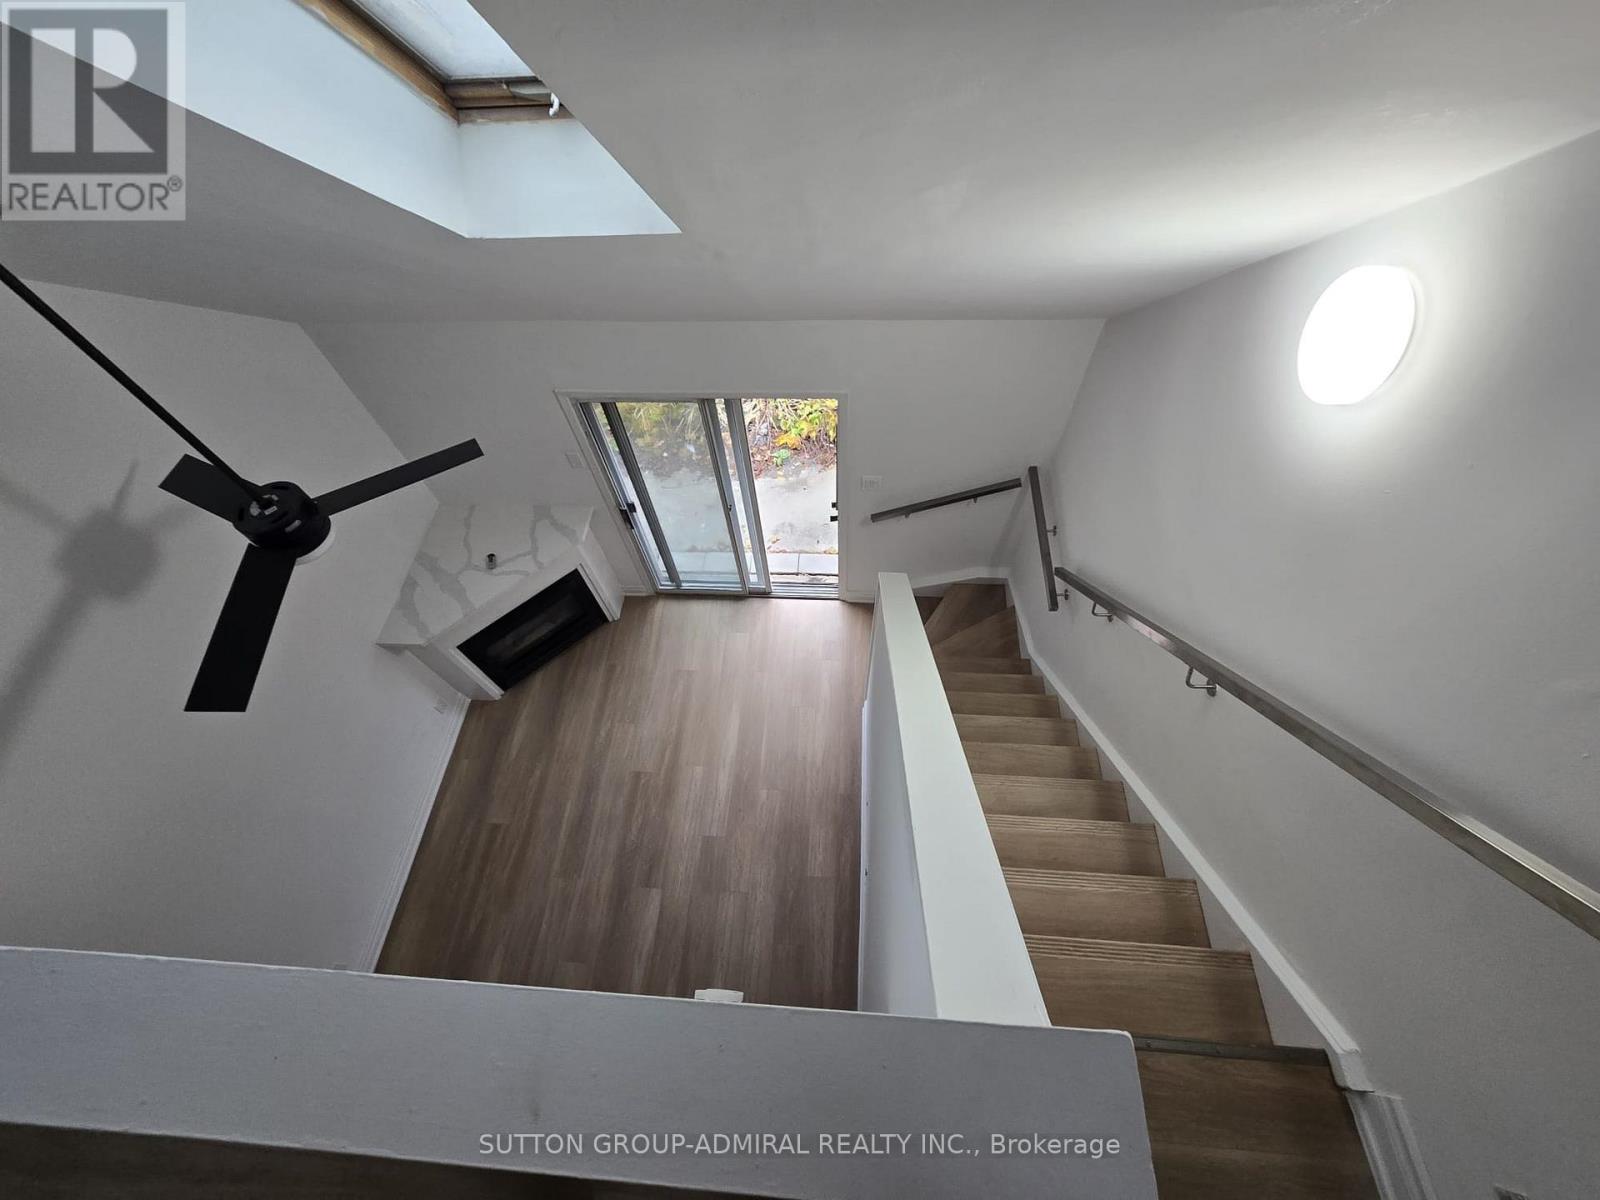
Newly renovated 1 bedroom townhouse, corner unit with an outdoor patio, air conditioning, fireplace. Must see. References expected and credit report. Looking for a+++ tenants. (id:62499)
Sutton Group-Admiral Realty Inc.
Southgate, Ontario
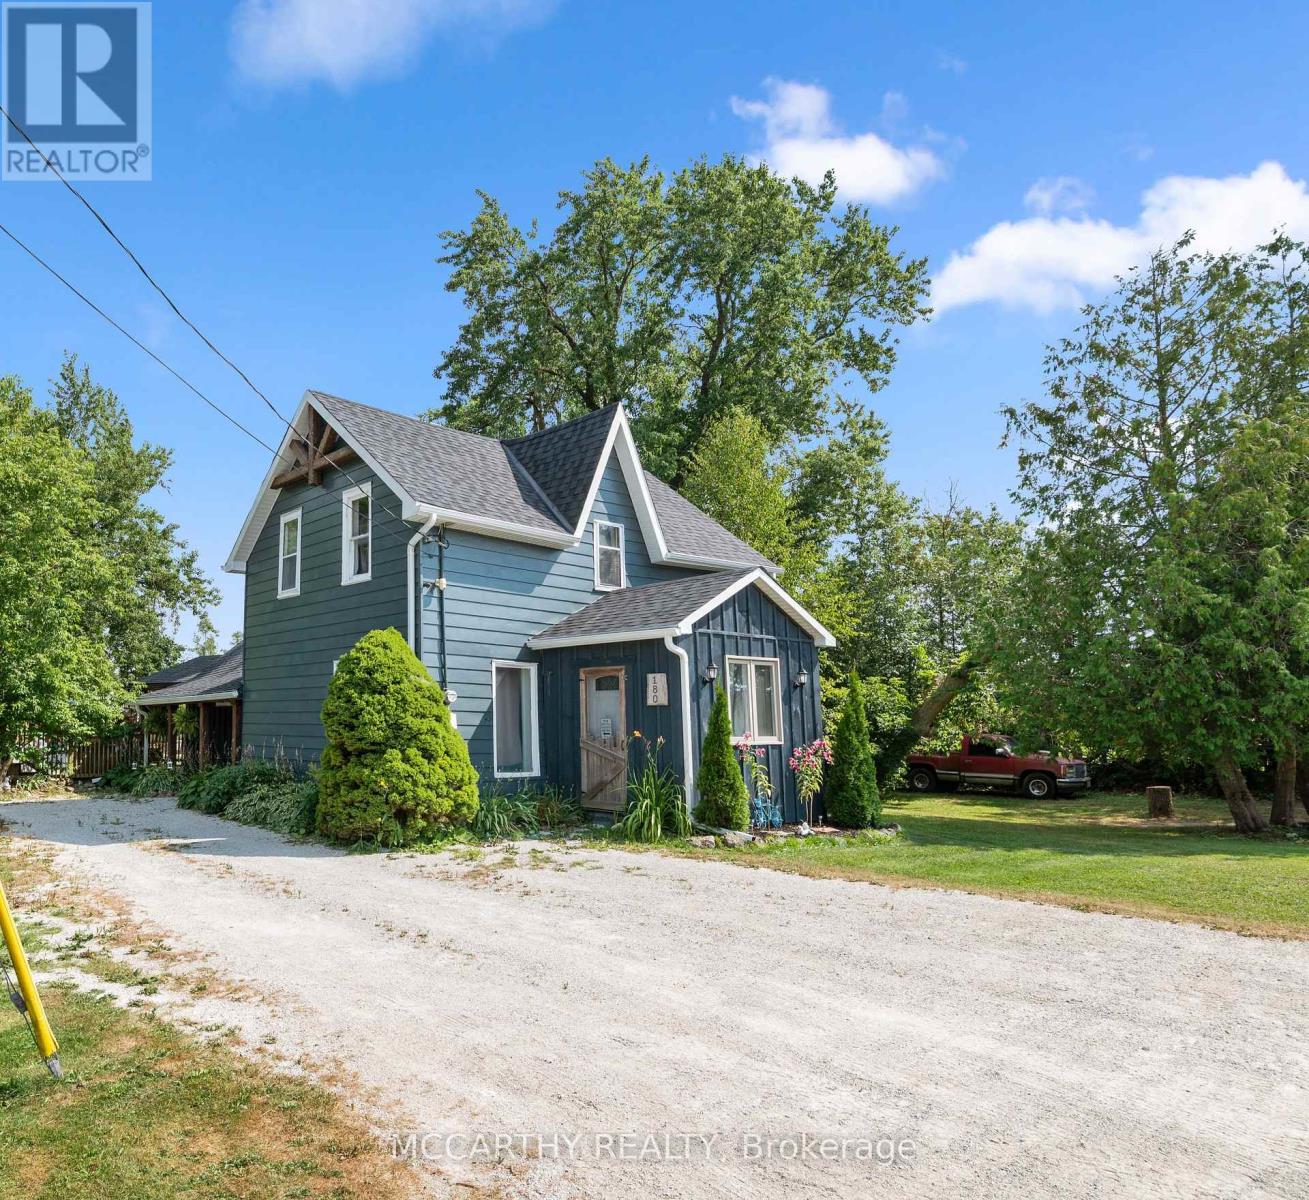
This updated 3-bedroom, 2-bath home offers the perfect balance of comfort and privacy. Located on a quiet dead-end road, the property is surrounded by mature trees and gardens, providing a peaceful retreat. Inside, you'll find a spacious living room, custom kitchen, and a main-floor bedroom and bathroom. Upstairs features two large bedrooms and a second full bath.The backyard is an entertainer's dream, with a covered outdoor kitchen and bar, above-ground pool, and plenty of space for family gatherings. A detached garage (currently used as a woodworking shop) and a bonus 12x20 ft space add even more potential.Recent updates include new 50-year shingles (2022), eavestrough, fascia, and soffit (2024), kitchen cabinets (2022), and a new hot water tank (2024). Other highlights include ample parking for 6+ cars, natural gas heating, and easy access to schools, shopping, and main roads for commuters.This move-in-ready home offers privacy, modern upgrades, and great outdoor spaces. Don't miss out! (id:62499)
Mccarthy Realty
Cambridge, Ontario
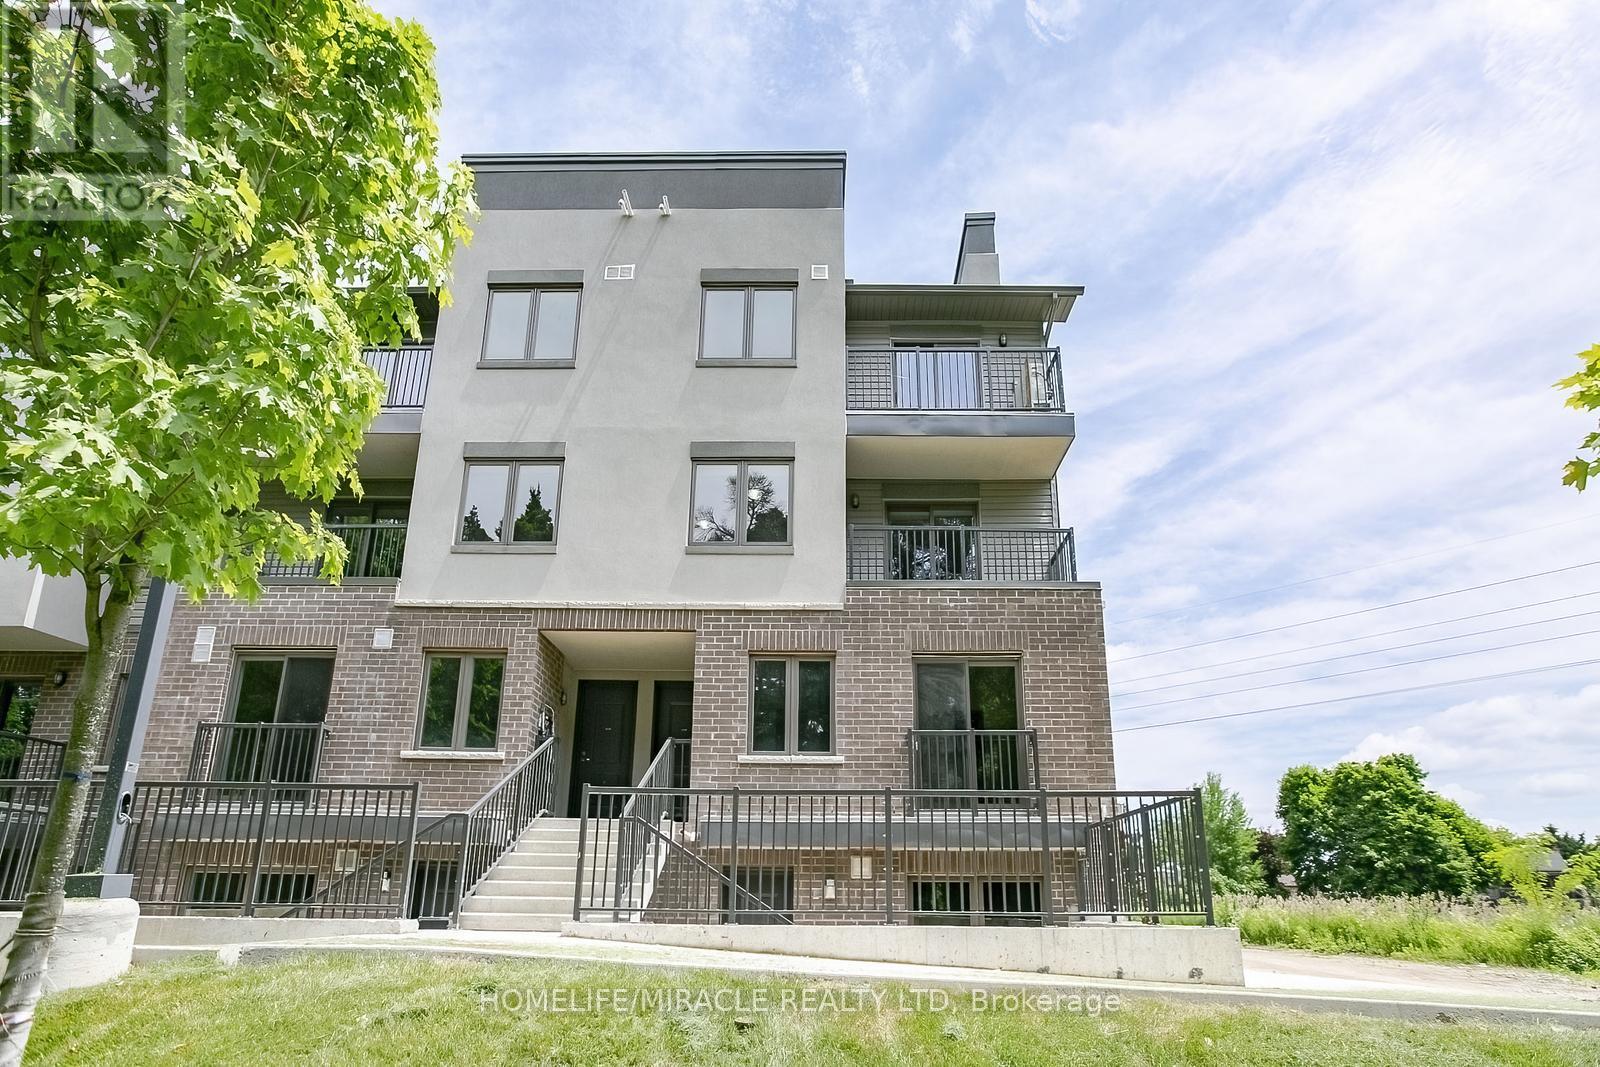
Welcome to this inviting corner unit, Upper Level !! garden-level, stacked townhome in Coho Village Phase 2, located within the sought-after Hespeler community of Cambridge. This 3+1 bedroom, 2.5-bathroom home offers modern elegance. Easily maintained laminate flooring runs throughout the entire home and is complemented by stainless steel appliances and quartz countertops in the kitchen. A private front yard patio offers a tranquil retreat. This home's location ensures convenience, with access to Hwy 401 just two minutes away, a 5-minute drive to the Toyota Manufacturing Plant and downtown Cambridge, and a quick 15-minute drive to Kitchener and Guelph. Waterloo is only 20 minutes away. This location also guarantees a short drive to all your essential amenities. Whether you're a first-time buyer or an investor in search of a remarkable opportunity, this property has everything you're seeking. An included parking space and no development charges bring added Value. (id:62499)
Homelife/miracle Realty Ltd
Windsor, Ontario
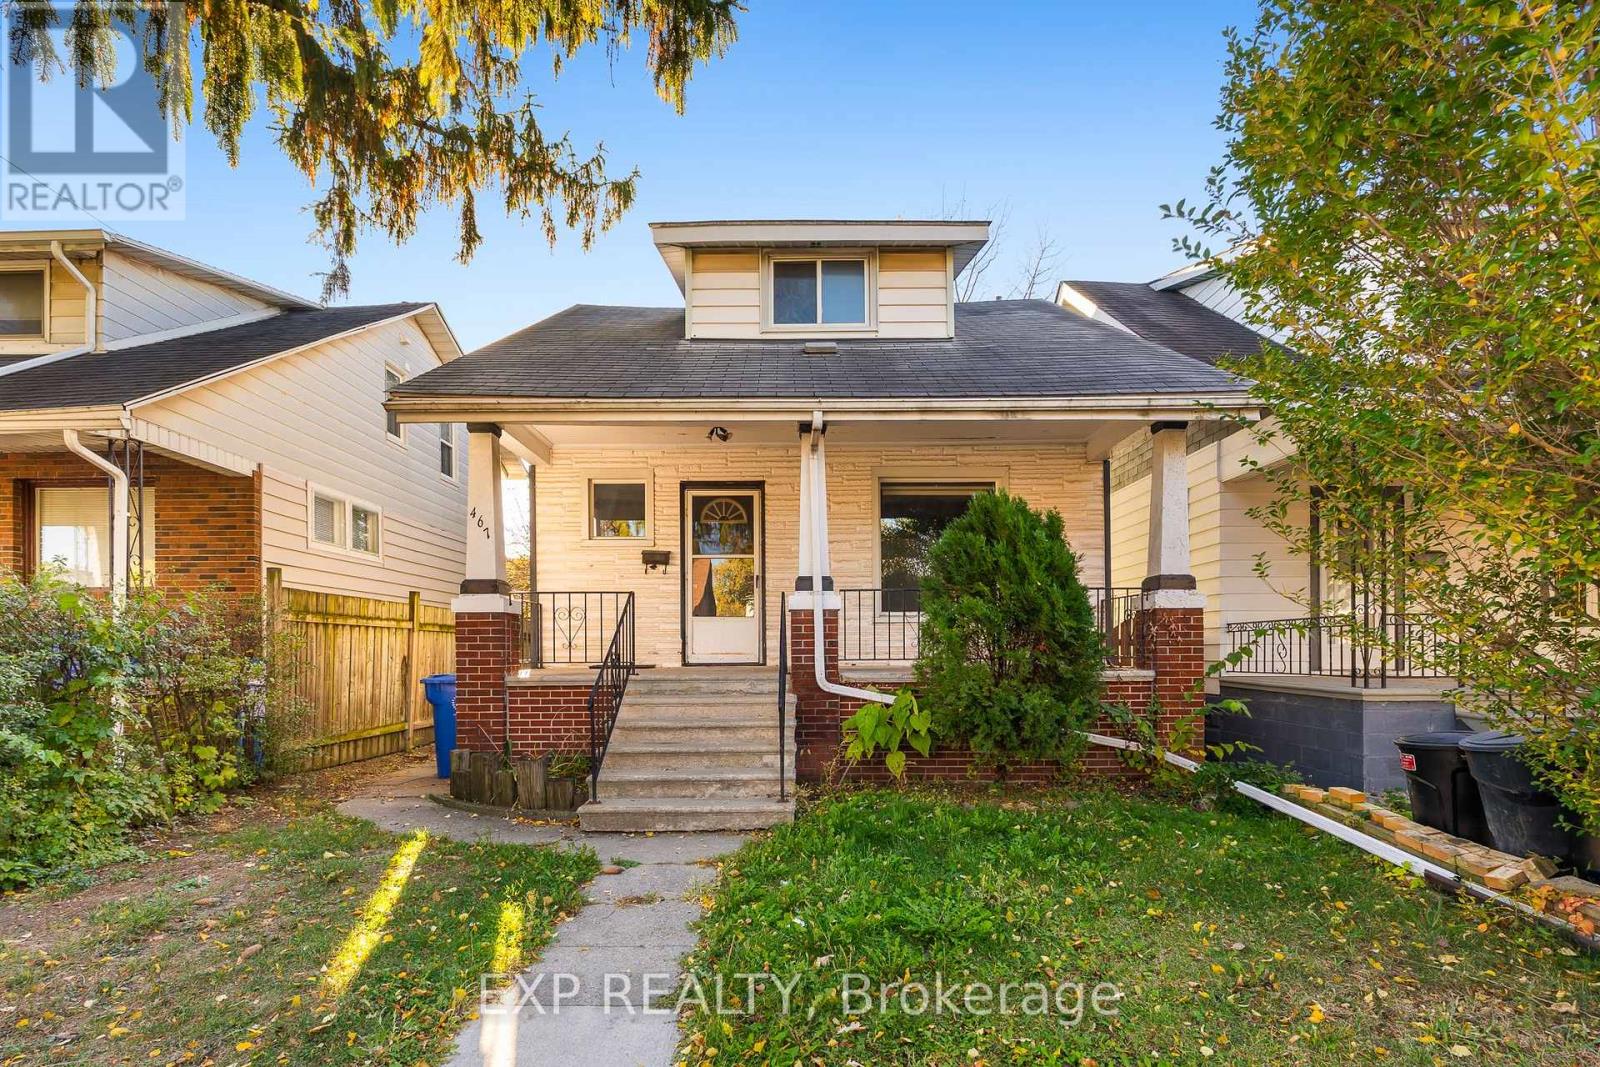
Welcome to 467 Grove Ave, Windsor! This charming and versatile home is perfect for a young family, investor, or multi-generational living. Offering exceptional value and flexibility, this carpet-free home has been freshly updated with new luxury vinyl flooring and fresh paint throughout. The main floor features a spacious living room, a dining room that's been converted to an extra bedroom for added functionality, and convenient main-floor laundry. Upstairs, you'll find three generously sized bedrooms and a full bathroom. The finished basement, complete with a separate side entrance and an additional walkout to the backyard, makes this an excellent option for an in-law suite or potential rental unit. The lower level includes a large recreation room, a 5th bedroom or office, a kitchen area, 3 piece bathroom, and plenty of storage space. Outside, enjoy a fully fenced yard, a new deck, and a handy storage shed-perfect for outdoor entertaining and family fun. Centrally located near schools, parks, shopping, public transit, and all amenities, this property combines comfort, convenience, and great investment potential. Don't miss out-this move-in-ready home offers space, style, and endless possibilities! (id:62499)
Exp Realty
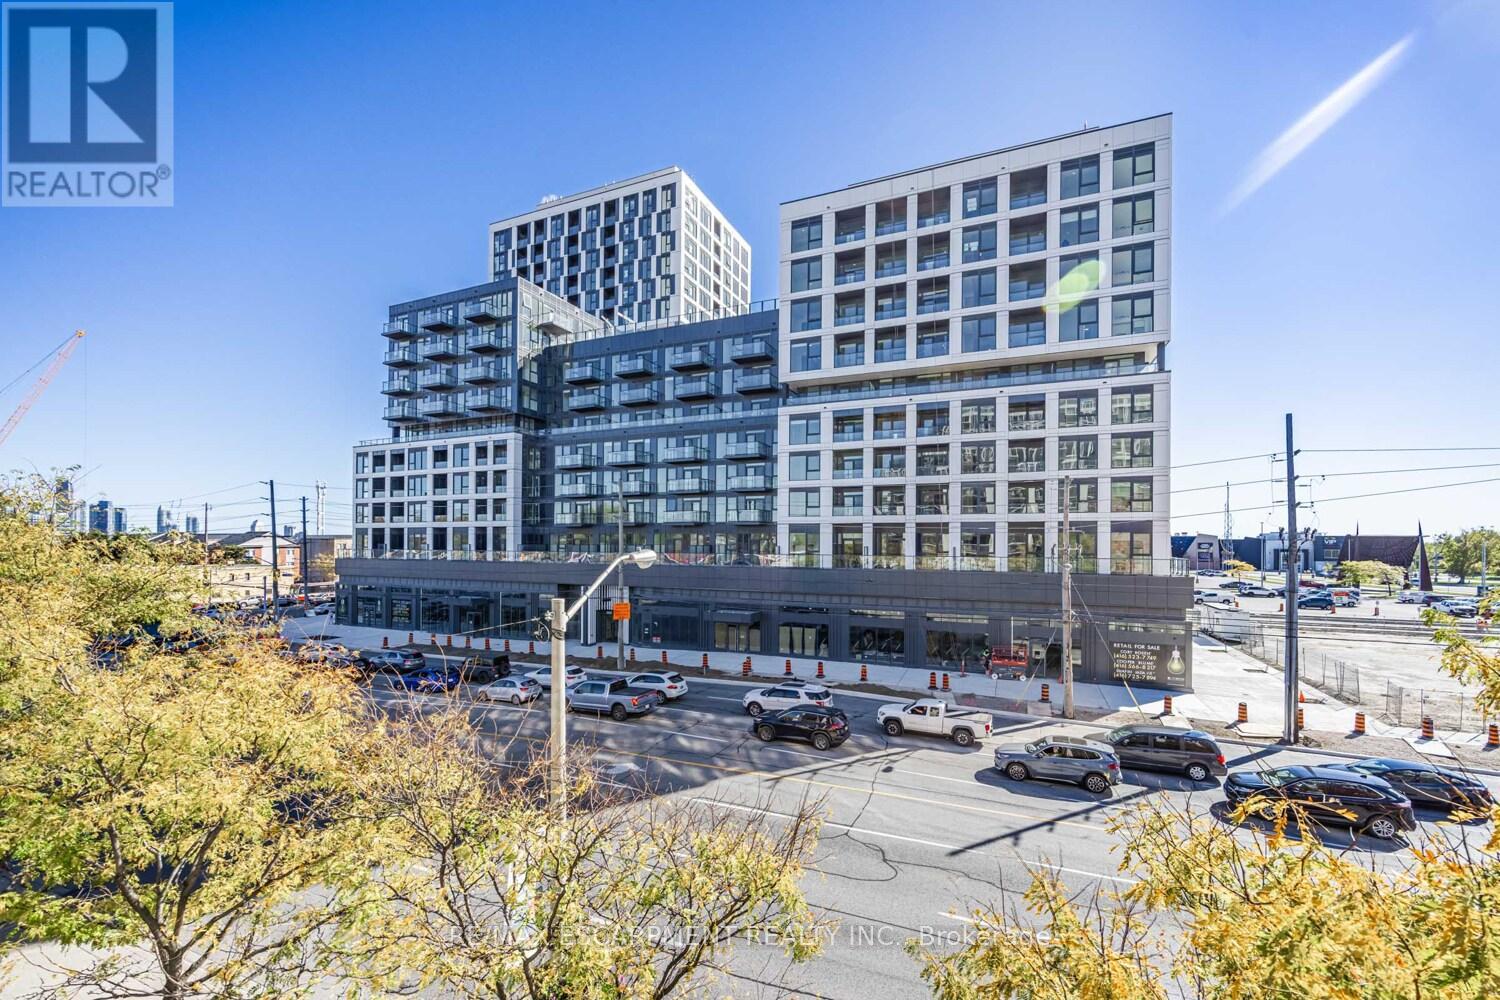
Toronto, Ontario
Sunny, efficient, and easy to love. This 1+ den at 1040 The Queensway lines up all the right features: south exposure, oversized balcony, parking + locker, and a smart split between living, sleeping, and work. The den fits a real desk (or crib), the living room walks out to a big outdoor space, and the bedroom is quietly tucked away. Well-kept building with helpful security and practical amenities. Priced at $479,900 to hit the "Under $500K" sweet spot for first-timers and right-sizers. Minutes to Islington City Centre, QEW/Gardiner, groceries, cafés & parks. Steps To TTC , Sherway Gardens, Cineplex, Shops, Cafes, Restaurants & Easy Access To Gardiner, QEW & Hwy 427. Minutes To Downtown Toronto & The Scenic Etobicoke Waterfront. (id:62499)
RE/MAX Escarpment Realty Inc.
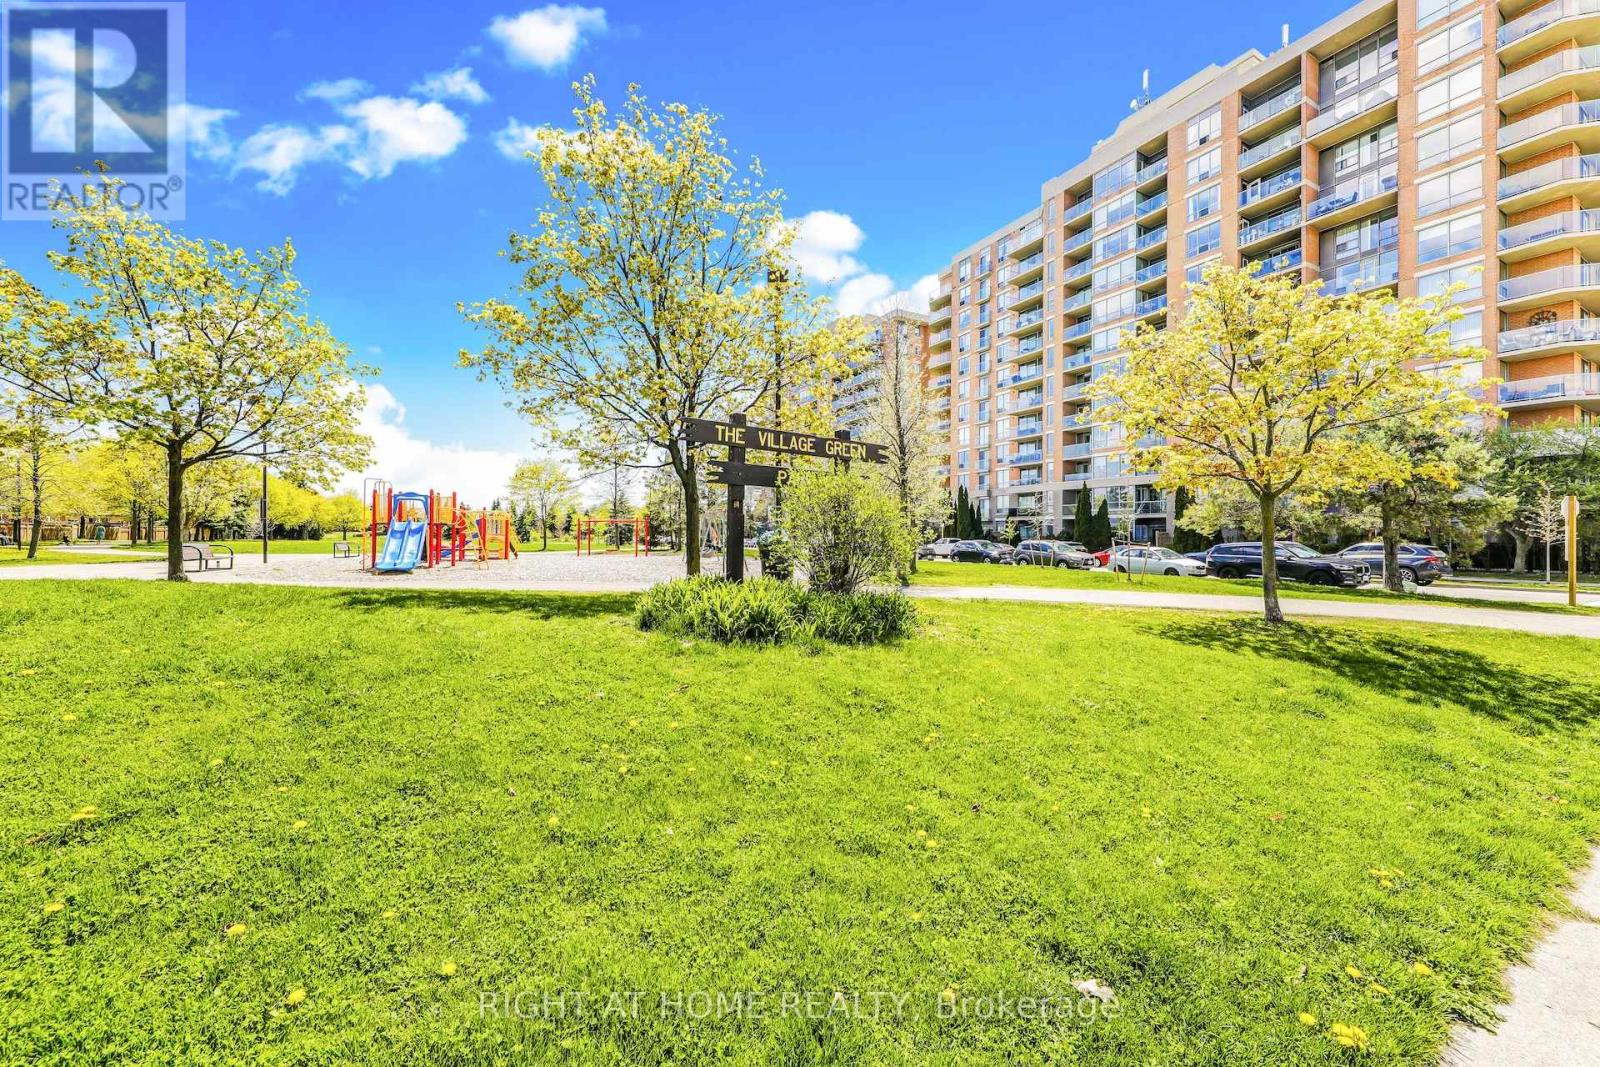
Mississauga, Ontario
Bright 2-Bedroom, 2-Bathroom Condo, 2 Underground Parking Spots & 1 Exclusive Locker In A Quiet, Well-Maintained Building In The Sought After Lakeview Community ** This Condo Features A Separate Dining Room With Walkout To A Private Balcony & A Gas BBQ Line ** Open-Concept Kitchen With Breakfast Bar Is Ideal For Entertaining ** Convenient Ensuite Laundry & Primary Bedroom With A 4-piece Ensuite & Walk-In Closet ** Residents Enjoy Excellent Amenities Including A Library, Gym, Sauna, Hobby Rm, Party/Meeting Rm, Visitor Parking & 24-Hour Concierge ** Heat, Water & Central A/C Are Included In The Condo Fee ** Perfectly Located Mins To Transit, Lake Ontario, Sherway Gardens, Shopping, Restaurants, Schools, Parks, Bike Trails, Long Branch & Port Credit GO stations ** Easy Access To The QEW & Hwy 427 Makes Commuting Simple (id:62499)
Right At Home Realty
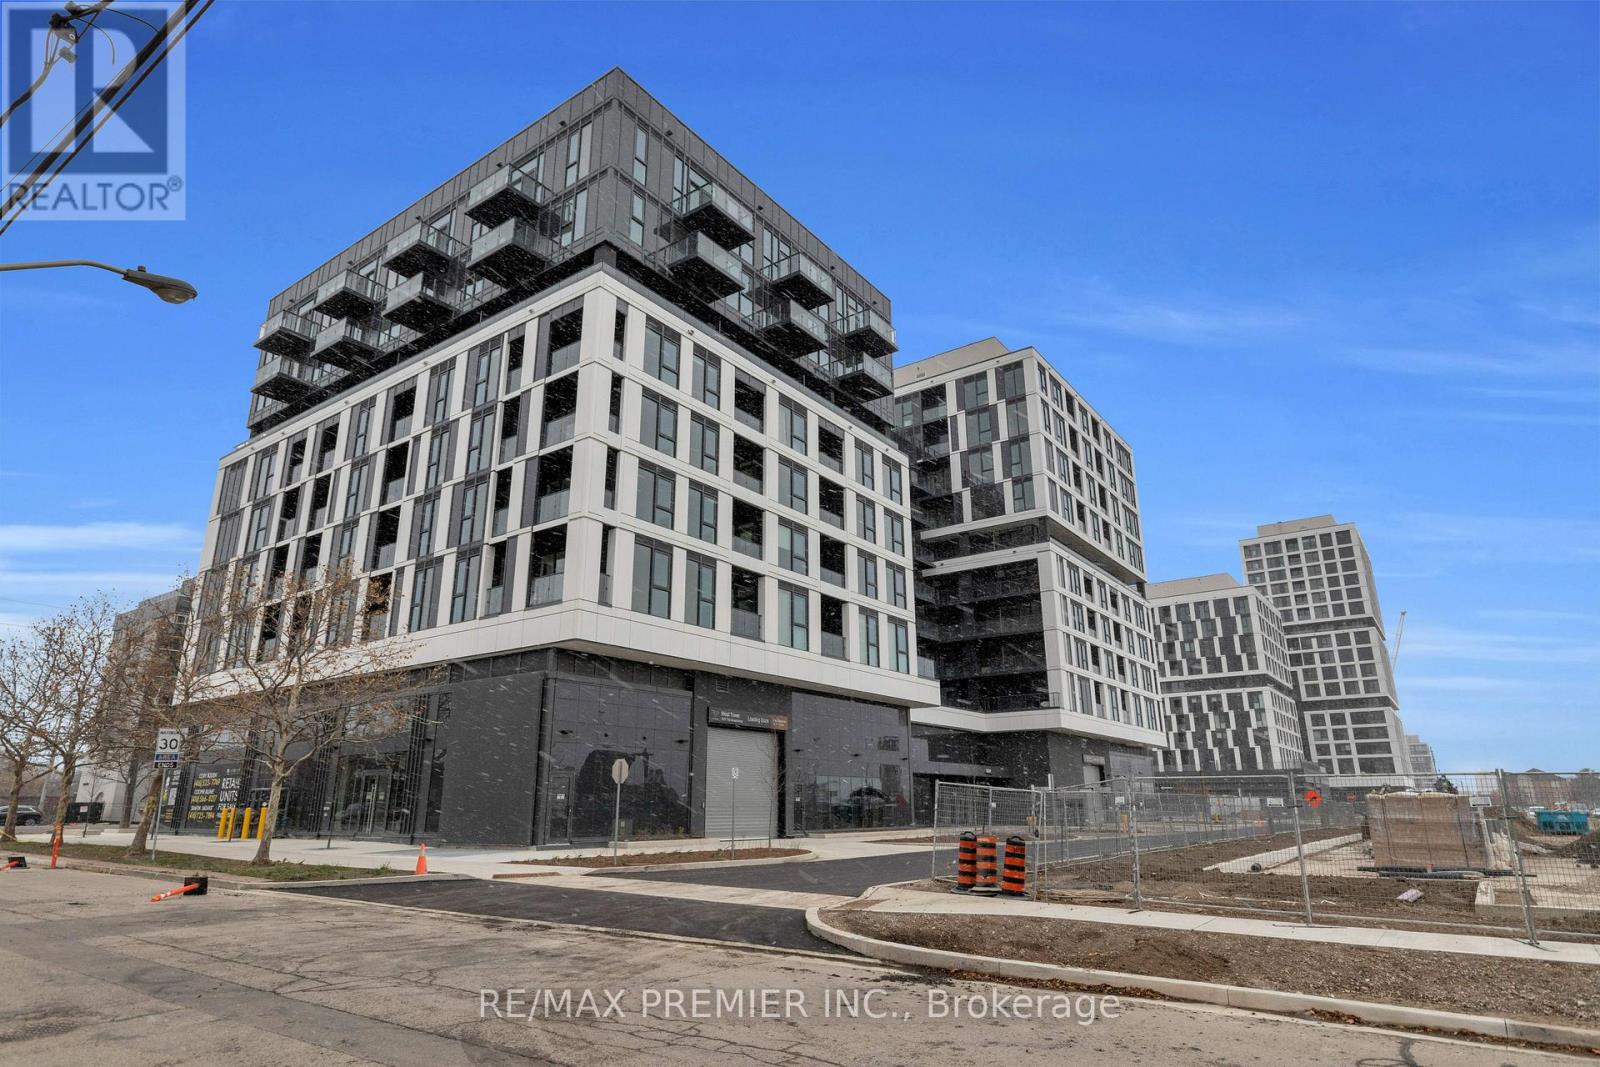
Toronto, Ontario
Welcome to Verge Condos at 1037 The Queensway - one of Etobicoke's most exciting new communities where modern design, smart layouts, and elevated amenities come together seamlessly.This beautifully finished 2-bedroom, 2-bath suite offers an intelligently designed floor plan that maximizes every inch. With separated bedrooms, a bright open-concept living space, and contemporary finishes throughout, the unit delivers both comfort and functionality in a fresh, modern setting. Suite HighlightsTwo well-designed bedrooms positioned on opposite sides of the suite for privacy - ideal for roommates, professionals, or small families.Two full bathrooms, including a sleek primary ensuite with modern fixtures.Bright open-concept living & dining area with clean lines and large windows that fill the home with natural light.Modern kitchen featuring integrated stainless-steel appliances, quartz countertops, tile backsplash, and generous cabinet storage.In-suite laundry, central air conditioning, and premium contemporary finishes throughout.Private balcony offering fresh air and an outdoor retreat.Parking included - a valuable convenience in this prime location. Building AmenitiesResidents at Verge enjoy a full suite of curated amenities designed for today's lifestyle, including:State-of-the-art fitness centre & yoga studioStylish co-working lounges and content creation studio24-hour concierge and secure smart-access building technologyRooftop terrace with BBQs, lounge seating & entertainment spacePet-friendly features including pet-wash areaBeautifully designed social and entertainment lounges Exceptional LocationPerfectly situated at The Queensway & Islington, you're moments from:Sherway Gardens, Costco, cafes, restaurants & everyday conveniencesTransit, the Gardiner Expressway, and Hwy 427Parks, trails, and waterfront accessQuick access to downtown and the west end (id:62499)
RE/MAX Premier Inc.
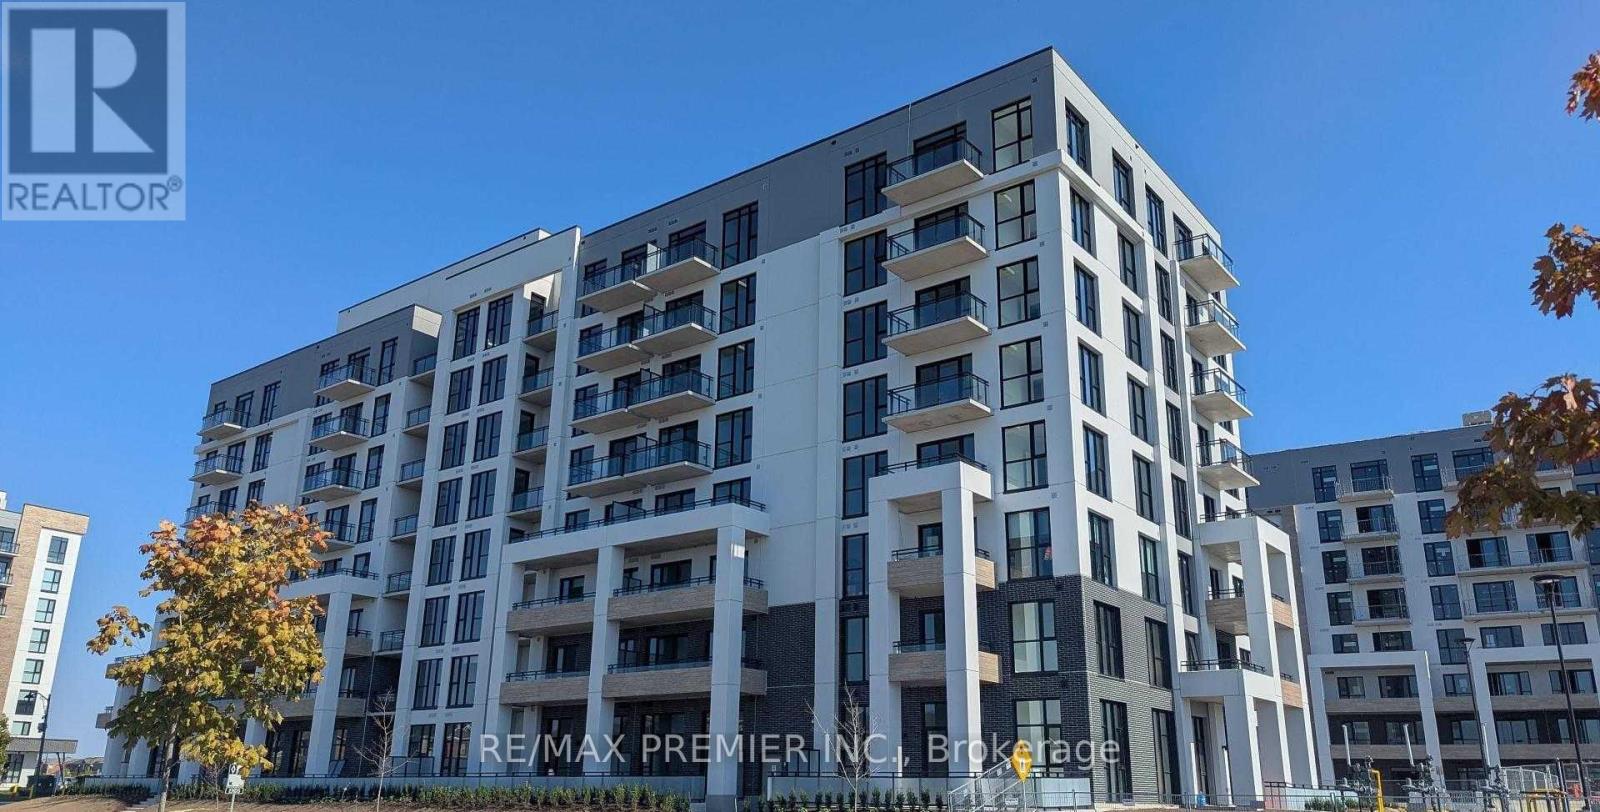
Milton, Ontario
Welcome to Mile & Creek Phase 2 - Modern Living by Mattamy Homes! Brand-new 1-bedroom in Milton's vibrant community. Laminate flooring, a private balcony, the kitchen includes quartz countertops, stainless steel appliances, and ample cabinet space. Enjoy in-suite laundry, 1 underground parking space. Building amenities include a fitness center, yoga studio, games room, dining lounge, media room, and rooftop terrace with BBQs. 24/7 security and visitor parking are also available. Conveniently located near Milton GO, parks, schools, transit, and shopping, this condo, offers modern living in a well-connected neighborhood. (id:62499)
RE/MAX Premier Inc.
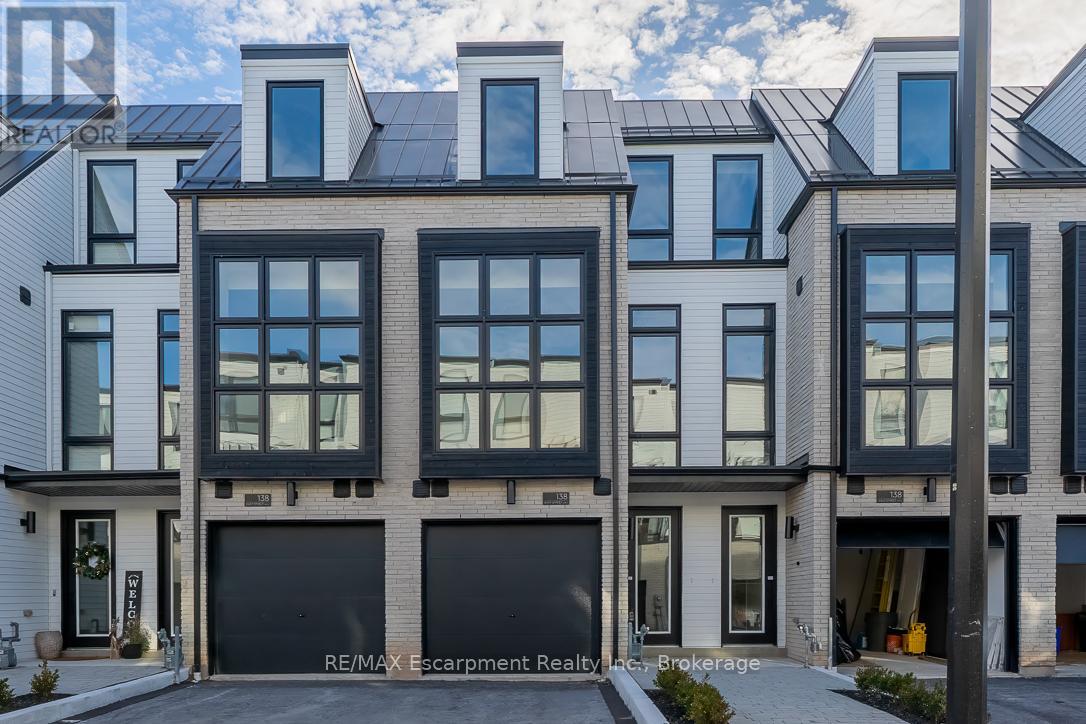
Oakville, Ontario
Stunning Bronte Village Executive Townhome for Lease Experience the perfect blend of luxury, style, and convenience in this brand-new townhome, ideally situated just steps from Bronte Harbour, Lake Ontario, local boutiques, dining, transit, and the marina. Enjoy the charm of one of Oakville's most vibrant and walkable neighbourhoods. Spanning approximately 3,019 sq. ft. of finished space-including a 726 sq. ft. fully finished basement-this home features premium wide-plank flooring, 24" x 24" porcelain tiles, smooth ceilings, and more than 20 recessed pot lights throughout. The chef-inspired kitchen boasts quartzite countertops, a slab backsplash, an oversized island, and five built-in appliances, perfect for entertaining. Architectural touches such as a custom oak staircase with metal pickets, 10' ceilings on the main floor, and 9' ceilings elsewhere elevate the home's elegance. Step out to a 141 sq. ft. terrace or enjoy the ground-floor bedroom/den with direct backyard access. The finished basement offers versatile space ideal for a home office, gym, or media room. Move in and embrace a sophisticated lifestyle in the heart of Bronte Village with this beautifully appointed executive townhome. (id:62499)
RE/MAX Escarpment Realty Inc.
RE/MAX Escarpment Realty Inc
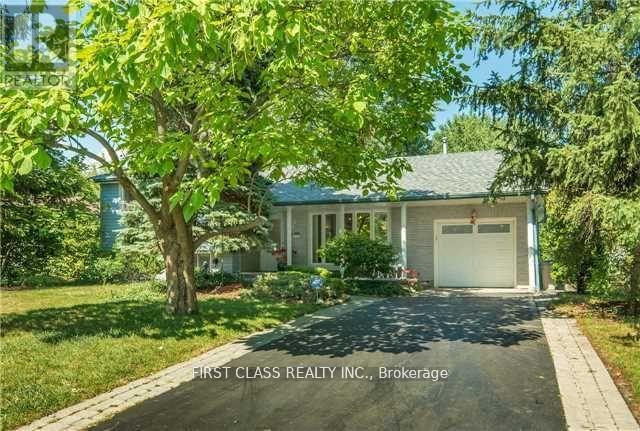
Oakville, Ontario
Lovely 3 Level Side Split On A Private Treed Lot Steps From Oakville Place. 61X 148 Ft Lot In College Park. Upgrade Windows, Shingles, Flooring. Great Room Addition Across The Back Of The Home Overlooks The "On Ground" Pool. Fourth Bedroom Or Home Office. Mud Room Entry From Garage. Stone Fireplace. Wood Stove. Gas Heater. Open Concept. (id:62499)
First Class Realty Inc.
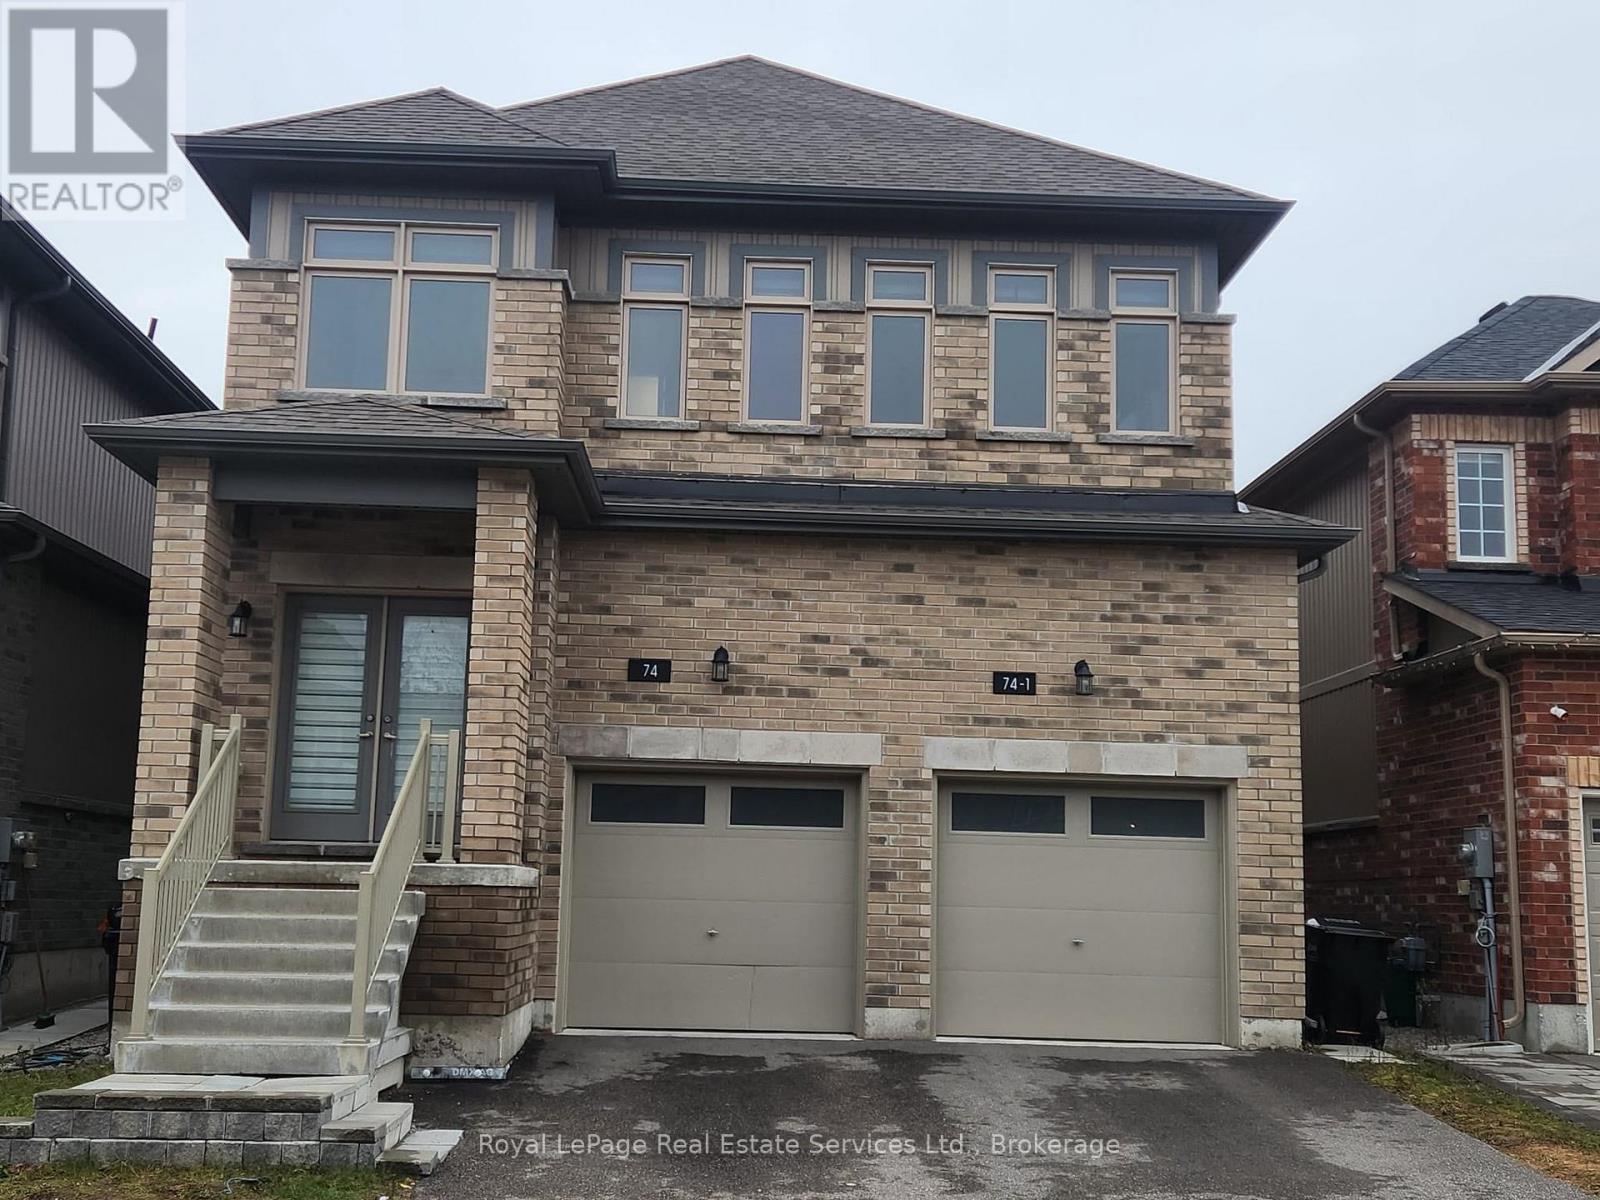
Barrie, Ontario
Stunning newly built detached legal duplex in the heart of Barrie-perfect for families, multi-unit homeowners, or savvy investors seeking strong rental income with move-in convenience. This freehold property offers a total of approx. 3,500 sq ft of modern living space, featuring a bright and spacious 4-bedroom, 2.5-bath upper unit (approx. 2,698 sq ft) and a fully legal 2-bedroom, 1-bath lower unit (approx. 1,158 sq ft). Each unit has its own separate gas/hydro meters, furnace, AC, and private laundry, providing complete independence and flexibility. The upper unit is fully furnished-ideal for a quick move-in-and includes most furniture and ELFs, with the following exclusions: two TVs, two paintings, and one pull-out sofa bed. The lower unit currently generates $2,152/month, meaning the 2-bedroom suite alone significantly offsets monthly carrying costs. Built with modern finishes, large windows, 9-ft ceilings in the lower unit, and a private backyard, this home is located close to schools, the hospital, shopping, and major amenities. Whether you choose to live in the beautifully furnished upper unit while earning rental income or rent out both units as a turnkey investment, this property offers exceptional value and long-term potential. Please attach Schedule B and Form 801 with all offers and send to paulugobor@royallepage.ca. (id:62499)
Royal LePage Real Estate Services Ltd.
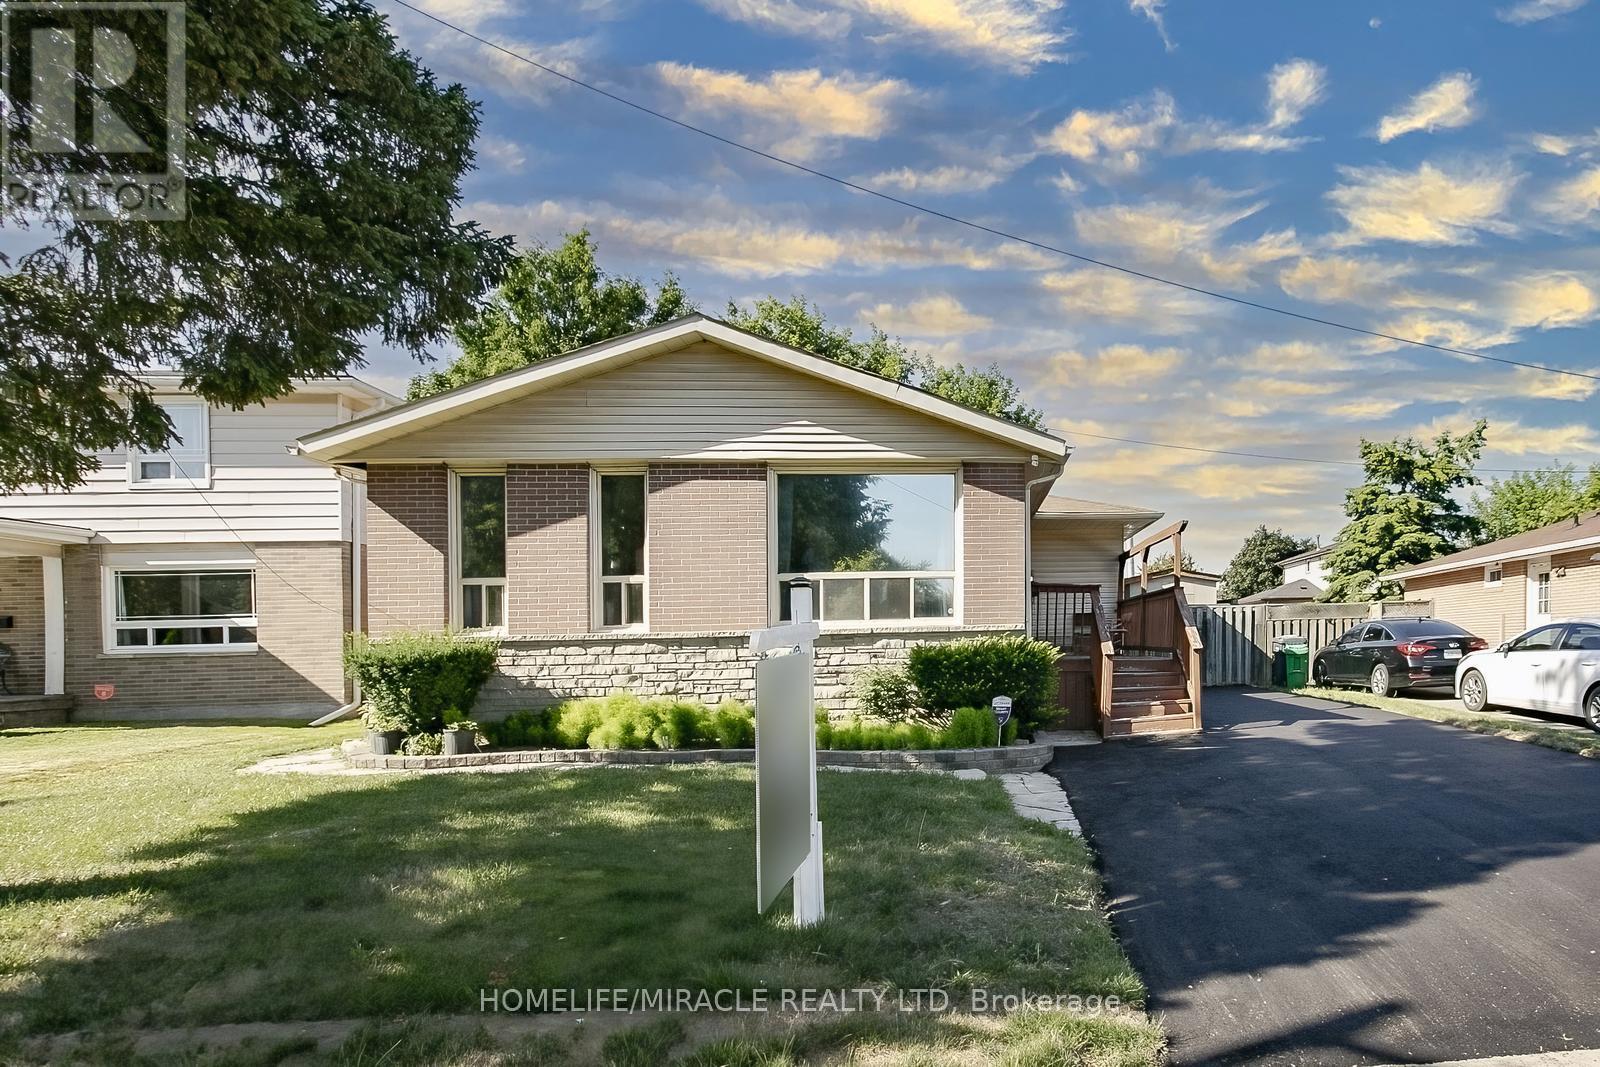
Brampton, Ontario
Detached On 50 Feet Wide Lot !!!5 Bedroom 2 Full Washrooms Very Convenient Location Of Brampton Close To Public Transit ,Schools , Shopping and Highway 410.This Is House You Have Been Waiting For!!!! Full Renovated Kitchen . Very Modern With Open Concept Design, Great For Basement Income Or Extended Family. Spacious Bright Principal Rooms, Child Safe Area. Easy Commutes To The City And Close To All Amenities. You Don't Want To Miss This One! Attention First Time Homebuyers, Family Looking To Upgrade Or Investors. Come See This Stunning, Well Maintained, Detached, Nestled In The Most Desirable Family Friendly and Highly Demandable Madoc Community In Brampton! This Turn-Key Cozy Detached With 3+2 Bedrooms, 1+1 Kitchens, 2 Washrooms, With Finished Basement Complete With A Kitchen Is A Great Find! Easy- Maintenance, Offers Over 2,000 Sq. Ft Of Living Area .Main Floor Features A Open-Concept Layout, Kitchen With Quartz Countertops, Stainless Steel Appliances, Ample Pantry Space That Flows Into Modern Bright And Living And Dining Areas, Ideal For Entertaining And Family Gatherings. Main Floor Features Elegant Primary Bedroom With Built In Closet. The Remaining 2 Bedrooms Are Generous Sized, Including A 4 Piece Bathroom. The Finished Basement Includes Two bedrooms, Sitting Area Separate Kitchen & Private 3 Piece Bathroom. Fully Fenced Backyard To Relax With BBQ Area and in Ground Pool, Functional Floor Plan , Pot Lights, Soft Closing Cabinets. AAA Quality Material And Workmanship. True Modern Feel. This Prime Location At The Intersection Of Queen And Rutherford Offers Easy Access To Top-Rated Schools (Gordon Graydon Sr. P.S. H. F. Loughin Public School, Father C W Sullivan School), Century Gardens Rec Centre, And Shopping Hubs Like Bramalea City Centre & Centennial Mall. Quick Access To 401, 407, 410 And 20 Mins To The Airport. New Driveway !!! A Must See! True Gem !!! (id:62499)
Homelife/miracle Realty Ltd
Malahide, Ontario
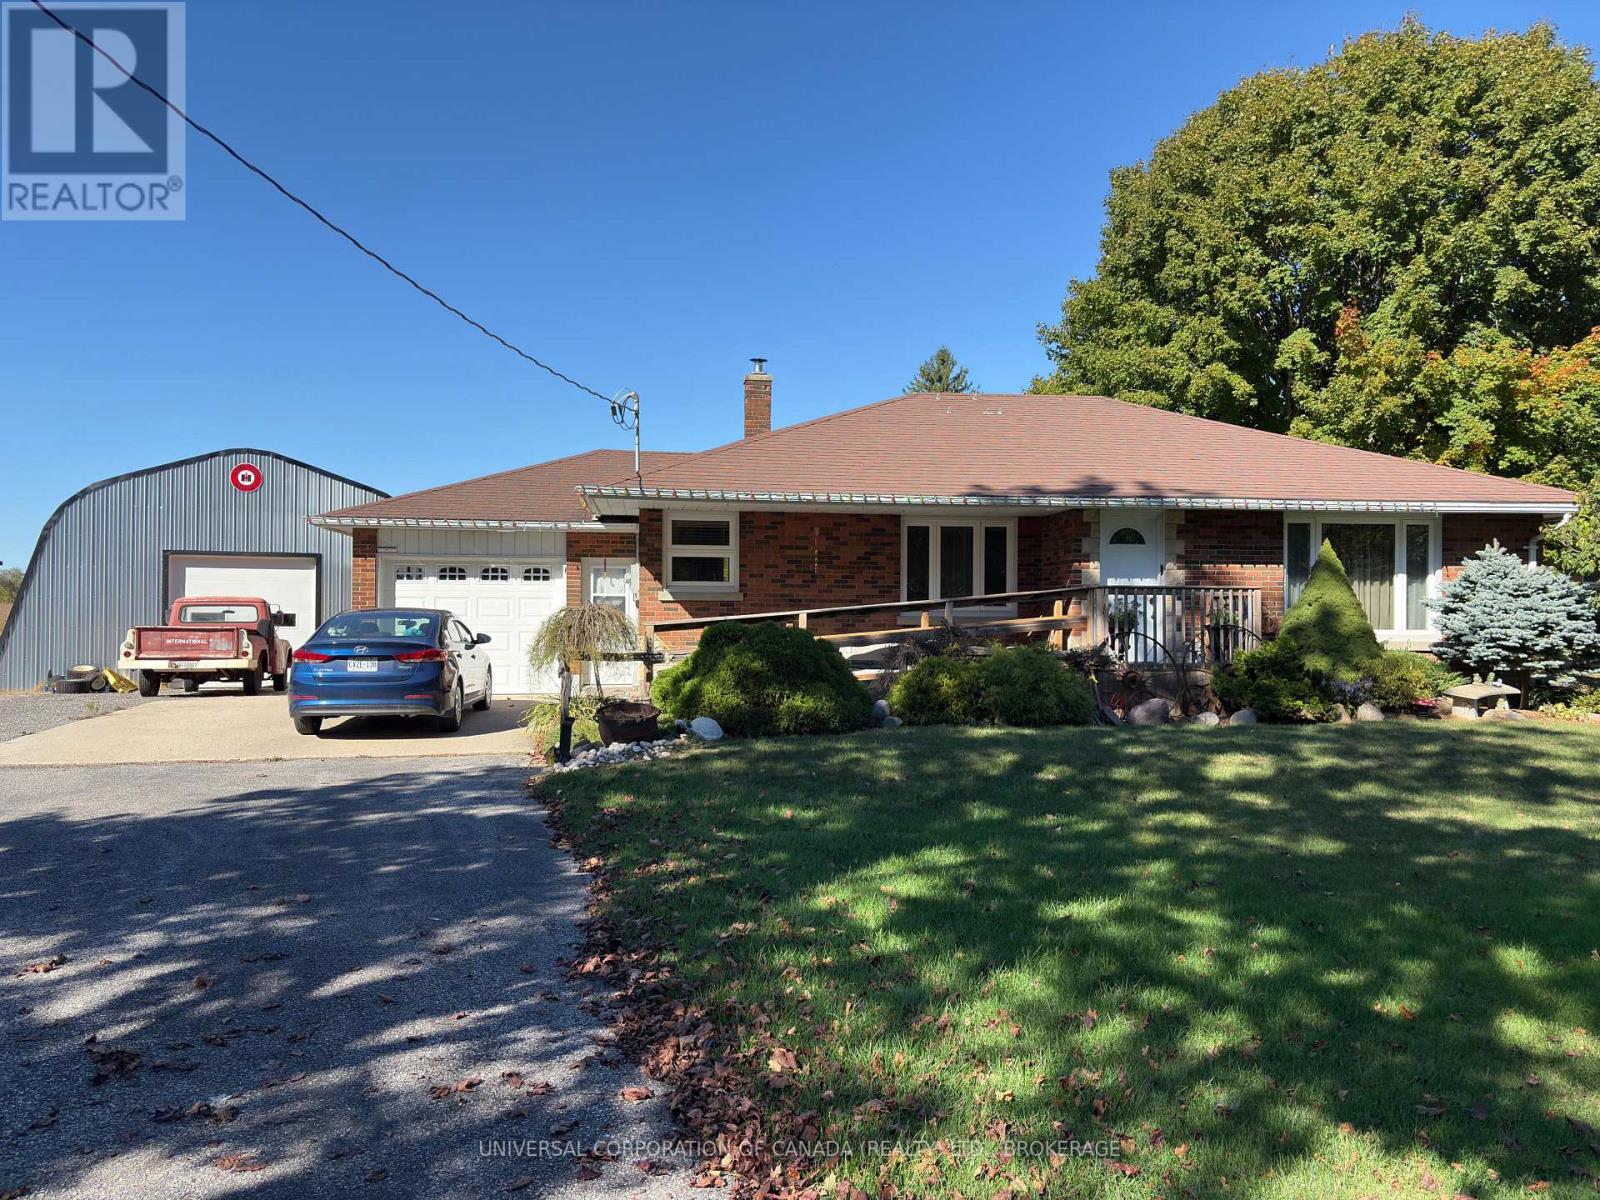
Desirable location on edge of Aylmer is a wonderful place to call home.Enjoy amazing sunsets from your private deck and growing your own fruits and vegetables with separate sheds for the gardening tools.Attached garage with entrance to the lower level is ideal for an extra suite.No step access provided by the well designed ramp.Hobby enthusiasts and car buffs will appreciate the 30x56 heated outbuilding with lots of possibilities.The paved country road provides superb walking and biking opportunites,while minutes from the core area of beautiful Aylmer-our community welcomes you. (id:62499)
Universal Corporation Of Canada (Realty) Ltd.
Mississauga, Ontario
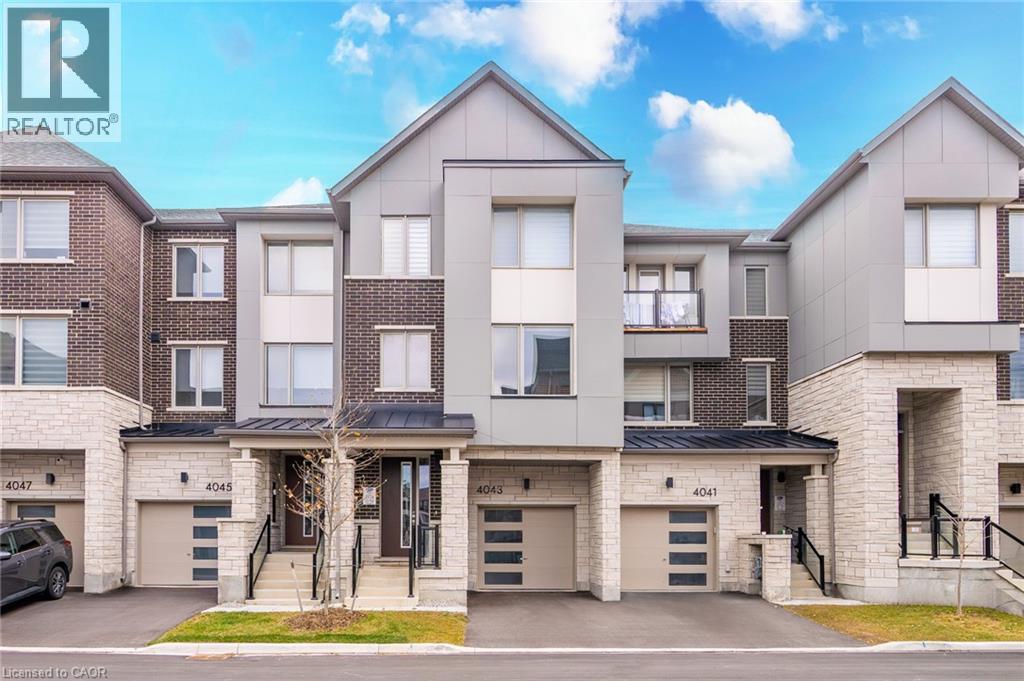
Step Into This Captivating Modern Townhouse Nestled In The Vibrant Heart Of Churchill Meadows. Offering 4 Bedrooms & 4 Bathrooms, This Home Boasts A Spacious Open-Concept Floorplan With 2342 Sqft Above Grade. The Second Level Features A Stylish White Shaker Kitchen With Quartz Counters, A Generous Den, And A Large Balcony Off The Dining Area. Hardwood Floors Flow Throughout, Accented By An Elegant Oak Staircase. The Main Level Includes A Converted Bedroom With Its Own Powder Room, Perfect For Guests Or Multi-Generational Living. Enjoy The Comfort Of 9-Foot Ceilings On Both The Main And Second Levels. The Primary Suite Is A Serene Retreat With A 3-Piece Ensuite Featuring A Large Glass Shower, 2 Walk-In Closets, And A Private Balcony. Laundry Is Conveniently Located On The Upper Level. The Unfinished Basement Offers Endless Potential With Rough-Ins & Upgraded Larger Windows. Centrally Located Near Highways, Excellent Schools, Shopping, Transit & Parks. (id:62499)
RE/MAX Escarpment Realty Inc.
Kingston, Ontario
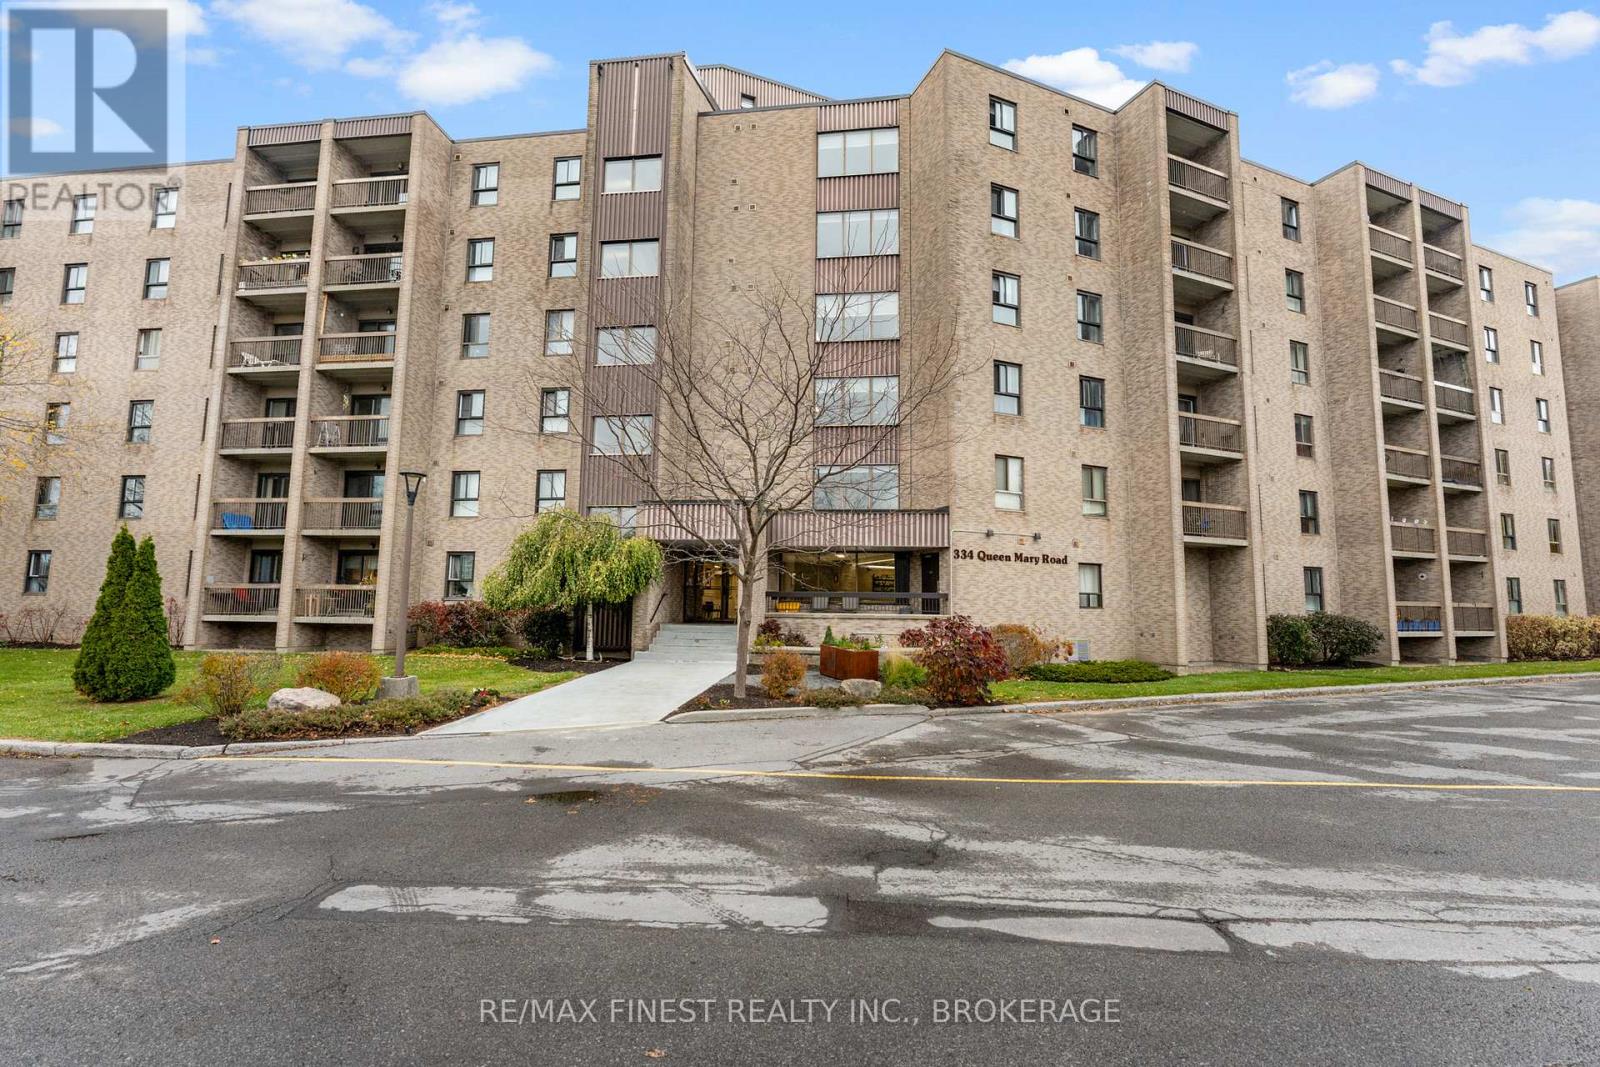
This spacious 2-bedroom, 1-bath condominium offers a well-designed layout with generous in-suite storage and a large private balcony-perfect for enjoying warm fall afternoons. Ideal for first-time buyers, downsizers, or investors alike, this unit combines comfort and convenience. Centrally located and situated along a major bus route, the property provides easy access to St. Lawrence College, shopping, and local restaurants. The building is meticulously maintained, featuring recent updates to the lobby and common areas, and surrounded by beautifully landscaped grounds with nearby walking trails. Residents enjoy excellent amenities including a live-in superintendent, fitness room, common room, guest suite, and laundry facilities on each floor. (id:62499)
RE/MAX Finest Realty Inc.
Uxbridge, Ontario
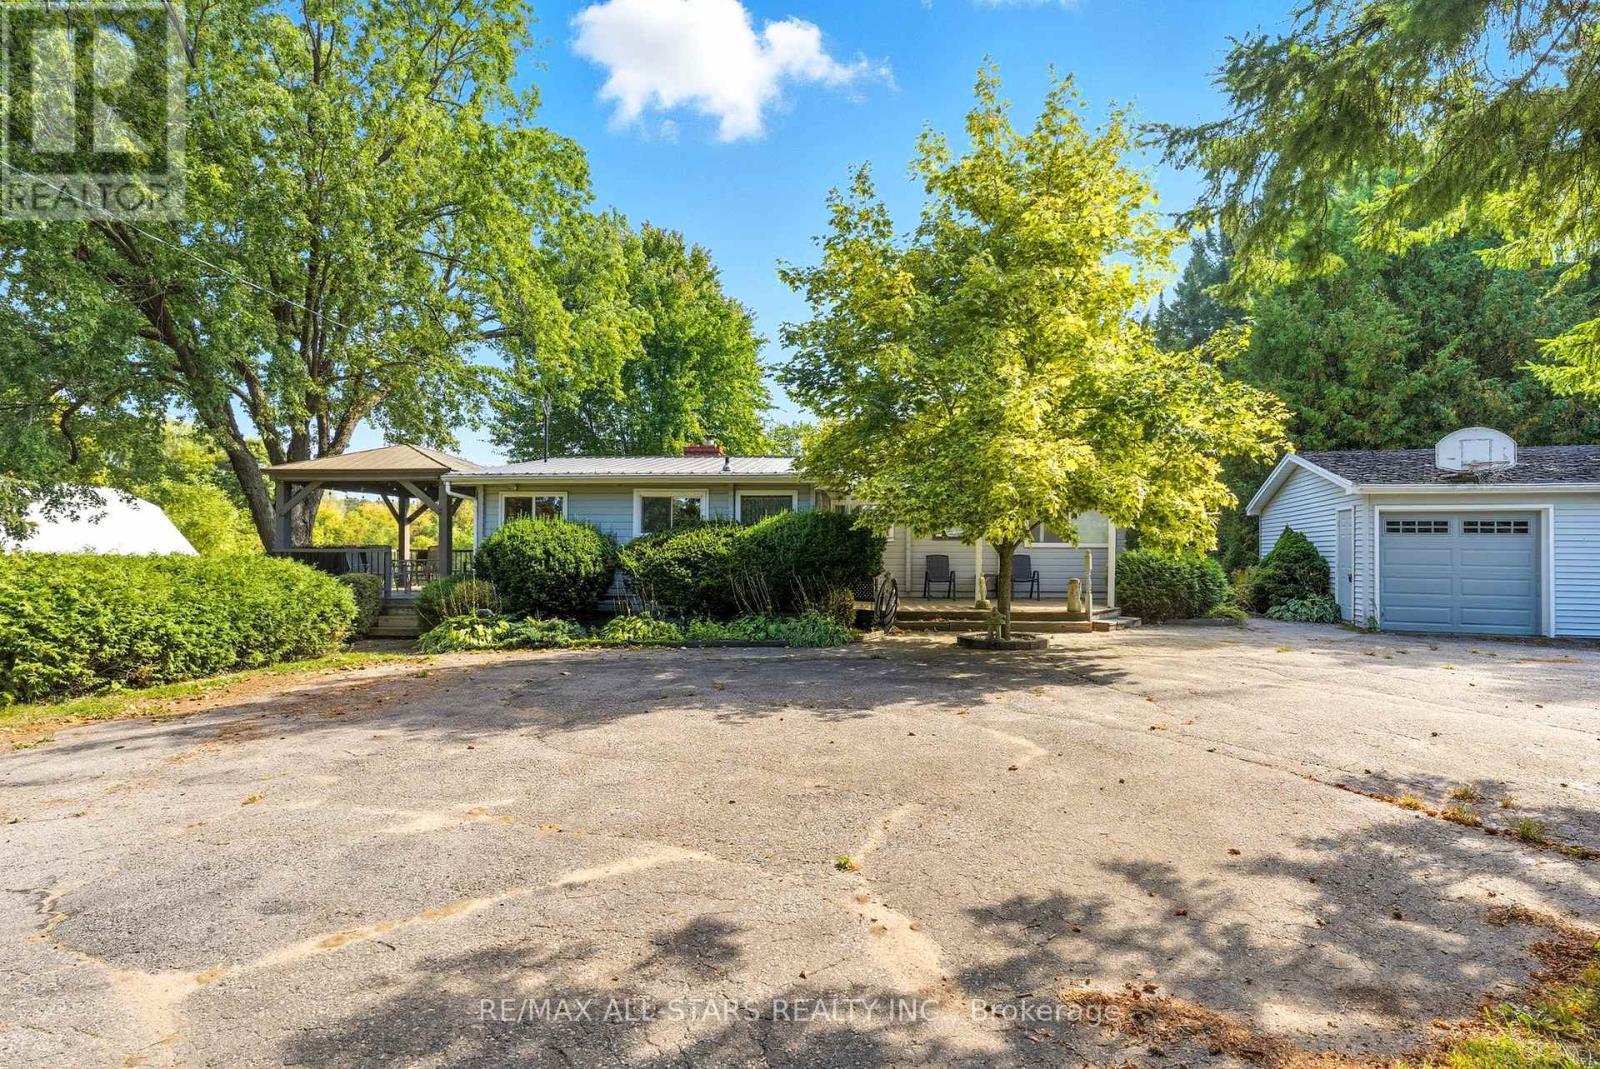
Welcome to your dream country retreat on beautiful Feasby Road - a stunning 10.02-acre (per MPAC) property that perfectly blends rural tranquility with close-to-town convenience. The charming wood exterior bungalow, built in 1968 and offering 1,240 sq. ft. (per MPAC), sits surrounded by rolling pasture and mature trees, making it an ideal setting for horses and outdoor enthusiasts. Complete with a detached garage, barn featuring 4 stalls, a fenced paddock, and a wood shed, this property is truly designed with the equestrian lifestyle in mind. Inside, the spacious country kitchen overlooks the barn and paddock, while the inviting family room with a wood-burning fireplace and the cozy sunroom with skylights create the perfect atmosphere for relaxing after a day outdoors.The home offers three comfortable bedrooms, each with charming wood beam accents, generous windows overlooking the scenic property, and ample closet space. The primary bedroom captures beautiful country views, while the second and third bedrooms are ideal for family, guests, or even a hobby room. A convenient main floor office/den provides extra flexibility for remote work or creative projects. Lower-level provides a laundry area with utilities sink, plenty of storage, and a 3-piece bathroom with a shower. This home combines comfort, character, and country charm. Whether you're looking to raise horses, enjoy wide-open spaces, or simply escape to nature without leaving the conveniences of town behind, this 10-acre gem is the perfect place to call home. (id:62499)
RE/MAX All-Stars Realty Inc.
Richmond Hill, Ontario
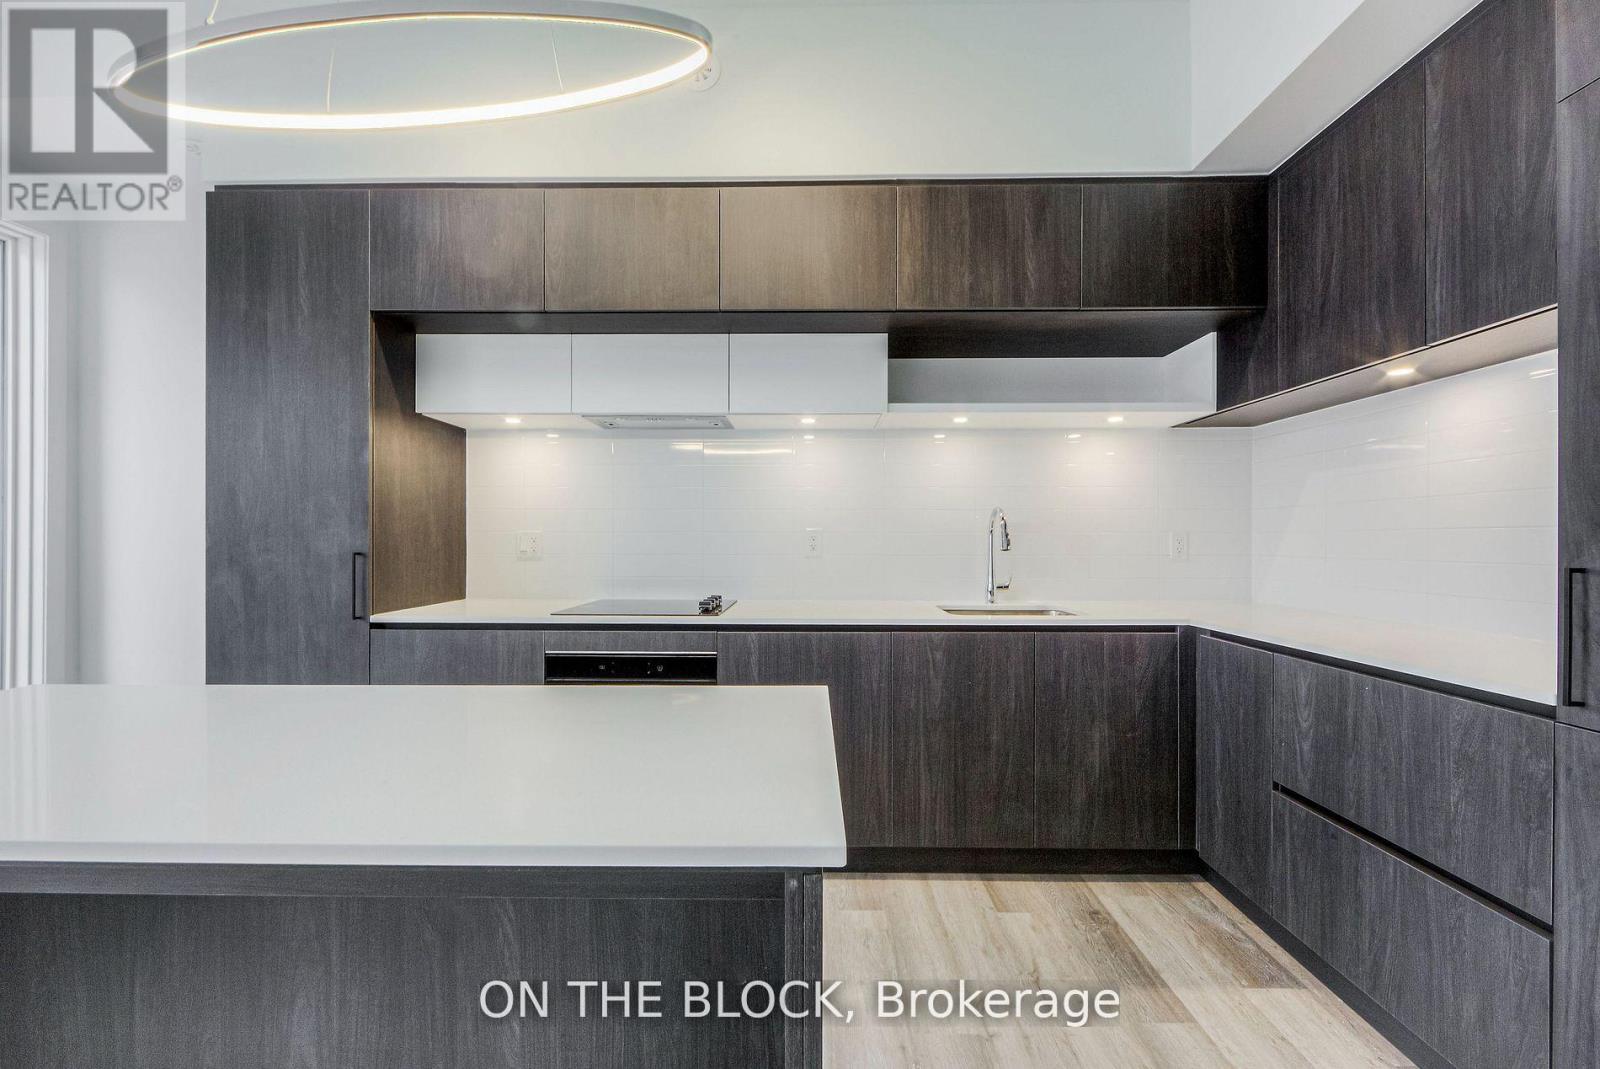
Welcome to this luxurious 1,268 sq.ft. modern townhouse in the prestigious community of Richmond Hill. This beautifully upgraded home offers the perfect blend of style and comfort, featuring a functional open-concept layout, smooth ceilings throughout, blinds, and two walk-out balconies plus a private 23'x 15' rooftop terrace equipped with a gas line; ideal for outdoor dining and entertaining. The upgraded kitchen boasts a sleek, contemporary design complete with a waterfall island, modern integrated cabinetry, and premium finishes. Large south-facing windows fill the home with natural light, enhancing the bright and airy atmosphere.Enjoy exceptional convenience with proximity to Richmond Green Park, public transit, Highway 404, Gormley GO Station, top-ranked schools, shopping, Walmart, Costco, and community amenities. A truly prime urban location along Bayview Ave.Internet included. One parking space included; a second parking spot is available at an additional cost.Bedrooms and living room have been virtually. (id:62499)
On The Block
Aurora, Ontario
. (id:62499)
Homelife Broadway Realty Inc.
Markham, Ontario
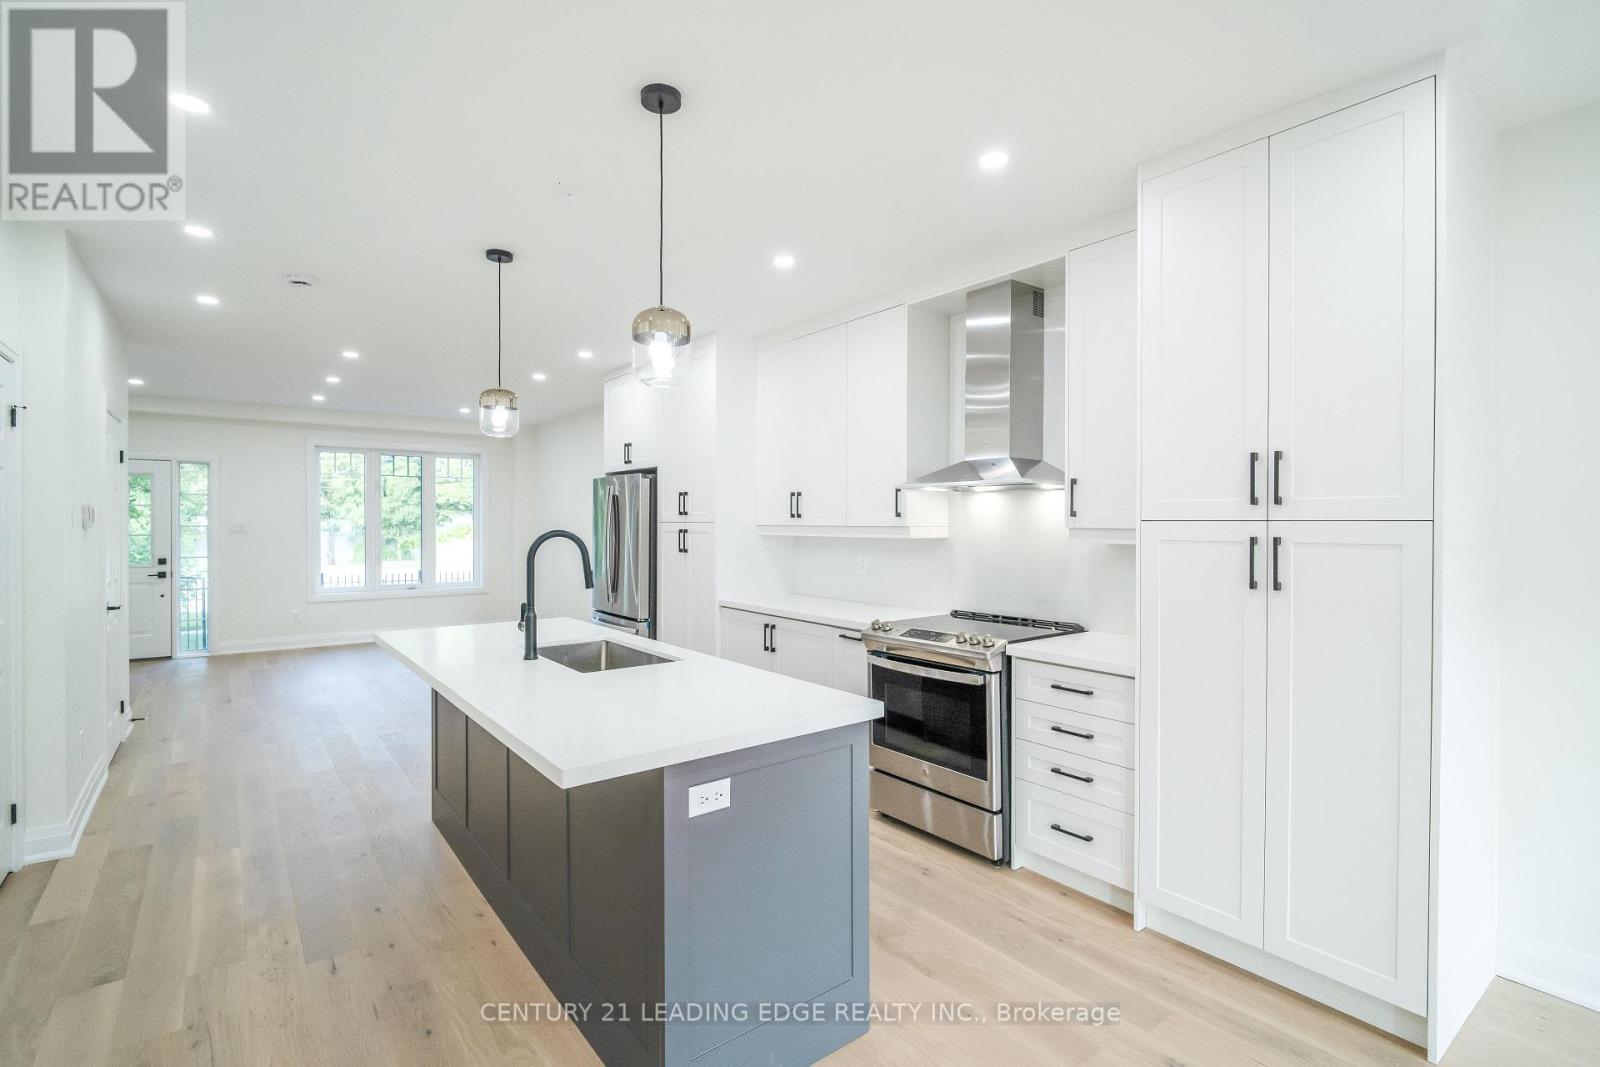
Welcome to 22 Milroy Lane. This solid 3-bedroom semi-detached home in Cornell has been thoughtfully renovated down to the studs, offering the quality of a new build in a fantastic, established community. Step inside to a bright, open-concept layout with 9ft ceilings and large windows that fill the home with natural light. Youll find new engineered hardwood floors and pot lights throughout. The modern kitchen is brand new, featuring high-end stainless steel appliances, including a fridge, Stove, dishwasher, and range hood. All bathrooms have been completely redone with durable, quality finishes. Major updates mean years of worry-free living, including a new roof and new, high-quality stone interlock in both the front and backyards. With over 2000 sq ft of total living space, this home also includes a convenient main floor powder room and practical lane access leading to 2-car parking. You'll be steps away from Stouffville Hospital, great schools like Cornell Village P.S. and Bill Hogarth S.S., numerous parks, and the Cornell Community Centre. Getting around is simple with VIVA transit, the Markham GO station, and Hwy 407 just minutes away. This is a fantastic opportunity to own a fully updated, move-in-ready home. (id:62499)
Century 21 Leading Edge Realty Inc.
Toronto, Ontario
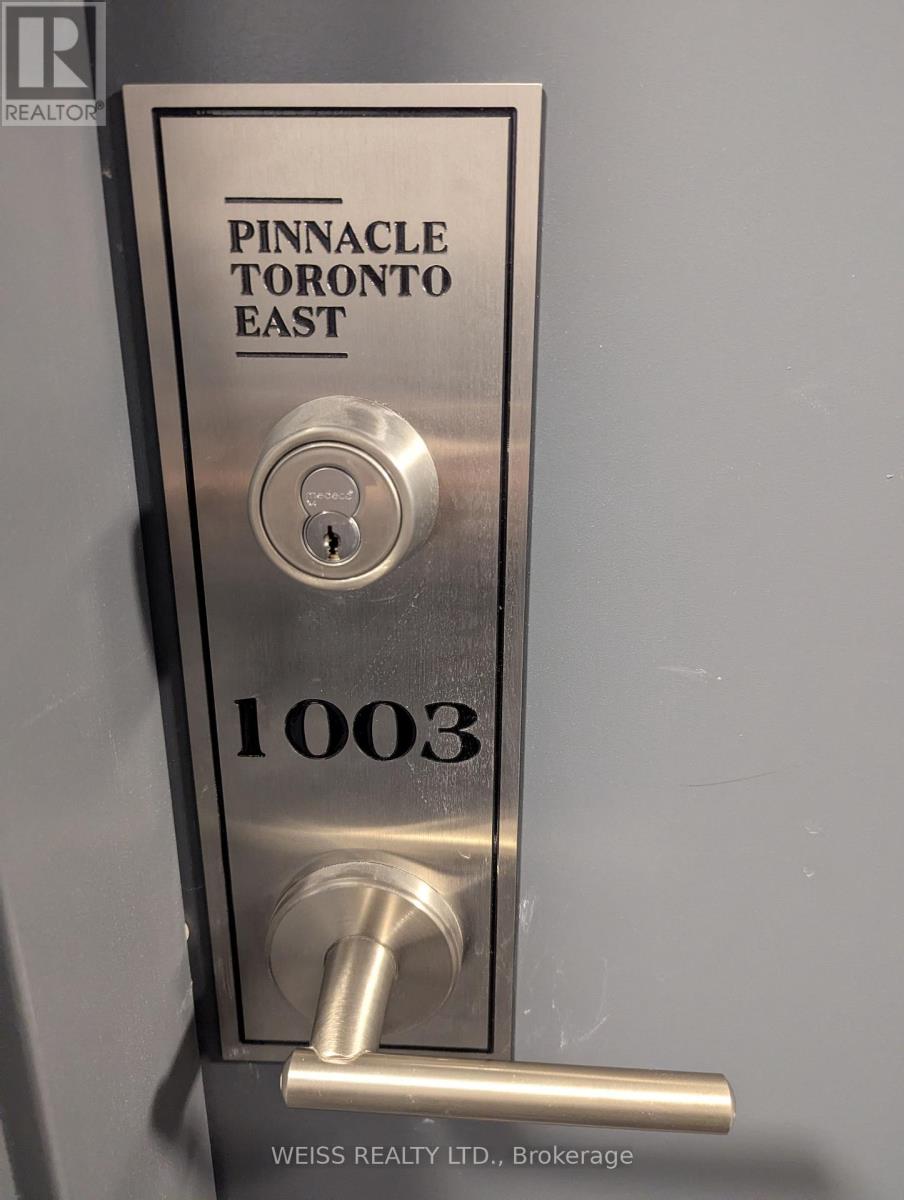
Brand new "Pinnacle Toronto East Building". This 663 sq.ft unit plus 114 sq.ft private terrace consists of 1 bedroom, den, living/dining area and kitchen, full size appliances and laminate flooring. 9 foot ceiling with a spacious den which can be used as a second bedroom or office. Custom blinds with darkening features in bedroom. Amenities include an outdoor swimming pool, outdoor terrace, party room, gym, yoga room and more. Short drive to major highways, Don Mills Subway Station and Agincourt GO Station. Steps to public transit, shopping and restaurants. Parking , locker and high speed internet are included. Tenant pays own hydro. (id:62499)
Weiss Realty Ltd.




