Vaughan, Ontario
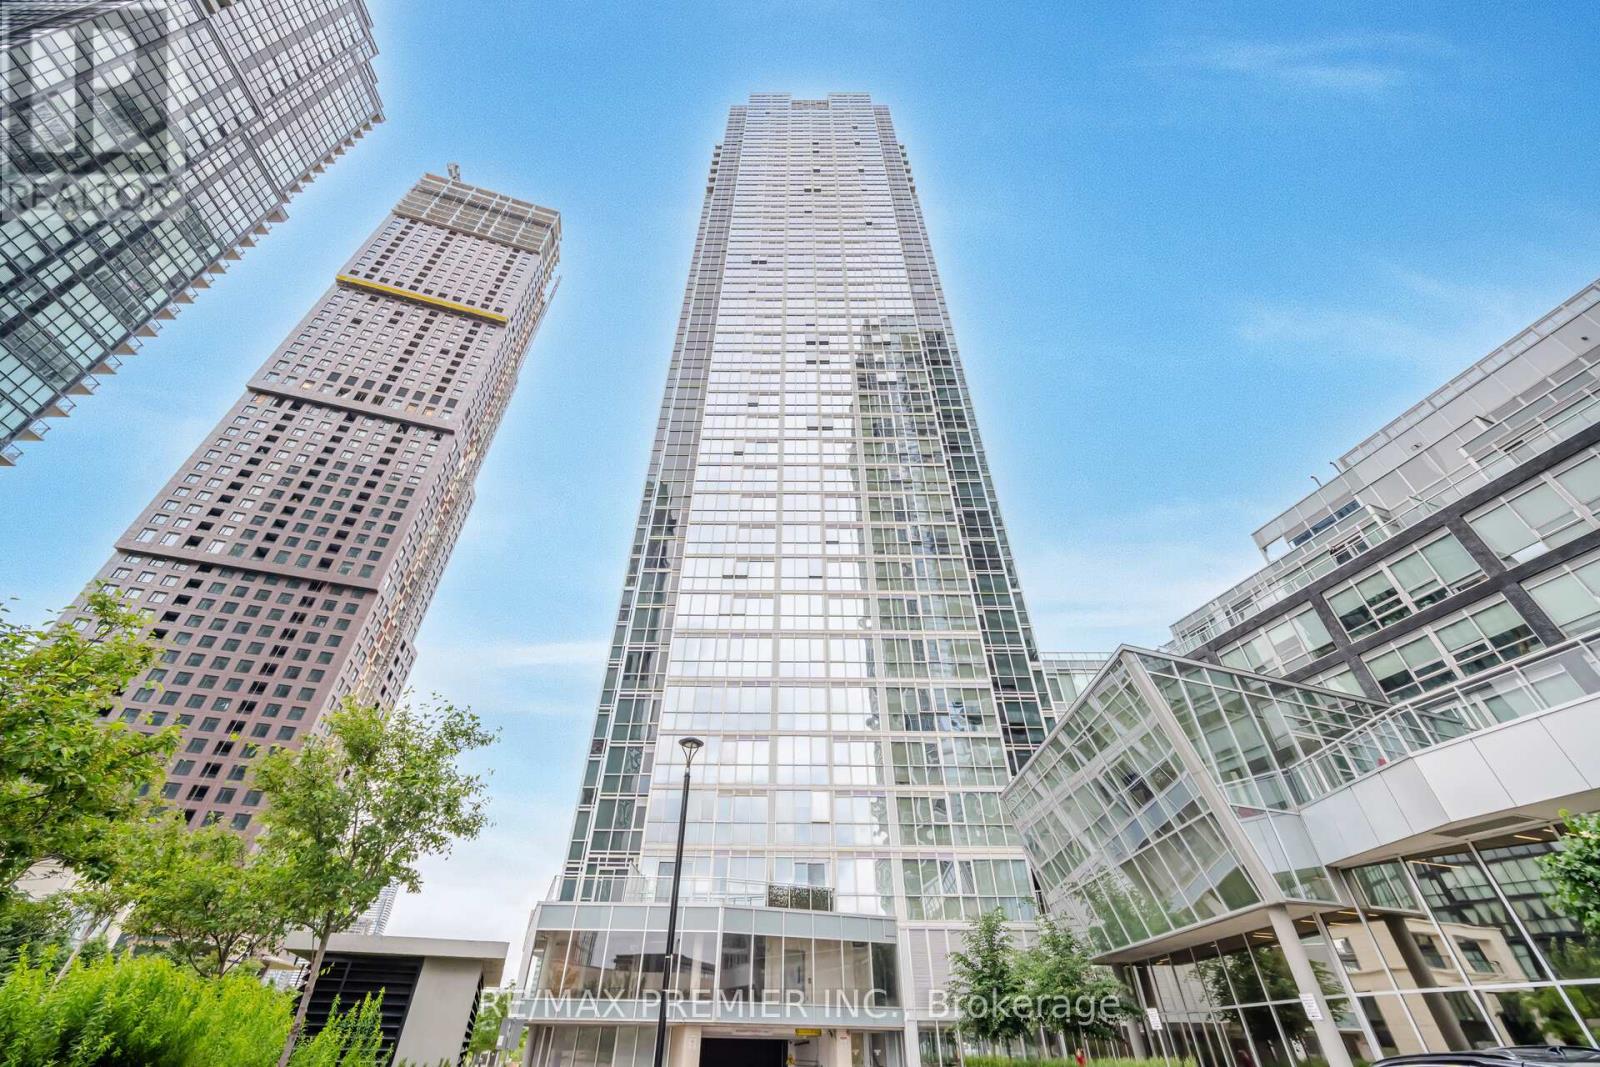
Spacious Sun-Filled High-Floor Corner Unit Featuring 1 Parking And Rare 2 Lockers With A Functional Open Layout. The Living Area Boasts An Electric Fireplace, Custom Stone Accent Wall, And Floating Tv Stand, Complemented By 9 Ft Ceilings And Floor-To-Ceiling Windows Flooding The Space With Natural Light. Modern Kitchen With Stainless Steel Appliances, Quartz Countertops, Undermount Sink, And Stylish Backsplash. Two Sizable Bedrooms With Floor-To-Ceiling Windows, One With Upgraded Ensuite Including Bathtub And The Other With A Stand-Up Shower. Upgraded Laminate Flooring, Modern Light Fixtures, And Custom Blinds Throughout. Enjoy Stunning Sunset And Night Views From The Corner Balcony. One Of The Best Buildings In The Area Offering Indoor Pool, Large Gym, Billiards Room, Theatre Room, Yoga Studio, 24Hr Security And More. Prime Central Location Steps To VMC Subway Station, Transit Hub, And Park (Turns Into Skating Rink In Winter). Easy Access To Hwy 400, 407, 401, Vaughan Mills, Yorkdale, Costco, Pearson Airport, And Cortellucci Vaughan Hospital. (id:62499)
RE/MAX Premier Inc.
Aurora, Ontario
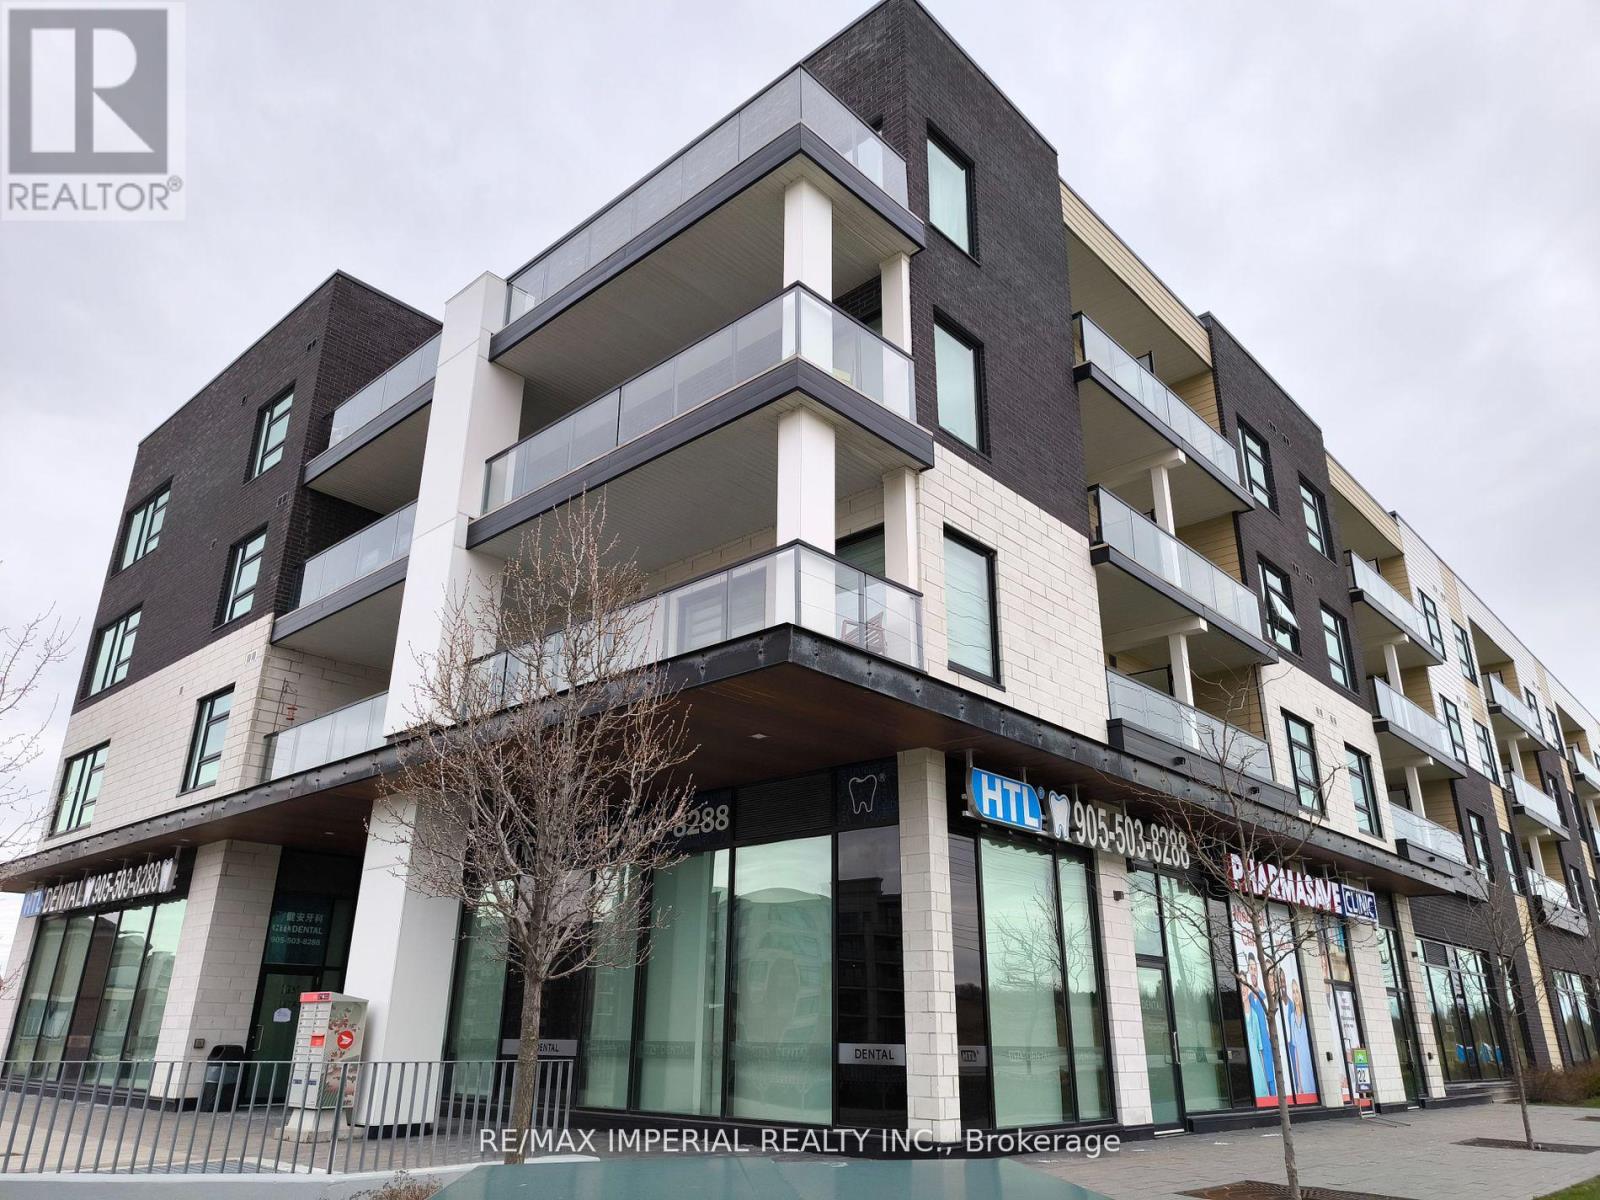
New Retail Units In A Hot Neighborhood. Situated At Ground Fl. Of The 180 Units Condo. 3000 New-Constructed Houses In The Immediate Area.400 New Senior Residents (55+) Just Across The Street. Highly Visible To The Main Road With Great Signage Exposure. Lots Of Parking. Ideal Use: Cafes/Bubbletea (Retail - Takeout - No Full Service or heavy cooking), Retail Store, Convenience Store, Financial Inst., Profession/Med Office/Physio/Chiro, Schools (Except Day-Care), All personal & services shops. **EXTRAS** Net rent is the starting rate with Annual rent escalation (id:62499)
RE/MAX Imperial Realty Inc.
King, Ontario
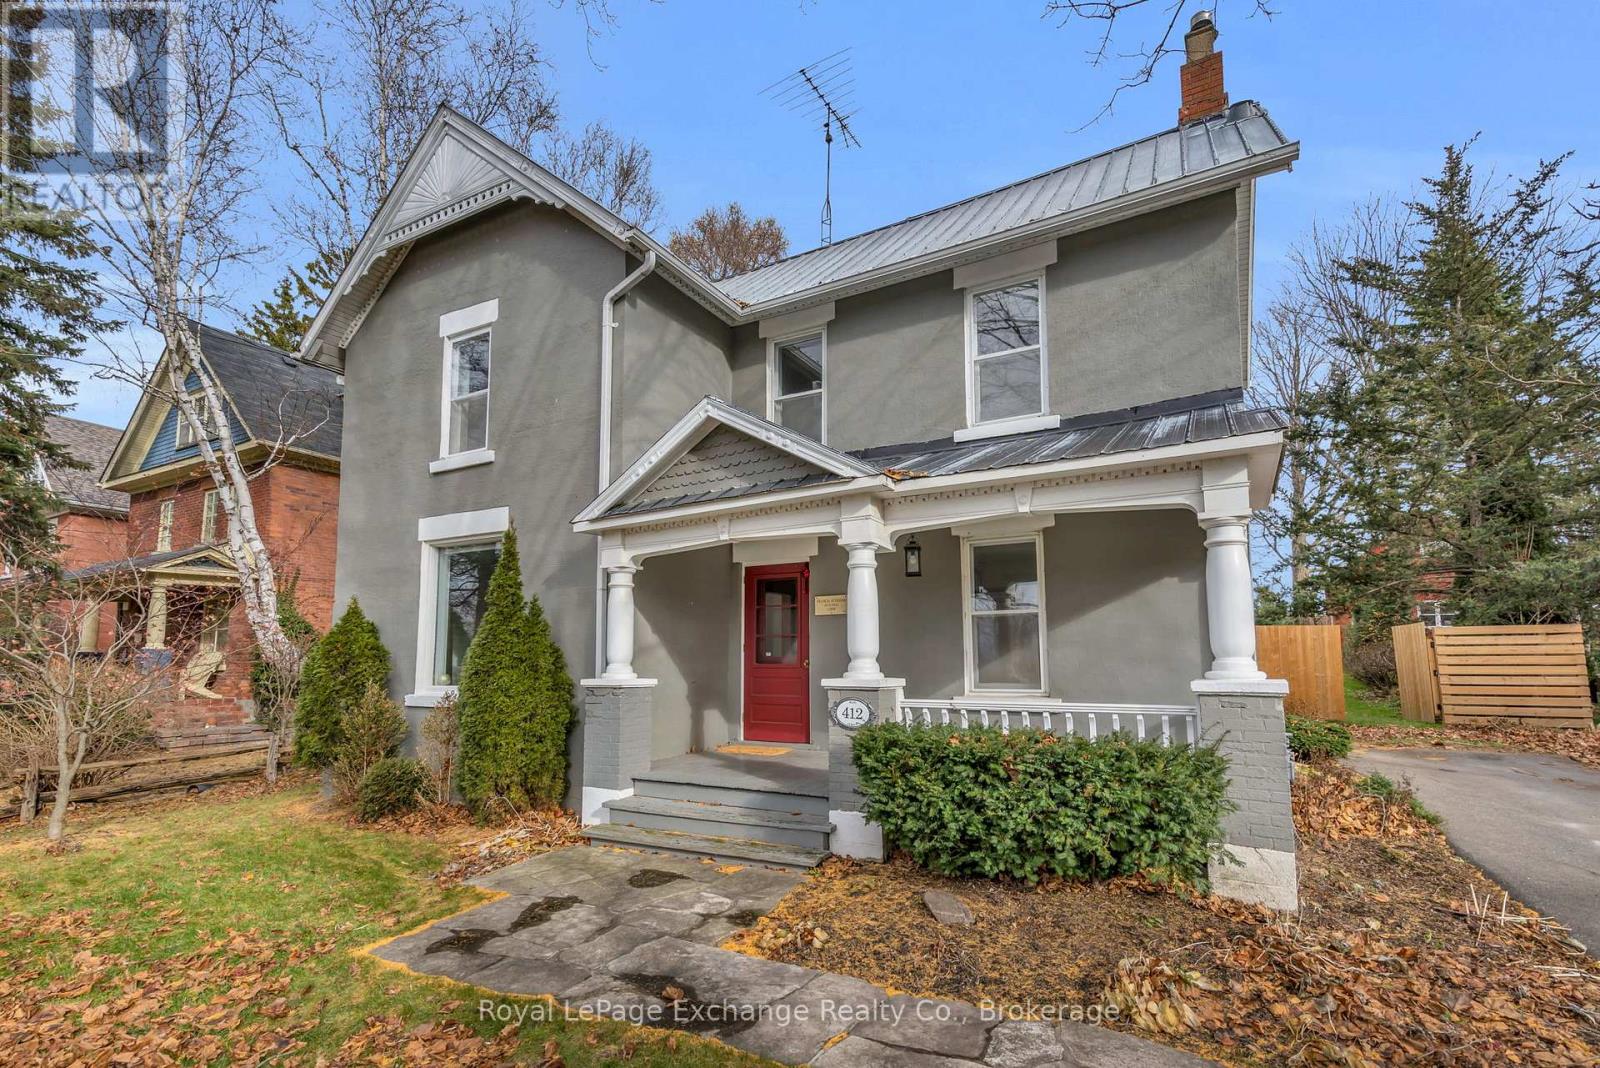
Welcome to the heart of Schomberg - a charming, storybook town in King Township where life moves just a little slower and everything feels a little warmer. Tucked on a massive private lot, this 3-bedroom, 2-bath home blends the best of both worlds: the character and charm of an older home, paired beautifully with the comfort and convenience of modern updates.Although the home sits technically in "downtown" Schomberg, you'd never know it - the neighbourhood is quiet, friendly, and full of small-town appeal. You're just a short stroll from local cafés, shops, and trails, yet the peaceful atmosphere makes it feel like your own private retreat, with the airport being a short drive away.Step inside to find a spacious layout perfect for everyday living. The updated kitchen brings a fresh, modern touch, while the large dining room and inviting living room create the ideal setting for gatherings, slow mornings, and cozy nights in. A handy mudroom keeps life organized, and upstairs you'll discover a charming little hideaway - perfect for a home office, reading nook, or extra storage.With three comfortable bedrooms, two bathrooms, and plenty of room to grow, this home offers the space families need and the ease retirees appreciate.In Schomberg, neighbours still wave, weekends feel like vacations, and home truly feels like home. This property is your chance to be part of it. (id:62499)
Royal LePage Exchange Realty Co.

East Gwillimbury, Ontario
The Perfect 4+1 Bedroom Detached Fully Upgraded Premium Pie Shaped 60 Ft Wide Lot In The Back 52ft Wide x 125ft Deep Lot Backing Onto A Park True Open Concept Floor Plan W/ Over 2,800 Sqft Of Living Spacious Open Family Rm W/ Gas Fireplace Walking Out To A Sunny South Facing Backyard Surrounded By Mature Trees Open Concept Living Room Seamlessly Connected To Dining Room Spacious Kitchen Fully Upgraded With S/S Appliances Reverse Osmosis For Crystal Clear Drinking Water* Pot Lights Throughout Carpet Free Primary Bedroom W/ Expansive Window & Ensuite* Large Bedrooms W/ Closet Space Separate Entrance To Finished Basement W/ Potential For Rental Income or In-law Suite (Estimate $1900/Month Potential Rent) Spacious Backyard On A Pie Shaped Lot Surrounded By Greeneries & Massive Deck W/ Gazebo Perfect For Gatherings* Access To The Large 2 Door Garage From Inside* Prestigious Family Friendly Holland Landing Community Walking Distance To Parks, Playground, Tennis Court & Library Minutes To Highway 404, Go Station, All Shops & Plazas* *Extras* Newer Roof, Newer Flooring, Newer Custom Paint, Newer Appliances, Newer HWT (Owned), Newer Furnace (Owned), Newer AC (Owned), Less Than 10 Year Old Windows No Rental Items Must See* Don't Miss! (id:62499)
Homelife Eagle Realty Inc.
Oshawa, Ontario
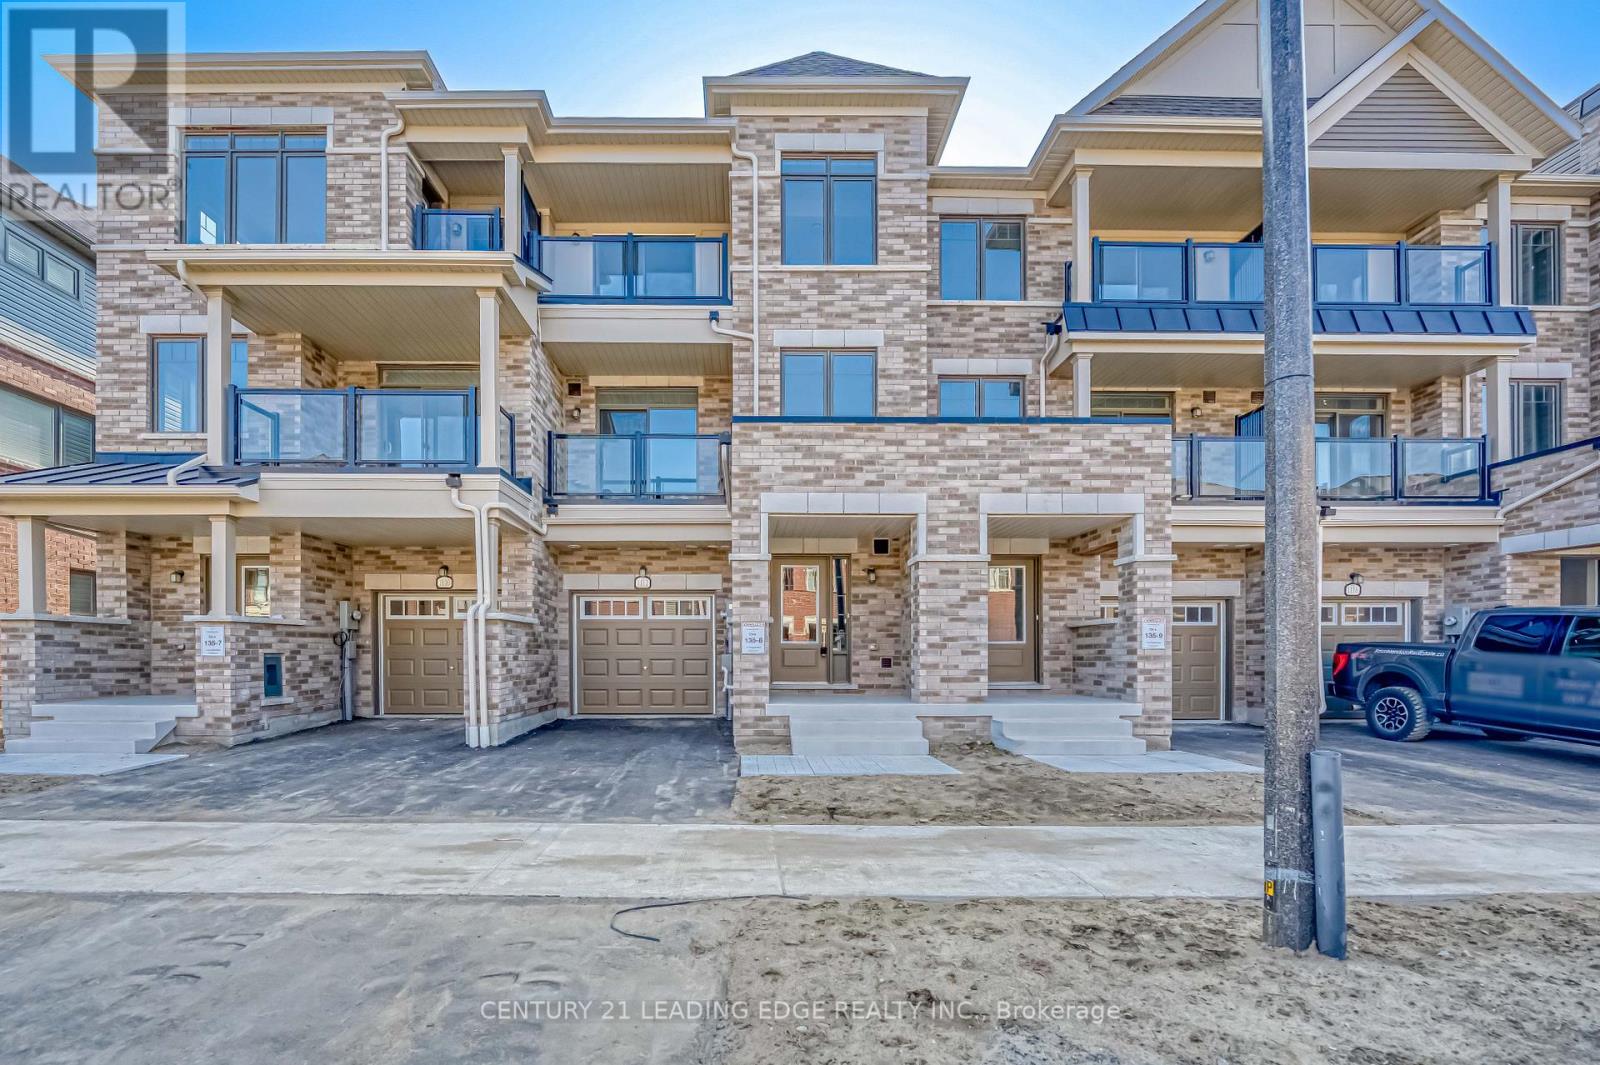
Discover modern living in this 1 year new 3-bedroom, 3-bathroom townhouse in Kedron, Oshawa. The home features a practical layout with modern finishes throughout, 9 ft ceilings on the main floor with an open concept living and dining area. Large kitchen with plenty of storage and countertop space, as well as a separate pantry. From the main floor, walkout to 1 of 2 private balconies, perfect for entertaining guests. The spacious primary bedroom, located on the upper level, has a 3-piece en-suite, plenty of closet space, and another private balcony. Ample parking included with a single-car garage and a long driveway. Located near top schools, shopping, parks, Costco, Durham College/Ontario Tech University, and easy access to Highway 407, this home is a must see! Tenant responsible for all utilities, lawn and snow maintenance. (id:62499)
Century 21 Leading Edge Realty Inc.
Toronto, Ontario
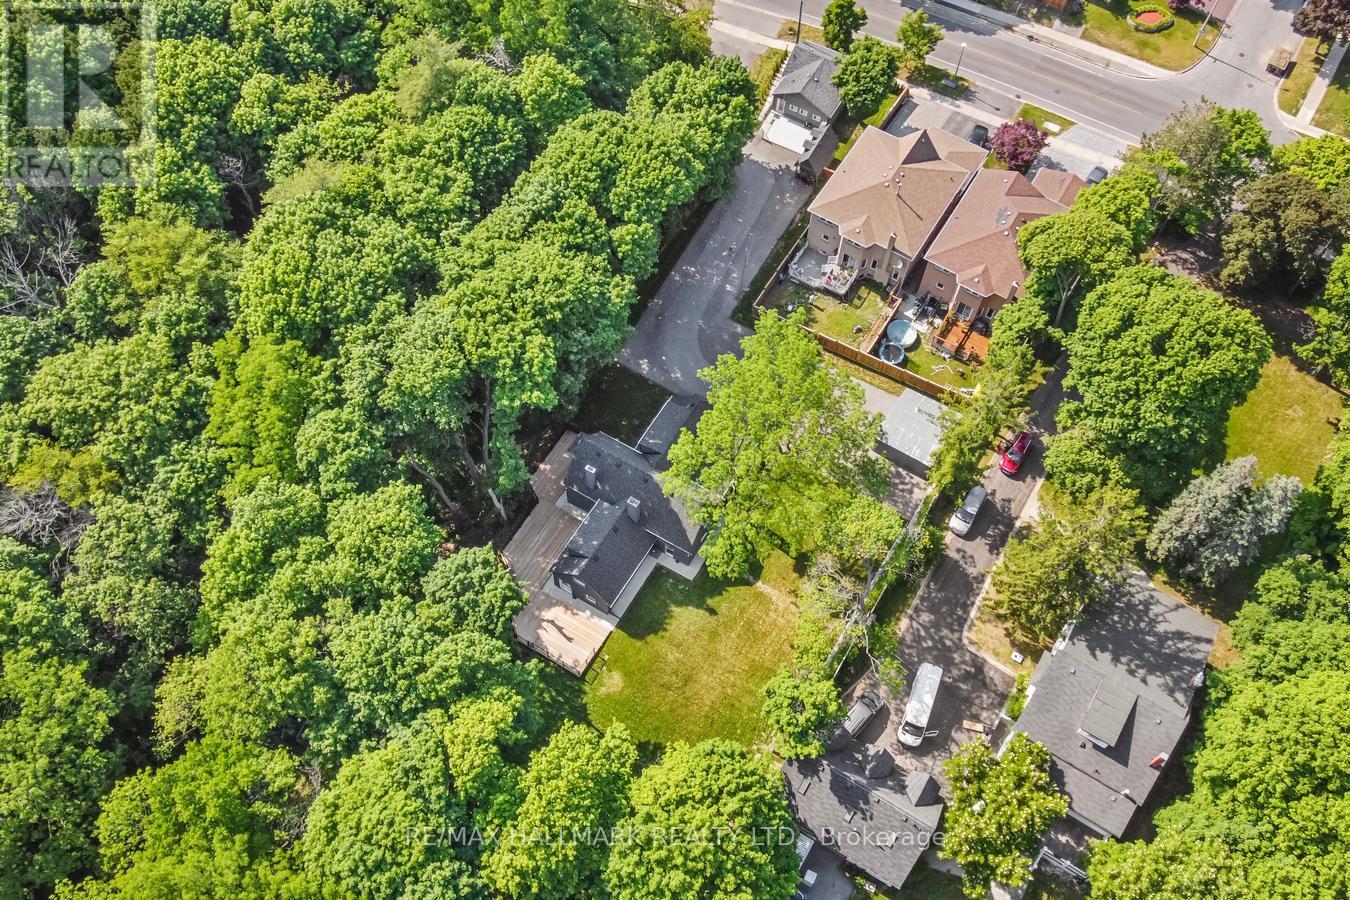
Calling all savvy investors! great income potential. Great for growing families with separate nanny/in-law suite. also great for rental to UofT students. Separate mailing addresses for Canada Post, Separate Hydro and Enbridge Gas for both houses. Tons of upgrades throughout both houses: windows, stainless steel appliances, fireplaces, privacy fence. Lots of added security features glass breaking detection and 10 security cameras. huge driveway can park up to 10 cars or RV/boat. Oversized backyard and deck - great for kids to play or entertaining large gatherings! Ravine lot. Backs onto Brooks Road Park. Like a farmhouse in the city. Ultra convenient location with quick access to walking trails, schools, UofT Scarborough Campus, Centennial College, Hospital, Hwy 401, grocery stores the list goes on! A truly unique property on a massive ravine lot. Don't miss this opportunity to live or invest in somewhere special and truly one of a kind. Welcome Home! (id:62499)
RE/MAX Hallmark Realty Ltd.
Toronto, Ontario
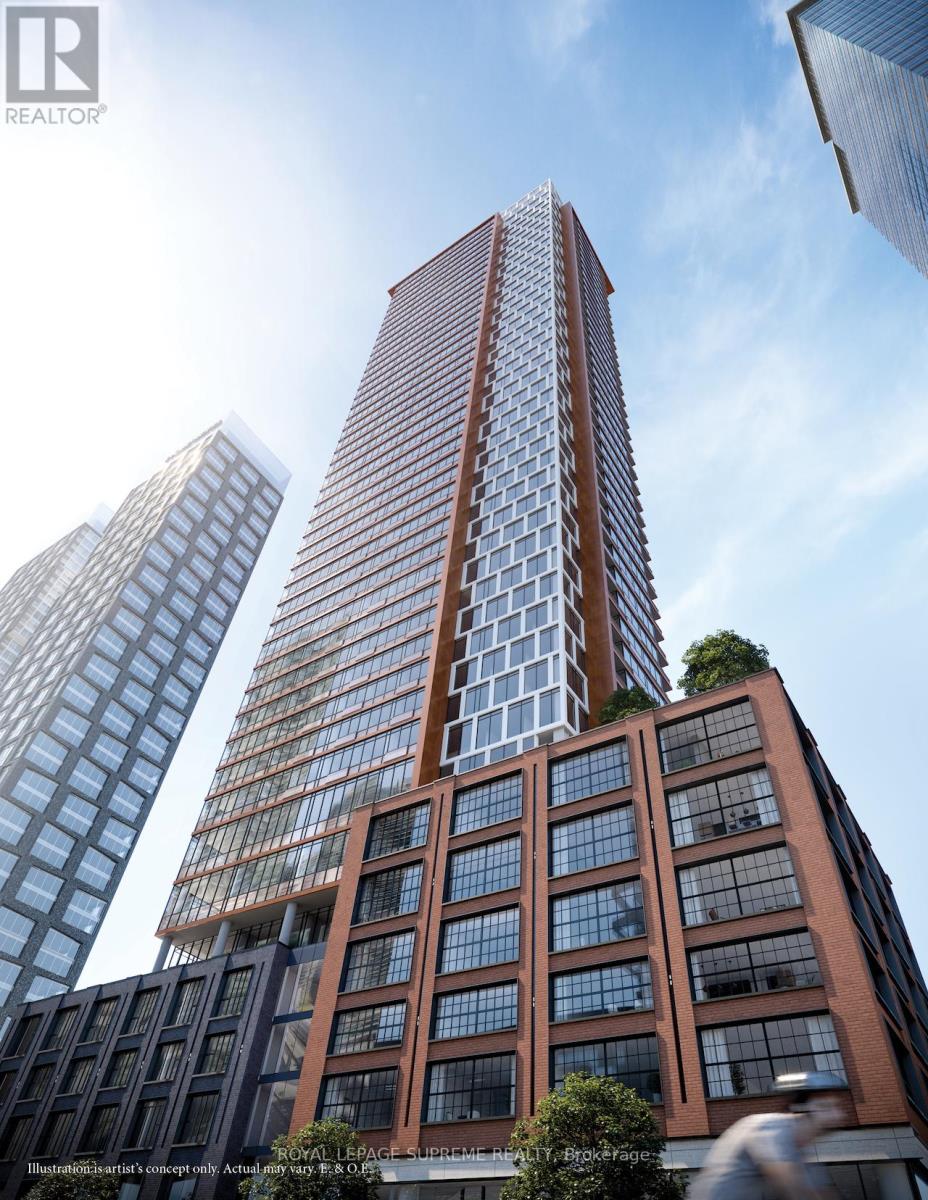
Experience Luxury Living at 55 Mercer! Welcome home to this stunning penthouse studio at 55 Mercer, where luxury meets urban sophistication in the heart of downtown Toronto. Indulge in the vibrant King West lifestyle, steps from world-class entertainment and dining. This upscale condo offers stunning cityscape views, ~10-foot ceilings, and high-end finishes. Perfectly located with transit at your doorstep, St. Andrew and Union stations within walking distance, and the PATH network nearby. Surrounded by the Entertainment and Fashion Districts, Chinatown, and the Waterfront, this is luxury living at its finest. Don't miss this chance to live in Toronto's most coveted address! (id:62499)
Royal LePage Supreme Realty
Toronto, Ontario
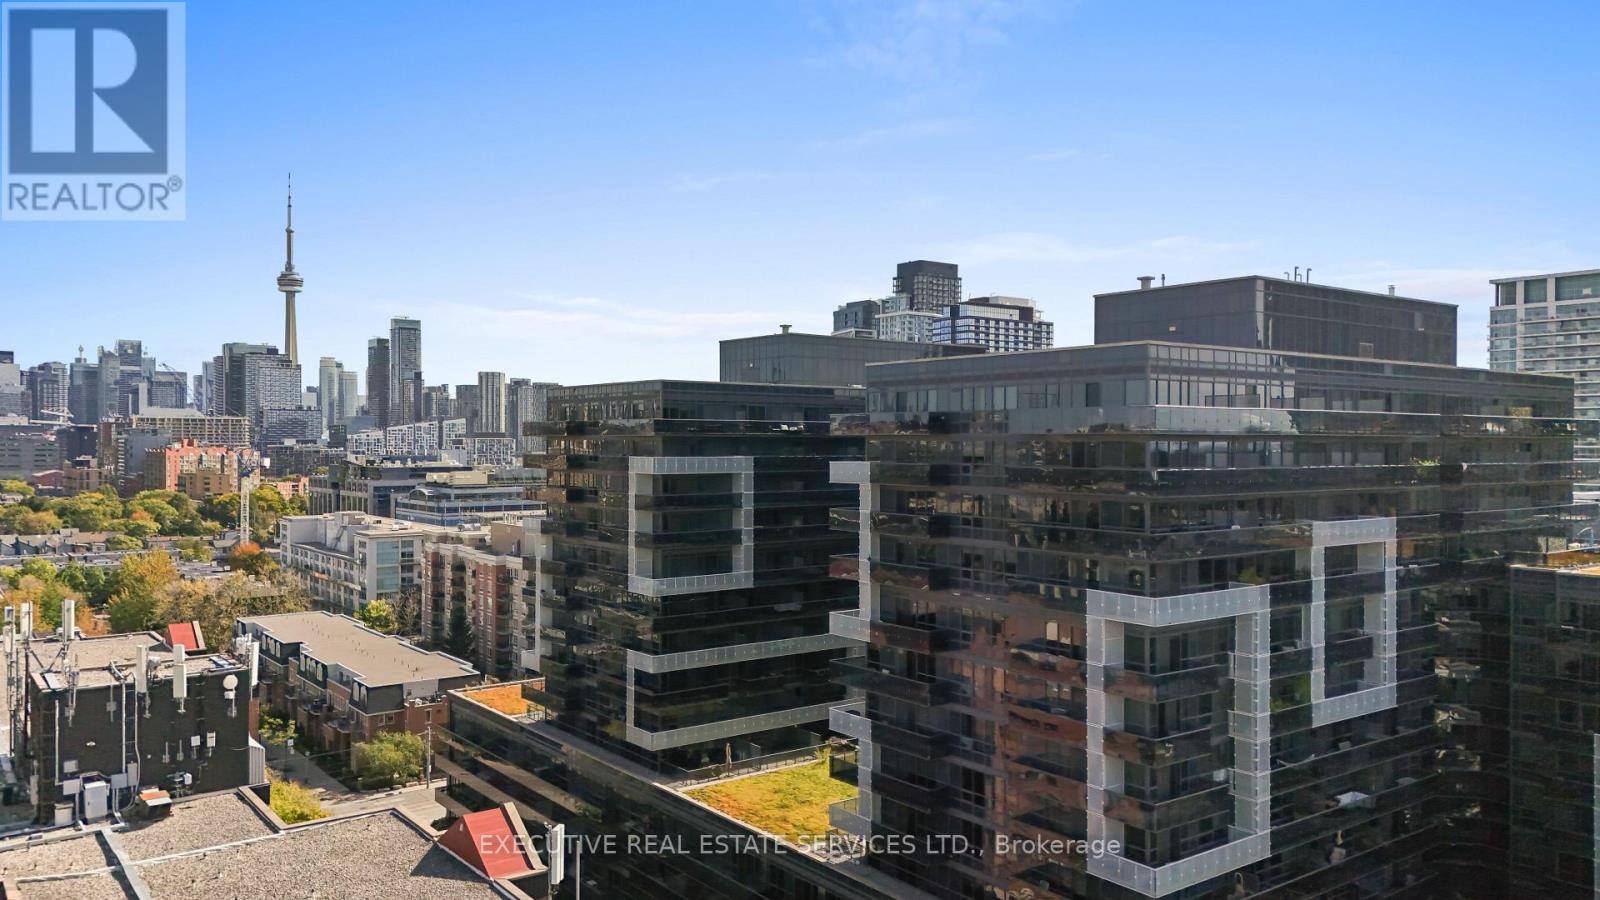
Welcome to Unit 721 at 1030 King Street West - DNA3 Condos! This stylish 1 Bedroom + Den suite offers the perfect mix of modern finishes, thoughtful design, and unbeatable location. Boasting over 600 sq ft of interior living space plus a large 100 sq ft balcony, this bright and functional layout is ideal for professionals, first-time buyers, or investors alike. The open-concept living area features floor-to-ceiling windows, exposed concrete ceilings, and wide-plank flooring for that authentic downtown feel. The modern kitchen includes upgraded built-in appliances, stone countertops, and ample storage. A spacious den provides the flexibility for a home office or guest space, while the primary bedroom offers excellent light and privacy. Enjoy warm summer days or evening sunsets from your private balcony, or take advantage of DNA3s outstanding amenities including a fully equipped fitness centre, party room, rooftop terrace with BBQs, and 24-hour concierge. Situated steps from restaurants, cafes, grocery stores, transit, and parks, and just minutes to Liberty Village, Queen West, and Trinity Bellwoods. Includes a locker. Move-in ready, beautifully maintained, and located in one of Torontos most desirable buildings.Extras: (id:62499)
Executive Real Estate Services Ltd.
Toronto, Ontario
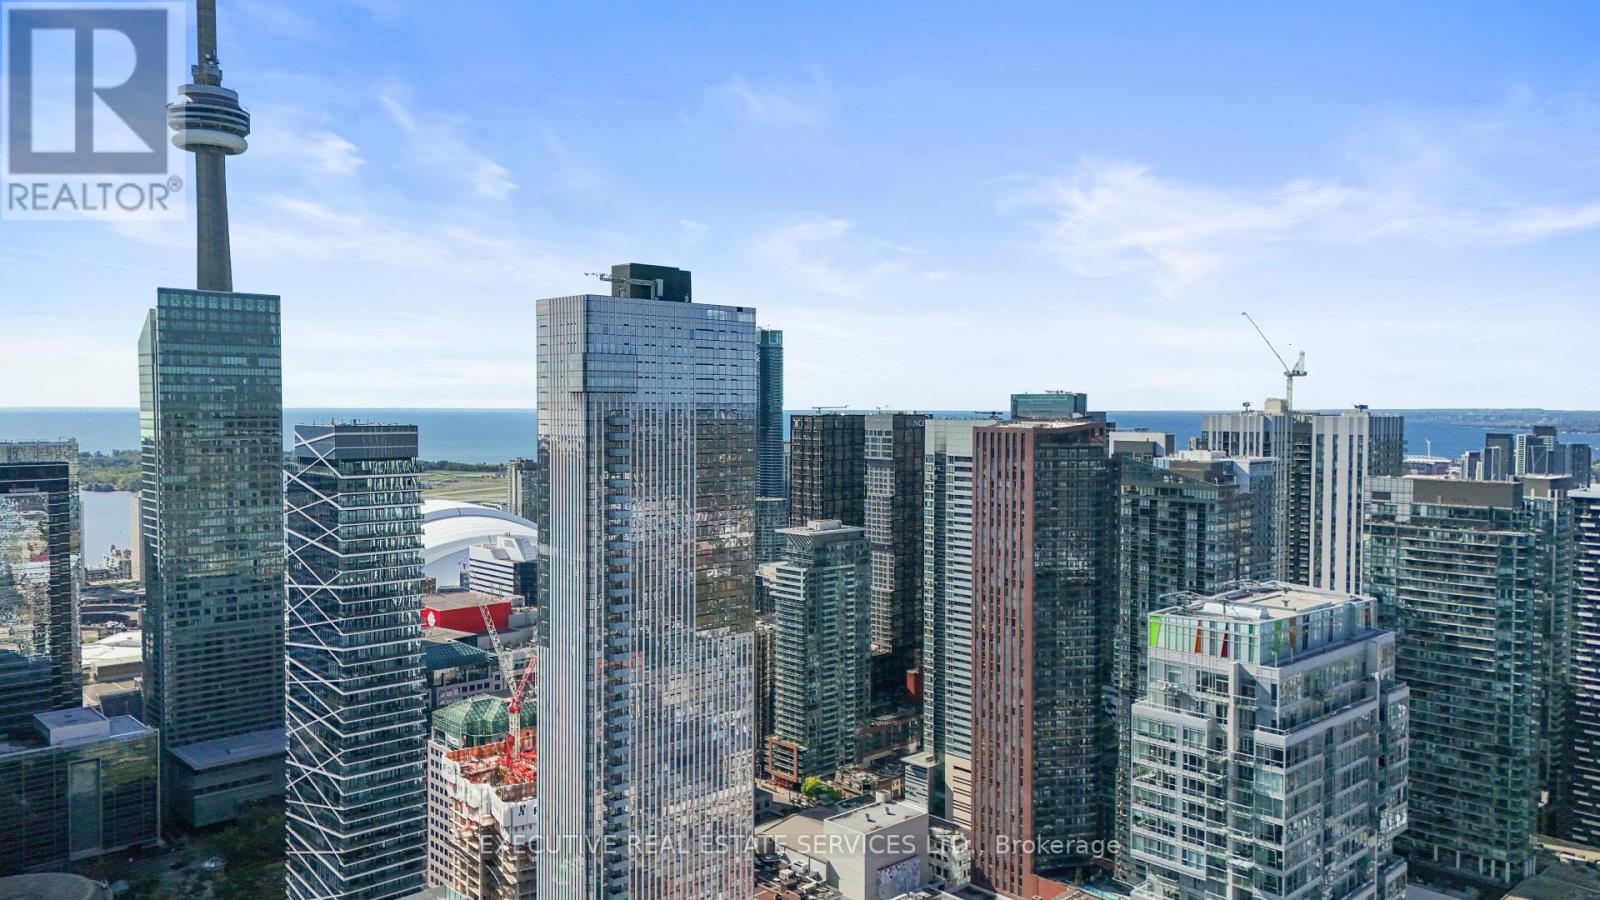
Welcome to Unit 324 at 21 Nelson Street - The Boutique Condos! Discover the ultimate downtown lifestyle in this stylish Junior 1-Bedroom suite, perfectly situated in the heart of Torontos Financial and Entertainment Districts. Offering approximately 424 sq ft of well-planned living space, this residence combines modern finishes, smart design, and an unbeatable location that places you steps from everything the city has to offer. Inside, you'll find a bright and functional layout featuring floor-to-ceiling windows, and a modern open-concept kitchen with stainless-steel appliances, and sleek cabinetry. Contemporary 4-piece bathroom adds a touch of hotel-inspired elegance. Thoughtful design ensures every square foot is maximized for comfort and efficiency. Live the boutique-hotel lifestyle with 24-hour concierge service and an impressive lineup of amenities, including a rooftop terrace and Skyline Lounge with panoramic city views, a fully equipped fitness centre, steam rooms, and private cabanas perfect for entertaining or relaxing above the city buzz. Step outside and immerse yourself in one of Torontos most dynamic neighbourhoods. You're just moments from the PATH, St. Andrew Subway Station, the Shangri-La Hotel, Queen Street West, Scotiabank Arena, Rogers Centre, the CN Tower, and the citys best shopping, dining, and entertainment. Includes one locker for added convenience. Ideal for first-time buyers, investors, or professionals seeking a refined pied-a-terre in the core. Come experience Boutique Living Downtown where style, sophistication, and convenience meet. (id:62499)
Executive Real Estate Services Ltd.
Toronto, Ontario
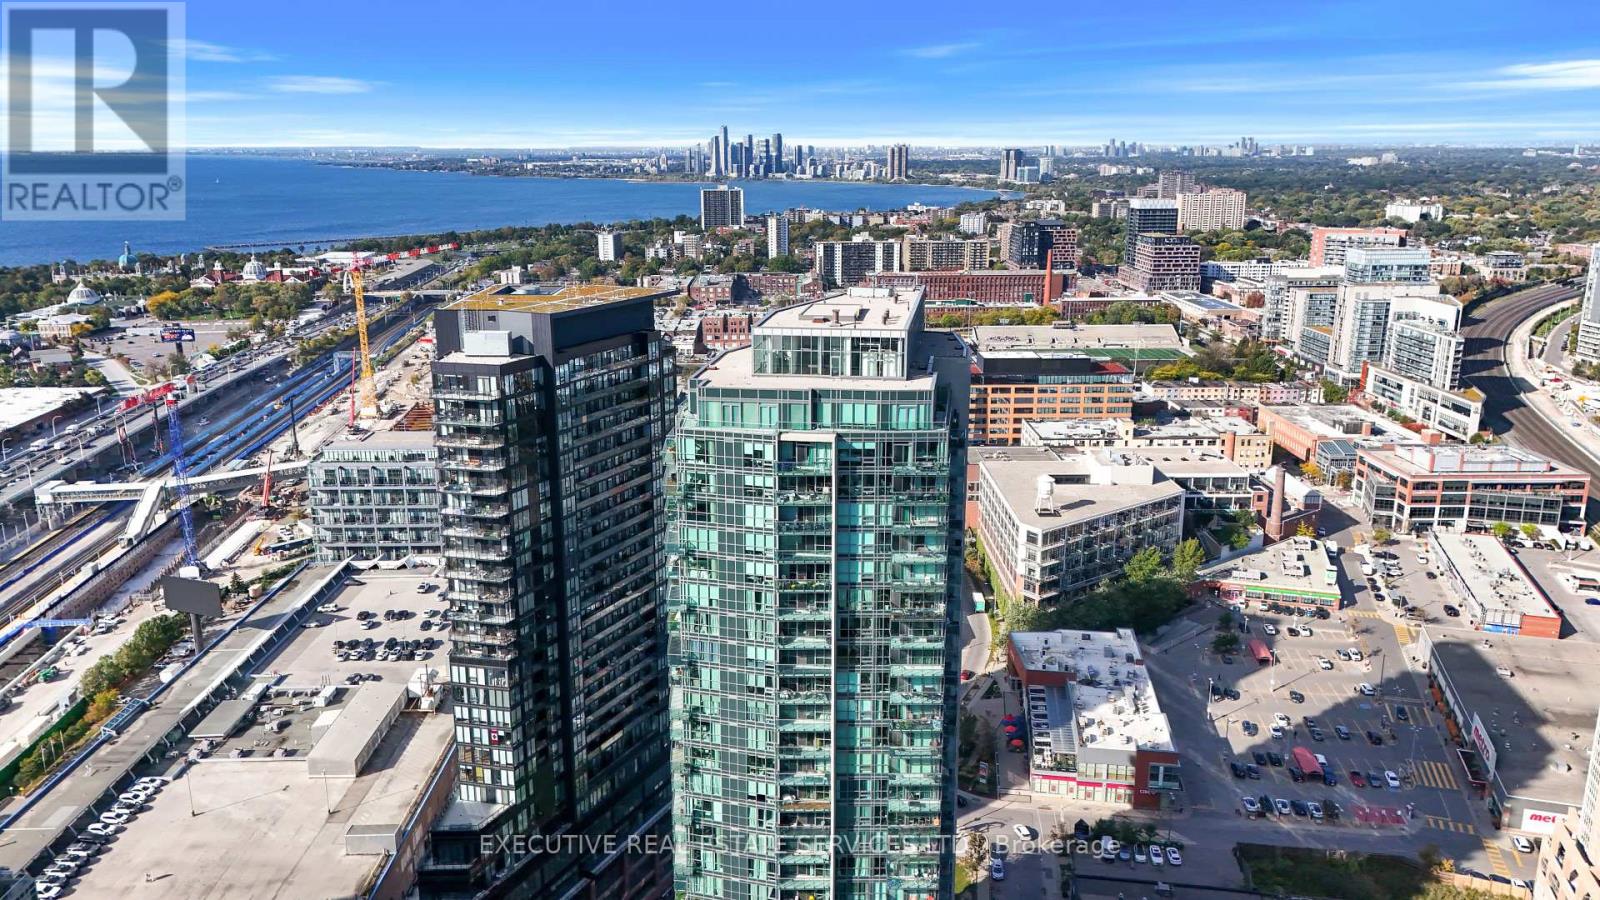
Welcome to Unit 605 at 150 East Liberty Street! This gem of a suite will bring your search to a screeching halt. Situated in the heart of Liberty Village, one of Torontos most vibrant and in-demand neighbourhoods, this 1-bedroom + den condo offers the perfect combination of style, comfort, and convenience. Featuring over 600 sq ft of functional living space, this open-concept layout boasts 9-foot ceilings, modern laminate flooring, and a sleek kitchen complete with full-size stainless-steel appliances, ample cabinetry, and stone countertops. The bright living area walks out to a spacious balcony, ideal for relaxing or entertaining while soaking in the urban views. The versatile den provides the perfect space for a home office or guest area, while the primary bedroom offers excellent storage and natural light. Additional highlights include an owned parking spot and a locker conveniently located on the same floor as the unit. Enjoy the unbeatable Liberty Village lifestyle! Steps to cafes, restaurants, grocery stores, parks, TTC, and everything downtown Toronto has to offer. This one truly checks all the boxes! (id:62499)
Executive Real Estate Services Ltd.
Toronto, Ontario
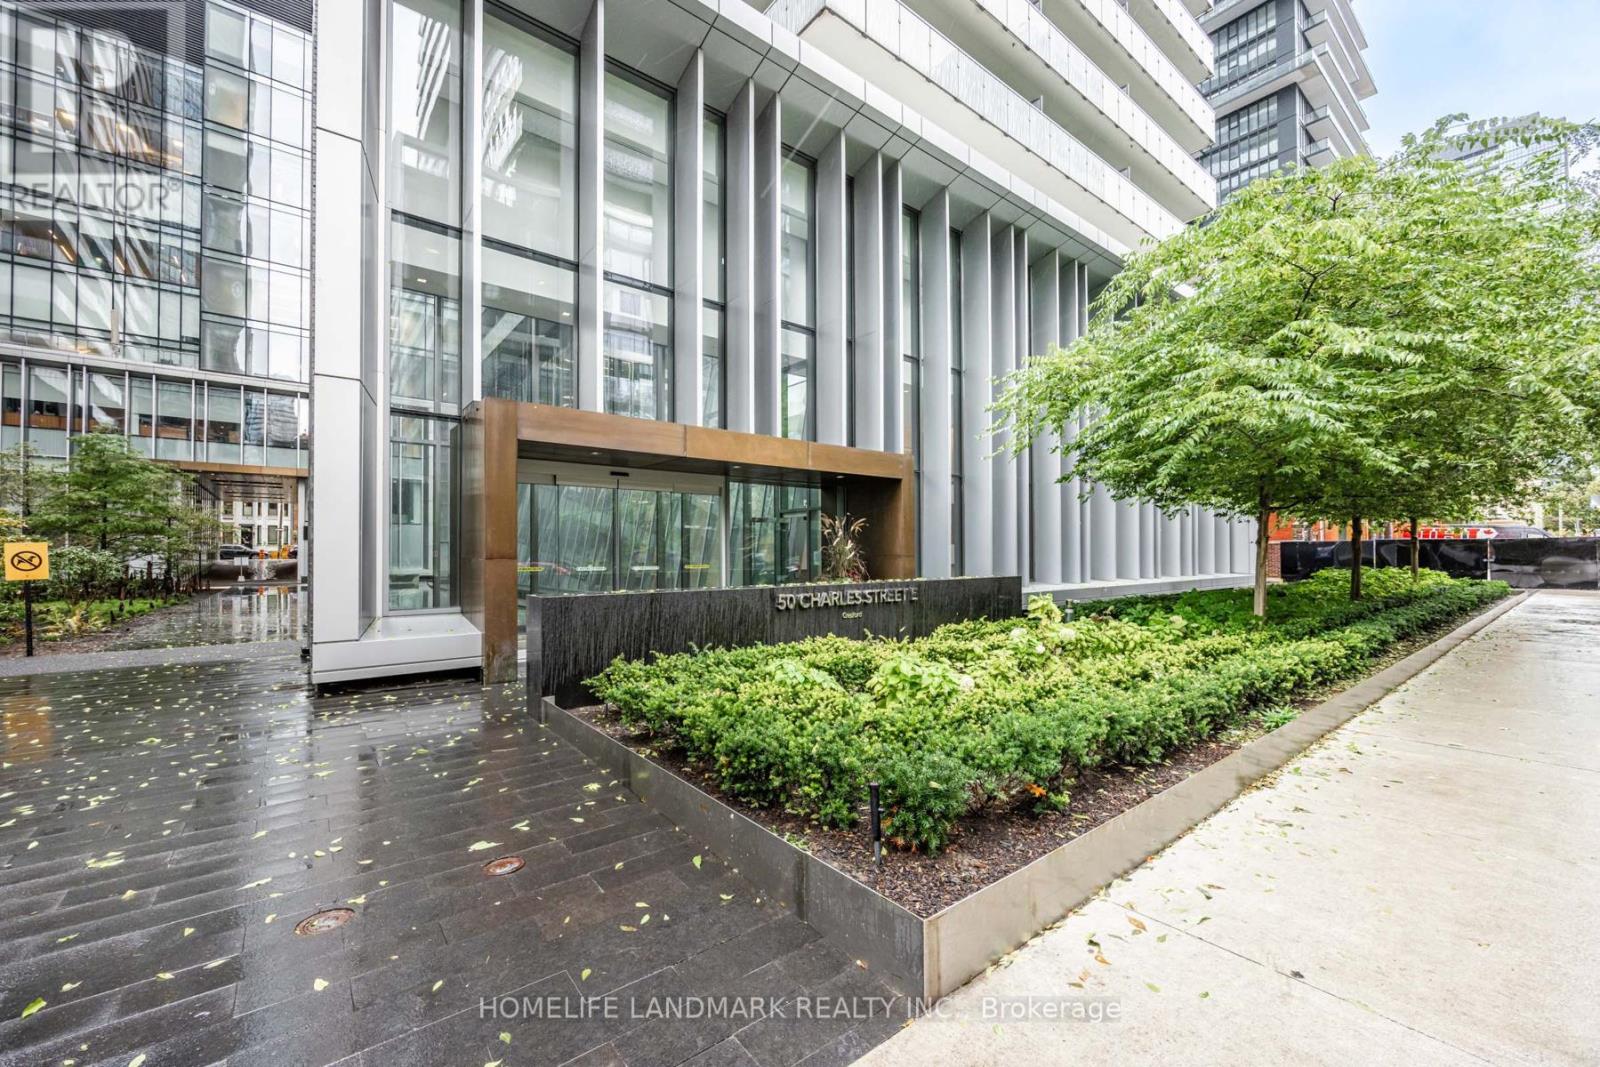
Casa III - Stunning 2-Bedroom Southwest Corner Unit with a Massive Wrap-Around Balcony! Total 964 Sq. Ft. (690 Sq. Ft. Suite + 274 Sq. Ft. Balcony). Located on a High Floor Offering Breathtaking Southwest Views Filled with Natural Light and Sunshine. Freshly Painted Throughout, Featuring Floor-to-Ceiling Windows, 9-Ft Ceilings, and a Modern Kitchen. Enjoy Premium Amenities Across Two Floors Including a Rooftop Pool, BBQ Area, Fitness Centre, and 24/7 Concierge. Steps to Yorkville, Bloor Street Shops, U of T, TMU (Ryerson), DVP, and Two Subway Lines. One Parking Space Included. (id:62499)
Homelife Landmark Realty Inc.
Mississauga, Ontario
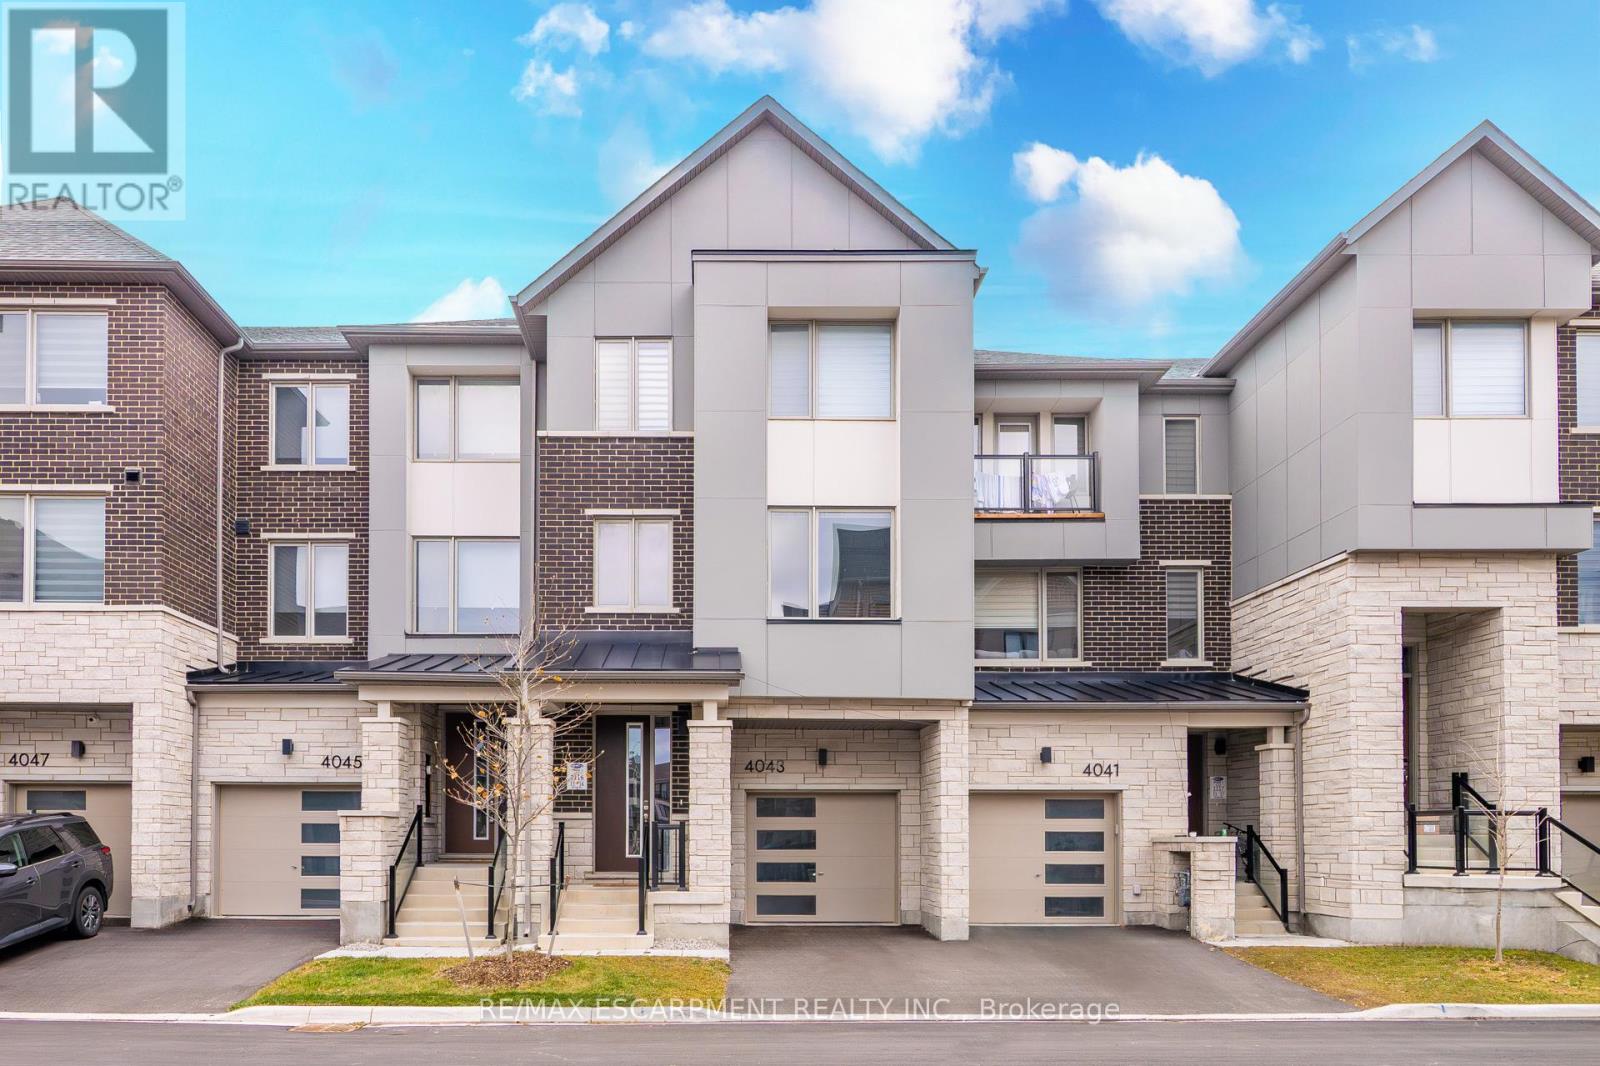
Step Into This Captivating Modern Townhouse Nestled In The Vibrant Heart Of Churchill Meadows. Offering 4 Bedrooms & 4 Bathrooms, This Home Boasts A Spacious Open-Concept Floorplan With 2342 Sqft Above Grade. The Second Level Features A Stylish White Shaker Kitchen With Quartz Counters, A Generous Den, And A Large Balcony Off The Dining Area. Hardwood Floors Flow Throughout, Accented By An Elegant Oak Staircase. The Main Level Includes A Converted Bedroom With Its Own Powder Room, Perfect For Guests Or Multi-Generational Living. Enjoy The Comfort Of 9-Foot Ceilings On Both The Main And Second Levels. The Primary Suite Is A Serene Retreat With A 3-Piece Ensuite Featuring A Large Glass Shower, 2 Walk-In Closets, And A Private Balcony. Laundry Is Conveniently Located On The Upper Level. The Unfinished Basement Offers Endless Potential With Rough-Ins & Upgraded Larger Windows. Centrally Located Near Highways, Excellent Schools, Shopping, Transit & Parks. (id:62499)
RE/MAX Escarpment Realty Inc.
Amherstburg, Ontario
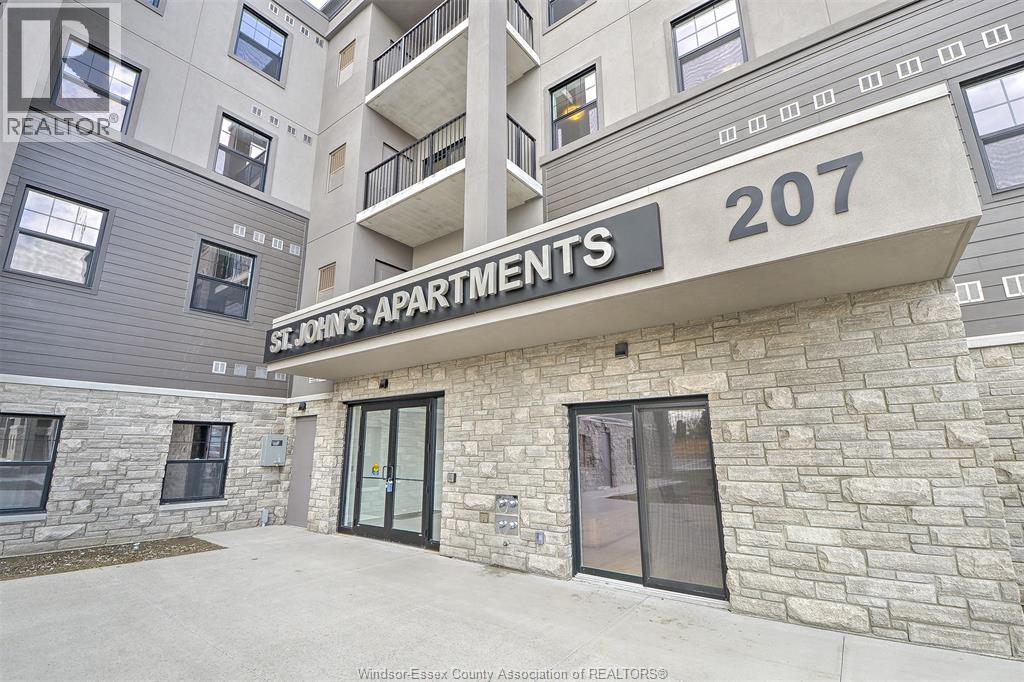
St. John's Apartments are right around the corner, near everywhere you want to be in historical Amherstburg! Walking distance to schools, churches, parks, shopping, restaurants and the breathtaking waterfront. A 4-storey building offering this spacious 2 bedroom, 2 bathroom unit. The kitchen has quartz countertops with durable soft close cabinetry. Brand-new stainless-steel fridge, stove, dishwasher and microwave. Primary bedroom with 3pc. ensuite and large walk-in closet. The second bedroom has ample closet space, open concept living room/ kitchen, in-suite laundry and a 4pc bathroom with generous counter space. Rest, relax & recharge on the main floor unit with a fenced in area maintained by the apartment complex or enjoy your spacious balcony on the second third and fourth floor. Also included is one parking spot and a large storage locker. Don't miss out, Call Today! (id:62499)
Bob Pedler Real Estate Limited
Brantford, Ontario
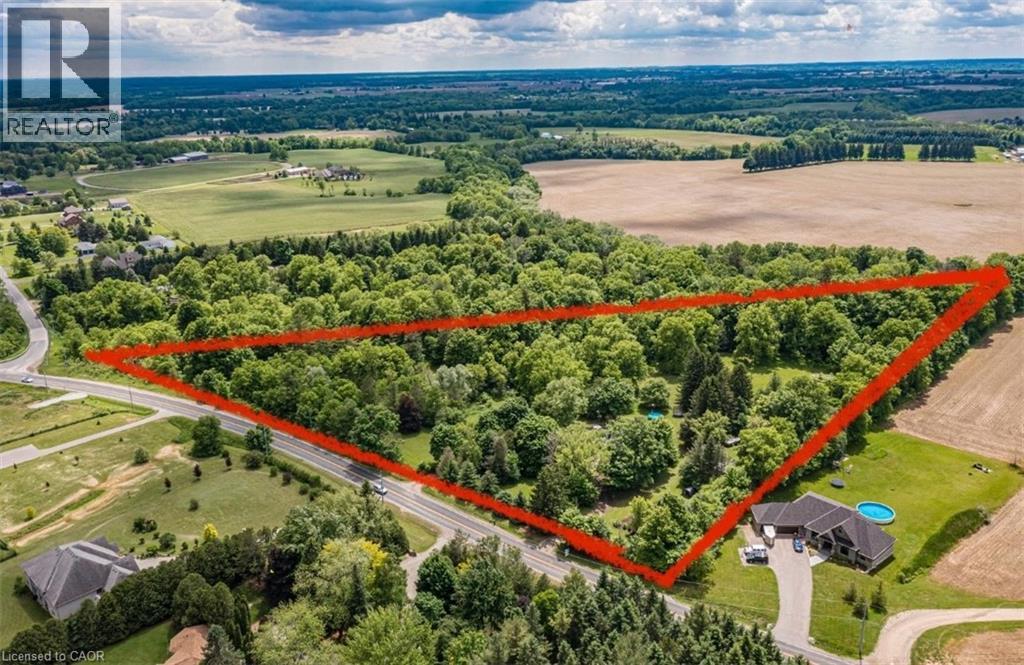
Rare 6.49 acre investment, pre-approved severance, AG1 business & dual dwelling potential. Smart buy in this complex real estate Market! Welcome to a truly exceptional opportunity on coveted McBay Road in Brant County. This exclusive 6.49-acre estate blends unparalleled privacy w/ powerful investment potential, all while offering an effortless commute (minutes to Hwy 403 and Ancaster). As the land is the appreciating asset, this property's value is foundational: you are securing a large, scarce parcel in a prime rural residential area. This AG1-zoned property is uniquely positioned for strategic buyers and investors. The pre-approved severance immediately unlocks options, allowing you to: Develop a Multi-Generational Compound: The zoning permits two separate dwellings on the retained parcel—an extremely rare income generation. Optimize Your Investment: Sever one (or potentially two) estate lots for immediate sale, retaining the original home and acres to drastically reduce your cost of ownership. Build Your Forever Estate: Construct your dream home on this vast acreage, using the existing 4-bed, 1.5-bath back-split as a temporary residence or guest house. Take advantage of the flexibility offered by AG-1 zoning, allowing for Agricultural use. Great opportunity for small scale farming or agribusiness ventures! Enjoy a tranquil, park-like setting where nature meets luxury acreage living. The mature trees, private pond, and established walking trails create a secluded sanctuary. Property features include a detached workshop, dual-entry circular drive, updated Septic (2023) and Roof (2016), a cozy wood-burning insert, hot tub, and modern utilities like a cistern with RO/UV filtration and high-speed fibre internet. This is more than a home; it’s an asset in a prime location with guaranteed future potential. Ideal for families seeking a private compound, investors capitalizing on severance and AG1 zoning, or commuters prioritizing easy access. (id:62499)
Century 21 Miller Real Estate Ltd.
Kitchener, Ontario
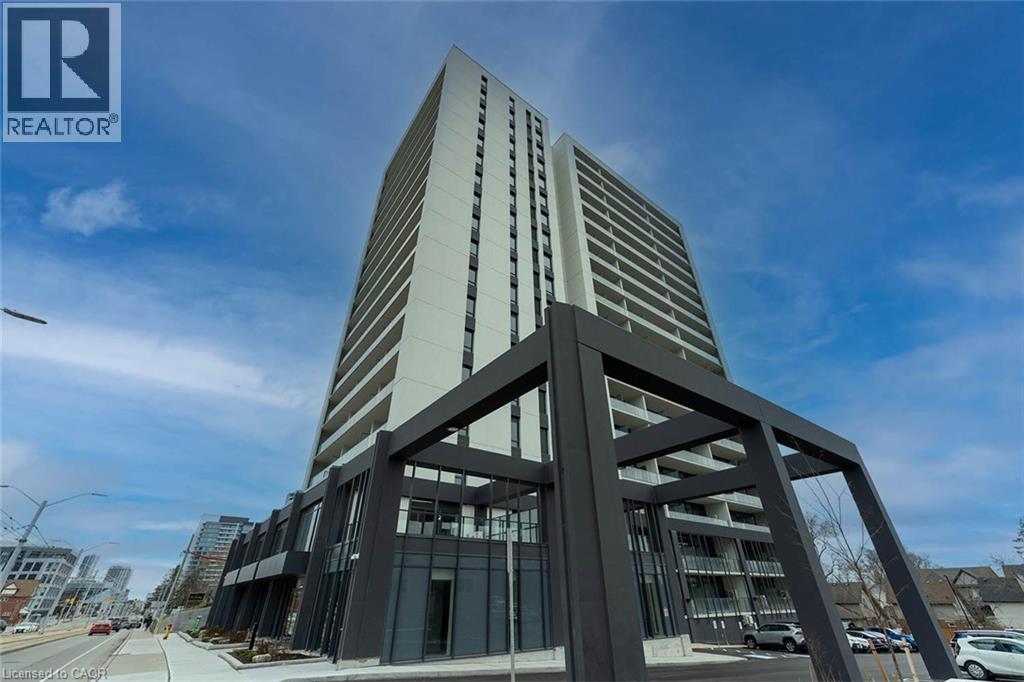
OFFERING A BUYER REBATE* Walking distance to the new upcoming Transit Hub, offering two-way all day GO Train service to Union Station Toronto. Perfect for the professional working in the city or a safe place for your kids to call home while they attend university. Suite #301 in The Bright, is the only 2 bedroom suite on the 3rd floor. This unique, high-end corner suite promises to offer a fresh and contemporary living environment, with a sleek European-style design. The ORI+ suite is truly rare, boasting 733 sqft of indoor living space, offering 2 bedrooms with generously-sized closet systems that act as functional storage space to help you stay organized, the large bathroom features controlled heated floors- 12” x 24” high-end heated porcelain floor tiles, and a generous walk-in shower with tempered glass. Enjoy the outdoors on your exclusive 353 sqft. private outdoor terrace, perfect for entertaining friends and family! Fully upgraded kitchen, includes Quartz countertops and modern, European-inspired kitchen cabinetry with integrated European appliances (AEG). Heat and Bell High Speed Internet comes included in the condo fee! Enjoy the convenience of the latest smart in-home technology. The unit offers keyless entry, and equipped with a unique smart home display which controls your; lighting, temperature and security system. Enjoy the advantages and convenience of condo life. Extra onsite amenities include bike storage, The “Hygge” lounge featuring a library, café and fireplace seating areas. An outdoor Terrace with two saunas, grand communal table, lounge area, BBQs and outdoor kitchen/bar. Close to all the modern shops, eclectic restaurants and much more! Located on the LRT line, situated between Google and Grand River Hospital. Steps to Kitchener's Innovation District, minutes to Uptown Waterloo. Right across the street from the grocery store and walking distance to Catalyst137 and Belmont Village. This is the epitome of care free condo living in the city. (id:62499)
Century 21 Heritage House Ltd.
Cambridge, Ontario
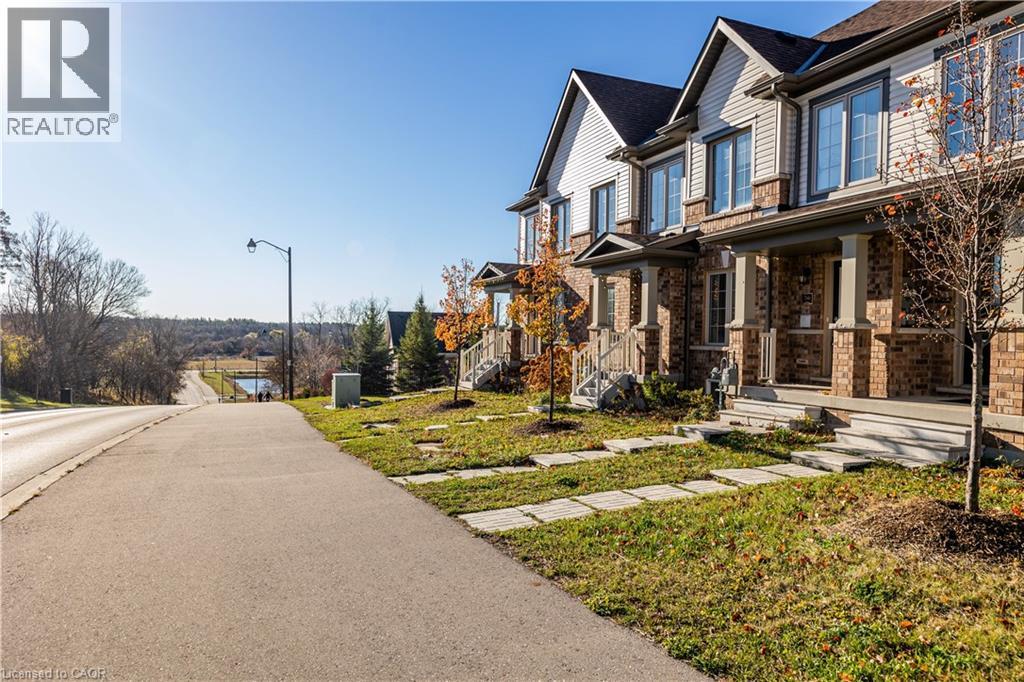
This stunning property is a beautiful family home in a highly desirable location in Cambridge. The house boasts a spacious interior with a finished basement, a large great room and extensive windows letting in plenty of natural light, creating an open, airy atmosphere. Within Minutes From Hwy 401, Major Commercial/Retail (Shoppers, Food Basic), Services (Banks, Shoppers, Food Basic), Hiking/Biking Trails And Conservation Areas, Golf Courses, and Public Transit. (id:62499)
Royal Canadian Realty Brokers Inc
Lakeshore, Ontario
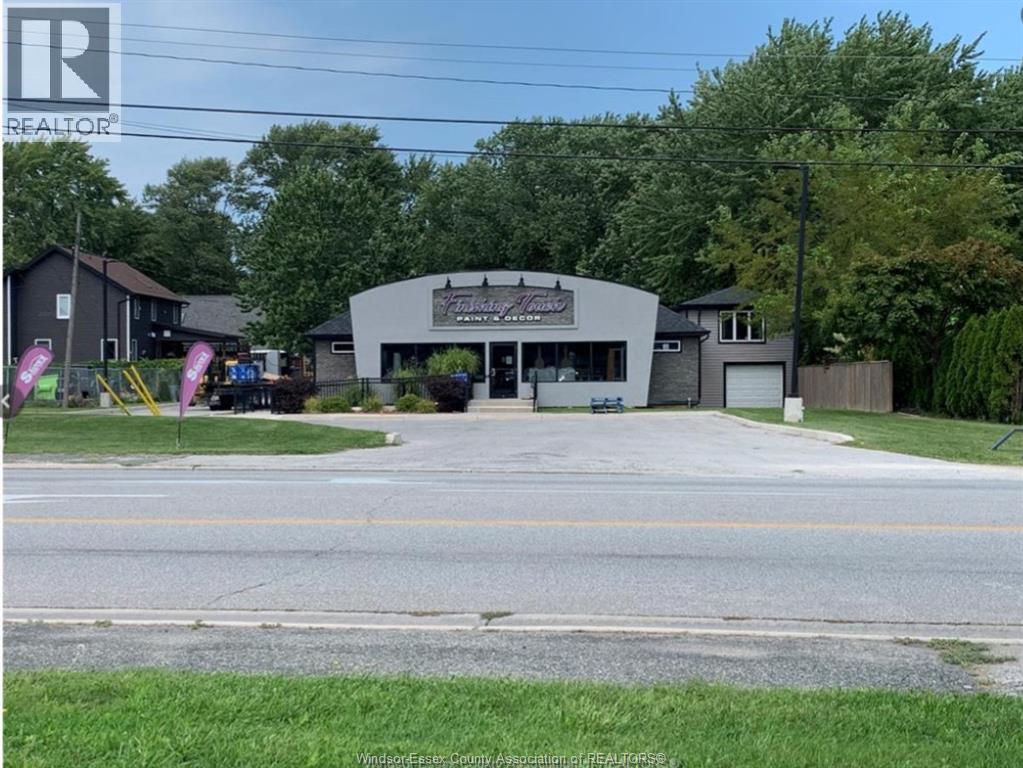
High traffic, High visibility. Prime commercial/retail/office opportunity on the Main corridor in Lakeshore. Already accessible with a ramp and universal restroom. Located directly across from Lakeshore MedArts, at the main intersection leading to Atlas Tube Recreation Centre. Sought-after trade area with excellent demographics. Good mix of neighbouring businesses. Ideal for the niche retail specialty shop/office/medical professionals. Ample parking and access. 2.5% increase per year on base rent - Tenants responsible for all utilities, municipal water, and property taxes/maintenance/insurance expenses + HST. Immediate possession. Call for your personal walk-through! (id:62499)
RE/MAX Preferred Realty Ltd. - 585
Lasalle, Ontario
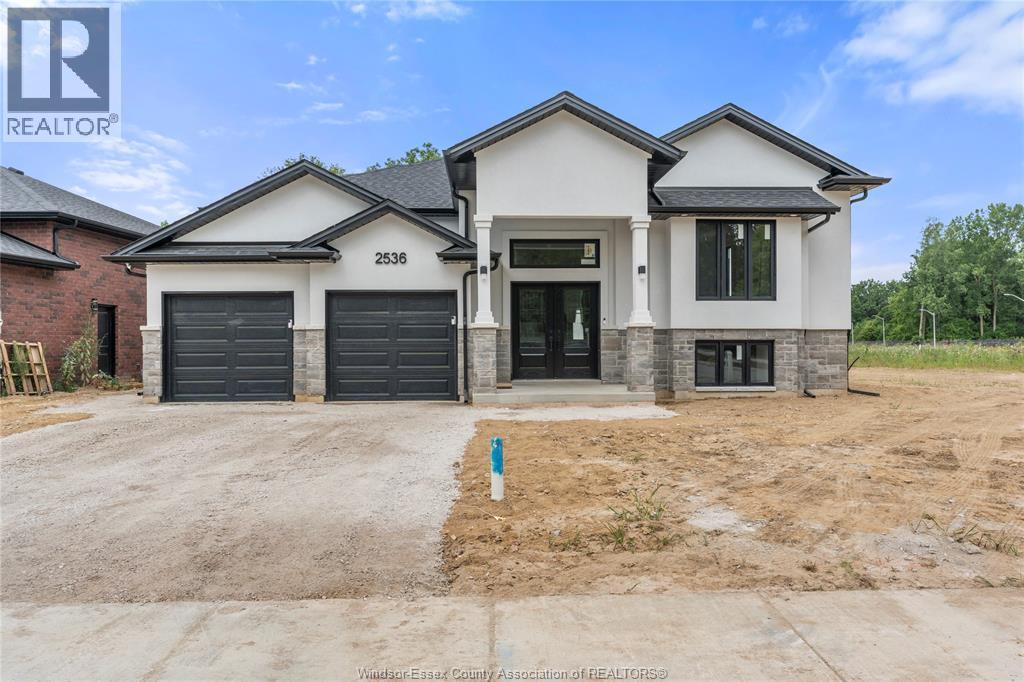
TO BE BUILT oversized Raised Ranch in LaSalle! This stunning 3-bedroom, 2-bathroom home offers premium finishes throughout, an open-concept design, and modern craftsmanship in one of Canada’s safest communities. The spacious main floor features a bright living area, stylish kitchen, and dining space with access to a covered back porch—perfect for family gatherings. With a double garage, high-quality materials, and Tarion Warranty coverage, this is the perfect family home in one of Canada's safest towns. Listing photos are from a previously built home in the same neighbourhood—finishes and layout may vary. Model home down the street available for viewings with acceptable notice. Seller reserves the right to accept or decline any offer for any reason. Contact me today to start building your dream home! (id:62499)
Kw Signature
Amherstburg, Ontario
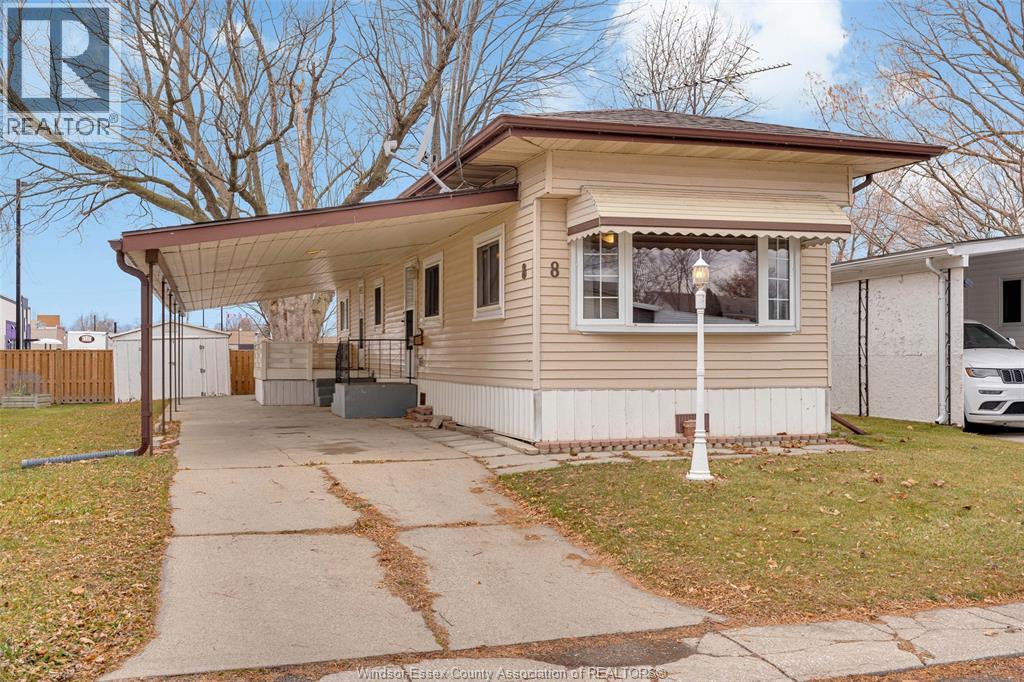
CHARMING 2 BED, 1 BATH HOME LOCATED IN THE TOWN OF AMHERSTBURG IN MALDEN HILL MOBILE HOME PARK. PERFECT FOR THOSE SEEKING AFFORDABLE, LOW-MAINTENANCE LIVING AND CLOSE TO WALKABLE AMENITIES! THIS HOME OFFERS 2 BEDROOMS WITH THE POTENTIAL FOR A 3RD. THE LARGE PRIMARY BEDROOM CAN EASILY BE CONVERTED BACK INTO 2. PROPERTY FEATURES INCLUDE A LARGE COVERED PAVED CARPORT, STORAGE SHED, AND NO REAR NEIGHBOURS, OFFERING ADDED PRIVACY. THE CURRENT MONTHLY LAND LEASE FEE IS $653.39 WITH PARK FEES SUBJECT TO $50.00 INCREASE WITH NEW OWNERSHIP. FEES INCLUDE WATER, TAXES, GARBAGE PICK-UP, AND SNOW REMOVAL. THE SELLER PROVIDES NO WARRANTIES OR REPRESENTATIONS REGARDING THE PROPERTY OR THE CONDITION OF ANY APPLIANCES, FIXTURES, OR UNITS. BUYERS ARE TO VERIFY ALL PARK RULES AND REGULATIONS WITH THE PARK MANAGER. (id:62499)
Jump Realty Inc.
Windsor, Ontario
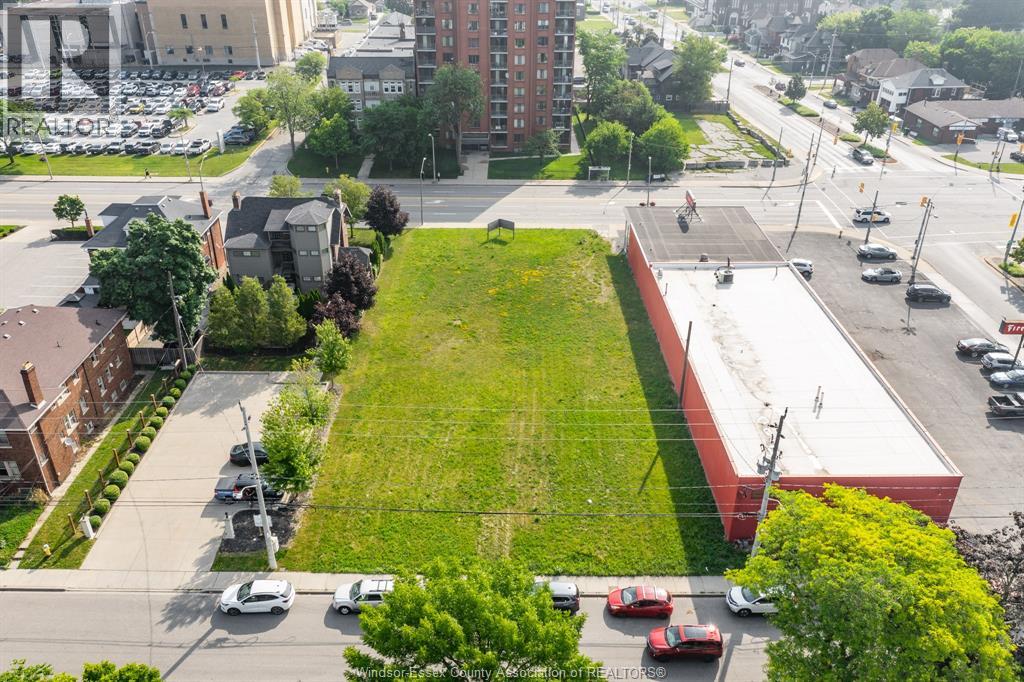
An exceptional investment opportunity awaits with 1181 Ouellette Avenue and 1170 Pelissier Avenue, located within Windsor’s highly visible and rapidly evolving Ouellette–Pelissier mixed-use corridor. Positioned in the heart of the central business and medical district, these properties offer direct connection to Windsor’s expanding economic, institutional, and residential growth. The surrounding area is undergoing major transformation fueled by billions in new investment, including the $5B Stellantis LG EV battery plant, Windsor’s future state-of-the-art mega hospital campus, and several high-density residential and retirement developments that continue to elevate demand for mixed-use urban environments. Zoned CD3.2, the site provides exceptional development flexibility with permitted uses ranging from commercial, medical, and retail to hospitality and multi-residential. Generous height allowances up to 55 meters and density potential exceeding 300 units per hectare create strong opportunities for impactful, future-focused projects. The corridor also provides seamless regional connectivity with immediate access to Highway 401, the EC Row Expressway, and Windsor’s international border crossings, placing Detroit and the broader economic region just minutes away. Poised to anchor the next chapter of downtown revitalization, these properties present a rare opportunity for visionary developers and investors to shape Windsor’s urban core. (id:62499)
RE/MAX Care Realty
Amherstburg, Ontario
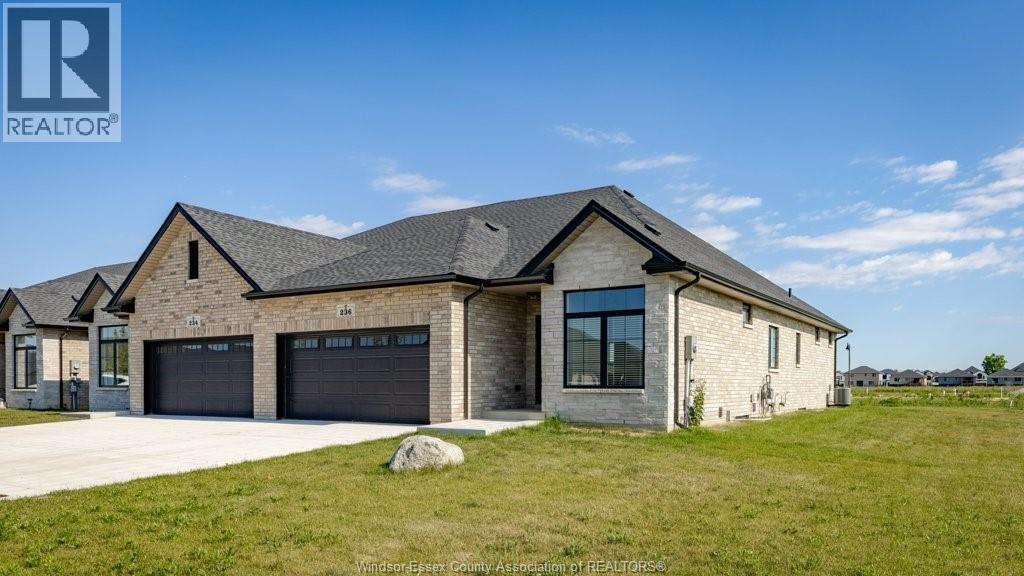
Best location in the area with a park to the east of the corner lot. Impressive Cathedral ceiling in living room with gas fireplace of this Semi ranch. Open concept to Large bright kitchen with island. Main floor laundry room. Many upgrades in this home. Covered rear porch with view of park. Concrete drive to 2 car garage. Landscaped front and back. Located in the quaint and historic Waterfront town of Amherstburg. Easy access for U.S. Commuters. You don't want to miss this ranch semi, if simplifying life is what you are looking for. First and last months rent required. Lease price is plus utilities. Can be leased furnished for an additional price. Tenant to provide references and credit check. Short term rental may be considered. (id:62499)
RE/MAX Preferred Realty Ltd. - 586
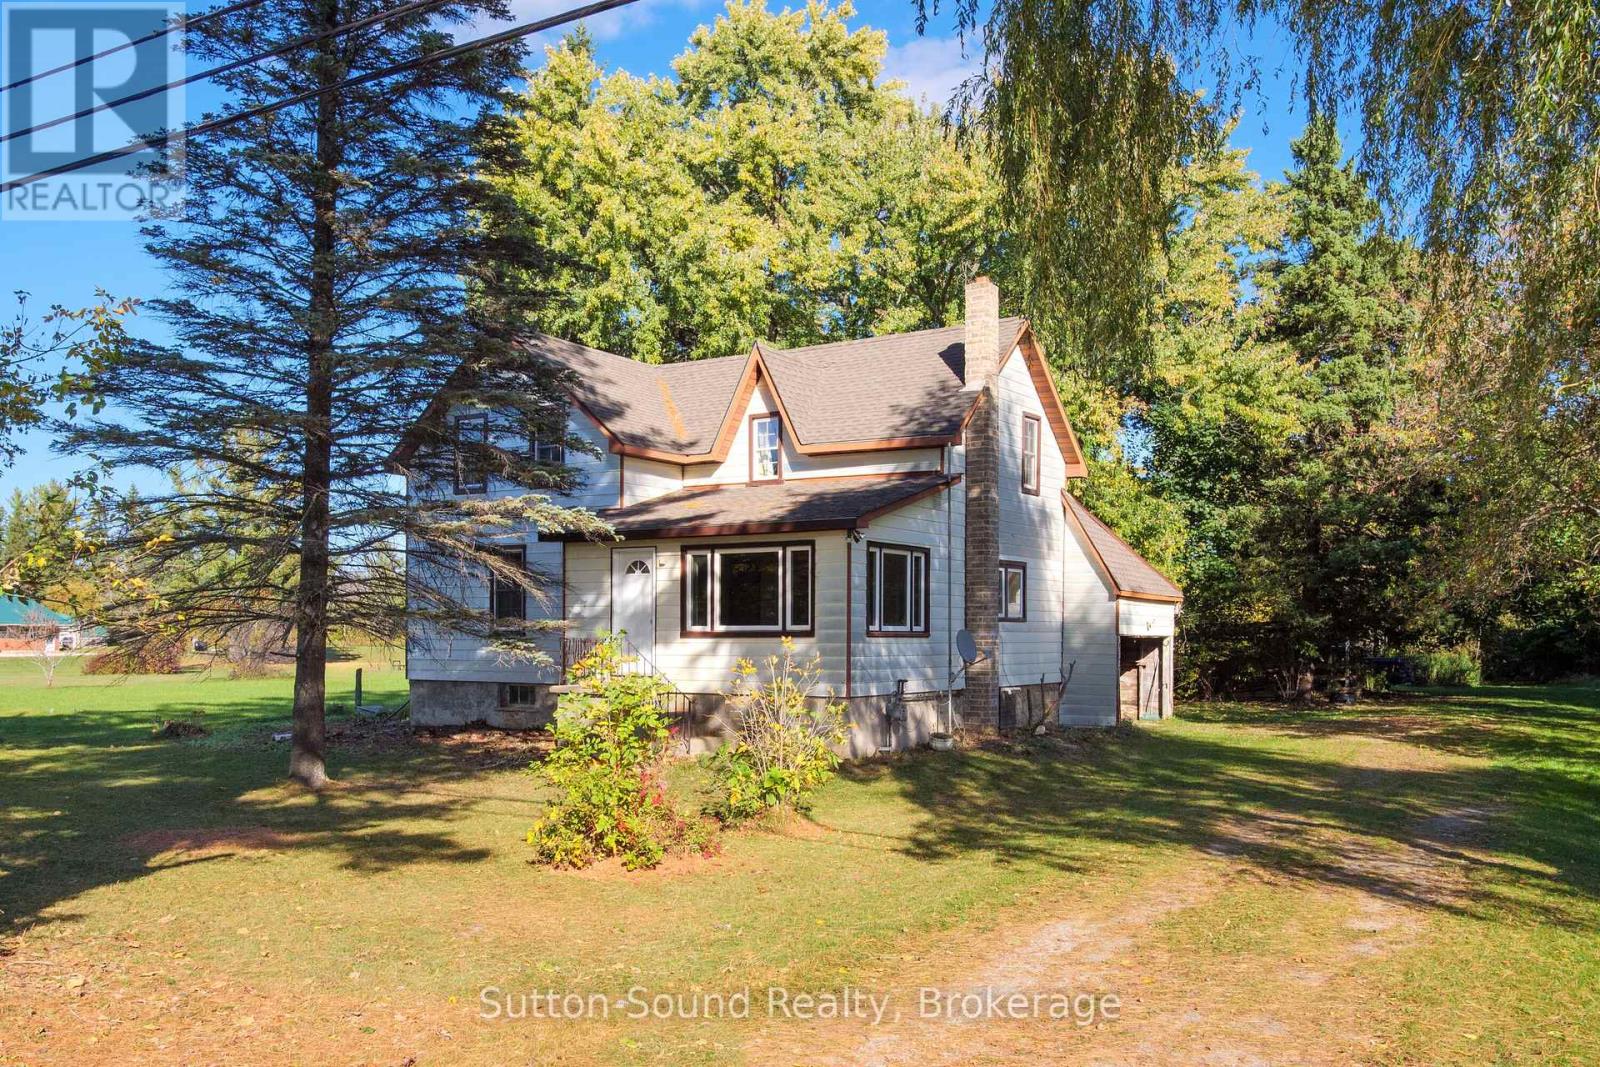
Georgian Bluffs, Ontario
19733 Highway 6, Georgian Bluffs. Nestled on nearly 2 acres surrounded by beautiful mature trees, this 1.5-story home offers plenty of potential and country charm. Featuring 3 bedrooms and 2 baths, a large eat in kitchen as well as main floor laundry, this property provides a spacious setting for those looking to create their dream home. The large lot offers privacy and room to enjoy nature or room for a garage, while still being conveniently located close to Wiarton and just a short drive to Sauble Beach and Owen Sound. With a bit of love and care, this home could be transformed into a peaceful retreat in the heart of Grey-Bruce. (id:62499)
Sutton-Sound Realty

Owen Sound, Ontario
This beautiful freehold detached home backs onto the escarpment and combines an upscale living with natural outdoor beauty. This home will surprise you with over 2,000 square feet of total finished living space and its bright, modern open-concept design. The main floor features stunning hardwood floors, vaulted ceilings, pot lights, the main foyer has direct entry from the garage, complete with mezzanine with storage and a two piece bath. The heart of the home is the modern kitchen, perfect for entertaining, with stainless steel appliances, a large island, and a seamless flow into the dining and living area with walkout to the rear deck and professionally landscaped backyard. The main level also has the primary bedroom which boasts a spa-like ensuite with walk-in shower and large closet with built-ins, then there is a second good sized bedroom also with a large closet. The fully finished lower level offers expansive additional living space, with a bright family room with gas fireplace, two more bedrooms, another full bathroom, laundry, utility room and more storage space. Relax in the backyard with a private deck and awning surrounded by beautiful professionally landscaped yard and a large storage shed. Green Ridge Estates is a quiet friendly freehold community (no condo fees) with walking distance to downtown shopping, parks, the library, and is also close to the Julie McArthur Recreational Centre. Do not miss the chance to experience simple, luxury living. (id:62499)
Ron Hopper Real Estate Ltd.
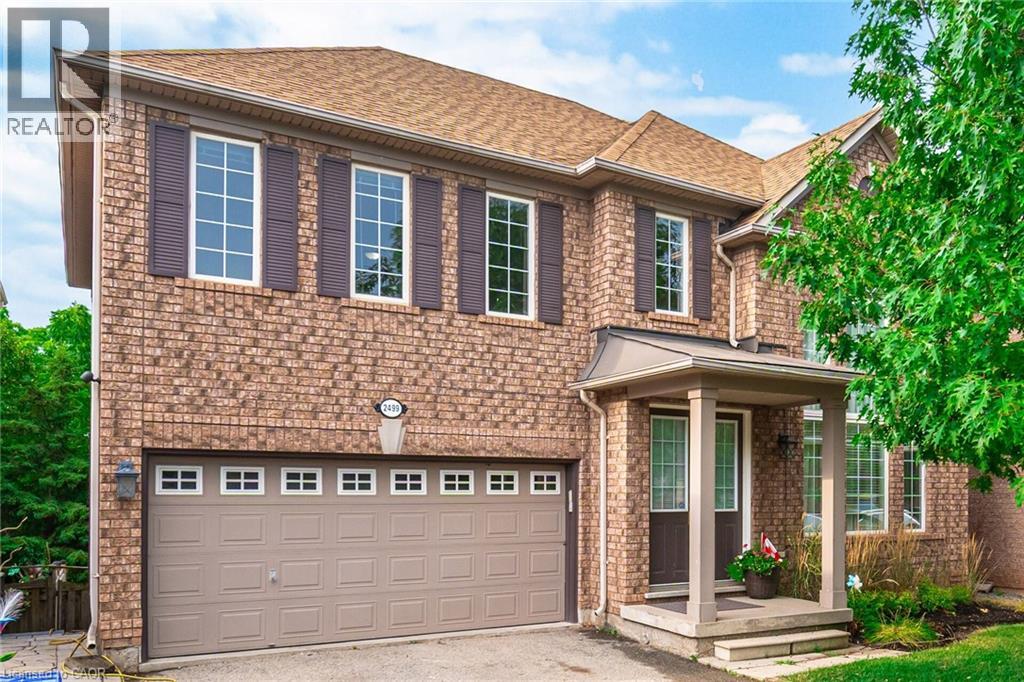
Oakville, Ontario
Mattamy Built, Four Bedroom Home, Finished Basement With Walk Out, Private Setting, Very Bright, Prestigious Glen Abbey Location, Next To New Hospital, Backs Onto Ravine. Fully Finished Basement With Walk Out To Backyard. Hardwood Flooring On Main Floor. Great Family Neighbourhood. Close To School, Shopping, And All Amenities. Over 3500 Sqft Of Living Space Including Basement. Check Out The Virtual Tour!!! (id:62499)
Right At Home Realty Brokerage




