Toronto, Ontario
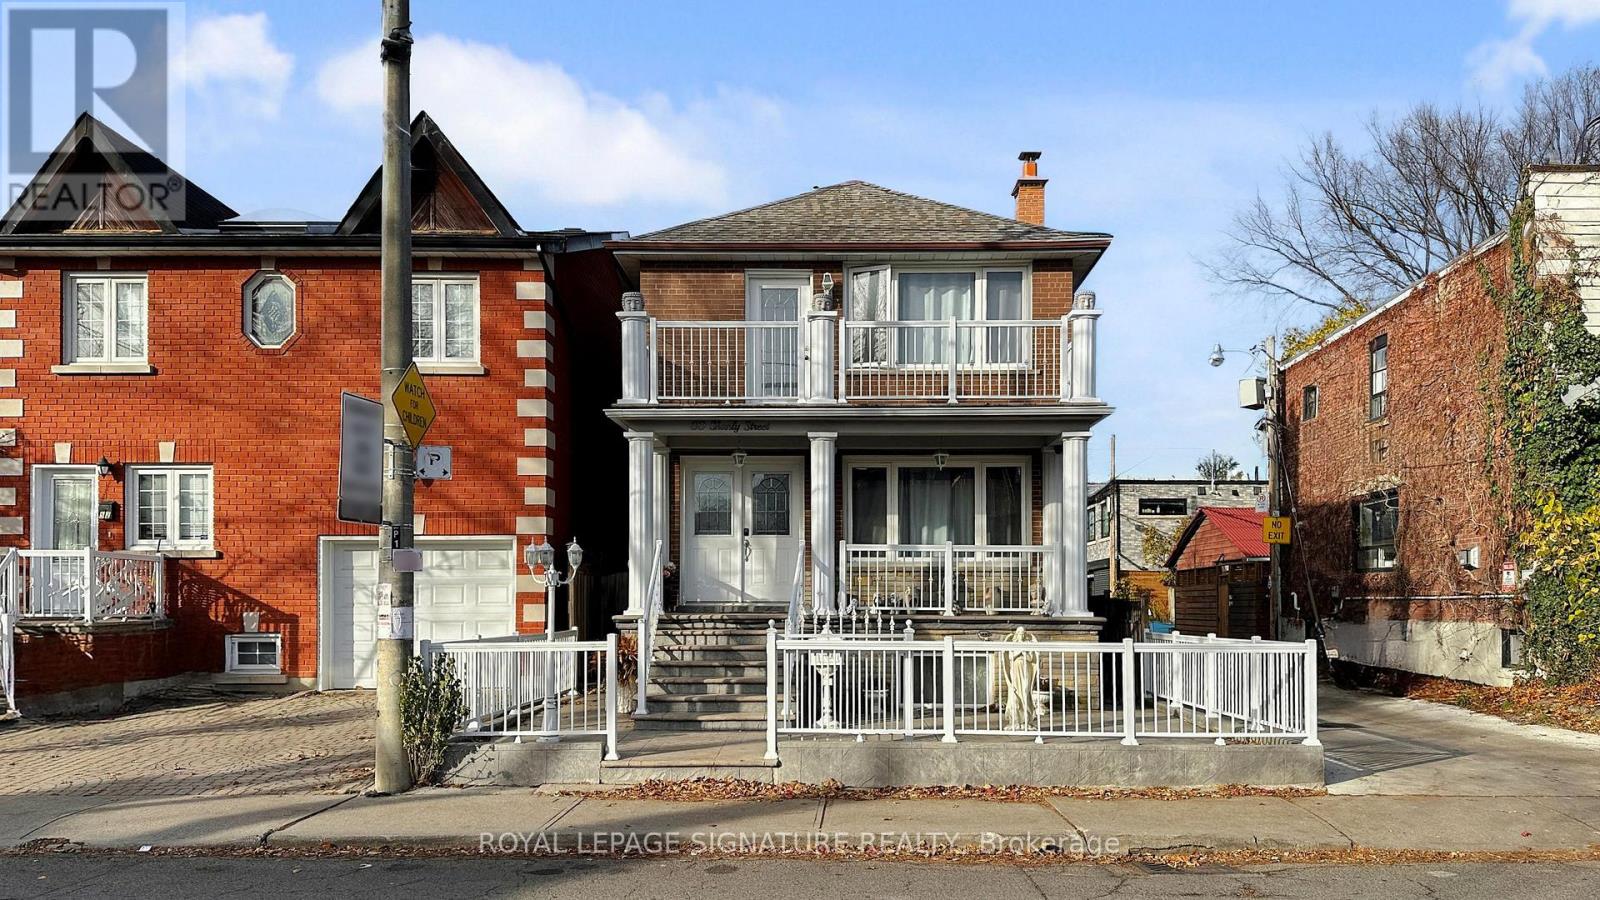
Location, location, location! Welcome to 50 Shanly Street Discover an exceptional residence in the heart of Toronto's coveted West End. Perfectly positioned just steps north of Bloor Street West and moments from Dovercourt Road, property offers an extraordinary blend of style, versatility, and long-term value. Built in 1962 and cherished by the same family for over two decades, this home showcases impeccable care, thoughtful upgrades, and a level of pride-of-ownership rarely found.This remarkable property features a fully legal triplex configuration, a legal duplex complemented by a spacious, legal 3-bedroom basement suite - creating a rare opportunity for multi-generational living, luxury house-hacking, or high-quality investment income. Each residence has been maintained with exceptional attention to detail, ensuring comfort, privacy, and enduring quality.Elegant Multi-Unit Layout,Second Floor Residence: 2 Generously Sized Bedrooms, Full Bathroom, Well-Appointed Kitchen, Bright Living & Dining Area, Expansive Private Terrace for Outdoor EnjoymentMain Floor Residence: 2 Light-Filled Bedrooms, Full Bathroom, Contemporary Kitchen, Large Living & Dining Area, Charming Oversized Front PorchLower-Level Suite (Legal): 3 Bedrooms with Large Windows, 2 Full Bathrooms, Full Kitchen, Comfortable Living & Dining Area, Private, Dedicated Entrance Distinguished Exterior Features: Rare 3-Car Garage (Double + Single), ideal for SUVs and trucks, Large Fenced Backyard with direct access to the garage, Elegant Front Patio enhanced with decorative railings, A long list of recent upgrades providing efficiency, comfort, and long-term durability. Set within one of Toronto's most vibrant and community-oriented neighbourhoods, this home offers the perfect balance of urban excitement and residential charm. Steps from specialty shops, cafés, parks, and world-class transit, 50 Shanly Street stands as a truly exceptional opportunity for those seeking luxury, flexibility, and enduring value. (id:62499)
Royal LePage Signature Realty
Oakville, Ontario
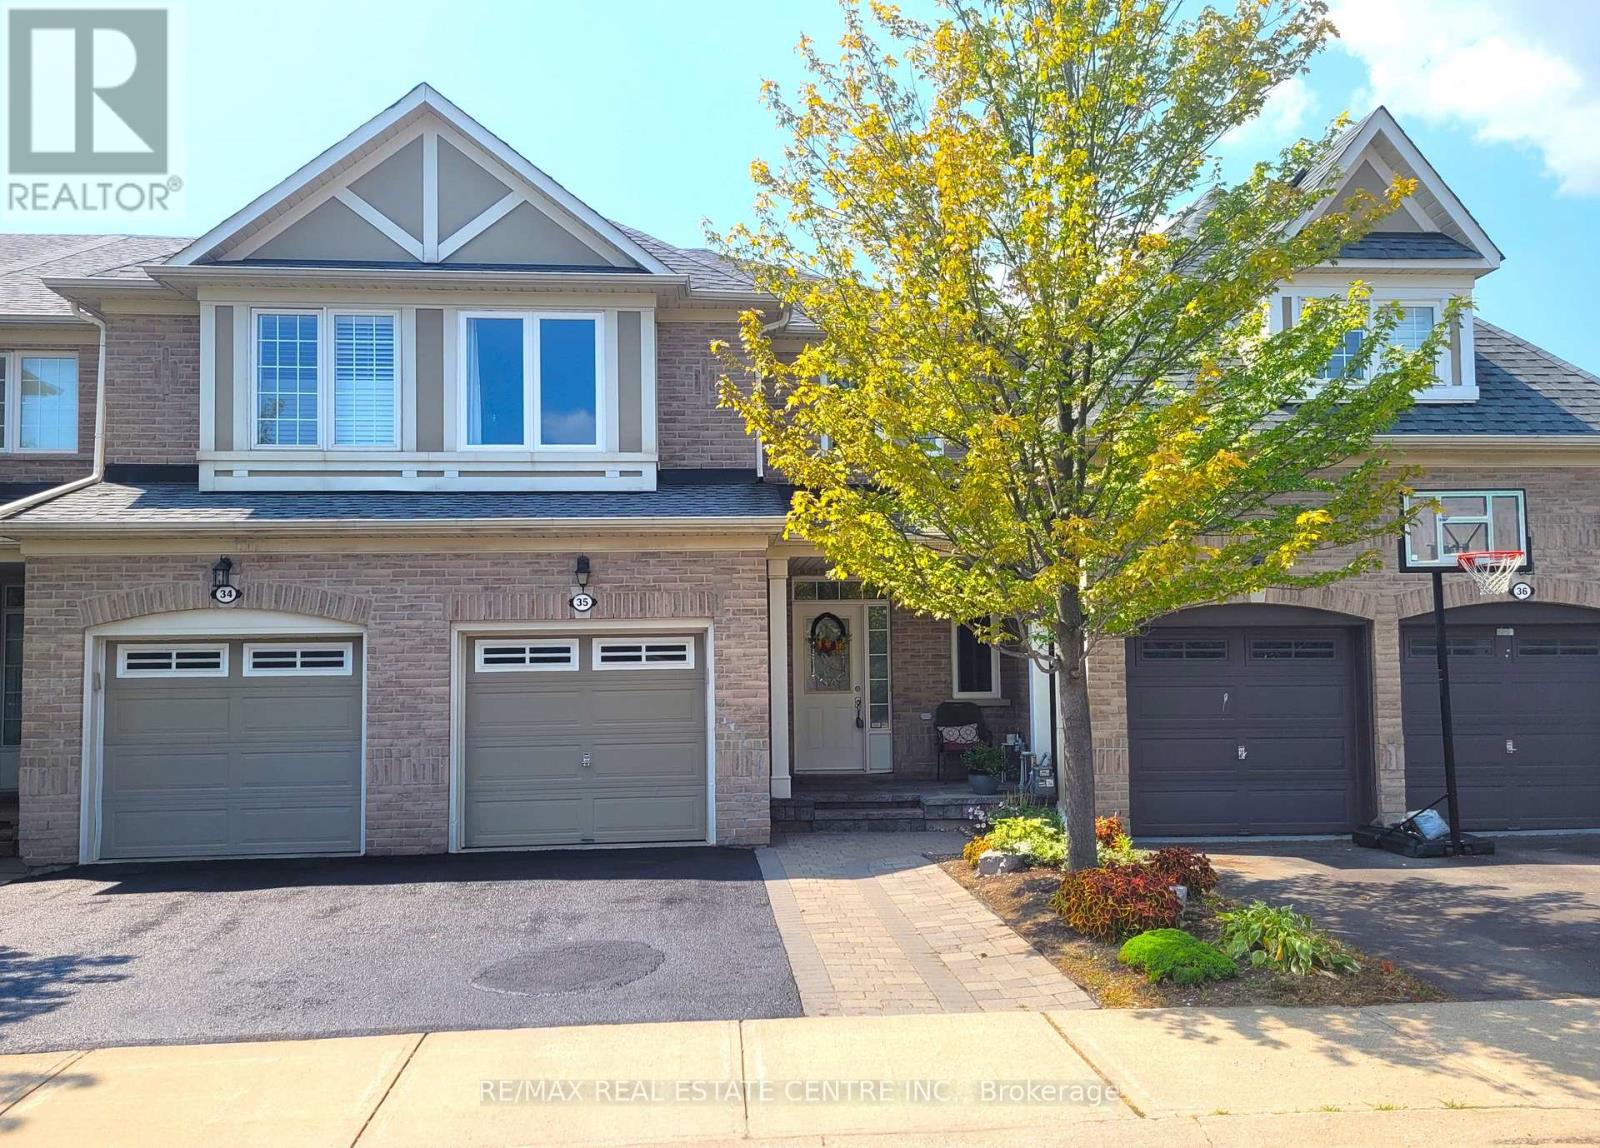
One-of-a-kind designer showpiece in prestigious Bronte Creek! This exceptional executive townhouse redefines luxury living, thoughtfully renovated from top to bottom with high-end, custom finishes that set it apart from the rest. A bright and welcoming foyer with direct garage access offers a stylish and functional entryway, setting the tone for the elegant interior. Enjoy carpet-free living with engineered hardwood flooring throughout the main and second floors as well as the 9ft high ceilings, paired with an open-concept layout that's perfect for both everyday living and entertaining. The chef-inspired kitchen features Caesarstone quartz countertops, solid wood cabinetry, and high-end stainless steel appliances all designed with a sharp eye for quality and style. Upstairs, the solid wood staircase leads to a serene primary suite complete with a walk-in closet and a spa-like ensuite boasting a standalone tub, frameless glass shower, Hansgrohe shower head, and Toto toilet. All bathrooms throughout the home have been tastefully updated to maintain a cohesive, upscale look. Two additional sun-filled spacious bedrooms offer comfort and versatility, convenient 2nd floor laundry room, while the fully finished basement expands your living space with a fourth bedroom, a modern full bathroom, a cozy rec room, plenty of storage space and a dedicated office nook ideal for working from home. Step outside to your own private, professionally landscaped backyard oasis perfect for entertaining or unwinding at the end of the day. Extended driveway fits 2 vehicles. Located in the highly sought-after Bronte Creek community, this rare gem is surrounded by nature, scenic trails, top-rated schools, and every amenity you need. (id:62499)
RE/MAX Real Estate Centre Inc.
Mississauga, Ontario
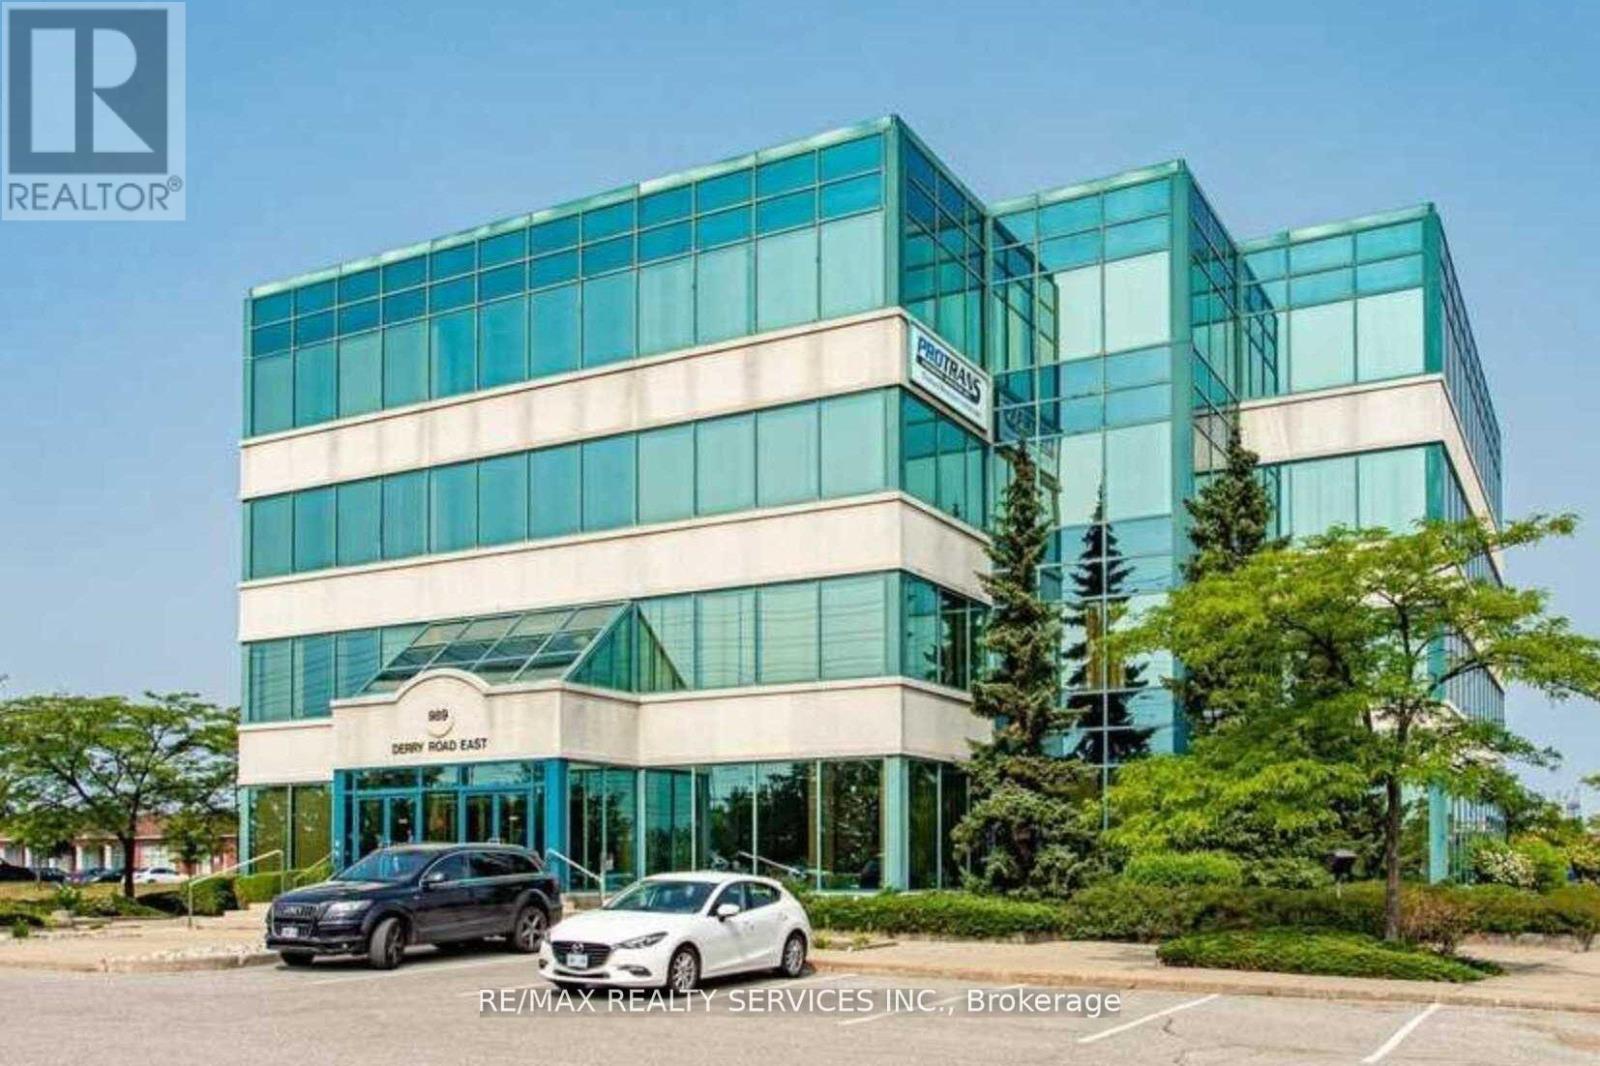
Excellent opportunity to lease a 3,663 sq.ft. office space in a well-maintained 4-storey office building. Prime location at the northwest corner of Derry Rd & Tomken Rd with outstanding exposure. Convenient access to major highways and public transit. Mississauga Transit stop at the building. Ample on-site parking available. (id:62499)
RE/MAX Realty Services Inc.
Mississauga, Ontario
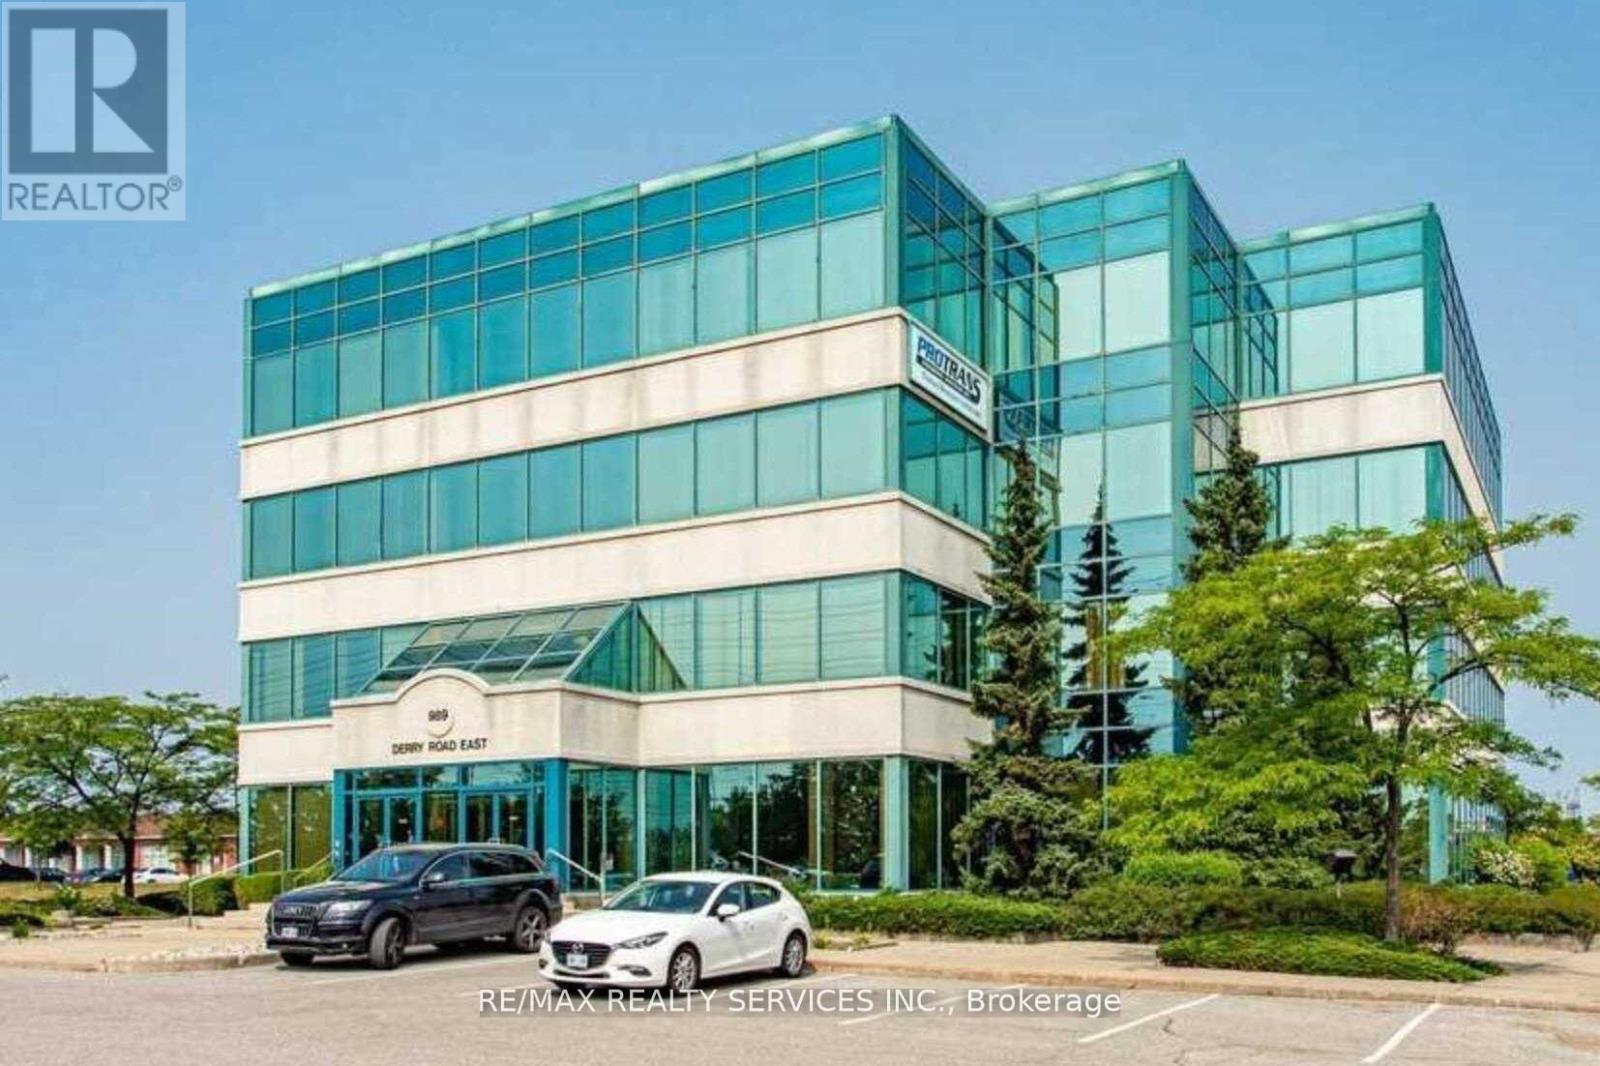
Excellent opportunity to lease a 2,700 sq.ft. office space in a well-maintained 4-storey office building. Prime location at the northwest corner of Derry Rd & Tomken Rd with outstanding exposure. Convenient access to major highways and public transit. Mississauga Transit stop at the building. Ample on-site parking available. (id:62499)
RE/MAX Realty Services Inc.
Mississauga, Ontario
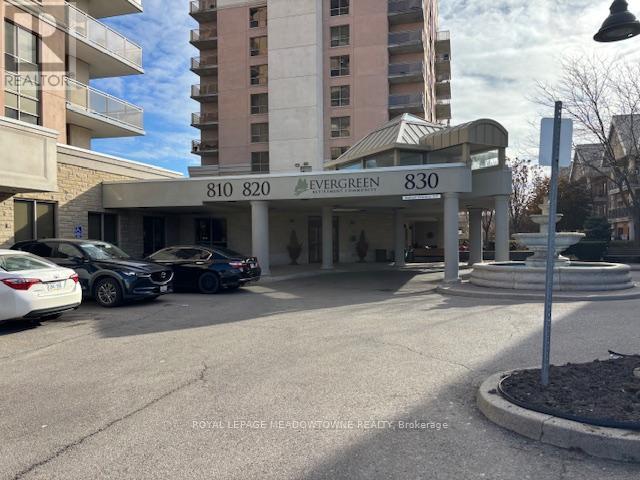
Low rise condominium building in a retirement community in the heart of Mississauga. Openconcept corner unit with 2 bedrooms, 2 bathrooms and 2 balconies. This is part of theEvergreen Retirement Community, but there are no age restrictions.Access is available to the to the amenities next door. Take advantage of the Pool, Spa,Bowling alley, Library, Shuttle service to excursions and more. Rental includes a parkingspace and locker. Make new friends.Rent also includes basic cable. (id:62499)
Royal LePage Meadowtowne Realty
Toronto, Ontario
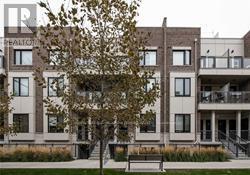
LIVE in the Heart of MIMICO in your very own chic urban ROYAL TOWN!! Located in Etobicoke's Mimico neighbourhood, Royal Towns are moments away from breathtaking paths along the waterfront, short walk to GO station, minutes to TTC, Gardiner/427, schools (St.Leo & John English) (Humber College) shops, restaurants, parks . (NO FRILLS) (Sam Remo) (Humber Bay Park). A small complex with only 104 units built in 2017 by Icon your Windsor Model offers convenience as a ground floor town with a walkout to your own private terrace allowing plenty of natural light and adding to your living space. Interior finishes and touches in this open concept condo include a sophisticated colour palette, laminate floors, quartz counters, tiled backsplash, stainless steel appliances, en-suite laundry and enjoy an extra 90 sq ft of living space on the private terrace for BBQs and entertaining! Add to that a locker for additional storage and the comfort and security of an underground parking spot and LIFE could be a DREAM in your very own ROYAL TOWN condo!! (id:62499)
Royal LePage Meadowtowne Realty
Russell, Ontario
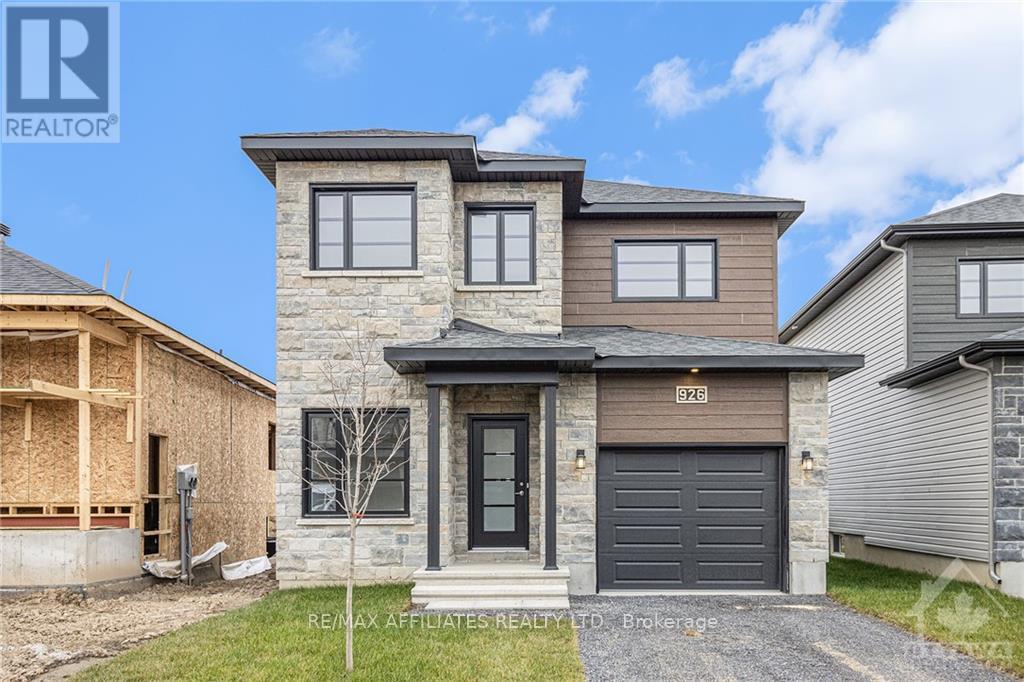
TO BE BUILT. The Mayflower is sure to impress! The main floor consist of an open concept which included a large gourmet kitchen with walk-in pantry and central island, sun filled dinning room with easy access to the back deck, a large great room, and even a main floor office. The second level is just as beautiful with its 3 generously sized bedrooms, modern family washroom, second floor laundry facility and to complete the master piece a massive 3 piece master Ensuite with large integrated walk-in closet. The basement is unspoiled and awaits your final touches! Possibility of having the basement completed for an extra $32,500. *Please note that the pictures are from the same Model but from a different home with some added upgrades.* (id:62499)
RE/MAX Boardwalk Realty
Burlington, Ontario
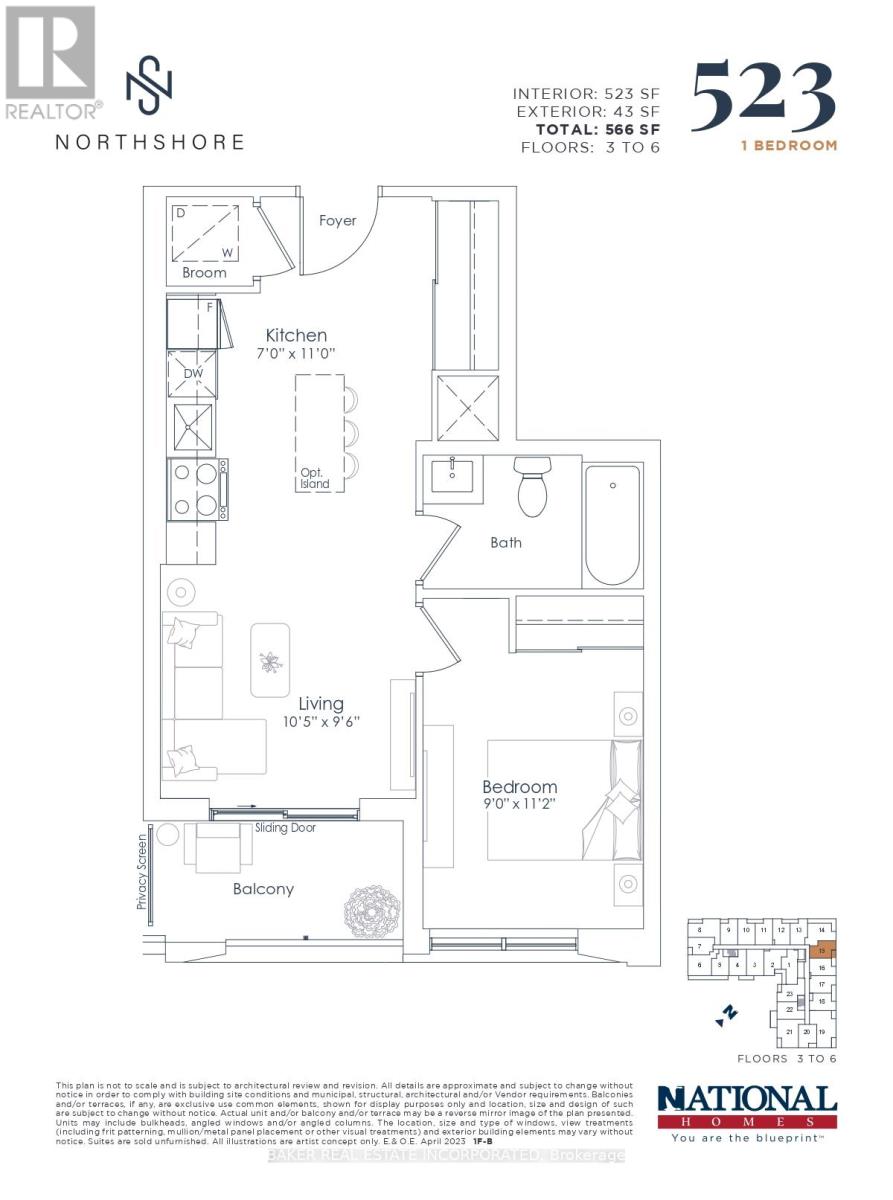
Brand New 1 Bedroom with Locker in Burlington's Best New Condo where Lasalle meets the Harbour. This Fantastic Floor Plan features a Terrace, Open Concept, 9' Ceiling, HP Laminate Floors, Designer Cabinetry, Quartz Counters, Stainless Steel Appliances. Enjoy the view of the water from the Skyview Lounge & Rooftop Terrace, featuring BBQ's, Dining & Sunbathing Cabanas. With Fitness Centre, Yoga Studio, Co-Working Space Lounge, Board Room, Party Room and Chefs Kitchen. Pet Friendly with an added dog washing station at the street entrance. Northshore Condos is a Sophisticated, modern design overlooking the rolling fairways of Burlington Golf and Country Club. Close to the Burlington Beach and La Salle Park & Marina and Maple View Mall. Be on the GO Train, QEW or Hwy 403 in Minutes. (id:62499)
Baker Real Estate Incorporated
Oakville, Ontario
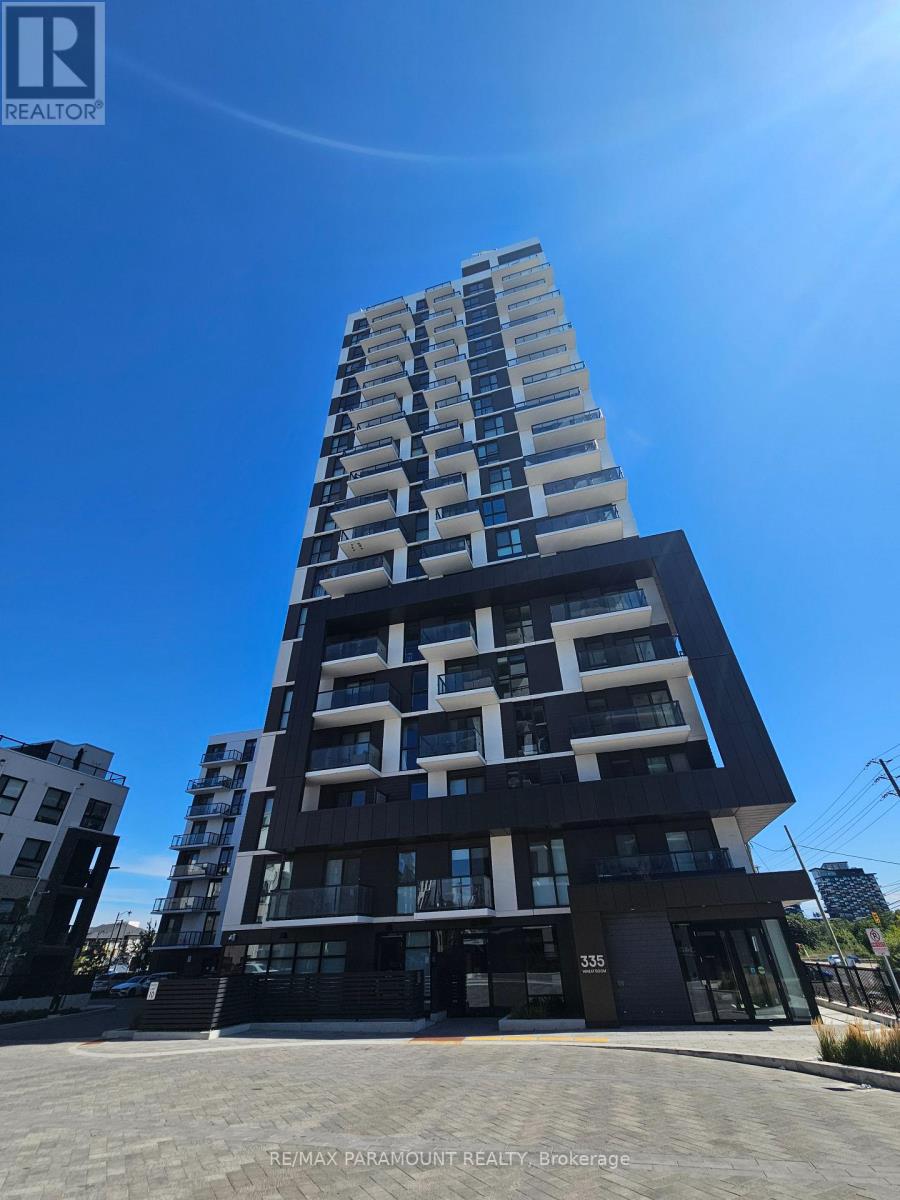
Welcome to Oakvillage by Minto Modern Luxury in the Heart of Oakville. Discover unmatched convenience and contemporary living in this spacious 1 + Den suite in Oakville's highly sought-after community at Dundas & Trafalgar. Perfect for first-time buyers, investors, or downsizers, this stylish condo offers a thoughtfully designed layout with soaring 9 ceilings, floor-to-ceiling windows, and upgraded wide-plank hardwood flooring throughout. The open-concept living, dining, and kitchen areas are perfect for entertaining. A spacious kitchen features premium granite countertops, full-size stainless steel appliances and ample cabinetry. Step out to the balcony to enjoy panoramic views. The bright primary bedroom includes a walk-in closet, while the versatile den is ideal for a home office, bedroom, play area or guest space. Additional highlights include full-size in-suite laundry, a 4-piece monitoring. Residents enjoy premium amenities such as a fitness centre, party room, BBQ area, bike storage, visitor parking and more! One underground parking space and high-speed internet are included in the condo fees. Experience city living surrounded by nature, with over 200 km of walking trails, parks, and greenspaces right at your doorstep. (id:62499)
RE/MAX Paramount Realty
Ottawa, Ontario
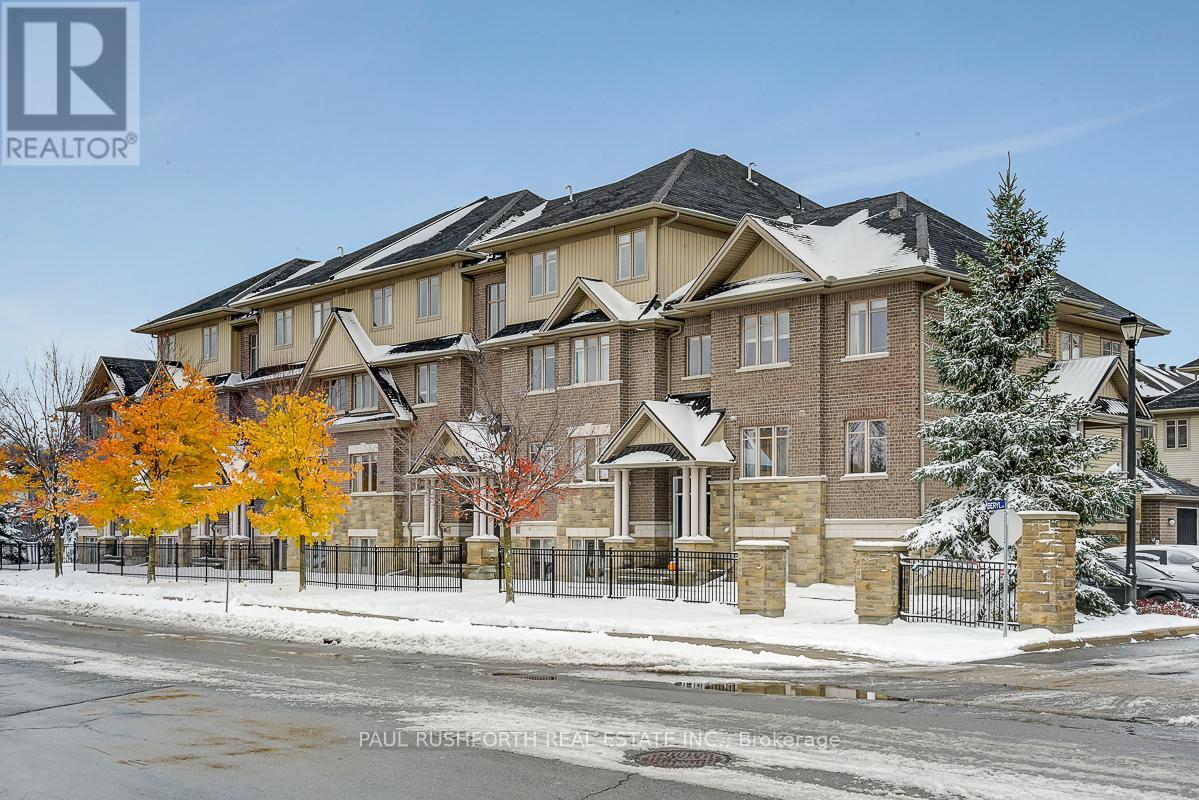
Welcome to Riverside South! Step into this luxurious and upscale 2-bedroom, 2-bathroom penthouse that truly impresses. Featuring a modern open-concept layout, this unit is flooded with natural light thanks to some dramatic floor-to-ceiling windows and a soaring cathedral ceiling in the main living area.The inviting entryway opens into a spacious living and dining room with rich hardwood floors, perfect for entertaining or relaxing in style. The generous 2 bedrooms include a large primary suite complete with a walk-in closet and a private ensuite bathroom. Enjoy your morning coffee or unwind in the evening on the oversized balcony, offering a peaceful view and an ideal space to relax. Located just across the street from the new LRT, with easy access to shopping, schools, community centres and all amenities.This penthouse checks every box don't miss your chance to make it yours!! (id:62499)
Paul Rushforth Real Estate Inc.
Ottawa, Ontario
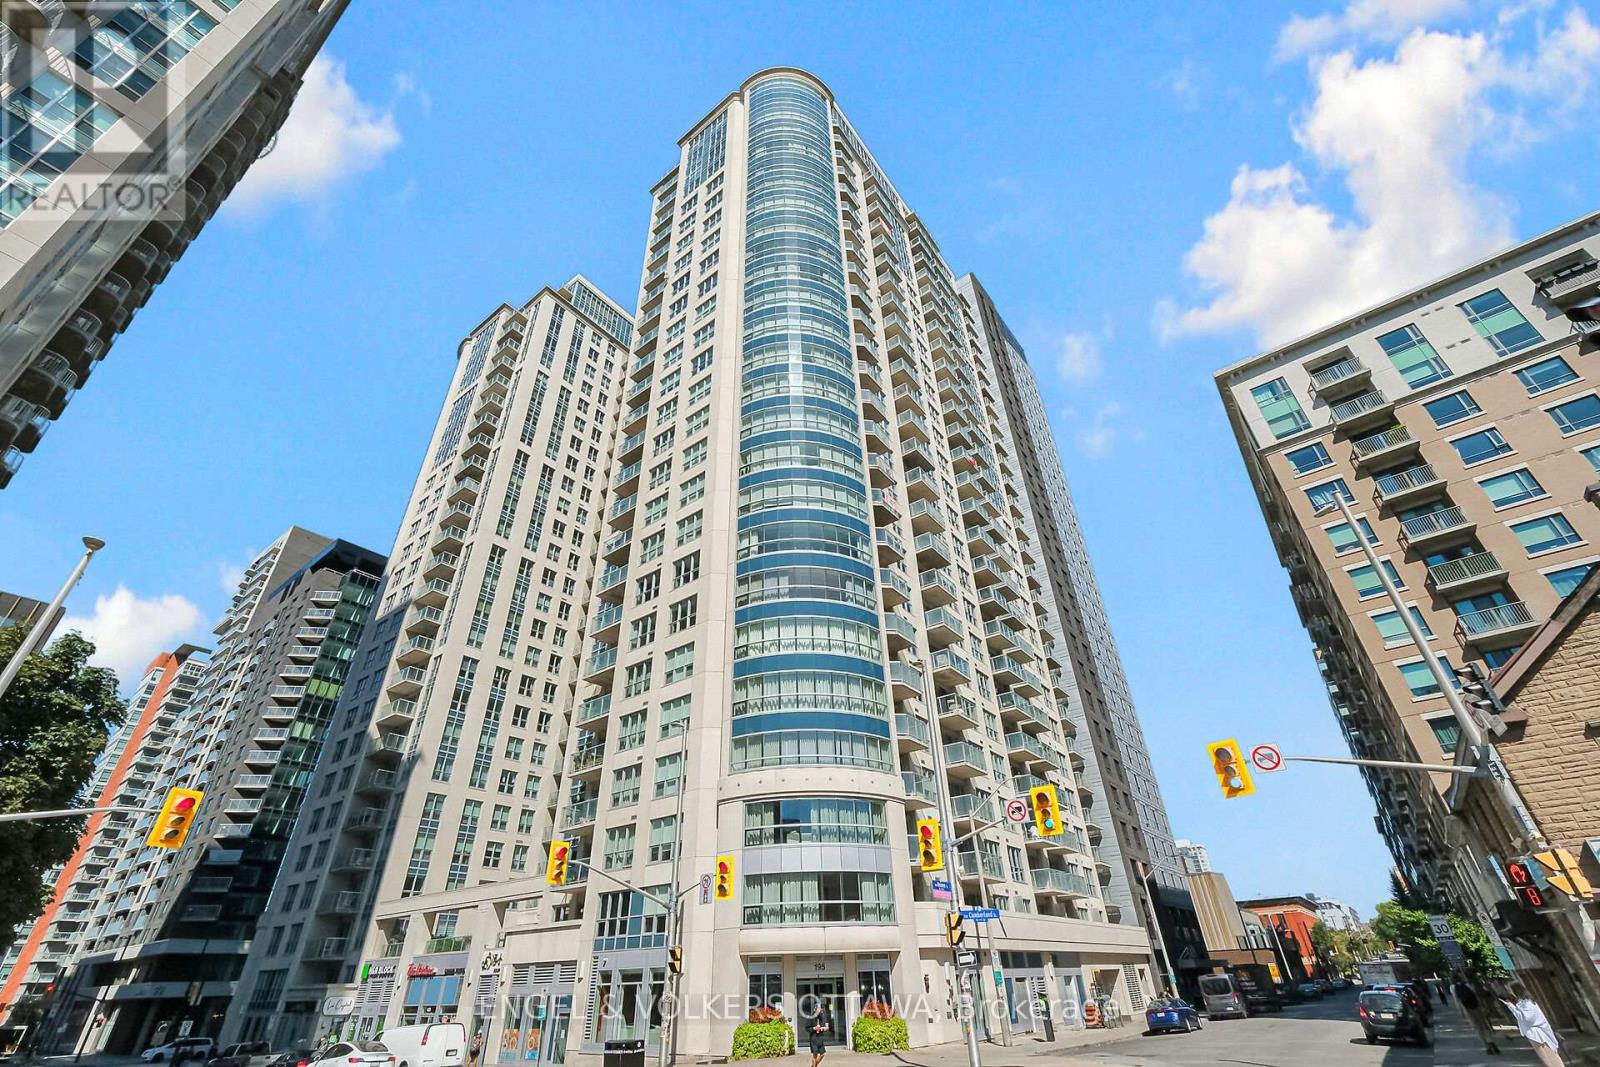
Live Your Luxury! In the heart of downtown Ottawa, discover this beautiful one-bedroom pied-à-terre condo, an elegant retreat designed for those who appreciate the ultimate city lifestyle. This thoughtfully designed home features a spacious open-concept living and dining area filled with natural light from floor-to-ceiling windows and extending to a private balcony overlooking the serene courtyard. The stylish kitchen boasts modern finishes, quartz countertops, and sleek stainless-steel appliances, while the generously sized bedroom includes a walk-in closet. Additional conveniences include in-suite laundry and a dedicated storage locker. Located in the prestigious Claridge Plaza Phase 4, residents enjoy exclusive access to a fitness centre with saltwater pool and sauna, rooftop terrace, party room, 24/7 concierge service, and secure entry - all just steps away from the ByWard Market, Parliament Hill, Rideau Centre, uOttawa, transit, and everyday essentials. Experience downtown living at its finest in this peaceful retreat above the bustle of the city. Furnishings included in sale price. (id:62499)
Engel & Volkers Ottawa
Brampton, Ontario
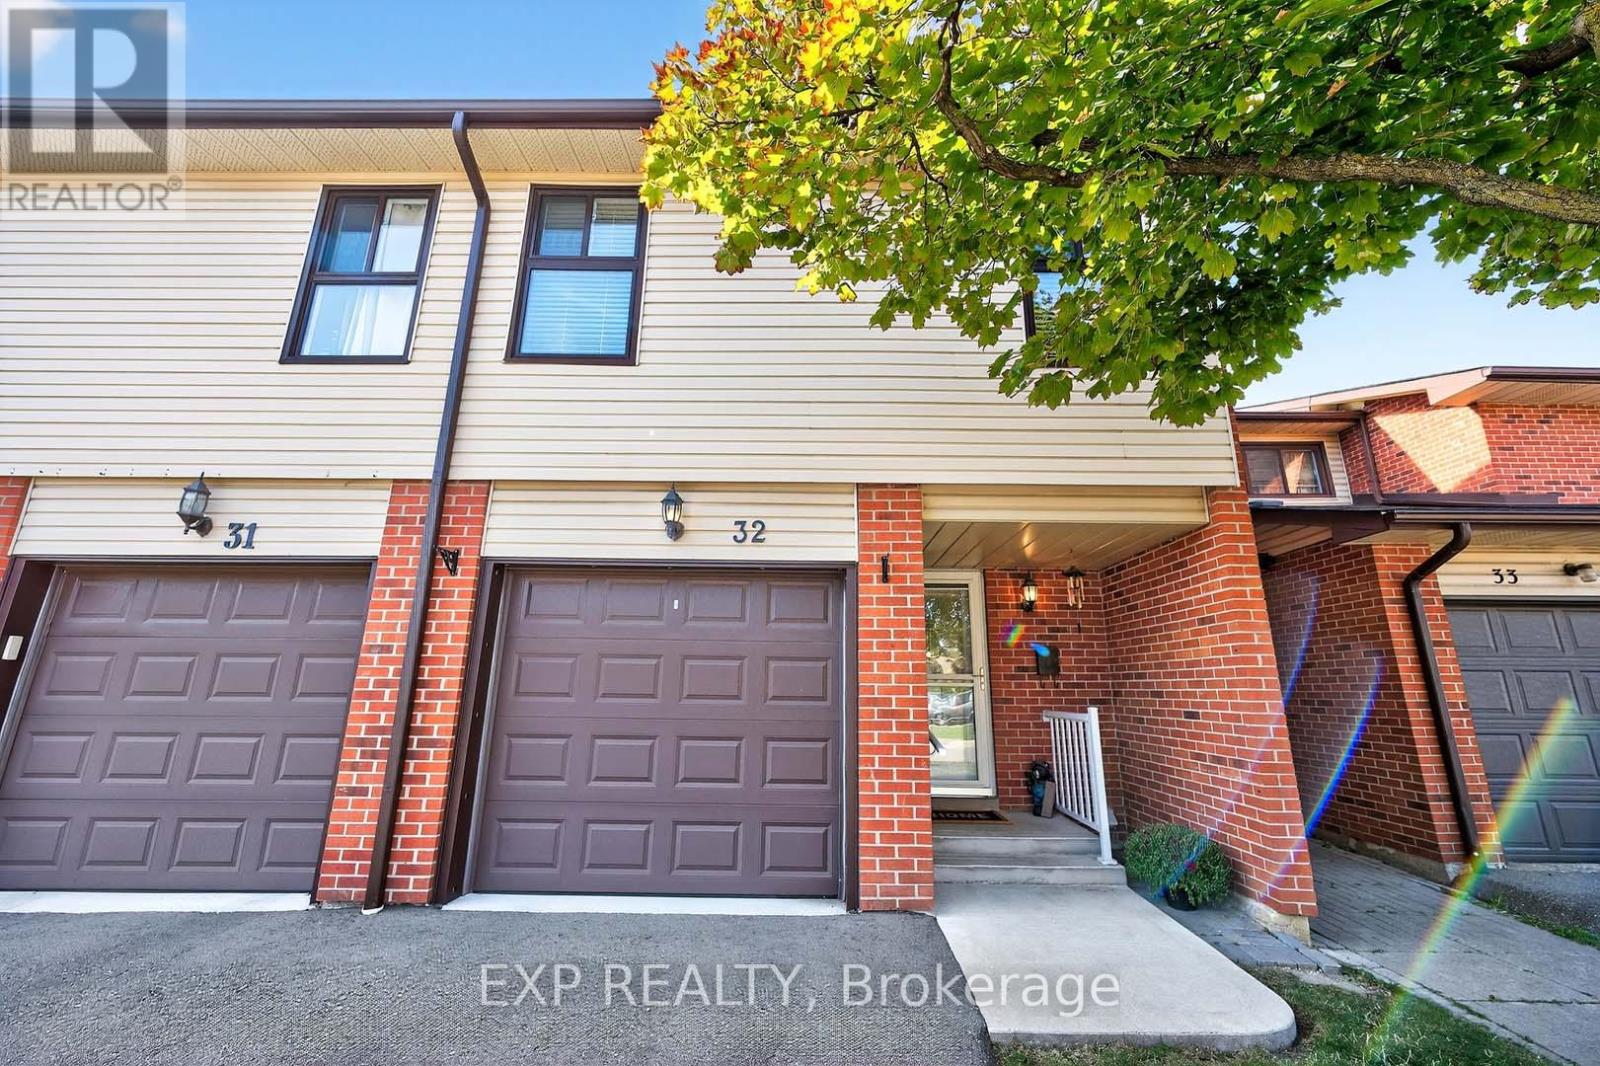
Welcome to your next home! This beautifully maintained 3-bedroom townhome offers 1,125 sq. ft. of bright, open living space plus a spacious, above-ground walkout basement filled with natural light. Featuring hardwood floors on the main level, a bathroom on every floor, and a smart layout ideal for multi-family living or a growing household, this home truly offers flexibility and comfort. Enjoy serene ravine views right from your backyard, with direct access to scenic nature trails perfect for daily walks, family outings, or peaceful escapes. The upstairs bedrooms feel cozy and inviting, while the finished lower level is ideal for guests, a home office, additional living space or a gym. Located in a well-cared-for condo community where exterior maintenance is handled for you, you'll enjoy worry-free living and more time to relax. A highly rated French Immersion school is just a short walk away, making this an ideal location for families prioritizing education and convenience. Walk to Fortinos, Chapters, local parks, coffee shops, and more everything you need is just steps from your door. This is a friendly, family-oriented neighborhood filled with parks, kids, and kind neighbours the perfect place to call home. Come see why this isn't just a house its where your next chapter begins. (id:62499)
Exp Realty
Brantford, Ontario
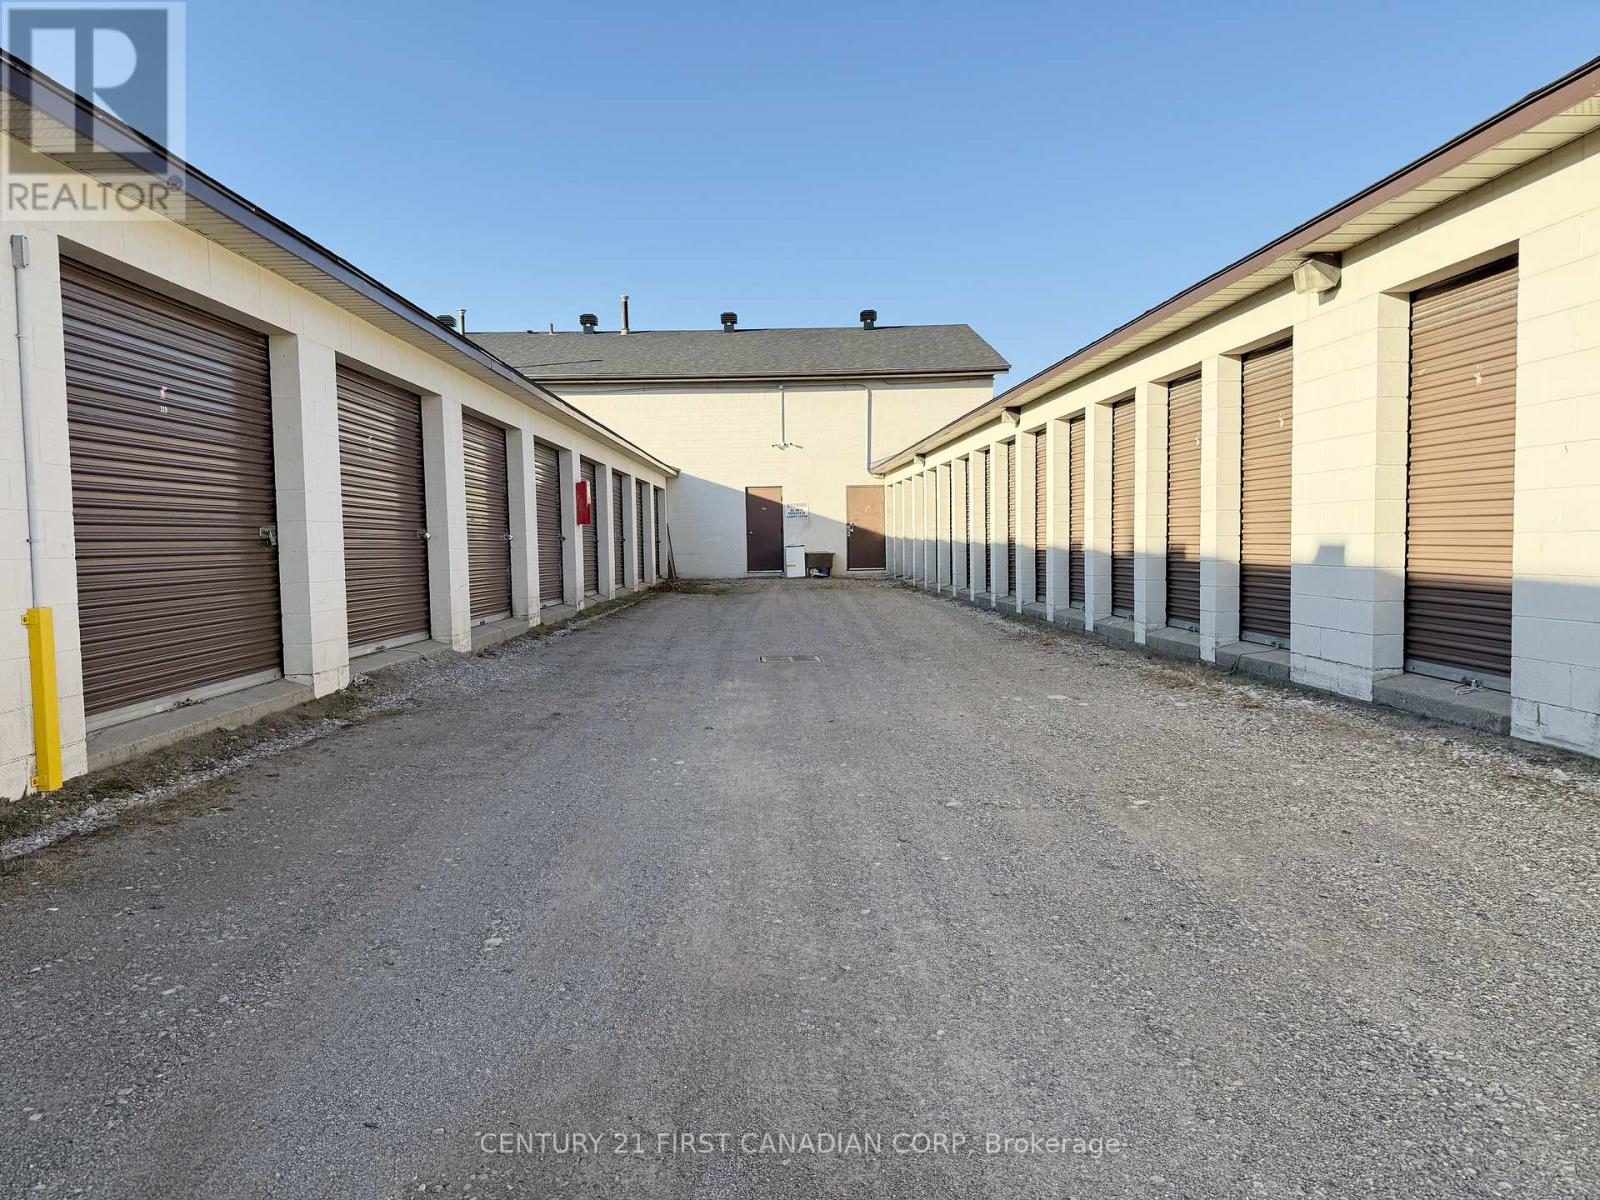
Prime Storage Solution: Efficiency Meets Location in Brantford! Maximize your efficiency with this exceptional storage opportunity located right on the edge of Brantford, offering unrivaled access moments from the 403 Highway! This is the perfect, low-cost, high-convenience space for businesses or individuals needing accessible storage for light, dry goods located on 2nd floor. Key Features You'll Love: Strategic Access: Benefit from the ultimate logistical advantage being located right near the 403 Highway-in and out, fast and easy! Generous Space: Secure approximately 1100 square feet dedicated solely to your storage needs. Climate Controlled: The space is heated, ensuring your goods remain in excellent condition, regardless of the weather outside. Exceptional Value: Enjoy an incredibly low price point with the ultimate convenience: ALL UTILITIES ARE INCLUDED! No complex calculations or surprise bills-just one simple payment .Ideal for: E-commerce inventory overflow Seasonal display or equipment storage Business record archives Personal possessions requiring easy, dry access Please note the ceiling height is 6.5feet-perfect for racking and light storage systems! Stop paying high fees for inaccessible storage! Secure this convenient, heated, all-inclusive space today and streamline your operations! NOTE- could combine this office/storage space with the shop space on lower level., stairs can be opened up within shop area to allow access to upstairs office are. (id:62499)
Century 21 First Canadian Corp
London South, Ontario
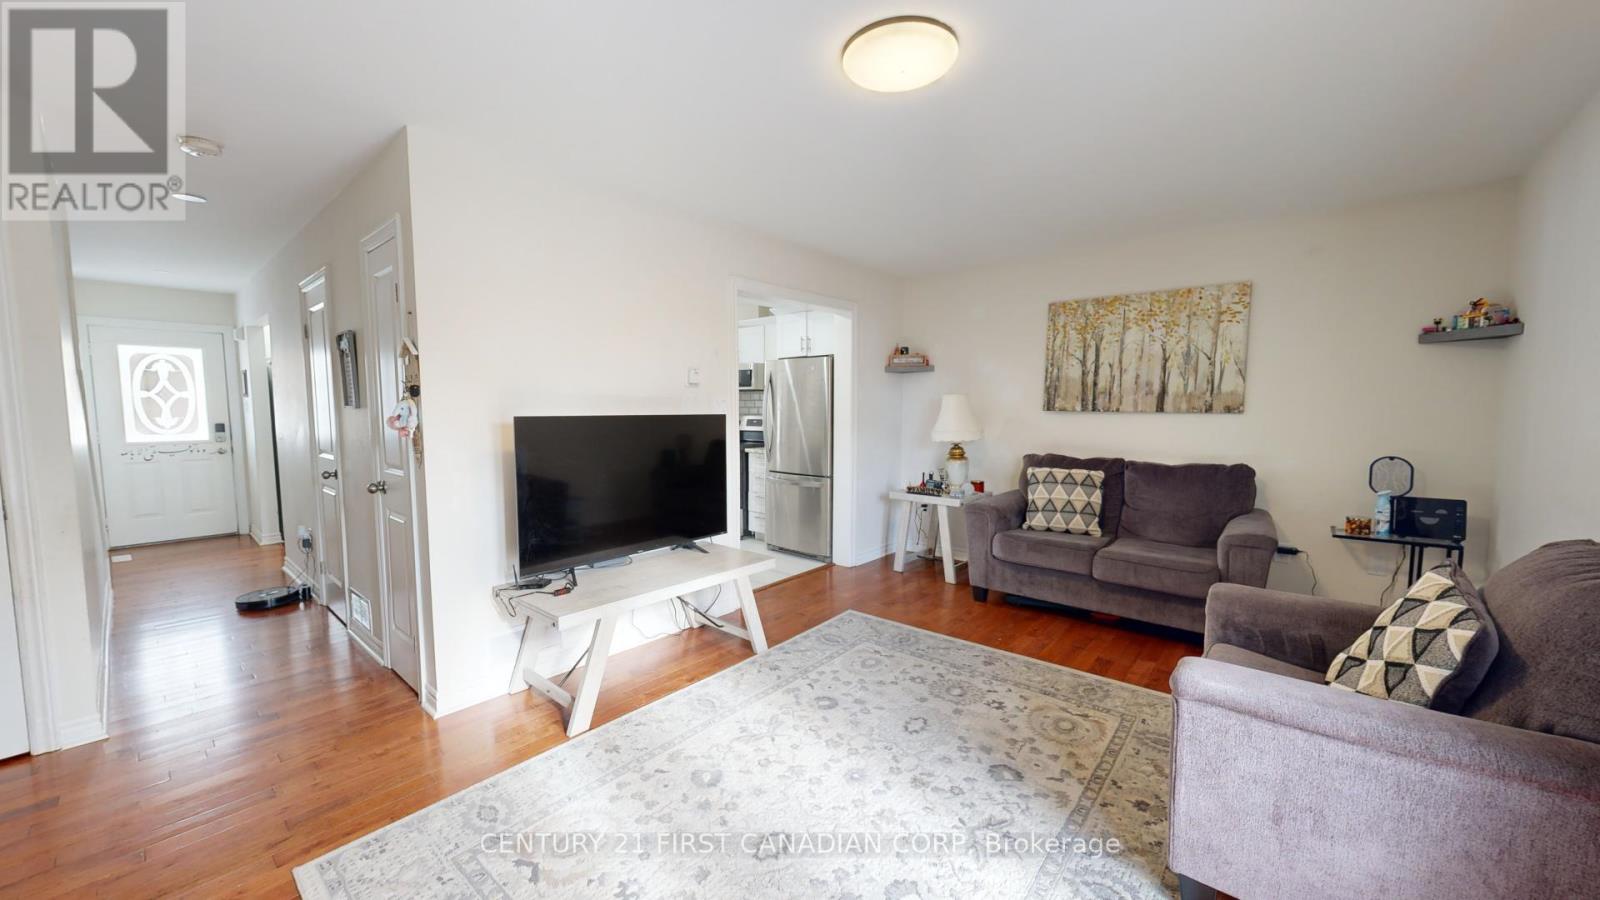
Welcome to 20 Kernohan Parkway, Unit 06, located in the desirable Springbank Estates. This beautifully updated condo features a brand-new kitchen, dinette, flooring, and bathrooms, all renovated in 2022. The kitchen boasts new stainless steel appliances, including a new range and hood. The bright and spacious living room leads out to an extended deck, perfect for relaxing, with views of trees and the nearby school. Upstairs, you'll find three generous bedrooms, including a large primary bedroom with a bay window that allows plenty of natural light. The lower level offers a sizable family room for the kids to play, along with a utility room that provides ample storage space. This home is ideally situated near schools, parks, trails, transit, downtown, and shopping, making it an ideal choice for convenience and lifestyle (id:62499)
Century 21 First Canadian Corp

Hanover, Ontario
Welcome to 388 11th street, Hanover. This timeless yellow brick two storey home is walking distance to the downtown core amenities. The home sits on a generous lot with a detached garage and a 'man cave' or 'she shed' out back. Traditional main level layout with a full bathroom, as well as three good sized bedrooms and a full bathroom upstairs. Great opportunity for getting into the market and making this home your own. (id:62499)
Exp Realty
Guelph, Ontario
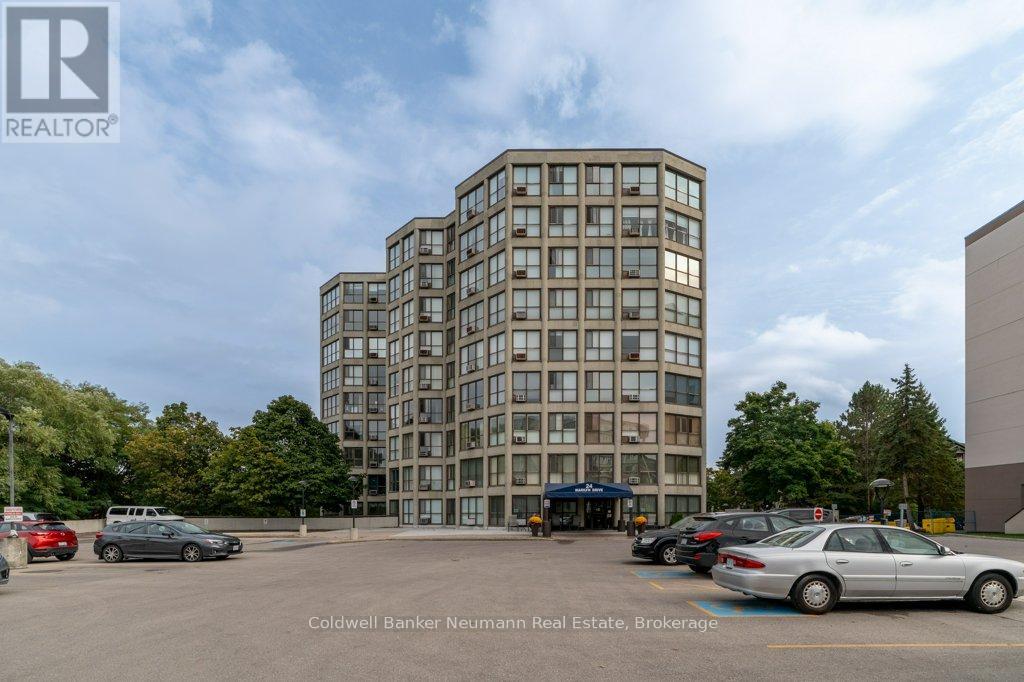
Bright, spacious and inviting, this 2-bedroom condo + den offers 1,545 sq. ft. of comfortable living in a friendly, welcoming building. Floor-to-ceiling windows fill the space with natural light and frame peaceful views of Riverside Park, with leafy summer privacy and open winter vistas. On Canada Day, you can even enjoy the fireworks from your living room! The open-concept living and dining areas flow effortlessly into the kitchen, creating a warm space for family meals, relaxing evenings, or entertaining friends. The primary bedroom includes a 2-piece ensuite, and a main 3-piece bath serves the other bedrooms. The generous sized bedrooms offer a nice place to not only sleep but, relax and unwind in while the den can easily serve as an additional 3rd bedroom or home office. Everyday conveniences include in-suite laundry, a storage locker, and underground parking. Beyond your door, you'll find walking trails, a senior centre, and the beauty of Riverside Park plus shopping, restaurants, golf and more just minutes away. This inviting unit with its scenic outlook, is ready for you to call it home. Note: This is non-pet friendly building (id:62499)
Coldwell Banker Neumann Real Estate
Georgian Bluffs, Ontario
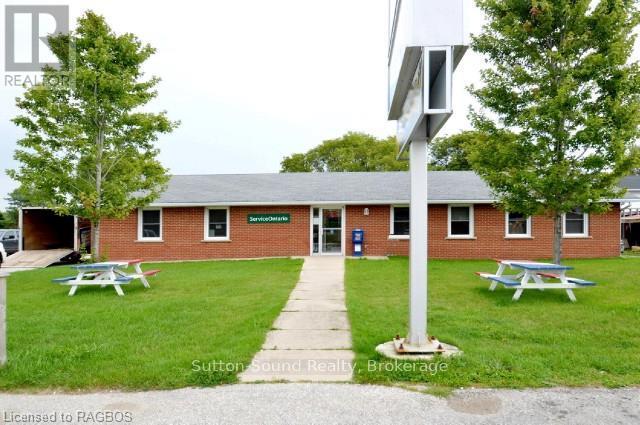
One office has a full bathroom and is approximately 10' 10 x 11'10 available immediately $1200.00 monthly plus HST Utilities included. Second Unit is approx 1300 sq ft requested lease $2200.00 monthly plus HST Utilities included full bathroom shared with Service Ontario. Lots of parking in a paved lot. Just out side of Wiarton on a high exposure highway 6. (id:62499)
Sutton-Sound Realty
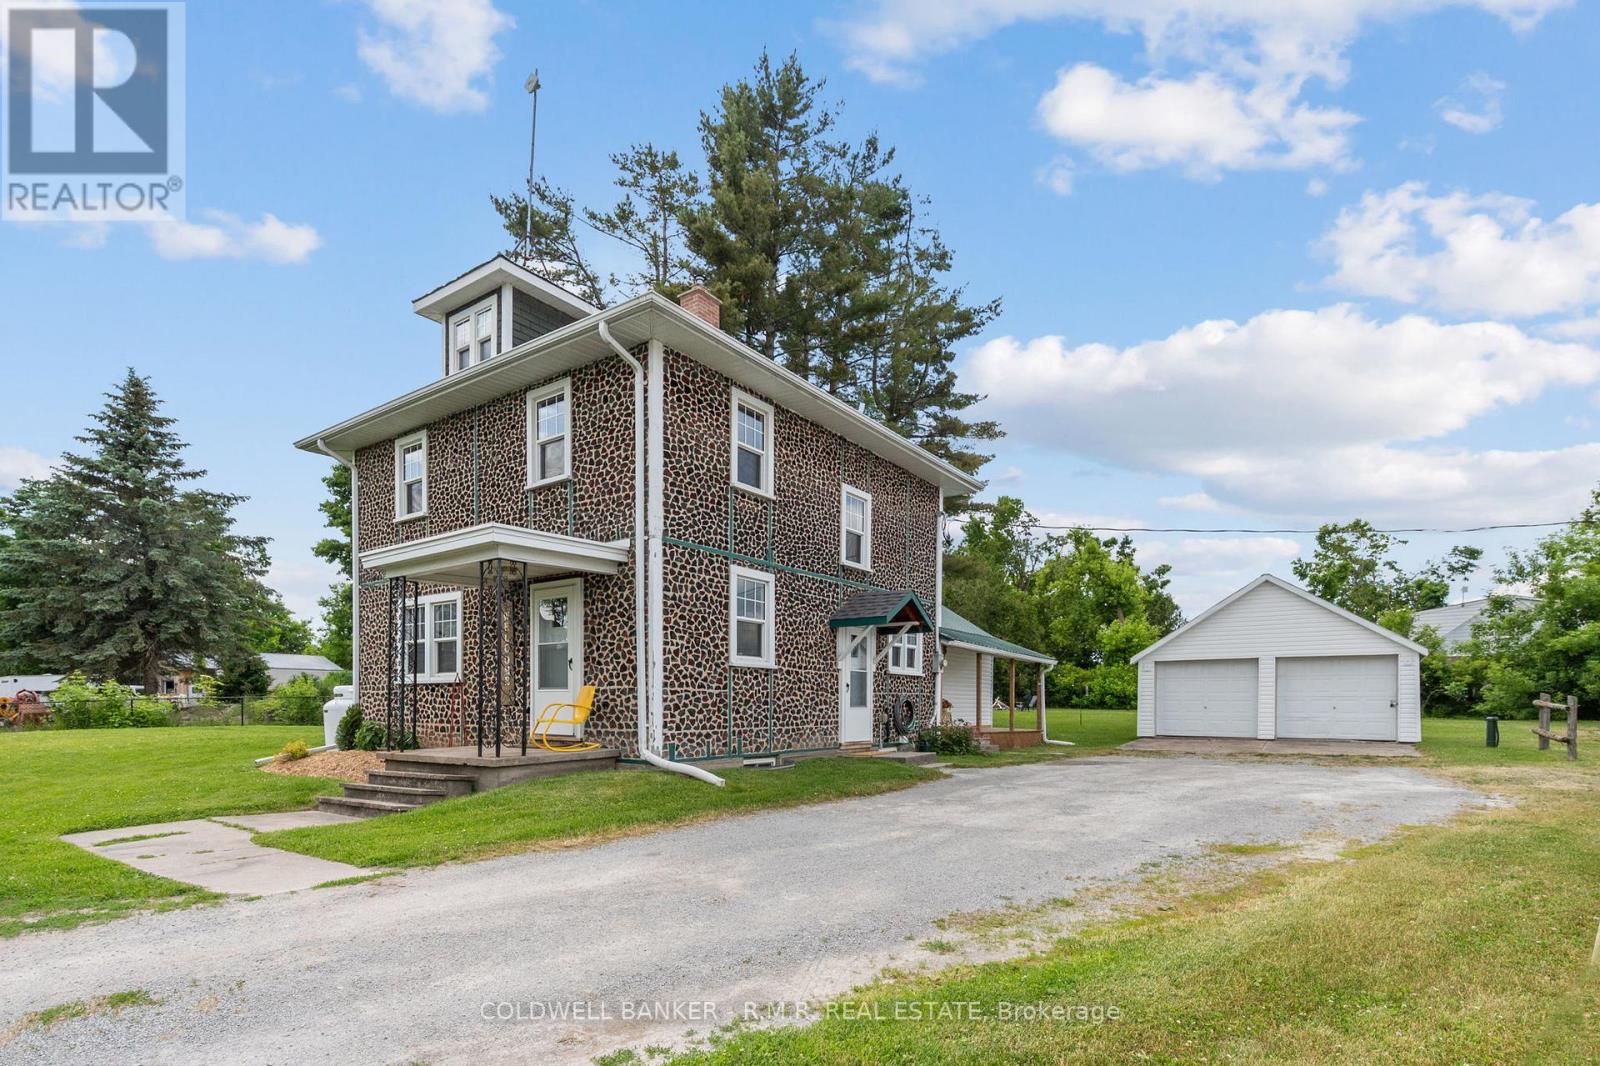
Kawartha Lakes, Ontario
**Charming Home with Exceptional Business Potential!** Set on a spacious corner lot with dual road frontages on Argyle Road and County Rd 46, this beautifully maintained 3-bedroom home offers the perfect blend of residential comfort and commercial opportunity. Privately tucked back from the road, the home features hardwood floors, rich wood trim, a cozy propane fireplace, updated windows, steel roof, and a detached 2-car garage among mature trees, fire pit and a park-like setting. Just steps away, and positioned for maximum visibility, is a 2,700 sq ft commercial shop with two levels, concrete floors, and the original log office ideal for contractors, hobbyists, Studio, Office or entrepreneurs. Zoned entirely Commercial, this property opens the door to a unique live/work lifestyle: enjoy the tranquility of home while running your business onsite, or rent out the shop for added income. With high year-round traffic exposure, ample parking, and a legacy of ownership spanning over a century, this is a rare opportunity to own a home that offers more than just a place to live its a place to thrive. Whether you're seeking a peaceful residence with room to grow or a strategic investment with built-in flexibility, this property delivers. (id:62499)
Coldwell Banker - R.m.r. Real Estate
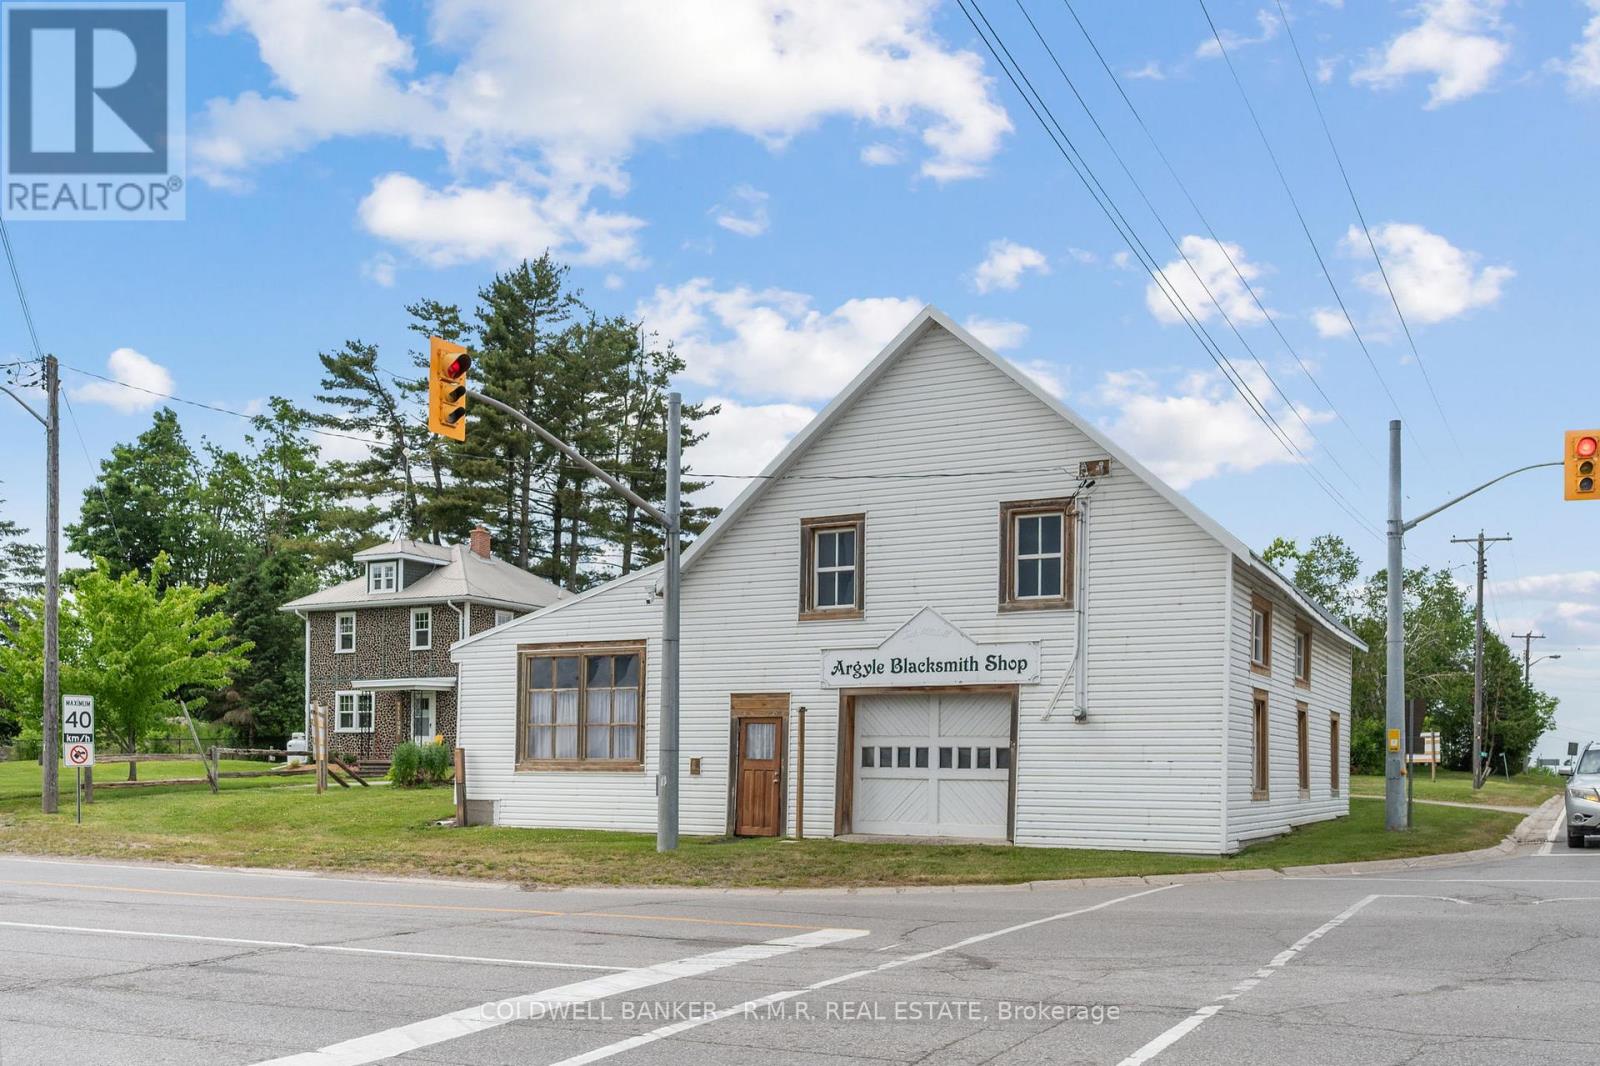
Kawartha Lakes, Ontario
**Prime Commercial Corner with Endless Possibilities!** Strategically located at the high-traffic intersection of Argyle Road and County Rd 46 (a gateway to Cottage Country) this rare commercial property offers exceptional visibility with dual road frontages a dream setup for any business owner. Zoned entirely Commercial, (C2 Highway Commercial) the nearly 1-acre lot features a versatile 2,700 sq ft shop positioned right at the corner, ideal for contractors, retail, Antique Outlet, Recreational/Automotive Outlet, Garden/Nursery/Market..... Just steps away, set privately back from the road, is a beautifully maintained 3-bedroom home with hardwood floors, propane fireplace, updated windows, steel roof, and a detached 2-car garage perfect for a live/work lifestyle or rental income. Whether you're looking to operate your business onsite, lease out the shop and residence, or invest in a high-exposure location with commercial zoning, this property delivers. With ample parking, historic charm, and unbeatable exposure, this is a legacy location packed with potential. Don't miss your chance to own one of Woodville's most iconic and opportunity-rich properties. (id:62499)
Coldwell Banker - R.m.r. Real Estate
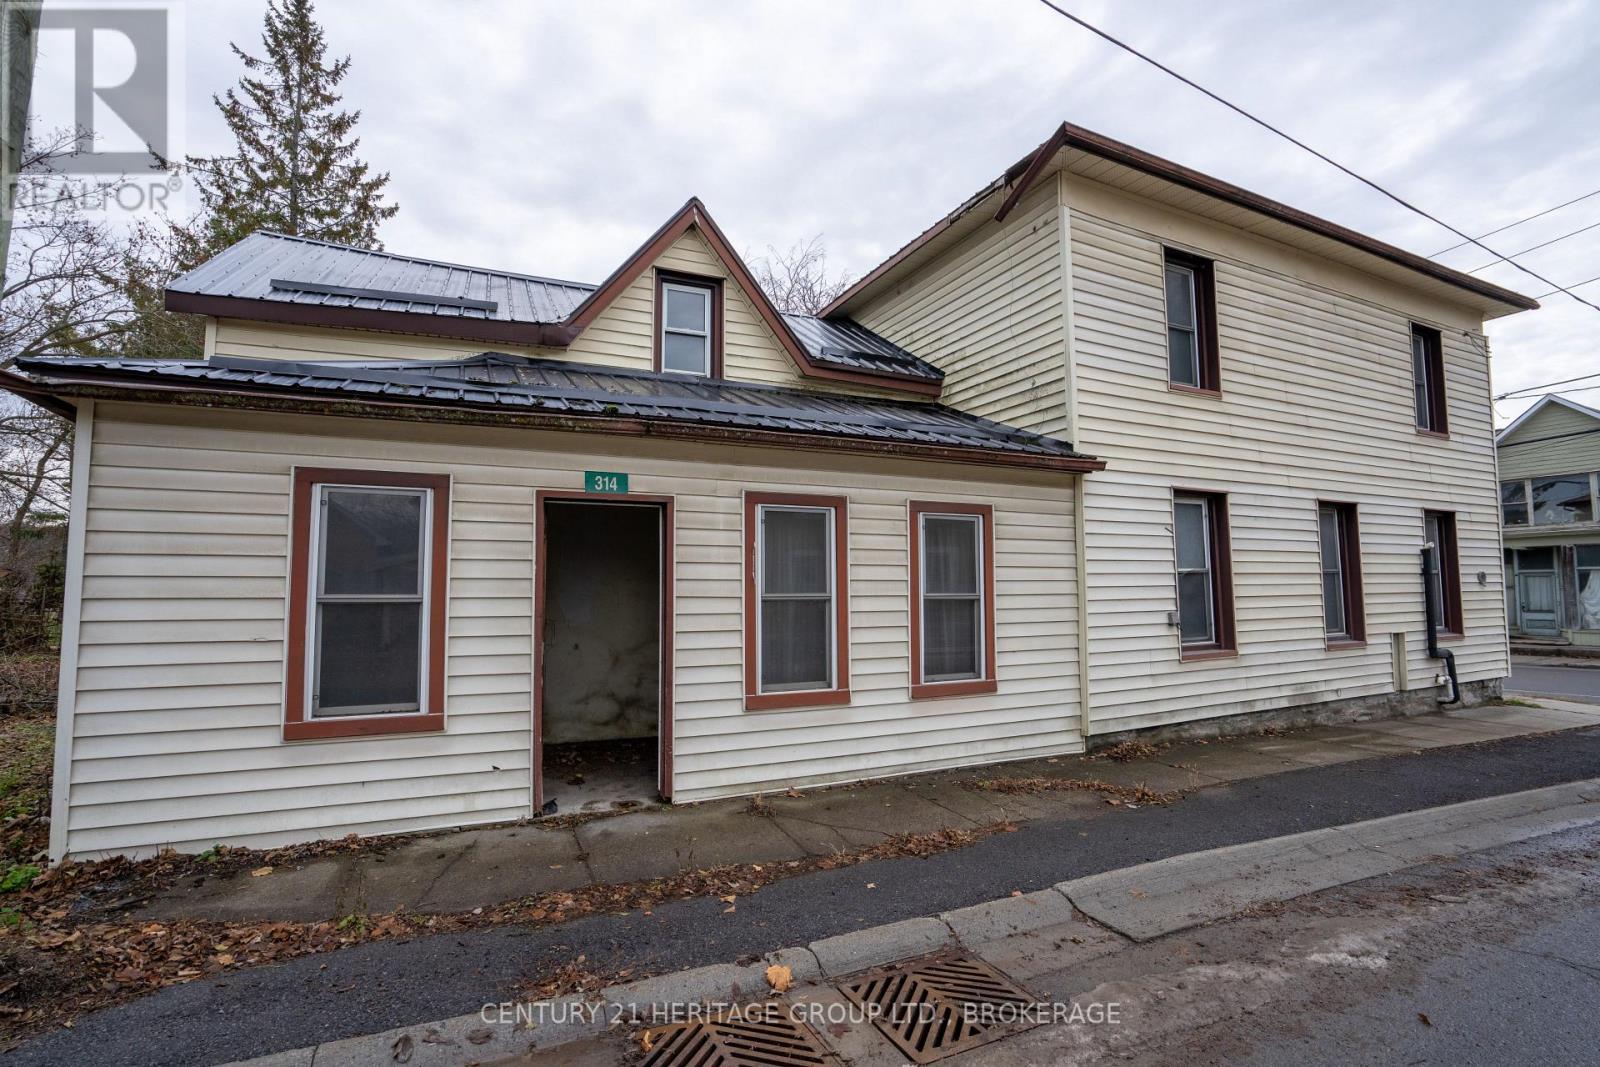
Stone Mills, Ontario
Located in the heart of the charming Village of Newburgh, 314 Academy Street offers a unique opportunity to own a property in a peaceful, close-knit community rich in small-town appeal. Surrounded by mature trees and established homes, this setting provides a wonderful foundation for those looking to create something truly special. Positioned on a well-sized lot with convenient access to local amenities, parks, and scenic waterways, this property presents excellent potential for renovation, reconfiguration, or a complete reimagining to suit your vision. The quiet streets and friendly atmosphere make Newburgh a sought-after location for those who value community, character, and a slower pace of life. Whether you are an investor, builder, or buyer with a creative eye, this property offers the chance to secure a piece of one of Lennox & Addington's most charming villages and build toward its future potential. (id:62499)
Century 21 Heritage Group Ltd.
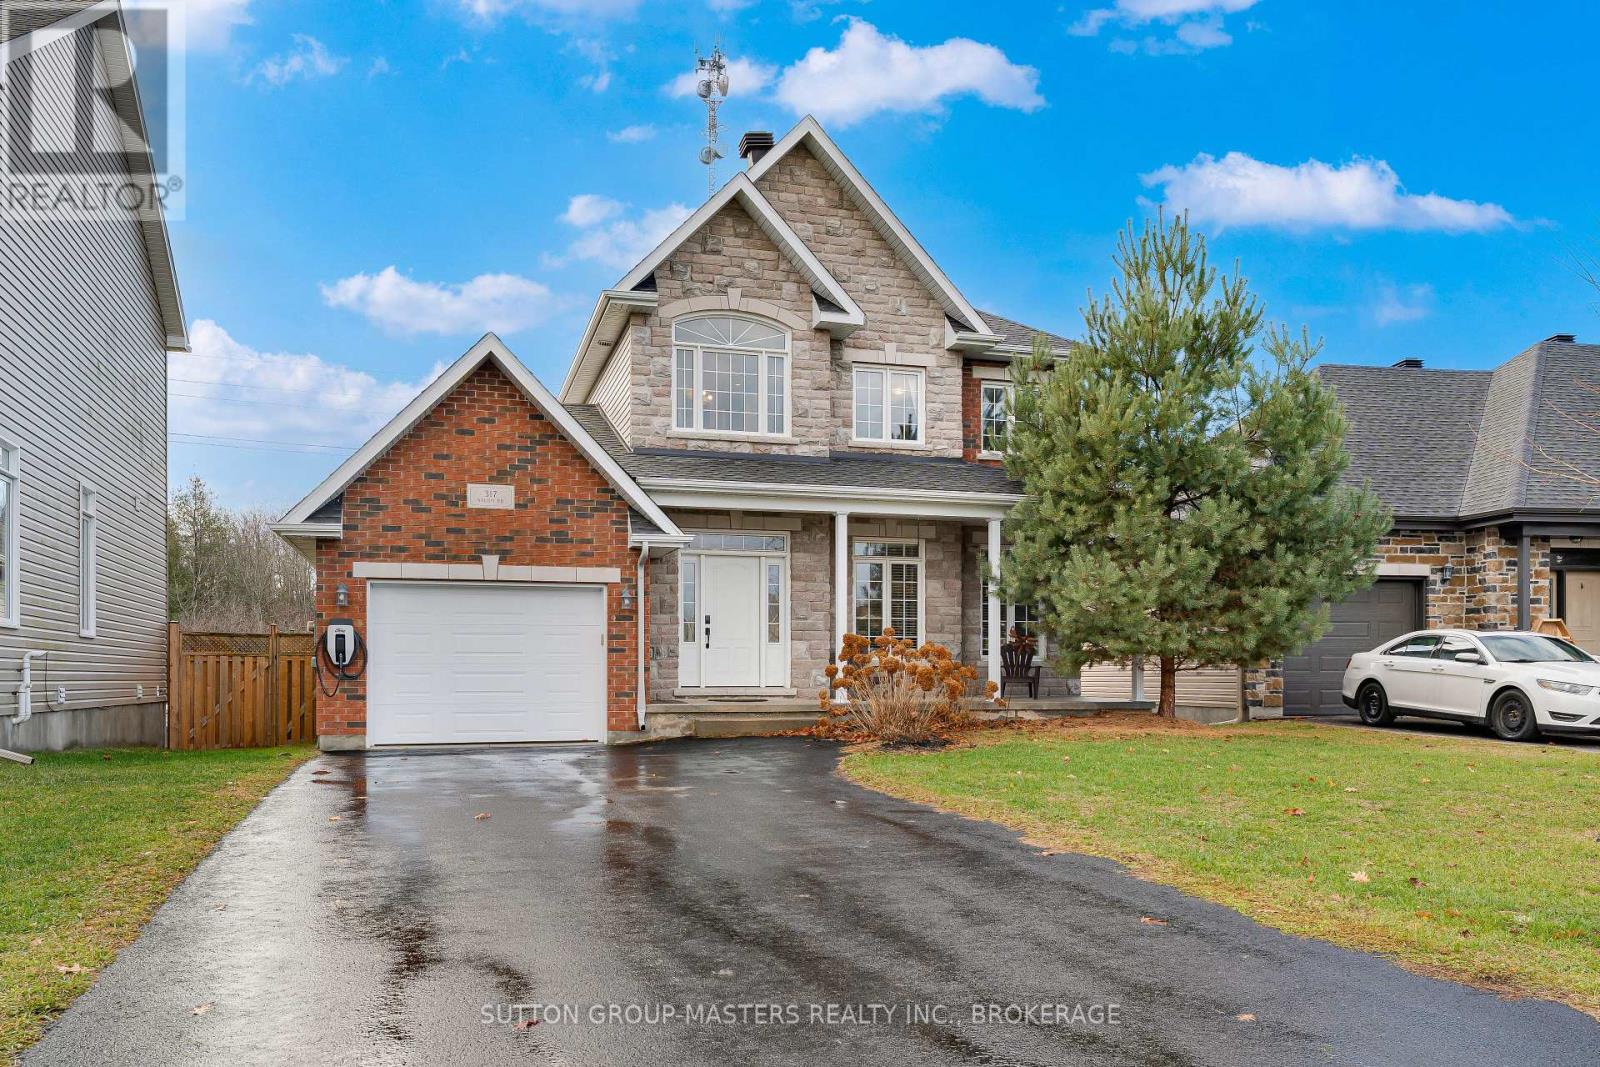
Gananoque, Ontario
Welcome to 317 Nalon Road. This beautiful home sits on a quiet cul-de-sac in the west end of Gananoque, steps from the walking trails and Gananoque River, and short commute to the 401. This 2 storey home offers an inviting main floor with 9 foot ceilings, hardwood flooring, open concept kitchen and dining area, main floor laundry, spacious living room, inside entry to the garage, and patio door to the back deck. The second floor provides 2 spare bedrooms, a main 4 pc bathroom, primary suite with walk-in-closet and 4 pc en-suite bathroom with a soaker tub and separate shower. The basement is a blank canvas and ready to be finished into a spare bedroom, half bath, and rec-room. The yard is fully fenced and offers privacy and plenty of room for activities. Take a short drive to Nalon Road and see what this home has to offer. (id:62499)
Sutton Group-Masters Realty Inc.

Kingston, Ontario
Welcome to this cozy and well-maintained home located in Kingston's desirable East End. This property offers 3 bedrooms, 2 Full bathrooms, and a full kitchen, perfect for families! Features include a private hot tub, single-large car garage, and a large fenced backyard-great for relaxing or entertaining. Close to schools, parks, grocery stores, and public transit. All furniture is included too! (id:62499)
Sutton Group-Masters Realty Inc.
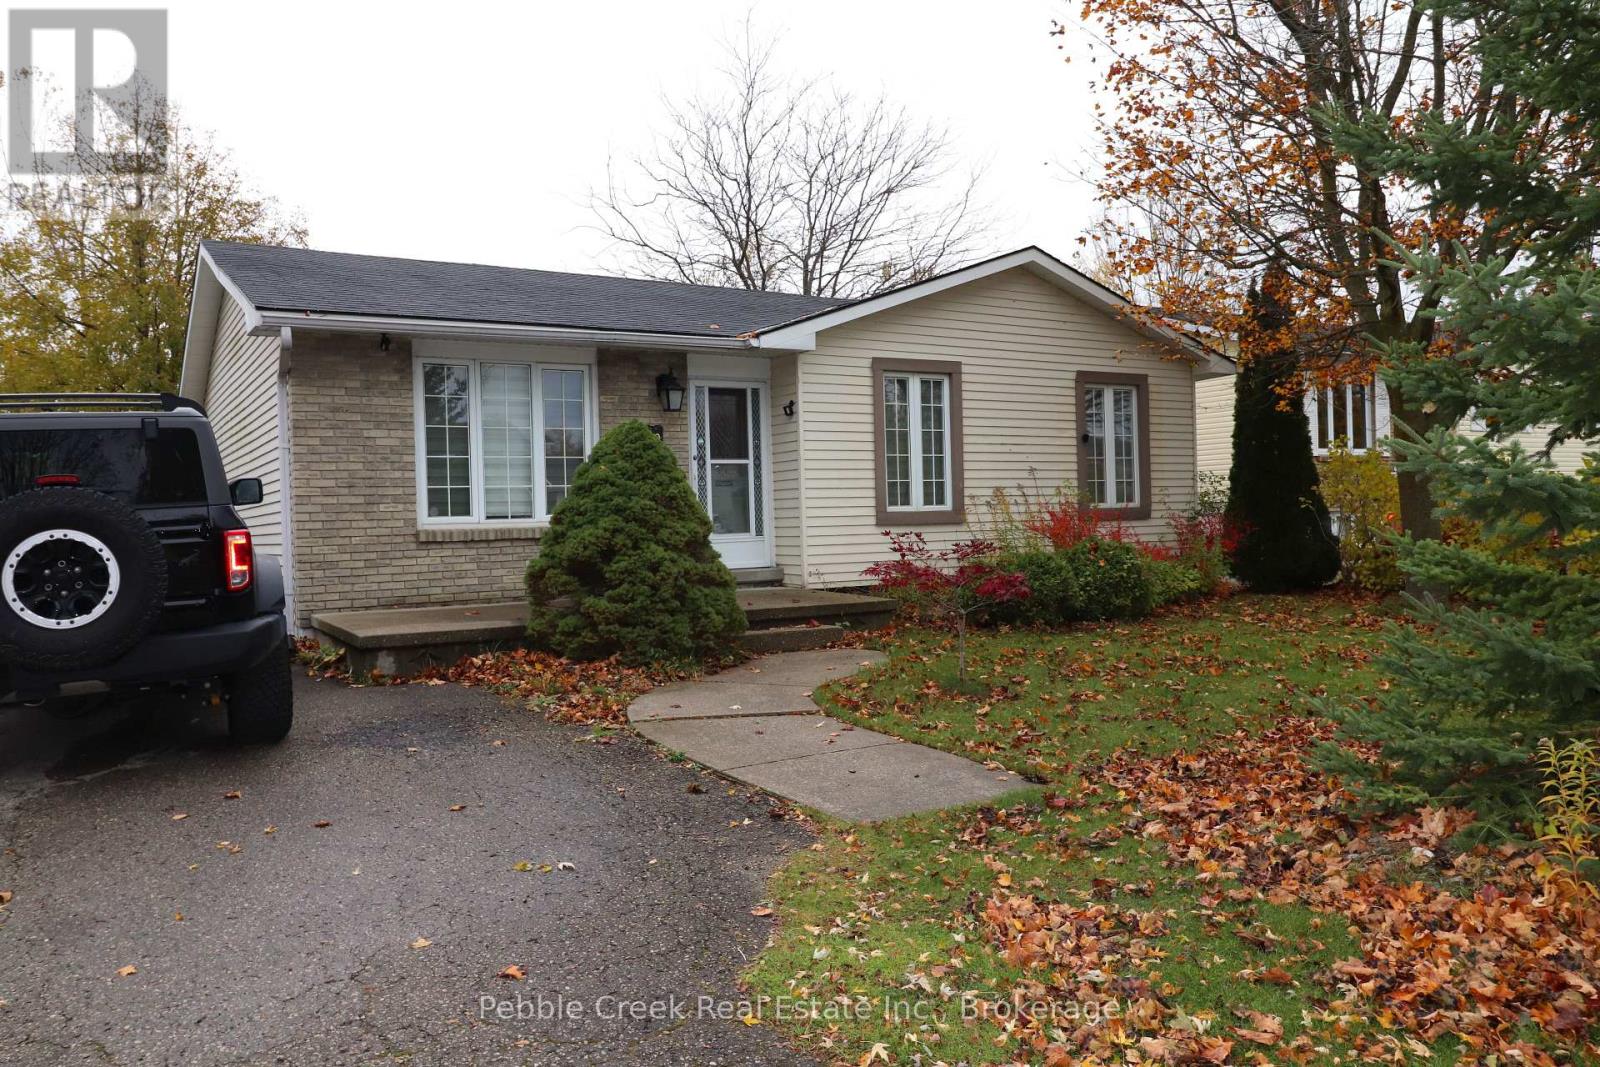
Kincardine, Ontario
Fantastic bungalow with in-ground pool located on a quiet street in the very desirable lakeside community of Kincardine! You will be very impressed when you enter the home as the spacious foyer features large columns and is open to the living room. Numerous renovations have been carried out on this home over the years including an updated kitchen with an abundance of cabinets, center island and granite counter tops. The kitchen also boasts a large bay window for natural light and terrace doors leading to the backyard. Other features include a main floor 5 pc bathroom with large vanity, double sinks and granite counter top. The primary bedroom is huge and sports double closets. There's also a second bedroom and laundry room just down the hallway. The basement is partially finished and offers a large family room, 2 pc bath and possible 3rd bedroom. Best of all the large, private fenced-in back yard is the perfect place to entertain with a large patio area overlooking the "kidney shaped" pool! This is a great opportunity to own a home in an established neighbourhood, close to Lake Huron and just a short walk to restaurants and shopping! (id:62499)
Pebble Creek Real Estate Inc.
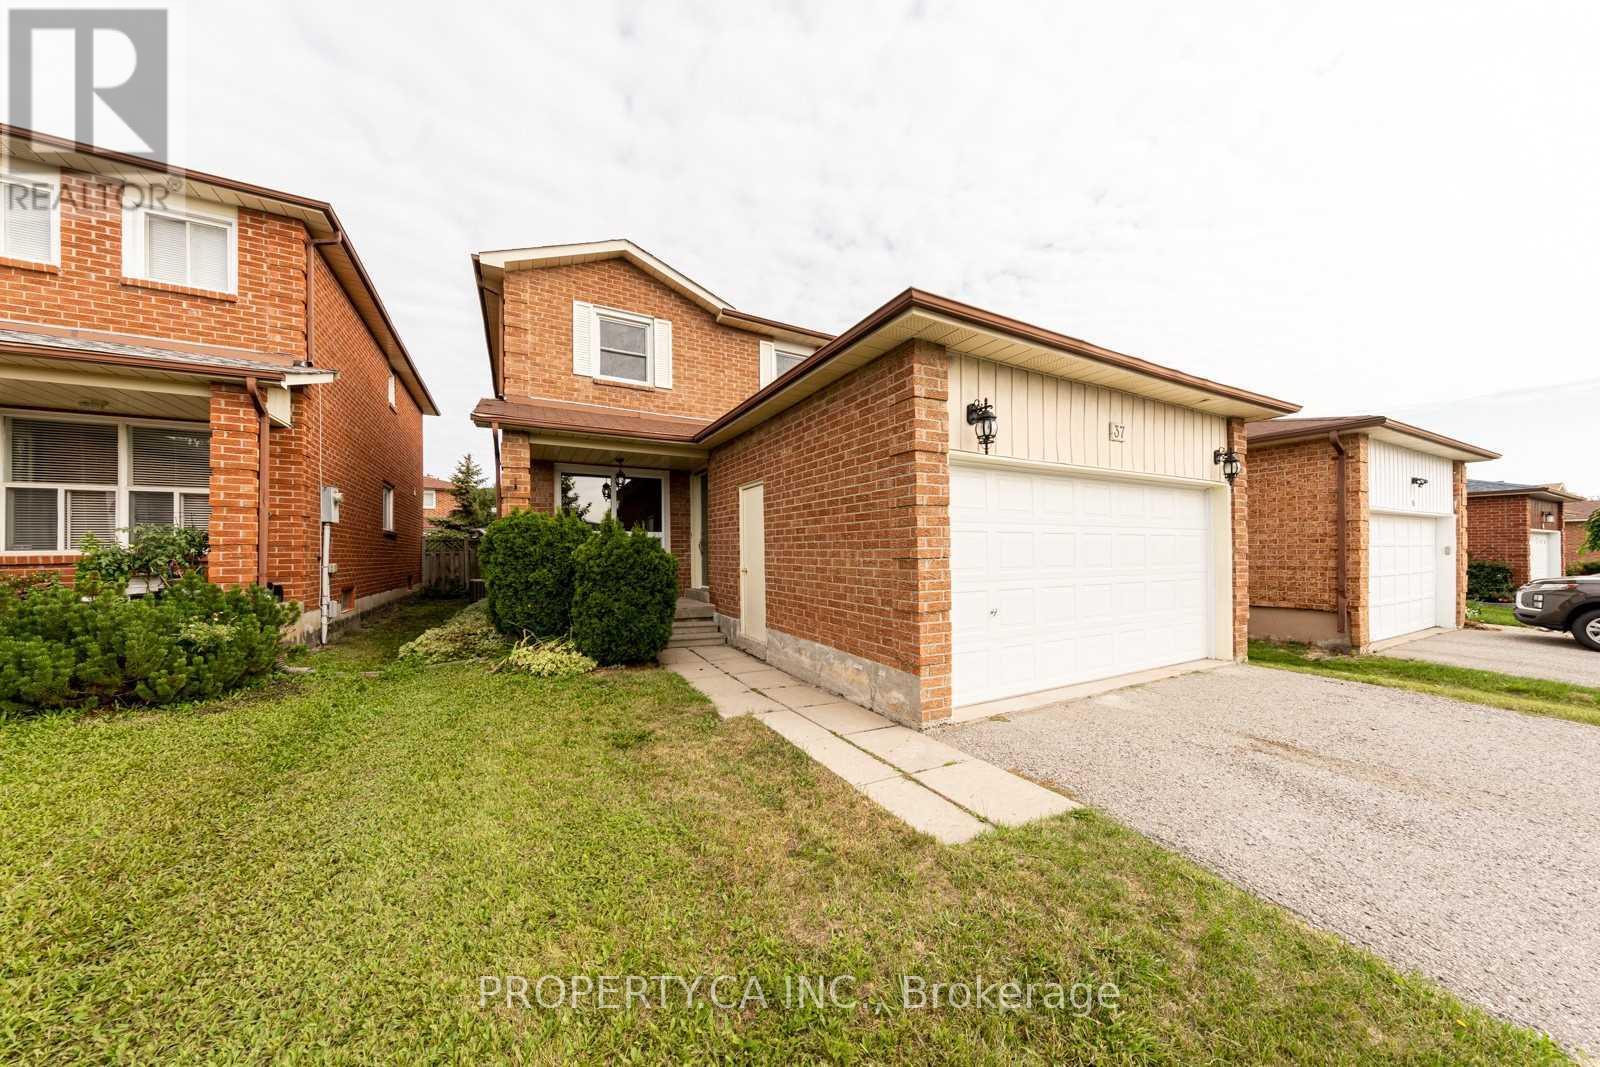
Markham, Ontario
Clean & Renovated - Entire House Including Unfinished Basement For Rent. Caring Landlord Arranges For Grass Cutting And Snow Clearing At Front. Outstanding Quality Home In Prestigious Location. Fireplace Is Not Operational & Not To Be Used. No Garage Door Opener. Utilities & Water Heater Rental Cost Is To Be Paid By Renter. Water Heater Is Currently Rented For $36.36+Hst, Amount Subject To Change. ** This is a linked property.** (id:62499)
Property.ca Inc.




