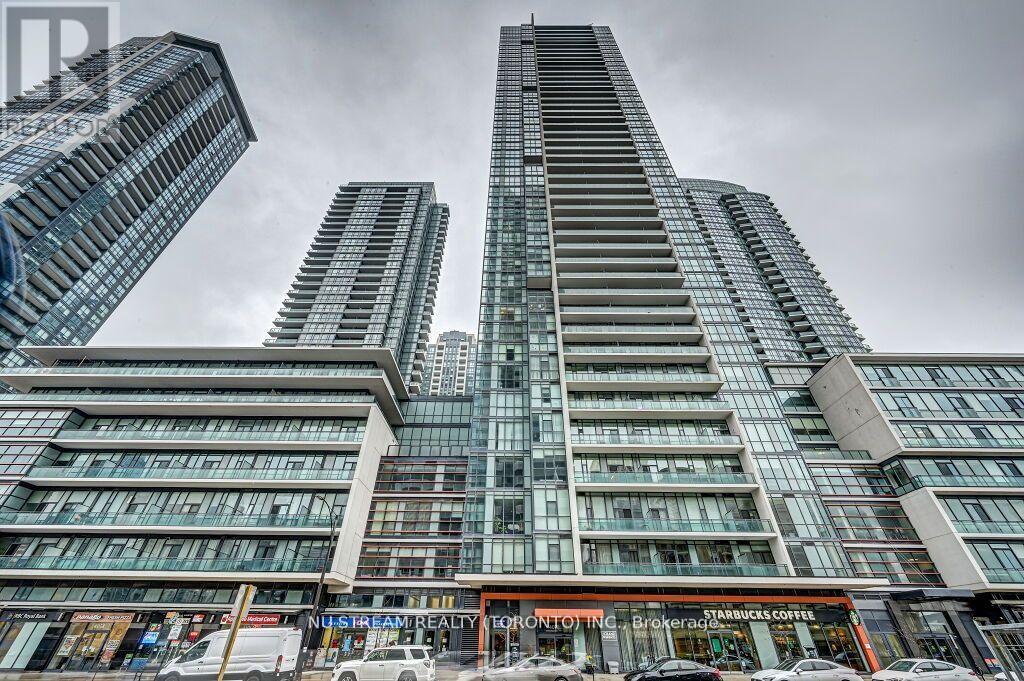
Mississauga, Ontario
Fabulous 1 Bedroom + Large Den Condo In The Luxurious Grand Residences At Park Village, Located In The Heart Of Mississauga City Centre. Den Is Spacious Enough To Fit A Queen-Size Mattress. Features 9 Ft Ceilings, Modern Kitchen with Island,Granite Countertops, Open-Concept Layout, Ensuite Laundry, 1 Parking & 1 Locker. Prime Location: Walking Distance To Square One, City Centre, Sheridan College, T&T Supermarket, Living Arts Centre, YMCA, Restaurants, Parks & Transit. 10 Mins Driving to U of T Mississauga Campus. Easy Access To Hwy 403/401/407 & GO Transit.Exceptional Building Amenities: 50,000+ Sq Ft Including Gym, Pool, Hot Tub, Sauna, Party Room, Outdoor Garden, Terrace, BBQ, Kids Play Zone,Co-Working Zone, Community Garden, Dining Studio, & More. Ground Level Includes Starbucks, RBC, Pharmacy & Medical Clinic.A Perfect Blend Of Convenience, Comfort & Urban Living! (id:62499)
Nu Stream Realty (Toronto) Inc.
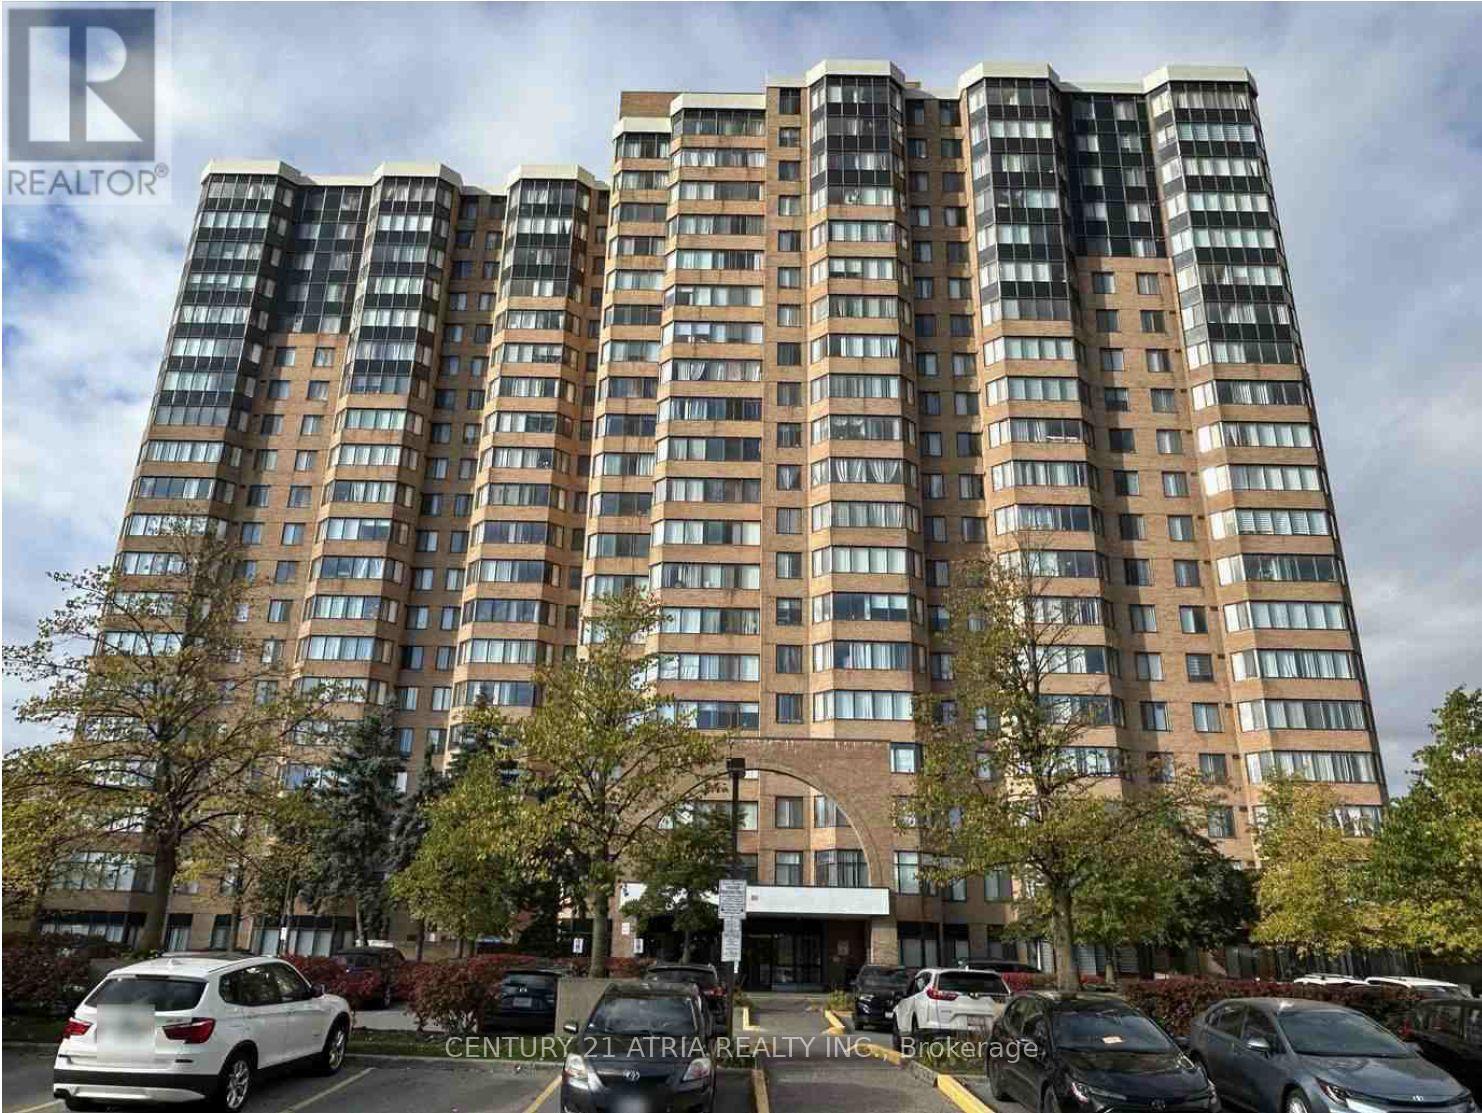
Toronto, Ontario
Stunning 2 bedroom + solarium unit with 2 parking spots, offering approx. 1,224 sq. ft. of bright, spacious living space and a spectacular east facing view of the park and city. Practical and functional layout. Low condo fee includes all utilities. Conveniently located minutes to Hwy 401, TTC, restaurants, groceries, shopping, schools, library, community center and Scarborough Town Centre. Priced to sell, do not miss this great opportunity! (id:62499)
Century 21 Atria Realty Inc.
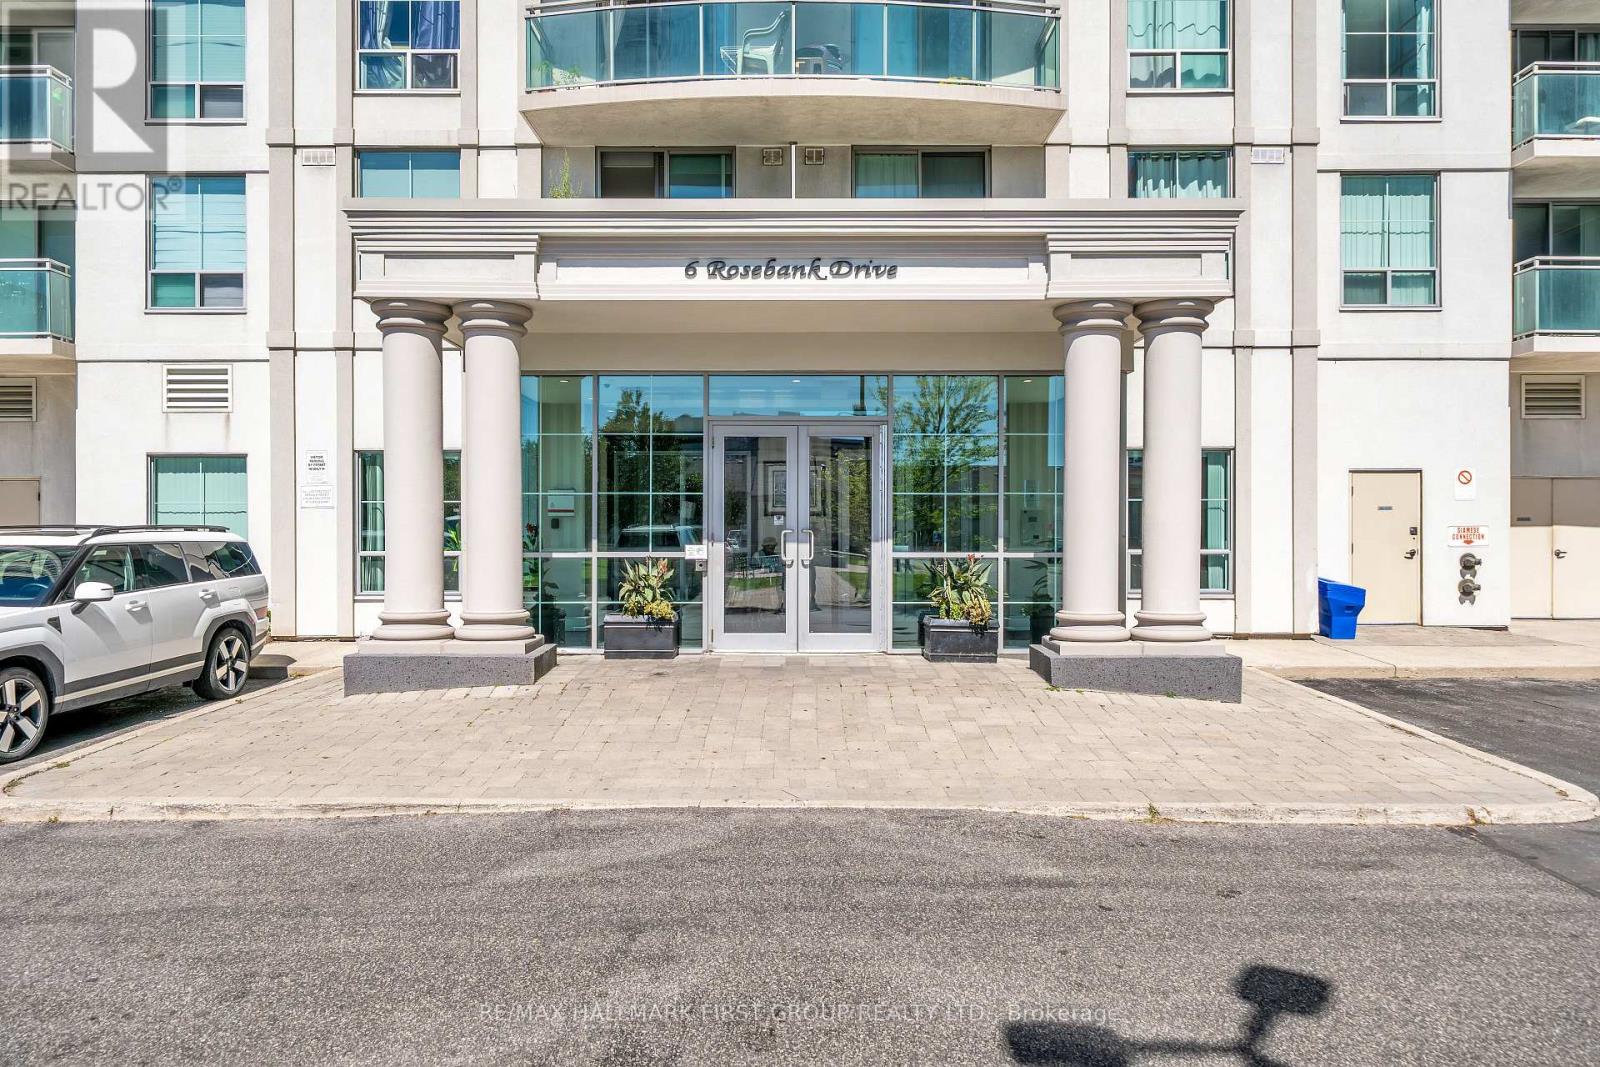
Toronto, Ontario
Location, Location, Location! Welcome to this spacious and beautiful 2-bedroom, 2-bathroom condo located on the 15th floor in the heart of Scarborough. This spectacular unit offers a fantastic layout with plenty of natural light and an unobstructed view that you can enjoy right from your large private terrace perfect for morning coffee or evening relaxation.The open-concept living space features a stylish custom wall unit designed for your TV, complemented by a modern electric fireplace that adds both character and warmth. The kitchen and dining areas flow seamlessly into the living room, making the space ideal for both everyday living and entertaining guests.The primary bedroom is generously sized and includes a spacious ensuite bathroom with a jetted tub, creating your own personal retreat. The second bedroom is equally versatile, great for family, guests, or even a home office. Convenience is key with ensuite laundry, central air conditioning, and a rare, well-placed storage unit located just behind your parking spot. This condo is all about location. You're just minutes from Highway 401, Scarborough Town Centre, major shopping malls, community centres, schools, places of worship, and so much more. Whether you're commuting, running errands, or looking for leisure activities, everything is right at your doorstep.Modern, spacious, and in an unbeatable location, this unit has everything you need to call it home. (id:62499)
RE/MAX Hallmark First Group Realty Ltd.

Toronto, Ontario
One bedroom unit with 4 pc bathroom, open concept kitchen with granite counter, and kitchen island. Walking distance to St Lawrence Market, shops and restaurants. TTC at your door and Tim Hortons across the street. (id:62499)
RE/MAX Condos Plus Corporation
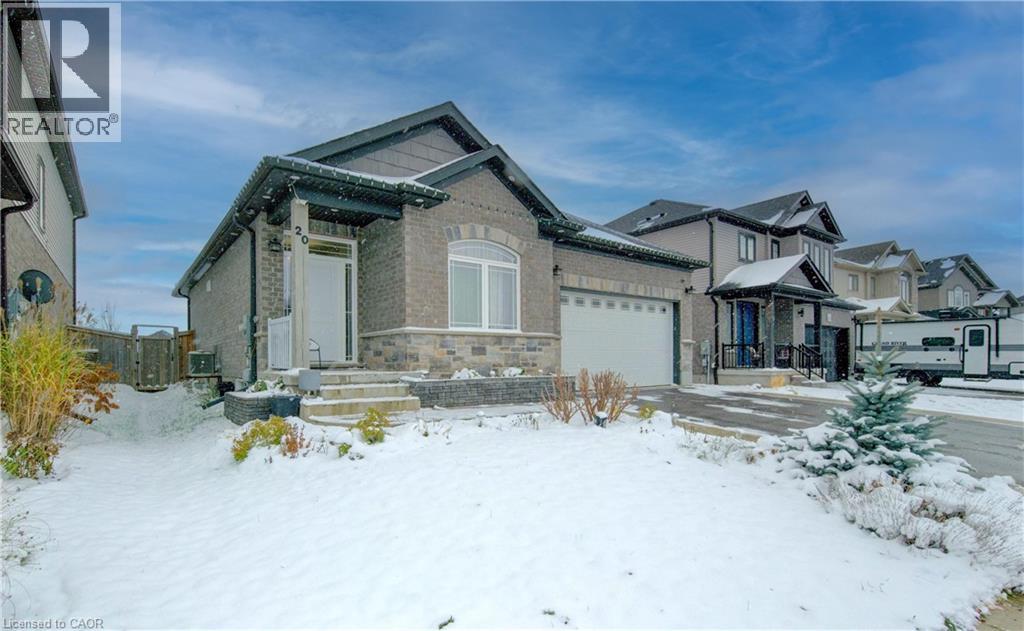
New Hamburg, Ontario
Welcome to this stunning 8-year-old luxury bungalow, ideally located in one of New Hamburg's most desirable and established neighbourhoods. Designed with modern elegance and comfort in mind, this home features 2 spacious bedrooms, 2 bathrooms, and main-floor laundry-perfect for easy living. Step inside to the 9ft ceiling open-concept layout filled with natural light, high-end finishes, and thoughtful design details throughout. The gourmet kitchen seamlessly flows into the dining and living areas, creating an ideal space for entertaining or relaxing at home. Walk out from the main living area to a large composite deck featuring two beautiful gazebos, a luxurious hot tub, and a fully fenced backyard-your own private outdoor retreat for peaceful evenings or weekend gatherings. Enjoy the convenience of a 2-car garage and an impressive asphalt and stamped concrete driveway, combining style and functionality with outstanding curb appeal. This home truly offers the best of modern luxury living in a quiet, prestigious community. Don't miss your chance to make it yours! (id:62499)
Peak Realty Ltd.
Elmira, Ontario
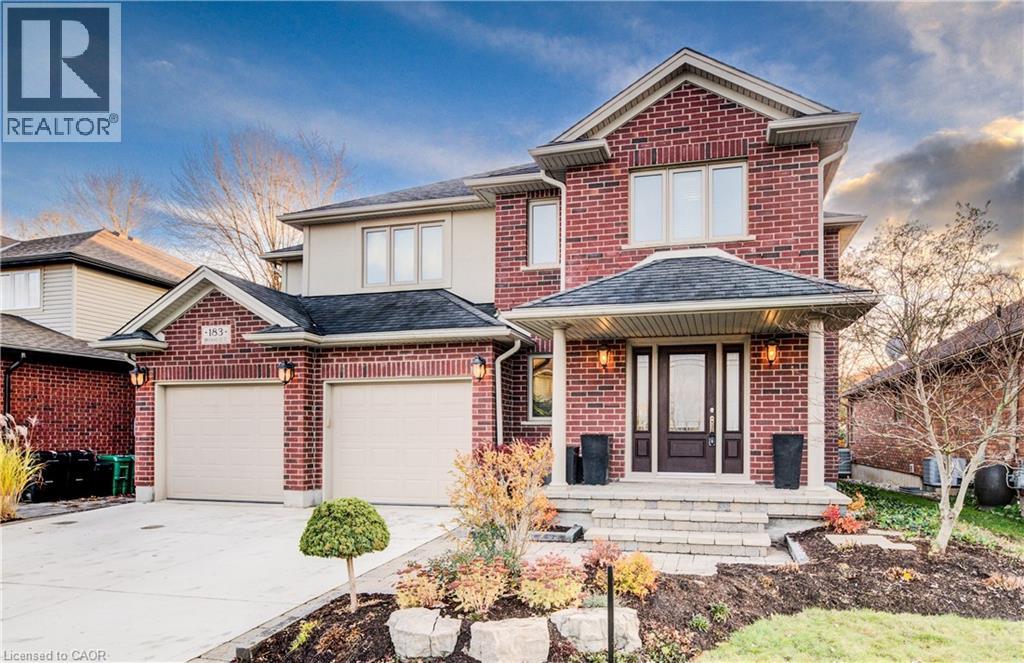
Welcome to this stunning 2-storey home that seamlessly blends modern comfort, thoughtful design, and an incredible backyard oasis. With 4 spacious bedrooms and 4 bathrooms, including a luxurious 5-piece primary ensuite, this home provides ample room for both family living and hosting guests. The bright, open-concept kitchen is a chef’s dream, showcasing a large 10’ island, stylish backsplash, quartz & quartzite counters, and patio doors that open directly to your private outdoor retreat. Step outside to enjoy an impressive inground saltwater pool (2020), complete with a pool shed and backed by serene greenspace for exceptional privacy. The main floor features a cozy family room with a gas fireplace, a welcoming dining area perfect for gatherings, and a dedicated office with built-in desk and cabinetry, an ideal spot for work or study. Upstairs, beautiful hardwood flooring adds warmth and elegance throughout. The finished basement expands your living space even further, offering a comfortable theatre room with step-up seating, perfect for movie nights or entertaining guests. Additional highlights include central vacuum, a low-maintenance composite deck, and quality finishes throughout that elevate the home’s appeal. This home is just a short walk to the Woolwich Memorial Centre, parks, and downtown. Energy star certified and built by Emerald Homes. With its ideal blend of privacy, comfort, and location, this home is the perfect place to create lasting memories for years to come. (id:62499)
Royal LePage Wolle Realty
Hamilton, Ontario
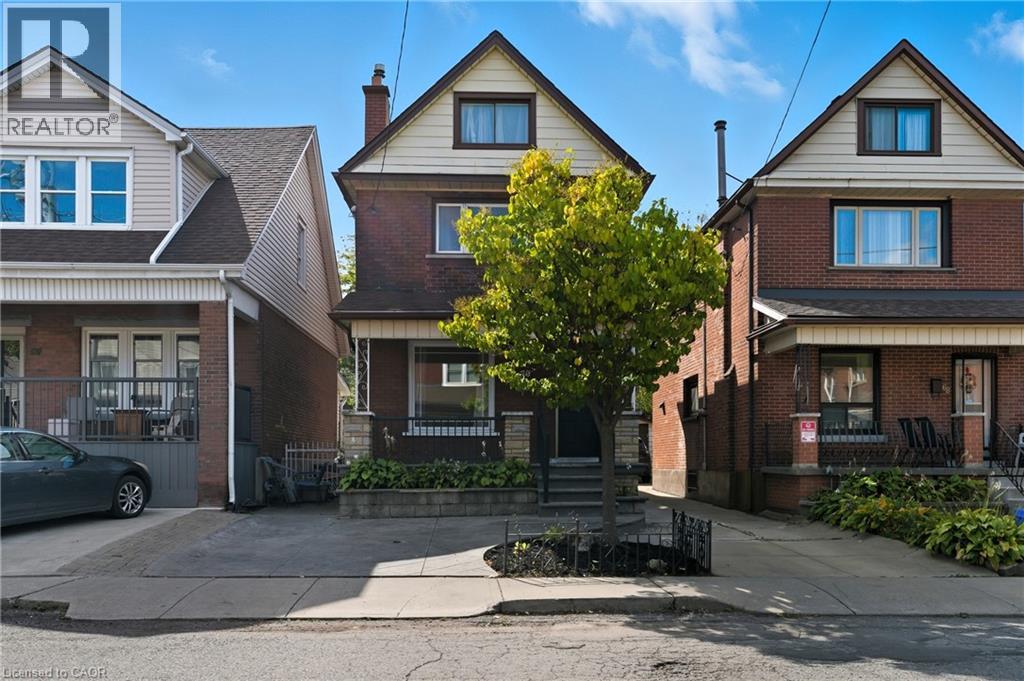
Charming 2.5-storey home featuring 3+1 bedrooms, 2 bathrooms, and a full in-law suite with a separate basement entrance! The main floor offers spacious living and dining areas, a large kitchen, and a bright bonus room at the back with vaulted ceilings and a walkout to the backyard (currently used for laundry). Upstairs, you'll find three generously sized bedrooms and an updated 4-piece bathroom, while the third floor includes a versatile bonus space ready to be finished for additional living area. The fully finished basement serves as a complete in-law suite, with private laundry, a kitchen, and a 3-piece bathroom. Outside, a modern stamped concrete driveway accommodates one vehicle, with additional parking via the mutual drive leading to the backyard and a detached single-car garage featuring a new roof. Ideally situated in Hamilton's Stipley neighbourhood, this home is within walking distance to Tim Hortons Field, schools, transit, shopping, and more! (id:62499)
Royal LePage Burloak Real Estate Services
Welland, Ontario
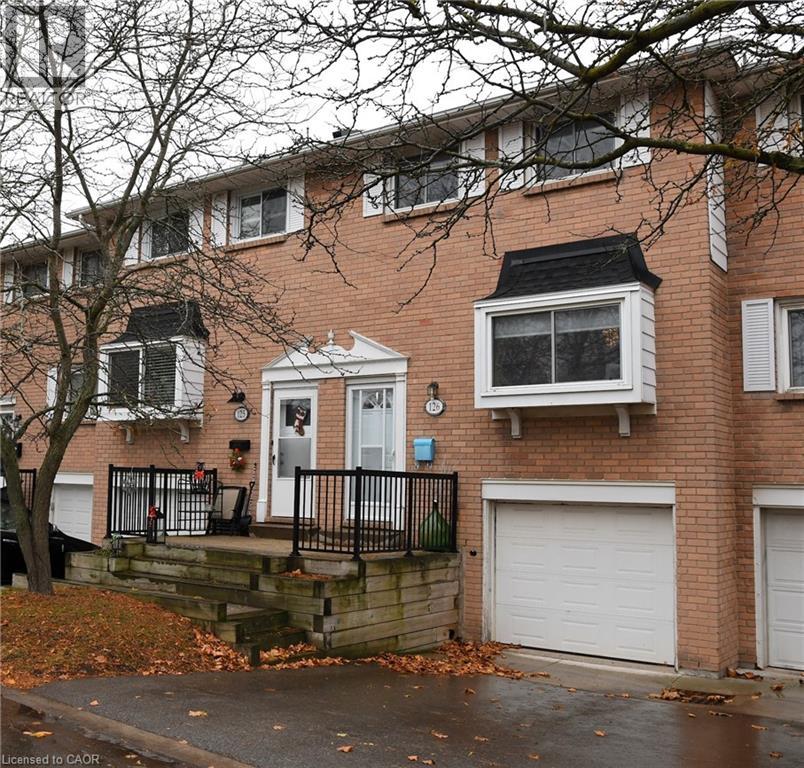
Lovely townhome in a family friendly complex. Swimming pool and tennis courts for outdoor enjoyment. Attached garage with inside entry and space for one car in the driveway. Step inside this warm and welcoming home offering 3 bedrooms, one and a half baths, living room, dining room and kitchen plus a finished bonus room in the basement that could be used as an office, recreation room or den. This carpet free home has laminate floors throughout the first floor and warm leather-look vinyl upstairs in the bedrooms. Windows are fitted with easy-pull blinds. Bathrooms are nicely updated with a beautiful tiled tub surround in the upstairs full bath. Principal rooms are a good size with special chandeliers and lighting providing sparkle throughout. This would make a wonderful starter home for a small family, or a great space for an executive single or couple. (id:62499)
One Percent Realty Ltd.
Ottawa, Ontario
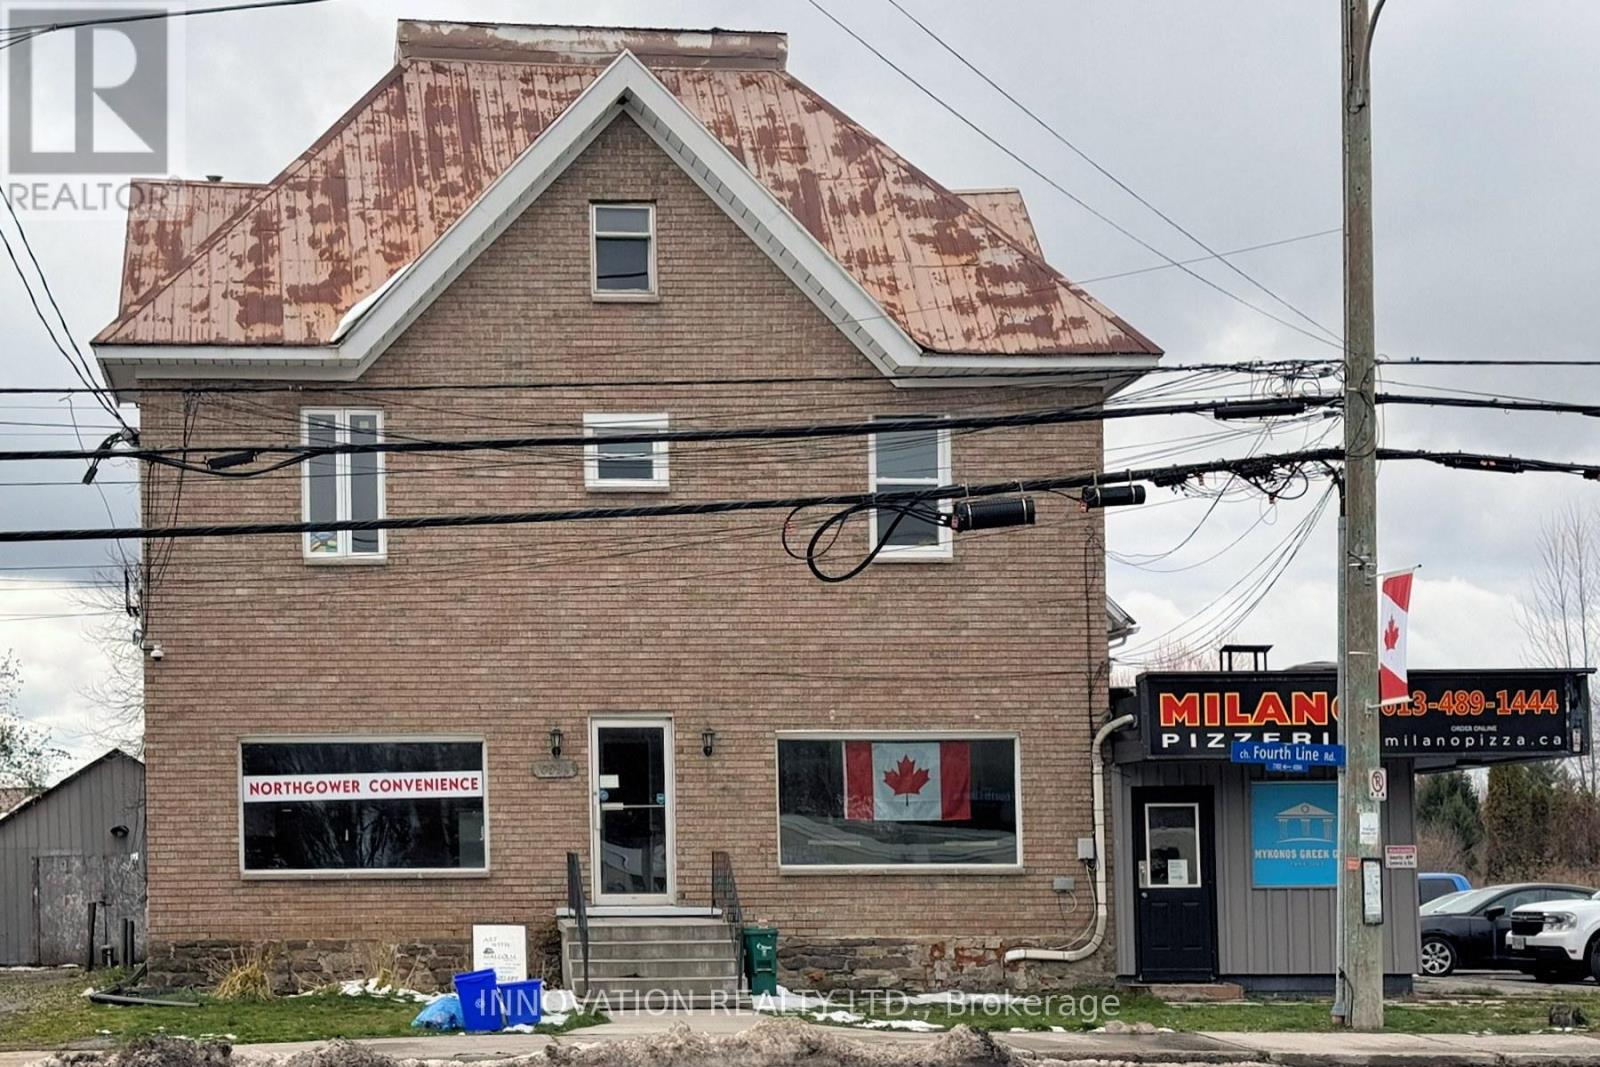
Rent $608.00 plus additional rent (id:62499)
Innovation Realty Ltd.
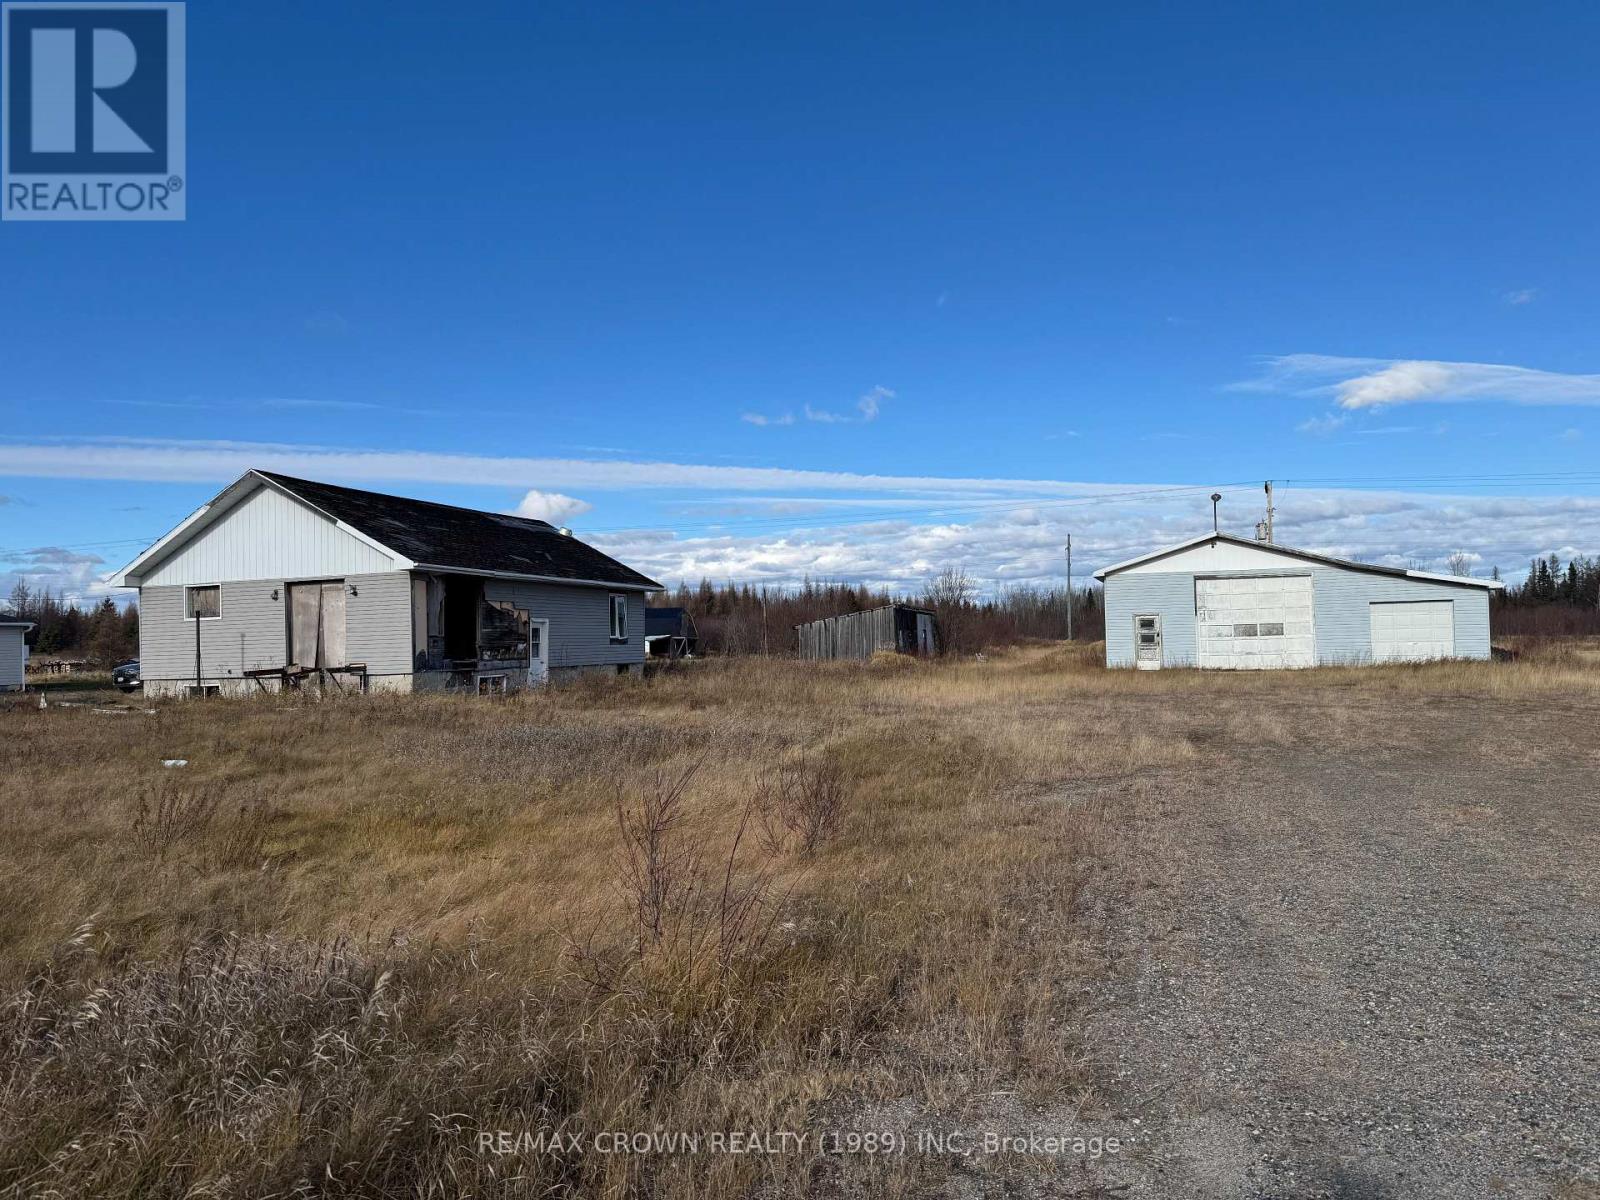
Smooth Rock Falls, Ontario
Discover a great opportunity along the north side of Highway 11, just west of the Departure Lake turnoff. This expansive 61.2-acre rural property offers plenty of space and potential for your next project. The land includes a garage, a few additional outbuildings, and an abandoned uninhabitable home.Hydro poles and lines already run through the property, allowing for future power connection if desired. The south section of the property is cleared, providing an excellent starting point for any new build or project you have in mind. The middle and north areas are covered with beautiful forest and trail networks, ideal for recreation, privacy, or expansion.Located in the unorganized township of Haggart, between Smooth Rock Falls and Fauquier, this property offers flexibility and freedom-perfect for creating the project you've always envisioned. Whether you're looking for land to build on, develop, or enjoy recreationally, this acreage is ready for its next owner. (id:62499)
RE/MAX Crown Realty (1989) Inc
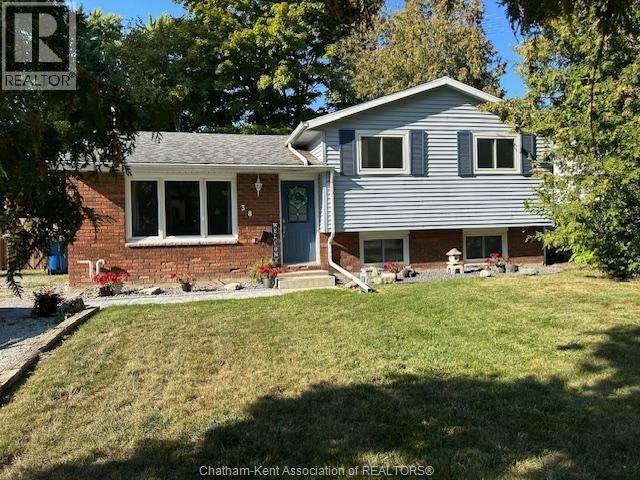
Chatham, Ontario
PRIDE IN OWNERSHIP! OWNER HAS BEEN THERE SINCE 1976! SOUGHT AFTER SOUTHSIDE AREA, 3 LARGE BEDROOMS, PRIMARY WITH PATIO DOOR TO A PRIVATE DECK, LARGE UPDATED WHITE KITCHEN WITH PATIO DOOR OVERLOOKING A LARGE TREED YARD, 3RD LEVEL IS A VERY LARGE GREATROOM WITH GAS FIREPLACE, UPDATED LENOX FURNACE AND CENTRAL AIR 2021, BACK UP SUMP PUMP, AND SO MUCH MORE! LARGE DOUBLE DRIVE, FENCED IN YARD ALONG WITH AN UPDATED DECK. THIS ONE IS A MUST TO SEE! DONT DELAY, CALL TODAY! (id:62499)
RE/MAX Preferred Realty Ltd.
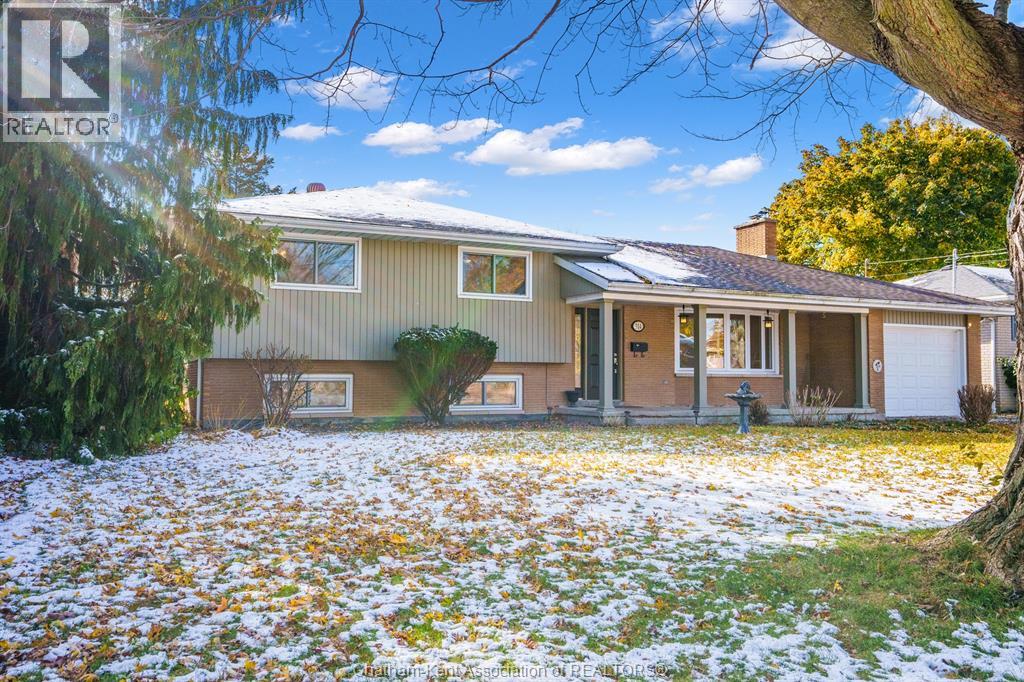
Chatham, Ontario
Beautiful North Side Family Home in Chatham! Located close to shopping, schools, and entertainment, this spacious home offers plenty of room for the whole family. The upper level features three bedrooms and a full bathroom, while the lower level includes a fourth bedroom and another full bath. Step into a generous living area that welcomes all your friends and family. The open-concept kitchen flows seamlessly into a stunning family room addition, complete with a gas fireplace, cathedral ceilings, built-in window seating, and expansive windows that flood the space with natural light. It’s the perfect setting for hosting family and friends. Enjoy views of your large backyard from the oversized deck—an inviting blank canvas ready for your dream outdoor oasis. The lower level offers an additional family room and the fourth bedroom, providing plenty of flexibility for your lifestyle. This home has been lovingly maintained and is completely move-in ready. (id:62499)
Latitude Realty Inc.
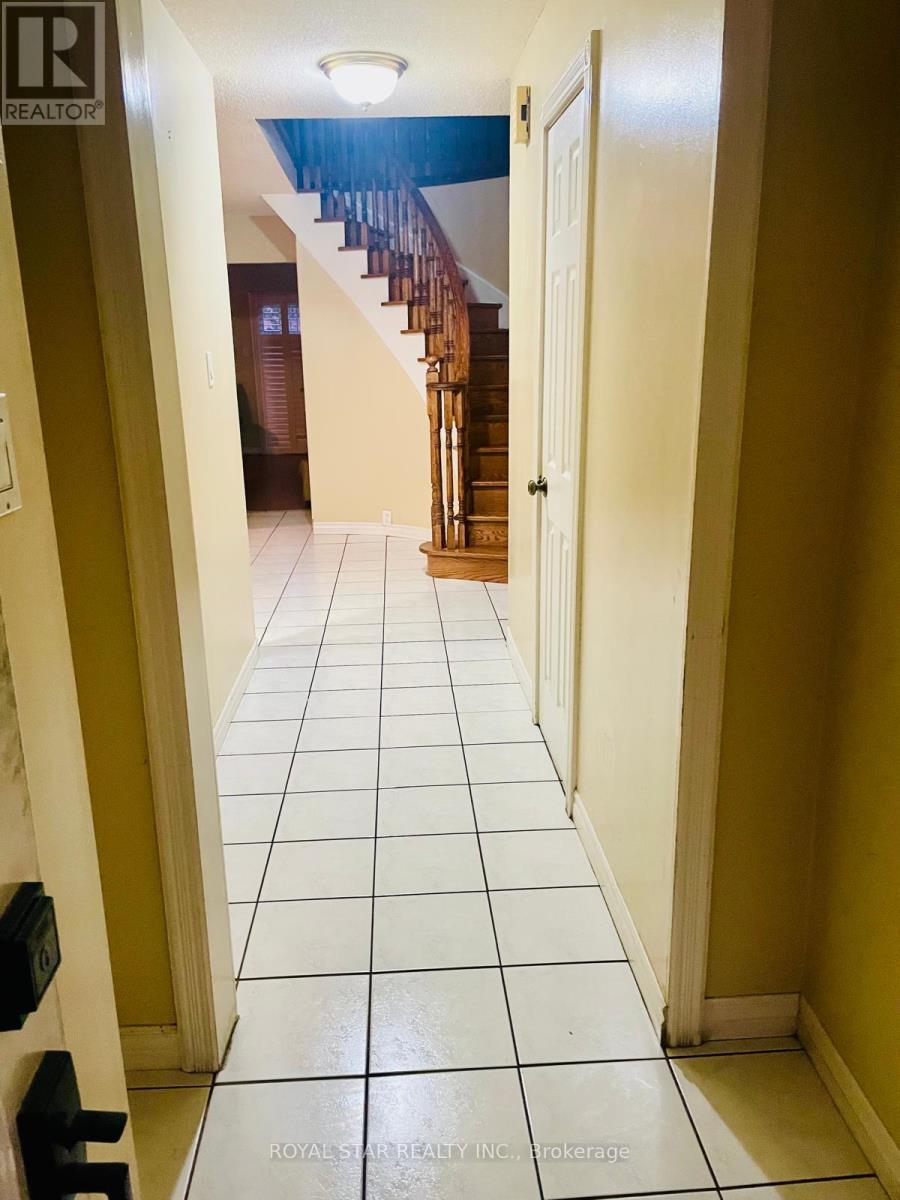
Brampton, Ontario
In The Heart Of Brampton Four Bedroom With Additional Study Room On Second Floor and Three Washroom For Up Stairs Use. Big Back Yard And No House On The Back Side. Open Concept Design With High Ceiling In The Family Living Room. Located Close To Sheridan College, Plaza, Grocery Shops, Doctor and Pizza Place. Entrance From Garage To Covered Front Porch. Look No Further Perfect For Family (id:62499)
Royal Star Realty Inc.
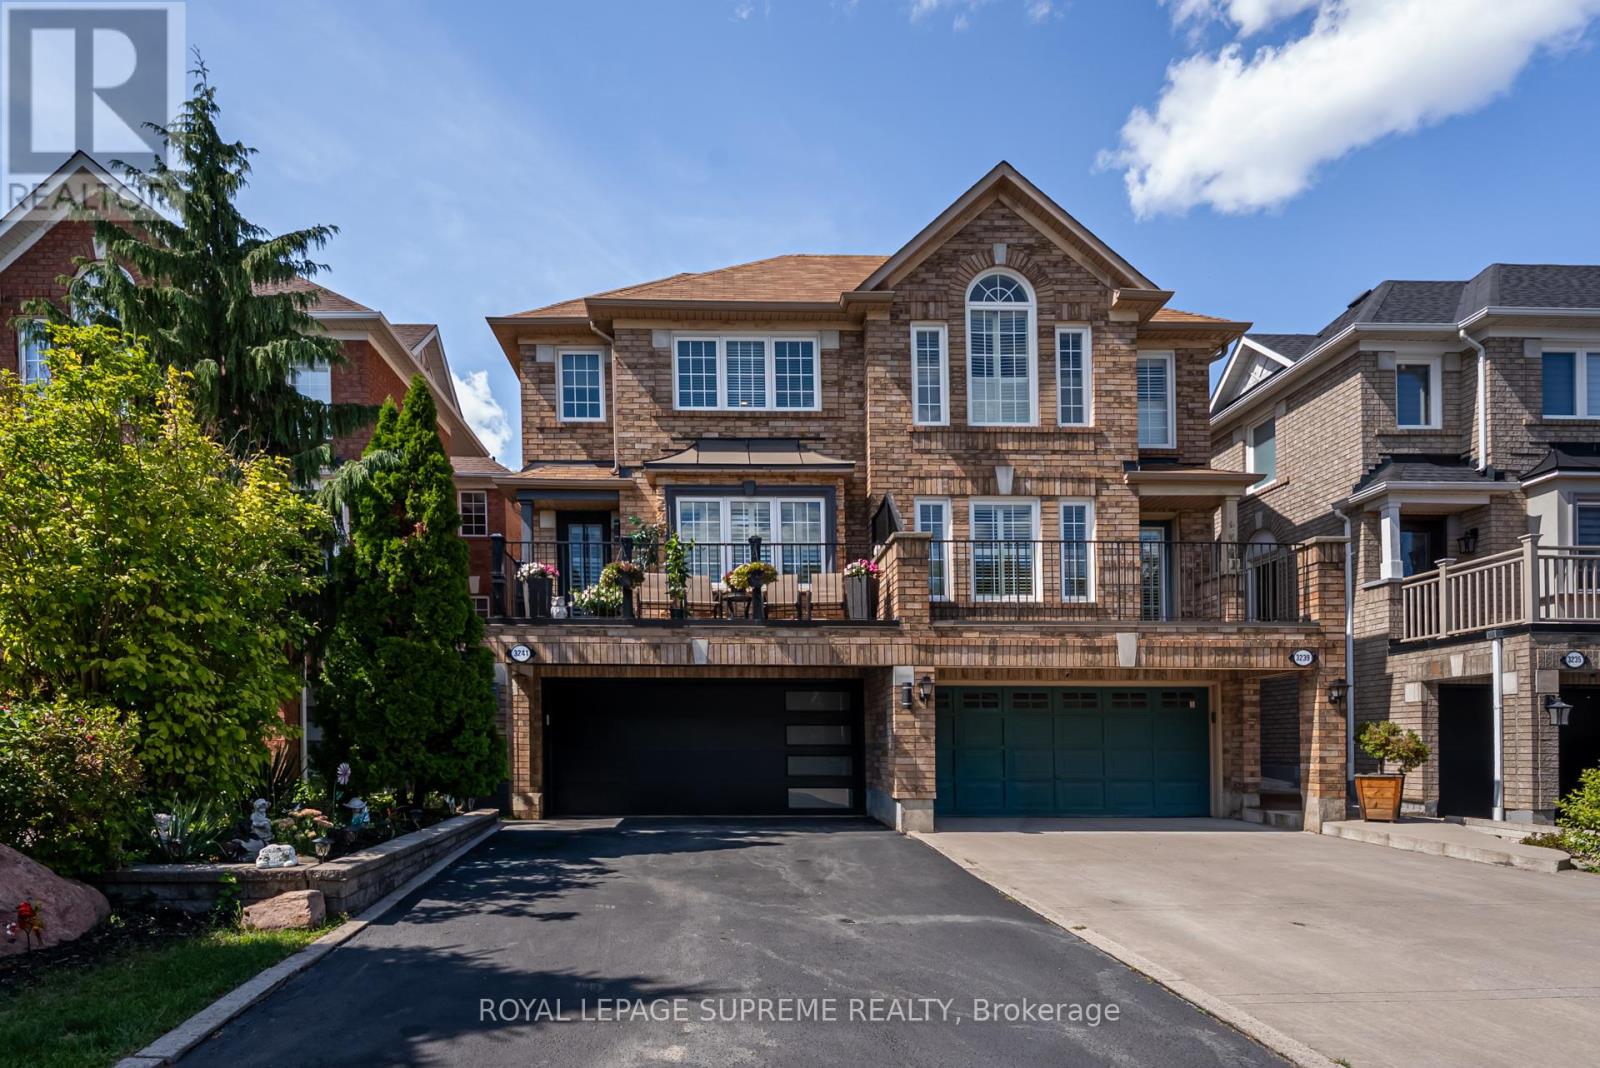
Mississauga, Ontario
Welcome to 3241 High Springs Crescent, Mississauga a beautifully maintained semi-detached home with a rare 2-car garage, located in a highly sought-after neighbourhood. This spacious residence offers 3+1 bedrooms and 3.5 bathrooms, ideal for growing families. The open-concept main floor features an updated kitchen with built-in stainless steel appliances, seamlessly flowing into the family room with a cozy fireplace. Upstairs, you'll find three generously sized bedrooms, including a primary suite with ensuite bath. The finished basement provides additional living space with a bedroom, full bath, and plenty of room for recreation or a home office. Step outside to a fully landscaped backyard with a large deck perfect for entertaining and relaxing. Conveniently located near schools, parks, shopping, and major highways, this home combines modern living with everyday convenience. (id:62499)
Royal LePage Supreme Realty
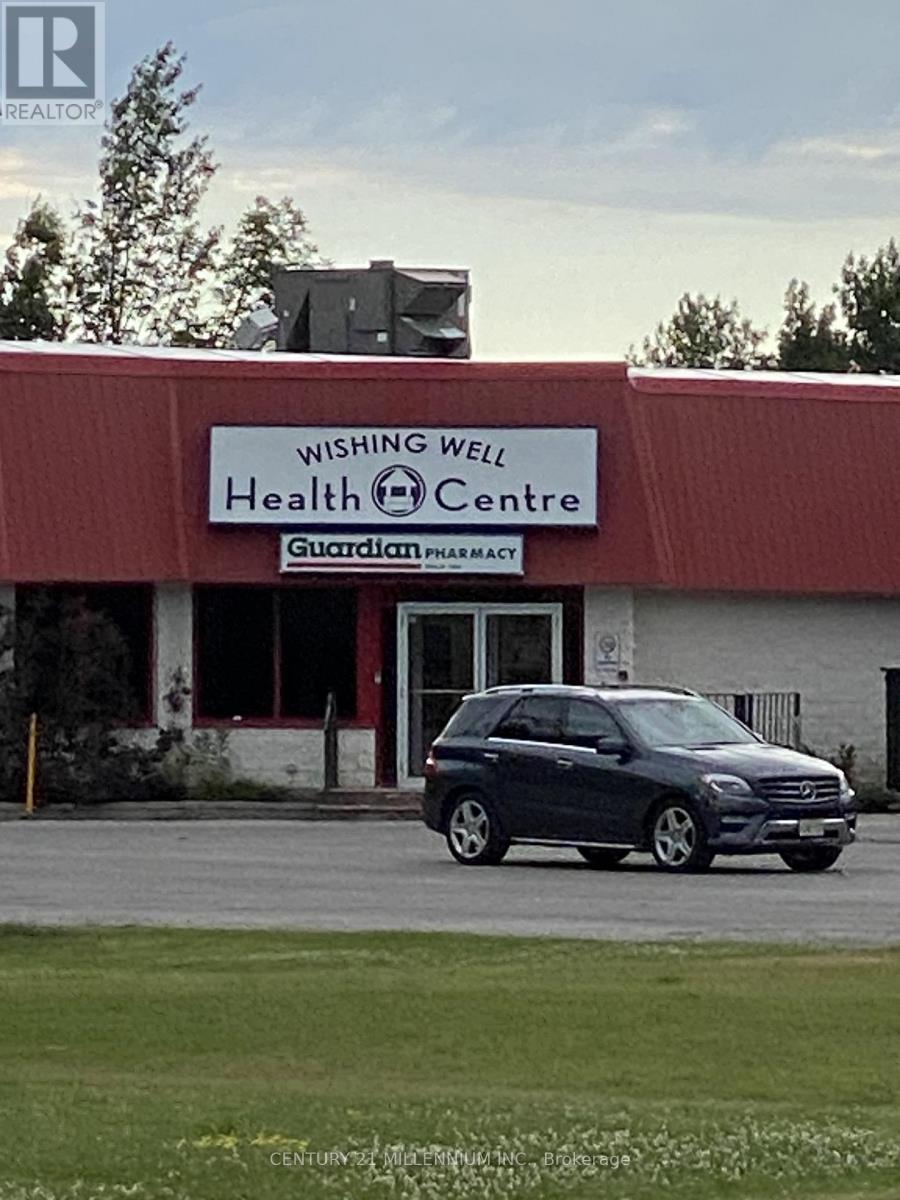
Whitchurch-Stouffville, Ontario
Join the well established Wishing Well Health Center at Tenth Line & Main Street in Stouffville. Surrounded by a strong mix of existing medical services including family medicine (5+ MDs), pharmacy, dental, Psychotherapist, physio, and chiropractic. Ideal space for x-ray, ultrasound, imaging, optometry, pediatrics, or other Professional-related uses. Unit is constructed with 3 offices, Kitchenette and a private bathroom condition waiting area as well as reception space. Ample on-site parking. High traffic location in a rapidly growing community. (id:62499)
Century 21 Millennium Inc.
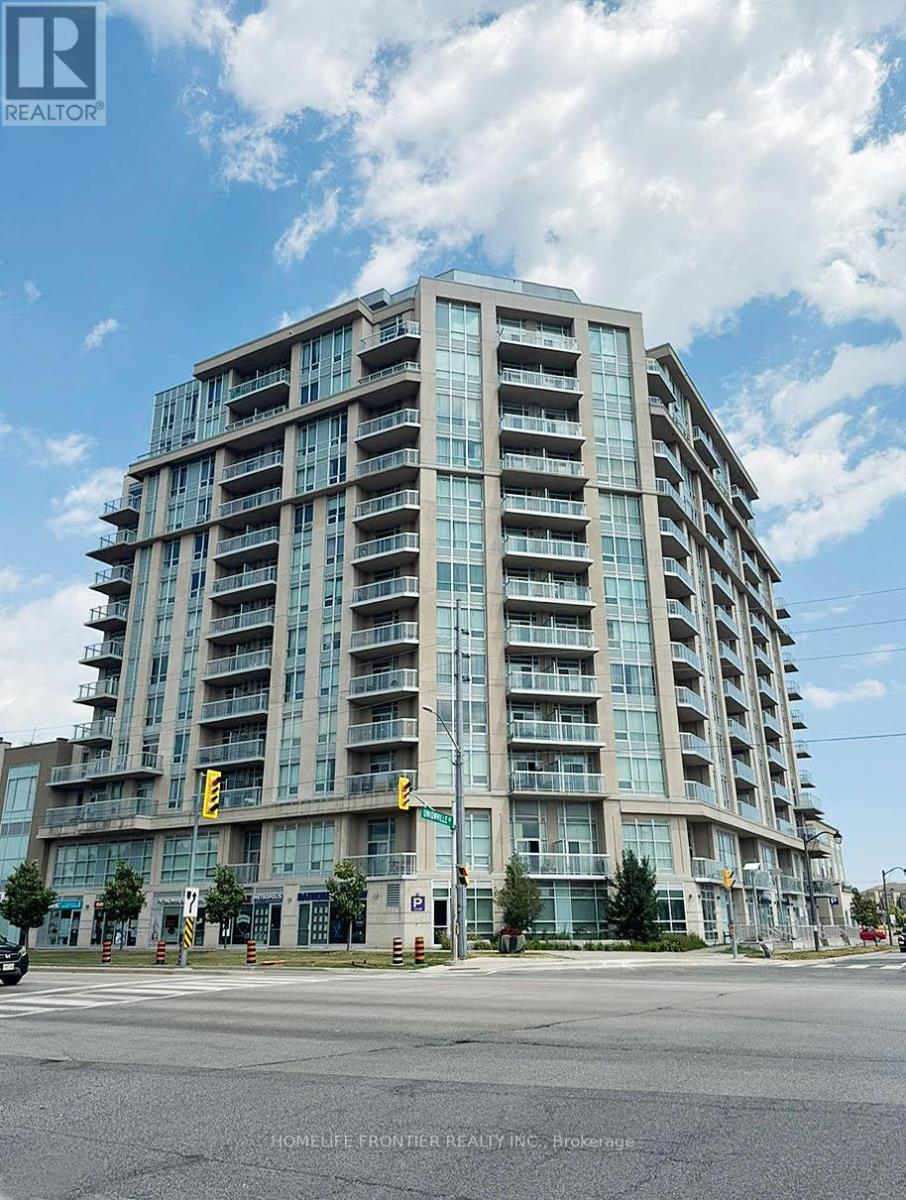
Markham, Ontario
Live in the Heart of Markham! This bright and modern 1 bedroom, 1 bathroom condo features a spacious open concept layout that blends living, dining, and kitchen areas - perfect for comfortable living and entertaining. Includes one parking and locker for added convenience. Located steps to T&T supermarket, York University's Markham campus, the YMCA, and easy access to Hwy 407, this unit is ideal for first time buyers and investors alike. A fantastic opportunity in a high-demand, rapidly growing community. (id:62499)
Homelife Frontier Realty Inc.

Toronto, Ontario
Dream Home! Best Deal! Must See! Really Luxury! Extremely Bright! Quite Spacious! Wonderful Location! Steps To Lake, Park, Shopping Centers, TTC, Subway, Restaurants, etc. Fully Enjoy Your Life! Please Don't Miss It! Thank you very much! (id:62499)
Jdl Realty Inc.
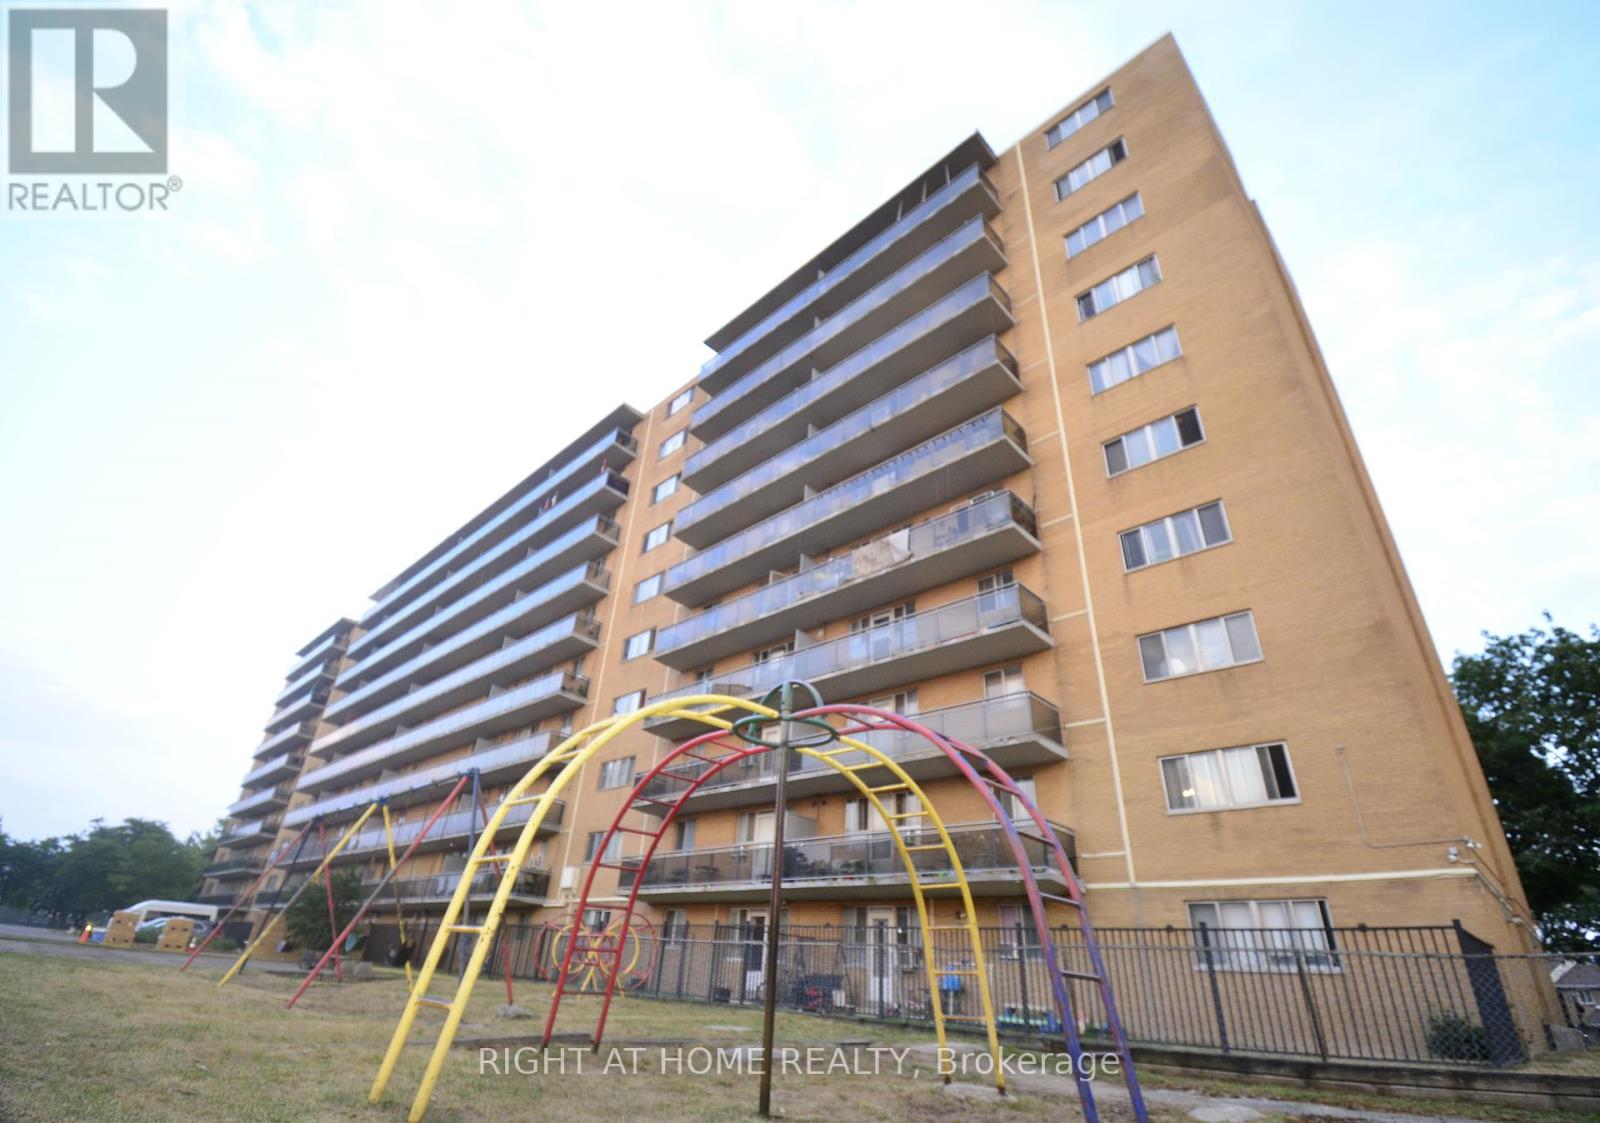
Toronto, Ontario
Welcome to Kennedy Place Condo! Updated 2 Bedroom in the heart Scarborough. A perfect fit for first time buyers or anyone looking for a move-in ready home. This bright and spacious unit features a carpet free layout, modern LED lighting, renovated bathroom and freshly painted interiors that create a warm, welcoming vibe. Everything is taken care of, just add your personal touch. Located in a family friendly community. You'll love the unbeatable access to Hwy 401, Kennedy Commons, Shopping, Schools, Grocery Stores and Everyday Essentials. Everything you need just minutes away. Low property taxes and outstanding value, this Unit is the smart choice for comfort and convenience. All that's left to do is move in and make it yours! (id:62499)
Right At Home Realty
Wallaceburg, Ontario
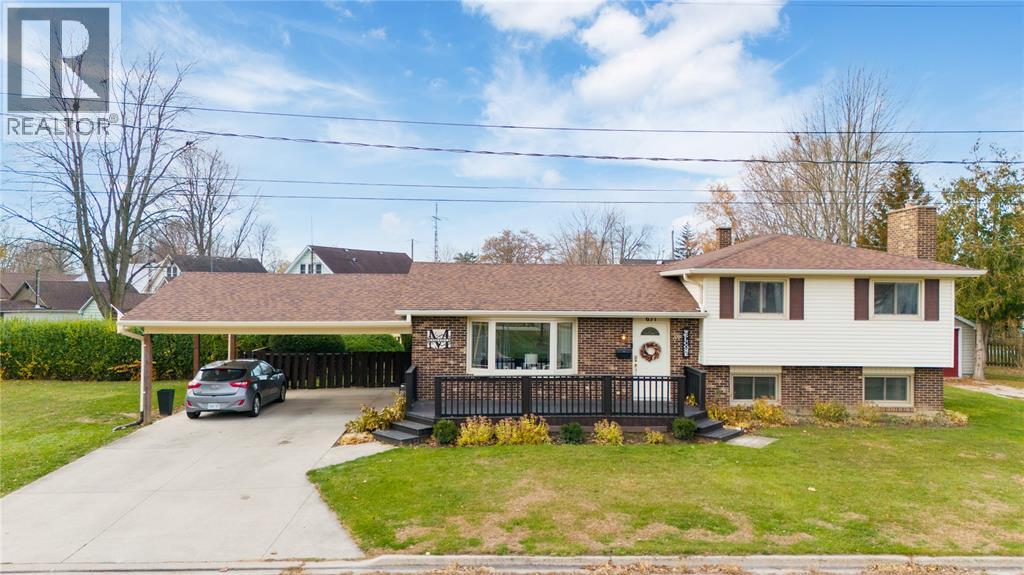
Welcome to 671 Nelson Street, a beautifully maintained home set in one of Wallaceburg’s most family-friendly neighbourhoods. Located beside King George park and near trails, conservation area, river, splash pad and schools. This inviting home blends small-town charm with modern comfort, offering a move-in-ready lifestyle that’s perfect for families, professionals, or those seeking peaceful surroundings with easy access to amenities. Inside, you’ll find a bright, open layout with an abundance of natural light. The main living area flows seamlessly into a stylish kitchen with updated cabinetry, generous counter space, and a welcoming dining area ideal for everyday living or entertaining. The bedrooms are spacious and versatile, complemented by well-appointed baths and thoughtful finishes throughout. A cozy lower-level family room adds valuable space for relaxing, hobbies, or movie nights. Step outside to enjoy a private, fenced backyard with a 20x12 sun deck, 3 garden sheds a pergola and plenty of room for play or gardening — a wonderful extension of your living space. (id:62499)
Exp Realty
Toronto, Ontario
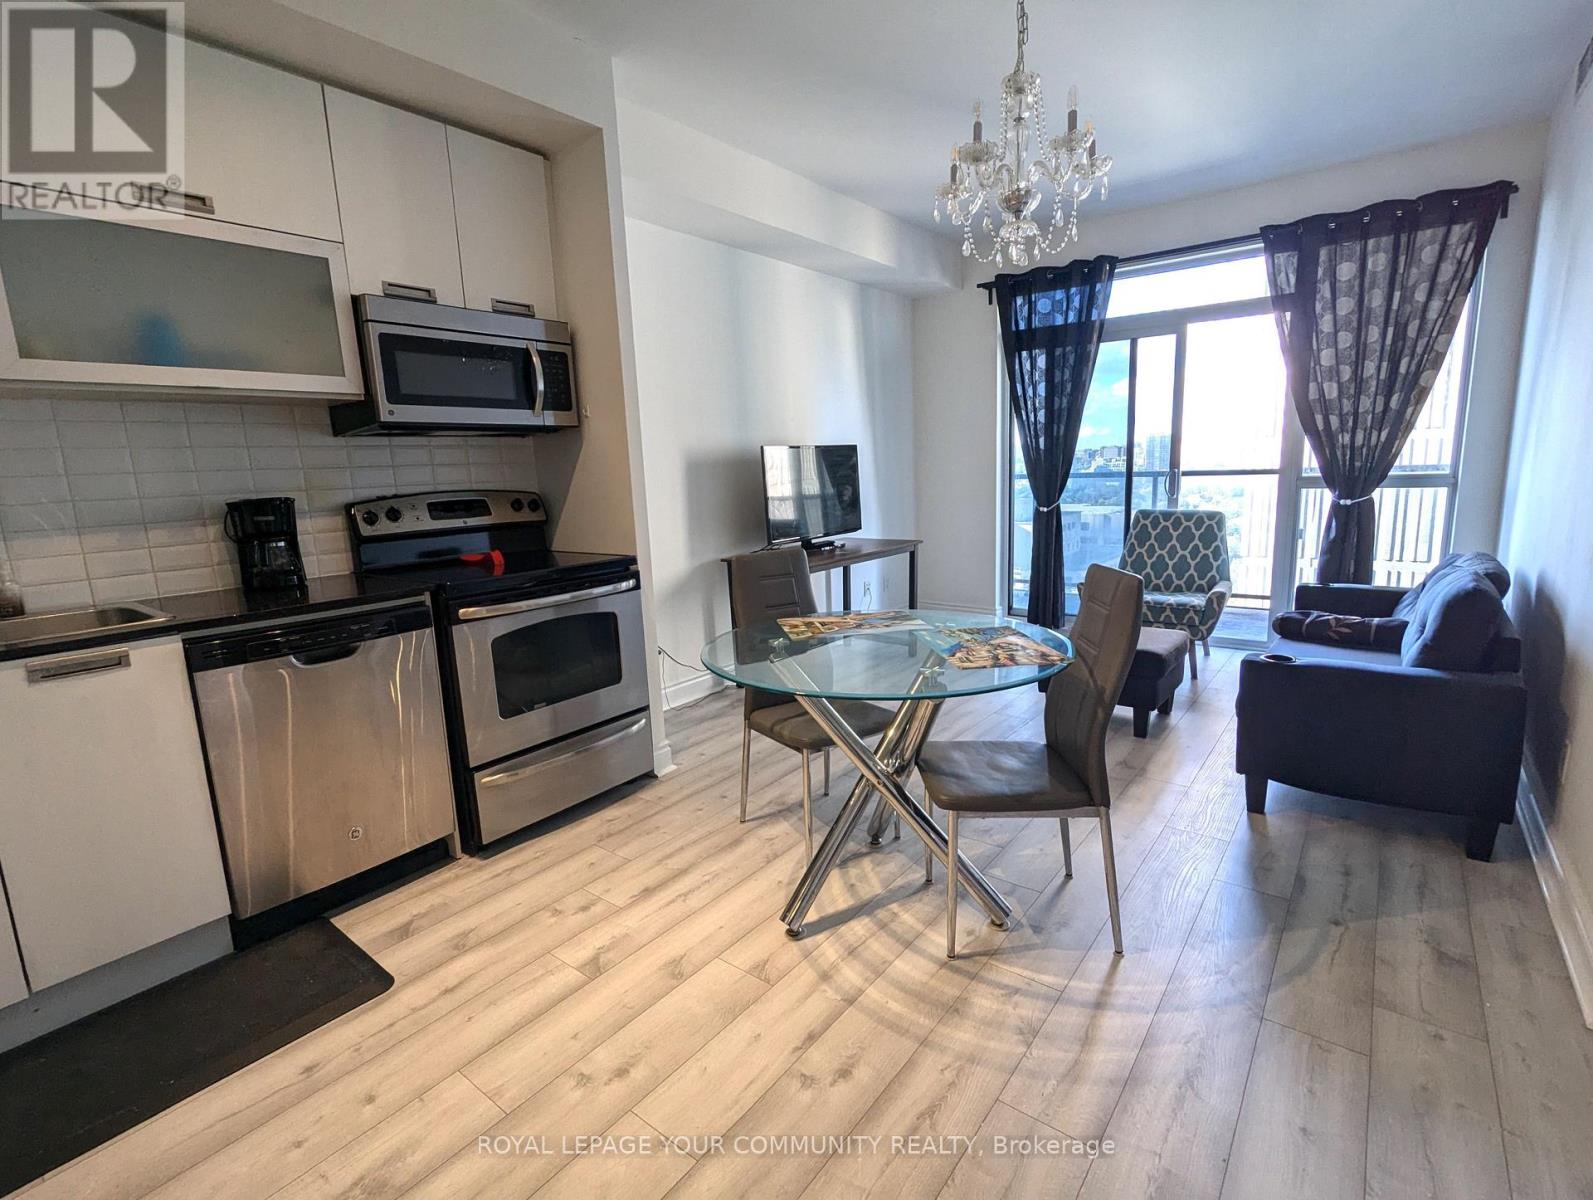
Fully Furnished, Very Well Designed with fairly new flooring and fresh coat of paint (1 year old), And Extremely Functional & Bright 1 Bedroom Condo Apartment In The Heart Of Downtown Just Few Minutes Walk From Subway Yonge-Bloor Or Bloor-Sherbourne. Surrounded By Grocery Stores And Restaurants, This Building Is Located Very Conveniently And Offers A Great Deal Of Amenities Including Swimming Pool, Gym, Media Room, Games Room, Jaccuzi, Sauna, 24 Hr Concierge, Plenty Of Visitor Parking, Spacious Backyard, Bike Racks And Much More. Tenant pays hydro and internet.Pets are restricted; the condo bylaw has certain rules about the size and number of pets, ask the LA before submitting an offer. Smoking whether medicinal or recreational is not allowed inside the unit or the common elements including the balcony as per condo bylaws. (id:62499)
Royal LePage Your Community Realty
Lakeshore, Ontario
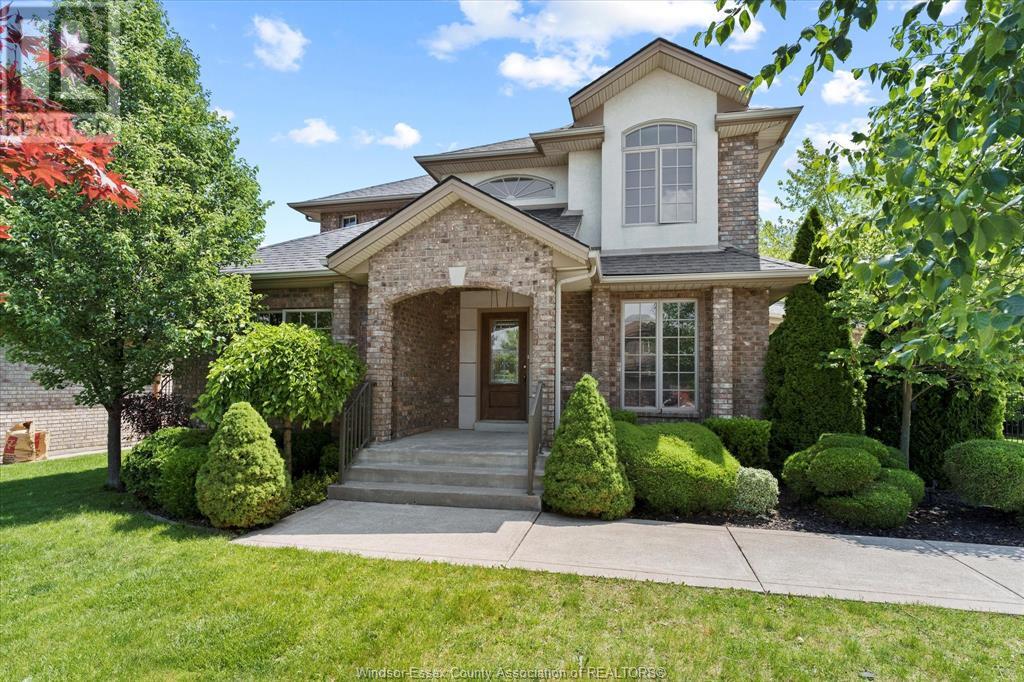
Welcome to this beautifully maintained 2-storey home in a sought-after Lakeshore neighborhood! Situated on a spacious, fully landscaped corner lot, this property offers both privacy and curb appeal-perfect for a growing family. Featuring 4 generous bedrooms including a primary with ensuite, this home provides comfort and functionality for everyday living. Enjoy the convenience of an oversized 2-car garage plus a large driveway that accommodates up to 6 cars . The interior has been freshly painted a, updates completed 2013 new kitchen island , granite counters tops ensuring a move-in-ready experience. Located close to excellent schools, parks, and all amenities. Immediate possession available. Offers are being accepted as they come-don't miss your chance to make this exceptional property your new home! (id:62499)
Kw Signature

Tilbury, Ontario
Enjoy comfortable, low-maintenance living in this charming brick townhouse with an attached garage and convenient inside entry, just steps from all the amenities of downtown. The bright, open main floor offers a welcoming living area that flows easily into the dining space and kitchen. Two spacious bedrooms and a 3-piece bath complete this level. The dry, well-maintained lower level features a generous family room with a walkout to the backyard, along with a third bedroom, 4-piece bath, and laundry area. The previous flooring was removed simply due to wear, providing a clean slate for your preferred style. With excellent curb appeal, a concrete driveway, and a handy backyard shed, this home offers relaxed living perfect for seniors, young professionals, or anyone looking for a move-in-ready space with room to personalize. (id:62499)
Century 21 Local Home Team Realty Inc.
Windsor, Ontario
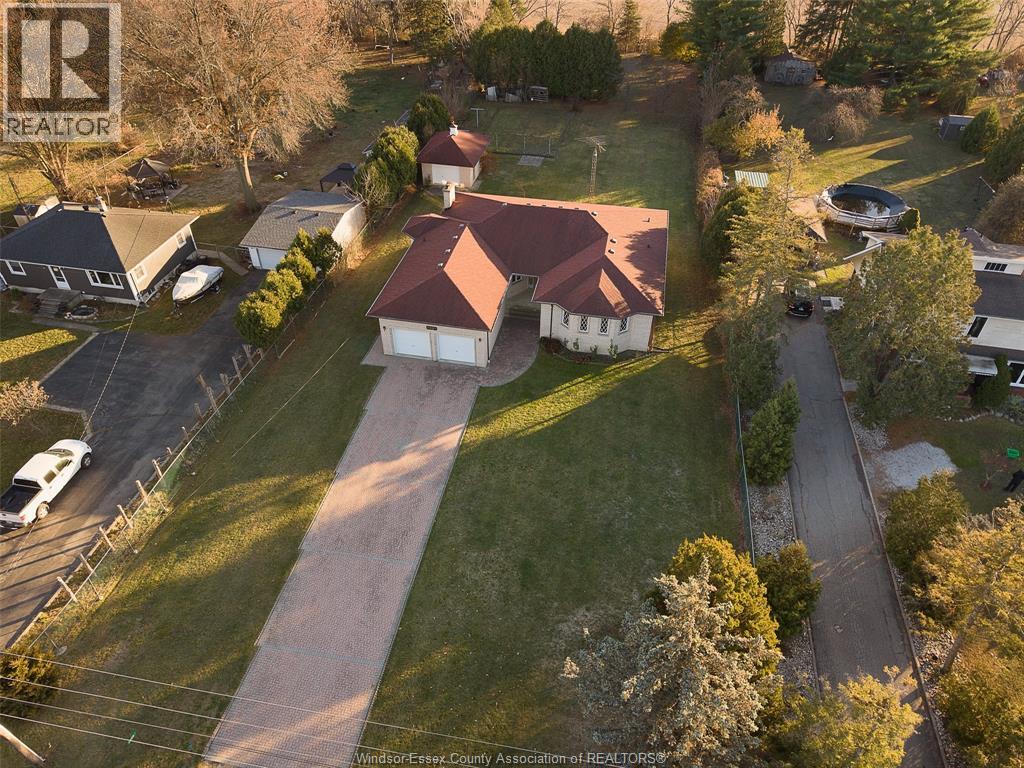
Welcome to 3525 Baseline in South Windsor, a rare ranch on just under 1 acre with no rear neighbours. Offering approx. 2,200 sq ft of one-floor living, this home features 3 bedrooms and 2 full baths, including a private ensuite in the primary. A long driveway leads to multiple garage options, including a separate third detached garage, perfect for storage, hobbies, or a workshop. Enjoy the privacy, space, and convenience of a country-style setting minutes from all South Windsor amenities. A unique property with endless potential, don’t miss it!! (id:62499)
Kw Signature
Windsor, Ontario
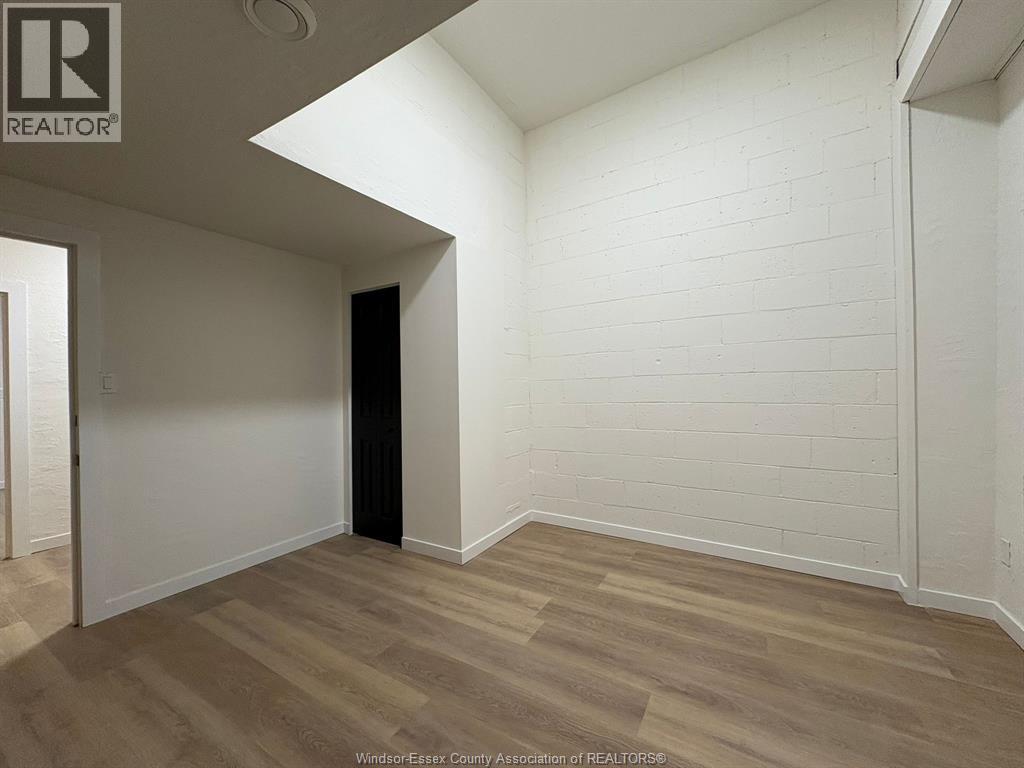
Welcome to 1370 Wyandotte St E. This newly renovated 2 bedroom 1 bathroom unit is located in the heart of Walkerville and just steps to some of the best coffee spots, restaurants and trendy shops. This modern space features updated finishes throughout including a kitchen with quartz countertops and stainless steel appliances, and combo washer/dryer. A living/dining area, 2 bedrooms and updated 3pc bath with walk-in shower complete the space. Available now for $1750 per month plus hydro. Gas and water inclusive. Parking may be available for additional $25. (id:62499)
RE/MAX Capital Diamond Realty




