Central Elgin, Ontario
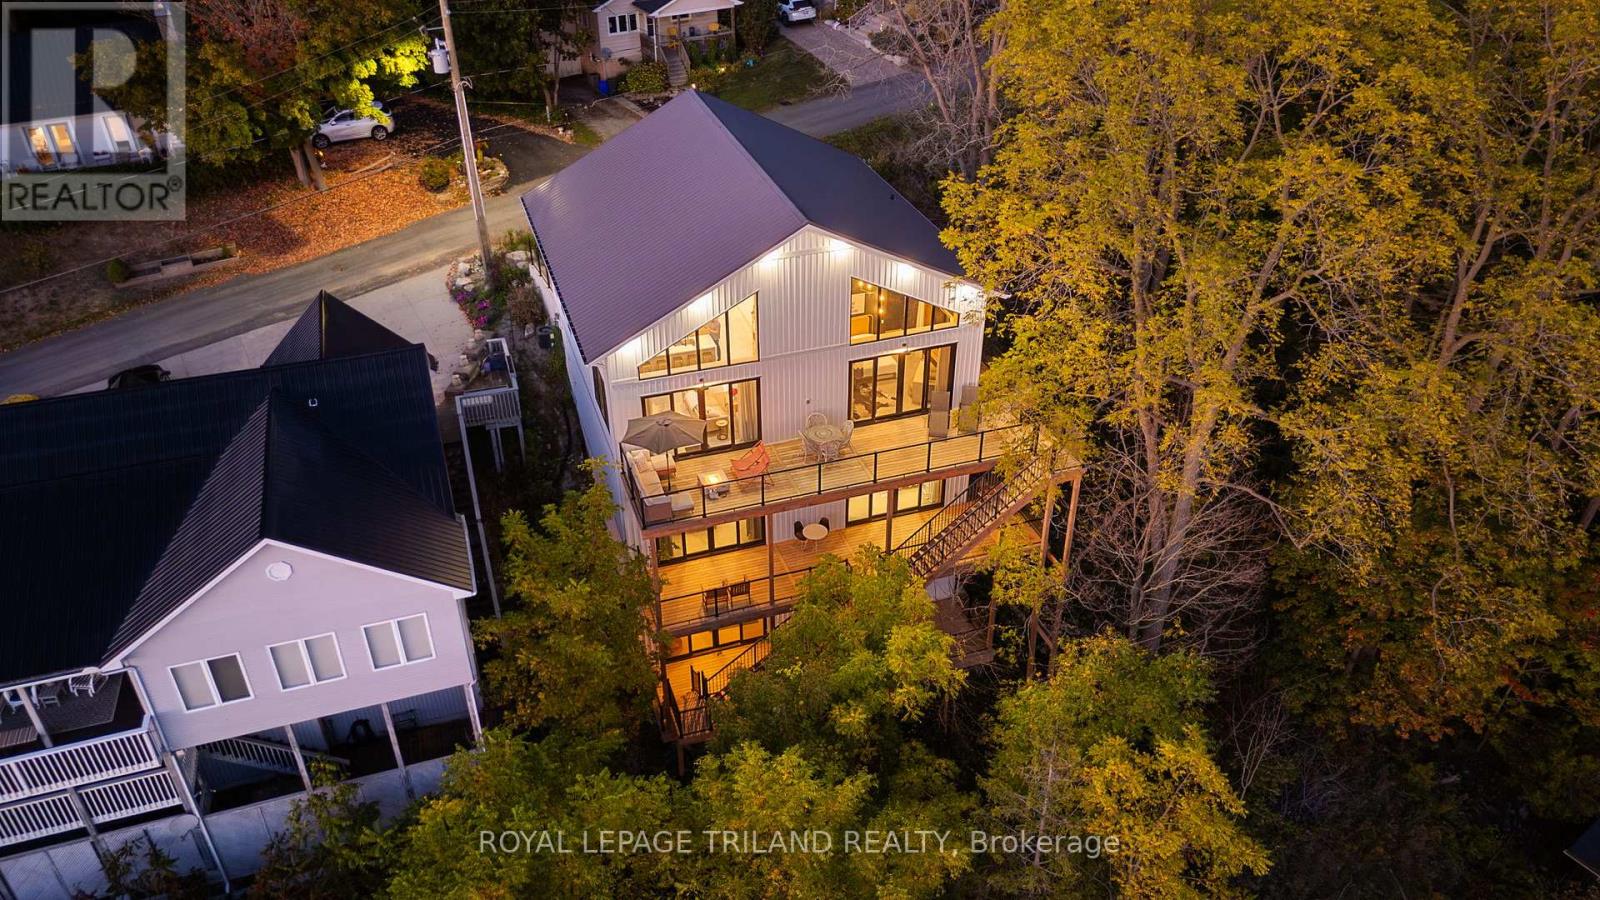
This Scandinavian inspired and styled, completely custom built 3 storey ICF home will take your breath away. It's nestled hillside in one of Port Stanley's most prestigious neighborhoods. The views are unparalleled with expansive floor to ceiling windows and doors (10 ft patio doors with transoms) giving way to gorgeous 3 tier deck that expand the entertainment value of the home and provide incredible outdoor living spaces. The main floor primary suite is outfitted with an enormous dressing room and spa-like primary bath including walk-in shower. All of the floors are heated finished concrete. Laundry is also conveniently located on the main giving way to access and livability for your whole family. The kitchen has a clean sleek design with waterfall countertop at the island, pot filler, gas range and additional seating for five. We are offering up luxurious living, million dollar views and one of the most physically beautiful pieces of South-Western Ontario. Additionally, our blue flag awarded beaches, incredible restaurants, and boutique shopping will have you thrilled to call this masterpiece your home. (id:62499)
Royal LePage Triland Realty
Prime Real Estate Brokerage
London South, Ontario
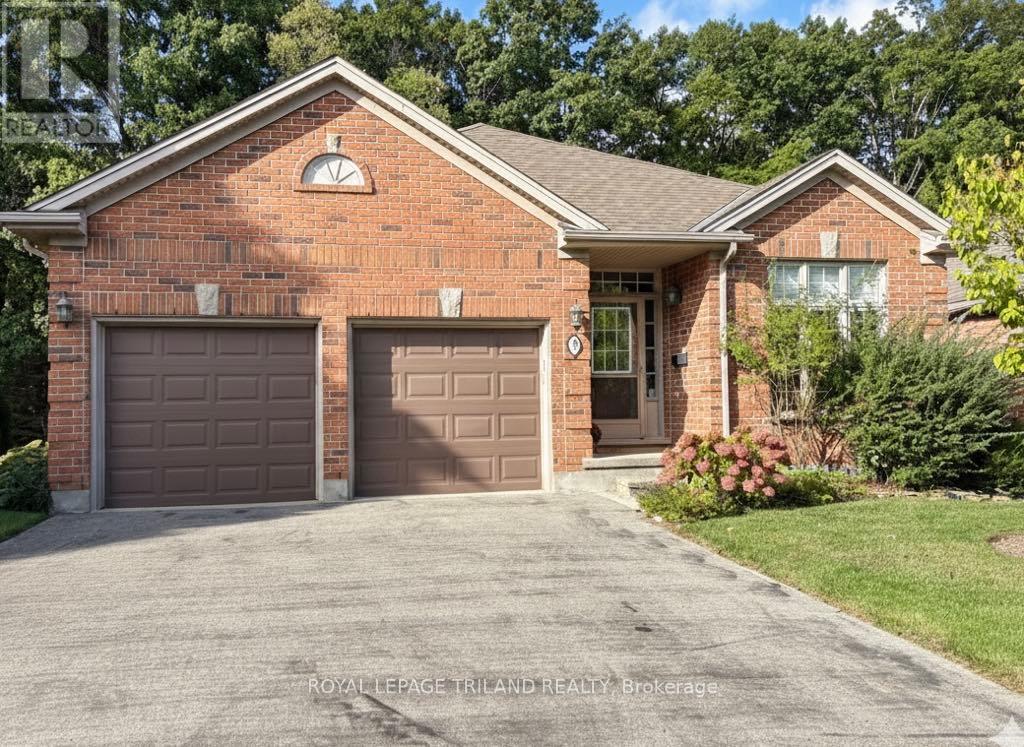
Welcome to this spacious and well-maintained 2 bedroom condo located in one of Byron's most sought-after neighbourhoods! Tucked away in a small, quiet complex, this rare gem offers the perfect blend of privacy, comfort and convenience. Step inside to find a bright layout with generous living space and formal dining area. A den off the foyer gives the option of a second main floor bedroom. The kitchen offers plenty of storage and prep space and a sliding patio door to your back deck. The primary bedroom is generously sized with a walk-in closet and ensuite bath complete with laundry closet. Large windows throughout invite natural light and offer peaceful views of the landscaped exterior with mature trees. Enjoy double car garage parking, perfect for additional storage or keeping both vehicles out of the elements. The basement offers additional living space with a finished family room, spacious guest bedroom, 3pc bathroom, plus a huge storage space with second laundry, and separate pantry room. One of the highlights of this unit is the beautiful stream running just behind the property, creating a serene backdrop for your morning coffee or your evening unwind out back. One floor living in a wonderful community awaits! (id:62499)
Royal LePage Triland Realty
Zorra, Ontario

Fantastic opportunity awaits to purchase this beautiful 2640 Sq Ft home built by Conidi Custom Homes. Full Tarion Warranty included! This two storey custom home sits on a 55 x 127-foot lot and is built with the highest quality finishes. Features include, expansive floor plans, an open concept main floor space, gorgeous chef's kitchen with 10ft quartz island, quartz kitchen and bathroom counters, upgraded faucets and light fixtures, hardwood main floors and landings, stunning built-ins with glass shelving and gas fireplace in the Great Room, pot lights throughout, custom-built trim package, oversized windows providing you with lots of natural light, black windows (soffit & facia), stone frontage, and recessed outdoor lighting and a huge covered back yard seating area along with deck.Additional features include, 9ft ceilings, four bedrooms, two-and-a-half bathrooms, den/office with cathedral ceiling, 2-car garage, and a spacious main floor mudroom with laundry. Close to Thamesford Public School, Hwy Access, Shopping, and much more! Contact Listing Agent for your own Private Tour. (id:62499)
Housesigma Inc.

Brockville, Ontario
A rare and remarkable offering in the prestigious Bridlewood Subdivision, a community cherished since the early 1990s for its exceptional construction and enduring beauty under the stewardship of a family owned business, Bridlewood Homes Inc. This first-time-to-market bungalow showcases a thoughtfully modified Bridlewood floor plan and reflects a standard of care that feels almost untouched-truly a testament to pride of ownership. From the curb, the home sets an elegant tone with its full interlocking driveway, double garage, coordinated brick exterior, and interlocking walkway leading to the entrance. Inside, the generous foyer-with its double closet-opens gracefully into a pillared living and dining room crowned by a cathedral ceiling. An oversized casement window washes this space in natural light, creating an airy, inviting atmosphere that feels both classic and timeless. The beautifully updated kitchen offers abundant cabinetry and an eating island, opening seamlessly into a large family room anchored by a gas fireplace with oak mantle. A stunning triple patio door spans the rear wall, framing a truly extraordinary backyard-an expansive, private retreat lined with tall spruce trees that create the essence of country living within city limits. The primary suite offers a walk-in closet and a fully renovated, easily accessible ensuite. A second bedroom and a bright four-piece bath serve guests and family with equal comfort. The open, rail-detailed staircase leads to a bright 1,600 sq. ft. lower level, fully drywalled with electrical to code, oversized windows, and a three-piece rough-in-an exceptional canvas for future living space. With a newer roof, newer furnace, immaculate upkeep, and immediate availability, this home offers an elevated lifestyle suited to families, professionals, and retirees seeking refined living in Brockville's five-star, red-ribbon Bridlewood community. (id:62499)
RE/MAX Hometown Realty Inc
Elizabethtown-Kitley, Ontario
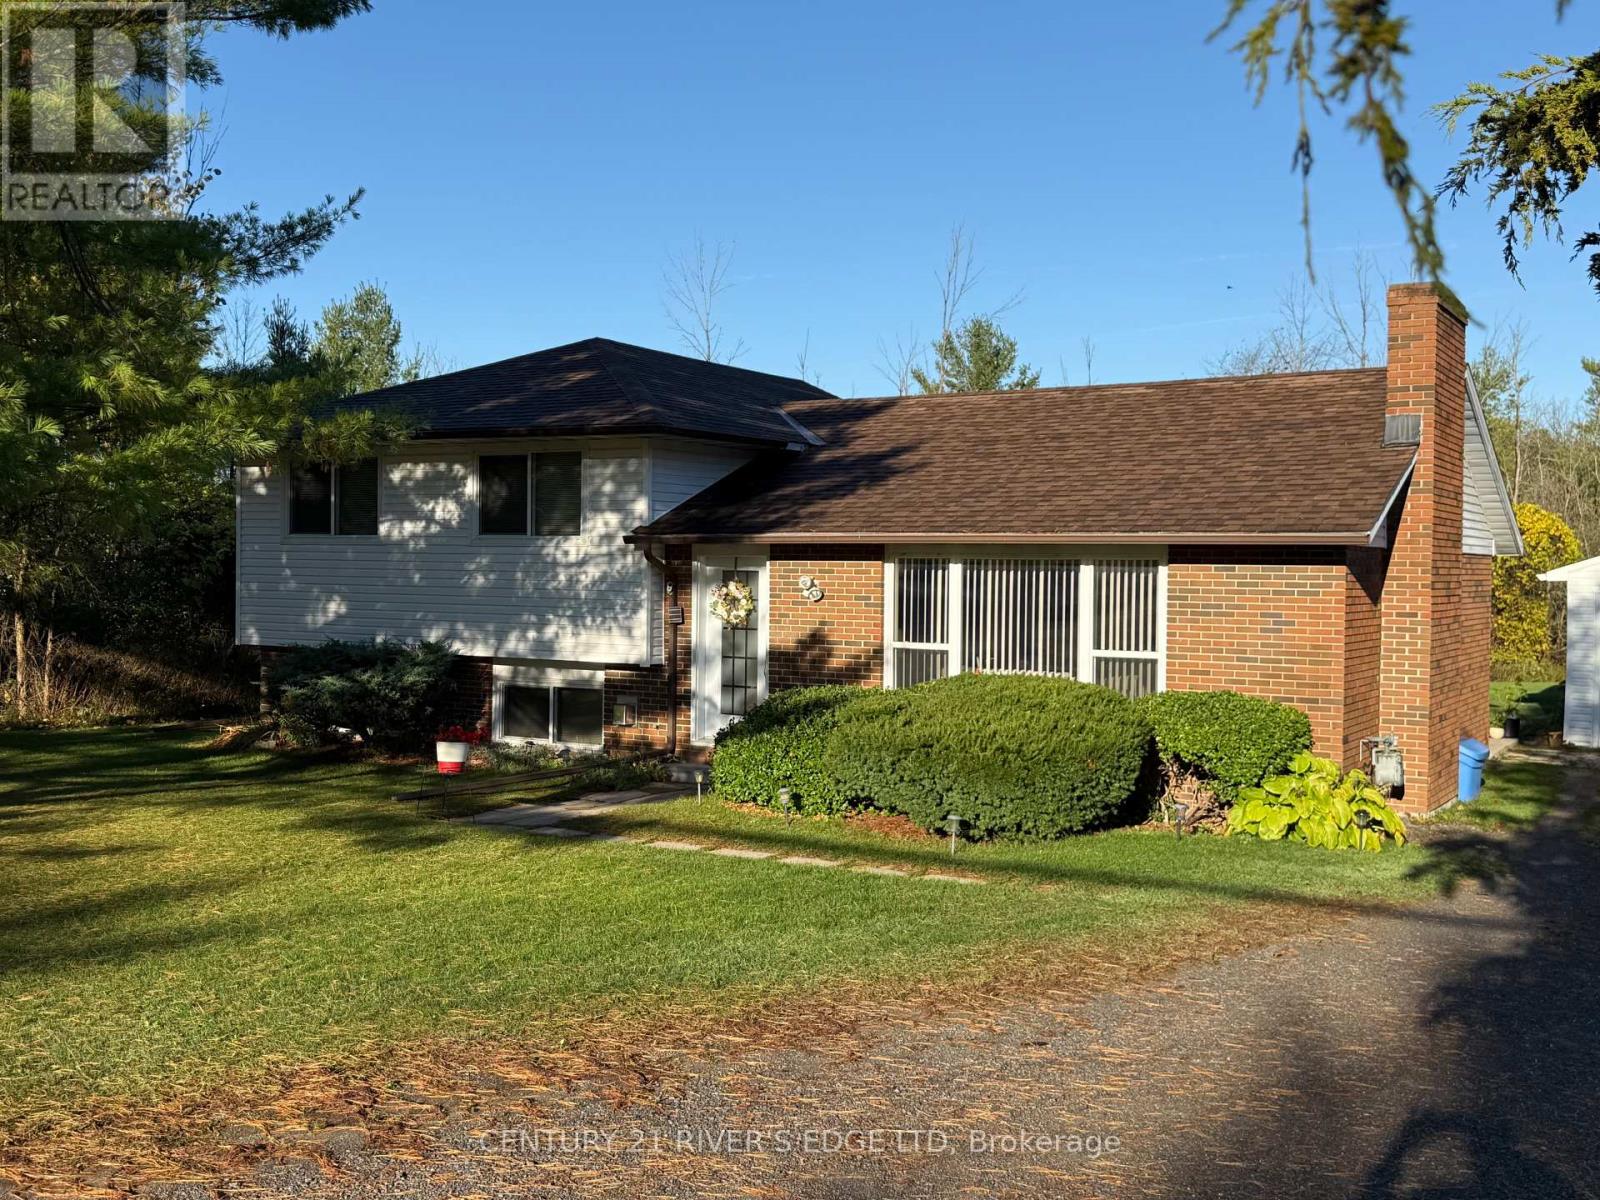
Welcome to 1154 County Rd 2 West, located about 10 minutes west of Brockville, and close to the 1000 Islands Parkway and 401. We offer up an oversized lot, approx 1.4 acres, for some extra room to play. Enjoy your own pool, a 27' in ground/above ground for those hot days of years to come. The home is full 4 bedroom side split, brick and vinyl easy maintenance exterior, mature landscaping, and a 2 car detached garage with lots of parking. Interior layout offers an open foyer, spacious living room with open fireplace, formal living and working kitchen. The upper level offers 4 spacious bedrooms, and a 4 Pc bath. The lower level offers a games room with dry bar, and wood stove, a recreation room with gas fire place, utility/laundry/wood storage room, and a crawl space for plenty of storage. Property is being sold "as is where is". This home is ideal for the growing family who need a little extra room to grow and desire rural living. (id:62499)
Century 21 River's Edge Ltd
Brockville, Ontario
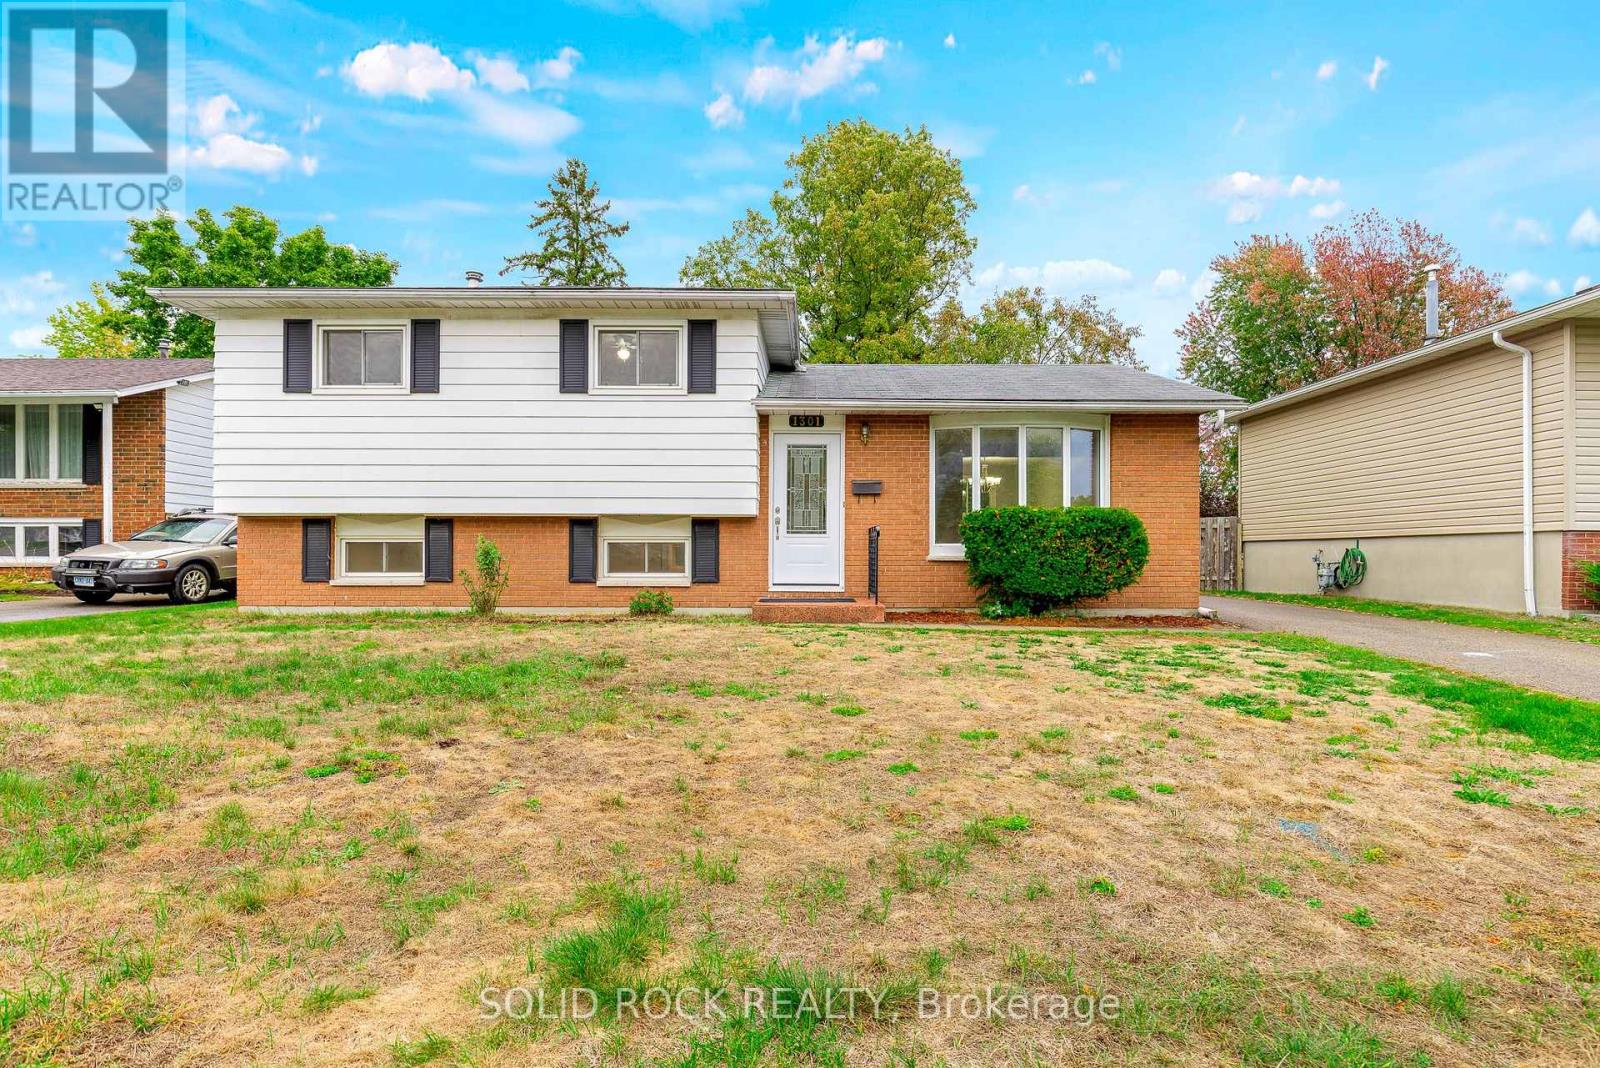
Welcome to 1301 Alwington Street, where you can drop your bags, kick off your shoes, and just start living. Tucked into one of Brockville's most loved neighbourhoods, this updated side-split sits on a generous 55 x 125 foot lot on a quiet North End street, offering the perfect balance of modern comfort and family-friendly charm. Inside, the main floor is bright and inviting. The living room practically begs for quality time with the family, while the dining room is ready for Sunday dinners and birthday candles. The kitchen is bright and beautiful, with functional cabinetry, fresh counters, stainless-steel appliances, and a sunny backyard view that turns dish duty into a chance to daydream while keeping an eye on the kids as they play in the yard. Upstairs, three cozy bedrooms and a refreshed full bath offer a simple, stylish layout that keeps the family close. Head down to the lower level, and you'll find even more space: a finished family room perfect for movie nights, indoor play, or guests, plus a handy 2-piece bath, laundry area, and extra storage for hockey bags, holiday décor, and everything else that comes with busy family life. Fresh paint and new flooring throughout tie everything together, so you don't have to lift a finger (unless you want to). Outside, the backyard is made for play and relaxation. Whether it's kids chasing each other, pets exploring, or friends gathered for a BBQ, this space invites fun in every season. With forced-air gas heat, central air, municipal services, a long list of quality upgrades, and a quiet street close to schools, parks, and shopping, this home truly checks all the boxes. Turnkey, stylish, and nestled in a neighbourhood you're going to love, if you've been dreaming of a move-in-ready home where memories come easy, you've found your match. (id:62499)
Solid Rock Realty
Edwardsburgh/cardinal, Ontario
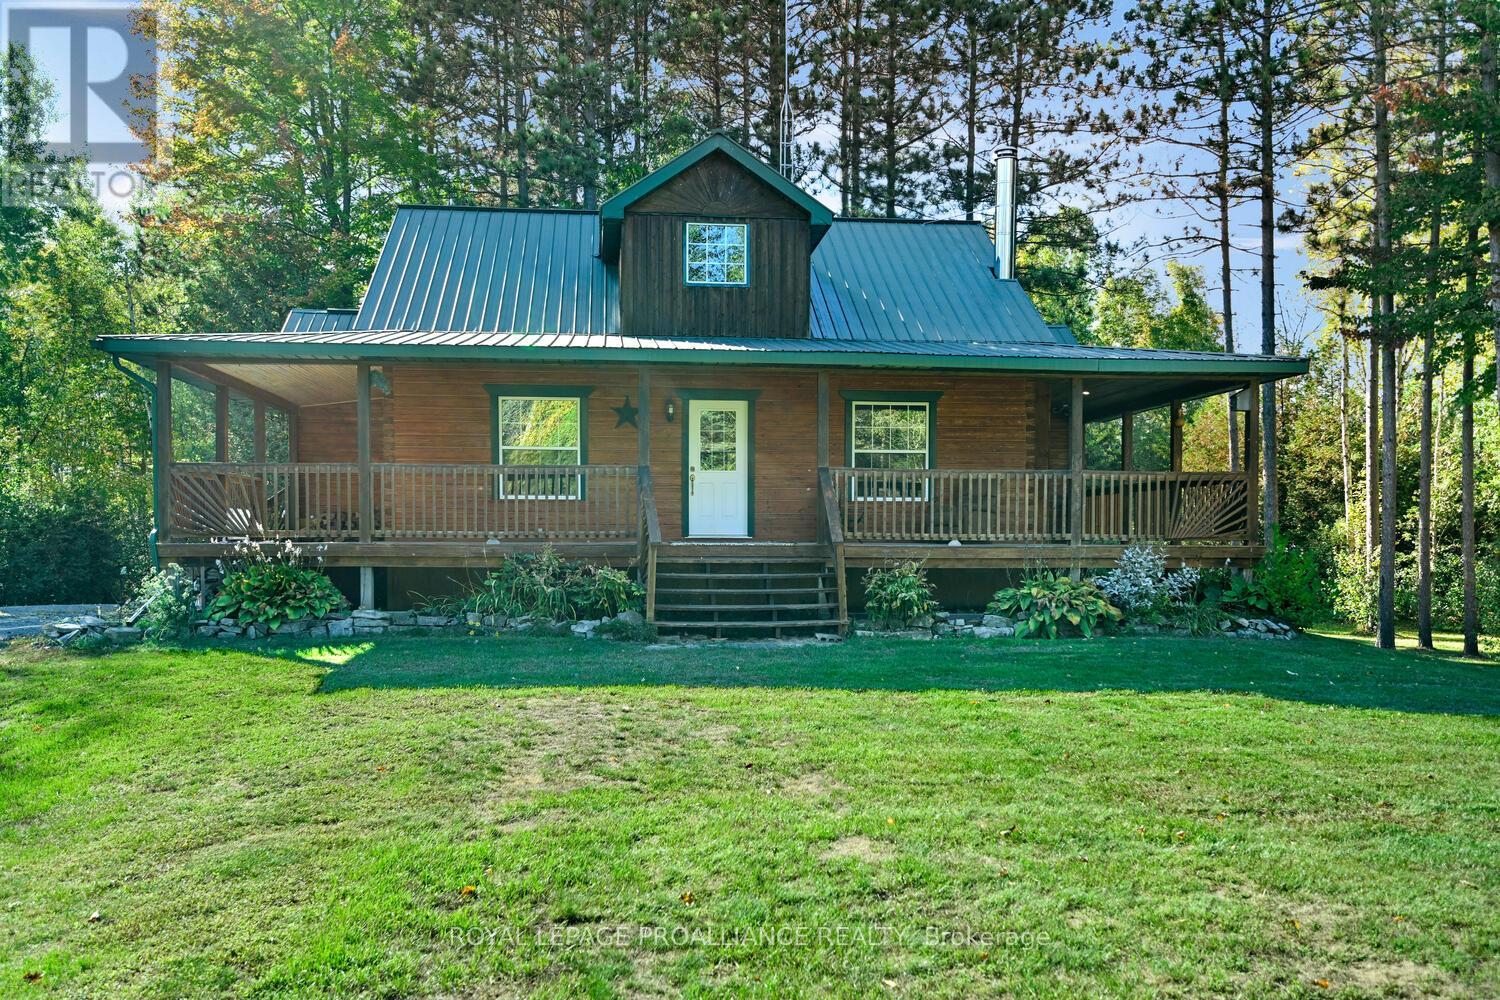
There is nothing more charming --or more romantic - than life in a log home. It embodies the true country living dream. This magnificent home is perfectly positioned well back from the road, nestled in nature, on a spectacular 4-acre lot. Picture yourself on the front verandah, sipping your morning coffee or unwinding in the evening, as you take in the peaceful surroundings.Step through the kitchen door into this gorgeous home and you will immediately be impressed by the open-concept layout. Vaulted ceilings soar overhead, amplifying the sense of space & filling the room with an airy, welcoming feel. The kitchen is thoughtfully designed w/ functionality in mind, offering ample cabinetry and generous counter space. It flows seamlessly into the area ideal for your dining table - perfect for everyday meals or gathering with friends.Warm wood finishes throughout evoke the charm of a simpler era, creating an inviting and timeless atmosphere.The living room, anchored by a cozy wood-burning fireplace, is sure to become the heart of the home a place where everyone naturally gathers to relax. The main level also features 3 bedrooms. The primary is generously sized & includes a large double closet. The additional 2 bedrooms are equally spacious, making them ideal for family, guests, or even a home office. A lovely 4-piece bathroom completes this level, offering excellent storage and a clean, classic design.The lower level is semi-finished, offering a fantastic opportunity for you to bring your own vision to life. There is a 3-piece bathroom in place - the shower is present and just needs to be installed along with storage and utility rooms. Whether you imagine a cozy family room, home gym, or hobby space, the groundwork is ready.The property itself is simply beautiful. Take a walk across the beautiful grounds and you'll feel the stress melt away. Adding even more value are the bonus outbuildings perfect for storage, workshops, or future projects. Hwy.416 is 5 min.away. (id:62499)
Royal LePage Proalliance Realty
Edwardsburgh/cardinal, Ontario
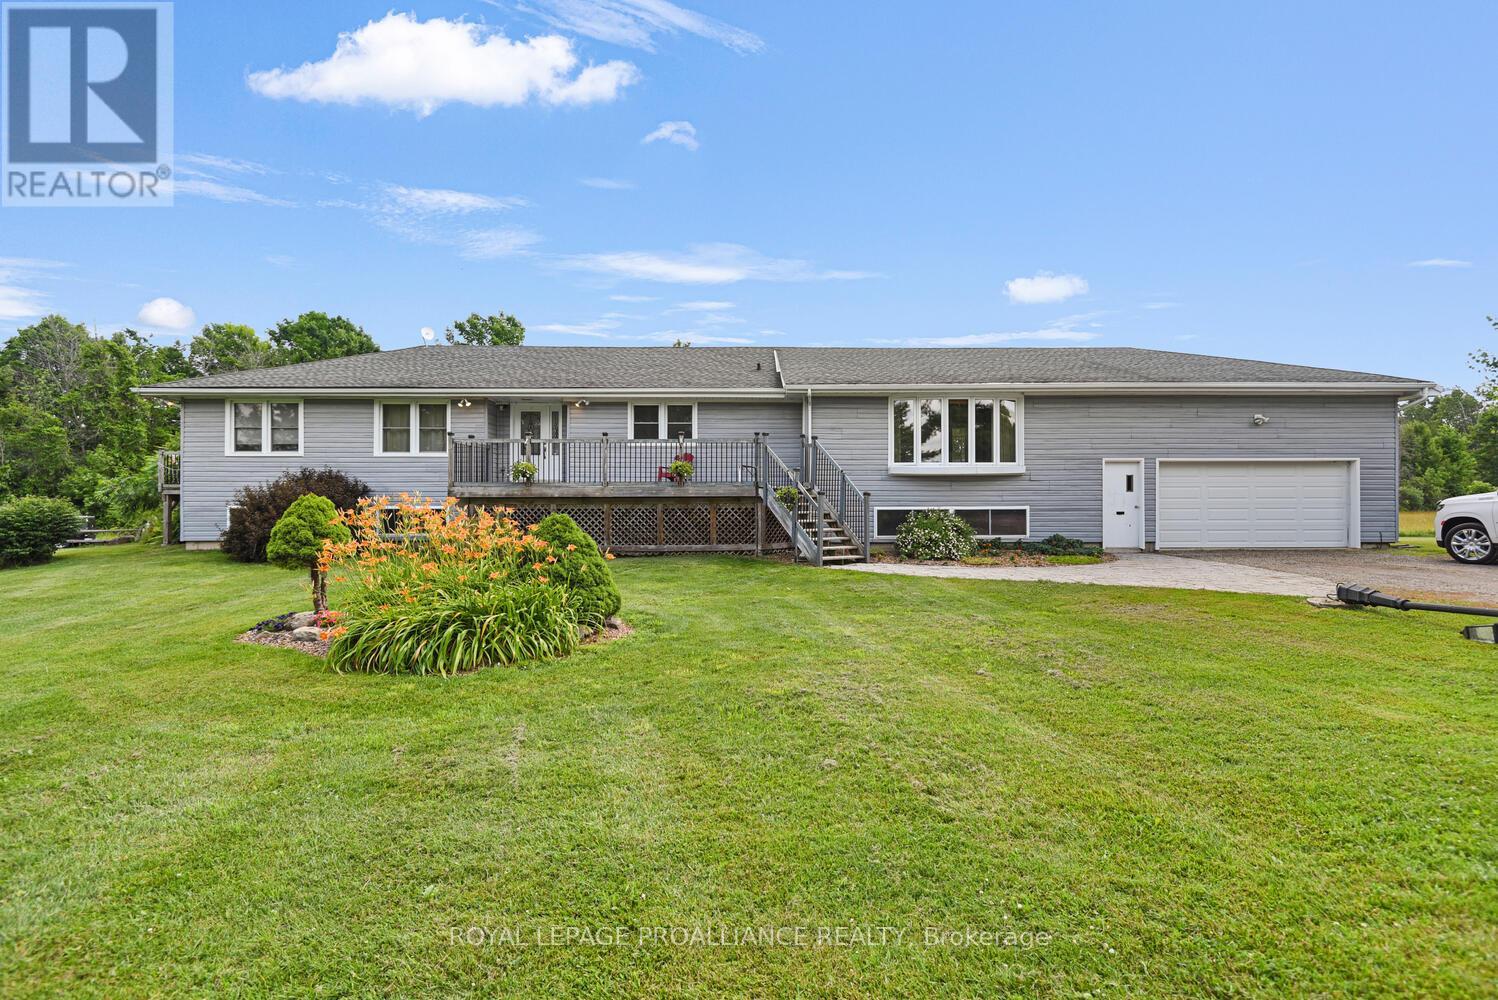
Situated on County Road 44, this impressive circa-1971 walkout bungalow sits on 1.5 acres of beautifully treed property and delivers exceptional square footage on every level. Don't be intimidated by the home's 5 bedrooms and 3 bathrooms because its perfectly suited for growing, multi-generational, or blended families or anyone seeking a VERSITILE living space.Step into a welcoming foyer with abundant closet space for all your outerwear needs. At the heart of the home lies a chefs dream kitchen, featuring Corian countertops, extensive cabinetry, & a cozy built-in corner breakfast nook for casual dining.The formal living & dining rooms stand side by side, showcasing gleaming hardwood floors and a warm electric fireplace insert in the living room. Designed for entertaining, these spaces flow seamlessly onto an expansive, corner-to-corner back deck ideal for hosting summer gatherings or simply enjoying the peaceful surroundings.The main level highlights a truly impressive primary suite w/ a walk-in closet, ensuite bathroom, and main-floor laundry. Step directly from this serene retreat onto a private section of the back deck an inviting spot to unwind in the evening breeze. Three additional spacious bedrooms share a beautifully updated 4-piece bathroom with double sinks, streamlining busy mornings.The lower level with its convenient walkout offers endless possibilities. A massive family room provides the perfect setting for a media area, playroom, or relaxed hangout. This level also includes a full 4-pc bathroom, a 2nd kitchen (ideal for an in-law suite, multi-generational living, or income potential), & 3 generously sized bedrooms. A utility room, dedicated storage space, and inside entry to the garage add to the practicality of this floor.Designed for flexibility, this home can function as one expansive residence or two self-contained units making it an outstanding opportunity for today's diverse living needs. Positioned minutes away from hwy 416 for easy commutes. (id:62499)
Royal LePage Proalliance Realty
Port Hope, Ontario
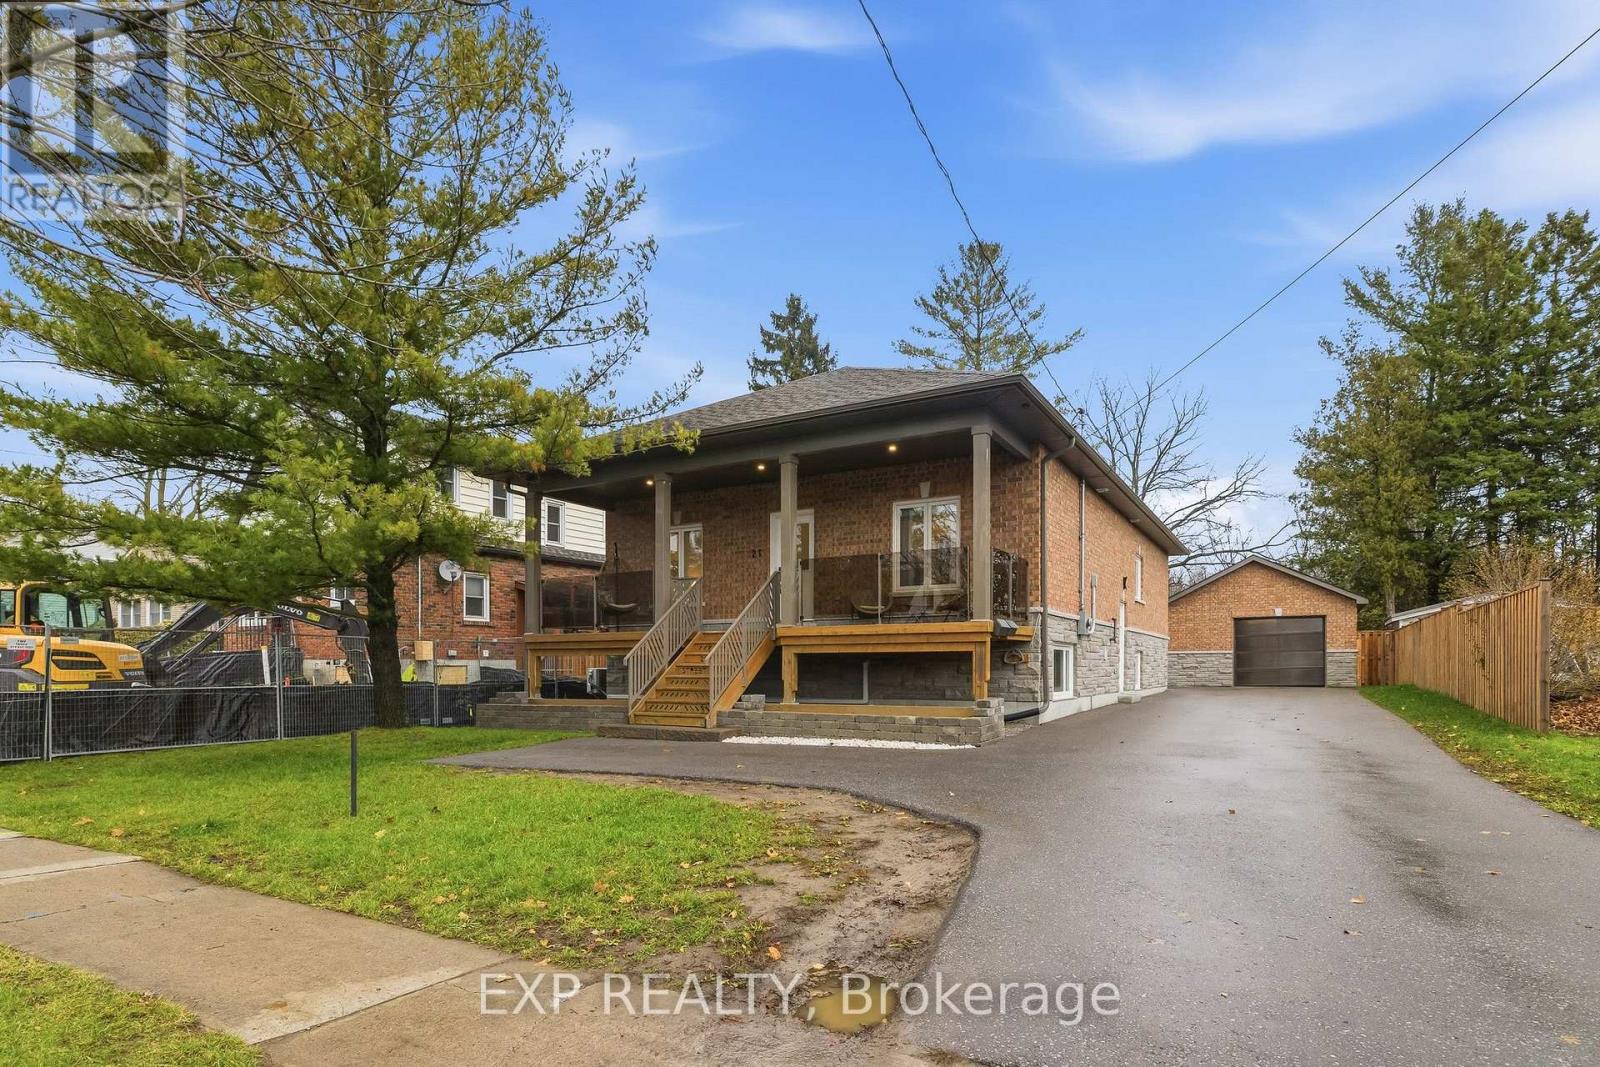
Centrally located, this Stunning Legal Duplex built Brand New in 2022 is positioned perfectly to enjoy everything Port Hope. Catering to buyers on almost every level with ample opportunity and possibilities - 21 Hope Street North is sure not to disappoint! 2 pristinely finished levels that each possess their own wow factor. The upper main floor features 3 total bedrooms, a brilliantly designed primary suite with huge walk-in closet and elegant custom 3-piece ensuite, a second full 4-piece bathroom, big and bright stunning open concept kitchen, living and dining spaces. Stone counters, oversized ceilings, custom backsplash, large sit-up peninsula, hardwood flooring, walkout to private backyard oasis and more. Downstairs this unit provides a grand recreation/games/family room with oversized 9' ceilings, laundry and ample storage-utility area. The immaculate self-contained lower level features a well laid out one bedroom suite with its own wow factor. Complete with a quartz counter kitchen, appliances, 4-piece bathroom, spacious living room, and its own laundry. Perfect for multi-generational living, secondary income, investment property, short- or long-term rental or simply combine and use as one amazing family dwelling. Both units have had great success on the short-term rental market. Lower-level generates just over $3000 a month on average. Use this revenue as supplemental income while you enjoy the wonderful main floor - Options, options, options. Rarely found, wonderful private lot that is over 200' deep and where a lifetime of memories can be created. Walking distance to Trinity College School, World Famous - Olympus Burger & Atelier on john, Historic & Storied Downtown, Lake Ontario, Beaches, Ganaraska River, Parks, Schools, Trails and moments from Cobourg, Rice Lake, Ganaraska Trails, and so Much More. Rare opportunity presents itself with this listing - Do Not Miss Out. (id:62499)
Exp Realty

Peterborough, Ontario
Welcome to 543 Howden St, your chance to get into an attractive, solid south-end brick bungalow on a quiet, tree-lined street. Bright, freshly painted, and move-in ready, this 3+1 bedroom home features a sun-filled bay window, a comfortable main-floor layout, and a fenced yard ideal for pets or little ones. Downstairs, the versatile rec room, extra bedroom, and convenient side entrance give you flexibility, whether you're thinking in-law potential, guest space, or future opportunities. It's a cozy, well-kept home with room to grow and endless ways to make it your own. And the location is hard to beat: just minutes to Costco, Lansdowne Place, groceries, parks, arenas, and the Otonabee River. Whether you're a first-time buyer or someone looking for easy, manageable living with upside, this south-end gem won't last long. (id:62499)
Royal LePage Proalliance Realty
Prince Edward County, Ontario
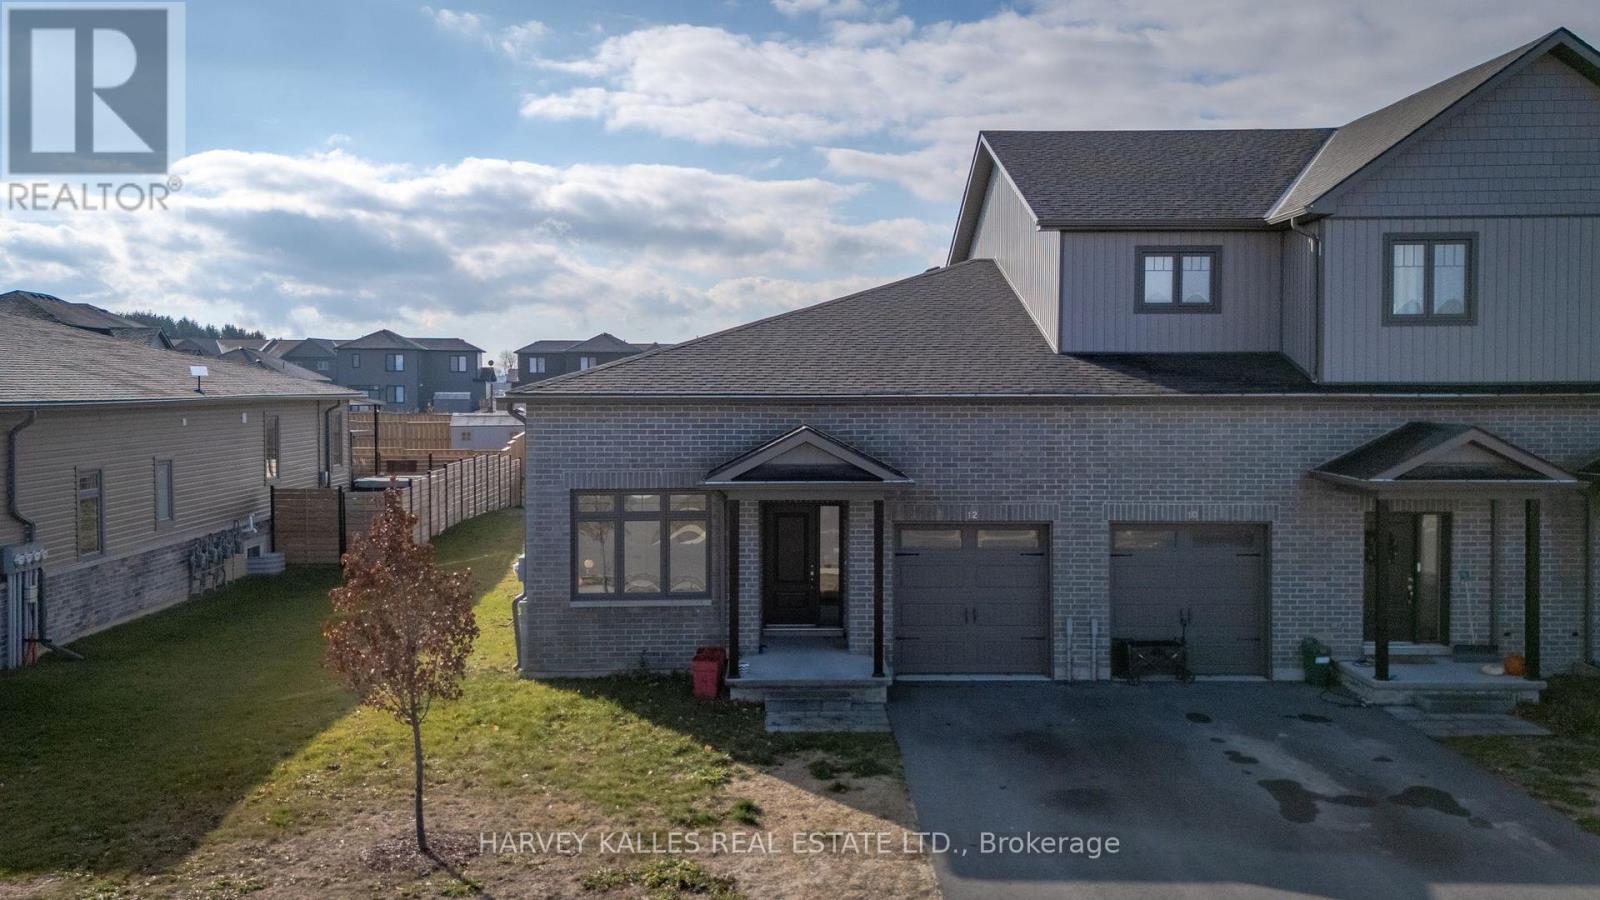
Welcome to easy, stylish living in one of Picton's most desirable neighbourhoods - West Meadows. This 4-year-old end-unit townhouse offers the perfect blend of modern convenience, quality craftsmanship, and an unbeatable location. Step inside to a bright, open-concept main living space featuring high-end finishes throughout. With 2 bedrooms and 2 bathrooms, main-floor laundry, and an insulated 1-car garage, this home is thoughtfully designed forcomfort and functionality. The full-height unfinished basement with a roughed-in bathroom provides endless possibility - finish it to suit your needs or enjoy the extra storage space asis. Relax on the covered front porch, entertain on the back deck, or enjoy the partially fenced backyard that offers both privacy and room to garden or play. Located steps from the MillenniumTrail and just a short walk to downtown Picton, you'll have easy access to all the restaurants, shops, wineries, and experiences that make Prince Edward County so special. Best of all, this townhouse is offered at a price lower than the original purchase price - an exceptional value in a sought-after community. Come take a look - you won't want to miss this opportunity! (id:62499)
Harvey Kalles Real Estate Ltd.
Peterborough, Ontario
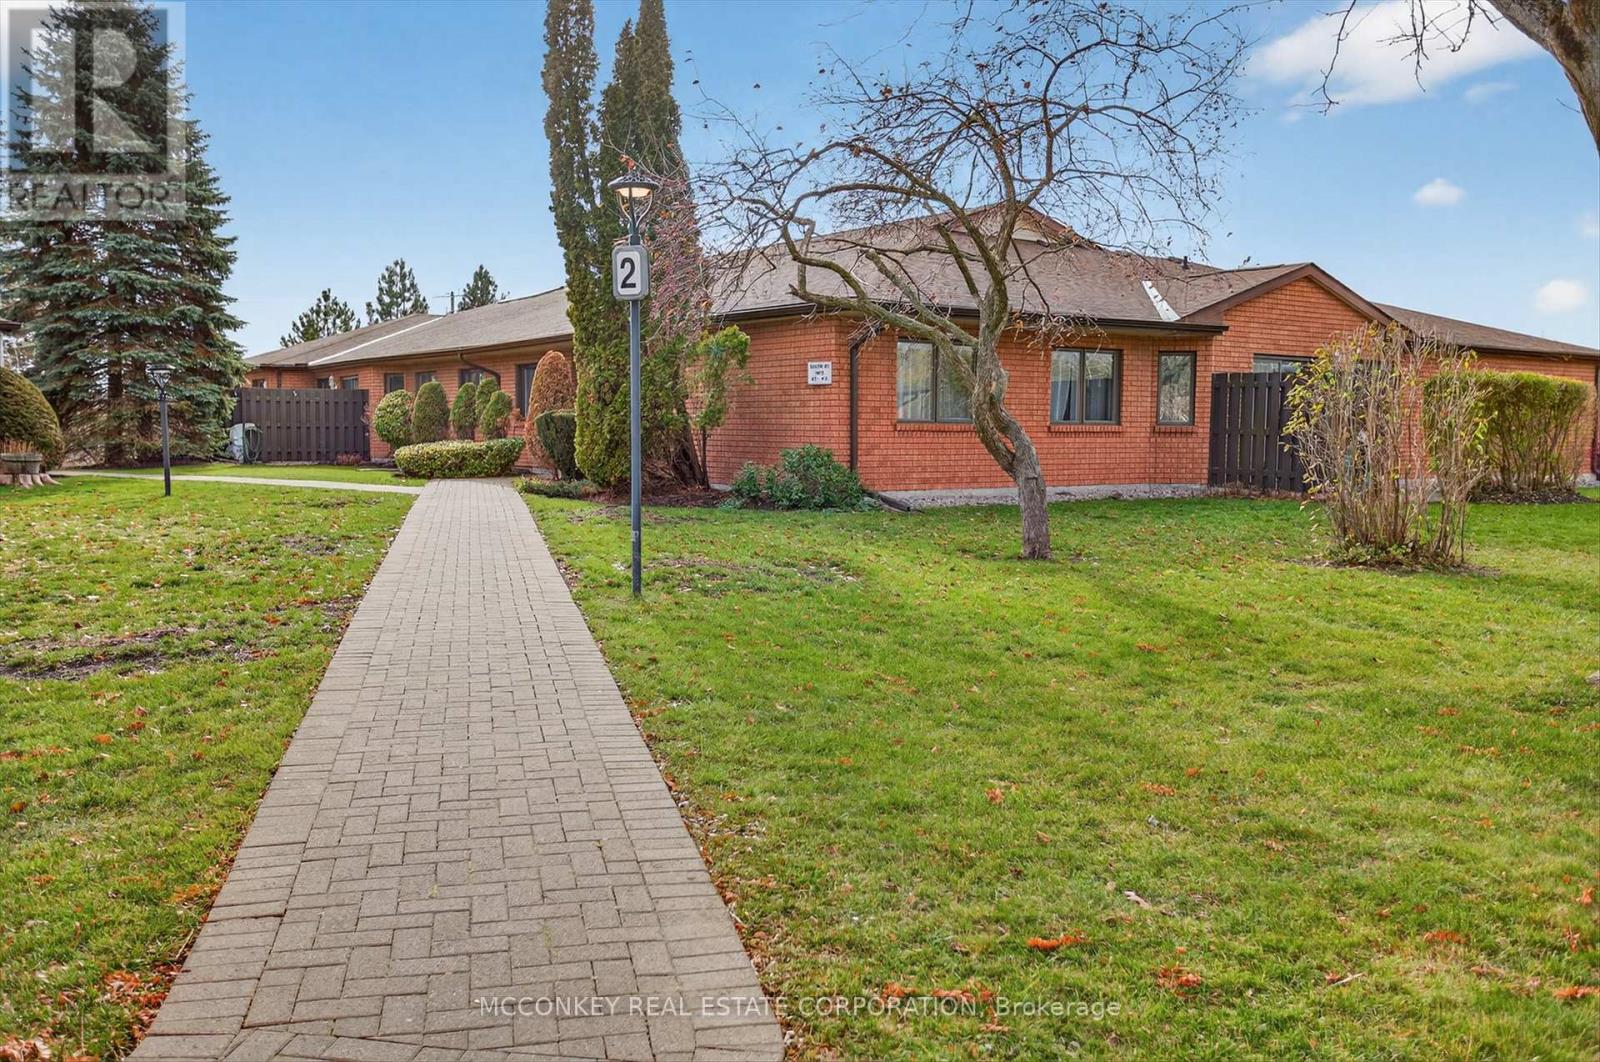
Experience a serene lifestyle in a prime location, with proximity to Trent University and the Peterborough Zoo. This stunning end unit condo boasts southern exposure, two beautifully appointed bedrooms, and two fully renovated bathrooms, beautiful 3 pc wheelchair accessible & flashy 4 pc en-suite from primary bedroom, plus large walk in closet. One bathroom features a walk-in shower, while the other boasts a relaxing Jacuzzi tub. The spacious living space is bright and airy, with an open dining area & living room that leads out to a private garden oasis. The property is situated in a mature and quiet neighborhood, surrounded by lovely green spaces and treed grounds. With nothing left to do but unwind, this one-level condo is the epitome of peaceful living. Notable upgrades include granite countertops, new flooring throughout, a three-year-old dishwasher, pot lights, and blinds. A parking space is conveniently located near the building, with a third spot available for a fee. All amenities are only a short drive away. (id:62499)
Mcconkey Real Estate Corporation
Kawartha Lakes, Ontario
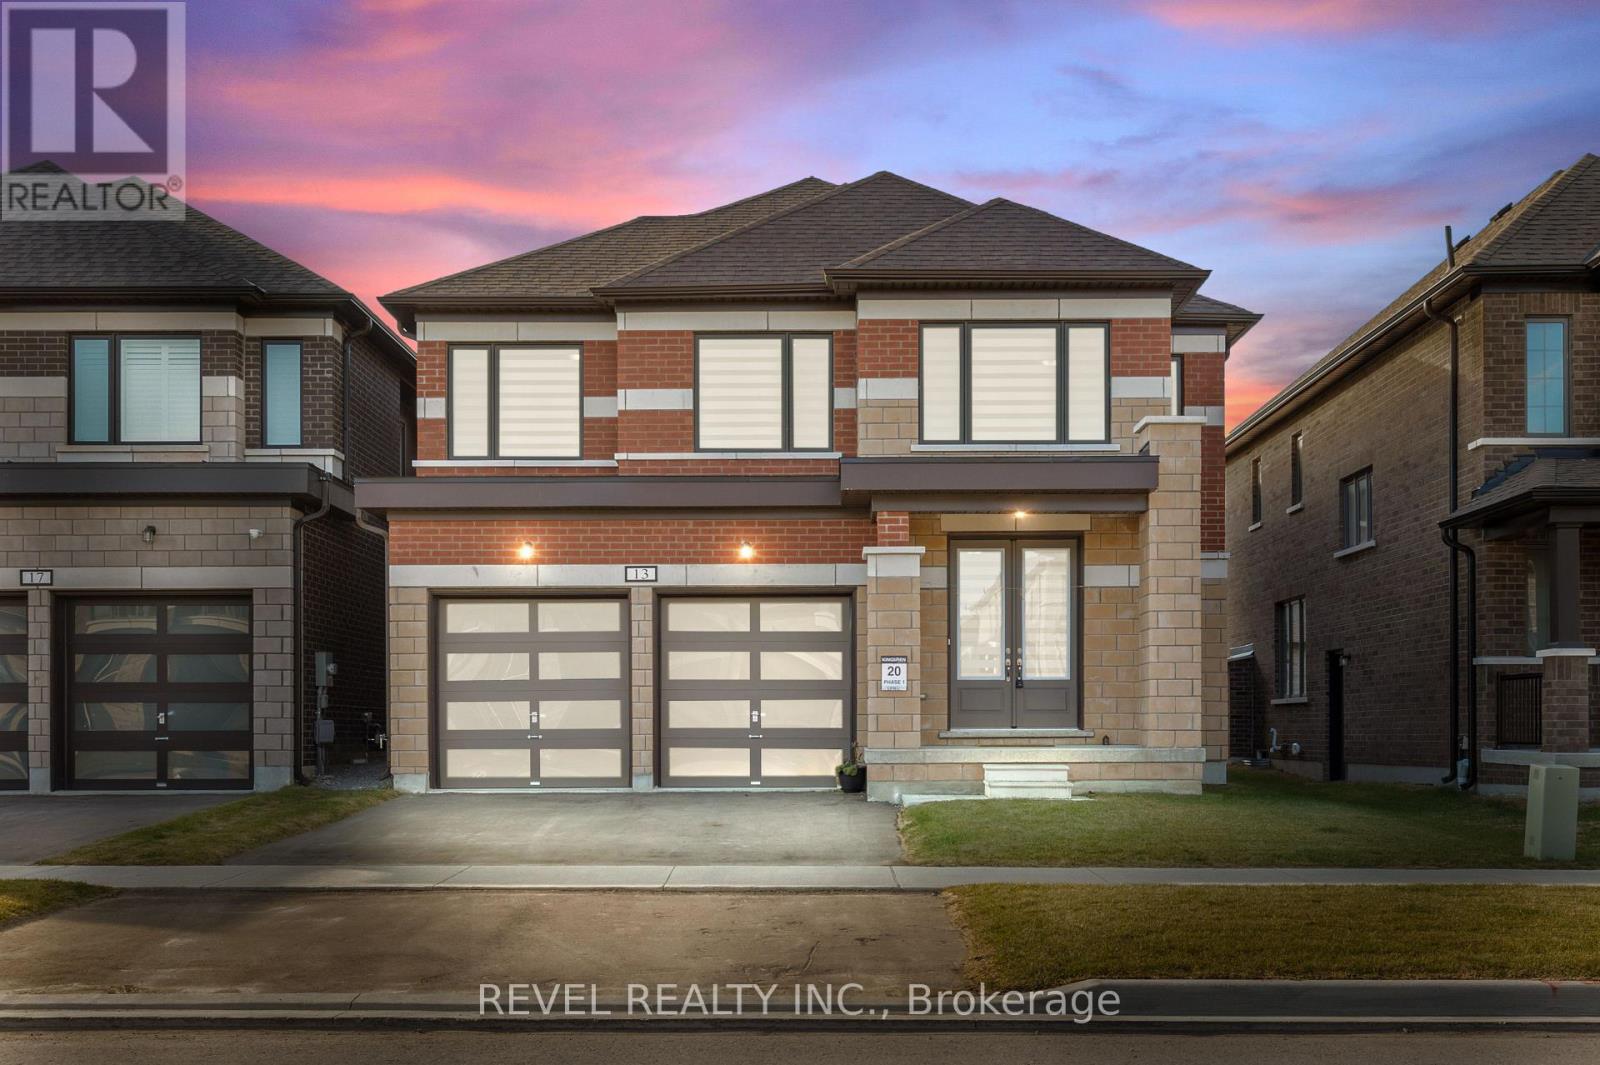
Welcome to 13 Corley. This newer Kingsmen built home offers a bright, spacious layout with a grand front foyer and open staircase. The main level features an open-concept kitchen, living, and dining area, including an eat-in kitchen with island and clear sightlines to the cozy living room fireplace. Upstairs offers four bedrooms, including a generous primary suite with two walk-in closets and a full en-suite. Convenient upper-level laundry and abundant natural light throughout. The unspoiled basement provides excellent potential for a future rec room, home gym, or additional living space. Complete with a double attached garage and paved driveway. Located within walking distance to schools, parks, hospital, and shopping. (id:62499)
Revel Realty Inc.
Trent Hills, Ontario
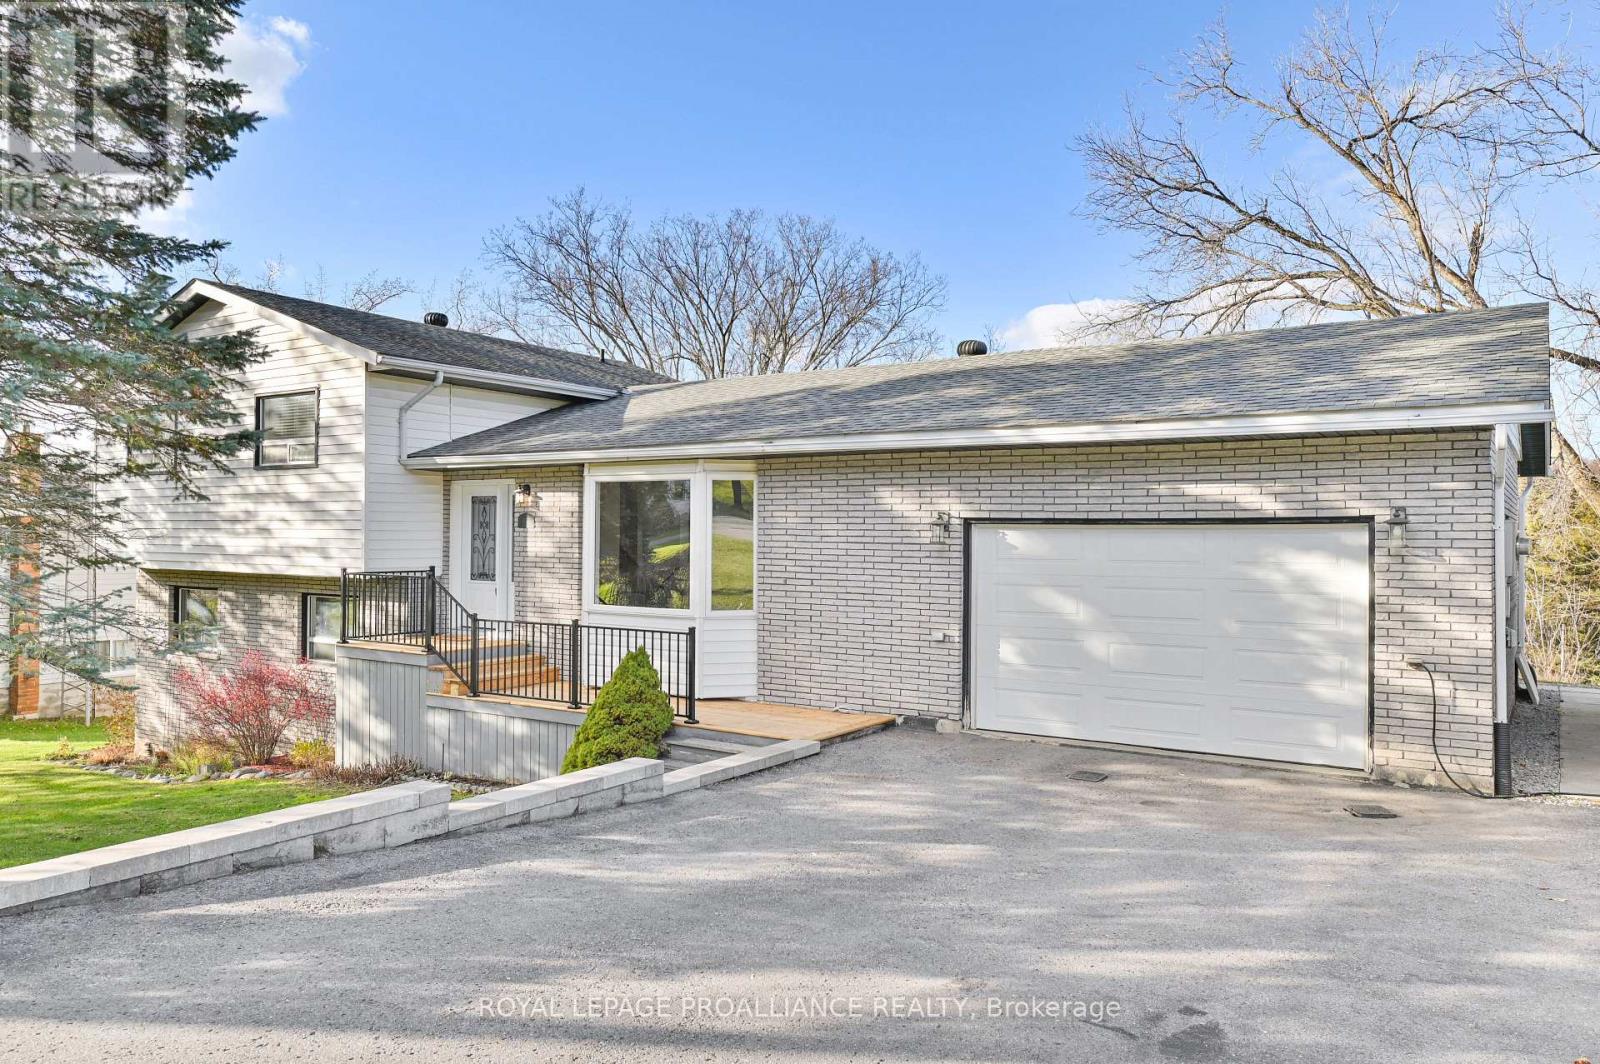
Experience small-town charm and everyday comfort in this beautifully maintained 3-bedroom, 2-bath home tucked away on a quiet street in the heart of Warkworth. Surrounded by nature on a peaceful half-acre lot with a gentle stream running through the backyard, this home offers a wonderful blend of relaxation and convenience. Enjoy bright, open-concept living on the main floor with a spacious kitchen, dining, and living area-perfect for family gatherings or casual entertaining. Upstairs, three generous bedrooms with pristine original hardwood floors and a stylishly updated bath provide cozy spaces for everyone. The lower level offers a warm and welcoming family room with a refreshed fireplace, a second full bath, and a walkout to your private outdoor retreat. With a 1.5-car attached garage, mature landscaping, and all the village's beloved cafs, shops, and boutiques just a short stroll away, this home invites you to slow down and truly enjoy the Warkworth lifestyle. (id:62499)
Royal LePage Proalliance Realty
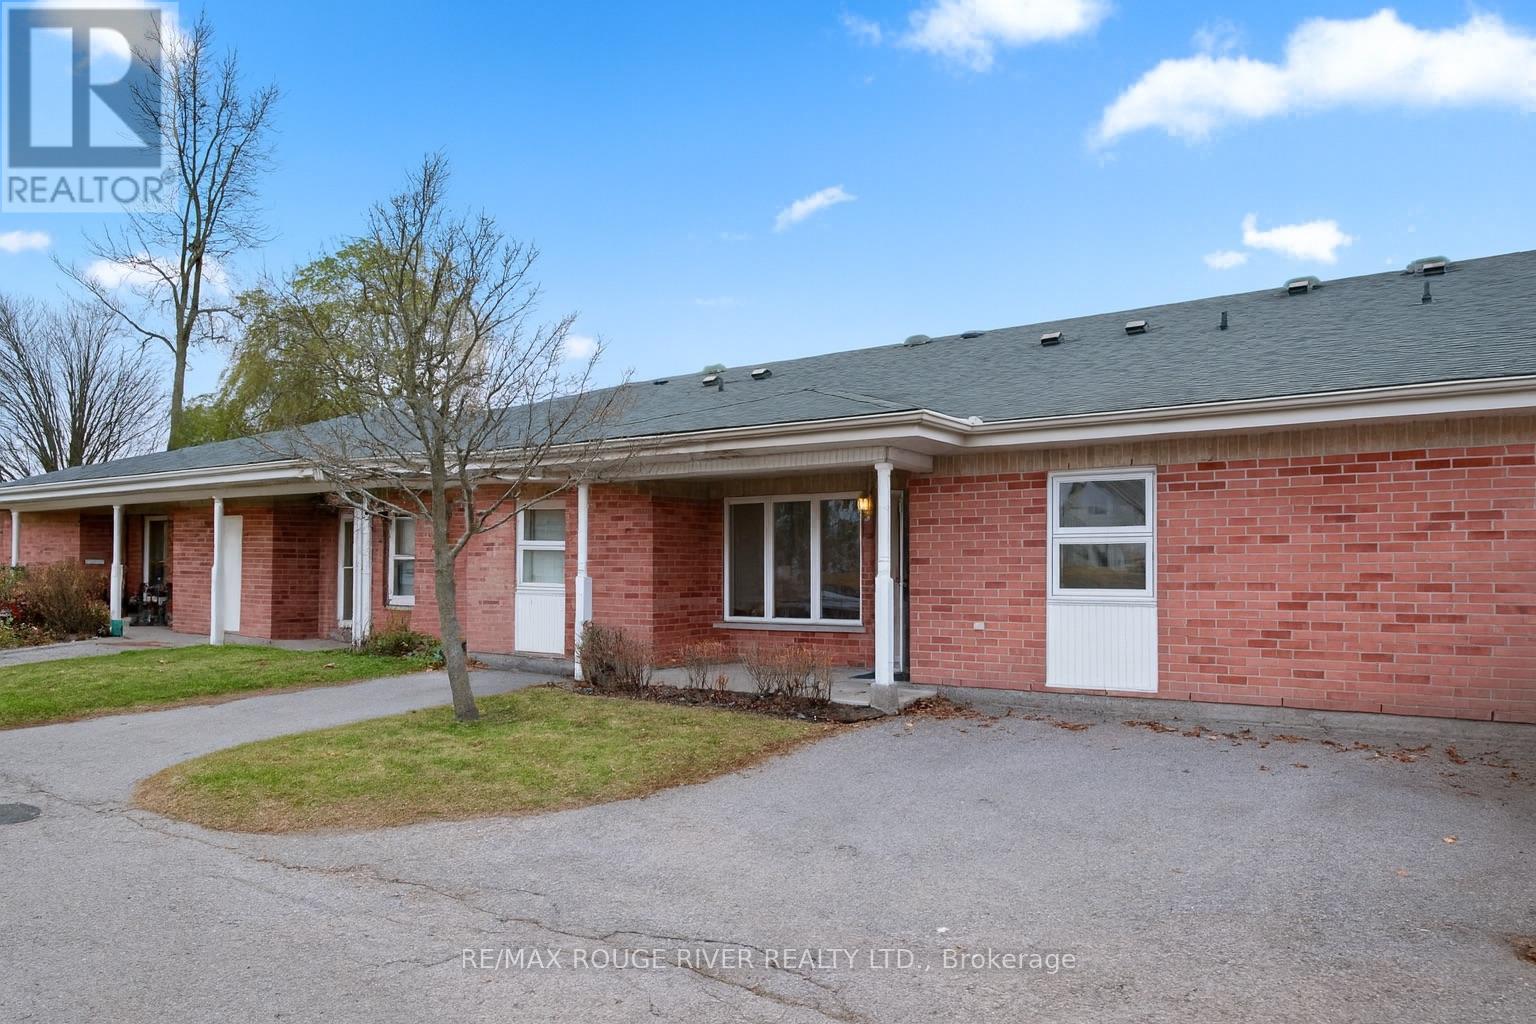
Cobourg, Ontario
Welcome to this refreshed one-bedroom, one-bathroom condo offering true one-level living in a quiet, well-maintained community. Ideally positioned within walking distance of the Cobourg Community Centre, No Frills, nearby parks, and a full range of amenities, the location supports a low-maintenance, car-optional lifestyle-though ease of parking is a standout feature, with your spot located directly out front.The interior has been thoughtfully transformed. Fresh paint carries throughout the home, complementing a redesigned kitchen with new quartz countertops, a new sink, modern ceramic tile, and professionally painted cabinetry finished with updated hardware. All appliances are brand new and unused. The bathroom has been completed with a new vanity, flooring, and toilet. The bedroom features new carpet for added comfort, and updated baseboard heaters improve efficiency. Move-in ready and surrounded by quiet neighbours, this condo is an excellent option for anyone seeking affordable living, enhanced mobility, and the simplicity of a well-cared-for space. Affordable maintenance fees keep ongoing costs manageable, making this a smart and comfortable place to call home. (id:62499)
RE/MAX Rouge River Realty Ltd.
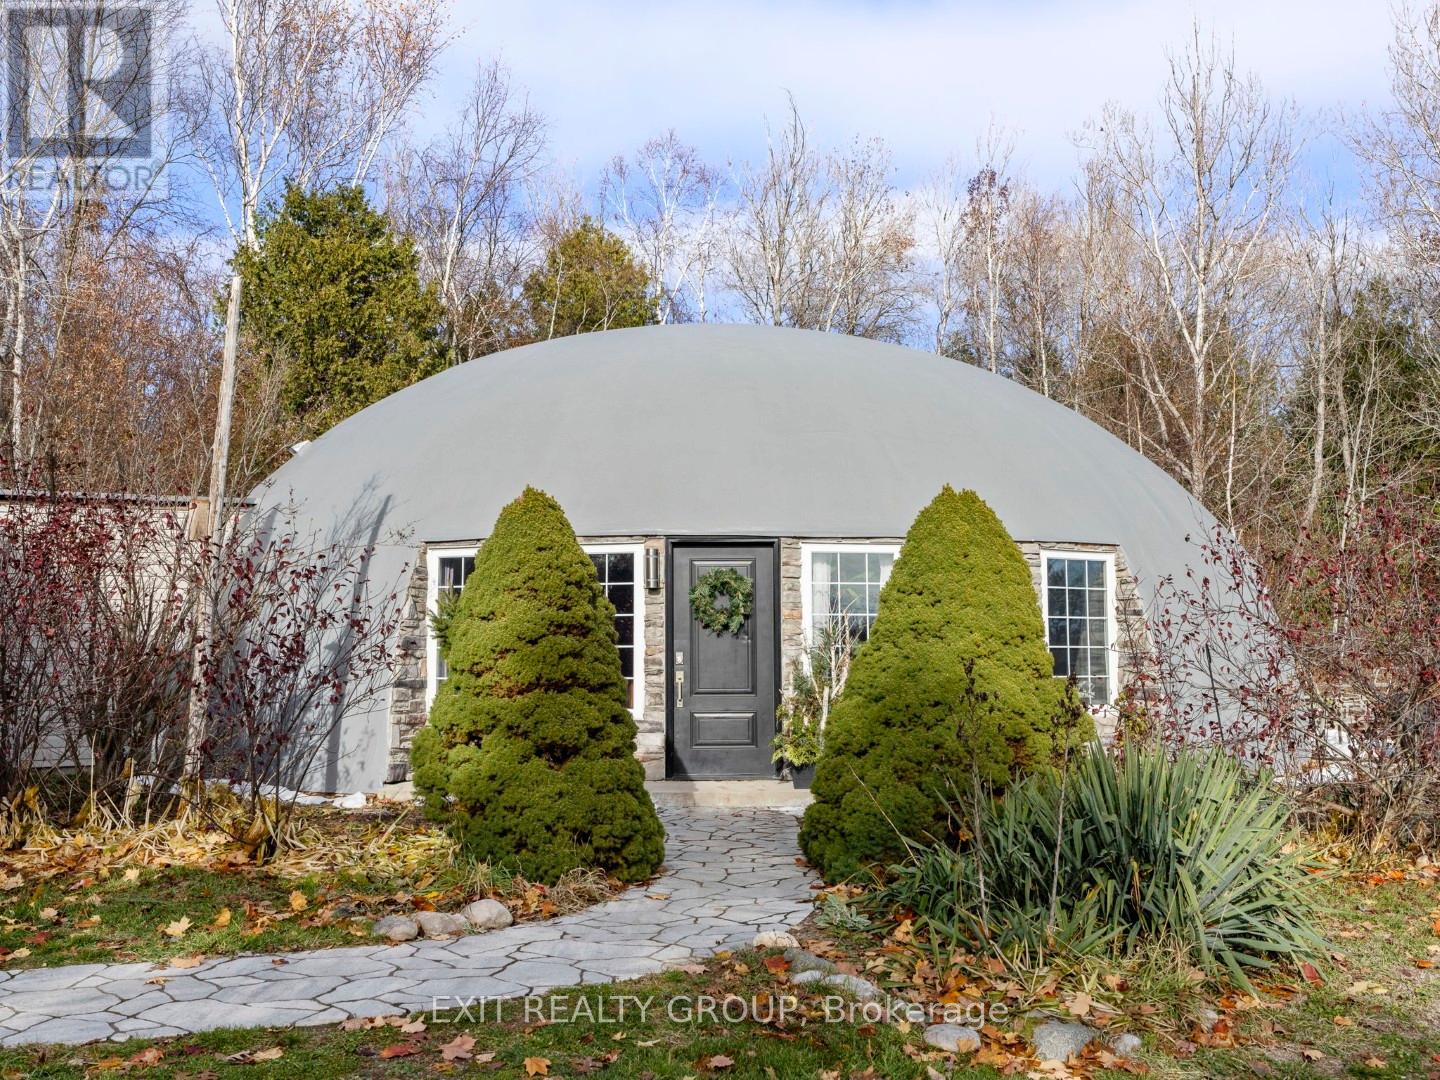
Cramahe, Ontario
A rare architectural offering in Northumberland - this monolithic dome bungaloft blends innovative structural engineering, sustainable design, and elevated modern living across a private 3-acre setting with a serene pond. Designed for those who appreciate exceptional build quality and future-forward living, this insulated concrete home delivers unmatched energy efficiency, passive-solar performance, and remarkable year-round comfort. Inside, natural light accentuates the home's organic curvature and soaring volume, highlighted by 18-ft peak ceilings that create an airy, gallery-like ambiance. The main level offers 3 bedrooms and open-concept living anchored by radiant electric heating, polished concrete floors, and tranquil views of the surrounding landscape. A sculptural circular staircase leads to a 400 sq.ft. loft with half bath - perfect as a studio, private office, wellness space, or guest retreat. Engineered to surpass conventional standards, the monolithic dome structure is renowned for extreme durability and disaster resistance, offering peace of mind through superior strength, energy performance, and low-maintenance longevity. This home stands as a modern sanctuary - quiet, stable, and naturally temperate in every season. Outdoors, enjoy a peaceful connection to nature with mature trees, sweeping sky views, and a picturesque pond - an ideal landscape for wellness living, hobby homesteading, or simply unwinding in a private country setting. Perfectly located minutes to amenities, commuter routes, and Prince Edward County wine country. A truly extraordinary opportunity to own one of the region's most unique and enduring homes - where innovative architecture meets warm, minimalist luxury and quiet rural elegance. (id:62499)
Exit Realty Group
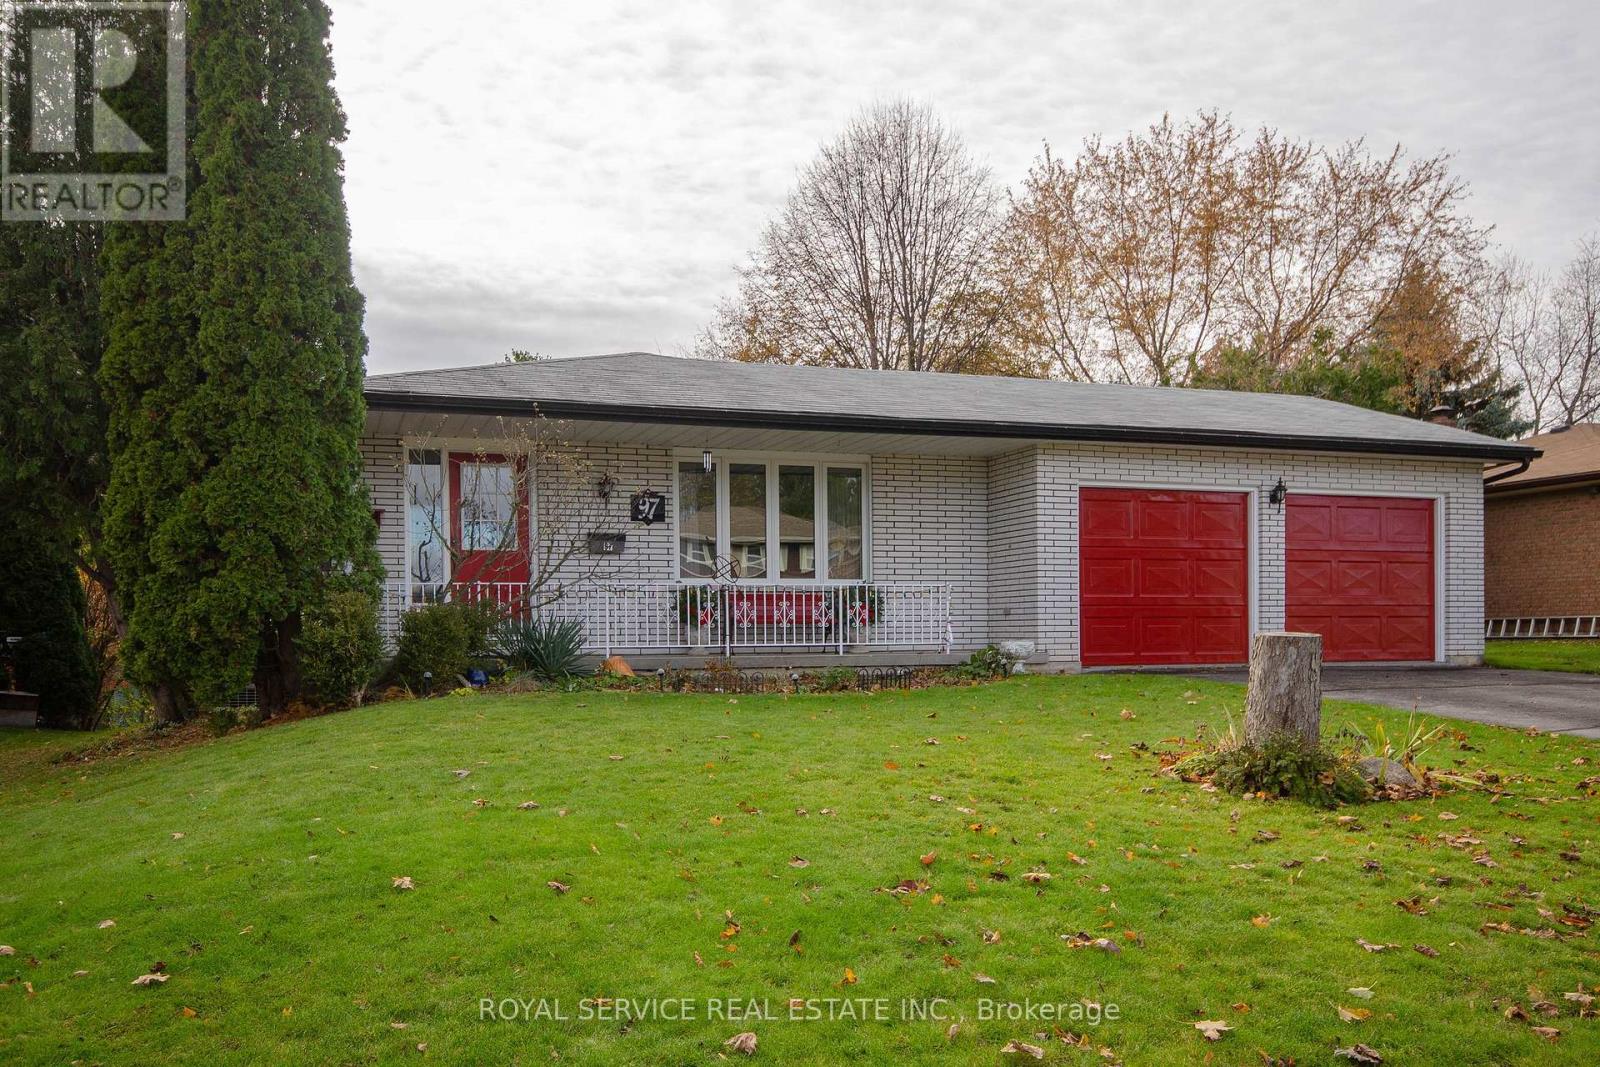
Port Hope, Ontario
A well maintained brick bungalow on a lovely private lot. A classic main floor plan has a large living/dining area, an eat-in kitchen, 2 full baths and 2 bedrooms. Originally, a 3 bedroom layout, the Primary bedroom was enlarged with a dressing/sitting room but easily converted back if desired. Hardwood and ceramic flooring throughout. The finished lower walk-out level has a large laundry room, a third full bath, a workshop and a lovely bright family room which walks out to the extensively landscaped, very private yard with a patio and pond. Well kept and updated with newer windows (7-8 yrs) and shingles (10 yrs) (id:62499)
Royal Service Real Estate Inc.
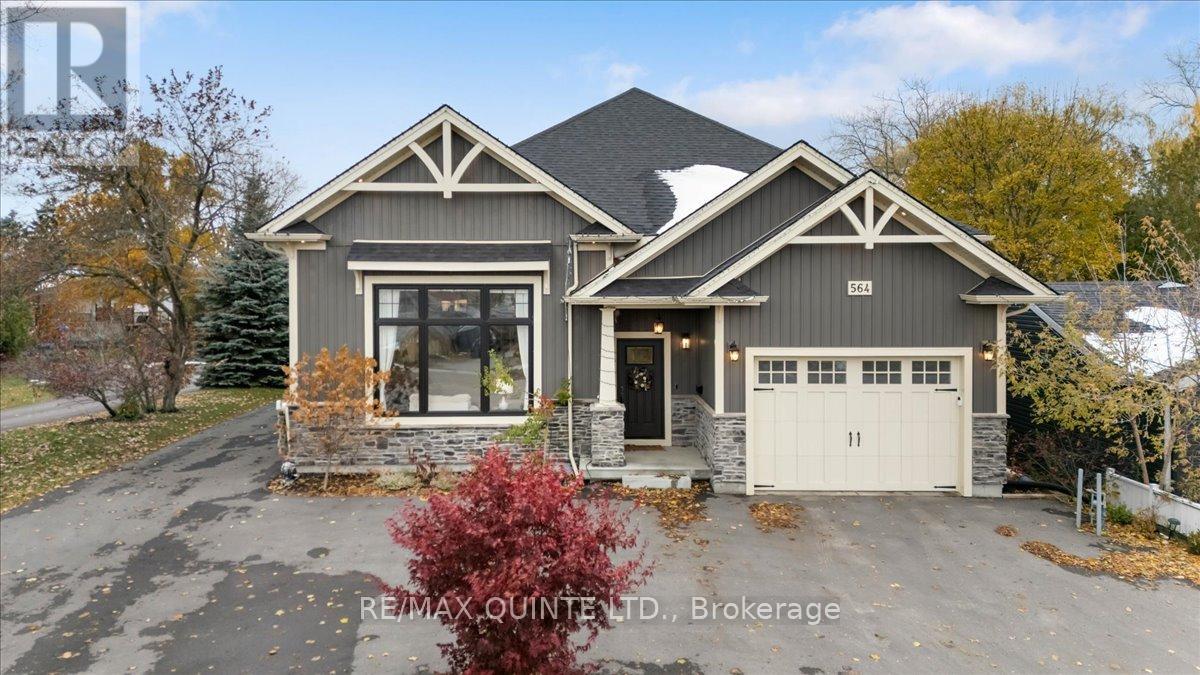
Belleville, Ontario
564 Sidney Street, Belleville gives you Modern Comfort Meets Smart Investment Potential. Built just 6 years ago, this stylish and well-crafted home combines modern design with flexible living options, ideal for families, investors, or those seeking a multi-generational layout. Perfectly located in Belleville's north end, you're just minutes from the Quinte Mall, schools, parks, and everyday amenities. Step inside to an open, airy layout highlighted by cathedral ceilings, large windows, and abundant natural light. The living area features a dynamic space for cozy evenings, while automated blinds on the front windows and patio doors add a touch of everyday luxury. The spacious kitchen shines with granite counters, modern cabinetry, and a large island that's perfect for gathering with family and friends with automated blinds to the patio doors and deck. The primary suite offers a peaceful retreat with a walk-in closet and private ensuite, while the additional bedrooms are ideal for guests, kids, or a home office. The versatile back-split layout creates a sense of flow and connection, blending comfort with style. The walk-up basement is awaiting your creative juices, and offers incredible potential for a games room, exercise area, or extra bedrooms and washroom. With high ceilings, natural light, and a separate entrance, it's also a great option for an in-law suite or income-generating unit. Enjoy summer evenings on your back deck overlooking the fair-sized backyard, or take advantage of the attached single-car garage for added convenience. Skip the wait for new construction. 564 Sidney Street delivers quality, location, and future potential all in one beautiful move-in-ready package. (id:62499)
RE/MAX Quinte Ltd.
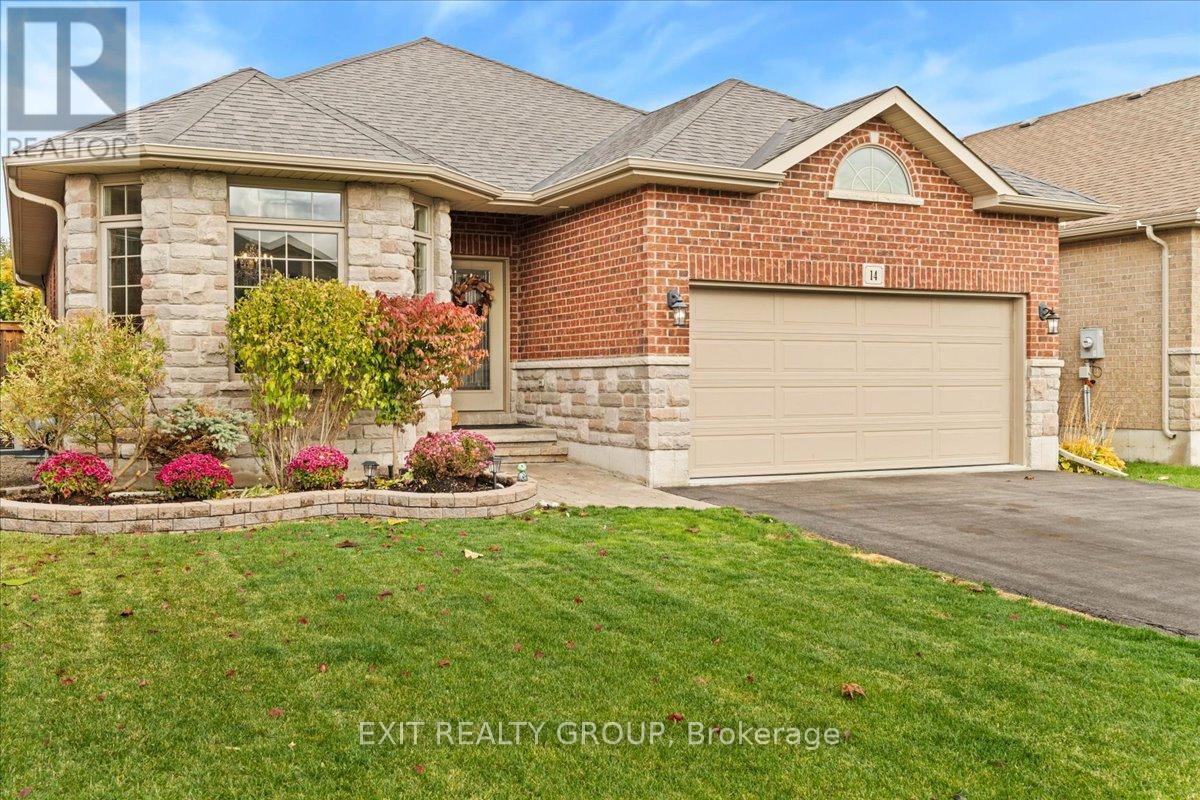
Belleville, Ontario
Welcome to Settlers Ridge - one of Belleville's most desirable family neighbourhoods. This stunning all-brick Mirtren-built bungalow with stone accents offers exceptional comfort, quality, and versatility - perfect for extended families with 5 bedrooms and 3 full bathrooms. Step inside to find an inviting open-concept main floor featuring 9' ceilings, hardwood flooring, and elegant coffered and vaulted ceiling details. The bright dining area with bay window flows seamlessly into the spacious living room and a high-end kitchen complete with breakfast bar, abundant cabinetry, and quality finishes throughout. The primary suite is a private retreat offering a coffered ceiling, walk-in closet, and 4-piece ensuite. Main floor laundry adds convenience to everyday living. The fully finished lower level expands your living space with a generous recreation room highlighted by a cozy fireplace, two additional bedrooms, a full bathroom, and impressive storage options. Step outside to your backyard oasis - a beautifully landscaped, fully fenced yard with 29'x 17' in-ground pool, covered composite deck, and 9' x 13' powered shed. The yard also features a sprinkler system and pool heater, perfect for easy summer living and entertaining. Additional features include a double garage with epoxy flooring, gas BBQ hook-up, and proximity to schools, shopping, and the 401 - all just minutes away. A must-see home offering the perfect blend of style, function, and location. (id:62499)
Exit Realty Group
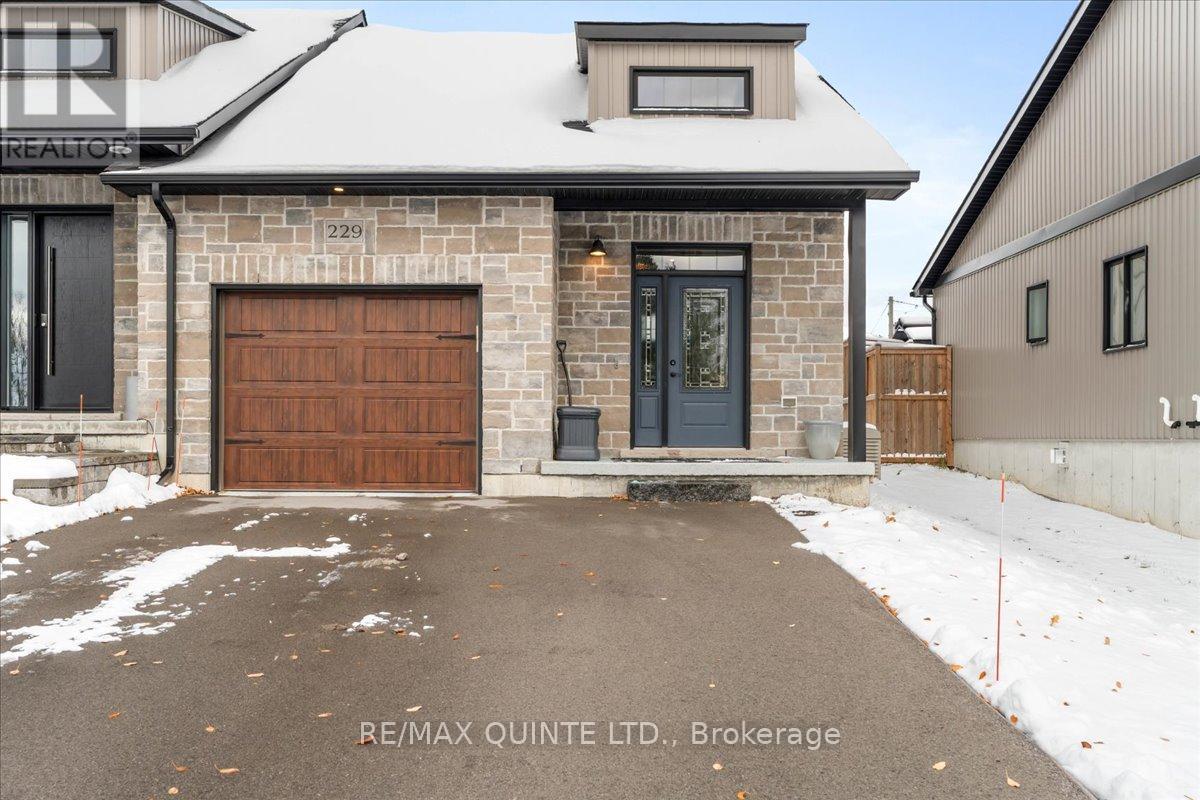
Stirling-Rawdon, Ontario
Modern Comfort Meets Country Calm in Stirling. Welcome to this stunning end-unit townhome-a rare find tucked into a quiet cul-de-sac surrounded by nature and beautiful views of the Oak Hills. Thoughtfully upgraded and meticulously maintained, this home blends modern convenience with peaceful, easy living just minutes from all Belleville and Quinte West amenities while taking in the small town charm and history in Stirling. You will notice the impressive curb appeal, with a paved driveway offering parking for four vehicles and inside entry to a fully finished garage-complete with its own water spout for easy cleaning. Step inside to a spacious foyer and an open-concept main floor with warm finishes and natural light throughout. The designer kitchen features ceiling-height cabinetry, a central island, and a built-in buffet. Enjoy extended space for entertaining during holiday meals that flows seamlessly into the dining area-perfect for gatherings. The living room features a vaulted ceiling, a cozy gas fireplace with stone surround, and large patio doors leading to a screened-in sunroom where you can unwind and take in the panoramic views. The primary bedroom offers a spa-inspired semi-ensuite with heated floors, a deep soaker tub, and a tiled glass shower. A separate den or guest room sits conveniently beside the main bath-ideal for a home office. Downstairs, the fully finished lower level offers a spacious rec room, a second built-in buffet perfect for a coffee or cocktail bar, a large guest bedroom with walk-in closet, and a full 3-pc bath. Extra features include a Kohler generator, tankless water heater (owned), gas BBQ hookup, Levolor blinds water softener and backup hydro to the garage door-plus a partially fenced yard for added privacy. Move-in ready and filled with thoughtful upgrades, this home offers the best of low-maintenance living in a quiet, sought-after Stirling neighbourhood. (id:62499)
RE/MAX Quinte Ltd.
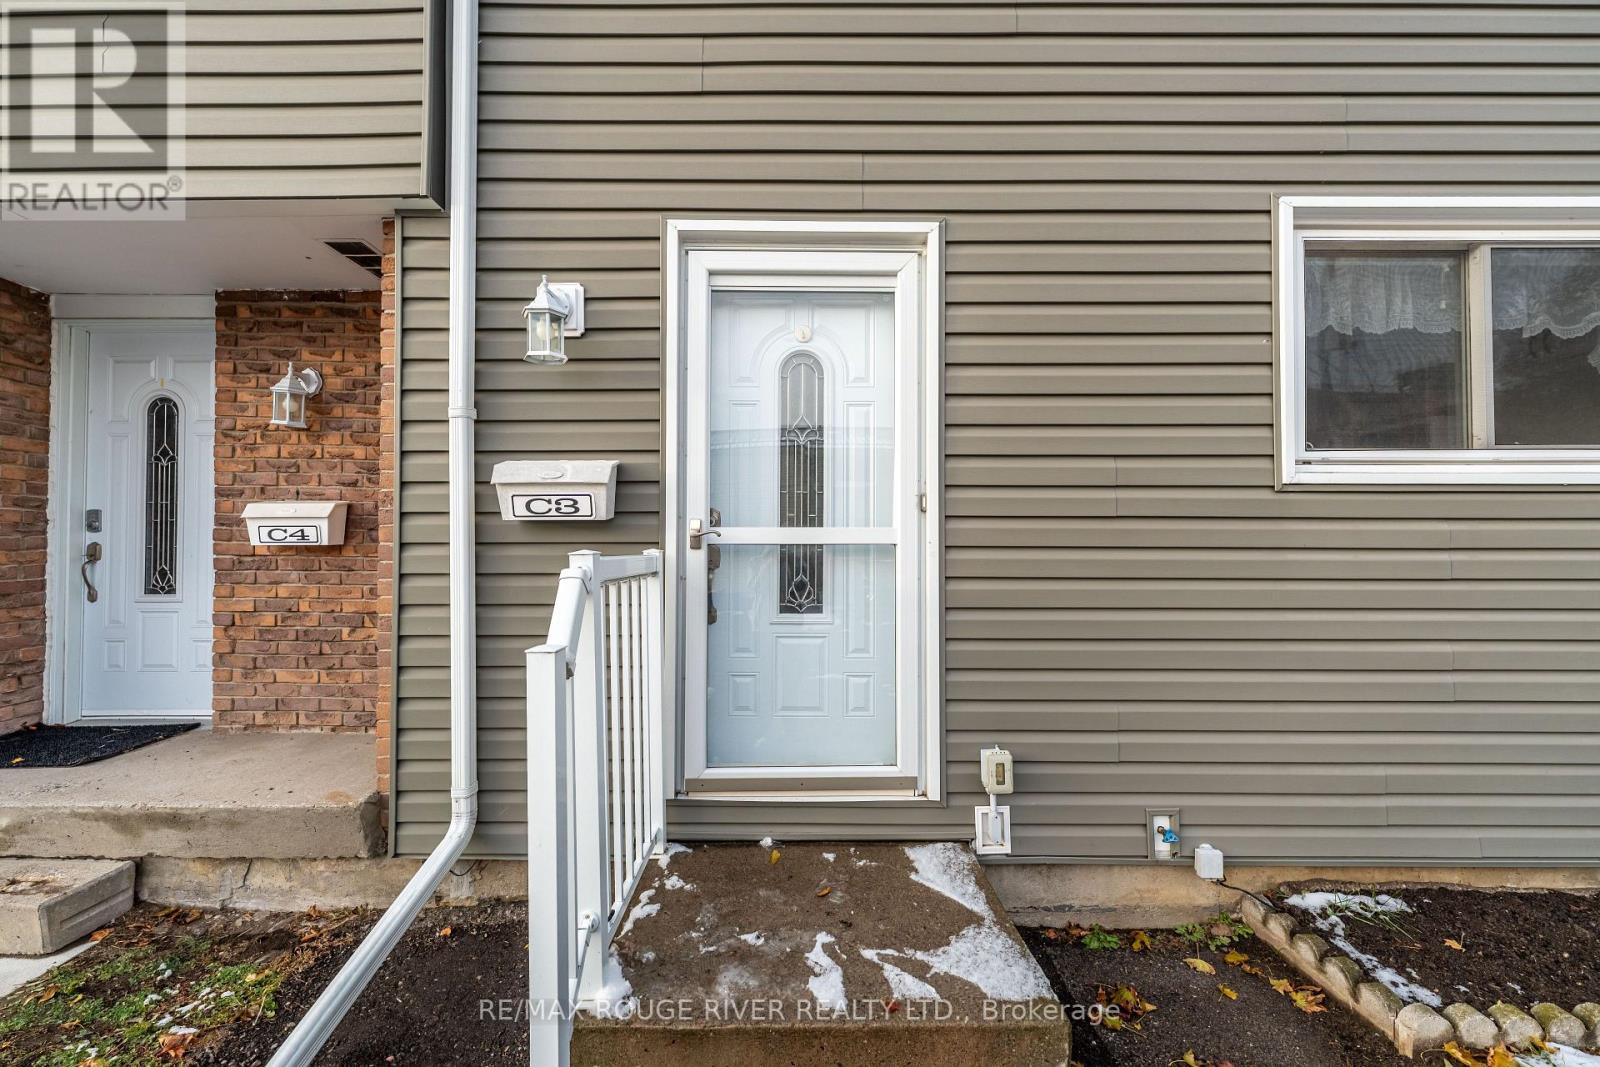
Cobourg, Ontario
Welcome to 400 Westwood Drive! This is a fantastic opportunity for first-time home buyer, downsizer, or investor! This delightful 3-bedroom home offers maintenance-free living, no more shoveling snow or mowing the lawn-in a sought-after location just a short stroll from the lake and all nearby amenities. Inside, you'll discover an updated kitchen and bathroom, beautifully complemented by hardwood floors in the kitchen and dining area. The semi-private backyard provides an ideal outdoor space for relaxation or entertaining .Additionally, the unfinished basement holds immense potential, perfect for creating a cozy recreation room, home gym, or even adding an extra bathroom. With today's low interest rates, there has never been a better time to claim this wonderful home as your own. Whether you're looking to invest or settle into a comfortable space, 400 Westwood Drive has everything you need! (id:62499)
RE/MAX Rouge River Realty Ltd.
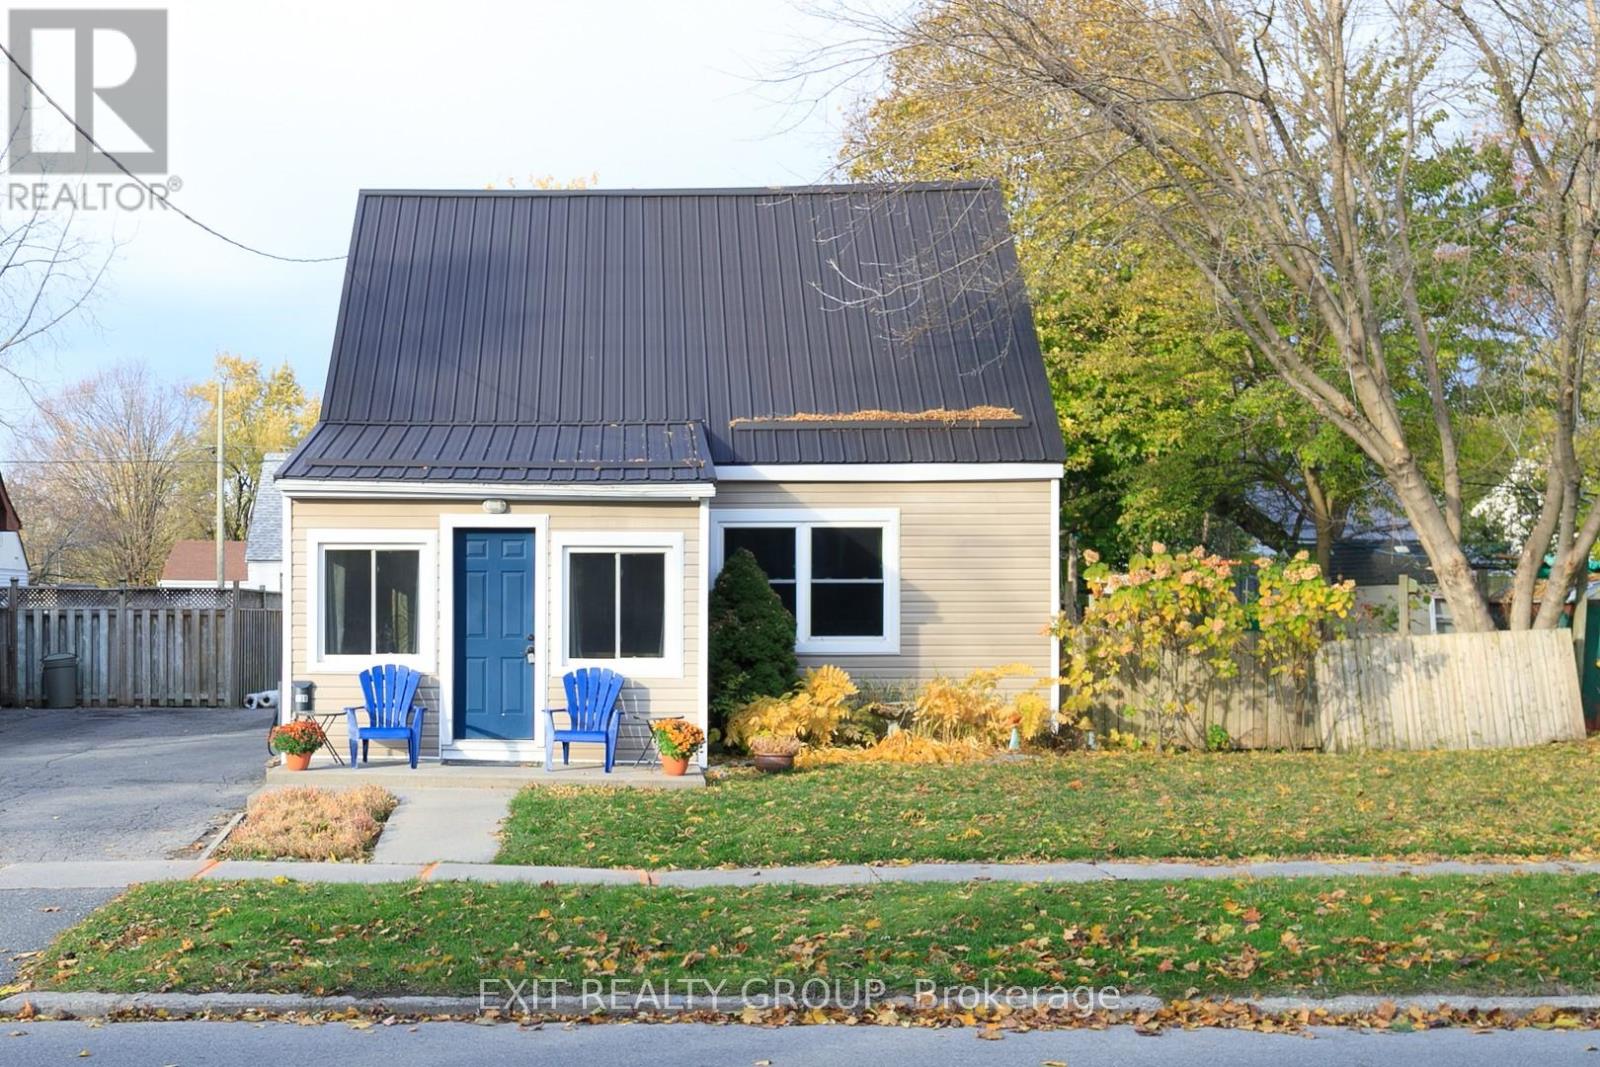
Quinte West, Ontario
Here's your chance to step into a well-loved home that's full of character, move-in ready, and perfectly located. With a motivated seller and a price set for today's market, this delightful home delivers incredible value for first-time buyers or downsizers. Welcome to 138 Byron Strteet; a charming and well-maintained wartime home, offering comfort, character, and convenience. Featuring 3 bedrooms, an inviting eat-in kitchen, and a bright living room, this cozy space is perfect for first-time buyers or those looking to downsize. Enjoy the large backyard - ideal for gardening, relaxing, or entertaining - and take advantage of the 14' x 24' detached garage for parking or extra storage. With durable vinyl siding and a metal roof, this home offers peace of mind and low maintenance. Located in a central area close to CFB Trenton, schools, shopping, and all amenities, this property combines small-town charm with everyday convenience. (id:62499)
Exit Realty Group
Marmora And Lake, Ontario
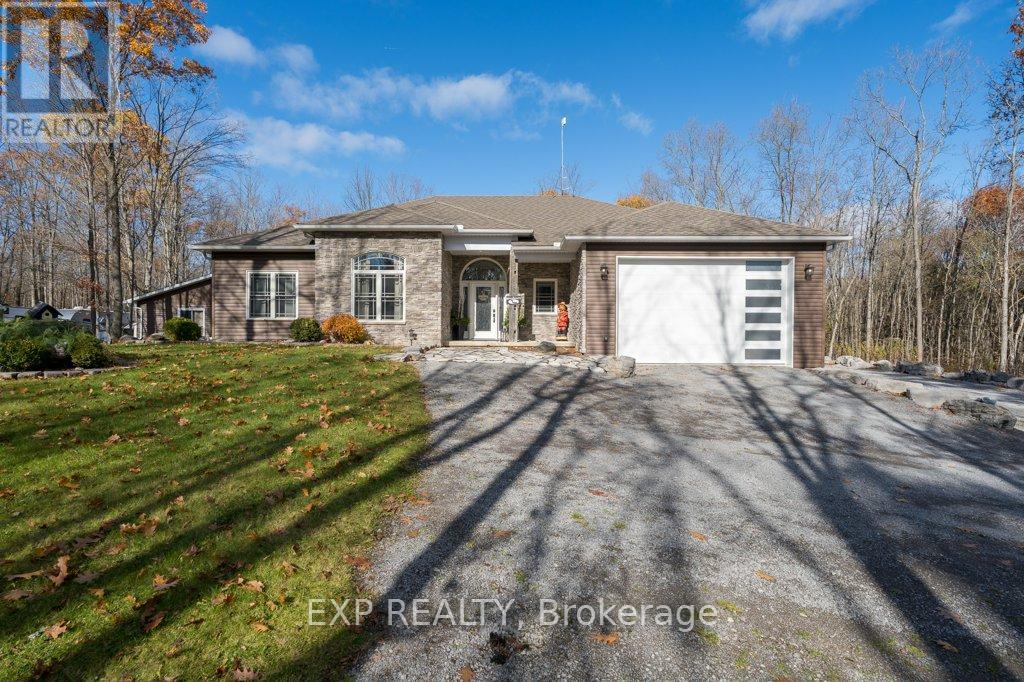
Luxury meets country! Located on a 1-acre lot surrounded by mature trees, this custom-built home blends rural serenity with refined craftsmanship. With 3 bedrooms, 2 bathrooms, and a thoughtfully designed open concept layout, this property offers the perfect balance of space, comfort, and versatility for multi-generational living or hosting guests in style. Step inside and you'll immediately appreciate the 9-foot ceilings, gleaming floors, natural light, and high-quality finishes that make this home both elegant and functional.The main living area is anchored by a cozy gas fireplace, creating a warm and welcoming atmosphere year-round.The modern kitchen offers beautiful soft close cabinetry, premium granite countertops, oversized stove, wine fridge, and plenty of space for cooking and gathering. The primary bedroom is the gem of the house with it's huge walk-in closet, soaker bathtub, and radiant heated floor. Enjoy the ultimate entertaining setup with an outdoor kitchen area, stamped concrete deck, and roof to protect from the rain, perfect for summer nights with friends and family. Take a dip in the swim spa or unwind under the stars at the campfire while surrounded by nature's tranquility. Every detail was thoughtful in it's execution with beautful landscaping, gorgeous gardens, and front entrance that are so welcoming. For hobbyists or those working from home, the in-floor heated, detached two-car garage offers ample room for vehicles, tools, office, studio, or an accessory dwelling with the existing in-law suite. Every detail of this property has been carefully curated to enhance comfort, style, and everyday living.Located just a short drive to local schools, town of Marmora, trails, and Crowe Lake, this property combines rural peace with convenience.If you've been searching for a custom country home that checks all the boxes -modern design, privacy, functionality, and outdoor enjoyment-this is the one. (id:62499)
Exp Realty
Hamilton Township, Ontario
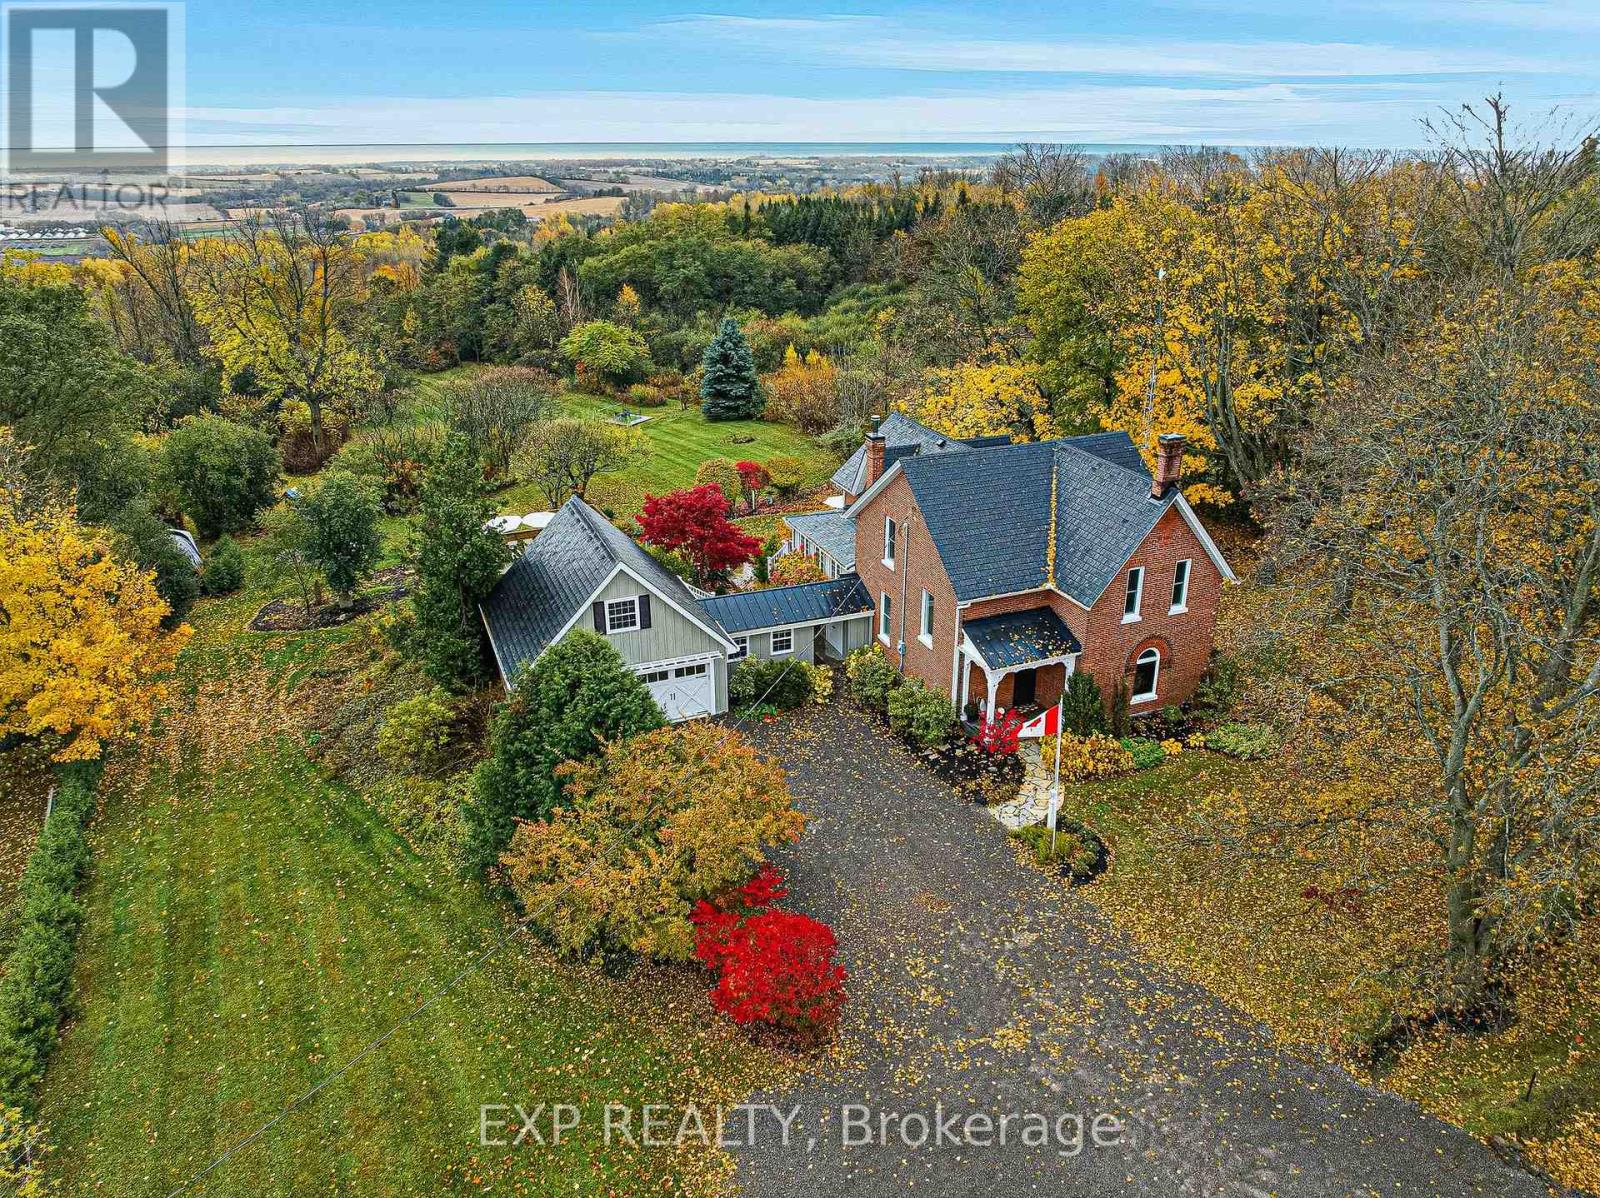
Be blown away with the sights, sounds and absolutely everything this nearly 4-acre property has to offer! Completely remodeled, this rare Circa 1907 Century Home encompasses the perfect blend of original features and modern updates. This one is certain to keep you coming back for more while you get lost in your thoughts admiring the breathtaking views of the rolling hills and Lake Ontario in the distance. This home provides an abundance of opportunity, flexibility and possibility to let one's creative mind wander and put their mark on this unique masterpiece. The elaborate main floor offers a fresh mix of contemporary design and original features. Original oversized baseboards/casing/trim, hardwood flooring, eat-in kitchen with two oversized islands- coffee bar & breakfast nook - providing panoramic views, traditional dining room with pantry, family/living space with brick face fireplace, 3-piece bathroom off exposed brick mud room and highlighting this fabulous main level is the exquisite great room. All rooms are complimented with incredible modern light fixtures. Words do no justice - seeing is believing. The second floor provides the potential for 4 total bedrooms or 3 large bedrooms with a common area, a newly designed 5-piece bathroom/ensuite featuring a double sink vanity, stand-up shower and original freestanding cast iron tub! The X-factor to this One of One listing is the two-car garage now operating as a workout/games room, gally office and flexible loft space with its own stairway and private deck providing jaw dropping views. Quite possibly the best 3.85 acres in all of Northumberland! Landscaped, newly finished decks, saltwater pool, 7-person hot tub, firepits, deck platform, trails, apple trees, and nature at its purest form. The finest rural environment perfectly positioned just minutes north smack dab between Port Hope and Cobourg. Trade in your status quo and welcome home to the Unforgettable 7823 Bickle Hill Road! **SEE ATTACHED BROCHURE** (id:62499)
Exp Realty




