Southwold, Ontario
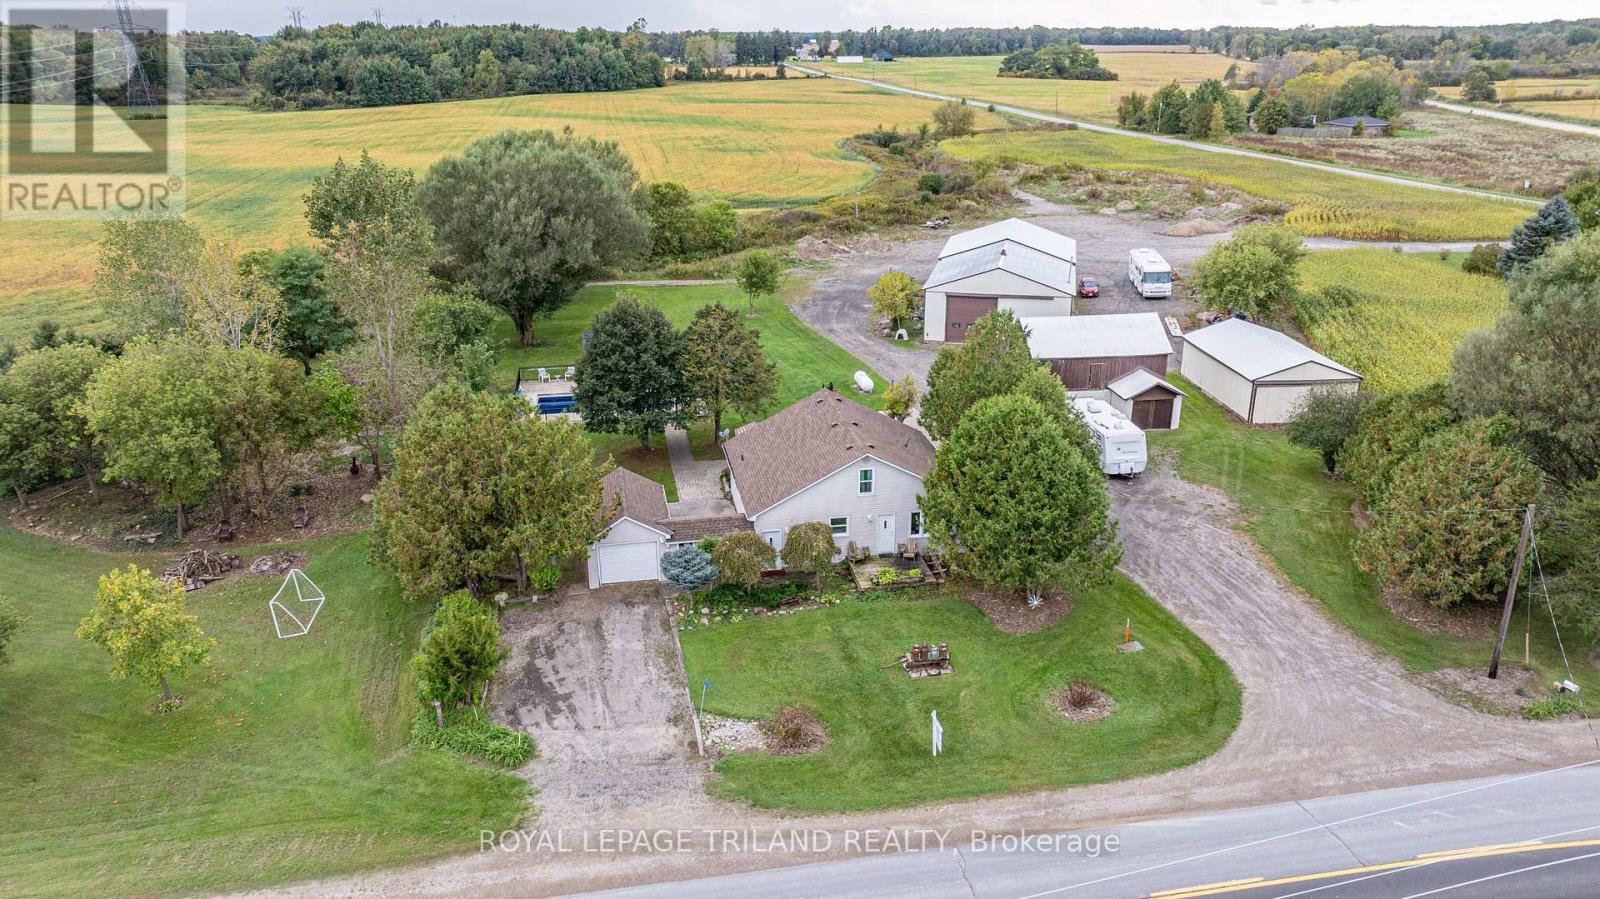
Welcome to 12249 Mill Rd, Southwold Featuring a Massive 40x80 Heated Shop with Three Large bay doors! Set on 6.31 acres and zoned R1-12, this exceptional property offers endless potential for business, recreation, or hobby farming. Whether you're a contractor, truck operator, or someone who needs serious storage and workspace, this property delivers! The impressive 40x80 heated shop is equipped with three oversized bay doors and seven outdoor hydro plugs perfect for winter vehicle plug-ins or RVs. A second laneway at the rear provides direct, private access to the shop, keeping it conveniently separated from the main home. A second detached shop and a barn with stalls offer even more space for storage or small-scale farming. The 3-bedroom, family home offers both comfort and functionality, complete with an attached garage and brand-new furnace. Enjoy summer days in the inground pool ,freshly updated with a new liner for 2024, or unwind on the large rear deck under the covered awning, perfect for morning coffees or evening sunsets. Pet lovers will appreciate the pet-safe in-ground fencing surrounding the perimeter, allowing dogs to roam freely and safely. Located just 5 minutes to the Shedden overpass and 10 minutes to 401/402 access via Colonel Talbot Rd, you're ideally positioned between London and St. Thomas only 20 minutes to either city. This is more than just a home; its a lifestyle property with room to grow, work, and play. Schedule your private showing today and explore all the possibilities this rare Southwold offering provides! (id:62499)
Royal LePage Triland Realty
London North, Ontario
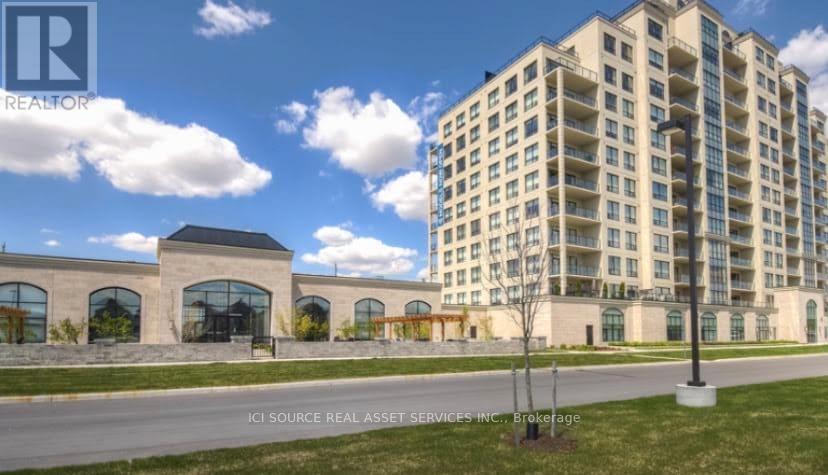
Welcome to Village Walk - Luxury Living in North London! Discover this stunning 2+1 bedroom, 2 bathroom condo in the highly sought-after Village Walk Condominiums, offering the perfect blend of sophistication, comfort, and convenience. Ideally located near Masonville Mall, Western University, and University Hospital, this condo sits in one of London's most desirable neighbourhoods - surrounded by upscale homes, green spaces, and new commercial developments along Sunningdale Road. Inside, you'll find a bright open-concept layout with premium finishes throughout. The unit is available unfurnished or fully furnished upon request, and includes one underground parking spaces. Water is included in the rent. Residents of Village Walk enjoy resort-style amenities, including: Indoor swimming pool. Fully equipped fitness centre. Private movie theatre. Golf simulator. Elegant dining and party room. Outdoor gazebo and lounge area. Families will appreciate the proximity to an elementary school just a 10-minute walk away, while professionals and students benefit from quick access to shopping, transit, and campus. Enjoy the best of urban convenience and suburban tranquility - all in one place. *For Additional Property Details Click The Brochure Icon Below* (id:62499)
Ici Source Real Asset Services Inc.
Mississauga, Ontario
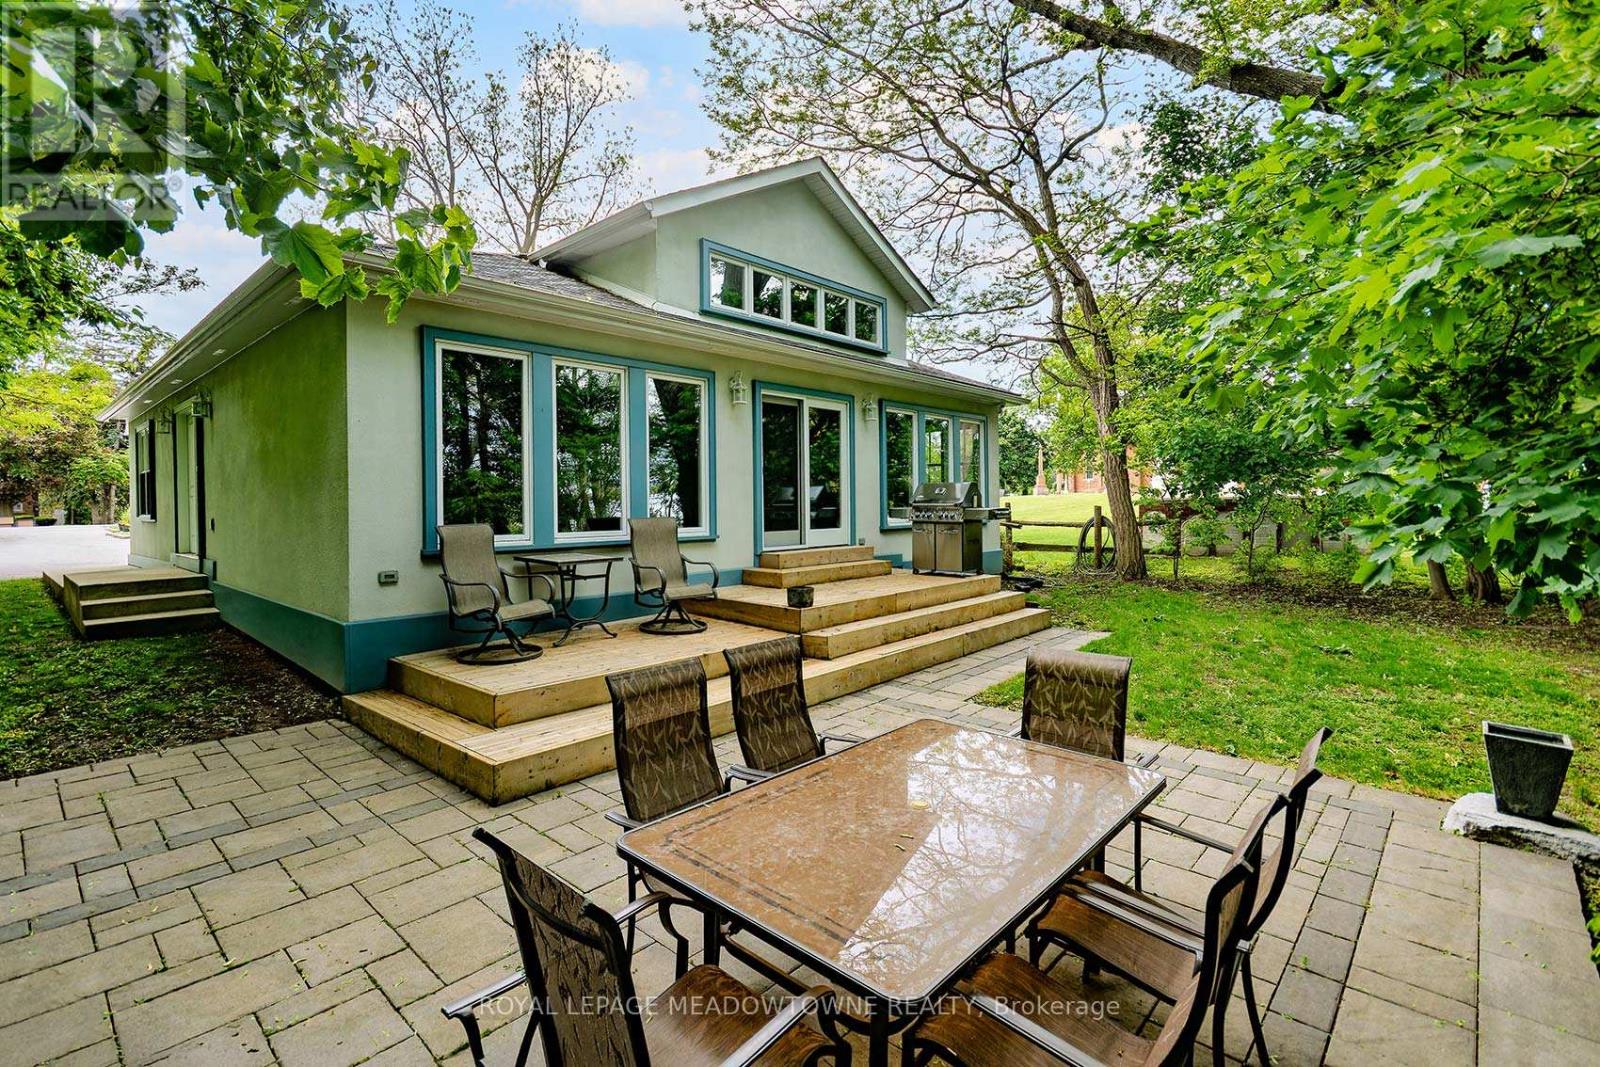
Village Of Streetsville. Exceptional Living Opportunity! Neatly tucked behind a heritage home is this unique bungalow. Open Concept Floor Plan Includes Great Room, Modern Kitchen With large Centre Island, Vaulted ceiling, overlooks Streetsville Memorial Park and Credit River. Completing the main floor are Two Bedrooms, Primary with Ensuite, His and Her closets. 2Pc Bath and Laundry. Basement has two full bedrooms with large games room and four piece Bath.1871 sq ft main floor, 1249 sq ft basement. Double car garage. See attached floor plan. Lease includes Hydro, water and outside ground maintenance. Tenant pays gas (separate meter). Landlord would be receptive to short term. (id:62499)
Royal LePage Meadowtowne Realty

Mississauga, Ontario
Exquisite Custom Luxury Residence | 4+3 Bedrooms | Dual Income Potential | Prestigious Finishes Throughout. Nestled in East Credit, on a spacious, no-sidewalk lot with an expansive driveway accommodating up to 4 vehicles, this home exudes presence and prestige from the moment you arrive. This property offers approximately 5,000 sqft of luxury living space with 3166sqft above grade (and approx. 1600+ qft basement) The basement consists of 2 units: One being a LEGAL APARTMENT UNIT with 2 bedrooms,1bathroom, a spacious, full kithcen and a private separate entrance and the 2nd unit is a Legal In-law suite with, large kitchenette, 1 bedroom, 1full bathroom with a private separate entrance ! This is a custom-built masterpiece, where every detail has been meticulously curated to epitomize luxury living at its finest. The grand interior showcases impeccable craftsmanship and high-end finishes throughout - from the rich flooring and designer tiles to the premium quartz countertops and bespoke cabinetry. Pot lights illuminate each space with a soft, ambient glow, while integrated surround sound in the family room creates the perfect environment for entertaining or unwinding in style. Every element of this residence, from the thoughtful layout to the flawless attention to detail, has been designed to deliver unparalleled sophistication and enduring quality. All Renovations done in 2025, Brand new furnace, wiring and plumbing (2025) This is not just a home - it's a statement! (id:62499)
Save Max Real Estate Inc.
Oakville, Ontario
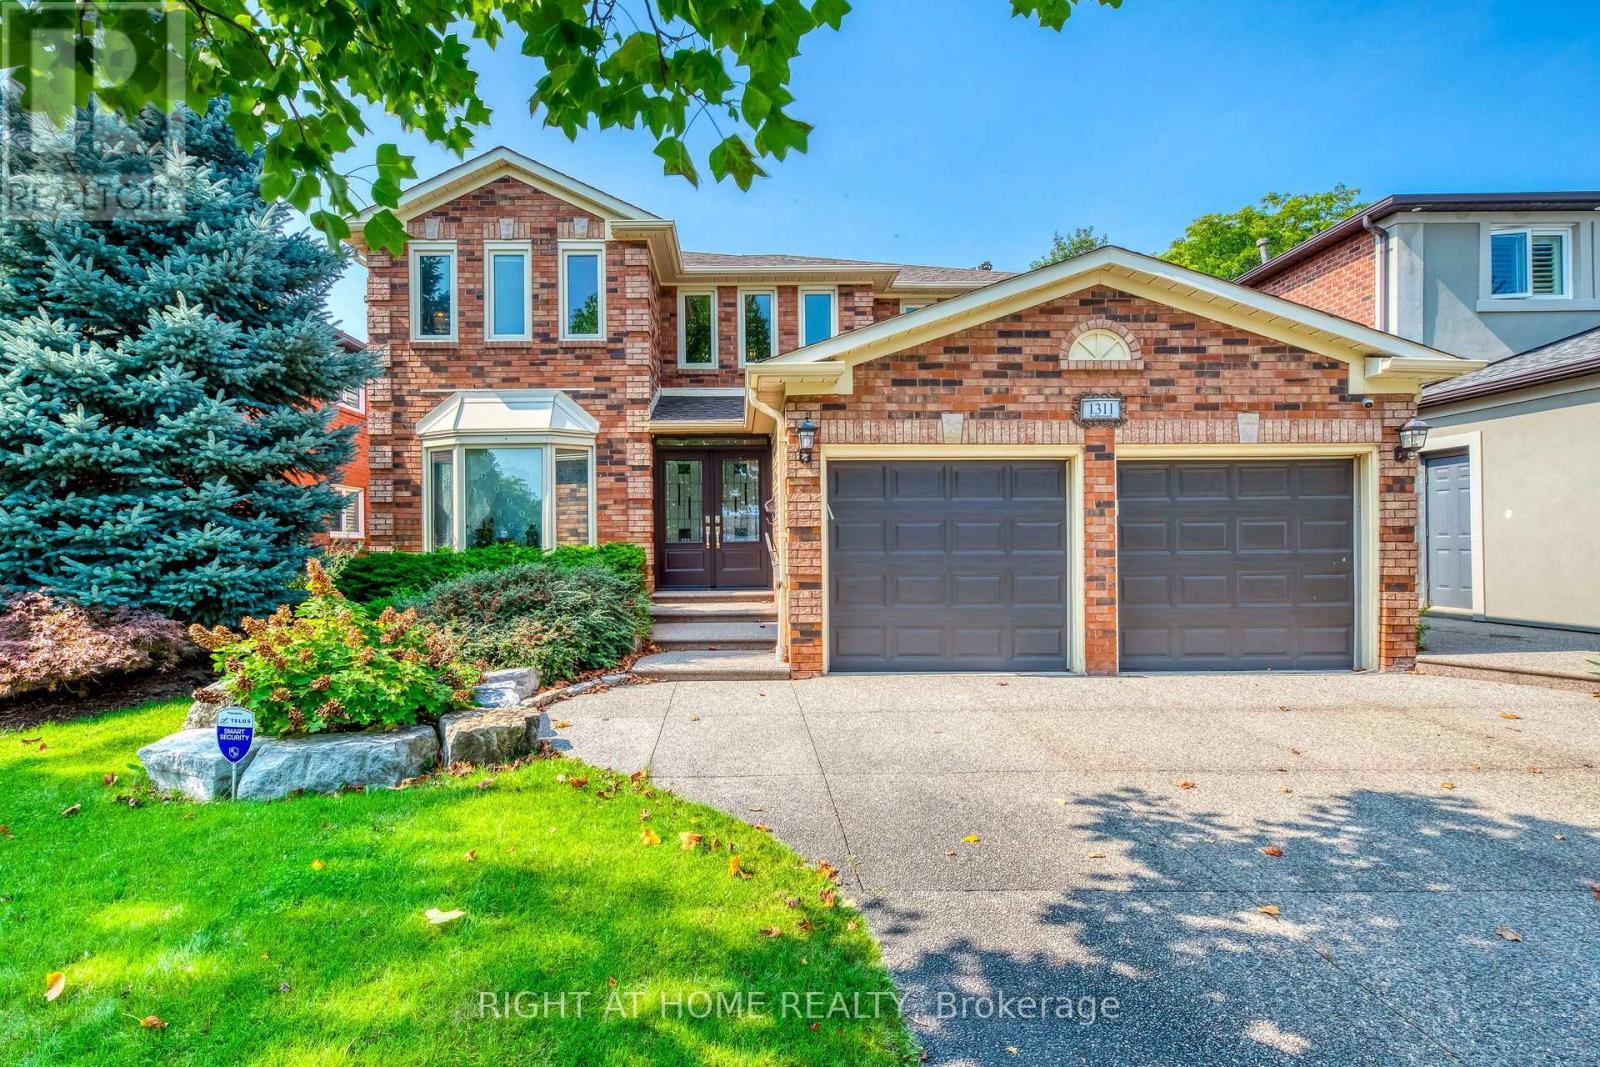
Rare Gem in Glen Abbey! Discover this beautifully renovated 4-bedroom family home nestled on a quiet, child-safe street. Inside, a refined open-concept layout, perfect for family living and upscale entertaining. 2,974 sqft above grade. The grand foyer welcomes you with rich, wide-plank hardwood floors and a classic Scarlett O'Hara staircase. Enjoy formal gatherings in the sunken living room with 9' ceilings and gas fireplace, or host dinners in the separate dining room, both adorned with crown molding and elegant finishes. The chef-inspired kitchen is the heart of the home, complete with granite counters, high-end built-in appliances (Wolf cooktop, Sub-Zero fridge, Miele dishwasher, double Dacor wall ovens), a large island, and custom cabinetry. The kitchen flows seamlessly into the spacious family room with a second gas fireplace, and the breakfast area opens to a professionally landscaped backyard. Walk out to your private backyard oasis featuring sunny west exposure, saltwater pool, hot tub, waterfall, diving rocks, stone patio, and a garden shed for convenient storage of lawn care tools and pool equipment. Mature landscaping creates the perfect blend of privacy and charm. Upstairs, the luxurious primary suite includes a large walk-in closet with organizers and a spa-like ensuite with heated floors, freestanding soaker tub, frameless glass shower, and dual vanity. Three additional bedrooms with large windows and a renovated 3-piece bath (with heated floors) complete this level. The finished basement is an entertainer's dream, featuring a home theater with projector and screen, wet bar, pool table area, home gym, wine cellar, and a 3-piece bath with sauna. There's also ample storage, a large workshop with UV air filtration, and space for hobbies or projects. Walk to top-rated schools, Community Centre, trails, shops, and transit. Easy access to highways and GO Train. A great opportunity to own a truly turnkey home in one of Oakville's most desirable communities. (id:62499)
Right At Home Realty
Brampton, Ontario
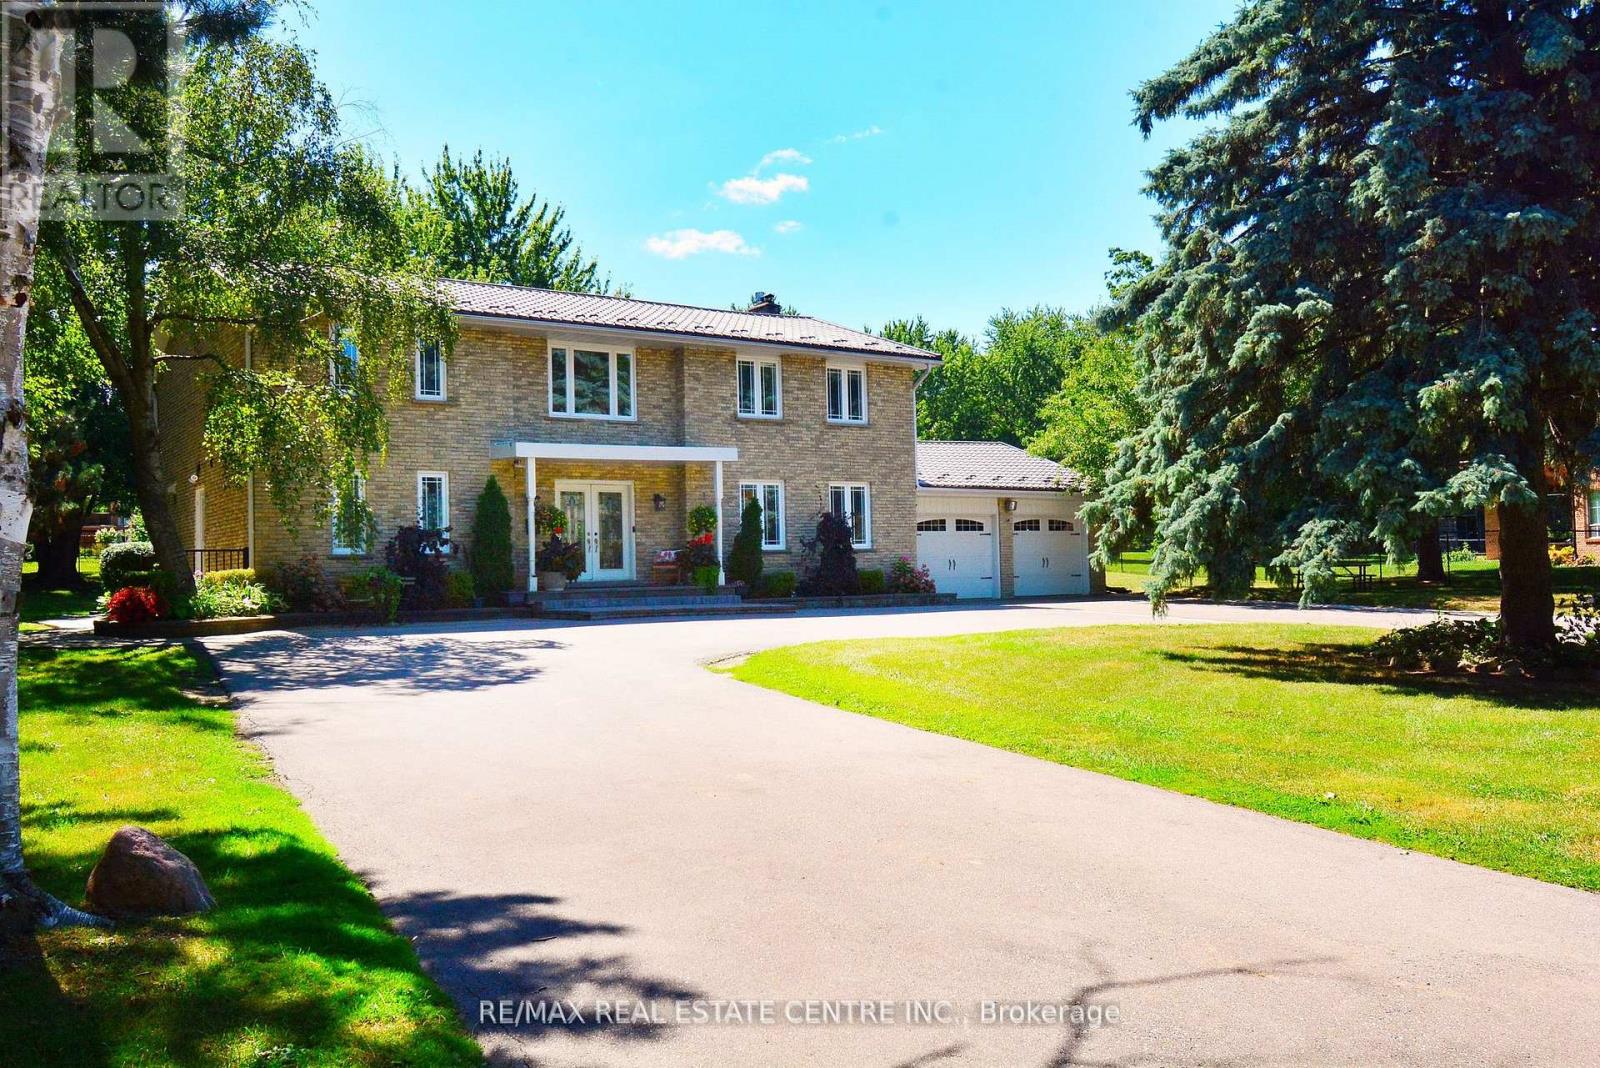
Luxurious Executive Estate Home For Sale 17 Crescent Hill Dr S., Brampton Located On One Of Brampton's Most Prestigious And Exclusive Streets! Welcome To 17 Crescent Hill Dr South, A Stunning Estate Nestled In One Of Brampton's Most Sought-After Neighborhoods. This Executive Home Sits On A Pristine 0.653 Acre Lot, Offering Privacy, Space, And Luxury Living At Its Finest. Property Features Heated In Ground Pool With Brand New Heater/Pump/Pool Cover, Private Outdoor Entertaining Area, 4 Spacious Bedrooms Including A Master Suite With Private Balcony, Grand Foyer Entrance With Elegant Staircase, Modern Kitchen With Sleek Finishes And Upgraded Appliances, Beautiful Feature Walls And Stylish Flooring Throughout. Family Room With Walk Out To Pool Area, Sunken Living Room With French Doors, Large Windows For Natural Light, Circular Driveway Fits 20 Cars Plus A 2 Car Garage, Professionally Finished Legal Basement Apartment With Separate Entrance, 2-3 Piece Bathrooms, Living Area, Storage, And 3 Additionally Bedrooms- Ideal For In Laws Or Rental Potential, Potential For Main Floor In Law Suite. This Is More Than A Home- Making Memories With Family, This Property Delivers It All. Fantastic Location, Walking Distance To Chinguacousy Park, Bramalea City Centre, Library, Grocery Store, And Minutes Form Bramalea Go Station And Hospital. (id:62499)
RE/MAX Real Estate Centre Inc.
Milton, Ontario
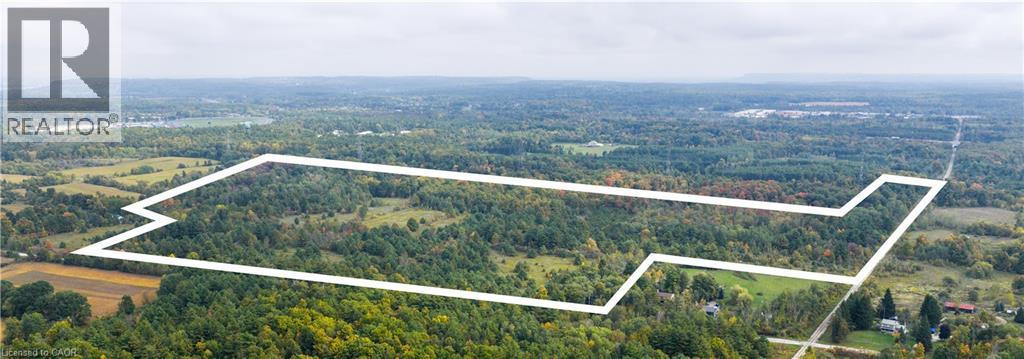
Welcome to an extraordinary opportunity to own 70 acres of versatile land offering endless possibilities for your future vision. With zoning that permits two separate homes, this remarkable property allows you to build your dream compound with the added benefit of a second residence—perfect for multi-generational living, a guest house, or an income-producing rental. The level grade across the majority of the land provides an ideal foundation for easy excavation and construction, while portions of the acreage are already in use for farming, making it well-suited for immediate agricultural pursuits. Whether your goal is to establish a working farm, create a stunning equestrian estate, or simply enjoy the peace of country living, this property delivers exceptional flexibility. Situated just a stone’s throw from Elements Casino Mohawk and Highway 401, you’ll enjoy both rural tranquility and unmatched convenience. The vibrant town of Milton is less than a 10-minute drive, offering all essential amenities, while Toronto lies a short 50 km away—perfect for those who value accessibility to the city while retreating to a private countryside sanctuary. This property also presents an outstanding long-term investment opportunity in one of Ontario’s fastest-growing regions. Adding to its unique character, a 1987 study revealed that part of the land is underlain by a major groundwater aquifer within the Guelph dolostone bedrock, with local drilled wells yielding groundwater supplies ranging from approximately 45–135 L/min. Whether you envision farming, equestrian facilities, an estate residence, or simply holding land in a prime location, this property offers limitless potential. Don’t miss your chance to secure a one-of-a-kind parcel that combines space, location, and opportunity in one remarkable package. (id:62499)
RE/MAX Escarpment Realty Inc.
Milton, Ontario
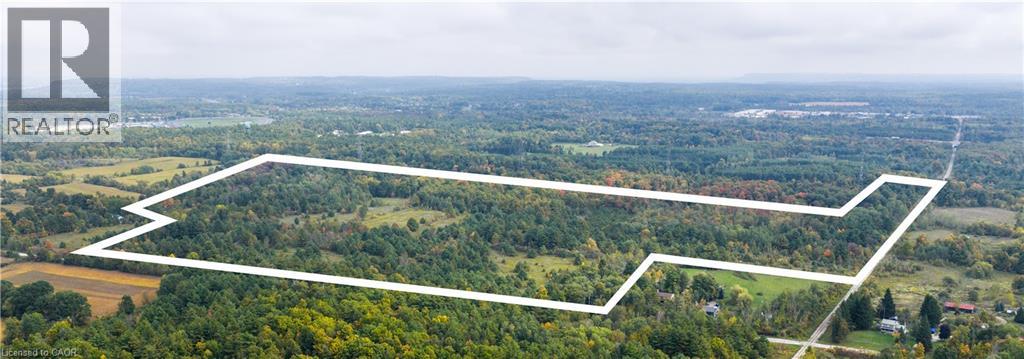
Welcome to an extraordinary opportunity to own 70 acres of versatile land offering endless possibilities for your future vision. With zoning that permits two separate homes, this remarkable property allows you to build your dream compound with the added benefit of a second residence—perfect for multi-generational living, a guest house, or an income-producing rental. The level grade across the majority of the land provides an ideal foundation for easy excavation and construction, while portions of the acreage are already in use for farming, making it well suited for immediate agricultural pursuits. Whether your goal is to establish a working farm, create a stunning equestrian estate, or simply enjoy the peace of country living, this property delivers exceptional flexibility. Situated just a stone’s throw from Elements Casino Mohawk and Highway 401, you’ll enjoy both rural tranquility and unmatched convenience. The vibrant town of Milton is less than a 10-minute drive, offering all essential amenities, while Toronto lies a short 50 km away—perfect for those who value accessibility to the city while retreating to a private countryside sanctuary. This property also presents an outstanding long-term investment opportunity in one of Ontario’s fastest-growing regions. Adding to its unique character, a 1987 study revealed that part of the land is underlain by a major groundwater aquifer within the Guelph dolostone bedrock, with local drilled wells yielding groundwater supplies ranging from approximately 45–135 L/min. Whether you envision farming, equestrian facilities, an estate residence, or simply holding land in a prime location, this property offers limitless potential. Don’t miss your chance to secure a one-of-a-kind parcel that combines space, location, and opportunity in one remarkable package. (id:62499)
RE/MAX Escarpment Realty Inc.
Puslinch, Ontario
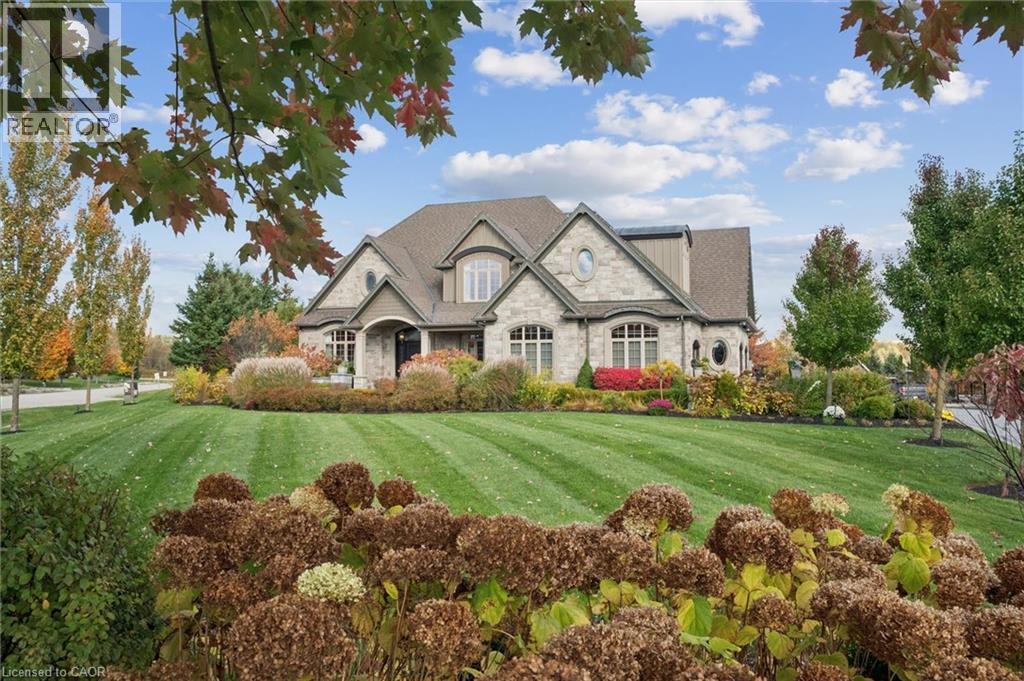
A Lifestyle of Luxury, Comfort & Connection Welcome to Audrey MeadowsCome home to where luxury meets lifestyle a place where every detail has been carefully curated for comfort, elegance, and connection. Nestled on a beautifully landscaped 1.03-acre lot in the prestigious Audrey Meadows estate community, this exceptional residence offers 6,832 sq ft of finished living space designed for those who love to entertain, host family, and enjoy the peace of country living just minutes from the city.Whether you're starting your day with coffee on the covered back porch, hosting dinner under the stars, or watching the kids splash in the saltwater pool while friends gather around the cabana this home was built for moments that matter. Inside, warm traditional design meets modern function with 5+1 spacious bedrooms, 4 Full and 2 half baths including two private primary suites that offer spa-like retreats ideal for multi-generational living or extended guest stays.The main floor is a balance of elegance and ease: a grand foyer welcomes guests, a private office offers quiet focus, and the heart of the home the open-concept great room and chefs kitchen brings everyone together. Rich millwork, custom built-ins, three fireplaces, and thoughtful finishes add depth and personality to every room.Downstairs, the fully finished lower level feels like its own luxury retreat, complete with a full kitchen/wet bar, media and games areas, a gym with glass wall, and a private guest suite all with its own entrance for flexibility and privacy.Step outside and feel your pace slow. This is more than a backyard its a private resort with multiple patios, lush landscaping, a stone waterfall, and room to host, relax, or simply take it all in.Located just minutes to the 401, shopping, dining, golf courses, top-rated schools, and community centres, and only 45 minutes to Pearson Airport, this is more than a home its a way of life. (id:62499)
Eve Claxton Realty Inc
Leamington, Ontario
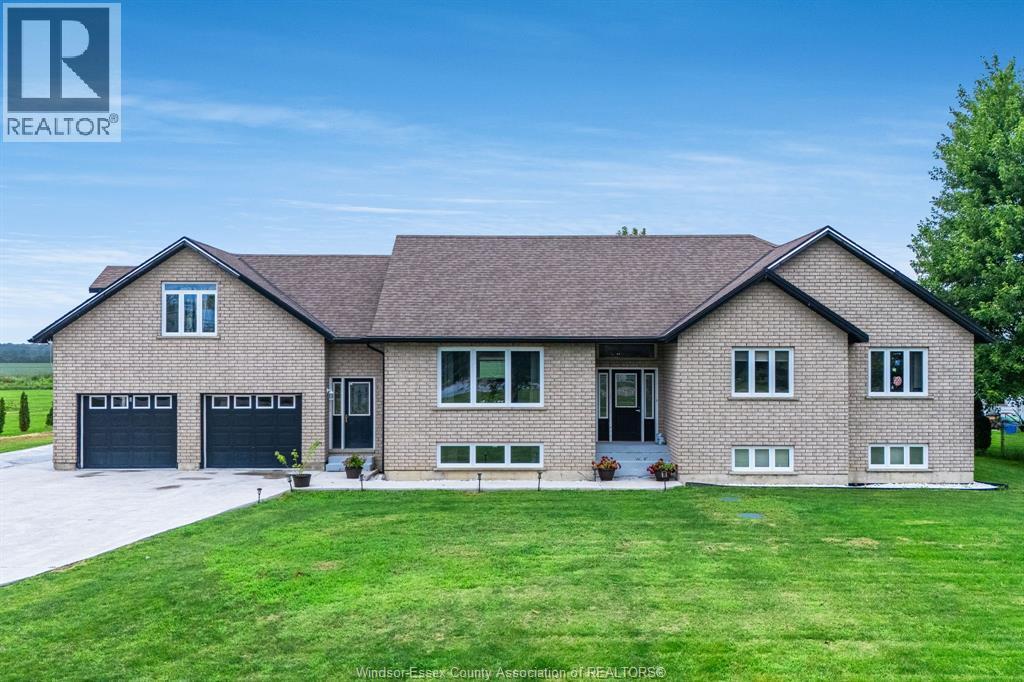
Welcome to this beautiful raised ranch just outside Wheatley, built in 2007 on 1.5 acres. This home is perfect for a growing family or hobby farm. The main floor features three bedrooms, including a primary with an ensuite and an open-concept kitchen, dining and living area. Above the garage is a bonus room. The basement has 8-foot ceilings with in-floor heating, two additional bedrooms, and a large family room with a grade entrance. Recent updates include the recently added formal dining area, new quartz counters in the kitchen and bathrooms, new flooring and LED spotlights. A spray-foam insulated Quonset Hut provides a perfect workshop. (id:62499)
Century 21 Local Home Team Realty Inc.
Lasalle, Ontario
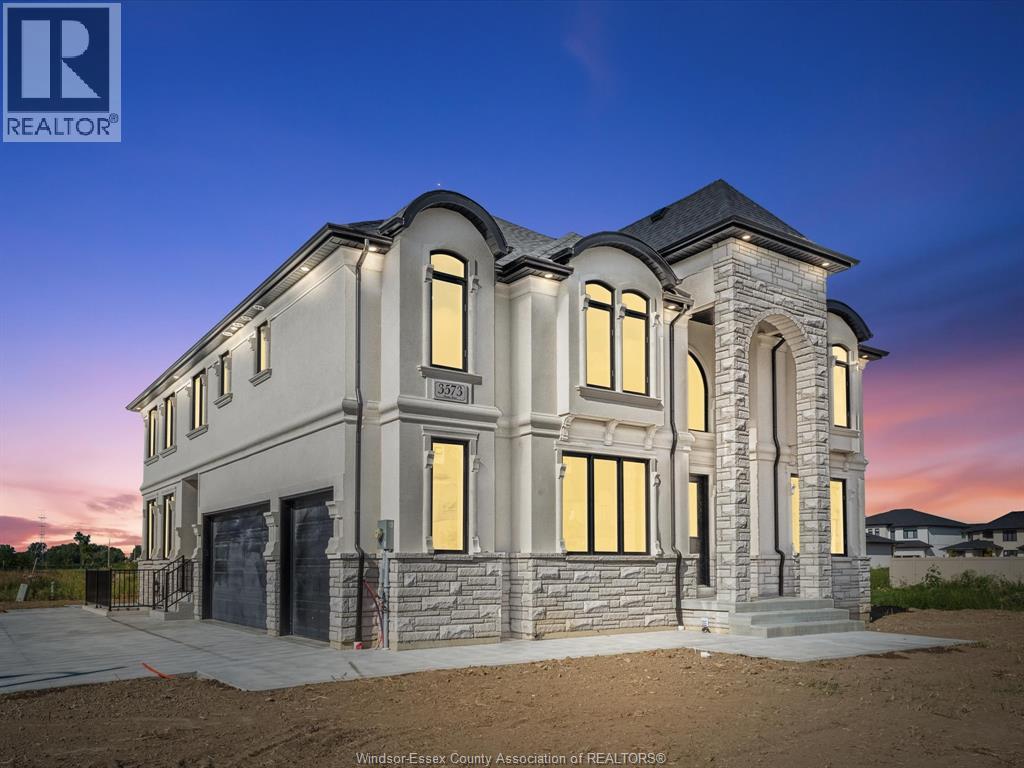
Prepare to be impressed by this stunning Hadi Customs Homes 2-storey masterpiece. Step inside the grand foyer, gorgeous wainscotting throughout, a breathtaking 2-storey great room with gas fireplace and walls of windows flooding the space with natural light. The dream kitchen boasts quartz counters, a massive island and an abundance of cabinetry, seamlessly flowing into the dining area. A main floor office/flex space (potential for 6th bedroom) and full bath add convenience. Upstairs, discover 4 spacious bedrooms and 3 full baths, including a luxurious primary retreat with private balcony, and spa like ensuite bath. Easy access second floor laundry completes this level. The fully finished lower level with a grade entrance, offers a full kitchen, bar area, living room, bedroom and full bath - ideal for multigenerational living. Outside you will find a cement drive, covered cement patio and a 3 car attached garage. Tarion New Home Warranty is included and provides peace of mind. (id:62499)
Realty One Group Iconic Brokerage
Wheatley, Ontario
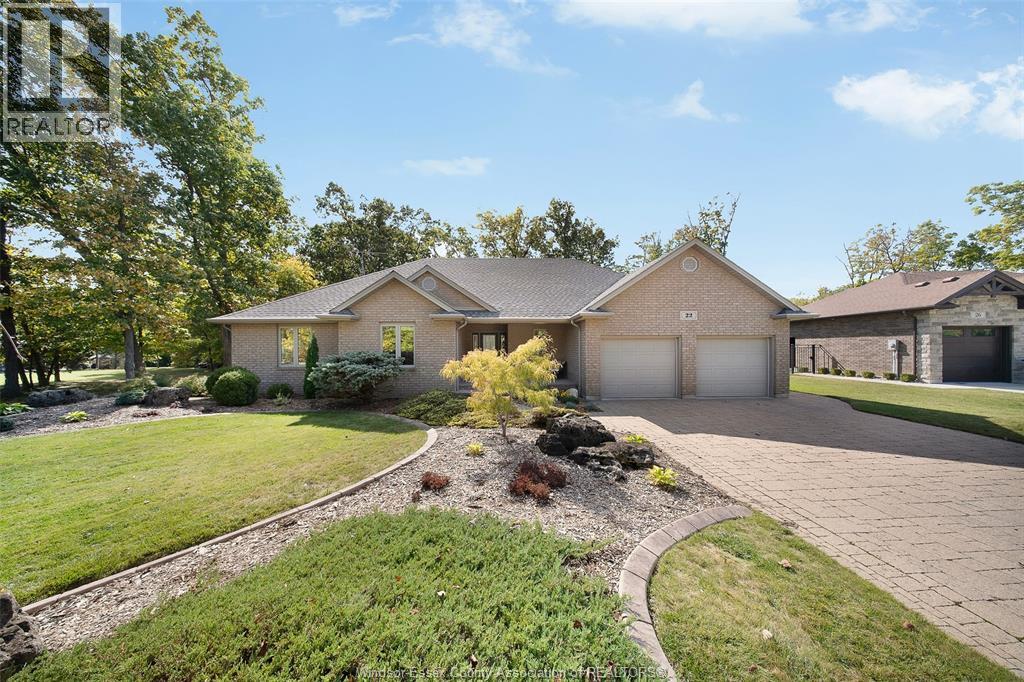
Full brick ranch on a beautiful wooded lot on Two Creeks in Wheatley. Beautifully maintained custom home with no rear or side neighbour and backing onto a natural creek. Open-concept gathering spaces with a fantastic sitting room to watch nature at its best! This 3 bed, 2.5 bath home has a fantastic kitchen with loads of windows overlooking the wooded lot, family room with gas fireplace and oversized bedrooms. The primary bedroom offers a beautiful ensuite bath and walk in closet, full, very large unfinished basement with high ceilings for your imagination to create or use as storage. 2 car garage offers a ½ bath and ample storage. Beautifully landscaped with an inground sprinkler system. 15 mins close to the 401, Lake Erie, parks, schools and walking trails and town. Call today to see this one for yourself! (id:62499)
Jump Realty Inc.
Amherstburg, Ontario
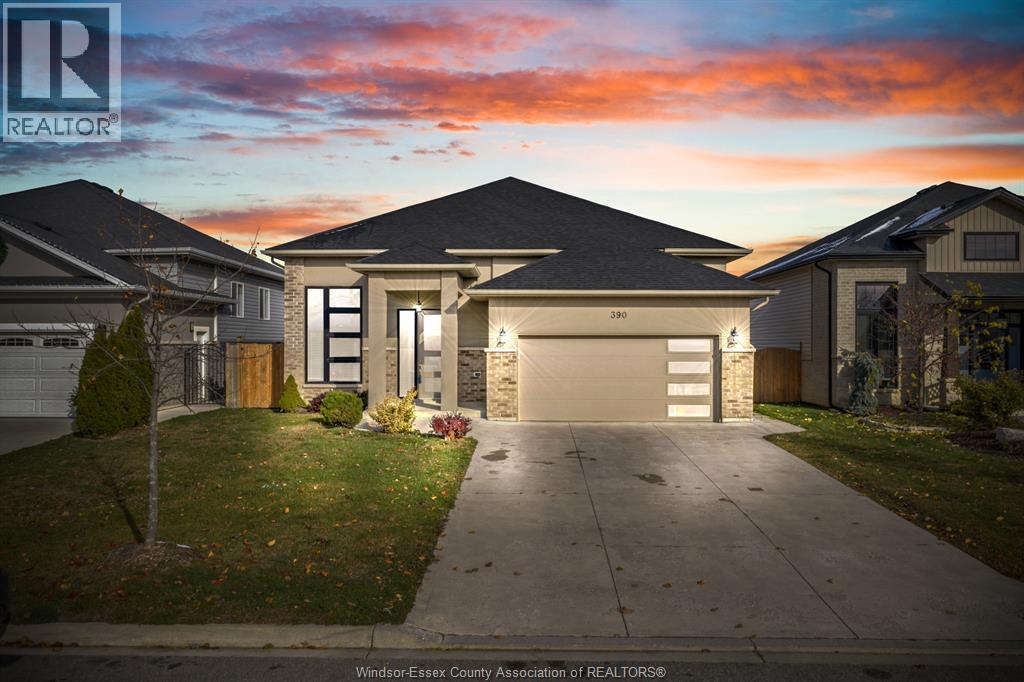
WELCOME TO 390 WELSH AVENUE A'BURG. NICELY APPOINTED 3-4 BEDROOM, 3 BATH 1,556 SQ FT RAISED RANCH IN KINGSBRIDGE SOUTH. SITUATED ON A LARGE 50' X 145' FENCED YARD WITH NO REAR NEIGHBOURS & BACKING ONTO GREENSPACE. PERFECT FOR ENTERTAINING! WALK OUT FROM YOUR KITCHEN ONTO A LARGE COVERED BACK DECK AND DOWN TO A CONCRETE PATIO. OPEN CONCEPT LAYOUT BOASTING A BEAUTIFUL LIVING ROOM WITH FIREPLACE AND CATHEDRAL CEILING. ABSOLUTELY STUNNING KITCHEN AND EATING AREA WITH LOADS OF CABINETRY, PANTRY, CENTRE ISLAND AND QUARTZ COUNTERTOPS. GORGEOUS MARBLE, PORCELAIN AND HARDWOOD FLOORING THROUGHOUT. LARGE PRIMARY BEDROOM WITH ENSUITE BATH AND WALK IN CLOSET. NICELY FINISHED LOWER LEVEL WITH FAMILY ROOM WITH GAS FIREPLACE, GAMES AREA, WET BAR AND LARGE 4TH BEDROOM. 2 CAR ATTACHED GARAGE. PERFECT FOR THE GROWING FAMILY WITH GREAT AMENITIES SUCH AS FAMILY PARK, WALKING TRAILS AND IN A GREAT SCHOOL DISTRICT. (id:62499)
Royal LePage Binder Real Estate
Windsor, Ontario
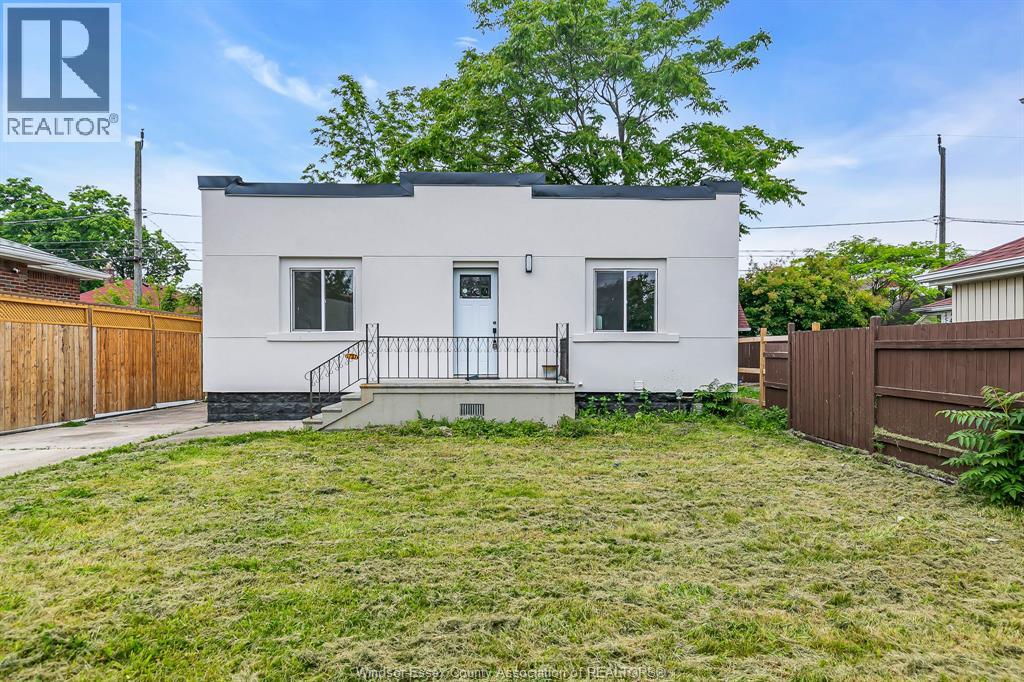
WELCOME TO 1737 DROUILLARD, THIS BEAUTIFUL recently updated BUNGALOW FEATURES 2+2 BDRMS, 2 FULL BATHS, 2 KITCHENS WITH BACK ENTRANCE TO BASEMENT. THIS PROPERTY IS FULLY RENOVATED AND MOVE IN READY. CLOSE TO ALL AMENITIES INCLUDING, SHOPPING, CHRYSLERS, E.C. ROW. EASY ACCESS TO US BORDER. CONTACT THE LISTING AGENT FOR SHOWINGS. (id:62499)
Deerbrook Realty Inc.
Leamington, Ontario
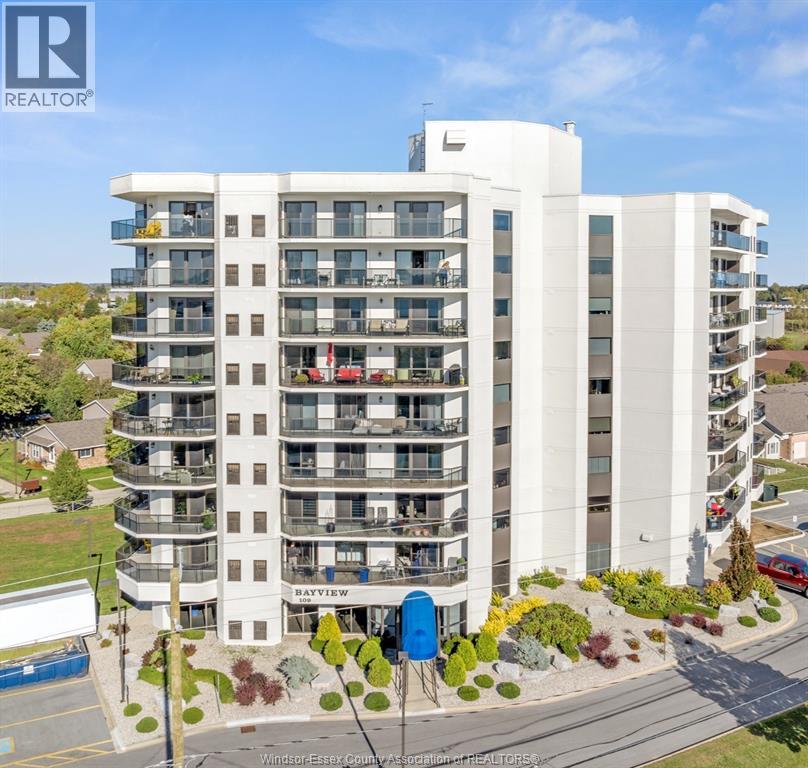
Welcome to your new luxurious 1,840 sq. ft. open-concept condo in the highly sought-after Bayview Tower Condominiums at 109 Robson Rd. This large 3-bedroom, 2-bathroom unit (201) faces southwest, overlooking Lake Erie and the Leamington Marina. Enjoy these beautiful landmarks from your spacious double balcony! Inside, you'll find a large primary bedroom with a walk-in closet and a 4-pc ensuite, along with a bright living room that leads out to the balcony, a separate dining room, kitchen, and in-suite laundry. This stunning unit also comes with 1 storage locker and 2 parking spaces (1 outside and 1 underground). You're just a short walk or bike ride to Erie Shores Golf Club, Seacliff Park, Point Pelee National Park, walking trails, shopping, and more. (id:62499)
Realty House Sun Parlour Inc.
Lasalle, Ontario
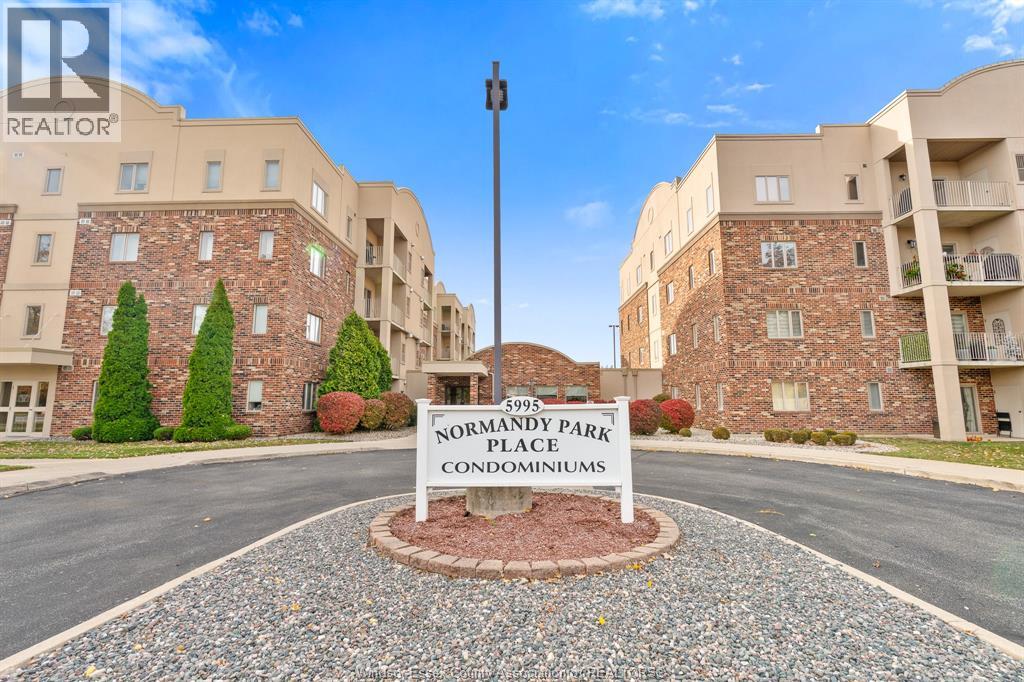
Beautiful condo in the heart of LaSalle! This spacious 2-bedroom, 2-bath unit (including an ensuite off the primary) features an eat-in kitchen overlooking the family room with a cozy gas fireplace, a primary bedroom with walk-in closet, in-suite laundry, and all appliances included. Convenient main-floor location offers easy access from the parking lot - perfect for groceries or pets. Minutes from parks, shopping, and restaurants, this condo is ideal for retirees, investors, or first-time buyers. Terrific value. Call Team Brad Bondy today! (id:62499)
RE/MAX Preferred Realty Ltd. - 586
Lasalle, Ontario
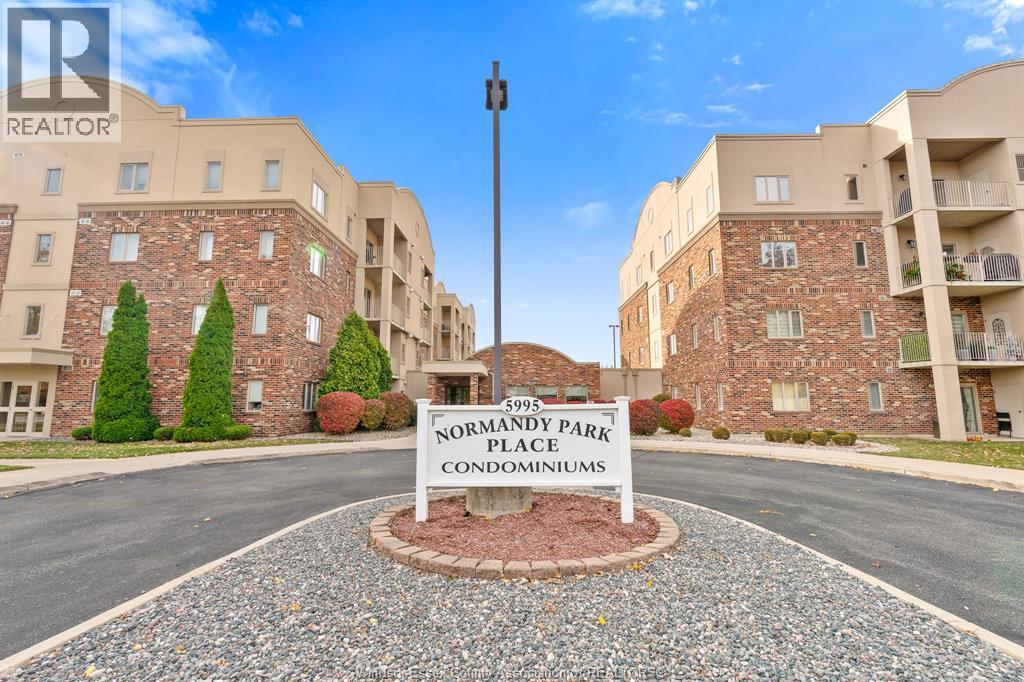
Beautiful condo in the heart of LaSalle! This spacious 2-bedroom, 2-bath unit (including an ensuite off the primary) features an eat-in kitchen overlooking the family room with a cozy gas fireplace, a primary bedroom with walk-in closet, in-suite laundry, and all appliances included. Convenient main-floor location offers easy access from the parking lot - perfect for groceries or pets. Minutes from parks, shopping, and restaurants, this condo is ideal for retirees, investors, or first-time buyers. Terrific value. Call Team Brad Bondy today! (id:62499)
RE/MAX Preferred Realty Ltd. - 586
Windsor, Ontario
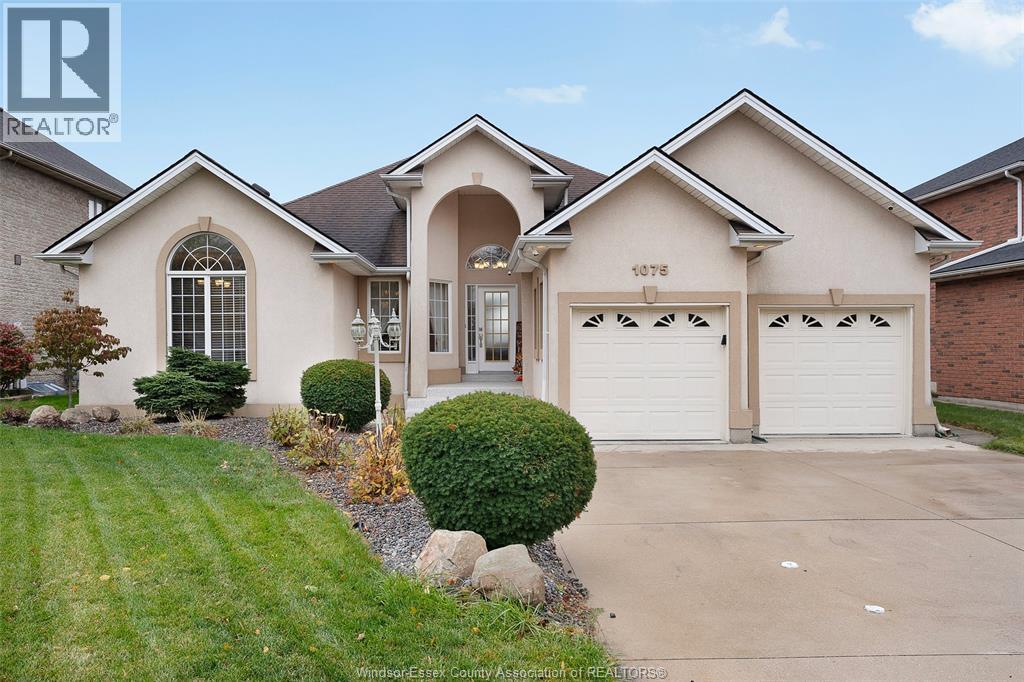
Welcome to Southwood Lakes, one of Windsor’s most sought-after neighbourhoods! This beautifully updated ranch sits on a quiet street backing onto picturesque Lake Laguna. Featuring 5 bedrooms with potential for a 6th (office in basement), 3 full bathrooms plus 1 powder room, and a spacious, custom layout with vaulted ceilings that create a bright, airy feel from the moment you walk in. Enjoy a stunning four-season sunroom overlooking the water, a gorgeous updated kitchen, and a luxurious primary suite with ensuite bath. The finished basement offers plenty of space for family or entertaining. Extensively updated throughout, including kitchen, furnace, AC, flooring, basement, and more. Known for its scenic walking trails, open green spaces, parks for kids this home is in close proximity to South Windsor’s best shopping & dining experiences as well as main roads and highways. A truly rare opportunity to own a unique waterfront home in a quiet, family-friendly community. (id:62499)
RE/MAX Capital Diamond Realty
Windsor, Ontario
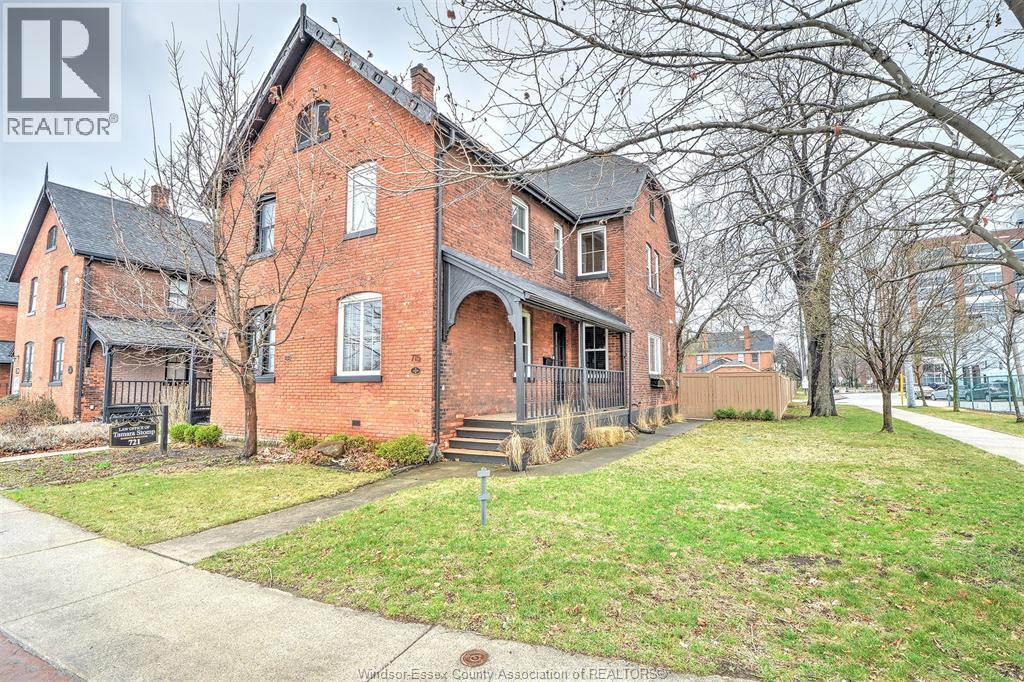
Step into this charming and historically significant 2-storey home, originally built by Hiram Walker. Blending old-world character with modern updates, this turn-of-the-century gem still features exposed brick, a classic covered front porch, hardwood floors, and a rare double staircase. The main floor offers a spacious open-concept living and dining area, a bright office or den that could also serve as a third bedroom, a renovated kitchen with new appliances, and a convenient powder room. Upstairs, you’ll find two bright bedrooms, a full bathroom with a beautiful stand-up shower, and laundry. Zoned for commercial and/or residential use, this property offers great potential for live/work flexibility. The backyard is fully fenced and landscaped with a covered deck, two parking spaces, and a wired storage shed ready for an EV charging station. (id:62499)
Key Solutions Realty Ltd.
Lasalle, Ontario
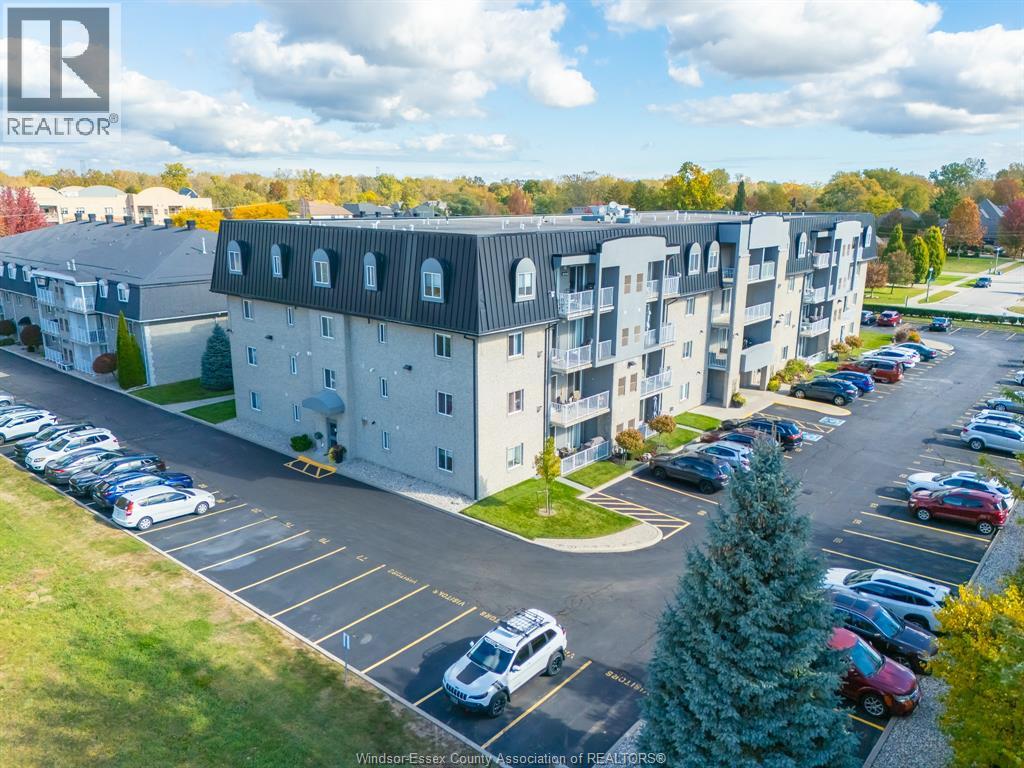
Low-maintenance 2-bedroom, 2-bath condo in the heart of LaSalle, perfect for anyone looking to downsize or get started in home ownership. This affordable 3rd-floor unit offers open-concept living with a kitchen and breakfast bar overlooking the spacious family room featuring a gas fireplace and patio doors leading to a private balcony. The primary suite includes an ensuite bath and walk-in closet, plus enjoy the convenience of in-suite laundry, all appliances included, two parking spaces, and a storage unit. Ideally located within walking distance to Brunet Park, scenic trails, and many amenities in this highly desirable area. Call Team Brad Bondy today! (id:62499)
RE/MAX Preferred Realty Ltd. - 586
Lasalle, Ontario
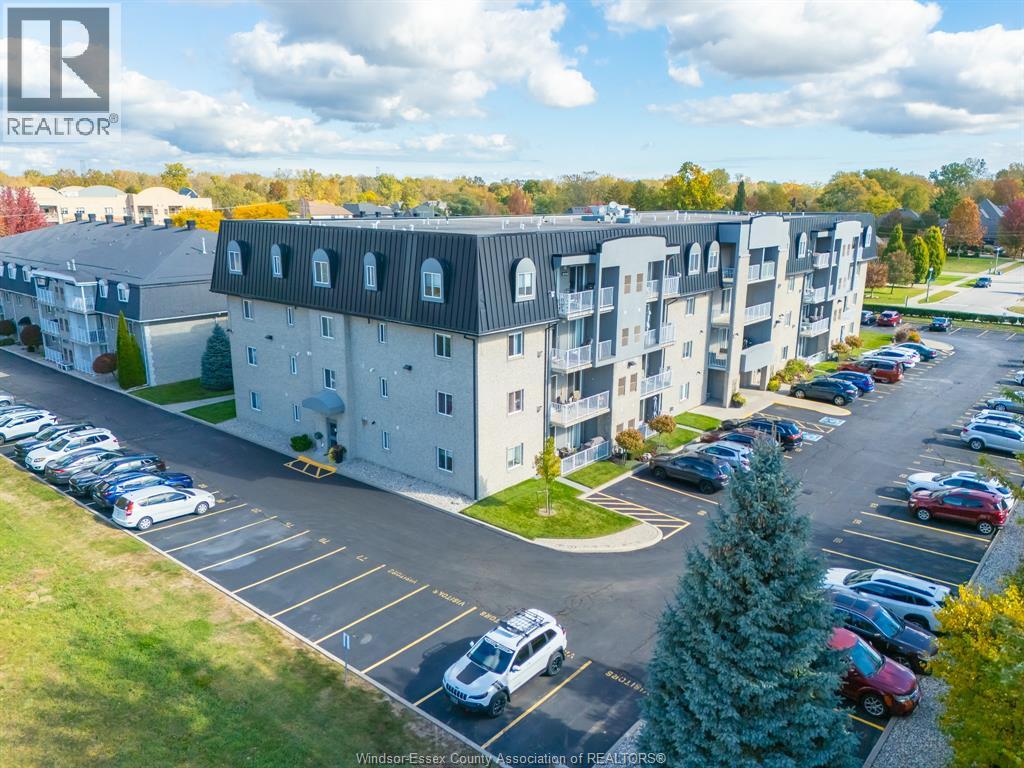
Low-maintenance 2-bedroom, 2-bath condo in the heart of LaSalle, perfect for anyone looking to downsize or get started in home ownership. This affordable 3rd-floor unit offers open-concept living with a kitchen and breakfast bar overlooking the spacious family room featuring a gas fireplace and patio doors leading to a private balcony. The primary suite includes an ensuite bath and walk-in closet, plus enjoy the convenience of in-suite laundry, all appliances included, two parking spaces, and a storage unit. Ideally located within walking distance to Brunet Park, scenic trails, and many amenities in this highly desirable area. Call Team Brad Bondy Today! (id:62499)
RE/MAX Preferred Realty Ltd. - 586
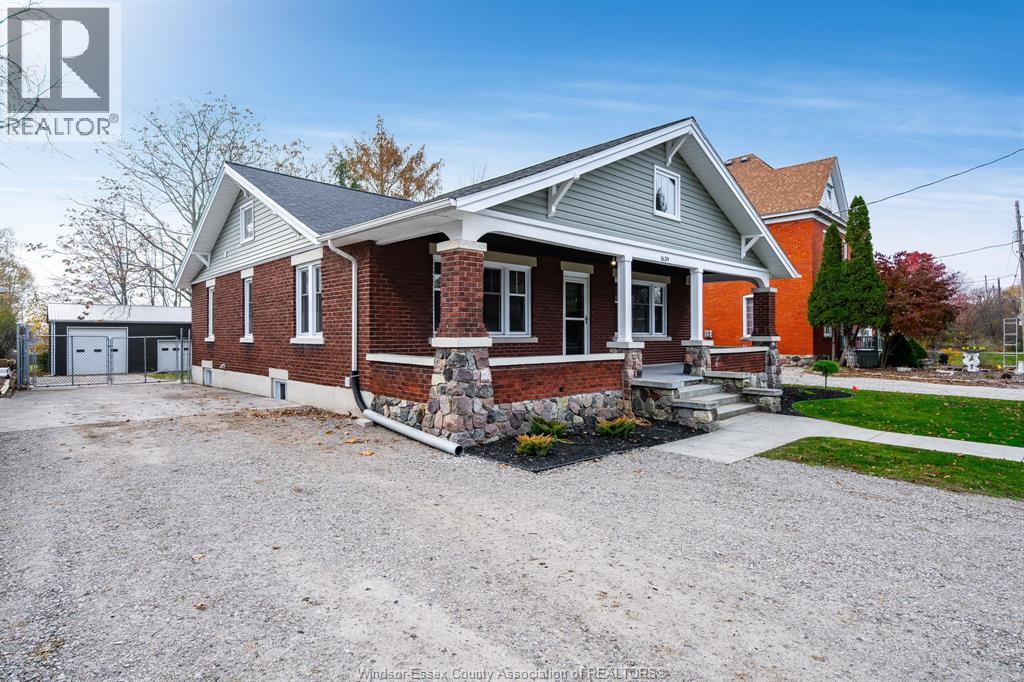
Ruthven, Ontario
Welcome to 1639 Elgin St, Ruthven - a fully renovated 4-bedroom, 3-full bathroom home that blends modern luxury with small-town charm! No detail was missed in this top-to-bottom transformation: brand-new flooring, kitchen, stainless appliances, updated mechanicals, windows - everything is done! The open-concept main floor is perfect for entertaining, while four large bedrooms provide space for the whole family. Step outside to a big, private yard ideal for kids, pets, or summer gatherings. The property includes a massive 50ft x 30ft insulated workshop - perfect for contractors, tradespeople, hobbyists, car enthusiasts or anyone looking for extra space! Current zoning permits an at-home occupation AND may permit an additional dwelling unit (buyer to confirm with the Town). Unbeatable location just minutes to Leamington, Kingsville, Lake Erie beaches, wineries, and much more. Schedule your private showing today! (id:62499)
H. Featherstone Realty Inc.
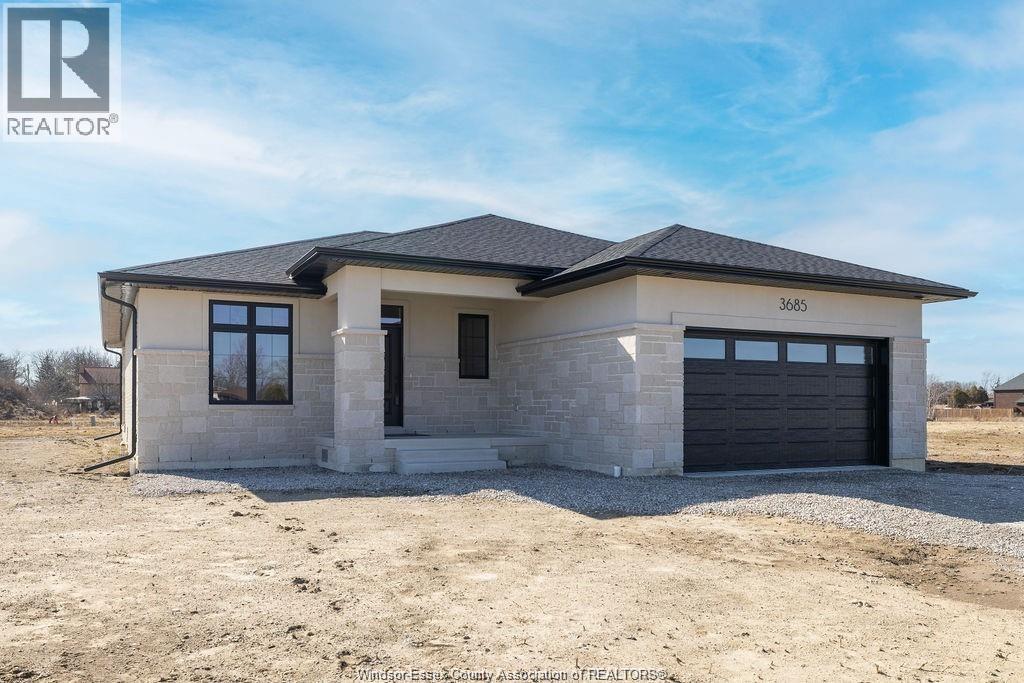
Windsor, Ontario
Model Home For Sale! This gorgeous Fully Finished Ranch model home features 3+2 Bdrms, 3 Bth, 2nd Kitchen, grade entrance & appliances included! Evola Builders Presents Orchards of South Windsor. Known as one of Windsor's Premier Builders, it's time to bring their quality and craftsmanship to South Windsor. All the high end finishes & details Purchase this model, or choose from one of our various designs or we can customize a home for you. Ready for immediate possession! (id:62499)
Deerbrook Realty Inc.
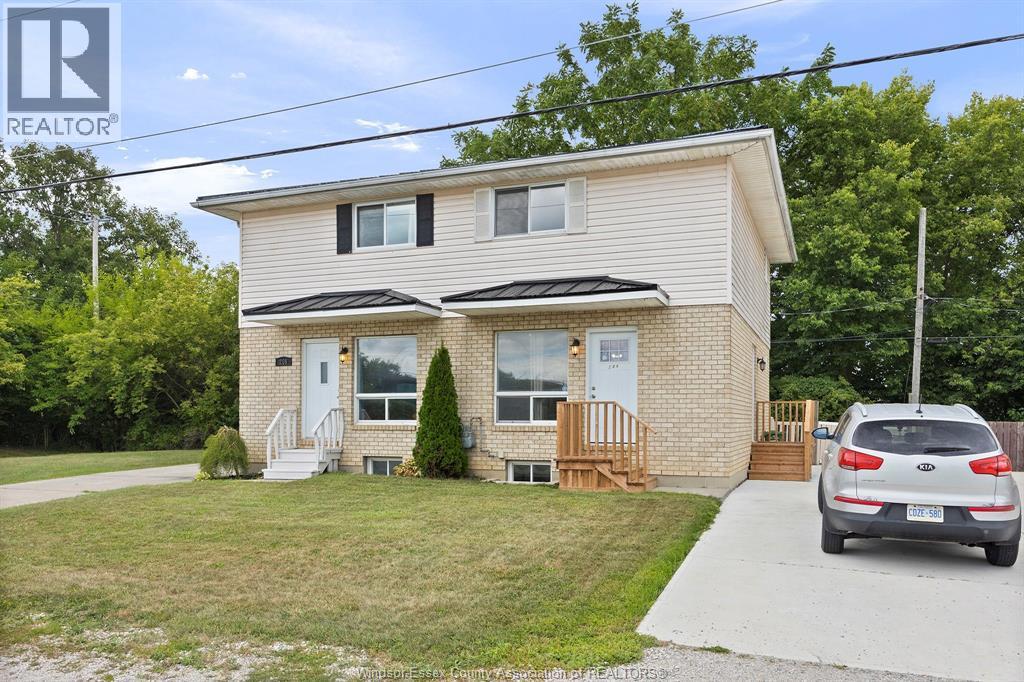
Harrow, Ontario
VACANT DUPLEX. Take advantage of this incredible investment opportunity! You can choose to live in one unit while renting out the other to maximize your income potential. Located in the charming community of Harrow and just 10 minutes away from renowned wineries and Lake Erie, this property is within walking distance of schools, shops, and restaurants. It features numerous cosmetic updates, spacious bedrooms, concrete driveways, and a steel roof that is only one year old. Each unit has its own fenced-in yard, providing a peaceful retreat with no rear neighbors. Viewing offers as they come! Call us today to book your private showing. (id:62499)
Michael Tomek Realty Limited




