Amherstburg, Ontario
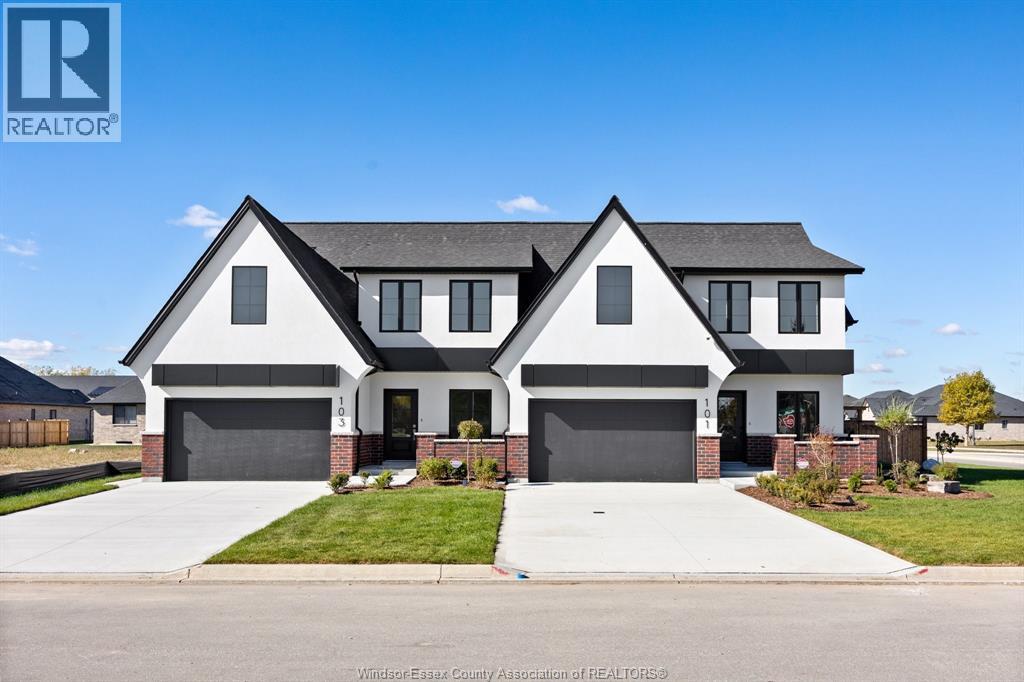
Experience contemporary elegance at 103 Erie Isle Court, a meticulously crafted 2-storey semi-detached home by Everjonge Homes in the sought-after Kingsbridge community of Amherstburg. Spanning 2,190 sq. ft., this new build offers a spacious open-concept main floor with 9' ceilings, large windows, and premium finishes that exude modern sophistication. The designer kitchen boasts elegant cabinetry, quartz countertops, and a generous island, seamlessly flowing into the inviting great room perfect for entertaining or relaxing. Upstairs, retreat to the luxurious primary suite, featuring a spa-inspired ensuite and walk-in closet, while additional bedrooms offer ample space for family or guests. Enjoy the convenience of a fully paved driveway, landscape package, and privacy fence all included. Located in a thriving new development just minutes from parks, trails, and downtown Amherstburg, this home is an incredible opportunity. (id:62499)
RE/MAX Capital Diamond Realty
RE/MAX Preferred Realty Ltd. - 586
Clarington, Ontario

2022 Built TreasureHill built with Lots Of Upgrades & High-End Finishes. A Built-In 2-Car Floor Throughout The Ground Floor. 5 Bedrooms (Including 1 x converted room) & 4 Full Washrooms + powder room, Hardwood Floor Throughout The Ground Floor. 5th bedroom is being used on Ground floor. Dining Room, Family room and a Gourmet Kitchen With Extended Cabinets, Center Island, Breakfast Area and Smooth Ceiling Family Room With Gas Fireplace & Lots Of Windows. Walk up to second floor with 5 pc Ensuite Primary Bedroom including His/Hers Walk-In Closets, 2nd Bedroom with 4-Pc Ensuite & walk in closet, 3rd And 4th Bedroom Has A Shared 4-Pc Bath and closets. Stucco/Stone/Brick (Elevation C), BBQ Hookup in the fully fenced backyard. EXTRAS: Gas stove, Stainless Steel Fridge, D/W, Owned Furnace, Owned AC, Owned Air Exchanger. BASEMENT & GARAGE Excluded........ (id:62499)
International Realty Firm
Amherstburg, Ontario
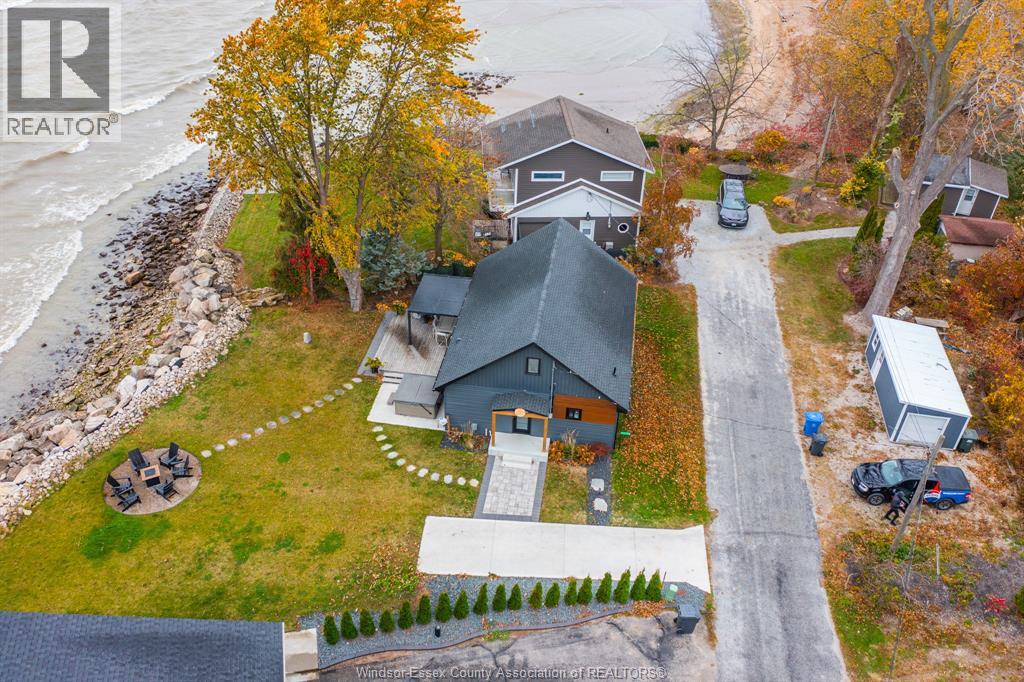
Welcome to 19 Levergood Lane in Harrow, Ontario, where lakeside living meets modern luxury. This beautifully rebuilt and fully renovated home offers breathtaking views of Lake Erie and access to a shared private beach just steps away. Every detail of this property has been thoughtfully designed. (id:62499)
RE/MAX Care Realty
Lasalle, Ontario
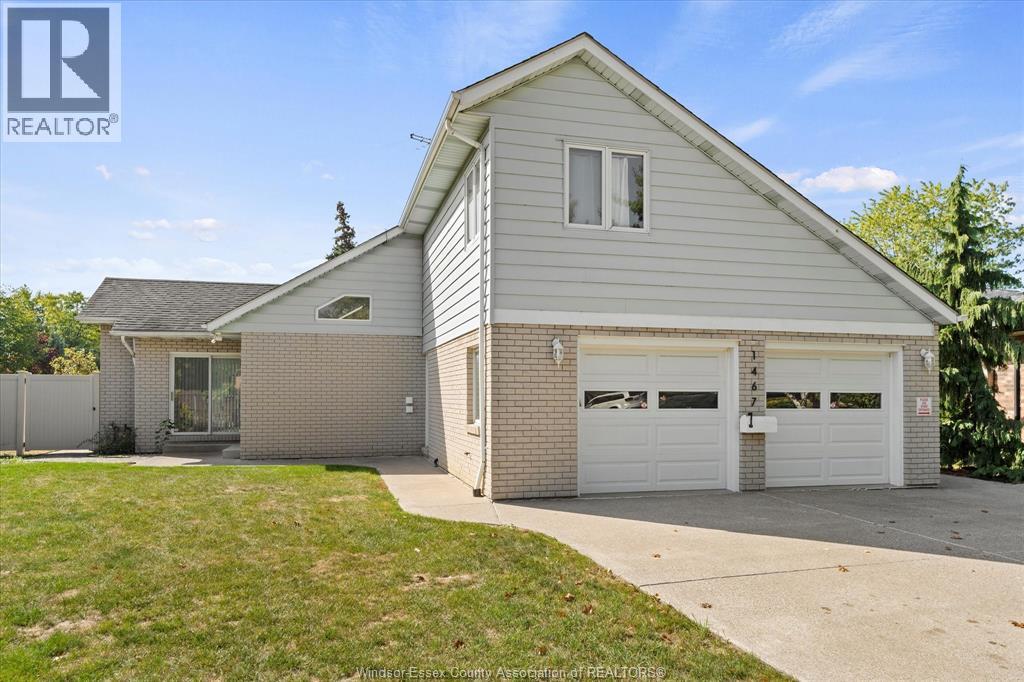
BACKING ONTO HERITAGE PARK WITH NO REAR NEIGHBOURS ON A QUIET CUL-DE-SAC, THIS PROPERTY IS A MUST SEE. 3BEDROOMS, 2 BATHS, BRIGHT SUN ROOM PERFECT AS A HOME OFFICE, CUSTOM BULIT BY ORIGINAL OWNERS. UPDATES INCLUDE NEWER LENOX FURNACE AND AC, ALL NEW FLOORING THROUGHOUT THE MAIN FLOOR, FRESHLY PAINTED, 2 CAR ATTACHED GARAGE, FENCED IN PIE SHAPED BACKYARD. ENJOY THE UP AND COMING SHOPPING CENTRE AS WELL AS THE OUTLET MALL LOCATED WITHIN A LEISURE WALKING DISTANCE TO THE PROPERTY. (id:62499)
RE/MAX Preferred Realty Ltd. - 585
Tecumseh, Ontario
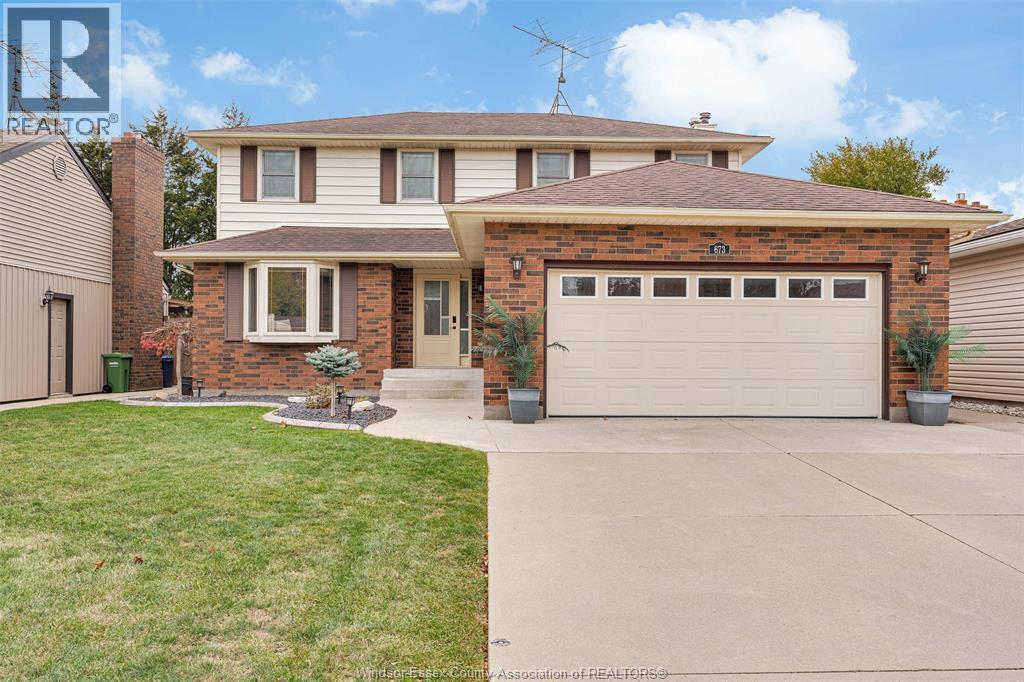
Welcome to 673 Gauthier, a beautifully updated 2-storey home in desirable Tecumseh! This move-in-ready property features 3 bedrooms, 4 bathrooms, and a fully finished basement—perfect for families. The main floor renovation (2025) showcases new vinyl flooring and a bright white kitchen with quartz countertops, island seating, and plenty of storage. The open layout flows into a spacious dining area and a bright family room with vaulted ceilings and a gas fireplace, plus a versatile bonus room ideal for an office or playroom. Step outside to your private backyard oasis with a cement patio and in-ground heated pool—ideal for relaxing or entertaining. Pool updates include pump and filter (2022), heater and liner (2020), and fence (2018). Upstairs offers a primary suite with walk-in closet and renovated ensuite (2020), two additional bedrooms, full bath, and convenient upstairs laundry. The finished basement adds a large rec room, updated half bath, and extra office/play area. Additional updates include a heated/cooled 2.5-car garage with epoxy floors (2023),newer windows (2017), roof (2011), furnace, A/C & hot water tank (2023), and front door & landscaping (2019). Beautifully updated, well-maintained, and ready for you to move in and enjoy the holidays! (id:62499)
Royal LePage Binder Real Estate

Lakeshore, Ontario
Beautiful extra large, brick to roof, raised ranch w/bonus room Primary Suite over large 2 car garage. Truly an amazing fully fenced rear yard for an entire family or an entertainers dream. You've only started to hear all this home, in sought-after area of Lakeshore near schools and all conveniences, has to offer. Modern open concept design w/newly updated kitchen cabinets, large farm sink, glass block XL kitchen Peninsula breakfast area, living room w/vaulted ceiling, accent beams & gas fireplace, and skylight. This home is very tastefully decorated w/stainless railings throughout, easy roll barn doors and more. Main floor features two bedrooms and a renovated bath, living room/dining room and a big walk-in pantry. Large primary suite, walk-in closet, and four piece bath w/Jacuzzi tub & corner shower. Downstairs features two more bedrooms, a three-piece bath and a full living and dining room plus a 2nd full kitchen with another set of appliances (10 in total with this lovely home). Perfect for a mother-in-law suite, an apartment for growing children or rental income. Lower level has its own grade entrance from garage. This home also includes a beautiful indoor cedar sauna for relaxing & unwinding after a long day. Outside has a hot tub, and a pool with a brand new winter cover (pool is in 'as is' condition - needs new liner). Huge 2 tier deck out back with an outdoor bar and new awning. Beautifully landscaped front and rear yards and incredibly private large pie shaped lot. (id:62499)
Royal LePage Binder Real Estate
Amherstburg, Ontario
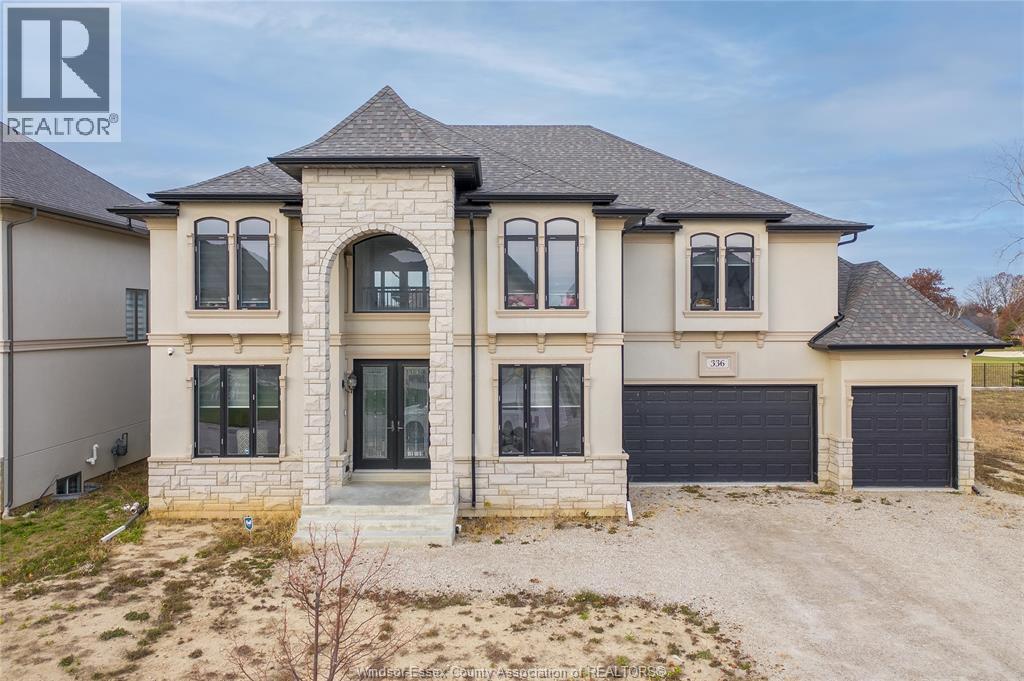
Discover exceptional craftsmanship and modern elegance in this executive 2-storey home, set on a large lot backing onto Pointe West Golf Course for added privacy and scenic views. Premium finishes shine throughout, highlighted by a soaring great room that creates an impressive, light-filled focal point. Offering 4 spacious bedrooms (additional space on the main floor for 2 more bedrooms/office)—including two upper suites and a luxurious primary with a private balcony, 4 full bathrooms, this home provides comfort for the whole family. The thoughtfully designed layout offers seamless flow for daily living and entertaining, while the 3-car garage adds convenience and ample storage. A beautifully crafted property that blends style, function, and a serene setting. (id:62499)
RE/MAX Care Realty
Toronto, Ontario
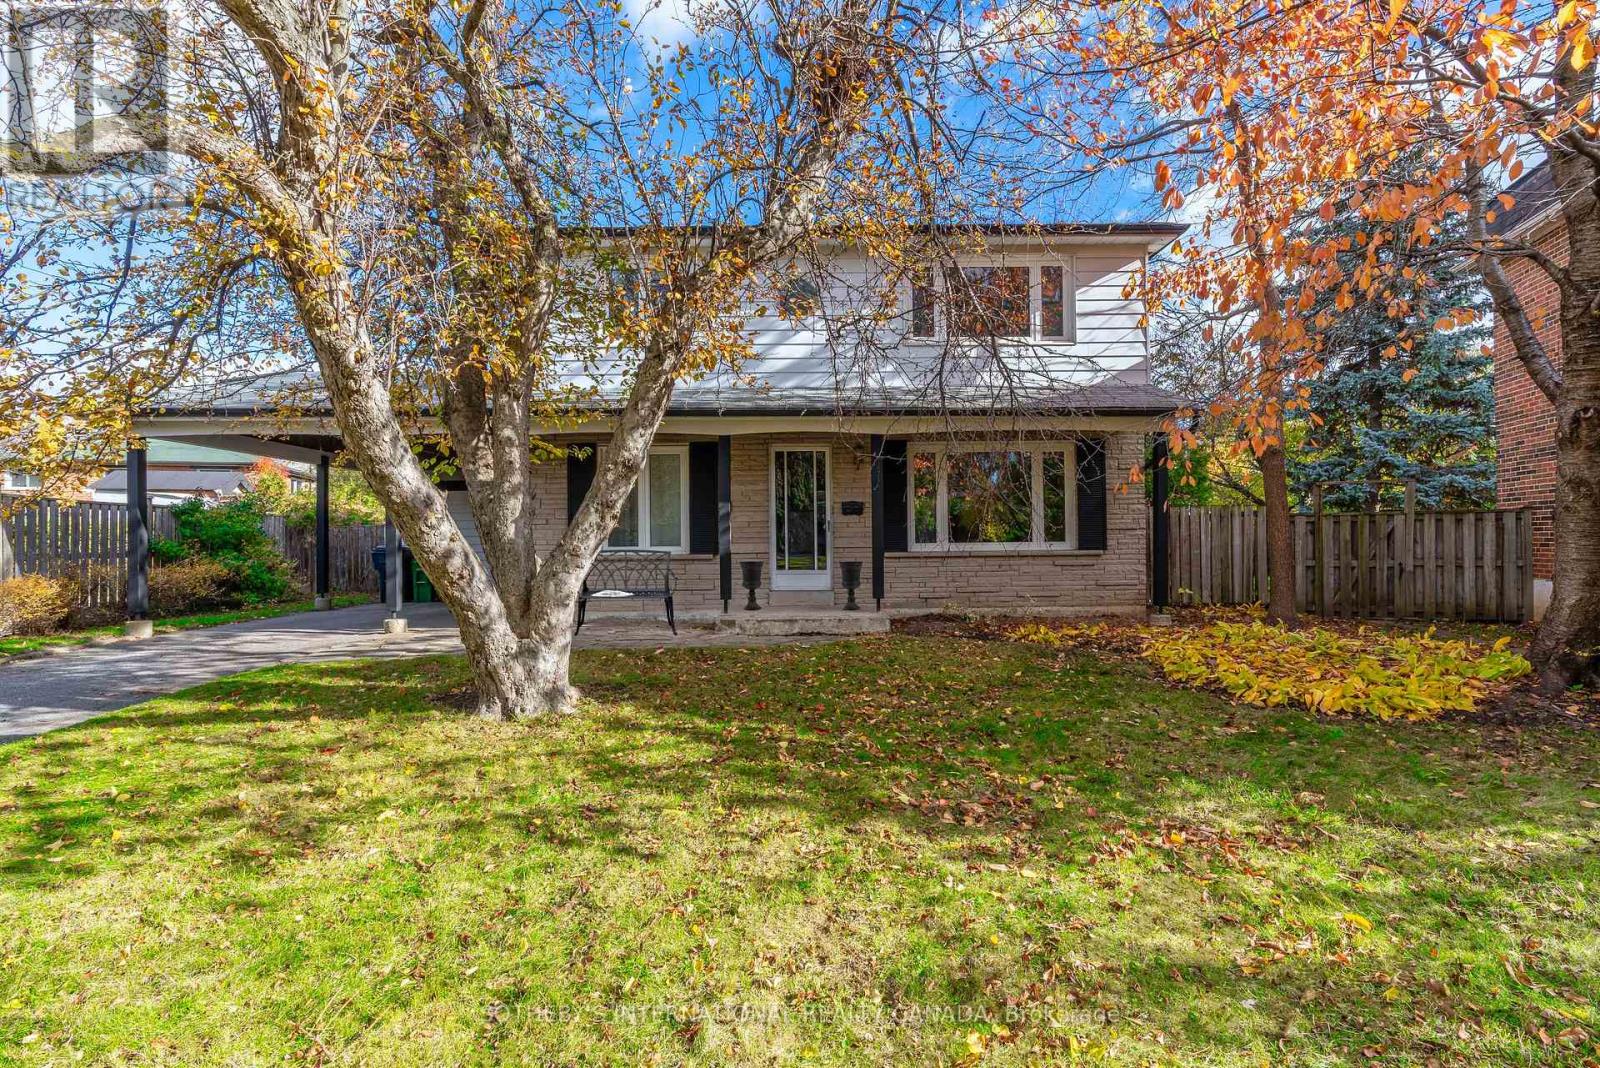
This much-loved family home offers generous space, a classic layout, and comfortably sized rooms-perfect for a growing or multi-generational household. The finished basement features a separate side entrance, providing excellent potential for extended family living or additional flexibility. Offering a rare 5+1 bedrooms and 3 bathrooms, the home includes a wood-burning fireplace (as-is), parking for four cars plus a carport, updated windows (approx. 2012), newer furnace and central air conditioning (approx. 2024), fresh interior and exterior paint (2024/2025), and basement improvements (approx. 2021). Clean and move-in ready, it also provides a wonderful opportunity to update to your taste. The property sits on a beautiful lot with mature trees, a fenced backyard, and a quiet interior crescent setting. A main-floor office can easily serve as a bedroom for those with mobility considerations. The location is exceptionally convenient - close to subway and transit hubs, excellent schools, daycare, parks, community centre, and the public library. Fairview Mall is walking distance, while Bayview Village, North York General Hospital, ravine trails, and tennis courts are just minutes away by car or transit. With easy access to the DVP, 404, and 401, commuting is seamless in any direction. (id:62499)
Sotheby's International Realty Canada
Toronto, Ontario
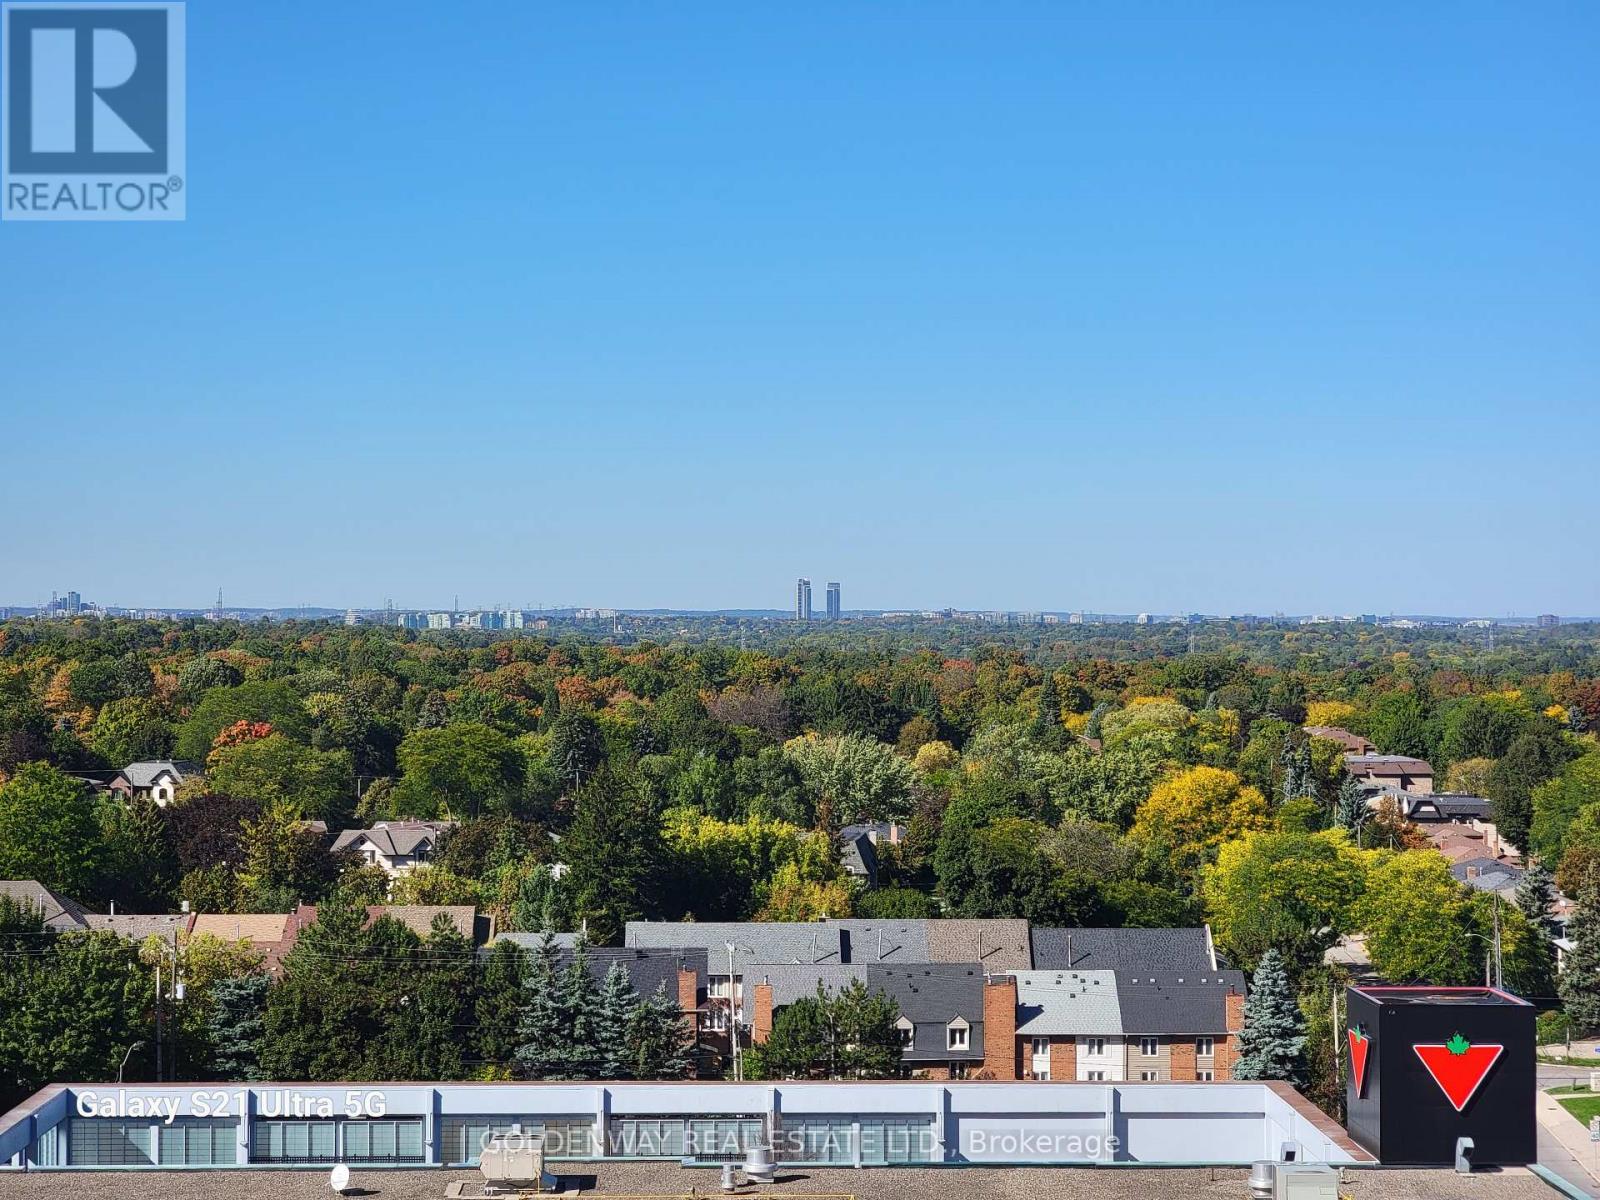
Cozy 1 Bedroom Suite With Work Space In Tango 2 Luxury Condo. In Concord Park Place Community With 8-Acre Park & Sports Field, Free Shuttle Service, Exercise Room, Lounge, Rooftop Terrace, Guest Suites, 24-Hr Concierge. Unobstructed Panoramic North View. Away From Highway Noise. Close To Canadian Tire, Ikea, Bayview Village, Fairview Mall, Banks, Restaurants & Shops, Bessarion & Leslie Subway Stations, Oriole Go Station, North York General Hospital, TTC, HWY 401/DVP & All Other Conveniences. Side-By-Side Parking #4035 & Extra-Large Self-Contained Locker #4078. 567 Sq. Ft. + 98 Sq. Ft. Balcony. New Engineered Wood Floor In Primary Bedroom. Brand New Stacked Washer & Dryer By GE. Two Tones Kitchen Cabinets. Smoke-mirror Backsplash. Granite Countertop. (id:62499)
Goldenway Real Estate Ltd.
Ottawa, Ontario
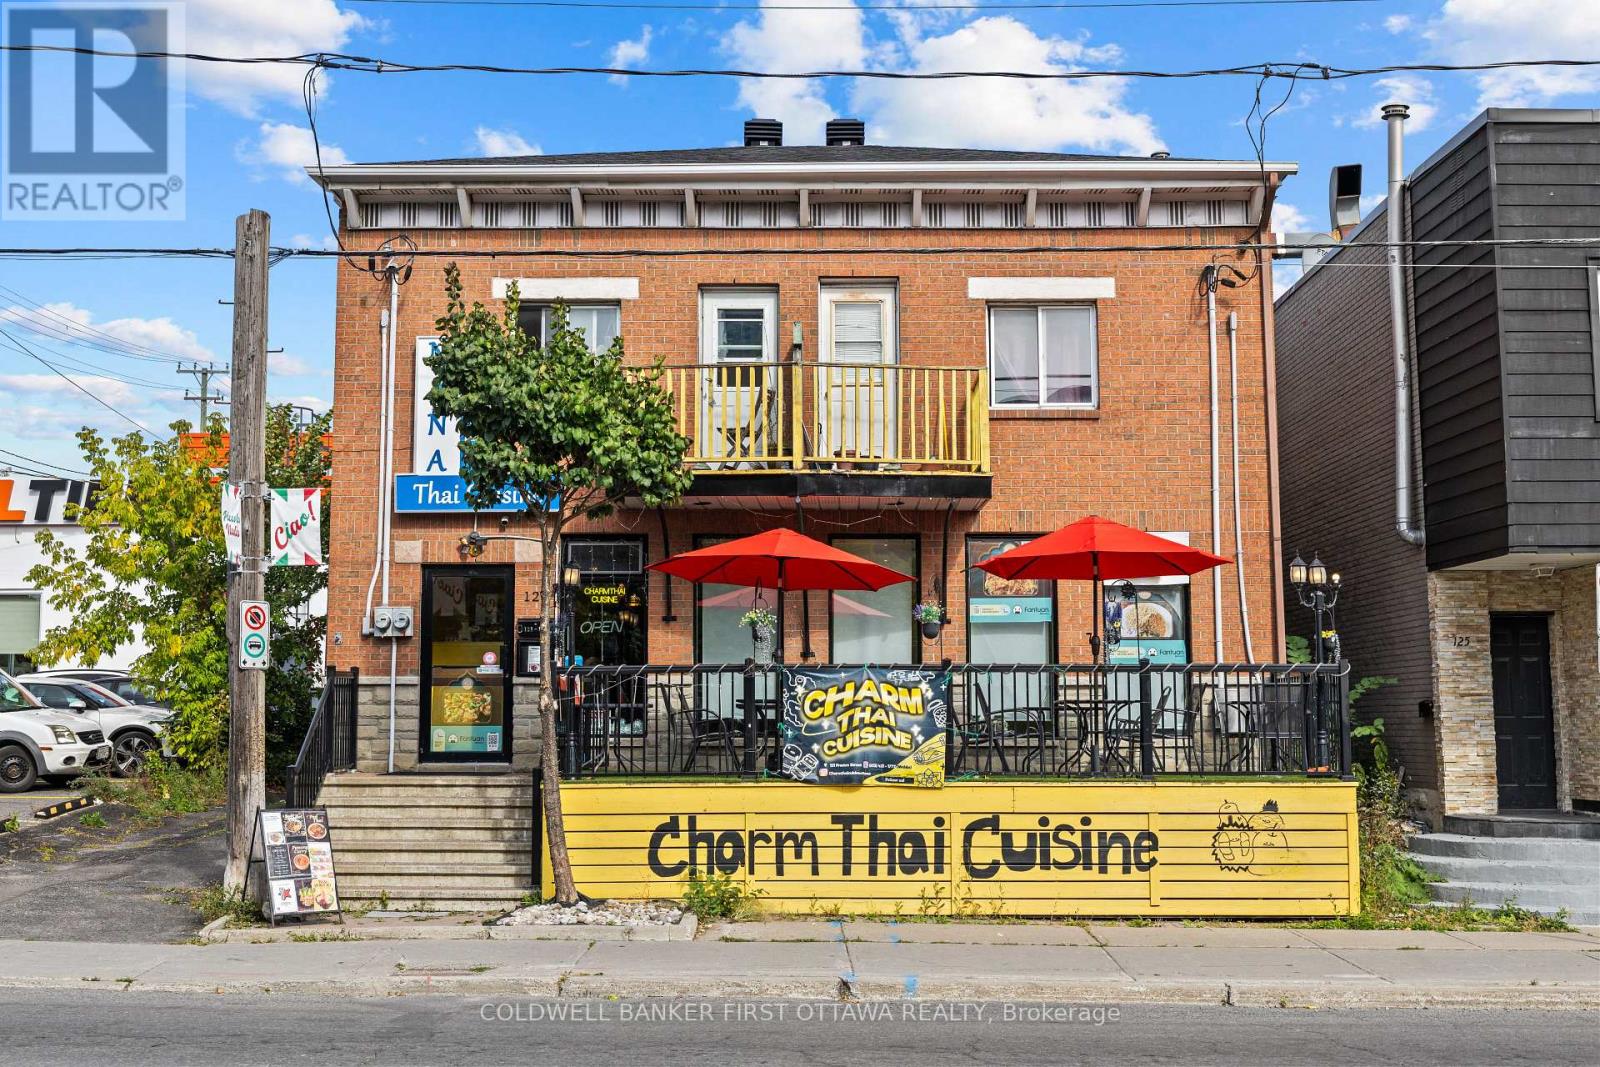
Authentic Thai Restaurant Charm Thai Cuisine is now available for sale! This is a fantastic business opportunity. The restaurant boasts an excellent location in Ottawa's Little Italy, close to Chinatown, within Ottawa's renowned Asian and Italy dining district. It enjoys a steady flow of customers, offers free parking, and has convenient evening and weekend parking. In every summer, during the Italian Food Festival, stalls can be set up on the roadside in front of the restaurant to sell food. Additionally, the newly built hockey ice rink nearby is expected to bring a significant increase in foot traffic. The kitchen and dining area are fully equipped and ready for immediate use. The restaurant has received high ratings on Google and has been featured in media outlets such as the Ottawa Citizen and CTV. This is an excellent opportunity to own a well-known restaurant in the heart of Ottawa's vibrant dining district, offered at an attractive price for a quick sale. Serious inquiries are welcome. (id:62499)
Coldwell Banker First Ottawa Realty
Rideau Lakes, Ontario
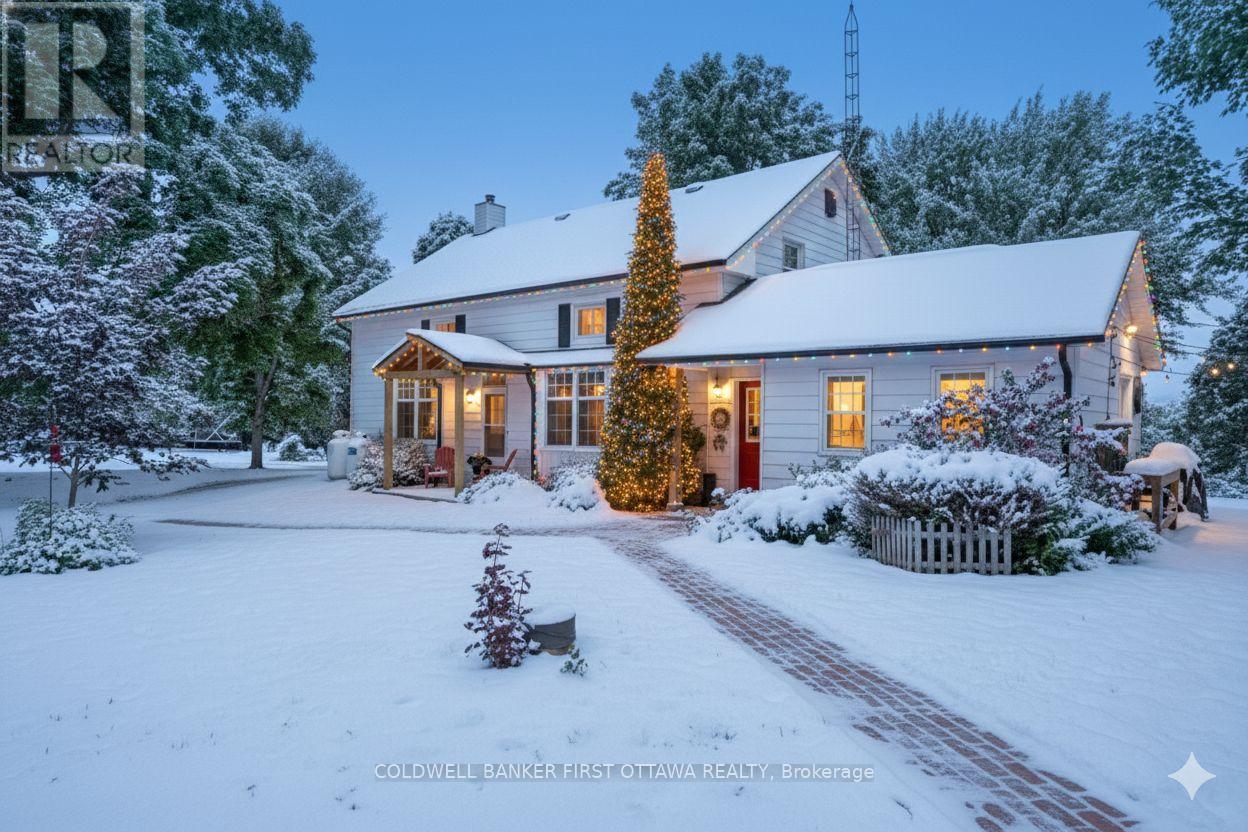
Stunning Century Home with Modern Comforts on a Double Lot in Portland, only steps to Big Rideau Lake. A perfect blend of old-world character and modern living with this beautifully updated 1800s 3-bedroom, 2-bathroom home. Thoughtfully renovated, it offers the warmth and charm of a historic property with all the conveniences of today. Inside, you'll find a welcoming mudroom and main floor laundry, a large kitchen with exposed beams, solid cherry cabinets, reclaimed pine floors and a cozy wood-burning fireplace, plus a formal dining room and a bright, inviting living room featuring a wood stove. The spacious primary suite is a true retreat with a walk-in closet and spa-like en-suite, complete with a stunning clawfoot tub. Outside, enjoy the lifestyle this property offers on its oversized double lot. Relax in the screened-in porch or hot tub (2024), stroll through the beautifully landscaped yard, or take advantage of the detached insulated garage currently set up as a workshop. Furnace 2014. Septic 2013. Sump Pump 2023. Eaves 2025. Roof 2022. Windows & Doors 2016. Garage Doors 2024. Attic Insulation 2023. Kitchen 2019. This rare property combines space, character, and thoughtful updates, making it an ideal forever home. (id:62499)
Coldwell Banker First Ottawa Realty
Hamilton, Ontario
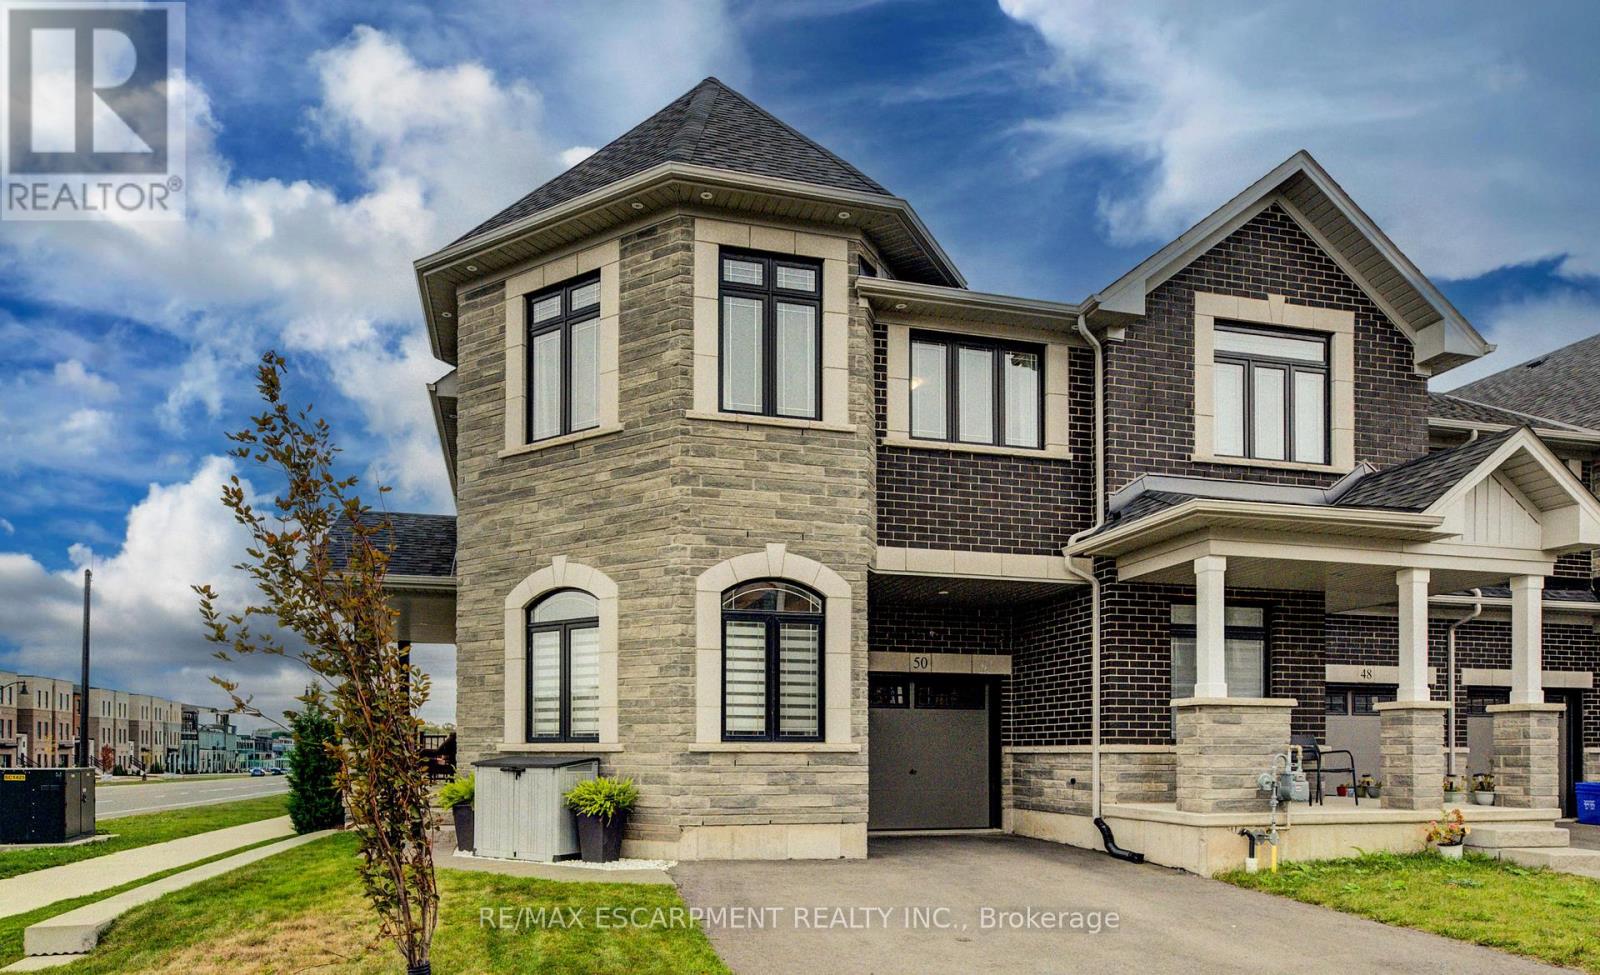
Welcome to this beautifully designed 2,430 sq. ft. end-unit townhome in the highly desirable community of Waterdown. Offering a perfect blend of modern finishes and functional living spaces, this home is ideal for families, professionals, and anyone looking for style and comfort. Step inside to a bright, open-concept main level featuring gorgeous vinyl flooring and pot lights throughout. A spacious den/office provides the perfect work-from-home setup, while the Great Room, complete with a cozy fireplace, is perfect for relaxing or entertaining. The sleek kitchen boasts stainless steel appliances and ample cabinetry, seamlessly connecting to the dining and living areas for effortless flow. Upstairs, the thoughtfully designed second floor includes a convenient laundry room and a versatile loft space- perfect as a play area, reading nook, or additional office space. The home features four generously sized bedrooms, including a luxurious principal suite with an expanded ensuite. Unwind in the extra-large soaker tub and enjoy the convenience of a big walk-in closet. Outside, the fully fenced backyard offers privacy and space for outdoor activities, while the double driveway and garage provide ample parking. Professionally painted throughout, this move-in-ready home is in a prime location close to parks, schools, shopping, and major highways. Don't miss this rare opportunity to own a spacious, stylish townhome in one of Waterdown's most sought-after neighborhoods! (id:62499)
RE/MAX Escarpment Realty Inc.
Kitchener, Ontario
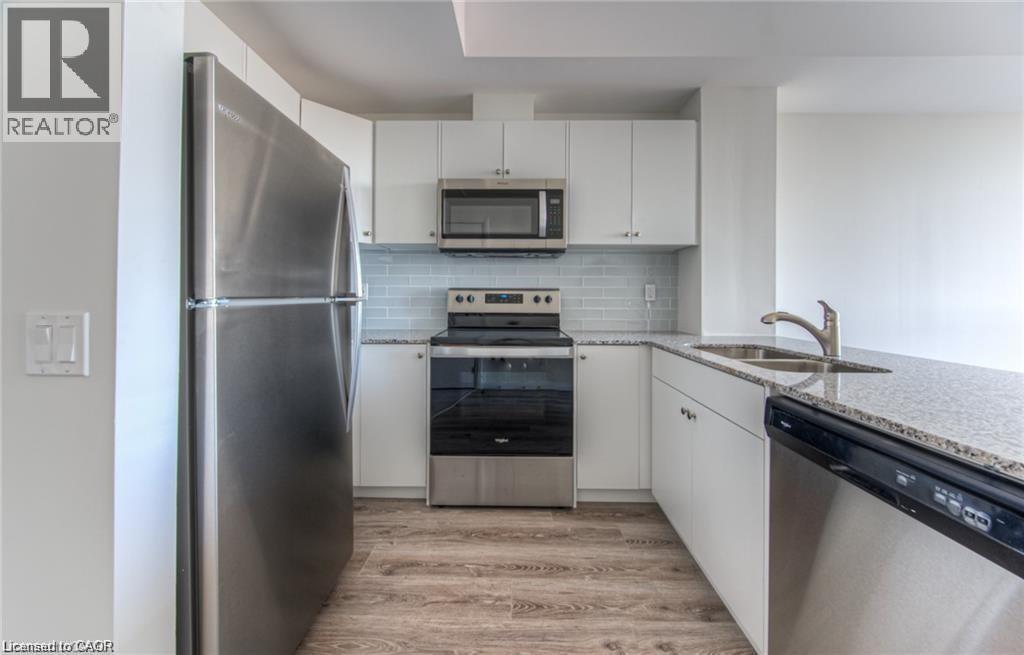
Welcome to this extremely well situated 1 bedroom condo in the heart of Downtown Kitchener. The Charlie West Condos, located at 60 Charles Street West offer upscale urban living in the city's Innovation District. You will be impressed with the granite countertops, stainless steel appliances and modern amenities this apartment has to offer. Enjoy your morning coffee on your balcony while taking in the views of downtown. This building has everything to make downtown living enjoyable: an entertainment room complete with caterers kitchen, landscaped BBQ terrace, state of the art fitness room, and a separate yoga studio. Common elements include a pet area, secure bike parking, garbage, recycling and organic chute. Entrance offers added security via a dedicated phone system. Now's the time to call this desirable condo home, book your viewing today. PS Parking is available at adjoining Condo for $120/mth , parking is Not available at this condo building. (id:62499)
Mcintyre Real Estate Services Inc.
Toronto, Ontario
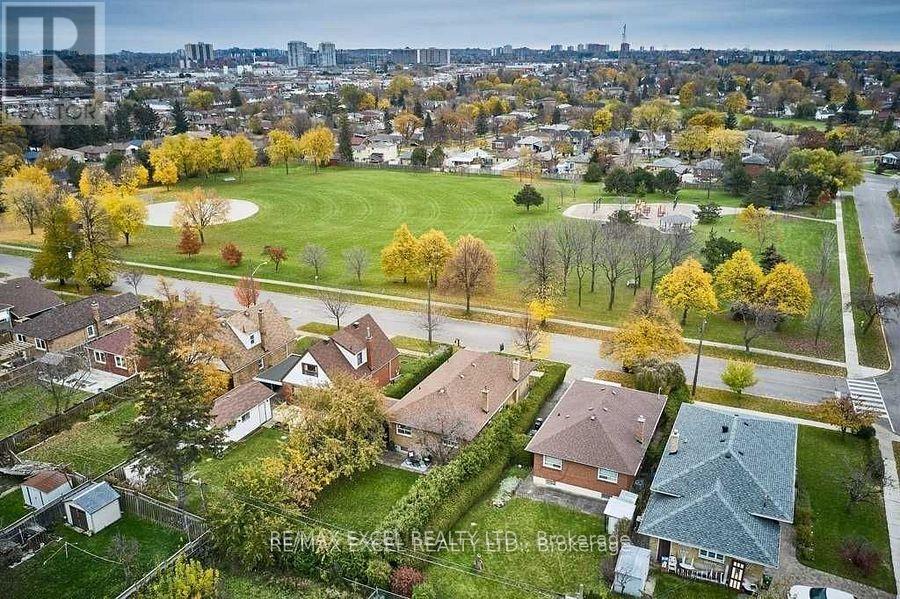
Location* Location* Located In The Highly-Desirable Community Of Dorset Park. Detached Oversized Bungalow On An Impressive 45 X 125Ft Lot Overlooking Dorset Park, Fully Renovated Basement Unit( 2 Bedrooms With 1 Washrooms), Massive Back Yard, Easy Access To The Bus Station And Shopping Center. (id:62499)
RE/MAX Excel Realty Ltd.
Toronto, Ontario
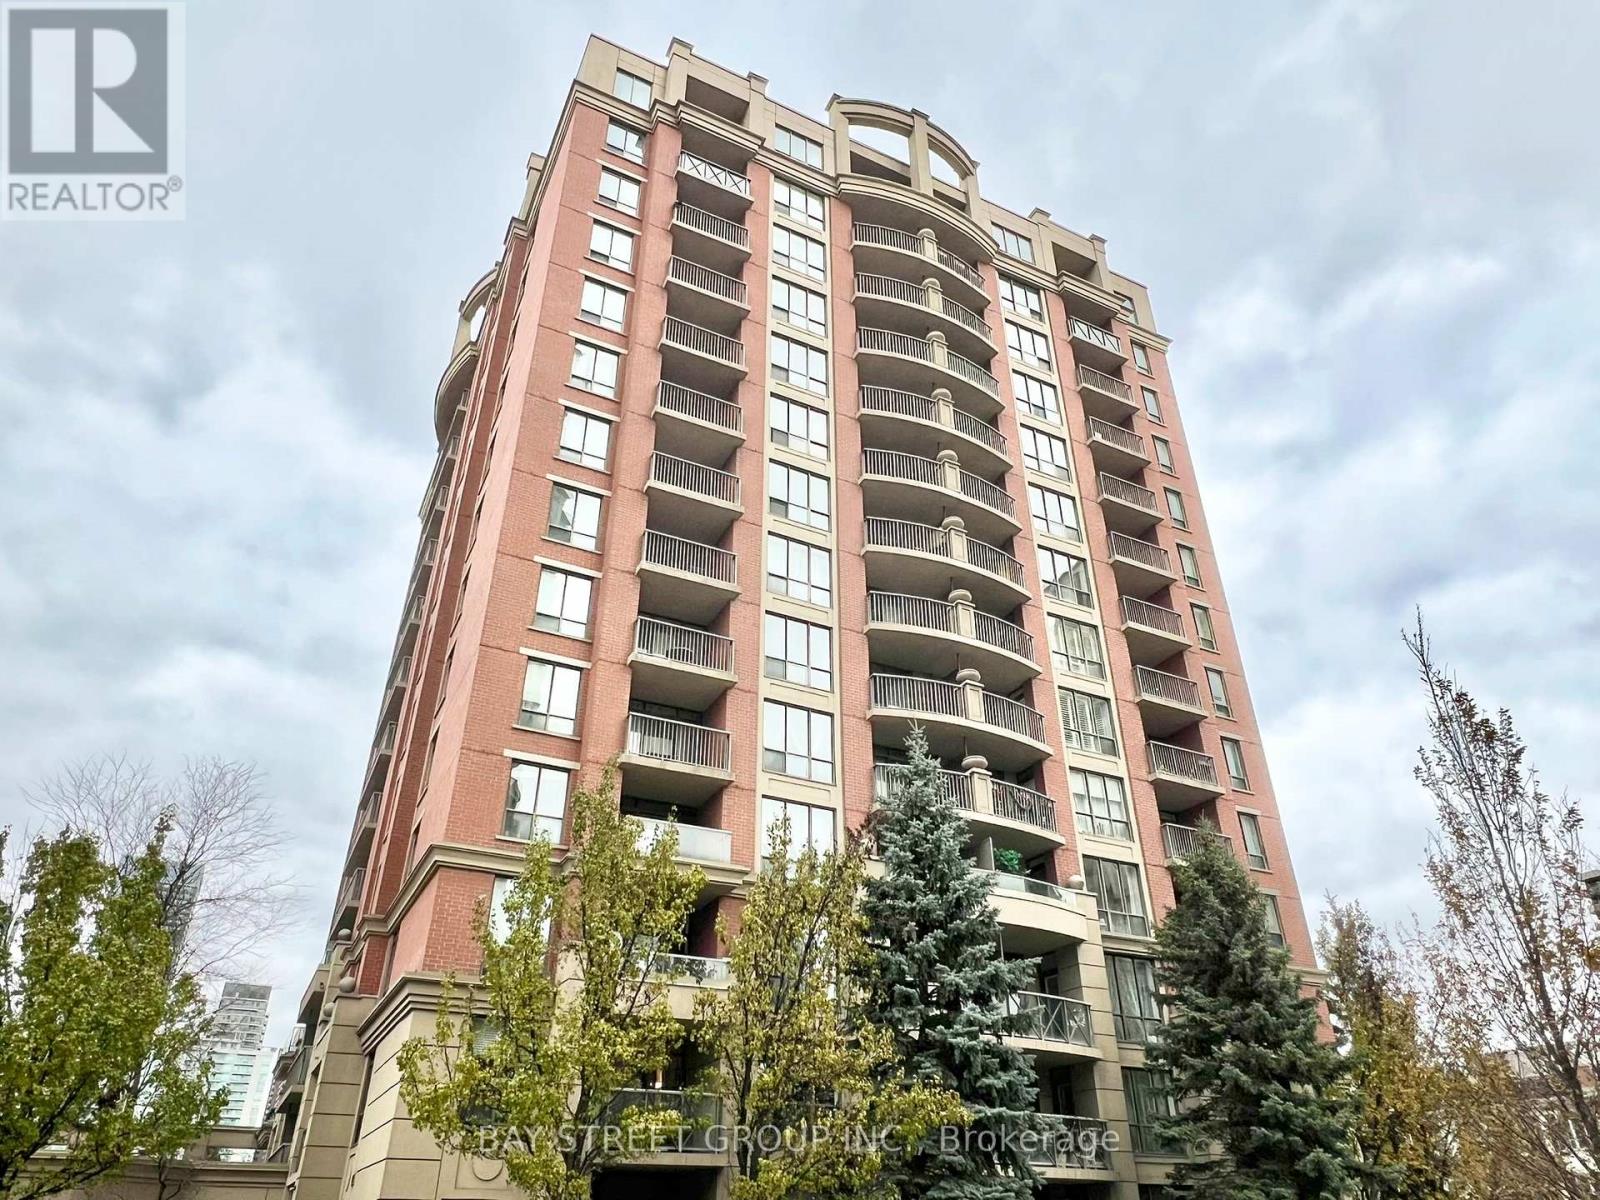
Welcome to The Mansions of Avondale. This 1+den, 1 bath condo offers a spacious and functional layout with recent upgrades including fresh paint and brand new flooring throughout. The enclosed den with double doors is generously sized and can easily serve as a second bedroom or home office. Located in an all-inclusive building with no utility bills to worry about, it provides truly stress-free living. Just steps to transit, restaurants, shops, and minutes to Highway 401, this prime Yonge and Sheppard location delivers unbeatable convenience and lifestyle. (id:62499)
Bay Street Group Inc.
Toronto, Ontario
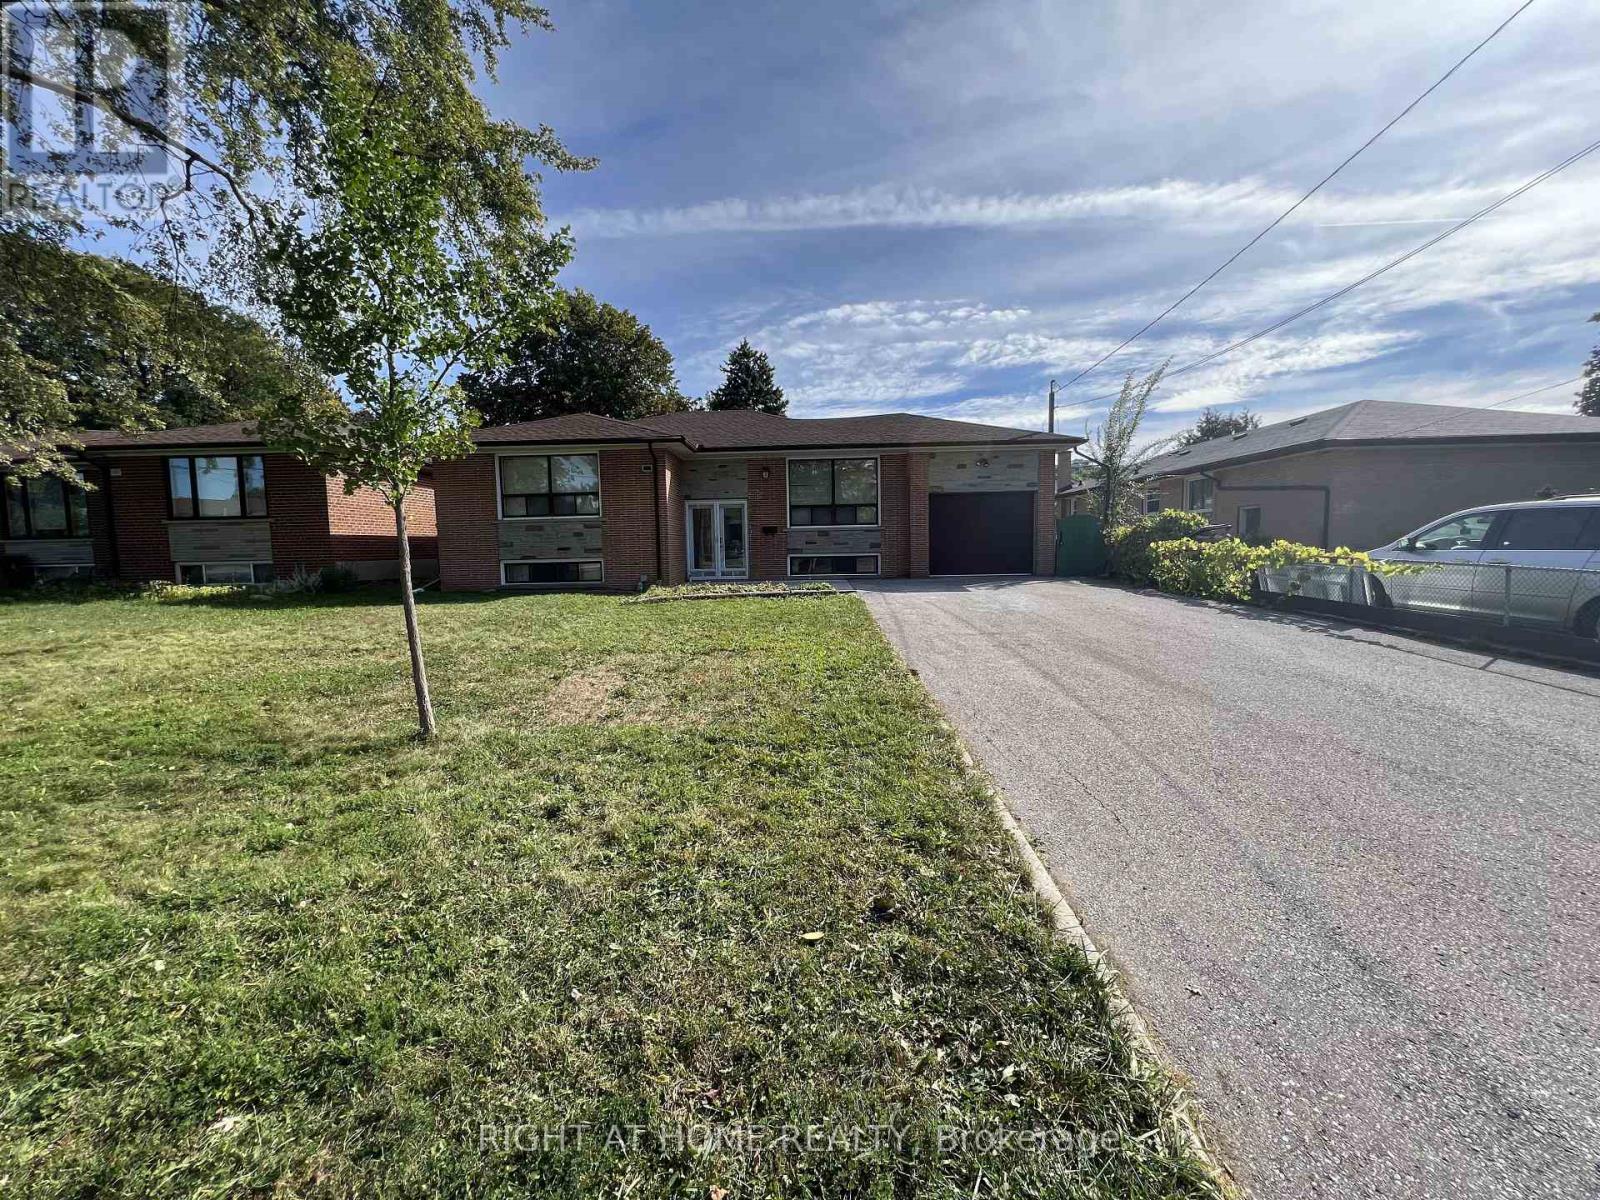
Leasing A Well Maintained For Single Occupant. The Unfurnished Room Has A Closet. Located In A Prime Location. The Kitchen And Bathroom Are Shared With The Basement Tenants. The Kitchen Has Been Renovated With New Appliances. Washer/Dryer Is Shared With Upstair's Tenants. Close To Amenities Such Restaurants, The Transit And Shopping. Tenants Responsible For Snow Removal. Students Are Welcome. (id:62499)
Right At Home Realty
Kitchener, Ontario
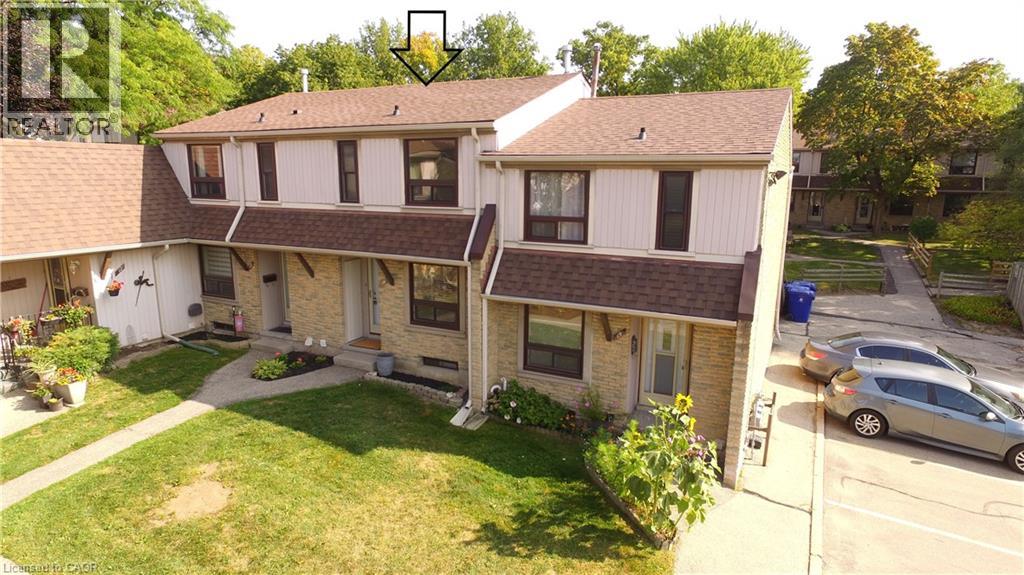
Open House: Sun., Nov.30 from 01 pm - 03 pm. Attention Empty Nesters or first-time buyers! This is condo living at its best. For the same price as a condo apartment, you can own this cozy townhouse that comes with the additional living space of a finished basement and a private backyard. This two-storey townhouse is completely and freshly renovated from top to bottom! The perfect layout features an upgraded kitchen, dining room, and a spacious living room on the main floor. There are two good-sized bedrooms on the second floor, each equipped with new quality closet doors and shelving. A very large linen closet with new doors and shelving is located in the hallway. The upper floor has new carpet (installed in 2025) and is painted in neutral colors. It also includes a 4-piece bath that has been fully upgraded (2025). In the basement (with a new floor installed in spring 2025), you'll find a perfect area for relaxation, watching TV, a home gym, or an office. The laundry area has a storage cabinet with plenty of additional space for your shelving and storage, and a full 3-piece new bathroom (2025). New AC and New Furnace were installed in Aug. 2025. In the private fenced backyard, there is a good space for a barbecue, table, and chairs, where you can enjoy the outdoors in your own personal space. This property comes with one dedicated parking spot right beside the unit (spot #14). Fridge (2025), stove (2025), built-in microwave (2025), dishwasher, as well as washer (2025) and dryer are all included. Carpet-free on the main floor and basement (2025), and good-quality carpet (2025) on the second floor. The Hot Water Heater is owned. AC and Furnace - Aug.2025. Close to everything: Schools, Shopping Mall, Highway Access. With just $555 Condo Fees per month, this is the Perfect Starter Home! Don’t forget to check out the 3D Virtual tour and the pictures on the links attached to the listing. Don’t miss this opportunity! I’m empty without you! (id:62499)
Adrian Homes Realty Inc.
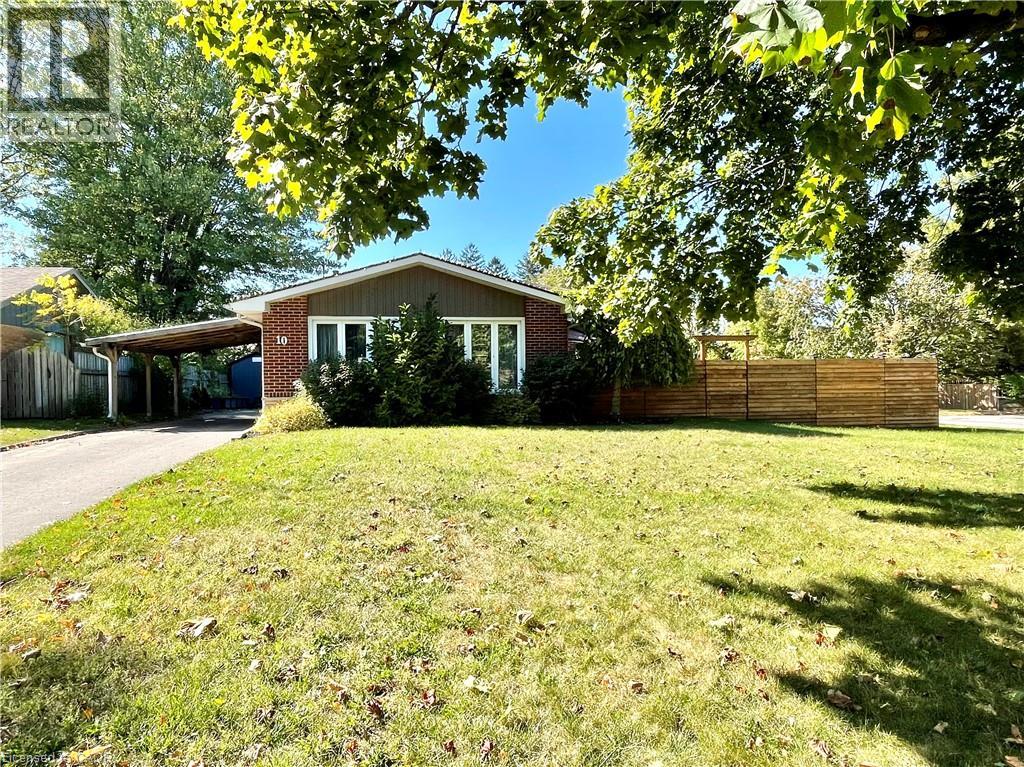
Simcoe, Ontario
Welcome to 10 Beckett Boulevard! This beautifully updated 3 bedroom, 2 bathroom back-split sits on a spacious corner lot, in one of Simcoe's most desirable residential neighbourhoods. Enjoy the stunning modern kitchen wiith stainless steel appliances, a cozy living room featuriing a fiireplace and a refreshed dining area - perfect for family gatherings. The lower level offers a bright family room with large windows, plus a laundry room, workshop, utility/workshop space and a convenient half bath. Outside, relax under the quaint side porch overlooking the private fenced yard or unwind around the corner fire pit. Addiitional highlights include two storage sheds and a large carport. Located close to Norfolk General Hospital, the public library, schools, shopping and recreation, this home is move-in ready and ideal for families, downsizers or investors alike. Click the video and floor plan tour links and get ready to call thiis wonderful property home! (id:62499)
RE/MAX Erie Shores Realty Inc. Brokerage
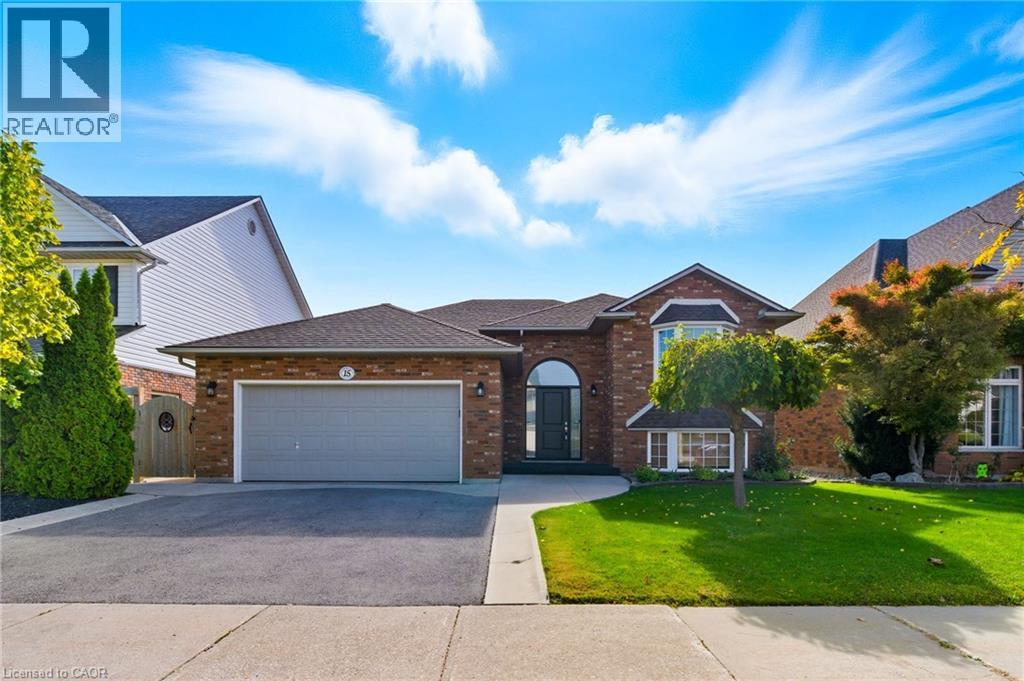
Smithville, Ontario
Welcome to 15 Las Rd, a beautifully maintained raised bungalow located on a quiet, family-friendly street in the heart of Smithville. Built in 2002 and meticulously maintained by the same owners for over 20 years, this home offers the perfect blend of comfort and functionality with recent upgrades including the roof, doors, driveway and patio. Step inside to a bright, open-concept layout featuring three spacious bedrooms and three full bathrooms. The main floor offers a warm and inviting living space, ideal for entertaining or family gatherings, with plenty of natural light throughout. Downstairs, you’ll find a fully finished basement complete with a walk-out and separate entrance, providing excellent in-law suite or secondary unit potential, perfect for multigenerational living or added income. Outside, enjoy a peaceful backyard retreat with no rear neighbours, a large deck, and beautifully landscaped grounds, ideal for relaxing or hosting summer barbecues. Additional highlights include a double-car garage, parking for four, main-floor laundry, and efficient forced-air gas heating with central air. Conveniently located close to schools, parks, and downtown amenities, this home truly offers small-town living at its best. Whether you’re looking for a move-in-ready family home or a smart investment opportunity, 15 Las Rd is a must-see. (id:62499)
RE/MAX Escarpment Golfi Realty Inc.
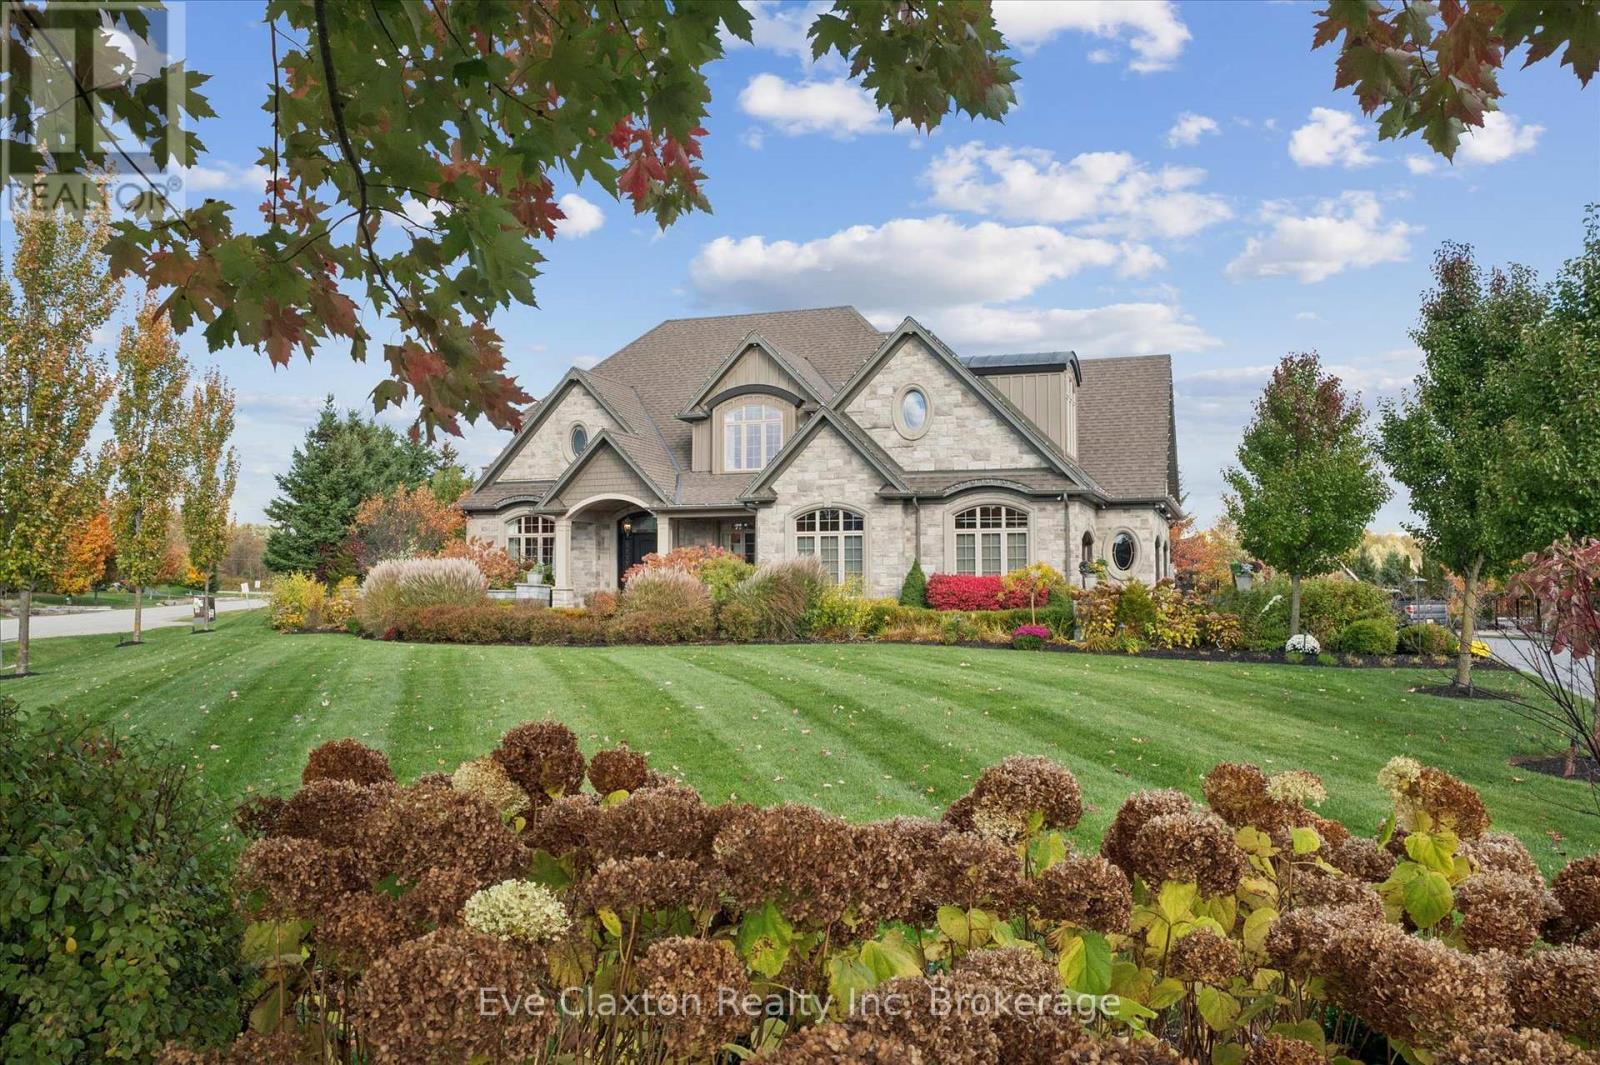
Puslinch, Ontario
A Lifestyle of Luxury, Comfort & Connection Welcome to Audrey MeadowsCome home to where luxury meets lifestyle a place where every detail has been carefully curated for comfort, elegance, and connection. Nestled on a beautifully landscaped 1.03-acre lot in the prestigious Audrey Meadows estate community, this exceptional residence offers 6,832 sq ft of finished living space designed for those who love to entertain, host family, and enjoy the peace of country living just minutes from the city.Whether you're starting your day with coffee on the covered back porch, hosting dinner under the stars, or watching the kids splash in the saltwater pool while friends gather around the cabana this home was built for moments that matter. Inside, warm traditional design meets modern function with 5+1 spacious bedrooms, 4 Full and 2 half baths including two private primary suites that offer spa-like retreats ideal for multi-generational living or extended guest stays.The main floor is a balance of elegance and ease: a grand foyer welcomes guests, a private office offers quiet focus, and the heart of the home the open-concept great room and chefs kitchen brings everyone together. Rich millwork, custom built-ins, three fireplaces, and thoughtful finishes add depth and personality to every room.Downstairs, the fully finished lower level feels like its own luxury retreat, complete with a full kitchen/wet bar, media and games areas, a gym with glass wall, and a private guest suite all with its own entrance for flexibility and privacy.Step outside and feel your pace slow. This is more than a backyard its a private resort with multiple patios, lush landscaping, a stone waterfall, and room to host, relax, or simply take it all in.Located just minutes to the 401, shopping, dining, golf courses, top-rated schools, and community centres, and only 45 minutes to Pearson Airport, this is more than a home its a way of life. (id:62499)
Eve Claxton Realty Inc
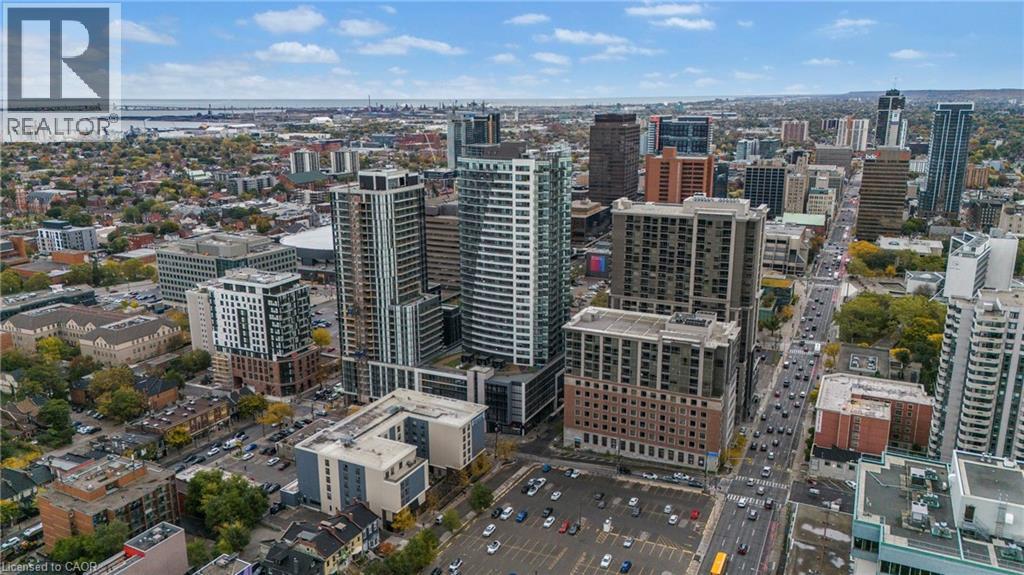
Hamilton, Ontario
Experience upscale urban living in this beautifully designed, spacious, luxury apartment at 20 George Street, one of Hamilton's most desirable addresses. This contemporary high-rise offers a perfect blend of sophistication, convenience, and comfort - ideal for professionals seeking a stylish home base in the city's vibrant core. Step inside this spacious 870 square foot, 2 bedroom, 2 bathroom open-concept suite featuring floor-to-ceiling windows that flood the space with natural light and showcase breathtaking city and escarpment views. The sleek modern kitchen is equipped with stainless teel appliances, quartz countertops, plenty of cupboard space and elegant finishes throughout. You'll feel like a king looking out at the stunning south-east views over the city and beautiful escarpment from two spacious balconies. Lots of storage space, in-suite laundry, and custom blinds. Unwind at the end of the day in the premium building amenities including a state-of-the-art fitness centre with yoga room, rooftop terrace with BBQs, party lounge with pool table, meeting room/boardroom, bike storage and move. Parking available for additional $150 per month or $200 per month plus hydro for EV. Live in the heart of it all! Steps to Hamilton's vibrant restaurant and arts scene! You're minutes to James St. S. shops and restaurants, GO station, St. Joseph's Hospital, McMaster University Downtown Centre, Jackson Square, First Ontario Centre, the Art Gallery of Hamilton, 403/QEW highway access, and HSR public transportation. Easy access to Bruce trail, Hamilton's waterfalls and Harbourfront parks. Whether you're a busy professional, medical resident, or executive seeking convenience and class, 20 George Street offers a truly elevated lifestyle in the Heart of Hamilton's ambitious downtown core! (id:62499)
Royal LePage State Realty Inc.
Port Dover, Ontario
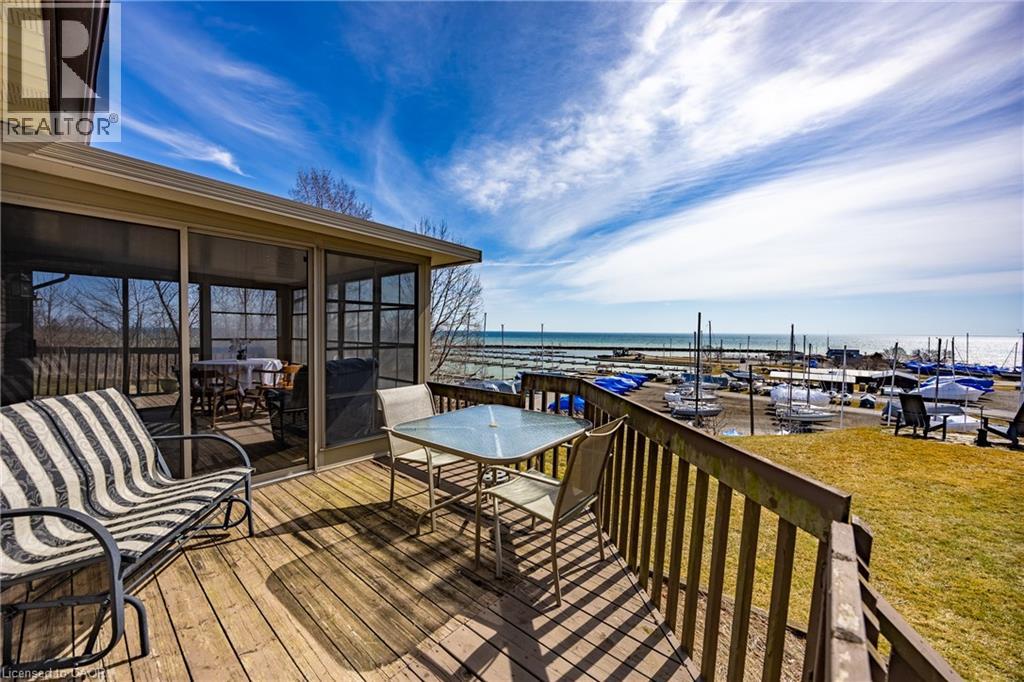
Check out that view! Experience Port Dover living in this stunning open-concept bungalow overlooking Lake Erie. With over 2,300 sq. ft., this home offers 3 bedrooms, 3 bathrooms, and 2 kitchens—ideal for multi-generational living or guests. The main floor features a soaring ceiling in the great room, a striking four-sided fireplace, and two patio doors leading to a three-season sunroom with breathtaking marina and lake views. Entertain with ease in the spacious dining area and oversized kitchen, complete with ample cabinetry, an island, and a versatile flex space. The primary suite includes patio door access to a private deck, a walk-in closet, and an updated ensuite with a glass shower. A powder room, storage, and main-floor laundry complete this level. The lower level, with large windows and a freestanding fireplace, is perfect as an in-law suite. It offers a full kitchen, family room, two bedrooms, a 4-piece bath, and plenty of storage. Parking for two cars in the shared driveway. All this, just a short walk from downtown Port Dover’s restaurants, shopping, and beach. Don’t miss this incredible opportunity! Check out the video walkthrough and book your showing today. (id:62499)
RE/MAX Erie Shores Realty Inc. Brokerage
Fonthill, Ontario
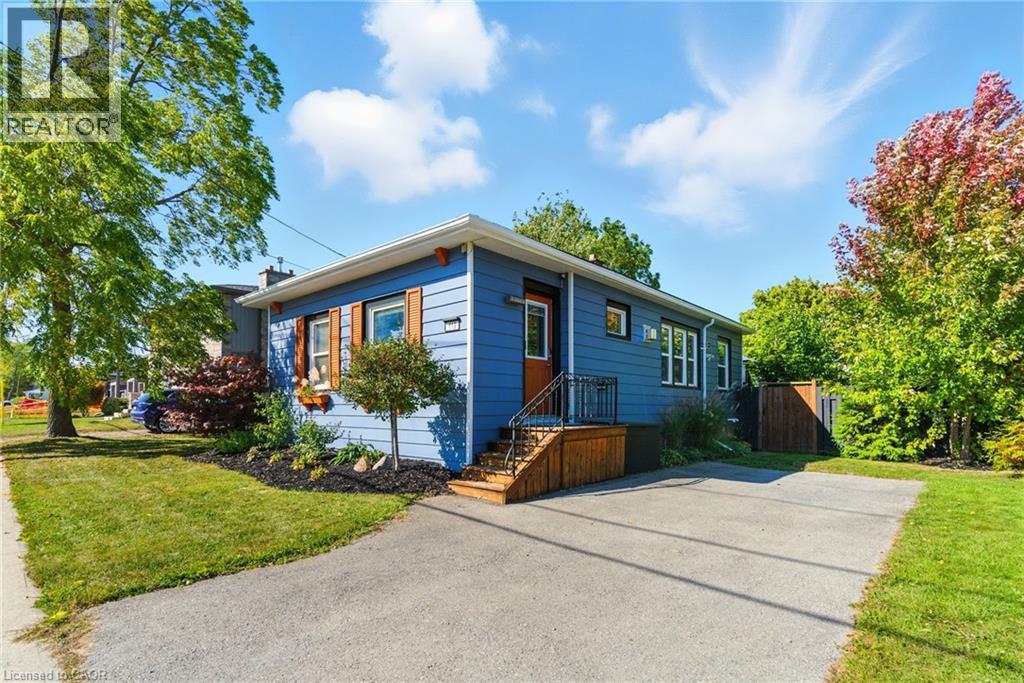
Welcome to 119 Port Robinson Road — a delightful bungalow tucked on a generous 66x125 ft lot just moments from the heart of Fonthill. This lovingly maintained home offers timeless character with original hardwood flooring, rich wood trim and a cozy gas stove in the living room. The ideal layout includes two bright bedrooms, a stylishly updated 3-piece bath, as well as an inviting dining room with a convenient pass-through to the light filled kitchen. From the kitchen, step into the mudroom and out to your own personal oasis — a fully fenced backyard featuring a spacious deck with metal gazebo, a whimsical koi pond with water features, and thoughtfully landscaped gardens that invite relaxation and provide privacy. With parking for two vehicles, plus an unfinished basement, and so much more, this home checks all the boxes for first time buyers, singles, or those looking to downsize without compromise. Located within walking distance to schools, parks, shopping, trails, and restaurants, plus easy access to Niagara College, Highway 406, and numerous golf courses — the lifestyle here is all about ease, charm, and connection. Don’t miss the chance to make this Fonthill gem yours! (id:62499)
RE/MAX Escarpment Golfi Realty Inc.
Hamilton, Ontario
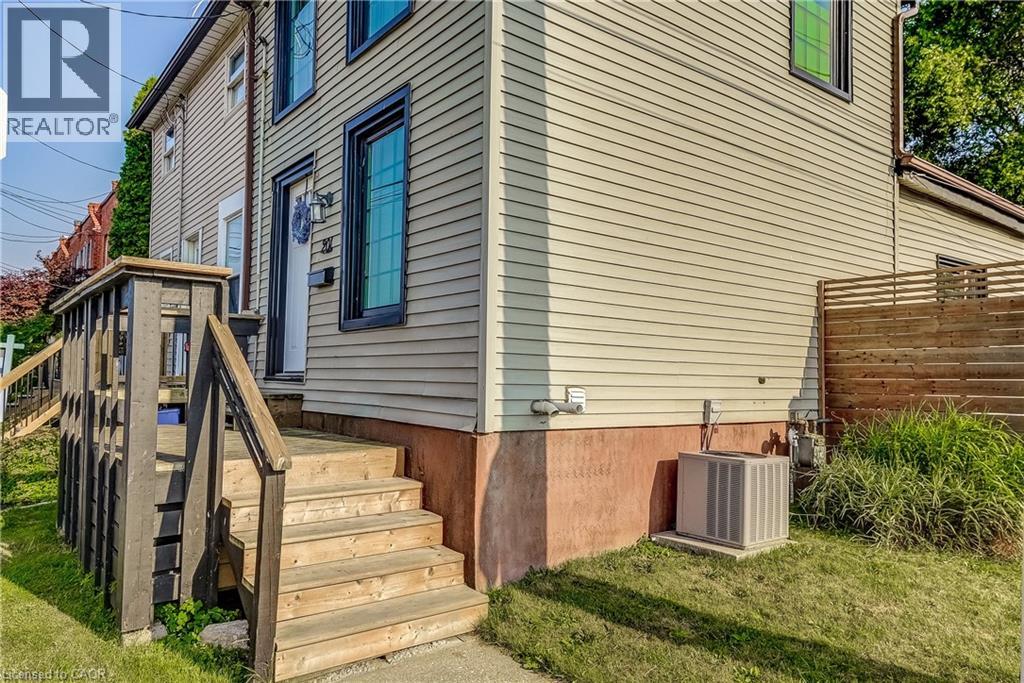
This cute downtown semi-detached is an incredible opportunity for first time home owners and investors alike. Walking distance to plenty of amenities, schools and parks you'll enjoy both convenience and charm. Located on a beautiful corner lot in the heart of Hamilton this 2 Bed 1 Bath house is an amazing chance you don't want to miss. James Street's restaurants and shopping area are right outside your doorstep as well as Bayfront Park. Minutes from the QEW and the Go Train this location offers flexibility of city living without the congestion. The kitchen features a massive window letting in tons of natural light and the gas stove makes cooking a breeze. Outside, unwind in your private, fenced backyard and the patio is perfect for entertaining. Pre-Home Inspection Report is available and a rebate up to $4000 to be applied to: closing costs, decorating, renovations, property taxes, or an interest buy-down benefit (id:62499)
Realty World Legacy




