Tyendinaga, Ontario
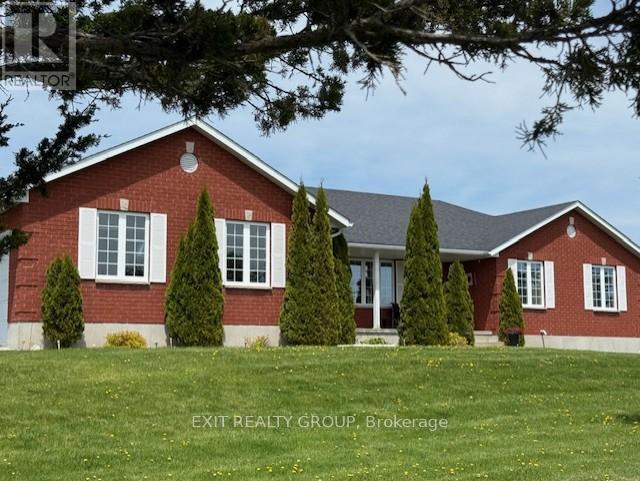
A beautiful, spacious home nestled into almost 90 acres just north of Belleville. Enjoy the great outdoors with lots of wildlife, deer, turkey, rabbits and birds of all kinds. Plenty of walking and ATV trails. Areas of beautiful hardwood trees, open fields and a small marsh. Put your toys in the double attached garage or in the insulated 3 bay detached garage, or in the large wooden garden shed. The solid brick bungalow has an open concept kitchen (granite countertops), dining area, living room and family room. The lower level has a full walkout with in-law potential and a home office. Enjoy the cozy woodstove on those cold winter nights. Three and a half bathrooms, 5 bedrooms, hardwood floors, back-up Generator, main floor laundry, security system, large deck overlooking the Wentworth landscaping. Kitchen updated and new appliances in 2019, new shingles in 2016, new AC in 2016. (id:62499)
Exit Realty Group
Centre Wellington, Ontario
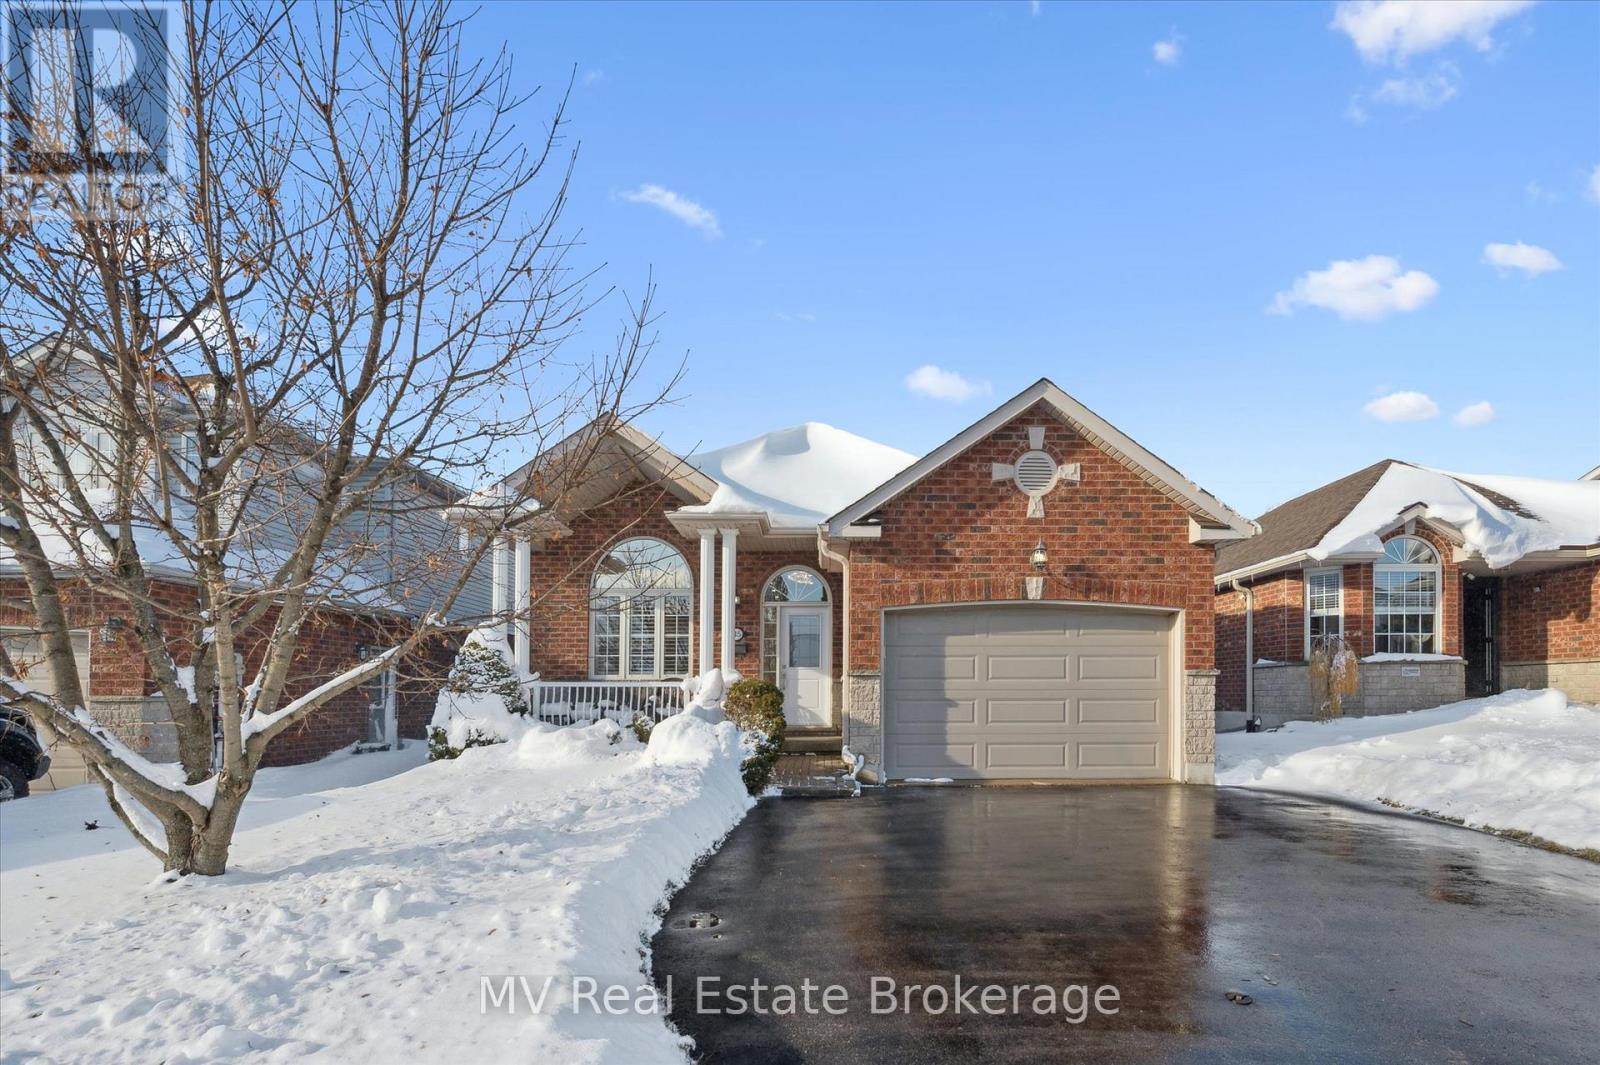
Welcome to 115 Harper Crescent - a custom built One Owner, Wrighthaven Home, beautifully updated backsplit that truly lives like a bungalow, tucked into one of the most desirable and peaceful pockets of North Fergus. With over 2,164 sq. ft. of total finished living space (1,296.28 sq. ft. above grade, this home offers bright, functional living spaces and a layout that makes everyday life feel easy and connected. Set in a quiet, family-friendly neighbourhood, you're just minutes from shopping, schools, parks, trails, the dog park, and convenient highway access - yet it feels wonderfully private with no neighbours behind. Instead, you'll enjoy serene views of forest and farmers' fields, frequent wildlife, and some of the best quiet sunsets in town. Inside, the home shines with fresh professional paint throughout, new interior flooring, and upgraded lighting including added pot lights. The kitchen features quartz countertops and newer appliances, along with a new front door and patio door that bring in great natural light. This home offers four generous bedrooms and three fully remodeled bathrooms (two upstairs and one downstairs), all beautifully finished and carpet-free. The finished lower level is a standout with its oversized family room, cozy fireplace, large windows, and wired surround sound - perfect for movie nights or entertaining. There's also an additional lower-level space that remains unfinished, ideal for a home office, storage, hobby room, or future development. Outside, enjoy a perfect deck with awning, welcoming front porch, and a partially fenced yard overlooking open farmland. This is the kind of home that offers comfort, privacy, and a lifestyle you'll love - all in a sought-after North-End Fergus location. MLS Cornerstone (40789996) (id:62499)
Mv Real Estate Brokerage
Stratford, Ontario
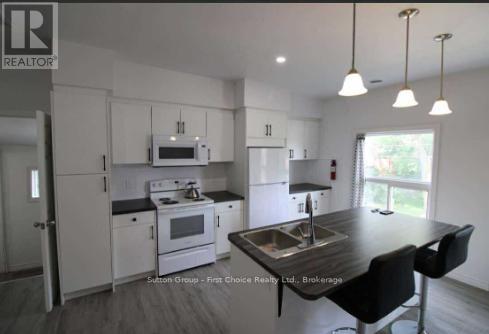
This 1-bedroom, 1-bathroom unit with an enclosed yard (one opening) and parking for two offers in-suite laundry, an updated kitchen with an island and ample cabinet space, and a modern bathroom with a walk-in shower along with central air. Located close to downtown Stratford, you'll enjoy easy walking access to shops, restaurants, and local amenities. First and last month's rent, along with a credit check & references are required. (id:62499)
Sutton Group - First Choice Realty Ltd.

Oshawa, Ontario
High Traffic Location Near, Uoit And Tribute Centre, Pizza Pizza. Ideal For Professional Office, Retail Etc.. Unit Is 1280Sf (id:62499)
Royal LePage Frank Real Estate
Kitchener, Ontario
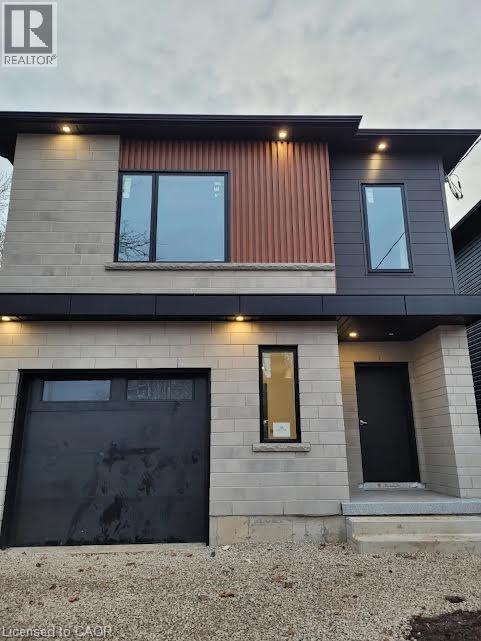
Welcome to 269 Dumfries Ave, Kitchener! This stunning newly built home features two separate units, each designed for modern comfort and convenience. Both units offer bright, open layouts, well-appointed kitchens, and full bathrooms, with large windows that let in plenty of natural light. Each unit also includes a separate HVAC system, giving you full control of your space. Perfect for comfortable living, this property is a must-see! Contact us today to see this rental unit! 2 Bedrooms 2 Full Bathrooms (Primary Ensuite) 6 Appliances (Fridge, Stove, Dishwasher, Microwave, Washer, Dryer) Luxury Vinyl Plank & Tile Throughout (Carpet-Free Top To Bottom) High End Finishes Throughout In-Unit Laundry Large Windows Throughout Massive Living Area 9Ft Ceilings Throughout Breakfast Bar Separate Entrance Large Private Balcony Plenty Of Storage Separate HVAC Units/Controls 1 Outdoor Parking Space Included 1 Car Garage Included 1100 SqFt Prime Location In A Family Neighbourhood Steps From Public Transportation, Groceries, Shopping & Entertainment Minutes From Highway 7 ** Plus All Utilities ** ** Available December 1st, 2025!! ** *Non-Smoking Unit* *Tenant Insurance is Mandatory and Must be Provided on Move in Day* *Any Unit Listed by KWP That States All Inclusive Will Have a Cap Included* (id:62499)
Vancor Realty Inc.
Wahnapitae, Ontario
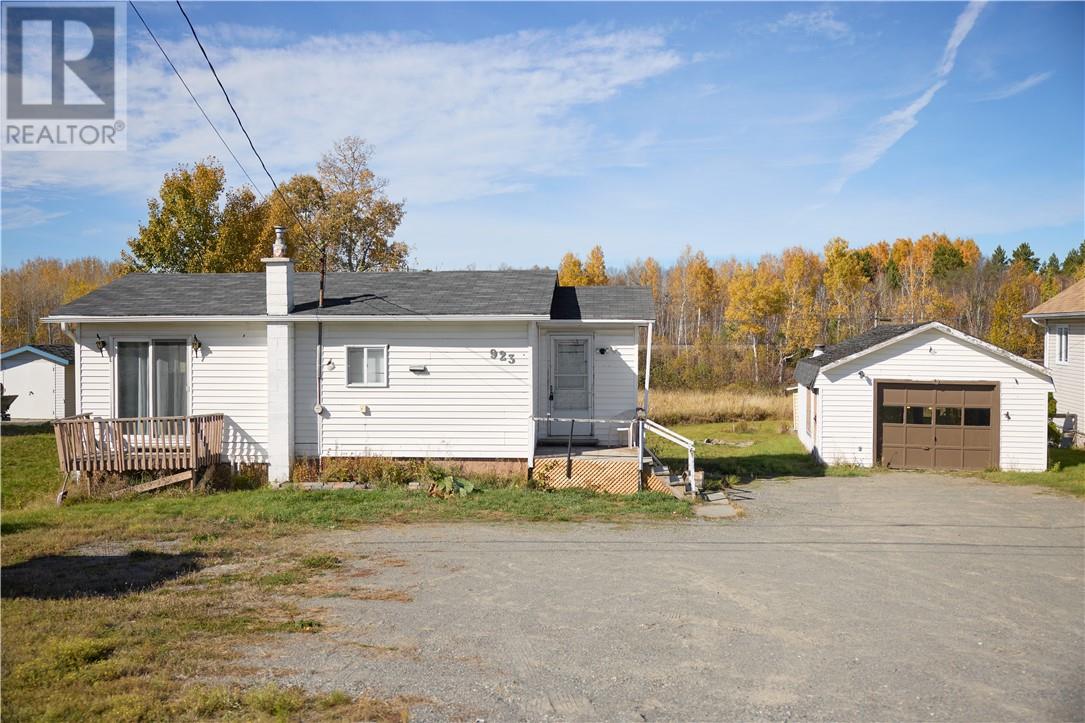
Why pay rent when you can own? Located in Wahnapitae, this adorable home is perfect for first time home buyers or anyone looking to downsize. New floors recently installed throughout main floor, fresh paint and some updated appliances. Potential to reconfigure back to two bedrooms on the main floor. Large, peaceful 75' wide lot featuring a generous detached garage. Enjoy peace and quiet away from the city’s busy pace. Conveniently located just 13 minutes from major shopping and big-box stores. This home is just waiting for you, call today for your private showing. (id:62499)
Exp Realty
Brampton, Ontario
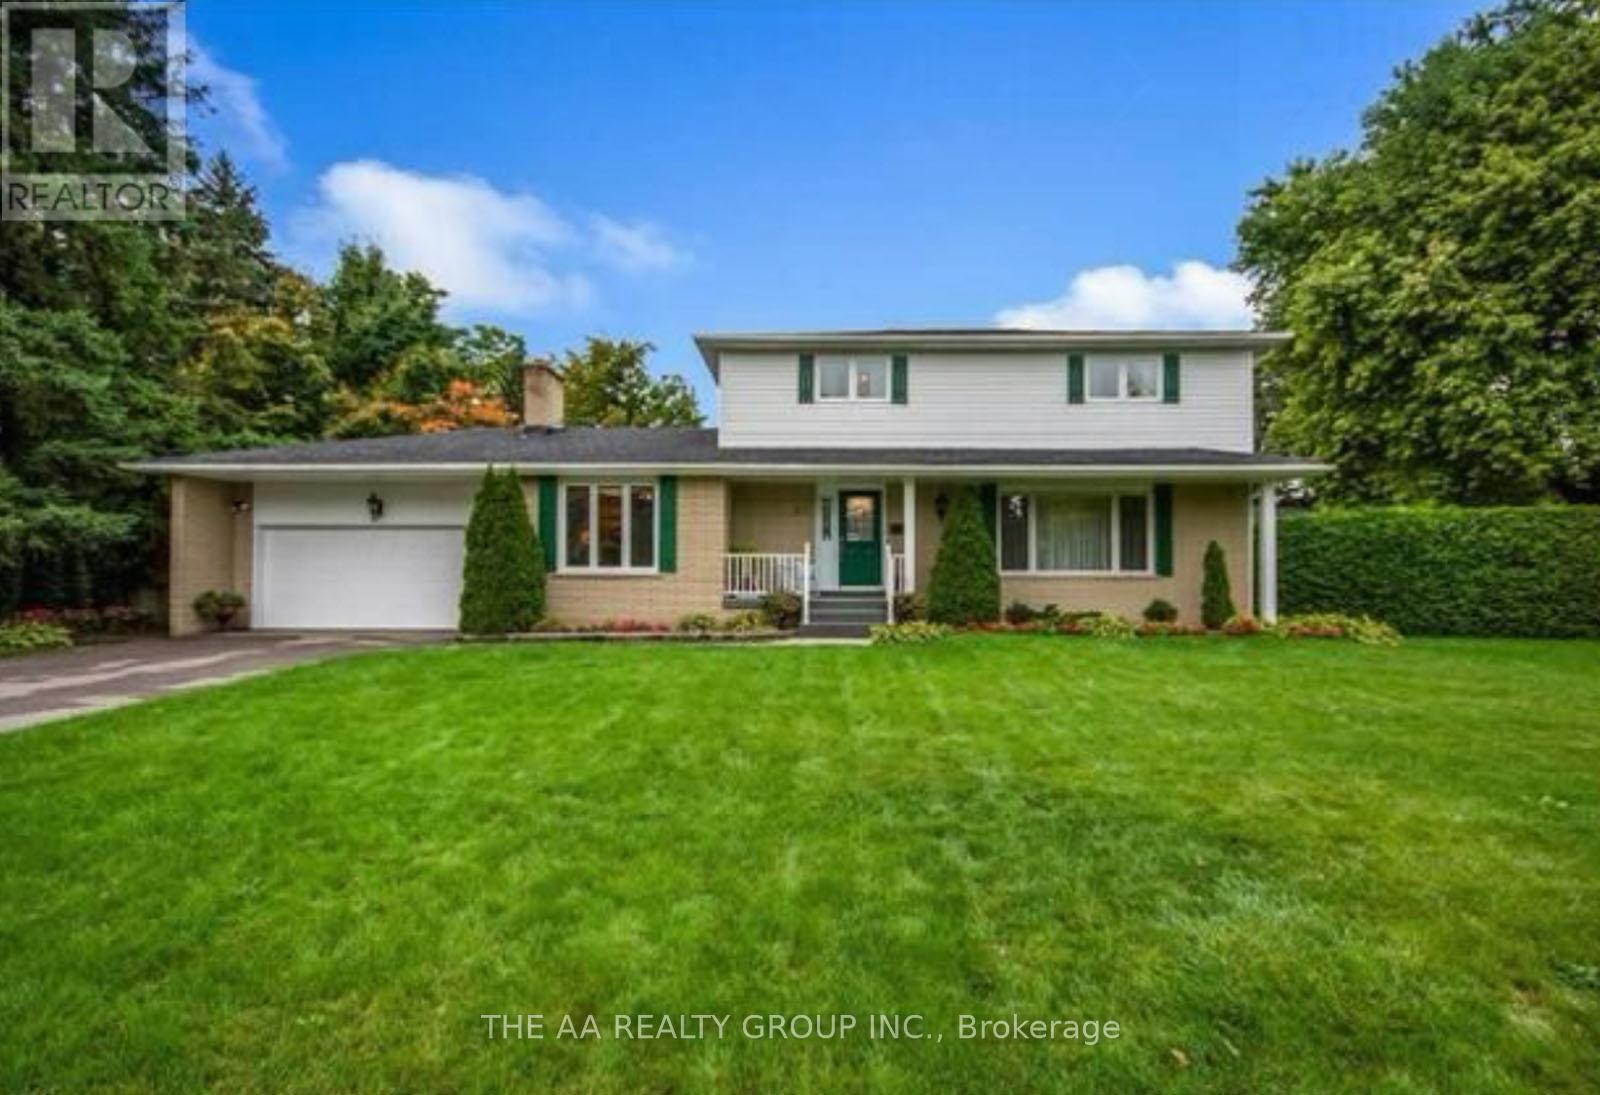
Tucked away on a peaceful, tree-lined street, this exceptionally spacious home sits on an expansive 2/3-acre lot-a true rarity. The lush grounds feature an inground pool, hot tub, and plenty of space to relax or entertain, creating the perfect setting for gatherings with family and friends. Inside, you'll find four generous bedrooms, including a primary suite with its own private ensuite bath. The bright four-season solarium, located off the kitchen and family room, offers cheerful views of the backyard and a convenient walkout. A family-sized kitchen, formal dining room, and well-maintained interiors make this home ideal for both everyday living and hosting guests. Lovingly cared for and located in the highly sought-after Bramalea Woods, this property offers comfort, space, and a lifestyle many dream of. (Tenant is responsible for 60% of the utility bills.) (id:62499)
The Aa Realty Group Inc.
Halton Hills, Ontario
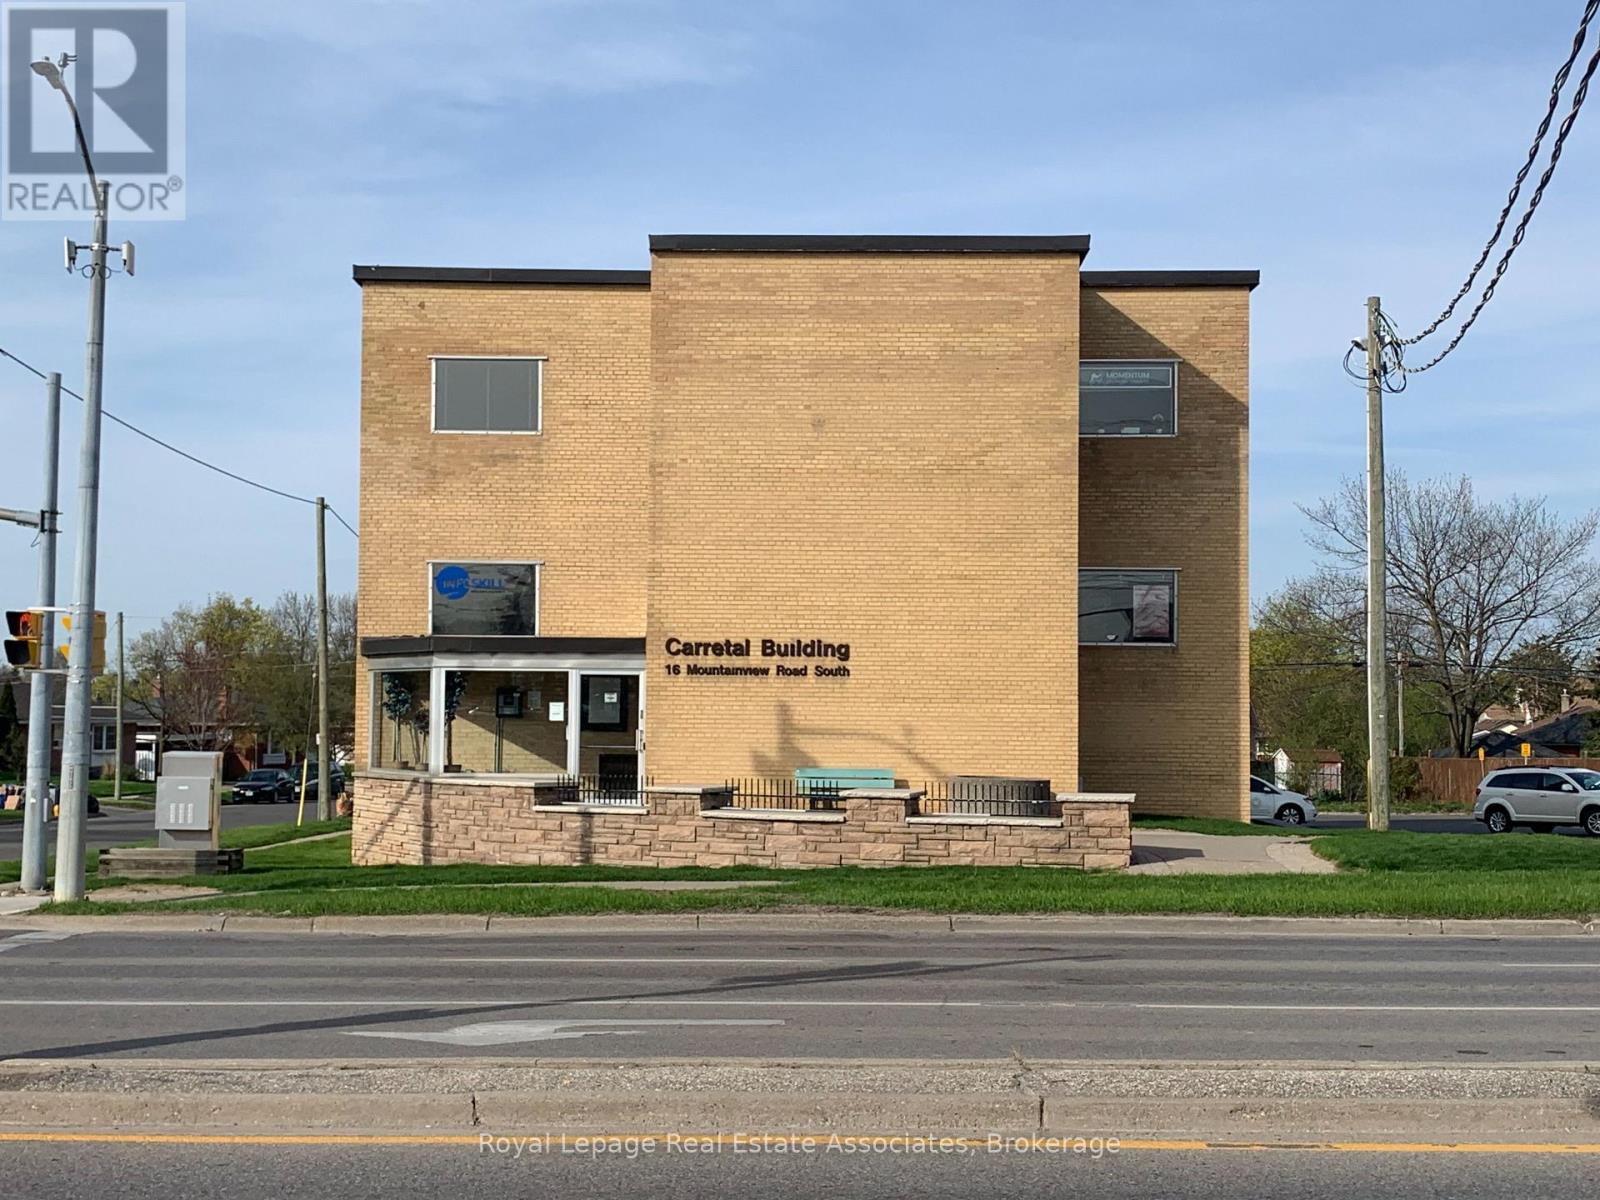
Prime Professional Office Lease in Georgetown!! This is a Great Opportunity To Find A Vacancy in a highly desirable, professional office building right In The Heart Of Georgetown. You will be instantly impressed by this stunning 497 Sq Ft corner unit, designed to maximize light and productivity with its expansive, large windows throughout. The space includes a convenient kitchenette, making it entirely self-sufficient. This is a quiet and very well maintained building It is home to long-term tenants and is managed by a local landlord that takes pride in their buildings, ensuring the highest level of care. Beyond the excellent internal features, the location offers unparalleled convenience: it is a short walking distance to the mall, shops, banks, and numerous restaurants. If you are looking for a high-quality, professional office setting with an ideal location and strong ownership, This Is Your Spot! (id:62499)
Royal LePage Real Estate Associates
Windsor, Ontario
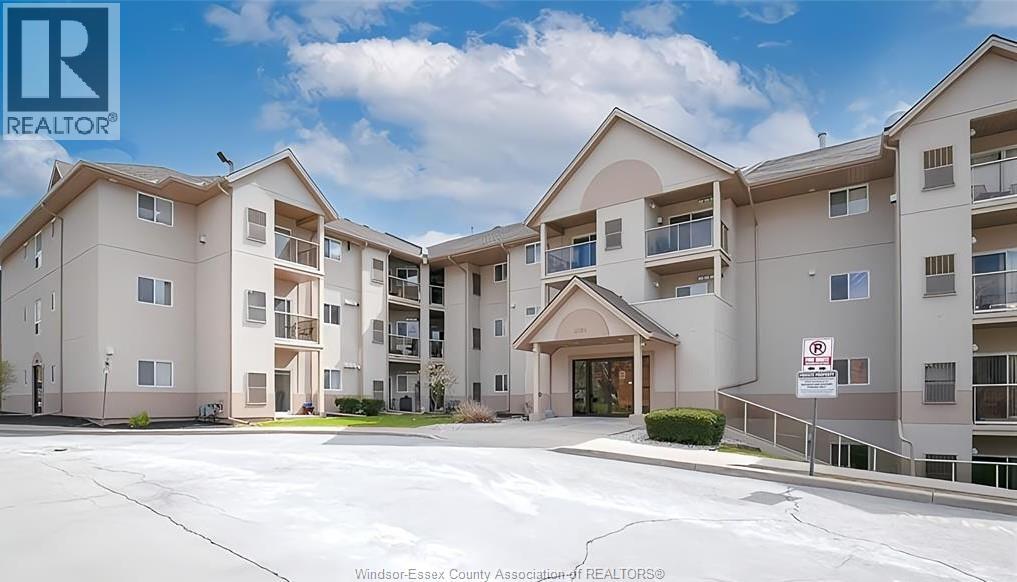
WATERFRONT VIEW OF DETROIT RIVER AND NEXT TO MCKEE PARK, 2 BED 2 BATH MAIN LEVEL CONDO WITH BALCONY VIEW OF RIVER & AMBASSADOR BRIDGE, THE PRIMARY BEDROOM FEATURES A WALK-IN CLOSET AND ENSUITE BATH. WALKING DISTANCE TO UNIVERSITY OF WINDSOR AND MANY AMENITIES, RESTAURANTS, AND SHOPPING. WATER IS INCLUDED CONDO FEE. (id:62499)
Lc Platinum Realty Inc.
Tilbury, Ontario
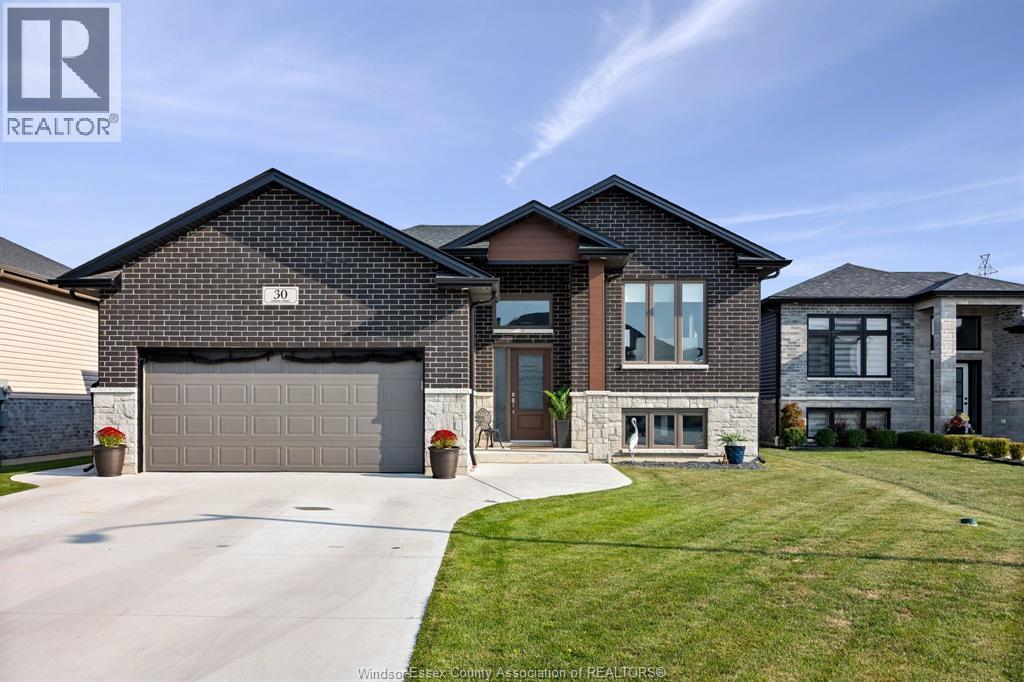
Built in 2022 this 1184 sq ft raised rancher has everything you are looking for. Fully finished top to bottom inside and fully finished outside landscaping , decks, patio, driveway sidewalks. 3 bedrooms up , ensuite bath, open concept living room with fireplace , eating area, kitchen and patio doors to deck, privacy fenced yard and concrete patio. Lower level adds an additional 1184 sq ft of finished living area with an L shaped family room, 4th bedroom, full 4 piece bath, laundry and lots of storage area.2 car attached garage, finished grass, complete this move in ready package. (id:62499)
Deerbrook Realty Inc.
Blenheim, Ontario
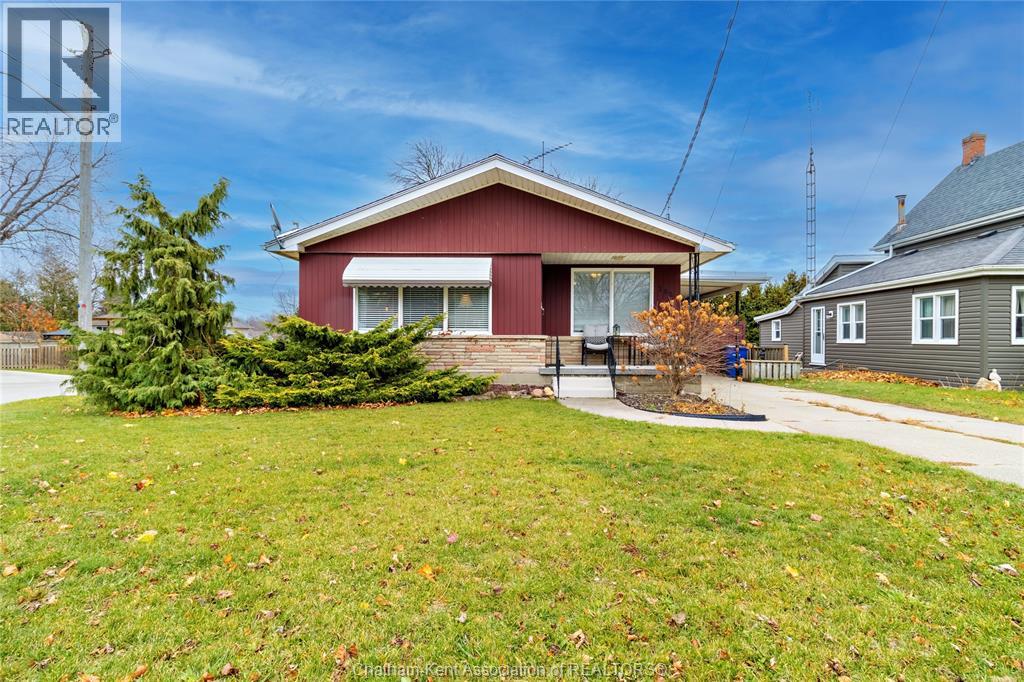
Welcome to this inviting family home, perfectly situated in a desirable location. This charming ranch-style property offers 3+1 bedrooms and 1.5 baths on a spacious 49' x 110' corner lot. The main level features a bright and generous living room, an eat-in kitchen, and a comfortable dining area, complemented by newer carpet and flooring throughout. The full, partially finished basement provides even more living space, including a cozy family room, an additional bedroom, a utility area, and ample storage. Outside, enjoy the convenience of a covered carport and a large deck, complete with a hot tub and direct access to the backyard—perfect for relaxing or entertaining. Located close to downtown, schools, and recreation facilities, this home offers the ideal blend of comfort and convenience. (id:62499)
Exit Realty Ck Elite
Chatham, Ontario
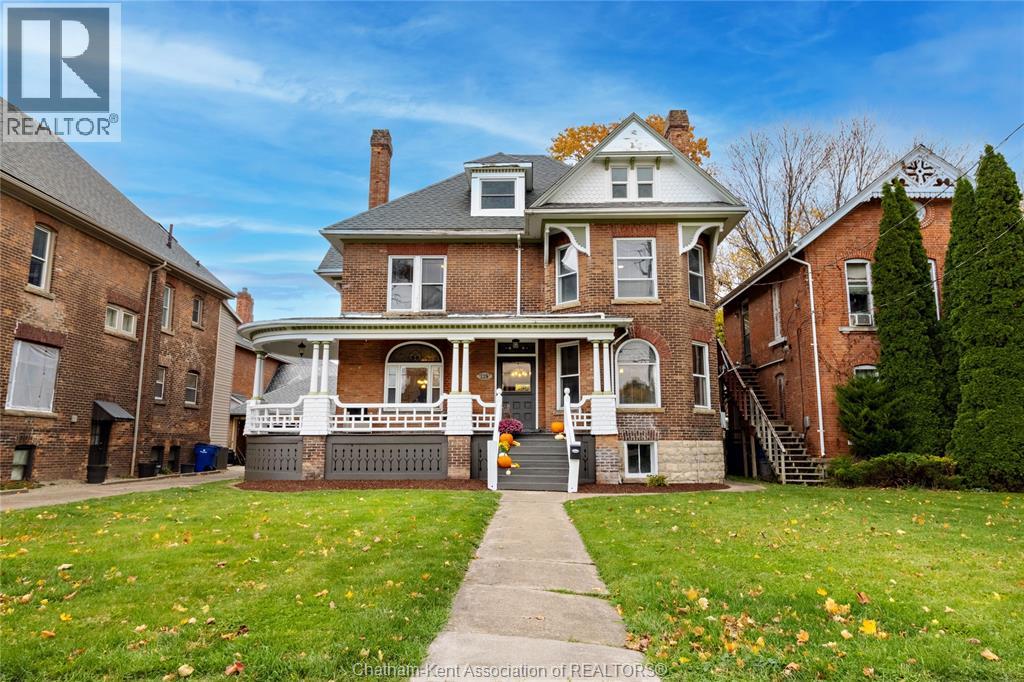
Welcome to 129 William St. S., a beautifully preserved Victorian-style residence that radiates charm, warmth, and timeless elegance. This exceptional home combines classic architectural details with thoughtful modern updates, offering the ideal blend of character and comfort for families or anyone who appreciates heritage living. Step inside to discover a grand staircase with intricate craftsmanship, soaring 10+ ft ceilings, and expansive living spaces designed for both relaxation and entertaining. The home features four generous bedrooms, each with its own closet, along with the convenience of upper-level laundry. A 4-piece bathroom on the second floor and a 2-piece bathroom on the main level provide practical functionality for everyday living. Pride of ownership is evident throughout, with numerous recent upgrades that ensure modern ease while preserving the home’s historical beauty. The striking Victorian exterior—complete with a brick façade, decorative trim, roof corbels, and oversized windows—floods the interior with natural light and enhances its inviting presence. Don’t miss your chance to own a lovingly maintained piece of local history, thoughtfully updated for today’s lifestyle. Contact us to book your private viewing! (id:62499)
Exit Realty Ck Elite
Barrie, Ontario
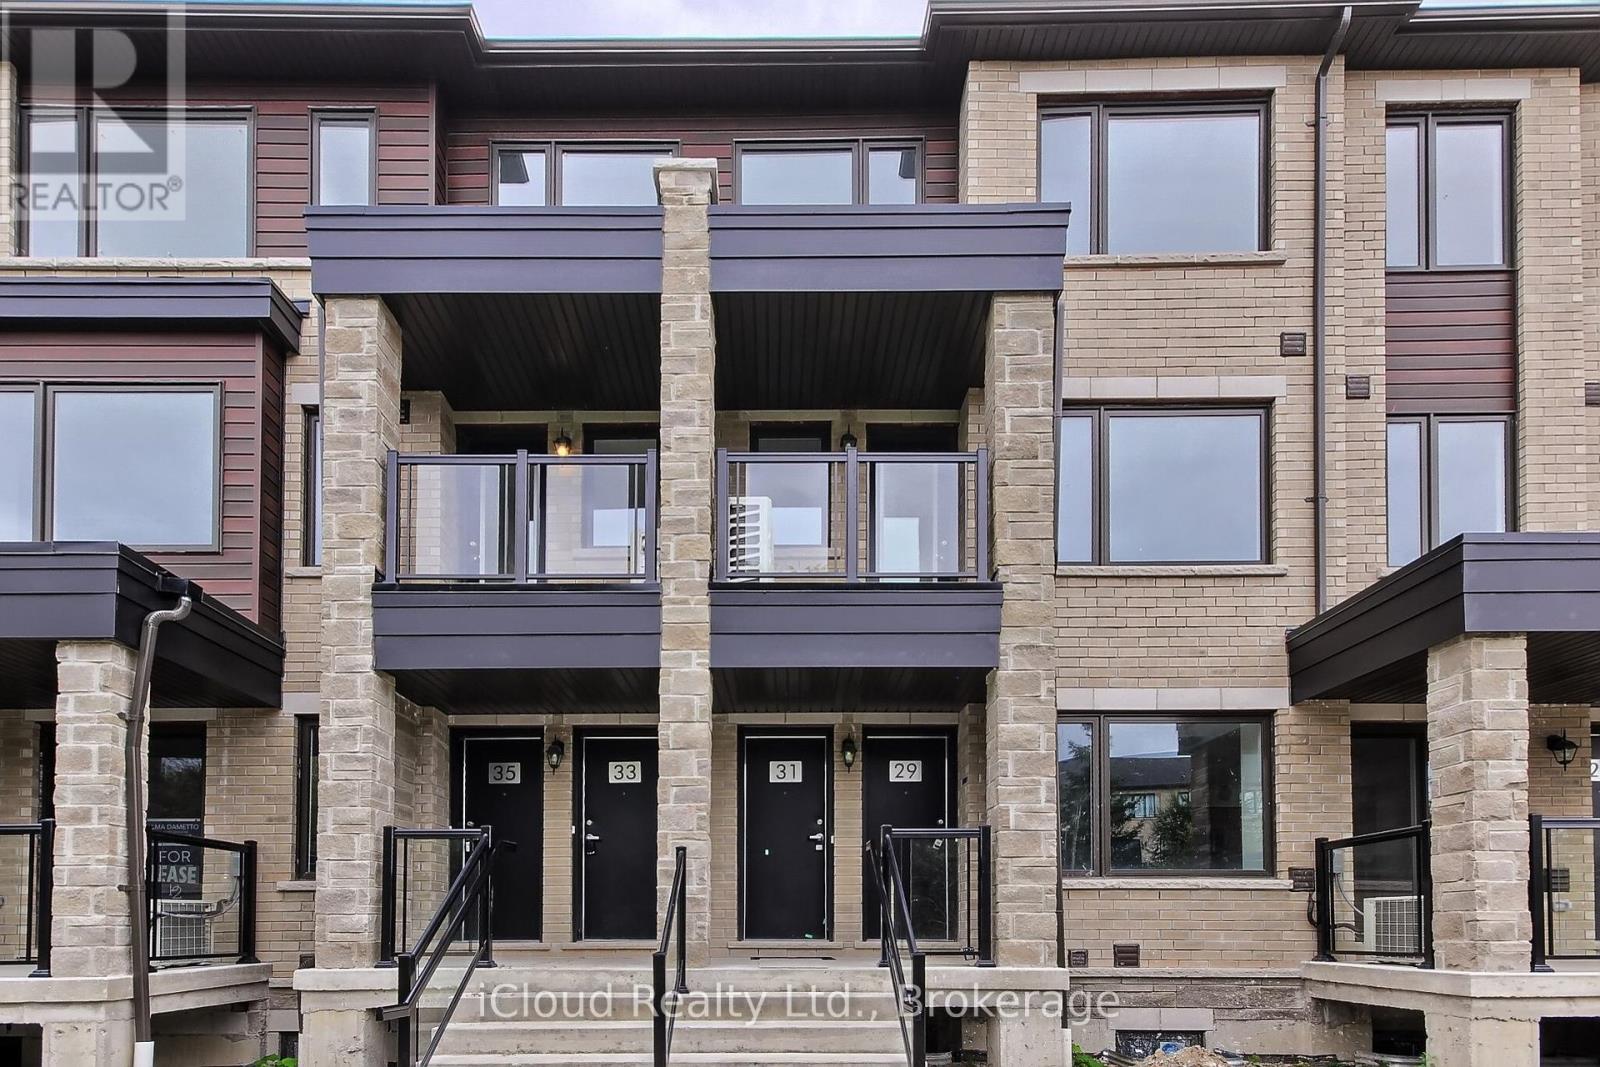
Corner townhouse with 3 bedrooms and 3 baths. Features include open-concept layout, laminate floors throughout, 9 ft ceilings, upgraded stainless steel appliances, quartz counters with backsplash, and second-floor laundry. Primary bedroom with ensuite. Private covered terrace off the great room. Personal garage included. Steps to Barrie South GO Station, surrounded by parks, trails, and close to beaches. (id:62499)
Icloud Realty Ltd.
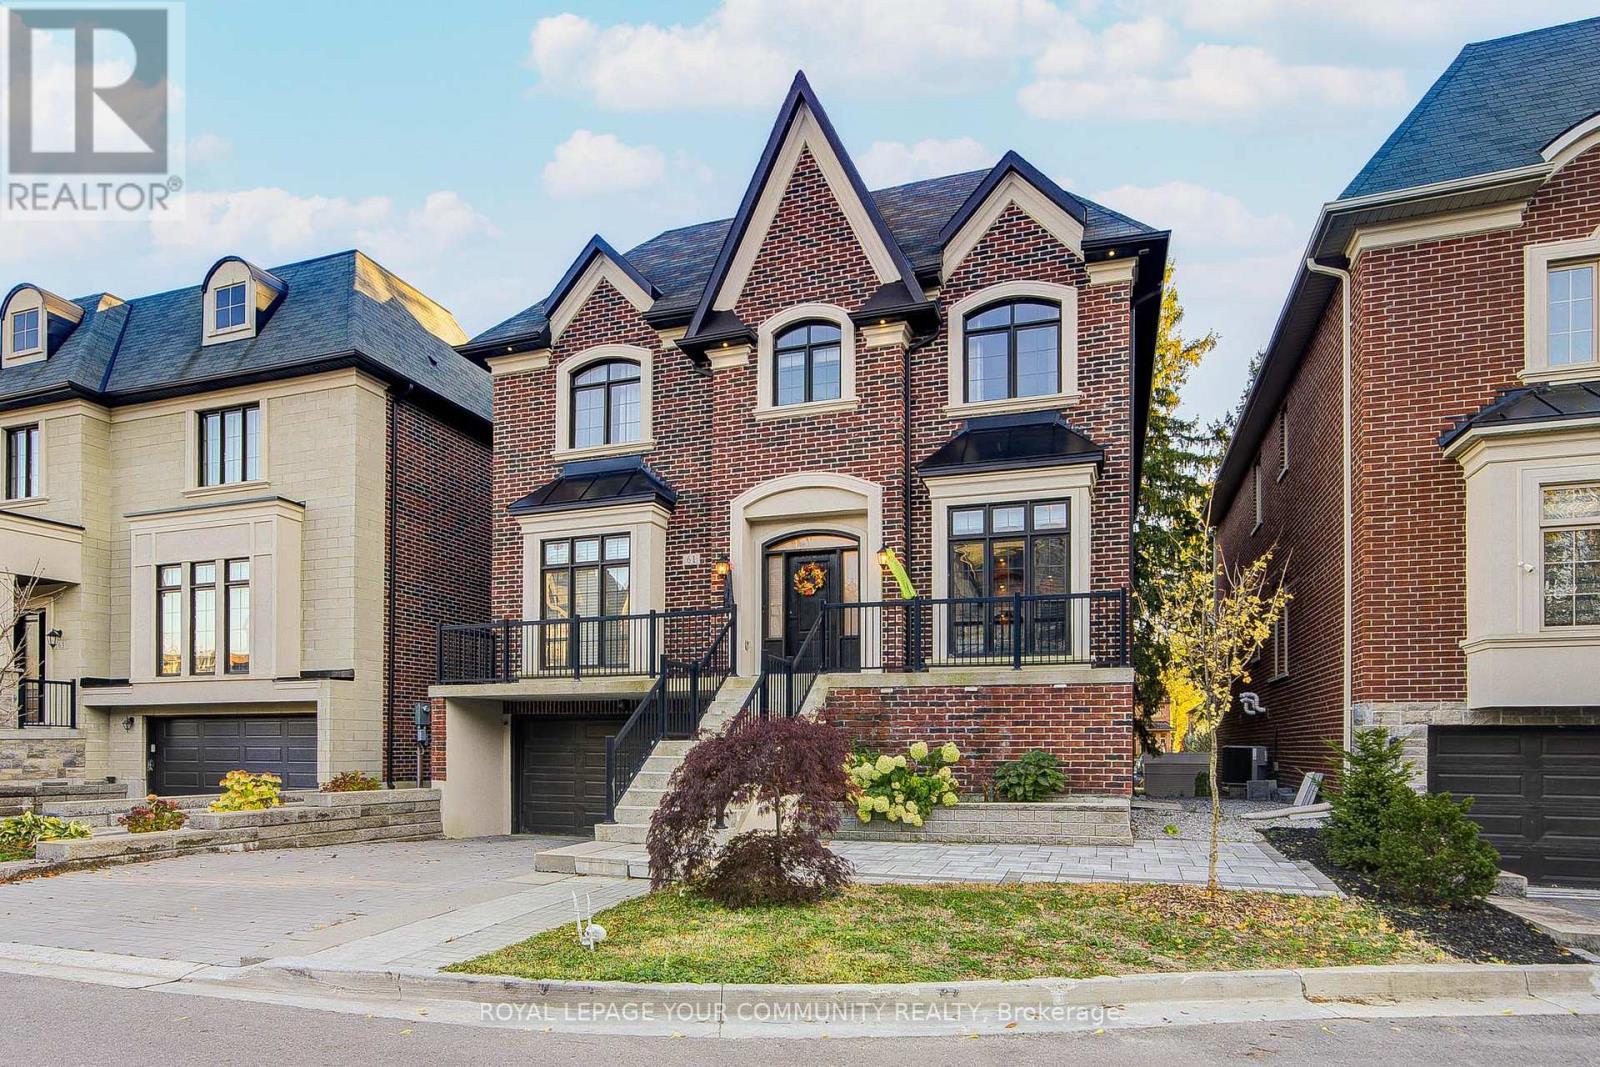
Richmond Hill, Ontario
SUN FILLED LARGE WALKOUT one bedroom BASEMENT RARE TO FIND , INCLUDED ONE INDOOR PARKING SPACE. (id:62499)
Royal LePage Your Community Realty
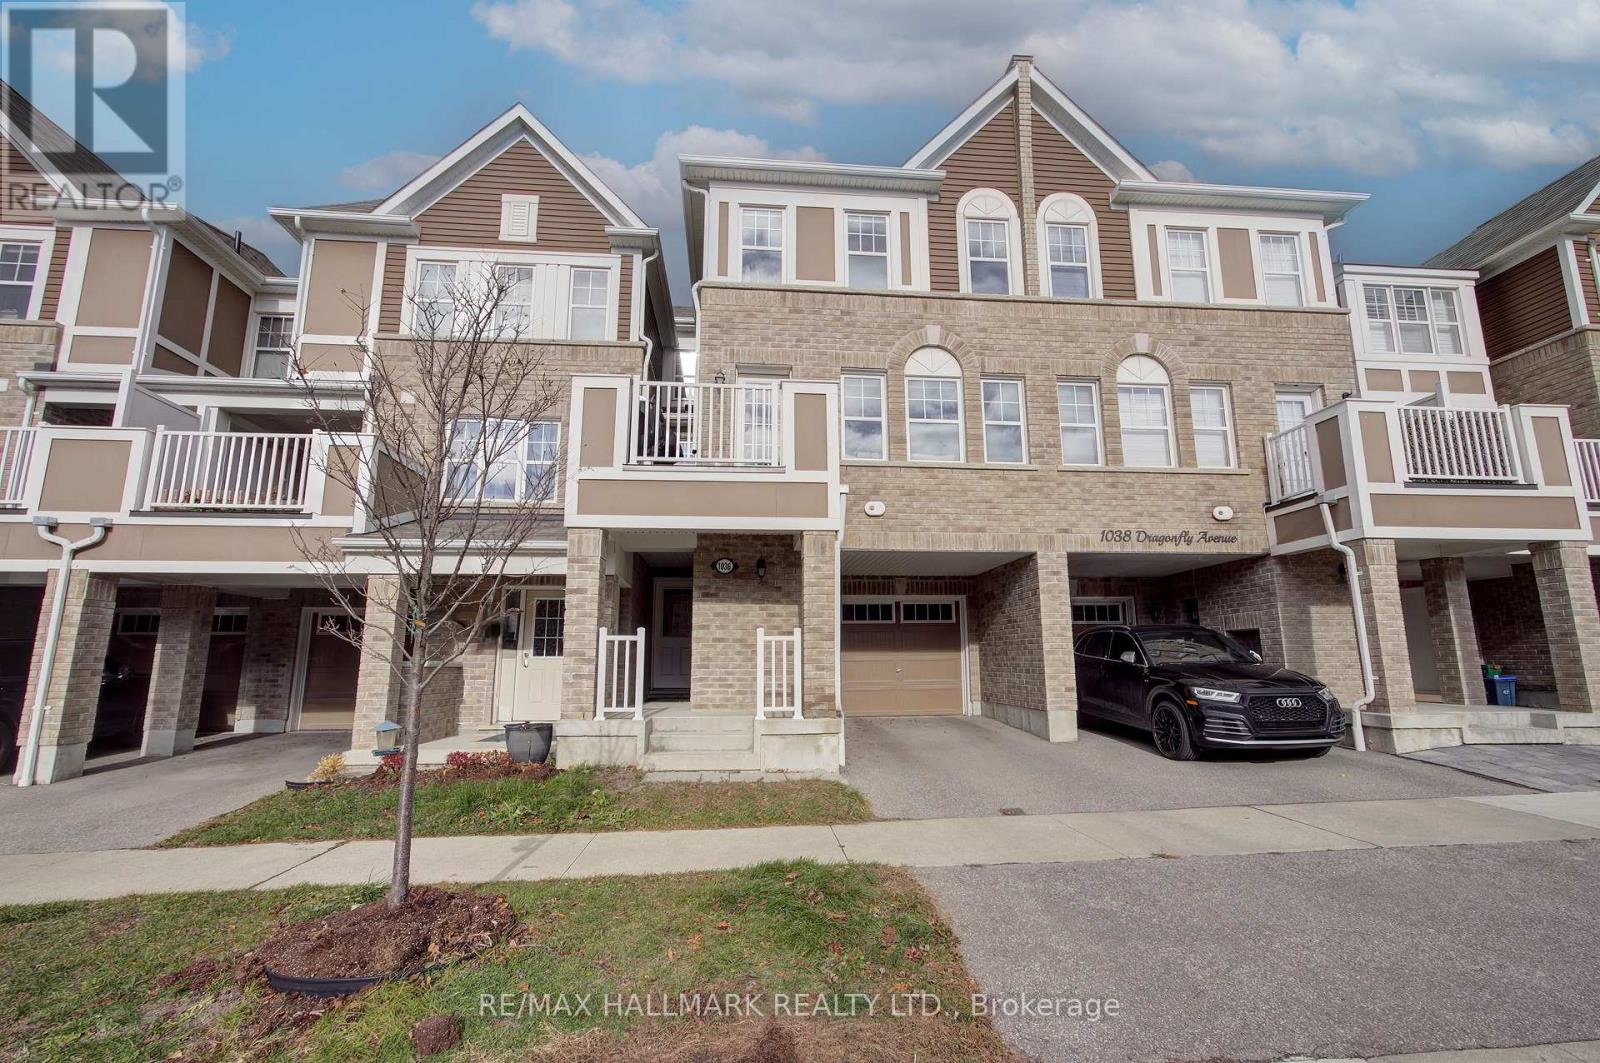
Pickering, Ontario
Absolutely Stunning! Gorgeous Modern 3 Bedroom Freehold Townhouse ideally located in a High Demand Neighbourhood. This Beautifully Maintained Home is only 7 Years Old and Boasts a Fabulous Open-Concept Floorplan. A Spacious Contemporary Kitchen that Features a Huge Centre Island and Lots Of Storage. Bright Living/Dining Room with Walk-out to a Private Terrace. A Large Primary Bedroom with Walk-in Closet and 3Pc Ensuite Washroom. Convenient Private Driveway and Garage Leads to a Cozy Covered Entranceway with Private Storage Room. Spacious Front Foyer With Direct Access to the Garage. This Really is a Spectacular Home. AAA Tenants only! (id:62499)
RE/MAX Hallmark Realty Ltd.
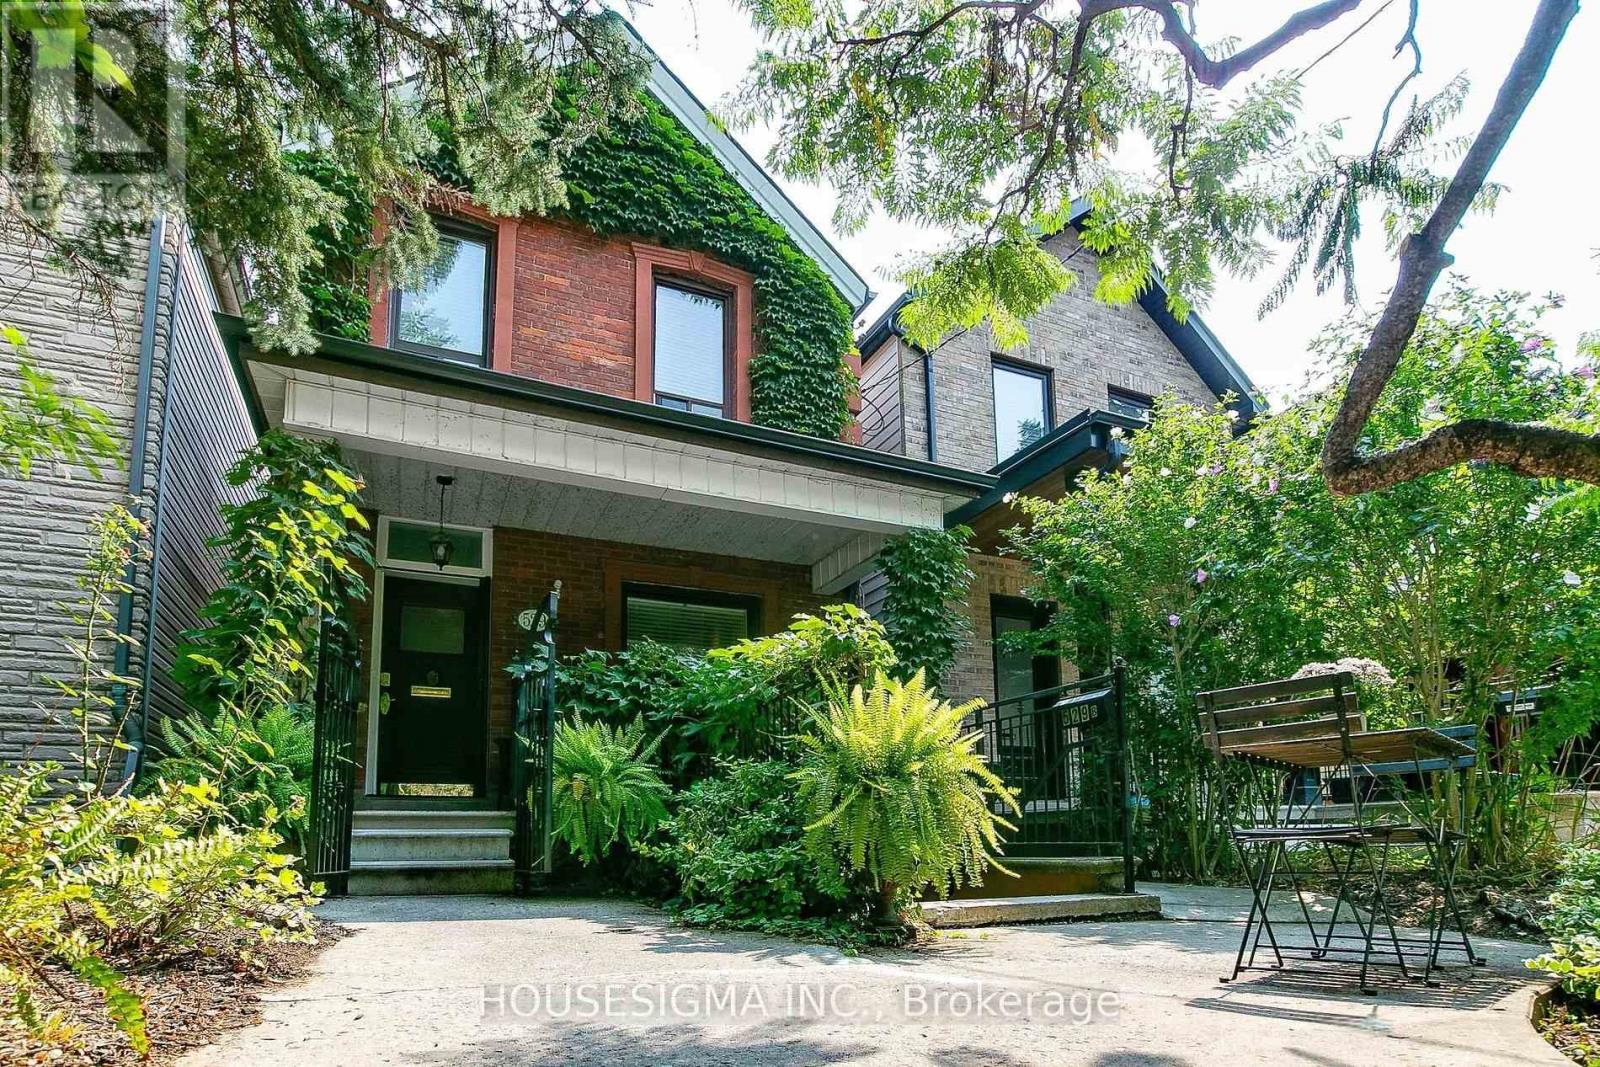
Toronto, Ontario
Welcome to this bright and updated 1-bedroom, 1-bath apartment located in the heart of prime Little Italy. Featuring modern finishes, and a private separate entrance, this unit offers both comfort and independence in one of Toronto's most desirable neighbourhoods.The open layout provides a spacious feel, while the upgraded kitchen and bathroom ensure convenient, comfortable living. Steps from College and Harbord Street's restaurants, cafes, transit, and parks - enjoy the best of the city right at your door. (id:62499)
Housesigma Inc.
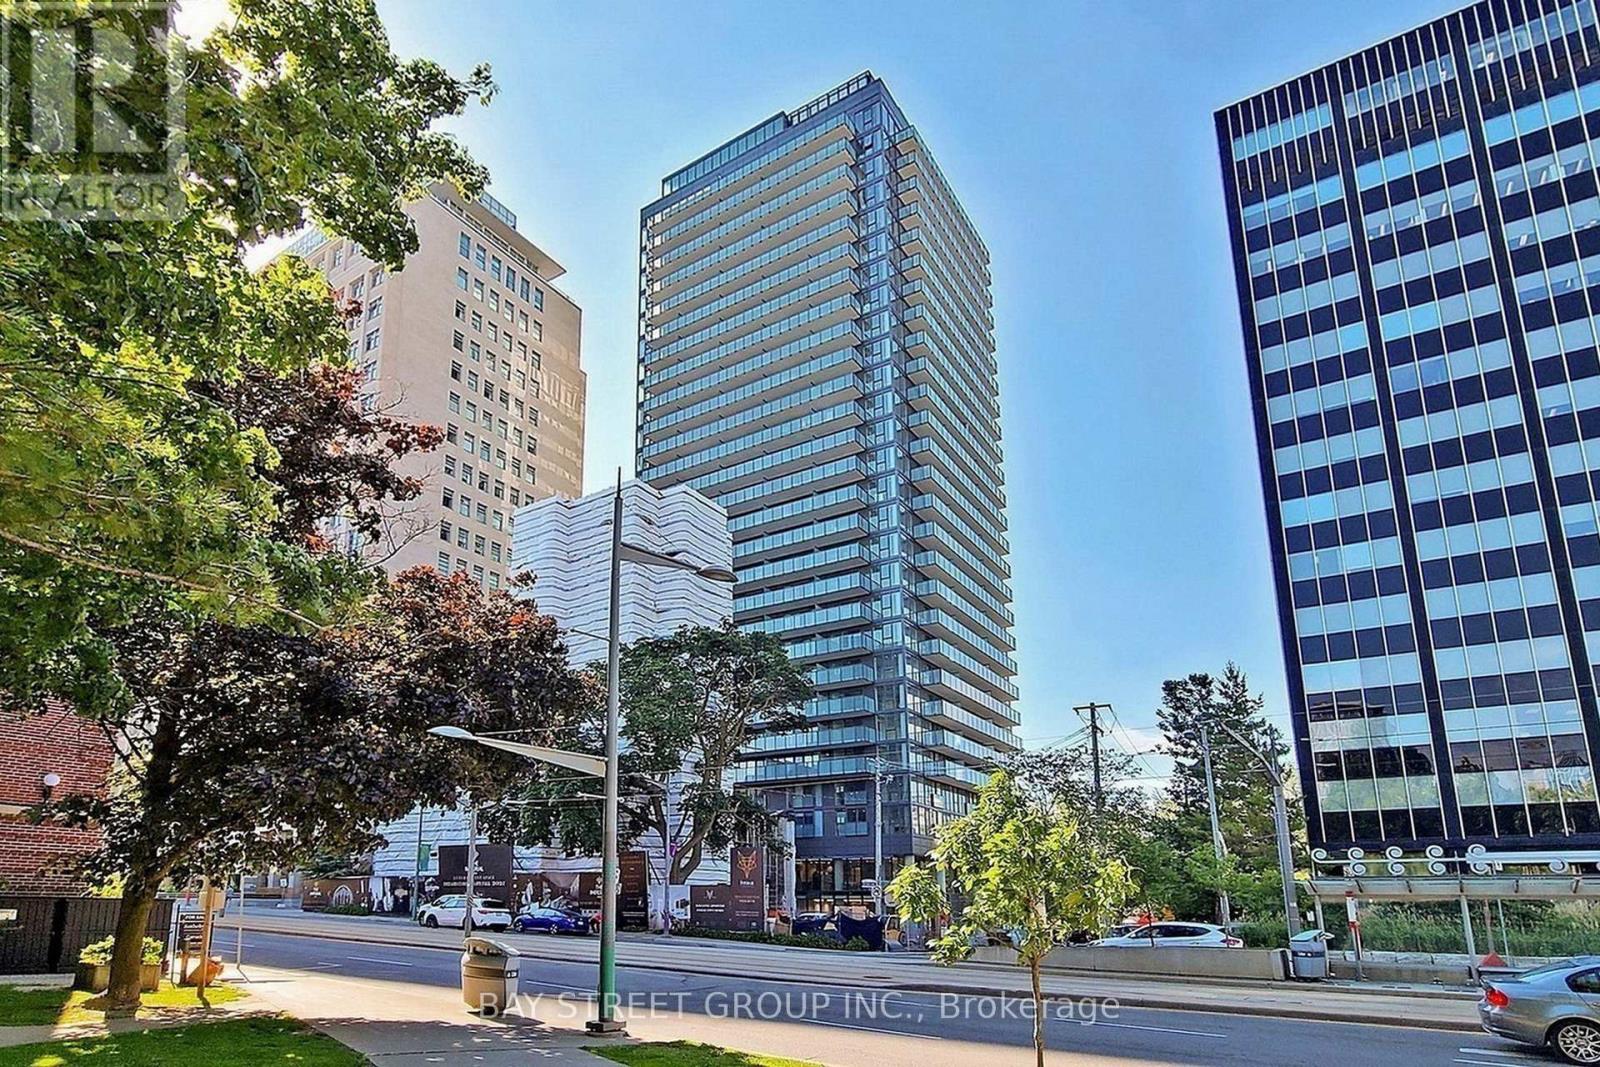
Toronto, Ontario
Welcome To The Iconic Blue Diamond Condos In The Heart of Avenue Rd & St. Clair In One Of The Most Affluent Neighbourhoods in Toronto, Nestled In Forest Hill, Is A Short Walk To Both Yonge St and The St Clair Subway Station. Rare 1 Bedroom Unit With Spectacular Birds Eye Views Of The Newly Developed Luxurious Courtyard. Upscale European Kitchen, Modern & Comtemporary Cabinetry and Countertop with Top of the Line Built-in Appliances. Indulge in 20,000 Sq Feet Of World Class Amenities At The Imperial Club: Indoor Pool, Hottub, Steam Room, Gym, Yoga Room, Theatre, Squash Courts, Golf Simulator, Games Room, Squash Court. Perfect Place To Come Home to and Live it Up in Exquisite Uptown Living. (id:62499)
Bay Street Group Inc.
Mcmurrich/monteith, Ontario
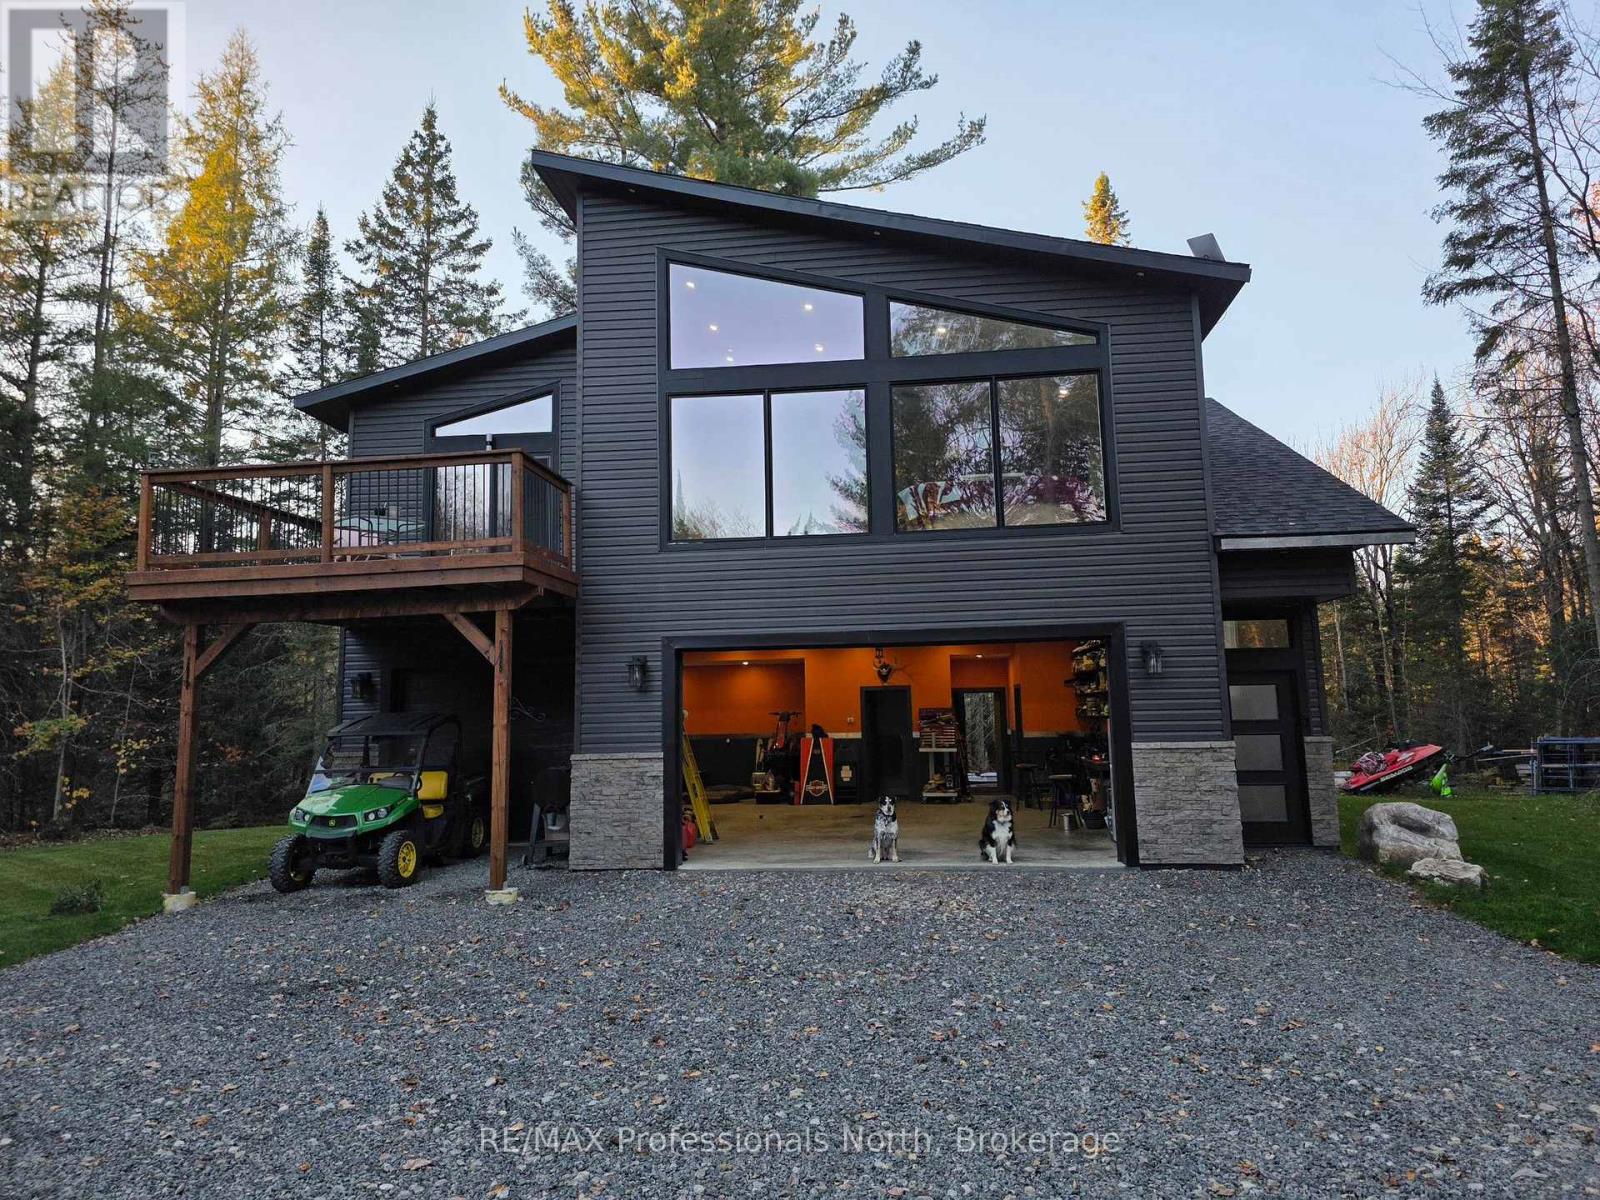
Built in 2023, this beautifully crafted home blends contemporary design with the peaceful charm of a forest setting. Nestled among the trees on a private one-acre lot, it offers the perfect balance of comfort, style, and practicality just 30 minutes from Huntsville. Step inside to an inviting open-concept living space featuring soaring cathedral ceilings, energy-efficient pot lighting, and large windows that frame tranquil views of nature. The kitchen is a chefs dream, equipped with a professional Wolf range and generous counter space for entertaining or everyday cooking. With two spacious bedrooms and two full bathrooms, each with its own large walk-in shower, the layout combines functionality with luxury. An extra-wide staircase easily accommodates a chair-lift, ensuring accessibility for all. The home's thoughtful features continue with a huge three-car garage, complete with in-floor heating, battery-backup garage door openers that can be operated remotely, and a full Generac generator for peace of mind. The main living level is warmed by efficient forced-air heating and air conditioning can be easily added for year-round comfort. Enjoy morning coffee or evening sunsets from the expansive decks at both the front and rear, surrounded by the quiet beauty of the forest. If you've been searching for a modern, energy-smart home with privacy, practicality, and just the right touch of luxury - this one checks every box. BONUS: part of the garage can be converted into an inlaw suite (roughed in)! This property is ideal for those who are interested in the outdoors. It is across from the OFC D trail and ATV trail. (id:62499)
RE/MAX Professionals North
Lakeshore, Ontario
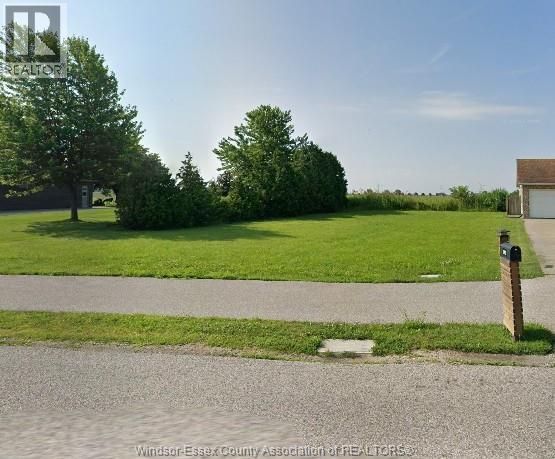
A rare chance to secure a stunning parcel of land just moments from the shoreline! This exceptional vacant lot provides an ideal foundation for creating your own custom waterfront getaway. Whether you're a developer, investor,builder or a buyer looking to design a dream cottage or year-round residence, this property offers endless potential. Utilities are located at the road; buyers are responsible for verifying all details and completing their own due diligence regarding availability and suitability. Nestled in a quiet, desirable community, this location offers the perfect blend of serenity and convenience—close to local services, shopping, and major transportation routes. Opportunities like this don’t come often. Call today for more information. (id:62499)
RE/MAX Capital Diamond Realty
Kitchener, Ontario
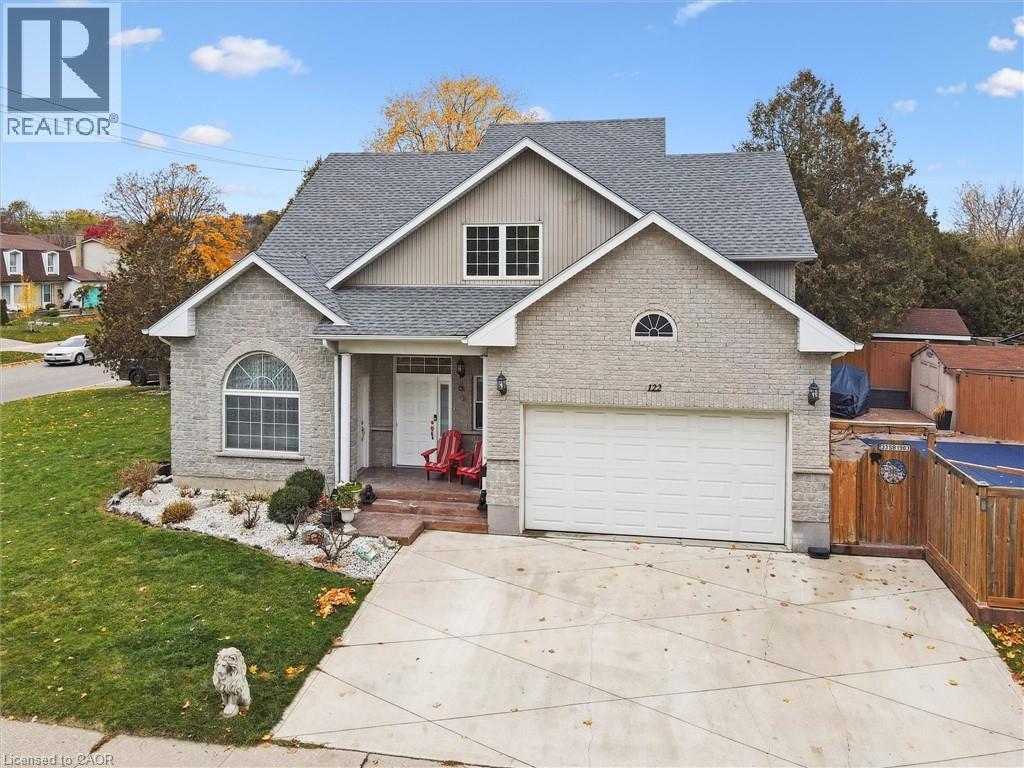
Welcome to this stunning custom-built family home in one of Kitchener’s most sought-after neighbourhoods — Chicopee/Freeport, where lifestyle, convenience, and nature meet. Just minutes from Chicopee Ski Hills, the Grand River trails, top schools, the hospital, and major highways, this location offers the best of city living with a peaceful community feel. Designed with both comfort and elegance in mind, this home features a bright open-concept layout, soaring 10-ft ceilings, and beautiful hardwood floors. The living room is the heart of the home with a striking 2-sided gas fireplace and large windows that flood the space with natural light. Need space to work from home or run a small practice? The main-floor office with its own private exterior entrance provides the ideal setup for professional use or can easily serve as an extra bedroom. Upstairs, you’ll find spacious 3 bedrooms and a luxurious primary suite with a jacuzzi tub, offering your own private retreat. The fully finished lower level offers oversized windows, a 4-piece bathroom, walk-up access to the garage, and an additional bedroom — an excellent space for extended family, older children, or guests, with in-law suite potential. Step outside to your backyard oasis — a heated saltwater pool (2018) and a covered deck perfect for unwinding or hosting summer gatherings. With a 3-car concrete driveway, 2-car garage with direct basement access, newer furnace & AC(2021) updated kitchen counters, and a fresh paint throughout, this home has been exceptionally maintained and thoughtfully upgraded. This is more than a house — it’s a lifestyle opportunity in a prime location, offering space, functionality, and a backyard paradise your family will love. Welcome home to 122 Grand River Boulevard, Kitchener. (id:62499)
Royal LePage Wolle Realty
Hamilton, Ontario
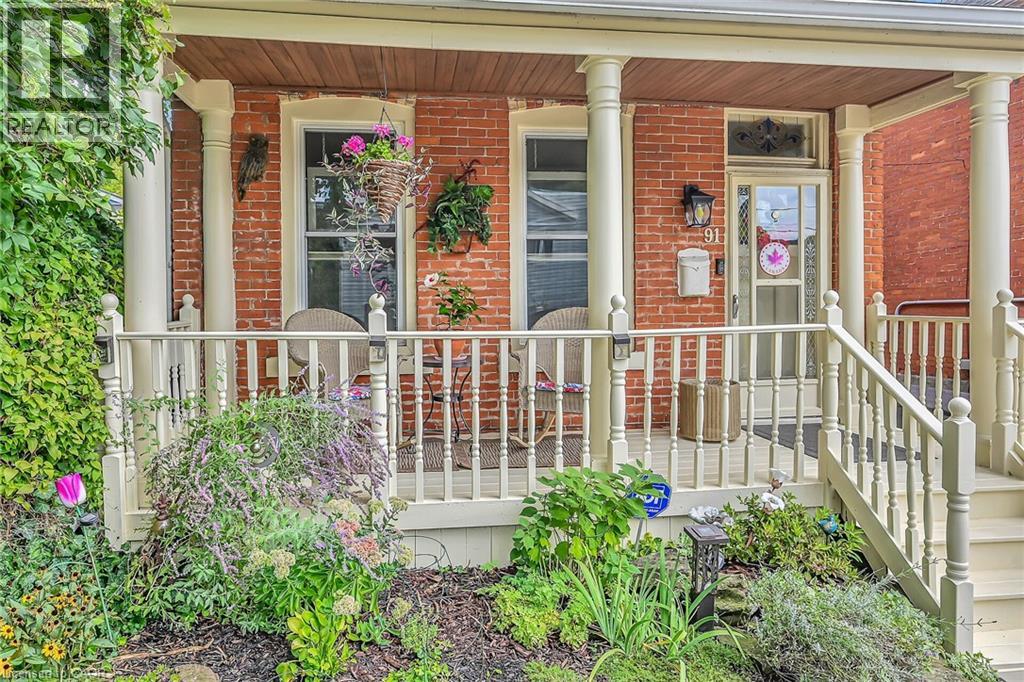
Welcome to this charming detached brick home in the heart of Kirkendall, one of Hamilton's most sought-after neighborhoods. Lovingly maintained, this 3-bedroom, 1-bathroom home blends timeless character with everyday comfort. Step inside to find soaring ceilings, elegant crown molding and a bright eat-in kitchen, perfect for both daily living and entertaining. A bonus room provides a flex space that opens directly to a private, fully fenced backyard, where lush landscaping and perennial gardens bloom to create a peaceful retreat. Upstairs boasts three generously sized bedrooms including the bright spacious primary bedroom with walk-in closet. This level also features a versatile den area that may be used as a study or reading nook and a 4-oiece bathroom with a beautifully preserved clawfoot tub that adds a touch of classic charm. With one parking space included, and just a short walk to GO bus access, vibrant Locke Street, cafes, mix of restaurants and unique shops, parks, Bruce Trail, Chedoke Golf Club, recreational centres, farmers markets, schools, quick access to highway 403, McMaster University Hospital, this home this home offers the best of both city living and nature escapes. (id:62499)
Purerealty Brokerage
Niagara Falls, Ontario
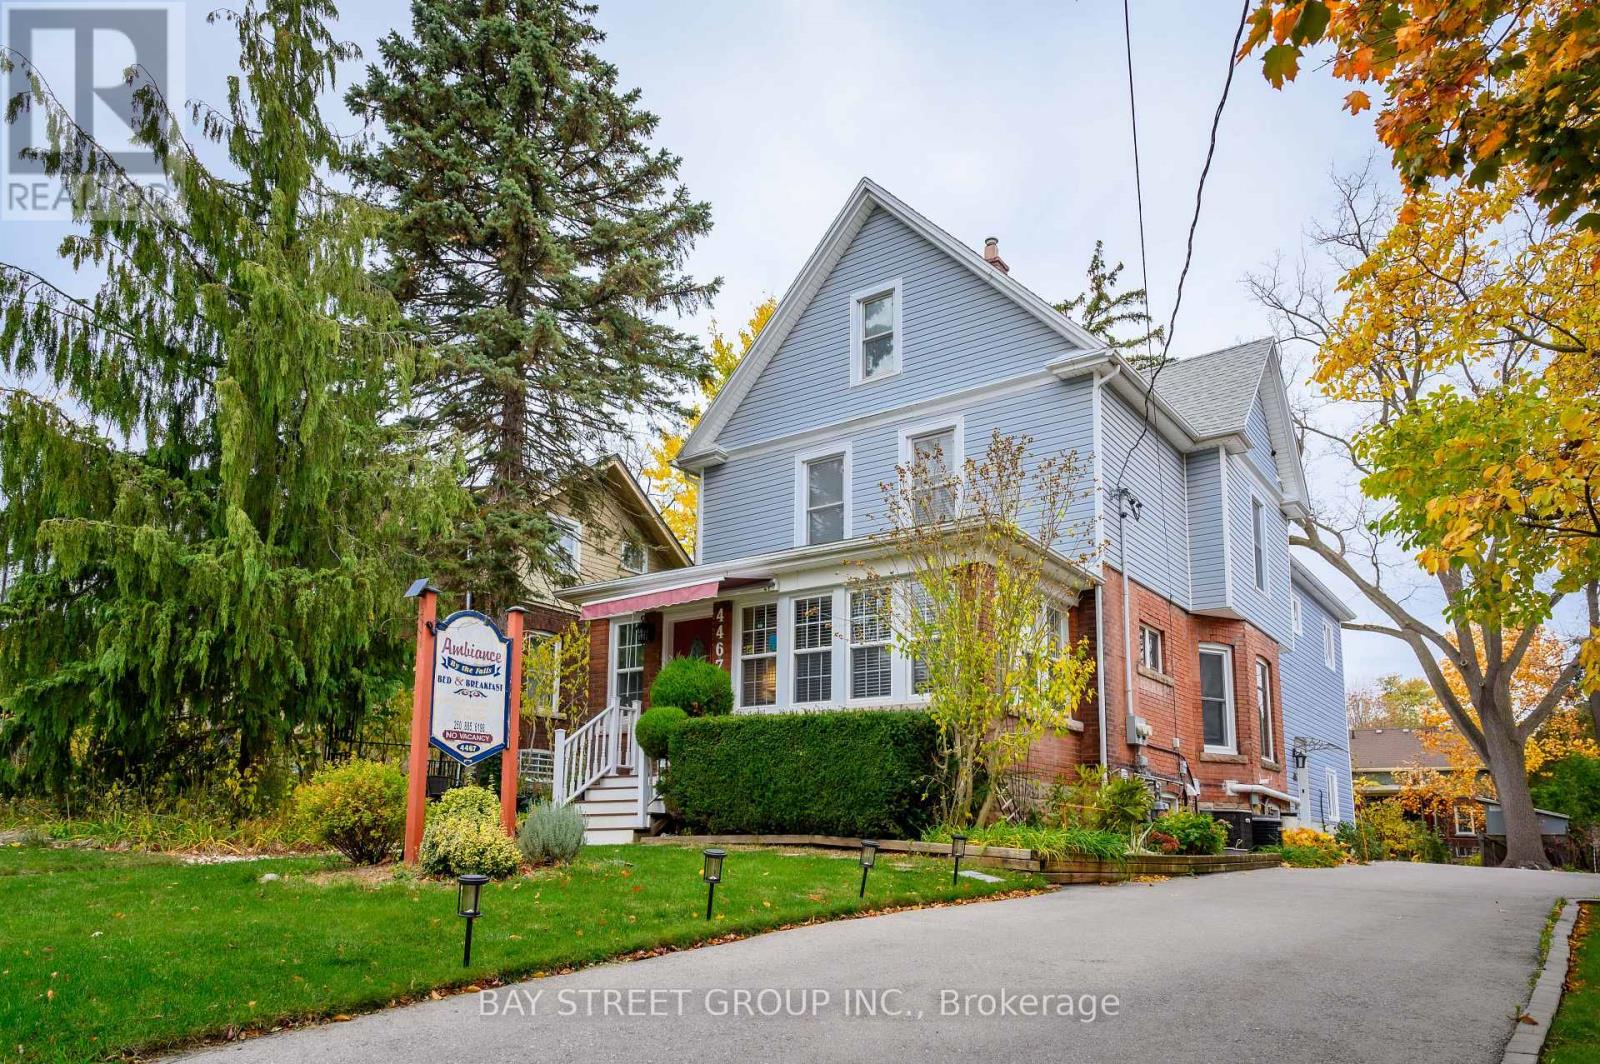
Opportunity knocks for both home buyers and investors! This gorgeous turn-key Bed & Breakfast offers exceptional income potential and is located in one of the most desirable tourist areas of Niagara Falls. Featuring 6 rooms, 2 kitchens, and 8 bathrooms, this property is only 650 m to the Casino, 800 m to the Falls, and 750 m to Clifton Hill - an unbeatable walkable location for guests. The B&B has been extremely well maintained, updated, and tastefully decorated in period style. The back self-contained apartment (with legal parking) has separate entrances and meters, its own water heater and A/C, and was professionally built in 2021 with new electrical, roof, floors, plumbing, and more. Known as Ambiance By The Falls Bed & Breakfast, this established business consistently receives excellent online reviews across major platforms. This property offers exceptional versatility-continue operating a successful B&B, live on-site while earning income, or explore multiple investment possibilities. A rare, turn-key opportunity in a prime Niagara Falls location! (id:62499)
Bay Street Group Inc.
Niagara-On-The-Lake, Ontario
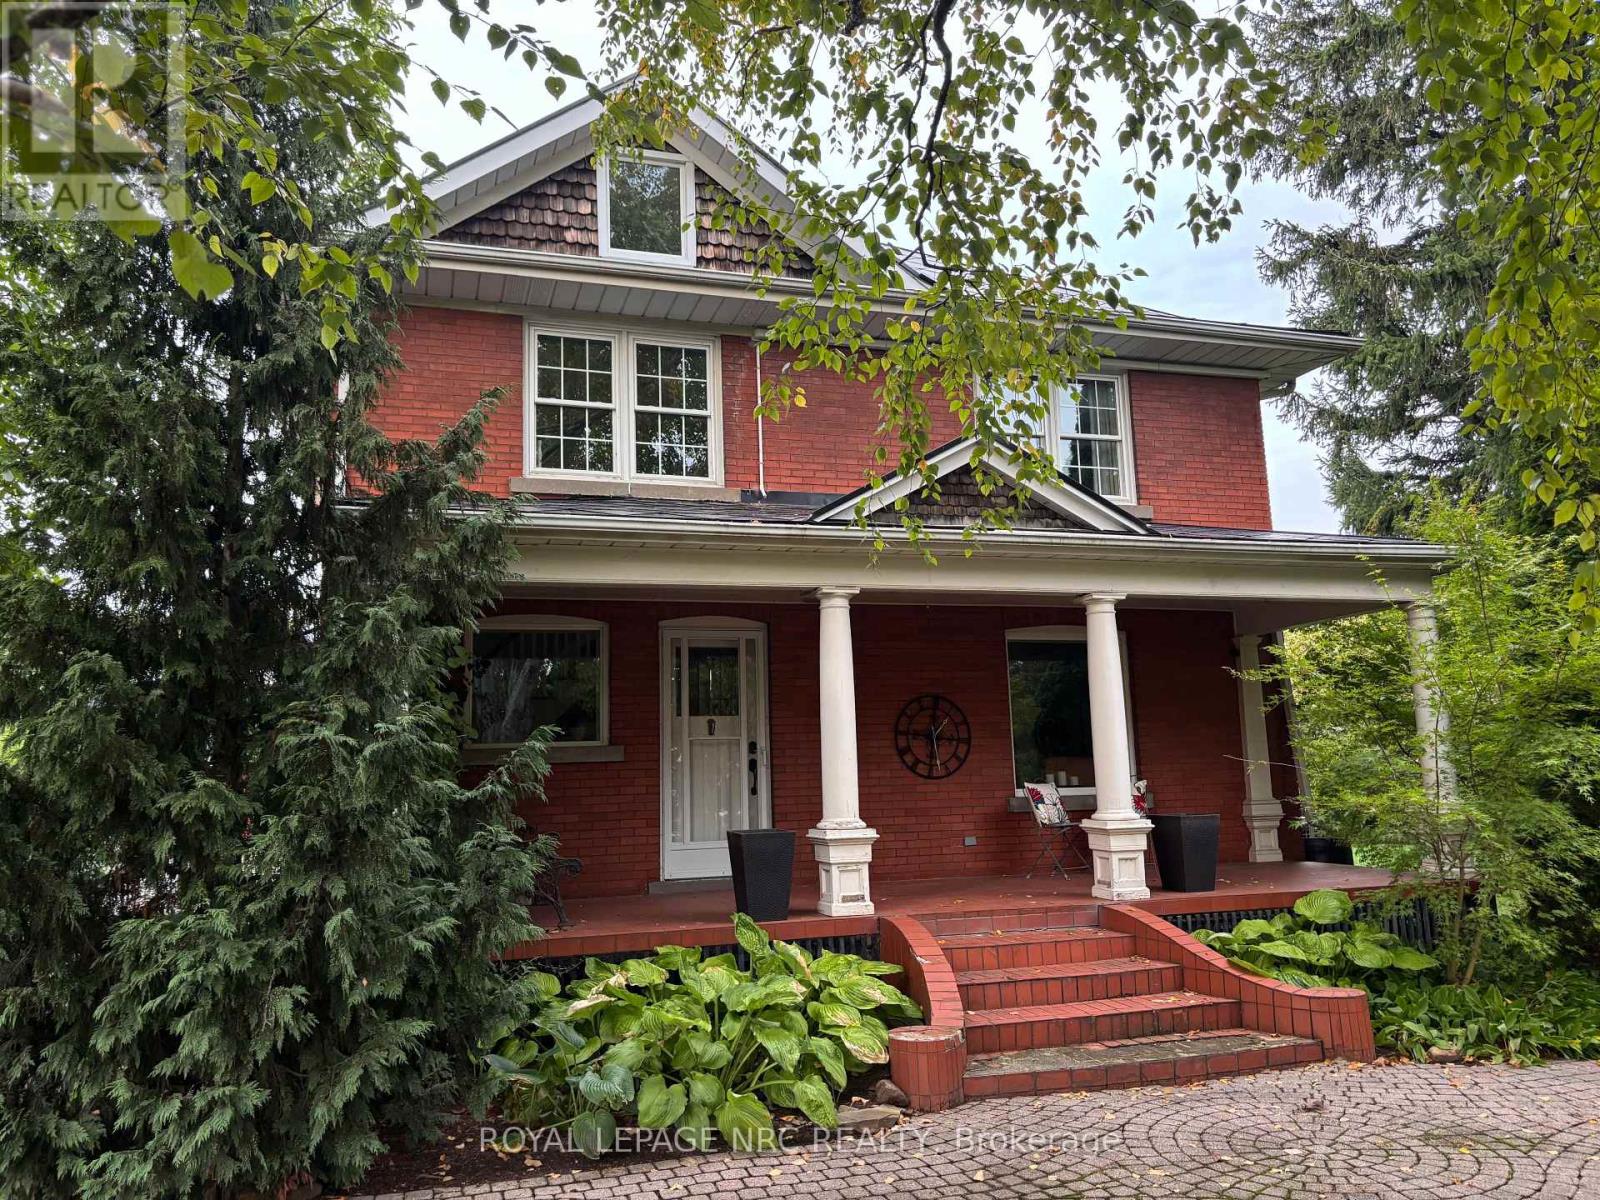
You pull in to 326 Lakeshore Road, drive past the line of cedars, admire the charming red brick home as you park by the huge barn and think to yourself "WOW, this really is our forever home!" Nestled on just over an acre, this stunning circa 1913 brick 2 storey home offers 2,700sqft of character and charm, perfectly blending historic elegance with modern updates. The main floor features a welcoming entrance, formal dining room with bay window, and huge living room with a modern electric fireplace. "Where will we put the Christmas tree? Just think how amazing it will be to entertain here, or just spend a quiet Sunday. You'll love the modern kitchen with honed granite counters, gas stove, dishwasher, and convenient pass-through to the dining room. A mudroom with a powder room adds to the main-floor functionality. As you head up the formal staircase, you're transported to a quieter time, where a 2nd staircase was reserved for the household staff. 3 spacious bedrooms offer restful retreats, the bathroom features cork floors, a towel warmer, and heat lamp, and a versatile fourth room holds the promise of a 4th bedroom or office. The 1st and 2nd floor laundry chute is a charming touch. The third floor dreams of being transformed into a luxurious primary suite! The exterior is equally impressive, with covered front and back porches, plenty of room for play, and a curved staircase leading to a second-floor balcony. A detached garage and steel barn, totalling almost 3,000sqft, provides ample space for hobbies or storage, with the barn boasting a 10.5-ft main-level and 15-ft upper level ceiling! An added bonus is the 42 tree hazelnut orchard. Run as a side business, or use for yourself. Located minutes from both Niagara-on-the-Lake and St. Catharines, this home offers the perfect blend of rural tranquility and convenient access to shopping and amenities. This is more than just a house; this home is a living piece of Niagara's history waiting for you to write the next chapt (id:62499)
Royal LePage NRC Realty
Ottawa, Ontario
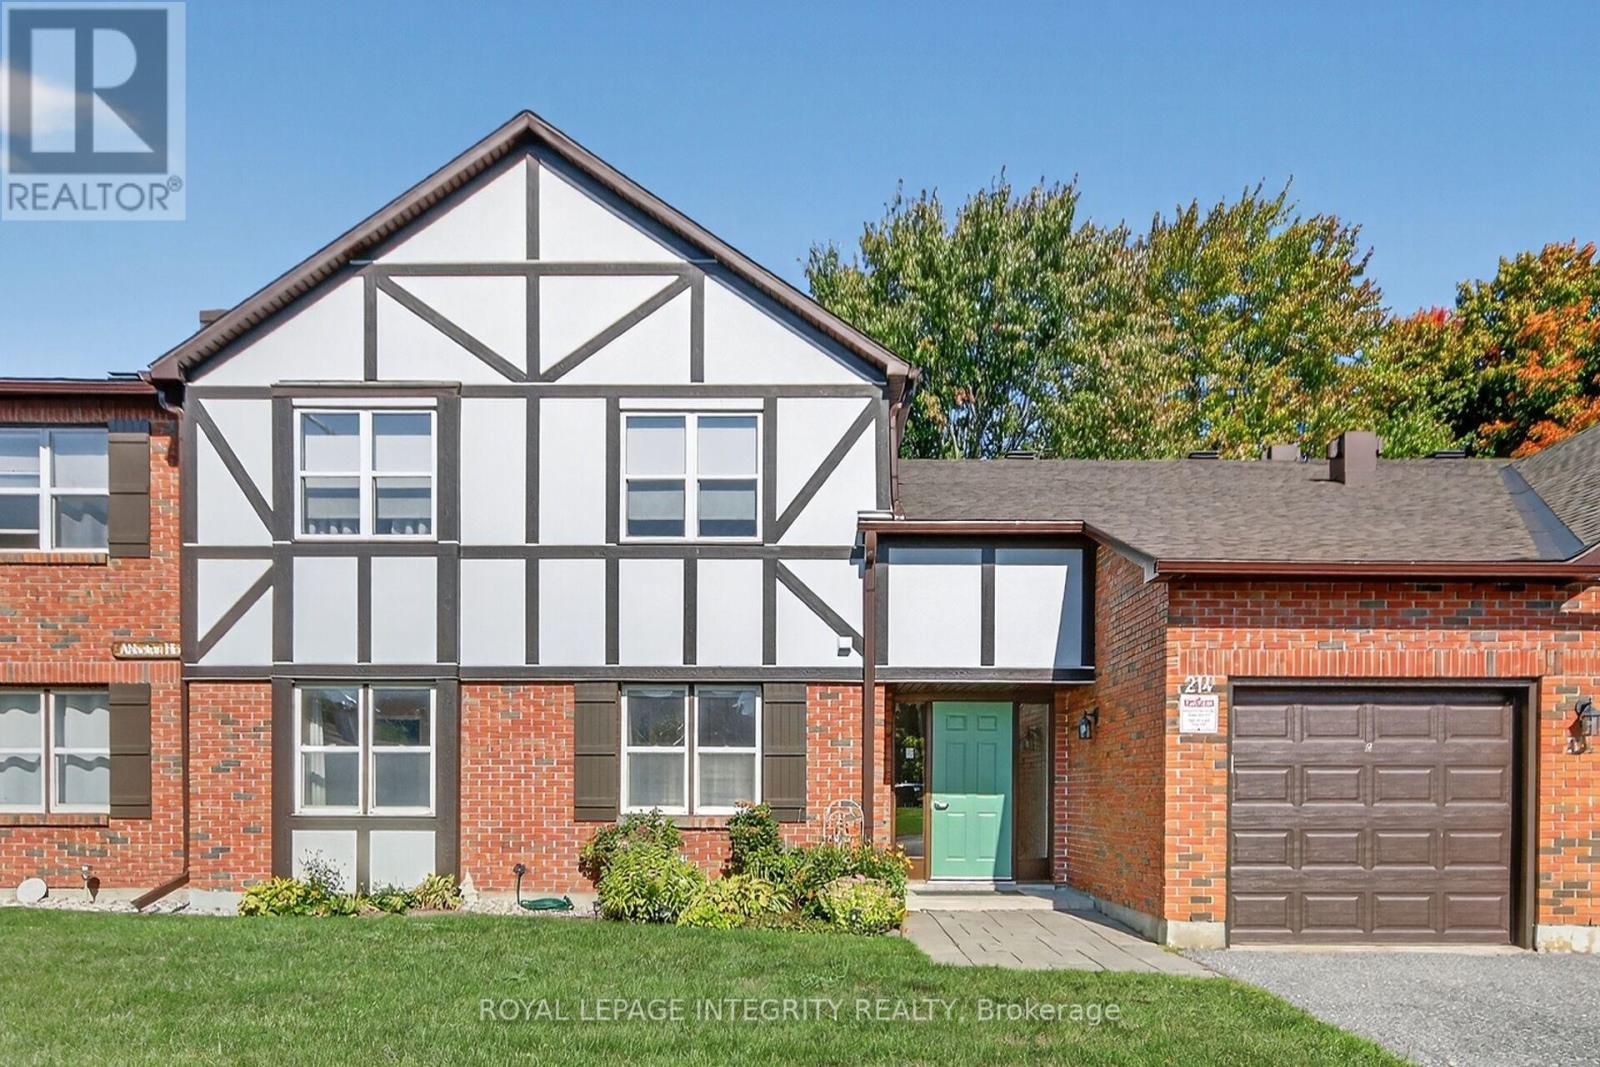
Welcome to 214A Equestrian Drive - where comfort meets resort-style living! This rarely offered ground-floor 2-bedroom, 1-bath condo, delivers 924 sq. ft. of bright, easy living with one incredible perk: your private walk-out patio leads straight to the pool! It's the perfect blend of everyday convenience and vacation vibes - right at home. Why You'll Love ItStep inside to warm maple hardwood floors and a fresh, neutral palette that fits any style. The open-concept dining and kitchen area is filled with natural light - ideal for casual meals or friendly gatherings. The kitchen features tile flooring, white appliances, and a handy pantry, with patio doors that give you instant access to your outdoor oasis. Morning coffee? Evening drinks? Pool-side hangouts? Yes, yes, and yes.The spacious living room welcomes you in with a cozy gas fireplace - the perfect spot to curl up and unwind. A stylish 3-piece bath with a tub/shower combo, plus two generously sized bedrooms, complete the layout - offering the flexibility for a guest room, home office, or restful retreat. Peace of Mind UpgradesThis home has been truly well-loved with smart updates, including:New Roof (2020)New Siding (2024)Vinyl WindowsUpdated DeckNew EavestroughingJust move in and enjoy - the work is already done! Live the LifestyleStep out your door and enjoy:Pool access just a few steps awayParks for fresh air and funSchools, shopping & fantastic amenities all close by214A Equestrian Drive is the total package: low-maintenance living, a welcoming community, and a location that keeps you connected to everything you need. Don't miss your chance to call this rare walk-out, pool-side condo home.This is the lifestyle you've been waiting for - come see it for yourself! (id:62499)
Royal LePage Integrity Realty




