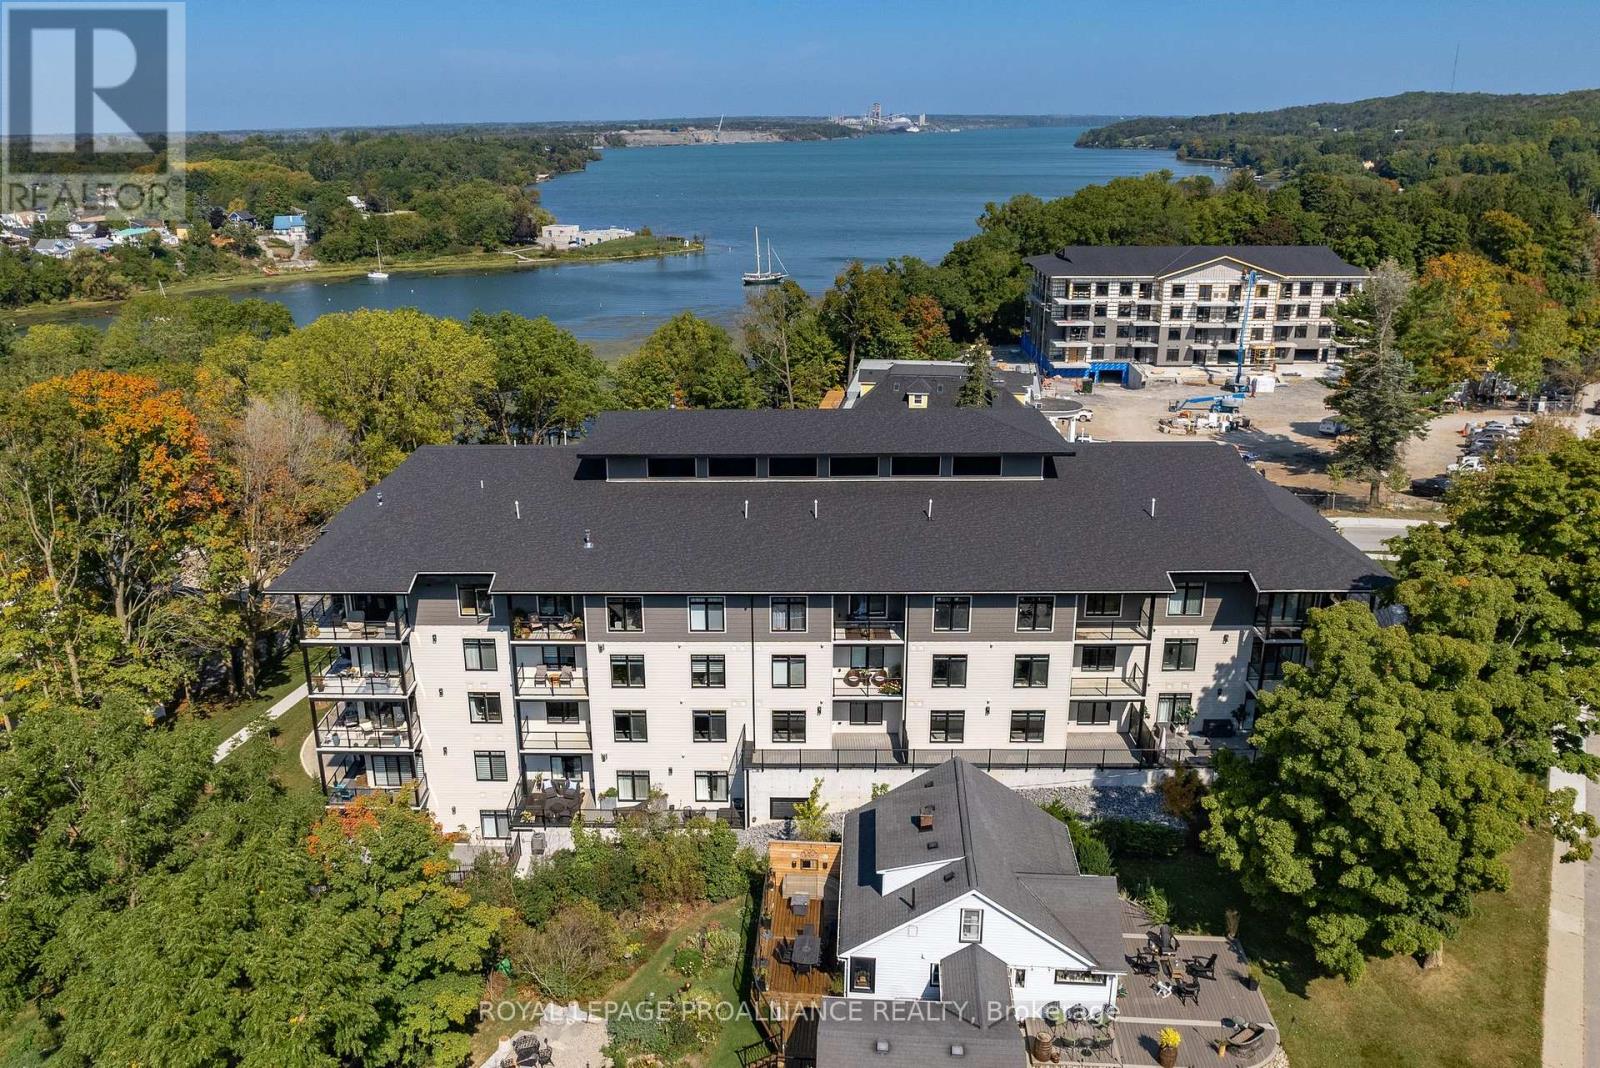
Prince Edward County, Ontario
Overlooking Picton Bay in beautiful Prince Edward County! Meticulously Designed 1,755 sq ft corner Condominium that exemplifies stylish, low-maintenance living. This spacious suite features two large bedrooms, each with 4-piece ensuite bathrooms and and walk-in-closets, along with an additional powder room for guests. The expansive open concept design of the kitchen, dining room, and living areas are perfect for entertaining, highlighted by floor-to-ceiling glass that floods the space with natural light. Step out onto three private balconies, offering breathtaking views of Picton Bay which makes for an inviting setting for relaxation. Indulge in premium finishes throughout the unit, including engineered hardwood flooring , elegant quartz countertops, and luxurious tiled showers. $100,000 in upgrades and inclusions! With 8 high-quality built-in stainless steel appliances, this turn key unit is ready for you to make it your own. Additional conveniences include two climate controlled under ground parking spots, a dedicated storage locker, and a separate in-suite laundry room. Living in Port Picton means exclusive access to the claramount club, where you can enjoy a fine dining restaurant and pub, a rejuvenating spa, a state of the art fitness facility, and an indoor lap pool. Outdoor enthusiasts will appreciate the tennis courts - all just a quick walk from home. You will have the finest amenities right at your finger tips. Ideally located - just 2 hours from Toronto and 15 minutes from the pristine Sandbanks. This corner suite is perfect for those seeking both relaxation and adventure. Don't miss your chance to experience the luxury of Port Picton living. **** Extras*** over $100,000 in upgrades and inclusions (see Schedule C). 2 under ground parking spots. One of the best views. See Schedule G for Fitness club Membership. Electric Barbecues are allowed in the building on balconies for outdoor entertaining. (id:62499)
Royal LePage Proalliance Realty
Royal LePage Signature Realty
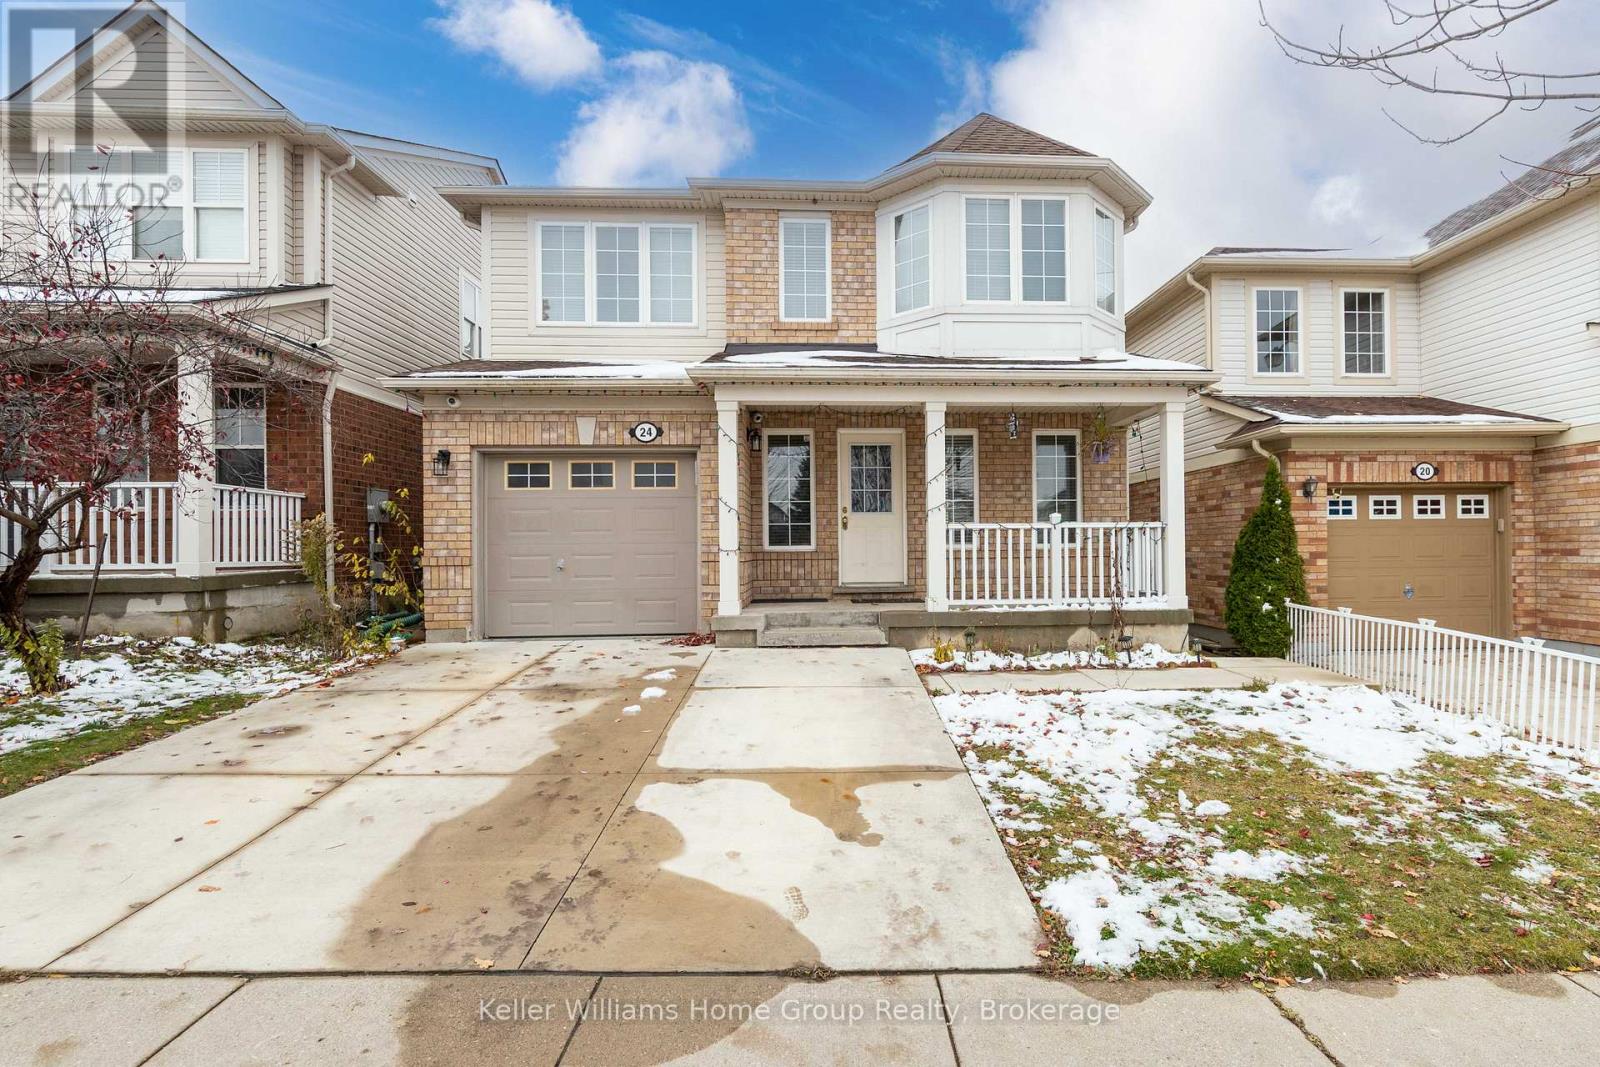
Cambridge, Ontario
Enjoy uninterrupted views over green space from this bright and spacious 3 bed, 2.5 bath two-story home. From the moment you step onto the covered front porch, this home pulls you in with the promise of comfort, light, and room to breathe. Sun pours through the open concept main floor that features a spacious kitchen with Stainless Steel appliances, a breakfast bar and built-in seating in the dining room. A gas fireplace is visible from the living room, dining room, and kitchen. A second family room and a convenient powder room complete the main level, along with a walkout to your patio and low-maintenance yard. It's the kind of layout that keeps everyone connected, whether you're cooking, relaxing, or hosting. Upstairs, you will find three spacious bedrooms and a dedicated laundry room. The primary suite offers a little sanctuary of its own, complete with incredible views, a generous walk-in closet, and a relaxing 4-piece ensuite with a separate shower and deep soaker tub. The additional bedrooms are connected by a shared Jack-and-Jill bathroom-ideal for kids, siblings, or guests who appreciate a bit of privacy. Backing onto walking trails, 24 Baintree Way is located minutes from the 401, shopping, schools, great dining and everything this popular North Galt neighbourhood has to offer. (id:62499)
Keller Williams Home Group Realty
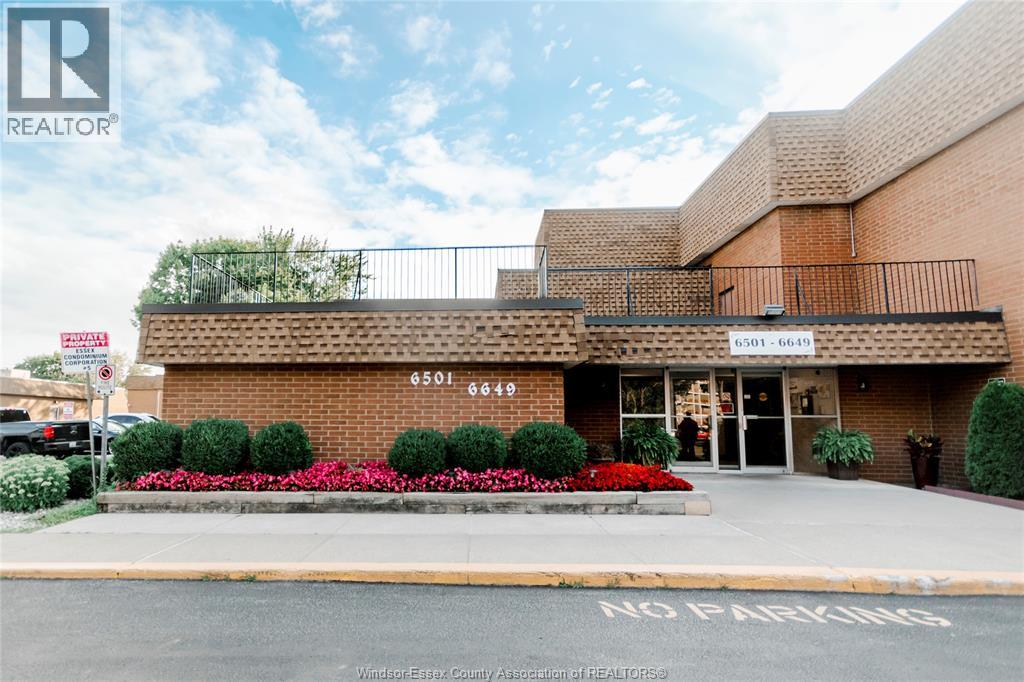
Windsor, Ontario
Welcome Home!Discover this clean and well-maintained 2-bedroom, 1-bathroom second-floor condo, ideally situated in a vibrant and family-friendly neighbourhood. Located directly across from a school and a park, this property is an excellent choice for young families, first-time home buyers, or savvy investors looking for a prime opportunity.This unit features low monthly condo fees that conveniently include water usage and an assigned parking space—offering both affordability and ease of living.Enjoy the convenience of being just minutes from Tecumseh Mall, Walmart, public transit, restaurants, and other essential amenities—all within a short distance.Whether you're looking to settle into a welcoming community or invest in a property with strong rental potential, this condo is not to be missed!Don’t miss your chance to own this excellent condo!Contact me today to schedule your private viewing. (id:62499)
Jump Realty Inc.
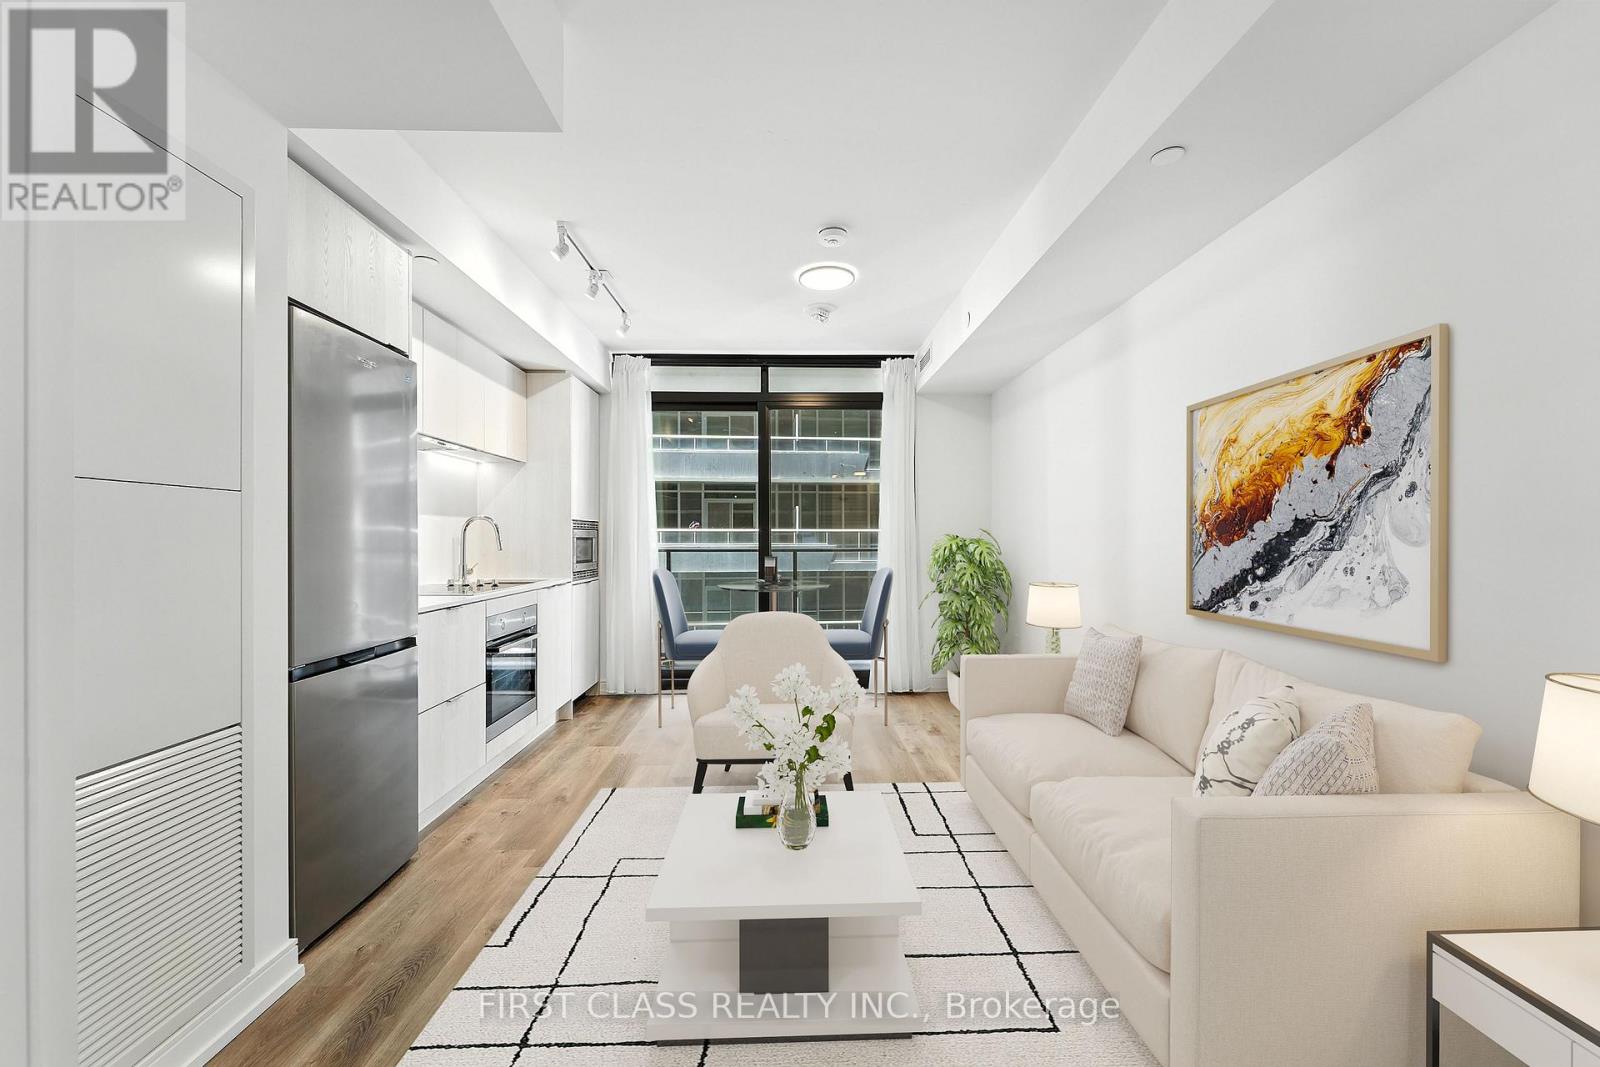
Hamilton, Ontario
Welcome to 1 Jarvis Street, where style meets convenience. Your search for the perfect home ends here.Nestled in one of Hamiltons most desirable neighbourhoods, this beautifully designed 1-bedroom, 1-bathroom suite offers the ideal blend of modern comfort and urban accessibility.Enjoy effortless access to HWY 403, QEW, Red Hill Valley Parkway, as well as West Harbour and Hamilton GO Stations. Step outside to discover vibrant cafés, restaurants, parks, and everyday essentials just moments away.Inside, the open-concept layout showcases sleek finishes, smooth ceilings, faux hardwood floors, and a spacious private balcony perfect for relaxing or entertaining. The modern kitchen features built-in stainless-steel appliances, quartz counters, and ample cabinetry for style and function.Whether youre a first-time buyer or savvy investor, this exceptional unit offers quality, comfort, and opportunity in one contemporary package. (id:62499)
First Class Realty Inc.
Brampton, Ontario
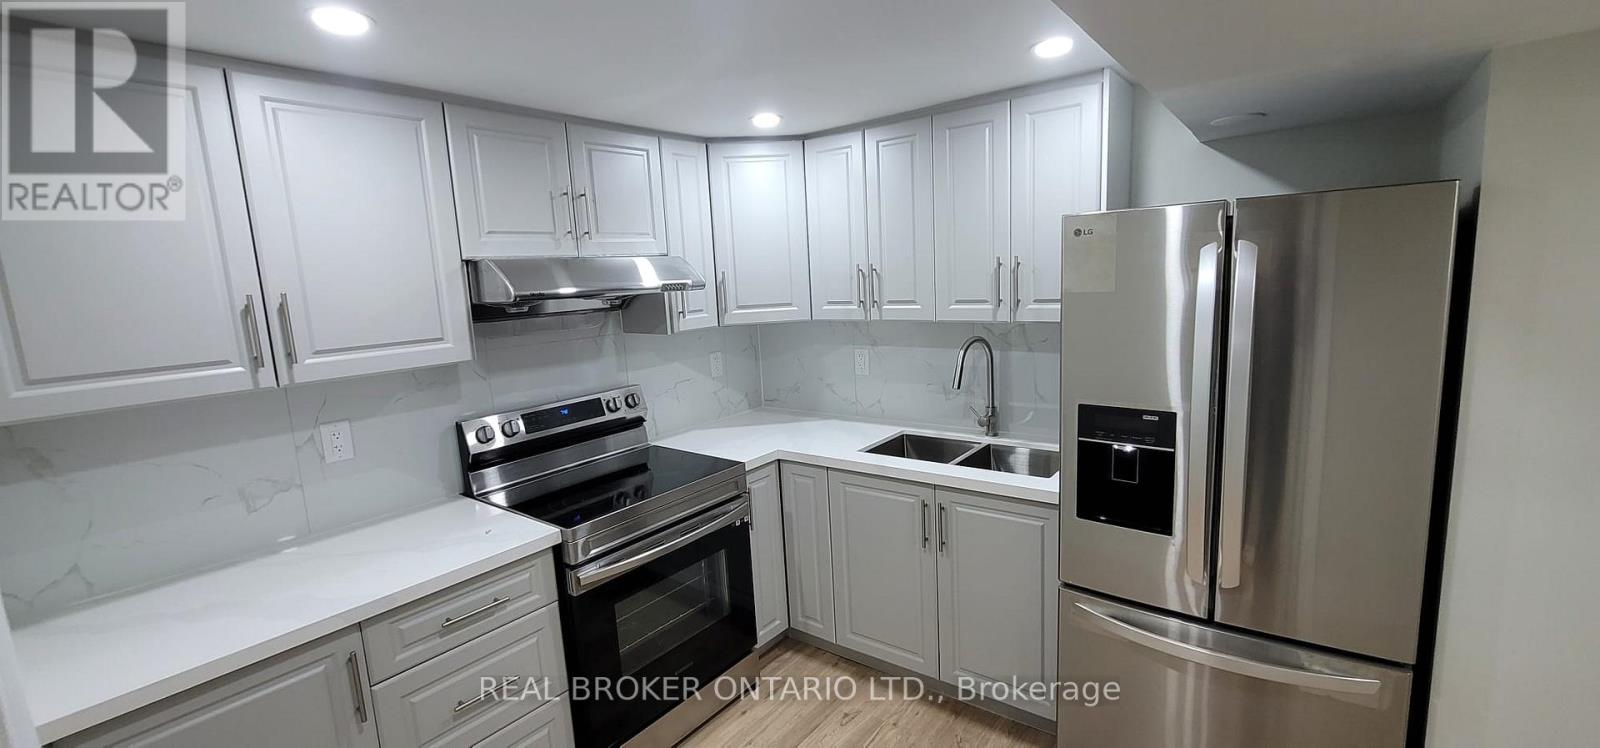
Spacious newly renovated legal basement, never lived in before!! Available for lease in a prime and convenient Brampton location! Features 2 spacious bedrooms, open and welcoming living room and a beautul kitchen with plenty of storage space! Private ensuite laundry and private seperate entrance and a parking space. Close to highway, walking distance to transit, grocerys, and school/park. Available immediately! (id:62499)
Real Broker Ontario Ltd.
Kingsville, Ontario
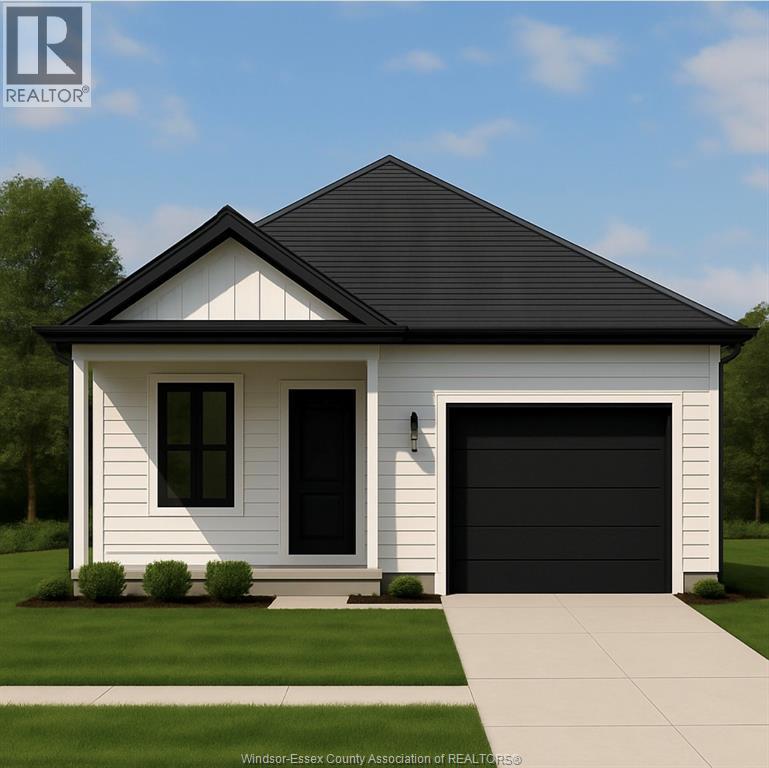
Be the First to Call This Home! This brand-new bungalow is the perfect opportunity to become a homeowner. Thoughtfully designed, it offers 2 spacious bedrooms—each with its own walk-in closet, a bright full bath, and a functional layout that combines comfort and style. The kitchen with eating area flows into the inviting living room, creating the ideal space for both everyday living and entertaining. With a main-floor laundry room and an attached single-car garage for added storage and parking, this home offers everyday convenience. Built with quality craftsmanship and backed by a Tarion New Home Warranty, this home ensures peace of mind while you enjoy the benefits of ownership. Don’t miss your chance to own a brand-new home tailored for easy, comfortable living! (id:62499)
Deerbrook Realty Inc.
Kingsville, Ontario
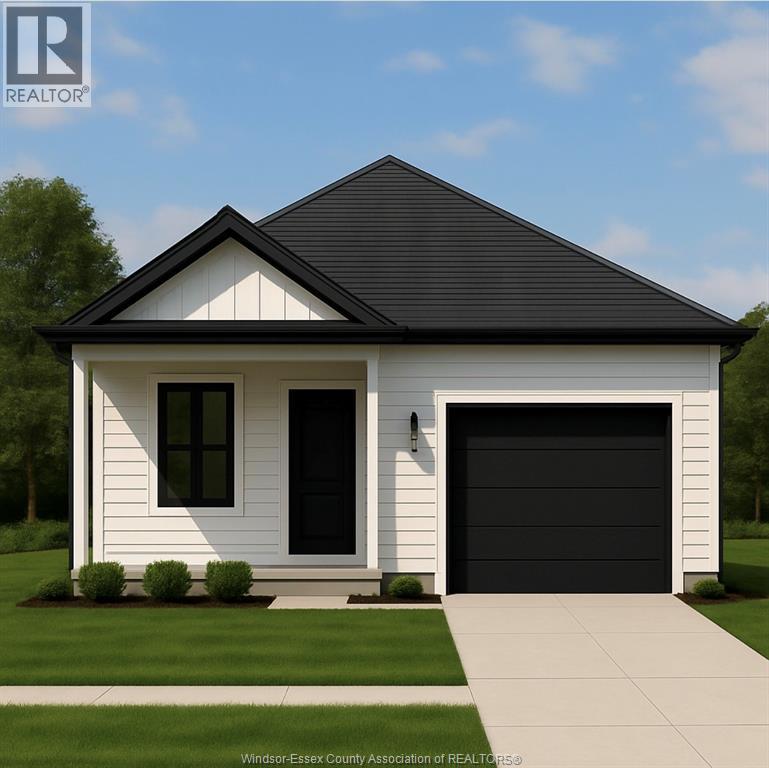
Be the First to Call This Home! This brand-new bungalow is the perfect opportunity to become a homeowner. Thoughtfully designed, it offers 2 spacious bedrooms—each with its own walk-in closet, a bright full bath, and a functional layout that combines comfort and style. The kitchen with eating area flows into the inviting living room, creating the ideal space for both everyday living and entertaining. With a main-floor laundry room and an attached single-car garage for added storage and parking, this home offers everyday convenience. Built with quality craftsmanship and backed by a Tarion New Home Warranty, this home ensures peace of mind while you enjoy the benefits of ownership. Don’t miss your chance to own a brand-new home tailored for easy, comfortable living! (id:62499)
Deerbrook Realty Inc.
Wasaga Beach, Ontario
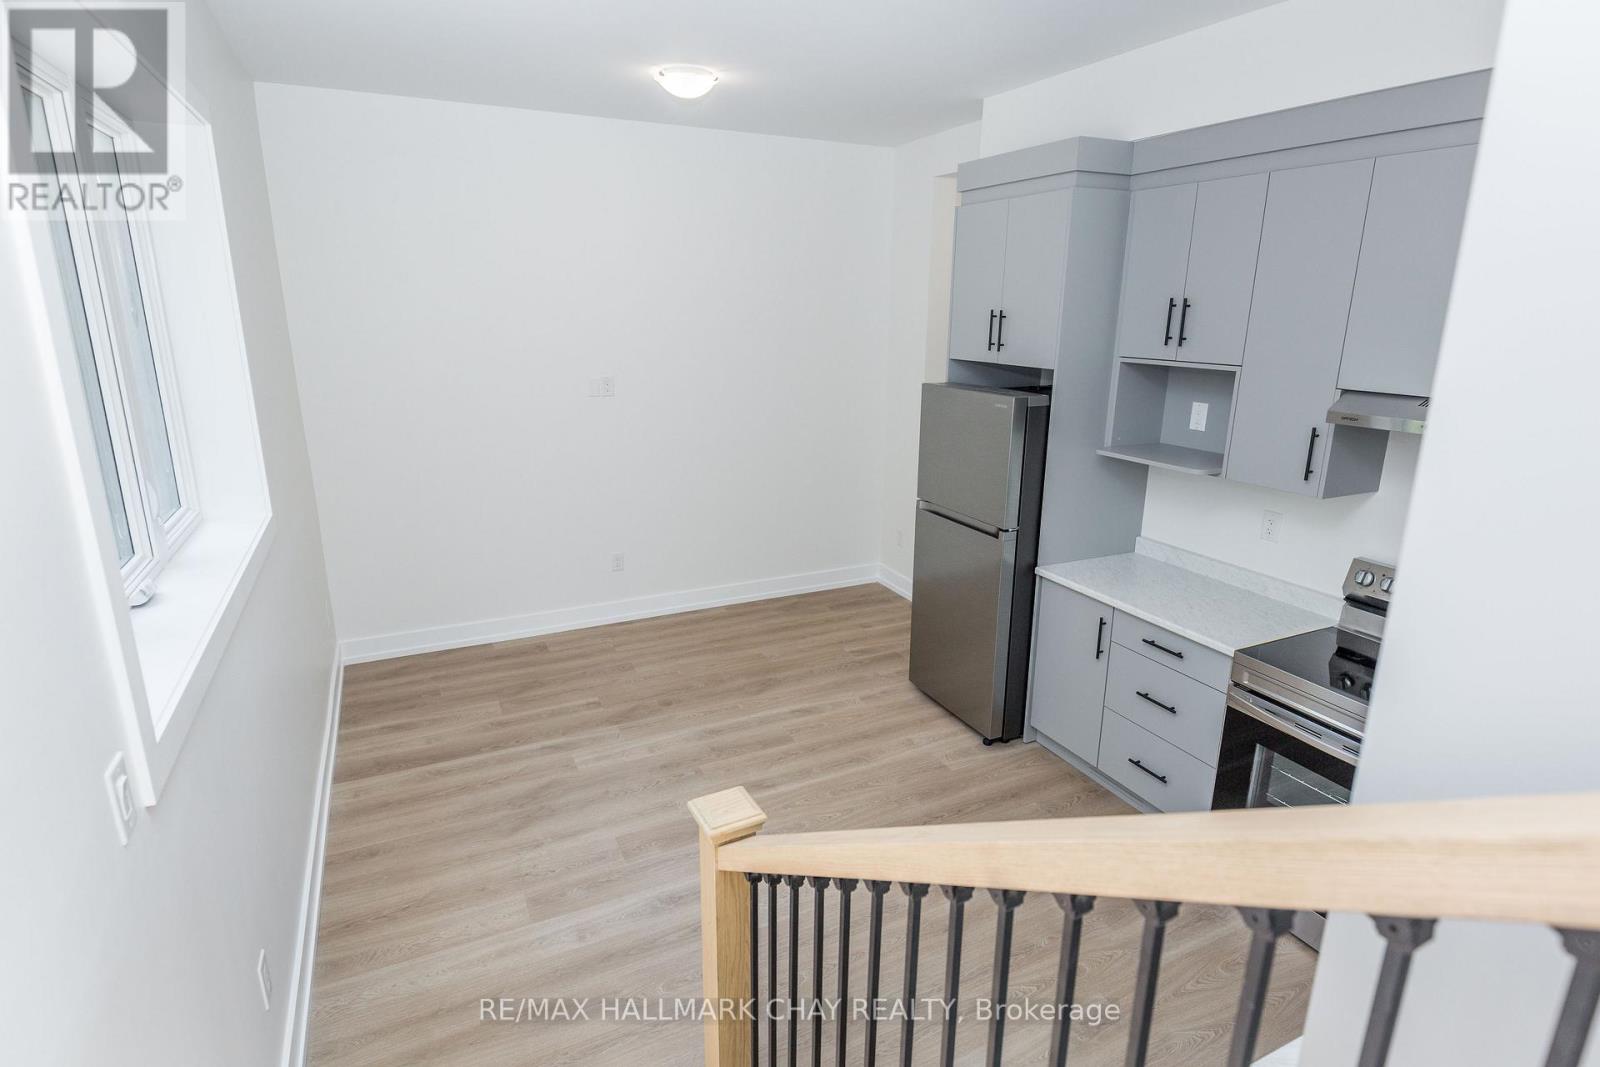
Brand new and never lived in, this lower-level 2-bedroom, 1-bath unit in a newly built triplex, soundproofed - is bright, open, and ground level. Includes one parking spot. The open-concept layout features high ceilings, stainless steel appliances including fridge, stove, and overhead exhaust fan, plus a stackable washer and dryer. With no carpet, a Lifebreath HRV system, individually controlled heating and AC, and soundproofed, energy-efficient construction, this home is comfortable and modern. Tenants are responsible for 20% of utilities, + hot water tank rental ($23), and snow removal for their own path. The unit comes with one parking space and is strictly non-smoking. Lease requirements include first and last month's rent, credit check, proof of income, recent bank statements, NOA, references, and a completed rental application. Vacant and available immediately. Note, this is a mere posting and prior to any showings, applicants must be pre-approved by rental company (id:62499)
RE/MAX Hallmark Chay Realty
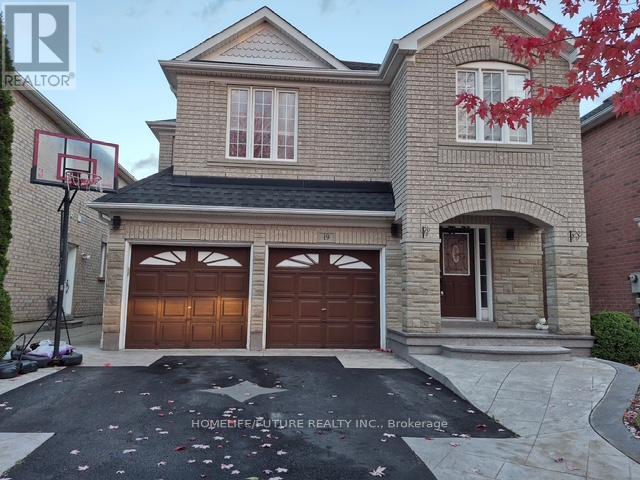
Ajax, Ontario
2 Bedroom Kitchen With Separate Entrance. One Car Parking In Driveway. Common Area Laundry (id:62499)
Homelife/future Realty Inc.

Toronto, Ontario
Luxury Tridel Built '10 York', Beautiful Southwest Facing Large 625 Sqft 1 Bedroom With Balcony. Live In Complete Luxury And Enjoy High-End Finishes, 9Ft Ceilings W Large Windows, Smart Home Technology. Amazing Amenities Include 24 Hrs Concierge, Gym, Media Rm, Outdoor Pool, Party/Meeting Rm, Yoga & Spinning Studios & Billiards. Union Station, Parks, Grocery, Restaurants, Shops, Waterfront, Financial District. (id:62499)
Central Home Realty Inc.
Prince Edward County, Ontario
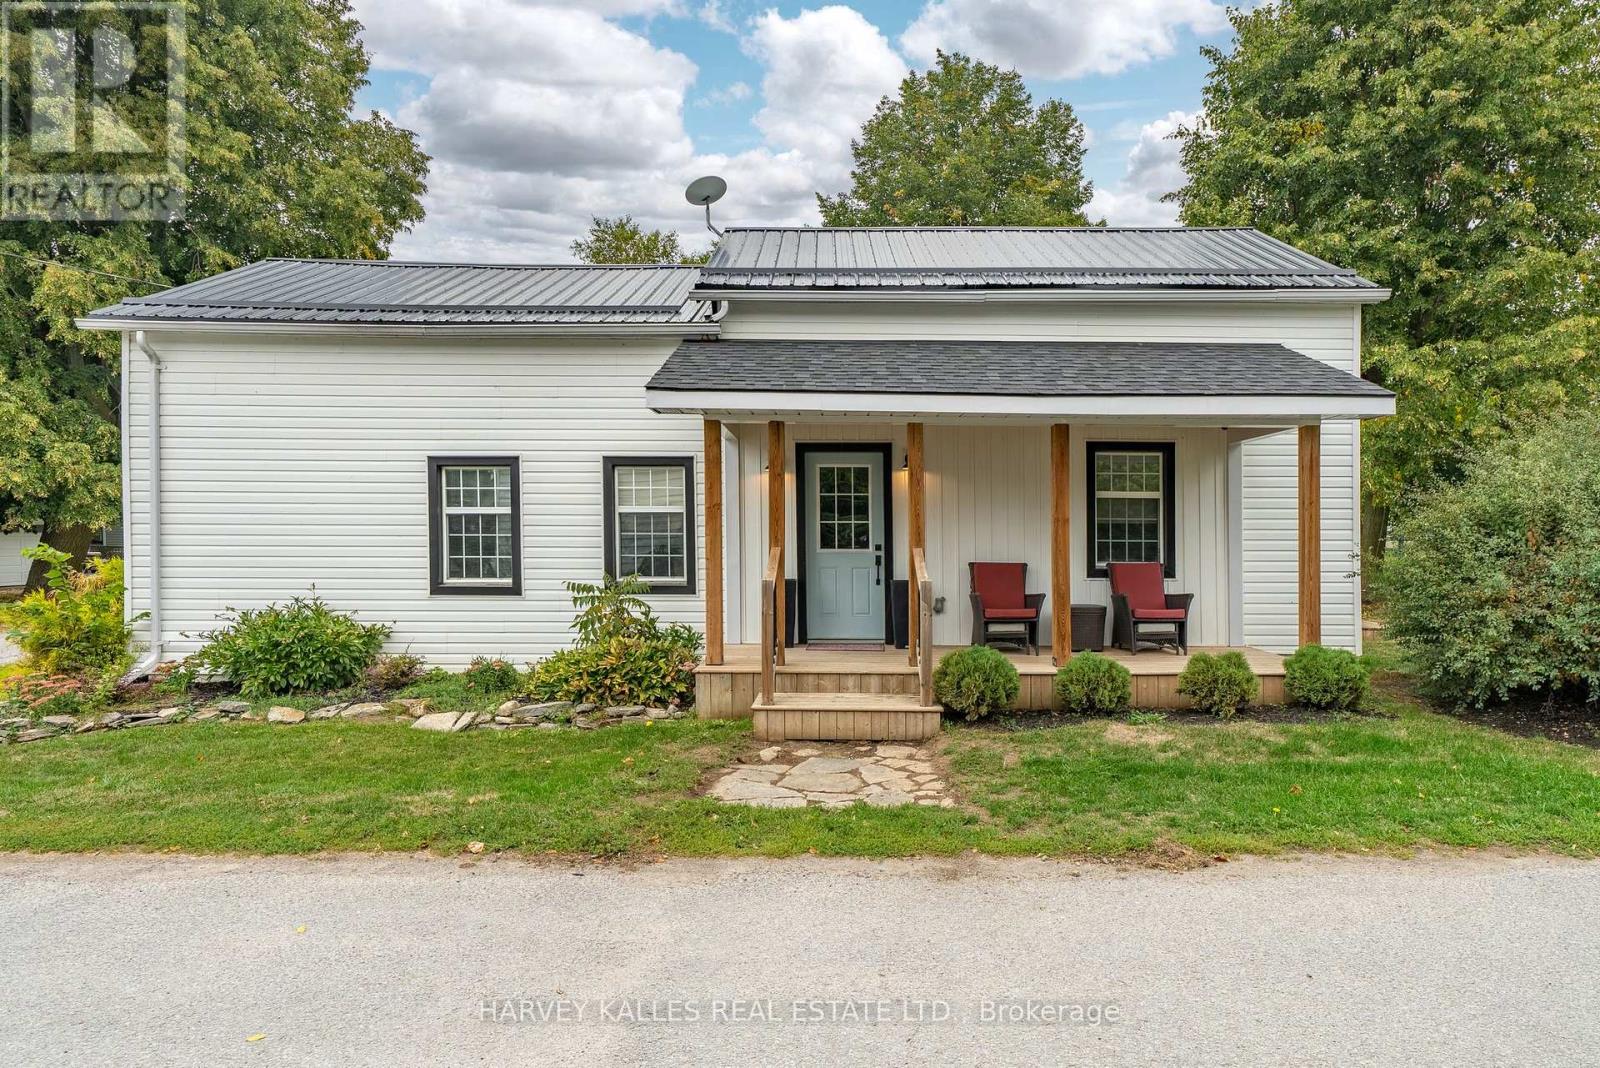
Step into a piece of history with this 3-bedroom, 2-bathroom home in the heart of Northport the oldest house in the neighbourhood, originally built in 1830 and lovingly restored for today's lifestyle. Here you'll find the perfect blend of character and modern convenience: a spacious kitchen, a large living and dining room, and a separate family room provide plenty of space to gather and entertain. Enjoy water views from the welcoming front porch, relax on one of the outdoor seating areas, and appreciate the low-maintenance durability of a steel roof. Just steps away, you'll find a charming park with play structures, a beach, and a boat ramp perfect for families and outdoor enthusiasts alike. Adding to its appeal, this property comes with a Short-Term Accommodation (STA) license, offering excellent income potential for investors or those looking to offset ownership costs. This home offers the best of County living: quiet, cozy, and community-focused, yet just a short drive to Picton's shops and restaurants or quick access to the 401. If you've been dreaming of a home with heritage, heart, modern comfort, and income potential, this one is not to be missed. Come see for yourself why this Northport gem is so special. (id:62499)
Harvey Kalles Real Estate Ltd.
Thessalon, Ontario
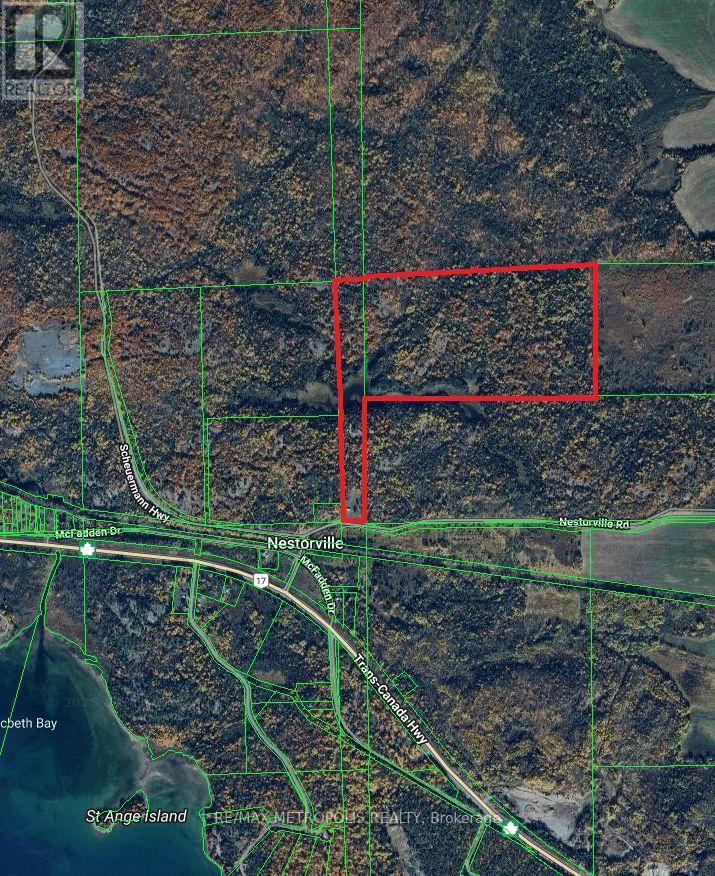
A rare opportunity to own 95 acres of private, R-zoned land offering natural beauty, flexible use, and excellent access. Featuring two small lakes, a private forest, and located directly off the Trans-Canada Highway & Nestorville Rd, this property is only under 10 minutes to Thessalon. Equipped with everything you need to get started, the land includes a mobile home, bio-toilet, 200 AMP electrical service, internet and cable already on the property, and video surveillance for added security. Two storage containers are also on-site, with the space between them ideal for parking or building a covered carport. Zoning allows for a variety of uses including single detached dwellings, mobile homes, forestry, and more. Ideal for construction projects, investment, recreational use, hunting, or a peaceful retreat, this property offers unmatched privacy with key amenities close by. Enjoy the best of both worlds secluded land with lakes and forest, just minutes from Thessalons shops, restaurants, hospital, parks, and waterfront. No trespassing at any time. (id:62499)
RE/MAX Metropolis Realty
Hamilton, Ontario
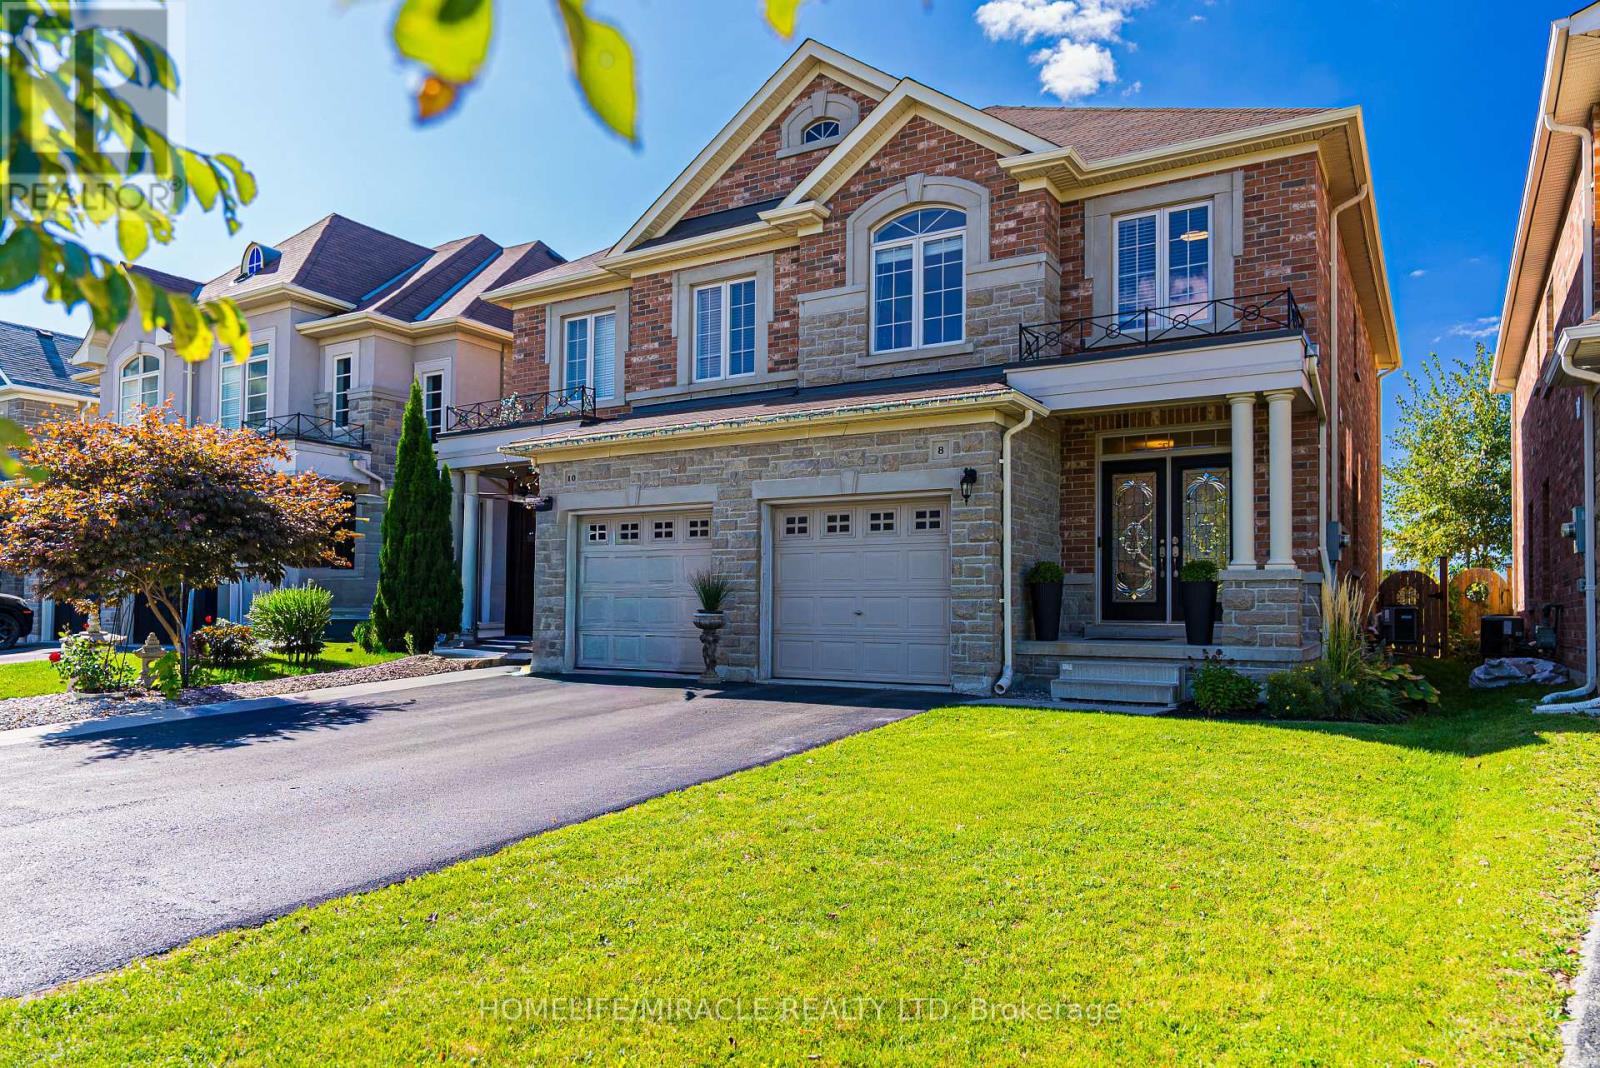
Gorgeous Spallacci-Built Semi in Sought-After West Mountain! Beautifully finished all-brick home featuring 9-ft ceilings, quartz countertops, marble backsplash, hardwood and upgraded tile flooring, and stainless steel appliances. Bright, spacious, and move-in ready! Enjoy stunning sunset views and full privacy with no rear neighbours. Located in a family-friendly area, close to schools, parks, shopping, restaurants, groceries, and highway access. A perfect blend of style, comfort, and convenience - this home is a must-see! (id:62499)
Homelife/miracle Realty Ltd

Oakville, Ontario
A rare opportunity to own a beautifully maintained 900 sq ft beauty or medispa space in prestigious West Oak Trails, Oakville.Located in a boutique-style plaza with exceptional visibility and plenty of parking, this elegantly designed four-room unit is ideal for laser, skincare, cosmetic procedures, wellness services, or upscale beauty treatments.The business enjoys a strong, loyal client base and offers excellent potential for growth through expanded services or retail. An attractive lease in the amount of $2913,55(till July 2026) with excellent terms provides stability for long-term success.Both inventory and equipment are INCLUDED in the purchase price, making this a seamless, turnkey investment.(see list of inventory in attachments)Private viewings by appointment only. Full details available upon request. (id:62499)
Right At Home Realty

Burlington, Ontario
Discover vibrant living in the heart of Burlington at 2093 Fairview St! This exquisite 1-bedroom plus den unit, complete with 1 bathroom, parking, and a locker, offers stunning views. The open-concept design bathes the space in natural light, creating a bright and inviting atmosphere. Enjoy a modern, upgraded kitchen, stylish finishes, and the convenience of in-suite laundry. Perfectly situated within walking distance to downtown Burlington, Walmart, and the lake, with the GO station just minutes away. Indulge in exceptional amenities, including: 24/7 concierge service, Party Room, Gym, Patio Area, Barbecues, Rooftop Terrace, Billiards, Indoor Pool, Hot Tub, Basketball court, Kids playroom, Outdoor patio for entertaining, Theater for movie nights. This building offers year-round enjoyment for all. Don't miss your chance to call this incredible unit home! (id:62499)
Right At Home Realty
Kitchener, Ontario
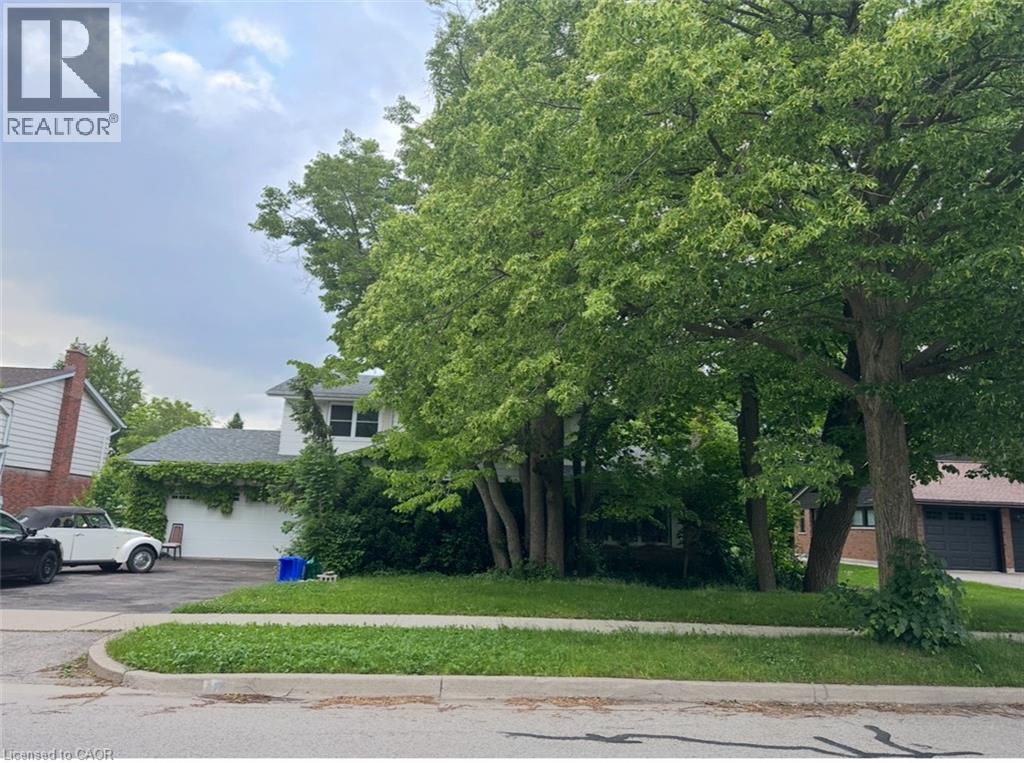
Discover a hidden gem from the 1960s, nestled in the charming Forest Hill neighborhood. This delightful home sits on a picturesque tree-lined street, offering the perfect blend of urban convenience and suburban tranquility. Enjoy easy access to schools, shopping, and just minutes from the expressway. With a spacious layout, this property features four generous bedrooms and three bathrooms. Step outside to the large outdoor deck, perfect for entertaining or simply soaking in the serene surroundings. This home is ready for your personal finishing touches to truly make it your own. Don’t miss the opportunity to create lasting memories in this beautiful Forest Hill residence! (id:62499)
Coldwell Banker Peter Benninger Realty
Vaughan, Ontario
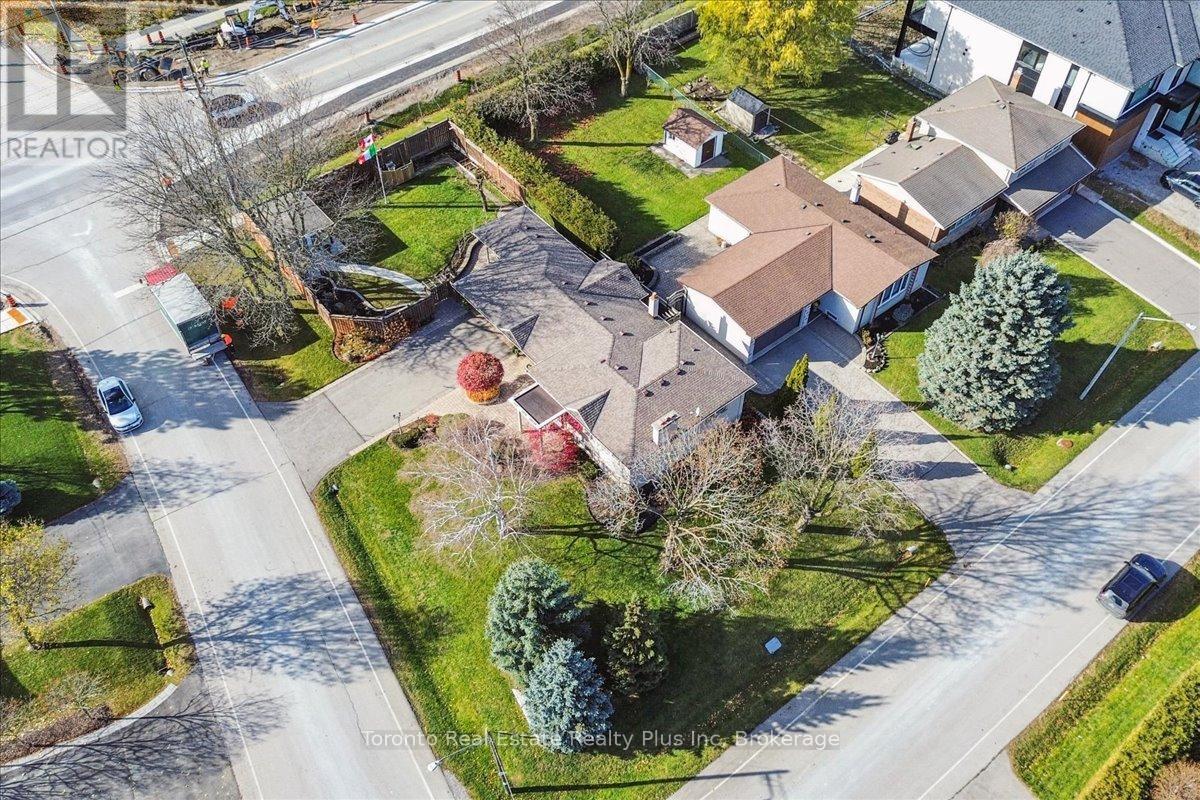
Welcome to 10 Sevilla Blvd! This home is the cornerstone of the prestigious Kleinburg Village neighbourhood, welcoming you to one of the most picturesque enclaves.Meticulously maintained, it boasts manicured gardens and has been a recipient of Vaughan's Curb Appeal nominations for many years. This four-level side split is move-in ready or has great potential to be converted into a beautiful custom home in the future, as it sits on a stately, oversized corner lot. Enjoy leisurely walks to McMichael Gallery and charming, downtown Kleinburg where you can peruse quaint shops and discover dynamic restaurants and cafes. Enjoy year-round community activities! Great schools, as well as numerous walking trails and parks, celebrate true family oriented living in a warm and inviting community. Lower dining area easily converted to 4th bedroom. Rarely do such opportunities arise to invest in this esteemed enclave of Kleinburg Village. (id:62499)
Toronto Real Estate Realty Plus Inc
New Tecumseth, Ontario

Welcome to Honey Hill, Alliston's newest master-planned community where nature, comfort, and modern living come together beautifully. Nestled among rolling hills, lush parks, and scenic trails, Honey Hill offers a peaceful retreat just minutes from all the conveniences you need - ideally located between Hwy 50 and Hwy 27, north of Toronto. With country-sized lots, friendly neighbours, and space for families to grow, it's the perfect place to call home. Introducing The Aspen with OPT. second floor plan, Elevation A by Highcastle Homes - an elegant, thoughtfully designed 4 bedroom - 4 bath detached home on Lot 68, featuring a W/O Basement. The bright and airy open-concept layout combines the living and dining areas, perfect for entertaining or everyday family living. The inviting great room showcases a cozy fireplace and large windows that fill the space with natural light and frame picturesque views of the surrounding landscape .The family-sized kitchen is ideal for cooking and gathering, with plenty of workspace and modern design touches. Everyday convenience is built in with a main floor laundry room offering direct access to the garage. Upstairs, retreat to the spacious primary bedroom complete with a luxurious 5-piece ensuite and walk-in closet - your own private sanctuary. Three additional bedrooms provide plenty of space for family, guests, or a home office, and a second-floor computer nook offers the perfect spot for homework, study, or remote work. At Honey Hill, you'll enjoy the best of both worlds - peaceful country charm with easy access to shopping, dining, schools, and commuter routes. Experience a community where families thrive, friendships flourish, and nature is right at your doorstep. The Aspen by Highcastle Homes - where timeless design meets modern family living in the heart of beautiful Alliston. (id:62499)
Royal LePage Citizen Realty
Toronto, Ontario
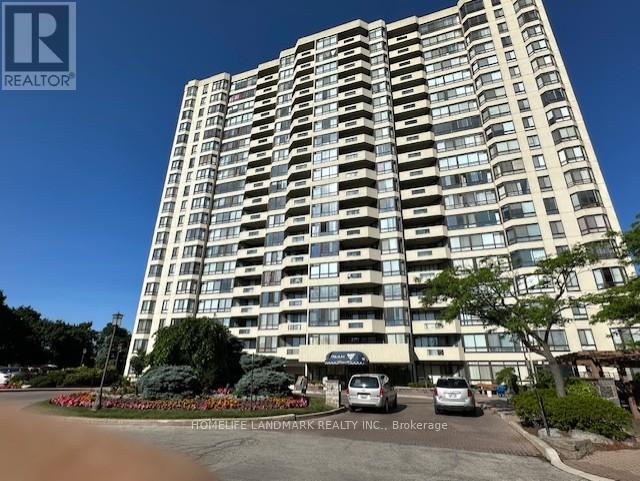
Luxury Tridel Built Condo, Convenient Location, Close To TTC, Supermarket, T&T, Metro Square, McDonald ,Restaurants, Doctors Clinic, church, Park Etc., Steps to famous Terry Fox P.S. & Norman Bethune H.S. All Utilities And Cable Included In Maintenance Fee, The Property Is Sold As-Is. Recreation/Amenities include :Indoor/Outdoor Pool, Sauna, Exercise Room, Squash/Racquet Court, Recreation Room, 24 Hrs. Security Gate House, Professionally maintained Award-winning gardens. Ideal for downsizing, Retirees, and First-time Home Buyers. (id:62499)
Homelife Landmark Realty Inc.
Oshawa, Ontario
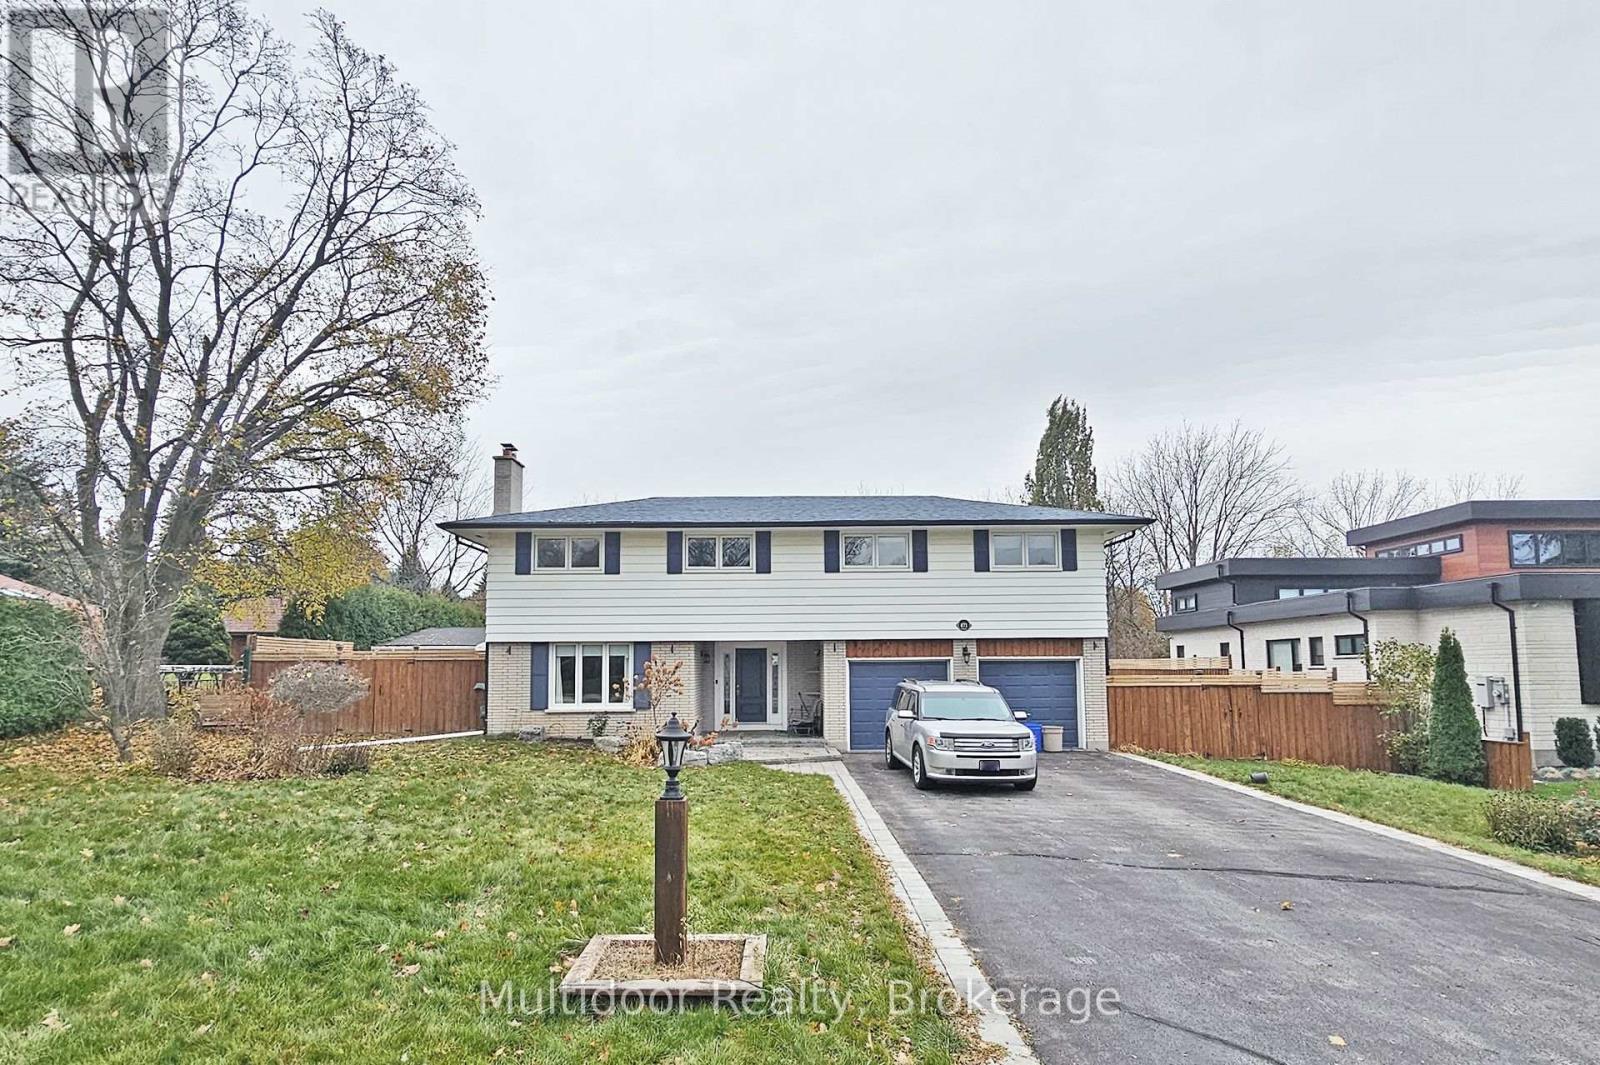
A rare opportunity to lease a truly uniquer home in Oshawa's prestigious Pinecrest neighbourhood - where properties of this calibre seldom come to market. Perfectly situated on a premium 15,000+ sq ft lot backing onto lush, protected greenspace, this executive 3-bedroom, 3-bath residence combines luxury design with serene natural beauty. A stately façade, two-car garage and six-car driveway set the tone for refined living the moment you arrive. Inside, discover sunlit principal rooms with hardwood flooring, an inviting open-concept layout, and a newly renovated chef's kitchen featuring quartz counters, custom cabinetry, and stainless steel appliances - ideal for both family life and entertaining. The spacious family room with gas fireplace opens seamlessly to your private backyard oasis: a heated saltwater pool, hot tub, cabana bar, outdoor lounge and fireplace - creating a five-star resort experience at home. Retreat upstairs to a luxurious primary suite with spa-inspired ensuite, generous closet space, and tranquil treetop views. The additional bedrooms are equally spacious, offering flexibility for family, guests, or a home office. Located minutes from Harmony Valley Conservation Area, Pinecrest Park, and top-rated schools, this home offers effortless access to shopping and dining along Taunton Road, Cineplex, SmartCentres Oshawa North, and major routes including Highway 401, 407 and GO Transit, connecting you easily to the GTA and beyond. Enjoy the perfect blend of suburban serenity and urban convenience in one of Oshawa's most desirable enclaves - where estate properties like this are rarely offered for rent. Landlord requires mandatory SingleKey Tenant Screening Report, 2 paystubs and a letter of employment and 2 pieces of government issued photo ID. (id:62499)
Multidoor Realty
Toronto, Ontario
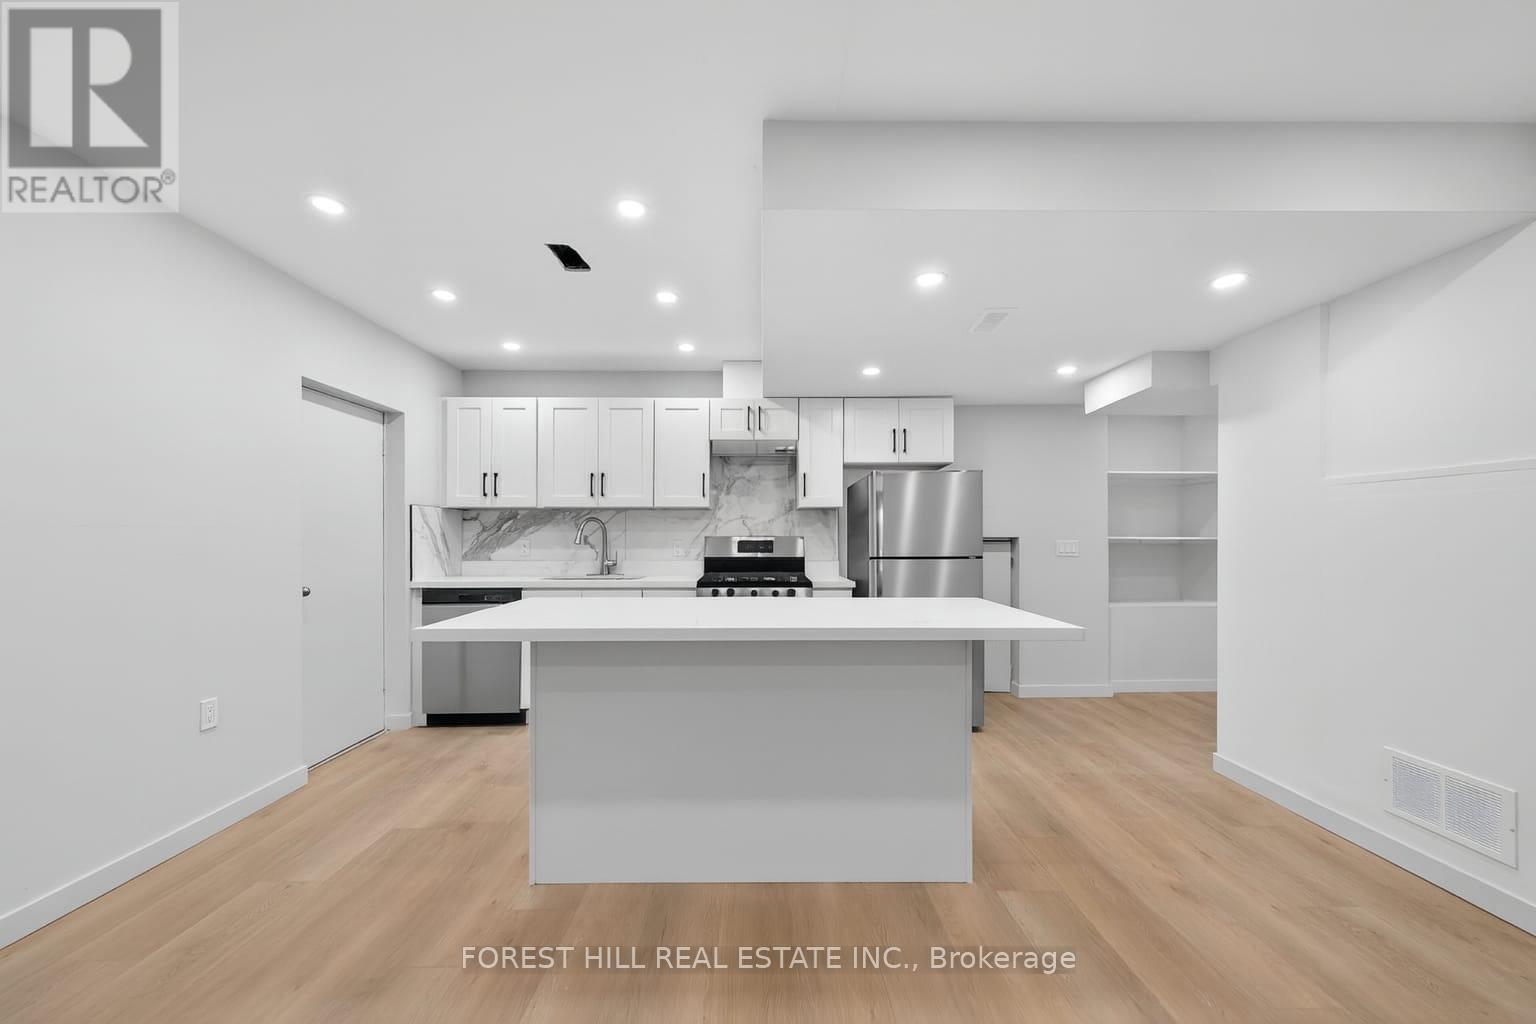
Fully Renovated from Top to Bottom in Bathurst Manor! Beautifully updated 3-bedroom, 2-bathroom featuring a bright open-concept layout with hardwood flooring throughout and modern pot lights. Enjoy large windows that fill the space with natural light. All three bedrooms are generously sized with double closets for plenty of storage. Move-in ready and designed for comfortable, modern living in a highly sought-after neighborhood! (id:62499)
Forest Hill Real Estate Inc.

Toronto, Ontario
Nestled In The Vibrant Heart Of Toronto, This Luxury 2 Bedrooms, 2 Bathrooms. This Property Boasts An Enviable Selection Of Amenities, Including Proximity To The Serene Lake Front, Bustling Shopping Districts, Well-Equipped Gym Room, Lush Green Parks, And Convenient Public Transit Options At Your Doorstep. This Stylish Unit Is Designed To Cater To The Diverse Needs Of Various Demographics. Students Will Appreciate The Proximity To Academic Institutions And The Vibrant City Scene, While Young Families And Couples Will Relish The Tranquility Of The Location Paired With The Vibrant Urban Offerings. The Additional Den Provides Flexibility For Extended Families Or Those Working From Home, And The #Balcony Offers A Serene Spot To Unwind. The Modern Convenience Of An In-Unit #WasherDryer, #OpenConcept Living Space Perfect For Young Professionals, And The Luxury Of #2Bathrooms Make This Property A Dream Abode For Those Seeking A Harmonious Blend Of Style, Functionality, And Comfort In The Heart Of Toronto, Ontario (id:62499)
Benchmark Signature Realty Inc.
Kapuskasing, Ontario
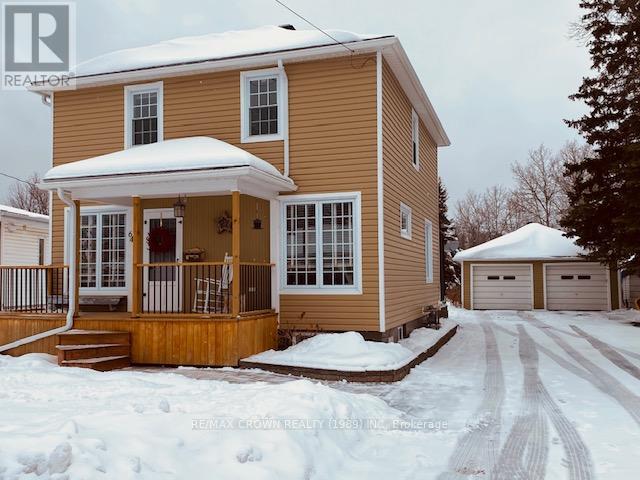
SPACIOUS FAMILY HOME IN A GREAT LOCATION!! THIS 5 BEDROOMS 2 STOREY HOUSE AS ROOM FOR A GROWING FAMILY. EXTREMELY WELL MAINTAINED AND RENOVATED THROUGHOUT THE YEARS WITH IMPR0VEMENTS SUCH AS HOUSE ROOF RE-SHINGLED 2009, WINDOWS 2009, SIDING 2014, GARAGE ROOF RE-SHINGLED 2020, GUTTERS ON HOUSE 2021, GUTTERS ON GARAGE 2022. SOME OF THE ITEMS ADDED ON FOR YOUR COMFORT THROUGHOUT THE YEARS, CENTRAL AIR CONDITIONER, CENTRAL VACCUM, GAS FIREPLACE, HOT WATER ON DEMAND. THERE IS ALSO A LAUNDRY CHUTE FROM THE SECOND FLOOR TO THE BASEMENT. LOTS OF STORAGE WITH A 2 CAR GARAGE(22X24) AND A HUGE SHED (14X22). COMES WITH ALL APPLIANCES. NO BACK NEIGHBOUR. THIS FAMILY HOME IS SIMPLY MOVE-IN READY!! (id:62499)
RE/MAX Crown Realty (1989) Inc
Chatham, Ontario
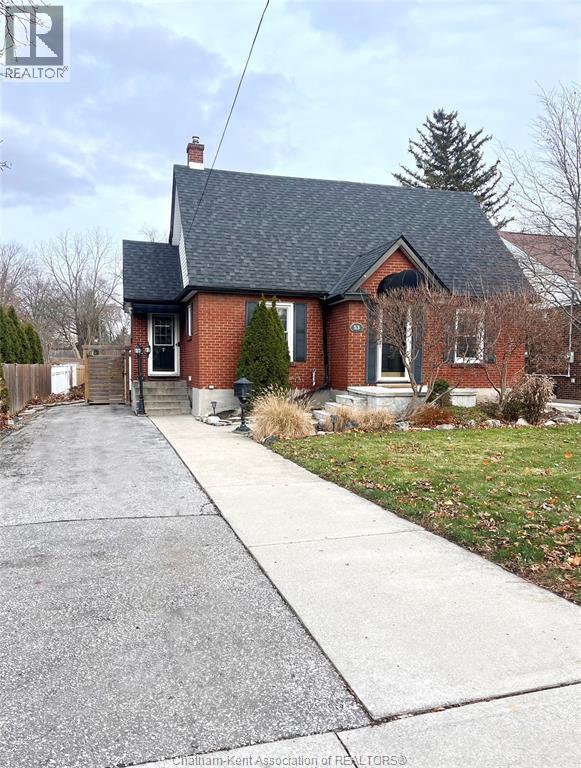
WELCOME TO 53 PHYLLIS–THIS GORGEOUS HOME IS JUST BURSTING WITH CHARACTER & GRACIOUS ROOM SIZES THROUGHOUT MAKING THIS THE PERFECT FAMILY HOME NESTLED IN ONE OF CHATHAM'S MOST SOUGHT AFTER HISTORICAL NEIGHBOURHOODS. MUCH BIGGER THAN IT LOOKS-YOU WILL BE DELIGHTFULLY SURPRISED! THIS BRICK HOME HAS 3 BEDROOMS WITH LOADS OF CLOSET SPACE, 1.5 BATHS, FORMAL DINING AND LIVING ROOMS PLUS A HUGE FAMILY ROOM BOASTING GLEAMING HARDWOOD FLOORS & A COZY NATURAL STONE FIREPLACE OFFERING ROOM FOR THE FAMILY TO CUDDLE UP ON THOSE CHILLY NIGHTS. FULL HIGH & DRY BASEMENT HOSTS LAUNDRY AREA PLUS TONS OF STORAGE. BEAUTIFULLY LANDSCAPED PARTIALLY FENCED REAR YARD WITH A SINGLE CAR DETACHED GARAGE COMPLETE WITH HYDRO & CEMENT FLOOR FOR OUTDOOR ENTERTAINING, THE HOBBYIST OR THAT ELUSIVE HE/SHE SHED! CLOSE TO SCHOOLS, MUNICIPAL PARK WITH POOL, BALL DIAMOND & SOCCER FIELD HELPING KEEP THE WHOLE FAMILY ACTIVE. ALL OF THIS & JUST STEPS FROM CHATHAM'S VIBRANT DOWNTOWN CORE MAKE THIS THE TOTAL PACKAGE-WHY NOT TAKE A LOOK TODAY? IMMEDIATE POSSESSION AVAILABLE...CALL TODAY! (id:62499)
Realty Connects Inc.




