Toronto, Ontario
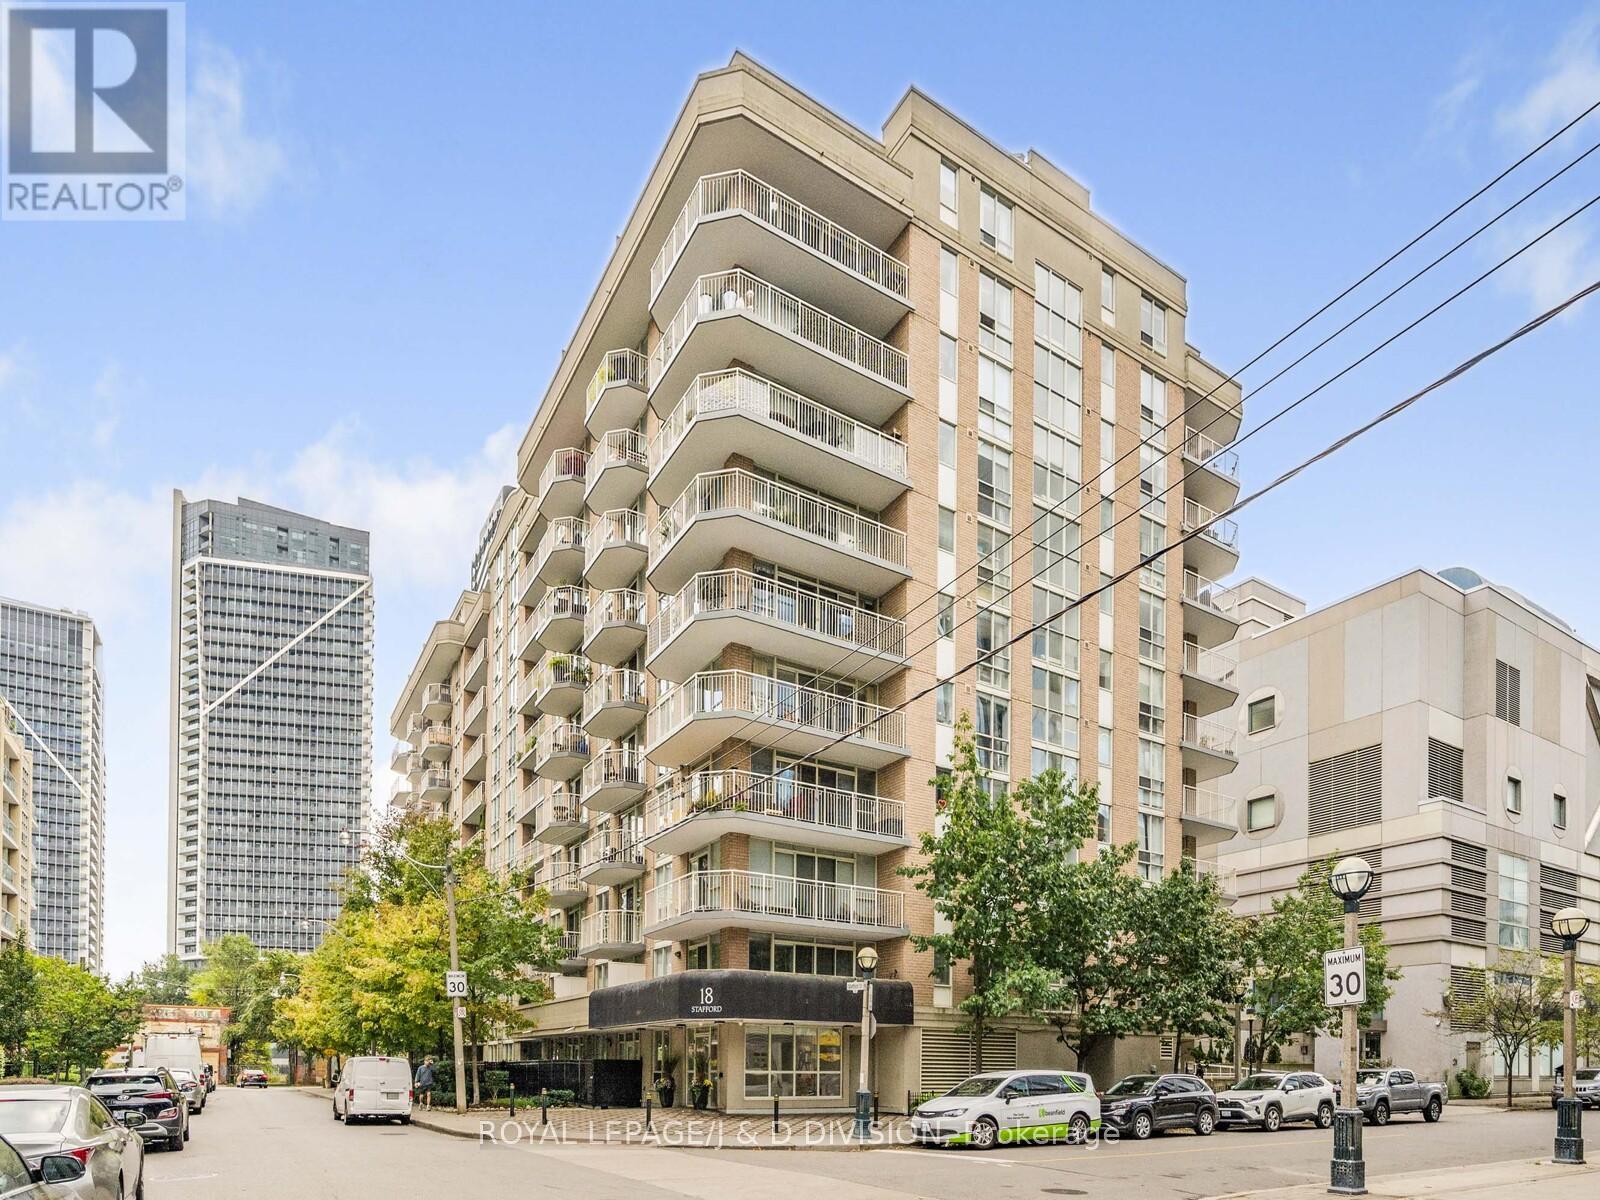
The Suite Life Awaits at Wellington Square Condos! Live on the sunny side in this fabulous 712 Sq.Ft 1 bedroom corner suite. Located in one of King West Village's most sought-after boutique buildings. Featuring southwest exposure and a wraparound balcony, this bright, airy suite is made for easy living and elevated entertaining. Step into a spacious open-concept living/dining area that flows seamlessly to the balcony - perfect for morning coffee or sunset cocktails. The modern kitchen features stainless steel appliances, wood cabinetry, a breakfast bar, and a bonus full-size pantry. The generous bedroom includes a walk-in closet, while the 4-piece bath, in-suite laundry, and stylish laminate floors throughout complete the picture. Unbeatable location: Baby steps to Trinity Bellwoods, Stanley Park, The Well, Liberty Village, Queen West, Ossington, The Lakeshore & Garrison Crossing. Super-convenient TTC access! Building perks include a stunning rooftop terrace with BBQs and CN Tower views, a gym, party room, games room, visitor parking & bike storage. 1 parking & 1 locker included. (id:62499)
Royal LePage/j & D Division
Toronto, Ontario
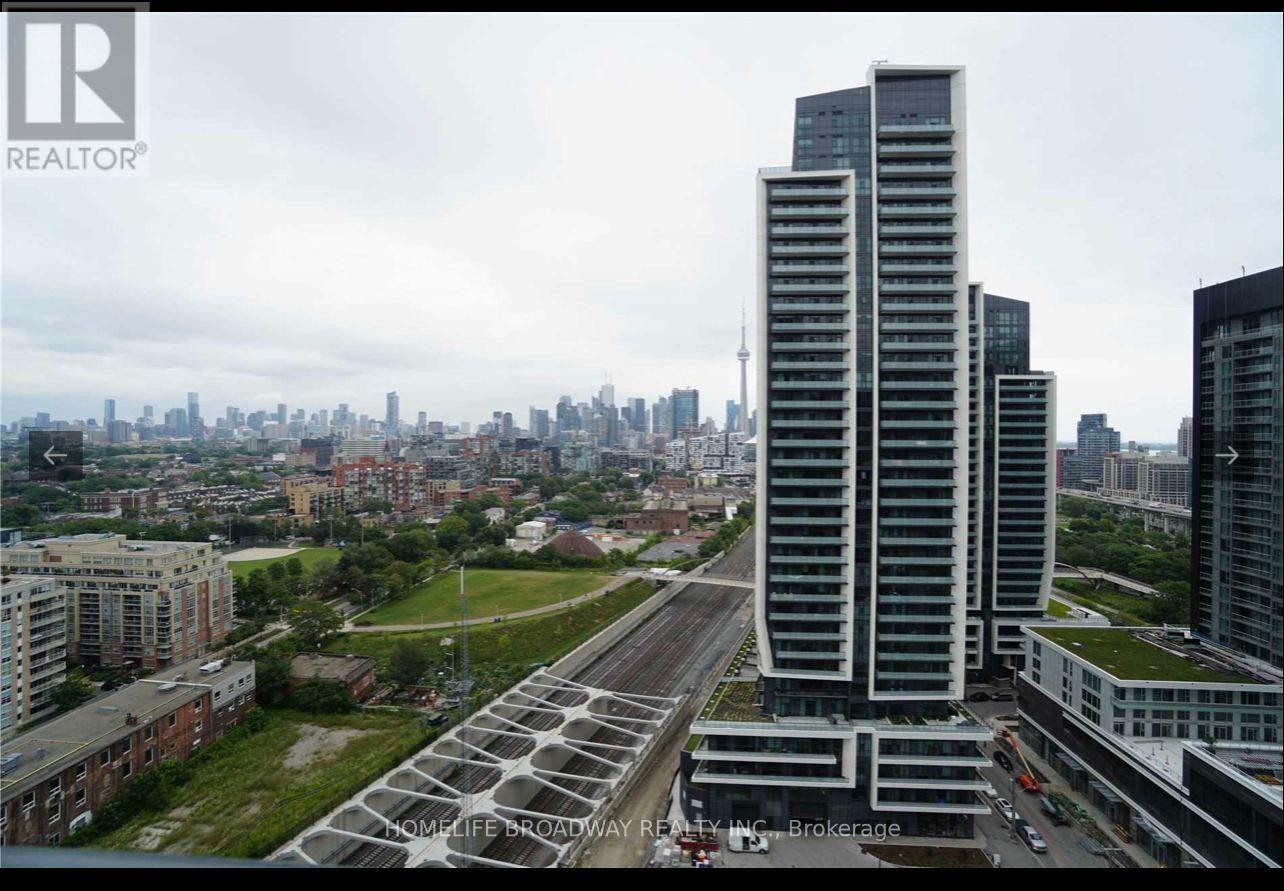
Experience refined urban living in this elegantly appointed 1 Bedroom + Den, 2 Bathroom suite at Zen King West Condos by Centre court Developments. Perfectly situated in the heart of vibrant Liberty Village, this residence offers a thoughtfully designed layout with a spacious den ideal as a guest room or executive home office. Enjoy floor-to-ceiling windows that flood the space with natural light, a gourmet kitchen featuring quartz countertops and premium built-in appliances, and spa-inspired bathrooms with modern finishes. Steps to boutique shops, fine dining, waterfront trails, and the city top entertainment venues. High-speed Wi-Fi is included for your convenience. (id:62499)
Homelife Broadway Realty Inc.
Ottawa, Ontario
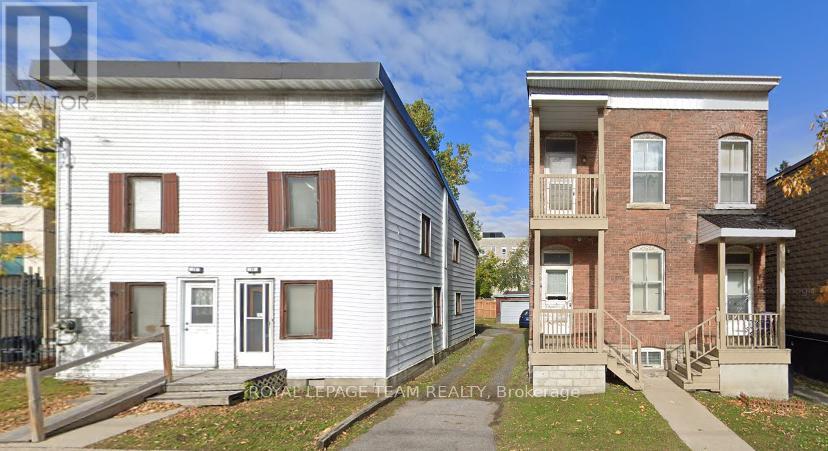
This 66x100 foot lot has loads of potential in a desirable area. The property is 17, 19, 21 & 23 St. Andrew. (id:62499)
Royal LePage Team Realty
Mississauga, Ontario
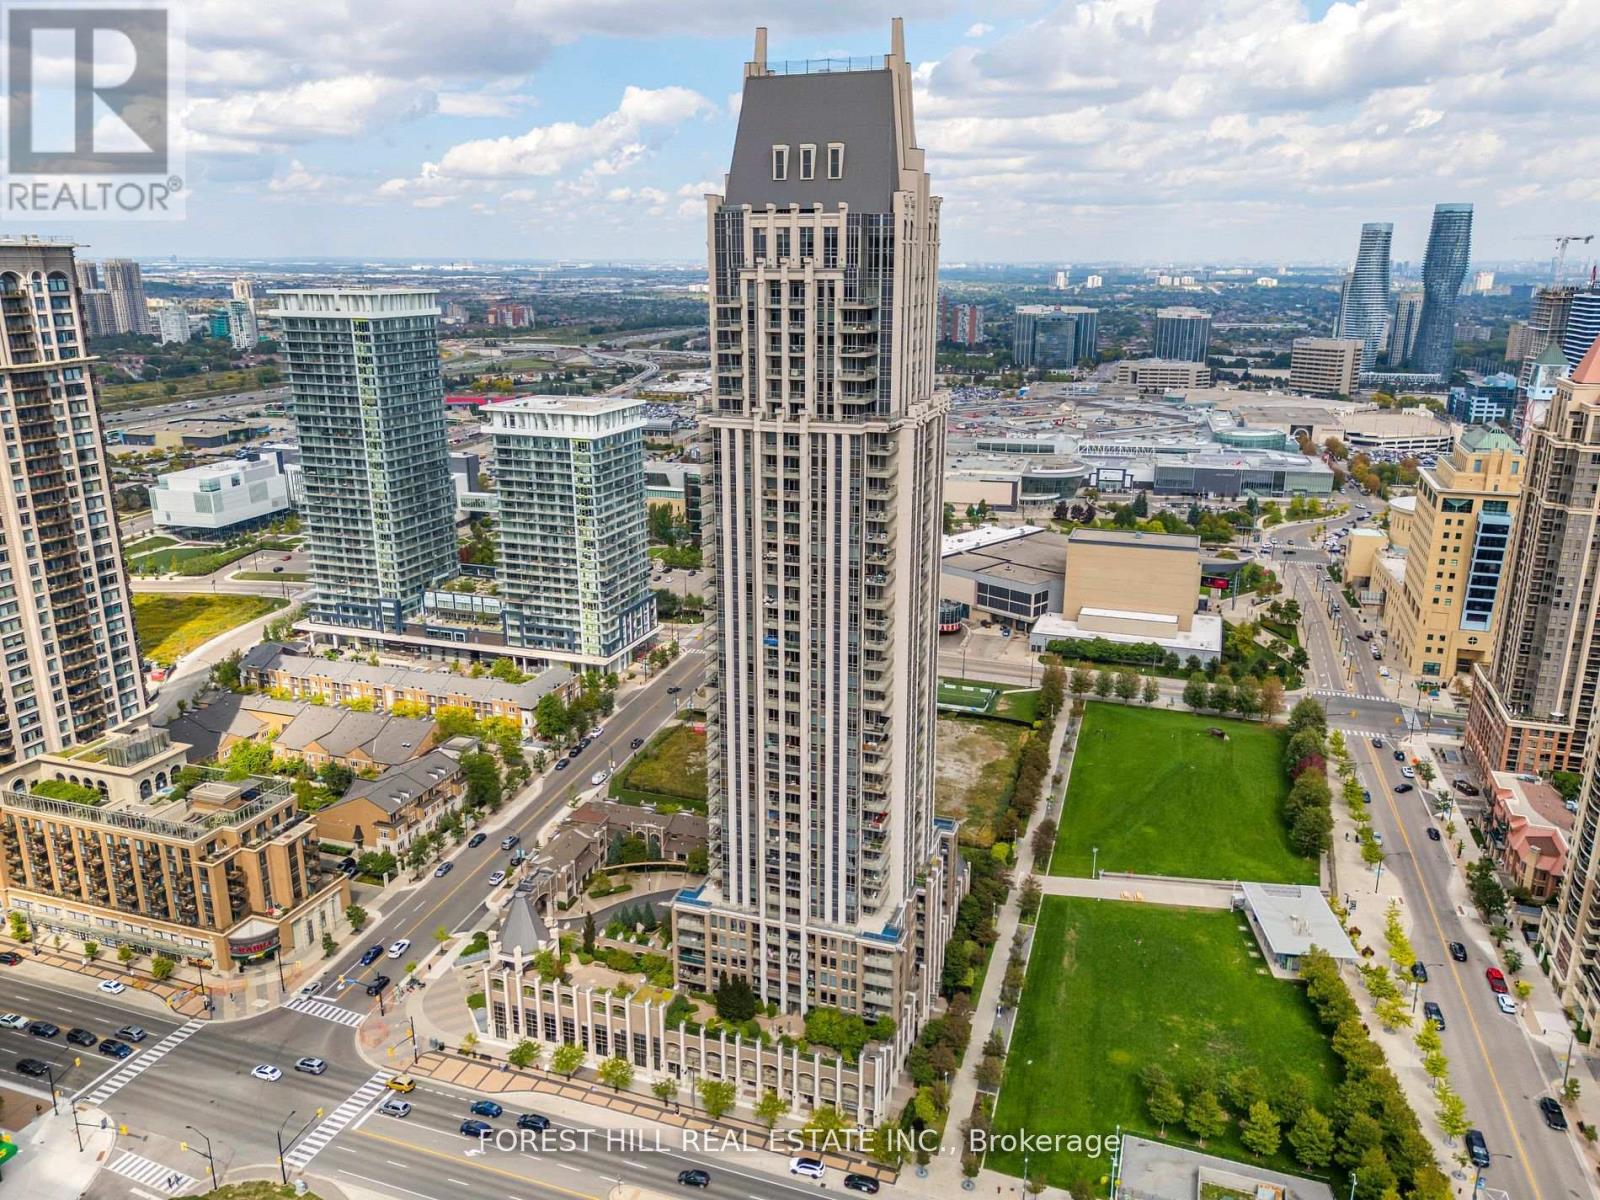
Come marvel at a beautifully expansive living opportunity that will make all visitors jealous! This lofty, and efficient layout will make even the most particular buyer will appreciate! This sun-soaked, southwest facing unit is one of the best in the building! Overlooking the bustling scenery of nature, and downtown Mississauga, you can bask on your beautiful patio overlooking everything, and anything the eye desires. Just steps from Square One, Celebration Square, excellent restaurants/cafe, and more of the best that Mississauga has to offer! Public transit, and the 403 just minutes away - you could be at work in no time! Access to some of the best amenities the city can offer! 24 hour concierge, pool, gym, sauna, rooftop patio, visitor parking, party room, and guest suites! (id:62499)
Forest Hill Real Estate Inc.
Brantford, Ontario
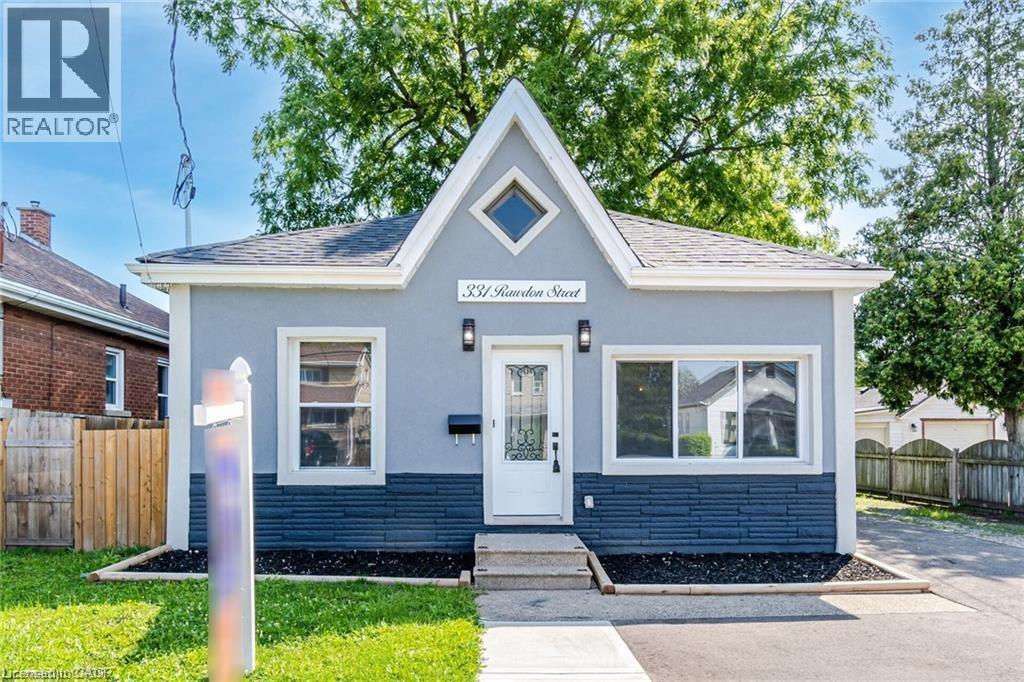
All-inclusive living in a modern 1-bedroom apartment right in the heart of Brantford comes partially furnished! This bright lower-level unit is designed with comfort and style in mind, featuring pot lights throughout, sleek vinyl flooring, and a contemporary kitchen with quartz countertops, stainless steel appliances, and a double sink. The bathroom feels like a spa retreat with porcelain tile, a soft-close vanity, and a rainfall glass shower. In-suite laundry makes life even easier. Step outside and enjoy unbeatable convenience just minutes to Lynden Park Mall, downtown Brantford, Laurier University, Conestoga College, and quick access to Hwy 403. Parks, trails, schools, shopping, and transit are all close by, giving you the best of both city living and community charm. All utilities and free high-speed Internet are included for stress-free budgeting. Backyard not available. (id:62499)
RE/MAX Real Estate Centre Inc.
Southwold, Ontario
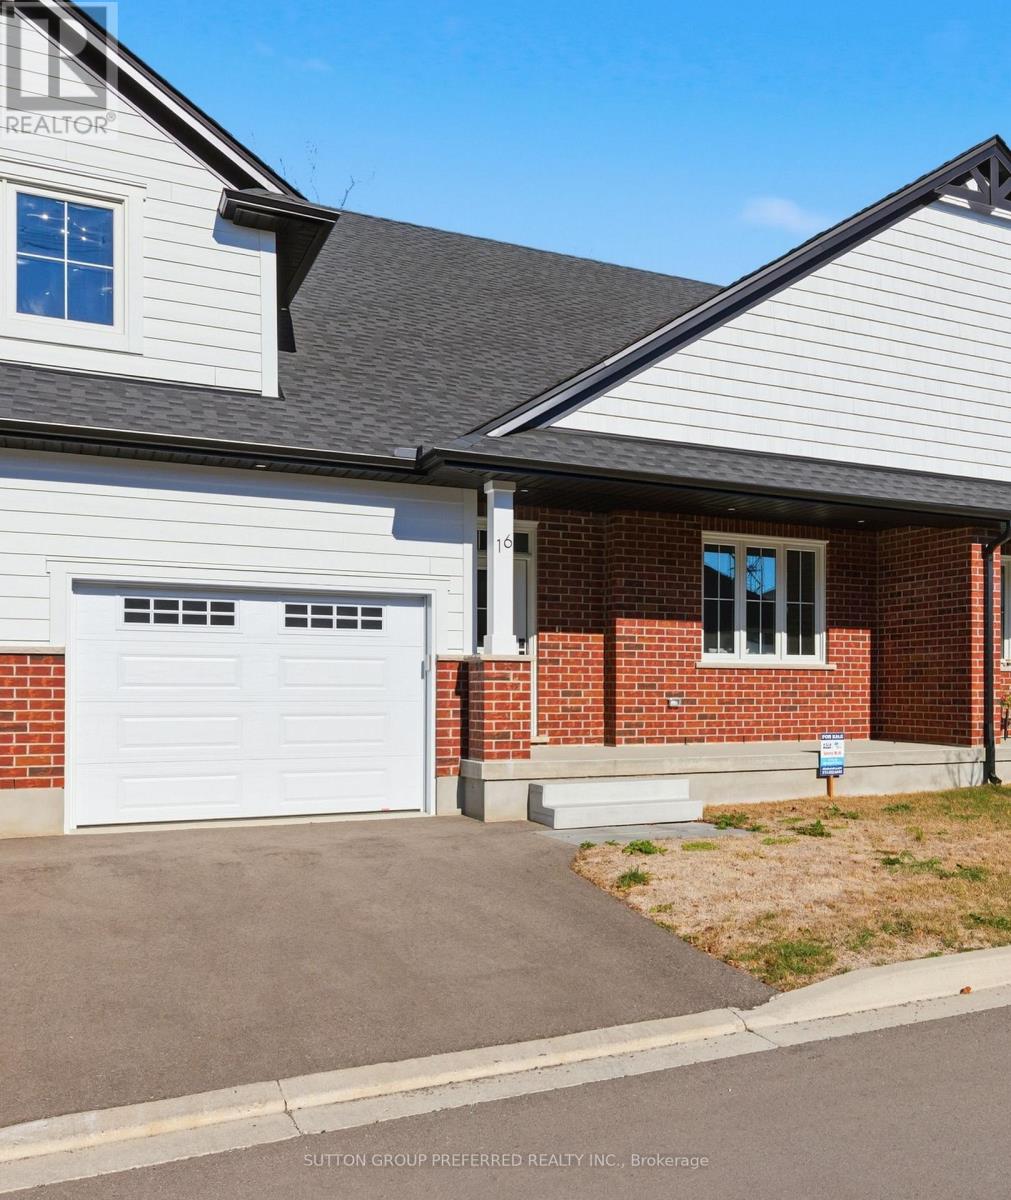
The Clearing at The Ridge, One floor freehold condo with appliances package included. Unit B6 1215 sq ft of finished living space. The main floor comprises a Primary bedroom, an additional bedroom/office, main floor laundry, a full bathroom, open concept kitchen, dining room and great room with electric fireplace and attached garage. Basement optional to be finished to include bedroom, bathroom and rec room. Outside a covered front and rear porch awaits. (id:62499)
Sutton Group Preferred Realty Inc.
Lakeshore, Ontario

Discover incredible value in today’s market with this charming 2-bedroom, 2-bathroom mobile home—the perfect blend of comfort and affordability. Offering a bright, open layout and well-kept interiors, this home is move-in ready and ideal for first-time buyers, downsizers, or anyone looking to keep costs low without compromising on quality. (id:62499)
RE/MAX Care Realty
Windsor, Ontario
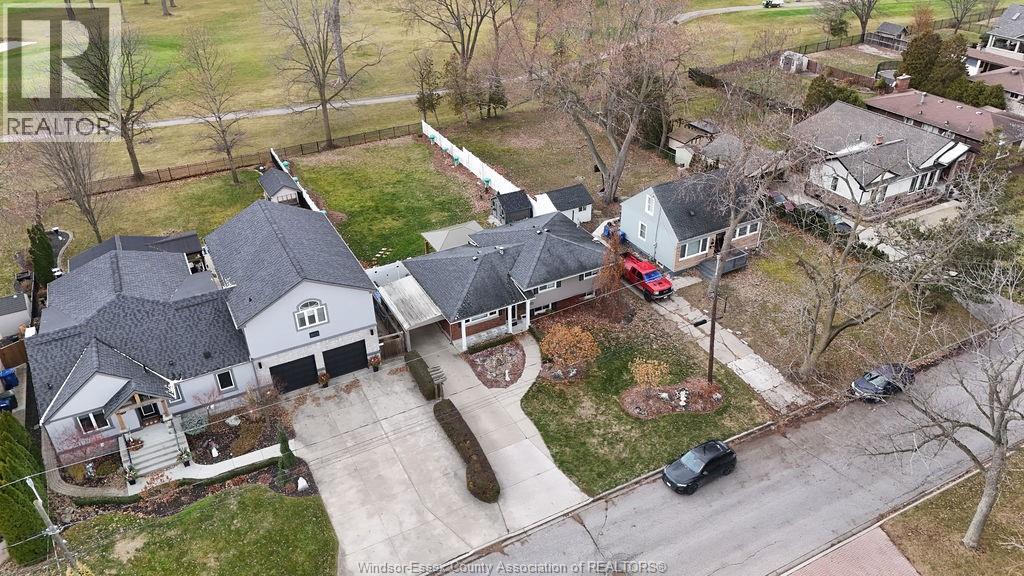
PRIME SOUTH WINDSOR LOCATION BACKING ON TO ROSELAND GOLF COURSE This refreshed 3+1 bed, 2 full bath home sits on a deep lot with unobstructed views of the 11th hole. The main level offers bright, open-concept living with modern LED pot lighting and a granite kitchen complete with stainless steel appliances and a stylish backsplash. The lower level extends your living space with a cozy family room featuring a gas fireplace and full bathroom. Step outside to a beautifully designed backyard with a brand-new sundeck, vinyl privacy fencing, and a charming gazebo. The carport includes convenient pass-through access, providing an easy option for a future garage. All of this just steps from parks and schools, and minutes to shopping, restaurants, the 401, and the U.S. border. A Roseland lifestyle you won’t want to miss. *See attached for upgrades* (id:62499)
Deerbrook Realty Inc.
Amherstburg, Ontario
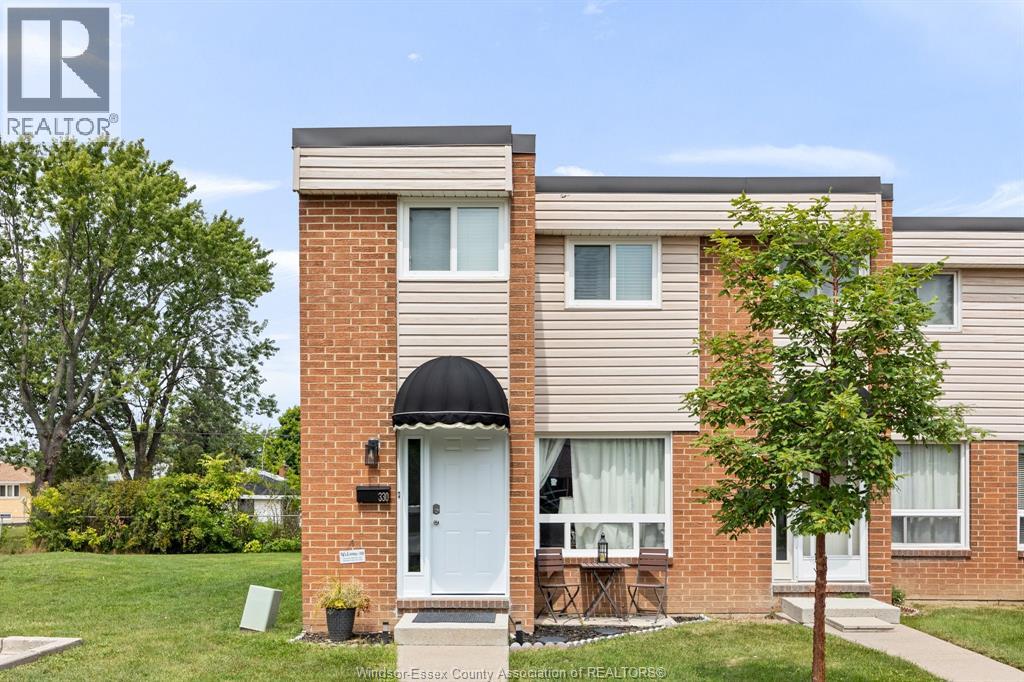
AVAILABLE FOR LEASSE, THIS ADORABLE END UNIT TOWNHOME IN THE HEART OF TOWN CLOSE TO ALL AMENTITIES AND A SHORT WALK TO AMHERSTBURG'S WATERFRONT. SPACIOUS LIVING ROOM AREA AND LARGE KITCHEN WITH ACCESS TO THE REAR PATIO. TWO BEDROOMS AND A FULL 4PC BATHROOM ON THE UPPER LEVEL. LOWER LEVEL IS FULLY FINISHED AND OFFERS MORE LIVING SPACE, LAUNDRY ROOM, AND PLENTY OF STORAGE SPACE. FIRST AND LAST MONTH' S RENT PLUS RENTAL APPLICATION AND CREDIT CHECK REQUIRED. ALL OFFERS MUST INCLUDE ATTACHED SCHEDULE B (id:62499)
RE/MAX Preferred Realty Ltd. - 586
Amherstburg, Ontario
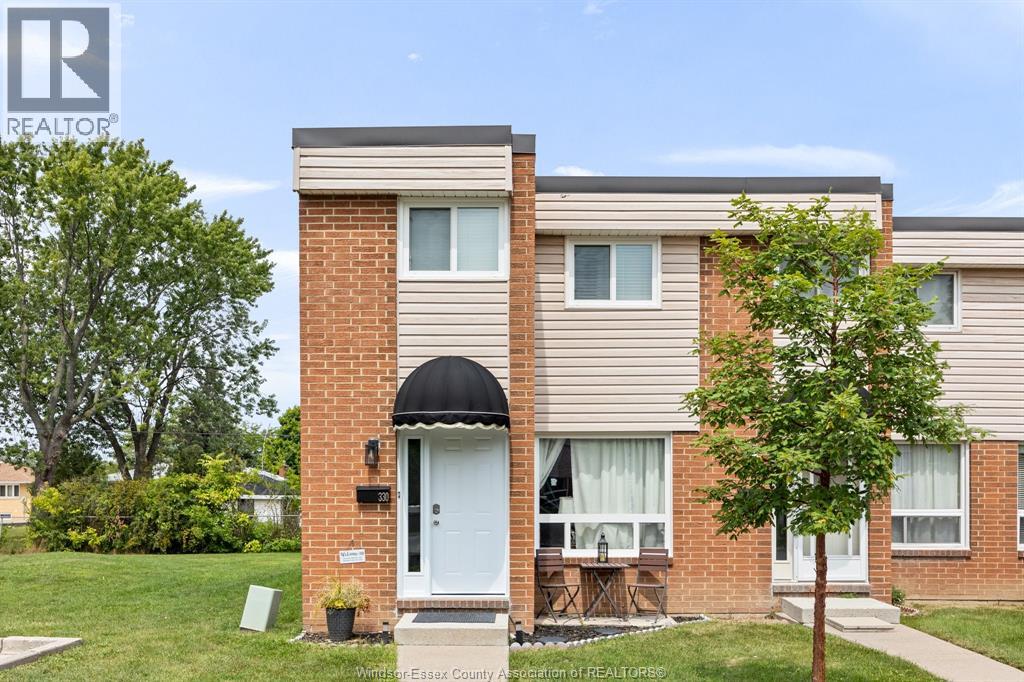
AVAILABLE FOR LEASSE, THIS ADORABLE END UNIT TOWNHOME IN THE HEART OF TOWN CLOSE TO ALL AMENTITIES AND A SHORT WALK TO AMHERSTBURG'S WATERFRONT. SPACIOUS LIVING ROOM AREA AND LARGE KITCHEN WITH ACCESS TO THE REAR PATIO. TWO BEDROOMS AND A FULL 4PC BATHROOM ON THE UPPER LEVEL. LOWER LEVEL IS FULLY FINISHED AND OFFERS MORE LIVING SPACE, LAUNDRY ROOM, AND PLENTY OF STORAGE SPACE. FIRST AND LAST MONTH' S RENT PLUS RENTAL APPLICATION AND CREDIT CHECK REQUIRED. ALL OFFERS MUST INCLUDE ATTACHED SCHEDULE B (id:62499)
RE/MAX Preferred Realty Ltd. - 586
Caledonia, Ontario
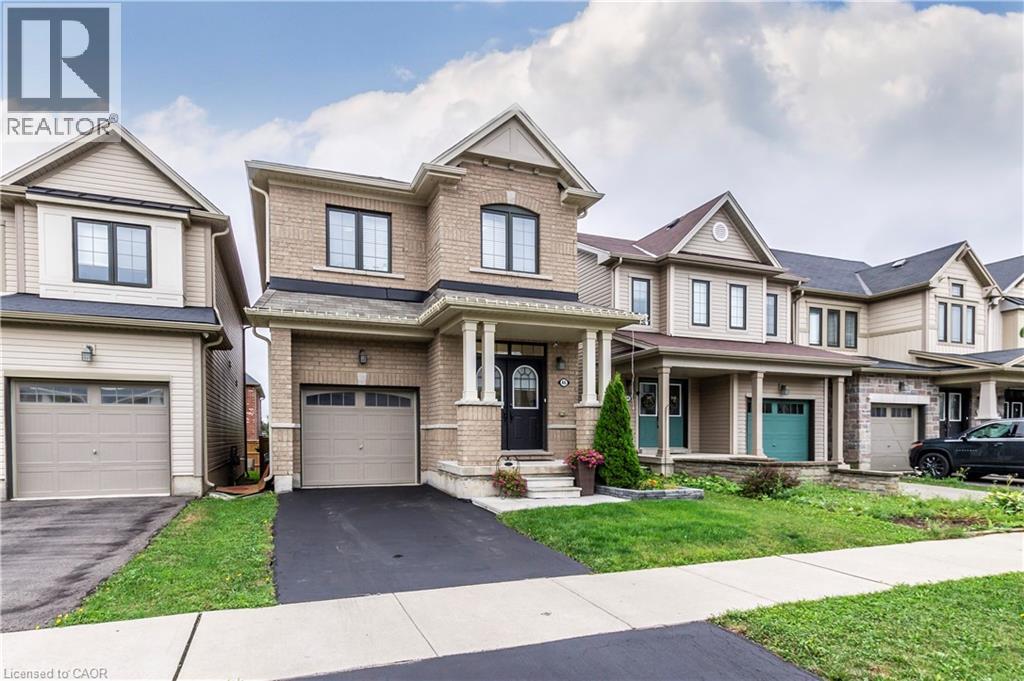
Well Maintained, very bright and relaxing, modern, open concept layout with 4 bedrooms and 2.5 bathrooms located in a growing neighbourhood. Ideal to own an affordable house close to Hamilton. Highway access, schools and amenities in the neighbourhood. (id:62499)
RE/MAX Real Estate Centre Inc.
Huntsville, Ontario
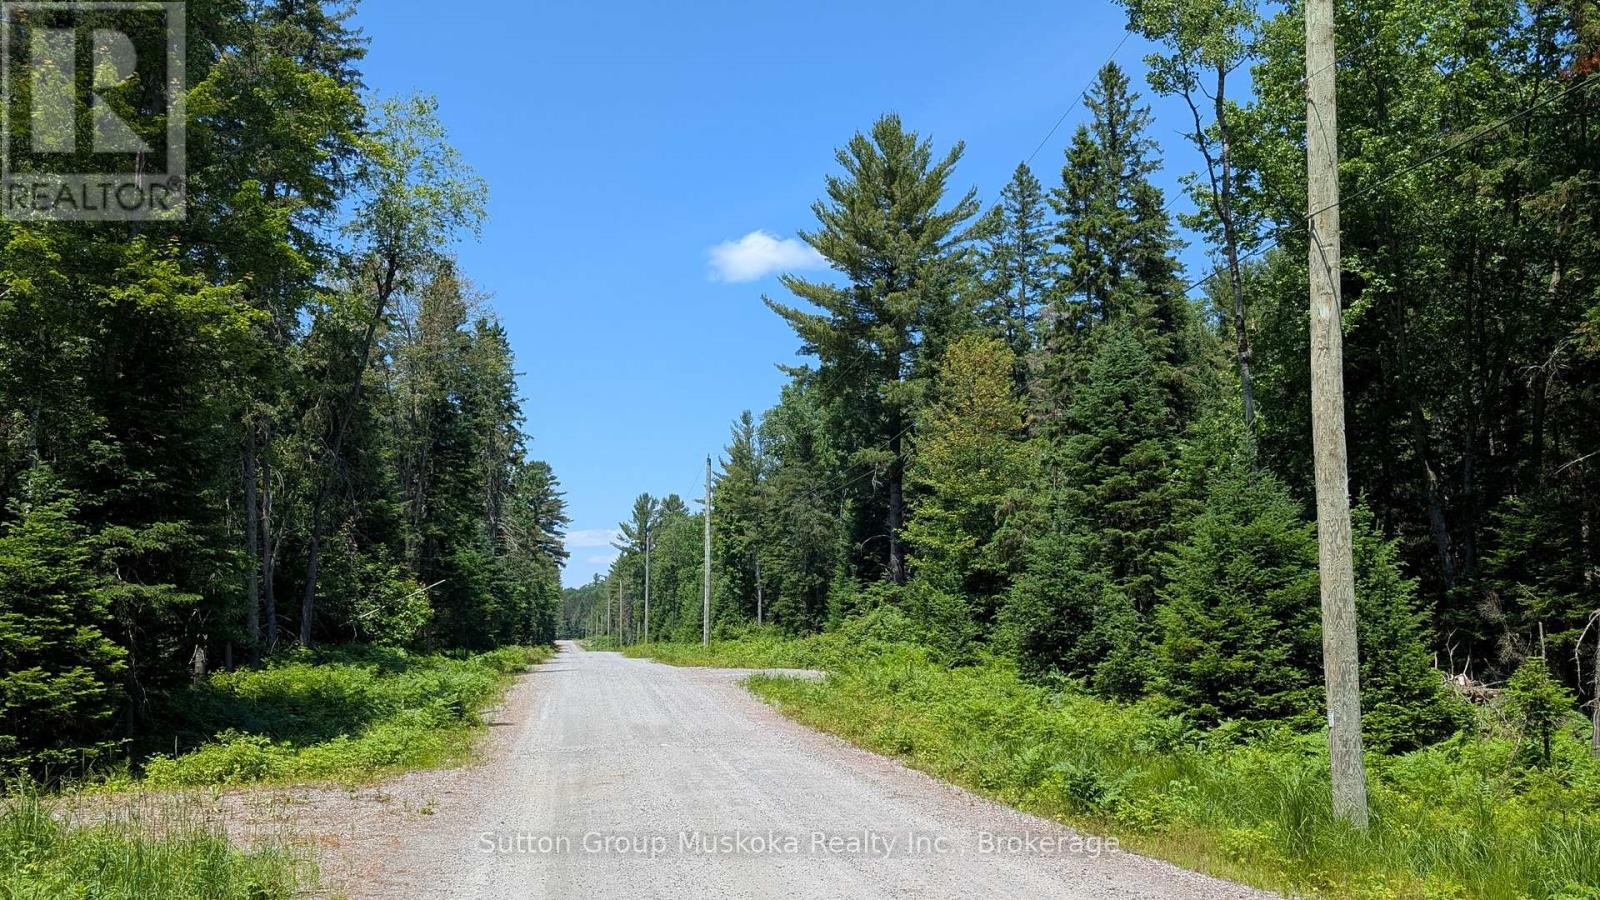
Premium residential building lot located on Crimson Lane in the highly desired village of Port Sydney, Muskoka. The hamlet of Port Sydney sits on the shores of Mary Lake, which include is part of a chain of lakes with over 40 miles of boating. The lot is only minutes away from a beautiful sand beach and boat launch on Mary Lake, where there is great swimming and boating. Other features in the area include North Granite Ridge Golf Course, which is less than a minute away, shopping, easy access to Hwy 11, and both towns of Huntsville and Bracebridge, among others. Services to this lot include economical natural gas for heating, Cogeco cable, Lakeland high-speed fibre optic, and hydro. This 1-acre lot is level with a cleared building site and driveway, plus the lot includes a new drilled well - these items will save you thousands of dollars when building! Crimson Lane is a private year-round dead-end road, adding to your privacy; annual year-round maintenance is $819.41 per lot. Call for additional info. This is a newly created lot - taxes/assessment to be determined. HST is included in the asking price. A great location for your new home! Don't have a builder? Not familiar with the building process? We work with an experienced custom home builder who is familiar with the development. Build this year or hold for the future. (id:62499)
Sutton Group Muskoka Realty Inc.
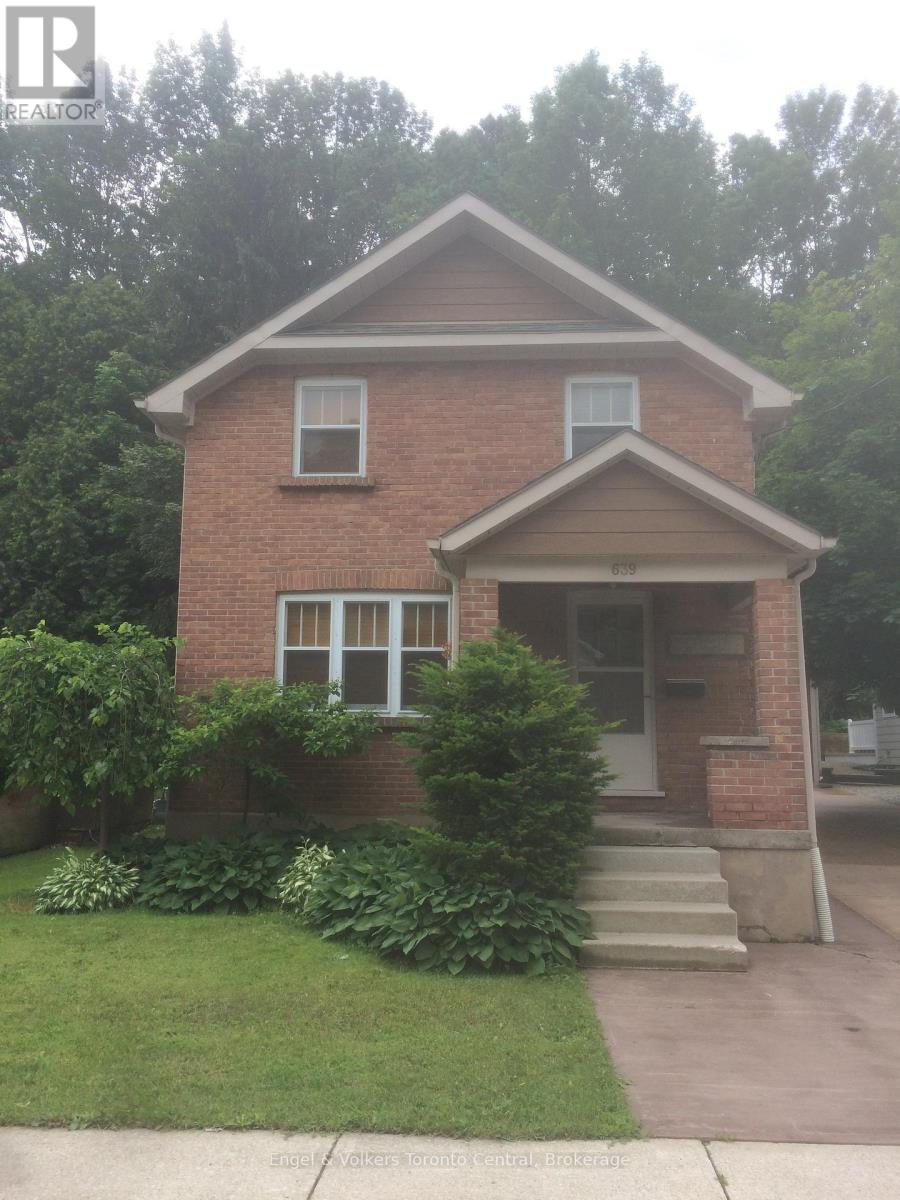
Owen Sound, Ontario
Welcome to 639 14th Street West, a charming 2-storey red brick home. This classic property offers the perfect blend of traditional character and everyday convenience, making it an ideal choice for a professional or a couple looking to put down roots in a quiet, friendly community. Step inside to discover a bright and spacious main level featuring high ceilings and large windows. The traditional layout provides a warm and inviting living room that flows seamlessly into a formal dining area, creating a wonderful space for entertaining or family meals. The functional kitchen leads out to the rear deck. The second floor hosts three comfortable bedrooms which are versatile for guests, or a dedicated home office setup. A clean and well-maintained 4-piece bathroom serves the upper level, completing the comfortable living quarters. Outside, you will enjoy a private backyard space perfect for summer relaxation, along with convenient driveway parking. This home is situated in a prime location just steps from local parks and the harbour front. You are also just minutes away from the shopping amenities of the Sunset Strip, the historic downtown River District, and the beautiful trails of Harrison Park. Rent is plus utilities. First and last month's rent, credit check, rental application, and references are required. (id:62499)
Engel & Volkers Toronto Central
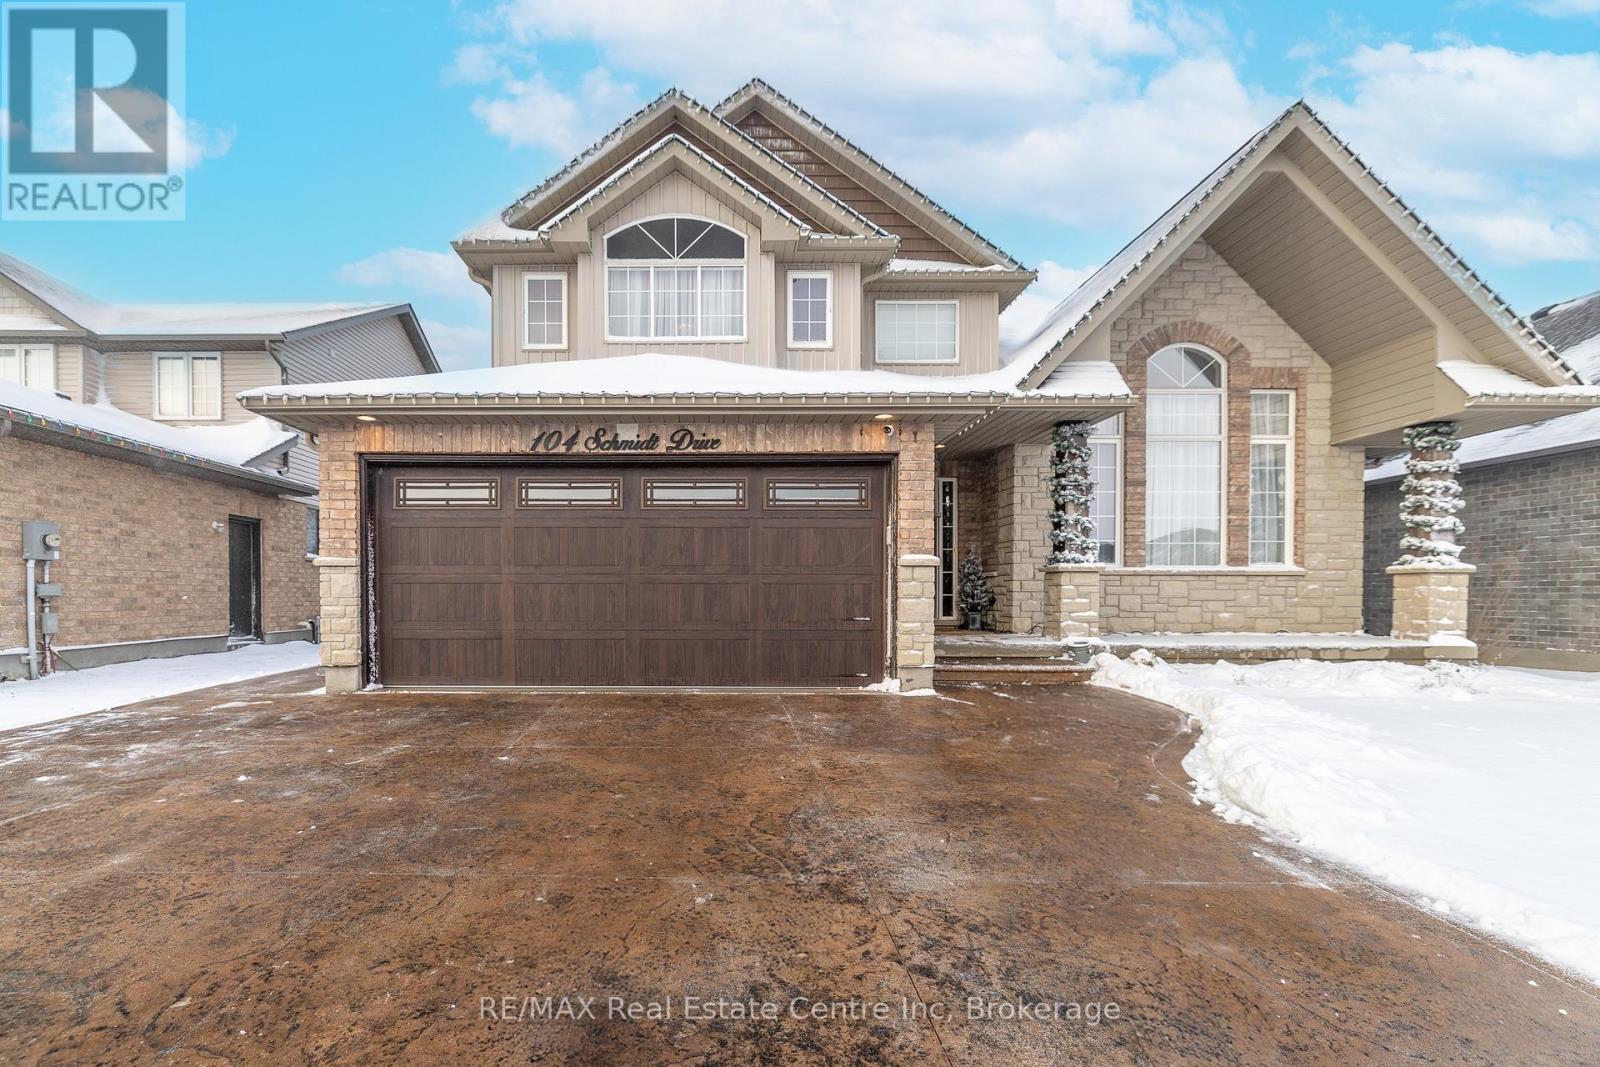
Wellington North, Ontario
Welcome to this stunning 4 plus 1 bedroom, 4-bathroom home in the charming community of Arthur, Ontario. Beautifully maintained and thoughtfully designed, this spacious property offers comfort, style, and room for the whole family.Step inside to an inviting main floor featuring bright, open-concept living spaces ideal for everyday living and entertaining. The kitchen is a standout, showcasing modern quartz countertops, ample cabinetry, and generous workspace, all flowing seamlessly into the dining and living areas. Large windows throughout the home bring in abundant natural light, creating a warm and welcoming atmosphere.Upstairs, you'll find four well-sized bedrooms, including a private primary suite complete with an ensuite bathroom and walk-in closet. Additional bedrooms provide fantastic flexibility for family, guests, or a home office.The fully finished basement offers even more living space-perfect for a recreation room, home gym, media area, or guest accommodations. With its own bathroom, it's ideal for extended family or overnight visitors.A true highlight of the property is the spacious covered deck, overlooking a large backyard that provides endless possibilities for outdoor enjoyment. Whether hosting, relaxing, or dining outdoors, this space delivers comfort year-round.Completing the home is the insulated, drywalled garage, offering enhanced functionality, comfort, and storage-perfect for hobbyists, winter parking, or additional workspace.Located in a friendly neighbourhood close to parks, schools, and local amenities, this home blends small-town charm with modern convenience.Don't miss your chance to own this exceptional property in Arthur-move-in ready and built to impress (id:62499)
RE/MAX Real Estate Centre Inc
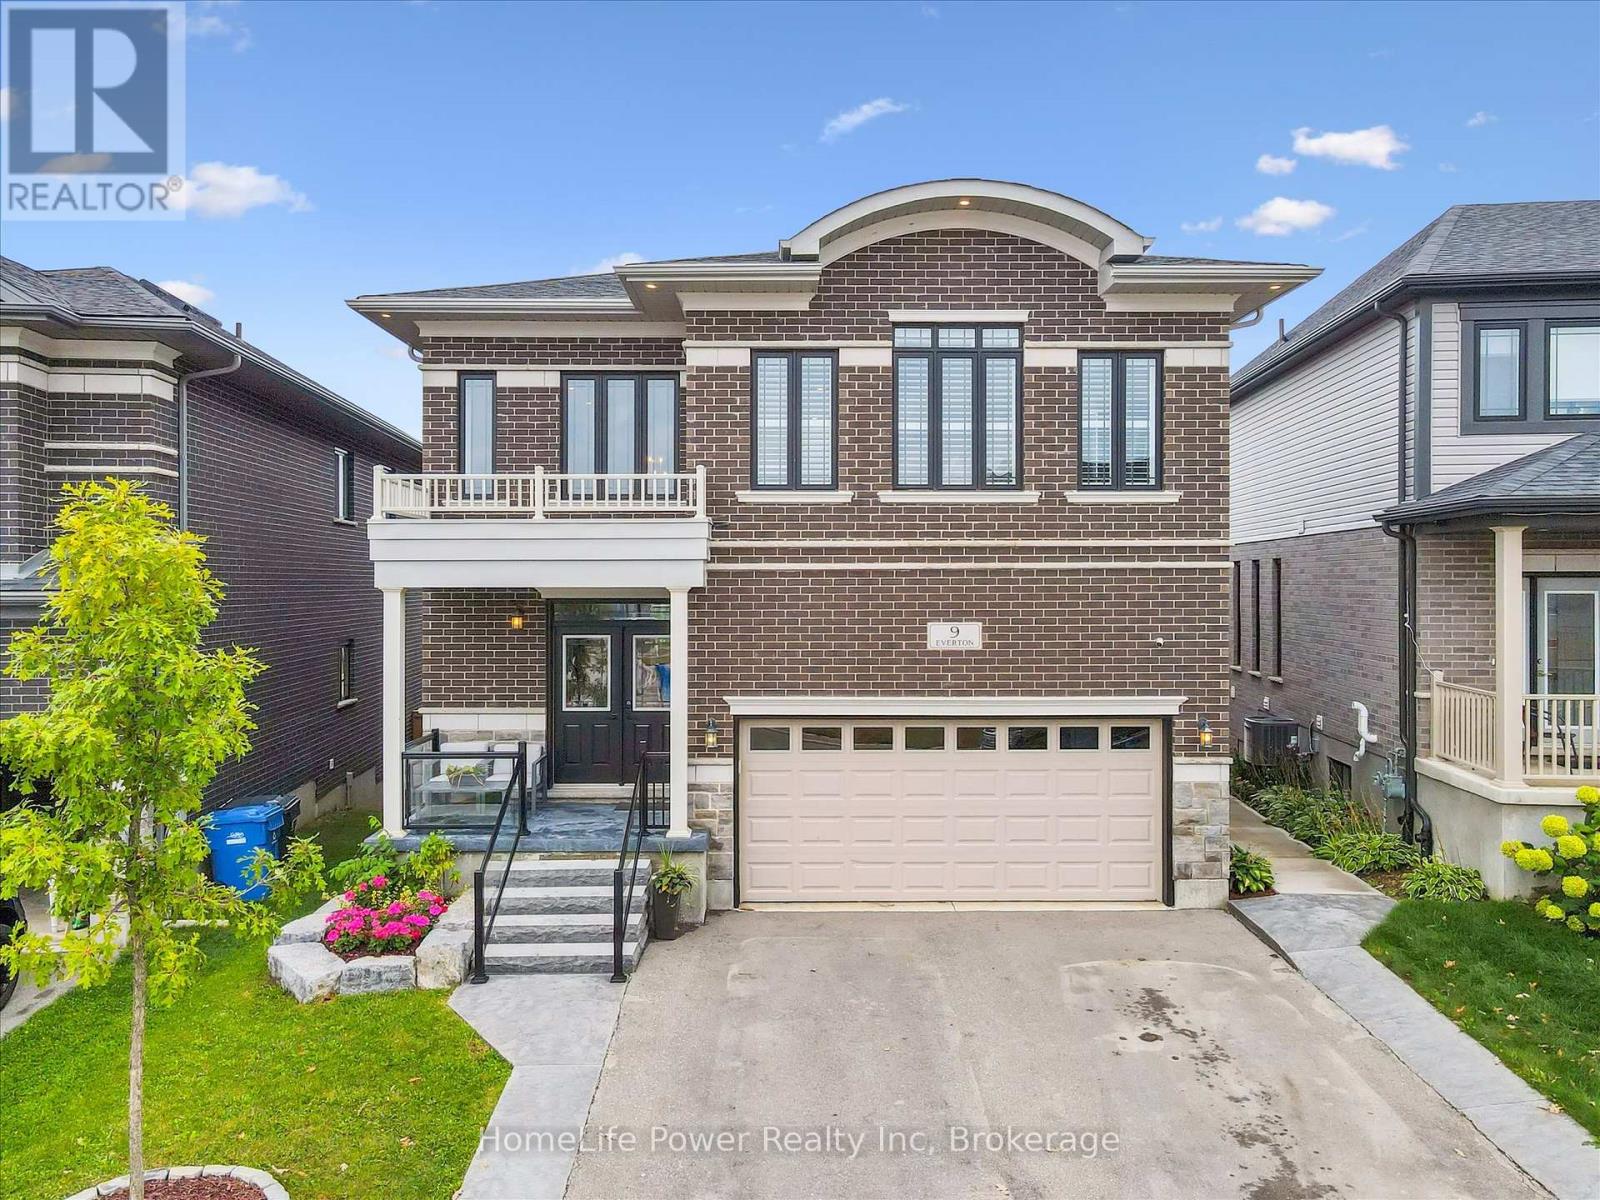
Guelph, Ontario
Step into luxury with this executive-style 4-bedroom home, with over 4,500 sqft of finished space, designed to impress inside and out. From the moment you enter the soaring two-storey foyer,( with 9 ceilings on every floor)you'll feel the warmth and elegance that carries throughout. The main living and dining areas feature a stunning coffered ceiling, while the massive culinary kitchen offers a separate coffee and beverage counter-perfect for entertaining. And the view out from this space is fantastic. The fully finished walkout basement is a dream, complete with a salon, 4-piece bathroom, exercise room, and office/den (currently used as a 5th bedroom). This level could even be utilized as a future in law suite. Step outside to discover breathtaking ravine, forest, and trail views, best enjoyed from the expansive deck or the lower patio with a hot tub, thoughtfully sheltered by a rainwater gathering system protecting you from the elements. Upstairs, the open-concept family room is ideal for relaxing, while the spacious primary suite boasts a luxurious 5-piece bathroom. 2 of the other spacious bedrooms enjoy the convenience of a Jack n Jill bathroom. With concrete walkways, a convenient location just minutes from the library, and exceptional design features throughout, this move-in ready home offers the perfect blend of style, comfort, and function. (id:62499)
Homelife Power Realty Inc
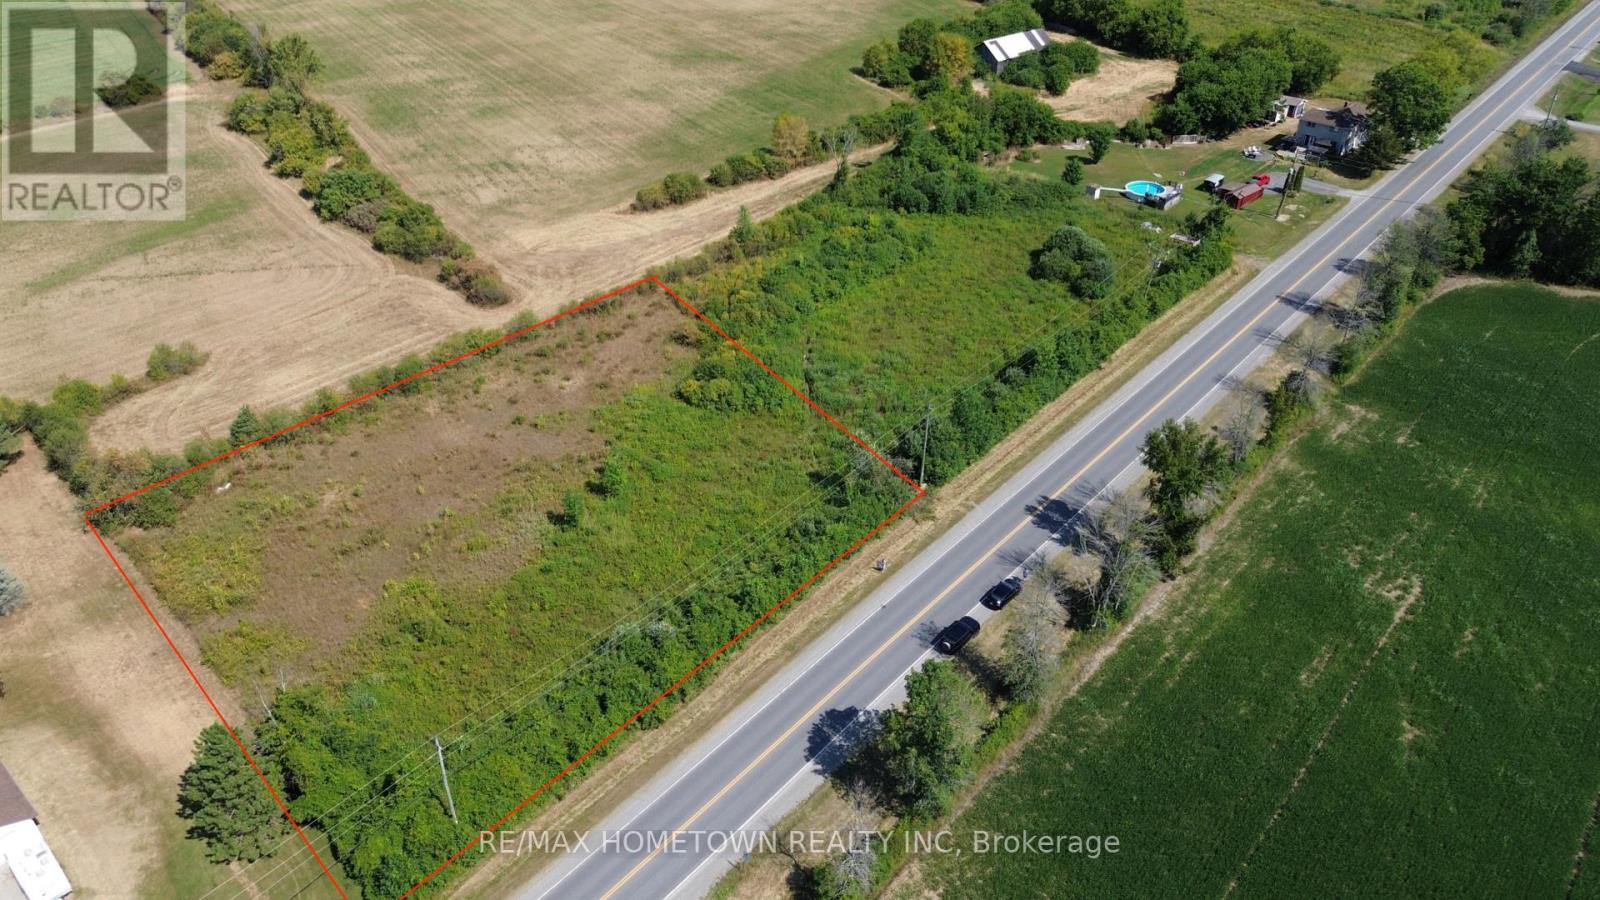
Augusta, Ontario
Rare Opportunity: One of the last remaining lots in North Augusta! Imagine building your dream home on this exclusive 1-acre lot in the highly desirable village of North Augusta. This is one of the last available lots in this charming community, offering the perfect blend of privacy and convenience. Nestled close to Brockville, Prescott, Ottawa, and the breathtaking St. Lawrence River, this location provides endless outdoor and recreational opportunities. Don't miss your chance to own a piece of this idyllic village where tranquility meets accessibility. Whether you're seeking a peaceful retreat or a family-friendly neighborhood, this lot is the perfect foundation for your future. Act now and make North Augusta your new home! Blue number and driveway to be completed by seller prior to closing. RES zoning, Augusta Township. Survey attached. (id:62499)
RE/MAX Hometown Realty Inc
Severn, Ontario
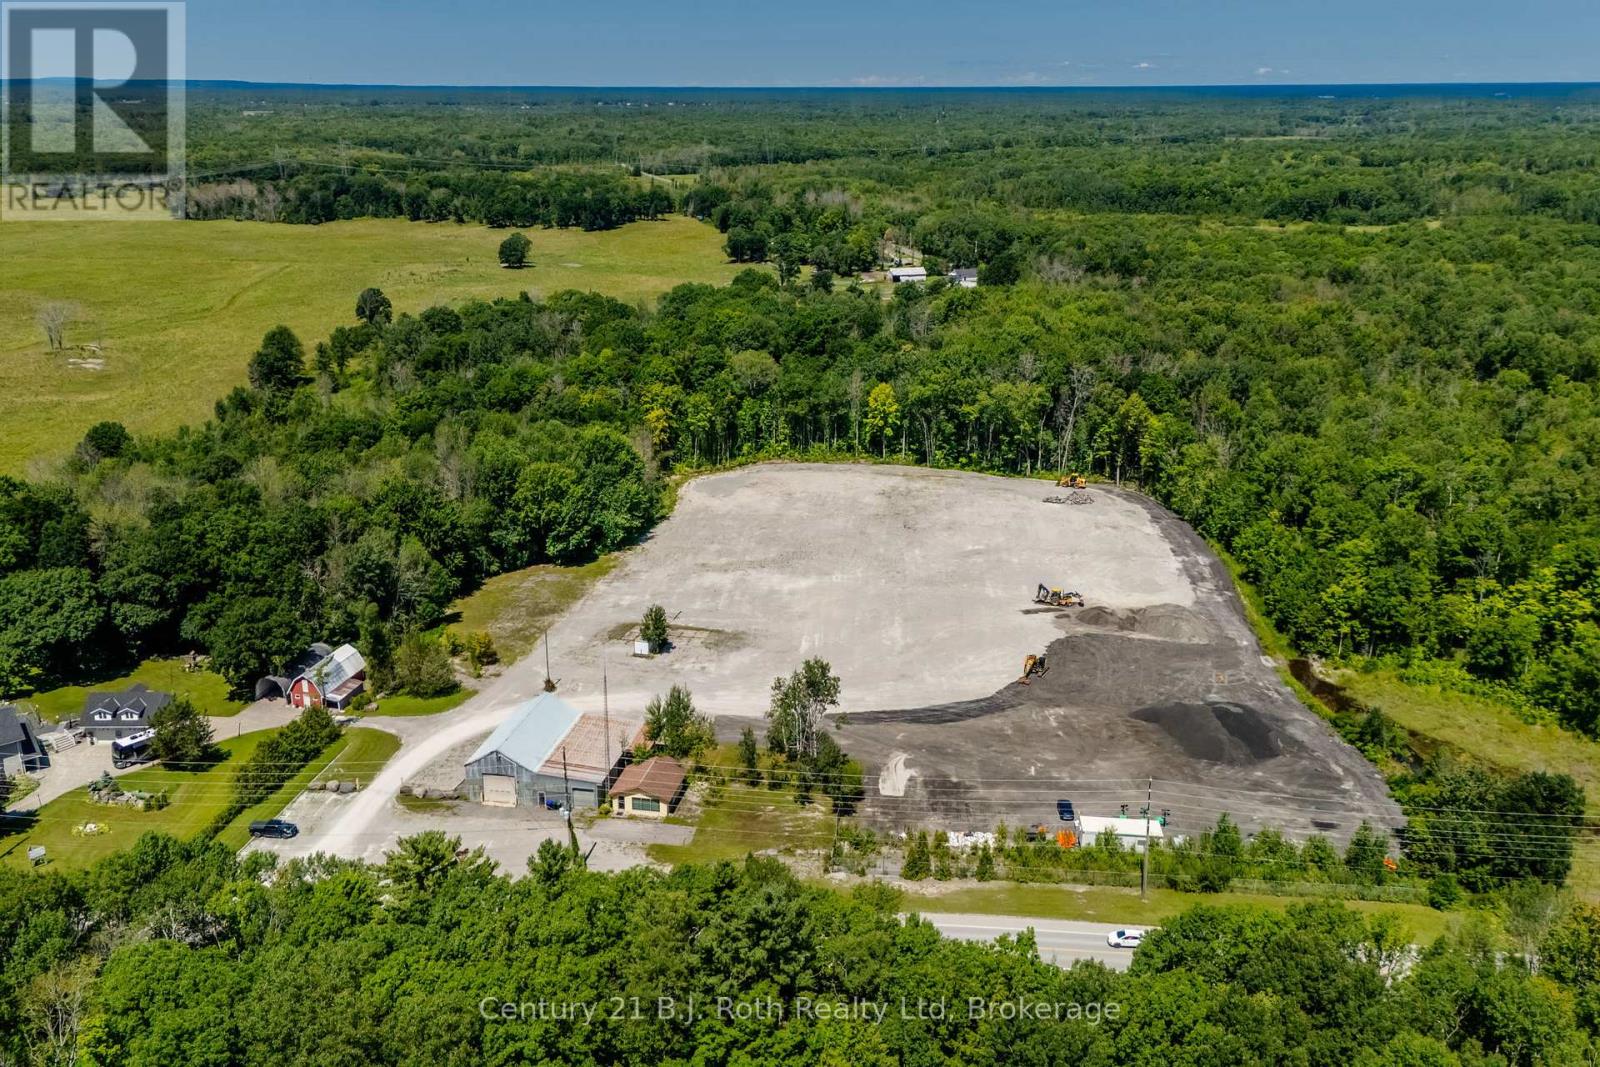
This is a 9 acre industrial or investment property boasts a shop approximately 3000 sq ft and a separate office building. Shop is heated by propane and office is electric. Fantastic location to set up your business or satellite construction spot. Close to Hwy 400 for easy access and Quarry Road is a truck haul route. Shop has two separate bays each approximately 30 x 60 ft along with storage areas, bath and partial 2nd floor storage area. Office has an open reception area, 3 other rooms and bath. The shop has its own well and septic and the office has its own septic. Some permitted uses (to be verified) are building supply, farm supply, greenhouse, marina sales, motor vehicle service station, self storage and wholesaling uses to name a few. Many opportunities are waiting for you. Shop is three phase electrical; step down transformer; built in the 1970's. Shop has 600 amp 3 phase power. Office has 100 amp electrical; built in the 1980's. Boundary survey available / no building location survey. Clear ceiling height is estimated. (id:62499)
Century 21 B.j. Roth Realty Ltd
Severn, Ontario
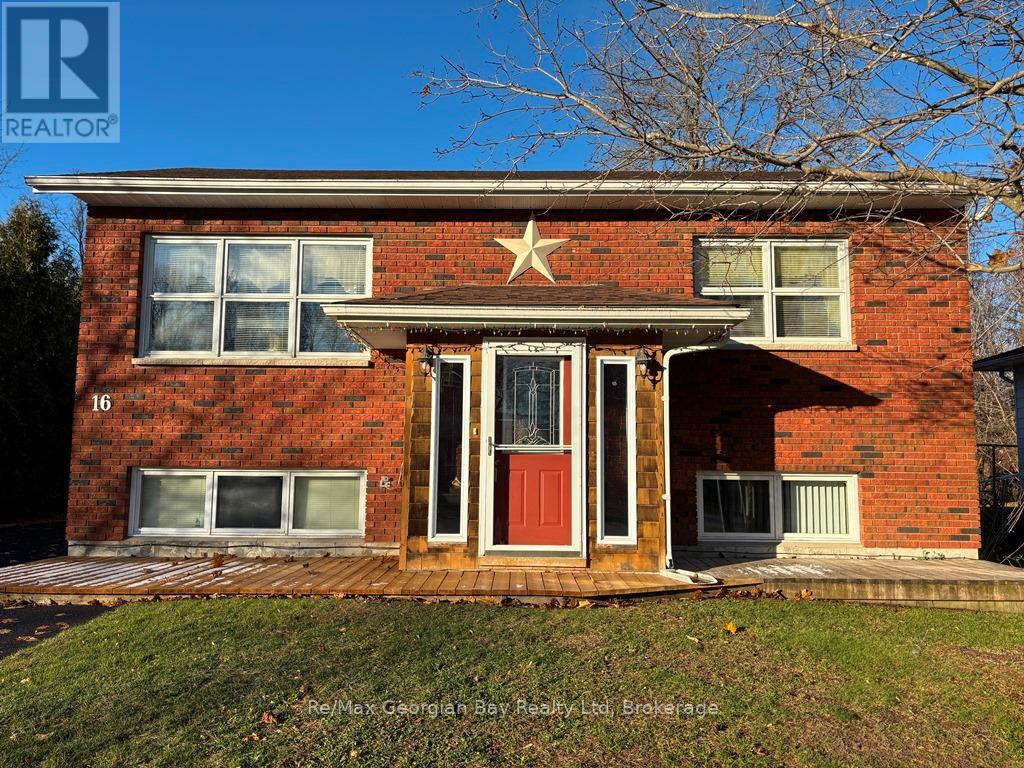
Attention multigenerational families and/or income seekers! This well-maintained home has a full in-law apartment on the lower level, loads of parking, and a fully heated 16 X 24 shop for winter projects or maybe it's a gathering place (detached rec room) for the whole family, screen movies, play darts, set up your table tennis or pool table here. This brick faced raised bungalow with a large, private lot on a quiet cul-de-sac is a pleasure to offer to you. Enjoy your large deck for morning coffee out front and then a fantastic elevated 8 X 33 screened in covered porch in the back for those quiet evenings. The location, while peaceful and quiet, is just steps to the fairgrounds and a very short walk to groceries at Foodland or downtown to restaurants and shops. Don't delay! View this one today! (id:62499)
RE/MAX Georgian Bay Realty Ltd
Clearview, Ontario
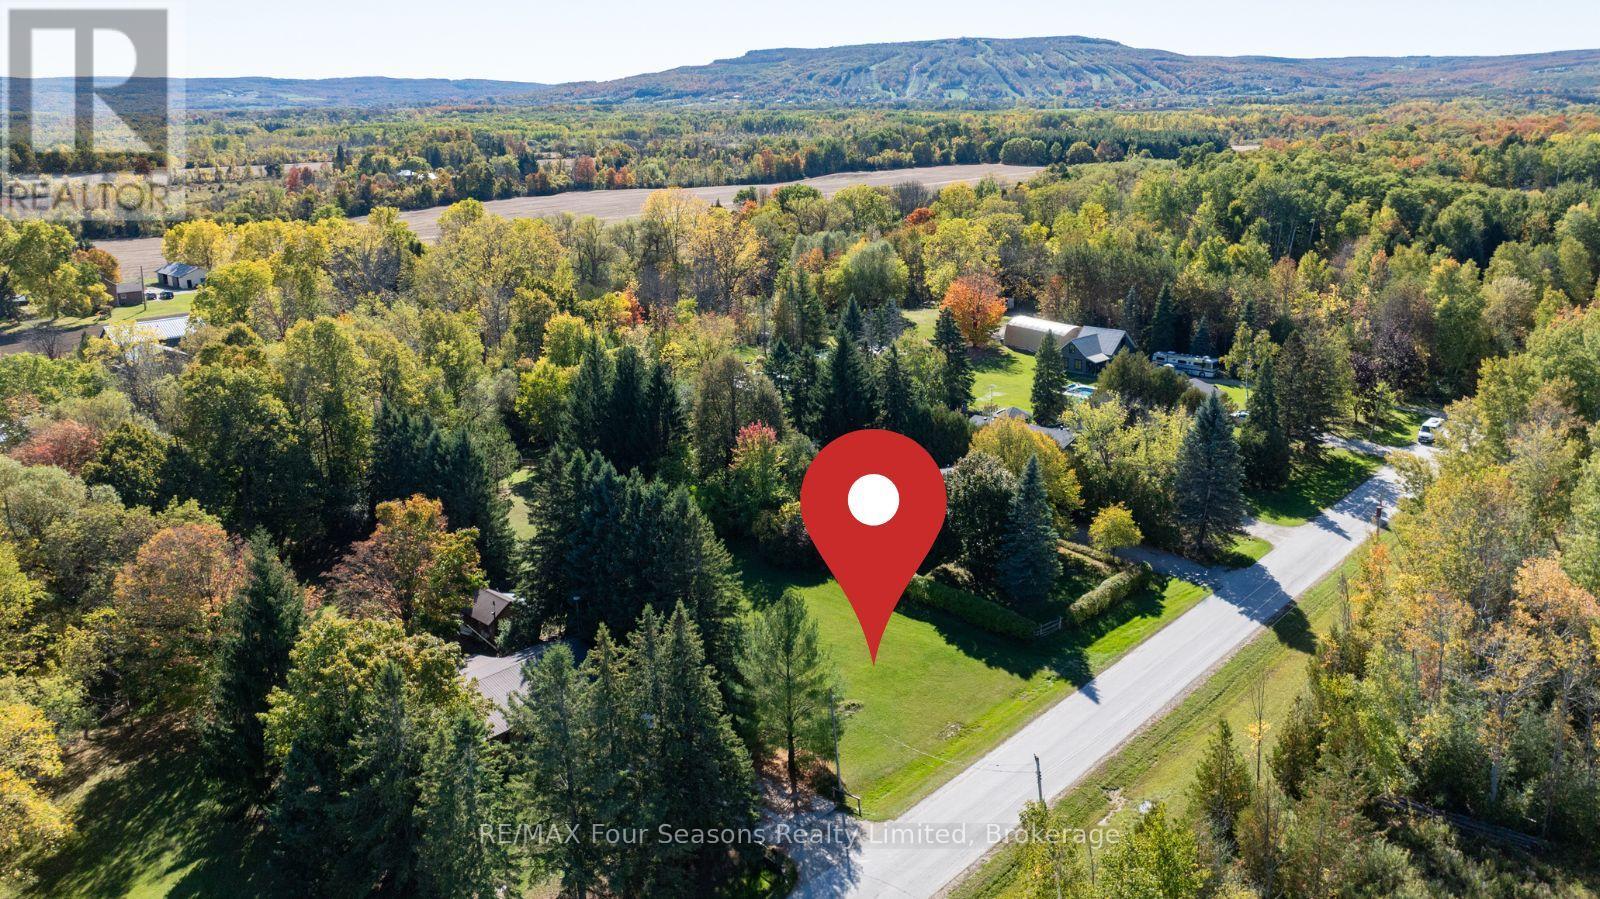
Welcome to 5 Caddo Drive, a rare opportunity to own a spacious 0.62-acre (90ft x 362ft) vacant lot in a premier location offering both tranquility and convenience! Perfectly positioned just 10 minutes from Blue Mountain and moments from Georgian Bays crystal-clear waters, this property is a gateway to year-round adventure from skiing and snowshoeing in the winter to swimming, hiking, and road biking in the warmer months. This lot offers the potential to build your dream home or getaway retreat, subject to buyer due diligence and necessary approvals from Clearview Township and the Nottawasaga Valley Conservation Authority (NVCA). Don't miss your chance to own a piece of Collingwood's natural beauty and outdoor lifestyle in a thriving and sought-after region. Buyer to verify all zoning, building requirements/restrictions, and applicable permits. Call today for more information! (id:62499)
RE/MAX Four Seasons Realty Limited
Thorold, Ontario
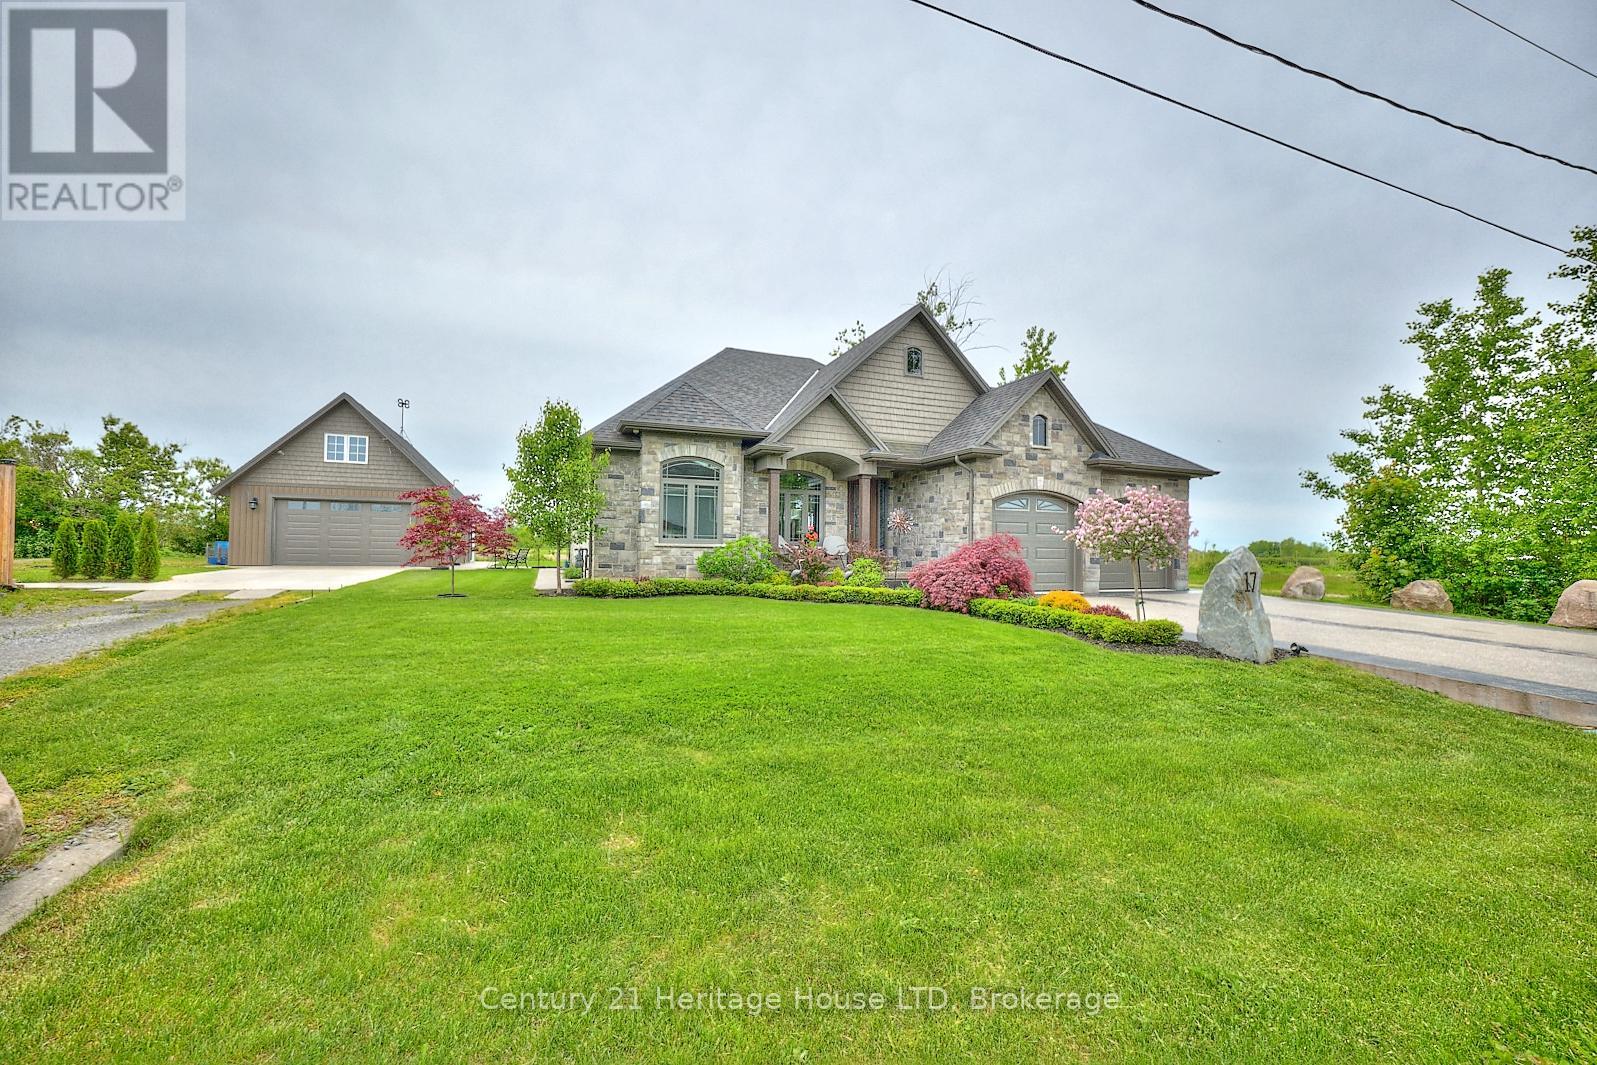
One of a kind, custom built home with views of the canal, 2800 sq ft of finished living space, with a fully finished basement with in-law capability with a 2nd kitchen and separate walk-up entrance to the double garage, plus a bonus detached double garage with 3rd kitchen, all on 120 ft frontage! Potential to sever side lot into another building lot. Watch the ships go by from your own window, driveway or porch! Located in close proximity to the future South Niagara Hospital. This stunning home offers oversized tile flooring and hardwood flooring throughout, an open concept Great Room with a gorgeous kitchen w/walk-in pantry, high end European s/s appliances, oversized island, granite counters & tile backsplash. Patio doors off the dining area lead to your large covered concrete patio! The primary suite offers a generous sized walk-in closet & 3pc ensuite w/large custom tile and glass shower. A guest bedroom with bonus office or sitting room, 4pc bath, and laundry/mudroom with inside entry from the attached double garage completes the main floor. The basement is fully finished with a separate walk-up to the garage, a full sized 2nd kitchen, a large combo living/dining area with a rough-in for a gas fireplace, a 3rd bedroom, and 3pc bath. The 2 level heated detached garage offers the ultimate man cave experience with a 3rd full sized kitchen with multiple patio doors, and bonus flex space on the 2nd level. Other features include 9ft ceilings on the main floor, tray ceilings, all trim is solid poplar, beautiful 7.5" baseboards, 8" crown moulding throughout main floor, rough in for future in floor heating in basement and attached garage, exposed aggregate driveway, concrete patio, covered front porch, tankless hot water heater, air filtration system, central vacuum, 200 amp service, custom window coverings, security system, 2nd driveway, all stone and solid brick exterior. (id:62499)
Century 21 Heritage House Ltd

Niagara Falls, Ontario
Discover this beautifully updated and exceptionally clean, second-floor 1-bedroom, 1-bath apartment perfectly located in the heart of Niagara Falls. This bright and comfortable unit offers modern finishes, a spacious living area, and a well-maintained layout that makes it easy to feel right at home. Situated just steps from restaurants, shopping, transit, and everyday amenities, it provides the convenience and walkability that renters love. Whether you're a working professional, student, or someone looking for a quiet, clean space close to everything, this apartment offers a fantastic blend of comfort, value, and location. Ready for immediate occupancy and thoughtfully maintained, it's an ideal place to settle in and enjoy the best of Niagara Falls living. Utilities Included. Requirements: Rental Application, deposit, proof of income, employment letter, current credit score and references. (id:62499)
Revel Realty Inc.
Welland, Ontario
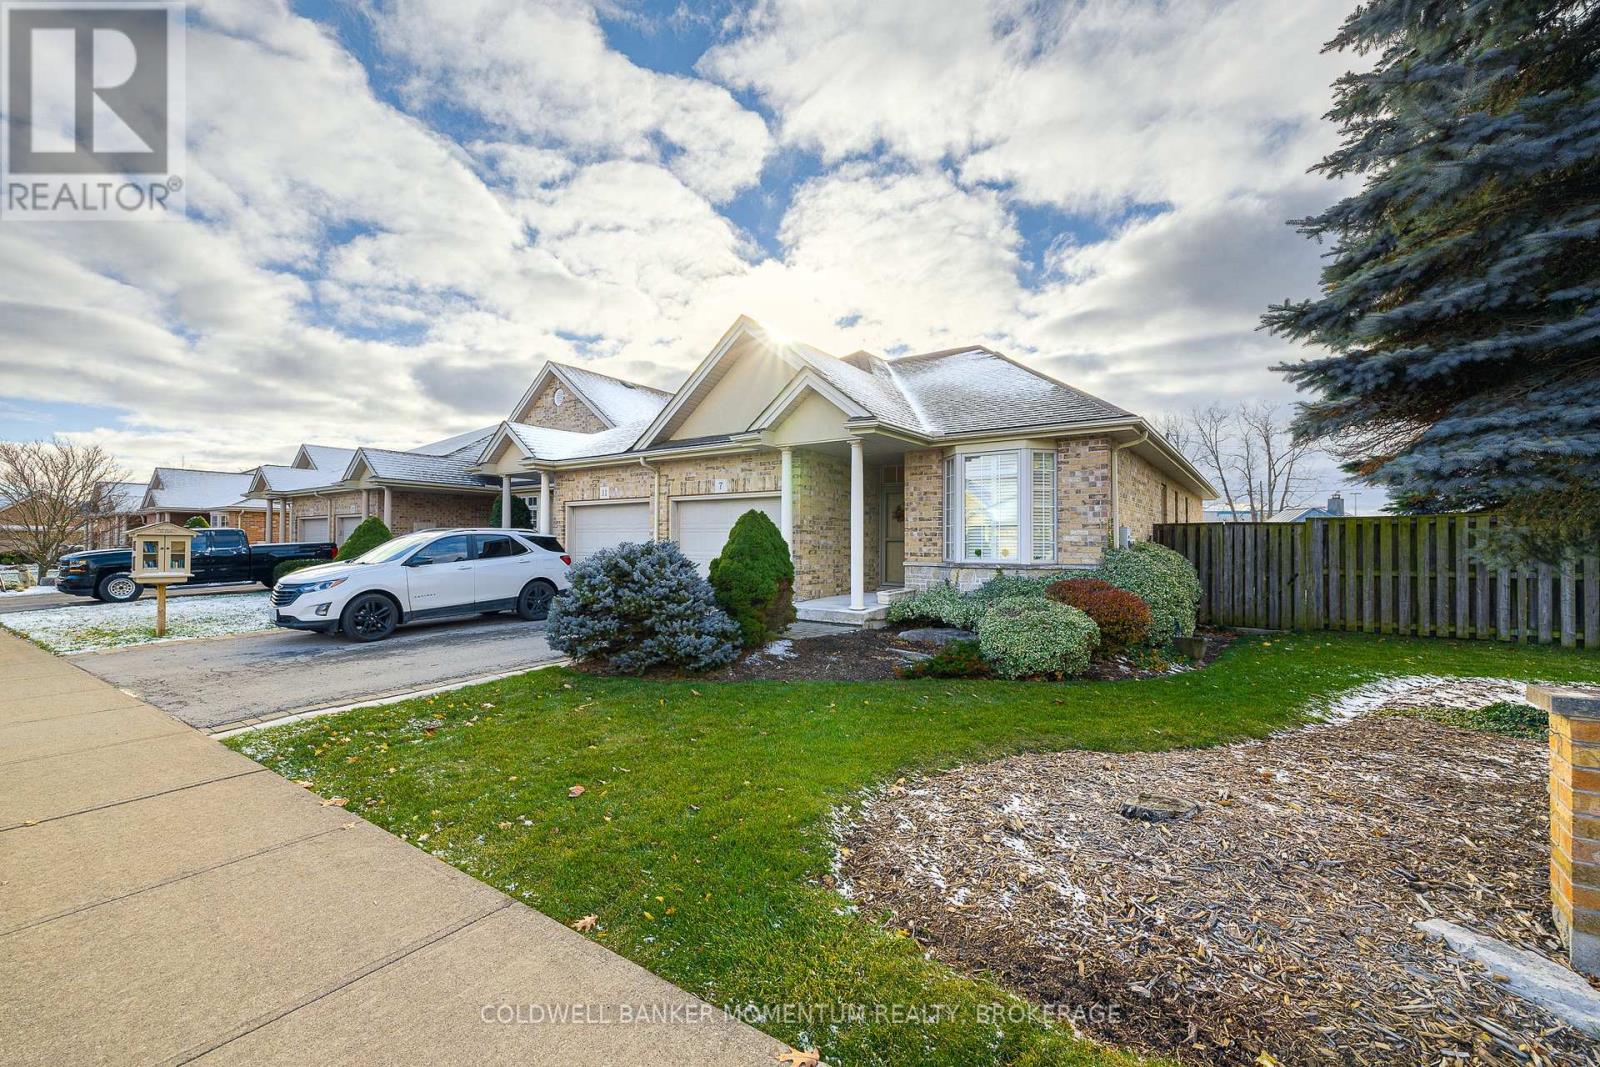
Discover this lovingly cared-for and well-maintained end-unit Freehold Townhouse nestled in a quiet and desirable neighbourhood in Welland. Featuring an attractive brick exterior and an attached garage, this home offers comfort, convenience, and a highly functional layout suited for a variety of lifestyles. Step inside to a bright and inviting 2 + 1 bedroom floor plan with 3 total bathrooms (2 on the main level and a 3-pc bath on the lower level). The primary bedroom boasts its own walk-in closet, while the main floor also provides the added convenience of main-floor laundry. The spacious living room features large patio doors leading to a walk-out deck and a fully fenced backyard with no rear neighbours, a perfect spot for peaceful relaxation or outdoor entertaining. Beautiful California blinds highlight the main floor, offering a sophisticated finishing detail. The lower level expands your living space with a generous rec room highlighted by big windows that welcome in plenty of natural light. You'll also find a comfortable third bedroom with a closet, a convenient 3-pc bathroom, and a large utility room offering excellent storage or potential office/workspace. With a fenced in large yard, sump pump, 100-amp service, and an unbeatable location near Niagara Street conveniences, this home delivers exceptional value and low-maintenance living. A must-see! (id:62499)
Coldwell Banker Momentum Realty
Guelph, Ontario
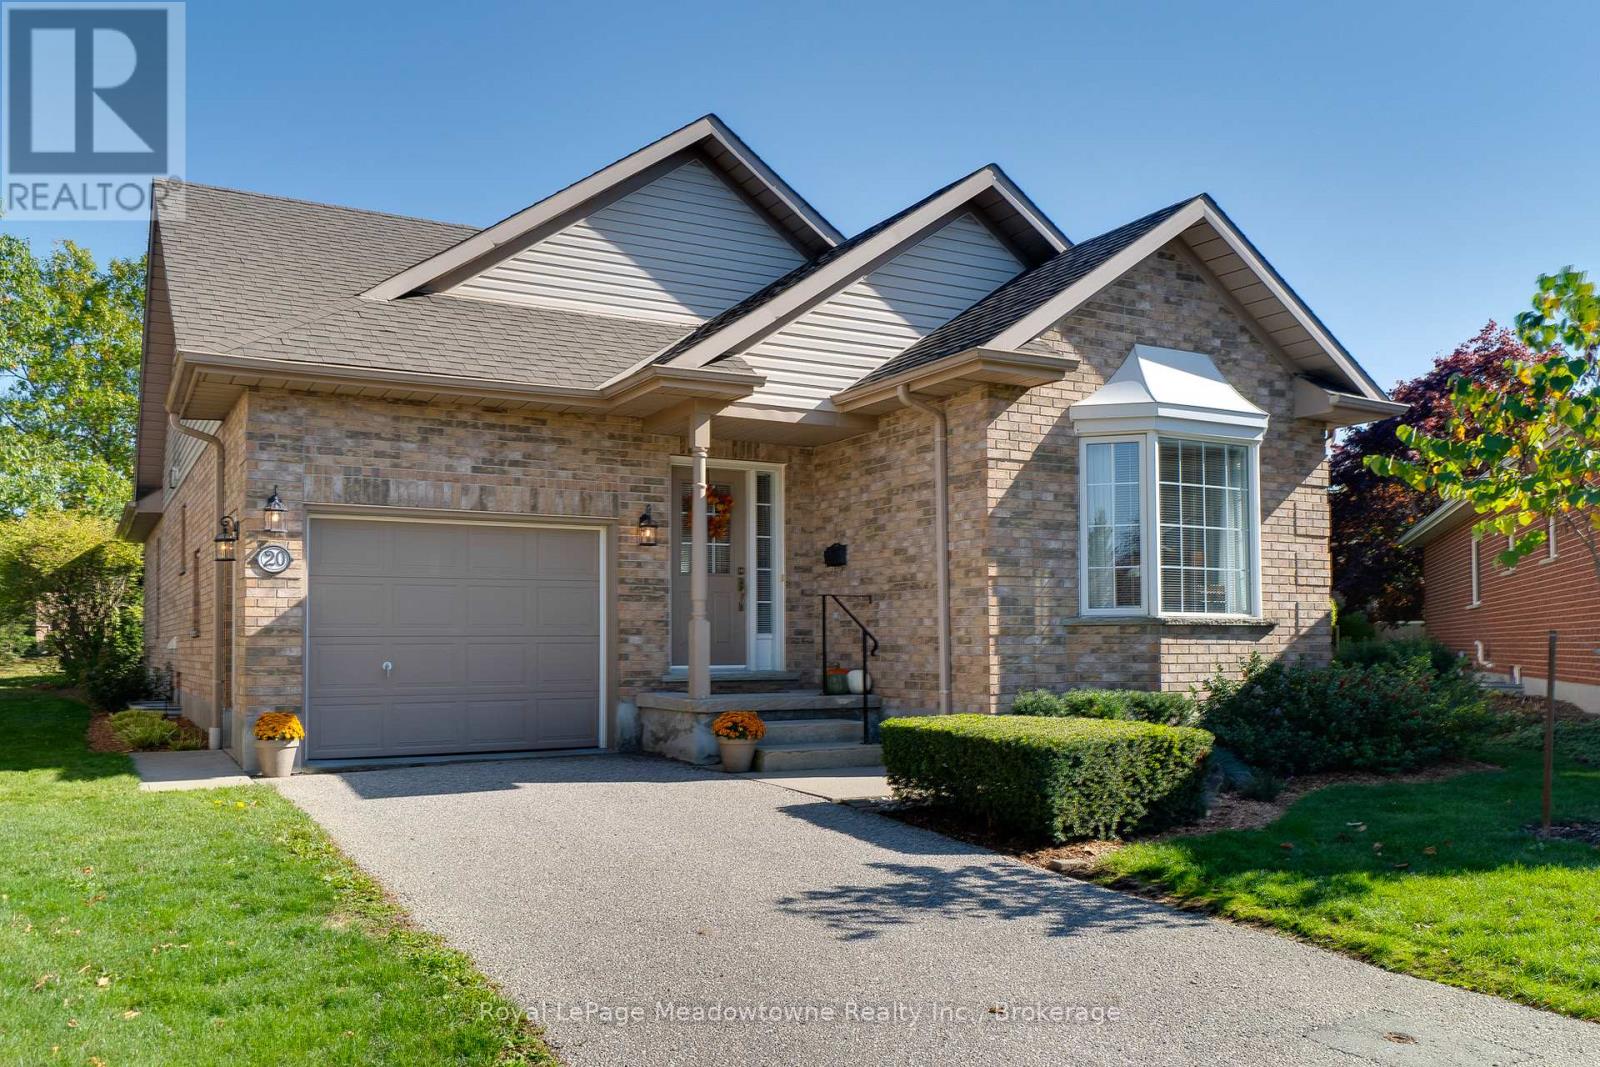
Nestled among beautiful, seasonal blooming trees on a quiet cul-de-sac, this charming detached bungalow offers the perfect balance of comfort, convenience, and gated retirement community living at its finest. From the moment you arrive at 20 Arbordale Walk, the inviting front porch and lush, landscaped gardens set the tone for what's inside. Step through the front door into a bright, open-concept layout where large windows and a carpet-free main floor create a sunlit, airy atmosphere. The high quality kitchen, designed by Chervin Kitchens, boasts quartz countertops, ample cabinetry with many pull out drawers, and seamless flow into the spacious dining and living areas. Ideal for both entertaining and everyday living. Step outside to your private deck and take in the vibrant scenery, the perfect backdrop for morning coffee or quiet afternoons. The primary suite features a walk-in closet and ensuite bath, while an additional bedroom provides flexibility for guests or a home office. The finished lower level extends your living space with a cozy family room with gas fireplace, office, 3-piece bath, and plenty of room for hobbies, storage, or a workshop. Living in The Village by the Arboretum means more than just a home, its a lifestyle. With tree-lined streets, walking trails, social clubs, and a lively community centre just steps away, you'll enjoy unparalleled amenities including on-site healthcare, fitness facilities, and endless activities. This home is more than a place to live, its where you'll thrive. Book your private showing today and discover the perfect blend of tranquility and 55+ community living. (id:62499)
Royal LePage Meadowtowne Realty Inc.
Milton, Ontario
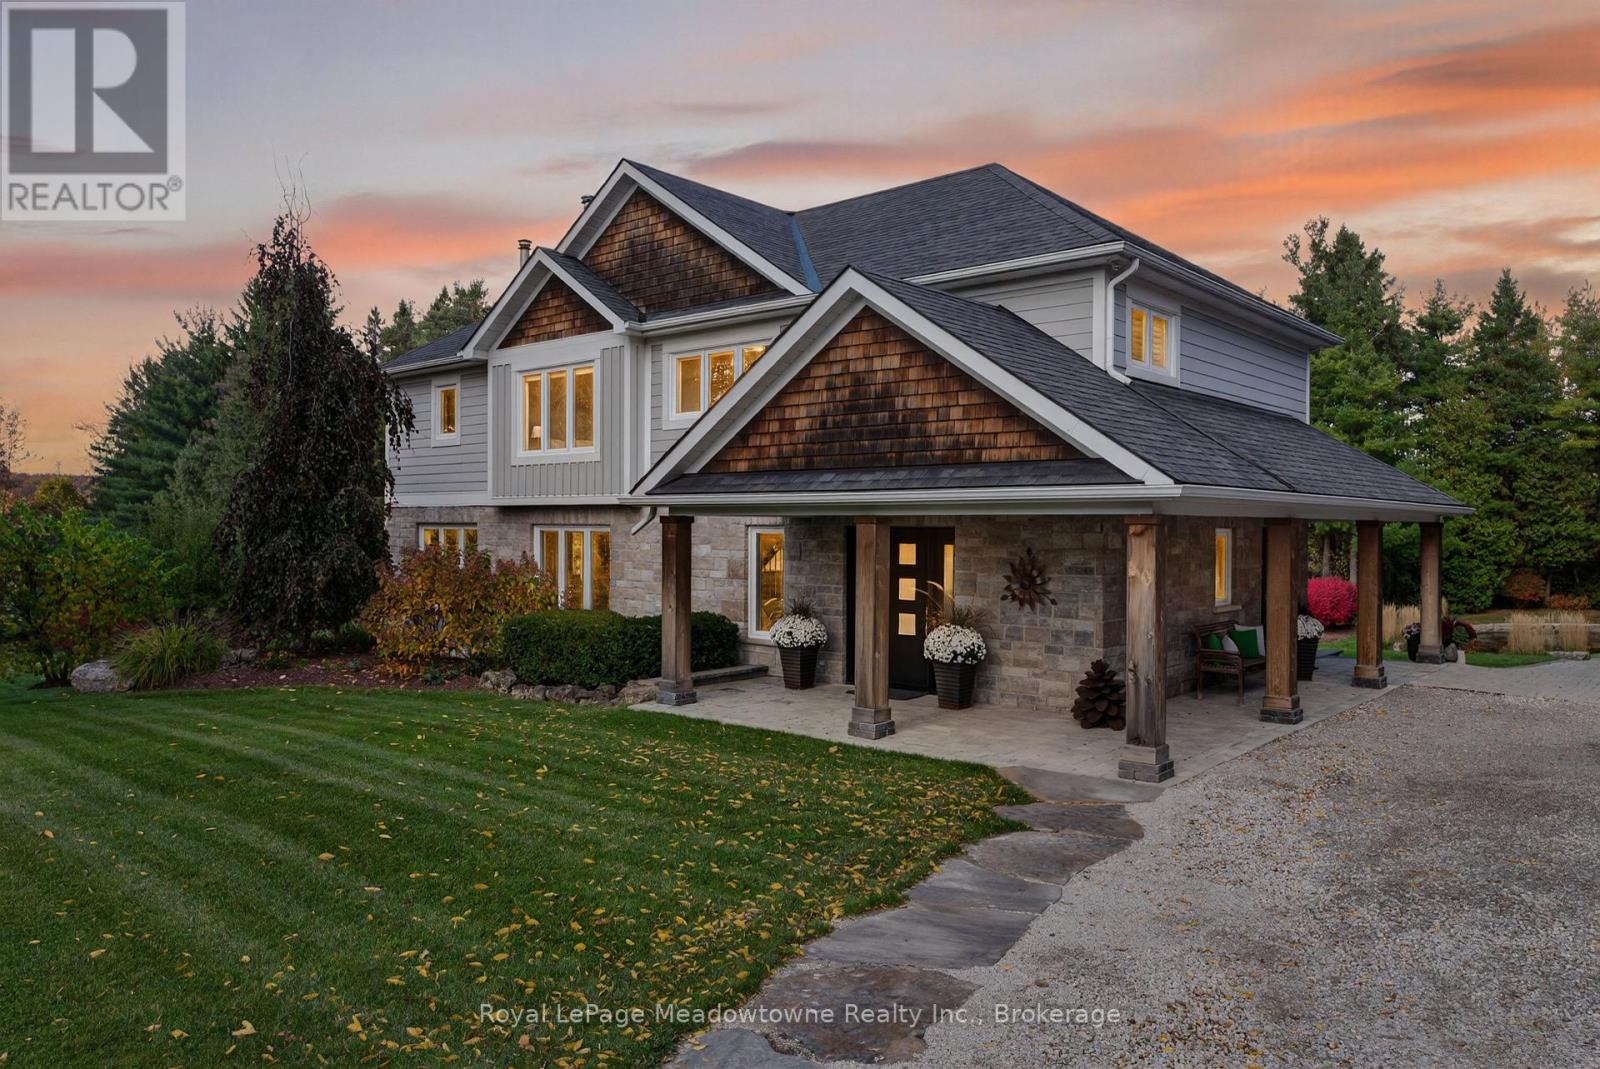
Escape the everyday to this custom-built haven, a rare 2.8-acre private retreat where you can awaken to the call of the wild and still be perfectly connected. Originally a cherished 1925 home, this residence was completely and thoughtfully reimagined in 2013 for maximum energy efficiency and modern comfort. The home's heart is designed for effortless connection and entertaining. The open-concept main floor flows around a gourmet kitchen, featuring a large island that's the perfect gathering point for friends after a day on the trails. Step directly from the kitchen onto the wonderful covered patio, an extension of your living space, offering an elevated, peaceful view, your new favourite place for morning coffee or evening cocktails. Upstairs, four spacious bedrooms provide quiet refuge, including a primary suite complete with a luxurious ensuite and walk-in closet. This is more than a home, it's a year-round recreation pass. From your backyard, step directly into the wilderness of Kelso Conservation and Glen Eden Ski & Snowboard Park, offering endless adventures in hiking, biking, swimming, and winter sports. The property itself is a private wonderland. A spring-fed pond with a fountain provides a serene focal point for peaceful reflection. Wander your own private wooded walking trails. Gather under the stars at the firepit. Tucked away in the woods is your ultimate escape. A private wood-fired sauna complete with a cold plunge, offering a restorative ritual after a long hike or ski. Car enthusiasts and hobbyists will love the double car garage with a loft, offering a perfect space for projects or future development. And for the artisan or entertainer, a separate workshop with a pizza oven adds a unique, creative touch. This exceptional property offers a dreamy blend of country charm, modern convenience, and immediate outdoor adventure. It's where your love for the natural world meets your desire for a sophisticated, connected life. Your adventure starts here. (id:62499)
Royal LePage Meadowtowne Realty Inc.




