Kawartha Lakes, Ontario
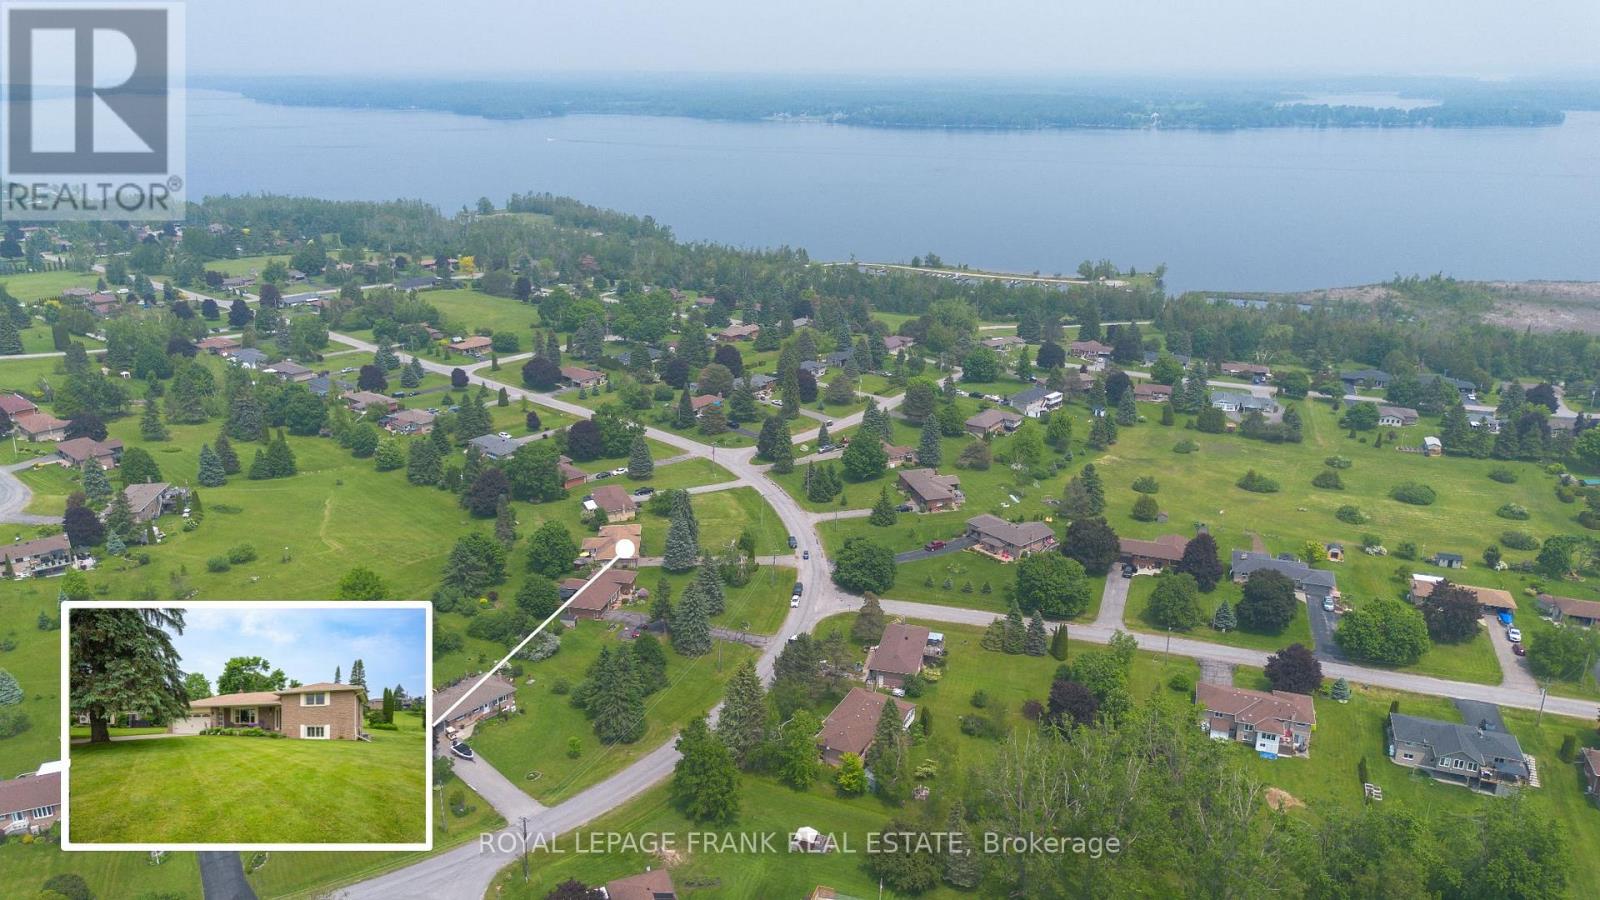
Bobcaygeon - Victoria Place a waterfront community offering year-round recreation and a relaxed active adult lifestyle. This move-in-ready 2 bedroom 2 bath side split is designed for comfort and ease with lots of room for friends and family. Enjoy a modern kitchen updated bathrooms convenient main-floor laundry and interior garage access from both levels. The bright main floor features a welcoming living room dining area kitchen laundry room and a sunny four-season room. The lower level offers a spacious family room with custom shutters and a cozy wood-burning fireplace the perfect spot to unwind after a day of winter activities like curling & skating on the lake snowshoeing cross-country skiing or pole walking along the community's walking trails. A second bonus is a 4 season sunroom with wall-to-wall windows access to the backyard complete with a patio screened-in gazebo attached garage and oversized 4 plus car driveway. As a Victoria Place resident, you'll enjoy access to 2 private beaches a boat slip on Pigeon Lake (part of the Trent-Severn Waterway) RV/boat storage a clubhouse with saltwater pool tennis courts walking trails and a wide range of social activities. Located just minutes from Bobcaygeon's charming shops, dining and everyday amenities. Come explore all that Victoria Place and Bobcaygeon have to offer. Book your private showing today! (id:62499)
Royal LePage Frank Real Estate
Trent Hills, Ontario
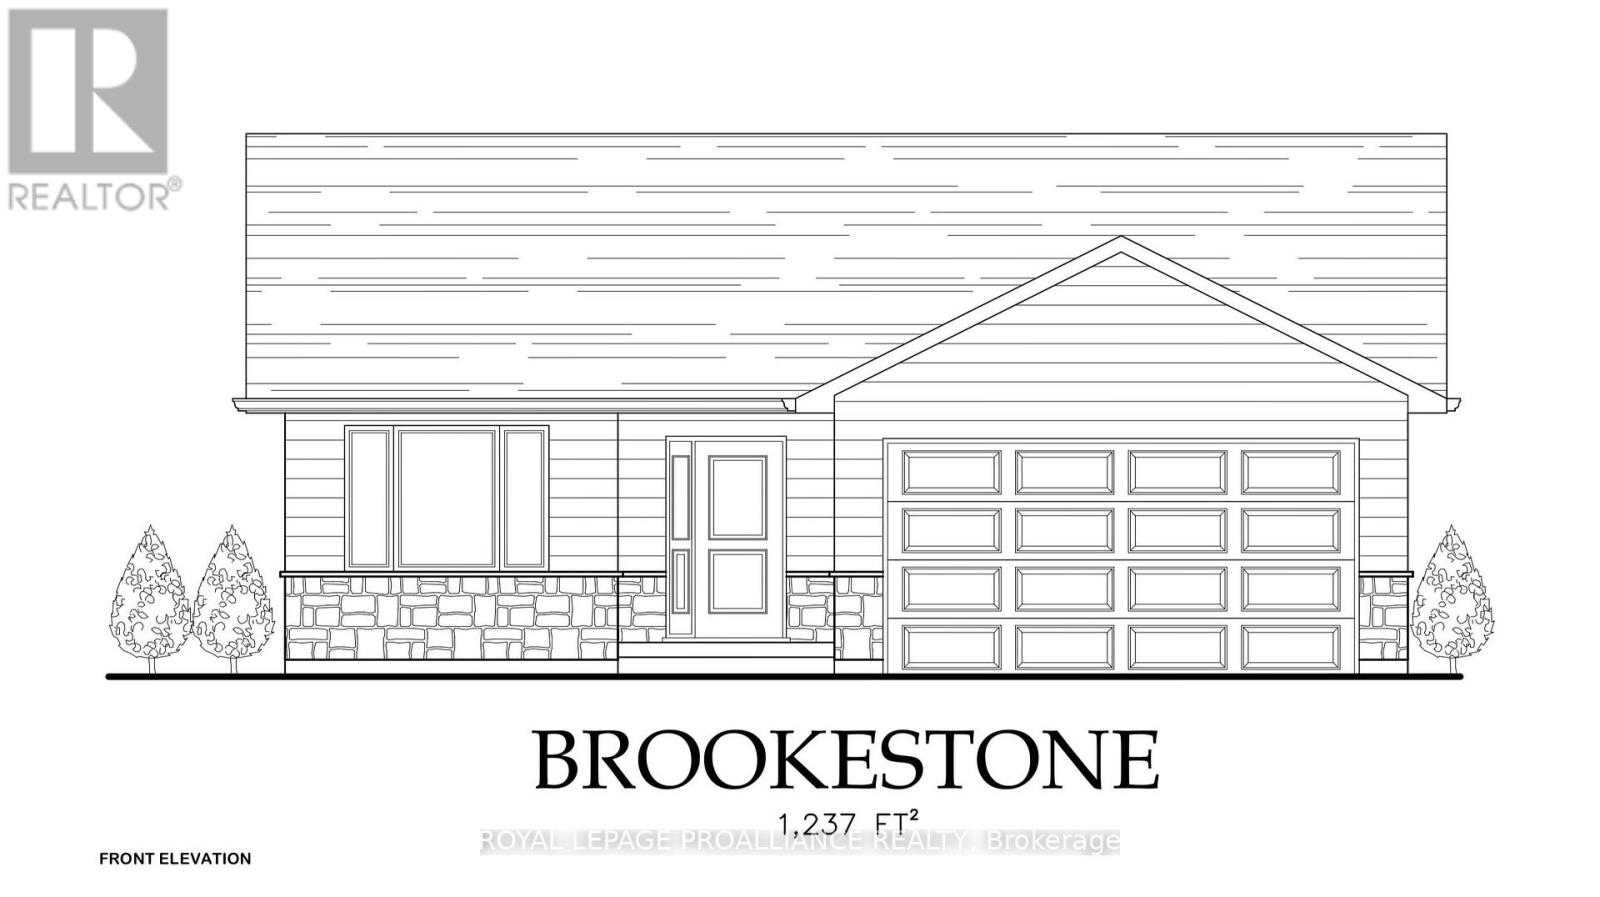
WELCOME TO HOMEWOOD AVENUE, McDonald Homes newest enclave of custom-built, bungalow homes on over 230ft deep lots with views of the Trent River and backing onto the Trans-Canada Trail! Numerous floor plans available for Purchaser to choose from, and can build on any remaining available detached lot. With superior features & finishes throughout, the "BROOKESTONE" floor plan offers open-concept living with 1237 sq ft of space on the main floor. Gourmet Kitchen boasts beautiful custom cabinetry with ample storage and sit-up breakfast bar, with patio doors leading out to your rear deck where you can relax on the deck overlooking your 244 ft deep backyard. Large Primary Bedroom with Walk In closet & Ensuite. Second Bedroom can be used as an office or den. Convenient main floor laundry. Option to finish lower level to expand space even further with an additional two bedrooms, large recreation room and full bathroom. 2 car garage with direct inside access to foyer. Includes quality Laminate or Luxury Vinyl Tile flooring throughout main floor, municipal water/sewer & natural gas, Central Air, HST & 7 year TARION New Home Warranty! 2026/2027 closings available. Located near all amenities, marina, boat launch, restaurants and a short walk to the Hastings-Trent Hills Field House with Pickleball, Tennis, Indoor Soccer and so much more! **EXTRAS** Photos are of a different build in subdivision and some are virtually staged. (id:62499)
Royal LePage Proalliance Realty
Mississauga, Ontario
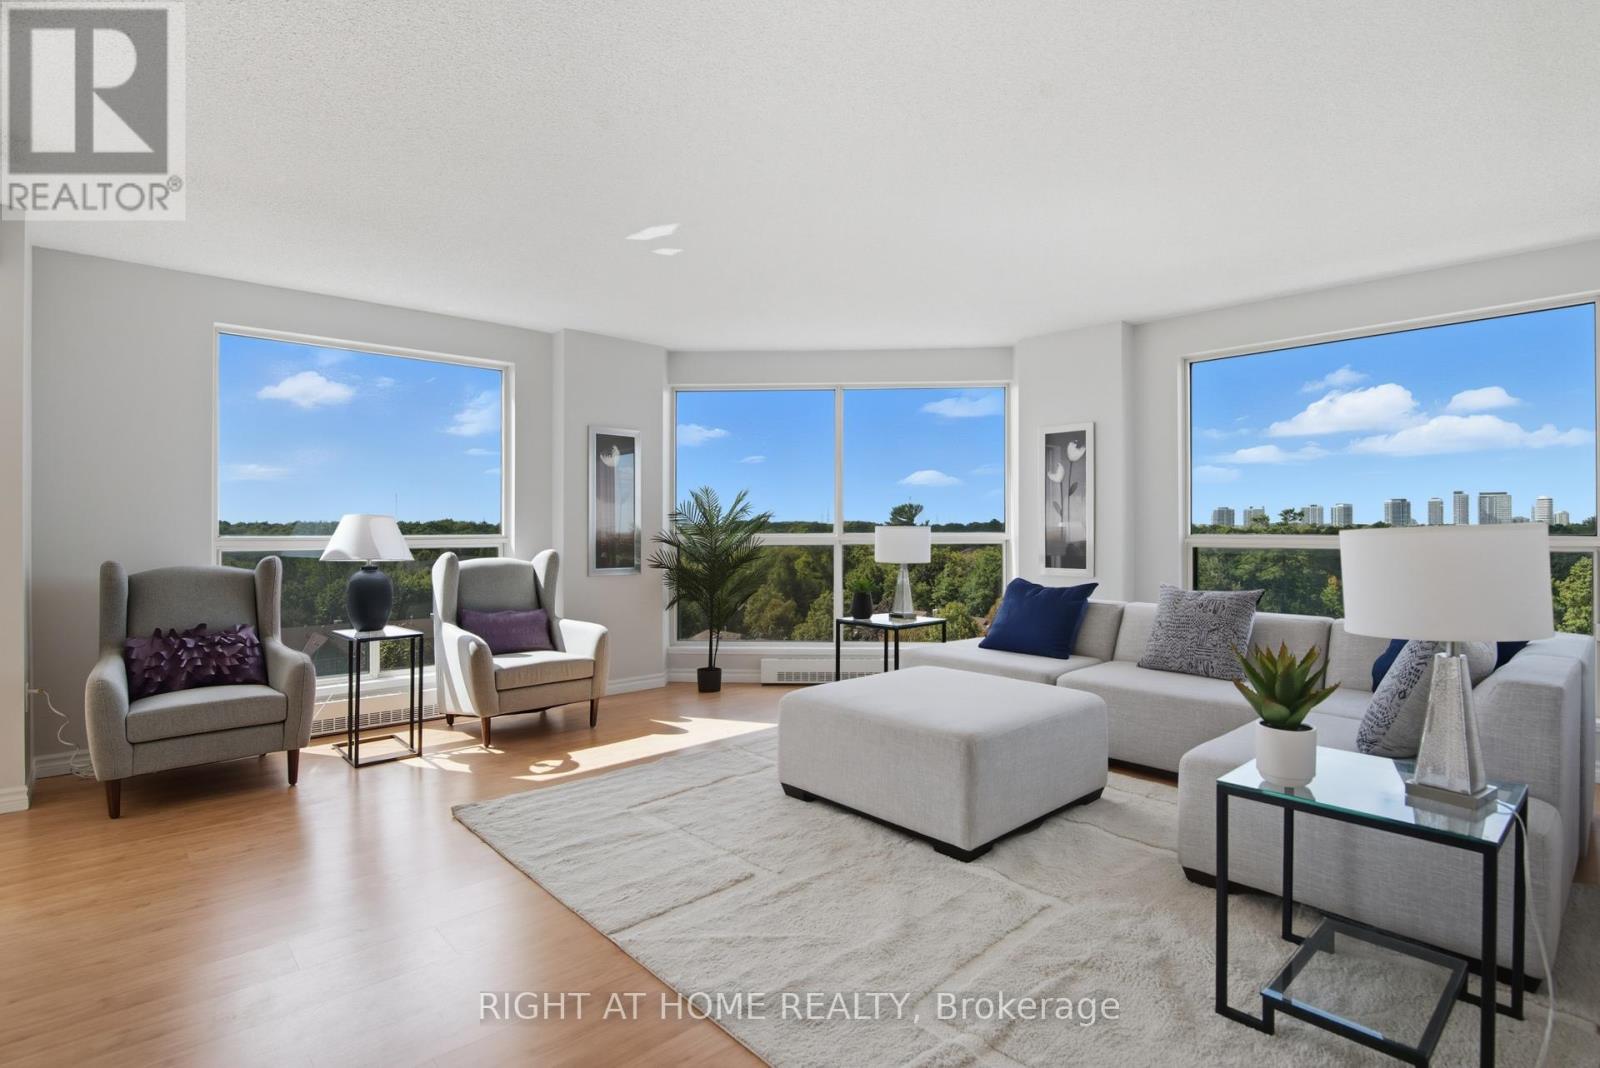
Downsizers, Professionals, Dont Let This One Get Away! There's an Added Bonus To This Unit, its a Massive 'OWNED' STORAGE Room Which is Approximately 12L X 12W X 20HT! This 1210 sq/ft, 2 Bedroom, Master Bedroom Offers an Ensuite and Large Walk-In Closet, 2 Bathrooms, (Ensuite with new Double Sink, and a Jacuzzi Tub) with Floor To Ceiling Windows, Sun Filled Unit! Boasting a W/NW Unobstructed Panaramic View, Offering a Very Private Corner Office/Bedroom. The Entire Unit has Recently been Painted with The Addition of a New Kitchen & Electric Light Fixtures. Located in a Gated 24/7 Secure Community. Offering a Fantastic Recreation Center with Underground Access with A Pool, Exercise Room, 2 Squash Courts/Basketball Courts, Billiards Room, Party Room, Sauna, Bicycle Room, Board Room, Library etc. and Manicured Grounds Offering Outdoor BBQ with Seating Area and a Children's Playground. Pet Friendly. Backs onto Trail Systems, Connects to Glen Erin and Sawmill Valley. Across the Street from South Common Mall, which Includes Walmart, Shoppers, Five Guys etc. A Short Bus Ride to UofT (Mississauga Campus). Plus, 2 OWNED PARKINGS SPACES, the First Literally Feet Away from the Main Entrance & Elevator Entrance. Complimentary Car Wash Bay. Plus, 1 OWNED STORAGE LOCKER, Maintenance Fees Include, Building Insurance, Common Elements, Central Air Conditioning, Heat, Hydro, Water Plus Hi-Speed Internet and Cable TV! Located Closely to Hwy 403, Credit Valley Hospital and Schools. The Unit is Vacant! Making Showings, Very Easy! Please Note; Property is Subject to Probate. (id:62499)
Right At Home Realty
Trent Hills, Ontario
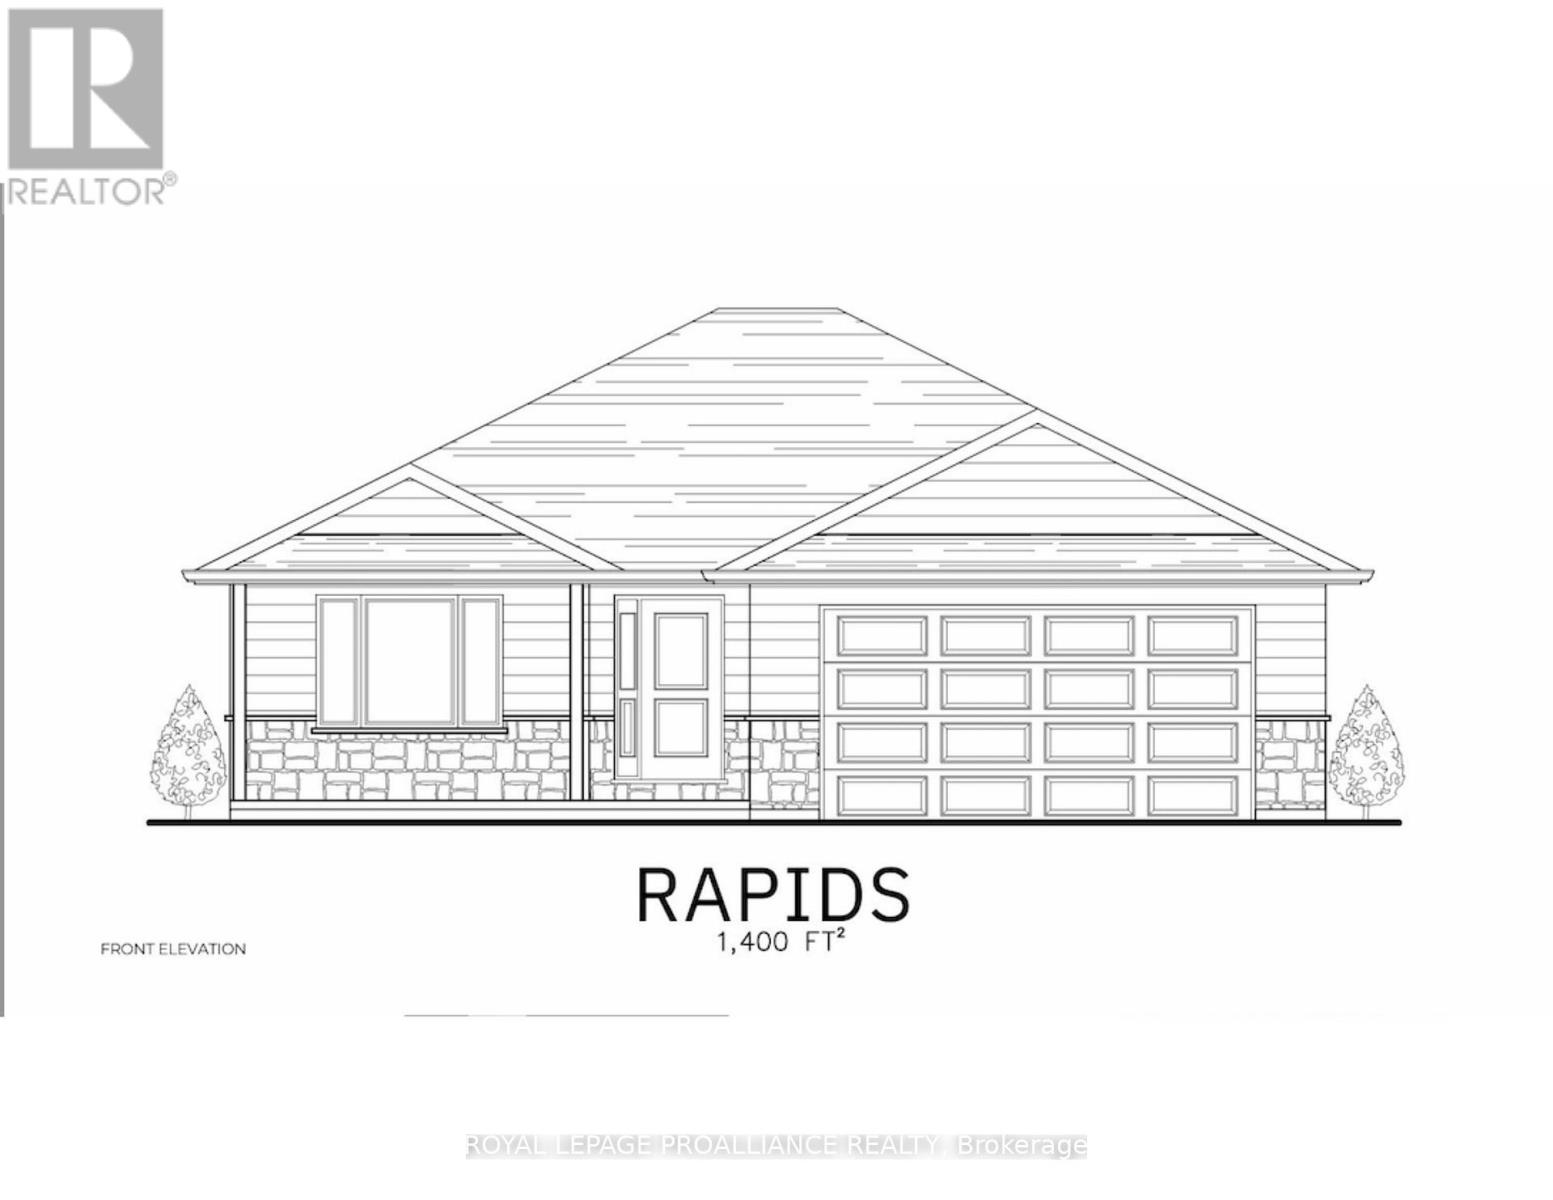
WELCOME TO HOMEWOOD AVENUE, McDonald Homes newest enclave of custom-built bungalow homes on over 230 ft deep lots with views of the Trent River and backing onto the Trans-Canada Trail! Numerous floor plans available for Purchaser to choose from, to build on any remaining lots. With superior features & finishes throughout, the "RAPIDS" floor plan offers 3 bedrooms on the main floor with 1400 sq ft open-concept living, perfect for retirees or families! Gourmet Kitchen boasts beautiful custom cabinetry with ample storage and sit-up Island. Patio doors leading out to your rear deck where you can enjoy your morning coffee. Large Primary Bedroom with Walk-In closet & 3pc ensuite. Well sized second and third bedrooms to keep everyone on the same floor, or one can be used as a den or office. Option to finish lower level to expand space even further. Two-car garage with direct inside access to foyer. Includes quality Laminate or Luxury Vinyl Tile flooring throughout main floor, municipal water/sewer & natural gas, Central Air, HST & 7 year TARION New Home Warranty! 2025/2026 closings available. Located near all amenities, marina, boat launch, restaurants and a short walk to the Hastings-Trent Hills Field House with Pickleball, Tennis, Indoor Soccer and so much more! (id:62499)
Royal LePage Proalliance Realty
Owen Sound, Ontario
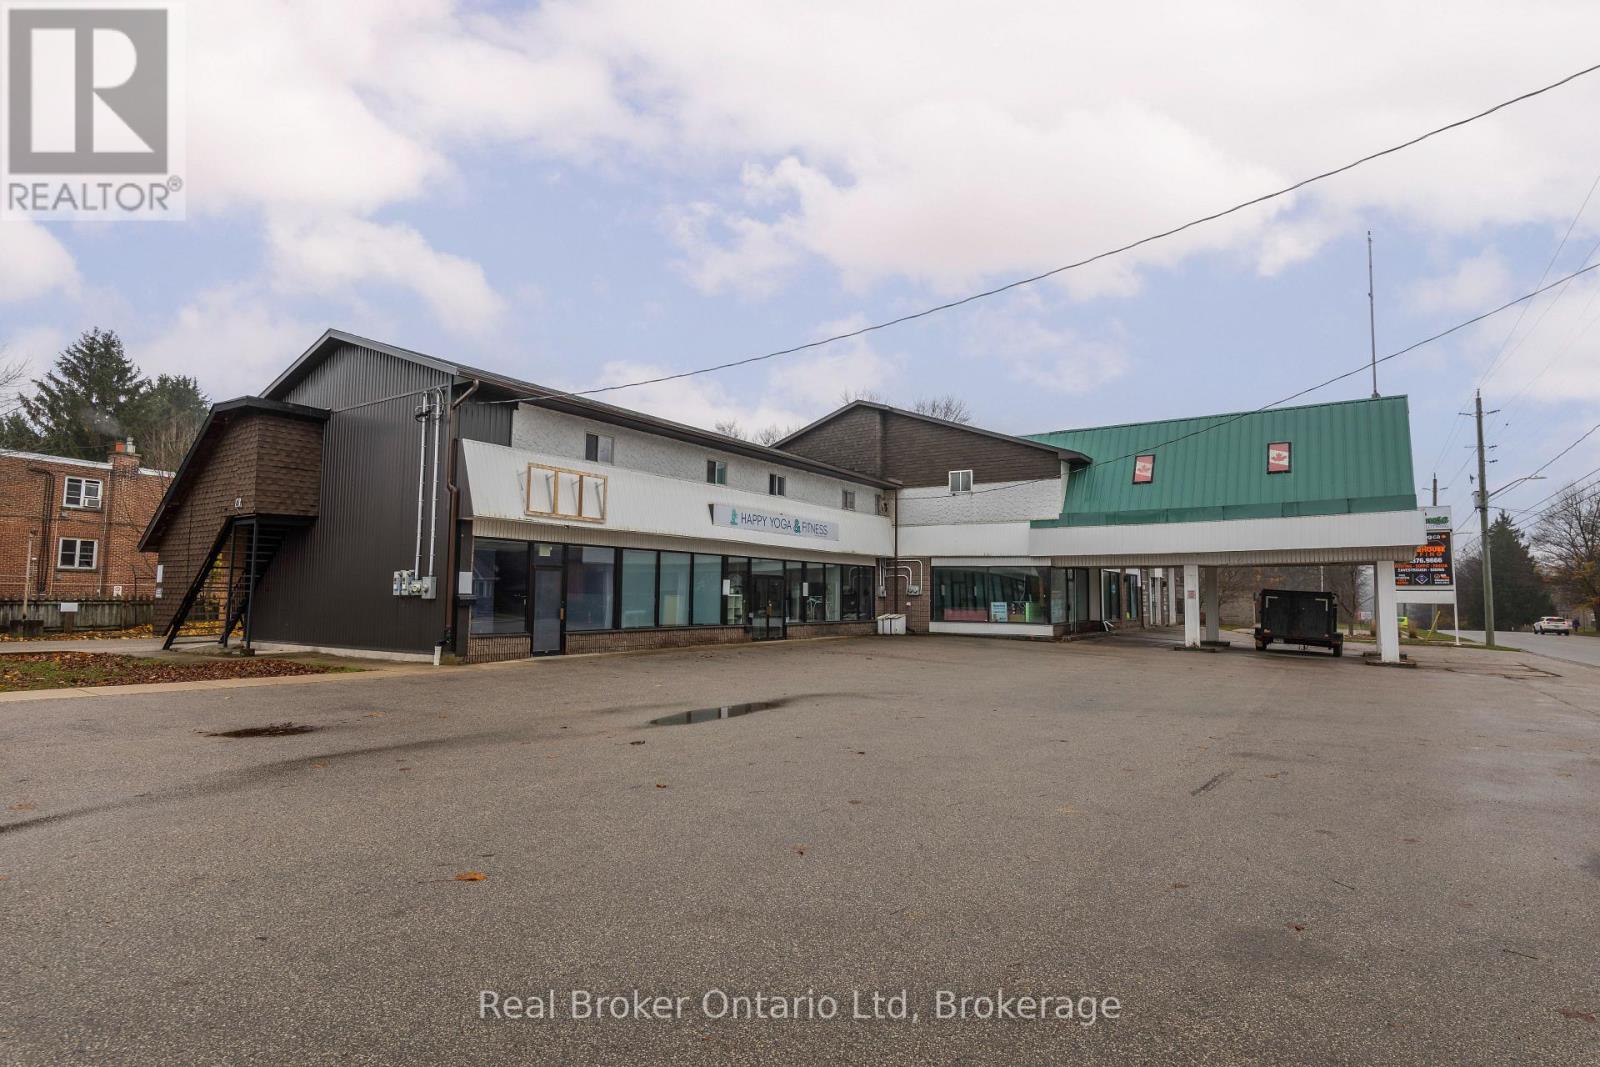
Located on Owen Sound's desirable east side, this well-maintained second-floor unit offers convenience, comfort, and sunny southern exposure. Featuring 2 bedrooms and 1 bath, this bright apartment sits above commercial space, providing easy access to the many amenities, shops, and services nearby.Enjoy low-maintenance living in a prime location - the perfect fit for professionals, couples, or anyone seeking a clean and comfortable space close to everything. (id:62499)
Real Broker Ontario Ltd
Aylmer, Ontario
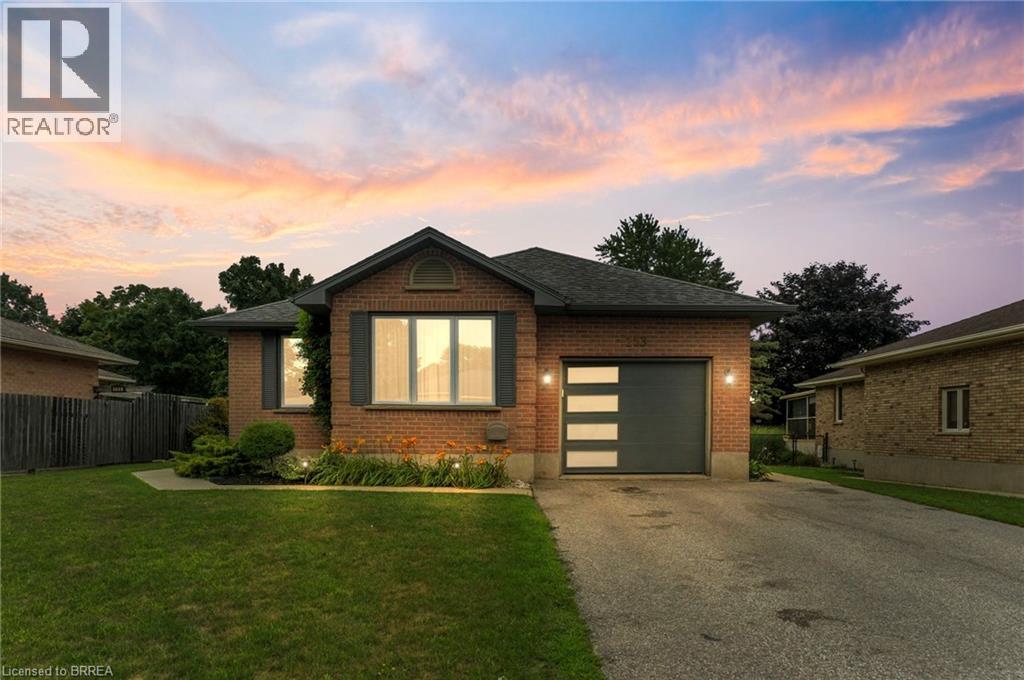
Welcome to this beautifully updated all-brick bungalow nestled in a quiet, family-friendly neighbourhood in Aylmer. This charming 2+2 bedroom, 2 bathroom home offers open concept living with a fresh, modern feel throughout. Step inside to a light and airy living room that flows seamlessly into the bright white kitchen, complete with ample cabinetry and a sliding patio door that opens up to the backyard—perfect for indoor-outdoor entertaining. The main floor also features a spacious primary bedroom with a stunning 3-piece bathroom, along with a second bedroom ideal for guests or a home office. Downstairs, the fully finished basement boasts two additional bedrooms, a generous rec room for family fun or movie nights, and a luxurious 4-piece bathroom with in-floor heating for added comfort. Step outside to your private backyard oasis featuring a beautiful patio area—ideal for relaxing, barbecuing, or hosting gatherings. Move-in ready and tastefully updated, this home offers comfort, style, and space for the whole family. Don’t miss your chance to call this gem yours! (id:62499)
Real Broker Ontario Ltd
Real Broker Ontario Ltd.
Algonquin Highlands, Ontario
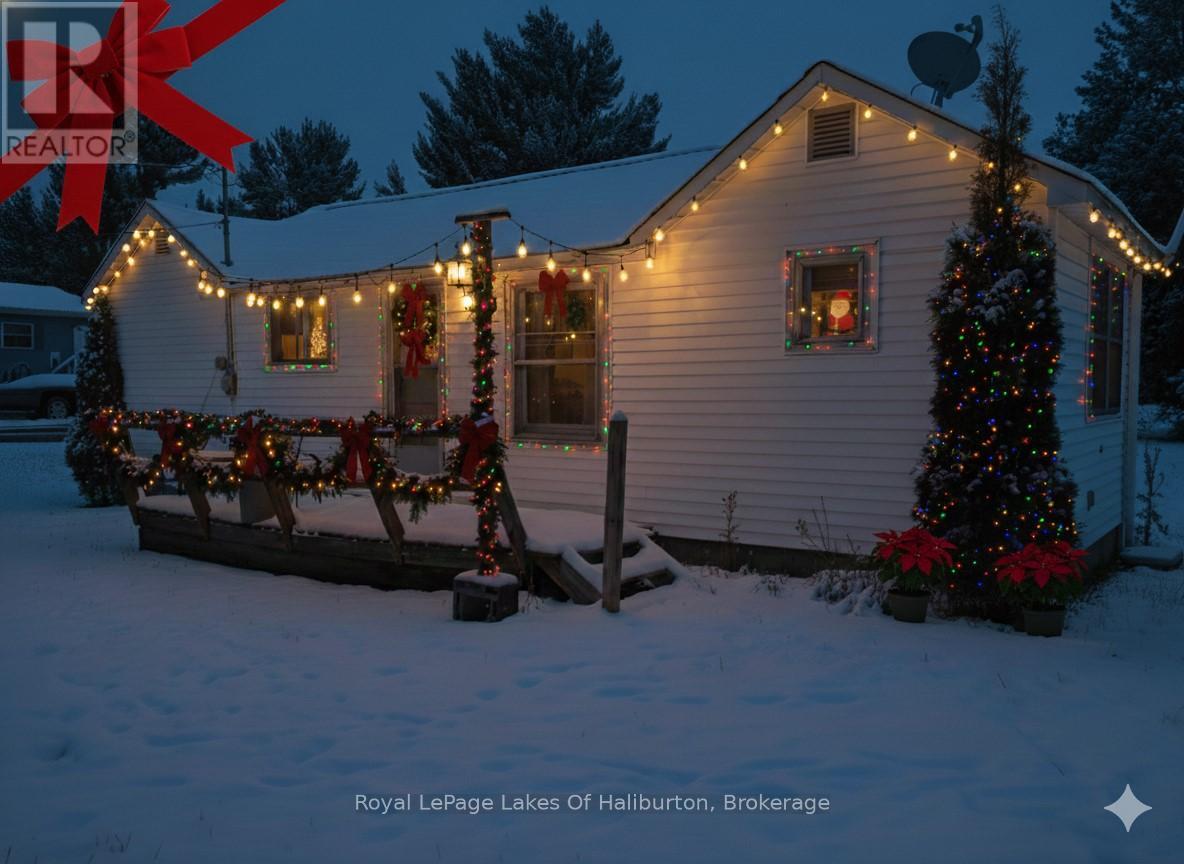
Discover the potential of this property that features both a 4-season Home and a 3-Season Cottage - great rental potential and located just steps away from a sand beach on Maple Lake. Main house is winterized and is 624 sq ft. and the cottage is 480 sq ft. Set on a large, private and very pretty level lot, this property is ideal for someone looking for a quiet place to call their own. Ideal investment property close to lakes, trails and located on a Municipal road. Whether you're just getting started in the market, looking for a year-round residence or a seasonal getaway, this property will not disappoint. Drilled well and septic. The property is being sold "as is" with no representations or warranties. (id:62499)
Royal LePage Lakes Of Haliburton
Clarington, Ontario
. (id:62499)
Royal LePage Frank Real Estate
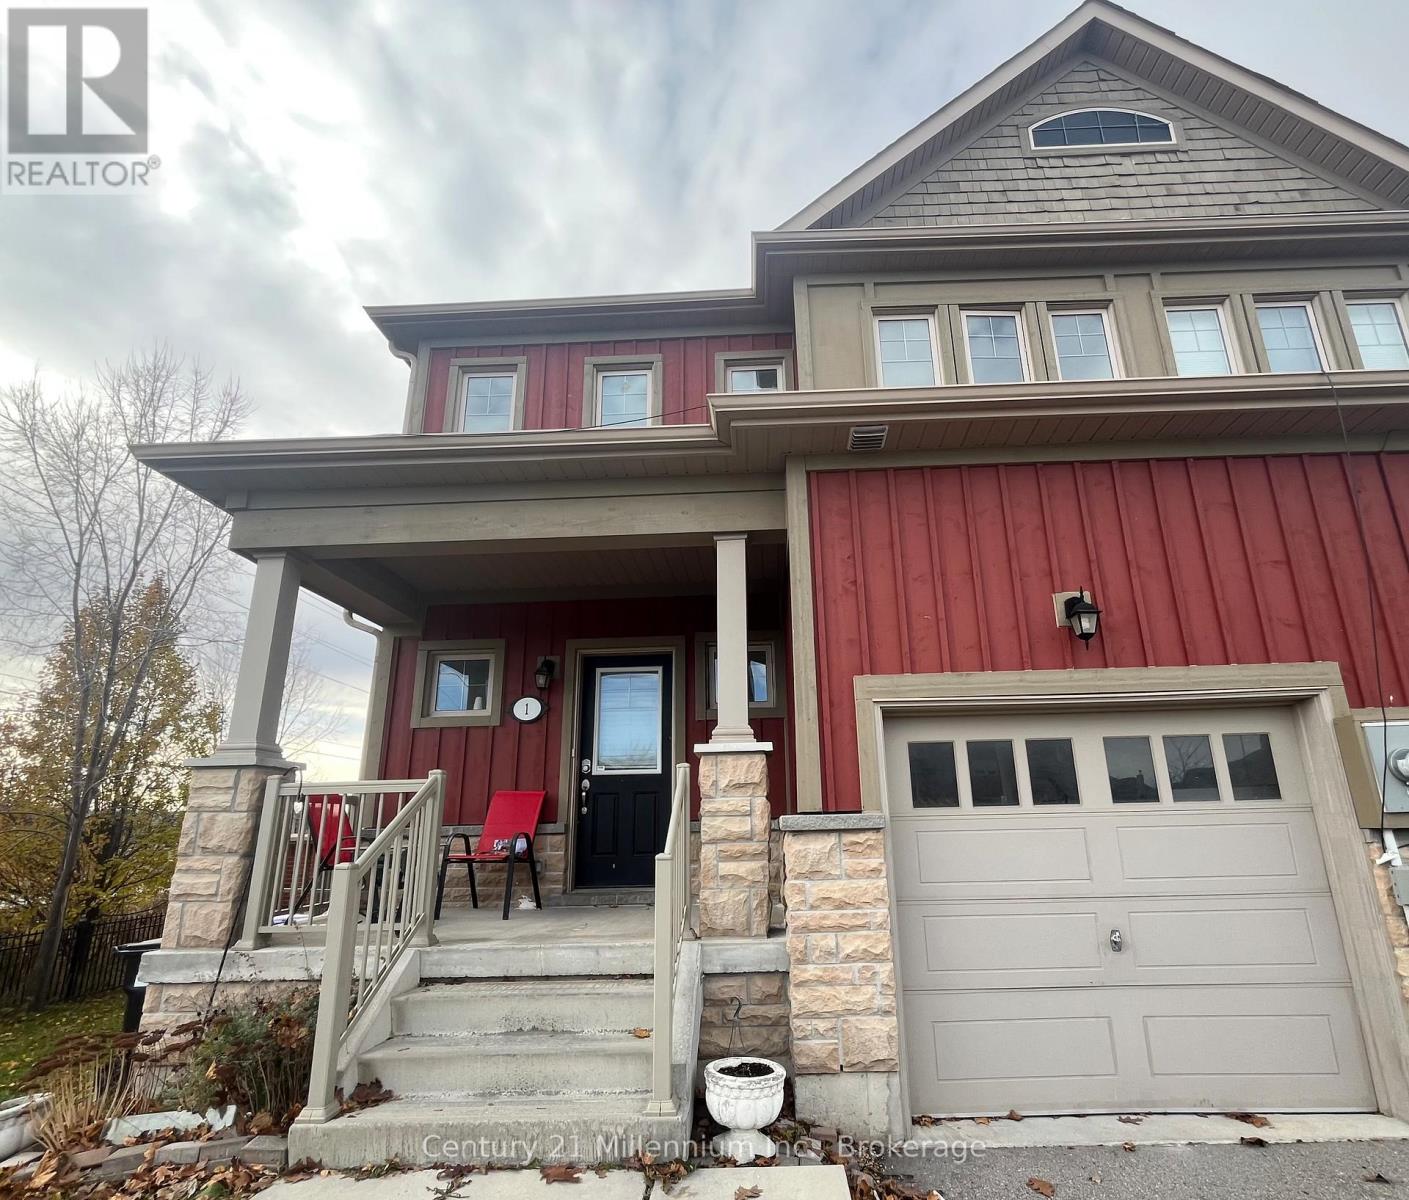
Collingwood, Ontario
Annual Rental on a desirable street - Credit report and References mandatory. Lovely new 3 bedroom, 3 bath Modern home in Pretty River. Available for 5 months and possibly more. Attached garage. Close to many amenities, walk to schools close by, hiking trail access right from this block of homes. 10 min to mountain, 5 min to shops, variety and grocery stores. Charming neighbourhood. No smoking & no pets. (id:62499)
Century 21 Millennium Inc.
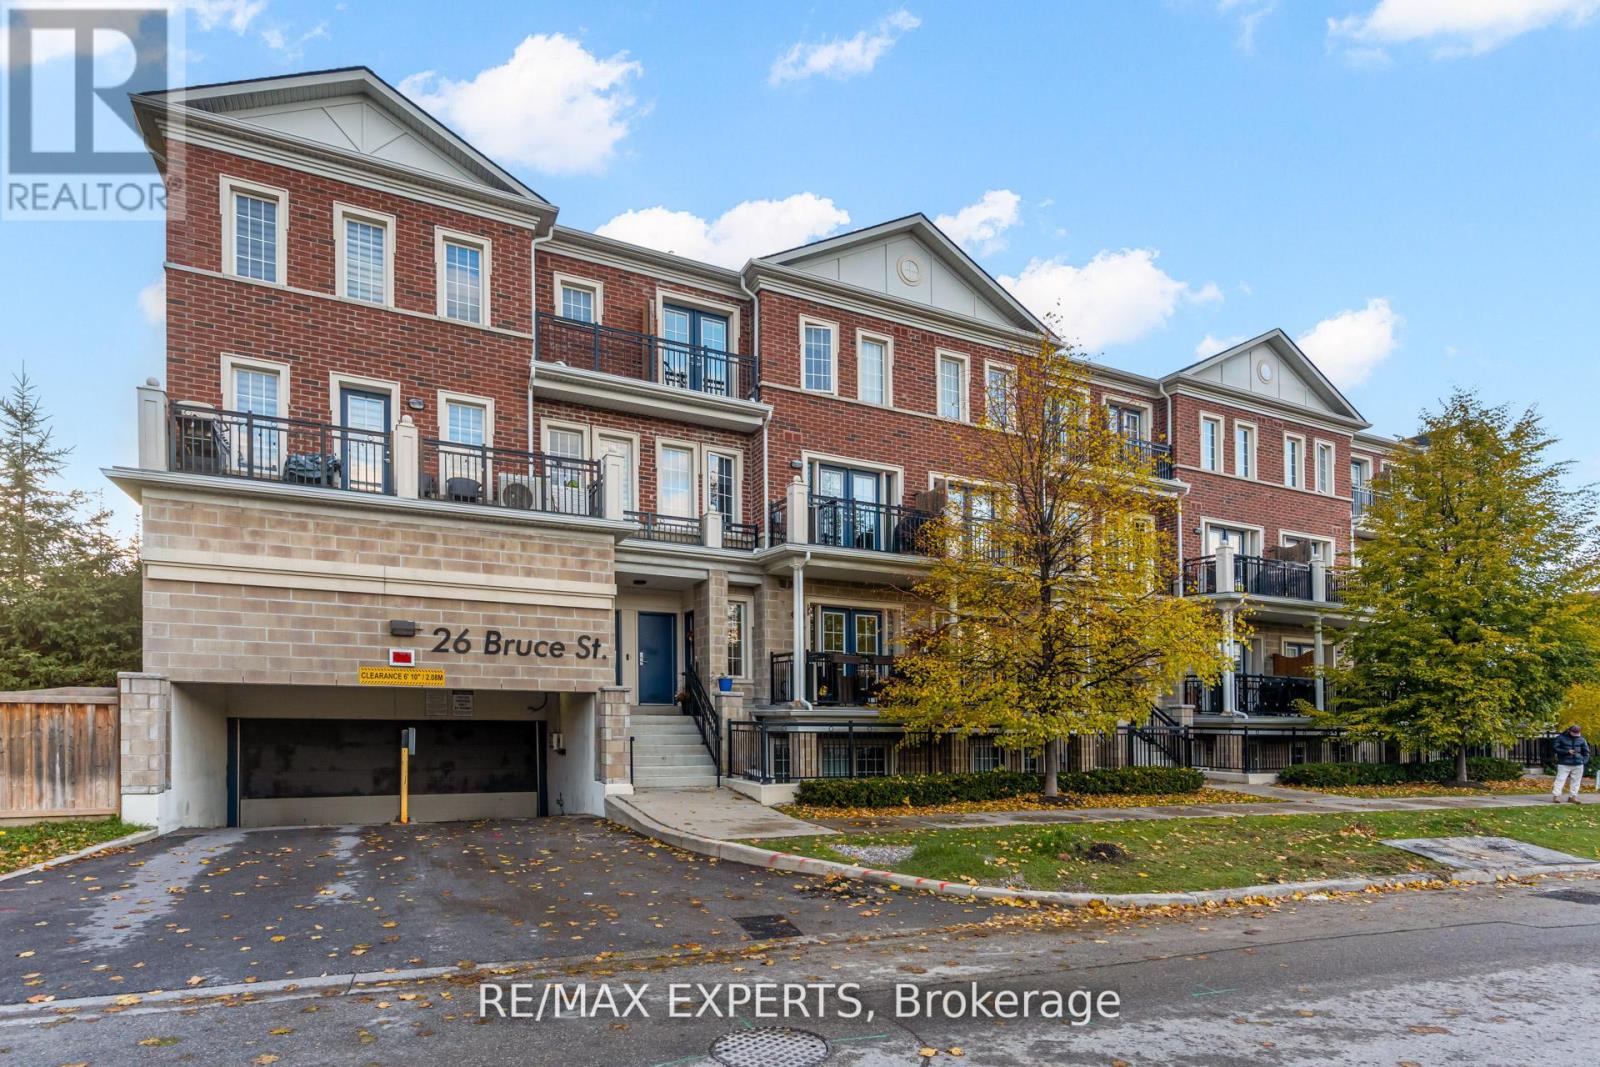
Vaughan, Ontario
Modern 2-Bed, 2-Bath Townhome In The Heart Of Woodbridge! This Bright, Spacious Unit Offers A Functional Layout With A Stylish Kitchen Featuring Granite Countertops, An Open-Concept Living Area, And A Walkout To A Private Balcony With A Beautiful Ravine View - Incredible For Privacy. The Primary Bedroom Features A Luxurious Ensuite Washroom. This Home Is Ideally Located Near Every Amenity You Could Ask For, Including Shops, Parks, Transit, And Highways .. A Perfect Choice For Anyone Looking For An Upscale, Low Maintenance Living Experience In An Incredible Location. (id:62499)
RE/MAX Experts
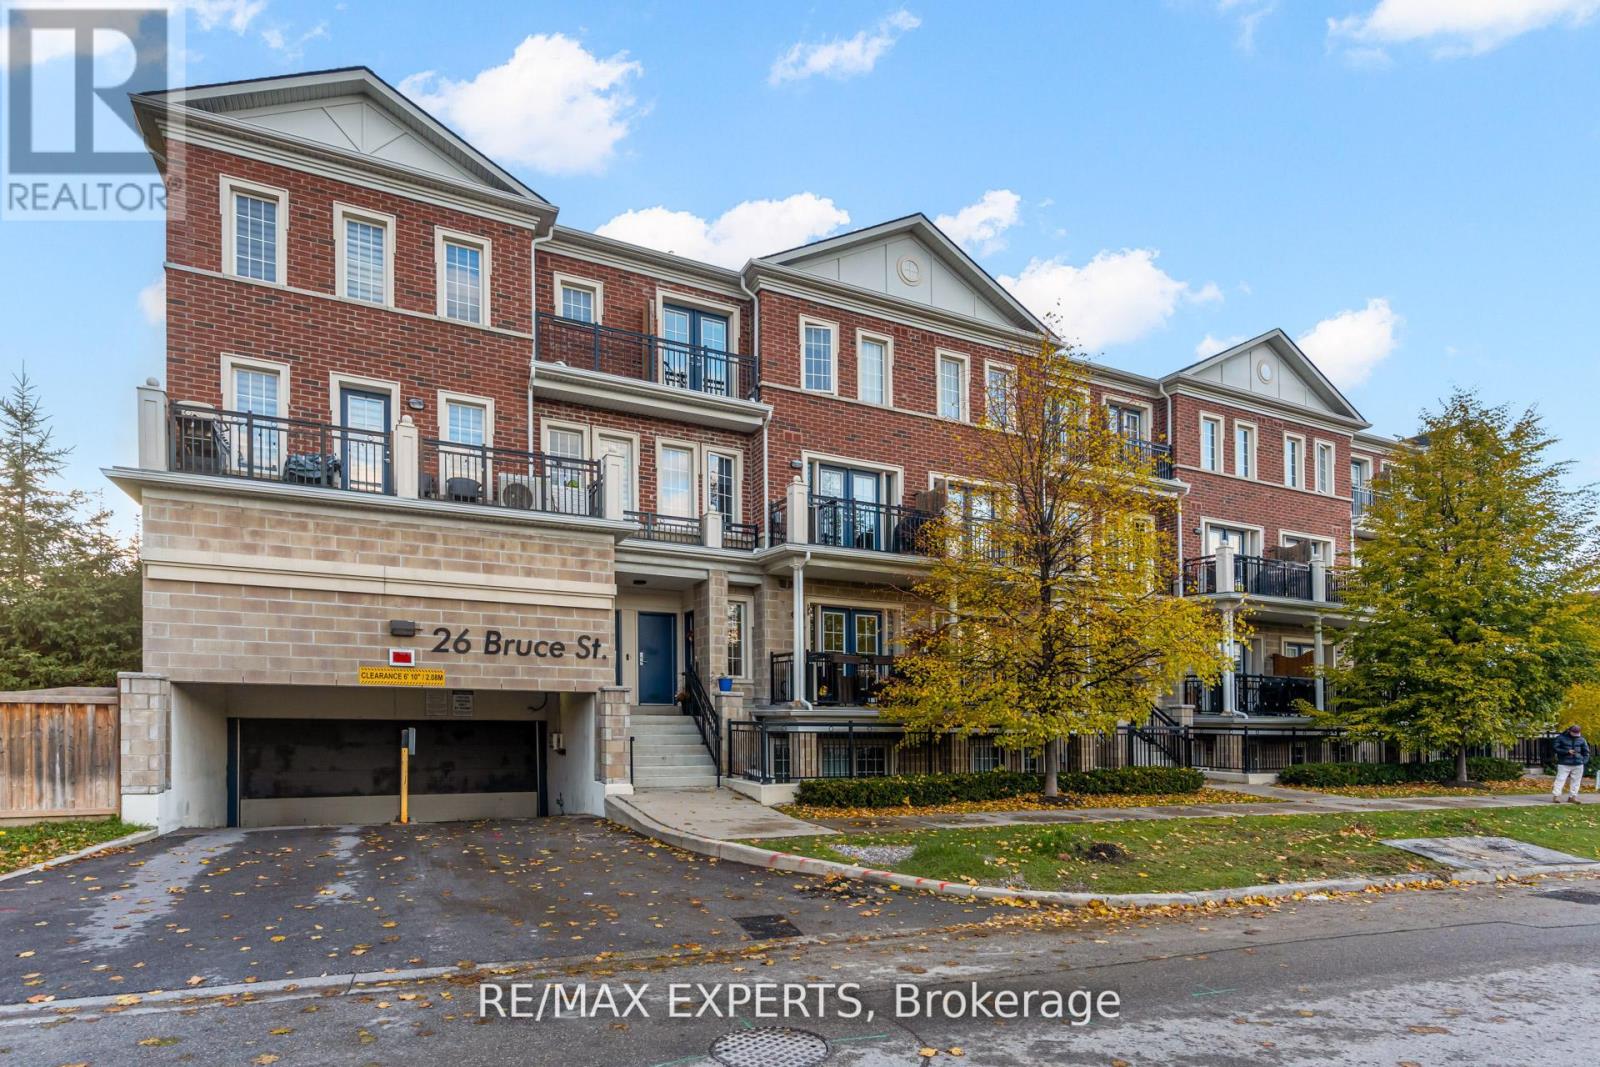
Vaughan, Ontario
Modern 2-Bed, 2-Bath Townhome In The Heart Of Woodbridge! This Bright, Spacious Unit Offers A Functional Layout With A Stylish Kitchen Featuring Granite Countertops, An Open-Concept Living Area, And A Walkout To A Private Balcony With A Beautiful Ravine View - Incredible For Privacy. The Primary Bedroom Features A Luxurious Ensuite Washroom. This Home Is Ideally Located Near Every Amenity You Could Ask For, Including Shops, Parks, Transit, And Highways .. A Perfect Choice For Anyone Looking For An Upscale, Low Maintenance Living Experience In An Incredible Location. (id:62499)
RE/MAX Experts
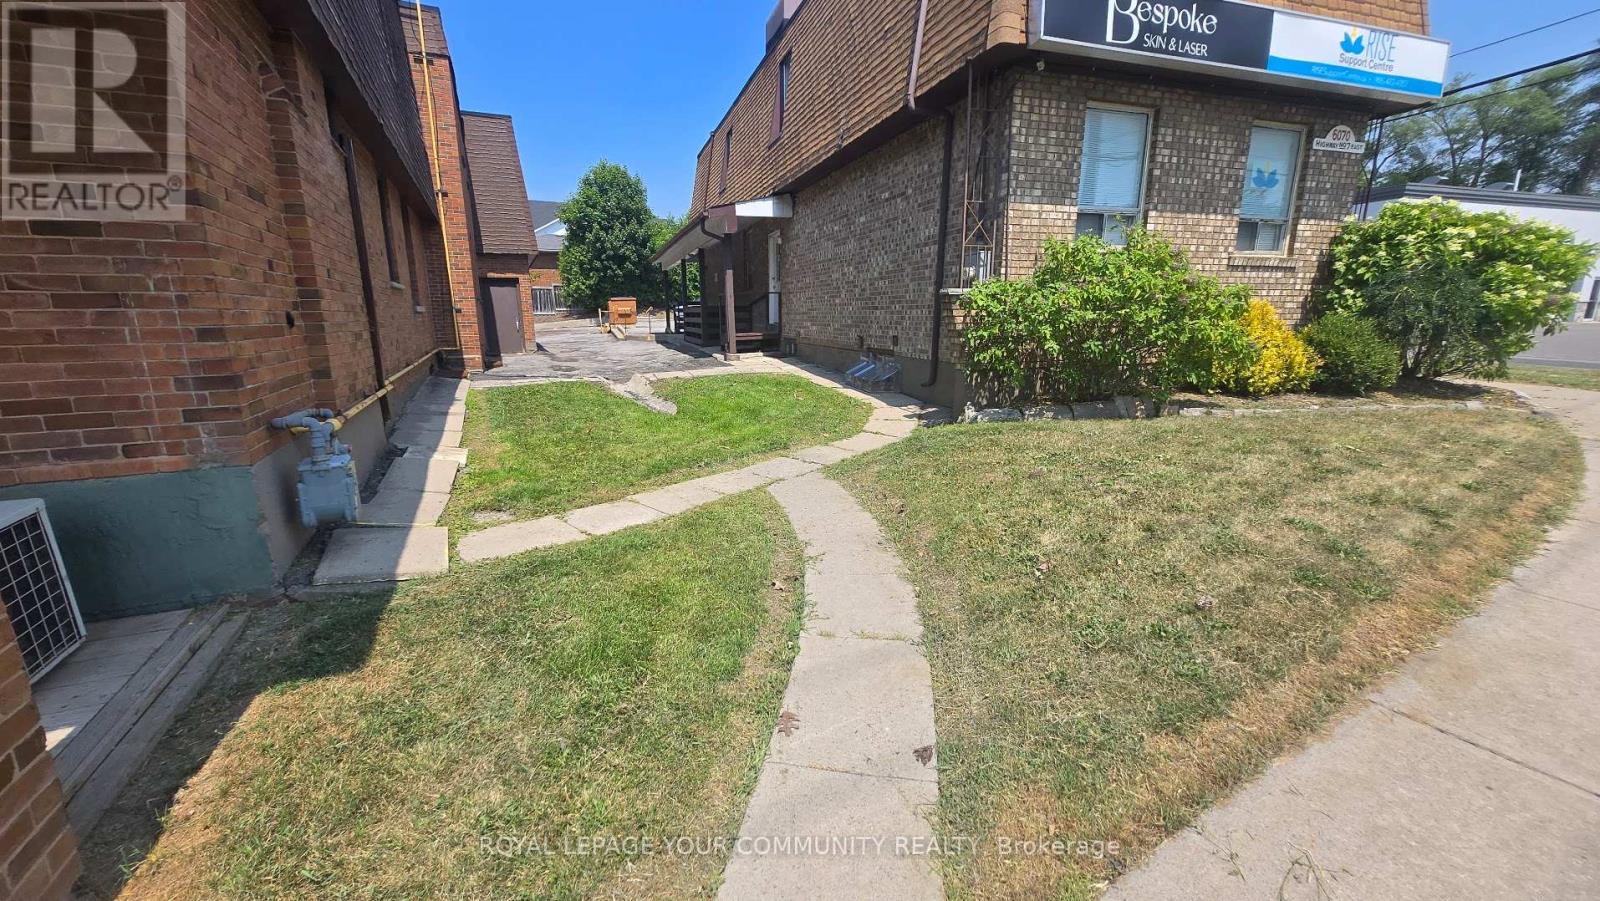
Markham, Ontario
Professional Office * Many Available Uses * Ideal for Financial Service * Lawyer * Accountant * Mortgage/Insurance Broker * Medical * Dental and Other Professionals * Move-In Condition * Well Maintained Building * Located on 2nd Floor * Building Fronts on Highway 7 * High Traffic Area * A Block Away from Main St, Markham * Easy Access to Public Transportation (id:62499)
Royal LePage Your Community Realty
Markham, Ontario
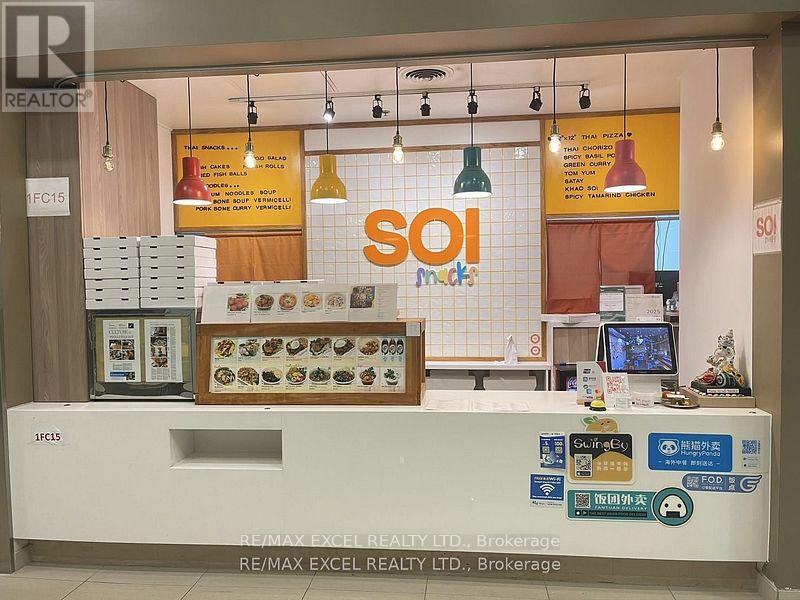
Food Court For Lease In King Square Shopping Centre, Canada's Largest Asian Chinese Shopping Centre. Over 300,000 sq ft of retail shopping, dining, and entertainment. Currently operating as a Thai restaurant with a fully functional kitchen and a 12ft kitchen exhaust hood. Perfect for any concept to establish a presence in this new Asian shopping mall. Lots of underground parking and minutes to 404. Gross Rent $5,060 +Hst New Lease to be negotiate from Landlord. (id:62499)
RE/MAX Excel Realty Ltd.
Markham, Ontario
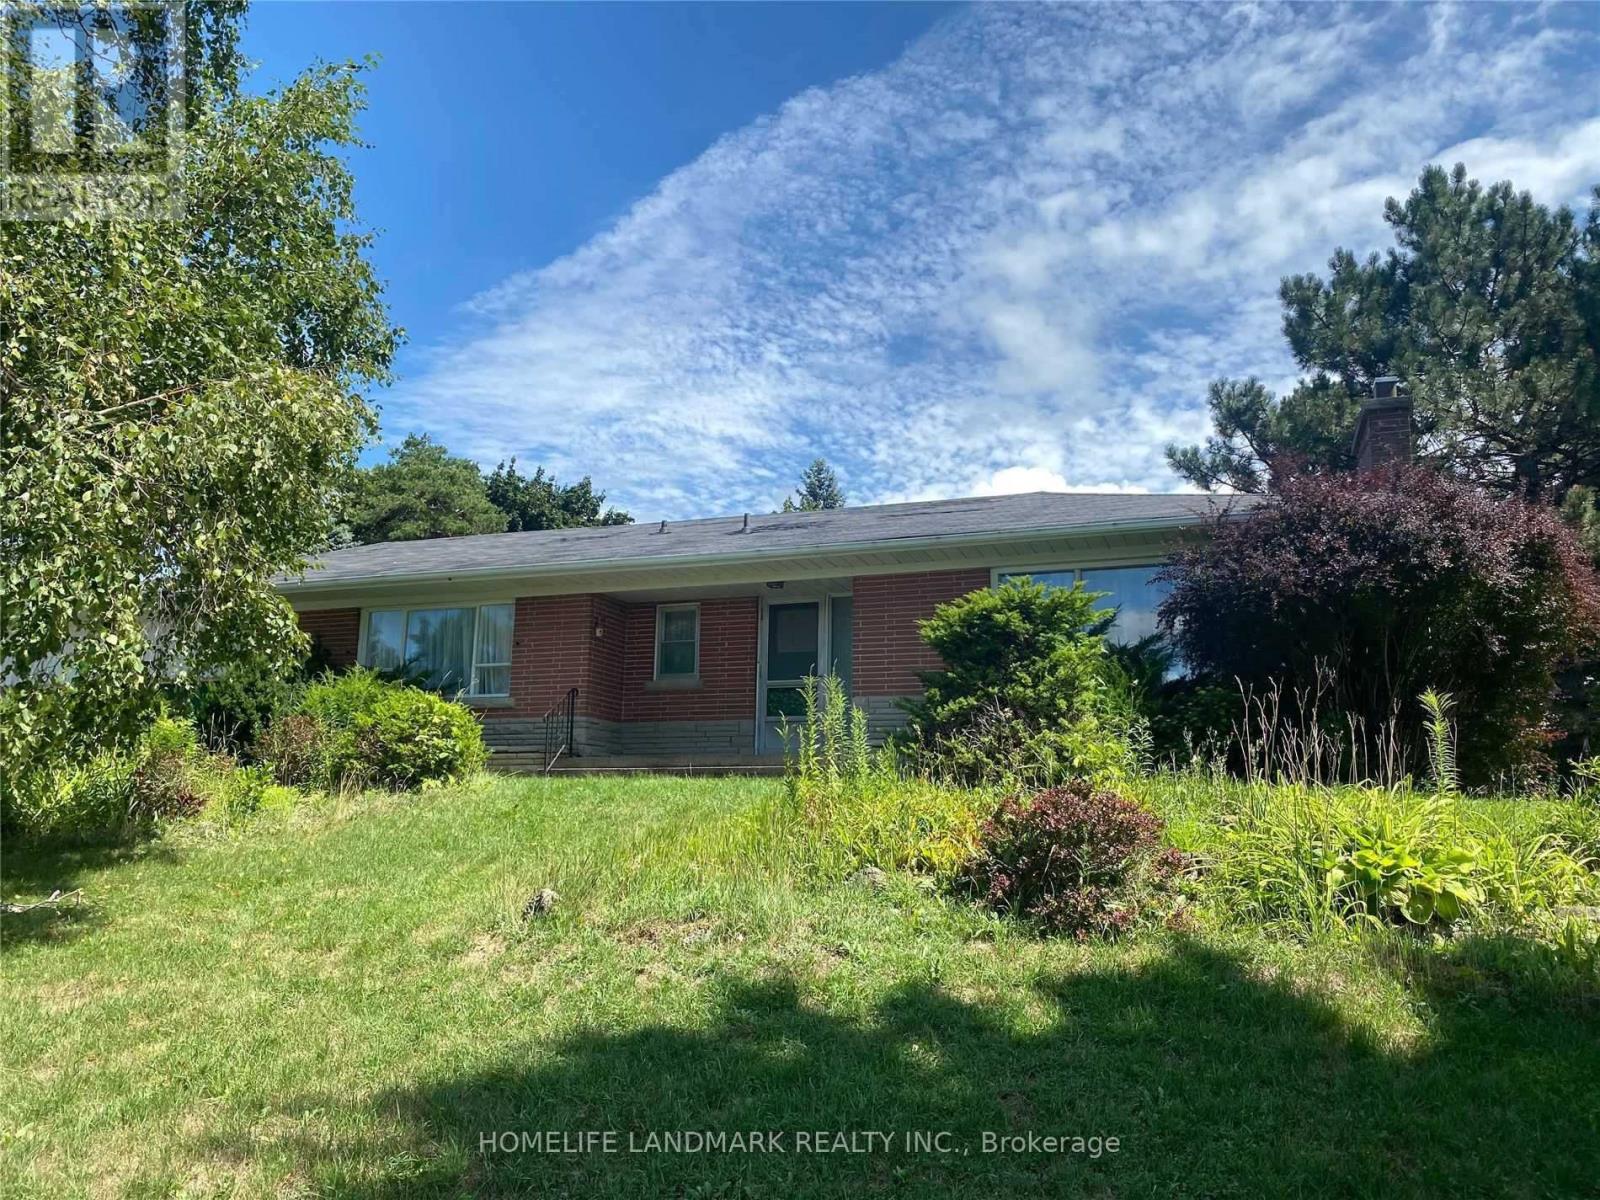
Attention Investors & Builders! Exceptional opportunity on a prestigious street featuring a spectacular oversized lot measuring 137.15 x 135.71 ft. Located in the highly sought-after Markville Secondary School zone and just a short walk to the beautiful Milne Conservation Area, this property offers outstanding long-term value and lifestyle appeal.The existing ranch-style bungalow is well maintained and features new hardwood floors, providing comfortable living or rental potential while you plan your future project.With its rare dimensions and premium location, the lot presents excellent potential for redevelopment, including the possibility to sever into 2 or more lots (buyer to verify).Buyer to conduct their own due diligence. Seller makes no representation or warranty regarding future feasibility. (id:62499)
Homelife Landmark Realty Inc.
Georgina, Ontario
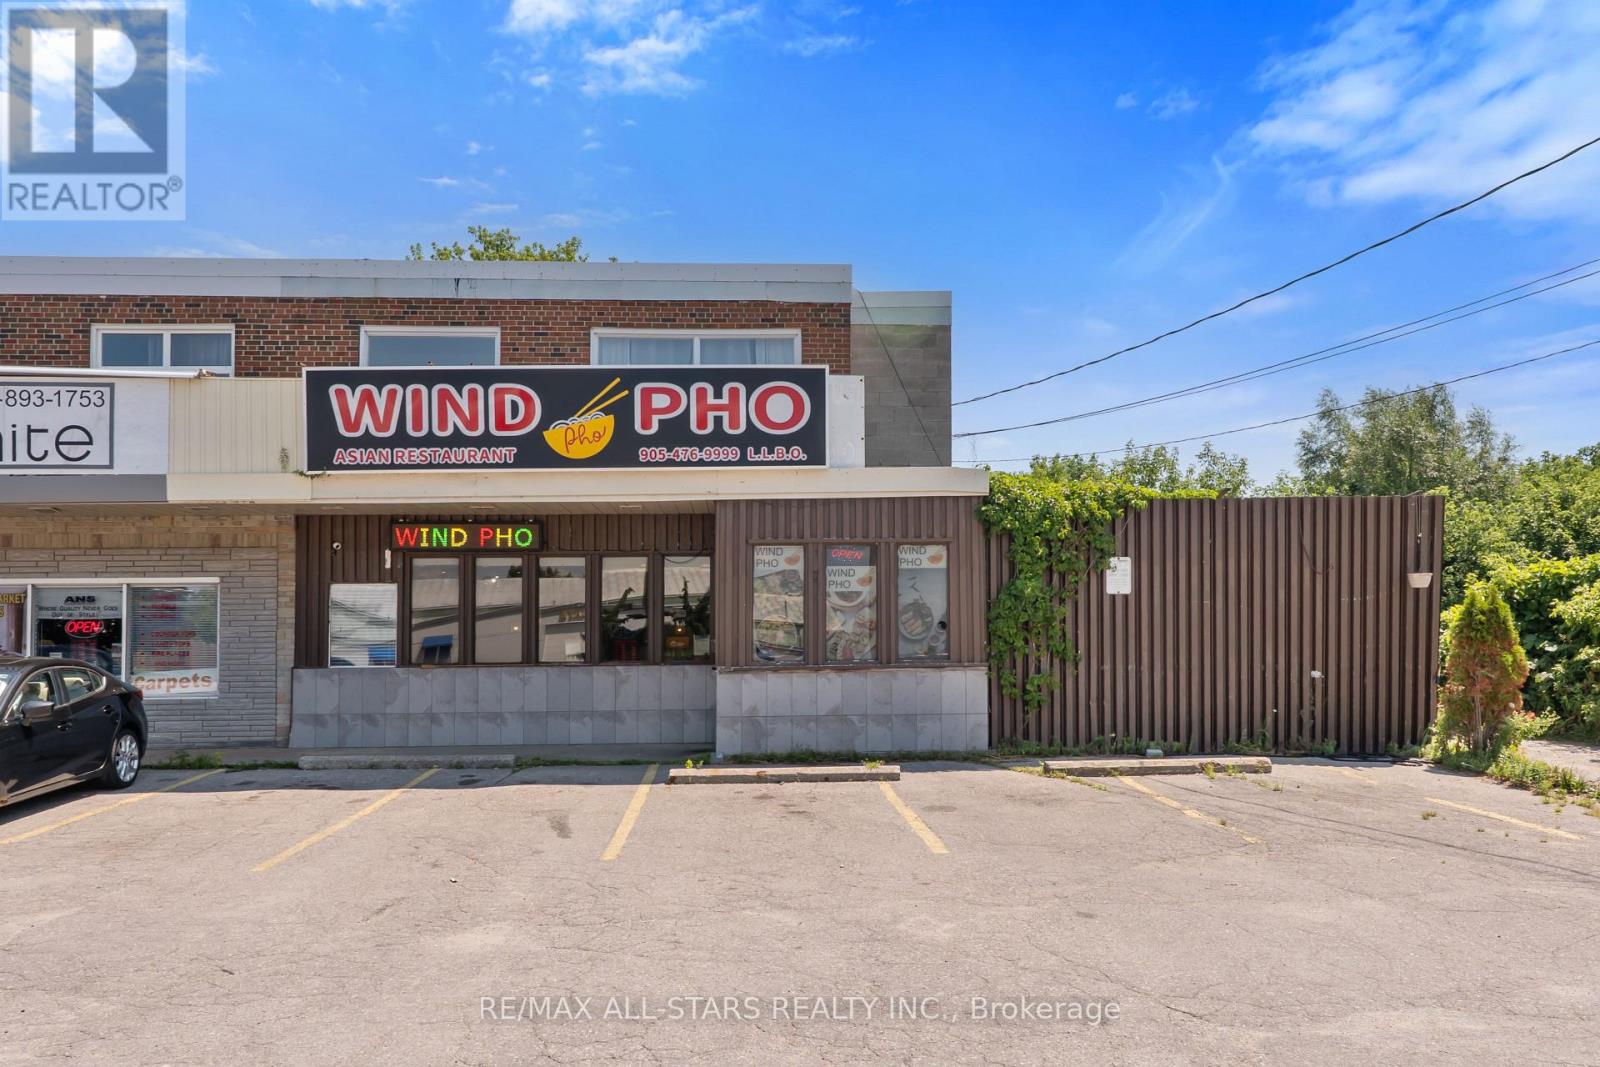
Exceptional restaurant opportunity at 289 The Queensway South, Keswick. This fully equipped space comfortably seats 40 guests, perfect for a cozy dining experience or a bustling eatery. The sale includes all kitchen equipment and chattels, allowing you to start operations immediately without additional setup costs. Located in a vibrant area with strong local demand, this restaurant benefits from excellent visibility and steady foot traffic. The lease is competitively priced at $3,616 per month, offering great value for a prime location near schools, shopping, and community hubs. Whether you're an experienced restaurateur or looking to enter the food industry, this turnkey restaurant space provides a confident foundation for success. Don't miss this chance to own a thriving business in Keswick's growing market. (id:62499)
RE/MAX All-Stars Realty Inc.
Newmarket, Ontario
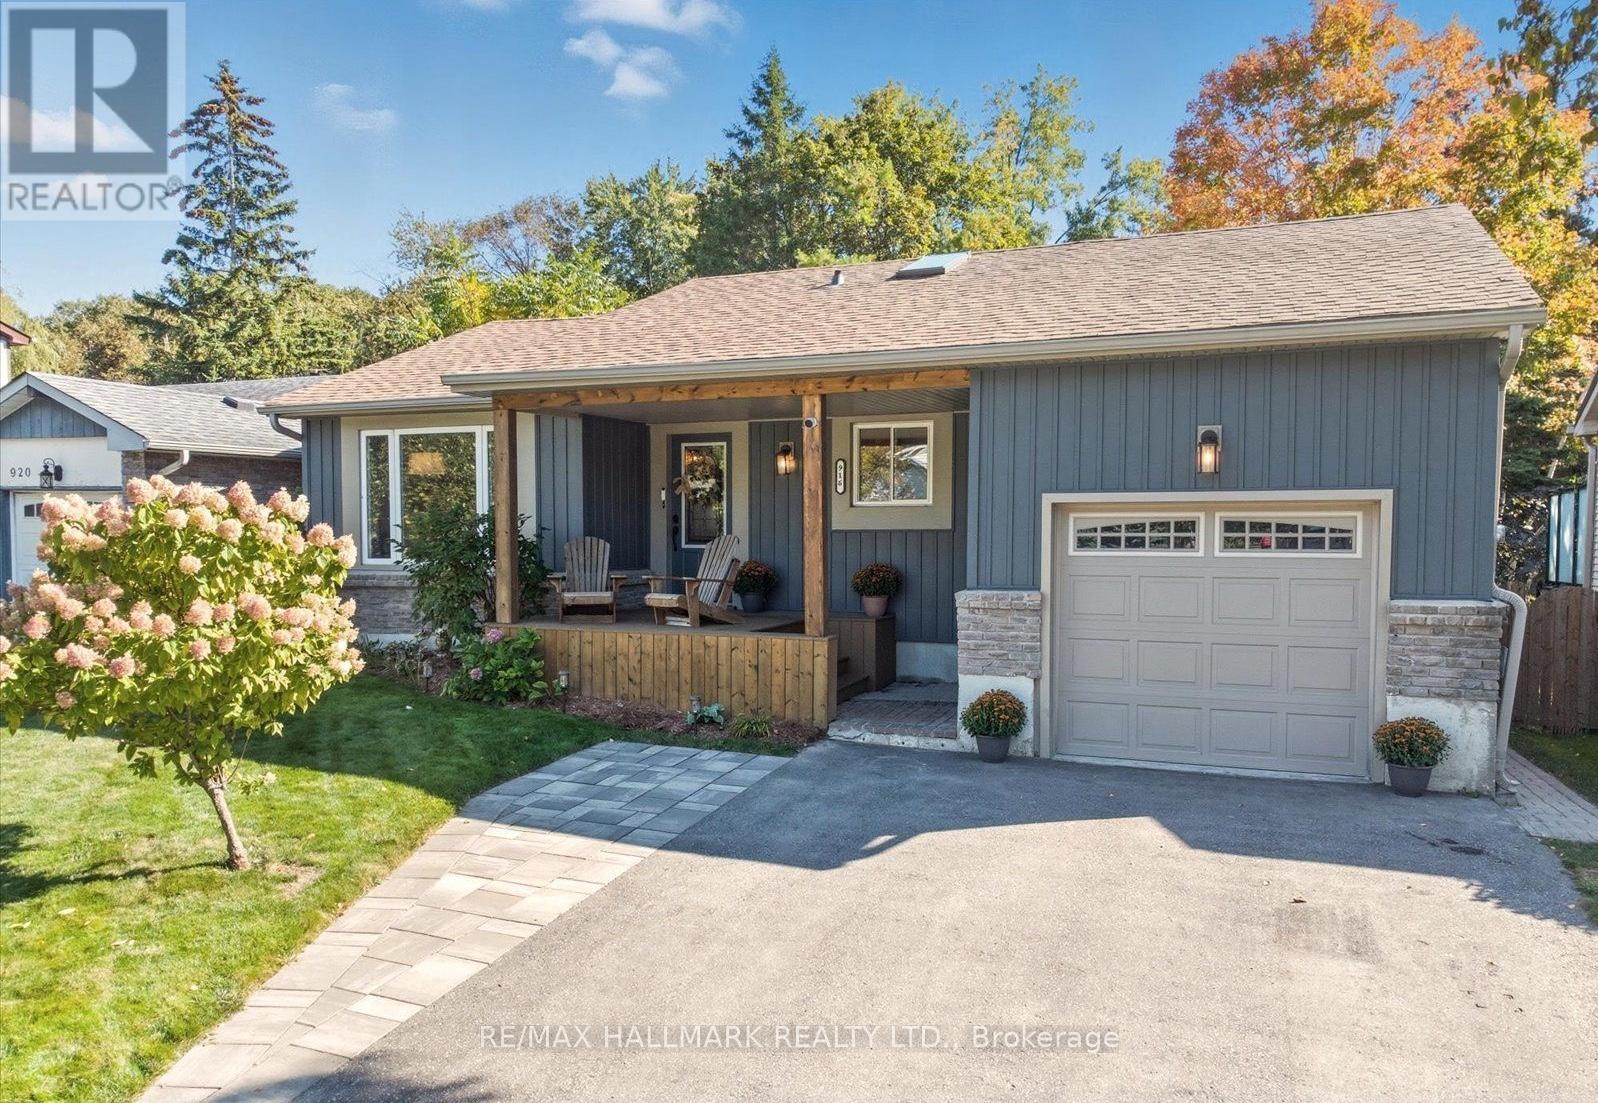
Step into this beautifully renovated walk-up lower-level apartment, filled with natural light and thoughtfully upgraded throughout-ready for you to call home! Enjoy a private entrance with a breathtaking backyard view, opening into a spacious foyer adorned with elegant tile flooring. The open view from the breakfast and living area leads into a brand-new white chef's kitchen, complete with new countertops, a new back splash, pot lights, and a convenient breakfast bar. The rare and functional layout features the kitchen overlooking combined living/dining area, highlighted by an elegantly placed decorative fireplace. High-end laminate flooring flows throughout the suite, including into the generously sized bedrooms. The primary bedroom offers a closet and a spa-inspired 3-piece ensuite, showcasing a modern vanity and a luxurious porcelain-wrapped shower with a frameless glass door.This fully renovated unit includes two bedrooms, one new 3-piece bathroom, a large living area, ensuite laundry, and an upgraded kitchen. Parking is made easy with one driveway space. Tenant responsible for40% of utilities & snow maintenance on the side pathway leading to the basement entrance. No smoking & no pets. Private washer and dryer. Enjoy peaceful south-facing sunrises. Bus stop is just steps away on Elgin St, offering convenient access to Newmarket GO, parks, trails, shopping malls, grocery stores, and all everyday amenities. This stunning basement apartment checks all the boxes-look no further! FireplaceDecorative And Not For Tenant Use. High Speed Internet is Included (id:62499)
RE/MAX Hallmark Realty Ltd.
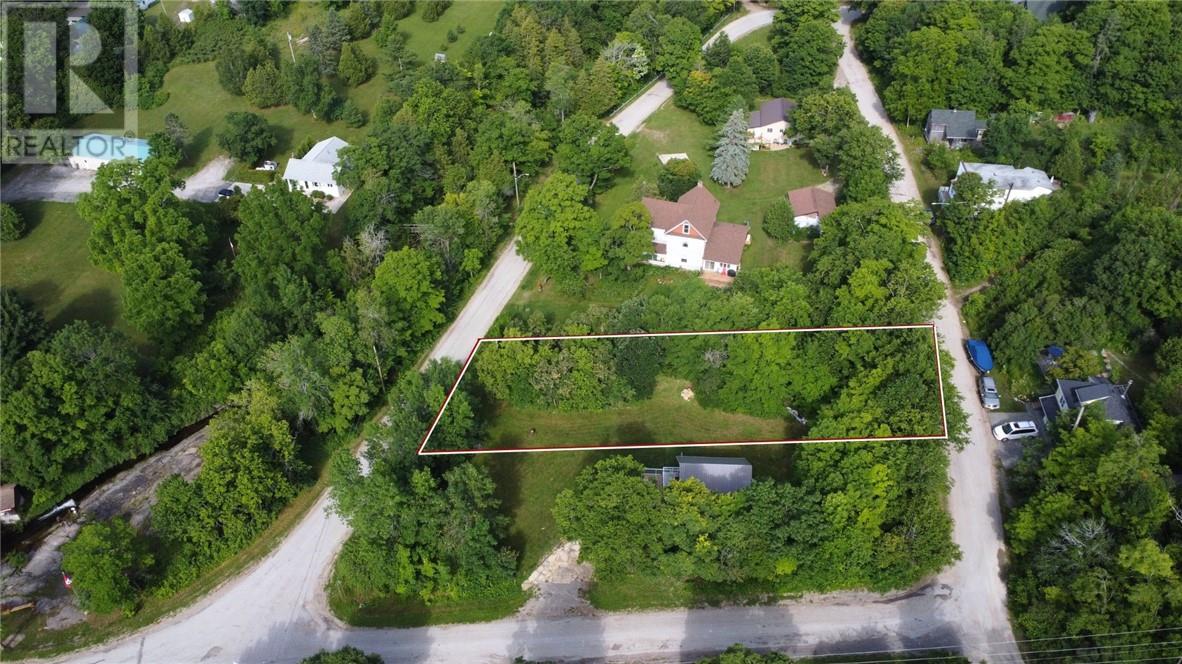
Sheguiandah, Ontario
Build your dream home in the charming hamlet of Sheguiandah. This newly created lot offers a scenic view overlooking the historic Batman’s Sawmill. Located in a quiet, picturesque setting just minutes from Little Current, this property combines rural charm with modern convenience. Municipal water and hydro available at the road. Don’t miss this unique opportunity to be part of a friendly, close-knit community on beautiful Manitoulin Island. (id:62499)
Bousquet Realty
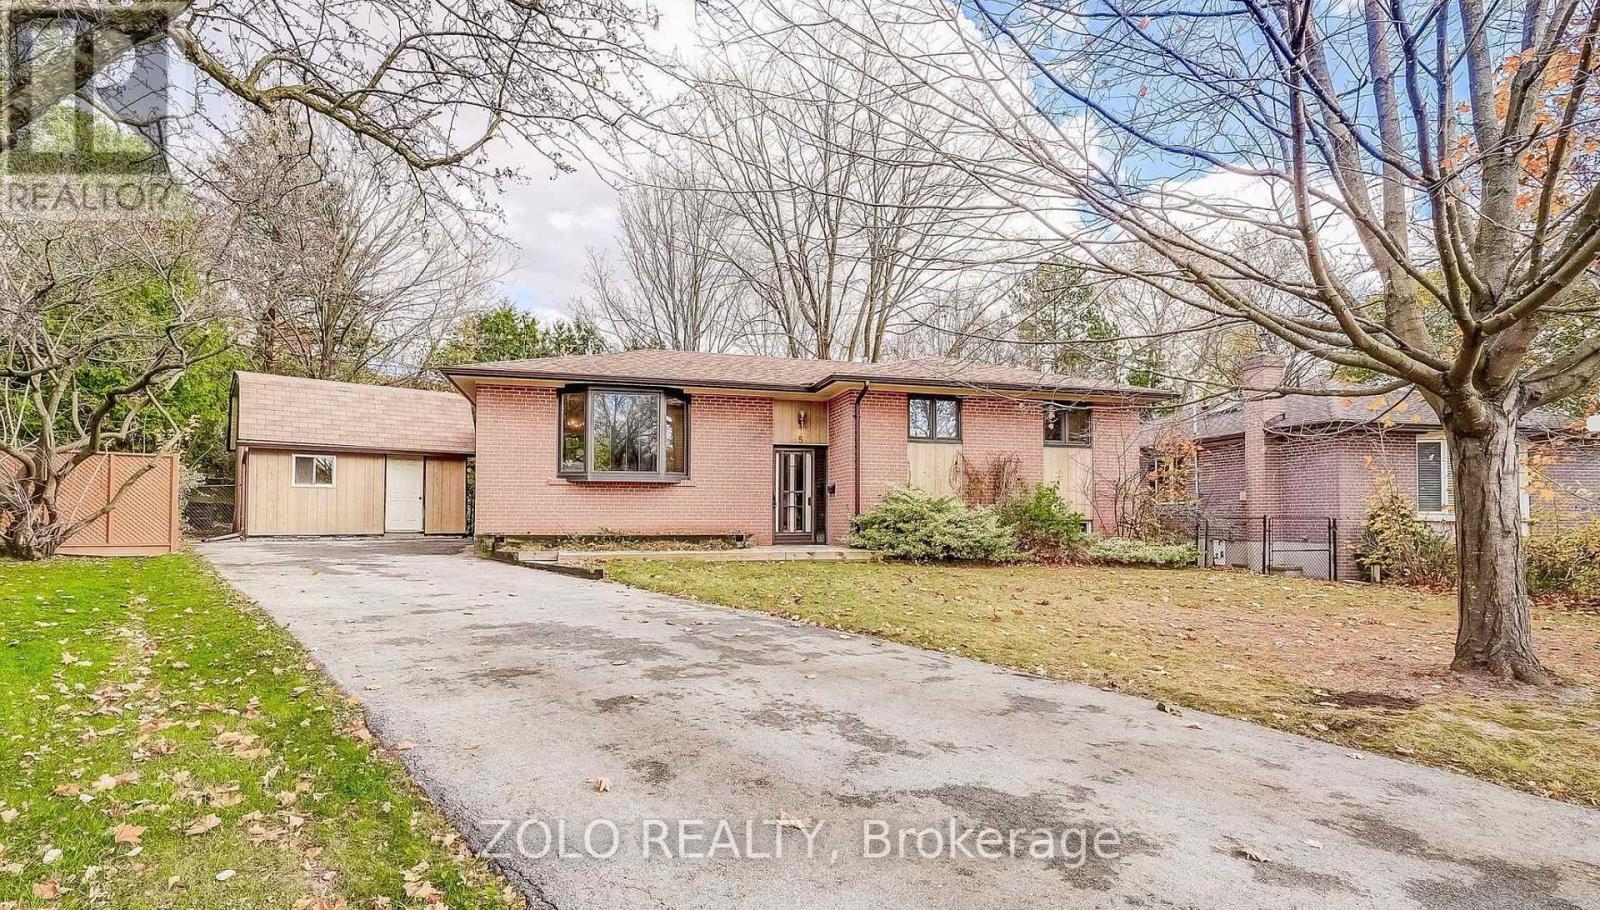
Aurora, Ontario
Welcome to 5 Cabot Court!Nestled on a quiet, family-friendly court in the heart of Aurora, this charming and well-maintained 3-bedroom, 2-full-bathroom bungalow offers exceptional comfort and convenience.Recently renovated, the home features a bright and inviting main floor with engineered hardwood flooring, a large west-facing bow window that fills the living room with natural light, and a kitchen equipped with a gas stove.Step outside to a beautifully sized backyard where you can host gatherings, enjoy outdoor dining, garden, or simply relax in your own peaceful green oasis. (id:62499)
Zolo Realty
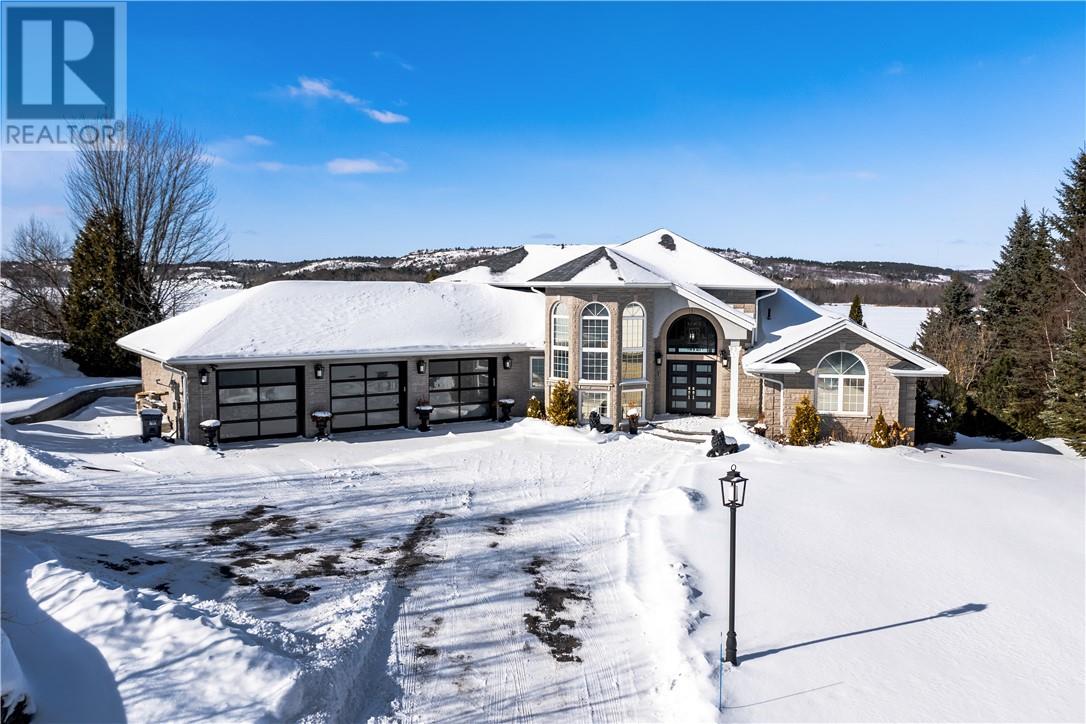
Sudbury, Ontario
Welcome to 1720 South lane Rd, an extraordinary 7(4+3) + 1 Bedrooms waterfront estate set along the shores of Mcfarlane Lake. This luxurious property perfectly balances elegance, privacy, and convenience, offering a prime location just a short drive to the main city. Spanning nearly two acres of level land, the estate features an impressive186 sqft of pristine water frontage, You can enjoy this property year round with a variety of activities. Step inside to the grand great room, where floor-to-ceiling windows flood the space with natural light and provide stunning views of the lake. The gourmet kitchen is a chefs dream, with custom cabinetry and top-of-the-line appliances. The open concept kitchen adds functionality, ideal for entertaining or daily use, The homes layout includes five generously sized bedrooms, three full bathrooms, and one powder room. Heated Flooring. The primary suite serves as a private retreat, offering panoramic views of the lake, a spa-like ensuite and a walk-in closet. As you enter the walkout basement, you can enjoy the lake views while sitting in your hot tub that comfortably accommodates 9 people. There is also a full kitchen in the basement, where you can host more guests while playing pool. In the summer, go swimming or ride a Sea-Doo & in winter, take a ski-doo rideor even enjoy ice skating. If you are up for some extra income on the side, this property offers a completely separate granny flat located on the same property. You can host weddings, private parties and also AirBNB the whole house, while enjoying your own comfort. Currently this property is generating close to $100,000 with AirBnB bookings. The whole house is *remotely operated* you can control lighting and the thermostat from your phone. This is a generational home, where you cannot only live comfortably but also make money while enjoying your lifestyle. **The seller is open to selling the house fully furnished, including all the furniture and house hold items inside.** (id:62499)
RE/MAX Crown Realty (1989) Inc.
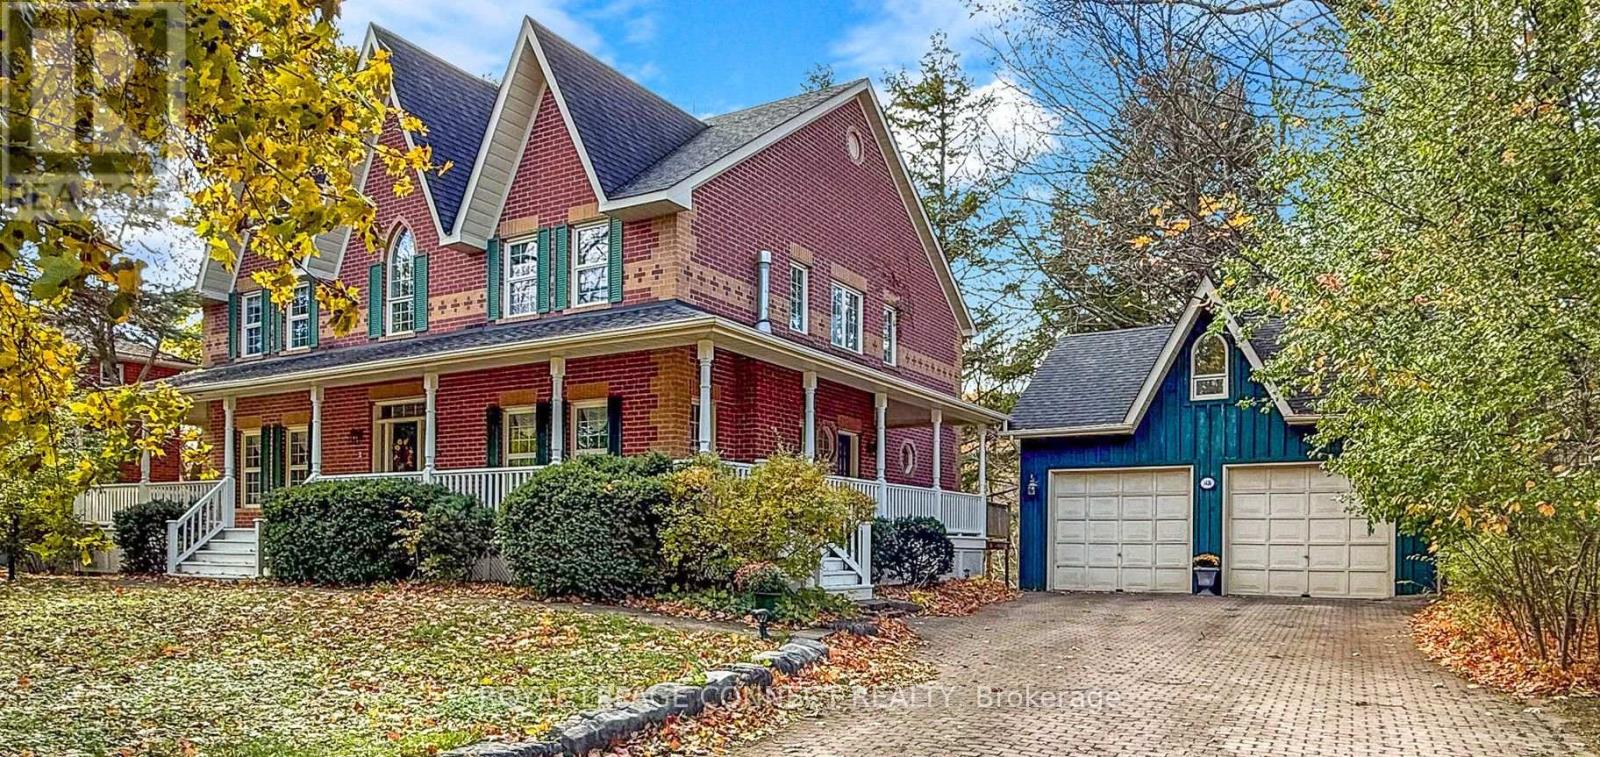
Pickering, Ontario
Welcome to this custom built, Victorian farmhouse-style home on a double premium lot backing onto tranquil Petticoat Creek in one of Pickering's most desirable neighbourhoods. This 4 bedroom, 2 storey home features an inviting wrap-around porch that offers the perfect place to relax and unwind. Walking through the front door, the magnificent wooden staircase rises before you & is banked by the formal living and dining rooms. It is the ideal space for entertaining, featuring hardwood floors, detailed millwork & high ceilings. The hallway leads to an open-concept kitchen & family room to expand your entertaining area & forms the heart of the home. The large windows showcase the lush ravine & fill the space with natural light. The double-sided fireplace adds warmth & charm throughout the area & into the adjoining den. Accessible from the family room is the main floor laundry room, which provides access to outside. Upstairs, 4 spacious bedrooms provide comfort & privacy. The primary suite offers a serene retreat with a large walk-in closet, ensuite bath & a ravine view. A unique feature of the 2nd floor is a linen closet with a laundry chute to the laundry room. Downstairs is a large entertainment room featuring a walk out to the ravine & accommodates a pool table, games table, a comfortable area to watch TV & an area ready for a bar of your design. This level also has a laundry room, 3 pc washroom, a room for crafting & relaxing, a storage room & a workroom, with sink & additional storage. Outdoors, the property continues to impress with an oversized detached 2 car garage, mature trees & a large private yard for relaxation & entertaining while listening to the gentle sounds of Petticoat Creek. Located close to parks, trails, library, schools, transit, shopping, & only minutes from Toronto, this home offers a rare blend of natural beauty, privacy, & convenience. A perfect balance of Victorian farmhouse elegance & modern living - truly a place to call home. (id:62499)
Royal LePage Connect Realty
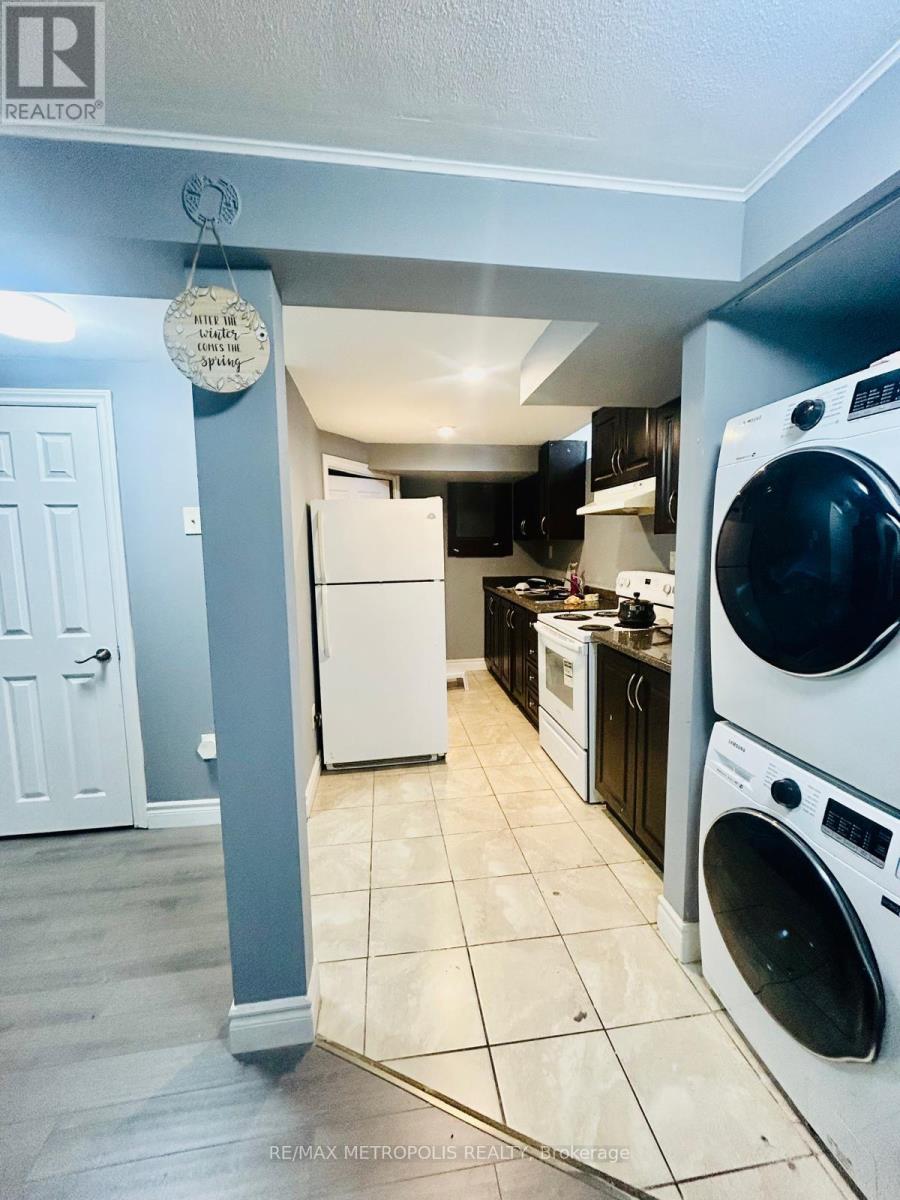
Toronto, Ontario
Newly Renovated 2-Bedroom Basement Apartment - Prime Location!Perfect for newcomers and students, this bright and spacious unit offers comfortable living with 2 bedrooms, a modern kitchen, and a clean full washroom. Enjoy ample parking space and excellent public transit connectivity. Located right opposite a school in a family-friendly neighbourhood.Close to bus stops, shopping, parks, and all essential amenities.Move-in ready! (id:62499)
RE/MAX Metropolis Realty
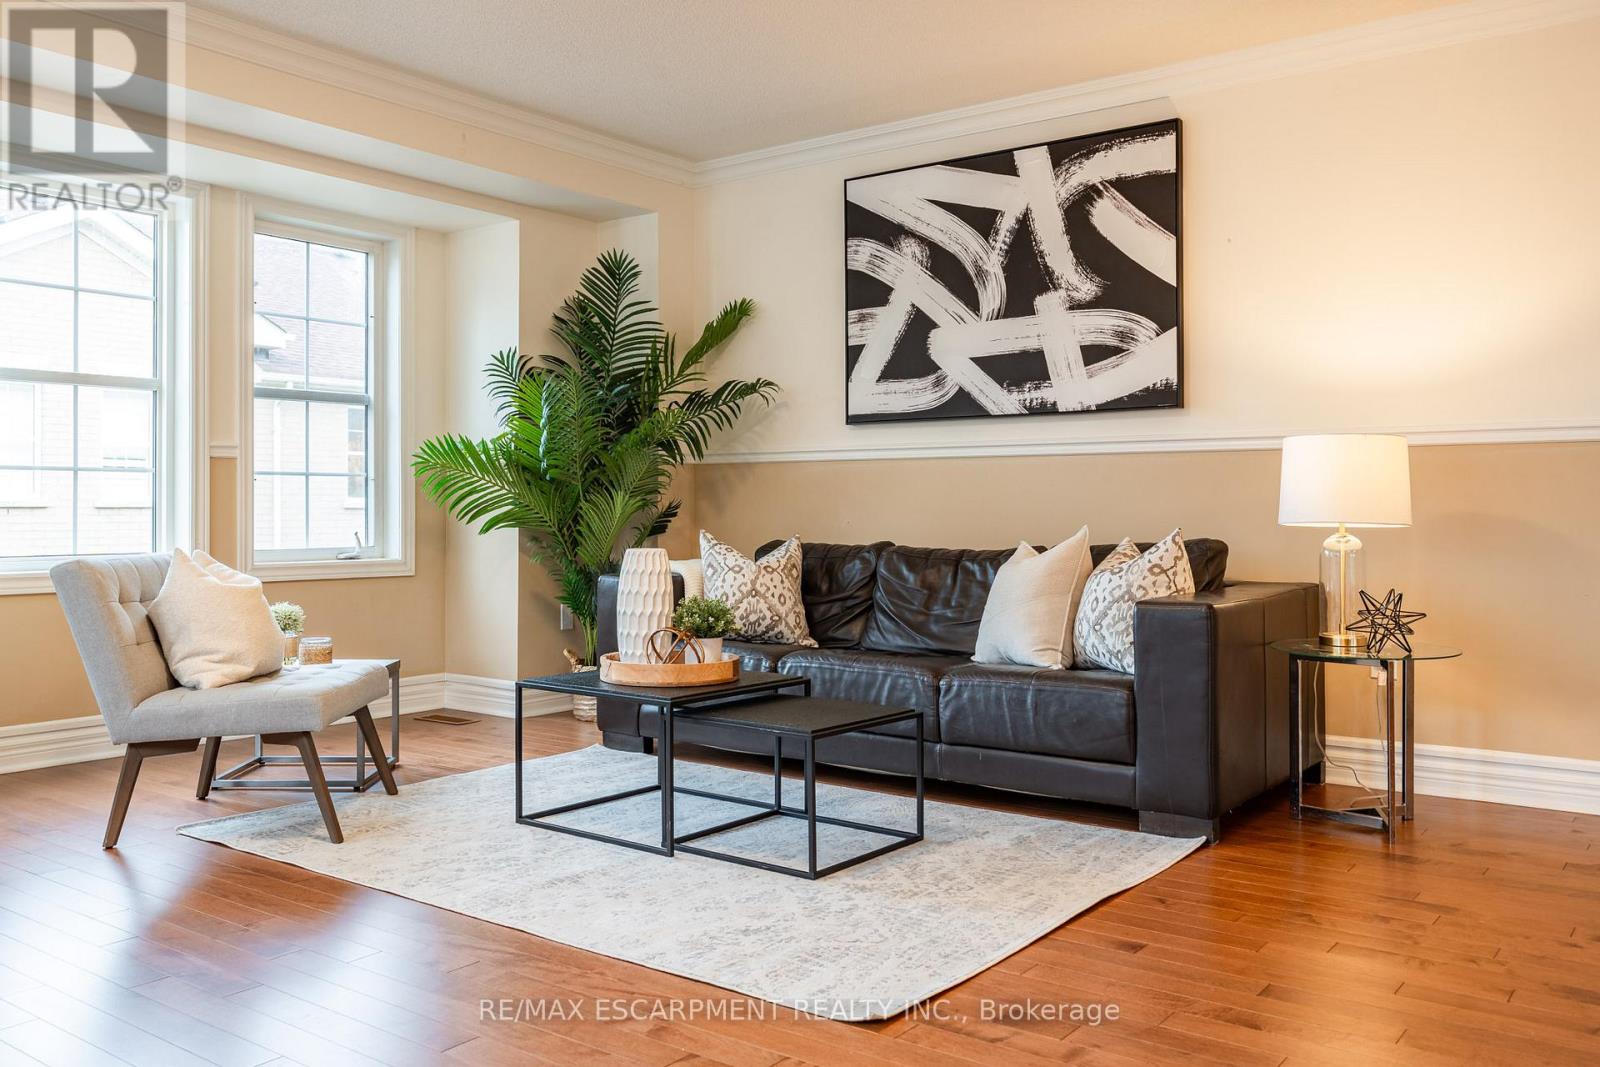
Toronto, Ontario
Welcome to this beautifully maintained end-unit townhome, offering 3+1 bedrooms, 3 bathrooms, and a walkout to a professionally hardscaped, low-maintenance backyard perfect for relaxing or entertaining. The bright and spacious second floor features an open-concept layout with a chefs kitchen, neutral-toned countertops, and an eat-in dining area. The expansive living/dining room is flooded with natural light from a wall of windows, creating a warm and inviting atmosphere. Upstairs, the generous primary bedroom includes two closets, updated lighting, and a private 4-piece ensuite. Two additional bedrooms offer ample space and large closets ideal for a growing family or home office. A second 4-piece bathroom and convenient upstairs laundry complete the upper level. The ground floor offers flexibility as an additional bedroom, rec room, or home office space. Located in the sought-after Bendale community, this home is steps from a plaza with grocery stores, restaurants, banks, and shops. You're just minutes from Kennedy Subway & GO Station, Hwy 401, Scarborough Town Centre, Thompson Park, and more! (id:62499)
RE/MAX Escarpment Realty Inc.
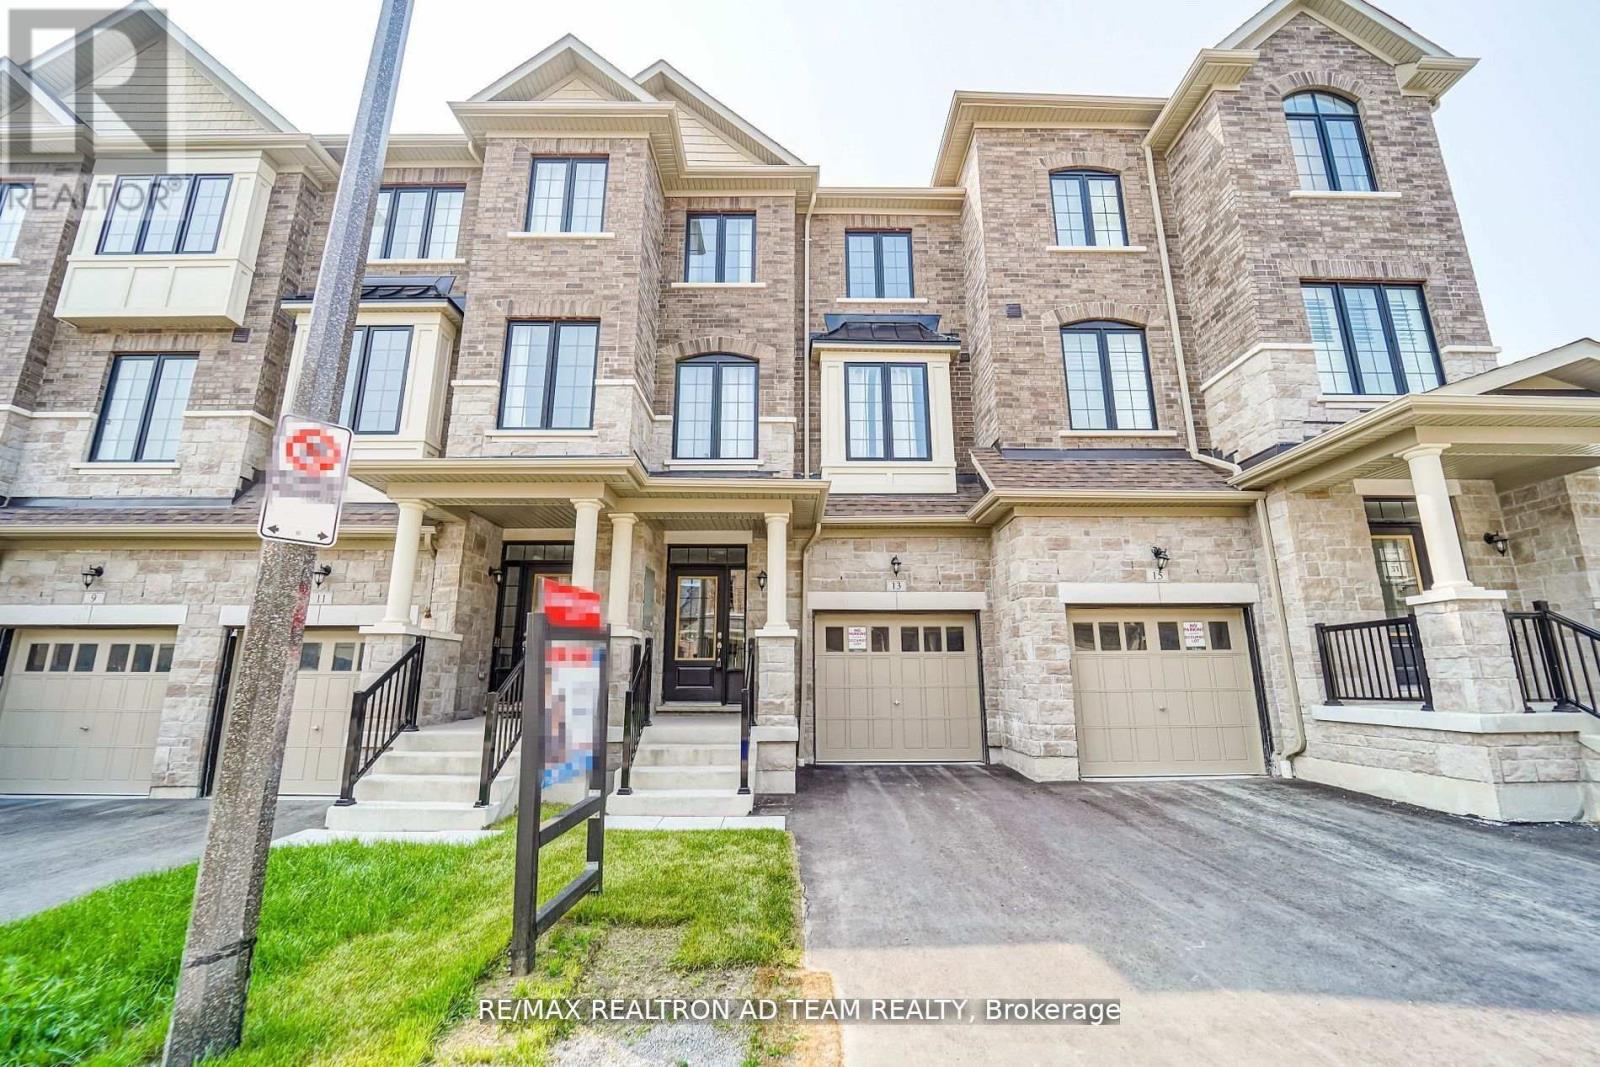
Whitby, Ontario
Spacious And Bright Town Home With A Backyard. This Stunning 3 Bedroom 3 Bathroom Townhome Is Located In One Of Whitby's Newest And Most Desirable Sought After Neighbourhood In Whitby! This Home Features 3 Bedrooms, 3 Bathrooms & Spacious Family Room On The Ground Floor With A Walk Out To The Backyard, Large Kitchen With Breakfast Area & W/O To Large Deck, Prime Bedroom With 4Pc Ensuite With Free Standing Bathtub And W/O To Balcony, Laminate Floor On Main Floor, Oak Staircase, Easy Access To 401, 412, 407. Whitby Go, Schools, Parks, Rec Centre, Shopping Plaza, Public Transit And So Much More!! **EXTRAS** S/S Stove, S/S Fridge, S/S Dishwasher, Washer, Dryer, CAC & Garage Door Opener with Remote. Hot water tank is rental. (id:62499)
RE/MAX Realtron Ad Team Realty
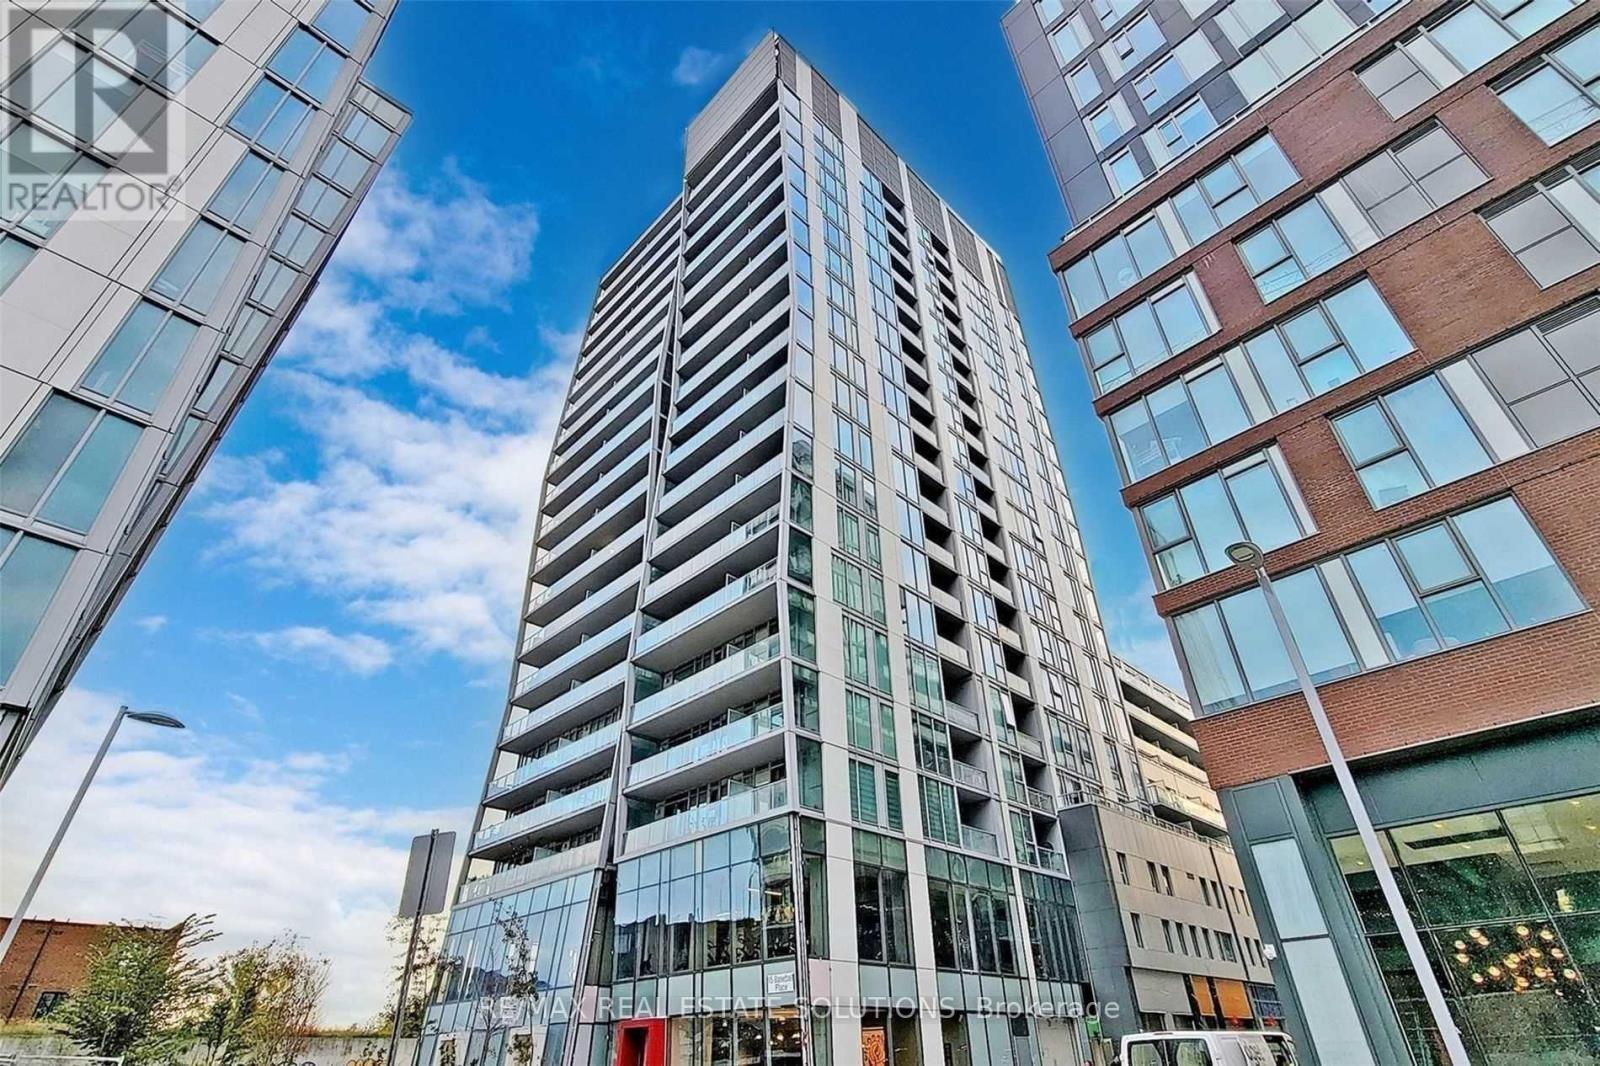
Toronto, Ontario
Available February 1, 2026 - this bright and efficient 1-bed, 1-bath suite at Riverside Square offers modern living with smart use of space and thoughtful design. The functional layout features 10 ft exposed concrete ceilings, floor-to-ceiling windows, and contemporary finishes throughout. A sleek modern kitchen includes full-size appliances and ample storage, while the open-concept living area extends seamlessly to a private balcony-perfect for morning coffee or evening unwinding. Residents enjoy convenient building amenities including a concierge, fitness centre, rooftop terrace, and well-designed shared spaces for work or relaxation. Perfectly positioned at the crossroads of Leslieville, Riverdale, and Corktown, the location offers exceptional convenience: 24-hour streetcar service at your door, quick access to the DVP, and a short commute to the downtown core. Walk to neighbourhood cafés, restaurants, parks, and local shops-everything feels close. A stylish, well-located home in one of Toronto's most vibrant east-end communities. (id:62499)
RE/MAX Real Estate Solutions




