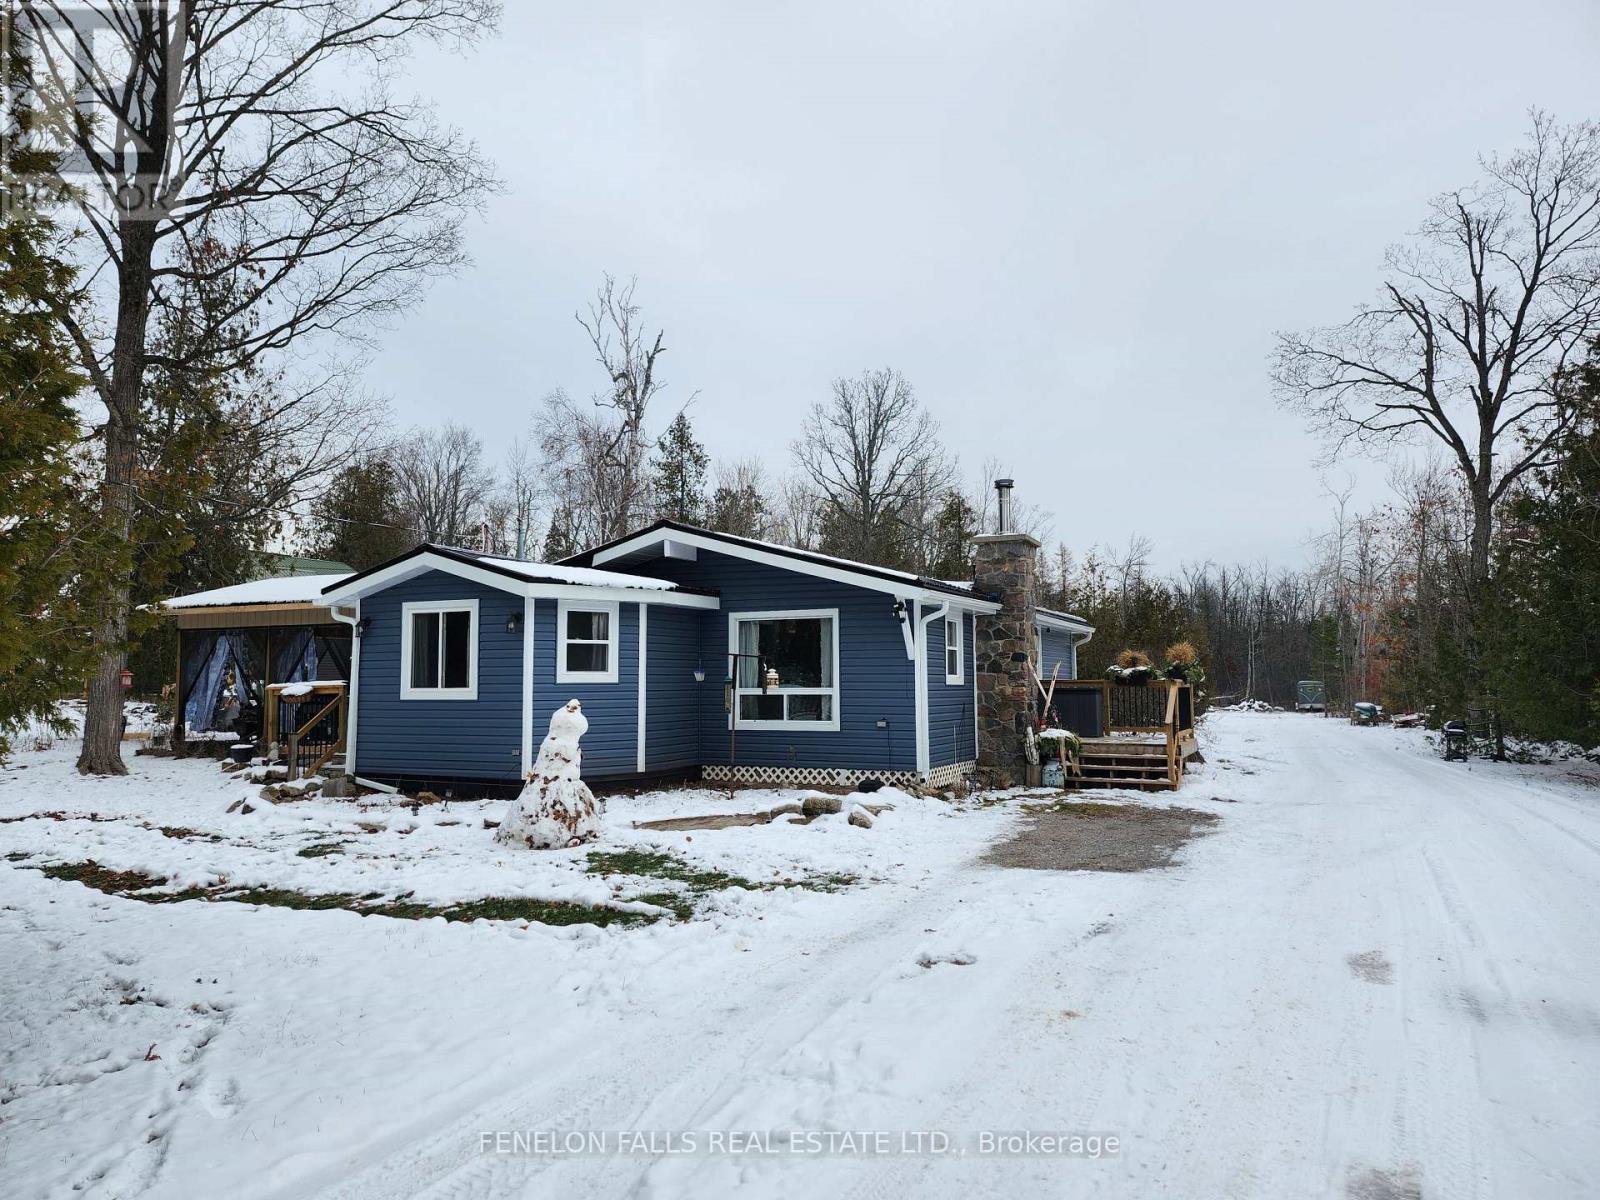
Kawartha Lakes, Ontario
This affordable 3 bedroom, 1 bathroom home sits on nearly 1 acre just meters from water access to Sturgeon Lake on a good paved road between Fenelon Falls and Bobcaygeon. Over 50 different types of perennials make gardening simple and adds colour to the spacious yard. Lots of room to tuck equipment or toys out of the way at rear of yard. A long list of upgrades including metal roof with extra insulation underneath (2024), New eavestrough (2024), New Gazebo and Hot Tub (2025), New siding (2023), New Panel and 200 amp service to the home and shed (2024) and other upgrades within the last 7 years including kitchen, bathroom, most windows. (id:62499)
Fenelon Falls Real Estate Ltd.
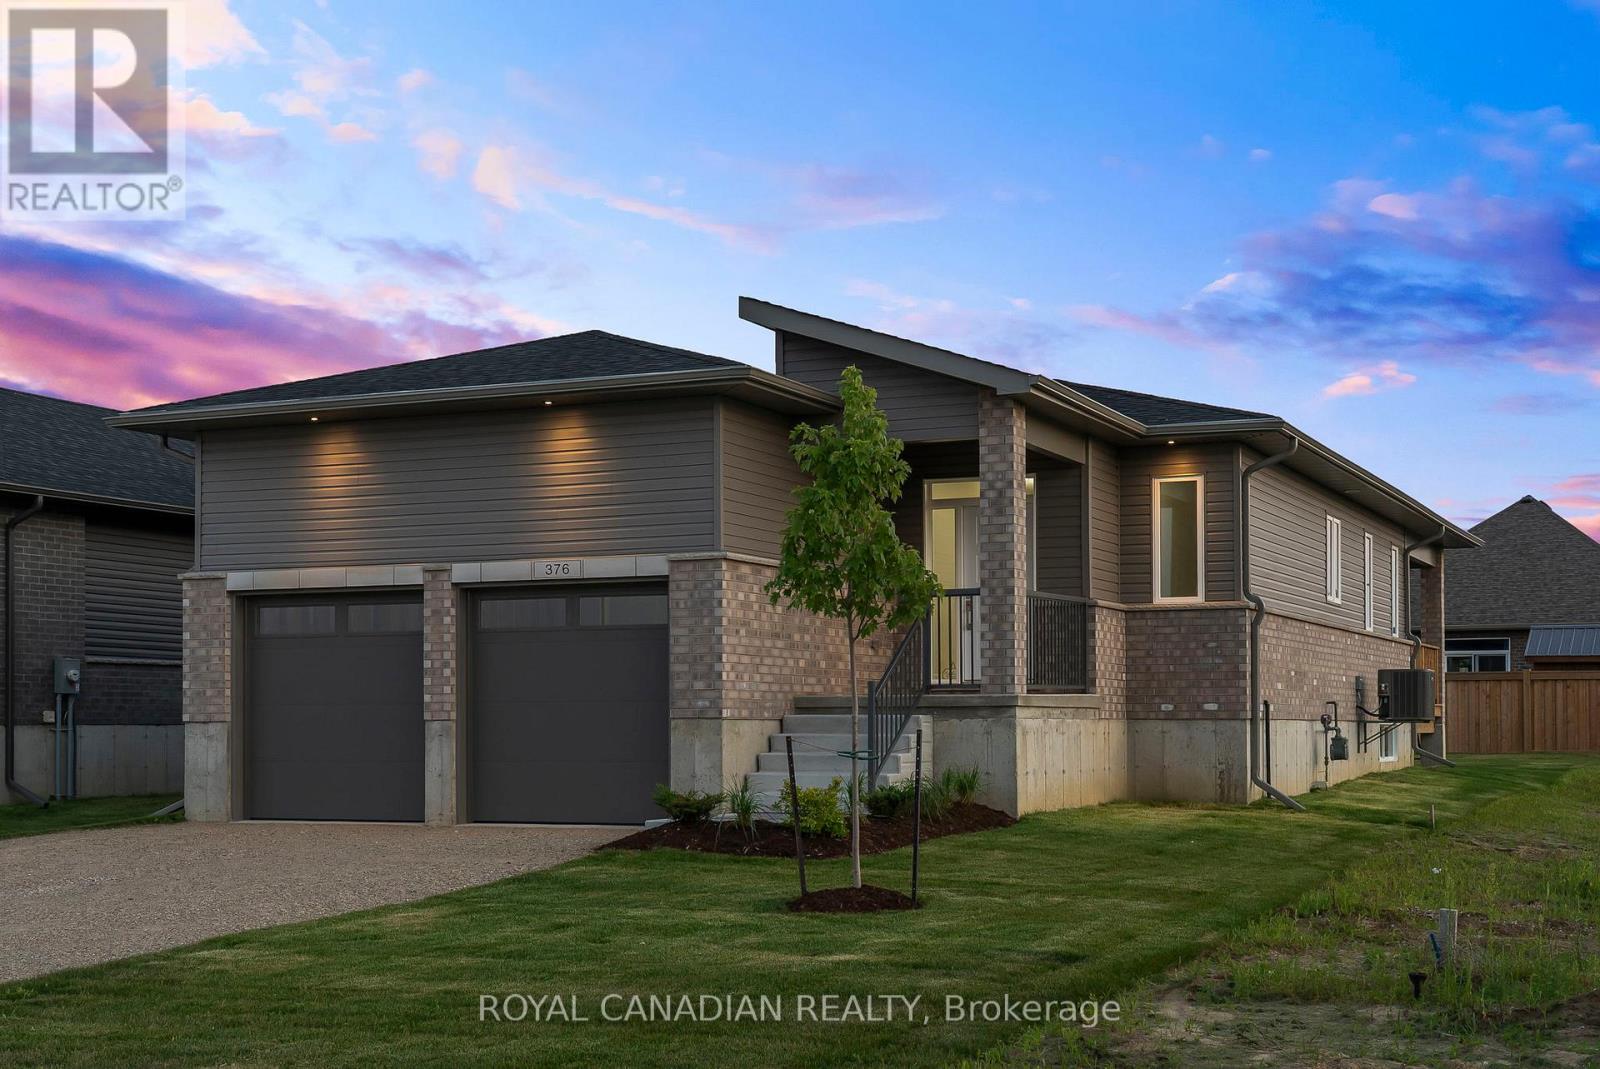
Saugeen Shores, Ontario
Be the first to live in this brand-new Huron model bungalow by Walker Home Ltd, located in Summerside, one of Port Elgin's most desirable neighborhoods. Offering 1,600 sq. ft. This move-in ready home has been designed for both comfort and flexibility. The main floor features an open-concept kitchen with quartz countertops, Canadian-made cabinetry, and a standalone island with a sink, opening onto the dining and living areas perfect for everyday living or entertaining. Hardwood and tile flooring run through the main living spaces, while the bedrooms are carpeted for added comfort. The primary bedroom features an ensuite bath and walk-in closet . Additional highlights include a 2 car garage, a large 1500 sqft of unfinished basement, a covered back deck great for entertaining, and a generously sized backyard on a 47 x 124 ft lot. The brick and siding exterior enhances the home's curb appeal. Ideally situated just minutes from Port Elgin's Main Beach on Lake Huron known for its sandy shoreline and world-class sunsets as well as scenic trails, schools, shopping, recreation, and Highway 21. New home Tarion warranty included. (id:62499)
Royal Canadian Realty
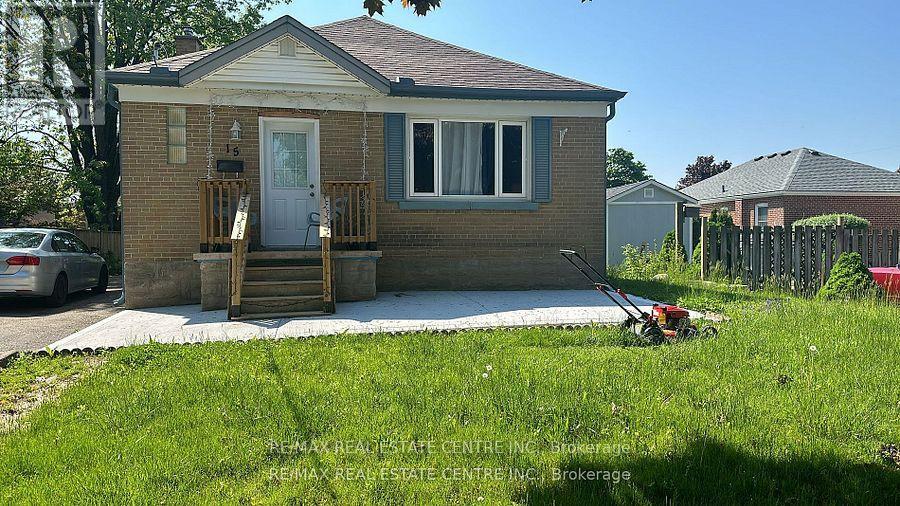
Kitchener, Ontario
Beautiful 2 Bedroom 2 Bathroom, Separate Entrance Basement Detached House for Lease! With Separate Laundry. Located in the heart of Kitchener, easy access to various amenities, including shops, restaurants, park, and public transportation options. Tenants Pay 40% of all Utilities. Enjoy Renting This Gem! (id:62499)
RE/MAX Real Estate Centre Inc.
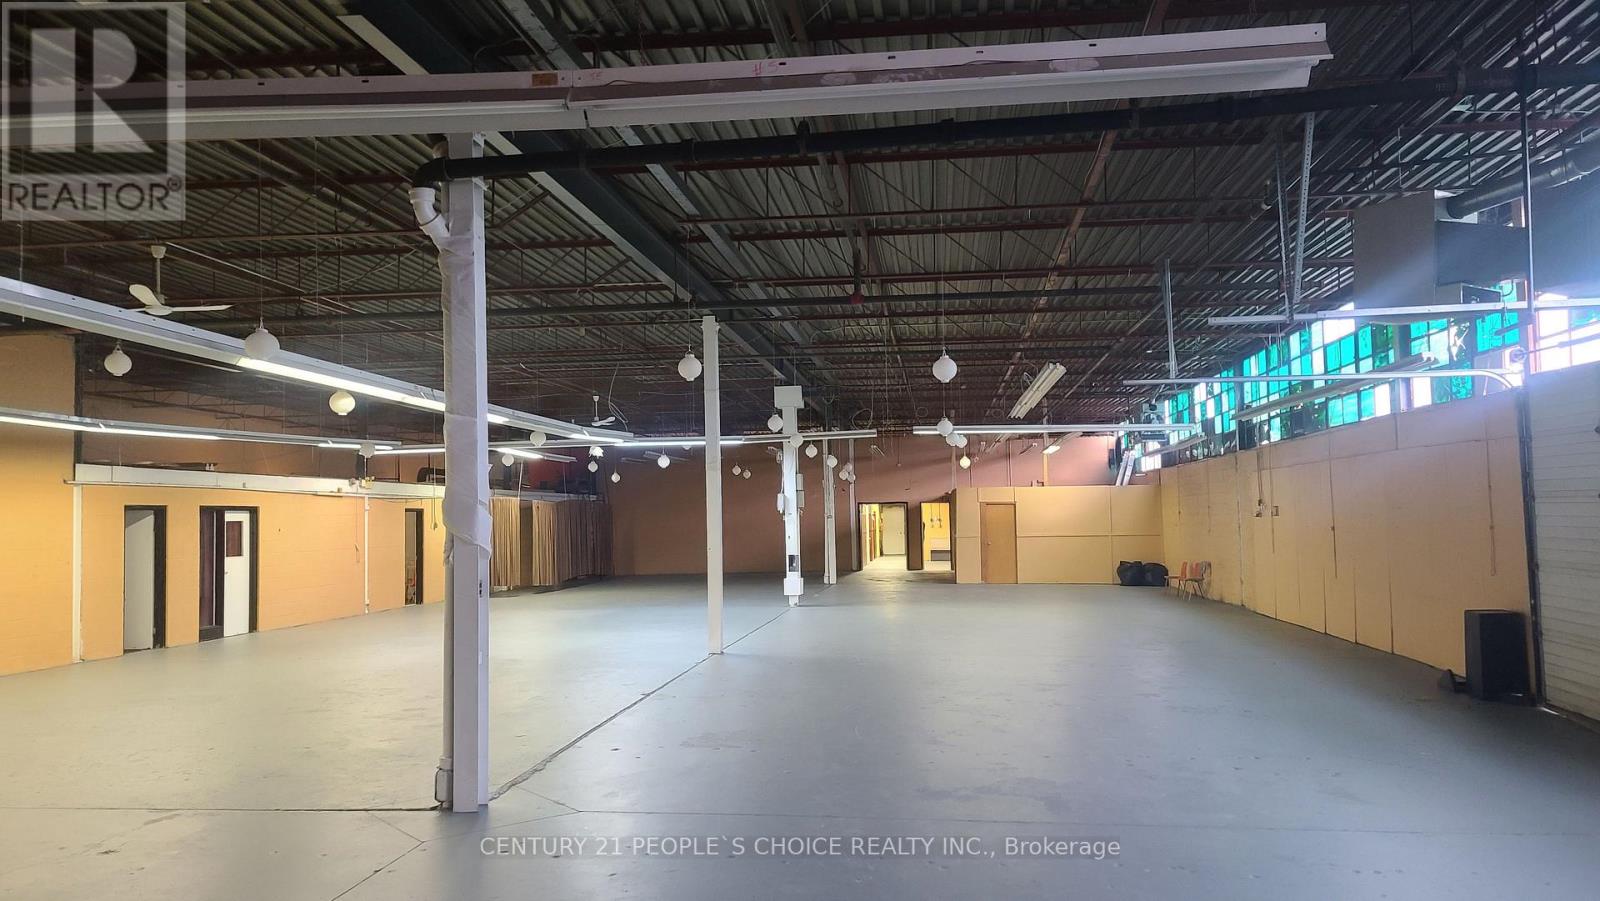
Toronto, Ontario
Very spacious industrial unit. 1 truck-level shipping door and 1 drive-in door. Light industrial preferred and warehousing use. Multiple configurations available, Steps from public transit and tons of amenities, NO AUTOMOTIVE USE OR HEAVY INDUSTRIAL Great Location With Easy Access To Highways 400, 401 & Allen Road. (id:62499)
Century 21 People's Choice Realty Inc.
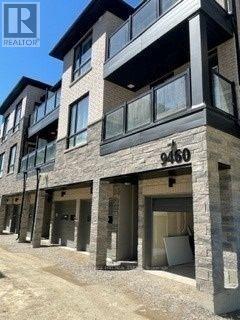
Brampton, Ontario
A Condo Stacked Townhome is available for Lease! Located In The Highly Desirable, Family Friendly Neighborhood Of Castlemore. Spacious 2-Storey Open Concept Floor Plan Features Modern Kitchen, 1 Balcony And 2 Large Bedrooms. Conveniently Located Close To Schools, Groceries, Costco, Walmart, Major Highways. Wonderful Quiet Area To Live. Won't Last Long!!! (id:62499)
Royal LePage Prg Real Estate
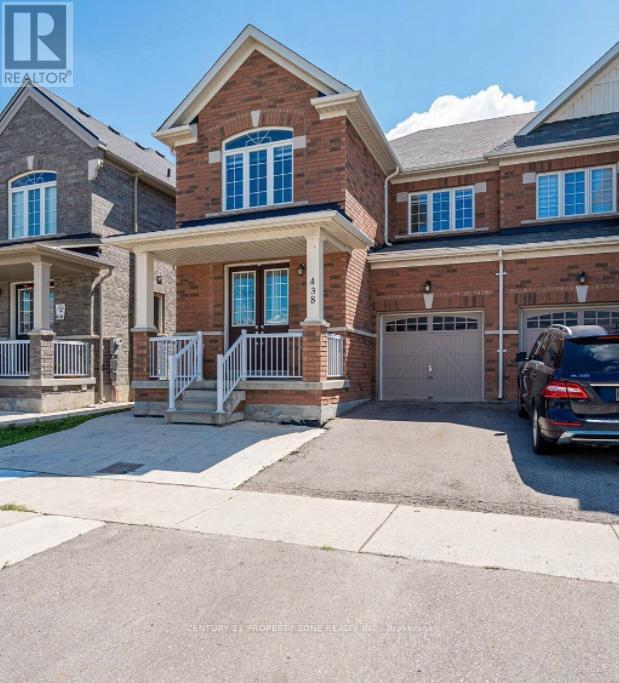
Brampton, Ontario
Legal 2-bedroom, 1-bath furnished basement apartment with separate entrance and privatelaundry. Clean, bright, and move-in ready, this unit features an open living area, fullkitchen, and two comfortable bedrooms with ample storage. Located in a quiet, family-friendlyneighborhood close to transit, shopping, schools, and parks. Ideal for professionals, couples,or small families looking for convenience and privacy. (id:62499)
Century 21 Property Zone Realty Inc.
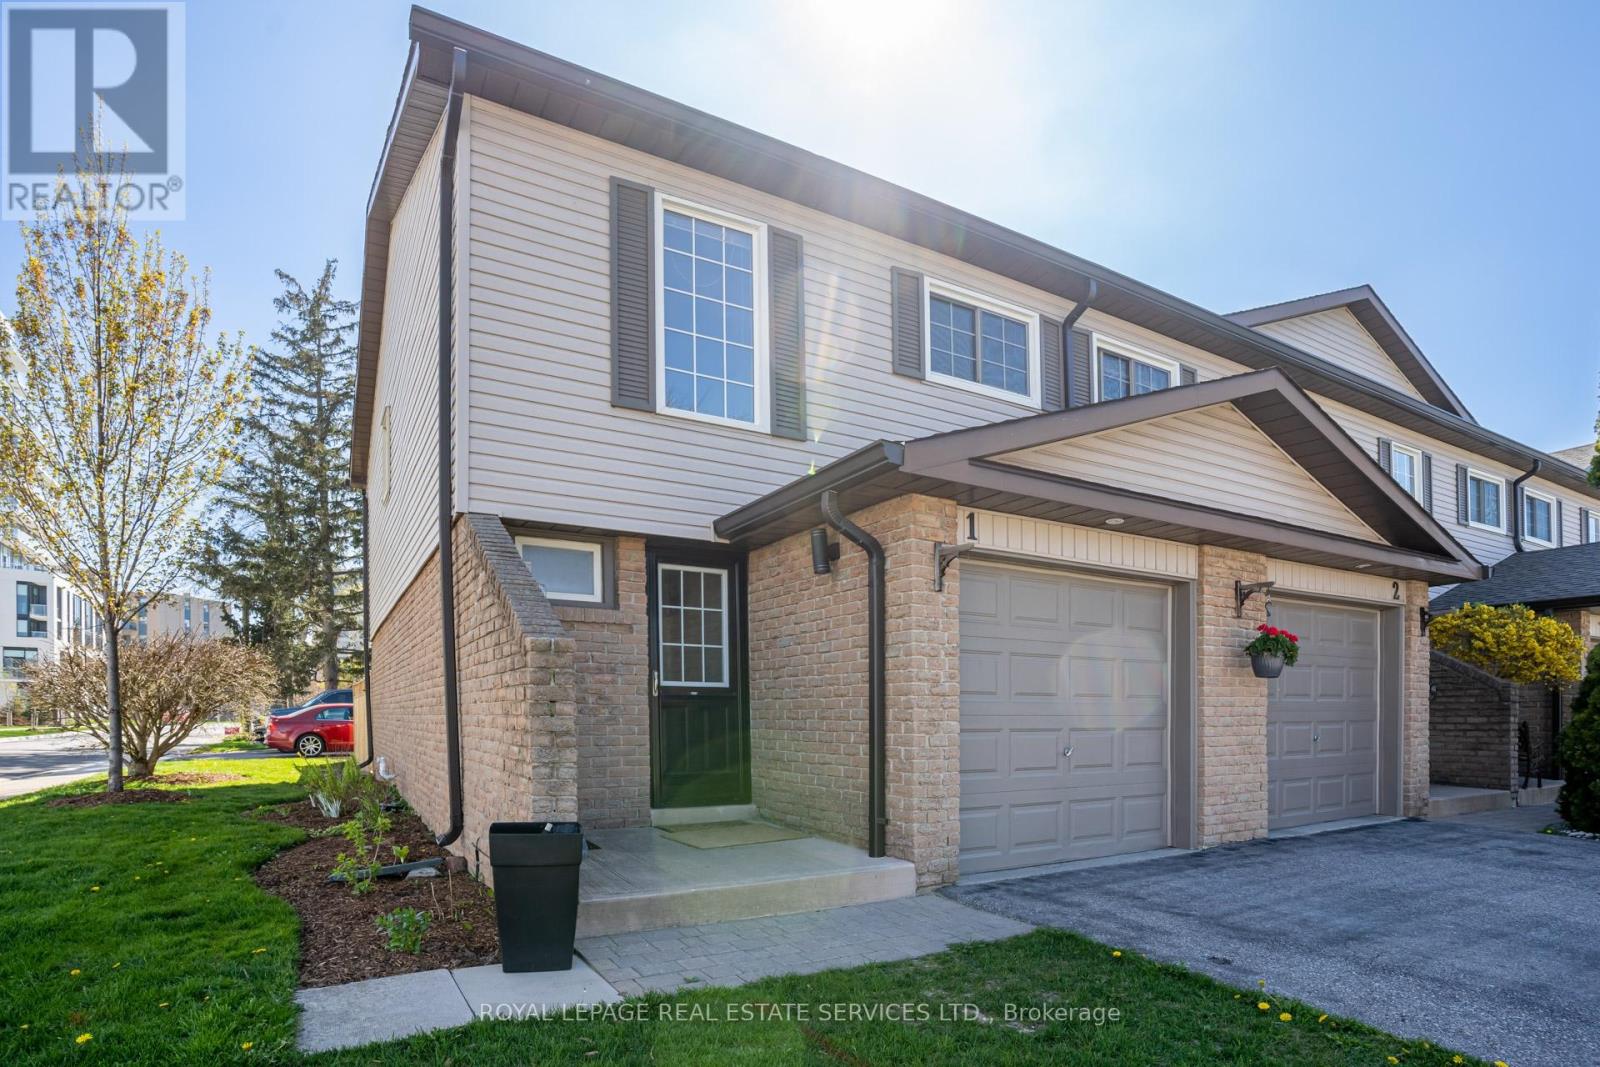
Oakville, Ontario
Discover the convenience and lifestyle of Oakville's sought-after Bronte Harbourfront community. This well-maintained 3-bedroom, 2-bathroom end unit offers a practical layout with generous room sizes, a bright updated kitchen, and a finished basement that adds valuable flexible living space. The fenced backyard with a deck provides a private outdoor area ideal for relaxing or entertaining.Situated in one of Oakville's most walkable pockets, this home places you moments from Bronte Harbour, lakeside trails, boutiques, cafés, restaurants, and everyday shopping. Enjoy the ease of living close to several parks, reputable schools, community amenities, and convenient transit links. Recently renovated, the property provides a clean, modern canvas suited to families, professionals, or anyone seeking a comfortable home in a vibrant neighbourhood.With quick access to major highways and essential services, this residence blends lifestyle, location, and practicality. A great lease opportunity in a well-connected, highly desirable area. (id:62499)
Royal LePage Real Estate Services Ltd.
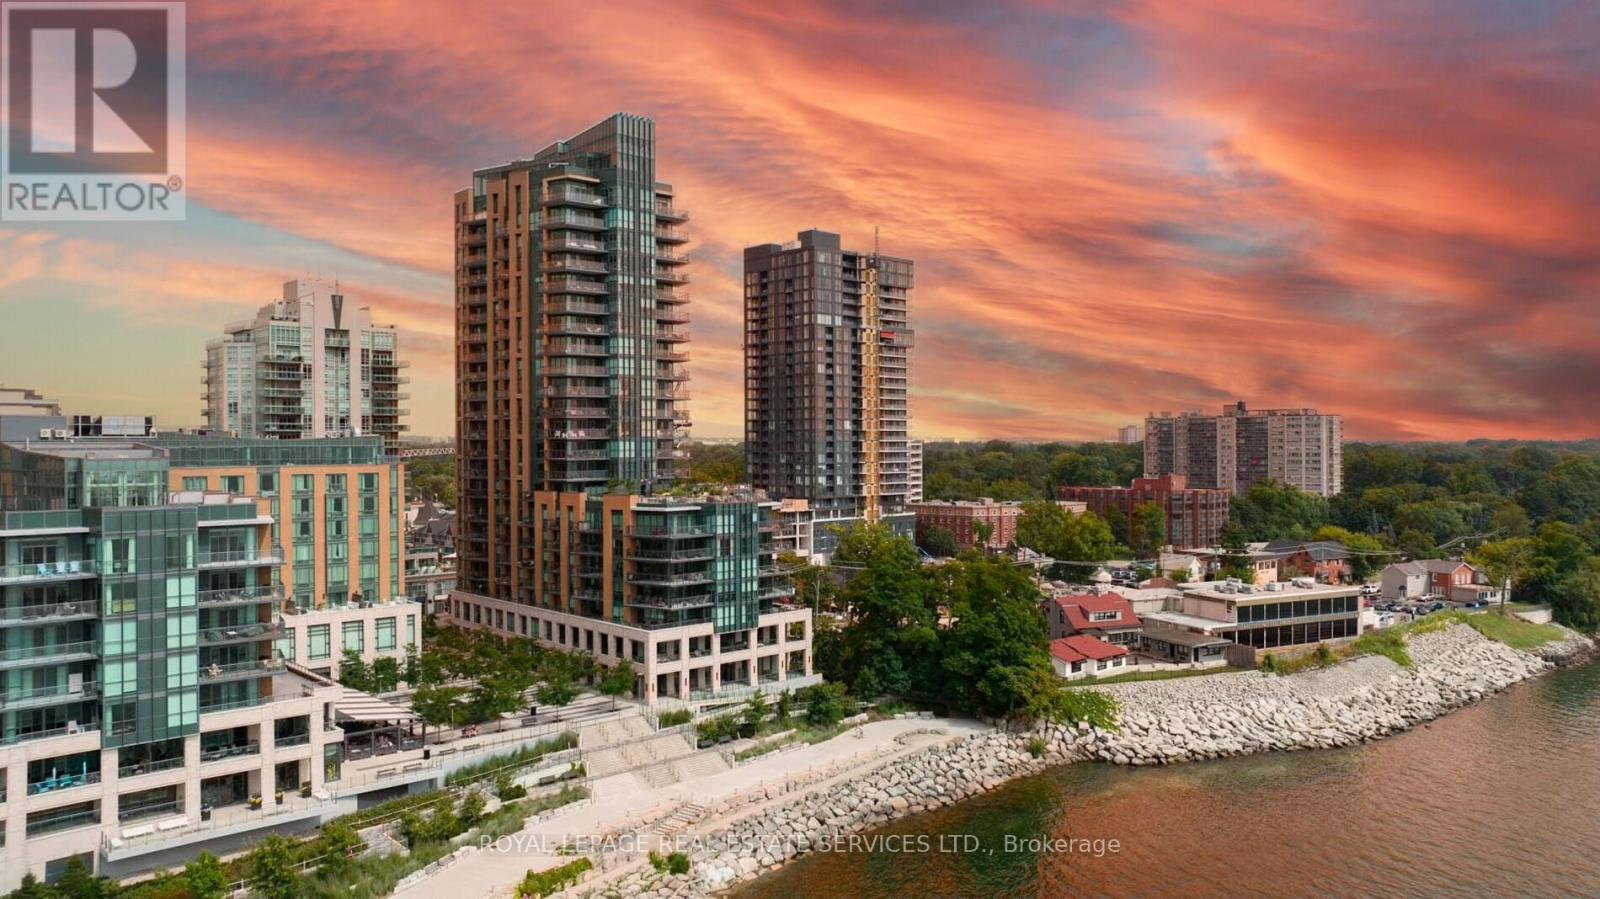
Burlington, Ontario
Experience exclusive luxury lakefront living in downtown Burlington at the prestigious Bridgewater Residences, a boutique condominium positioned directly on the shores of Lake Ontario with breathtaking lake and sunset views, easy access to waterfront parks and trails, and a vibrant downtown lifestyle, steps from dining, shopping, and cultural amenities. This extravagant two-bedroom, two-bath suite & den/fam rm offers approximately 1,571 sq. ft. of refined space plus two balconies with lake views, and features 9-foot tray ceilings, crown mouldings, engineered hardwood floors, designer stone tiles, pot lights, expansive windows, two walkouts, and a striking electric fireplace. The open-concept living and dining areas lead to an extra-large east-facing balcony with a natural gas hookup. A chef's kitchen includes extensive shaker-style cabinetry with valance lighting, stone counters, an island with breakfast bar seating, and high-end Thermador appliances. The den/family room opens onto the second balcony, offering unobstructed southern lake views. The luxurious primary suite offers a walk-in closet with built-ins and a spa-like 4-piece ensuite with heated floors & a deep soaker tub. Completing the suite is a private second bedroom with double closets, a lavish 3-piece bath, in-suite laundry, and one underground parking space an and locker. Residents enjoy world-class amenities, including an indoor pool and spa, state-of-the-art fitness centre, an eighth-floor outdoor terrace, an elegant party room, concierge service, and direct access to the 5-Star Isabelle Restaurant within the adjacent Pearl Hotel. With an exceptional Walk Score of 95 and convenient proximity to highways and the Burlington GO Station, Bridgewater Residences offers an unmatched blend of luxury, comfort, and convenience on the shimmering Lake Ontario waterfront. Gorgeous! (id:62499)
Royal LePage Real Estate Services Ltd.

Burlington, Ontario
Do not miss the opportunity to live in this new 2 bedroom, 2 washroom, 10 ft ceiling, modern, 800 square-foot condo with Lake Ontario views from all rooms. Bbq hook up on huge 8 x 20 sf balcony, 24 hr Concierge, equipped exercise room with weight training and cardio Areas, yoga Zen studio, games room equipped with billiard table, seating area and TV. Guest suites, hotel style bar lounge, private dining area and fireplace, outdoor rooftop landscaped oasis, intimate dining areas, lounge seating with a fire feature. Party room, pet wash, tranquil, indoor, swimming pool, parcel storage, indoor bike storage area. In the heart of downtown Burlington, hospital, lake, restaurants, shops, bars, cafes, beach, Walking trail, all right out the front door! See floor plan in photos. Available Jan 15th!! (id:62499)
Harvey Kalles Real Estate Ltd.

Oakville, Ontario
Discover a lease opportunity in Oakville's Preserve/Glenorchy. This executive 3-bed, 3-bath townhome offers approximately 2400 sq ft of balanced, modern living. Enjoy unparalleled access to natural landscapes, new parks, top-rated schools, and extensive walking trails, all minutes from major commuter routes like Trafalgar Road and Dundas Street.The interior boasts practical comfort with elegant oak hardwood floors, 9' ceilings, abundant natural light, and contemporary finishes. The sleek kitchen features stainless steel appliances, granite countertops, and an island, perfect for entertaining.The main living area, with its cozy cast stone gas fireplace, provides direct access to a private, fully fenced yard. The primary suite is a peaceful retreat, offering a walk-in closet and a spa-inspired ensuite with a soaker tub and glass shower. Two additional bedrooms share a modern 4-piece bathroom, ideal for families or professionals needing extra space. Ample storage enhances functionality.Residents benefit from immediate proximity to new retail, premium grocery, fitness centers, dining, Oakville Hospital, ponds, and bike paths. This address offers upscale living, strong community, and the conveniences of Upper Oakville. (id:62499)
Royal LePage Real Estate Services Ltd.

Brampton, Ontario
Discover this beautifully upgraded detached bungalow tucked away on a quiet, family-friendly court, an ideal opportunity for first-time buyers, downsizers, or anyone seeking a move-in-ready home in an unbeatable location. The bright, open-concept main floor welcomes you with engineered hardwood flooring, large windows that fill the space with natural light, and a seamless layout perfect for everyday living and entertaining. The upgraded chef's kitchen is the true highlight of the home, featuring elegant quartz countertops, stainless steel appliances, an undermount sink, modern backsplash, and a built-in wine rack with glass holders. A walk-out from the living area leads to a fully fenced backyard, offering a private outdoor retreat complete with a storage shed and a charming patio, perfect for relaxing, gardening, or hosting friends and family. This home has been thoughtfully improved with new roof shingles, outdoor security cameras, and an Ecobee premium smart thermostat to help manage comfort and efficiency year-round. The finished lower level adds exceptional value, providing additional living space with a spacious bedroom, a full washroom, and a dedicated laundry area; ideal for extended family, guests, a home office, or a cozy media room. Situated just minutes from Bramalea City Centre and steps from Chinguacousy Park, the property also offers a convenient back-gate exit for quick access to trails, recreation, and green space. Transit, schools, shopping, and everyday amenities are all close by, making this a highly desirable and accessible place to call home.With countless upgrades, modern finishes, and an inviting layout inside and out, this is a property you truly need to experience in person. Come and see everything this impressive bungalow has to offer (id:62499)
Century 21 Smartway Realty Inc.
Oakville, Ontario
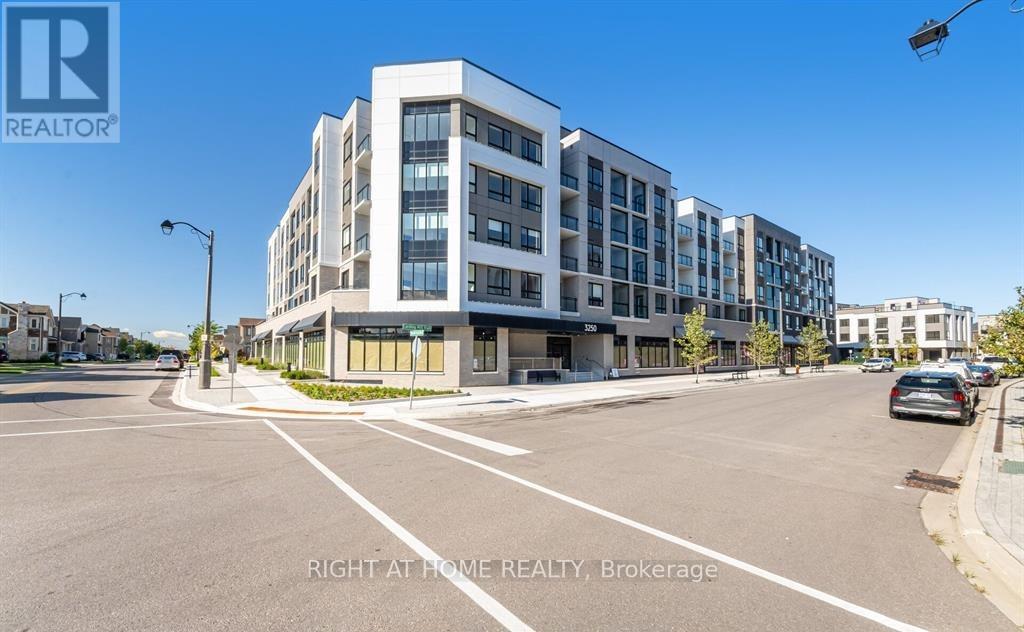
Welcome to Carding House! The perfect balance of exquisite design & luxury living in Oakville's most prestigious The Preserve neighborhood surrounded by top rated schools, multiple parks, conservation, Golf, shopping, Hwy 401/403/407, QEW, Sheridan College & Oakville GO. Presenting this 1 + den unit with Fully equipped kitchen leading into the open spacious living room & Large Open Balcony. Large bedroom with walk-in closet offering ample storage. Digital door locking offers an upscale experience. Hotel style amenities including state of the art gym with spacious yoga room, Social Lounge, and Events/Party Room. (id:62499)
Right At Home Realty

Mississauga, Ontario
Stunning 2 Bedroom + Den Condo on the 38th Floor with Breathtaking Views! This Bright and SpaciousSuite Features an Open Concept Layout, Modern Kitchen, and Sleek Laminate Flooring Throughout.Enjoy the Expansive Wrap-Around Balcony-Perfect for Morning Coffee or Evening Sunsets. Den OffersIdeal Space for Home Office or Guest Room. Exceptional Building Amenities Include Gym, Pool, PartyRoom, 24-Hr Concierge, and more. Prime Location Close to Transit, Shopping (id:62499)
Executive Homes Realty Inc.
Mississauga, Ontario
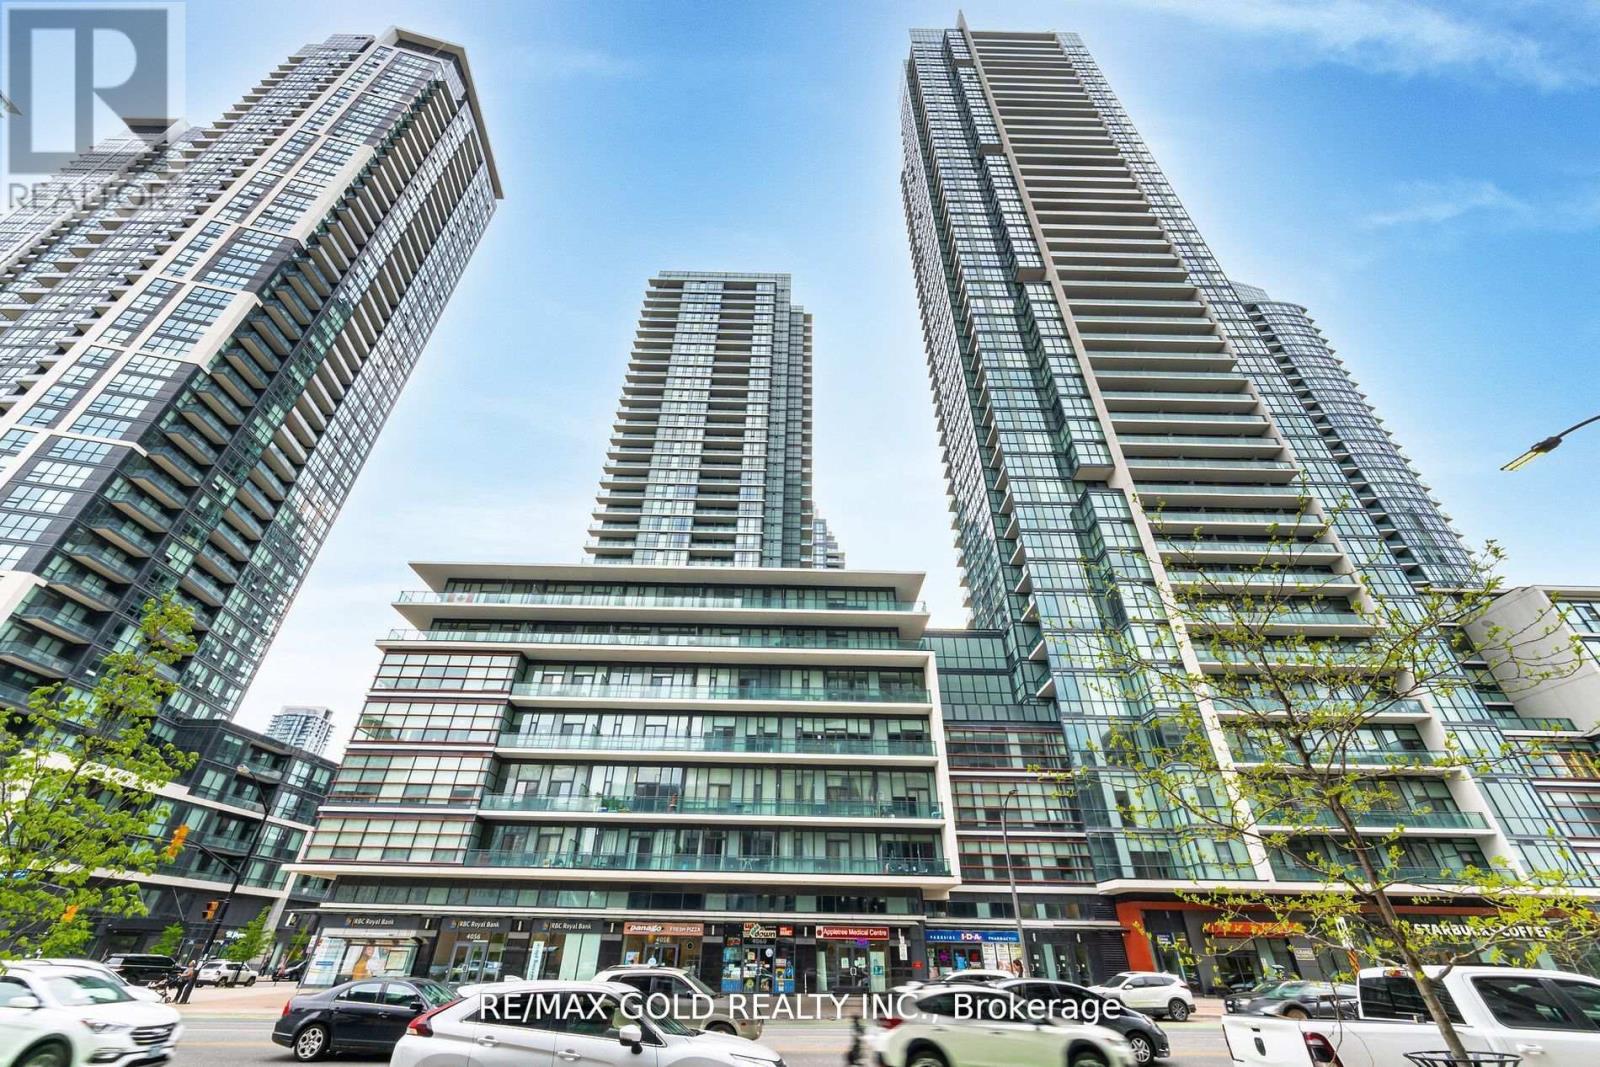
Rare 2-bedroom, 2-bathroom corner unit located in the vibrant Square One area of Mississauga. Boasting 1,011 sqft ofmodern living space with 10ft ceilings, this unit offers a perfect blend of luxury and comfort. The fully upgraded kitchenis a chefs dream, complete with stainless steel appliances, elegant granite countertops, a stylish backsplash, and aconvenient breakfast bar. Whether you're entertaining guests or enjoying a quiet meal, this kitchen is sure to impress. Theprimary bedroom is a serene retreat with a 4-piece ensuite and a walk-in closet, offering the perfect space for relaxation.Enjoy the wrap-around balcony that provides breathtaking views and ample natural light. This building offers a wide arrayof amenities designed to enhance your lifestyle. Enjoy access to an indoor swimming pool, a well-equipped gym, guestsuites, a game room, a party room, a movie room, and an outdoor terrace. Visitor parking and more are also available foryour convenience. Move in Ready! (id:62499)
RE/MAX Gold Realty Inc.

Hamilton, Ontario
Excellent investment opportunity providing a net income of over $7K/month! All six units are fully renovated and rented at market rent. Just sit back and watch the money roll in! (id:62499)
Real Broker Ontario Ltd.
RE/MAX Real Estate Centre Inc.
Toronto, Ontario
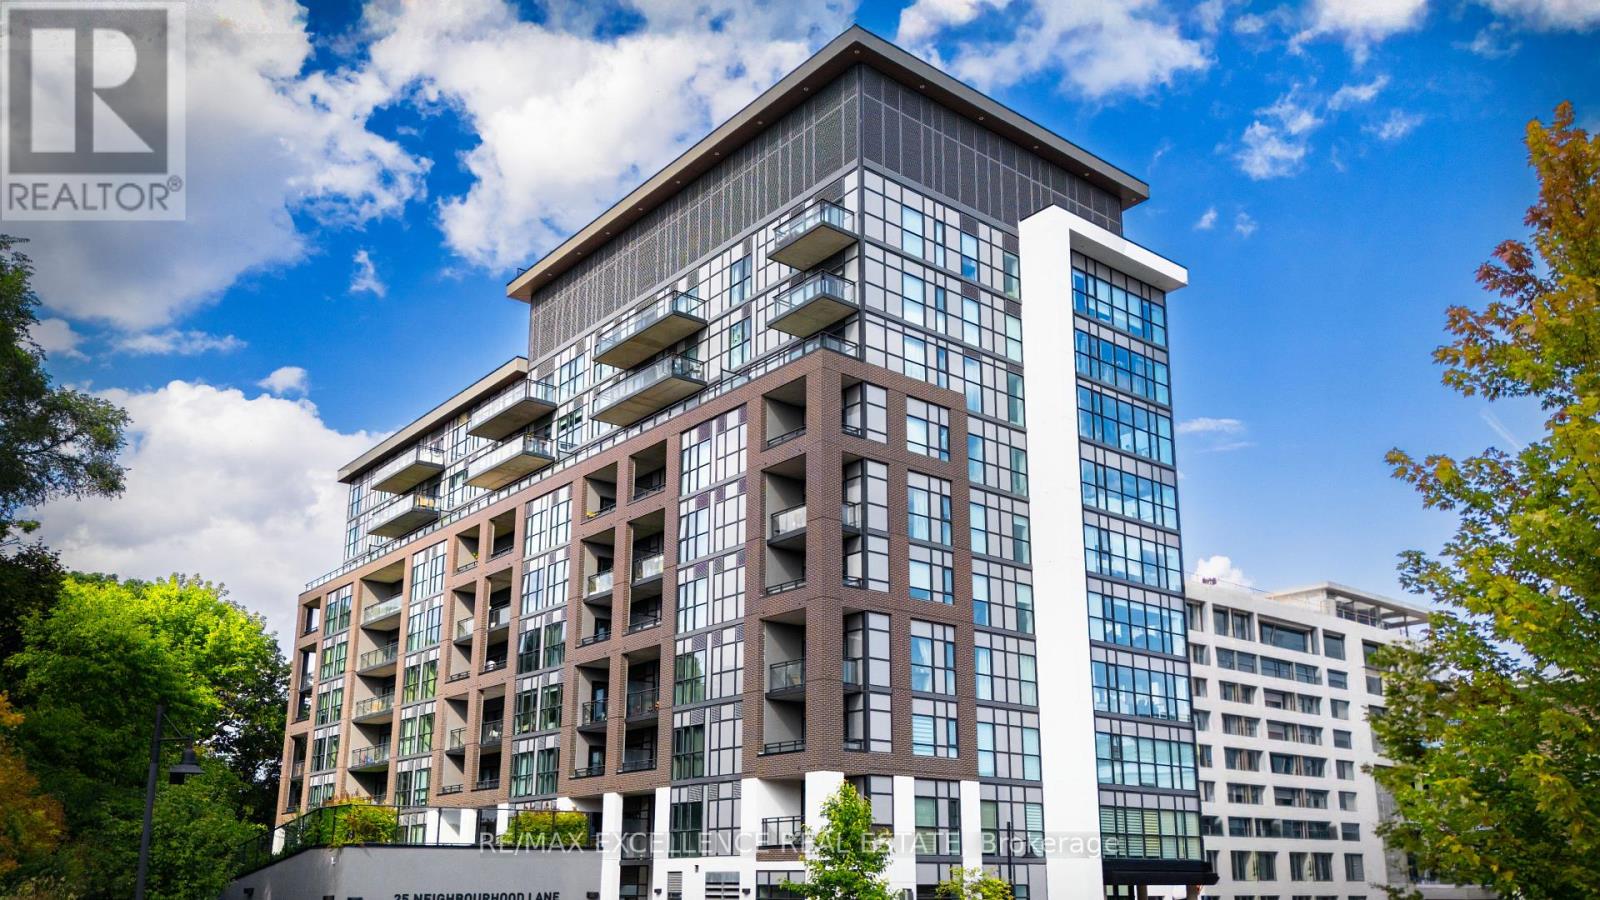
Bright & Spacious 2 Bed, 2 Bath Condo with Beautiful Views! Step into this welcoming condo with a thoughtfully designed open-concept layout, perfect for both relaxing and entertaining. The kitchen features stainless steel appliances, a stylish backsplash, and Caesarstone countertops. The living and dining area flows seamlessly to your private balcony, where you can enjoy unobstructed views and an abundance of natural light throughout the day. Enjoy a lifestyle of convenience with building amenities including a fully equipped gym, guest suites, party room, bike storage, rooftop deck, and visitor parking. Located just steps from the Humber River, scenic parks, and walking trails, and only minutes to schools, shops, restaurants, groceries, and quick access to the QEW. This is a place you'll be happy to call home! (id:62499)
RE/MAX Excellence Real Estate
Mississauga, Ontario
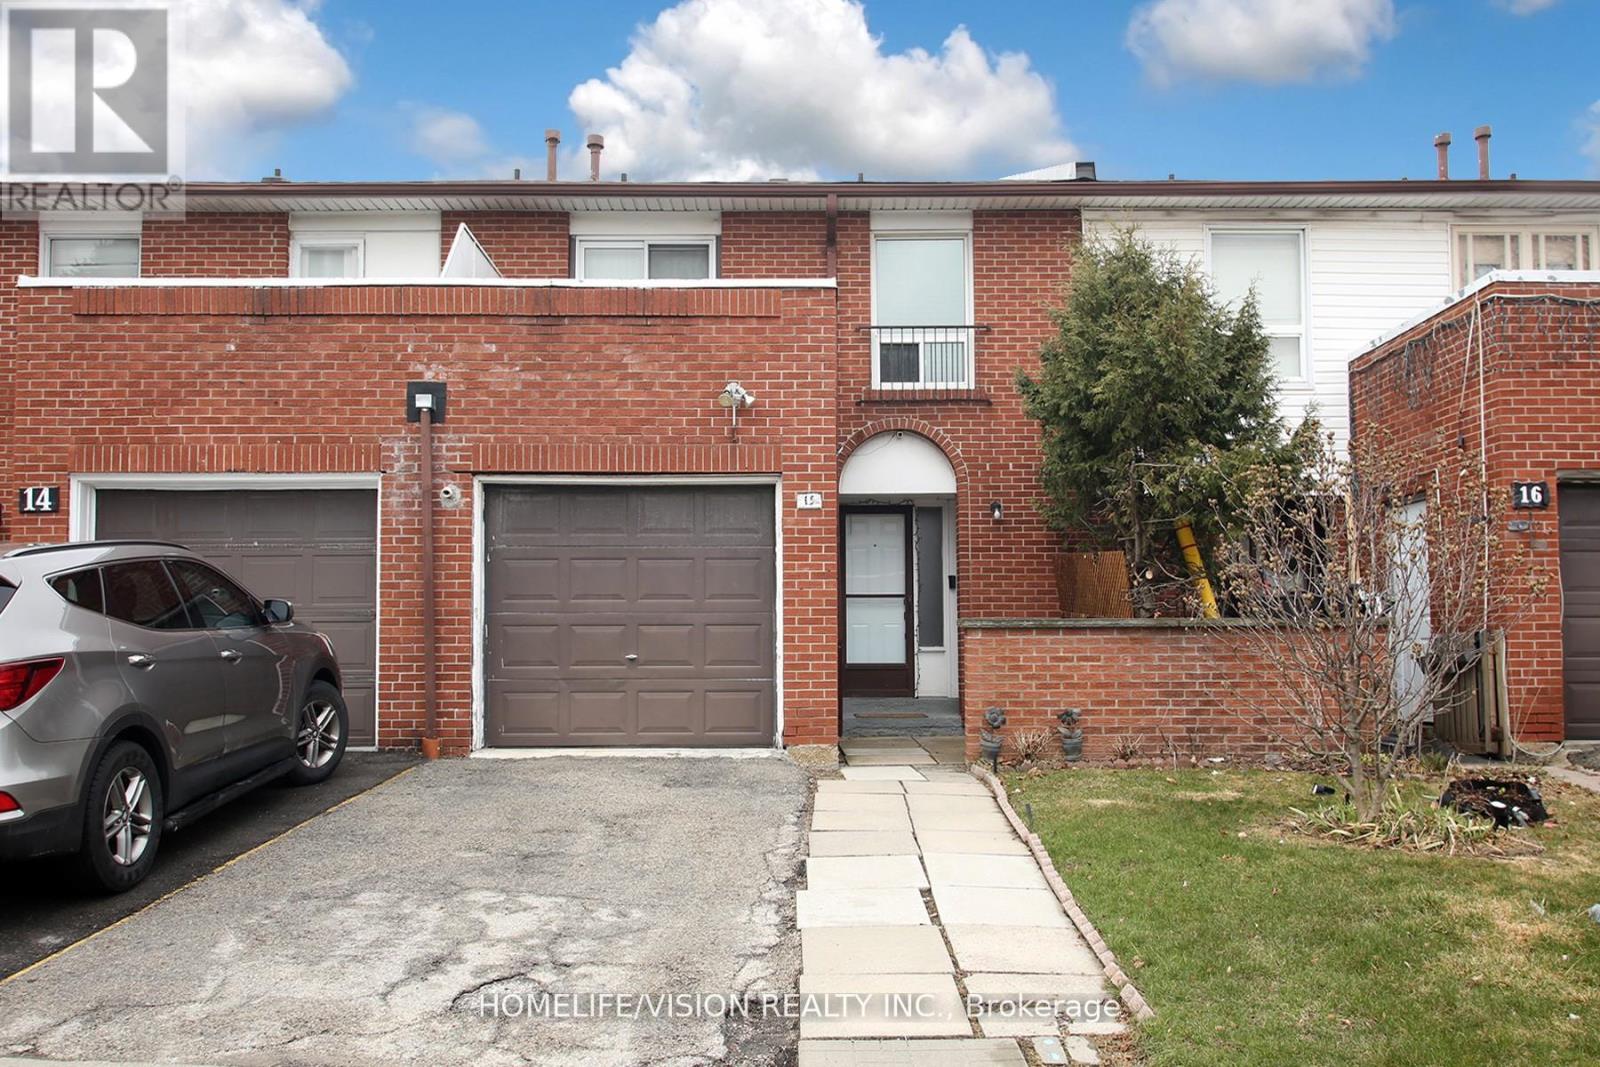
Excellent Opportunity For Families Or Investors! This Well Kept 4+1 Bedroom Condo-Townhouse Is Located In Sought After Area Of Mississauga. Beautifully Designed Galley Kitchen With Stunning Backsplash And New Polished Porcelain Floors. Comes With Ample Amount Of Coupboard Space And Stainless Steel Appliances In Kitchen. New Polished Porcelain Floors In Foyer Area. Lovely Combined L-Shaped Dining And Living Room With Walk-Out To A Fenced Backyard. New Pot Lights In Dining And Living Room Areas. Generous Size Bedrooms With A 2 Piece Ensuite In Prime Bedrooom. Catch A Night Time Breeze With A Walk-Out To An Open Balcony From 2nd Bedroom. Updated And Painted Basement With New Pot Lights. Spacious 5th Bedroom And Kitchen In Basement. Convenient Location Close To Schools, Parks, Public Transit, Toronto Pearson Airport, Library, Place Of Worship, Shopping, Hwy's. See Virtual Tour. Book Your Showing Now Don't Miss This One! (id:62499)
Homelife/vision Realty Inc.
Oakville, Ontario
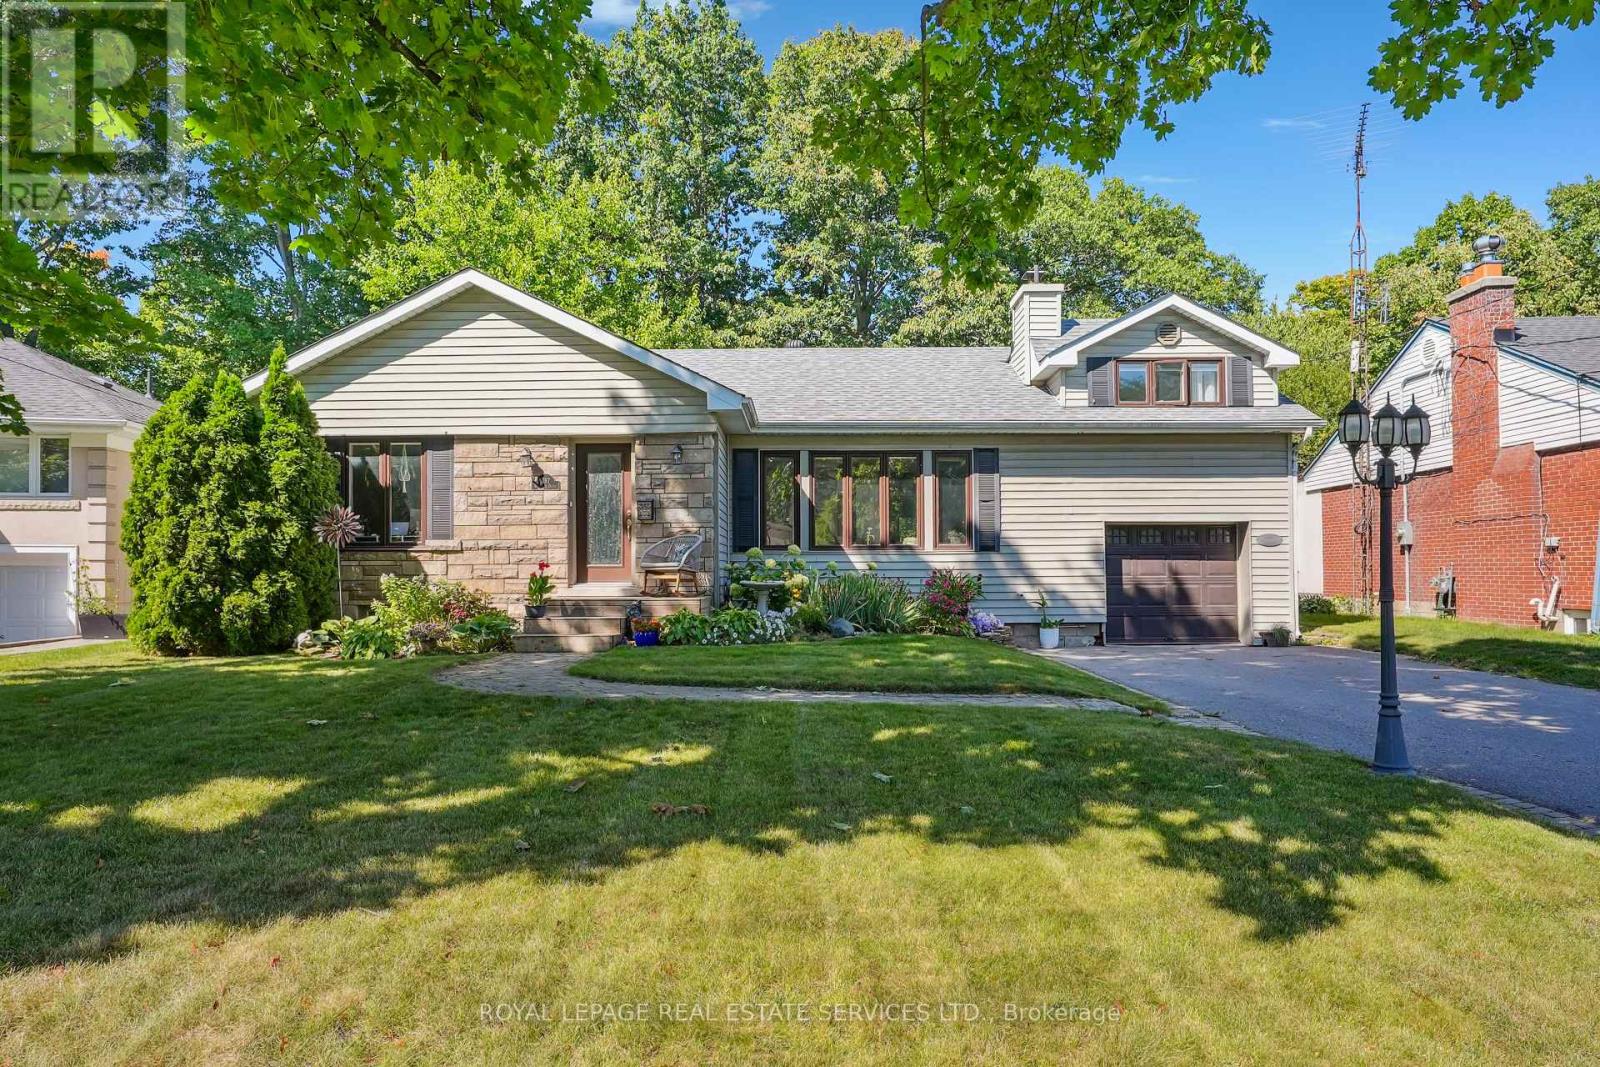
MUSKOKA IN THE CITY! A rare opportunity to live in a beautiful 3+2 bedroom home in Central Oakville. Nestled on a stunning ravine lot with a private deck overlooking the serene views of the lush and tranquil 16 Mile Creek. This thoughtfully updated bungalow design with a loft bedroom (including 2-pc bath), offers a mix of trendy grey-toned engineered hardwood and rich dark-stained hardwood throughout. The bright white kitchen includes custom built-ins, while the main floor family room boasts a double-sided gas fireplace that can be enjoyed from the adjoining bedroom or den. A separate dining room is perfect for entertaining, complemented by a spacious living room with a cozy wood-burning fireplace. The fully finished lower level includes two bedrooms, a bathroom, and a large recreation room ideal for family living or a guest space. New furnace and AC. Additional highlights include parking for four cars and more. All within walking distance to public transit, the GO station, charming downtown Oakville, and nearby parks. (id:62499)
Royal LePage Real Estate Services Ltd.
Toronto, Ontario
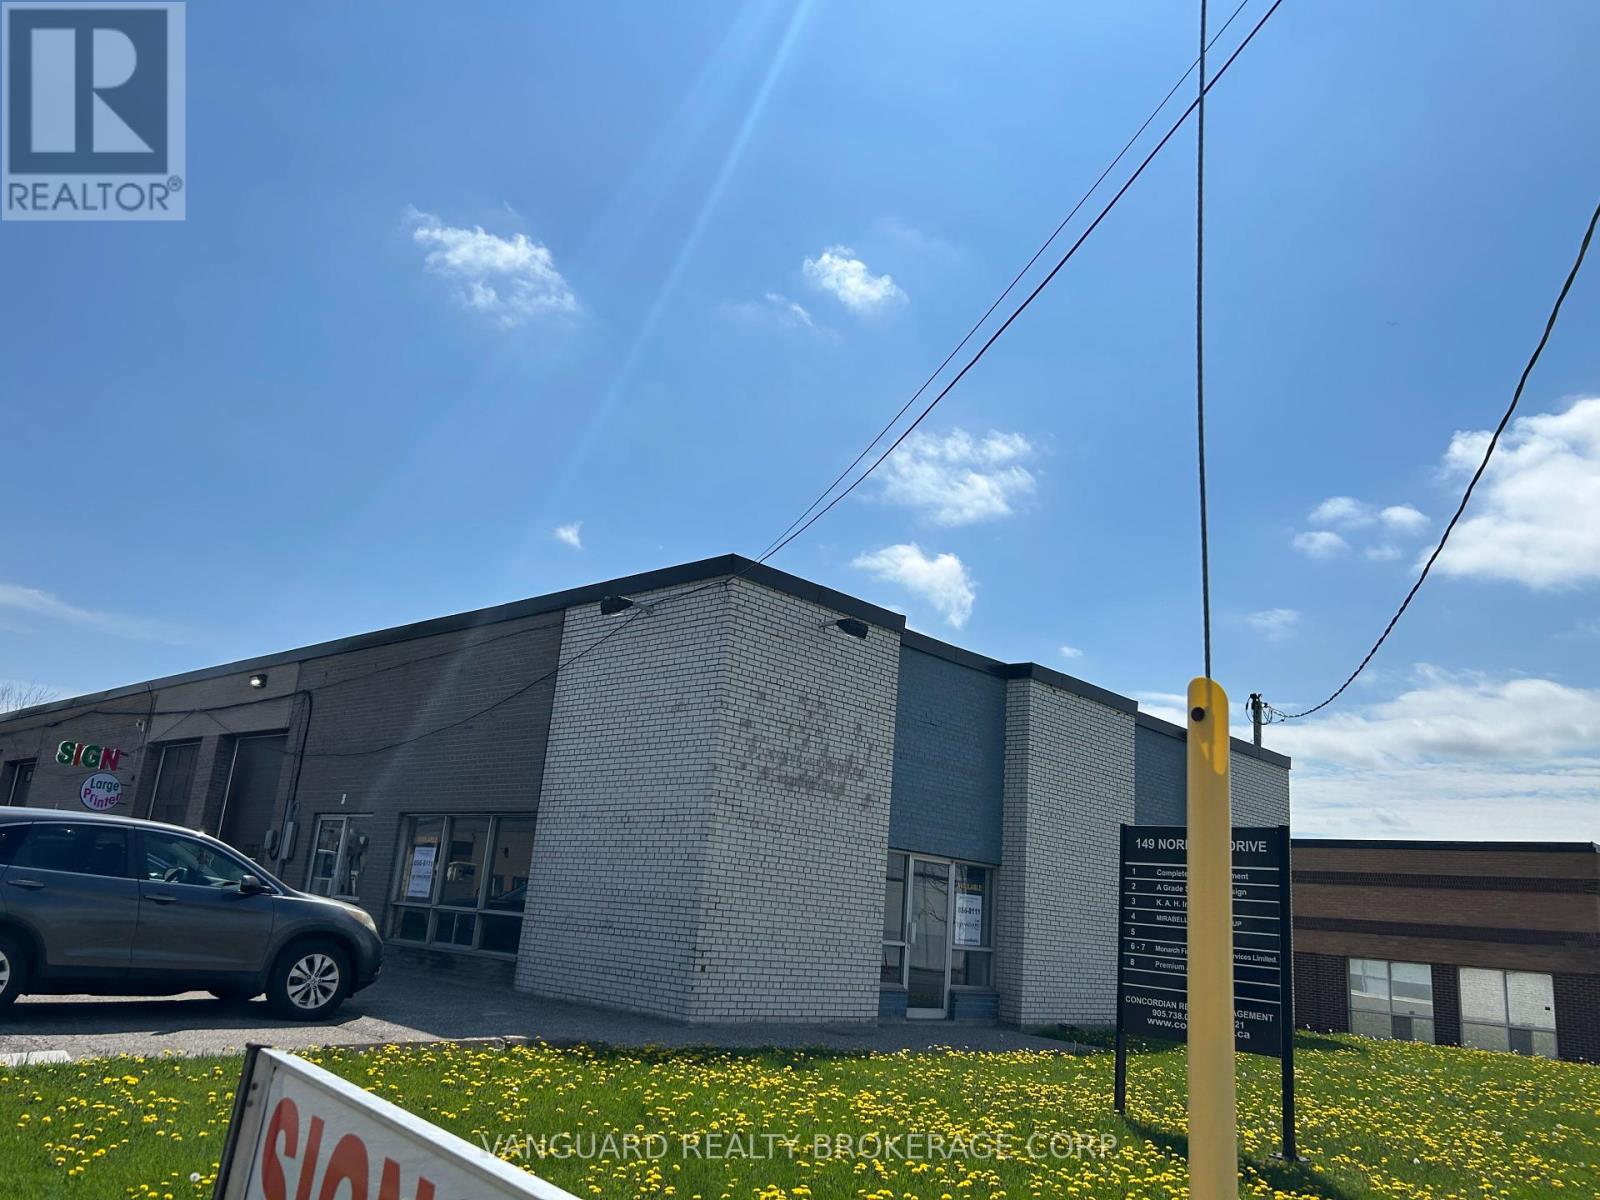
Excellent exposure fronts Norfinch, large showroom. Clean uses only, no churches, automotive or food uses will be considered. (id:62499)
Vanguard Realty Brokerage Corp.
Tay, Ontario
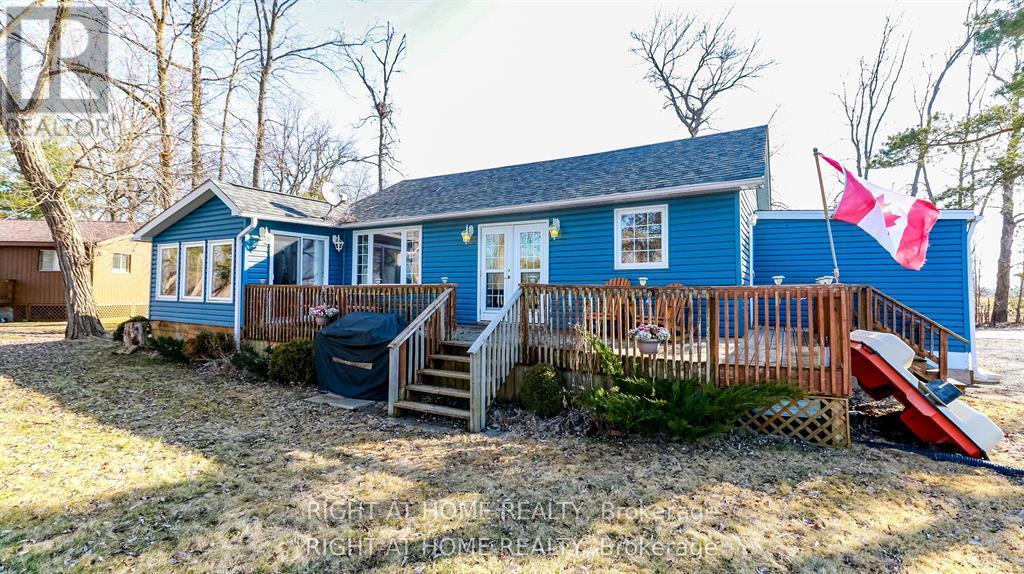
Welcome to this quaint waterfront home with westerly views over Georgian Bay, providing endless sunsets, hours of relaxation, swimming in the shallow sandy beachfront, fishing and watersports on the Bay for the enthusiasts. The Living, Kitchen/Dining and Family rooms all have views to the Bay, with 2 walkouts to the deck, and the spacious yard for family games and campfires. The home is complemented with 3 bedrooms, 3 piece bath and a laundry room with an additional storage area. Situated in a quiet area, it also has easy access to Hwy 400, 90 Min to the GTA and 15 min to Mount St Louis Moonstone for your winter enjoyment as well. This home is available for a 1 year lease, and comes fully furnished. Year Round waterfront enjoyment. (id:62499)
Right At Home Realty
Wasaga Beach, Ontario
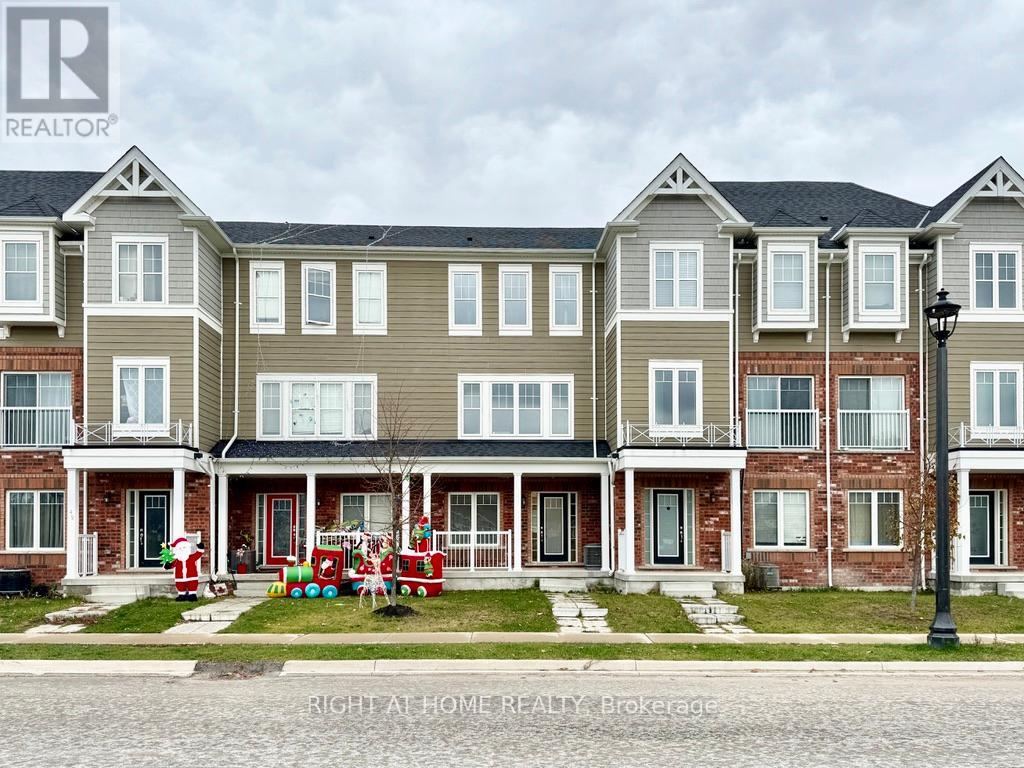
Welcome to 46 Village Gate Dr, a bright and spacious 3-bedroom townhouse in the sought-after Georgian Sands community of Wasaga Beach, offering an open-concept main living area with a modern kitchen featuring a large island, a versatile second living room or home office, a generous primary bedroom with a semi-ensuite and views of Village Gate Pond Park, plus a huge rear deck, one-car garage, and long driveway. Surrounded by a growing four-season community, you'll enjoy close proximity to Wasaga Beach Provincial Park-the world's longest freshwater beach-along with nearby trails, parks, shopping, restaurants, and everyday conveniences, with new schools and retail amenities planned, making this home an ideal blend of comfort, and lifestyle. (id:62499)
Right At Home Realty
Innisfil, Ontario
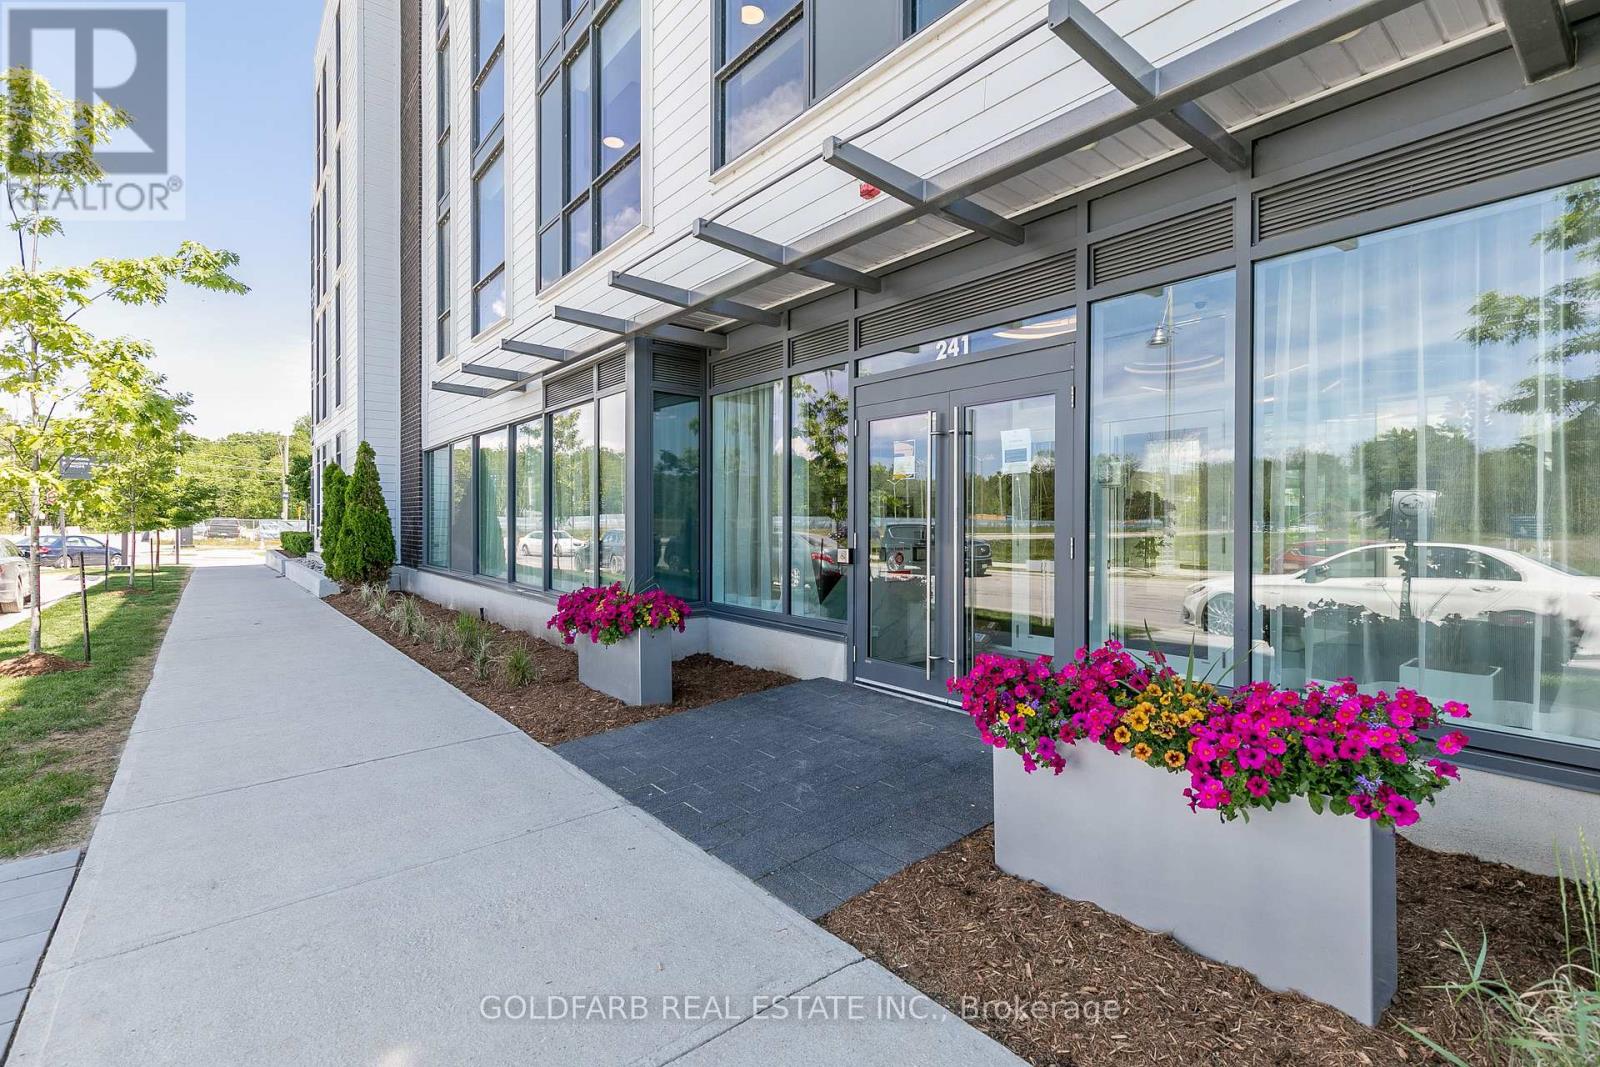
Fully furnished 2-bedroom, 2-bath suite offering over 800 sq. ft. of comfortable, resort-style living. Ideally located just one hour from Toronto and minutes to Barrie, this condo sits steps from the grocery store, restaurants, marina, and the full range of Friday Harbour amenities. The suite features high-speed Wi-Fi, parking for one vehicle, in-suite laundry, and a fully equipped kitchen with full-size appliances. The living area includes a spacious sectional sofa and a TV that allows access to your personal Netflix or YouTube accounts. The primary bedroom is furnished with a queen bed, while the second bedroom offers a bunk bed-ideal for families. Hotel-quality sheets, duvets, and ample towels are provided. Enjoy year-round activities and events, including ice skating, cross-country skiing, golf, tennis, pickleball, basketball, the beach, Lake Club facilities, Beach Club pool and restaurant, 7 km of trails in the Nature Preserve, the marina and Harbour Master services, boating, and a wide range of land and water sports. (id:62499)
Goldfarb Real Estate Inc.

Richmond Hill, Ontario
Main Floor Only, Basement Is Already Rented Separately. Fully Renovated Semi-Detached Bungalow Located near Bayview Secondary School Zone. This Great Home Has It All: New Large Kitchen, New Bath, New Hardwood. 2 Parking Spots. Shared Laundry but landlord will consider adding 2nd washer. One Year, No Pets, No Smoking, No AirBNB. Immediate occupancy, Vacant. (id:62499)
Homelife Frontier Realty Inc.
Vaughan, Ontario
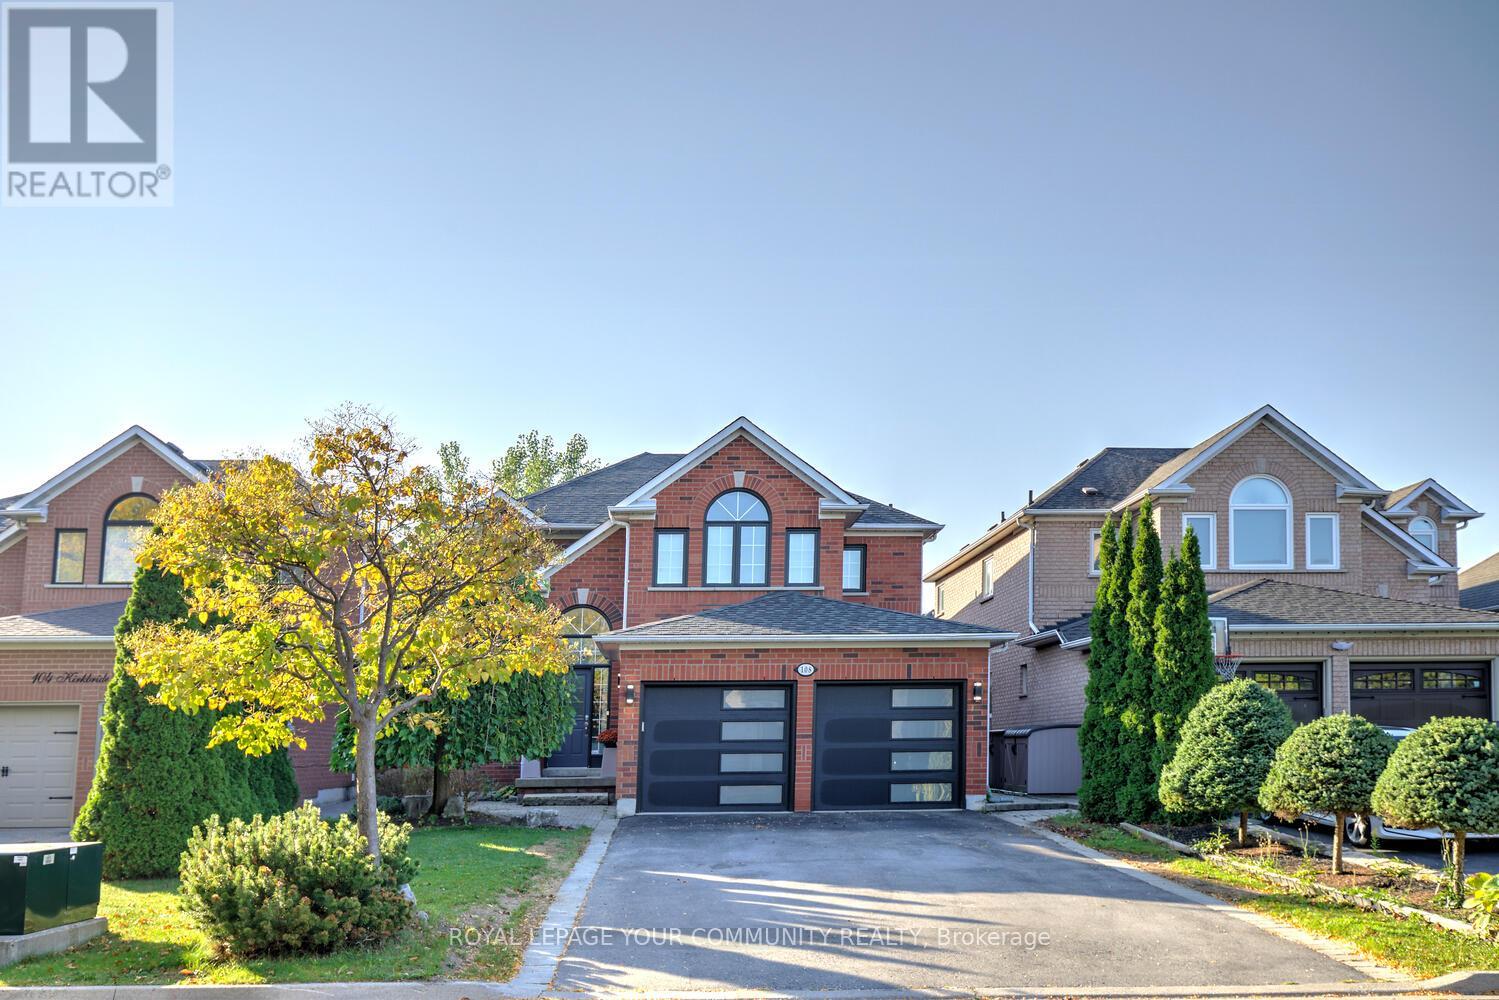
Entire Property For Rent In Maple! Welcome to 108 Kirkbride Crescent offered for lease! A stunning, move-in-ready 4-bedroom, 3-bathroom residence in one of Vaughan's most desirable Maple neighborhoods! This beautifully maintained 2-car garage gem offers a generous 2,766 sq. ft. of sun-filled above grade space plus finished basement - perfect for families ready to settle into comfort and style. Enjoy a warm and welcoming open-concept main floor, perfect for everyday living and entertaining. Featuring hardwood floors, a large formal dining room and separate living room overlooking each other, and a sun-filled family room with a cozy 3-sided gas fireplace, this home makes it easy to host family dinners or unwind after a busy day. The modern eat-in kitchen includes newer (2024) stainless steel appliances, ample cabinetry, and direct access to a private, South-facing backyard-ideal for BBQs, playtime, and making lasting memories outdoors. Upstairs, discover 4 oversized bedrooms, including a luxurious primary retreat with an expansive walk-in closet and a spa-inspired 5-piece ensuite, complete with a deep soaker tub and separate standing shower. Finished basement enhances the space, it offers a great multi-functional space, cold room and loads of storage! Additional family-friendly features include: direct garage access; no sidewalk - allowing 6-car parking total; a quiet, safe crescent just steps from Vaughan's Cortellucci Hospital, parks, community centres, top-rated schools, public transit & everything a busy family needs. Don't miss your chance to move in and spend your holidays here! (id:62499)
Royal LePage Your Community Realty




