Fort Frances, Ontario
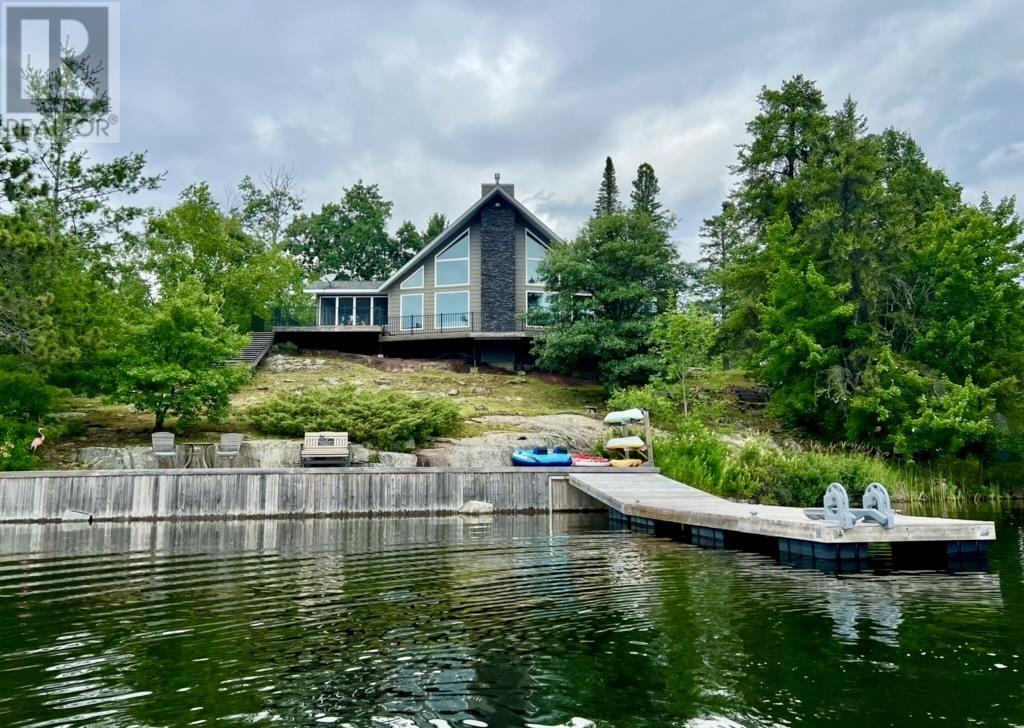
Stunning year round waterfront home nestled on the shores of Rainy Lake, in Miller Bay! This 3 bedroom, 2 bath home has been extensively renovated and is ready for your enjoyment! The main floor features a large entrance, 2 spacious bedrooms, 3 pce bathroom with fully tiled walk in shower and in floor heat, cozy main floor family room with patio doors to the expansive front deck overlooking Rainy Lake, Open concept kitchen/Dining Room/Living Room. The kitchen is complete with quartz countertops, ample cupboard & counter space, a large island & corner pantry. The floor to ceiling windows allow you to enjoy the view and plenty of natural light from the kitchen, dining room and living room also featuring a brick fireplace and vaulted ceilings. Main floor laundry. The screened outdoor living space allows a comfortable place to unwind & enjoy the fresh air & scenery. The Upper Loft contains the primary bedroom with double closets, a spa like 3 pce ensuite featuring a large soaker tub, in floor heat, and walk in closet. Exterior Features: 24 x 24 detached garage; 12 x 12 shed, 53ft of fixed dock, 24ft of floating dock with a 14ft ramp, large driveway, additional rear yard space. This home is one of a kind, located just a short drive from Fort Frances. (id:62499)
Century 21 Northern Choice Realty Ltd.
Morson, Ontario
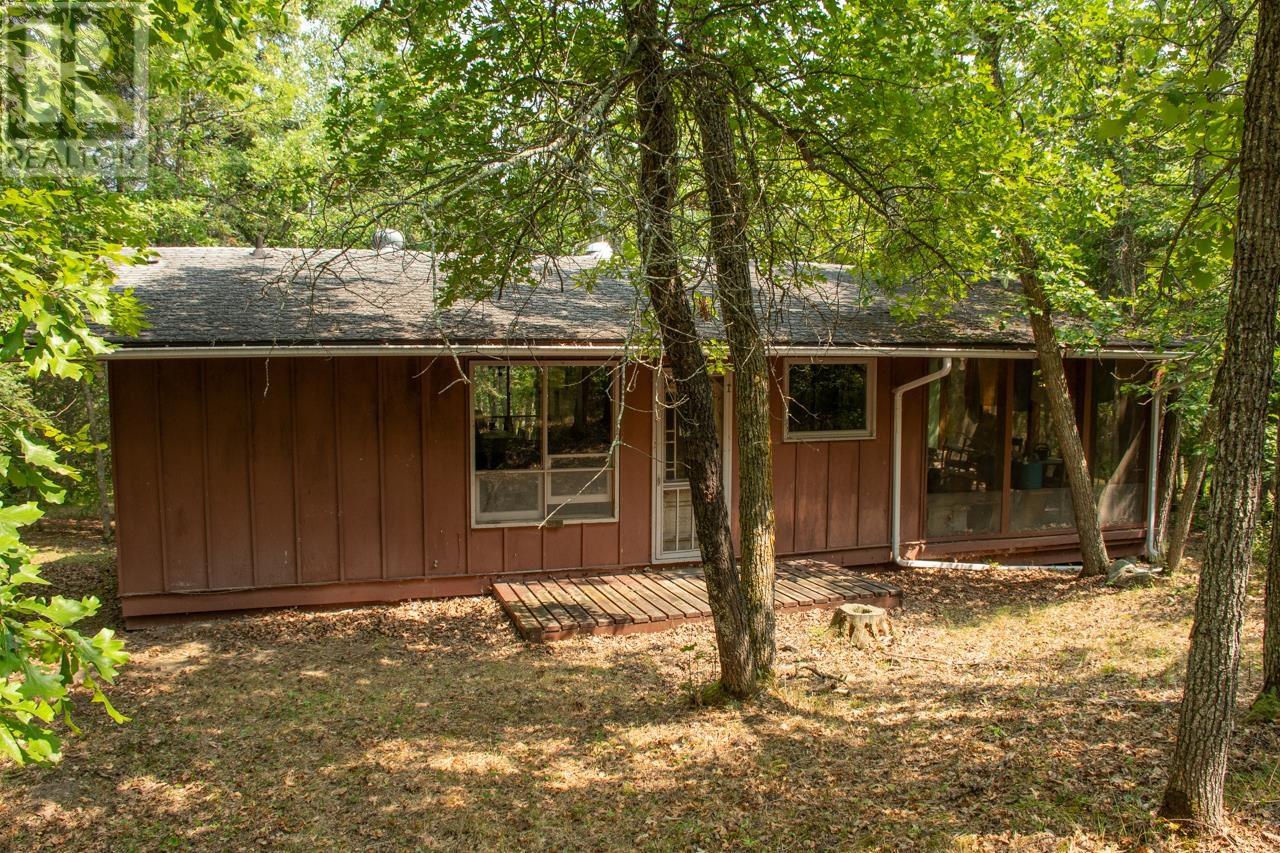
Cabin in the woods with a dock on Lake of the Woods? Check. Nearly 5 acres with great seclusion and privacy? Check. The land has a low profile, a mix of oak and aspen trees, and southeast exposure for that golden morning sunlight through the trees. A solid roadbed leads from the parking area to the dock. The main cabin is a 768 sq. ft., three-season getaway that had a 2018 refresh that included new flooring and tongue and groove pine. It’s simple but functional: open kitchen/living/dining area, one bedroom, an office, and a three-piece bath (certified septic system installed in 2005). Just off the living room, a 12x16 ft. screened room gives you a bug-free front-row seat to the outdoors. Closer to the lake, there’s a second structure divided into a storage shed, screened room, and one-room sleeping cabin—unfinished but full of potential. At the water’s edge, a sturdy steel-pipe dock connects via ramp to a floating platform—you never have to worry about the wind here. Even with the lake currently at a very low level, there is still two and a half feet of water at the dock, and regular use would open up a deeper channel. Ottilie Road is a municipal road, maintained year-round by the township. Shallow, weedy shoreline? Yes. But if you’re after peace, privacy, and a solid base for lake life, this is one to take a look at. Services include: Hydro power is nearby and will need to be connected. There is a 100-amp panel in the cabin. Water is drawn from the lake with a jet pump. Heat is provided by an electric baseboard in the bedroom and an electric heater in the bathroom. The wood stove is not WETT inspected. A certified septic system was installed in 2005. Taxes for 2025 are $1,276.68. The Ontario Land Transfer Tax on $229,500 is $2,020 Please call, email or use the contact forms on this page for more information or to arrange to see this property. (id:62499)
Northwoods Realty Ltd.
Terrace Bay, Ontario
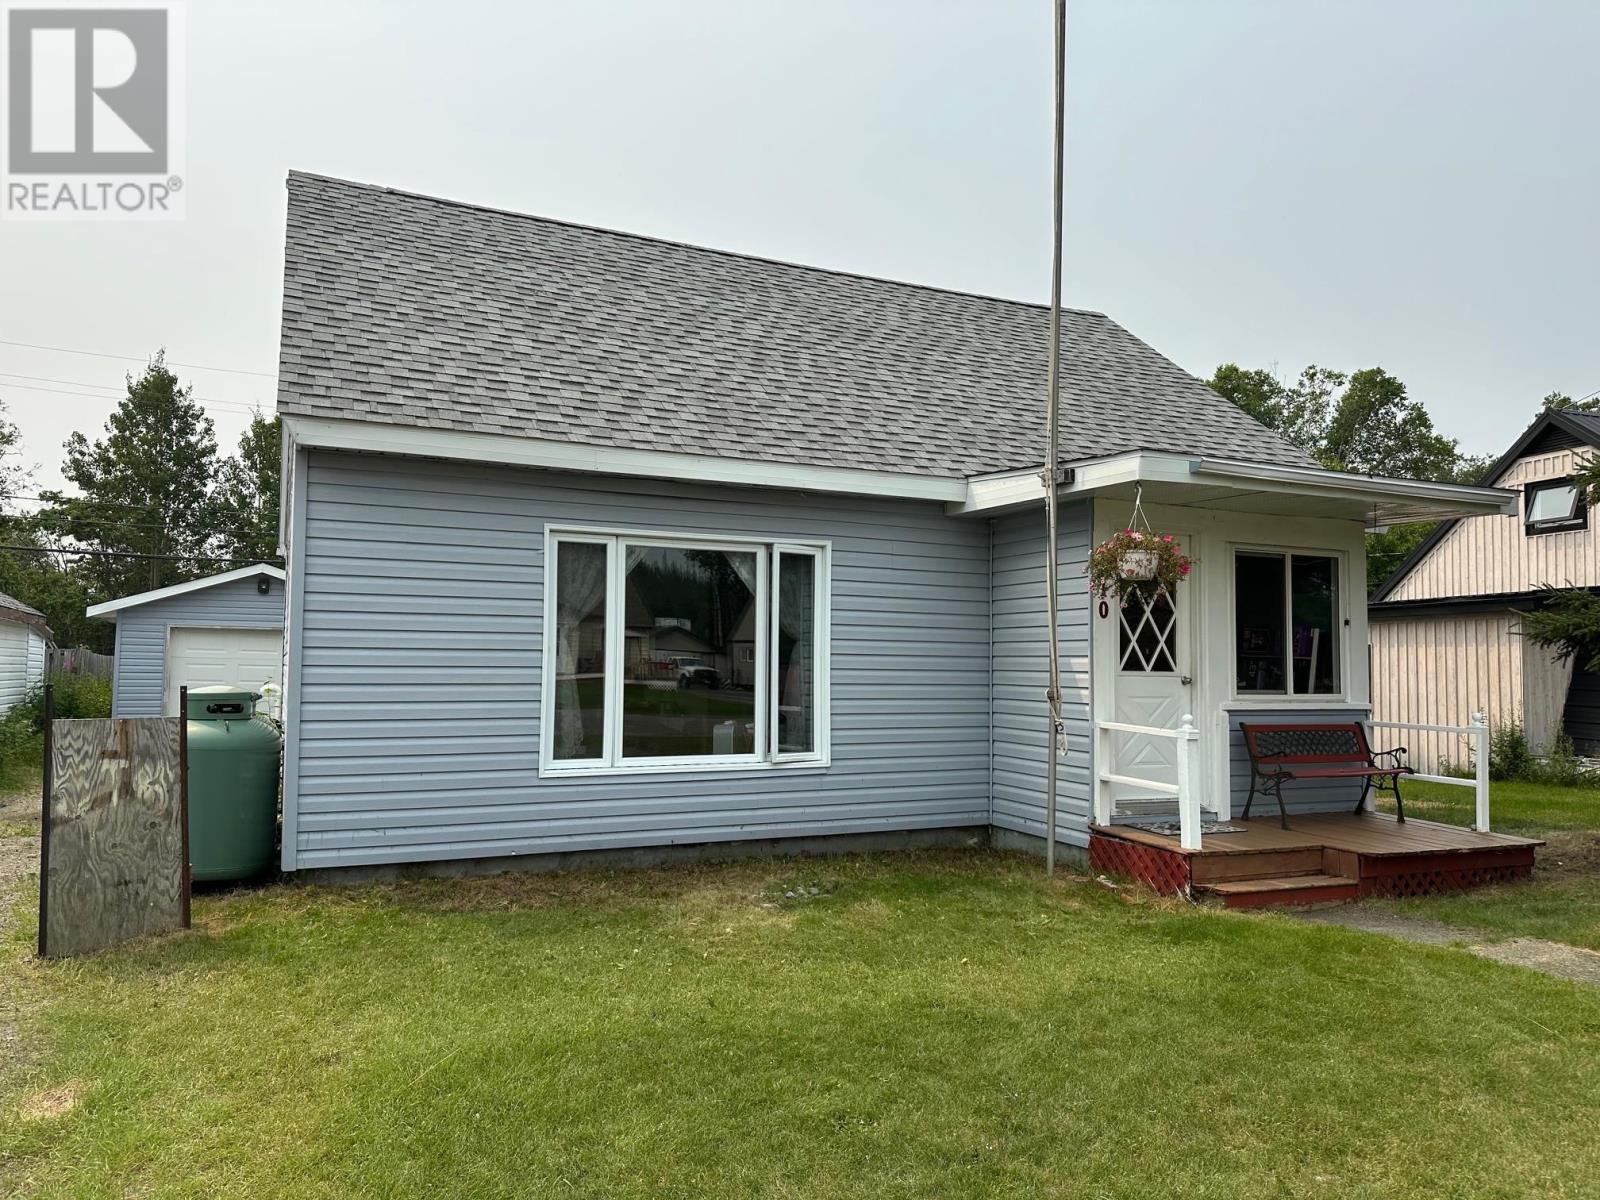
Charming 4-Bedroom Home on a Quiet Street! This 1.5 storey home offers 4 bedrooms and 1 bath, featuring hardwood floors and a warm, inviting layout. The property includes a detached garage and is perfectly situated close to schools, downtown shopping, and grocery store- ideal for convenience and family living. Located on a quiet street, this home combines comfort, character, and accessibility. Motivated Seller! Try your offer! (id:62499)
RE/MAX Generations Realty
Beardmore, Ontario
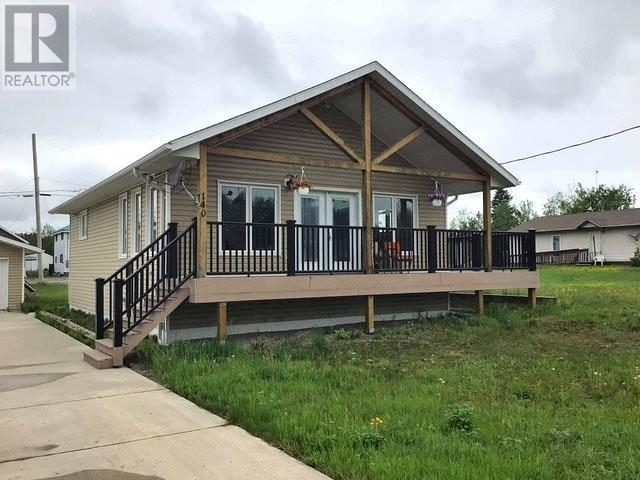
Welcome to this custom-built 2-bedroom bungalow in the heart of Beardmore, Ontario—where world-class fishing and exceptional hunting are right at your doorstep. Enjoy the charm of small-town living in this thoughtfully designed one-level home, featuring an open-concept layout with bright white kitchen cabinetry, a centre island, and a spacious dining area. The primary bedroom boasts a massive walk-in closet, while the main floor laundry offers added convenience with direct access to a side deck—perfect for hanging clothes on the line. Stay cool in the summer with air conditioning and relax outdoors on the expansive wrap-around deck, partially covered for year-round enjoyment. The home is situated on a large 120x140 ft lot with a huge 4+ car concrete driveway and includes a 30x30 ft detached wired garage—ideal for vehicles, toys, or a workshop. Just steps from the Black River and only 15 minutes from the pristine shores of Lake Nipigon, this property offers the best of Northern Ontario living. And don’t forget—you’re in the proud home of Canada’s only giant snowman! Visit www.century21superior.com for more info. (id:62499)
Century 21 Superior Realty Inc.
Nipigon, Ontario
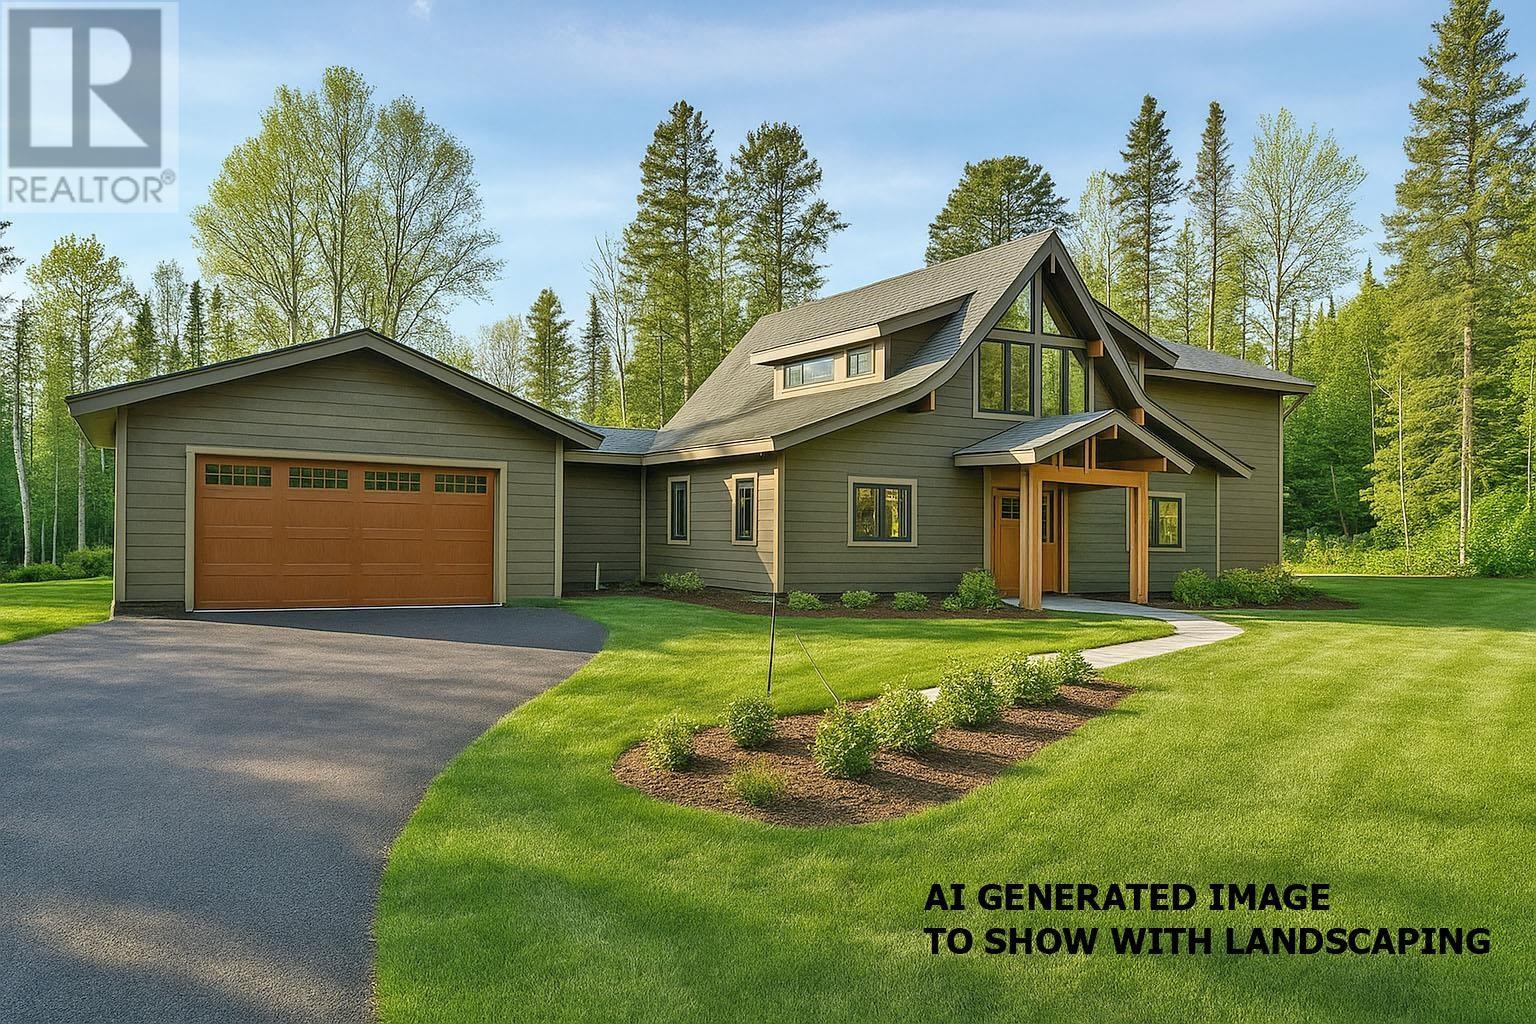
2625 sq ft 5-bedroom country dream home on 32+ acres! Opportunity knocks with this stunning 2625 sq ft 5-bedroom, 2-bathroom dream home set on just over 32 acres of tranquil countryside, surrounded by towering trees. This partially completed masterpiece invites you to add your personal touch and create the home you've always envisioned. The home boasts soaring cathedral ceilings and an abundance of west-facing windows, flooding the space with natural light and offering breathtaking views of the scenic surroundings. In-floor heating is plumbed in both the attached double garage and the house for ultimate comfort. The property also includes a charming bunkie, perfect for guests or as a cozy retreat. Enjoy the convenience of a drilled well with documentation and the serenity of this beautiful setting, just steps away from a picturesque country golf course and cross-country ski trails. Whether you're dreaming of a forever home or a countryside escape, this property is brimming with potential and possibilities. Make it your own and embrace the peaceful lifestyle you've been waiting for! Taxes to be assessed. Visit www.century21superior.com for more info and pics. (id:62499)
Century 21 Superior Realty Inc.
Nakina, Ontario
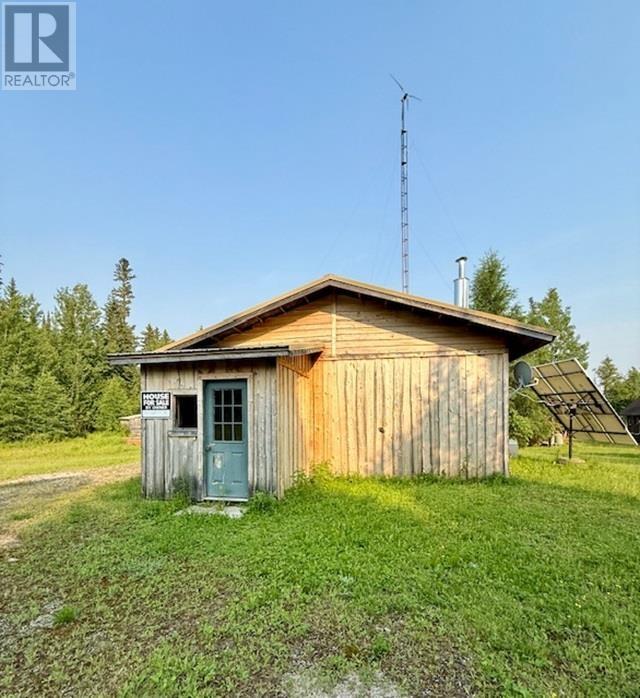
New listing. Off-Grid Fishing & Hunting Paradise – Nakina, ON Welcome to your private escape in the peaceful community of Nakina—an off-grid waterfront retreat nestled on the pristine shores of Lower Twin Lakes. This rare opportunity offers everything you need for remote living, world-class fishing, and unbeatable hunting. The main cabin is fully off-grid and thoughtfully equipped with solar and wind power, propane, and an 11,000W Generac generator for added convenience. Enjoy on-demand hot water for showers, a drilled well, and a holding tank at the main cabin. Updated Steel roof, propane stove and furnace—just arrive and unwind. This unique property also includes a second, self-contained two-bedroom guest cabin, perfect for visitors or extra storage. Shed, Outhouse. Enjoy 66 feet of owned lake frontage, right next to the boat launch, making it incredibly easy to hit the water anytime. Whether you’re reeling in trophy fish or exploring endless wilderness trails, this is the ideal base for outdoor adventure. Don’t miss your chance to own a piece of Northern Ontario’s untouched beauty. This is more than a camp—it’s a lifestyle. Contact us today to book your private viewing of this off-grid gem! (id:62499)
RE/MAX First Choice Realty Ltd.
Mine Centre, Ontario
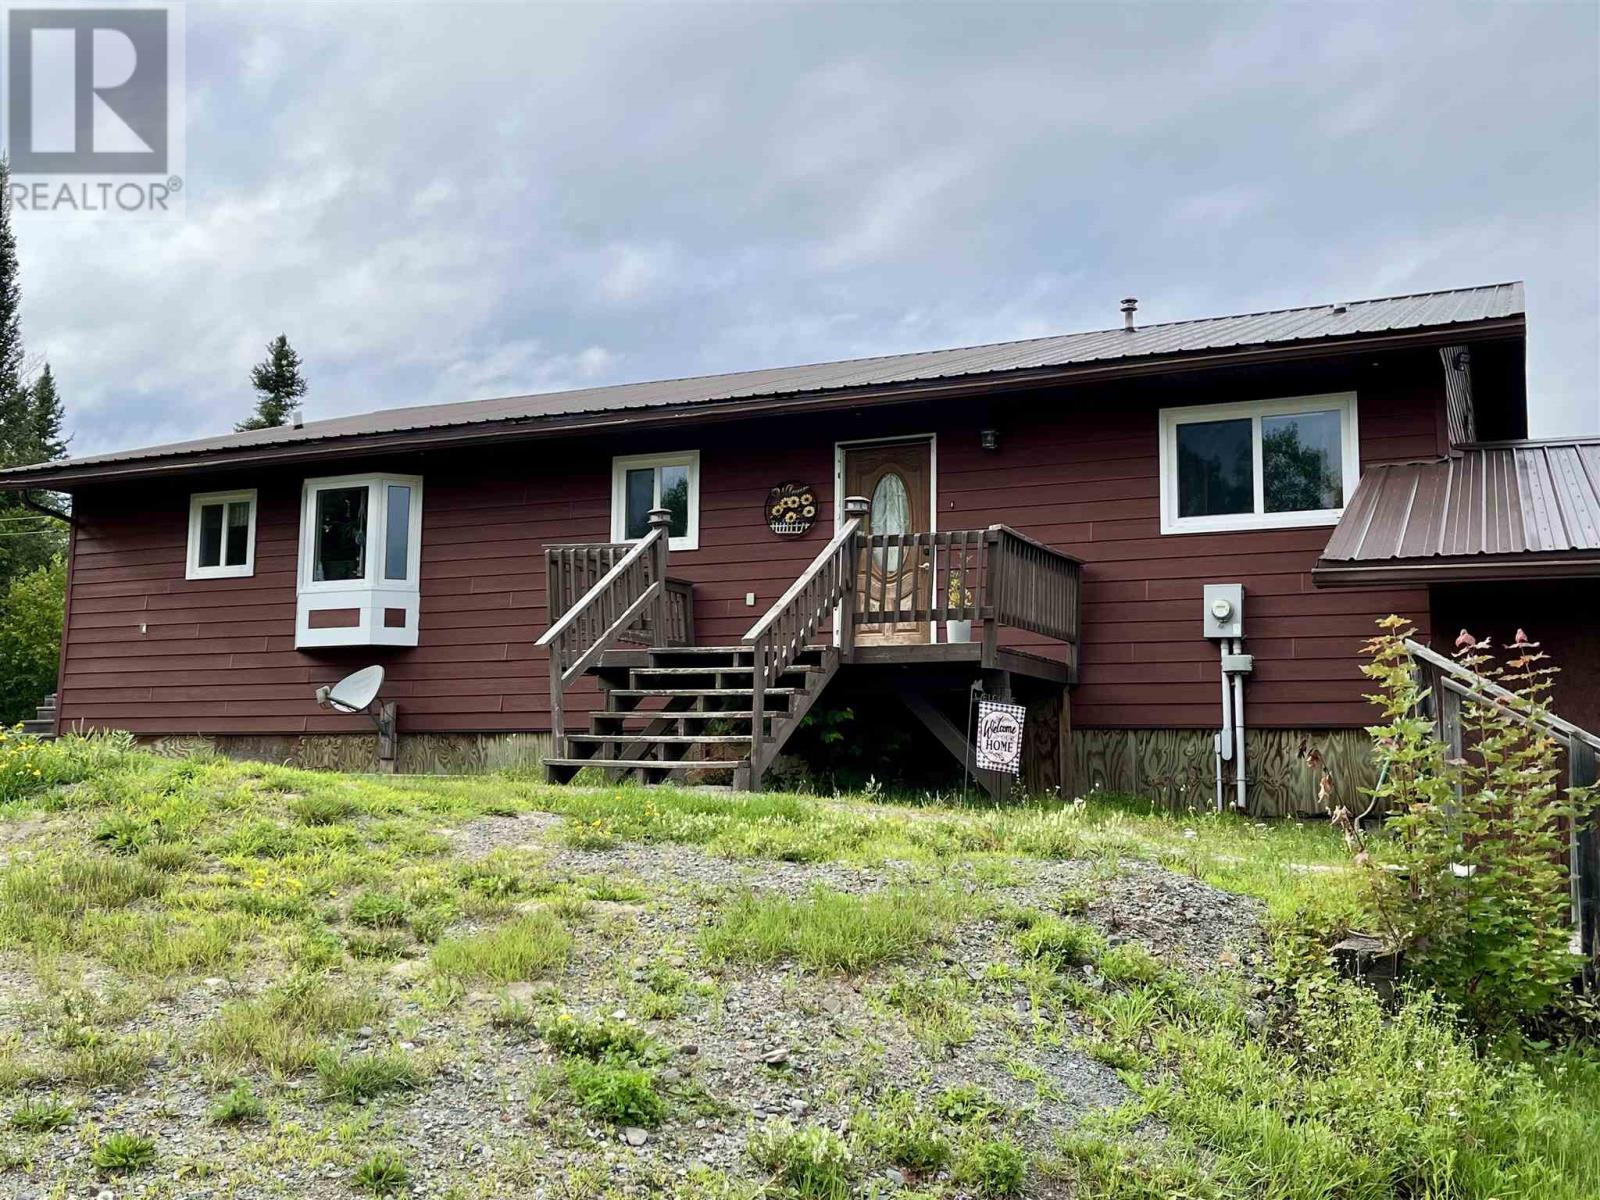
Three bedroom, two bath home with views of Turtle Lake! This newer home (2012) offers one level living with an open kitchen, dining and living room area with access to the covered front deck with screened in porch. Master bedroom with his and hers closets and ensuite bath. Two additional bedrooms, dedicated office and separate laundry room. Large crawl space with mechanicals, space for storage and work area. Large carport for parking. Short distance to public access to Turtle Lake. Drilled well, septic, generator hookup, low annual taxes. (id:62499)
RE/MAX Northwest Realty Ltd.
Toronto, Ontario
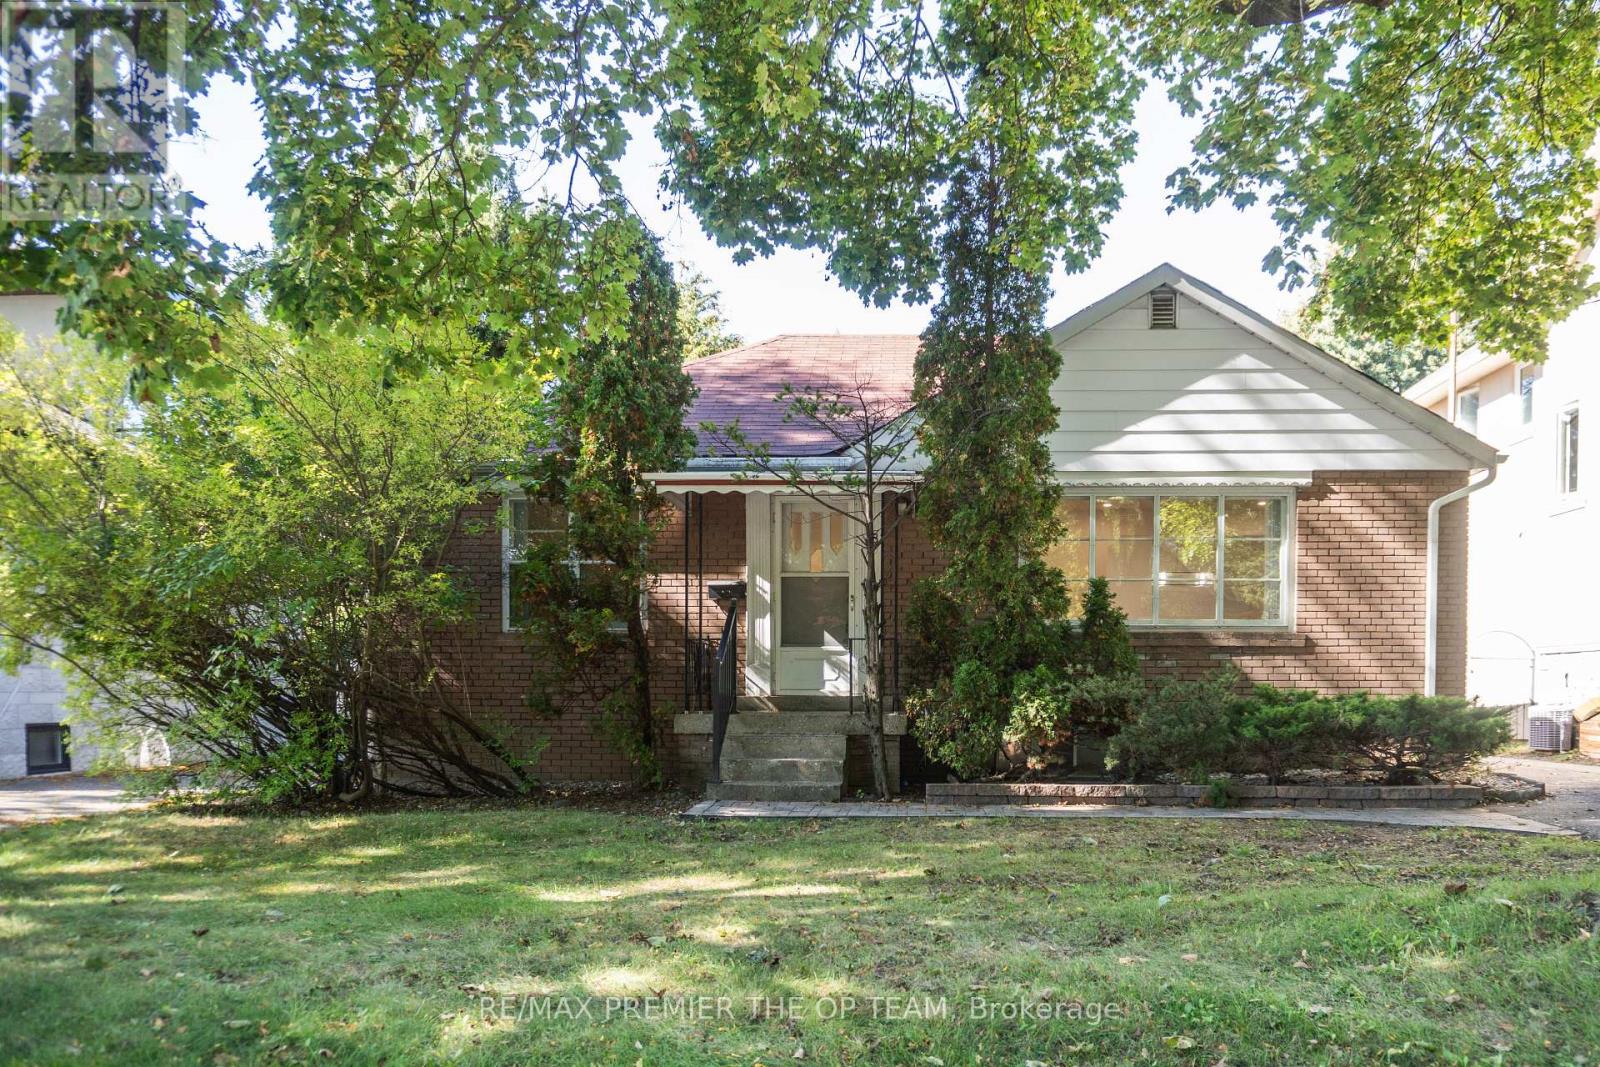
This exceptional property offers remarkable versatility for both end-users and investors, featuring a tastefully updated interior with renovated bathrooms, a contemporary kitchen, Quartz counter tops, new flooring, and fresh paint throughout for a truly move-in-ready experience. For those looking to build, the property comes complete with fully approved architectural drawings and permits for a stunning 3,500 sq. ft. custom home, allowing for immediate construction. With excellent potential for a future garden suite and located in a highly coveted neighborhood, this is a rare opportunity to secure a premier property. Please note: the in-ground pool will require refurbishment & TLC. Opportunities of this caliber are seldom available. (id:62499)
RE/MAX Premier The Op Team

Eagle Lake, Ontario
New Listing. Viking Island – is a 35-acre Private Island Retreat located on the Southwest side of Eagle Lake in the Heart of Ontario’s Sunset Country. Enjoy the natural rugged beauty that Northwestern Ontario has to offer. The fishery on Eagle Lake is unsurpassed, with Walleye, Trophy Muskie, Lake Trout, Northern Pike and Small Mouth Bass and the surrounding forests are a Hunters paradise. One of the standout features of Viking Island is its protected location. The southwest shore and nearby islands are Crown lands and provincial park protection, guaranteeing that your views and the natural surroundings will remain untouched by future development. Additionally, owning the mineral rights adds an extra value to your investment. The property includes a main cottage and 2 bunkies with a sauna at the dock, perfect for the large family or group. Viking Island is accessible by boat or floatplane, adding to the adventure. Inquire today about this unique property! (id:62499)
RE/MAX First Choice Realty Ltd.
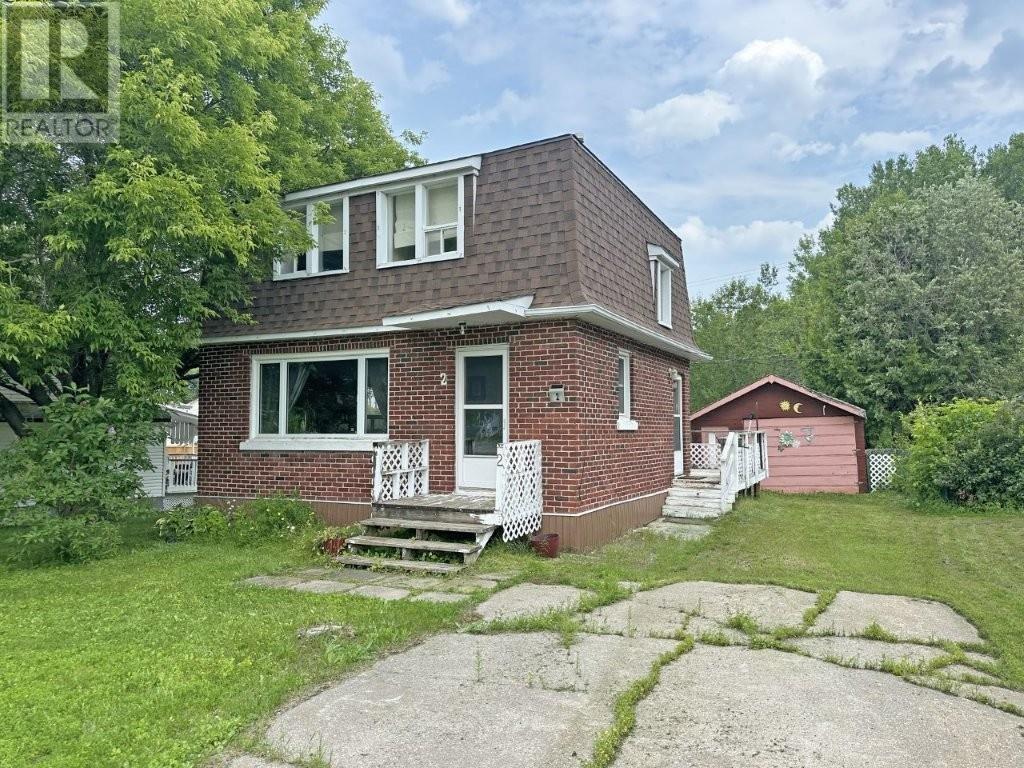
Red Rock, Ontario
Welcome to this charming 3-bedroom, 1-bathroom family home in the heart of Red Rock, Ontario—offering easy, comfortable, and affordable living just steps from nature. The spacious west-facing living room features a large newer front window that fills the space with natural light and showcases breathtaking mountain views and spectacular sunsets. The warm oak kitchen includes a separate dining area, perfect for family meals. The basement offers a cozy rec room for added living space, while the backyard features a deck for outdoor relaxation and a single detached garage. Backing onto undeveloped land for added privacy, this home is within walking distance to parks, the main street, and the shores of Lake Superior—an ideal location for enjoying everything this quiet, scenic community has to offer. Visit www.century21superior.com for more info. (id:62499)
Century 21 Superior Realty Inc.
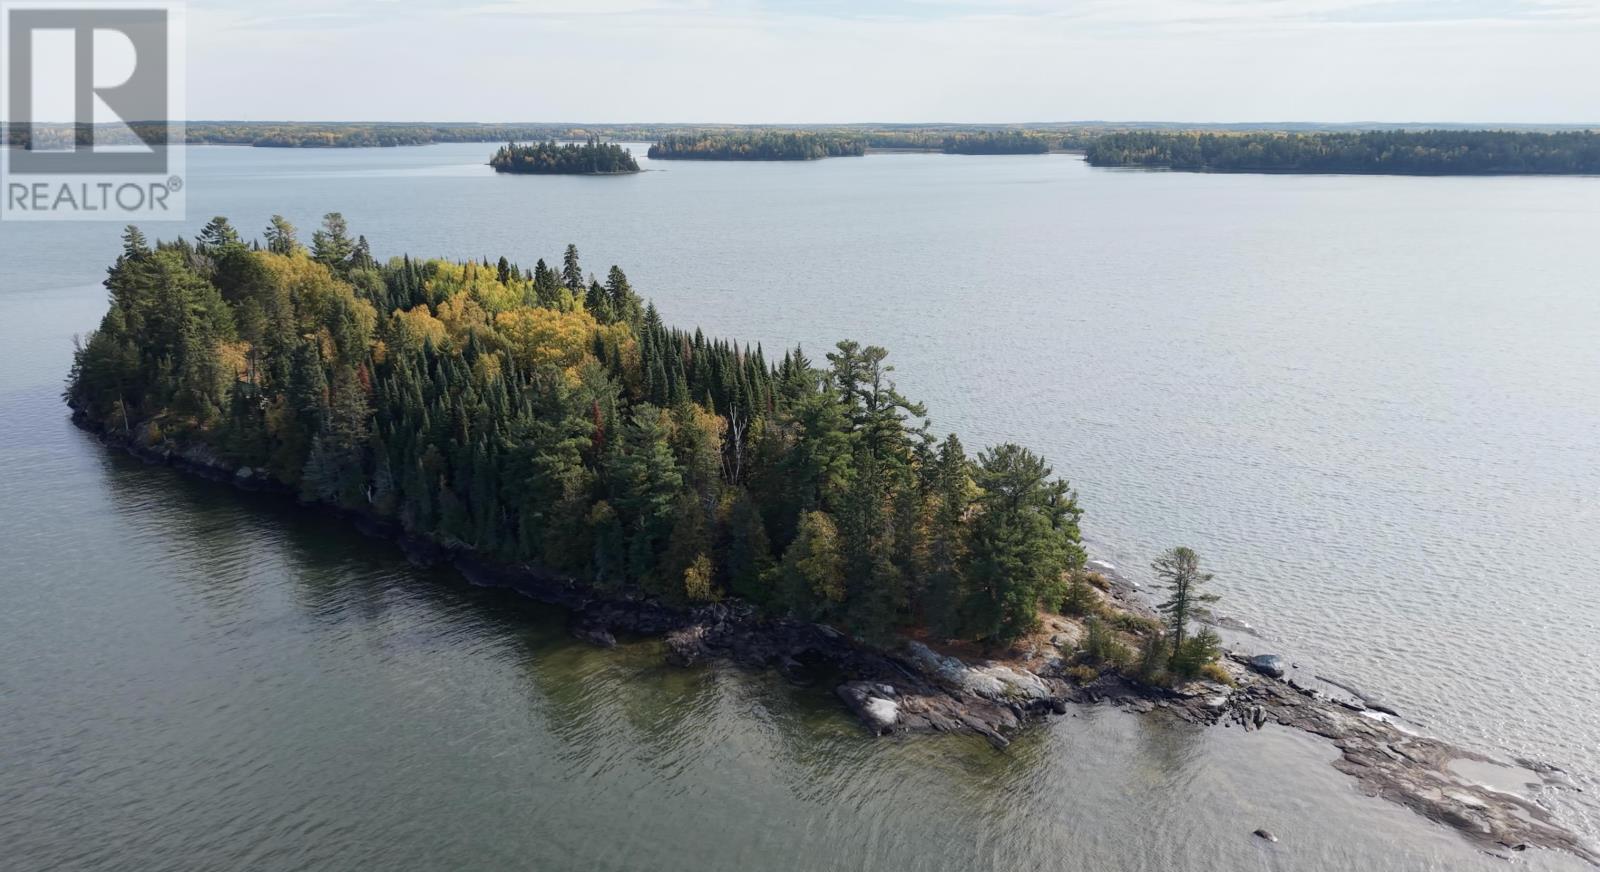
District Of Kenora, Ontario
New Listing. Sunset Island is a beautiful 5.9-acre private island retreat. This is off grid recreational living at its finest! With two sleeping cabins, a storage log cabin, a shower house, and even a tree house, something for everyone. The spacious open yard area has a volleyball net for those challenge matches before relaxing in the large fire pit area to end you day in Sunset Country. Or spend some time on the groomed walking trails around the island. Situated in the middle of Waldhof Bay on Eagle Lake, a world-renowned fishery for its Walleye, Muskie, Northern Pike, Trout, and Bass fishing. If you are in the market for your private slice of paradise to escape too with the family, this may be the place for you! Viewing by appointment only with minimum 24 hour’s notice. (id:62499)
RE/MAX First Choice Realty Ltd.
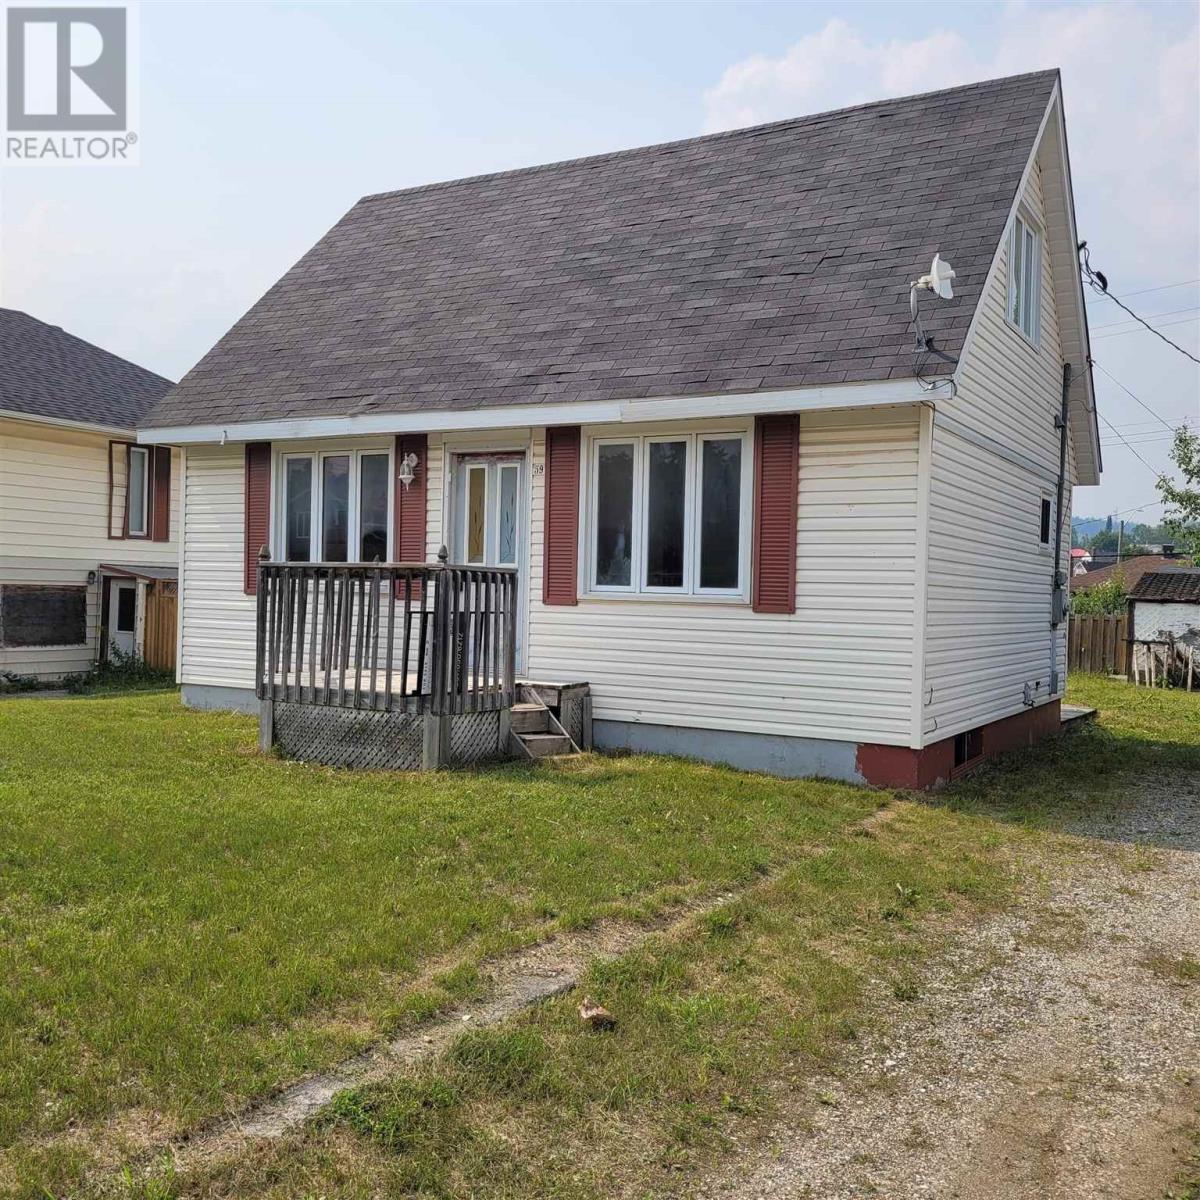
Manitouwadge, Ontario
Quick possession! 2-bedroom, 1-bathroom A-frame home. This house can get first-time home buyers into the market, or someone looking to downsize - use your imagination on this property to make it your home. Large rear yard with large deck from the side door, all the way around the back of the house. Backyard has 2 sheds and is 3/4 fenced. Visit www.century21superior.com for more info and pics. (id:62499)
Century 21 Superior Realty Inc.
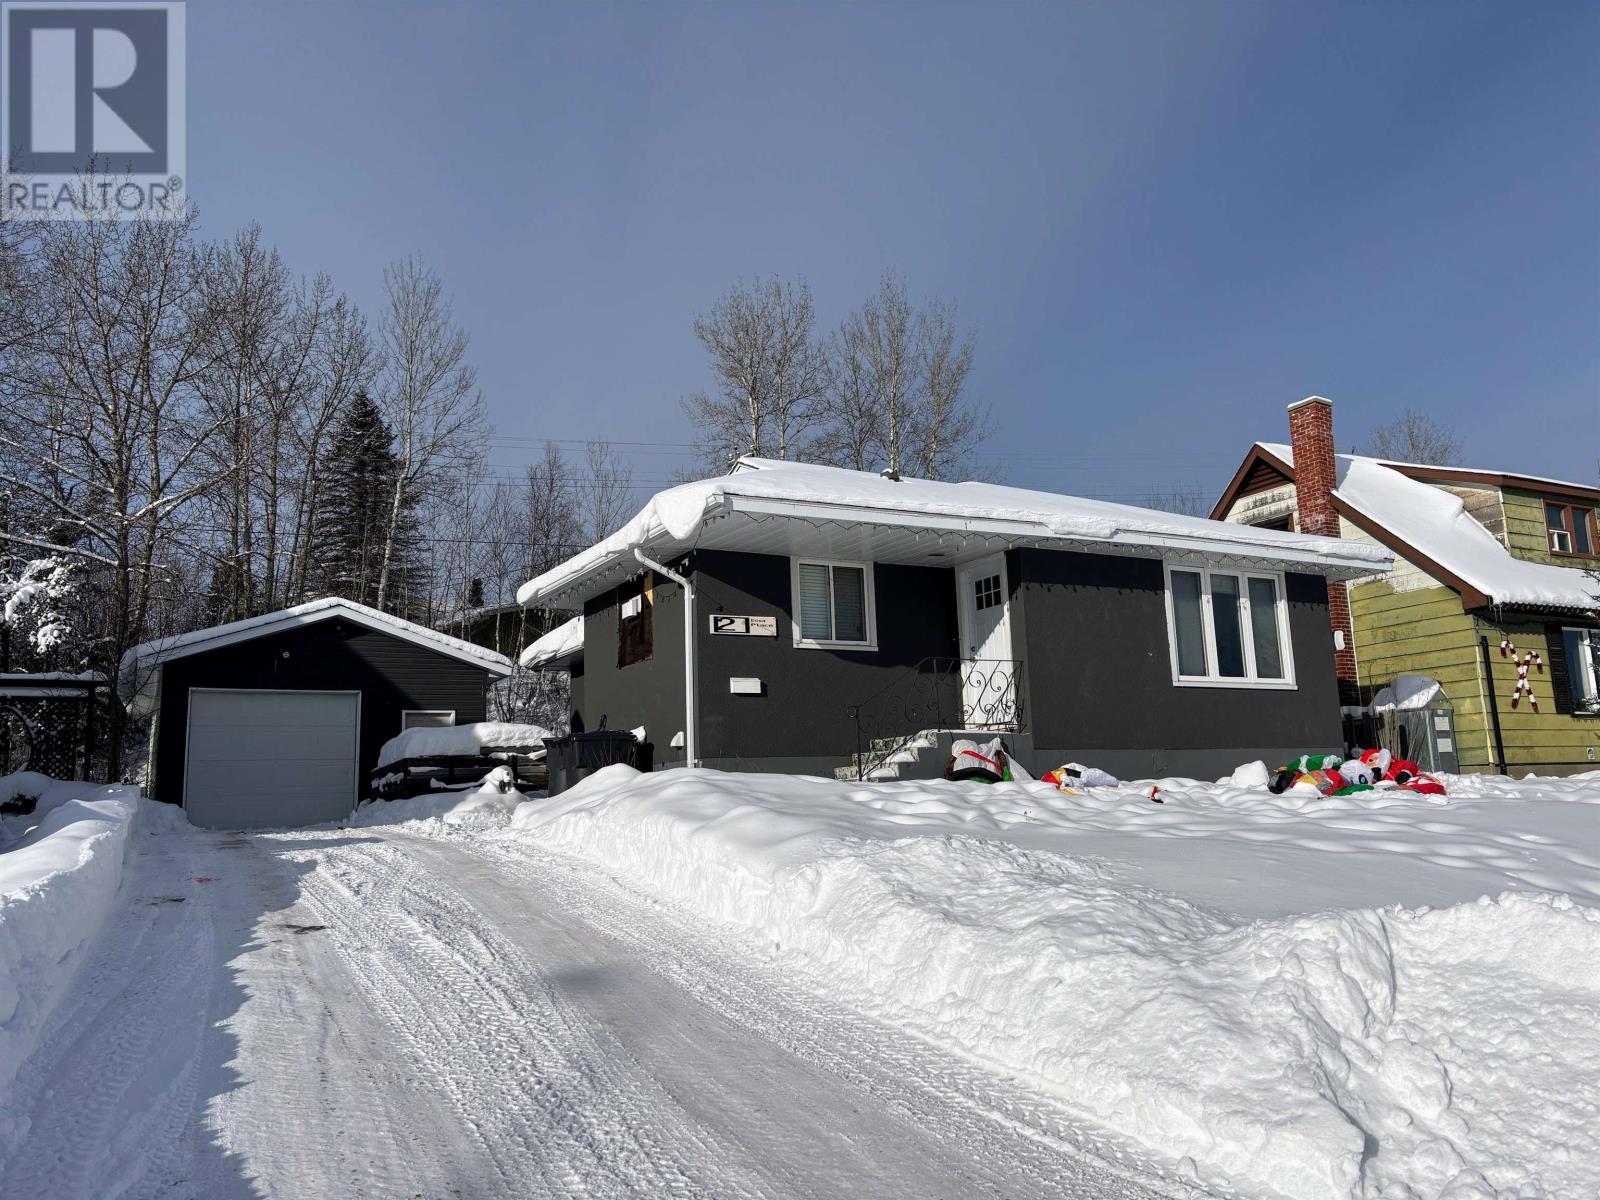
Manitouwadge, Ontario
2 Essa Place sits perfectly in a quiet and desirable neighborhood near a private cul-de-sac, a 1,177 sq ft bungalow offering functionality, privacy, and modern updates. Step inside to be greeted by a spacious and inviting living room with an open concept kitchen area featuring ample counter space, gorgeous backsplash, and a charming breakfast bar with stainless steel appliances. The main floor features three generously sized bedrooms, each offering ample closet space and natural light, along with a four-piece bathroom. Downstairs, you'll find a partially finished basement ready to be finished to your liking. A large king-sized bedroom with double closets, rough-in plumbing for a secondary bathroom, a functional laundry area, and a storage room complete the basement. One of the standout features of this property is the oversized detached garage, measuring 31' x 17'. Fully insulated and brightly lit, this versatile space is ideal for a workshop, home gym, hobby area, or your very own man cave. Your patio door off the main living area leads to your sun-soaked deck, the ideal spot for morning coffee, weekend BBQs, or simply enjoying the mature trees around you. Complete with partial fencing essential for kids or pets. This home checks all the boxes—modern updates, a functional layout, versatile spaces, and a prime location that combines tranquility with convenience. This beautifully updated bungalow is a must-see. (id:62499)
RE/MAX Generations Realty
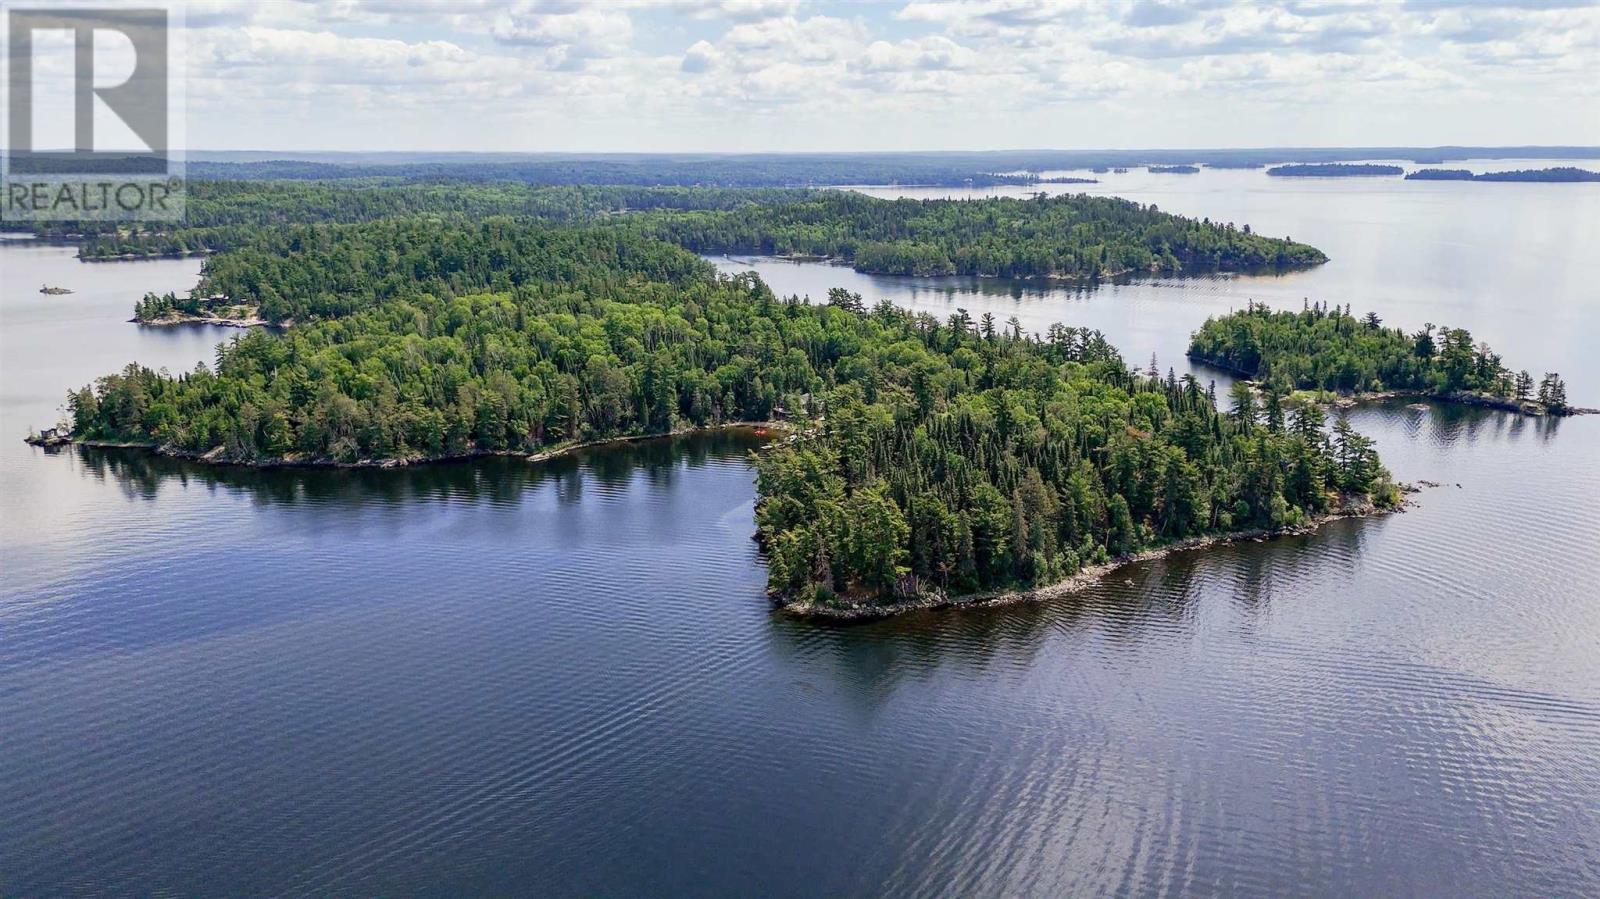
District Of Kenora, Ontario
Introducing the Crown Jewel of Lake of the Woods — Queen Bee Island, a rare 26-acre plus private island offering an extraordinary one-mile stretch of pristine shoreline, towering white pines and numerous coves and vantage points. Perfectly positioned just minutes by boat from Bare Point Marina, this remarkable property delivers unmatched privacy, natural beauty, and a one-of-a-kind lifestyle experience. At the heart of the island is a bright and welcoming main cottage—spanning approximately 2,000 sq. ft.—designed for relaxed hosting, from small gatherings to large groups, and accessible all year long via boat in the summer and ice road in the winter. The open-concept layout includes a spacious kitchen with ample storage, a cozy living area with propane stove, and three bedrooms including a primary suite with a generous layout and ensuite. A large octagonal screen room (24' x 24') serves as a central gathering place for sunset dinners, card games, and storytelling under the pines. What truly sets this property apart is its capacity to welcome multiple families while maintaining exceptional privacy. Two newer guest cabins—one with six bedrooms, the other with two—are fully self-contained and positioned for maximum seclusion, each with their own decks and long lake views. In addition, two cozy bunkies offer even more flexibility for guests. A groomed trail system runs the full circumference of the island, connecting all cabins and key gathering spaces—perfect for peaceful walks or scenic morning jogs. The property also features a detached garage for all your gear, a waterside sauna, floating dock, and a sandy beach perfect for swimming and lounging. And being in unorganized territory opens doors for long-term flexibility and future expansion. Queen Bee Island isn’t just a summer retreat—it’s a rare investment in lifestyle, legacy, and unmatched seclusion. Opportunities like this are few and far between. Secure your own piece of paradise today. (id:62499)
RE/MAX Northwest Realty Ltd.
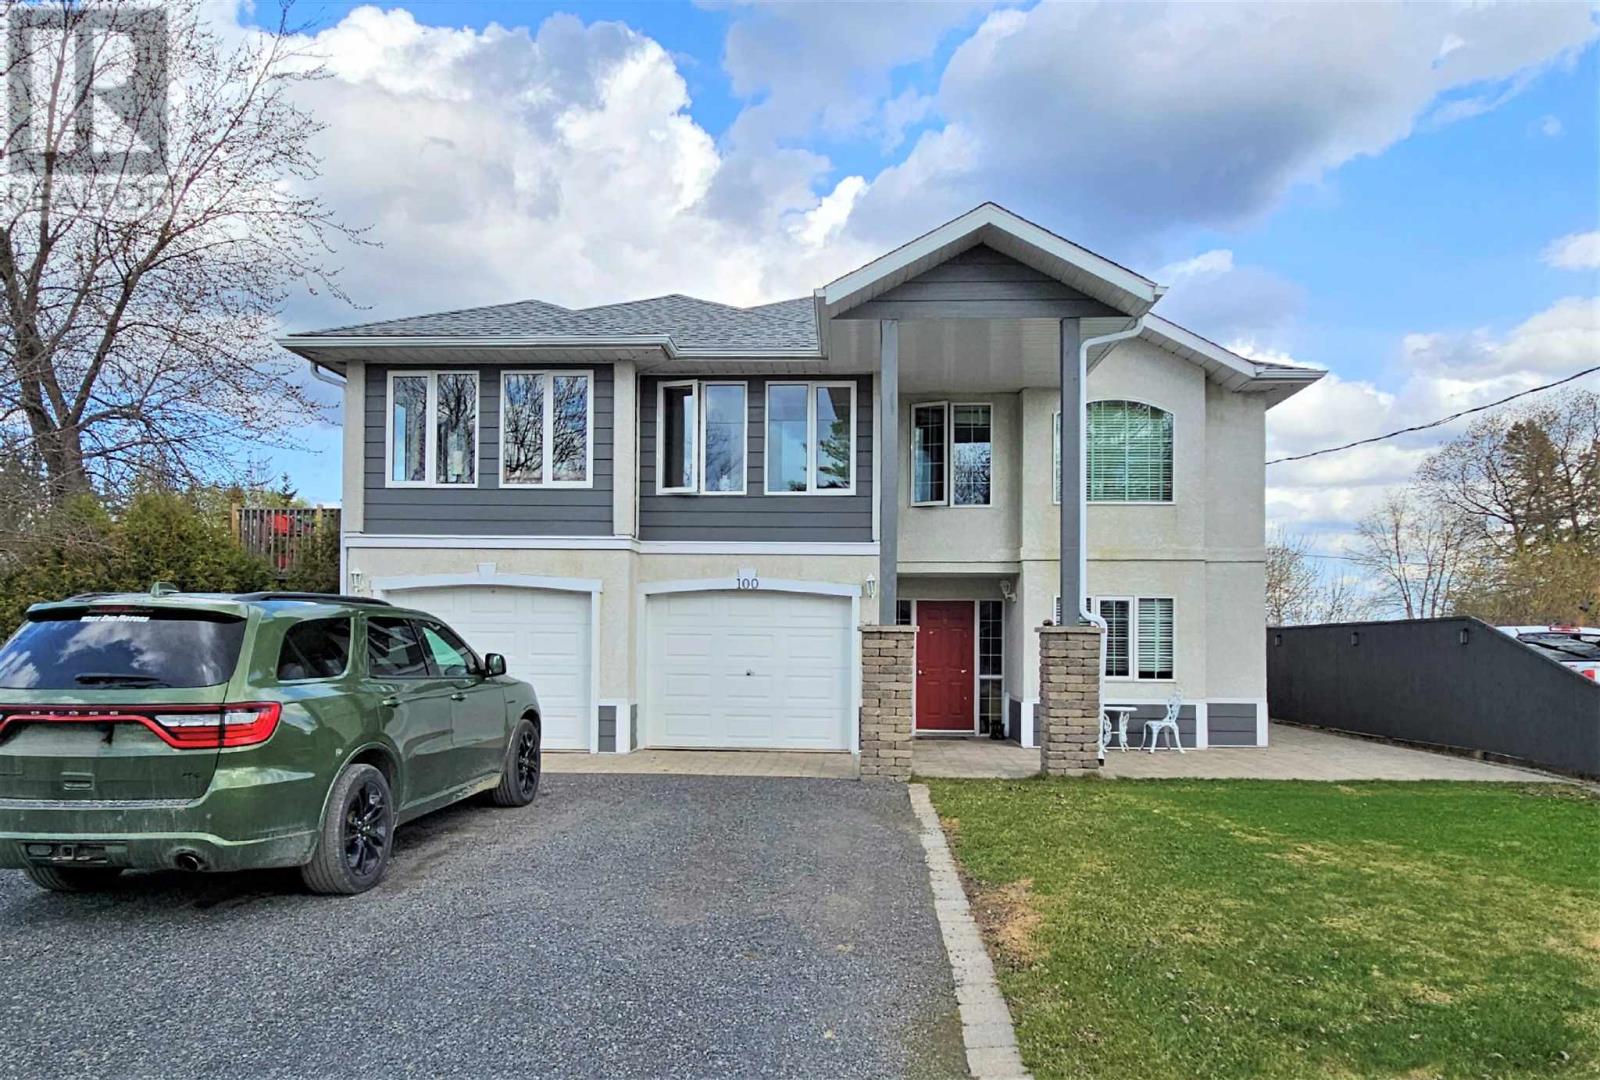
Barwick, Ontario
New Listing: Let me reintroduce this incredible executive Triplex — more than just a home, it’s a lifestyle with built-in income potential. The top floor features a luxurious 3-bedroom, 2-bath owner’s suite with a chef’s dream kitchen, a sunroom with stunning views, and elegant, spacious living areas and an office on the main floor, super setup for a home based business, right beside the main entrance. The main level includes two fully furnished and equipped suites—one with 2 bedrooms and another with 1 bedroom—each with private entrances & patios, perfect for guests or tenants. Want to maximize your income potential? It’s ideal to run an Airbnb or B&B. Nanny? Granny? All the space and you just need to see what works best for you! Enjoy outdoor living in the large private backyard, complete with a tiered deck and garden. The heated garage and workshop add practical space for hobbies or projects. This versatile property truly has it all! RRD (id:62499)
RE/MAX First Choice Realty Ltd.
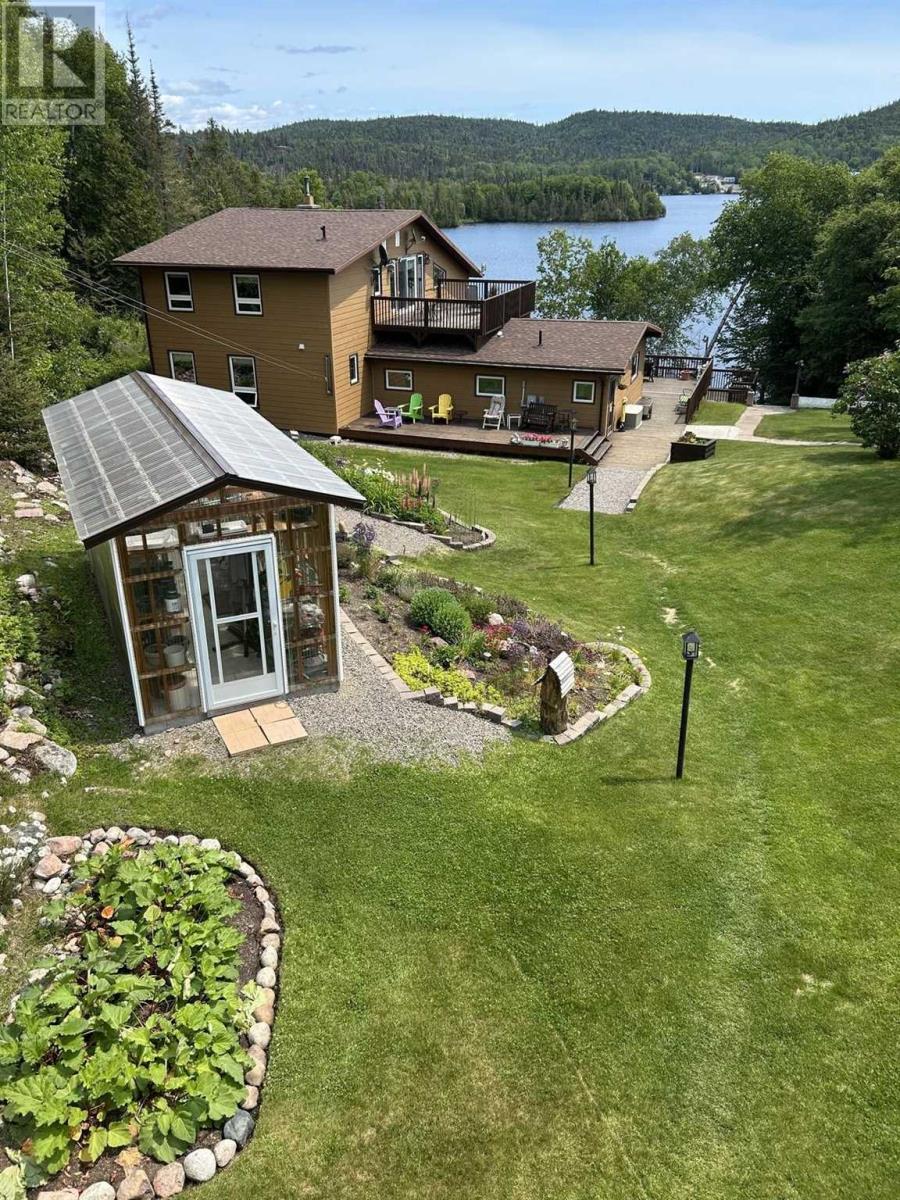
Killraine Twp, Ontario
Fall in love with this picturesque rural retreat nestled beside Whitesand Lake, as a forever home, B&B, fishing lodge, or one of many other commercial possibilities! The heart of this custom-built, spacious home is the living room with wood-burning fireplace and full wall of two-story windows offering breathtaking views of the lake. The luxurious primary bedroom with four-piece ensuite has ample room for a king-sized bed, custom walk-in closet, and views of the sweetheart garden and beautifully manicured lawns. The custom-designed gourmet kitchen and dining room offer abundant ceiling-height cabinets, double wall ovens, and a large island with granite counter tops. There is also a large main floor laundry room with two-piece bath. Upstairs, the spacious loft with glass-paneled railing overlooks the living room with direct views of the lake. Off the loft are a huge rooftop deck, two large bedrooms, and a three-piece washroom. Outside, the beautifully landscaped flower gardens create a peaceful oasis. The manicured lawns, four levels of decks, and large private dock offer space for kids to play, pets to roam, outdoor dining, and a home base for summer or winter outdoor activities! Steps from the main house is a large two-car garage with a workroom and wine room/kitchen on the ground floor. The expansive loft above the garage includes a great room, two bedrooms, and a four-piece bath, offering privacy and convenience for extended family or guests, and presents potential as an artists’ studio, apartment or business rental. Visit your new dream home today! (id:62499)
Royal LePage Lannon Realty
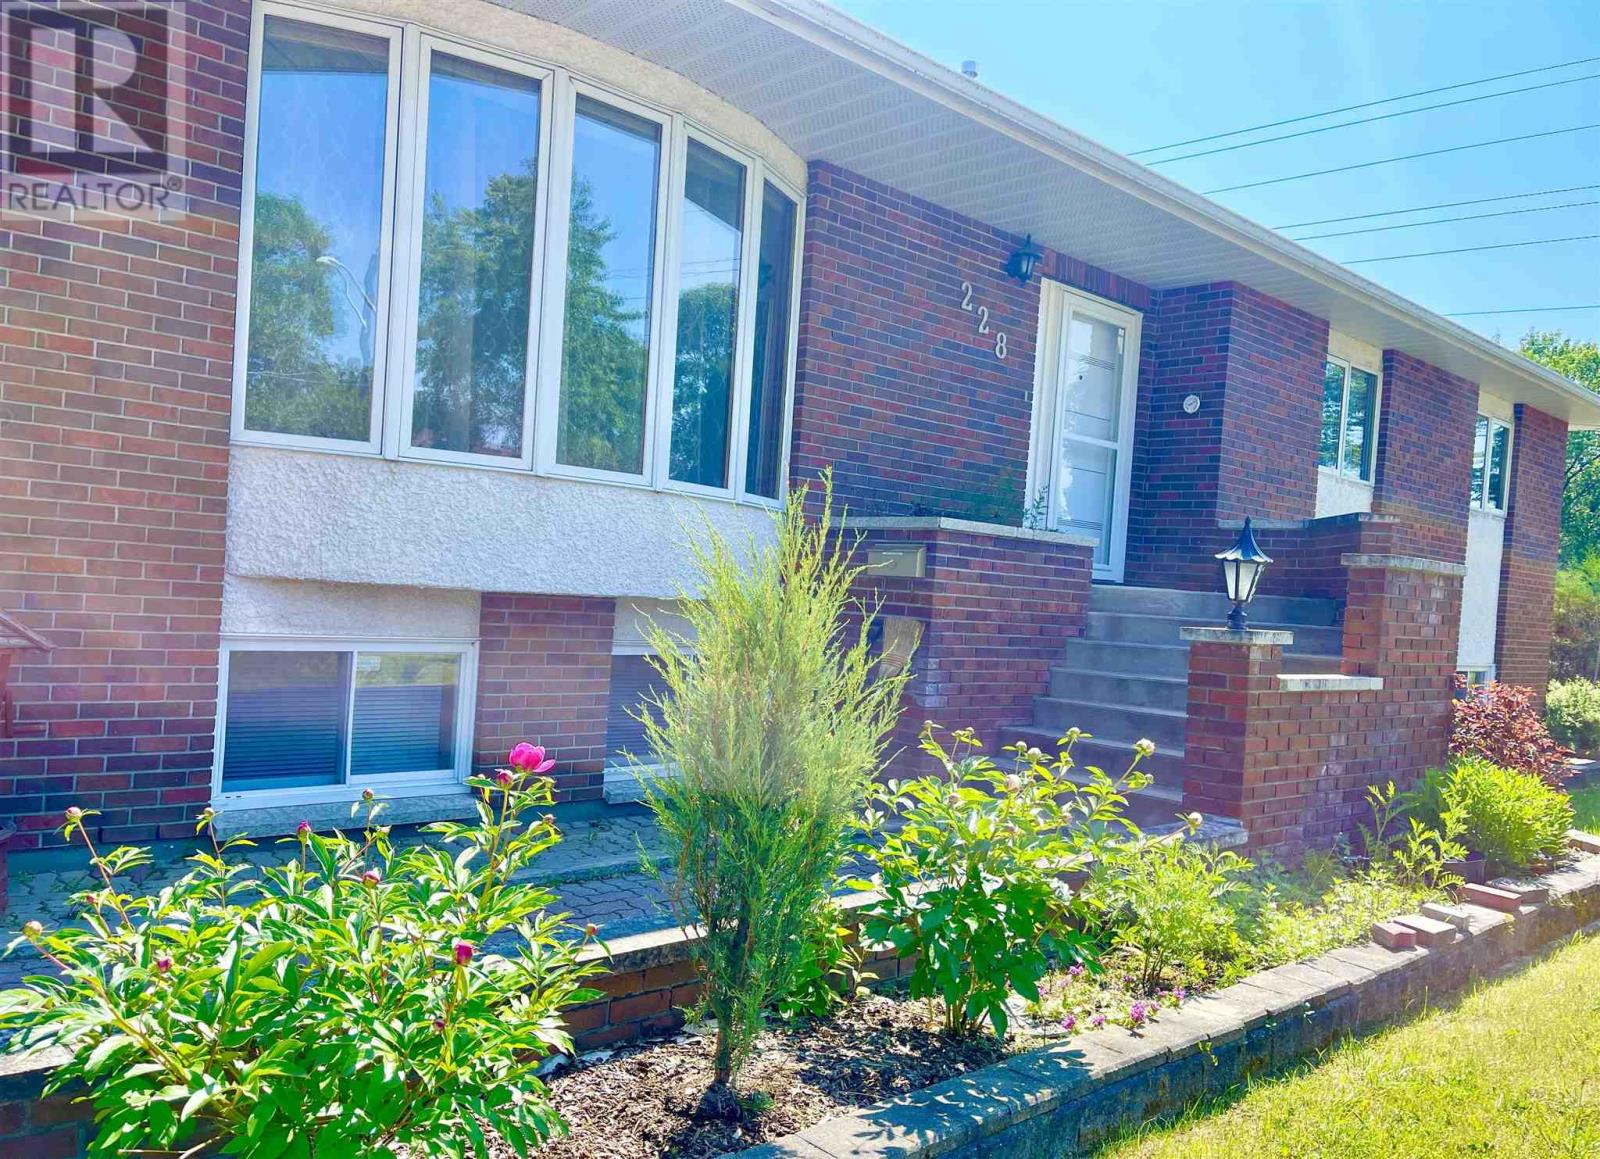
Dryden, Ontario
A Truly One-of-a-Kind Executive Bungalow This is an extraordinary residence that blends modern design, executive function, and unmatched quality. Renovated extensively between 2023–24, this 5-bedroom, 3-bathroom home offers over 3,000 sq ft of thoughtfully upgraded living space across two levels. The main floor features stunning hardwood floors throughout the living, dining, and bedrooms, with an open-concept design centered around a chef’s dream kitchen. Outfitted with premium Miele appliances -including both induction and gas ranges, a warming drawer, industrial range hoods, a 6’5” Liebherr professional fridge, and dual sinks with Grohe Zedra faucets—this kitchen is built for serious culinary performance. Modern cabinetry, new countertops, and lighting complete the space. The newly renovated main bath offers a sleek vanity, dual flush toilet, sleek tap ware and in-suite Miele T1/W1 washer and dryer. The spacious primary ensuite features a deep tub and modern fixtures. All rooms have hardwired internet, with solid core doors, EMF shielding paint, and grounded electrical for added protection. Security and durability are top-notch, with Paragon Security and Fire Alarm, steel entry and garden doors with Secureme K2 triple locks, and two potential private entrances—ideal for multi-generational living or rental. The fully finished lower level includes a full second kitchen with GE appliances, gas fireplace, living and dining areas, 2 bedrooms, and a modern 3-piece bath. Highlights include Bosch hot water on demand, central vac, dedicated electrical panel and lockable server room, and a 200 amp service. A large utility room includes a Miele Touchtronic laundry pair, Maxwater reverse osmosis whole-house filtration system and tank, and Grunfos water pressure booster pump. The oversized 25’x30’ garage features solid wood doors with Gerda G1000 high-security locks and a gravel pad out the backdoor for smaller vehicles An exceptional home unlike any other—re (id:62499)
Century 21 Northern Choice Realty Ltd.
Keewatin, Ontario
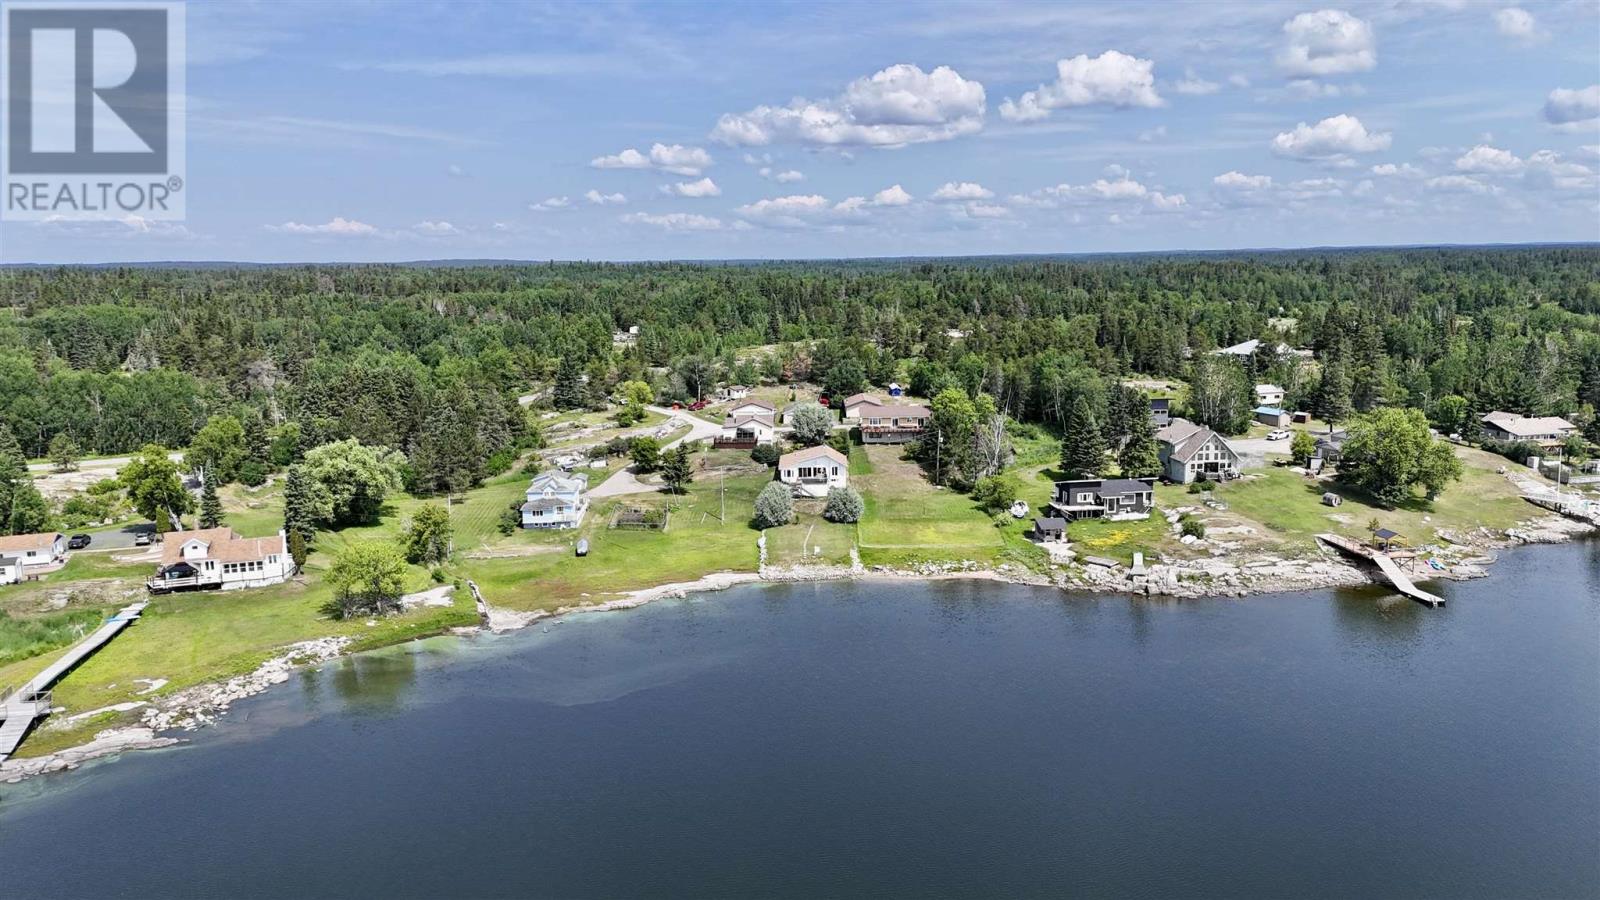
Tucked along the banks of the Winnipeg River, this bright and spacious south-facing, year-round home offers sweeping views, a sunny setting, and comfortable living in every season. The open-concept layout features two bedrooms and two full bathrooms, with an additional flex room that could easily serve as a third bedroom, home office, or hobby space—giving you options to suit your lifestyle. Enjoy uninterrupted sunshine and panoramic river views from your own yard. In winter, ice fishing is right out front; in summer, head out by boat to explore miles of waterway with access to both Minaki and Keewatin. A newer septic field, propane forced-air furnace, central air, and pellet stove provide efficient and reliable comfort all year long. The detached two-car garage offers plenty of room for vehicles, gear, sleds, and summer toys. Conveniently located just off the highway, this riverfront getaway is an easy drive from Winnipeg—perfect for those seeking a four-season escape with direct access to everything the region has to offer. (id:62499)
RE/MAX Northwest Realty Ltd.
Kenora, Ontario
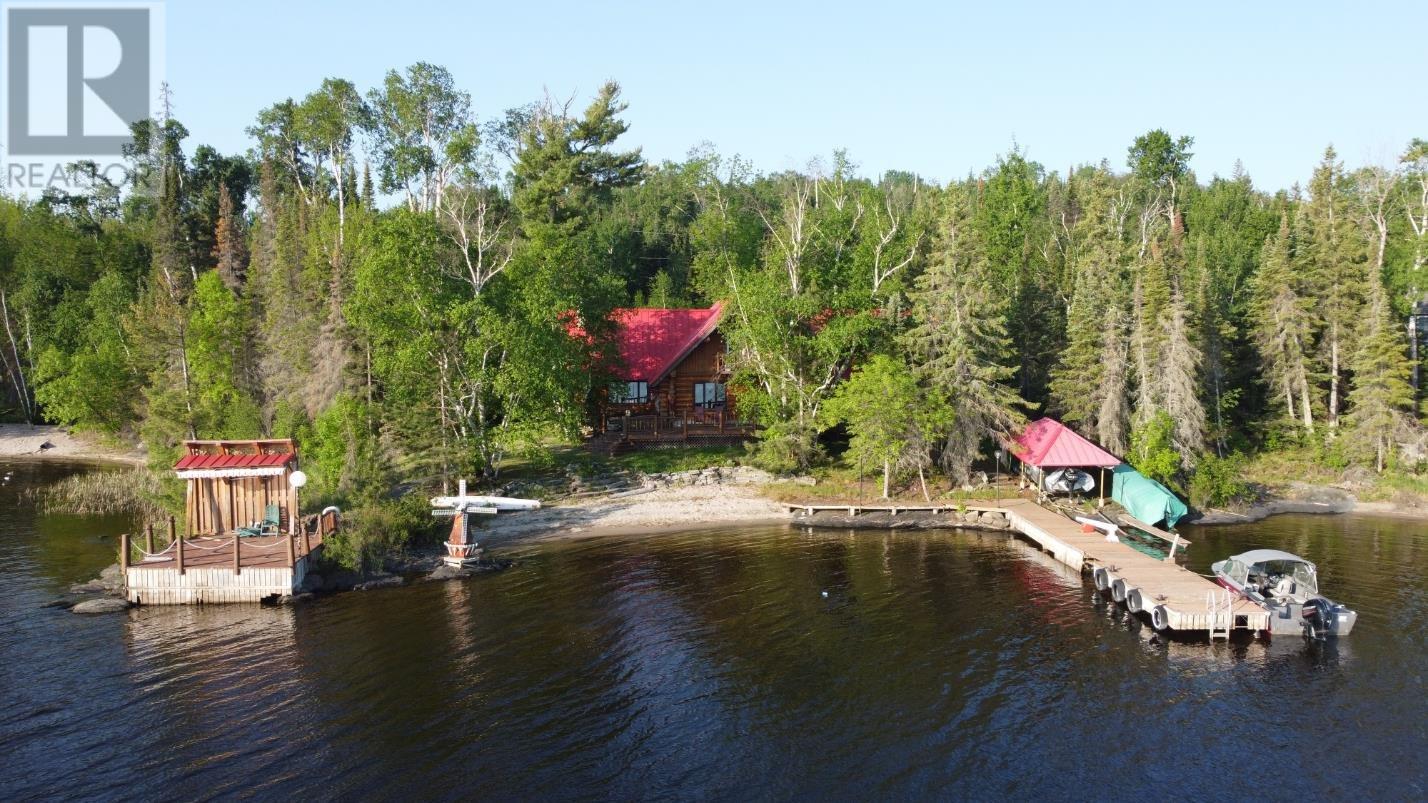
Nothing beats the grandeur of a log home! Located on the shores of Lake of the Woods, this low profile property is merely steps away from the beach and the water! Boasting 1.22 acres with 240 ft of shoreline, this property offers great privacy and long glorious views. Sitting near the shores is this marvelous 2,669 sq ft log home that has 3 BR and 3 baths. From the entrance to the living room the ambience is warm and inviting. The living room has tall ceilings and windows framing lake vistas with a corner wood stove. The kitchen area has granite countertops with an island, lots of cupboard space and a corner desk. The dining area is large enough to host family gatherings and when it's time to relax, the French doors lead to a large deck area overlooking the lake. On the second level there is a loft with a sitting area & T.V., 2 BR, a 3-piece bath and a large great room for extra accommodations. Other improvements are an attached double garage, 35' x 40' workshop and docks with a covered marine boat lift. This is a great opportunity to buy a magnificent log home on the beautiful shores of Lake of the Woods! (id:62499)
Carmichael Real Estate Inc.
Kenora, Ontario

Nothing beats the grandeur of a log home! Located on the shores of Lake of the Woods, this low profile property is merely steps away from the beach and the water! Boasting 1.22 acres with 240 ft of shoreline, this property offers great privacy and long glorious views. Sitting near the shores is this marvelous 2,669 sq ft log home that has 3 BR and 3 baths. From the entrance to the living room the ambience is warm and inviting. The living room has tall ceilings and windows framing lake vistas with a corner wood stove. The kitchen area has granite countertops with an island, lots of cupboard space and a corner desk. The dining area is large enough to host family gatherings and when it's time to relax, the French doors lead to a large deck area overlooking the lake. On the second level there is a loft with a sitting area & T.V., 2 BR, a 3-piece bath and a large great room for extra accommodations. Other improvements are an attached double garage, 35' x 40' workshop and docks with a covered marine boat lift. This is a great opportunity to buy a magnificent log home on the beautiful shores of Lake of the Woods! (id:62499)
Carmichael Real Estate Inc.
Red Rock, Ontario
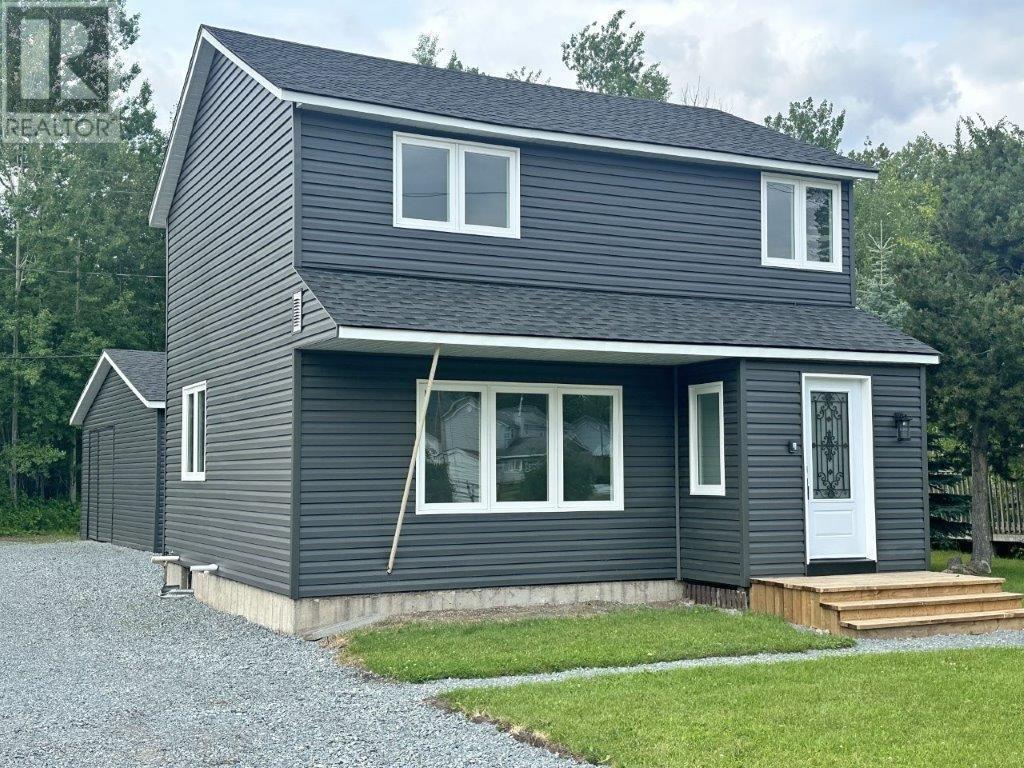
Ultra-Modern 3-Bedroom Home with Mechanic's Garage in Red Rock, Ontario! This totally renovated, contemporary 3-bedroom, 2-storey home in Red Rock, Ontario, offers a sleek and stylish living experience with a detached mechanic's garage. The home features beautiful new flooring throughout, an abundance of pot lighting, and modern light fixtures that illuminate the space. The stunning kitchen is equipped with Corian countertops, a built-in microwave, and brand-new appliances. The 4-piece bathroom is simply gorgeous, boasting a deep soaker tub for ultimate relaxation. The high-efficiency natural gas furnace ensures warmth, and the open basement is ready for your development ideas. The exterior is maintenance-free, showcasing a beautifully modern color palette. The 26x24 detached mechanic's garage is fully insulated, wired, and equipped with a steel beam for a hoist, making it perfect for any enthusiast. The newly landscaped property offers breathtaking views of the mountains and is just a stone's throw from the shores of Lake Superior. This home, located in the charming town of Red Rock, seamlessly blends modern luxury with serene natural beauty. Move in and enjoy! Visit www.century21superior.com for more info and pics (id:62499)
Century 21 Superior Realty Inc.
Oxdrift, Ontario
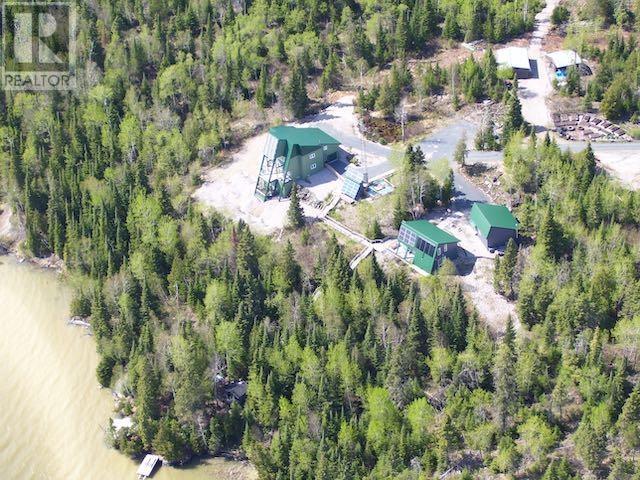
Spectacular property located less than 5km from downtown Dryden in unorganized township boasting 6.7 acres with 2 separate homes both built since 2001! The ultimate property with amazing views of the West arm of Wabigoon Lake, and a plateau of shoreline with a lakeside deck, dock, sauna, & boat ramp with manual lift. All areas of the property have the ultimate privacy from the surrounding neighbours and both homes were built as active solar homes with the info listed for the larger home, plus there is a 895+/-sq.ft., 1 &1/2 storey, 2 bed, 1-3pc bath, built in 2001 for guests/rental home and an additional 2 car oversized garage. **Hydro and propane costs listed are the totals of both homes. The property is capable of living off the hydro grid! Back-up generator comes with property for any lengthy power outages. Both homes built as energy efficiently as possible and are super-insulated, to be capable of off grid living, as evidenced by utilty costs listed above which are the totals for both homes & garages. Includes all appliances and some furnishings. (id:62499)
Sunset Country Realty Inc.

Schreiber, Ontario
This property is an excellent choice for families or individuals seeking a comfortable and functional living space. With its three bedrooms and two bathrooms, a full basement featuring a bar and rec room area, and a partially fenced yard, it offers a blend of relaxation and entertainment options. The convenient location near schools, grocery store and trails, enhances its appeal, making it a well rounded home for modern living. (id:62499)
RE/MAX Generations Realty
Devlin, Ontario
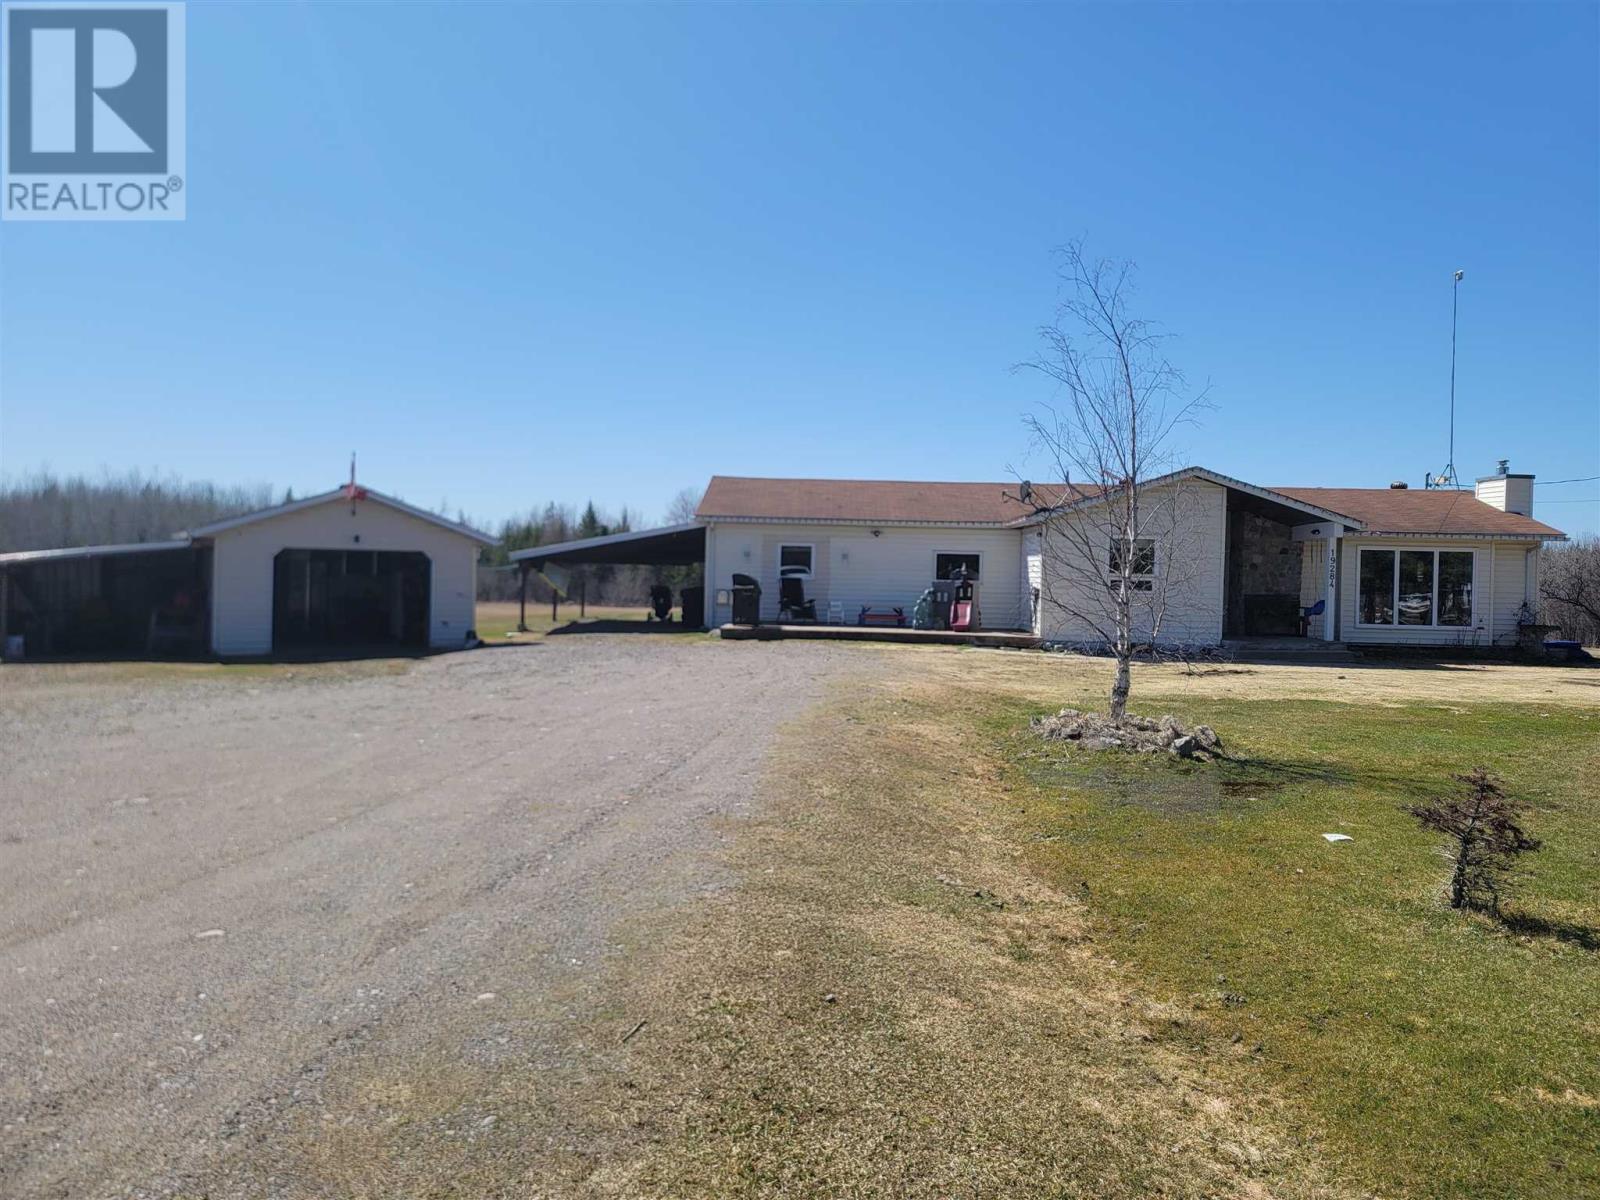
New Listing. Charming Country Home on Nearly 10 Acres! Enjoy peaceful rural living in this spacious 3-bedroom home situated on almost 10 acres in an unorganized township. Featuring convenient main floor living, this well-maintained property includes a sun-filled living area, cozy sunroom, and large deck perfect for entertaining or relaxing outdoors. Stay warm all year with both conventional and additional wood heat options. The property also offers a carport, detached garage, and plenty of space for hobbies, storage, or outdoor recreation. A rare opportunity to own a country retreat with privacy and potential! UPGRADES/IMPROVEMENTS: propane furnace (2022), HWT (2024), Flushed all Septic Pipes and emptied tank (2024) *Seller may negotiate separately the sale of a new (2024) John Deer riding lawn mower and Polaris 4 wheeler with plow. (id:62499)
RE/MAX First Choice Realty Ltd.




