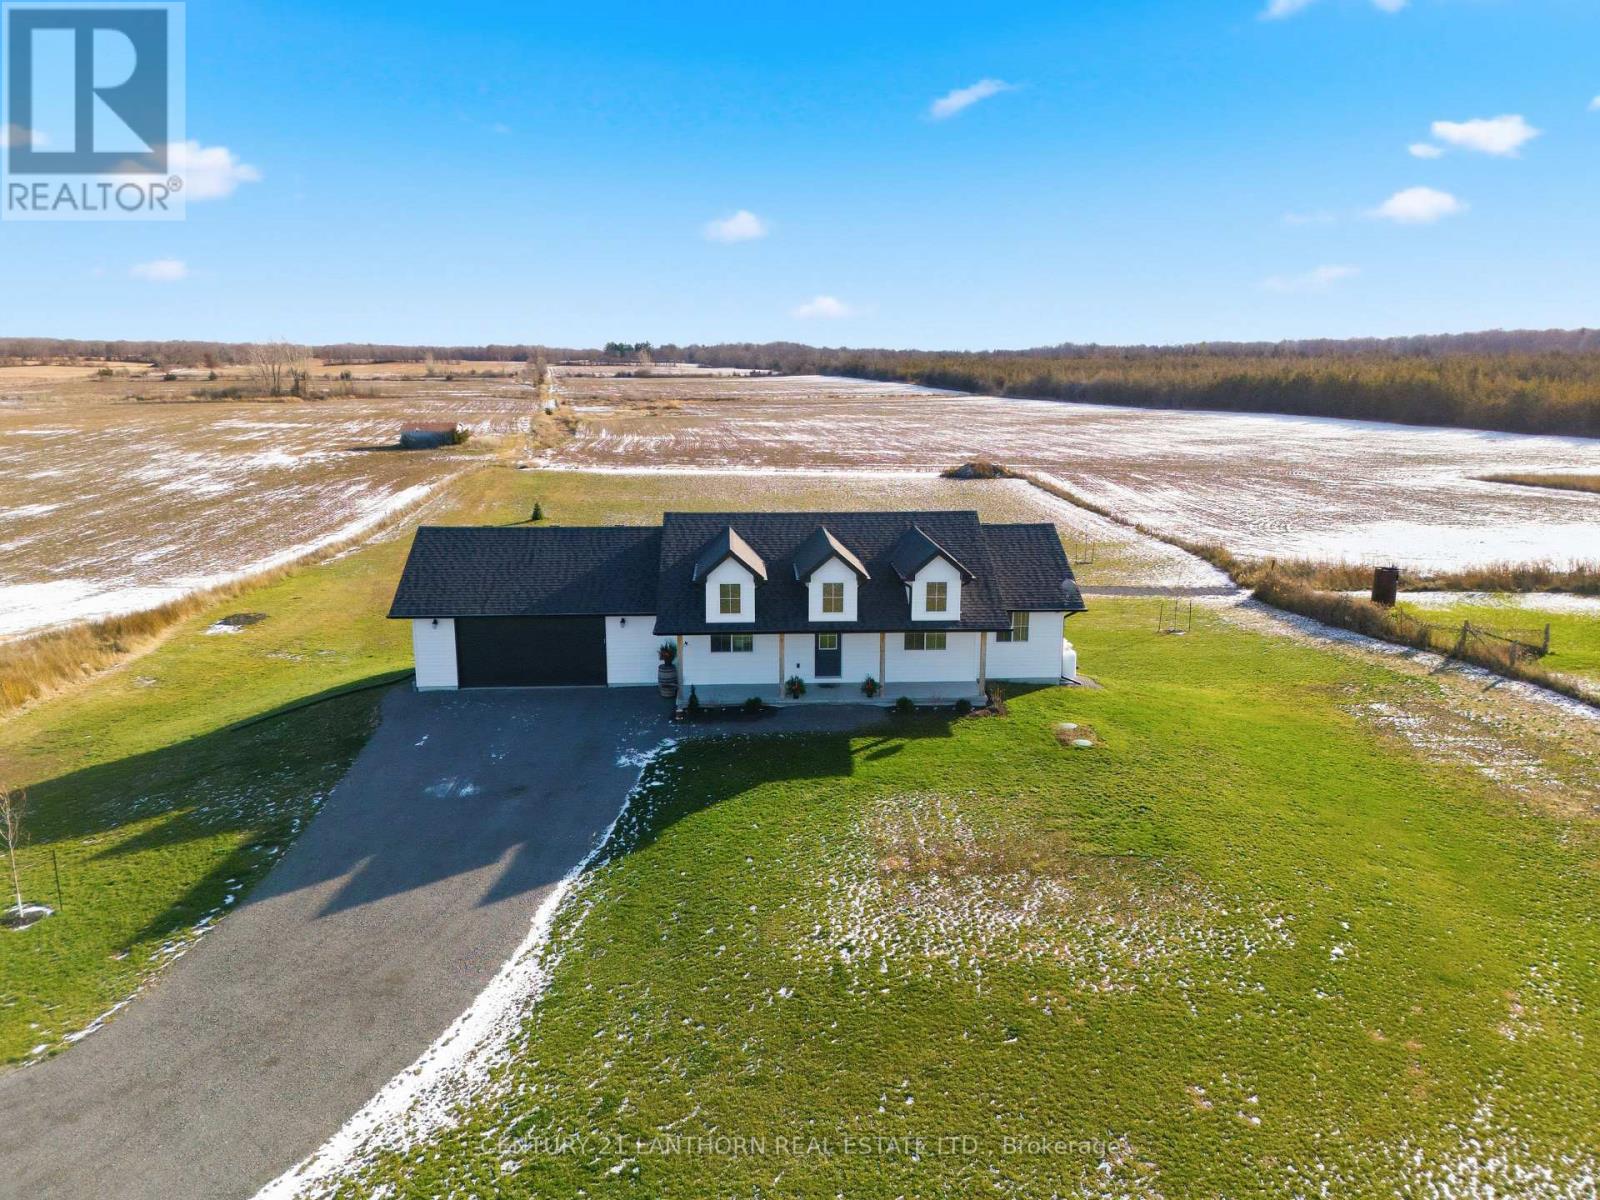
Prince Edward County, Ontario
Modern Farmhouse in Prince Edward County! Enjoy one-level living in this true bungalow, a 1-year-old Farnsworth Construction build with attached double garage and Tarion Warranty. This home features a bright and open layout, with upgraded kitchen, including quartz counters and all appliances included (1 year old Whirlpool), large island with seating, and plenty of storage. Cathedral ceiling with pot lights in the main living area creates an open and bright feeling, with walk out to your 32x6-foot concrete covered front porch and 12x14-foot covered rear deck! The pleasing main floor layout features inside entry from the garage into the mudroom/laundry (1 year old Samsung top loading, large capacity washer and dryer included), open living space, 3 spacious bedrooms and 2 full washrooms with tiled floors on the main level (Primary bedroom has a walk in tiled shower in the large ensuite). Basement renovation completed in 2025 nearly doubled the square footage of this home! The basement features the Great Room, which is bright and spacious with extra-height (8'8") ceilings, areas for family entertainment and leisure, high quality laminate flooring and underlay, walk out to the rear yard, and potential for a secondary unit - full 4-piece washroom already installed and wiring is ready to add a fourth bedroom in the future. This 2-acre property was seeded and landscaped in 2025 and features: raised garden beds and a variety of tree species, including, maple, blue spruce, sugar maple and more! Located 5 minutes to Waupoos winery, Cressy Mustard, Stella's Eatery, County Cider and Lake-on-the-Mountain, and less than 15 minutes to Picton for groceries, shopping, hospital and more. Quick closing available, enjoy your new home for the holidays! (id:62499)
Century 21 Lanthorn Real Estate Ltd.
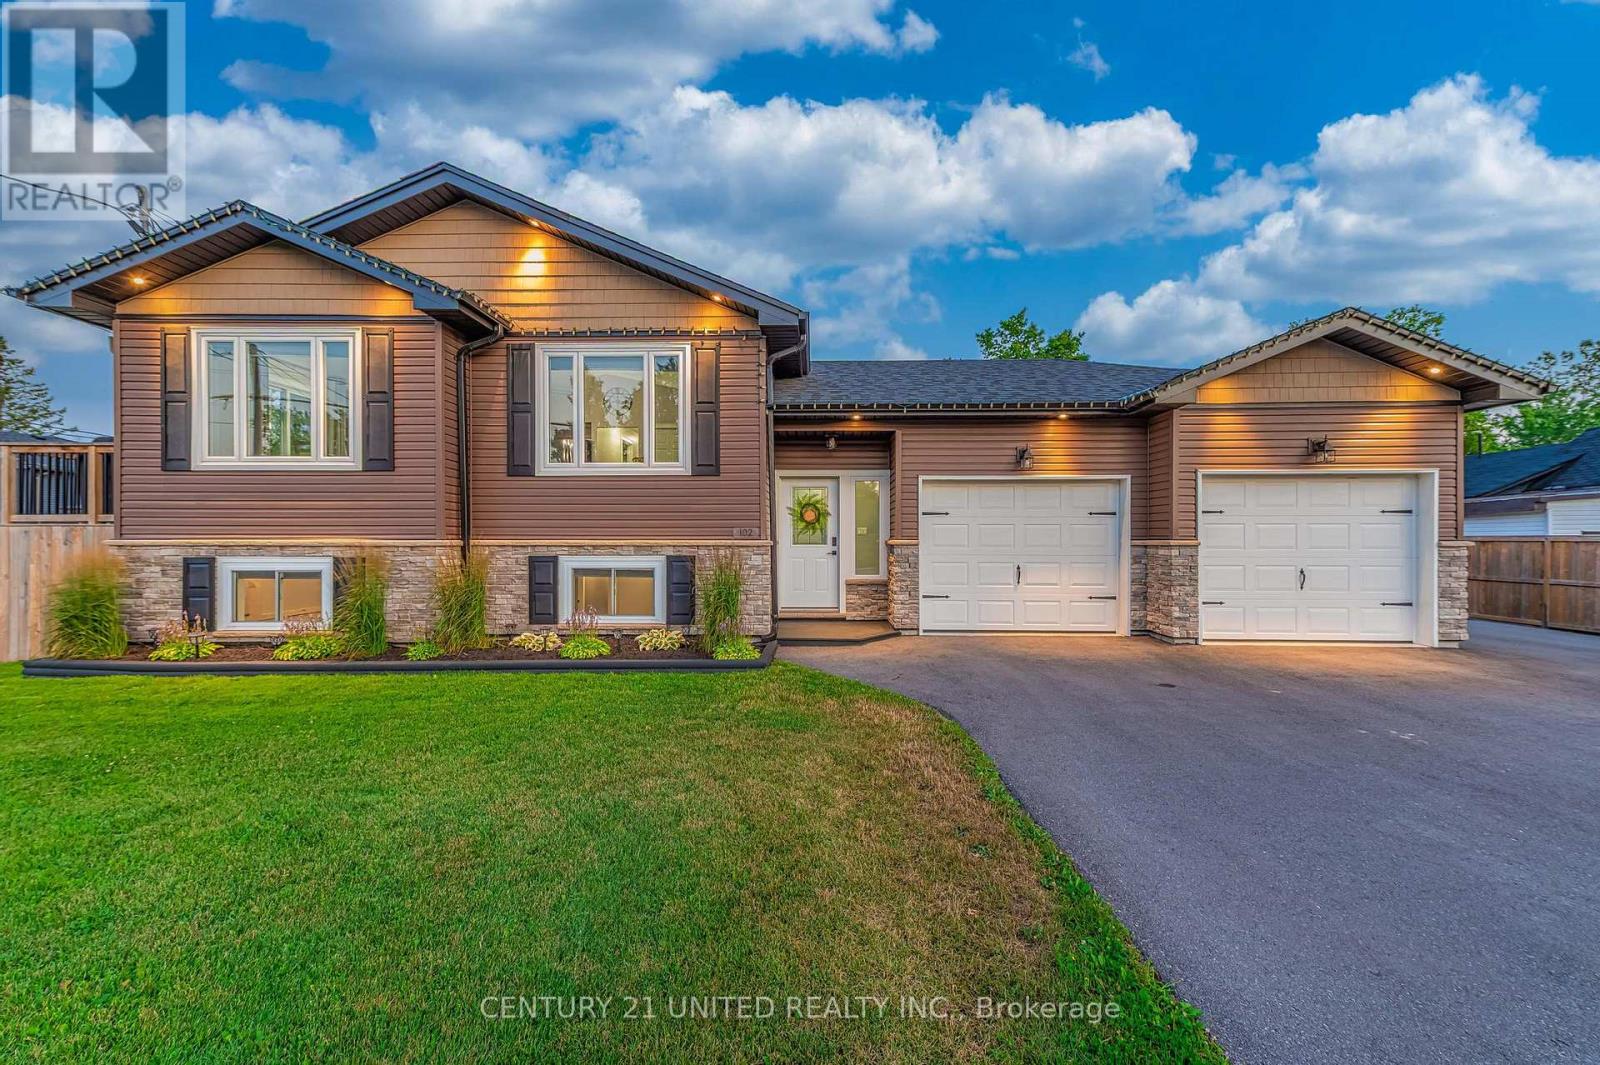
Kawartha Lakes, Ontario
WOW! Welcome to 102 King Street West in the charming village of Omemee - Built in 2019, this modern 3-bedroom, 2+1 bathroom Colorado Bungalow offers the perfect blend of style and functionality. The kitchen and living room has an open-concept design. The spacious kitchen offers quartz countertops and a walkout to the side deck which has a natural gas hook-up for ease of hosting summer BBQ's. The basement has been thoughtfully finished with a large family room, recreation room and 3 piece bathroom, providing extra space for a variety of things like family gatherings, a play space for the kids, or a home gym. The fully fenced yard and new composite deck provides plenty of space to play, garden, or relax. This home has many luxuries of in town living including municipal sewers, heated with natural gas, a private well, plus an electric car charger in the attached double car garage, as an added benefit. Walking distance to everything that Omemee has to offer, including Scott Young Public School, a quick commute to the City of Peterborough and Lindsay. With contemporary finishes, a generous lot, and a peaceful small-town setting, this move-in-ready home checks all the boxes! (id:62499)
Century 21 United Realty Inc.
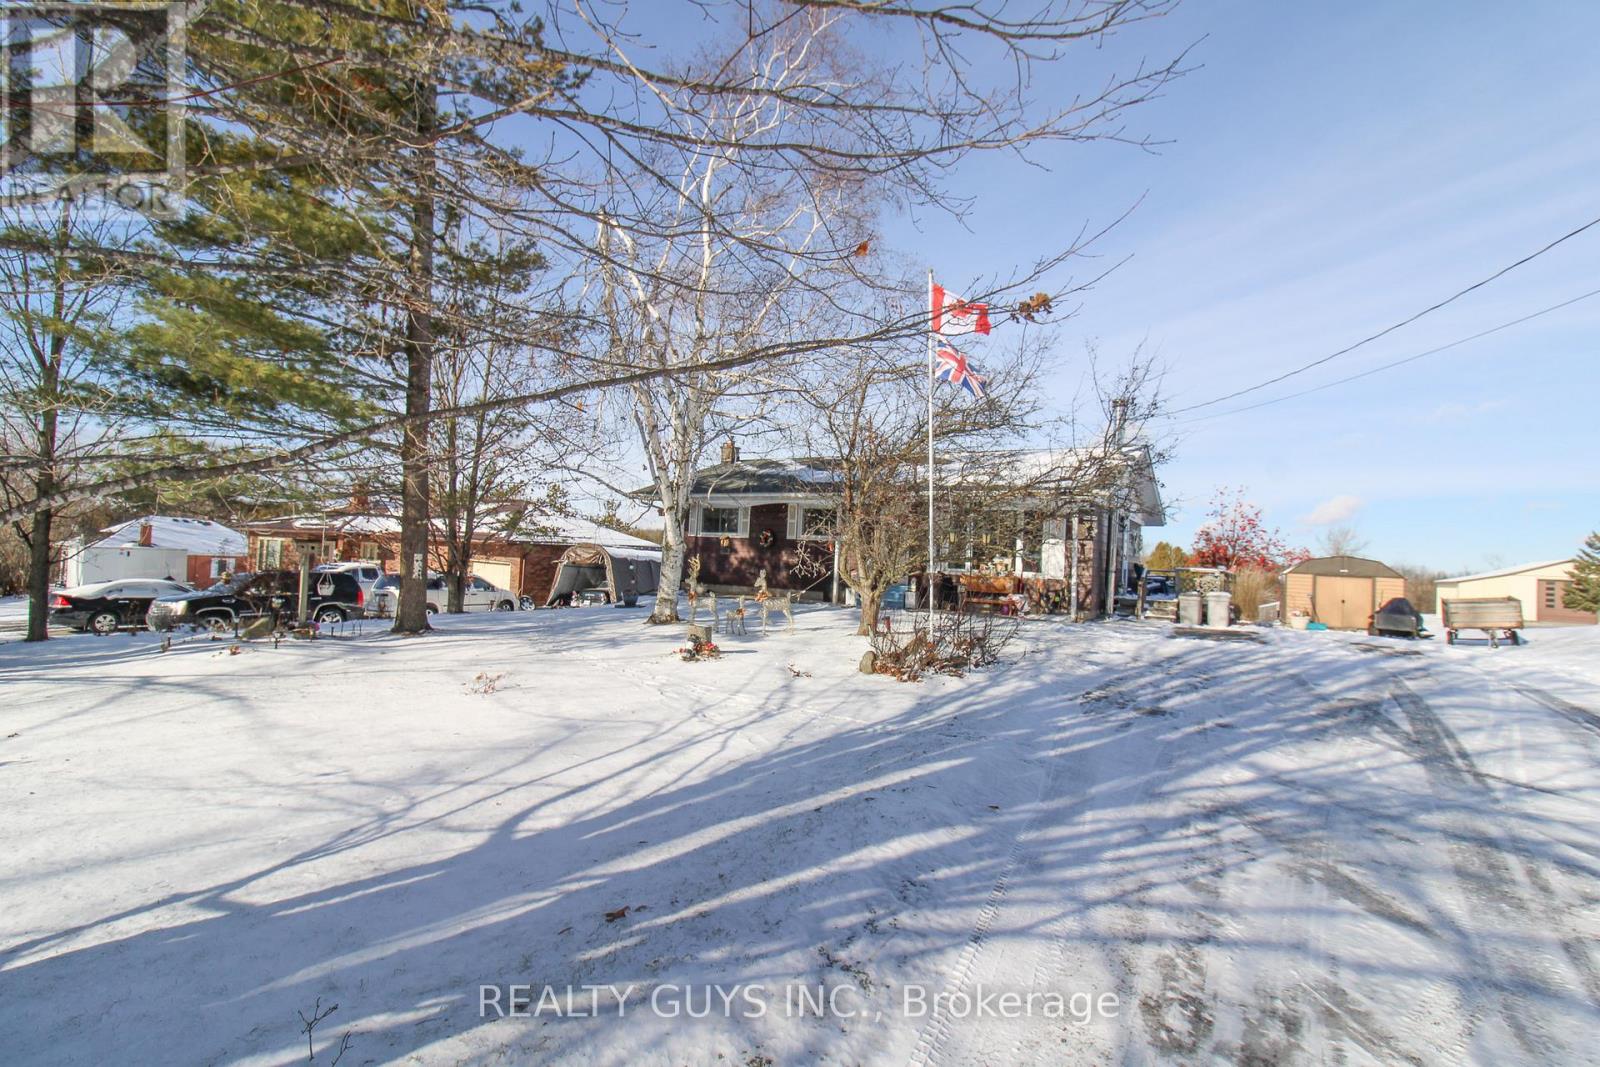
Kawartha Lakes, Ontario
COUNTRY LIVING ON THE FRINGE OF PETERBOROUGH. Located just south of Fowlers corners this 3 bedroom bungalow with walkout basement sits on a beautiful 99 foot by 385 foot lot. Main floor offers cozy living room, nice kitchen and dining with walk out to large deck, 3 bedrooms and a 4 pc bath. The lower walkout level offers huge rec room, possible 4th bedroom with walk out to the rear yard, laundry, 3 pc bath and lots of storage. Great location, Great lay out and a huge property. COME SEE FOR YOURSELF!!! (id:62499)
Realty Guys Inc.
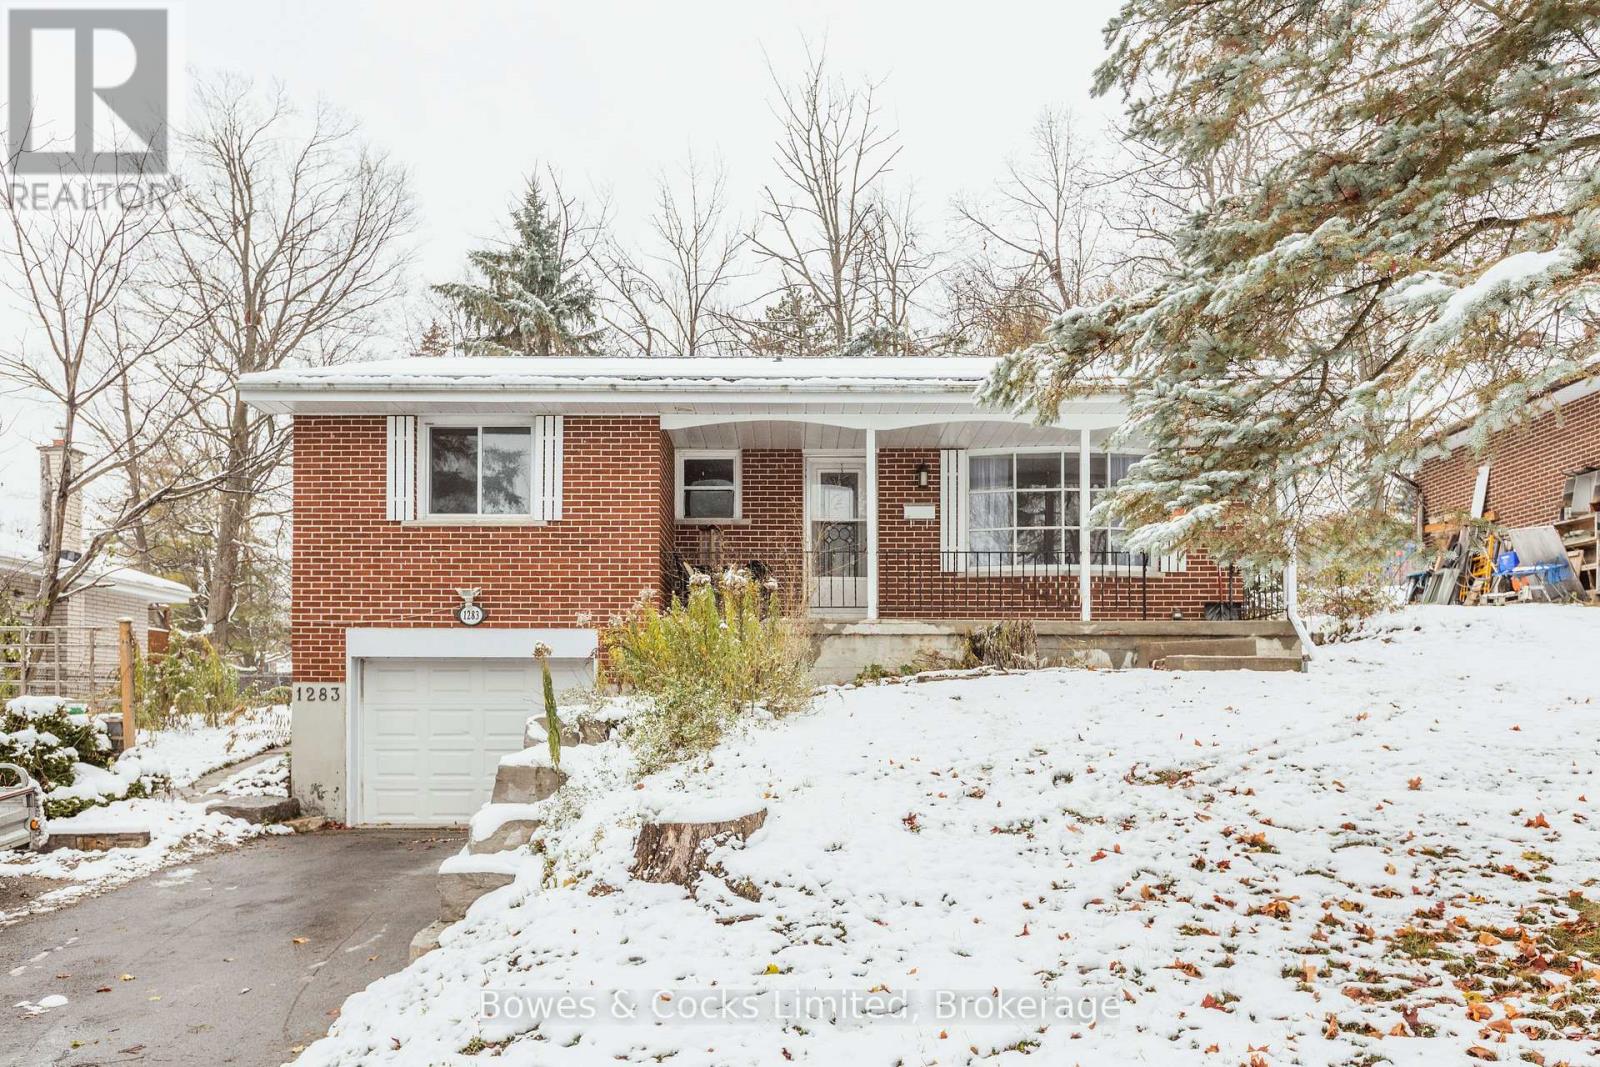
Peterborough, Ontario
Sought after North-End Brick Bungalow w/ Legal Basement Apartment. Located in one of Peterborough's most desirable North end neighbourhoods, this solid bungalow has lots to love. You'll love the bright and functional main floor, with open concept kitchen and living area. Quartz countertops and large eat-up island. Three main bedrooms, while also having a legal 1 bedroom apartment downstairs, with separate entrance. and separate laundry, perfect for in-laws, guests, or extra income. Lots of parking and an attached garage, adds to the space, and it's completely vacant, and move in ready. You can't beat the location too, minutes to Trent University, grade schools and Peterborough's famous Zoo. Whether you are investing or settling in, this home will check the boxes. Come see it before it's gone! (id:62499)
Bowes & Cocks Limited
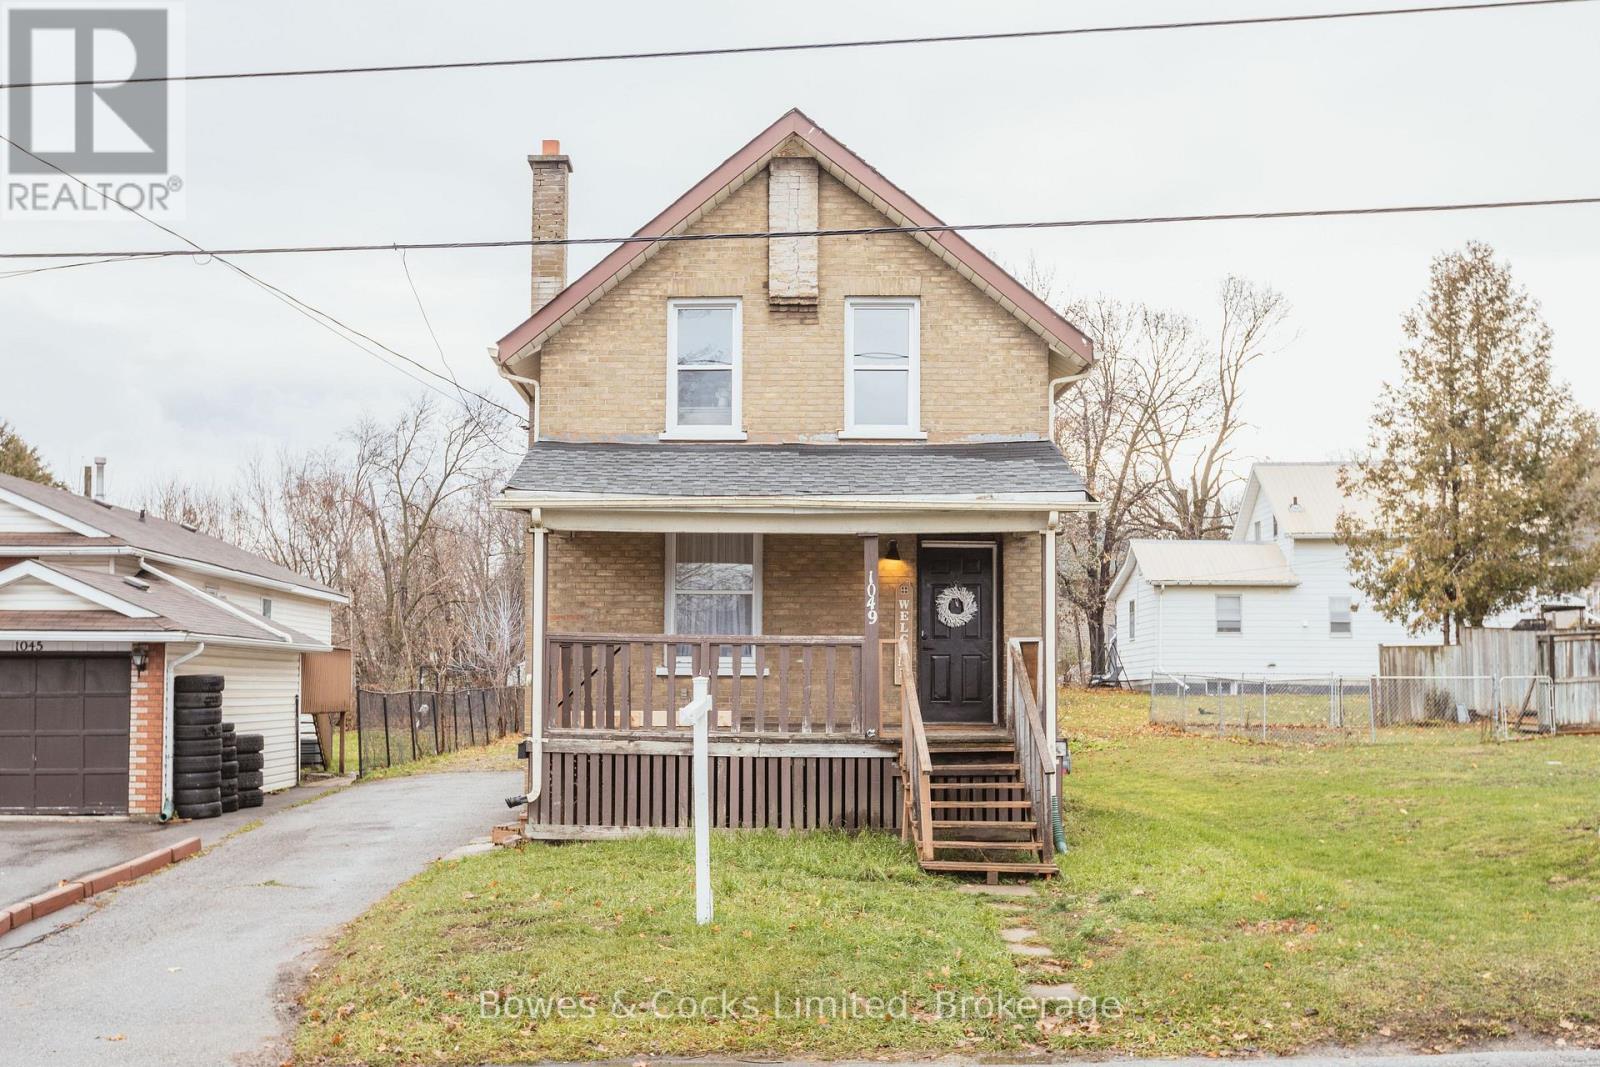
Peterborough, Ontario
Welcome to 1049 High St in Peterborough, this property presents an enticing blend of space and potential. Boasting a full three-bedroom house complemented by a separate bachelor unit in the back, this residence offers versatility and opportunity. The large backyard adds to the potential on this property for added living space. While its prime location near the new splash pad adds to its appeal for families, you'll also love it's proximity to the mall and mere minutes to downtown. Whether you're looking to use for personal use or capitalize on its rental income potential, this property is waiting for your creative touch. Don't miss out on this profitable property. Schedule your viewing today! (id:62499)
Bowes & Cocks Limited
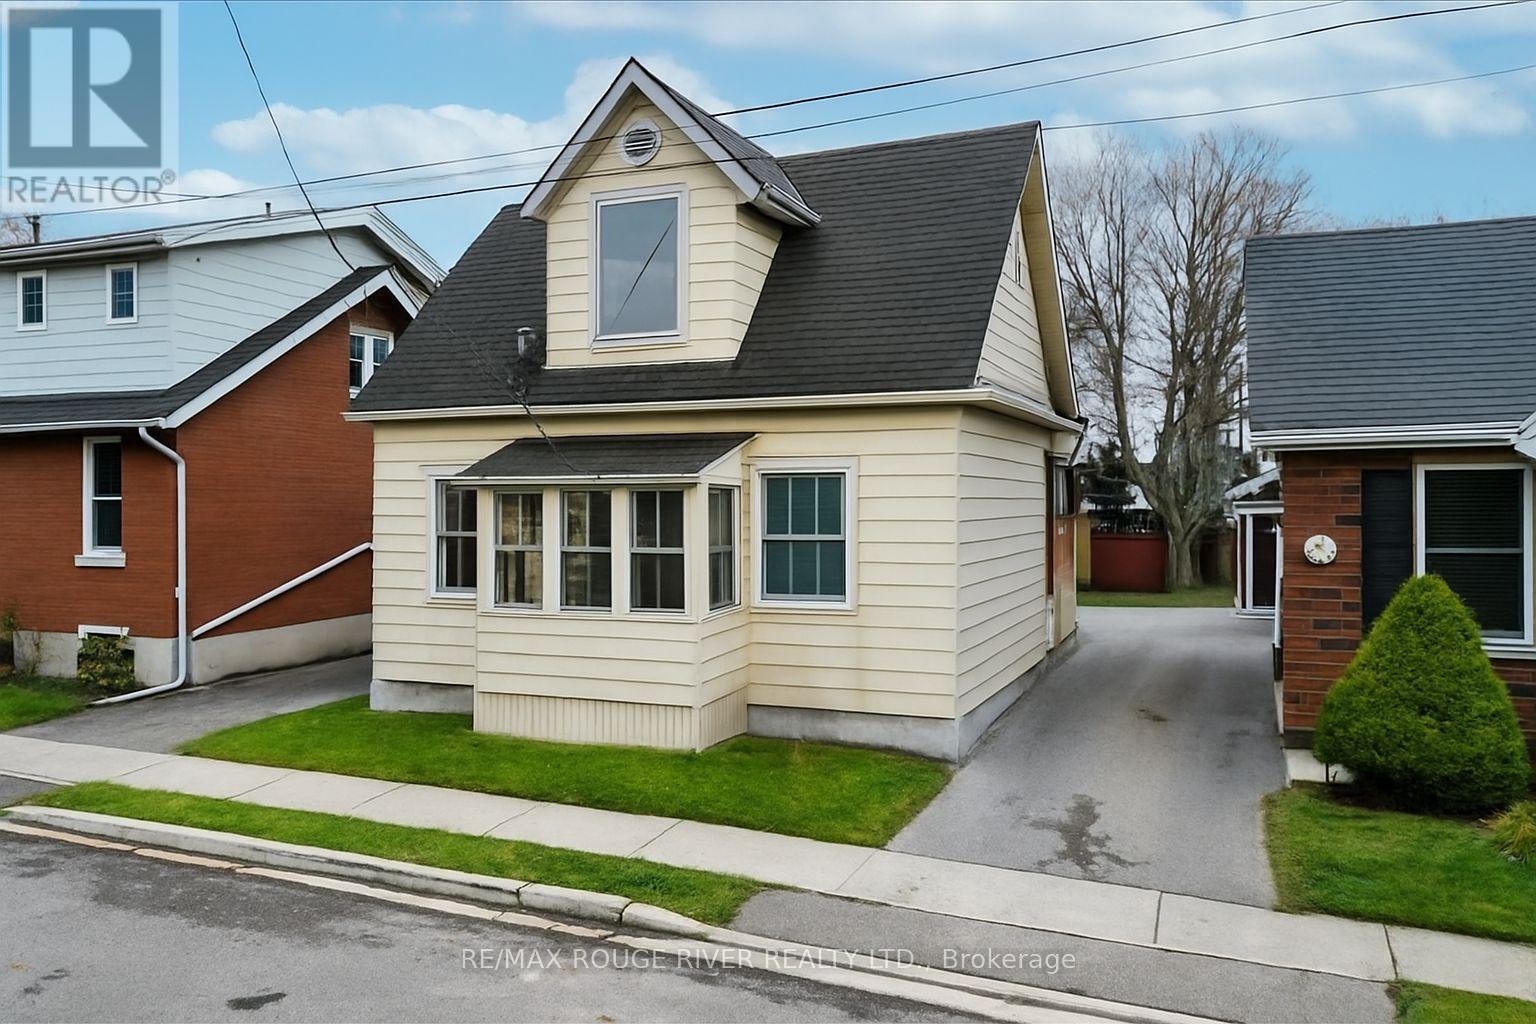
Cobourg, Ontario
Charming and Affordable Downtown Living. Discover the perfect blend of comfort and convenience with this move-in-ready 1.5 storey home, ideally situated in a charming downtown neighborhood. This delightful home features two cozy bedrooms, with an additional loft flex space that can easily be transformed into a third bedroom, office, or living area. The spacious kitchen and living area provide ample room for family gatherings and entertaining guests. A beautifully appointed 4-piece bath and a large master bedroom enhance the comfort and functionality of this residence. The great covered wrap-around porch is an ideal spot for entertainment, offering plenty of space for outdoor relaxation. Recent upgrades include a newly paved shared driveway, re-parged foundation, a 9.5 x 13 shed added in the backyard, and a new furnace and hot water tank in 2024 (both owned). This home is awash with natural light with ample large main floor and 2nd floor windows. Additionally, previous upgrades include windows, plumbing and electrical systems, ensuring peace of mind. Embrace the vibrant lifestyle with close proximity to a wide array of amenities, including Cobourg Heritage harbour & marina, beach, shops, and restaurants, the Via station, grocery store, and much more are also just steps away. This property has been virtually staged. (id:62499)
RE/MAX Rouge River Realty Ltd.
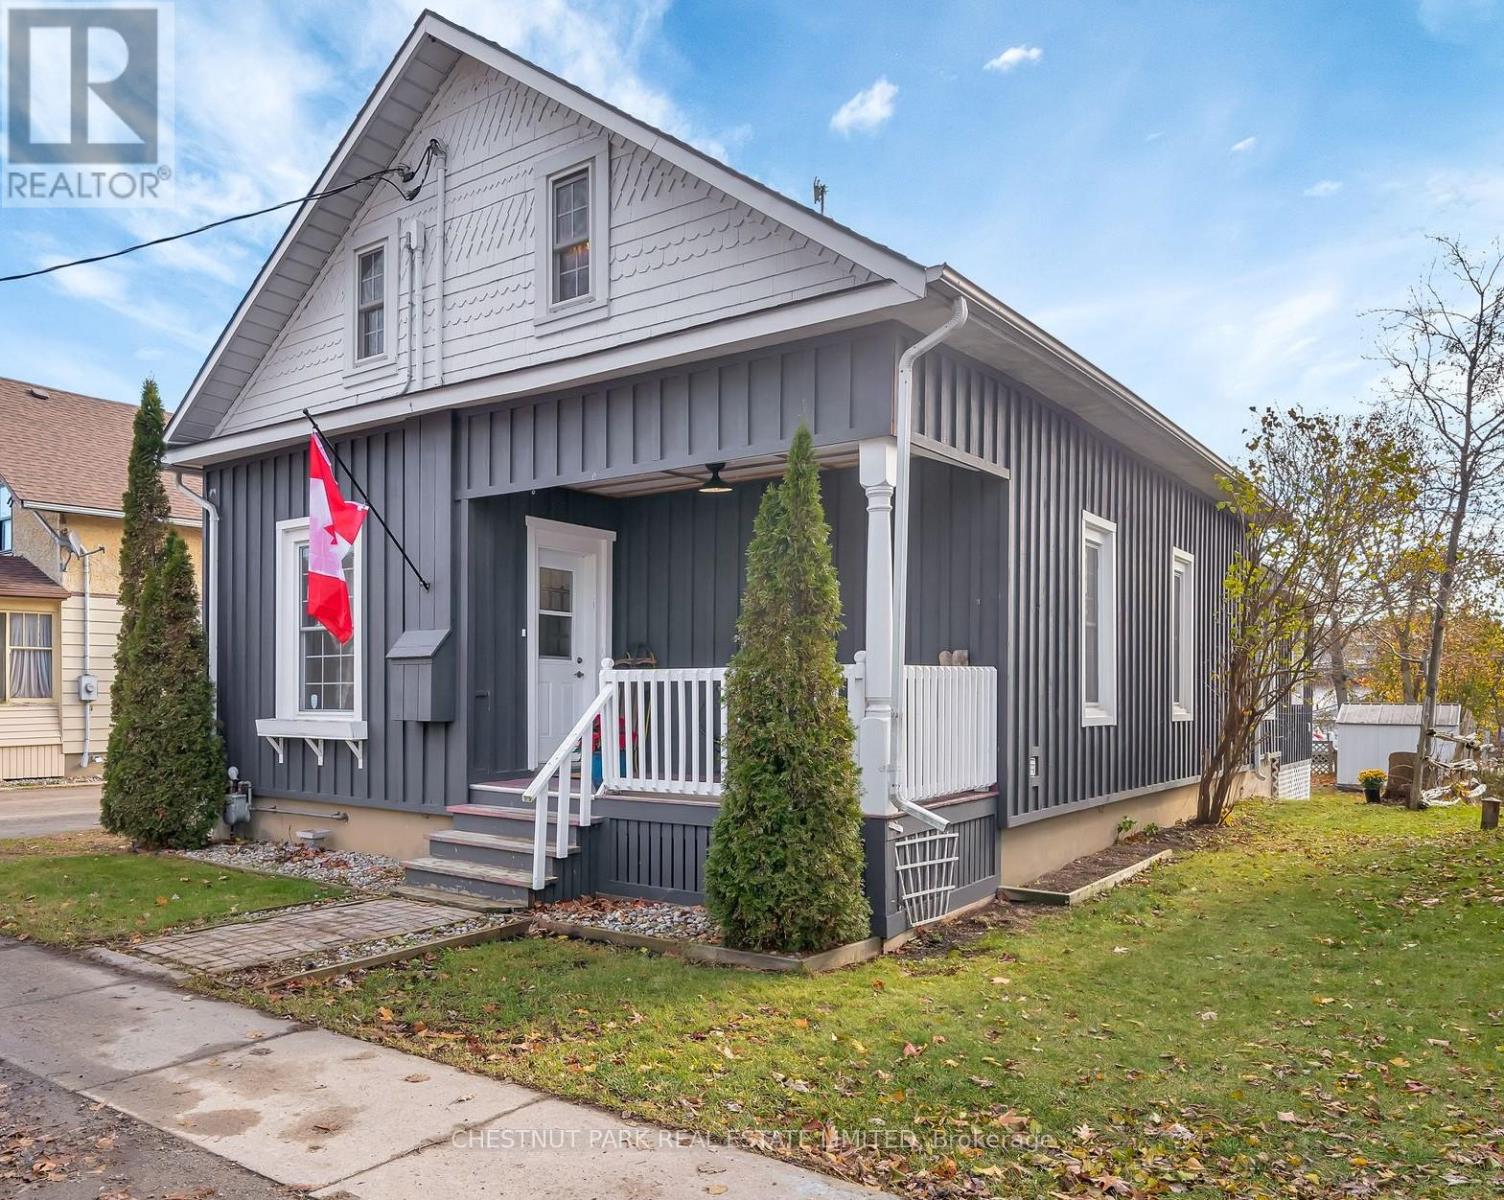
Prince Edward County, Ontario
Welcome to 299 Noxon Ave, a sweet three-bedroom home tucked into one of Wellington's most walkable pockets. Steps from the library, school, post office, grocery store, and all the small-town conveniences that make County living so effortless, this home offers comfort, charm, and a beautifully refreshed interior at an approachable price point.Inside, the main level feels bright and easy. The front dining area welcomes you with freshly painted walls and a soft palette that gives the entire space a renewed energy. Off to the side is a versatile bonus room currently used as a laundry area - a generous space that could become a guest bedroom, home office, or even be opened into the kitchen if you're thinking long-term potential. The kitchen is airy and cheerful with lots of natural light. It flows seamlessly into the standout of the home: a spacious family room that brings the sunshine indoors. Updated windows wrap the space, making it bright from morning to evening - the kind of room where everyone naturally gathers. A walkout leads to a large back deck, ideal for summer dinners, quiet morning coffees, or hosting.Upstairs, the primary bedroom easily accommodates a king-size bed with room to spare. Two additional bedrooms sit at the front of the house - perfect for children, guests, or a weekend retreat setup. The sloped ceilings and skylights add an enchanting, storybook touch that feels quintessentially Wellington. There's also a handy nook upstairs that works beautifully as a small office or extra storage space. The bathroom is clean, bright, and nicely refreshed.This is a naturally cozy home - welcoming, manageable, and full of potential - set in the heart of the village. With a great refresh already completed and an unbeatable location, it's a wonderful opportunity!Close to world-class wineries, restaurants, beaches, and just 2 hours and 15 minutes from Toronto, 299 Noxon Ave delivers superb value in one of Prince Edward County's most sought-after communities. (id:62499)
Chestnut Park Real Estate Limited
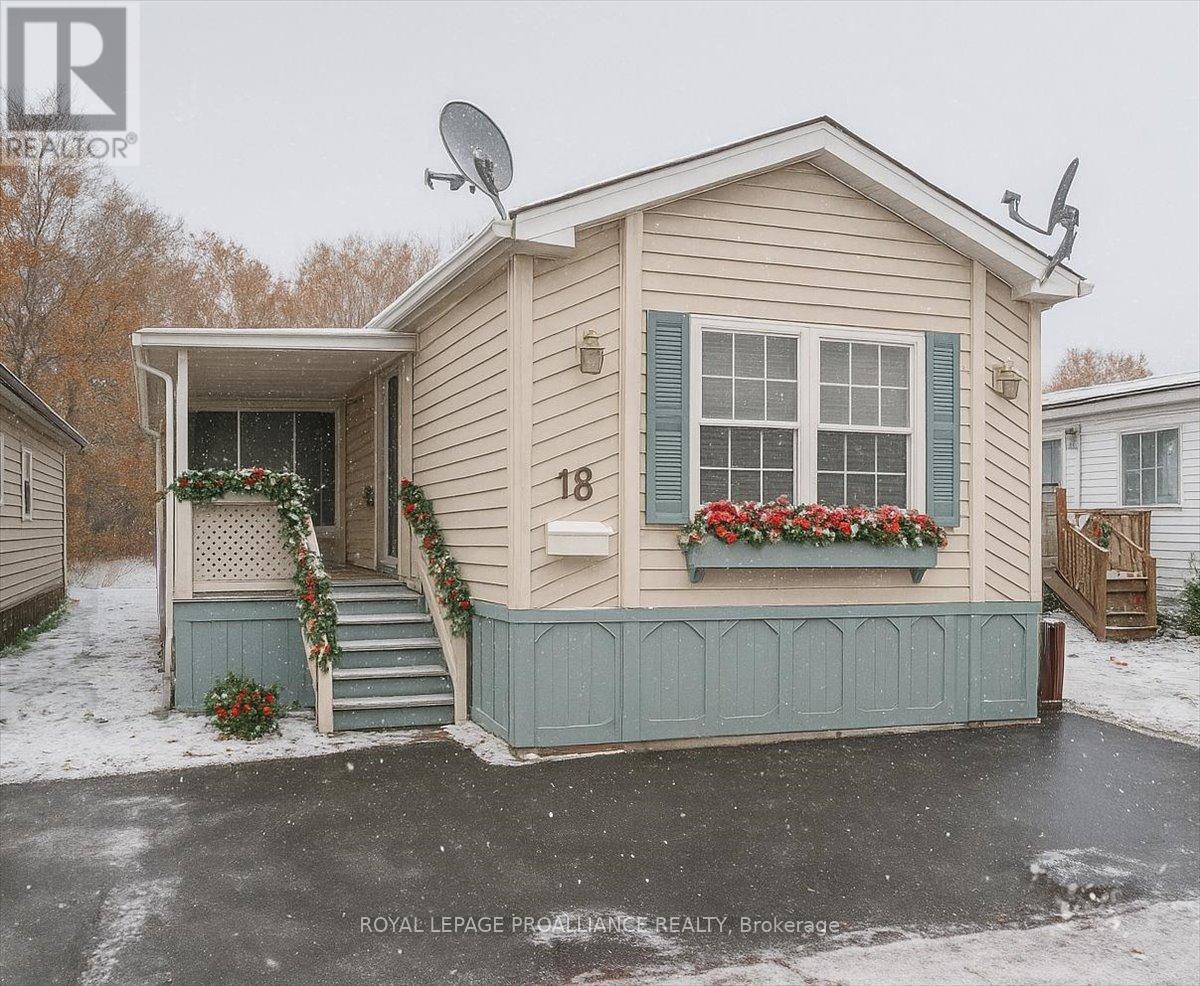
Quinte West, Ontario
Charming and meticulously maintained 2 bedroom, 2 bath home boasting a number of recent upgrades. Roof shingles 2022, updated kitchen, flooring and propane furnace all in 2021. Large primary bedroom with double closets and ensuite bathroom with soaker tub and double sinks. Vaulted ceiling with skylights makes the home feel open and bright. A front covered porch to enjoy your morning coffee plus an enclosed back porch providing extra outdoor living space and storage. This property also offers triple paved driveway and a shed. Conveniently located within walking distance to restaurants and shops and situated in a community nestled along the scenic shores of the Bay of Quinte. (id:62499)
Royal LePage Proalliance Realty
Otonabee-South Monaghan, Ontario
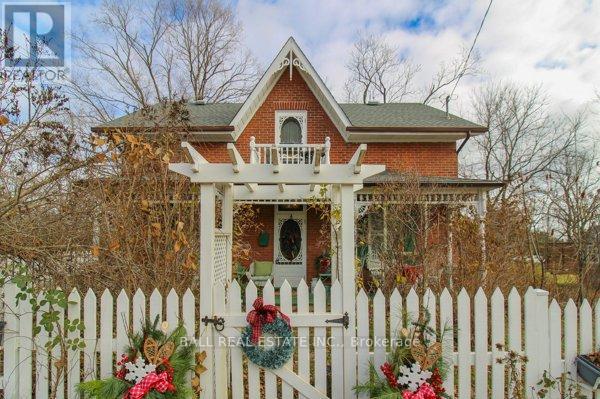
Welcome to 1175 Heritage Line in the quaint town of Keene, just 10 minutes from Peterborough. Beautifully maintained, built in 1880, 3 bedroom 2 bathroom home full of character. This property offers a newly built 2022 detached in law suite which can alternatively be used as an office or business space. Recent roof upgrades and two large insulated main level room additions make this the perfect, move-in ready space for a family home. (id:62499)
Ball Real Estate Inc.

Stirling-Rawdon, Ontario
Discover incredible value and versatility with this MASSIVE home offering THREE distinct living spaces under one roof, including a spacious 3-Bed 1-Bath main home, a cozy 2-Bed 1-Bath rear unit, and a generous 2-Bed 2-Bath lower-level suite, plus TWO garages, and extensive basement storage. This setup is perfect for multi-generational living or unlocking strong supplementary income, giving buyers multiple options in a peaceful, family-friendly area just minutes from Stirling Public School, downtown Stirling, the library, parks, and everyday essentials. Homes with this much space, potential, and flexibility are extremely hard to find, and with some light updating/TLC needed, it's priced aggressively for a fast sale-ideal for buyers who recognize a rare opportunity when they see it. Don't miss your chance to secure a high-value property in one of Hastings County's most charming and welcoming communities. (id:62499)
Exp Realty
Kingston, Ontario
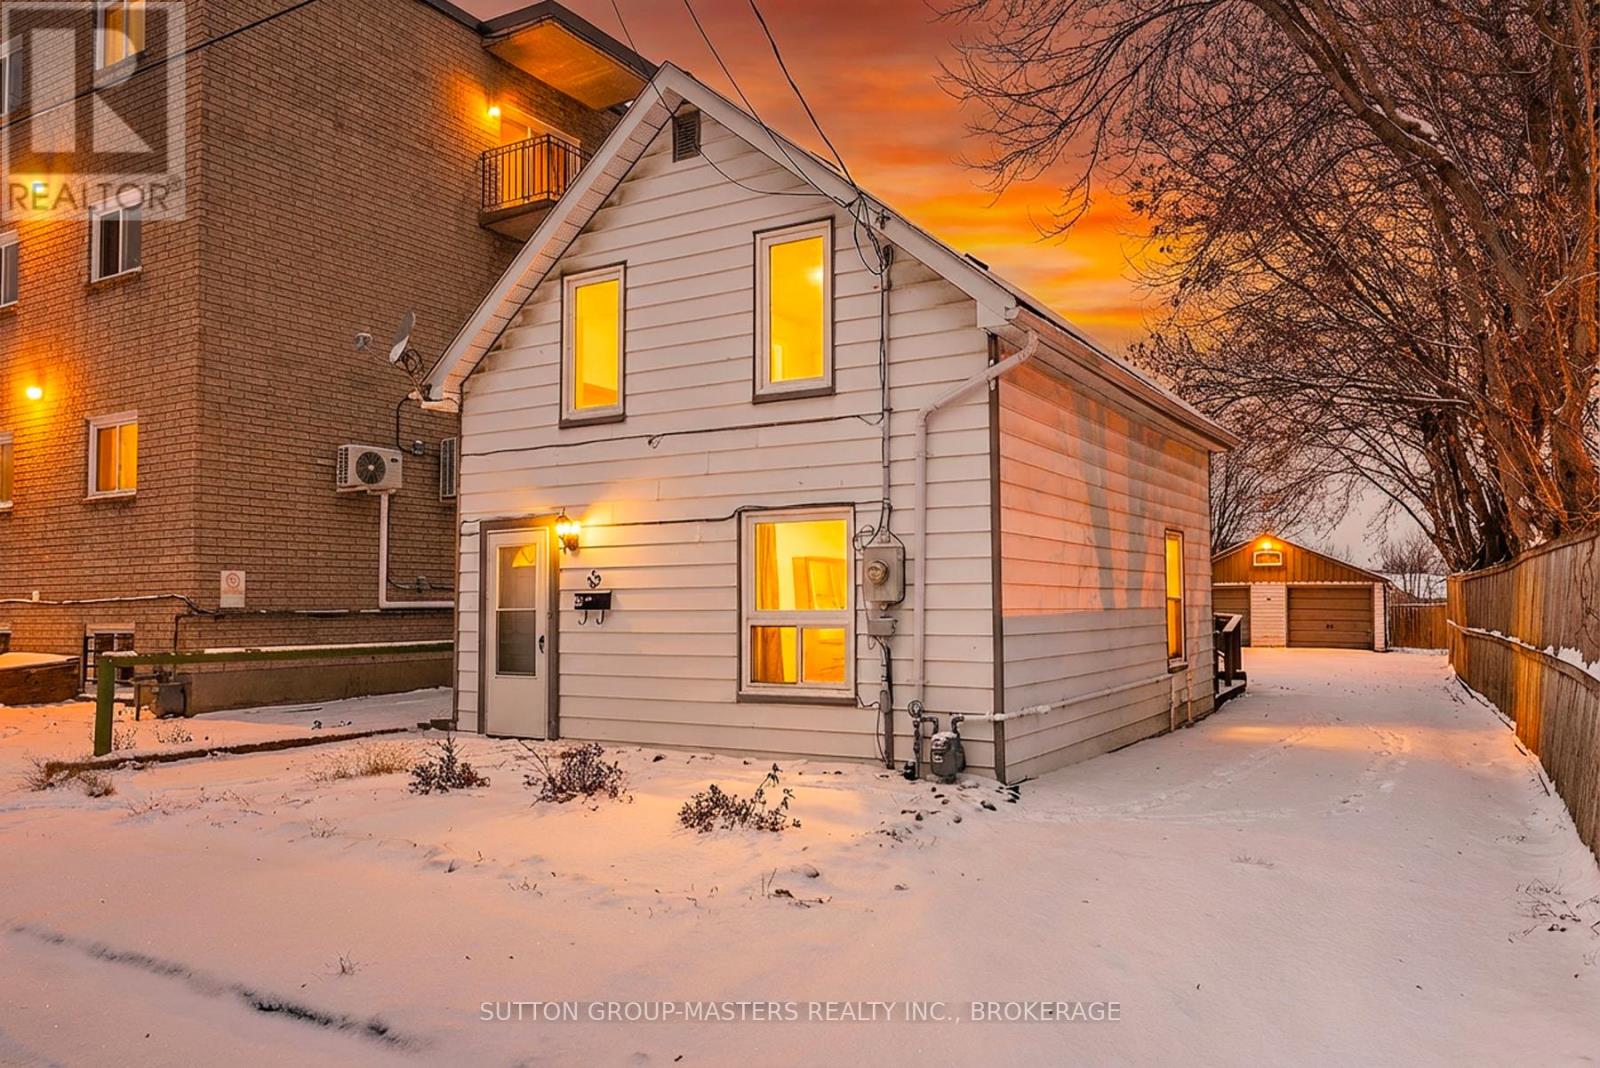
Welcome to 45 Russell Street. The main level features a bright, spacious living room, a formal dining room, and a large, recently renovated kitchen with convenient main-floor laundry and a full bathroom. Upstairs offers two well-sized bedrooms plus a third smaller room ideal for a nursery, home office, or guest space. The full-height basement provides excellent storage potential and includes a gas furnace and breaker panel. Enjoy the outdoors on the large deck, perfect for relaxing or hosting summer BBQs. A 22' x 22' double-car garage and paved driveway accommodate up to three vehicles. Transit access is steps away with the 701 and N1bus routes at Russell St and Division. Wanting to build wealth? this property already has approved for a secondary Dwelling. (id:62499)
Sutton Group-Masters Realty Inc.
Kingston, Ontario
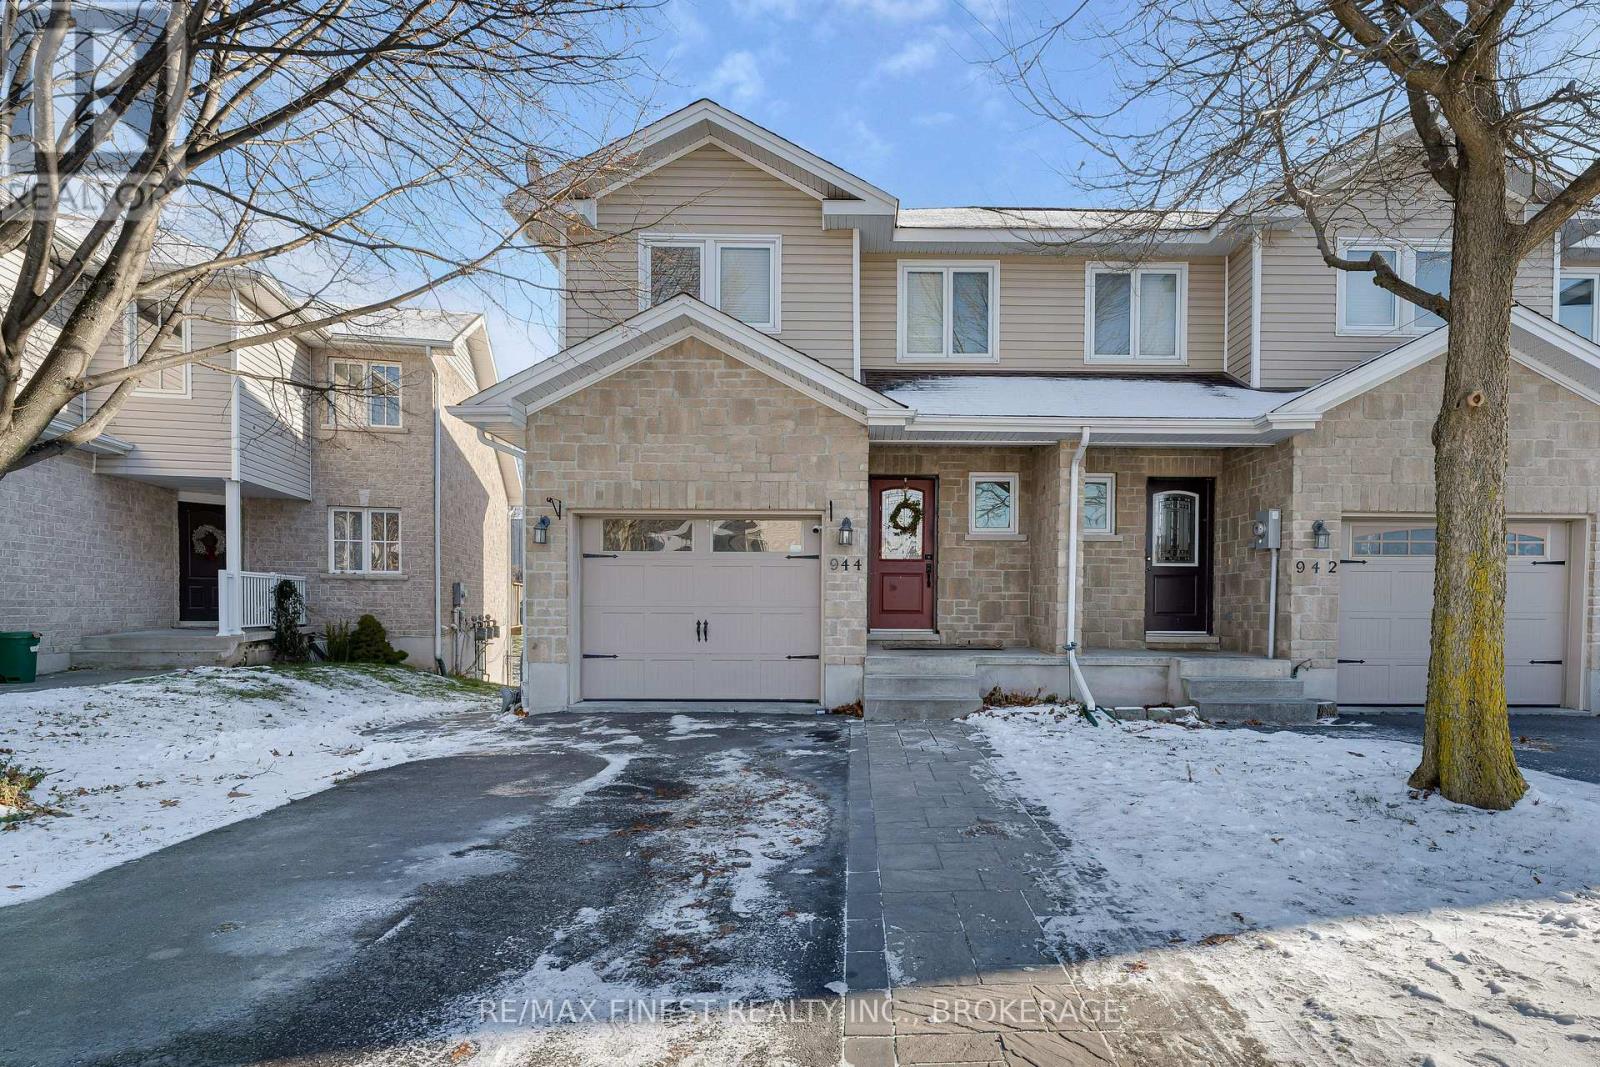
Step into this well-maintained end-unit townhouse offering the perfect blend of comfort, space, and flexibility. Entry welcomes you through a covered porch into a tiled foyer with a convenient powder room and inside access to the garage for everyday ease. The main level features an open-concept layout with bamboo flooring throughout the kitchen, dining, and living areas. The kitchen has been recently updated with a stylish marble backsplash and quartz countertops, and includes newer appliances such as a microwave and dishwasher. Patio doors off the living room lead to a large deck overlooking the fully fenced backyard with no rear neighbours, providing added privacy ideal for relaxing or entertaining. Upstairs, you'll find a spacious primary bedroom with a walk-in closet and 4-piece ensuite, along with two additional bedrooms and a second full 4-piece bathroom. The bright walkout basement adds exceptional value with its own kitchenette, a spacious den, and a full bathroom-a perfect setup for in-laws, teens, guests, or a potential rental opportunity. The added windows and side exposure of this end unit bring in extra natural light and privacy throughout the home. The private driveway has parking for 4 cars and can easily park an additional car in the garage. Recent updates include new windows, an owned 50-gallon hot water tank, and several new appliances such as a washing machine, microwave, and dishwasher. Call for your private showing before its gone. (id:62499)
RE/MAX Finest Realty Inc.
Otonabee-South Monaghan, Ontario
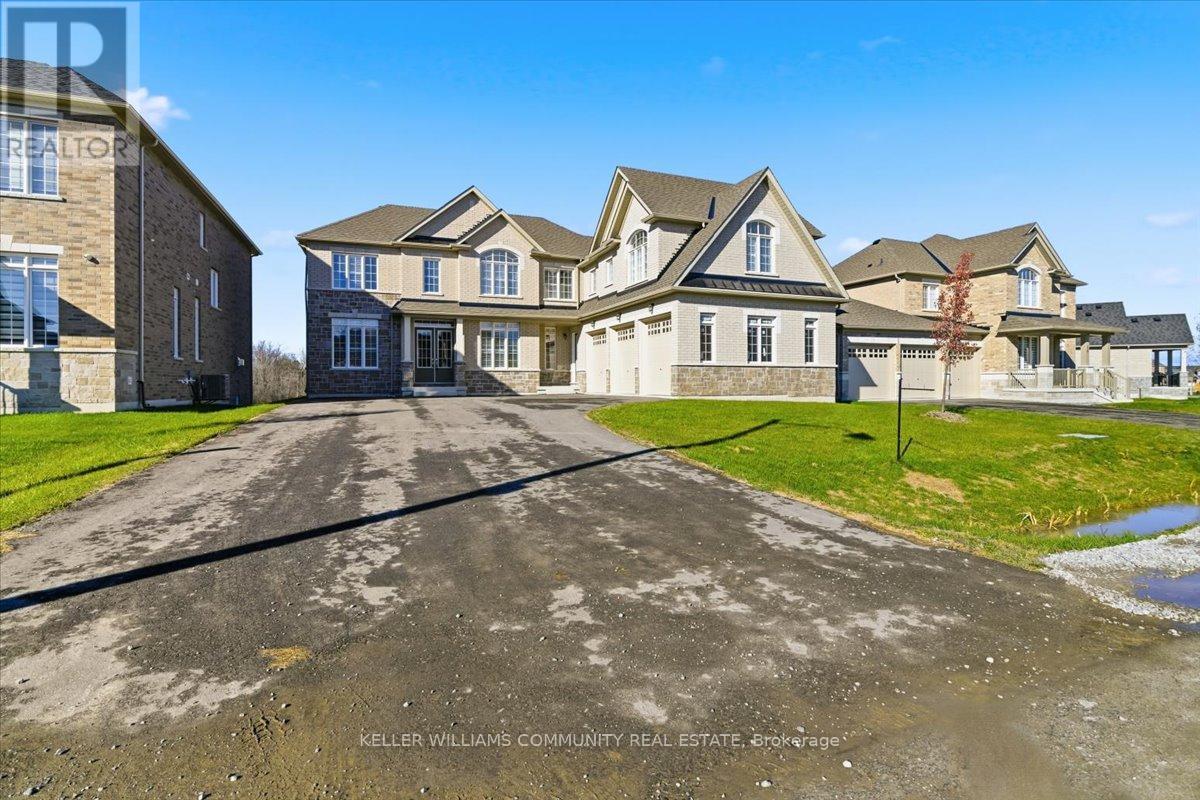
Experience luxury, space, and stunning river views in this brand-new home, ideally located in the sought-after Riverbend Estates within the Stewart Hall community. With four spacious bedrooms, including a luxurious primary suite with an oversized walk-in closet, and a three-car garage, this residence is perfect for extended families or multi-generational living. Enjoy back balcony views overlooking the Otonabee River, scenic trails, and a private boat launch - ideal for relaxing or entertaining. The bright, open-concept main floor features soaring 10-foot ceilings, a gourmet kitchen with granite countertops and stainless-steel appliances, and a sun-drenched family room centered around a striking gas fireplace. Convenient main-floor laundry adds to everyday ease. Located in a family-friendly neighbourhood with excellent schools, this home is just 5 minutes to Hwy 115, 7 minutes to downtown Peterborough, and 20 minutes to Trent University. Whether you're entertaining, relaxing, or raising a family, this home offers space, style, and unmatched views. Don't miss your chance to make this your forever home, schedule a showing today! (id:62499)
Keller Williams Community Real Estate
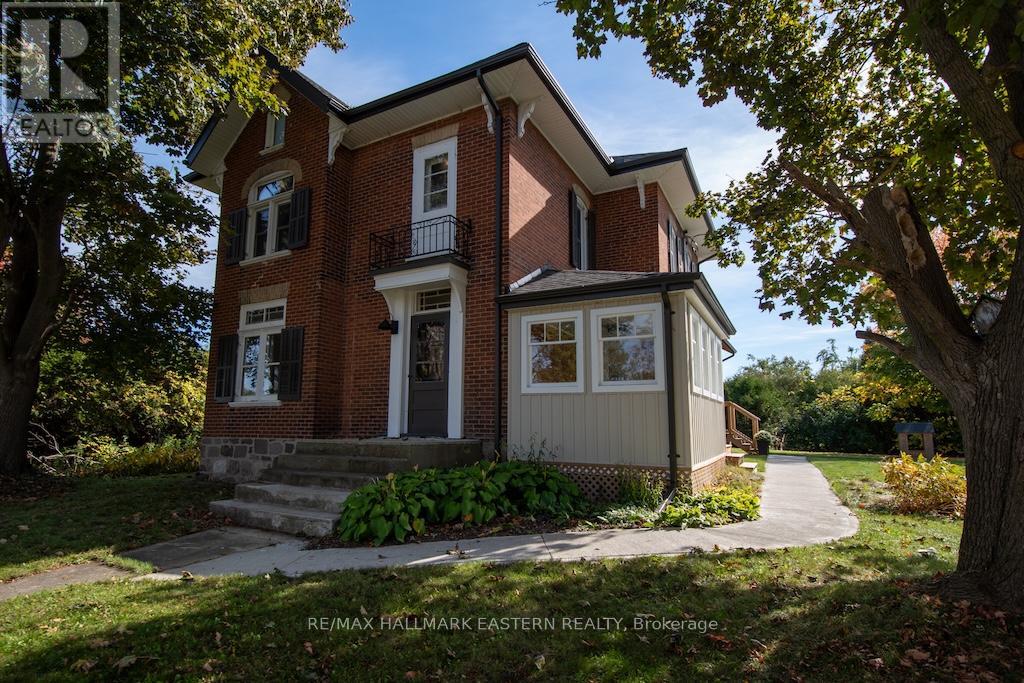
Otonabee-South Monaghan, Ontario
Stunning original 4 bedroom brick farm house from 1890 with beautiful original trim, mouldings and stained glass blended perfectly with modern upgrades featuring newer kitchen with quartz counter tops & stainless steel appliances, hardwood & tile flooring throughout & a 300 sq.ft. rear covered deck. The home features soaring ceilings almost 10 ft high, original sun room with separate entrance & 2 car garage. Located on a picturesque one (1) acre lot just south of Peterborough with easy access to Hwy 115. Recent upgrades include roof, windows, deck, septic system, kitchen & bathroom. (id:62499)
RE/MAX Hallmark Eastern Realty
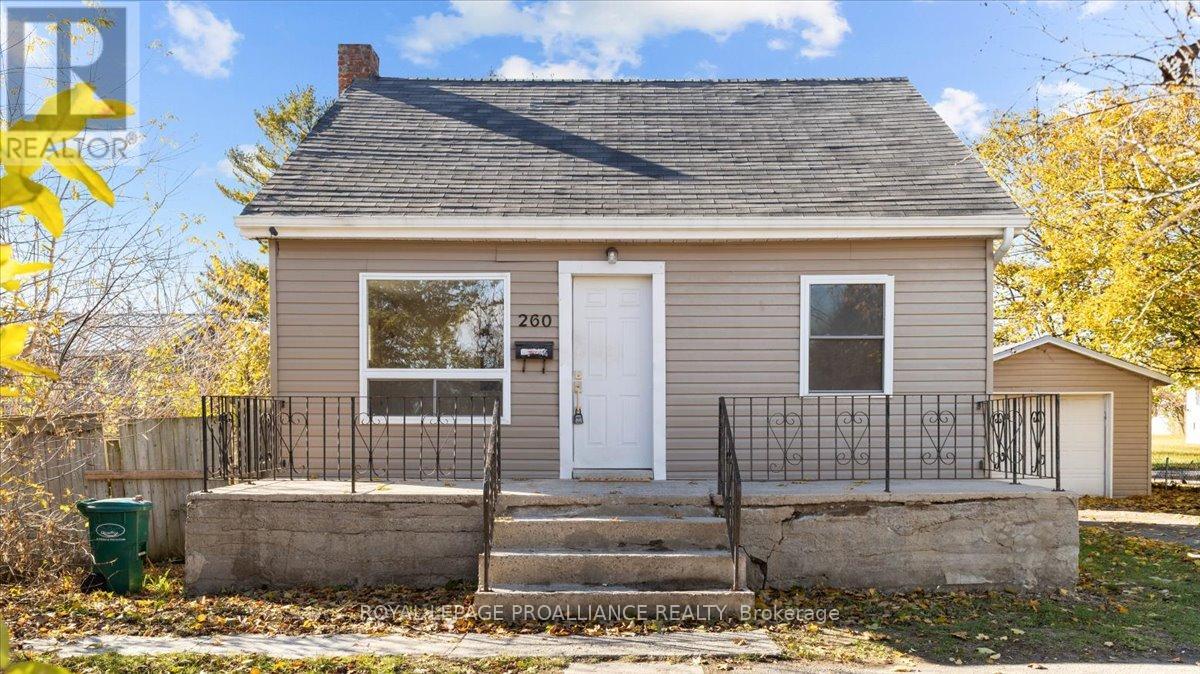
Quinte West, Ontario
Calling all first-time home buyers! Step inside this cozy 2-bedroom, 1-bath detached bungalow in Trenton, freshly updated and move-in ready! Recent upgrades include new flooring, baseboards, doors and fresh paint throughout, giving this home a bright, modern feel. The cozy layout is perfect for easy living, with the unfinished basement providing plenty of additional storage space. Outside, enjoy a fully fenced yard, detached garage and extra driveway parking. Close to schools, parks, and transit, this little gem is perfect for first time home buyers or anyone looking to downsize with ease." (id:62499)
Royal LePage Proalliance Realty

Peterborough, Ontario
This bungalow is truly unlike the rest! Step inside to discover a beautifully renovated kitchen featuring a massive island with breakfast bar, granite countertops, modern light fixtures, pot lights, and an abundance of cabinetry-good luck filling them all! If you can believe it the kitchen still has room for a bistro table, the perfect spot to enjoy a quiet coffee with a good friend.The open-concept design flows effortlessly into a bright dining area and a cozy living room with custom-built bookshelves-ideal for curling up with a good book as we head into Winter. The main floor bathroom has been tastefully updated with a modern vanity and fixtures. Both upstairs bedrooms feature huge windows and hardwood flooring.Downstairs, the finished lower level provides even more living space, highlighted by an additional bedroom, a 3-piece bathroom, a huge rec room, laundry room, cold cellar, and ample storage. With a separate entrance, there's great potential for an in-law suite in the future.As you head outside, you'll find that this property is designed to be enjoyed all year long. The detached garage not only offers a workshop area for winter projects and parking during the colder months-it also transforms into the ultimate summer hangout. Its large barn-style door opens to a covered porch area, perfect for next summer's poolside bar or change room, overlooking the 32 ft x 15 ft inground pool with a stamped concrete surround.Nestled on a quiet, tree-lined street within walking distance to schools, parks, and local amenities, this home is easy to fall in love with-comfortable through every season and ready for you to make it your own. Extras: Pool professionally opened and closed. Furnace (2025) Hot Water Tank (2025) (id:62499)
Coldwell Banker Electric Realty
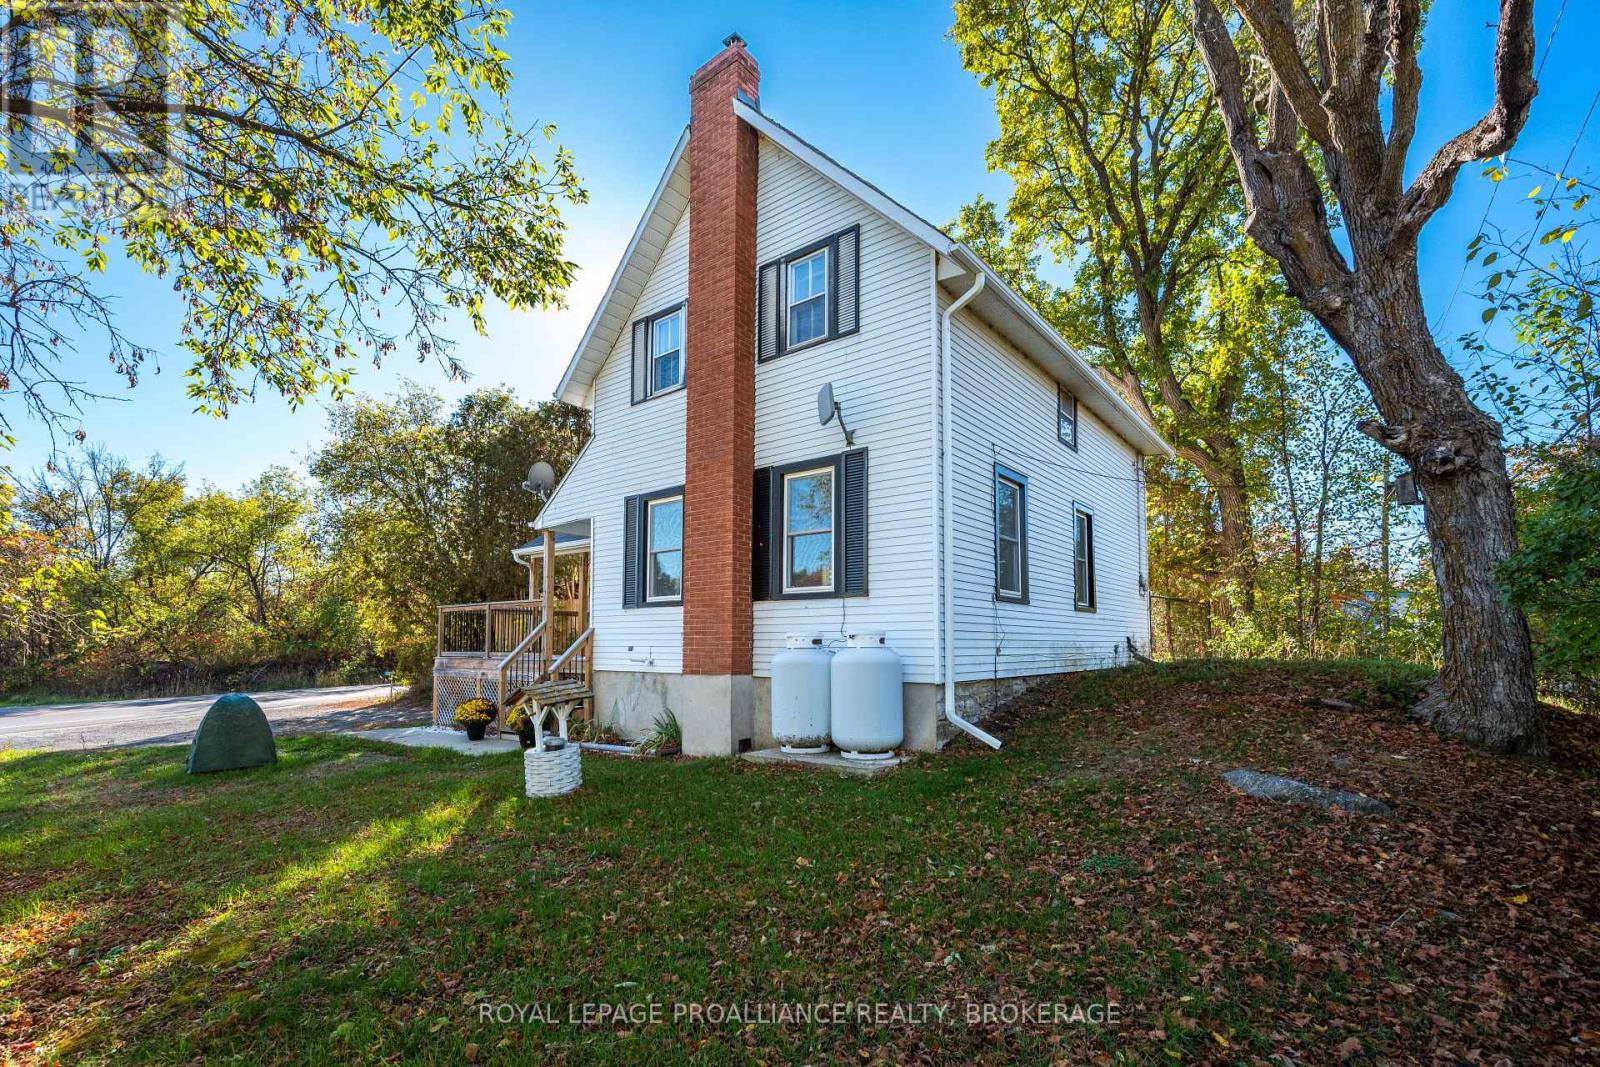
Frontenac, Ontario
Welcome to 4376 Bellrock Road, a charming, updated, century home abutting the beautiful K&P Trail, just moments to the village of Verona and a 20 minute drive to the 401. This 1,500 square foot, two-storey, detached home would be a great option for first time home buyers or folks just looking for a peaceful country retreat. As soon as you walk up to the newer front porch (2021) you can't help but notice the modern updates and move-in ready comfort that this home has to offer. Stepping into the front foyer, you're graced with high ceilings, ample natural light from the newer windows (2021-2023) and an easy, traditional floor plan featuring a large kitchen with breakfast bar, dining room for those large holiday gatherings and living room with wood burning fireplace; the perfect place to watch the game and spend time with your family and friends. For your convenience, a newer 2-piece bathroom has recently been installed on the main level (2023). As well as a newer furnace (2020), hot water tank (2024) and water treatment system (2024). Heading upstairs, 4 well-appointed bedrooms, large hallway space and 1 updated 4-piece bathroom work seamlessly for a young family. The large backyard is fully fenced and currently home to an above ground swimming pool, shed and lots of space for both work and play. Don't let this true beauty pass you by! 4376 Bellrock is a clean, well-loved home, now ready for its next homeowners, book your showing today. (id:62499)
Royal LePage Proalliance Realty
Kingston, Ontario
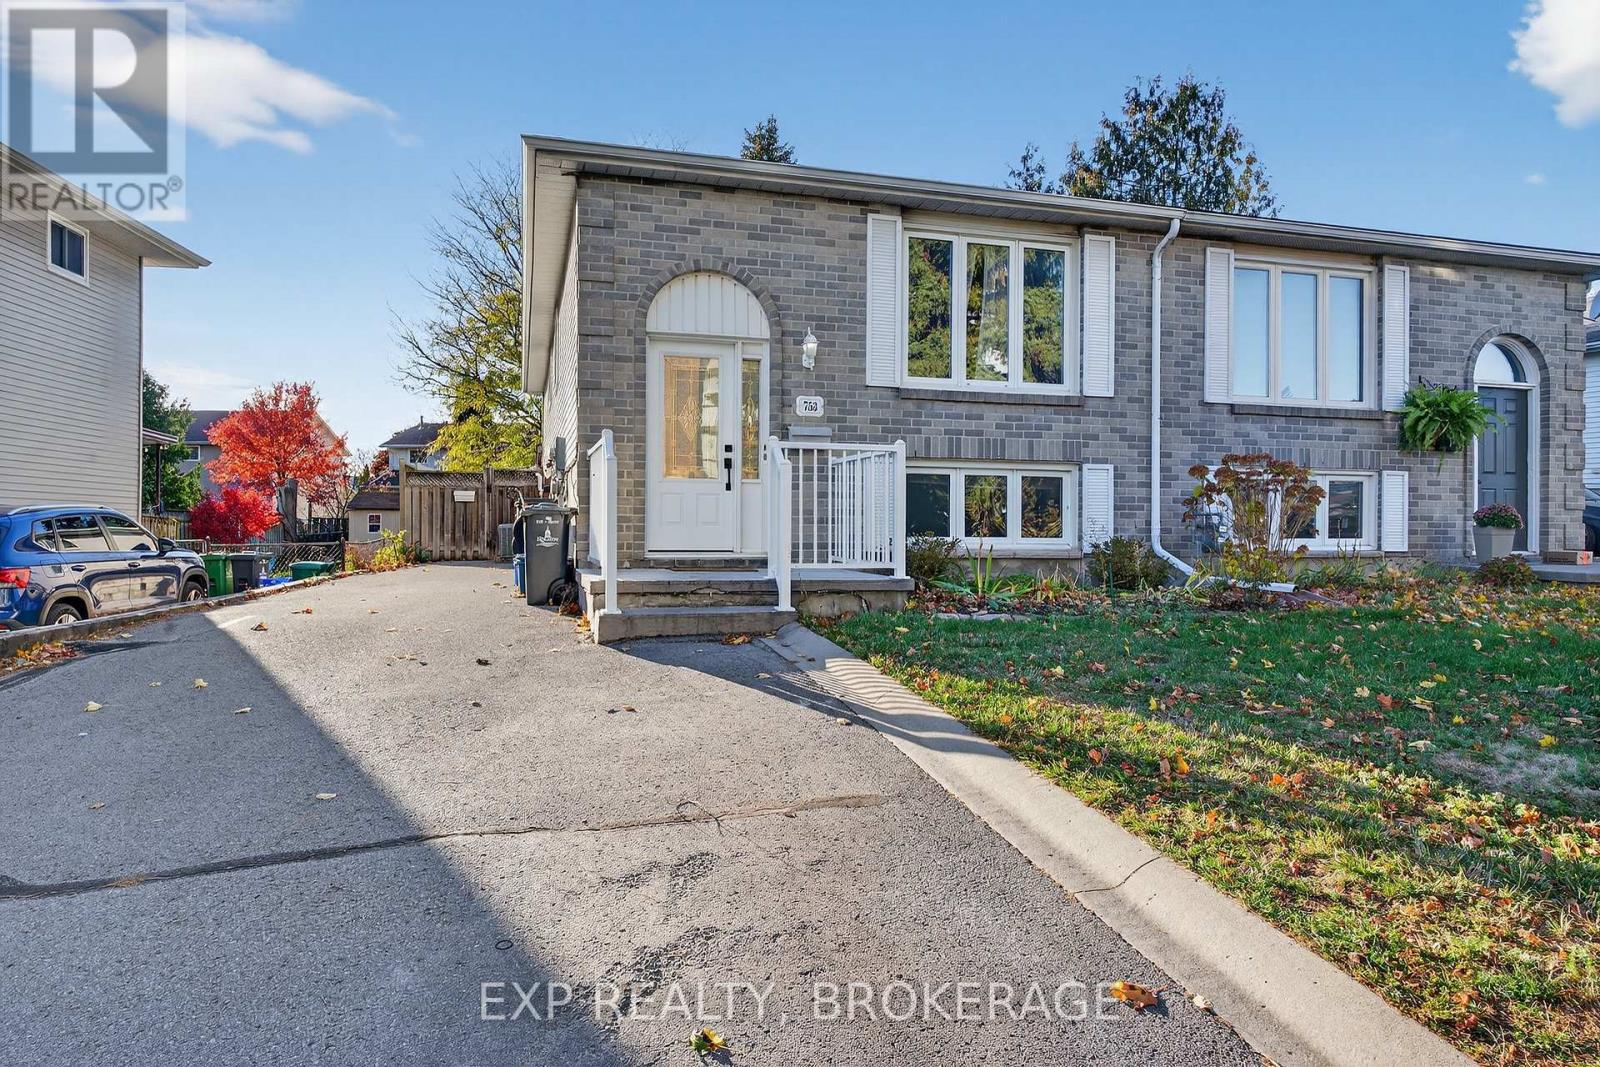
Investment opportunity or ideal owner-occupied home! Welcome to 753 Ridley Drive, a well-maintained semi-detached bungalow offering versatility and value. The property features an upper unit, presently tenanted, and a reliable long-term tenant in place on the lower level. Thoughtfully updated throughout, this home includes separate front and rear entrances and a shared laundry area for added convenience. Recent major upgrades provide peace of mind, including the roof, windows, furnace, air conditioning, and air handler. Situated just steps from Cataraqui Town Centre, public transit, schools, and all essential amenities, this is a fantastic opportunity for investors or those looking to offset their mortgage with rental income. Don't miss out, schedule your private viewing today! (id:62499)
Exp Realty
Kingston, Ontario
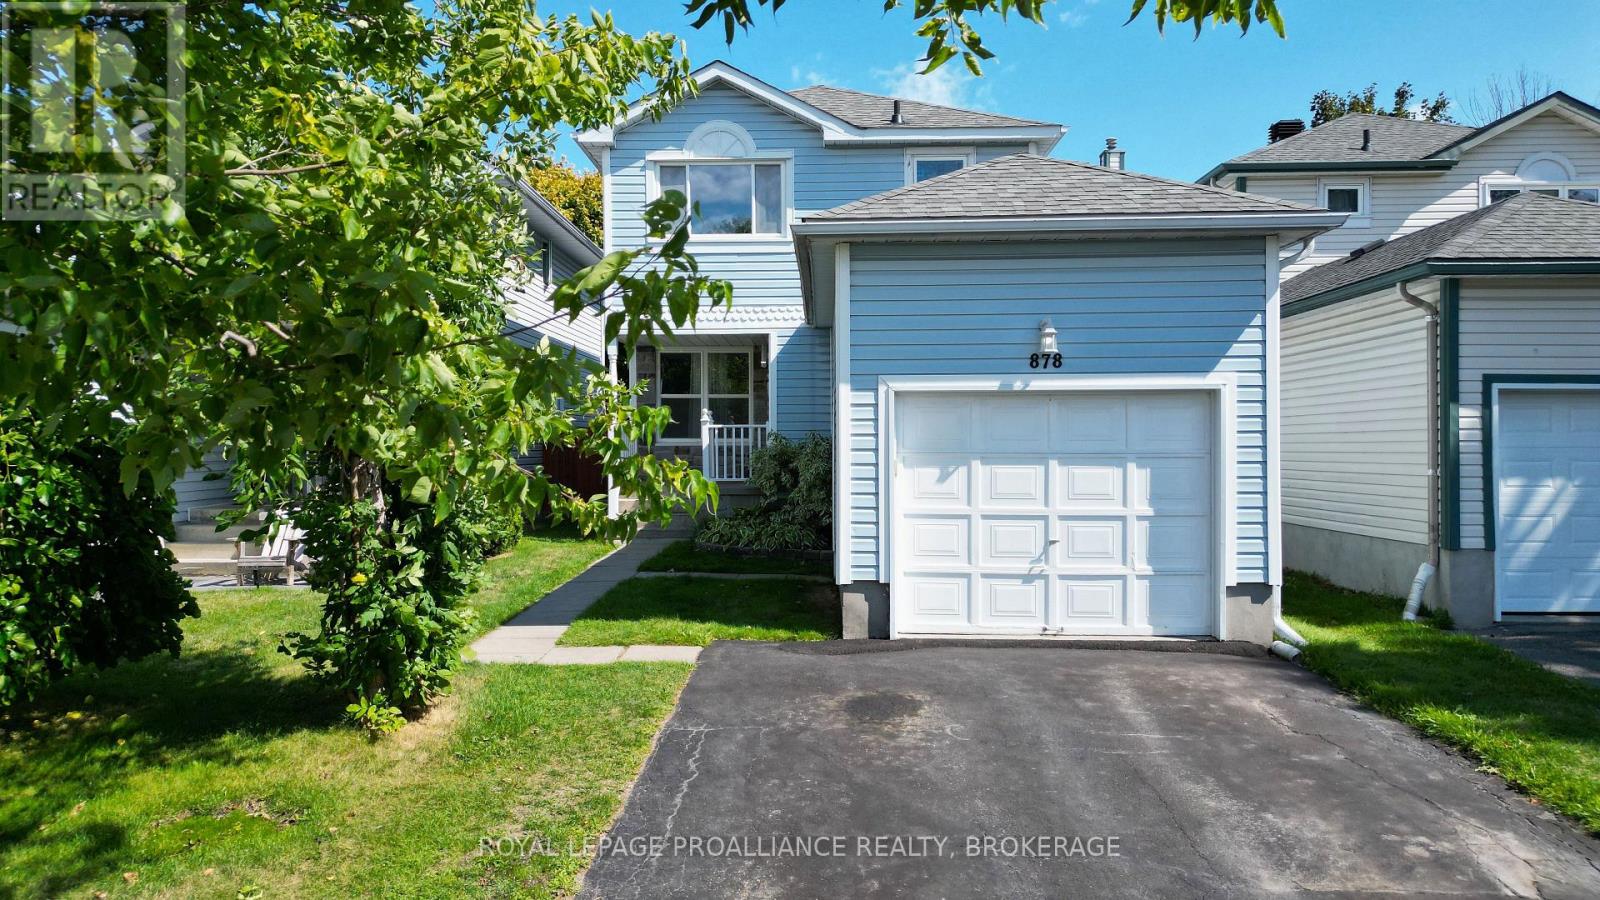
Located on a quiet cul-de-sac in Kingston's desirable west end, this well-maintained 3-bedroom home offers a wonderful opportunity for families. The peaceful setting provide added comfort when children are playing outside, and you're just a 4-minute walk to the local Catholic school. Shoppers Drug Mart, Farm Boy, Costco, and scenic parks and trails are all within walking distance, making daily errands and outdoor enjoyment a breeze. The home is carpet-free throughout, with the exception of the cozy basement recreation room. Upstairs features three generous bedrooms and a 4-piece bathroom, with the primary bedroom offering a walk-in closet. The main floor includes a bright kitchen, welcoming living room, and separate dining area - perfect for gatherings. The finished basement adds excellent additional living space, complete with a warm and inviting 3-piece bathroom featuring heated floors. Step outside to a private backyard with a covered hot tub and a deck ideal for entertaining. Major updates include a new roof installed in December 2024, giving added peace of mind to the next owner. (id:62499)
Royal LePage Proalliance Realty
Kawartha Lakes, Ontario
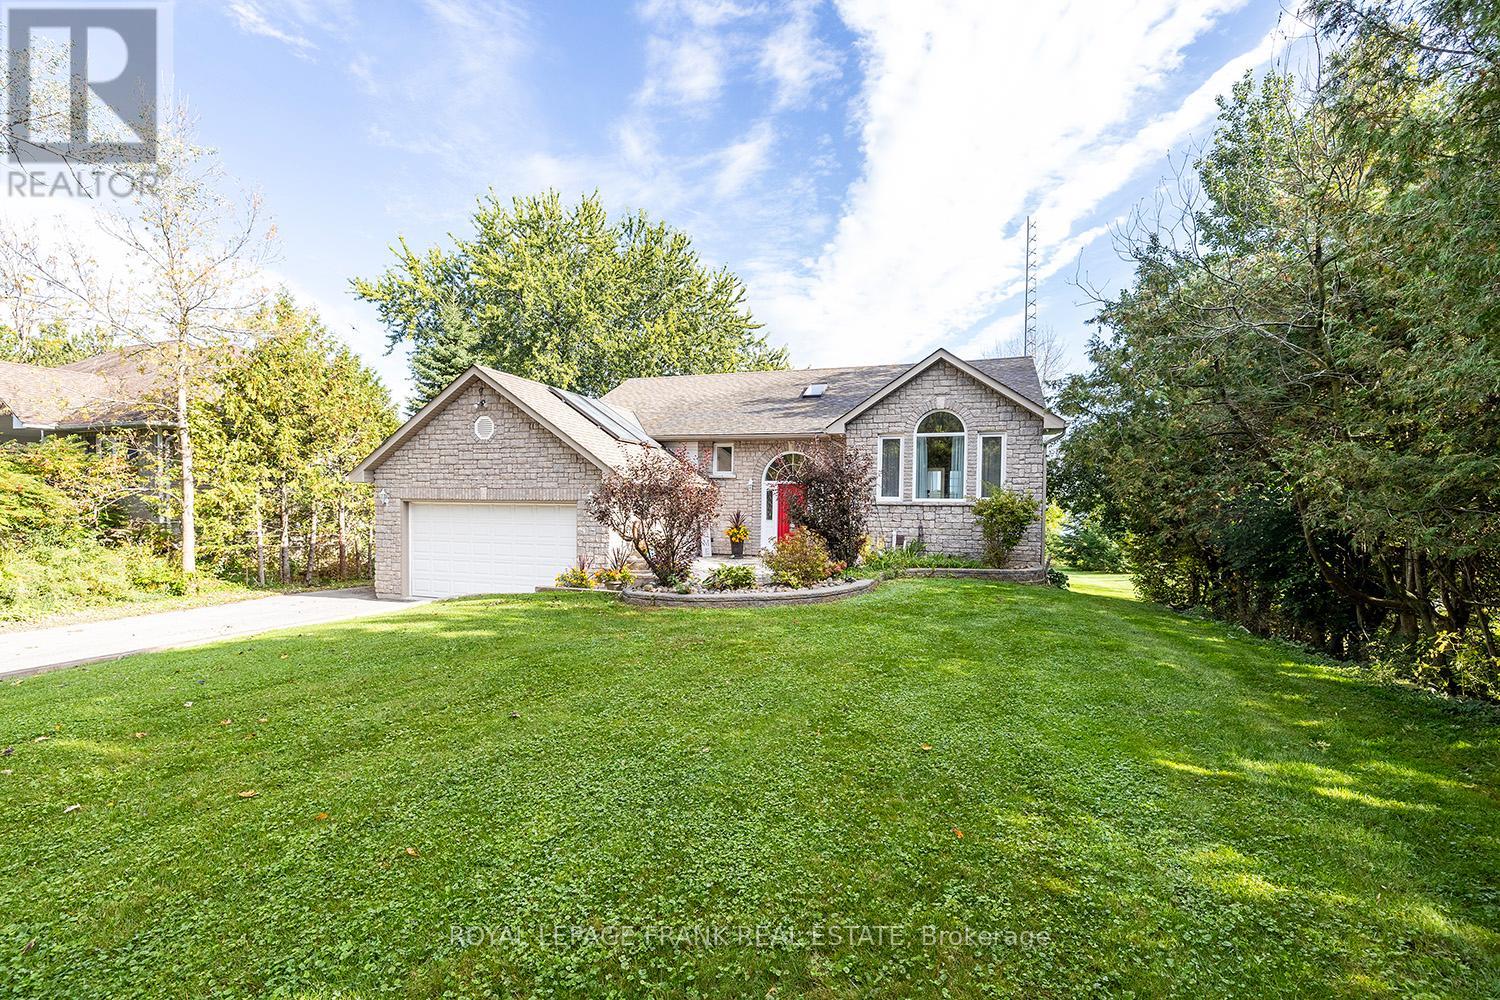
Tired of the Hectic City Life? Not only do you get a beautiful home but a new lifestyle without the noise! Relax and enjoy this Breathtaking Stone & Brick Waterfront Bungalow. Imagine waking up every day to the beauty of Lake Scugog this stunning Bungalow with finished Walk-out Basement offers the perfect blend of luxury & convenience. From the moment you arrive, you'll be captivated by the peaceful surroundings and spectacular water views. The Kids or Grandbabies will love watching Loons, Ducks & Swans! The Home's Open-Concept layout is designed for Modern Living & Entertaining. The Living/Dining Room, & Kitchen flow seamlessly together, featuring Granite Countertops & a Breakfast Bar plus a 4-season Sunroom & Deck for lake breezes. The main level features 3 Spacious Bedrooms, including a Lake-Facing Primary Bedroom, Ensuite & walk-in Closet plus, a main floor Laundry Room. Lots of room for the Entire Family or possible potential for the In-Laws with Direct Garage access into the finished Lower Level: a Recreation Room w/ Fireplace, Wet Bar, a 3 pc Bathroom, additional Bedroom, space for a Gym or Office & a Walk-Out to the covered Patio. At the waters edge, a Rustic Gazebo, & Firepit for unforgettable evenings under the stars plus a Bunkie & Workshop. Boat, Fish, or Paddleboard. The best Sandbar Swimming Spot is just a quick boat ride away add to the incredible Lifestyle this Home offers! Friendly Waterfront Community with amendities close by. Short drive to Port Perry or Lindsay & less than an hour from the GTA, Peterborough, Markham & Thornhill**this is your perfect escape w/ everything within reach. DON'T let this rare opportunity slip away. Make Lakefront Living your reality before someone else does! (id:62499)
Royal LePage Frank Real Estate
Prince Edward County, Ontario
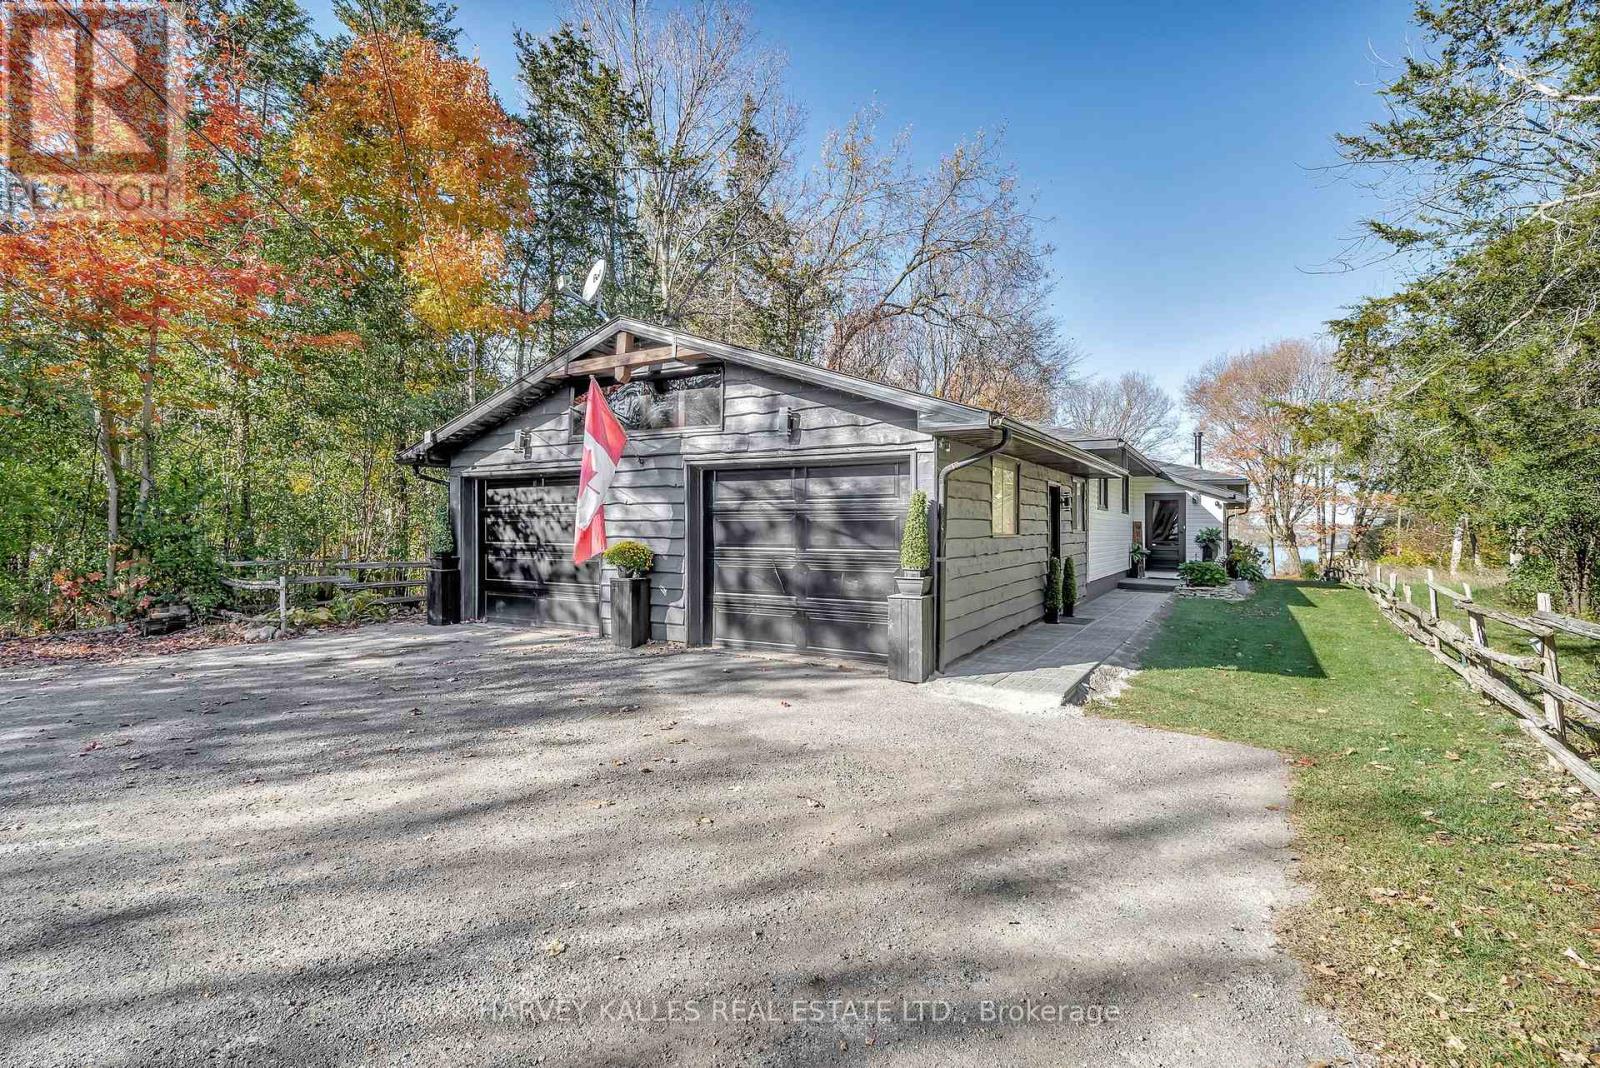
Welcome to your perfect Prince Edward County retreat - a beautiful waterfront bungalow offering both comfort and character just five minutes from downtown Picton. Set on a peaceful stretch of shoreline, this property captures stunning water views right from the home and offers everything you need for relaxed County living. Inside, you'll find 3 bedrooms and 2 bathrooms, including a spacious primary suite with a luxurious 5-piece ensuite. The newer addition at the back of the home features a bright, open living room with large windows that frame the waterfront and a walkout to the back deck, ideal for morning coffee or sunset gatherings. The home exudes warm country charm, enhanced by numerous recent updates that make it move-in ready. The fully finished basement adds great versatility with a family room, laundry area, and plenty of storage. An attached 2-car garage and three attractive storage sheds provide excellent space for vehicles, tools, or hobbies. Down by the water, discover a rare bonus - a boathouse with marine rails for easy boat access, plus a self-contained upper suite complete with a bathroom, open-concept kitchenette, sleeping area, and private balcony overlooking the bay - perfect for guests or as a potential income opportunity. With its long dock, serene setting, and proximity to all the delights of Prince Edward County - from wineries and restaurants to beaches and shops - this property truly offers the best of County living. Come see for yourself and fall in love with this special waterfront haven. (id:62499)
Harvey Kalles Real Estate Ltd.
Belleville, Ontario
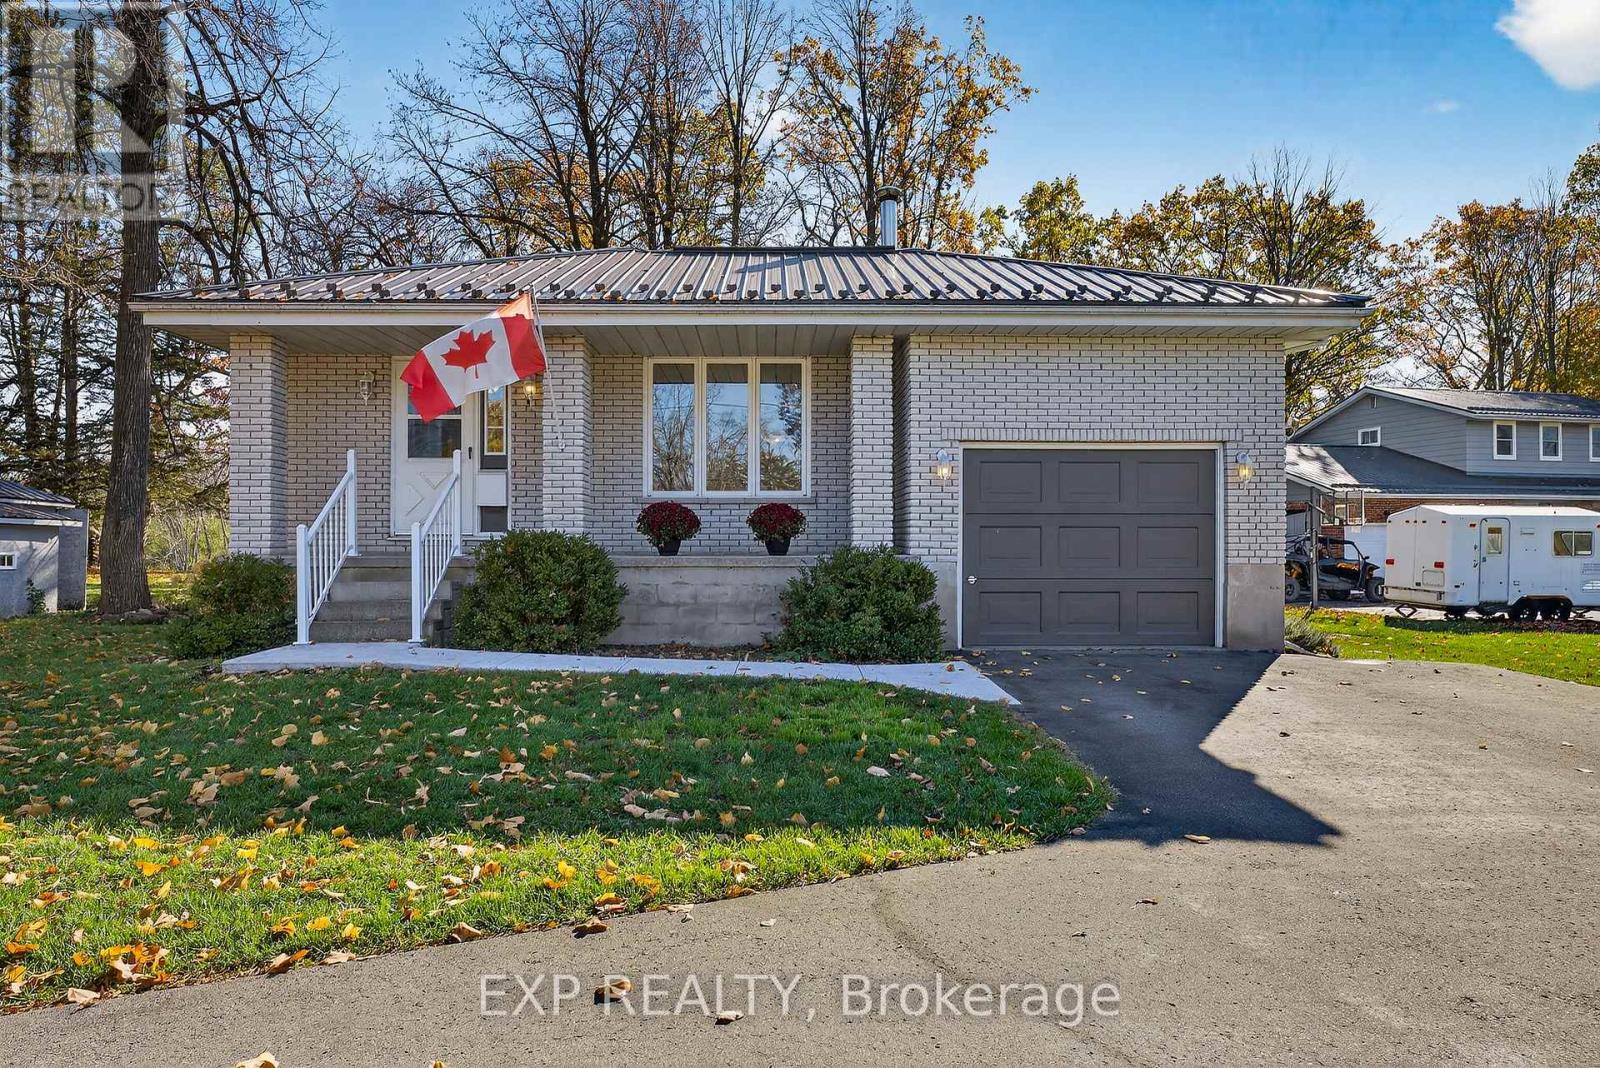
Welcome to your peaceful retreat on the Moira River - a beautiful back split with brick exterior that combines character, comfort, and convenience. This property offers the perfect rural tranquility without compromising city features. It is set among mature trees, a circular drive, and at the end of a cul-de-sac. This home exudes timeless appeal. From the moment you arrive, you'll feel the sense of calm that comes with living beside the water - where every day feels like a getaway. Step inside and be greeted by a spacious layout designed for both relaxation and entertaining. The eat-in kitchen provides a warm and welcoming space for family meals, while the gas fireplace and woodstove create a cozy atmosphere throughout the seasons. With its blend of natural textures and charming details, this home radiates character and comfort.The three bedrooms offer restful spaces for family or guests, complemented by two well-appointed bathrooms for added convenience. The three-season sunroom is a standout feature - the perfect spot to enjoy morning coffee, unwind with a book, or simply take in the serene views of the Moira River. The waterfront setting invites you to experience the best of outdoor living - whether it's launching a kayak, fishing from shore, or relaxing by the water's edge.The billiards table is included, making this home ideal for entertaining family and friends - both indoors and out.With its combination of charm, and unbeatable location, this home offers the best of both worlds: peaceful waterfront living just minutes from Belleville's amenities. (id:62499)
Exp Realty
Peterborough, Ontario
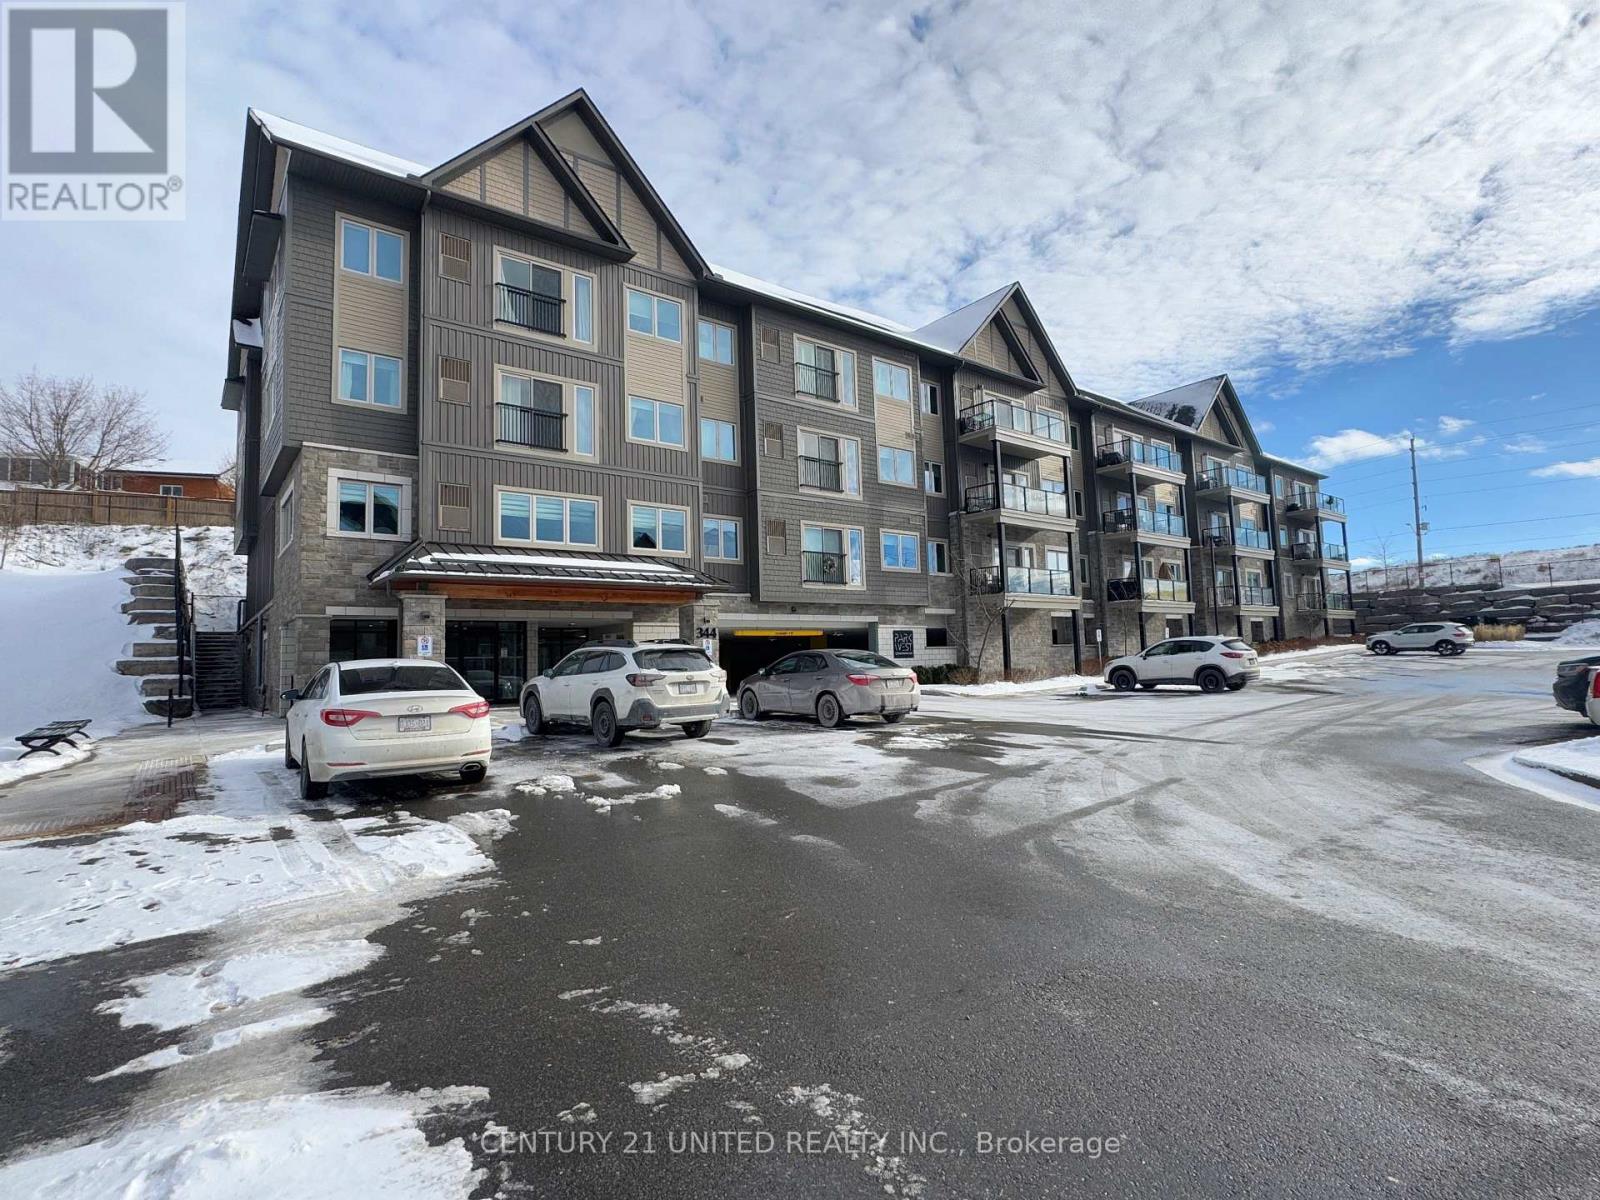
Modern Elegance Meets Everyday Comfort! Welcome to this beautifully maintained 2-bedroom, 2-bath condo in the sought-after Parkwest Condominiums - a five-year-new building nestled in Peterborough's desirable Jackson Creek Meadows subdivision. Situated on the 2nd floor, this bright and airy unit backs onto a serene green space offering both privacy and a touch of nature right outside your wall of windows. Thoughtfully designed open layout with hardwood and tile flooring, brand new carpet in the bedrooms, and fresh paint throughout. The modern kitchen flows seamlessly into the dining and living space enhanced by high ceilings and abundant natural light. The primary suite features a private ensuite while the second bedroom and full bath provide ideal flexibility for guests or a home office. Enjoy the convenience of in-suite laundry, natural gas forced air & A/C, exclusive underground parking, and low condo fees that include water/sewer ($367.52/month). This well-managed building offers visitor parking and an elevator for easy access. Maintenance Free Living! Perfectly located steps from the plaza and your morning stop at Tim Hortons with quick access to Hwy 115 for commuters. A wonderful, affordable opportunity to experience modern condo living in Peterborough's northwest end (id:62499)
Century 21 United Realty Inc.
Peterborough, Ontario
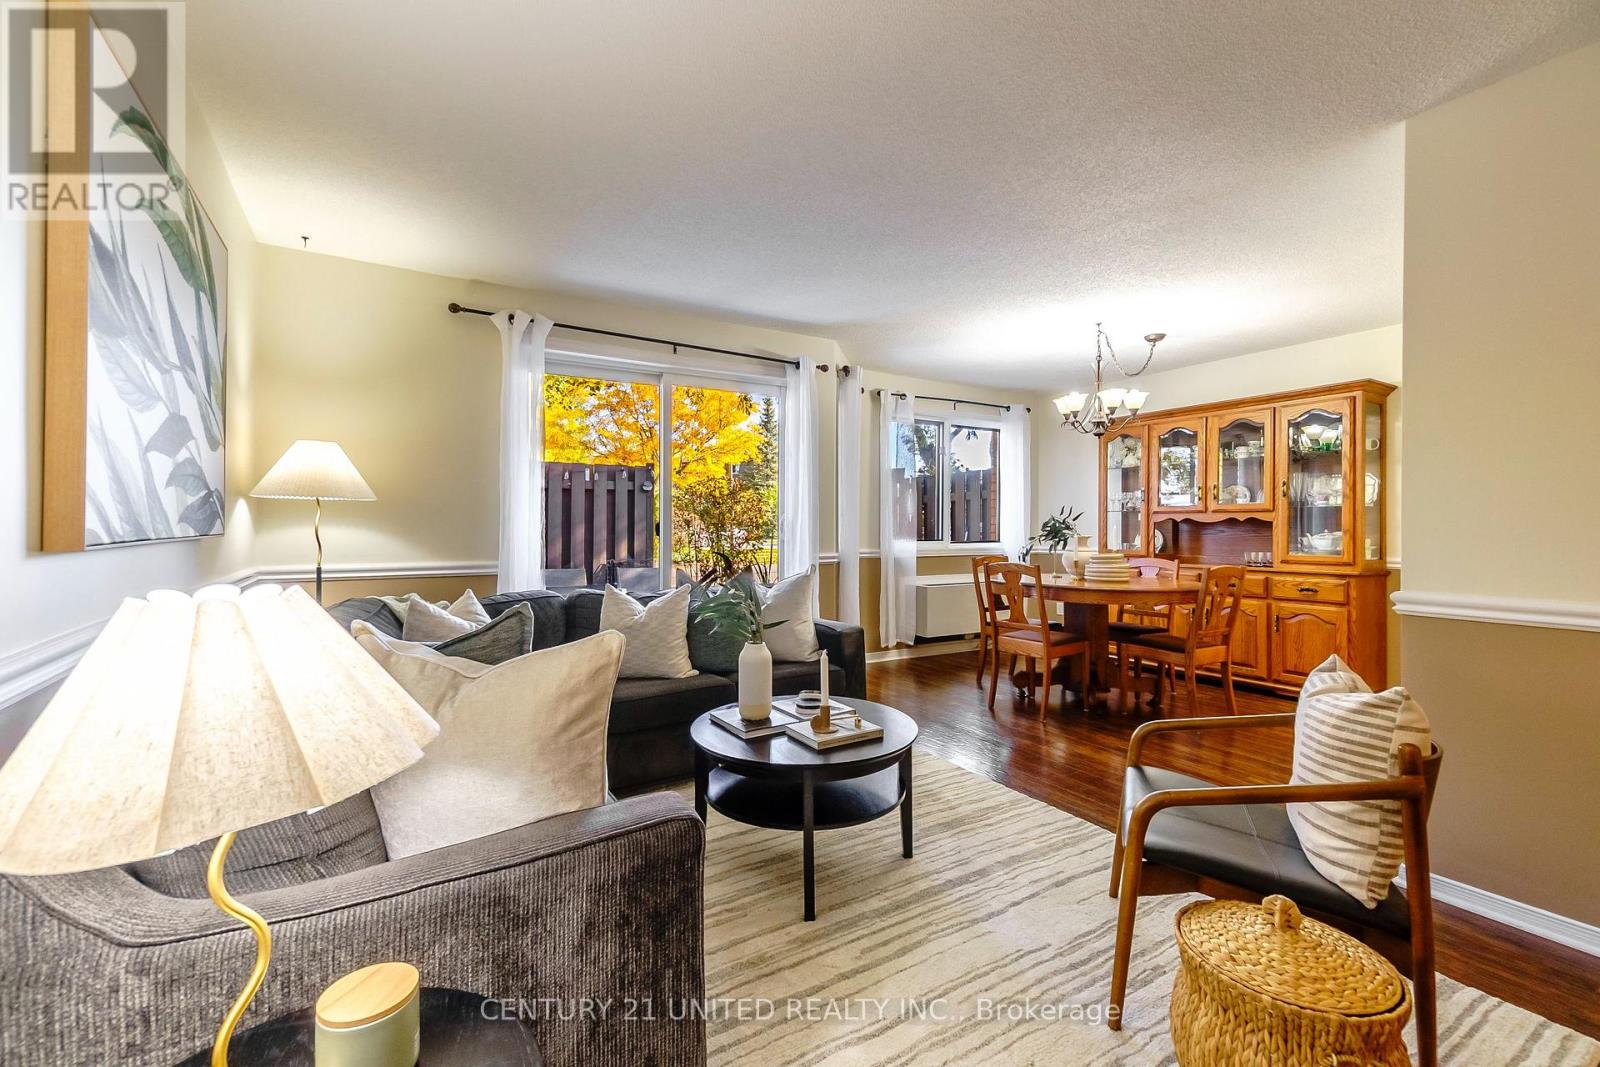
This gorgeous 3-bedroom, 3-bath, two-storey condo offers all the conveniences of home - without the maintenance. Nestled in the mature and quiet University Heights neighbourhood, you'll enjoy over 1,300 sq ft and easy access to trails, shopping, and all amenities. The bright and open-concept main floor features a welcoming living and dining area, a modern kitchen, and a walkout to your own private patio - perfect for morning coffee or a relaxing evening barbeque. A convenient 2-piece powder room and main floor laundry complete this level. Upstairs, you'll find three bright and spacious bedrooms, including a large primary suite with its own ensuite and walk-in closet. An additional 4-piece bath serves the other two bedrooms. Includes two parking spaces and a storage locker. A perfect choice for those seeking low-maintenance living in a peaceful, well-connected community. (id:62499)
Century 21 United Realty Inc.




