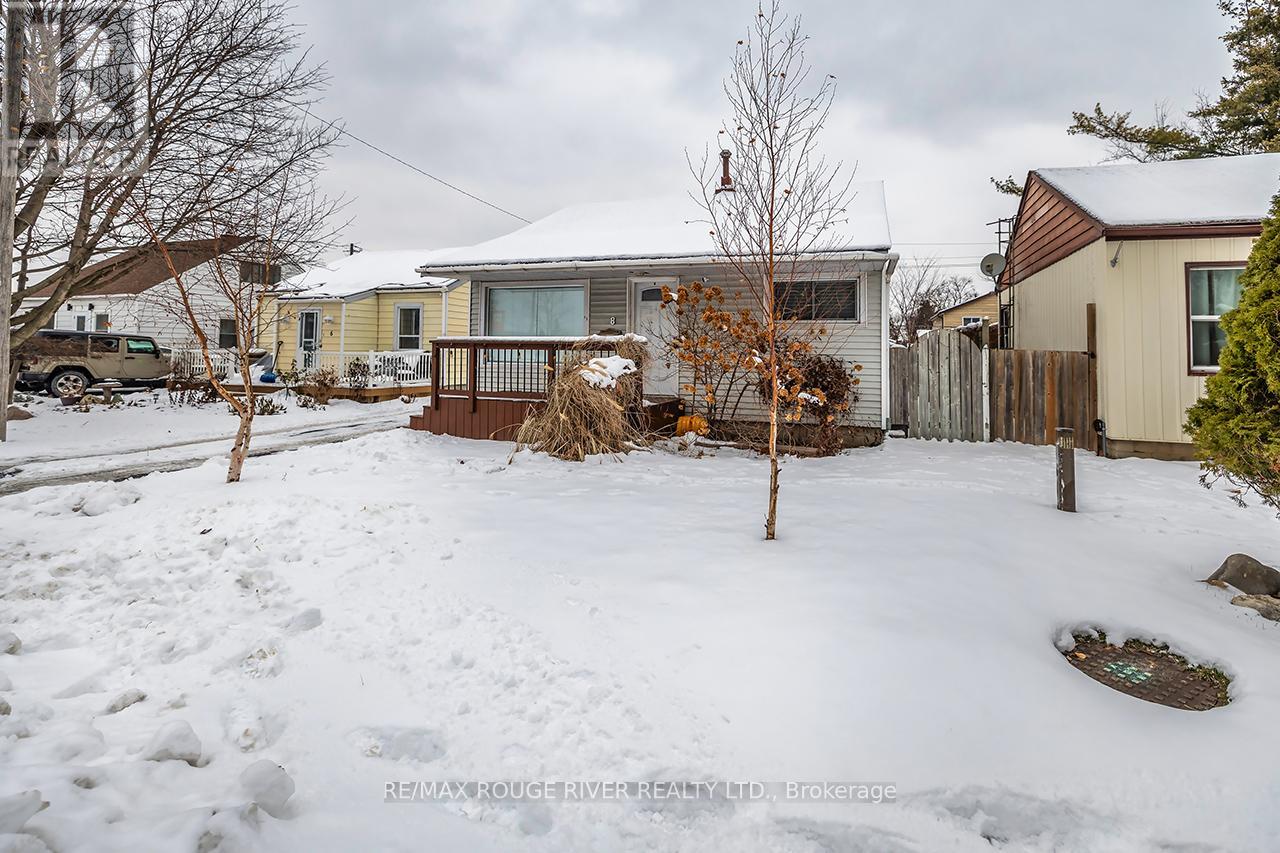
Ajax, Ontario
2-Bedroom Bungalow. Buyers looking for a 2 bed detached carpet free cozy cute bungalow in Ajax to call home. Features a move in ready layout with some updated interiors since ownership. A rec room for extra living space & 2 full bathrooms. The detached garage adds valuable storage and workshop flexibility. Outside, the backyard offers room for gardening & entertaining. Located minutes from Hwy 401, grocery stores, dining, and major shopping, the neighbourhood delivers convenience and a friendly community feel. (id:62499)
RE/MAX Rouge River Realty Ltd.
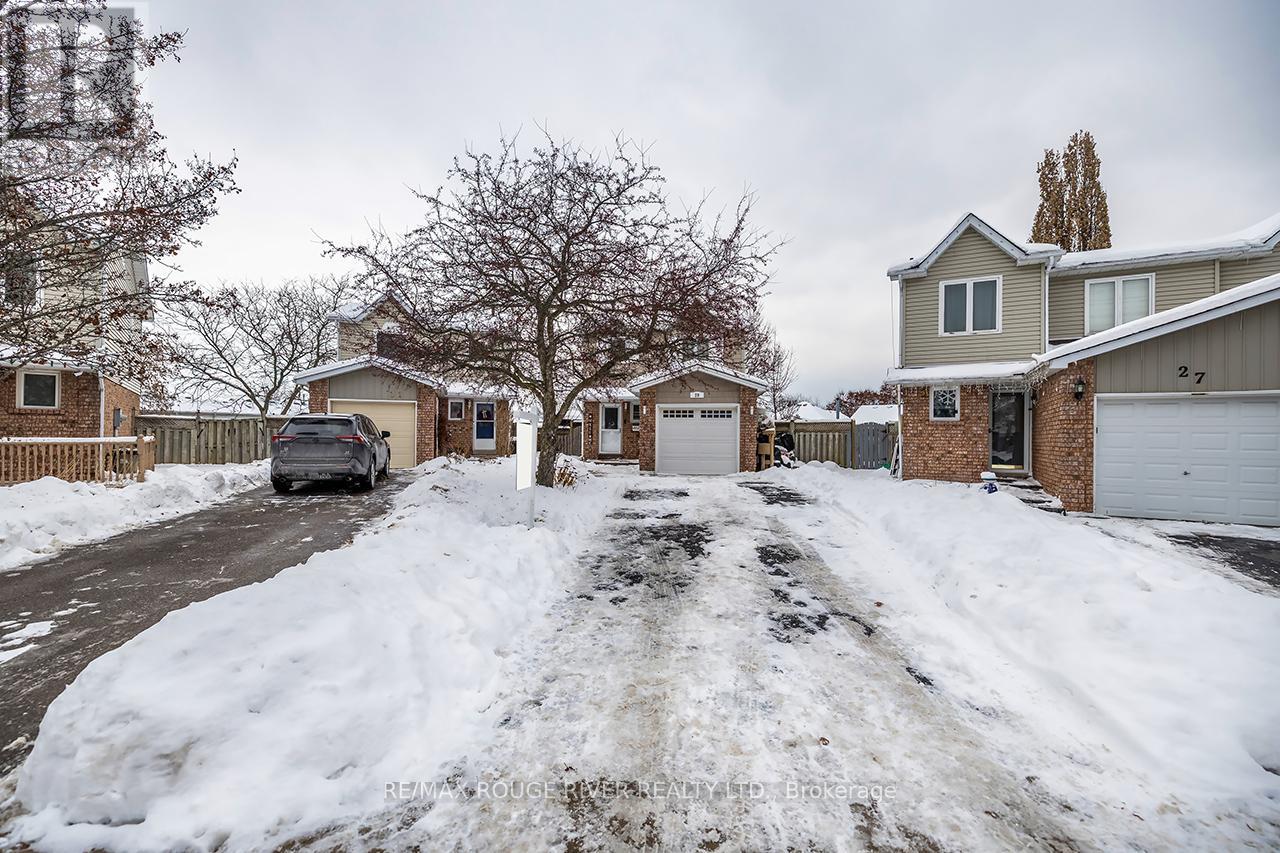
Clarington, Ontario
This 3 bed home in Bowmanville gives buyers what they often search for most: a spacious private yard with room to unwind, garden, and entertain. The backyard includes a pool, gazebo, vegetable garden area, deck, all set on a street known for its social, close knit, neighbourly feel. Inside, the open concept kitchen features an island and extra storage, and the seller refreshed much of the home with some paint & flooring. Character touches include a barnboard accent wall and barn style closet doors in the bedroom. The garage also includes a heated workshop room for year round projects. Nearby public and Catholic schools add convenience. A finished basement offers a rec room and additional 2 peice washroom plus finished laundry space area. ** This is a linked property.** (id:62499)
RE/MAX Rouge River Realty Ltd.
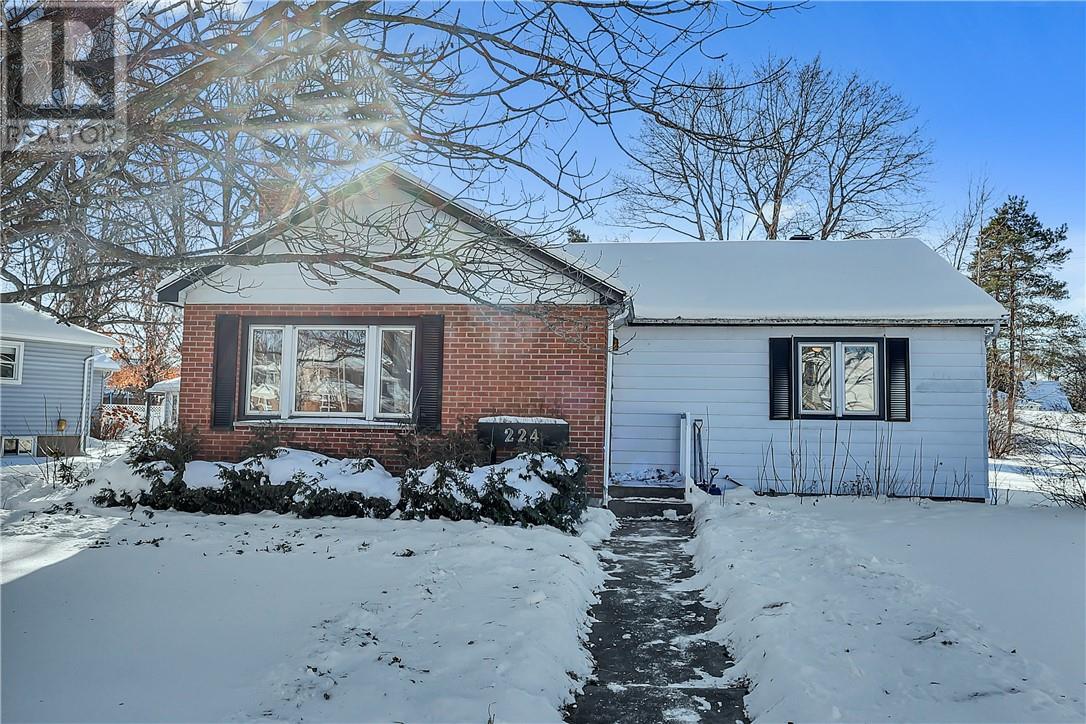
Espanola, Ontario
224 Spanish River Drive offers an amazing opportunity in an incredible location within Espanola. Set on a large 94' x 140' lot, this property features excellent curb appeal, a paved driveway, and a detached garage, all within walking distance to the golf course. Inside, the home is filled with potential, offering a spacious family room with plenty of natural light, a cozy eat-in kitchen, and three generously sized bedrooms on the main level. The basement provides even more flexibility, featuring a large family room, second kitchen, and fourth bedroom, ready for your personal touch. Whether you’re looking to renovate, upgrade, or add long-term value, this home presents a solid foundation in a highly desirable setting. (id:62499)
Revel Realty Inc.
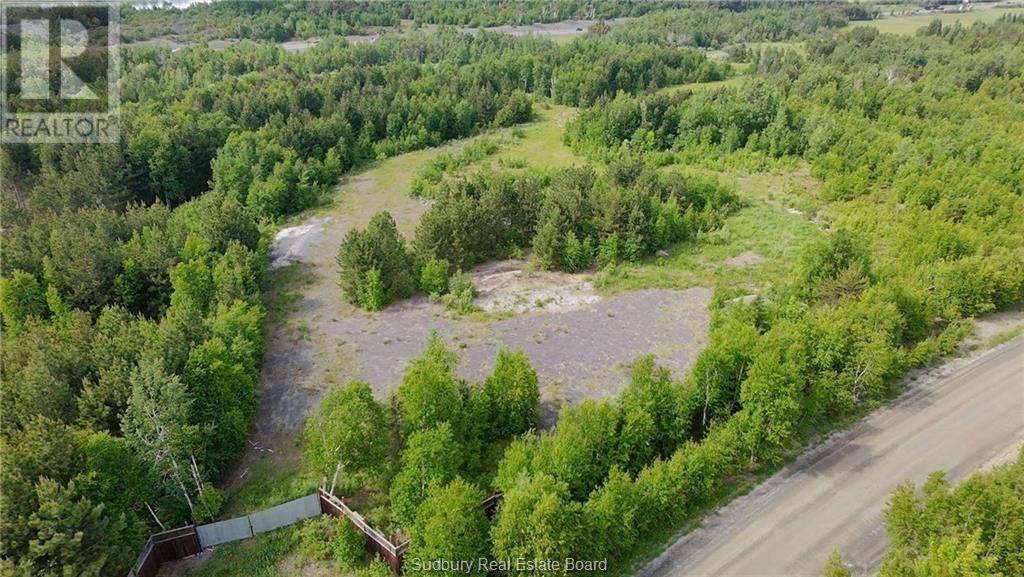
Greater Sudbury, Ontario
Prime lot in Sudbury's South End. Ready to build. Discover the perfect blend of privacy and convenience with this exceptional parcel of land located in the south after south end of Sudbury. Partially cleared and ready for your dream home, this expansive property features a drilled well already in place. Saving you time and money. Enjoy the peace and quiet of a tranquil setting just minutes from all major amenities. Ideally situated near the highway for quick access and only a short drive to shopping centers, top-rated schools and golf course. Whether you're looking to build a family home or invest in future development, this lot offers incredible potential. (id:62499)
Century 21 Integrity
RE/MAX Crown Realty (1989) Inc.
Niagara Falls, Ontario
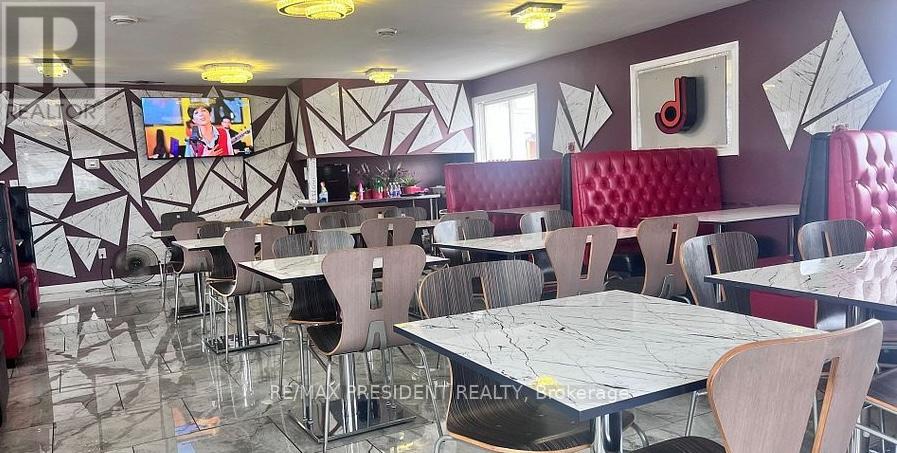
Turn-key business opportunity to own a well-established Indian restaurant offering both dine-in and take-out services, with seating for 29 guests, located in a prime Niagara Falls tourist destination. Ideally situated on Ferry Street, just a short walk to Niagara Falls, Clifton Hill, casinos, and surrounding hotels, the restaurant benefits from exceptional visibility and consistent tourist traffic. The operation serves vegetarian and non-vegetarian cuisine and also offers pizza, appealing to a broad customer base. The property features strong street presence with prominent frontage, dual access from Ferry Street and Clarke Avenue, and a highly visible 8' x 10' LED sign. This unique two-in-one operation combines a successful dine-in restaurant with a high-performing take-out business and is supported by excellent Google reviews and a solid customer base. Rent is $8,500 per month, and annual sales are approximately $400,000 as per the seller. Sales details are available, a 5-year lease term is assignable, and showings are by appointment. (id:62499)
RE/MAX President Realty
Brant, Ontario
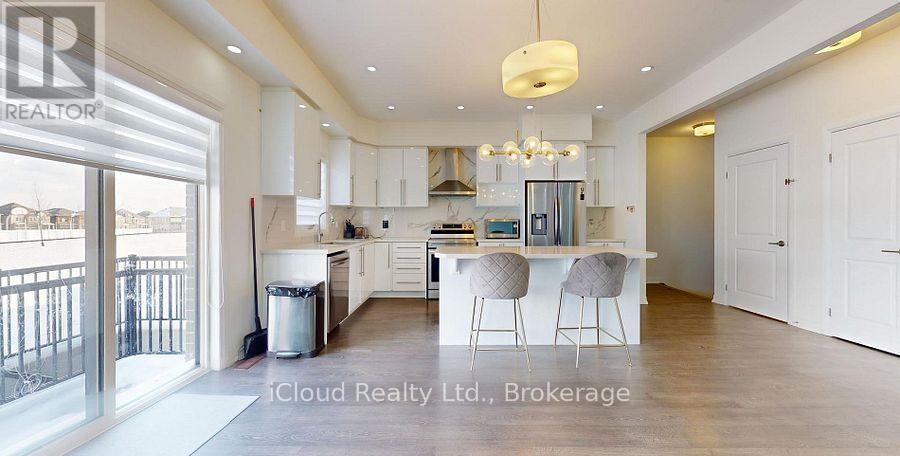
Exquisitely designed 2646 Sq Ft home with a sensible layout and quality upgrades. This spacious and bright home backs on to a park in a vibrant neighborhood. Tenants will enjoy a large kitchen boasting an island, double sink, pantry and loads of cupboard space. The kitchen overlooks the backyard and has access to a large garage. All four bedrooms are spacious. The primary suite boasts a large walk-through closet to the ensuite. There is also a second spacious ensuite. The final two bedrooms both have direct access to the third bathroom on the second floor. Laundry is also conveniently located on the second floor. Tenant will have two parking spaces: 1 inside of the garage and the other in tandem on the driveway. Upper tenants will be pay 70% of all utilities generated in the home. (id:62499)
Icloud Realty Ltd.
Shelburne, Ontario
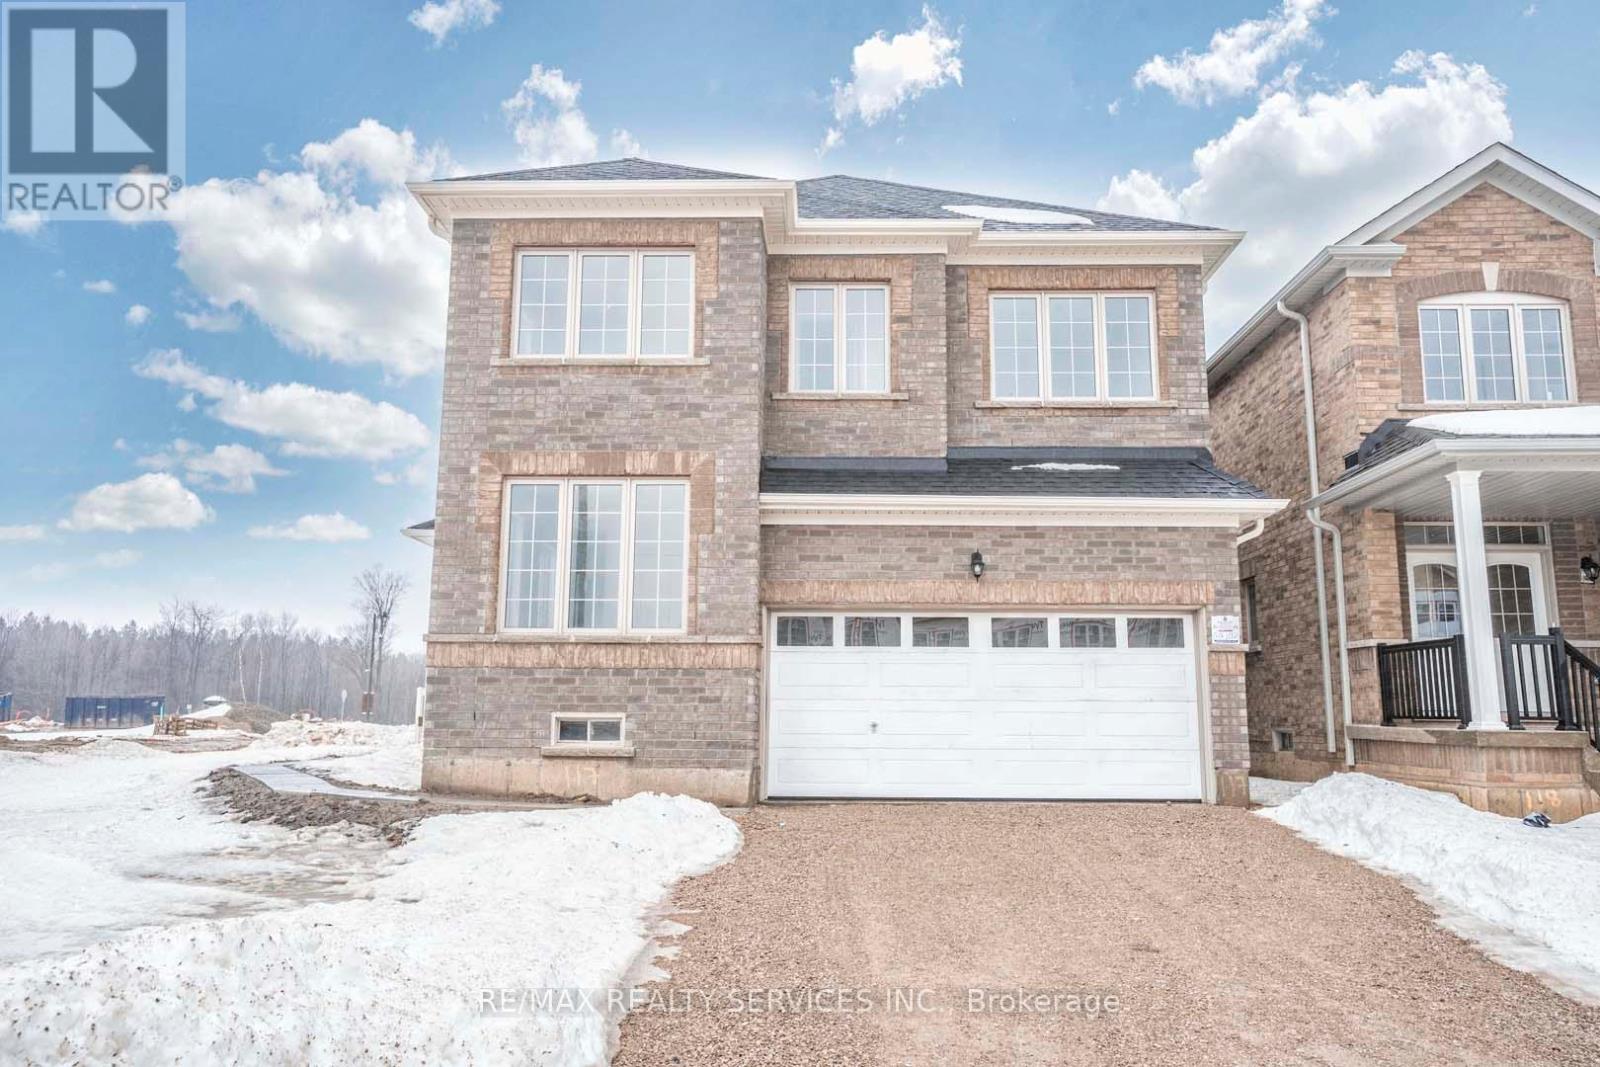
Discover This Spectacular 5-Bedroom, 5-Bathroom Detached Home in One of Shelburne's Most Sought-After Communities, Built by the Highly Reputable Fieldgate Homes. Situated on a Premium Corner Lot, This Mulholland Model Boasts Impressive Curb Appeal and Extensive Builder Upgrades Throughout. Step Inside to 9 Ft Ceilings With Crown Molding, Oak Hardwood Flooring on the Main Level, and Elegant Oak Stairs Leading To the Second Floor. The Upgraded Kitchen Features Quartz Countertops and a Stylish Backsplash, Offering Both Function and Sophistication. This Home Is Truly Turn-Key, Featuring a Legal Separate Entrance From the Builder, a Main-Floor Guest Suite, and Three Full Bathrooms on the Second Level. With 2,487 Sq. Ft. Of Above-Grade Living Space. This Home Offers Ample Room for Families of All Sizes. Located Just Minutes From Orangeville, This Growing Community Provides Both Convenience and Future Potential. Don't Miss This Incredible Opportunity! (id:62499)
RE/MAX Realty Services Inc.
Grimsby, Ontario
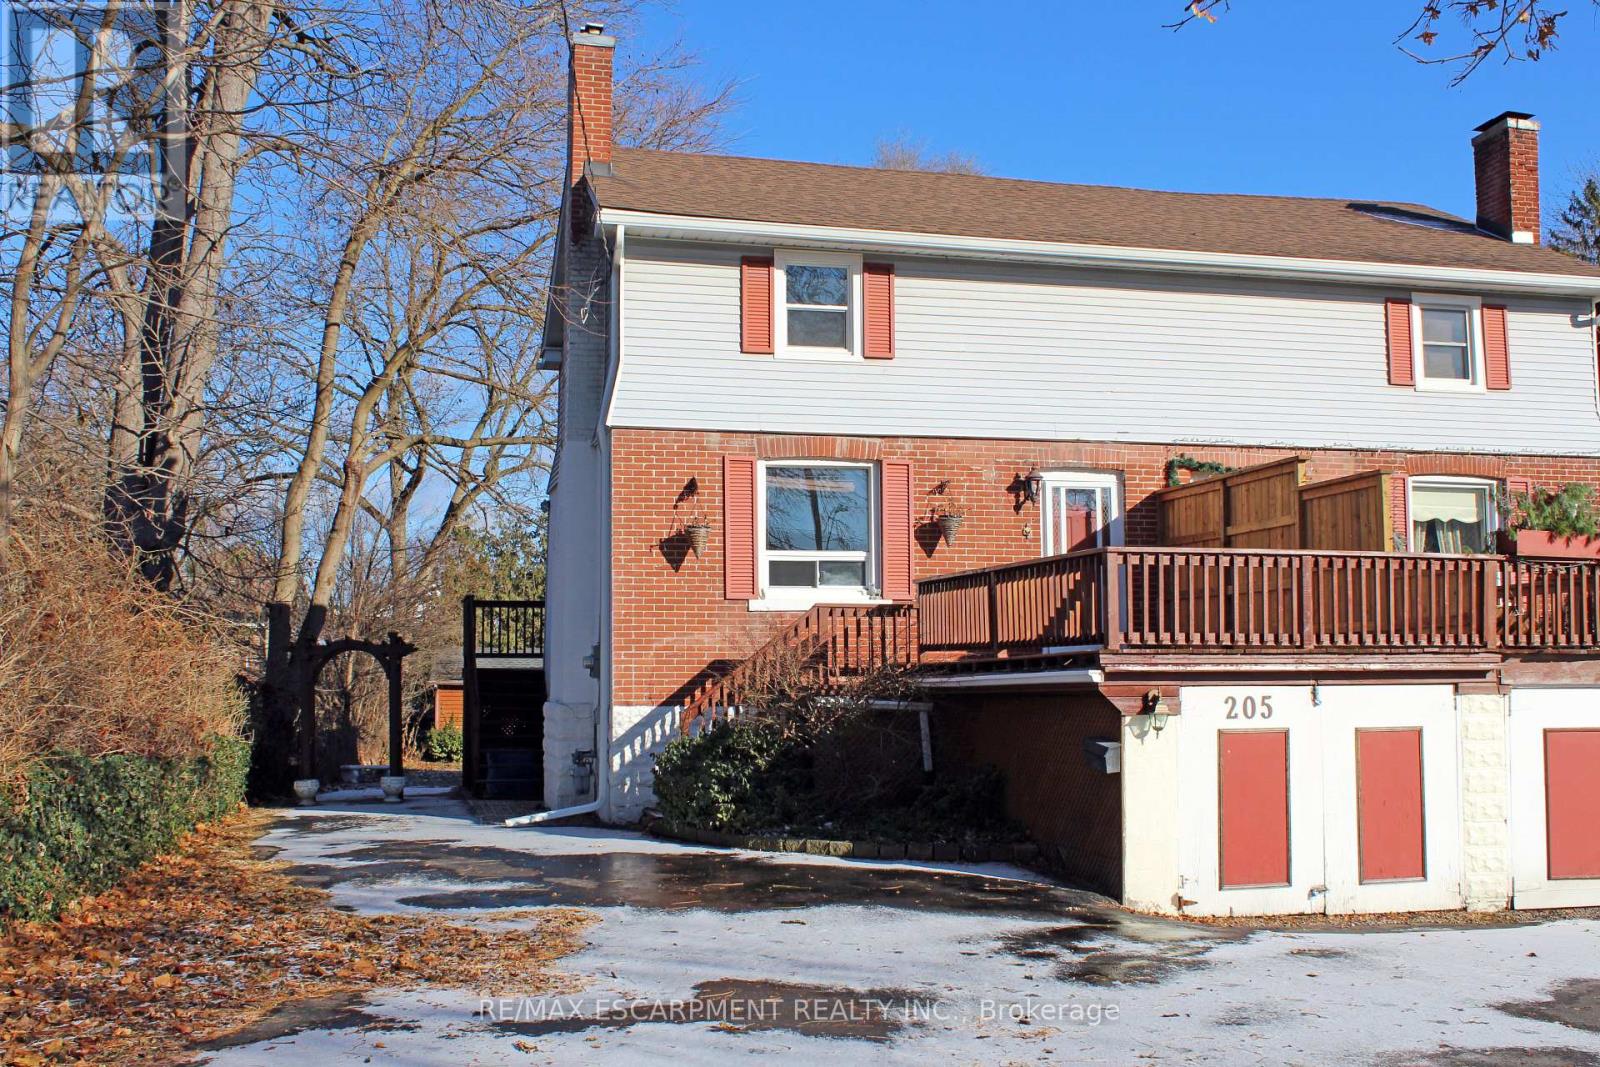
ESCARPMENT VIEWS ... Set on an impressive 181' deep lot in Grimsby, this 3-bedroom, 1-bath, 2-storey semi offers space and privacy. With escarpment views and a generously sized property, this home delivers a rare blend of setting and convenience just steps from everyday essentials. The front terrace creates an inviting first impression, leading into a practical and comfortable interior. The main floor living room, anchored by a gas fireplace, provides a cozy gathering space, and opens to the spacious eat-in kitchen with plenty of room for daily living. WALK OUT through sliding doors to a deck overlooking the backyard - an ideal spot to enjoy outdoor meals or unwind while taking in the depth of the lot. Below, a covered patio extends the outdoor living season, while a convenient walk-out from the lower level adds easy access to the private yard. The long paved driveway easily accommodates several vehicles, adding everyday practicality for households with multiple drivers or guests. Upstairs, three bedrooms and a full bath complete the layout, offering functional living space with flexibility for families or professionals alike. Location is a standout feature here. Enjoy the ease of a short stroll to downtown Grimsby, along with close proximity to the hospital, schools, parks, and quick QEW access, making commuting and daily errands effortless while still enjoying a peaceful setting. Tenant is responsible for utilities and exterior maintenance, including lawn care and snow removal. Room sizes are approximate. (id:62499)
RE/MAX Escarpment Realty Inc.
Mississauga, Ontario
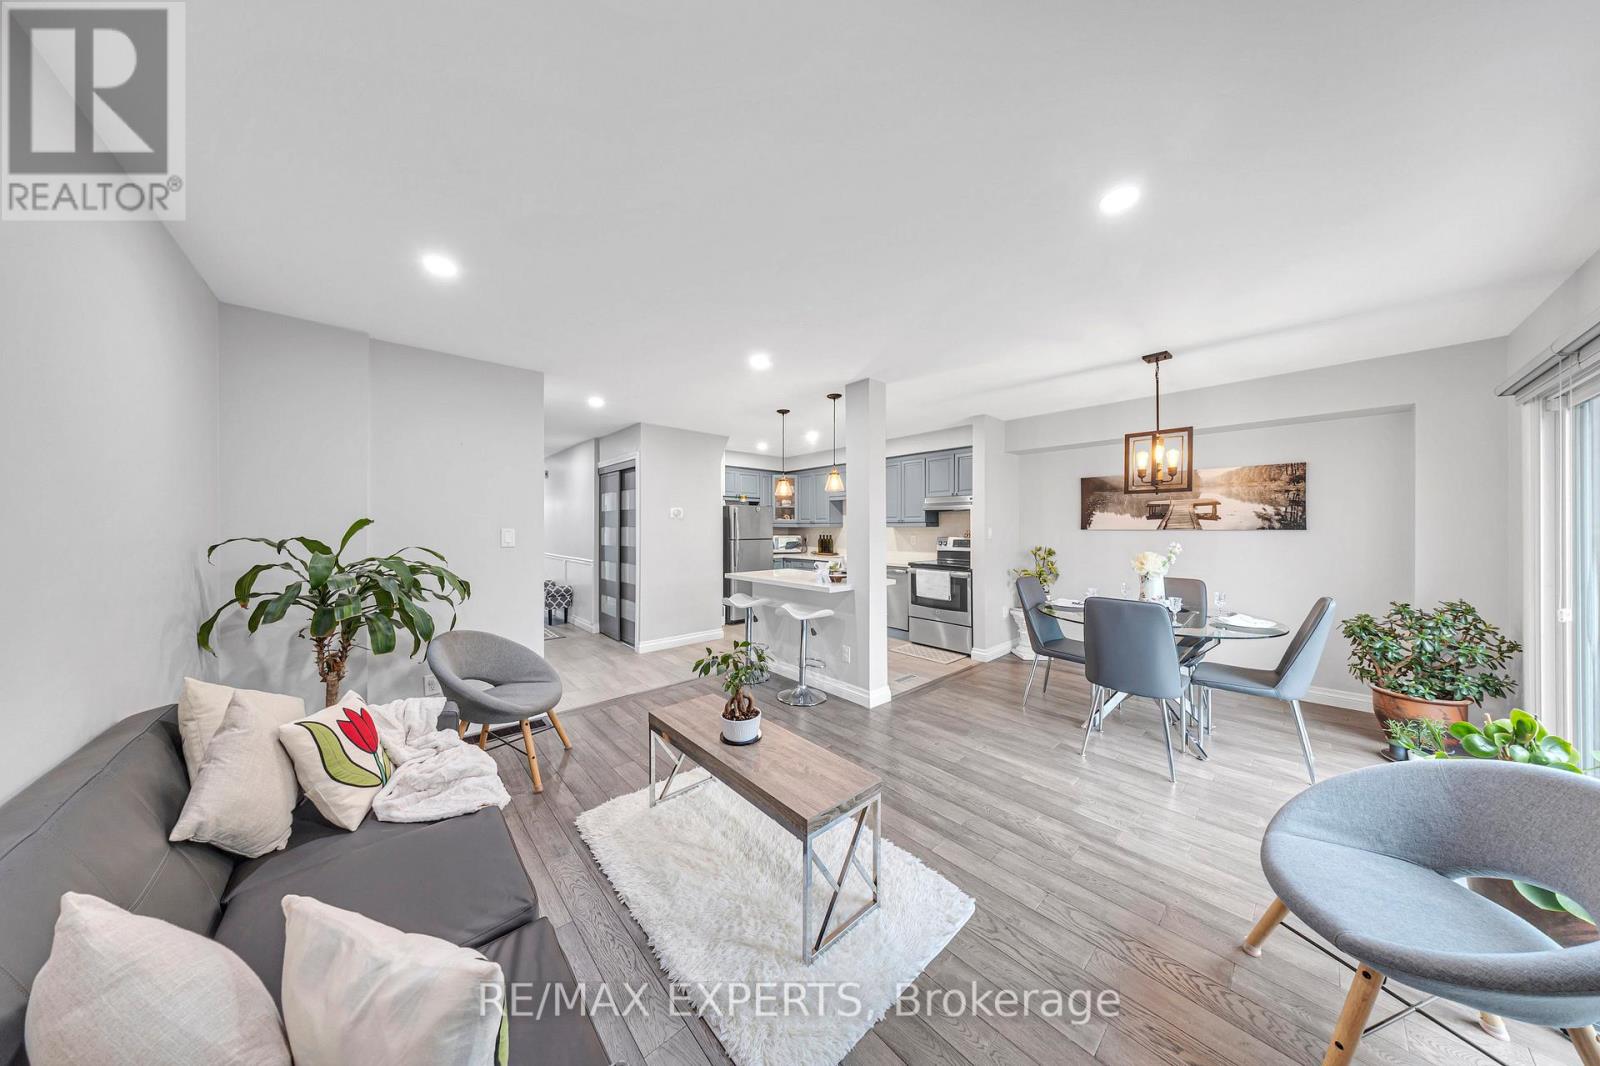
Welcome To 55-2676 Folkway Drive, Where Style, Comfort, And Community Come Together. Nestled In One Of Mississauga's Most Sought-After Family Neighbourhoods, This Fully Renovated And Meticulously Maintained Townhome Is Truly Move-In Ready. Featuring 3 Spacious Bedrooms, 3 Beautifully Updated Bathrooms, And A Smart, Functional Layout, This Home Offers Everything Today's Family Desires. The Modern Kitchen Impresses With Sleek Stone Countertops, Custom Cabinetry, And Stainless Steel Appliances-Perfect For Cooking, Entertaining, Or A Quick Bite Before Starting Your Day. Hardwood Floors Flow Seamlessly Across The Main Level, Complemented By Fresh, Contemporary Paint Throughout. Upstairs, Unwind In A Spa-Inspired Bathroom Featuring A Stand-Up Shower With A Built-In Bench-A Daily Touch Of Luxury You'll Love. The Finished Basement Adds Valuable Flexible Space, Ideal For A Family Lounge, Home Office, Or Personal Gym. Located In A Quiet, Family-Friendly Enclave, You'll Enjoy Access To Top-Rated Schools, Scenic Trails, Parks, Shopping, Transit, And Major Highways Just Minutes Away. This Isn't Just A Home-It's A Place To Grow, Invest, And Thrive. Book Your Private Tour Today And Discover Why It Stands Out From The Rest. (id:62499)
RE/MAX Experts
Amherstburg, Ontario
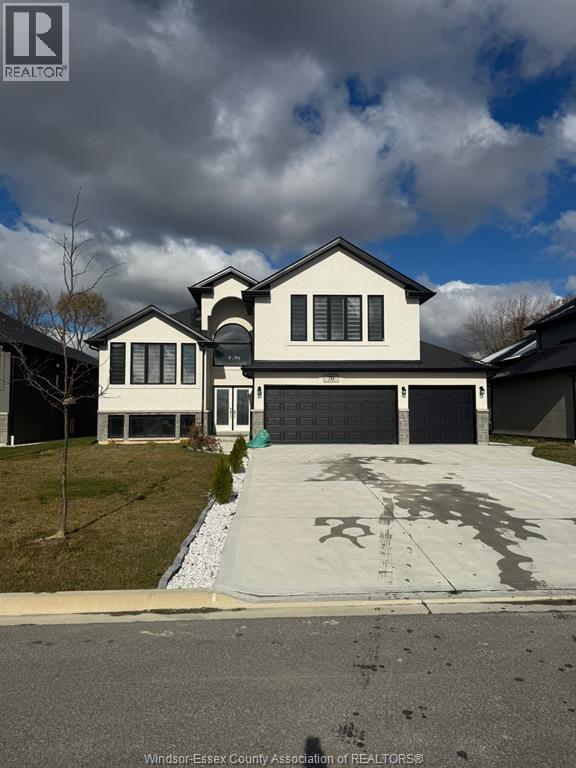
SHOW STOPPING RAISED RANCH WITH BONUS ROOM AVAILABLE FOR LEASE IN DESIRABLE AMHERSTBURG LOCATION. WITH 3 BEDROOMS, 2 BATHROOMS, INCLUDING MASSIVE PRIMARY ENSUITE BONUS ROOM WITH LUXURIOUS BATHROOM AND WALK IN CLOSET, THIS HOME IS SURE TO IMPRESS. HUGE WINDOWS THROUGHOUT FOR A BRIGHT AND AIRY FEEL. HIGH QUALITY FINISHES THROUGHOUT THIS GORGEOUS PROPERTY. THIS HOME ALSO FEATURES A TRIPLE GARAGE. SELLER HAS THE RIGHT TO ACCEPT OR DECLINE ANY OFFER (id:62499)
Homelife Gold Star Realty Inc.
Windsor, Ontario
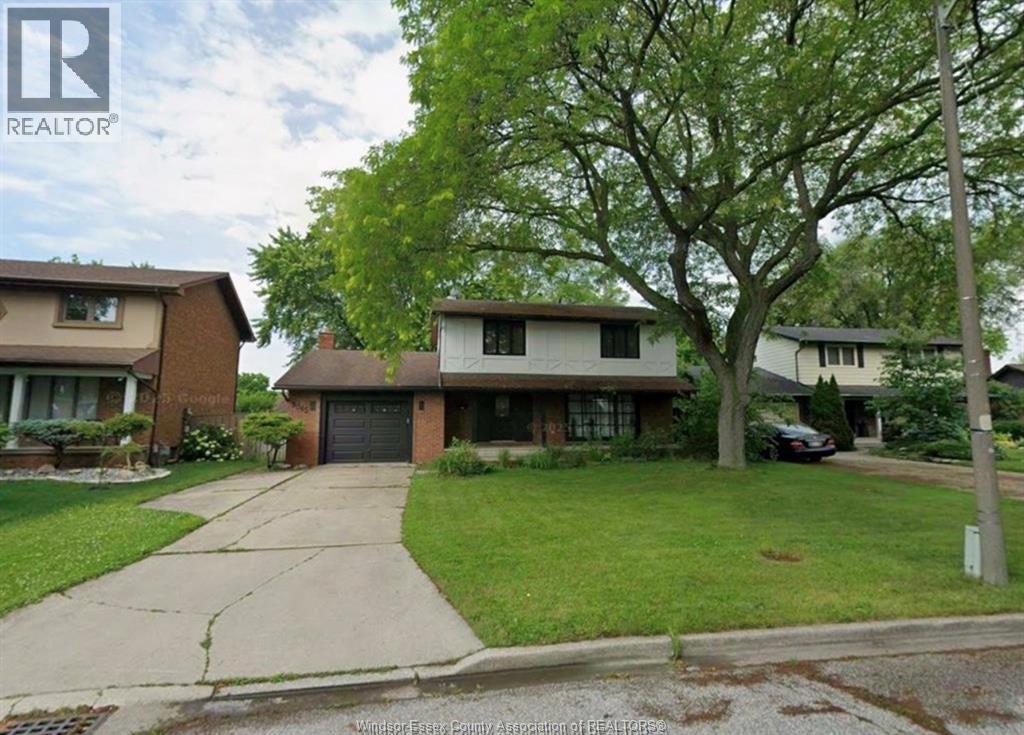
Welcome to 3045 Claxton, an immaculate 4-bedroom, 2.5-bathroom home perfectly situated on a quiet cul-de-sac in highly sought-after East Windsor. Ideally located near top-rated schools, a golf course, a community center, and numerous amenities, this beautifully maintained property offers comfort, convenience, and modern style. The main level features a formal living room and dining room, along with a bright kitchen with an eating area that opens to a spacious family room complete with a cozy fireplace—perfect for everyday living and entertaining. Upstairs, the luxurious primary suite includes a large bedroom, an updated ensuite bathroom, and two walk-in closets. Two additional generously sized bedrooms and a second full bathroom complete the upper level. The lower level offers large family/rec room and an additional bedroom—ideal for guests, a home office, or a growing family. Recent updates include new flooring, ceramic tile, bathroom & quartz countertops. (id:62499)
Capital Wealth Realty Brokerage
Lakeshore, Ontario
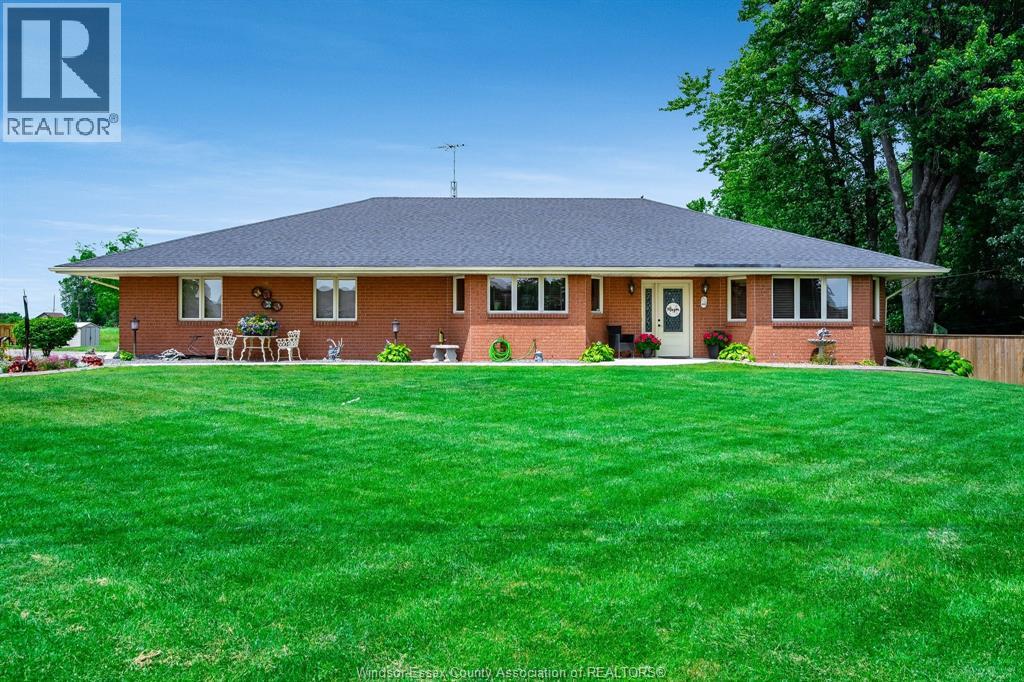
Nestled on a 104.99 x 173.43 Lot, close to town but loads of elbow space & no rear neighbours. Beautiful brick custom built ranch approx 2177 sq ft on one floor. Great for people with mobility issues, no stairs, no different floor heights, wide halls and doorways. Many improvements; furnace-2019, central air-2021, side walks & patios-2019, leaf guard for eaves-2018, diamond deck roof with 50 year warranty- 2015, granite countertops-2018, front door-2016, back door-2020, TV tower & rotor-2016, attic reinsulated-2015, fence in backyard & shed-2018, water heater is rented-installed 2023. New addition to the concrete driveway. Lots of room for parking (2025), extra large kitchen with loads of cupboards and counter space will make any cook happy. Gleaming hardwood floors. This would be a wonderful retirement home. Absolutely move in ready! (id:62499)
RE/MAX Capital Diamond Realty
Century 21 Local Home Team Realty Inc.

Brampton, Ontario
Fantastic opportunity to lease a spacious and well-maintained home at an excellent rental value! This property features a highly functional layout, including a bright and open living and dining area with laminate flooring, a separate family room with a cozy gas fireplace, and a functional modern kitchen. The breakfast area offers a view of the large, private backyard. Located in a prime, convenient neighborhood, this home is steps away from major amenities, including HOSPITAL a Tim Hortons, nearby plaza, shopping options, parks, schools and easy access to public transit. Tenant to pay 70 percent of utilities. (id:62499)
Homelife/miracle Realty Ltd
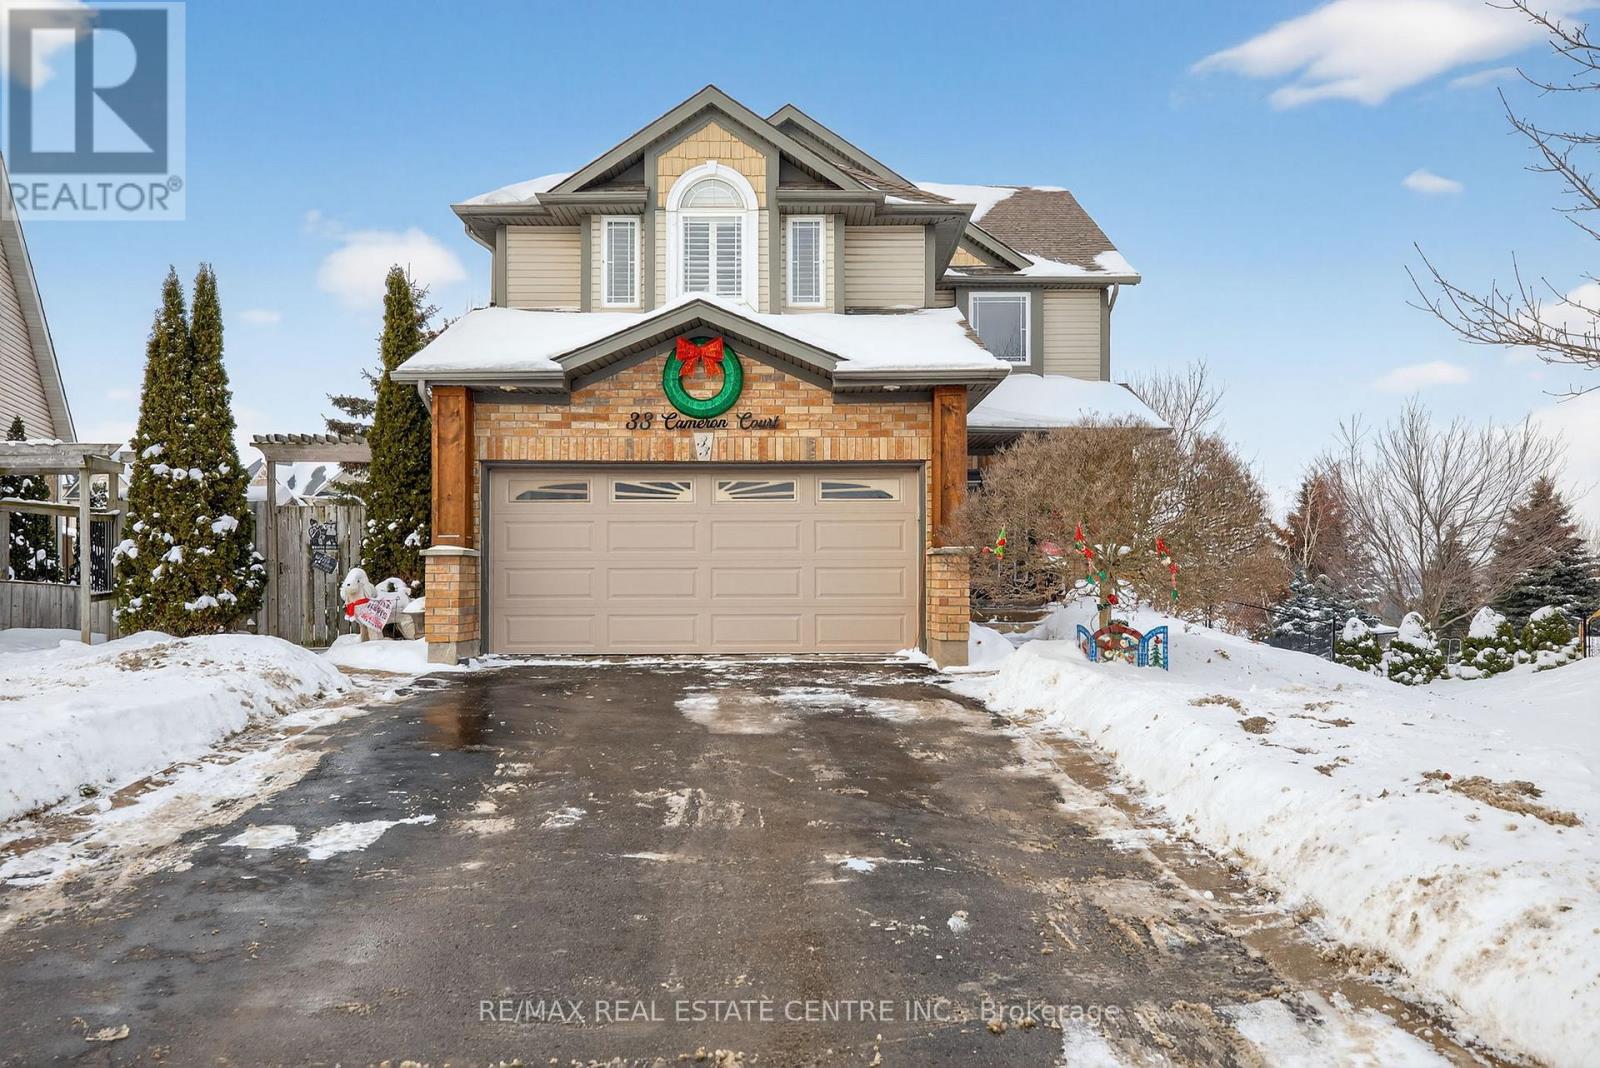
Orangeville, Ontario
Locations Like This Don't Come Along Often! This Nicely Updated 3+1 Bedroom 2 Storey, Double Car Garage, 4 Parking Home Sits on Large Pie Shaped Lot on Quiet Family Friendly Street. Private Backyard with Minimal Neighbours, and a walking Trail Right Behind. Welcoming Curb Appeal with a New Front Door and Custom Wood Posts. One of the Best Features of this Home is the Very Well Designed Gourmet Chef's Kitchen with Stunning Custom Cabinets, Huge Island, Stainless Steel Appliances, Pot Filler, Walk Out to Large Deck, Custom Tongue and Groove White Washed Ceiling w Beam. Luxury Vinyl Plank Flooring Throughout the Main Level. Kitchen Opens to Bright Living Room with High Ceilings and Big Windows with California Shutters. Main Level is Complete with Dining Room. Upper Level Boasts all New Broadloom, a Spacious Primary Suite with Walk In Closet w 5 Pce Ensuite, 2nd Bedroom w Walk In Closet, 3rd Generous Sized Bedroom and a 4 Pce Main Bath. Complete with a Convenient, Tastefully Decorated Laundry Room. All Bedrooms Offer California Shutters. Need More Space?? Lower Level is Finished with a 4th Bedroom, Nicely Updated 3 pce Bath, Rec Room with Pot Lights, Built In Entertainment Center, and W/O to the Rear Yard, and a Large Mudroom Offering a Dog Wash Station and it's Own Entrance - Perfect for the Furry Friends in Your Life. (id:62499)
RE/MAX Real Estate Centre Inc.
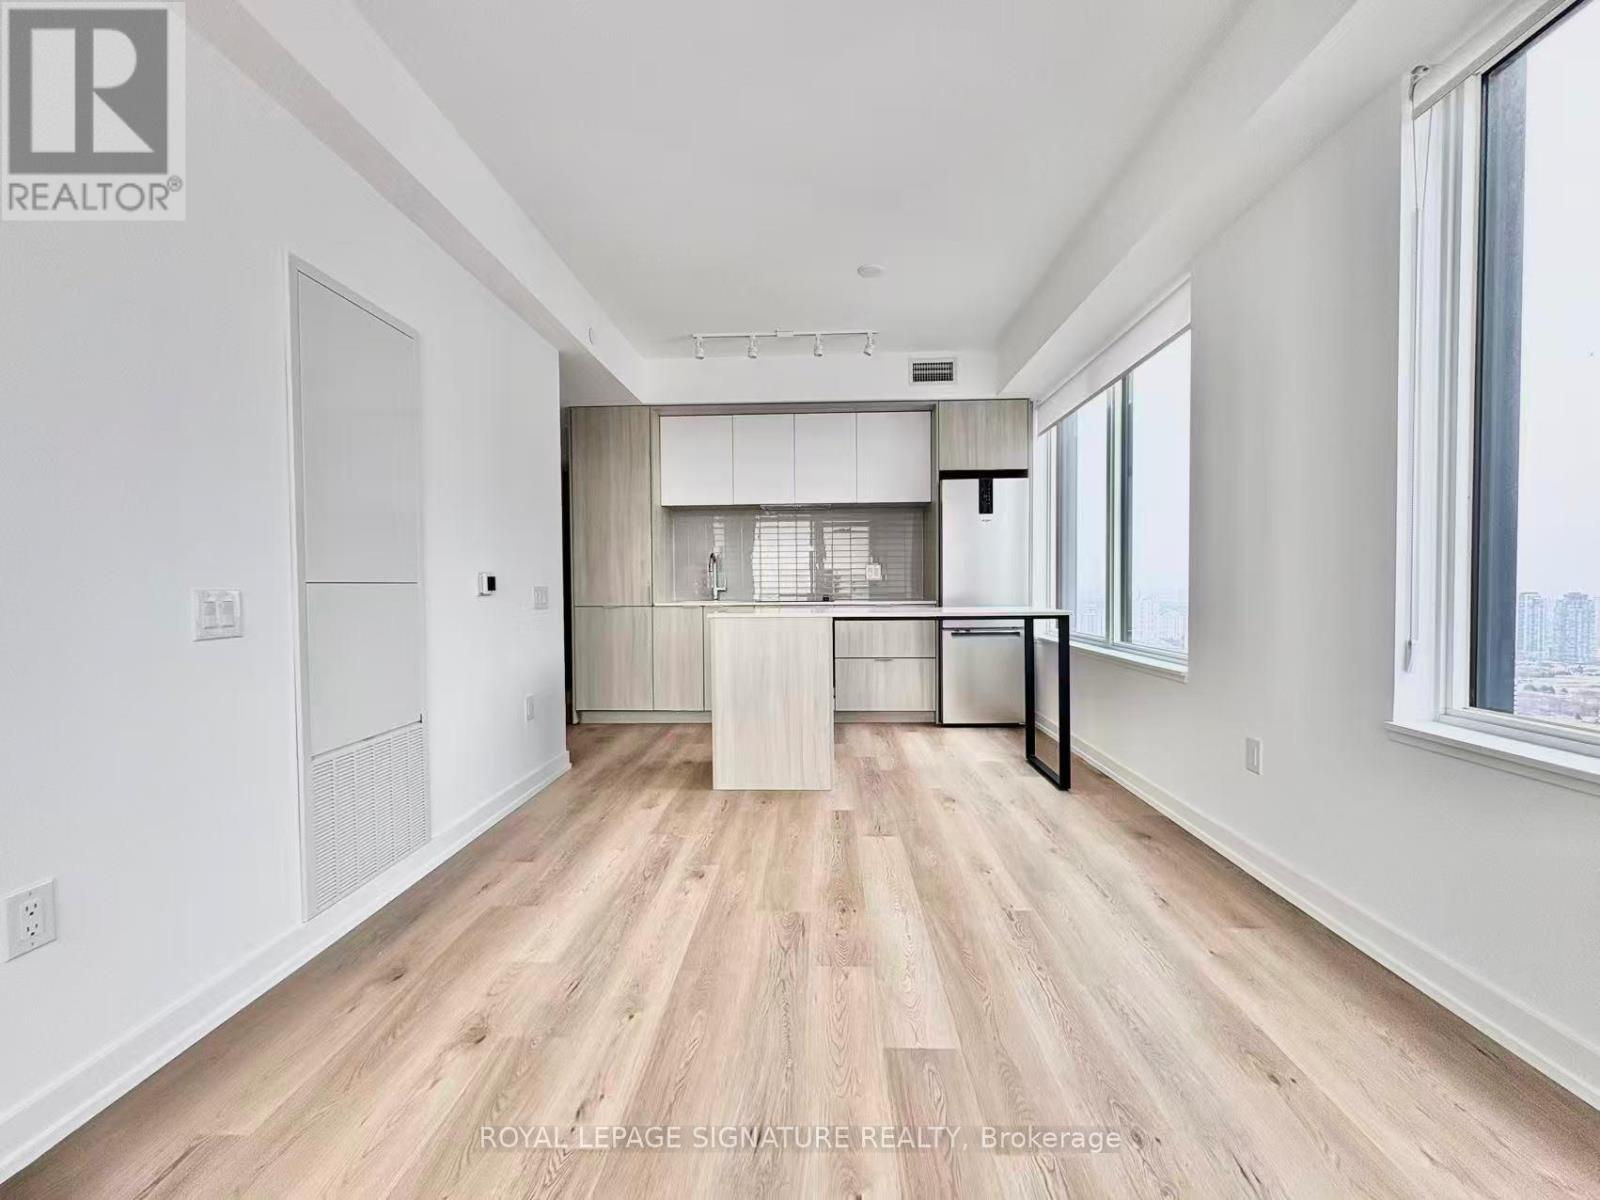
Mississauga, Ontario
Brand new, never-lived-in unit at 395 Square One Drive in the heart of Mississauga City Centre. Suite 3508 features floor-to-ceiling windows with stunning city views and abundant natural light. Fully upgraded throughout with a modern kitchen offering quartz countertops, integrated stainless steel appliances, vinyl flooring, and a spa-inspired bathroom. Open-concept layout ideal for contemporary living. Enjoy luxury amenities including 24-hour concierge, fitness centre, co-working space, and outdoor terrace. Steps to Square One, Sheridan College, Celebration Square, transit, GO Bus, and future Hurontario LRT. Includes parking and locker. (id:62499)
Royal LePage Signature Realty
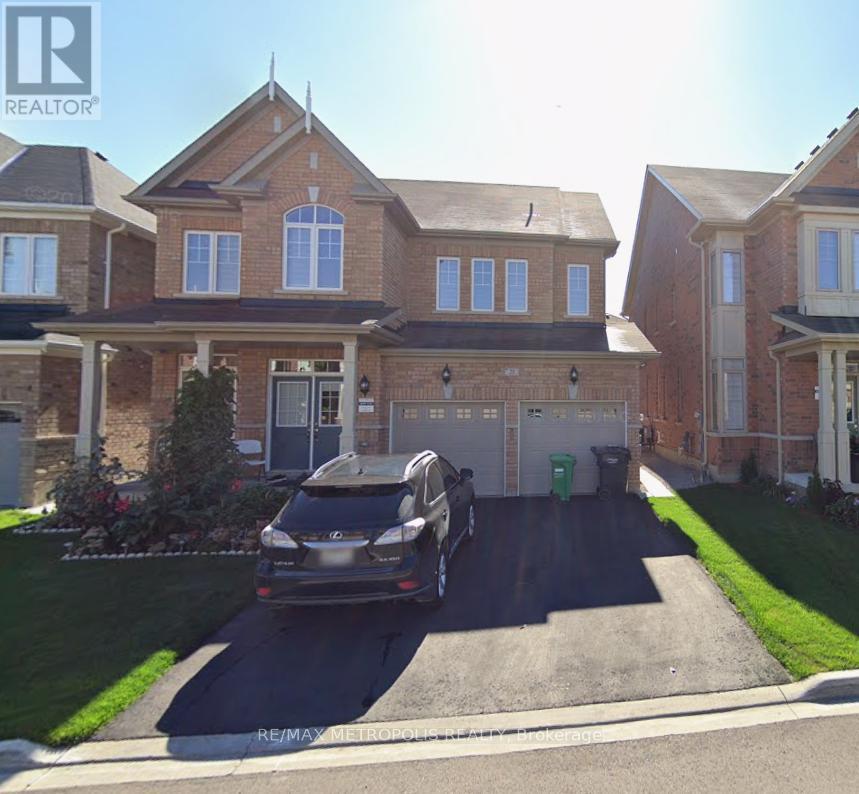
Brampton, Ontario
Professionally Finished Legal Basement Apartment with Separate Entrance, 2 Spacious Bedrooms, 1 Bathroom, 1 Parking, Modem Kitchen with Stainless Steel Appliances, and Separate Laundry. Walking distance to Parks, Public Transit, shopping, School, restaurant. (id:62499)
RE/MAX Metropolis Realty
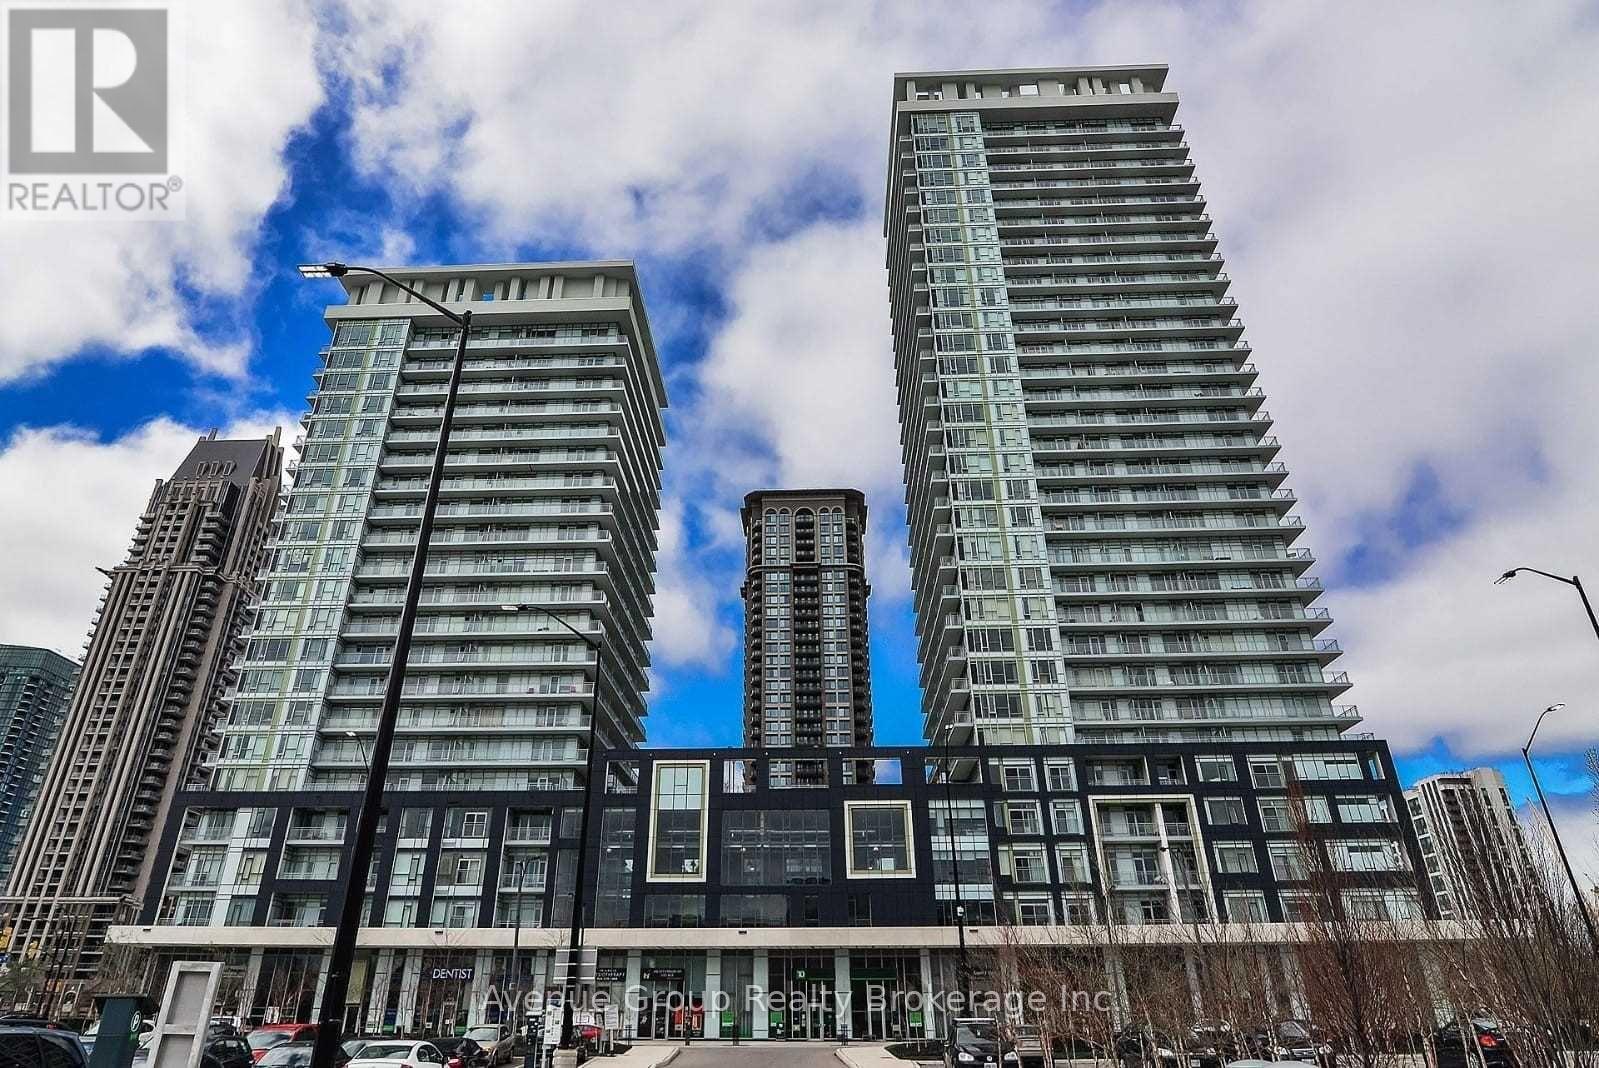
Mississauga, Ontario
Award Winning Daniels "Limelight" Building. One Bedroom + Media Condo Is Available For Lease In The Heart Of Mississauga's Square One Arts And Entertainment District. Open Concept Floor Plan. 24 Hrs Security, Court/Gym/Fitness Centre, Party Room, Media Lounge, Home Theatre, Outdoor Terrace W/Bbqs Across From New Sheridan College Campus, Living Arts Centre, Near Celebration Square, Central Library, Bus Terminal And Square One Shopping Mall. (id:62499)
Avenue Group Realty Brokerage Inc.
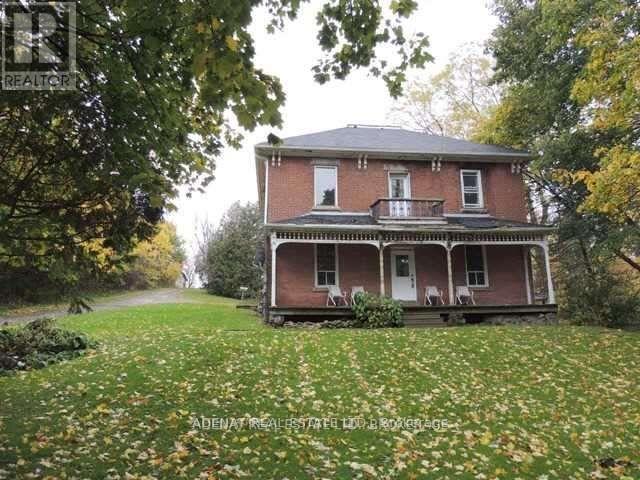
Caledon, Ontario
county living in an amazing neighborhood. with separate entrance, tenant pay $2000.00 plus utilities (hydro, heat, water) very good livable condition, 1 space in garage 2 parking space outside (id:62499)
Adenat Real Estate Ltd.
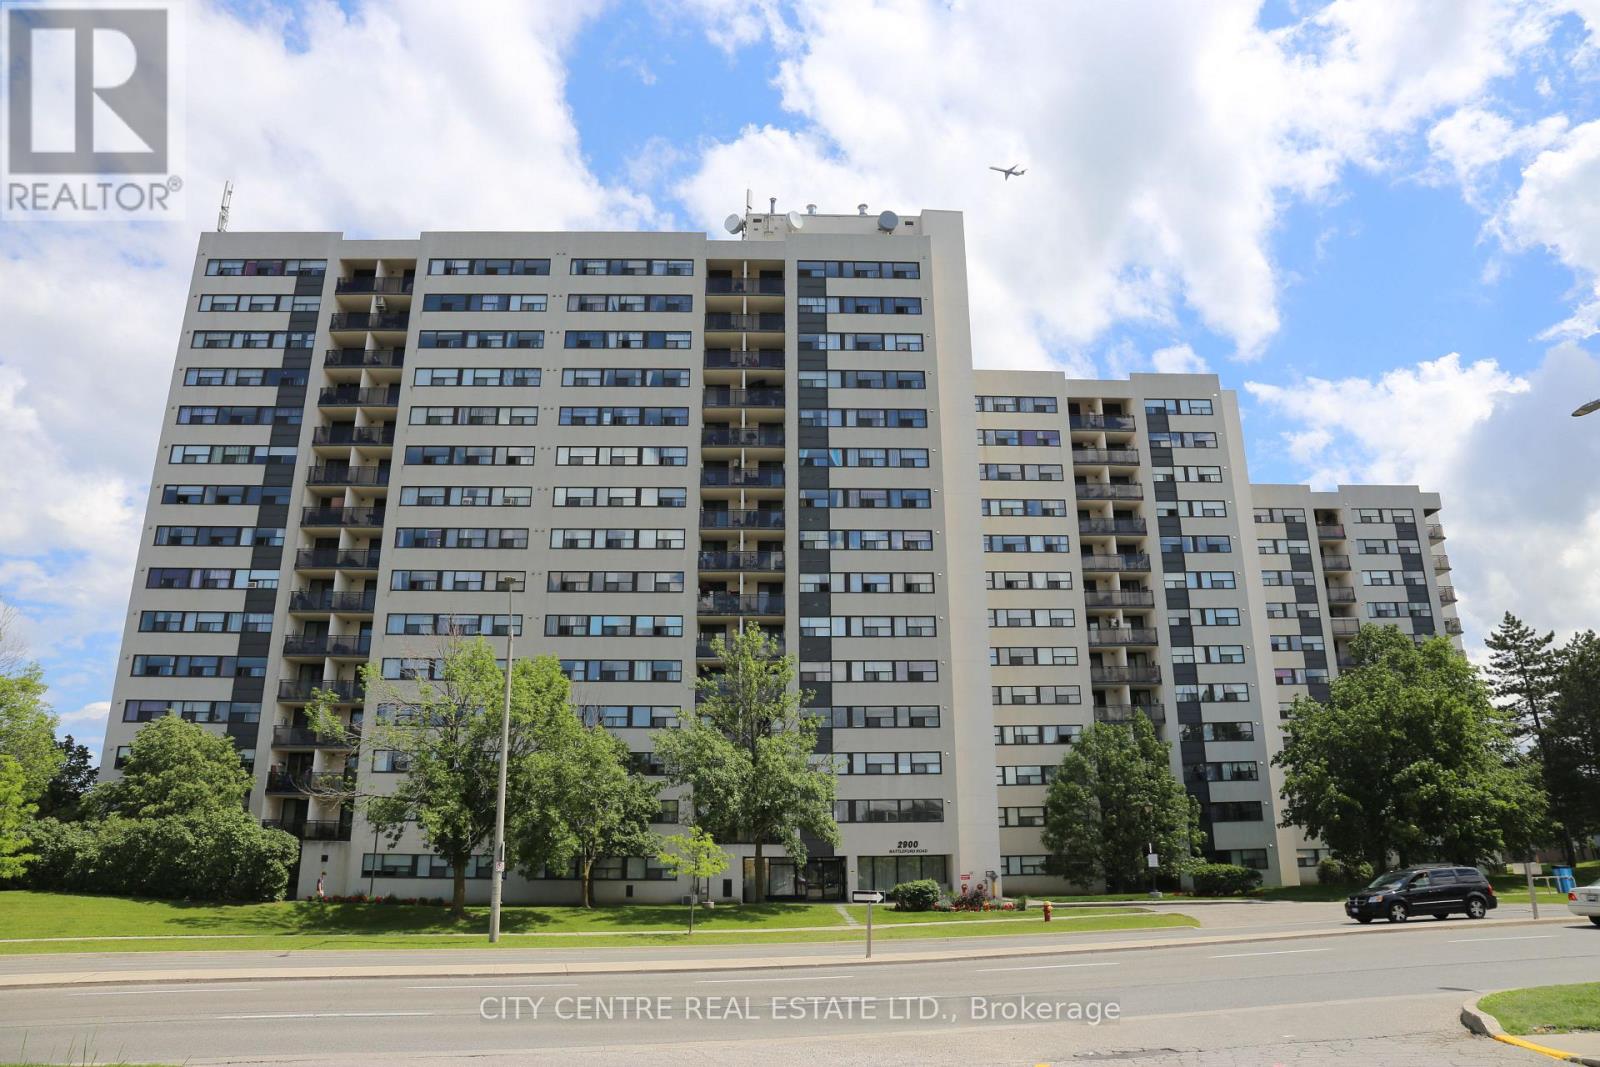
Mississauga, Ontario
Large Two Bedroom Corner Unit, Hydro/Heat/Air-Conditioning/Hot-Cold-Water Included In The Rent, 1 Underground Parking, Ensuite Storage, Ensuite Laundry Room, Wall Air Conditioning Unit, Carpet Free, Open Balcony Facing South Overlooking To Outdoor Swimming Pool/Basket/Playground, Excellent Maintained/Renovated Building, With Amazing Amenities: Gym, Swimming Pool, Party Room, Basket, Playground, Laundry Room, Library, Visitor Parking, Excellent Location by Winston Churchill and Battleford, Across From Meadowvale Town Centre Mall, With Public Transportation, Banks, Restaurants, Shopping, Near Hwy-401/Hwy-403, Conveniently Located On Second Floor Near Stairs To Ground Level Lobby/Exit Door, Looking For Triple-A Tenant, Commencement Date: January-1-2026 (id:62499)
City Centre Real Estate Ltd.
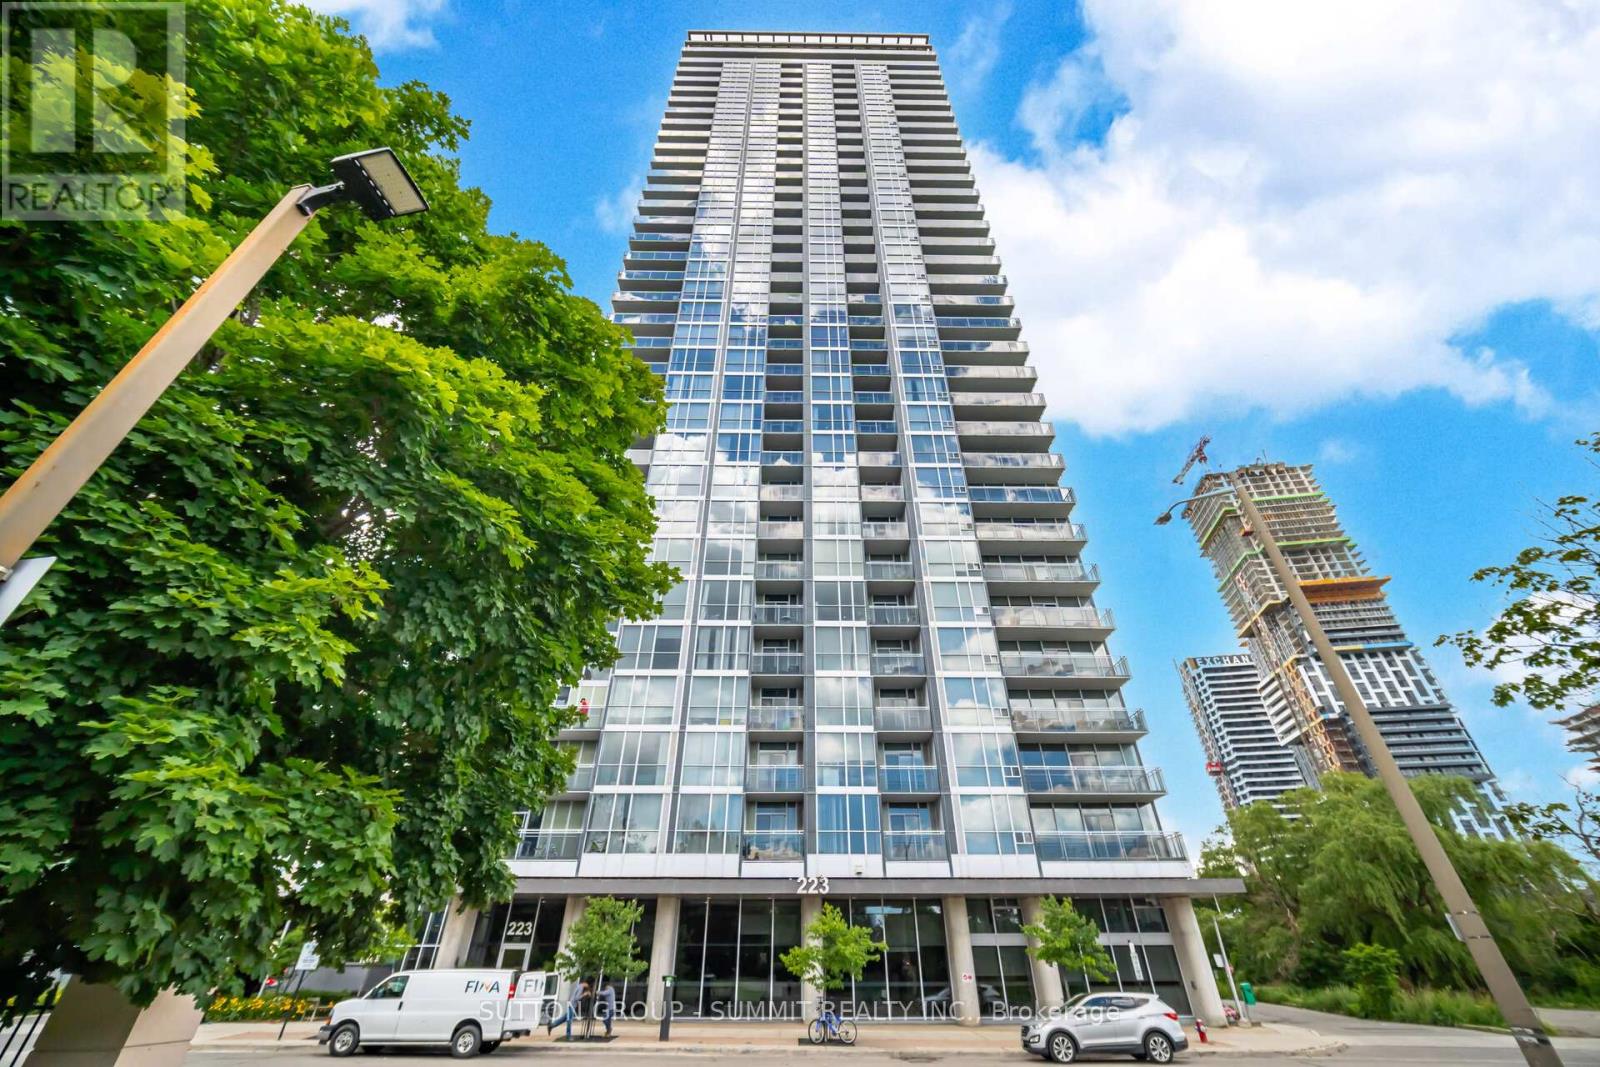
Mississauga, Ontario
Located In The Heart Of Mississauga, This Is A Gorgeous, Bright & Inviting Corner Unit, With 2 Bedrooms, 2 Bathrooms And Den. The Spectacular, Sunny, South West Exposure, Can Be Enjoyed Throughout This Condo, With Its Floor To Ceiling Windows And The Very Large 22 Foot Balcony.There Is A Total Of 1032 Square Feet Of Luxury Finished Area To Enjoy, In A Building That Is Loaded With Sought After Amenities, Including An Indoor Pool, Concierge, Gym, Rooftop Patio, Party Room & Guest Suites.The Primary Bedroom Features Hardwood Flooring, A 5 Piece Ensuite Bathroom, 2 Large Mirror Closet Doors And Direct Access To The Balcony. The Combined Living & Dining Room Is Very Spacious And Has Hardwood Floors, Designer Light Fixture And Sliding Door To The Balcony. The Kitchen Overlooks The Living & Dining Area And Has Stainless Steel Appliances, Hardwood Floors, Backsplash, Granite Countertops And A Breakfast Bar. Best Parking Spot + Locker In the Building. Located Directly Beside Entry Door. A Beautiful Property That Anyone Would Be Proud To Call Home. (id:62499)
Sutton Group - Summit Realty Inc.
Brampton, Ontario
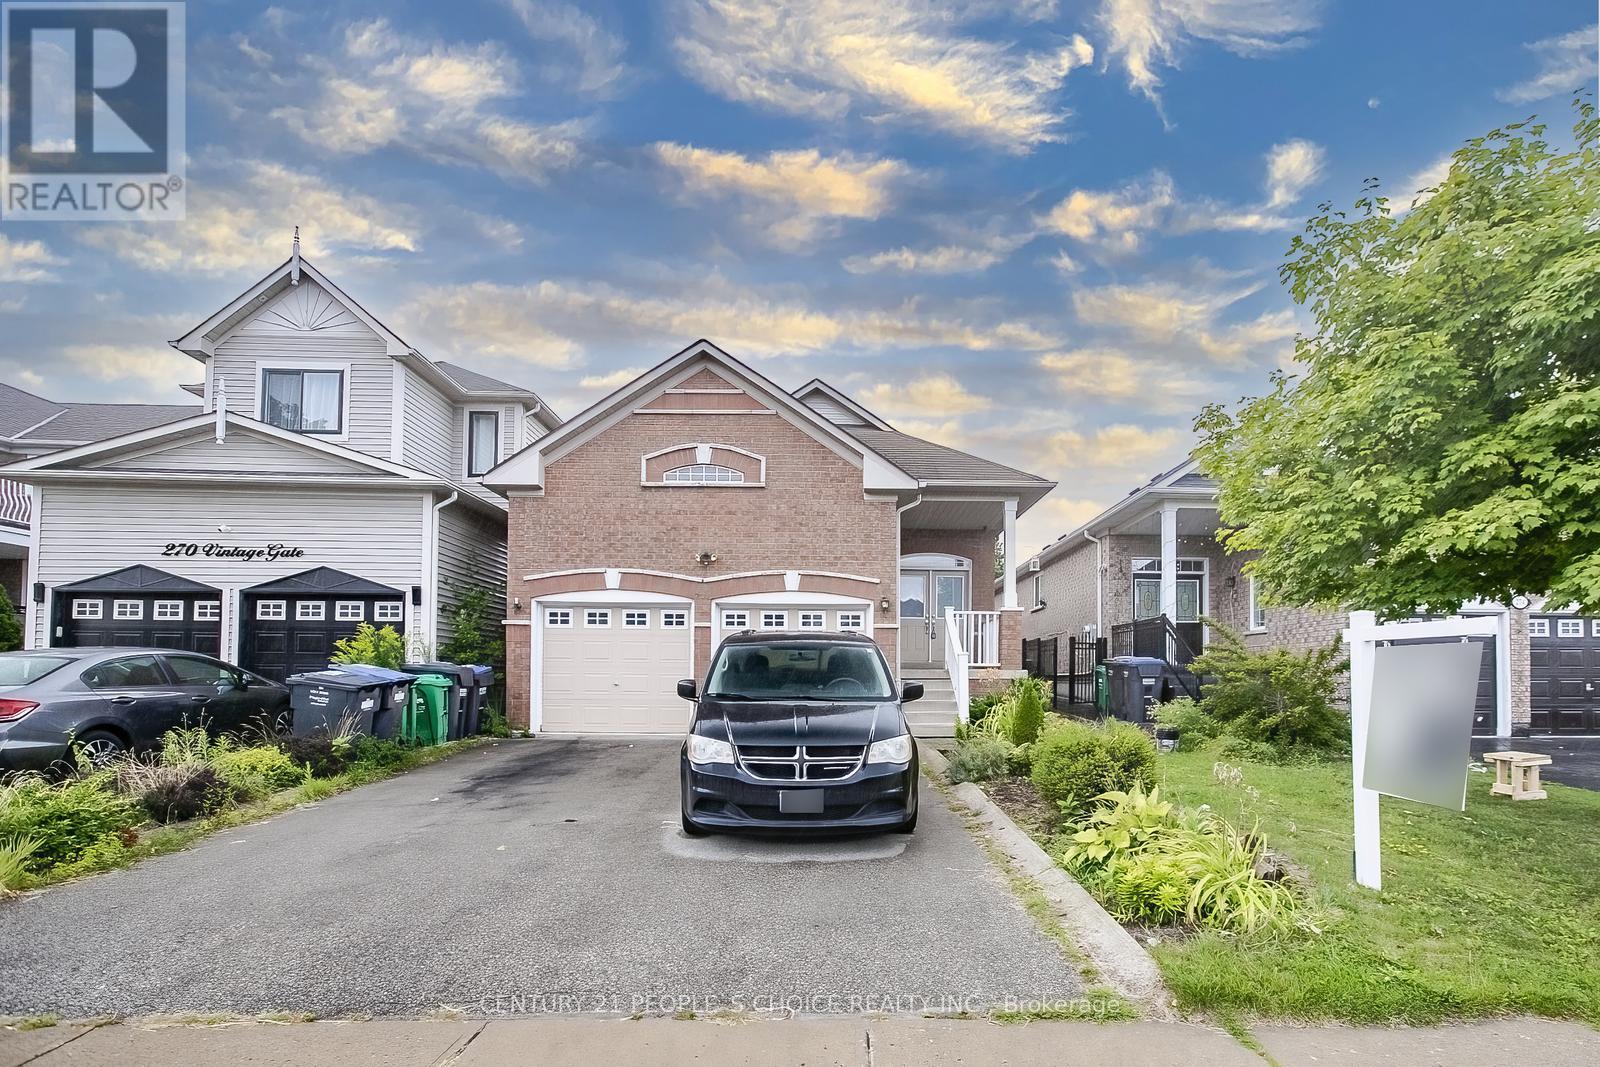
Welcome to this great Detached Bungalow home in a prime location. Absolutely no homes behind! All the privacy is yours! This is a beautiful home with an immense amount of space, 2+3 Bedrooms, very few stairs within the house. Wood and Ceramic Floors, Fireplace in basement! Newer Furnace and AC (2023), Newer Washer and Dryer. Stainless steel appliances, eat in kitchen - perfect for Sunday breakfast mornings! Windows in kitchen offering a bright space. Windows throughout the entire house, allowing for brightness all over. Lots of parking available. Schools are just steps away (catholic and public), big plaza with grocery store, salons, restaurants and a big gym all within a a few minutes walk! The home is ideal for commuters, with transit bus stops near the house, close to Mount Pleasant GO Train Station and nearby Highway 410! (id:62499)
Century 21 People's Choice Realty Inc.
Brampton, Ontario
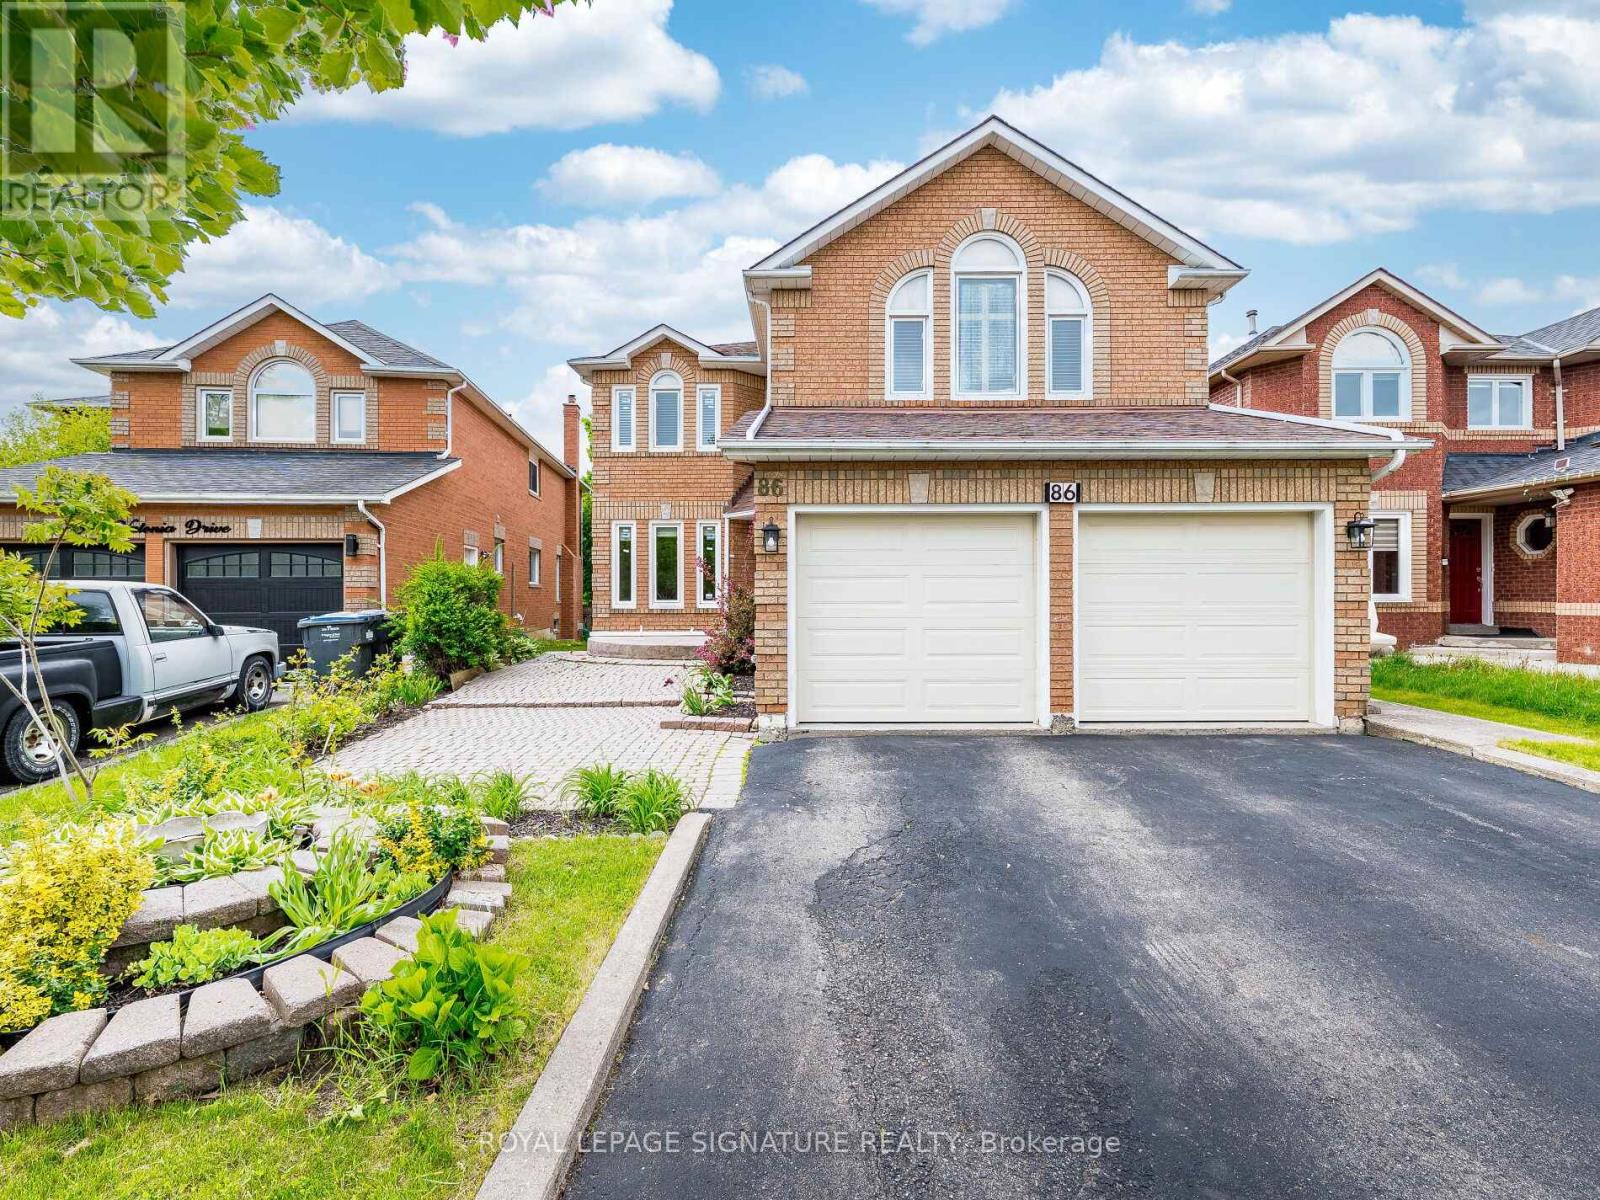
*3D Virtual Tour & Floor Plans Attached * Above Grade 2786 SF * Welcome to your sun-filled oasis backing onto a tranquil ravine! Freshly painted 4 Bed 2.5 Baths, this spacious detached home sits in a prime, family-friendly neighbourhood peaceful yet minutes from Highway 410/407, Brampton Transit, top schools, parks and shopping. Step through the dramatic double-door entrance into a grand foyer leading into formal living and dining rooms, then on to a large family room warmed by a cozy fireplace, complete with potlights for an inviting glow on winter days. No carpets here; gleaming floors flow throughout. A main-floor office and a spacious laundry/mudroom with inside access to the double-car garage round out this level. The heart of the home is the bright, airy kitchen with custom cabinetry, a breakfast area, potlights, and a walkout to a huge deck (painted 2024) overlooking a lush, treed backyard ideal for morning coffees or summer barbecues. Upstairs, discover four generous bedrooms all with ample closet space and new flooring (2020). The primary suite features a room-sized walk-in closet and a spa-like ensuite with a soaker tub/jacuzzi. Also, brand-new semi-ensuite (2024), ensuring convenience for family or guests. Major systems have been cared for: owned A/C (2016), owned furnace (2020), new sump pump, plus extensive renovations in 2020 (kitchen, flooring in hallways, office, powder room and bedrooms). (id:62499)
Royal LePage Signature Realty
Mississauga, Ontario
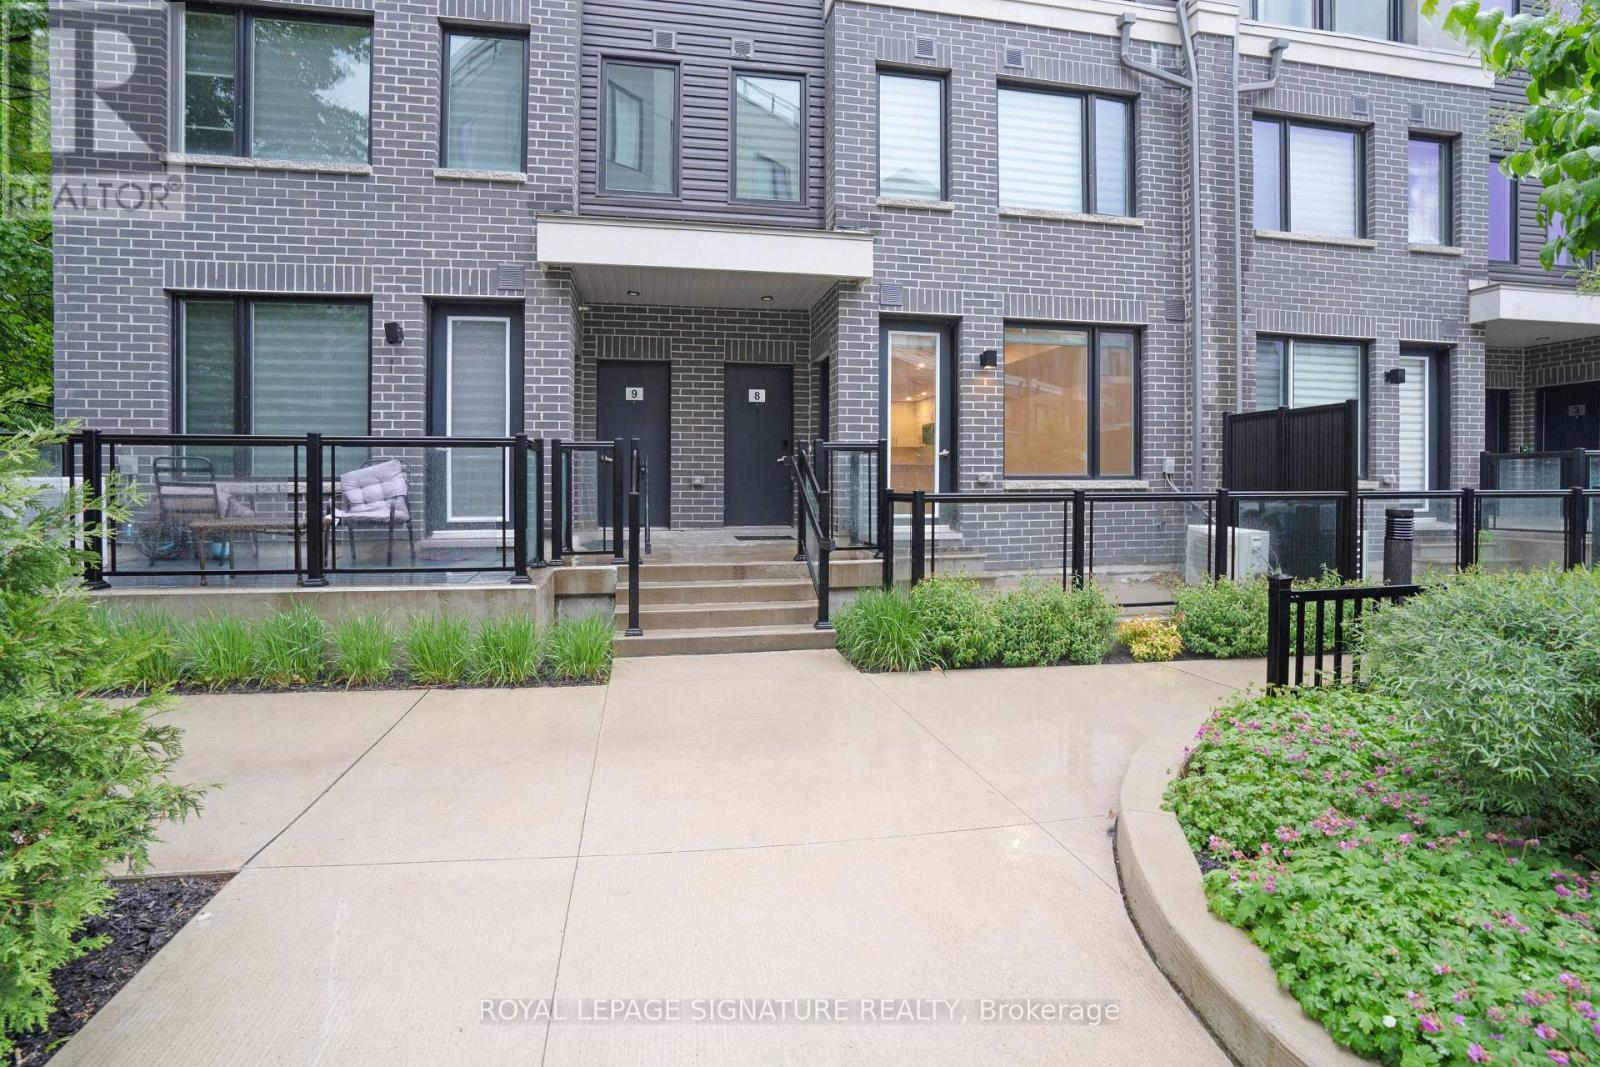
Step into this beautifully designed townhome featuring 2 spacious bedrooms and 3 contemporary bathrooms, all bathed in natural sunligh tthat enhances the open and airy layout with modern finishes. This home features pot lights on the main floor and modern zebra blinds throughout. Located just minutes from South Common Centre, you'll enjoy convenient access to Walmart, GoodLife Fitness, Shoppers Drug Mart,major banks, and a variety of grocery stores. For your recreational needs, the South Common Recreation and Community Centre is only stepsaway. Commuting is a breeze with close proximity to Credit Valley Hospital and excellent Mississauga Transit connections, placing you in the heart of a vibrant, connected community. Schools and parks are also in close proximity. 1 parking 1 Locker included. Tenant responsible for utilities. (id:62499)
Royal LePage Signature Realty
Mississauga, Ontario
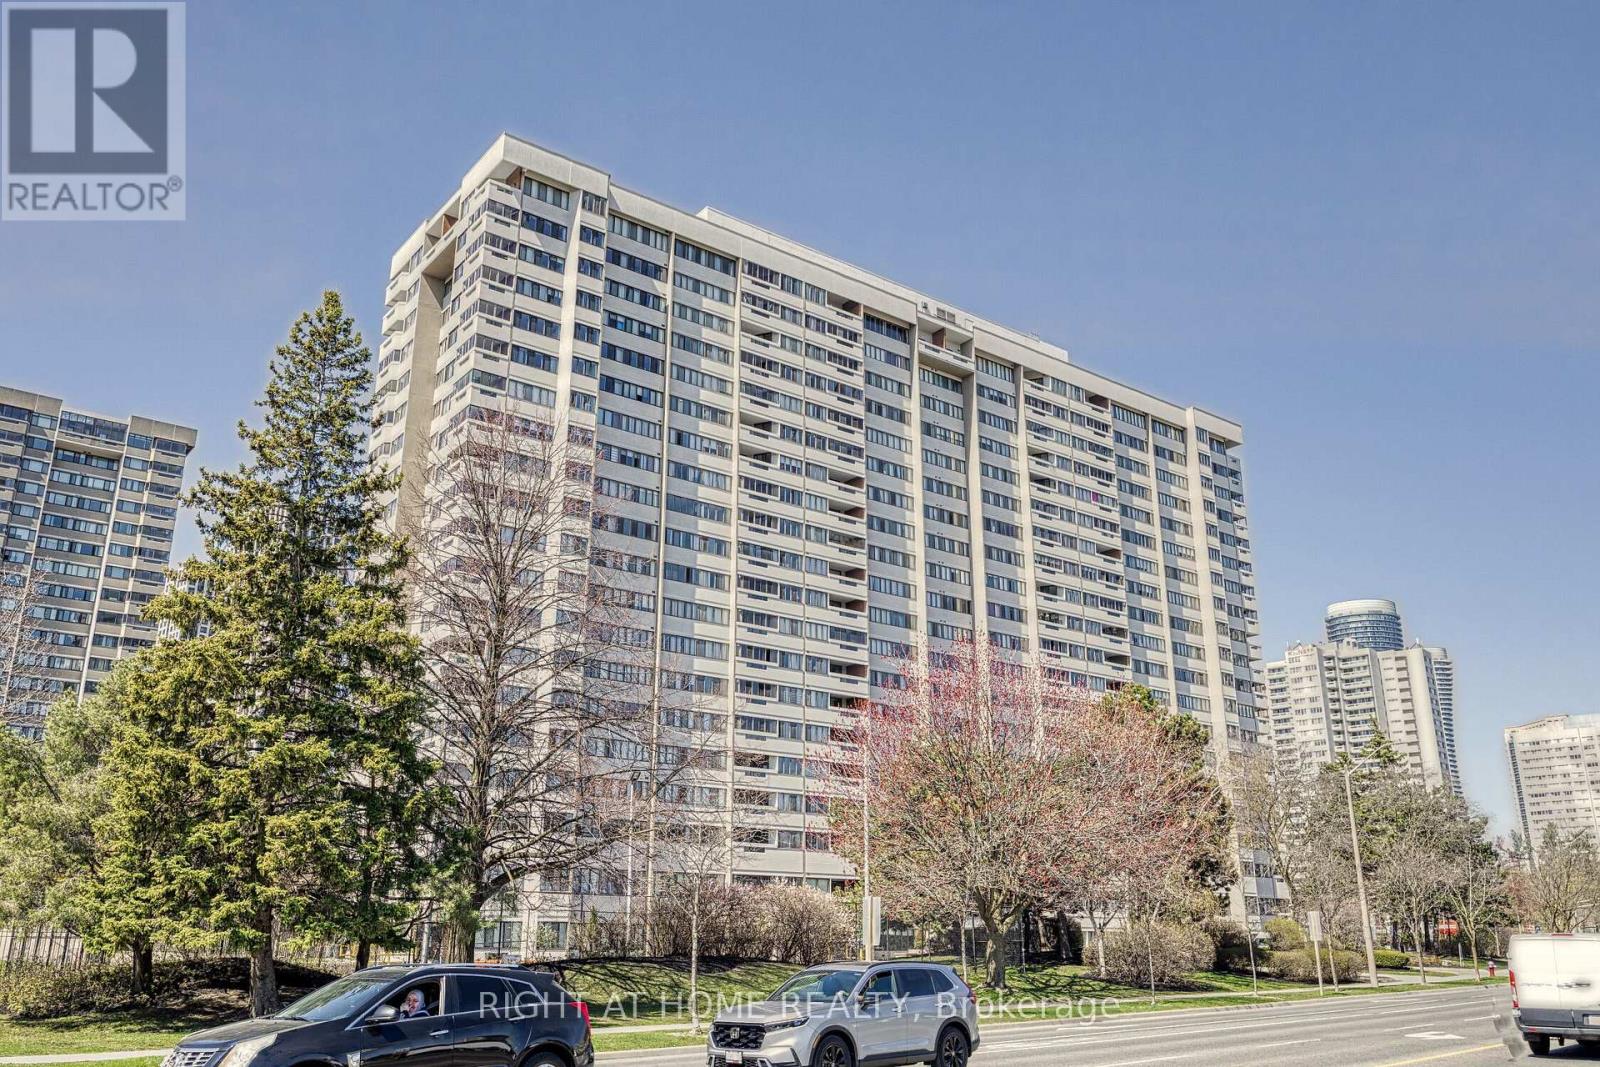
Location, Space, Convenience - This Condo Truly Has It All. Featuring Three Spacious Bedrooms, A Large Living And Dining Area, Ensuite Storage, A Large Pantry, And Two Underground Parking Spots, This Unit Is Located In The Heart Of Mississauga. Upgraded Fully Renovated Brand New Kitchen With New Floor Tiles/New Cabinets/New Qaurtz Counter/New Backsplash/New Sink/New Faucet/New Exhaust Fan/New Light. Upgraded Main Bath With Brand New Vanity/New Backsplash/New Faucet/New Mirror. Huge Master Bedroom With Brand New High End Vanity/New Faucet/New Backsplash In 2Pc Ensuite And The Entire Unit Has Been Freshly Painted, Ready For Its New Owner.The Building Has Been Renovated Extensively, With New Elevators, Hallway Carpets, Doors, Lobby, Gym, Party Room, And Bicycle Room. Maintenance Fees Include Heat, Hydro, Water, And Internet, Making Living Here A Breeze.Conveniently Located Within Walking Distance To Square One, With A 24-hour Metro and Other Shops Across The Street. A Bus Stop Right At Your Doorstep, Taking You To Islington Subway. Just A Two-Minute Walk To Highway 10 And The Upcoming LRT Station, With Easy Access To QEW, 403, and 401. Enjoy Stunning Views Of The Mississauga Skyline From Your Own Balcony. (id:62499)
Right At Home Realty




