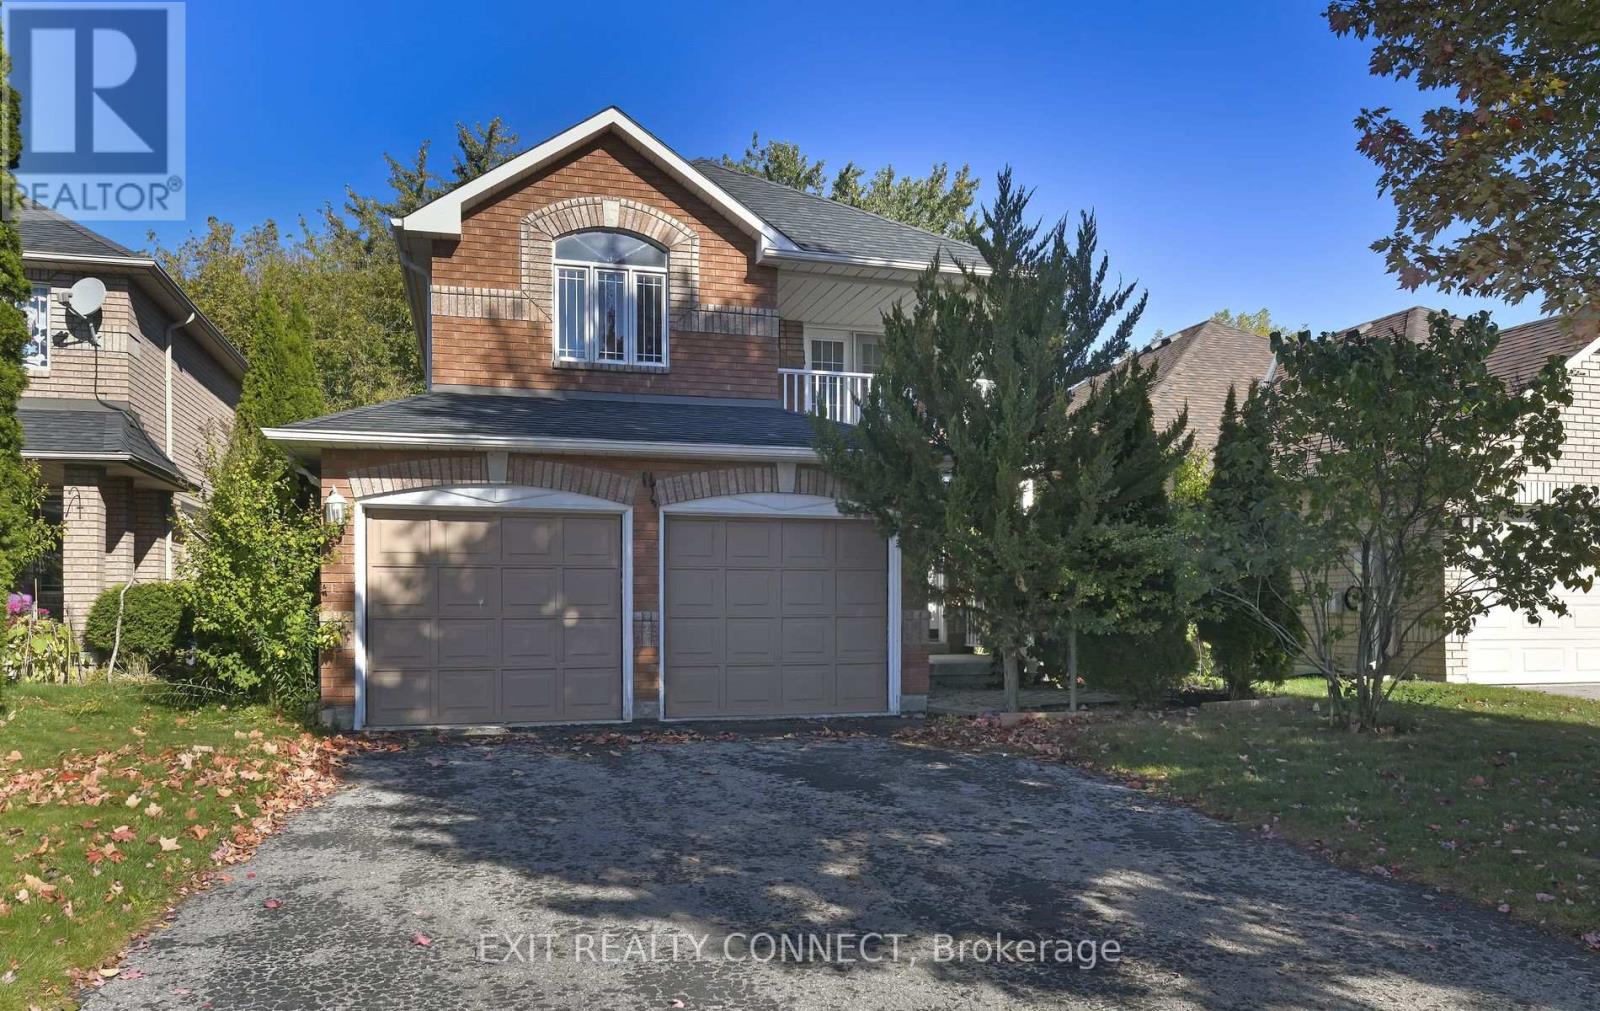
Georgina, Ontario
Welcome to 20 Rinaldo Rd, where comfort meets convenience in the heart of Keswick South! This bright, beautifully maintained 3+2 bedroom, 3.5 bath detached home offers the perfect blend of modern living and family-friendly charm. The open-concept main floor features a sunlit living and dining area with a cozy fireplace, and an eat-in kitchen that walks out to a new deck and private, fully fenced backyard-ideal for entertaining or relaxing outdoors. Upstairs, the spacious primary suite boasts a 4-piece ensuite and walk-in closet, while the finished basement provides two extra bedrooms and flexible space for guests, hobbies, or a home office. With parking for six, an attached double garage, and excellent curb appeal, this home checks every box. Just minutes to schools, the new MURC Recreation Centre, shopping, parks, and Hwy 404, this move-in-ready gem delivers incredible value under $900K. Don't wait-this one is priced to perform and ready for your next chapter! (id:62499)
Exit Realty Connect

Vaughan, Ontario
Thirty-two years ago, 31 Lawrie Road was built with care, vision, and uncompromising quality. over the years it has been updated and refined, but certain features remain timeless - the thoughtful layout, the gleaming oak hardwood floors, and the lush backyard garden. Now, for the first time, a new family has the opportunity to make this cherished home their own. Set on an extraordinary 50 x 200-foot lot in the highly sought-after Beverly Glen neighbourhood, this custom-built residence offers both space & sophistication. A striking granite-tiled foyer w/9ft ceiling heights sets the stage for the home's 5400 sqft of refined interior. The new custom kitchen is a showpiece flooded with natural light. Entertain in style in the formal dining room with herringbone oak floors and French doors, or unwind in the elegant family room with gas fireplace. Additional main-floor features include a private office, front sitting room, a modern powder room, a dedicated laundry w/ dual sinks, and access to the garage that has soaring 12ft ceilings. A floating oak staircase brings you to the second floor, where five generously sized bedrooms await. The primary retreat features its own balcony, a walk-in closet, and a luxurious five-piece ensuite complete with a private w/c hidden behind a pocket door. Two additional full baths with marble tile complete the upper level.The possibilities continue in the attic, with walkable subfloors perfect for storage or a future hideaway, and in the expansive basement, where there's room for everything from a recreation area to practicing your pickleball game! Here, you'll also find a spa-like five-piece bath complete with sauna, dual cold cellars (including one beneath the garage), and direct basement-to-garage access via the oak-wood staircase.With its rare lot size, superior craftsmanship, and meticulous updates, 31 Lawrie Road stands as a statement of luxury living in one of the city's most desirable neighbourhoods. See Feature Sheet for extras. (id:62499)
Royal LePage Signature Realty
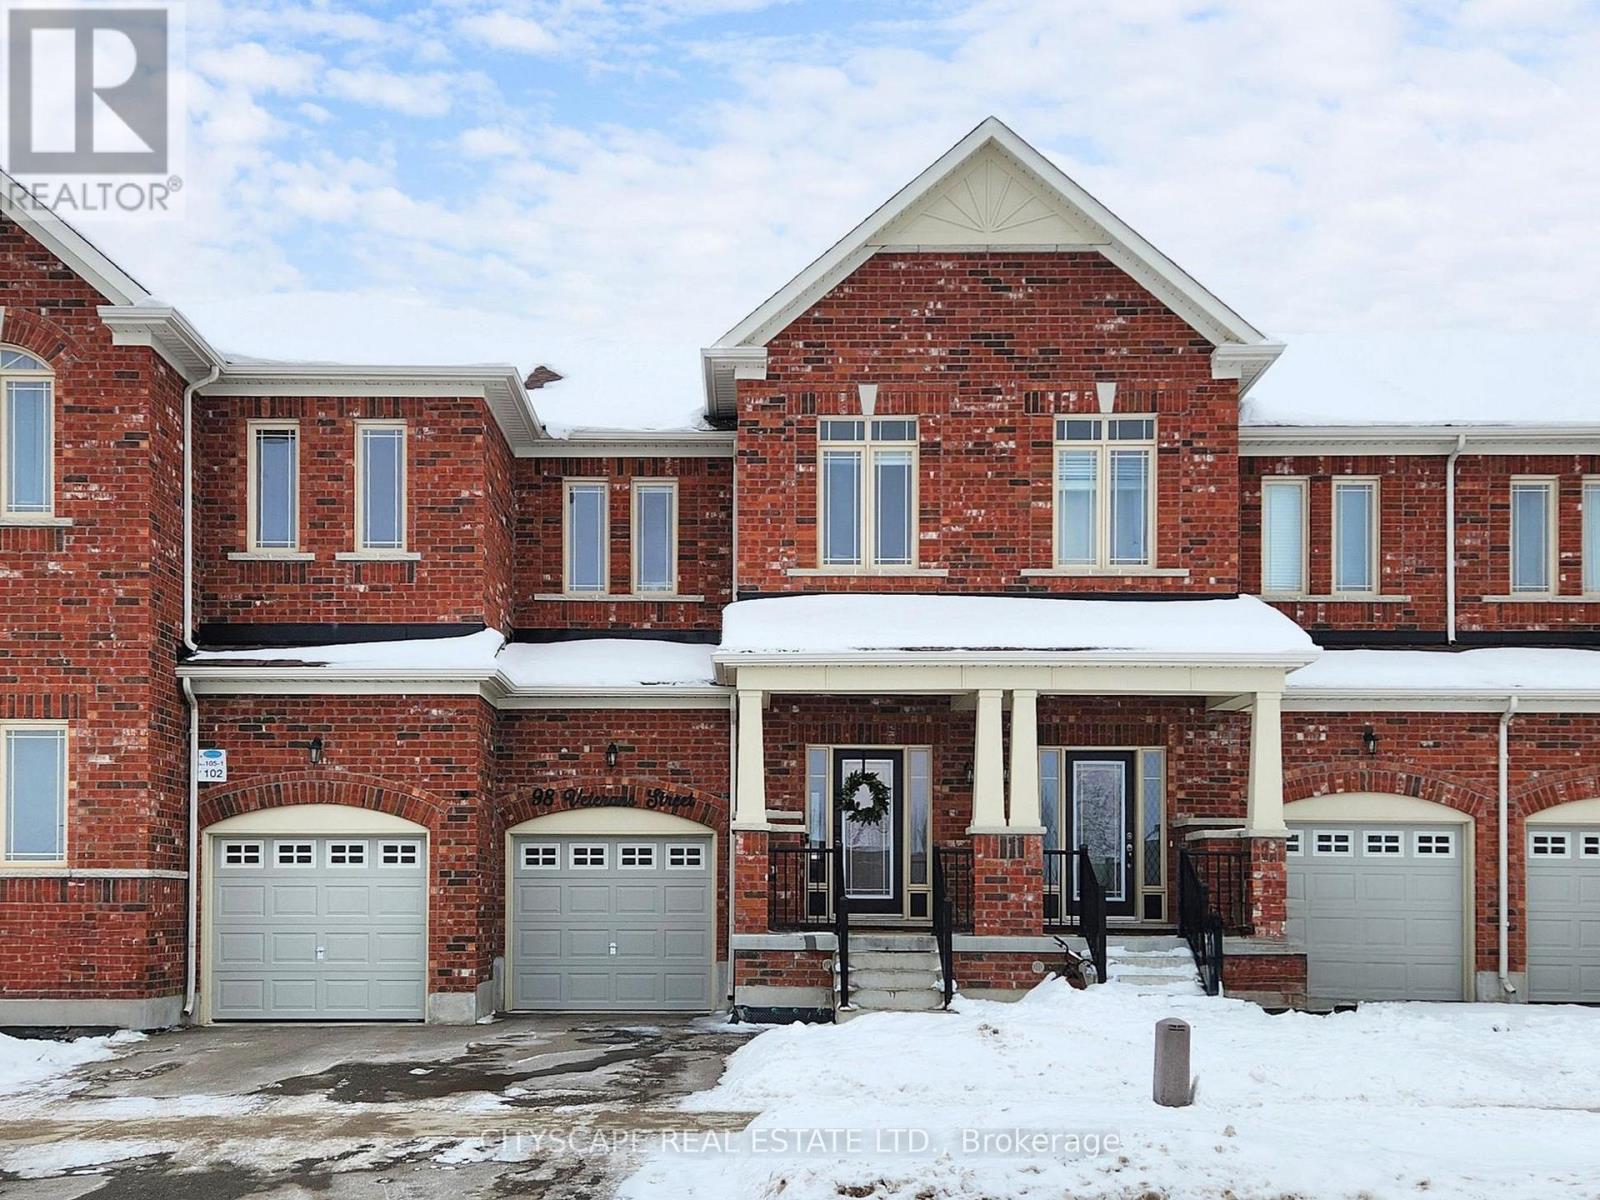
Bradford West Gwillimbury, Ontario
Welcome to this bright and beautifully upgraded all-brick Freehold townhome in the heart of Bradford. 1554 Square feet & approx 2100 Sq Ft Living space with professionally finished basement. This lovely home features an open-concept main floor with 9' ceilings, this inviting space offers a seamless flow ideal for everyday living and entertaining. Hardwood floors on the main and Hardwood staircases, Enjoy the warmth of an electric fireplace and a walk-out to a private deck overlooking a fully fenced backyard-perfect for relaxing or hosting guests. Upstairs, you'll find three spacious bedrooms, including a generous primary bedroom with a walk-in closet and 3-piece ensuite. A second 4-piece bathroom serves the additional bedrooms, while a convenient 2-piece powder room is located on the main level. Second-floor laundry is thoughtfully set in its own separate room for added convenience. The fully finished basement expands your living space with an open-concept recreation area, a versatile den, and cold storage-ideal for a home office, gym, or playroom. Attached single-car garage. Ideally located close to schools, parks, playgrounds, shopping, restaurants, transit, and major highways, this move-in-ready home offers comfort, style, and convenience in a sought-after family-friendly community. (id:62499)
Cityscape Real Estate Ltd.
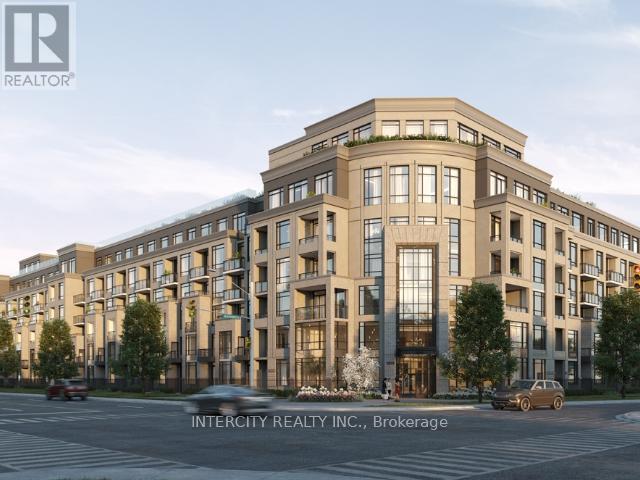
King, Ontario
Welcome to Penthouse PH16, a bright and open 578 sq. ft. west-facing residence offering elevated living with refined modern style. With soaring 10-foot ceilings and an airy open-concept layout, this penthouse feels spacious, light-filled, and effortlessly inviting."The contemporary kitchen features sleek cabinetry, quartz countertops, and integrated appliances, flowing seamlessly into the living and dining area. Expansive west-facing windows invite warm afternoon sun, creating a beautiful backdrop for both relaxing and entertaining.The well-proportioned bedroom offers comfort and privacy, complemented by a modern bathroom with clean, sophisticated finishes.As a resident of King Terraces, you'll enjoy resort-style amenities, including an outdoor pool, rooftop terrace, fitness centre, party lounge, and 24-hour concierge.Penthouse PH16 is open, airy, and full of natural light a refined top-floor retreat with modern comfort at its core. (id:62499)
Intercity Realty Inc.
Aurora, Ontario
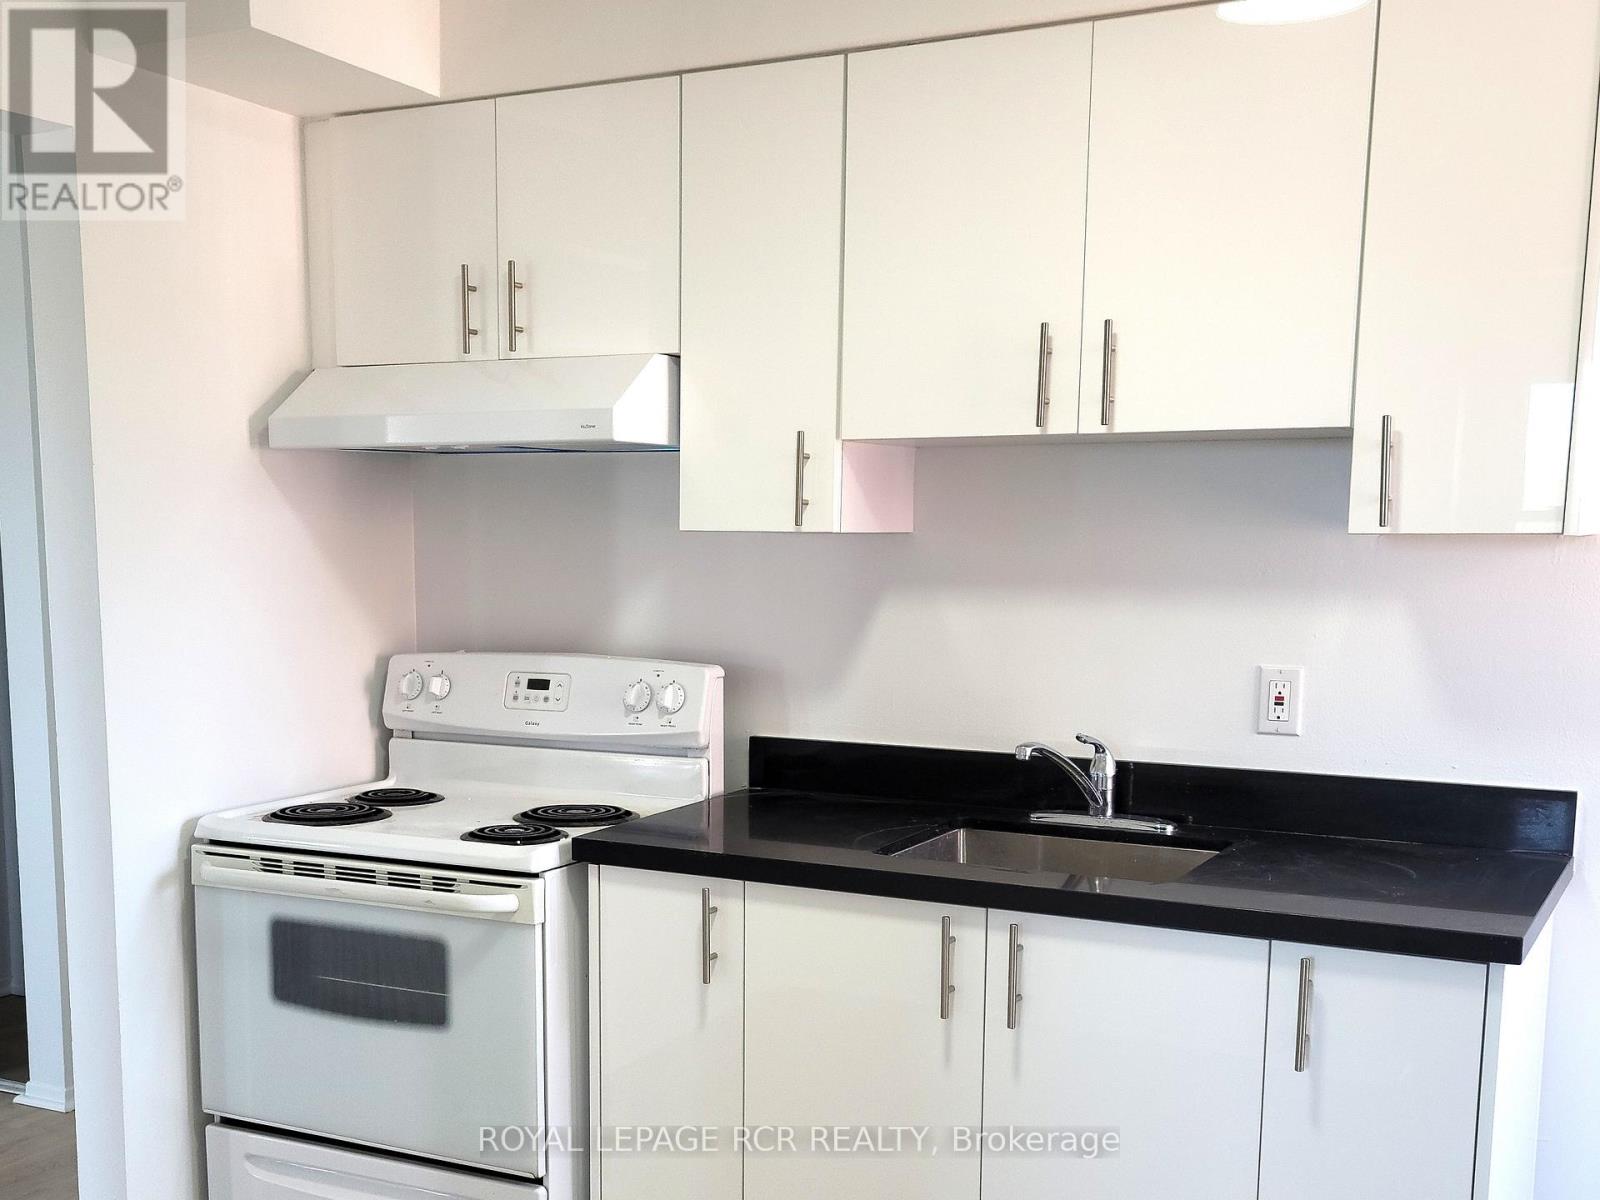
Welcome to St. Andrew's Village Apartments. This 2 Bedroom Second Floor Walk-Up Features Open Concept Living Room and Dining Room Plus A Bonus Area. St. Andrew's Village Apartments Gives You Everything At Your Doorstep, Shopping, Coffee Shops, Restaurants, Park, Public Transit And The Complex Is Pet Friendly. $200 Refundable Key Deposit, $100 Per Month For Water/Sewer Fee, Tenant Responsible For Hydro, Internet, Tv, Phone. (id:62499)
Royal LePage Rcr Realty
Essa, Ontario
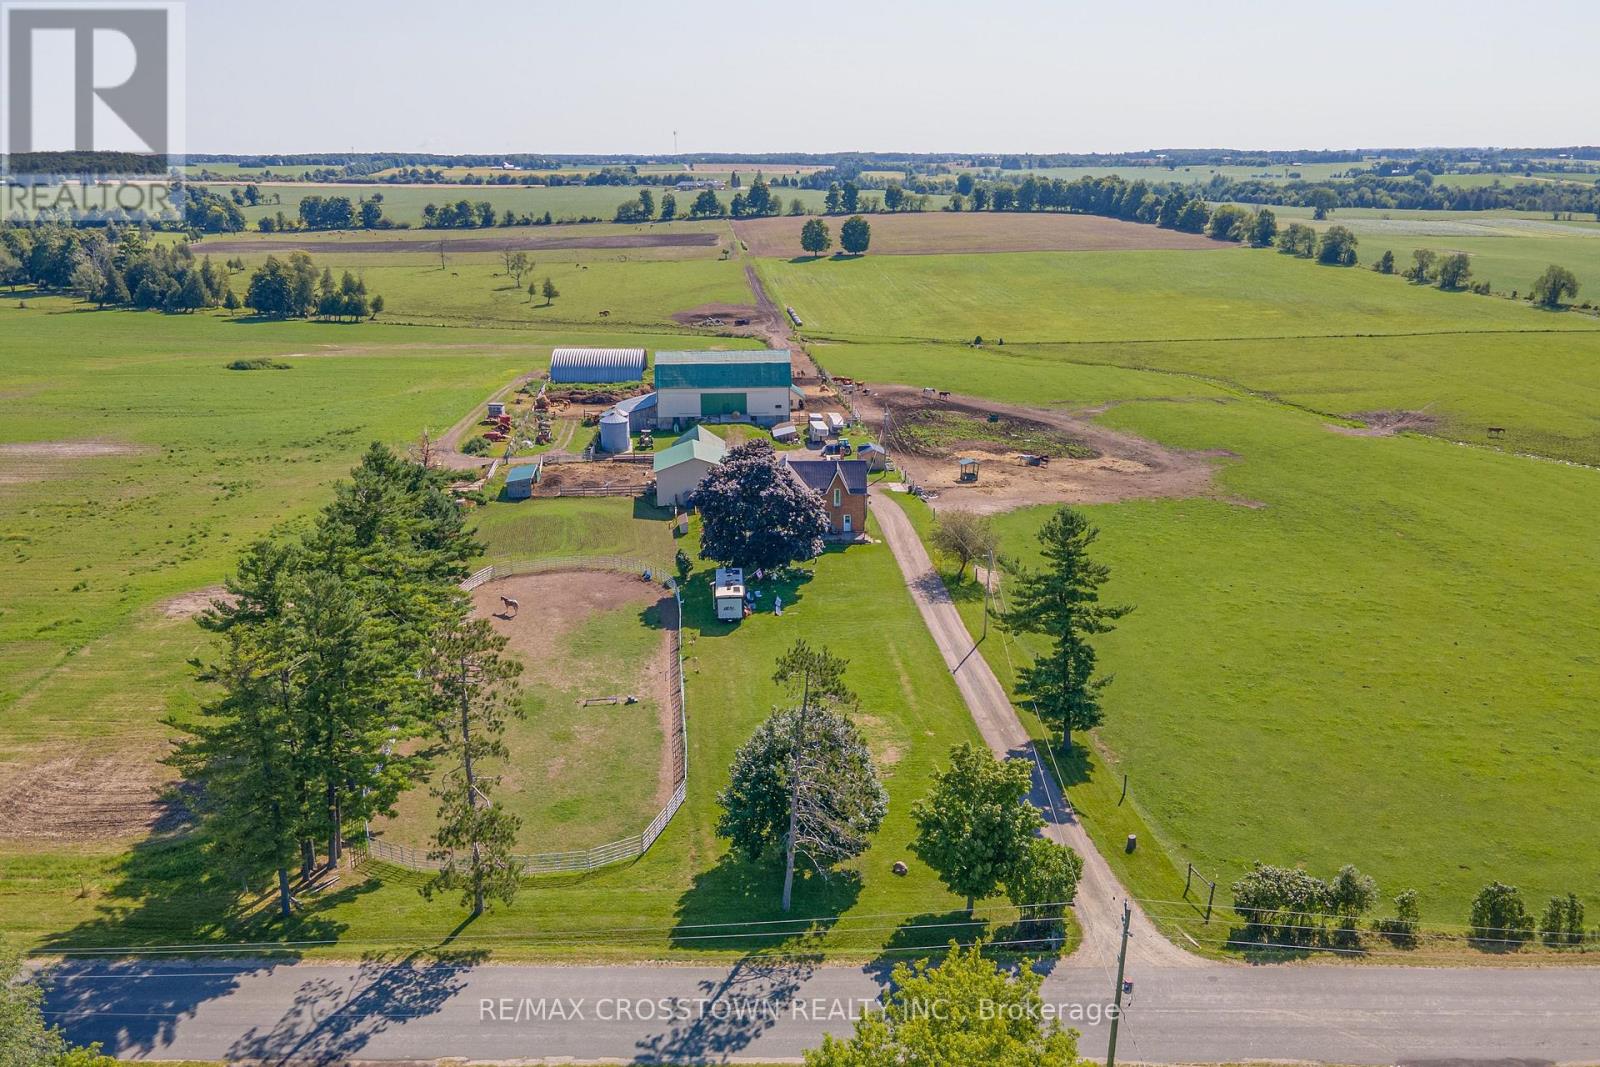
100 acre Farm for sale / 80 acres of workable land. Cash crop and livestock opportunities. Nicely maintained 4 bedroom, 2 bathroom farmhouse. Huge kitchen, family room with walk out to a 16 x 16 deck.Nice sized Primary bedroom has a walk in closet area. 2 more bedrooms on the upper floor, one bedroom on the main floor. Two, 4 piece bathrooms, one located on the main floor, and one on the upper floor. The home has a steel roof. 72 x 40 hip roof bank barn, complete with stalls, tack room, steel roof and concrete floors. 48 x 24 drive shed plus, a 32 x 32 addition with steel roof. 60 x 48 Quonset hut. 200 amp hydro to the barn and shed. Views for miles. (id:62499)
RE/MAX Crosstown Realty Inc.
Vaughan, Ontario
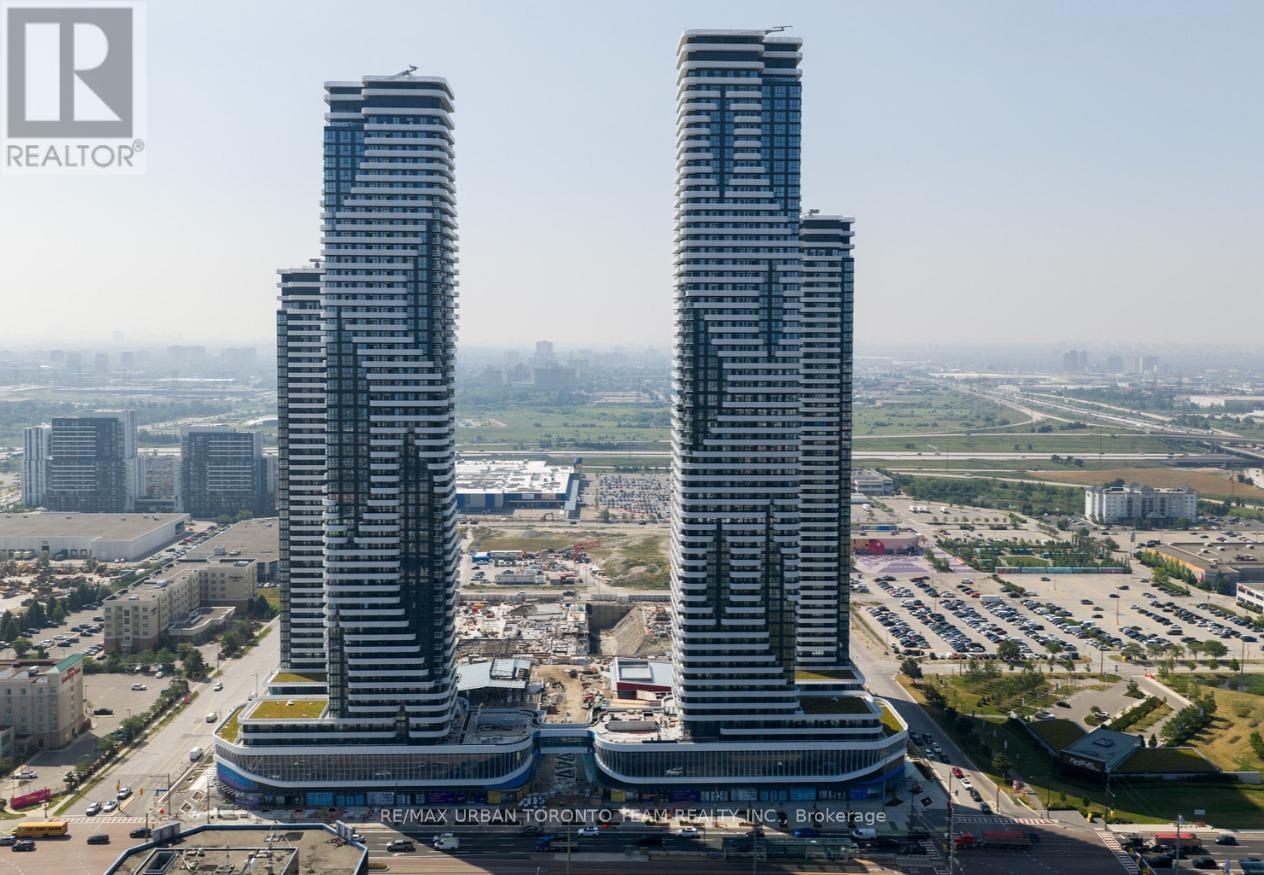
Festival Tower C - Brand New Building (going through final construction stages) 543 sq feet - 1 Bedroom plus Den & 1 Full bathroom, Balcony - Open concept kitchen living room, - ensuite laundry, stainless steel kitchen appliances included. Engineered hardwood floors, stone counter tops. (id:62499)
RE/MAX Urban Toronto Team Realty Inc.
Brock, Ontario
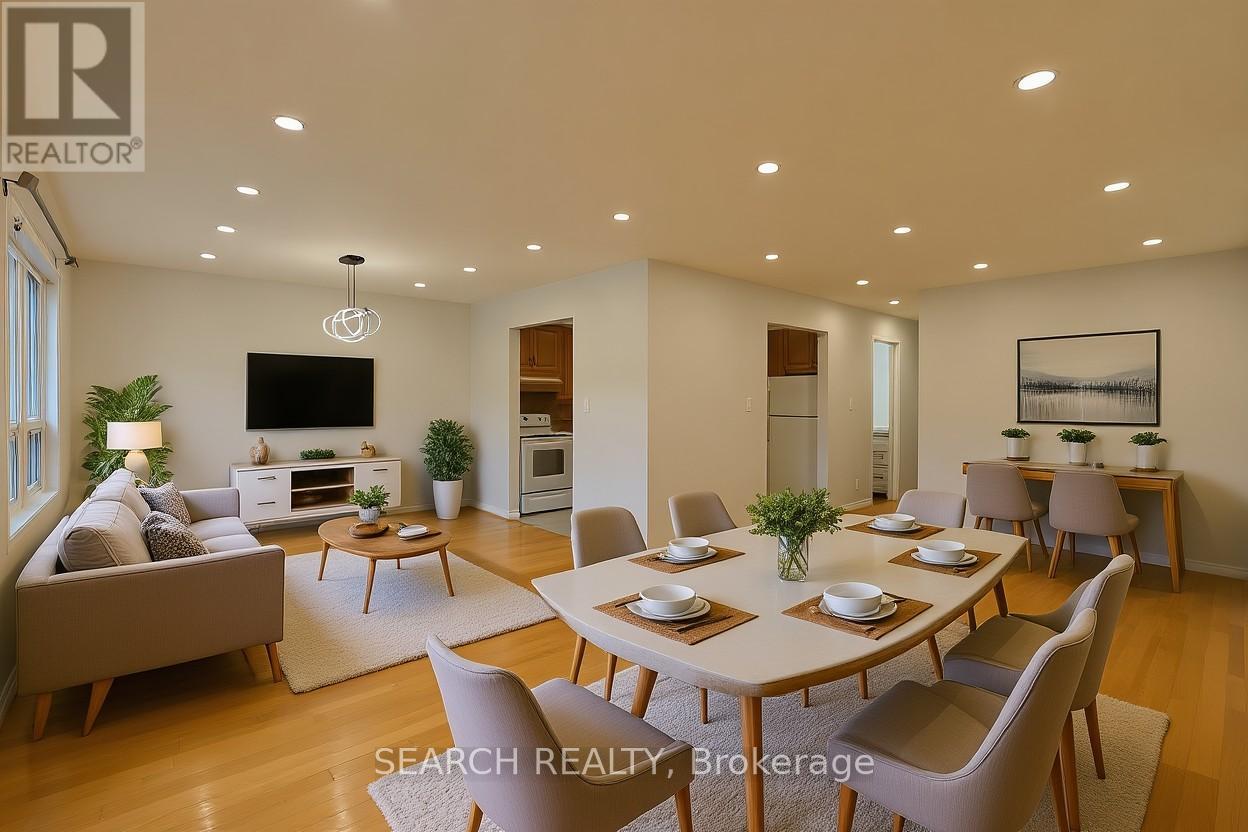
Charming and beautifully maintained 3-bedroom bungalow on a spacious 50 * 150 ft treed lot in the heart of Downtown Beaverton! Featuring a brand-new roof (2025), this home offers a warm, inviting layout with 9 rooms of comfortable living space. Enjoy an easy walk to shopping, parks, and all local amenities. "Cute as a button" and perfect for first-time buyers, downsizers, or anyone seeking peaceful small-town living.Includes: Fridge, stove, washer, dryer, built-in dishwasher, central air, central vac, gas furnace & equipment, all window coverings, all electric light fixtures, gas hot water tank (rental), garage door openers (id:62499)
Lpt Realty
Essa, Ontario
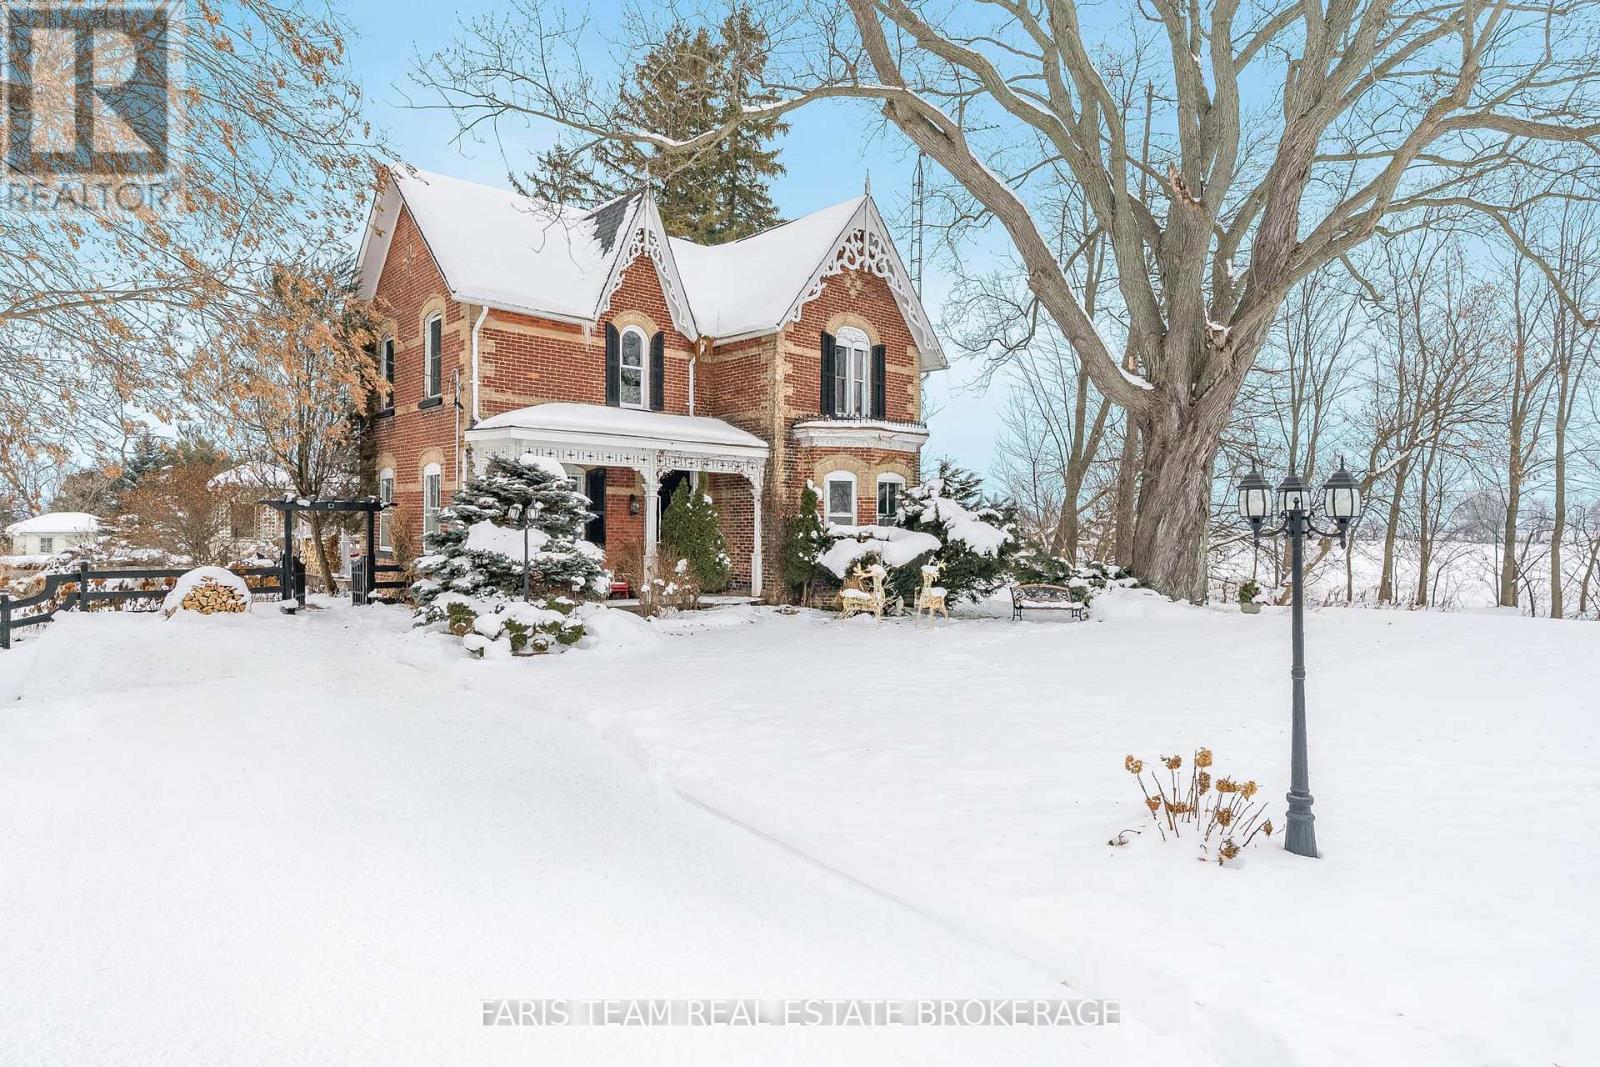
Top 5 Reasons You Will Love This Home: 1) Venture into a piece of history with this timeless century home, originally built in 1883, featuring beautifully preserved architectural details, including wainscoting, crown moulding, ceiling medallions, and a striking cranberry-stained glass front door 2) Designed for elegant entertaining, the home delivers formal dining and living spaces, with the living room anchored by custom white built-ins and a cozy fireplace that invites warm gatherings 3) The main level combines heritage charm with thoughtful updates, including a convenient laundry area and a stylishly renovated bathroom complete with a walk-in shower, updated tilework, and classic wainscoting 4) At the heart of the home, the kitchen impresses with tall cabinetry that reaches the high ceilings, a generous island, stainless steel appliances, and the rustic touch of a woodstove for added warmth and character 5) Escape to your own private outdoor sanctuary in the beautifully landscaped backyard, featuring two gazebos and lush greenery, all tucked away just minutes from the hospital and everyday amenities including the Nottawasaga Inn, golf courses, Walmart, grocery stores, shops, restaurants, and a short drive to Highway 400. 2,359 above grade sq.ft. plus a crawlspace. (id:62499)
Faris Team Real Estate Brokerage
Toronto, Ontario
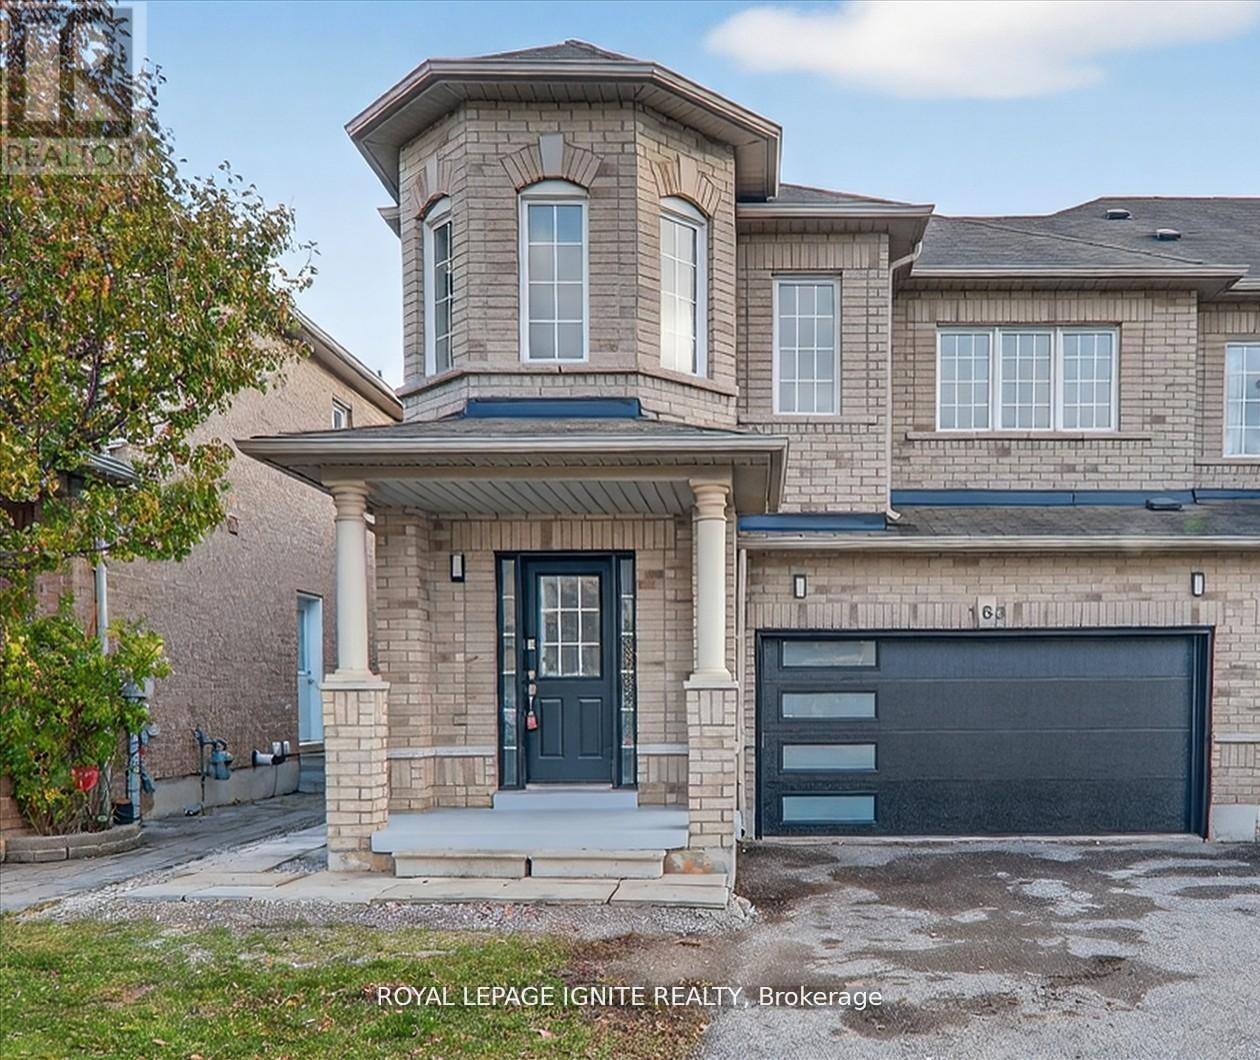
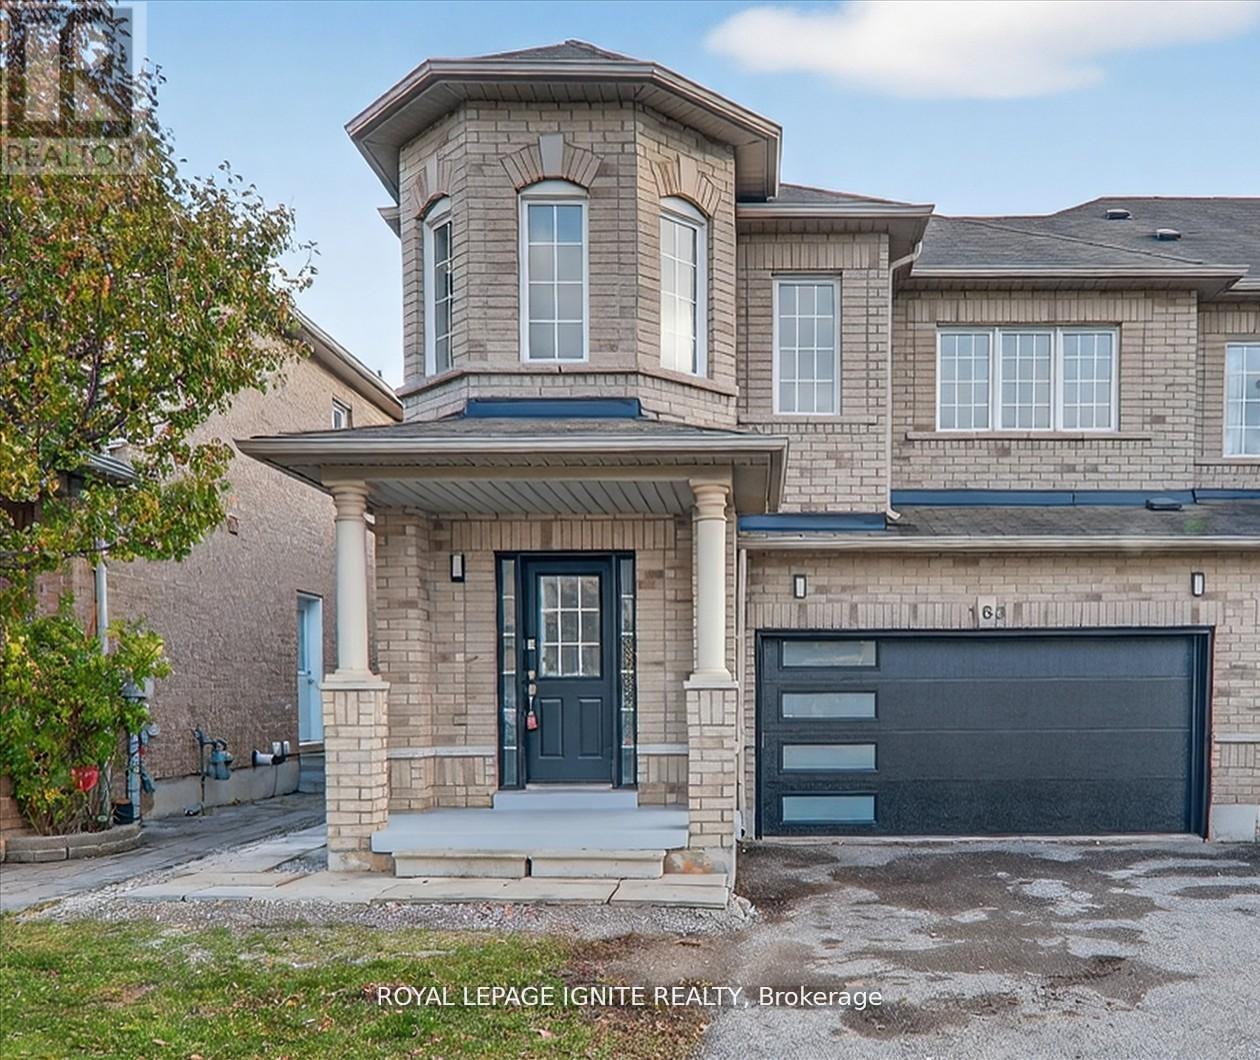
Stunning upgraded end-unit home with a double-door garage, offering a modern, newly renovated and spacious 3-bedroom layout with 3 washrooms and separate laundry. Freshly painted throughout and finished with new hardwood flooring, the main level features a bright, open living area enhanced by large windows that fill the space with natural light. The contemporary kitchen boasts brand-new quartz countertops and high-quality stainless steel appliances. Upstairs, enjoy three generously sized bedrooms and two beautifully finished washrooms, both complete with new quartz counters. Ideally located minutes from Highway 401, top-rated schools including Brookside Public School and Lester B. Pearson Collegiate Institute, nearby Catholic schools, Cedar Brae Golf Club, and 24/7 TTC public transit. Tenant to pay 60% of utilities. (id:62499)
Royal LePage Ignite Realty
Toronto, Ontario
Legal basement apartment for lease featuring 2 bedrooms, in-suite washer and dryer, a separate entrance, and one parking spot. Ideally located just minutes from Highway 401, top-rated schools including Brookside Public School and Lester B. Pearson Collegiate Institute, nearby Catholic schools, Cedar Brae Golf Club, and 24/7 TTC public transit. Tenant to pay 40% of utilities. (id:62499)
Royal LePage Ignite Realty
Toronto, Ontario
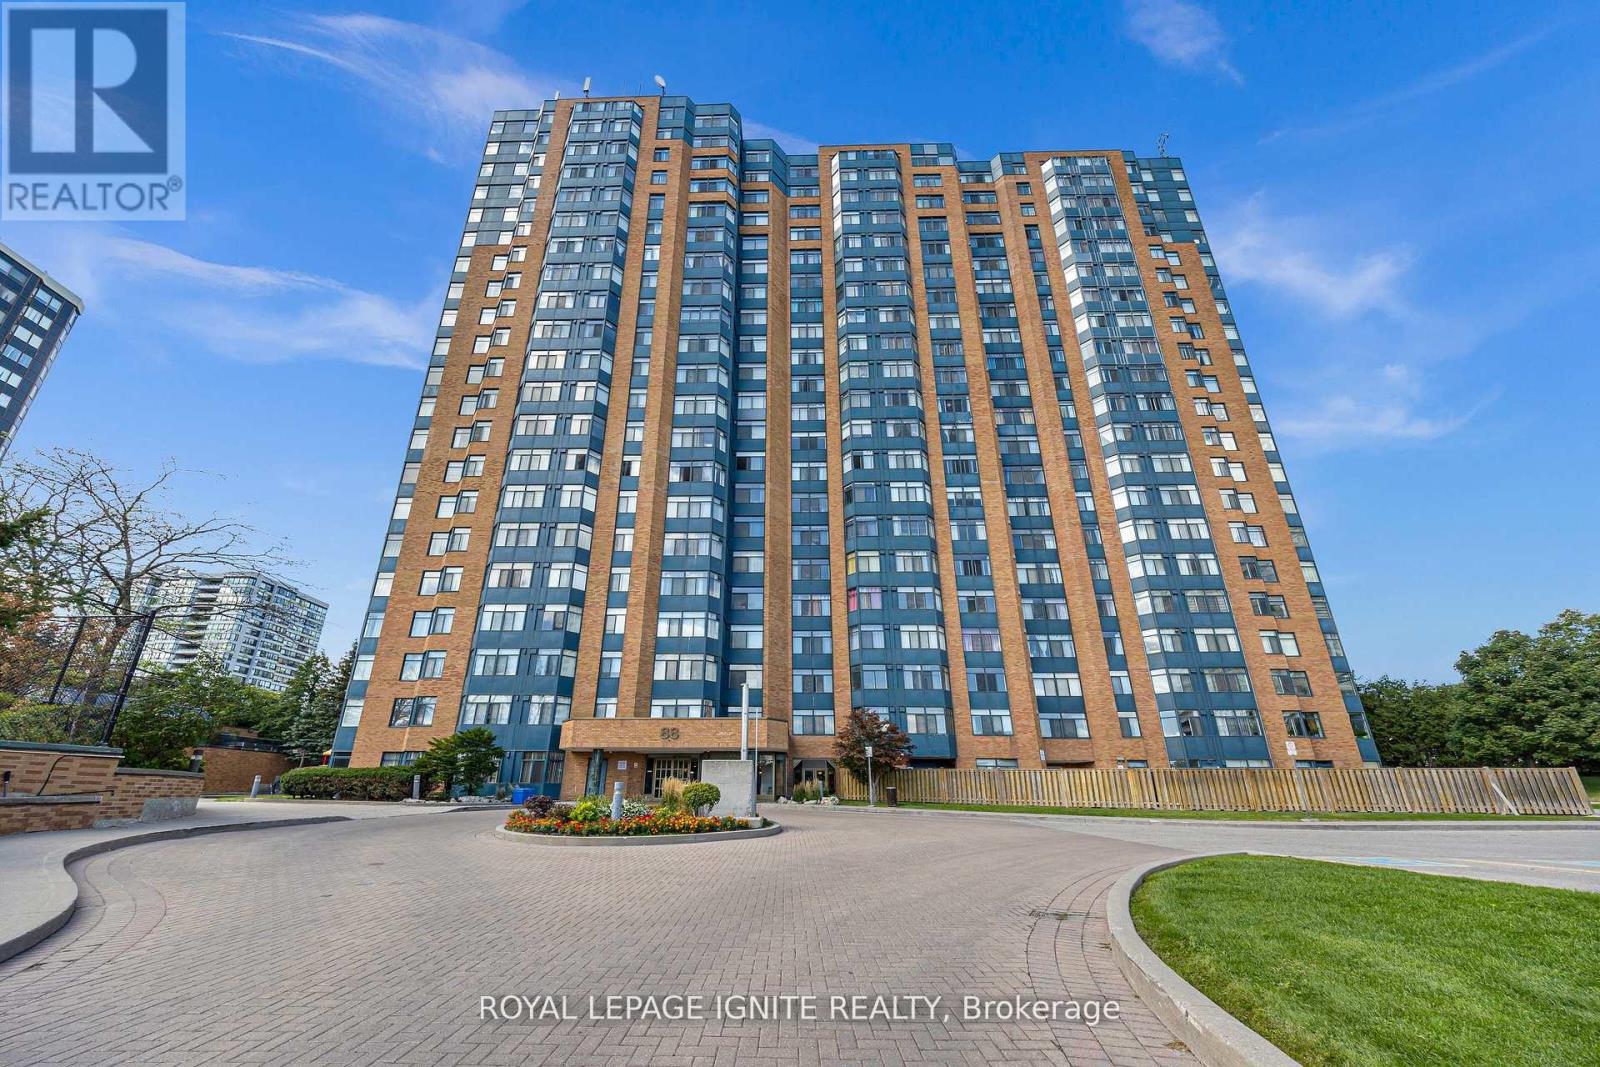
Fully Renovated And Spacious 2 + 1 Unit In The Milliken Neighbourhood In Scarborough, ON. All Utilities Are Included In The Maintenance Fee. Well Maintained With A Lot Of Natural Light. Den Can Be Used As A 3rdBedroom Or Office Space. Comes With 2 Underground Parking Spots. Close To Highway 401, Shopping Centre, Public Transit, Walking Distance to Schools and Much More. (id:62499)
Royal LePage Ignite Realty
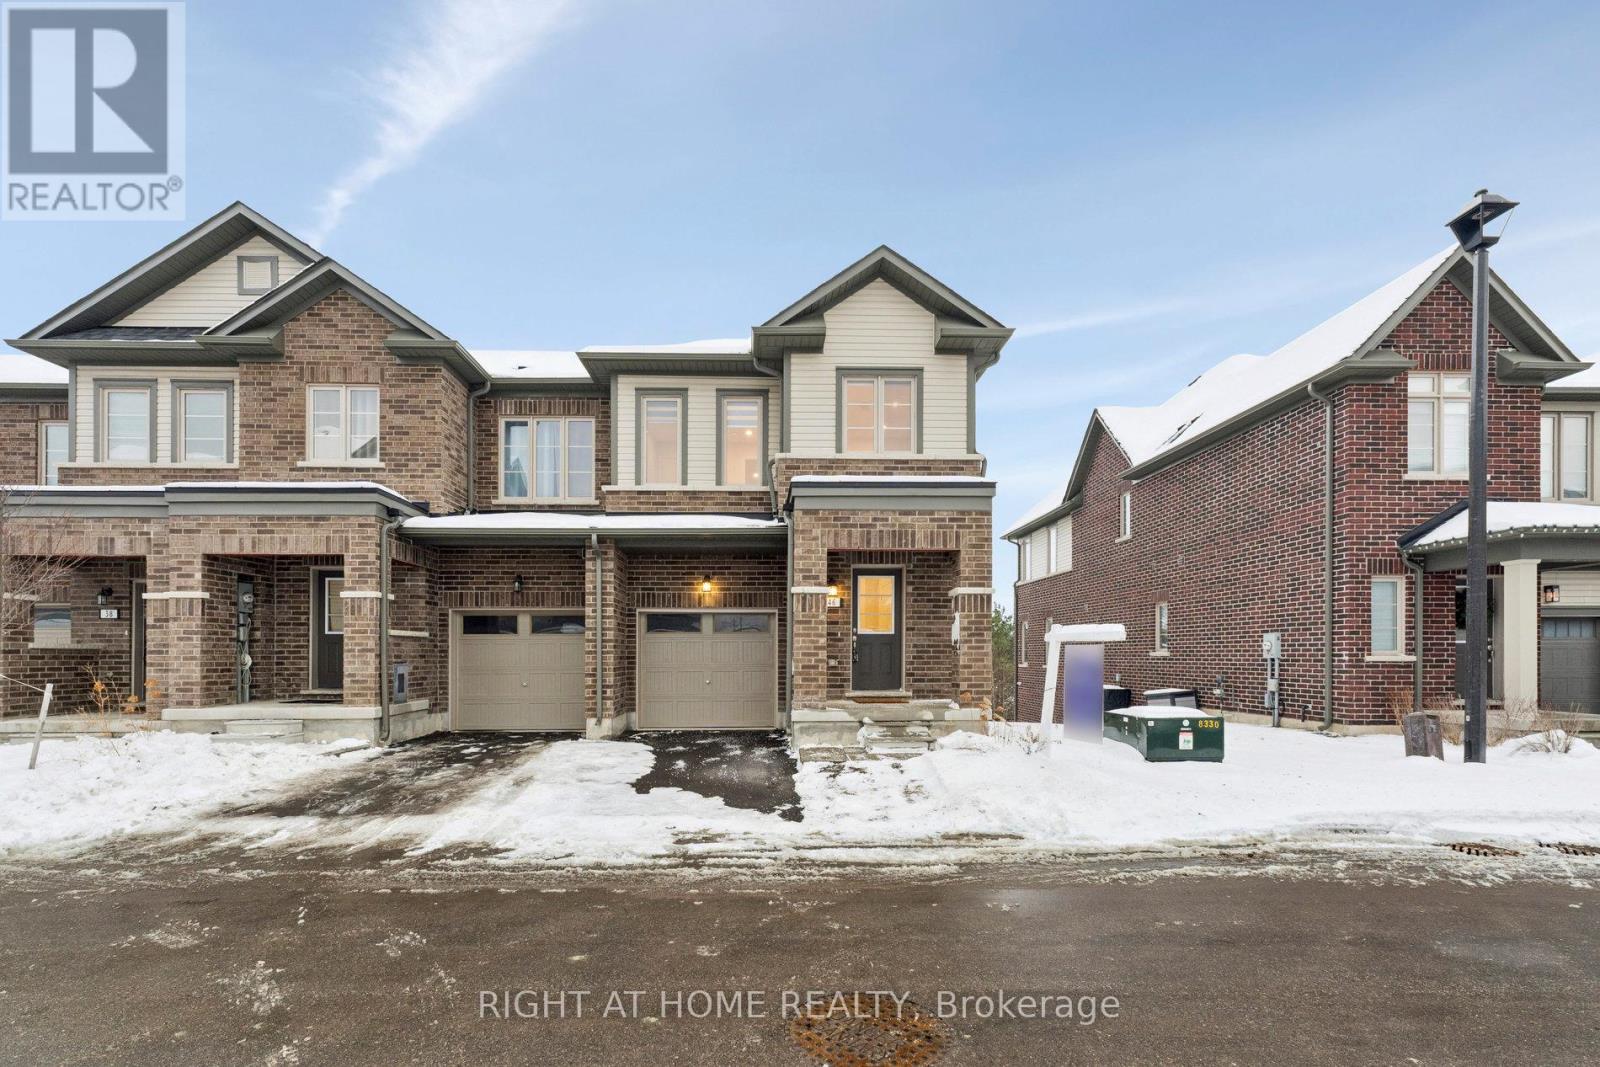
Clarington, Ontario
Spacious Freehold Walkout Basement Townhouse on One of the Largest Lots in The Vale Project, Clarington, Courtice Built by National Homes! Ready-to-Go, Municipality-Approved Permit for a Legal Basement Apartment Perfect for rental income or extended family living. Private Backyard Overlooking a Ravine and Protected Woodlands. Enjoy serene natural views and peaceful surroundings. End-Unit Townhouse with Semi-Detached Feel Offers extra privacy and space. Facing a Parkette and Play Area Ideal for families with children or those who love outdoor recreation..Featuring an open-concept main floor with a sleek kitchen that overlooks the bright living and dining areas, complete with a walkout balcony-perfect for enjoying peaceful ravine views.Upstairs, discover three spacious bedrooms, 2 rooms with walk-in closets.Conveniently located near schools, parks, trails, Highway 401, public transit, and more, this ravine-backed home is a rare find. Dont miss your chance to own this tranquil retreat! Note: Interior Pictures are from a Previous Listing. POTL Fee is $159.95 per month. (id:62499)
Right At Home Realty
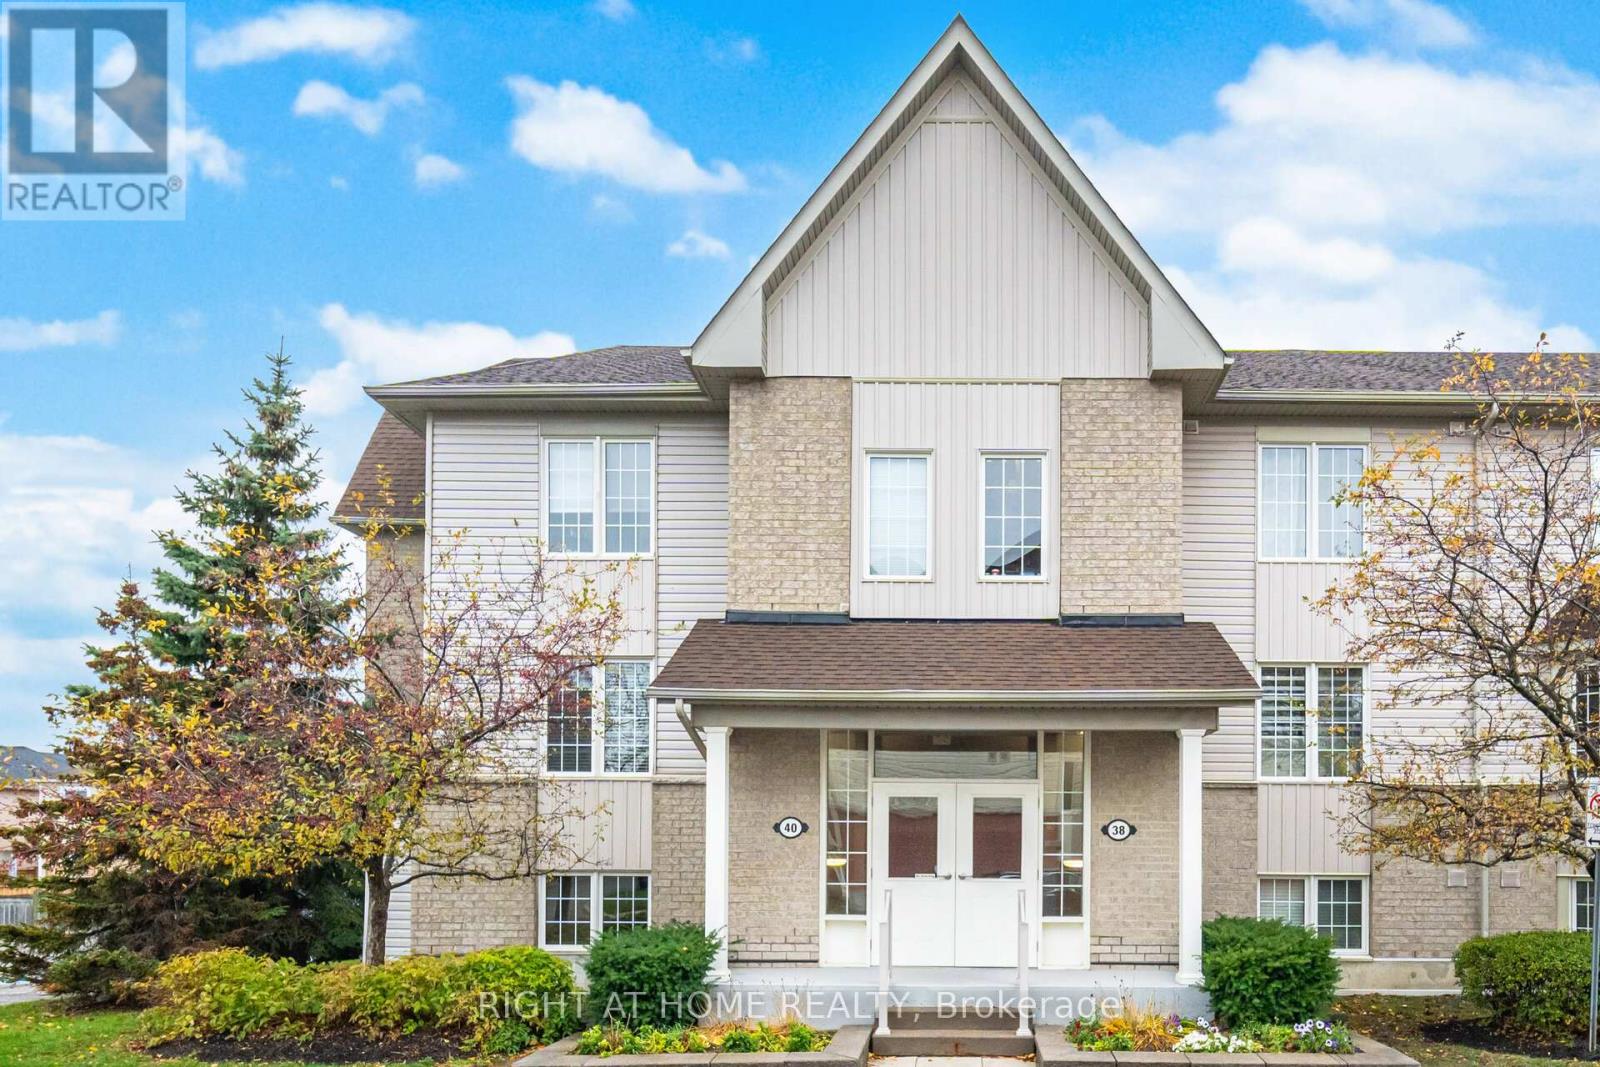
Whitby, Ontario
Beautiful Spacious Condo Townhouse! Around 900 Square Feet 2 Bedroom Unit With Balcony Situated In The Charming Pringle Creek Area. Located In The Heart Of Whitby, It Is Comfortably Located Near Major Highways, Grocery Stores, Restaurants, Banks, And Many Stores. This Unit Is Fully Renovated Top To Bottom With Spacious Bedrooms And Living Room For Relaxation. Underground Parking Spot Located Very Close To Your Unit. Check Out The Virtual Tour! (id:62499)
Right At Home Realty
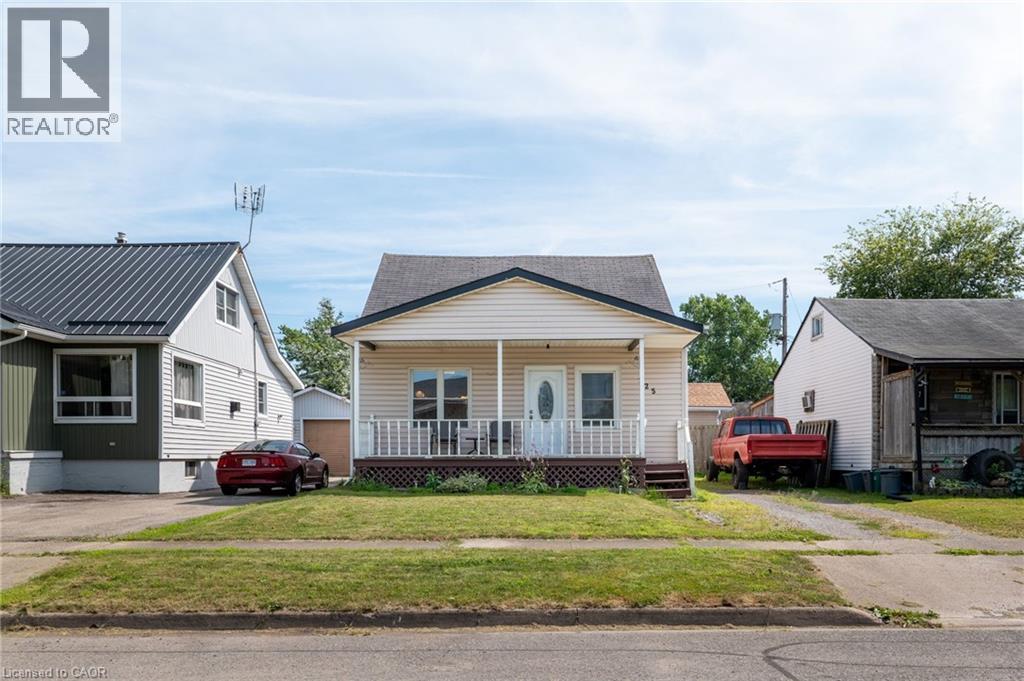
Welland, Ontario
Welcome to 325 Simpson Avenue! Whether you're looking for your first home, an investment opportunity, or the perfect family residence, this property offers endless possibilities. This well-maintained, very clean 4-bedroom home features a large, modern galley-style kitchen, convenient main-floor laundry, and a crawl space for additional storage. Its central location close to transit, parks, and greenspace only enhances its appeal. Just imagine owning a home with a pool and spacious backyard perfect for outdoor entertaining and relaxing with friends and family. Affordable and charming, this home won't stay on the market for long. Take the virtual tour or book your private showing today! (id:62499)
Exp Realty
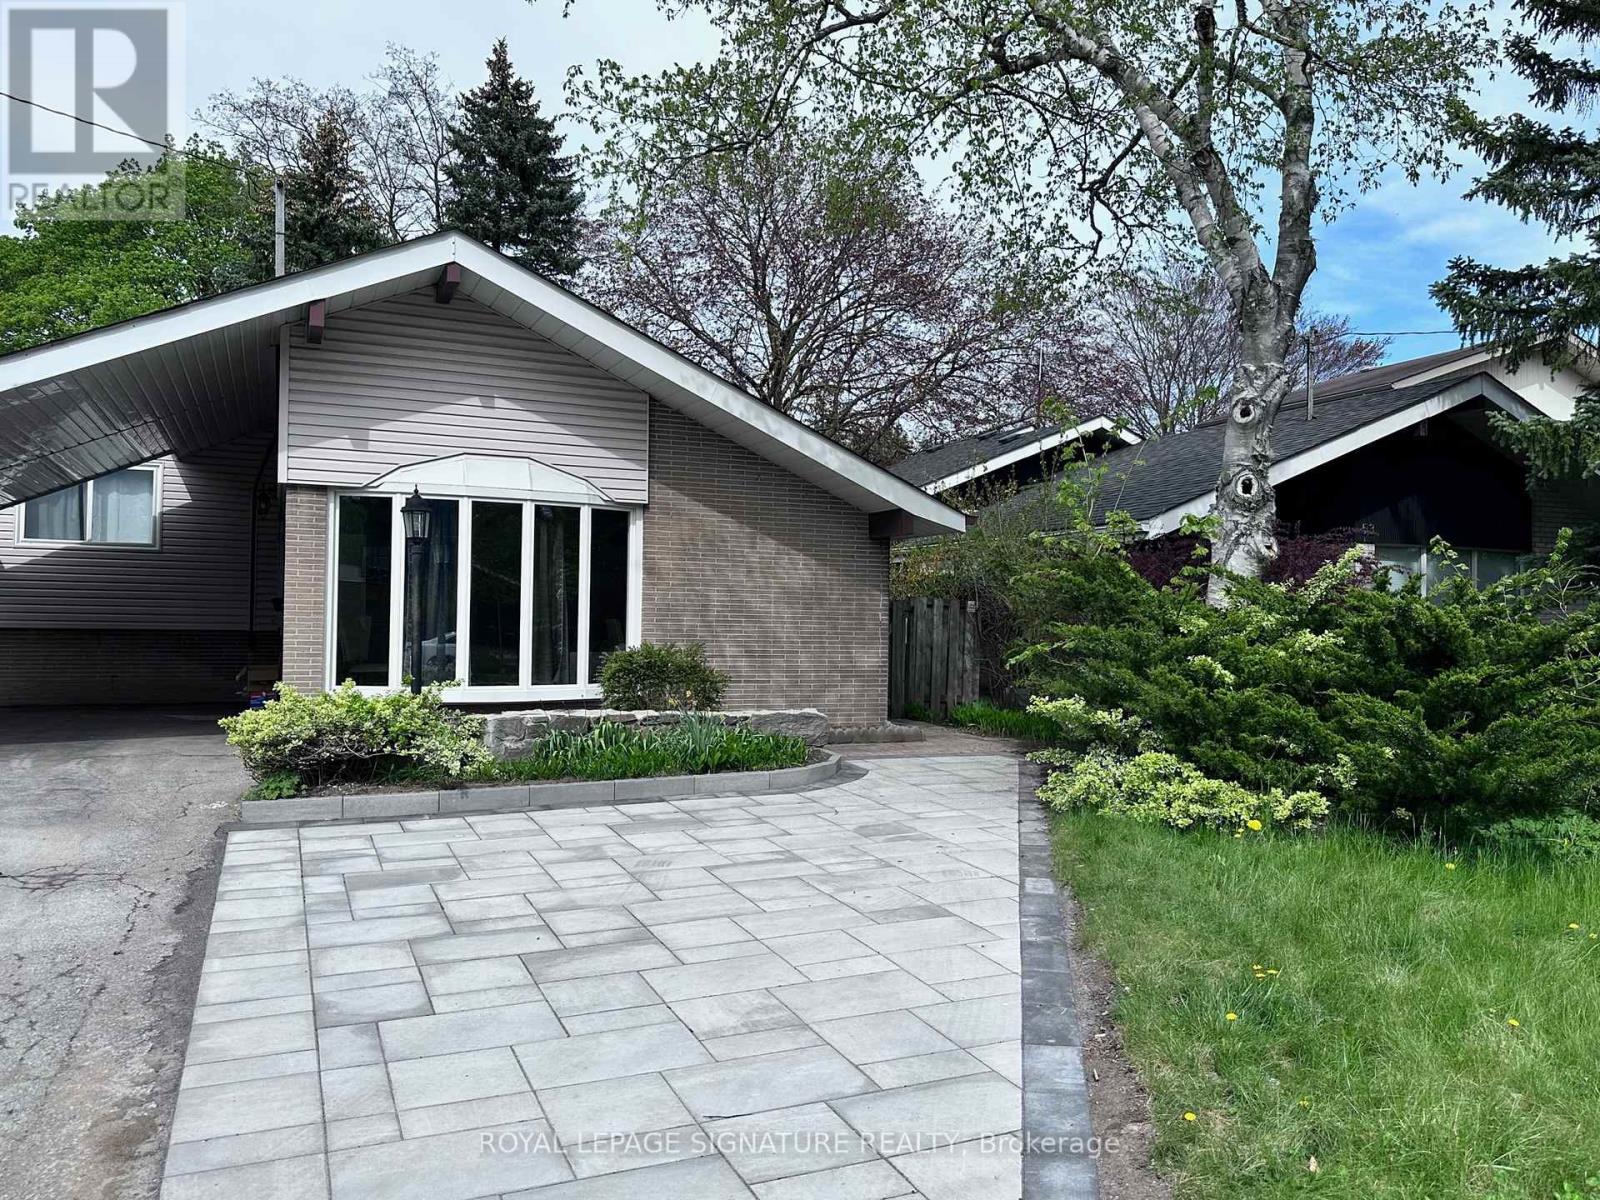
Toronto, Ontario
Basement in Charming Detached Home in Midland Park. New Interlock Leading to Separate Entrance with Private Outdoor Area. New Kitchen Features New Quartz Countertops and Laminate Flooring which also Flows into the Bedroom. New 3 Piece Washroom with Porcelain Tile Floor, Quartz Countertop and Pot Lights. Separate Laundry for Complete Privacy. *Photos were taken prior to current tenant occupancy.* (id:62499)
Royal LePage Signature Realty
Hamilton, Ontario
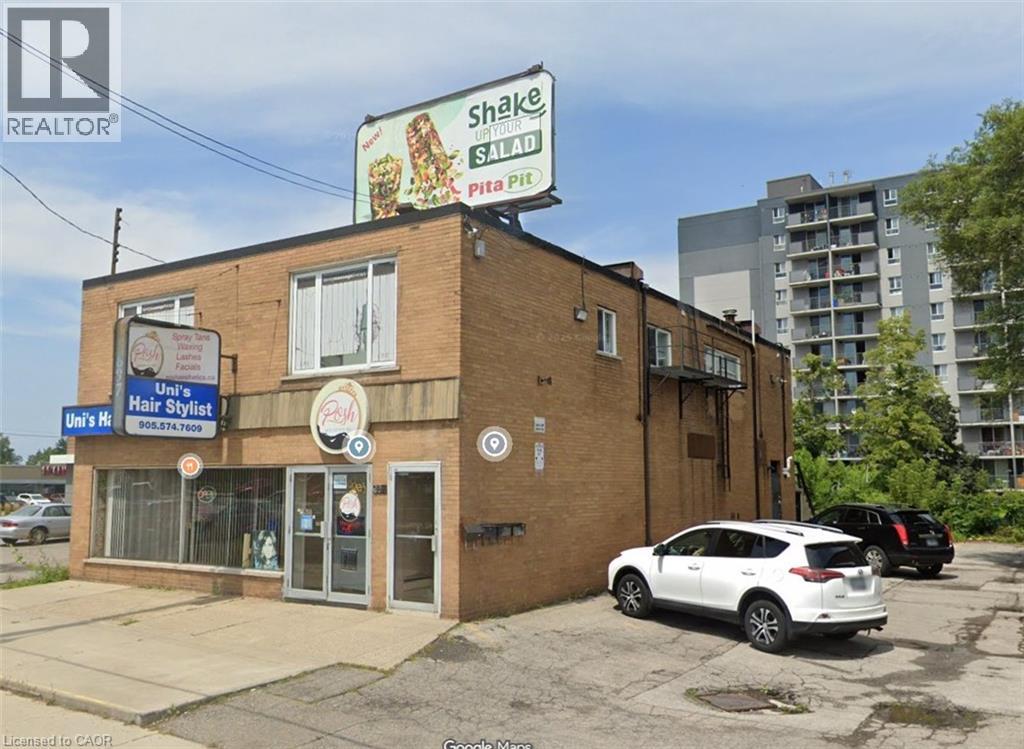
Commercial office space for rent at the second busiest intersection on the Hamilton Mountain. The corner has major anchor tenants and great sign exposure. Unit currently has three separate rooms, a reception area, and private bathroom. General parking on site. Previously a salon, marketing office, orthotics office. Plenty of uses available with great visibility, parking and function. (id:62499)
Right At Home Realty Brokerage
Waterdown, Ontario
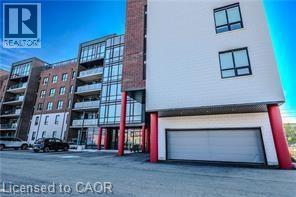
Welcome to 5 Hamilton St. N. This 3 bedroom unit offers over 1250 square feet of open concept living. Spacious living room and dinning room has cascades of natural light from the expansive windows with a walk out to your private balcony. The primary bedroom features a large closet and 3 piece ensuite bath. Also features in-suite laundry, stainless steel kitchen appliances with with granite counter tops, underground parking and locker. Convenient location close to schools, restaurants, shopping, public transit and highways. (id:62499)
Coldwell Banker Community Professionals
Toronto, Ontario
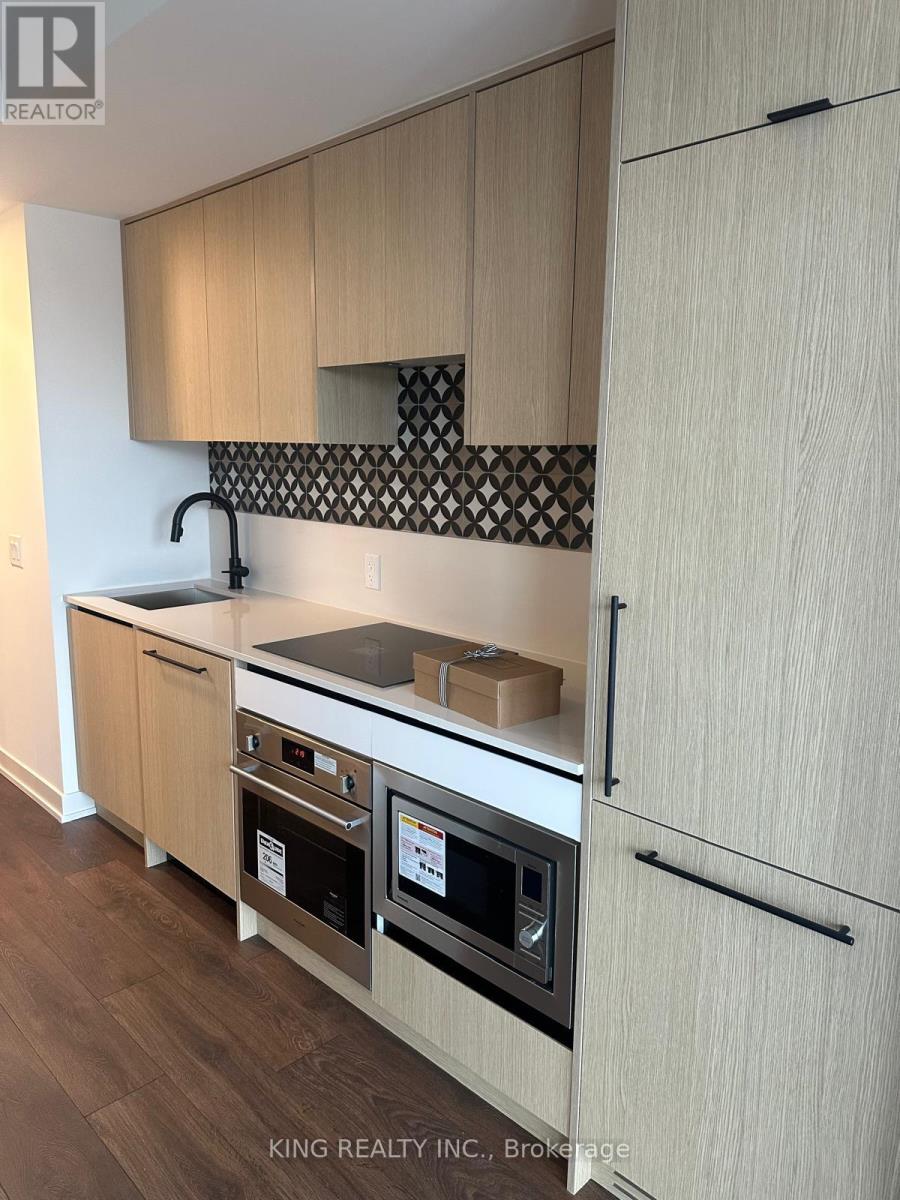
Brand new, never-lived-in boutique condo located in one of Toronto's most sought-after downtown neighbourhoods. Enjoy easy access to world-class dining, shopping, and entertainment in Little Portugal, Queen West, Little Italy, Kensington Market, and Chinatown - all within walking distance. Over 100 restaurants, cafés, and pubs nearby create a vibrant, urban lifestyle. Steps to Trinity Bellwoods Park, nightlife, and clubs, with convenient access to the 505 Dundas streetcar and Ossington subway station. Ideal for a young professional, couple, or student. This stylish studio features wide-plank laminate flooring, high-end built-in appliances, and an ensuite washer and dryer. Residents can enjoy rooftop amenities with BBQs and stunning CN Tower views, as well as a luxurious lounge for relaxing or entertaining. Move-in ready - a rare opportunity not to be missed. (id:62499)
King Realty Inc.
Toronto, Ontario
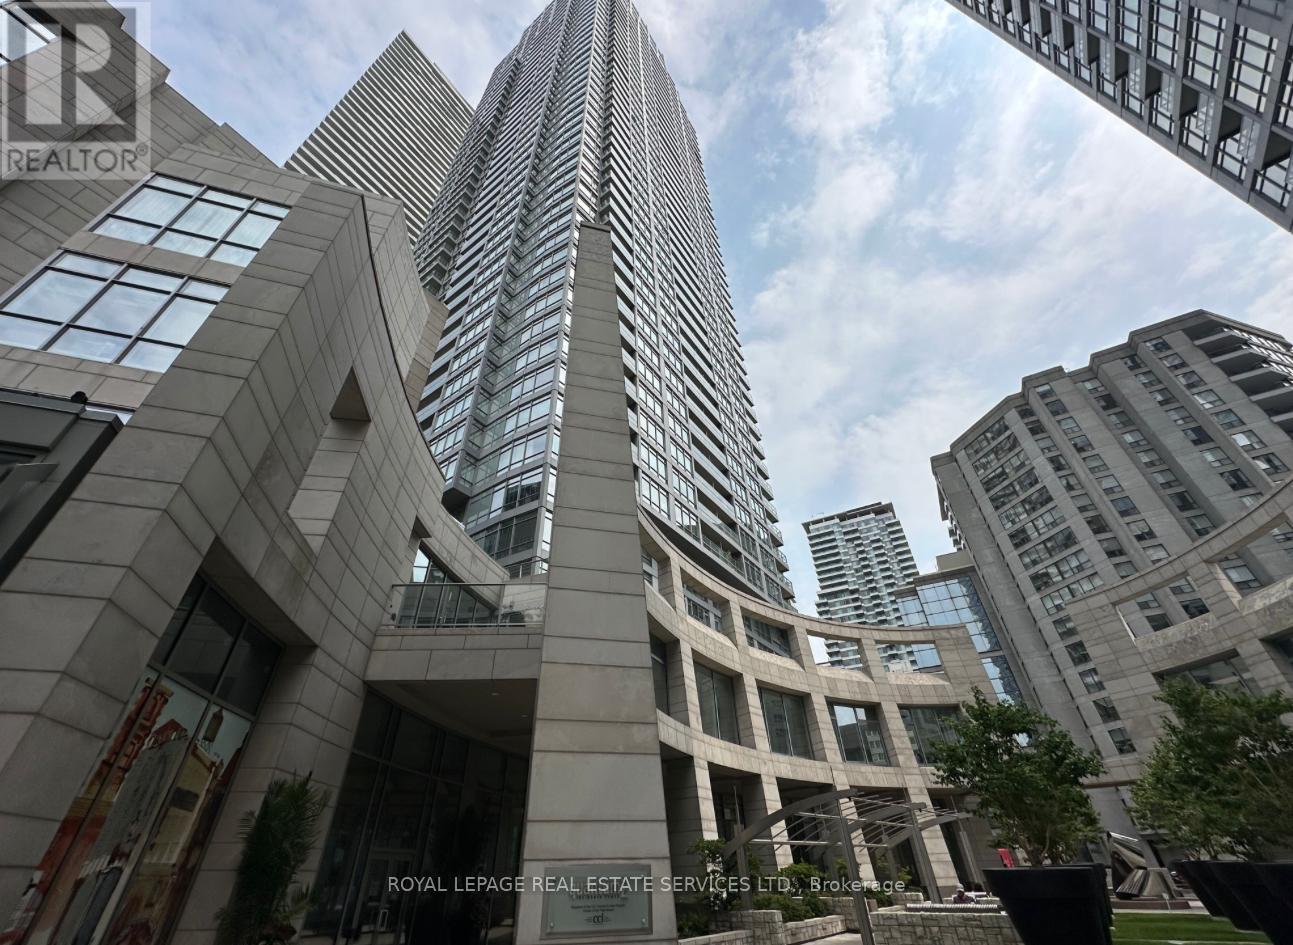
Across from Eglinton subway! Luxurious Minto Quantum - north tower in vibrant Mid town at Yonge & Eglinton. A spacious 720 sq ft plus balcony suite - sunlit & south facing with amazing views! Well designed 1 bedroom & very large open Den with its own window views - makes a perfect at home office or guest room. Walk to shops, restaurants, parks & more within minutes! Residents of Minto Quantum enjoy a world class lifestyle with 24 hr concierge, tranquil central courtyard area and state of the art facilities which include indoor pool, sauna, fully equipped gym, party room, business centre, landscaped terrace with BBQs. (id:62499)
Royal LePage Real Estate Services Ltd.
Toronto, Ontario
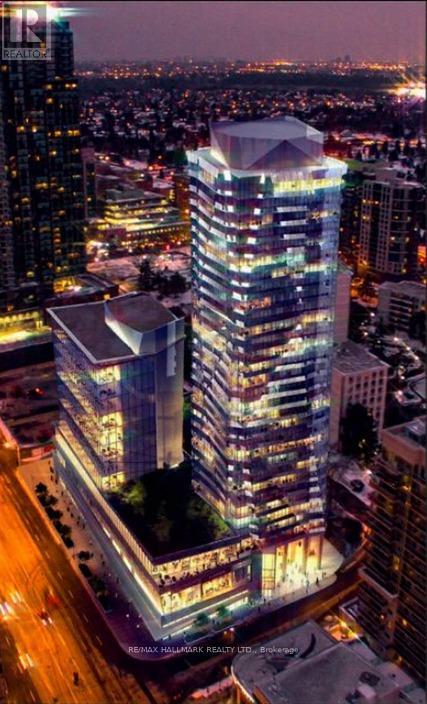
Brand New Executive Furnished Penthouse Corner Suite With Unobstructed Vistas. Enjoy Sunsets From Two Oversized Balconies. Two Generous Size Bedrooms, Two Full Washrooms, Full Service Gourmet Kitchen, Upgraded Kitchen and Washrooms. 10 Foot Ceilings Throughout. Conveniently Located In Beautiful Downtown North York That Offers Leisurely Strolling Areas, City Square, Library, Cinemas, Empress Walk, Supermarkets (Loblaws, Metro, Whole Foods, And More). Want More? Minutes Walk To North York T.T.C. Subway Station And Minutes To Highway 401. In Conclusion, This Is An Ideal Condo Apartment To Live In And Enjoy. The Facilities Which Include A Fully Outfitted Gym, Exercise Room, Rooftop Amenity Centre, And Gardens Are In The Process Of Being Completed. Come See It, You Won't Be Disappointed. **EXTRAS** Brand New: Fridge, Stove, Built In Microwave And Hood Combo, Built In Dishwasher, Washer, and Dryer. Lighting In All Rooms. All Existing Window Coverings. Parking And Locker Included (id:62499)
RE/MAX Hallmark Realty Ltd.
Toronto, Ontario
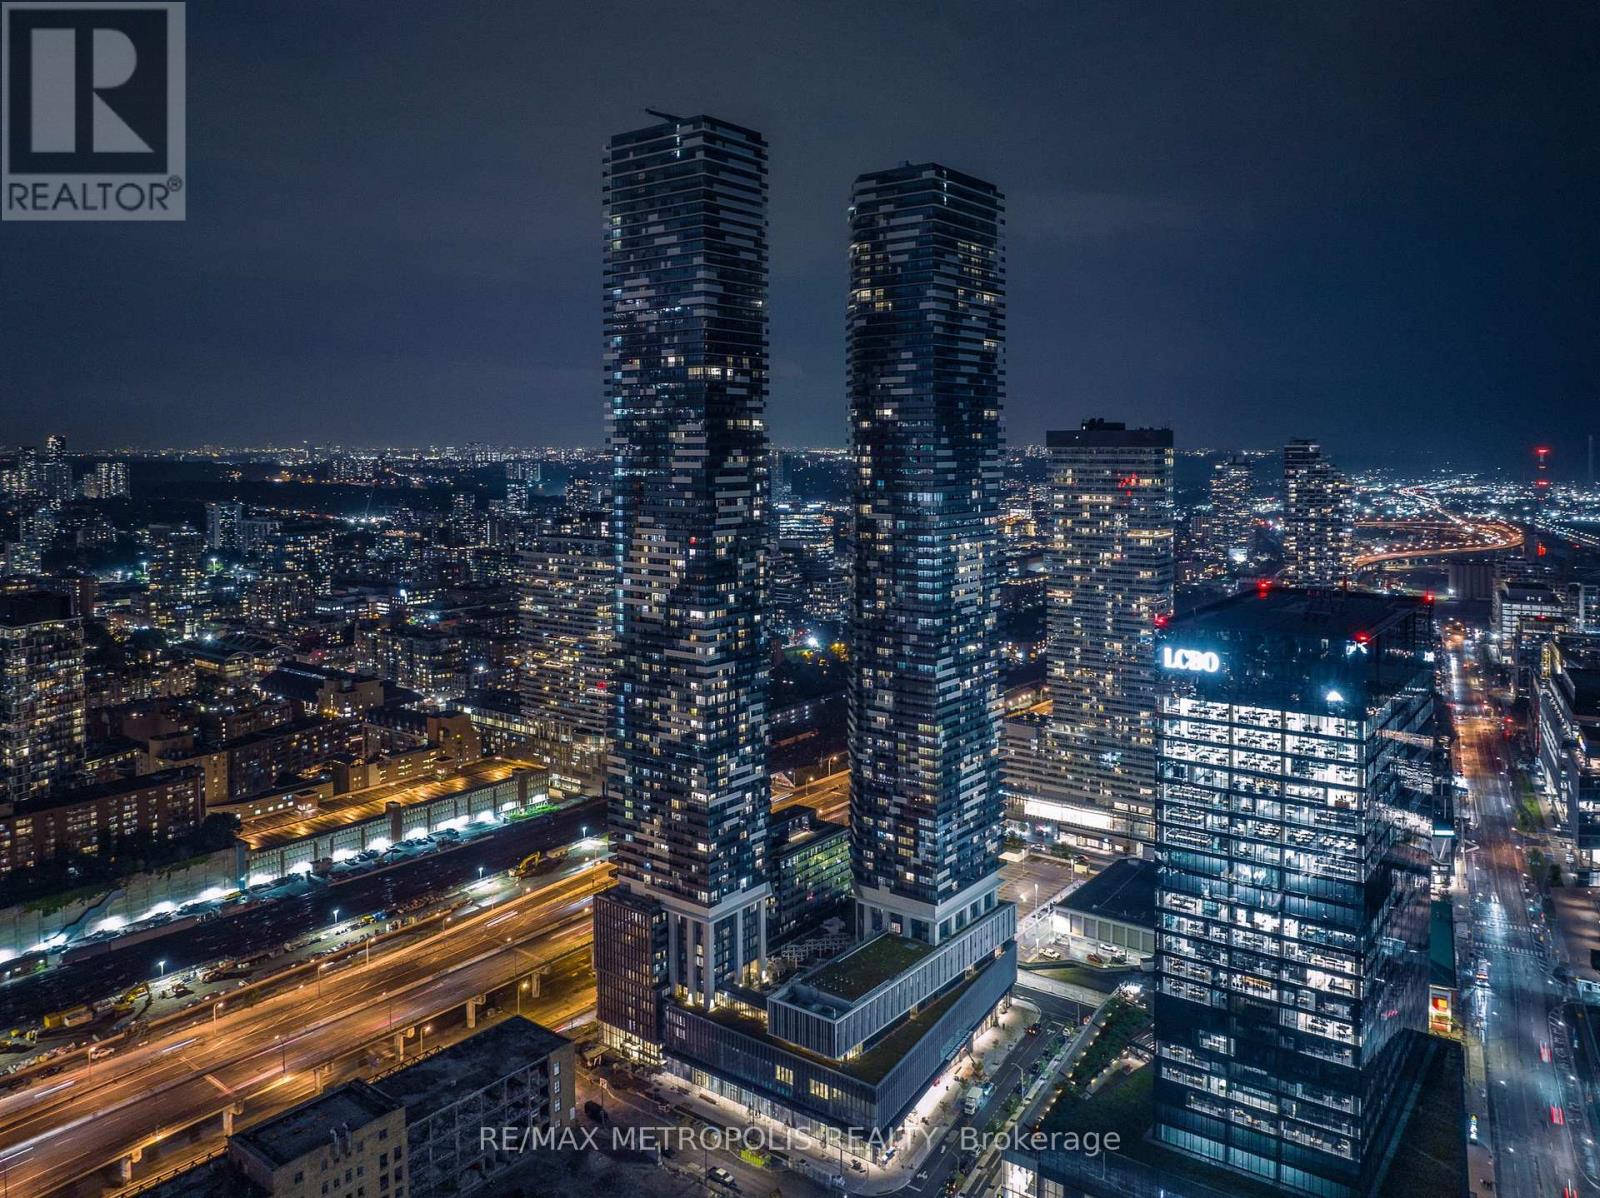
Imagine waking up every morning to the stunning, unobstructed southern view of the lakefront. Brand new never lived luxury condominium by Menkes. Located in the Downtown core area, high 62 floor two bedroom plus den with two full washrooms. The den can be used as a third bedroom. Modern kitchen with high-end appliances from Miele. The unit boasts floor-to-ceiling windows and brings in an abundance of natural light. **Unbeatable location** 100% walk score with steps to Union Station, TTC, Sugar Beach, Loblaws, LCBO, St. Lawrence Market, George Brown College, easy access to Waterfront, Financial District, Entertainment District, public transit & much more! (id:62499)
RE/MAX Metropolis Realty
Toronto, Ontario
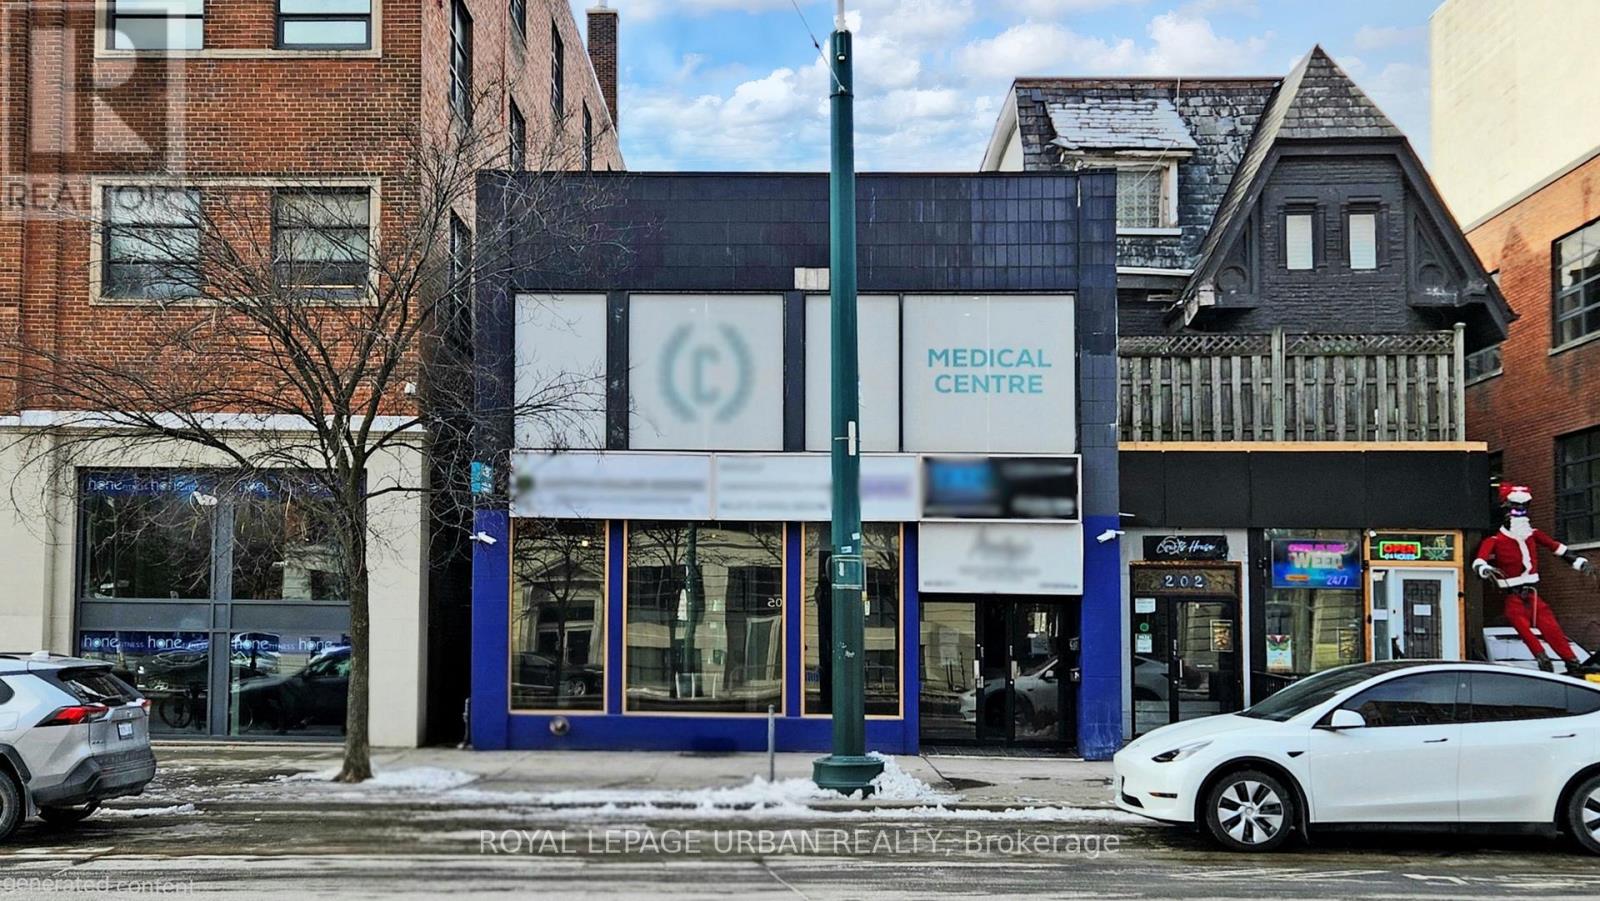
Rare opportunity at the highly coveted Queen & Spadina intersection in the heart of downtown Toronto's Kensington-Chinatown / Fashion District - a location that needs no introduction. This prominent two-storey commercial building offers approximately 7,600 SF of leasable space (measured to 2020 BOMA standards) and was formerly occupied by a medical clinic and pharmacy.The property features sixteen offices/suites, two reception areas, two waiting areas, and four washrooms, including two accessible washrooms, along with a two-storey elevator servicing the main and second floors. An additional 1,500+ SF basement provides flexibility for storage or potential additional income. The building offers separate entrances to the main floor, second floor, and basement. The space is substantially built-out, with approximately $100,000 remaining to complete final finishes, allowing an owner or user to customize to their needs. Ideal for medical, professional, or institutional users seeking a high-profile downtown location with strong long-term potential. Marketing package available upon request. **New roof to be installed** **Main floor clear height 13 ft** (id:62499)
Royal LePage Urban Realty
Toronto, Ontario
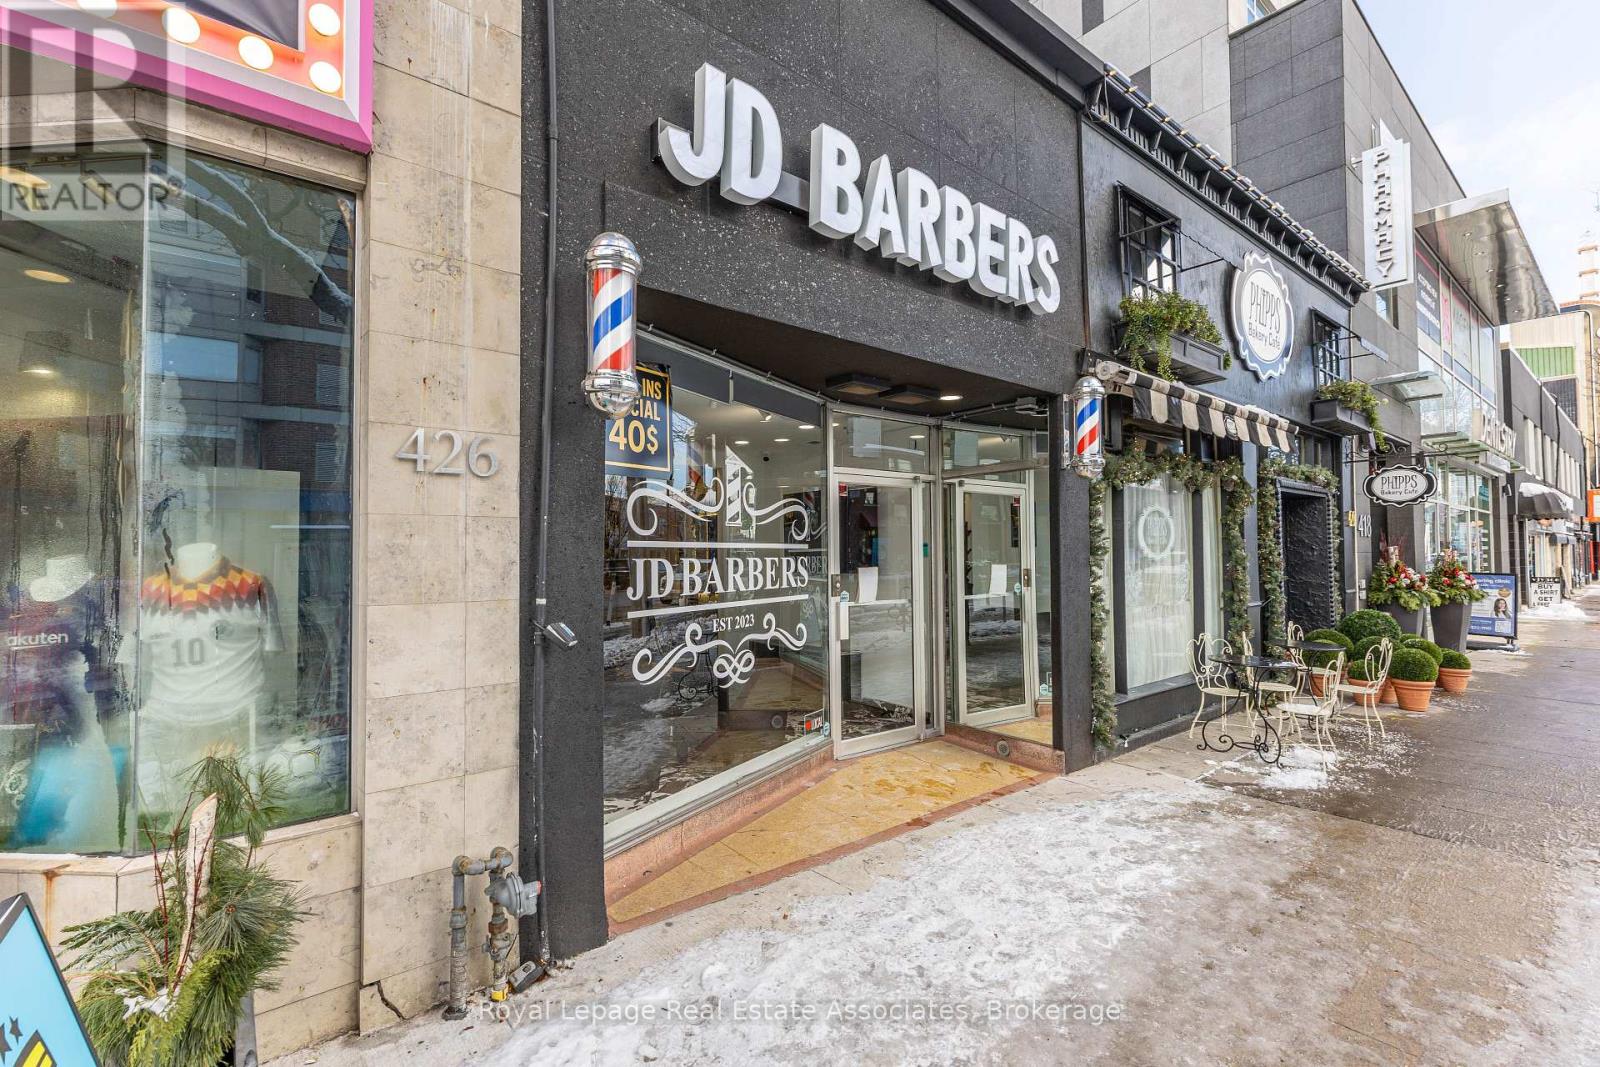
Turn-key, fully renovated commercial retail space offering exceptional versatility and value. Extensively renovated to the studs with over $200,000 invested in recent upgrades, this south-facing unit features high ceilings, excellent natural light, a brand-new façade, and all equipment in place for immediate occupancy. The space includes a full, usable basement ideal for storage, prep, or ancillary use, along with convenient rear laneway access for deliveries. Designed to accommodate a wide range of commercial uses, this is a rare opportunity for operators or investors seeking a move-in-ready retail space in a prime location. (id:62499)
Royal LePage Real Estate Associates




