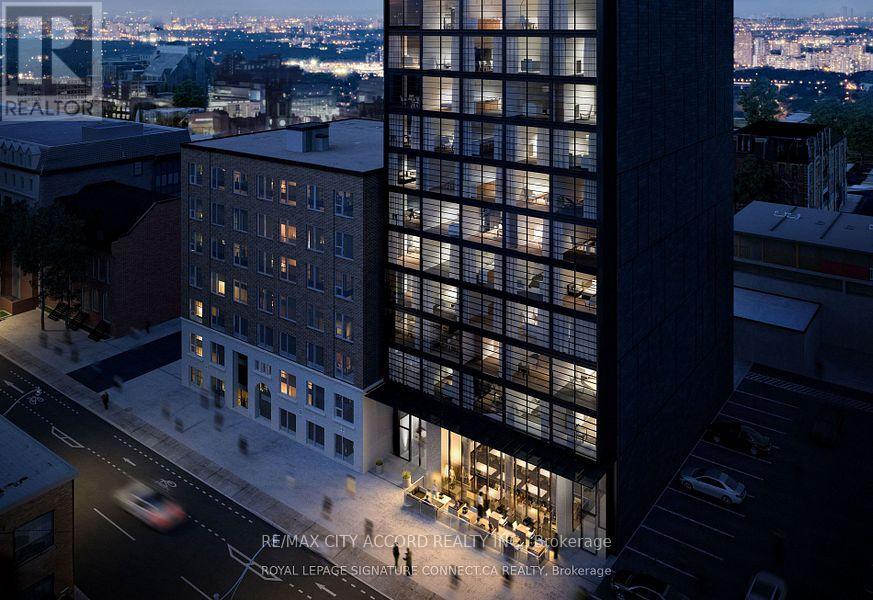
Toronto, Ontario
Great 1 Bedroom Corner Suite W/A Large Balcony, Available At The Woodsworth! This unit features Exposed Concrete Throughout and has a Spacious Layout With Separate Bedroom & Gas BBQ Hookups On Your Private Balcony! Fresh Modern Kitchen & Bathroom - You Will Love Living Here! Ensuite Laundry Included. Building Amenities Include A Gym, Party/Meeting Room, Security System & Bike Storage. (id:62499)
RE/MAX City Accord Realty Inc.
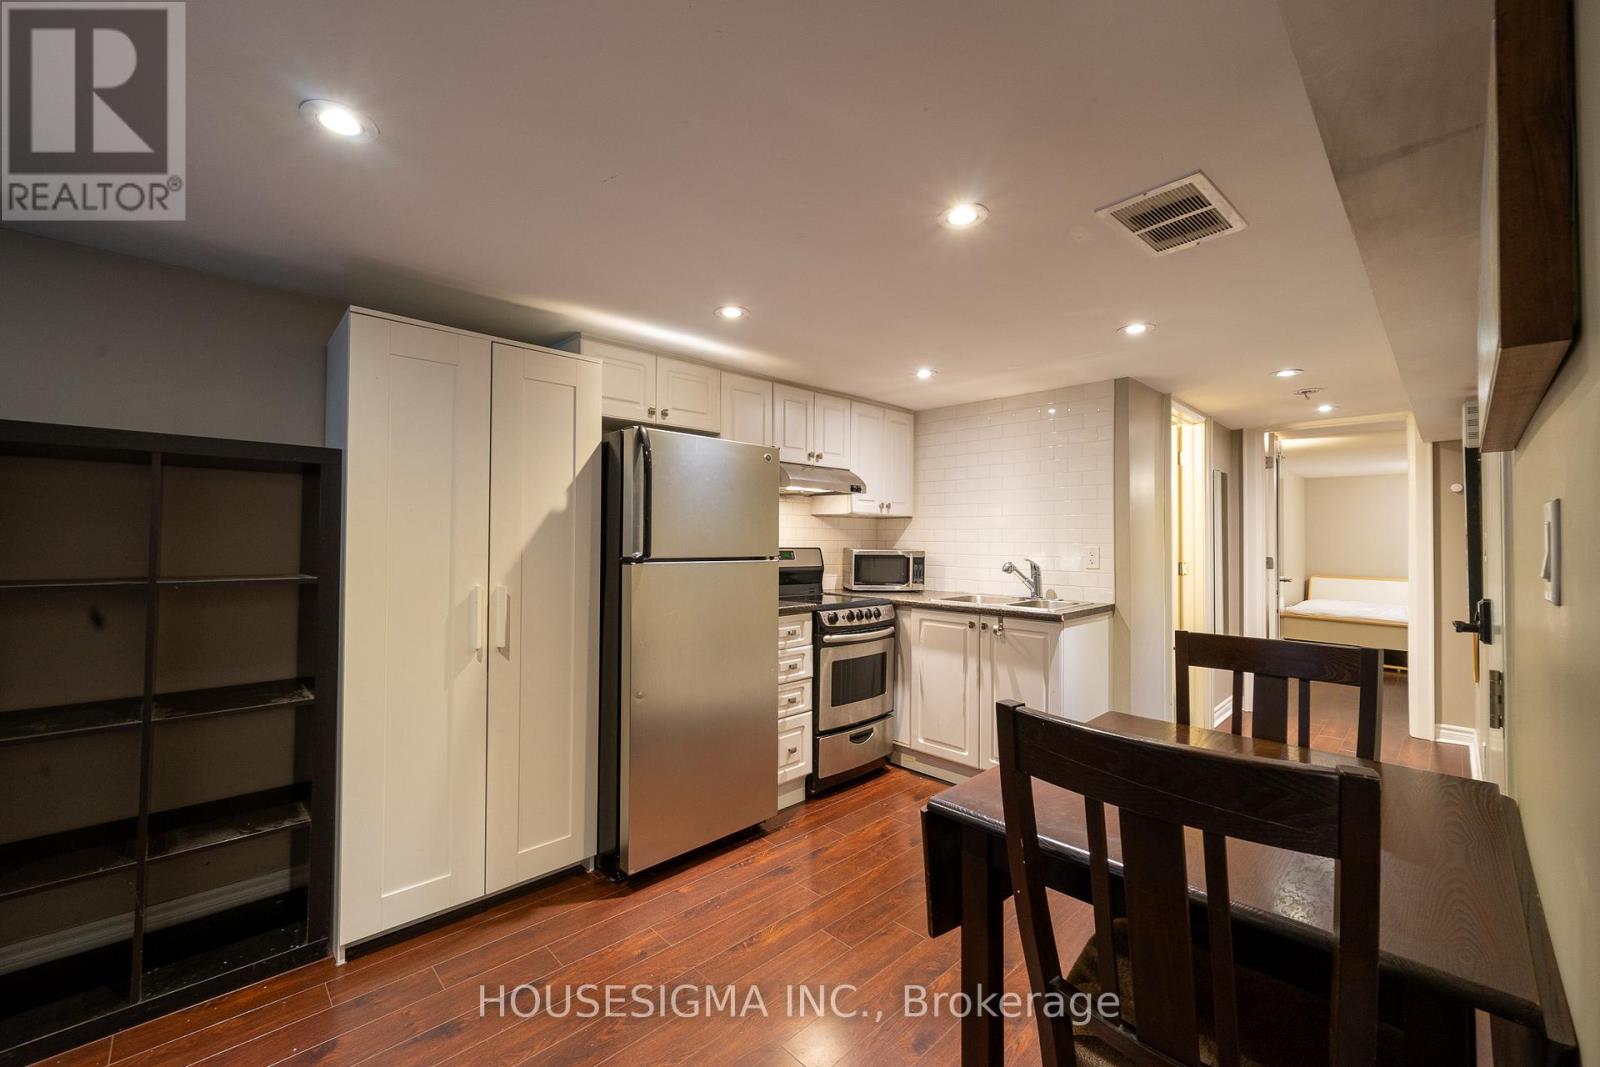
Toronto, Ontario
Furnished Victorian Semi In An Impeccable Location, Facing A Park. You Don't Want To Miss Out On This Gorgeously Bedroom renovated basement in King West! Nestled Quietly Across From A Park Facing Park And 15 Min Walk From Lake. Open concept & bright with multiple windows, pot lights, laminate flooring & stainless steel appliances. lowest ceiling point just over 7ft. Minutes to all the restaurants, shops & parks nearby. Heat, Water, and Internet included! Term Shorter Than 1 Year Available. (id:62499)
Housesigma Inc.
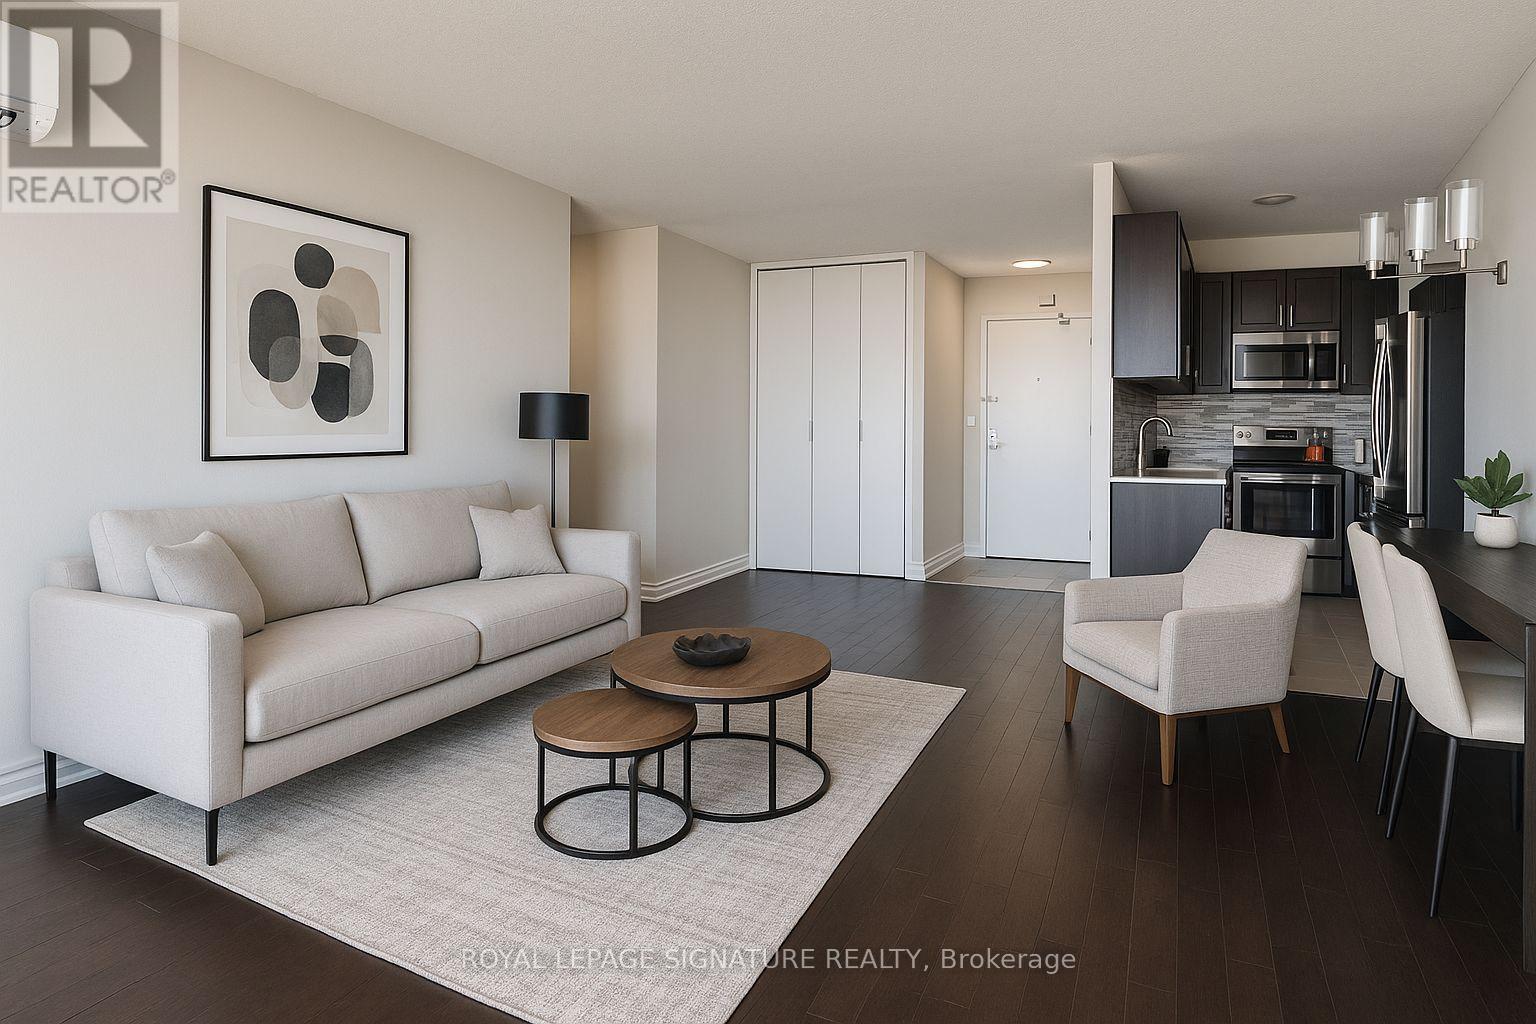
Toronto, Ontario
The building has undergone extensive upgrades to its common areas, including the lobby, corridors, elevators, and more. Monthly maintenance fees cover all utilities, cable television, and high-speed internet. Residents enjoy an impressive range of amenities such as a fully equipped fitness centre, a 20-metre indoor pool, sauna, party room, community library, BBQ terrace, bike storage, 24-hour concierge service, and generous visitor parking.This welcoming Spacious two-bedroom unit has wall mounted AC, located in pet-friendly community and centrally located in a lively neighbourhood. Just steps to the TTC, TMU, Allan Gardens, The Village, and the charming shops and restaurants of Cabbage-town, the location offers a perfect balance of character and city convenience. (id:62499)
Royal LePage Signature Realty
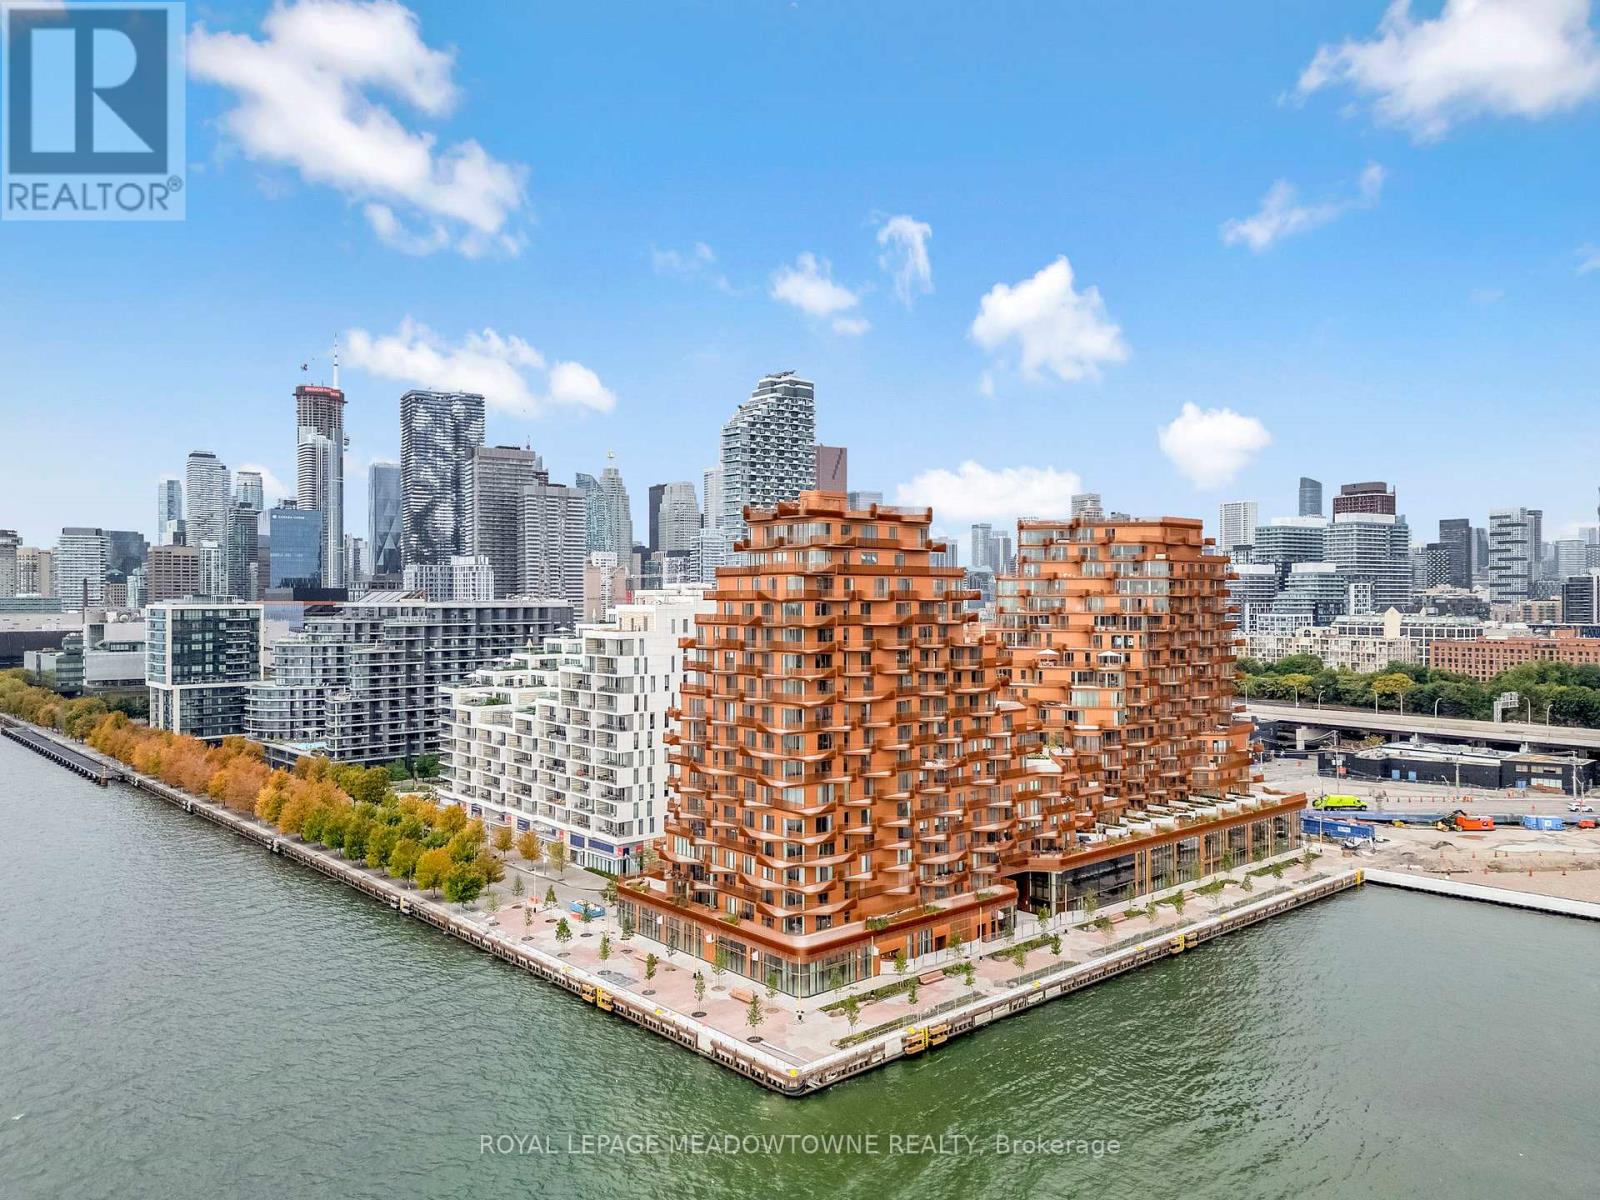
Toronto, Ontario
Welcome to Aqualuna, Toronto's iconic waterfront address. This brand new never lived in1bedroom plus den, 2 bath suite offers 809 sq ft of thoughtfully designed living space complemented by two private balconies with stunning city and lake views. Step inside to soaring9ft ceilings and engineered white oak hardwood flooring throughout. The open concept layout is both spacious and practical, blending style with functionality. The designer kitchen features Irpinia cabinetry in a sleek two-tone finish, quartz countertops with a matching backsplash, under-cabinet lighting, a Blanco undermount sink with Hansgrohe faucet, and fully integrated Miele appliances including fridge, cooktop, wall oven, speed oven, dishwasher, and hood fan. A Whirlpool stacked washer and dryer add everyday convenience. The primary bedroom offers its own private balcony, custom closets with organizers, and a spa-inspired ensuite finished with Sivec marble, large-format porcelain tile, and premium Hansgrohe fixtures. A second full bathroom is equally stylish with graphite marble and matte black hex tile, providing comfort for residents and guests alike. Nestled within a 13 acre master planned community, Aqualuna combines striking architecture with a serene lakeside setting. Smart Home Technology via Tridel Connect elevates the living experience, offering modern convenience and peace of mind. This is waterfront luxury at its finest, designed for those who value elegance, comfort, and lifestyle.***THIS IS NOT ANASSIGNMENT SALE***UNIT FULLY CLOSED***Parking Available From Tridel For $85,000. EV Parking Available. For $105,000. (id:62499)
Royal LePage Meadowtowne Realty
Toronto, Ontario
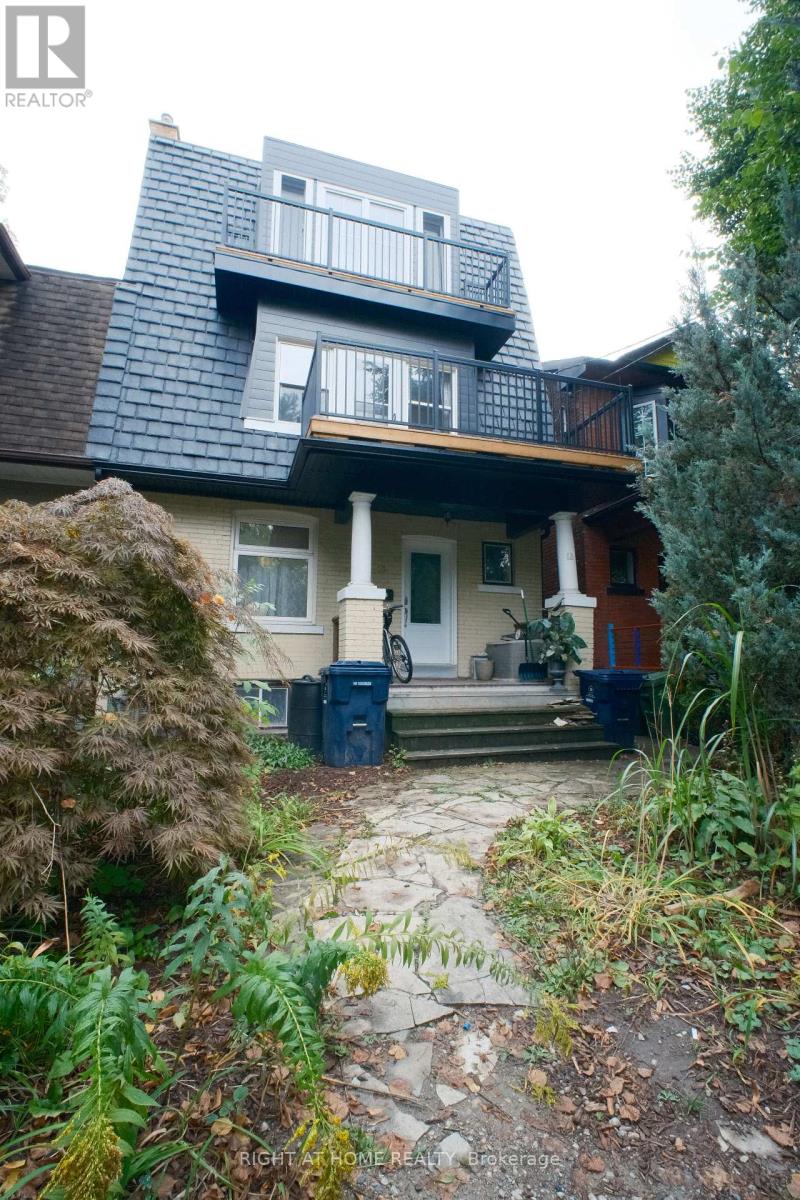
Short Term Lease (Jan 1 - May 31st ideal, but flexible). Three storey charming home; recently renovated third story addition loft primary bedroom with ensuite bathroom. Second floor recently renovated flooring with three bedrooms, a full bathroom, and ensuite washer/dryer. Main floor has spacious living and dining room and kitchen with full size appliances. Deck in the cozy backyard. Carpet-free. Tons of on-street city permit parking. In the Heart of Seaton Village, steps away to TTC Subway Line 2, Many Parks, Schools, Shops, Restaurants, Grocery Stores. Family and pet friendly area. (id:62499)
Right At Home Realty

Toronto, Ontario
Skip the generic rentals; this Fashion House one bedroom actually feels like a home. Tucked just behind King and Portland at 461 Adelaide St W, it pairs a boutique hotel-style building with a bright, efficient layout: a real bedroom with a door and closet, open living/dining that fits proper furniture, a sleek kitchen with stone counters and full appliances, and a balcony that becomes your warm weather hangout. Loft-style concrete ceilings and clean finishes give it that polished King West edge rather than builder basic. Residents enjoy a 24 hour concierge, well equipped gym and the famous rooftop infinity pool and Skypark lounge overlooking the skyline. Outside your front door are some of Toronto's best restaurants, cafes, patios, fitness studios, groceries and the King streetcar, all within a few minutes' walk. Available January 1 for someone who wants the full King West lifestyle in a space that actually lives well. (id:62499)
Keller Williams Referred Urban Realty
Toronto, Ontario
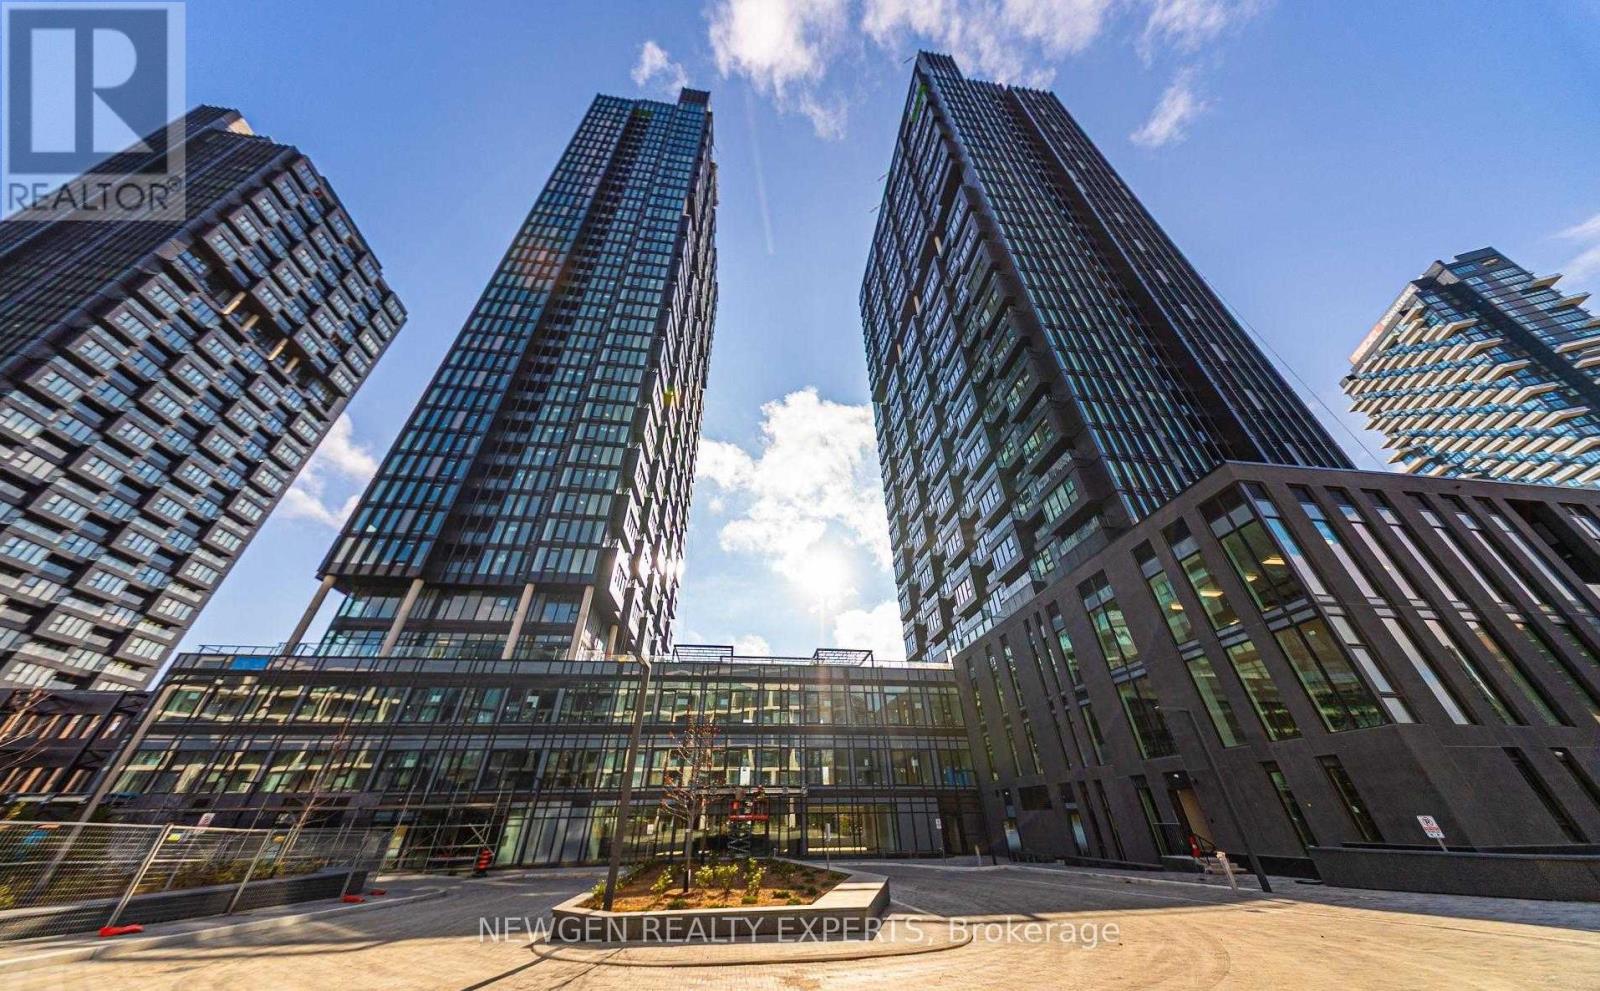
Brand New 2 Bed + Den + 73 Sqft. Terrace at One Crosstown! Never Lived In - Premium Condo Living in Don Mills & Eglinton. Welcome to this stunning 2 Bedroom + Den, 2 Bathroom suite offering bright, modern living with unobstructed east views and floor-to-ceiling windows that fill the space with natural morning light. The sleek contemporary kitchen features quartz countertops, modern cabinetry, and premium built-in appliances-perfect for everyday living and entertaining.Enjoy outstanding building amenities including a fully equipped fitness centre, stylish party rooms, guest suites, cozy lounge areas, and outdoor BBQ terraces.Located in a prime North York community with unbeatable convenience. Steps to TTC, minutes to the DVP/404, and close to the upcoming Eglinton Crosstown LRT. Surrounded by top neighbourhood attractions such as Shops at Don Mills, and the Aga Khan Museum, plus parks, schools, grocery stores, and dining options. A perfect blend of luxury, comfort, and convenience-move in and enjoy brand-new condo living! (id:62499)
Newgen Realty Experts
Toronto, Ontario
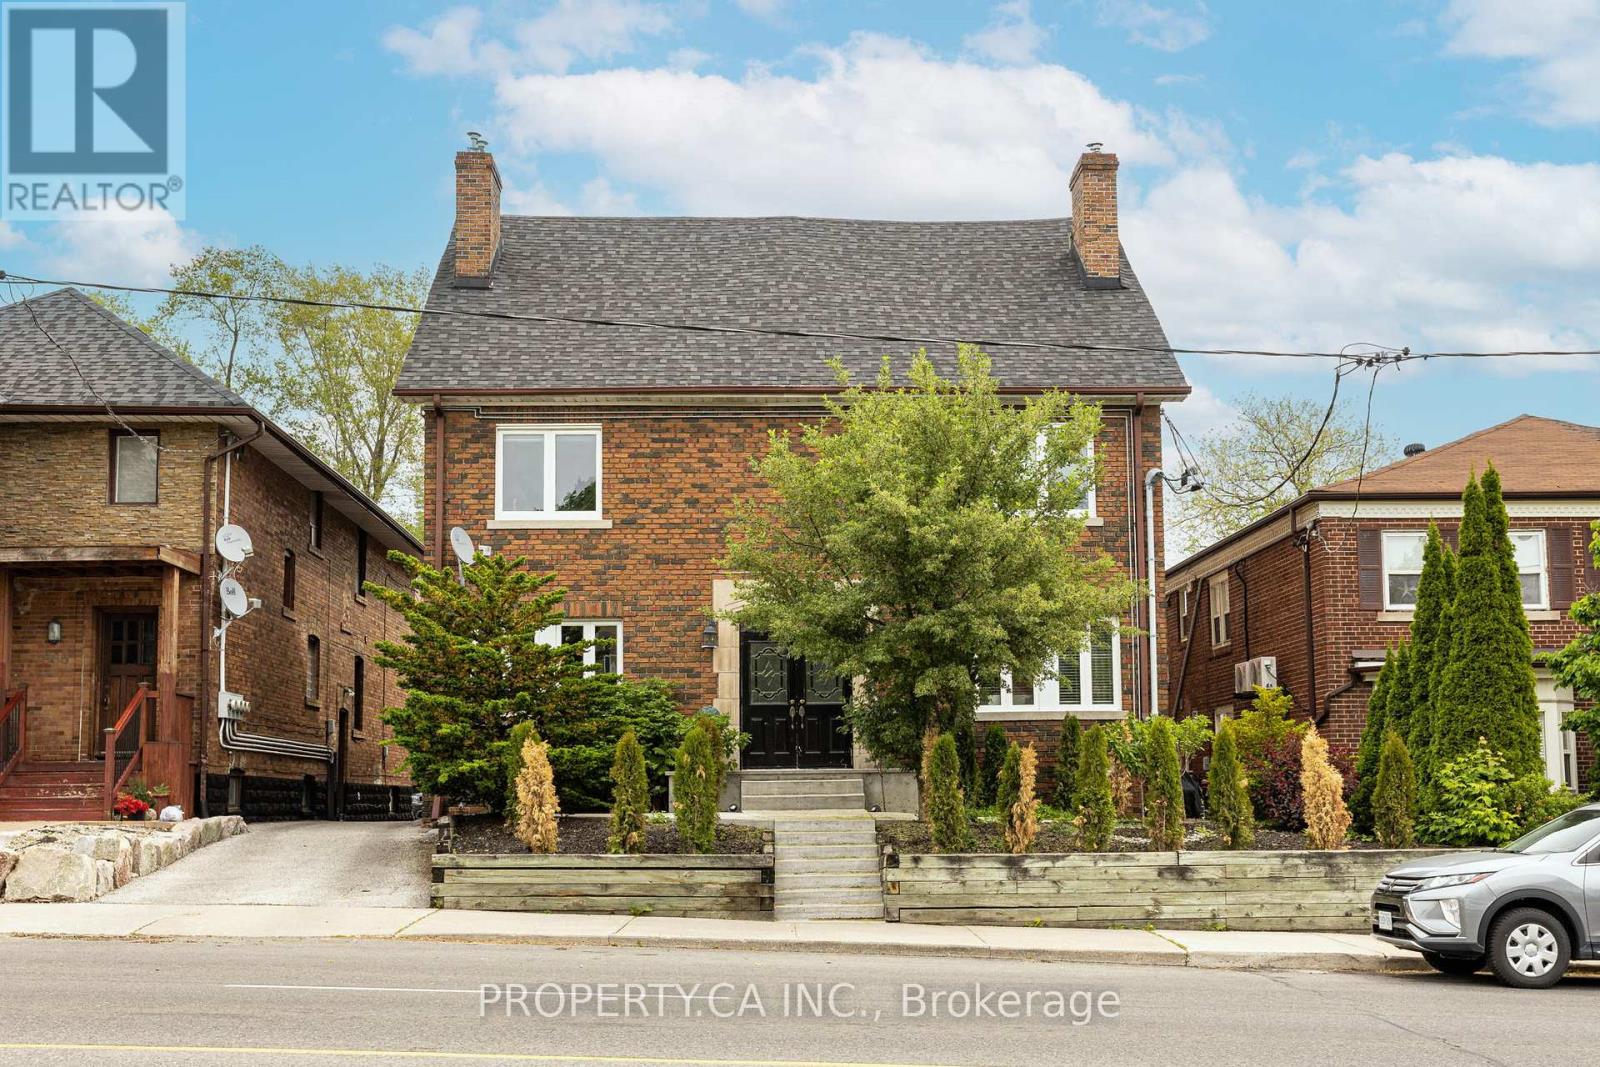
Prime Location At Avenue And Eglinton - "Chaplin Estates" Area. Beautifully Renovated 2 Bedrooms And 1 Bathroom Unit. One Parking Spot Included! Stainless Steel Appliances, Ensuite Laundry. Large Living & Dining Area. Close To Yonge & Eglinton Shops, Restaurants, Subway, TTC, Schools And Parks. Unit Available Furnished or Unfurnished. (id:62499)
Property.ca Inc.
Toronto, Ontario
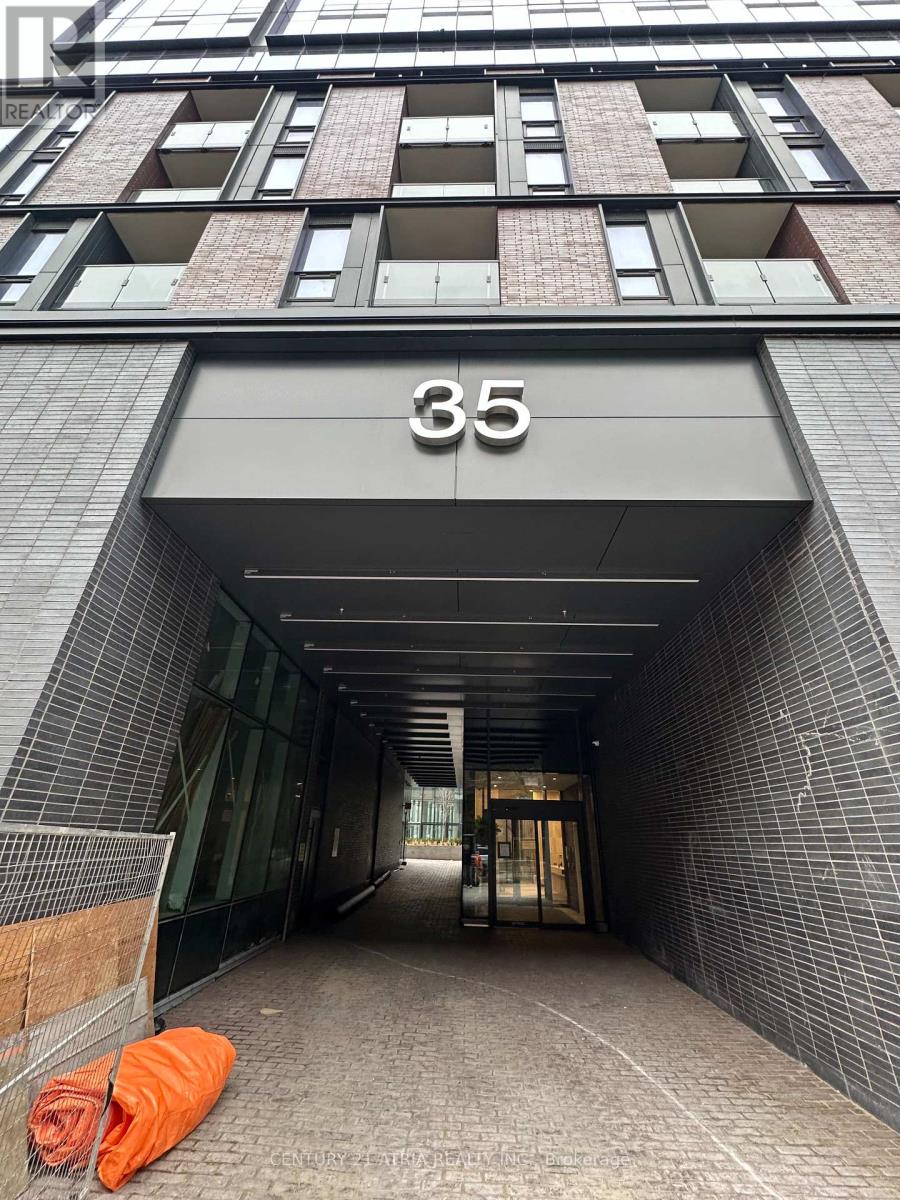
Blinds have been installed. Ready to show.....Brand new "Goode" Condo in the heart of the Distillery District! Practical layout 2 bedroom unit with floor-to-ceiling windows, bright and spacious and never lived in. Contemporary kitchen with integrated appliances. Facing north with the view of Distillery. Total 661 sq ft = 621 sq ft + 40 sq ft balcony. Building amenities include a fully equipped fitness facility, outdoor pool, stylish lounge areas, party rooms, and a rooftop terrace. 24-Hour Concierge. Close to Gardiner Expressway, Lakeshore Blvd (Amenities are yet to be ready) (id:62499)
Century 21 Atria Realty Inc.
Toronto, Ontario
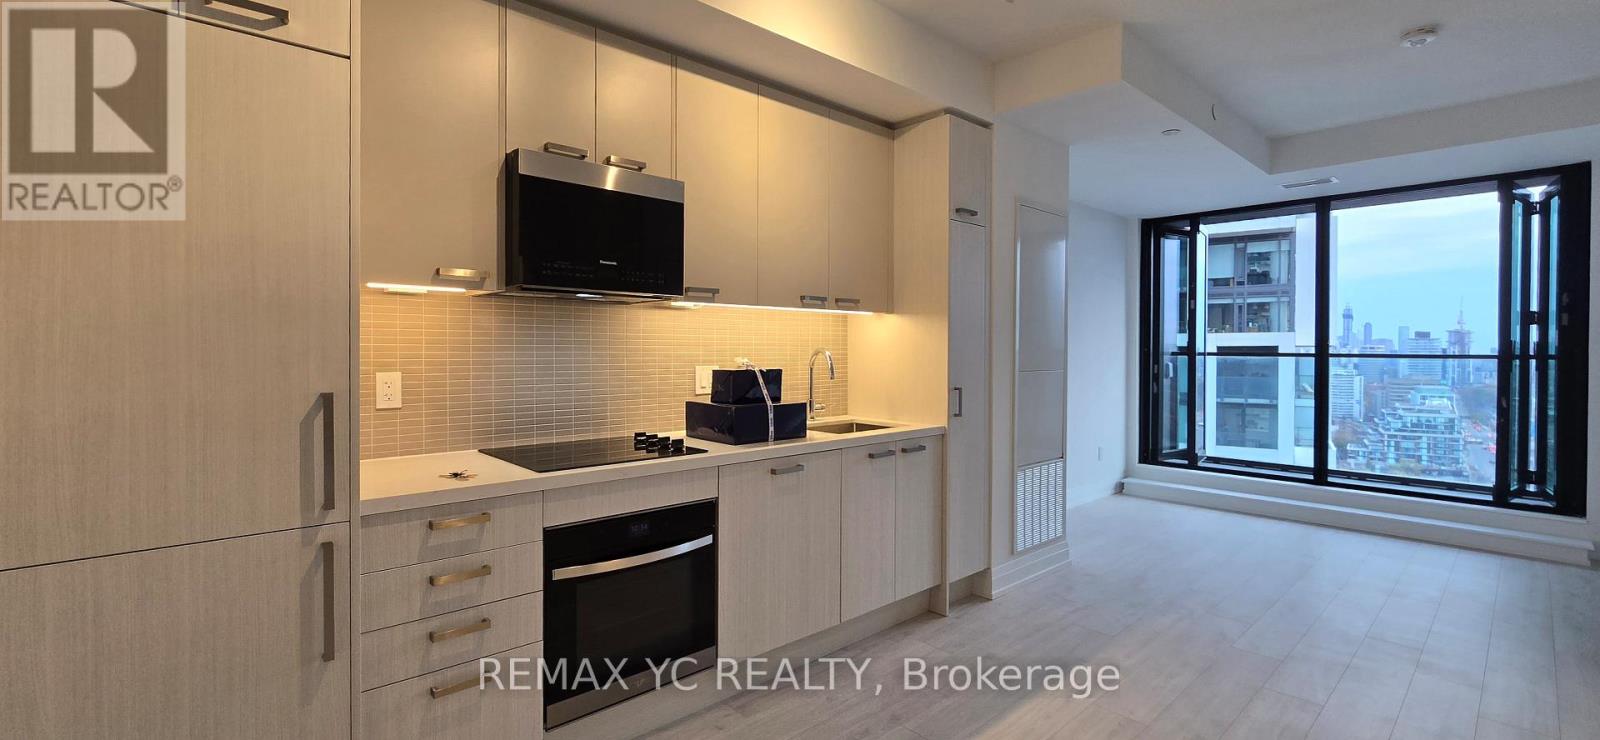
Experience Urban Living at Its Best at Y * S Condominiums! Be the first to live in this brand-new one-bedroom suite by Tribute Communities. This thoughtfully designed home features a bight, open-concept layout, a modern kitchen with integrated appliances, and in-suite laundry with a front-loading washer and dryer. Located in the heart of Midtown Toronto, just steps from the TTC, public transit, and the upcoming Eglinton Crosstown LRT, this residence offers unbeatable convenience. Enjoy a vibrant neighborhood filled with shops, restaurants, cafes, bars, a public library, and the Yonge Eglinton Centre - all within walking distance. (id:62499)
RE/MAX Yc Realty
Toronto, Ontario
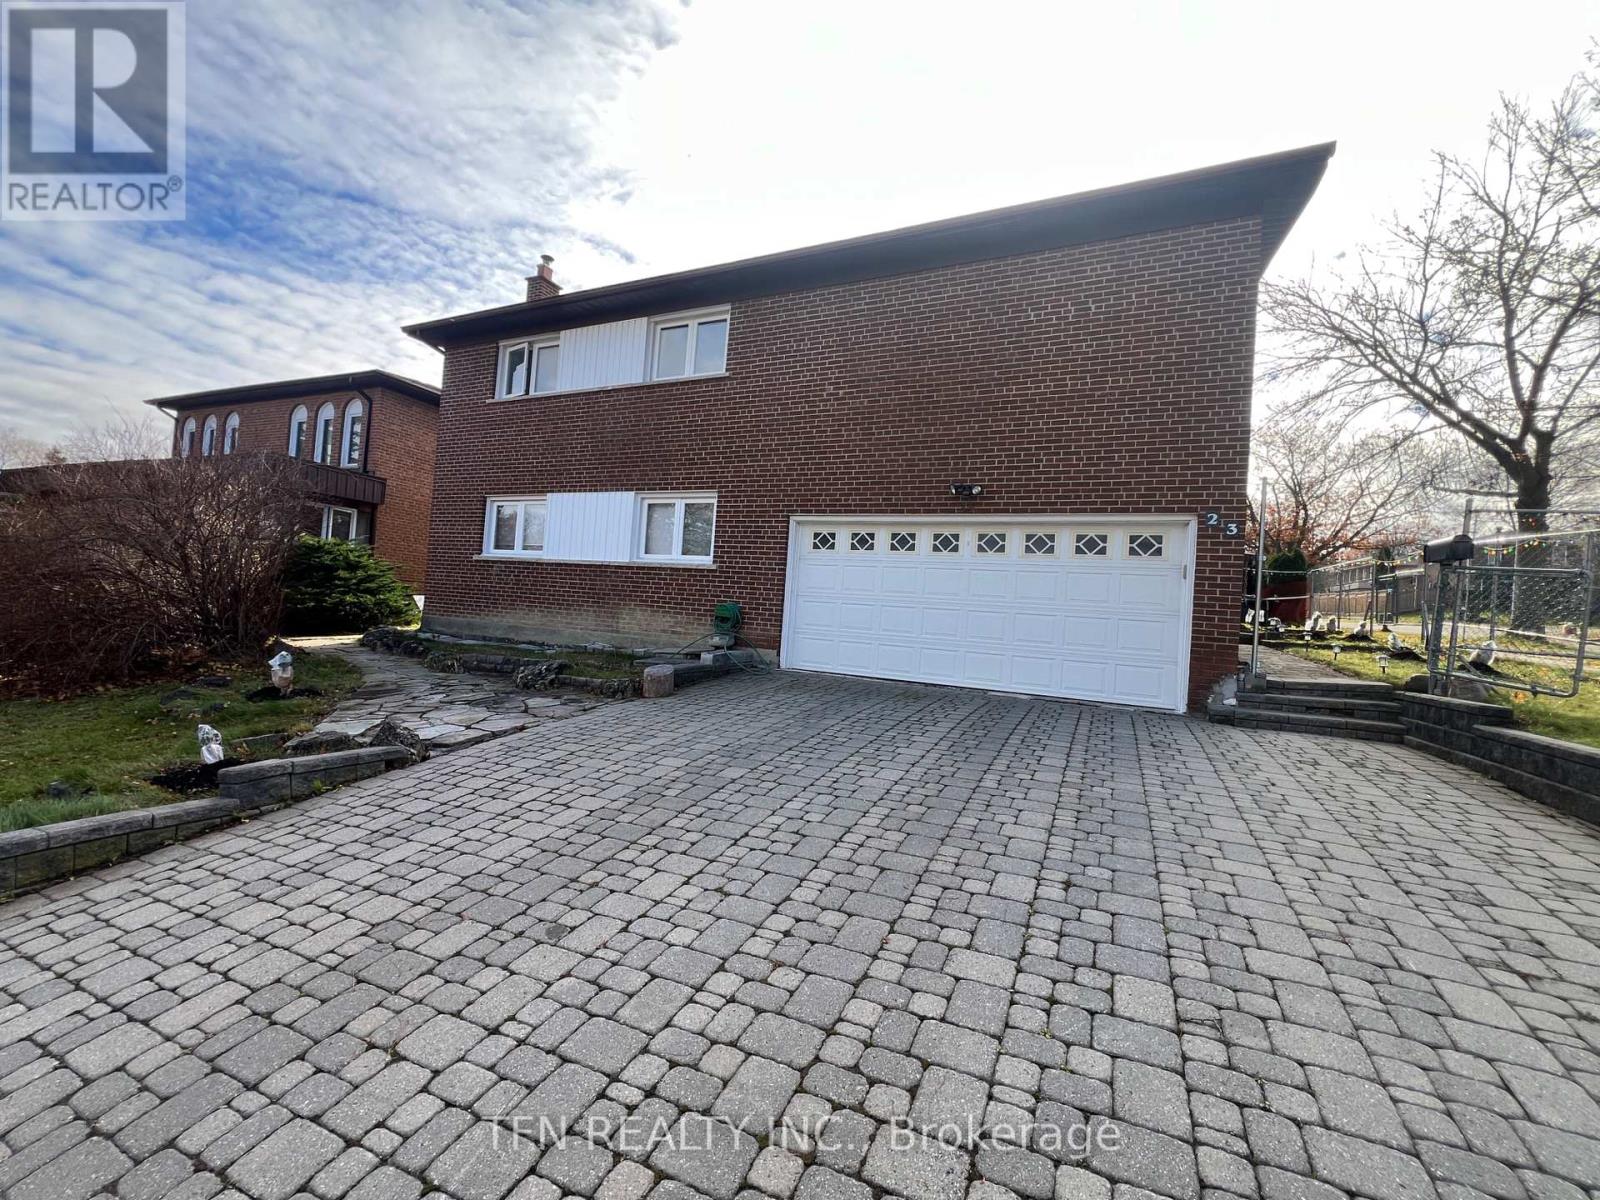
Spacious 2 Bedroom, 1 Bath Basement Apartment Nestled In The Desirable Bayview Woods-Steeles Neighbourhood Of North York. This Unit Offers A Private Entrance, A Separate Kitchen, And In Unit Laundry, Close Proximity To Transit, Supermarket, Restaurants, Schools, Parks, Walking Trail, And More. Ideal For Small Families, Students Or Working Professionals. (id:62499)
Tfn Realty Inc.
Toronto, Ontario
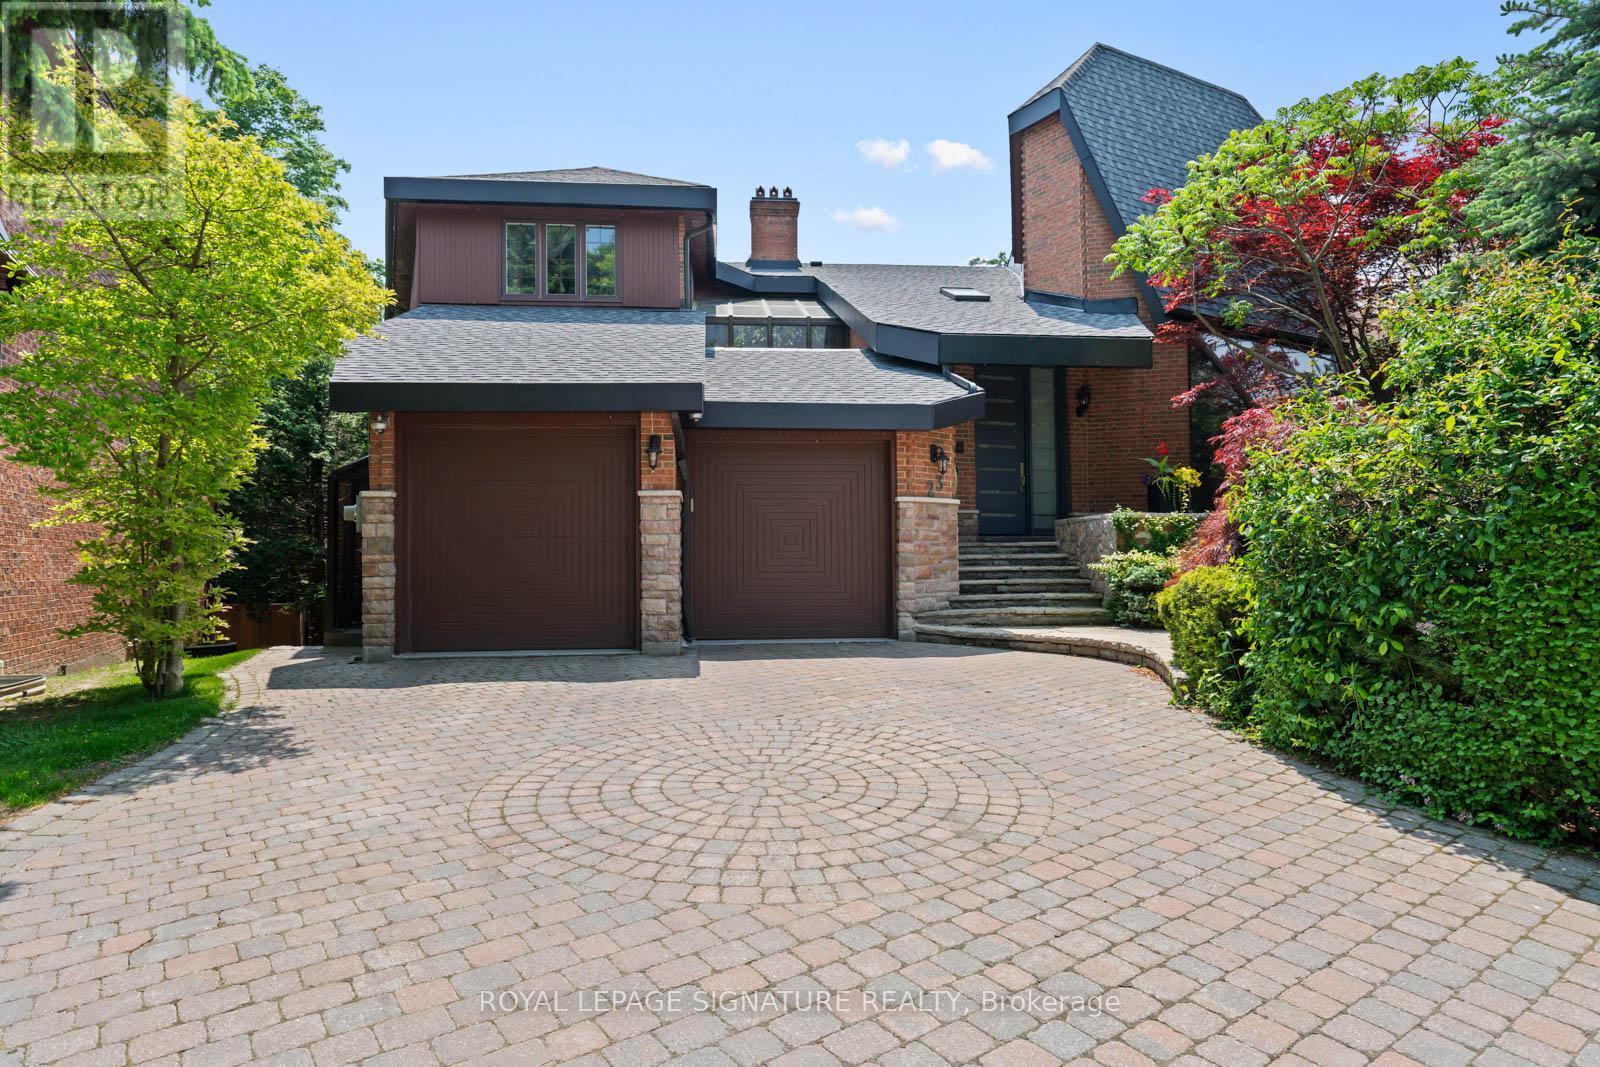
Beautifully Renovated Walkout Basement Apartment in Prestigious Bayview/York Mills Area Tucked away on a quiet private crescent, this fully renovated walkout basement apartment offers exceptional space, natural light,and modern finishes. Enjoy a bright, spacious living room with full-sized windows, a gourmet kitchen featuring granite countertops and convenient bar seating, and a stylish 3-piece bathroom. With a huge hallway, ample storage, and a thoughtfully designed layout, this apartment truly feels like home.*All utilities + high-speed internet included*Parking available*Short walk to York Mills & Banbury bus stops*Top-rated schools nearby*Close to community centres and amenities*Perfect for a single professional seeking comfort, convenience, and a prime North York location. (id:62499)
Royal LePage Signature Realty
Toronto, Ontario
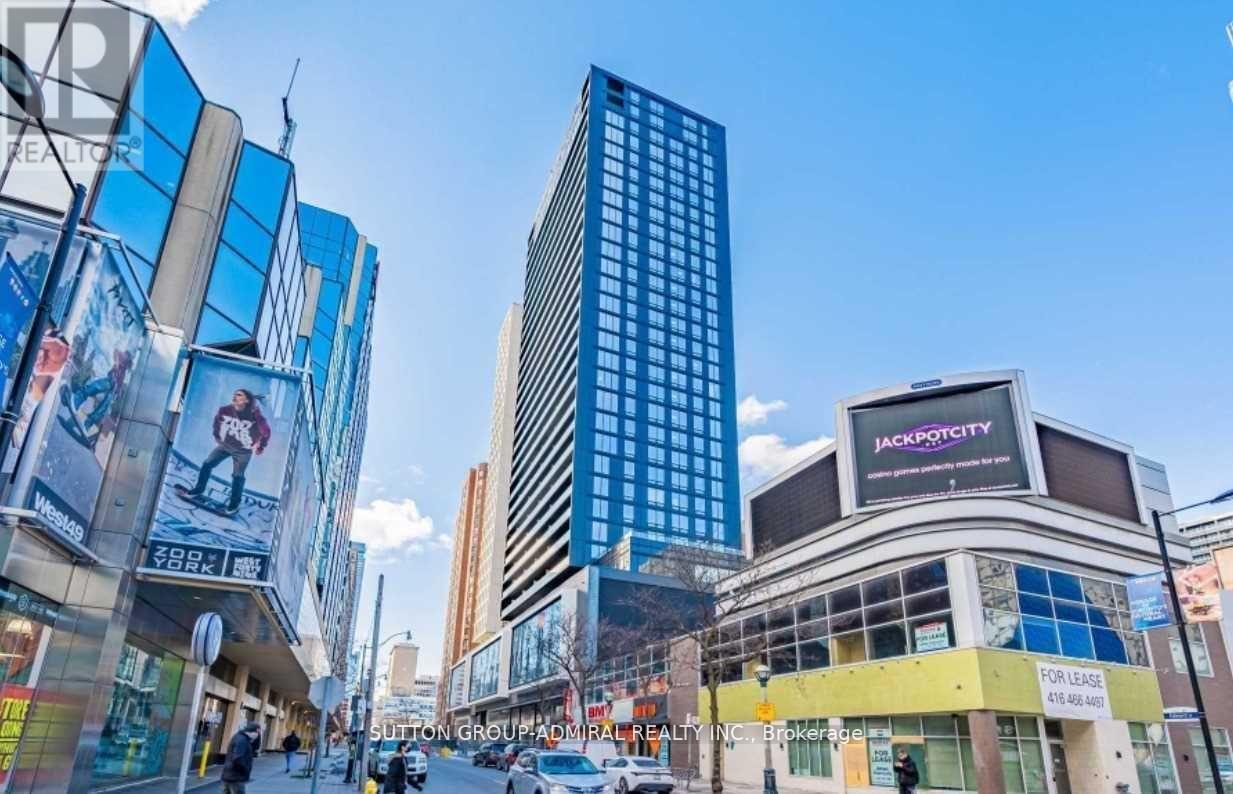
Location! Location! Location! Brand New Corner Unit, 2 Bd + 2 Bth, 9Ft Ceilings, Open Concept And More. Transit Score 100, Subway, Ryerson, Uft, Restaurants + Shopping, Eaton Centre + Yonge Dundas Square. (id:62499)
Sutton Group-Admiral Realty Inc.
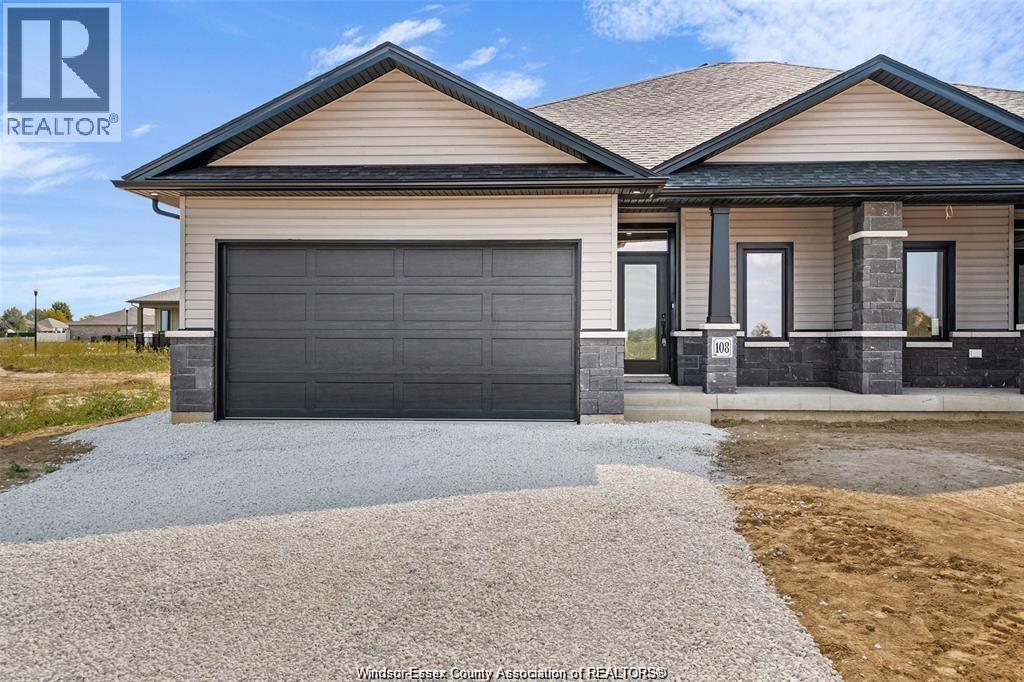
Chatham, Ontario
THIS STUNNING OPEN CONCEPT SEMI-DETACHED RANCH CHELSEA MODEL FEATURES 2+1 BEDROOMS, 3 BATHROOMS, KITCHEN WITH WALK IN PANTRY, MAIN FLOOR FAMILY ROOM WITH GAS FIREPLACE, FEATURES MASTER BEDROOM WITH ENSUITE THAT FEATURES ROMAN GLASS SHOWER, BEDROOM AND BATHROOM, HARDWOOD FLOORING THROUGHOUT. GRANITE COUNTER TOPS, CERAMIC IN ALL BATHROOMS. LOWER LEVEL FEATURES LARGE FAMILY ROOM BEDROOM AND BATHROOM AND LOTS OF STORAGE SPACE POTENTIAL 3RD BEDROOM OR OFFICE/DEN IN LOWER LEVEL. LOWER LEVEL CARPETED. COVERED REAR DECK. CONCRETE DRIVEWAY AND LANDSCAPED. (id:62499)
Deerbrook Realty Inc.
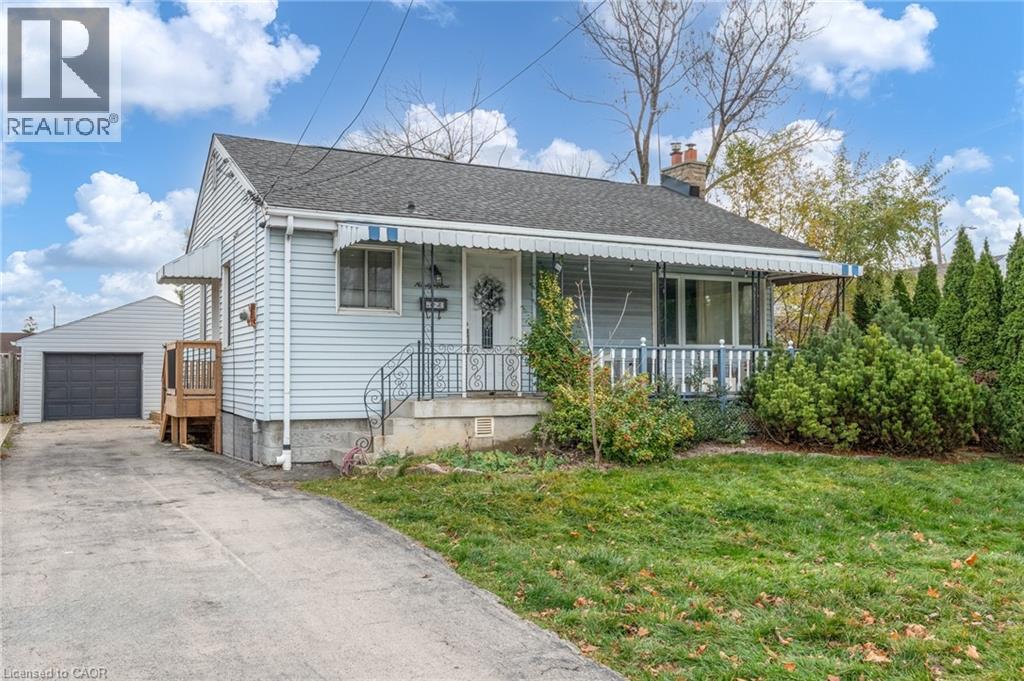
Hamilton, Ontario
Great investment opportunity on the East Hamilton Mountain near parks, green space and commercial shopping centre! 2 units- main floor features 2 bed, 1 bath open concept throughout, two sets of in-suite laundry & large bedrooms with a front and rear deck. Lower unit is a 1 bed, 1 bath unit with an upgraded kitchen and bathroom that features a private side deck leading to the unit. Sitting on a generous lot (with ample 4 car parking), the opportunity continues with a large detached 434 square foot garage perfectly set for a garage suite conversion/storage that includes R1 zoning allowing no red tape! Unrestricted street parking. Garage was resided and re-shingled in 2021. Garage could also be easily rented out separately for $200+. Current AAA tenants (upper & lower) paying $3750/month combined +100% of utilities! Easy legal triplex conversion for more cash flow and value add! 20% down payment, 4.25% interest rate, 30 year amortization enables positive cash flow! (id:62499)
Revel Realty Inc.
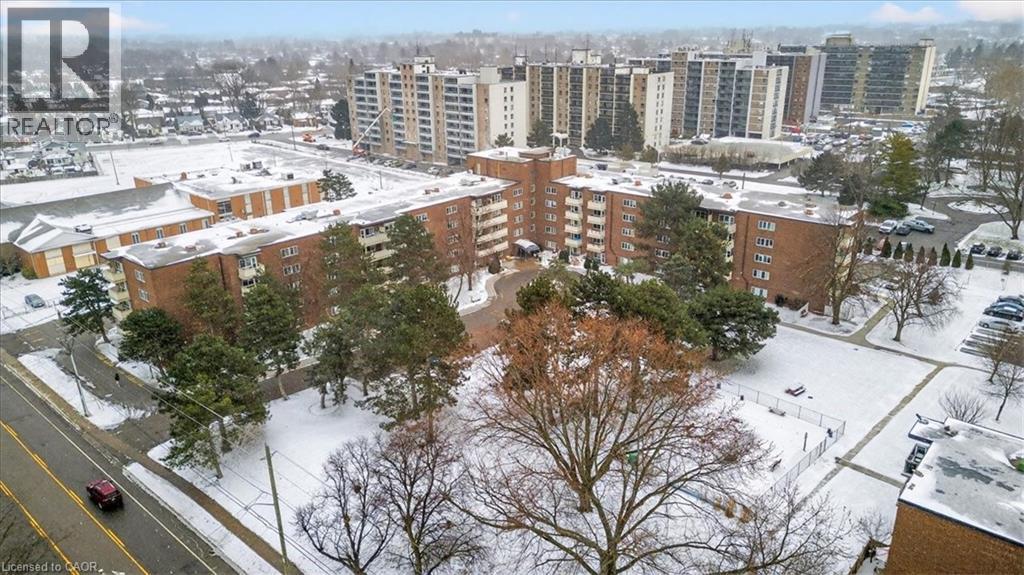
St. Catharines, Ontario
Welcome to Geneva Court, unit 417! Your heat, hydro, and water are covered as part of your all-in-one condo fees. This updated 776 sq ft condo offers great space and functional layout, ideal for modern living. Carpet free, the unit features new vinyl flooring throughout, two generously sized bedrooms, and a primary suite complete with a walk-in closet. And a nice balcony and in-wall air conditioning unit ensures year-round comfort. Located in a friendly, well-maintained building, residents enjoy excellent amenities including a heated outdoor saltwater pool, exercise room, party room, secure bike storage, and visitor parking. This unit includes one exclusive parking space conveniently located near the rear entrance, and a private storage locker. Perfectly situated in the heart of the North End, this condo offers easy access to highways, grocery stores, schools, green spaces, shopping centres, and more. Don't miss out on this great opportunity! (id:62499)
RE/MAX Escarpment Realty Inc.
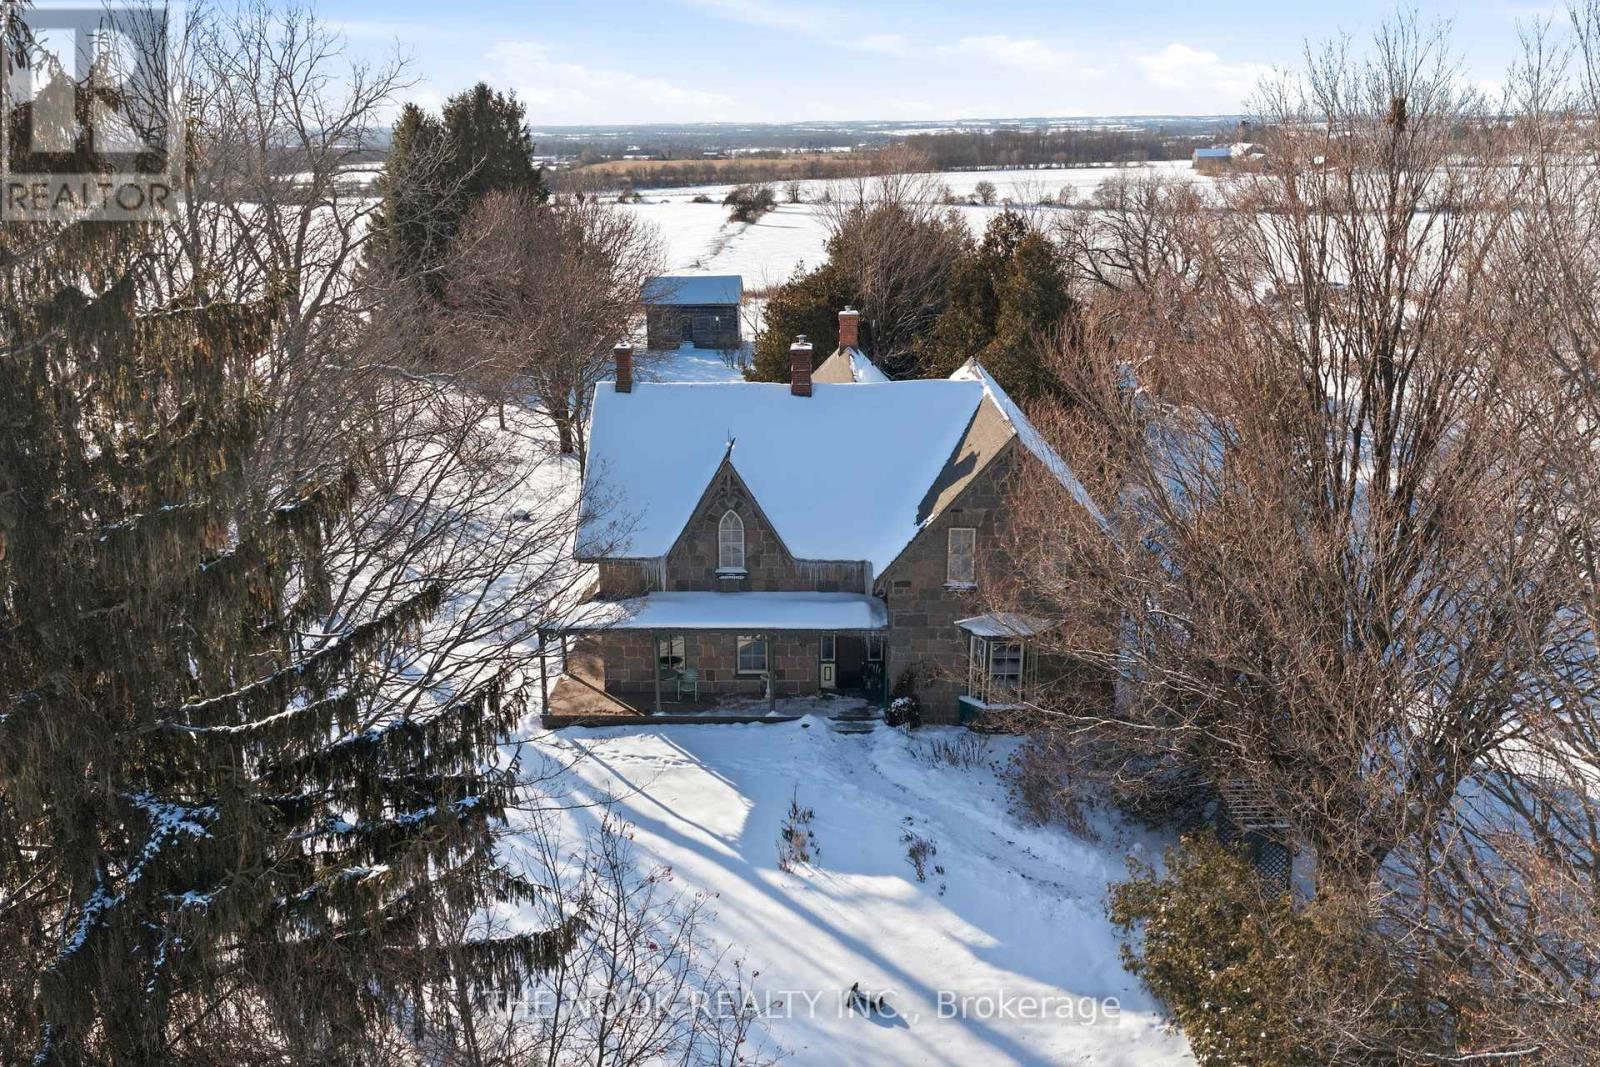
Clarington, Ontario
A "One of a Kind" 80 Acre Jewel! Welcome to the historic "Floradale" Stone Farm House circa 1865 built for John Galbraith & Flora MacConnachie of Scotland who were importers & breeders of Clydesdale horses. Designated as a property of historic/architectural value or interest under the Ontario Heritage Act, this home was identified as one of the earliest fine stone houses in the region. What a grand 3600 SqFt Stone home with architectural features: a traditional centre hall plan yet unique with a t-shape exterior at the back of the home, the wrap around verandah & gingerbread trim on the south wing, the Cross & Bible front door with its rectangular sidelights & three part transom, the original stone voussoirs and on the inside, the wood trim, wide plank pine flrs, casings around the 18" window recesses, the kitchens 8 original doors & 4' high wainscoting & more. This 4 bdrm home has many practical features: generous closet space, upper level laundry room, a mnflr powder rm, a large upper bathroom. Beautiful details welcome you: the spacious foyer, 10' ceilings, the centre hall staircase with beautiful handrail & rosette detail resting on the unpainted,wooden newel post. The very large diningroom features stunning plaster details at the centre ceiling plus lovely cornices around the room. The kitchen is the heart of this home w/ a woodstove, private back staircase, granite countertops, large walk in pantry w/o to yard & to south west facing stunning verandah. This 80 acre property has approx 45 acres of farmed land, your own enchanted forest area, a pond, a log cabin "shed", foundation portions of the original barn, perennial gardens & more. So peaceful with few homes on this paved road, great for cyclists and runners, just 2 min drive to Hwy 115 w/ access to the 401& 407 for commuters; this is country, yet the nearby urban amenities of Historic Downtown Bowmanville & Newcastle as well as country living experience of nearby Brimacombe ski hill & Ganaraska F (id:62499)
The Nook Realty Inc.
Hamilton, Ontario
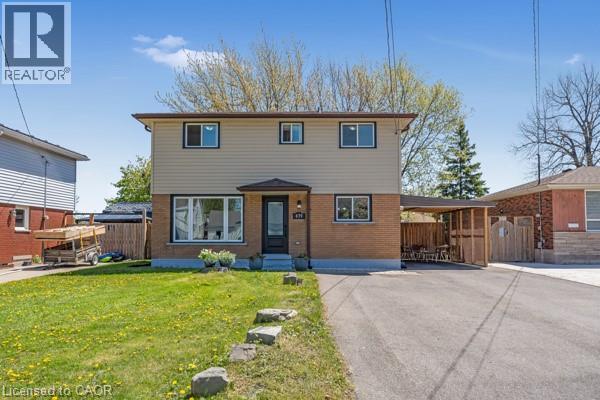
Stunning Newly Renovated 4-Bedroom Home on Hamilton's East Mountain! Step into this beautifully updated 2-Storey Home, ideally located on a premium lot in a sought-after neighbourhood. Featuring a brand-new custom kitchen with sleek Corian countertops, matching backsplash and luxury vinyl flooring, this home is designed for modern living. Enjoy the charm of oak staircase accents, updated lighting, new windows, and both interior and exterior doors. Major updates include the roof, furnace, and central air-all completed in 2020. The spacious, paved driveway fits up to 5 vehicles and includes a convenient carport. Relax or entertain in the huge, fully fenced backyard complete with two storage sheds. Move-in ready and truly a must-see-don't miss your chance to own this gem! (id:62499)
Keller Williams Complete Realty
Hamilton, Ontario
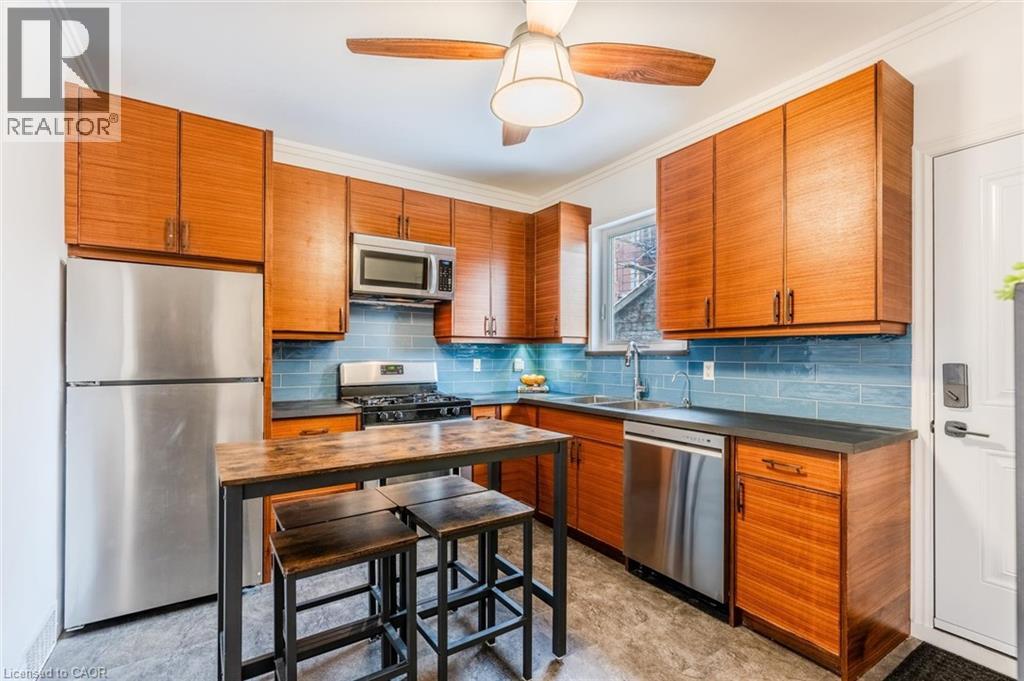
CLEAN, QUIET, FRESHLY RENOVATED MAIN FLOOR UNIT WITH PREMIUM APPLIANCES, HEAT, WATER & INTERNET INCLUDED, BONUS BASEMENT SPACE FOR LAUNDRY & STORAGE + A YARD! *Brand new couch, tv stand, kitchen island with bar stools, shoe stand + wardrobe can be included!* Just bring your own bed and move in!* ~ Welcome to your charming main floor home in the heart of the city. This bright and comfortable 1 bedroom, 1 bathroom unit offers incredible convenience, character and value in a central Hamilton neighbourhood loved by students and professionals alike. Step inside to a clean, modern space with large windows, an inviting layout and exclusive access to the basement for storage, laundry and additional usable space. Internet is included. Enjoy the private backyard. Street parking is easy and transit access is excellent with King Street and Main Street just moments away. Mohawk College is a ten minute drive and McMaster University is fifteen minutes away. Spend your downtime exploring local cafés, restaurants and all the energy of downtown Hamilton. Gage Park is only five minutes away for nature walks and frequent events. This well located main floor unit is available now and offers comfort, convenience and lifestyle in one. Book your showing and secure this great space before it’s gone! SingleKey application required. (id:62499)
Keller Williams Complete Realty
Hamilton, Ontario
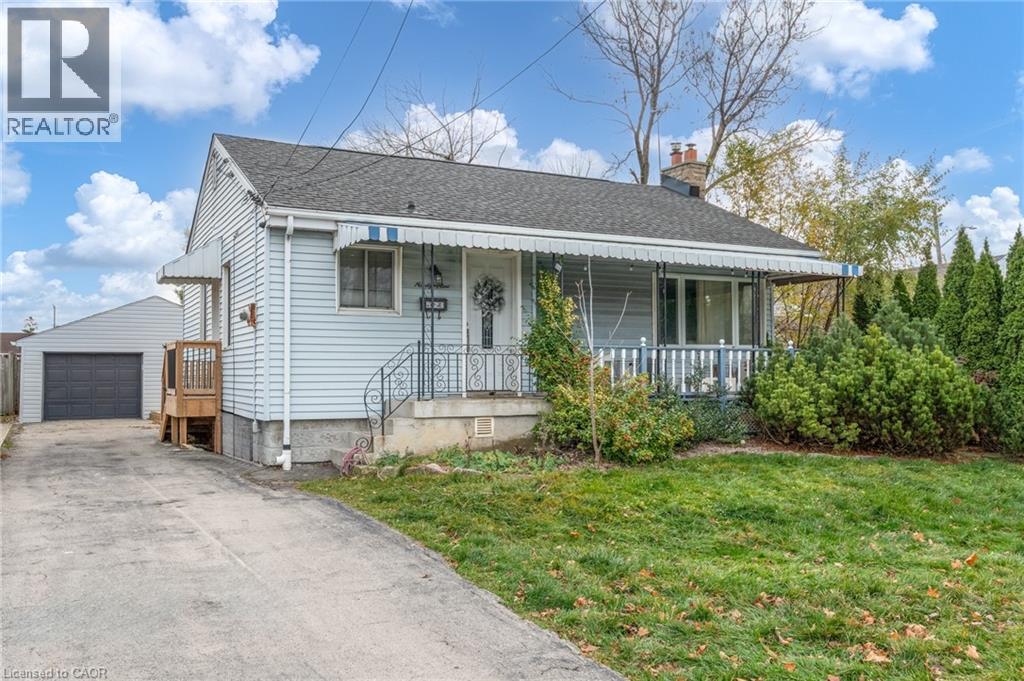
Great investment opportunity on the East Hamilton Mountain near parks, green space and commercial shopping centre! 2 units- main floor features 2 bed, 1 bath open concept throughout, two sets of in-suite laundry & large bedrooms with a front and rear deck. Lower unit is a 1 bed, 1 bath unit with an upgraded kitchen and bathroom that features a private side deck leading to the unit. Sitting on a generous lot (with ample 4 car parking), the opportunity continues with a large detached 434 square foot garage perfectly set for a garage suite conversion/storage that includes R1 zoning allowing no red tape! Unrestricted street parking. Garage was resided and re-shingled in 2021. Garage could also be easily rented out separately for $200+. Current AAA tenants (upper & lower) paying $3750/month combined +100% of utilities! Easy legal triplex conversion for more cash flow and value add! 20% down payment, 4.25% interest rate, 30 year amortization enables positive cash flow! (id:62499)
Revel Realty Inc.
Welland, Ontario
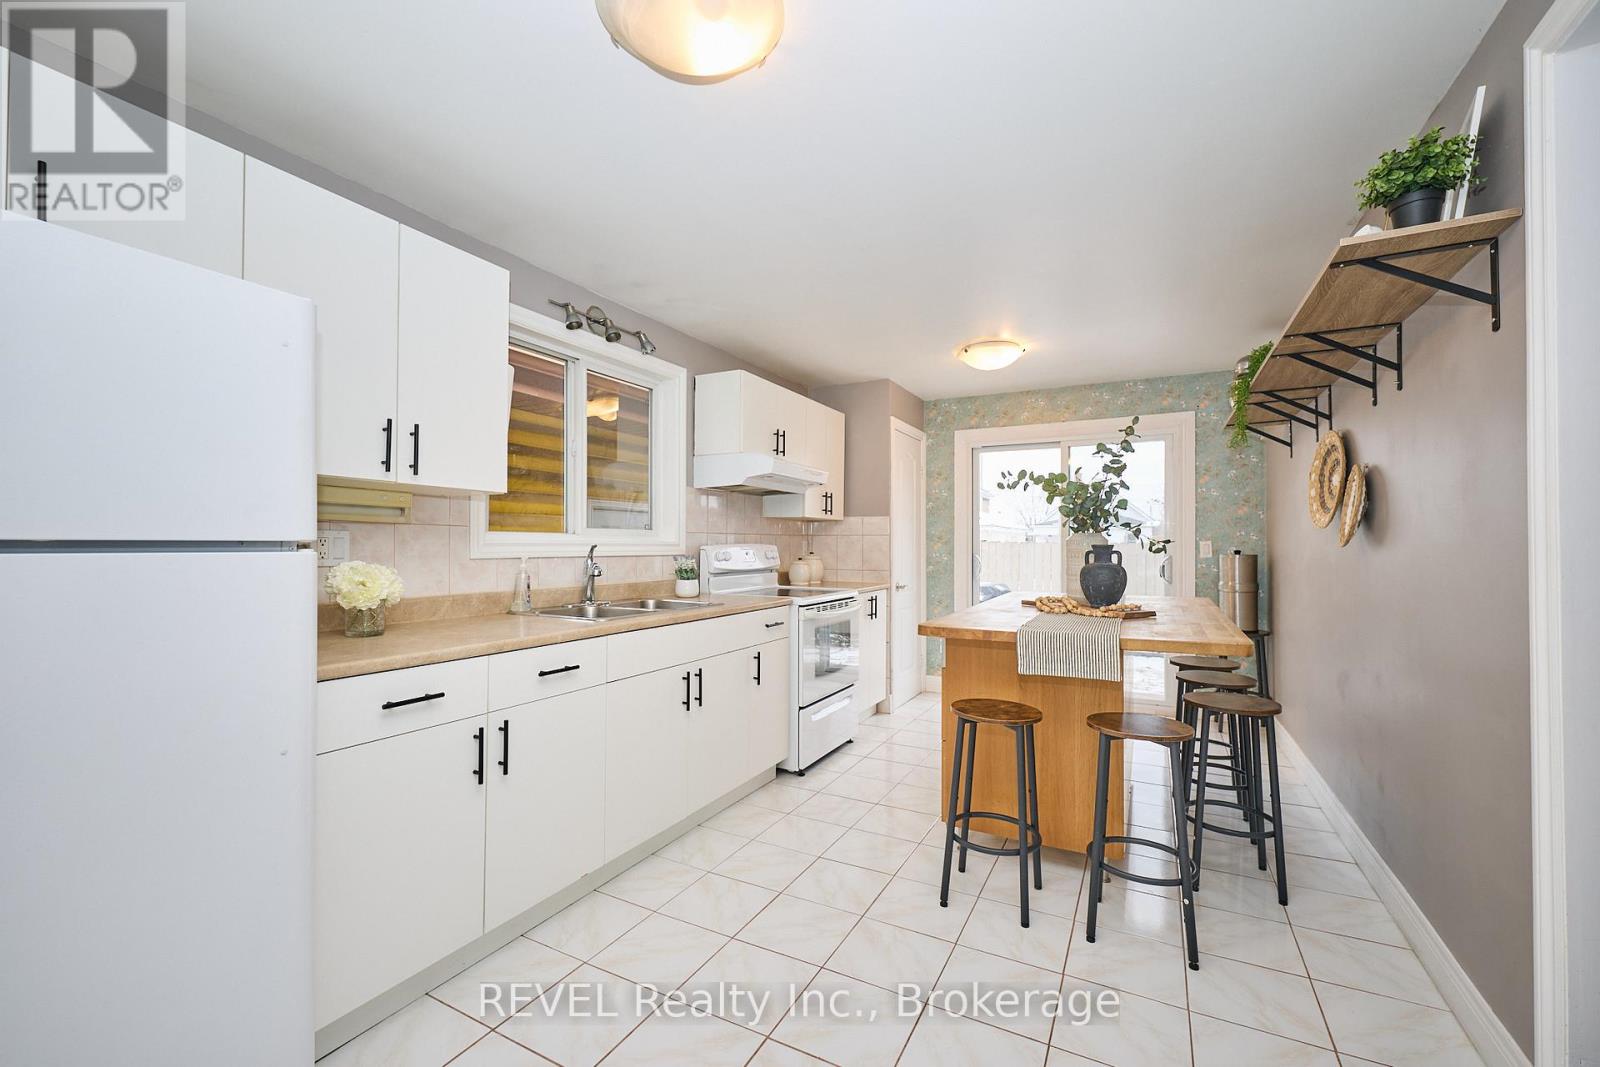
Welcome to the perfect place to start your homeownership journey! This charming and thoughtfully updated 1.5-storey home offers comfort, style, and exceptional value in a family-friendly neighbourhood with scenic canal views just steps away. From the moment you arrive, you'll appreciate the welcoming front porch and bright red front door, which add a pop of personality. Inside, the modern eat-in kitchen is ideal for everyday living and entertaining, featuring crisp white cabinetry, ample counter space, and a large center island with seating, perfect for casual meals or hosting friends. The cozy living room offers warm hardwood floors and a relaxed atmosphere to unwind at the end of the day. A beautifully updated 4-piece bathroom showcases contemporary finishes and clean, timeless style. The upper level features comfortable bedrooms, including a spacious primary retreat and charming secondary rooms ideal for kids, guests, or a home office. Bonus loft space adds flexibility and character, perfect for a playroom, reading nook, bedroom, or creative workspace. Thoughtful storage solutions throughout maximize functionality. Step outside to enjoy a private backyard with a raised deck-great for summer BBQs, morning coffee, or relaxing evenings. A detached garage provides additional storage. The aerial views highlight this home's wonderful proximity to the canal, walking trails, and nearby amenities, offering a lifestyle that blends nature with city convenience. Why rent when you can own? This move-in-ready home is an exceptional opportunity for first-time buyers looking to build equity, enjoy outdoor living, and settle into a welcoming community. Updates include: Roof 2022, Eaves 2025, Electrical, Plumbing, owned tankless water heater, windows, bathrooms and kitchen. (id:62499)
Revel Realty Inc.
Oakville, Ontario
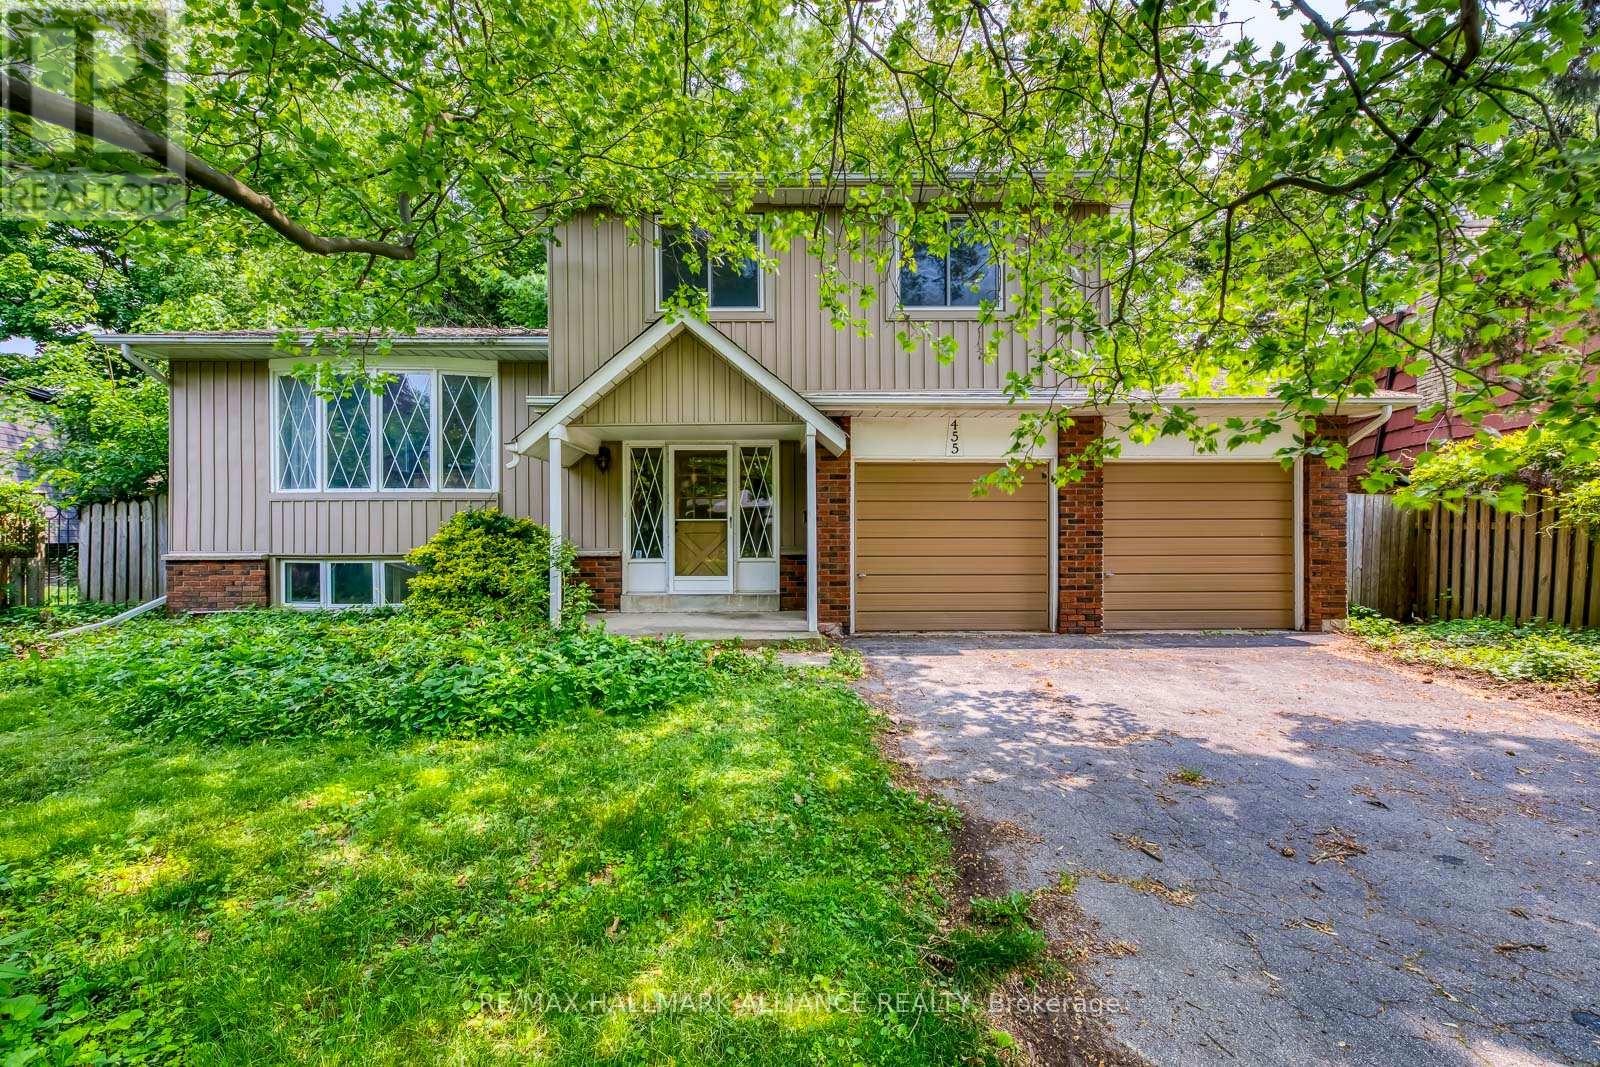
Welcome to 455 Canterbury Crescent - nestled in one of Oakville's Most Sought After Neighborhoods. Tucked away on a serene tree-lined crescent in the heart of Oakville. 455 Canterbury Crescent offers a great opportunity to live in a community with charm. This residence sits on one of the most coveted streets in the area - known for its quiet, family-friendly atmosphere, mature trees, & beautiful homes. Canterbury Crescent is part of a tight knit enclave where neighbours take pride in their properties, children still play safely in front yards & ride bikes down the quiet street. Just steps away, you'll find lush parks, top-rated schools ( Oakville Trafalgar High & EJ James Schools ), & scenic walking trails that wind through the surrounding greenspace - all while being moments from the vibrant amenities of Kerr Village, Downtown Oakville, & the Lakeshore. The large front and backyard may especially appeal to gardeners. Whether you're looking to raise a family, enjoy a peaceful retreat, downsize, or invest as an investor in a premier Oakville address, this location delivers - with it's warm sense of community & a setting that offers both tranquility & convenience, 455 Canterbury Crescent is more than a home - it's a lifestyle. CALLING ALL motivated Builders build investors invest renovation renovate fixer upper fixerupper rebuild estate asis whereis (id:62499)
RE/MAX Hallmark Alliance Realty
Ottawa, Ontario
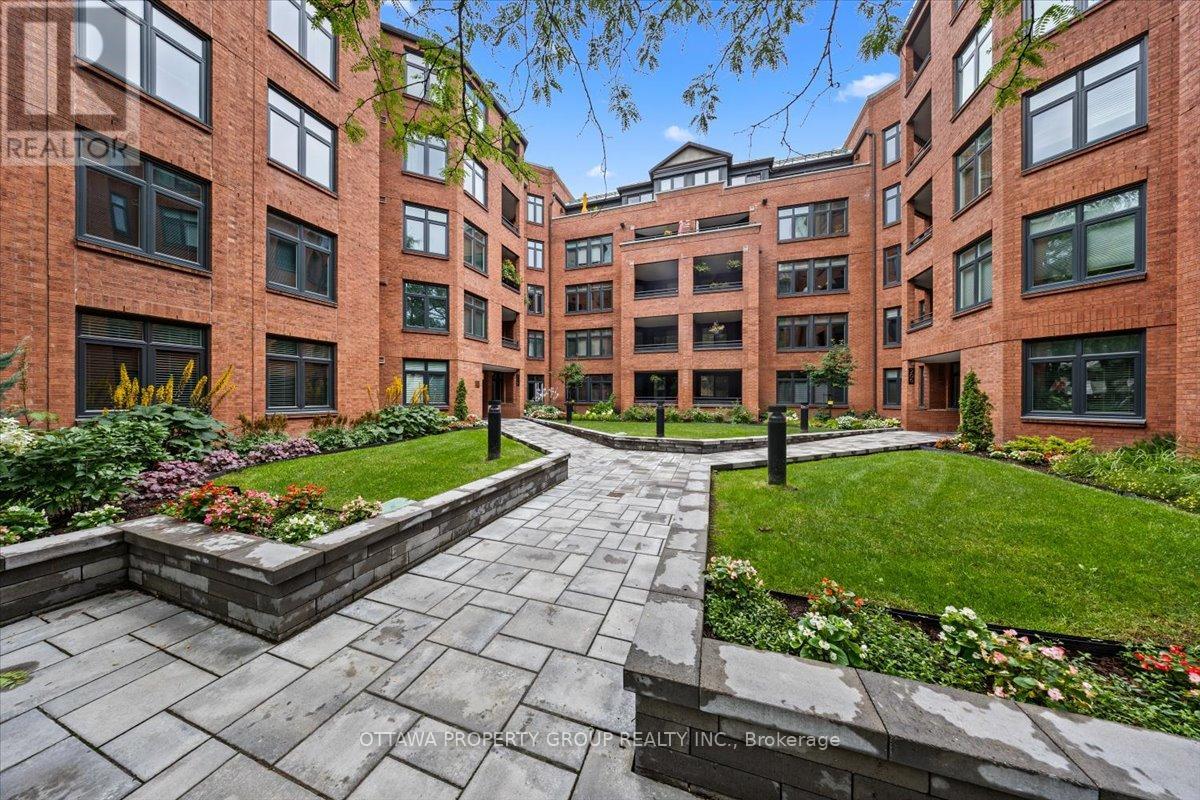
Immediate possession available. If you're looking for large living space in a downtown condo this is it. There is nothing larger in this price range.This 4th floor home overlooks the well landscaped courtyard with views towards Elgin Street. The long term owners take pride in maintaining all common areas as exhibited by the beautifully maintained gardens and grounds. Original floorplan was greatly modified adding more interior living space and larger primary bedroom and walk in closet. At approx. 1500 sq.ft. the main living area allows for separate themes as well as a bright dining area. The kitchen includes an eating bar and sitting area. One underground exclusive parking space as well as a spacious locker unit. Just steps from Elgin Street this building offers all required amenities within walking distance. This location has a walkability of 12 out o 10. Enjoy the Rideau Canal, historic Spark St. and of course a stroll around parliament. This building is well known for it's mature and professional owners who cooperate in maintaining all common areas. Sharpen your skates! Pets are not allowed with the exception of licensed medical support and emotional support animals. (id:62499)
Ottawa Property Group Realty Inc.
Ottawa, Ontario
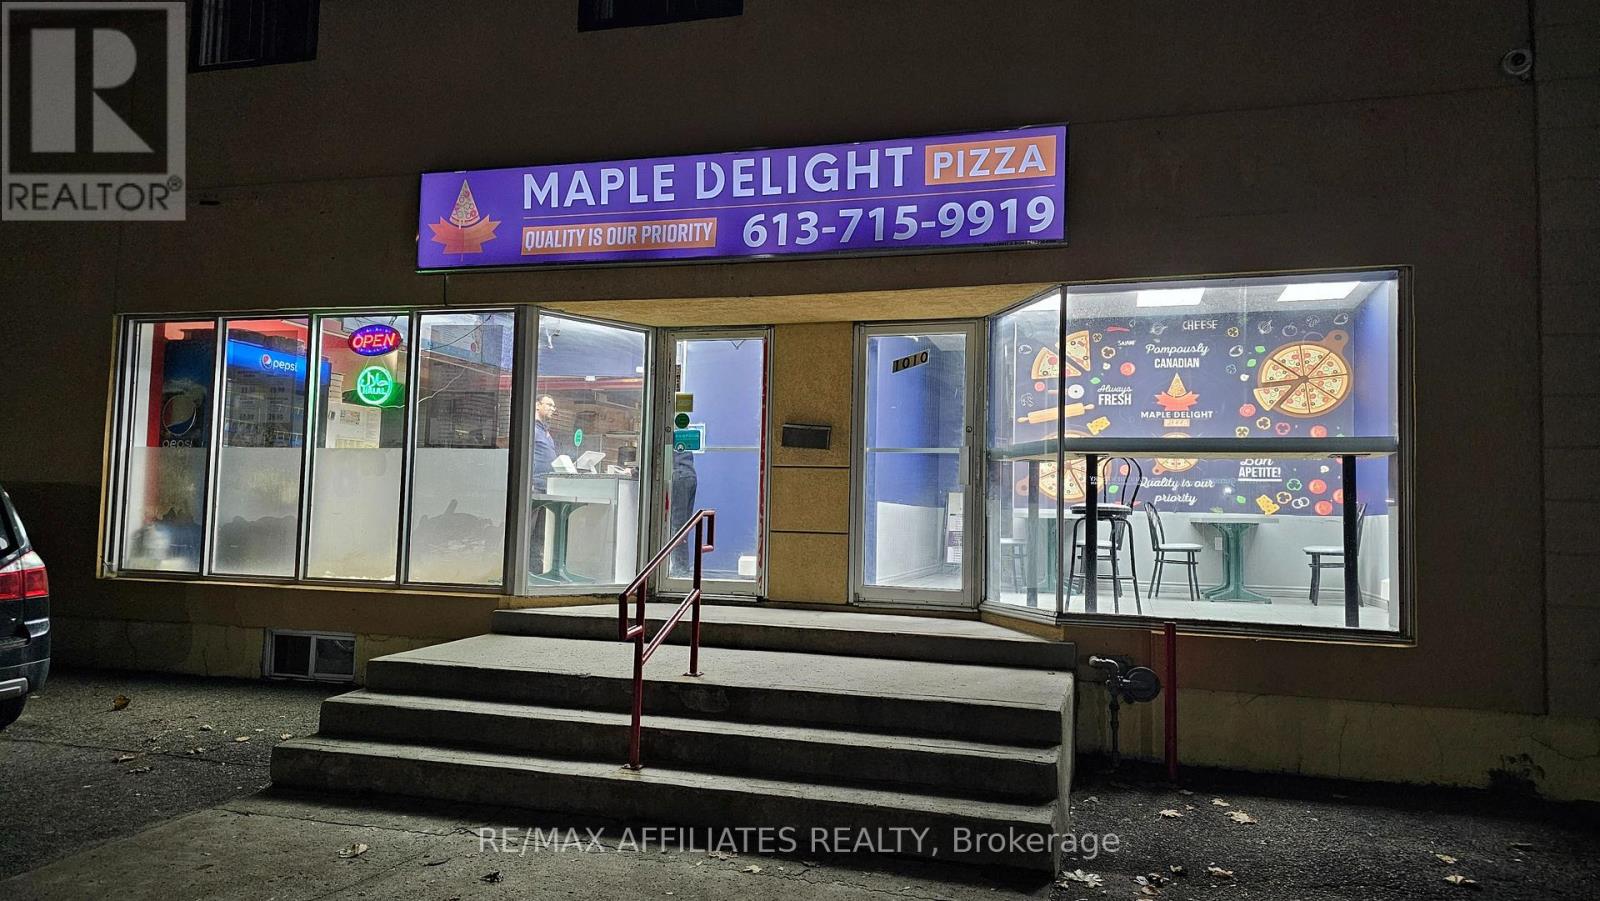
Be Your own Boss, A remarkable opportunity to acquire a 100% Halal, fully operational Pizza Restaurant in a high-demand location near Merivale & Kirkwood. Surrounded by established residential neighbourhoods and thriving commercial activity, this business enjoys excellent exposure, strong foot traffic, and consistent daily sales. Known for its signature flavours, immaculate setup, and dedicated customer base, this turnkey pizzeria comes fully equipped with all chattels and furnishings included. The space is thoughtfully designed for efficient workflow, ideal for new entrepreneurs or seasoned operators looking to expand with fresh concepts (call to discuss). The current lease is affordable with favourable renewal options (details available upon request). Plenty of upside remains through extended hours, catering, community outreach, and maximizing partnerships with delivery platforms. With everything in place to start operations immediately, this is a rare chance to step into a thriving Halal food market in Ottawa. Seller is willing to provide training for a smooth transition. Equipment list available to serious buyers. No direct walk-ins for business inquiries; Please contact, how to visit operational business. (id:62499)
RE/MAX Boardwalk Realty




