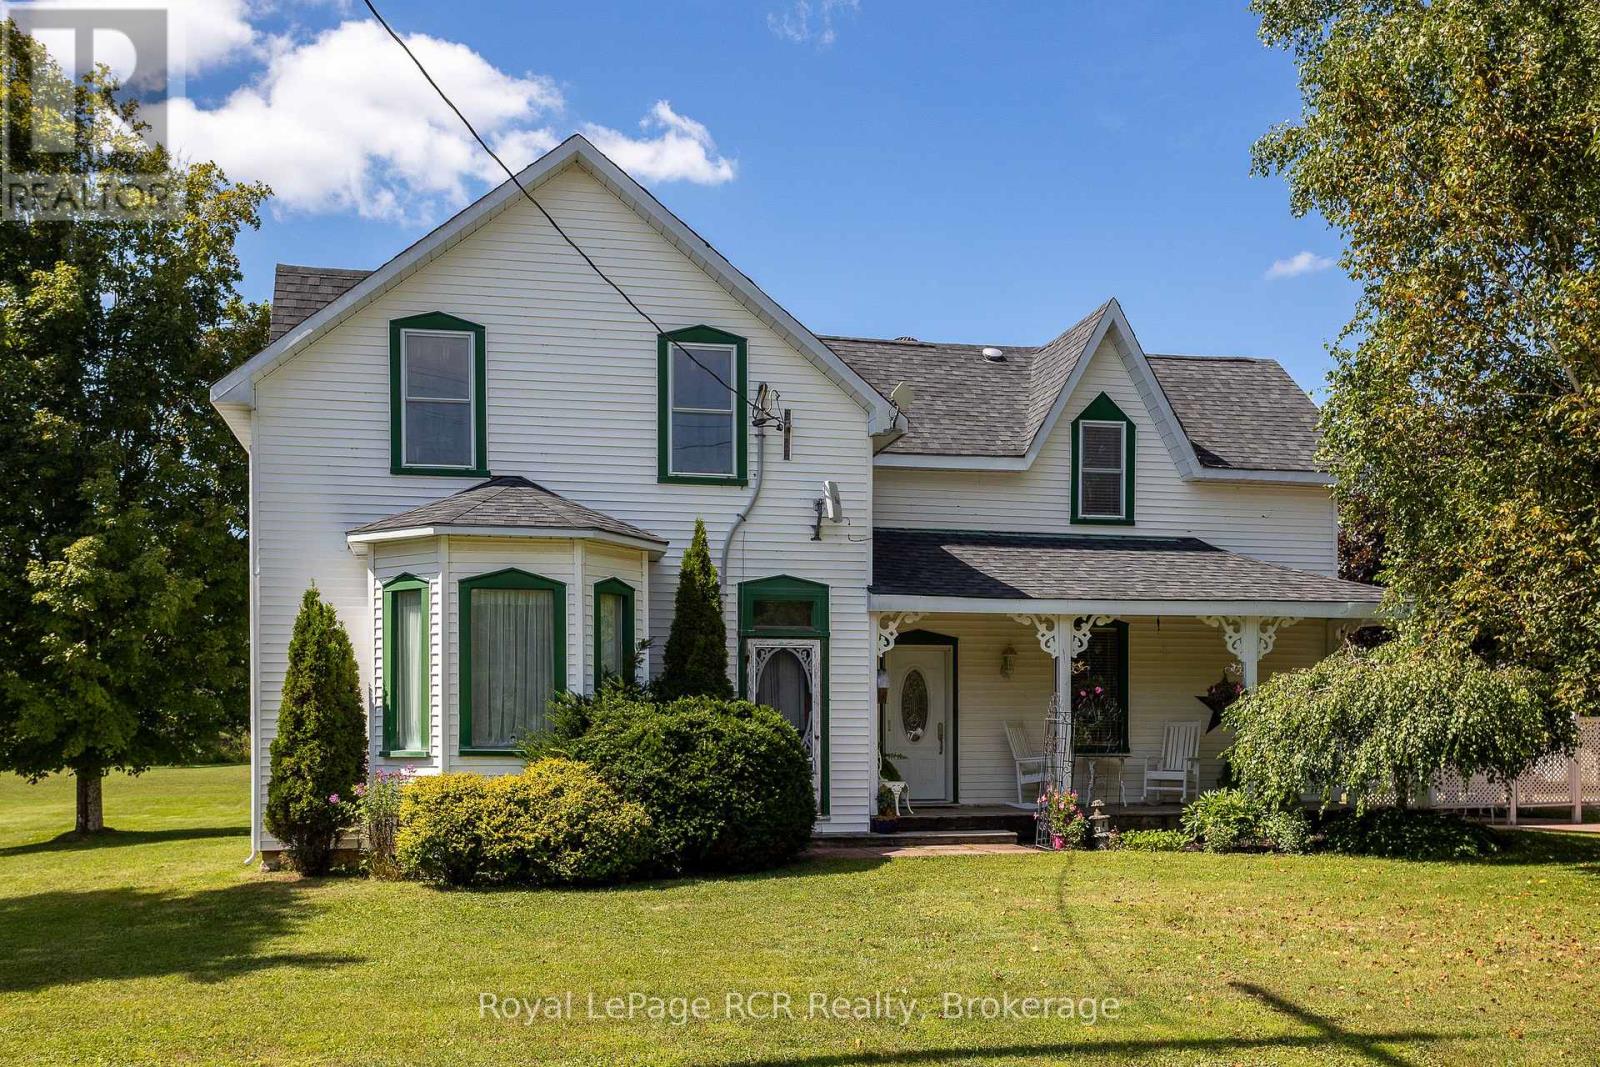
Chatsworth, Ontario
Elegant century home on 1.85 acres with a double garage and barn on a beautiful lot. Incredible character and features with the necessary updates to make a grand and comfortable home. Formal dining room, living room with bay window, kitchen, a main floor bedroom, den, 4 piece bath and roomy foyer off the covered front porch. Grand staircase leads to the second level family room, a 2piece bath, and 3 bedrooms (one bedroom is 15x29). Lots of storage throughout the home. The detached garage is 26x28 with 2 roll up doors and a finished loft space with great light. Original 2 storey barn is 30x41 providing more storage or workspace options. Geothermal heat (approx. 12 years), updated electrical (approx. 7 years) and wired for generator, shingles and vents (2020). Located on a hard top road just steps to four-season recreational trails. (id:62499)
Royal LePage Rcr Realty
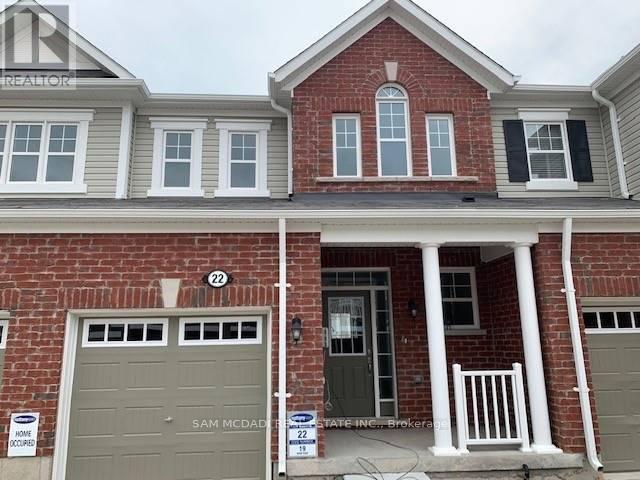
Cambridge, Ontario
Beautiful 6 Year Old Townhouse In Great Cambridge Location, Spacious 1450 Sq. Ft., Great Layout, Open Concept Main Level With Laminate And Ceramic Floors. Granite Counters, S/S Appliances, W/O To Balcony From The Kitchen. Separate Dinning Room. Bright And Sunny. Carpets On The Stairs And Upstairs, Professionally Cleaned. Great Size Bedrooms.Primary Bedroom With big walk in closet and 3 piece ensuite. W/O Basement, Unfinished. Great Family Oriented Neighbourhood, Build In 1 Car Garage And 1 Parking Space On Driveway. Close To 401, Shopping, Parks. (id:62499)
Sam Mcdadi Real Estate Inc.
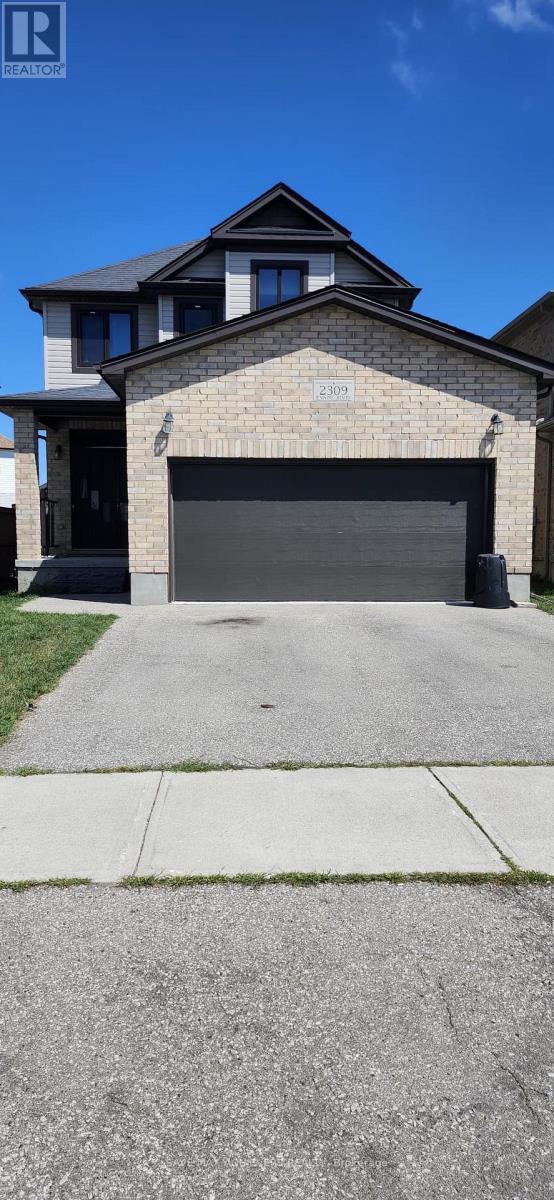
London South, Ontario
Welcome to 2309 Evans Blvd, Basement unit. Conveniently located in the Jackson Community of South east London, this unit has lot to offer. This legal basement has a seperate side entrance and offers 1 bedroom and 1 full 3 pc bathroom along with modern kithcen and living room.Both living room and bedroom has large window for natural light. A seperate laundry closet in the basement for your convenience.Close to School, Park, South London Costco and Highway 401. (id:62499)
Save Max Achievers Realty
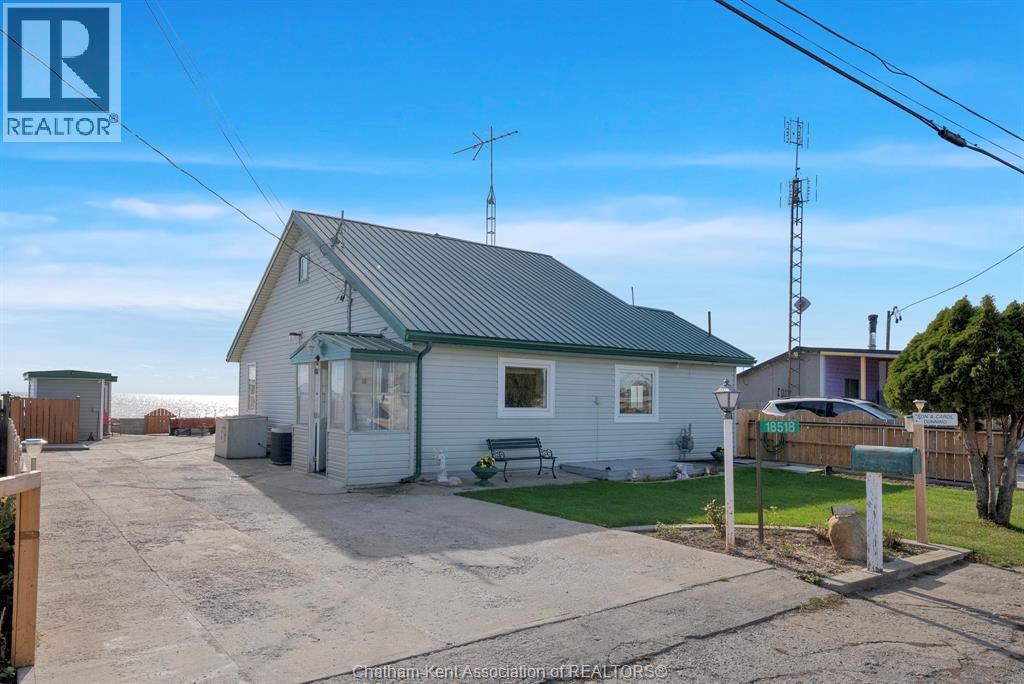
Blenheim, Ontario
Lakefront living at a fraction of the price you'd pay almost anywhere in Ontario. Move right in, make it your cottage or a weekly rental! This gem features a large living room, properly located at the back of the home to take advantage of the gorgeous view of Lake Erie through an oversized patio door. The main floor continues with a very functional kitchen with an island, dining room, main floor bedroom and an updated 3pc bathroom. The upper floor is one large bedroom with a walk in closet and a storage room which offers the potential for an ensuite bathroom. The entire back yard is covered with concrete, making it maintenance free and offers 3 storage buildings. One of the storage buildings has a covered porch which is a great spot to barbecue and to get out of the sun when it's just a little too hot. The home has forced air gas heating with central air, municipal water, a steel roof, updated vinyl siding and all vinyl windows. The bang for your buck here is undeniable. Book your showing now! (id:62499)
Royal LePage Peifer Realty(Blen) Brokerage
Chatham, Ontario
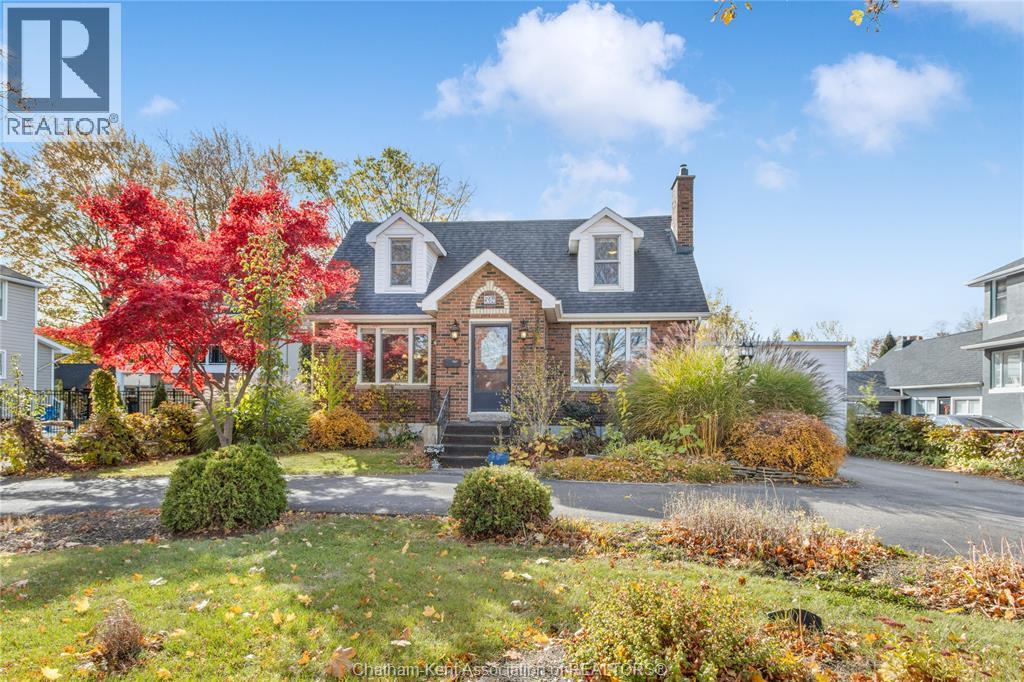
Welcome to 524 Lacroix Street - where comfort, convenience, and family life come together. This solid all-brick home is tucked away in Chatham’s south end, just minutes from family-friendly activities and local hangouts. Step inside to find 3 bedrooms, 1.5 baths, and a freshly updated basement that’s perfect for movie nights, a kids’ play zone, or a cozy home office. Outside, you’ll love the large detached garage for all your hobbies and storage needs, plus the horseshoe driveway means no more juggling cars on busy mornings. Enjoy weekend walks along Mud Creek Trail, catch a game at Fergie Jenkins Field, or take the kids skating at Memorial Arena. You’re also just minutes from schools, parks, and the Links of Kent Golf Course for a little “you time.” Whether you’re upsizing, starting your next chapter, or looking for a place that fits your family’s active lifestyle, 524 Lacroix Street checks all the boxes! Call Today! (id:62499)
Royal LePage Peifer Realty Brokerage
Merlin, Ontario
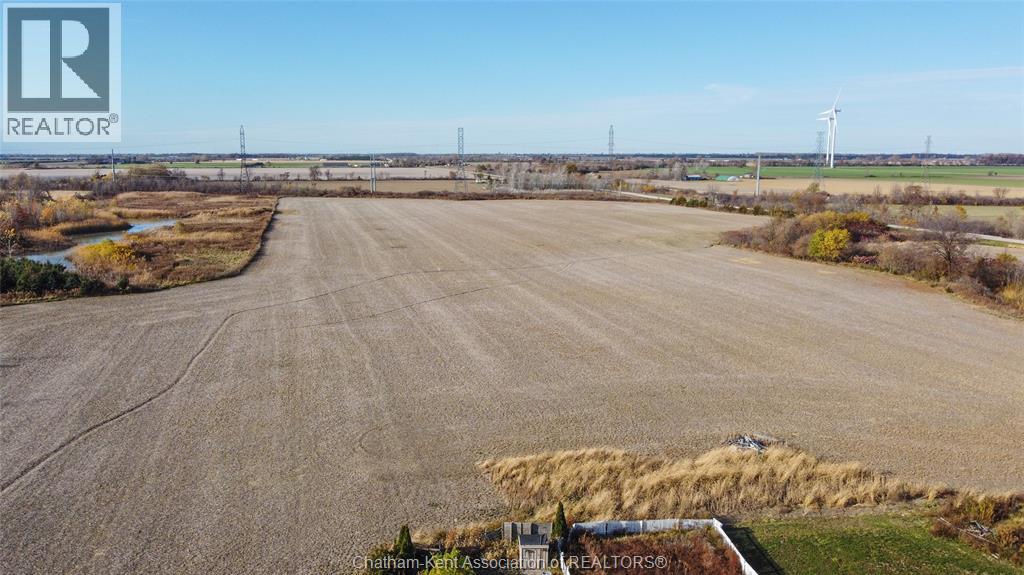
Welcome to 6233 Eighth Line, a serene country retreat set on 34.8 acres of rolling farmland and natural beauty. This impressive property offers approximately 20.5 acres of productive Brookston clay soil—perfect for cash crops like corn, wheat, and soybeans—alongside 11 acres of wooded bush with two ponds and roughly 600 trees, creating an ideal haven for nature lovers, hunters, or hobby farm enthusiasts. The ranch-style home, surrounded by over 2 acres of landscaped yard, features 3 bedrooms, 2.5 bathrooms, and an inviting open-concept living and dining area that’s perfect for family life or entertaining guests. The primary suite includes a large walk-in closet and a private ensuite, offering a peaceful retreat after a long day outdoors. With a recently inspected geothermal heating and cooling system, well water, and a serviced septic system, this home ensures both comfort and efficiency. A double attached garage and a 30x60 barn with a 15x30 lean-to provide ample space for equipment, storage, or livestock. Whether you’re expanding your farming operation, starting a hobby farm, or simply seeking the tranquility of country living, this property delivers the perfect blend of function, space, and rural charm—all just a short drive to nearby towns and amenities. (id:62499)
Royal LePage Peifer Realty Brokerage
Brampton, Ontario
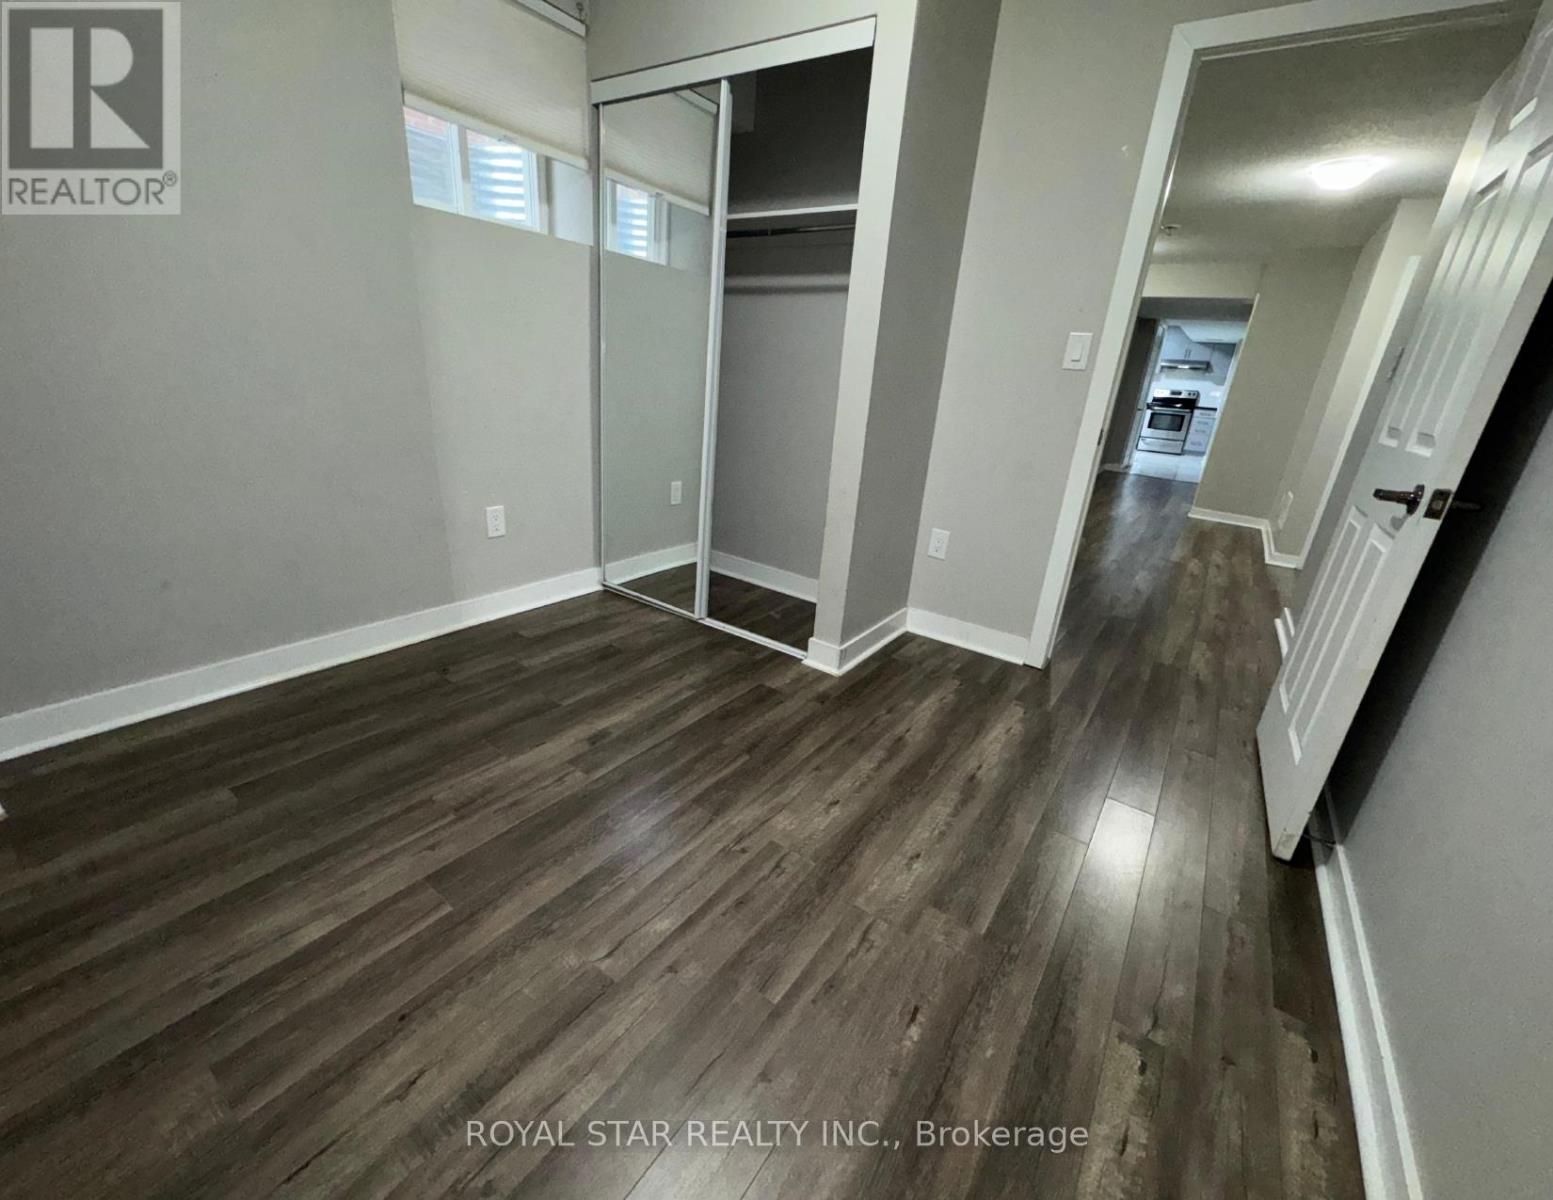
End Unit!!! LEGAL!!! Basement Apartment With Separate Entrance. No Carpet In The House. Spacious Well Designed Layout. Gorgeous Upgraded Kitchen. Two Bedrooms And A Family Room With Ample Light. Standing Shower In The Washroom. One Parking Spot In The Driveway Included. Separate Laundry. Utilities To Be Shared With Upstairs Tenant. Looking for AAA Family Only. No Smoking. (id:62499)
Royal Star Realty Inc.
Toronto, Ontario
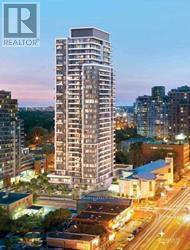
Tenant Occupied, Move in January 19, 2026. Desired Yonge/Finch Location Brant New 2Brs 2 Baths Apartment /Sw Corner Suite , Steps To Finch Subway, Ttc, Go-Station, 24Hr Supermarket, Many Restaurants, Central Library. (id:62499)
Homelife New World Realty Inc.
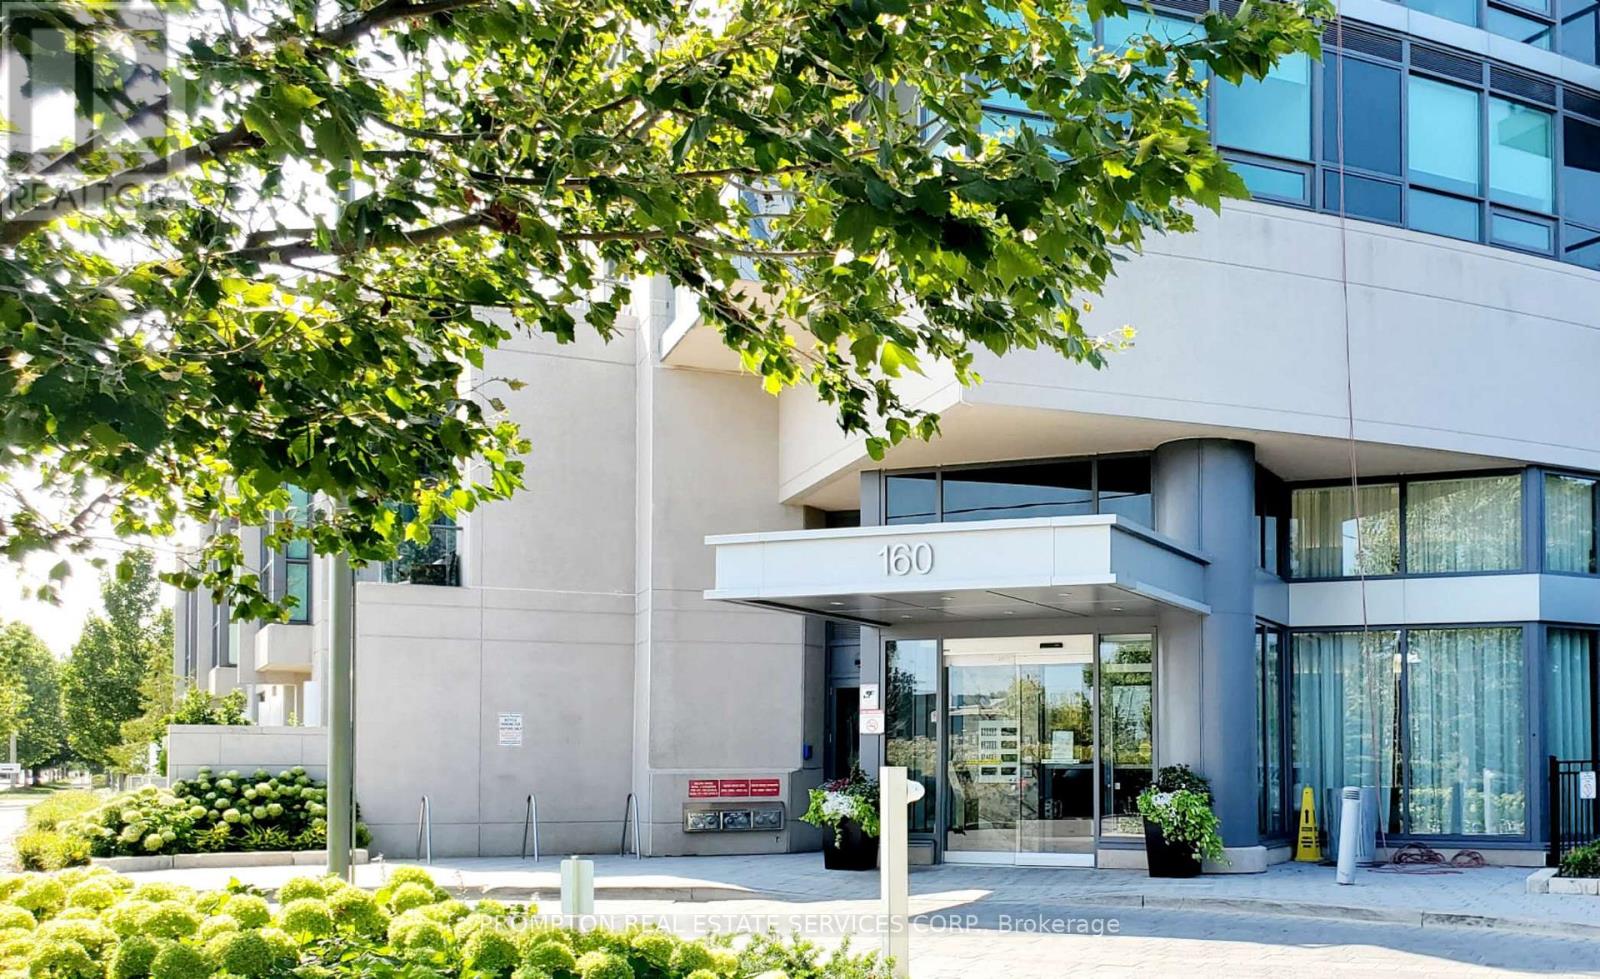
Toronto, Ontario
Luxurious Condo Scenic 3 By Aspen Ridge, Large 2-Bedroom Suite With Breathtaking Panoramic View* Bright Corner Unit 859 Sq Ft + 75 Sq Ft Balcony, 2 Bedrm, 2 Full Washrms. Walk-In Closet. 9Ft Ceiling, Floor To Ceiling Windows* Upgraded Kitchen & Appliances*5 Stars Amenities.A quiet and walkable neighbourhood with beautiful trails and parks around for you to hike and bike. Steps To Ttc,Walk Distance To Shopping, Supermarket, Mins To Dvp, Sunnybrook, The Bessborough/Bennington Height & Leaside School District**Close To The New Eglington LRT*This is tryly a rare opportunity to live the lifestyle you deserve in an unbeatable location. (id:62499)
Prompton Real Estate Services Corp.
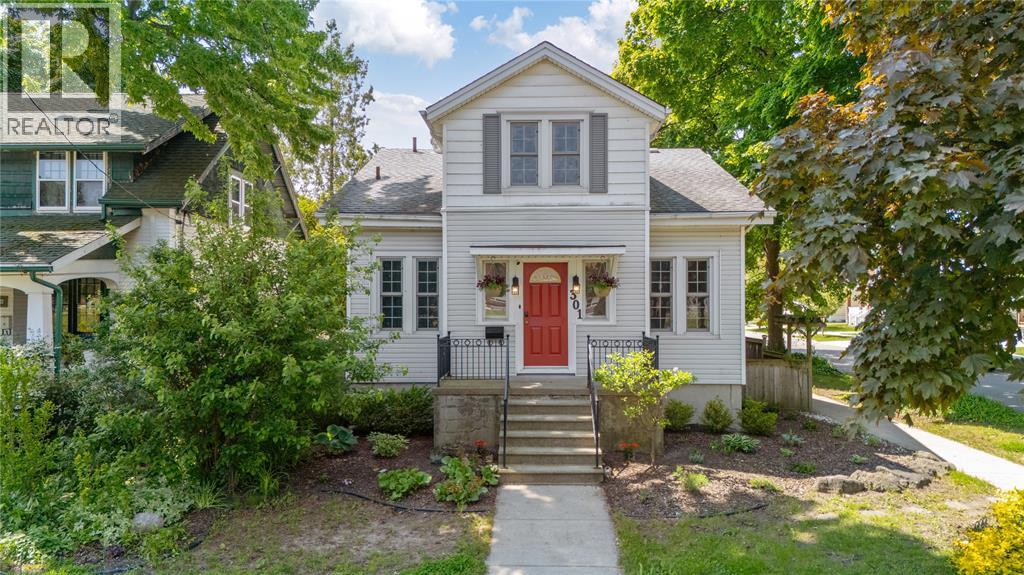
Sarnia, Ontario
Charming 2-Storey Character Home on a Corner Lot! This well-maintained 4-bedroom, 3-bathroom home offers a blend of timeless charm and practical updates. Set on a good-sized corner lot with a peaceful, fully fenced yard, it’s ideal for families or those looking for flexible living space. Inside, you’ll find fresh paint throughout, spacious rooms, and three full bathrooms for added convenience. The basement offers potential for a granny suite with its own entrance, perfect for extended family or rental income. Additional highlights include a single-car garage and a newer furnace (2017). A solid home in a desirable location — move-in ready and full of potential. (id:62499)
Exp Realty
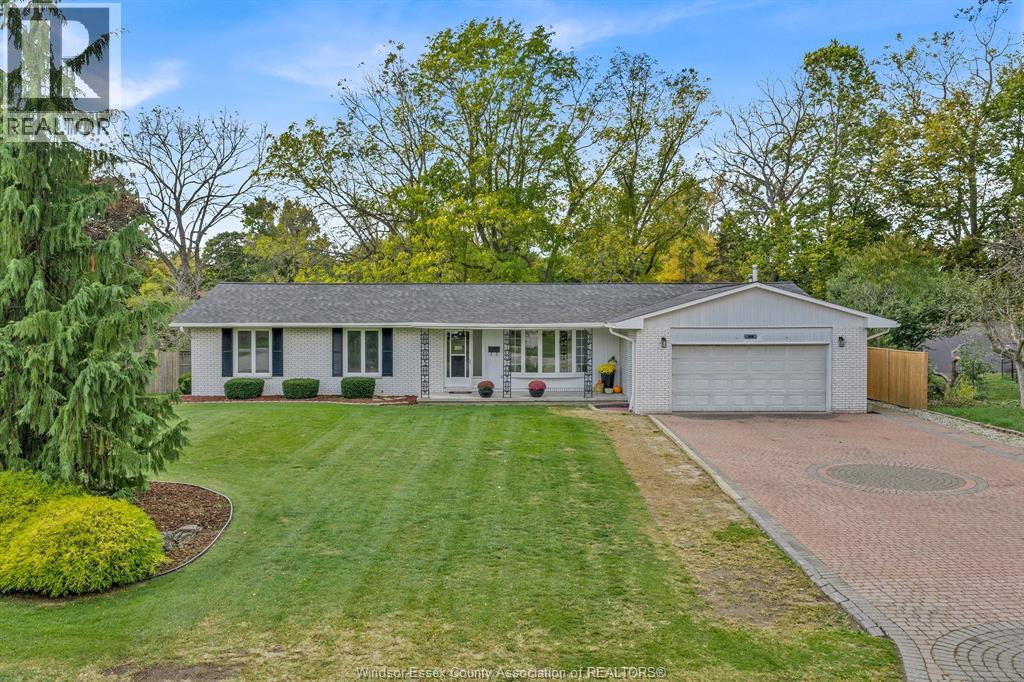
Kingsville, Ontario
Welcome to this refreshed ranch-style home in the heart of Kingsville! This 3-bedroom plus 3 bonus rooms, 2-bath home has a bright, updated feel throughout. Large finished basement, with new flooring, fresh paint, updated lighting, and tasteful finishes that give it a clean, modern look. You'll love the cozy family room with a gas fireplace - perfect for relaxing on cooler nights. From there, step out the patio doors onto the deck and take in the large, tree-line backyard. It's a great spot for entertaining, having a quiet cup of coffee or just enjoying the peaceful surroundings. The kitchen and bathrooms are clean and functional, offering the perfect canvas for your personal touches. The 2-car garage is spacious and the layout works well whether you're starting out, downsizing or somewhere in between. Come take a look - this one's move-in ready with room to add your own personal touches. (id:62499)
Century 21 Local Home Team Realty Inc.
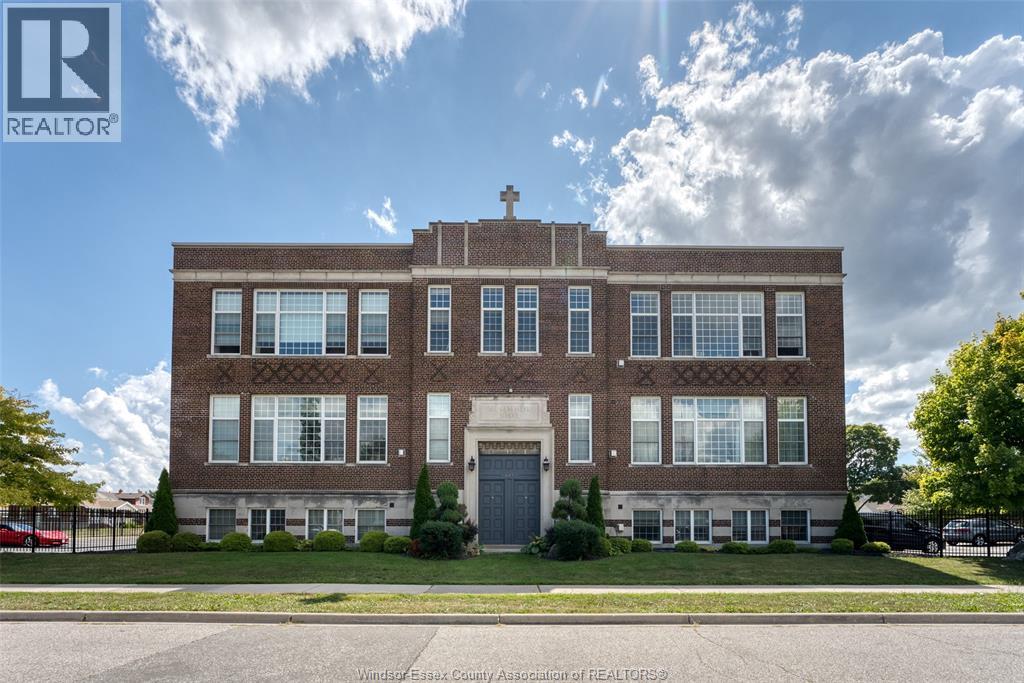
Windsor, Ontario
Very large, spacious one bedroom( easily converted to 2 possibly) two bathroom, third floor condo located in the highly sought after St. Genevieve Lofts. This open-concept unit boasts ample natural light and 16 foot ceilings. Features full laminate and ceramic flooring, in-unit laundry room with a large kitchen. in-unit furnace/ac, and private parking lot. Second floor Master bedroom boasts a large walk-in closet and 3 piece en-suite. All appliances are included. Pet Friendly! Call today to book your private showing. (id:62499)
Deerbrook Realty Inc.




