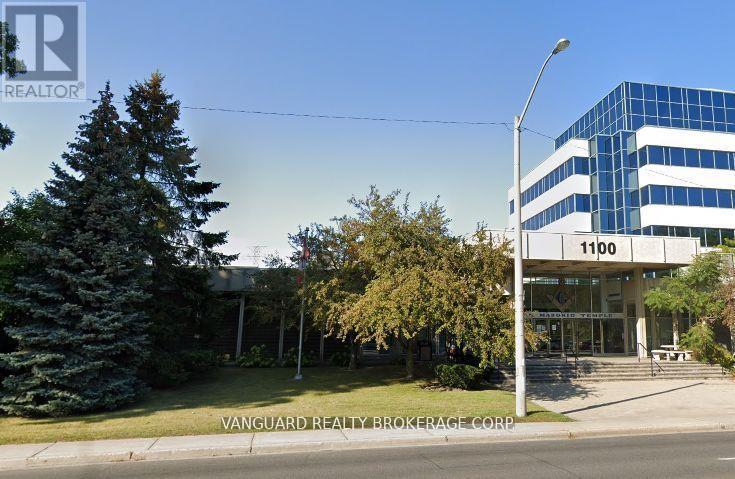
Toronto, Ontario
This Banquet hall/event space is 8,000 sqft, 200 parking spots & 200 seating capacity. Two hall rooms, tables, chairs, dishes, full kitchen and some contracts still in place. Liquor license available. Turnkey operation. Additional expenses to be paid by tenant; 50% of all utilities, 50% of landscaping and snow removal, 50% of realty tax, 50% of insurance, 50% of building operating costs, 100% of garbage removal, 100% interior cleaning and maintenance. (id:62499)
Vanguard Realty Brokerage Corp.
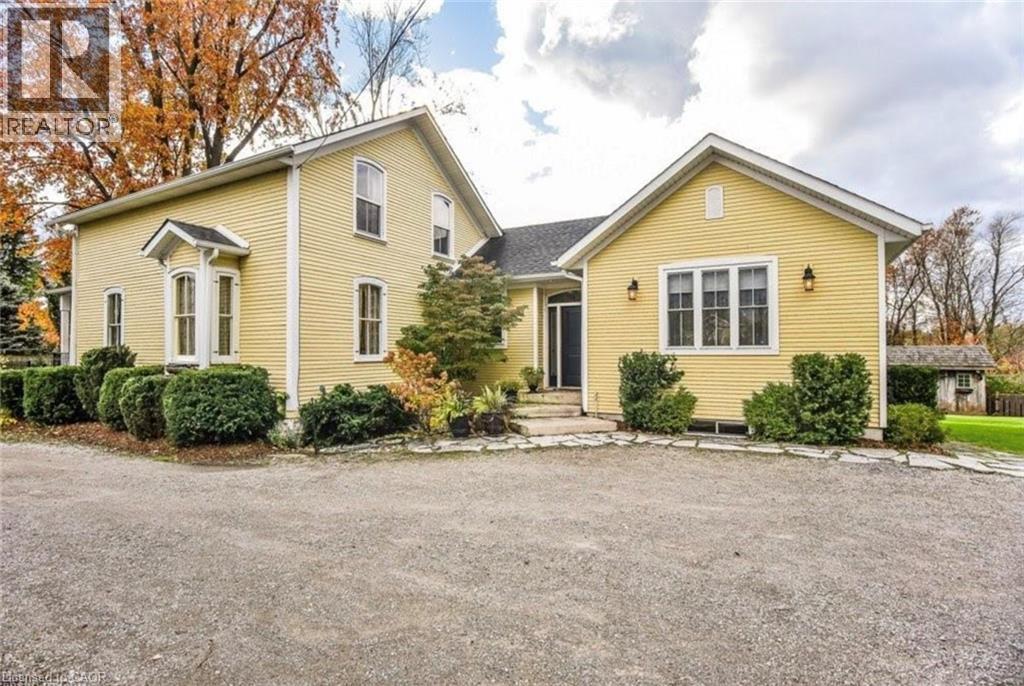
Cambridge, Ontario
Now Available for Lease – 4880 Townline Rd, Cambridge Discover the perfect blend of space, comfort, and convenience in this beautifully maintained 4-bedroom, 2.5-bathroom home. Situated on a large lot, this property features a fully fenced yard—ideal for families, pets, or outdoor entertaining. With parking for up to 8 vehicles, you'll never worry about space for guests or extra vehicles. Inside, enjoy a spacious layout with generous-sized bedrooms and modern amenities throughout. Located just minutes from key amenities, schools, and commuter routes, this is a rare leasing opportunity you don’t want to miss! (id:62499)
Keller Williams Innovation Realty
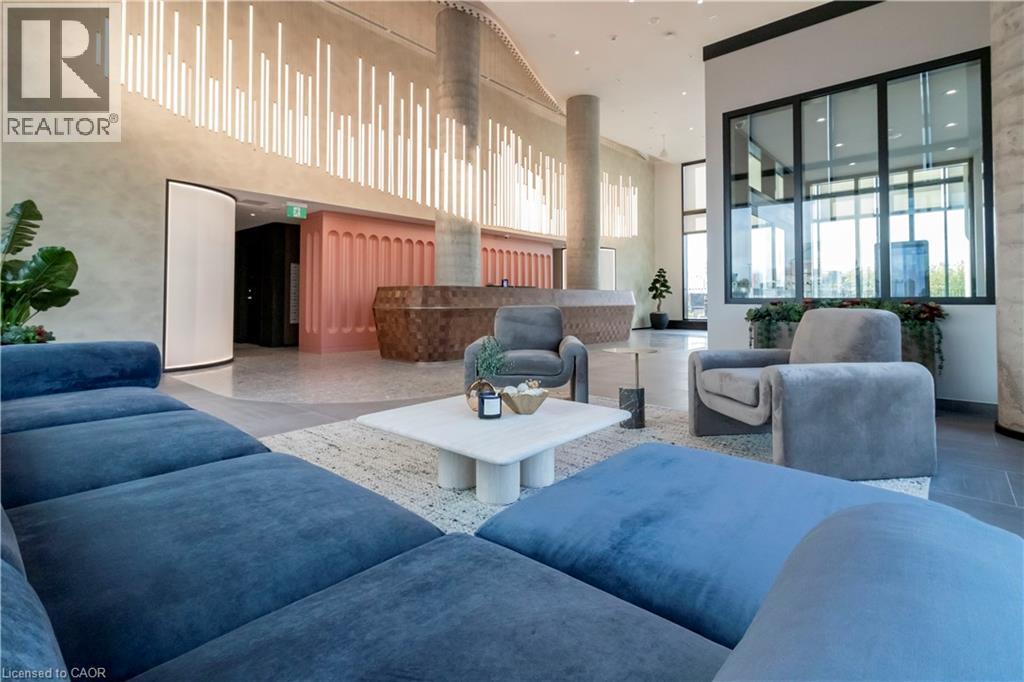
Kitchener, Ontario
Welcome to Station Park DUO Tower C featuring a Spacious 1 Bed + Den Suite with Parking and Storage Locker. 561 sf interior + balcony. Open living/dining with modern kitchen featuring quartz counters & stainless steel appliances. Den offers ideal work-from-home flexibility as a private space with a closing glass door off the kitchen. In-suite laundry. Enjoy Station Parks premium amenities: peloton studio, bowling, aqua spa & hot tub, fitness, SkyDeck outdoor gym & yoga deck, sauna & much more. Steps to restaurants, shopping, schools, transit, Google & Innovation District. (id:62499)
Condo Culture Inc. - Brokerage 2

Drayton, Ontario
This story-and-a-half century home in the welcoming community of Drayton is an ideal 4 bed, 1 bath home for a growing family at an affordable price. The main floor features a spacious eat-in kitchen with abundant cabinetry and counter space. Enjoy the convenience of main floor laundry and an insulated porch perfect for a home office. The primary bedroom is located on the main level, with three additional bedrooms upstairs providing plenty of space for family or guests. Outside, you'll appreciate the oversized lot with a garden shed, a concrete driveway with parking for three vehicles, an oversized single detached garage (14'x24') offering great storage or workshop potential. This home blends charm, functionality, and small-town living and is ready for you to move in and make it your own! (id:62499)
RE/MAX Solid Gold Realty (Ii) Ltd.
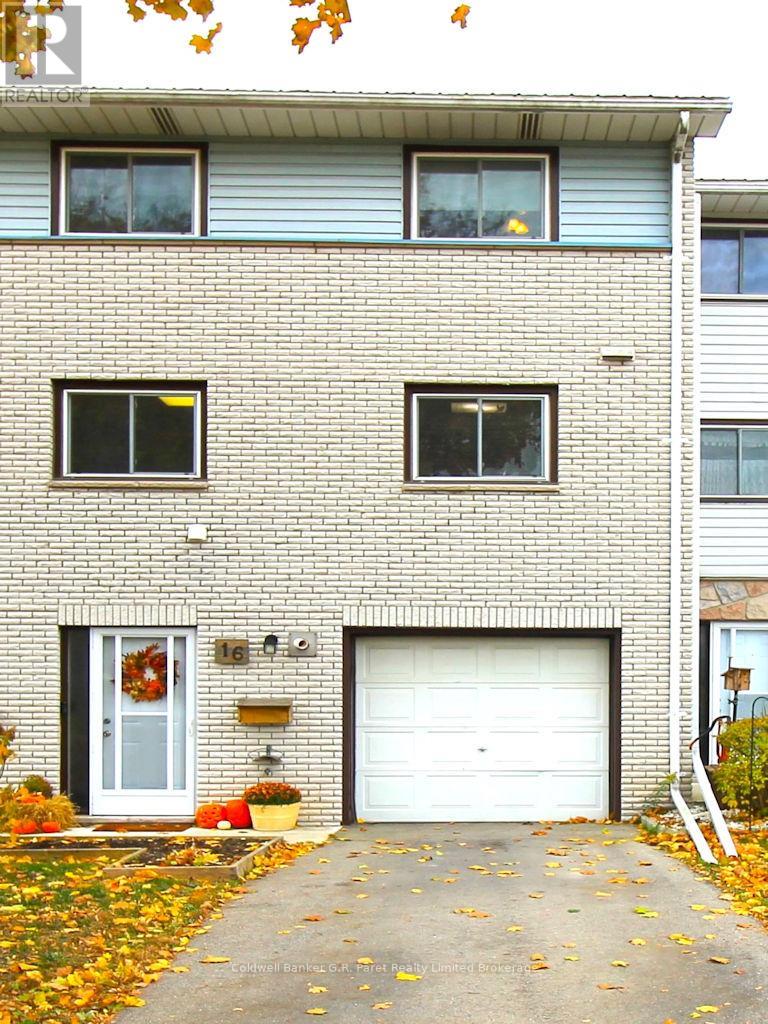
Tillsonburg, Ontario
COME ON DOWN............. and Start Building Equity with This Meticulously Maintained 'Home' in the Thriving Tranquil Town of Tillsonburg. This Recently Renovated 1600 Sq. Ft. Condo is in the PERFECT Location for; a first time home buyer, downsizer, or investor. Close to Schools, Parks, the Community Centre and all the Amazing Amenities "T Burg" has to offer. As you enter the home you are greeted with the Flawless Foyer with Wainscoting SHOW CASING the Ambiance of modern updates throughout. The Main Floor Features an Open Concept Dining and Living Room, Making it Perfect for Entertaining. As you Continue Upstairs you are greeted with a tastefully redone Washroom with modern upgrades along side 3 Generously sized Bedrooms; Perfect for the growing family or to add an office. The master Bedroom Contains His and Her closets. Downstairs Boasts a Large 2nd Living Room (or Great Room) with a Gorgeous Gas Fireplace and walk out to a Freshly Updated Patio and Fashionable Flower Beds for your Leisure. More bonuses include your own private parking including a garage as well as Visitor parking, Exterior Maintenance (No cutting Grass) as well as Windows, Roof and common areas included in the condo fees. This Heavenly 'Home' Could be ALL YOURS... but only... IF THE PRICE IS RIGHT (id:62499)
Coldwell Banker G.r. Paret Realty Limited Brokerage
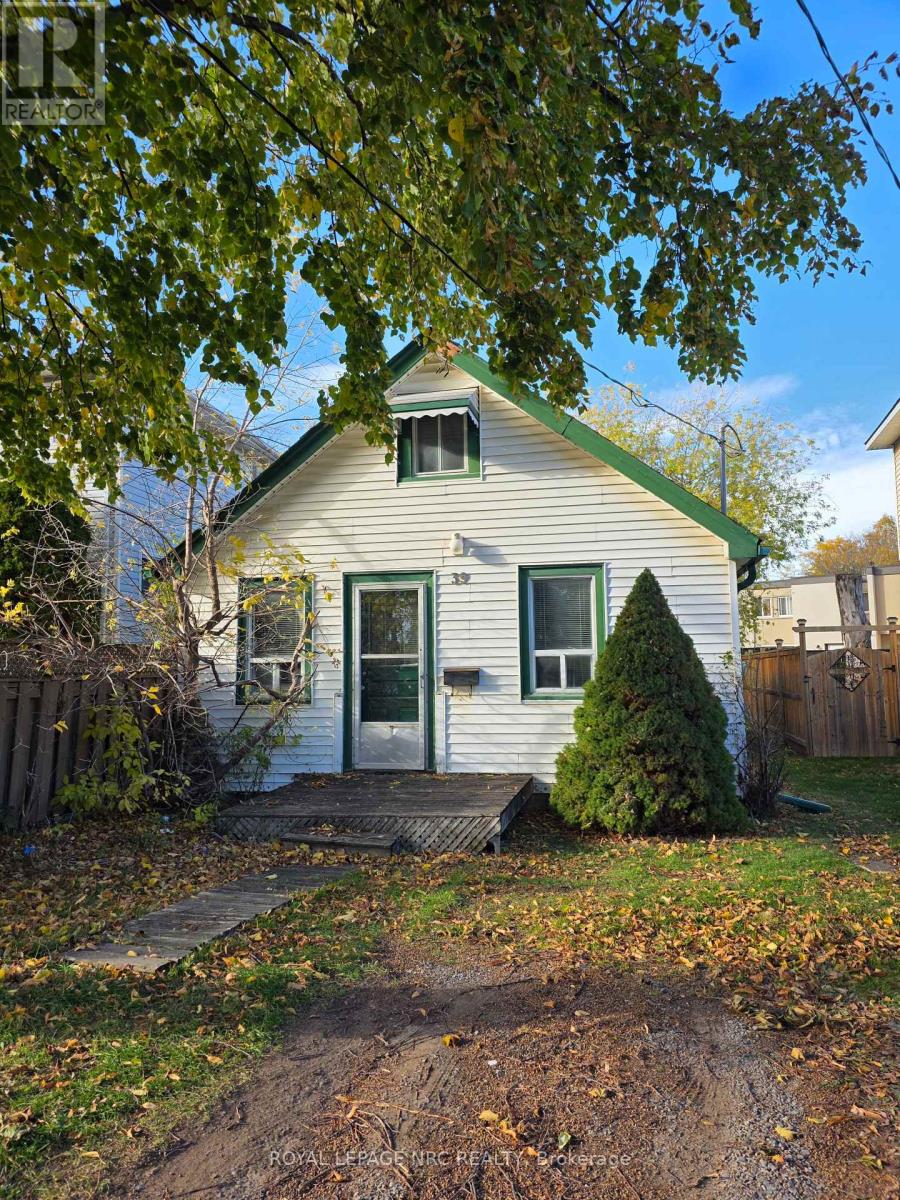
St. Catharines, Ontario
This charming home offers incredible potential for those looking to add their personal touch. The main floor features a cozy family room, functional kitchen, primary bedroom, and full bathroom, while the upper level includes two additional bedrooms - perfect for family, guests, or a home office. Enjoy a beautiful backyard ideal for relaxing or entertaining, and convenient front parking for one vehicle. With a little TLC, this property can truly shine and become the perfect place to call home. (id:62499)
Royal LePage NRC Realty
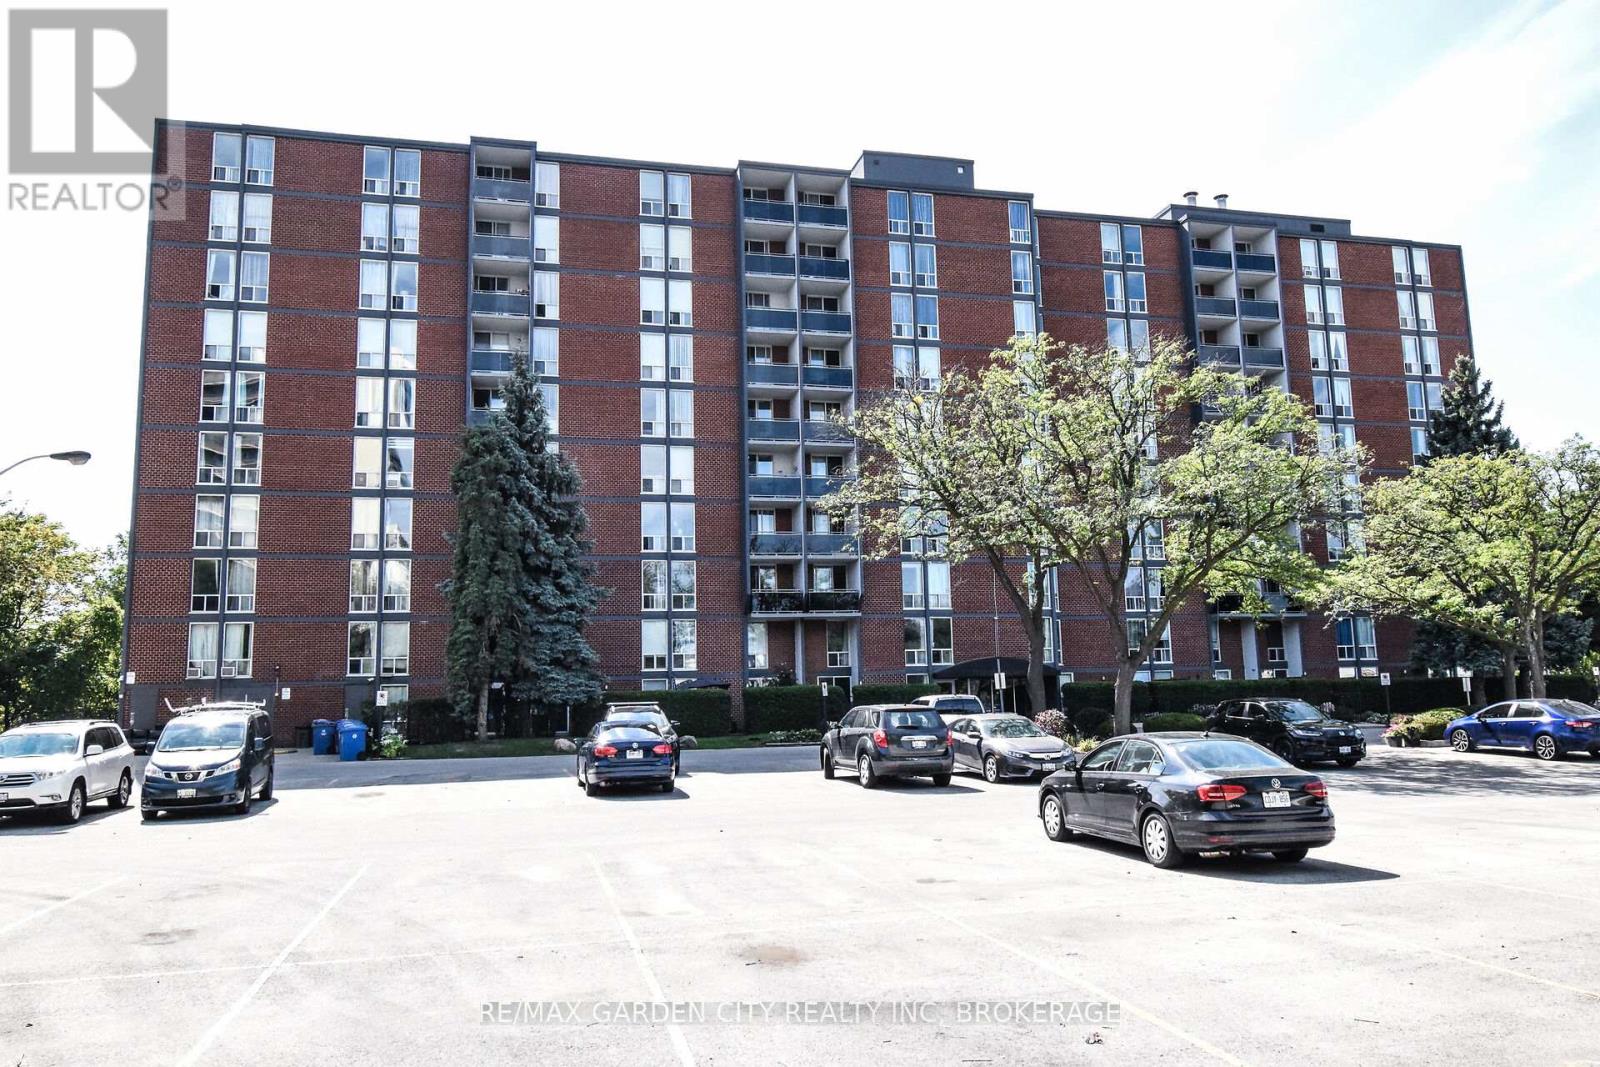
Hamilton, Ontario
Welcome to this bright and spacious 2-bedroom condo, perfectly situated on the 8th floor with gorgeous views from your private balcony. This move-in-ready unit offers a seamless open-concept layout, featuring an oversized living room, dining area, and kitchen with plenty of space for entertaining. Both bedrooms are generously sized, complemented by the convenience of in-suite laundry and a dedicated locker for extra storage. Enjoy the comfort and ease of condo living with quick access to the QEW, public transportation, and nearby walking trails. Relax, unwind, and simply move in this condo is ready for you to call home. (id:62499)
RE/MAX Garden City Realty Inc
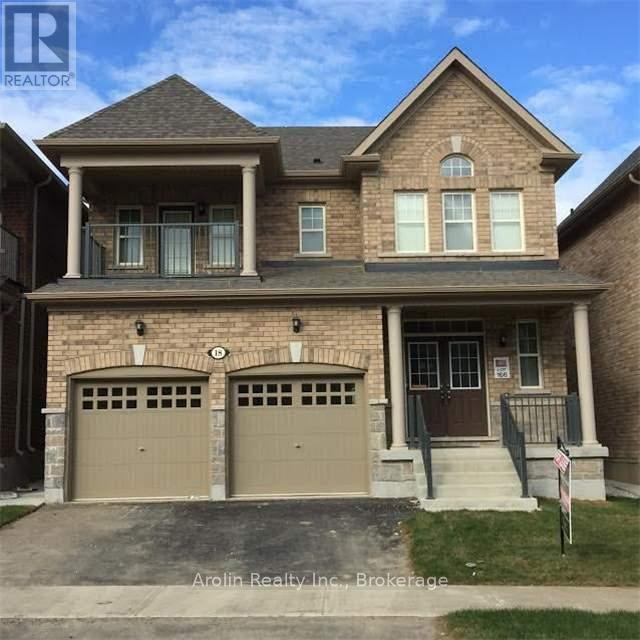
Brampton, Ontario
4 Bedroom + 3 Full Washrooms Detached House. Finished To Perfection W/Attention To Every Detail!! Impressive 9Ft Ceiling On Main Floor!! Double Door Entry, Hardwood Floor No Carpets. 3 Full Bathrooms On Second Floor. All Bedrooms Attached To Washrooms. Tenant To Pay 70% Utilities. This is a Two Car Garage House. There are two parkings in the Garage and 4 Parkings outside on the driveway. Out of these six Parkings two are for Basement. (id:62499)
Arolin Realty Inc.
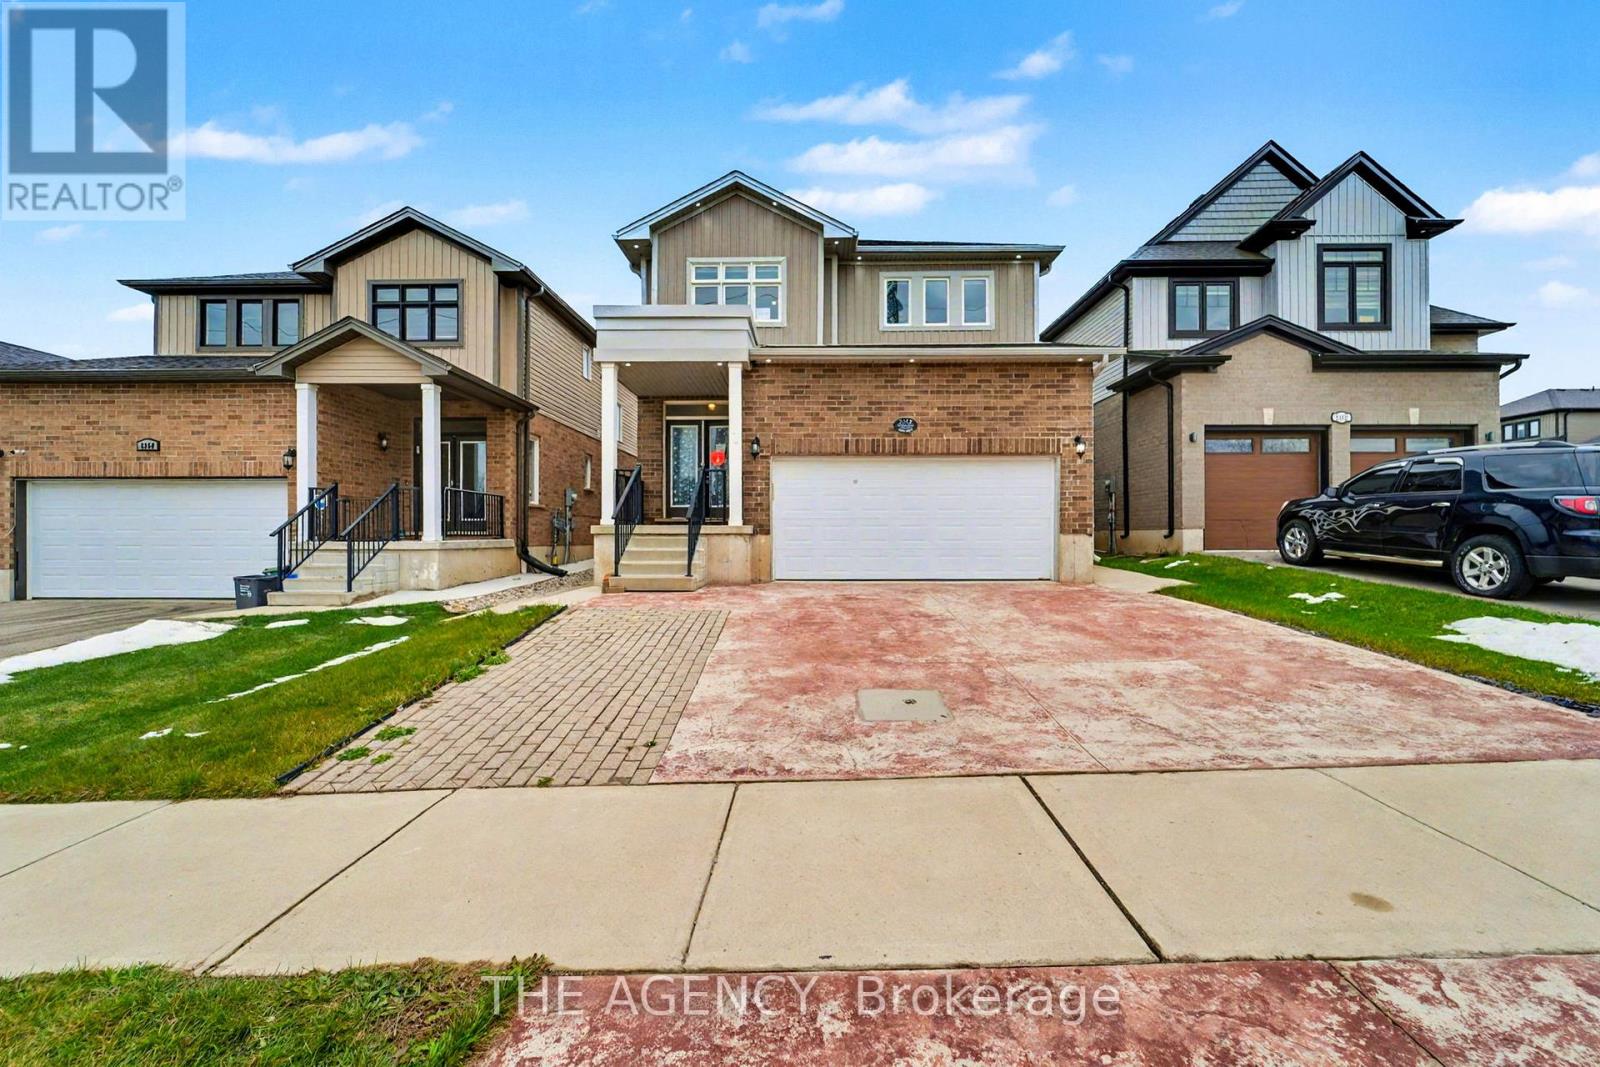
London South, Ontario
Welcome to 2356 Constance Ave. This stunning 4+2 bedroom 2-storey detached home offers a perfect blend of comfort, elegance, and functionality. Ideally located just minutes from Highway 401, scenic riverside trails, and everyday amenities, this 2019-built home showcases exceptional craftsmanship and thoughtful upgrades throughout. Step inside to an open-concept main floor living space featuring 9-foot ceilings, pot lights, a sun-filled living room overlooking the backyard, and continuous flooring that flows seamlessly from room to room, enhancing the sense of space and cohesion. The gourmet kitchen boasts granite countertops, a walk-in pantry, and a large island perfect for entertaining. Upstairs, discover four spacious bedrooms, including a primary suite with a walk-in closet and a luxurious 5-piece ensuite, plus the convenience of second-floor laundry. The finished 2-bedroom basement apartment has its own kitchen, laundry, and private entrance. This basement offers incredible versatility for extended family or potential rental income. Outside, enjoy a stamped concrete driveway, fully fenced backyard, and a large 10x10 shed ready for your outdoor needs. (id:62499)
The Agency

Hamilton, Ontario
14 Chatham Street - Where timeless character meets modern perfection.Steps from Locke Street, this is the Hamilton home you'll never want to leave. Spanning over 2,000 sq. ft. across four light-filled floors, it's been thoughtfully designed to maximize every detail, bringing its full potential to life. This south-facing 4-bedroom, 2-bath beauty blends original charm with modern updates. At its heart is a beautifully renovated kitchen featuring a farmhouse sink, granite and wood counters, classic cabinetry, a striking backsplash, and brand-new Frigidaire Professional Series appliances - perfect for cooking, gathering, and enjoying. Refinished original hardwood floors flow throughout, complemented by new lighting, fresh neutral paint, and smart home features. The open loft/4th bedroom is an ideal primary retreat, private office, family flex space, or secluded guest quarters - with roughed-in waterlines already in place, your imagination is the limit. The main bath is tastefully updated, while the fully finished basement offers a second full bath with tub, a dedicated laundry area, generous storage, and a versatile rec room, or kids' play space. Modern comforts are built in - from a new Lennox 2-stage furnace and tankless water heater to updated insulation, plumbing, electrical, HVAC, and even an EV charger rough-in. Outside, enjoy a new composite porch and spacious deck overlooking lush gardens and mature trees. Recent exterior upgrades include a metal roof, soffits, eavestroughs, Hardie board, aluminum siding, and more. All this, just steps from Locke Street's cafés, boutiques, restaurants, and farmers' market, and within catchment for top-rated schools (including French immersion). Coffee on the porch. Friends in the kitchen. Adventures at your doorstep - this is where life happens. (id:62499)
Exp Realty
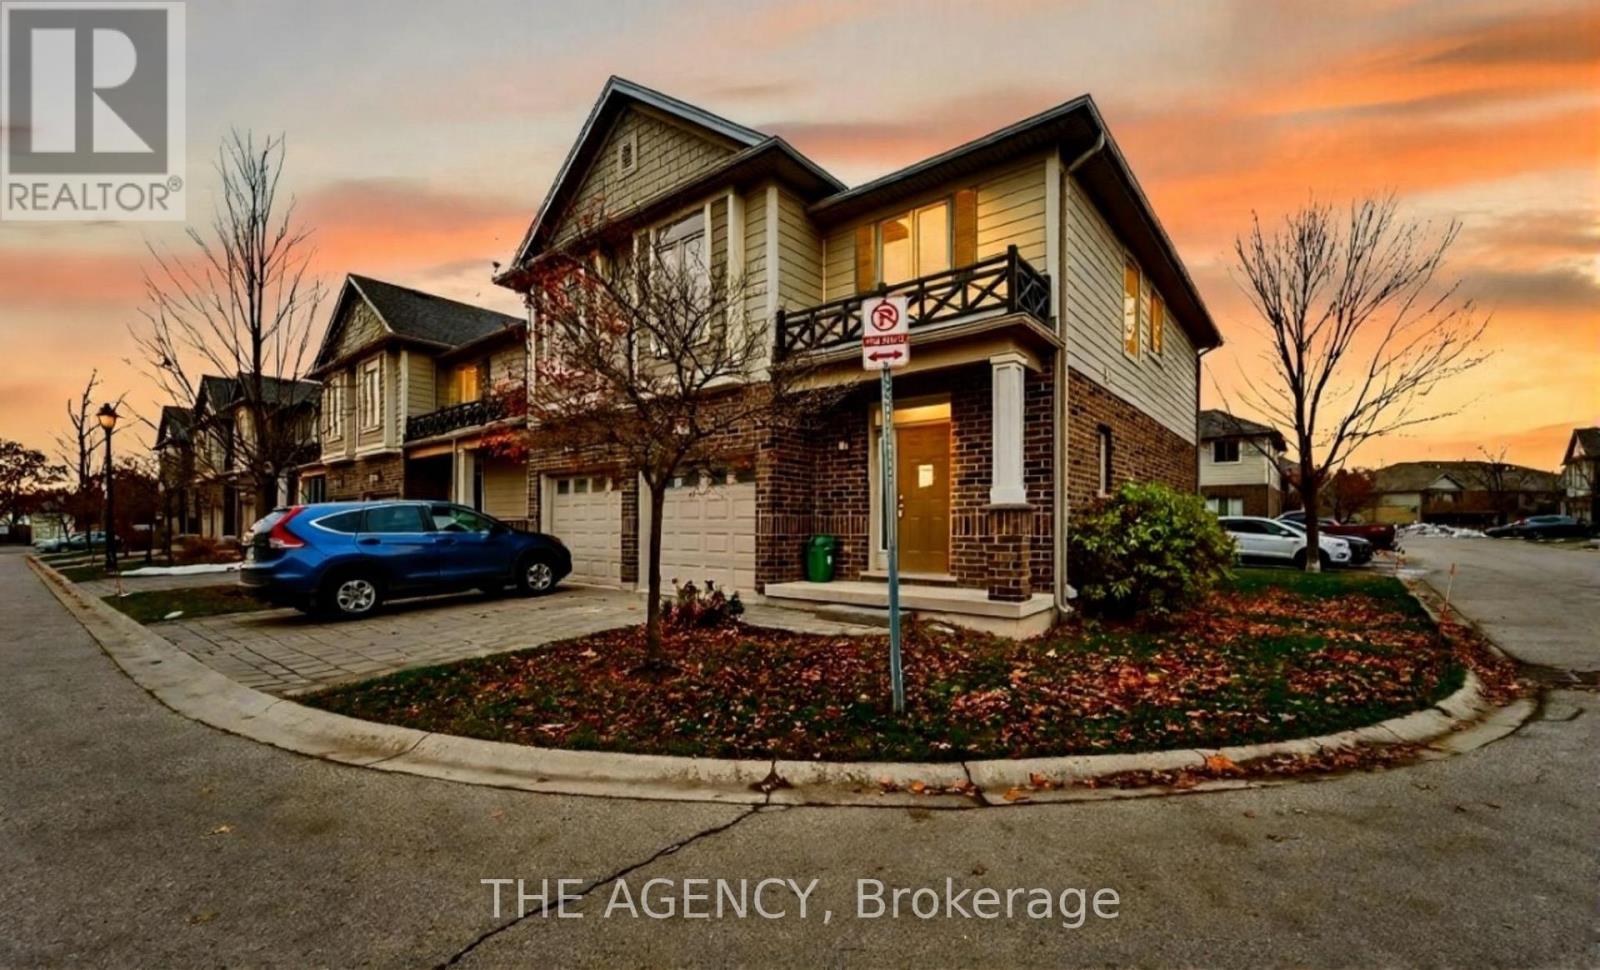
London North, Ontario
Welcome to 59-112 North Centre Rd! Comfort, style, and convenience come together in this beautifully maintained 3 bedroom, 3.5 bathroom townhome. Perfectly situated in Masonville with top-rated schools, restaurants, fitness centers, and scenic trails, this home offers an ideal blend of lifestyle and location. The main floor features a bright open-concept layout with a spacious living and dining area, ideal for everyday living or hosting guests. The modern kitchen showcases contemporary cabinetry, generous counter space, and a functional design that makes cooking effortless. Step through the sliding doors to a private deck that is perfect for morning coffee or summer barbecues. Upstairs, the inviting primary suite includes a walk-in closet and a stylish ensuite complete with a glass-enclosed shower and double vanity. Two additional bedrooms and a well-appointed main bath provide plenty of space for family or guests. An open-concept media space on the upper level provides the perfect spot for relaxation or study. The finished lower level adds versatility that is perfect for a home office, media room, or extended family living, with a large rec room and an additional full bath. Enjoy low-maintenance living with all the benefits of a premium North London location. This home is minutes from Western University, University Hospital, and all the amenities that make Masonville one of the city's most sought-after communities. This is the perfect home for families, professionals, or investors seeking long-term value in a vibrant neighborhood. (id:62499)
The Agency
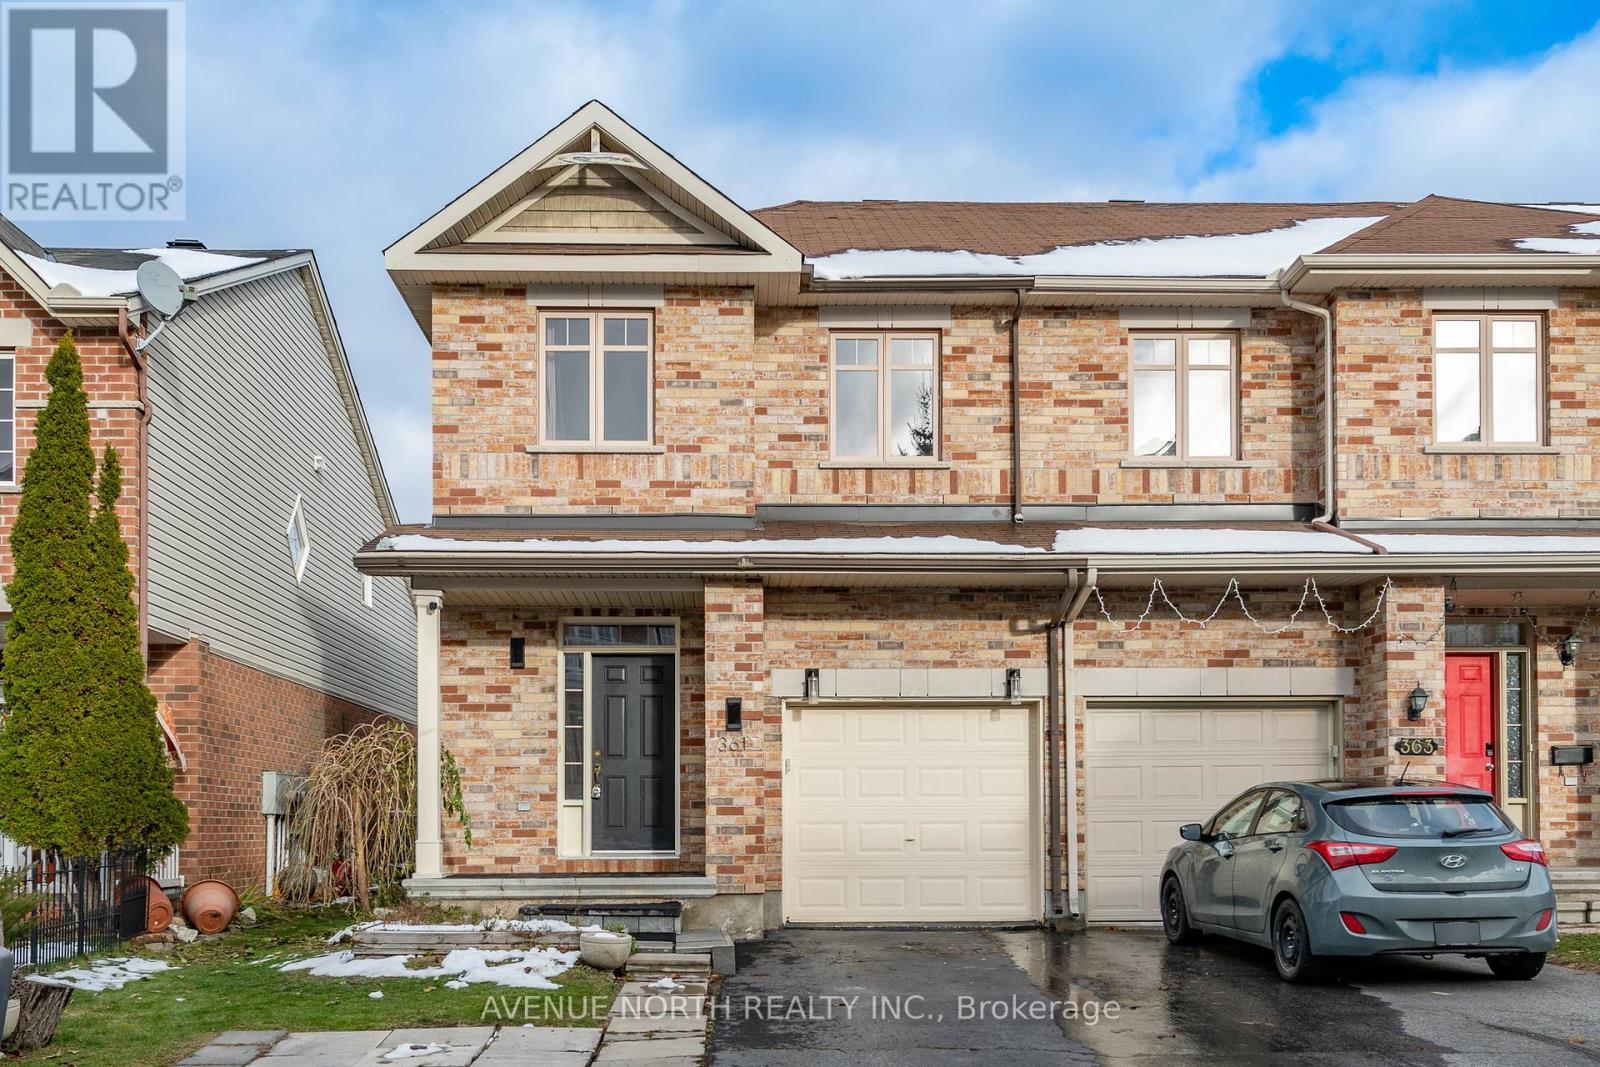
Ottawa, Ontario
Rarely offered end-unit Richcraft Carlisle model! The open-concept main floor showcases rich hardwood floors, 9 ft ceilings, a striking spiral staircase, accent wall, stainless steel appliances, a large walk-in pantry, and oversized windows that bathe the space in natural light. The primary bedroom features a generous walk-in closet and a luxurious 4-piece ensuite with a soaker tub and separate shower. The second level offers two additional spacious bedrooms, a 4-piece bath, and convenient laundry. The finished lower level includes a gas fireplace. (id:62499)
Avenue North Realty Inc.




