Toronto, Ontario
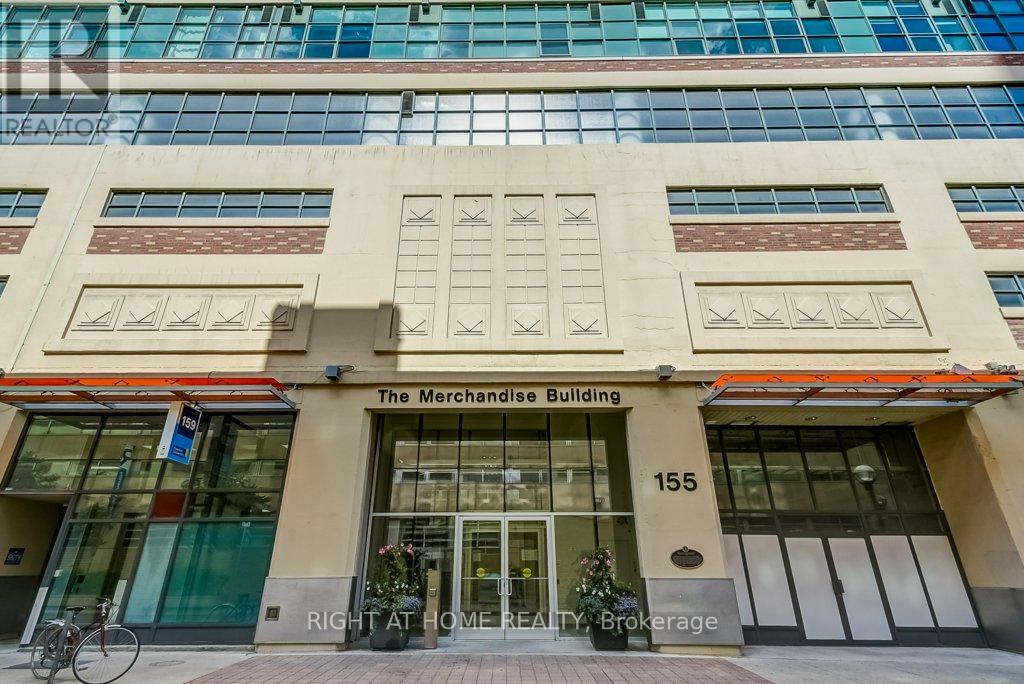
Discover a warm and inviting loft that perfectly blends character with smart design. This spacious suite features soaring 12-ft ceilings, polished concrete floors, exposed ductwork, and oversized heritage windows that bring in beautiful natural light. The expansive open-concept, kitchen, living, and dining area provides exceptional flow-ideal for everyday living, entertaining, or setting up a comfortable work-from-home office within the main space.The upgraded kitchen offers generous storage, sleek cabinetry, and stainless steel appliances, making it a true focal point of the home. The bedroom is elevated and enhanced with custom built-in drawers beneath the platform-maximizing every inch of space while keeping the loft organized and clutter-free. Automated rechargeable blinds and new lighting add to the home's modern appeal.Live steps from everything downtown has to offer: Financial District, Toronto MetropolitanUniversity, Eaton Centre, transit, groceries, cafes, dining, and shopping.Enjoy premier amenities including a 24-hour concierge, saltwater indoor pool, gym, sauna, basketball court, yoga room, games room, party/meeting rooms, rooftop terrace with BBQs, anddog walk area. Parking included.A perfect blend of comfort, creativity, and convenience-ideal for professionals, students, and anyone seeking stylish urban living in one of Toronto's most beloved historic conversions. (id:62499)
Right At Home Realty
Toronto, Ontario
Spectacular Waterfront Luxury Living in this Stunning 2 Bedrooms and 2 Full Washrooms Residence at this iconic 33 Harbour Square Condominium, One of Toronto's Most Sought-After Condominium Addresses on Harbour Front. This Spacious open Concept Layout designed to maximize Natural Light via all Floor to Ceiling Windows and making it perfect for both Living and Entertaining. This Residence combines Elegance, Comfort and an Unbeatable Location. Suite includes many upgrades like Ceramic Backsplash, Granite Countertop, Porcelain Tiles, Decorative Columns, Mouldings, Iron Railings, Hardwood Floors. Enjoy the Convenience of Full Service Amenities such as 24 Hr Concierge, Fitness Centre , Pool, Library, Games Room, Party Room, Sauna, Squash Courts, Rooftop Terrace, Visitor Parking Indoors and Out, Car Wash, Free Downtown Shuttle Bus, Underground Walk to Harbour Castle and More. Well Established Building and Neighbourhood at Prime Watefront Location. Well Managed, No Special Assessments and Monthly Condo fees include Everything - Heat, Hydro, Water, Cable TV, AC, Parking and Locker. Steps to the Waterfront Boardwalk, Ferry Terminal and the vibrant Heart of Downtown. Easy access to Gardiner Expressway - Just Minutes Away. (id:62499)
Icloud Realty Ltd.
Toronto, Ontario
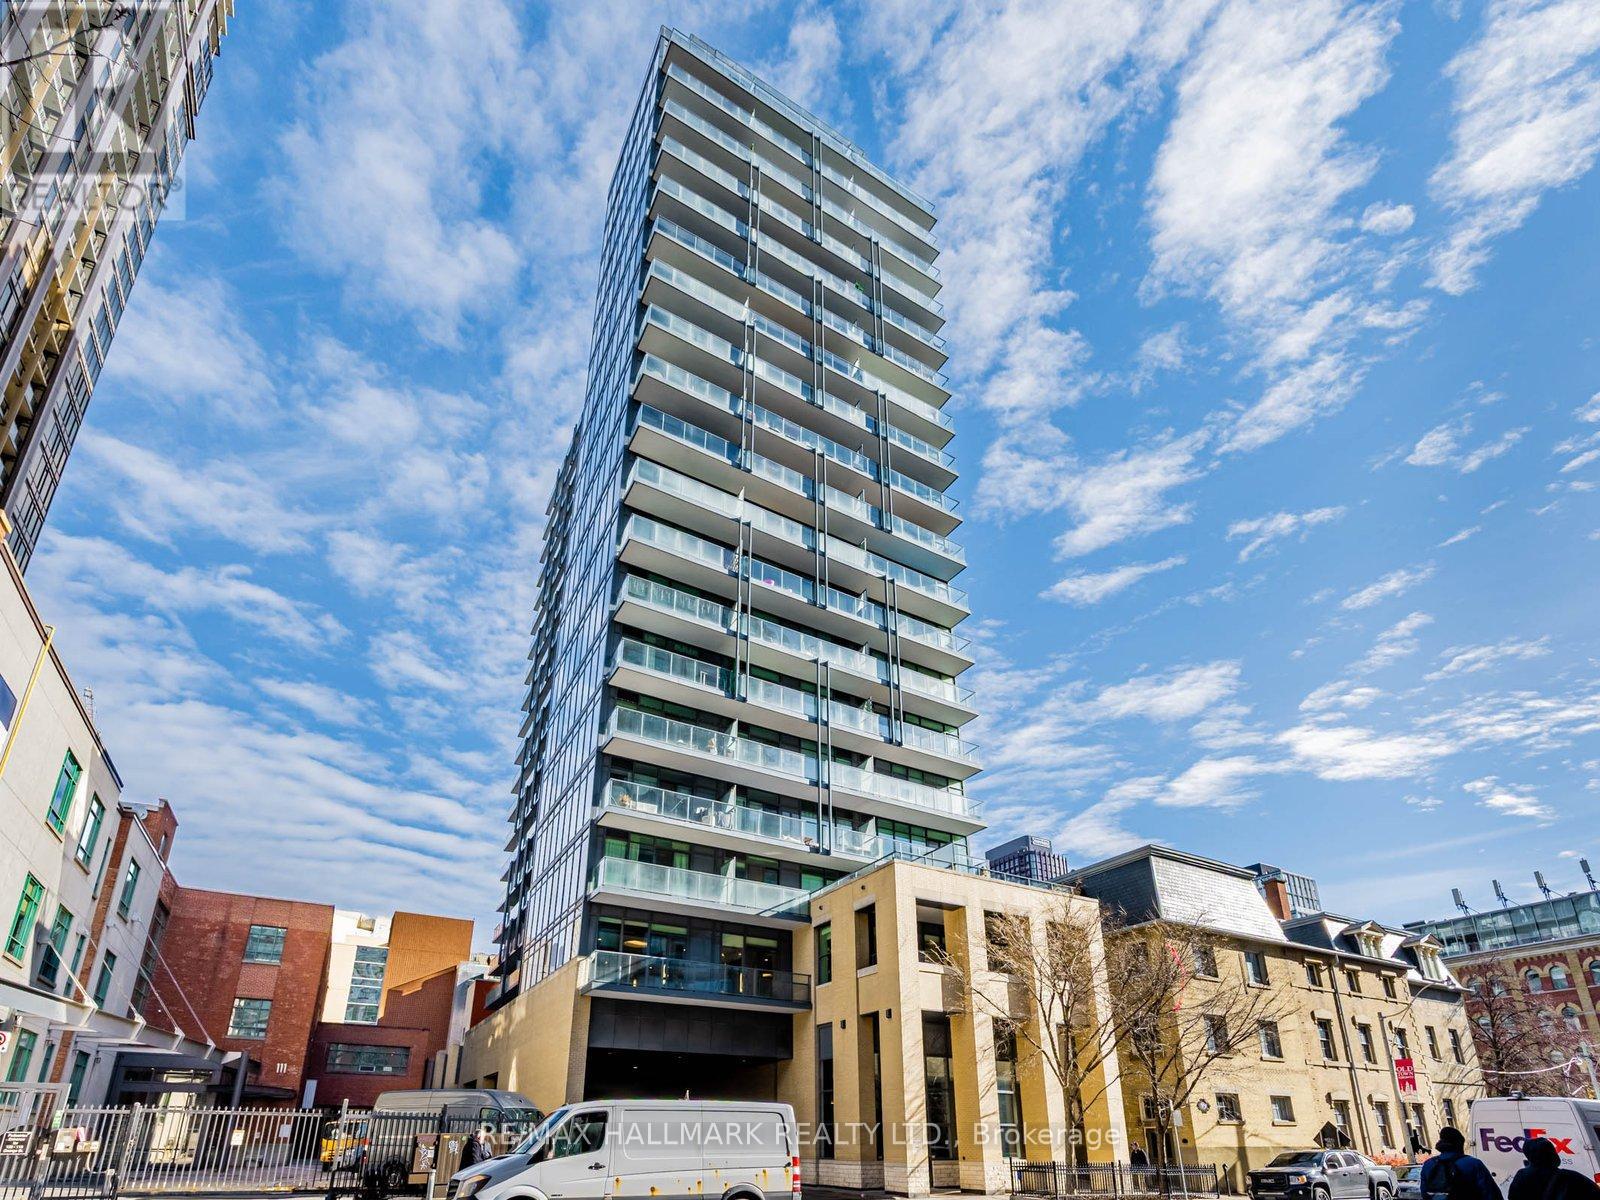
Experience elevated downtown living at the sought-after Post House Condos! This bright 2-bedroom corner suite offers an open-concept design with soaring 9-foot smooth ceilings and expansive floor-to-ceiling windows, providing abundant natural light and a walk-out balcony with desirable city views. The modern kitchen is equipped with sleek European-style cabinetry, quartz counters, and premium stainless steel appliances, complementing the thoughtful split-bedroom layout for optimal privacy. The Post House is an Alterra-built residence known for its sharp modern design, incorporating brick accents that pay homage to the historic St. Lawrence neighbourhood, situated right beside Toronto's First Post Office (a National Historic Site).Enjoy a 99 Walk Score living in the heart of Old Town Toronto, with the St. Lawrence Market, George Brown College, Union Station, and the Distillery District all steps away. Premium amenities include a 24-hour concierge, fitness centre, yoga studio, sauna, party room, guest suites, and an outdoor BBQ terrace. Includes parking and a locker conveniently located beside each other. (id:62499)
RE/MAX Hallmark Realty Ltd.
Toronto, Ontario
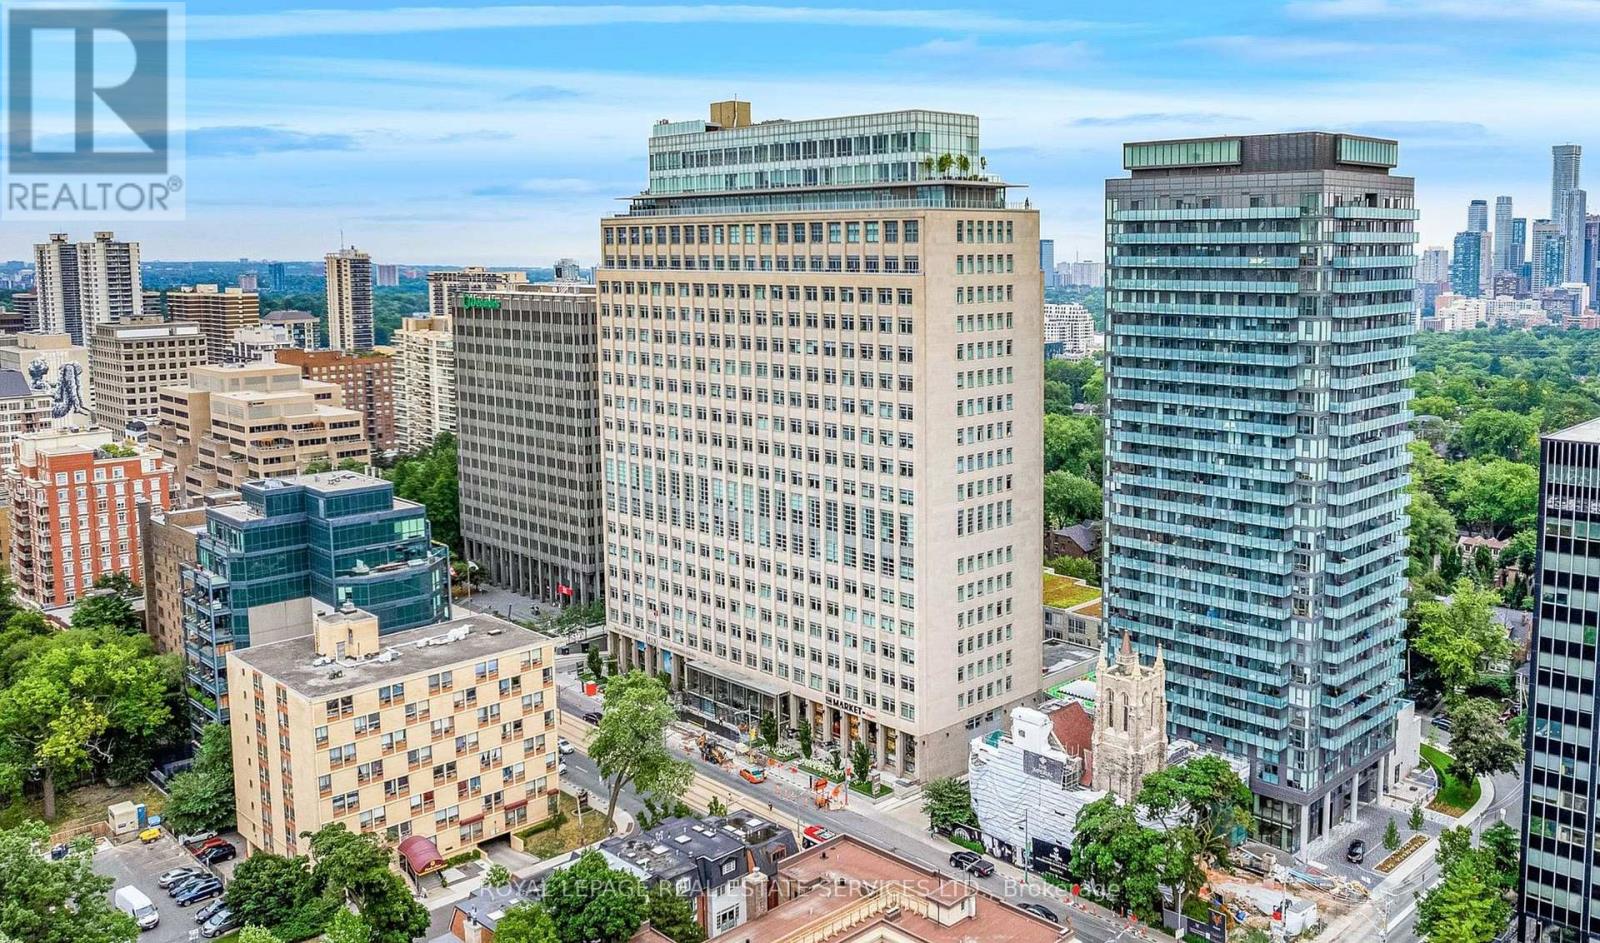
Stunning 2-Storey Loft In Central Toronto! This 2 Bedroom, 2 Bathroom Unit Features Rare 15 'Ceilings & Beautiful North Views. The Open Concept Eat-In Kitchen Includes High-End Finishes, Centre Island & Plenty Of Storage. Spacious Main Floor Living Area With Staircase Leading Up To Your Primary Bedroom W Large Walk-In Closet & 4PC Bath. 1 Underground Parking Space & Locker Included. Building Has Endless Amenities Such As: Gym, Indoor Pool, Outdoor Patio W BBQ, Concierge, Golf Simulator, Basketball Court, Visitor Parking, Guest Suites, Squash Court & More. Longos & LCBO Conveniently Located On Ground Floor. (id:62499)
Royal LePage Real Estate Services Ltd.
Toronto, Ontario
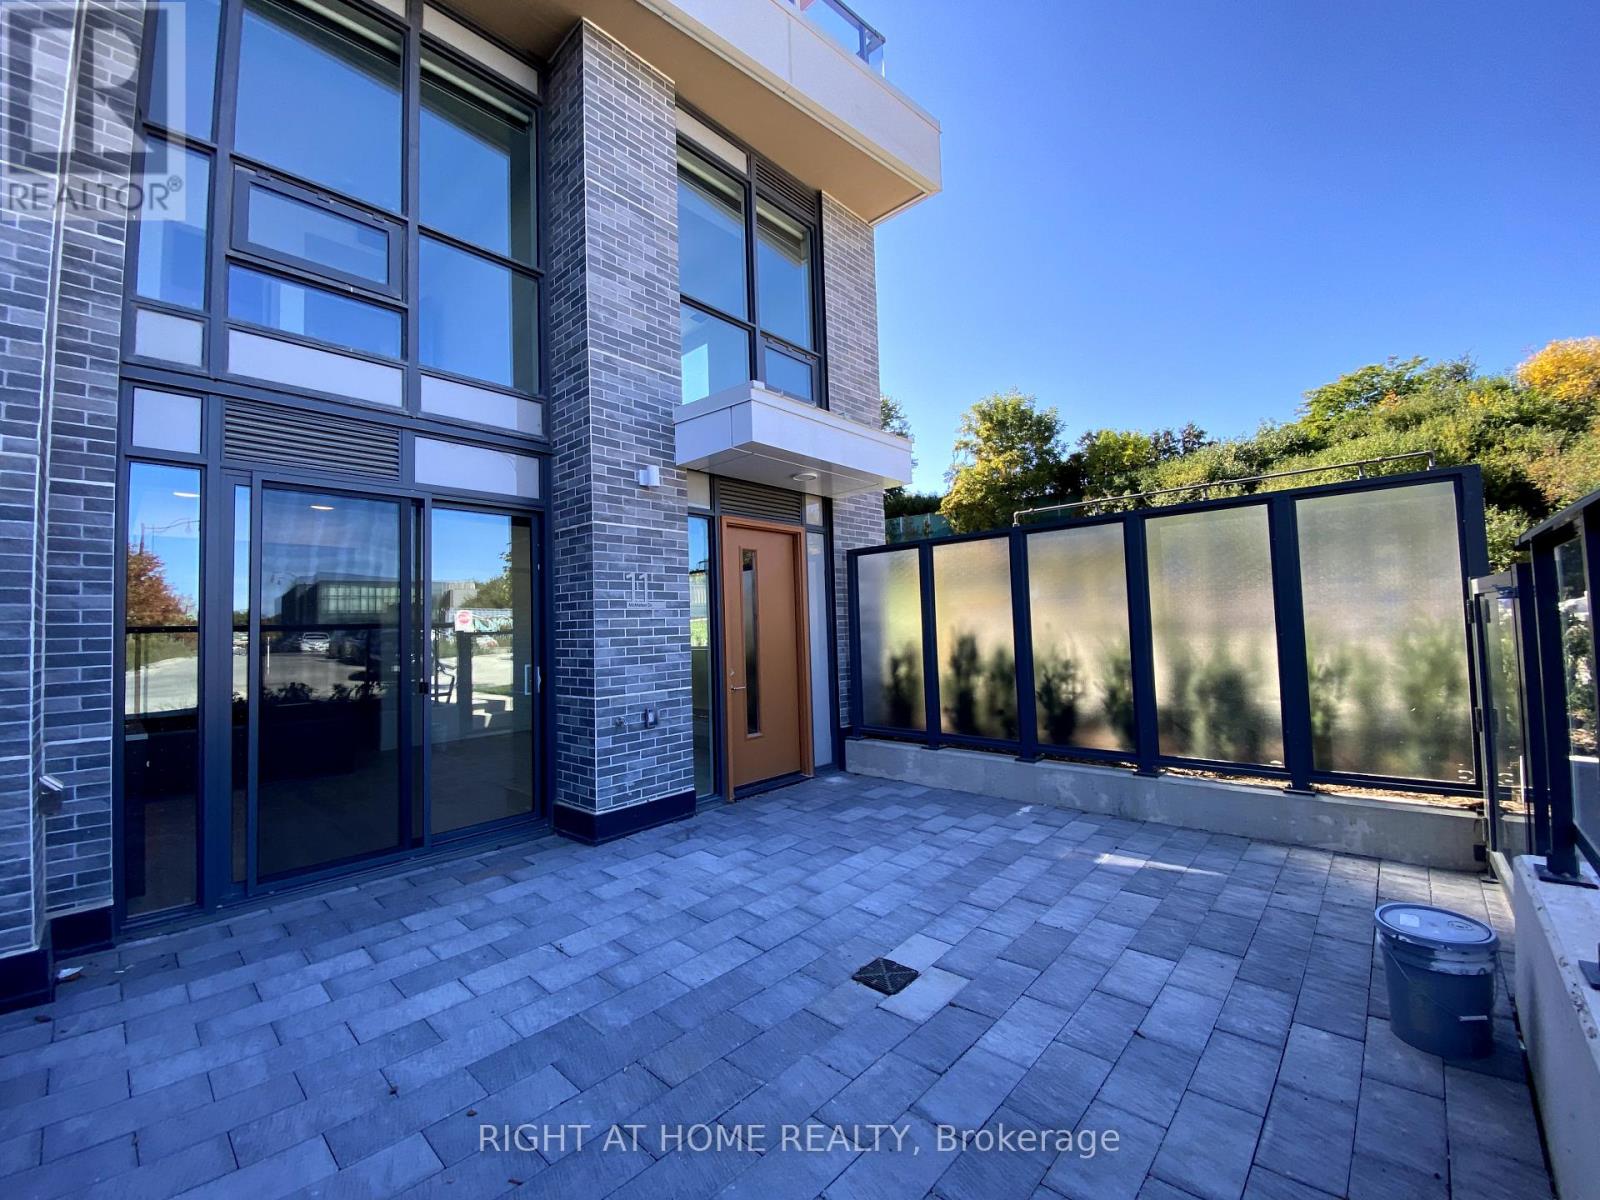
Only One Corner Unit of A Kind 3-Bedroom 3 story Villa in the Most Luxurious Building In Concord Park Place (Saisons )Community Featuring Exceptional Park and Garden Views. Corner unit with tons of Sunlight, overlook Park and Private English Garden. Spacious suite with 1431 Sq.ft Of Interior + 429 Sq.ft Of Exclusive Patio & finished heated Balcony, 9-Ft Ceilings, Custom Glass railing with 14 feet ceiling in the Staircase and custom cabinets, Engineered Hardwood Flooring, A Modern Kitchen with B/I Miele Appliances, Quartz Counter-top. Dinning W/O to Patio & Master W/O to Balcony With Composite Wood Decking and Gas bibb. Direct connected to McMahon drive from Exclusive Patio, *Brand New Property * **EXTRAS** Kitchen Storage Organizers, Blum Kitchen Hardware, Miele Fridge, Stove, Hood fan, Dishwasher&Washer/Dryer Kohler/Grohe Bathroom Plumbing Fixtures, Closet Organizer System, Roller, Radiant Ceiling Heaters, Composite Decking, 24 Hrs Concierge, Steps To TTC Subway Station! Mins To Highway 401,404 & Dvp, North York General Hospital, T & T Supermarket, Ikea, Canadian Tire, Bayview Village Shopping Mall & Fairview Mall, Shuttle Bus To Go Station & Mall. Mega Club Amenities Include Outdoor Lounge, Swimming Pool, Gym / Exercise Room, And Party Room. (id:62499)
Right At Home Realty
Toronto, Ontario
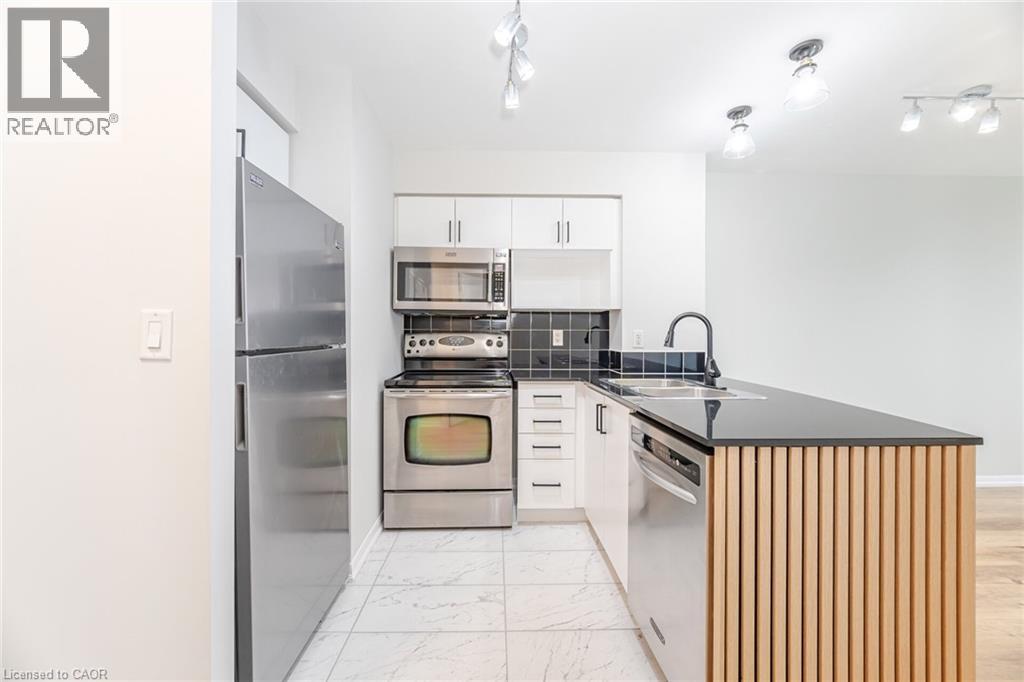
City Views, Modern Finishes, And Walk-Everywhere Convenience Come Together At 18 Yonge St #3112! This Beautiful 1+1 Bedroom, 2 Bathroom Condo In The Heart Of Downtown Toronto Offers A Bright Open-Concept Layout With Large Windows And A Walkout To A Private Balcony, Perfect For Enjoying The Skyline. The Spacious, Modern Eat-In Kitchen Features Stainless Steel Appliances And Plenty Of Counter Space For Cooking And Entertaining. The Primary Bedroom Includes A 4 Piece Ensuite, His And Hers Closets, And Sliding Doors That Open To The Living Area For Added Light And Flexibility. The Den Is Ideal As A Home Office, Guest Space, Or Cozy Reading Nook. 1 Locker and 1 Parking Included. Residents Of 18 Yonge Enjoy Fantastic Building Amenities Including A Fitness Centre, Indoor Pool, Sauna, Party And Meeting Rooms, Concierge, And Visitor Parking. Step Outside And You Are Just Moments To Union Station, The PATH, Scotiabank Arena, The Financial District, St. Lawrence Market, The Waterfront, Grocery Stores, Restaurants, Cafes, And Shops. Urban Living Does Not Get More Convenient Than This! **Select Photos Virtually Staged** (id:62499)
Royal LePage Signature Realty
Ancaster, Ontario
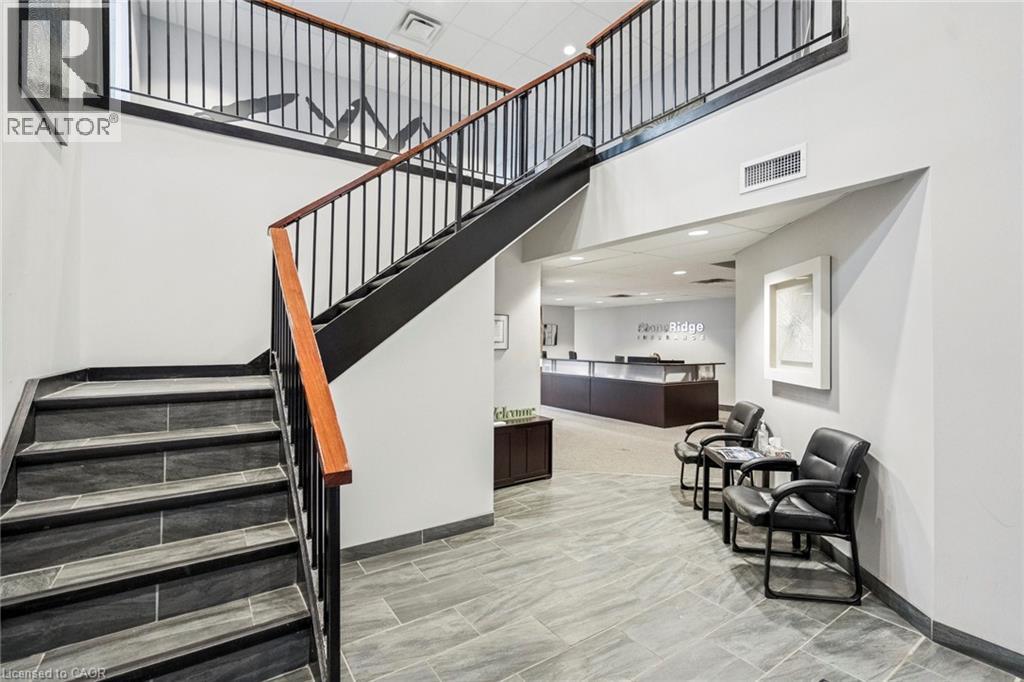
Office unit on 1.12 acre lot for lease. Office area on second floor. Located in prestigious Ancaster Business Park with great Wilson Street exposure. 45 minutes outside of the GTA, minutes to Highway 403 and airport. (id:62499)
Colliers Macaulay Nicolls Inc.
Ancaster, Ontario
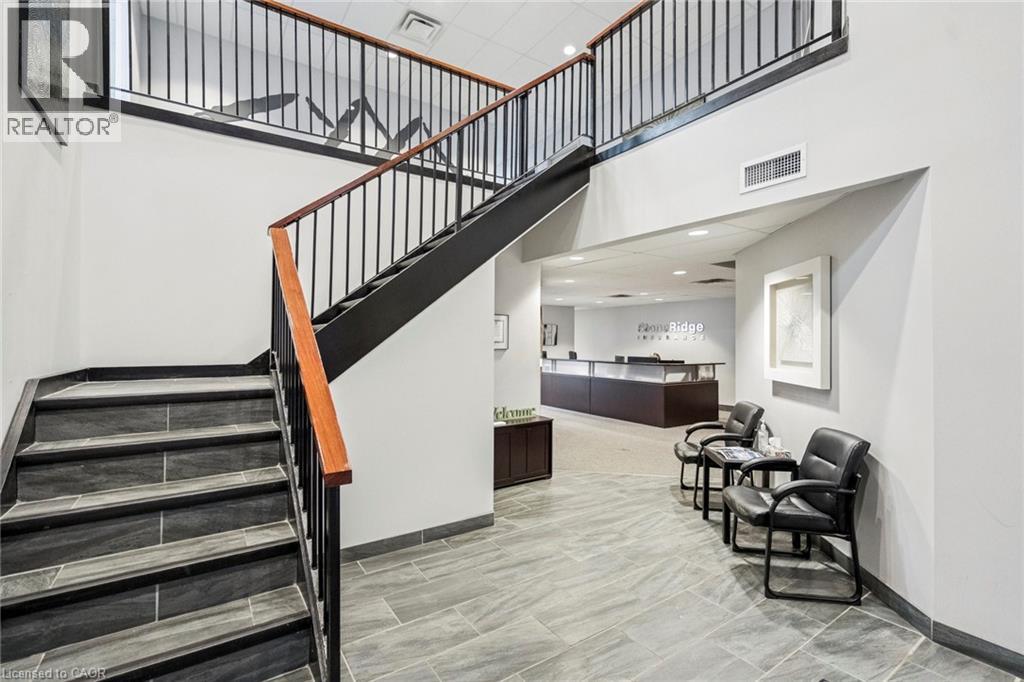
Office unit on 1.12 acre lot for lease. Office area on second floor. Located in prestigious Ancaster Business Park with great Wilson Street exposure. 45 minutes outside of the GTA, minutes to Highway 403 and airport. (id:62499)
Colliers Macaulay Nicolls Inc.
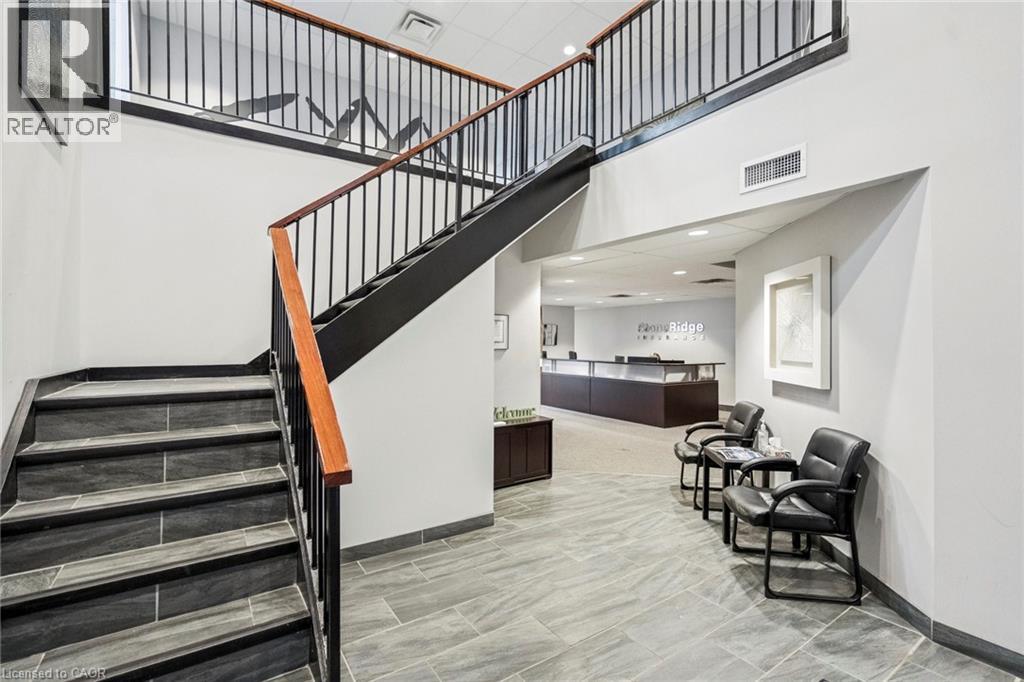
Ancaster, Ontario
Office unit on 1.12 acre lot for lease. Office area on ground floor. Located in prestigious Ancaster Business Park with great Wilson Street exposure. 45 minutes outside of the GTA, minutes to Highway 403 and airport. (id:62499)
Colliers Macaulay Nicolls Inc.
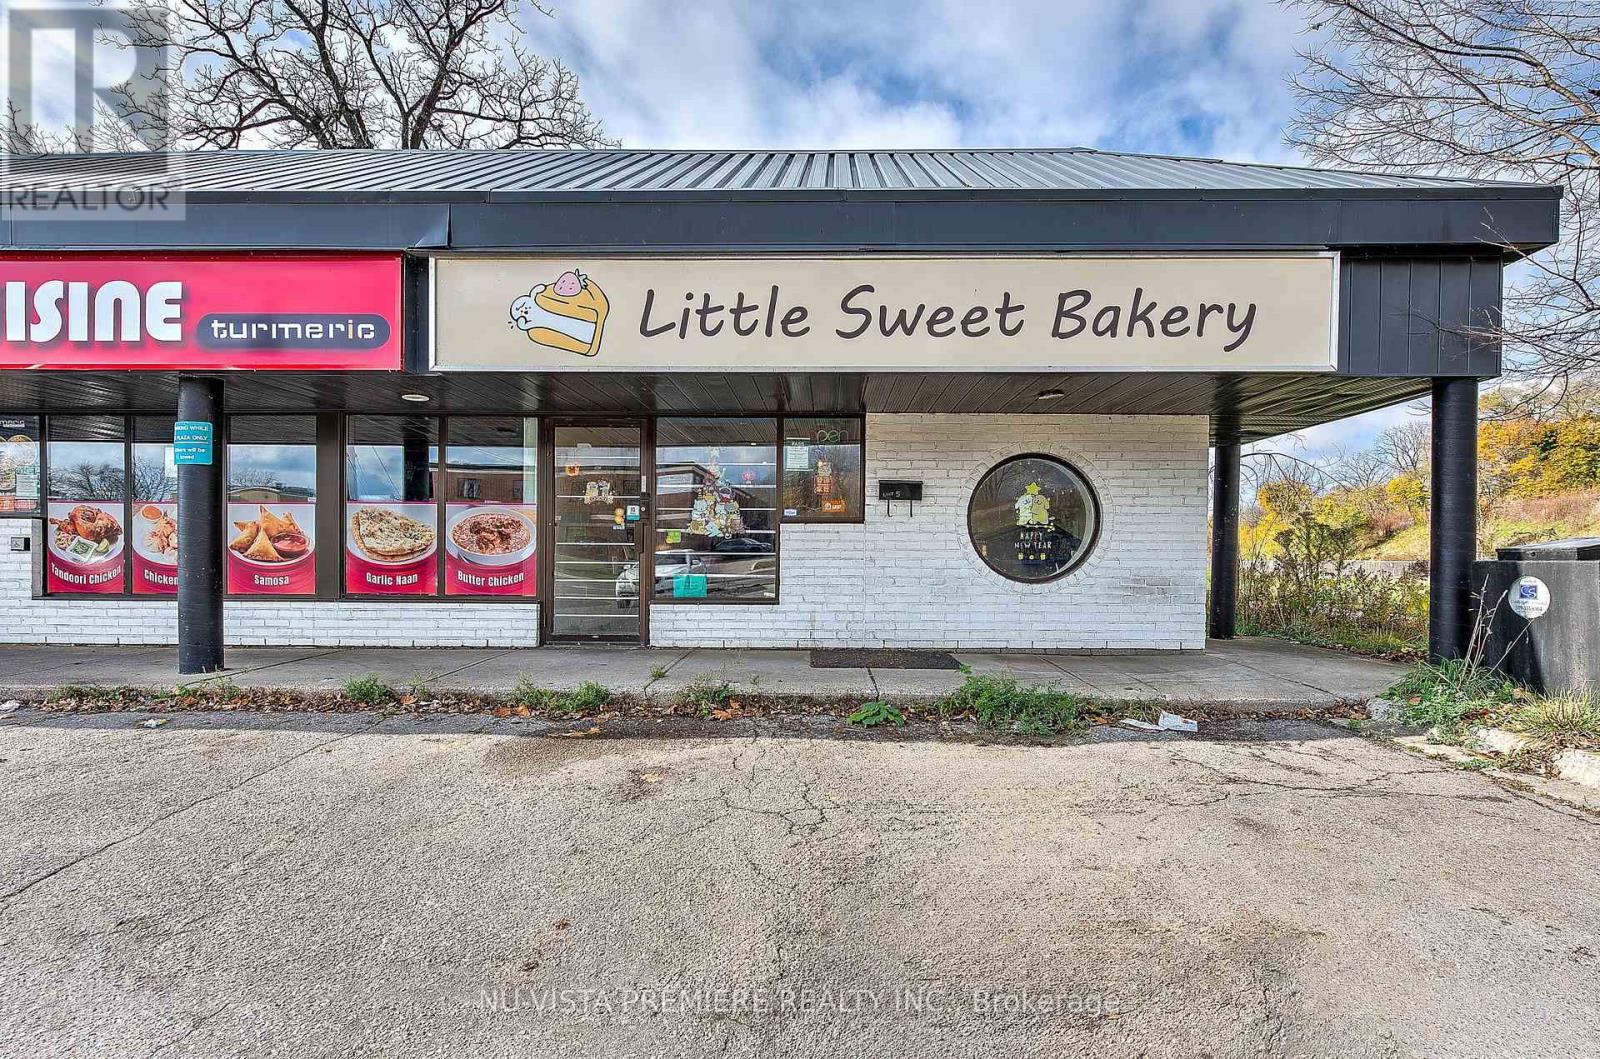
London North, Ontario
Rated 4.7/5 on Google, Little Sweet Bakery is a local gem known for high-quality, artisanal treats like Portuguese egg tarts, Swiss rolls, and Asian style custom cakes. Located on bustling Wharncliffe Road, this 1,009 sq ft bakery enjoys prime access to London's core, major neighborhoods, and nearby schools, drawing loyal customers and a steady flow of busy students and professionals. With ample parking, a cozy dine-in setup, and easy transit access-including a direct bus route and a short drive to Western University-this spot offers excellent growth potential and flexibility for other retail ventures. Perfect for family operation, Little Sweet Bakery is a turnkey business in a thriving area with strong community support. This is a unique opportunity to own a beloved business in a high-demand location. Contact us for details and to schedule a private showing! **EXTRAS** Supplies and Inventory to be calculated at time of closing. (id:62499)
Nu-Vista Pinnacle Realty Brokerage Inc
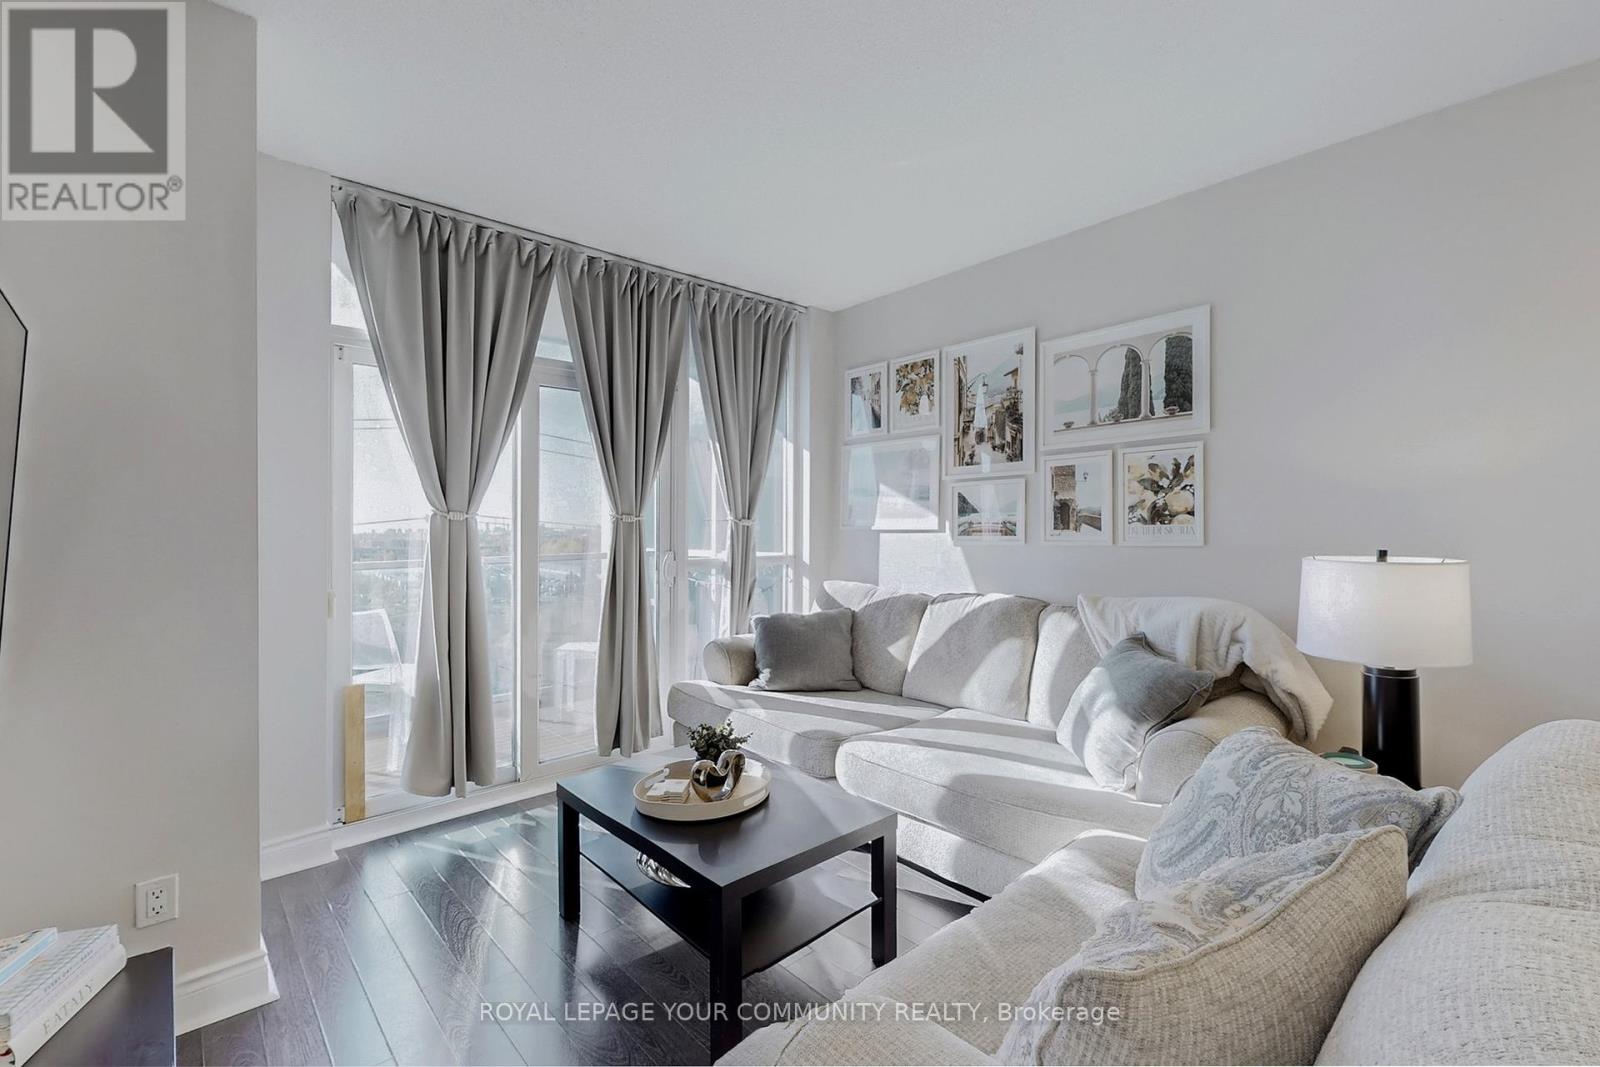
Markham, Ontario
Welcome to the beautifully built Circa II building by the award winning builder Tridel. Builtin 2010 and located in a prime Unionville location.Over 700 sq ft including the south facing balcony! This unit has a wonderful layout - spacious and full of light.Amenities here include a Gym / Exercise Room, Indoor Pool, golf simulator, theatre, ping pong, billiards, 24 hour Concierge and a Party Room. Additionally you will find a Car Wash, Guest Suites, Meeting /Function Room, Parking Garage with plenty of visitor parking and a Security Guard.Heat and water are included in your monthly maintenance fees.Public transit at your doorstep (Viva) - minutes to Unionville GO, 404/407, Unionville Village,and all of the restaurants, grocery stores and amenities that Unionville/Markham have to offer! (id:62499)
Royal LePage Your Community Realty
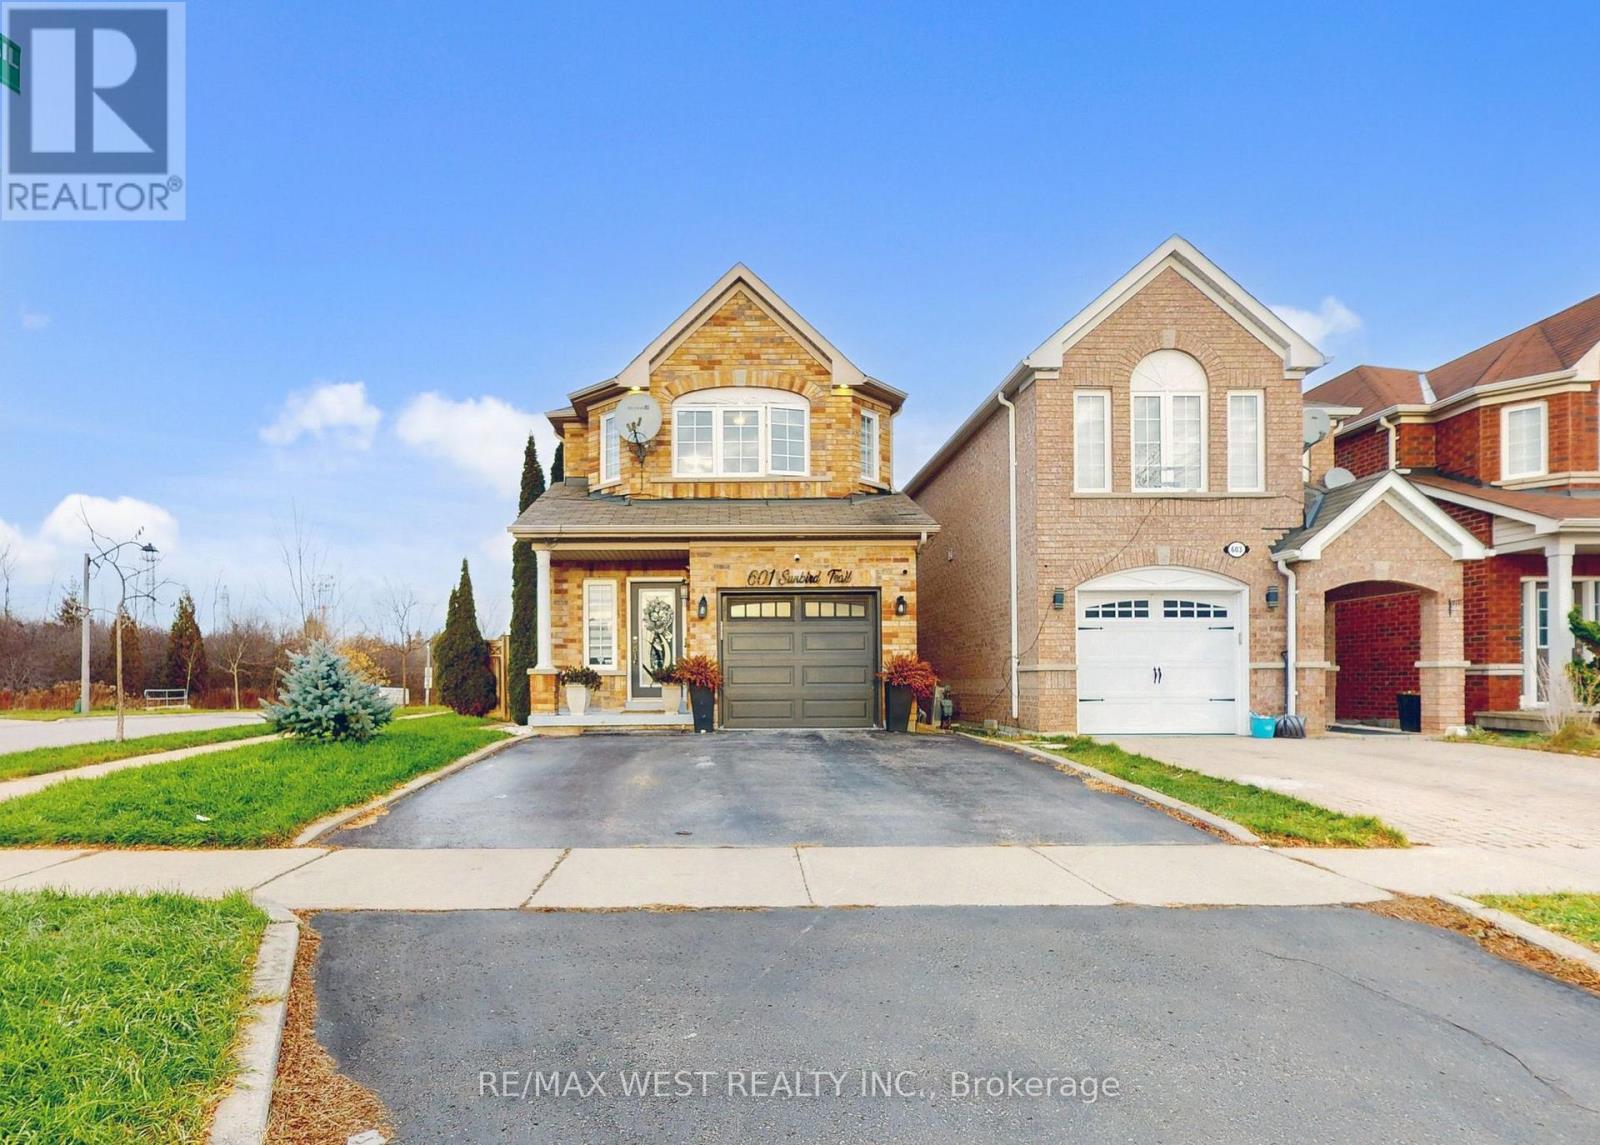
Pickering, Ontario
Absolutely stunning, spacious, and meticulously maintained 3+2 bedroom brick home situated in one of Pickering's most desirable neighborhoods. This beautiful 2-storey home features a single-car garage with an extended driveway and offers a perfect blend of comfort, style, and functionality. The open-concept main floor is flooded with natural light from numerous windows and enhanced by pot lights throughout. A seamless layout connects the living room, cozy family room, and spacious eat-in kitchen-ideal for both everyday living and entertaining. The kitchen is fully renovated with quartz countertops and a modern backsplash, complementing the home's carpet-free interior with hardwood flooring throughout. The home includes a finished 2-bedroom basement apartment with a separate entrance and private laundry, offering excellent income or in-law suite potential. Set on a premium ravine lot, the property backs onto lush greenspace and walking trails. Enjoy outdoor living on the maintenance-free composite wood deck overlooking a private, fully fenced backyard with breathtaking views. Recent upgrades and features include: Renovated kitchen and washrooms. Newly renovated laundry room2-year-old furnace and central A/C, Wi-Fi enabled sprinkler system (front & back yard)Wi-Fi enabled garage door opener. New epoxy garage floor Smooth ceilings throughout Metal stair railings, Upgraded door handles, Smart keyless entry, New window treatments (roller blinds)Filtered drinking water system. Conveniently located close to GO Station, Highway 401, shopping centers, and schools, this exquisite home is truly move-in ready with endless potential. (id:62499)
RE/MAX West Realty Inc.




