North Bay, Ontario
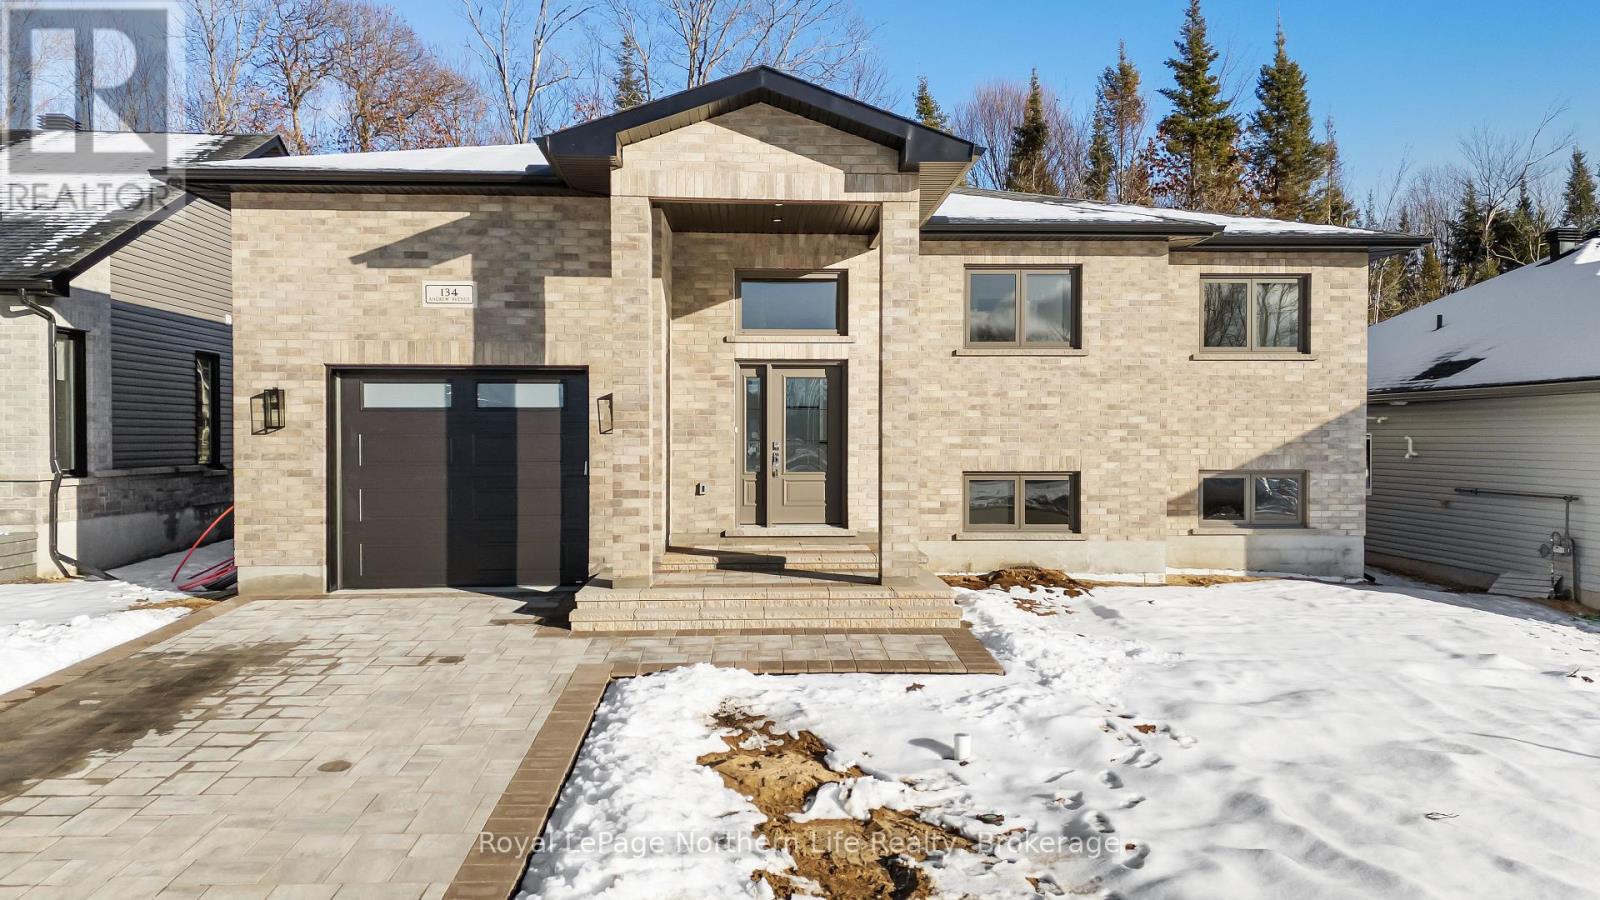
The ultimate family home is now on the market! This gorgeous 5 bedroom, 3 bathroom home in a brand new subdivision is exactly what you have been waiting for. Located on coveted airport hill, close to all amenities, no expense was spared. The main level consists of a primary bedroom with a custom and gorgeous ensuite, 2 other additional bedrooms an impressive 4 pce bathroom and an open concept dining/kitchen/ living room with beautiful cabinets and quarts counters. With a sliding patio door that brings you to your fantastic deck for entertaining guests. Perfect for BBQ'd dinners. The lower level has a one of a kind rec room. It's massive. Would be perfect for a pool table/ projection tv, and really what ever your designing imagination can create! Another 3 pce bathroom, large bedroom and another den/office. The home has been very well thought out and the floor plan is spectacular. This home is a turn key new build complete with in ground sprinklers, Tarion warranty and will be sodded in the spring. (id:62499)
Royal LePage Northern Life Realty
West Perth, Ontario
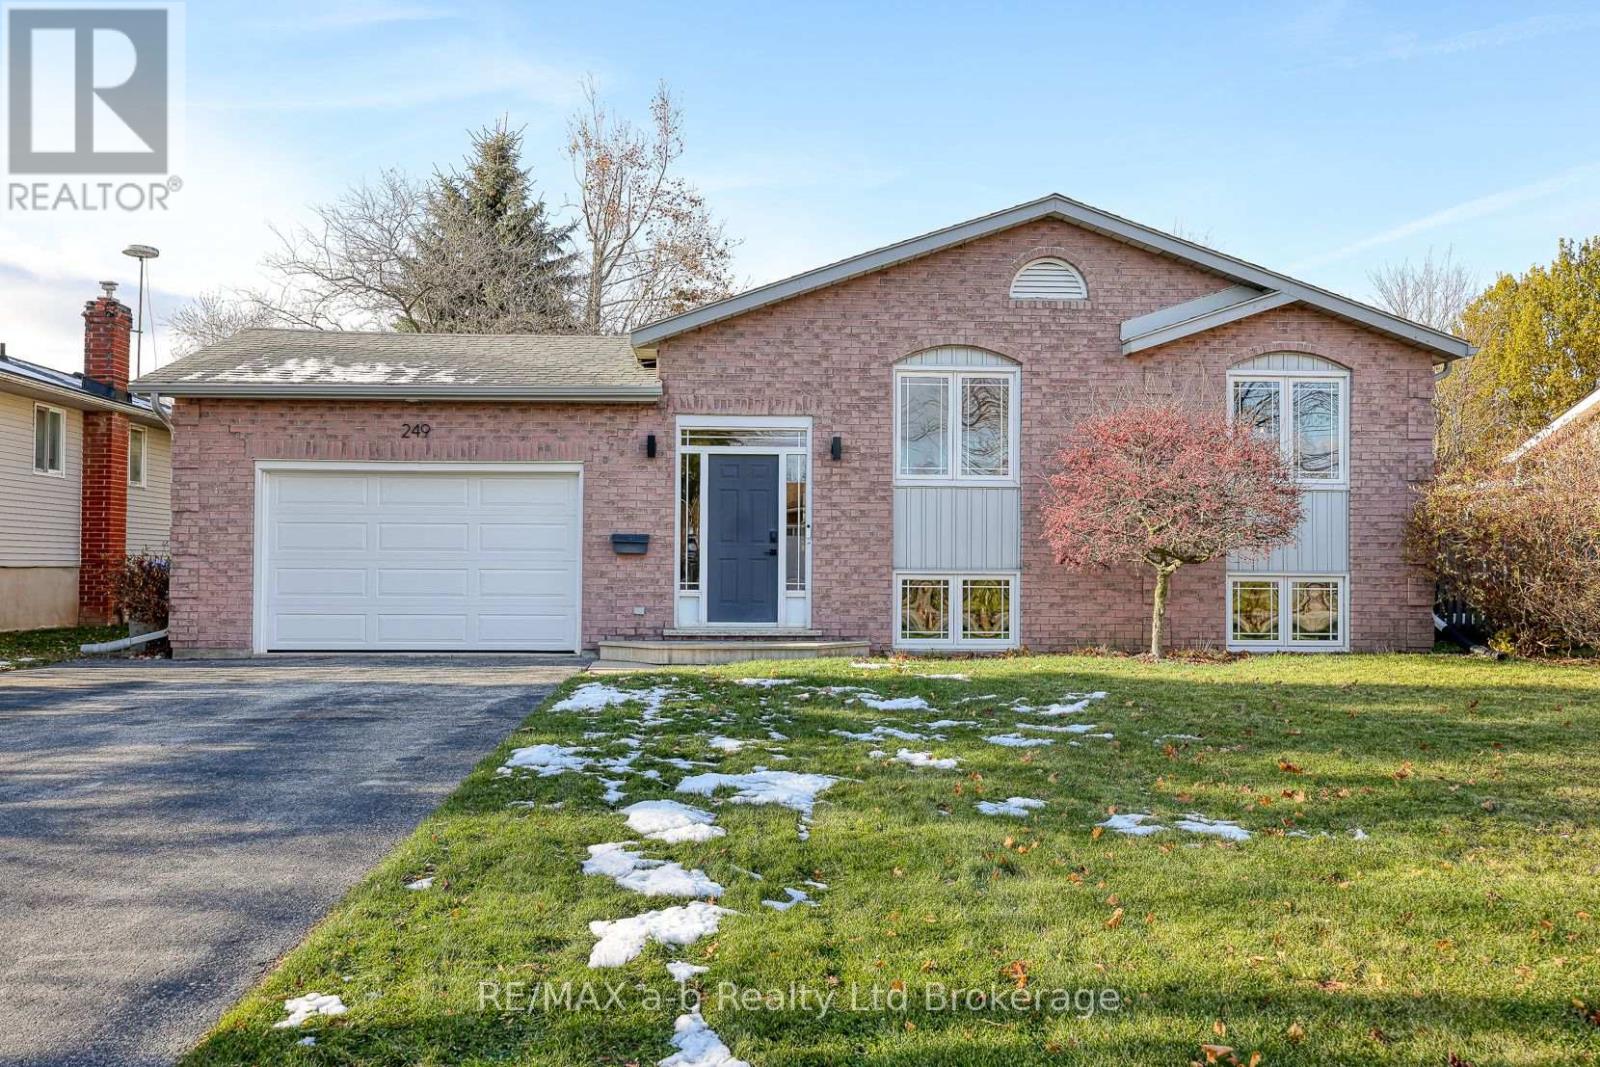
Imagine coming home to a space that feels instantly warm and inviting.... this beautifully updated raised bungalow is just that! With four generous bedrooms and two full bathrooms, there's plenty of room for everyone to feel at home. Upon entering the home, you will be impressed by the incredible natural light streaming through large windows. The open concept living area is perfect for prepping dinner as a family, hosting gatherings, and just being together. The three main floor bedrooms are spacious. The primary bedroom has a beautiful feature wall, a built-in wardrobe, and ensuite privileges to the updated 4-pc bathroom. The lower level is finished with a spacious family room featuring a natural gas fireplace, ideal for evenings cozied up on the couch. The lower level bedroom has a large window, full closet, and loads of space suitable for not only a bedroom, but a home office, games room, guest room or in-law suite. Outside, you'll love the large fenced yard and huge deck perfect for backyard barbecues or letting the kids and pets run wild. You'll have lots of parking spaces with a 1.5 car garage, ideal for a vehicle plus storage, and a paved double driveway. Just steps from parks, schools, and community amenities, enjoy what small town living is all about! This isn't just a house - it's a home that is ready to write your next chapter. Whether you're a growing family, a professional looking for space, or someone wanting room to breathe, this property checks all the boxes. Don't miss your chance to make this amazing home yours! (id:62499)
RE/MAX A-B Realty Ltd Brokerage
Tillsonburg, Ontario
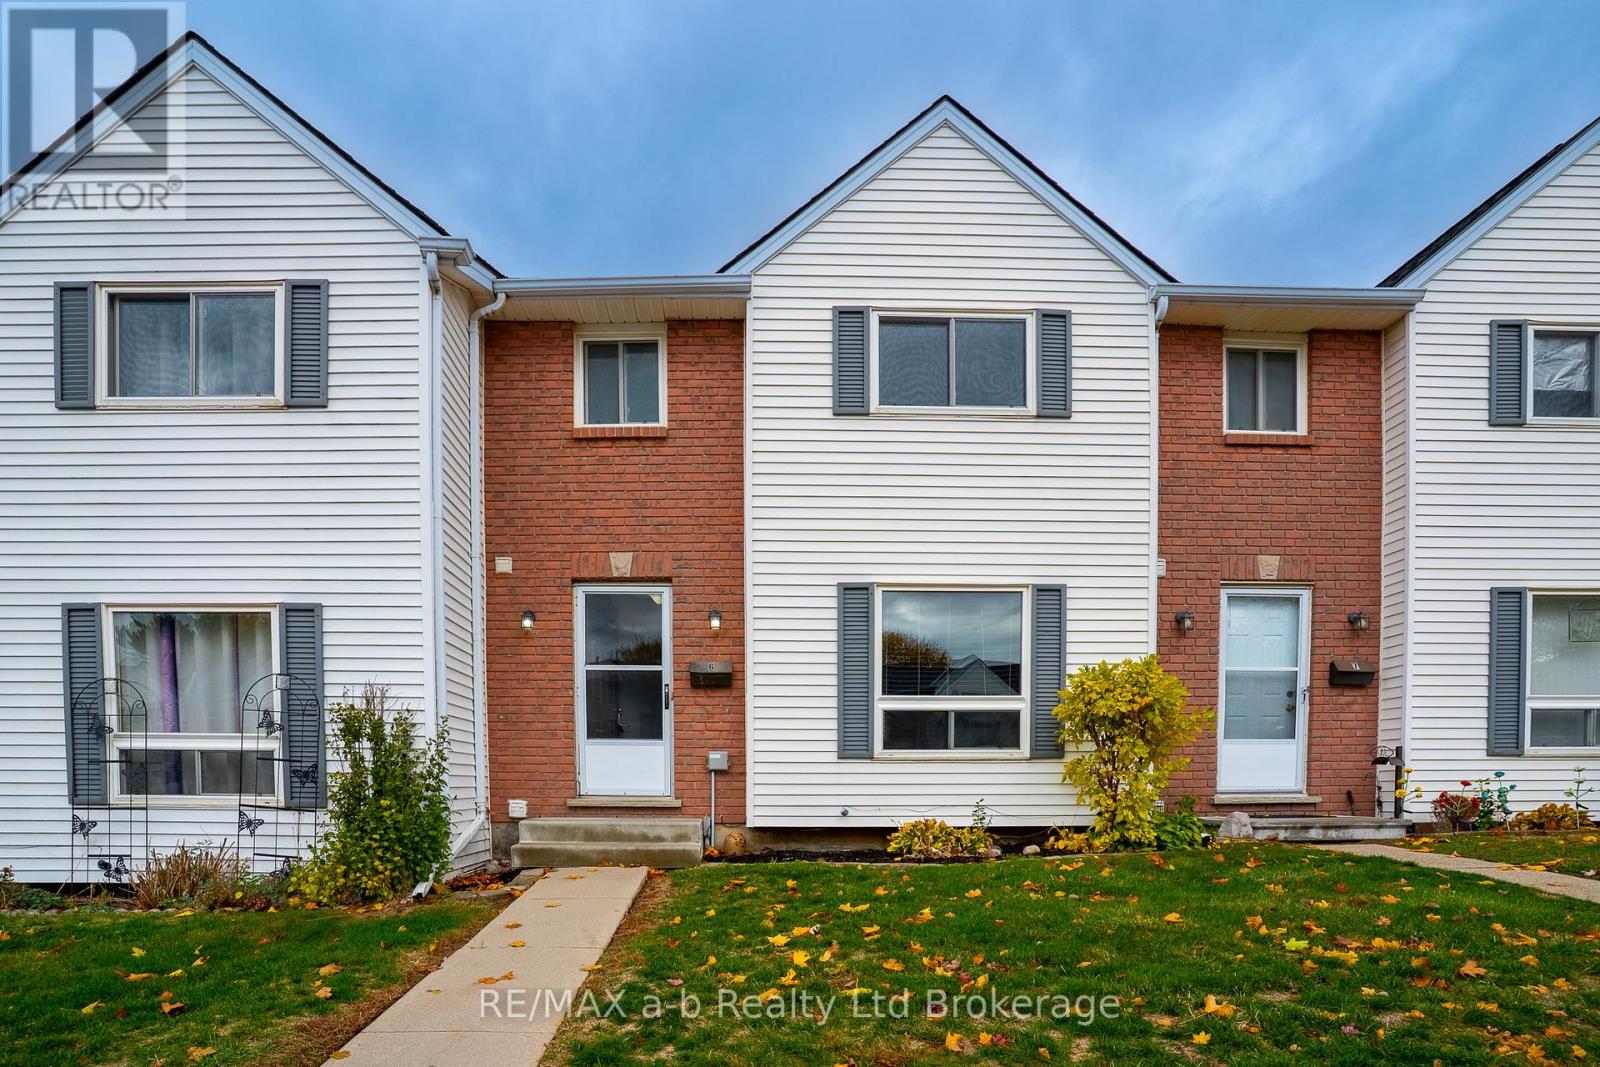
Experience maintenance-free living in this inviting condo, featuring 3 bedrooms and 2 bathrooms. The spacious layout includes a large living room and a big dining room, perfect for family gatherings. The finished rec room offers additional space for entertainment or relaxation, along with ample storage to keep your belongings organized.Located on the northwest end, this home is conveniently situated within walking and biking distance to many new amenities. The well-managed community ensures low fees, making this a smart, move-in ready choice for your family. Don't miss out on the opportunity to enjoy comfortable living in a fantastic location! (id:62499)
RE/MAX A-B Realty Ltd Brokerage
Thames Centre, Ontario
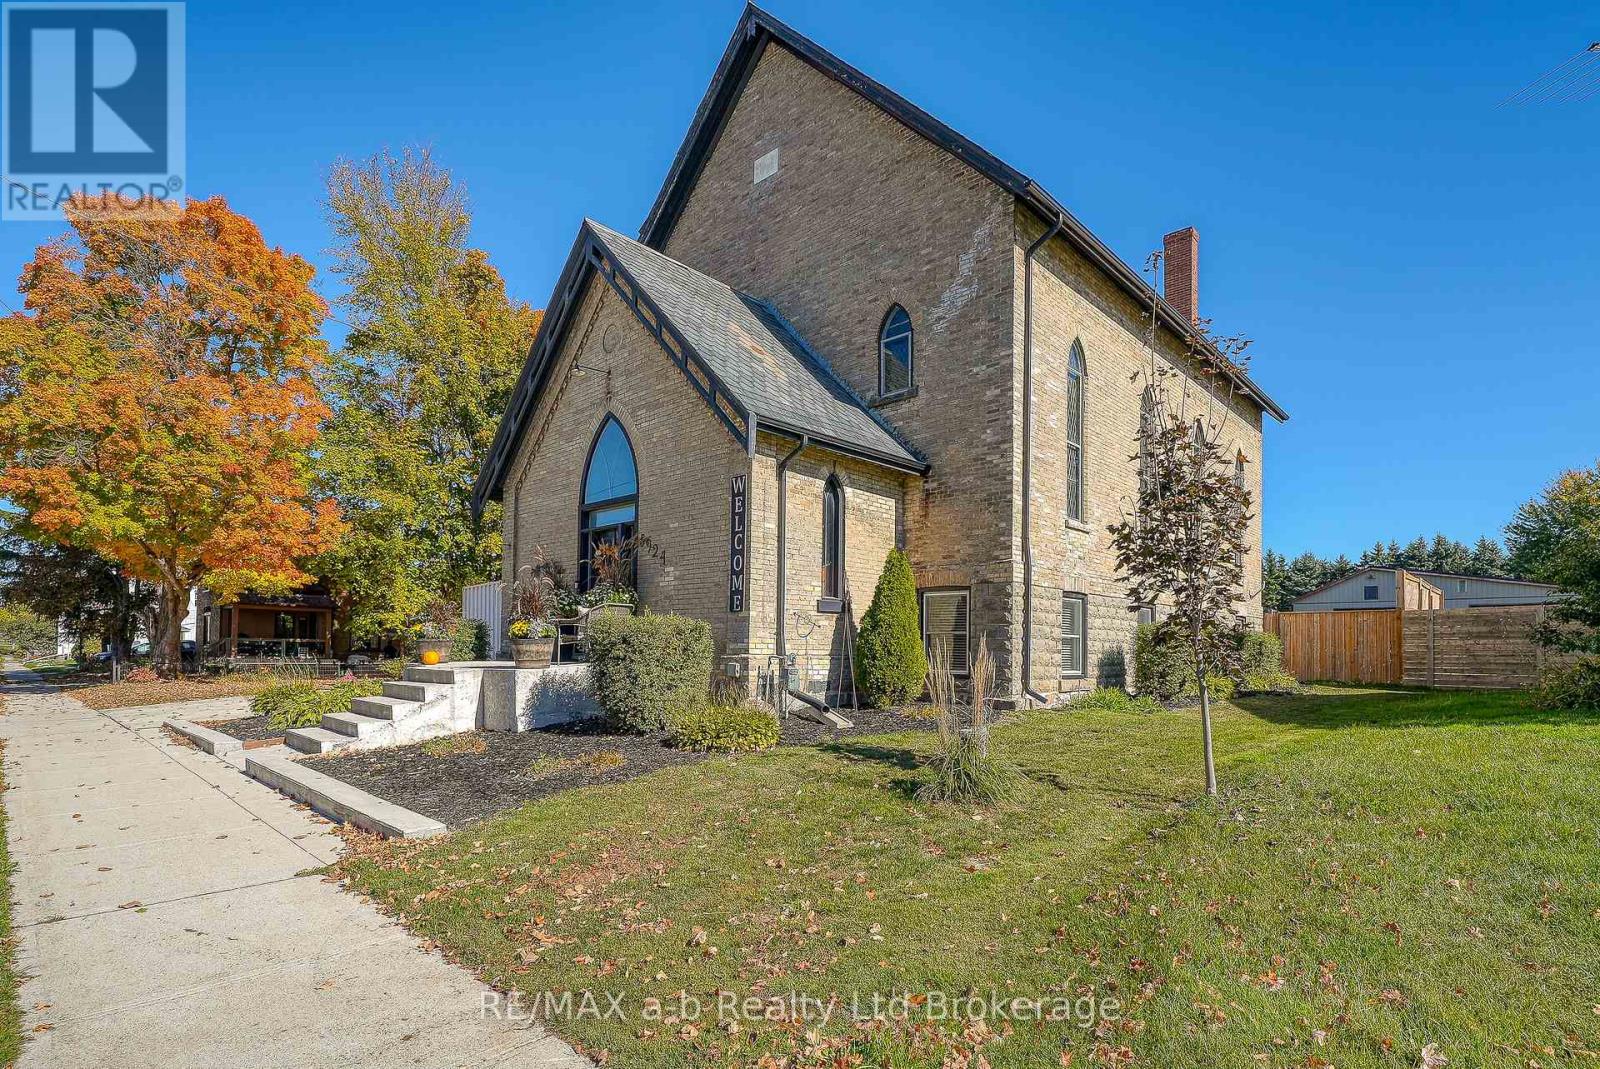
Gorgeous character home with historic charm -Circa 1890. This impressive former church has been renovated into a residential home, offering over 3300 sq. ft. of finished living space across two levels. From its striking curb appeal to its blend of preserved natural finishes and modern updates, this one-of-a-kind property is sure to impress. Step inside to a welcoming front landing leading to the main living area, where you'll find a spacious living room, dining area, and a bar nook perfect for entertaining. The upper level also features two bedrooms, including a primary suite with a walk-in closet and a private walkout to the yard. The four piece bathroom is a very unique, showcasing soaring, cathedral style ceilings that highlight the homes historic character, along with a sunken tub, a truly unique and inviting space. The lower level offers even more versatility with a third bedroom, a recreational room currently used as a billiards area, and a convenient two piece bathroom...an ideal setup for extended family or guests. Original architectural details, including solid wood doors, stained glass windows, slate roof..all enhance this homes rich heritage. Numerous updates over the years completed to accommodate modern day conveniences: gas furnace, air conditoning, wiring, plumbing, double hung windows in lower level, water treatment devices, and most recent its own water source-a new drilled well. Outdoors, enjoy your own private backyard oasis featuring a hot tub covered by a gazebo, fire pit area, above ground pool, shed with hydro, and a fully fenced yard...perfect for relaxing or entertaining year round. Whether you're looking for a unique family home or a multi level generational living opportunity with separate entrances, this exceptional property delivers character, comfort, and endless possibilities. All Measurements taken from public record and iguide. (id:62499)
RE/MAX A-B Realty Ltd Brokerage
Tillsonburg, Ontario
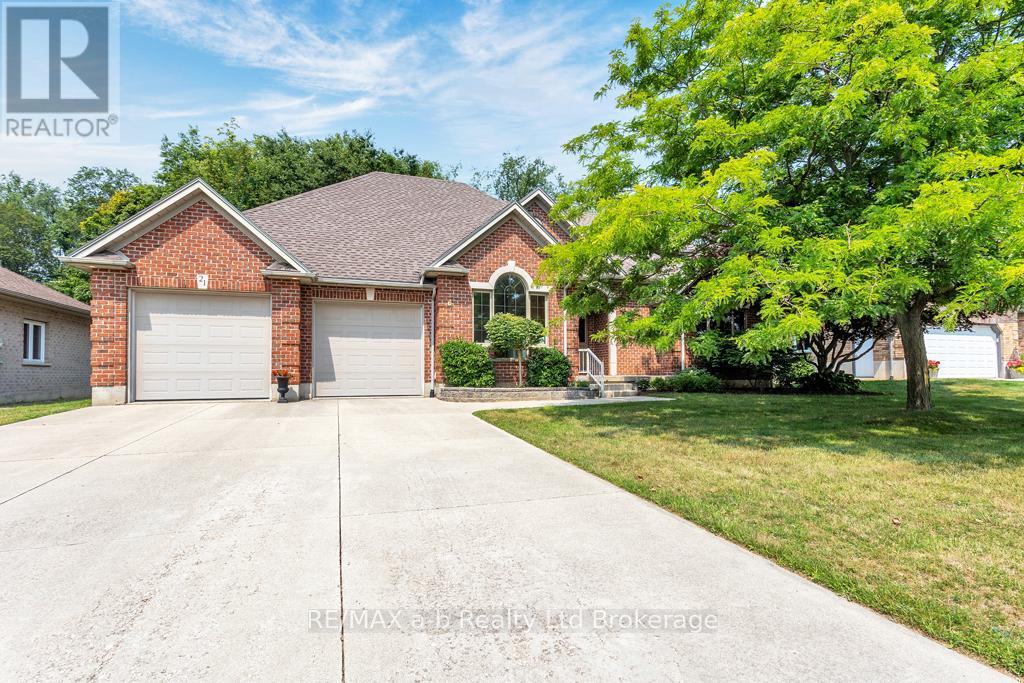
Welcome home to 21 Windemere Avenue in the quiet town of Tillsonburg. This custom built home boasts over 3100 square feet of finished living space above grade and sits on a private picturesque ravine lot with a stream. Upon entry, the grand foyer is sure to impress with a curved staircase, 17 foot ceiling height and beautiful stained glass windows. The main floor accentuates many features one would only find in a custom built home. These include; multiple vaulted ceilings, a large primary bedroom with 3-piece ensuite, gas fireplace as well as multiple living and dining spaces. Upstairs are two large bedrooms, a 4-piece bathroom and a small loft area. Downstairs is ready for your finishing touches with ample ceiling height, engineered floor joists, a finished bedroom and many large windows. The backyard features an oversized deck to enjoy the peace and quiet the ravine lot has to offer. Homes like this do not come up often, schedule your showing today! (id:62499)
RE/MAX A-B Realty Ltd Brokerage
Brantford, Ontario
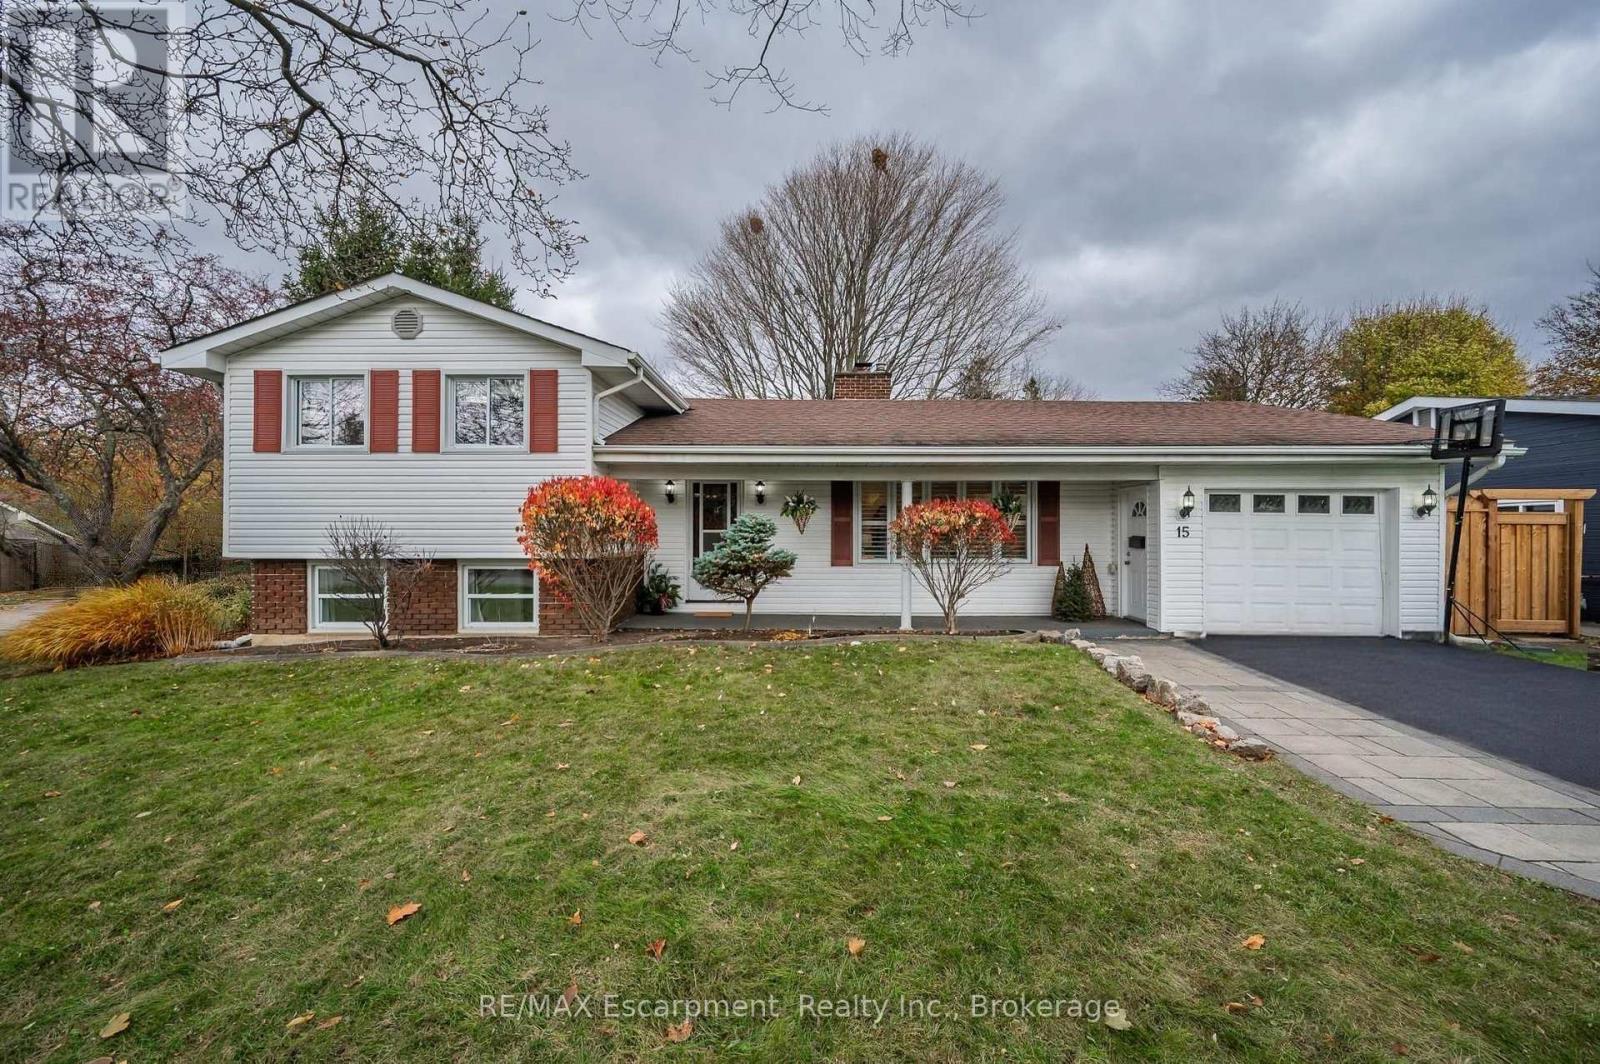
Welcome to 15 Harvest Lane - a beautifully updated 4-level side split in Brantford's highly loved Greenbrier neighbourhood. This is the kind of street where kids ride their bikes, neighbours actually say hello, and everything you need is just a short walk away. With 3+1 bedrooms and 2 full and renovated bathrooms, this home has the perfect mix of modern updates and comfortable family living. The stone walkway and covered front porch set such a welcoming tone before you even step inside. On the main level, you'll find a bright living room with a gorgeous floor-to-ceiling wood-burning fireplace (hello, cozy winter nights!), an inviting dining room, and a fresh, functional kitchen with impressive stainless steel appliances, white cabinetry, a great island for weekday breakfasts, and a walk-out to a large two-tier deck overlooking the fully fenced backyard - perfect for kids, pets, and summer BBQs. Upstairs are three generous bedrooms with hardwood flooring and fantastic closet space - ideal for a growing family. The lower level gives you even more room to spread out, with a cozy family room plus a bonus area currently used as a kids' playroom. And the basement? Fully renovated just two years ago and such a huge value add - featuring a stylish rec room, a spacious 4th bedroom, a modern full bathroom, and a bright, organized laundry area. Other updates include new flooring on the main level, California shutters, and a newer furnace, heat pump, A/C (2024) to keep you comfortable all year long. If you're looking for a move-in-ready home in a friendly, family-oriented neighbourhood with quick access to parks, schools, shopping, and the 403 - this one truly checks all the boxes. Come see why Greenbrier is so loved, and picture your family settling right in. (id:62499)
RE/MAX Escarpment Realty Inc.
Norwich, Ontario
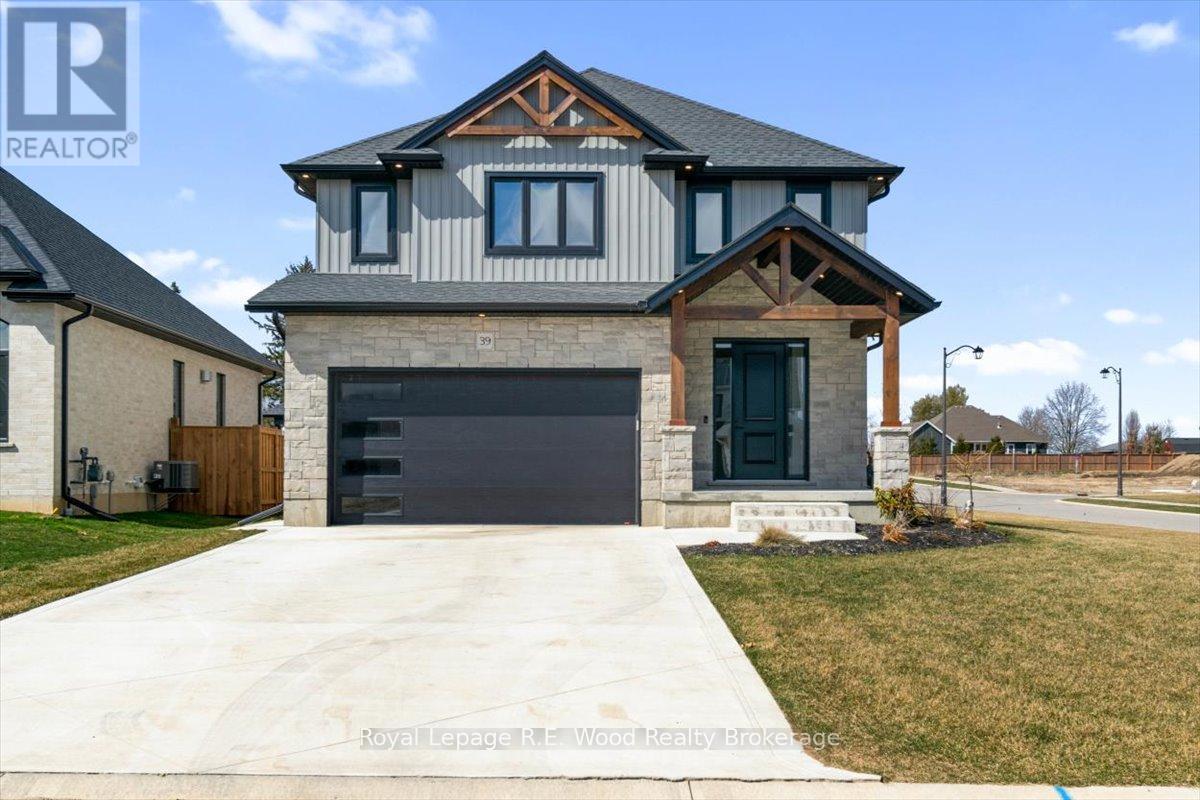
Stunning Custom-Built 2-Storey Home in the Heart of Norwich. Welcome to this modern, 2-year-old custom-built home, offering over 3,000 sq. ft. of meticulously designed finished living space. Located in the charming and historic town of Norwich, this property combines elegant craftsmanship with all the features your family needs for comfortable living.Interior Features:Main Floor:Open-Concept Design with 9' ceilings, creating a bright and airy atmosphere.Gourmet Eat-In Kitchen featuring quartz countertops, a large island, sleek black stainless-steel appliances, and a spacious walk-in pantry.Convenient Main Floor Laundry located just off the double garage for added functionality.Inviting Foyer and Entrance way with a modern yet welcoming feel.Upper Floor:Luxurious Master Suite with an ensuite bath and walk-in closets, offering your own private retreat.Three Additional Bedrooms perfect for family, guests, or a home office.5-Piece Bathroom with twin sinks, ideal for busy mornings.Basement:Expansive Recreation Room perfect for entertaining, a home theater, or a kids playroom.A 3-Piece Bathroom and plenty of storage space for all your needs.Exterior Features:Beautiful Covered Front Porch with exposed wooden beams, a perfect spot for morning coffee or evening relaxation.Double Concrete Driveway leading to a Spacious Double Garage, providing ample parking and storage.Covered Deck at the Rear, ideal for outdoor dining, barbecues, or simply unwinding with family and friends.Prime Location:Centrally located in historic Norwich, just a short walk to downtown where you can enjoy the fabulous deli/bakery and a variety of notable shops.Only 20 minutes to Woodstock, Brantford, Simcoe, and Tillsonburg, making this home a convenient hub for commuting or exploring nearby towns.This home is perfect for families seeking space, comfort, and modern design in a picturesque small-town setting. Immediate Possession available. (id:62499)
Royal LePage R.e. Wood Realty Brokerage
Tillsonburg, Ontario
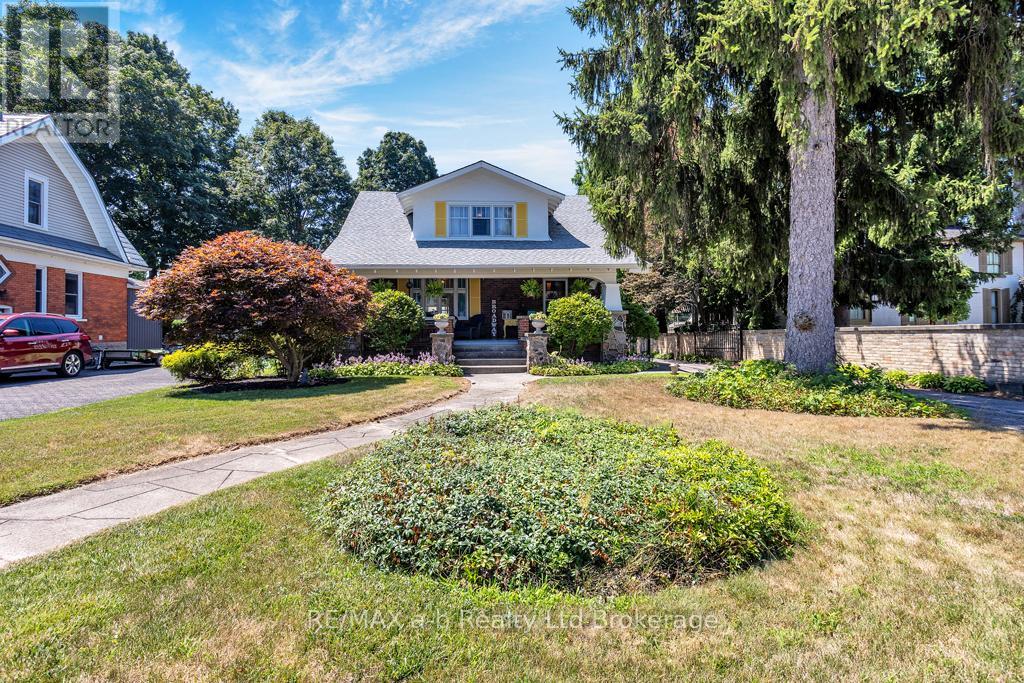
Craftsman style homes like this do not come up often!. This home has recently undergone extensive renovations to add modern touches while keeping the traditional charm this style of home demands. Upon entry, the open foyer showcases a chestnut staircase and trim which blends seamlessly with the hardwood floors throughout most the main floor. The kitchen highlights quartzite countertops, bright white cupboards, professional series appliances and plenty of natural light. Upstairs you'll find 3 generous sized bedrooms and a recently renovated 4-piece bathroom. This home offers indoor/outdoor living at its finest with the front porch boasting 220 square feet of covered space, perfect for entertaining. The fully fenced in rear yard includes plenty of space for parking, a large detached garage and mature landscaping. Don't miss your chance to own this one of a kind home! (id:62499)
RE/MAX A-B Realty Ltd Brokerage
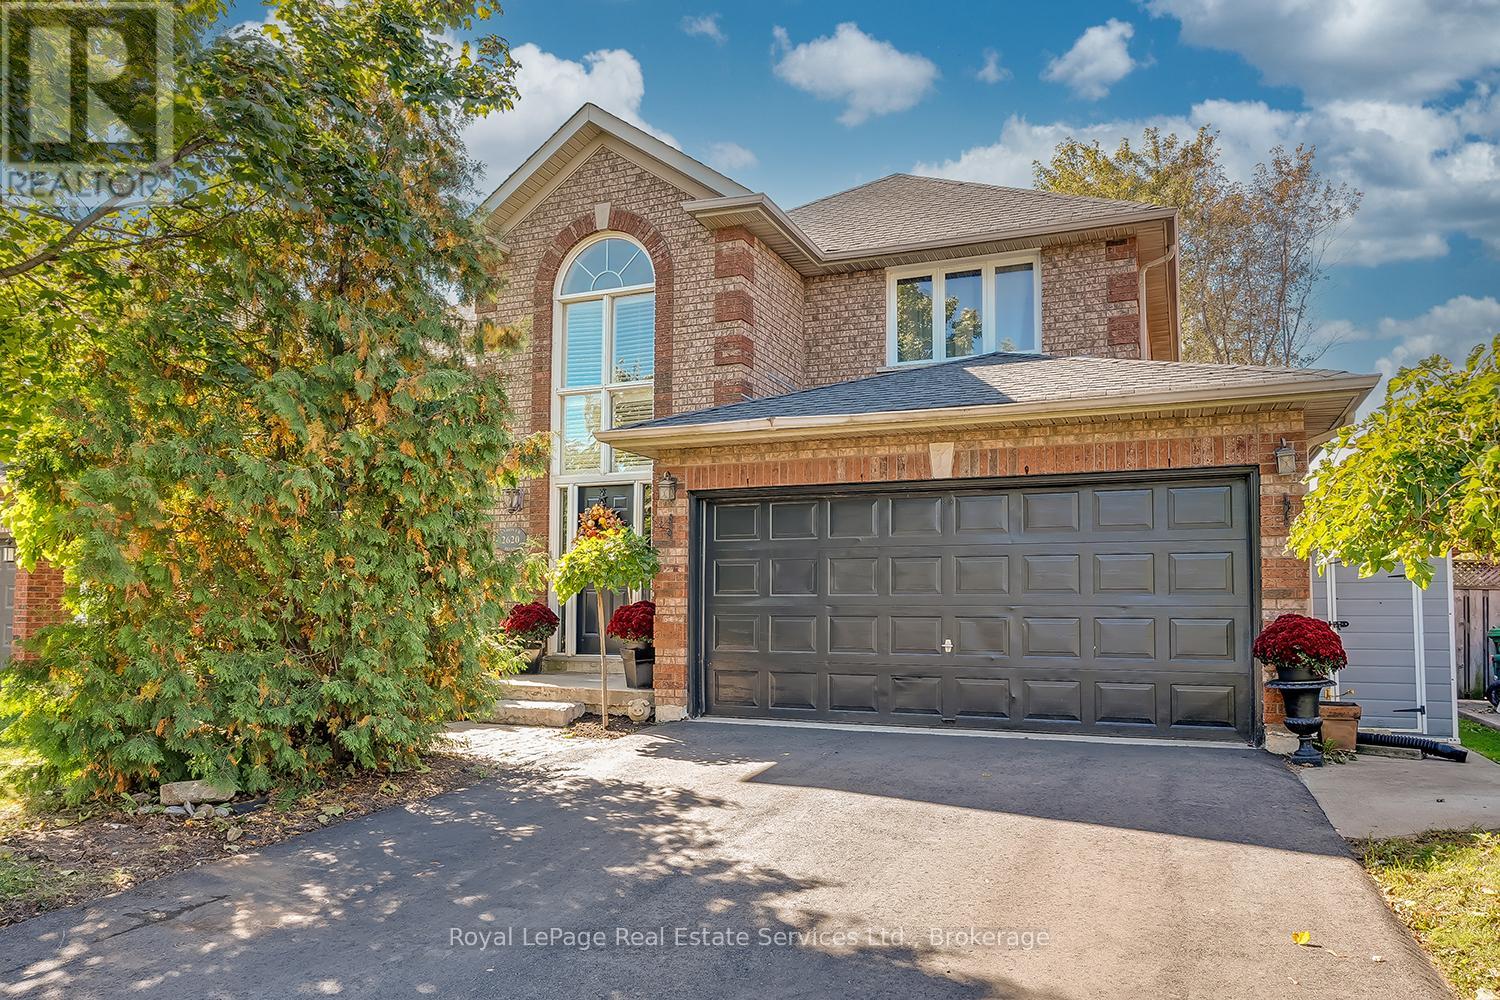
Oakville, Ontario
Welcome to 2620 Andover Rd, nestled in the heart of River Oaks. Recently upgraded and offering over 2,900 sq. ft. of refined living space, this meticulously maintained home blends comfort, elegance, and functionality. Step into the grand foyer with soaring two-storey ceilings and be instantly impressed. The main level showcases a bright, open layout with hardwood and tile flooring, a spacious living/dining area anchored by a gas fireplace, and large windows that flood the home with natural light. The updated kitchen features stainless-steel appliances, a breakfast bar, and a sunny eat-in area with double garden doors leading to the backyard patio-perfect for entertaining. A renovated powder room and laundry room with inside access to the double garage complete the main level. Upstairs, find hardwood flooring throughout and a luxurious primary suite filled with natural light, complete with a large walk-in closet and 5-piece ensuite featuring a glass shower, double vanity, and deep soaker tub. Two additional generously sized bedrooms and a renovated 4-piece bath complete this level. The fully finished basement offers a large recreation room with a double-sided gas fireplace, new carpet, and a versatile flex room-ideal as a home gym, 4th bedroom, or kids' play area-plus an office and a 3-piece bath. Outside, enjoy landscaped front and backyards with interlocking walkways, a large patio for relaxation or gatherings. Steps to parks, trails, River Oaks Community Centre, library, shopping, top-ranked schools. An exceptional home in a prime Oakville location-move in and enjoy! (id:62499)
Royal LePage Real Estate Services Ltd.
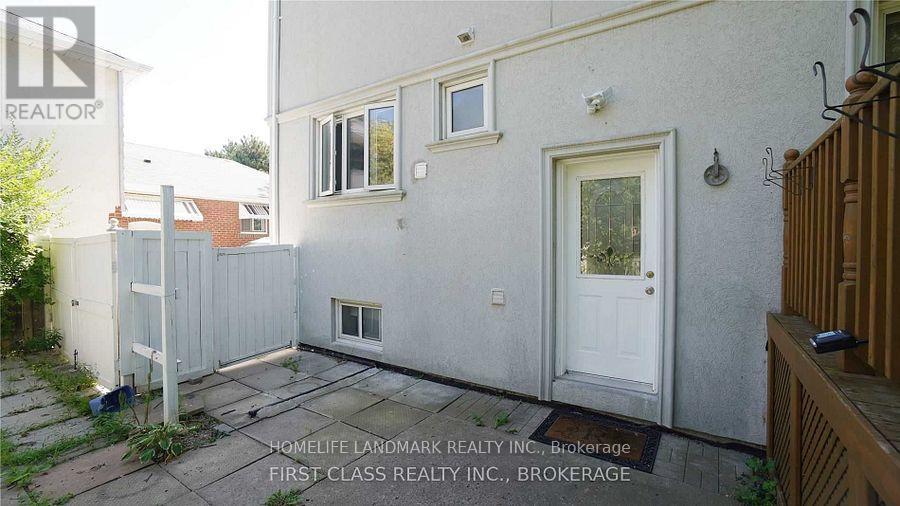
Markham, Ontario
Bright Renovated Basement At Prime Location Yonge & Clark. Separate Entrance. Kitchen W/Stove And Fridge. 4 Pc Bathroom. Laminate Floor. Private Laundry Room. Steps To Yonge St Public Transit, Schools, Grocery, Shopping, Restaurants. (id:62499)
Homelife Landmark Realty Inc.
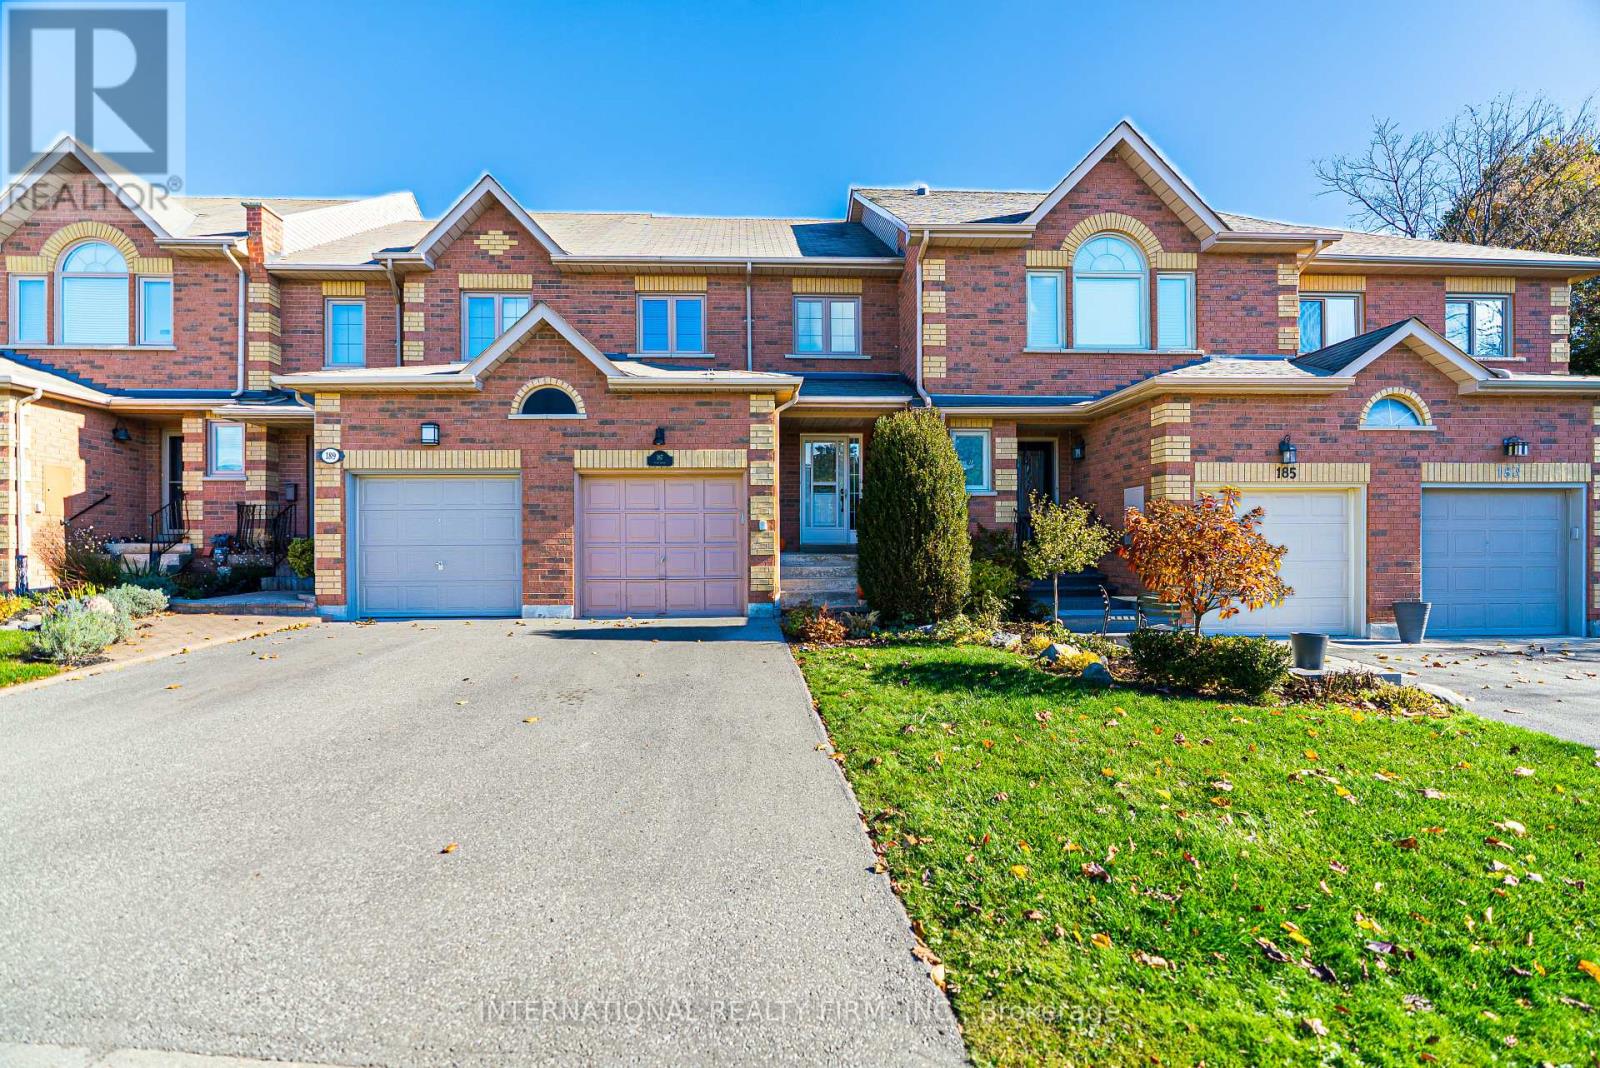
Whitchurch-Stouffville, Ontario
Beautiful 3-Bedroom Freehold Townhome in the Heart of Stouffville! Nestled in a quiet enclave on one of Stouffville's most desirable streets, this charming townhome offers comfort, convenience, and modern updates. Enjoy walking distance to Historic Downtown Stouffville, Memorial Park, and the new community centre, giving you easy access to shops, restaurants, and local amenities. The home features new premium flooring throughout, a new furnace (2022), and a serene backyard backing onto lush greenspace and walking trails-perfect for gardening, relaxation, or pets. Bright and spacious living areas provide an inviting atmosphere ideal for families, first-time buyers, or downsizers seeking a condo alternative without monthly fees. Close to top-rated schools, parks, and public transit. A truly move-in-ready home with flexible closing available! (id:62499)
International Realty Firm
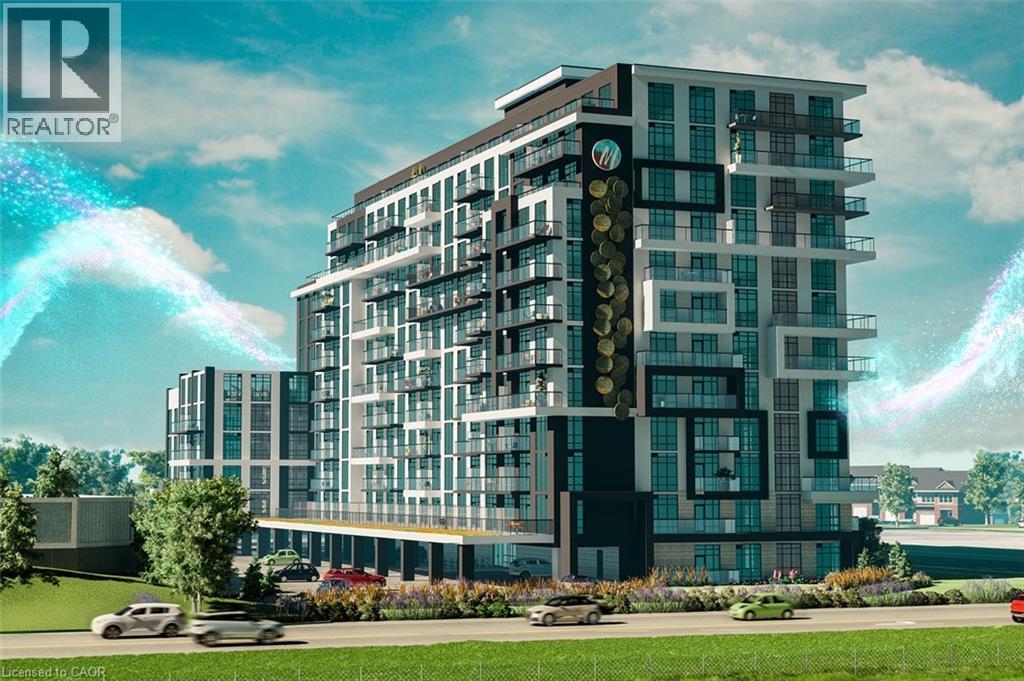
Hamilton, Ontario
Modern Condo Living with Lake Views – Muse Condominiums, Stoney Creek Welcome to Muse Lakeview Condominiums in vibrant Stoney Creek! This stunning “Ivy” model on the 7th floor features contemporary design, smart-home features, and an unbeatable location just steps from Lake Ontario and the upcoming Confederation GO Station. This 1-bedroom + den, 1-bath suite features 669 sq. ft. of stylish interior living space, plus a 38 sq. ft. private balcony. Enjoy 9’ ceilings, luxury vinyl plank flooring, and quartz countertops in both the kitchen and bathroom. The kitchen is complete with upgraded appliance package, backsplash and cabinets. The spacious primary bedroom includes a walk-in closet, and there’s convenient in-suite laundry. Smart technology enhances daily living with app-based climate control, digital building access, energy monitoring, and enhanced security. 1 underground parking space and 1 storage locker are included. Exceptional building amenities include a 6th-floor BBQ terrace, chef’s kitchen lounge, art studio, media/business room, pet spa, and more. Minutes to Confederation Park, Van Wagners Beach, scenic trails, shopping, dining, major highways, and future transit – this is your chance to lease a premium suite in one of Stoney Creek’s most exciting new communities. Tenant's require proof of employment, proof of income, references, credit report with score and rental application submitted along with agreement to lease. (id:62499)
RE/MAX Escarpment Realty Inc.




