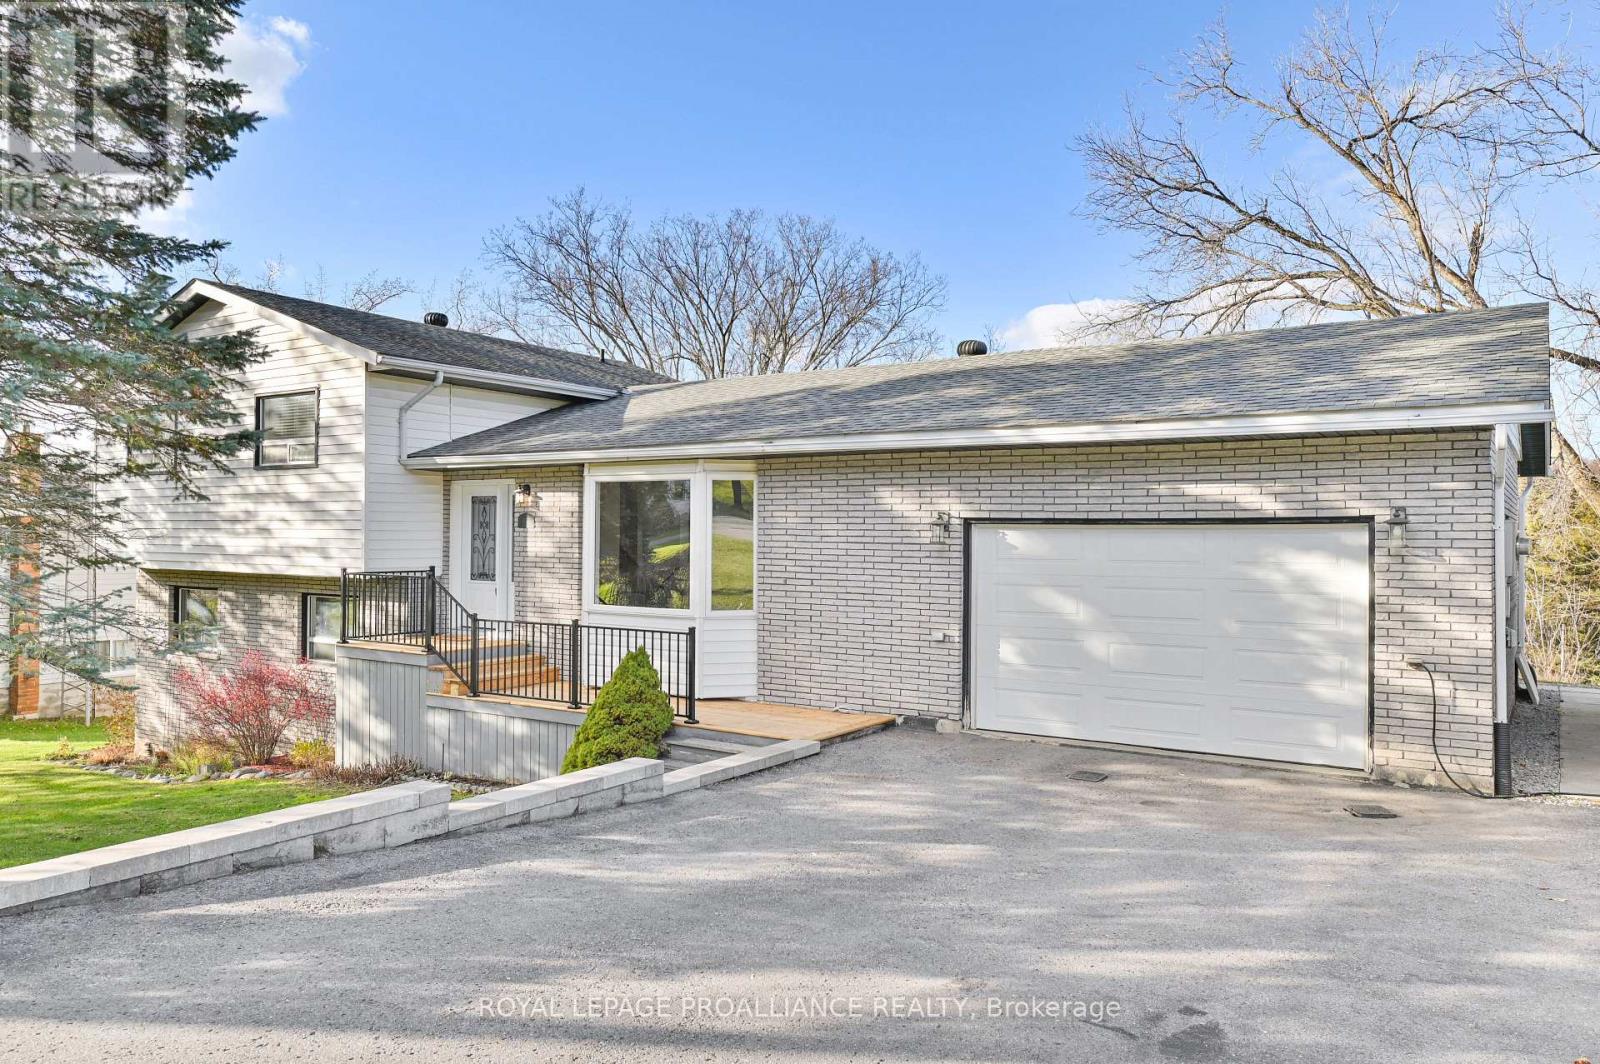
Trent Hills, Ontario
Experience small-town charm and everyday comfort in this beautifully maintained 3-bedroom, 2-bath home tucked away on a quiet street in the heart of Warkworth. Surrounded by nature on a peaceful half-acre lot with a gentle stream running through the backyard, this home offers a wonderful blend of relaxation and convenience. Enjoy bright, open-concept living on the main floor with a spacious kitchen, dining, and living area-perfect for family gatherings or casual entertaining. Upstairs, three generous bedrooms with pristine original hardwood floors and a stylishly updated bath provide cozy spaces for everyone. The lower level offers a warm and welcoming family room with a refreshed fireplace, a second full bath, and a walkout to your private outdoor retreat. With a 1.5-car attached garage, mature landscaping, and all the village's beloved cafs, shops, and boutiques just a short stroll away, this home invites you to slow down and truly enjoy the Warkworth lifestyle. (id:62499)
Royal LePage Proalliance Realty
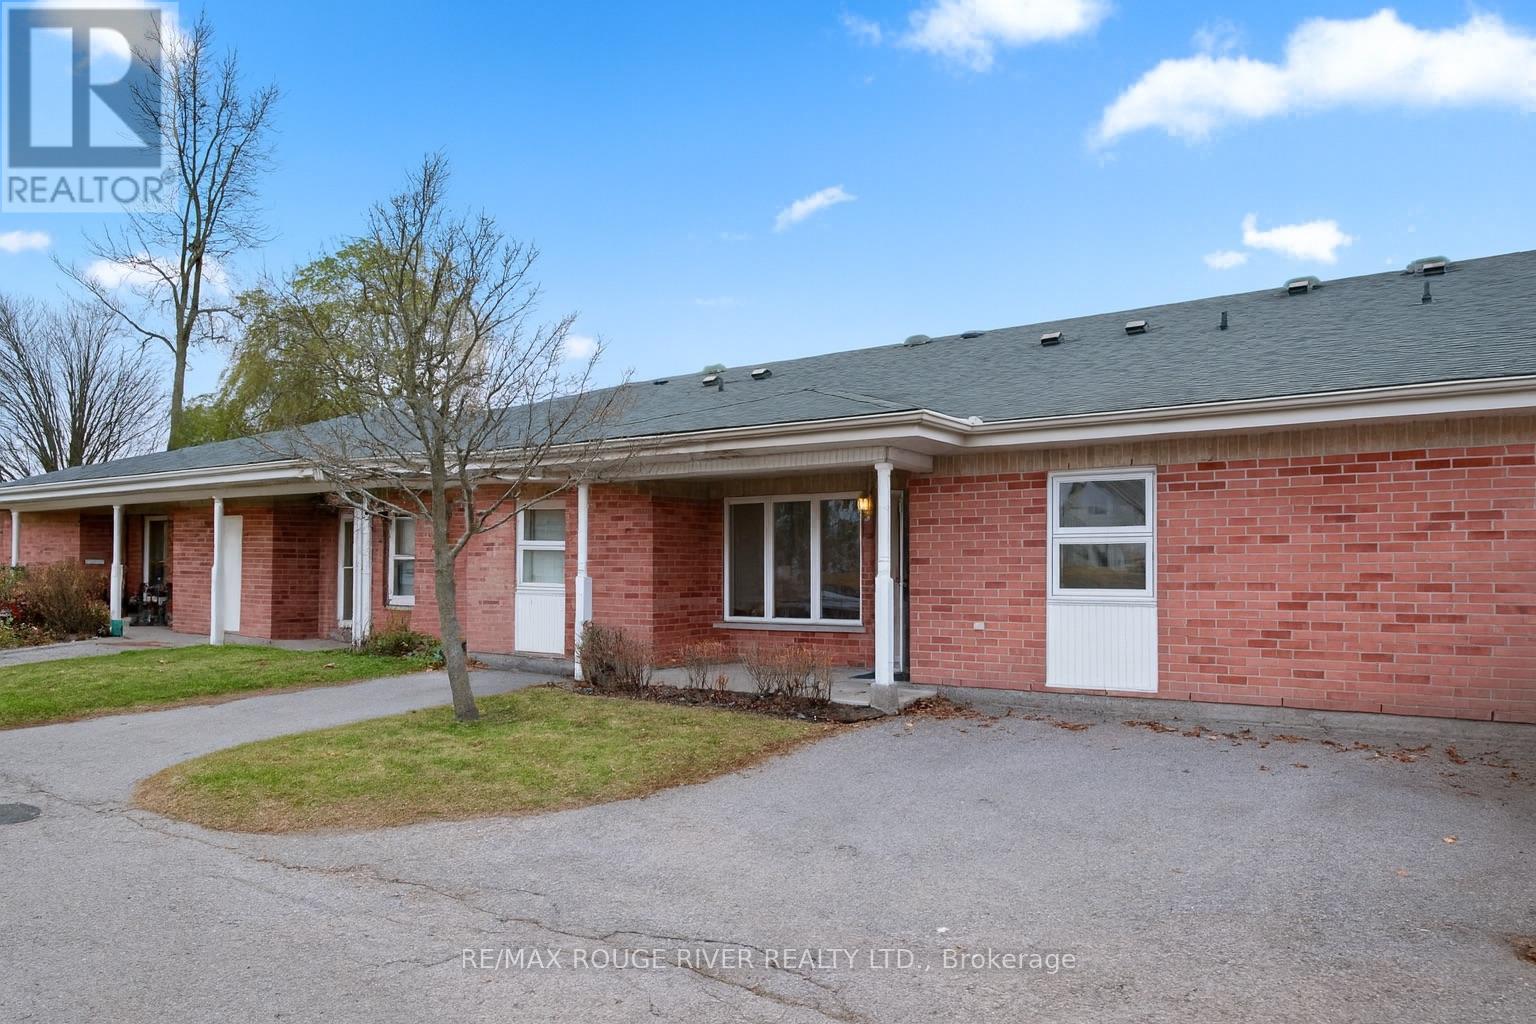
Cobourg, Ontario
Welcome to this refreshed one-bedroom, one-bathroom condo offering true one-level living in a quiet, well-maintained community. Ideally positioned within walking distance of the Cobourg Community Centre, No Frills, nearby parks, and a full range of amenities, the location supports a low-maintenance, car-optional lifestyle-though ease of parking is a standout feature, with your spot located directly out front.The interior has been thoughtfully transformed. Fresh paint carries throughout the home, complementing a redesigned kitchen with new quartz countertops, a new sink, modern ceramic tile, and professionally painted cabinetry finished with updated hardware. All appliances are brand new and unused. The bathroom has been completed with a new vanity, flooring, and toilet. The bedroom features new carpet for added comfort, and updated baseboard heaters improve efficiency. Move-in ready and surrounded by quiet neighbours, this condo is an excellent option for anyone seeking affordable living, enhanced mobility, and the simplicity of a well-cared-for space. Affordable maintenance fees keep ongoing costs manageable, making this a smart and comfortable place to call home. (id:62499)
RE/MAX Rouge River Realty Ltd.
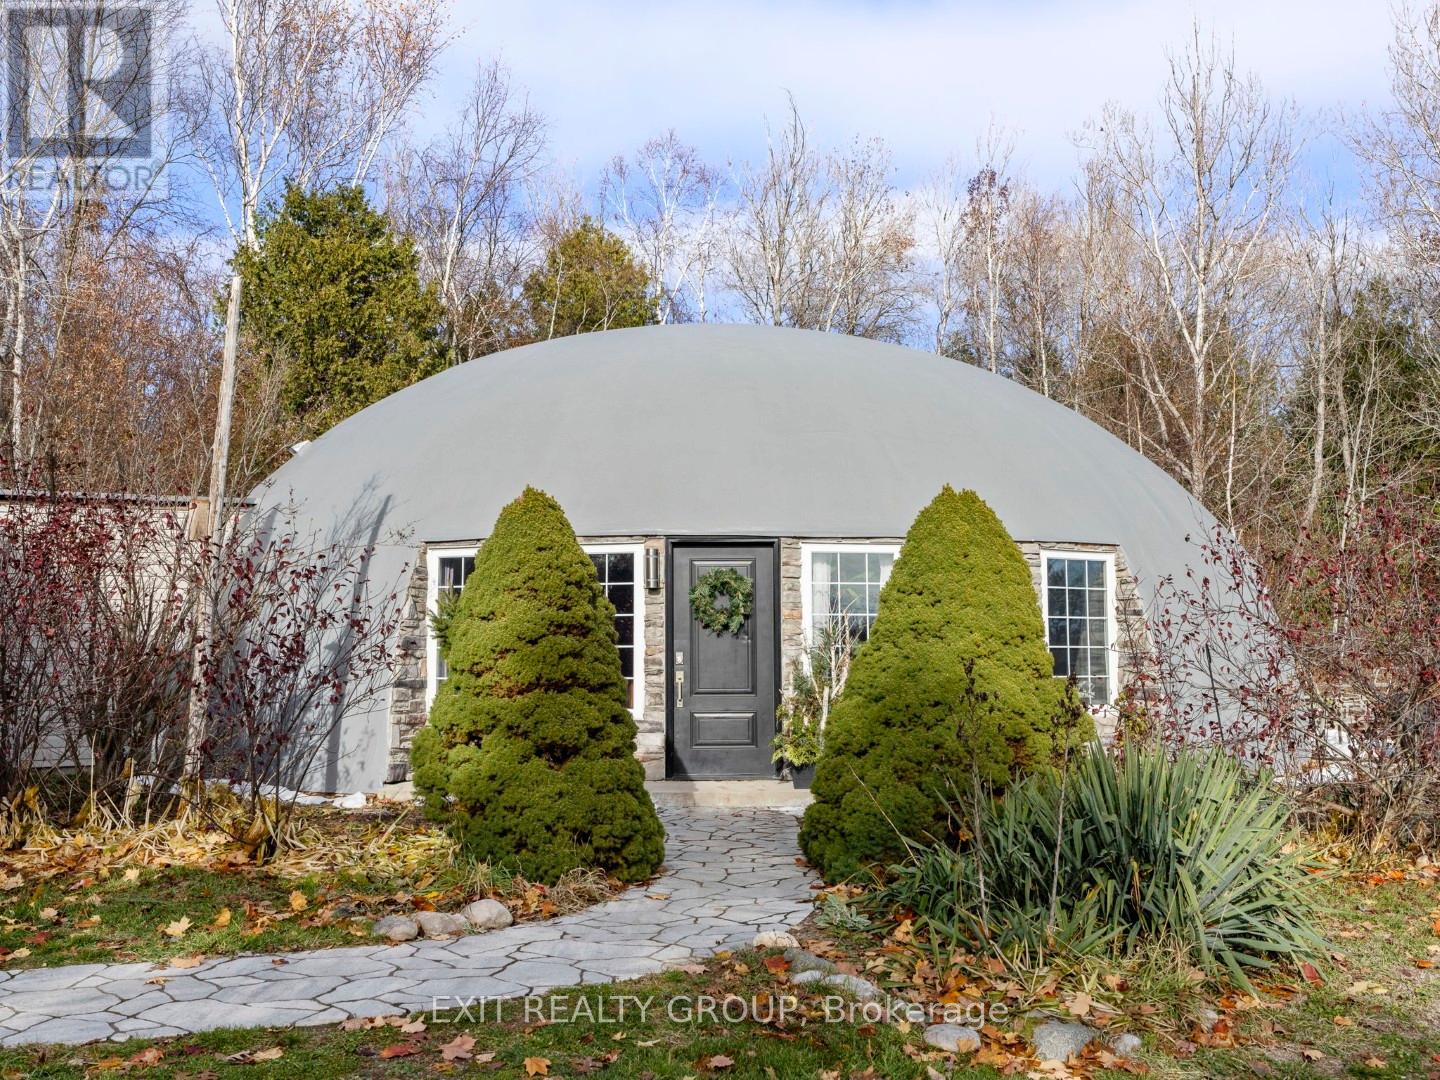
Cramahe, Ontario
A rare architectural offering in Northumberland - this monolithic dome bungaloft blends innovative structural engineering, sustainable design, and elevated modern living across a private 3-acre setting with a serene pond. Designed for those who appreciate exceptional build quality and future-forward living, this insulated concrete home delivers unmatched energy efficiency, passive-solar performance, and remarkable year-round comfort. Inside, natural light accentuates the home's organic curvature and soaring volume, highlighted by 18-ft peak ceilings that create an airy, gallery-like ambiance. The main level offers 3 bedrooms and open-concept living anchored by radiant electric heating, polished concrete floors, and tranquil views of the surrounding landscape. A sculptural circular staircase leads to a 400 sq.ft. loft with half bath - perfect as a studio, private office, wellness space, or guest retreat. Engineered to surpass conventional standards, the monolithic dome structure is renowned for extreme durability and disaster resistance, offering peace of mind through superior strength, energy performance, and low-maintenance longevity. This home stands as a modern sanctuary - quiet, stable, and naturally temperate in every season. Outdoors, enjoy a peaceful connection to nature with mature trees, sweeping sky views, and a picturesque pond - an ideal landscape for wellness living, hobby homesteading, or simply unwinding in a private country setting. Perfectly located minutes to amenities, commuter routes, and Prince Edward County wine country. A truly extraordinary opportunity to own one of the region's most unique and enduring homes - where innovative architecture meets warm, minimalist luxury and quiet rural elegance. (id:62499)
Exit Realty Group
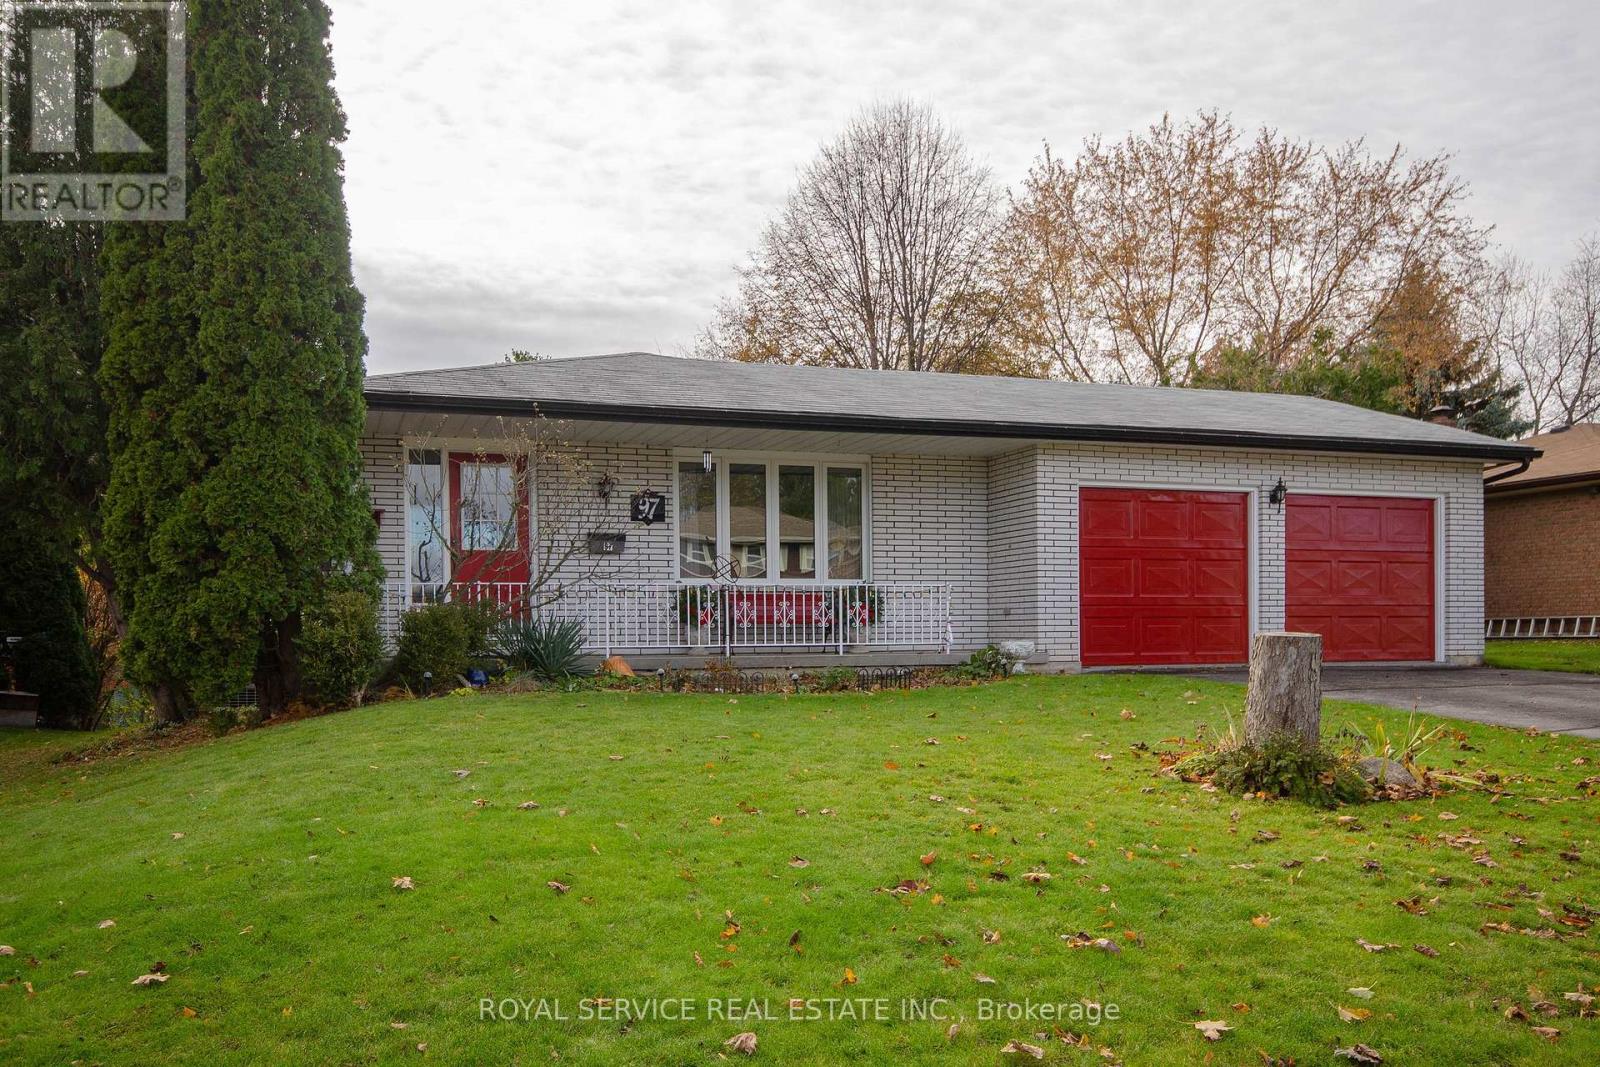
Port Hope, Ontario
A well maintained brick bungalow on a lovely private lot. A classic main floor plan has a large living/dining area, an eat-in kitchen, 2 full baths and 2 bedrooms. Originally, a 3 bedroom layout, the Primary bedroom was enlarged with a dressing/sitting room but easily converted back if desired. Hardwood and ceramic flooring throughout. The finished lower walk-out level has a large laundry room, a third full bath, a workshop and a lovely bright family room which walks out to the extensively landscaped, very private yard with a patio and pond. Well kept and updated with newer windows (7-8 yrs) and shingles (10 yrs) (id:62499)
Royal Service Real Estate Inc.
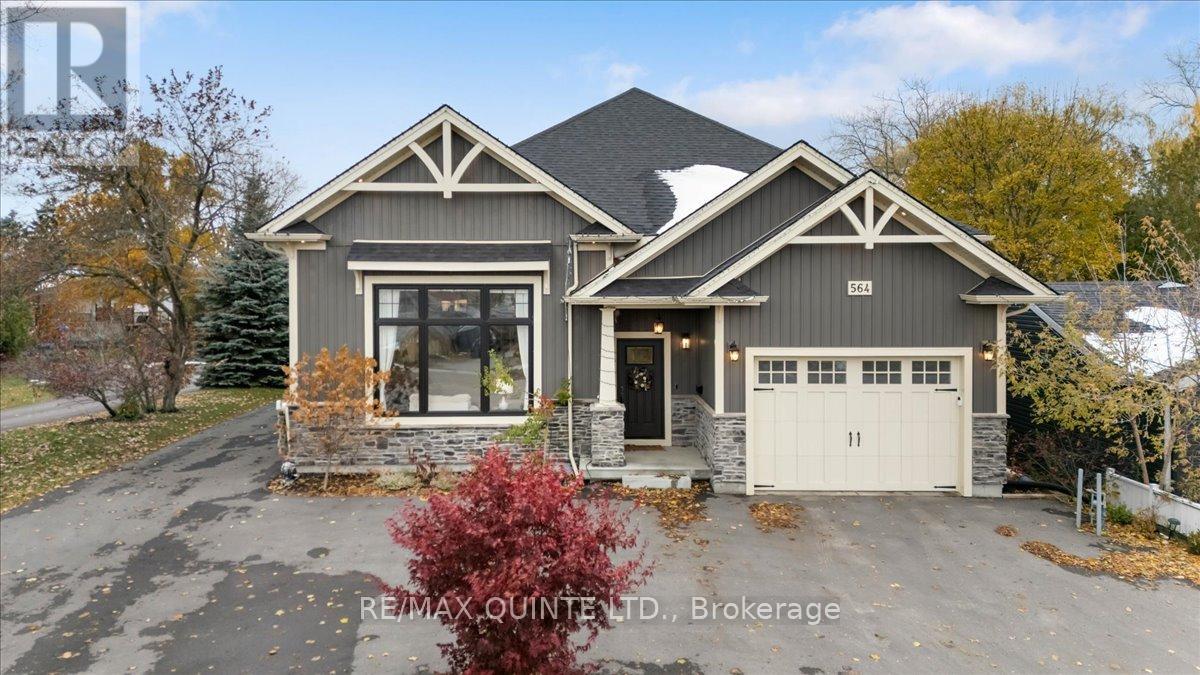
Belleville, Ontario
564 Sidney Street, Belleville gives you Modern Comfort Meets Smart Investment Potential. Built just 6 years ago, this stylish and well-crafted home combines modern design with flexible living options, ideal for families, investors, or those seeking a multi-generational layout. Perfectly located in Belleville's north end, you're just minutes from the Quinte Mall, schools, parks, and everyday amenities. Step inside to an open, airy layout highlighted by cathedral ceilings, large windows, and abundant natural light. The living area features a dynamic space for cozy evenings, while automated blinds on the front windows and patio doors add a touch of everyday luxury. The spacious kitchen shines with granite counters, modern cabinetry, and a large island that's perfect for gathering with family and friends with automated blinds to the patio doors and deck. The primary suite offers a peaceful retreat with a walk-in closet and private ensuite, while the additional bedrooms are ideal for guests, kids, or a home office. The versatile back-split layout creates a sense of flow and connection, blending comfort with style. The walk-up basement is awaiting your creative juices, and offers incredible potential for a games room, exercise area, or extra bedrooms and washroom. With high ceilings, natural light, and a separate entrance, it's also a great option for an in-law suite or income-generating unit. Enjoy summer evenings on your back deck overlooking the fair-sized backyard, or take advantage of the attached single-car garage for added convenience. Skip the wait for new construction. 564 Sidney Street delivers quality, location, and future potential all in one beautiful move-in-ready package. (id:62499)
RE/MAX Quinte Ltd.
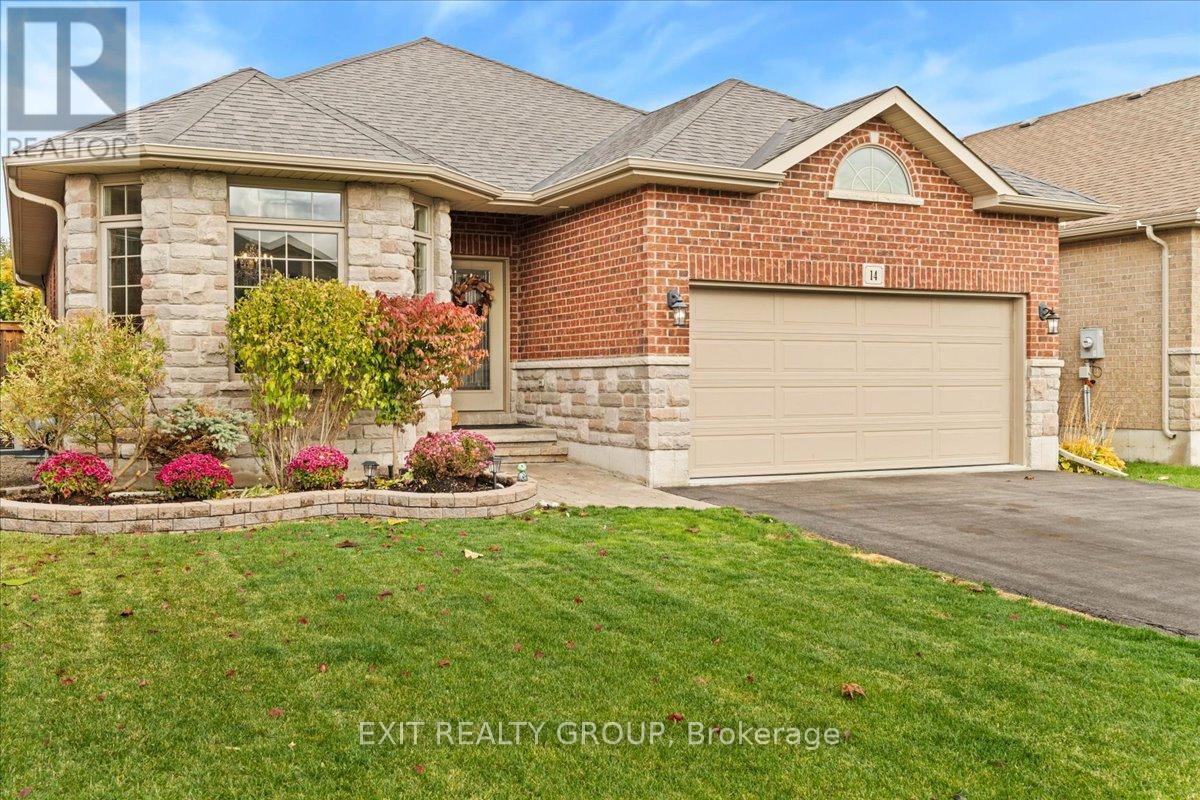
Belleville, Ontario
Welcome to Settlers Ridge - one of Belleville's most desirable family neighbourhoods. This stunning all-brick Mirtren-built bungalow with stone accents offers exceptional comfort, quality, and versatility - perfect for extended families with 5 bedrooms and 3 full bathrooms. Step inside to find an inviting open-concept main floor featuring 9' ceilings, hardwood flooring, and elegant coffered and vaulted ceiling details. The bright dining area with bay window flows seamlessly into the spacious living room and a high-end kitchen complete with breakfast bar, abundant cabinetry, and quality finishes throughout. The primary suite is a private retreat offering a coffered ceiling, walk-in closet, and 4-piece ensuite. Main floor laundry adds convenience to everyday living. The fully finished lower level expands your living space with a generous recreation room highlighted by a cozy fireplace, two additional bedrooms, a full bathroom, and impressive storage options. Step outside to your backyard oasis - a beautifully landscaped, fully fenced yard with 29'x 17' in-ground pool, covered composite deck, and 9' x 13' powered shed. The yard also features a sprinkler system and pool heater, perfect for easy summer living and entertaining. Additional features include a double garage with epoxy flooring, gas BBQ hook-up, and proximity to schools, shopping, and the 401 - all just minutes away. A must-see home offering the perfect blend of style, function, and location. (id:62499)
Exit Realty Group
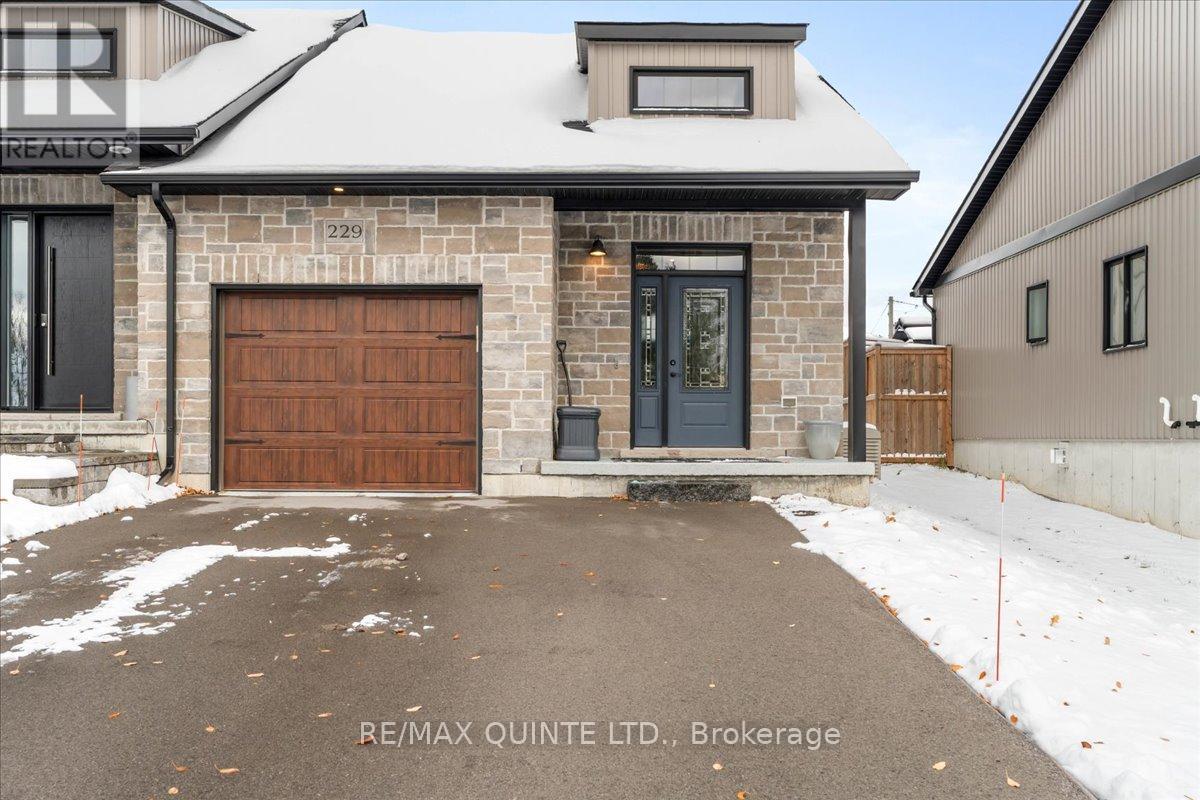
Stirling-Rawdon, Ontario
Modern Comfort Meets Country Calm in Stirling. Welcome to this stunning end-unit townhome-a rare find tucked into a quiet cul-de-sac surrounded by nature and beautiful views of the Oak Hills. Thoughtfully upgraded and meticulously maintained, this home blends modern convenience with peaceful, easy living just minutes from all Belleville and Quinte West amenities while taking in the small town charm and history in Stirling. You will notice the impressive curb appeal, with a paved driveway offering parking for four vehicles and inside entry to a fully finished garage-complete with its own water spout for easy cleaning. Step inside to a spacious foyer and an open-concept main floor with warm finishes and natural light throughout. The designer kitchen features ceiling-height cabinetry, a central island, and a built-in buffet. Enjoy extended space for entertaining during holiday meals that flows seamlessly into the dining area-perfect for gatherings. The living room features a vaulted ceiling, a cozy gas fireplace with stone surround, and large patio doors leading to a screened-in sunroom where you can unwind and take in the panoramic views. The primary bedroom offers a spa-inspired semi-ensuite with heated floors, a deep soaker tub, and a tiled glass shower. A separate den or guest room sits conveniently beside the main bath-ideal for a home office. Downstairs, the fully finished lower level offers a spacious rec room, a second built-in buffet perfect for a coffee or cocktail bar, a large guest bedroom with walk-in closet, and a full 3-pc bath. Extra features include a Kohler generator, tankless water heater (owned), gas BBQ hookup, Levolor blinds water softener and backup hydro to the garage door-plus a partially fenced yard for added privacy. Move-in ready and filled with thoughtful upgrades, this home offers the best of low-maintenance living in a quiet, sought-after Stirling neighbourhood. (id:62499)
RE/MAX Quinte Ltd.
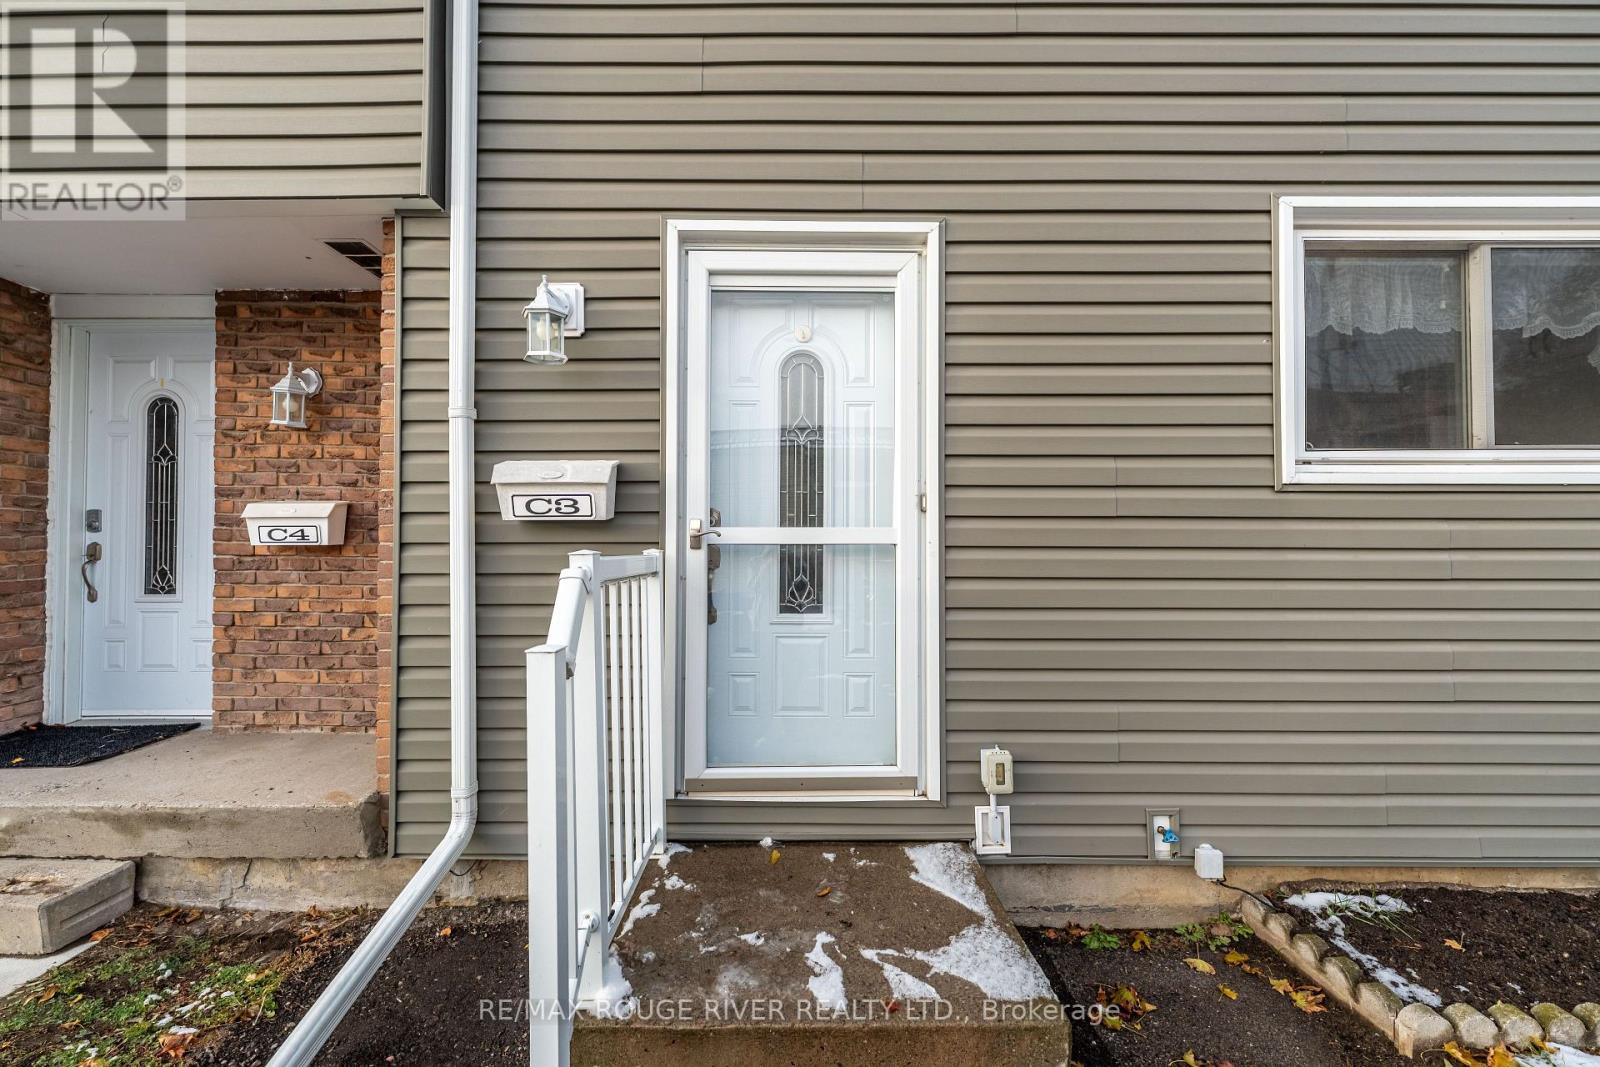
Cobourg, Ontario
Welcome to 400 Westwood Drive! This is a fantastic opportunity for first-time home buyer, downsizer, or investor! This delightful 3-bedroom home offers maintenance-free living, no more shoveling snow or mowing the lawn-in a sought-after location just a short stroll from the lake and all nearby amenities. Inside, you'll discover an updated kitchen and bathroom, beautifully complemented by hardwood floors in the kitchen and dining area. The semi-private backyard provides an ideal outdoor space for relaxation or entertaining .Additionally, the unfinished basement holds immense potential, perfect for creating a cozy recreation room, home gym, or even adding an extra bathroom. With today's low interest rates, there has never been a better time to claim this wonderful home as your own. Whether you're looking to invest or settle into a comfortable space, 400 Westwood Drive has everything you need! (id:62499)
RE/MAX Rouge River Realty Ltd.
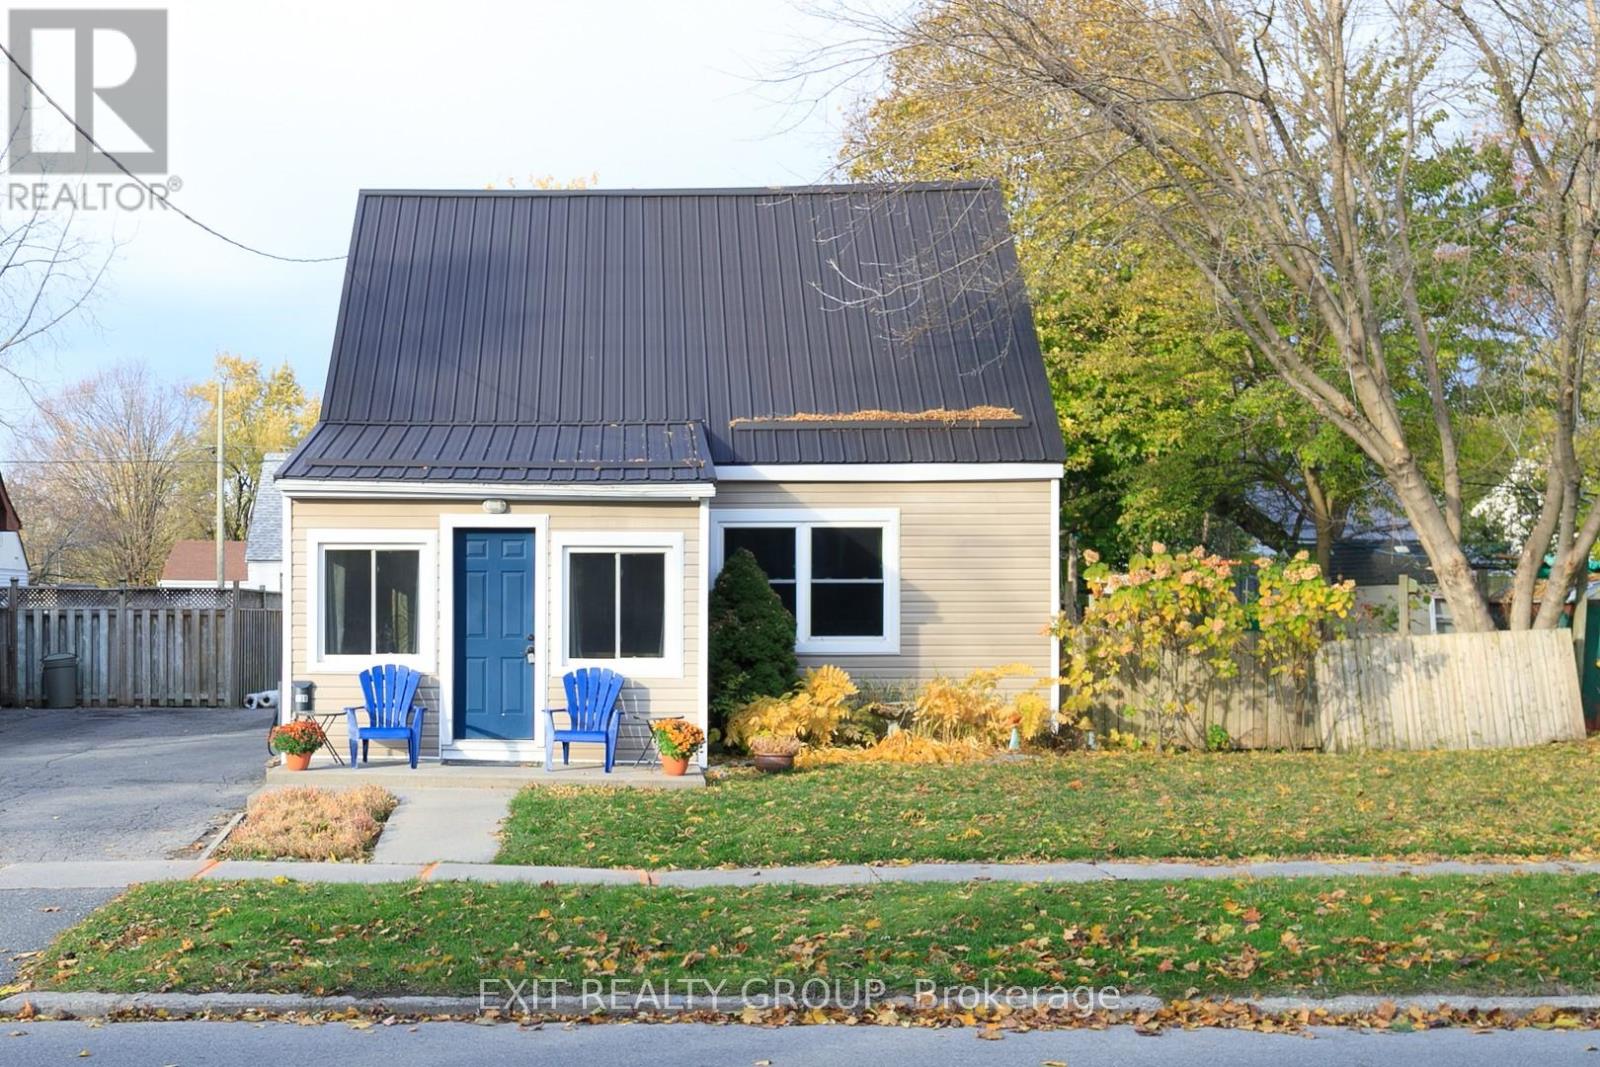
Quinte West, Ontario
Here's your chance to step into a well-loved home that's full of character, move-in ready, and perfectly located. With a motivated seller and a price set for today's market, this delightful home delivers incredible value for first-time buyers or downsizers. Welcome to 138 Byron Strteet; a charming and well-maintained wartime home, offering comfort, character, and convenience. Featuring 3 bedrooms, an inviting eat-in kitchen, and a bright living room, this cozy space is perfect for first-time buyers or those looking to downsize. Enjoy the large backyard - ideal for gardening, relaxing, or entertaining - and take advantage of the 14' x 24' detached garage for parking or extra storage. With durable vinyl siding and a metal roof, this home offers peace of mind and low maintenance. Located in a central area close to CFB Trenton, schools, shopping, and all amenities, this property combines small-town charm with everyday convenience. (id:62499)
Exit Realty Group
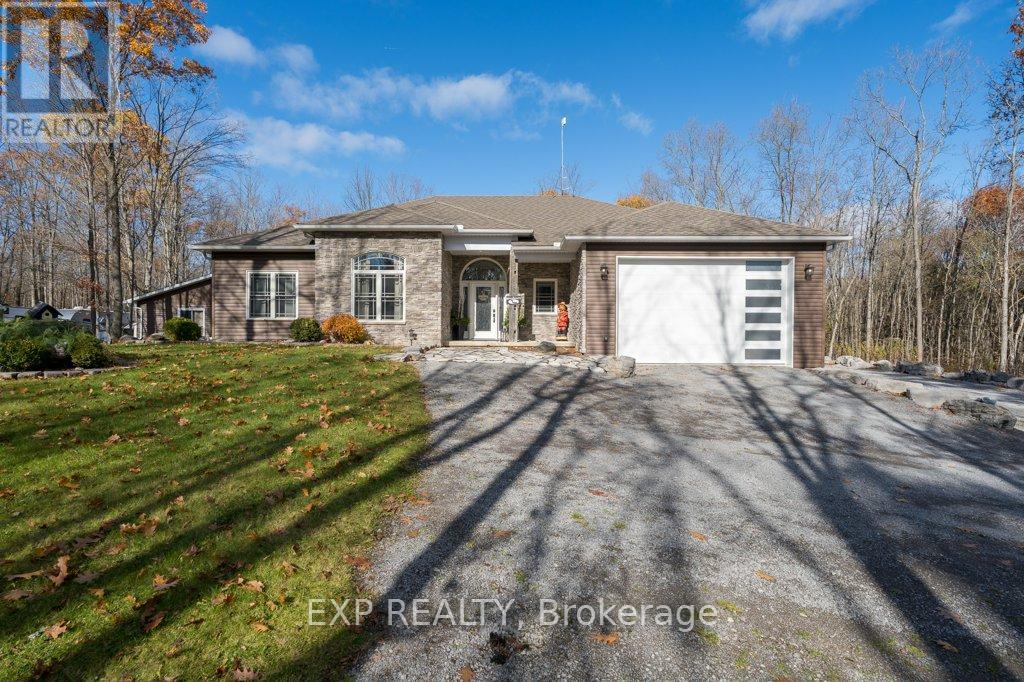
Marmora And Lake, Ontario
Luxury meets country! Located on a 1-acre lot surrounded by mature trees, this custom-built home blends rural serenity with refined craftsmanship. With 3 bedrooms, 2 bathrooms, and a thoughtfully designed open concept layout, this property offers the perfect balance of space, comfort, and versatility for multi-generational living or hosting guests in style. Step inside and you'll immediately appreciate the 9-foot ceilings, gleaming floors, natural light, and high-quality finishes that make this home both elegant and functional.The main living area is anchored by a cozy gas fireplace, creating a warm and welcoming atmosphere year-round.The modern kitchen offers beautiful soft close cabinetry, premium granite countertops, oversized stove, wine fridge, and plenty of space for cooking and gathering. The primary bedroom is the gem of the house with it's huge walk-in closet, soaker bathtub, and radiant heated floor. Enjoy the ultimate entertaining setup with an outdoor kitchen area, stamped concrete deck, and roof to protect from the rain, perfect for summer nights with friends and family. Take a dip in the swim spa or unwind under the stars at the campfire while surrounded by nature's tranquility. Every detail was thoughtful in it's execution with beautful landscaping, gorgeous gardens, and front entrance that are so welcoming. For hobbyists or those working from home, the in-floor heated, detached two-car garage offers ample room for vehicles, tools, office, studio, or an accessory dwelling with the existing in-law suite. Every detail of this property has been carefully curated to enhance comfort, style, and everyday living.Located just a short drive to local schools, town of Marmora, trails, and Crowe Lake, this property combines rural peace with convenience.If you've been searching for a custom country home that checks all the boxes -modern design, privacy, functionality, and outdoor enjoyment-this is the one. (id:62499)
Exp Realty
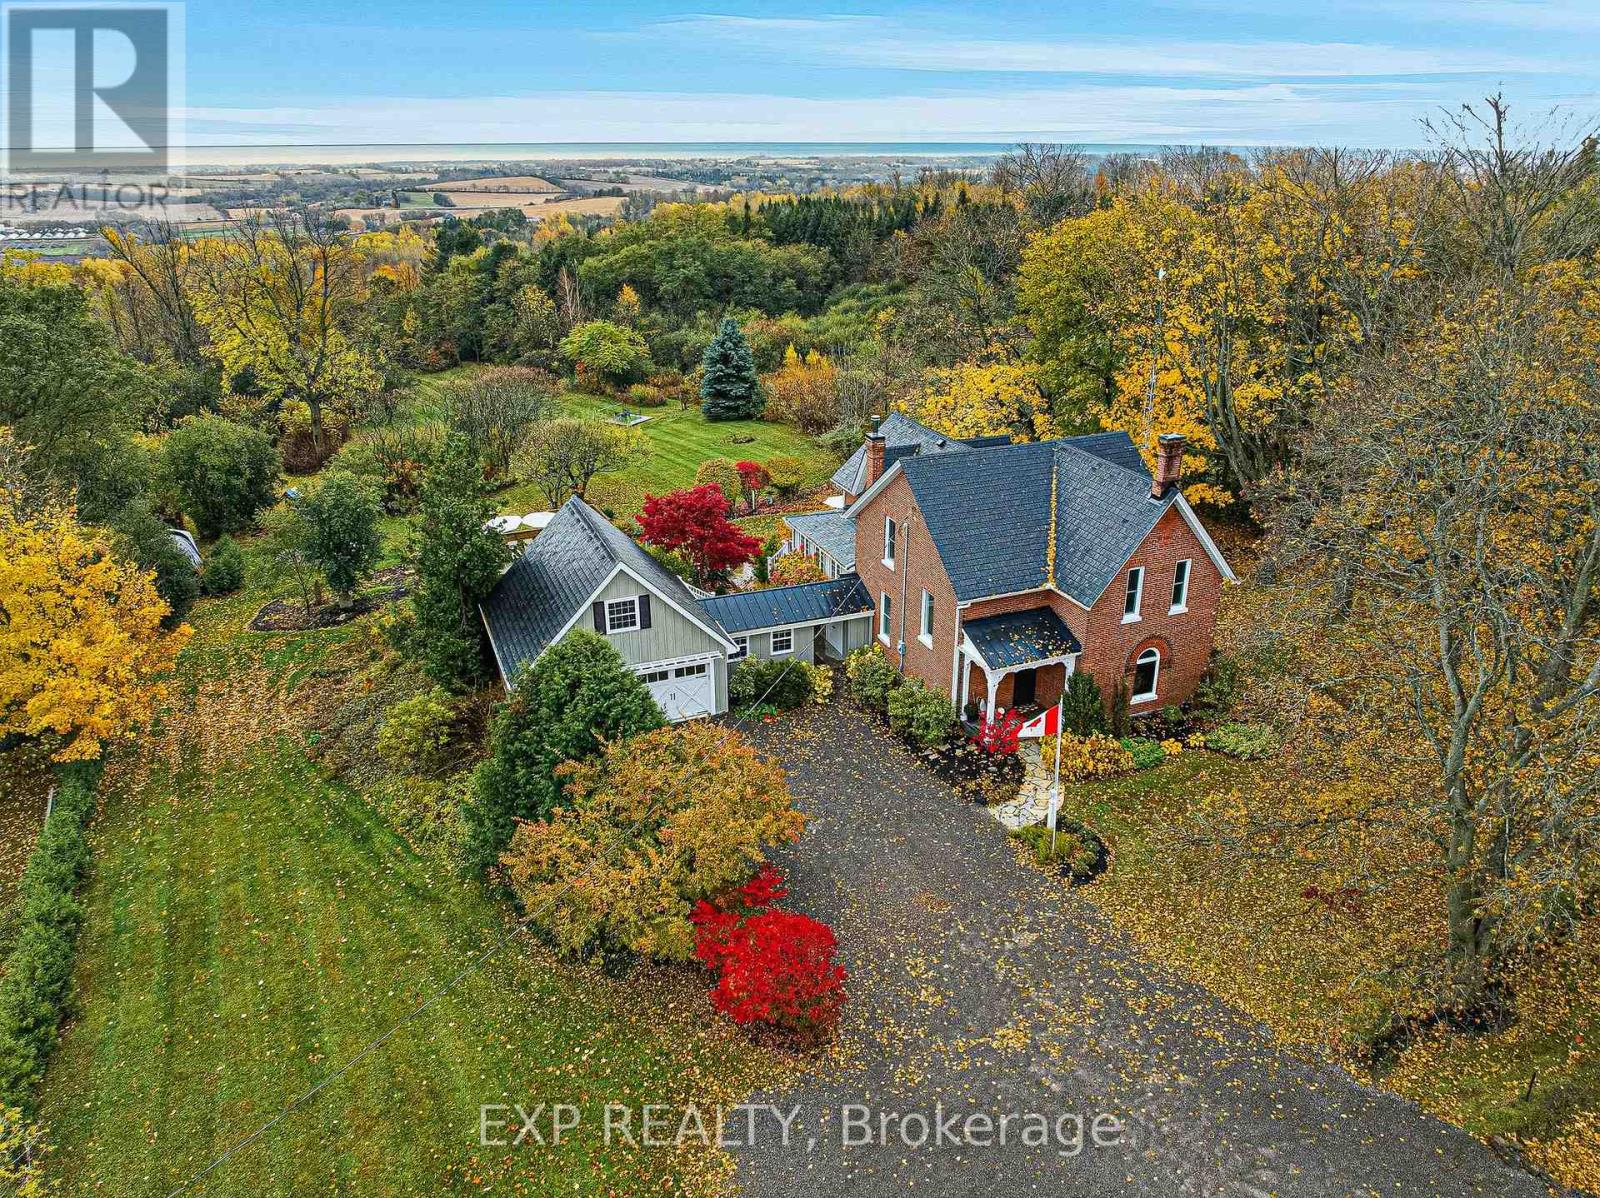
Hamilton Township, Ontario
Be blown away with the sights, sounds and absolutely everything this nearly 4-acre property has to offer! Completely remodeled, this rare Circa 1907 Century Home encompasses the perfect blend of original features and modern updates. This one is certain to keep you coming back for more while you get lost in your thoughts admiring the breathtaking views of the rolling hills and Lake Ontario in the distance. This home provides an abundance of opportunity, flexibility and possibility to let one's creative mind wander and put their mark on this unique masterpiece. The elaborate main floor offers a fresh mix of contemporary design and original features. Original oversized baseboards/casing/trim, hardwood flooring, eat-in kitchen with two oversized islands- coffee bar & breakfast nook - providing panoramic views, traditional dining room with pantry, family/living space with brick face fireplace, 3-piece bathroom off exposed brick mud room and highlighting this fabulous main level is the exquisite great room. All rooms are complimented with incredible modern light fixtures. Words do no justice - seeing is believing. The second floor provides the potential for 4 total bedrooms or 3 large bedrooms with a common area, a newly designed 5-piece bathroom/ensuite featuring a double sink vanity, stand-up shower and original freestanding cast iron tub! The X-factor to this One of One listing is the two-car garage now operating as a workout/games room, gally office and flexible loft space with its own stairway and private deck providing jaw dropping views. Quite possibly the best 3.85 acres in all of Northumberland! Landscaped, newly finished decks, saltwater pool, 7-person hot tub, firepits, deck platform, trails, apple trees, and nature at its purest form. The finest rural environment perfectly positioned just minutes north smack dab between Port Hope and Cobourg. Trade in your status quo and welcome home to the Unforgettable 7823 Bickle Hill Road! **SEE ATTACHED BROCHURE** (id:62499)
Exp Realty
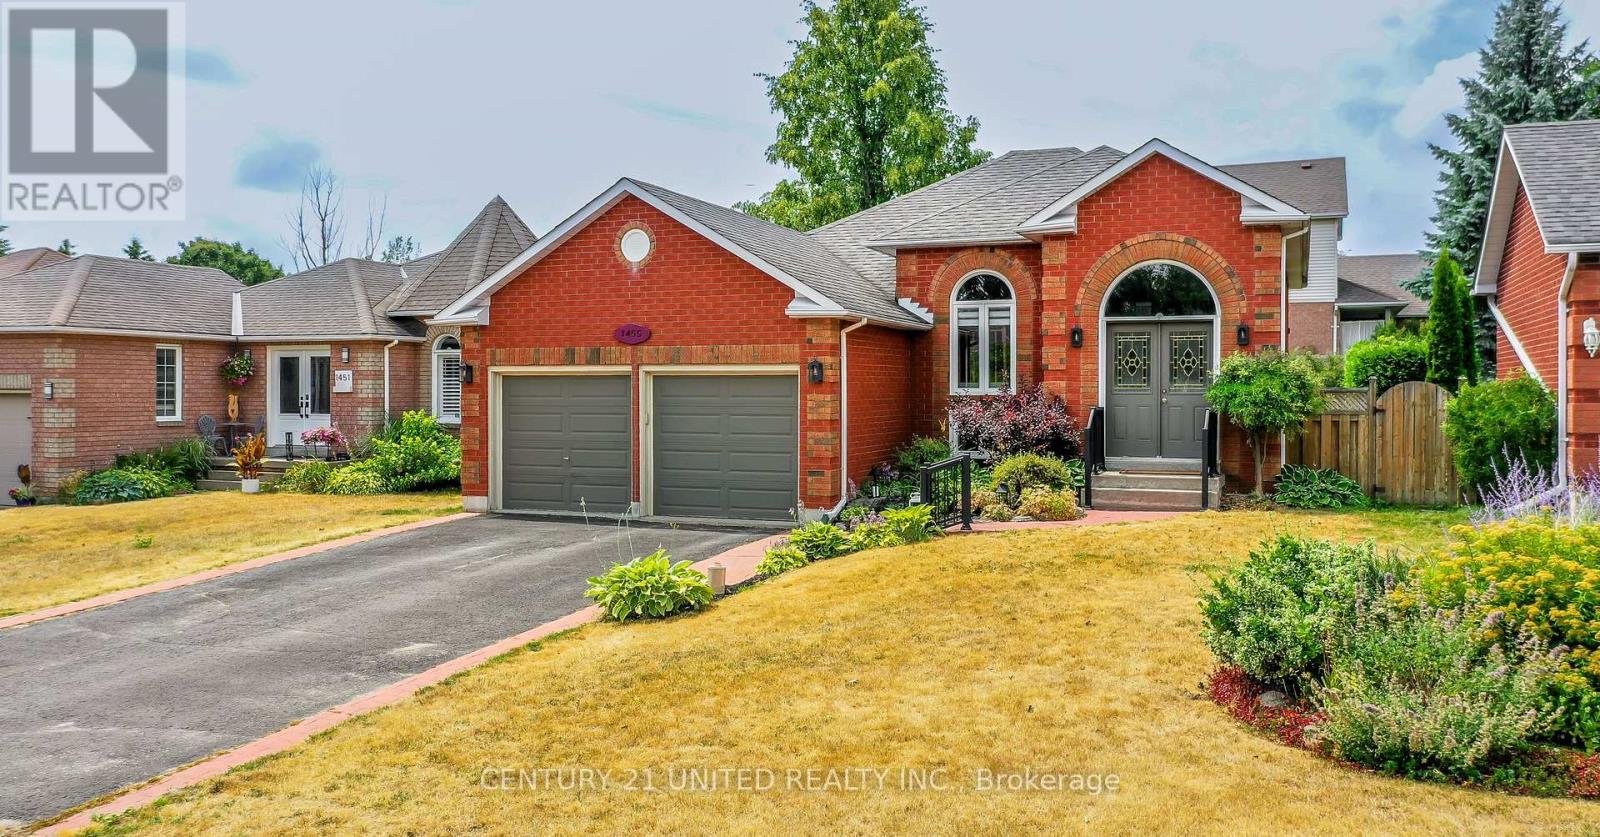
Peterborough, Ontario
Welcome to this beautifully maintained 2+1 bedroom home, nestled on a quiet crescent in the highly sought-after west end. This cozy and fresh all-brick raised bungalow has been thoughtfully renovated and well maintained. The kitchen has been tastefully updated with new appliances, countertops, flooring, and fixtures. Lighting has been upgraded throughout the home, including many brand-new pot lights. The newly renovated basement provides large family room with gas fireplace, a third bedroom, and a modern new bathroom. Enjoy outdoor living in the private, fully fenced backyard, featuring both a deck and patio perfect for summer BBQs or relaxing in the sun. A spacious 2-car garage offers ample storage and parking. Don't miss this turnkey home in a family-friendly neighborhood close to schools, parks, trails and all amenities. (id:62499)
Century 21 United Realty Inc.




