Quinte West, Ontario
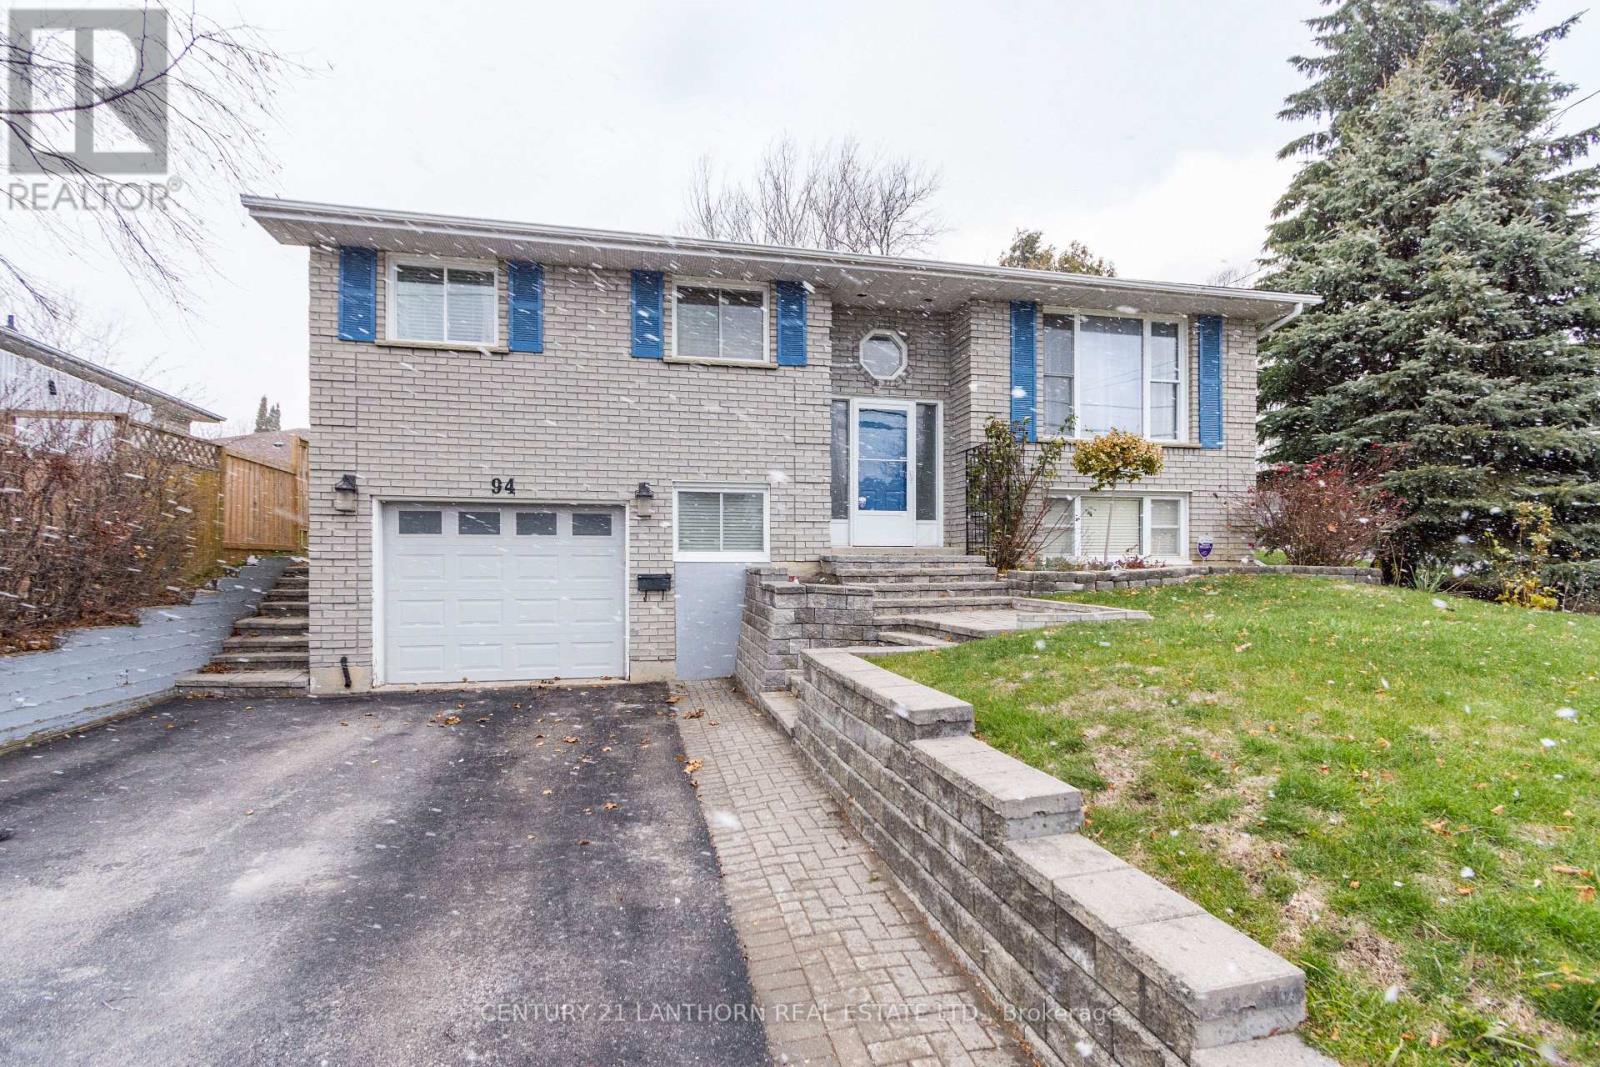
Welcome to 94 North Murray in the heart of Quinte West - a warm, well-cared-for home with plenty of space and an easy-flow layout. The main floor offers a bright living room, dedicated dining area, and a well-sized kitchen with room to work. Two spacious bedrooms, that includes the primary, plus a full 4-piece bath complete this level.The finished basement adds even more living space with an additional bedroom, a 3-piece bath, a comfortable family room, and convenient interior access to the attached garage. A separate laundry room keeps everything organized and functional.The backyard is the perfect bonus - a great spot for kids, pets, or simply enjoying outdoor time at home. Located close CFB Trenton, amenities, parks, and everyday conveniences, this home combines comfort and practicality in a desirable Quinte West neighbourhood. Ideal for first-time buyers, downsizers, or anyone looking for a move-in-ready place to settle in and enjoy. (id:62499)
Century 21 Lanthorn Real Estate Ltd.
Cobourg, Ontario
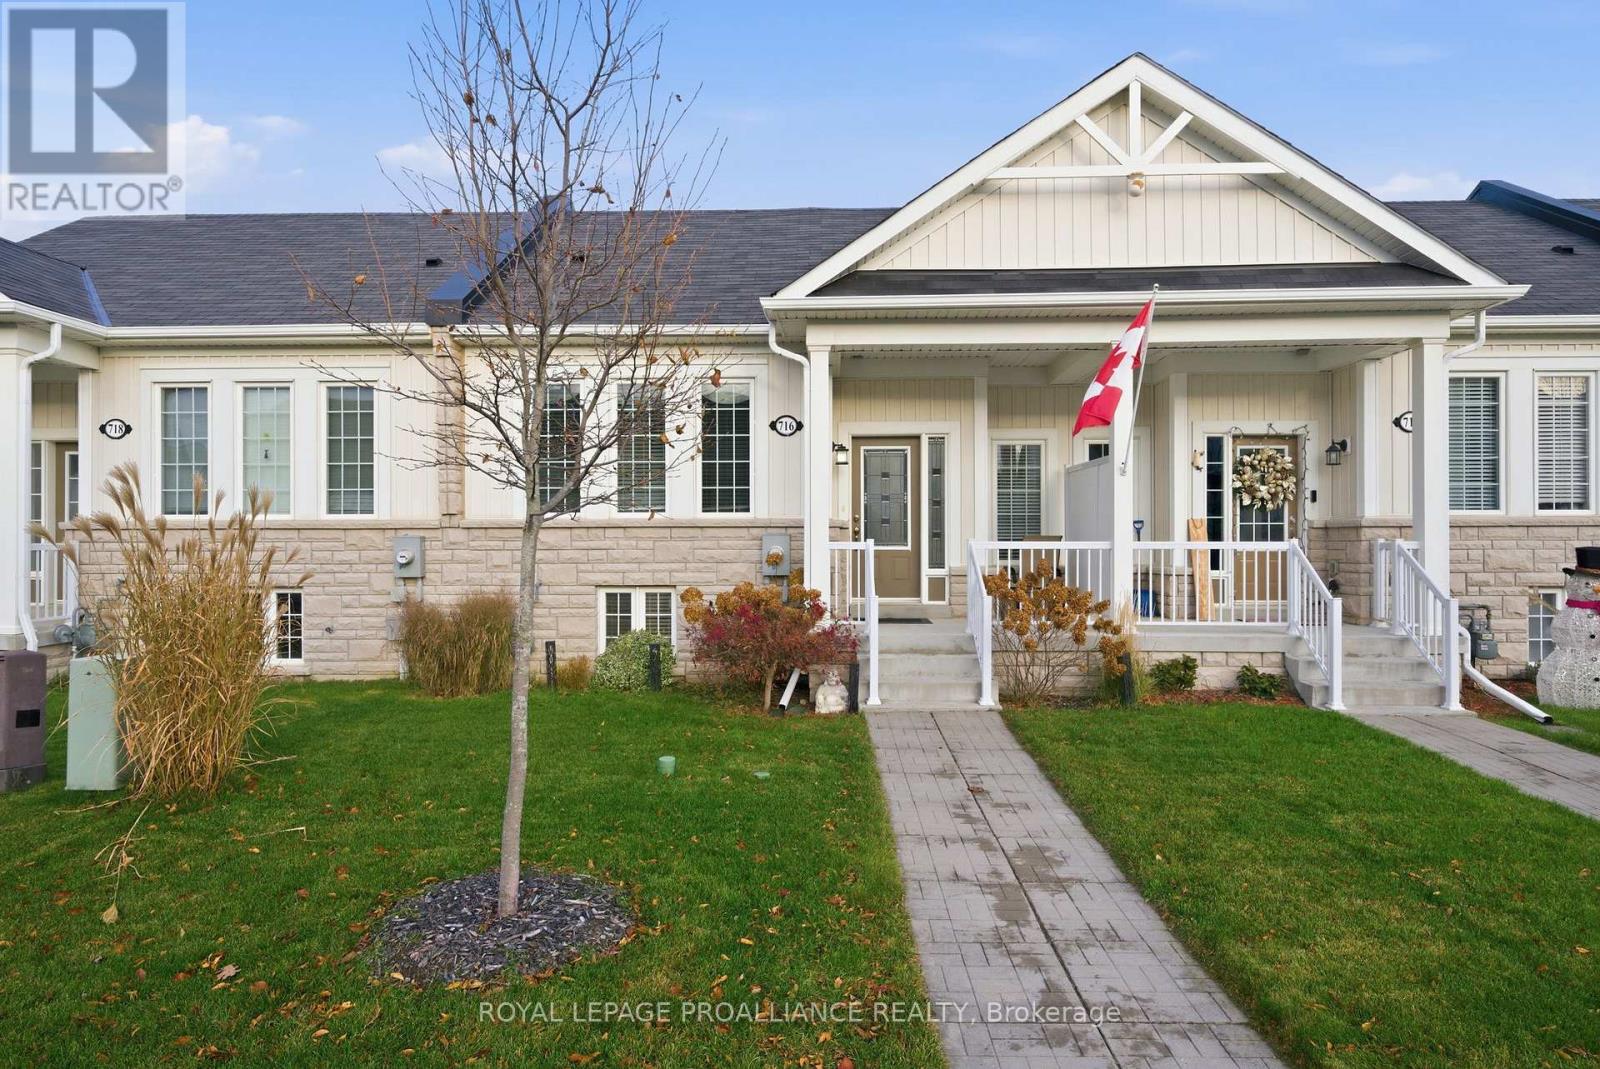
Welcome home to effortless main-floor living! This one-owner bungalow townhouse presents a perfect opportunity for first-time home buyers or those looking to downsize into a quiet, convenient location. Located in the sought-after West Park Village community of Cobourg, this property offers peace, simplicity, and proximity to all essential amenities, including parks, shopping, restaurants, and the Northumberland Hills Hospital. This home features an open-concept layout that maximizes space and light. The main floor is perfectly arranged for convenience, including a spacious primary bedroom with walk-in closet and a 3-piece ensuite, a second bedroom, a separate 4-piece guest bathroom, and main-floor laundry. The open concept living room - dining area - kitchen offers versatility, including a walkout to a private garden patio, creating an ideal space for quiet afternoons or entertaining guests. Parking is a breeze with an attached single-car garage and driveway, accessed via a private rear laneway. Furthermore, the partially finished basement provides incredible potential, currently including a versatile bedroom/office and a 2-piece bathroom with a rough-in for a tub or shower, along with plenty of storage, allowing you to easily complete your finished basement vision. (id:62499)
Royal LePage Proalliance Realty
Peterborough, Ontario
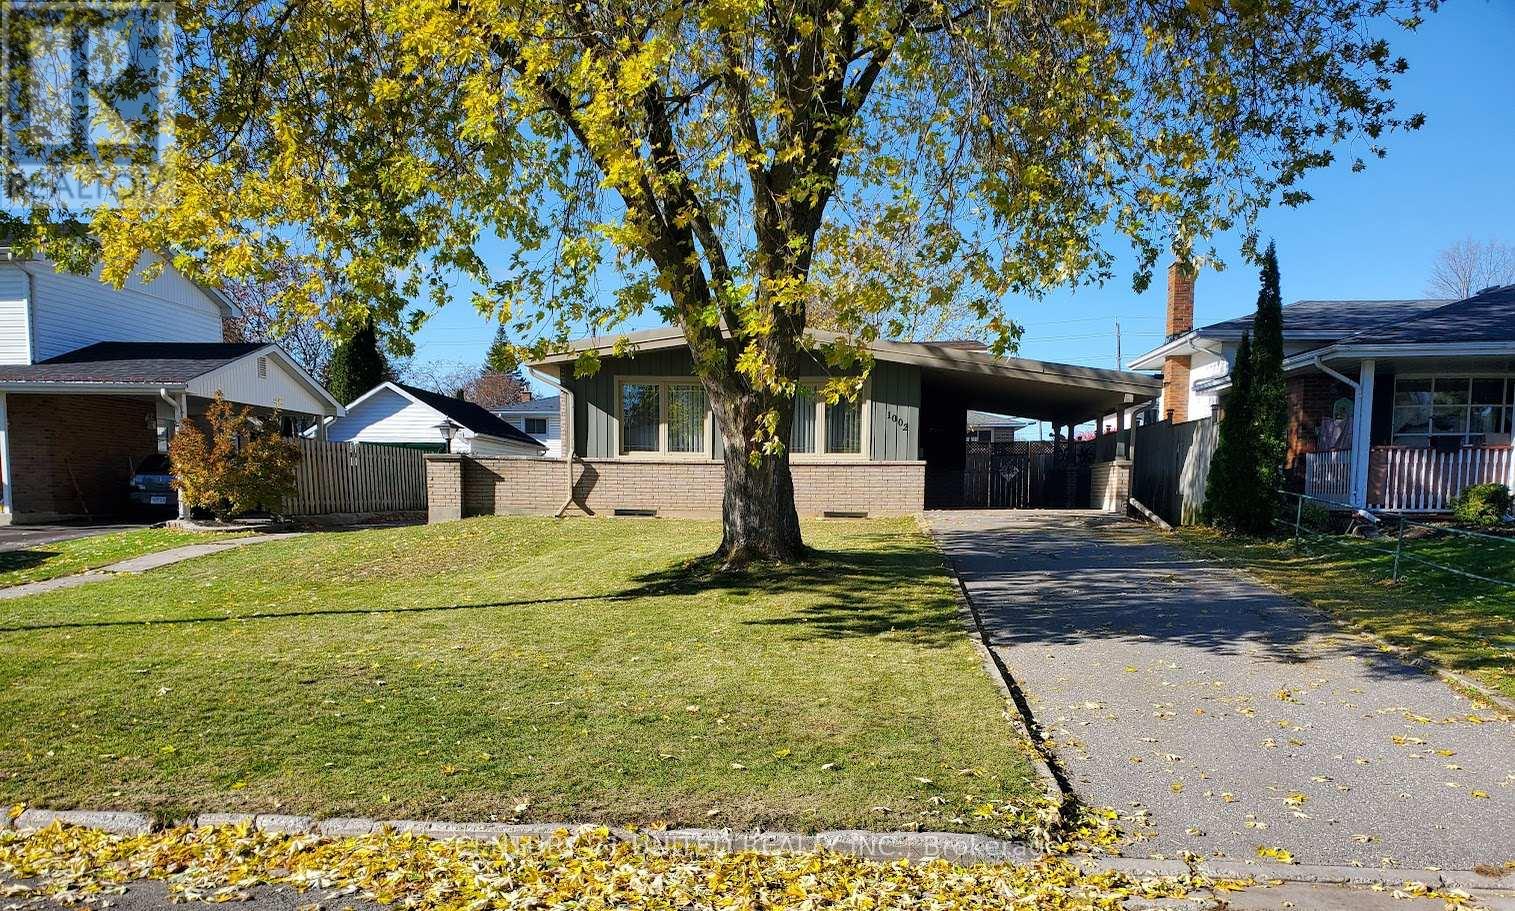
CHARMING 4 LEVEL BACK SPLIT LOCATED ON A QUIET CUL DE SAC ONLY MINUTES TO THE 115 HWY. WELL MAINTAINED HOME WITH A FULL LIST OF RECENT UPGRADES INCLUDING NEW ROOF (2022), UPGRADED MAIN BATH WITH QUARTZ COUNTERTOP (2023), NEW HOT WATER TANK, FURNACE AND CENTRAL AIR (ALL 3 IN 2021), NEWER BASEMENT WINDOWS, NEW GAS FIREPLACE AND CARPET IN THE LOWER FAMILY ROOM. 2 UPPER LEVEL BEDROOMS AND 2 BATHS COMPLETE THIS HOME. LOADS OF STORAGE AVAILABLE WITH THE POTENTIAL OF ADDING A 3RD BEDROOM IN THE BASEMENT. A LARGE FENCED IN BACKYARD WITH LANDSCAPED SIDE PATIO WITH ARMOUR STONE. A COMPLETE MOVE IN READY HOME PERFECT FOR A FAMILY OR THOSE LOOKING TO DOWNSIZE IN A QUIET NEIGHBORHOOD. (id:62499)
Century 21 United Realty Inc.
Quinte West, Ontario
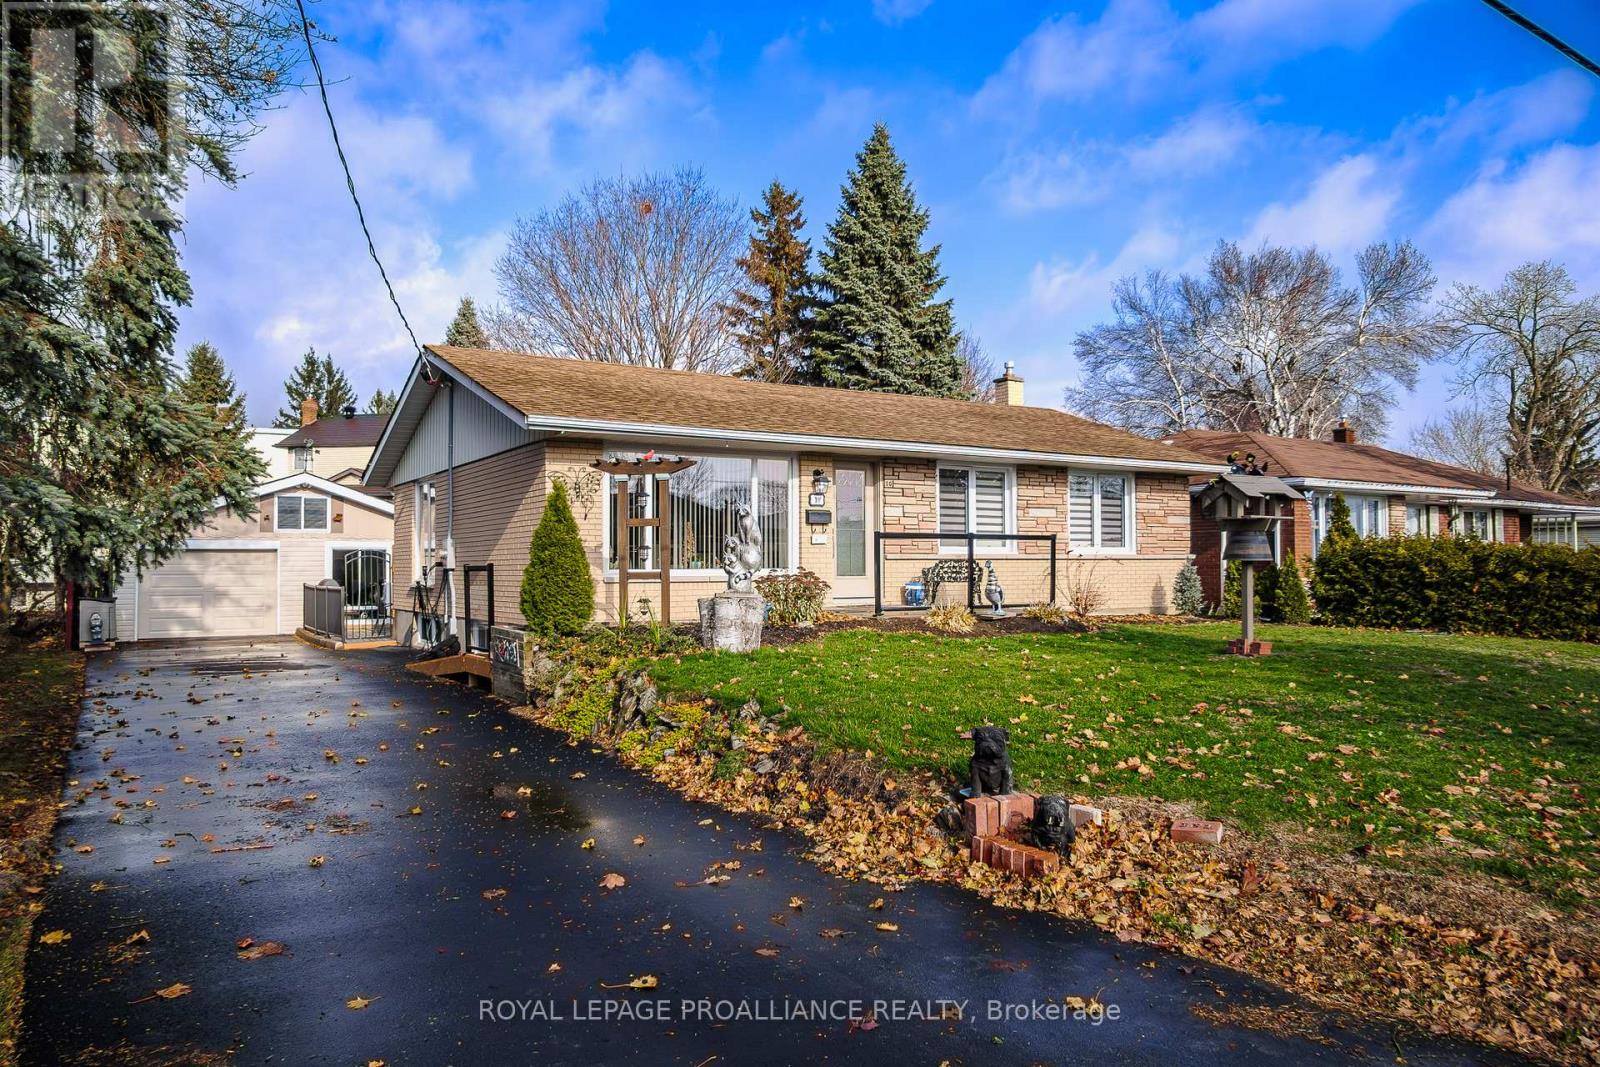
Welcome to the West End! Fantastic renovated all-brick bungalow located on a quiet street in Trenton's West end, near parks, trails, shopping & more. The list of improvements are numerous & include: new windows & doors, updated brick colour, new kitchen with quartz countertops, new flooring, new 200amp electrical service, EV charger, 4 season sunroom, accessible/handicap features, main floor laundry & much more. 3 bdrms total with 3 baths. 2 spacious bdrms on the main lvl including full ensuite with the Primary. Open concept L-shaped living, dining & kitchen with fresh paint & crown moulding. Living room has large picture window overlooking the front yard plus built-in, modern fireplace. The contemporary kitchen has modern cabinets to the ceiling, new appliances, quartz counters, peninsula seating & 2 new skylights for natural light. Off the back of the home is a 4 season sunroom with windows on 3 sides & a dedicated heat pump system for heating & cooling. Sunroom overlooks the private, fully fenced rear yard with large mature tree & attractive landscaping. 2 patio areas grace this space for seating & entertaining including a hot tub area with wiring. The recently paved driveway can easily accommodate 5 cars plus an electric vehicle charger for convenience. The detached dbl garage is divided into 2 halves, one side for vehicular access as well as an insulated lounge area for additional living or work space. Accessibility features include: a front ramp, wider door openings & all conveniences on the main lvl. Lower lvl is also finished, boasting a large rec rm, a 3rd bathroom (3pc.) & lower lvl bdrm. Additionally in the bsmt is a storage/utility rm with workbench, 2nd laundry & HVAC equipment. Other features include: gas furnace, C/Air, new gas HWT & some electric blinds. Great combination of location & updates make this a home you don't want to miss. Seller willing to sell Hot Tub separately. (id:62499)
Royal LePage Proalliance Realty
Belleville, Ontario
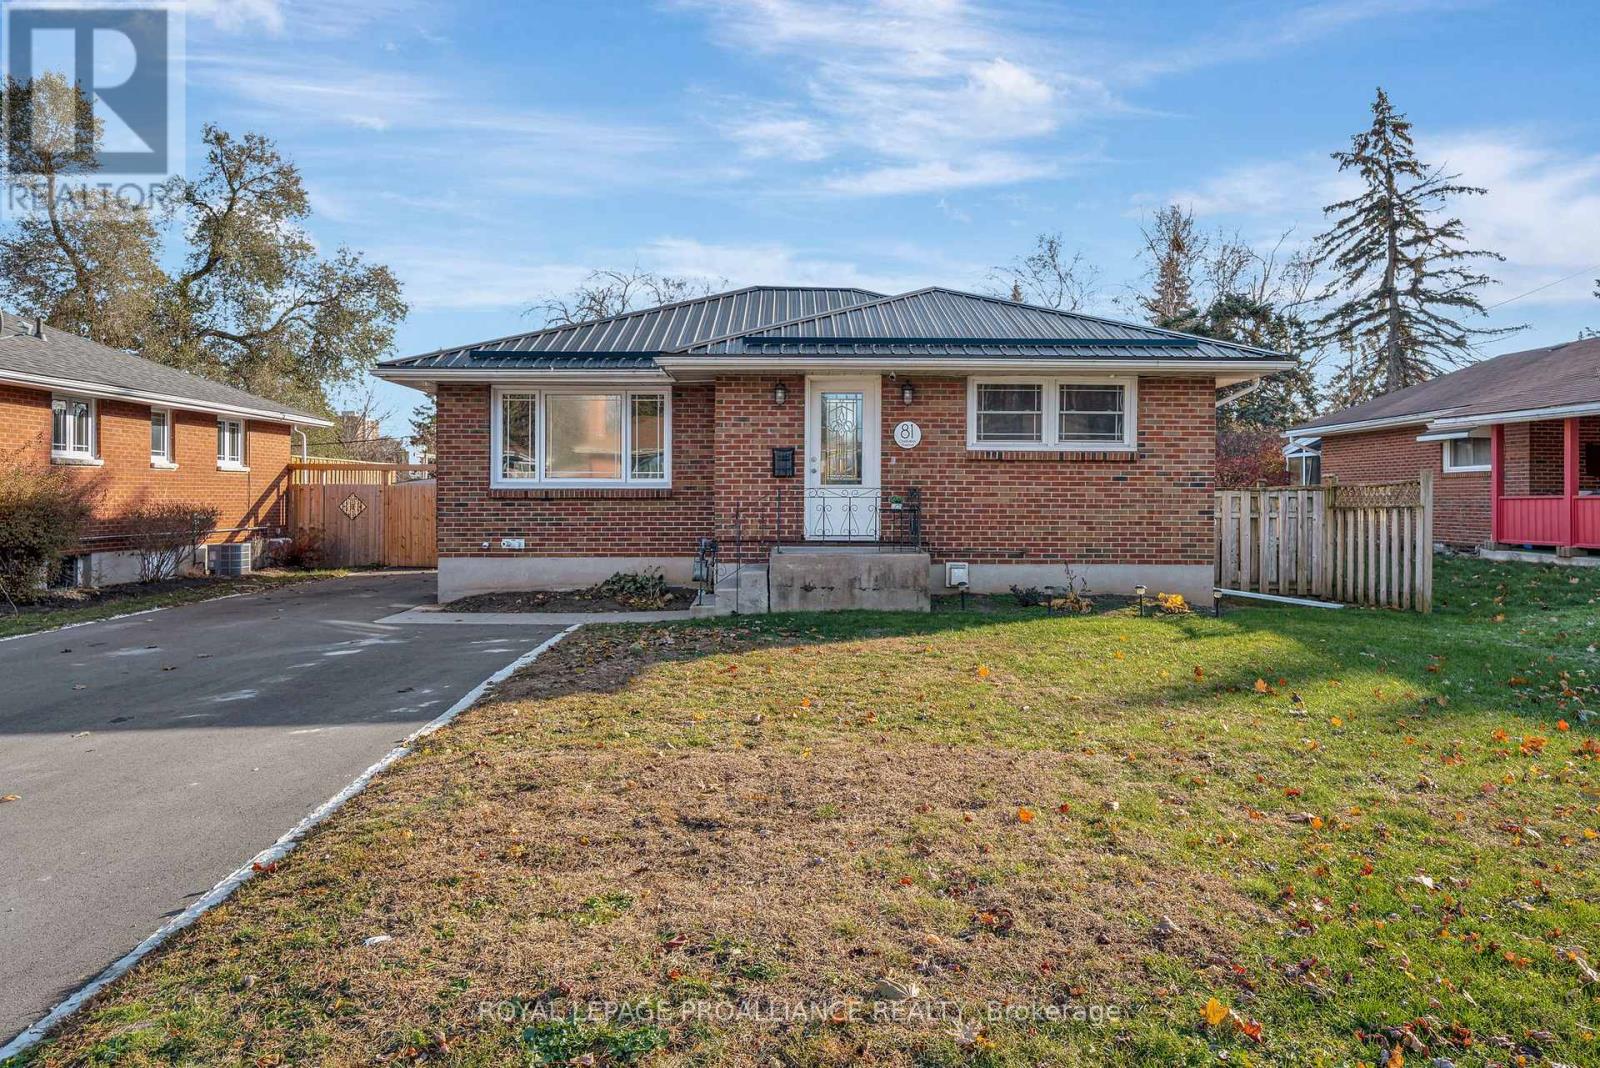
Nestled on one of Belleville's most desirable East End streets, this fully brick updated bungalow with 2+1 bedroom, 2-bathroom home effortlessly blends classic charm with modern upgrades. A new bright, inviting eat-in kitchen features lots of cabinetry, granite countertops, a stylish backsplash, updated vinyl flooring, and glass doors that open directly to a private, fully fenced backyard-perfect for summer entertaining. The main living room is bathed in natural light from a large picture window and original hardwood flooring creating a warm and welcoming space to relax and watch your favourite show. Two generously sized bedrooms and a completely updated 4-piece bathroom complete the main level. The fully finished lower level has been recently renovated to accommodate a versatile in-law suite with a separate entrance, one bedroom, a 3-piece bathroom, and kitchenette. This space can also be opened up (just a temporary wall) to an open concept recreation room with a cozy gas fireplace for private enjoyment. The new laundry laundry space (with new washer and dryer), and an additional storage room is perfect for multigenerational living or supplement your mortgage with the tenant who currently lives in part of the basement (new apartment). Step outside to your backyard oasis, featuring an 18' x 36' in-ground pool, with concrete decking, expansive green space for children, pets, or gardening, and a private gazebo with a comfortable seating area for relaxing or entertaining. Located in a quiet, family-friendly neighbourhood, on a dead-end street close to great schools, parks, and everyday amenities. A well-built home that combines comfort, convenience, and lifestyle.. And so many recent updates! (New Kitchen, Bathroom, Basement, Metal Roof, In-ground Pool & newly Paved Driveway, just to mention a few) Don't miss the opportunity to own this exceptional property on an over-sized lot in Belleville's sought after east-end. (id:62499)
Royal LePage Proalliance Realty
Kawartha Lakes, Ontario
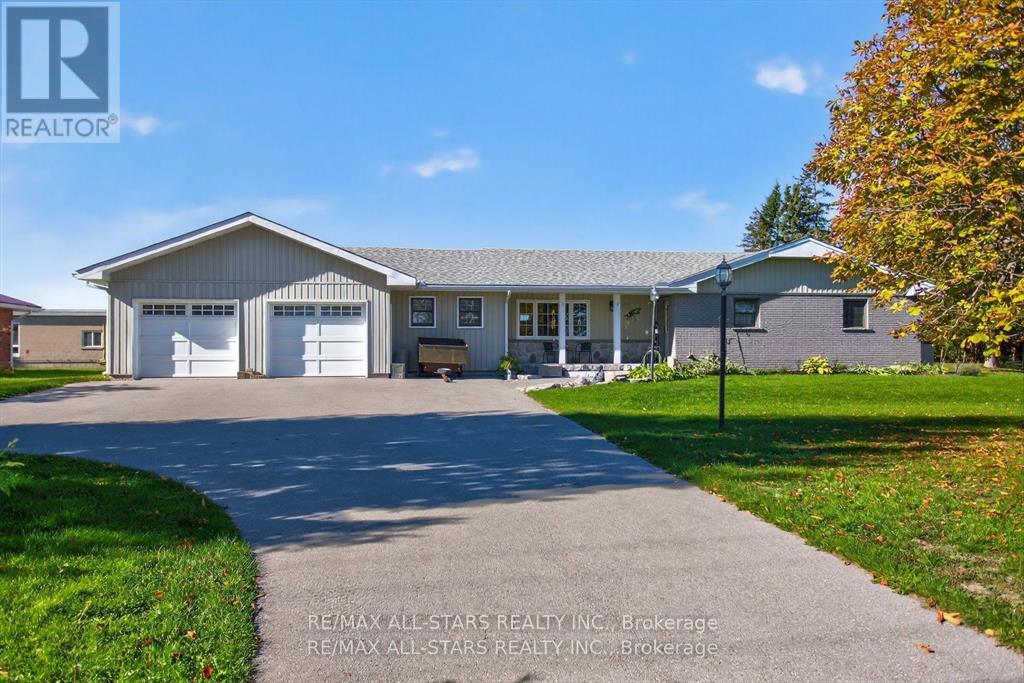
Welcome to 291 Angeline Street! This sprawling ranch bungalow sits gracefully on the edge of town, offering the perfect blend of peaceful country living and in-town convenience. Surrounded by mature trees and open space, this beautiful property provides a sense of privacy and tranquility on a large park-like lot - ideal for families and multigenerational living. Step inside to discover a bright, welcoming main floor designed for both comfort and connection. The home features a spacious living room, family room, formal dining area, and a cozy sitting room, creating plenty of room for everyone to gather or find a quiet corner to unwind. The large primary bedroom suite offers a walk-in closet and a 4-piece ensuite bath, while an additional oversized bedroom (currently used as a salon) features its own 4-piece ensuite and a separate entrance - the perfect setup for an in-law suite, guest space, or private home business. The lower level provides even more flexibility, with two staircases leading down to a Newly fully finished area complete with a large rec room, three bedrooms, and generous storage space - perfect for teens, guests, or extended family. Outdoors, the backyard oasis truly shines. Spend summers around the oversized inground pool, relax in the hot tub, or enjoy the two-storey pool house - a great spot for entertaining or weekend fun. The additional side yard offers space for all your toys, while the park-like setting gives kids and pets plenty of room to play. The oversized double garage provides ample parking and storage, completing this well-rounded family home. With all the space, comfort, and convenience you could ask for, 291 Angeline Street offers the charm of country living with the benefits of being close to everything. Come see what makes this property so special! ( fully wired for Generator) (id:62499)
RE/MAX All-Stars Realty Inc.
Quinte West, Ontario
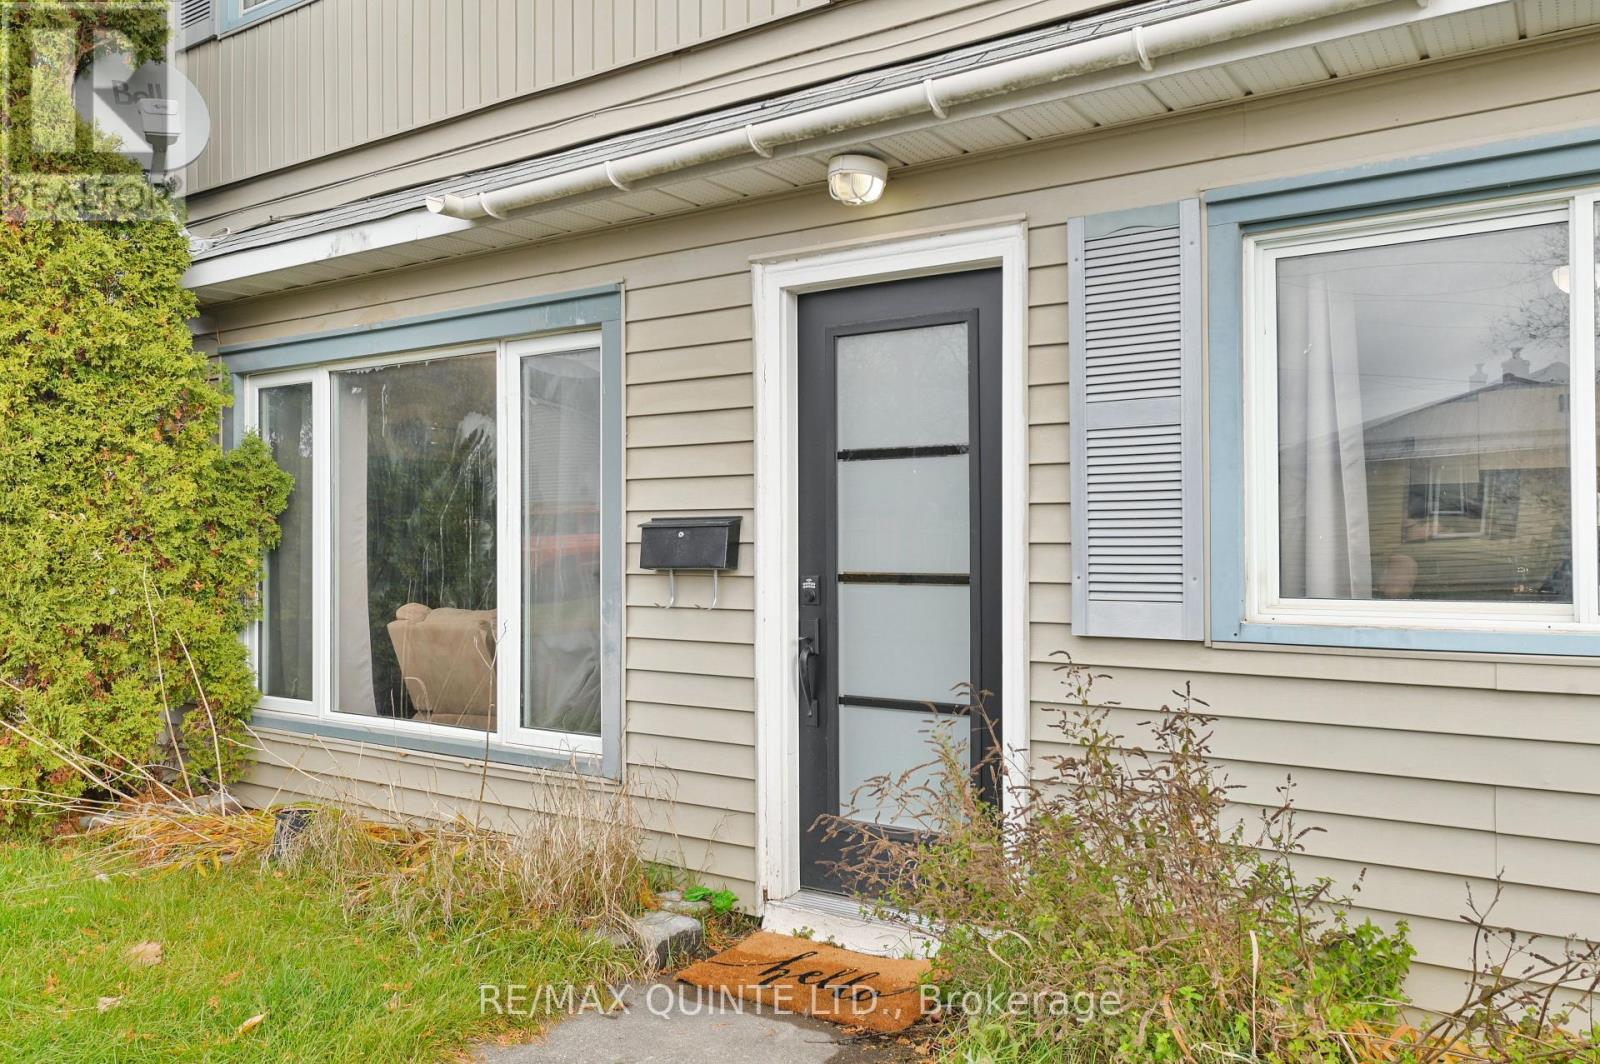
Discover the charm of this delightful 4-bedroom home nestled on a peaceful dead-end street in Frankford. With its cozy living room and inviting dining area, this space beckons you to unwind, share stories, and create lasting memories with family and friends. The updated kitchen, designed for efficiency, makes meal prep a breeze, allowing you to focus on what truly matters-enjoying time and life. Each of the four spacious bedrooms offers versatility, whether you need room for family, guests, a hobby space, or a dedicated office. Step outside to the generously sized fenced yard, perfect for outdoor entertaining and family gatherings. The deck and gazebo create an inviting outdoor retreat where you can soak up the sun or host barbecues in the warmer months. Plus, the handy shed provides extra storage for all your seasonal items. With the Trent River just steps away, and shopping and recreational activities around the corner, this location offers the perfect blend of convenience and tranquility. Whether you're looking to rightsize or find your first home, this home is a wonderful opportunity to settle into a place you'll truly love. Don't miss out on your chance to make this charming home your own! Come see for yourself, after all this could be your next home, and you deserve to love where you live. (id:62499)
RE/MAX Quinte Ltd.
Cobourg, Ontario
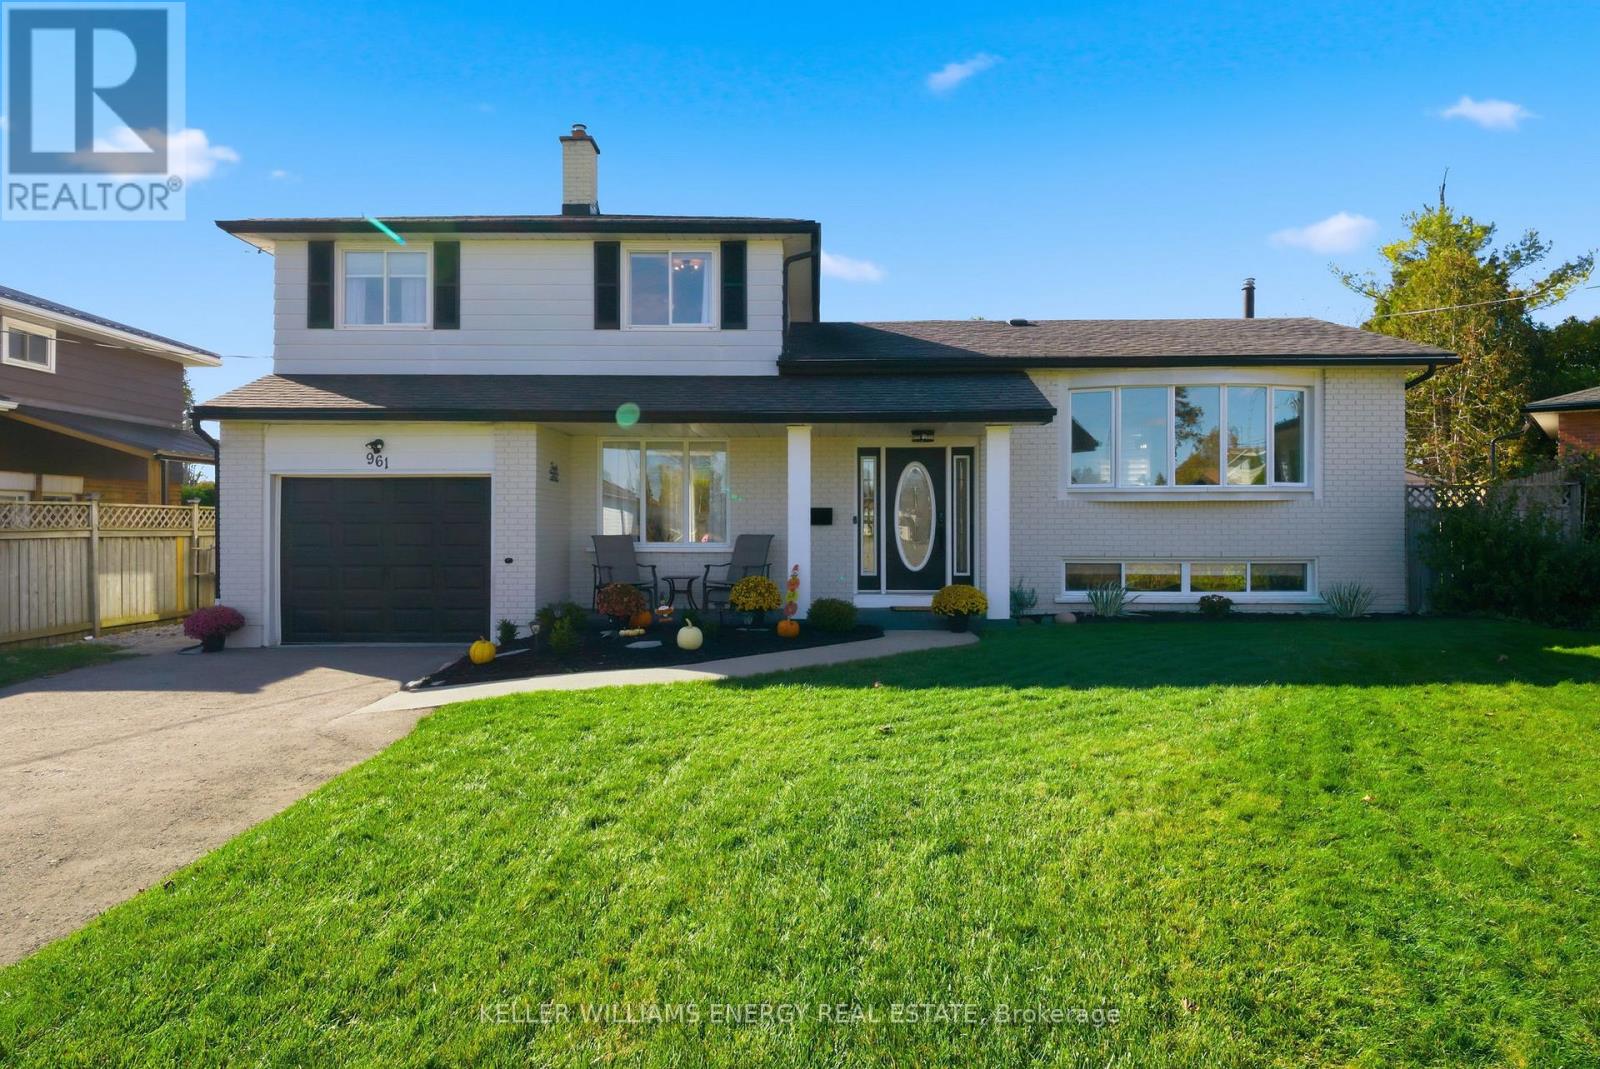
This charming 3-bedroom, 2-bathroom detached side split offers the perfect blend of comfort, style, and functionality. Step inside to find a spacious, updated kitchen that seamlessly flows into the open-concept dining and living areas - ideal for family gatherings or entertaining friends. The large bay window in the living room fills the space with natural light, creating a warm and inviting atmosphere. A few steps up or down take you to well-designed levels that maximize both privacy and convenience. The finished basement features a bright and versatile recreation room, perfect for movie nights, a home gym, or a play area. Outside, enjoy your own private oasis with a large backyard boasting an in-ground pool, stone patio area, and lush green space - ideal for summer entertaining and relaxation.Located in a desirable Cobourg neighbourhood, this home is close to parks, schools, shopping, and other local amenities, offering the best of small-town living with easy access to everything you need.Move-in ready and full of charm - this is the one you've been waiting for! (id:62499)
Keller Williams Energy Real Estate

Quinte West, Ontario
This exceptional custom-built brick home sits on a picturesque 1.63-acre lot surrounded by natural beauty. Designed with comfort and elegance in mind, it features a bright open-concept layout perfect for modern living. The chef-inspired kitchen is a showstopper, showcasing full-height cabinetry with crown moulding, a spacious centre island, quartz countertops, and sleek black stainless-steel appliances. The timeless black and white palette creates a striking and sophisticated look. Large windows throughout the home are dressed with California shutters, filling each room with natural light and offering peaceful views of surrounding green space - breathtaking in every season, from the vibrant colours of fall to the quiet sparkle of fresh fallen snow. Beautiful hardwood flooring enhances the main level, adding warmth and flow to the open living and dining areas. The lower level is framed and ready to complete - ideal for a future family room, additional bedrooms, bath, or laundry area. This home combines quality craftsmanship, tasteful design, and an unbeatable setting. A must-see for those seeking space, style, and tranquility! (id:62499)
Exit Realty Group
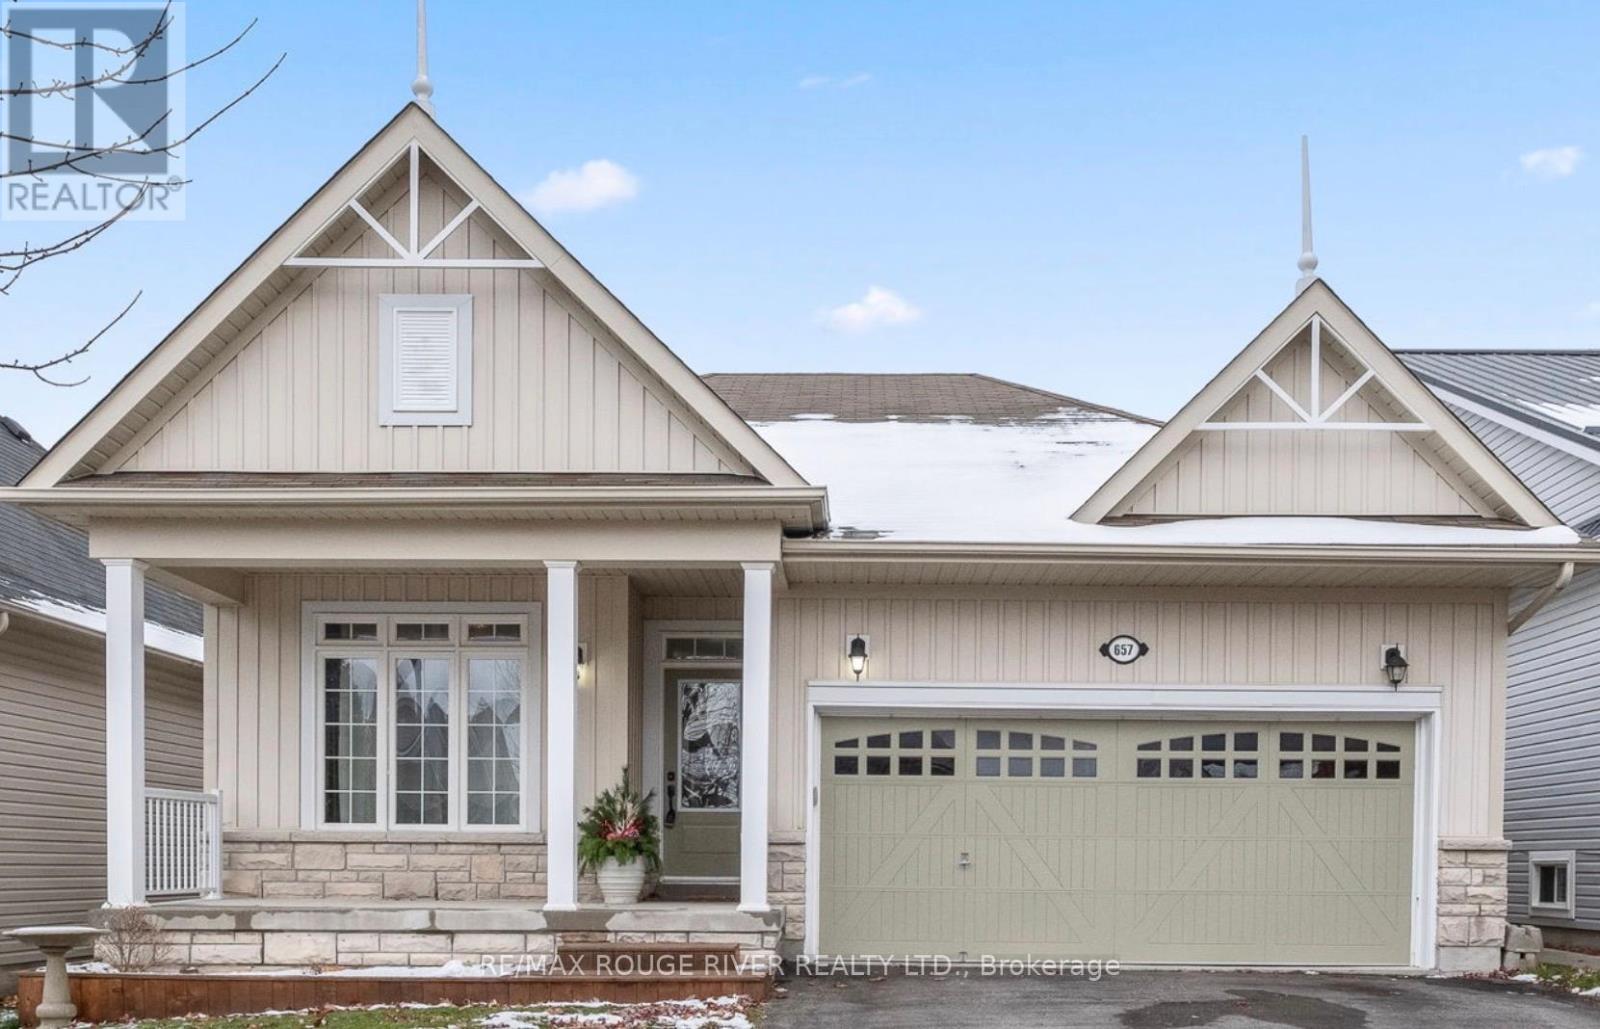
Cobourg, Ontario
In the heart of the popular and centrally located West Park Village, this turnkey bungalow exudes a sense of calm through its cohesive palette and thoughtful details. The main level features a warm open plan with a functional and beautiful kitchen with generous breakfast bar and seamless sight lines to the outdoor deck and built-in, above ground pool. The large fireplace anchors the living room where the expansive windows let the light in. The good sized primary bedroom and ensuite are just off the main living area and complemented by a second bedroom and bathroom on the main floor. Downstairs, find a cozy recreational room and bar, an additional bedroom and bathroom and plenty of room for storage, guests and hobbies. A perfect balance of contemporary details in a warm, peaceful setting makes for an inviting retreat that is ready to play a part in the next chapter of your story. Other features of note include: the Tiki Bar in backyard, A/C '21, dishwasher '22, new front steps '24, freshly painted '25, new carpet in bedroom, on stairs and in master bedroom closet '25, new garage door opener '25, new gas heater, filter and stairs for pool '21. (id:62499)
RE/MAX Rouge River Realty Ltd.
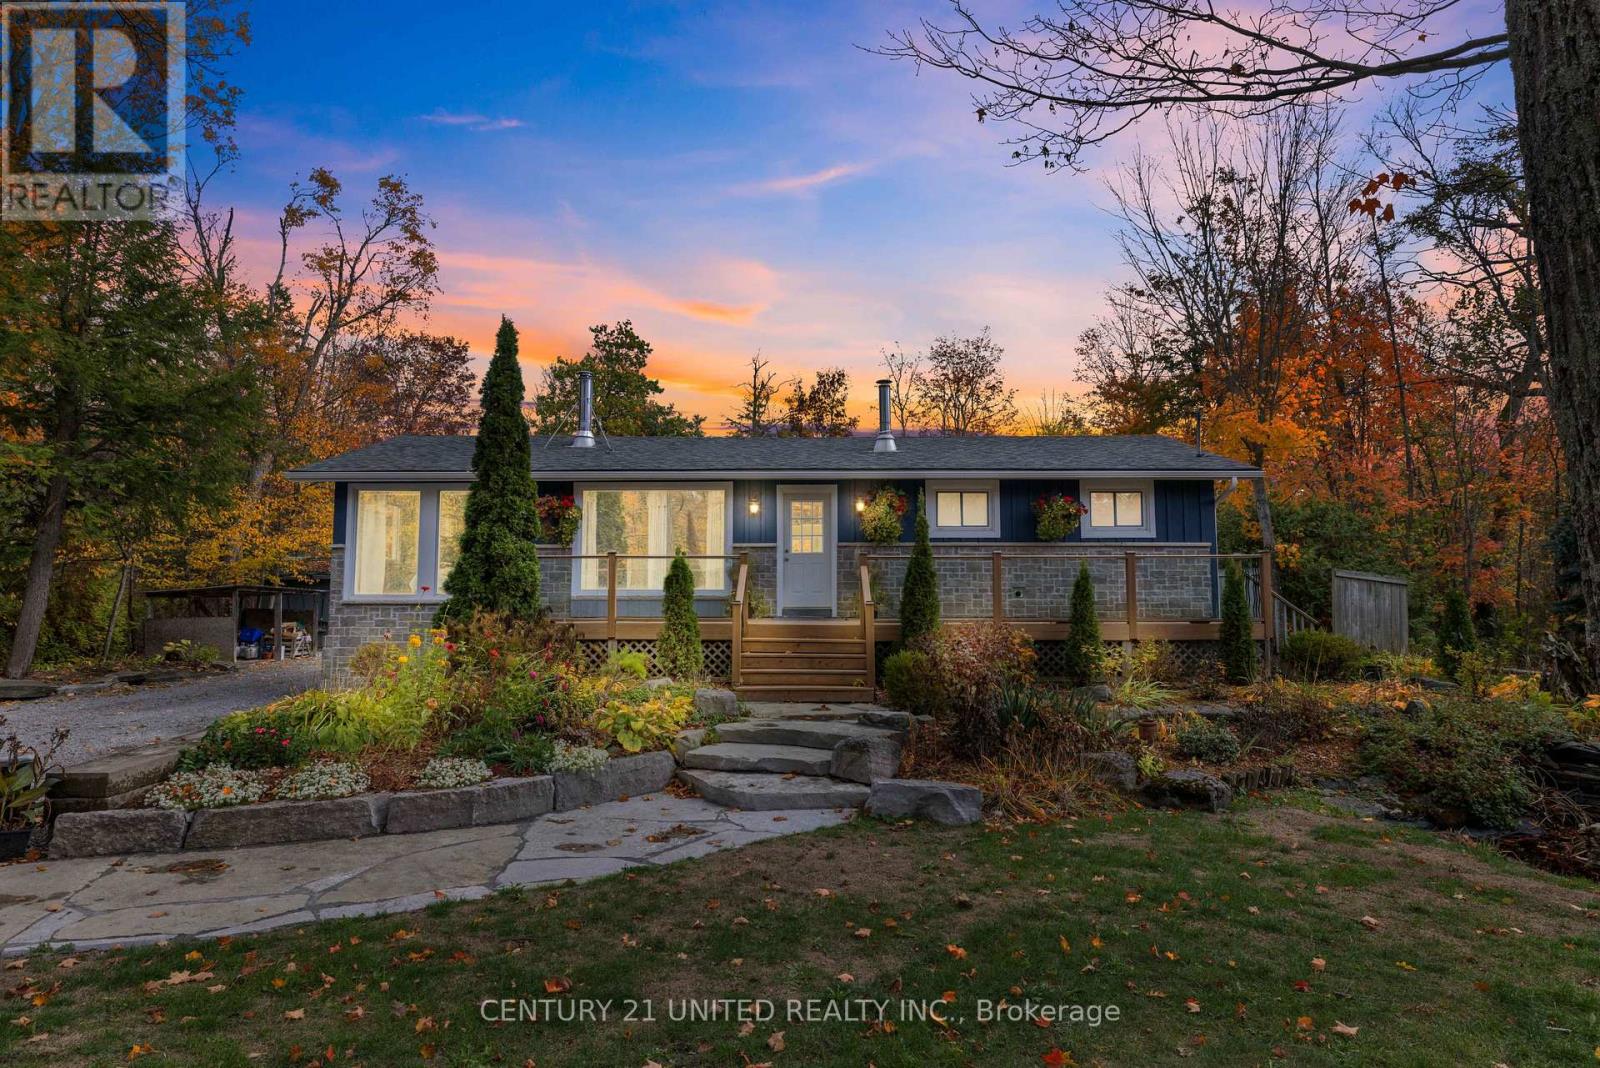
Trent Lakes, Ontario
Welcome to the Sugarbush! Nestled in a close-knit rural community, this charming three bedroom, two-bathroom home offers the perfect blend of comfort, privacy and outdoor living. Sunlight fills the spacious interior through large windows, creating a bright and inviting atmosphere. The property features a detached shop-ideal for hobbies, storage and other recreational activities. The hot tub and above-ground pool is great for summer enjoyment and is complemented by the outdoor entertainment area. With deeded water access to beautiful Pigeon Lake and a private dock, you can easily spend your days boating, fishing, or simply relaxing by the water. Recent upgrades include a new drilled well installed in 2020 and a new septic system completed in 2022, providing peace of mind for years to come. Whether you're seeking a year round residence or a serene rural retreat, this property offers an exceptional opportunity to enjoy rural living with modern comforts and a strong sense of community! (id:62499)
Century 21 United Realty Inc.
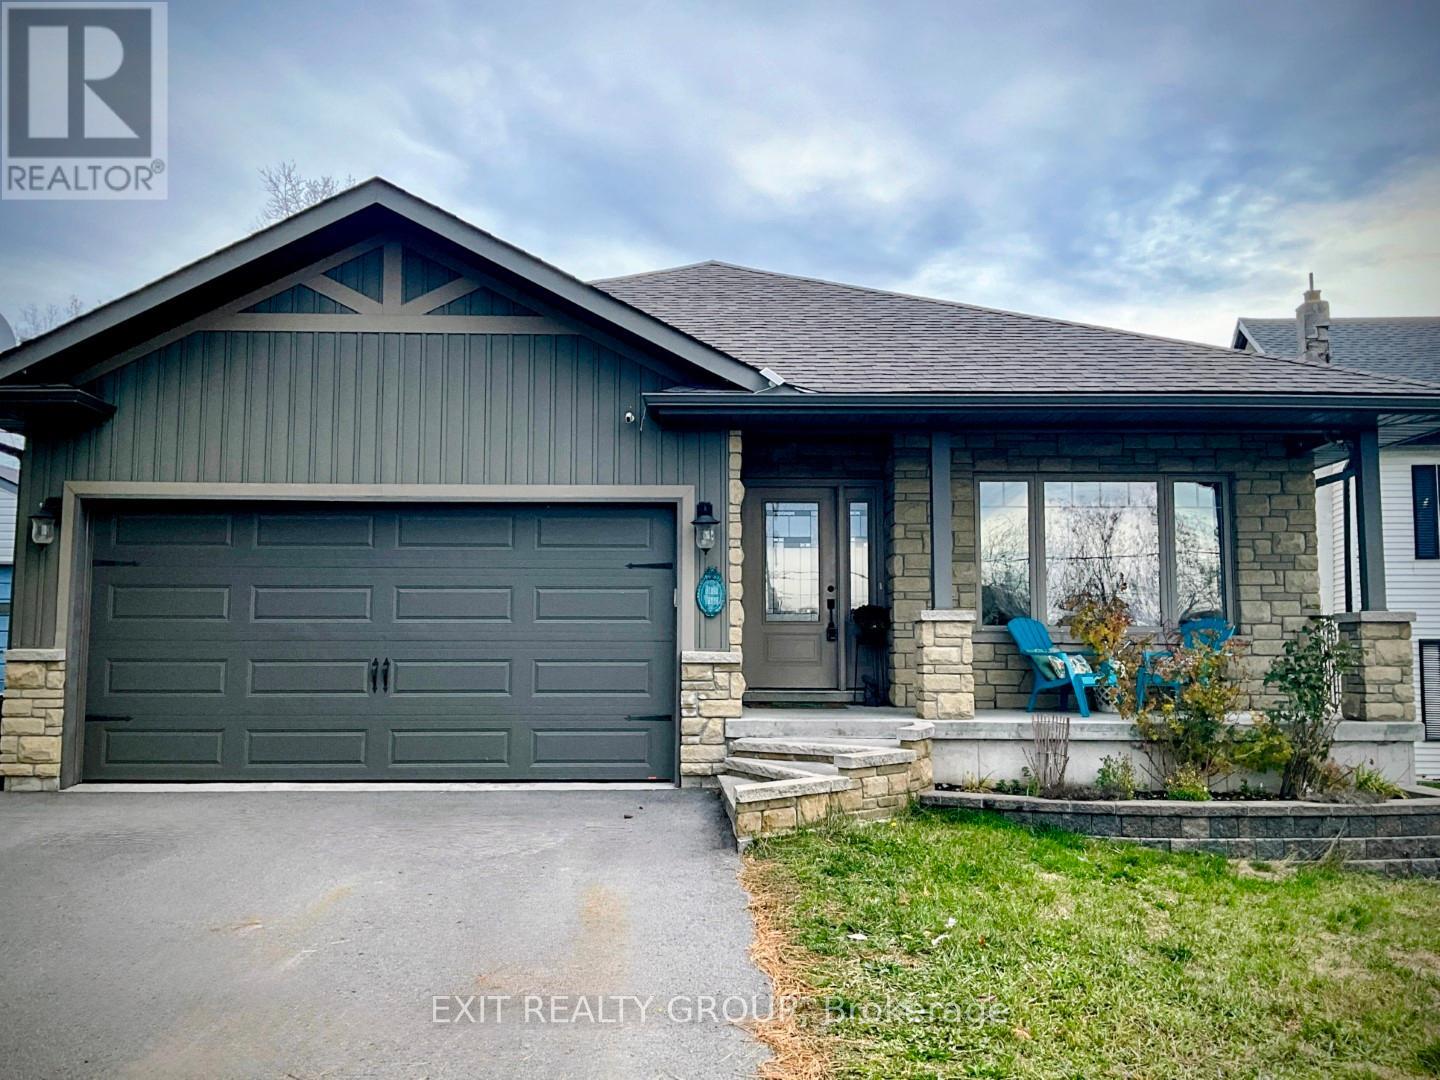
Quinte West, Ontario
Beautiful Brick Bungalow in Frankford, ON. Discover this stunning 13-year-old brick bungalow with approximately 2300 sq ft of living space - offering the perfect blend of comfort, style, and functionality. Featuring 3 bedrooms on the main level and 2 additional bedrooms on the lower level, this home provides plenty of space for the whole family. The primary bedroom includes a private ensuite, while the open-concept kitchen and dining area is ideal for entertaining and family gatherings. Step out onto the partially covered deck and enjoy outdoor dining or relaxing summer evenings. The lower level features a spacious recreation room, perfect for movie nights or games, as well as a quiet nook ideal for reading or working from home. Outside, the fenced backyard offers a safe and private space for kids and pets to play. The double-car garage provides ample parking and storage. Located in a peaceful neighbourhood, this beautiful bungalow truly feels like home. (id:62499)
Exit Realty Group




