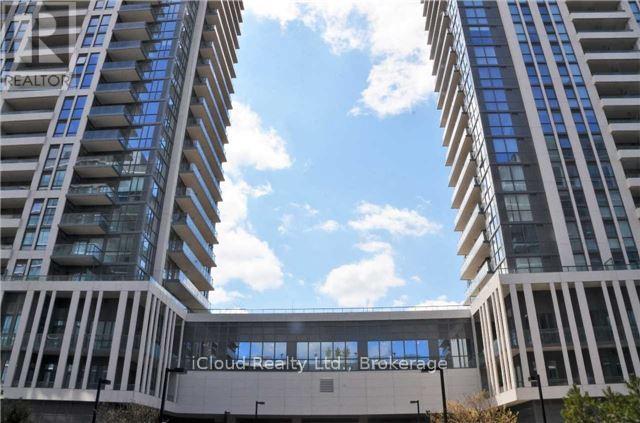
Toronto, Ontario
Urban living in vibrant city location. Bright one bedroom unit with open concept in the modern building. Underground parking, separate locker & oversized covered balcony with stunning city view. Modern kitchen with stainless steel appliances. All 9' ceiling. Top of the line building facilities. Steps to restaurants, shops, pubs & cafes. Easy access to downtown, Lake of Ontario, airport, subway & Hwy's. Tenant will pay own hydro and must obtain own insurance policy. Total size of the unit is 639 sq. feet (unit 511sq.ft + balcony 128sq.ft.). Only A.A.A tenants. No pets & no smokers. (id:62499)
Icloud Realty Ltd.

Milton, Ontario
Welcome to 462 Kingskeigh Crt, a beautifully renovated bungalow that blends modern comfort with everyday convenience. Bright, spacious, and thoughtfully updated, this inviting home offers an open-concept layout enhanced by laminate flooring throughout and a stylish kitchen island-perfect for cooking, entertaining, or gathering with family. The sun-filled living room features a large bay window that floods the space with natural light, creating a warm and welcoming atmosphere. With 2 generous bedrooms and 2 updated bathrooms, this home provides comfort and functionality for singles, couples, downsizers, or small families alike. Outside, enjoy a private backyard complete with a storage shed and a two-car private driveway, offering both practicality and peace of mind. Situated in a prime location, you're just minutes from the 401, the downtown core, parks, transit, and a wide range of amenities-making everyday life effortless. Move-in ready and packed with value, this is a property you won't want to miss. Book your showing today. (id:62499)
Royal LePage Meadowtowne Realty
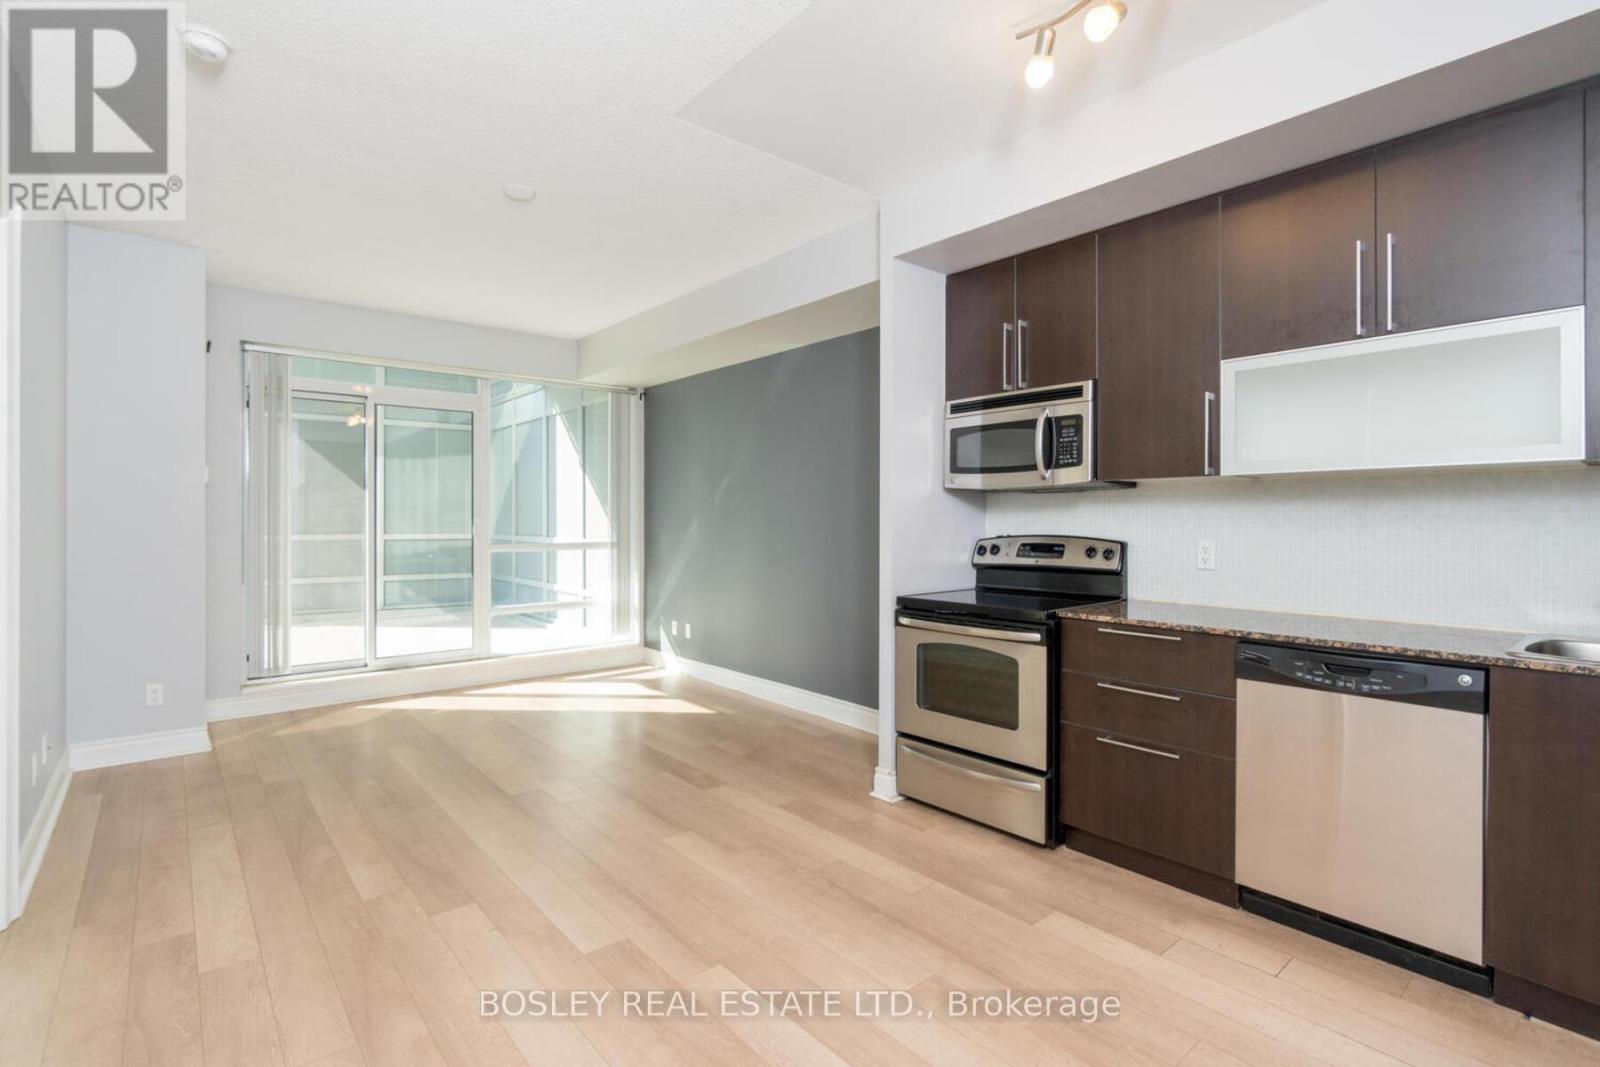
Toronto, Ontario
Must see! This beautifully maintained home at Nautilus Waterview Condominiums offers tall ceilings, abundant natural light, and fantastic storage throughout. The spacious 1-bedroom suite opens onto an incredible 325 sq ft private terrace showcasing sun-drenched west exposure, your own exclusive, outdoor oasis in the city. Inside, enjoy a sleek galley kitchen with full-size upgraded stainless steel appliances and granite counters. The spa-inspired bath features a deep soaker tub, wide vanity, and impressive storage. Approx. 9 ft ceilings and floor-to-ceiling windows enhance the airy feel, while thoughtful custom closet organizers maximize every inch. Ensuite laundry and underground parking complete this exceptional offering. Available anytime, move-in before the holidays begin! (id:62499)
Bosley Real Estate Ltd.
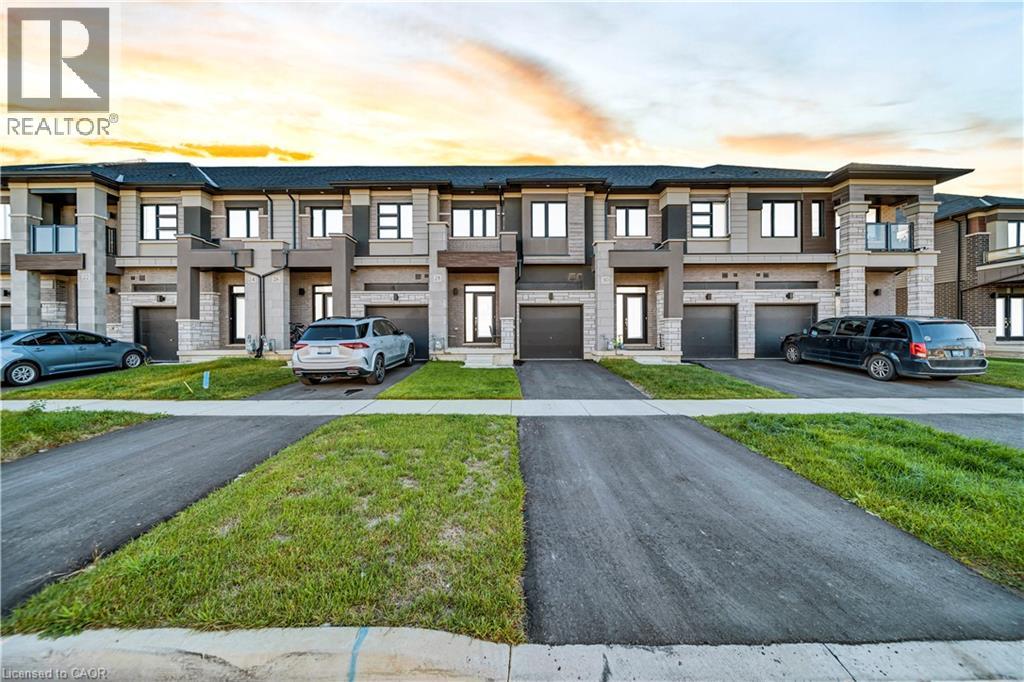
Brantford, Ontario
Welcome to Your Dream Home in Brantford! Discover this pristine and only 1 year old townhouse that perfectly blends comfort, style, and modern living. Offering 3 bedrooms, 2.5 bathrooms, and inside access from the garage, it delivers generous living space designed for today’s lifestyle. Every detail has been thoughtfully upgraded — from premium hardwood floors and an iron-picket staircase to smooth ceilings, window blinds, and pot lights throughout. The modern kitchen features stainless steel appliances, upgraded countertops, corner cabinets, elegant backsplash and under-cabinet lighting for a refined touch. Step inside to find high ceilings and a bright open-concept layout that seamlessly connects the kitchen and living areas. Upstairs, the primary suite offers a spacious walk-in closet and a luxurious 5-piece ensuite. Two additional bedrooms and second-floor laundry add convenience and comfort for the whole family. The unfinished basement provides endless potential — whether you envision a recreation area, home office or extra storage. With substantial investment in high-end upgrades, this home at Nature’s Grand by LIV Communities delivers the perfect mix of luxury and functionality. Don’t miss your chance to make this stunning home yours! Book your private viewing now ! (id:62499)
RE/MAX Twin City Realty Inc.
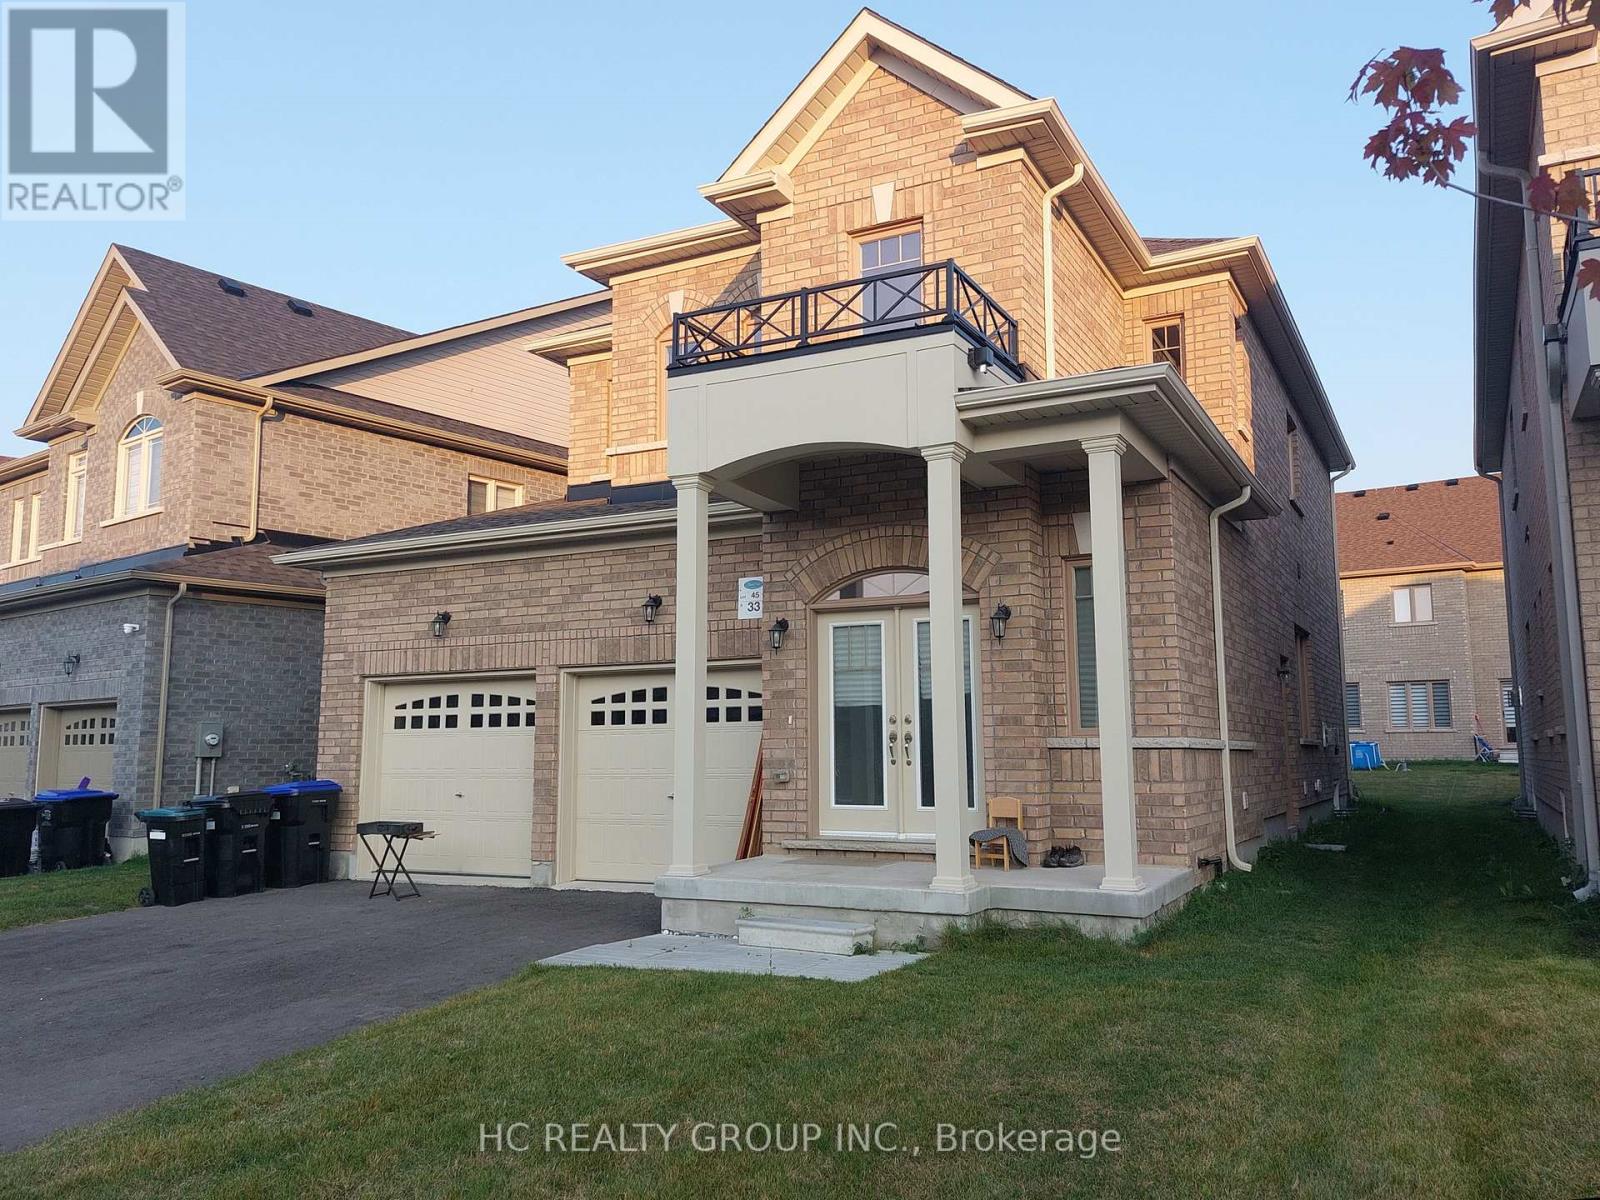
Bradford West Gwillimbury, Ontario
Occupancy available from February 1st. Beautiful, like-new two-bedroom legal basement with a separate entrance in the heart of Bradford. This well-maintained unit features a bright open-concept layout, a modern kitchen with stainless steel appliances (fridge, stove, dishwasher), private in-suite laundry (washer and dryer), pot lights throughout, and window coverings for added comfort. Includes two dedicated tandem driveway parking spots and is steps from Bradford's main shopping area-Walmart, Food Basics, Zehrs, Sobeys, Starbucks, Tim Hortons, Shoppers Drug Mart, McDonald's, and major banks. Close to schools, the library, and the BWG Leisure Centre (ice-skating, swimming, gym, courts, and more).Convenient 5-minute access to Highway 400 and the Bradford GO Station, with Upper Canada Mall, Costco, and additional amenities just 20 minutes away. Clean, modern, and move-in ready from February 1st. Tenant is responsible for 35% utilities (water, hydro, gas and hot water tank). Please send the application with a full Equifax PDF report, 3 most recent pay stubs, an application and 2 pieces of ID. Looking for AAA tenants. No pets, no smokers. (id:62499)
Hc Realty Group Inc.
Windsor, Ontario
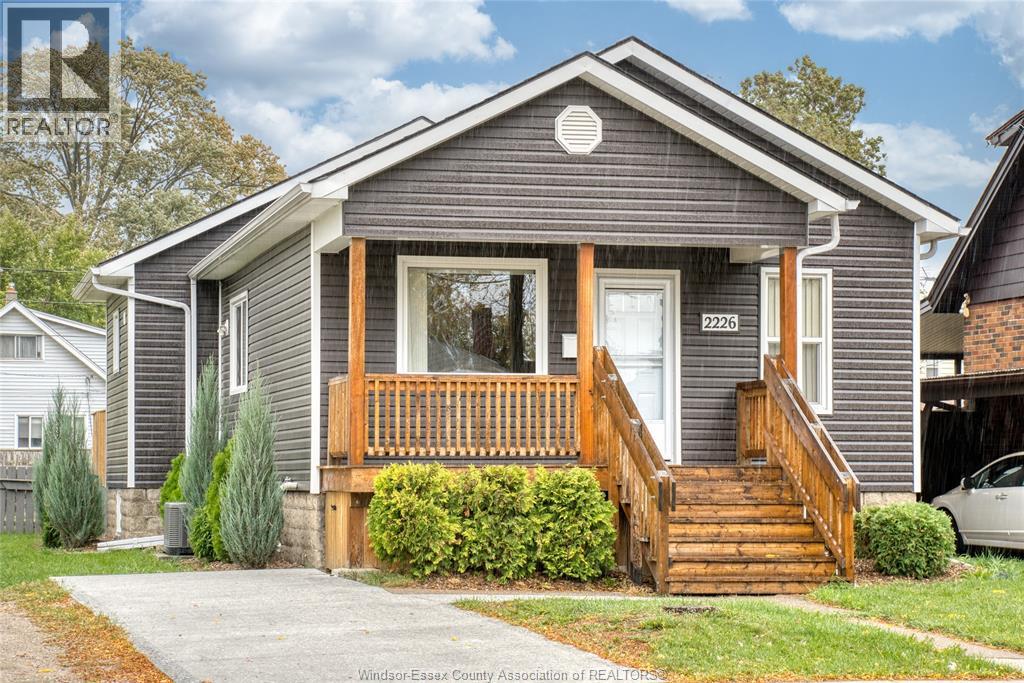
Cozy 2-bedroom, 1-bathroom bungalow with full basement, vinyl siding, and large fenced backyard. Features fridge, stove with microwave hood range, dishwasher, washer, dryer, window blinds, and lawn mower. Parking on property. $2,000/month, tenants pay utilities. Minimum one-year lease, first and last month’s rent, credit and income check required. $250 key deposit. Available immediately (id:62499)
Deerbrook Realty Inc.
King, Ontario
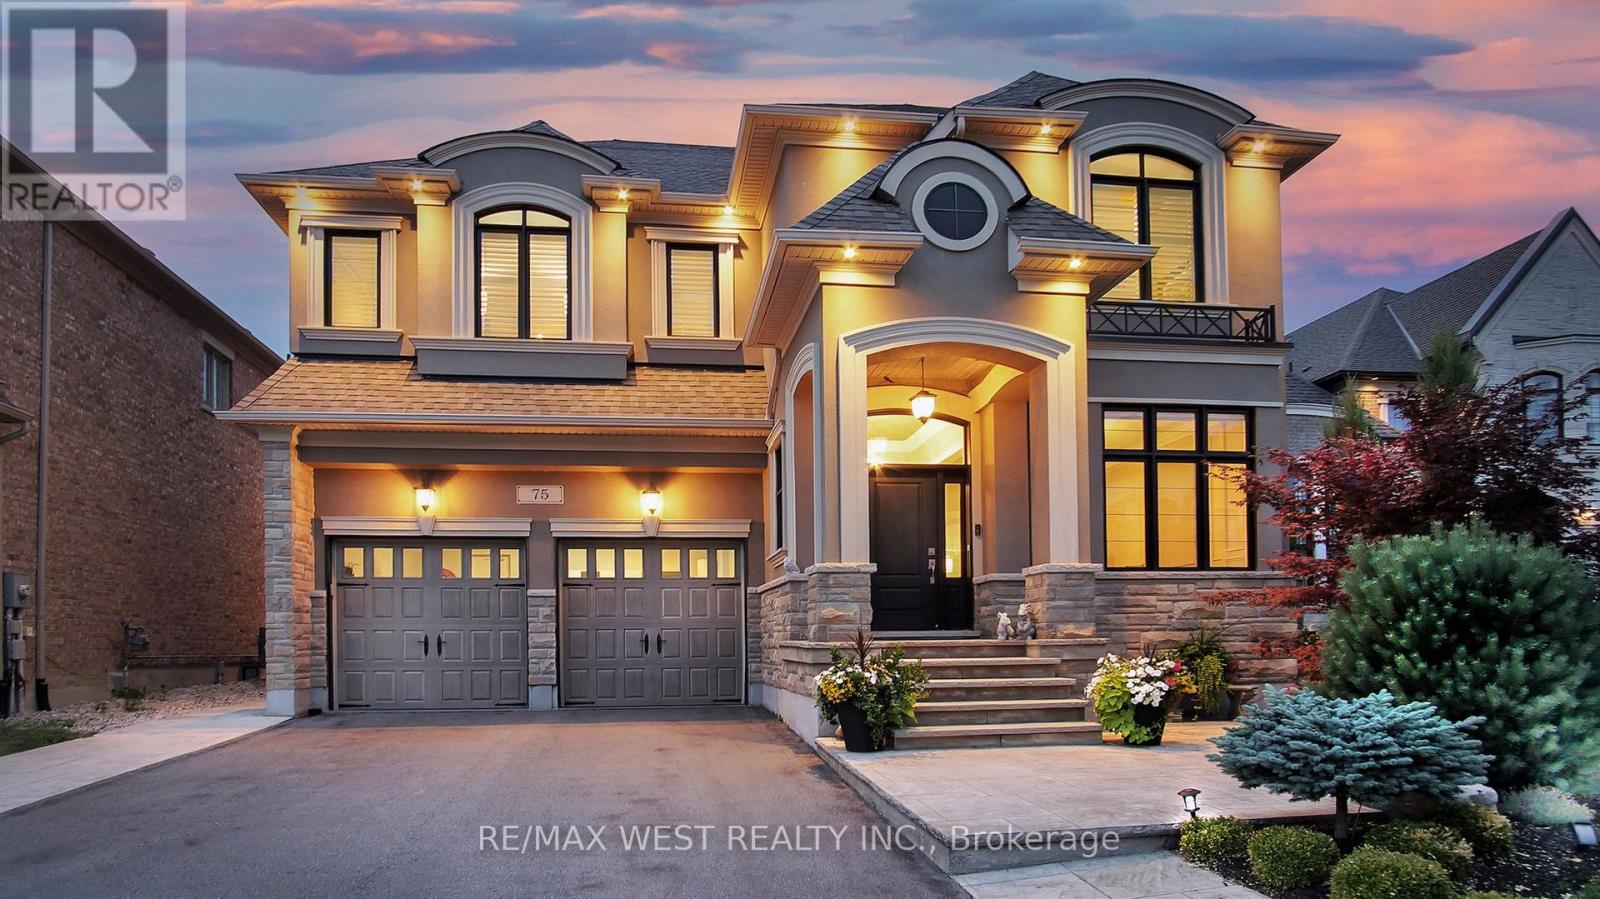
Spectacular King City Executive Home On A Premium Lot & Private Court! Designer Luxury Finishes that feature a Chef-Inspired Kitchen with Custom Cabinetry, Porcelain Counters, and Statement Light Fixtures. Spacious & Versatile With Over 4,000 sq.ft above ground, 4/5 Bedrooms, 5 Bathrooms, plus a second-floor family room. High End Finishes with 10' ceilings, Crown Moldings, Hardwood Floors, Porcelain Tiles, Wall Paneling, and Built-in Shelving. This Property Also Features A Private Garden Oasis With Walkout to a Professionally Landscaped Garden with Irrigation System & A Resort-Style Saltwater Pool: (18'x36' In-Ground Pool) with Private Outdoor Bathroom and Change Room. Total Privacy Situated On A Child Safe Court . This Home Is Ideal For Entertaining & Located Just Steps To Some Of The Country's Finest Schools, Parks, and GO Train With Easy Access For Commuting. Move-In & Enjoy Luxury Living. One-Of-A-Kind Property ! Shows to Perfection!! (id:62499)
RE/MAX West Realty Inc.
Amherstburg, Ontario
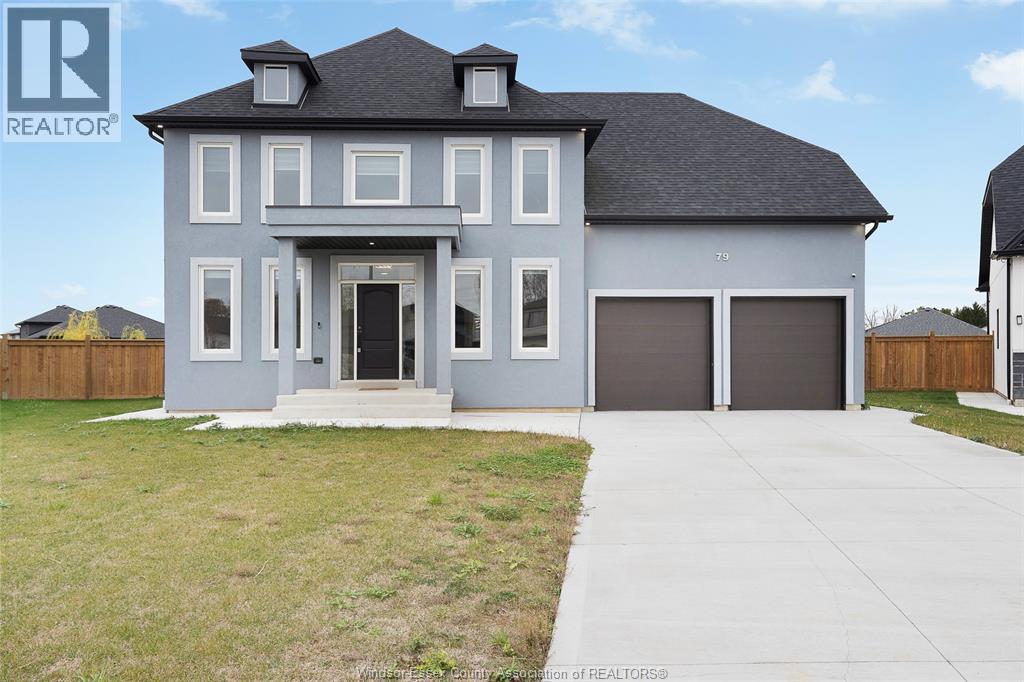
Tucked at the end of an exclusive court, welcome to 79 Noble - a signature-built masterpiece redefining luxury living in beautiful Amherstburg. Built by Signature Homes Windsor in 2023, this exquisite two-storey home spans almost twenty-five hundred square feet of refined design and exceptional craftsmanship. Every detail speaks sophistication — from the warm glow of the gas fireplace to the tasteful selections curated throughout. Entertain with ease in your gourmet kitchen and formal dining room — complete with new modern appliances and effortless flow. A dedicated main floor office provides the perfect space for productivity, while the living room will welcome you to relax and unwind. A main floor mudroom and 2nd floor laundry are functional design features you will appreciate every day. The primary retreat is pure indulgence - a spa-inspired five-piece ensuite and a massive walk-in closet you’ll fall in love with. Each of the four bedrooms features its own walk-in closet — a rare touch of convenience for every member of the family. Sitting proudly on a premium pie-shaped lot, this home is move-in ready for your family to begin its next chapter. (id:62499)
Jump Realty Inc.
Windsor, Ontario
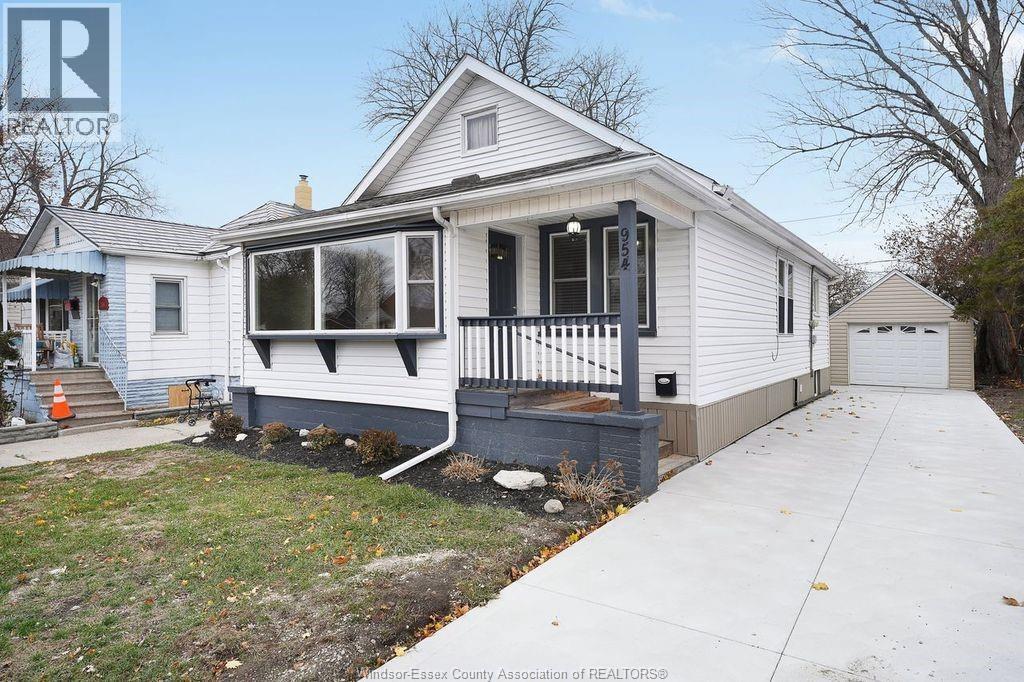
Are you looking for your first house to call home? Looking to downsize to a one floor home? Then check out this charming and spotless Riverside home with a long list of updates. You’ll enjoy the open concept from the front door to the dining room and right through to the updated kitchen featuring stainless steel appliances! Entertain family and friends in your oversized cozy living room while watching your favorite sports. The full basement and garage give you plenty of storage space. Walk out to the rear deck to drink your morning coffee and enjoy the sunshine! The extra deep fenced yard is great for kids and pets and no neighbors behind. There’s nothing to do here so bring your furniture and clothes and move right in. So, if all this isn’t a dream come true… then I don’t know what is! What are you waiting for? (id:62499)
Vision Realty Local Inc.
Windsor, Ontario
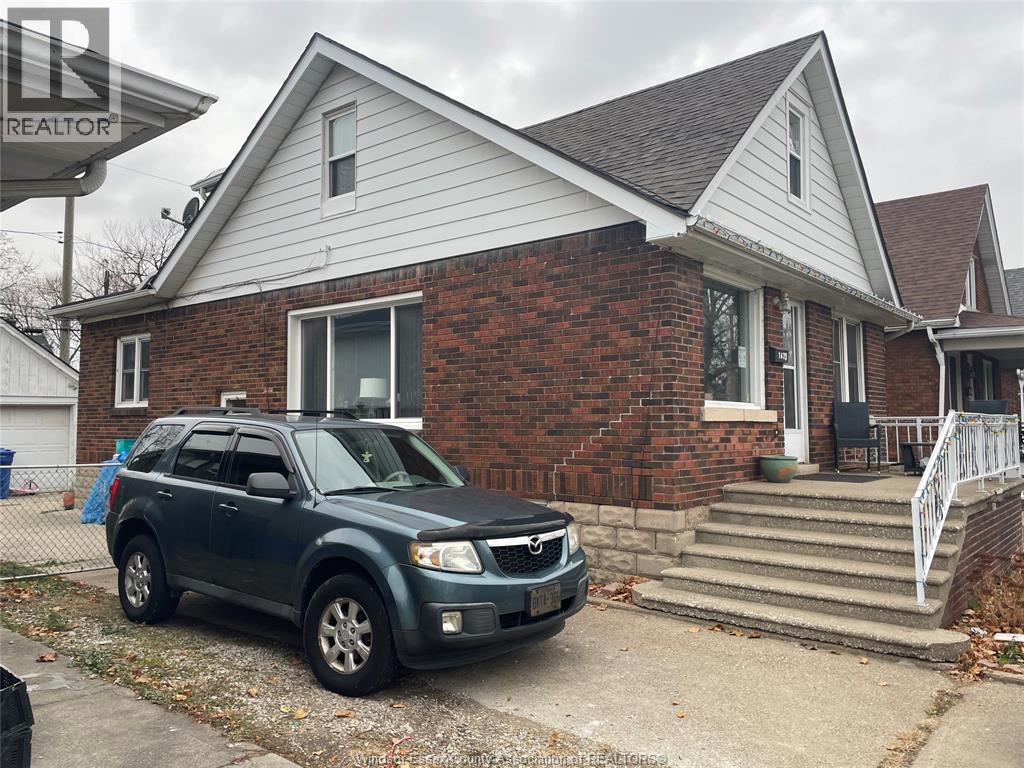
EXCELLENT OPPORTUNITY FOR FIRST TIME BUYERS OR INVESTORS TO OWN THIS 3 BDRM BRICK HOME THAT HAS EVERYTHING A FAMILY NEEDS. MAIN FLOOR WITH KITCHEN/DINING, HUGE LIVING ROOM W/HRWD FLOORS, POSSIBLE FAMILY ROOM OR 2ND BEDROOM AND A FULL BATHROOM. THE UPPER LEVEL HAS TWO BEDROOMS ALONG WITH A DEN. BASEMENT HAS A BEDROOM, LAUNDRY, 1 PC/BATHROOM AND LOTS OF ROOM FOR STORAGE. 1.5 CAR DETACHED GARAGE W/SIDE DRIVE, FULL CEMENT PORCH AND GRADE ENTRANCE FOR BASEMENT. CLOSE TO ALL AMENITIES. (id:62499)
Kolachi Realty Inc. Brokerage
Scarborough, Ontario
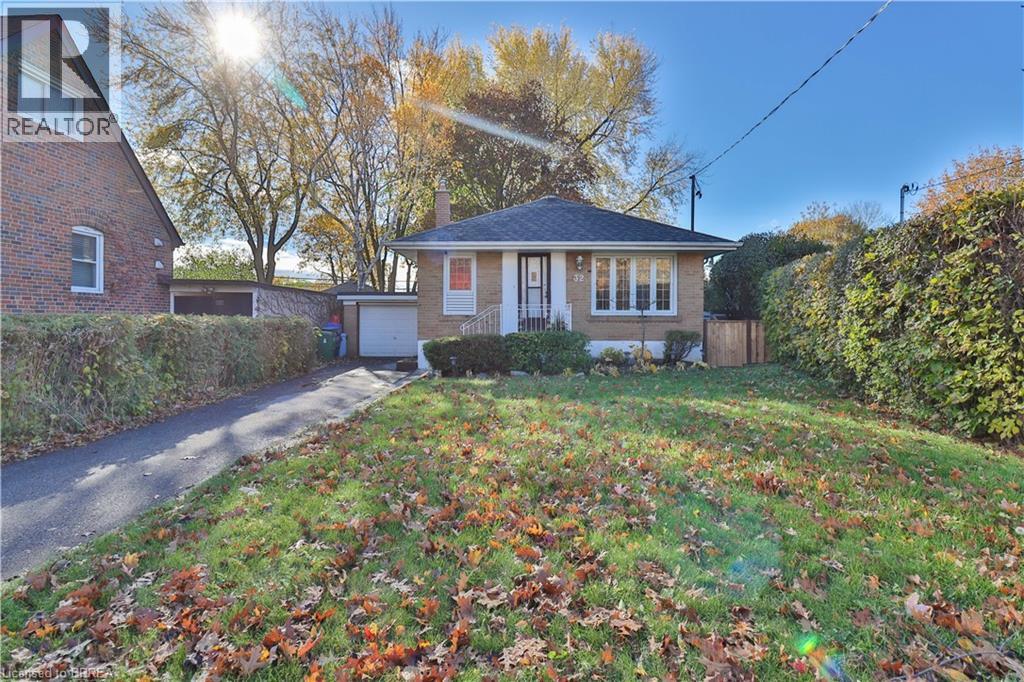
Charming detached bungalow on a spacious pie-shaped 40x114.23 (123.46x70) lot in desirable Wexford-Maryvale! Bright, well-maintained home with a separate side entrance to the basement featuring a rough-in for a kitchen-perfect for a future in-law suite. Enjoy a large backyard with a deck for outdoor entertaining. Includes a 1-car garage plus a private drive with parking for 3 more. Steps to schools, parks, shopping, and transit with easy access to the DVP & 401. A move-in-ready gem with great long-term potential! (id:62499)
Real Broker Ontario Ltd
Real Broker Ontario Ltd.
Toronto, Ontario
Welcome to this spacious and bright three-bedroom, two-bath condo in the heart of North York - perfectly located at Yonge and Finch! Step inside and you'll find a well-laid-out living and dining area, filled with natural light streaming through large windows and walk out to Balcony. The kitchen is both stylish and functional, featuring full-sized appliances and ample cabinetry - perfect for cooking, entertaining, or enjoying your morning coffee.The primary bedroom is generously sized and offers a large closet, giving you all the storage you need. Two additional bedrooms provide flexibility for family, guests, or work-from-home setups.You'll also enjoy the convenience of two full 4-piece bathroom and in-suite laundry, making everyday living easy and comfortable. This well-maintained building offers top-tier amenities, including a 24-hour concierge, gym, party room, and plenty of visitor parking - everything you need for modern urban living.Two underground parking spaces and one locker is included, and with Finch Subway Station, TTC, restaurants, cafes, and shopping just steps away, you'll have the city at your doorstep. (id:62499)
RE/MAX Elite Real Estate




