Windsor, Ontario
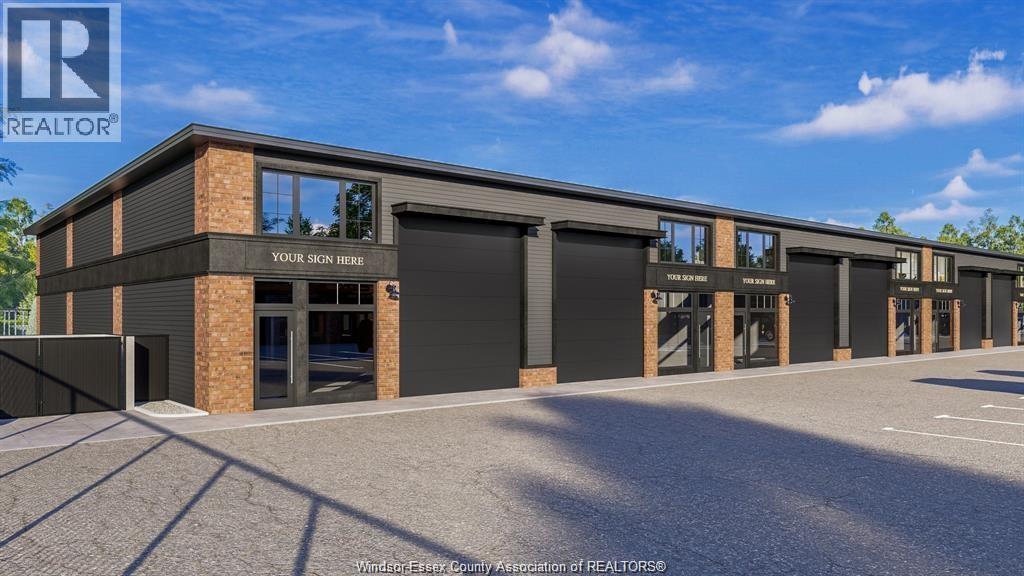
EVOLA BUILDERS PRESENTS SYNERGY PARK, FACING EDINBOROUGH FOR HIGH VISIBILTY, 2280 SQ FT (1140 SQ FT PER FLR), 2 STOREY UNIT W/OPTIONAL VESTIBULE TO DIVIDE. OWN YOUR SPACE & RENT THE 2ND FLR, 4 BUILDINGS, OVER 40,000 SQ FT OF FLEX SPACE 31 VERSATILE UNITS. OFFICE, GYM, CAFE, TRADE LOOKING FOR A SHOP, OR CREATING YOUR OWN PERSONAL ENCLAVE, OFFERING UNBEATABLE CONVENIENCE, LOCATED BTWN HOWARD AVE & OUELLETTE AVE. OVER 128 PARKING SPACES, 21 FT CEILINGS, CONTACT US FOR ALL THE DETAILS! (id:62499)
Deerbrook Realty Inc.
Windsor, Ontario
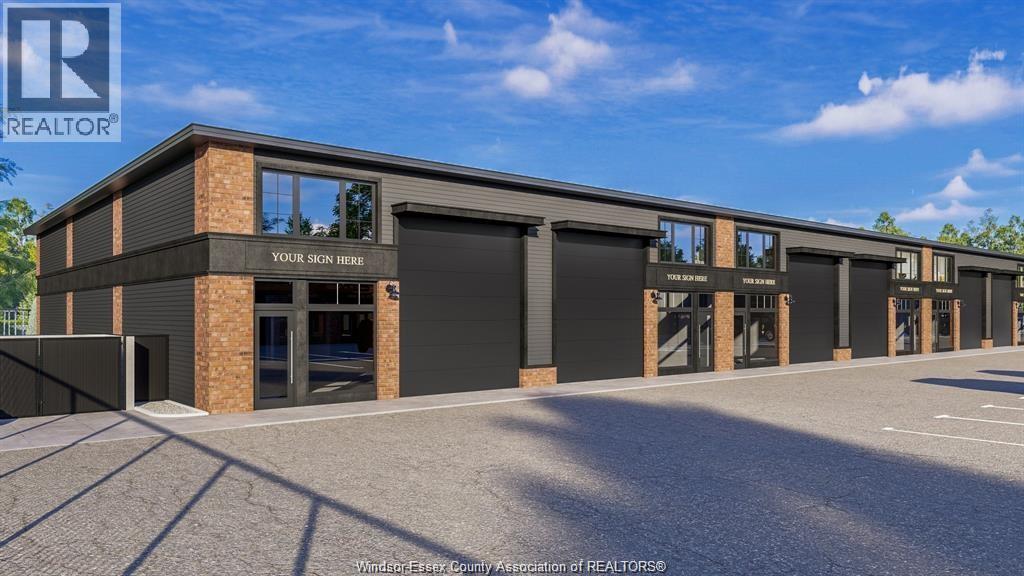
EVOLA BUILDERS PRESENTS SYNERGY PARK, 2298 SQ FT CORNER LOFT STYLE UNIT W/OPTIONAL MEZZANINE SPACE ABOVE, 12 X 14 FT DOORS, 24 FT CEILINGS AT FRONT, 20 FT AT BACK.4 BUILDINGS, OVER 40,000 SQ FT OF FLEX SPACE 31 VERSATILE UNITS. YOU OWN YOUR OWN SPACE! OFFICE, GYM, CAFE, TRADE LOOKING FOR A SHOP, OR CREATING YOUR OWN PERSONAL ENCLAVE, OFFERING UNBEATABLE CONVENIENCE, LOCATED BTWN HOWARD AVE & OUELLETTE AVE. OVER 128 PARKING SPACES, 24 FT CEILINGS, WORK & RENT THE 2ND FLOOR! (id:62499)
Deerbrook Realty Inc.
Ottawa, Ontario
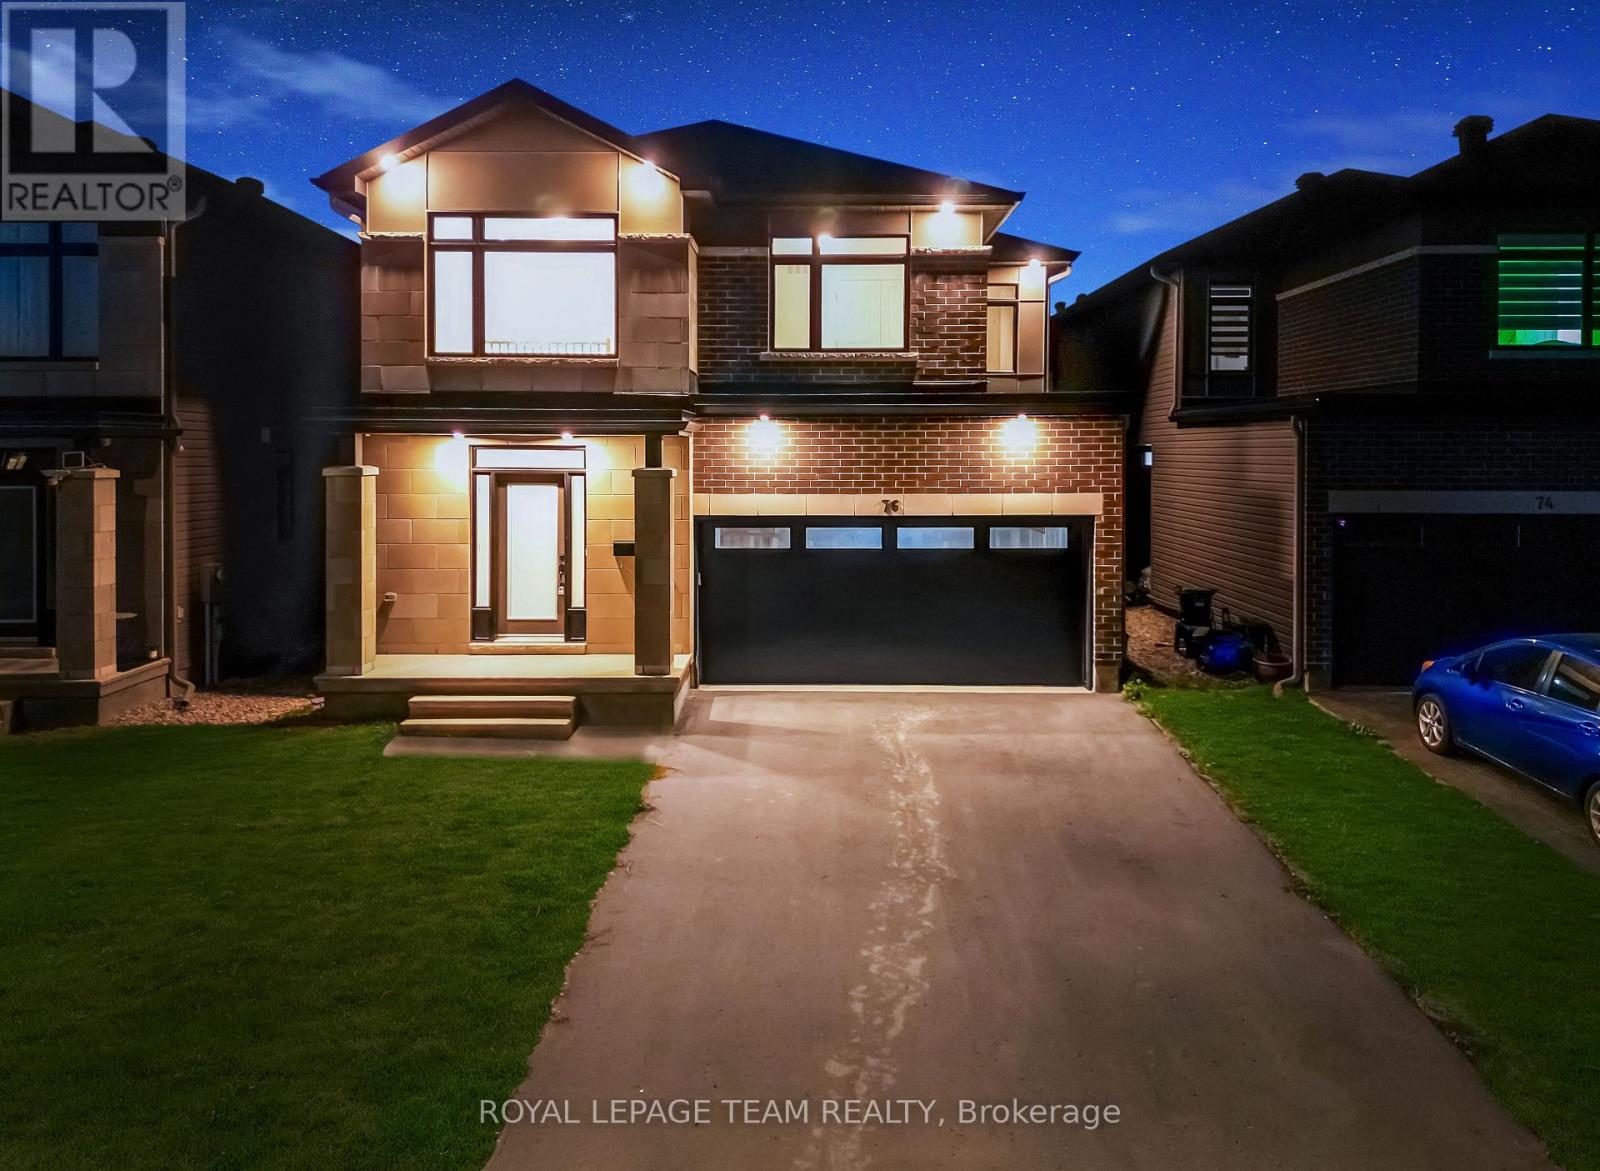
Welcome to this stunning double car garage detached home located in one of Ottawa's most prestigious communities, Riverside South. Step inside through the wide, inviting foyer featuring a double door closet and a convenient powder room. The open concept main level boasts elegant hardwood flooring, a spacious living and dining area, and a beautiful half wall with a see through fireplace that connects to the cozy family room. The gourmet chefs kitchen is a showstopper, showcasing quartz countertops, stainless steel appliances, a walk in pantry, and premium cabinetry with ample storage. Upstairs, you will find a bright loft, a rare feature, ideal for a home office, study, or relaxation space. The primary suite impresses with its large walk in closet and a luxurious four piece ensuite, while three additional generous bedrooms, a full bathroom, and a convenient laundry room complete the second level. The fully finished basement offers a spacious recreation area perfect for entertaining, a gym, or additional family living. The backyard is fully fenced with PVC fencing, providing privacy and low maintenance for outdoor enjoyment. Enjoy easy access to top rated schools, parks, scenic walking trails, shopping, public transit, and the upcoming LRT expansion, making this a fantastic place to call home. (id:62499)
Royal LePage Team Realty
Chatham, Ontario
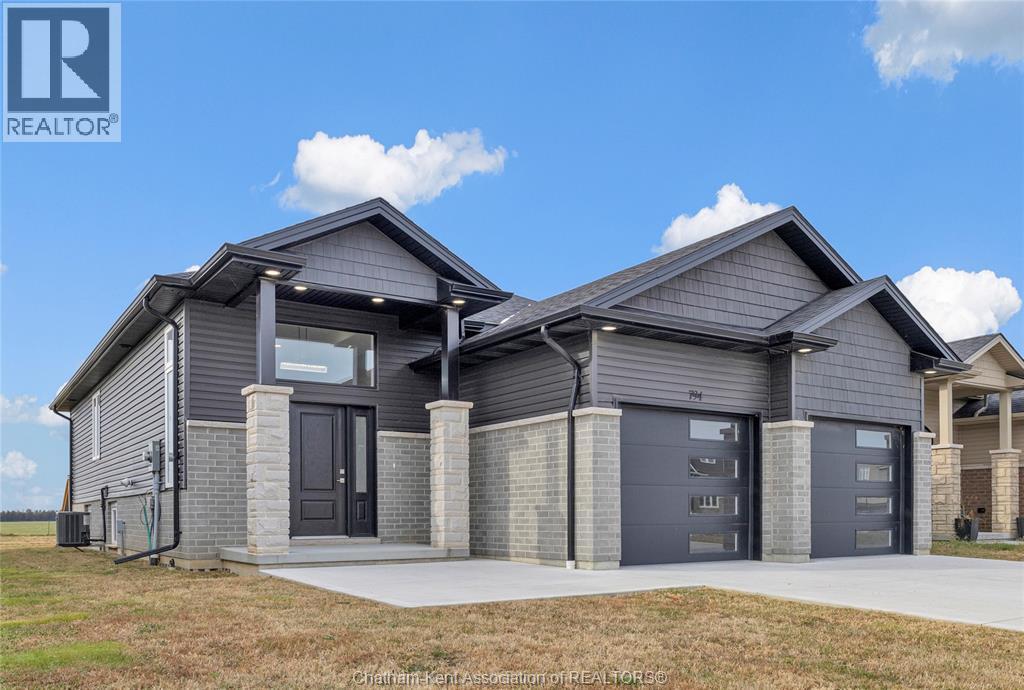
Welcome to this immaculate, almost new built (2023) raised ranch offering unparalleled space and modern luxury. The main floor boasts gorgeous engineered hardwood and ceramic tile throughout, a grand foyer, and a chef's kitchen featuring gleaming quartz countertops, stainless steel appliances, and a walk-in pantry. The open-concept design includes 3 spacious bedrooms on the main level, with the primary suite enjoying its own private ensuite bathroom & walk-in closet. The fully finished lower level with high ceilings expands your living space significantly, offering 2 additional large bedrooms, a third full bathroom, and a cozy family room anchored by a gas fireplace. Enjoy seamless indoor-outdoor living with a deck off the back, perfect for entertaining. The property is situated on a quiet dead-end street with no rear neighbours. A spacious two-car garage, and spacious concrete driveway completes this perfect family home. Contact your REALTOR®, or the listing agent, to book your private showing today! (id:62499)
Royal LePage Peifer Realty Brokerage
Century 21 Local Home Team Realty Inc.
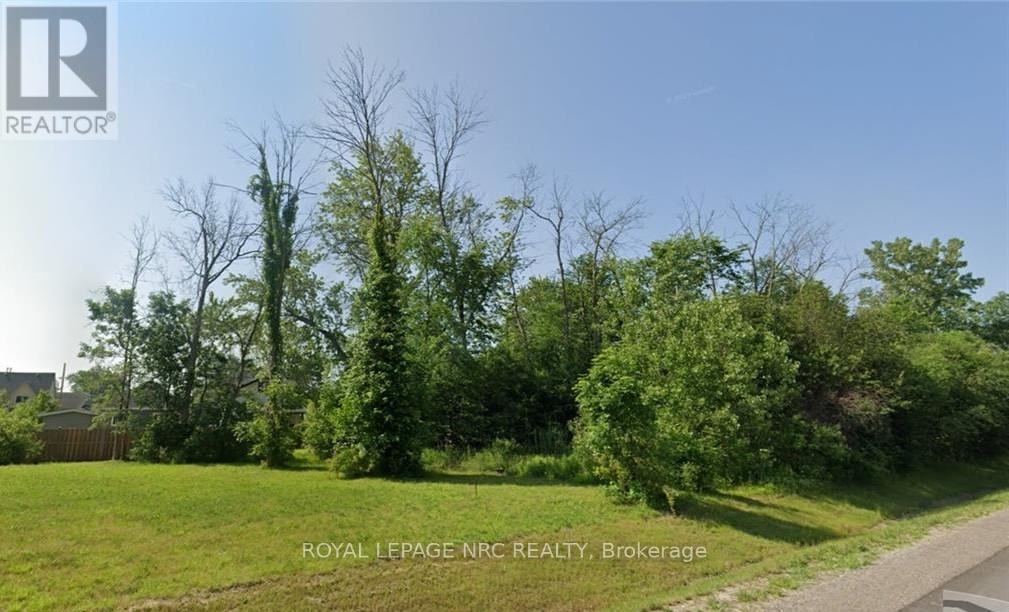
Fort Erie, Ontario
Prime development opportunity in Fort Erie. Zoned for multifamily with approval for 4-5 townhouses. New construction and development in the area. Fantastic opportunity, Survey and preliminary plans. (id:62499)
Royal LePage NRC Realty
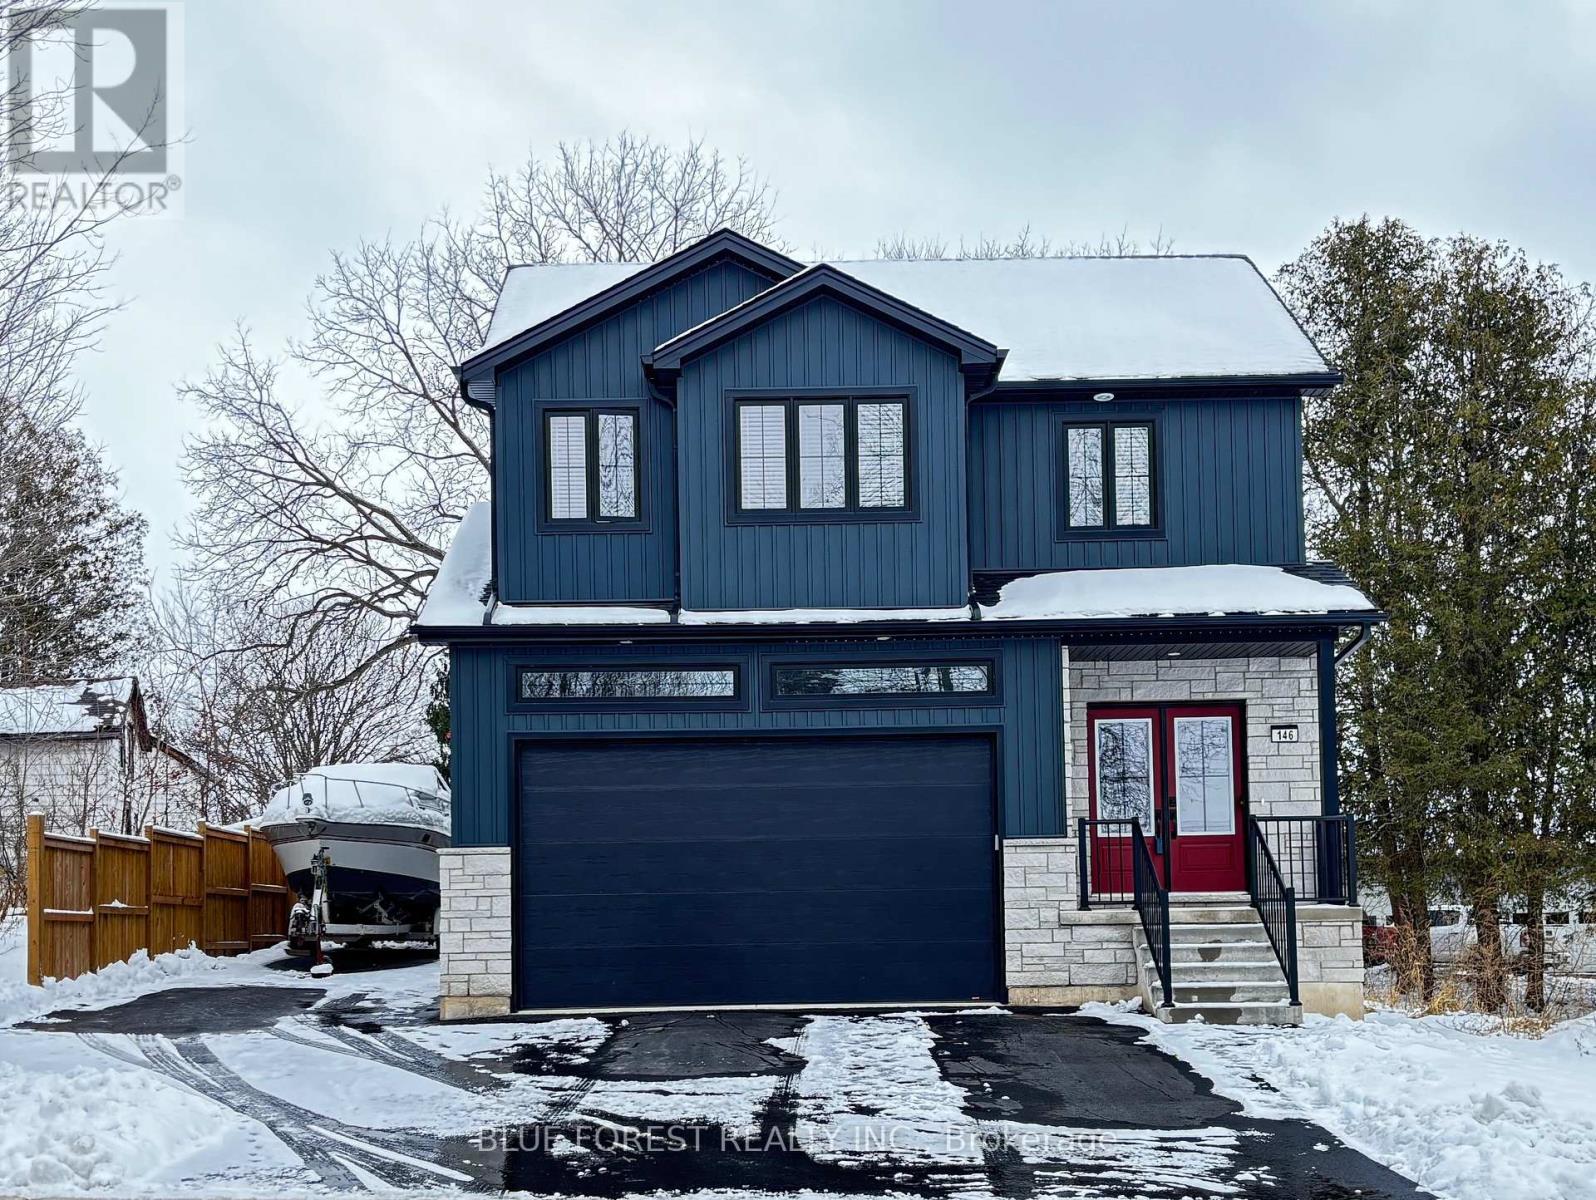
Ingersoll, Ontario
Want all off the features and benefits of a new home without having to go through the whole building process? Well stop the car, here it is! This one year young home is centrally located on a quiet street and features a full in law suite with separate entrance. Parking for 8 vehicles and features an optional area to park your trailer. Enter thru the double front doorway and be prepared to be impressed. Beautiful white colour scheme with neutral flooring and wood accents on the stairway. Head down the hall and you will find the inside entrance to the garage, a closet and a built in bench that will be appreciated by both the young and the not so young alike. There is also a 2 piece powder room adjacent. Just ahead is the open concept family room and kitchen and dining area. It is a bright and cheery space with pot lights and oversized windows and attention to the details. Among these are the large island, pantry and tasteful fixtures, adding accents all around. From the dining area you can access the rear deck and make your way to your hot tub! Upstairs you will find the primary bedroom, of course it has a walk in closet and an oversized ensuite with heated flooring , creating the perfect oasis. There are two additional bedrooms that are both spacious as well as a convenient laundry closet. On the lower level is a fully self-contained unit, perfect for multi-generational living. It includes a full bathroom, a large bedroom and combination kitchenette and family room with a gas fireplace as the focal point. This can be utilized as an extension of the home or as a totally separate entity as it features its own entrance through the garage. The rear yard is fully fenced and has a firepit and is quite private. There is also an oversized shed for all of your outdoor storage needs. The driveway is scheduled to be paved (asphalt) in the very near future. New and Like New thru and thru (id:62499)
Blue Forest Realty Inc.
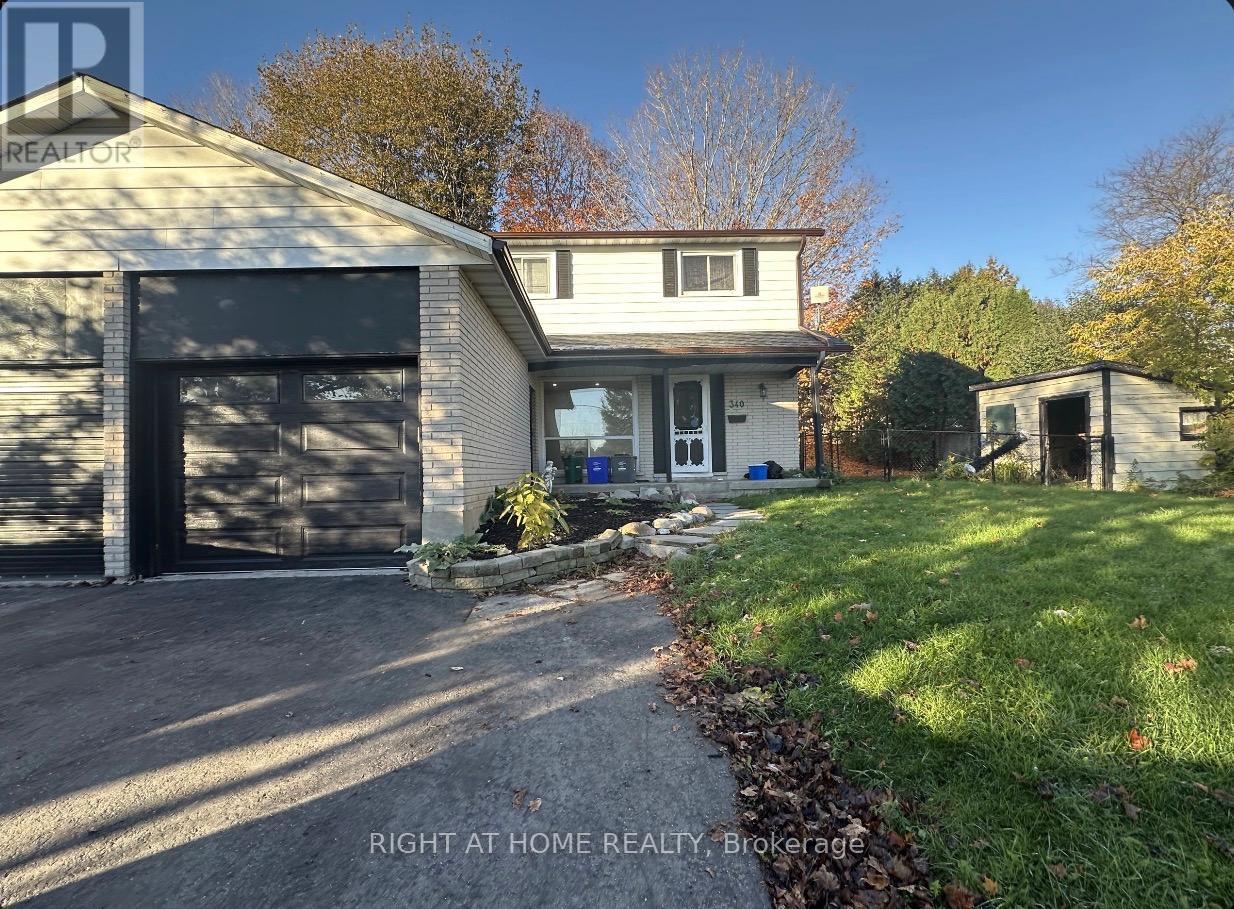
Port Hope, Ontario
Your Family's Next Chapter Starts Here Tucked into a peaceful Port Hope neighbourhood, this warm and welcoming 4-bedroom,2-bath semi-detached home is where family memories are made. Highlights: Bright, sun-filled main and upper levels with hardwood floors Updated staircase and modern bathrooms Finished basement with side entrance - ideal for a family room, play space, or private in-law suite Expansive private backyard perfect for BBQs, kids' play, or peaceful evenings under the stars Surrounded by nature - enjoy nearby trails, ravines, forests, and fishing spots. Close to schools, shops, parks, and transit, with quick access to Hwy 401 for an easy commute. This is more than a house - it's a place to grow, gather, and truly feel at home. Details: Location: Port Hope Lot Size: 64.74 x 119 ft Parking: Up to 5 vehicles Taxes: $4282.00 (2025) (id:62499)
Right At Home Realty
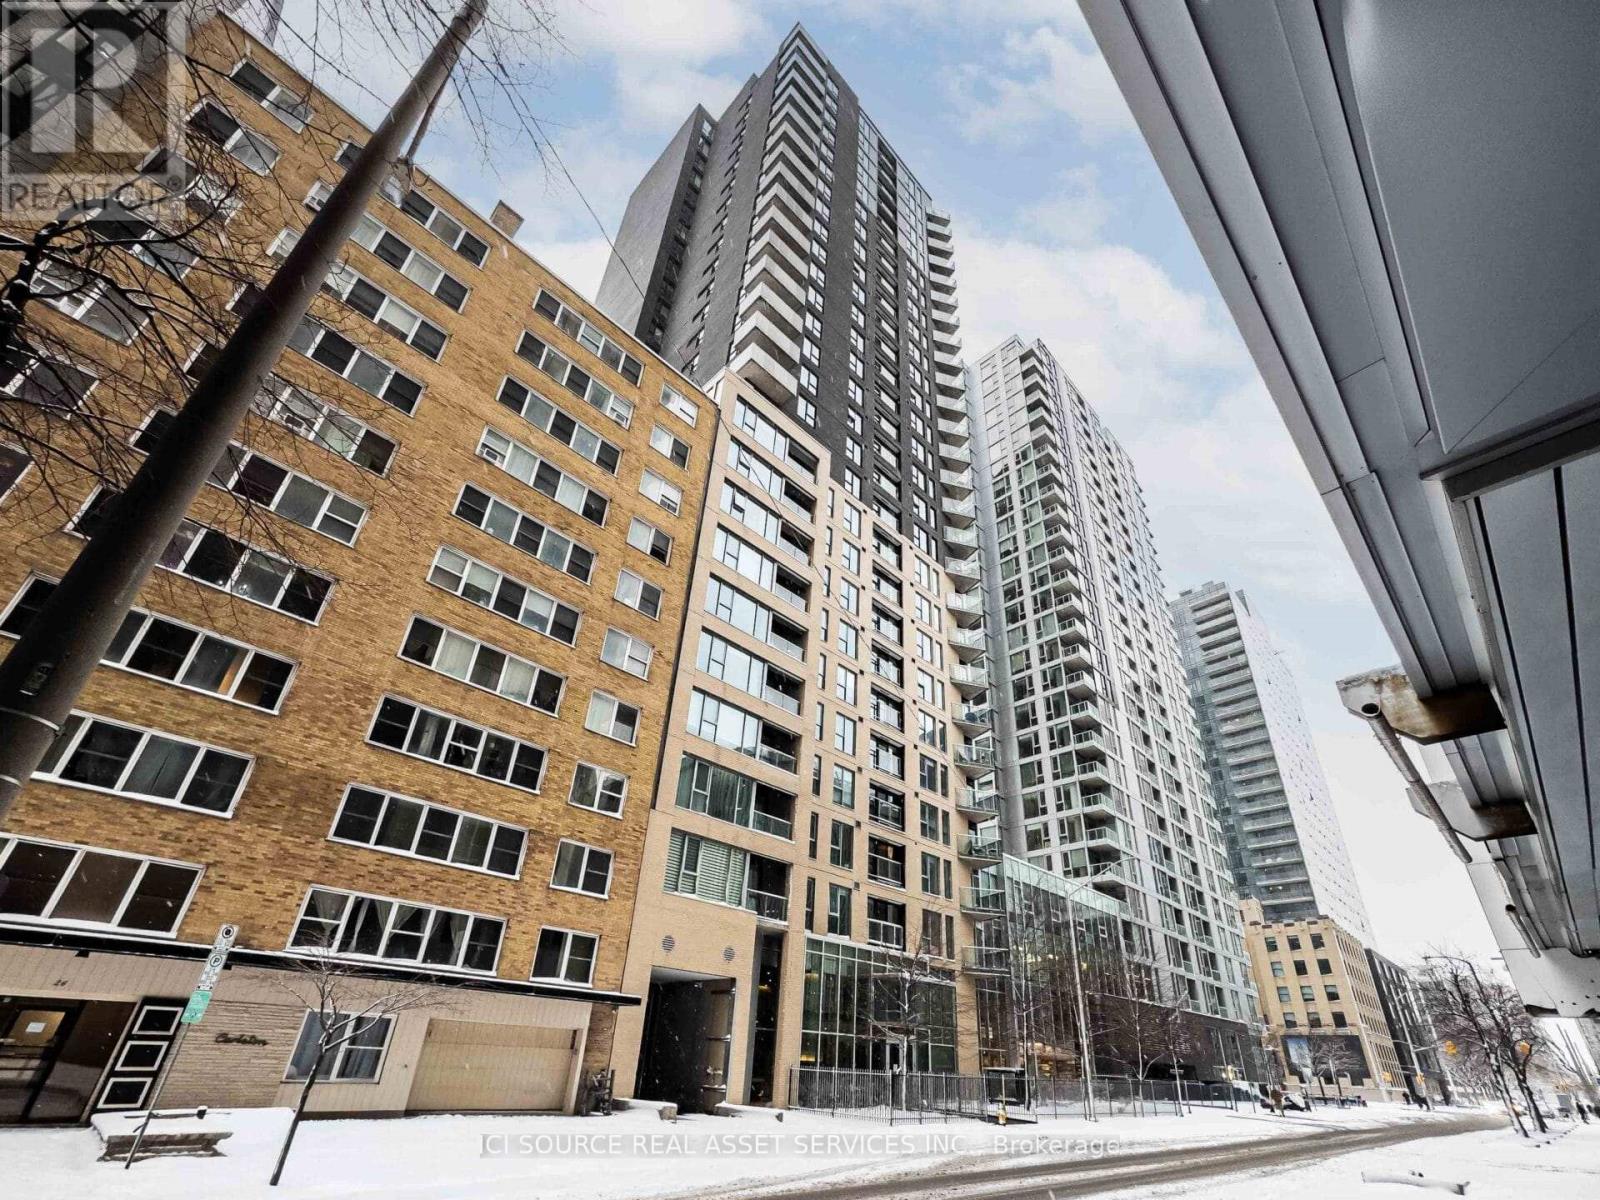
Ottawa, Ontario
22nd-floor Tribeca East condo with sweeping city views! 1-bed/1-bath, open concept, 9' ceilings, hardwood, quartz kitchen, SS appliances, walk-in closet, balcony & in-suite laundry. Outstanding amenities: pool, gym, rooftop terrace, guest suites. Walk to Parliament & LRT - exceptional urban living. Heated underground parking included *For Additional Property Details Click The Brochure Icon Below* (id:62499)
Ici Source Real Asset Services Inc.
Brockville, Ontario
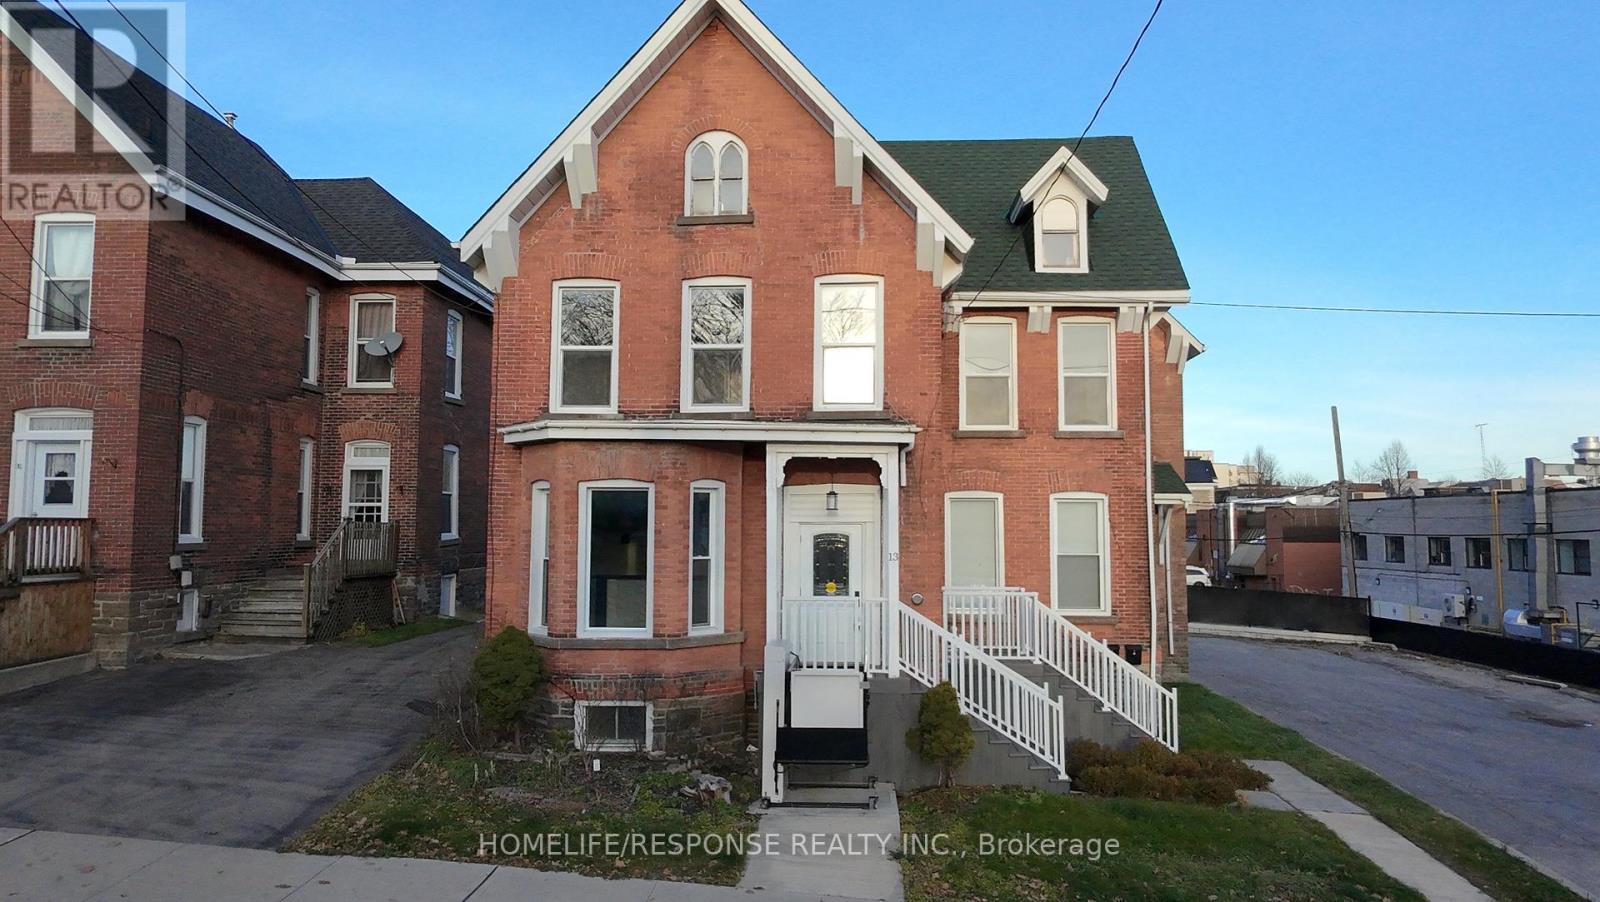
Over $550K top to bottom, Renovated Multi-Unit Residential & Legal non conforming for Medical Clinic/Office & more. Too many to catalog-please ask for list. Possibilities for owner occupied, Live/Work & or income property in heart of downtown Brockville! ALL Amenities within short walk. Central Business District & St Lawrence just South within view. 2 separate HVAC's updated. Accessibility Lift & accessible 2pc bath on MF (Laid out to add walk-in shower/bath). MF can be used as residential, split into more units or continued use suitable for Medical Clinic/Office & Res. 2nd Storey is spacious/bright 3BR with Family Size Eat-in Kit & views of River. One BR could double as FR. 2nd Floor Apt on separate meters. 2nd level has secondary Exit/Entrance. Other uses possible for Prime downtown. Accessible MF has impressive professional medical clinic/office & bachelor apt. Many possible configurations. Waiting room with double reception desk & 5 more rooms that can be used for exam rooms, office or bedrooms depending on needs. Reception desk wired & functional & floating structure for easy removal should future use desire return back to LR. 3 baths on MF, incl accessible 2pc that can easily add walk-in shower or tub. Plumbing & Electrical can be easily relocated from unfinished basement below to allow for further changes easily. Rear Foyer could accommodate additional small office/desk. Stairwell to basement level from main, is enclosed, stairs removed & floor installed to allow use as large storage could be changed back to allow basement access, OR continue with present configuration with basement having separate outdoor access perfect for Landlord storage, workshop or tenant locker storage. Detached 2 car gar with own power. 3rd floor attic space, currently accessed from 2nd flr has large windows, easily be finished into more living space! Don't miss opportunity-must be seen! 100% bank financing available (o.a.c.).VTB First or Second Mortgage possible. (id:62499)
Homelife/response Realty Inc.
North Grenville, Ontario
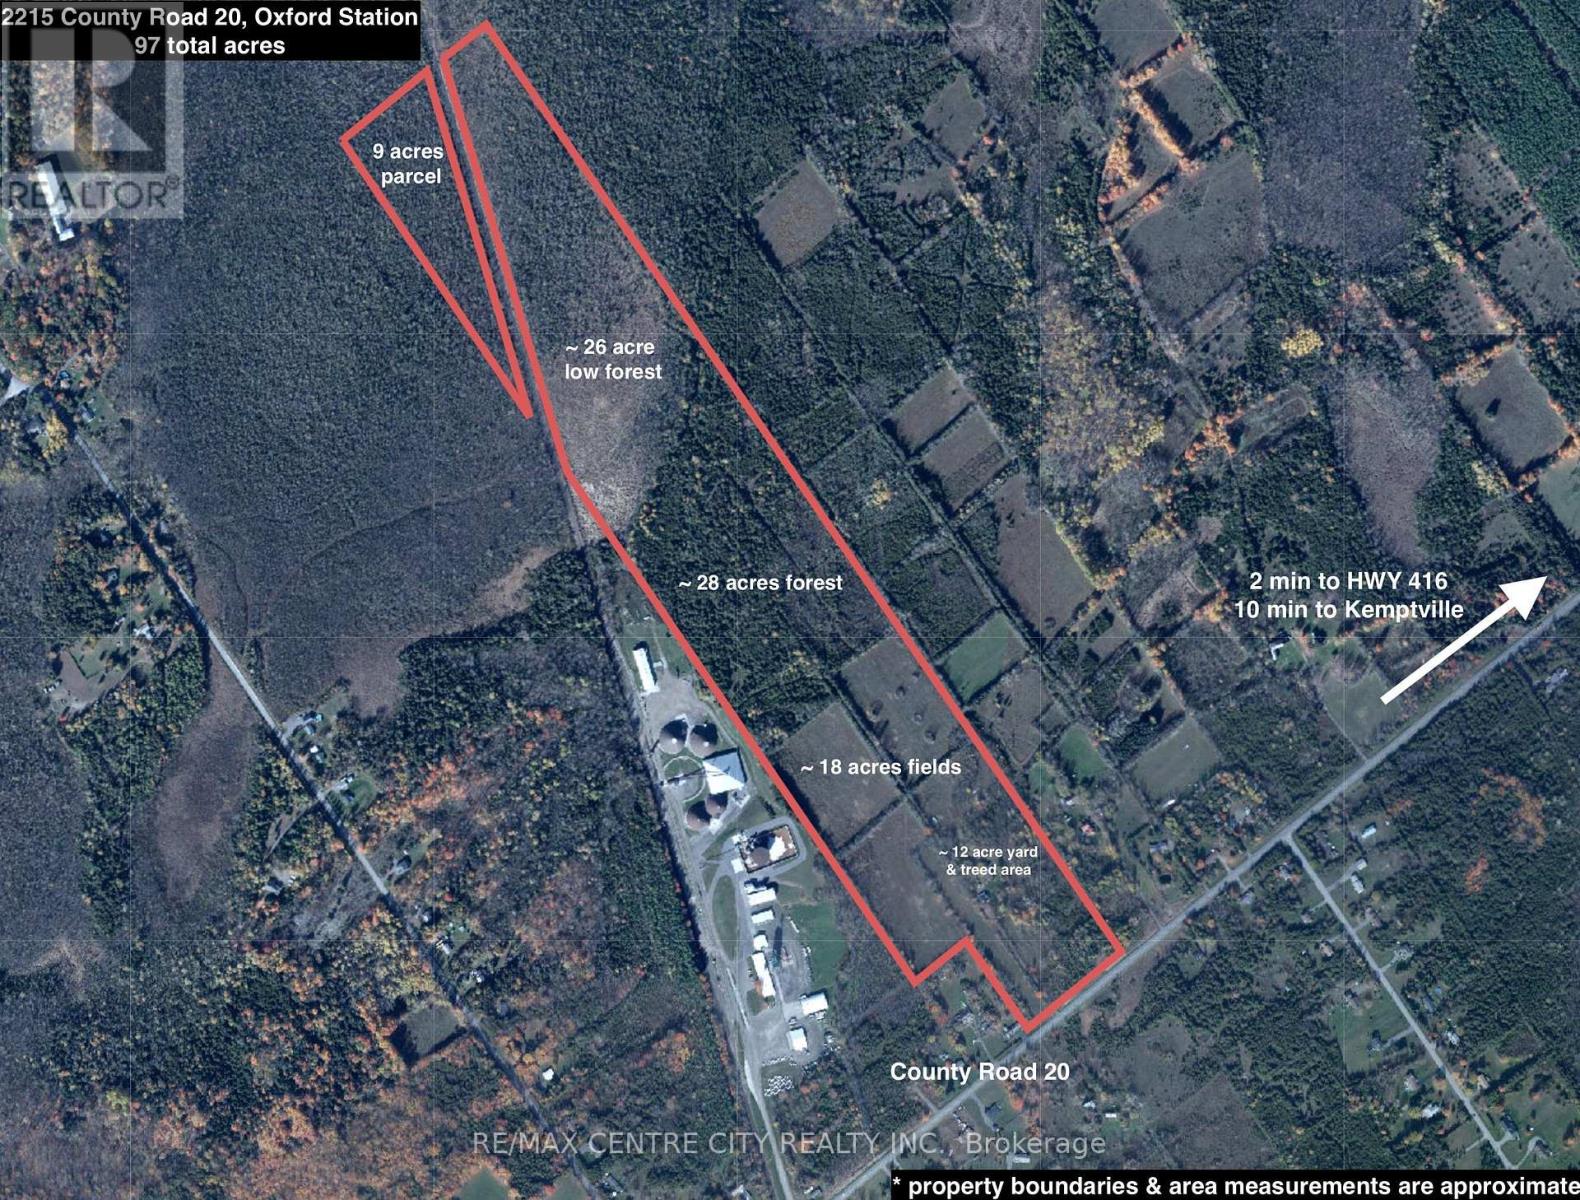
If you are looking for a quiet spot to build a home, your very own hunting & outdoor recreation grounds, or if you are just looking to invest in land, look no further! 97 acre parcel of land located on a paved road in Oxford Station, about 2 min West of HWY 416, 10 min from Kemptville, and offering approximately 18 acres of fields, ~70 acres of treed area. This property has an old house with no value. The property has Rural zoning, buyers are to verify what they can build on the property. (id:62499)
RE/MAX Centre City Realty Inc.
Ottawa, Ontario
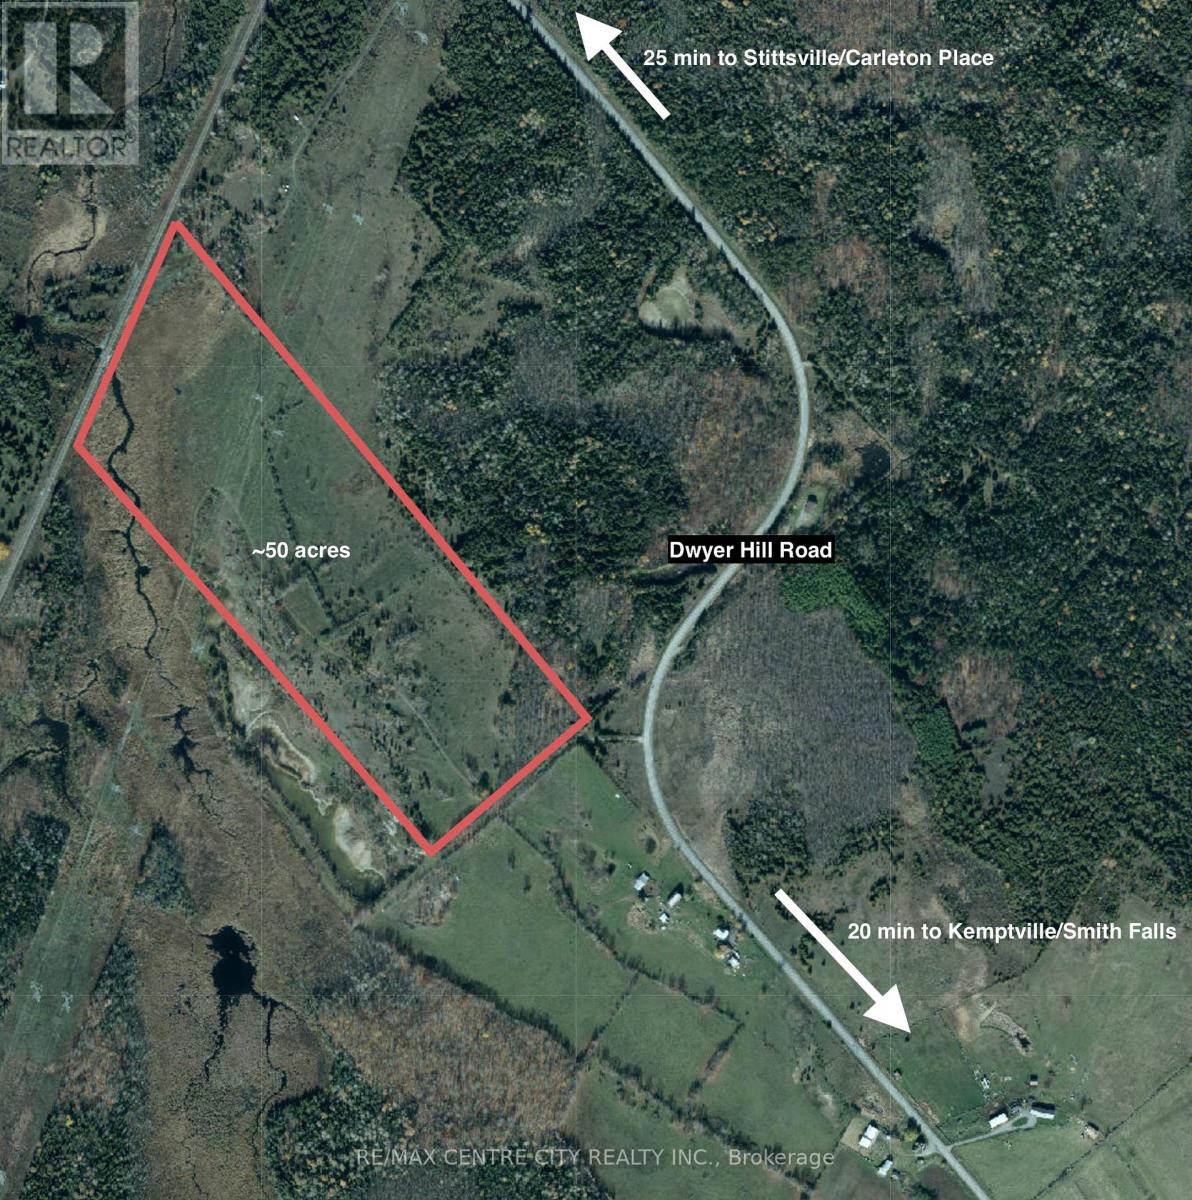
If you are looking for your very own hunting & outdoor recreation grounds, or if you are just looking to invest in land, look no further! 58 acre parcel of land located about 20 min to Kemptille/Smith Falls & 25 min to Stittsville/Carleton Place, offering approximately 40 acres that can be used for pasture. (id:62499)
RE/MAX Centre City Realty Inc.
Kingston, Ontario
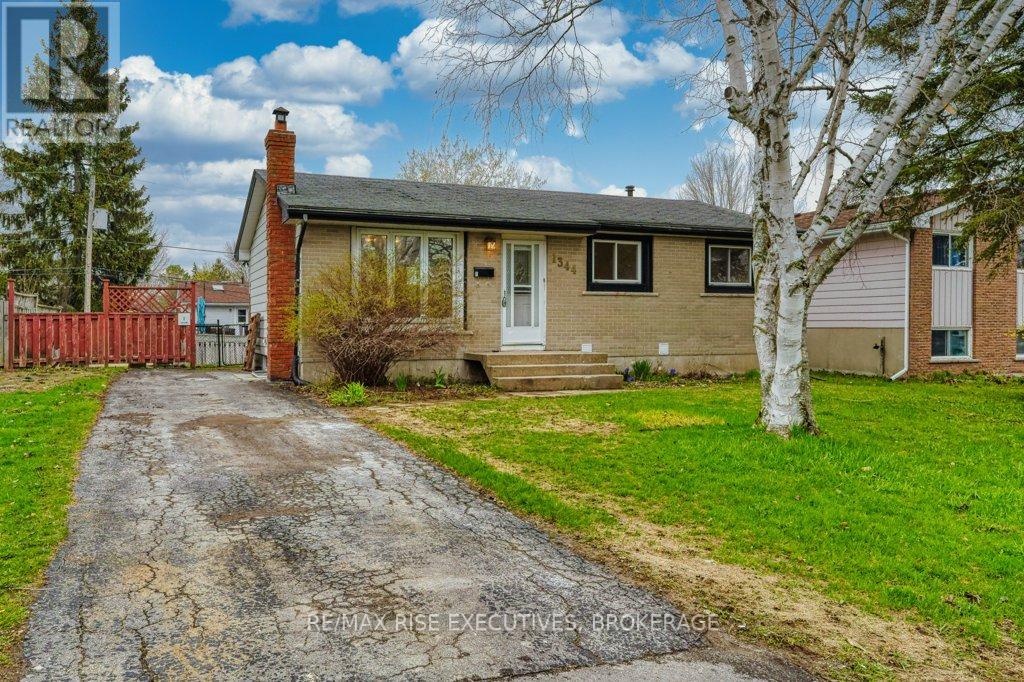
Discover your new home in the heart of Lawrence Park with this beautifully renovated lower-level bungalow apartment. This 2-bedroom, 1-bathroom unit offers modern comforts, including an in-unit washer and dryer, and a fully equipped kitchen with a dishwasher, refrigerator, stove, and microwave. Enjoy the spacious backyard with green space, perfect for relaxing or entertaining. Conveniently located on the west side of Lawrence Park, this pet-friendly apartment offers easy access to local amenities, parks, and public transportation. Don't miss the chance to make this charming space your new home! (id:62499)
RE/MAX Rise Executives
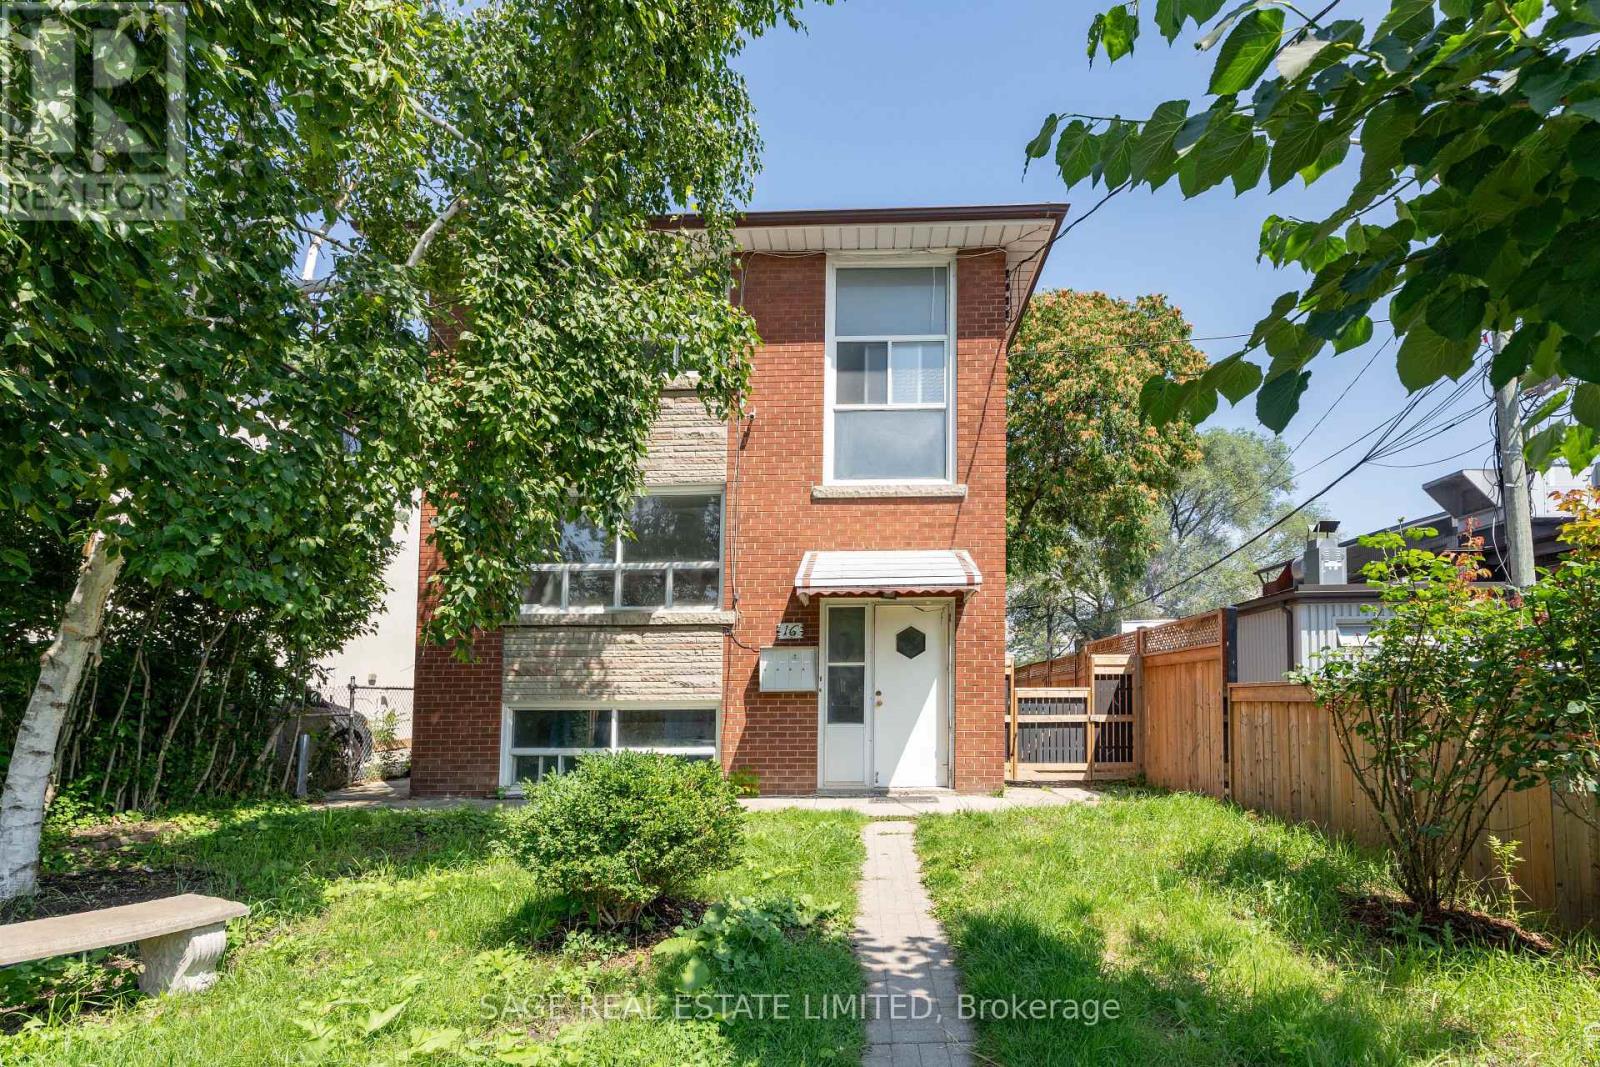
Toronto, Ontario
Spacious 2-bedroom apartment in South Etobicoke. Features a large living space, a fully equipped eat-in kitchen, and two generous sized bedrooms with ample closet space. Prime location at Royal York & Evans offers easy commuting with TTC access and the Mimico GO Station steps away (just 14 minutes to Union Station). Quick access to the Gardiner, QEW, and Hwy 427. Enjoy nearby shops, restaurants, cafes, and grocery stores along Royal York, The Queensway, and Lake Shore. (id:62499)
Sage Real Estate Limited
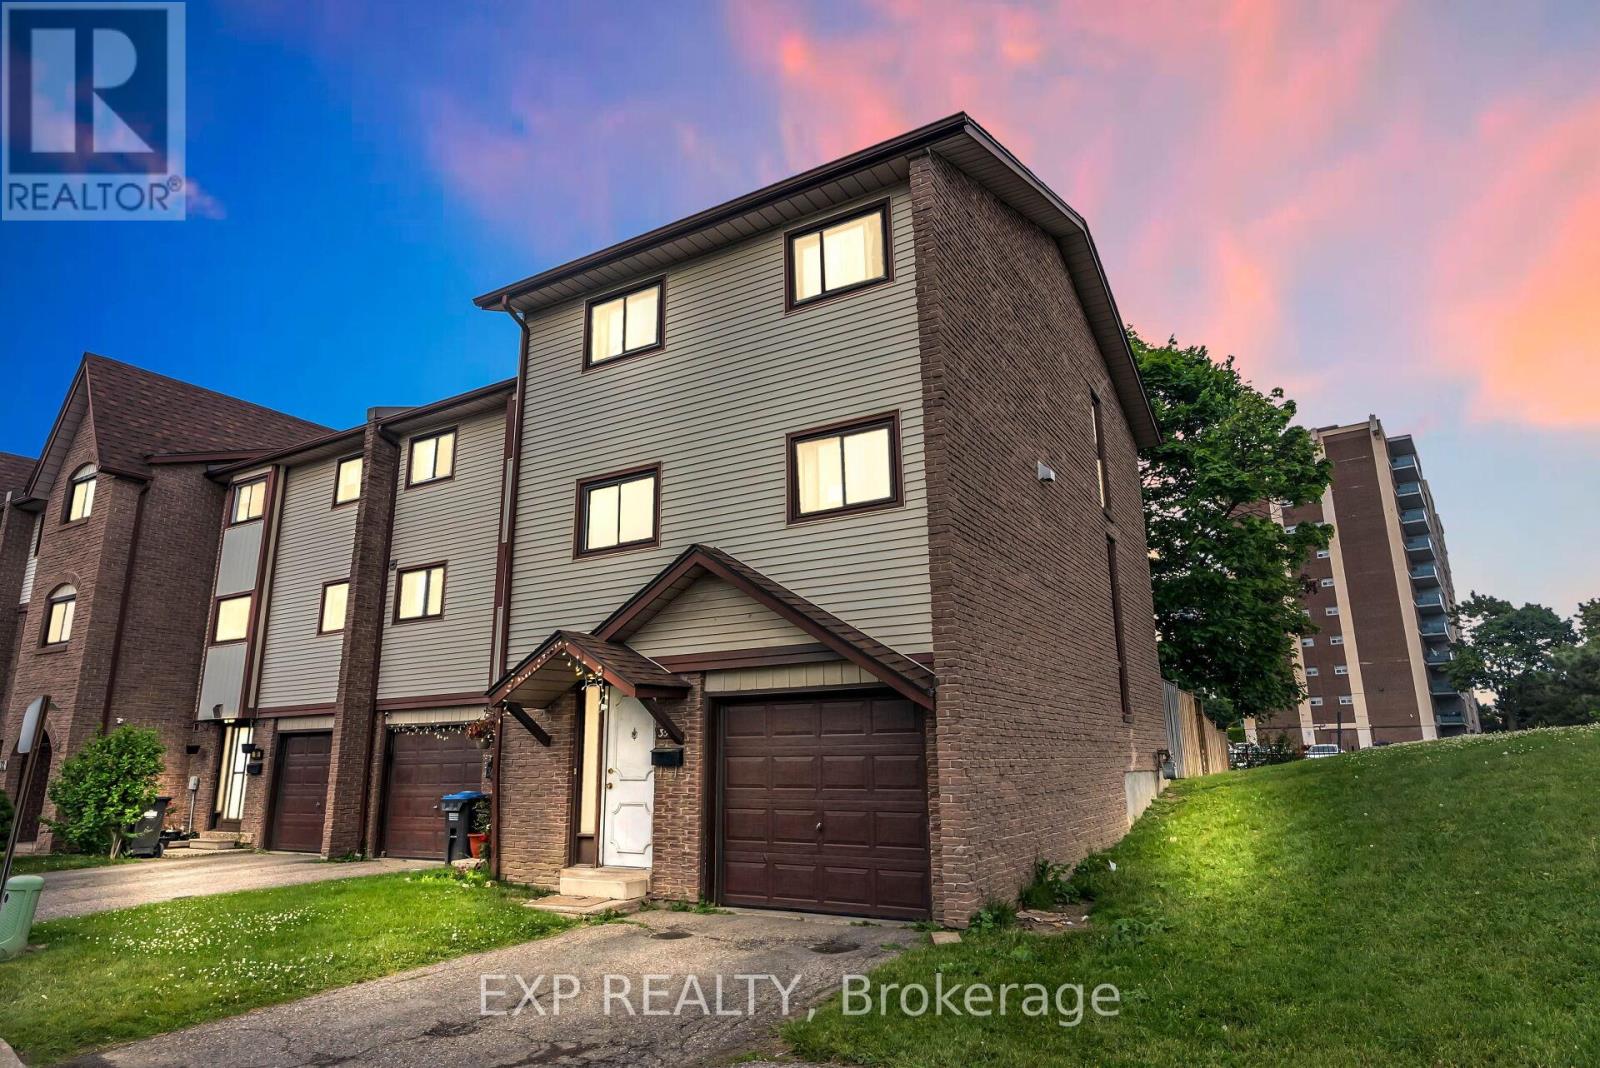
Brampton, Ontario
Beautiful 3+1 Bedroom, 3 Bathroom Corner Condo Townhouse That Feels Just Like A Semi! Sitting On A Premium Corner Lot, This Bright And Roomy Home Offers A Large Living Room With High Cathedral Ceilings And A Walkout To A Private Backyard-Perfect For Relaxing Or Entertaining. No Neighbors Behind. The Dining Area Is Conveniently Located Right Off The Kitchen And Overlooks The Open Living Space, Giving The Home A Comfortable And Connected Feel. Large Windows Bring In Plenty Of Natural Light, Making Every Room Warm And Welcoming. The Finished Basement Provides Extra Living Space And Lots Of Storage, Ideal For Families, Guests, Or A Home Office. (id:62499)
Exp Realty
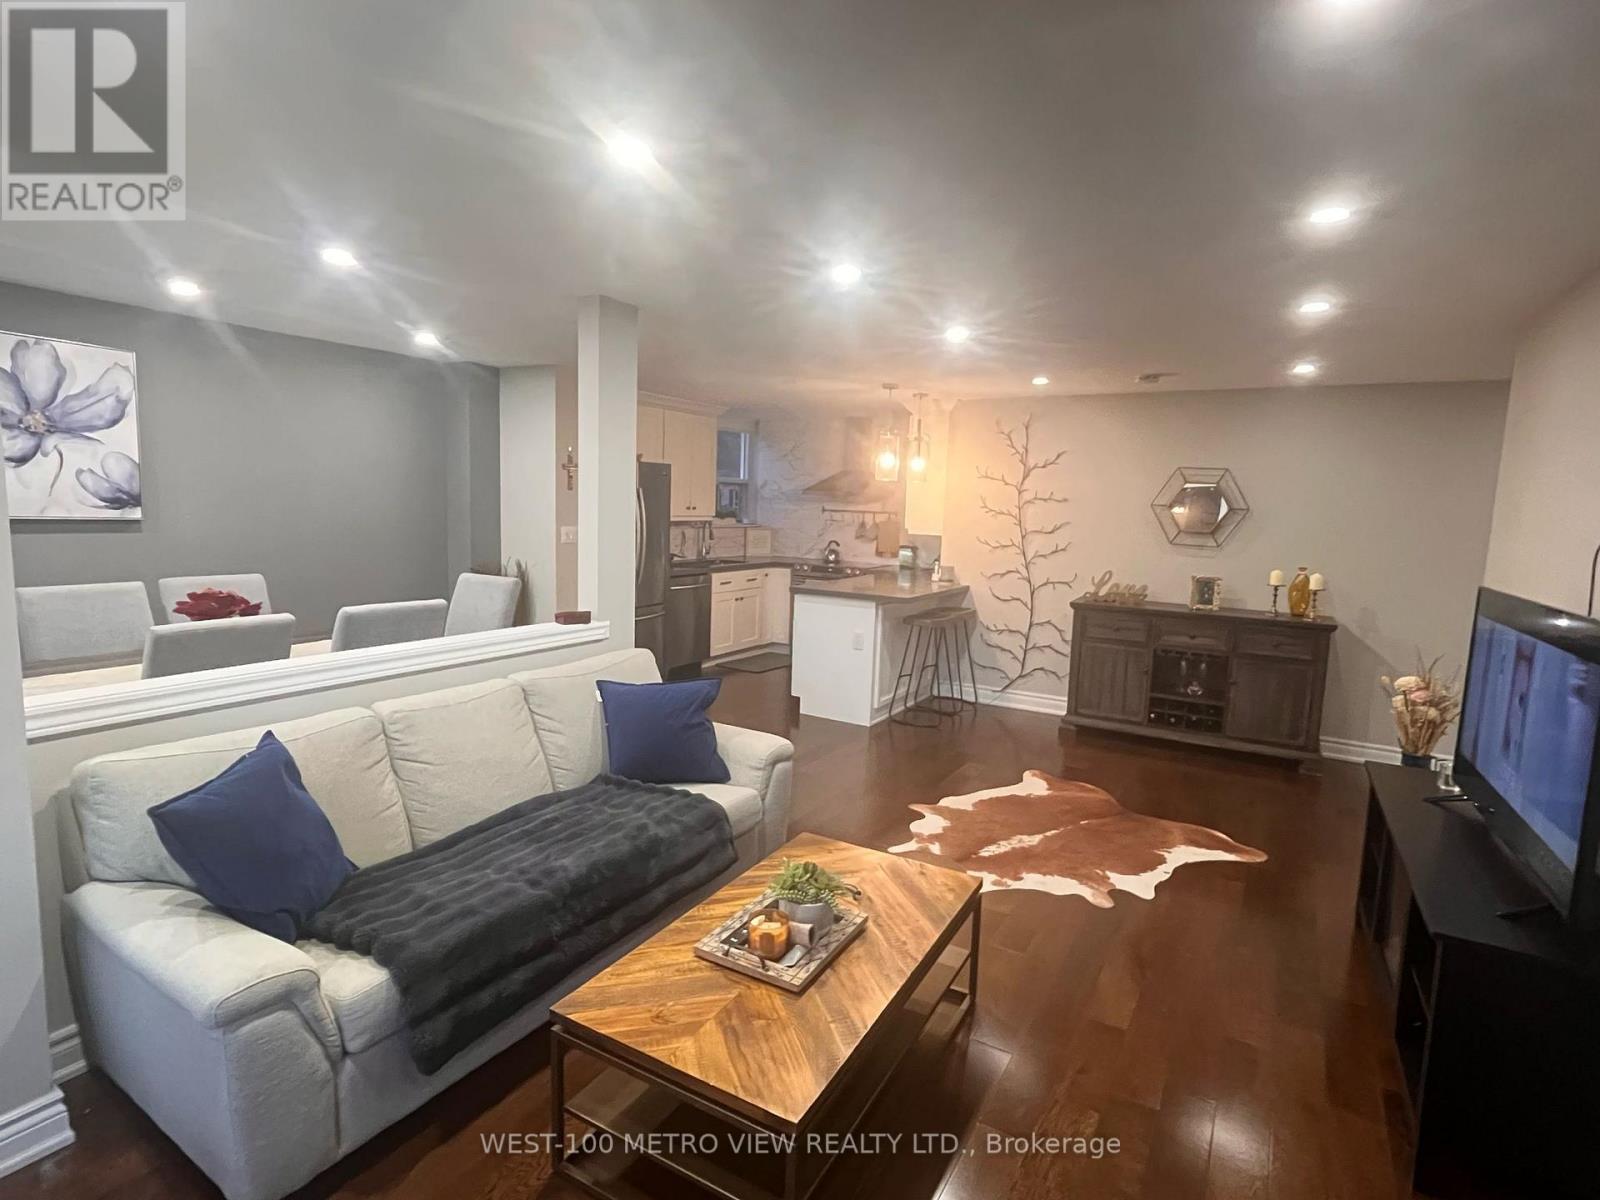
Burlington, Ontario
Stunning 1200 Sq Ft 2 Bedrooms 2 Bathrooms Located In Central Burlington! This Corner Unit Is Bright & Open With Hardwood Flooring, Fully upgraded top to bottom with Open concept living. Unit Features 2 Oversized Bedrooms, Large Living Space, Open Dining Room & Bright Open Kitchen with Bar. With Ample Amounts Of Cupboard/Counter Space, Updated Stainless Steel Appliances. Stunning Primary Bedrooms Features A Large Closet & 2 Pc Ensuite Bathroom With Linen Closet. Unit Includes In-Suite Laundry & Large Pantry/Storage Closet. Sliding Doors With Access To The Oversized 19X7 Balcony. All Utilities Included....Heat, Hydro, Water, Internet and Cable!. Building Amenities Include: Outdoor Pool, Gym, Library, Hobby & Party Room. Located Just Off Brant Street Keeps You In Walking Distance Of All Amenities Including Downtown Burlington, Go Station, Highways, Parks & Much More! No Pets Permitted In The Building. (id:62499)
West-100 Metro View Realty Ltd.
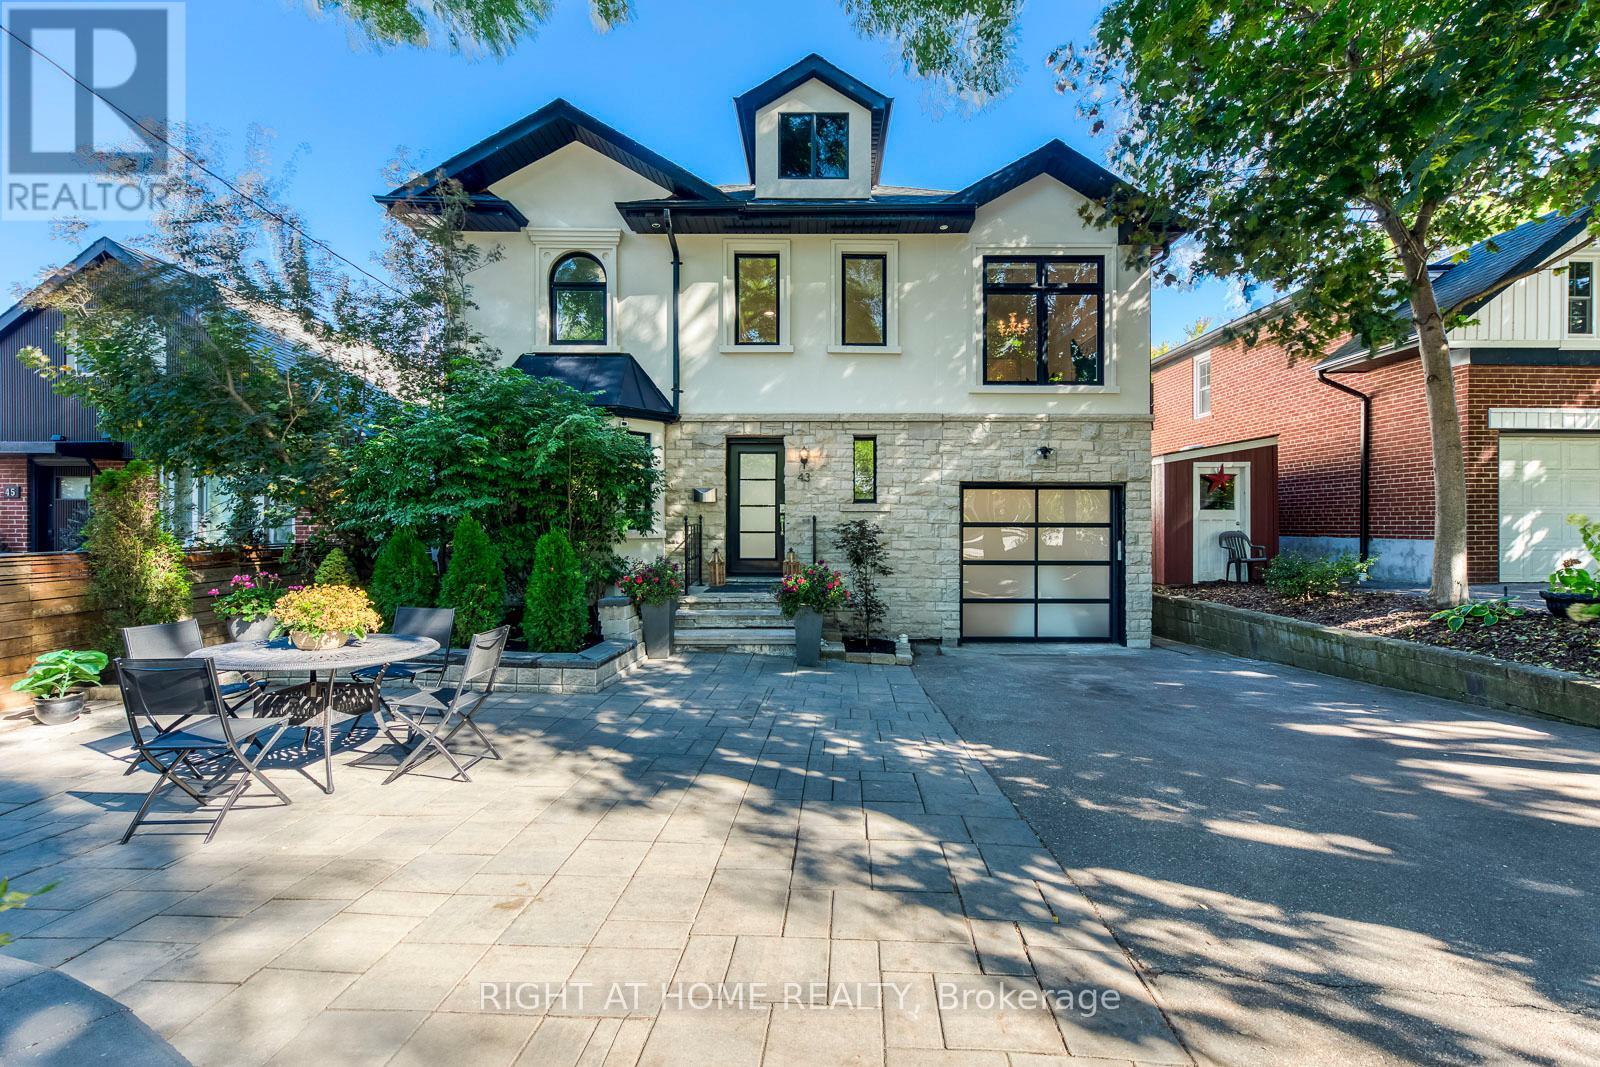
Toronto, Ontario
Striking contemporary smart home on a rare 40-ft Swansea lot, offering nearly 2,500 sq ft of modern living. Features 5+2 bedrooms, 5 baths, a grand 17' foyer, and an open-concept main floor with custom finishes. Includes a main-floor powder, 2 ensuite bedrooms and a large rear bedroom with cathedral ceilings and balcony. Fully finished 2 bed basement in law suite w/fireplace and wine cellar. Private fenced yard with oversized deck, EV charging outlet and 17' swim spa. Steps to High Park, Humber trails, Bloor West Village, TTC, Lake and top rated schools. (id:62499)
Right At Home Realty
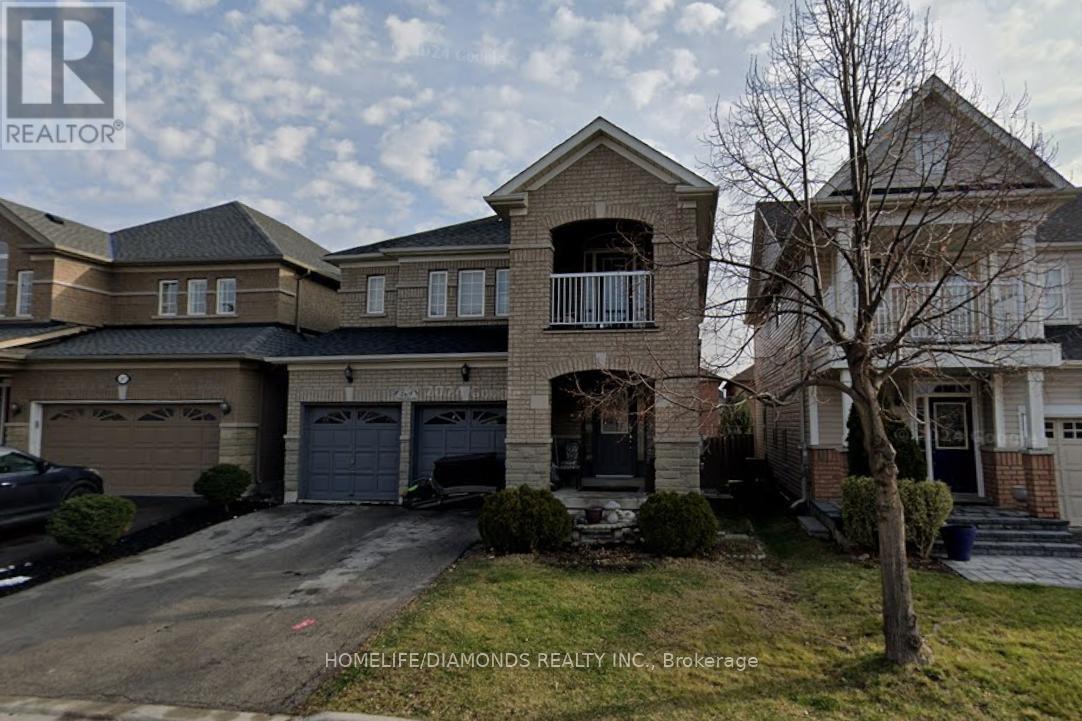
Milton, Ontario
Welcome to this bright and spacious 4+1 bedroom detached gem, perfectly tucked away on a quiet, family-friendly crescent within another crescent - surrounded by amazing neighbors! Offering approximately 3,000 sq ft of total finished living space, this home provides plenty of room to live, work and play. Ideally located within walking distance to schools, parks, shopping, restaurants, and just minutes from major highways for easy commuting. A charming covered front porch welcomes you inside. The main floor features a separate formal living room, dining room and a cozy family room with gas fireplace - all with large bright windows and stylish hardwood flooring. The layout flows seamlessly, creating the perfect environment for everyday living and entertaining. Upstairs, the bright staircase leads to 4 generous bedrooms and 2 full bathrooms. The primary suite offers laminate flooring, walk-in closet and a 4-piece ensuite with separate shower, vanity and deep soaker tub. The additional bedrooms also feature laminate floors and ample closet space, while the main 4-piece bath offers an oversized vanity with tub/shower combo. Need more space? The finished basement / in-law suite with separate side entrance provides excellent versatility - complete with 5th bedroom, 3-piece bathroom, recreation room, second living space and kitchen. Perfect for extended family, home office, study area or potential rental opportunity. With a double car garage and driveway parking for 4 vehicles, this home checks all the boxes for comfort, convenience and value in one of Milton's most desirable locations. (id:62499)
Homelife/diamonds Realty Inc.
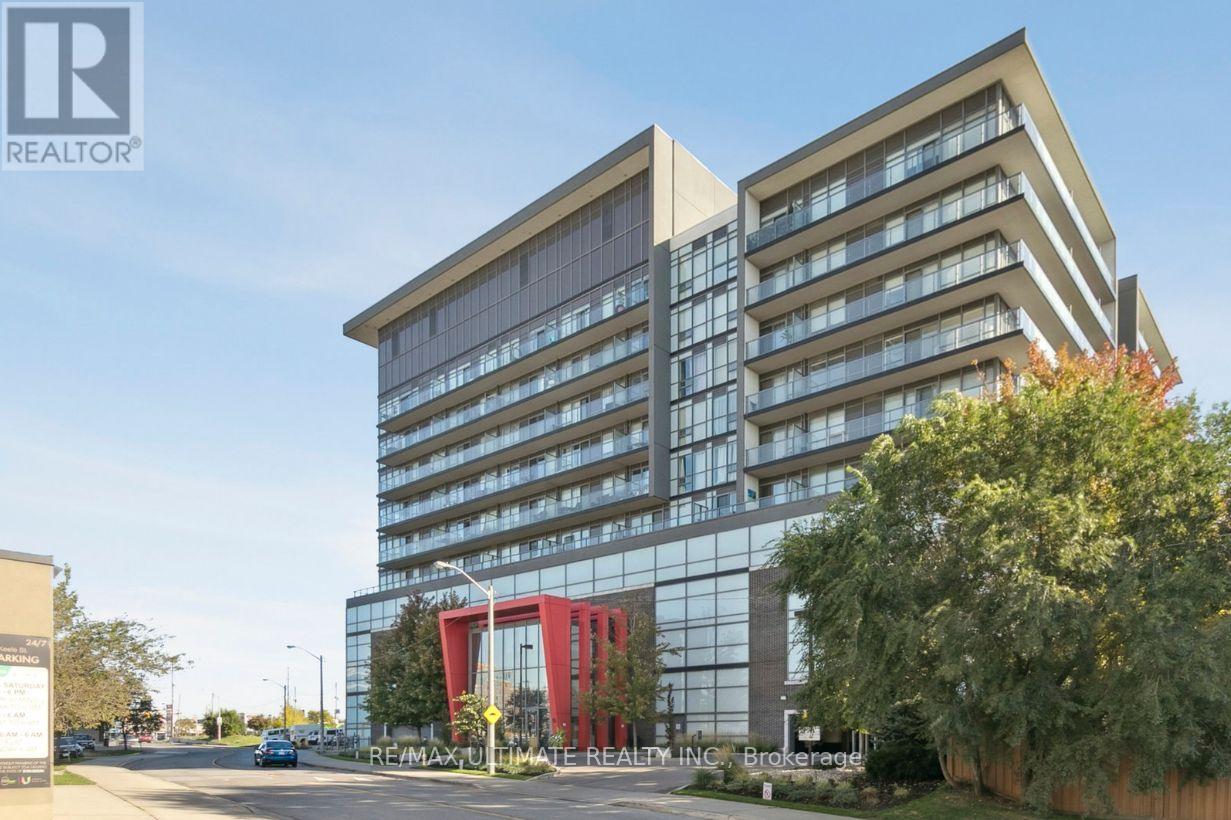
Toronto, Ontario
Welcome home to this stunning corner condo! With 2 bedrooms, 2 baths, a modern kitchen generous living space with an incredible view, and custom carpentry that elevates every space, this suite blends style and function beautifully. Includes parking, locker for added convenience, prime location close to transit, shopping, hospital and much more. perfect blend of comfort and urban living. (id:62499)
RE/MAX Ultimate Realty Inc.
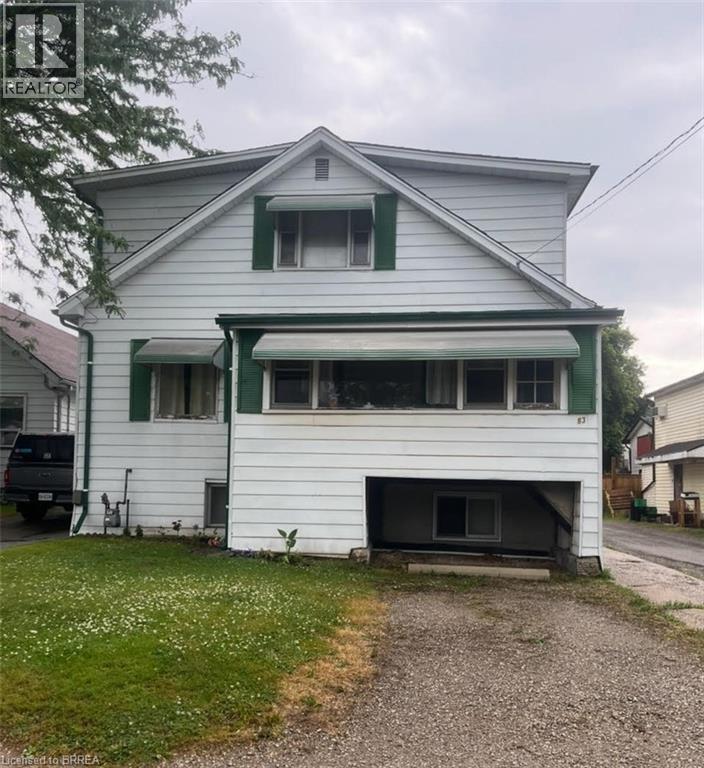
Brantford, Ontario
Savvy Investors who recognize a great opportunity when they see it.....this is the property to buy!! Convenient central location for this spacious duplex with close proximity to major highways, north end amenities and downtown/university. Separate entrances. Both units are 3 bedroom. Upper unit has 2-2pc baths. Separate hydro meters. Tenants pay hydro. Landlord pays gas and water. Both units are month to month. Lower tenant has access to the partially finished basement as well. Lots of potential for future basement finishing. Property could also be converted back to a single family dwelling. Endless possibilities for future income, personal use or both. (id:62499)
Royal LePage Action Realty
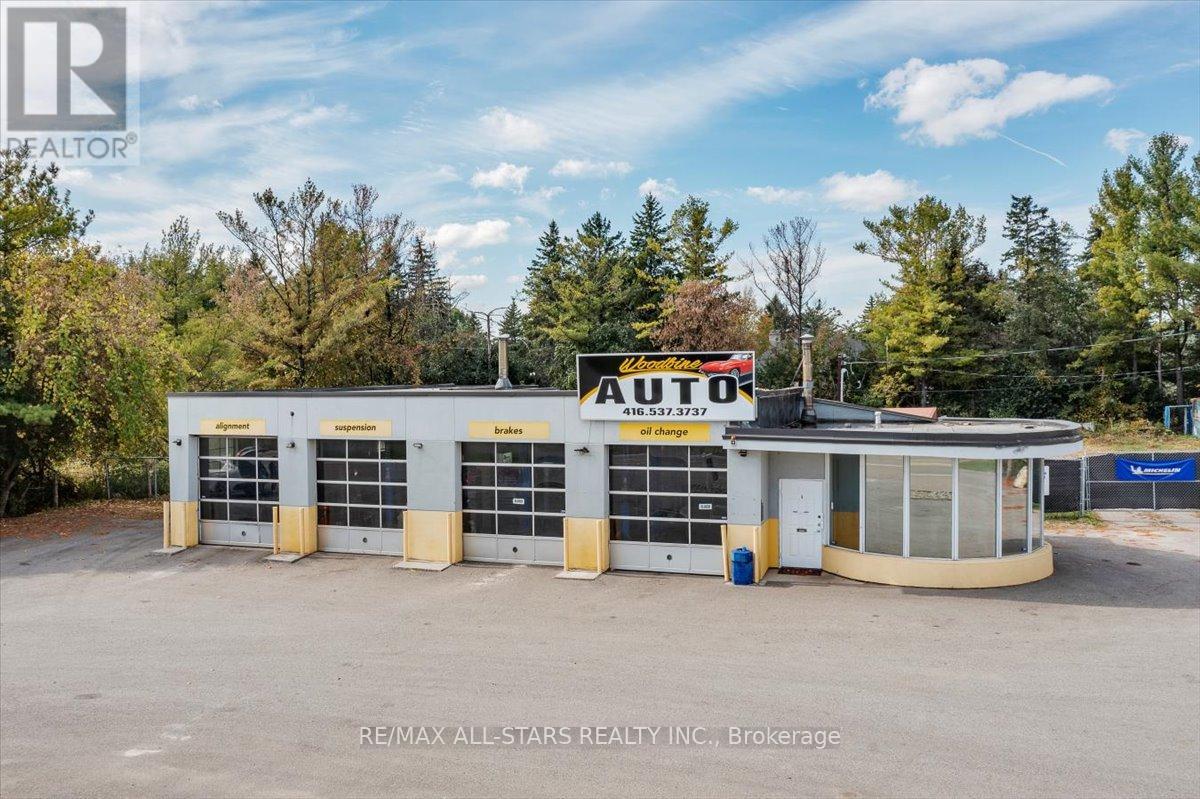
Whitchurch-Stouffville, Ontario
Standalone automotive commercial property on high-exposure Woodbine Ave with approx. 175 ft frontage and a versatile 0.799-acre lot. Featuring 4 drive-in bays, an extra-deep service bay, office/reception area, ample parking, and a secure fenced compound ideal for vehicle storage, contractor use, or equipment. Approx. 2,300-2,400 sq.ft. building with excellent visibility and signage opportunities. Flexible CV zoning permits automotive repair, sales, car wash, gas bar, retail, restaurant, studio, office, and more. Located minutes to Hwy 404, Aurora Rd, and Stouffville. Property was formerly used as a gas station with known soil contamination. A rare opportunity to secure a full standalone site with strong commercial potential, yard space, and long-term redevelopment flexibility. (id:62499)
RE/MAX All-Stars Realty Inc.
Windsor, Ontario
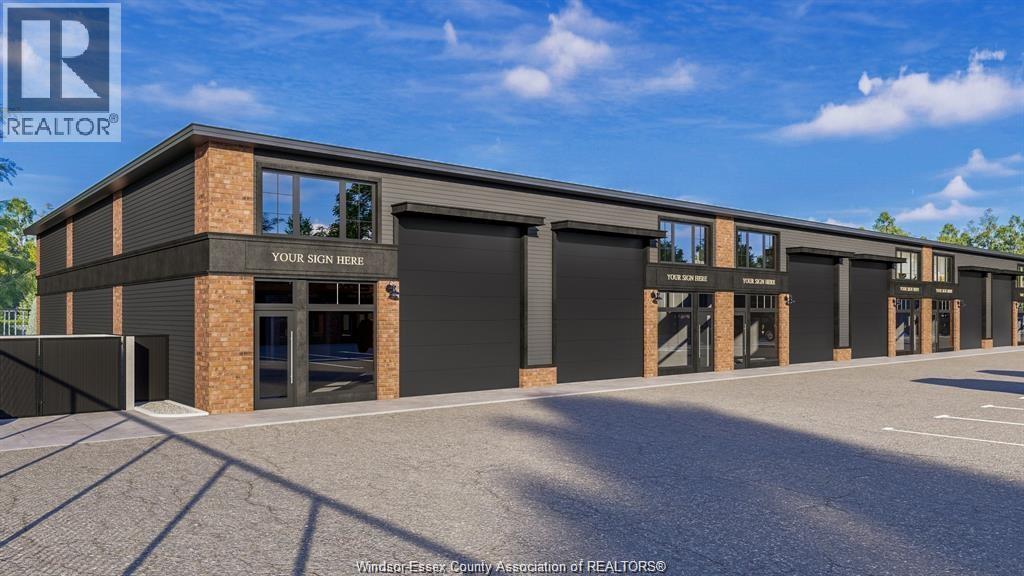
EVOLA BUILDERS PRESENTS SYNERGY PARK, 1609 SQ FT CORNER LOFT STYLE UNIT W/OPTIONAL MEZZANINE SPACES ABOVE, 10 X 14 FT DOORS. 24 FT AT FRONT, 20 FT AT BACK. 4 BUILDINGS, OVER 40,000 SQ FT OF FLEX SPACE 31 VERSATILE UNITS. YOU OWN YOUR OWN SPACE! OFFICE, GYM, CAFE, TRADE LOOKING FOR A SHOP, OR CREATING YOUR OWN PERSONAL ENCLAVE, OFFERING UNBEATABLE CONVENIENCE, LOCATED BTWN HOWARD AVE & OUELLETTE AVE. OVER 128 PARKING SPACES, OPTIONAL MEZZANINE SPACES AVAIL. WORK & RENT THE 2ND FLOOR! (id:62499)
Deerbrook Realty Inc.
Windsor, Ontario
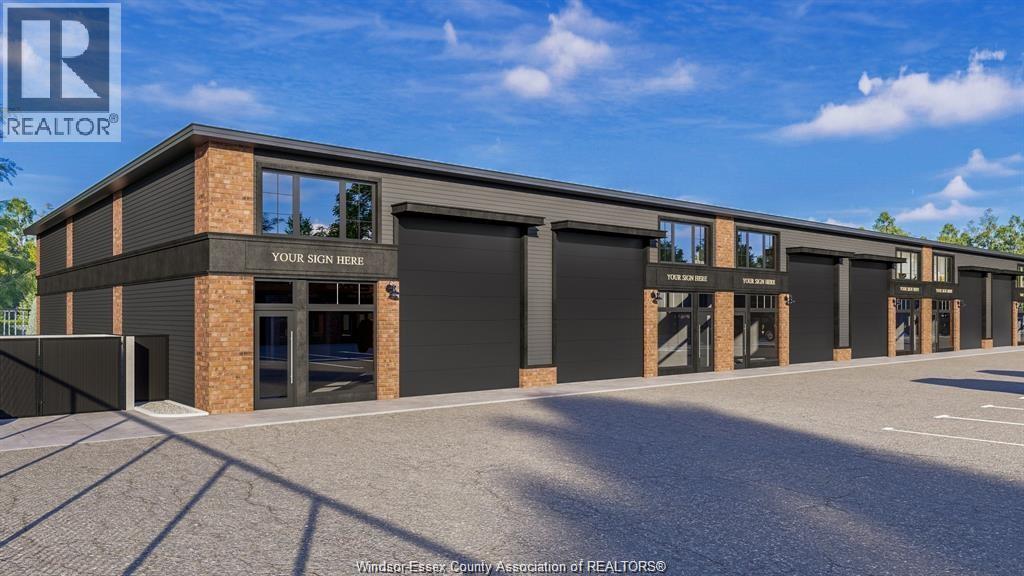
EVOLA BUILDERS PRESENTS SYNERGY PARK, 3276 SQ FT TOTAL(1638 SQ FT PER FLOOR) 2 STOREY W/OPTIONAL VESTIBULE SO YOU CAN OWN & RENT THE 2ND FLOOR. 4 BUILDINGS, OVER 40,000 SQ FT OF FLEX SPACE 31 VERSATILE UNITS. OFFICE, GYM, CAFE, TRADE LOOKING FOR A SHOP, OR CREATING YOUR OWN PERSONAL ENCLAVE, OFFERING UNBEATABLE CONVENIENCE, LOCATED BTWN HOWARD AVE & OUELLETTE AVE. OVER 128 PARKING SPACES, 21 FT CEILINGS, CONTACT US FOR ALL THE DETAILS! (id:62499)
Deerbrook Realty Inc.
Tilbury, Ontario
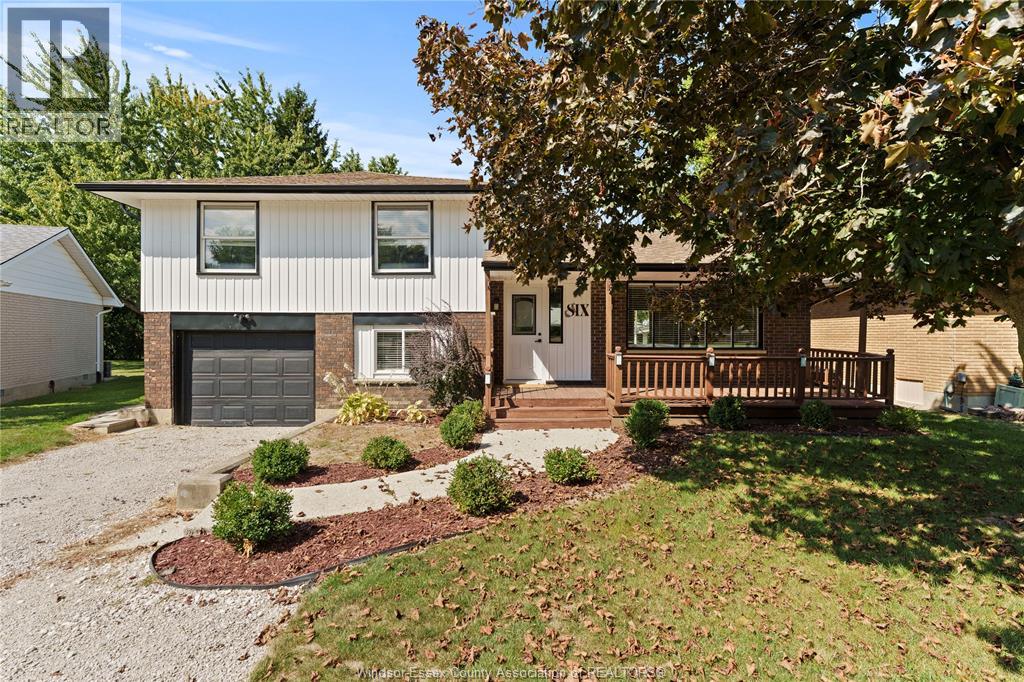
Newly renovated basement unit with a private entrance, updated kitchen, spacious living area, and modern bathroom. Bright, clean, and move-in-ready in a quiet cul-de-sac. Garage parking included. Perfect for a single tenant or couple. $1,550/month, all utilities included. (id:62499)
Exp Realty
Toronto, Ontario
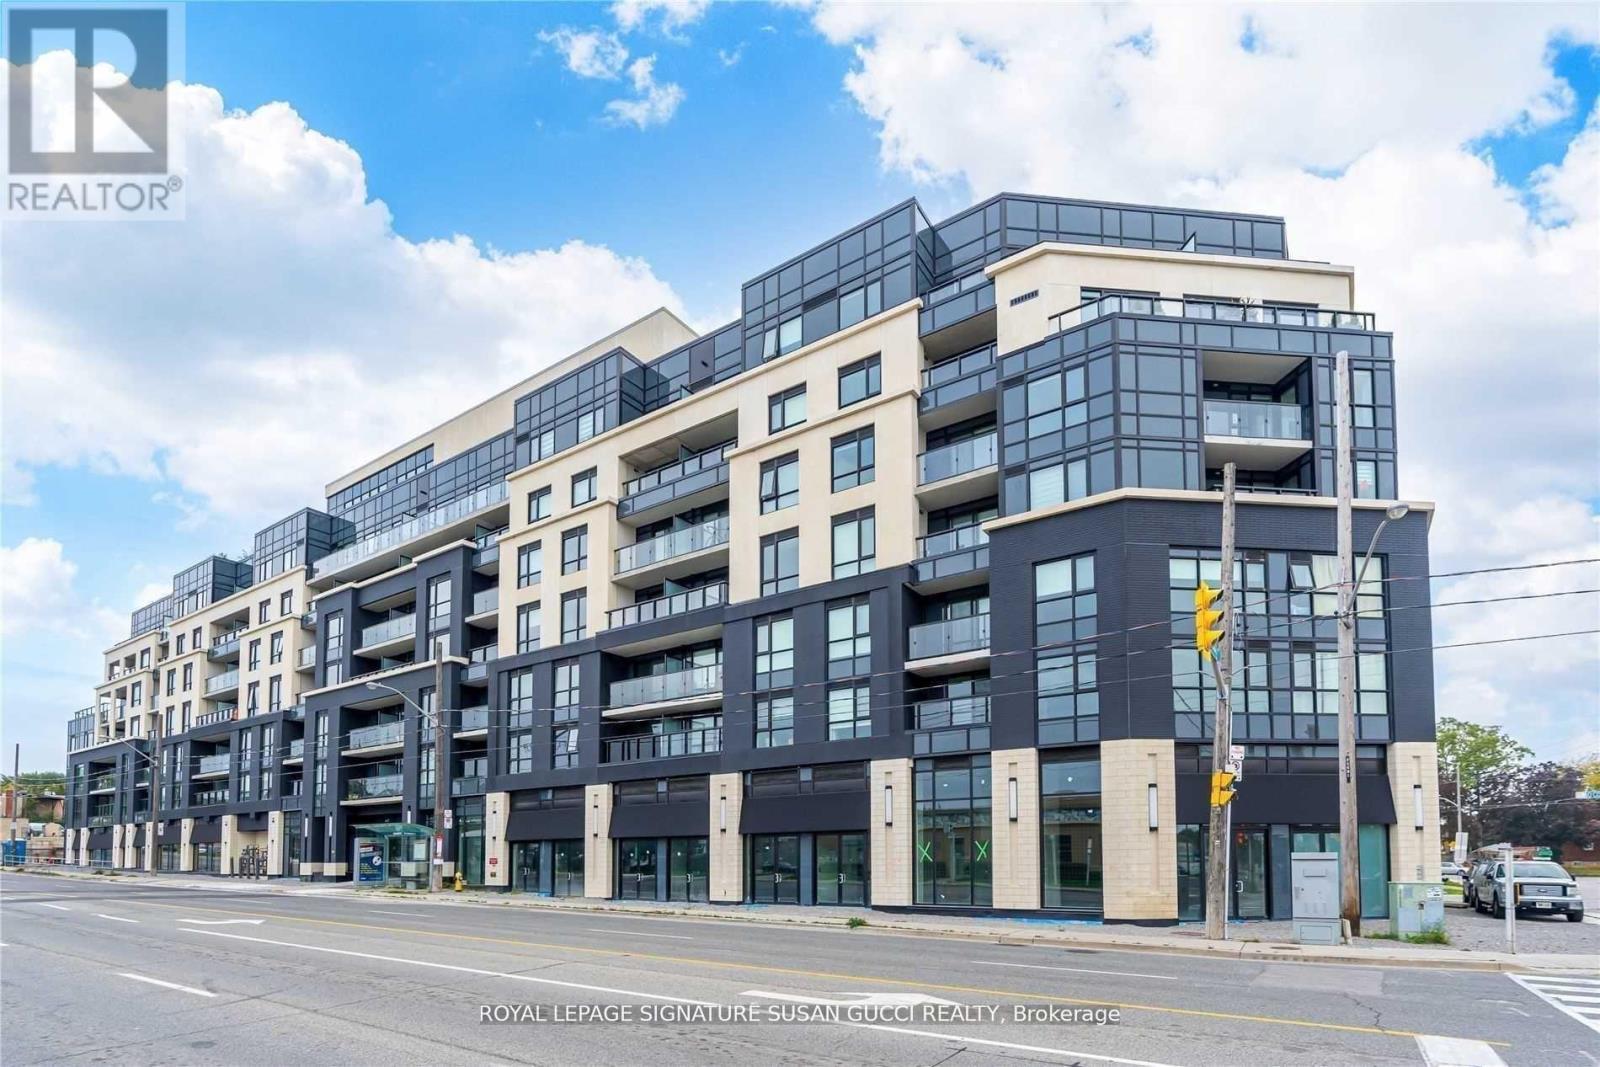
Welcome to this versatile 1+1 bedroom unit that has the den set up as a possible 2nd bedroom with its own ensuite washroom. Catch a stunning sunrise from the balcony each morning & enjoy bright morning and afternoon light that comes with south-eastern exposure. A modern and recently constructed building that is quiet, well managed, & offers high-tech features such as facial recognition entry & tons of digital control via the condo's app for amenity booking, opening of front & garage door, & much more at the press of a button. Plenty of new, quality amenities to enjoy with friends & family, including a party room with a pool table and foosball table, a beautiful rooftop deck/ garden with city skyline views & complimentary barbecues, along with a gym, concierge/security service, ample visitor parking, & more. Parking, locker space, & high-speed internet included along with heat and water utilities. (id:62499)
Royal LePage Signature Susan Gucci Realty




