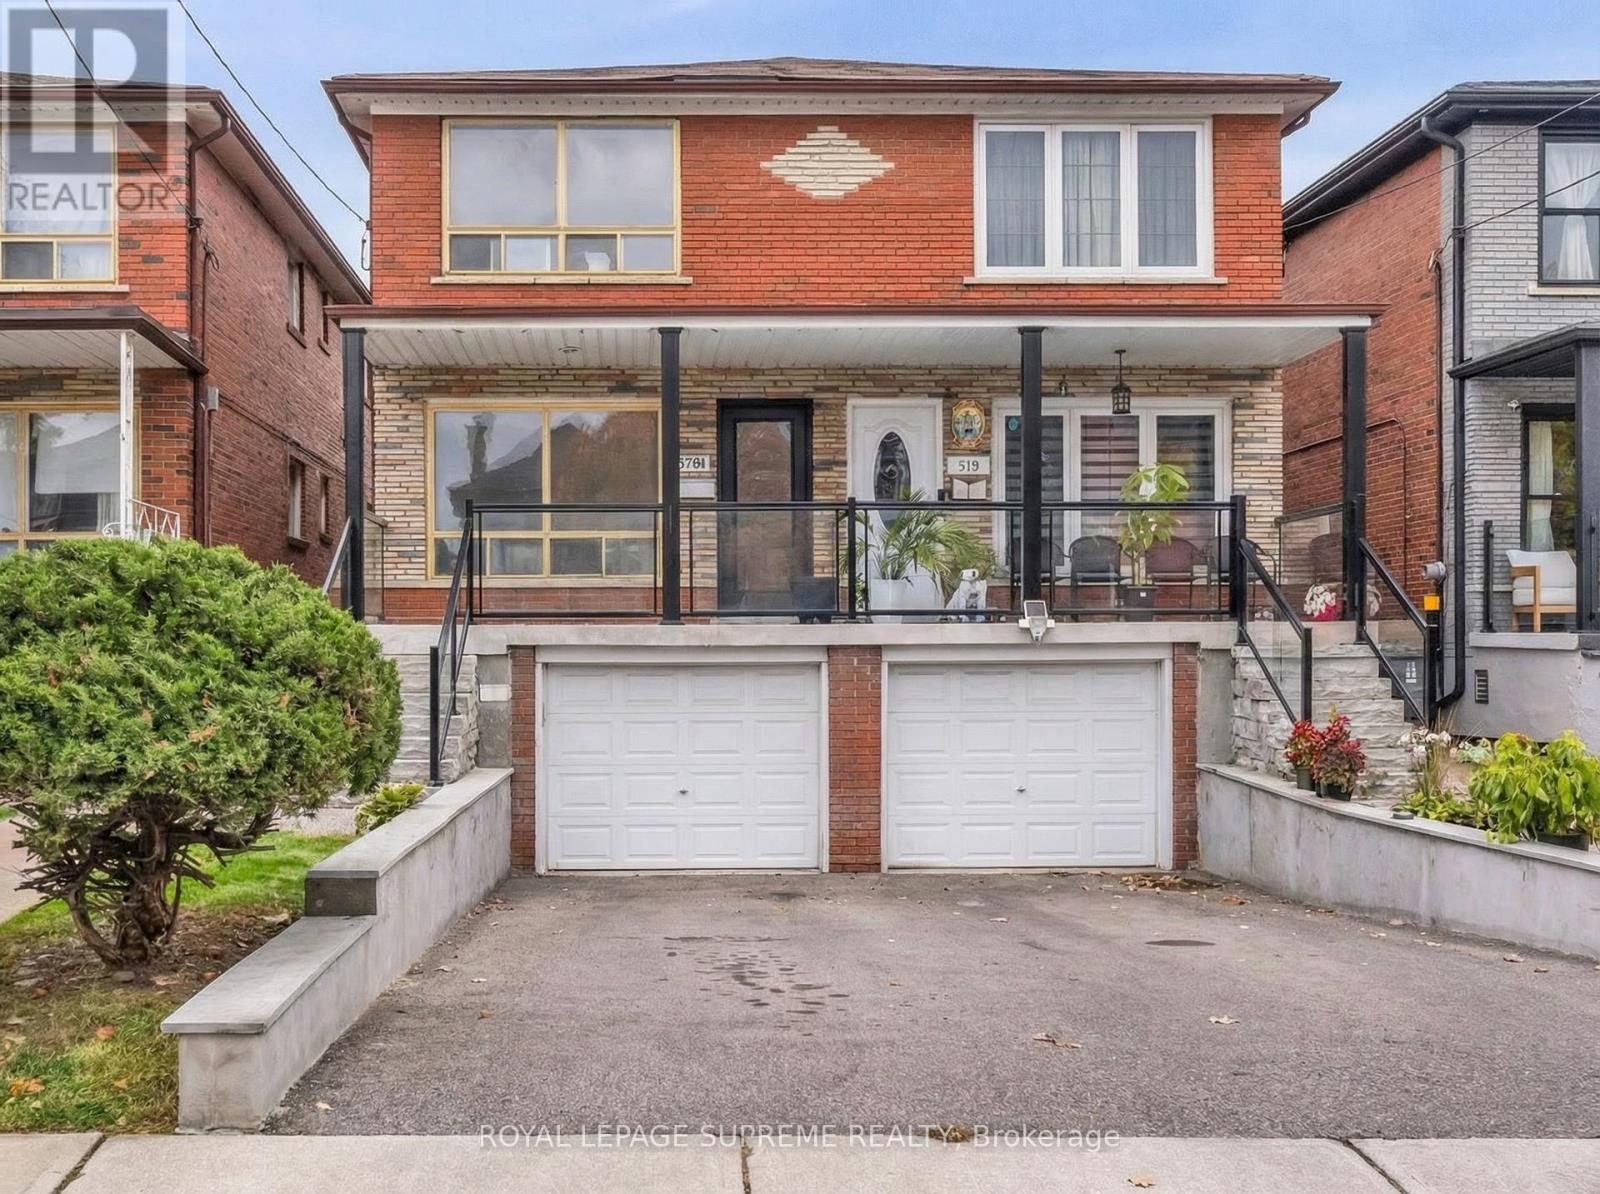
Toronto, Ontario
Welcome home to 579a Delaware Ave N, situated in a desirable neighborhood on a nice side street waiting for you to make it your own. Perfect for entertaining family and friends. Plenty of amenities, close to transit and very accessible. 3 +1 bedrooms, 3 bathrooms, 3 kitchens, good ceiling height in basement. Live and possible rent potential. Lovely private back yard with large workshop/tool shed perfect for storage or extra work space and hobbies. The possibilities are endless!!! (id:62499)
Royal LePage Supreme Realty
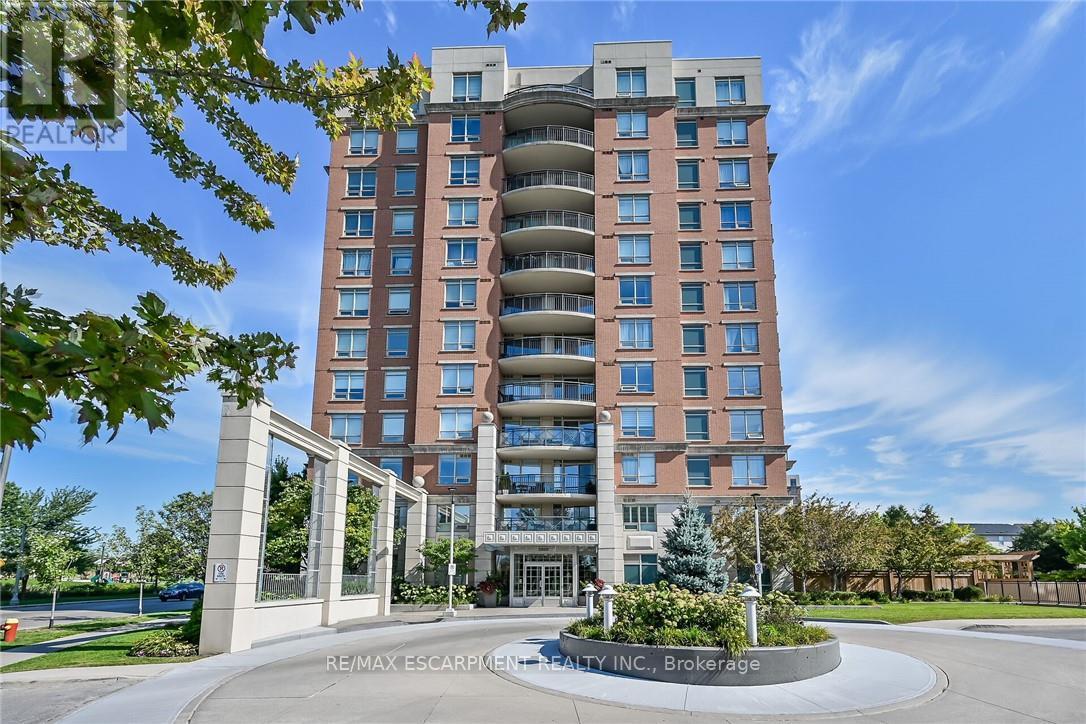
Oakville, Ontario
Welcome to this trendy Central Park Condominium. This 690 sf unit is the largest 1+den model offering unrestricted north-westerly great views of 27 Acre park, 2 ponds, trails, escarpment and the beautiful sunset from the largest balcony in the building (113 sf).Premium upgrades include Hunter Douglas Roller blinds on floor -to-ceiling windows, granite countertops, built-in microwave, under mount sink, upgraded cabinets and SS appliances. The Oak Park Community offers exceptional amenities, schools, parks, trails, restaurants and shops. The 403,407, QEW are just few minutes way, GTA is accessible. The River Oaks Recreation Centre is down the street and the Sheridan College about 2 km away. (id:62499)
RE/MAX Escarpment Realty Inc.
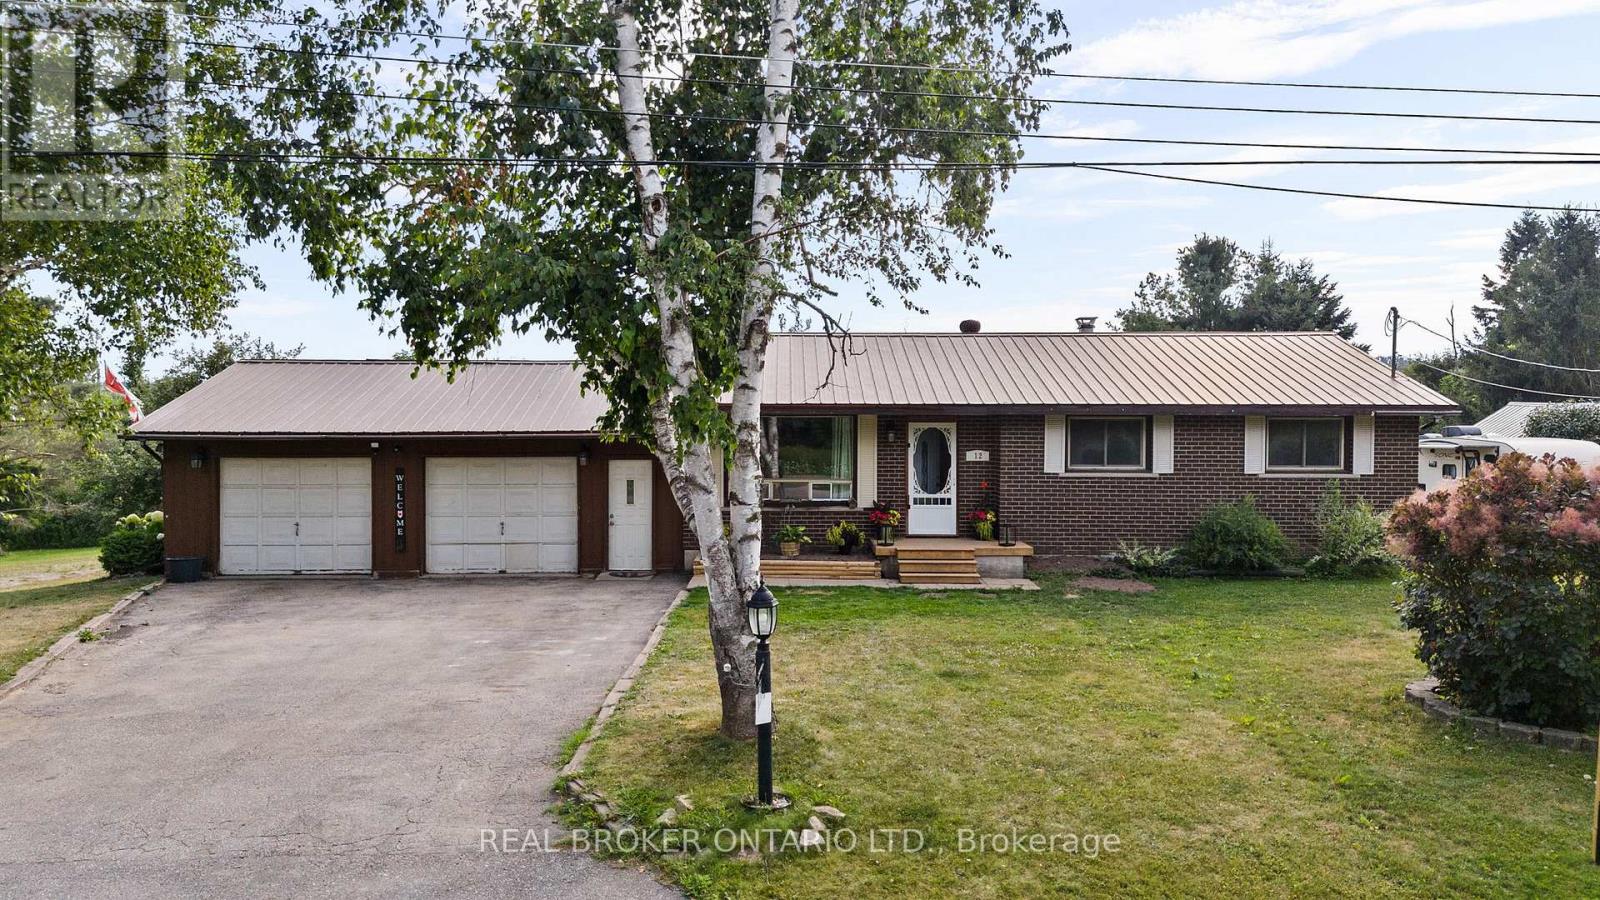
Oro-Medonte, Ontario
This bungalow is a standout opportunity for contractors, investors, and hands-on buyers looking for a project with strong upside. Set on an impressive 100 x 160 ft lot in a well-established, family-friendly neighbourhood in Prices Corner, this property combines location value with serious potential. You're minutes to Orillia, & Highways 400, 12, and 11, and close to everyday essentials-shopping, dining, gas, Tim Hortons-and it's located in a highly sought-after school zone, making future resale or rental appeal even stronger. The home features a functional main-floor layout ready for modernization, allowing you to bring your vision to life. The recently updated lower level is a major value add, offering excellent in-law suite potential-ideal for multi-generational living. An oversized double-car garage adds storage and workspace flexibility, while the expansive backyard backs onto a peaceful forest. With Bass Lake nearby, year-round recreation adds another desirable lifestyle feature for future occupants. If you're searching for a property with a nice lot size, prime location, and room to build real value, this is the one. The potential here is truly worth exploring. (id:62499)
Real Broker Ontario Ltd.
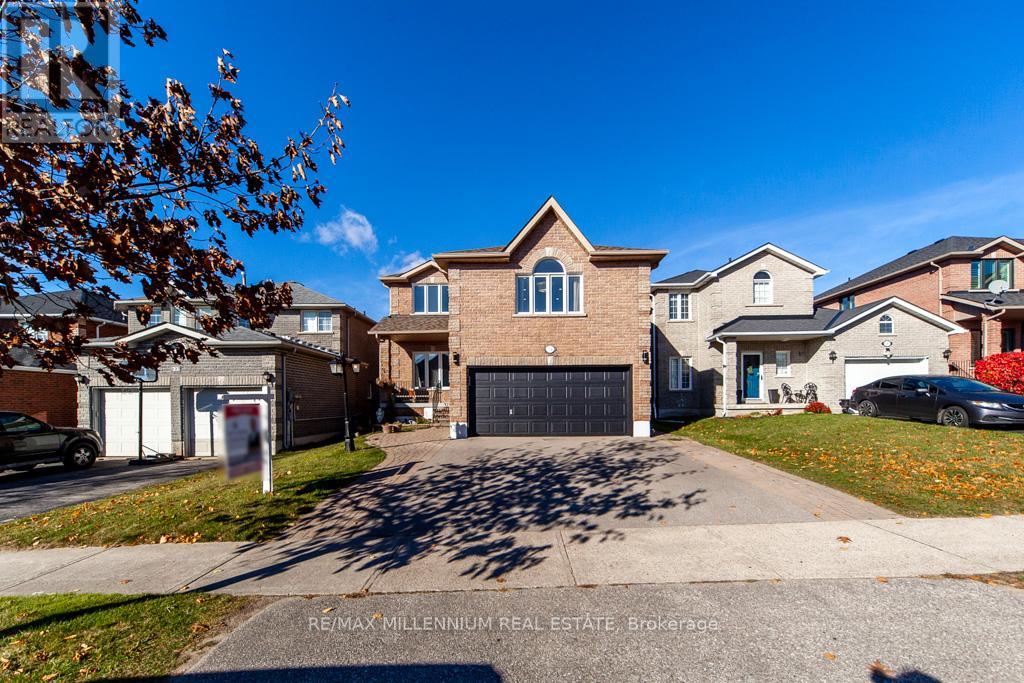
Barrie, Ontario
Your SEARCH IS OVER! Welcome to this beautifully refined 4+2 bedroom, 3.5-bath residence, offering an impressive 2732 sqft of above grade living space, thoughtfully upgraded to offer both sophistication and comfort. From the moment you step inside, the home impresses with new designer tile throughout the main level, fresh paint in every room, and a seamless flow that elevates everyday living. New casings and baseboards on both the main and second floors, adding a refined, custom finished touch to every room. The gourmet kitchen serves as the heart of the home, showcasing sleek quartz countertops, modern finishes, and generous workspace perfect for both intimate dinners and stylish entertaining. A versatile main floor office provides the ideal setting for remote work and can easily function as a seventh bedroom. Ascend to the second level where brand new flooring complements the spacious layout, highlighted by an extraordinary family room perched above the garage a grand space ideal for upscale entertaining, a media retreat, or a private lounge. The walk out basement apartment extends the home's versatility with two additional bedrooms, ample living space, and a separate entrance ideal for extended family, guests, or luxury rental potential. Step outside to a stunning oversized wood deck, thoughtfully designed for summer gatherings, outdoor dining, and tranquil tranquil relaxation overlooking the backyard. Combining modern upgrades with exceptional living areas, this distinguished home offers a rare opportunity to enjoy elevated living in a meticulously refreshed space. (id:62499)
RE/MAX Millennium Real Estate
Vaughan, Ontario
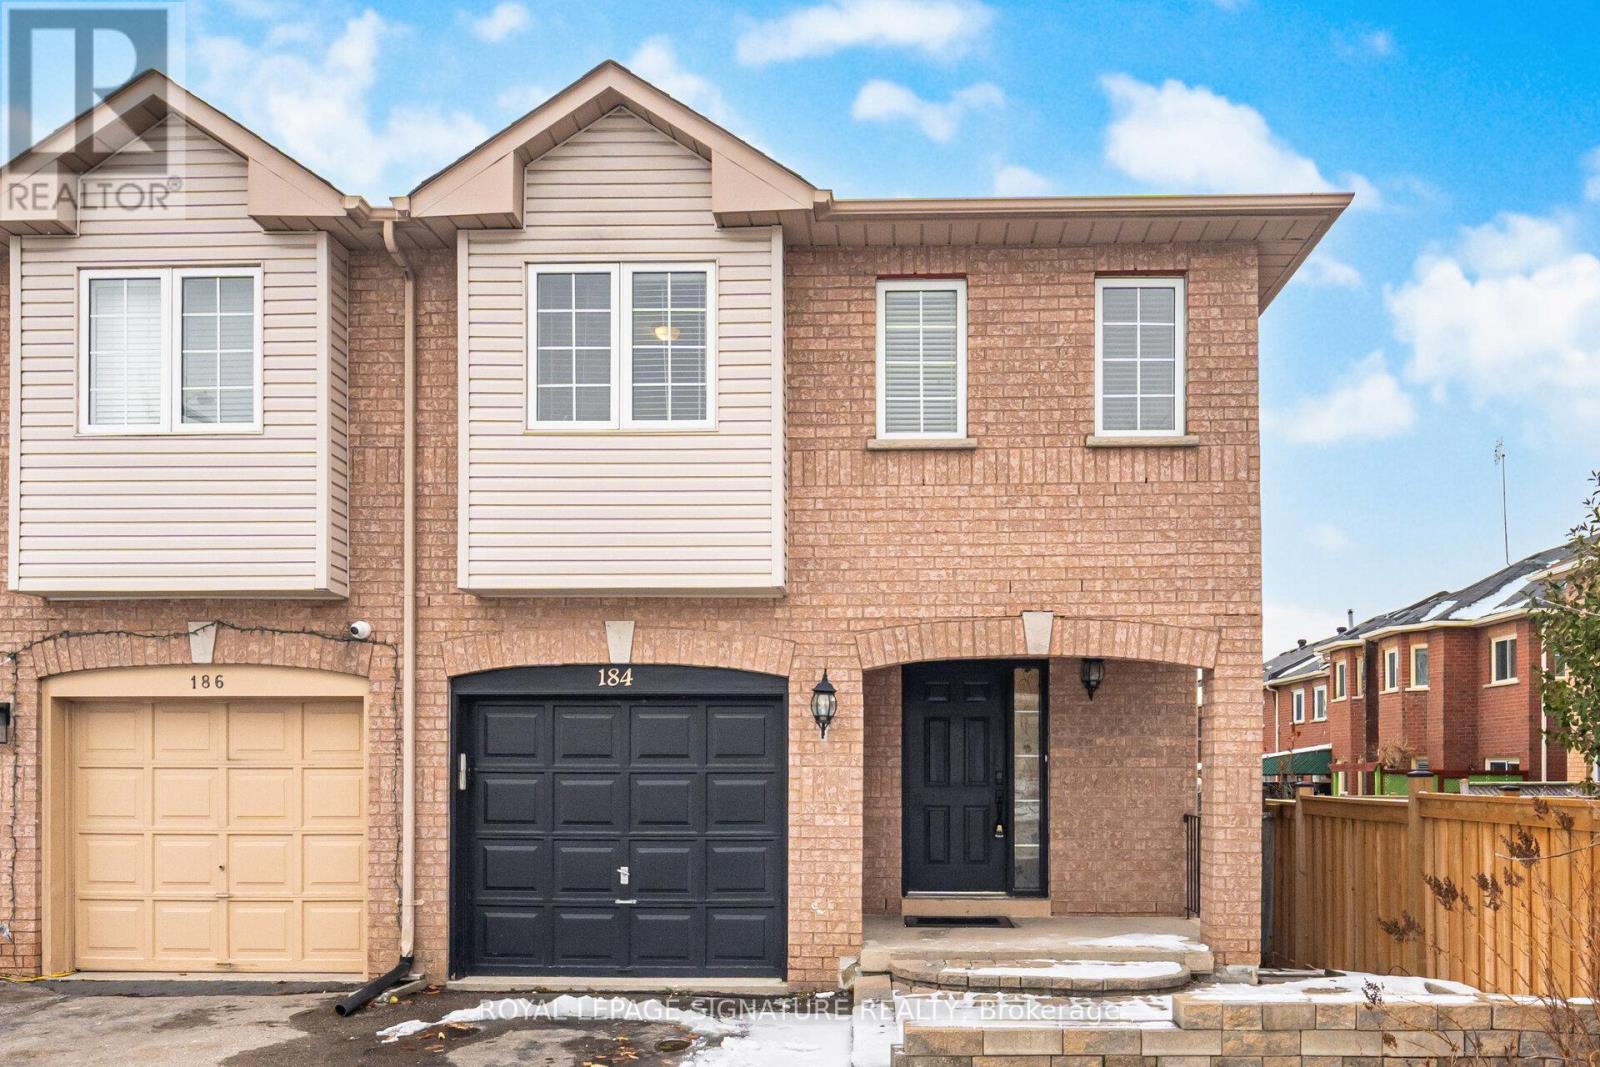
Bright East-Facing 4 bedrooms 3 bathrooms Steps to Maple GO Station! COMMUTERS DREAM!! This sun-filled, house tucked away on a quiet *cul-de-sac* with only four houses-a rare find in the heart of Maple. With NO neighbour in front, NO sidewalk, and an extended driveway, this property offers both privacy and convenience in an unbeatable location. Just a 2-minute walk to Maple GO Station, this home is perfect for commuters seeking quick, direct access to major transit. Step inside to a bright and welcoming layout featuring hardwood and laminate floors throughout, California shutters, 9 ft ceilings, oak staircase, and a cozy gas fireplace with marble surround. The spacious kitchen is upgraded with granite countertops, a breakfast bar, and dining room with walk-out to a large deck-perfect for family gatherings and summer entertaining. Upstairs offers 4 generous bedrooms, including a large primary suite with his & hers closets and a relaxing jacuzzi ensuite and shower. Surrounded by top-ranked schools, parks, shopping, Vaughan Civic Centre, community centre, library, and minutes to 2 Hospitals, Lockbox. Min 48 Hours Irrev. NO EXCEPTION. Seller work shift job. NO Offers over the weekend or public holidays *Eagles Nest Golf Club* Hwy 400, Vaughan Mills, Wonderland, Walmart, RONA, Marshall , restaurants and more, this location truly has it all. (id:62499)
Royal LePage Signature Realty

Vaughan, Ontario
Bright East-Facing 4+2 Bedroom **SEPARATE ENTRANCE** Steps to Maple GO Station! COMM DREAM!! Ideal for extended family, in-laws, guests, or rental potential. This sun-filled, house tucked away on a quiet *cul-de-sac* with only four houses-a rare find in the heart of Maple. With NO neighbour in front, NO sidewalk, and an extended driveway, this property offers both privacy and convenience in an unbeatable location. Just a 2-minute walk to Maple GO Station, this home is perfect for commuters seeking quick, direct access to major transit. Step inside to a bright and welcoming layout featuring hardwood and laminate floors throughout, California shutters, 9 ft ceilings, oak staircase, and a cozy gas fireplace with marble surround. The spacious kitchen is upgraded with granite countertops, a breakfast bar, and dining room with walk-out to a large deck-perfect for family gatherings and summer entertaining. Upstairs offers 4 generous bedrooms, including a large primary suite with his & hers closets and a relaxing jacuzzi ensuite and shower. The finished lower level with a separate entrance provides fantastic additional living space complete with 2 bedrms, Kitchen, Family/Rec room 3-piece bathroom. Surrounded by top-ranked schools, parks, shopping, Vaughan Civic Centre, community centre, library, and minutes to 2 Hospitals, *Eagles Nest Golf Club* Hwy 400, Vaughan Mills, Wonderland, Walmart, RONA, Marshall, restaurants and more, this location truly has it all. (id:62499)
Royal LePage Signature Realty
Vaughan, Ontario
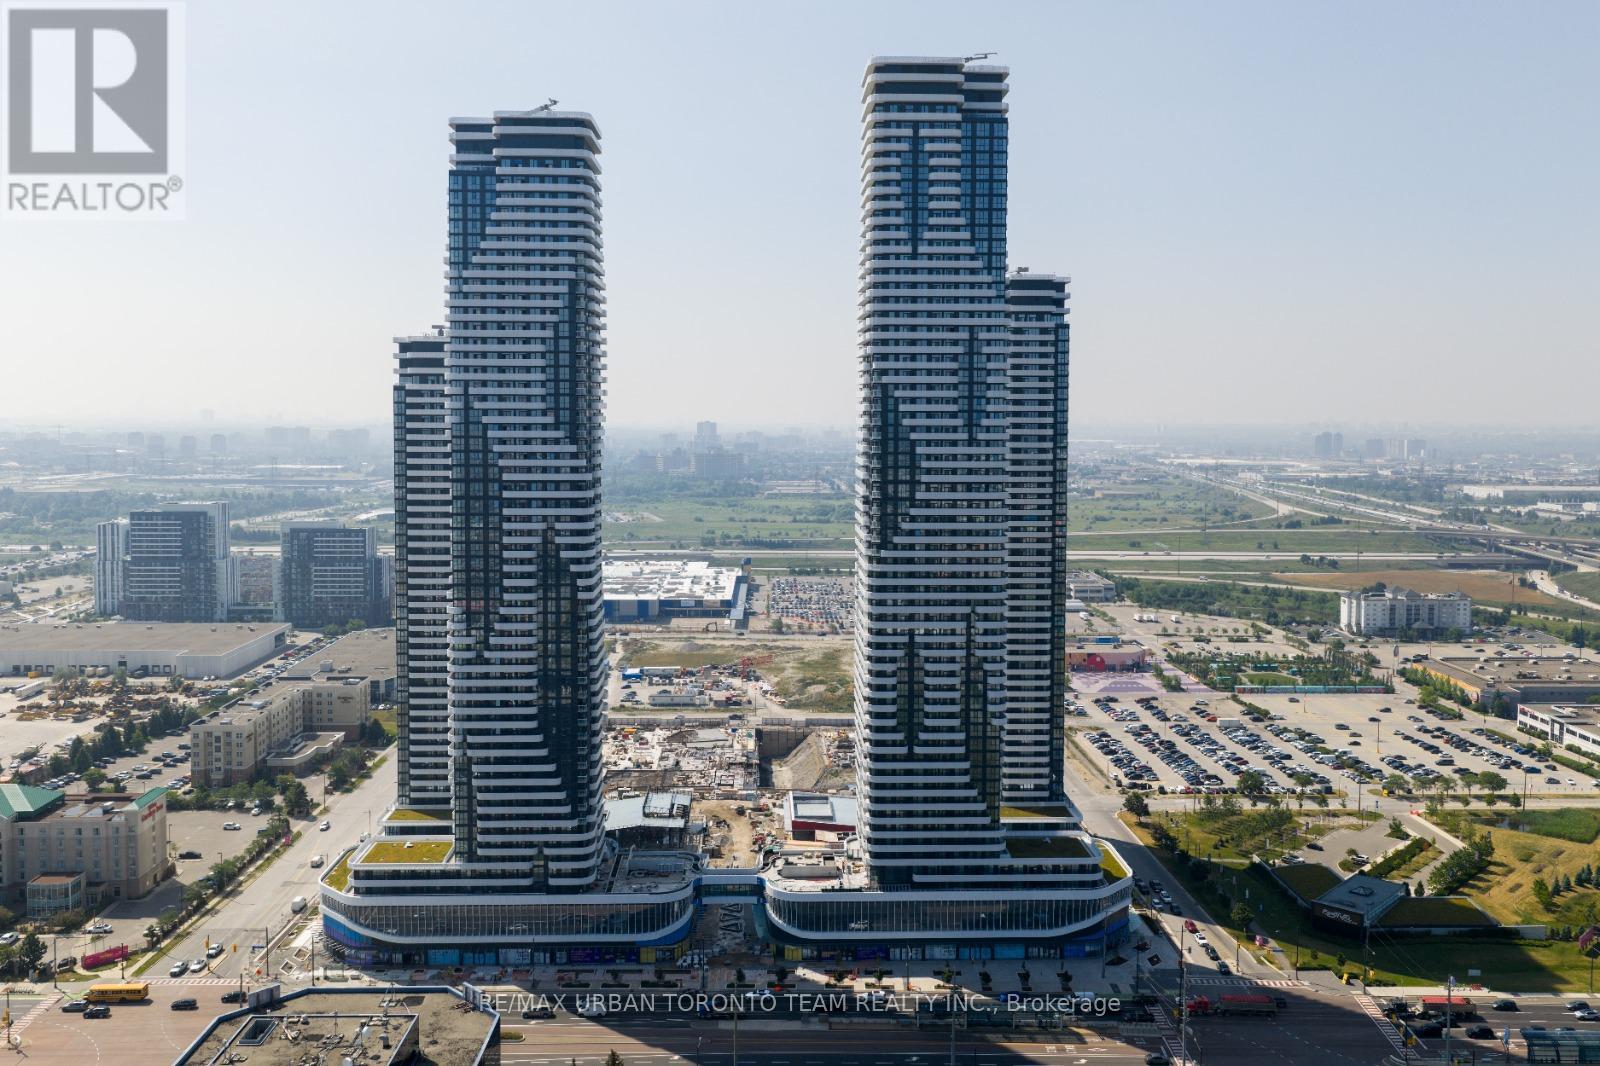
Festival Tower C - Brand New Building (going through final construction stages) 541 sq feet - 1 Bedroom plus Den & 1 Full bathroom, Balcony - Open concept kitchen living room, - ensuite laundry, stainless steel kitchen appliances included. Engineered hardwood floors, stone counter tops. 1 Locker Included (id:62499)
RE/MAX Urban Toronto Team Realty Inc.
Vaughan, Ontario
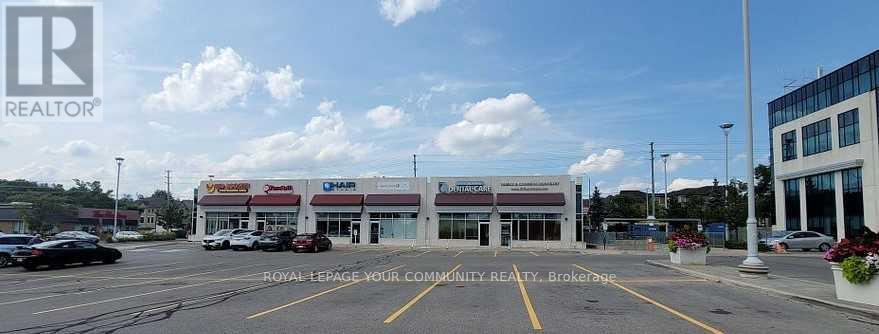
"Apostrophe Hair Salon" Excellent Turnkey opportunity. A well established Hair Salon in a high traffic plaza and medical centre. Modern Design with an excellent layout. Sale includes all Chattels and Equipment. Opportunity to expand services. (Owners and long time staff willing to stay) TBD. Set up includes 12 stylist stations, 2 hair washing stations, and well equipped with various dyeing, perming and cutting equipment. Prime Location, with ample parking. Excellent opportunity to grow the business, and expand services ex; Pedicure, Manicure, Make-Up, Barber Esthetics etc. Excellent Lease rate. Well managed plaza. Visit www.apostrophehair.com Please Do Not Go Direct! (id:62499)
Royal LePage Your Community Realty
Toronto, Ontario
Prime location in North York at Yonge & Cummer. This nearly new 1-year-old 3+Den unit features 3 ensuite bathrooms, 1 parking space, and 1 storage locker. Offering an excellent layout, the suite is bright and spacious with 1,257 sq. ft. of interior space plus two balconies. The open-concept living and dining area provides an unobstructed east view.Highlights include a luxury kitchen with quartz countertops, built-in appliances, soft-close cabinetry, and laminate flooring throughout. Outstanding amenities include a gym, party room, visitor parking, 24/7 concierge, business centre, wellness and fitness areas, landscaped courtyard garden, yoga studio and outdoor yoga deck, weight training and cardio rooms, saunas, movie theatre and games room, infinity-edge pool, outdoor lounge and BBQ areas, indoor party rooms, and guest suites.Just a 3-minute walk to TTC Finch Subway Station and GO Bus, and steps from schools, parks, restaurants, and shopping. (id:62499)
Home Standards Brickstone Realty
Toronto, Ontario
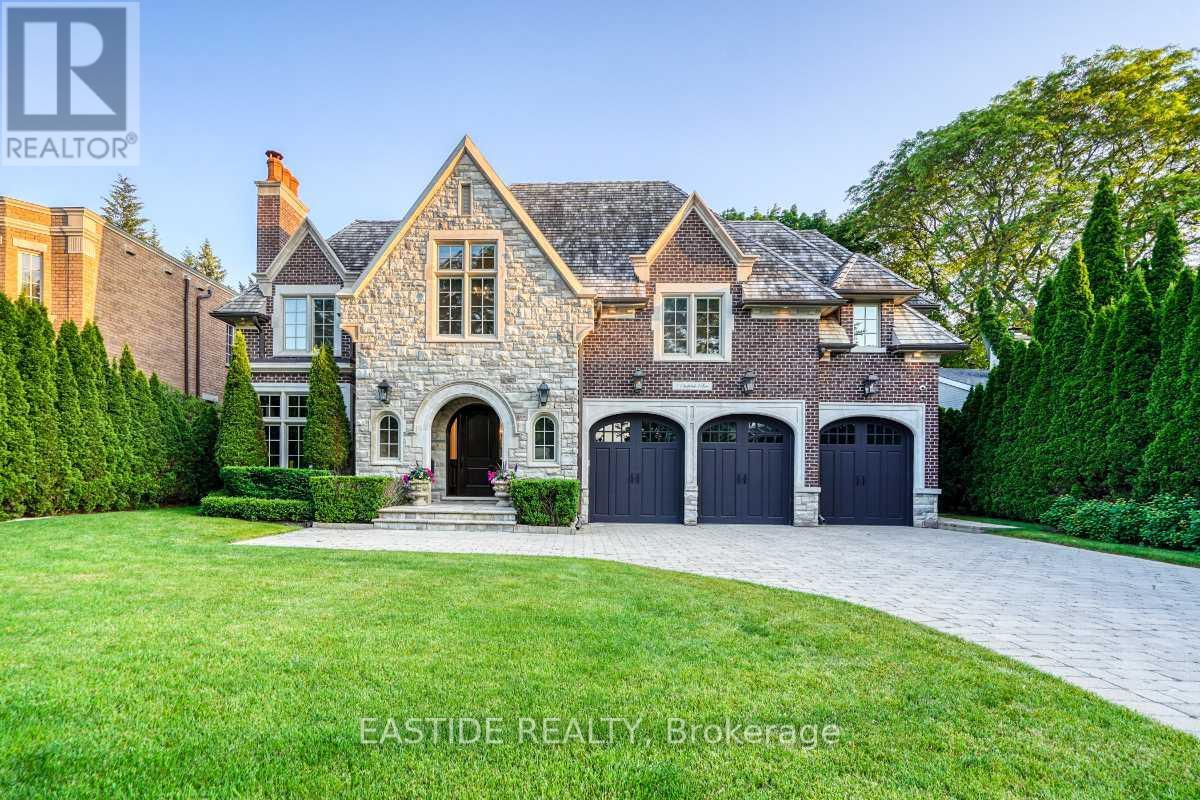
Welcome to an architectural gem by renowned designer Richard Wengle nestled in the prestigious Banbury-Don Mills enclave. This custom-built luxury estate sits on a spectacular lot and blends timeless elegance with modern innovation. A private elevator seamlessly connects all three levels, offering unparalleled convenience. Enjoy lavish amenities including indoor and outdoor pools, saunas, and stylish cabanas perfect for both relaxation and entertaining. Step inside to discover extensive millwork, intricate paneling, and refined wainscoting throughout. The gourmet kitchen, appointed with top-tier appliances, opens to a sun-filled family room and breakfast area. Upstairs, four generously sized bedrooms and spa-inspired baths feature heated floors for year-round comfort. The lower level is a haven of entertainment complete with a wine cellar, wet bar, gym, home theatre, and a private nanny suite. Outside, the professionally landscaped garden boasts a Broil King BBQ area and two designer sheds, creating an entertainers paradise. Just minutes to Hwy 404, top schools, premier shopping, and nature trails, this one-of-a-kind estate offers exceptional value and luxurious living in one of North Yorks most coveted neighborhoods. (id:62499)
Eastide Realty

Niagara Falls, Ontario
NICELY UPDATED AND WELL MAINTAINED 3 BEDROOM TWO STORY, IN THE DOWNTOWN AREA. THIS HOME SITS ON A QUIET STREET. THE FIRST FLOOR FEATURES AN UPDATED LIVING ROOM AND DINING AREA, WITH NEWER FLOORS AND NEWER WINDOWS. THE KITCHEN HAS UPDATED CABINETS AND COUNTERTOPS. A DOOR IN THE KITCHEN ALLOWS FOR ACCESS TO THE BACKYARD DECK AND FENCED YARD. THE UPPER LEVEL FEATURES 3 GOOD SIZED BEDROOMS AND A FOUR PIECE BATH. THE FLOORING AND WINDOWS ON THE UPPER LEVEL HAVE ALSO BEEN UPDATED. SITUATED CLOSE TO SHOPPING, SCHOOLS, CHURCHS, ENTERTAINMENT, AND HIGHWY ACCESS. GREAT FOR A YOUNG FAMILY OR FOR DOWN SIZING. THIS WOULD BE AN IDEAL INVESTMENT RENTAL PROPERTY, ITS MOVE IN READY. (id:62499)
Masterson Realty Ltd
Russell, Ontario
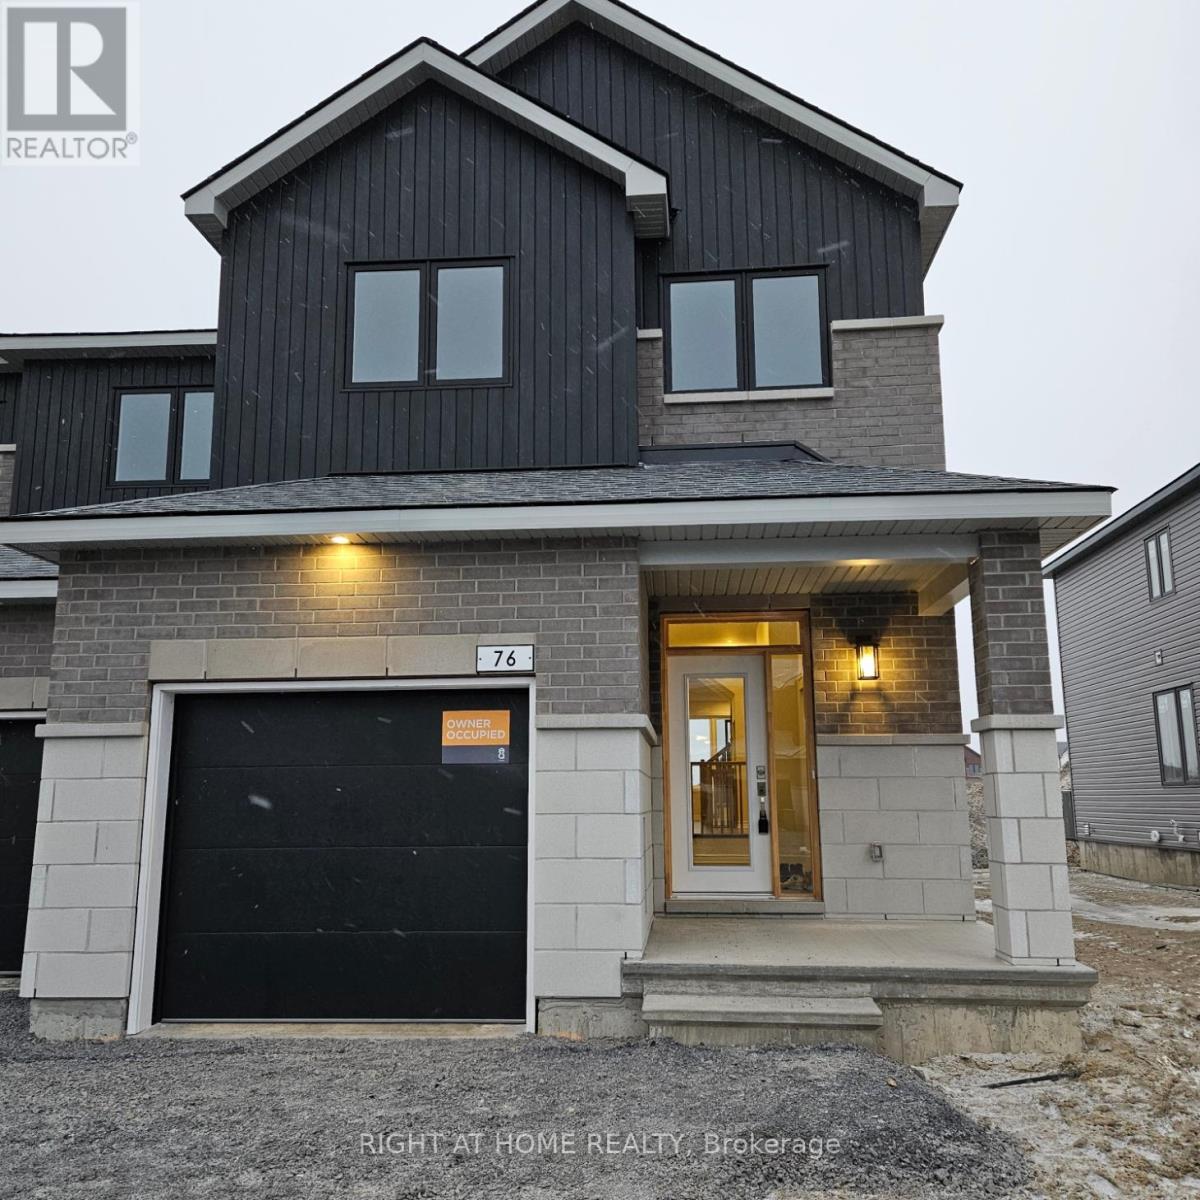
Available Dec 15, 2025. Rare opportunity to rent a brand-new, beautifully upgraded end-unit townhome in the heart of Embrun! $2,700 + utilities, this spacious 4-bedroom, 3-bath home offers privacy with no rear neighbours and modern finishes throughout. The open-concept main floor features 9 ft ceilings, a stylish kitchen with quartz countertops, a large island, premium appliances, and a dining area with backyard access. Upstairs, enjoy a convenient laundry room, 4 well sized bedrooms, and two full baths, including a luxurious primary suite with walk-in closet and ensuite. Complete with an interior garage plus outdoor parking for two vehicles, and a prime location near schools, parks, trails, shopping, and recreation. First and last month's rent, application, credit check, employment letter, and landlord references required. Book your showing today! (id:62499)
Right At Home Realty
Hamilton, Ontario
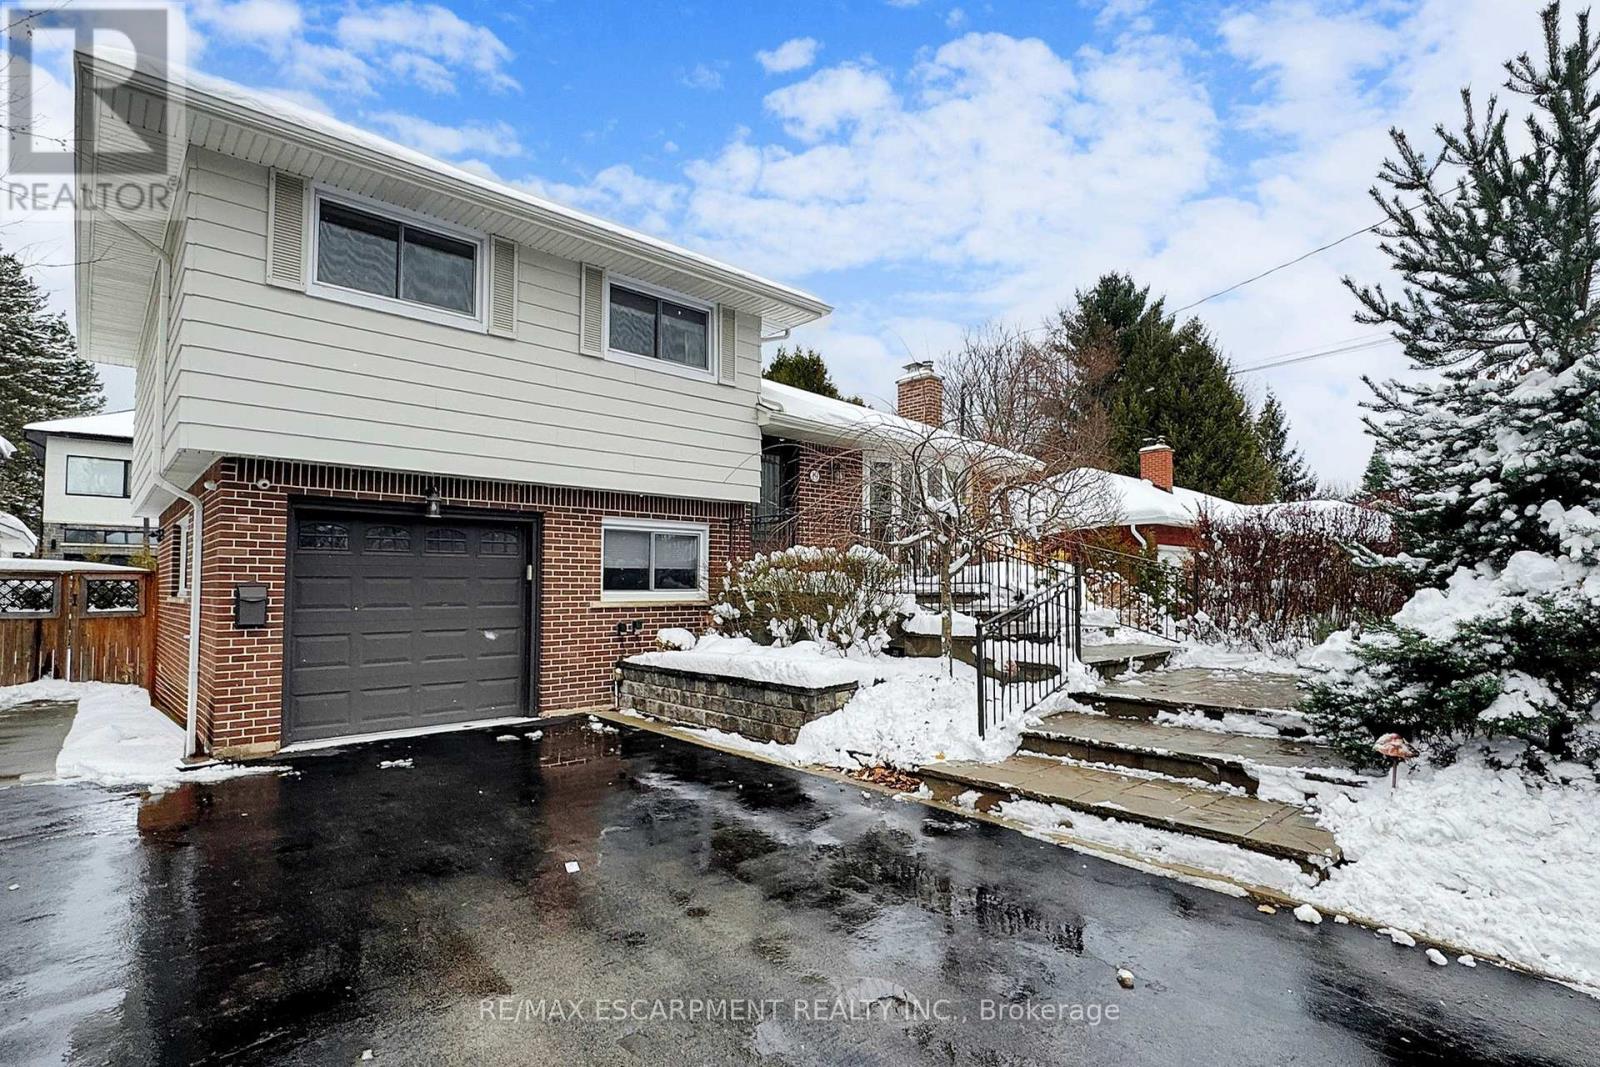
Welcome to 19 Douglas Road. Situated in one of Ancaster's most sought-after, family-friendly neighbourhoods, this beautiful 3-level side-split offers spacious, high-quality finished living throughout. With fantastic curb appeal and a landscaped front yard, it sits on a premium 75' x 98' lot featuring a backyard retreat with a large deck, patio, and custom garden shed. Inside, a welcoming foyer with closet leads to a bright family room with a cozy wood-burning fireplace. The flow continues into the gourmet kitchen with stone countertops and island, and the adjoining formal dining area with direct access to the deck. The lower main level adds excellent versatility with a mudroom, inside garage entry, 2pc bath, and a 4th bedroom/den ideal for guests or a home office. Upstairs are 3 generous, light-filled bedrooms and a beautifully updated 4pc bath. The lower level expands your living space with a fully finished rec room, laundry with additional shower, large storage/crawl space, and utility/storage room. Enjoy peace of mind with numerous updates: roof (2019), garage insulated/drywalled (2019), furnace & AC (2017), owned water heater (2017), sump pump (2016), 16x20 deck (2018), windows (2016), interior painting (2021-22), and exterior painting (2020). All in an unbeatable location, steps to top-rated schools, beautiful parks, vibrant shopping, and seconds to highway access. A standout home offering comfort, style, and thoughtful updates, ready for you to move in and enjoy. (id:62499)
RE/MAX Escarpment Realty Inc.
Ottawa, Ontario
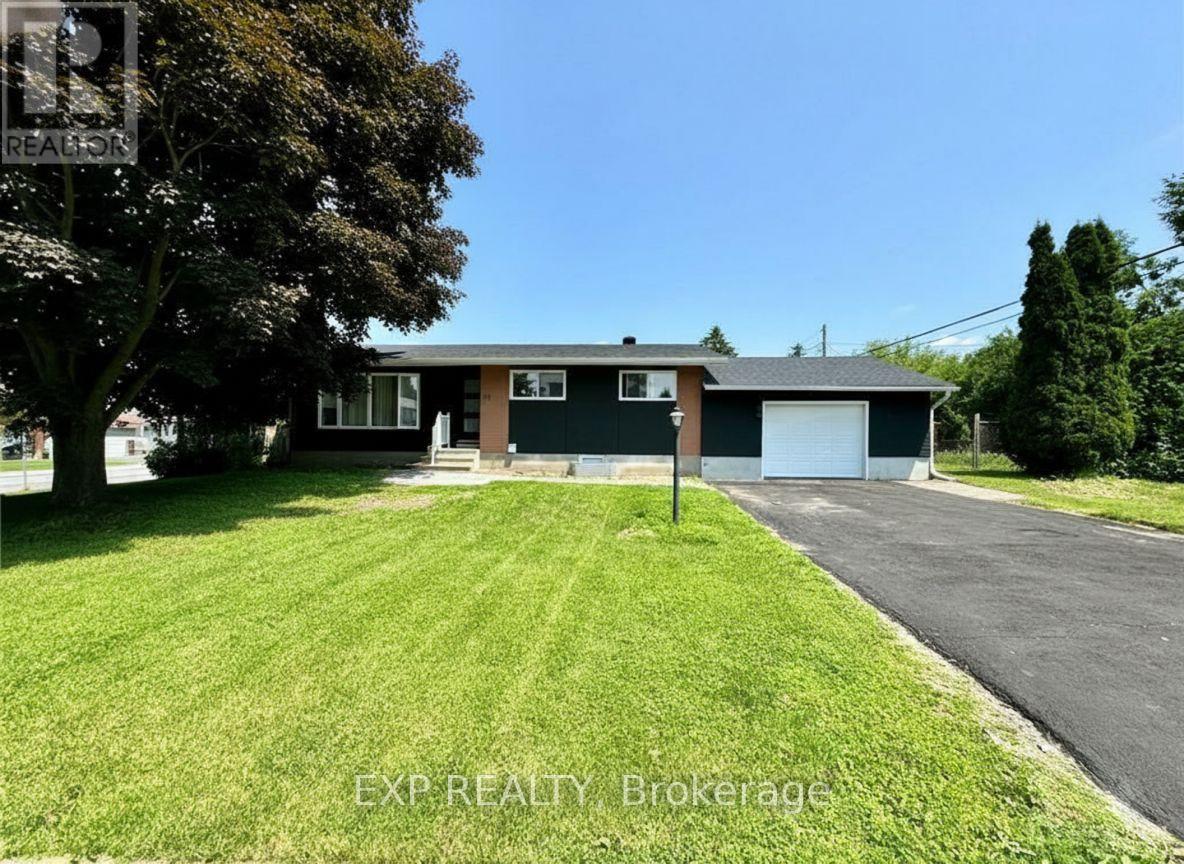
RARE INCOME PROPERTY! This legal secondary dwelling unit (SDU) features 2 units, a 3 bedroom and a 2 bedroom, that sits on a desirable, large 75 ft x 100 ft corner lot. This is a Great opportunity for investors, big families OR Home owner who wants a LEGAL SECONDARY UNIT with a SEPARATE ENTRANCE Basement to help pay your mortgage. The entire property has undergone a comprehensive, professional renovation, including a redone exterior with modern pot lights. Inside, two high-end units share 2 newer full bathrooms, two newer quartz-countertop kitchens, and a total of 12 newer appliances. The bright main level unit offers its own newer kitchen, separate in-unit laundry, three generous bedrooms, and a modern full bathroom. The equally appealing lower level unit, accessed via its own private entrance, provides its own newer kitchen, two oversized bedrooms, and a full bathroom, plus its own separate laundry. Comfort is ensured with large basement windows for excellent natural light and a newer, owned tankless hot water tank. Located just 5 minutes from Algonquin College, the home is steps from major transit routes. Enjoy a prime location just 5 minutes from Algonquin College, steps from major public transit on Baseline/Hunt Club, and offering fast, easy access to both the 416 and 417 highways, all complemented by exceptional parking featuring a long double driveway fitting 4 vehicles and an oversized 2-car garage that has been recently insulated and drywalled. Both units are rented and the property is generating $5300 monthly. *some photos virtually staged and taken before tenants moved in* (id:62499)
Exp Realty
Hamilton, Ontario
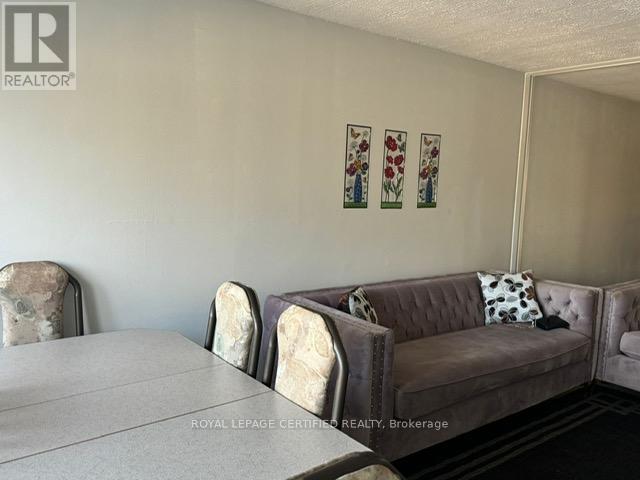
Great Opportunity To Be The Owner Of This Solid Mixed Use Commercial Building In An Excellent East End Location Close To Schools, Restaurants, & Residential Homes. Basement Is Potential 3- Bedroom Apart W/Separate Back Entrance. Back Stairs Lead To Large Balcony On 2nd Floor. Has Rear Parking & Sep Meters.Indian restaurant has a lease signed and gives good stable income.Apartment is vacant currently buyer can easily bring inn new tenants (id:62499)
Royal LePage Certified Realty
Ottawa, Ontario
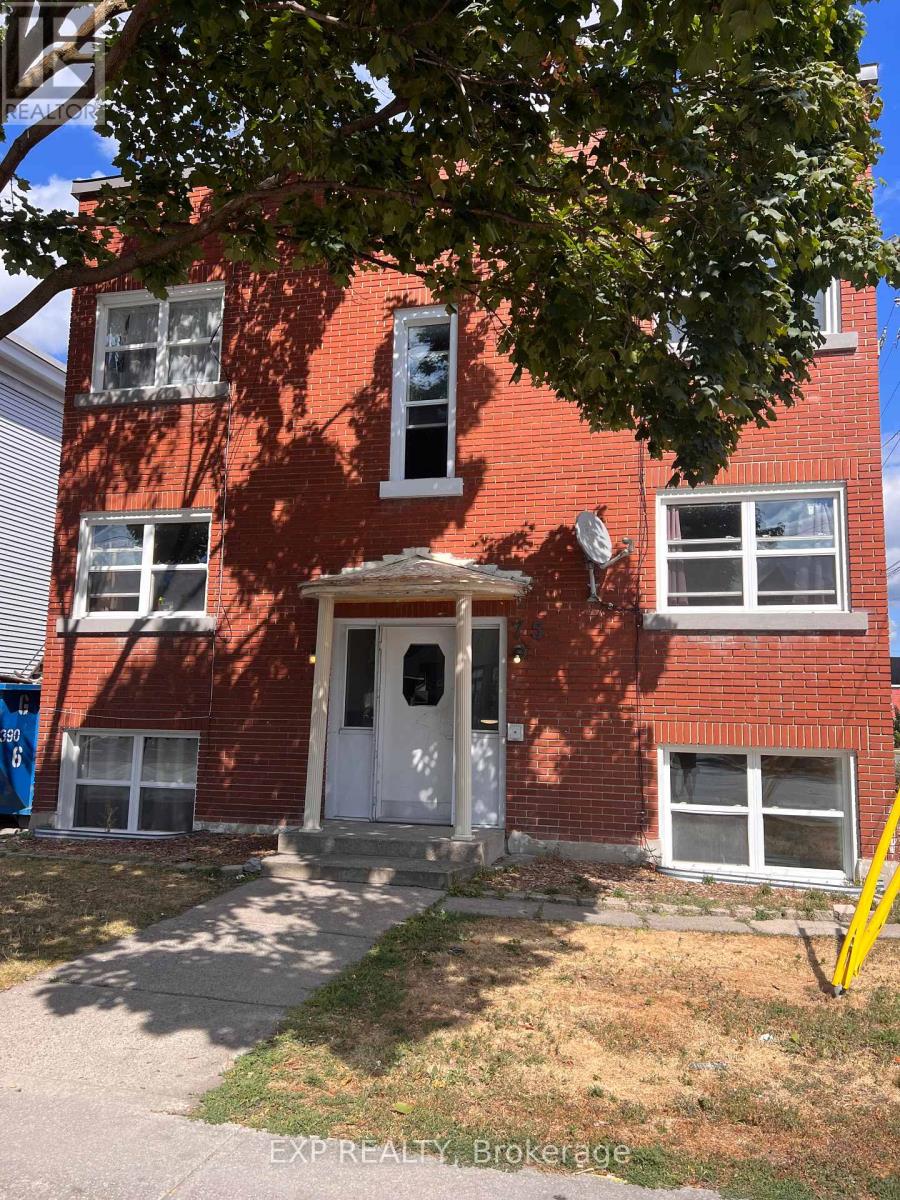
Location Location Location!!! This charming fully renovated 1 bedroom apartment has new windows, refinished floors. Below grade 1 Bedroom apartment in a 6 unit building. Apartment has brand new stainless steel fridge, stove, hood fan, dishwasher. Has air conditioning wall unit. Shared coin operated laundry located on bottom floor via rear entrance. 1 outdoor off street parking space available for an extra $100/month. Just down the street is Tunney's Pasture and the LRT, close by is Wellington Village, you will find shopping, groceries, restaurants all in walking distance. Tenant pays electricity, heat included, minimum 1 year lease & liability insurance required. Please send fully completed rental application with references, Photo ID, proof of income, recent credit report(s). No smoking of any kind in the unit. If the tenant wishes to smoke it must be done outside and in a manner that prevents smoke from entering the unit, No Pets. (1st & Last) Deposit required $3400. (id:62499)
Exp Realty
East Zorra-Tavistock, Ontario

2022 built SINGLE FAMILY HOME. Welcome home to 198 Jacob street E in Tavistock. Love country living without being away from the city. It's only around 22 minutes from THE BOARDWALK IN WATERLOO and SUNRIZE PLAZA IN KITCHENER & 15 minutes to Stratford. This 2022 built detached home features over 2200 square feet of living space, has a premium lot value with extra deep lot size and it comes with lots of natural light, 9 ft. ceiling, Laminate in the main floor, granite countertop in Kitchen with custom built cabinets and much more. Upstairs there are 4 bedrooms and a great sized Master bedroom with 5pc Ensuite. This is located in great family friendly neighborhood and close to schools, parks, Hwy.8, shopping and much more. This beautiful home has a lot to offer. Book your private viewing today. $15,000 extra paid by the owner for this premium lot (id:62499)
RE/MAX Real Estate Centre Inc.
Waterloo, Ontario
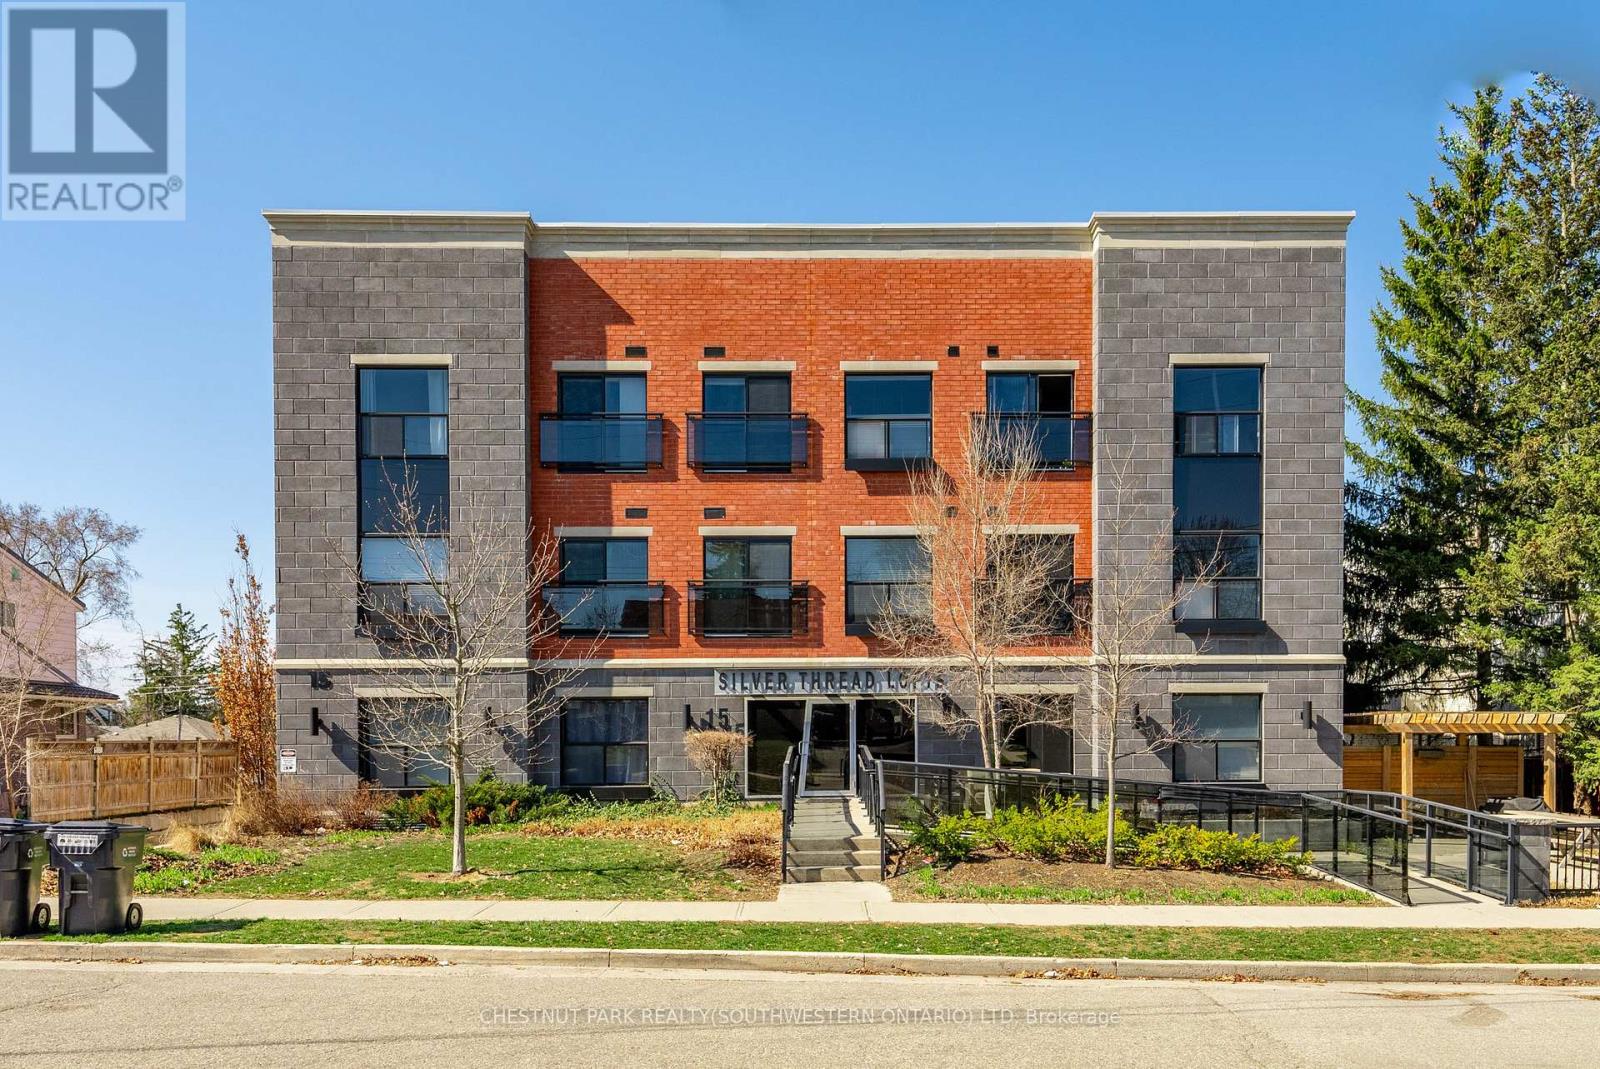
Discover true urban sophistication in this rare 1 bedroom PLUS DEN at the coveted Silver Thread Lofts - a boutique building with only 15 residences. This exceptional suite showcases striking design details, including exposed ductwork, custom lighting, hand-scraped hardwood floors, granite countertops, and premium finishes throughout. The open-concept layout features a sleek kitchen with professional-grade appliances and a gas range, a spacious living area with a Juliette balcony, and a large bedroom with a walk in closet and cheater-ensuite access. Enjoy added convenience with in-suite laundry, window coverings, custom sliding doors, and the bonus of TWO PARKING SPACES! (one covered, one surface). Building amenities include a one-of-a-kind fitness studio with a rock-climbing wall, a meeting room, outdoor patio, and a stylish lobby. Unbeatable location - steps to Uptown Waterloo's best restaurants, shops, and nightlife, as well as the Spur Line Trail, Waterloo Park, and both universities. Easy access to the expressway and all essential amenities. An exclusive opportunity that truly won't last long! (id:62499)
Chestnut Park Realty(Southwestern Ontario) Ltd
Hamilton, Ontario
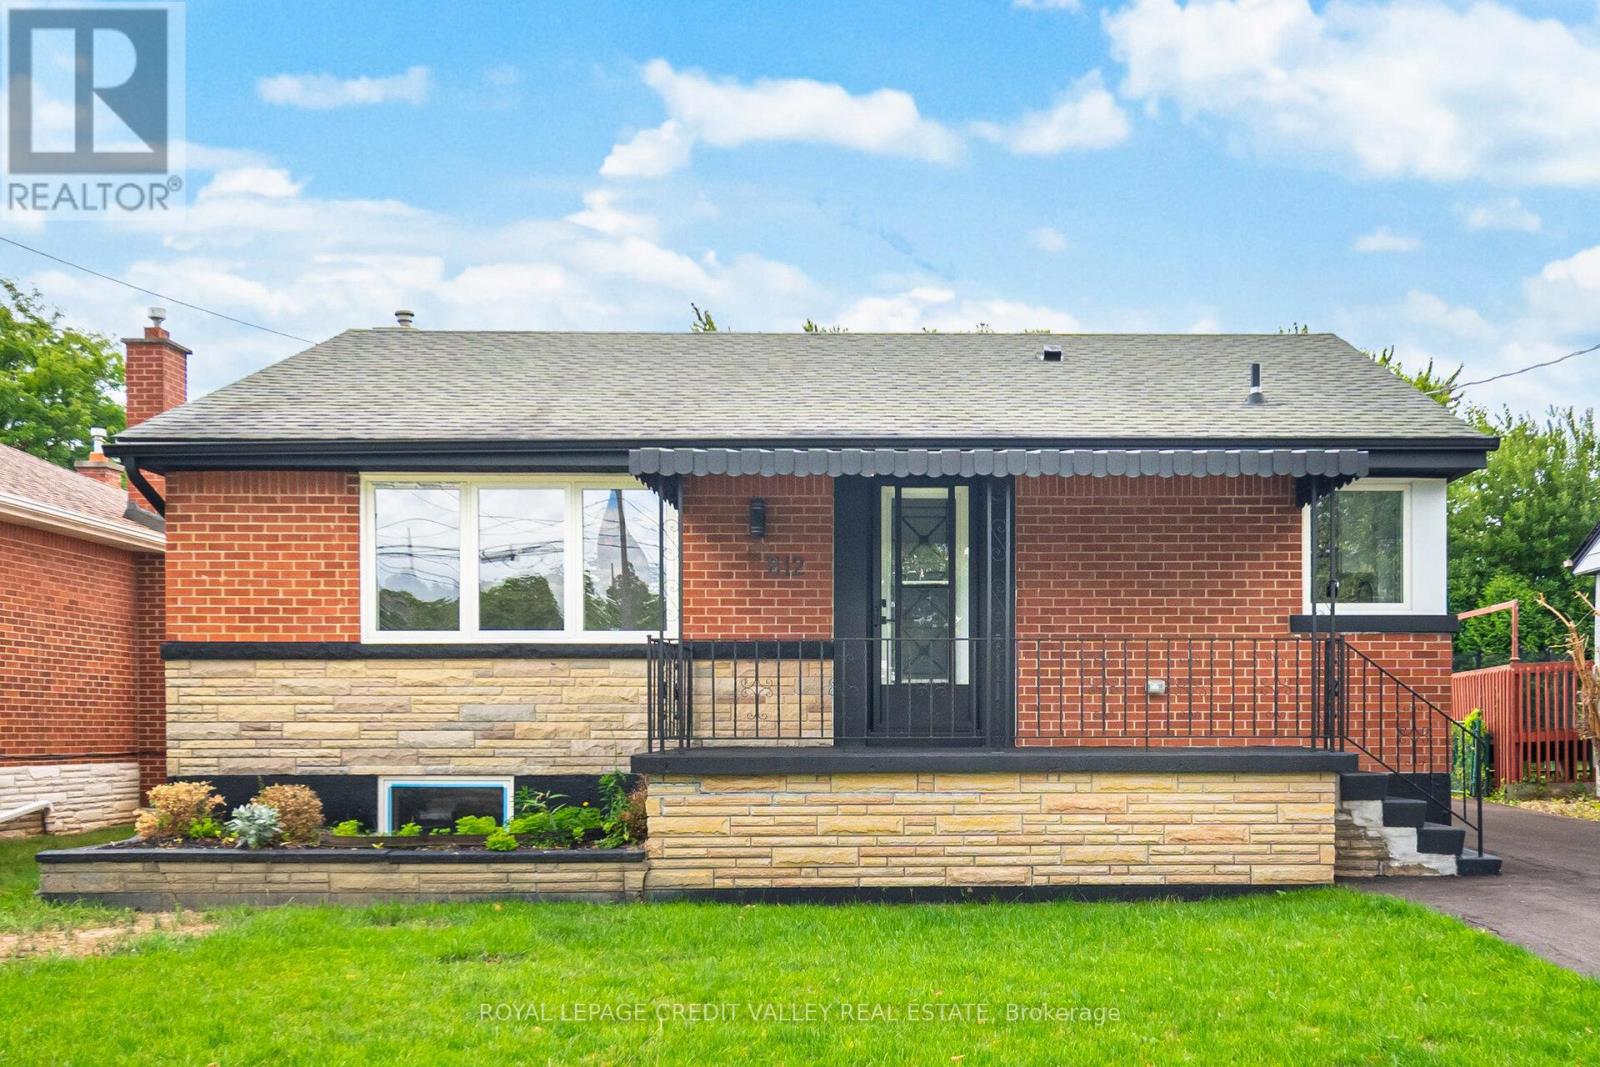
Detached bungalow legal basement apartment with separate entrance in desirable Hamilton Mountain neighbourhood with large egress windows. Absolutely stunning, featuring 2 Bedrooms, family room with electric fireplace for cozy ambiance. This property also boasts a custom kitchen, luxurious, spa-like washroom and in-suite laundry for added convenience. Recent upgrades include: New doors, baseboards, trims, hardware. It is fully renovated with permit. Upgraded plumbing. Updated electrical with a 200 AMP upgraded panel. Updated water line for improved efficiency. Fire separation in the basement with safe & sound insulation in the ceiling for enhanced privacy and safety. 5 new appliances included. (Fridge, Stove, Built-In dishwasher, washer and dryer.) Utilities are shared with the upper unit with the lower unit responsible for 40% of the monthly utility costs. This lower unit is ideal for tenants seeking a renovated move-in-ready home in a great neighbourhood. (id:62499)
Royal LePage Credit Valley Real Estate
Ingersoll, Ontario
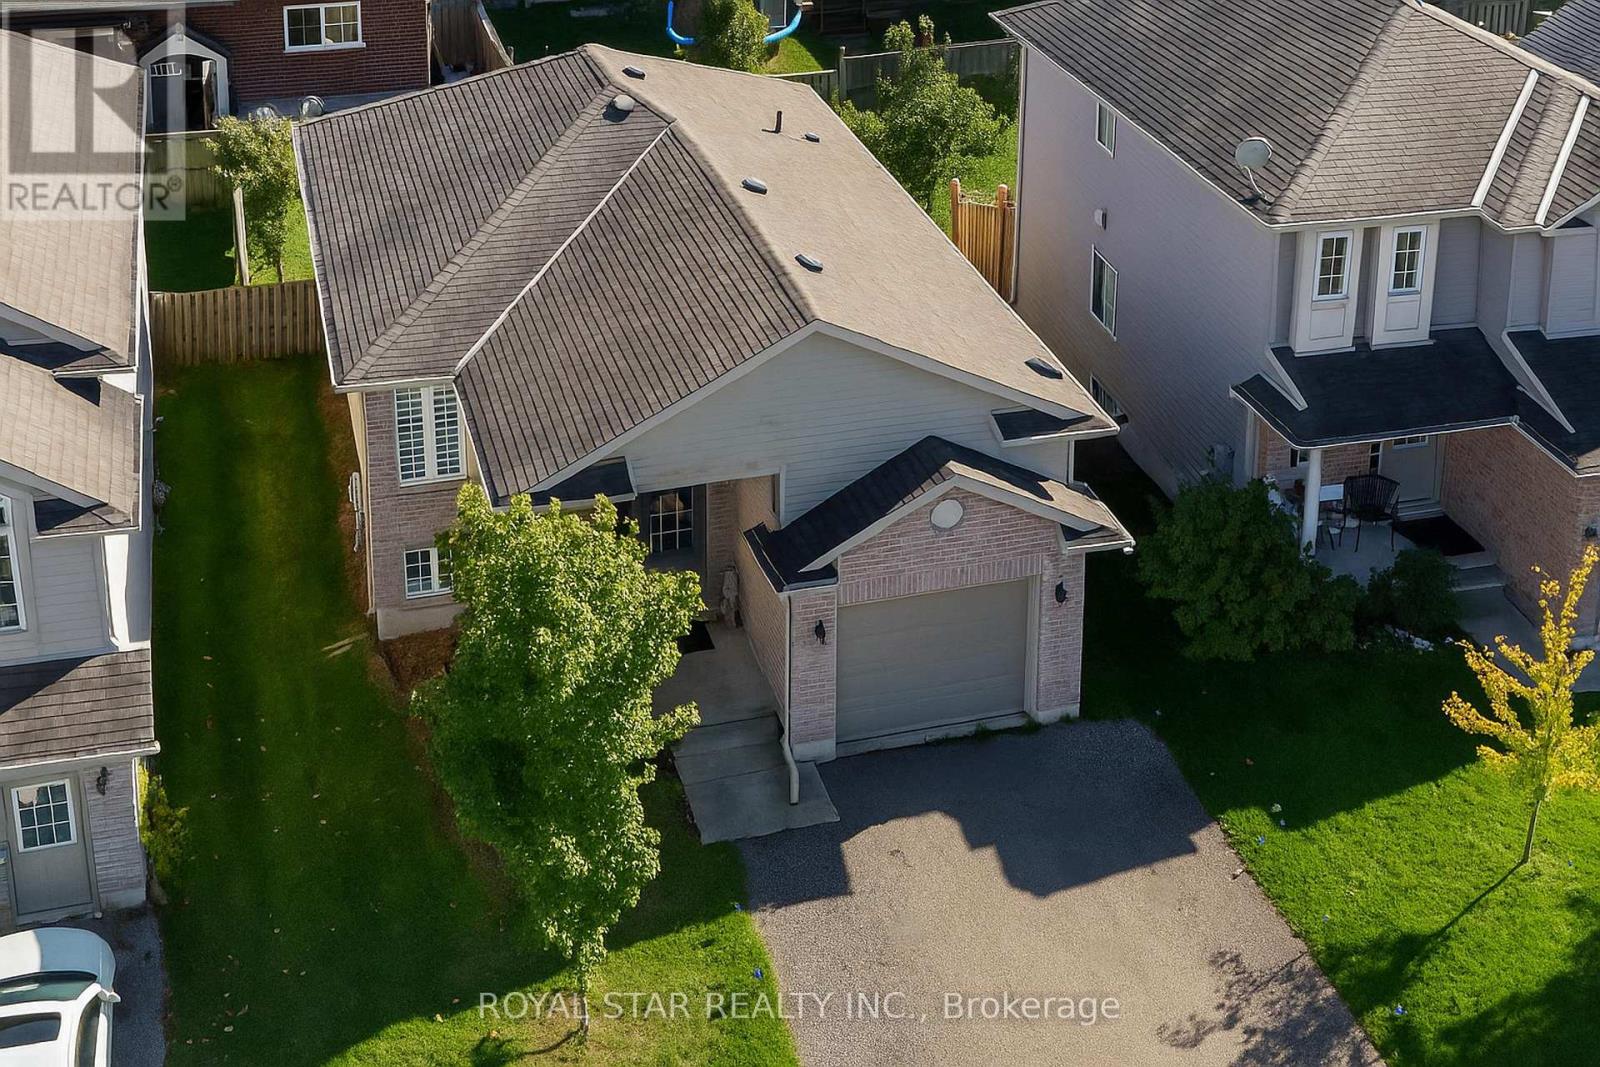
Updated Detached With Space, Parking & Income Potential! Welcome To 3 Kerr Crescent - A Beautifully Updated Detached Home In One Of Ingersoll's Most Desirable Family Neighbourhoods. Featuring 3 Bedrooms (2+1) And 2 Full Bathrooms, This Home Is Ideal For First-Time Buyers, Commuters, Or Investors. Step Into The Bright, Open-Concept Main Floor With Modern, Carpet-Free Flooring, A Spacious Living Area, And A Functional And Open Kitchen With Plenty Of Storage. Walk Out To Your Large Deck And Deep Backyard - Perfect For BBQs, Kids, Pets Or Entertaining Friends. The Primary Bedroom Retreat Includes Two Closets And Natural Light, Complemented By A Generous Second Bedroom And A 4 Piece Bathroom. The Finished Lower Level Has Been Refreshed With An Updated 3-Piece Bathroom, A Large Rec Room, And A Spacious Bedroom. With High Ceilings And Potential For A Private Entrance, It's Perfect As An In-Law Suite Or Income Helper. Outside, Enjoy A Single Garage Plus Driveway Parking For 3 Cars In Total - No More Juggling Vehicles! All In A Family-Friendly Neighbourhood Just Minutes To The 401, Parks, Schools, And Local Amenities. This Is The Turnkey, Affordable Home With Future Potential You've Been Waiting For - Don't Miss It! (id:62499)
Royal Star Realty Inc.
Mcdougall, Ontario
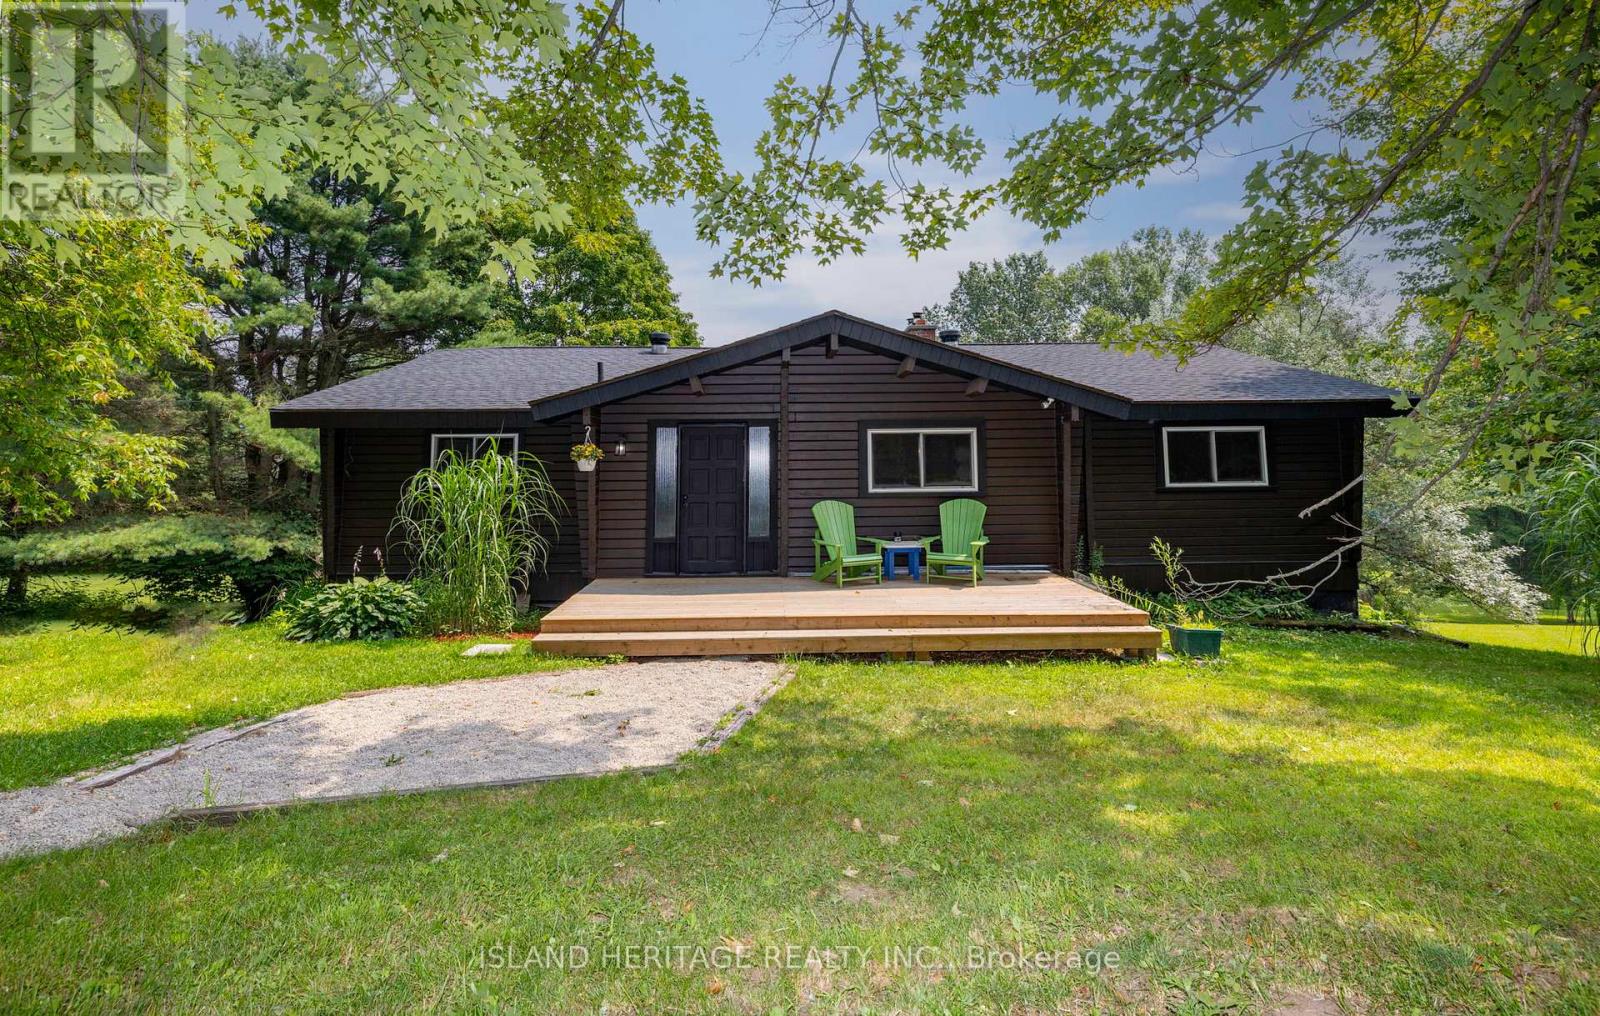
Welcome to Quiet and Peaceful 5 Linney Lane with no through traffic. A Beautiful, Comfortable Home Offering a 1648 Sq Ft Bungalow (Main Floor) With a Warm and Inviting Feel, Nestled in the Trees with a Rolling scenic landscape. A cozy rustic Bungalow freshly painted with Beamed Vaulted Ceiling finished with T&G, Sliding Glass Walk Out To A Large Sunny Deck . A Comfortable And Cozy Living Room With Wood Burning Fireplace. A Closeted Foyer Welcomes You From The New Rear Deck. This Warm And Inviting Nest Has The Kitchen And Breakfast Nook Off of The Separate Dining Room. Down The Main Floor Hallway Are Three Ample Bedrooms With The Master Bedroom Offering An Ensuite Washroom, Great Light And Double Closet. A Main 4 Piece Bathroom. The Lower Floor Has A Separate Ground Level Walkout With Sliding Glass Doors And Plenty Of Light. There Is An Office/ Bedroom. The Lower Level Has A Huge Open Area With An Airtight Wood Burning Stove By The Walk Out . You can Continue Finishing This Area To Your Personal Tastes. A Laundry Utility Area Is Also Off The Large Play Room/Rec Room Area. A Storage Room Completes The Lower Area. The Taylor Subdivision Is A Very Sought Area That Is Only 10 Minutes From Parry Sound Shopping And Recreation Walking Trails, Georgian Cruises, Waterfront Dining, Bobby Orr Centre, Stokey Centre, New Municipal Indoor Swimming Pool, Boat Ramps, Snowmobile and Waterfront Trails. Cross Country Ski Trails , Sailing Lessons, Georgian Bay Airway Sight Seeing. Parry Sound Airport is Only 20 Minutes Away With a New 5000 Ft Runway Which Accommodates Flight Seeing , Flight School Training , Business Jets, Medivac Jets and Helicopters . 5 Linney Is A 5 Minute Walk to A Small Municipal Park, Beach, Swimming Facilities and Boat Launch. The New Parry Sound High School and Elementary Schools Are Only 10 Minutes Away.1 Hour Barrie and Orillia, 2 Hours To GTA , 1.5 Hours to Sudbury. Welcome Home to 5 Linney Lane Relax and Enjoy! (id:62499)
Island Heritage Realty Inc.
Burlington, Ontario
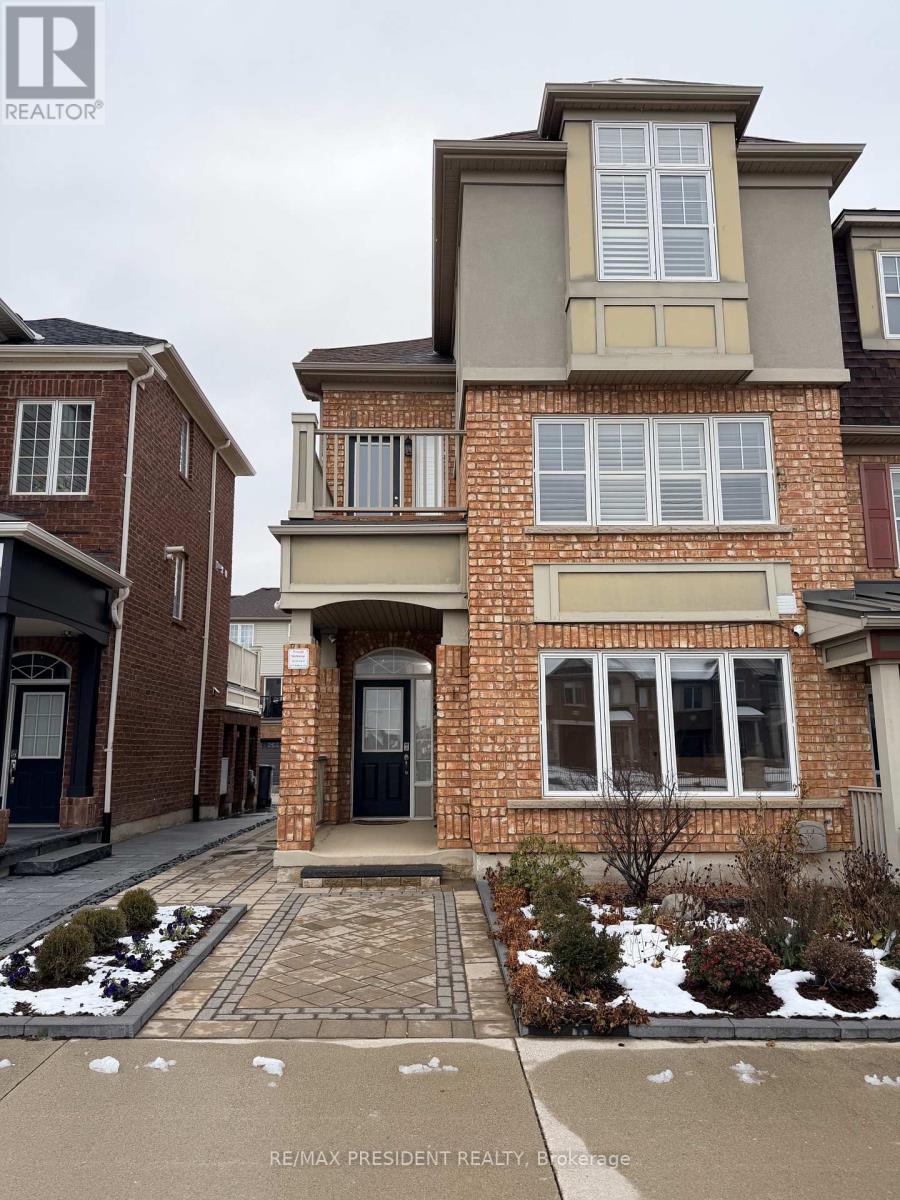
Prime office space located at the high-traffic intersection of Dundas St & Walkers Line in North Burlington. Ideal for Medical or Health-Care Offices, Aestheticians, Ayurvedic Practitioners, Complementary Health-Care Providers, and Pet Grooming. This location offers exceptional visibility with strong daily vehicle and pedestrian traffic, surrounded by established residential neighbourhoods and growing communities. Conveniently positioned close to the Burlington GO Bus Stop, with easy access to Hwy 407, Hwy 403/QEW, and multiple public transit routes. Steps from major amenities including Shoppers Drug Mart, TD Bank, Longo's, cafés, medical clinics, and professional services. Ample on-site parking available for clients and staff. A rare opportunity to secure a well-situated, versatile commercial space in one of Burlington's most desirable corridors. (id:62499)
RE/MAX President Realty
Lake Of Bays, Ontario
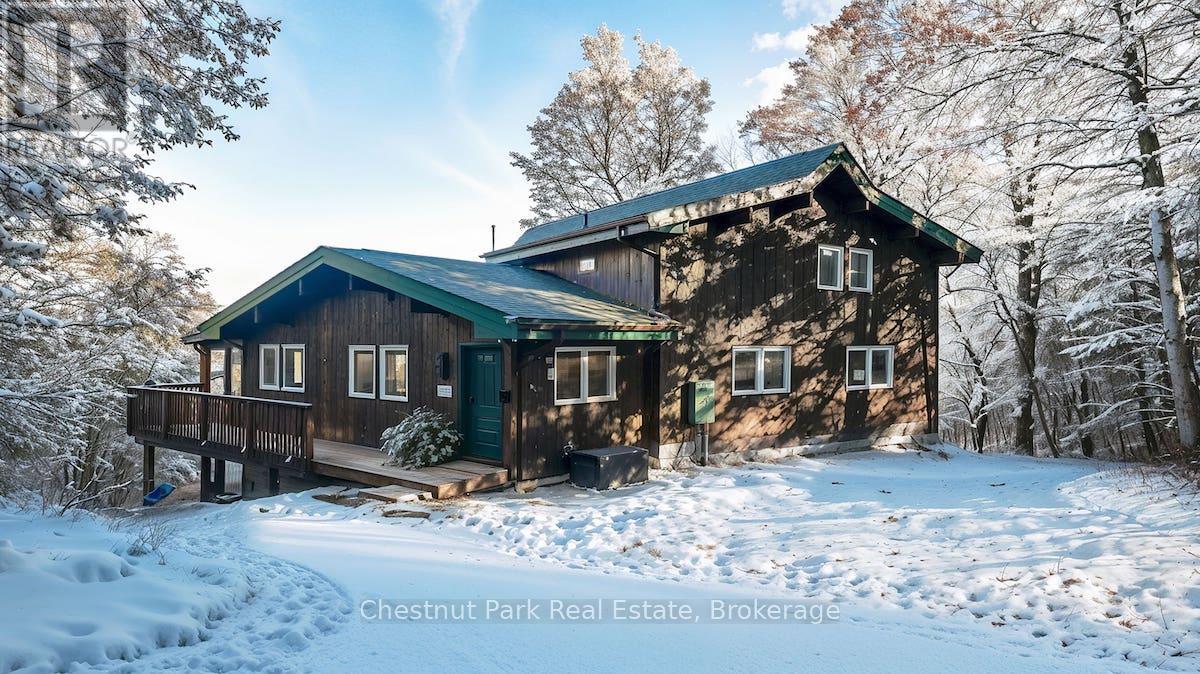
Your Next Muskoka Adventure Awaits Welcome to your dream chalet on coveted Point Ideal Road in Dwight. Nestled on 4.73 private acres, this exceptional 3,000 sq. ft. retreat blends rustic charm with modern comforts, creating the perfect four-season escape.Whether your days are spent swimming in Lake of Bays, skiing at Hidden Valley, or exploring endless snowmobile trails, you will love returning home to the serenity of this forested haven.Step inside to a welcoming foyer with ample space for all your gear. The great room sets the tone with soaring vaulted ceilings and a dramatic floor-to-ceiling stone propane fireplace the heart of true Muskoka living. The bright, open-concept kitchen with built-in appliances flows seamlessly into the dining area and out to a screened-in Muskoka room, ideal for summer dinners under the stars. A BBQ deck offers the perfect spot for casual gatherings overlooking the woods.The main floor features two spacious bedrooms and a full bathroom, ideal for family, guests, or multi-generational living. Upstairs, a private loft-style primary suite offers treetop views and a spa-inspired ensuite with Jacuzzi tub, water closet, and walk-in closet.The walkout lower level redefines basement living with high ceilings, a generous family room, an additional bedroom and bathroom, plus a sauna your personal après-ski or après-sun retreat. A newly installed pellet stove adds cozy, efficient warmth throughout.Enjoy peaceful woodland views, with seasonal glimpses of Lake of Bays, or take a short stroll down the road to swim and fish in its pristine waters. Point Ideal is quiet and perfect for long walks with your furry friends.This is more than a home it is a Muskoka lifestyle.Bonus opportunity: the adjoining 4.92-acre lot is also available for purchase at $239,999 + HST. (id:62499)
Chestnut Park Real Estate
Mississauga, Ontario
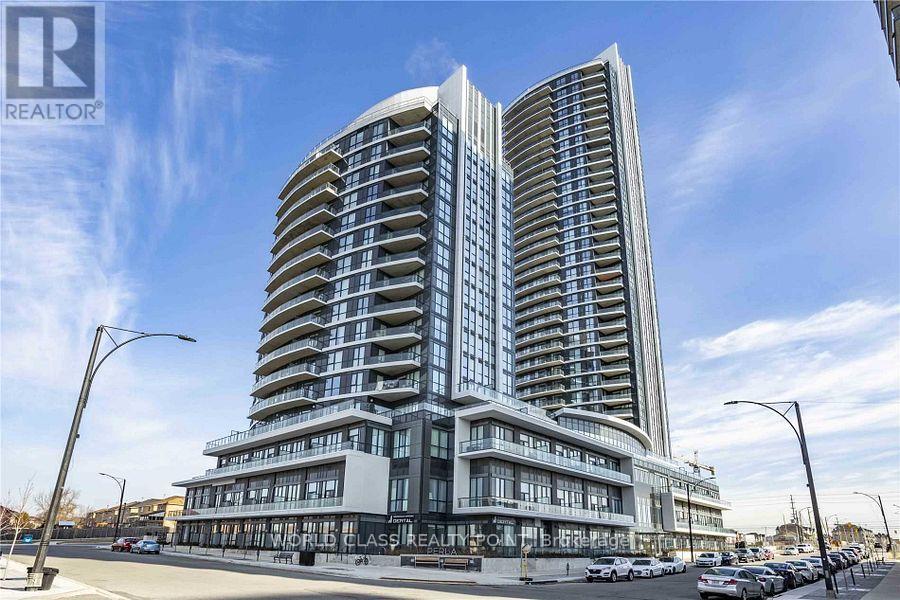
Bright 1 Bedroom Condo with Parking & Locker | High Floor with Southwest Views. Beautifully maintained 1-bedroom, 1-bathroom condo located on a higher floor with stunning southwest views. This spacious unit features an open-concept kitchen with tall cabinets, quartz countertops, and stainless steel appliances, including a stacked washer and dryer. The large master bedroom offers a mirror door closet, and the living room provides ample space for relaxation and entertaining. Both the parking spot and locker are conveniently located on the same level (P4). The parking space is oversized, separate, and situated next to the entrance for easy access. Residents enjoy access to premium amenities, including recreational common areas, a swimming pool, a fitness centre, and a party room. Ideally situated within walking distance to plazas, restaurants, and cafés, with the future LRT station just around the corner. Schools, major highways, and shopping centres are only a 10-minute drive away. (id:62499)
World Class Realty Point




