Belleville, Ontario
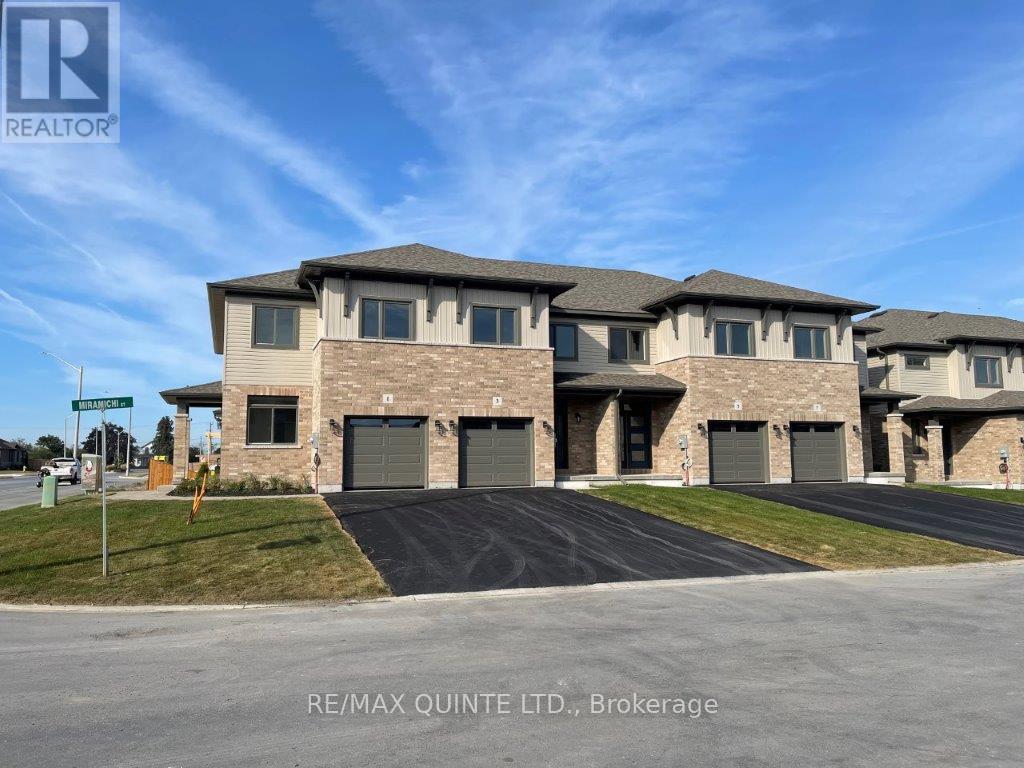
Beautiful lease opportunity in Riverstone! This spacious and inviting 3-bedroom plus den, two-storey townhouse is located just north of the 401 in Belleville. Upon entering the open foyer, you'll find a separate office area, a powder room, garage access, basement stairwell, and entrance to the well-appointed kitchen. The kitchen seamlessly opens to a bright living/dining area. Upstairs, the primary suite features a spa-like 5-piece ensuite bathroom and a large walk-in closet. The second floor is completed by the second and third bedrooms, a main bathroom, and a convenient laundry room. Rental application, proof of income and credit reports required. Tenant responsible for hydro, water, gas and HWT rental. Available Feb1/2026. (id:62499)
RE/MAX Quinte Ltd.
Trent Hills, Ontario
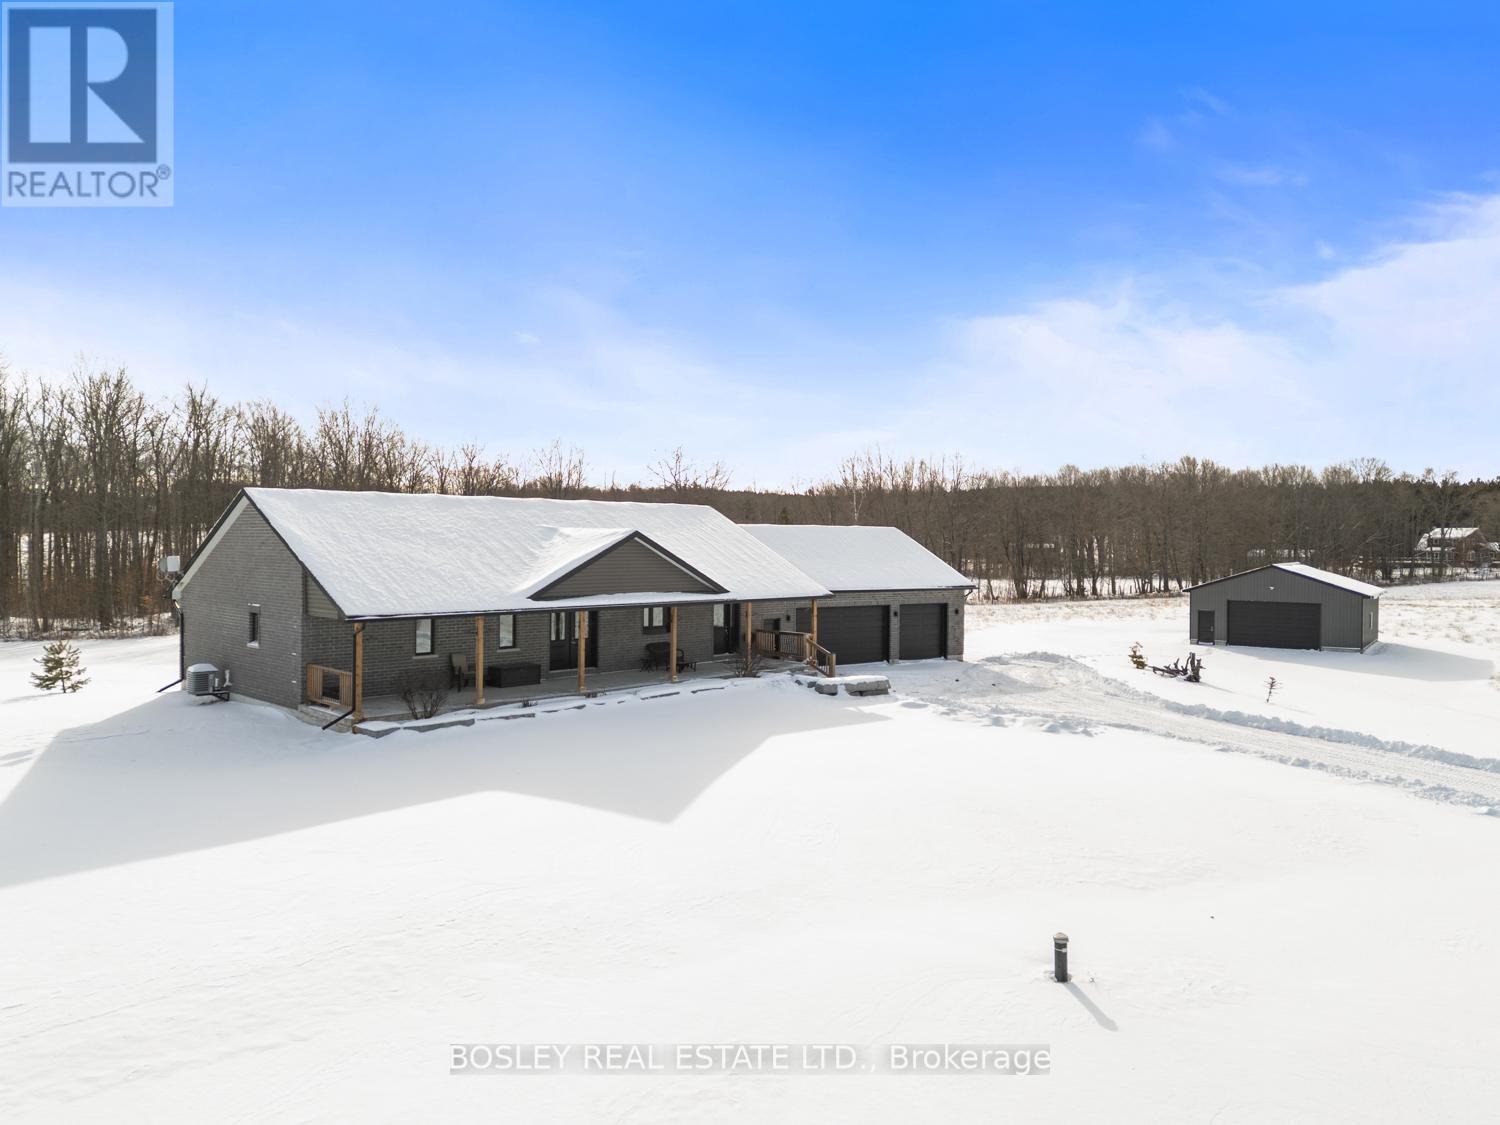
A traditional welcoming facade, this beautiful rural property situated on over 5 acres of maintained property just minutes to Warkworth boasts a fully covered porch spanning the entire front of the house overlooking sun lit and star lit skies. Enjoy the ability to utilize the interior function layout, bright and expansive with attention to detail throughout, combined with ample usable outdoor space and fully detached workshop. Elevated grade in the front with gradual slope South to the back of the house, allowing for a full walkout basement with oversized windows and abundant space to finish additional bedrooms, rough in bathroom, kitchenette and expansion for additional living space. No detail overlooked in the design of the main floor, orientation on the lot for maximum daylight exposure, open concept central kitchen/dining/living area with vaulted ceilings and large mudroom, seperate garage entrance/main floor laundry, powder room and adequate storage. Well appointed primary bedroom with full walk in closet and spacious primary ensuite bath, additional bedrooms, full bathroom/linen storage. Overlook the serene views of the surrounding countryside out every window, room for expansion/additional landscaping if you desire and enjoy memories made for everyone under the covered front porch. A fantastic opportunity to dive right into the peaceful life of desirable Trent Hills, beautiful small towns that make up this desirable location, trails, Sandy Flats Sugar Bush and recreation at every turn. Dreaming of a simplistic lifestyle, the peace you feel walking up the driveway towards this lovingly maintained home is a feeling you will appreciate now and for years to come! (id:62499)
Bosley Real Estate Ltd.
Prince Edward County, Ontario
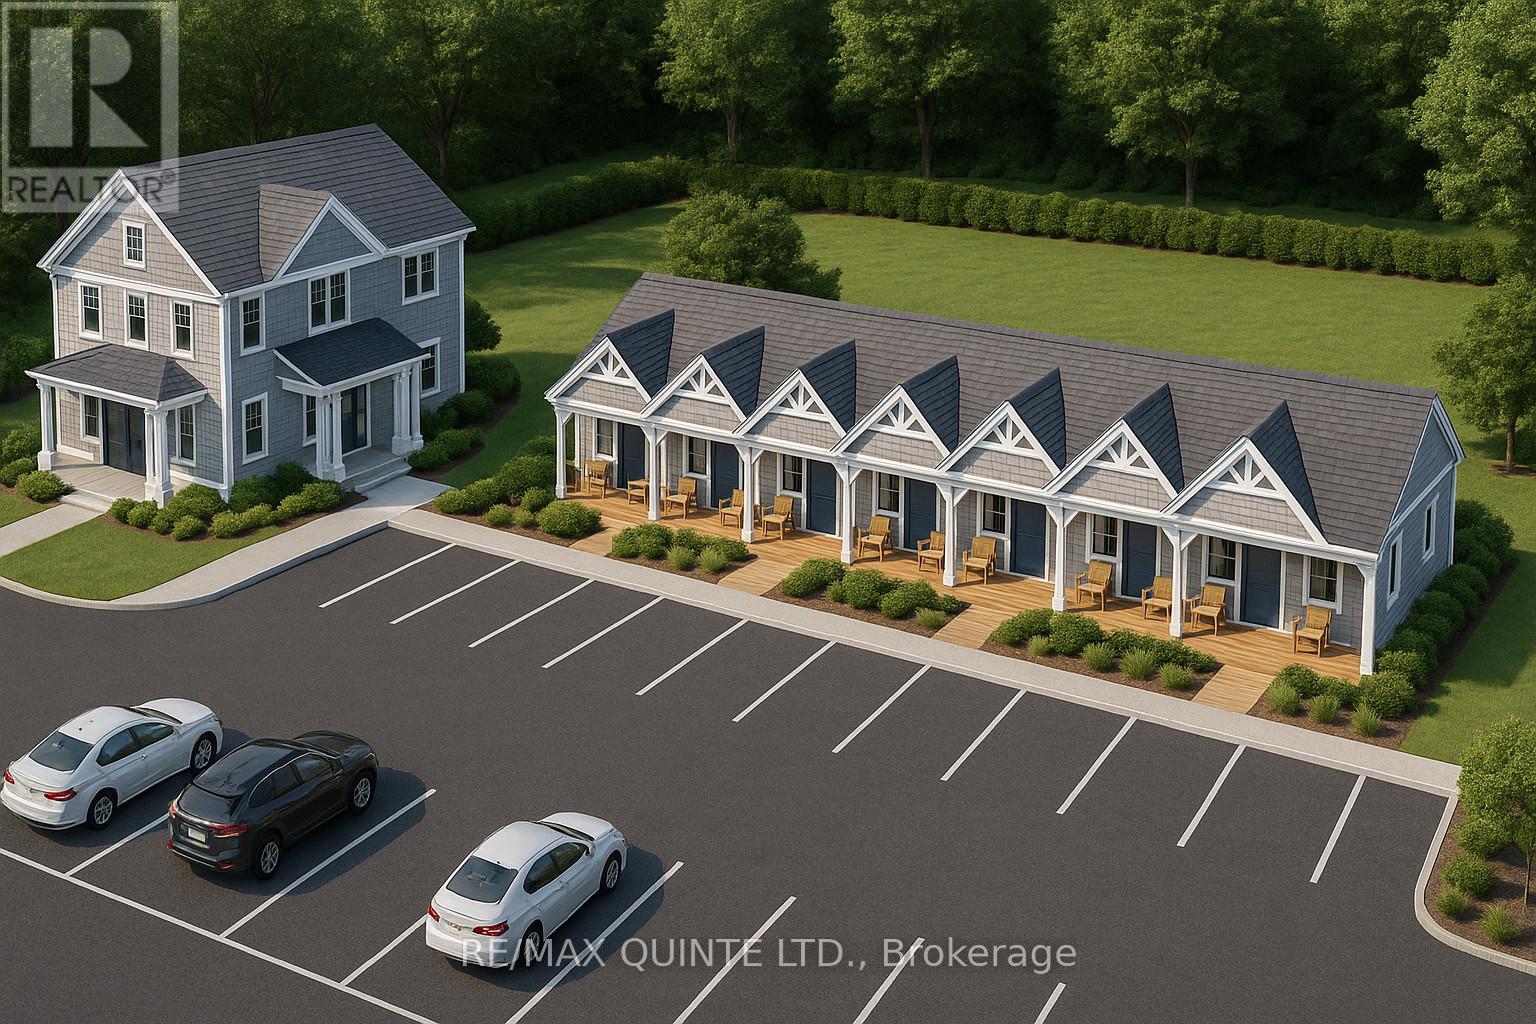
UNMATCHED HOTEL DEVELOPMENT OPPORTUNITY IN PRINCE EDWARD COUNTY - THE CLOSEST PERMITTED HOTEL SITE TO SANDBANKS PROVINCIAL PARK. This exceptional property offers what no other hotel project ever will: legal proximity to Sandbanks Provincial Park. Due to municipal restrictions, no future hotel will be approved closer than this site-situated approximately 200 meters from the park's main entrance. The location provides an unmatched advantage for guests seeking walkable access to one of Ontario's most popular tourist destinations, while remaining only minutes from the wineries, breweries, and dining options that define Prince Edward County. An approved Site Plan Agreement has been fully completed and is ready for execution. All required municipal reports and technical studies have already been conducted and submitted, creating a genuine shovel-ready development opportunity. The site plan calls for a one story building that contains 14 hotel rooms, each with their own outdoor patio, as well a 1500 sq ft, two story building that has a lobby/common area on the first floor and a large VIP suite on the second floor. There is a two bed, two bath house currently on the site that is used as an STA as well as a one story commercial building. The house generates 40k-50k in annual income. Current development plans call for the demolition of the commercial building and the house being moved to another location. A long list of studies and reports have been conducted during the approval period and can be made available upon request. They include but are not limited to; light study, traffic study, environmental reports, hydrogeological and storm water management. An excellent sales package is attached to this listing that includes conservative revenue projections. (id:62499)
RE/MAX Quinte Ltd.
Centre Wellington, Ontario
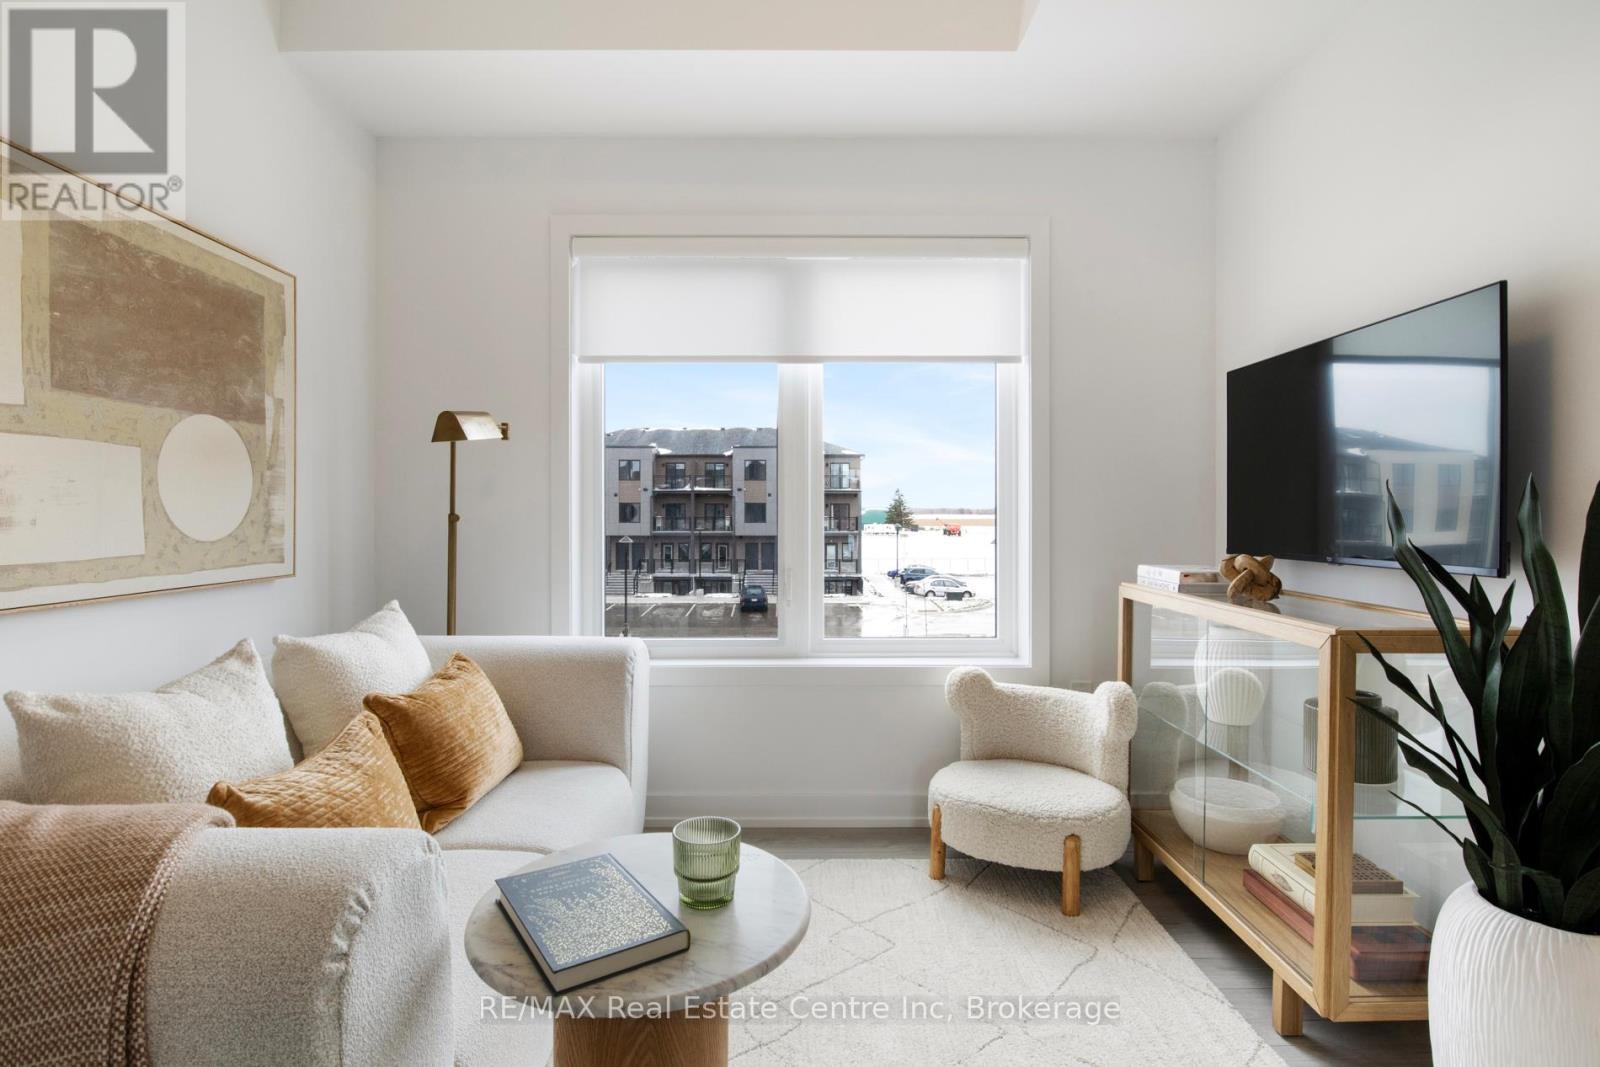
2 CAR PARKING | Welcome Home to 63-940 St David Street N at Fergus's newest development - Sunrise Grove! This beautifully designed 2-bedroom, 2-bath, 2 balcony and 2 car parking stacked townhouse FOR LEASE offers 1,050 sq. ft. of bright, contemporary living space. The open-concept main floor features sleek laminate flooring and a modern kitchen with quartz countertops, an upgraded backsplash, stainless steel appliances, and generous cabinetry - plus a kitchen window with a peaceful greenspace view. Enjoy the outdoors with two private balconies - one off the living room and another off the primary bedroom - ideal for relaxing or enjoying your morning coffee. Upstairs, you'll find two spacious bedrooms, including a primary suite with its own ensuite bathroom and double closets, as well as a nearby second full bath for added convenience. Additional highlights include in-suite laundry with dedicated storage space, upgraded finishes throughout, and thoughtful design details that make daily living easy. Located in a well-planned community with quick access to local amenities and Highway 6, this home blends modern comfort, style, and convenience perfectly. (id:62499)
RE/MAX Real Estate Centre Inc
Oshawa, Ontario
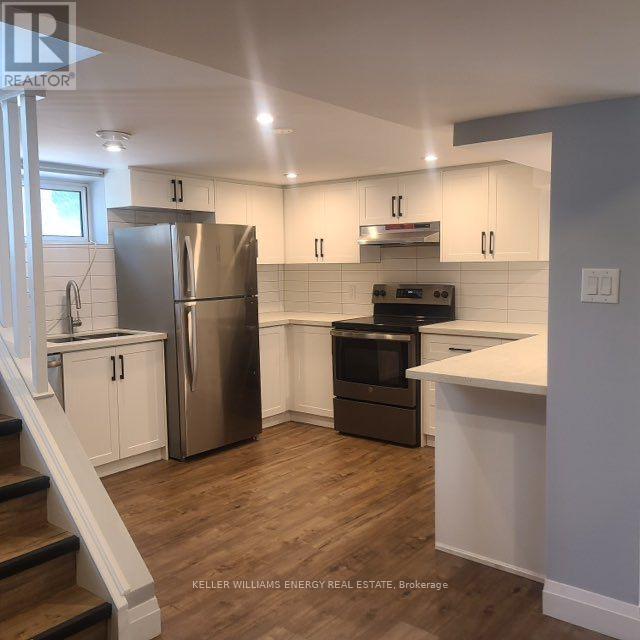
Bright, clean and updated lower level unit with open concept living. Recently installed vinyl plank flooring thru-out and pot lights in main areas. Kitchen features stone counters, breakfast bar and stainless steel appliances. 2 bedrooms and a renovated 4 pc bathroom round out the rest of the unit. Plenty of storage, ensuite laundry, 2 parking spaces and shared use of the yard. Tenant to pay own hydro, 40% water and 40% gas. (id:62499)
Keller Williams Energy Real Estate
Hamilton, Ontario
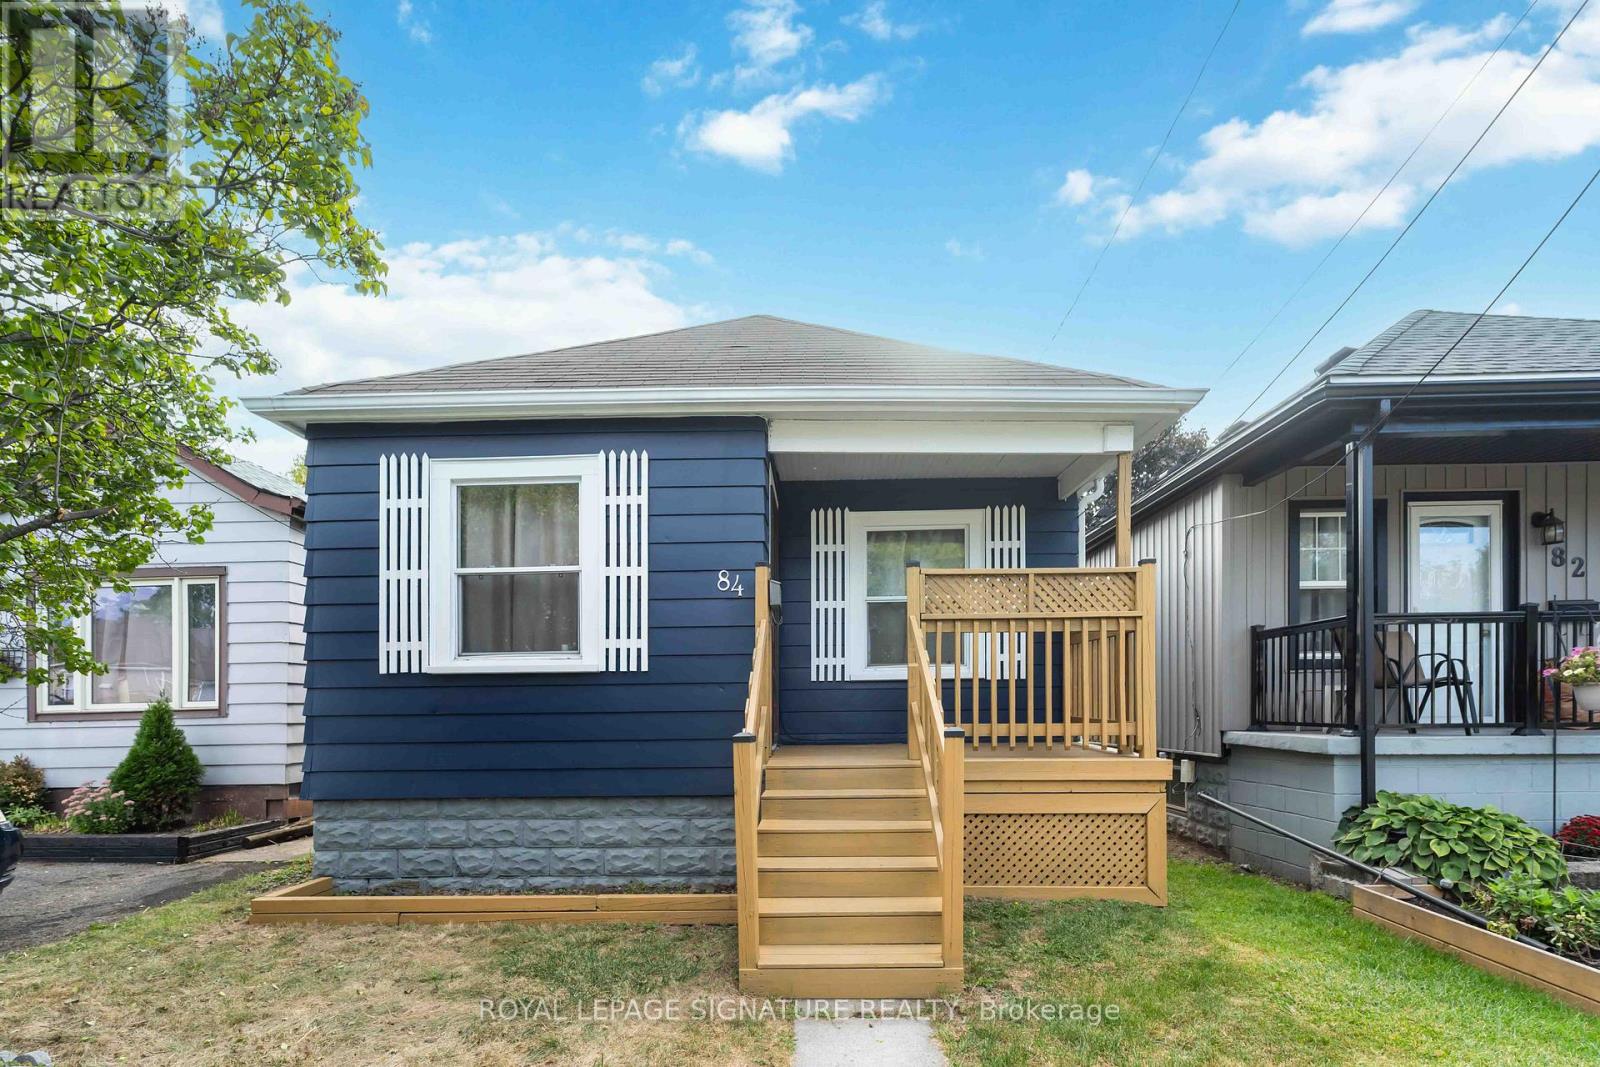
Charming bungalow located in desirable Crown Point neighbourhood of Hamilton. This 2 bed, 1 bath property is nestled on a quiet, tree-lined street ideal for first-time homebuyers or savvy investors looking to purchase in this family friendly area. This home offers a fantastic opportunity to enter the market or add to your portfolio! Every inch of this sun-filled property boasts an inviting feeling with a living room that offers a large window and new chandelier, an updated kitchen with ample storage and a new backsplash, a primary room that has been freshly painted, a second bedroom with new flooring and a new chandelier that overlooks the deck and a 4-piece main bathroom. The spacious backyard is perfect for relaxing, gardening, or entertaining featuring a 10x7 foot deck. This home is walking distance to Centre Mall, Ottawa Street shops, great schools, parks and public transit which combines comfort with accessibility. Easy highway access makes commuting a breeze with close proximity to Highway 403 and The QEW. The basement is a blank canvas waiting to be finished! Come and see everything that 84 Frederick Avenue has to offer! (id:62499)
Royal LePage Signature Realty
Hamilton, Ontario
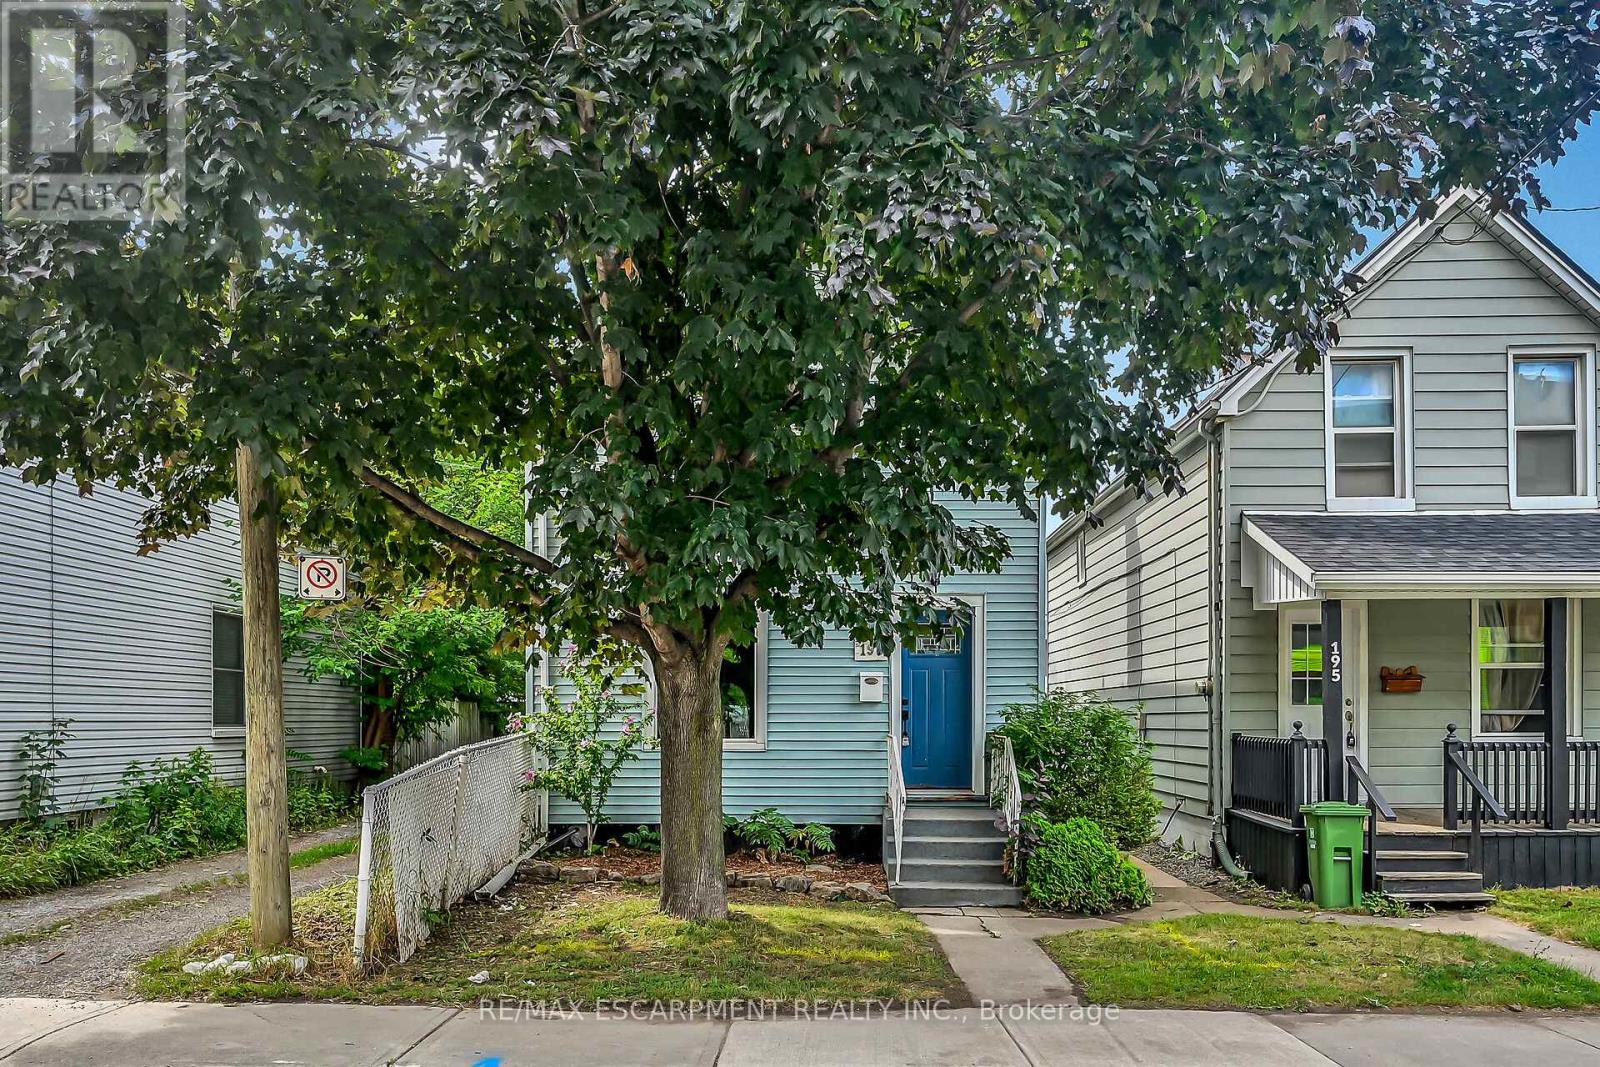
Investor Alert! Welcome to 193 Glendale Ave N, a fully renovated 2-bedroom, 1-bathroom home in Hamilton's high-demand Crown Point neighbourhood. Situated on a deep 23' x 118' lot, this turnkey property offers not only stylish living but exciting investment potential. The home features modern updates throughout, including new flooring, contemporary kitchen and bath, and a bright open layout with sleek appliances. At the rear, a rare 2-car detached garage with alley access opens up opportunities for future development, think laneway suite, garden suite, or coach house, if zoning permits. This property is ideally located just steps from the vibrant Ottawa Street shopping district, Gage Park, public transit, schools, and all the amenities of the Centre on Barton. With strong rental demand in the area, this is a prime opportunity to generate multiple income streams on one lot. Whether you're looking to build your portfolio or house-hack with future development potential, 193 Glendale is a smart buy in one of Hamilton's most promising pockets. (id:62499)
RE/MAX Escarpment Realty Inc.
Bracebridge, Ontario
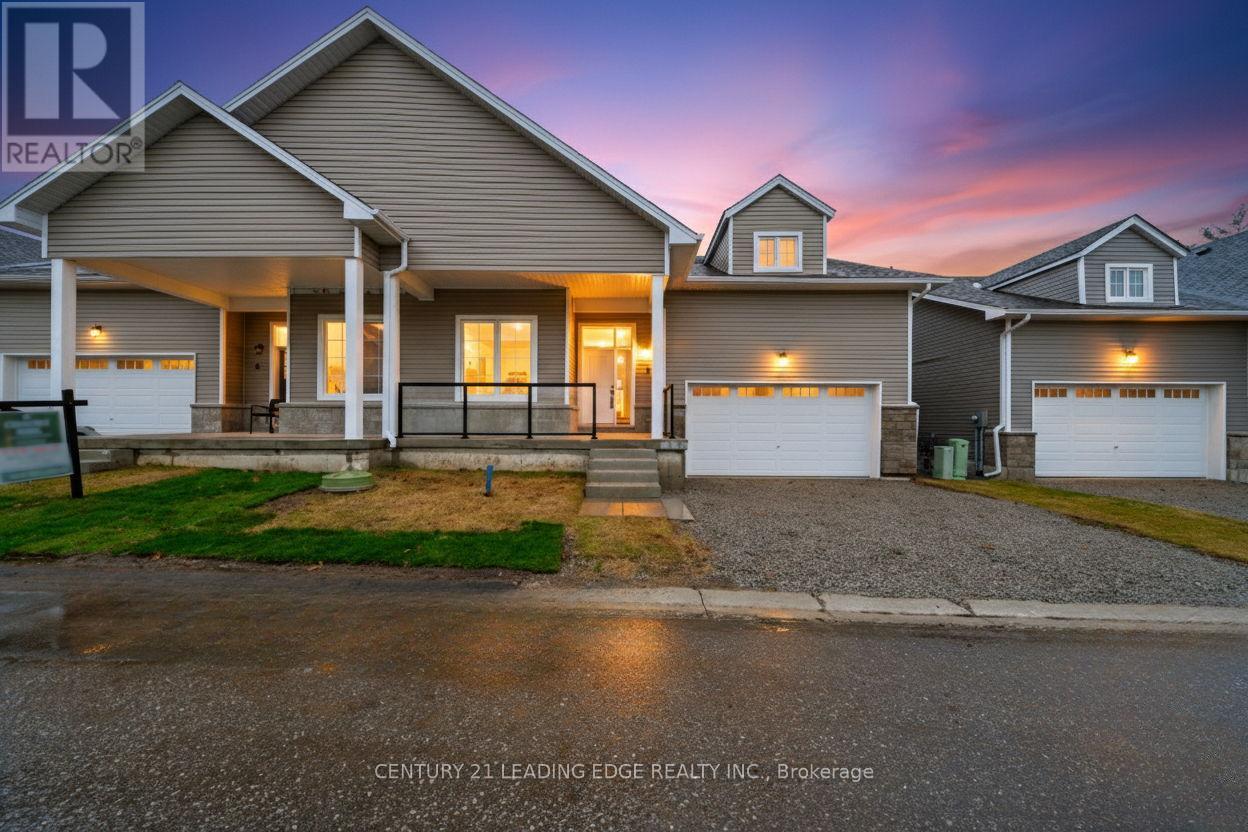
Welcome to Upper Vista Muskoka, where modern design meets Muskoka's natural beauty. This newly built inventory semi-detached bungaloft offers approximately 2,473 sqft of thoughtfully designed living space with soaring ceilings and oversized windows that bring in an abundance of natural light. The main level features a spacious primary suite with walk-in closet and ensuite bath, along with an open-concept living and dining area that flows seamlessly to serene views of the surrounding green space. Upstairs, the loft provides an additional living area along with two well-sized bedrooms and a full bathroom, perfect for family or guests. The unfinished walkout basement offers incredible potential for a future recreation room, gym, additional bedrooms, or personalized retreat, complete with full-height windows and direct outdoor access.A double car garage, four-car driveway, and an additional dedicated parking space provide ample room for parking. Located just minutes from the Muskoka River, Annie Williams Memorial Park, downtown Bracebridge, schools, shops, and all local amenities. Experience Muskoka living with the convenience of being close to town. (id:62499)
Century 21 Leading Edge Realty Inc.
Hamilton, Ontario
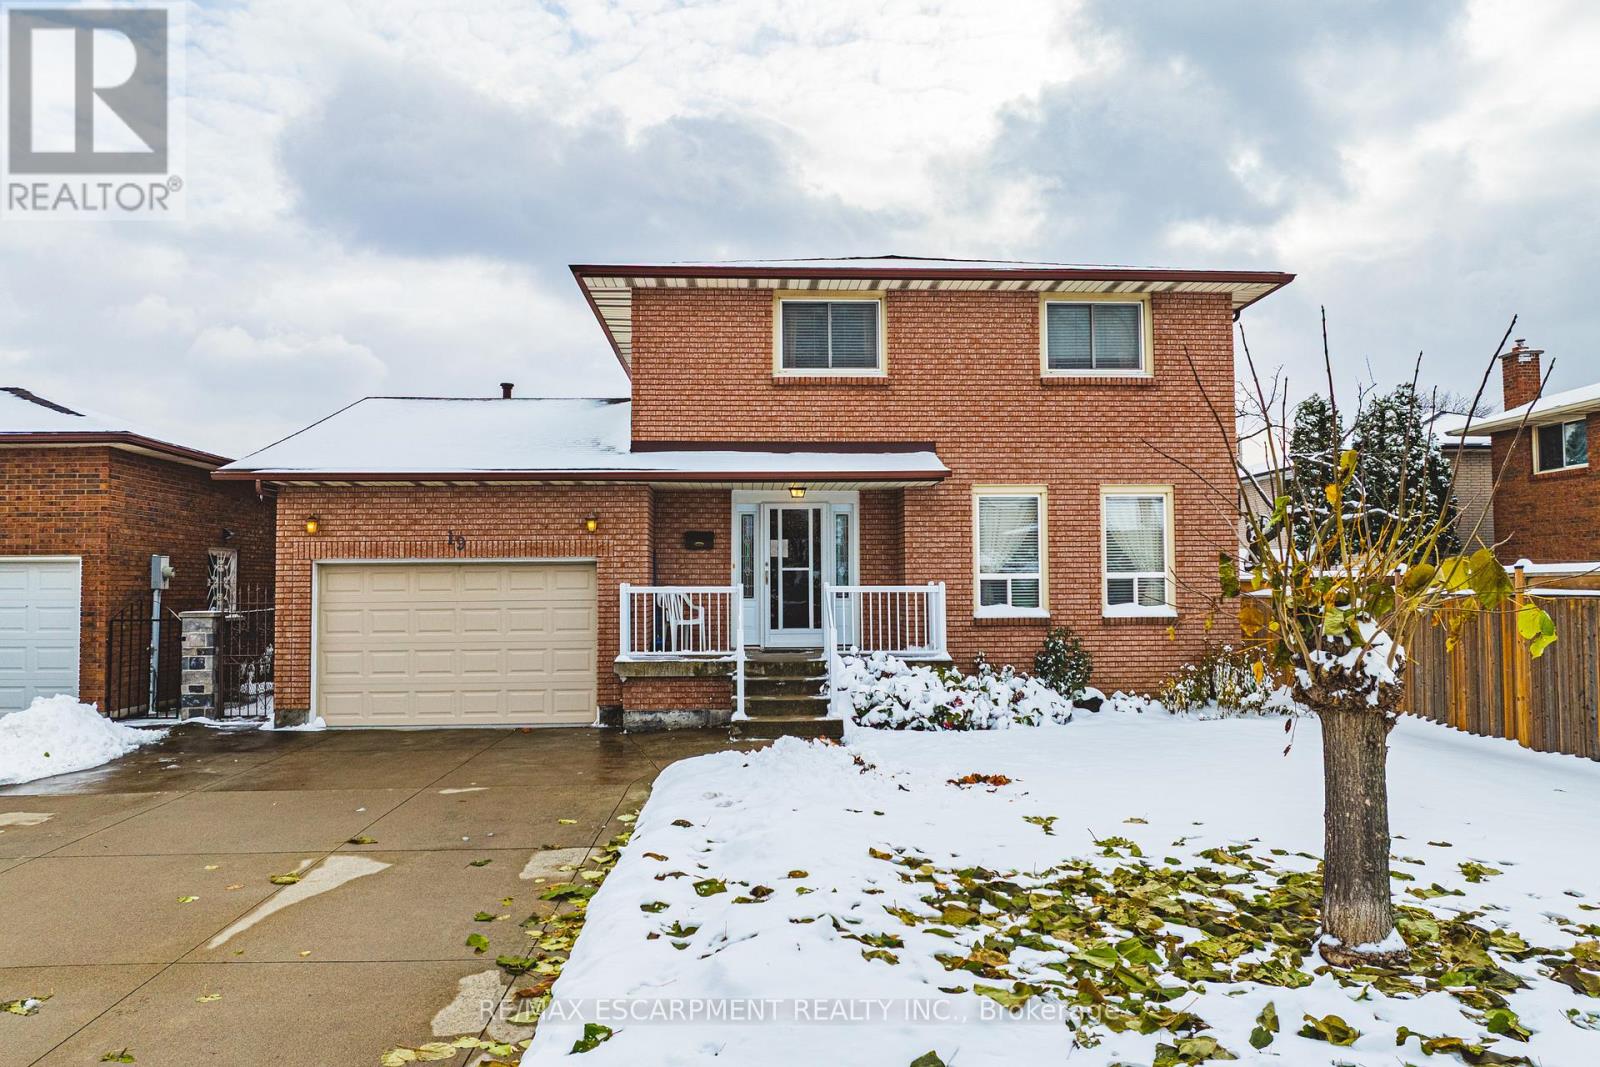
Welcome to 19 Hadeland Avenue - a well-maintained 2-storey brick home offering over 2,100 square feet of living space in a desirable West Mountain neighbourhood. This 3-bedroom, 2-bathroom home features a bright and functional layout with a large eat-in kitchen, formal living and dining rooms, and a cozy family room perfect for gatherings. The main floor also includes laundry and a 2-piece bath. Upstairs, the spacious primary suite offers a private 3-piece ensuite, while two additional bedrooms provide comfort for family or guests. The partially finished basement includes a large recreation area and a second kitchen, offering excellent in-law or rental potential. With a double garage, private double-wide drive, and a fenced yard, this home provides space, comfort, and convenience - just minutes from schools, parks, shopping, and highway access. Roof approximately 7 years old, windows approximately 10 years old, and furnace and A/C updated within the last year. (id:62499)
RE/MAX Escarpment Realty Inc.
Windsor, Ontario
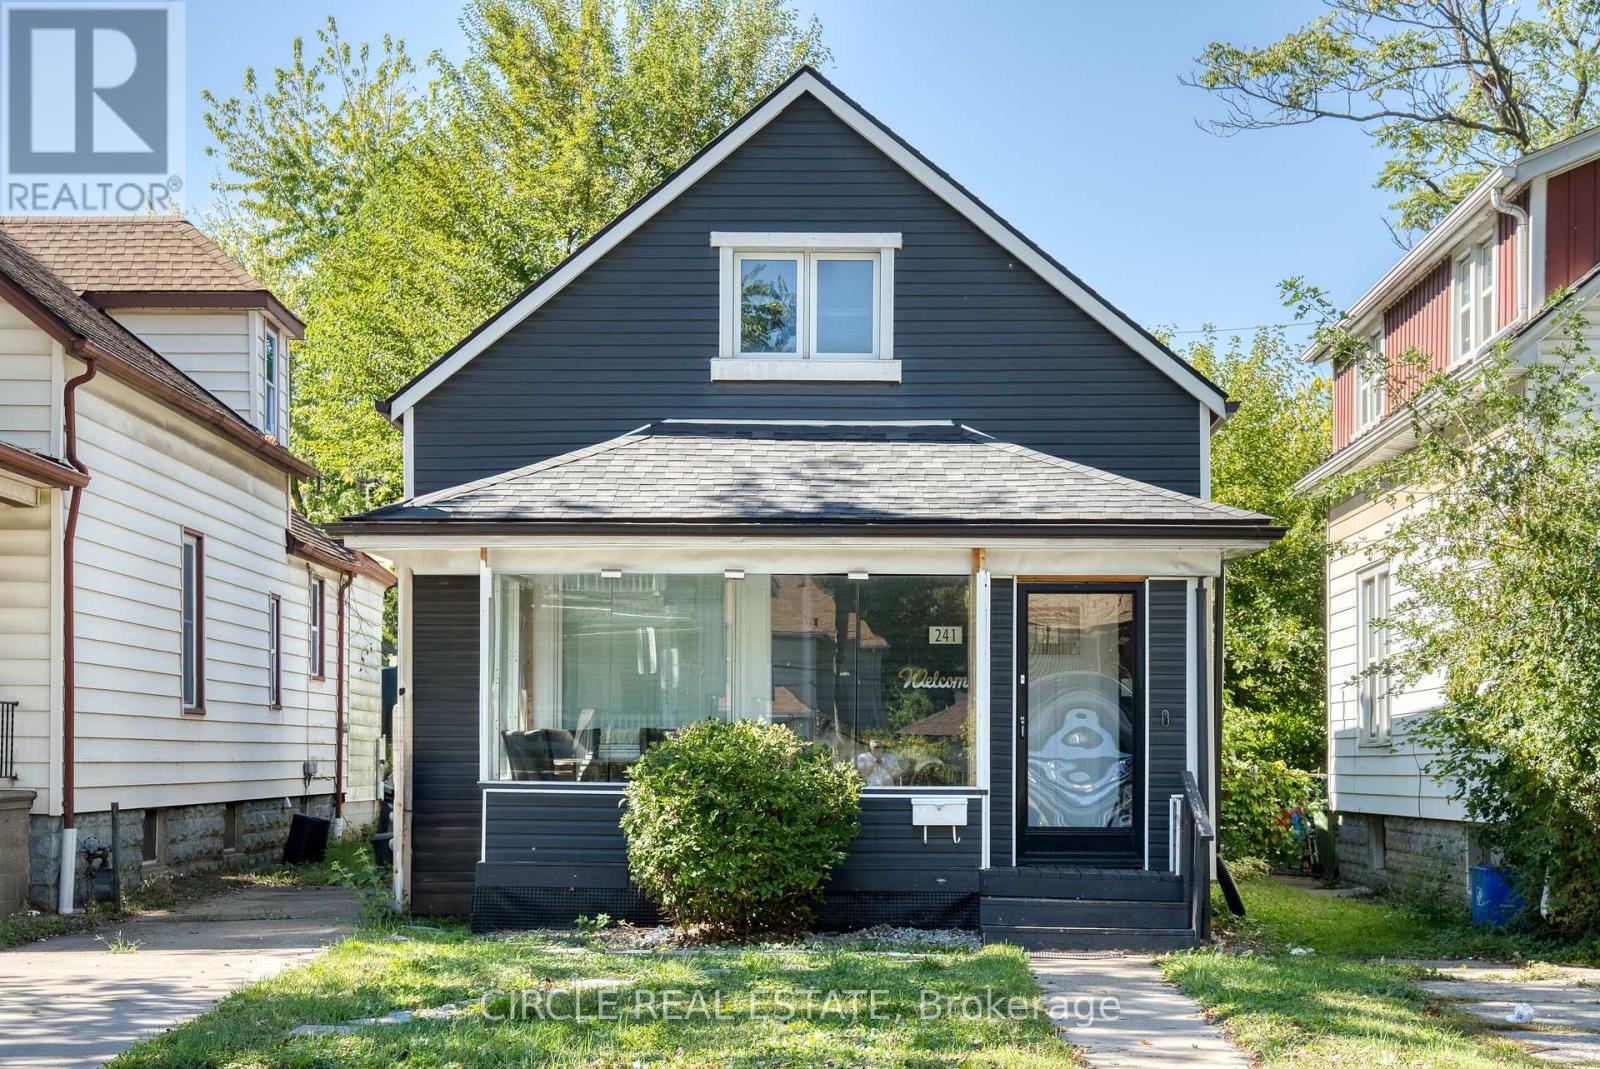
Huge cashflow potential at 241 Curry! This 7 bed, 2 bath home offers incredible size and income opportunity in one of Windsor's most convenient locations. Steps from the waterfront, minutes to the U.S. border, and within walking distance to the University, parks, shops, and restaurants, it's ideal for investors or families. Featuring a mix of updates including kitchen, baths, flooring, siding, windows, insulation and more, while leaving room to add value. Most of the home is currently vacant with only one tenant in place, giving buyers flexibility to set market rents. Previously generating over $40,000 annually, this property has strong potential for even greater returns in today's high-demand rental market. A rare chance to secure location,space, and income growth at a great price. Roof/AC/Hot Water Tank (5yrs). Seller reserves the right to accept or decline any offer. (id:62499)
Circle Real Estate
Kitchener, Ontario
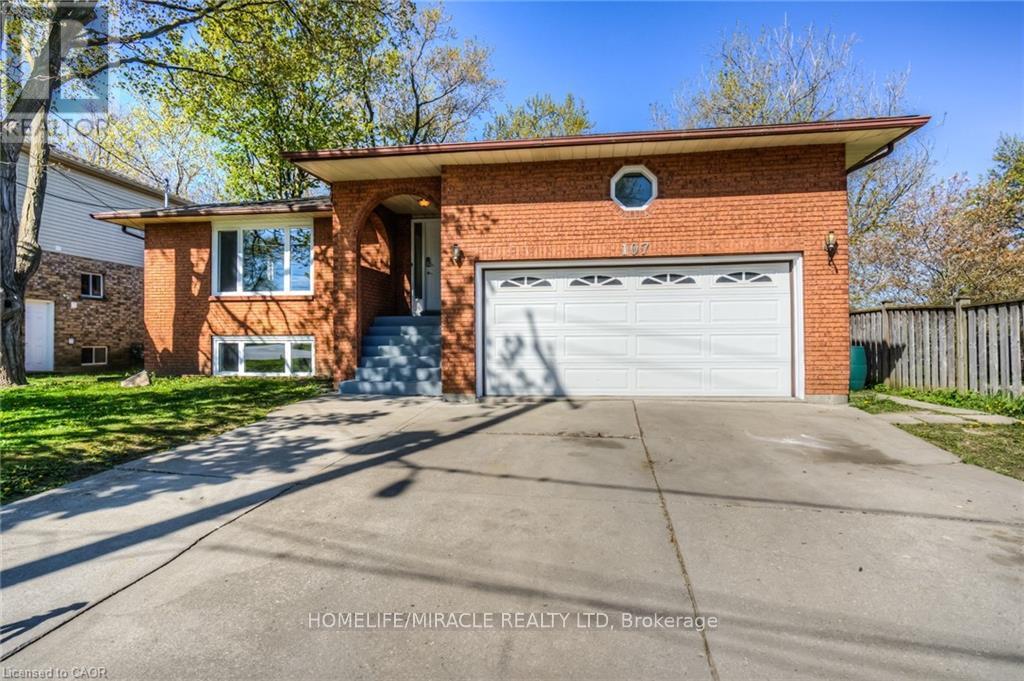
Outstanding location, closest to the Highways, Main roads, Mall, Colleges, in the extremely quiet neighborhood and one of the most prestigious large lot sizes neighborhood of Kitchener. The possibilities are endless. 4 + 3 bedroom brick home in great area close to Conestoga College with In-law potential and separate entrance. 2 kitchens, shared laundry. Partially fenced yard with cement patio with side door access. Excellent opportunity for the investors for the positive cashflow or even first time home buyers to get separate income from the basement. Book your showing now! (id:62499)
Homelife/miracle Realty Ltd
Oakville, Ontario
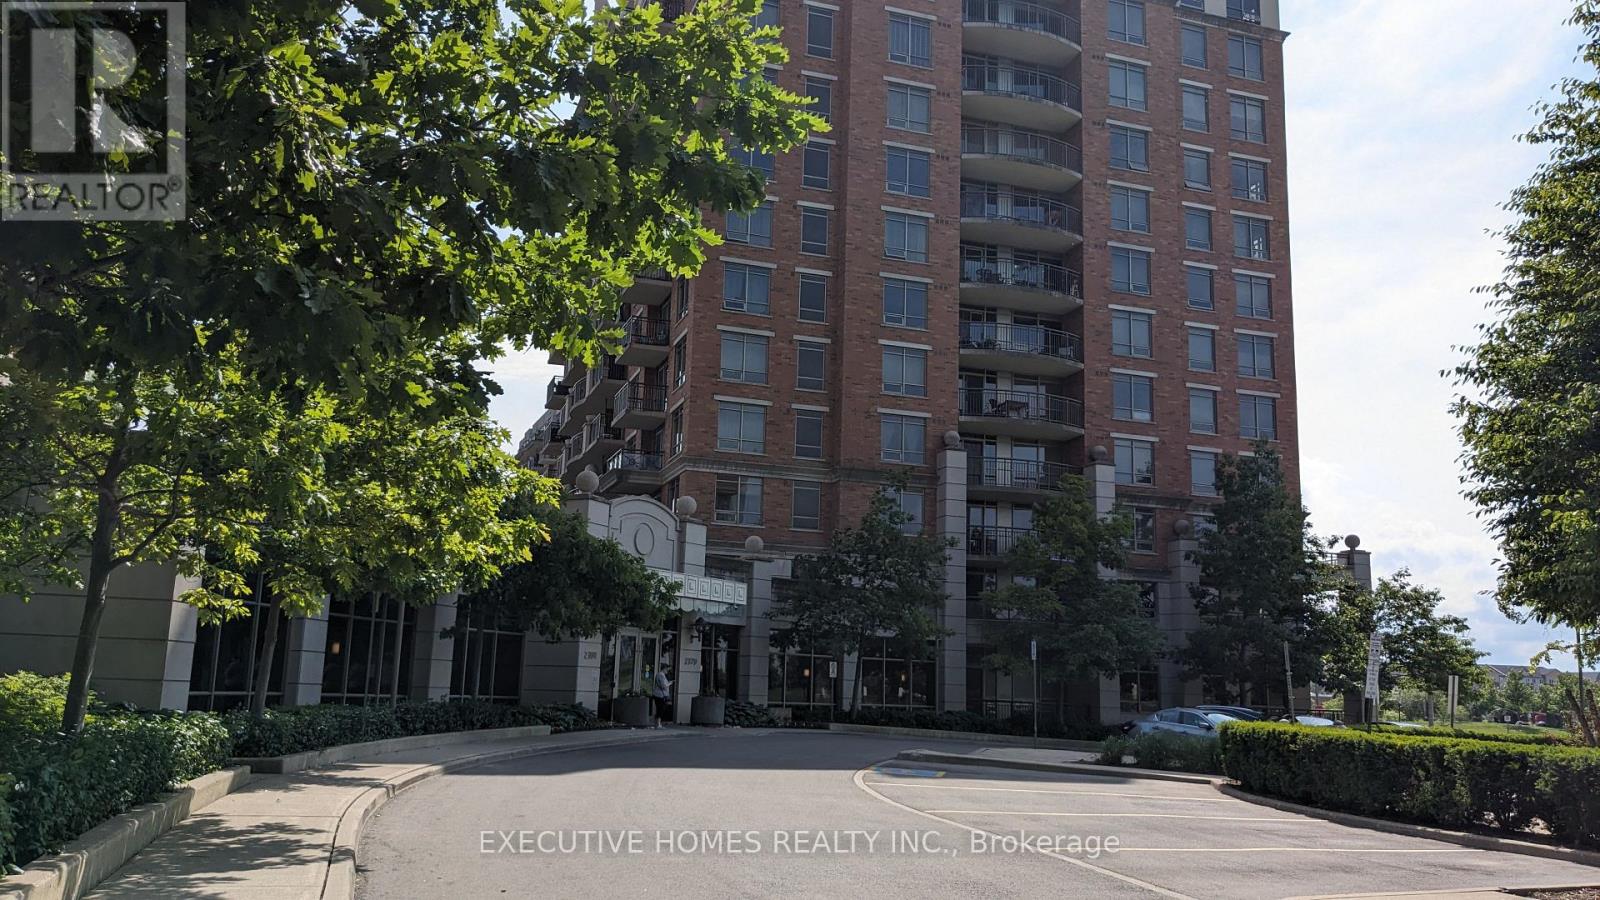
A welcoming cozy 1-bedroom apartment on the third floor in Central Park, featuring 9-foot ceilings, laminate flooring, and a kitchen with granite counters and stainless steel appliances; it boasts a private, south-facing balcony. Finally, it includes laminate flooring, quartz countertops, and a tiled backsplash. This unit offers a private balcony with serene views and grants access to exceptional amenities (pool, gym, sauna, etc.). Its location is highly convenient, offering a vibrant, walkable community feel with quick access to major highways (403, 407, QEW) and local necessities. (id:62499)
Executive Homes Realty Inc.
Brampton, Ontario
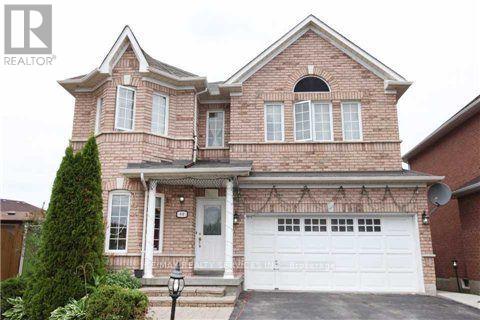
Main and Second level for LEASE in a spacious detached 4-bedroom, 4-bathroom home located in a highly desirable neighbourhood. Features include an open-concept living and dining area, separate family room, oak staircase, and large bedrooms with ample closet space. Enjoy the convenience of direct garage access, garage parking spot plus THREE more on the driveway, and. Ideally situated just steps to schools, parks, transit, GO SATION and all essential amenities (id:62499)
RE/MAX Realty Services Inc.
Mississauga, Ontario
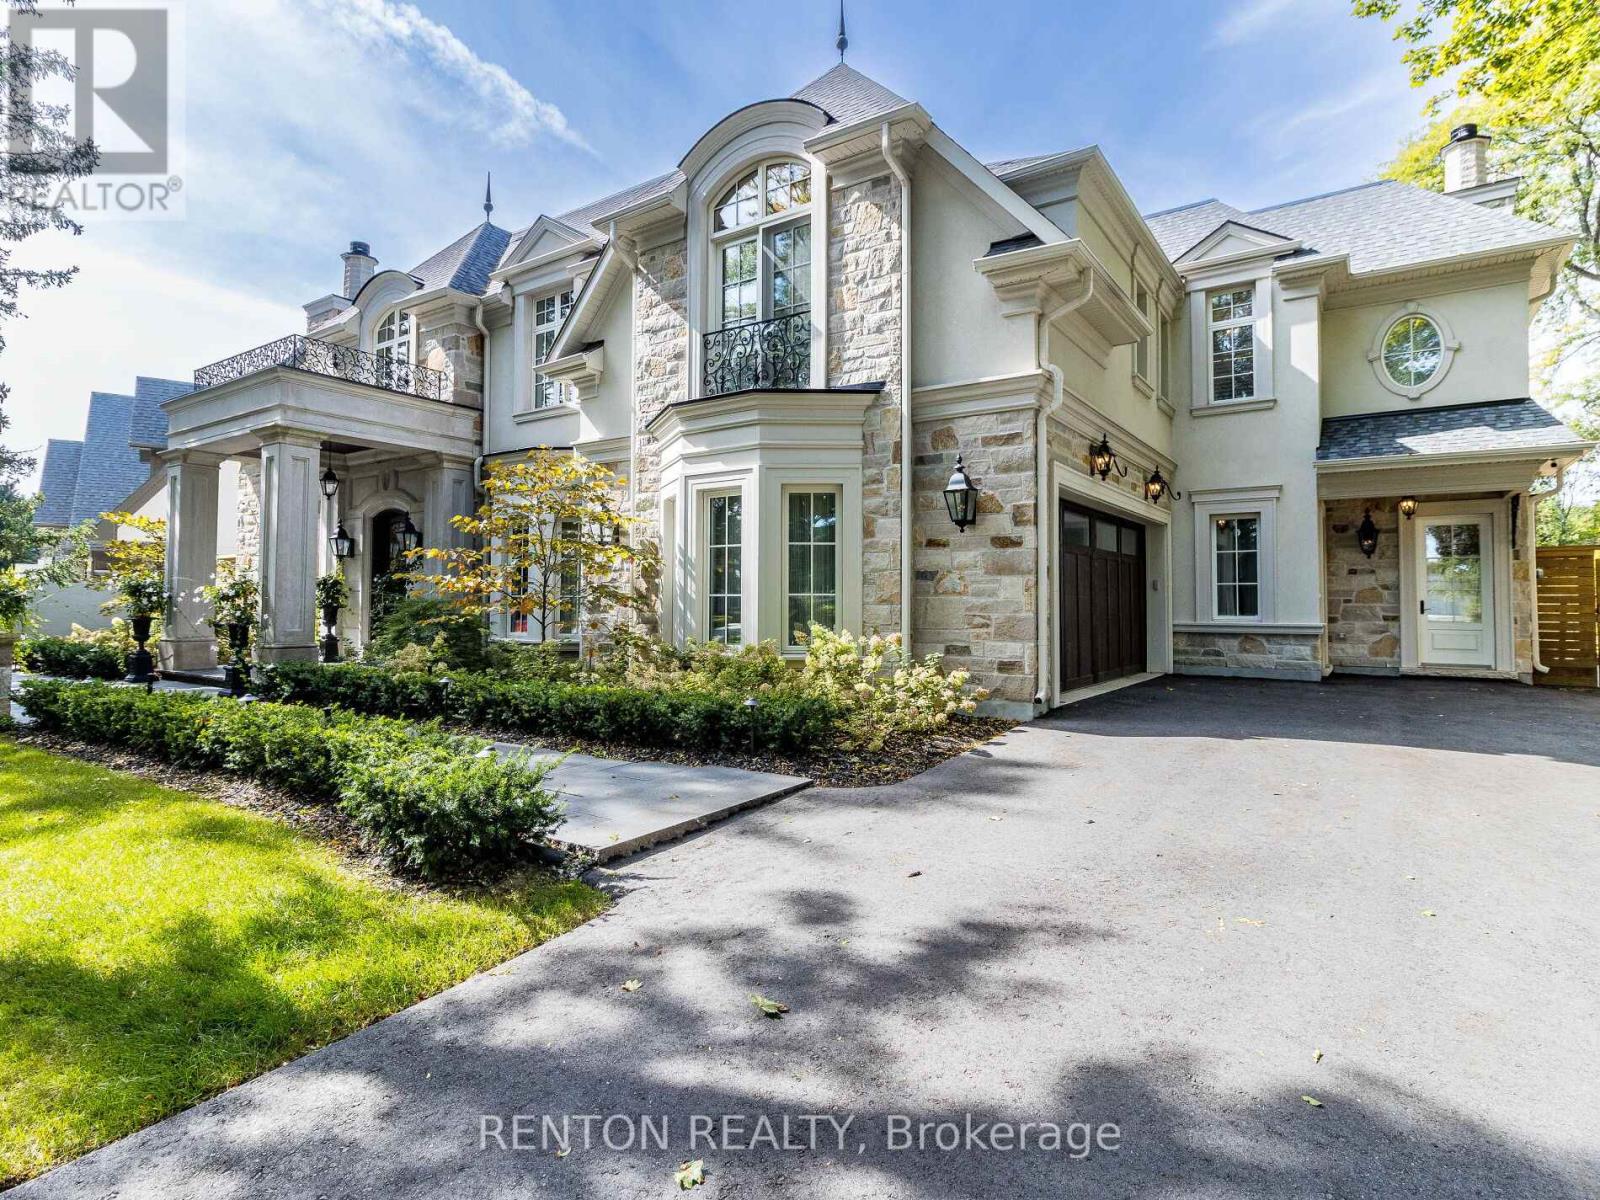
Utterly magnificent home and property on one of the most sought-after waterfront streets in Mississauga! Overlooks Lake Ontario! Steps to Rattray Marsh paradise! This home boasts 7,124 square feet of exquisite finishes! Strong 4-inch block build with beautiful natural stone finish & triple-paned glass! Over $800,000 spent on meticulously designed outdoor resort featuring pool, hot tub, landscape plan by Juergen Partridge, cabana, and covered porch with outdoor kitchen and 2-way fireplace! Over $350,000 spent on kitchen & butler's pantry! Includes virtually all existing furnishings valued over $300,000! More than $120,000 spent on hardwood flooring! And $86,000 on railings! And $115,000 on designer closets! It goes on and on! Even comes with $50,000 Steinway grand piano! Primary bedroom has 398 square foot private balcony overlooking magnificently treed gardens! All 5 bedrooms equipped with ensuite bathrooms with heated floors! 8 bathrooms including a full bathroom in the magnificent outdoor cabana! In-floor radiant heating in basement and backyard! Lower-level nanny suite with separate entry. Infrared sauna built for over $20,000. Cabana with kitchen and washroom cost $126,000. Terrific exercise room. Showcase basement with walk-up to resort yard! Quality build from top to bottom no expense spared. View the virtual tour, fall in love, and book your private viewing today. (id:62499)
Renton Realty
Toronto, Ontario
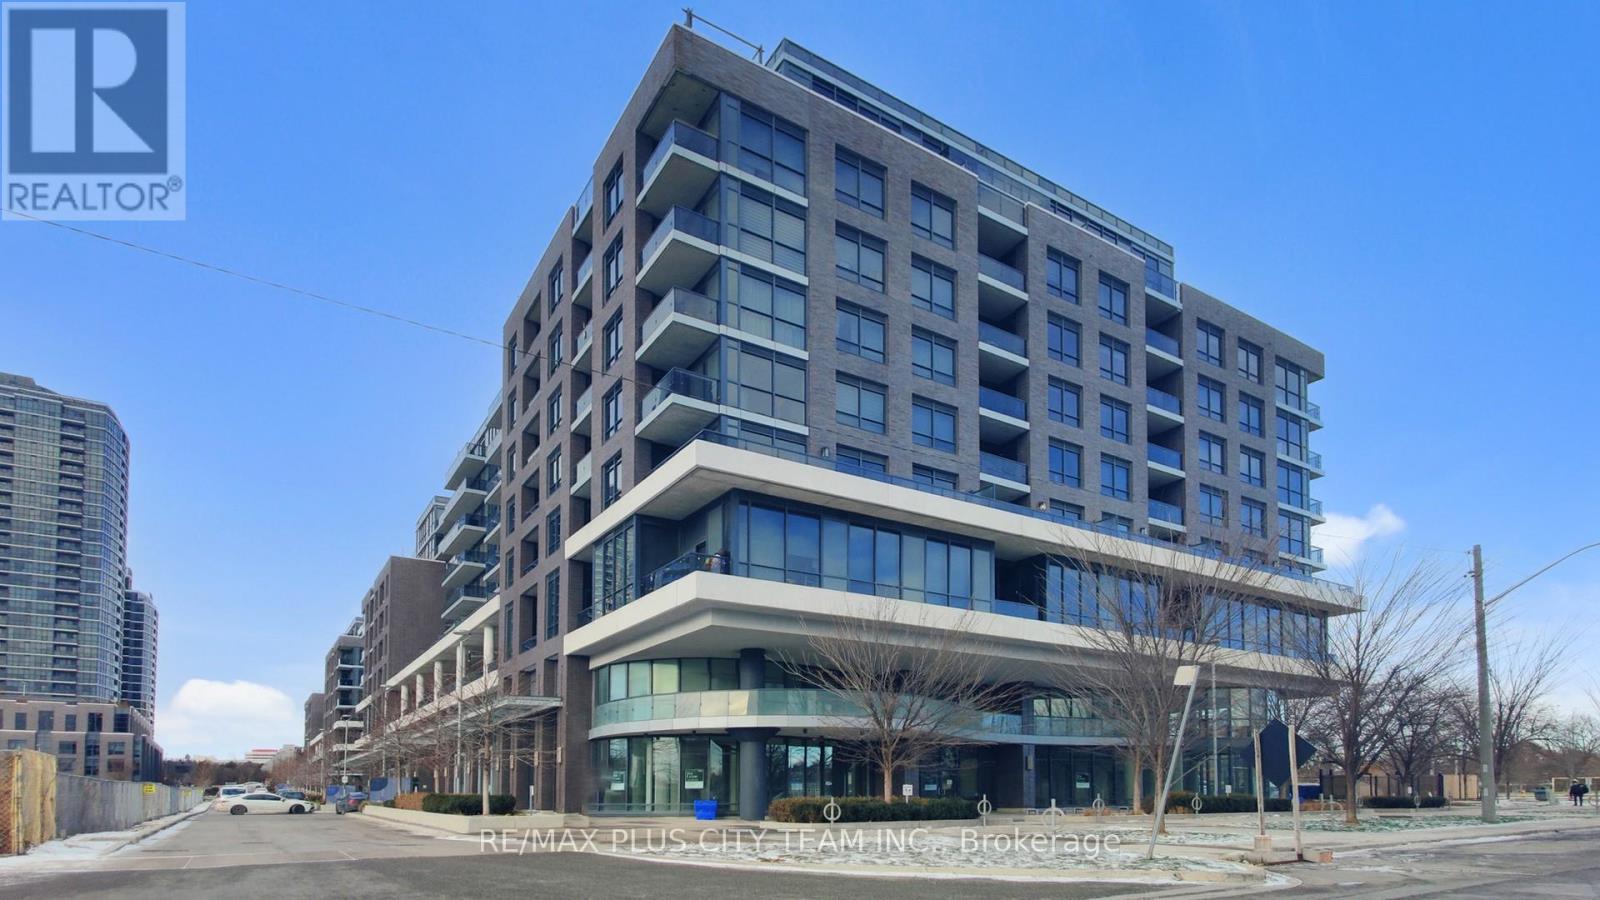
Discover comfort and style in this spacious three-bedroom, two-bathroom suite at Park Terraces at Valhalla Town Square. Featuring 9-foot ceilings and expansive windows, this bright and airy home is designed to maximize natural light throughout. The open-concept kitchen boasts a quartz island and countertops, sleek cabinetry, and a functional layout that flows effortlessly into the living and dining space-perfect for gatherings or relaxing at home. Step out onto your private balcony with peaceful views of the pool and community park. All three bedrooms are generously sized, each offering excellent closet space, while the primary suite includes a walk-in closet and ensuite bathroom for added privacy. Enjoy the convenience of in-suite laundry and included parking. Residents have access to outstanding amenities such as a fully equipped gym, sauna, yoga studio, outdoor pool, party room with fireplace, media room, and rooftop terrace with BBQs. Perfectly situated for commuters and families, you're steps from TTC and GO transit, schools, parks, shopping, restaurants, and major highways including the QEW, 427, and 401. Enjoy quick access to Pearson Airport, Sherway Gardens, Cloverdale Mall, and local groceries, with a convenient resident shuttle to Kipling Subway Station. This is the perfect blend of city convenience and tranquil living in a vibrant community. (id:62499)
RE/MAX Plus City Team Inc.
Brampton, Ontario
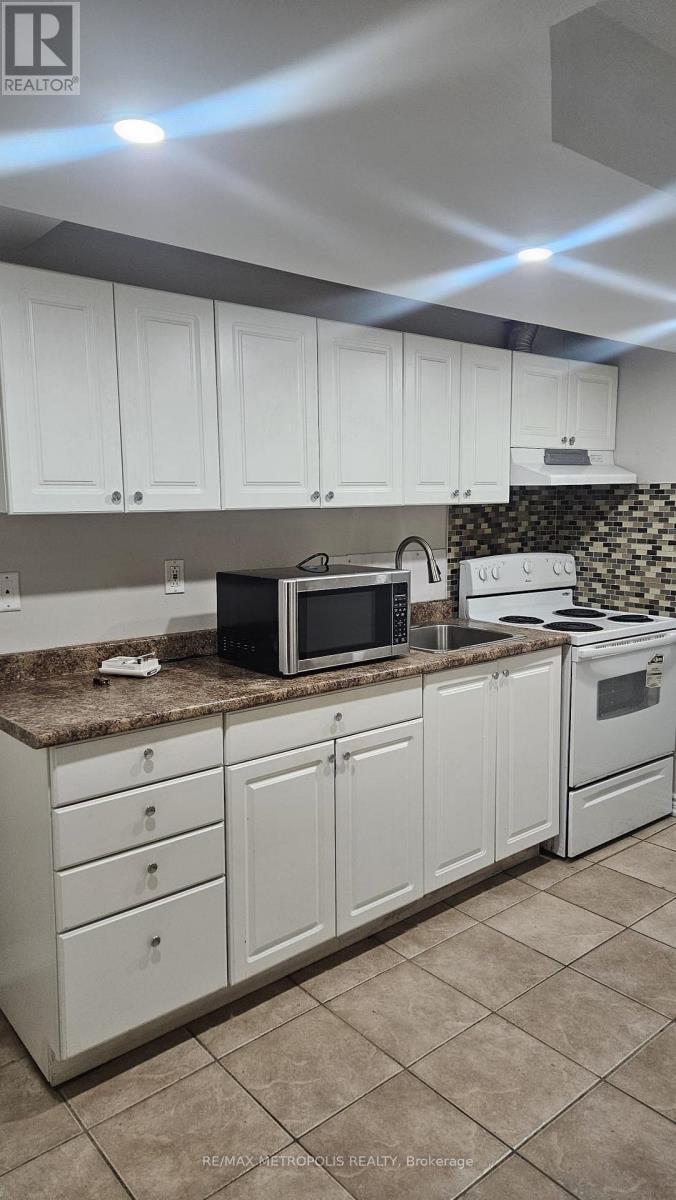
1 Bedroom Basement with separate Entrance. Walking distance to Gore Meadows Rec Centre. Temple, Plaza, Schools and Transit and Minutes Away From Hwy 427 & Hwy 407. Freshly Painted, and Move-In Ready home is a True Gem that you Won't want to Miss. Come and Fall in Love with this beauty! (id:62499)
RE/MAX Metropolis Realty
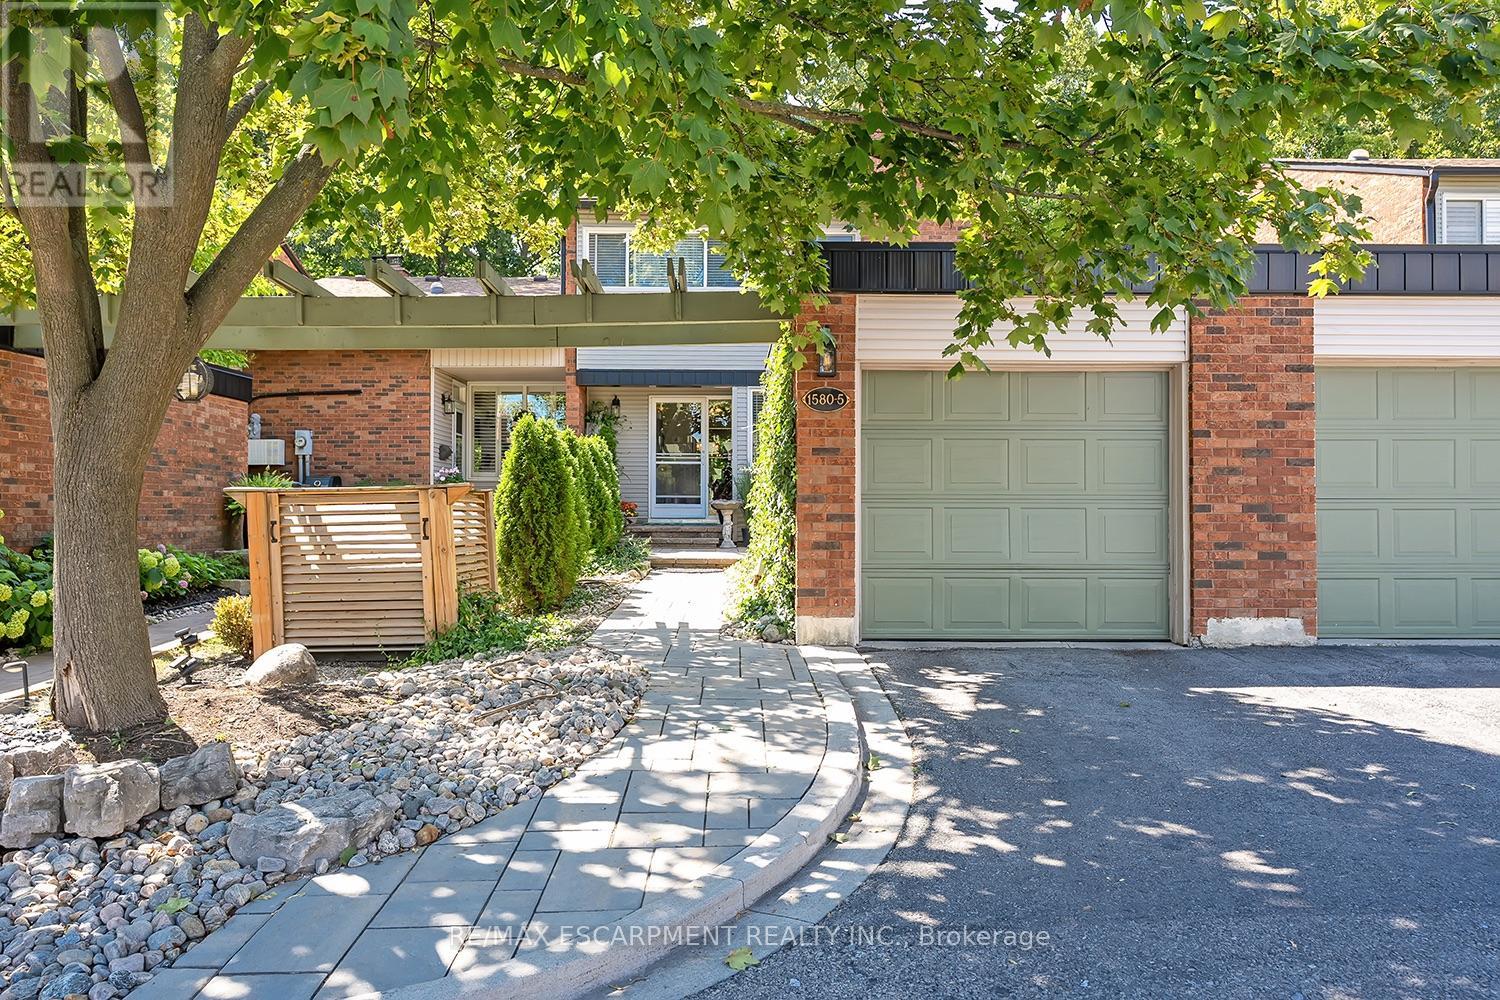
Burlington, Ontario
This stunning townhome offers 3 bedrooms, 2.5 baths and backs onto a beautiful ravine in Tyandaga! This updated unit boasts almost 1600 square feet of well-appointed space PLUS a finished walk-out lower level! The main level has hardwood flooring throughout, a large family room with a gas fireplace and separate dining room. The kitchen features solid wood cabinetry, stainless steel appliances, quartz counters and a stone backsplash. The main level also has a 2-piece bathroom and screened in porch overlooking the ravine. The upper level includes 3 spacious bedrooms and hardwood flooring throughout. The primary bedroom has a 3-piece ensuite, walk-in closet and its own private screened in porch overlooking the ravine. There is also a 4-piece main bath with a separate tub and shower. The walk-out lower level has vinyl flooring, a large family room with plenty of natural light, a gas fireplace, a laundry room and plenty of storage space! The exterior of the home features a single car garage and beautiful landscaping. The private gated backyard patio overlooks the ravine. This quiet complex boasts an in-ground pool, party room and full snow removal / grass cutting! Situated in a quiet, family friendly neighbourhood and close to schools, parks and all amenities! (id:62499)
RE/MAX Escarpment Realty Inc.
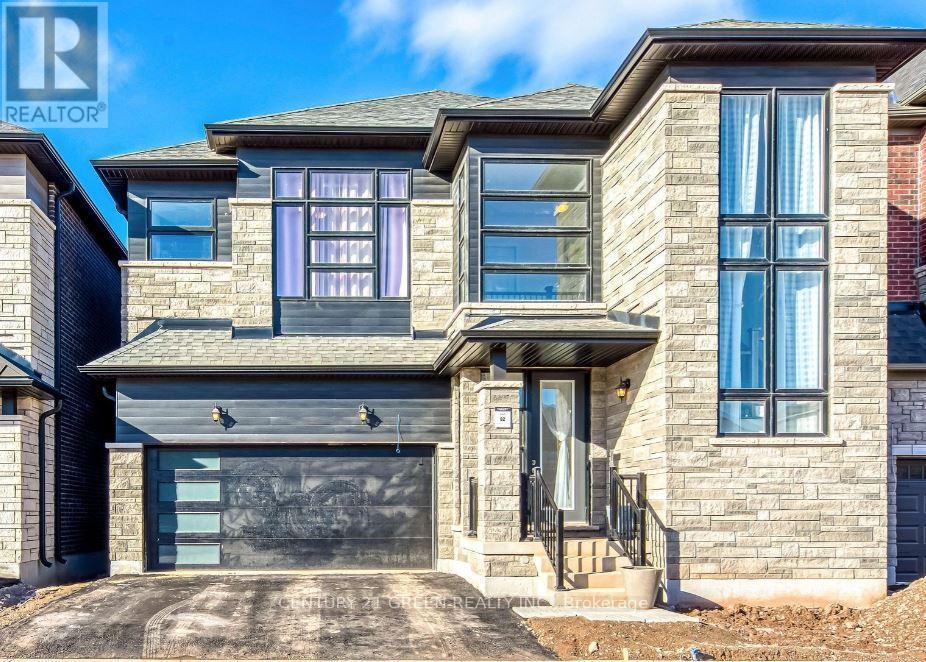
Oakville, Ontario
Stunning 5+2 Bedroom, 6 Bathroom Luxury Home in Prestigious Joshua Creek Montage by Valery Homes!Welcome to this exceptional modern residence, thoughtfully designed for seamless everyday living and impressive entertaining. Offering over $250K in premium custom upgrades, this home showcases unmatched craftsmanship and contemporary elegance throughout.The main floor features 10' ceilings, engineered oak hardwood flooring, designer light fixtures, pot lights, large picture windows, wainscoting, and a beautifully appointed family room with coffered ceilings. The bright and inviting living room includes a custom Regency fireplace, adding warmth and sophistication to the space.The gourmet chef's kitchen boasts high-end stainless steel appliances, quartz countertops, an oversized center island, and abundant cabinetry-perfect for culinary enthusiasts. Upstairs, you'll find 9' ceilings, a generous primary suite with a spa-inspired 5-piece ensuite (his & her sinks, freestanding tub, and glass shower), as well as four additional sunlit bedrooms, each with upgraded bathrooms. A convenient second-floor laundry room with a walk-in linen closet completes the upper level.The professionally finished basement features 9' ceilings, large windows, a separate backyard entrance, and a fully legal 2-bedroom suite with its own kitchen and 4-piece bath-ideal for extended family or rental income. Located in Oakville's highly coveted Joshua Meadows community, this home is close to top-rated schools, parks, shopping, trails, and major highways. Experience luxury, functionality, and modern design at its finest. A must-see-book your viewing today! (id:62499)
Century 21 Green Realty Inc.
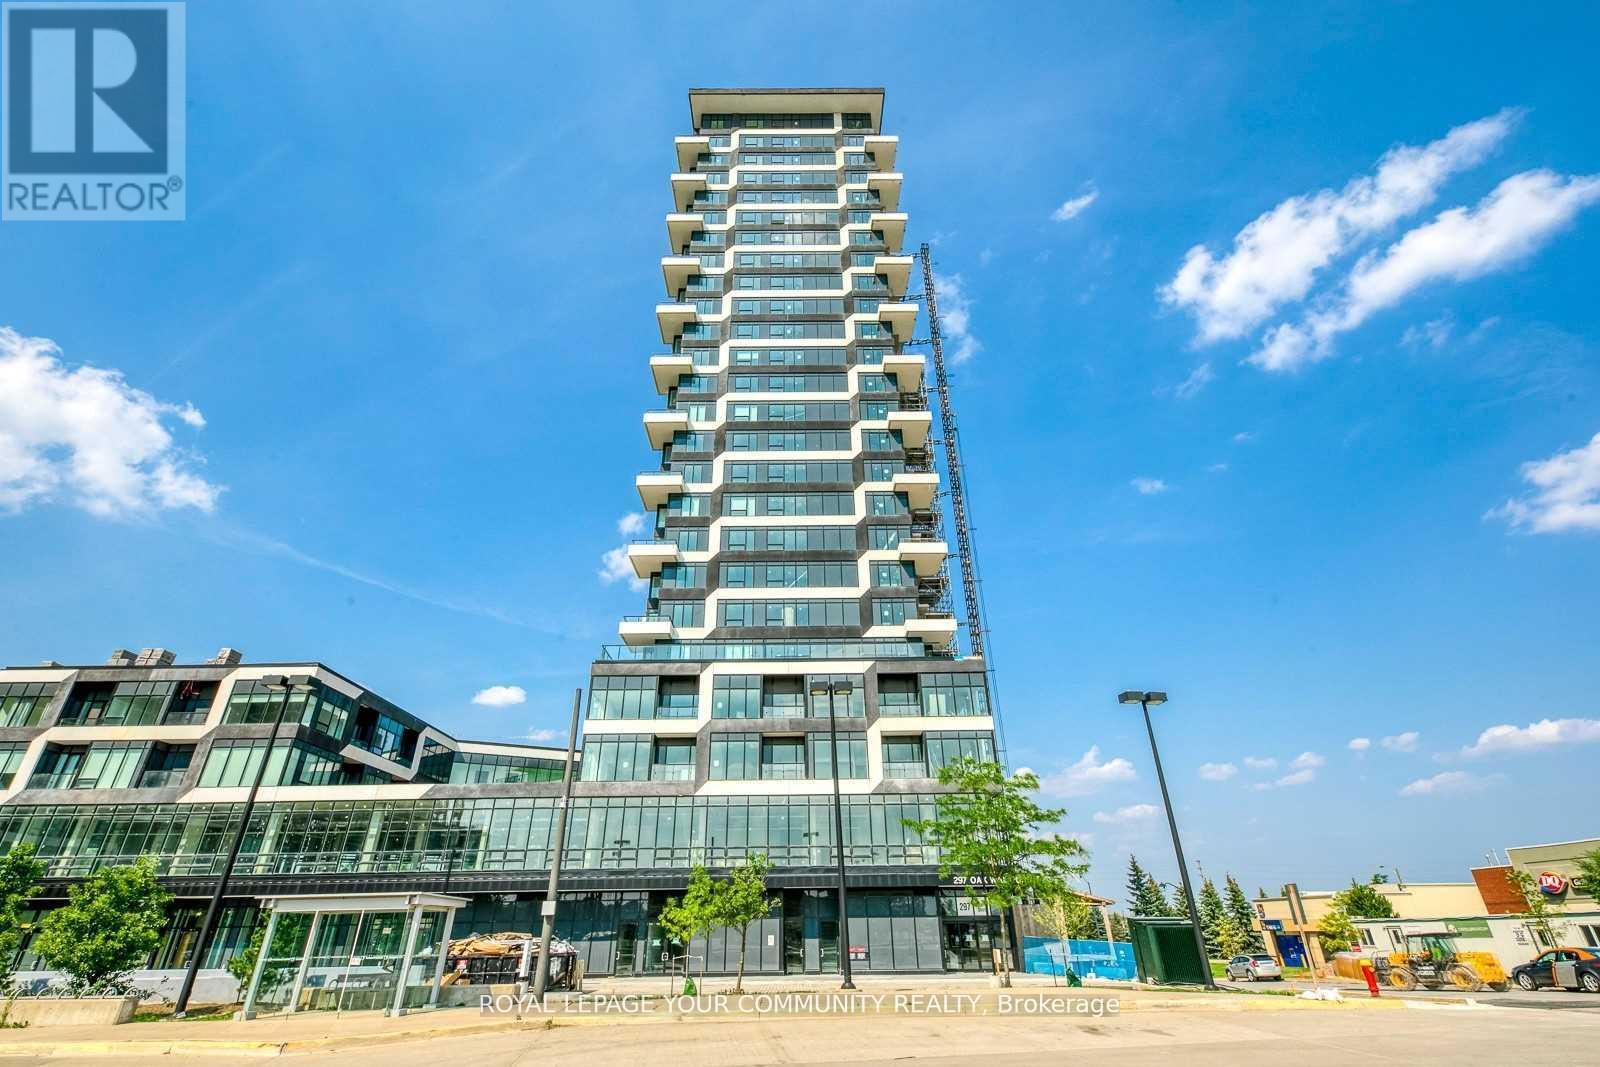
Oakville, Ontario
Welcome To A Gorgeous 2 bedroom, 1 bath Condo In The Trendy Oak & Co. live A Desirable Lifestyle In The Heart Of Oakville's Uptown Core. Stunning Upgraded 2 Bedroom 9 Ft. Ceilings W/Beautiful laminate Flooring Throughout. Attractive 0/C Living W/Modern Kitchen & S/S Appliances. Primary Bedroom Features W/I Closet & Stunning Views. Large 2nd Bedroom W/Double Mirrored Closets & Same Gorgeous Nature Views. Unwind And Enjoy Breathtaking Unobstructed Views In One Of 2 Balconies That Faces North/West W/Clear Views Of Trees, Ponds And Toronto Prime And Convenient Location, Close To The Go Bus Station, Groceries, Shopping, Restaurants & Entertainment. Easy Access To Sheridan College, Parks, Trails & All Major Highways. The Condo Comes With 1 underground Parking Space & Locker!! This Building Has 5 Star Amenities That Include: 24 Hours Concierge, Outdoor Terrace, Party Room, Fitness Room, Yoga Studio. (id:62499)
Royal LePage Your Community Realty
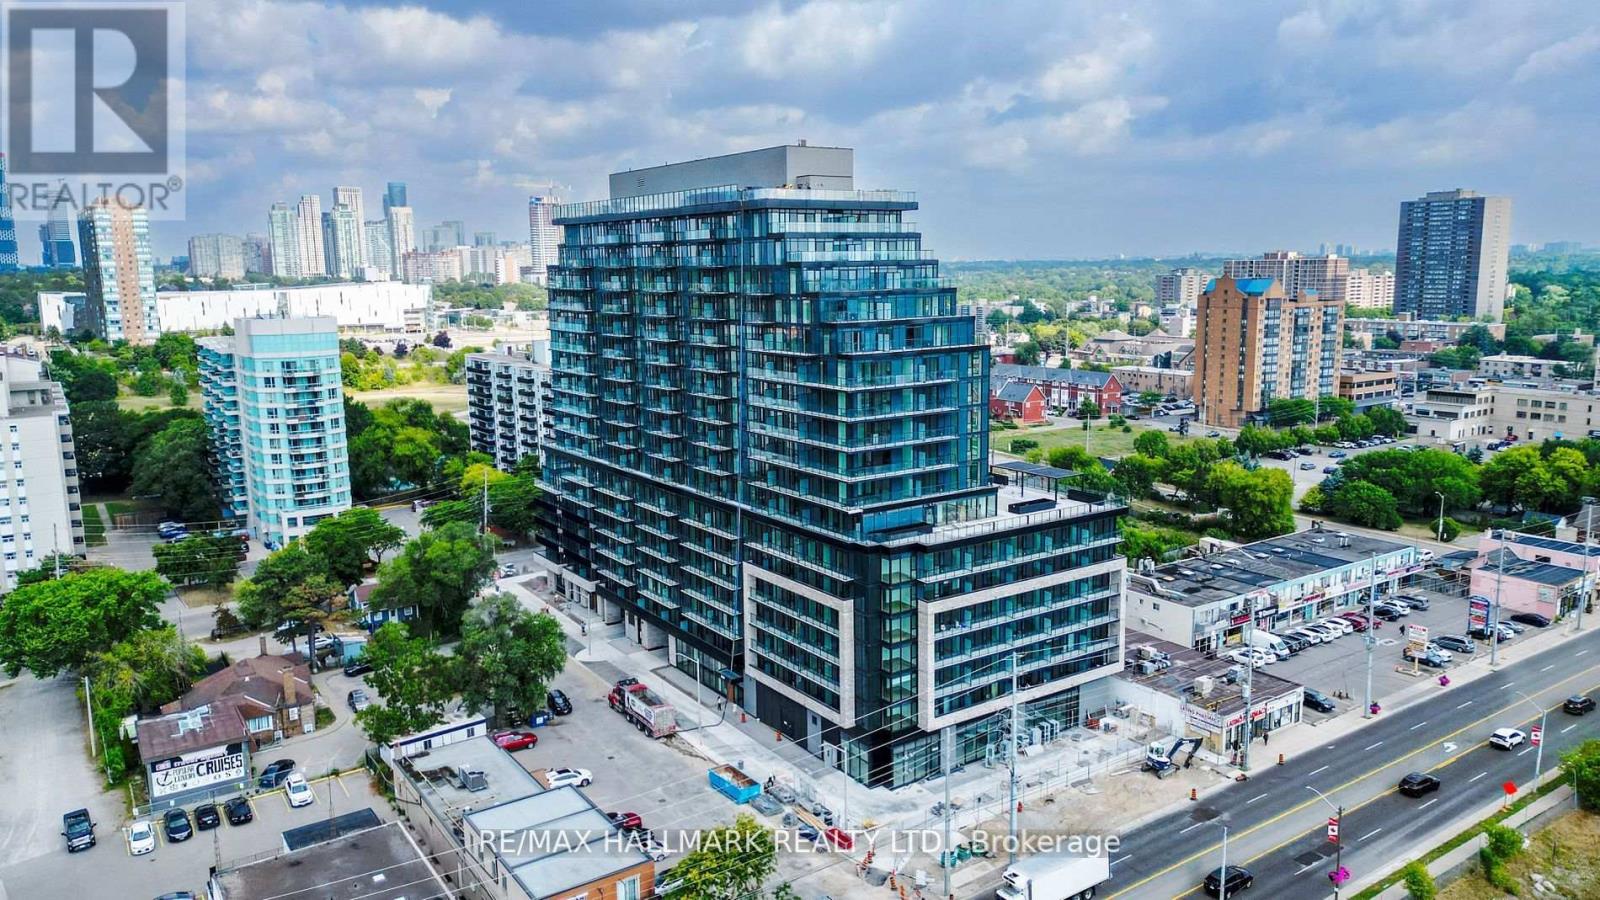
Mississauga, Ontario
Brand New 1-Bedroom Condo at ARTE Residences Never Lived In | Includes 1 Underground Parking Space. Enjoy a bright, open-concept layout with sleek laminate flooring throughout. The living area flows seamlessly to a private balcony, ideal for relaxing or enjoying your morning coffee. The modern kitchen is equipped with stainless steel appliances and ample storage. The spacious bedroom features large windows that let in natural light, and in-suite laundry adds everyday convenience. Amenities Include, Fully equipped fitness centre Stylish party room Fun games room, Located just minutes from Square One Shopping Centre, with quick access to major highways, transit, and nearby essentials like Credit Valley Hospital. Shopping, dining, and entertainment are right at your doorstep!! A++ Tenants Only. Tenant To Pay Heat, Water, Hydro. Building Has Free High Speed Internet. (id:62499)
RE/MAX Hallmark Realty Ltd.
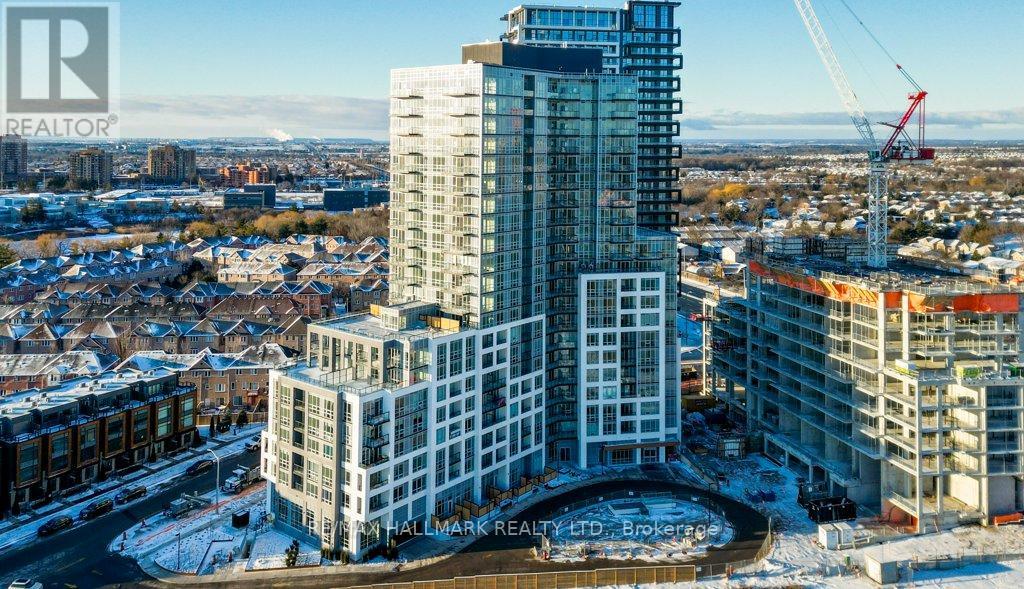
Brampton, Ontario
Brand New 3 Bedroom, 2 Bathroom Corner Unit, Open Concept Layout, Stainless Steel Appliances, Large Windows For Natural Light. Prime Location In Brampton Near Shopper's World, Brampton Gateway Bus Terminal And 2 Minute Walk To Sheridan College. Gym, Party Room, 24 Hour Security. Easy Access to Hwy 410, 401 and 407 And Much More. (id:62499)
RE/MAX Hallmark Realty Ltd.
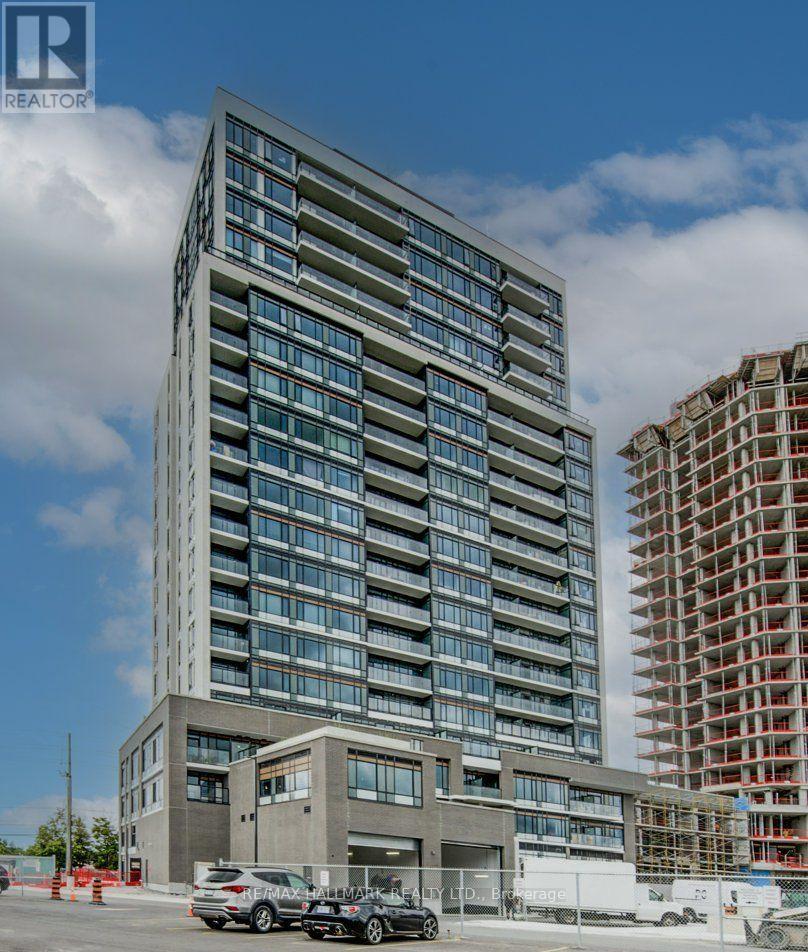
Milton, Ontario
Connect Condos Milton!! Brand New Corner Unit, 2 Bed+ Den, 2 Bathrooms. Great Open Concept Layout. State Of The Art Kitchen, Flooring, Bathrooms, Large Windows With Fantastic Views Of Natural Landscape. 1 Parking And 1 Locker Included. Great Location Easy Access To All Amenities, Major Highways, Retail Shopping, Dinning!! (id:62499)
RE/MAX Hallmark Realty Ltd.

Barrie, Ontario
Welcome To This Beautiful Sun-filled Corner Home Featuring Abundant Natural Light Through Large Windows. Just Like Semi-Detached. No House On One Side, Open Space at Back. Just three years old, 2125 Sqft Above Grade. 4 Bedrooms and 3.5 Bathrooms, 3 Full Baths on Second Floor. Very Neat and Clean Property, Just Like New. Separate Family and Living Room, Full Size Kitchen With Quartz Counter Tops, Upgraded Cabinets and Open Concept Large Family Room. 4 Very Good Size Bedrooms with 6 Pc Ensuite With Primary Bedroom. Lot Of Closet Space With a Walk-In Closet In the Primary Bedroom. Second Floor Convenient Laundry. Zebra Blinds. 2 Minute Drive And 15 Minutes' Walk to Barrie South Go Station. Close To Hwy 400 & All Big Box Stores - Metro, Walmart, Costco, Canadian Tire, Best Buy, Dollarama, LA Fitness, Major Banks, Community Centre, Public Library and Restaurants. (id:62499)
Century 21 People's Choice Realty Inc.
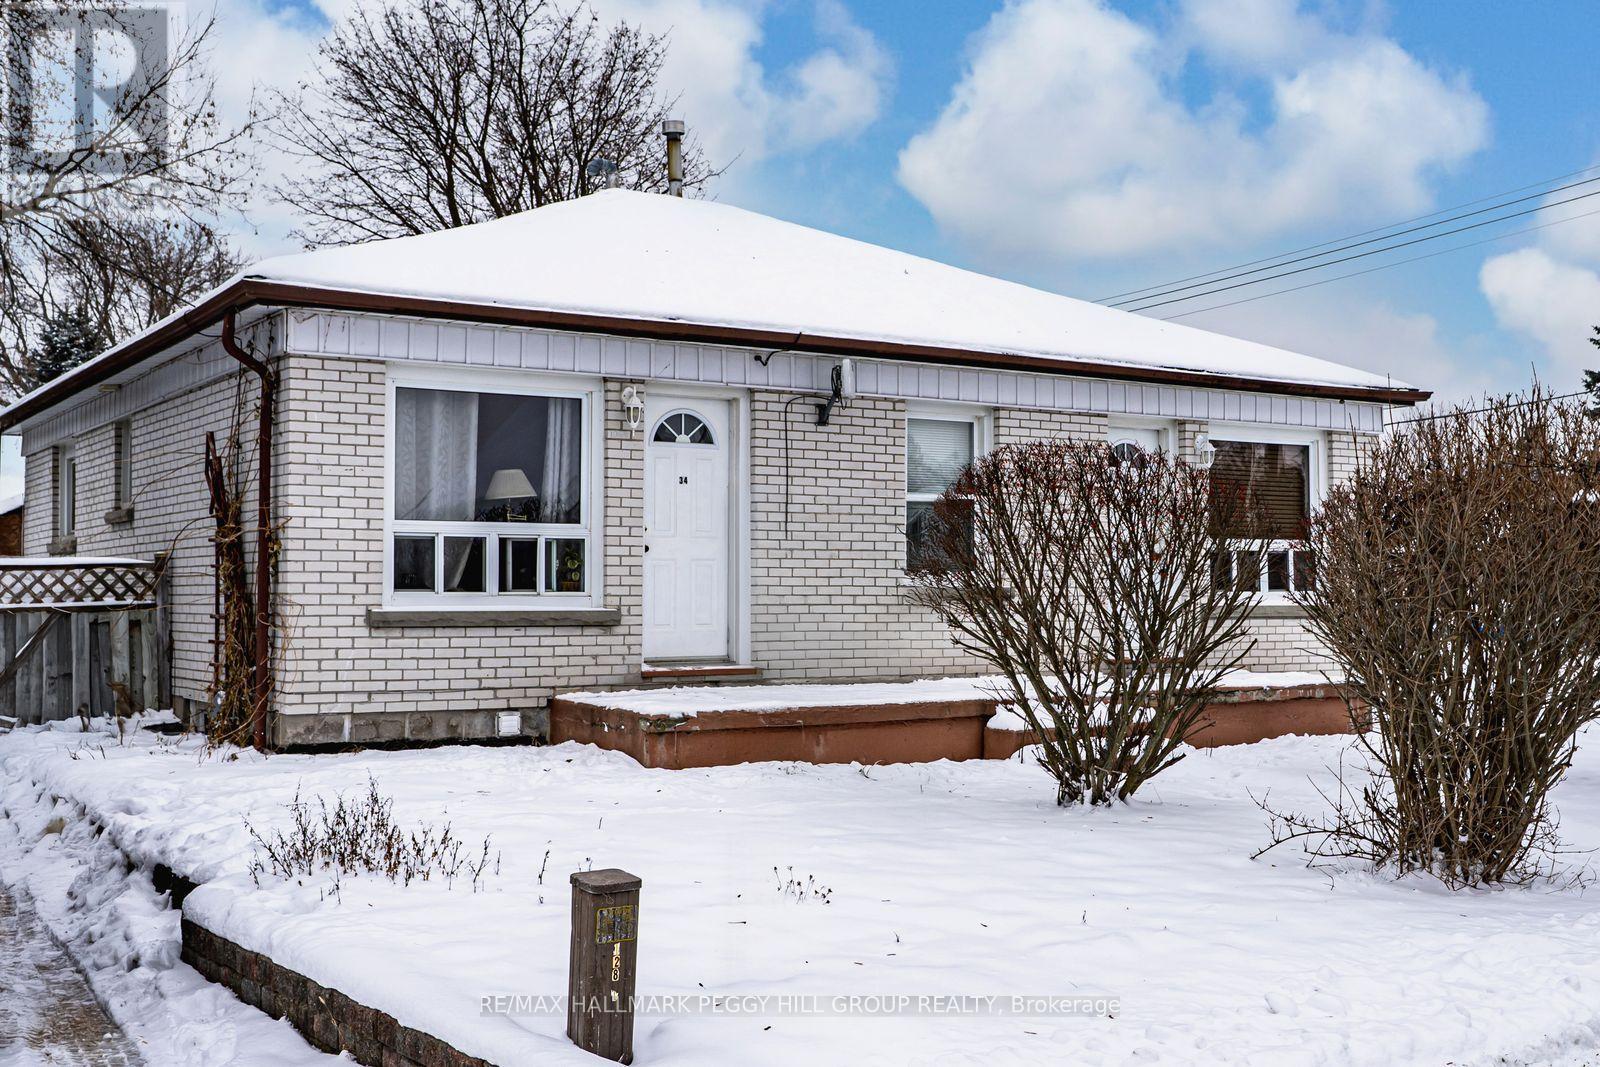
Essa, Ontario
DISTINCTIVE PROPERTY OFFERING THREE SELF-CONTAINED LIVING AREAS & ENDLESS FLEXIBILITY! 34/36 Centre Street presents an excellent opportunity to own a versatile bungalow featuring three separate living quarters in the heart of Angus. Ideally situated within walking distance of Angus Morrison Elementary School, local parks, restaurants, and scenic trails, and just a short drive to the library, recreation centre, Nottawasaga Pines Secondary School, and all other daily essentials. The property features a classic all-brick exterior, a fenced yard, and two driveways providing parking for up to eight vehicles. This home includes three self-contained units: two on the main level and one in the lower level. One main unit offers two bedrooms, a kitchen, a living room, and a four-piece bath, while the second includes one bedroom, a kitchen, a living room, and a four-piece bath. The spacious lower-level unit features two bedrooms, a kitchen, a living room, and a four-piece bath, plus storage and a coin-operated laundry area. With municipal water and sewer services, efficient gas heating, central air, low property taxes, and all units currently rented, this property offers strong appeal for those looking to expand their real estate portfolio in a well-established, growing community. (id:62499)
RE/MAX Hallmark Peggy Hill Group Realty




