Peterborough, Ontario
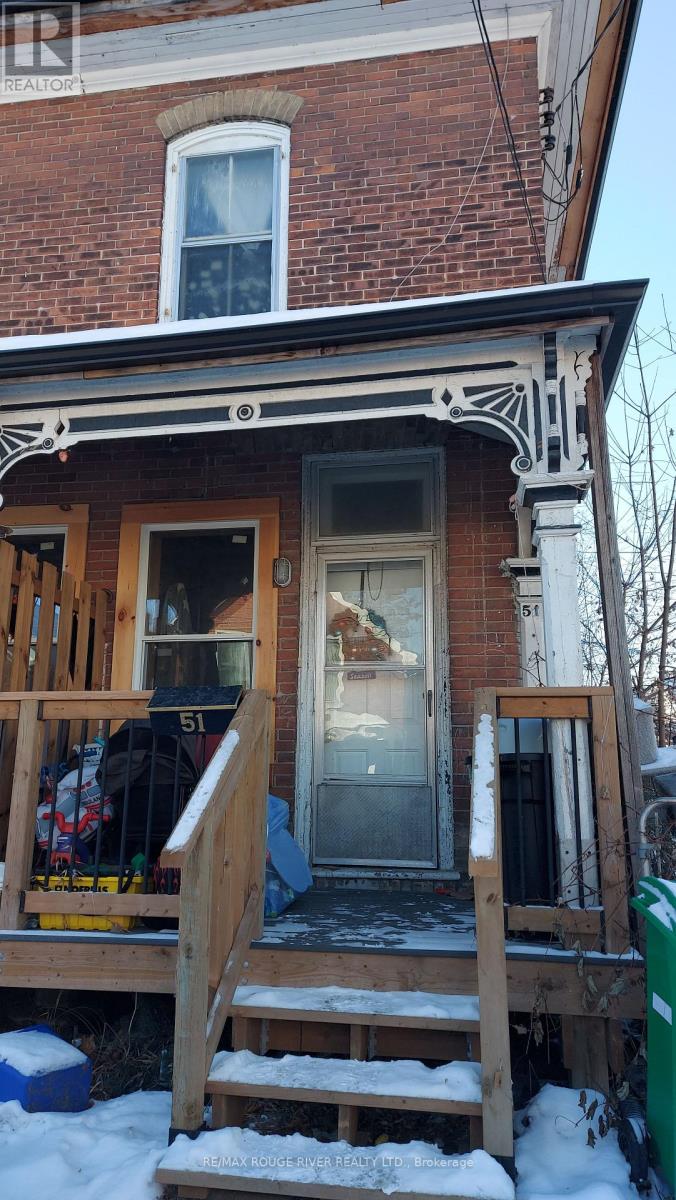
Welcome to 47 Lafayette Avenue, Unit #51. This 1-bedroom apartment is a self-contained unit within a century home triplex. It offers one bedroom, a large family room that could serve as a second bedroom, and an eat-in kitchen with good functional space. Large windows provide plenty of natural light throughout. Private parking for one vehicle is included. Tenant is responsible for their own utilities. To help streamline the screening process, applications submitted with a SingleKey report may be prioritized. All applications require full credit check/report, references, employment letter, 3 recent paystubs. (id:62499)
RE/MAX Rouge River Realty Ltd.
Kawartha Lakes, Ontario
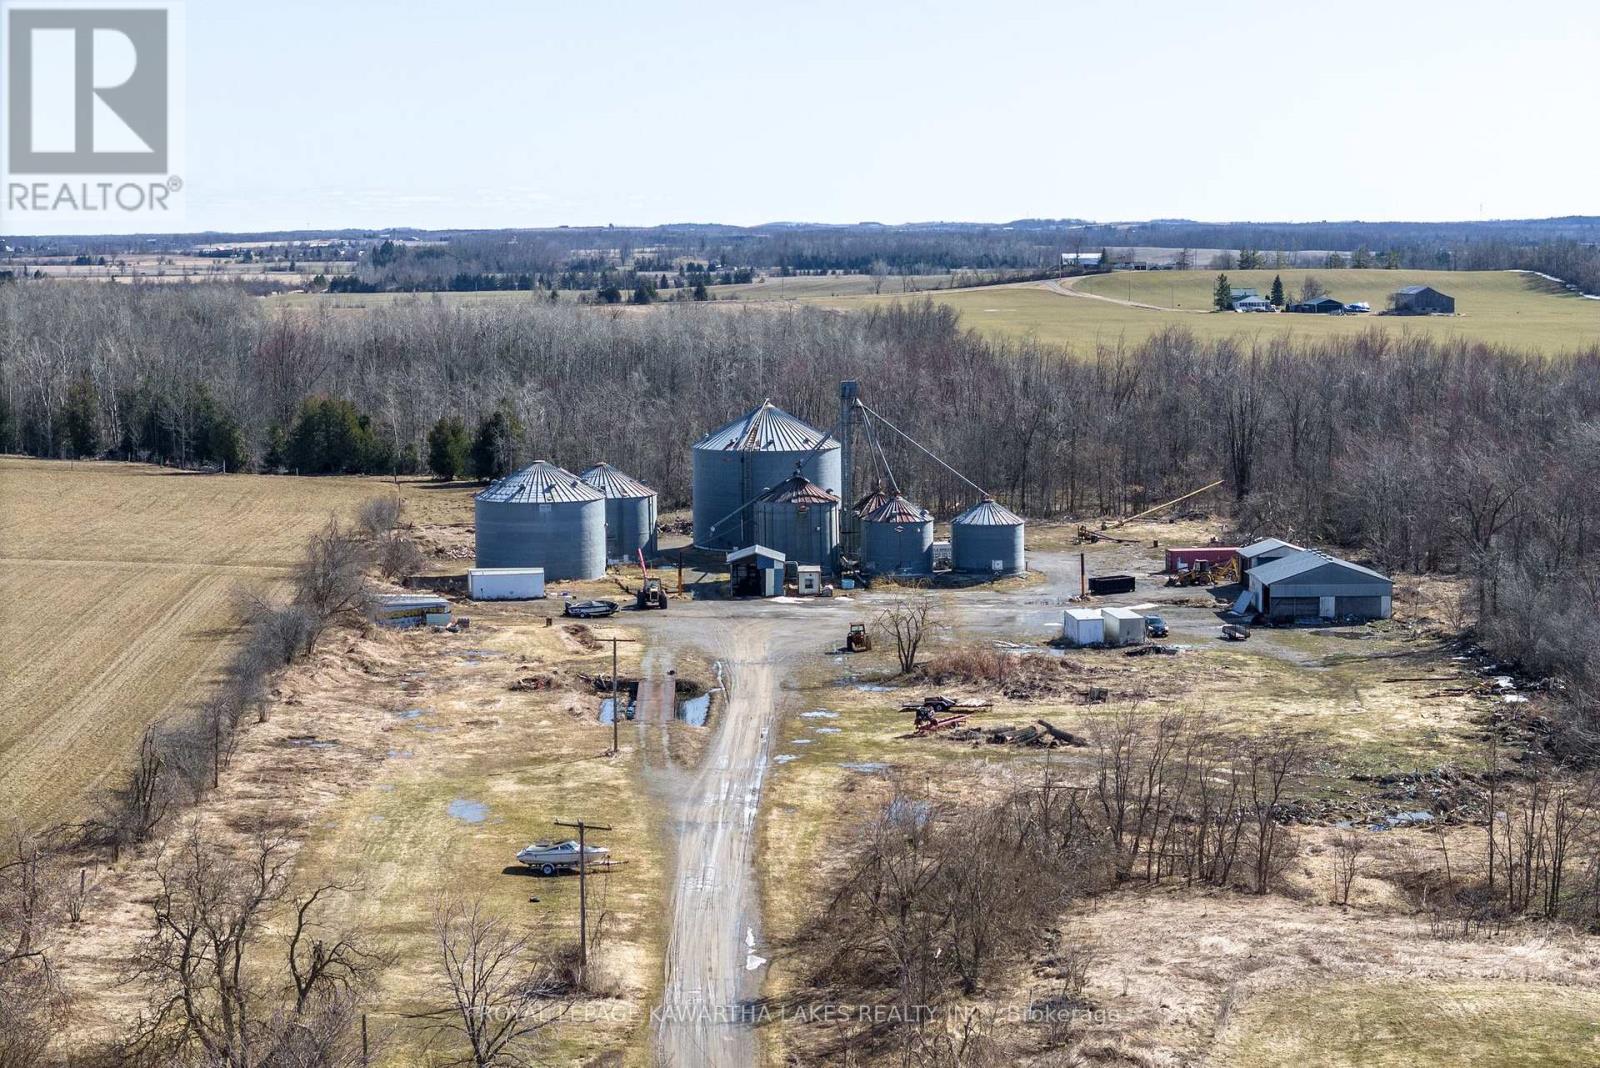
Nearly Nine Acres of Investment Potential with Ag Support Zoning. Situated on the southern edge of Lindsay, with highway frontage on 35S this lot will do nothing but grow in value as industry and development intensify toward its location. Natural gas exists at the property, and hydro service at the road, you can grab this parcel up for your own business venture, or land bank it for the future potential it holds. (id:62499)
Royal LePage Kawartha Lakes Realty Inc.
Stratford, Ontario
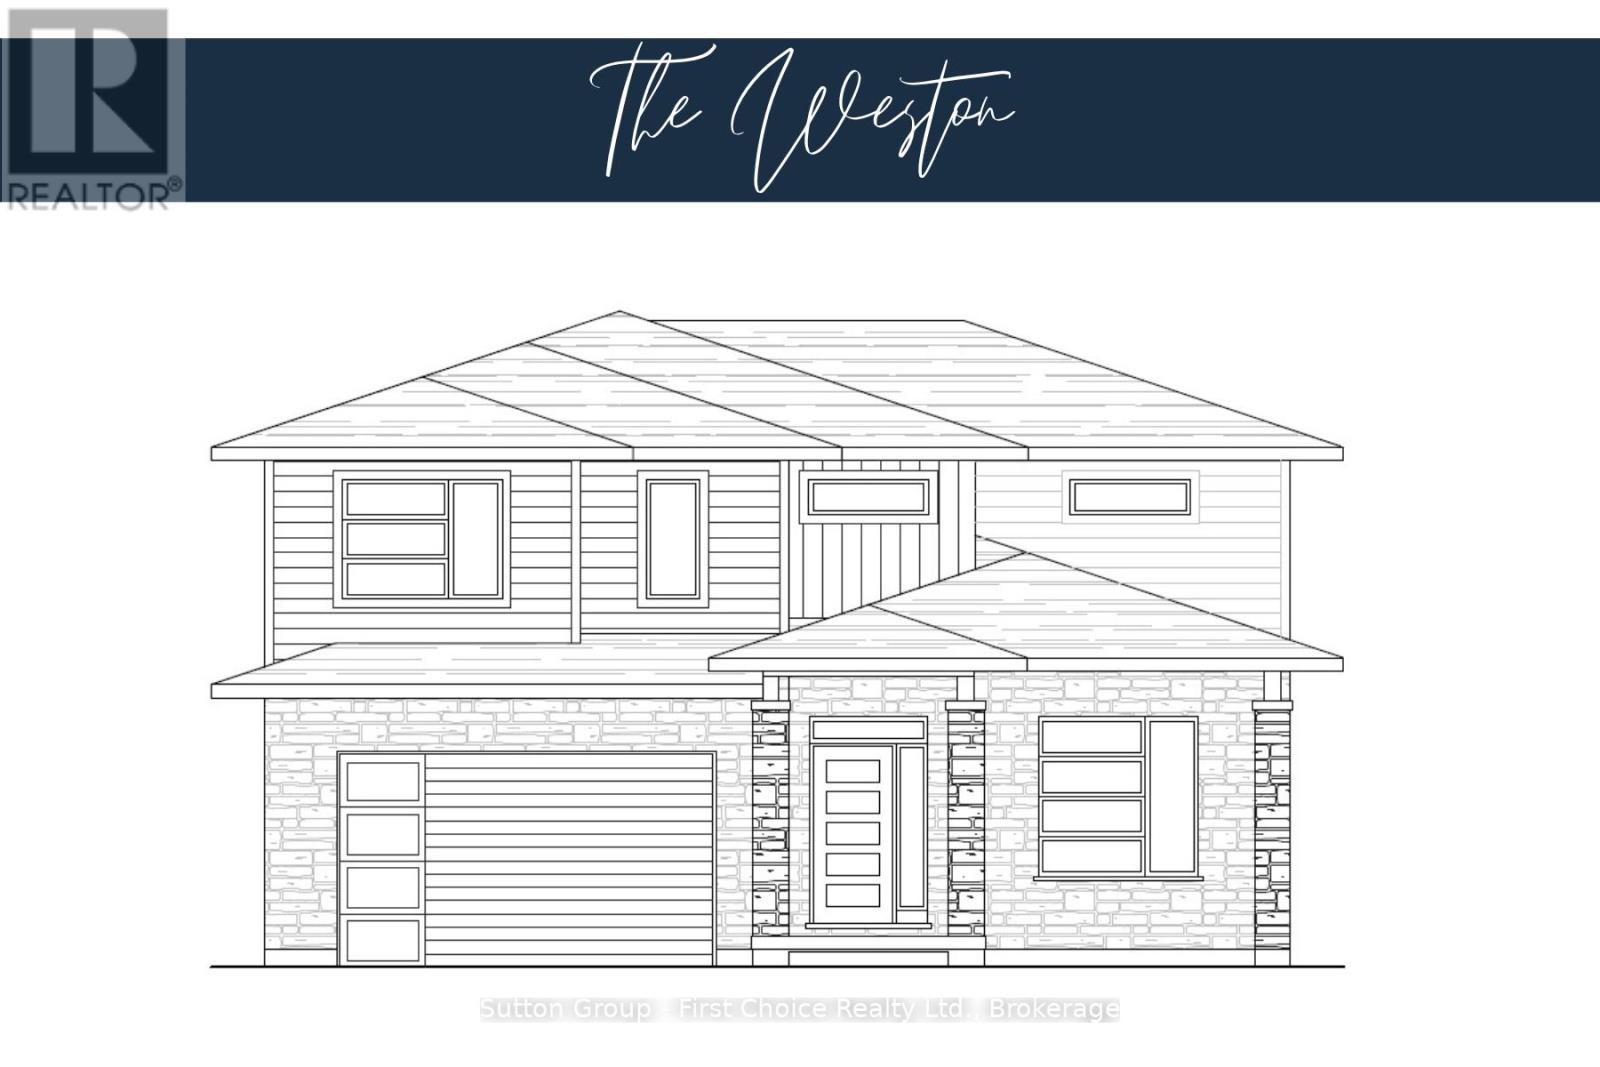
Pinnacle Quality Homes presents its newest Model "The Weston" on Lot #39 in Phase 4 of "Countryside Estates". This 2426 sq. ft. Energy Star Rated 2 storey home boasts 4 bedrooms + Den, 3 baths and a spacious yet functional open concept design perfect for families. 9' ceilings on main level; custom kitchen with island and built-in corner pantry; living room features a natural gas fireplace and French doors leading to large covered (concrete) deck; dining area with vaulted LED accented ceiling; main floor laundry/mudroom; master bed w/walk-in closet and 5 piece ensuite with walk-in tiled shower & free-standing tub. Central Air; Central Vac; Water Softener; BBQ quick-connect gas line; 2 car attached garage with openers (fully insulated/dry walled and primed); fully sodded lot. Flexible closing date, this stunning family home is to be built. Call for more information / other plan options available in Phase #4, or custom design your own! Limited Lots Remaining. (id:62499)
Sutton Group - First Choice Realty Ltd.
Port Hope, Ontario
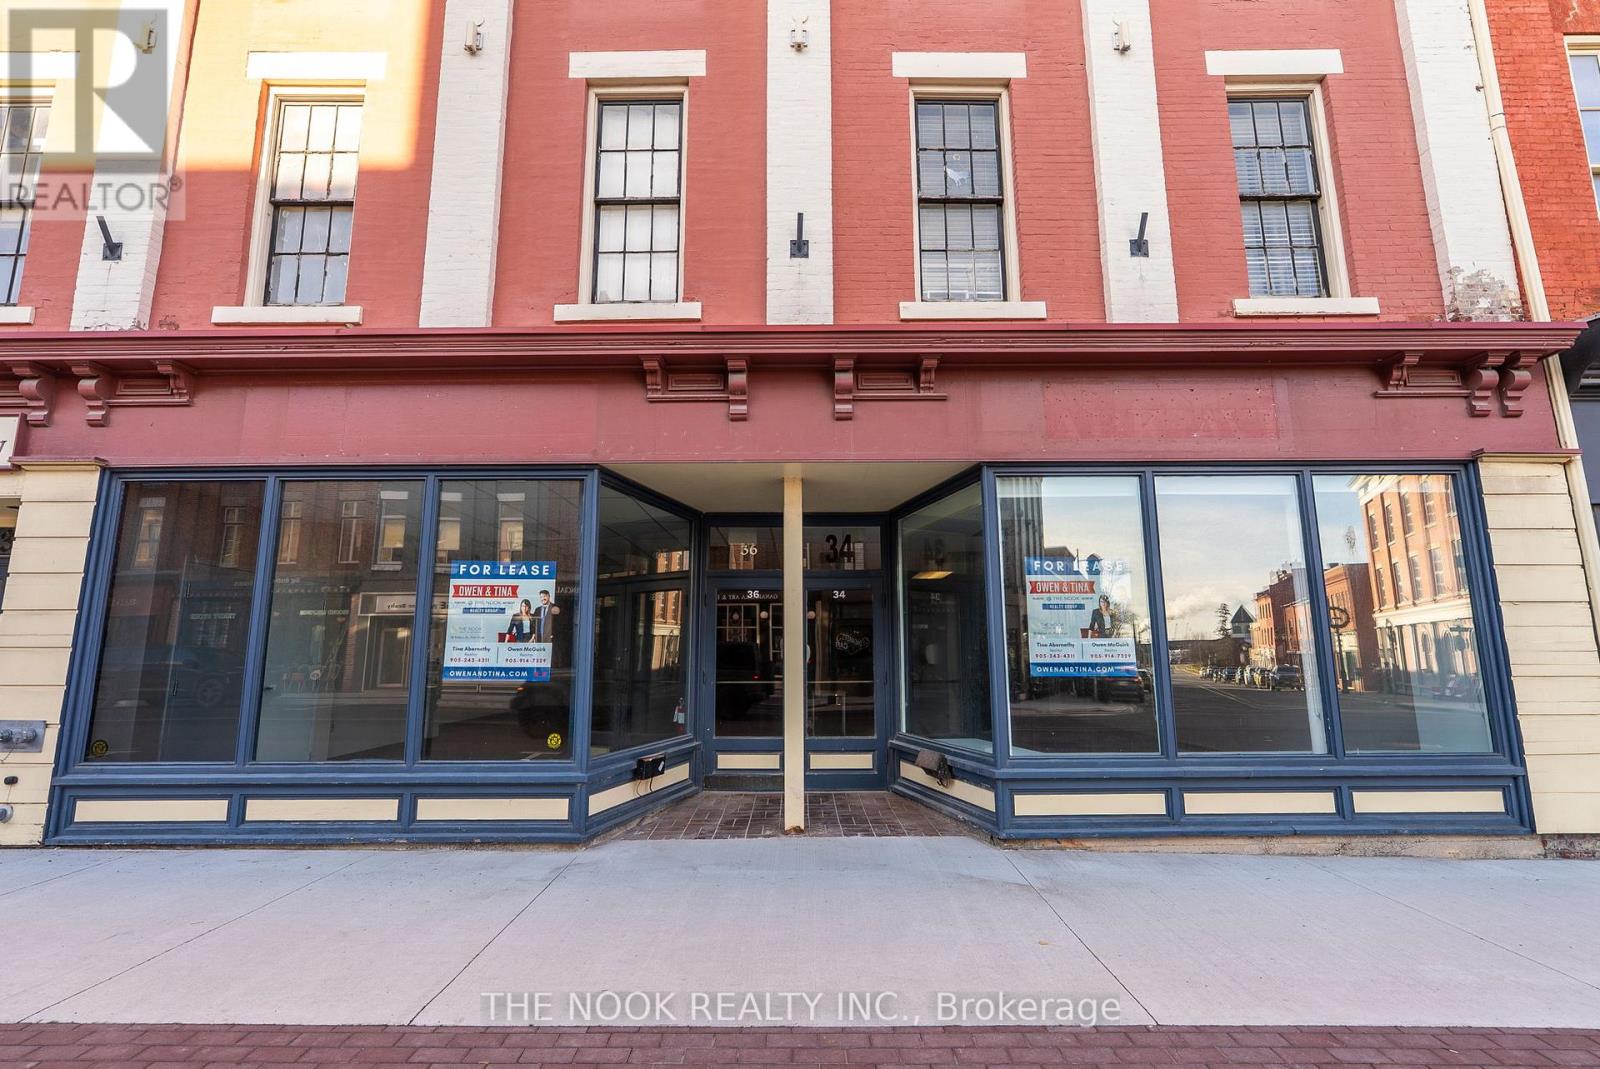
Bring your business to the heart of Historic Port Hope, where character and opportunity meet on iconic Walton Street! This rare leasing opportunity offers over 3,500 sq. ft. of flexible commercial space, an inspiring home base for entrepreneurs, retailers, wellness studios, or creative professionals looking to make their mark. Perfect for established businesses or growing brands looking to align with Port Hope's dynamic downtown energy. With two street-facing entrances, the property can function as one expansive unit or two distinct spaces, ideal for a multi-use concept or shared business model. Inside, you'll find two washrooms, a kitchenette, and generous storage, delivering both practicality and charm in one stylish package. Perfectly positioned in Port Hope's bustling downtown core, this location offers exceptional visibility and foot traffic. Just steps from the Ganaraska River, the historic Capitol Theatre, trendy restaurants, cozy cafs, boutique hotels and so much more, it's surrounded by the charm and vibrancy that define this beloved community. Whether you're launching something new or expanding your vision, this space offers more than square footage, it's an opportunity to become part of one of Southern Ontario's most dynamic and welcoming main streets. (id:62499)
The Nook Realty Inc.
Stratford, Ontario
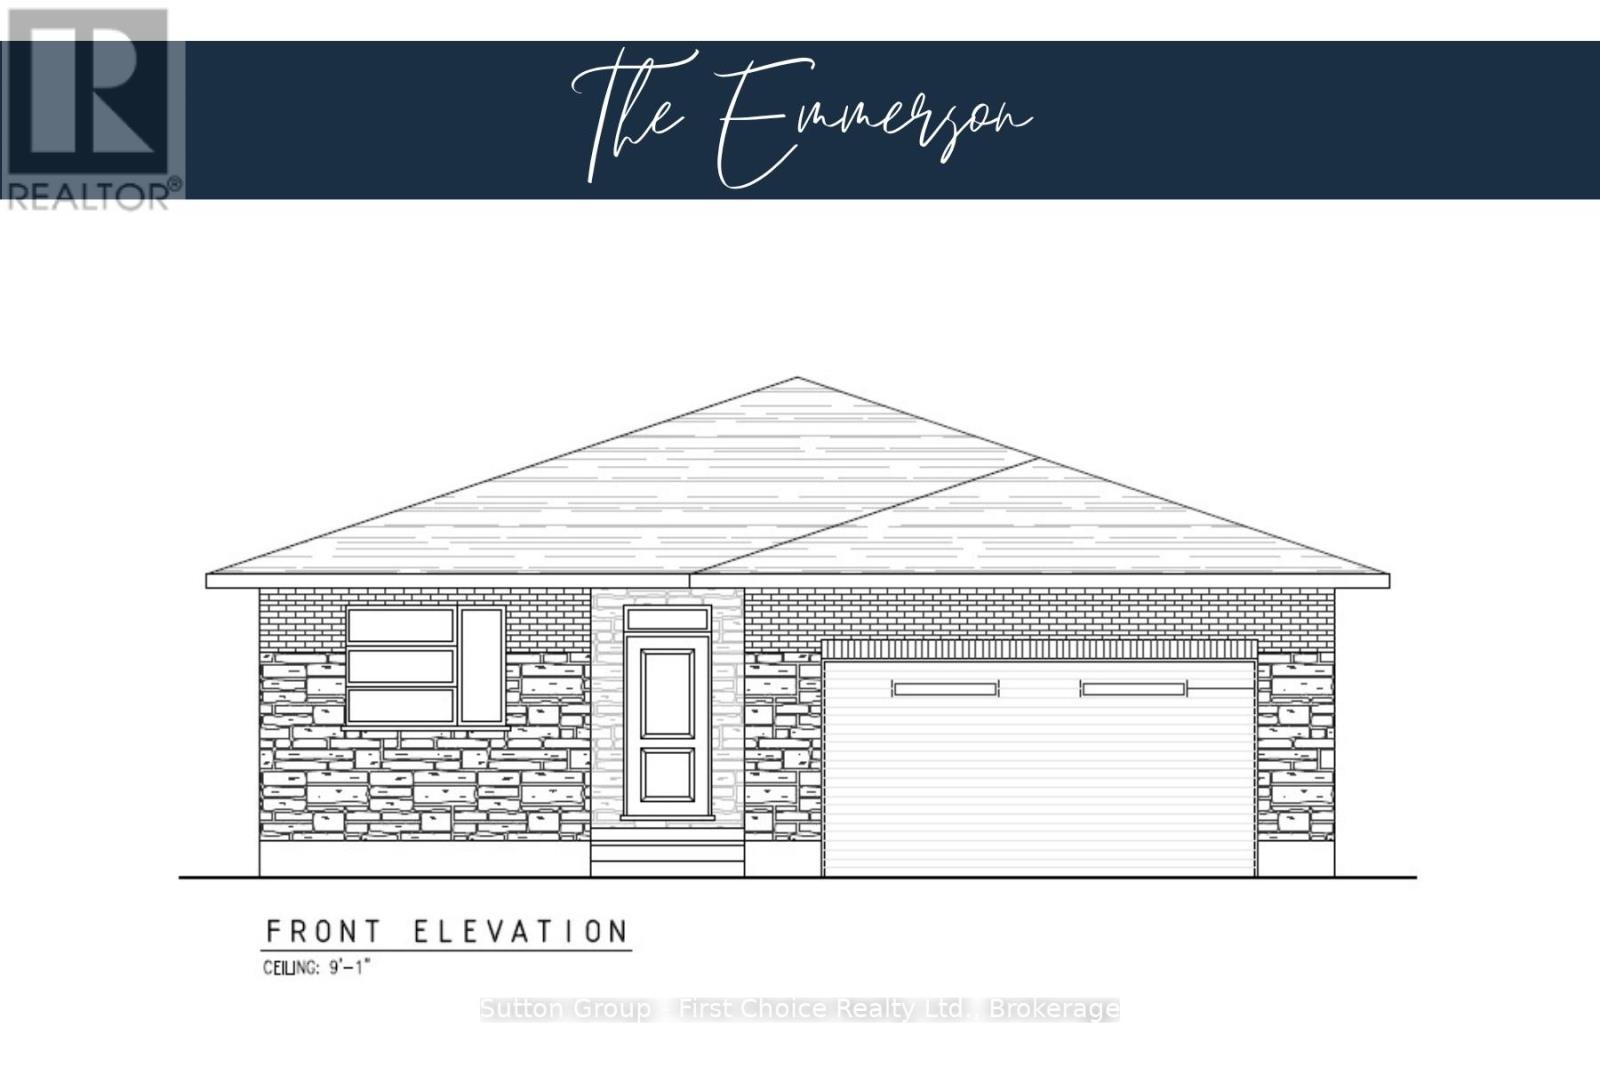
Pinnacle Quality Homes presents its latest Model Home "The Emmerson" to be built in Phase #4 of Countryside Estates. Featuring a solid stone/brick exterior; this Energy Star Rated; 3 Bed 3 Bath bungalow offers 1790 sq. ft. of living space with spacious principle rooms and open concept layout. Generous allowances for flooring / kitchen allowing you to design to suit; Master Bedroom with walk-in closet and ensuite with walk-in tiled/glass shower; 9' ceilings with 10' high lighted tray ceiling in Living Room; spacious kitchen w/ island and walk-in pantry; Main floor laundry room, Central Air included; Central Vac, HRV; Covered rear deck; unspoiled basement offers high ceilings and lots of potential extra sq ft if needed. 2 Car garage offers walk-up from Basement and is fully insulated / dry-walled and primed. Fully sodded lot. Call today for more information, floor plans and other home options available for Phase 4! Don't miss out, limited lots remaining! (id:62499)
Sutton Group - First Choice Realty Ltd.
Kingston, Ontario
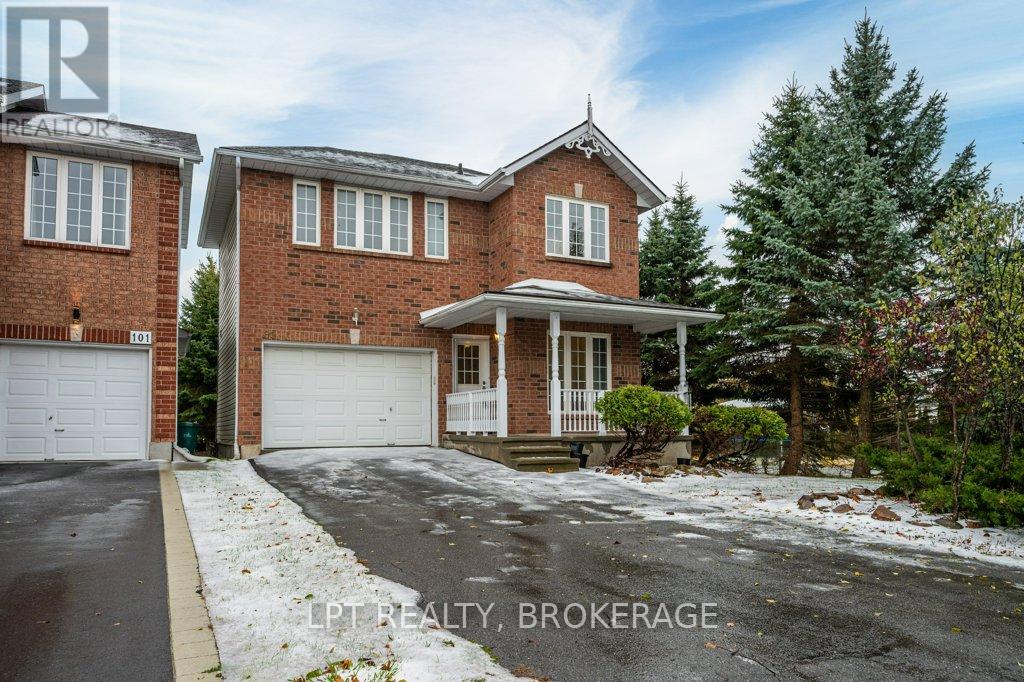
Discover this two-storey home on Kingston's desirable east side, 99 Dalgleish just minutes from CFB Kingston and local amenities. With 3 spacious bedrooms, 3.5 baths and a bright, open floor plan, it's move-in ready yet offers plenty of opportunity to tailor finishes and décor to your taste. The foyer opens to a spacious living room warmed by a cozy fireplace and large windows that flood the space with natural light. A well-appointed kitchen and adjacent dining area overlook the private deck-ideal for morning coffee or entertaining. Three generous bedrooms, including a primary suite with a 4-piece ensuite, offer comfortable privacy. An additional full bath serve family and guests, all finished with classic fixtures awaiting your personal updates.The fully finished walk-out basement adds versatile square footage-a large rec room and the 4th bathroom. Outside, enjoy a corner lot with a paved driveway leading to a double garage, plus a spacious, private yard ready for landscaping ideas. This great house is awaiting it's next family to call it home! A SHOWING FEE OF 50% OF THE SELLING SIDE COMMISSION (PLUS HST) WILL BE WITHHELD BY THE LISTING BROKERAGE IF THEY INTRODUCE/SHOW CO-OPERATING BROKERAGE'S EVENTUAL BUYER, BUYER'S SPOUSE, PARTNER OR IMMEDIATE FAMILY MEMBER TO THE PROPERTY THROUGH A PRIVATE SHOWING. (id:62499)
Lpt Realty
Loyalist, Ontario
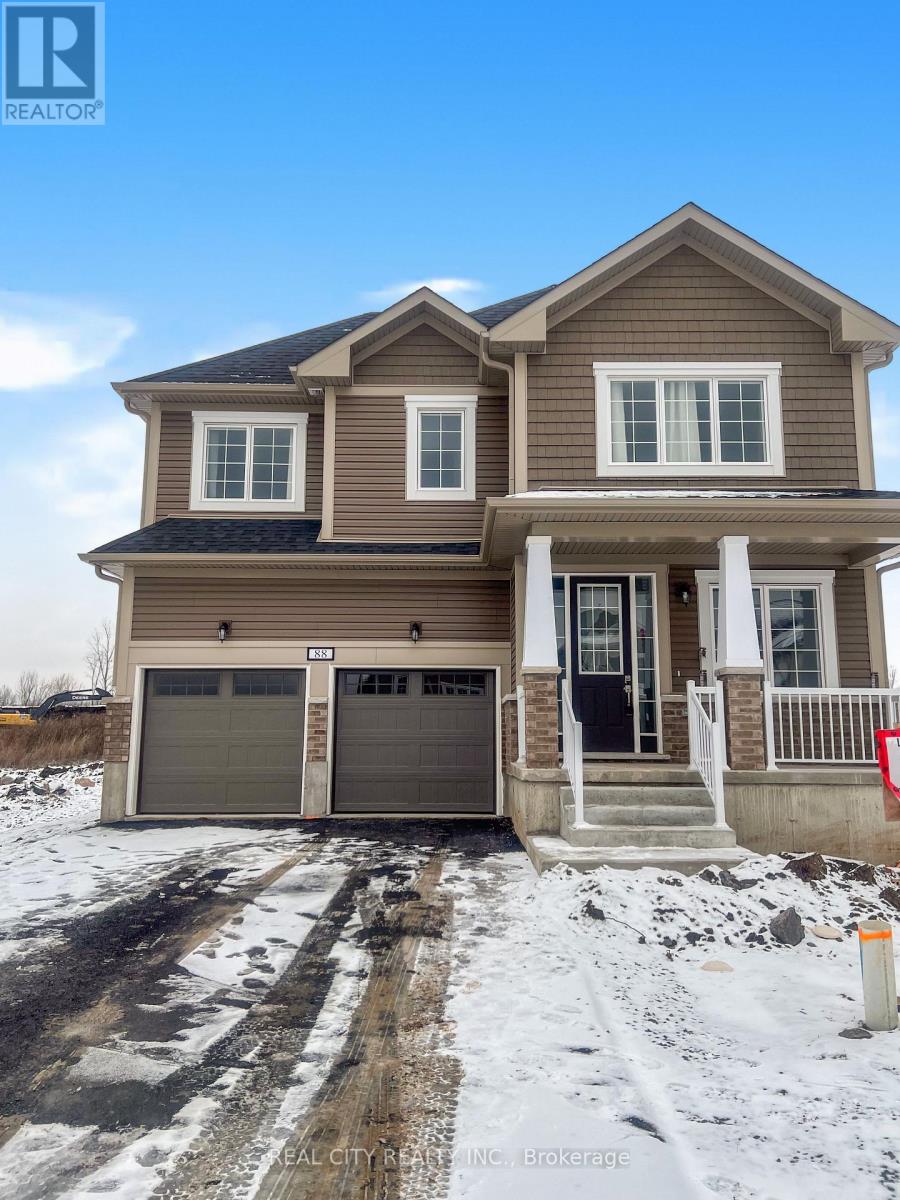
Be the first to live in this brand-new 5-bedroom detached home in the quiet and well-maintained Loyalist Country Club Community in Bath. The neighbourhood provides a peaceful environment with convenient access to everyday amenities in Bath and Amherstview, and is an easy commute to Kingston. The main floor features a bright, modern layout with large windows, an open living and family area, and a front den ideal for office use. The kitchen offers ample storage and brand-new stainless-steel appliances. A main-floor powder room and a laundry room with a utility sink and direct garage access add to the practicality of the space. The second floor offers five spacious bedrooms. Two Jack-and-Jill bathrooms serve the secondary bedrooms, while the primary bedroom includes a private ensuite with a large vanity, soaker tub, and tiled walk-in shower. Additional features include a double-car garage, a large driveway, an unfinished basement ideal for storage, and a backyard with no rear neighbours, providing added privacy. Located just minutes from Bath's shops, waterfront, Loyalist Golf Club, and Millhaven Institution. Kingston is approximately 20-25 minutes away, offering convenient access to Queen's University, St. Lawrence College, Kingston General Hospital, and CFB Kingston. This home is well-suited for professional tenants seeking a clean, modern property in a quiet and accessible community. (id:62499)
Real City Realty Inc.
Haldimand, Ontario
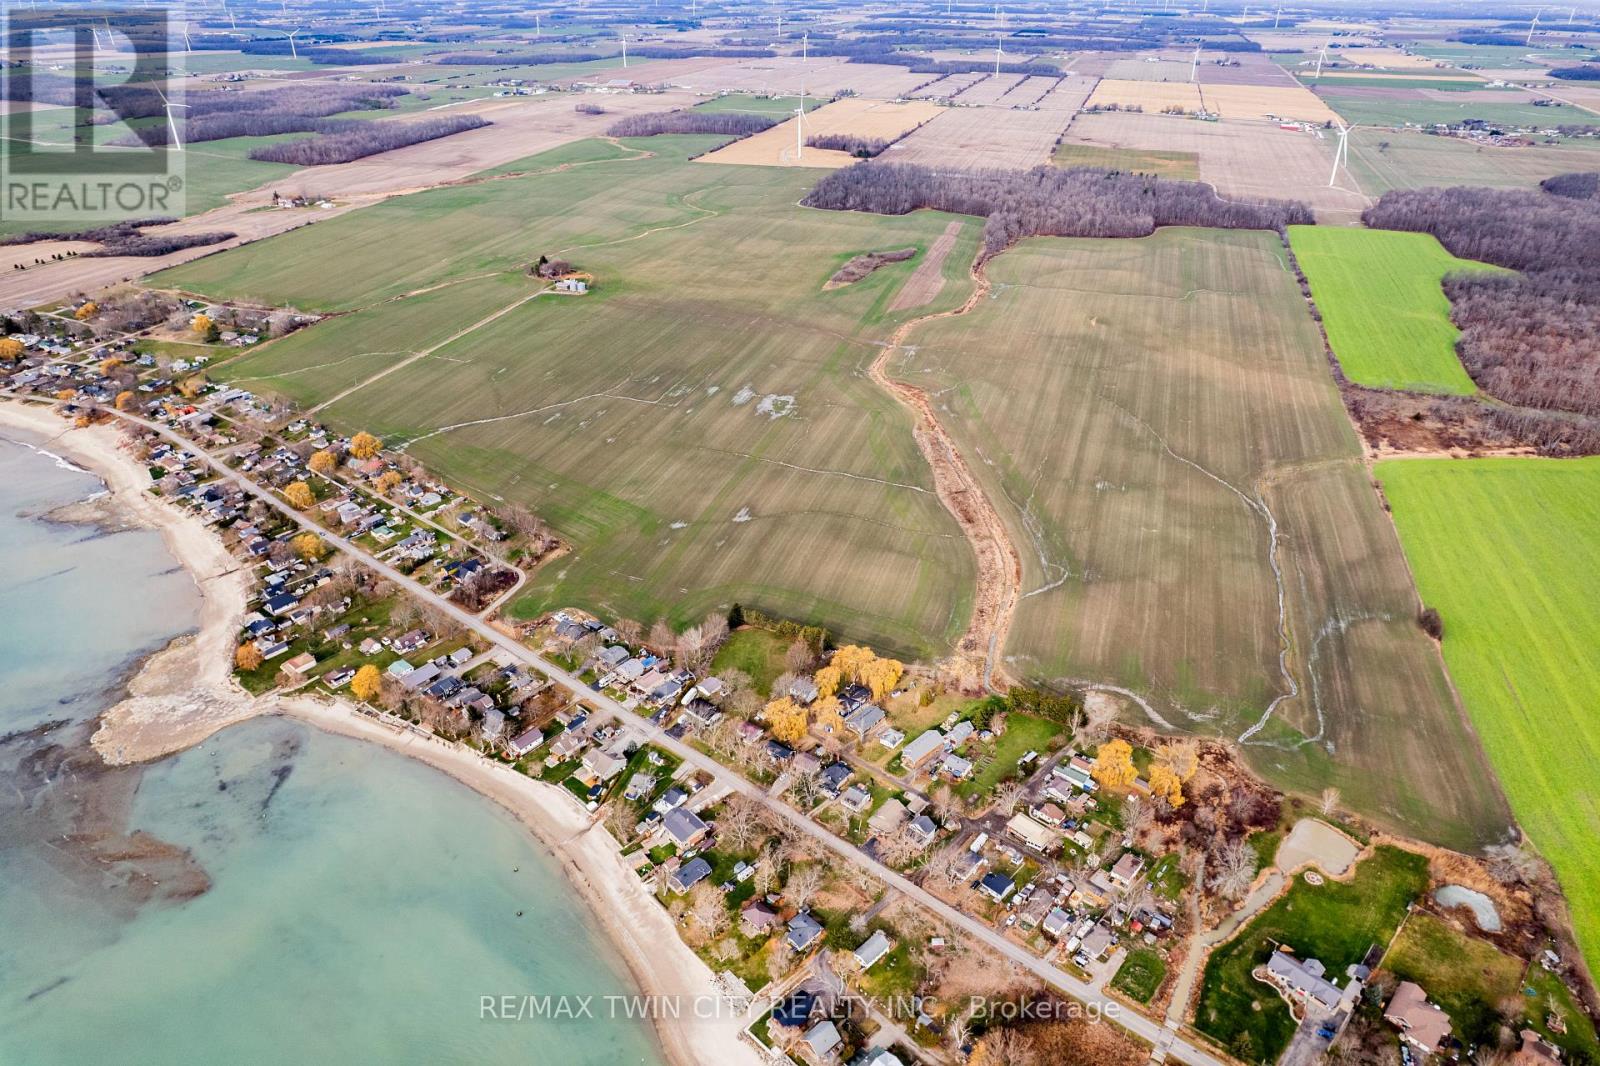
Super Rare Opportunity! Stunning 435.28-acre farm property, overlooking Lake Erie in Haldimand County. One single block from Lakeshore Road up to Rainham Road, consisting of approximately 369 workable, clay-loam acres, currently in a cash crop rotation by a tenant farmer; the remainder of the land in bush and yard space. Currently an older derelict (vacant) home on site along with two storage barns and two grain bins. No wind turbines or tiling on this property. *Please note that there is a Tenant farmer Lease Agreement in effect for all the workable ground, ending December 30th, 2028, at $42,350 annual rental income. Full appraisal report available, dated March 2025. Imagine the future possibilities this wonderful property presents. Do not delay, book your private viewing today before this once-in-a-lifetime opportunity passes (id:62499)
RE/MAX Twin City Realty Inc.
Kitchener, Ontario
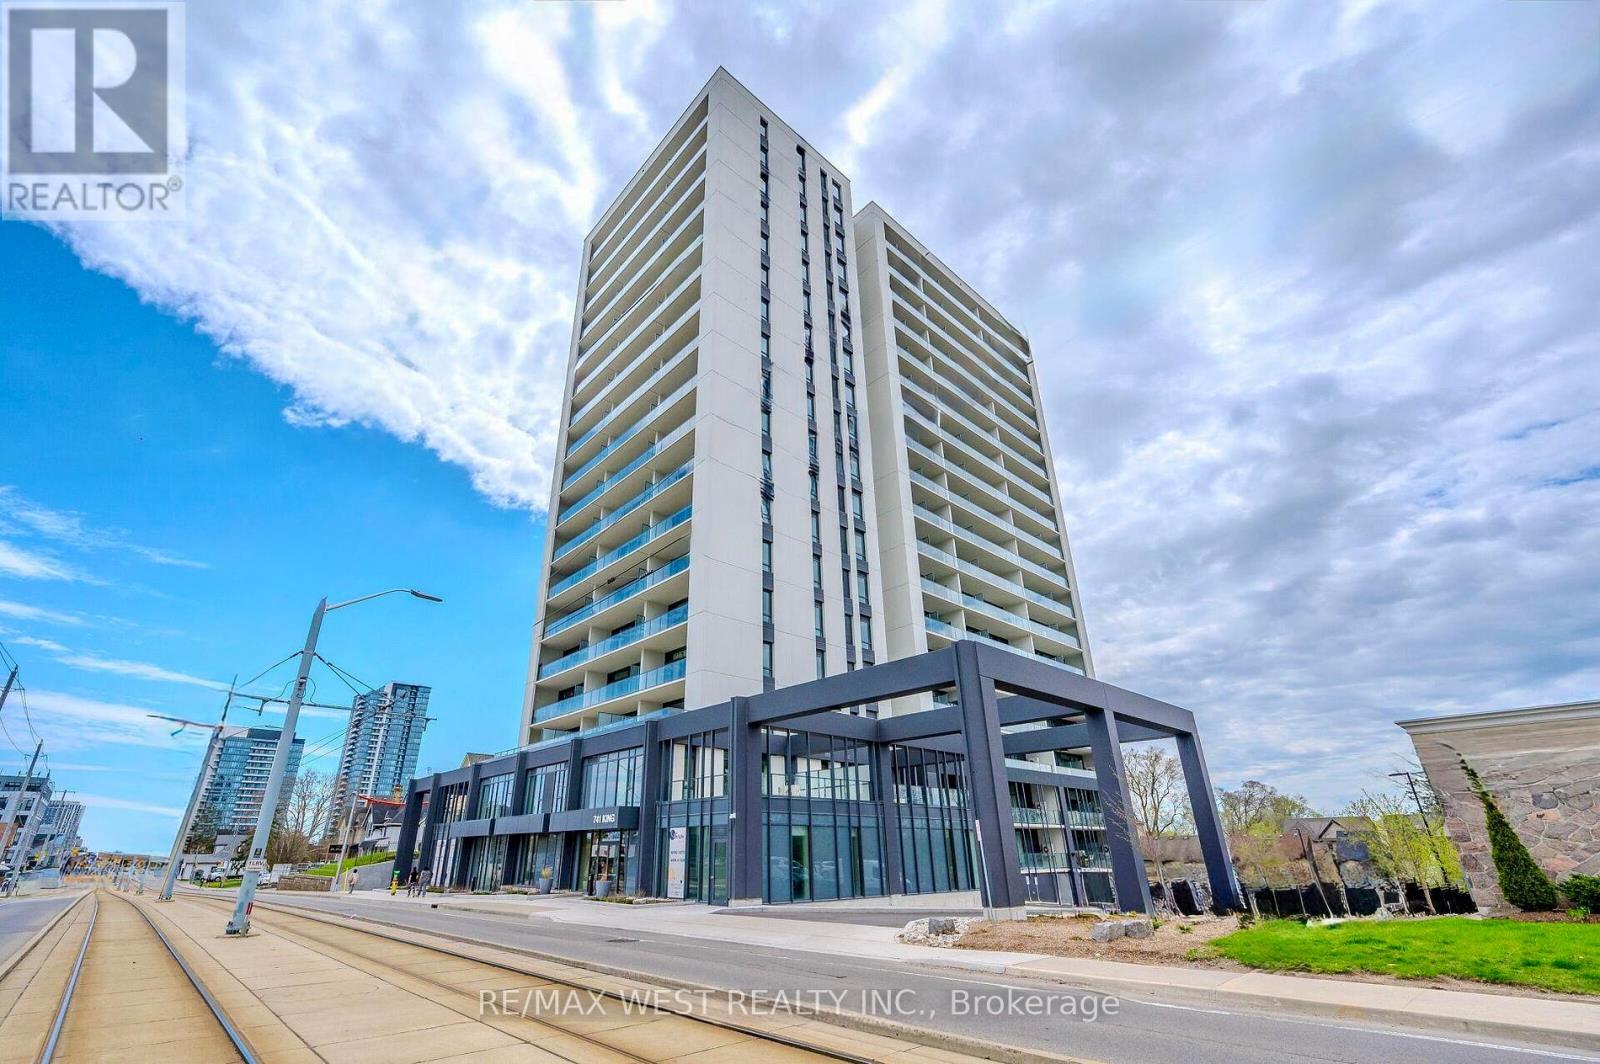
Welcome to The Bright Building, right in the heart of Kitchener's lively Innovation District. This cozy 1-bedroom + den, 1 bath condo is just a short walk to the LRT, Google, KPMG, Grand River Hospital, and beautiful Victoria Park. Inside, you'll find a warm and inviting space with a European style kitchen, built-in appliances, quartz countertops, a handy upgraded island, and modern cabinetry. Relax on the terrace and enjoy the lovely views. The bathroom feels like a little retreat with its heated floor and upgraded shower, and the in-suite laundry adds everyday convenience. The building also offers great shared spaces like BBQ areas and sauna stations perfect for unwinding. Currently tenanted, this home is a comfortable spot to live or a great investment for the future. (id:62499)
RE/MAX West Realty Inc.
Hamilton, Ontario
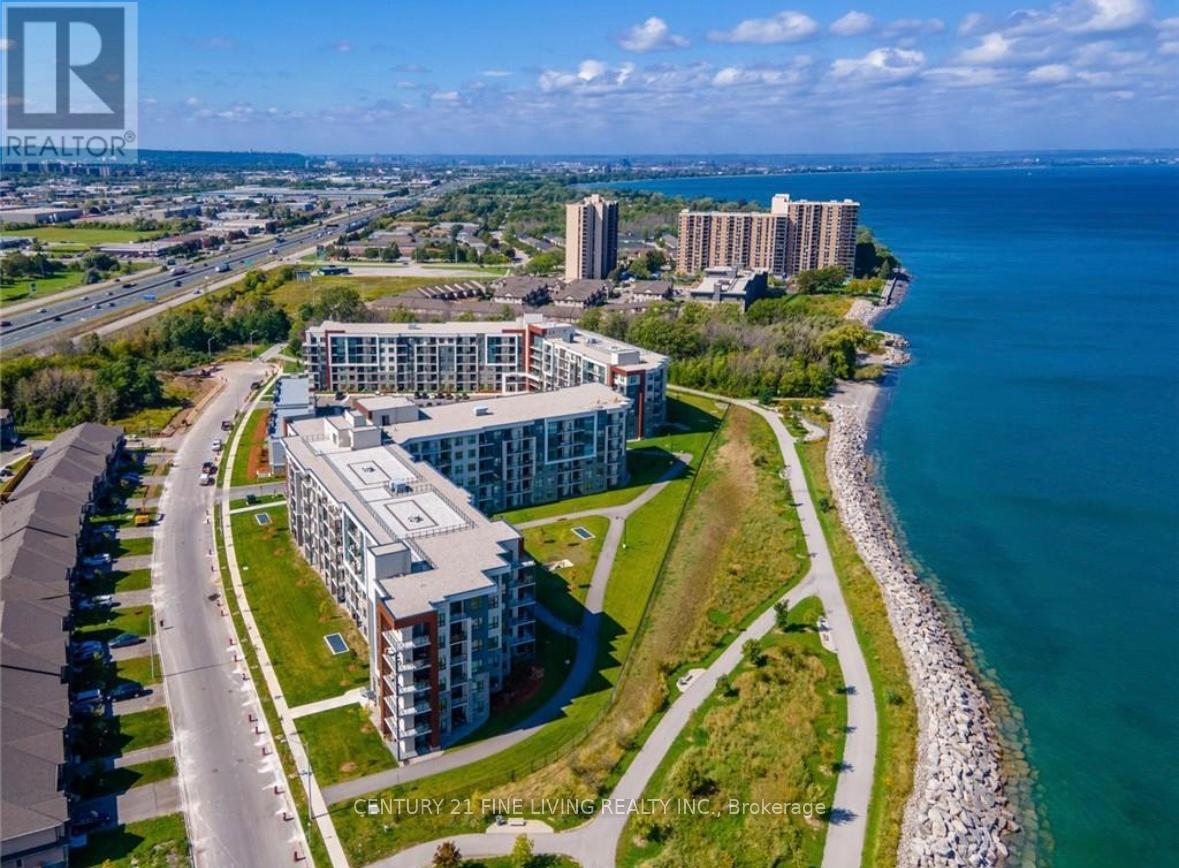
Welcome to the Beautiful Waterfront condo at Unit 326 at 125 Shoreview Place! This stunning unit offers 668 sqft of modern living space, including 1 bedroom + den, 1 bathroom, and stylish finishes. The gourmet kitchen is complete with stainless steel appliances, quartz countertops, a double sink, and breakfast bar. The spacious living room provides access to a private 53 sqft balcony overlooking the lake, perfect for entertaining. Located at Sapphire Condos, enjoy waterfront living at its finest. Exclusive parking spot and locker included. (id:62499)
Century 21 Fine Living Realty Inc.
Norfolk, Ontario
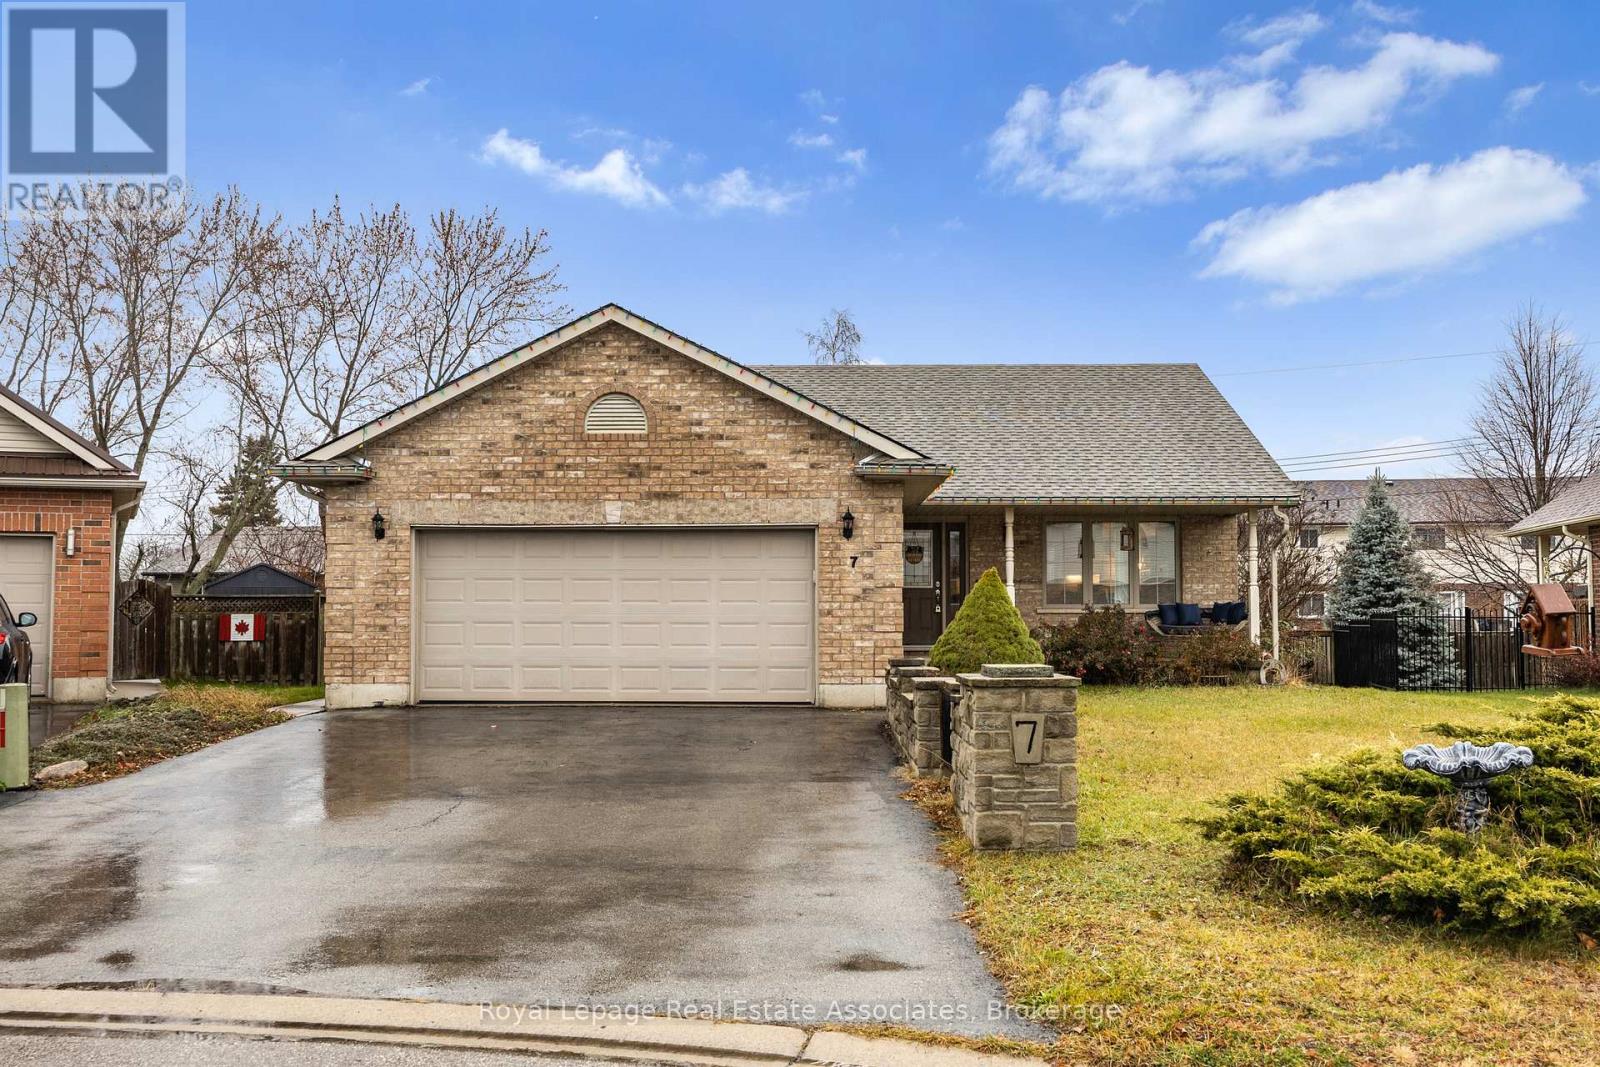
* PEACEFUL LIVING IN CHARMING SMALL TOWN * Take a deep breath and envision a simpler beautiful life in rural Norfolk County! This spacious functional 4 BED 3 BATH ranch-style bungalow with total 2,256 SQFT offers families an amazing place to gather, entertain and live comfortably. Open concept on the main level, the Kitchen showcases a Centre Island & Breakfast Bar, tons of Cabinets & Counter space, and a Walk-out to the Backyard deck for BBQ-ing! Lovely foyer with convenient direct access to the Garage, and the spacious Living Room has a cozy Gas Fireplace. 3 good sized Bedrooms with closets & sunny windows, all conveniently located on the Main level. The expansive basement Rec Room is the perfect place for kids to be themselves (roughed in for a Gas Fireplace!) - while the massive heated garage is great for Dad. BONUS 4th Bedroom in the Basement + 3-PC renovated bathroom with Shower! Summer fun in the pool & playing with neighbours on the quiet cul-de-sac makes it easy to settle down here. (NOTE: Some photos have been virtually edited and staged.) This quaint rural community is vibrant in history & rooted in nature. Known as the "Heart of Tobacco Country", locally-owned businesses and agriculture remain strong. Outdoor recreation at every turn, with popular sites like the Delhi Rail Trail, Quance Park & The Big Creek River Valley. Boasting low crime, decent housing affordability, and a strong sense of community - it has great schools, community halls, local markets & family-friendly amenities. Fun attractions like Ramblin' Road Brewery Farm, Backstage Capitol Theatre and Delhi Tobacco Museum are unique for this town. If you're seeking a quieter more peaceful life, this place is whispering your name! (id:62499)
Royal LePage Real Estate Associates
Whitby, Ontario
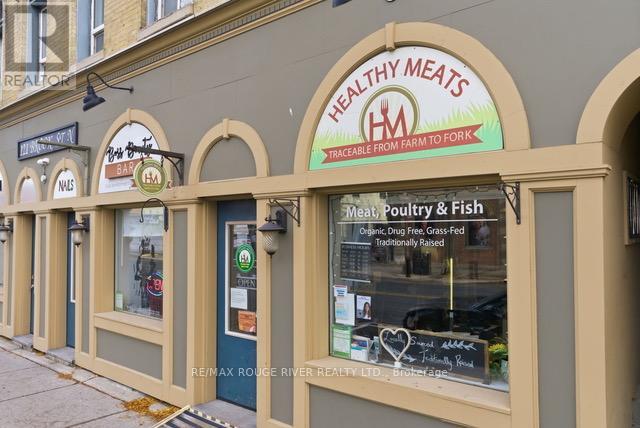
Exceptional opportunity to own a well-established and highly reputable retail business in the heart of downtown Whitby. Healthy Meats, the GTAs largest retailer of organic and traditionally raised meats, has been serving a devoted customer base for over 22 years. Known for its premium selection of antibiotic and hormone free meats from trusted local farms, this business is perfectly positioned in the booming market for sustainable, health-conscious food. With increasing consumer demand for ethically sourced, clean food products, Healthy Meats offers a strong foundation for future growth. A new owner will take over a recognized brand with deep community roots, steady revenue, and exciting franchise potential. Poised for continued success, this turnkey operation offers strong growth potential with opportunities to expand into meal kits, delivery services, and an extended product line. Ideal for entrepreneurs or investors looking to enter the thriving health food sector with a proven, established business. Water is included in the lease. Basement storage permitted. Hot water tank is owned and maintained by the landlord adding further value and ease of operation. Don't miss this rare chance to acquire a thriving business with franchise potential in a prime location. (id:62499)
RE/MAX Rouge River Realty Ltd.
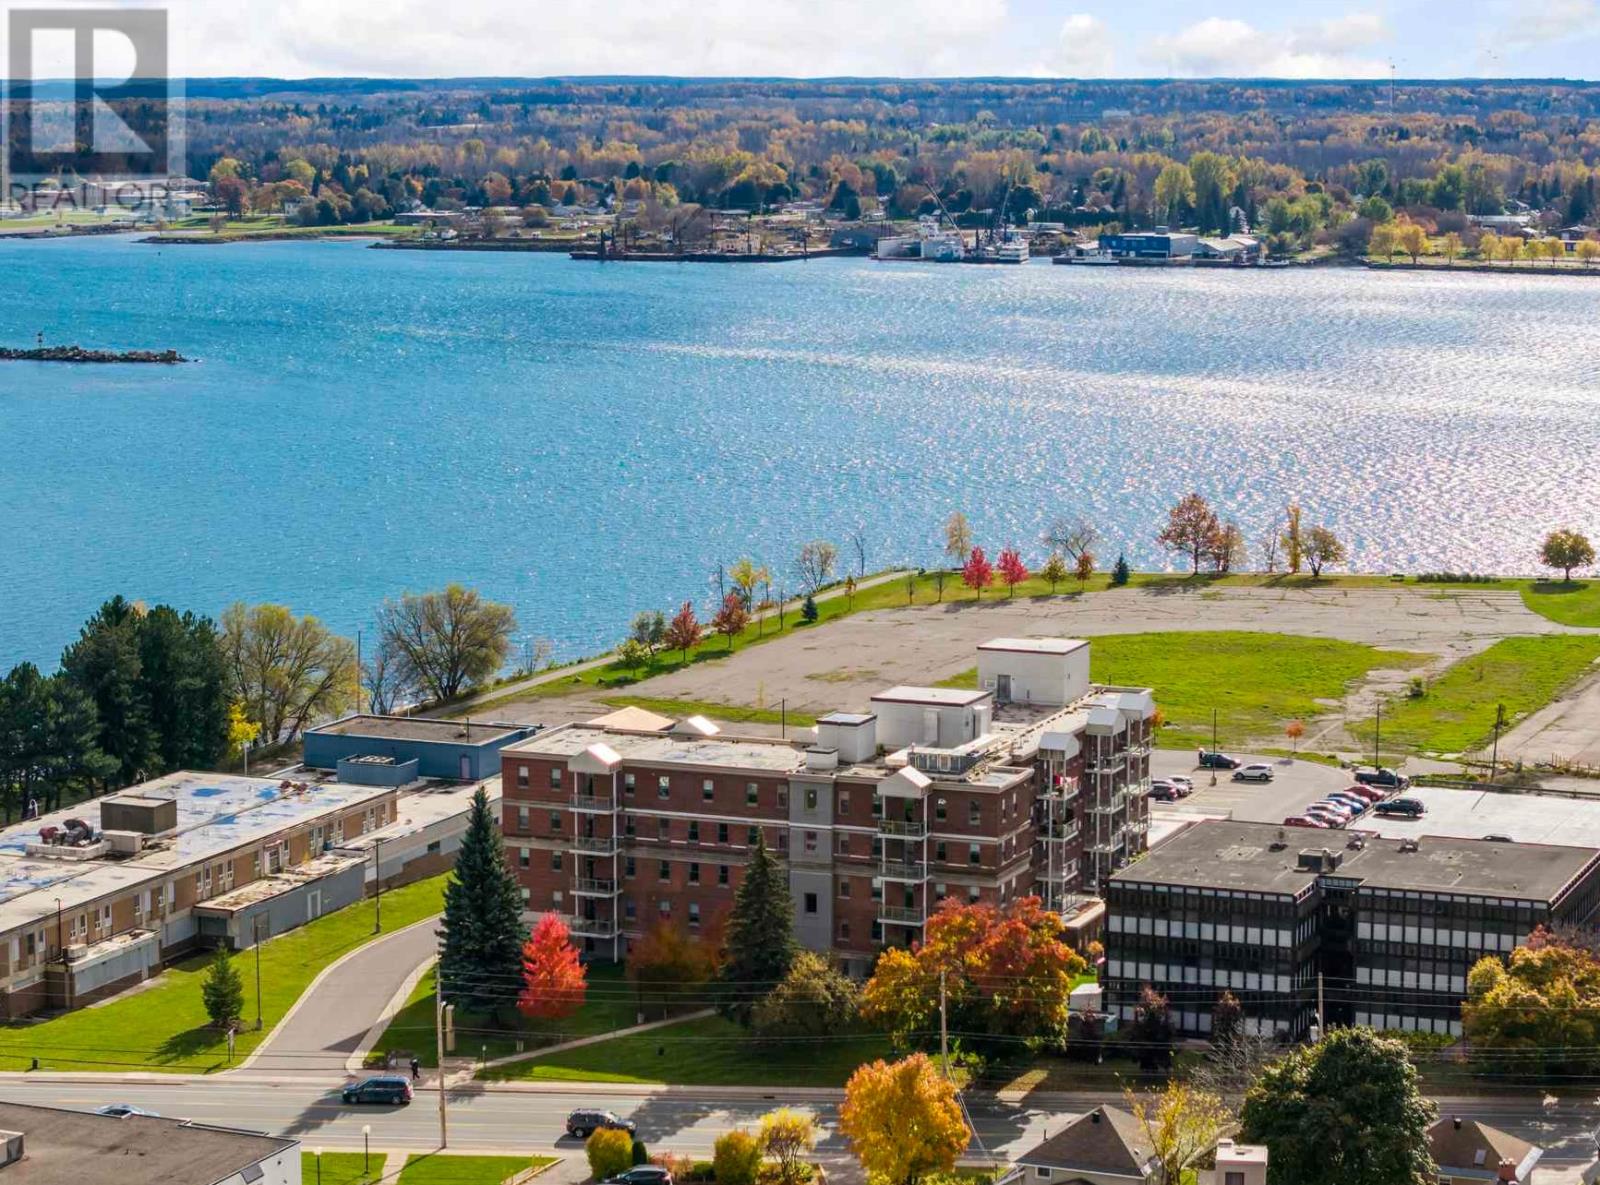
Sault Ste. Marie, Ontario
Corner two bedroom deluxe suite at this desirable mid-town location, close to everything! Space enhancing high ceilings, quality hard surface floors throughout, two full baths (including ensuite), in-suite laundry, large balcony and quartz countertops in kitchen and baths. Building features two elevators, personal style gym with sauna and steam room. Quality Suite in a quality building! (id:62499)
Exit Realty True North
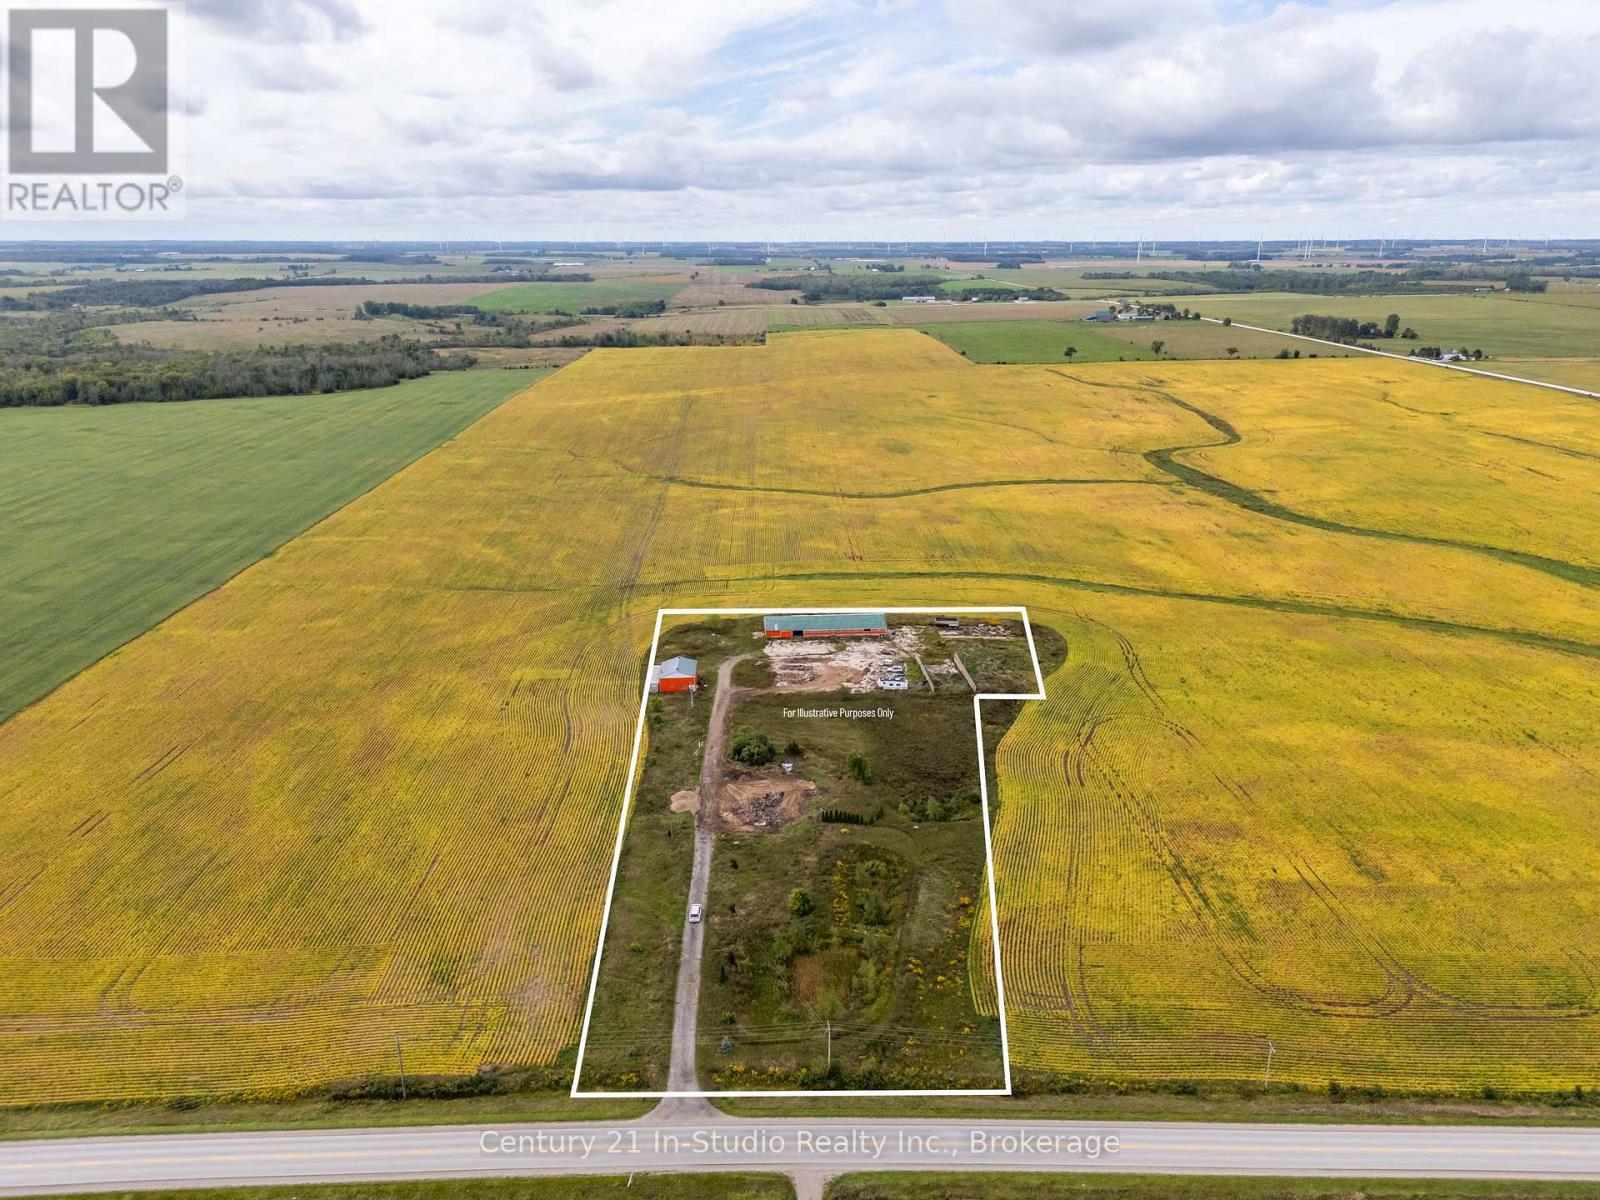
Saugeen Shores, Ontario
Welcome to 2231 Bruce Road 40 a beautiful country property offering over 4.5 acres of opportunity just minutes from downtown Port Elgin. Located only 3 hours from the GTA, 20 minutes to Bruce Power, and close to the natural beauty of MacGregor Point Provincial Park and Lake Huron, this property is the perfect blend of convenience and rural charm.This expansive lot is ready for your vision whether you're looking to design and build your dream home or start a new business venture. The property features two substantial outbuildings with concrete floors (32' x 40' and 46' x 128') and a large outdoor concrete pad, offering excellent potential for storage, workshops, or room for your toys. Whether you're an investor, entrepreneur, or someone looking for space to grow, this is your chance to bring your ideas to life in a sought-after location. Note: Property taxes were assessed with a previous home on the site. (id:62499)
Chestnut Park Real Estate
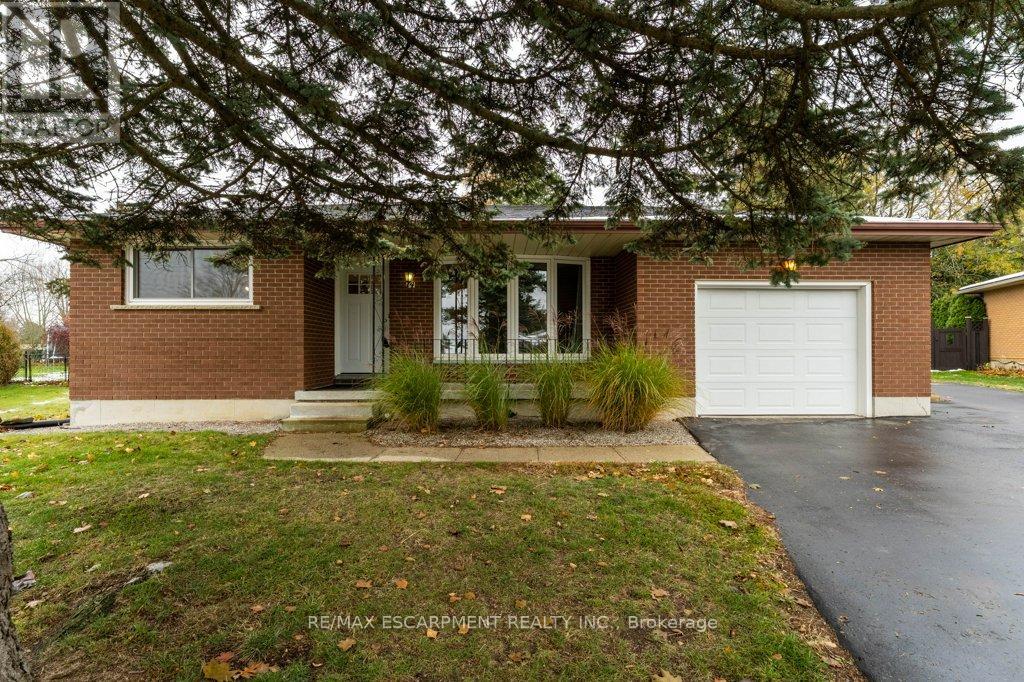
Norfolk, Ontario
Welcome Home to 14 Orchard Crescent. Wonderful 3+1 bedroom, 2 bath backsplit with Full In-Law Suite in the picturesque town of Waterford - a perfect opportunity for multi-generational living. The main level affords a recently refreshed eat-in kitchen, brand-new flooring and new windows installed (2024). (Front window replaced previously). Upstairs you will find 3 bedrooms with new flooring, in-suite laundry, and a full bath. Head down to the first lower level where you'll find a spacious family room with woodstove, large above-grade windows, and a second kitchen with breakfast bar. Private entrance to the backyard makes this a complete in-law suite. A versatile 10'x16' bunkie/mancave/she-shed for hobbies or relaxation. Oversized pie-shaped lot on a quiet crescent with parking for 5, plus garage. Get ready to explore the Waterford Ponds, Heritage Trail, antique markets & local breweries. Conservation areas nearby for paddling, fishing, or simply enjoying the peaceful countryside. Note: some pictures are virtually staged. (id:62499)
RE/MAX Escarpment Realty Inc.
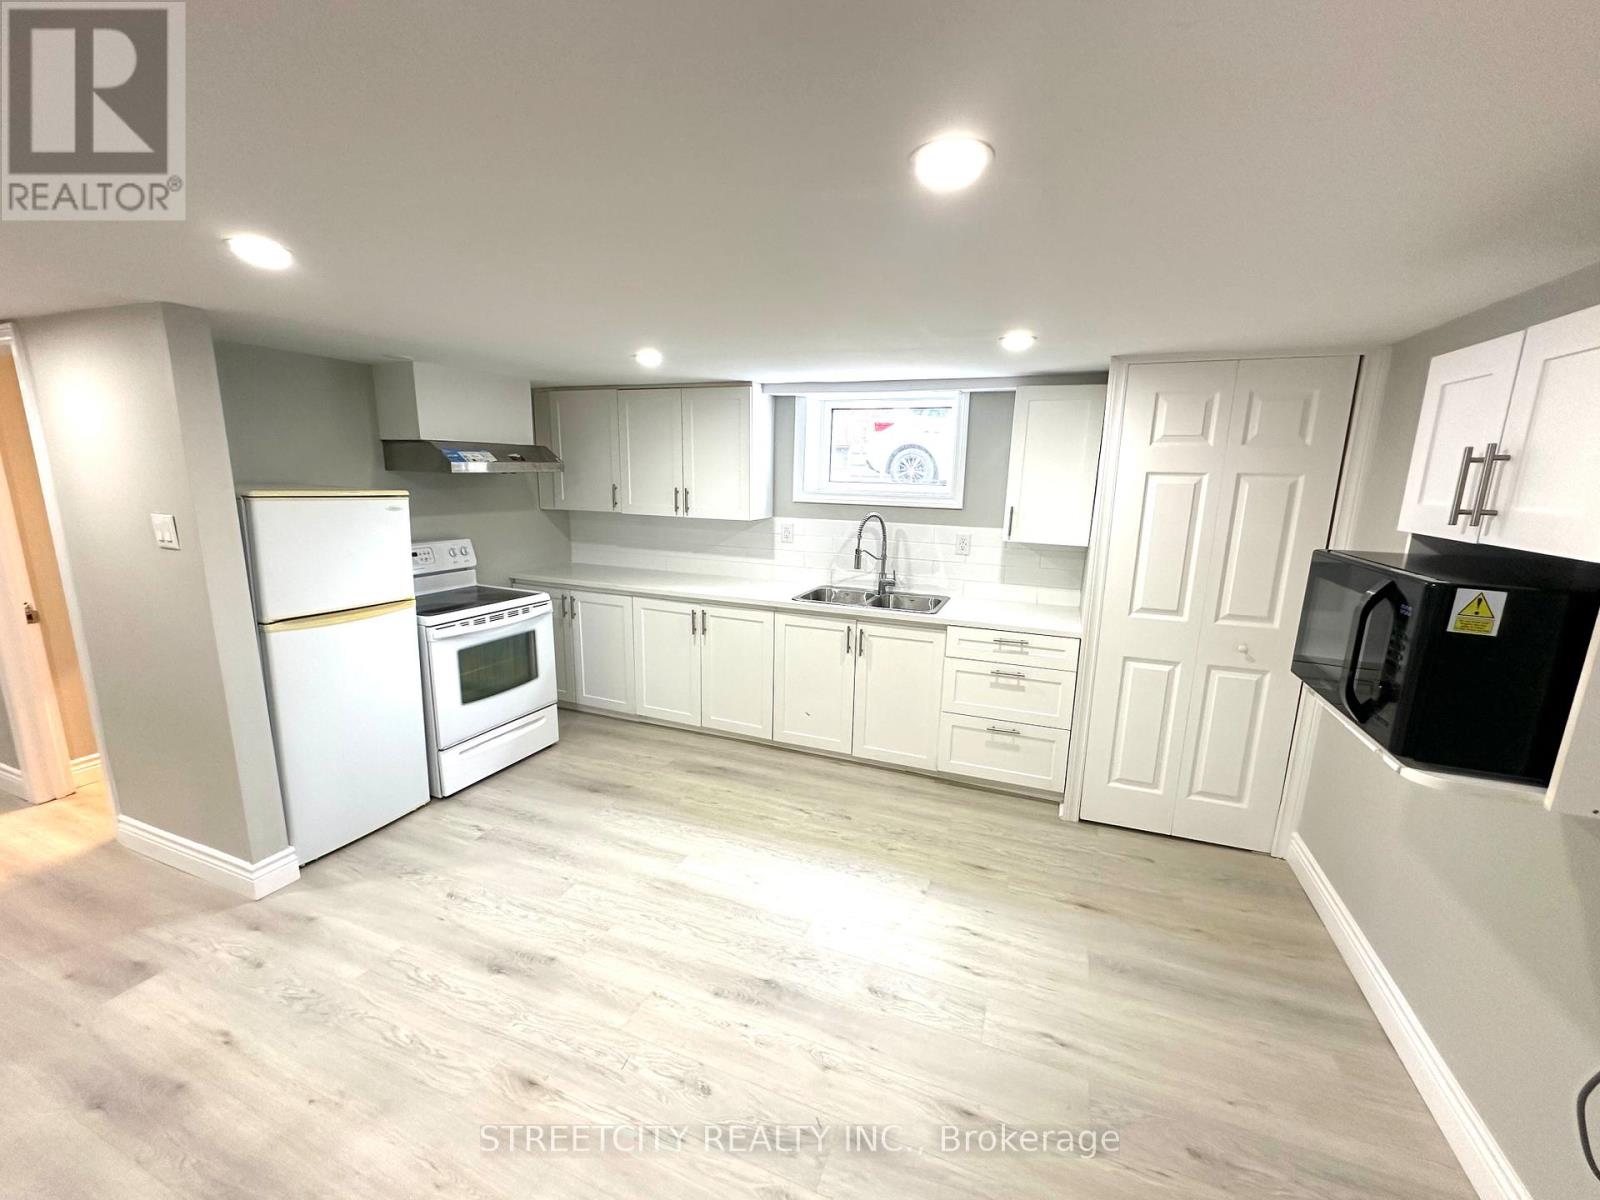
London East, Ontario
Welcome to this bright and well-maintained 1-bedroom basement unit located in a desirable neighborhood close to amenities, parks, transit, and the Western Fair District. Recently updated with modern finishes, vinyl flooring throughout, and a functional open layout, this unit offers comfortable and affordable living. The unit features a spacious family room, a full kitchen, a dedicated dining space, a large bedroom, and a full 4-piece bathroom. Heat is included in the rent, and tenants only pay for hydro and any personal utilities. Shared laundry is conveniently located in the common area. An excellent bonus is the exclusive parking space included with the unit-rare for basement rentals and ideal for professionals or students needing reliable parking. Located within walking distance to Tim Hortons, Hard Rock Hotel & amenities, Western Fair, and quick access to bus routes, this rental provides both convenience and value. Perfect for a quiet, responsible tenant looking for a clean, efficient unit in a great location. (id:62499)
Streetcity Realty Inc.
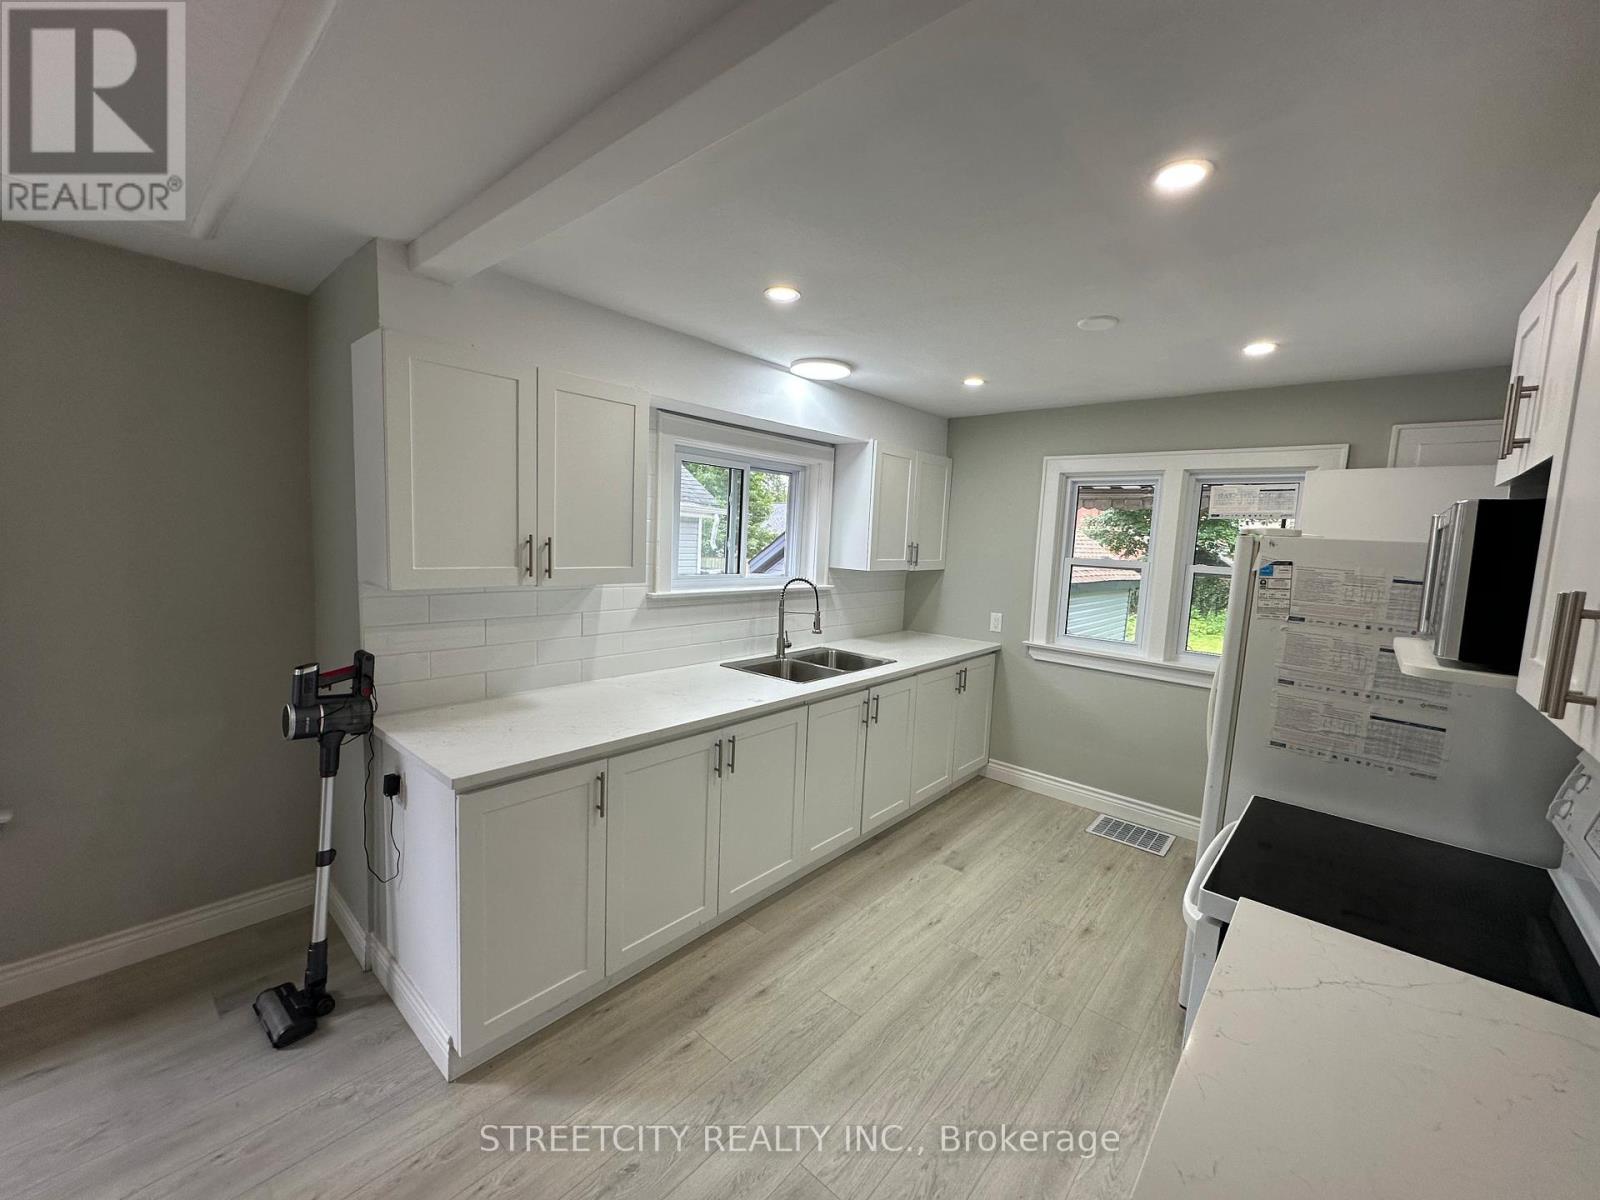
London East, Ontario
Welcome to this beautifully renovated main-floor unit offering modern, comfortable living in a highly desirable neighborhood. Updated in 2024, the home features new flooring, North Star windows, a newer kitchen with quartz countertops, updated bathroom finishes, and refreshed doors, and trims, throughout creating a bright and inviting space. This main level includes 2 full bedrooms, a spacious living area with a cozy fireplace, a bright upgraded kitchen, and a modern full bathroom. Tenants will also have access to a shared laundry area located on the lower level, offering convenience without compromising privacy. A standout feature is the exceptional parking: 4 driveway spaces included plus 1 garage space, providing rare flexibility for families, working professionals, or anyone needing multiple parking options. Located within walking distance to the Hard Rock Hotel, Tim Hortons, the Western Fair District, parks, schools, and public transit, this unit offers both comfort and convenience. Tenants are responsible for their own utilities. Perfect for responsible tenants seeking a clean, updated home in a great location. (id:62499)
Streetcity Realty Inc.
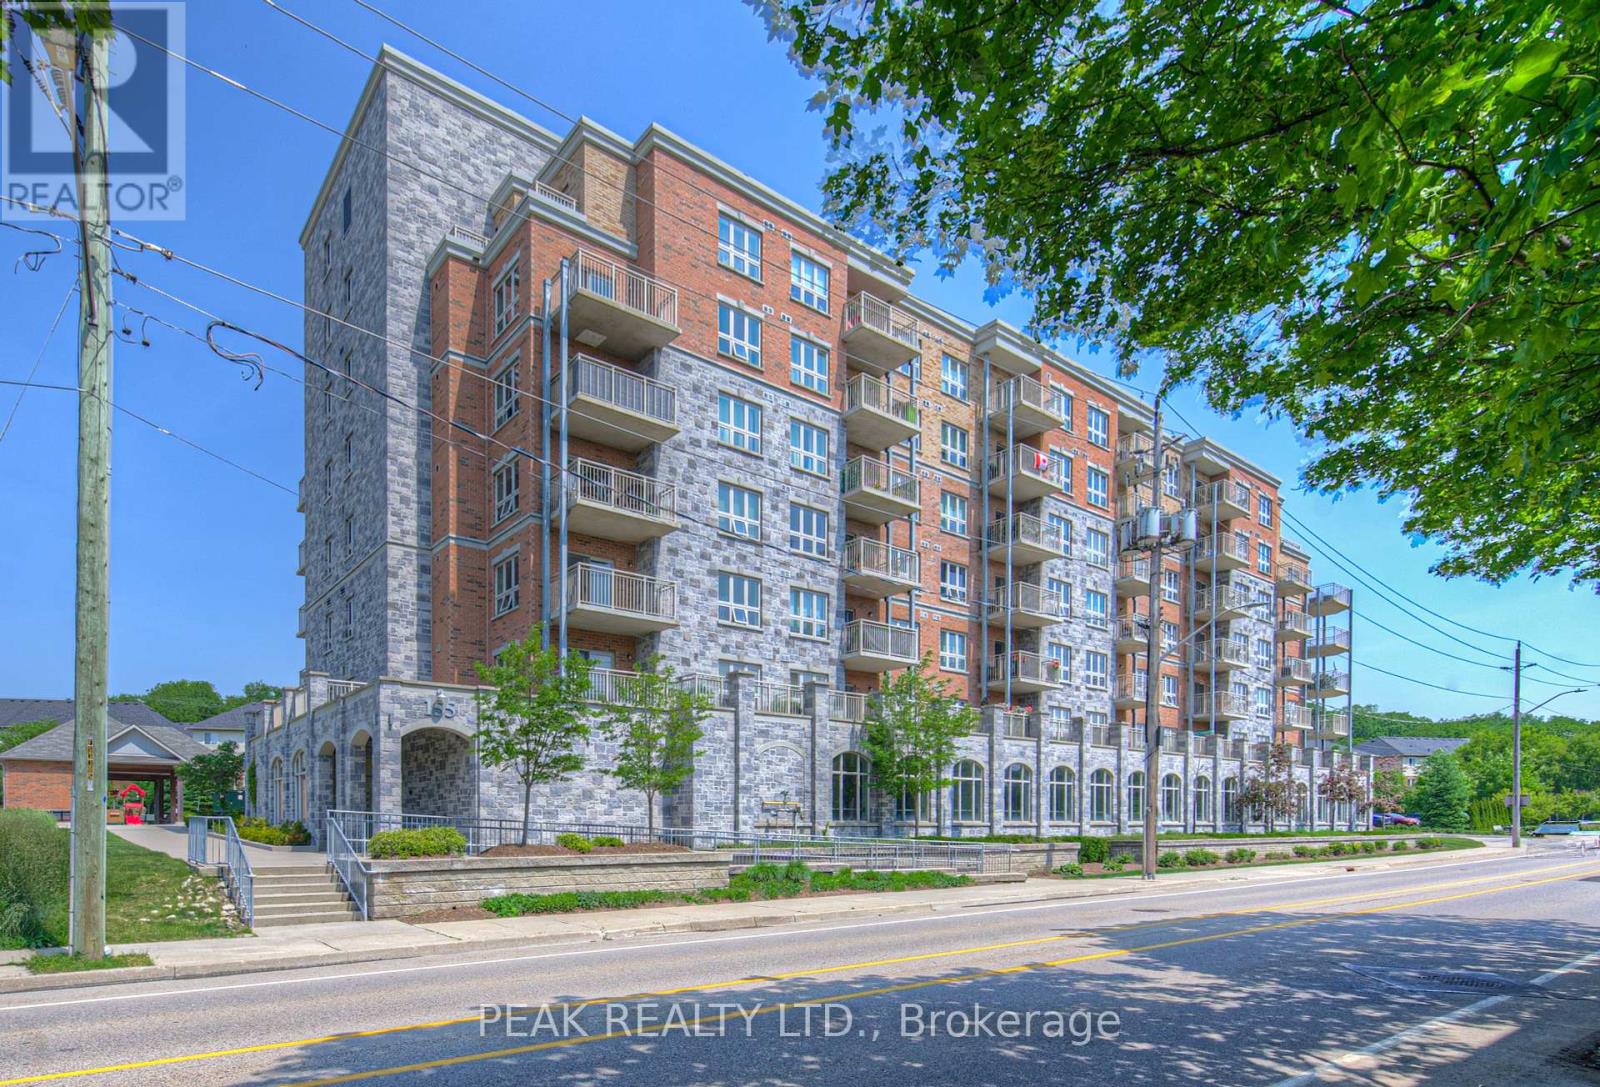
Cambridge, Ontario
Welcome to this stylish and well-appointed 1-bedroom, 1-bathroom condo ideally situated near the Grand River and the vibrant, up-and-coming Gaslight District. Featuring stainless steel appliances, an electric fireplace, and a generous balcony perfect for taking in the surrounding views, this unit offers a great balance of modern comfort and everyday functionality. One of the standout features is the underground covered parking spot a valuable bonus that offers both convenience and year-round protection from the elements. Whether you're a young professional, first-time buyer, or someone looking to downsize, you'll appreciate the easy access to downtown amenities, restaurants, trails, and public transit. This is your chance to enjoy a low-maintenance lifestyle in one of Cambridges most exciting and evolving neighbourhoods. (id:62499)
Peak Realty Ltd.

Halton Hills, Ontario
An exceptional ground level corner suite that truly redefines luxury condo living. Located in one of Georgetown's most sought after boutique buildings, this nearly 1,400 sq. ft. luxury residence with a spectacular 1,200 sq. ft. wraparound patio offers the comfort and feel of a bungalow with the convenience of a condo the best of both worlds! - Step inside to discover an open concept layout flooded with natural light from floor to ceiling windows and 9.5 ft ceilings. The chef's kitchen boasts quartz countertops, built in high end appliances, and generous storage and prep space. Beautiful marble tile flooring flows seamlessly through the kitchen, living, and dining areas, while both bedrooms feature engineered hardwood floors for warmth and elegance to both rooms. Each of the two spacious bedrooms enjoys its own private ensuite, providing the ultimate in comfort and privacy. Outside patio offers direct street access which is perfect for entertaining or welcoming guests through your own private entrance. Comes with two premium parking spots (1 & 2). Built less than two years ago, this exclusive low-rise building is known for its contemporary design and top-tier amenities including a fully equipped gym, elegant party room, library, dog wash station, and community BBQs. Located just steps from downtown Georgetown, GO, Community shops, John Elliott Theatre and close to main road. If you're ready to enjoy spacious, stylish, and carefree living in one of Georgetown's premier addresses, this remarkable suite is the one to call home. (id:62499)
RE/MAX Skyway Realty Inc.
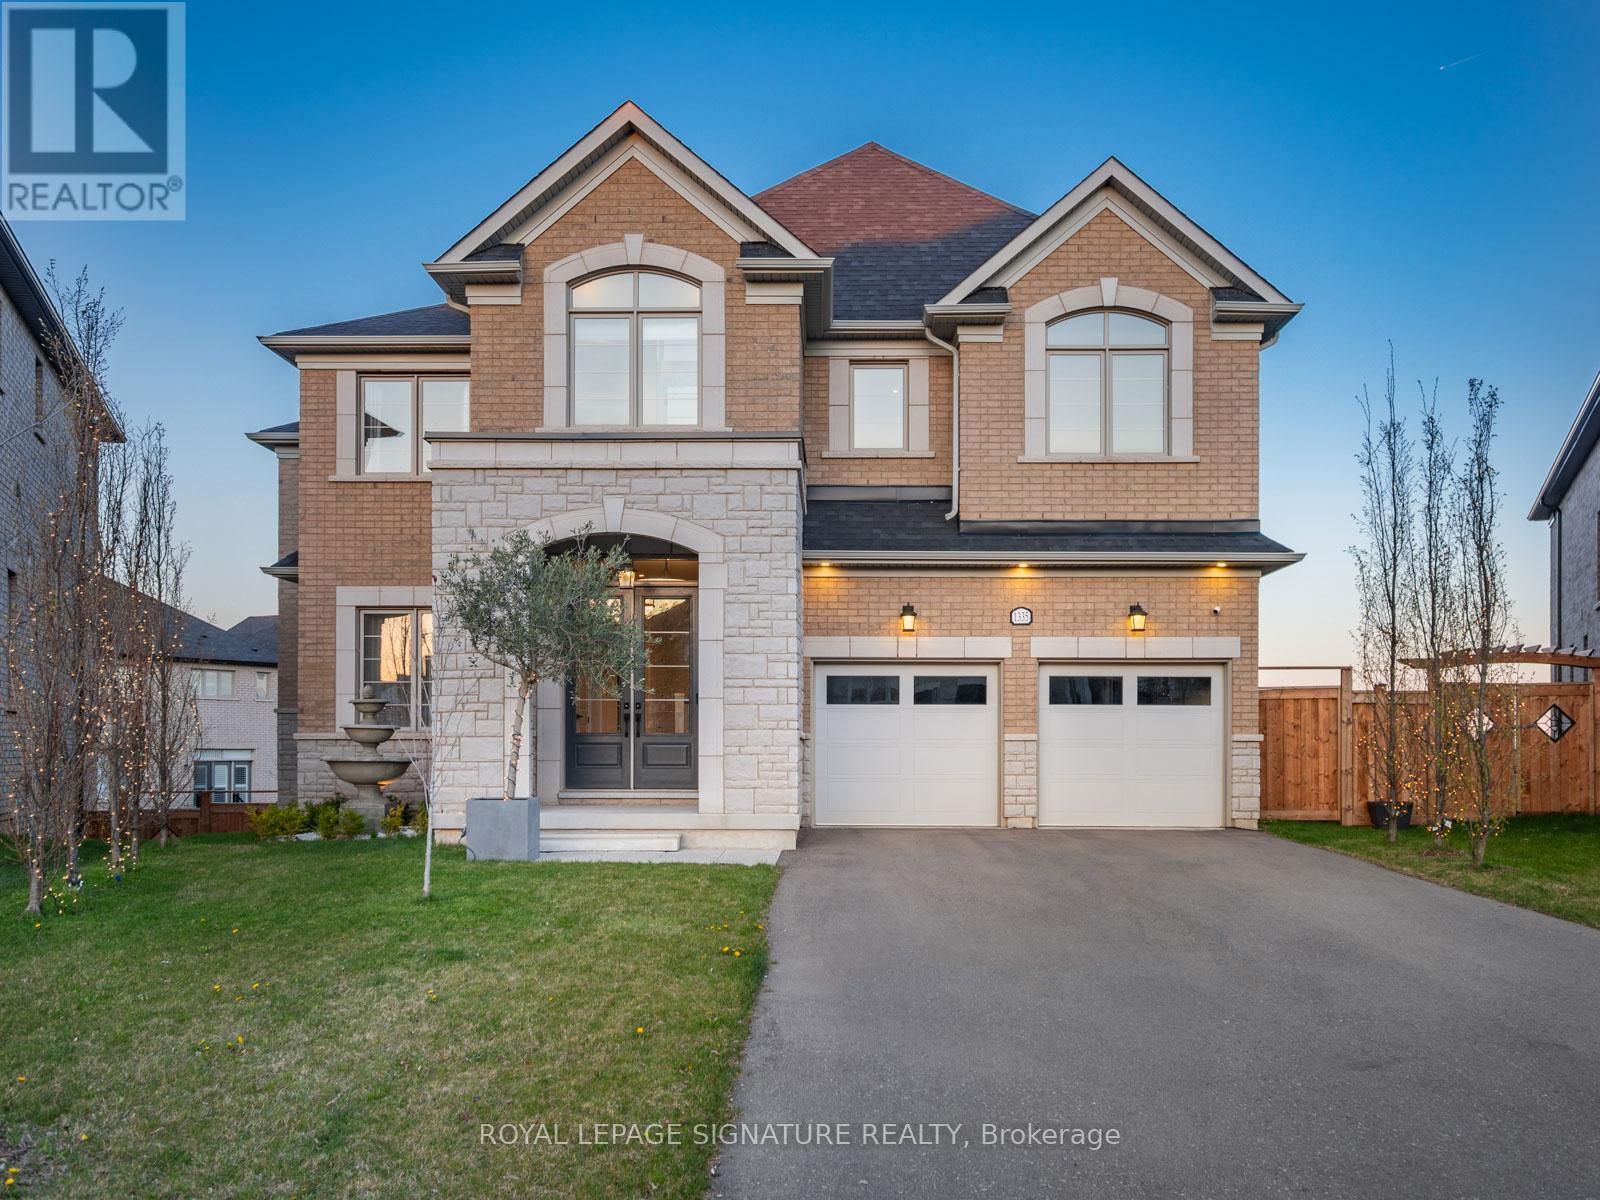
Milton, Ontario
Your opportunity to own a fully customized home on a private street at the desirable Oakville/Milton border. Set on an oversized pie-shaped lot backing onto ravine and conservation land, this exceptional property offers approx. 5,200 sq.ft. of finished living space designed for comfort, entertaining, and everyday luxury. Featuring 10ft ceilings on the main level, 9ft ceilings upstairs, and high-end custom finishes throughout - including a marble, custom Bloomsbury-built kitchen and White Oak 5" plank flooring with herringbone design throughout the main level and upper hall - this home combines scale, style, and premium views with abundant natural light. Elegant principal rooms lead to impressive 9ft upgraded European-style doors that open onto a large deck overlooking protected greenspace - the ideal extension of your living and entertaining spaces. The home has a total of 5 bedrooms and 5 bathrooms. The upper level features a spacious dressing suite connected to the primary, plus ensuite access from every bedroom. The bright walk-out lower level adds a great room, gym, studio and ample storage, with outstanding potential to create a private living space for multigenerational needs - ideal for adult children, in-laws or guests - without the feel of a traditional basement. The south-facing, pool-sized yard delivers rare privacy and a true outdoor oasis ready to personalize to your taste. Freshly priced to welcome your final touches and make this extraordinary home uniquely yours. (id:62499)
Royal LePage Signature Realty
Oakville, Ontario
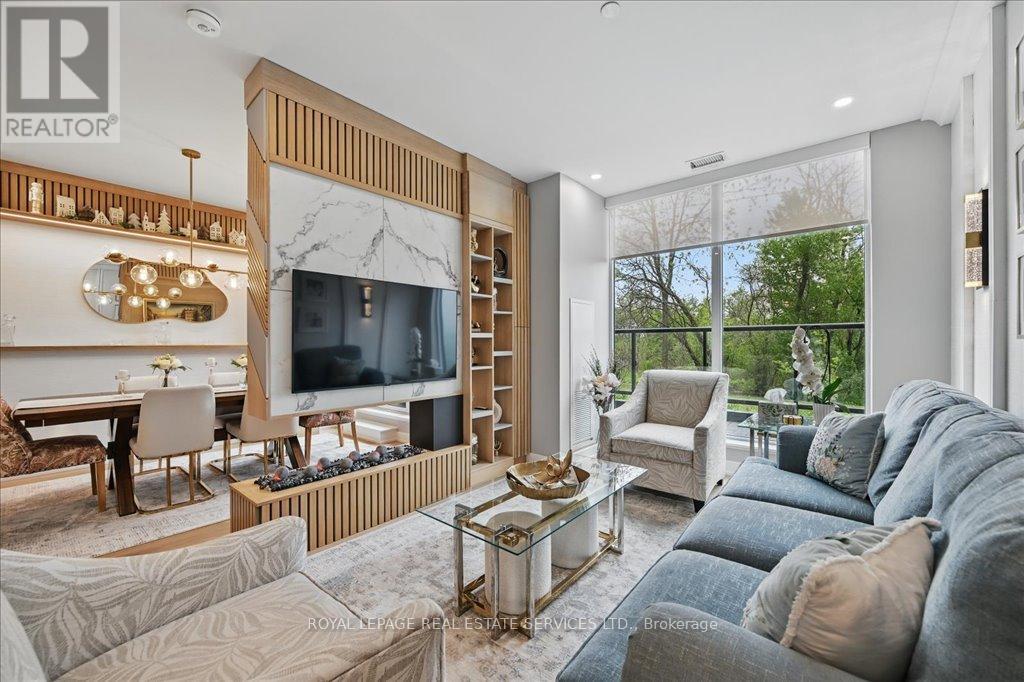
RAVINE-VIEW EXECUTIVE TOWNHOME * OVER $100K IN CUSTOM UPGRADES * TWO SIDE-BY-SIDE PARKING SPACES! Experience elevated living in this impeccably curated two bedroom plus spacious den executive townhome, where luxury finishes meet the tranquility of a ravine setting. Thoughtfully reimagined with over $100,000 in custom upgrades, this residence blends inspired design with everyday comfort to create a truly exceptional place to call home. Set against a ravine backdrop, the home's interior is equally captivating. Rich oak hardwood flooring extends throughout, complemented by designer wallpaper and sophisticated detailing that add depth and character to every space. The gourmet kitchen showcases premium Miele appliances, an expansive pantry, and a beautifully balanced design that merges form and functionality. Custom craftsmanship takes centre stage, including a bespoke wall unit, sleek central fireplace, built-in dining cabinetry, refined crown moldings, and a showpiece staircase enhanced with glass panels and artistic accents. The generous den, complete with its own ensuite, offers exceptional versatility, easily serving as a guest suite, home office, or third bedroom depending on your needs. Upstairs, spa-inspired bathrooms feature upgraded backsplashes, statement mirrors, and contemporary finishes that elevate the everyday. Designer chandeliers and sculptural sconce lighting infuse warmth, elegance, and ambiance throughout. Thoughtfully elevated and meticulously finished, this ravine-view retreat offers a rare blend of style, sophistication, and inspired design - an extraordinary home where beauty and comfort are in perfect balance. (id:62499)
Royal LePage Real Estate Services Ltd.

Mississauga, Ontario
Experience The Best Of Waterfront Living In Port Credits Newest Community. Bright And Beautiful 2 Bedroom, 2 Bathroom Unit In Luxurious Brightwater II With Storage Locker. Overlooking South West Views Of Lake Ontario. Steps To Port Credit GO Train Station, First Farmboy In Mississauga, Loblaws, Parks, Waterfront. Great Amenities Including Fitness Facility, Yoga Studio, Co-Working Lounge, Party Lounge, Pet Spa, 24/7 Concierge. (id:62499)
Homelife/realty One Ltd.
Toronto, Ontario
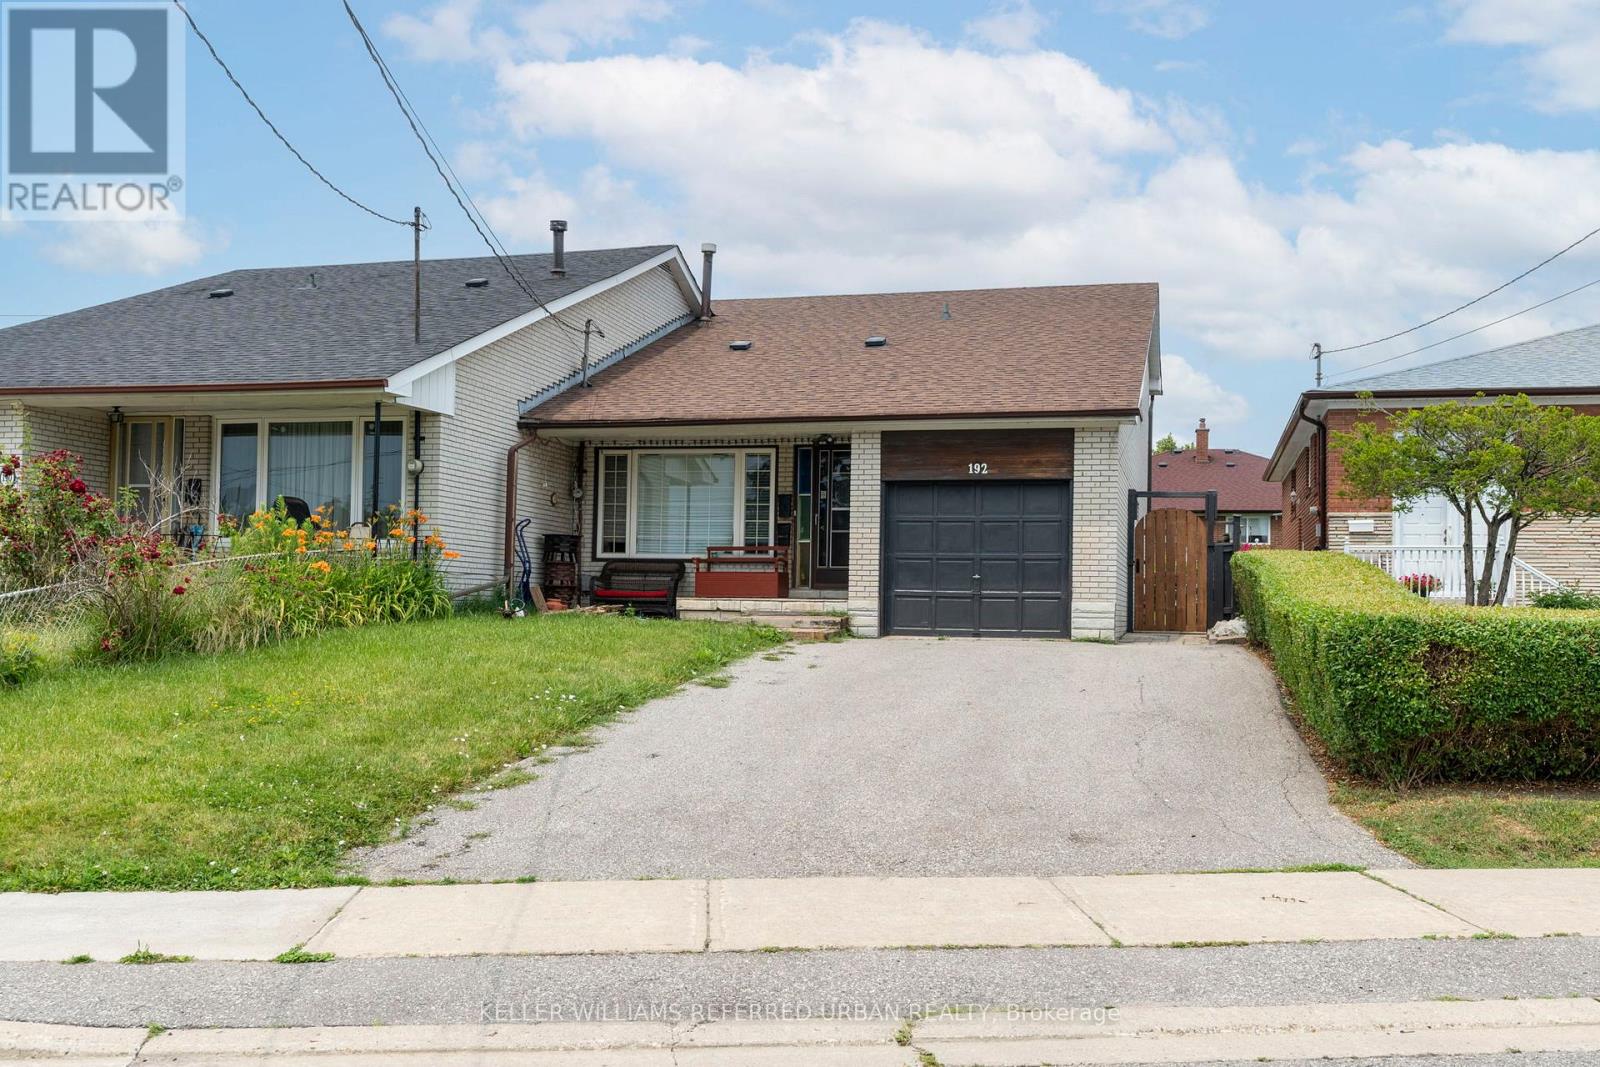
ALL INCLUSIVE LEASE! Looking for a spacious and affordable living in North York? Look no further than this one bedroom, one bathroom lower level unit which is sure to offer not only privacy, but enough space for a single professional or a young couple! Layout offers a large kitchen space and an open living room which can comfortably fit a great setup! Newly renovated to offer a bright and welcoming space! Short drive to many shopping amenities and access to Highways 401 and 400. Even shorter walk to park and recreational space in this family oriented neighbourhood. Two Parking Spot is Included on the right side of driveway. With shared backyard space and your own private laundry room you can feel confident in your new home! (id:62499)
Keller Williams Referred Urban Realty
Orangeville, Ontario

Welcome to 3 Orange Mill Court-a stylish and thoughtfully updated home in a well-kept, family-friendly complex. Unlike most units of its age, it offers rare perks like forced air gas heating, central A/C, and a main floor 2-piece powder room. A flexible front room adds versatility, perfect as a 4th bedroom, office, den, or formal living space. The kitchen features white cabinetry, quartz countertops, and stainless steel appliances, while luxury vinyl flooring and tall 5" baseboards elevate the main level. Enjoy open-concept living and dining with access to a fenced yard and gate to a shared green space. Upstairs offers 3 bright bedrooms and a renovated 3-piece bath with a glass shower. The finished basement includes dry-core subflooring, pot lights, built-ins, and a cozy rec room. Updates include all new windows (2020) and a new modern front door. The complex offers ample visitor parking and a private playground. Located close to parks, schools, and amenities, this is a rare opportunity! (id:62499)
Century 21 Millennium Inc.




