Toronto, Ontario
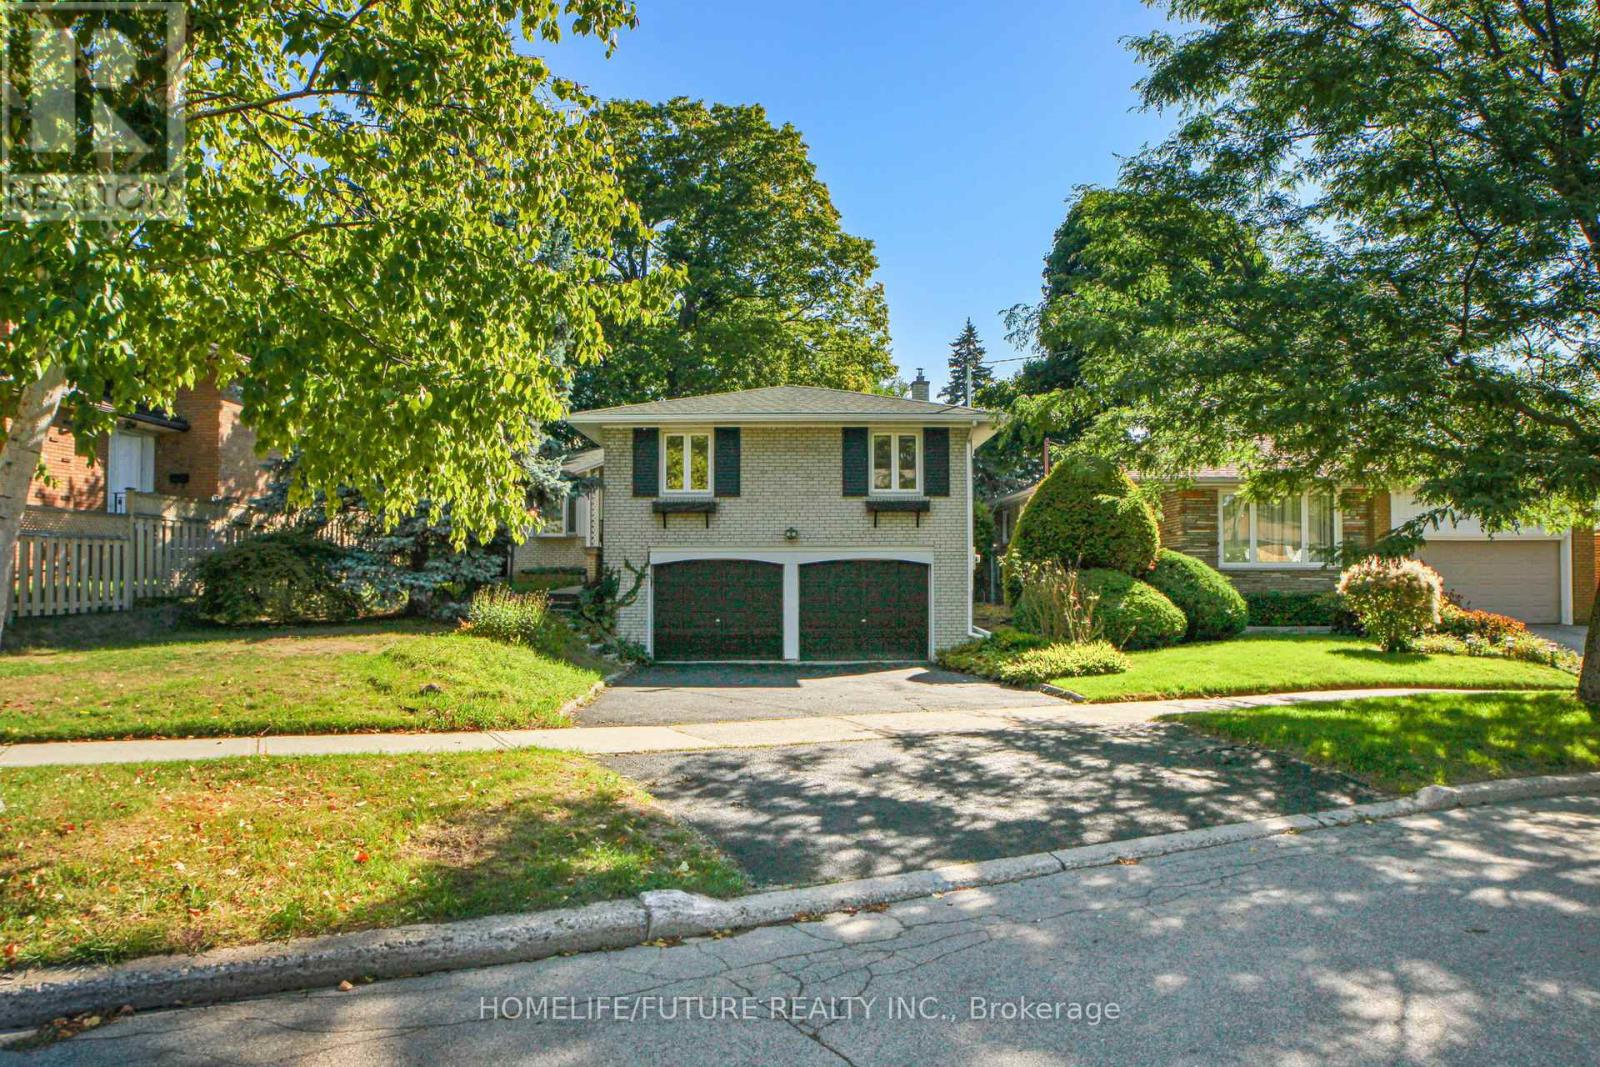
Enjoy This Newly Renovated And Tranquil Detached Home In This Prestigious And Well-Maintained Cedar Brook Neighbourhood. Rare 56.44 X 176.60 Deep Lot Showcasing Breathtaking Views Of Nature's Paradise. Great For Entertaining, Lounging And Relaxing In Huge Yards. Open Concept Living/Dining With Fully Renovated Kitchen And Bathrooms With Brand New Stainless Steel Appliances. Bright And Elegant Main Floor With 1462 Square Feet Above Grade Along With An Additional 228 Sq Feet Of Serene Living Space In Solarium. Spacious Finished Basement In Lower Level Offers Cottage Inspired Vibes. Total 4 Large Bedrooms + 3 Bathrooms. Separate Side Entrance Can Be Used By Investors To Create 2 Units (Top And Bottom) For Rental Income Potential. Extra Wide Double Car Garage Can Accommodate Larger Vehicles With Total 6 Parking Spaces. The Rare Lot Size Also Presents Exceptional Canvas For Builders To Develop A Custom Dream Home. Walking Distance To Elementary/High Schools, Cedarbrae Shopping Centre, Cedarbrook Community Centre, TTC, Eglinton Go Station And Quick Car Ride To 401. Don't Miss Out On This Rare And Stunning Home! (id:62499)
Homelife Today Realty Ltd.
Toronto, Ontario
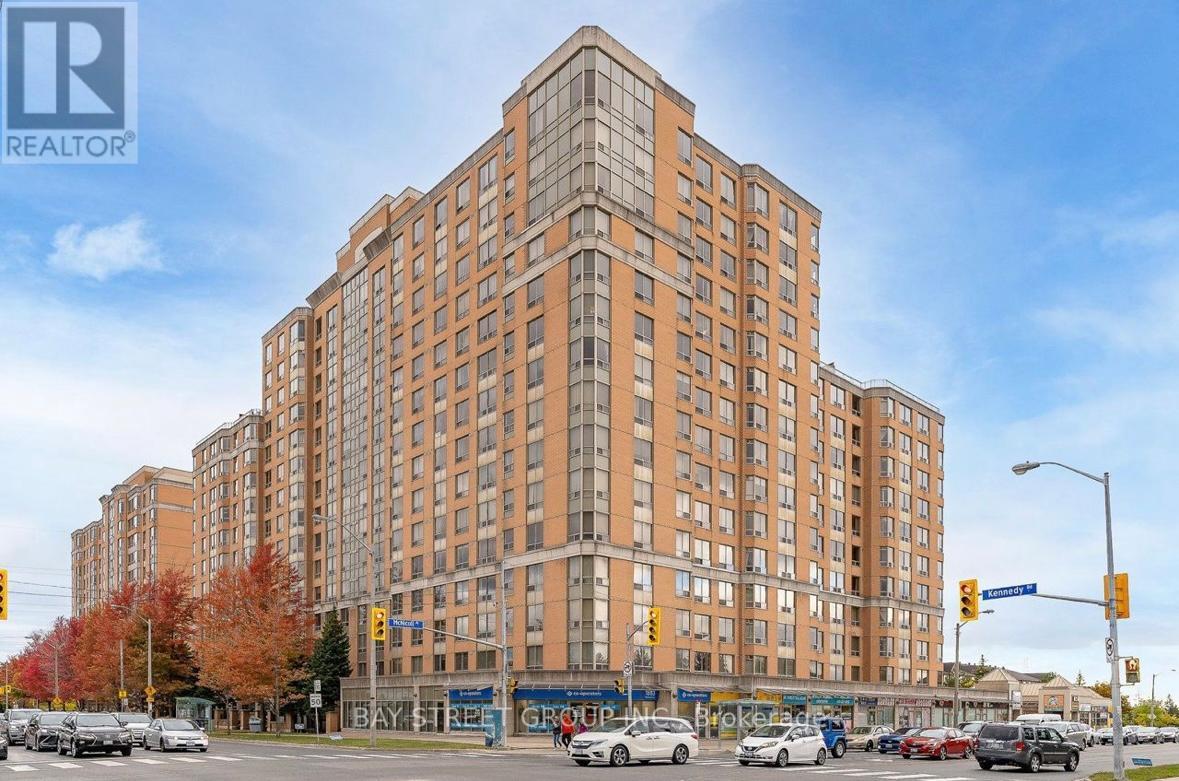
Luxurious Tridel Condo Corner Unit Clear View, 2 Bedrooms With 2 Baths.Split Bedroom Floor Plan With Two Full Bath, Ensuite Storage/Laundry Room. 24Hrs Security & Gate House, Fabulous Recreation Facility, Steps To Park, Recreation Centre, Amenities, School And Public Transit. Mary Ward Catholic Secondary School Zone. Guests Suites, Exercise Room, Pingpong, Games Room. (id:62499)
Bay Street Group Inc.
Hagersville, Ontario
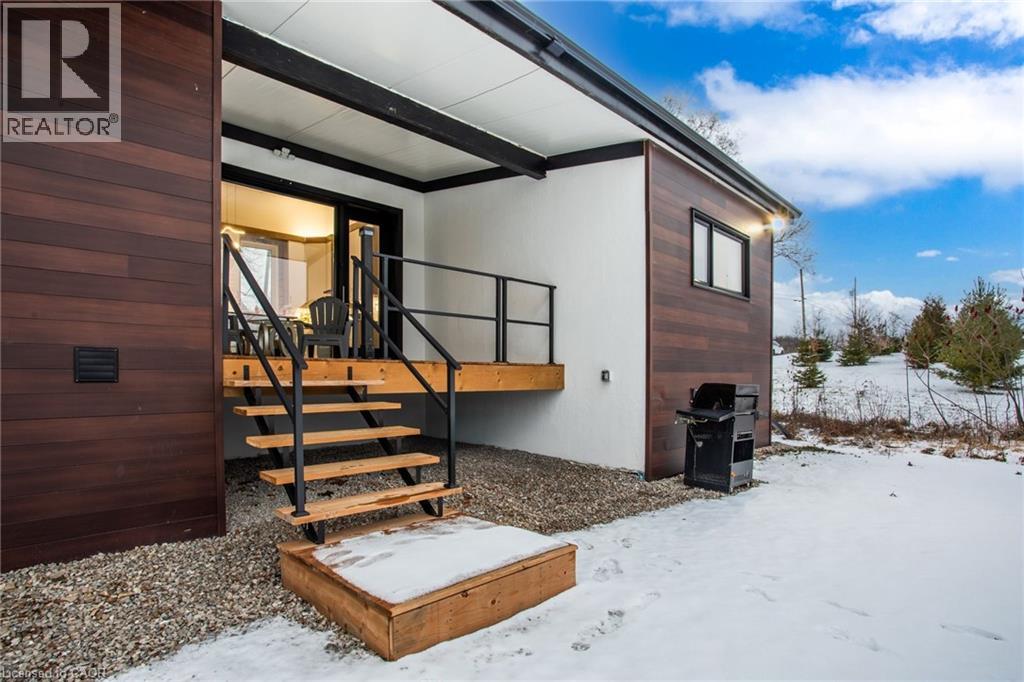
Beautiful NEW CUSTOM BUNGALOW nestled in a serene setting. MUCH LARGER THAN IT APPEARS. Many STYLISH UPGRADES throughout. Step inside and be instantly impressed by 12 FT. VAULTED CELLINGS. Carpet free main level. Open concept layout shows off the STUNNING GOURMET KITCHEN boasting EXTENDED HEIGHT CABINETS, GRANITE COUNTERS plus FULL GRANITE BACKSPLASH and a LARGE ISLAND complete with an overhang counter for convenient seating. Primary bedroom has an ENSUITE BATH. Walk onto the ENCLOSED COVERED DECK overlooking a mature evergreen forest. FINISHED LOWER LEVEL has HIGH CELINGS and LARGE WINDOWS. Relax and entertain in the SPACIOUS FAMILY ROOM with FIREPLACE. Get inside this QUALITY BUILT, MODERN country getaway and get ready to be amazed! (id:62499)
Nashdom Realty Brokerage Inc.
Toronto, Ontario
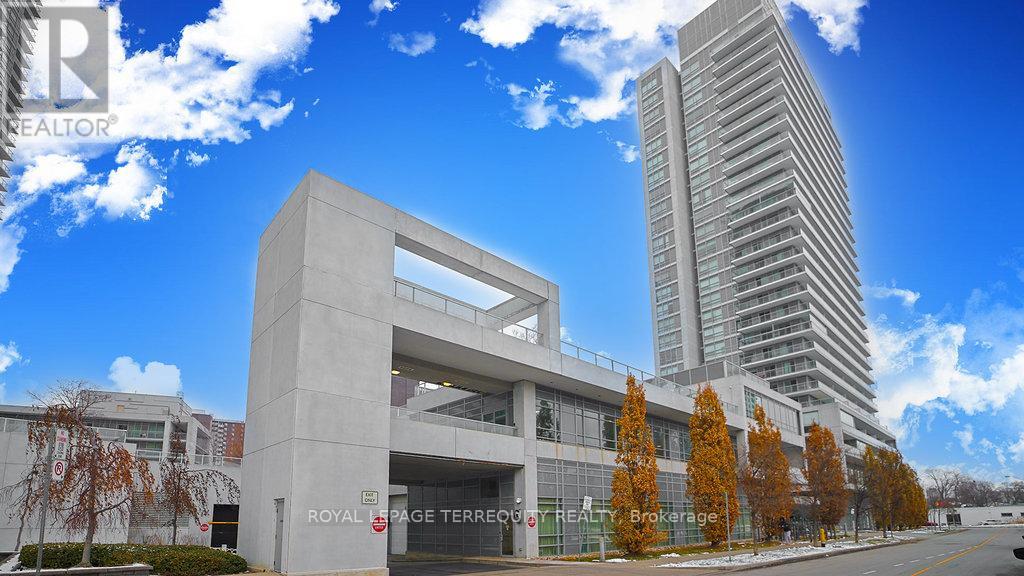
This bright and modern 743 sq. ft. condo offers effortless urban living with stunning views of downtown Toronto and the iconic CN Tower, complemented by a rare 225 sq. ft. terrace perfect for entertaining or relaxing outdoors. Featuring two well-designed bedrooms and stylish finishes with no carpet throughout, this suite is steps from the subway, Fairview Mall, and every amenity you could need. Enjoy exceptional building perks including a pool, concierge, an impressive party room, gym, theatre room, and a common BBQ area. The unit also comes with a prime parking spot located close to the entry and a large locker, making this the perfect blend of comfort, convenience, and lifestyle. (id:62499)
Royal LePage Terrequity Realty
Toronto, Ontario
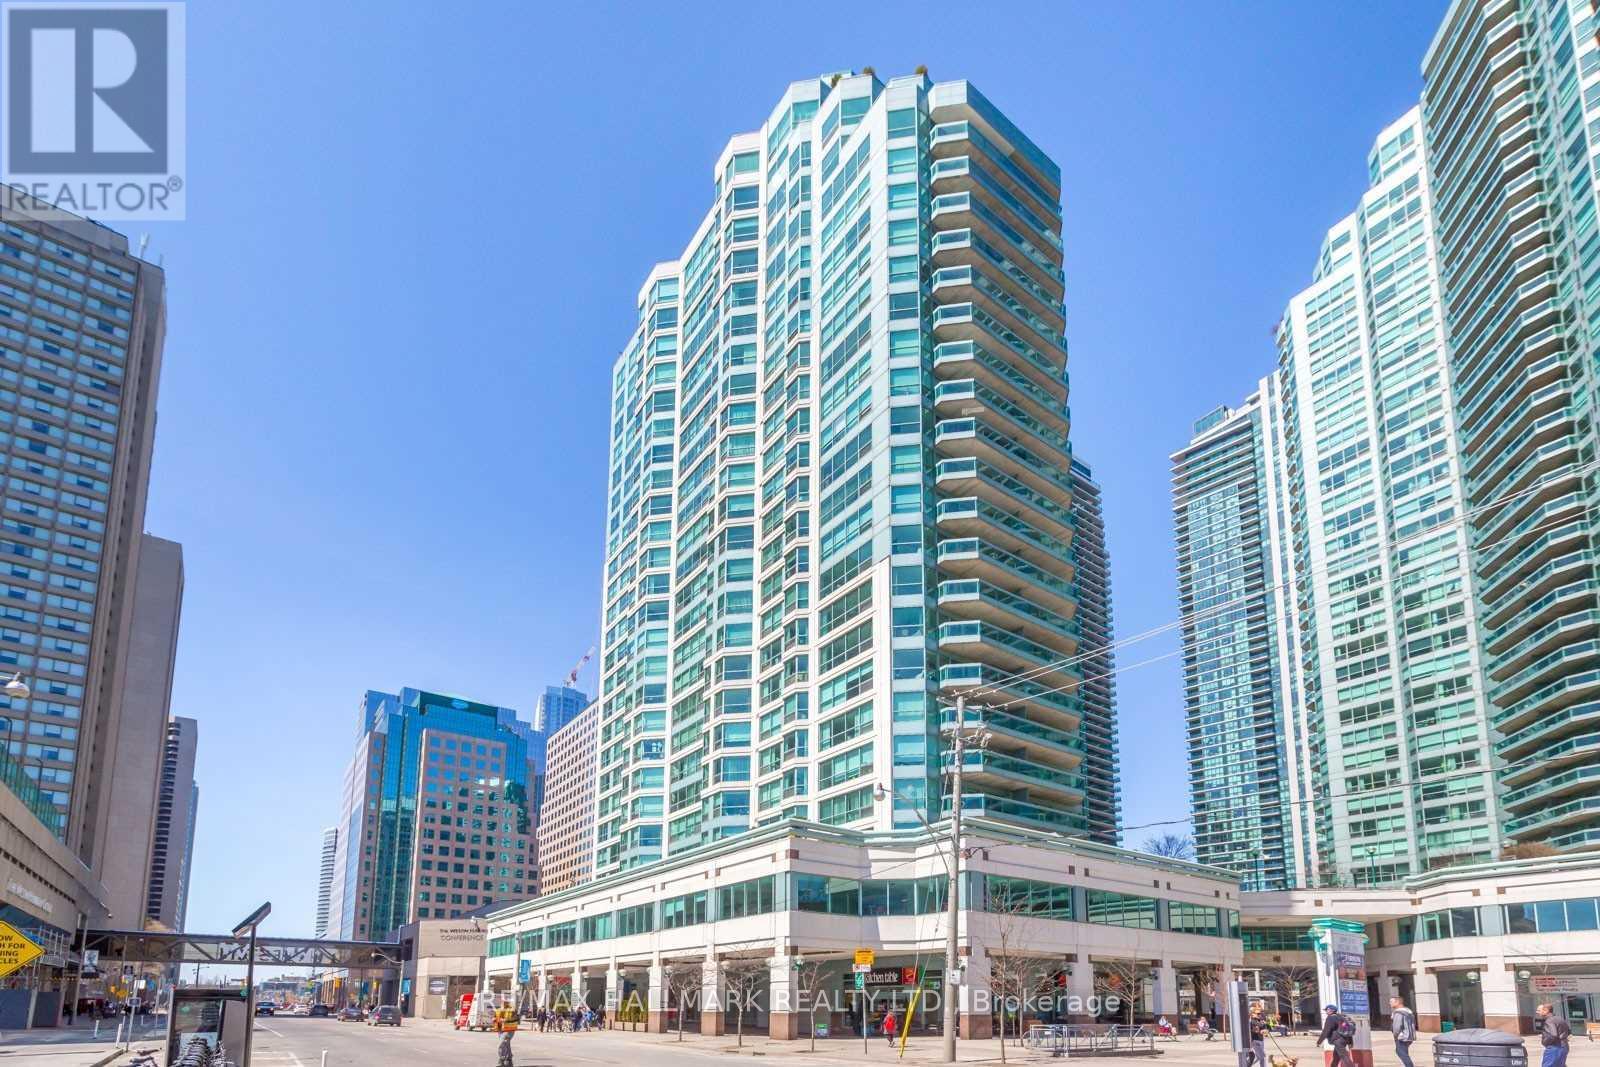
Stunning South-Facing Upper Penthouse at 10 Queens Quay! Welcome to this rarely available 2-bedroom and 3- bath suite perched on a high floor in one of Toronto's most sought-after waterfront residences. Enjoy breathtaking, unobstructed lake views from every room in this beautifully renovated home. Thoughtfully redesigned with a sleek, contemporary finish from top to bottom-just move in and enjoy. Includes 2 premium parking right next to the elevator and a private locker. Experience the tranquility of lakefront living while being just steps from downtown's top dining, shopping, transit, and entertainment. Residents also enjoy exceptional building amenities, including a 24-hour concierge, fully equipped exercise room, outdoor pool, party/meeting room, rooftop deck/garden, and ample visitor parking. A perfect blend of luxury, location, and lifestyle! (id:62499)
RE/MAX Hallmark Realty Ltd.

Toronto, Ontario
Bright 2 Bedroom Apartment on the Main Floor2-bedroom apartment on the MAIN Floor of a lovely Annex home. Available Immediately. Rent: $2,999 (ALL Utilities Included).Includes:-Large bright windows-Fridge, Stove-In suite washer & dryer-Air conditioning-2 full big bedrooms with closets-Living room-Walk out to private back patio-Spacious backyard-Front porch-Parking available for additional cost-No smoking inside Minutes to: U of T, Subway, Transit, Museums, George Brown, Financial Core, Hospitals, Parks, College Street, Bloor St., Kensington Market, shops, restaurants, amenities. *For Additional Property Details Click The Brochure Icon Below* (id:62499)
Ici Source Real Asset Services Inc.
Toronto, Ontario
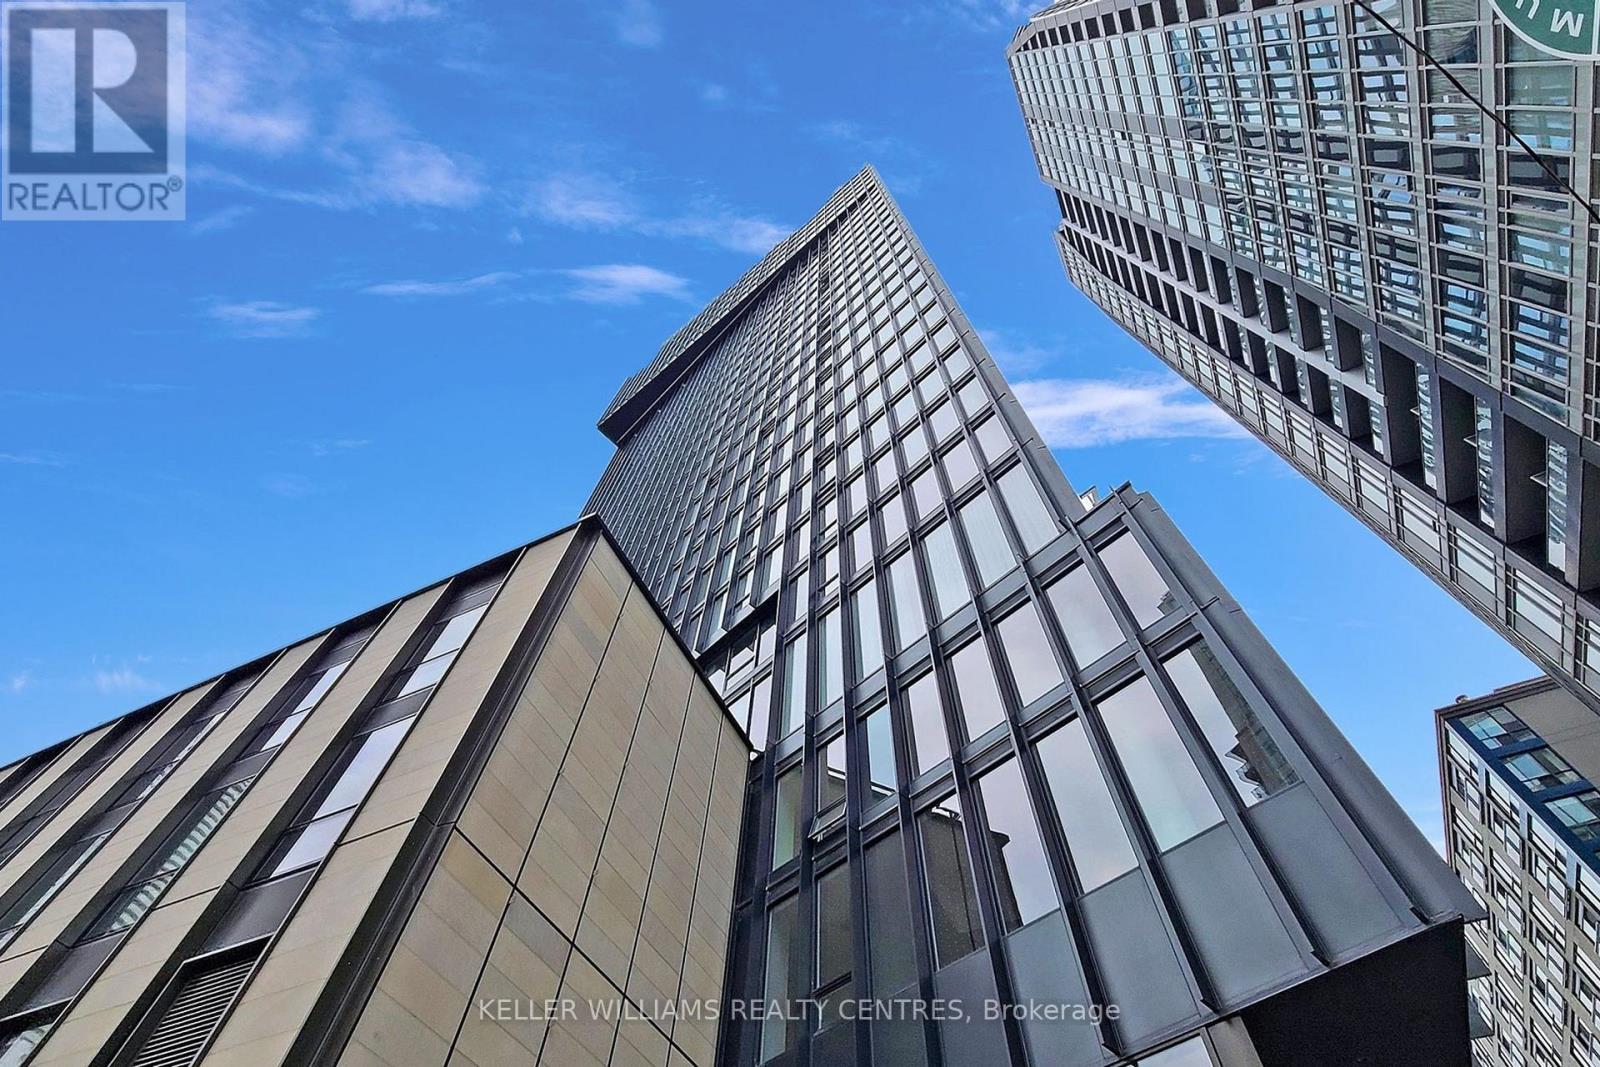
Clean and bright, freshly painted with extra soundproofing on living room wall and with additional decorative acoustic wall panelling adding privacy, charm and warmth. Located in well maintained Fleur Condo building with 24-hr security. Vibrant downtown community just steps away from Eaton Center, TMU, restaurants, transit and so much more. (id:62499)
Keller Williams Realty Centres
Toronto, Ontario
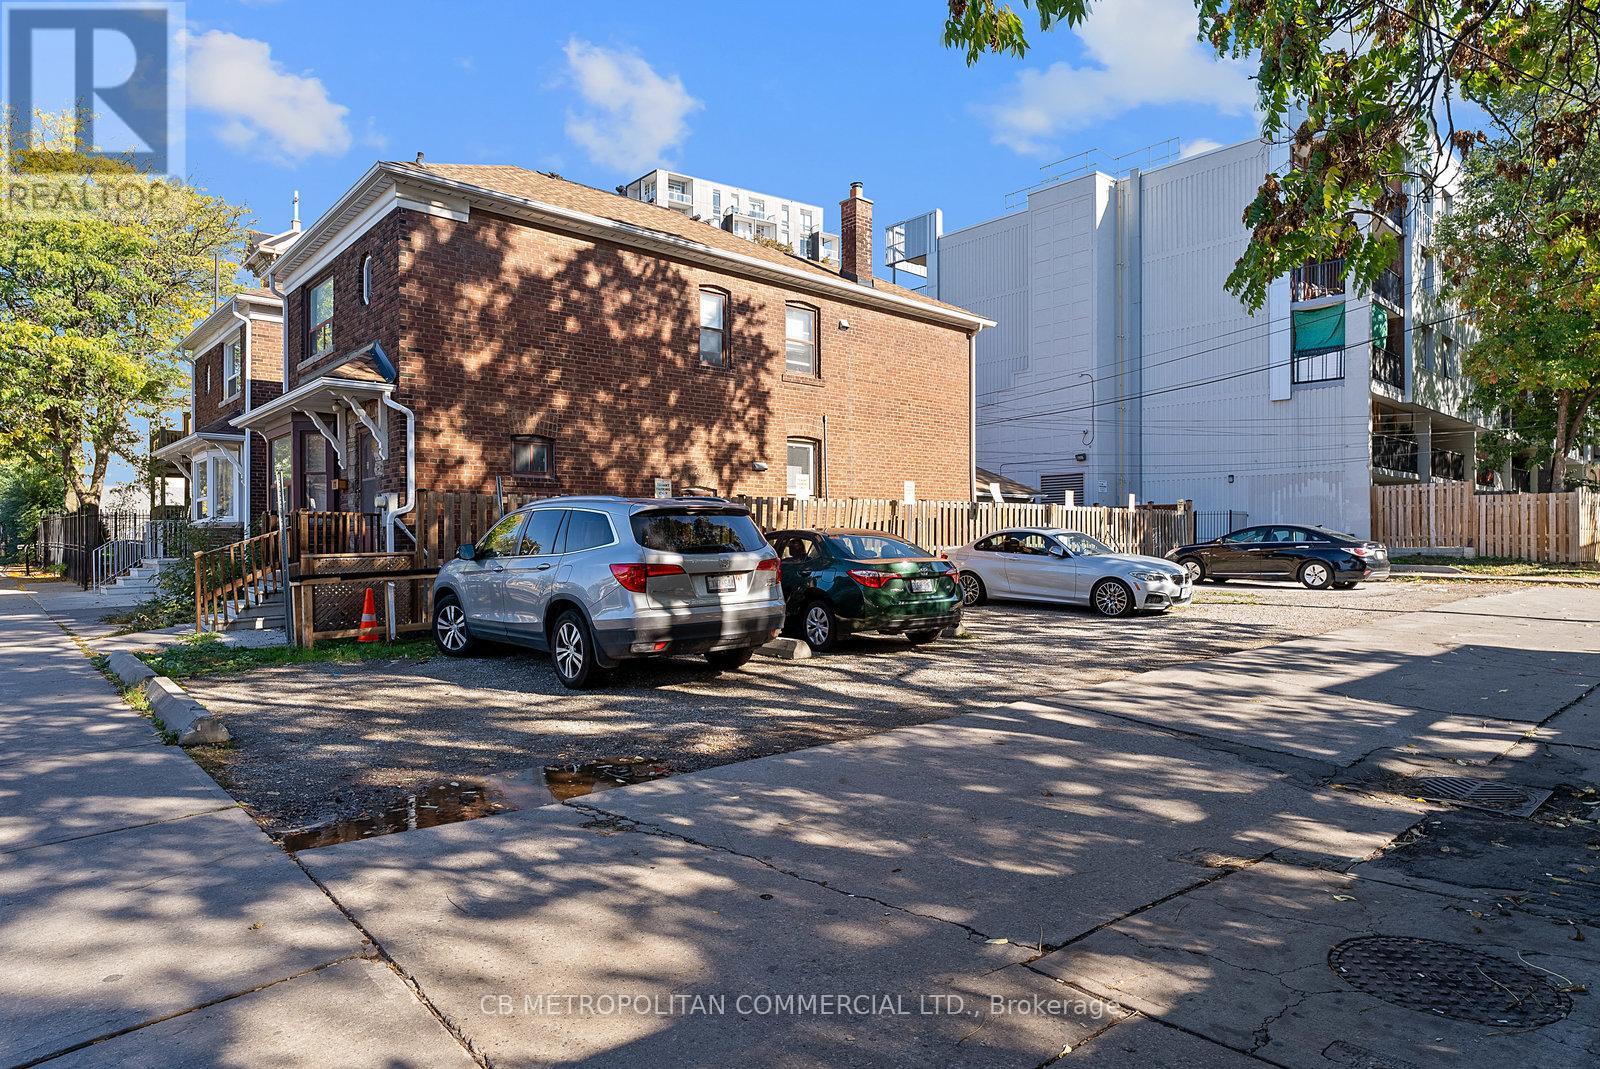
**DEVELOPMENT OPPORTUNITY** With its prime downtown location and compact size, the site presents an ideal opportunity for infill development, boutique retail, or continued parking operations. These two properties can be purchased together as a rare development assembly, offering a total combined area of approximately 4,313.25 sq. ft. and over 6,500 sq. ft. of total developable space (if another neighbour is incuded). Together, these properties form a unique assembly opportunity in a high-demand urban corridor-perfect for developers, investors, or visionary end users looking to create a landmark project in the heart of Toronto. (id:62499)
Cb Metropolitan Commercial Ltd.
Toronto, Ontario
Experience upscale living in the sought-after Casa III, renowned for its Hermes-designed lobby and resort-style amenities. This Lower Penthouse suite offers a sophisticated 2-Bedroom, 2-Washroom layout with an efficient, open-concept plan, soaring 9 Ft. ceilings, and floor-to-ceiling windows that fill the space with natural light. Enjoy breathtaking south-west views of the Toronto skyline and Lake Ontario from your spacious private balcony. The sleek Scavolini kitchen, custom upgrades, designer blinds, upgraded light fixtures and neutral palette elevate the home's modern aesthetic. The building is a destination in itself, featuring a stunning designer lobby, fully equipped Gym, Rooftop Lounge, Outdoor Pool, Yoga Room, Rock Climbing, Party/Meeting Rms, and 24 Hr Concierge. A very desirable location in prime Downtown Toronto, Close To vibrant & convenient Bloor Street, just steps to Bloor Street Subway access, close to many trendy restaurants and cafes, University of Toronto/TMU-this is urban living at its finest. (id:62499)
Cityscape Real Estate Ltd.
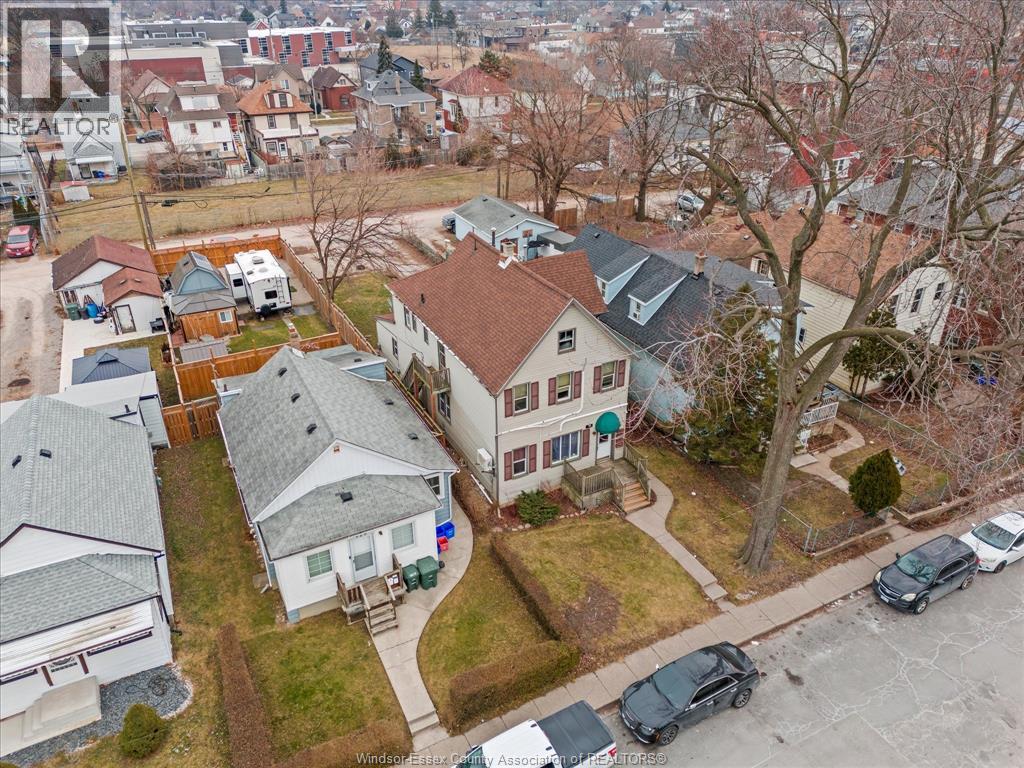
Windsor, Ontario
Attention Investors! Legal 2-storey Fourplex w/ 4 Hydro meters steps from Riverside Drive. This fourplex features 3 1 bd units, and 1 large 3 bd unit. 3/4 units are completely renovated with new LVP flooring, kitchen cabinets, sinks, countertops, light fixtures, trim, appliances & fresh paint throughout. 1 Unit currently vacant, making the perfect turn-key investment property or mortgage helper while still having value add potential. Brand new energy-efficient mini split systems for each unit. Located steps from Riverside Drive, Detroit-Windsor tunnel, shopping and restaurants along Wyandotte. All appliances included. Tons of parking off the alley. Contact Listing Agent for full property brochure. (id:62499)
Jump Realty Inc.
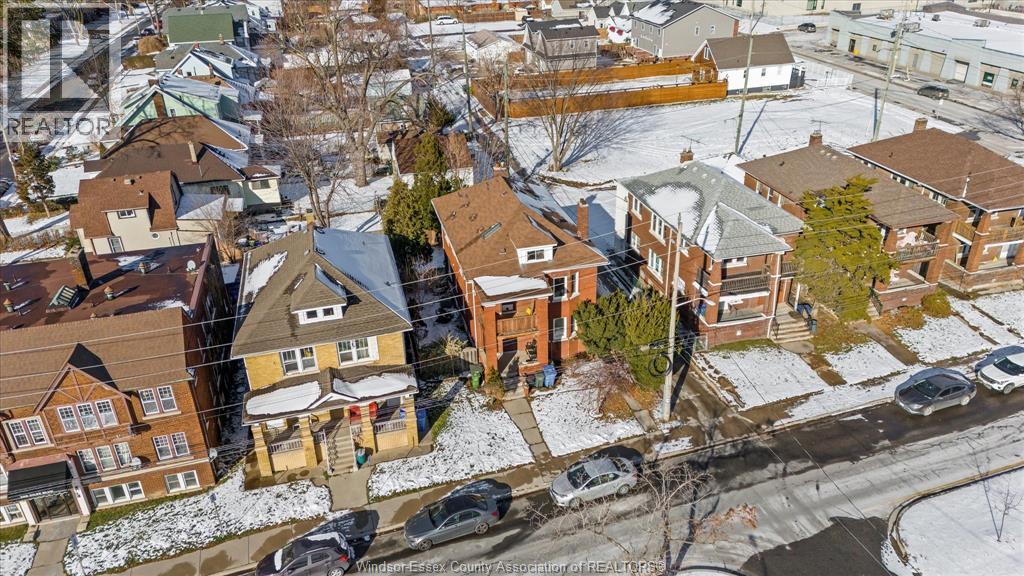
Windsor, Ontario
Full Brick 2 1/2 storey up and down duplex with nicely finished hardwood floors and trim throughout. Each unit features fully renovated kitchens, bathrooms, good-sized bedrooms, full basements with tall ceiling heights equipped with waterproofing, owned HWT's, washer and dryer sets. Top unit has a full balcony and massive loft space on the 3rd floor. Completely separate hydro, gas meters, furnaces, AC units. Brand new AC for upper unit. Newer vinyl windows throughout. 2 Parking spaces off the alley, shared side patio. Upstairs is completely vacant, perfect for a move-in mortgage helper or secure turn-key investment property. Main floor rents for $1776.87 + utilities. All appliances included. Located Central Windsor, walking distance to shopping and retail along Ouellette and Erie, minutes from Kennedy High School. (id:62499)
Jump Realty Inc.
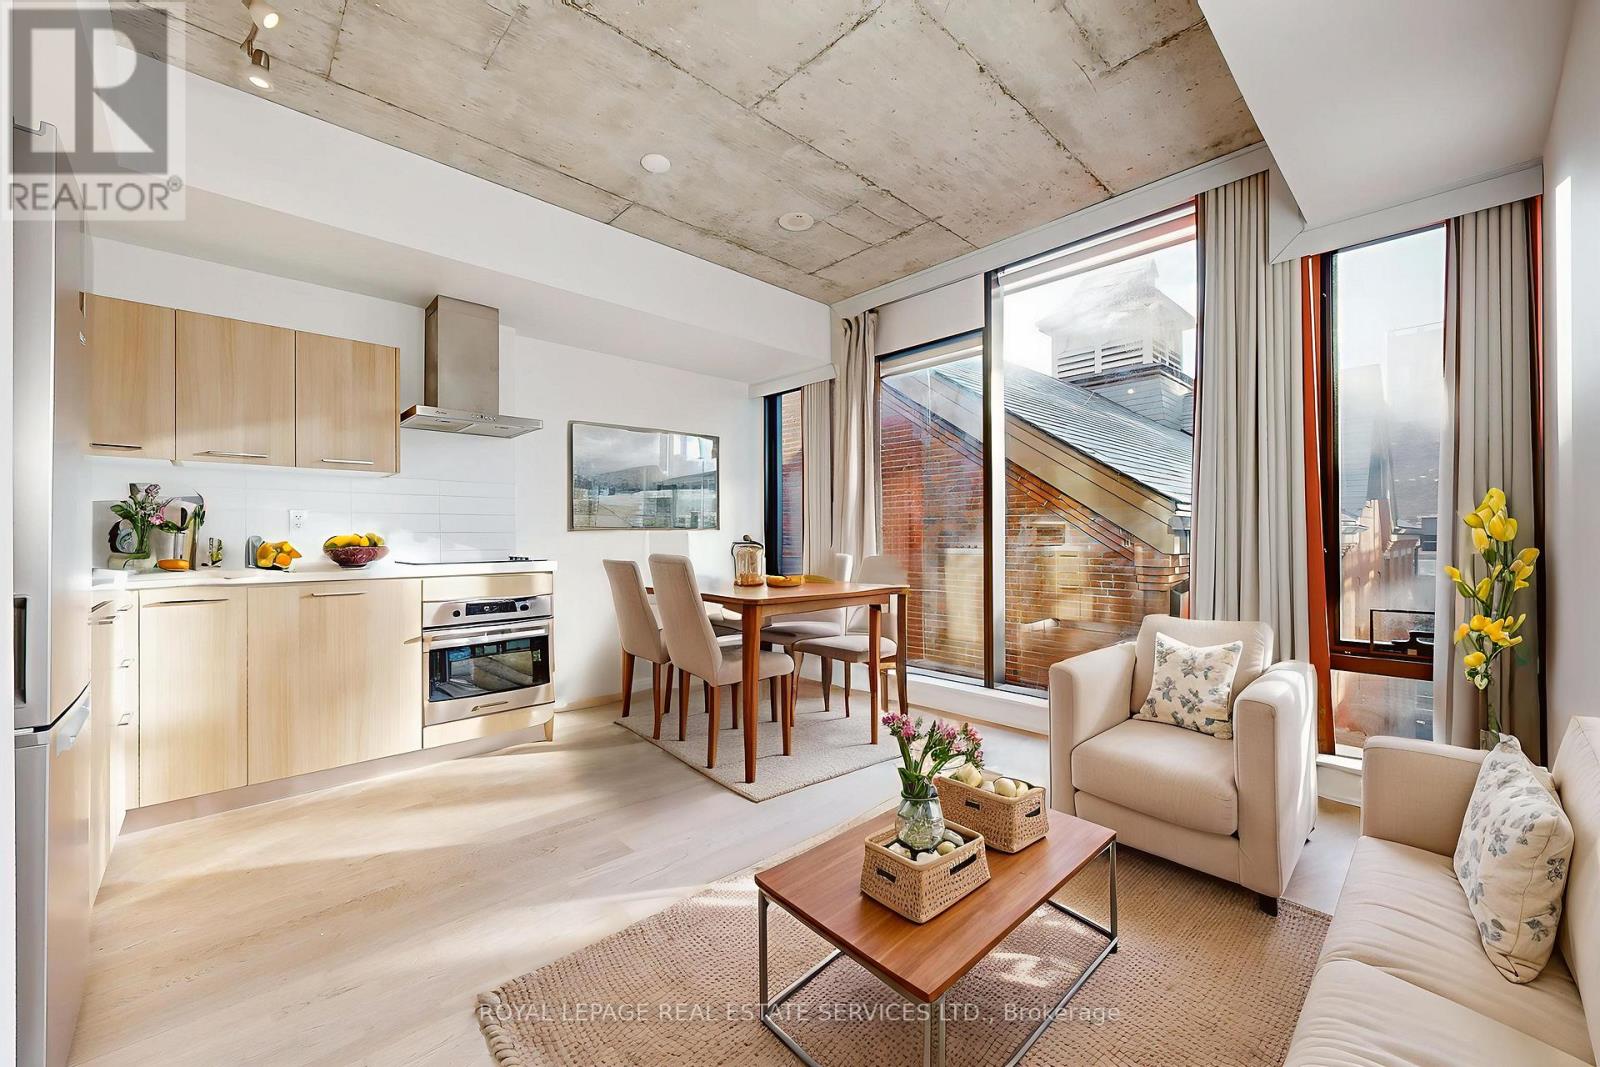
Toronto, Ontario
Newly renovated to enclose the bedroom and freshly painted from top to bottom! This 1-bedroom with a locker at the desirable Fashion House in the heart of King West has been impeccably maintained. Loft style, with soaring exposed concrete ceilings, beautiful finishes, and floor-to-ceiling windows bringing in ample west-facing light. This 531 sq. ft. suite feels comfortable and private, with a well-proportioned living/dining space and efficient layout. Sleek, modern kitchen with stainless steel appliances including a built-in oven, electric radiant cooktop, range hood, countertop microwave, refrigerator, and panelled dishwasher. The separate bedroom has a large closet with organizers and a sliding fluted-glass door. Well-managed, boutique building with top-notch amenities: gym, 24 hr concierge, party/meeting room, and a rooftop infinity pool with incredible views of the downtown skyline! Ideal location on King West, close to transit, top restaurants, trendy bars, and shopping. Rent includes water, heat, A/C, and a storage locker. This unit has been very well cared for by its owner and is ready to move in! (id:62499)
Royal LePage Real Estate Services Ltd.
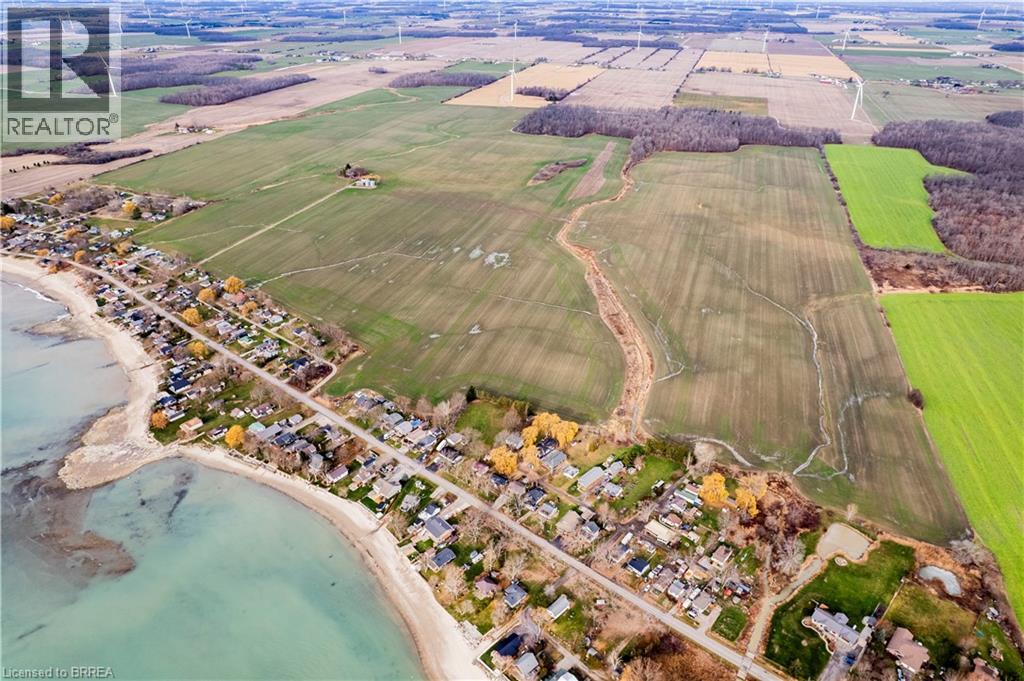
Selkirk, Ontario
Super Rare Opportunity! Stunning 435.28-acre farm property, overlooking Lake Erie in Haldimand County. One single block from Lakeshore Road up to Rainham Road, consisting of approximately 369 workable, clay-loam acres, currently in a cash crop rotation by a tenant farmer; the remainder of the land in bush and yard space. Currently an older derelict (vacant) home on site along with two storage barns and two grain bins. No wind turbines or tiling on this property. *Please note that there is a Tenant farmer Lease Agreement in effect for all the workable ground, ending December 30th, 2028, at $42,350 annual rental income. Full appraisal report available, dated March 2025. Imagine the future possibilities this wonderful property presents. Do not delay, book your private viewing today before this once-in-a-lifetime opportunity passes you by. (id:62499)
RE/MAX Twin City Realty Inc
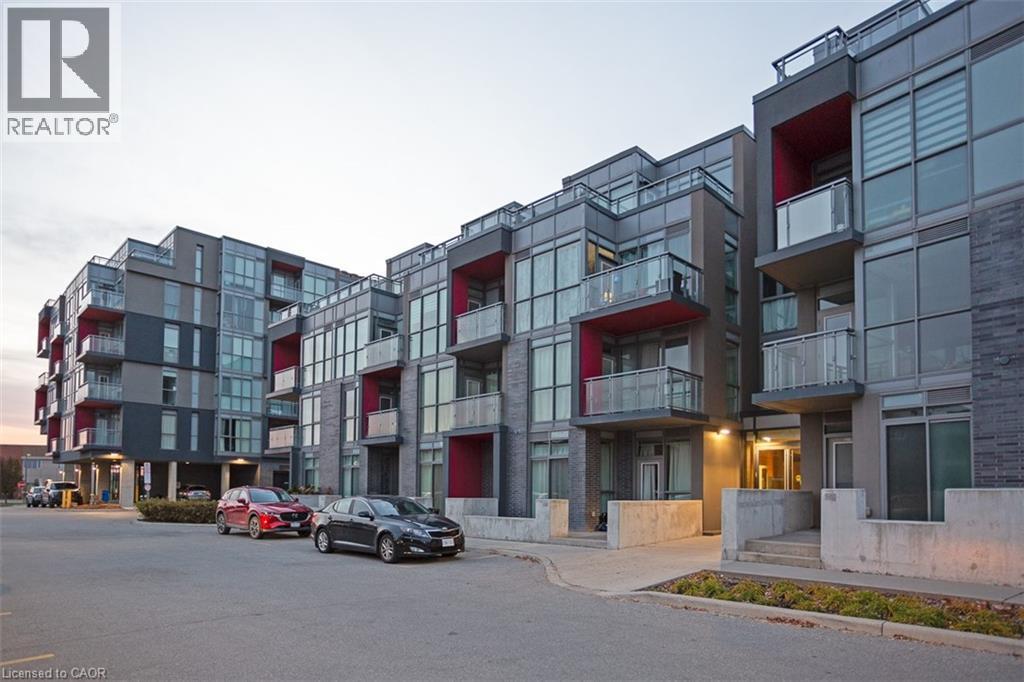
Burlington, Ontario
Beautiful and rare 1,000+ sq ft modern condo in the sought-after Orchard neighbourhood. Ideally located close to parks, hiking trails, Bronte Creek, schools, restaurants, transit, and major highways (QEW/407) for easy commuting. This spacious 2-bed, 2-bath suite features a sleek open-concept kitchen with stainless steel appliances, a large island with breakfast bar, and a bright dining area. The living room offers floor-to-ceiling windows that fill the space with natural light and open onto a private balcony overlooking the landscaped courtyard. The primary bedroom includes a stylish ensuite. Additional features include 1 underground parking spot, concierge, exercise room, party room, sauna, and visitor parking. (id:62499)
RE/MAX Escarpment Realty Inc.
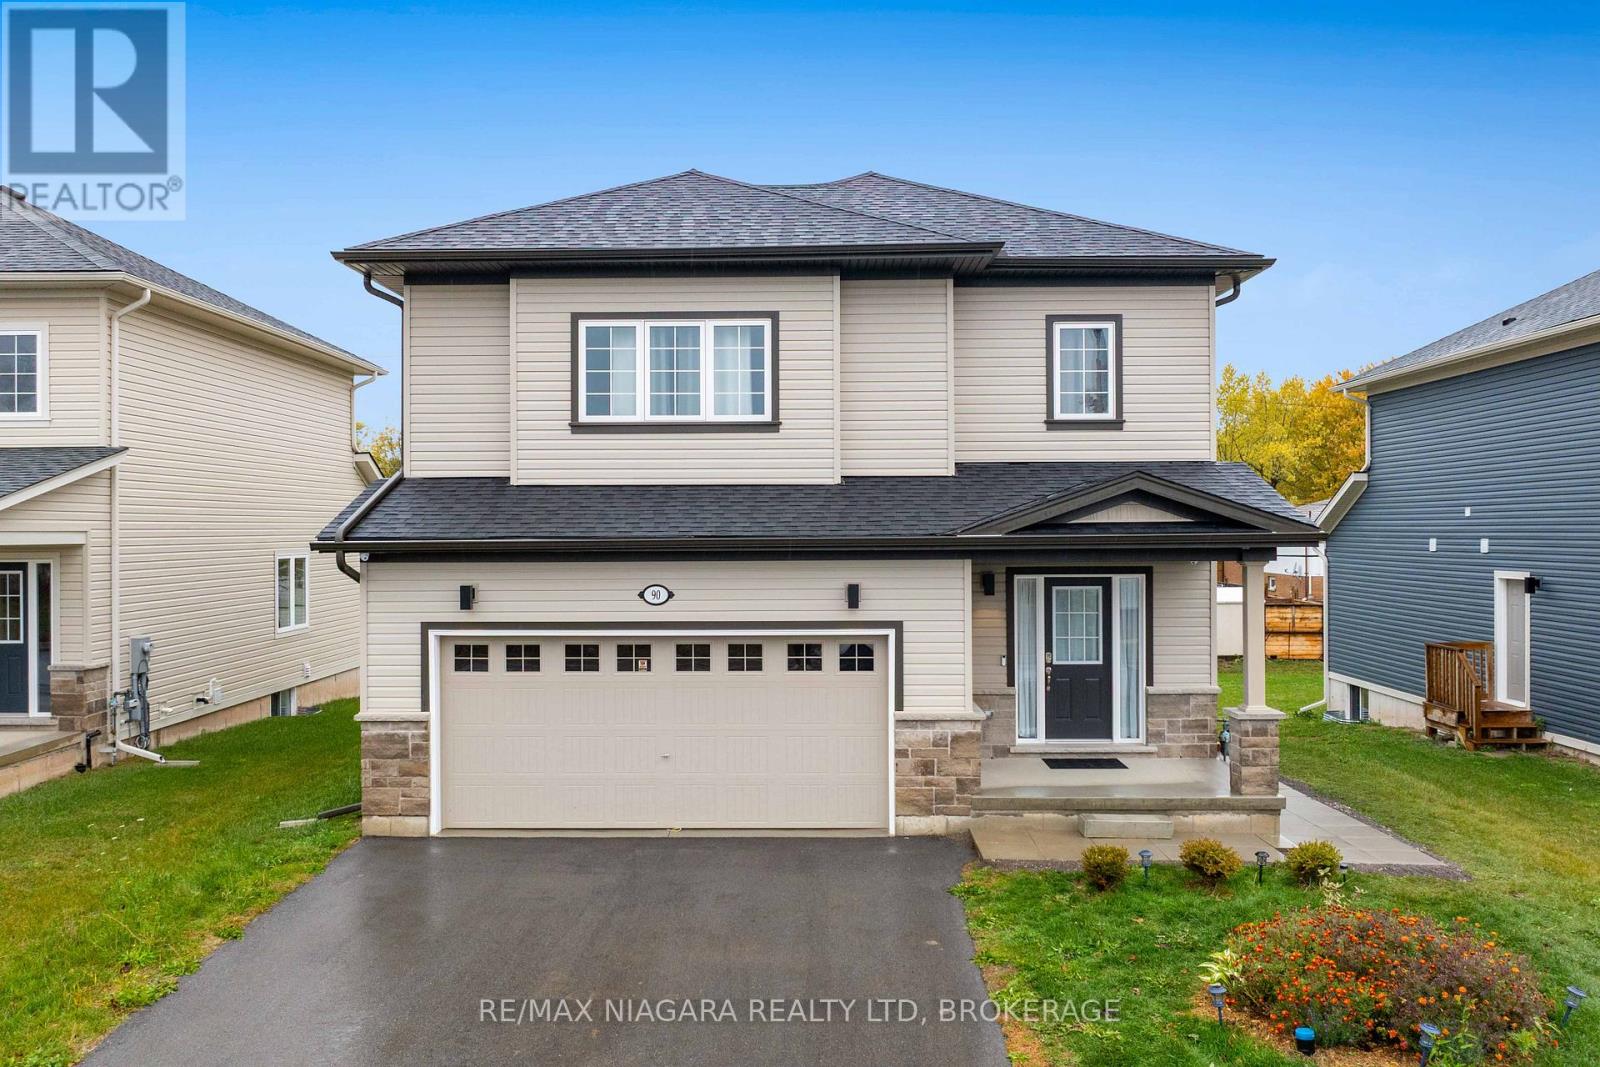
Port Colborne, Ontario
Experience the pride of being the very first residents in this beautifully appointed legal basement unit of a stunning 2-storey new construction home, nestled in the charming community of Port Colborne. Through a private side entrance, step into a bright and inviting open-concept basement unit, where the living room, dining area, and modern kitchen flow seamlessly together - perfect for both everyday living and entertaining. This level is thoughtfully completed with a 4-piece bathroom and a spacious bedroom, and features private in-suite laundry for convenience. This pristine, never-lived-in home offers the rare opportunity to be the first to create memories in a space designed for modern living. (id:62499)
RE/MAX Niagara Realty Ltd

Ottawa, Ontario
Your Next Chapter Starts in Findlay Creek! Welcome to Harmony Model (2,270 sq.ft.) by Tamarack Homes situated on a corner lot where modern design meets everyday comfort in one of the city's most sought-after neighbourhoods. This newly built, move-in ready 4 bedroom townhome showcases over $20,000 in elevated upgrades that today's buyers love. The bright, contemporary main floor, featuring 9ft flat ceilings, brushed hardwood floors, and an inviting open-concept layout truly feels like the heart of the home. The stylish kitchen stands out with shaker cabinetry, matte-black hardware, and Hanstone quartz countertops, a perfect blend of function and flair. Upstairs, unwind in the spacious primary bedroom, complete with a 4-piece ensuite and walk-in closet. Three additional bedrooms, a full bathroom, and second-floor laundry deliver comfort and convenience for growing families and guests. A finished lower-level family room offers a flex space that adapts to your lifestyle. This Energy Star certified home comes equipped with central air and is perfectly placed in vibrant Findlay Creek. Just minutes from parks, schools, shopping, transit, the future LRT, the airport, and an easy commute to downtown. Photos shown are of the model home; actual finishes may vary. (id:62499)
RE/MAX Absolute Walker Realty
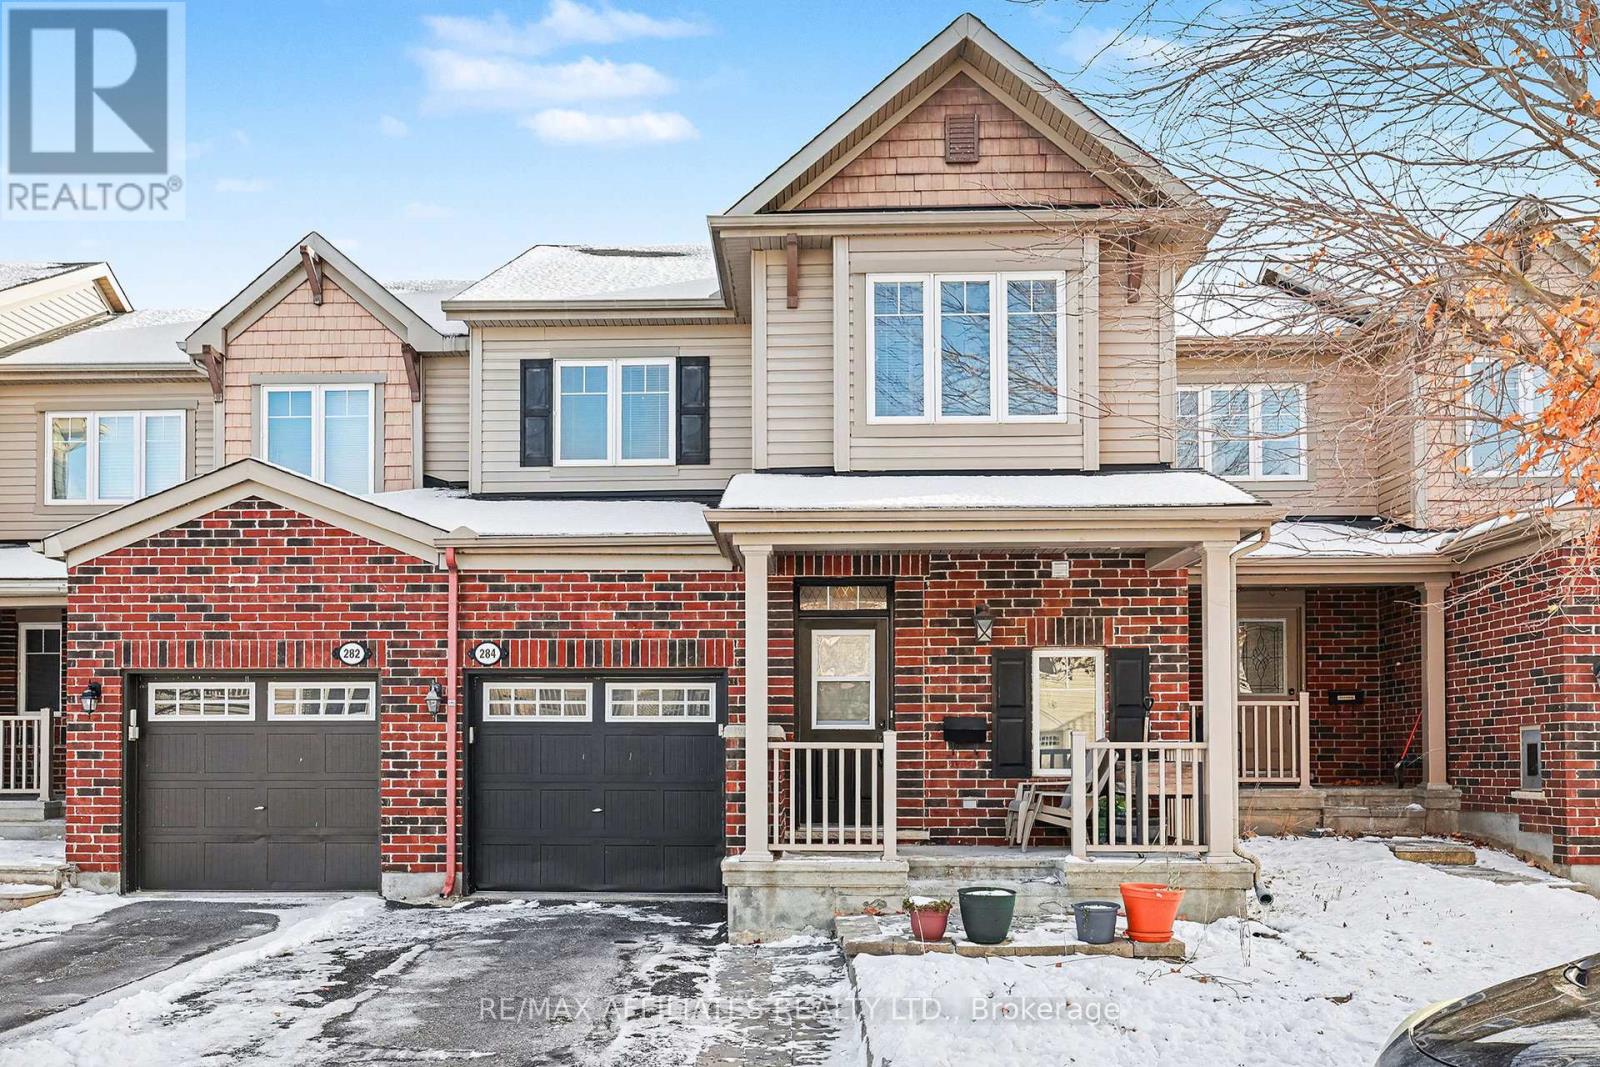
Ottawa, Ontario
FOR RENT: Beautifully maintained 3-bedroom, 4-bathroom townhouse offering a stylish and comfortable living experience in a prime location. The open-concept main floor features a redesigned kitchen with light cabinetry, granite countertops, and an oversized peninsula overlooking the dining and living areas, complemented by modern hardwood flooring and a cozy gas fireplace. The fully fenced, professionally landscaped backyard includes a large deck and pergola, perfect for outdoor enjoyment. The second level offers a spacious primary bedroom with an updated ensuite featuring a sun tunnel, two additional bedrooms, a full bathroom, and convenient second-floor laundry. The fully finished basement provides a versatile family room, ample storage, and an additional bathroom. Located close to parks, schools, and amenities. Rental application, first and last month's rent, credit check, and references required. No pets and no smoking. Utilities not included. Available March 1, 2026. (id:62499)
RE/MAX Boardwalk Realty
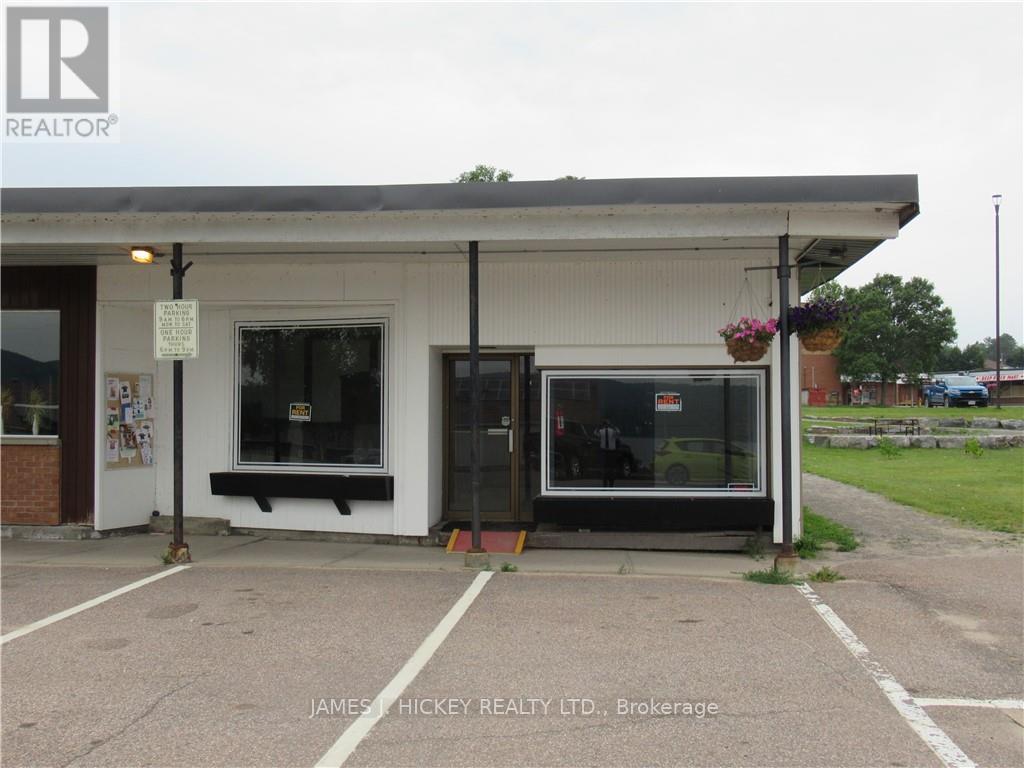
Deep River, Ontario
Prime Commercial Space for Sale- Downtown Deep River -Discover an exceptional opportunity to establish your business in one of Deep River's most sought-after commercial locations. This 900 sq. ft. building offers unbeatable visibility, steady foot traffic, and a welcoming storefront that's sure to draw attention. With possibilities limited only by your imagination, this space is ideal for entrepreneurs ready to take charge and become their own boss. Key Features: High-traffic location with excellent street visibility, Attractive storefront to showcase your business. Recent upgrades including newer roof, modern heating system, electrical improvements, updated lighting, and fresh exterior siding Whether you're launching a new venture or expanding an existing one, this property provides the perfect foundation for success. (id:62499)
James J. Hickey Realty Ltd.
Ottawa, Ontario
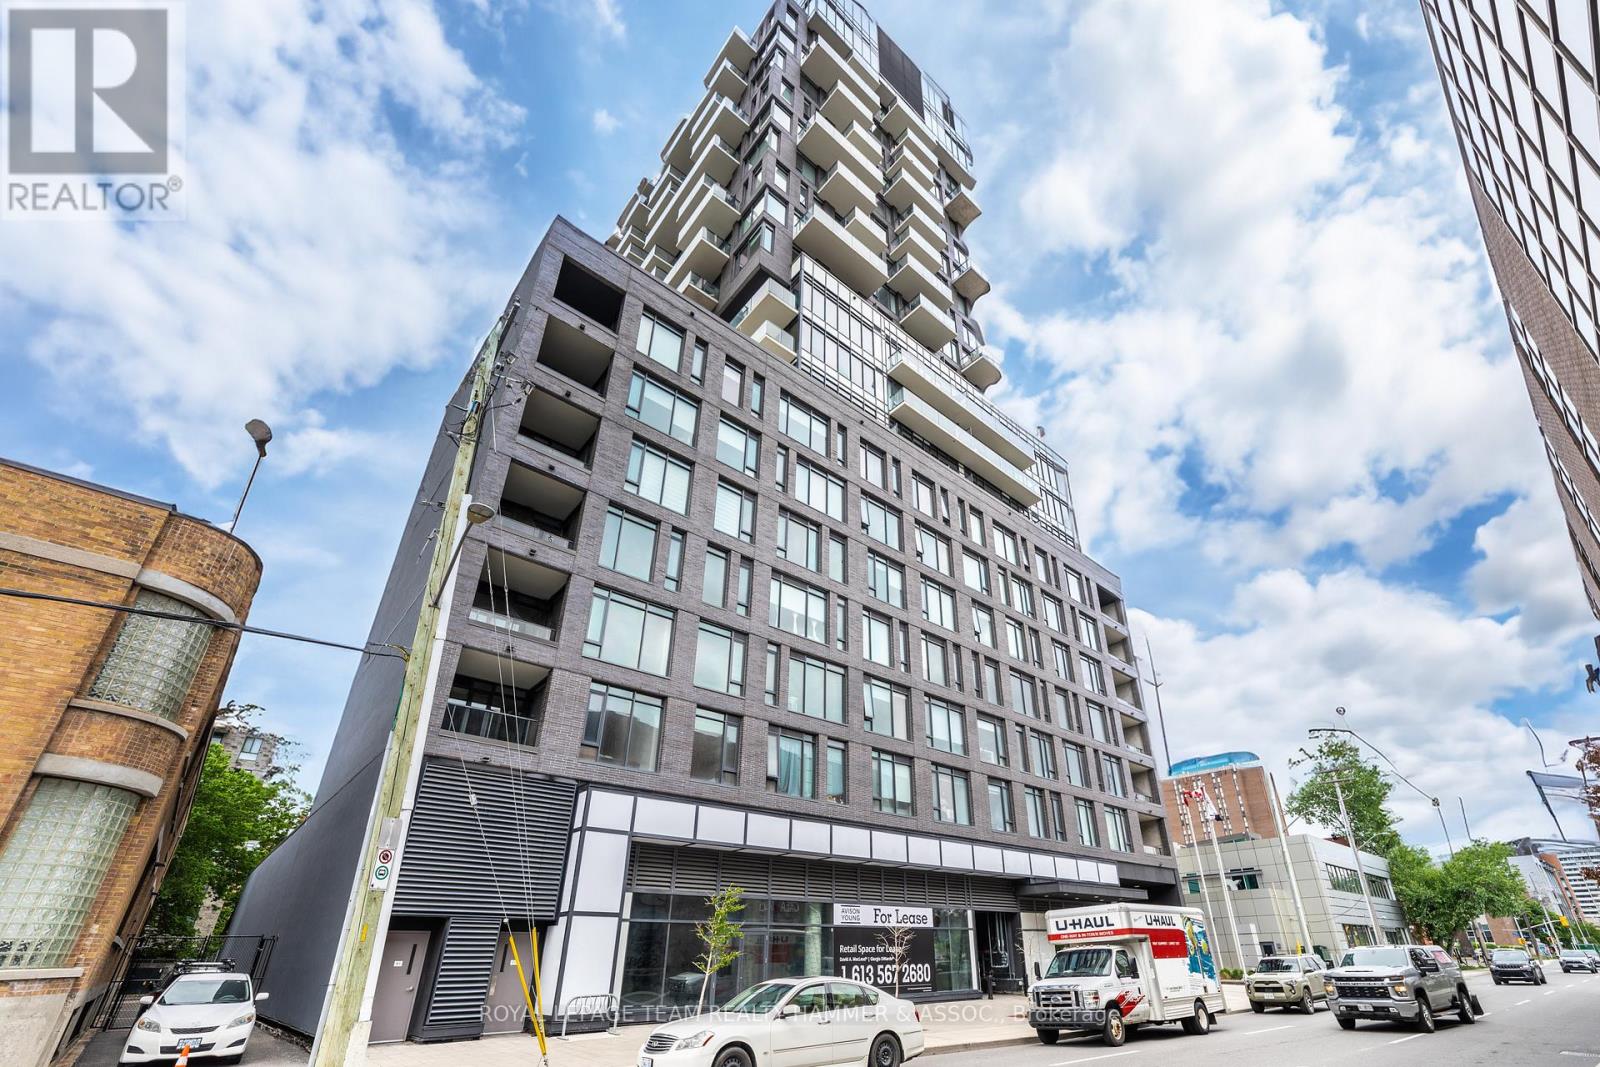
Welcome to SoBa, one of Ottawa's most sought-after urban residences! This stunning 2-bedroom, 1-bath condo offers the perfect blend of modern design, comfort, and unbeatable location-situated just off Bank Street and within easy walking distance to shops, restaurants, transit, and all downtown amenities. Located on the 18th floor, this unit boasts two terrace balconies with spectacular city views, providing the ideal outdoor space for morning coffee, evening sunsets, or weekend relaxation. Inside, you'll find a bright open-concept layout with no carpet, sleek finishes, and floor-to-ceiling windows that fill the space with natural light. Enjoy the convenience of underground parking and a storage locker, along with exceptional building amenities. The 8th floor features a gym, party room, and a pool-perfect for fitness, relaxation, and entertaining. The building is pet-friendly, making it suitable for all lifestyles. Available immediately, this condo is a fantastic opportunity for urban professionals, downsizers, or investors seeking a high-demand rental location. (id:62499)
Royal LePage Team Realty Hammer & Assoc.
Ottawa, Ontario
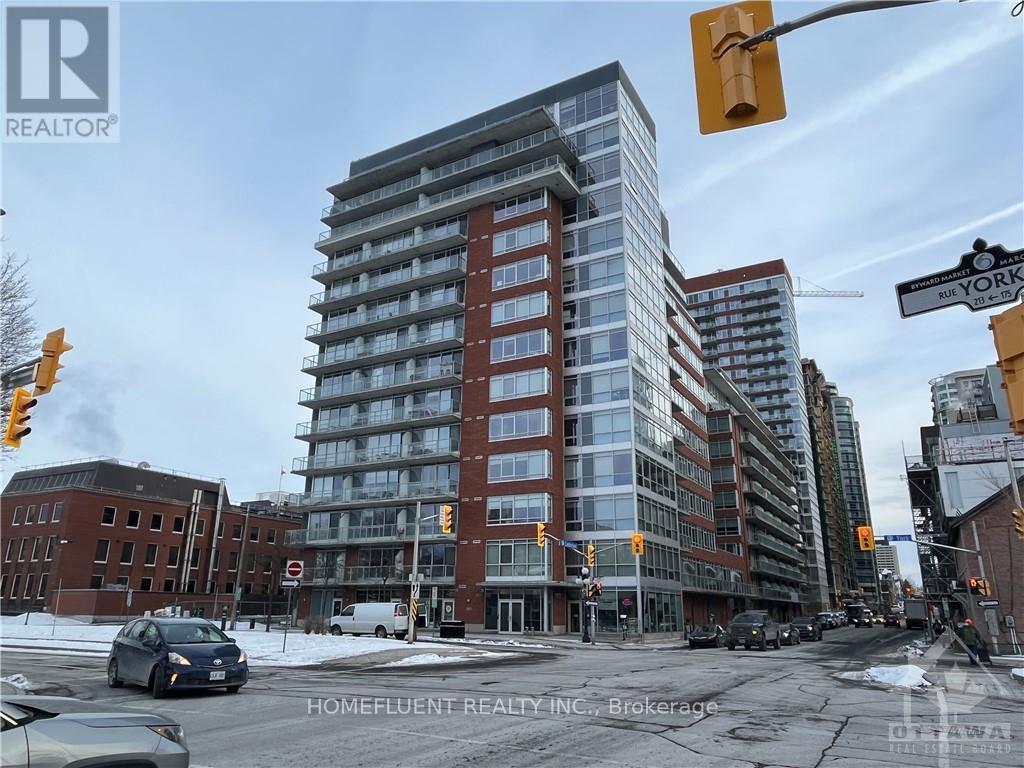
Beautiful 1-bedroom, 1-bathroom condo located in the heart of downtown Ottawa. This stylish unit features an open floor plan, a updated kitchen with stainless steel appliances, in-unit washer and dryer, and large windows that flood the space with natural light. Conveniently situated close to shopping, dining, public transportation, and parks. Perfect for investors, downsizers, professionals or small families looking for a comfortable and central location. (id:62499)
Homefluent Realty Inc.
Alberton, Ontario
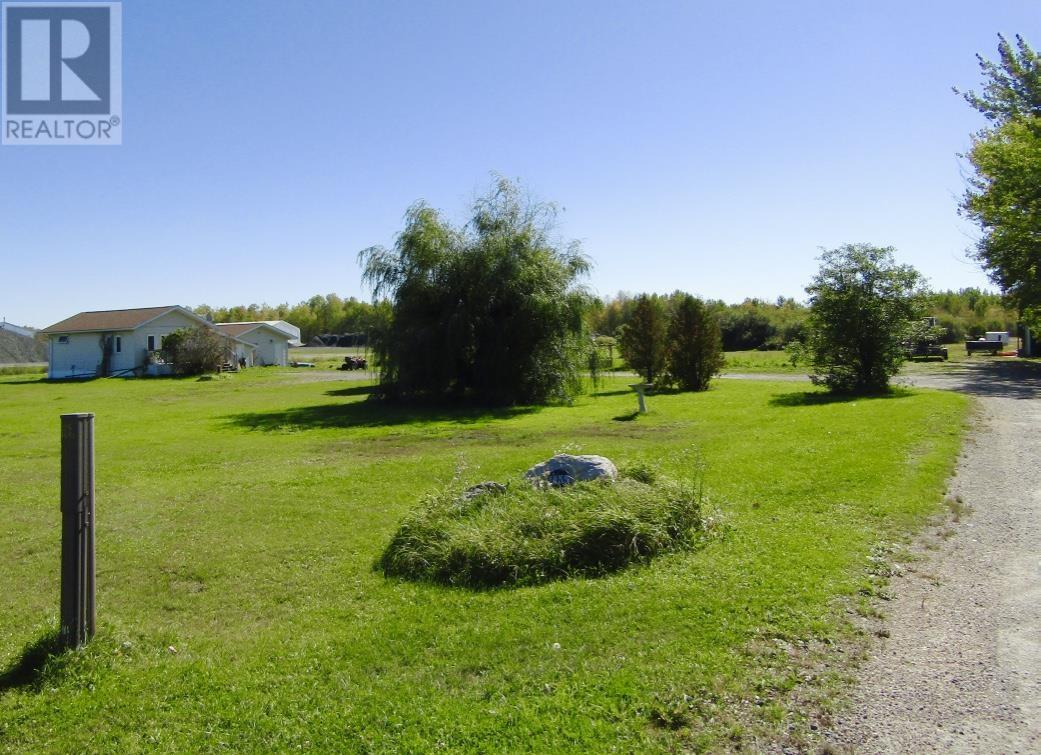
Country Starter! 1+1 Bedroom, 1 bath bungalow located on 8.5 acres of land!! Main Floor Features: Open concept Kitchen with island & Living Room, 4 pce bathroom, bedroom. Basement Features: Spacious bedroom with walk-in closet and walk out to attached carport, laundry room, storage room and utility room. Recent Upgrades: Interior renovation (approx 11 years); Shingles (approx 5 years); Drilled Well (5 years); Water Softener & Iron Remover; There is no shortage of room for workshop/storage space with the attached carport, 23 x 10 ft detached garage which is fully insulated and wired, and 32 x 24ft Detached Garage featuring a partially insulated and wired workshop space. The property also features a chicken coop, Dear Stand. Electric f/a heat; Septic System; Sump Pump (id:62499)
Century 21 Northern Choice Realty Ltd.
London East, Ontario
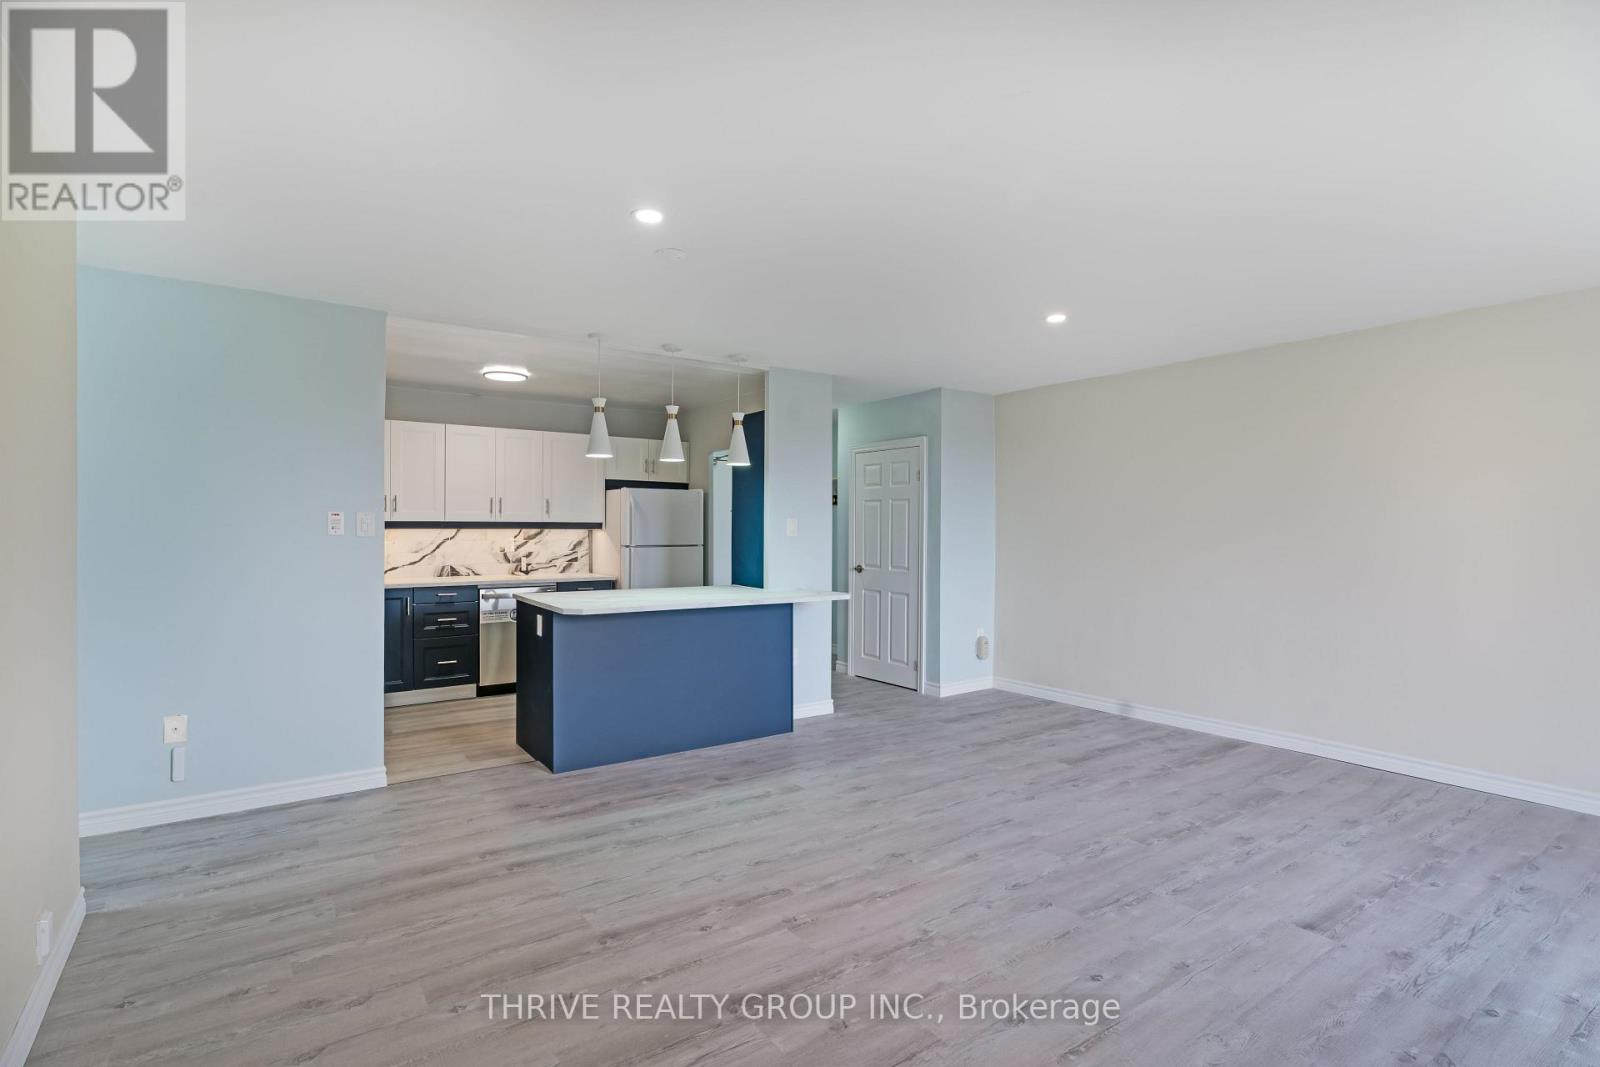
Freshly renovated two-bedroom condo on the sixth floor. This bright, modern space offers an open-concept kitchen, living, and dining area that's great for entertaining or cooking while keeping an eye on the kids. The kitchen has been completely updated with new cabinets, countertops, tiled backsplash, sink, faucet, stove, and dishwasher. A built-in bar with pantry adds both function and style.The bathroom has been refreshed with tiled walls and floors, a new vanity, sink, faucet, and mirror. You'll also appreciate the all-new LED lighting with living-room pot lights, updated interior doors and hardware, and a newer wall A/C unit.This move-in-ready condo is a fantastic chance to get into the market and enjoy a clean, stylish, low-maintenance place to call home. (id:62499)
Thrive Realty Group Inc.

London South, Ontario
Welcome to this beautiful and spacious 3-bedroom, 3-bathroom home located in the highly desirable Summerside community of London. Designed with families in mind, this property offers comfort, convenience, and a welcoming layout with plenty of room to grow.Step into a bright and inviting family room, perfect for relaxing or gathering with loved ones. The modern kitchen features sleek finishes and opens to the dining area, creating a seamless space for cooking and entertaining. The primary bedroom includes a private ensuite bath for added comfort and privacy. On the upper level, you'll also find a convenient laundry area.This home includes a double-car garage with a driveway accommodating up to six vehicles, ensuring ample parking for residents and guests. The unfinished basement offers additional storage or hobby space. A lovely backyard provides space for outdoor enjoyment and family time.All essential appliances are included - fridge, stove, dishwasher, washer, and dryer - making move-in easy and stress-free. Located close to schools, parks, shopping centers, public transit, and major highways, this home is ideal for commuters and families alike.Move-in ready! Don't miss your chance to call this gorgeous property your next home. (id:62499)
Nu-Vista Premiere Realty Inc.
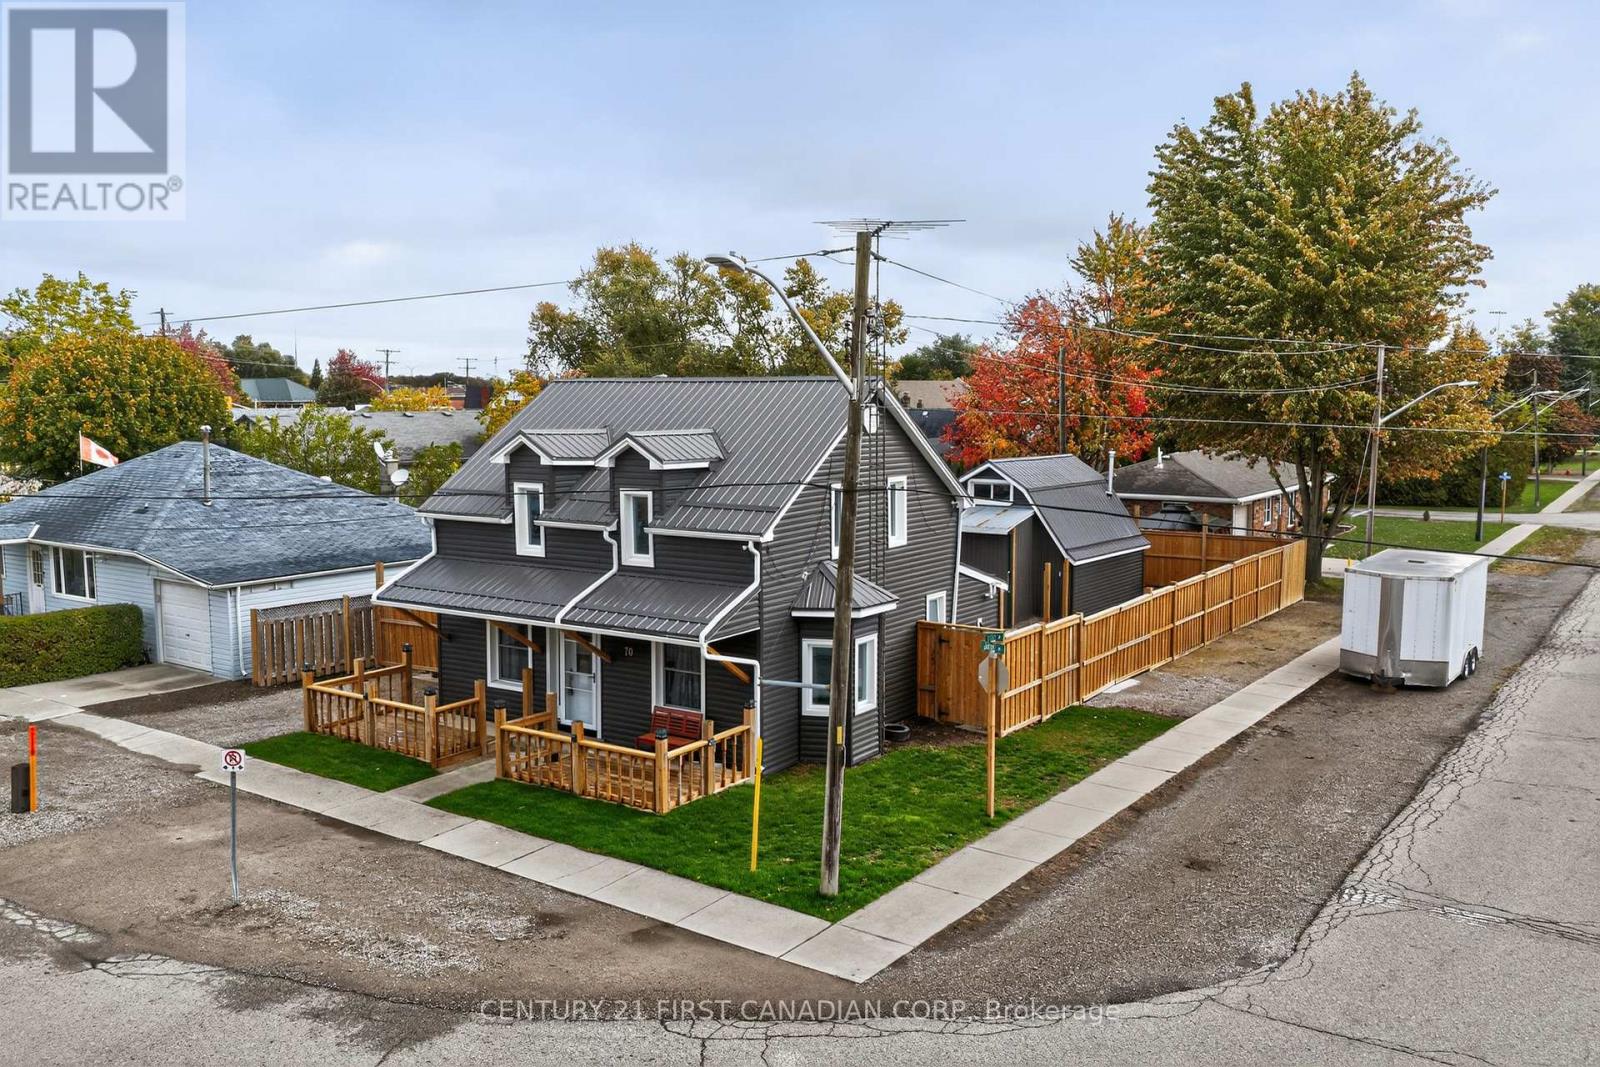
Chatham-Kent, Ontario
Discover 70 Jane St in Blenheim-a meticulously updated home in a strong, growing community with immediate possession, just a short walk to all amenities including Tim Hortons, banks, schools, arena, community center, grocery stores, and seniors center, with the 401 only 10 minutes away. Lots of recent upgrades including: 2020 steel roof on the house and garage, 2023 new siding on both house and garage, R10.2 energy shield insulation boards on house, 2023 new awning windows, custom fence with 6x6 posts, gates (14' wide vehicle access), decks, and awning, plus 2024 gravel rear yard, gas line for stove, and Heat Star furnace for the garage; inside, enjoy 2025 new custom bathroom, new custom kitchen, flooring, lighting throughout house and garage, fresh paint with durable semi-gloss (ideal for families and dirty hands in Drifting Snow shade), and new baseboards. The standout shop has a new furnace 2024 and 60amp power boasting 16-foot center ceilings, potential for water/sewer lines for hookup in the garage, potential for a hoist, or rental income, or granny suite conversion-perfect for the handyman working on cars or trucks-while two large entertaining decks, a vehicle roundabout behind the house. Take advantage of the very low property taxes. Very large shed at the back of property with steel roof for extra storage or lawnmower and snowblowers. (id:62499)
Century 21 First Canadian Corp




