
Vaughan, Ontario
Luxury Corner Unit, 2 Bedroom + 2 Baths, Large Balcony With Breathtaking Views. Prime Location In Vaughan Metropolitan Centre Just Steps Away From TTC Subway & Viva Transit. Walking Distance To Restaurants, Shopping, Banks, YMCA, Costco, Cineplex & More! Easy Commute To York University (Approx. 5 Min) & Downtown Toronto (Approx. 30 Min). Close To Hwy's 7, 400 & 407. No Pets. Non-Smokers. Includes 1 Parking + 1 Locker. Available January 1, 2025 or To Be Arranged. (id:62499)
Icloud Realty Ltd.
Cambridge, Ontario
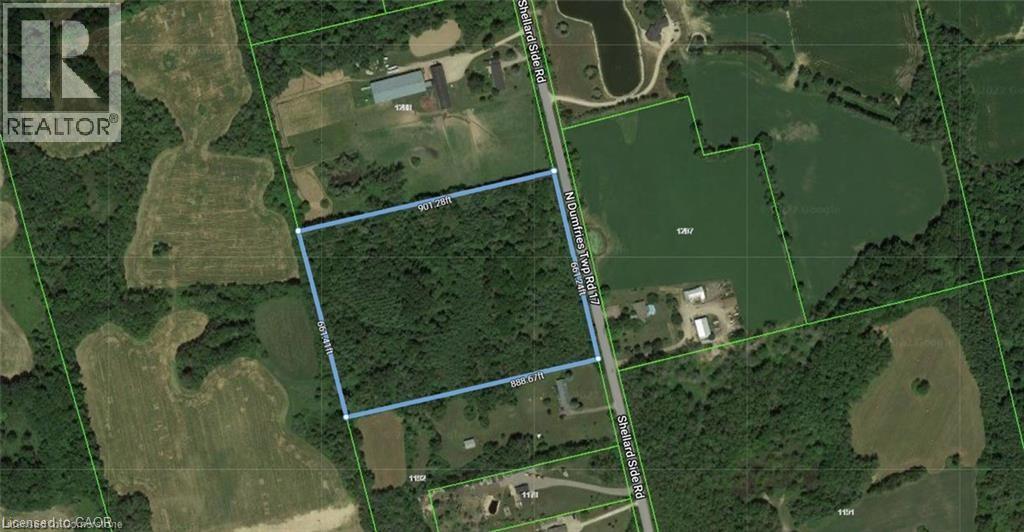
13.6 ACRE WOODED BUILDING LOT! Build your dream home on this picturesque lot at the border of Cambridge. The possibilities are endless. The perfect building envelope has been cleared in the center of a protected forest. Just minutes to major highways, amenities, and schools. Your imagination becomes reality at Shellard Road. Attached a very rough drawing of what could possibly be a building area of 10,000 square meters /approximately 2.5 acres. See last image or attachments. (id:62499)
RE/MAX Twin City Faisal Susiwala Realty
Hamilton, Ontario
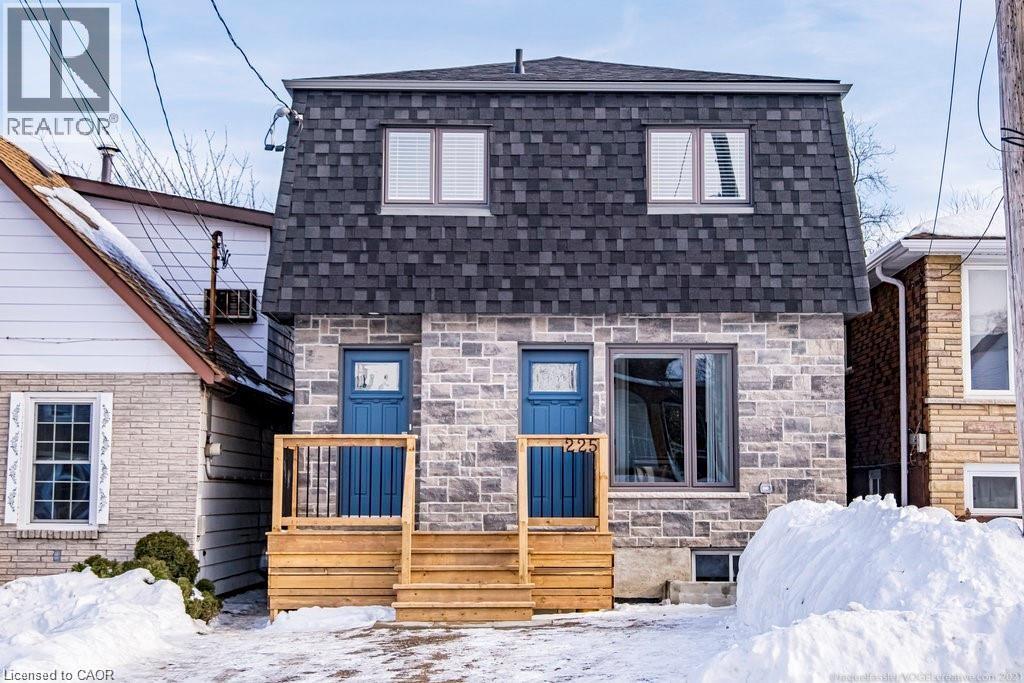
Close to Juravinski Hospital, Downtown Access, Lime Ridge Mall, Linc Access, and ?much more! This unique high-end rental has been renovated from the studs in 2021. The main floor features a 1+den unit with a large, rear-covered porch and backyard space. Stainless steel appliances, complete with vinyl floors and tile, a shiplap feature wall with a built-in fireplace and hidden media wires, dimmable pot lights, and loads of organized storage and private in-suite laundry. All drywall, flooring, insulation, soundproofing between all levels, electrical and plumbing, all windows and doors are recently done! (id:62499)
RE/MAX Escarpment Realty Inc.
Toronto, Ontario
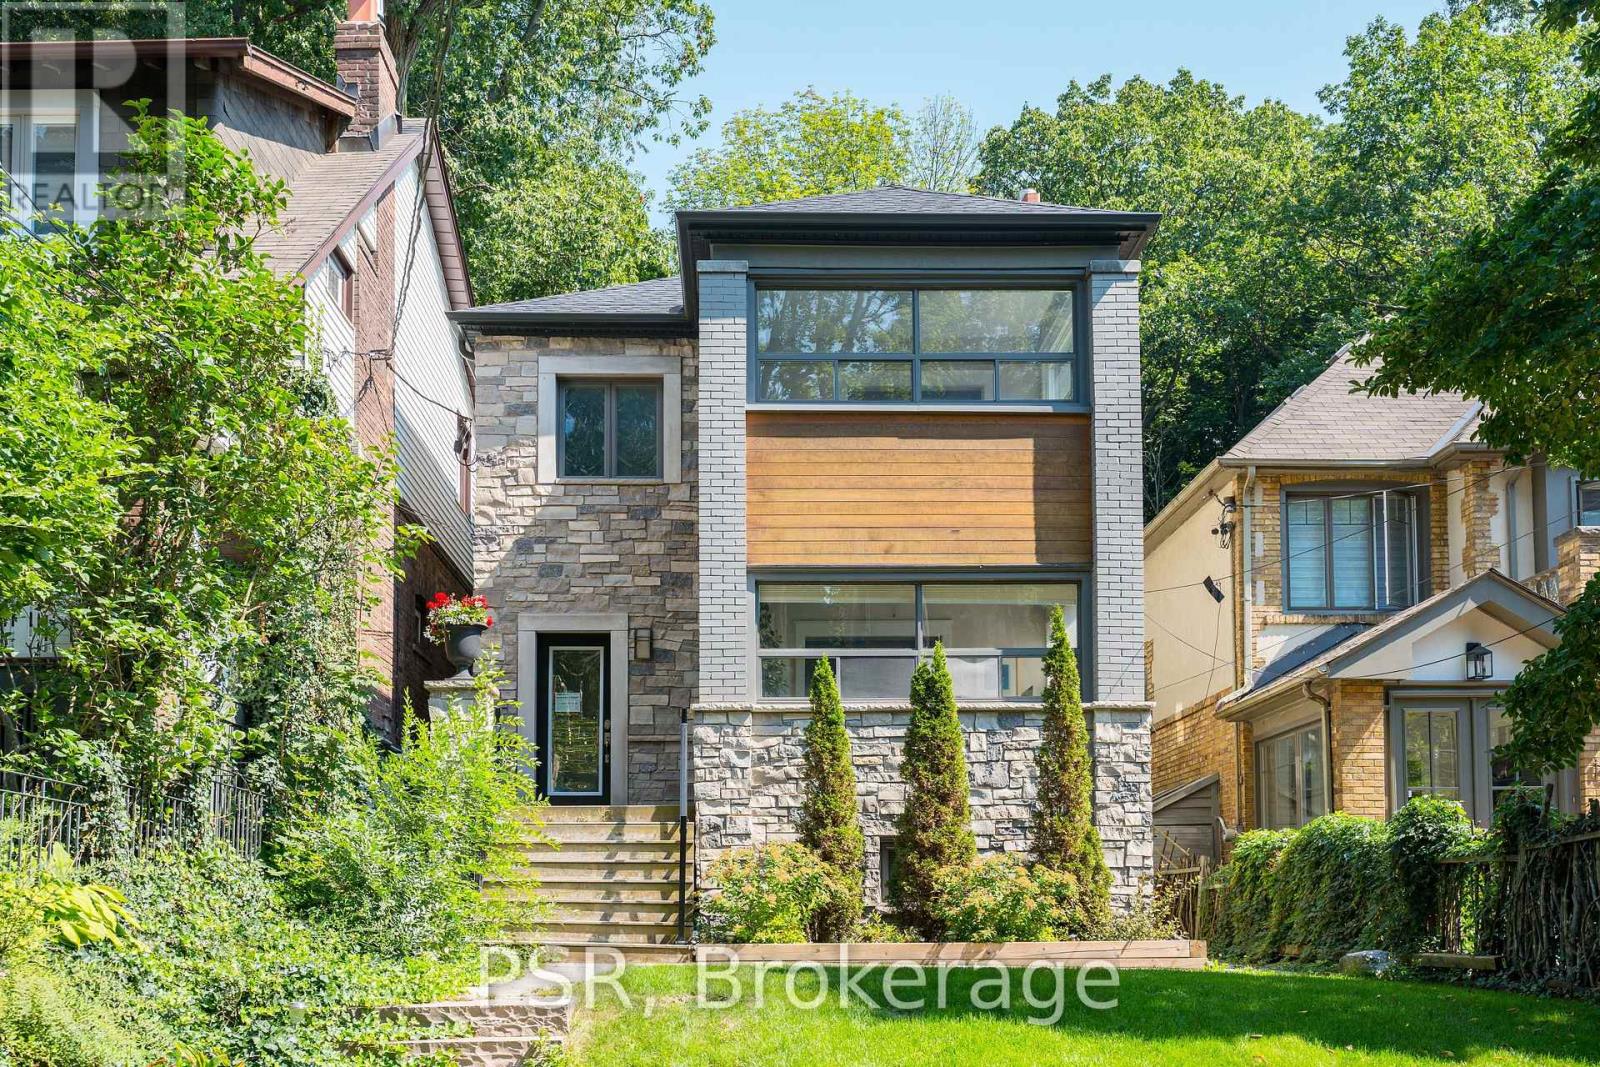
Updated contemporary 3-bedroom suite located on the top floor of a legal duplex in the highly sought after The Beach neighbourhood. This bright modern and stylish unit features wide plank hardwood flooring, pot lights throughout with a modern white kitchen with granite countertops and stainless steel appliances. The spacious primary bedroom includes a large closet with built-in organizers plus two additional bedrooms with standard closets. Enjoy the convenience of a full-size ensuite washer & dryer, plus one parking space at rear of property. This suite has ample indoor/outdoor living space which includes an enclosed rear porch and a large private deck overlooking the lush ravine backing lot. Steps to Queen Street, one block from the shores of Lake Ontario, parks, bars, restaurants and the boardwalk, this is true Beach living! This property is located in a prime school district. (id:62499)
Psr
Whitby, Ontario
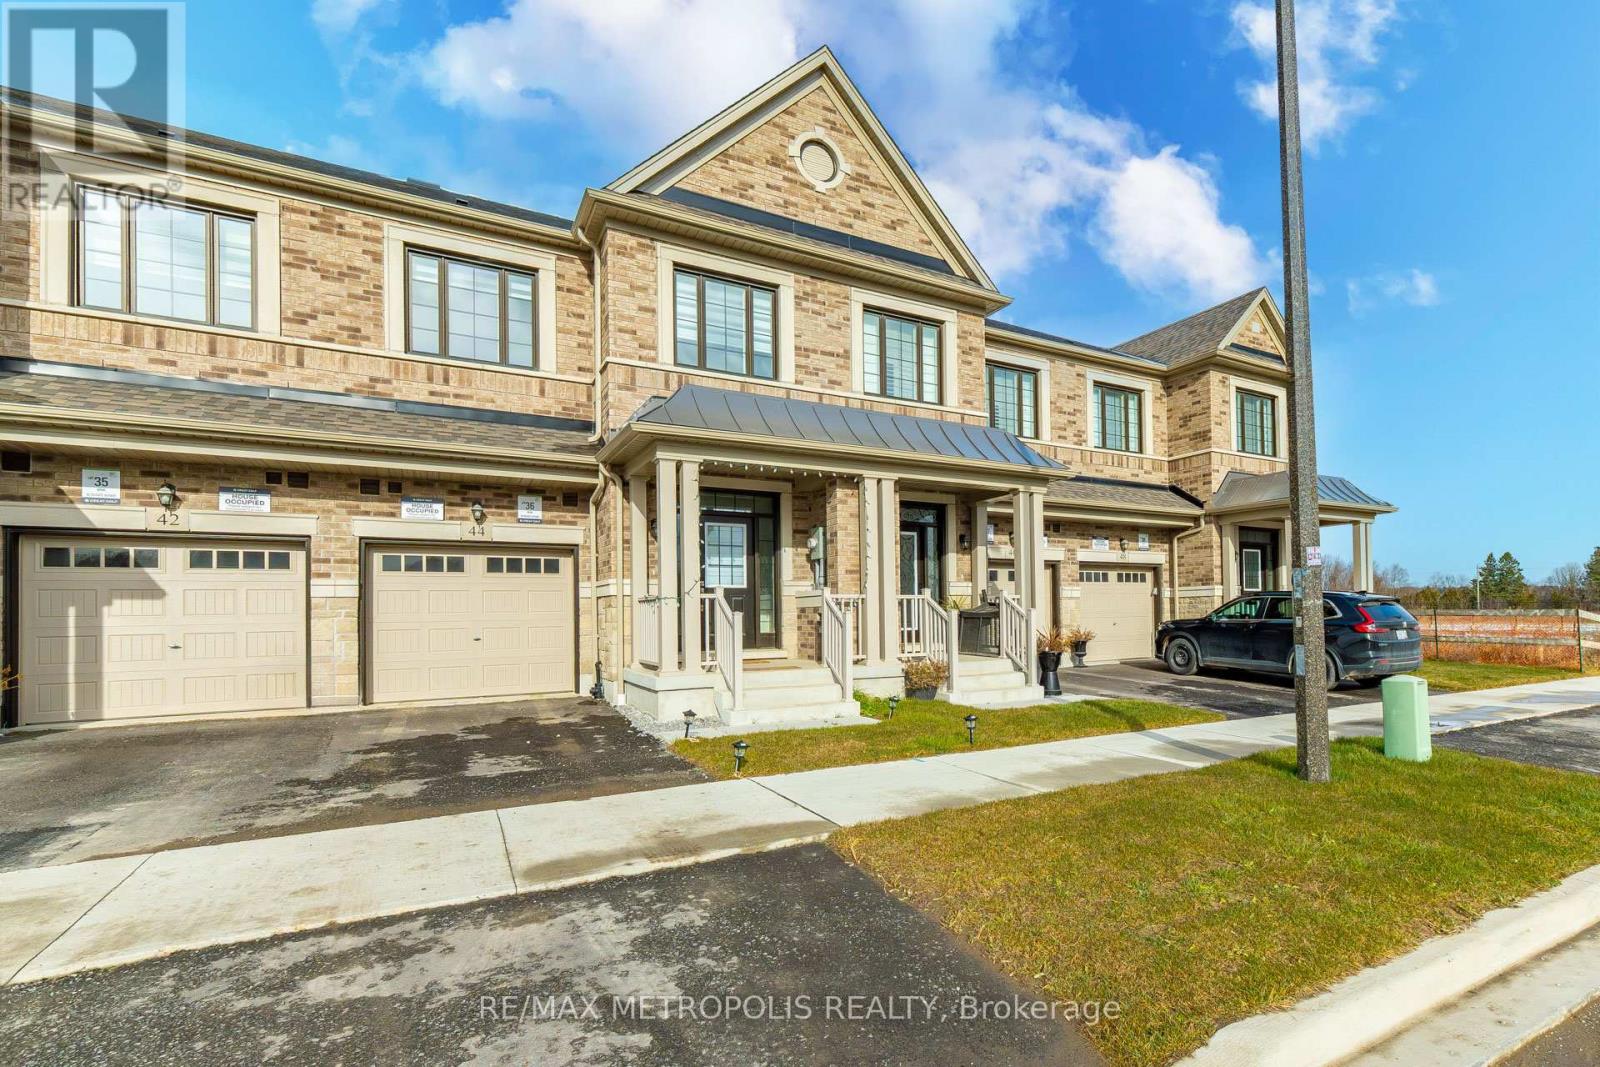
Stunning, modern 1-year-old townhouse in one of Whitby's most desirable neighbourhoods! Offering over 2,000 sq ft of bright, open-concept living space, this home features 4 spacious bedrooms and 3 bathrooms, perfect for families seeking comfort and style. The primary bedroom boasts a private ensuite and TWO walk-in closets for exceptional convenience. Enjoy contemporary finishes throughout, a large main living area ideal for entertaining, and a functional layout designed for today's lifestyle. Close to top schools, parks, amenities, and transit. A rare opportunity in a prime Whitby location-don't miss it! (id:62499)
RE/MAX Metropolis Realty
Toronto, Ontario
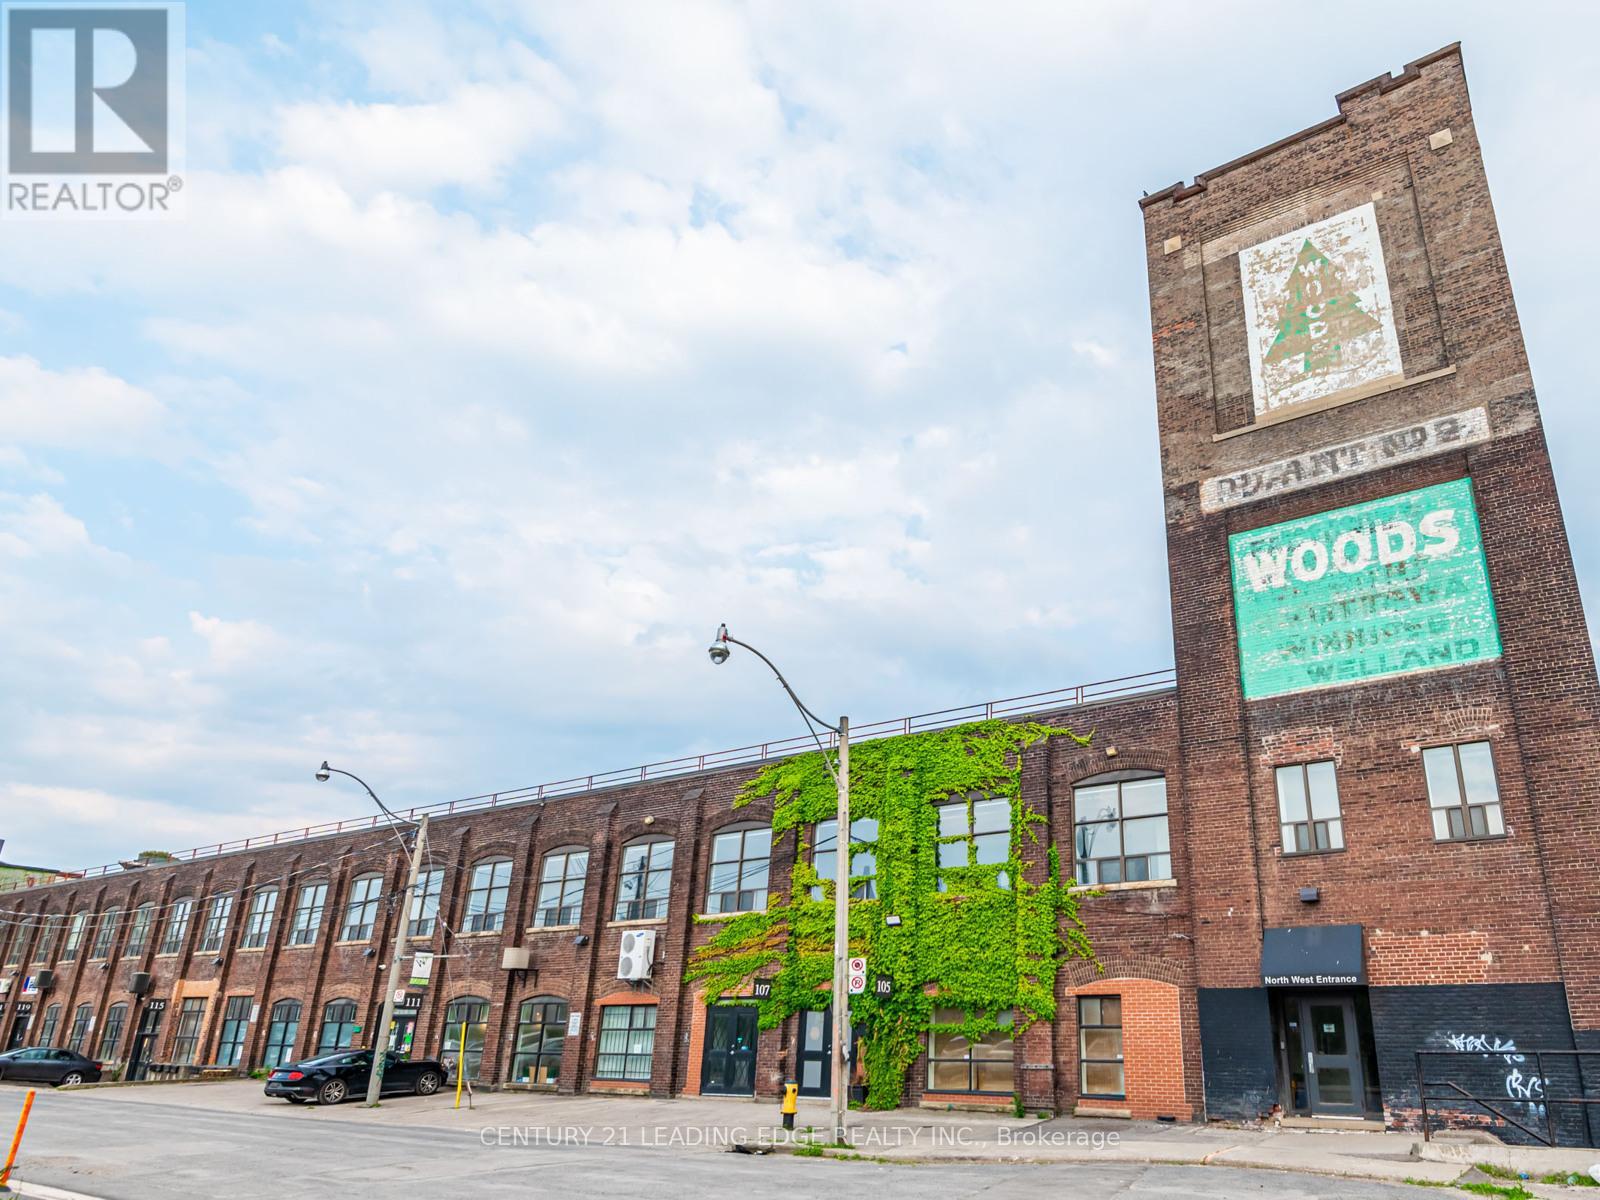
Step into ownership of a Proven and Profitable F45 Training franchise in the heart of Leslieville, one of Torontos fastest-growing and trendiest neighbourhoods. This fully operational studio offers a rare turn-key opportunity with no upfront buildout or major investment needed. The studio features a loyal member base, a strong local presence, and is part of one of the fastest-growing fitness brands in the world. Positioned in a dense residential area with high foot traffic and surrounded by lifestyle businesses, this location is ideal for continued growth (id:62499)
Century 21 Leading Edge Realty Inc.
Norwich, Ontario
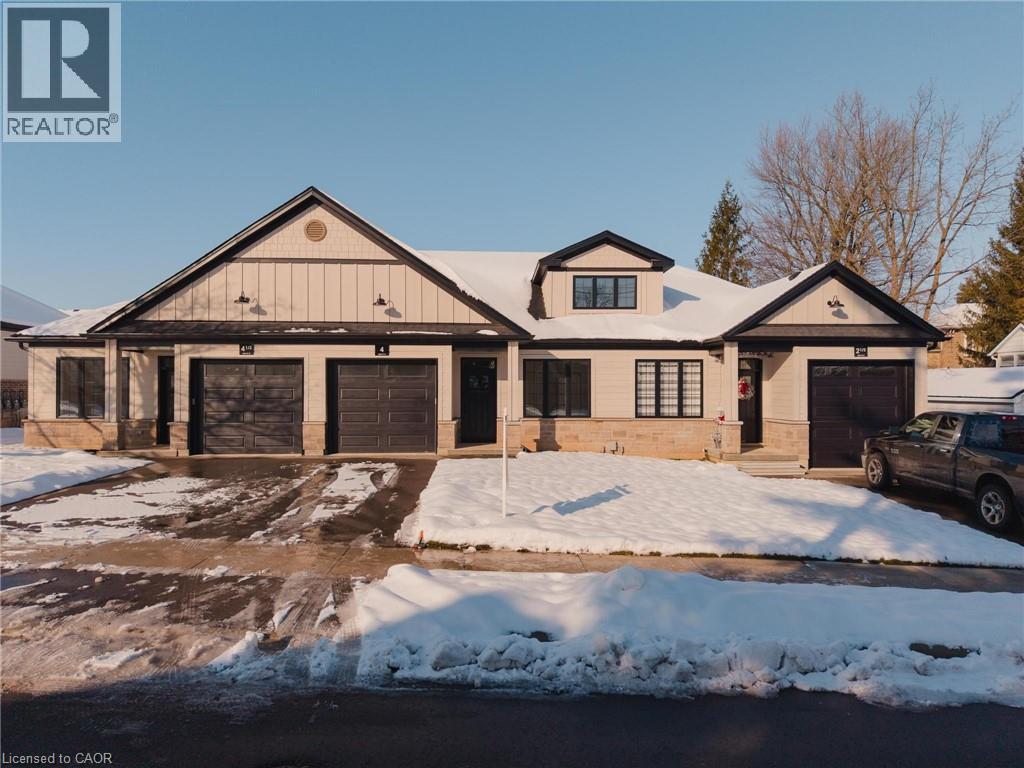
Welcome to 4 Elgin Street W in Norwich - an impressive bungalow-style townhouse that effortlessly combines contemporary finishes with the warmth of small-town living. This stylish 2-bed, 1-bath home is set on a peaceful street, providing a sense of privacy while remaining only 20 minutes from Woodstock and 30 minutes from London. Inside, you'll find 9-ft ceilings, a generous front foyer with direct access to the garage, and a flexible front bedroom that works beautifully as a guest room, home office, or nursery. The bright, open-concept main level features a designer kitchen with quartz countertops, custom cabinetry, stainless steel appliances, and a central island that flows into an inviting living area. Step out from the living space onto your private deck - perfect for unwinding after a long day or hosting friends on the weekend. The primary bedroom offers dual closets, plenty of natural light, and convenient access to a spa-like 4-piece cheater ensuite. The lower level includes a bathroom rough-in and presents endless opportunities to create additional living space tailored to your needs. Ideally located near Norwich's top amenities, schools, and parks, this home delivers comfort, convenience, and enduring appeal. A standout opportunity to own a luxury bungalow townhouse in one of Oxford County's most sought-after communities. (id:62499)
Exp Realty
Toronto, Ontario
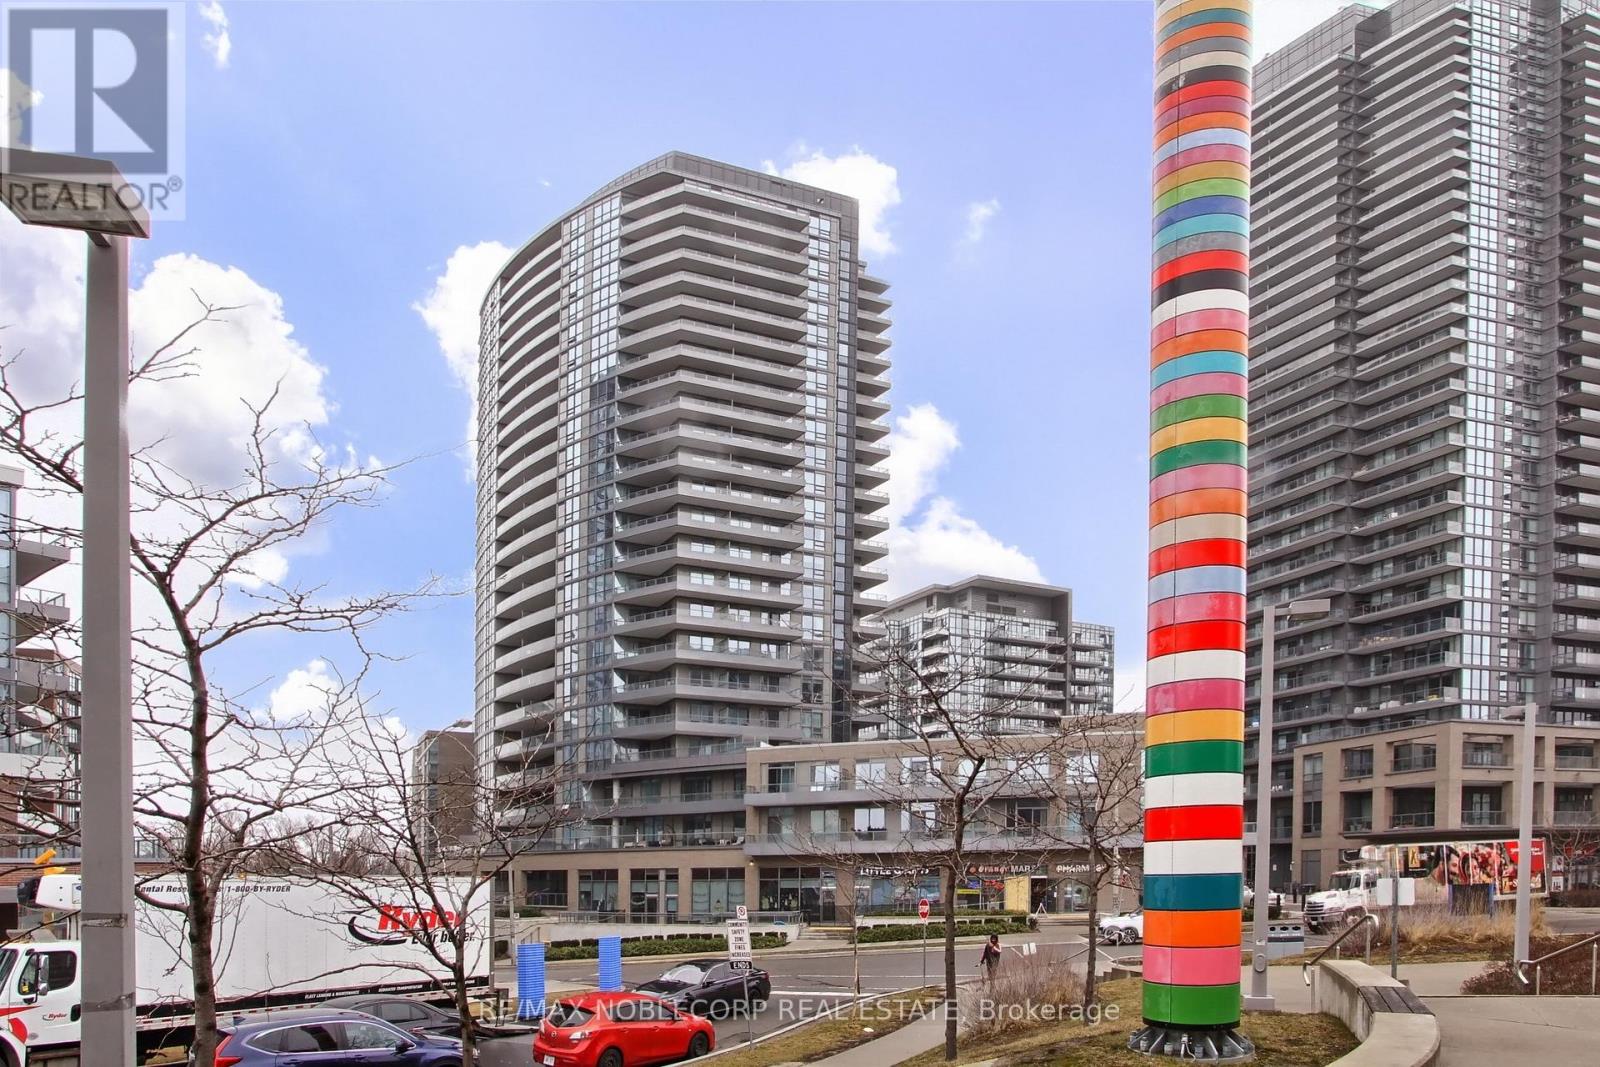
Welcome to Fifth On The Park. Corner Unit With Wrap Around Balcony, Floor to Ceiling Windows, Designer Window Coverings, Two Bedrooms and Two Washrooms, With Smart Layout & Great Views. Great Location, Sheppard & Don Mills, Steps To Don Mills Subway & Fairview Mall. Close To 401 & 404 Highways, Schools, Public Library, Restaurants, Movie Theatre, Community Centre. Magnificent Building With Full Amenities, Indoor Pool & Hot Tub, Fitness Room, Saunas, Guest Suites, Dining Room, Lounge, Games Room, Outdoor Patio & BBQ Area. (id:62499)
RE/MAX Noblecorp Real Estate
Toronto, Ontario
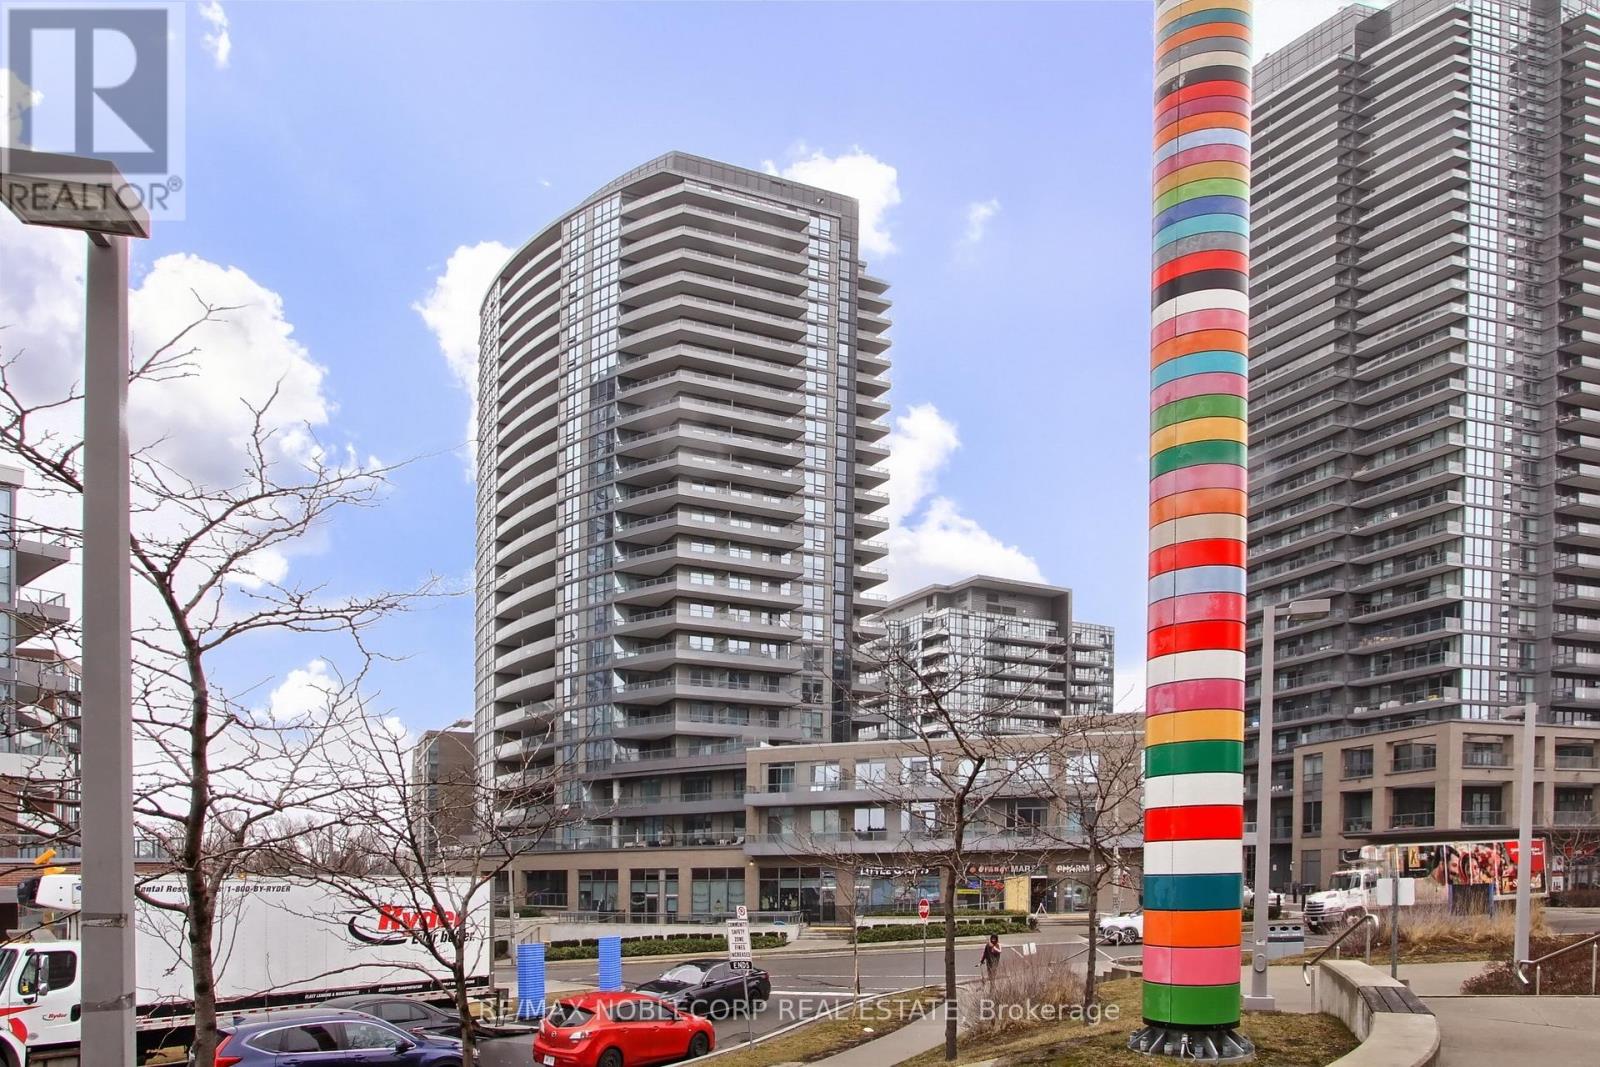
Welcome to Fifth On The Park. Corner Unit With Wrap Around Balcony, Floor to Ceiling Windows, Designer Window Coverings, Two Bedrooms and Two Washrooms, With Smart Layout & Great Views. Great Location, Sheppard & Don Mills, Steps To Don Mills Subway & Fairview Mall. Close To 401 & 404 Highways, Schools, Public Library, Restaurants, Movie Theatre, Community Centre. Magnificent Building With Full Amenities, Indoor Pool & Hot Tub, Fitness Room, Saunas, Guest Suites, Dining Room, Lounge, Games Room, Outdoor Patio & BBQ Area. (id:62499)
RE/MAX Noblecorp Real Estate
Toronto, Ontario
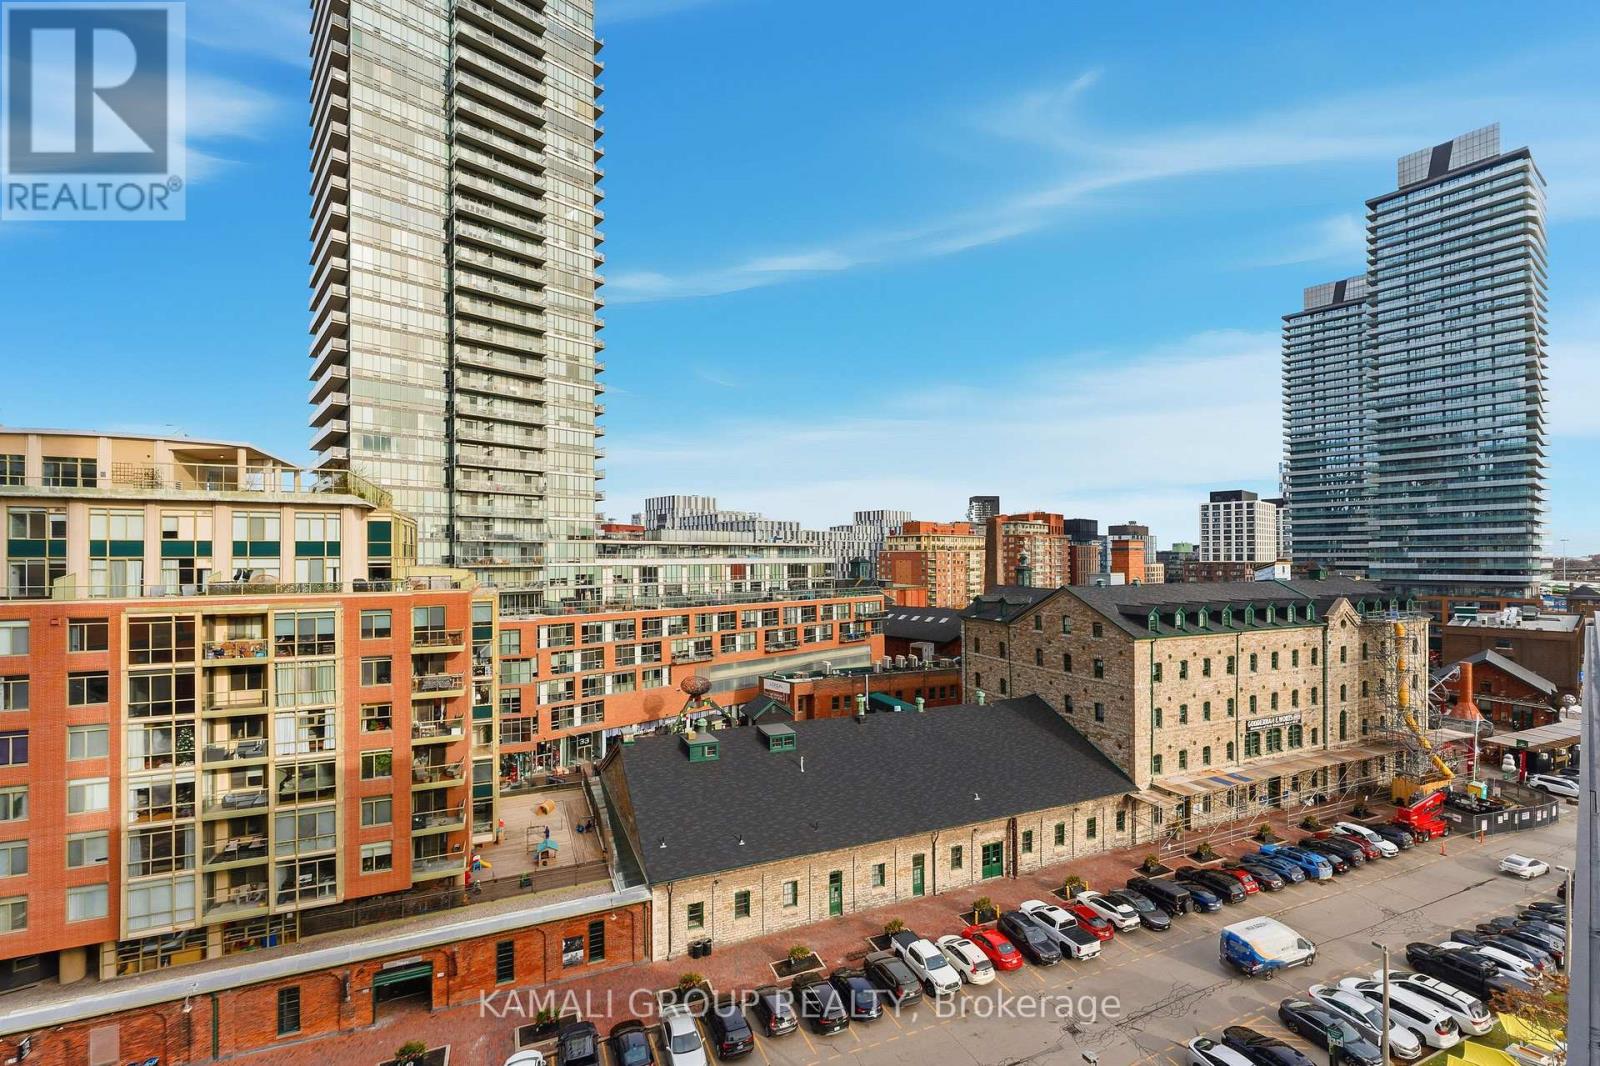
MOVE RIGHT IN! Brand New, Never Lived-In 2 Bed, 2 Bath Condo Overlooking Toronto's Historic Distillery District. Generous 81 Sq Ft Terrace Captures Picturesque Views of the Pedestrian-Only Village Below With Its Cobblestone Streets and Vibrant Seasonal Displays. Modern Kitchen With Built-in Appliances, Undermount Sink and Engineered Quartz Countertops & Backsplash. Open Concept Dining/Living Area with Walkout. Primary Bedroom with Floor-to-Ceiling Window, 3 Pc Ensuite & Closet. 2nd Bedroom with Glass Slider Door & Closet. 9' Ceilings, Wide Plank Oak Laminate Flooring Throughout, In-suite Heating & Cooling Control. Ensuite Washer/Dryer. Enjoy Dining & Entertainment Options At Nearby Cafés, Restaurants and Event Venues. Shop at the Distillery District's Unique Boutiques and Art Galleries. Close to No Frills, St Lawrence Market, Corktown Common, the King East Design District, and Lake Ontario Waterfront/Queen's Quay. Commute Via Lakeshore/Gardiner/DVP. Mins to Union Station, 7-Min Walk to King Streetcar and the Future Ontario Line Corktown LRT Subway Stn at King & Berkeley. Planned Amenities Include a Fitness Centre, Party/Meeting Room, Game Room, Gym, Outdoor Pool, 24 Hr Concierge. 93 Walk Score/100 Bike & Transit Score (id:62499)
Kamali Group Realty
Windsor, Ontario
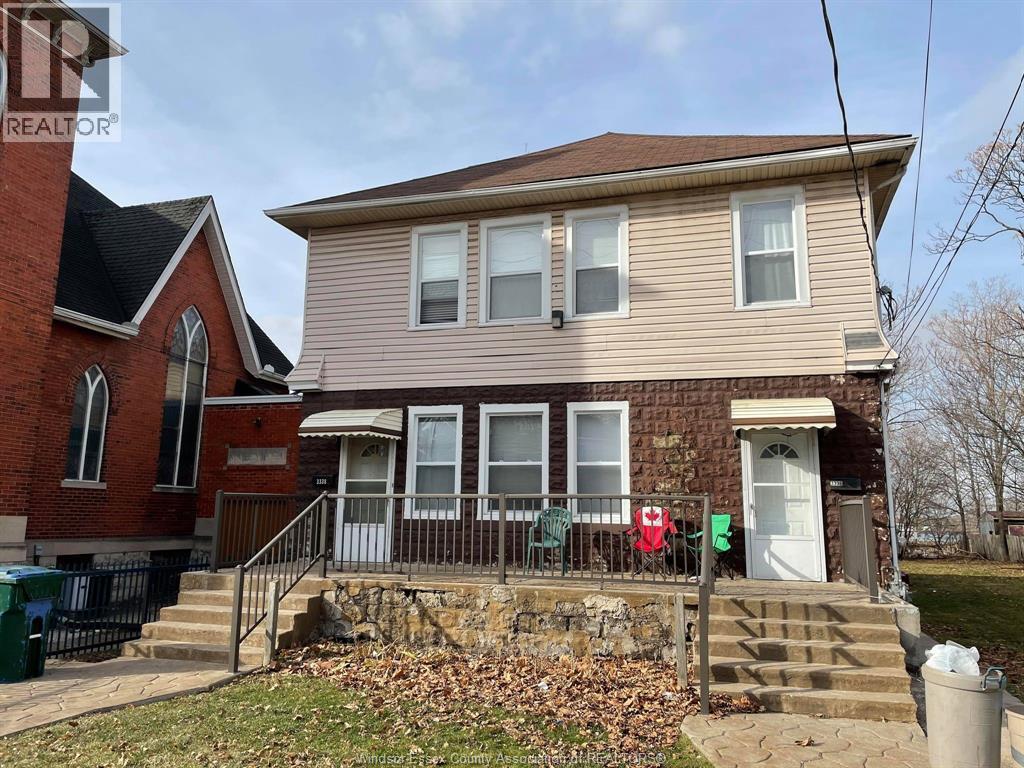
Welcome to 3338 Sandwich Street, a fully furnished 4-bedroom, 1-bathroom main-level home located just minutes from the University of Windsor. Ideal for students or professionals, this well-maintained property features a spacious layout, two fridges, a stove, and in-unit laundry for added convenience. Enjoy a prime location close to public transit, restaurants, and amenities. Move-in ready and perfectly situated for comfortable urban living. (id:62499)
Double Up Realty Inc
Toronto, Ontario
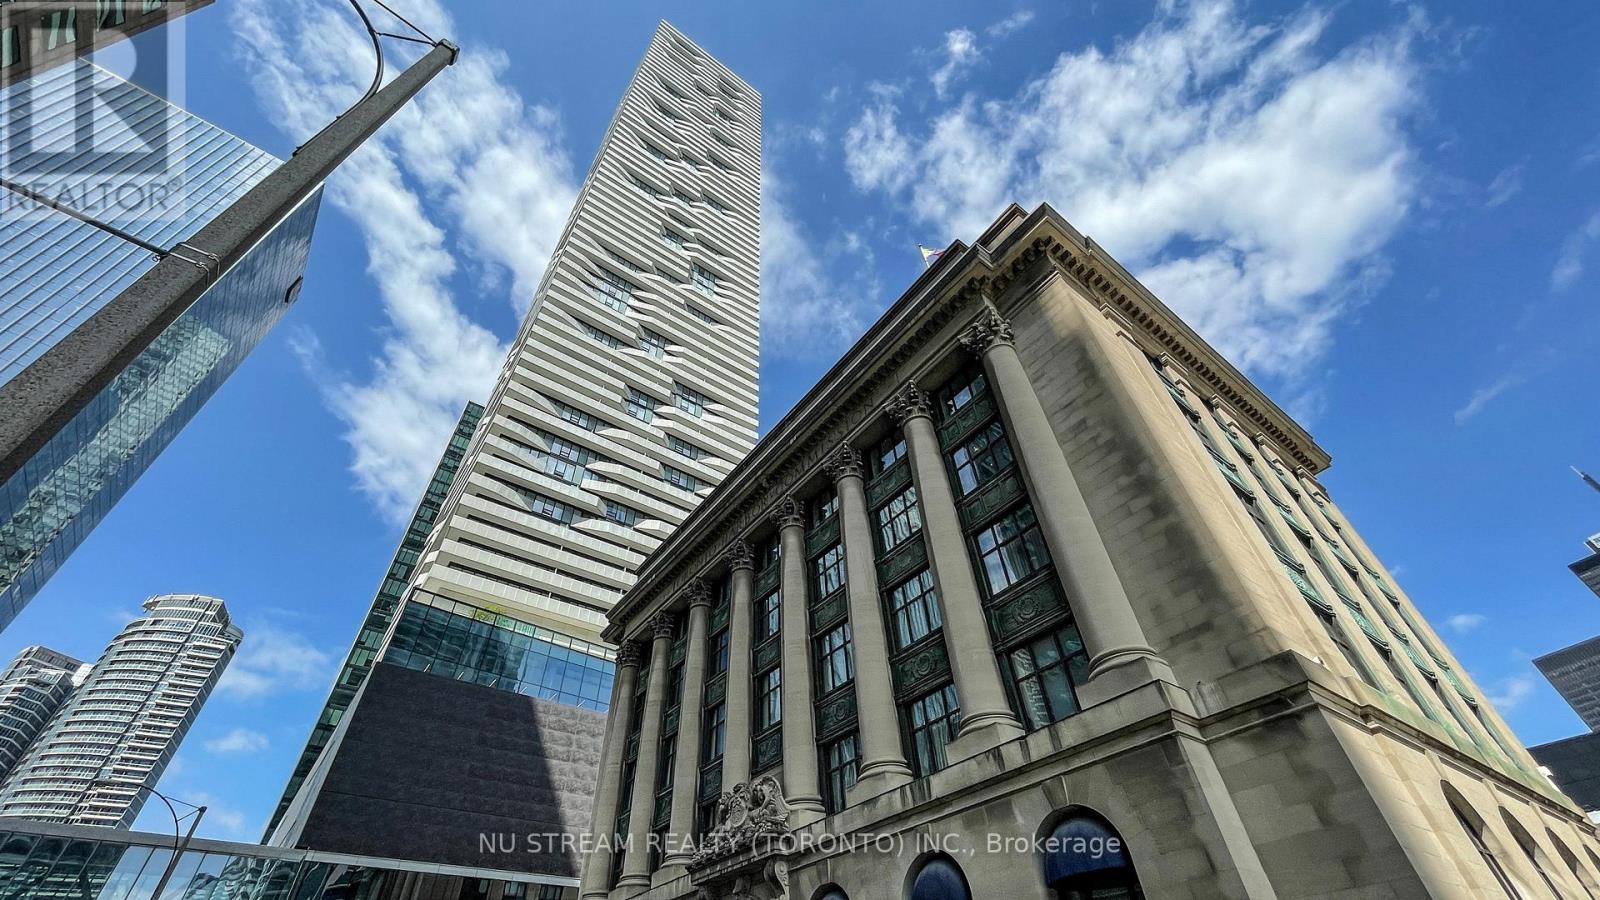
Experience unmatched lake and city views from this stunning penthouse in Toronto iconic 100 Harbour St. Boasting breathtaking views from wraparound floor-to-ceiling windows and an oversized corner balcony, An open-concept entertaining living space is complemented by a private library, while the split two-bedroom layout provides full ensuite baths and a spacious walk-in closet. The chefs kitchen features a central bar island, integrated Miele appliances, and sleek finishes, all set against engineered hardwood floors, soaring 10-foot ceilings. Remote-controlled window shades, elegant designer wallpaper complete the refined aesthetic. This penthouse offers the ultimate in Toronto downtown luxury living- truly a must-see!!! (id:62499)
Nu Stream Realty (Toronto) Inc.
Niagara-On-The-Lake, Ontario
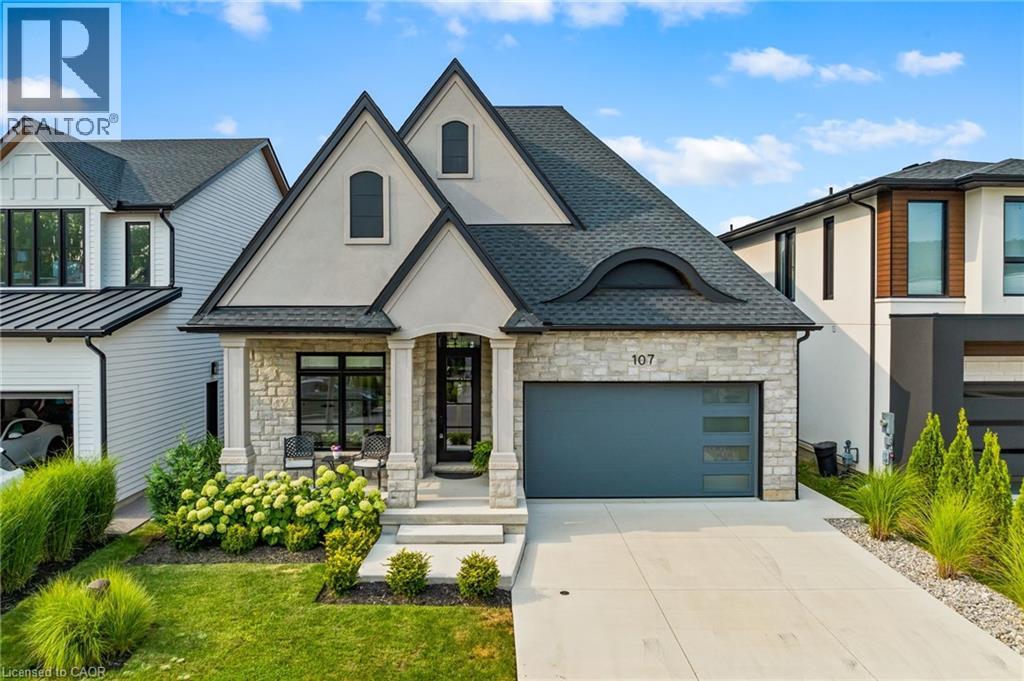
Discover low-maintenance luxury living in this beautifully designed bungalow, perfectly situated between Niagara-on-the-Lake's vineyards and the amenities of Niagara Falls. This home offers the ideal blend of style, function, and comfort for today's modern buyer. Step inside to soaring ceilings, elegant panel detailing. The chef-inspired kitchen features quartz countertops, custom built-in cabinetry, and a premium Thermador gas stove, perfect for entertaining. With 5 spacious bedrooms, a bonus room ideal for a home gym or office, and two full kitchens (including one in the finished basement), the layout is ideal for multi-generational living or hosting guests. Relax by one of two gas fireplaces or enjoy the outdoors on the covered patio. Notable Features: Engineered hardwood flooring throughout, Heated floors in all bathrooms, Motorized electric blinds, Second kitchen in basement, AC (2022), HVAC (2022), Roof (2022) In-ground sprinkler system, Double garage + driveway parking. Some photos have been virtually staged. (id:62499)
RE/MAX Niagara Realty Ltd
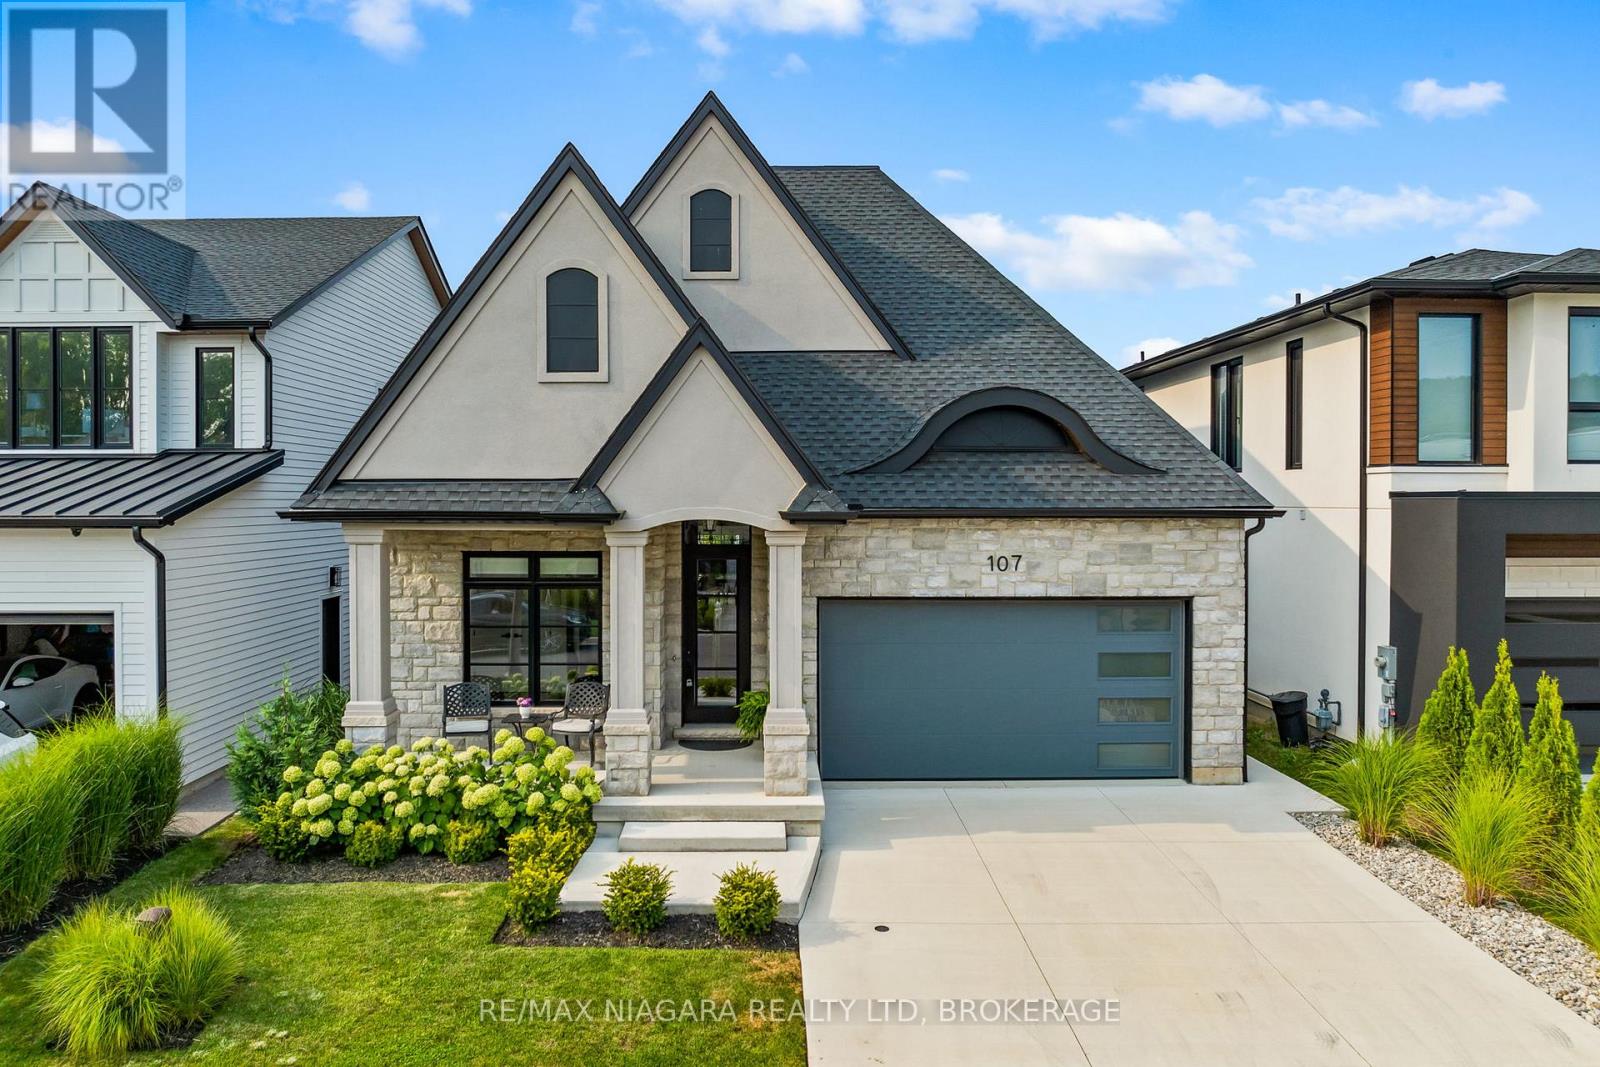
Niagara-On-The-Lake, Ontario
Discover low-maintenance luxury living in this beautifully designed bungalow, perfectly situated between Niagara-on-the-Lake's vineyards and the amenities of Niagara Falls. This home offers the ideal blend of style, function, and comfort for today's modern buyer. Step inside to soaring ceilings, elegant panel detailing. The chef-inspired kitchen features quartz countertops, custom built-in cabinetry, and a premium Thermador gas stove, perfect for entertaining. With 5 spacious bedrooms, a bonus room ideal for a home gym or office, and two full kitchens (including one in the finished basement), the layout is ideal for multi-generational living or hosting guests. Relax by one of two gas fireplaces or enjoy the outdoors on the covered patio. Notable Features: Engineered hardwood flooring throughout, Heated floors in all bathrooms, Motorized electric blinds, Second kitchen in basement, AC (2022), HVAC (2022), Roof (2022) In-ground sprinkler system, Double garage + driveway parking (id:62499)
RE/MAX Niagara Realty Ltd
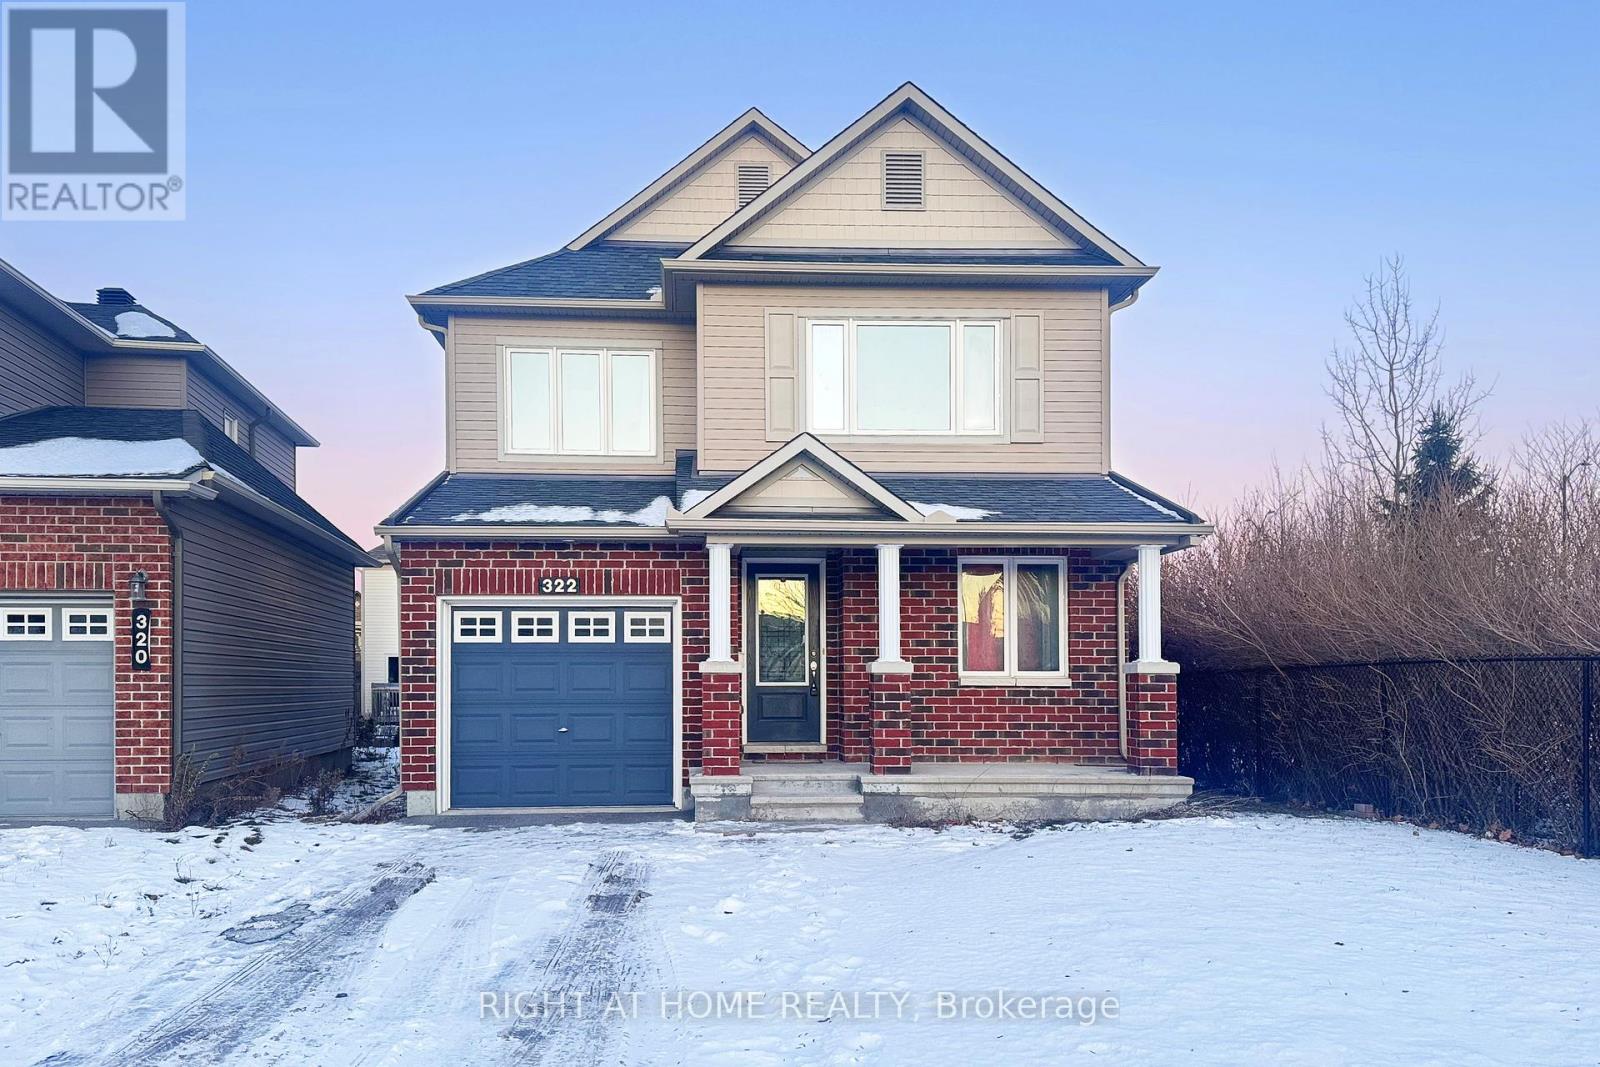
Ottawa, Ontario
Whether you are a young professional or you are looking for a place for your family, this charming single family home is sure toimpress. Situated on an OVER-SIZED premium lot located beside A GREEN SPACE. This beautiful home has 3 bedrooms plus A DEN and 2.5 bath with FINISHED basement. The first floor features a very large living/dinning room, a DEN and a chef kitchen with beautiful granite countertops and stainless steel appliances with 5-burner gas range and lots of cupboard space. The 2nd floor has 3 good size bedrooms, an en-suite with a large glass shower+granite countertops and a main bath. Close to Kanata High Tech park and TOP RANKED schools. Tenant pays water & sewer, hydro, gas, hot water heater rental, telephone, cable/internet, grass cutting, snow removal.For all offers, Pls include: Schedule B & C, income proof, credit report, reference, rental application and photo ID. (id:62499)
Right At Home Realty
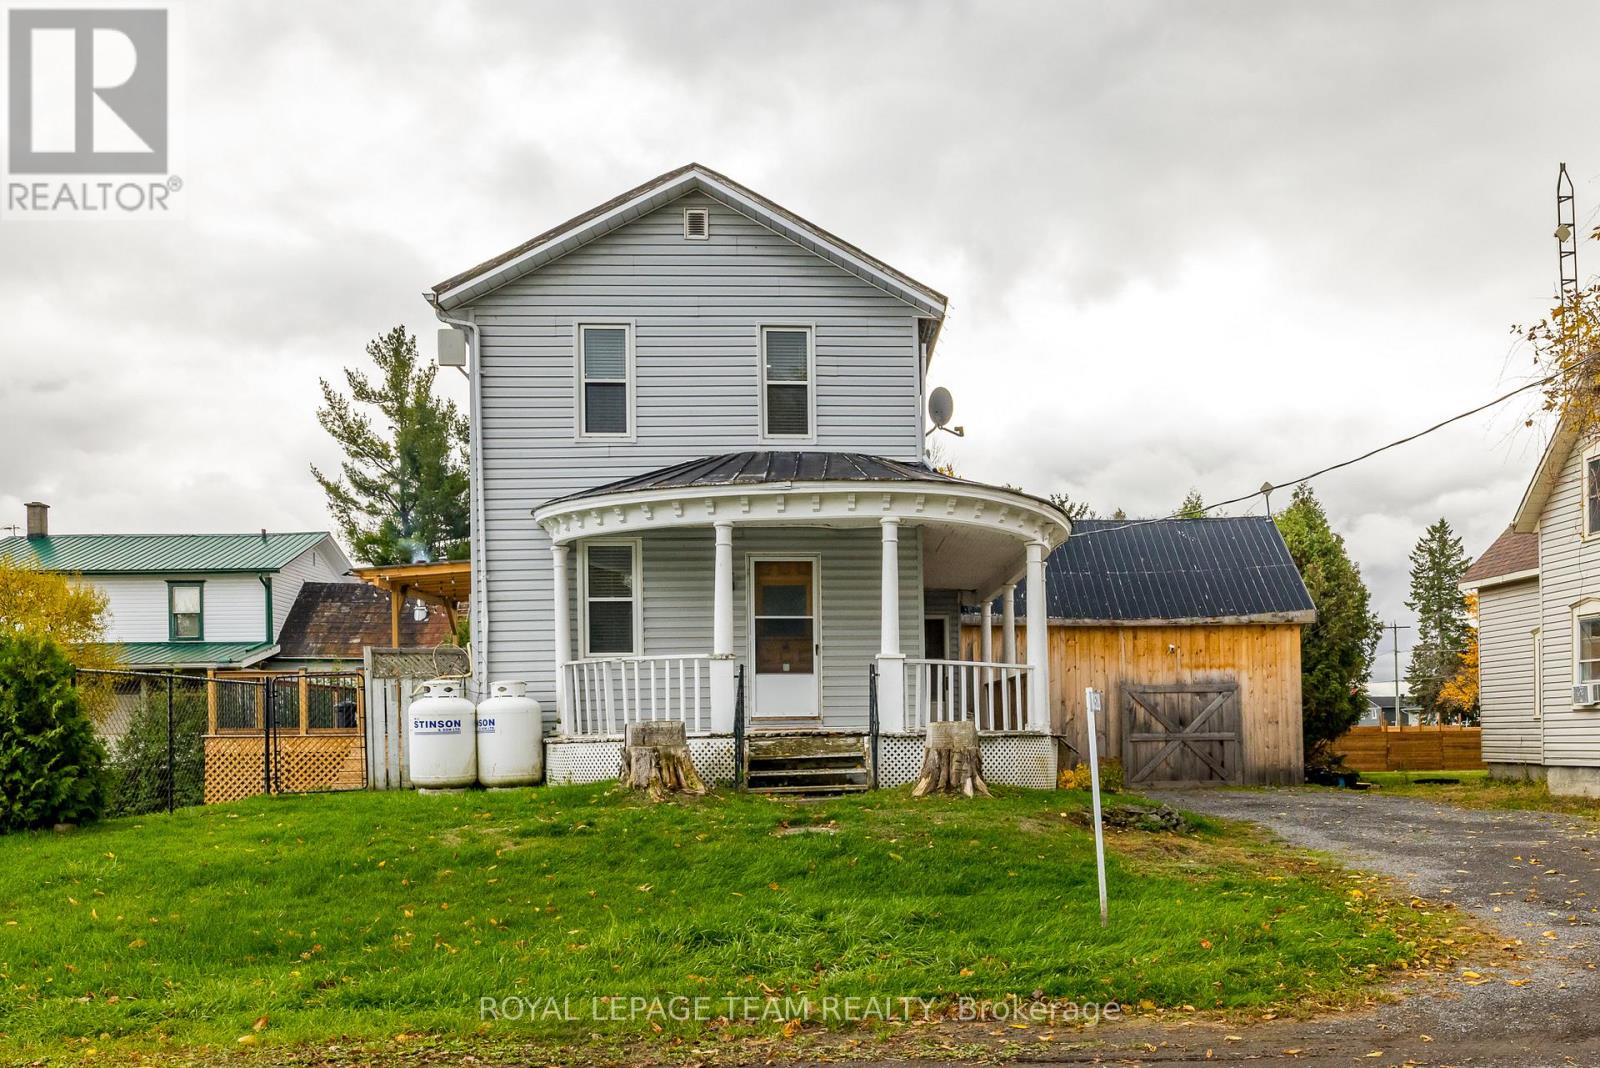
North Dundas, Ontario
This is a Lovely 3 Bedroom, 2 Bathroom Home that perfectly blends country tranquility with modern convenience, situated in a desirable location just east of Kemptville and offering quick access to Highway 416 for an easy commute. The home sits on a fully fenced spacious lot, and provides excellent peace of mind thanks to recent structural and system updates, including newer windows for improved energy efficiency, and forced air comfort with central air conditioning. The living spaces have been refreshed with updated flooring, and new drywall upstairs giving the home a clean, modern look. The central updated kitchen is likely the heart of the home, perfect for both everyday meals and entertaining. This property is a well-maintained, feature-rich home ideal for a family or anyone seeking a comfortable, updated space with a strong emphasis on modern efficiency and accessibility in the North Grenville area. (id:62499)
Royal LePage Team Realty
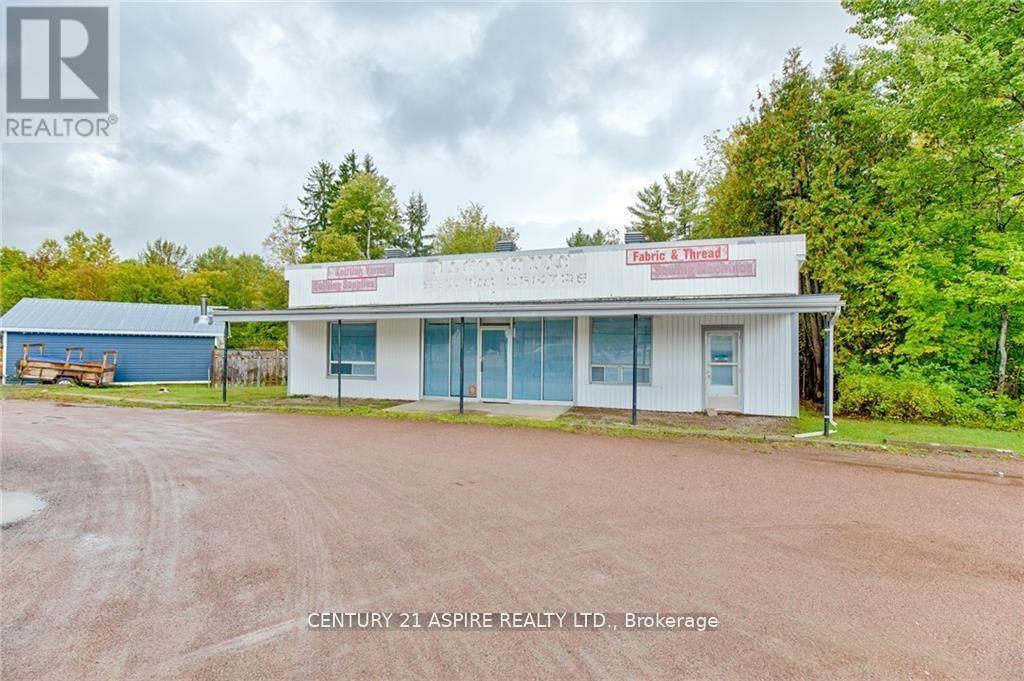
Petawawa, Ontario
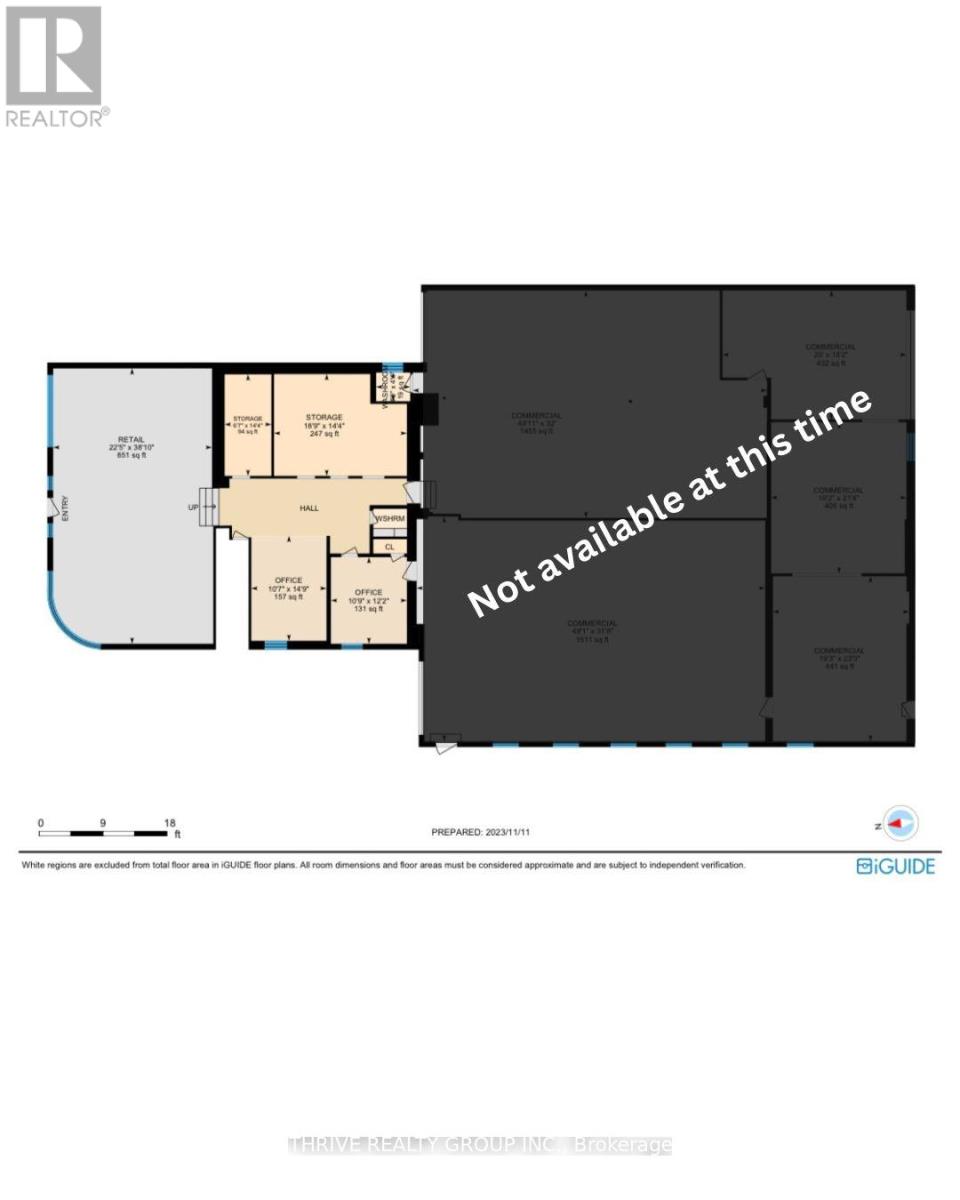
EXCELLENT OPPORTUNITY TO OPEN YOUR BUSINESS IN A HIGH TRAFFIC/VISIBILITY LOCATION, IDEALLY LOCATED BETWEEN PETAWAWA & PEMBROKE. LARGE OPEN SPACE IDEAL FOR RETAIL OR CLASS SETTING, ONE BATHROOM, KITCHEN SPACE AND STORAGE SPACE. NATURAL GAS HEATING, MUNICIPAL WATER, SEPTIC (id:62499)
Century 21 Aspire Realty Ltd.
Aylmer, Ontario
Unlock the potential of this well-located restaurant space at 114 Talbot St E - situated directly on Aylmer's main corridor with 8,600+ vehicles passing by daily. This high-exposure location offers outstanding visibility for any food, café, or hospitality concept. The unit provides a clean slate to build your dream business from the ground up. Whether you're launching a new restaurant, expanding your brand, or bringing a fresh concept to Aylmer's growing downtown, this space delivers the accessibility and traffic you need to succeed. Surrounded by established local businesses, ample street presence, and strong pedestrian flow, this property is perfectly positioned to attract both local residents and visitors. Please contact for more information. (id:62499)
Thrive Realty Group Inc.

Ottawa, Ontario
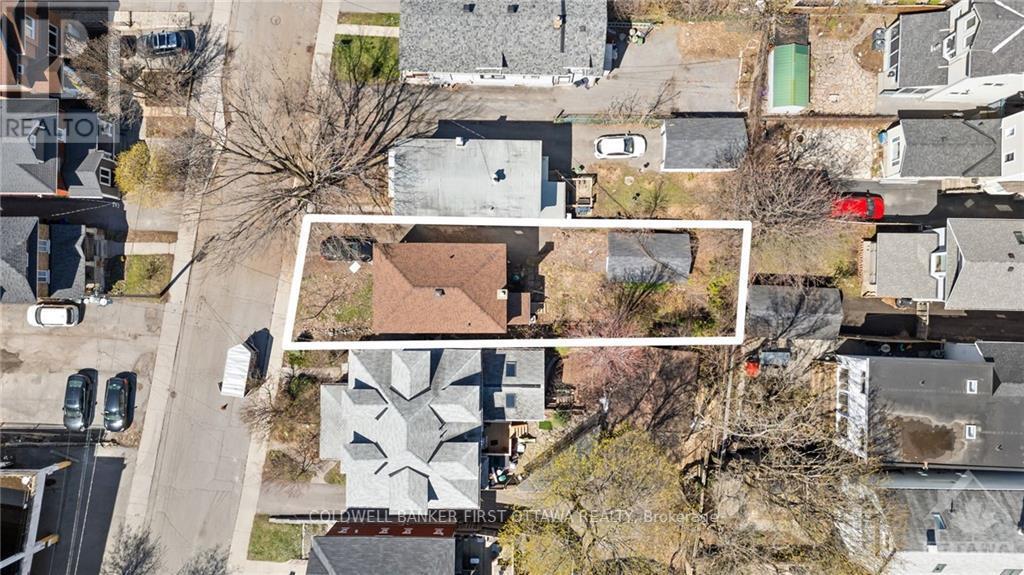
Calling all developers and builders! With PERMIT-READY plans, this 4 UNIT project consisting of front to back semis each with a basement apartment is poised for swift development, allowing you to hit the ground running. Plans also include a DOUBLE GARAGE in the back as well. Nestled in the highly sought-after Glebe neighbourhood, this property presents a golden opportunity for your portfolio. Or maybe the perfect chance to custom build your next home with income generating units? With R3 zoning and all variances completed, this site is brimming with potential. Imagine the possibilities as you craft a visionary design in one of Ottawa's most coveted areas. Conveniently located within walking distance of the Rideau Canal, Lansdowne, Dow's Lake, Little Italy and Carleton University, this site offers not only prime real estate but also unparalleled lifestyle amenities once the project is completed. Don't miss your chance to capitalize on this ready-to-go project and leave your mark on the thriving Glebe community! Property being sold as-is, where-is. (id:62499)
Coldwell Banker First Ottawa Realty
Ottawa, Ontario
Calling all developers! With PERMIT-READY plans, this 4 UNIT build consisting of front to back semis each with a basement unit is poised for swift development, allowing you to hit the ground running. Plans also include a DOUBLE GARAGE in the back as well. Nestled in the highly sought-after Glebe neighbourhood, this property presents a golden opportunity for your portfolio. Or maybe the perfect chance to custom build your next home with income generating units? With R3 zoning and all variances completed, this site is brimming with potential. Imagine the possibilities as you craft a visionary design in one of Ottawa's most coveted areas. Conveniently located within walking distance of the Rideau Canal, Lansdowne, Dow's Lake, Little Italy and Carleton University, this site offers not only prime real estate but also unparalleled lifestyle amenities once the project is completed. Don't miss your chance to capitalize on this ready-to-go project and leave your mark on the thriving Glebe community! (id:62499)
Coldwell Banker First Ottawa Realty
Ottawa, Ontario
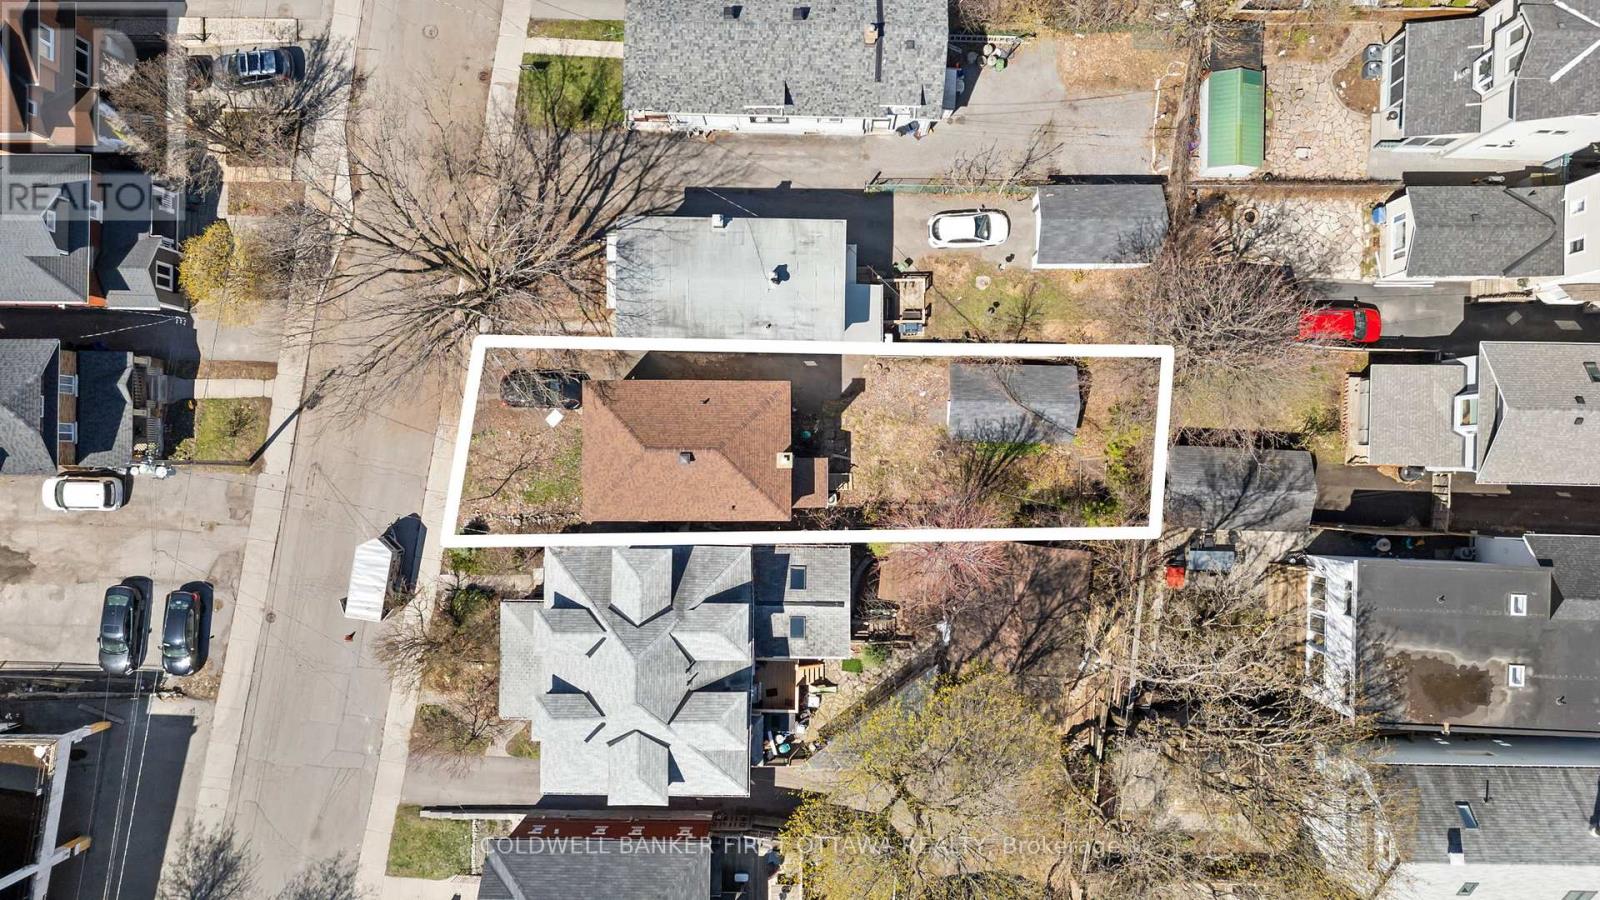
Calling all developers! With PERMIT-READY plans, this 4 UNIT build consisting of front to back semis each with a basement unit is poised for swift development, allowing you to hit the ground running. Plans also include a DOUBLE GARAGE in the back as well. Nestled in the highly sought-after Glebe neighbourhood, this property presents a golden opportunity for your portfolio. Or maybe the perfect chance to custom build your next home with income generating units? With R3 zoning and all variances completed, this site is brimming with potential. Imagine the possibilities as you craft a visionary design in one of Ottawa's most coveted areas. Conveniently located within walking distance of the Rideau Canal, Lansdowne, Dow's Lake, Little Italy and Carleton University, this site offers not only prime real estate but also unparalleled lifestyle amenities once the project is completed. Don't miss your chance to capitalize on this ready-to-go project and leave your mark on the thriving Glebe community! (id:62499)
Coldwell Banker First Ottawa Realty
Highlands East, Ontario
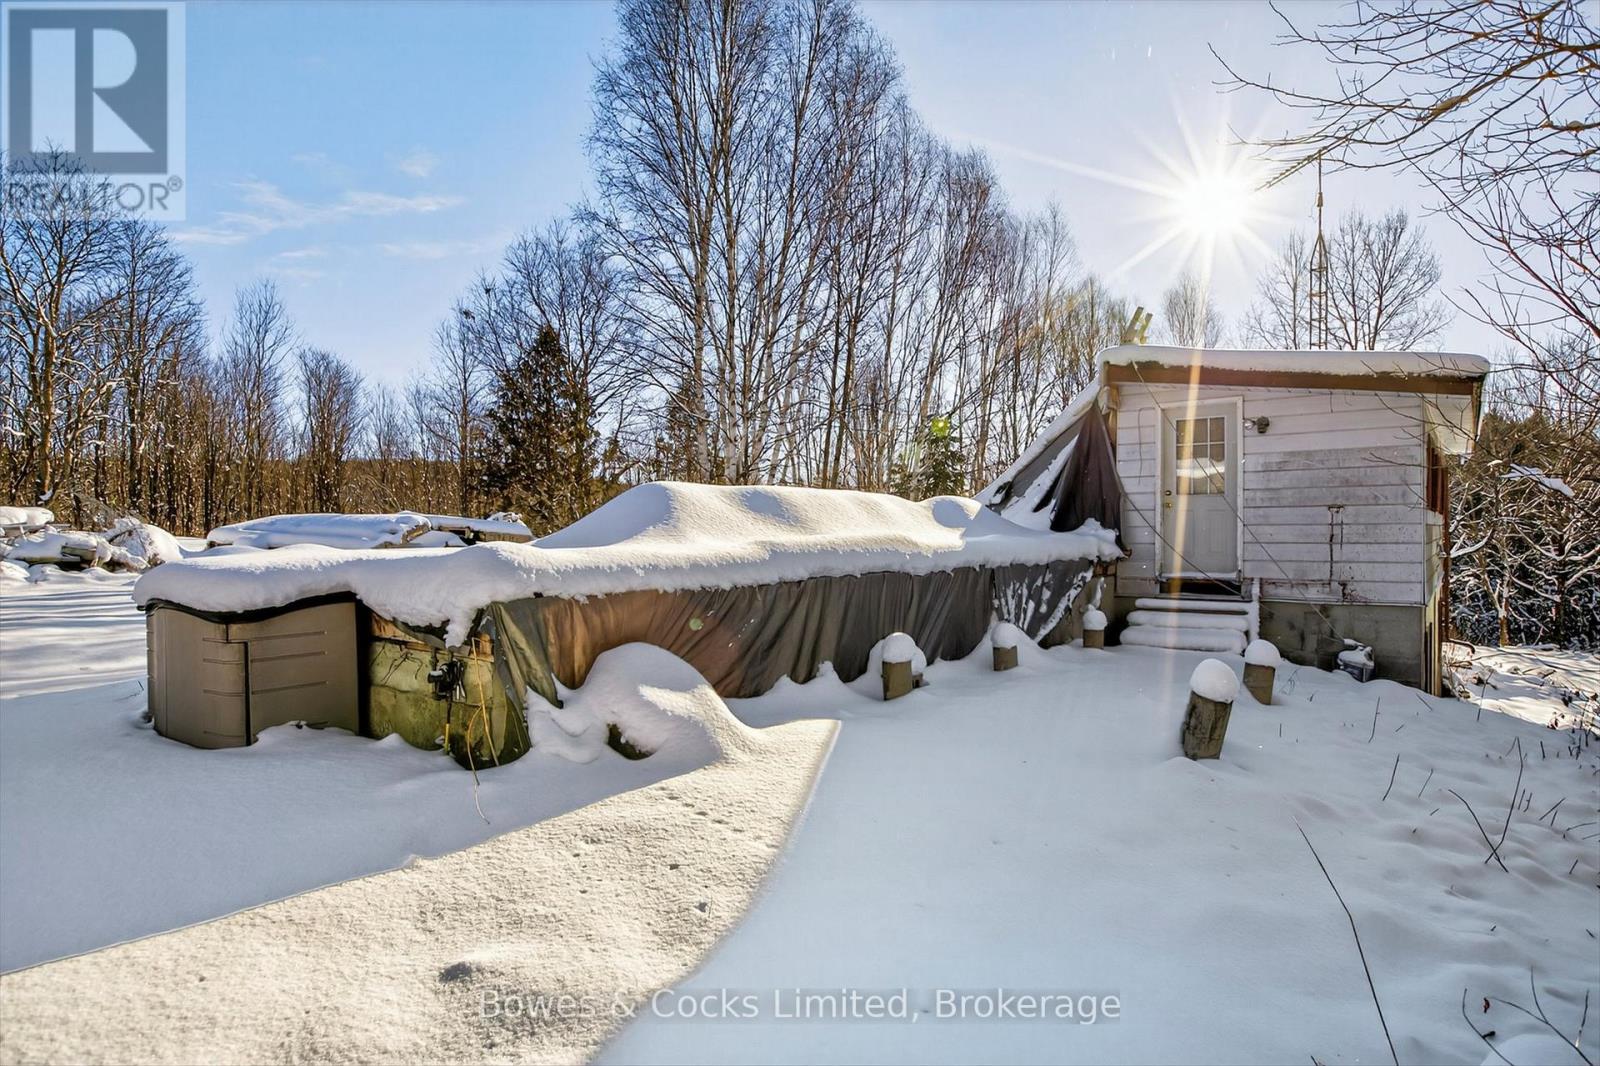
Fantastic opportunity to create your own private retreat! This property offers a solid foundation for your future vision, with key elements already in place. The home is partway through a renovation: approximately two-thirds of the main floor has been removed and partially reframed, while the remaining third (as shown in photos) is ready for future updates. The structure sits on a sound foundation with an unfinished basement, providing added potential. The essentials are already here - including a drilled well, septic system, and 200-ampelectrical service installed in 2020. Two driveway lanes, one on each side of the house, offer convenient access. The property itself features generous cleared areas, a private pond, and even an on-site trailer that can serve as temporary accommodation while you continue the renovation. The seller has a set of plans for the reno which will be included for the next owner. Outdoor enthusiasts will love the location, with easy access to ATV and dirt-bike trails, as well as opportunities for boating, fishing, hiking, and hunting nearby. This is your chance to shape a peaceful, rural escape exactly the way you want it. (id:62499)
Bowes & Cocks Limited

Peterborough, Ontario
Welcome to 203 O'Neil Street - The Warrington Model Built in 2024, this stunning 4-bedroom, 4-bathroom home offers 2,490 sq. ft. of thoughtfully designed living space. Step inside to discover 9-foot coffered ceilings on the main floor that create a spacious and elegant atmosphere. Main floor offers a spacious main floor family room with gas fireplace. Large bright eat-in kitchen with lots of cupboards and quartz countertops. Fully equipped with brand new stainless appliances. All builder grade lighting has been upgraded with more modern and stylish options. Other main floor features include: A formal dining room, 2nd main floor living space, 2pc bath, spacious foyer and direct access from your double attached garage. This layout is perfect for family living and entertaining. Upgraded solid wood staircase leads to upstairs. The primary bedroom serves as a serene retreat featuring a large 4-piece ensuite and a walk-in closet. The second bedroom also includes its own 4-piece ensuite, ideal for guests or family members seeking added privacy. The third and fourth bedroom share the 3rd - 4 piece bathroom. 2nd floor laundry provides a necessary convenience. Enjoy outdoor living on the 10' x 10' deck overlooking your backyard, or take advantage of the unfinished walk-out basement, offering endless possibilities for future customization. The private double-wide driveway will be paved soon, adding to the home's curb appeal and convenience. Situated in a desirable neighborhood, this property is close to shopping, parks, and scenic trails. offering the perfect balance of comfort and lifestyle. Don't miss your chance to own this beautiful modern home - book your showing today! (id:62499)
Mincom Kawartha Lakes Realty Inc.
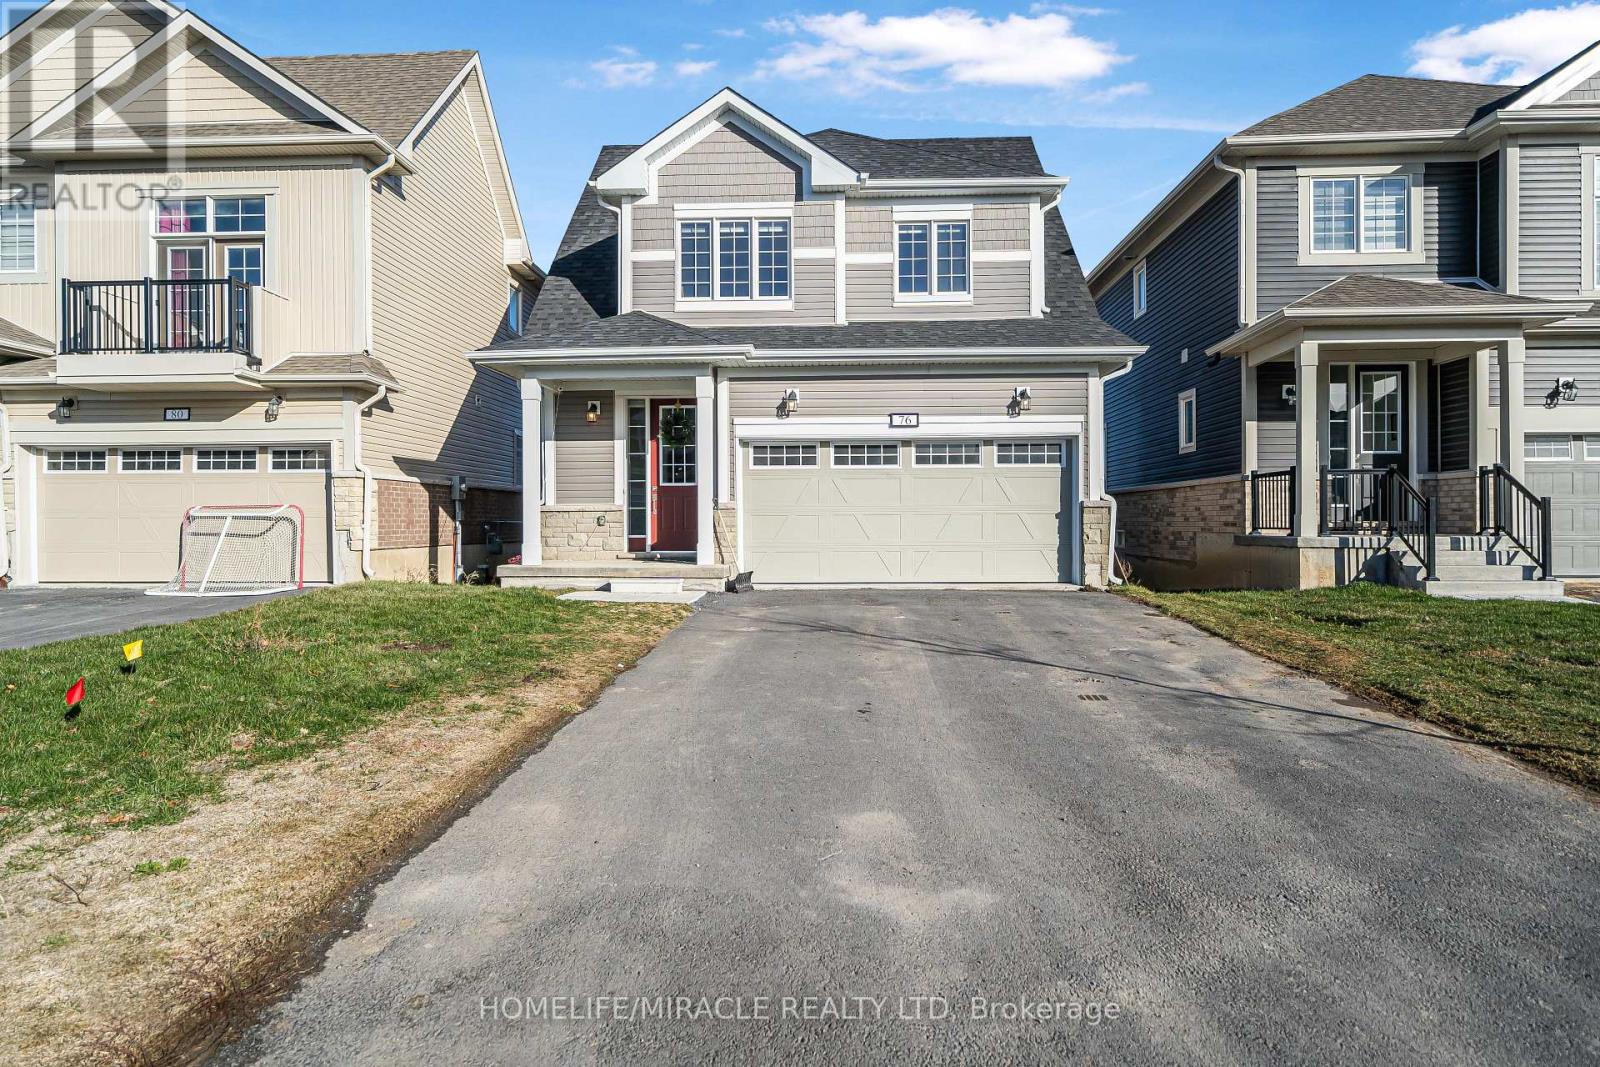
Loyalist, Ontario
Beautiful 1 Year Old Detached Home Available For Lease In Bath Featuring 4 Bedrooms, 2.5 Bathrooms, Double Car Garage & Main Floor Laundry. This Incredible Property Boasts Gorgeous Hardwood Flooring Throughout The Main Floor. The Kitchen Is Equipped With Ceramic Tiles & S/S Appliances While Overlooking The Backyard. Modern Open Concept Floor Plan Great For Entertaining Family & Friends With Access To The Backyard Through The Dining Room. Enjoy Approx. 2,200 Sq. Ft., Of Livable Space. Main Floor Access To The Garage Through The Laundry Room. Upstairs You Will Find Cozy Carpet Throughout & The Primary Bedroom With A Huge Walk In Closet & 4 Piece Ensuite With A Seperate Tub & Tiled Walk In Shower. Enjoy The Convenience Of No Rear Neighbors, Great For Privacy. The Basement Is Unfinished But Ideal For Storage! Great Location Close To Banks, Schools, Golf Course, Plaza, Church & Only 20 Min Drive To Kingston & Napanee. (id:62499)
Homelife/miracle Realty Ltd




