Ottawa, Ontario
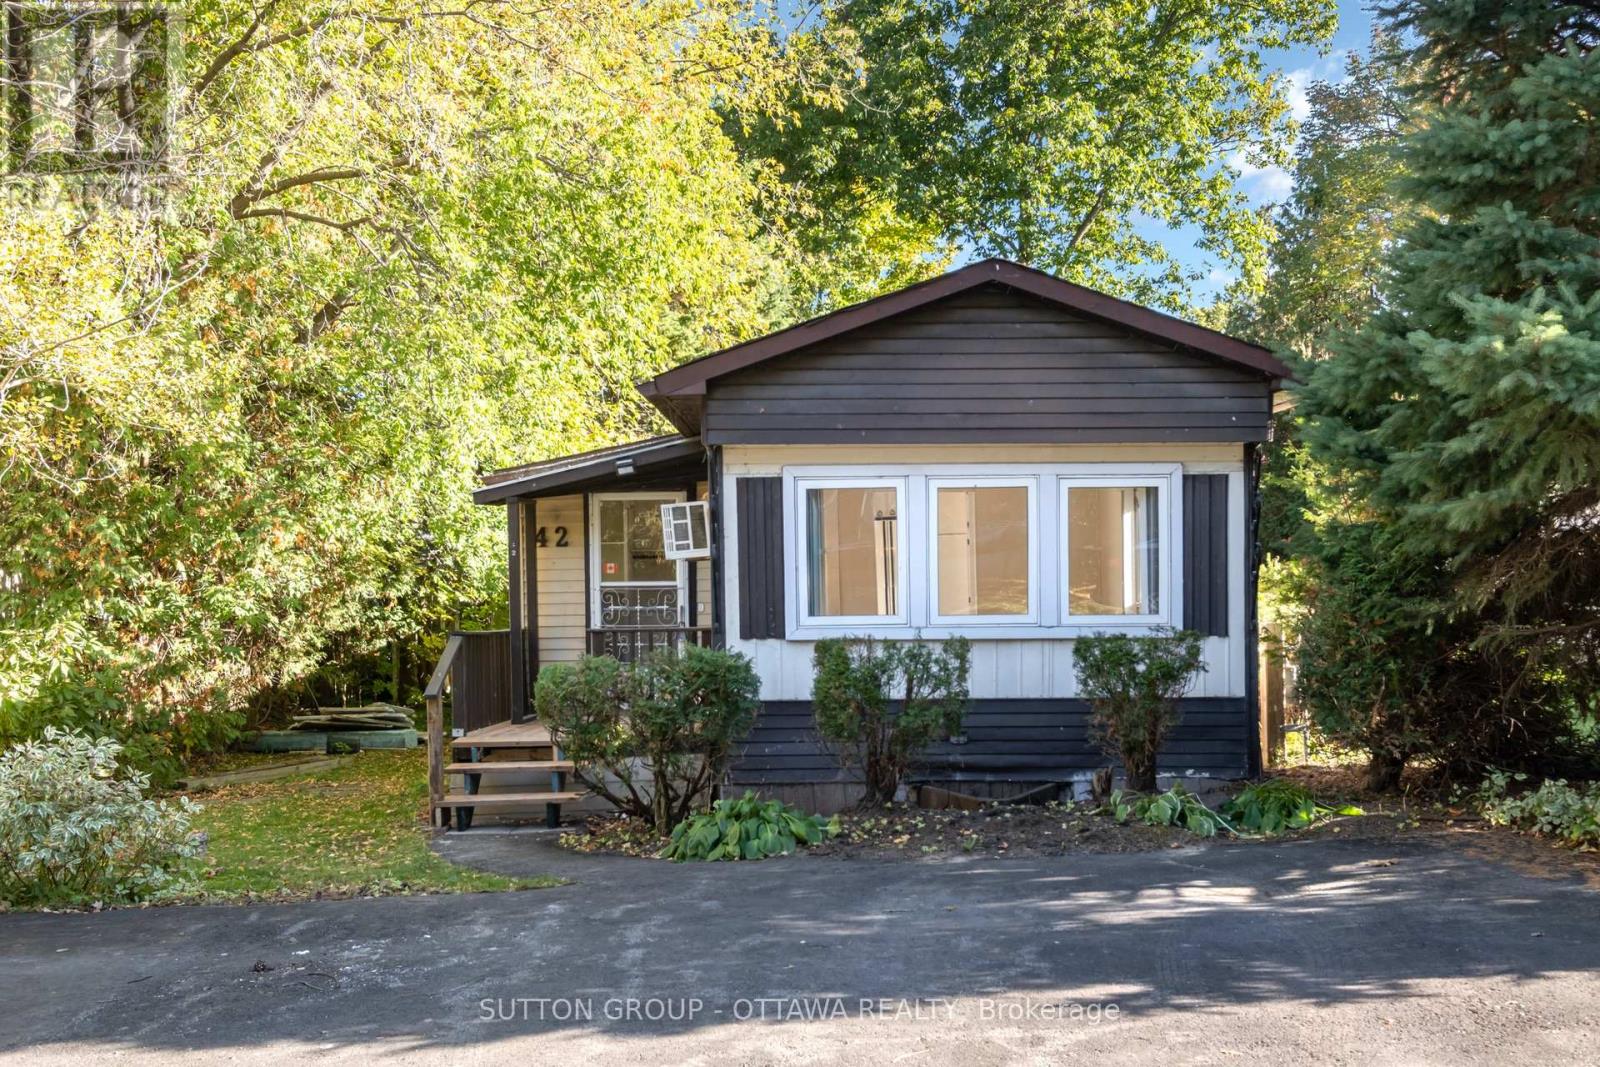
Welcome to 42-7481 Mitch Owens! Discover an exceptional opportunity to own a well-maintained 2-bedroom, 1-bathroom modular home on an oversized lot surrounded by mature trees. Inside, you'll find a bright and inviting eat-in kitchen and a cozy living room filled with natural light. The main level offers two comfortable bedrooms and a well-appointed 4-piece bathroom, complete with a tucked-away laundry area for added convenience. A functional mudroom serves as the main point of entry, providing ample space for storage and everyday organization. Step outside to enjoy the large back deck, perfect for entertaining or relaxing, while the shed offers space for hobbies, DIY projects, or extra storage for tools and equipment. Enjoy peace of mind with land lease fees of approximately $500/month, which include: land rent, property taxes & water. This property combines comfort, functionality, and the charm of country-style living, don't miss your chance to make it your own! (id:62499)
Sutton Group - Ottawa Realty
Bracebridge, Ontario
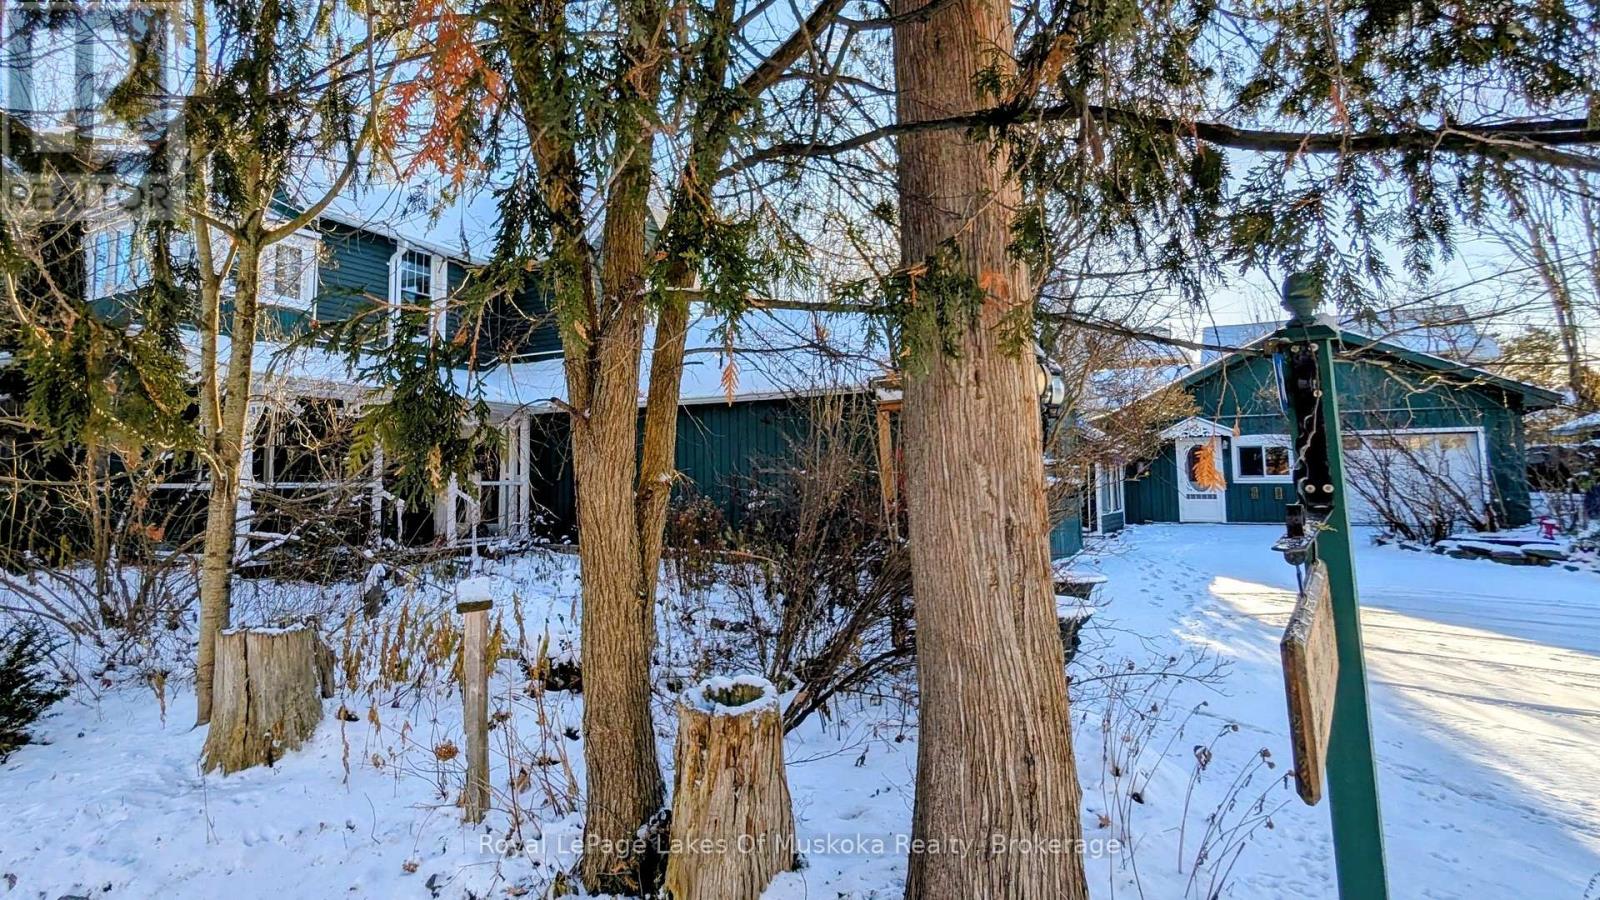
3-BDRM HOME + 1-BDRM DWELLING + SEPARATE 269 SQFT STUDIO/OFFICE + 23'x11' WORKSHOP/GARAGE. Step inside the main house through the covered sitting porch and convenient mudroom, then in to a large foyer with great storage. The main floor layout provides for a spacious kitchen/dining area (with direct access to the backyard deck for BBQing and relaxing), living room, family room with gas fireplace, and separate laundry room. Upstairs provides 3 bedrooms, a 4pc bathroom and cozy sunroom nestled among trees overlooking the front and side yards. Downstairs, an intact original stone basement completely spray foamed/sealed, offering 650+ sqft for storage or craft/workshop area. The attached 400 SQFT DWELLING offers 1-bedroom, a full kitchen combined with living area, a 4pc bathroom with clawfoot tub, and private entrance (with optional interior access to the Main House). Outside, the detached garage houses many opportunities including 162 sqft of storage in the shed space, 23x11 workshop/garage with loft storage, and 269 sqft studio/office space with propane fireplace and 2pc bath perfect for the artist or home-based business such as therapist, accountant, and B&B. A century home with traditional high ceilings throughout, timeless charm and character, an oasis of a backyard with beautiful gardens, mature trees, ornamental ponds, greenhouse, and additional shed on the east side of the home all found on a remarkably private property for an in-town corner lot. Only a 6-9 minute walk to dining, entertainment, shopping, swimming and walking trails around the Muskoka River. ZONED R2: Detached Dwelling, Semi-Detached Dwelling, Duplex Dwelling, Home Occupation, Bed & Breakfast, Second Dwelling Unit. On-Demand Boiler replaced 2023. (id:62499)
Royal LePage Lakes Of Muskoka Realty
Oakville, Ontario
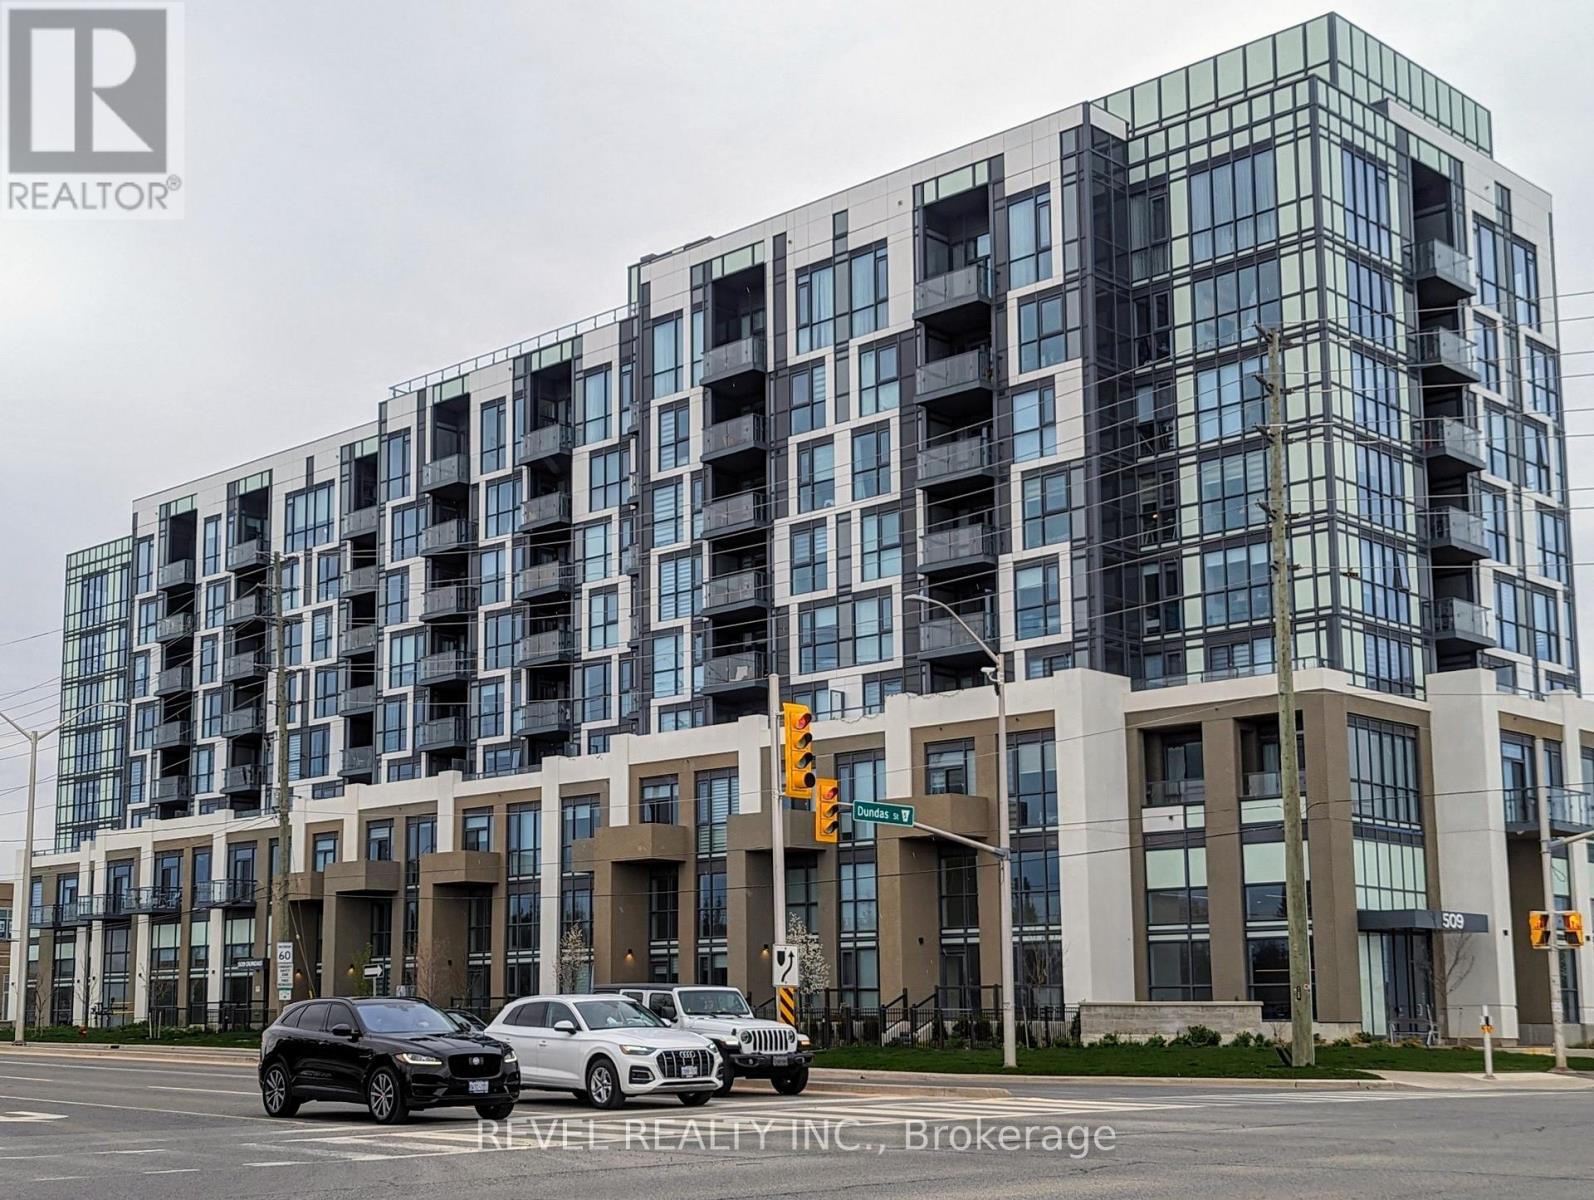
Beautiful 2 bed 2 bath suite in luxury living, Greenpark's Dunwest building. Perfect location in sought after north Oakville, walking distance to shopping plaza, restaurants, medical services, groceries and public transit. Close to Oakville Trafalgar Memorial Hospital. Kitchen features large island, quartz countertops, Whirlpool appliances and soft close cabinets. Primary bedroom has huge window overlooking the escarpment, large walk in closet and ensuite 3 piece bathroom showcasing a large walk in shower. Custom window coverings throughout. The 2nd bedroom has the same stunning view and mirrored closet doors. Living room features sliding doors to a spacious balcony, perfect to watch the beautiful sunsets. This suite features a 2nd full bathroom with quartz countertops and extra deep bathtub. Internet is included in the lease price. This building is the height of luxury featuring Concierge, rooftop patio, Gym, Media room, Games room, party room, private dining room and visitor parking. Unit includes an underground parking spot and locker. (id:62499)
Revel Realty Inc.
Vaughan, Ontario
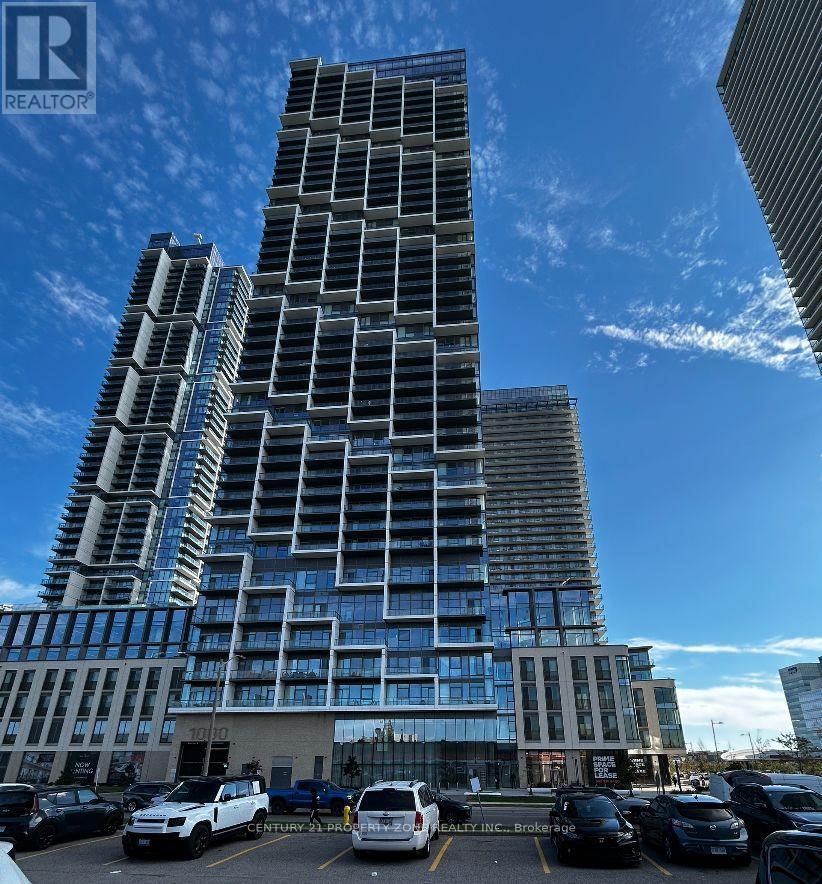
Welcome to Transit City 4 at 1000 Portage Parkway! Stunning 1-bedroom unit on the 30th floor with breathtaking views and floor-to-ceiling windows. Modern open-concept layout with built-in appliances and ensuite laundry. Just steps to Vaughan Metropolitan Centre subway station, TTC, YRT, and major highways. Surrounded by shopping, dining, YMCA, and more. (id:62499)
Century 21 Property Zone Realty Inc.
Toronto, Ontario
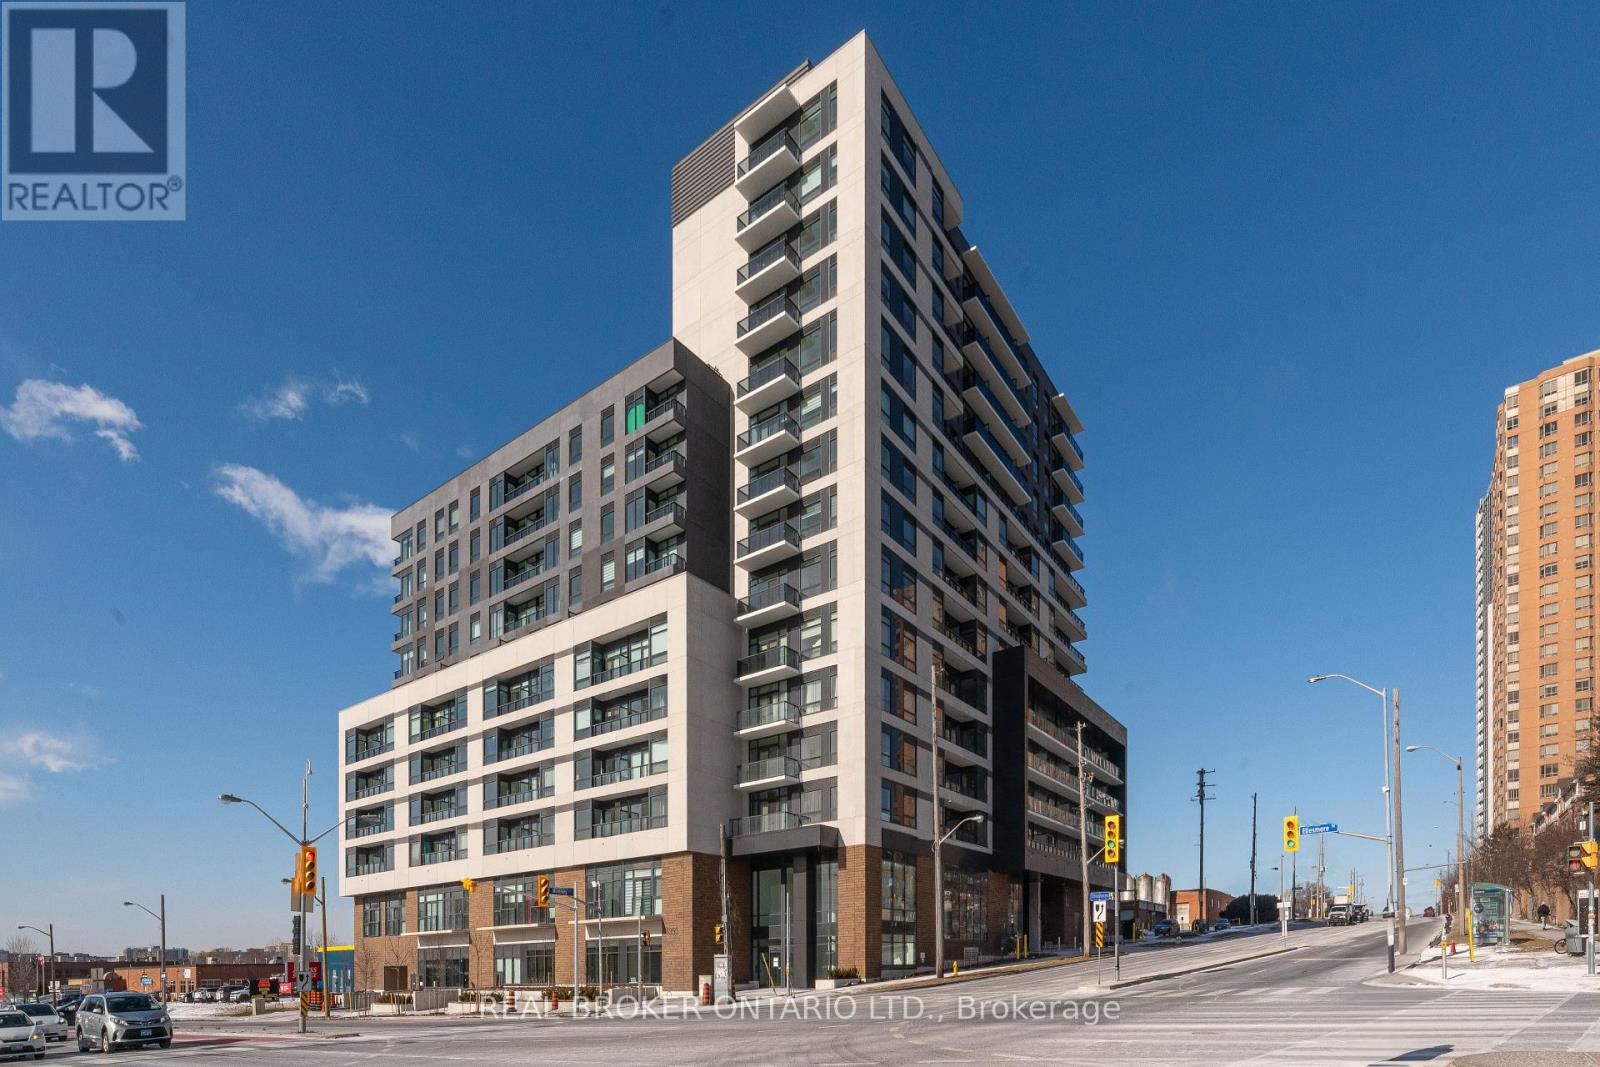
Welcome to this modern corner unit located in one of Scarborough's most sought-after areas. This thoughtfully designed 1-bedroom, 2-bathroom condo offers a rare and functional layout, ideal for both comfortable living and strong investment potential. Step into a stylish space featuring contemporary finishes, an open-concept living and dining area, and a private corner balcony. The sleek kitchen is equipped with modern cabinetry and finishes, and the convenience of two bathrooms makes this unit stand out perfect for entertaining or accommodating guests. Currently tenanted with a reliable occupant, this condo delivers immediate rental income with minimal hassle - a true turnkey investment opportunity. Located just minutes from Scarborough Town Centre, TTC, GO Transit, and major highways (401 & DVP). Shopping, restaurants, parks, and everyday conveniences. Don't miss your chance to own this low-maintenance, high-demand unit in a vibrant and growing community! Seller is very motivated to sell! (id:62499)
Real Broker Ontario Ltd.
Toronto, Ontario
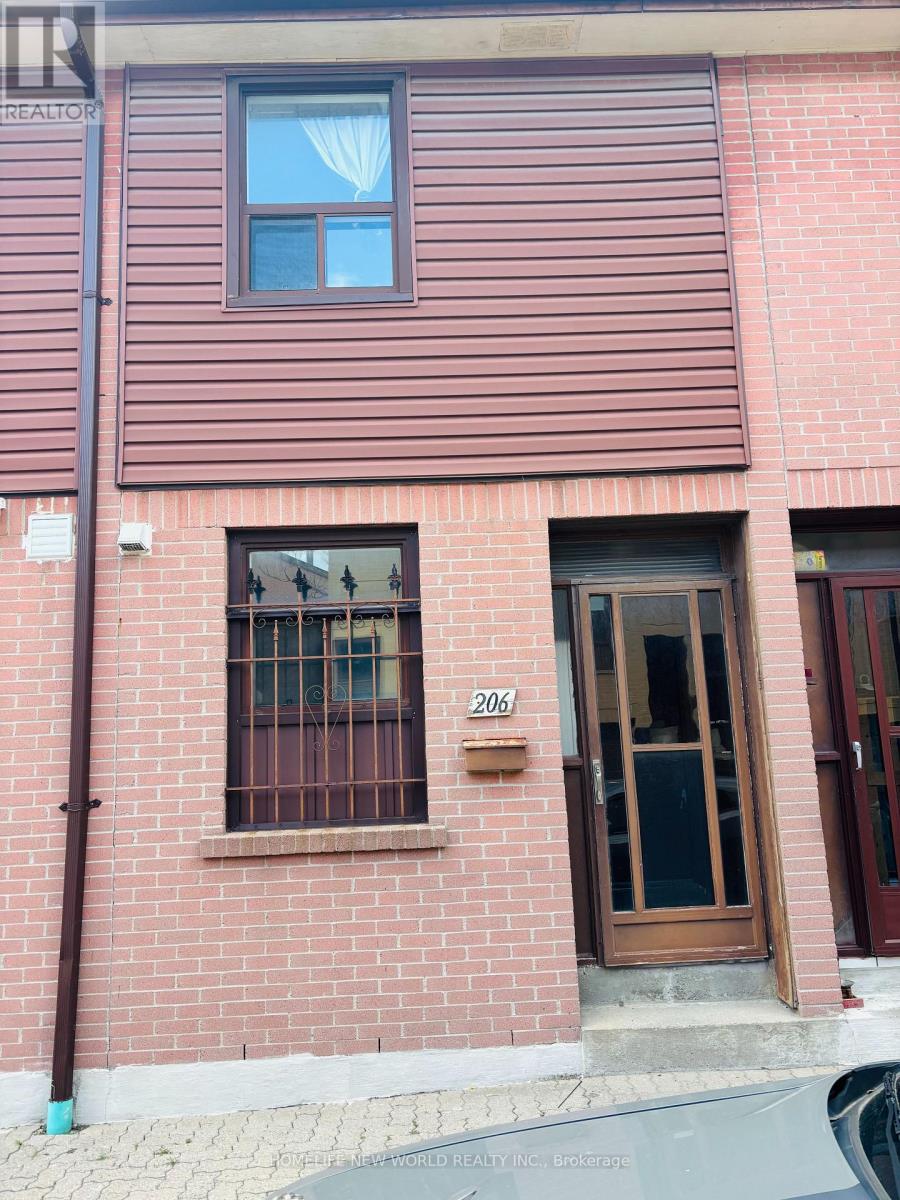
Well-maintained 3 Bedrooms ,2 fully baths Condo Townhouse Is Located Minutes Away From Downtown Toronto, Close To All Amenities , Easy Access To 24Hr Street Car. DVP Hwy, Short Walk To Queen St. Shops, River dale Park And Danforth Ave. Restaurants. and park ,Bridge point Health hospital. It Features New Laminate Throughout, pot lights, Fenced Backyard. Functional Layout *Spacious & Bright .It's Perfect For Families And Professionals or students. (id:62499)
Homelife New World Realty Inc.
Toronto, Ontario
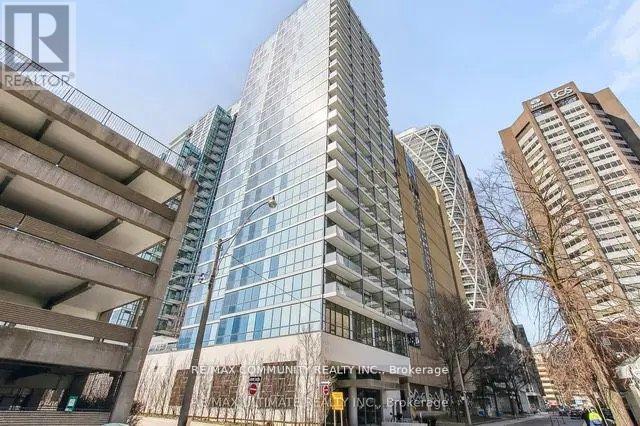
Spacious 1+Den In Highly Sought-After 210 Simcoe Residences! 677 Sq Ft + 68 Sq Ft Balcony. Bright, Open-Concept Layout W/ 9 Ft Ceilings & Floor-To-Ceiling Windows. Large Den Easily Functions As 2nd Bedroom. Unobstructed West Views Of CN Tower, City Skyline & Tree Canopy Forever Views! Generous Balcony Perfect For Outdoor Living. Unbeatable Location 3 Min Walk To Osgoode Station, 5 Min To St. Patrick Station, Hospitals, Financial District. 15 Min Walk To U Of T & TMU. Amenities: 7-Day Concierge, Gym, Steam Room, Yoga Studio, Party Room, Lounge, Outdoor Terrace, Visitor Parking, Signature 2-Storey Lobby W/ Water Wall. (id:62499)
RE/MAX Community Realty Inc.
St. Williams, Ontario
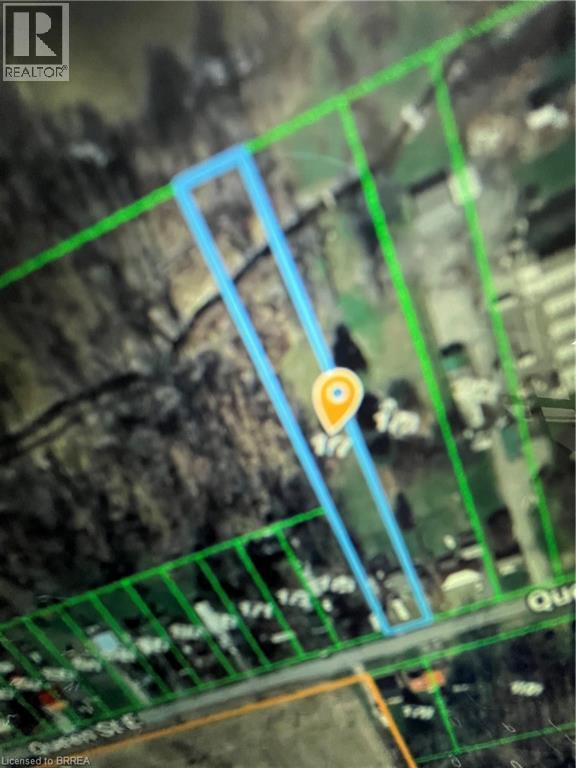
Wander along the shores of quaint, beautiful St. Williams where every turn invites you to pause and enjoy the peaceful charm . This private lot is just moments from the water. With municipal water available at the road, it's ready for your vision to come to life. Ponder the possibilities of building your dream home. (id:62499)
RE/MAX Twin City Realty Inc.
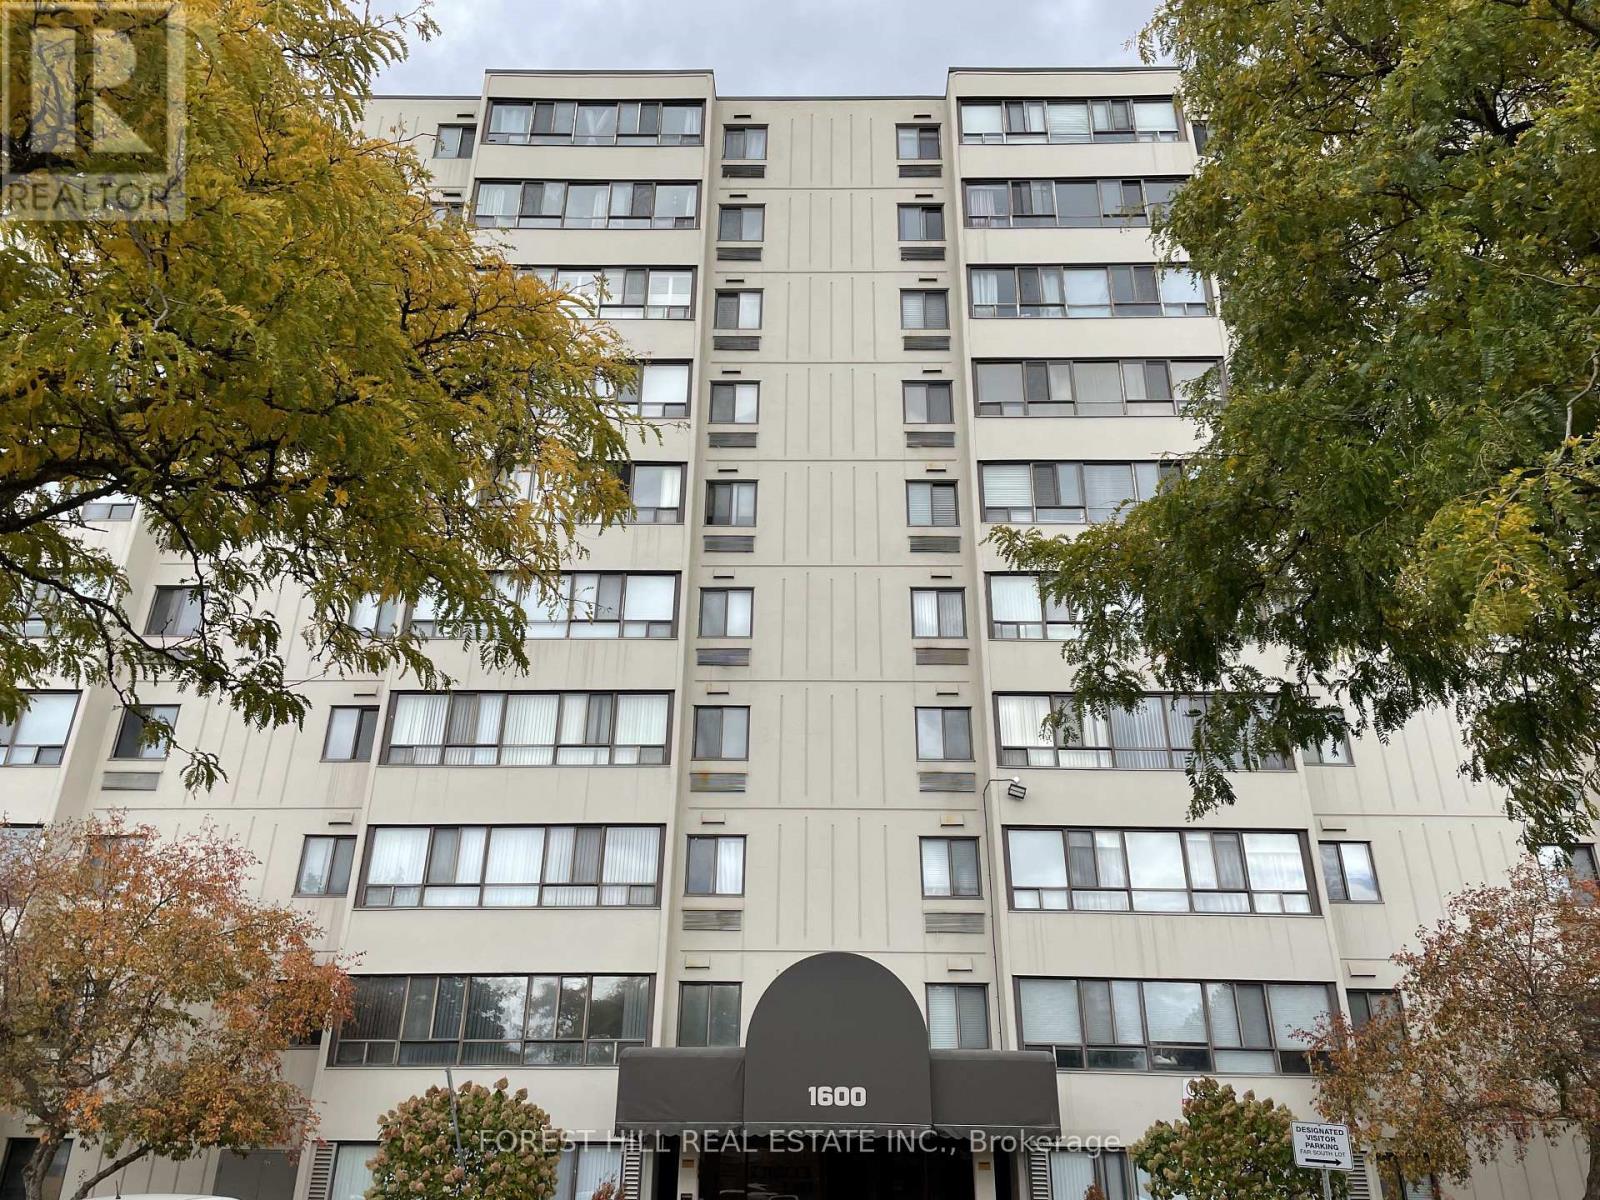
London North, Ontario
Carefree Condo Living in North London. Experience the ease of a carefree, low-maintenance lifestyle in this beautifully renovated two-bedroom condo, ideally located in Stoneybrook - one of North London's most desirable areas. This unit enjoys peaceful, tree-lined views from the back of the building - not facing Adelaide St - offering a tranquil setting. Step inside to discover a bright, modern interior with new flooring (carpet-free), fresh paint, and brand-new kitchen appliances. The functional galley kitchen features a cozy breakfast nook, while the adjoining dining area flows into a spacious living room filled with natural light. The unit also includes in-suite laundry, storage, and an exclusive parking space. Enjoy the turnkey convenience of condo living with amenities that include an exercise room, party room, and secure entry. With water included and a low-maintenance lifestyle, all that's left to do is move in and relax. Perfectly positioned just minutes from Masonville Mall, Western University, University Hospital, Fanshawe College, and everyday essentials such as Sobeys, Rexall, and Home Depot-this location truly offers the best of urban convenience and modern comfort. Don't wait - this North London gem won't last long! (id:62499)
Forest Hill Real Estate Inc.
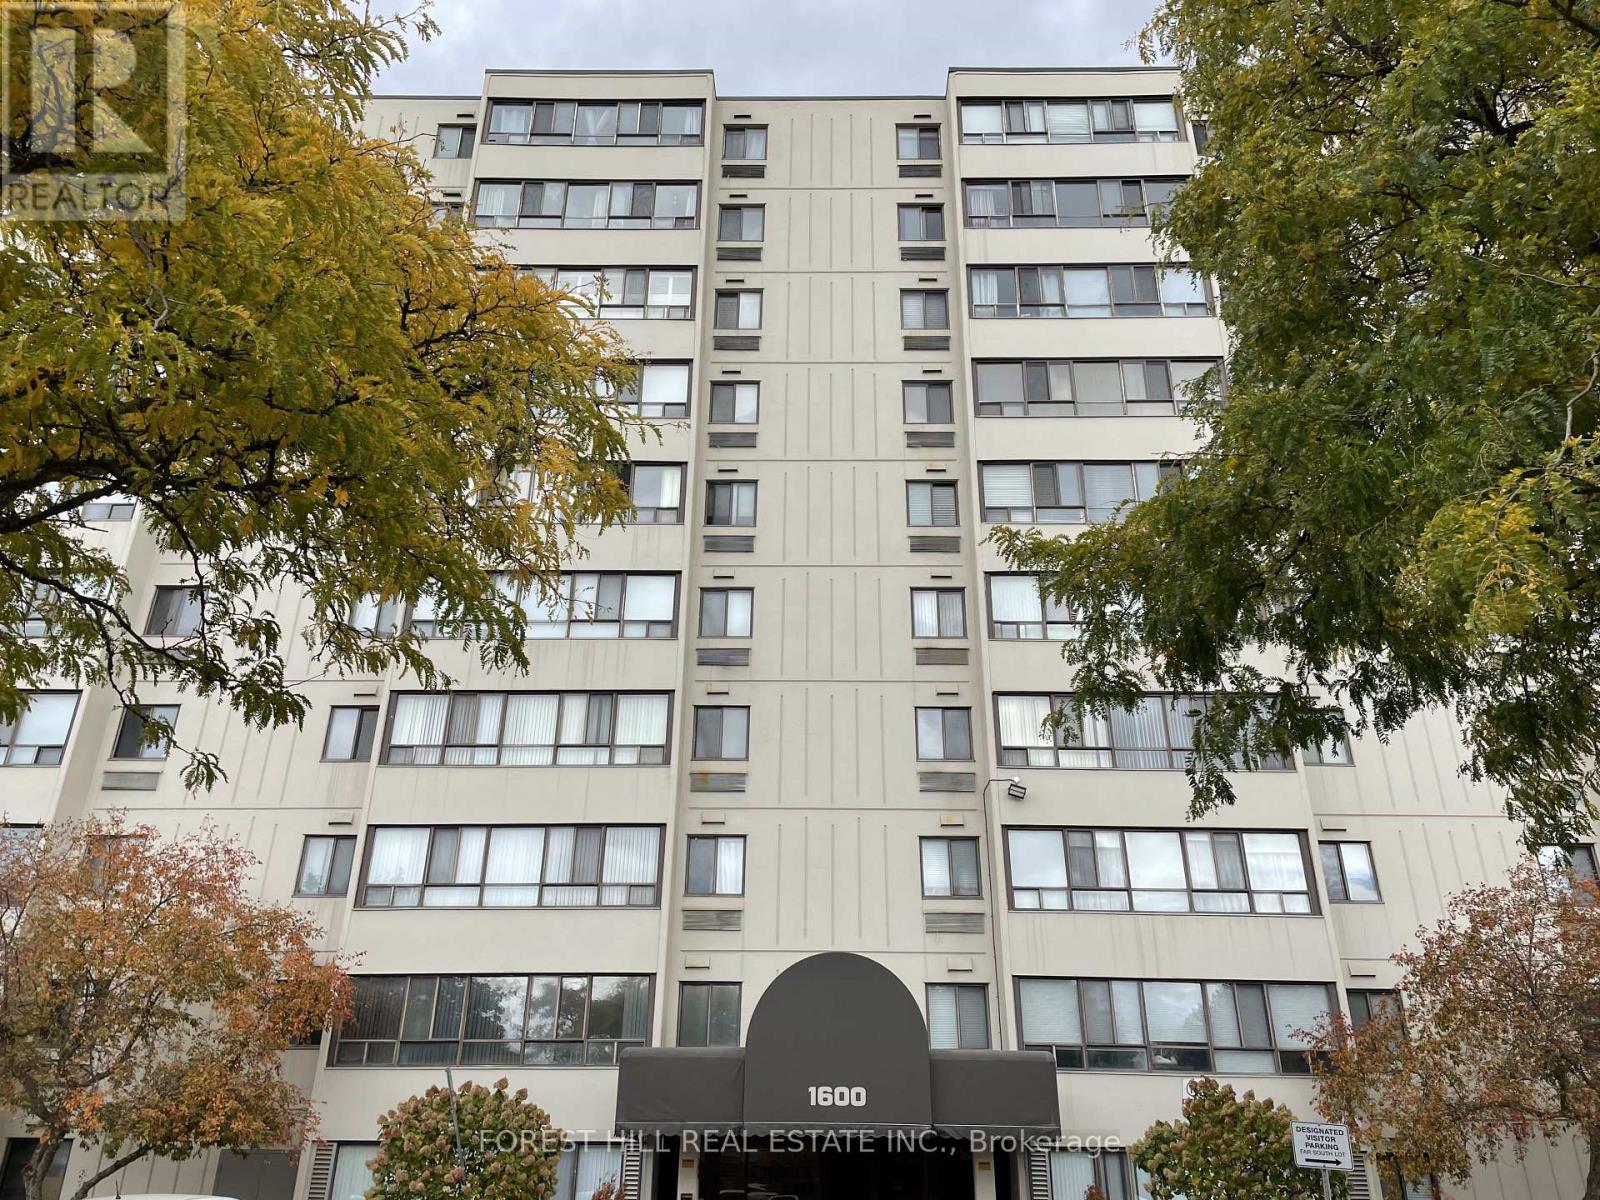
London North, Ontario
Carefree Condo Living in North London. Experience the ease of a carefree, low-maintenance lifestyle in this beautifully renovated two-bedroom condo, ideally located in Stoneybrook - one of North London's most desirable areas. This end unit enjoys peaceful, tree-lined views from the back of the building - not facing Adelaide St - offering a quiet, private setting both. Step inside to discover a bright, modern interior with new flooring (carpet-free), fresh paint, and brand-new kitchen appliances. The functional galley kitchen features a cozy breakfast nook, while the adjoining dining area flows into a spacious living room filled with natural light. The unit also includes in-suite laundry, storage, and an exclusive parking space (#55). Enjoy the turnkey convenience of condo living with amenities that include an exercise room, party room, and secure entry. With water included and a low-maintenance lifestyle, all that's left to do is move in and relax. Perfectly positioned just minutes from Masonville Mall, Western University, University Hospital, Fanshawe College, and everyday essentials such as Sobeys, Rexall, and Home Depot-this location truly offers the best of urban convenience and modern comfort. Don't wait - this North London gem won't last long! (id:62499)
Forest Hill Real Estate Inc.
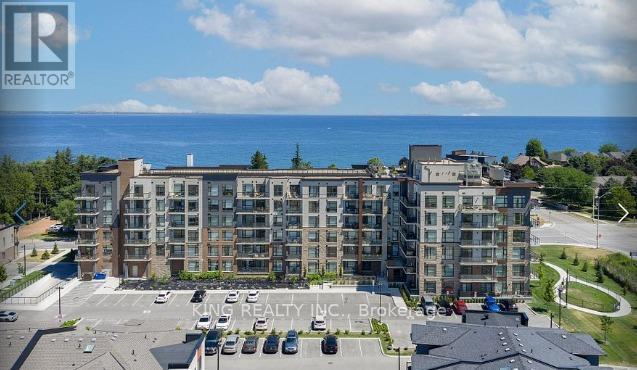
Hamilton, Ontario
This sophisticated 1-bedroom residence is situated on the third floor of a nearly new boutique condominium, ideally positioned directly across from the sparkling shores of Lake Ontario. A rare opportunity, it includes an owned parking space and a secure storage locker for exceptional convenience. Inside, you'll find soaring ceilings, abundant natural light, upgraded designer lighting, and a thoughtfully crafted open-concept layout tailored for contemporary living. The inviting entryway offers a full-sized closet for coats and additional storage. The bright, well-appointed kitchen features ample counter space, stainless steel appliances, and a generous peninsula ideal for meal preparation or casual dining. The sun-filled living area seamlessly access to private balcony-an ideal spot to unwind and enjoy the outdoors. A stylish 4-piece bathroom and in-suite laundry enhance everyday comfort. The pet-friendly building offers a selection of premium amenities, including a media room, event lounge, pet spa, visitor parking, and a rooftop terrace complete with BBQs and lounge seating-perfect for entertaining or taking in the lake views. Nestled in a vibrant lakeside community, this home is just steps from the Newport Yacht Club marina, scenic parks, and picturesque waterfront trails. You're only minutes from acclaimed restaurants, local wineries, farmers' markets, and golf courses, with convenient access to the QEW for seamless travel to Toronto or Niagara. (id:62499)
King Realty Inc.
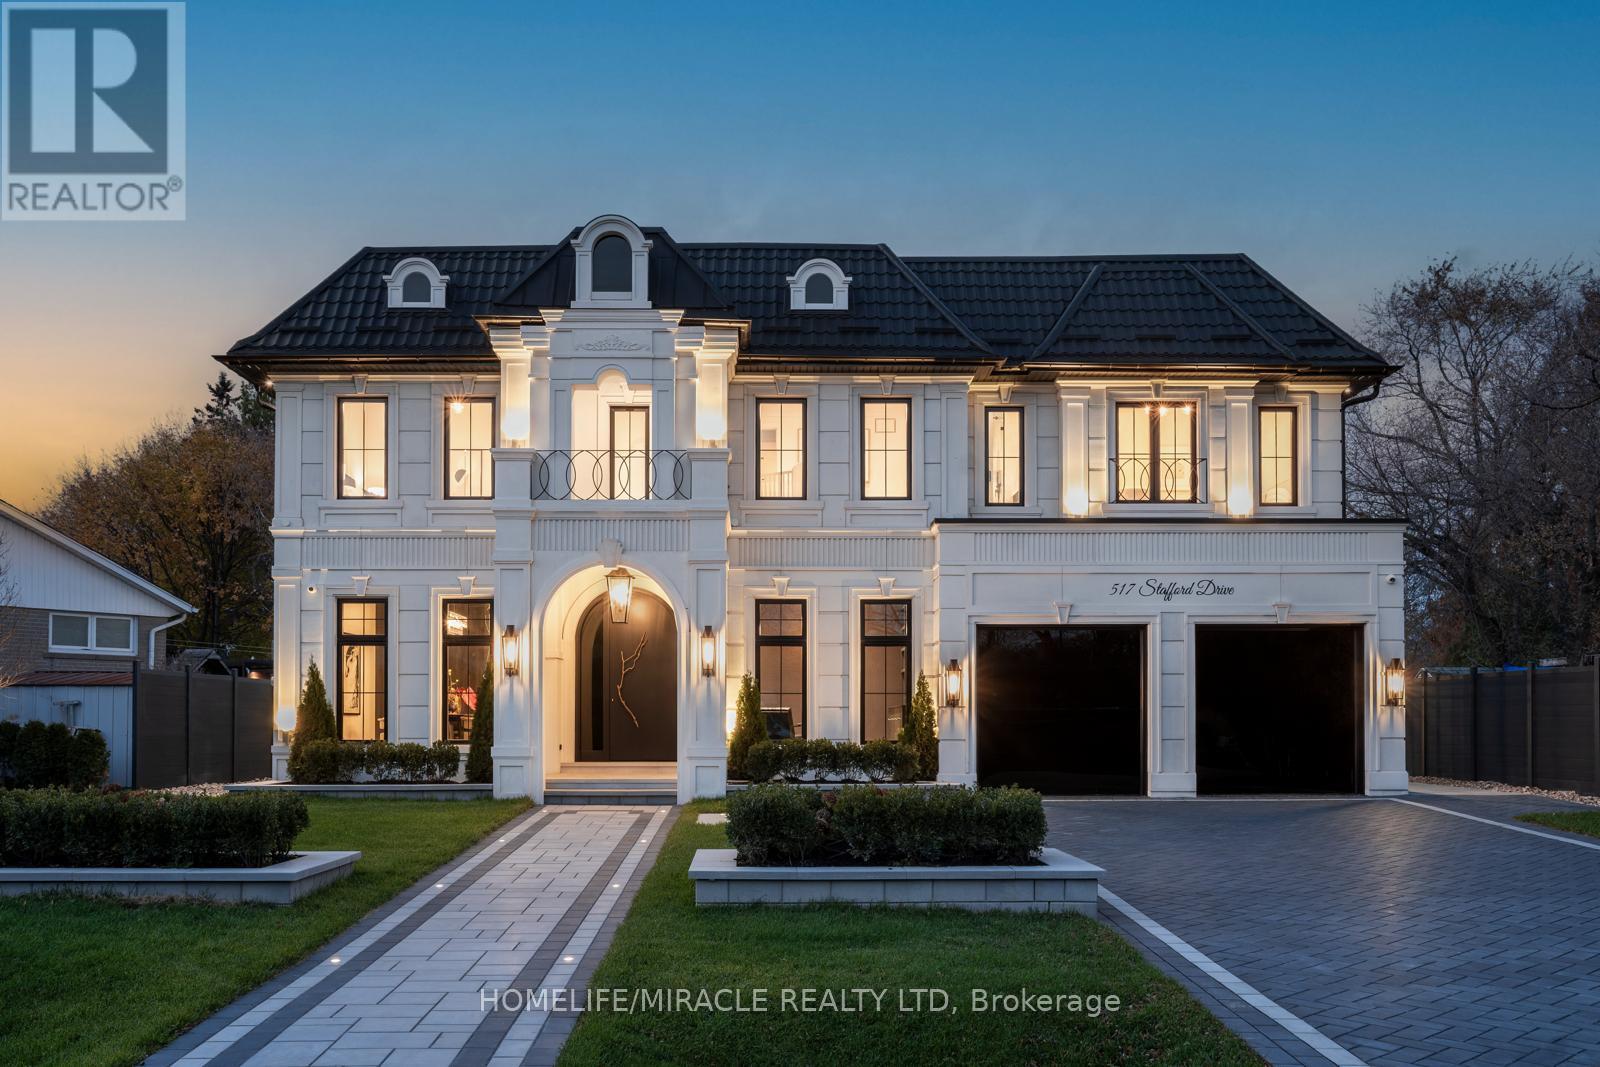
Oakville, Ontario
Welcome to 517 Stafford Drive, an architectural masterpiece in the heart of Oakville where luxury, innovation, and comfort unite. Step through a large custom entry door into a bright foyer finished with elegant ceramic tile and custom lighting, leading to a main floor defined by modern sophistication. Every room features built-in speakers and a fully integrated smart-home system for effortless control of lighting, climate, sound, and security. The formal dining room dazzles with a dramatic chandelier and wine display wall, while the sleek home office offers custom shelving and LED lighting. The chef's kitchen showcases full-height cabinetry, integrated appliances, and a Taj Mahal natural stone waterfall island accented with brass fixtures. The open-concept great room impresses with 20-foot ceilings, a striking marble fireplace, and surround sound. Upstairs, the primary suite is a serene retreat with a spa-inspired ensuite, dual vanities, a freestanding tub, and smart lighting. Additional bedrooms include custom closets and private ensuites. The lower level offers a state-of-the-art home theatre, glass-enclosed gym, recreation room, designer wet bar, and cedar sauna for a spa-like experience. Outside, professionally landscaped grounds provide privacy and tranquility. Minutes from Oakville's premier amenities, residents enjoy proximity to Upper Oakville Shopping Centre, Oakville Place, Farm Boy, Whole Foods, and Metro, with parks and trails nearby. Top-ranked schools-Appleby College, Abbey Park High School, and Iroquois Ridge High School-are close at hand. Perfectly located, beautifully finished, and intelligently designed, 517 Stafford Drive is more than a home-it's a refined, connected way of life. (id:62499)
Homelife/miracle Realty Ltd
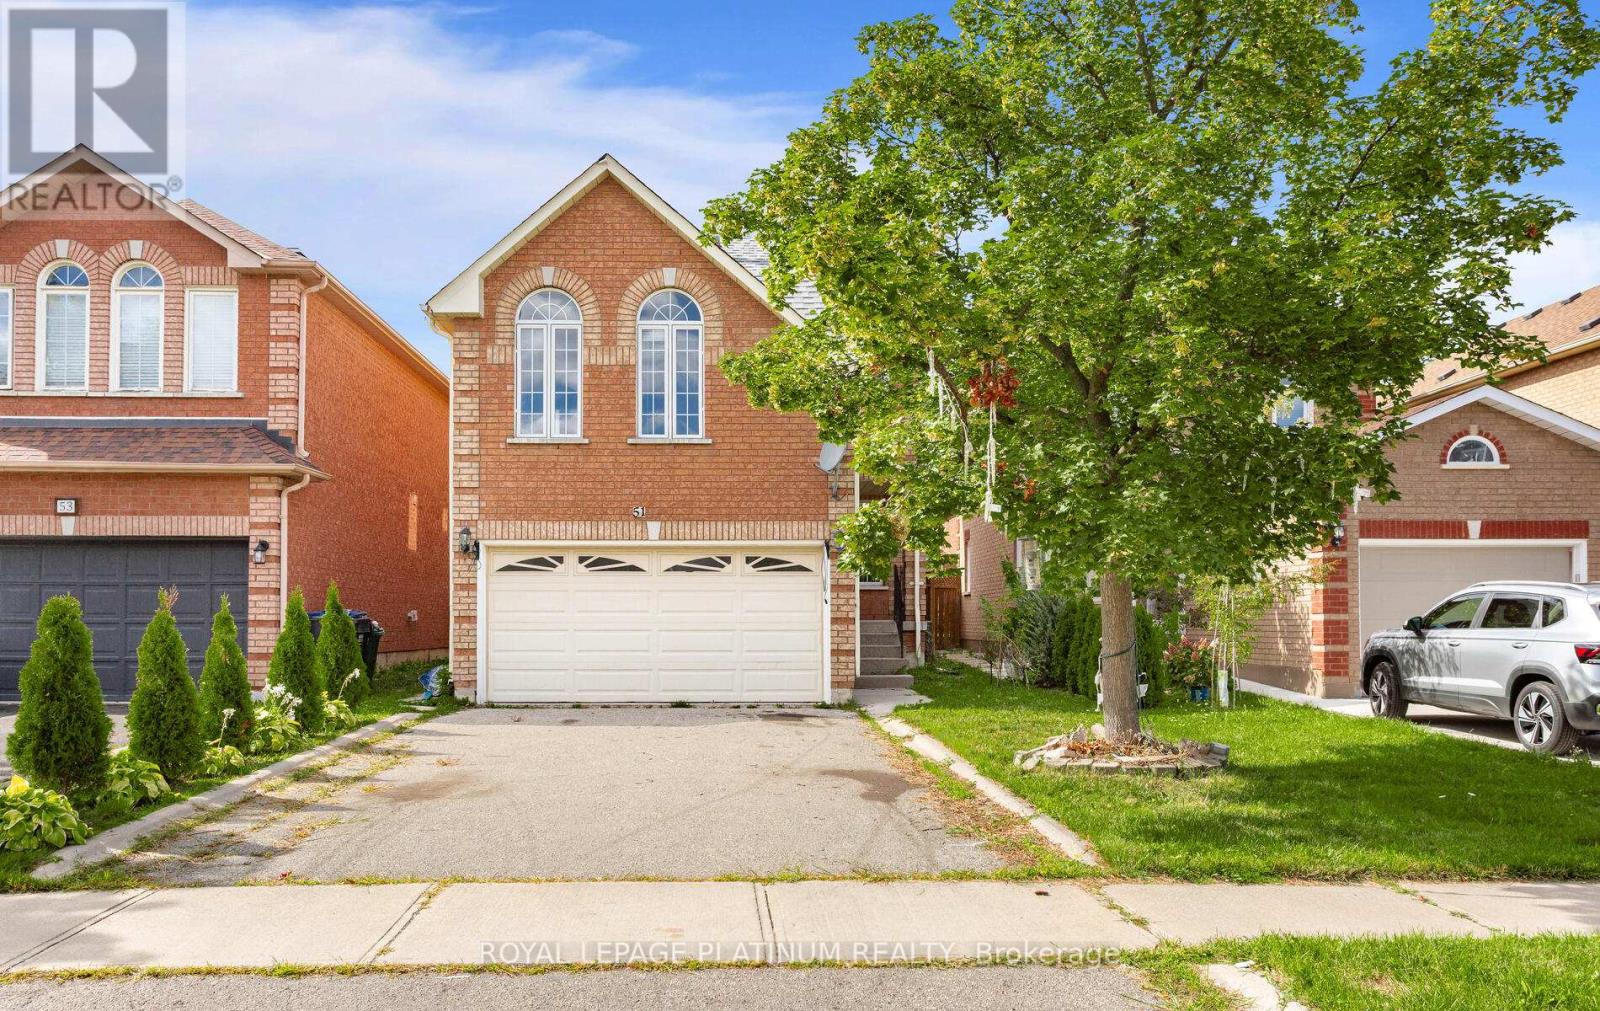
Brampton, Ontario
Power of Sale - Incredible Value! This beautifully maintained home offers ceramic and hardwood flooring. The sunlit, family-sized eat-in kitchen features a stylish backsplash, pot drawers, and a walkout to a stunning two-tiered deck with an interlocking patio perfect for entertaining. An elegant living and dining room combination provides an inviting space for gatherings. The upper-level family room impresses with a cathedral ceiling, cozy gas fireplace, and built-in computer niche, ideal for a home office or online learning. The primary suite offers a serene retreat with double his-and-her closets and a luxurious 4-piece ensuite. Bright & spacious home featuring a finished 2-bedroom basement with Separate Entrance - perfect for extended family, guests, or extra rental income. Conveniently located near parks, school & shopping. A great chance for families to step into the market with a property full of possibilities! (id:62499)
Royal LePage Platinum Realty
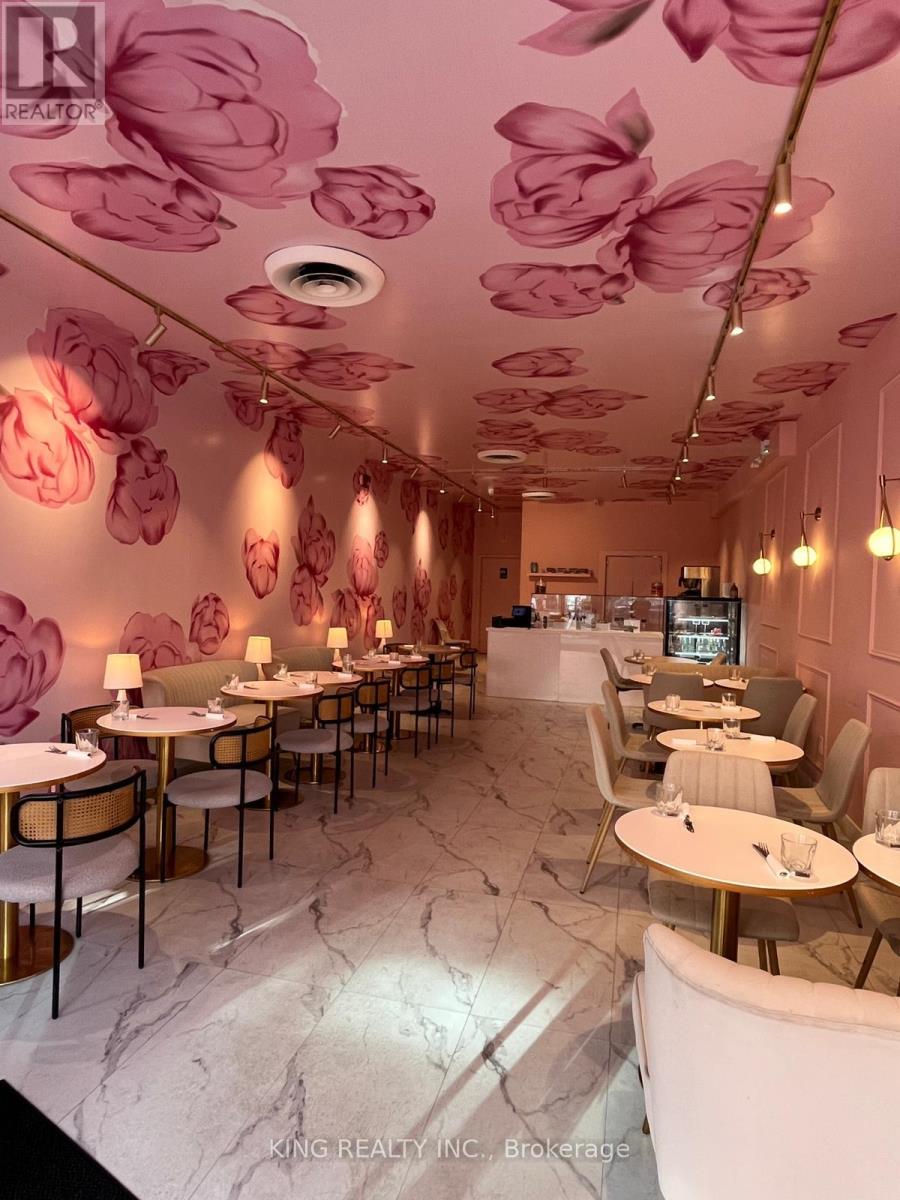
Toronto, Ontario
Location Location!!!! Great Opportunity to Own Fully Equipped, Turnkey Ready Upscale Cafe in Prime Location, Keele St & Dundas St. Located in a high-Traffic area, AAA tenants, this Beautifully Brand New Built Cafe 1200 Sqft of space with Seating capacity for 45 Patrons. Fully Turnkey Operation with modern Renovations and Brand New Equipment's. Cafe Can Be Converted to Any Other Restaurant or Bring a Franchise. Excellent Opportunity to be your own Boss, to own a Prestigious, Professional Cafe Business. Turnkey Operation and Endless Potential and Possibilities. Lease 10 Years, Rent $6650.00 *** EXTRAS **** 10 FT Hood, Walk in Cooler, Freezer, Pastry Cooler, Ice Machine, 4 Burner Stove, Fryer, Expresso Machine, 1 Fryer, Combi Oven, ECT. (id:62499)
King Realty Inc.
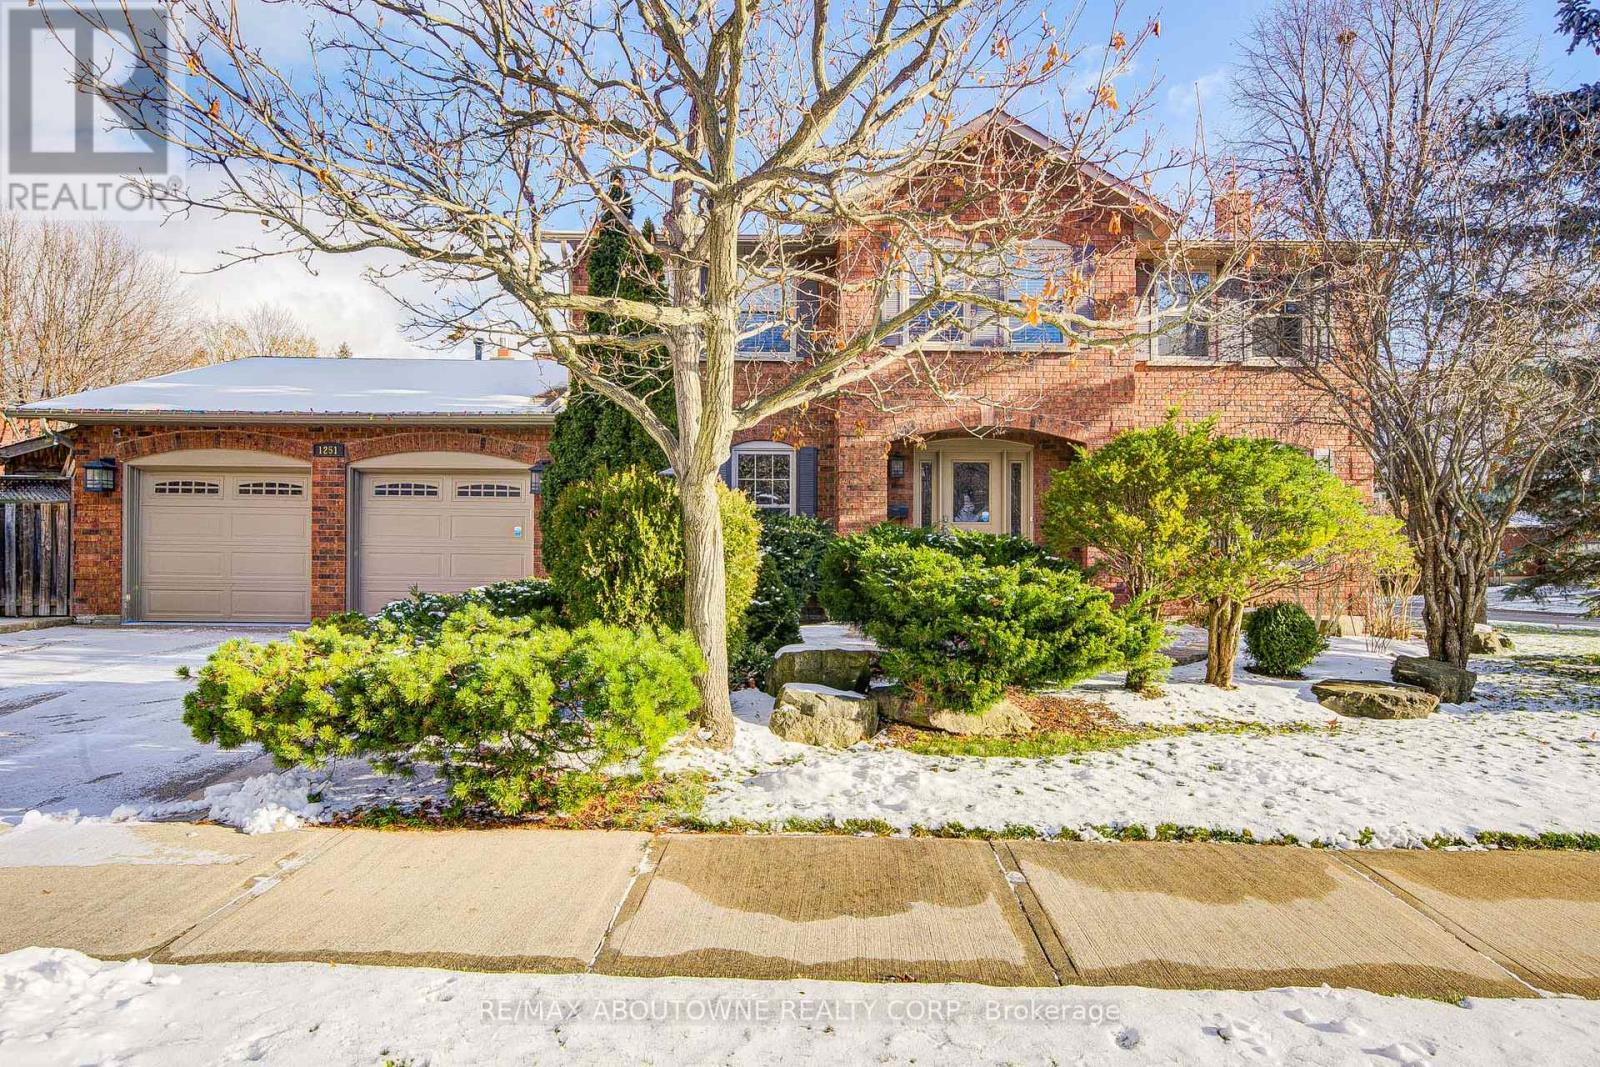
Oakville, Ontario
Welcome to this bright and spacious, updated detached home tucked away on a quiet, kids friendly street in prestigious Glen Abbey. Surrounded by nature and offering exceptional peace, privacy, and security, this beautiful home features hardwood flooring throughout main and upper level. The main floor includes a private office and a living room overlooking the front yard through large picture windows. The upgraded, open concept kitchen boasts a centre island, quartz countertops, stainless steel appliances, and flows seamlessly into the sun filled family room with a gas fireplace, pot lights, and built-in shelving, perfect for family gatherings.The 2nd floor primary bedroom offers an upgraded 5-piece ensuite and a professionally finished walk-in closet. Three additional large bedrooms each include their own closets and generous windows. A second-floor laundry room adds convenience.Additional features include a central vacuum system, a mudroom with inside access to an insulated and heated garage-a true haven for hobbyists. The finished lower level expands your living space with a large media room, a fifth bedroom, and a 3-piece bathroom, ideal for guests or extended family.Step outside to your private, landscaped backyard, featuring a large concrete patio perfect for outdoor living. Ideally located within walking distance to top-rated schools, trails, parks, highways, and shopping. A true gem, perfect for your AAA client. (id:62499)
RE/MAX Aboutowne Realty Corp.
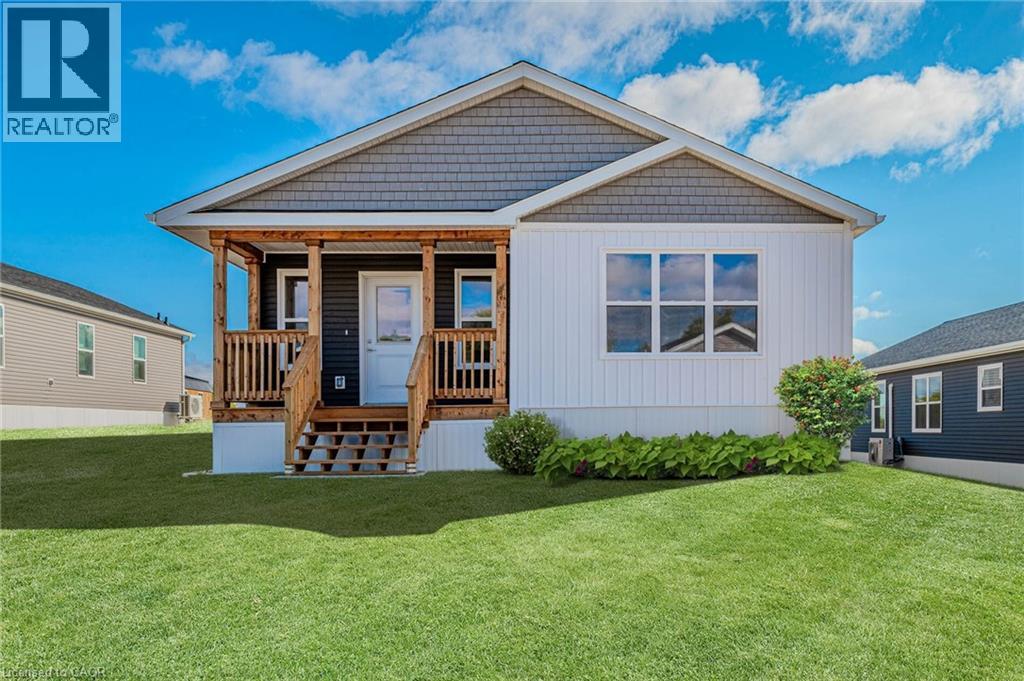
Flamborough, Ontario
This lovely brand new bungalow built by Kent Homes, known as the Angelica Model features 3 Bedrooms, 2 baths and over 1600sqft of living space. Situated in the year round land lease community, Rocky Ridge Estates which is conveniently located just off Highway 6 on a quiet side road. Enjoy an easy going lifestyle in this tranquil rural setting while still easily accessing major commuting routes and major centers. Just 8 minutes south of the 401. Enjoy the open concept floor plan which features a covered porch, large foyer entrance with laundry space, a primary bedroom with walk-in closet and 4pc ensuite, large kitchen with 6.5ft island and double pantries. This is the perfect investment for the downsizers or first time home buyers to get into the market at an affordable price! Inquire for more details about Lots available and various other models. Location may be listing in Freelton. Taxes not yet assessed. Images are of the Model home. Renderings and floor plans are artist concepts only and derived from builder plans. (id:62499)
RE/MAX Twin City Realty Inc.
Vaughan, Ontario
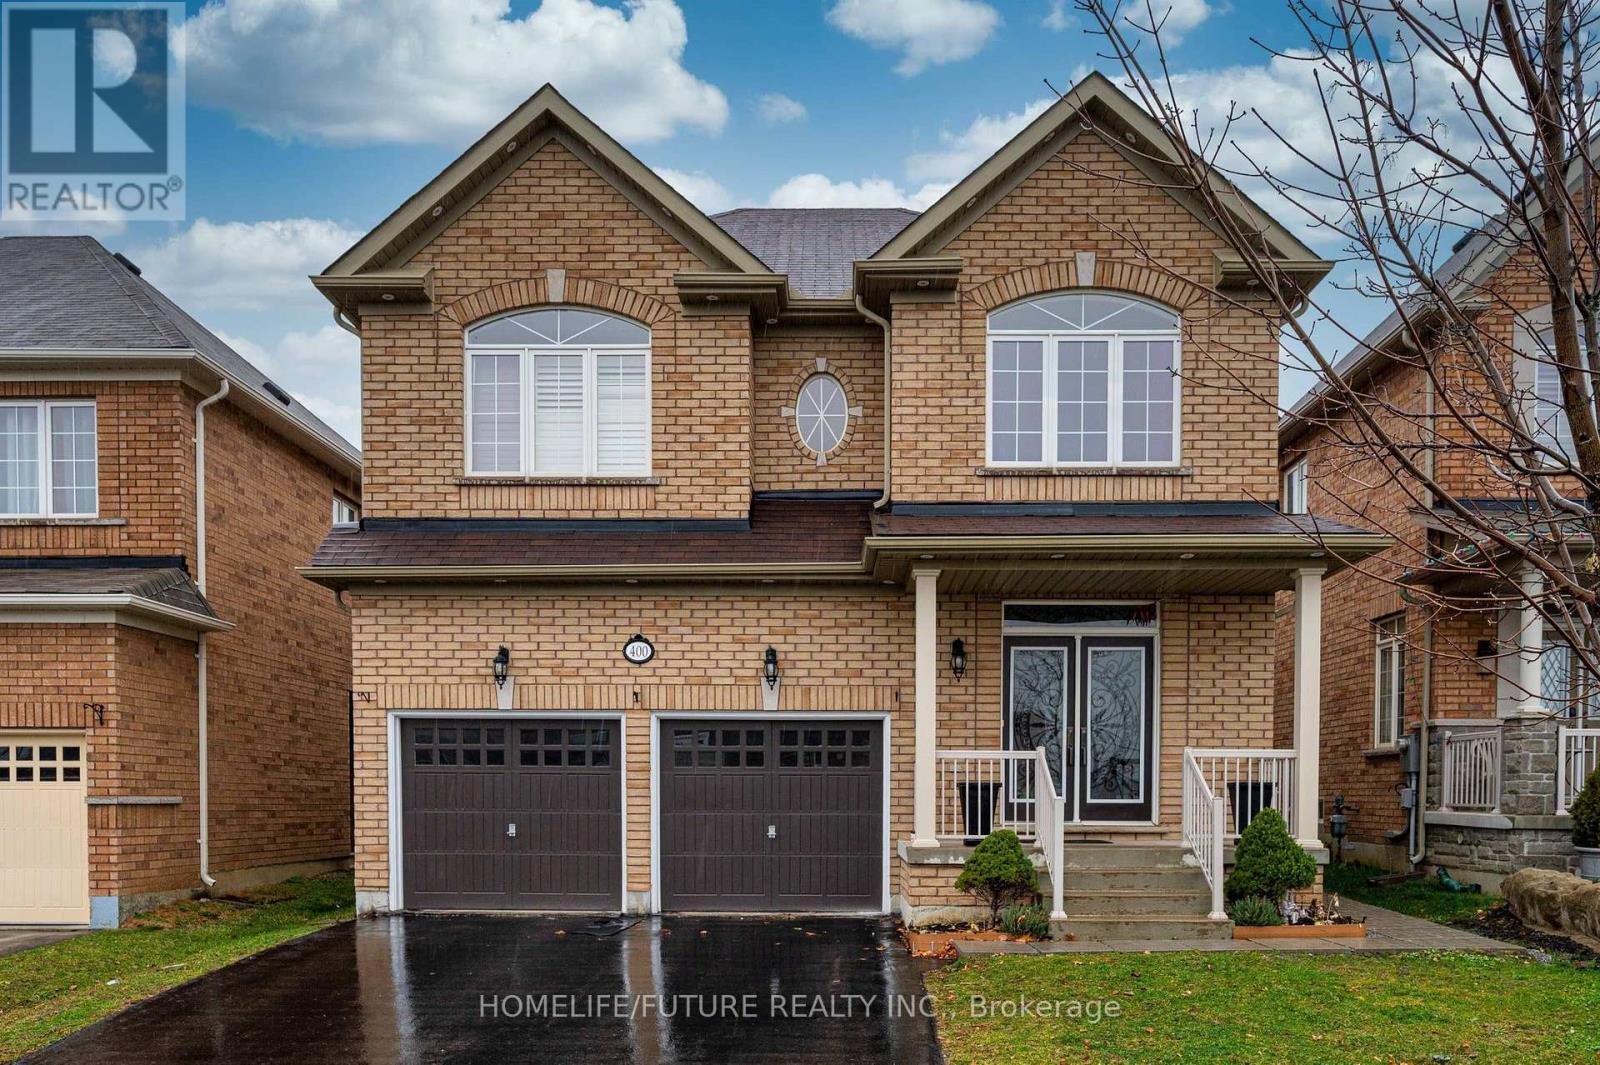
Astonishing new renovated spacious 2 bedroom basement with an amazing open layout concept, has 2 washrooms and its own separate entrance. Access to a family friendly quiet neighbourhood with parks, schools, and amenities nearby. The perfect place to live for anyone with its homely and calming ambience providing the utmost comfort, design details and touches were given an extensive amount of thought and care making it the perfect place to live in. Location is between Rutherford and Major Mack intersecting at Dufferin, access to Go-Train, Highways, Groceries, Shopping, and Restaurants. Access to Go Train, hwys, and shopping amenities. Non-Smoker. (id:62499)
Homelife/future Realty Inc.
Vaughan, Ontario
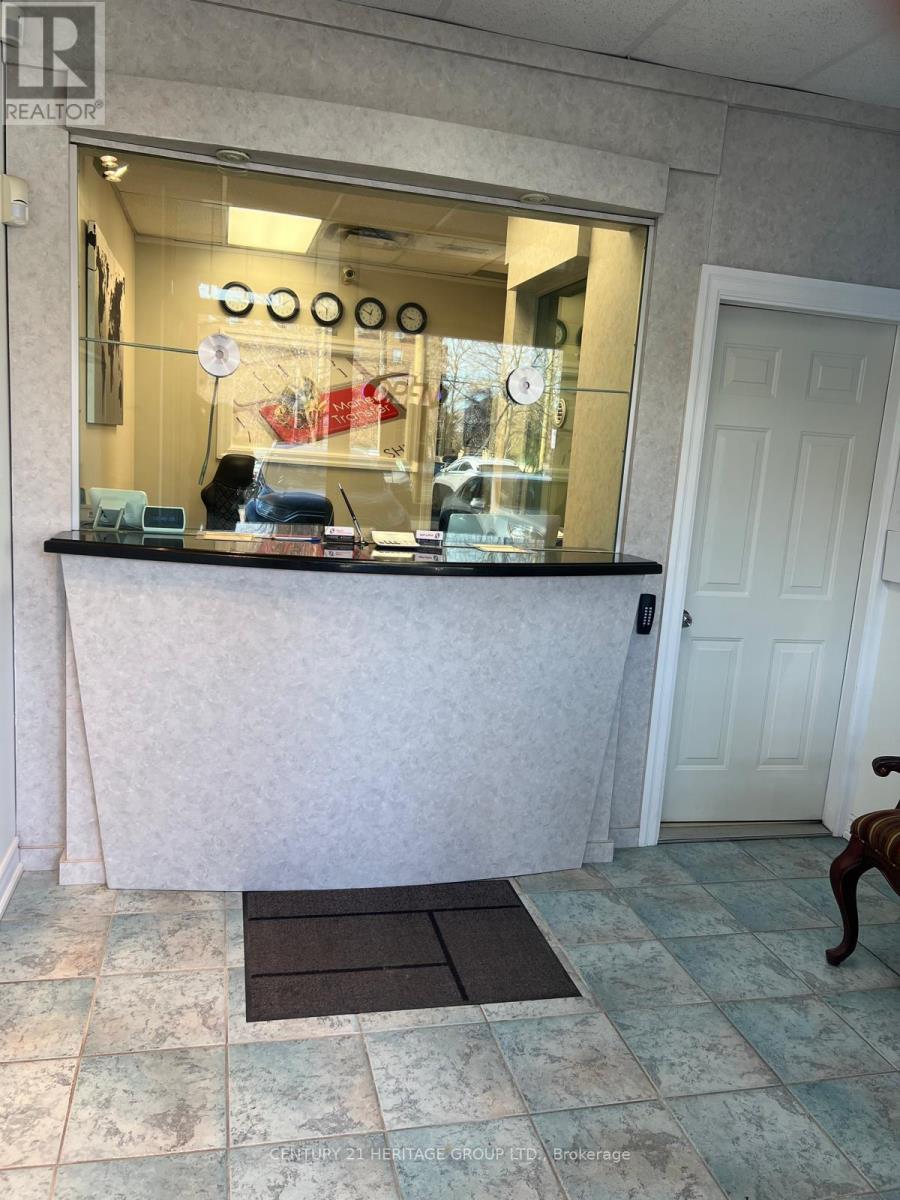
Custom-Built Design for a Currency Exchange, Fully renovated: new flooring, fresh paint, upgraded lighting, Protected Room with a separate secure door, Bullet-resistant glass, Professional anti-theft safe, Two window intercom speaker systems, New cabinetry with ample filing space, Sink with hot and cold water, Refrigerator and microwave, Two LCD TVs, Complete CCTV surveillance system, Secured back door with access to the office area, Two phone lines, Desk and chair set, Employee time-tracking device, Attractive lease rate with renewal option $2663.1 monthly (id:62499)
Century 21 Heritage Group Ltd.
Vaughan, Ontario
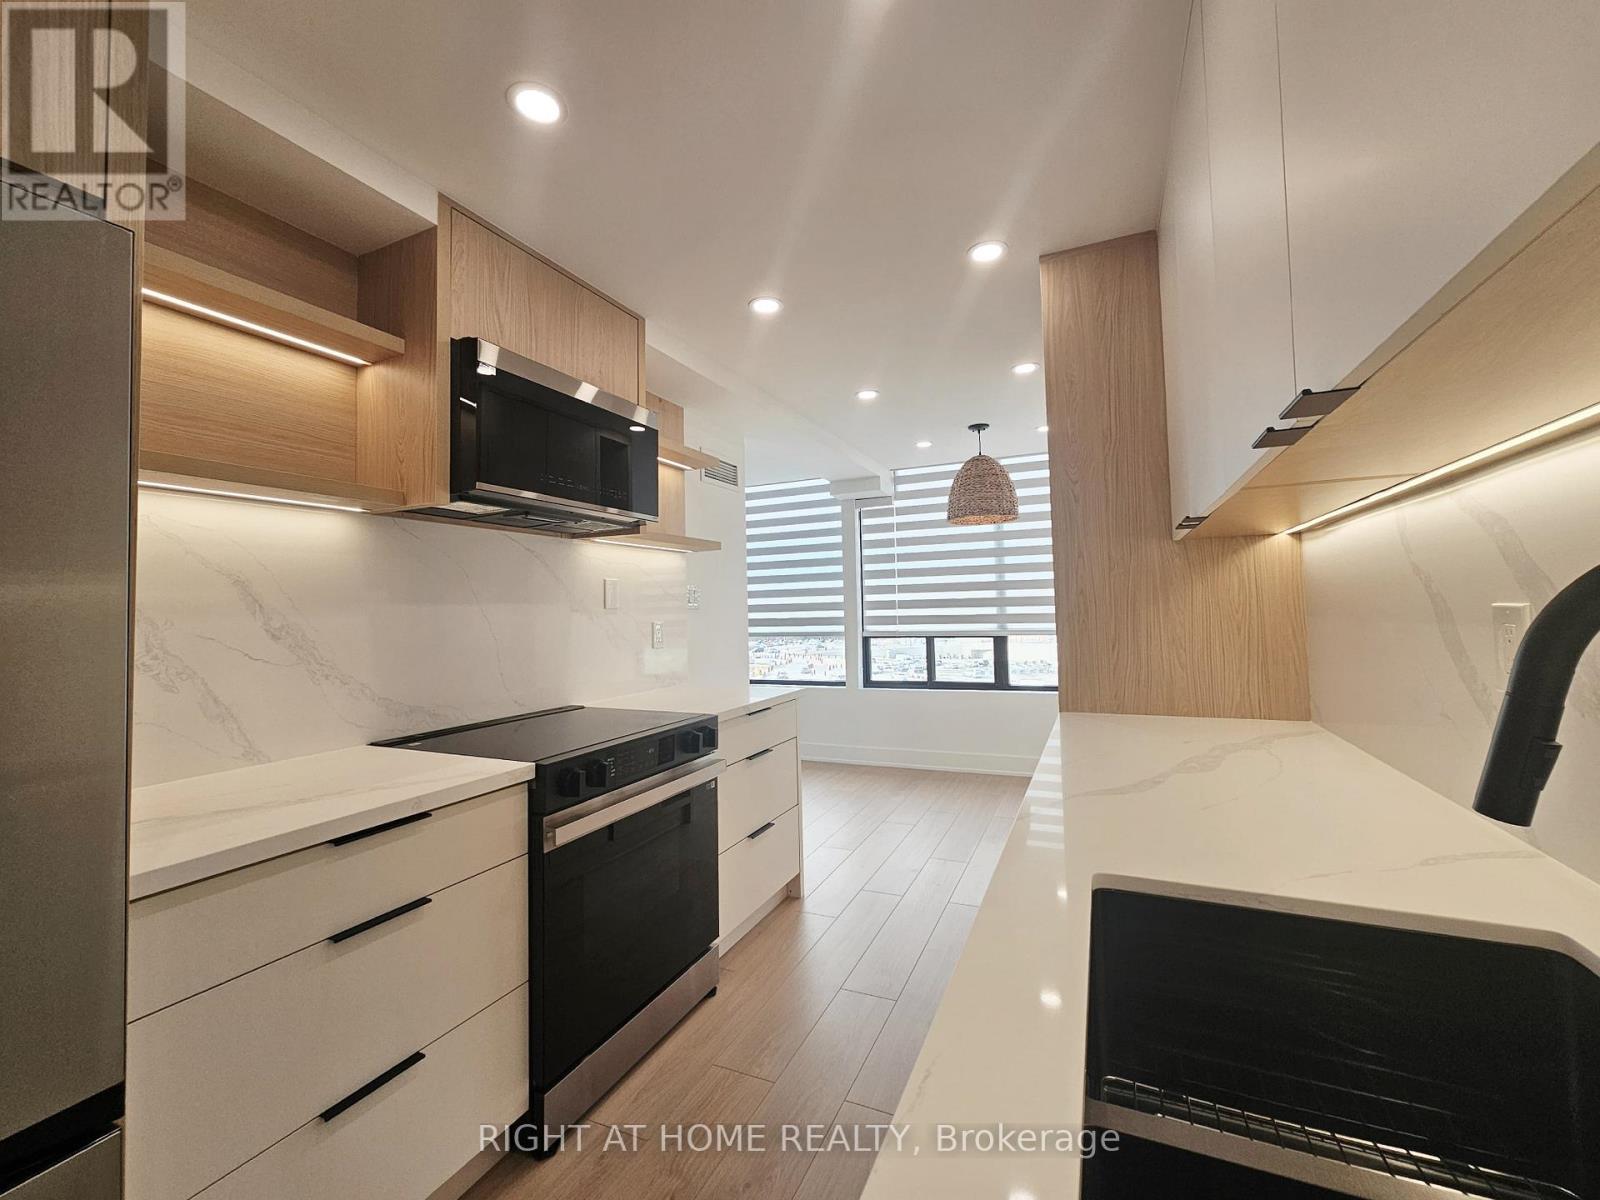
Welcome to this Professionally Designed and Fully Renovated Masterpiece in the Heart of Thornhill! This bright and spacious 2-bedroom, 2-bathroom suite offers an elevated living experience with a beautifully executed open-concept layout. The condo features trending floors throughout, smooth floating ceilings accented with LED rope lighting and pot lights, and custom built-in closets that add both style and functionality. The generous dining area includes a striking designer feature wall ideal for showcasing your best art, while the bright living room is enhanced with a custom built-in TV cabinet, a wall-mount plate surrounded by LED lighting, and an integrated office/den space that seamlessly extends the living area.The stunning Chef's kitchen is designed for both cooking and entertaining, complete with modern cabinetry, stainless steel appliances, quartz countertops, a stylish backsplash, and a separate breakfast area. The fully upgraded primary bedroom offers "His & Hers" closets and a luxurious 4-piece ensuite with a glass shower. The spacious second bedroom includes a custom double closet, and the suite is further enhanced by an ensuite laundry room, LED mirrors, upgraded plumbing fixtures, and custom zebra blinds.Located within walking distance to places of worship, pharmacies, Promenade Mall, the bus terminal, library, parks, schools, and grocery stores, the convenience is unparalleled. Residents enjoy a full range of amenities, including a gated entrance with 24-hour security, an outdoor pool, a fitness room, tennis and pickleball courts, a racquetball and squash court, a sauna, party, meeting, and recreation rooms, guest suites, and an upcoming concierge service. The lobby and hallways have all been recently remodeled and renovated, adding to the building's fresh and modern appeal. The monthly maintenance fee covers heat, hydro, water, cable, central air conditioning, internet, and an alarm system, offering exceptional value and effortless living. (id:62499)
Right At Home Realty
Markham, Ontario
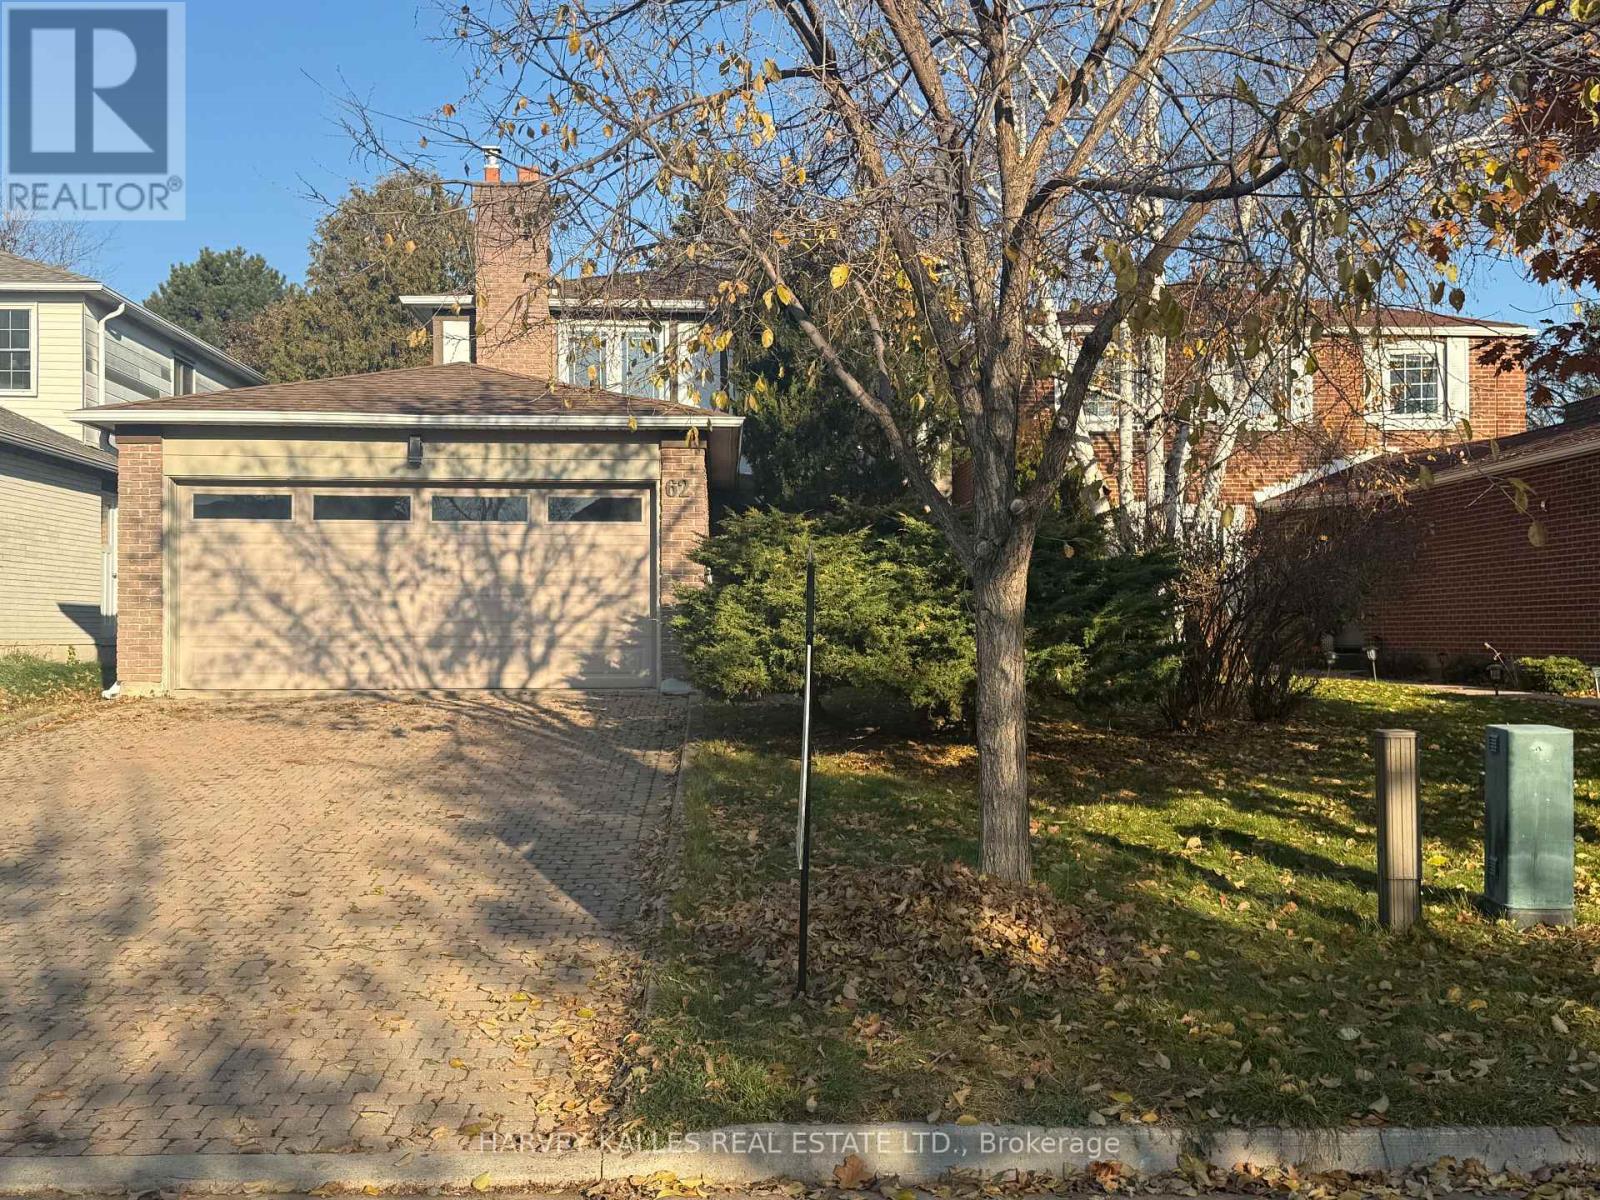
AAA location in the highly sought-after German Mills community. This home offers a bright and spacious living and dining area with a walk-out to the backyard, plus an eat-in kitchen perfect for family meals. The main floor features hardwood flooring, while the upper level has brand-new carpet for added comfort. Upstairs you'll find four bright, airy bedrooms filled with natural light all day. The primary bedroom includes its own private ensuite bathroom. The fully finished basement includes two additional rooms that can be used as bedrooms, a home office, gym, or guest space. Gas forced air heating and central air conditioning ensure year-round comfort. Outside, the property sits on a generous lot with a large driveway offering ample parking. Surrounded by mature parks and ravines, the home is steps to top-rated schools including German Mills PS, Thornlea SS, and St. Michael Catholic Academy. Conveniently close to shops, restaurants, and major amenities. Commuting is effortless with quick access to Highway 407, Highway 404, and transit. Book your showing today and make this wonderful property your next home. ** This is a linked property.** (id:62499)
Harvey Kalles Real Estate Ltd.
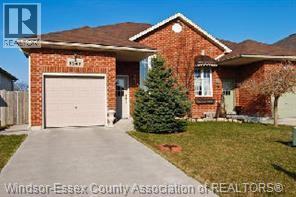
Tecumseh, Ontario
Fantastic Tecumseh location close to all amenities and roadways. Close to schools and shopping! This gorgeous updated main floor semi is now for lease starting December 1, 2025. Main floor unit includes 2 bedrooms with good sized closets, hardwood and ceramic flooring throughout. Large eat-in kitchen. One car garage and impressive spacious foyer. $2500 plus utilities. First/last months rent and credit check required. (id:62499)
Request Realty Inc.

Clarington, Ontario
Welcome to your forever home! Situated in a premium pie-shaped lot, fronting on a cul-de-sac while backing on to a Ravine with Bowmanville Creek. Enter into a spacious foyer which invites you to the family room with a fireplace to kick your feet up or walk-out to deck. Take a few steps up to enjoy bright and airy living/dinning space, paired with an open concept chef's kitchen. The heart of the home offers versatile cooking, as you have access to the deck for barbacue, while providing an ample amount of coutnertop/cabinetry space with an integrated cutting board. It is also ideal for hosting with a pass through to family room and breakfast bar area for your guests to enjoy. The backyard offers a resort like feel, with scenic views, featuring a multi-tiered deck and pool that are excellent for entertaining and relaxing outdoors. Key direct garage access from the inside and out offers added convinence. The upper level offers generous sized rooms with en-suite access for the primary and a large four piece restroom. The lower level offers flexibility with a space for recreation, and a office/bedroom with walk-out access to a patio. Located minutes away from highway 401 and future Bowmanville Go Station, this home offers both tranquility and convinience. Schools, shops, parks, and trails are nearby making it an ideal retreat for families who value privacy, space and the outdoors. (id:62499)
Right At Home Realty
Toronto, Ontario
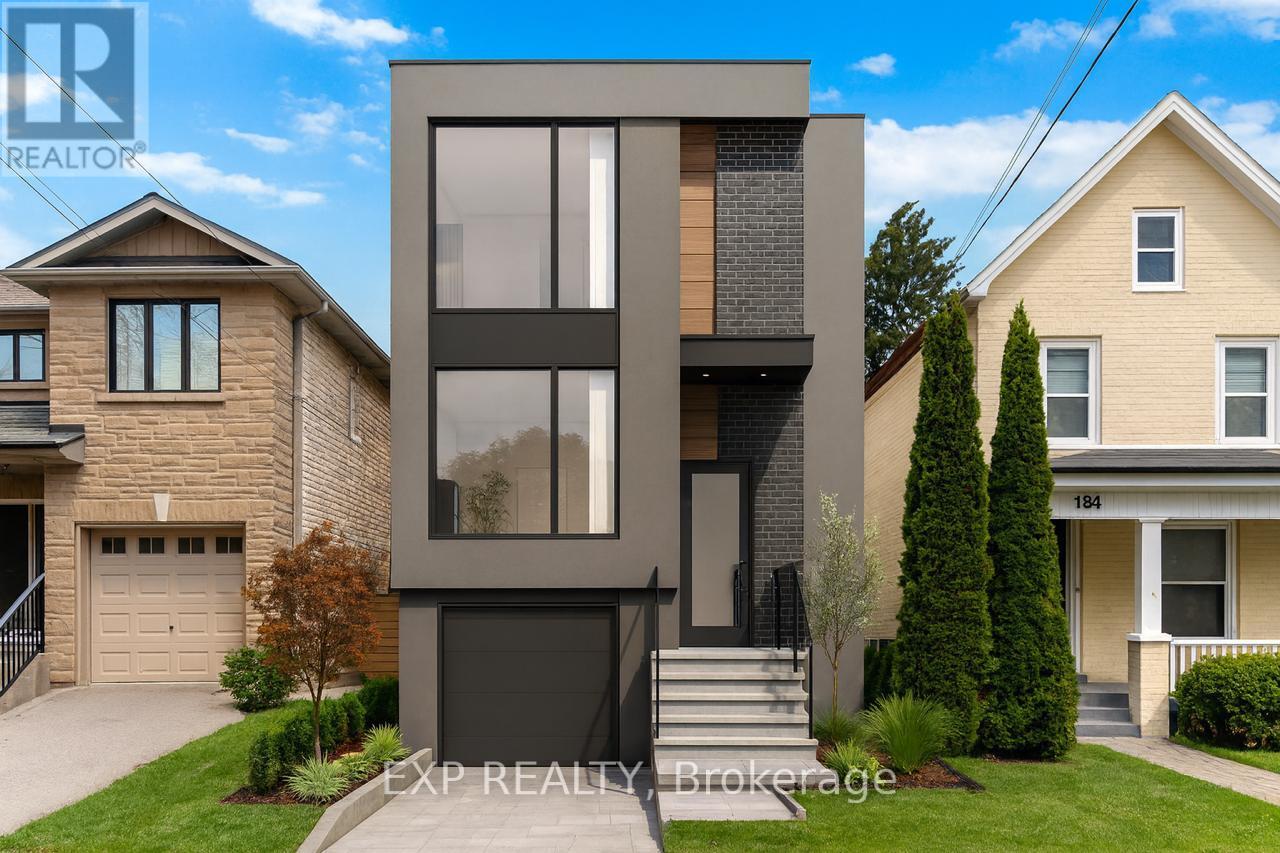
Welcome to 132 Barrington Avenue, a fully detached bungalow on a deep 25 x 146.66 ft lot in one of East York's most connected and fast-growing neighbourhoods. Rare lot depth offers multiple future possibilities: custom new build, rear addition, garden suite, or converting the existing home into a full two-storey design. Strong value upside for builders, investors, or end users.The home is freshly painted and move-in ready, featuring an enclosed front porch, bright kitchen with pantry, two full bathrooms, and upgraded electrical with all knob-and-tube wiring removed. A separate side entrance leads to a finished basement apartment (one-bedroom + 3-pc bath) currently rented at $1,500/month, with tenant open to vacating January 2026 - ideal for mortgage support or multi-generational living.Private driveway with garage, fully fenced backyard, and walking access to GO, Main Subway, parks, great schools, Danforth shops, and quick DVP connection. Minutes from the waterfront and key amenities.A solid home with income, in a prime location, set on a lot with exceptional redevelopment potential. The Front Custom Photo Is For Illustrative Purposes Only. (id:62499)
Exp Realty
Toronto, Ontario
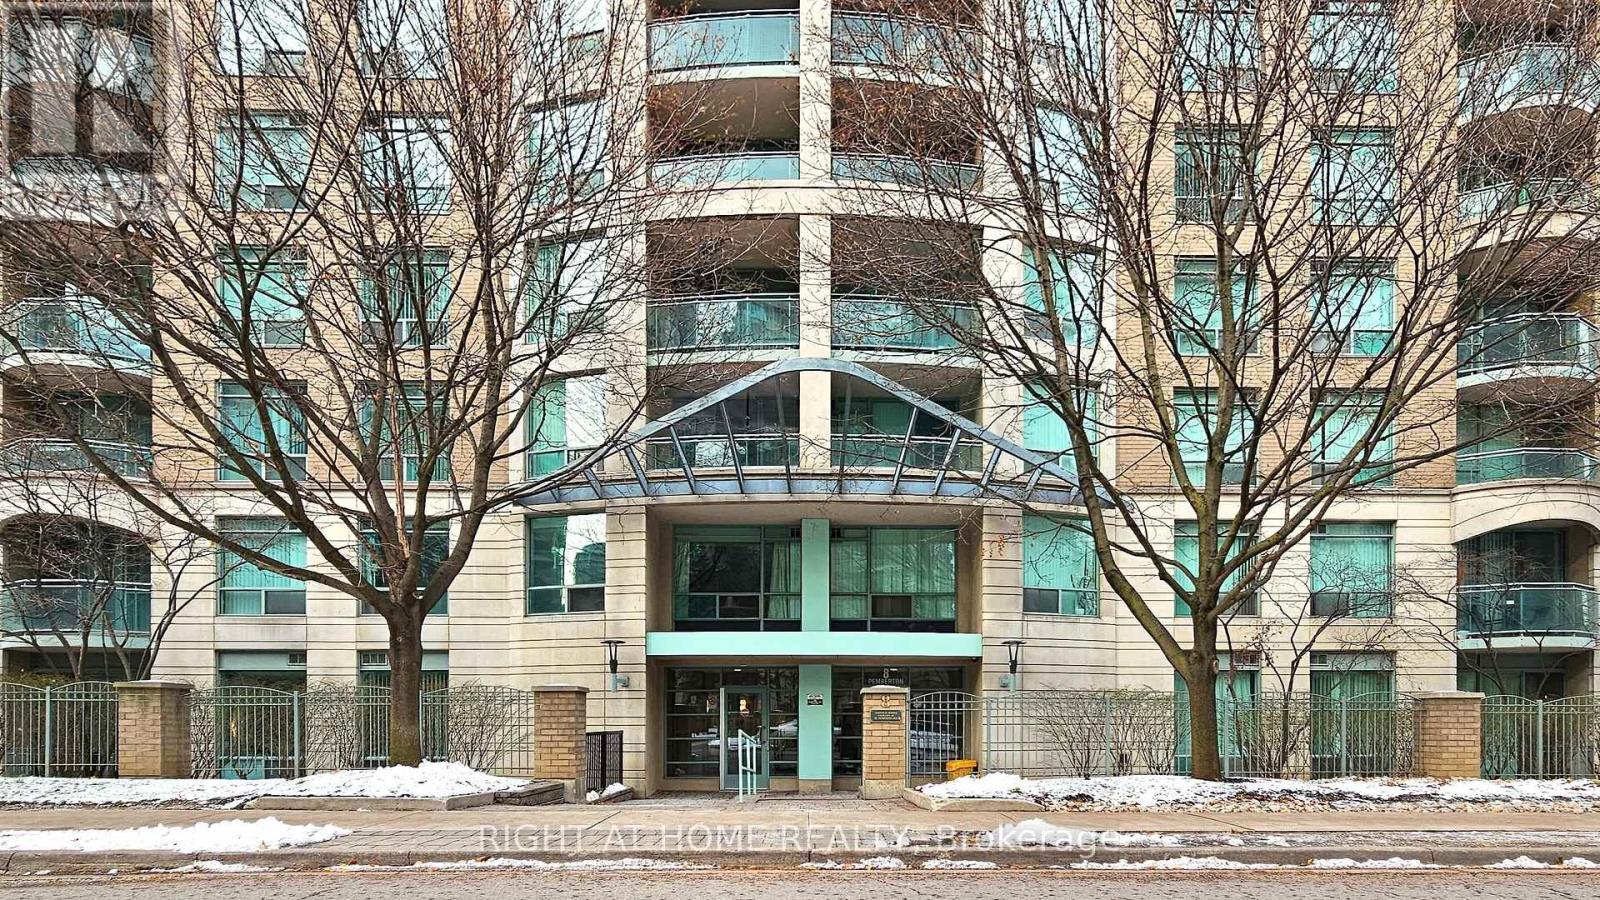
Live in the heart of North York's designated Major Transit Station Area at the prestigious Park Palace Condominiums. This location offers the ultimate in urban connectivity with direct underground access from the P1 level to Finch Station-your gateway to the TTC Subway, GO Bus, and Viva/YRT lines. Say goodbye to commuting stress; you are steps from the platform without ever stepping out into the rain or snow! This unit features a smart, space-maximizing layout designed for modern urban living. The bright living area boasts large south-facing windows with the view of trees providing additional privacy, while the dedicated sleeping quarters are thoughtfully tucked away to create a cozy, dark sanctuary perfect for restful sleep. The design offers a seamless flow between living and sleeping areas, making the suite feel airy and spacious. ALL UTILITIES Included: Hydro, Heat and Water are covered. LOCKER & PARKING: 1 Storage Locker included. *1 Underground Parking Space available for rent*. PRIME LOCATION: Steps to major banks, grocery stores, cafes, and diverse dining options along Yonge Street. BUILDING AMENITIES: 24-Hr Concierge, Exercise Room and Visitor Parking. SHORT-TERM LEASE MAY BE CONSIDERED. A perfect "urban launchpad" for professionals or newcomers seeking immediate transit access. Book your showing today! (id:62499)
Right At Home Realty




